
Property
Beds
4
Full Baths
3
1/2 Baths
3
Year Built
2013
Sq.Footage
3,467
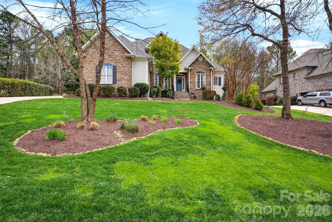
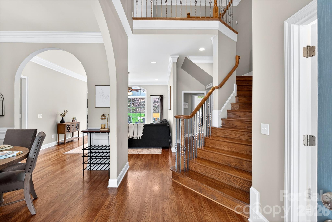
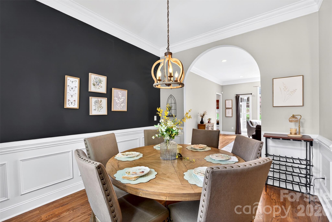
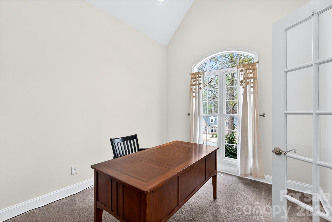
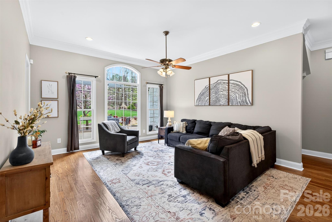
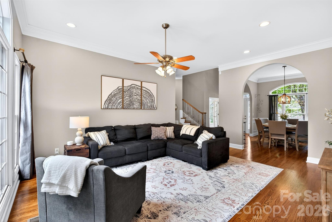
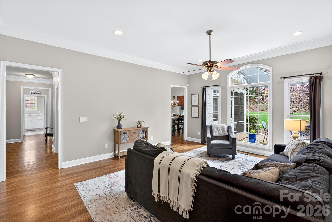
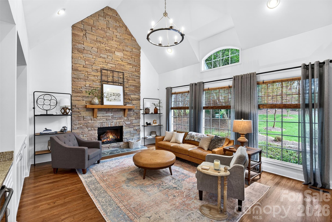
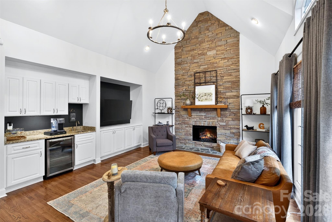
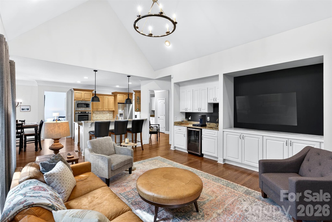
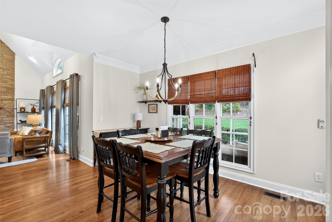
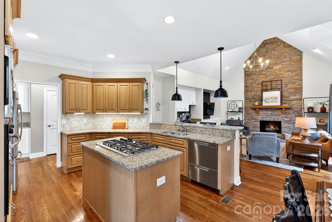
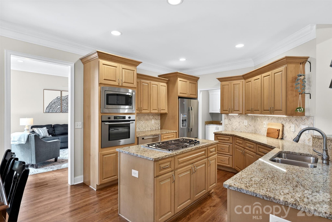
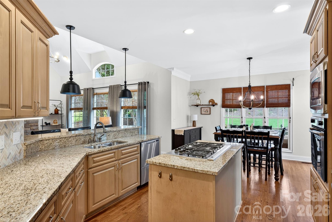
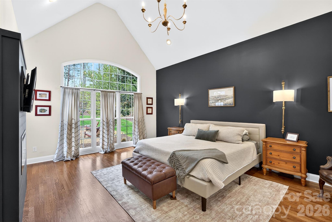
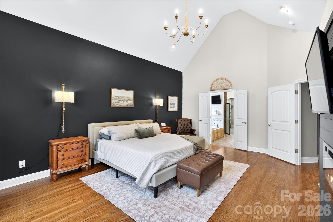
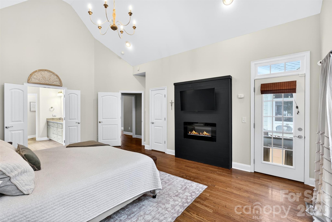
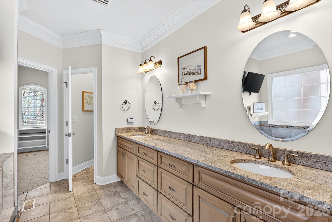
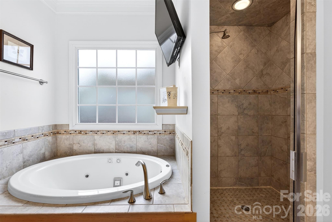
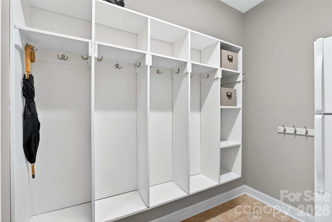
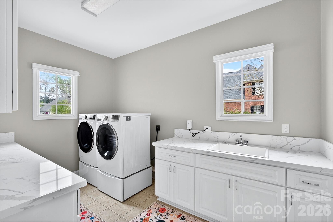
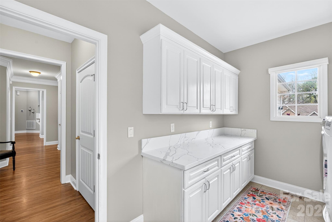
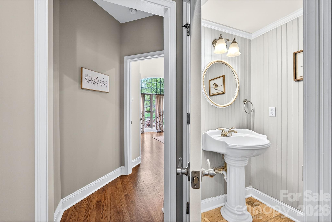
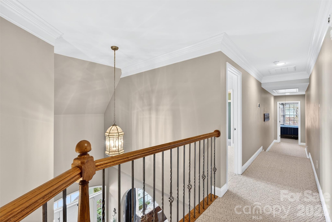
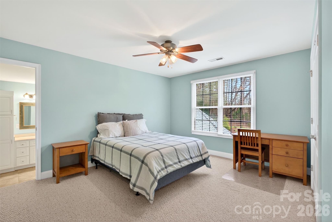
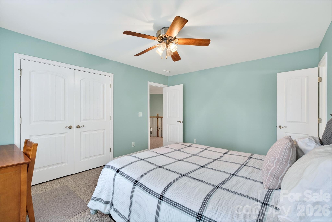
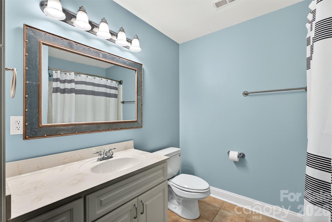
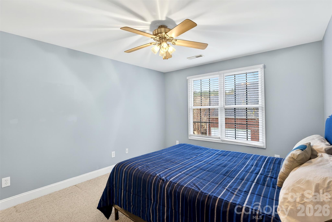
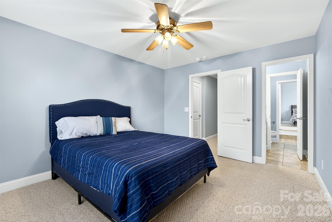
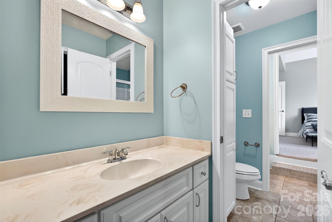
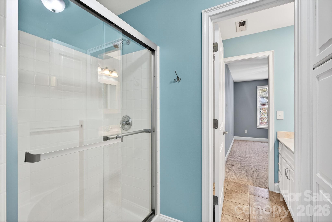
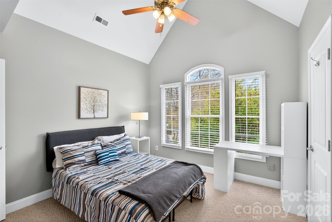
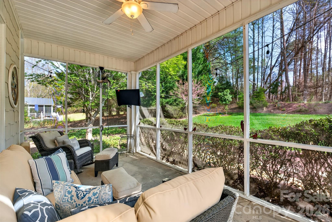
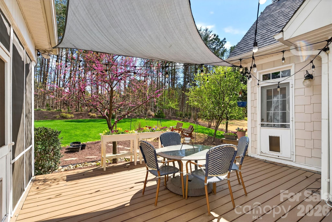
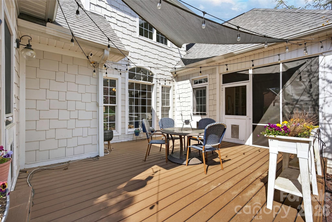
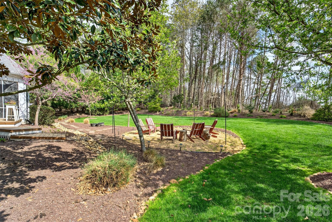
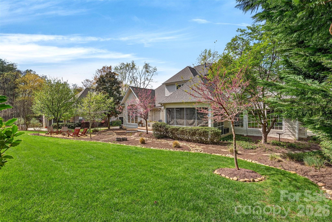
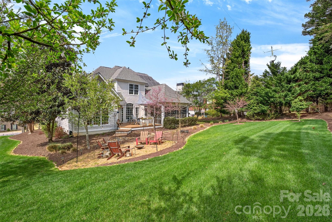
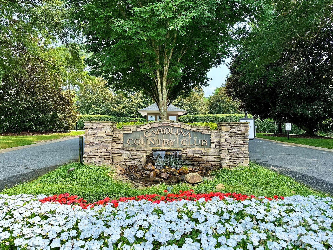
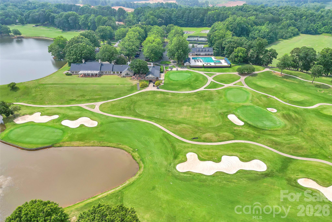
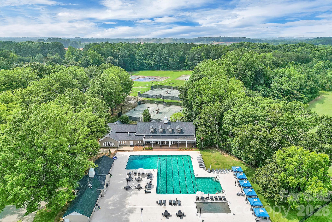
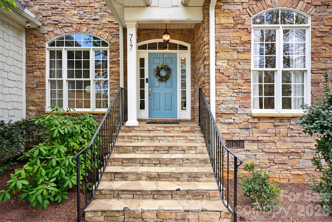
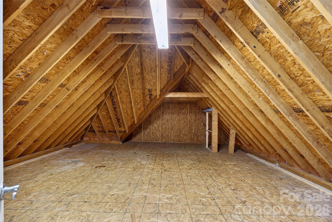
SELLER MOTIVATED TO SELL QUICKLY! Located in a private golf, tennis, pickle ball community, this grand home combines timeless architectural detail with modern, eco-friendly efficiency. From the striking stone entry and shaker shingle Hardie Plank siding, every inch of this home has been curated for luxury and comfort. Step inside to a sun-drenched living room where a wall of windows offers panoramic views of the professionally landscaped backyard. The main level is designed for both entertaining and comfortable living. The Formal Dining features exquisite wainscoting for a touch of classic elegance. A Private Office, tucked behind French doors, boasts soaring cathedral ceilings. The Cozy Den, the heart of the home, is centered around a floor-to-ceiling stone fireplace and has cathedral ceilings and views of the back yard. A built-in coffee and beverage bar with a wine fridge makes this the ultimate relaxation spot. The centrally located kitchen is a masterpiece of function and style, featuring premium appliances, A Bosch 5-burner range, Bosch wall oven and warming drawer, plus a Fisher & Paykel dual-drawer dishwasher. The Kitchen has designer finishes with rich warm wood cabinetry, granite countertops, and fashionable lighting. In addition, A large Walk-in Pantry with a dedicated "mudroom" zone featuring cubbies for organized storage and the Laundry Room is a high-end workspace with quartz countertops and a utility sink. The Primary Bedroom, located on the main floor, features a cozy fireplace, "his and her" walk-in closets, and direct access to the back porch. The spa-like primary bath includes warm blonde wood soft-close cabinetry and granite surfaces. The Upper Level has three additional oversized bedrooms, including one with a private en-suite bath. A massive walk-in attic provides effortless storage for seasonal items. Enjoy the outdoors from your screened sunporch or the beautiful landscaped backyard. A newer roof (2020) equipped with solar panels that will be paid off at closing. These panels provide a monthly credit to the owner. A tesla wall charger is installed in the garage and a 240V outlet to charge EV's. Carolina Country offers a 24 hour guarded gate, walking trails and event spaces set within a neighborhood of rolling hills and lakes. Call today for a personal showing.
Features & Amenities
Interior
-
Other Interior Features
Breakfast Bar, Entrance Foyer, Pantry, Walk-In Closet(s)
-
Total Bedrooms
4
-
Bathrooms
3
-
1/2 Bathrooms
3
-
Above Grade Finished Area
3467.0
-
Basement YN
NO
-
Cooling YN
YES
-
Cooling
Central Air, Electric, Heat Pump
-
Fireplace YN
YES
-
Heating YN
YES
-
Heating
Forced Air, Heat Pump, Natural Gas
-
Pet friendly
N/A
Exterior
-
Garage
Yes
-
Garage spaces
2
-
Construction Materials
Stone
-
Parking
Driveway, Garage Door Opener, Garage Faces Side
-
Patio and Porch Features
Deck, Front Porch, Screened
-
Pool
No
Area & Lot
-
Lot Features
Wooded
-
Property Type
Residential
-
Property Sub Type
Single Family Residence
-
Architectural Style
Traditional
Price
-
Sales Price
$599,000
-
Sq. Footage
3,467
-
Price/SqFt
$172
HOA
-
Association
YES
-
Association Fee
$663.72
-
Association Fee Frequency
Quarterly
-
Association Fee Includes
N/A
School District
-
Elementary School
Unspecified
-
Middle School
Unspecified
-
High School
Unspecified
Property Features
-
New Construction
NO
-
Association Amenities
Trail(s)
-
Senior Community YN
NO
-
Sewer
Public Sewer
Schedule a Showing
Showing scheduled successfully.
Mortgage calculator
Estimate your monthly mortgage payment, including the principal and interest, property taxes, and HOA. Adjust the values to generate a more accurate rate.
Your payment
Principal and Interest:
$
Property taxes:
$
HOA fees:
$
Total loan payment:
$
Total interest amount:
$
Location
County
Spartanburg
Elementary School
Unspecified
Middle School
Unspecified
High School
Unspecified
Listing Courtesy of Brenda Brooks , Coldwell Banker Caine/Spartanburg
RealHub Information is provided exclusively for consumers' personal, non-commercial use, and it may not be used for any purpose other than to identify prospective properties consumers may be interested in purchasing. All information deemed reliable but not guaranteed and should be independently verified. All properties are subject to prior sale, change or withdrawal. RealHub website owner shall not be responsible for any typographical errors, misinformation, misprints and shall be held totally harmless.

Agent
Mitch Totherow
Call Mitch today to schedule a private showing.

* Listings on this website come from the FMLS IDX Compilation and may be held by brokerage firms other than the owner of this website. The listing brokerage is identified in any listing details. Information is deemed reliable but is not guaranteed. If you believe any FMLS listing contains material that infringes your copyrighted work please click here to review our DMCA policy and learn how to submit a takedown request.© 2024 FMLS.
Related Properties
Spartanburg
30 Winged Foot Court
4 Beds
2 Baths
3,121 Sq.Ft.
$629,000
MLS#: 4332135
