
Traditional
716 Quicksilver Trail
Fort Mill, SC 29708
MLS#: 4387893
$724,000
Property
Beds
5
Full Baths
3
1/2 Baths
None
Year Built
2008
Sq.Footage
3,256
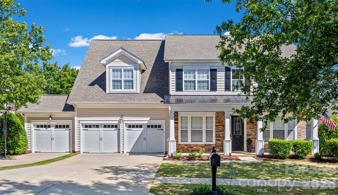
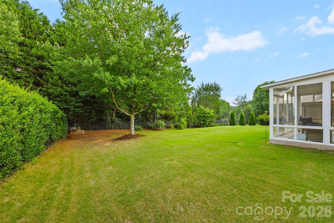
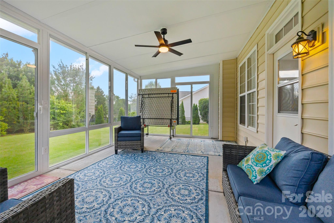
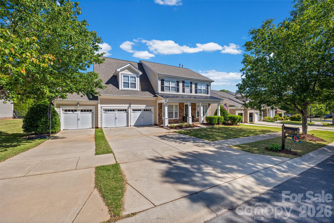
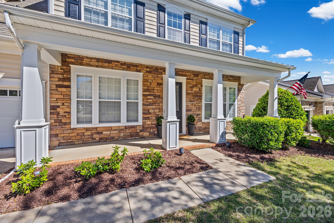
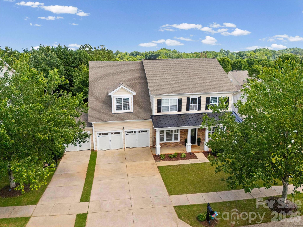
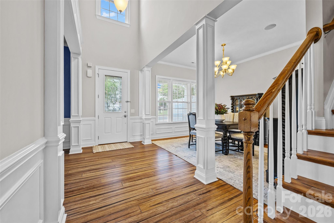
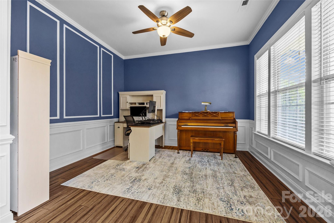
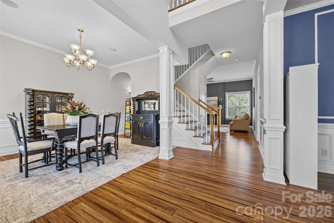
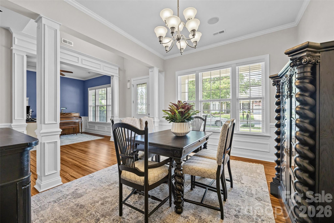
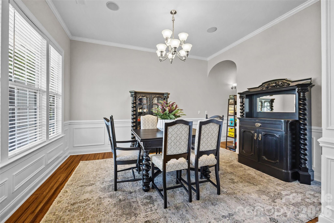
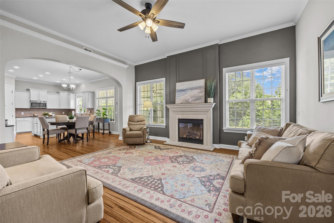
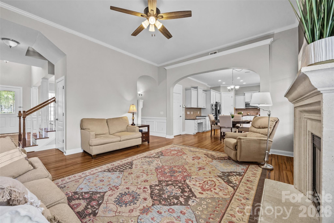
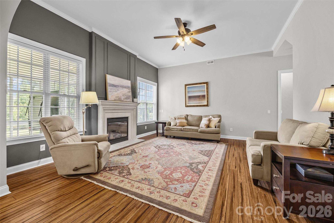
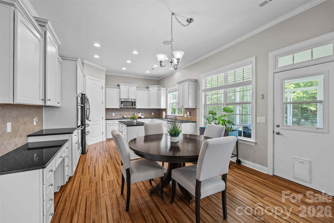
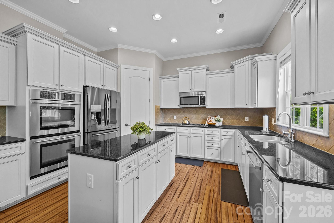
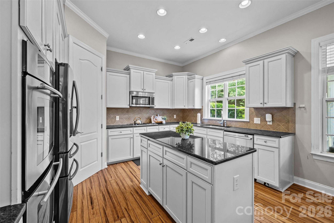
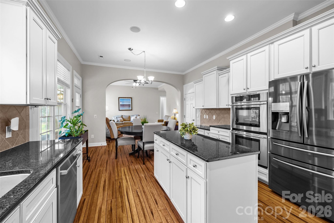
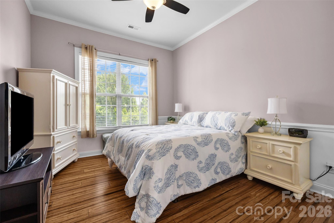
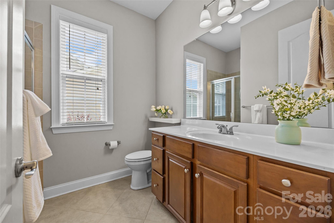
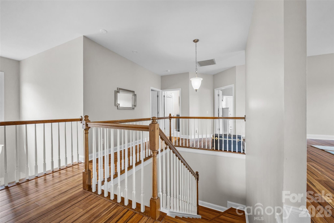
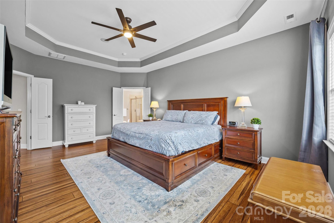
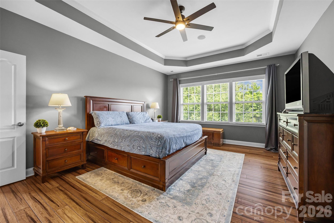
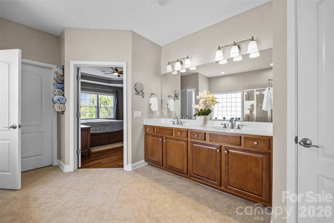
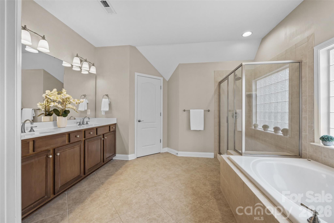
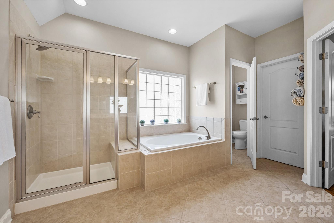
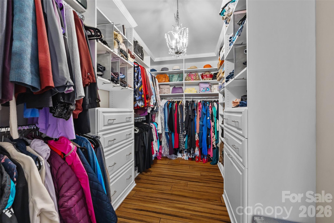
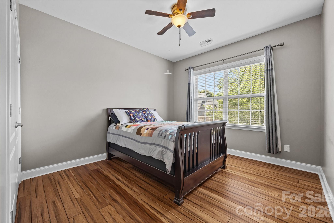
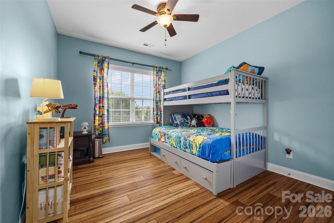
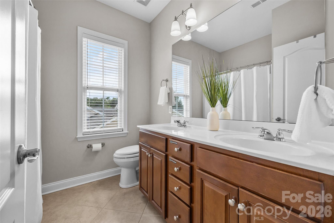
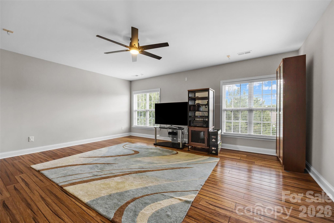
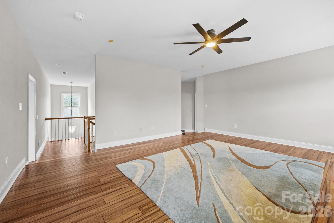
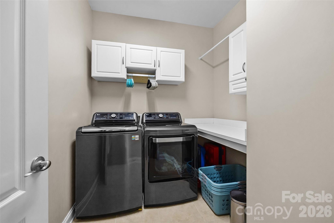
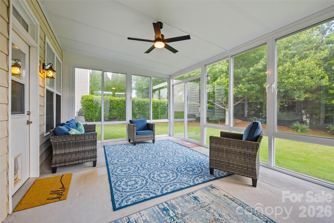
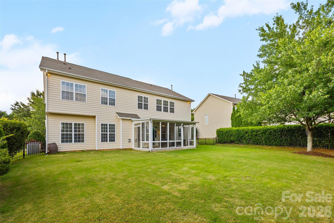
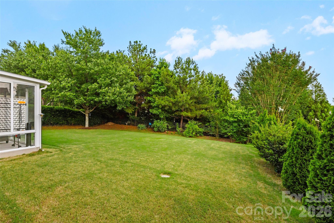
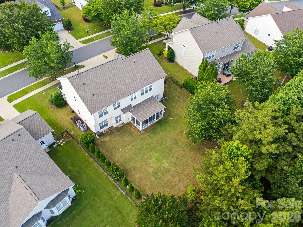
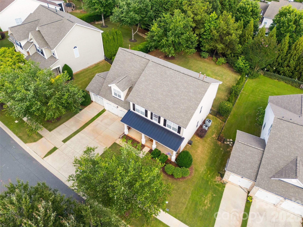
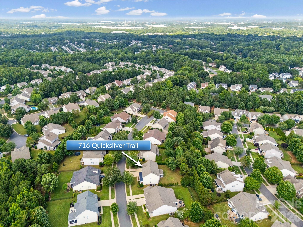
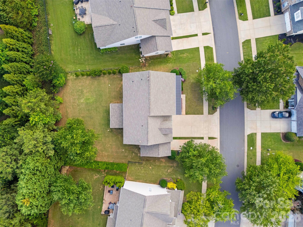
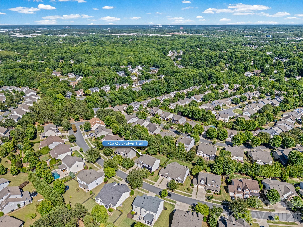
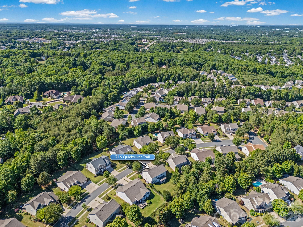
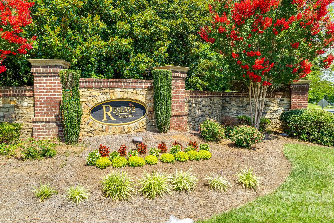
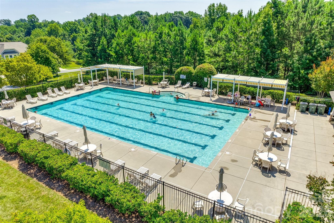
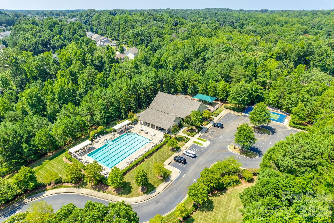
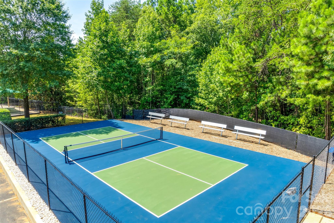
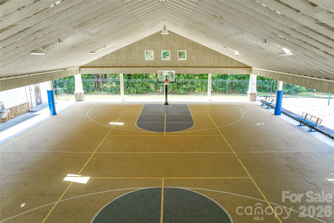
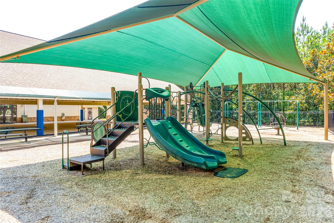
Nestled in a private backdrop, you won't want to miss this 3-car garage home in the prestigious Reserve at Gold Hill! From the moment your enter the rocking chair front porch, details abound with heavy molding and soaring ceilings welcoming you in! You are flanked by a flex/office space and the formal dining, that takes you into the great room - which is entered by a cozy gas fireplace and looking out onto the stunning 3 season room. The kitchen is spacious and boasts gas cooking, wall ovens, walk-in pantry, endless counter space, stainless steel appliances, and more! Also on the main level is a bedroom and full bathroom. As you head upstairs, you'll be impressed with the amount of space and layout. The primary suite boasts trey ceiling, spa-like bath with soaking tub, walk-in shower, and dual vanities, and a custom walk-in closet. There are another 3 bedrooms and secondary bath upstairs, providing tons of space. The laundry room has cabinets for extra storage and a large counter area. And to round off the upstairs, a spacious bonus/loft space provides flexibility. As you head to the backyard, the 3-season room is the ideal place to enjoy the expansive and level yard, fully fenced, enjoying your morning coffee or entertaining guests. This home abounds in features, including all solid-surface flooring (no carpet), the roof was replaced in 2022, new HVAC and furnace in 2019, new hot water heater in 2021, garage door units 2024, 3 season room added in 2024, and more! Reserve at Gold Hill offers resort style community amenities including an expansive outdoor pool, clubhouse, playground, airnasium pickleball court, sidewalks, walking trails, and 2 entry points to the community - with low SC taxes and award-winning schools, look no further for your next home!
Features & Amenities
Interior
-
Other Interior Features
Kitchen Island, Pantry, Walk-In Closet(s)
-
Total Bedrooms
5
-
Bathrooms
3
-
Above Grade Finished Area
3256.0
-
Basement YN
NO
-
Cooling YN
YES
-
Cooling
Ceiling Fan(s), Central Air
-
Fireplace YN
YES
-
Heating YN
YES
-
Heating
Forced Air, Natural Gas
-
Pet friendly
N/A
Exterior
-
Garage
Yes
-
Garage spaces
3
-
Construction Materials
Stone Veneer
-
Patio and Porch Features
Covered, Front Porch, Patio
-
Pool
No
Area & Lot
-
Property Type
Residential
-
Property Sub Type
Single Family Residence
-
Architectural Style
Traditional
Price
-
Sales Price
$724,000
-
Sq. Footage
3,256
-
Price/SqFt
$222
HOA
-
Association
YES
-
Association Fee
$77
-
Association Fee Frequency
Monthly
-
Association Fee Includes
N/A
School District
-
Elementary School
Pleasant Knoll
-
Middle School
Pleasant Knoll
-
High School
Nation Ford
Property Features
-
New Construction
NO
-
Foundation Details
Slab
-
Senior Community YN
NO
Schedule a Showing
Showing scheduled successfully.
Mortgage calculator
Estimate your monthly mortgage payment, including the principal and interest, property taxes, and HOA. Adjust the values to generate a more accurate rate.
Your payment
Principal and Interest:
$
Property taxes:
$
HOA fees:
$
Total loan payment:
$
Total interest amount:
$
Location
County
York
Elementary School
Pleasant Knoll
Middle School
Pleasant Knoll
High School
Nation Ford
Listing Courtesy of Stefanie Janky , Howard Hanna Allen Tate Fort Mill
RealHub Information is provided exclusively for consumers' personal, non-commercial use, and it may not be used for any purpose other than to identify prospective properties consumers may be interested in purchasing. All information deemed reliable but not guaranteed and should be independently verified. All properties are subject to prior sale, change or withdrawal. RealHub website owner shall not be responsible for any typographical errors, misinformation, misprints and shall be held totally harmless.

Agent
Mitch Totherow
Call Mitch today to schedule a private showing.

* Listings on this website come from the FMLS IDX Compilation and may be held by brokerage firms other than the owner of this website. The listing brokerage is identified in any listing details. Information is deemed reliable but is not guaranteed. If you believe any FMLS listing contains material that infringes your copyrighted work please click here to review our DMCA policy and learn how to submit a takedown request.© 2024 FMLS.
Related Properties

Fort Mill
504 Fairway Drive
3 Beds
3 Baths
3,118 Sq.Ft.
$785,000
MLS#: 4377478

Fort Mill
1348 Barnett Woods Crossing
3 Beds
2 Baths
2,440 Sq.Ft.
$669,900
MLS#: 4380977

Fort Mill
636 Landsdowne Court
4 Beds
2 Baths
3,845 Sq.Ft.
$700,000
MLS#: 4397187

Fort Mill
2180 Hanging Rock Road
5 Beds
4 Baths
3,589 Sq.Ft.
$825,000
MLS#: 4391199
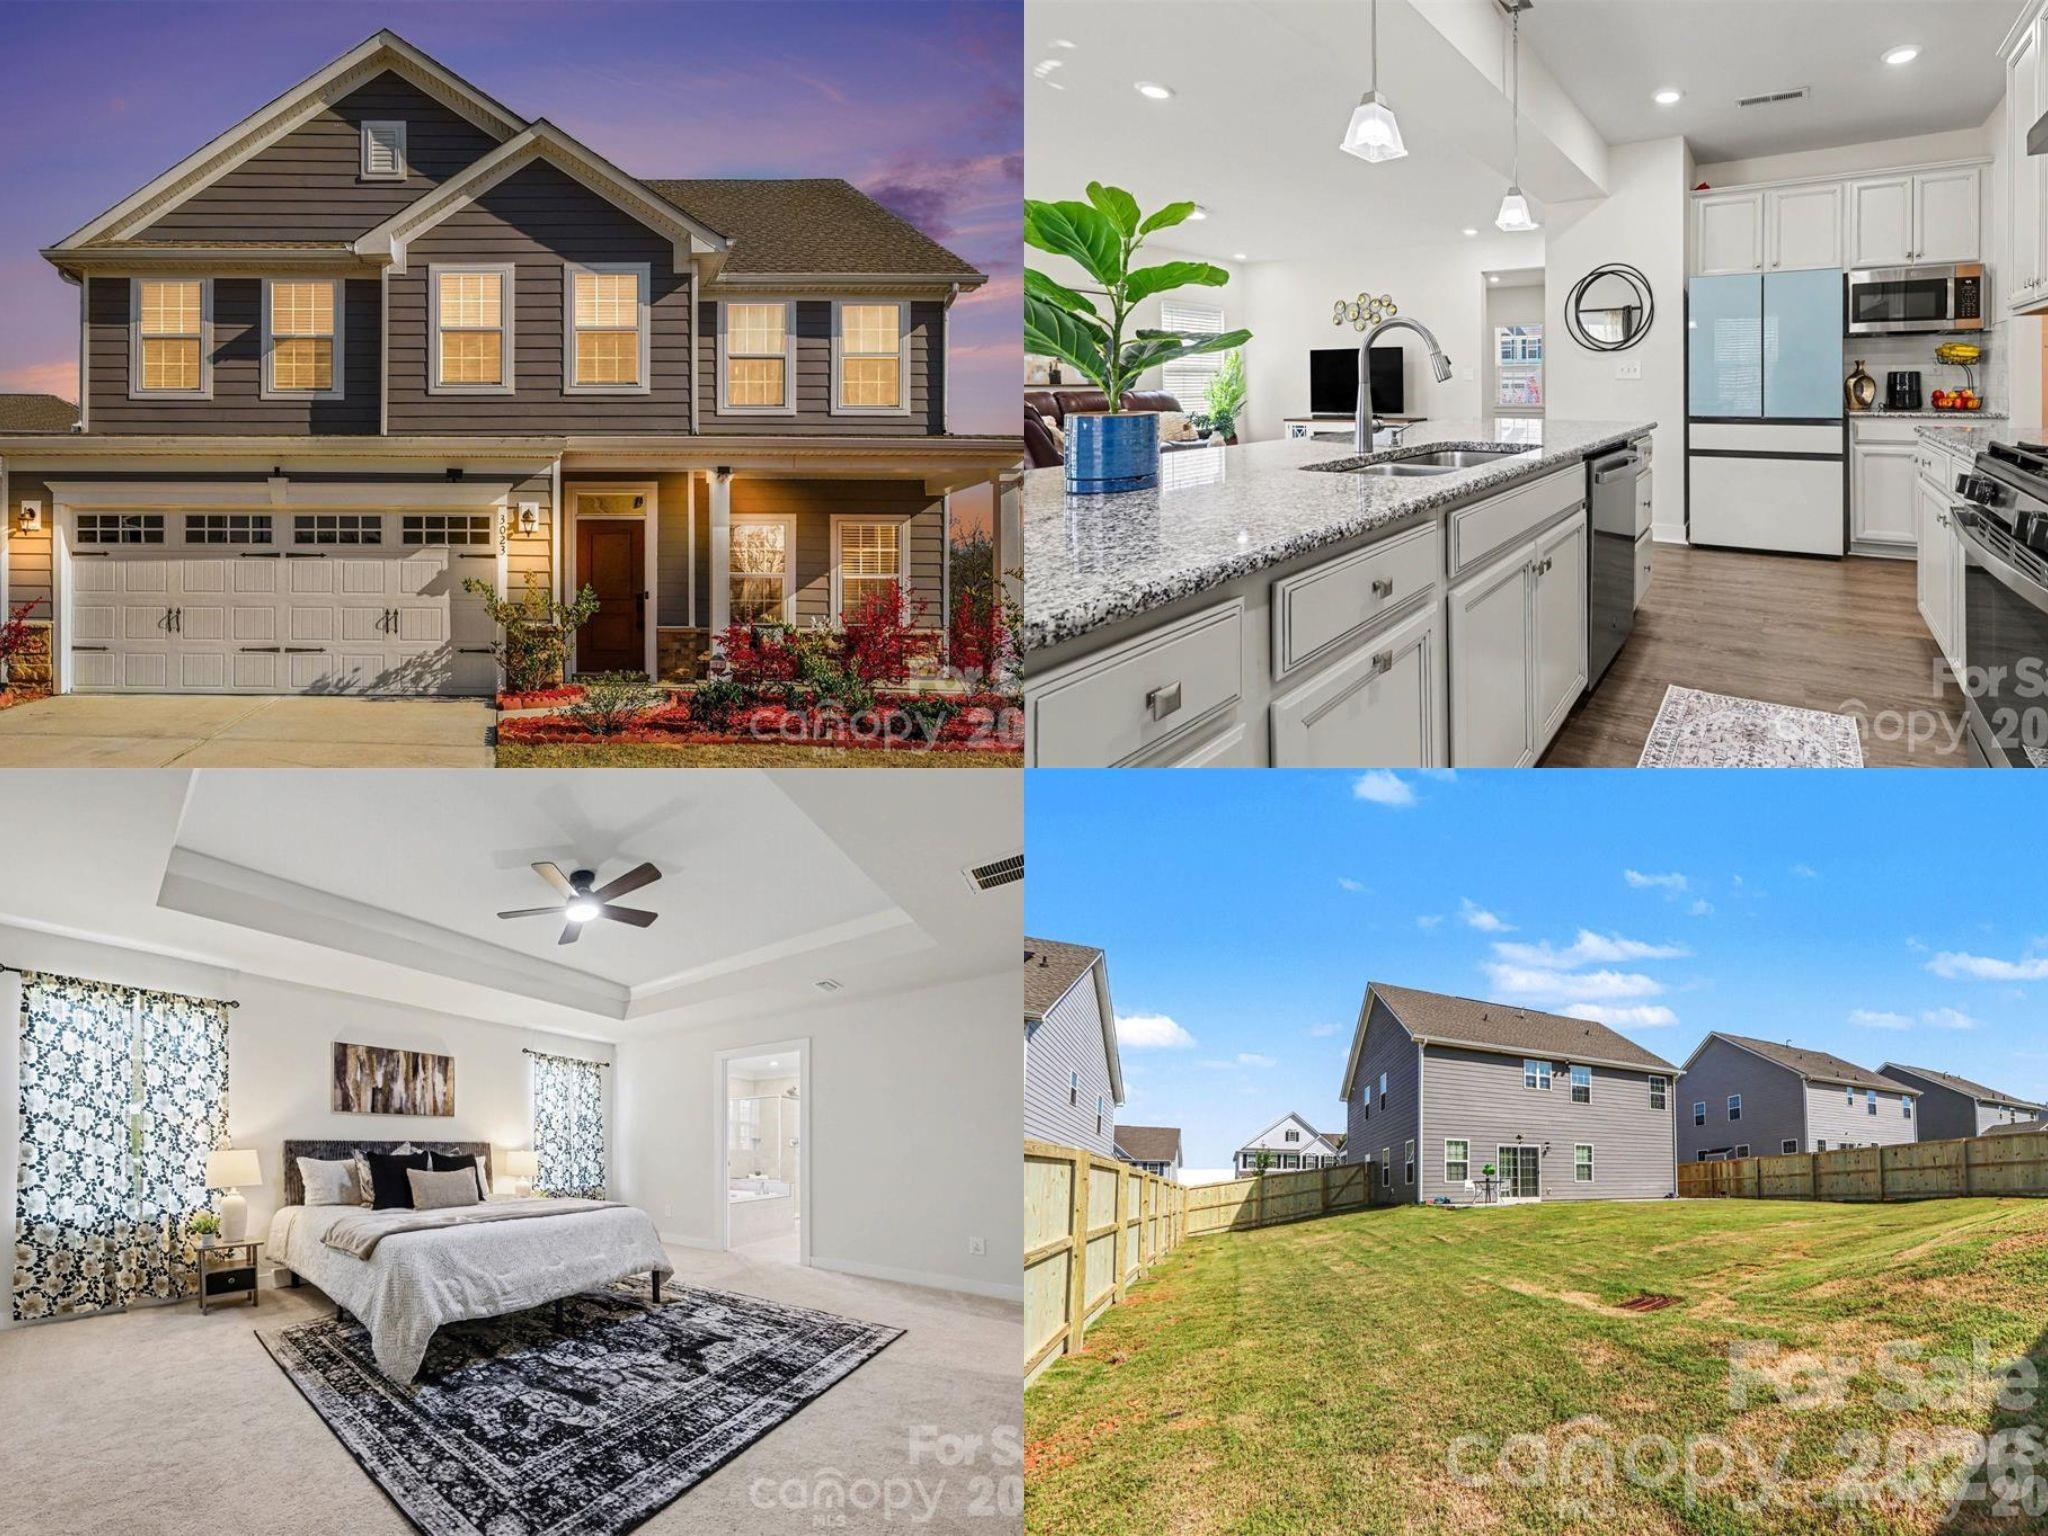
Fort Mill
3023 Ballester Road
5 Beds
3 Baths
2,813 Sq.Ft.
$585,000
MLS#: 4400652

Fort Mill
5105 Saint Clair Street
5 Beds
4 Baths
3,740 Sq.Ft.
$825,000
MLS#: 4351385

Fort Mill
2029 Primrose Court
3 Beds
2 Baths
2,539 Sq.Ft.
$665,000
MLS#: 4389837

Fort Mill
1084 Crescent Moon Drive
5 Beds
3 Baths
3,098 Sq.Ft.
$645,000
MLS#: 4371724
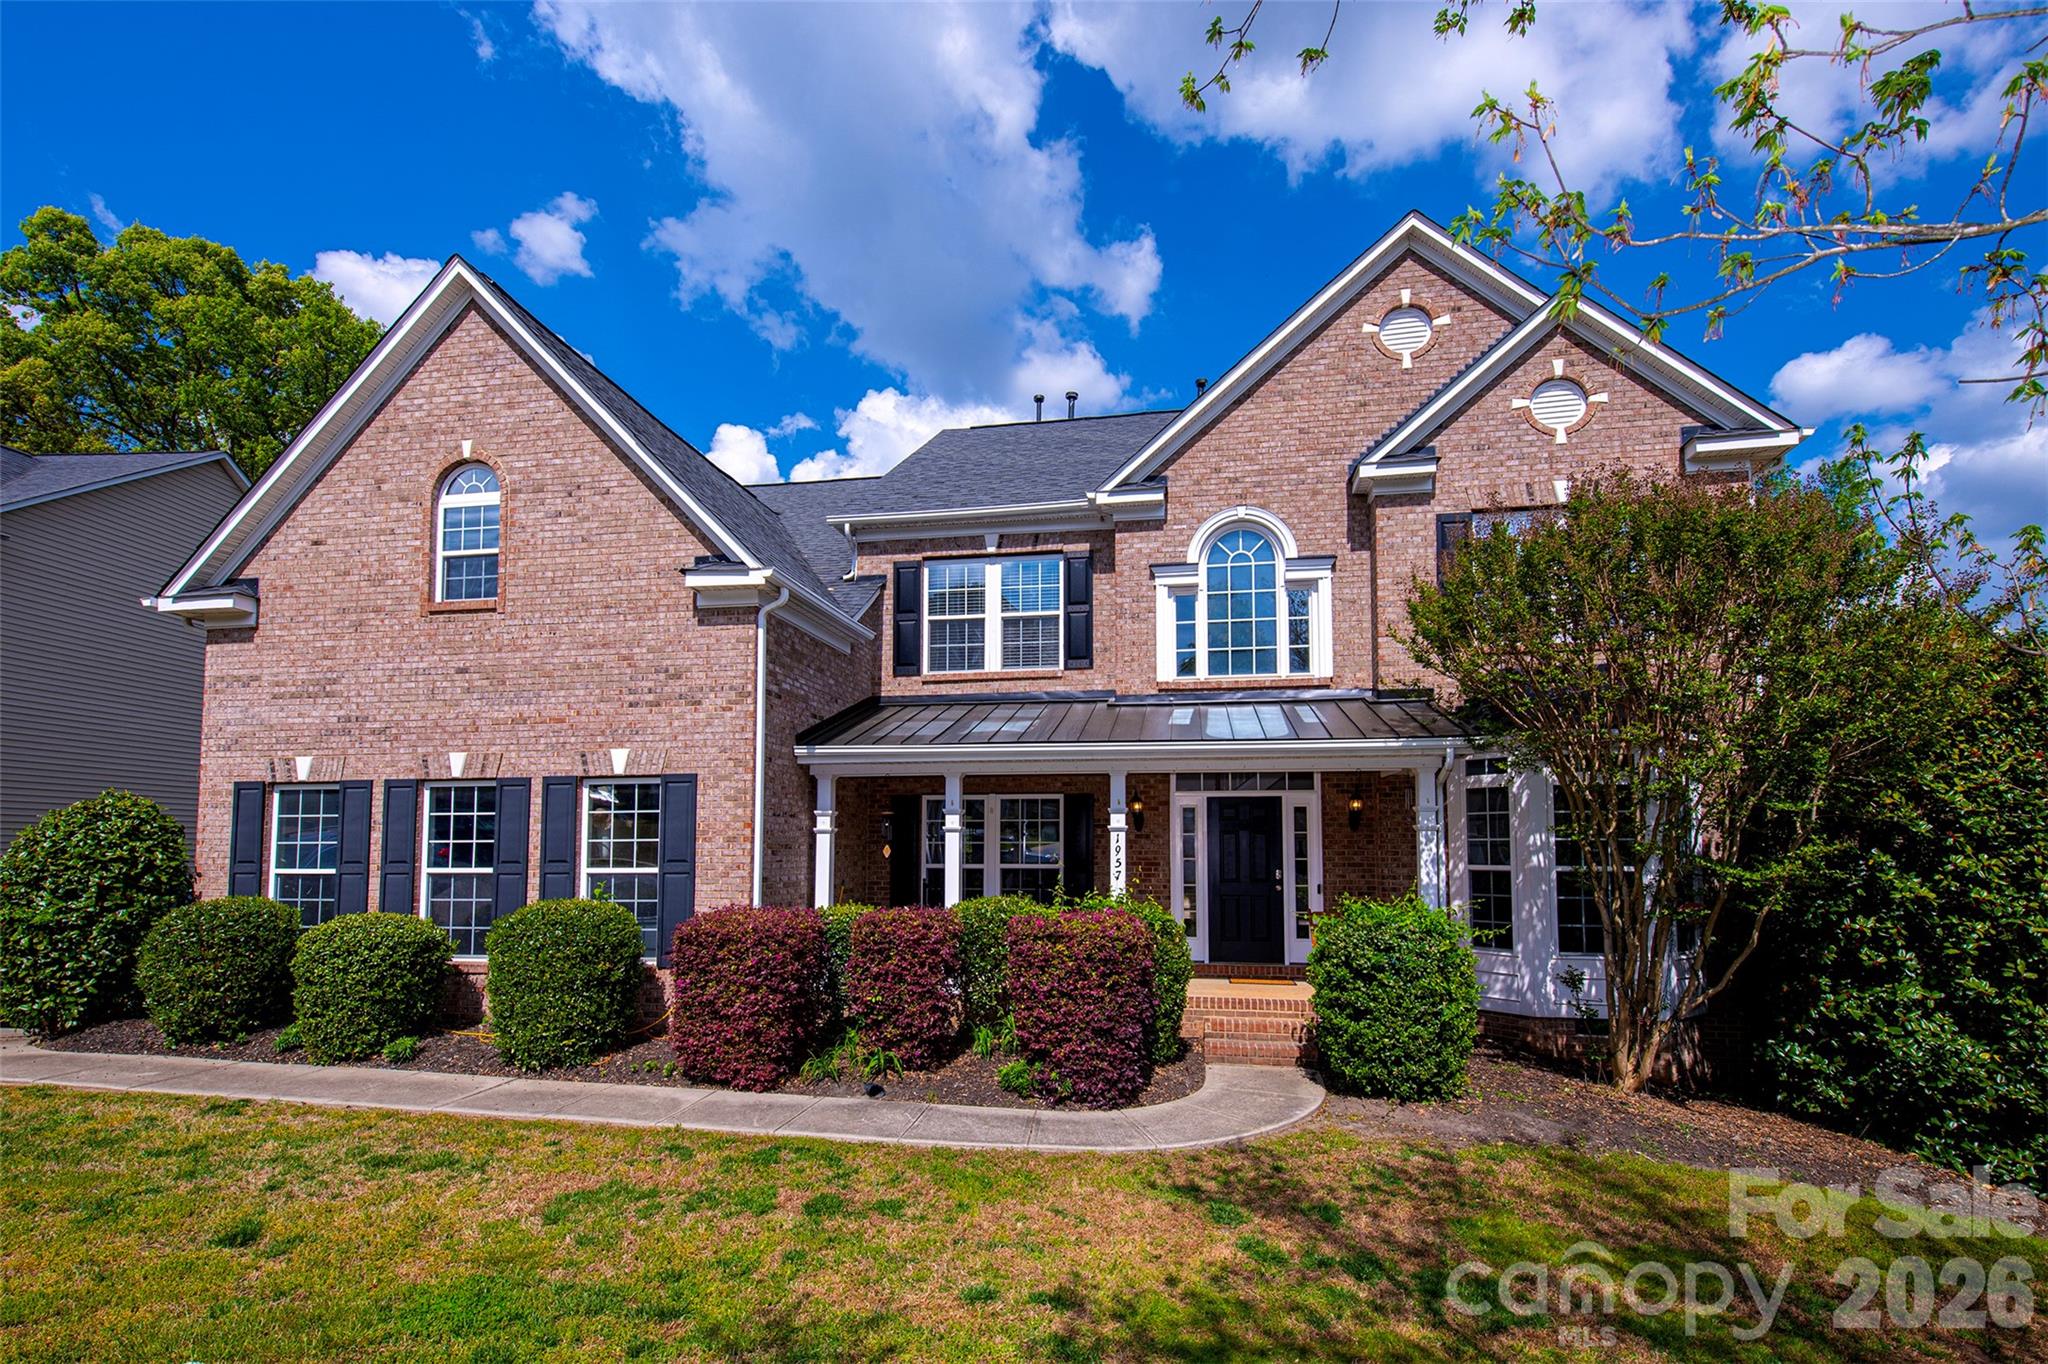
Fort Mill
1957 Faison Avenue
5 Beds
3 Baths
3,847 Sq.Ft.
$639,900
MLS#: 4365581

Fort Mill
109 Fairway Drive
4 Beds
3 Baths
2,670 Sq.Ft.
$649,900
MLS#: 4375161
