
Property
Beds
4
Full Baths
2
1/2 Baths
1
Year Built
2014
Sq.Footage
2,229
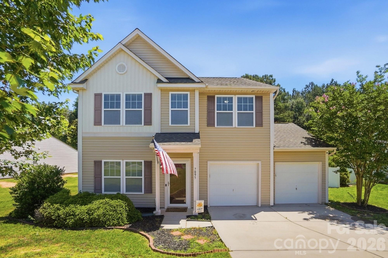
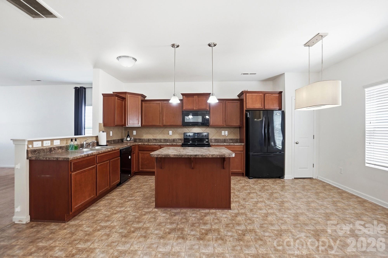
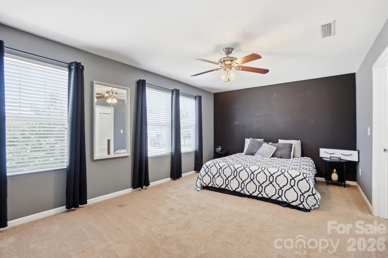
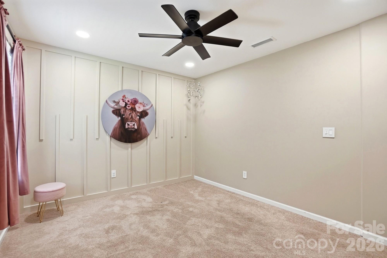
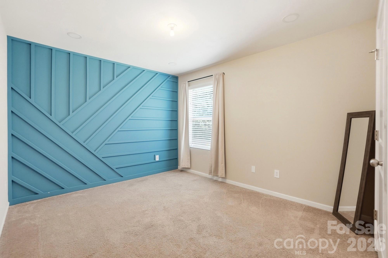
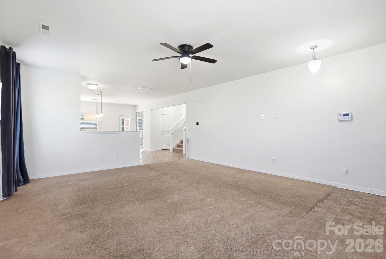
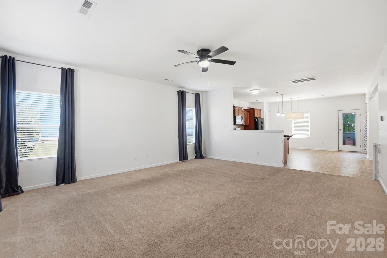
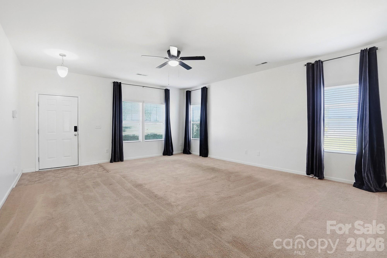
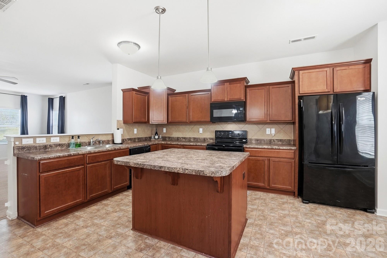
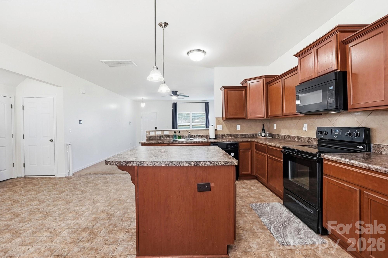
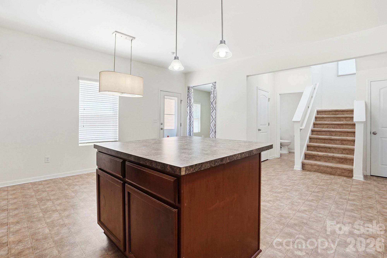
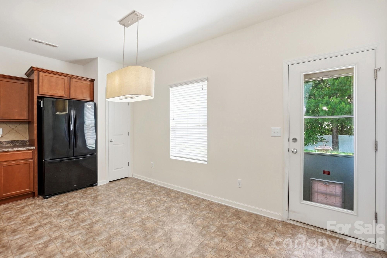
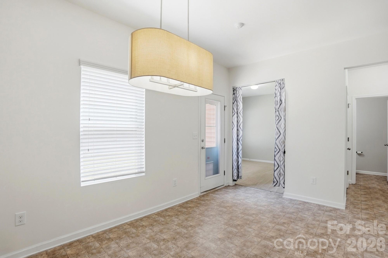
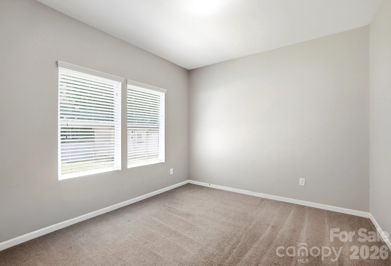
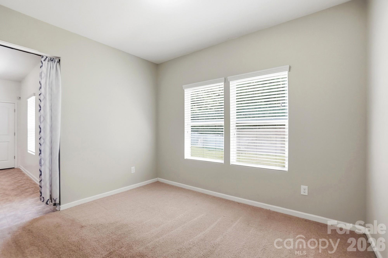
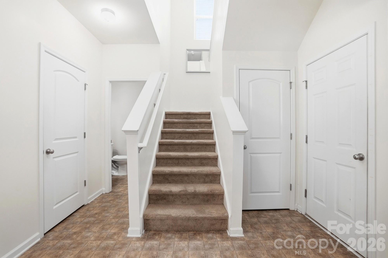
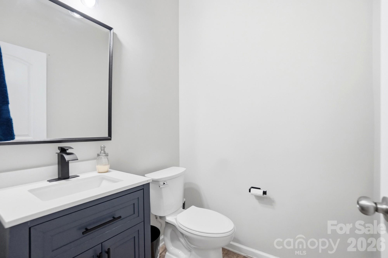
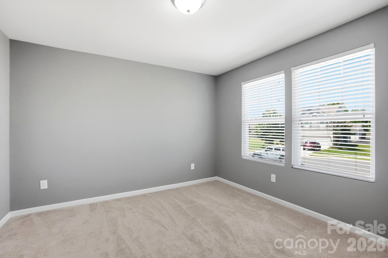
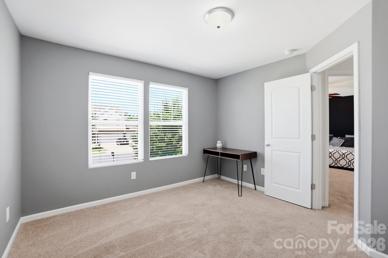
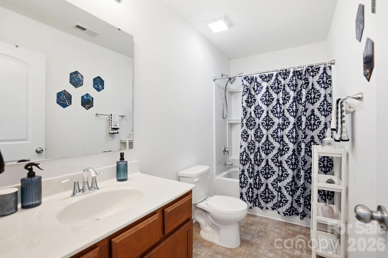
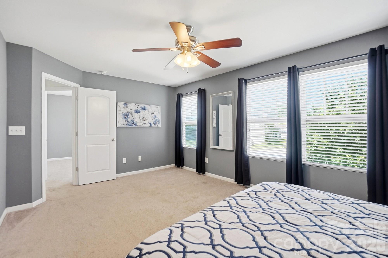
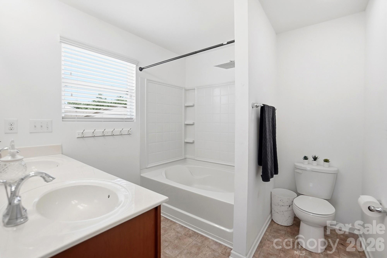
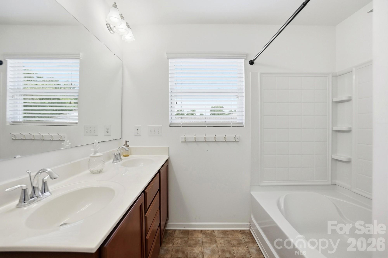
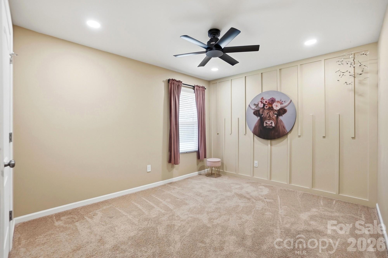
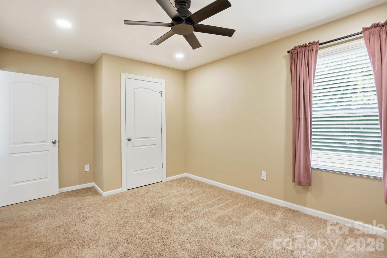
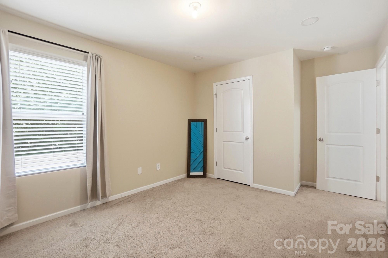
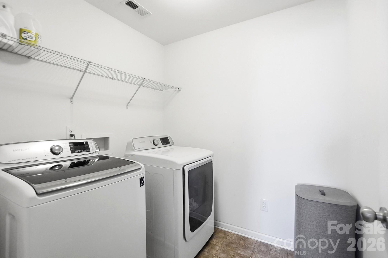
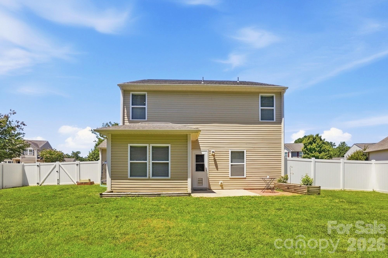
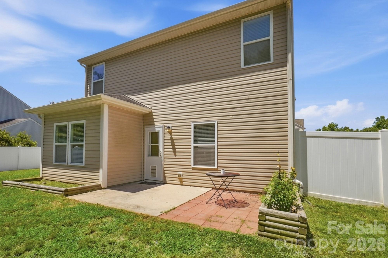
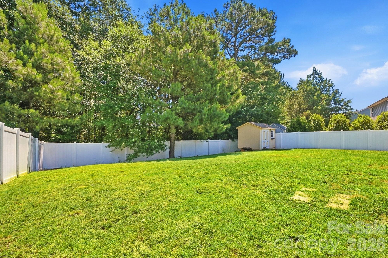
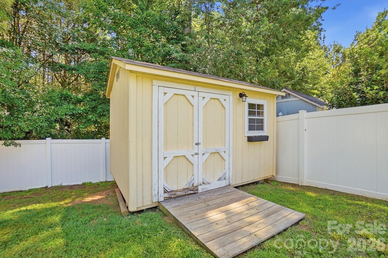
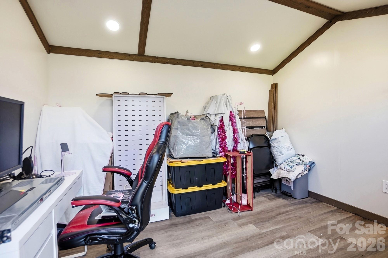
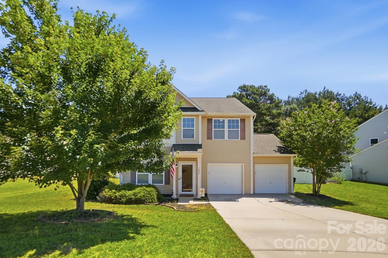
USDA ELIGIBLE – The One You’ve Been Waiting For! Welcome home to this beautifully maintained, spacious home offering an open-concept layout, modern smart home features, and incredible flexibility for today’s lifestyle. The heart of the home is the expansive great room that flows seamlessly into the kitchen, featuring abundant cabinetry, generous counter space, and a large breakfast area—perfect for everyday living and entertaining. The main floor also includes a versatile flex room that can easily serve as a home office, playroom, guest bedroom, formal dining room, or hobby space—the possibilities are endless. A convenient half bath and two oversized storage closets complete the first level. Upstairs, you’ll find four generously sized bedrooms, including a spacious primary suite featuring a private ensuite bathroom and an oversized walk-in closet. Every bedroom offers comfortable living space with room to grow. Step outside to enjoy the fully fenced backyard, enclosed with premium vinyl privacy fencing installed just a few years ago—perfect space for your dreams to come true. The detached shed is much more than a storage building. It is fully finished, insulated, wired with electricity, and connected to the home’s internet, making it an ideal home office, workshop, gym, craft room, playhouse, or “she shed.” It’s ready for the next owner to customize to fit their needs. The home also includes numerous smart home upgrades, including: WiFi-enabled smart dimmers for recessed lighting and common living areas In-wall WiFi smart outlets for lamps and seasonal décor Smart thermostats for added comfort and energy efficiency Need garage space? You’ll love the oversized two-car garage, complete with a 4-foot extension on one side, providing extra room for storage, a workshop, lawn equipment, or longer vehicles. Located in a welcoming community, you’ll enjoy fantastic neighborhood amenities including: Walking trails Dog park Playground with play structure Picnic pavilion and tables Conveniently located with an easy commute to Charlotte, Gastonia, Rock Hill, Lake Wylie, and surrounding areas, you’ll enjoy the perfect balance of peaceful neighborhood living and accessibility. This neighborhood is part of the highly sought-after Clover School District, known for its strong academic performance, dedicated educators, and outstanding extracurricular opportunities. From its spacious floor plan and thoughtful upgrades to its smart home features, premium fencing, and unbeatable location, this home truly offers the complete package. Schedule your private showing today and see everything this exceptional home has to offer!
Features & Amenities
Interior
-
Other Interior Features
Open Floorplan, Pantry, Walk-In Closet(s)
-
Total Bedrooms
4
-
Bathrooms
2
-
1/2 Bathrooms
1
-
Above Grade Finished Area
2229.0
-
Basement YN
NO
-
Cooling YN
YES
-
Cooling
Central Air
-
Fireplace YN
NO
-
Heating YN
YES
-
Heating
Central
-
Pet friendly
N/A
Exterior
-
Garage
Yes
-
Garage spaces
2
-
Parking
Driveway
-
Pool
No
Area & Lot
-
Lot Features
Private
-
Property Type
Residential
-
Property Sub Type
Single Family Residence
Price
-
Sales Price
$367,500
-
Sq. Footage
2,229
-
Price/SqFt
$164
HOA
-
Association
YES
-
Association Fee Includes
N/A
School District
-
Elementary School
Kinard
-
Middle School
Clover
-
High School
Clover
Property Features
-
New Construction
NO
-
Foundation Details
Slab
-
Senior Community YN
NO
-
Sewer
Public Sewer
-
Water Source
Public
Schedule a Showing
Showing scheduled successfully.
Mortgage calculator
Estimate your monthly mortgage payment, including the principal and interest, property taxes, and HOA. Adjust the values to generate a more accurate rate.
Your payment
Principal and Interest:
$
Property taxes:
$
HOA fees:
$
Total loan payment:
$
Total interest amount:
$
Location
County
York
Elementary School
Kinard
Middle School
Clover
High School
Clover
Listing Courtesy of Robin Mann , EXP Realty LLC Mooresville
RealHub Information is provided exclusively for consumers' personal, non-commercial use, and it may not be used for any purpose other than to identify prospective properties consumers may be interested in purchasing. All information deemed reliable but not guaranteed and should be independently verified. All properties are subject to prior sale, change or withdrawal. RealHub website owner shall not be responsible for any typographical errors, misinformation, misprints and shall be held totally harmless.

Agent
Mitch Totherow
Call Mitch today to schedule a private showing.

* Listings on this website come from the FMLS IDX Compilation and may be held by brokerage firms other than the owner of this website. The listing brokerage is identified in any listing details. Information is deemed reliable but is not guaranteed. If you believe any FMLS listing contains material that infringes your copyrighted work please click here to review our DMCA policy and learn how to submit a takedown request.© 2024 FMLS.
Related Properties
Clover
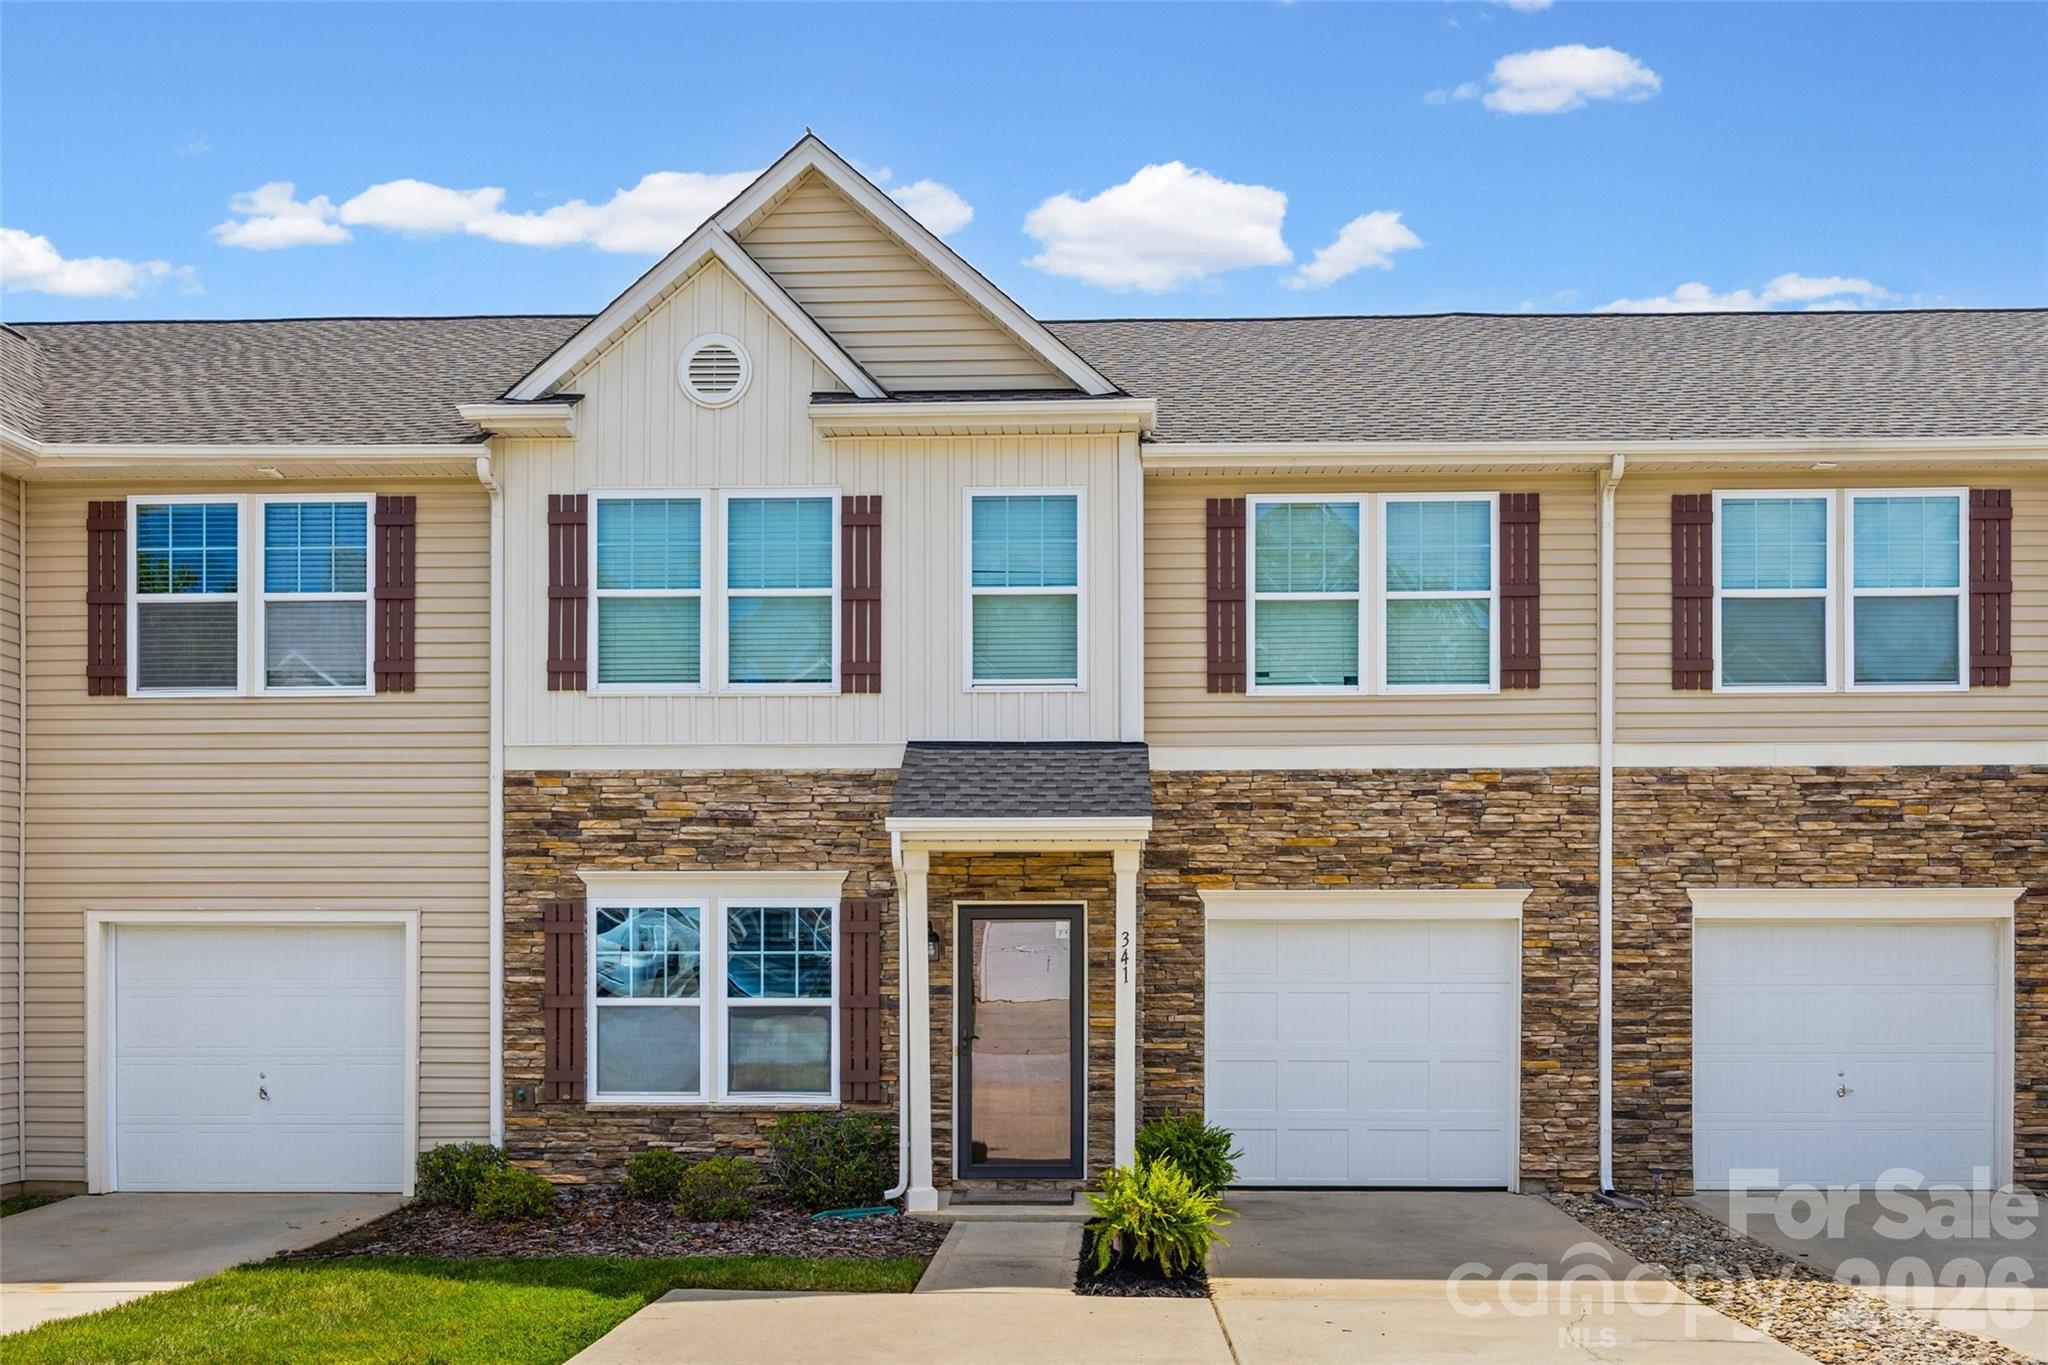
341 Battery Circle
3 Beds
2 Baths
2,005 Sq.Ft.
$300,000
MLS#: 4391547
Clover
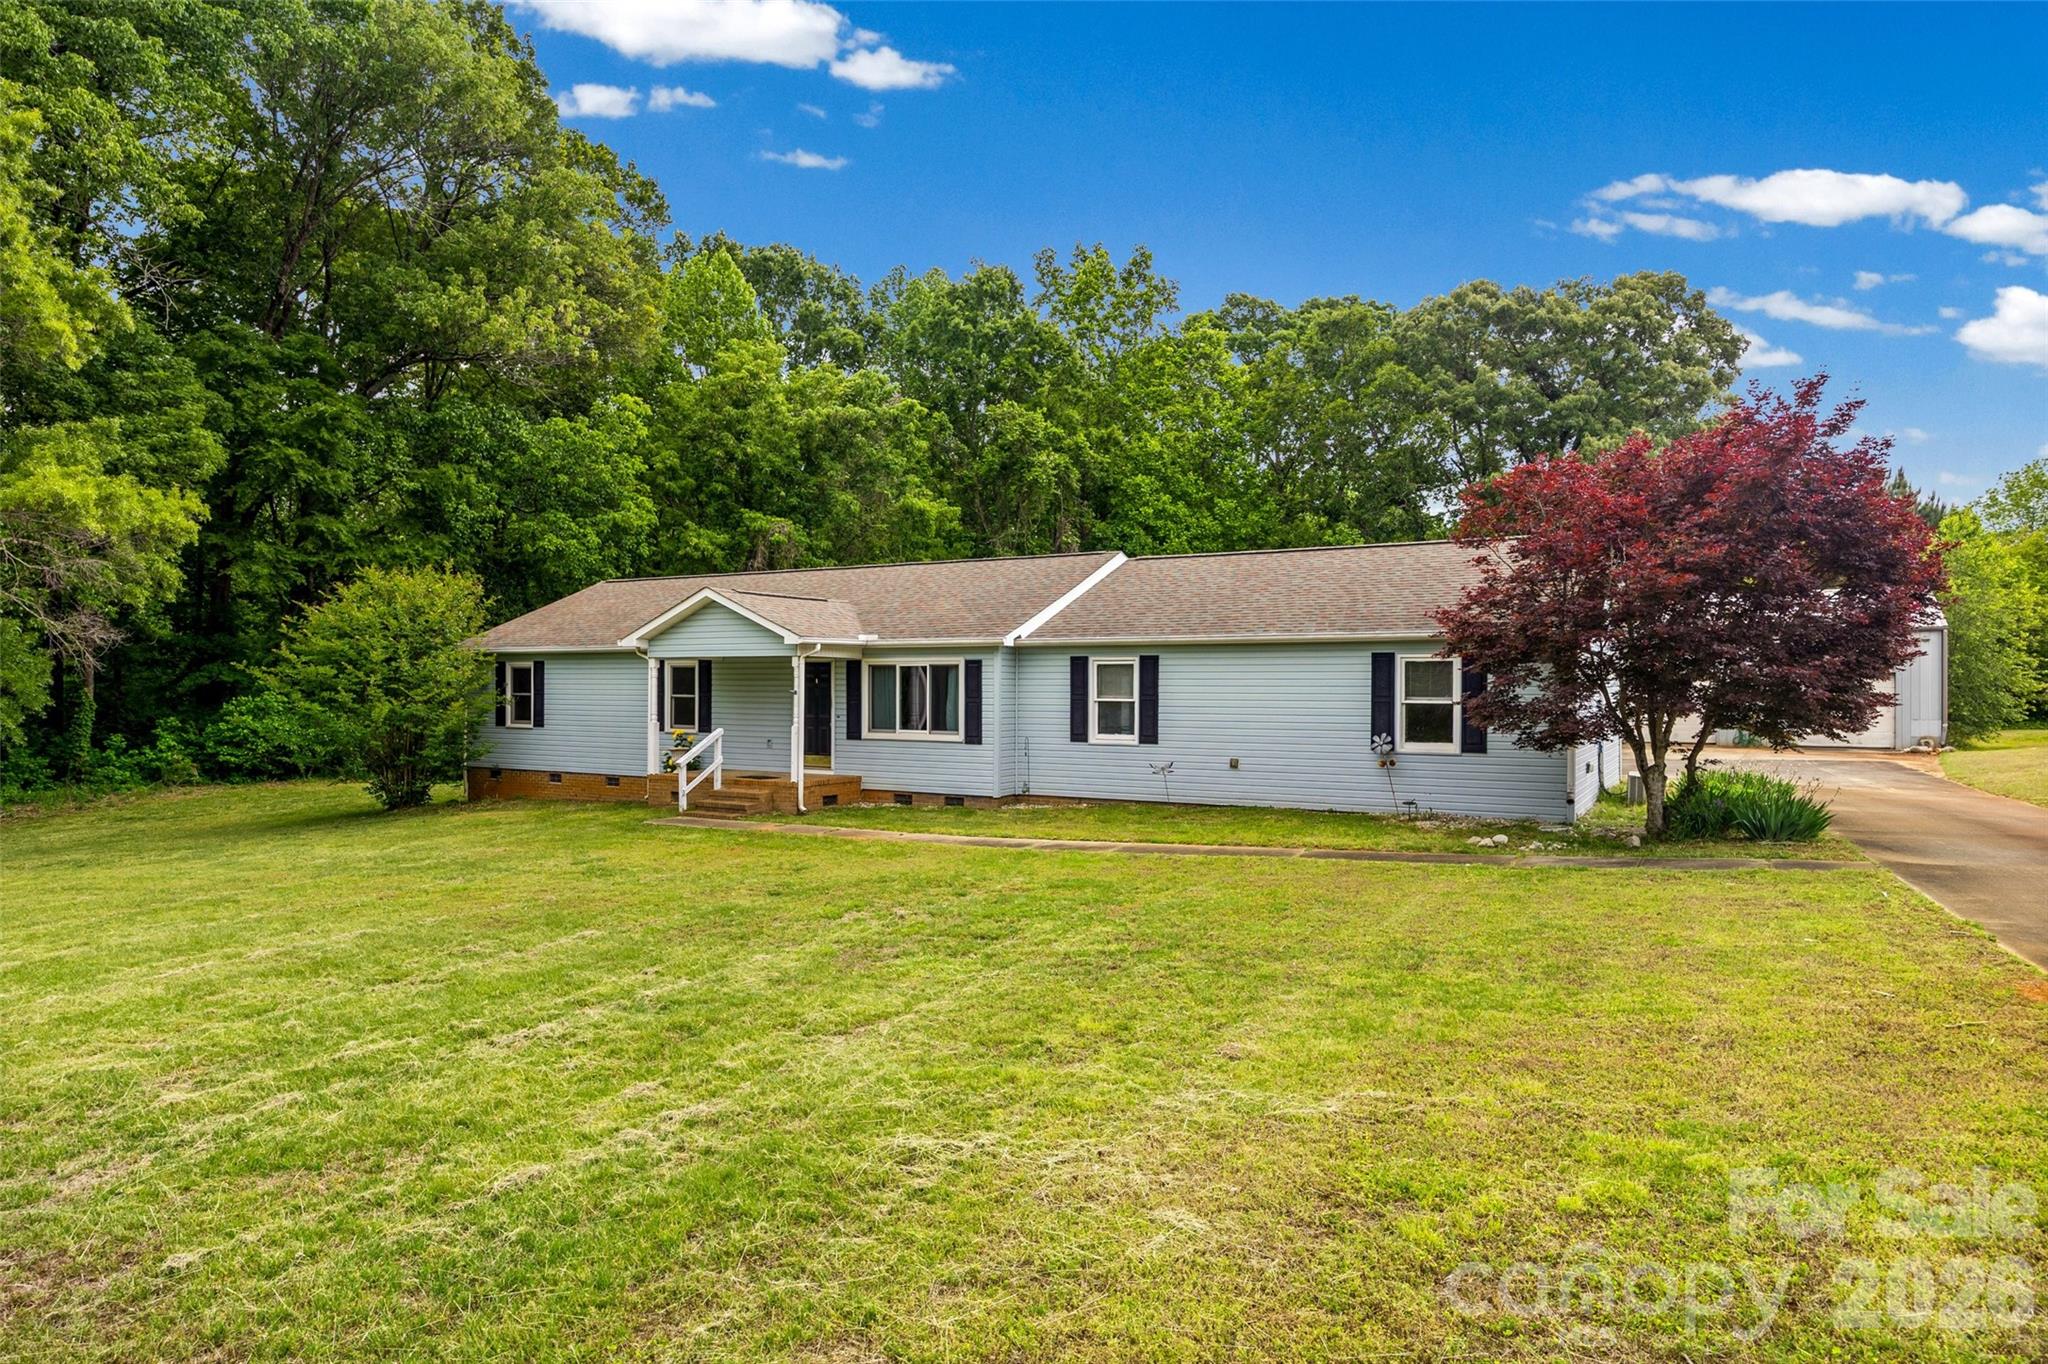
161 Shadow Lakes Drive
3 Beds
2 Baths
2,177 Sq.Ft.
$435,000
MLS#: 4377926
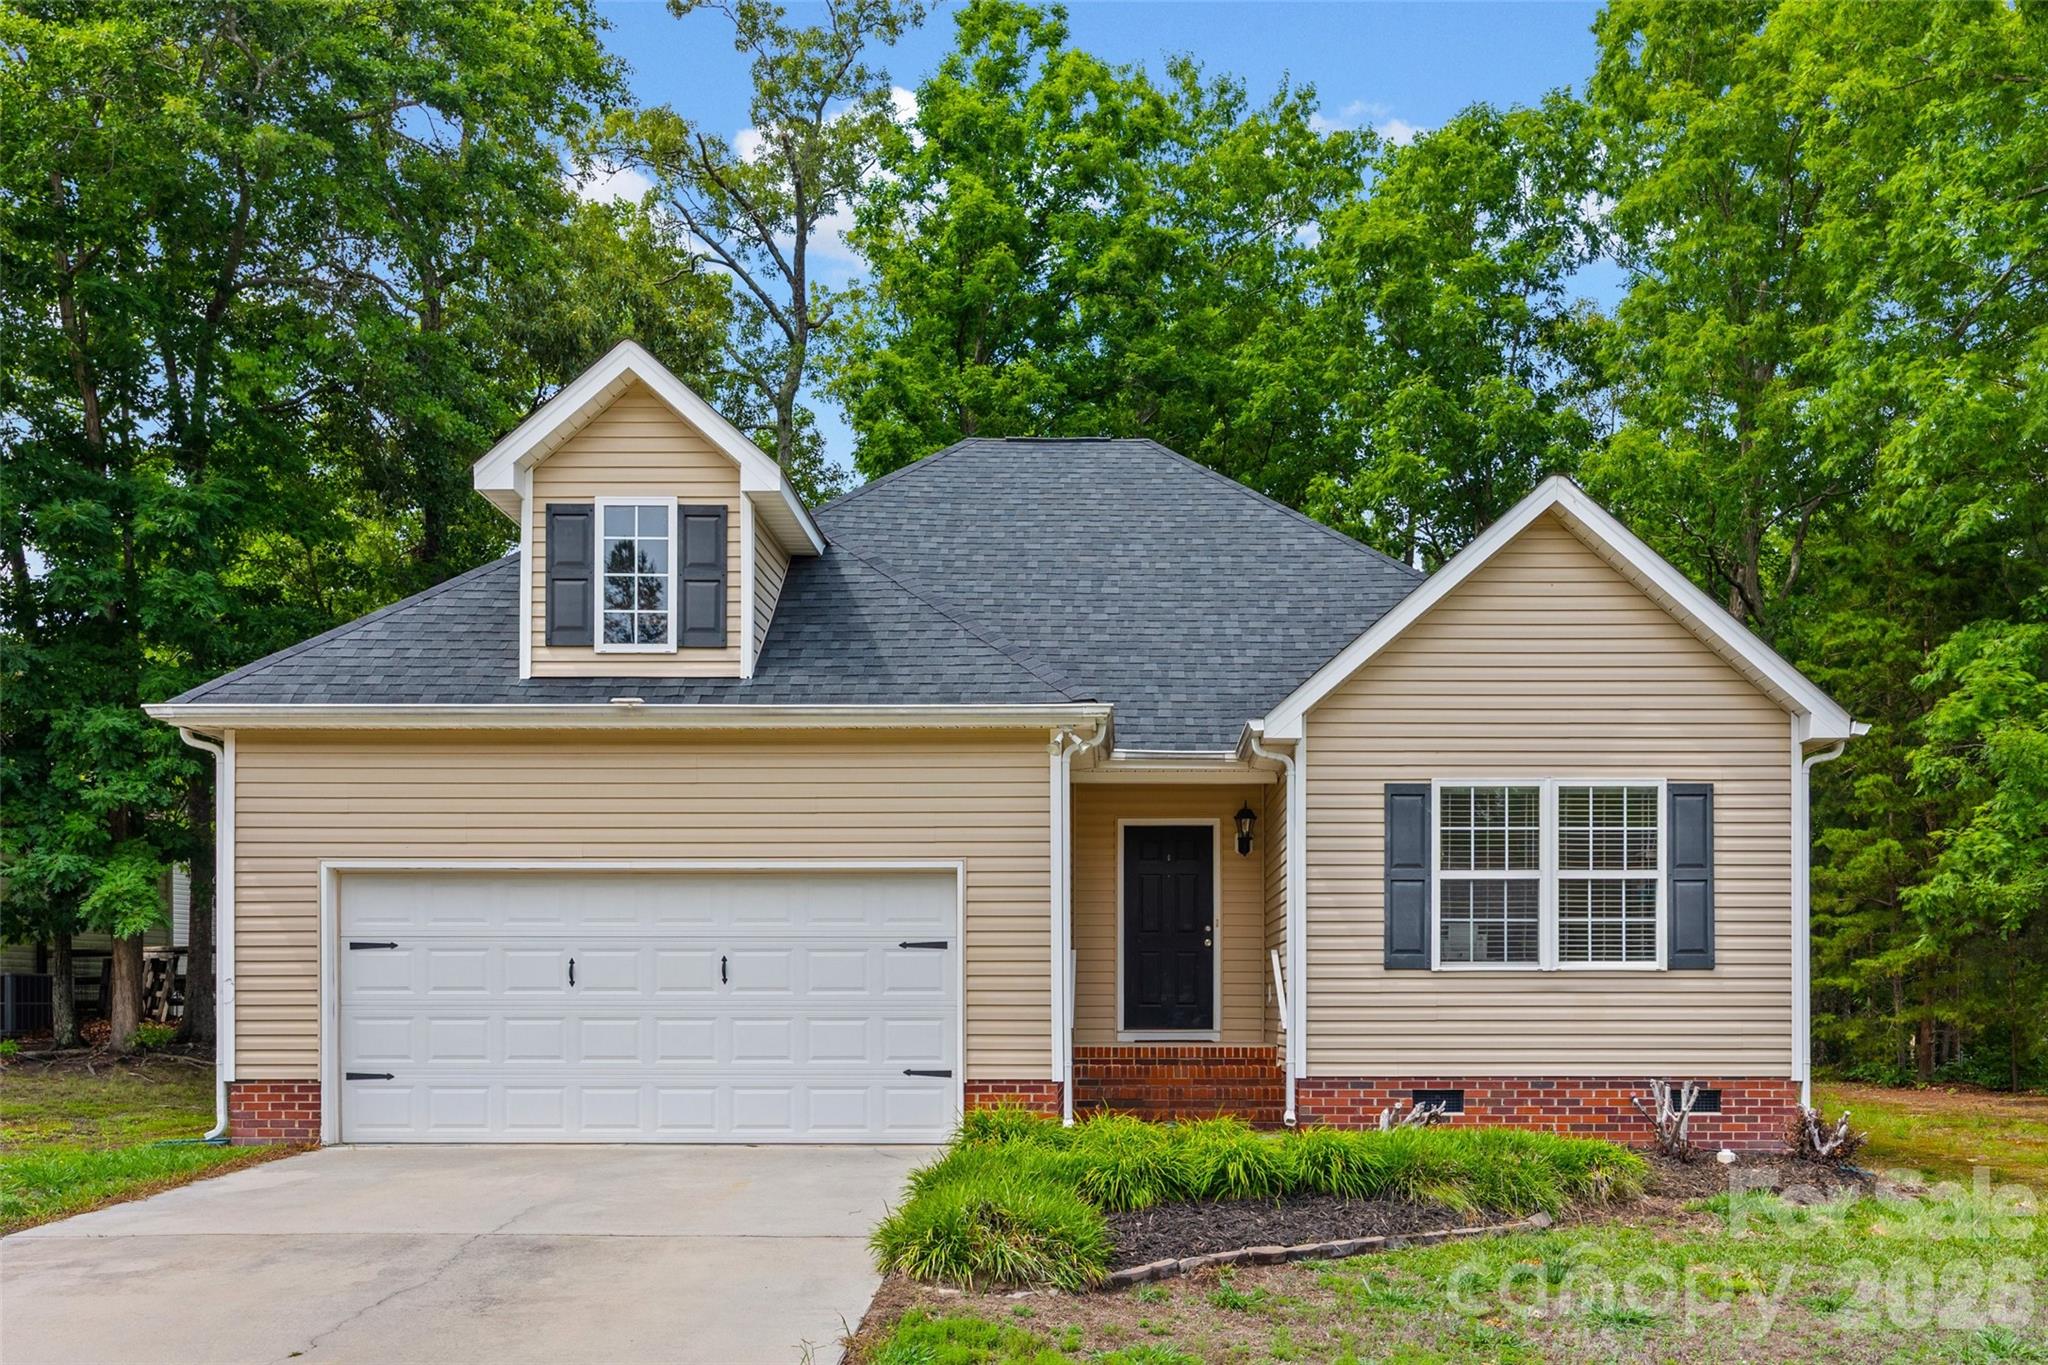
Clover
509 Kittiewake Lane
3 Beds
2 Baths
1,256 Sq.Ft.
$315,000
MLS#: 4383859
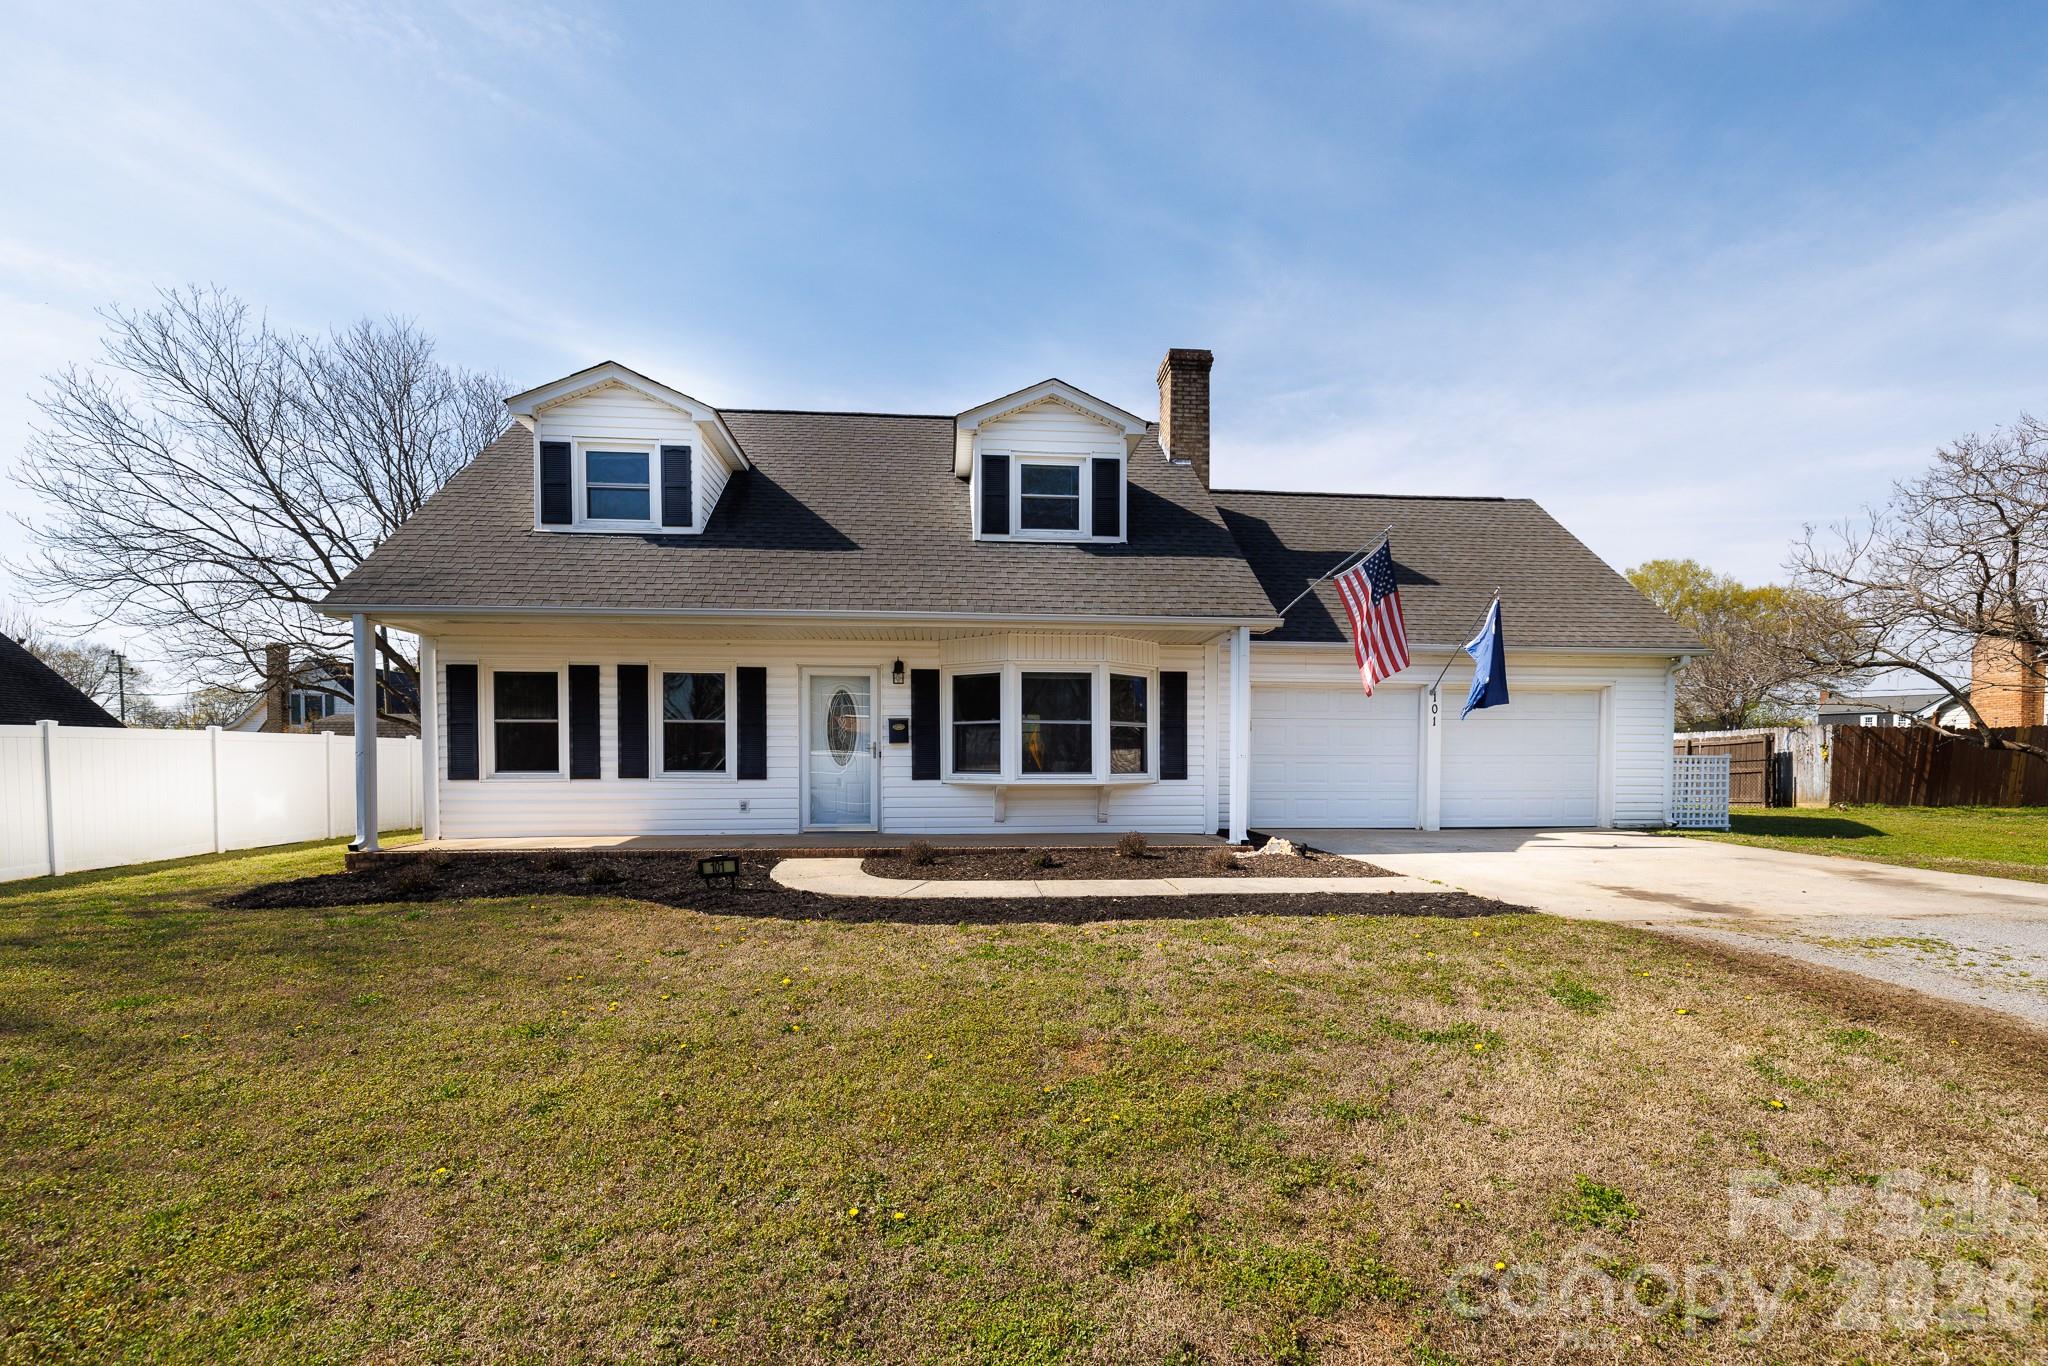
Clover
101 Woodland Drive
3 Beds
2 Baths
1,741 Sq.Ft.
$299,900
MLS#: 4357605
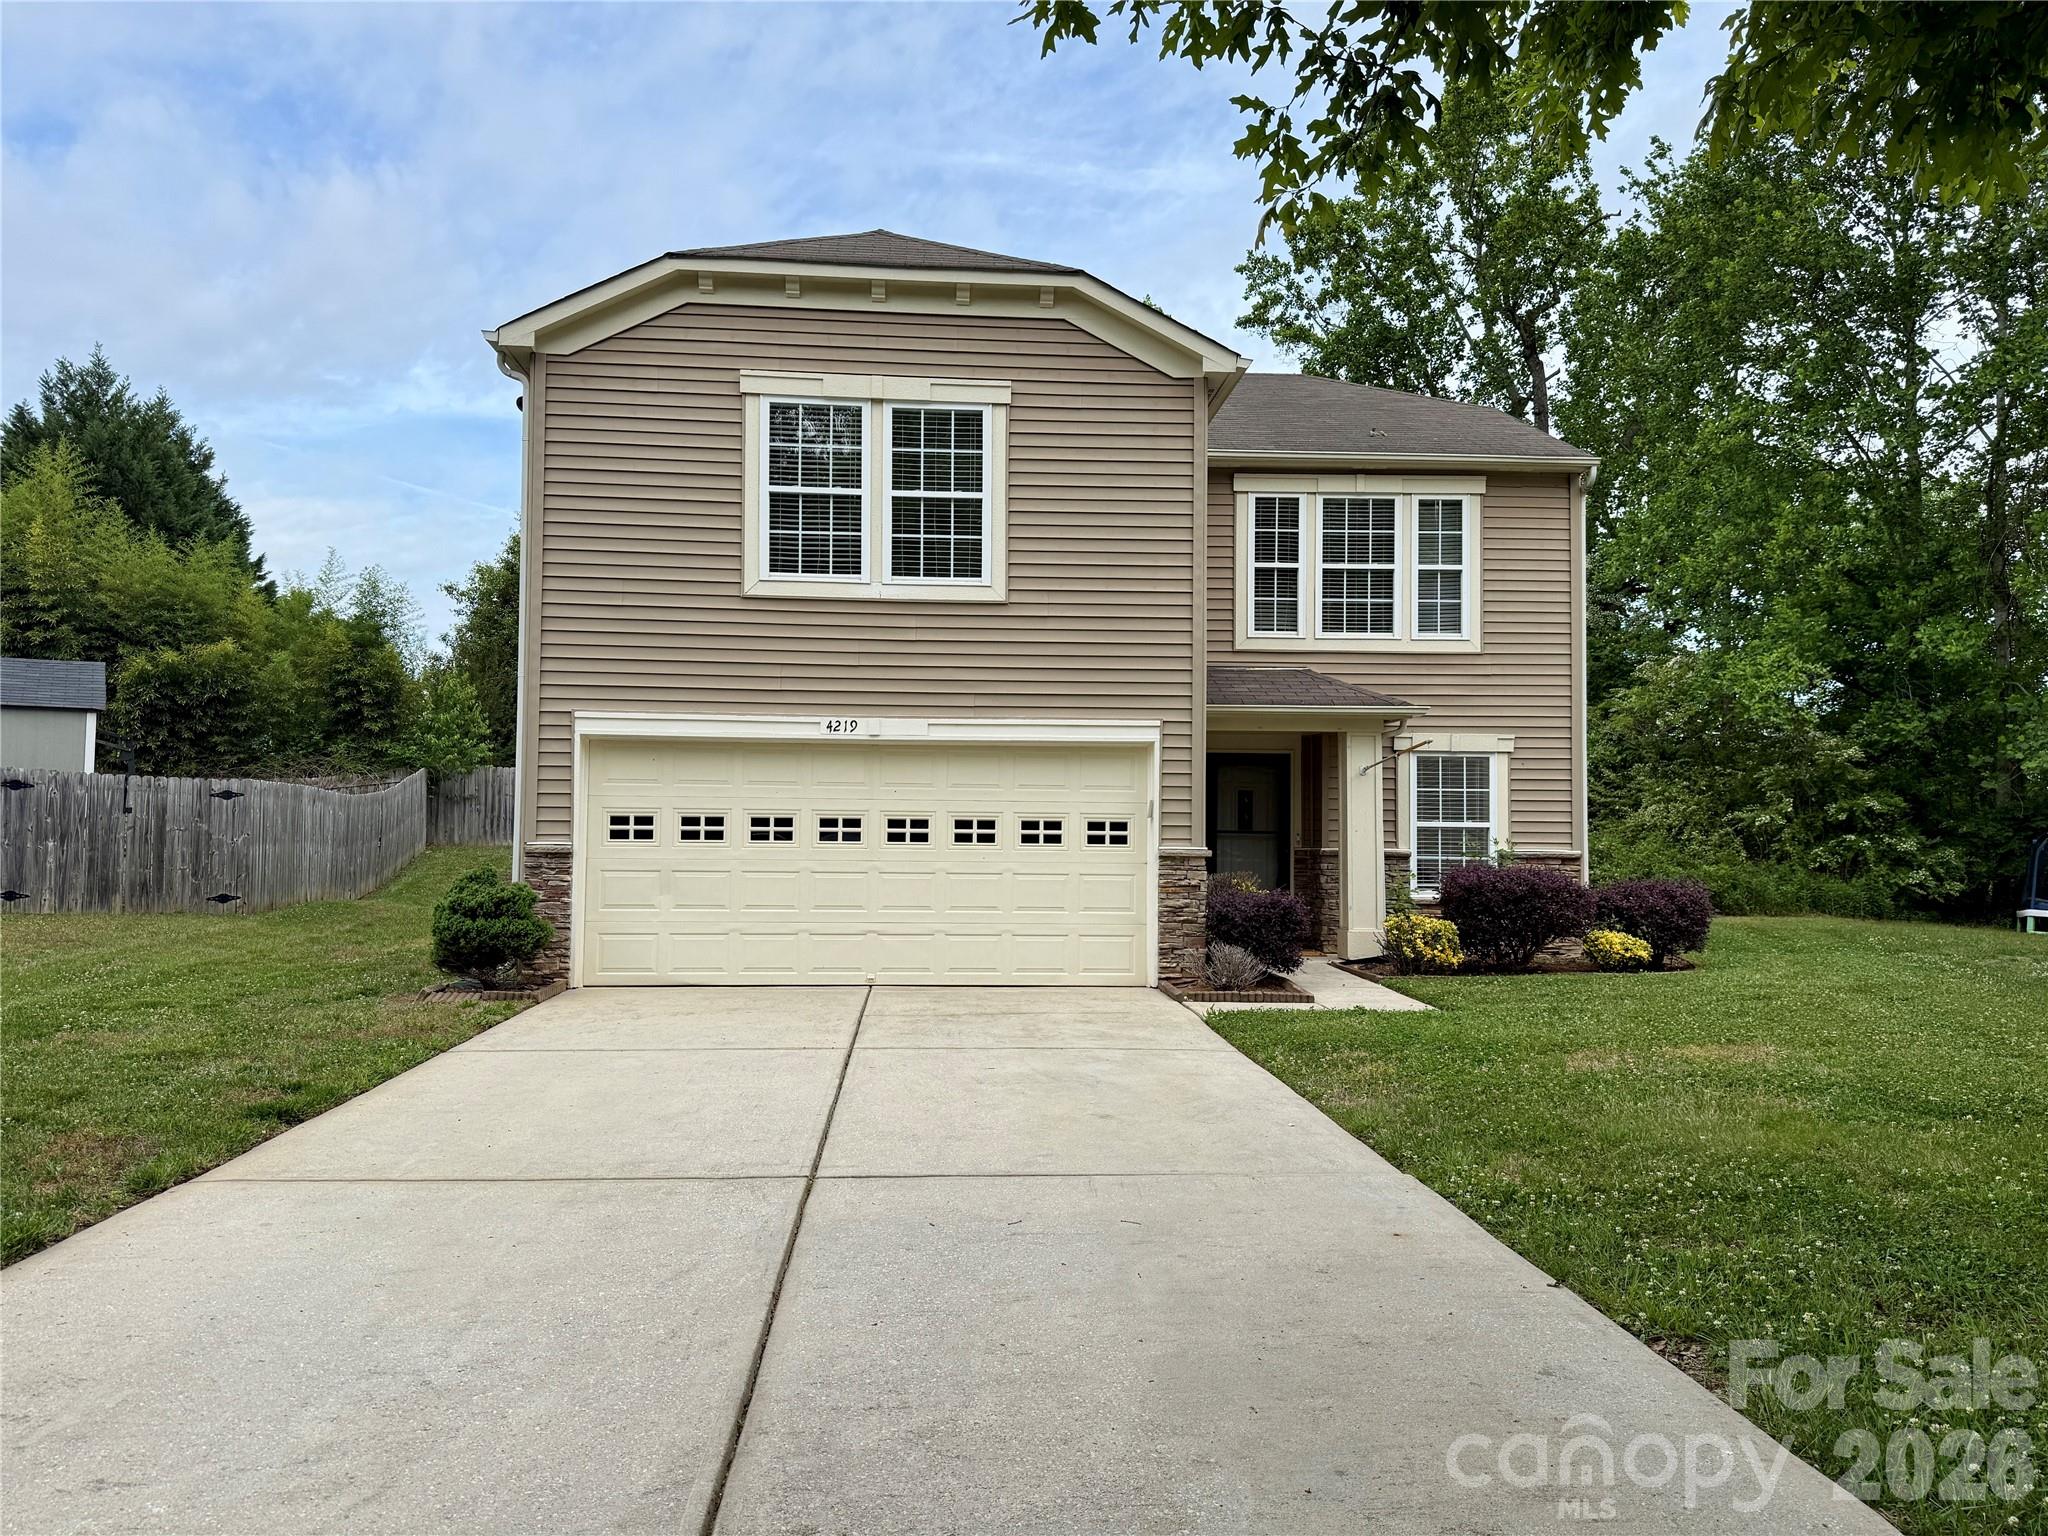
Clover
4219 Shasta Circle
4 Beds
2 Baths
2,046 Sq.Ft.
$325,000
MLS#: 4376851
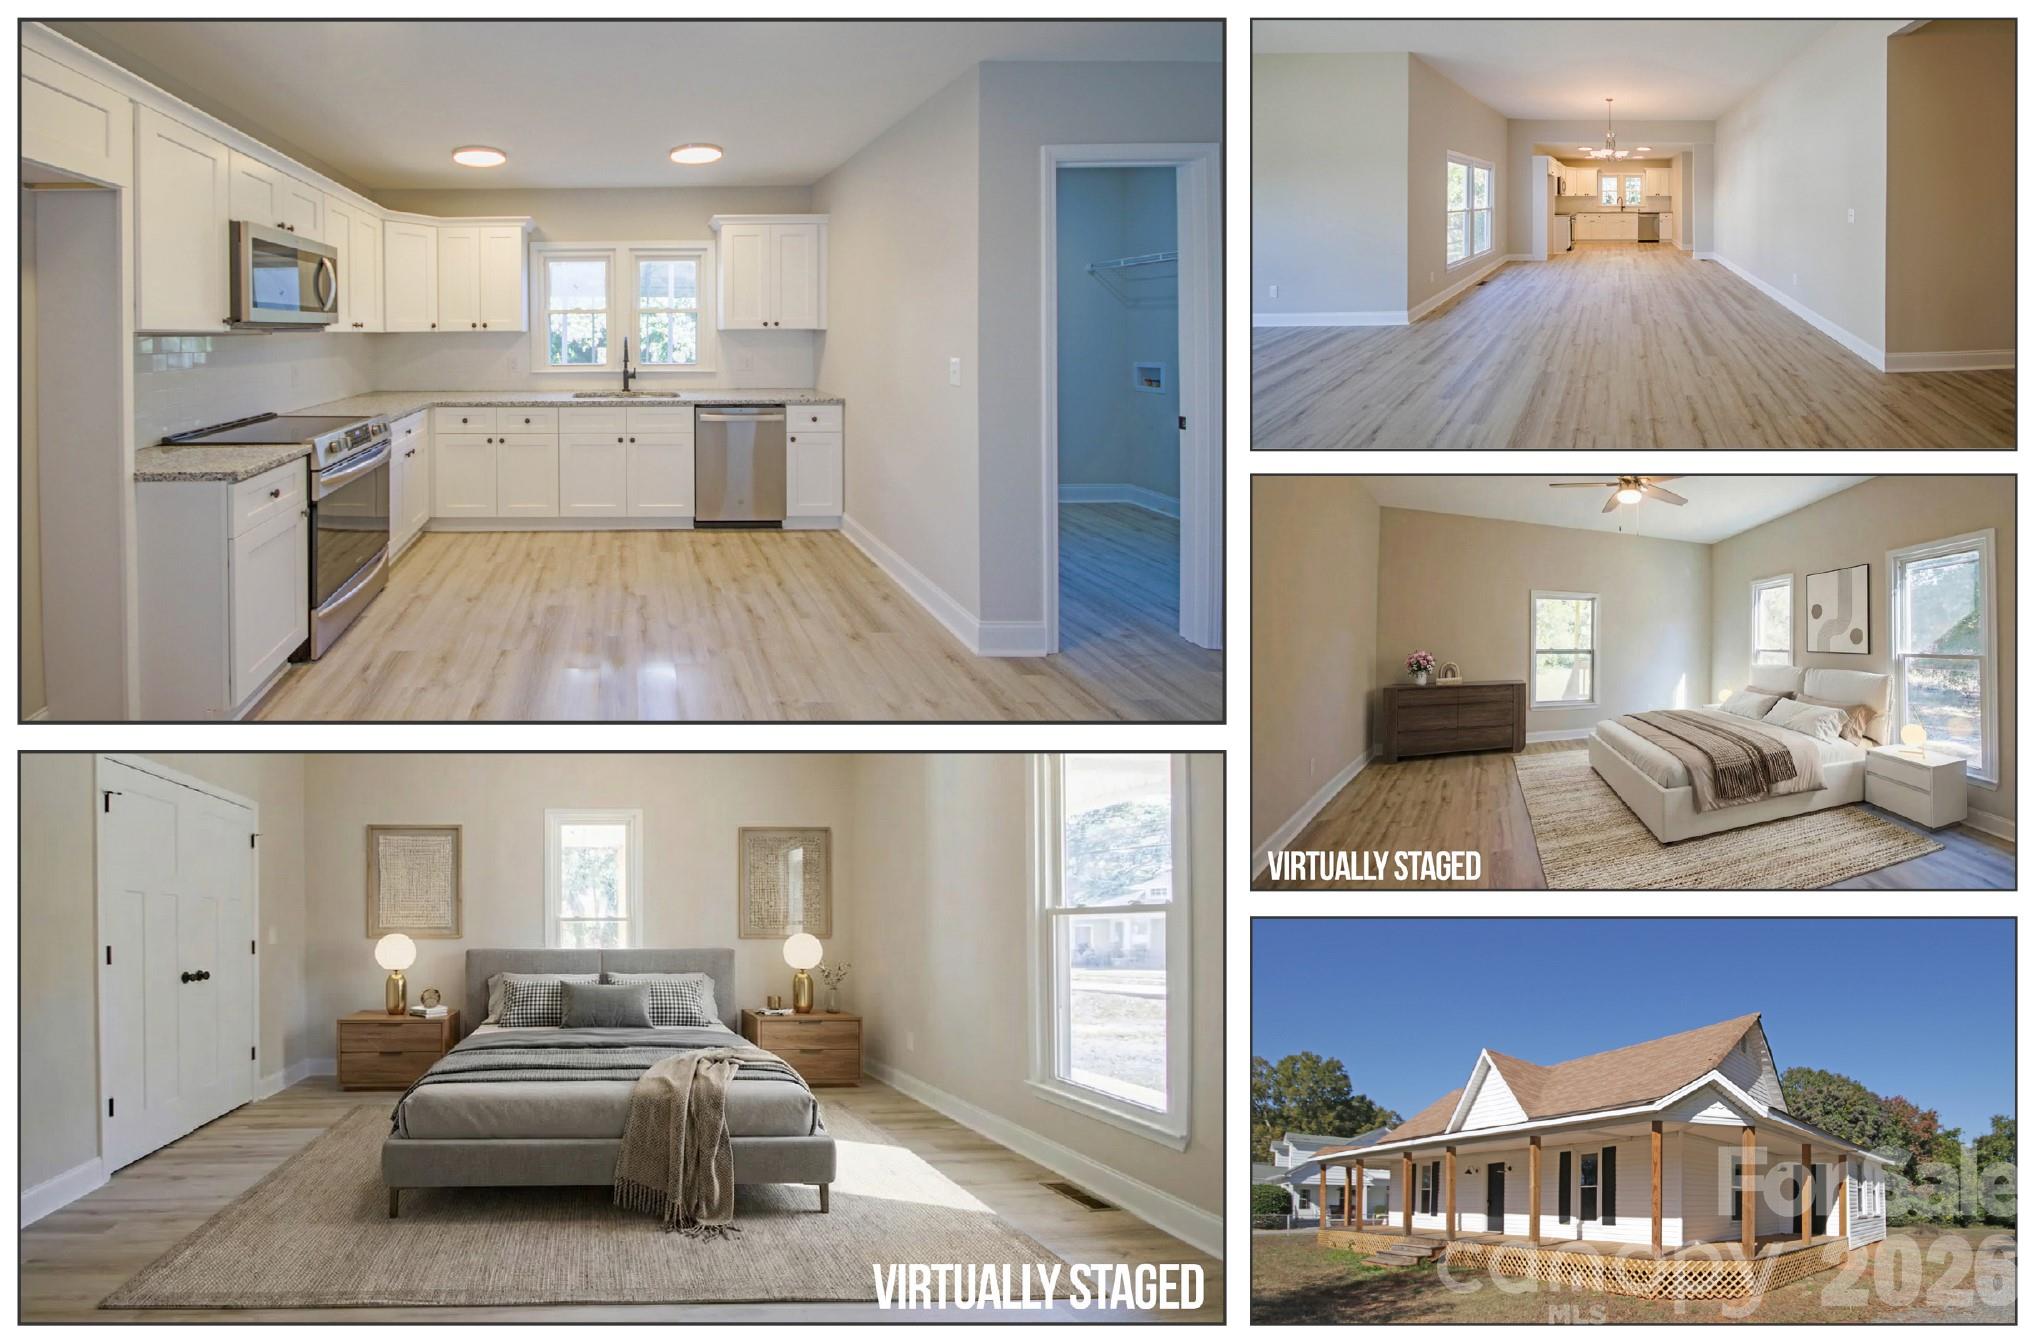
Clover
119 Marion Street
3 Beds
2 Baths
2,402 Sq.Ft.
$410,000
MLS#: 4334219
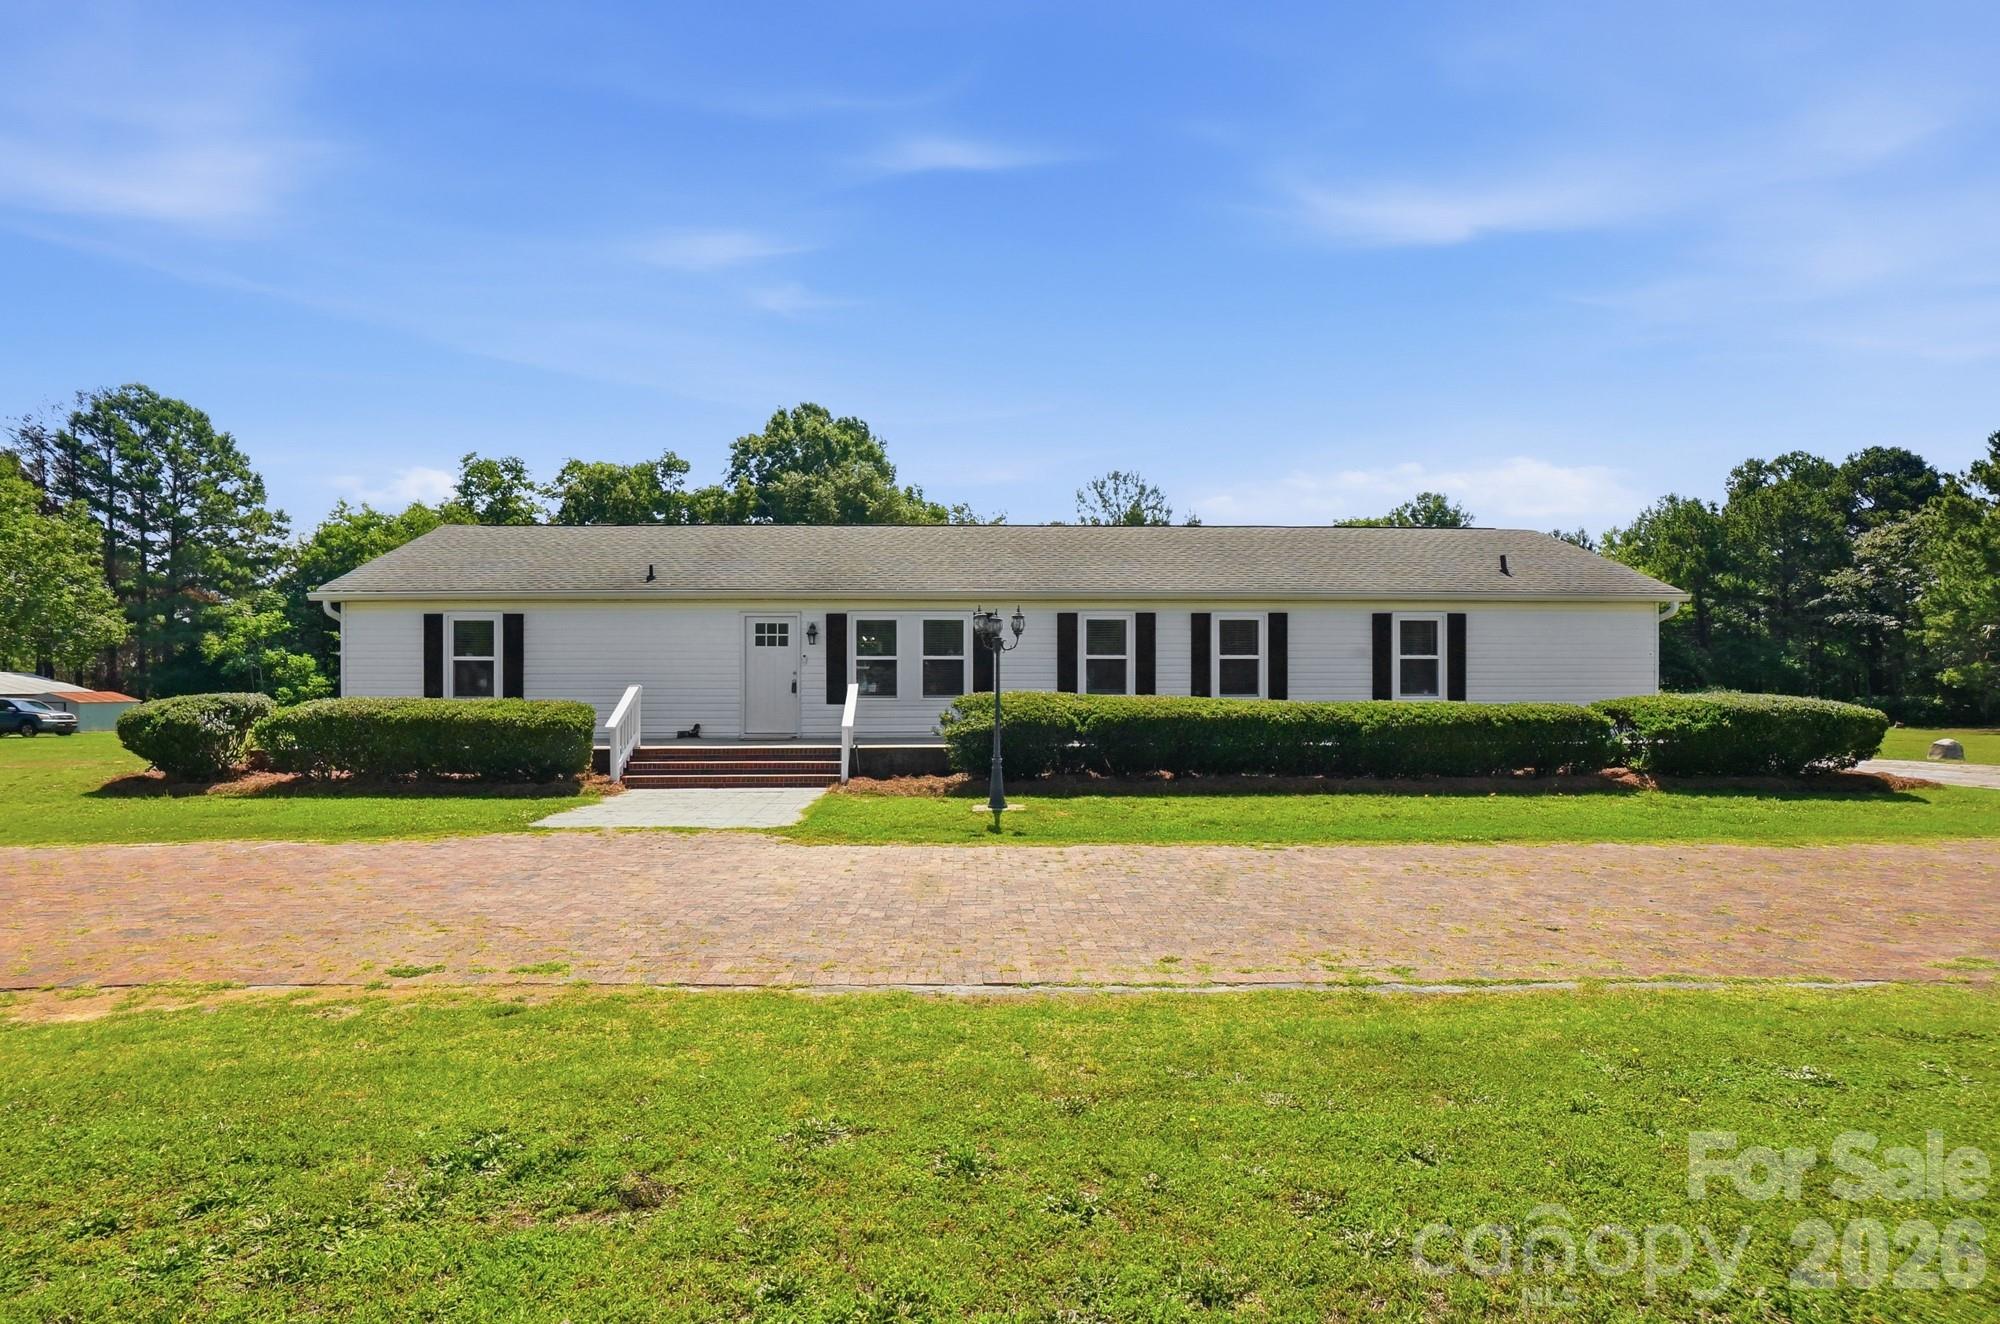
Clover
288 Farris Road
4 Beds
2 Baths
2,083 Sq.Ft.
$419,900
MLS#: 4391035
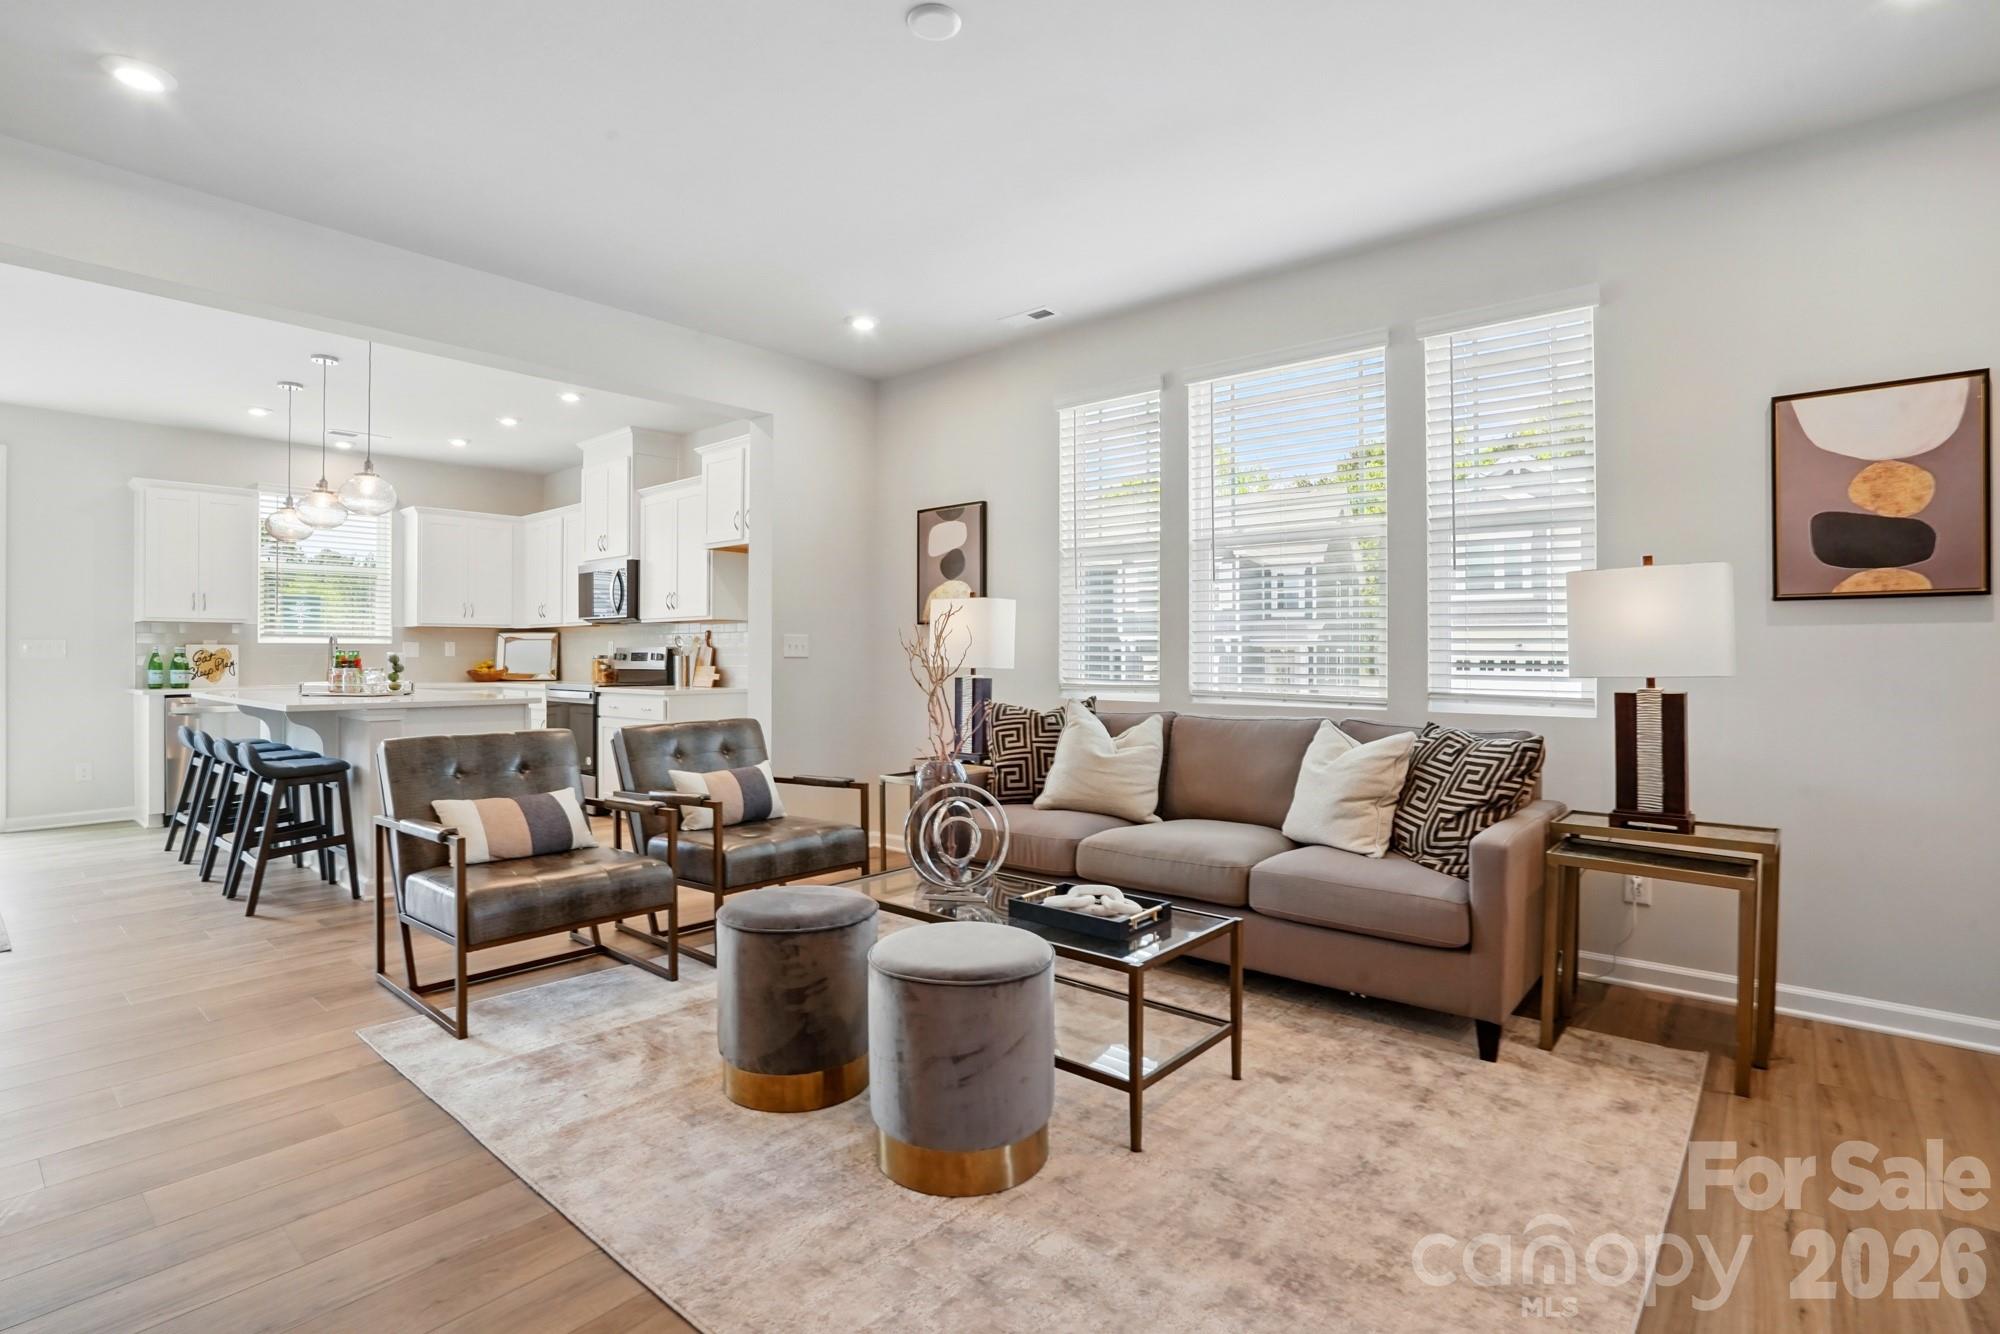
Clover
625 Cassidy Court
3 Beds
2 Baths
1,769 Sq.Ft.
$339,990
MLS#: 4305534
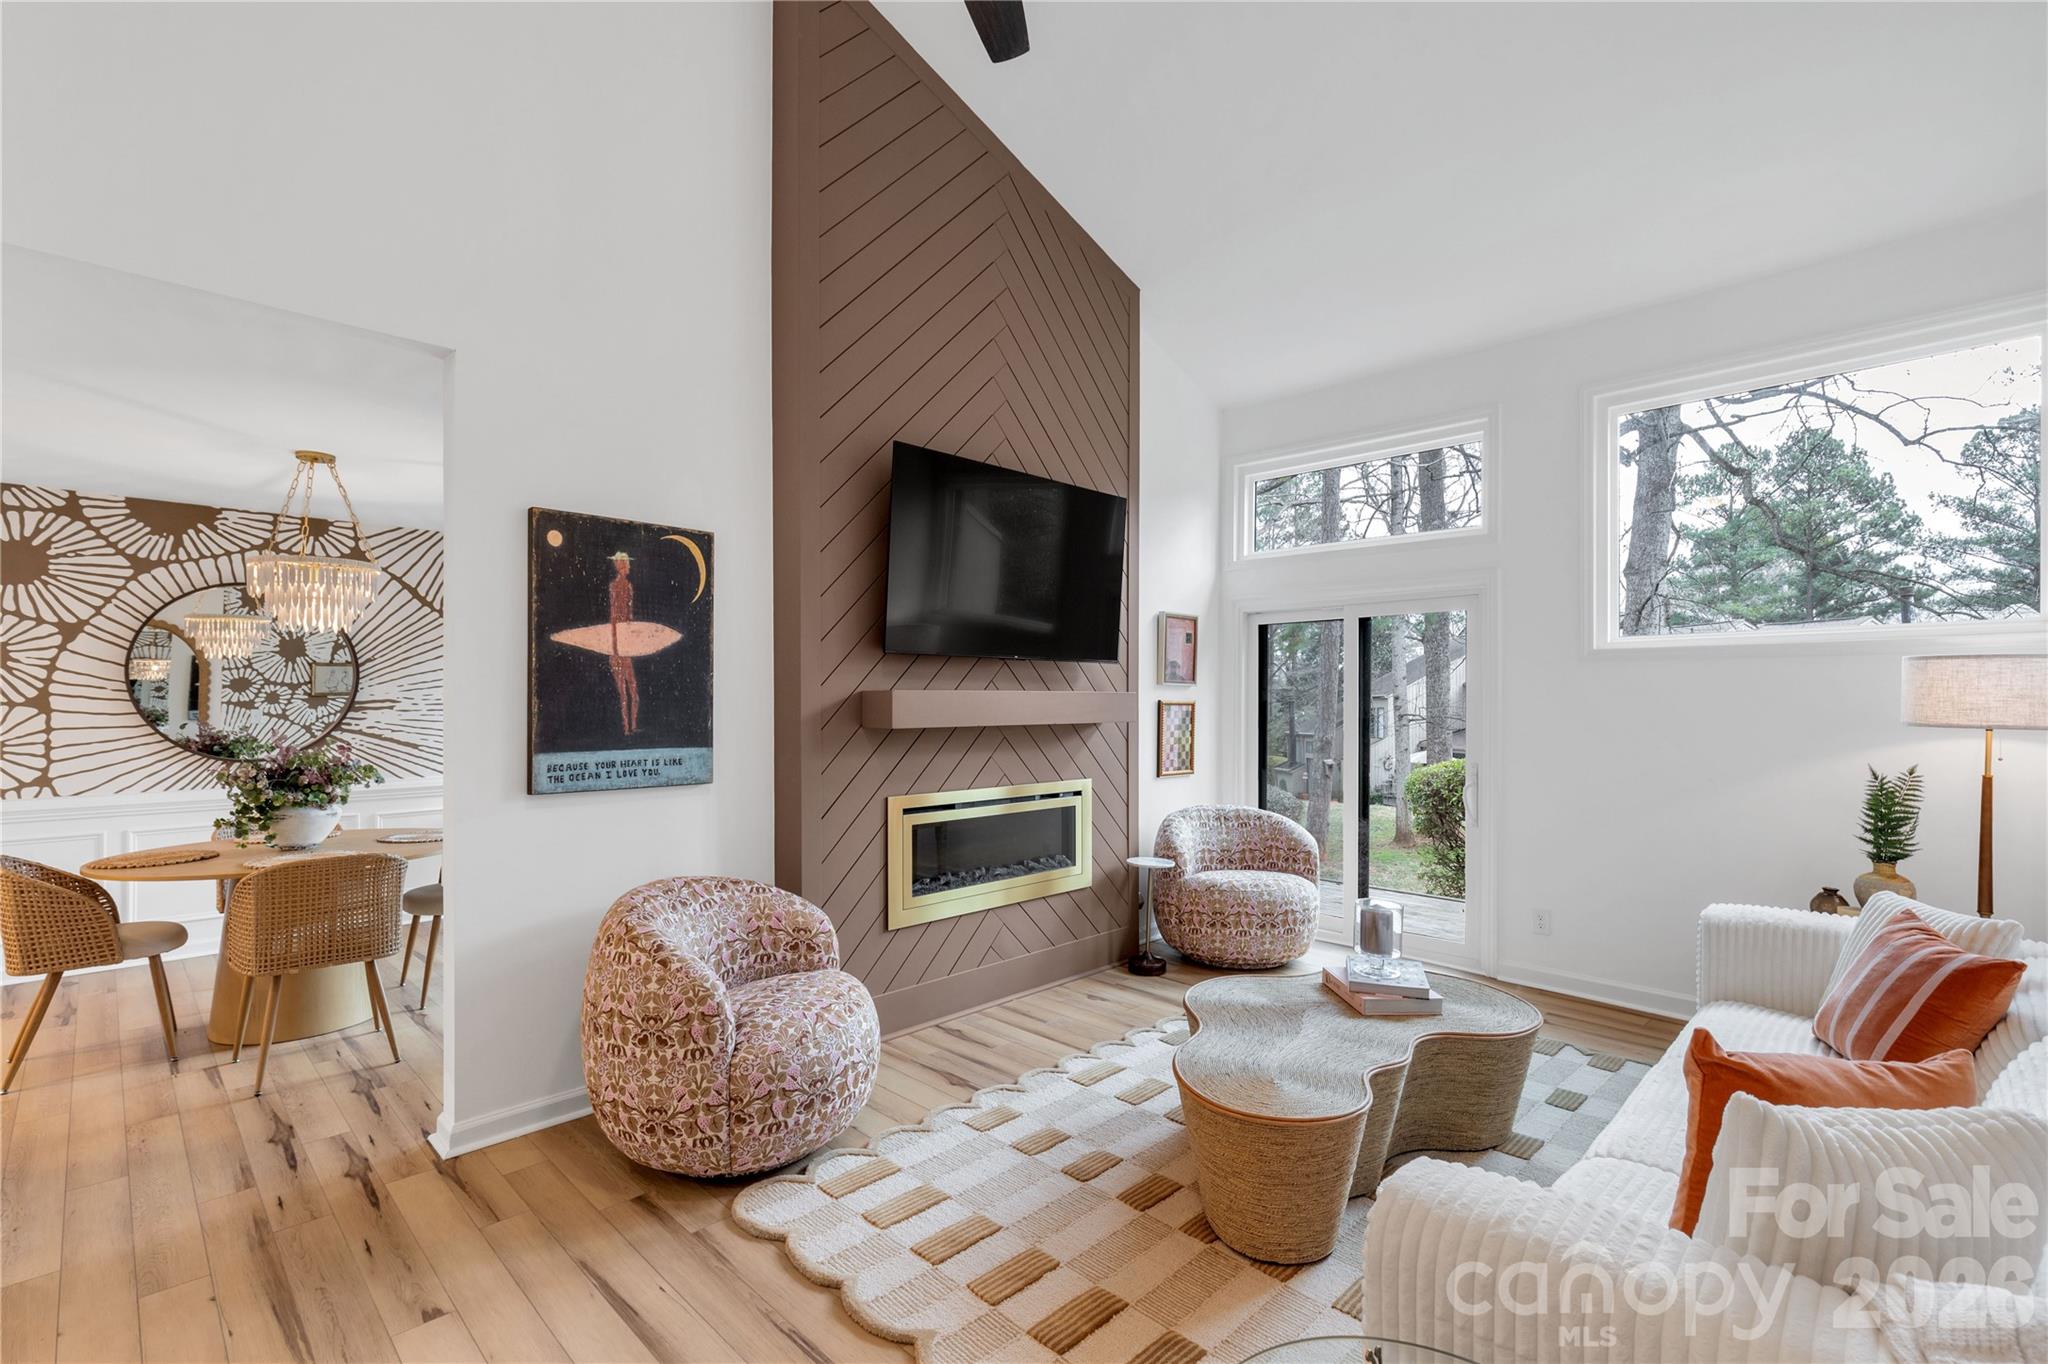
Clover
143 Greenridge Road
3 Beds
2 Baths
1,809 Sq.Ft.
$399,000
MLS#: 4348839
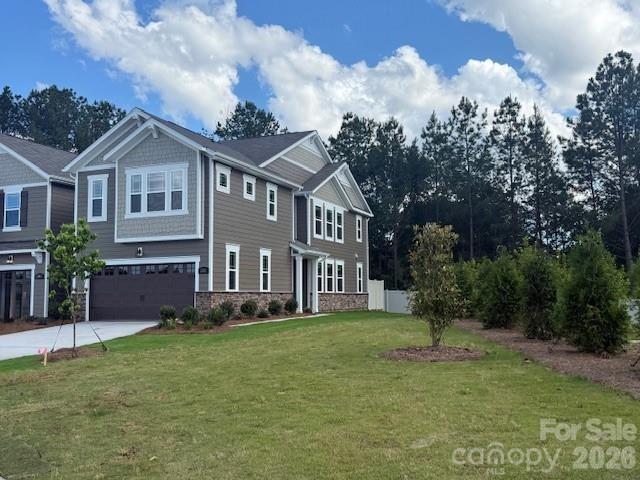
Clover
344 Laura Elizabeth Lane
3 Beds
2 Baths
1,744 Sq.Ft.
$344,990
MLS#: 4362972
