
Property
Beds
3
Full Baths
2
1/2 Baths
1
Year Built
2006
Sq.Footage
2,139
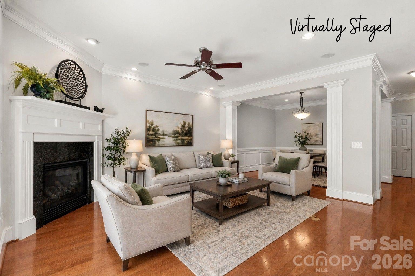
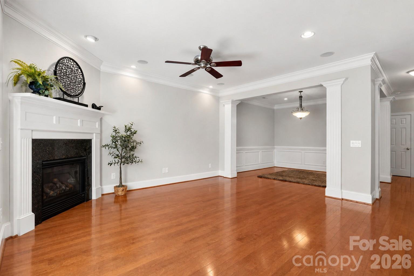
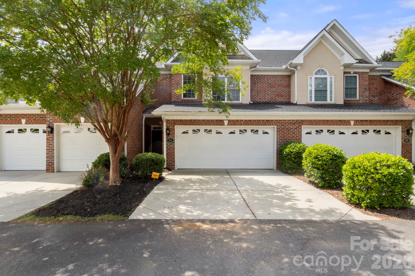
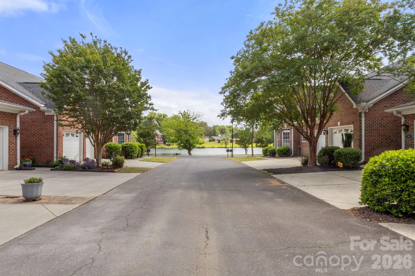
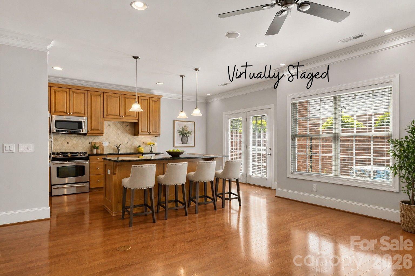
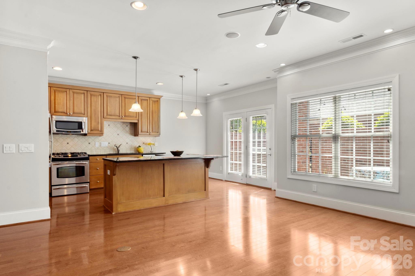
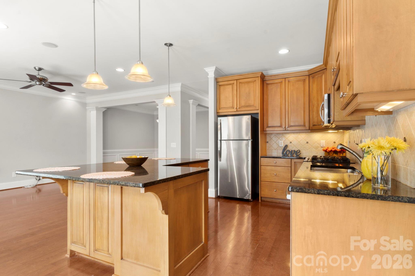
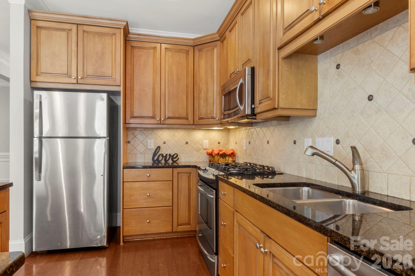
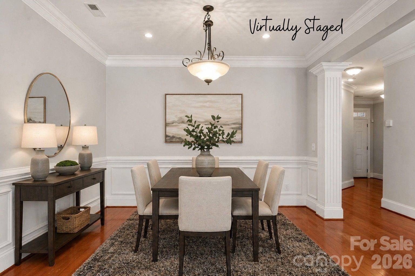
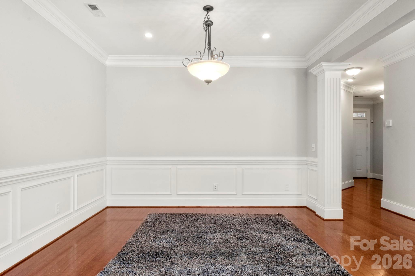
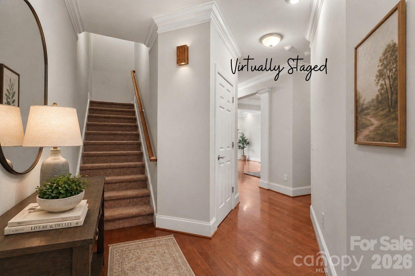
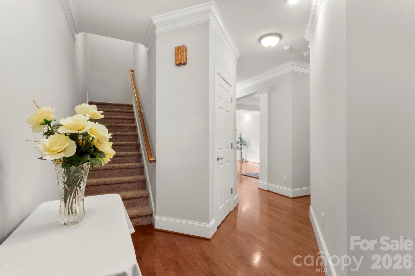
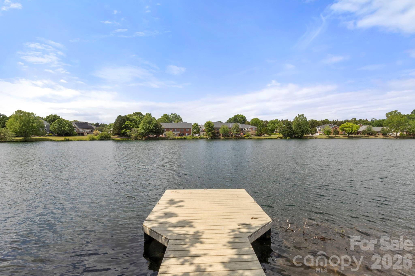
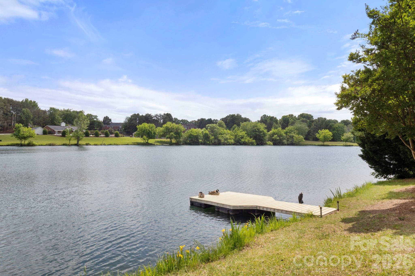
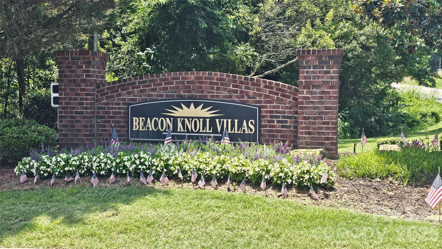
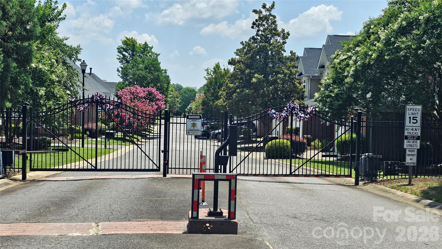
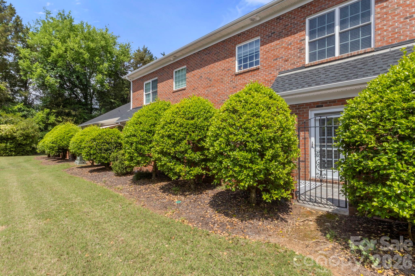
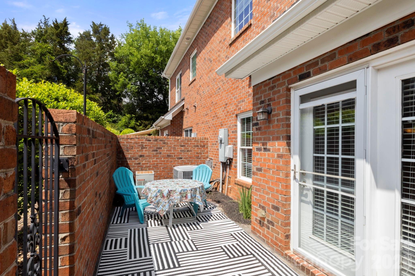
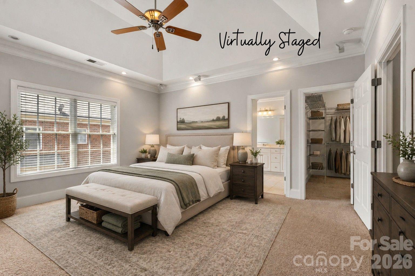
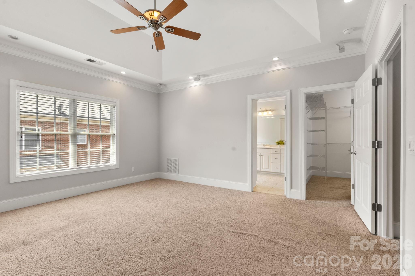
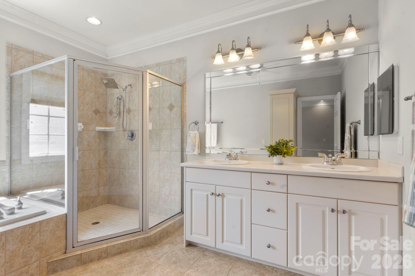
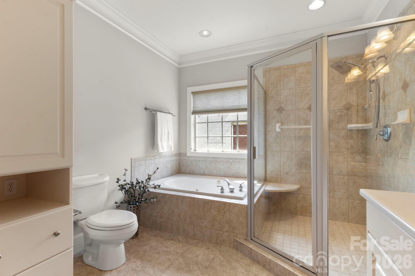
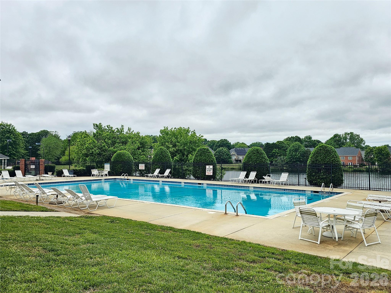
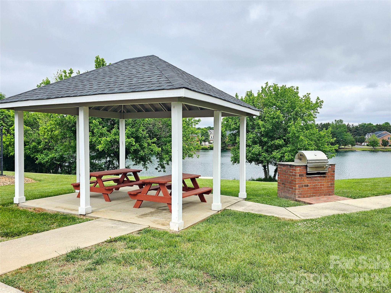
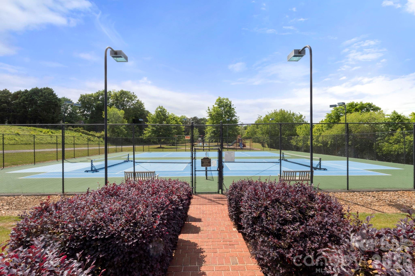
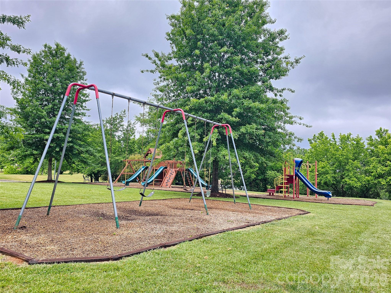
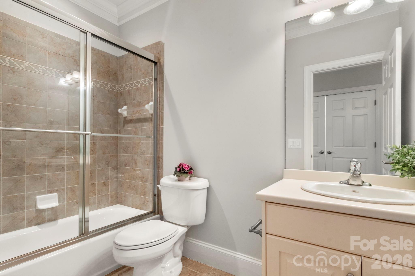
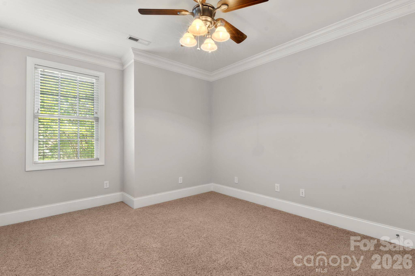
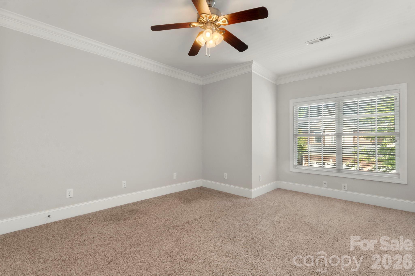
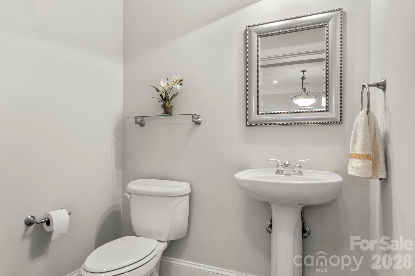
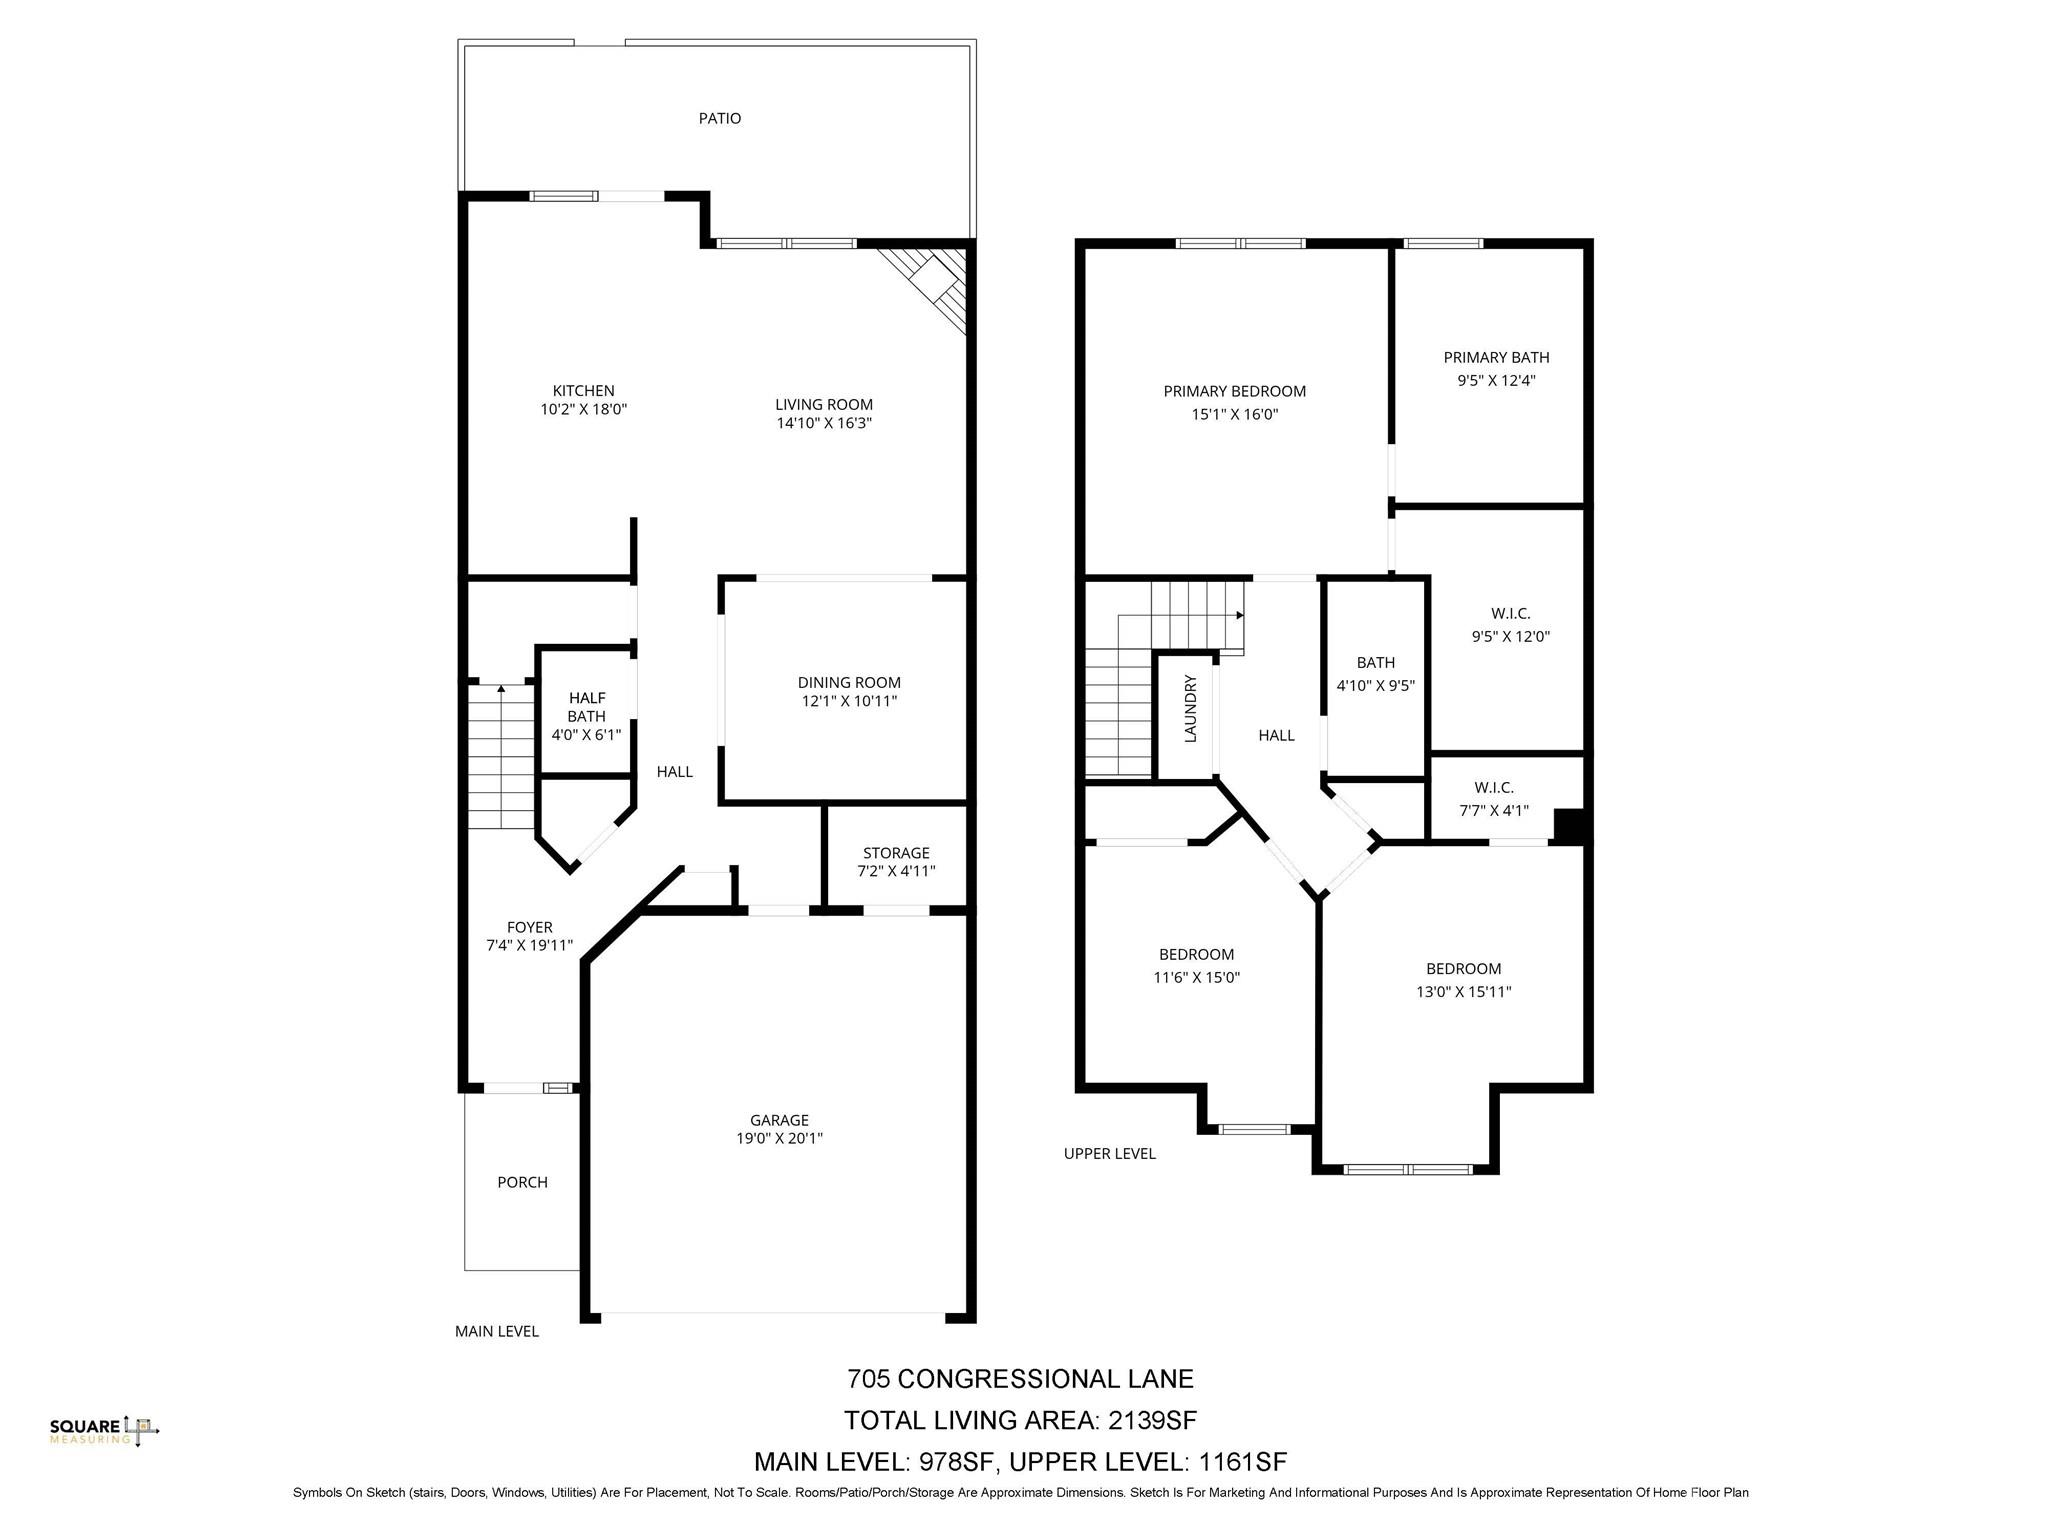
NOW OFFERED AT $414,900 – Exceptional Value in Fort Mill!!! This beautifully maintained full brick townhome in the gated community of Beacon Knoll Villas offers over 2,100 square feet of low-maintenance living in one of Fort Mill's most desirable locations. Enjoy stunning sunset views over the neighborhood lake from your front door, plus fishing and kayaking just steps away. Inside, hardwood floors span the main level, featuring a welcoming living room with a gas fireplace, formal dining room with chair rail, and a spacious kitchen with granite countertops, abundant wood cabinetry, breakfast area, and generous bar seating—ideal for everyday living and entertaining. The private brick patio provides the perfect space to relax or entertain outdoors. Upstairs, the spacious primary suite features a large walk-in closet, dual vanity, and jetted soaking tub. Two additional bedrooms and convenient upstairs laundry complete the second floor. Recent improvements include fresh interior paint (2025) and a new roof (2024) maintained by the HOA. The washer, dryer, and refrigerator all convey. Enjoy an easy lifestyle with HOA amenities that include a pool, clubhouse, grilling area, tennis and pickleball courts, playground, scenic lake, lawn maintenance, roof repair and replacement, exterior maintenance, gutters, and a termite bond with annual inspections. Conveniently located just minutes from I-77, Kingsley, Baxter Village, Carowinds, shopping, dining, and award-winning Fort Mill schools. With its new price of $414,900, this is one of the best values currently available in Beacon Knoll Villas. Schedule your showing today.
Features & Amenities
Interior
-
Other Interior Features
Kitchen Island
-
Total Bedrooms
3
-
Bathrooms
2
-
1/2 Bathrooms
1
-
Above Grade Finished Area
2139.0
-
Basement YN
NO
-
Cooling YN
YES
-
Cooling
Electric
-
Fireplace YN
YES
-
Heating YN
YES
-
Heating
Electric, Natural Gas
-
Pet friendly
N/A
Exterior
-
Garage
Yes
-
Garage spaces
2
-
Construction Materials
Brick
-
Parking
Driveway, Garage Door Opener, Garage Faces Front
-
Patio and Porch Features
Enclosed, Front Porch, Patio, Rear Porch
-
Pool
No
Area & Lot
-
Lot Features
Level
-
Property Type
Residential
-
Property Sub Type
Townhouse
Price
-
Sales Price
$414,900
-
Sq. Footage
2,139
-
Price/SqFt
$193
HOA
-
Association
YES
-
Association Fee
$721
-
Association Fee Frequency
Quarterly
-
Association Fee Includes
N/A
School District
-
Elementary School
Flint Hill
-
Middle School
Springfield
-
High School
Nation Ford
Property Features
-
New Construction
NO
-
Foundation Details
Slab
-
Senior Community YN
NO
Schedule a Showing
Showing scheduled successfully.
Mortgage calculator
Estimate your monthly mortgage payment, including the principal and interest, property taxes, and HOA. Adjust the values to generate a more accurate rate.
Your payment
Principal and Interest:
$
Property taxes:
$
HOA fees:
$
Total loan payment:
$
Total interest amount:
$
Location
County
York
Elementary School
Flint Hill
Middle School
Springfield
High School
Nation Ford
Listing Courtesy of Kim Hanushek , EXP Realty LLC Rock Hill
RealHub Information is provided exclusively for consumers' personal, non-commercial use, and it may not be used for any purpose other than to identify prospective properties consumers may be interested in purchasing. All information deemed reliable but not guaranteed and should be independently verified. All properties are subject to prior sale, change or withdrawal. RealHub website owner shall not be responsible for any typographical errors, misinformation, misprints and shall be held totally harmless.

Agent
Mitch Totherow
Call Mitch today to schedule a private showing.

* Listings on this website come from the FMLS IDX Compilation and may be held by brokerage firms other than the owner of this website. The listing brokerage is identified in any listing details. Information is deemed reliable but is not guaranteed. If you believe any FMLS listing contains material that infringes your copyrighted work please click here to review our DMCA policy and learn how to submit a takedown request.© 2024 FMLS.
Related Properties

Fort Mill
411 Williamson Street
3 Beds
2 Baths
1,583 Sq.Ft.
$475,000
MLS#: 4360682
Fort Mill
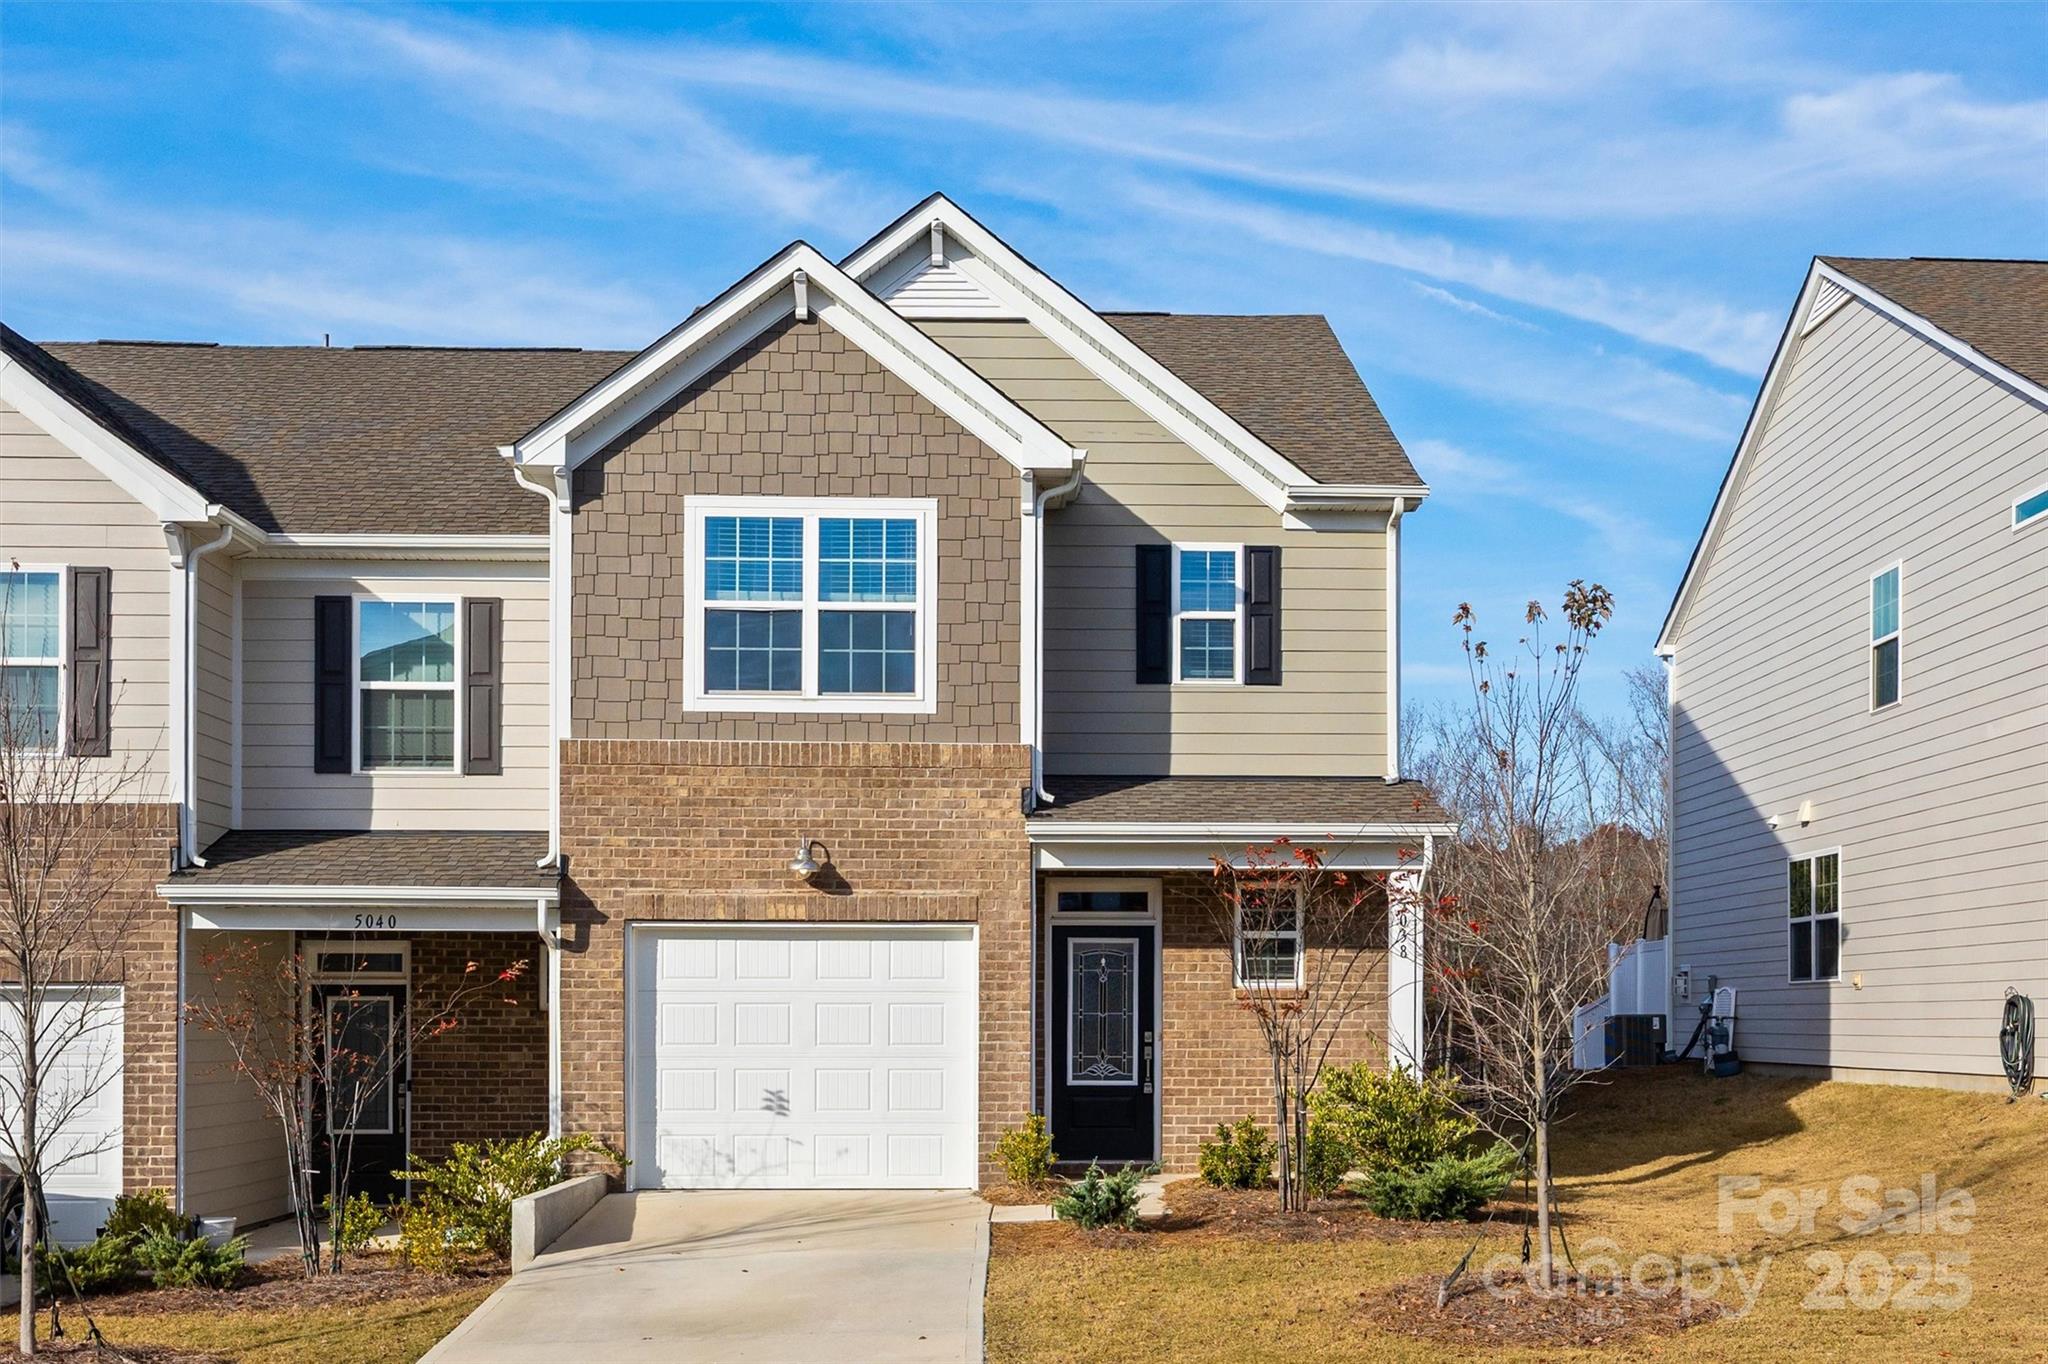
5038 Moss Pine Way
3 Beds
2 Baths
1,808 Sq.Ft.
$349,900
MLS#: 4318673
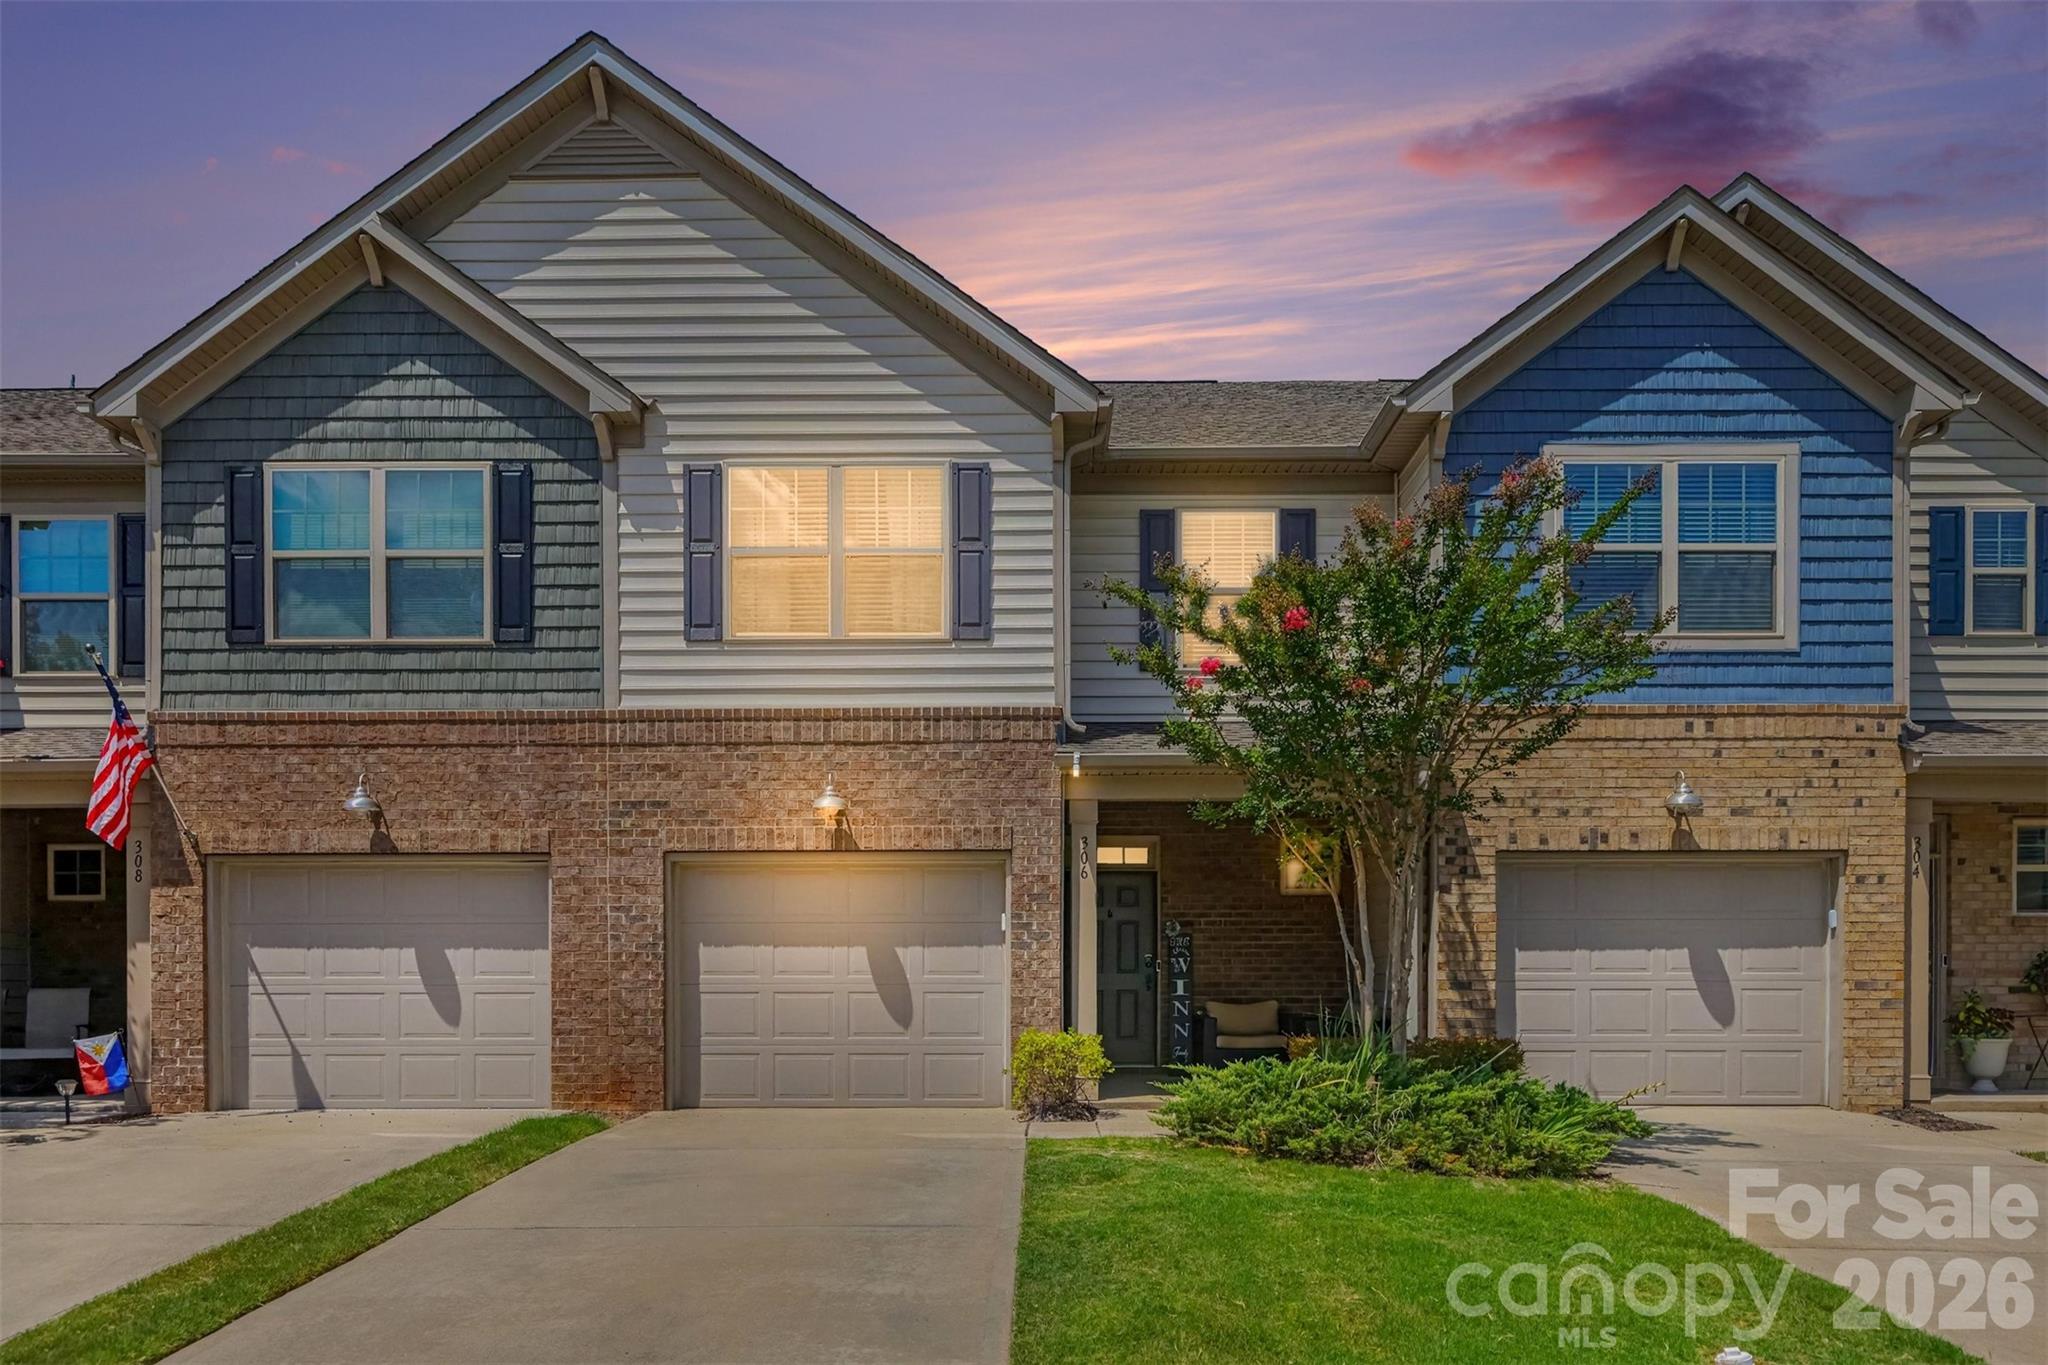
Fort Mill
306 Ascot Run Way
3 Beds
2 Baths
1,716 Sq.Ft.
$350,000
MLS#: 4400764
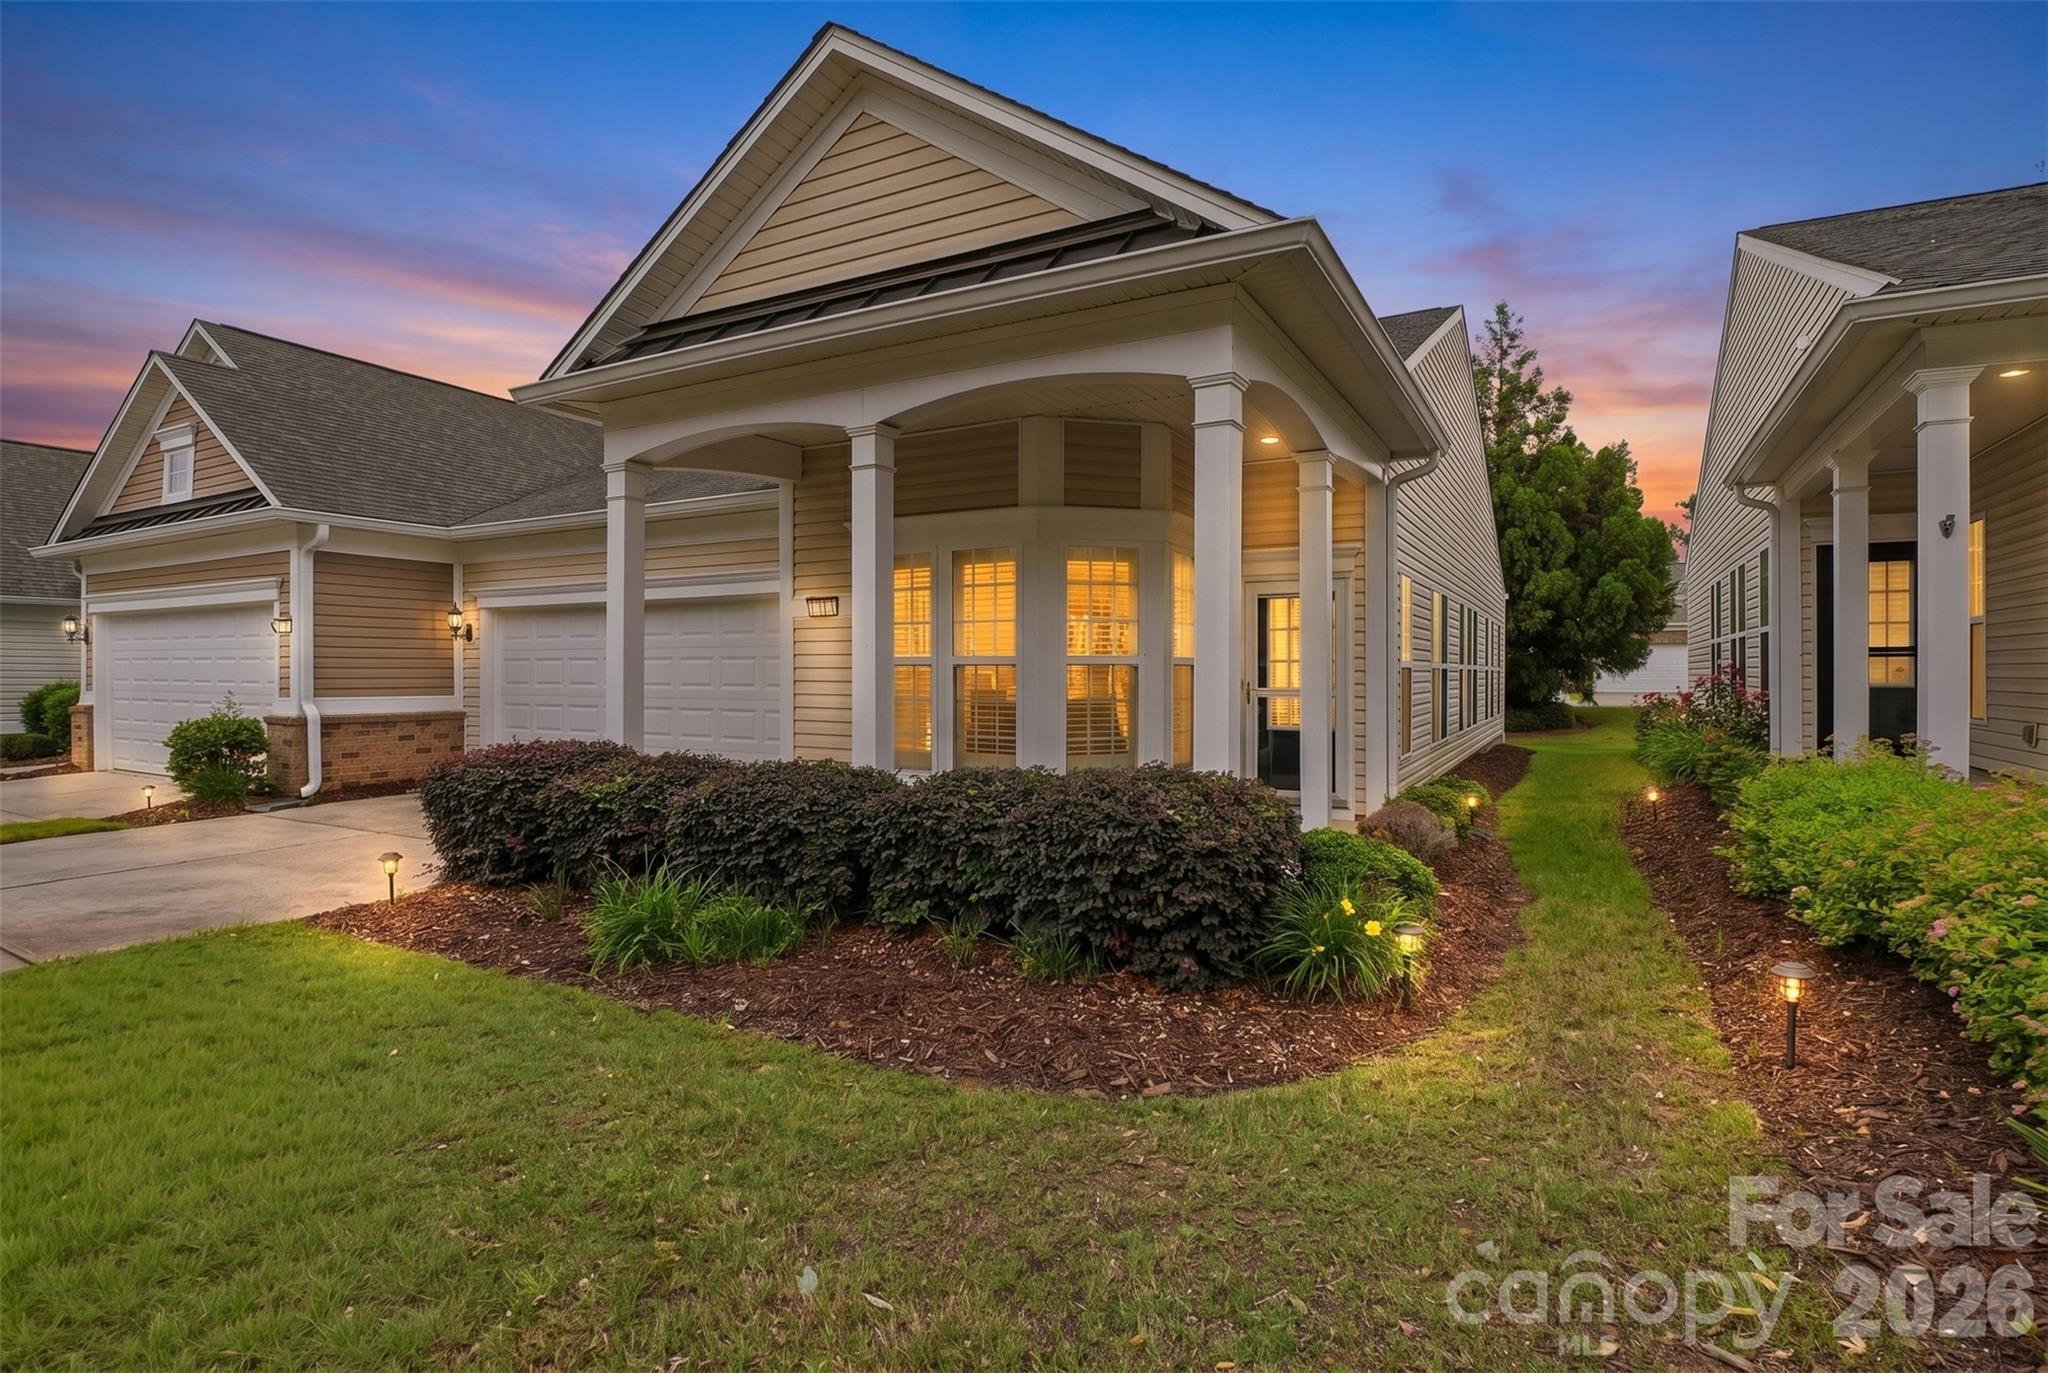
Fort Mill
9016 Smokey Hill Lane
2 Beds
2 Baths
1,395 Sq.Ft.
$340,000
MLS#: 4379409
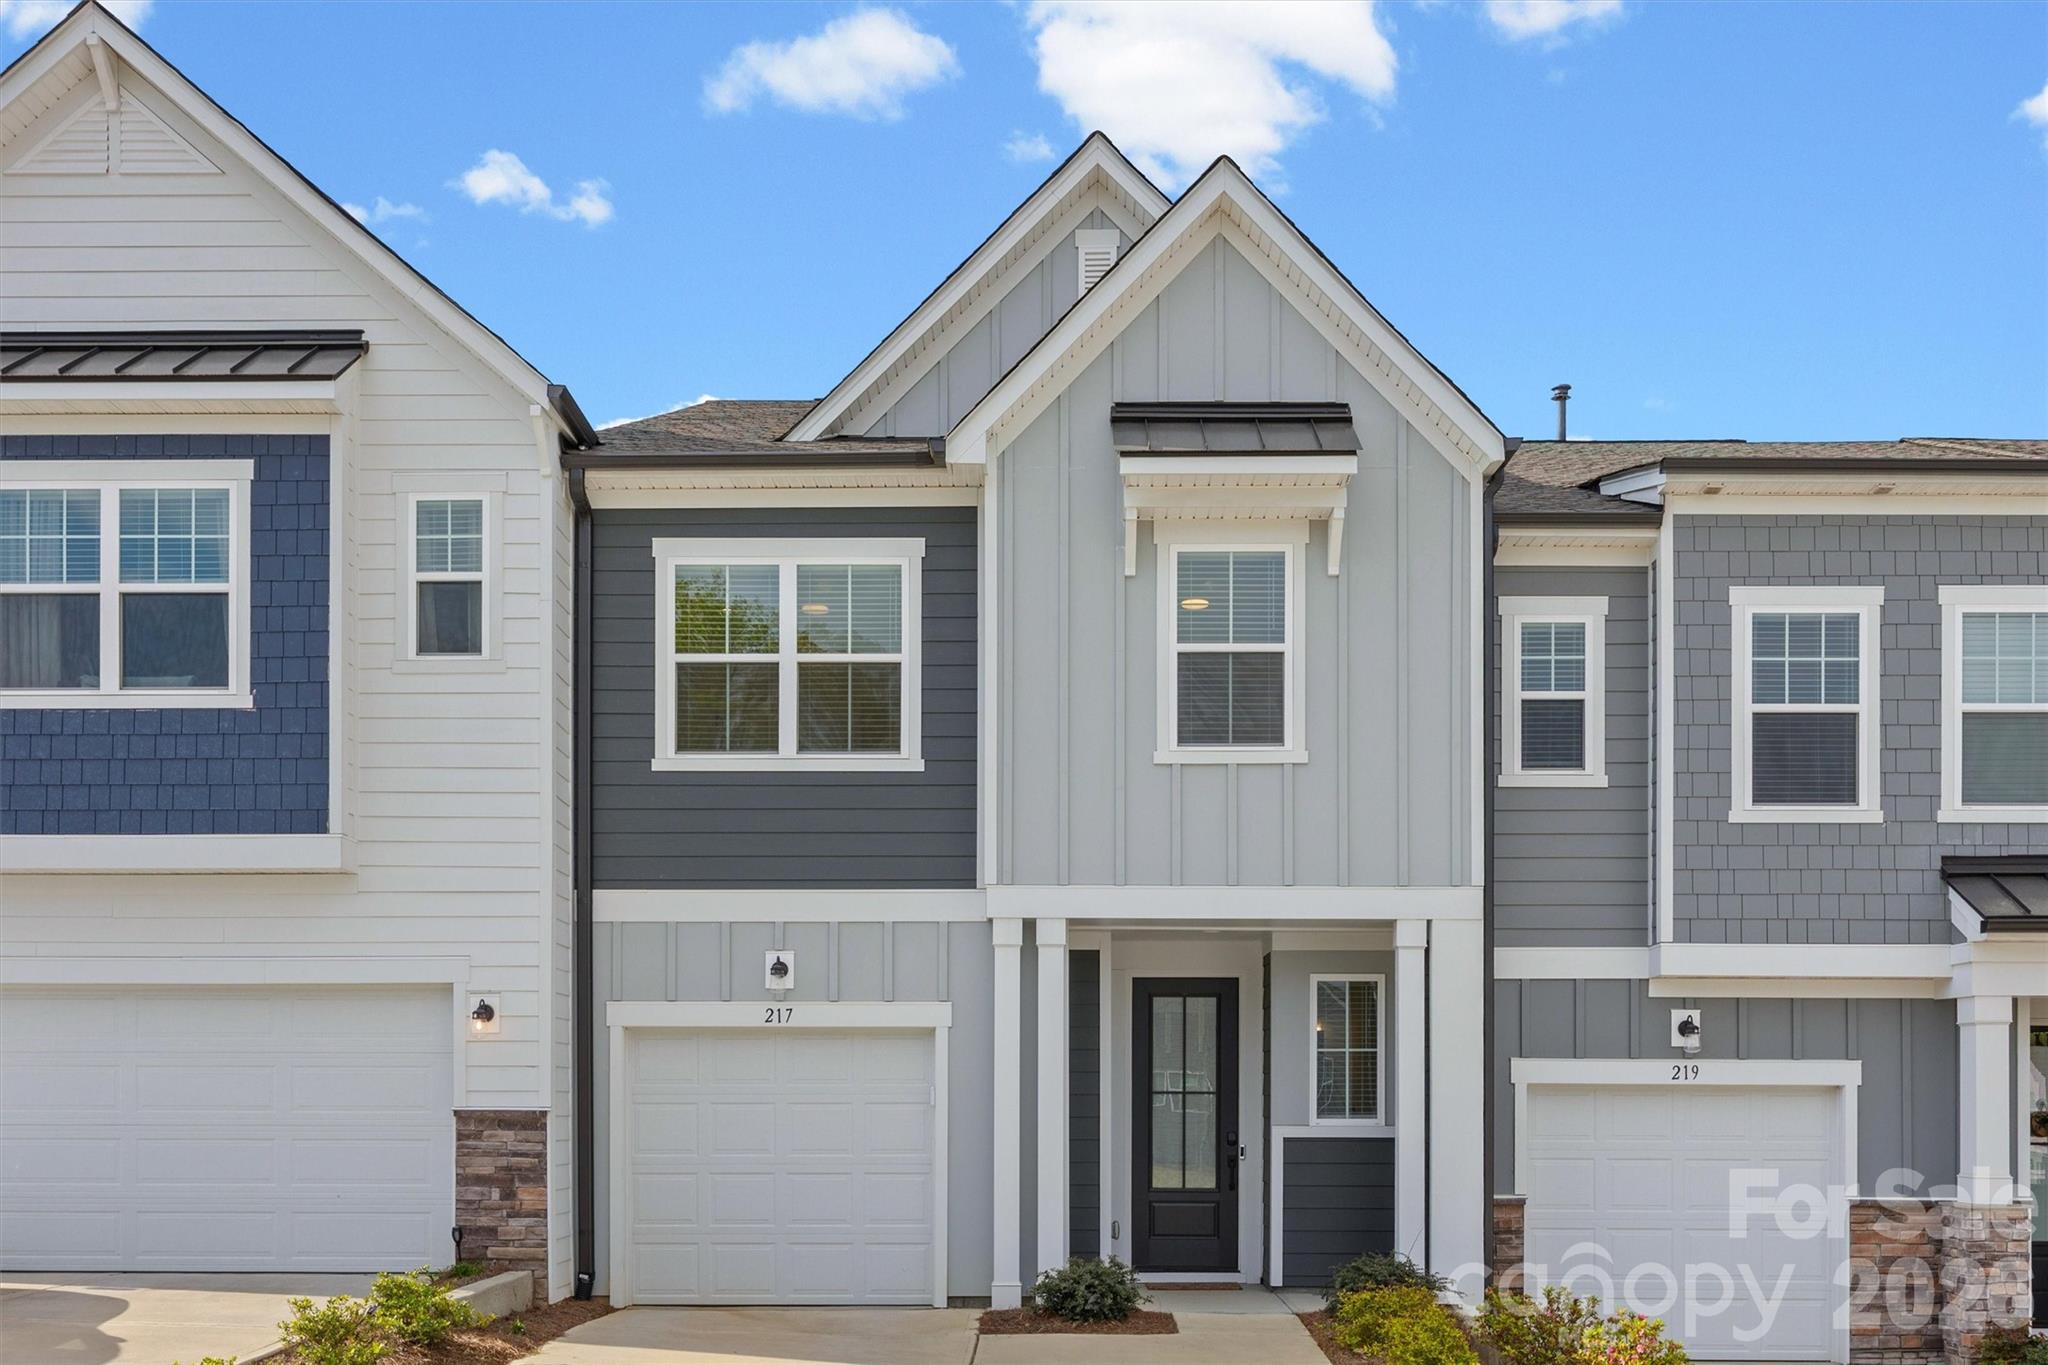
Fort Mill
217 Brooks Springs Drive
3 Beds
2 Baths
1,960 Sq.Ft.
$390,000
MLS#: 4363575

Fort Mill
8012 Lantern Way
3 Beds
2 Baths
2,330 Sq.Ft.
$484,000
MLS#: 4393030
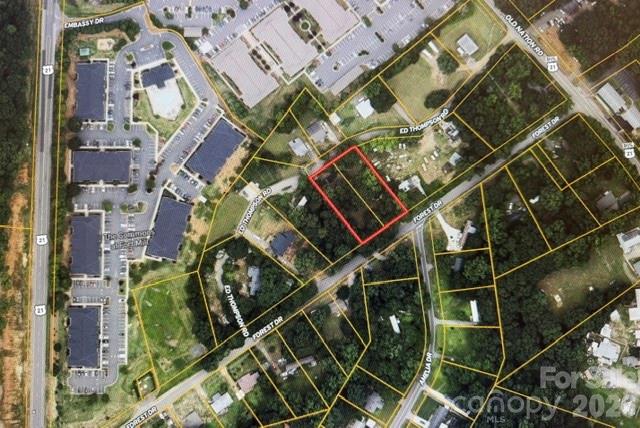
Fort Mill
188 Forest Drive
3 Beds
2 Baths
1,300 Sq.Ft.
$350,000
MLS#: 4382779
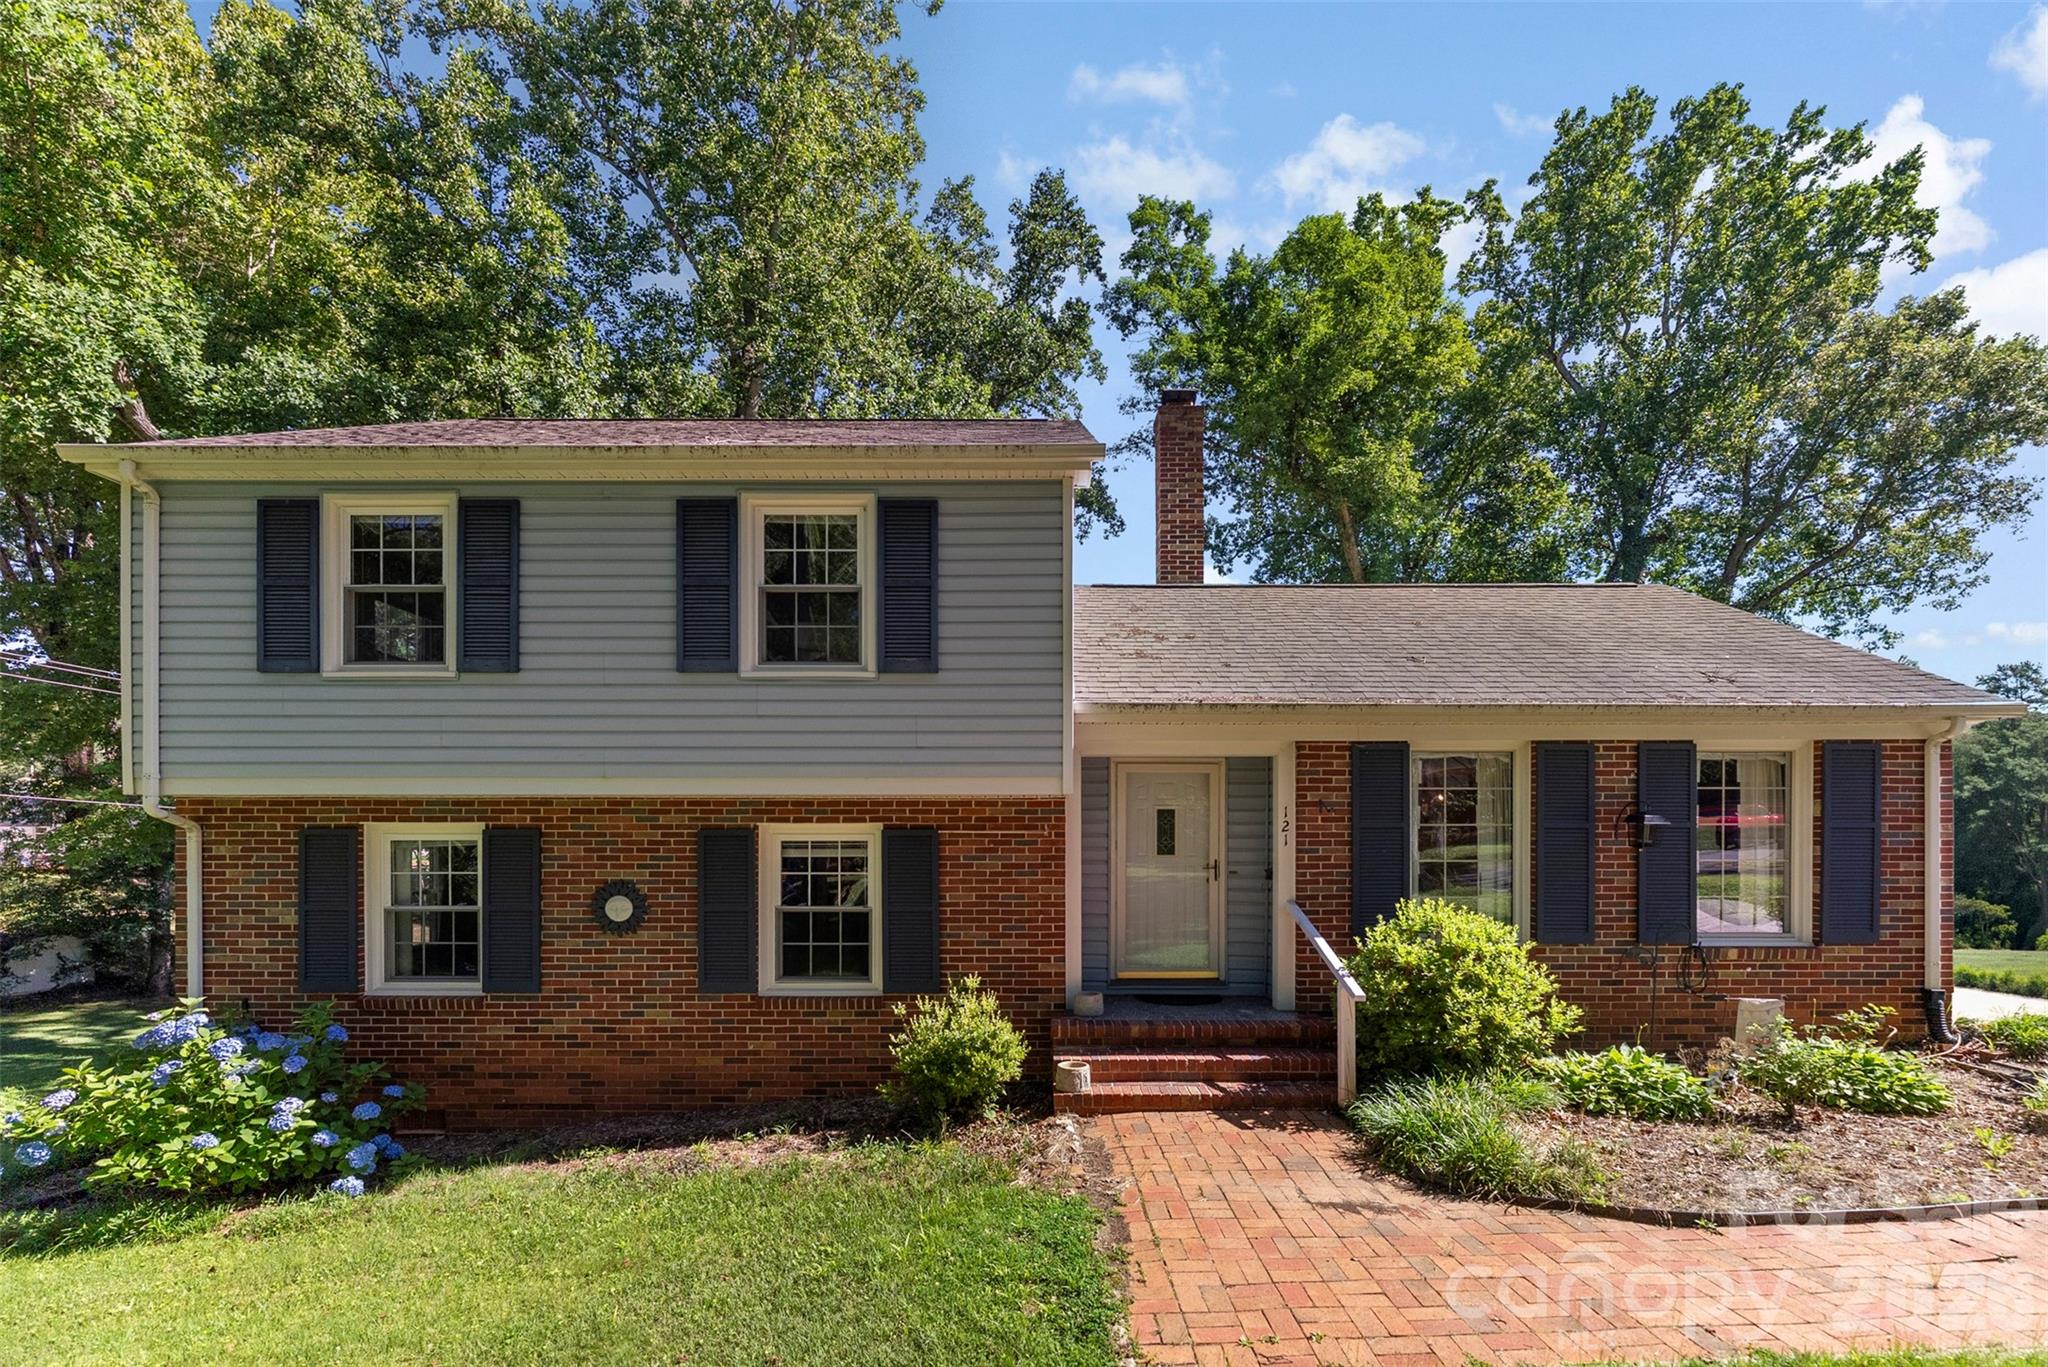
Fort Mill
121 E Summersby Street
4 Beds
1 Baths
1,701 Sq.Ft.
$450,000
MLS#: 4388715
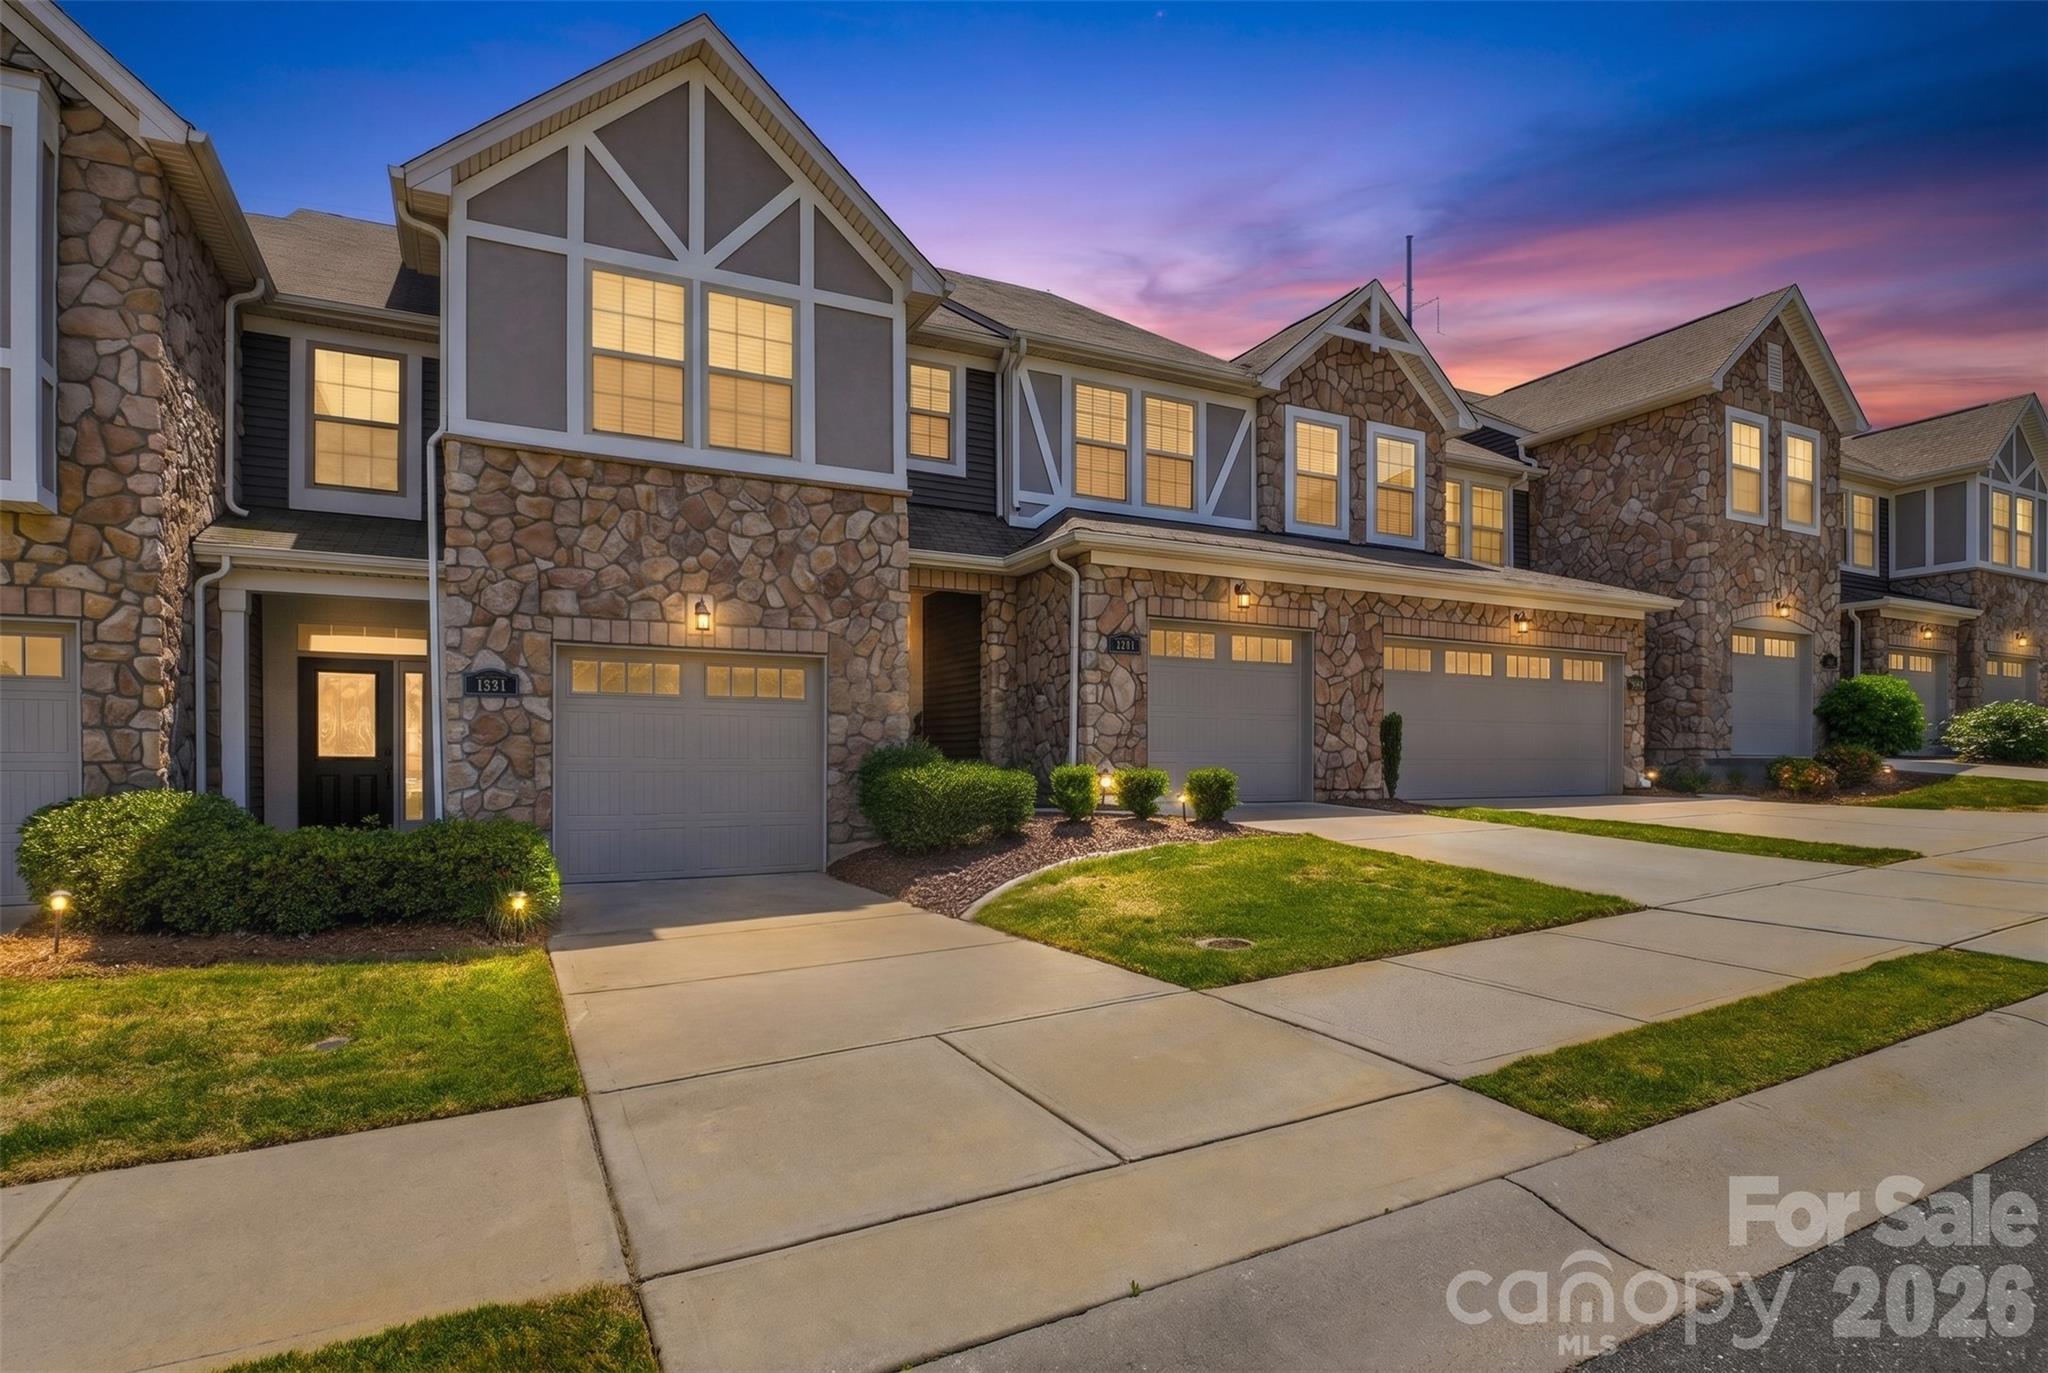
Fort Mill
1223 Bhaltair Lane
3 Beds
2 Baths
1,506 Sq.Ft.
$350,000
MLS#: 4378889
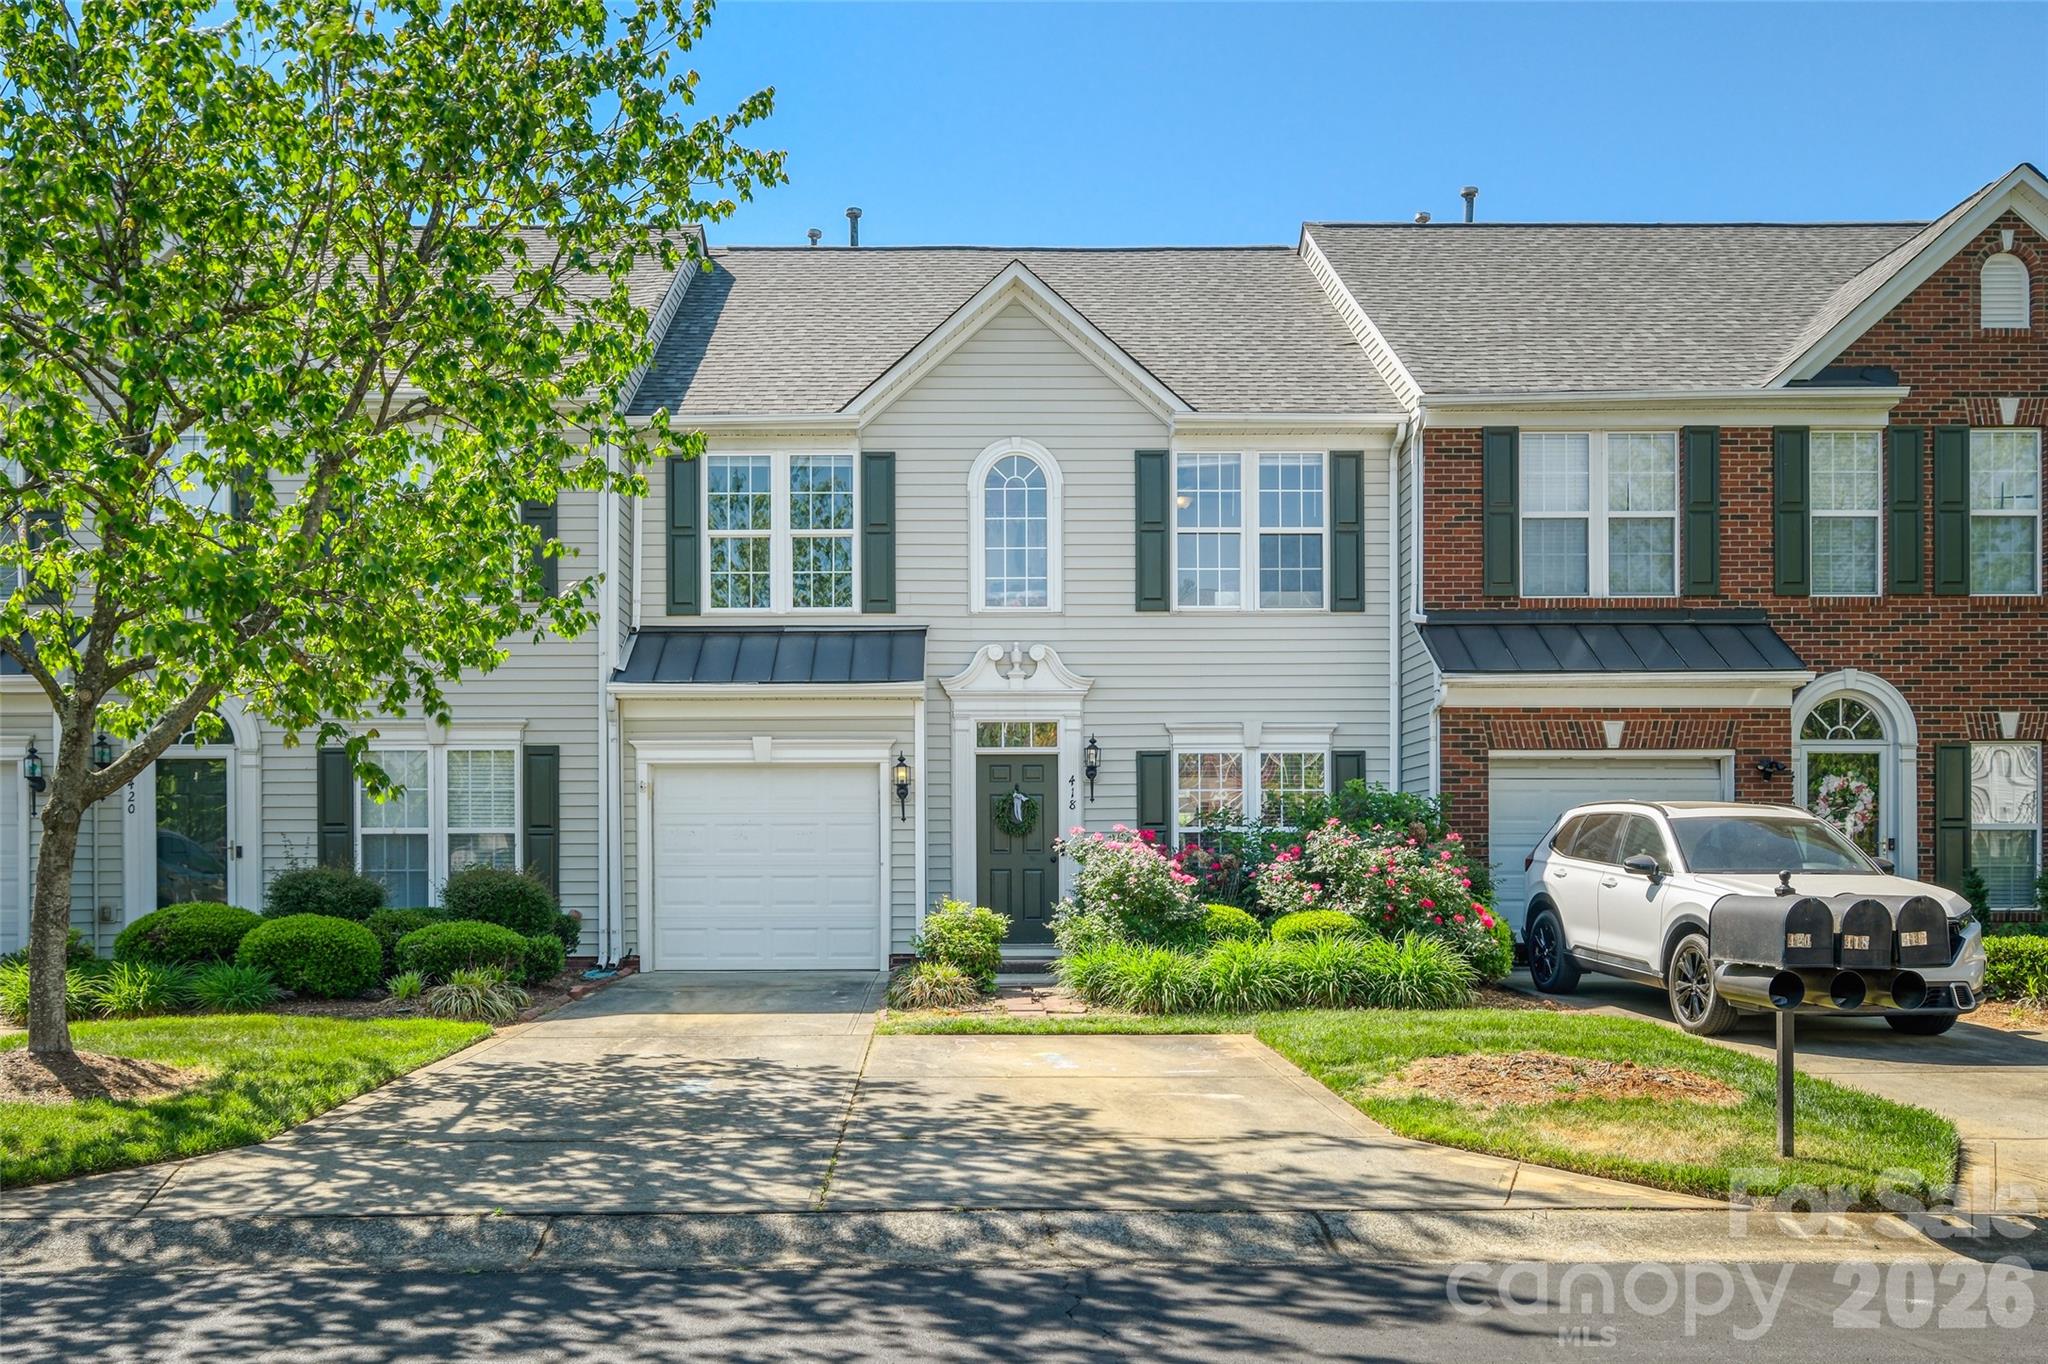
Fort Mill
418 Nicklaus Lane
3 Beds
2 Baths
1,983 Sq.Ft.
$354,000
MLS#: 4377467
