
Property
Beds
3
Full Baths
2
1/2 Baths
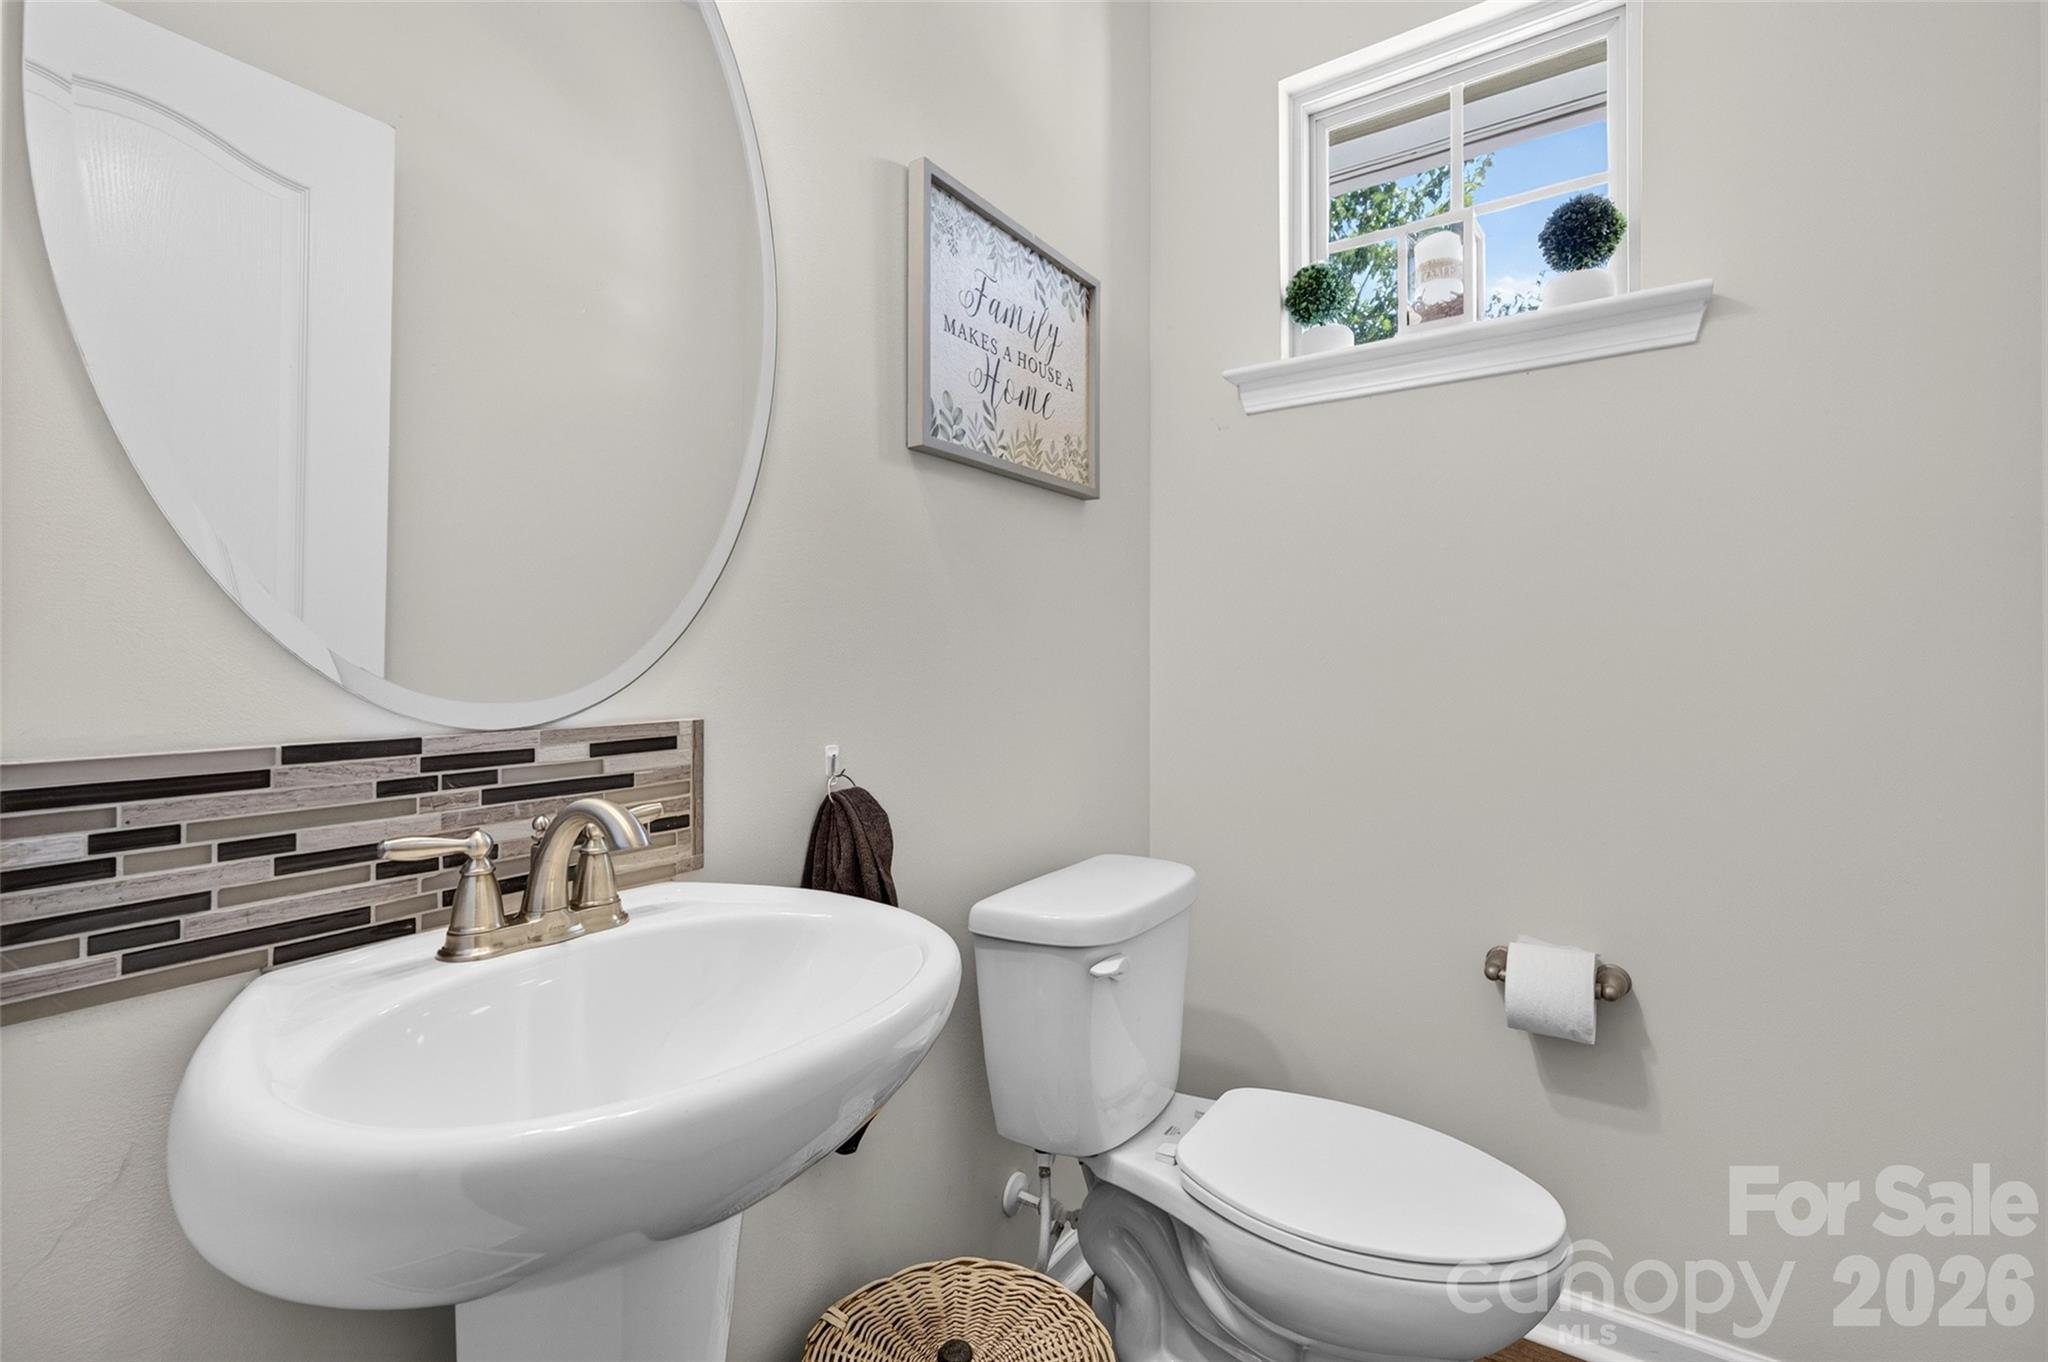
1
Year Built
2018
Sq.Footage
1,883
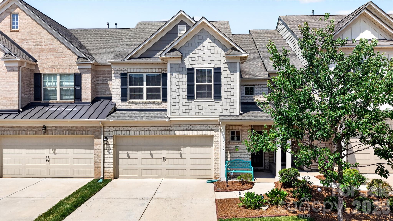
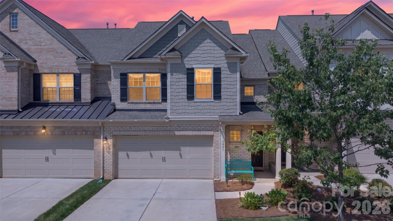
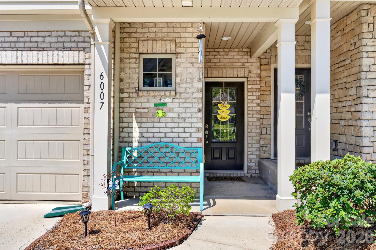
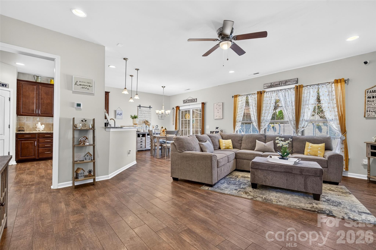
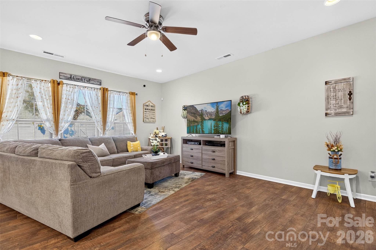
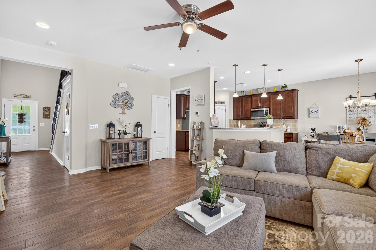
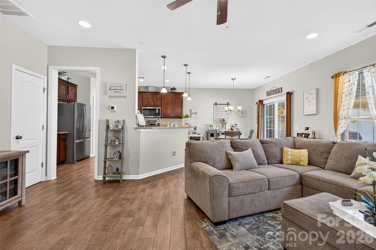
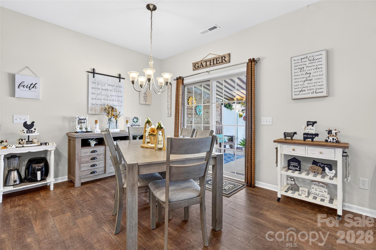
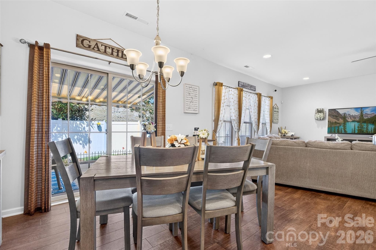
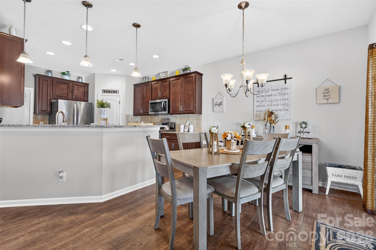
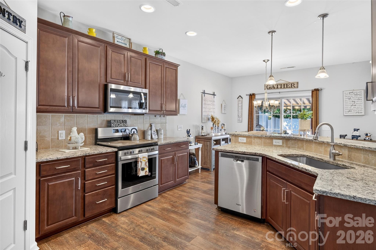
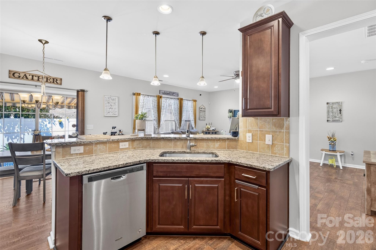
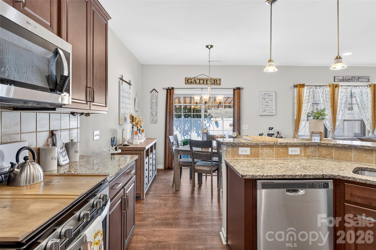
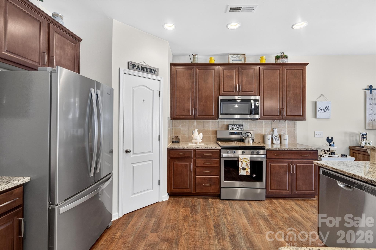
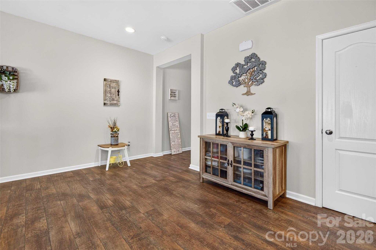
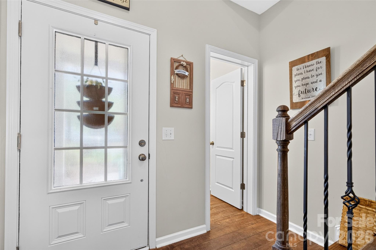
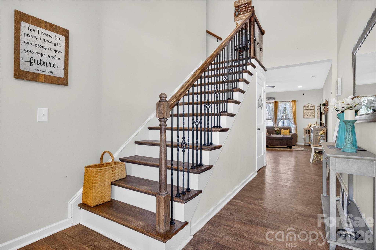
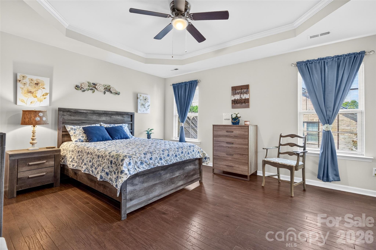
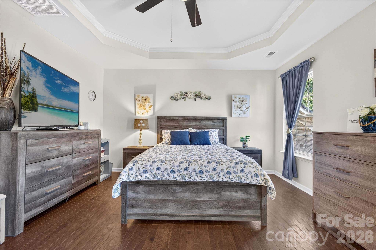
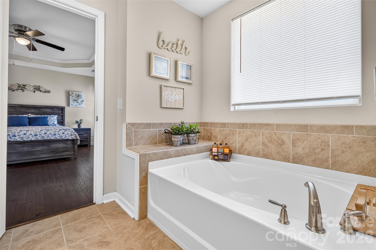
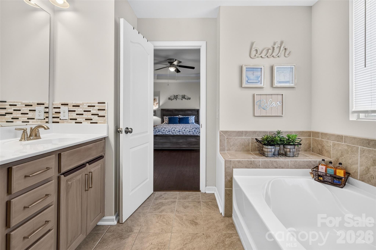
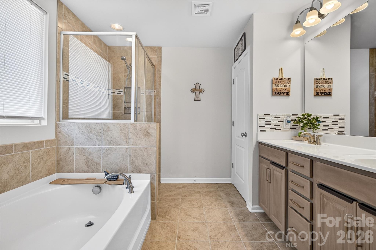
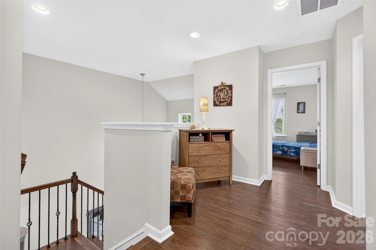
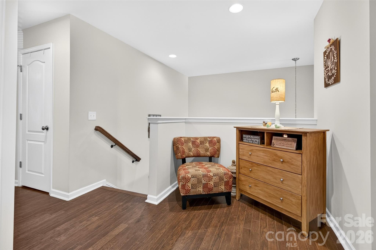
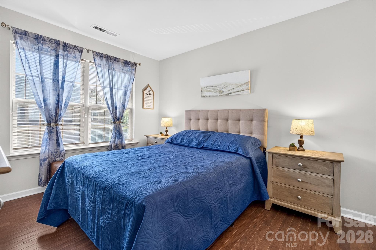
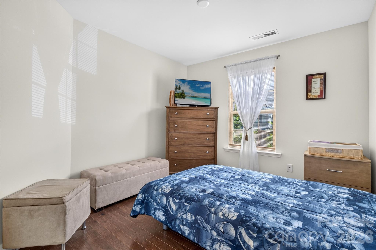
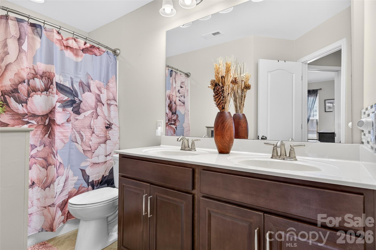
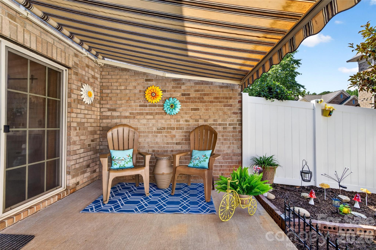
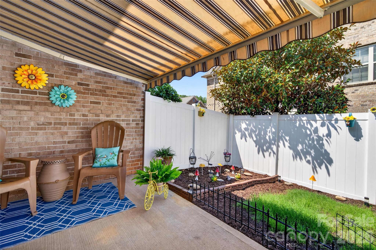
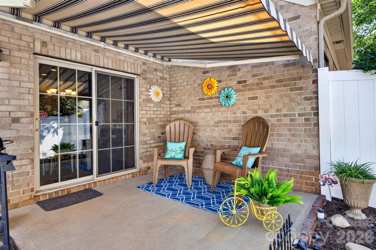
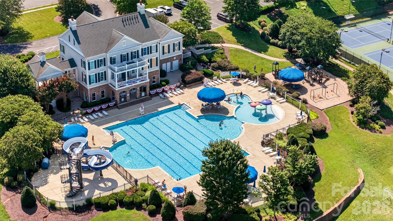
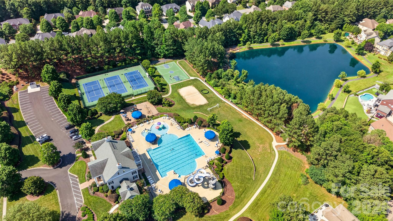
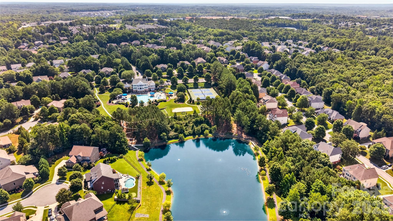
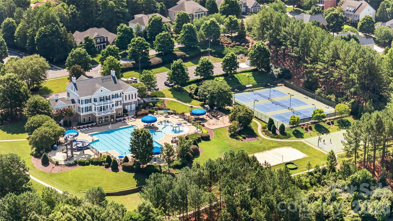
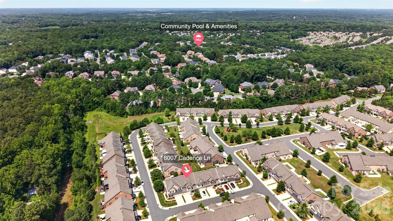
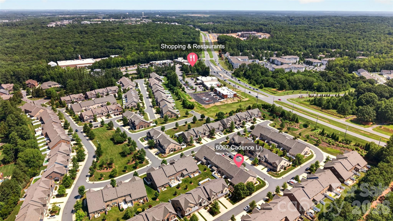
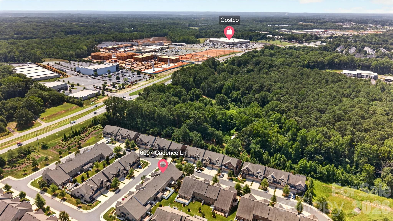
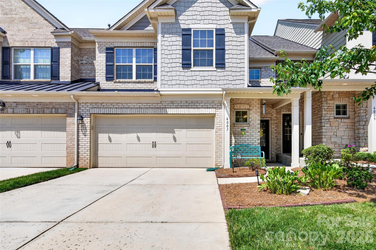
Location, location, location! Come check out this Beautifully Maintained Townhome in the Highly Desirable neighborhood of Bridgemill! This Gorgeous 3 bed/ 2.5 Bath home will Delight you every step of the way! As you walk in you will be greeted with Upgraded LVP throughout the Main and Upper Levels, No carpet! The Main Level Open Floor plan flows nicely into the Gourmet Kitchen with 42" Cabinets, Granite Counters and S/S Appliances! On the Upper Level you will find a HUGE Primary Bedroom with Tray Ceilings, Primary Bath with Dual Vanities, Tiled Shower and a Soaking Tub. 2 Oversized Secondary Bedrooms with Tons of Natural Light and a Large Laundry Room completes the Upper Level. Head out back for a little Peace and Quiet in your Private Fenced in Patio. The Rollaway Awning will keep you shaded when the Sun is shinning or Dry when the Rain is falling. If you're looking for Neighborhood Amenities then you've found it! The Social Committee has Events planned year round supported by a Beautiful Clubhouse, Outdoor Pool, Gym, Tennis Courts, Pickle Ball Courts, Playgrounds, Volleyball the list goes on! Walking distance to Coffee Shops, Butcher and Wine Shop and even grab a sweet desert! Brand New Costco is less than a mile away and tons of other Shopping and Restaurant options available.
Features & Amenities
Interior
-
Other Interior Features
Breakfast Bar, Open Floorplan, Pantry, Walk-In Closet(s)
-
Total Bedrooms
3
-
Bathrooms
2
-
1/2 Bathrooms
1
-
Above Grade Finished Area
1883.0
-
Basement YN
NO
-
Cooling YN
YES
-
Cooling
Ceiling Fan(s), Central Air
-
Fireplace YN
NO
-
Heating YN
YES
-
Heating
Forced Air
-
Pet friendly
N/A
Exterior
-
Garage
Yes
-
Garage spaces
2
-
Construction Materials
Brick
-
Pool
No
Area & Lot
-
Property Type
Residential
-
Property Sub Type
Townhouse
Price
-
Sales Price
$435,000
-
Sq. Footage
1,883
-
Price/SqFt
$231
HOA
-
Association
YES
-
Association Fee 2
$330
-
Association Fee
$260
-
Association Fee Frequency
Monthly
-
Association Fee 2 Frequency
Quarterly
-
Association Fee Includes
N/A
School District
-
Elementary School
Indian Land
-
Middle School
Indian Land
-
High School
Indian Land
Property Features
-
New Construction
NO
-
Foundation Details
Slab
-
Senior Community YN
NO
-
Sewer
Public Sewer
-
Water Source
Public
Schedule a Showing
Showing scheduled successfully.
Mortgage calculator
Estimate your monthly mortgage payment, including the principal and interest, property taxes, and HOA. Adjust the values to generate a more accurate rate.
Your payment
Principal and Interest:
$
Property taxes:
$
HOA fees:
$
Total loan payment:
$
Total interest amount:
$
Location
County
Lancaster
Elementary School
Indian Land
Middle School
Indian Land
High School
Indian Land
Listing Courtesy of Rick Lopez , EXP Realty LLC Ballantyne
RealHub Information is provided exclusively for consumers' personal, non-commercial use, and it may not be used for any purpose other than to identify prospective properties consumers may be interested in purchasing. All information deemed reliable but not guaranteed and should be independently verified. All properties are subject to prior sale, change or withdrawal. RealHub website owner shall not be responsible for any typographical errors, misinformation, misprints and shall be held totally harmless.

Agent
Mitch Totherow
Call Mitch today to schedule a private showing.

* Listings on this website come from the FMLS IDX Compilation and may be held by brokerage firms other than the owner of this website. The listing brokerage is identified in any listing details. Information is deemed reliable but is not guaranteed. If you believe any FMLS listing contains material that infringes your copyrighted work please click here to review our DMCA policy and learn how to submit a takedown request.© 2024 FMLS.
Related Properties

Fort Mill
411 Williamson Street
3 Beds
2 Baths
1,583 Sq.Ft.
$475,000
MLS#: 4360682
Fort Mill
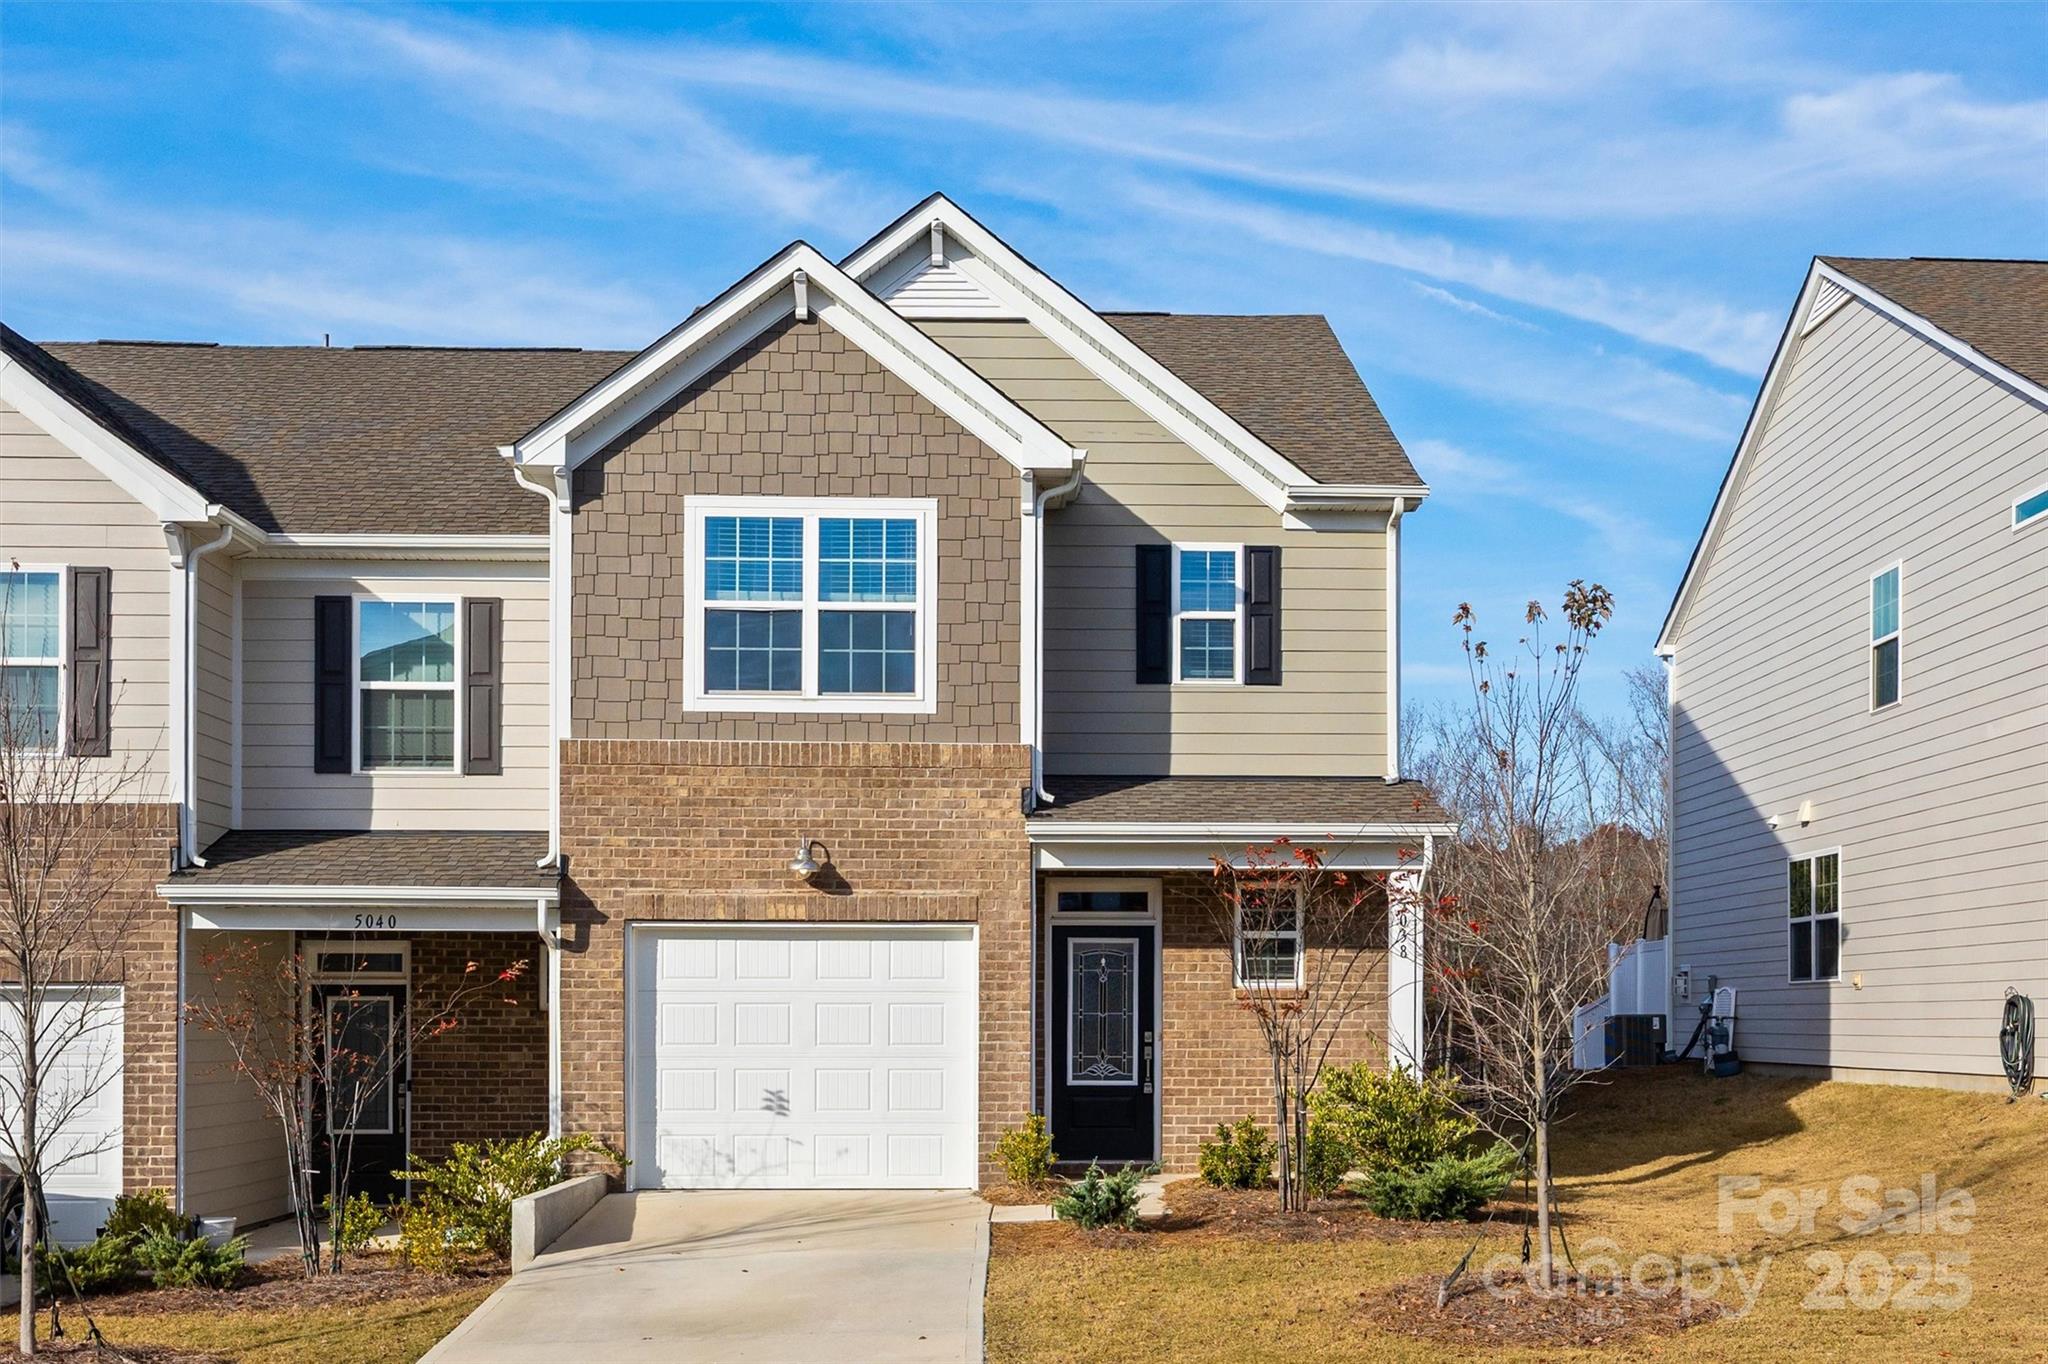
5038 Moss Pine Way
3 Beds
2 Baths
1,808 Sq.Ft.
$349,900
MLS#: 4318673
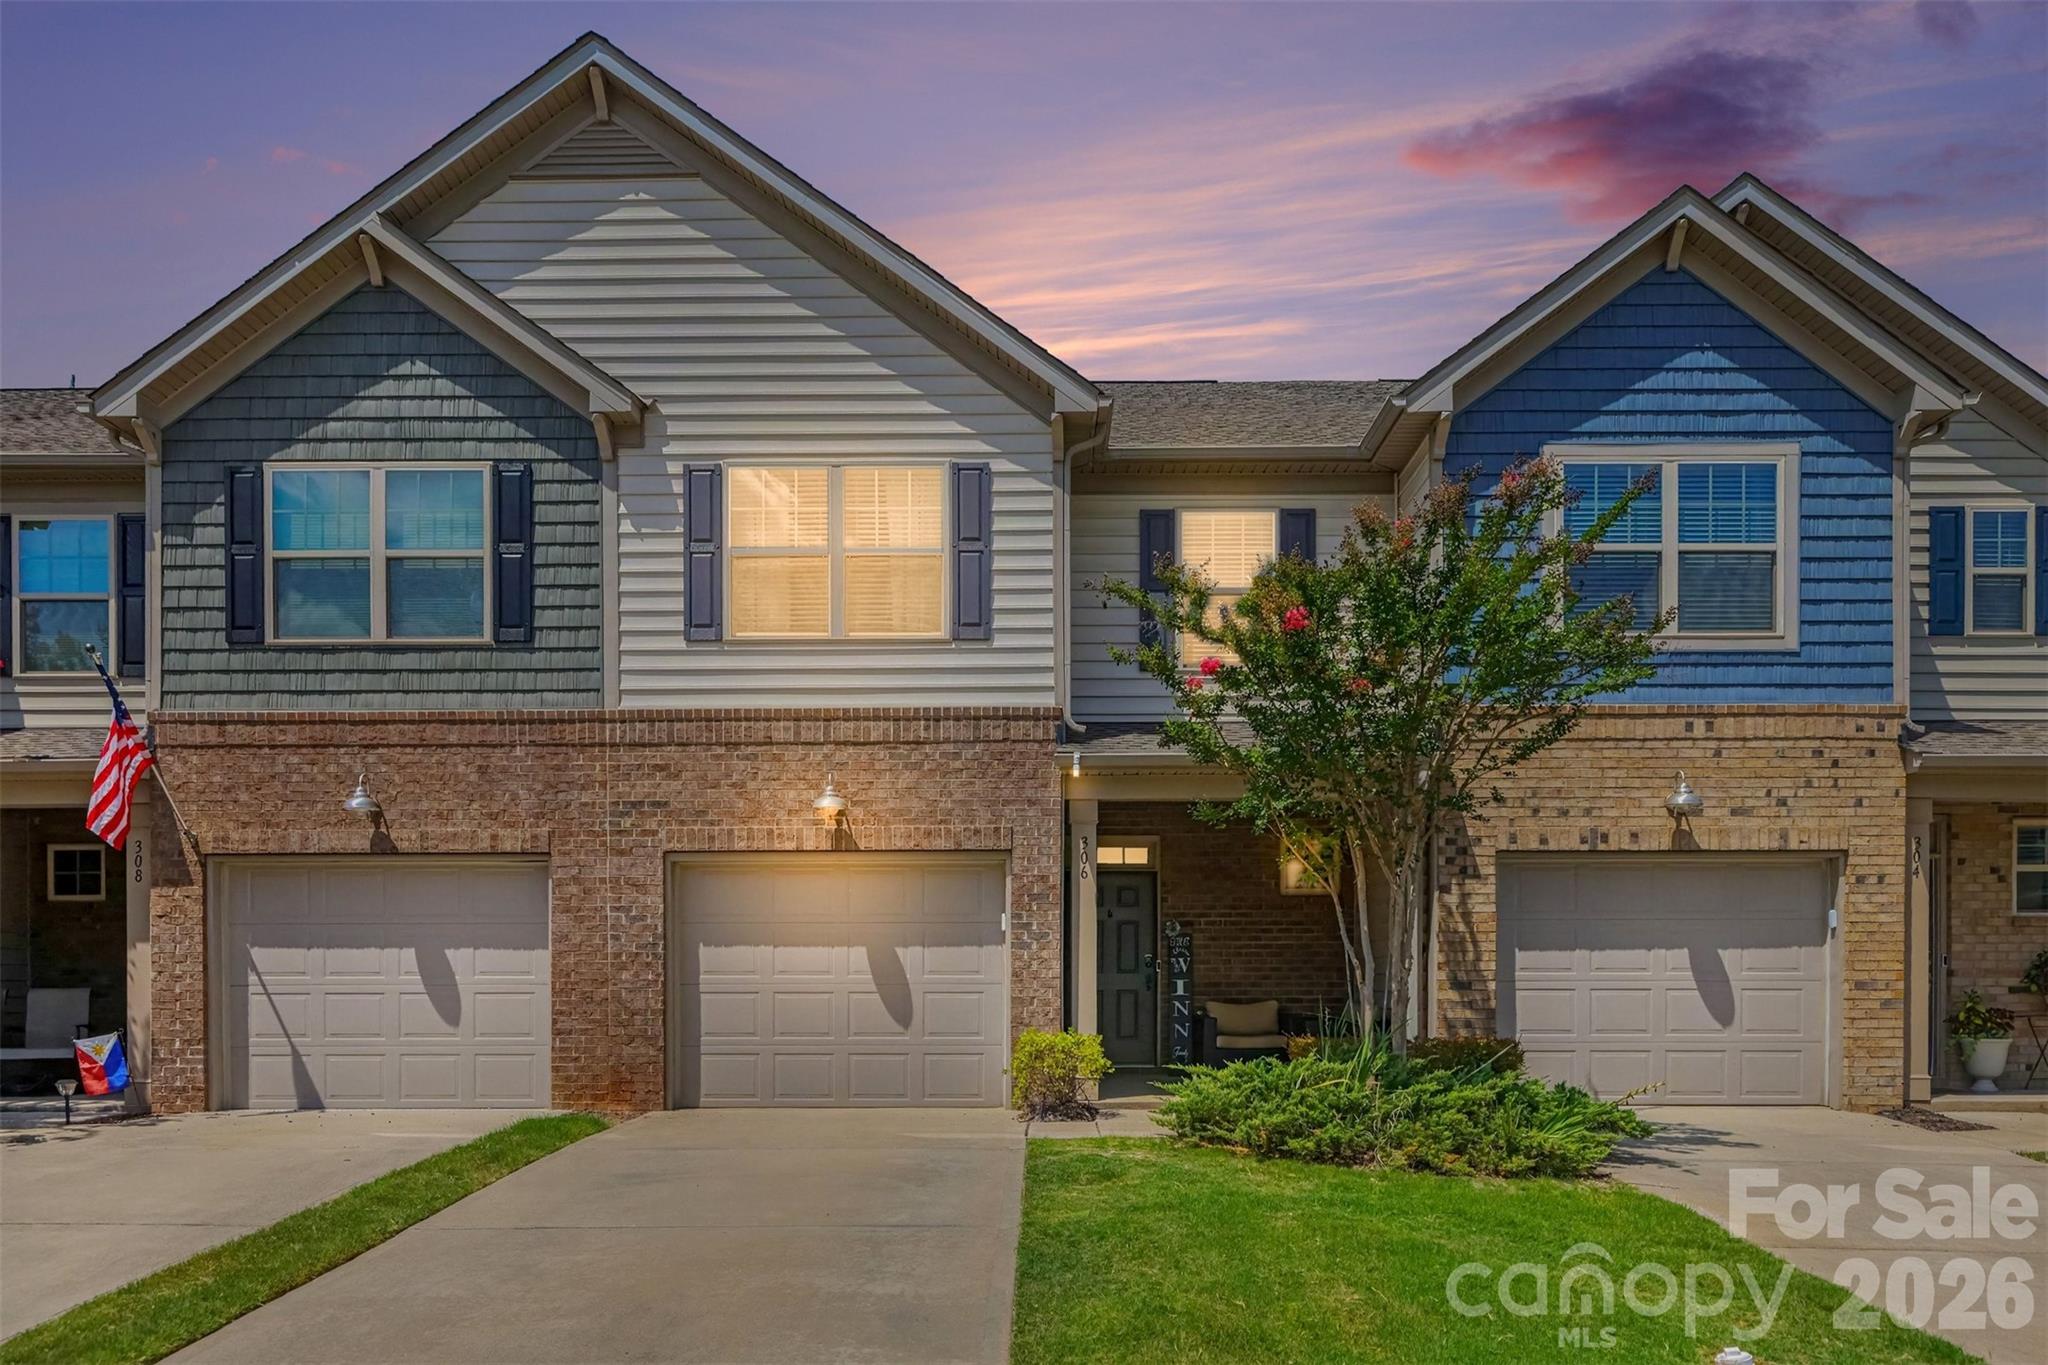
Fort Mill
306 Ascot Run Way
3 Beds
2 Baths
1,716 Sq.Ft.
$350,000
MLS#: 4400764
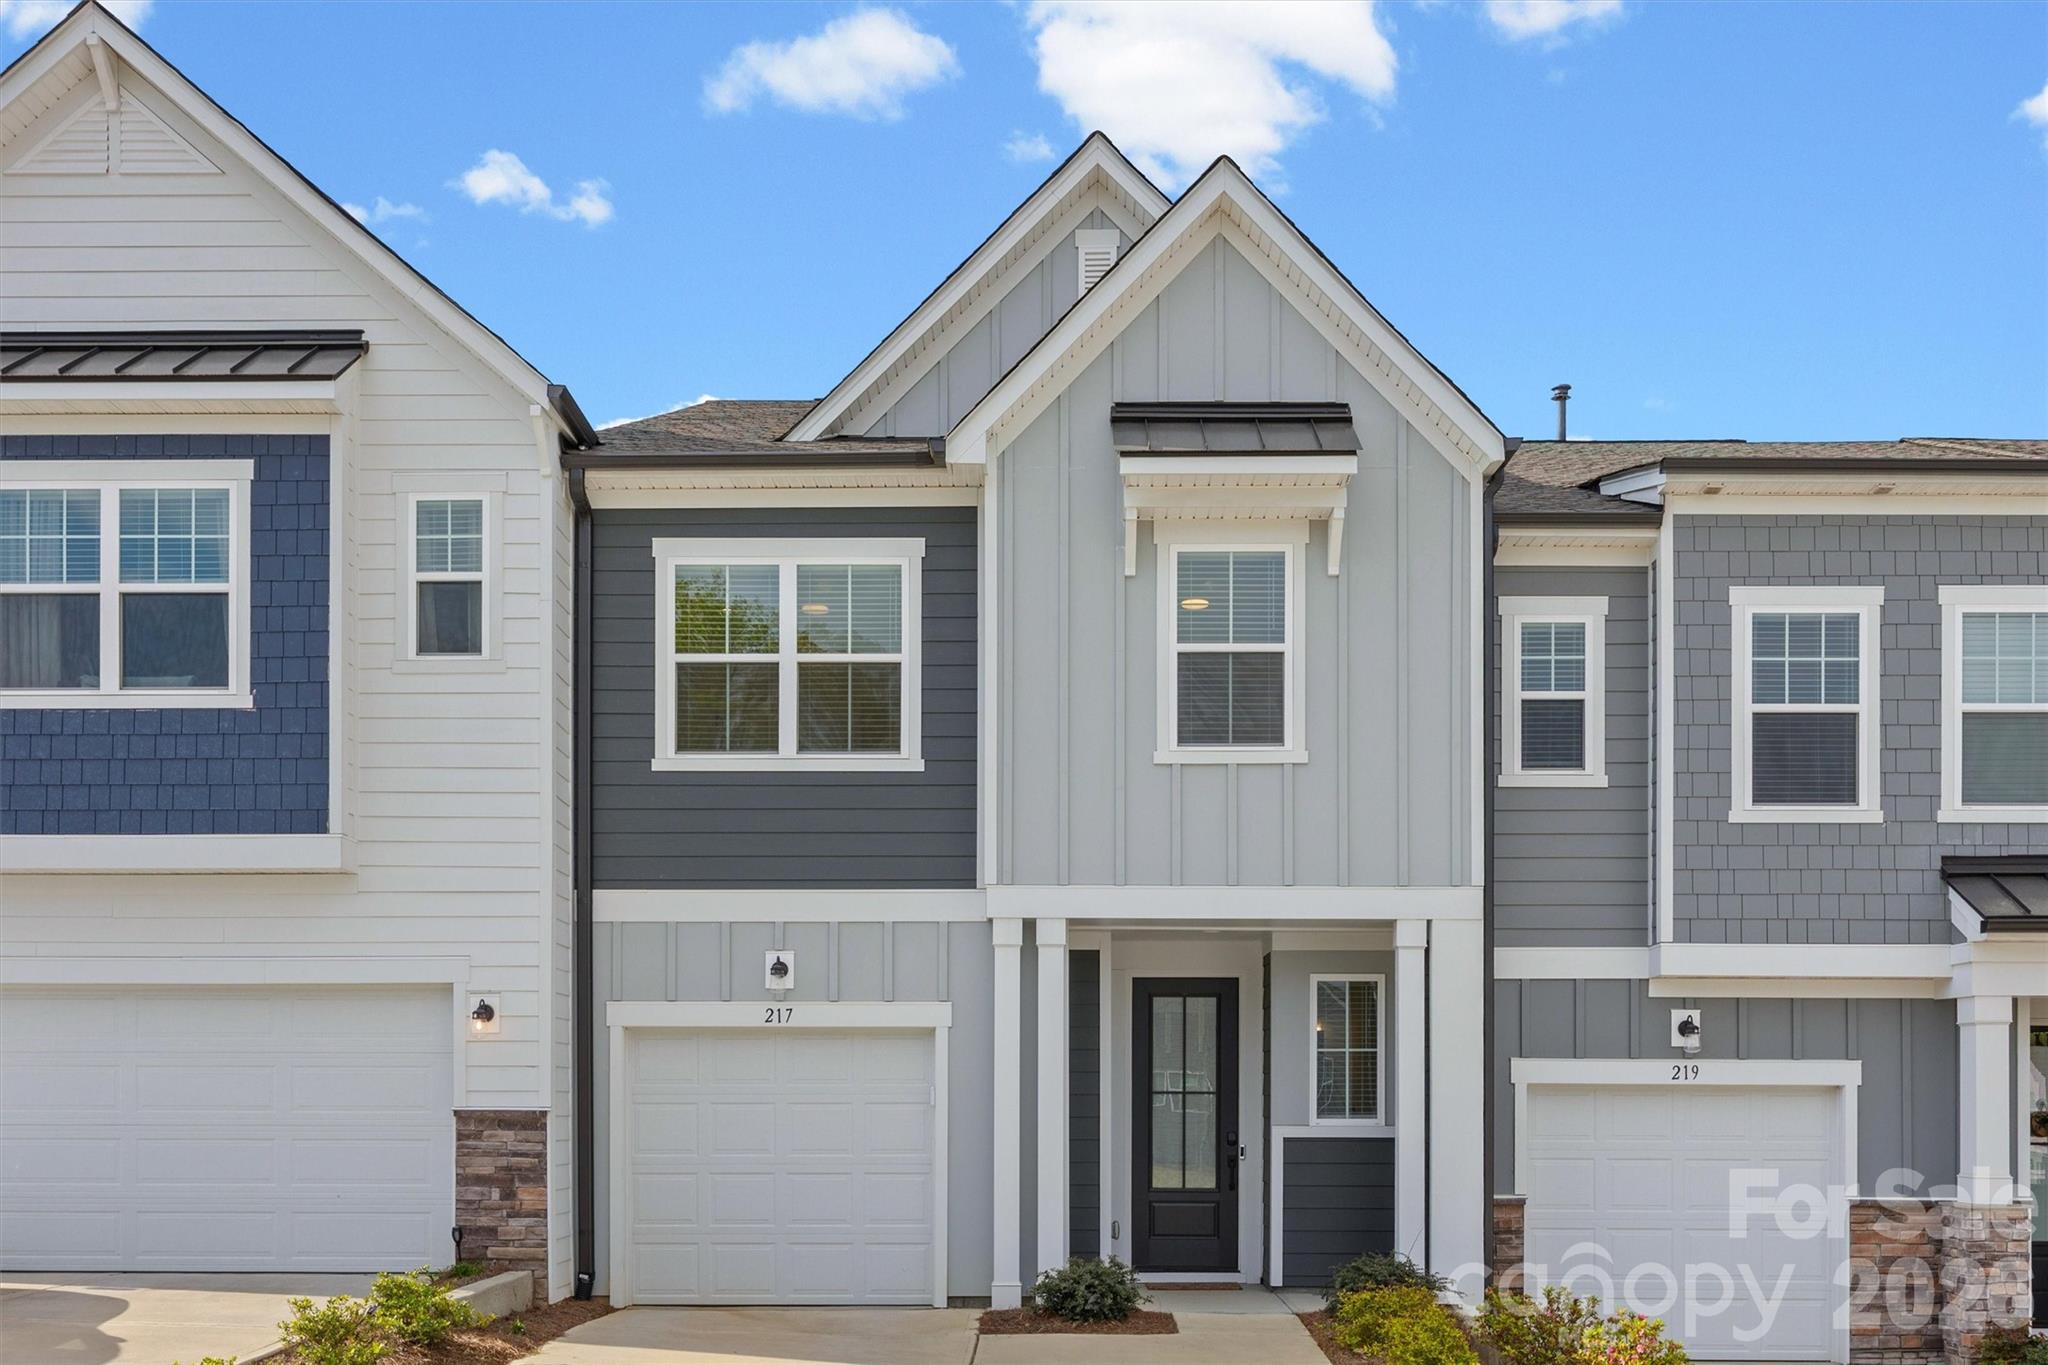
Fort Mill
217 Brooks Springs Drive
3 Beds
2 Baths
1,960 Sq.Ft.
$390,000
MLS#: 4363575

Fort Mill
8012 Lantern Way
3 Beds
2 Baths
2,330 Sq.Ft.
$484,000
MLS#: 4393030
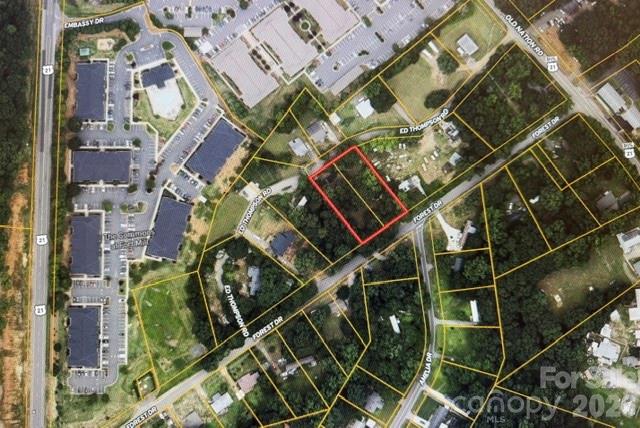
Fort Mill
188 Forest Drive
3 Beds
2 Baths
1,300 Sq.Ft.
$350,000
MLS#: 4382779
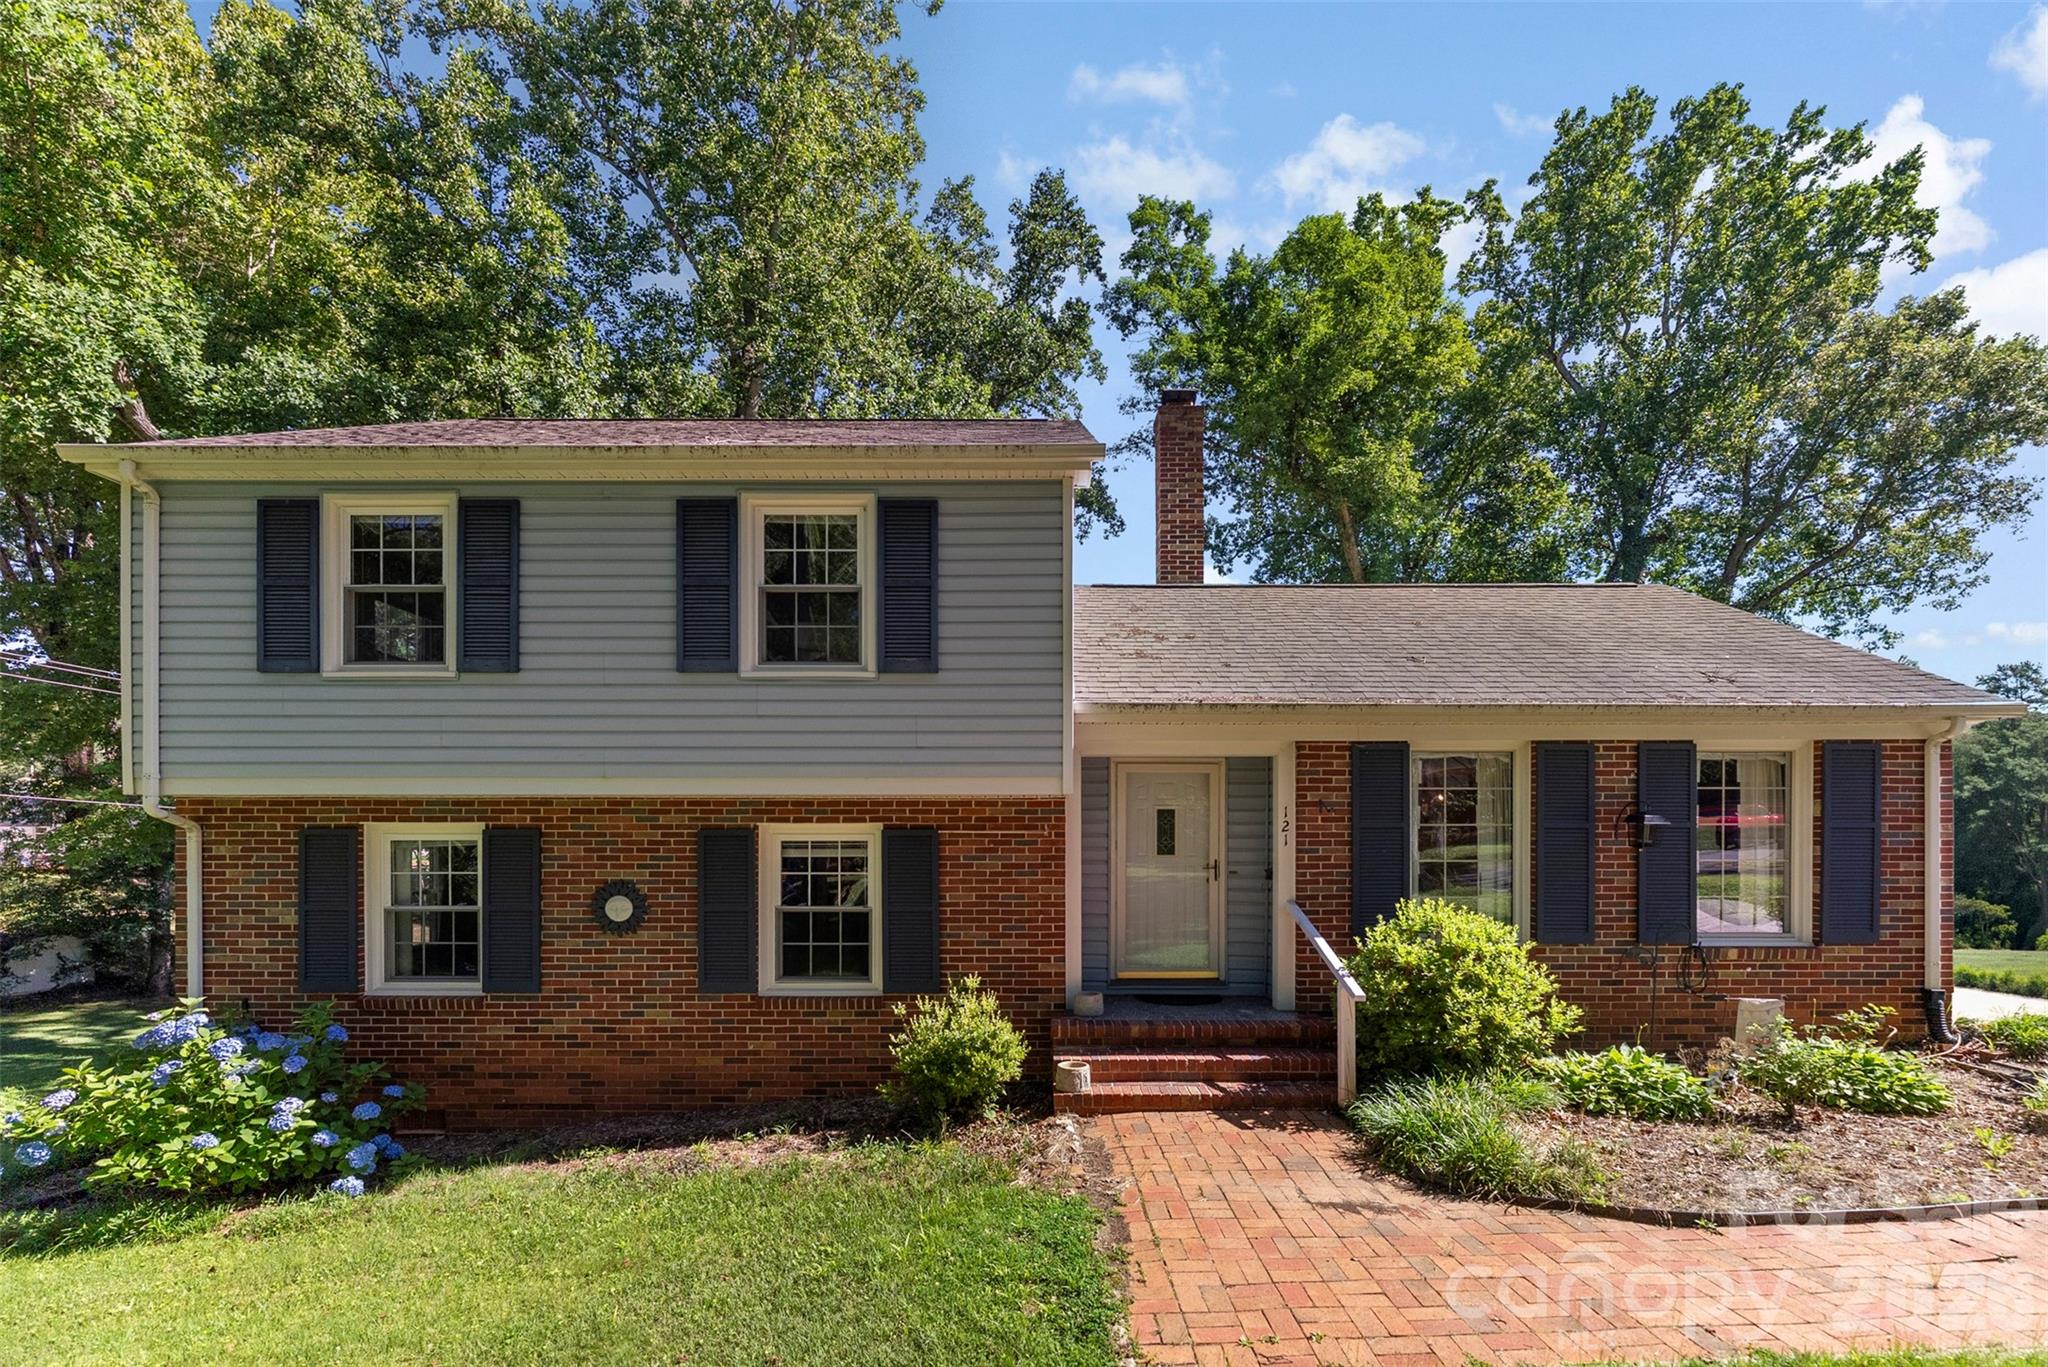
Fort Mill
121 E Summersby Street
4 Beds
1 Baths
1,701 Sq.Ft.
$450,000
MLS#: 4388715
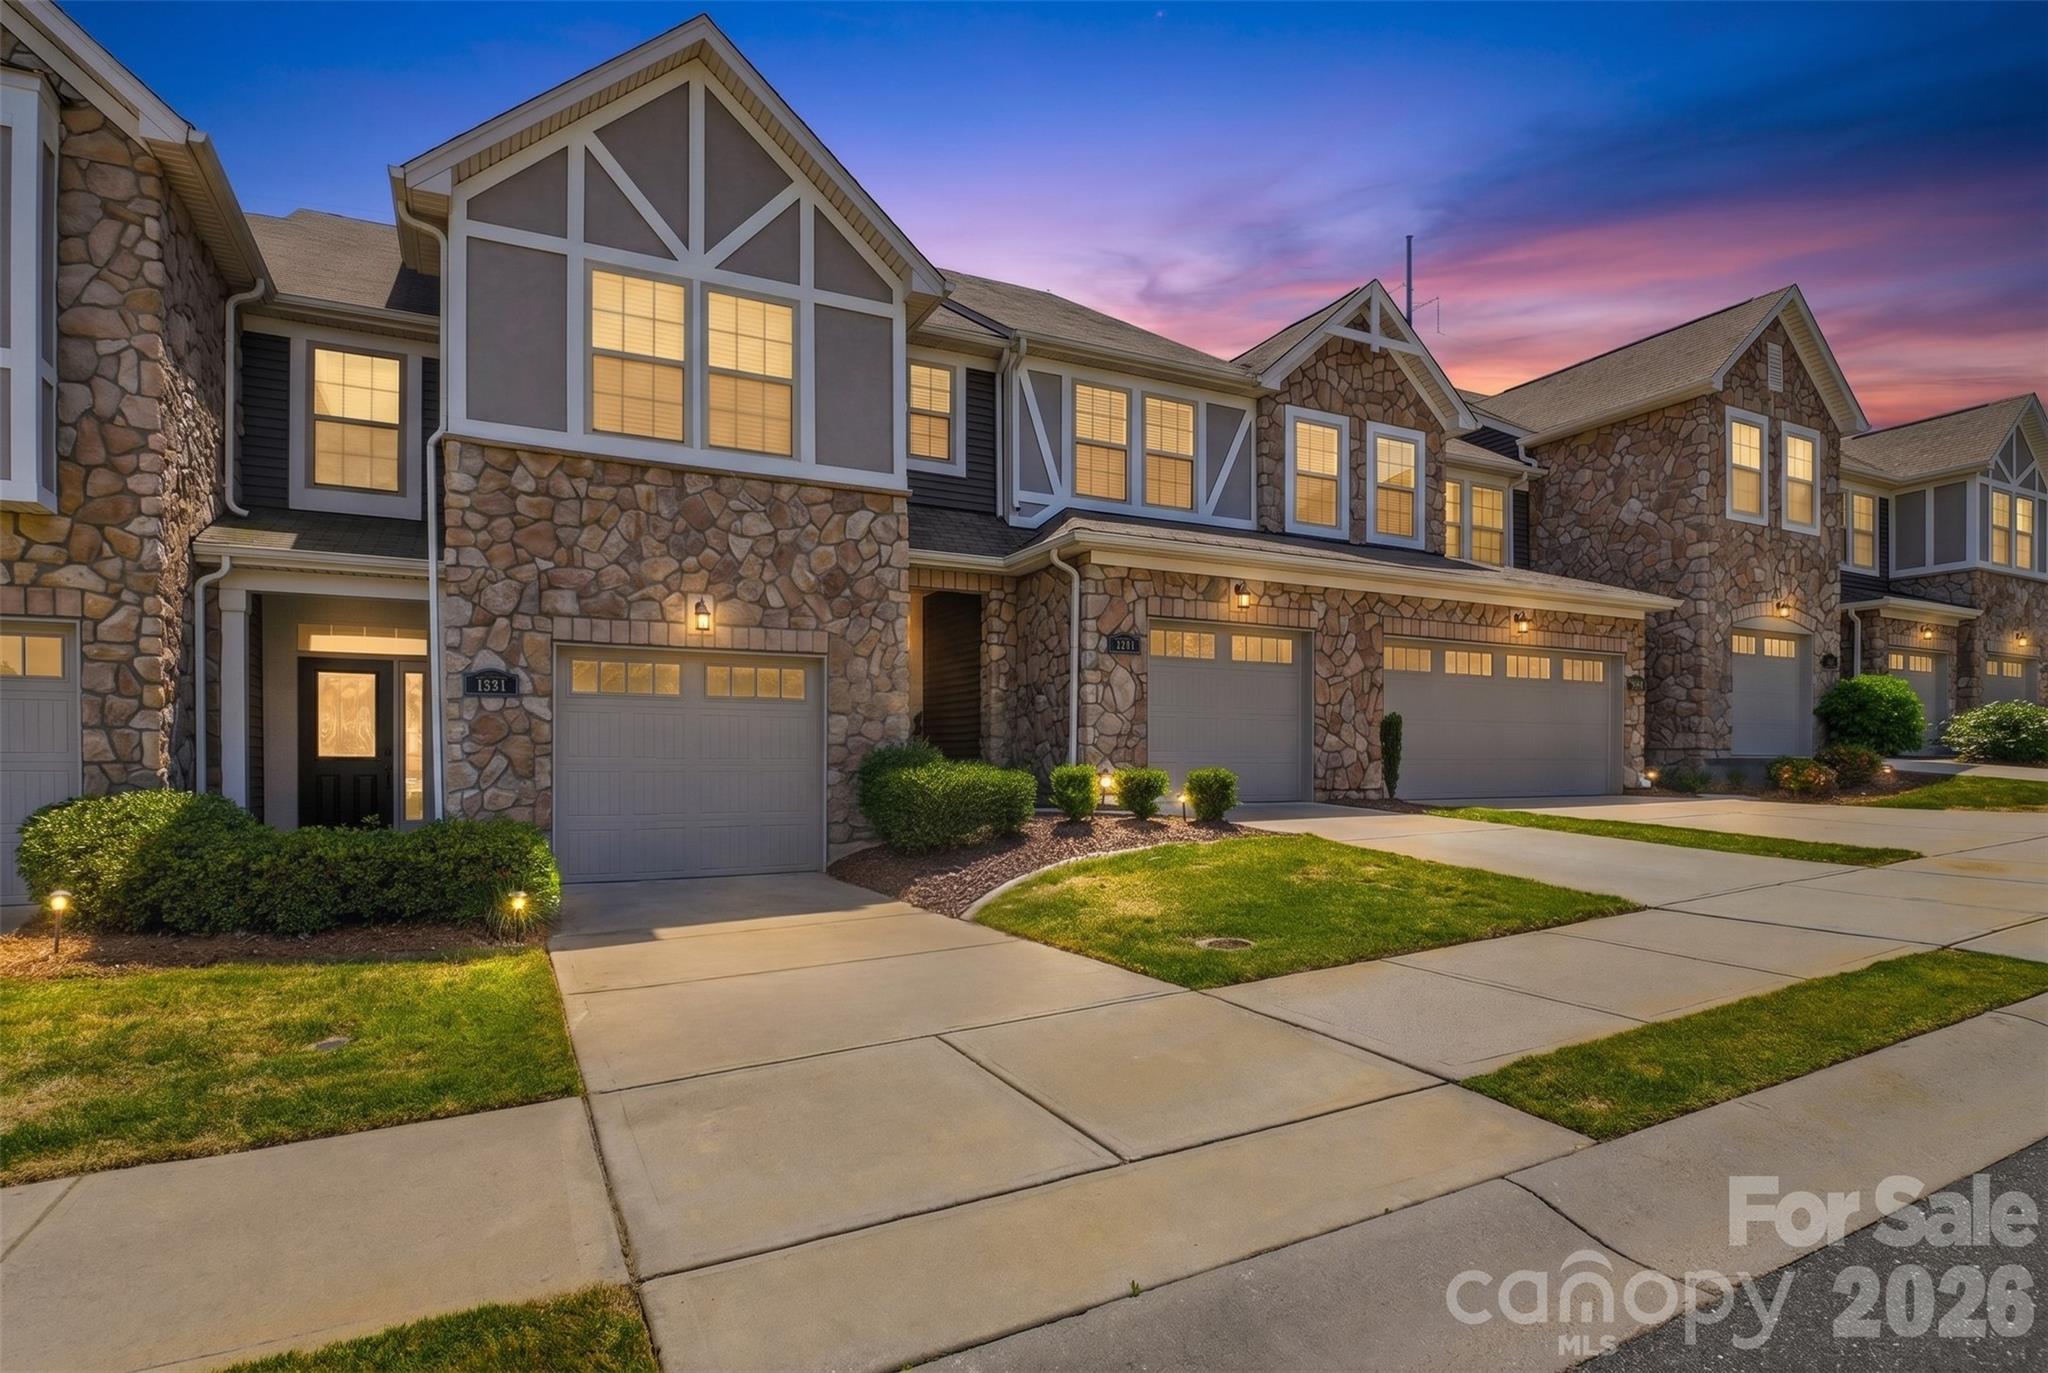
Fort Mill
1223 Bhaltair Lane
3 Beds
2 Baths
1,506 Sq.Ft.
$350,000
MLS#: 4378889
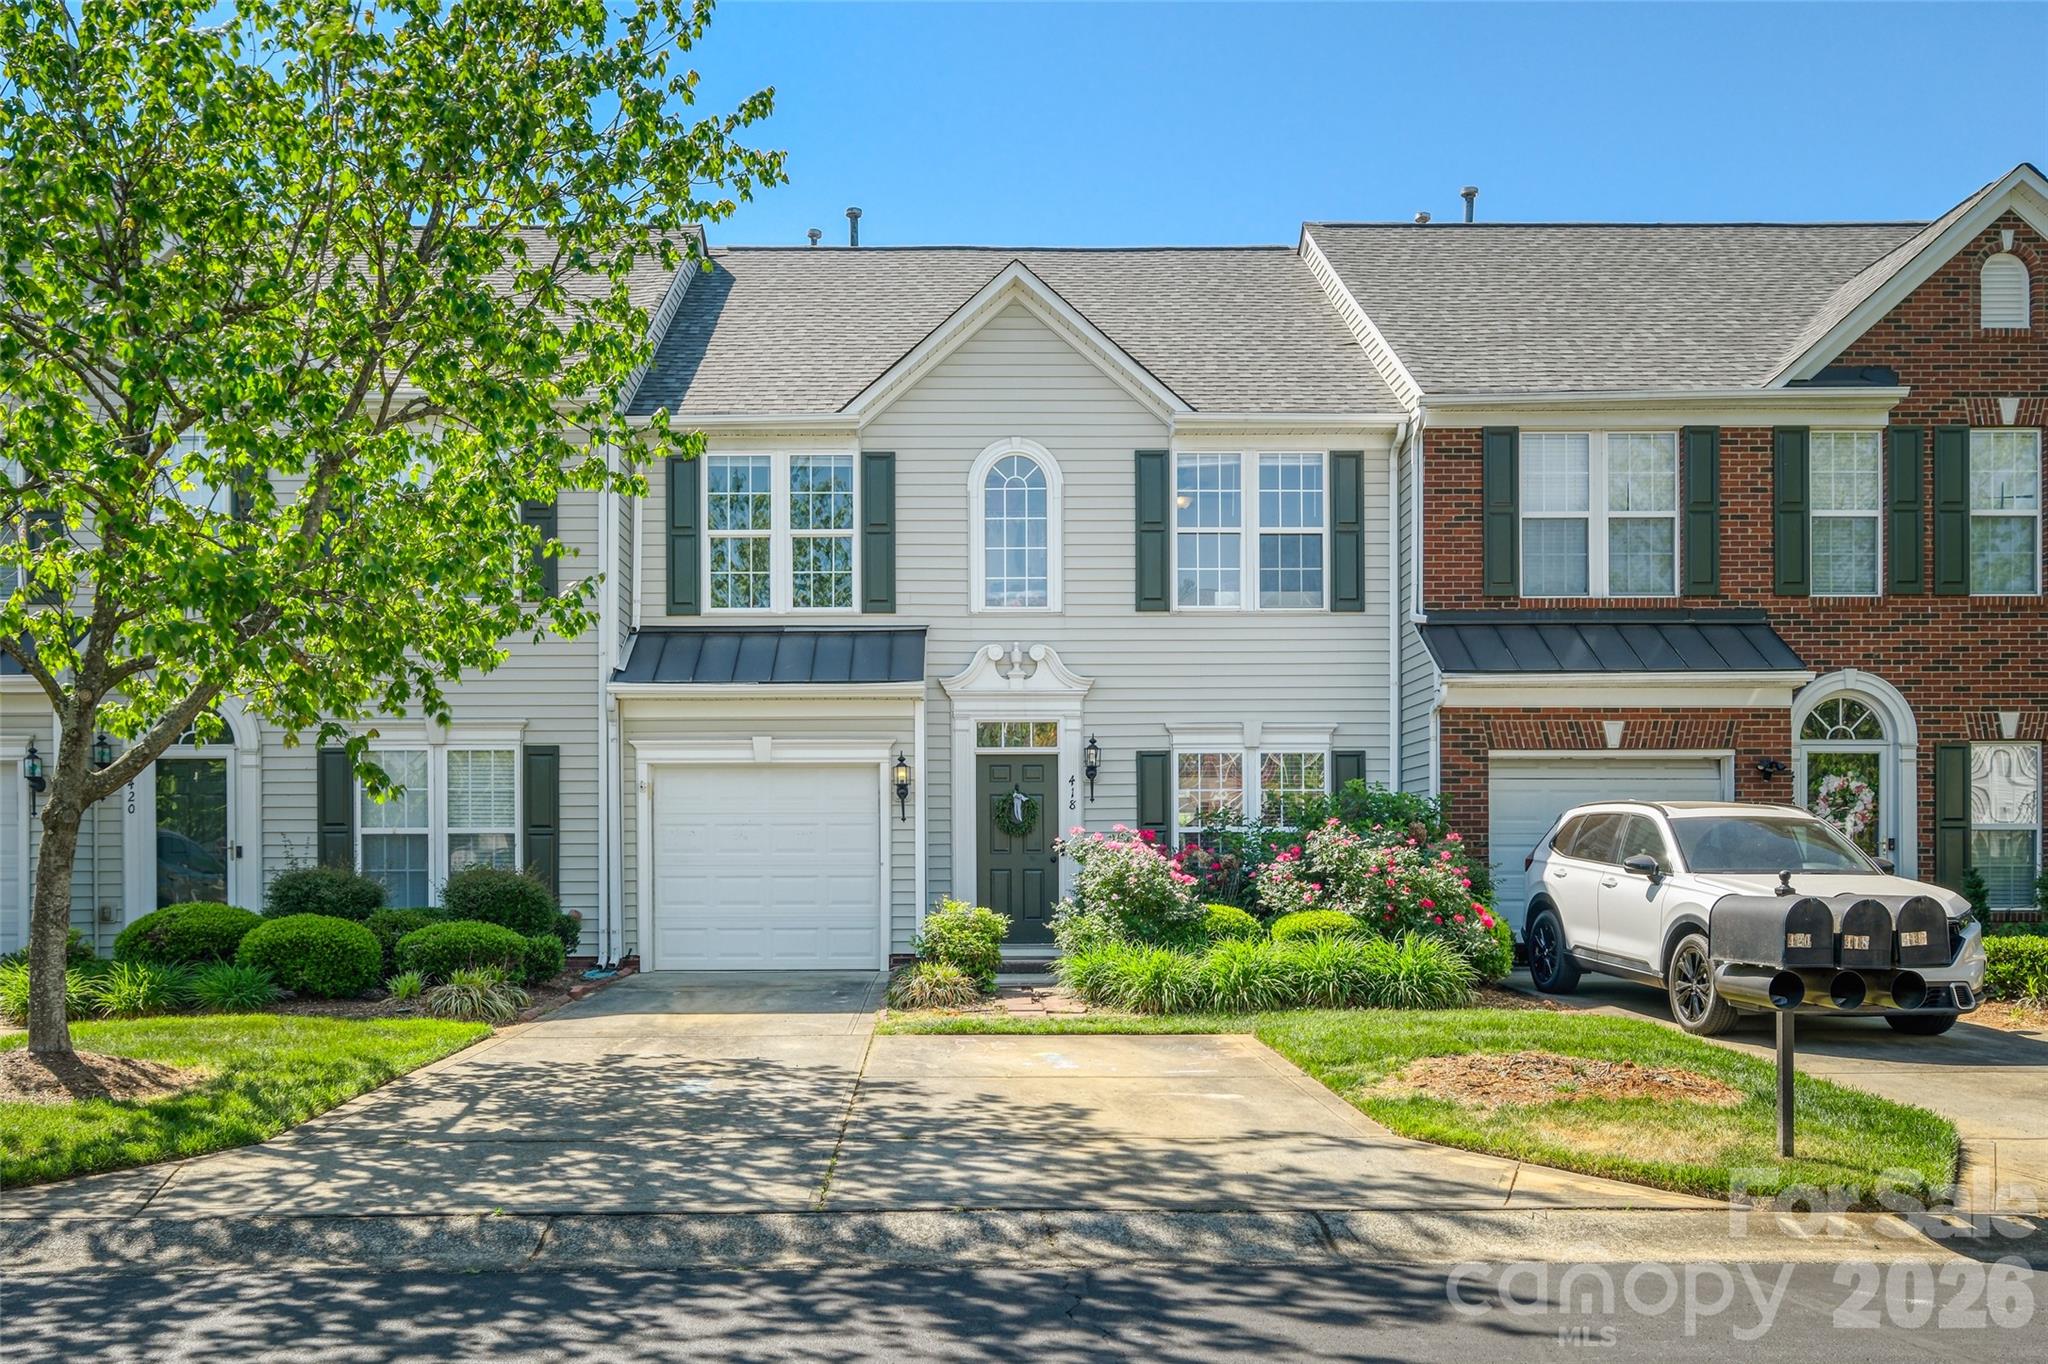
Fort Mill
418 Nicklaus Lane
3 Beds
2 Baths
1,983 Sq.Ft.
$354,000
MLS#: 4377467
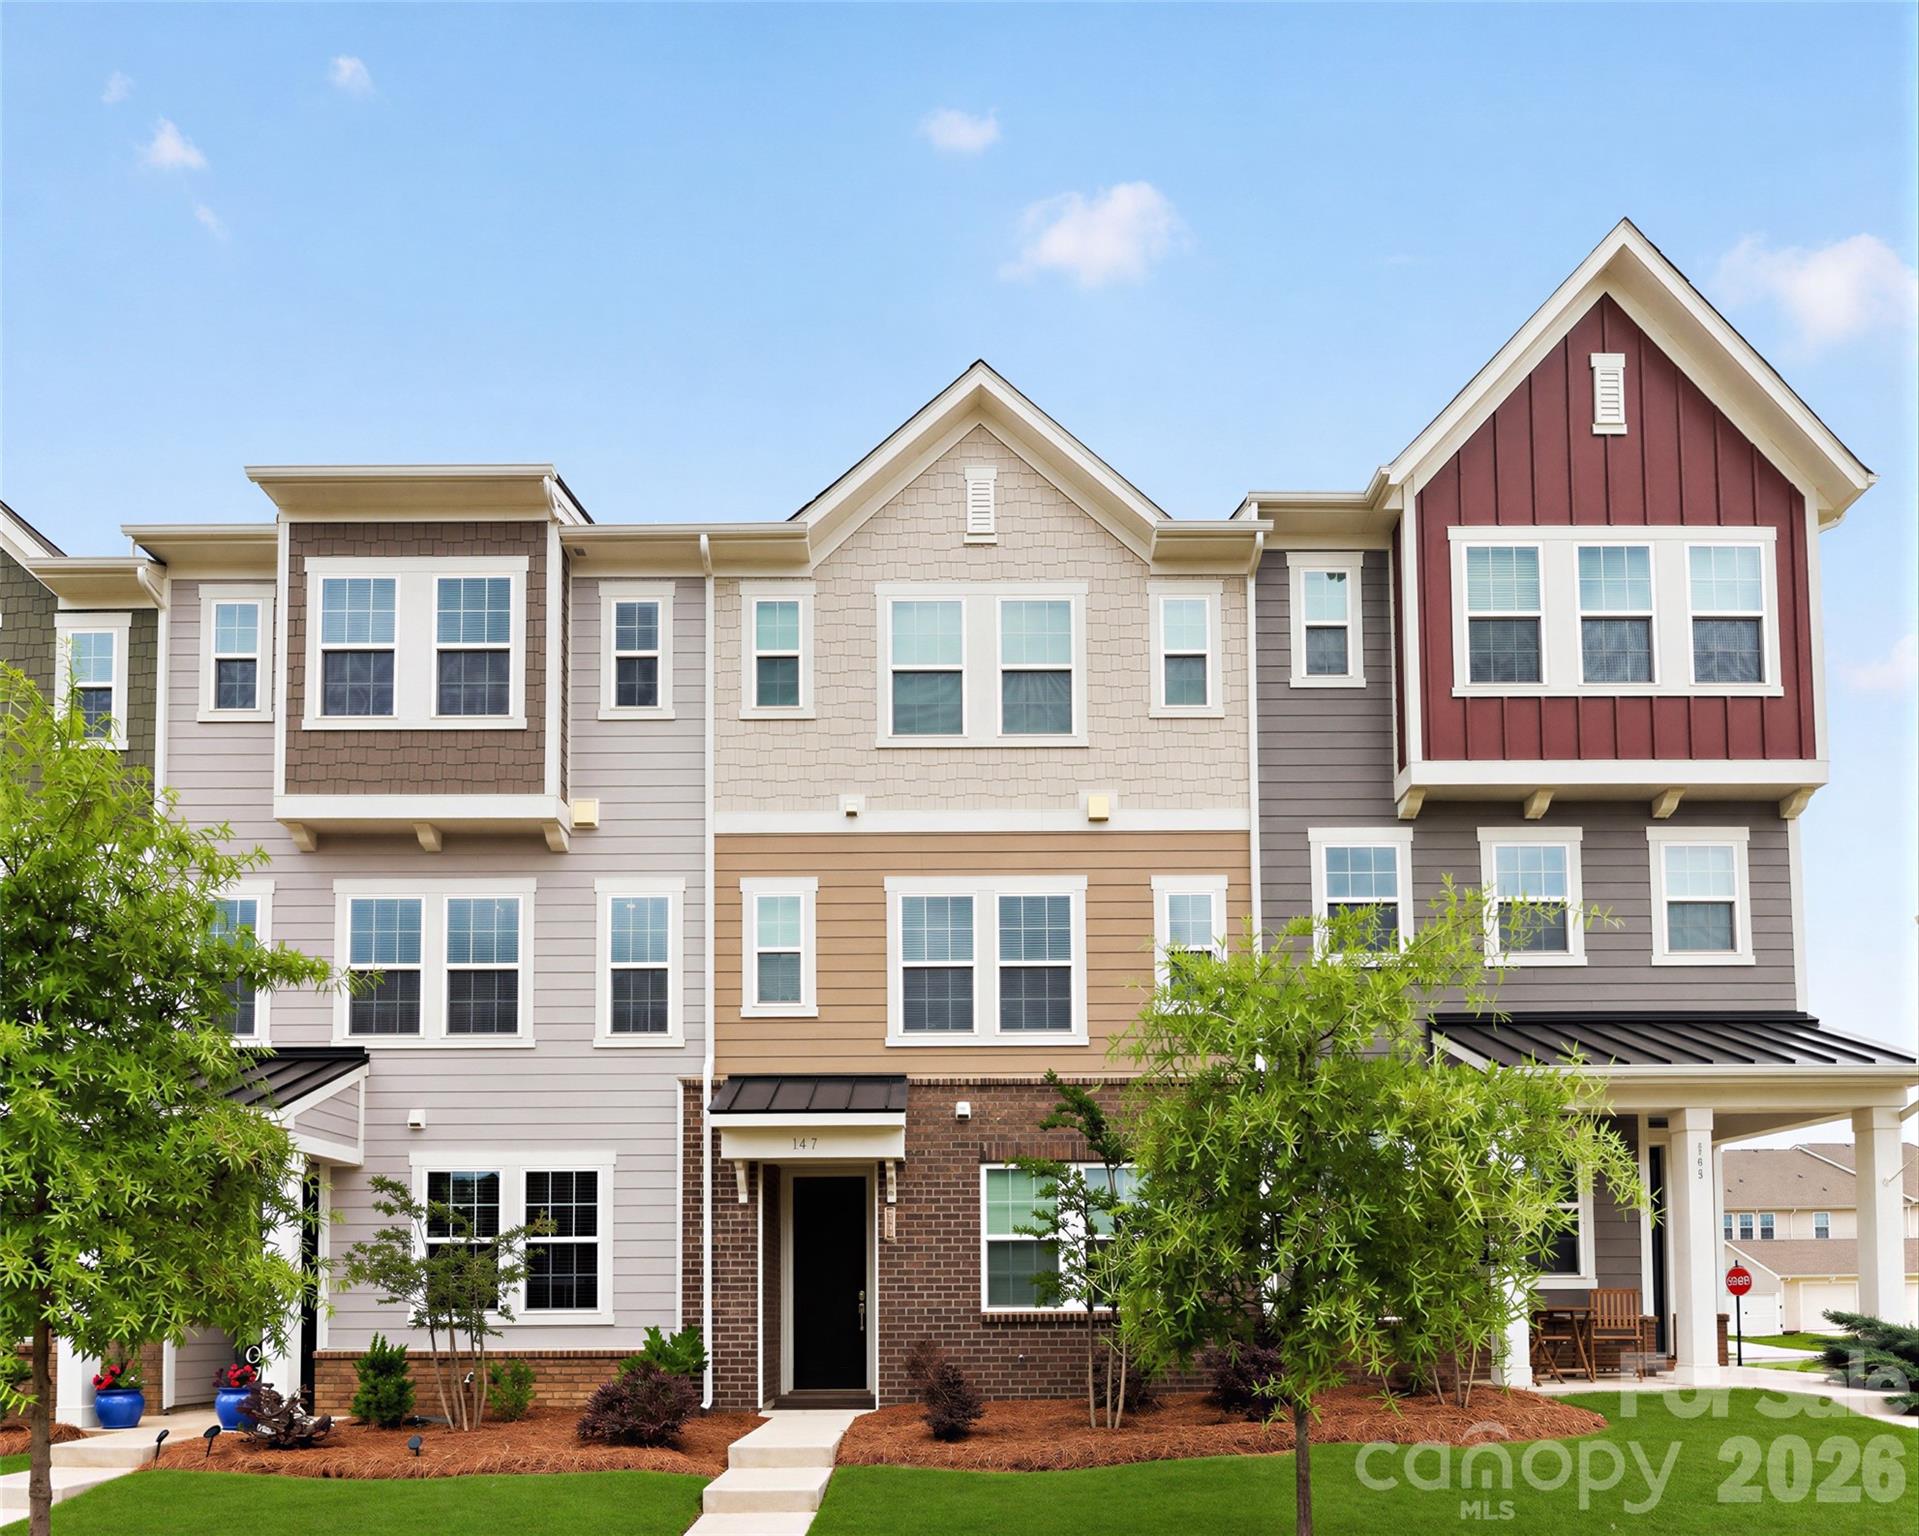
Fort Mill
147 Morning Gap Parkway
4 Beds
3 Baths
2,076 Sq.Ft.
$399,000
MLS#: 4389496
