Features & Amenities

Interior

  • Total Bedrooms

    4

  • Bathrooms

    3

  • 1/2 Bathrooms

    1

  • Above Grade Finished Area

    3694.0

  • Basement YN

    NO

  • Cooling YN

    YES

  • Cooling

    Central Air

  • Fireplace YN

    YES

  • Heating YN

    YES

  • Heating

    Heat Pump

  • Pet friendly

    N/A

Exterior

  • Garage

    Yes

  • Garage spaces

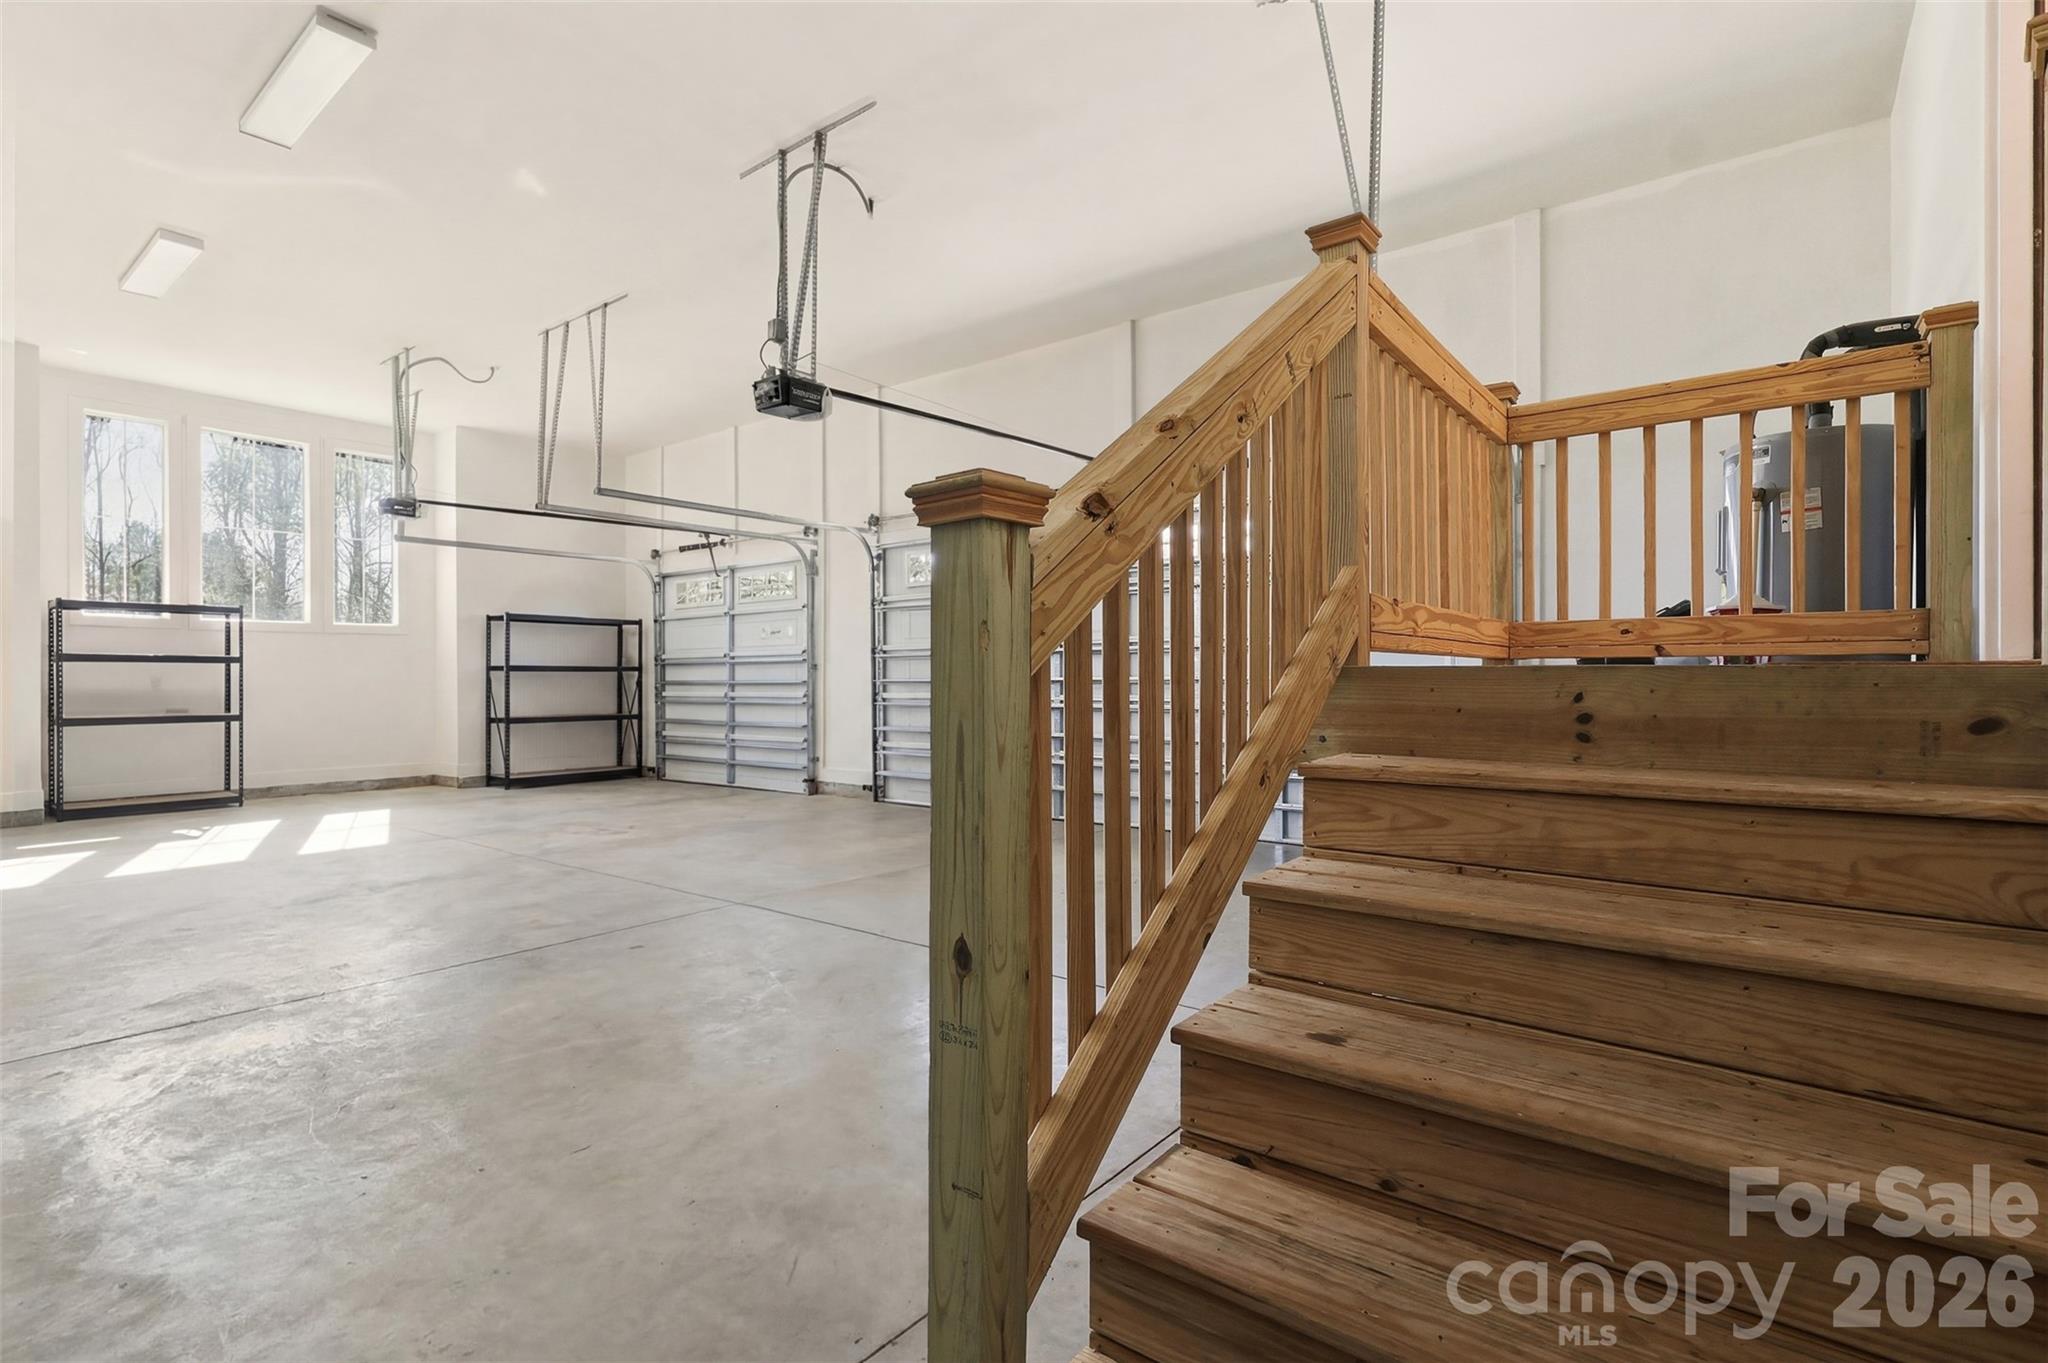
    3

  • Pool

    No

Area & Lot

  • Property Type

    Residential

  • Property Sub Type

    Single Family Residence

Price

  • Sales Price

    $899,000

  • Sq. Footage

    3,694

  • Price/SqFt

    $243

HOA

  • Association

    No

School District

  • Elementary School

    Unspecified

  • Middle School

    Unspecified

  • High School

    Unspecified

Property Features

  • New Construction

    NO

  • Senior Community YN

    NO

  • Sewer

    Private Sewer

  • Water Source

    Well

Schedule a Showing

Showing scheduled successfully.

<
>
IN PERSON
VIA CHAT

What is 3 + 4 ?


Change time

Mortgage calculator

Estimate your monthly mortgage payment, including the principal and interest, property taxes, and HOA. Adjust the values to generate a more accurate rate.

Your payment

Principal and Interest:

$

Property taxes:

$

HOA fees:

$

Total loan payment:

$

Total interest amount:

$

Location

County

Rowan

Elementary School

Unspecified

Middle School

Unspecified

High School

Unspecified

Listing Courtesy of Teresa Overcash , Realty One Group Results

RealHub Information is provided exclusively for consumers' personal, non-commercial use, and it may not be used for any purpose other than to identify prospective properties consumers may be interested in purchasing. All information deemed reliable but not guaranteed and should be independently verified. All properties are subject to prior sale, change or withdrawal. RealHub website owner shall not be responsible for any typographical errors, misinformation, misprints and shall be held totally harmless.

Agent Mitch Totherow

Agent

Mitch Totherow

Call Mitch today to schedule a private showing.


* Listings on this website come from the FMLS IDX Compilation and may be held by brokerage firms other than the owner of this website. The listing brokerage is identified in any listing details. Information is deemed reliable but is not guaranteed. If you believe any FMLS listing contains material that infringes your copyrighted work please click here to review our DMCA policy and learn how to submit a takedown request.© 2024 FMLS.
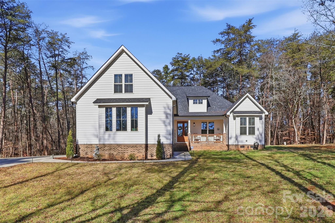
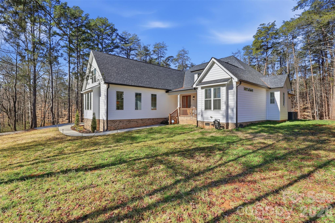
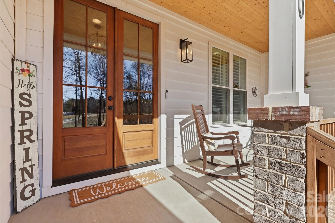
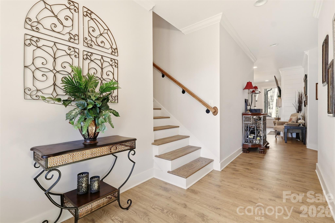
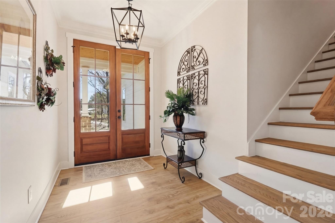
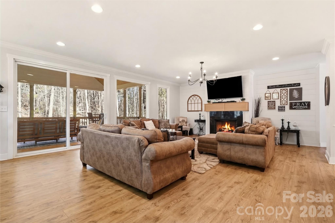
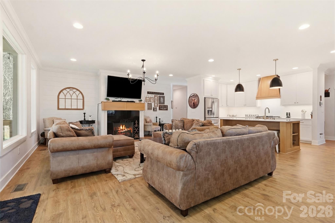
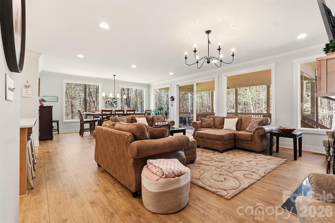
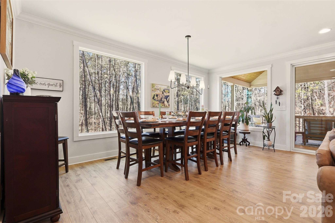
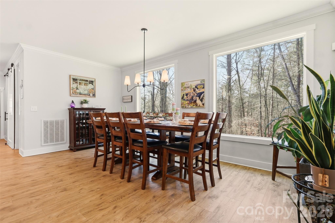
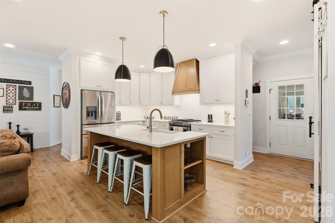
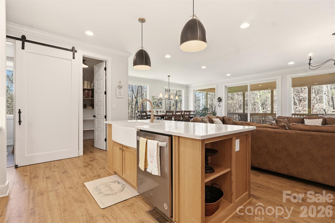
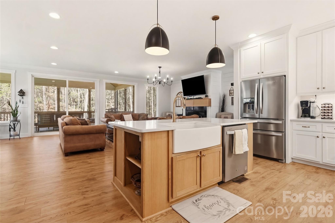
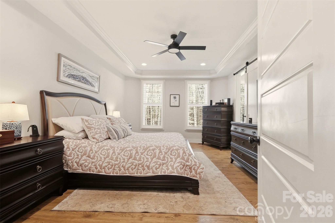
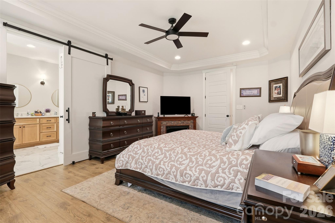
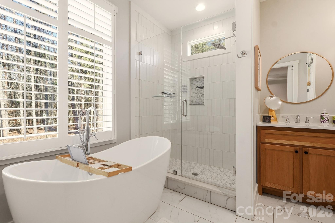
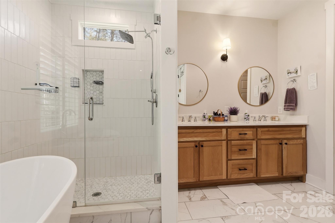
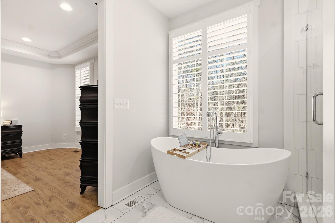
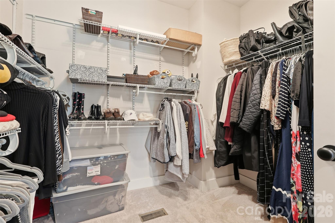
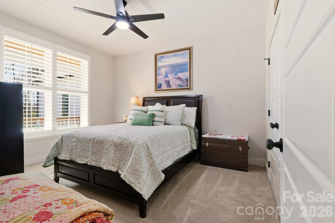
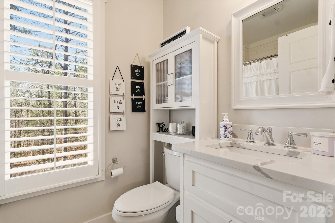
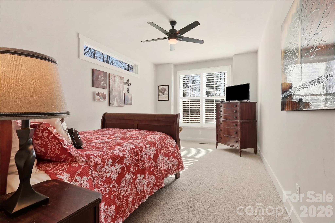
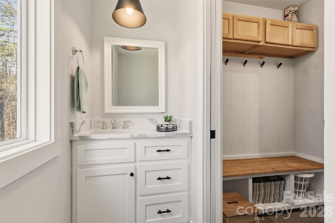
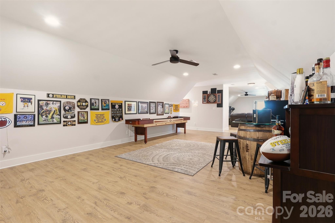
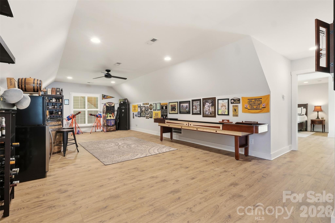
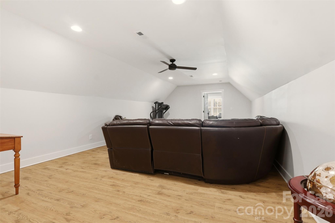
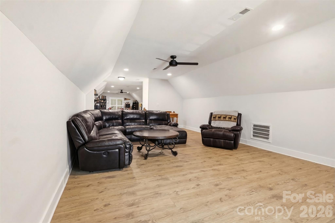
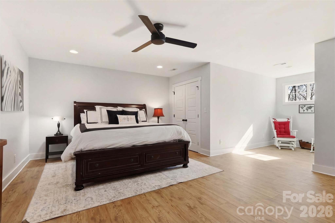
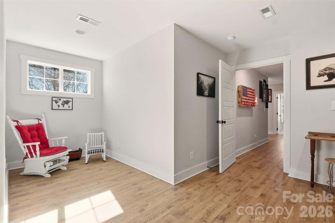
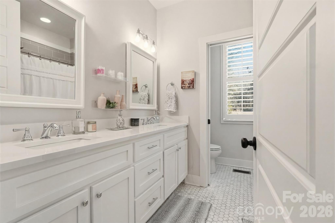
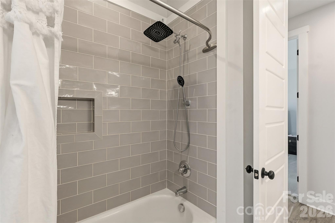
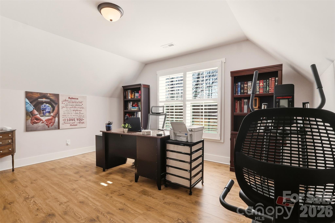
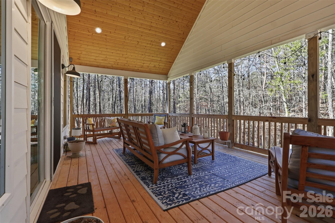
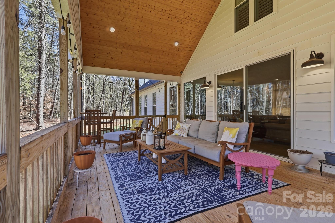
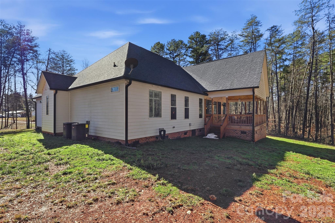
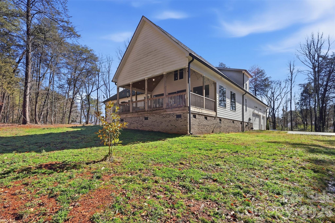
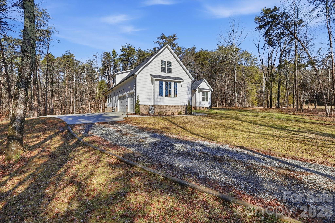
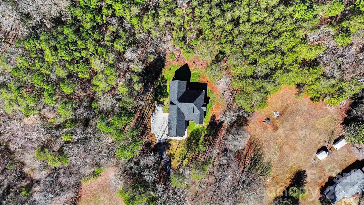
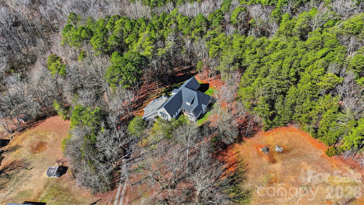
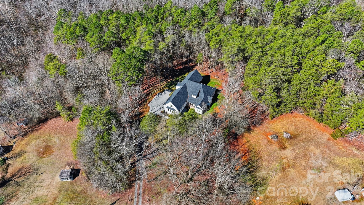
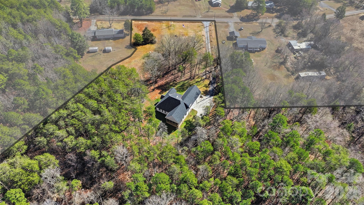
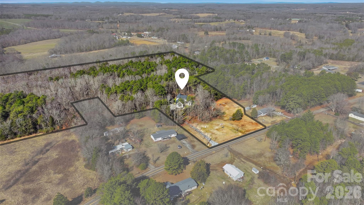
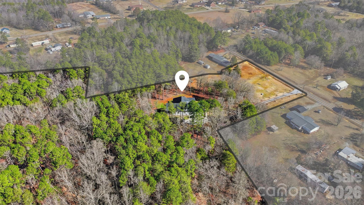
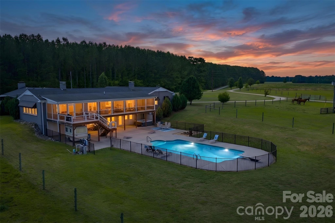
Experience refined country living in this breathtaking modern farmhouse set on 11.80 mostly wooded acres, ideal for hunting, trail riding, or simply enjoying peaceful privacy. Offering 4 bedrooms, 3.5 baths, and an oversized 3-car garage, this home blends space & sophistication effortlessly. Grand 8-foot interior doors open to a light-filled layout with expansive picture windows & serene wooded views. The designer kitchen showcases custom cabinetry, a large island with apron sink, walk-in pantry, premium KitchenAid appliances including a gas range with wood hood, flowing into a warm living area anchored by a shiplap gas fireplace & opening to an oversized covered porch. The main-level primary suite features trey ceilings, a spa-like freestanding soaking tub, custom tile shower with frameless glass, dual vanity, & a spacious walk-in closet. Upstairs offers a fourth bedroom, full bath, two massive bonus areas, and an oversized office, providing exceptional flexibility for work or guests.

4980 Foster Road

Message successfully sent.

What would you like to know?

What is 3 + 4 ?

I agree to receive email communication and understand I can unsubscribe at any time.

I agree to be contacted by Prestino Advantage via call, email, and text for real estate services. To opt out, you can reply 'stop' at any time or reply 'help' for assistance. You can also click the unsubscribe link in the emails. Message and data rates may apply. Message frequency may vary. Privacy Policy

Related Properties

Experience elevated country living with this exceptional modern luxury farmhouse in Cleveland, NC—perfectly designed for those who value wellness, sustainability, and refined comfort. Set on 2.33 picturesque acres with no HOA and no restrictions on animals, this property offers the rare opportunity to cultivate a truly self-sufficient lifestyle without compromising on style or sophistication.
Imagine starting your mornings with fresh eggs from your own chickens or ducks, gathered right from the nearly one-acre fenced backyard, and pairing them with organic produce grown in your established garden and greenhouse. The land is rich with mature, fruit-bearing trees and bushes—including apple, peach, plum, and fig trees, along with raspberry and blackberry bushes and flourishing grapevines—creating a private, farm-to-table oasis just steps from your door.
The home itself is thoughtfully designed with a bright, open-concept main level that seamlessly blends everyday living with elegant entertaining. A gourmet kitchen anchors the space, flowing effortlessly into a spacious dining area and an inviting living room with a gas log fireplace—perfect for gathering and relaxing. The main-level primary suite offers a private retreat, while the conveniently located laundry room enhances ease of living.
Upstairs, you’ll find three additional bedrooms, two full bathrooms, and a versatile fifth bedroom currently used as a bonus living space—ideal for a media room, fitness area, or private guest suite.
Outdoor living is equally impressive. The charming rocking chair front porch, complete with an oversized swinging lounge daybed, invites peaceful moments surrounded by nature. Out back, a large maintenance-free covered porch is ready for entertaining, featuring a built-in propane gas line for your grill connected to the home’s main tank.
The backyard is a sanctuary of its own, complete with a cozy fire pit, beautifully landscaped and hard-scaped “duck pond” feature, and ample space for recreation or relaxation.
For added functionality, the property includes a 12’x25’ outbuilding with a loft for storage and pre-wired 220-volt service—perfect for a workshop or studio. Attached to enclosed building is a additional 12’x25’ covered parking area ideal for RV or boat storage, with convenient access via a separate driveway.
While the setting feels worlds away—peaceful, private, and surrounded by nature—you’re truly in the center of it all. Enjoy the rare balance of living “out in the country” while being just minutes from nearby towns like Statesville, Troutman, Salisbury, and Mooresville—all less than 20 minutes away—offering convenient access to shopping, dining, and everyday amenities without sacrificing your tranquil lifestyle.
This is more than a home—it’s a lifestyle. A rare blend of luxury, land, and the freedom to live well, eat well, and breathe deeply in your own private retreat.
NOTE#1: With an acceptable offer to purchase, the seller will include an excellent condition Honda Pioneer side x side utility vehicle with approx 100 hours of use 
NOTE#2: The default school assignment for elementary school is West Rowan but based on location owners will also have the option to attend Mt. Ulla Elementary.
NOTE#3: There is currently a duck coop located inside the fenced backyard that can convey at no cost if buyers are interested in keeping chickens/ducks/geese for themselves.
#4371840

Cleveland

355 Cal Kennedy Road

4 Beds

3 Baths

3,275 Sq.Ft.

$999,000

MLS#: 4371840
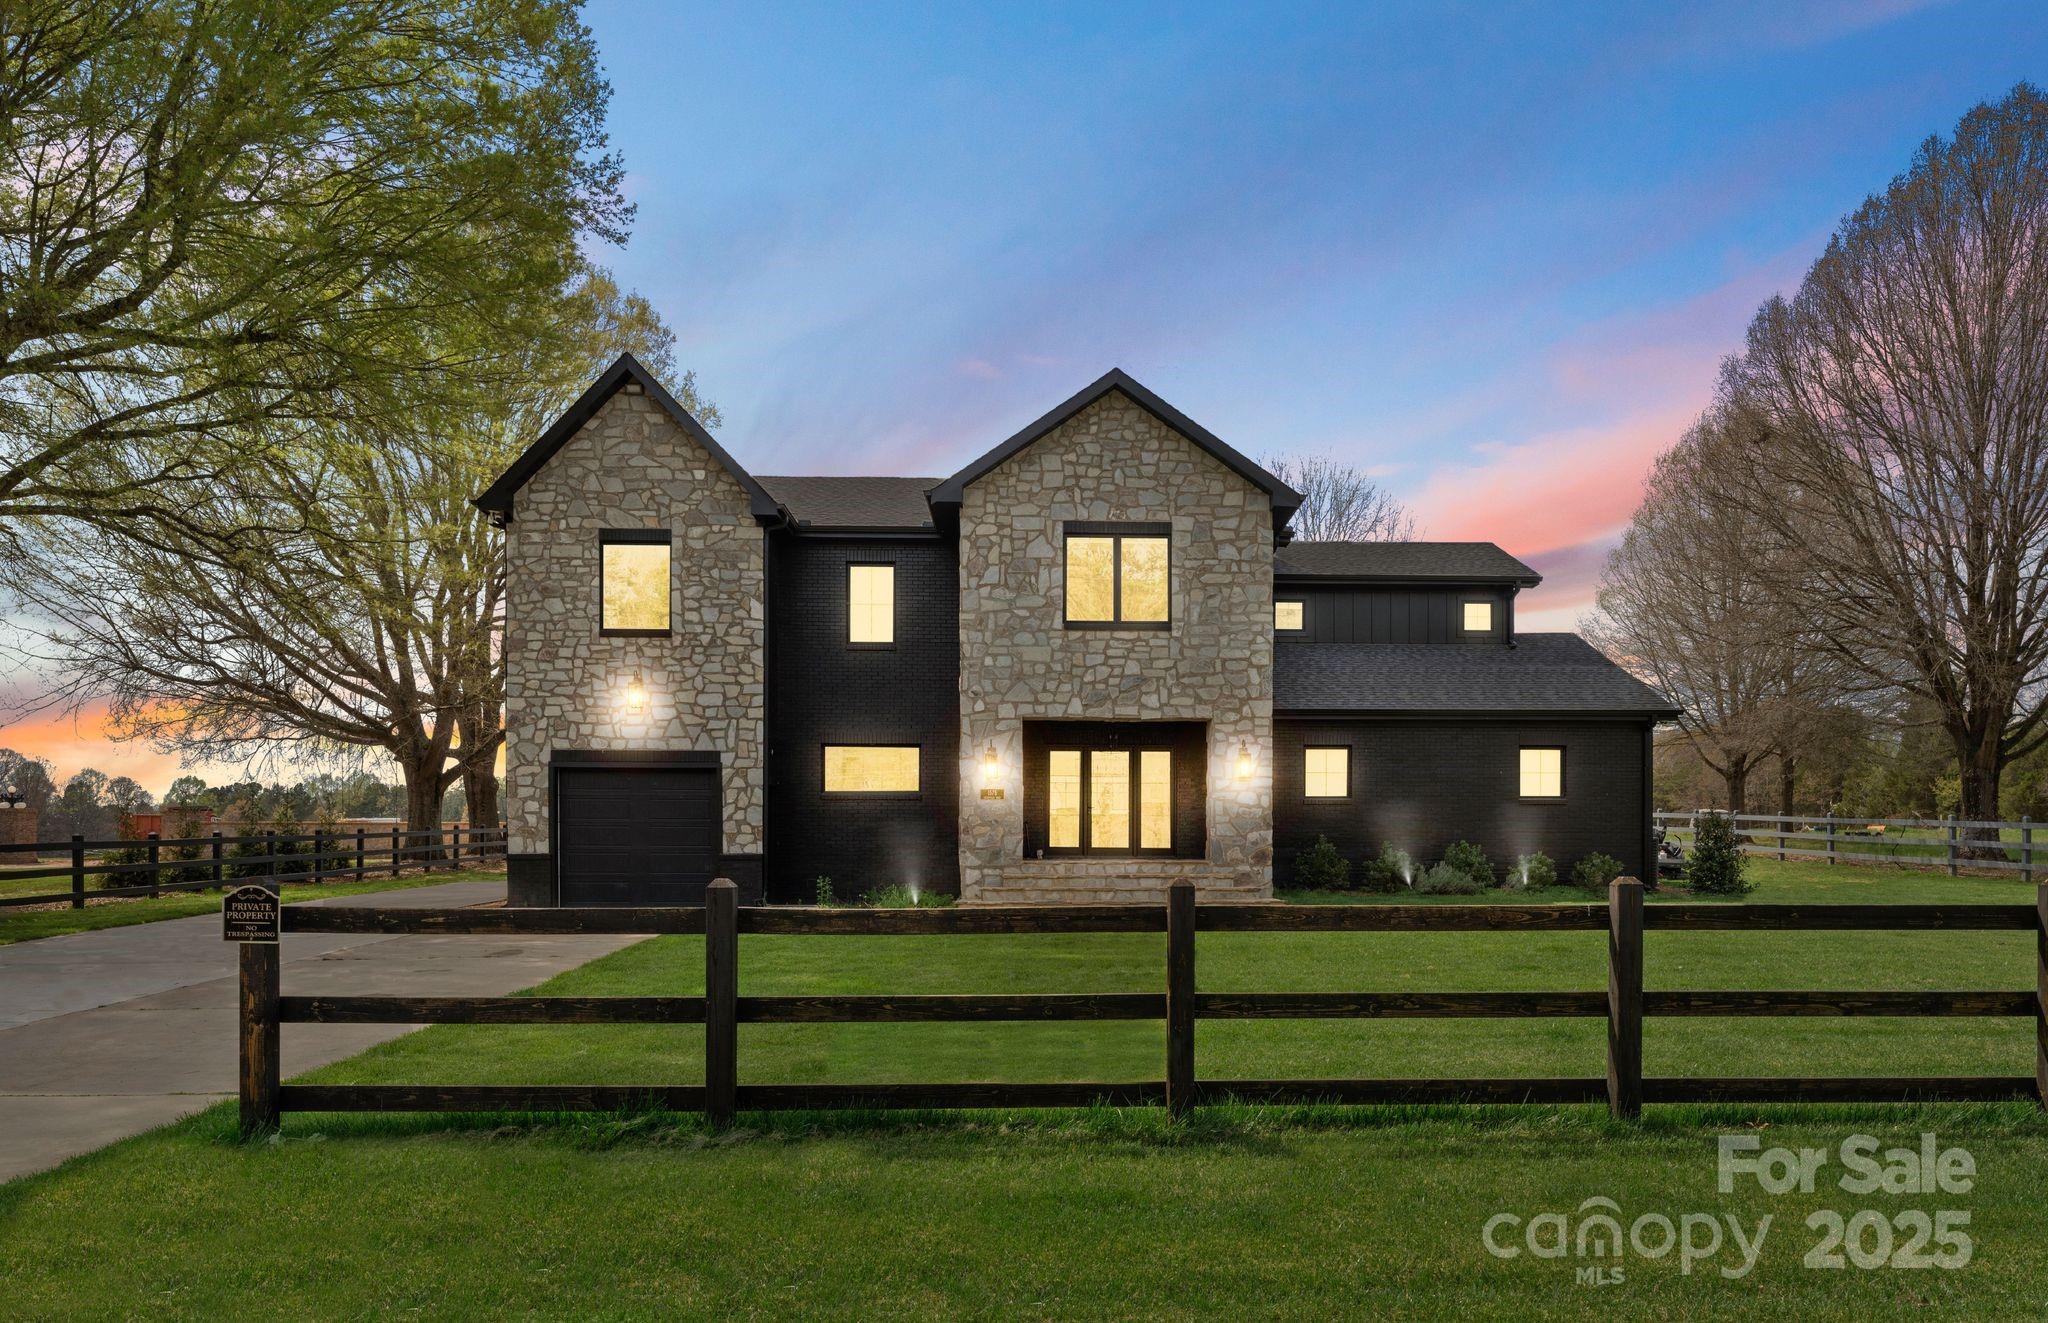
Welcome to this exceptional residence, gracefully positioned on a private and expansive 0.68-acre homesite. Included in the offering is the adjoining parcel (#4761529022), an additional 0.62-acre lot, providing a rare opportunity for enhanced privacy, future possibilities, or a truly estate-like setting.

Thoughtfully updated and impeccably maintained, this elegant home features 4 bedrooms and 4.5 bathrooms, blending timeless sophistication with modern comfort. The chef's kitchen serves as the heart of the home, showcasing quartz countertops, a designer backsplash, and refined finishes ideal for both everyday living and entertaining.

The main-level primary suite offers a luxurious private retreat, while the upper level features a spacious loft and three generously sized secondary bedrooms, each with its own en-suite bath, providing exceptional comfort and privacy for family and guests alike.

Offering a rare combination of acreage, thoughtful design, and elevated finishes, this is an extraordinary opportunity to own a truly remarkable property.
#4226114

Cleveland

1575 Shinnville Road

4 Beds

4 Baths

3,422 Sq.Ft.

$875,000

MLS#: 4226114
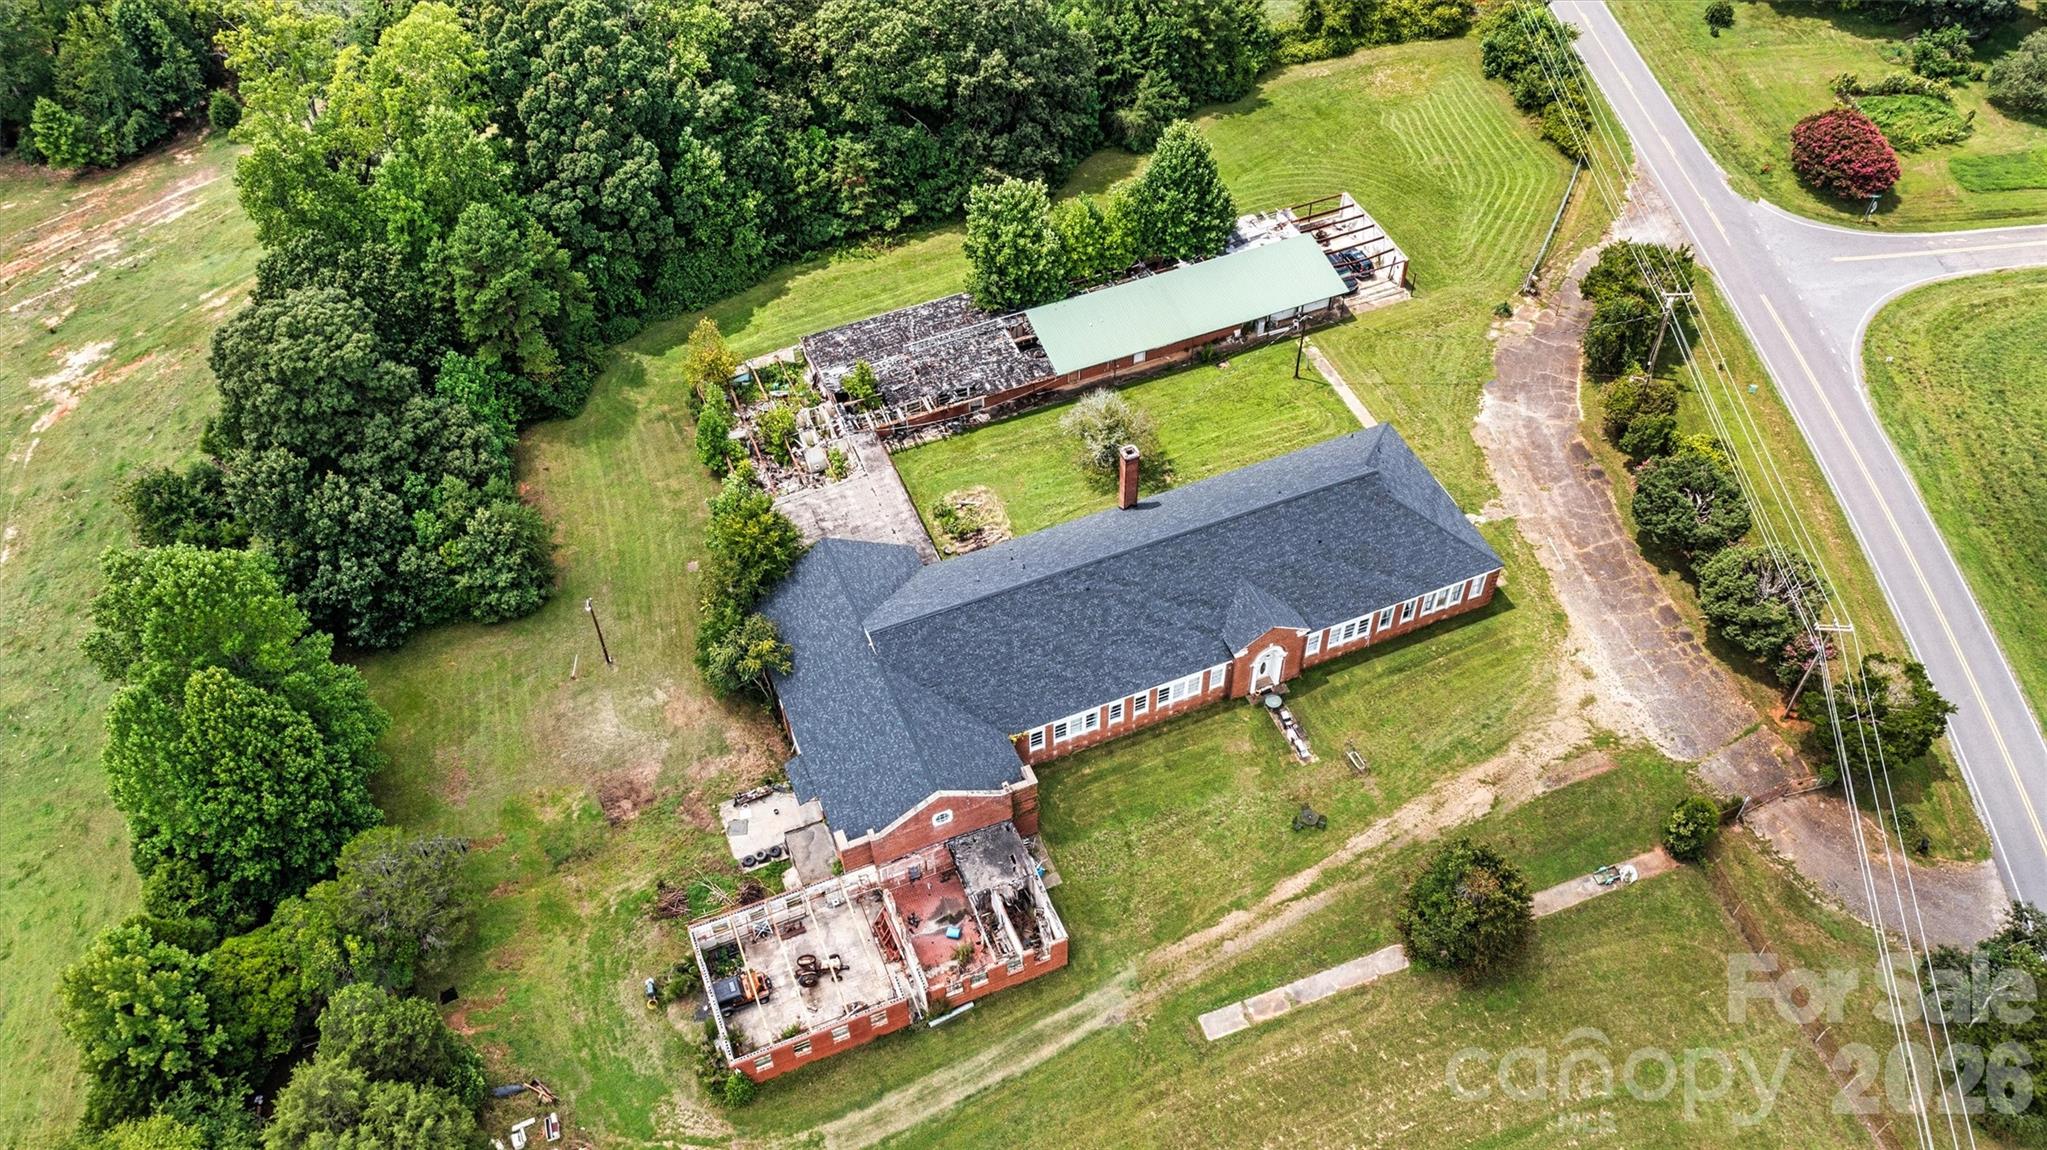
A rare opportunity to breathe new life into a piece of local history. With its size, history, and flexible zoning, this is a truly one-of-a-kind offering in today’s market.

Situated on more than 5 fully fenced acres in northern Iredell County, this former schoolhouse offers nearly 22,000 square feet of character, scale, and untapped potential. Opportunities like this rarely come available — and for the right buyer, the possibilities are truly extraordinary.

The original main building features approximately 7,900 square feet of heated and cooled space, highlighted by 12-foot ceilings, grand archways, and beautifully preserved maple hardwood floors that reflect the craftsmanship of another era. The roof covering this portion, along with the attached gymnasium/auditorium, was replaced approximately seven years ago.

Beyond the main structure, an additional 14,000 square feet of masonry and steel construction provides a substantial and durable footprint ready for restoration, redevelopment, or adaptive reuse. While portions will require roof replacement and improvements, the underlying structure offers a strong and compelling foundation for transformation.

The grounds are fully fenced with two large access gates, offering both privacy and flexibility for a wide range of future uses.

Zoned Residential Agricultural (RA), the possibilities are expansive and may include:

Bed & breakfast or retreat center
Wedding or event venue
Church or private school
Daycare or community center
Agricultural or residential development
Cluster subdivision or mobile home park

For developers, investors, entrepreneurs, or creatives with vision, this is a blank canvas with history, scale, and exceptional potential.

Bring your imagination — and write the next chapter of this remarkable property.
#4357525

Cleveland

1318 Ostwalt Amity Road

3 Beds

3 Baths

7,920 Sq.Ft.

$750,000

MLS#: 4357525
Welcome to 1425 Hobson Road, an established, move-in ready equestrian property set on 11.29 acres in Cleveland, North Carolina. Designed for both everyday living and a functional horse lifestyle, the 5-bedroom, 4.5-bath home offers 3,713 square feet with hardwood floors, open dining areas, a spacious kitchen with granite countertops, and multiple gathering spaces, including a sitting room, keeping room, and great room with a wood-burning stone fireplace. The primary suite opens to a covered private deck overlooking the pasture, while the guest bedroom wing and walk-out basement provide flexible space for guests, hobbies, fitness, or future build-out.

Equestrian amenities are already in place, including a separate gated gravel drive to the barnyard, metal barn with concrete aisle, barn security system, 6 stalls, soft stall systems, fans, windows, and a hot and cold wash station with tankless hot water. A covered 60 x 120 arena with LED lighting, clay base, rock and screening, and magnesium flakes for dust control makes this property ready for year-round riding and training.

Outdoor living is equally inviting with a vinyl saltwater pool, diving board, wrought iron fencing, large concrete patio, fire pit, and extra-large screened porch. With a peaceful rural setting, local events, a welcoming small-town community, and convenient access to nearby amenities, 1425 Hobson Road offers a turnkey equestrian lifestyle without feeling far from everything you need.
#4396751

Cleveland

1425 Hobson Road

5 Beds

5 Baths

4,243 Sq.Ft.

$975,000

MLS#: 4396751

 - property

Send a message

Message successfully sent.

Your message

What is 3 + 4 ?

Reason for contacting?

I agree to receive email communication and understand I can unsubscribe at any time.

I agree to be contacted by Prestino Advantage via call, email, and text for real estate services. To opt out, you can reply 'stop' at any time or reply 'help' for assistance. You can also click the unsubscribe link in the emails. Message and data rates may apply. Message frequency may vary. Privacy Policy

Sign Out

Virtual Assistant

Would you like to take the next step with this property? We can help you schedule a showing or virtual tour, or send you more details.

Yes, I would like more information.

Thank You for Your Reply, One of Our Agents will contact you as soon as possible

No, maybe later.

Thank you, you can always contact me via email, phone number or through the contact form.

Realhub AI

Lucy - Your AI-Powered Realtor

Update Your Temporary Password

Personalize your search

Enter your email and we'll notify you immediately when new listings match what you're looking for.

or enter email address

Already have an account ? Login here

Continue your home search

I agree to receive communications and understand I can unsubscribe at any time.

I agree to be contacted by Prestino Advantage via call, email, and text for real estate services. To opt out, you can reply 'stop' at any time or reply 'help' for assistance. You can also click the unsubscribe link in the emails. Message and data rates may apply. Message frequency may vary. Privacy Policy

Already have an account ? Login here

We use cookies

We use cookies primarily for analytics to enhance your experience. By accepting, you agree to our use of these cookies. You can manage your preferences or learn more about our cookies policy.