
Property
Beds
3
Full Baths
2
1/2 Baths
1
Year Built
2007
Sq.Footage
2,832
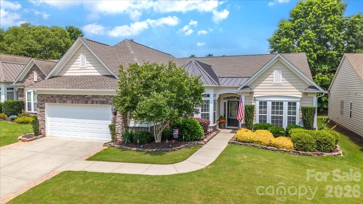
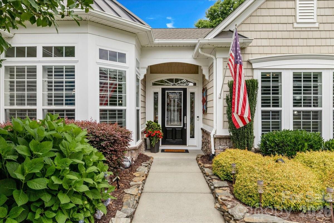
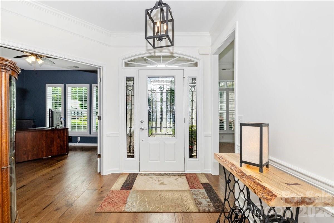
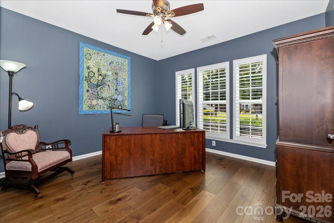
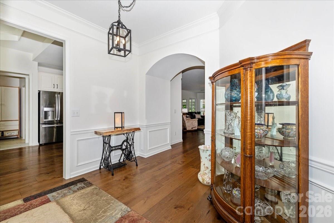
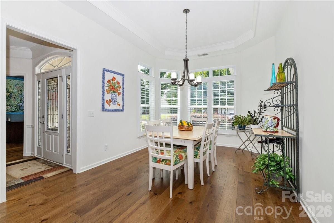
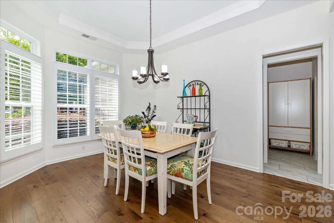
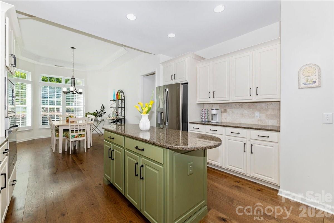
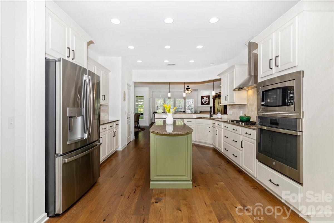
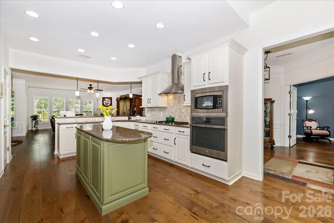
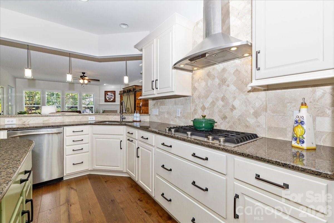
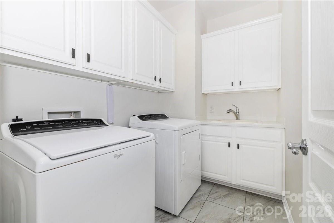
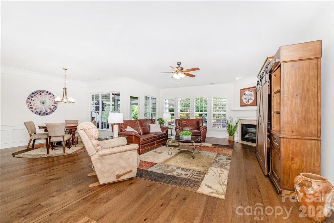
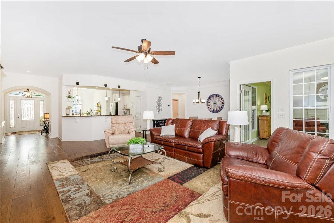
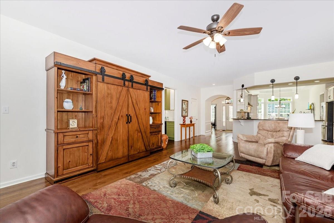
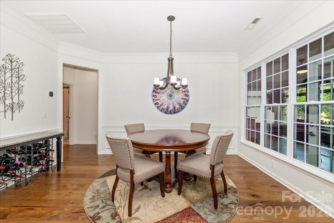
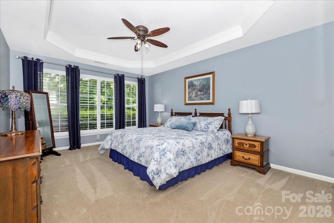
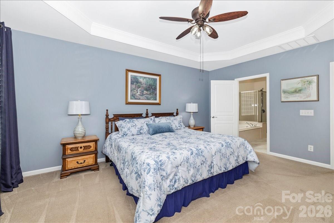
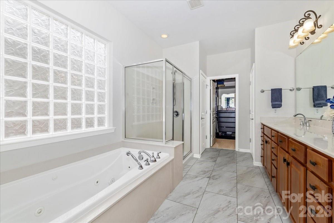
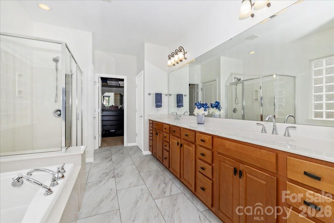
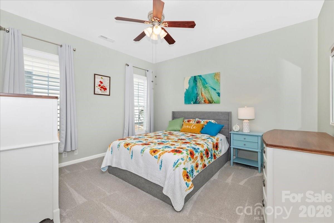
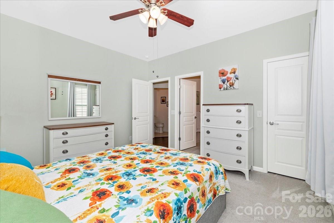
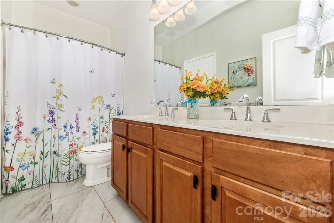
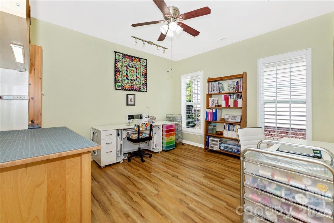
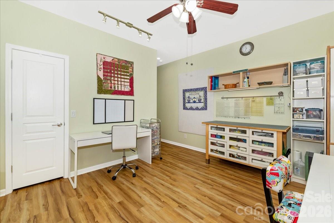
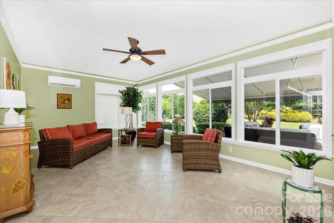
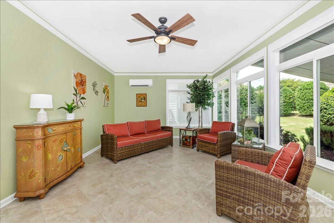
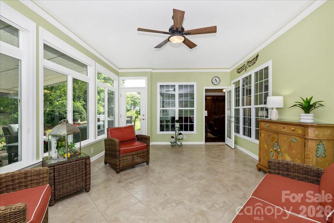
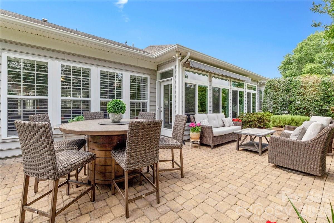
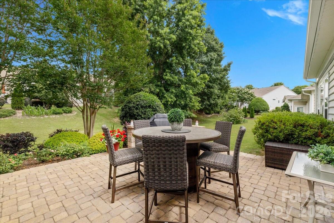
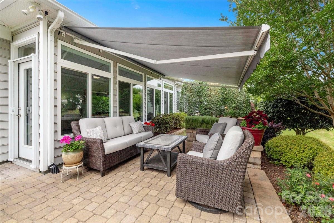
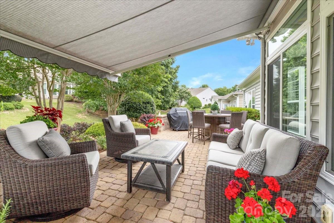
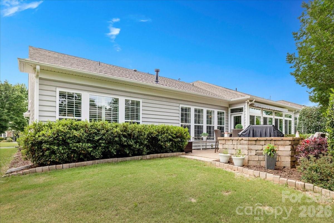
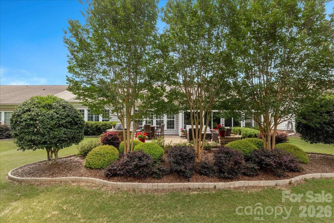
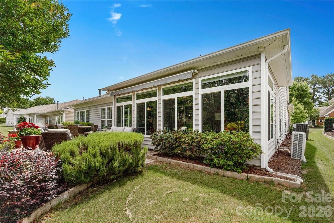
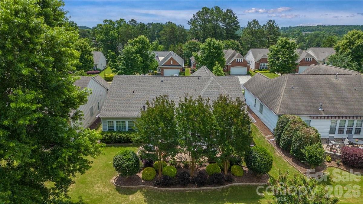
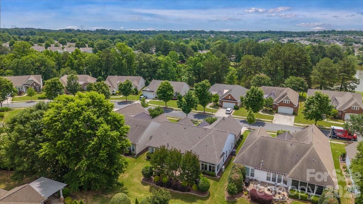
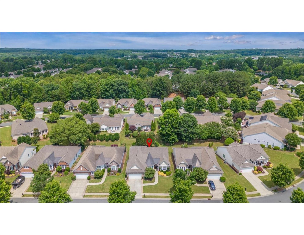
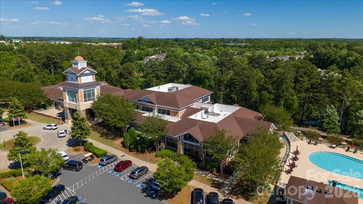
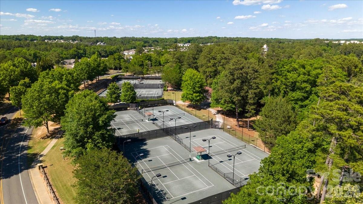
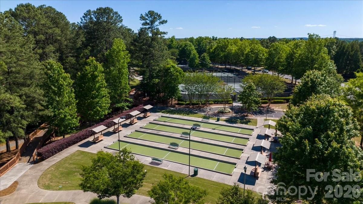
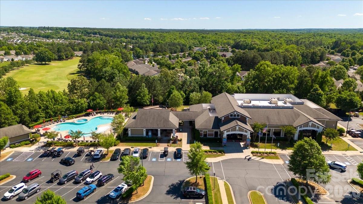
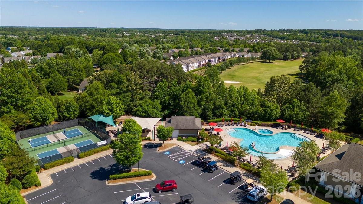
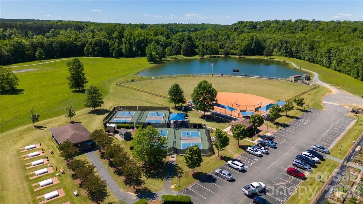
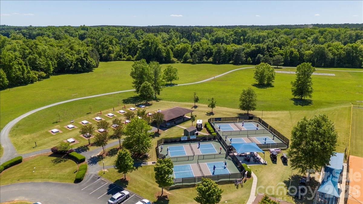
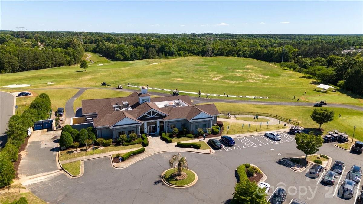
Experience premier active adult living in this immaculate, turnkey home on a gently curved tree-lined street in Sun City Carolina Lakes! An expanded driveway, mature landscaping, and stacked stone garden beds maximize this homes curb appeal. Major 2025 updates include a newly installed roof and HVAC system. Step inside the inviting, light filled foyer which sets the tone for the rest of the home. Flanking the entry, a private home office features elegant glass French doors and large windows overlooking the front garden, where custom shutters allow the morning sun to beautifully filter in. The central gathering space of the home is a modernized kitchen, showcasing white perimeter cabinetry enhanced with trim at both the top and bottom for a seamless, custom-built look. The space features a custom accent island and a sleek, integrated range hood that vents directly to the outside. Cooking is a delight with the professional gas cooktop conversion and premium stainless-steel appliances, while thoughtful pull-out shelves make meal preparation and organization effortless. Flooded with light, the kitchen transitions beautifully into a bright eat-in area at the front, while flowing into a spacious great room and dining area defined by a fresh neutral palette, updated lighting, and engineered hardwood flooring. Unwind in the primary retreat, complete with a tray ceiling, custom window shutters, and a spa-like en-suite bath with an oversized dual vanity, LVP flooring, and a masterfully designed walk-in closet with built-ins. A completely separate guest wing offers optimal privacy, featuring two spacious bedrooms each with walk-in closets. These rooms are connected by a Jack-and-Jill bath with dual vanities and updated LVP flooring. For ultimate versatility, one guest room is outfitted with LVP flooring, making it the perfect art studio, craft room, or third bedroom. The highlight of the property is the beautifully finished drywalled sunroom, featuring modern lighting above the ceiling trim for a soft, upscale ambiance. Expansive windows with custom blinds flood the space with natural light, bringing the outdoors inside. With its own mini-split climate control system, the room provides year-round comfort and panoramic views of the professionally landscaped backyard. It is a true sanctuary for enjoying morning coffee, reading a good book, or unwinding to the sounds of the garden. Step outside from here onto an expansive paver patio, an outdoor oasis beautifully framed by half-walls, crisp paver block edging, vibrant roses, and mature crepe myrtles. Equipped with a remote-controlled awning, this patio provides the ultimate setting for shaded outdoor dining and entertaining. Enjoy resort living just minutes from the Charlotte metro area. As a resident of this vibrant Del Webb community, you will enjoy world-class amenities just a short golf-cart ride away. Take advantage of two multi-million dollar clubhouses, indoor and outdoor swimming pools, tennis, bocce and pickleball courts, softball field, fitness center, wood working shop, miles of scenic walking trails, an 18-hole public golf course woven right through and much more!
Features & Amenities
Interior
-
Other Interior Features
Built-in Features, Entrance Foyer, Kitchen Island, Open Floorplan, Pantry, Walk-In Closet(s)
-
Total Bedrooms
3
-
Bathrooms
2
-
1/2 Bathrooms
1
-
Above Grade Finished Area
2832.0
-
Basement YN
NO
-
Cooling YN
YES
-
Cooling
Central Air, Ductless
-
Fireplace YN
YES
-
Heating YN
YES
-
Heating
Forced Air
-
Pet friendly
N/A
Exterior
-
Garage
Yes
-
Garage spaces
2
-
Construction Materials
Stone
-
Other Exterior Features
Boat Slip
-
Parking
Driveway, Garage Door Opener, Garage Faces Front
-
Patio and Porch Features
Patio
-
Pool
No
Area & Lot
-
Lot Features
Wooded
-
Property Type
Residential
-
Property Sub Type
Single Family Residence
Price
-
Sales Price
$685,000
-
Sq. Footage
2,832
-
Price/SqFt
$241
HOA
-
Association
YES
-
Association Fee
$321
-
Association Fee Frequency
Monthly
-
Association Fee Includes
N/A
School District
-
Elementary School
Unspecified
-
Middle School
Unspecified
-
High School
Unspecified
Property Features
-
New Construction
NO
-
Association Amenities
Dog Park, Trail(s)
-
Foundation Details
Slab
-
Senior Community YN
YES
Schedule a Showing
Showing scheduled successfully.
Mortgage calculator
Estimate your monthly mortgage payment, including the principal and interest, property taxes, and HOA. Adjust the values to generate a more accurate rate.
Your payment
Principal and Interest:
$
Property taxes:
$
HOA fees:
$
Total loan payment:
$
Total interest amount:
$
Location
County
Lancaster
Elementary School
Unspecified
Middle School
Unspecified
High School
Unspecified
Listing Courtesy of Jeanette Wade , ERA Live Moore
RealHub Information is provided exclusively for consumers' personal, non-commercial use, and it may not be used for any purpose other than to identify prospective properties consumers may be interested in purchasing. All information deemed reliable but not guaranteed and should be independently verified. All properties are subject to prior sale, change or withdrawal. RealHub website owner shall not be responsible for any typographical errors, misinformation, misprints and shall be held totally harmless.

Agent
Mitch Totherow
Call Mitch today to schedule a private showing.

* Listings on this website come from the FMLS IDX Compilation and may be held by brokerage firms other than the owner of this website. The listing brokerage is identified in any listing details. Information is deemed reliable but is not guaranteed. If you believe any FMLS listing contains material that infringes your copyrighted work please click here to review our DMCA policy and learn how to submit a takedown request.© 2024 FMLS.
Related Properties
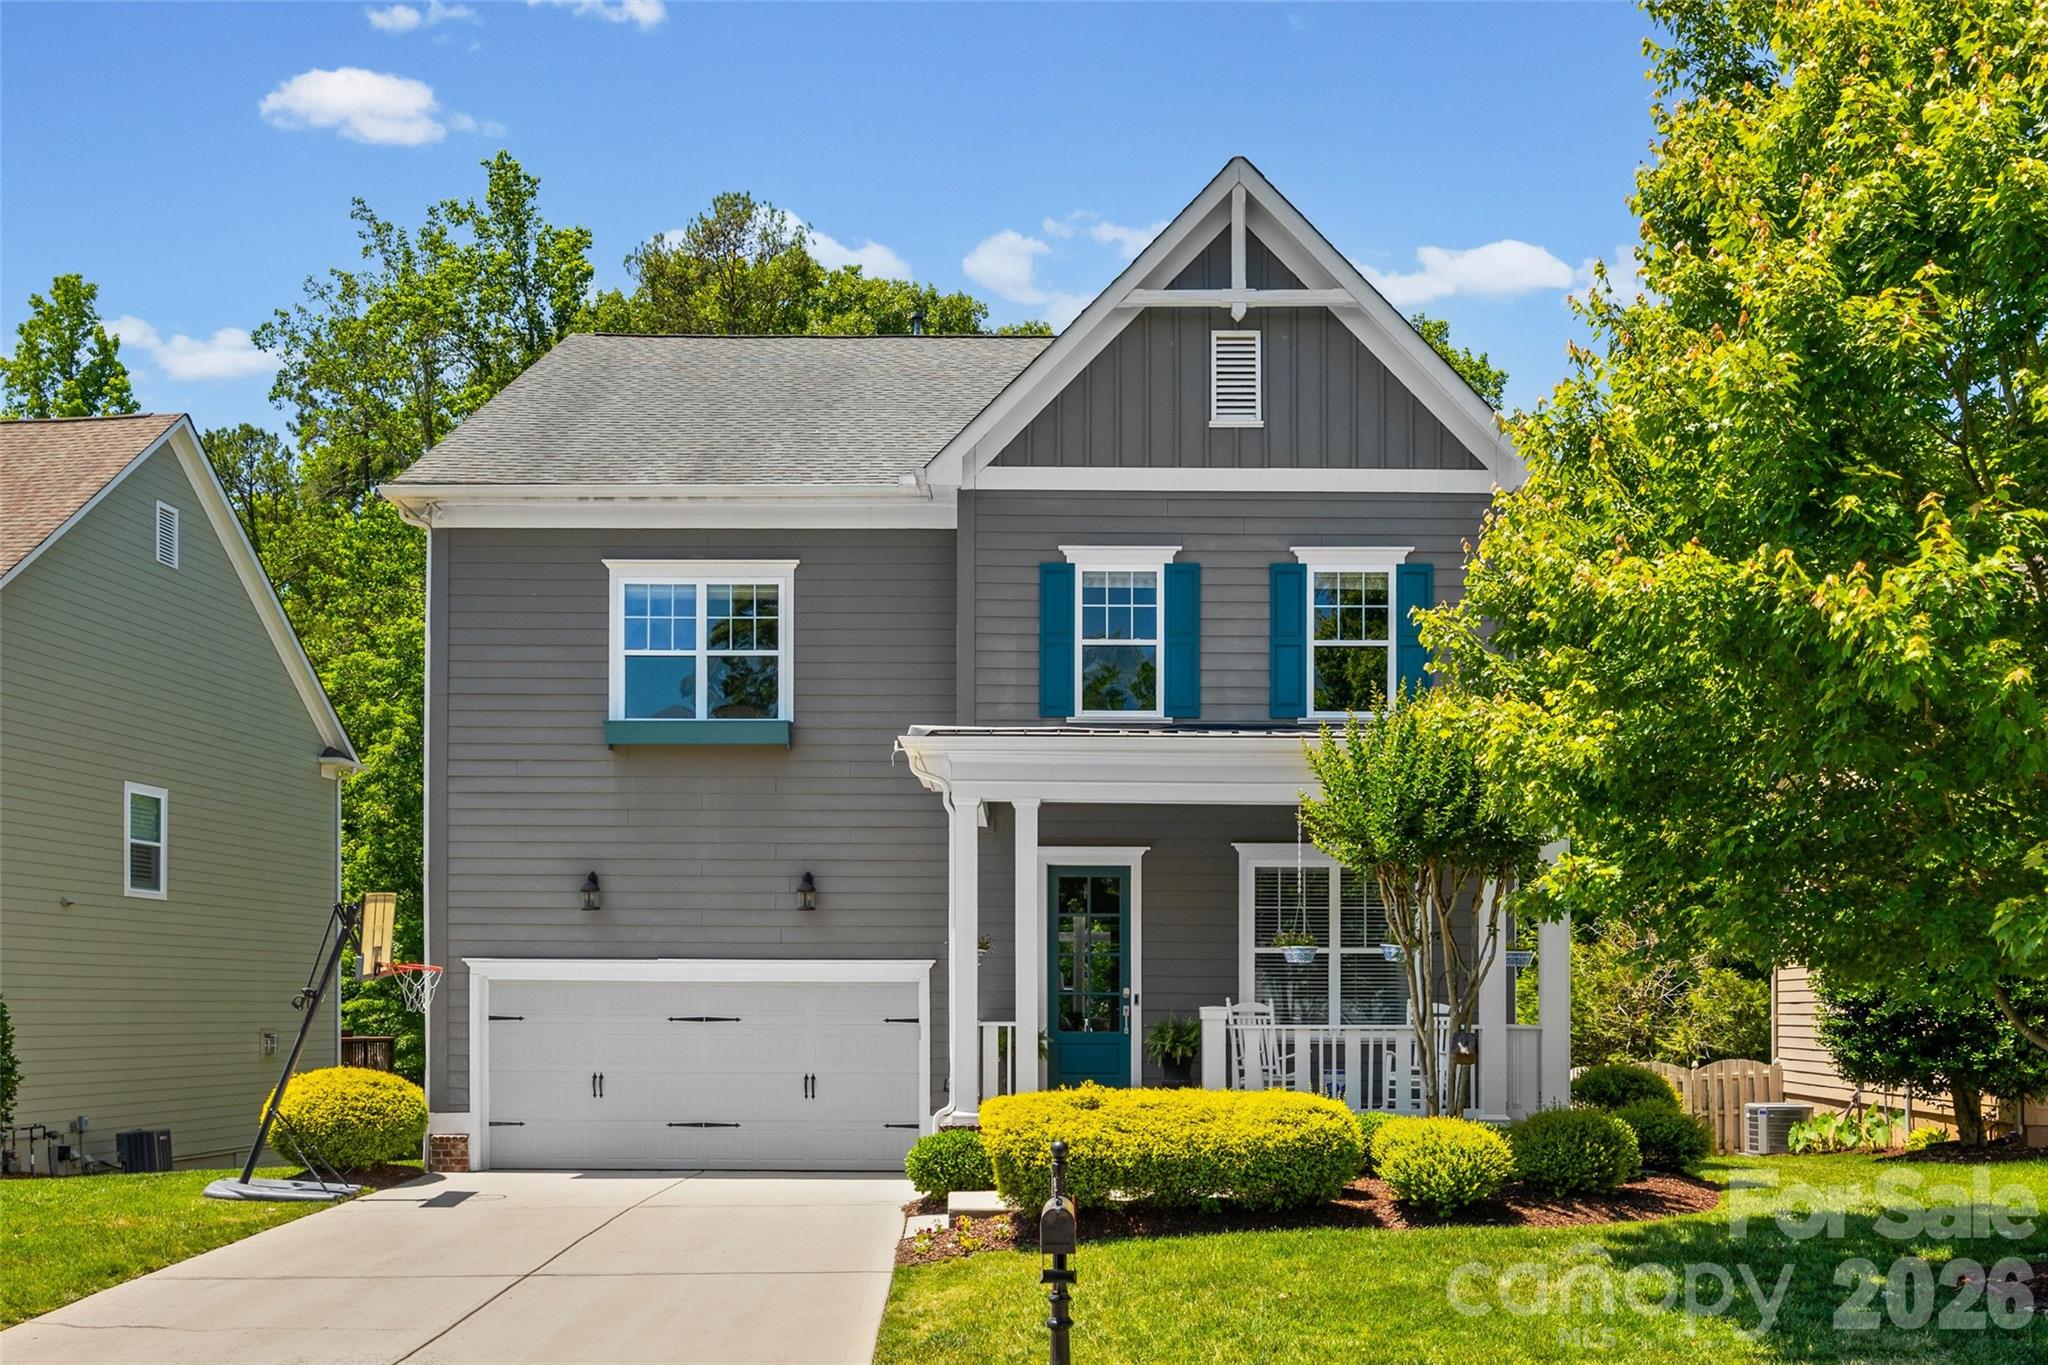
Indian Land
3022 Manchester Court
5 Beds
4 Baths
3,958 Sq.Ft.
$799,900
MLS#: 4358002
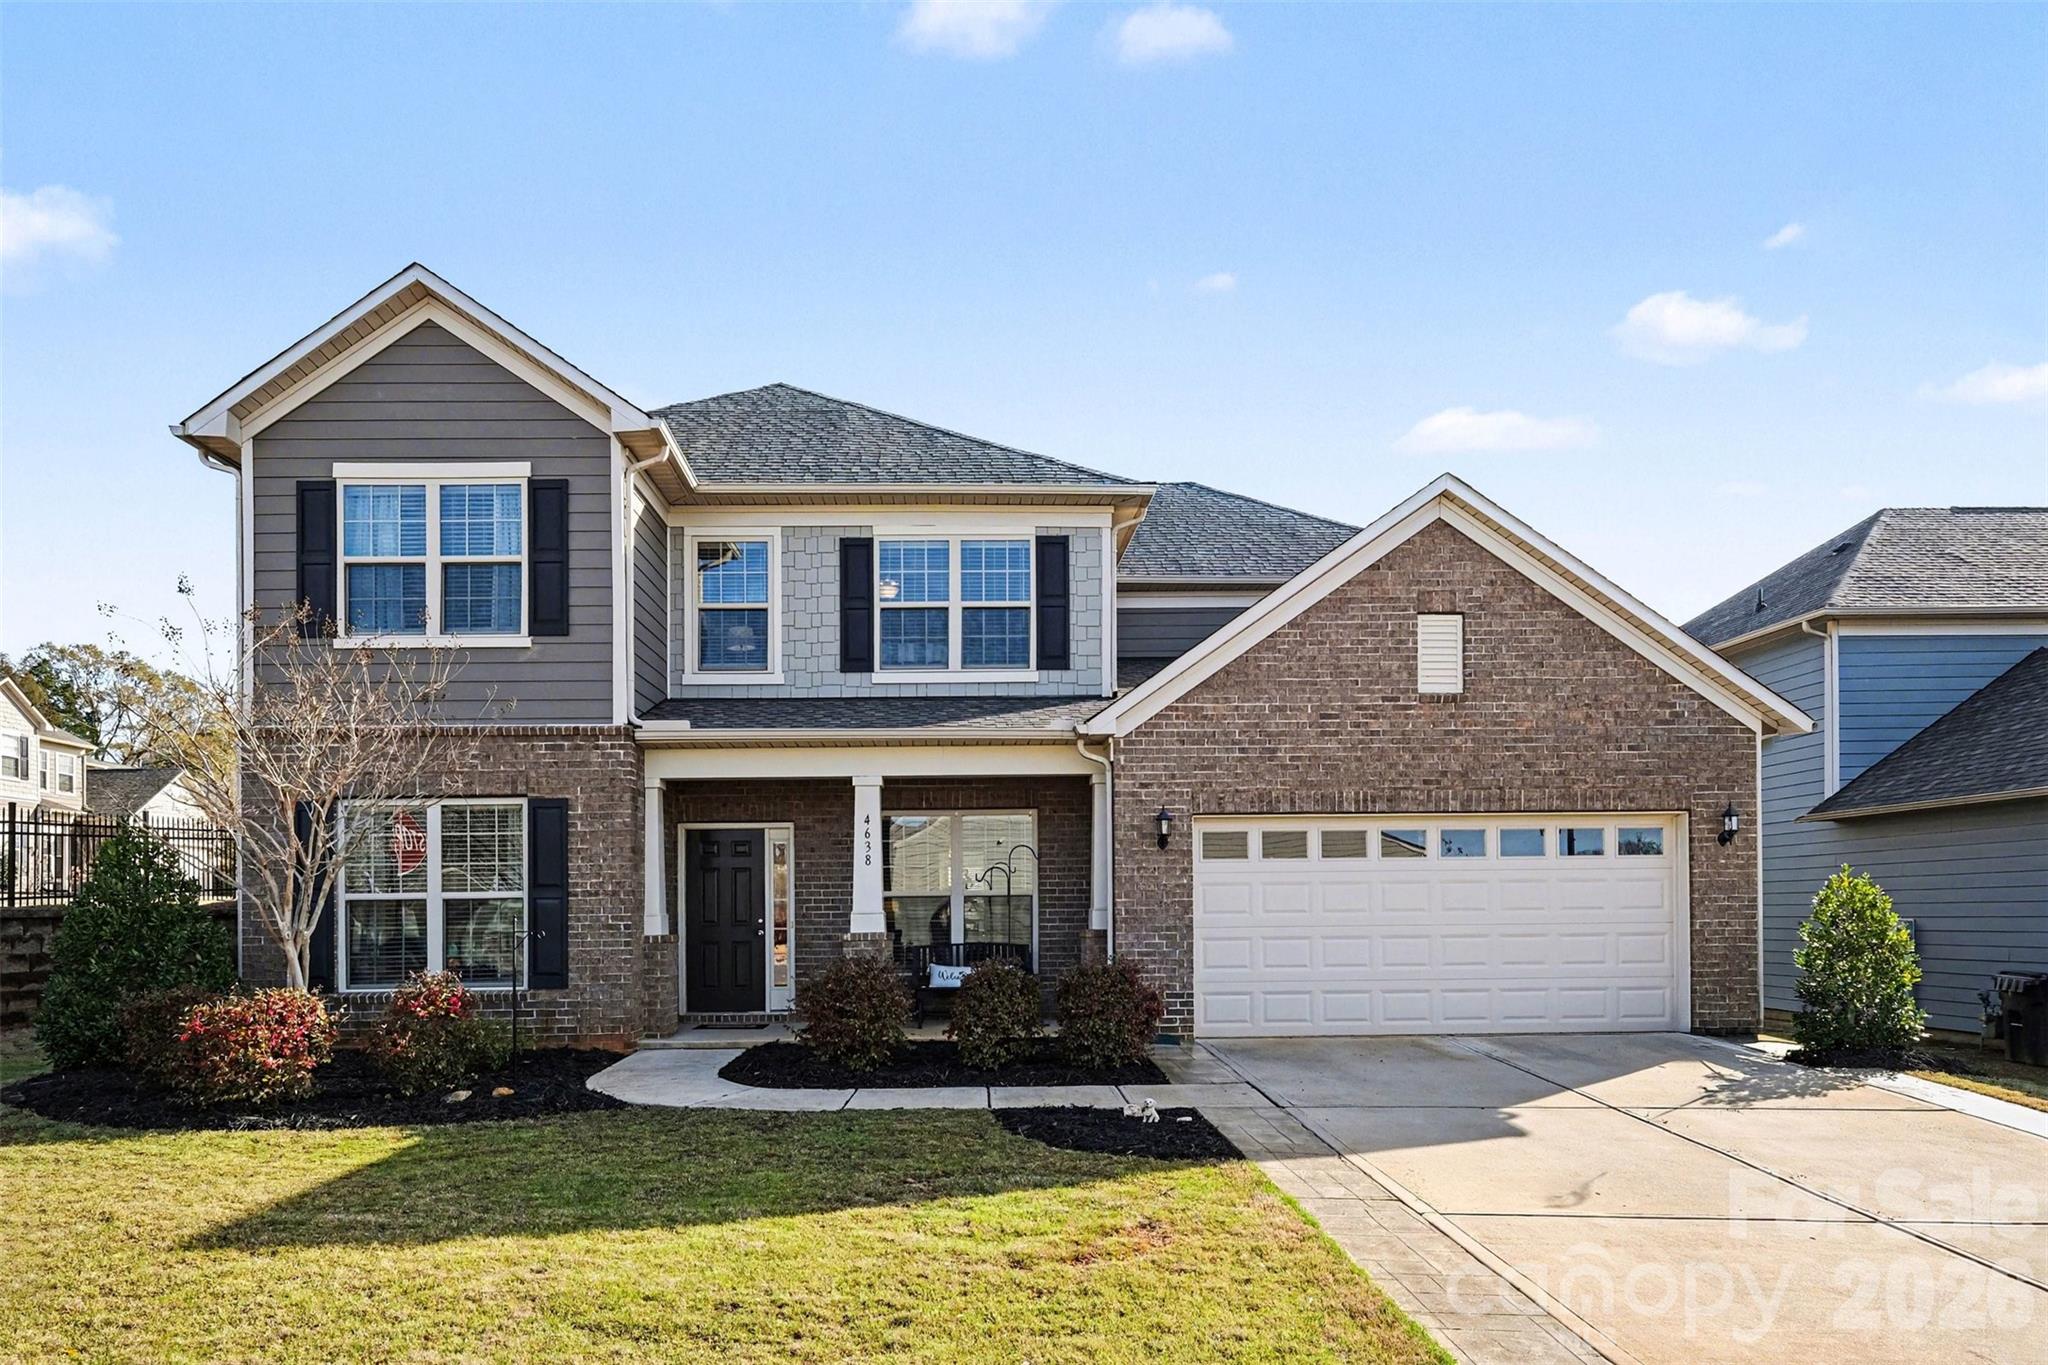
Indian Land
4638 Kensington Place
4 Beds
2 Baths
3,112 Sq.Ft.
$629,000
MLS#: 4358603
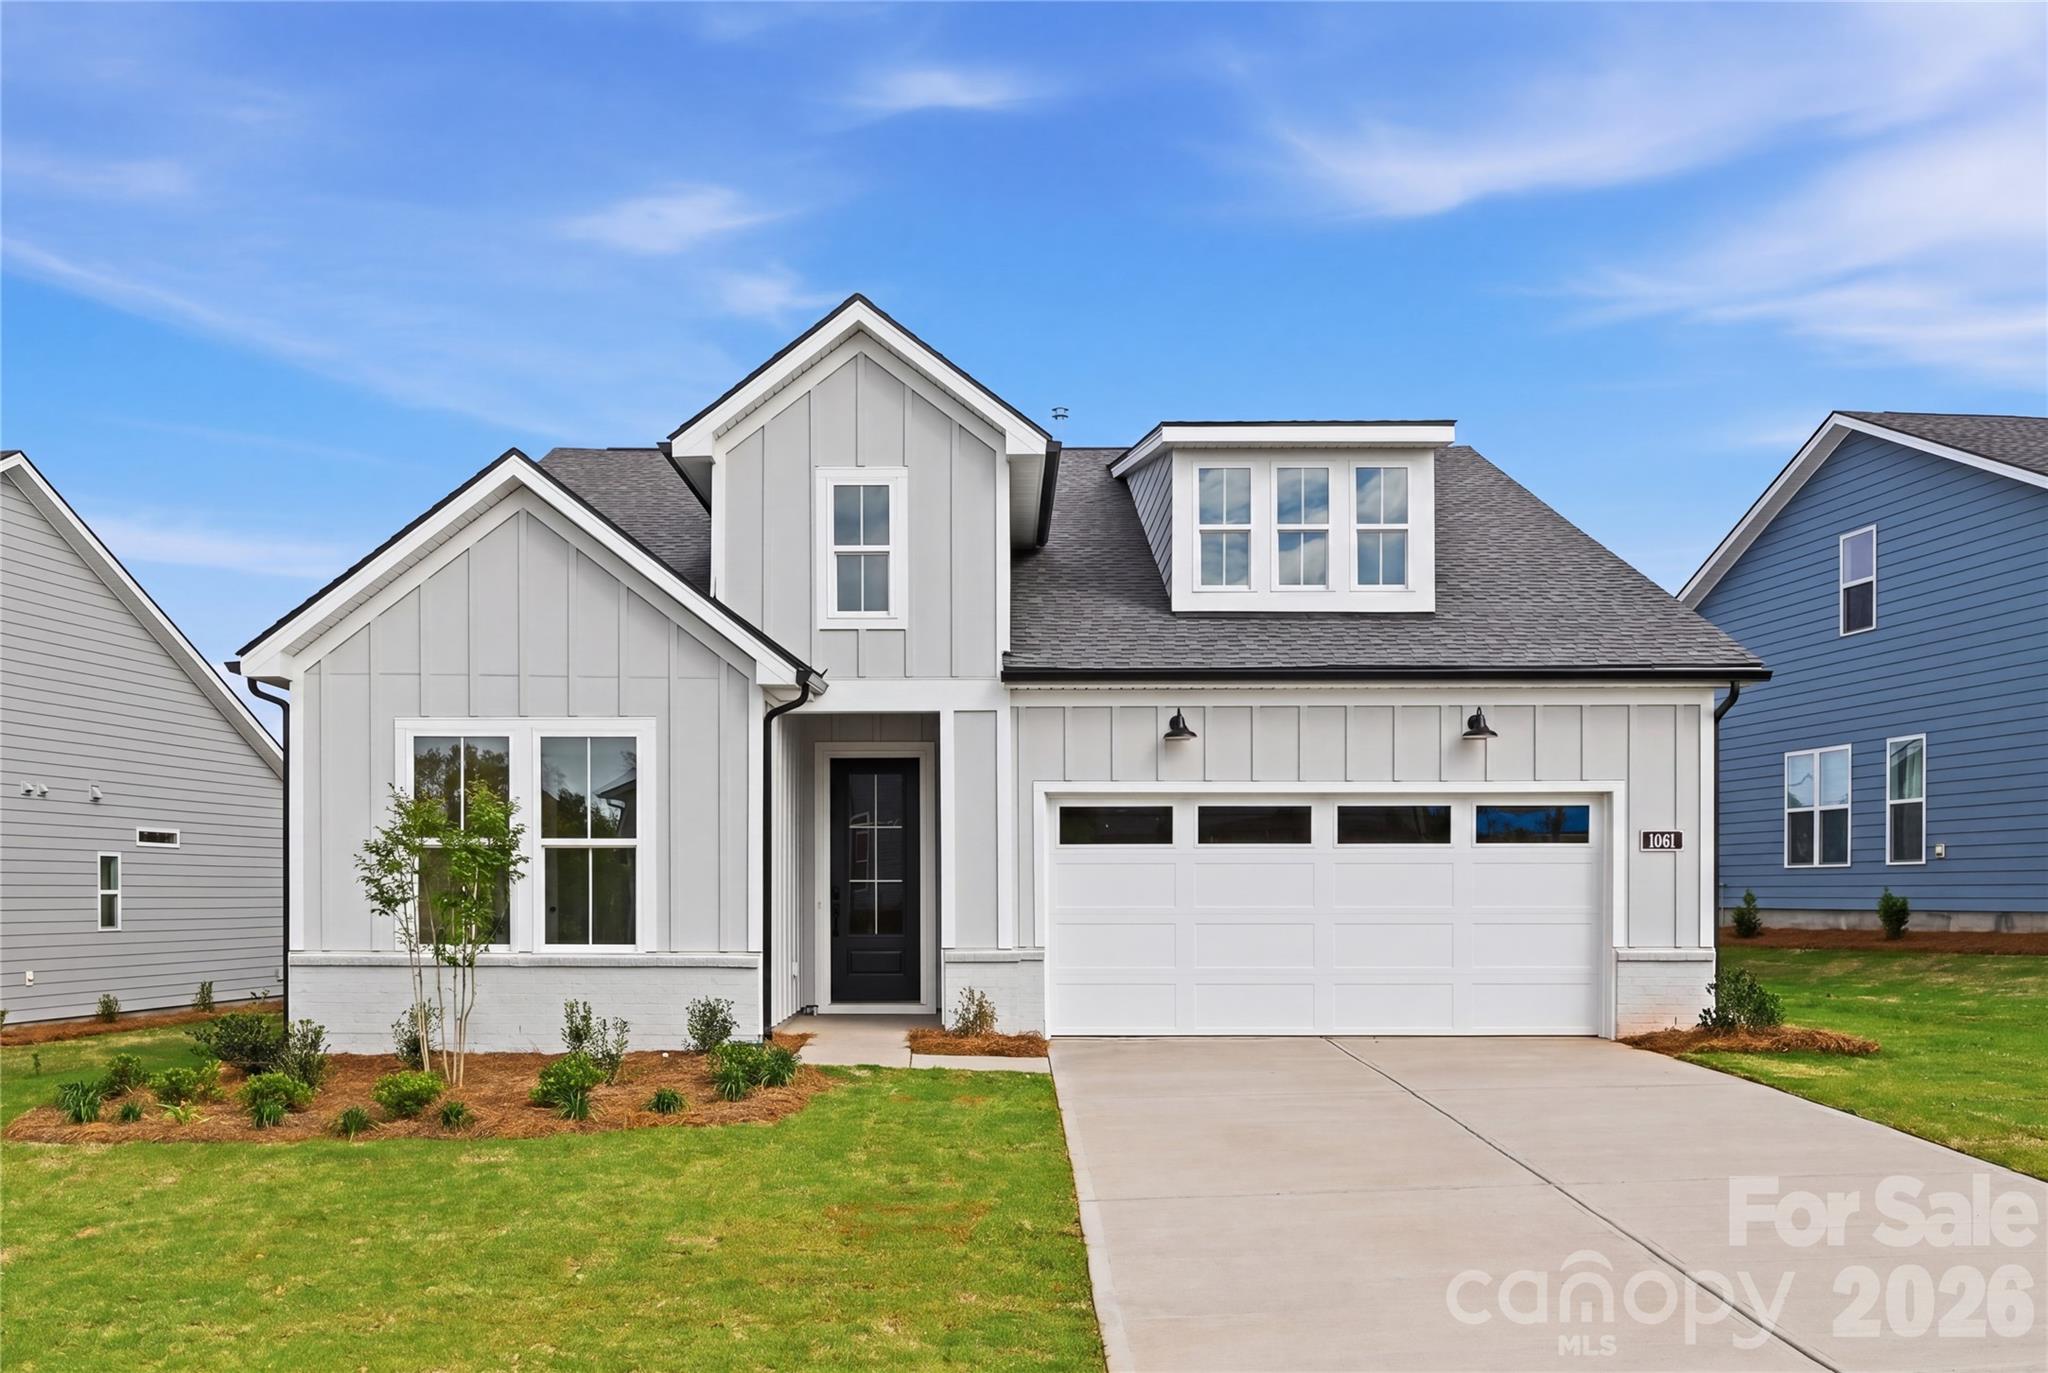
Indian Land
1081 Pinecone Avenue
3 Beds
2 Baths
1,793 Sq.Ft.
$624,000
MLS#: 4314031
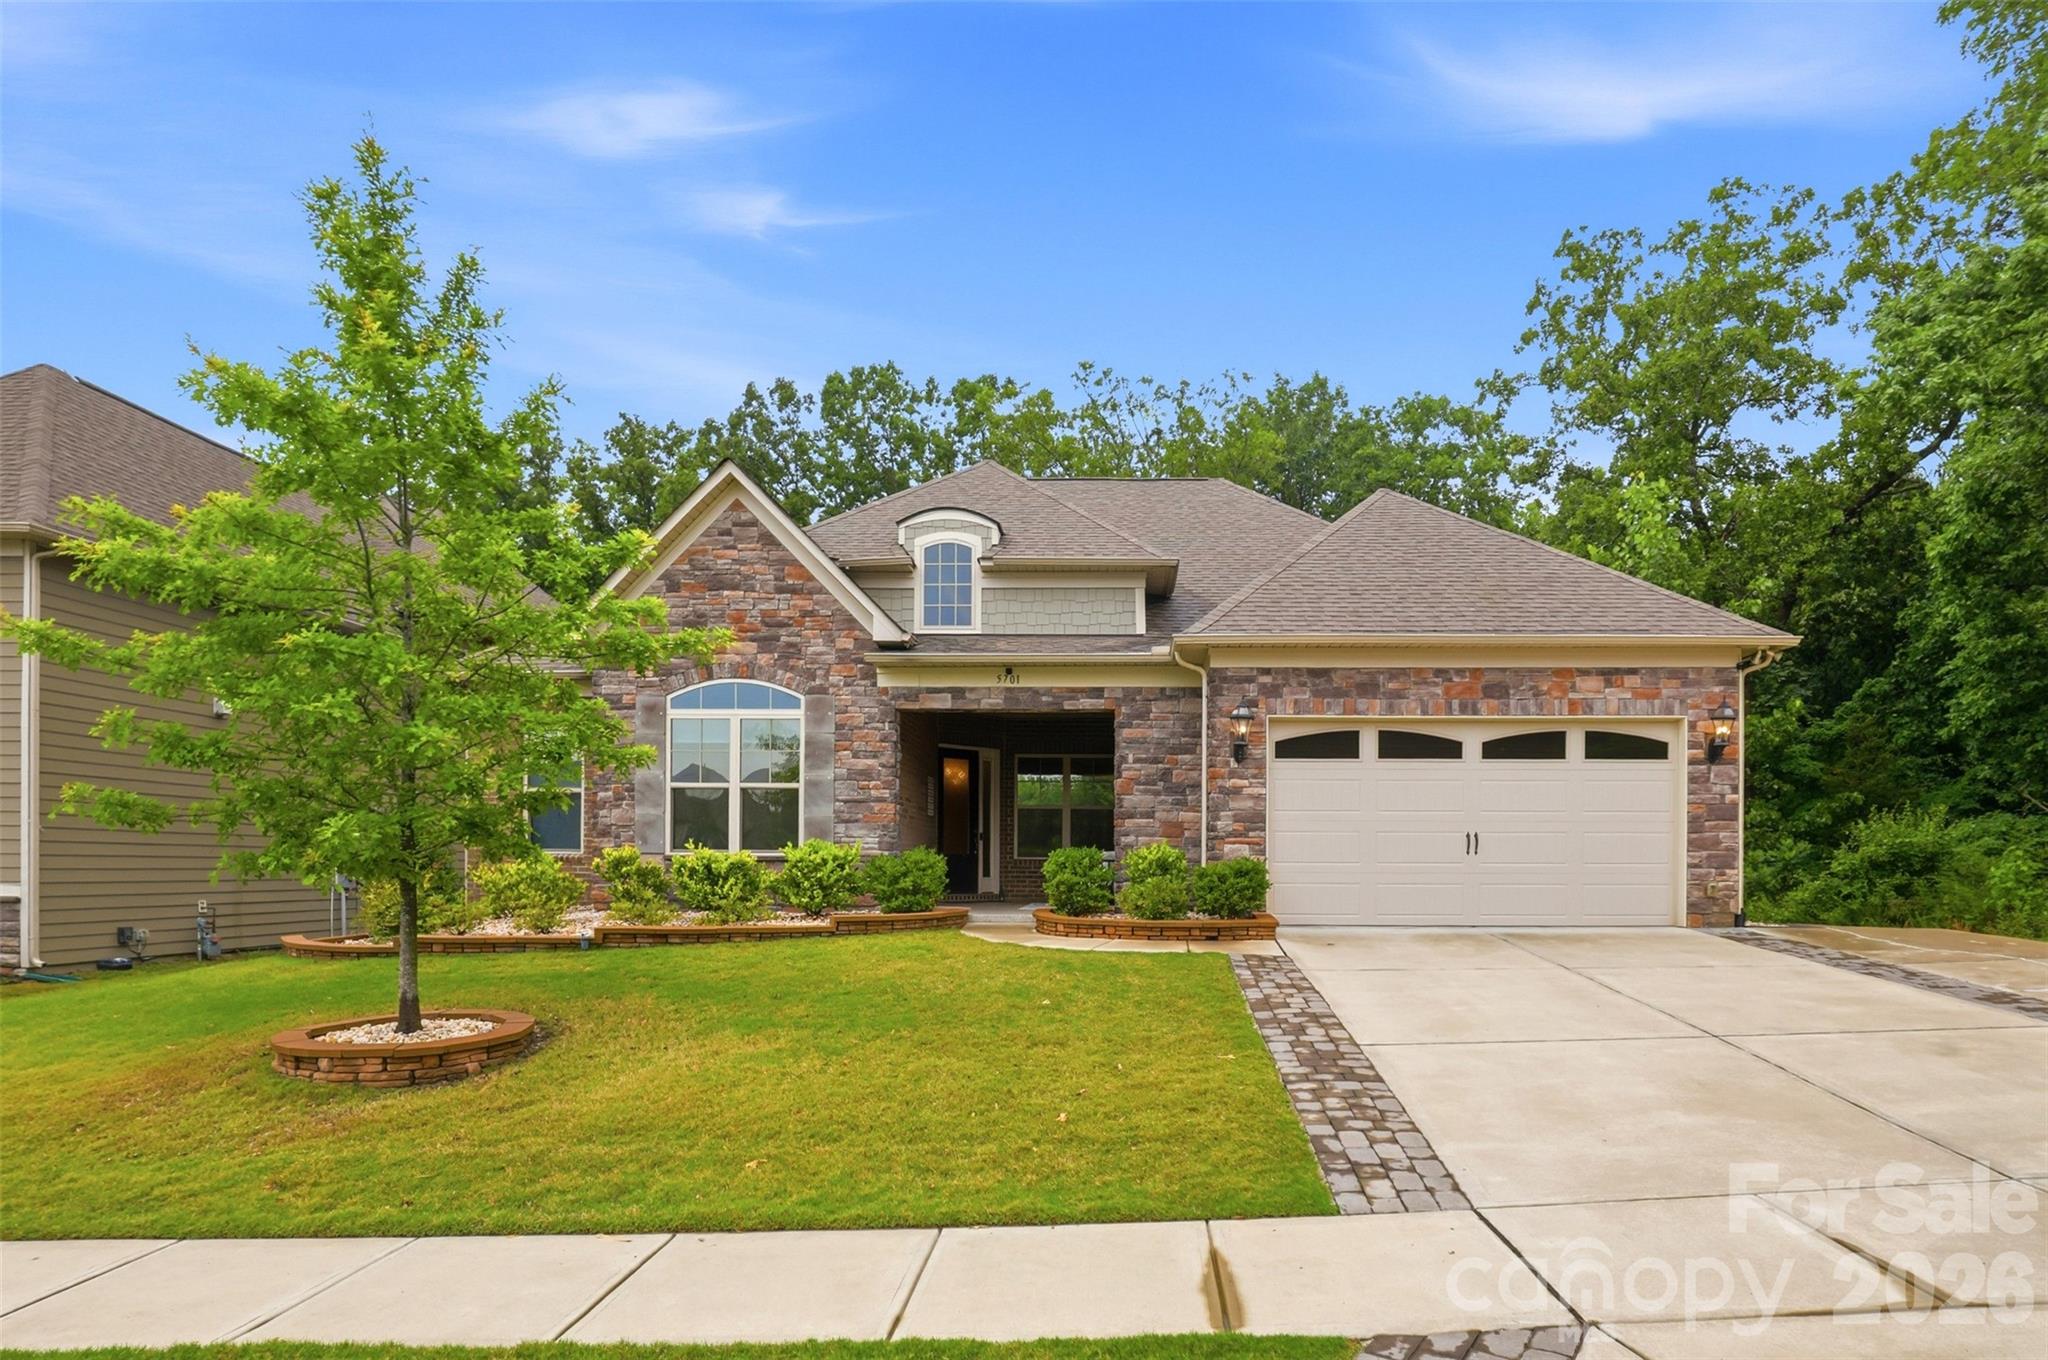
Indian Land
5701 Regal Way
4 Beds
3 Baths
3,354 Sq.Ft.
$785,000
MLS#: 4382841
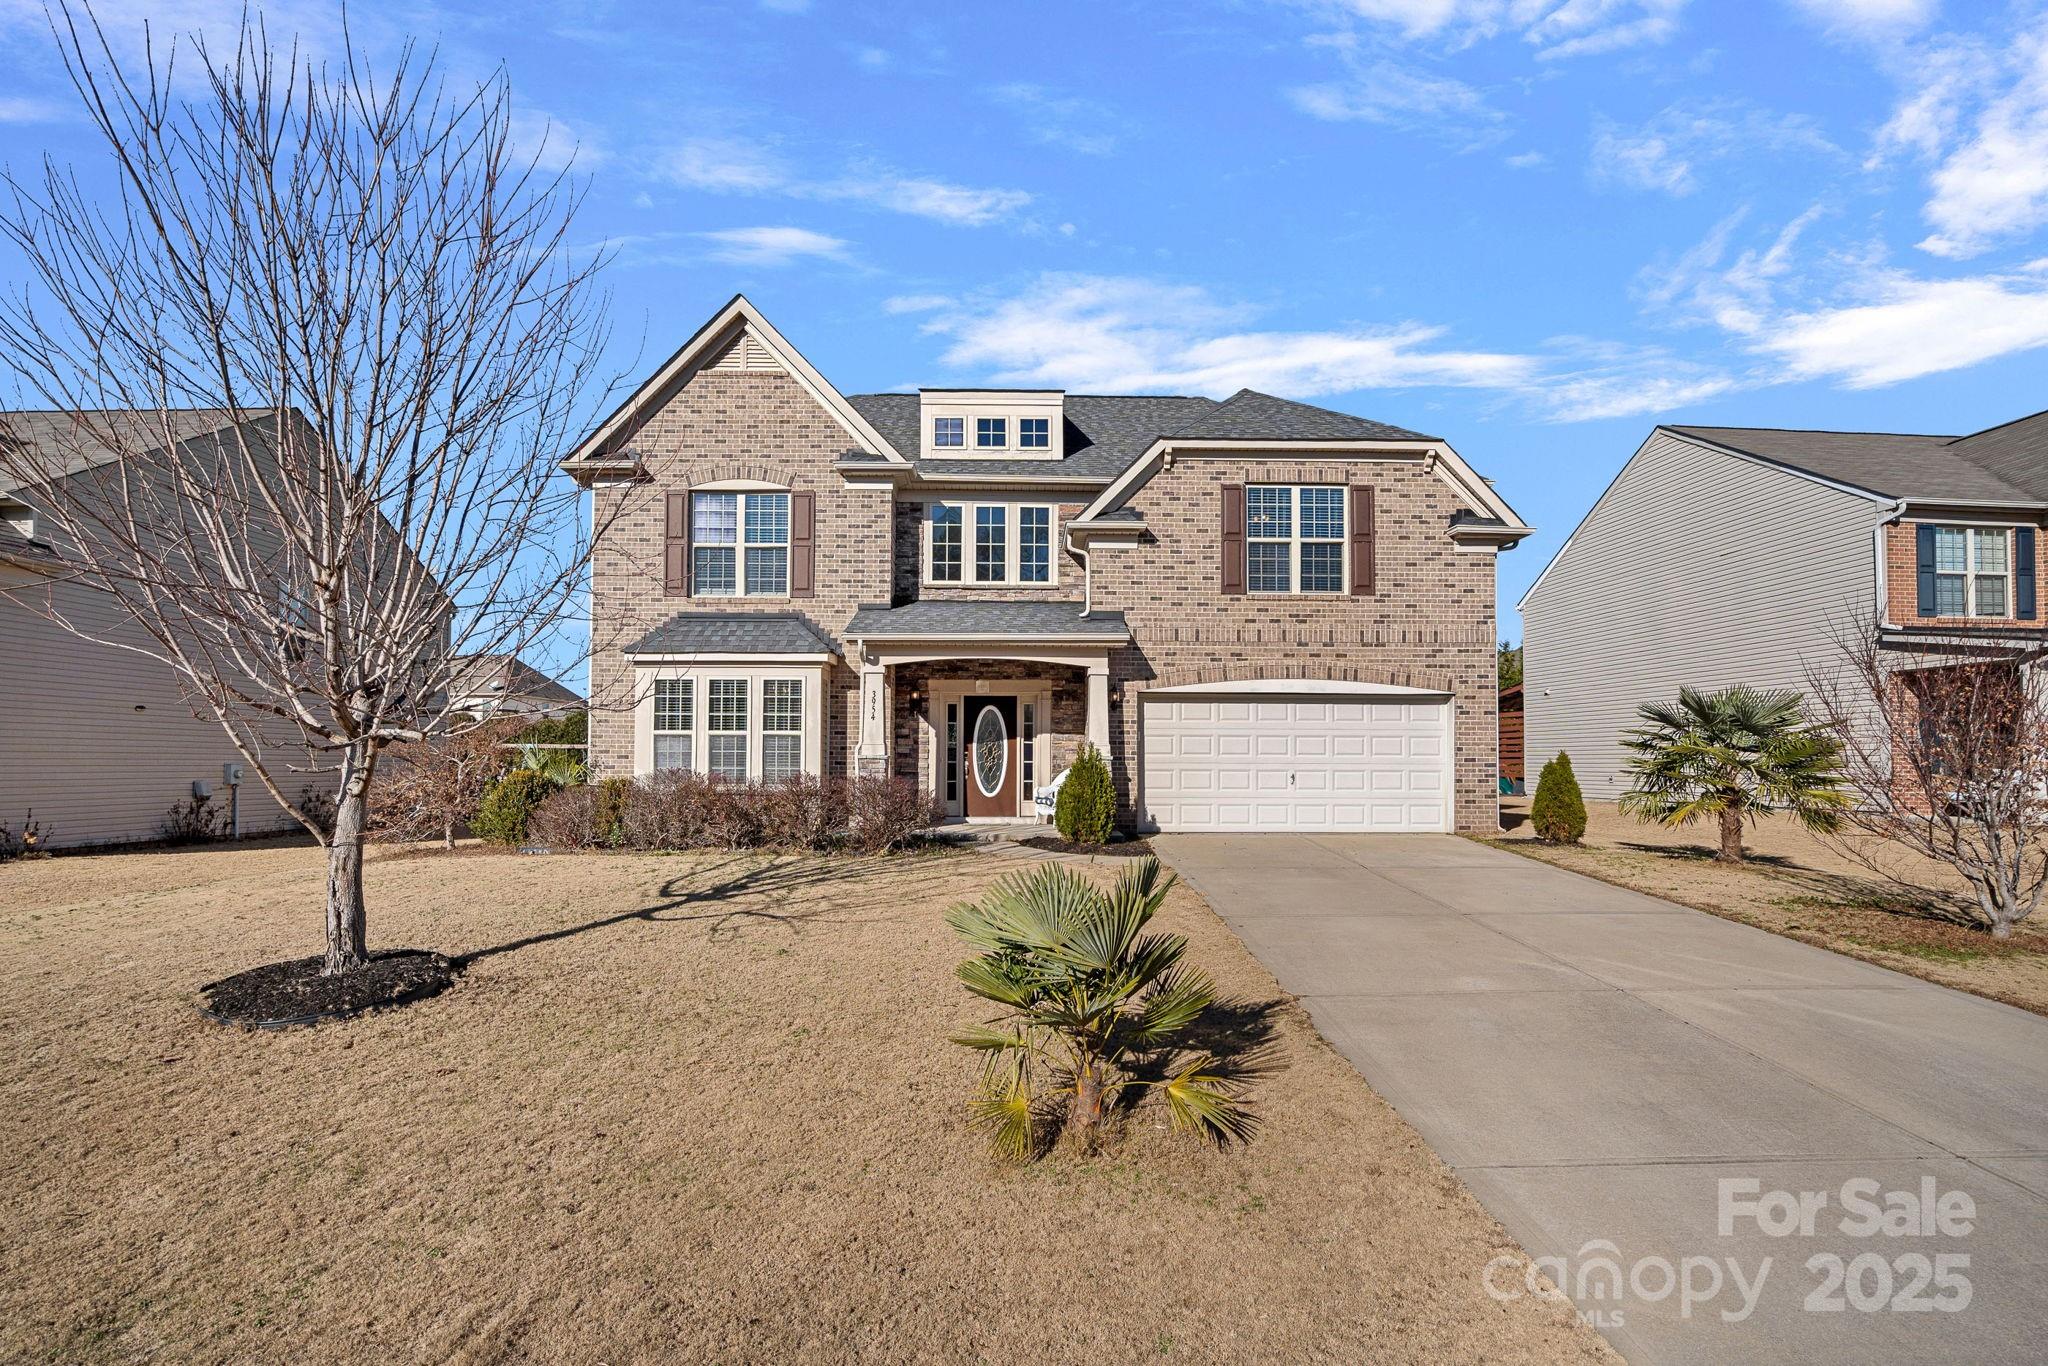
Indian Land
3954 Kestrel Lane
4 Beds
2 Baths
2,937 Sq.Ft.
$579,999
MLS#: 4327800
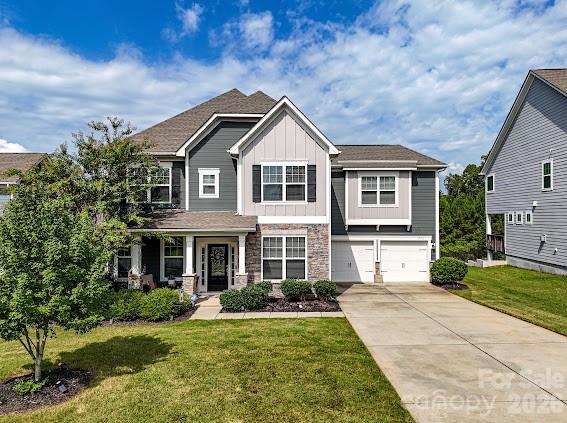
Indian Land
776 Kathy Dianne Drive 47
6 Beds
5 Baths
3,706 Sq.Ft.
$674,900
MLS#: 4337602
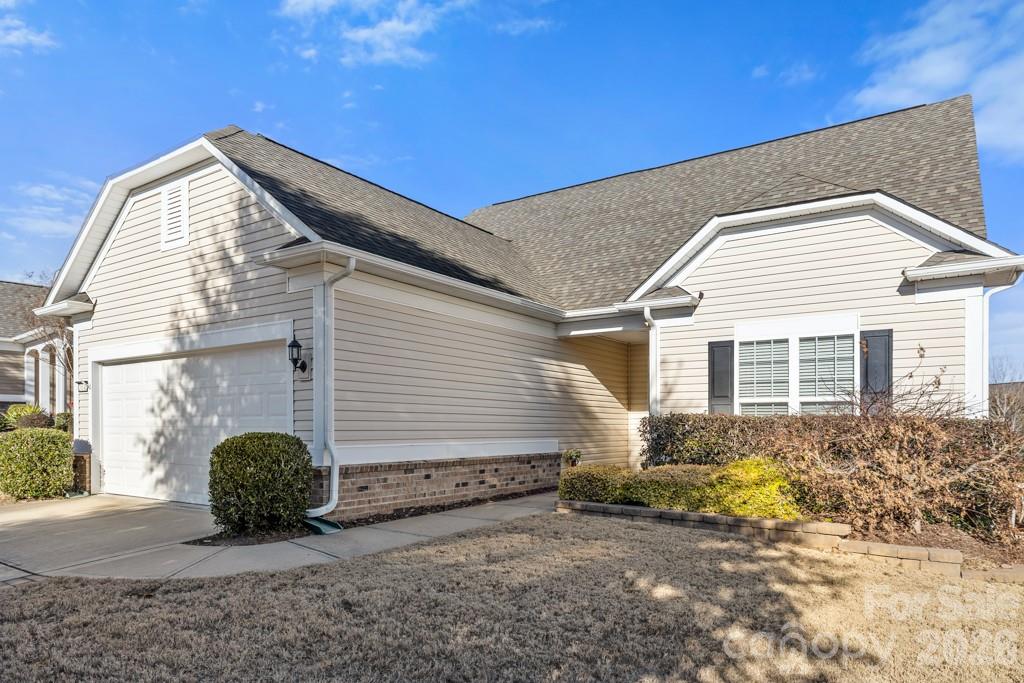
Indian Land
20142 Dovekie Lane
3 Beds
3 Baths
2,425 Sq.Ft.
$549,000
MLS#: 4331864
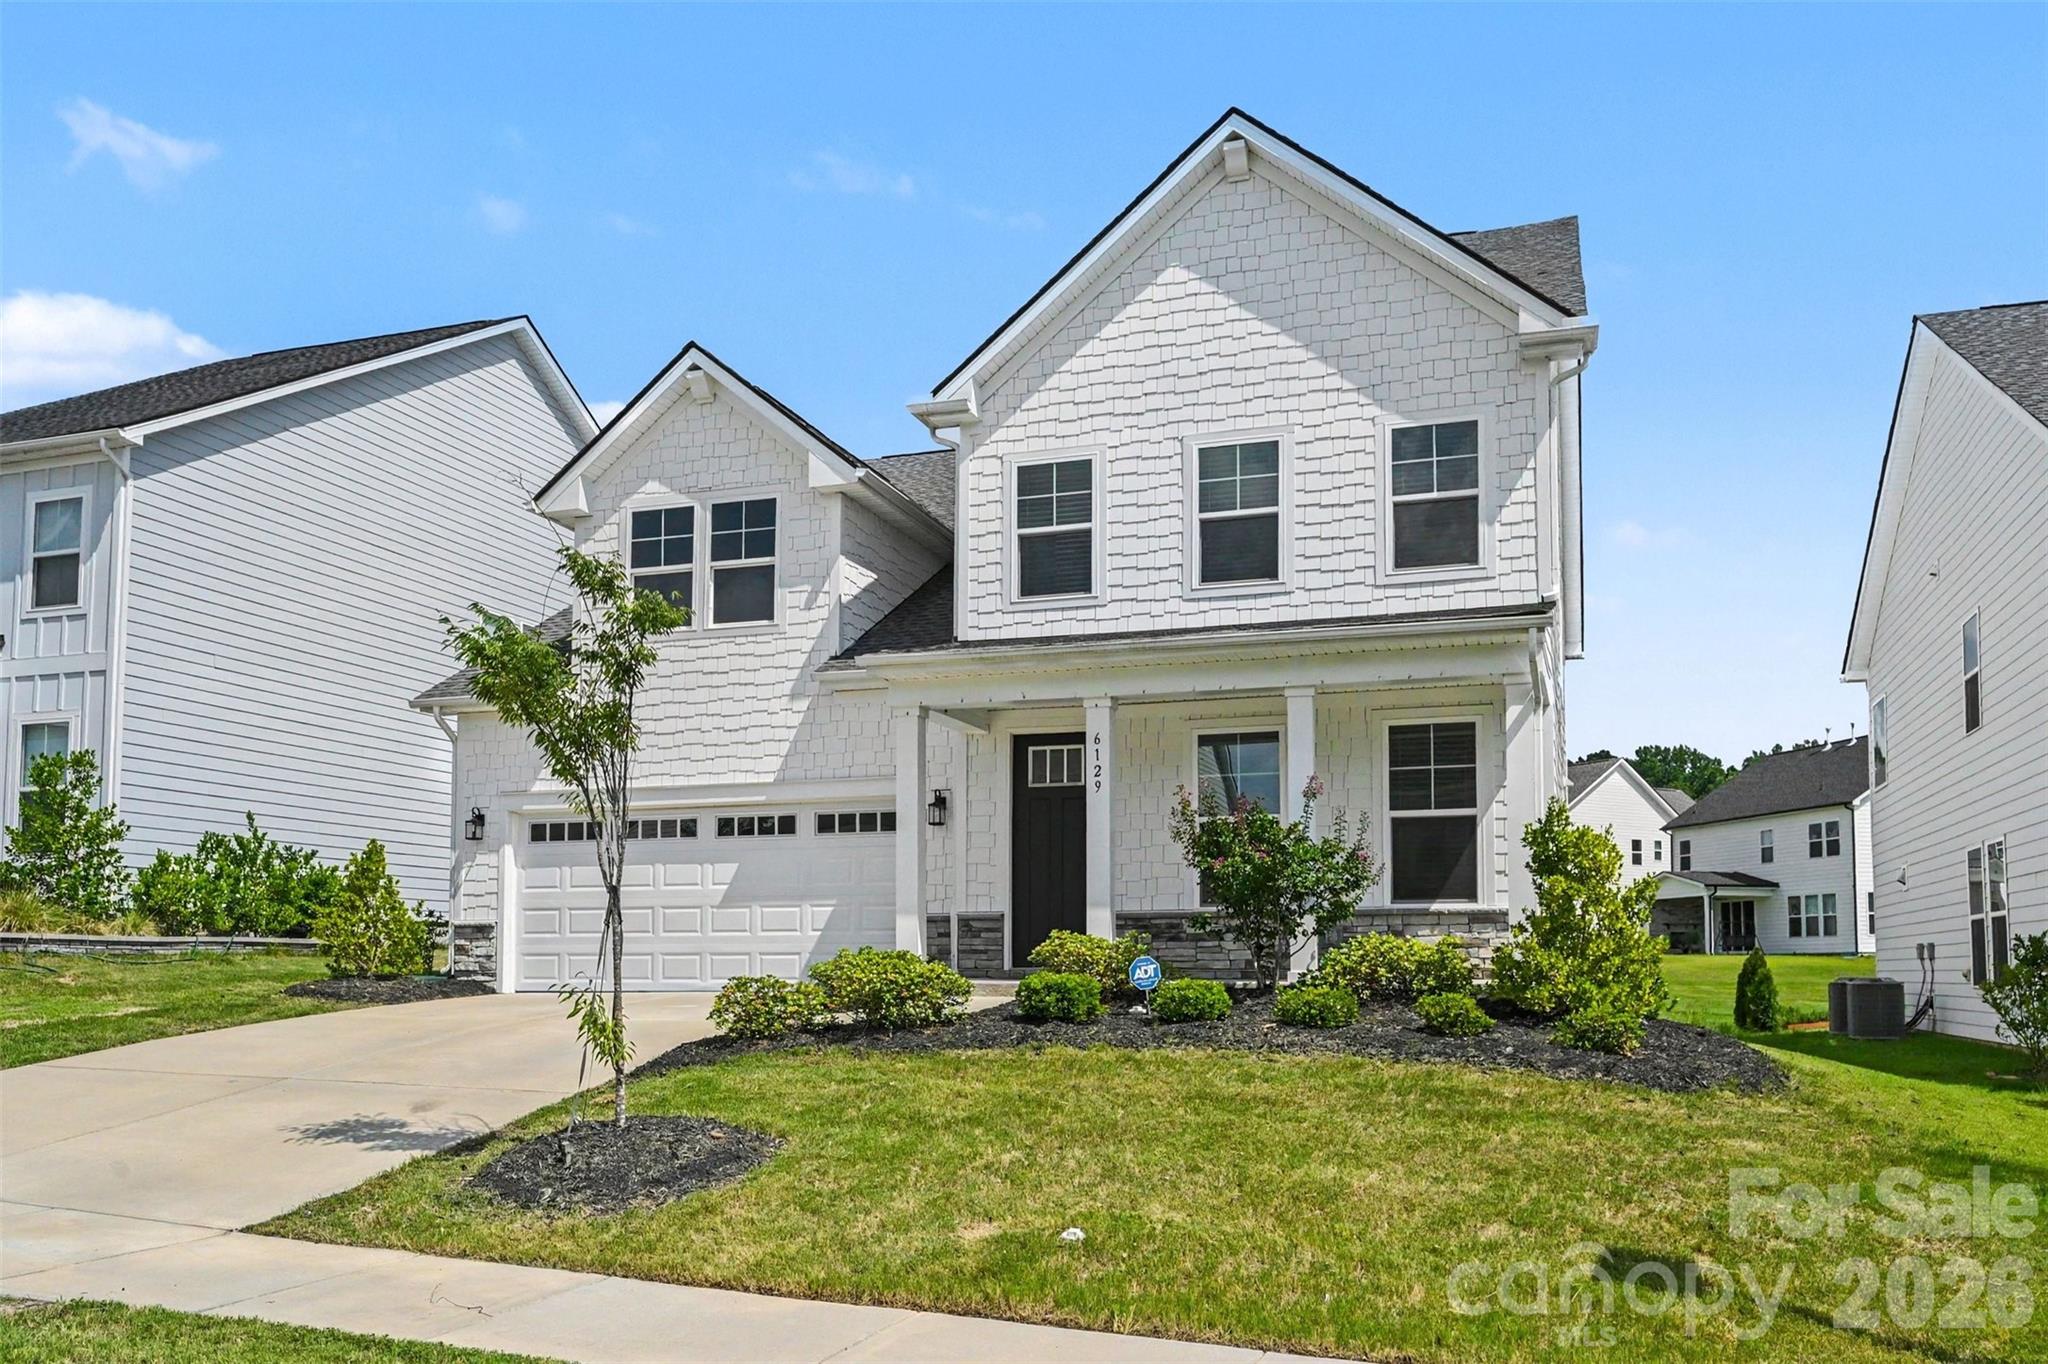
Indian Land
6129 Alsace Lane
4 Beds
3 Baths
3,197 Sq.Ft.
$700,000
MLS#: 4398192
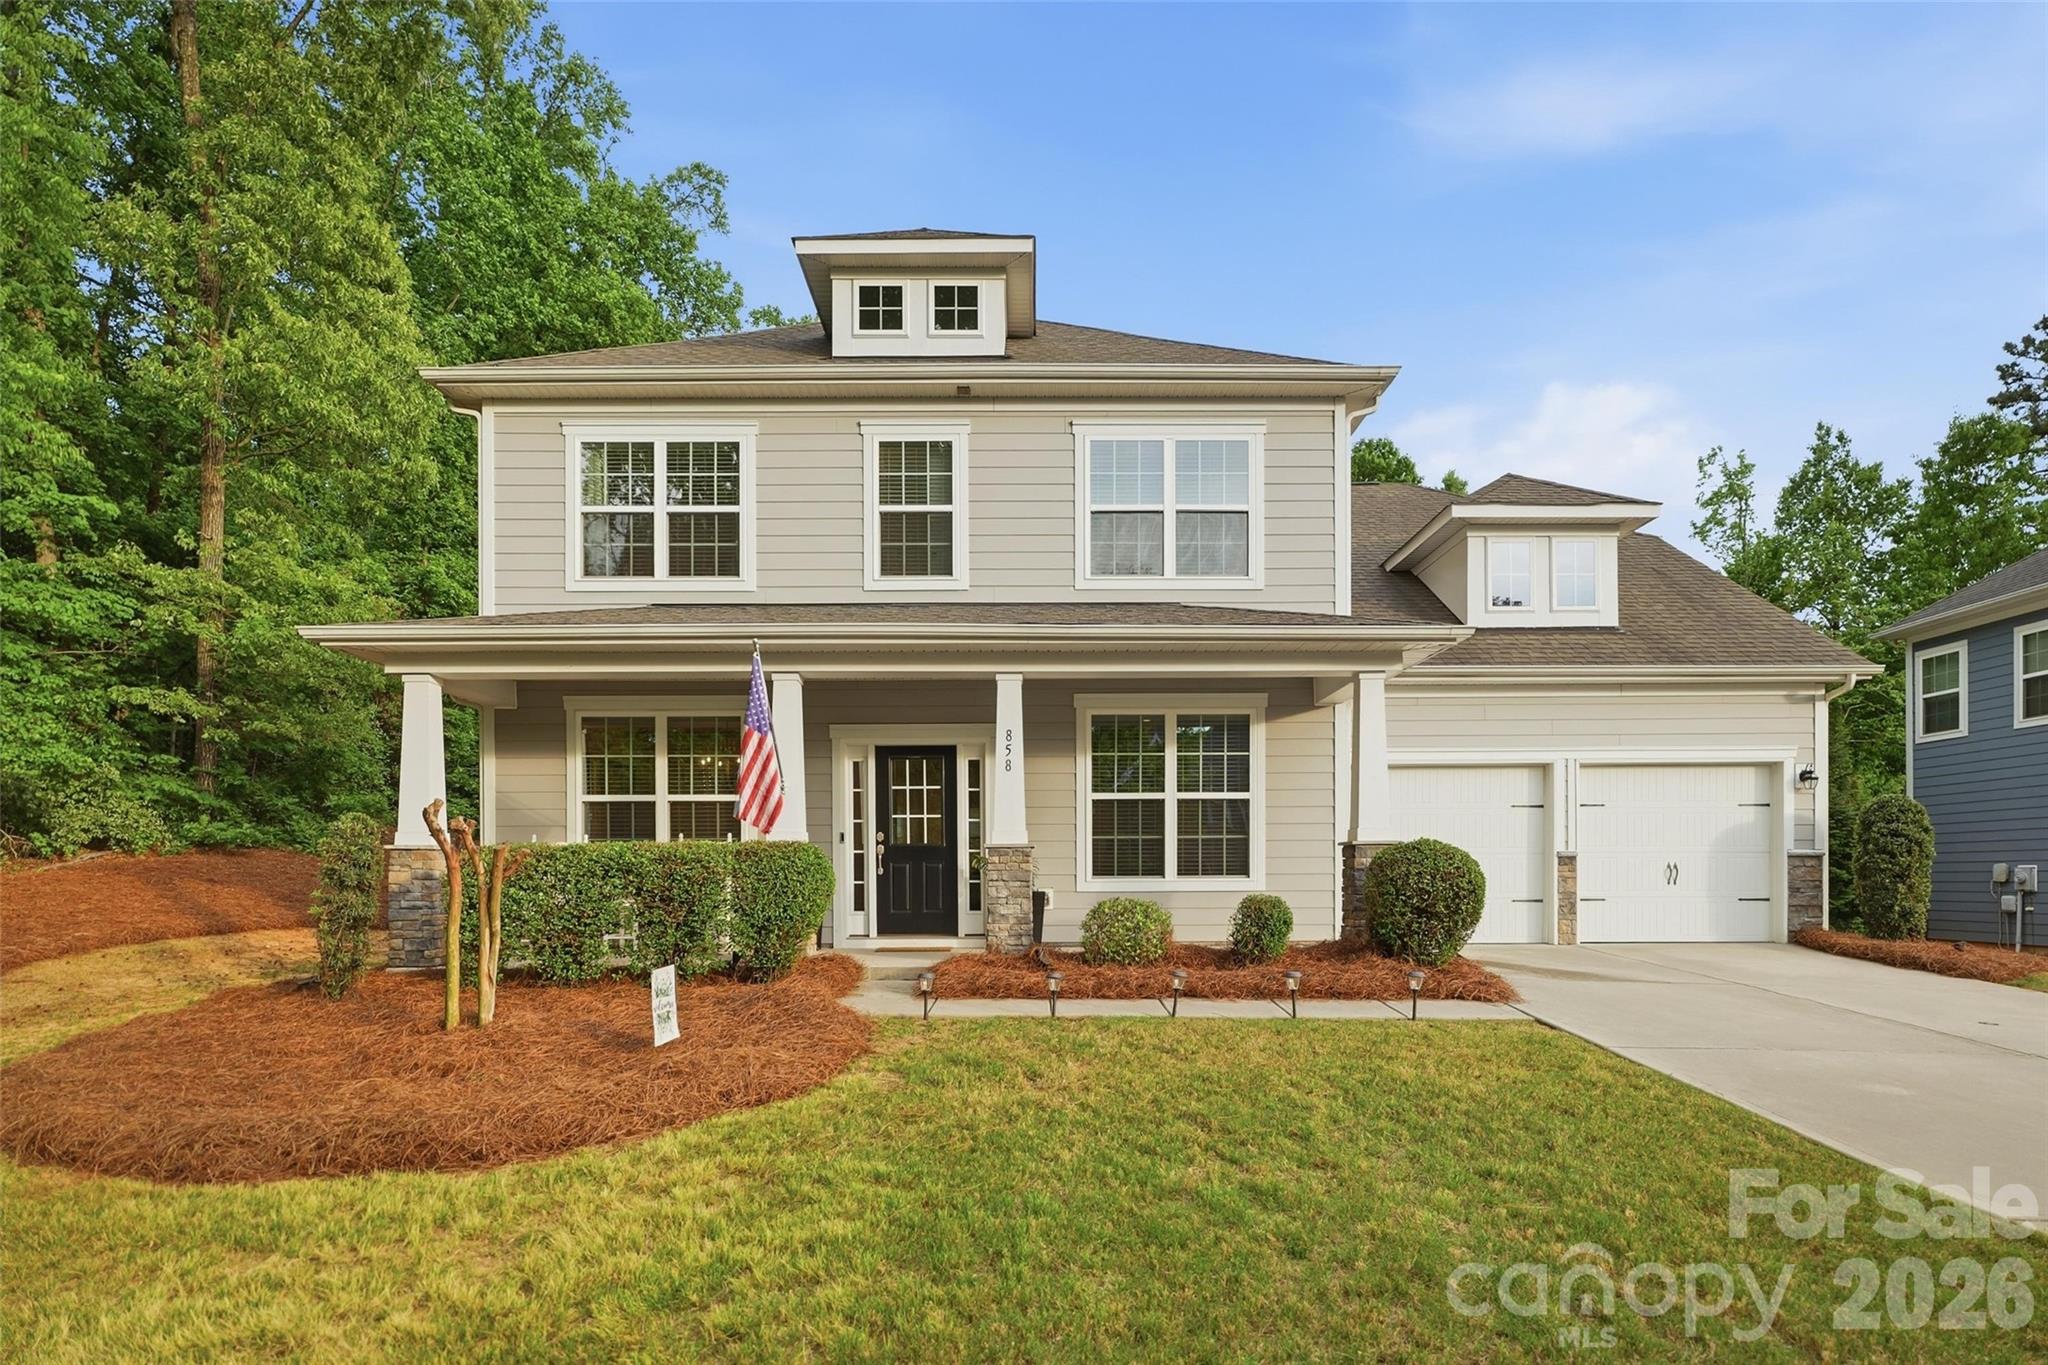
Indian Land
858 Spelman Drive
6 Beds
5 Baths
3,458 Sq.Ft.
$624,900
MLS#: 4373142
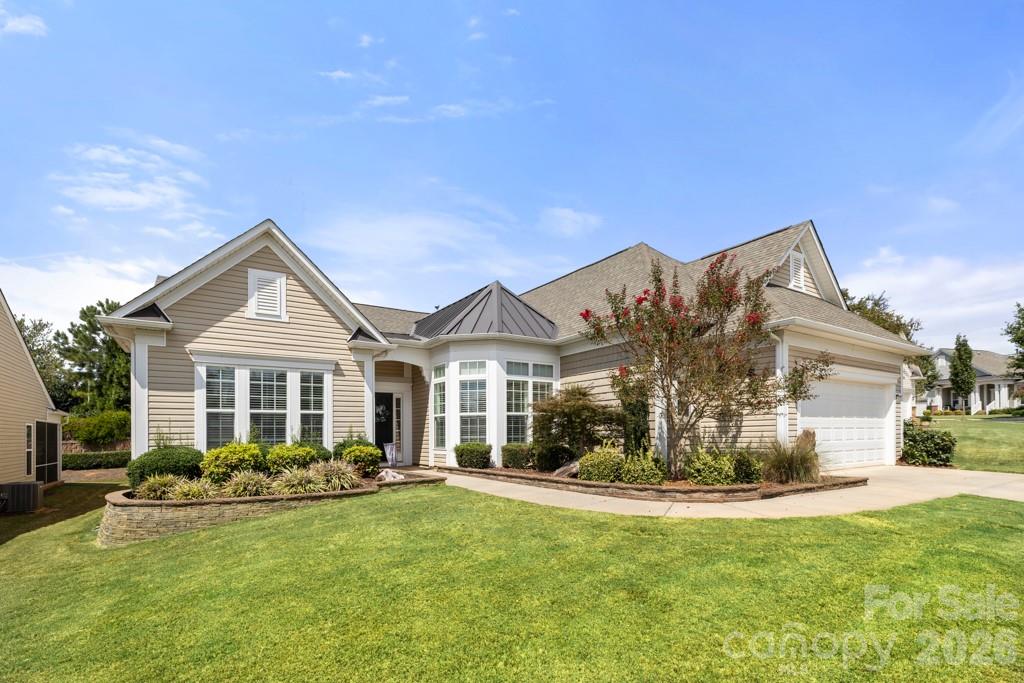
Indian Land
4018 Blackburn Court
3 Beds
2 Baths
2,510 Sq.Ft.
$599,900
MLS#: 4301427
