
Property
Beds
4
Full Baths
3
1/2 Baths
None
Year Built
2020
Sq.Footage
3,129
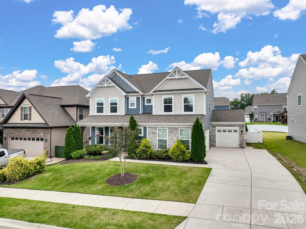
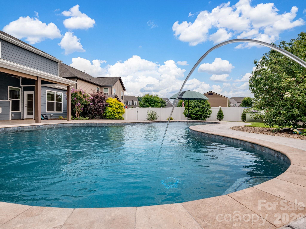
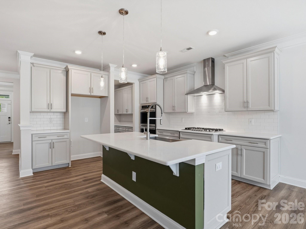
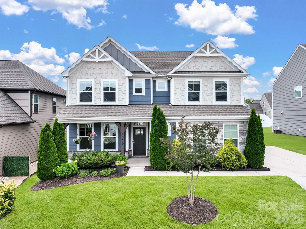
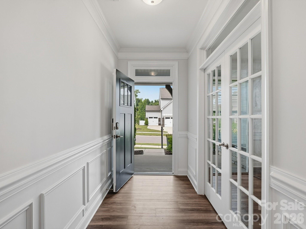
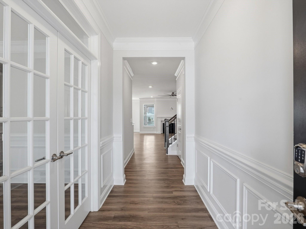
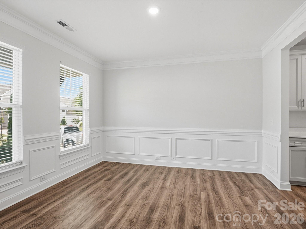
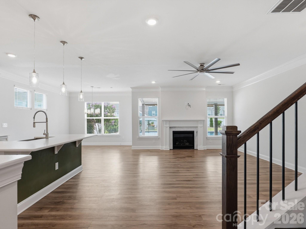
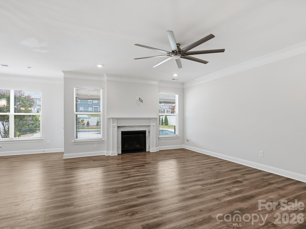
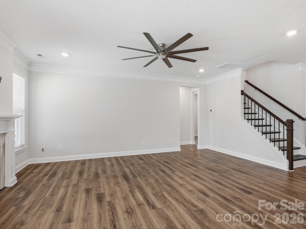
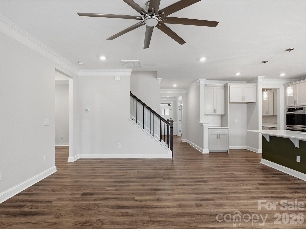
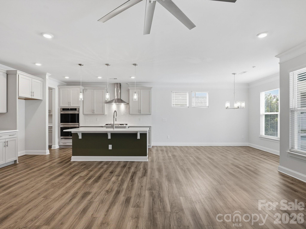
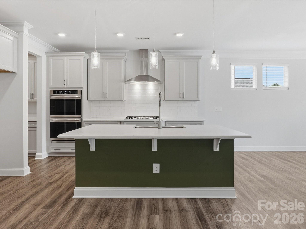
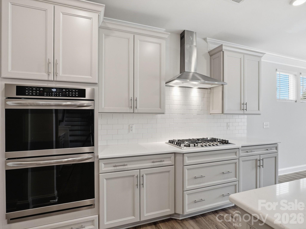
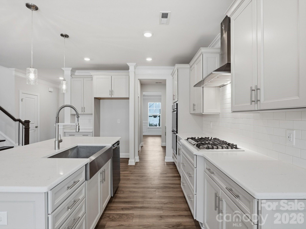
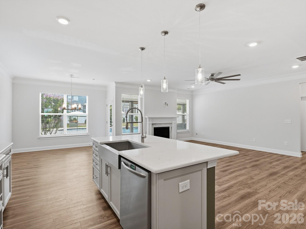
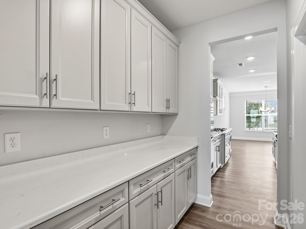
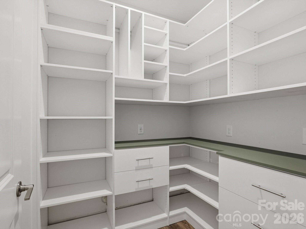
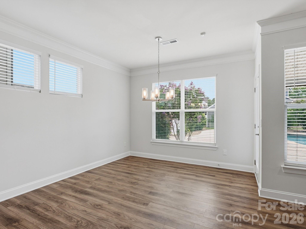
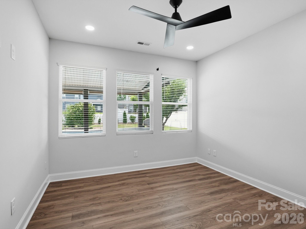
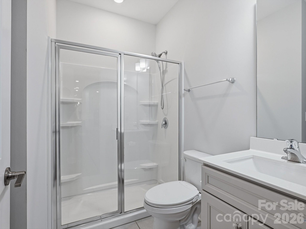
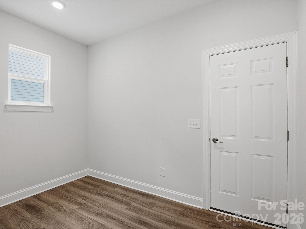
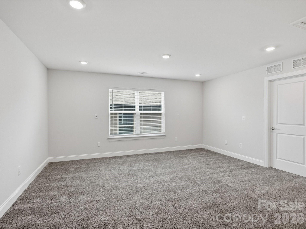
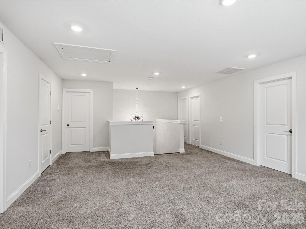
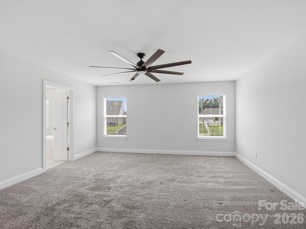
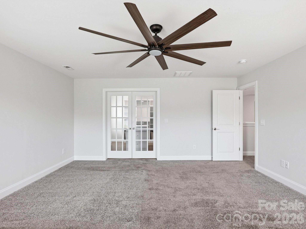
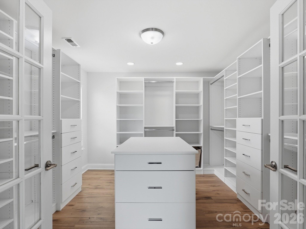
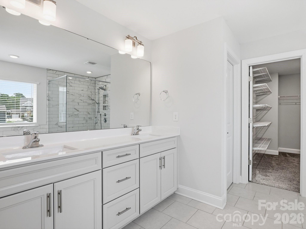
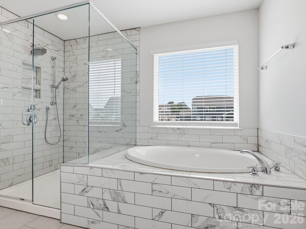
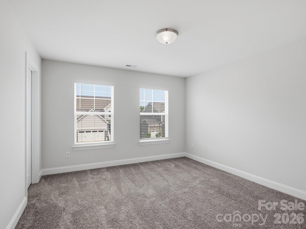
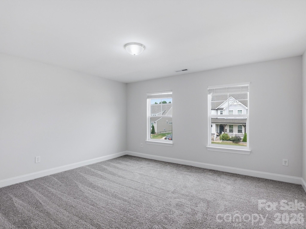
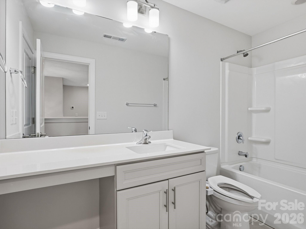
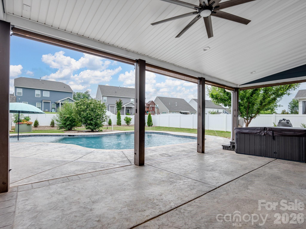
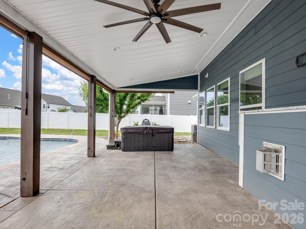
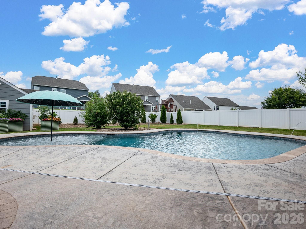
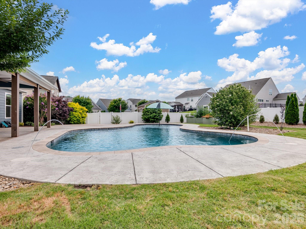
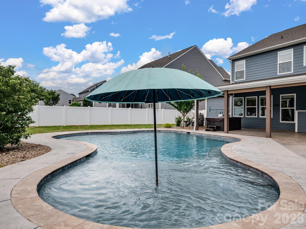
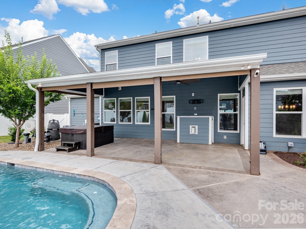
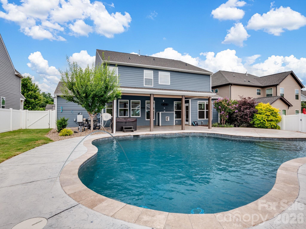
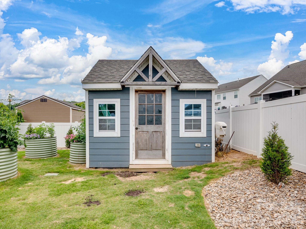
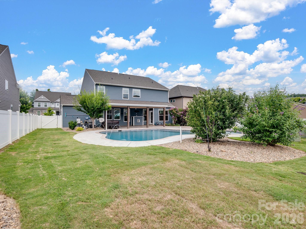
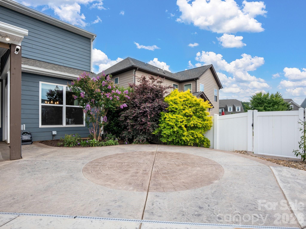
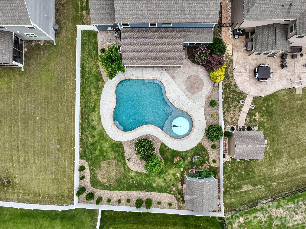
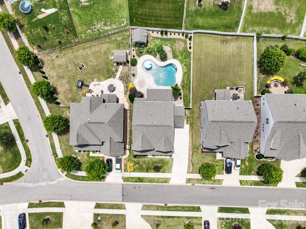
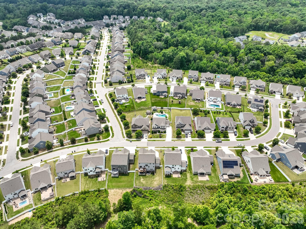
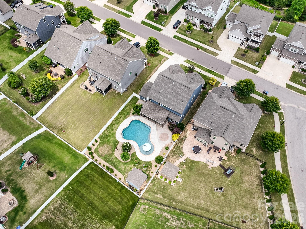
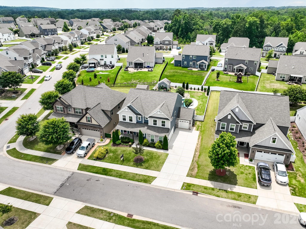
***MULTIPLE OFFERS RECIEVED! Calling for strongest and best no later than 7pm 6/12/2026.*** Welcome to this beautifully designed Eastwood-built home in the highly sought-after Walnut Creek community of Indian Land. Thoughtfully designed with both luxury and functionality in mind, this spacious home features an open-concept layout with a large kitchen island, soft-close cabinetry and drawers, a butler’s pantry, and French doors off the dining area that create seamless indoor-outdoor flow. Elegant crown molding adds character throughout, while the upstairs loft offers flexible living space perfect for a media room, playroom, or additional gathering area. One of the home’s most impressive features is the custom second primary closet, created from an entire room and complete with organized shelving, built-in drawers, a center island, and French doors , a dream dressing room with endless versatility. The home also includes a 3-car garage and additional flex space ideal for a mudroom, office, or hobby room. Step outside to your private backyard retreat featuring a saltwater pool with a pebble tech finish, expansive comfort ledge, secure key-lock safety fencing, and a beautifully landscaped fenced yard. The large covered extended patio is the perfect outdoor living space, complete with shades and a separate hot tub for year-round relaxation. Additional outdoor features include two backyard gates, irrigation with drip lines for landscape beds, and a storage shed. This exceptional Walnut Creek home offers the perfect blend of space, thoughtful upgrades, and resort-style living in one of Indian Land’s most desirable communities.
Features & Amenities
Interior
-
Other Interior Features
Kitchen Island, Open Floorplan, Pantry, Walk-In Closet(s)
-
Total Bedrooms
4
-
Bathrooms
3
-
Above Grade Finished Area
3129.0
-
Basement YN
NO
-
Cooling YN
YES
-
Cooling
Central Air, Zoned
-
Fireplace YN
YES
-
Heating YN
YES
-
Heating
Central, Forced Air, Natural Gas, Zoned
-
Pet friendly
N/A
Exterior
-
Garage
Yes
-
Garage spaces
3
-
Construction Materials
Fiber Cement, Stone Veneer
-
Parking
Driveway, Garage Door Opener, Garage Faces Front, Garage Faces Side
-
Patio and Porch Features
Covered, Patio, Rear Porch
-
Pool
Yes
-
Pool Features
In Ground, Outdoor Pool, Salt Water, Above Ground
Area & Lot
-
Property Type
Residential
-
Property Sub Type
Single Family Residence
Price
-
Sales Price
$638,000
-
Sq. Footage
3,129
-
Price/SqFt
$203
HOA
-
Association
YES
-
Association Fee
$410
-
Association Fee Frequency
Semi-Annually
-
Association Fee Includes
N/A
School District
-
Elementary School
Van Wyck
-
Middle School
Indian Land
-
High School
Indian Land
Property Features
-
New Construction
NO
-
Association Amenities
Trail(s)
-
Foundation Details
Slab
-
Senior Community YN
NO
Schedule a Showing
Showing scheduled successfully.
Mortgage calculator
Estimate your monthly mortgage payment, including the principal and interest, property taxes, and HOA. Adjust the values to generate a more accurate rate.
Your payment
Principal and Interest:
$
Property taxes:
$
HOA fees:
$
Total loan payment:
$
Total interest amount:
$
Location
County
Lancaster
Elementary School
Van Wyck
Middle School
Indian Land
High School
Indian Land
Listing Courtesy of Heather Skinner , Keller Williams Ballantyne Area
RealHub Information is provided exclusively for consumers' personal, non-commercial use, and it may not be used for any purpose other than to identify prospective properties consumers may be interested in purchasing. All information deemed reliable but not guaranteed and should be independently verified. All properties are subject to prior sale, change or withdrawal. RealHub website owner shall not be responsible for any typographical errors, misinformation, misprints and shall be held totally harmless.

Agent
Mitch Totherow
Call Mitch today to schedule a private showing.

* Listings on this website come from the FMLS IDX Compilation and may be held by brokerage firms other than the owner of this website. The listing brokerage is identified in any listing details. Information is deemed reliable but is not guaranteed. If you believe any FMLS listing contains material that infringes your copyrighted work please click here to review our DMCA policy and learn how to submit a takedown request.© 2024 FMLS.
Related Properties
Lancaster
3310 Millstone Creek Road
3 Beds
3 Baths
3,081 Sq.Ft.
$740,000
MLS#: 4397673
Lancaster
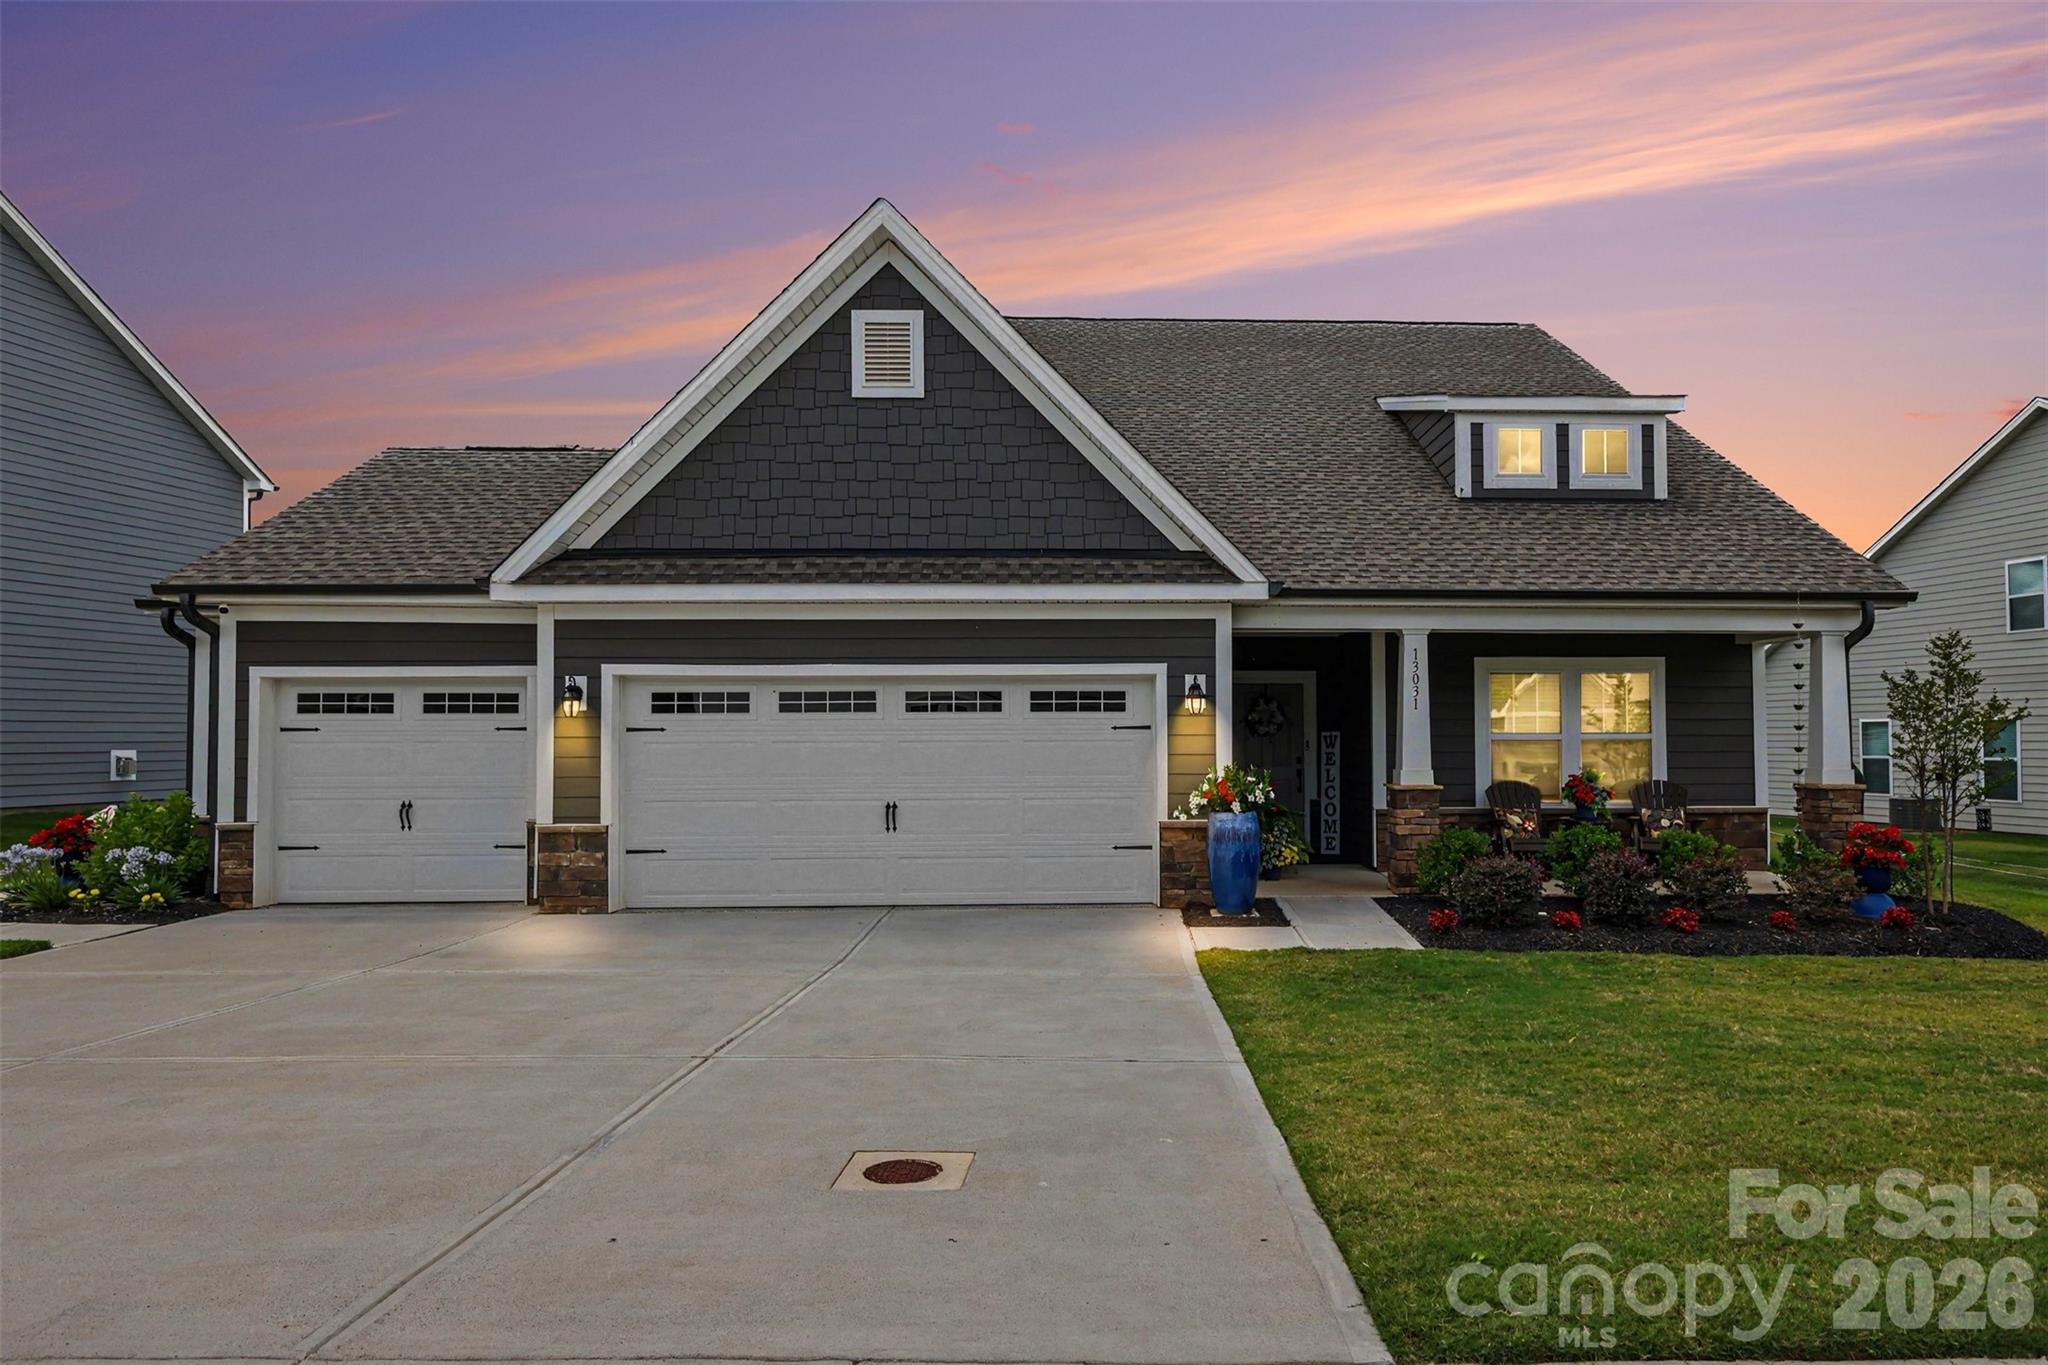
13031 Arnold Palmer Circle
3 Beds
3 Baths
2,789 Sq.Ft.
$550,000
MLS#: 4400653

Lancaster
1609 Tranquility Boulevard
3 Beds
3 Baths
2,678 Sq.Ft.
$539,000
MLS#: 4329647
Lancaster
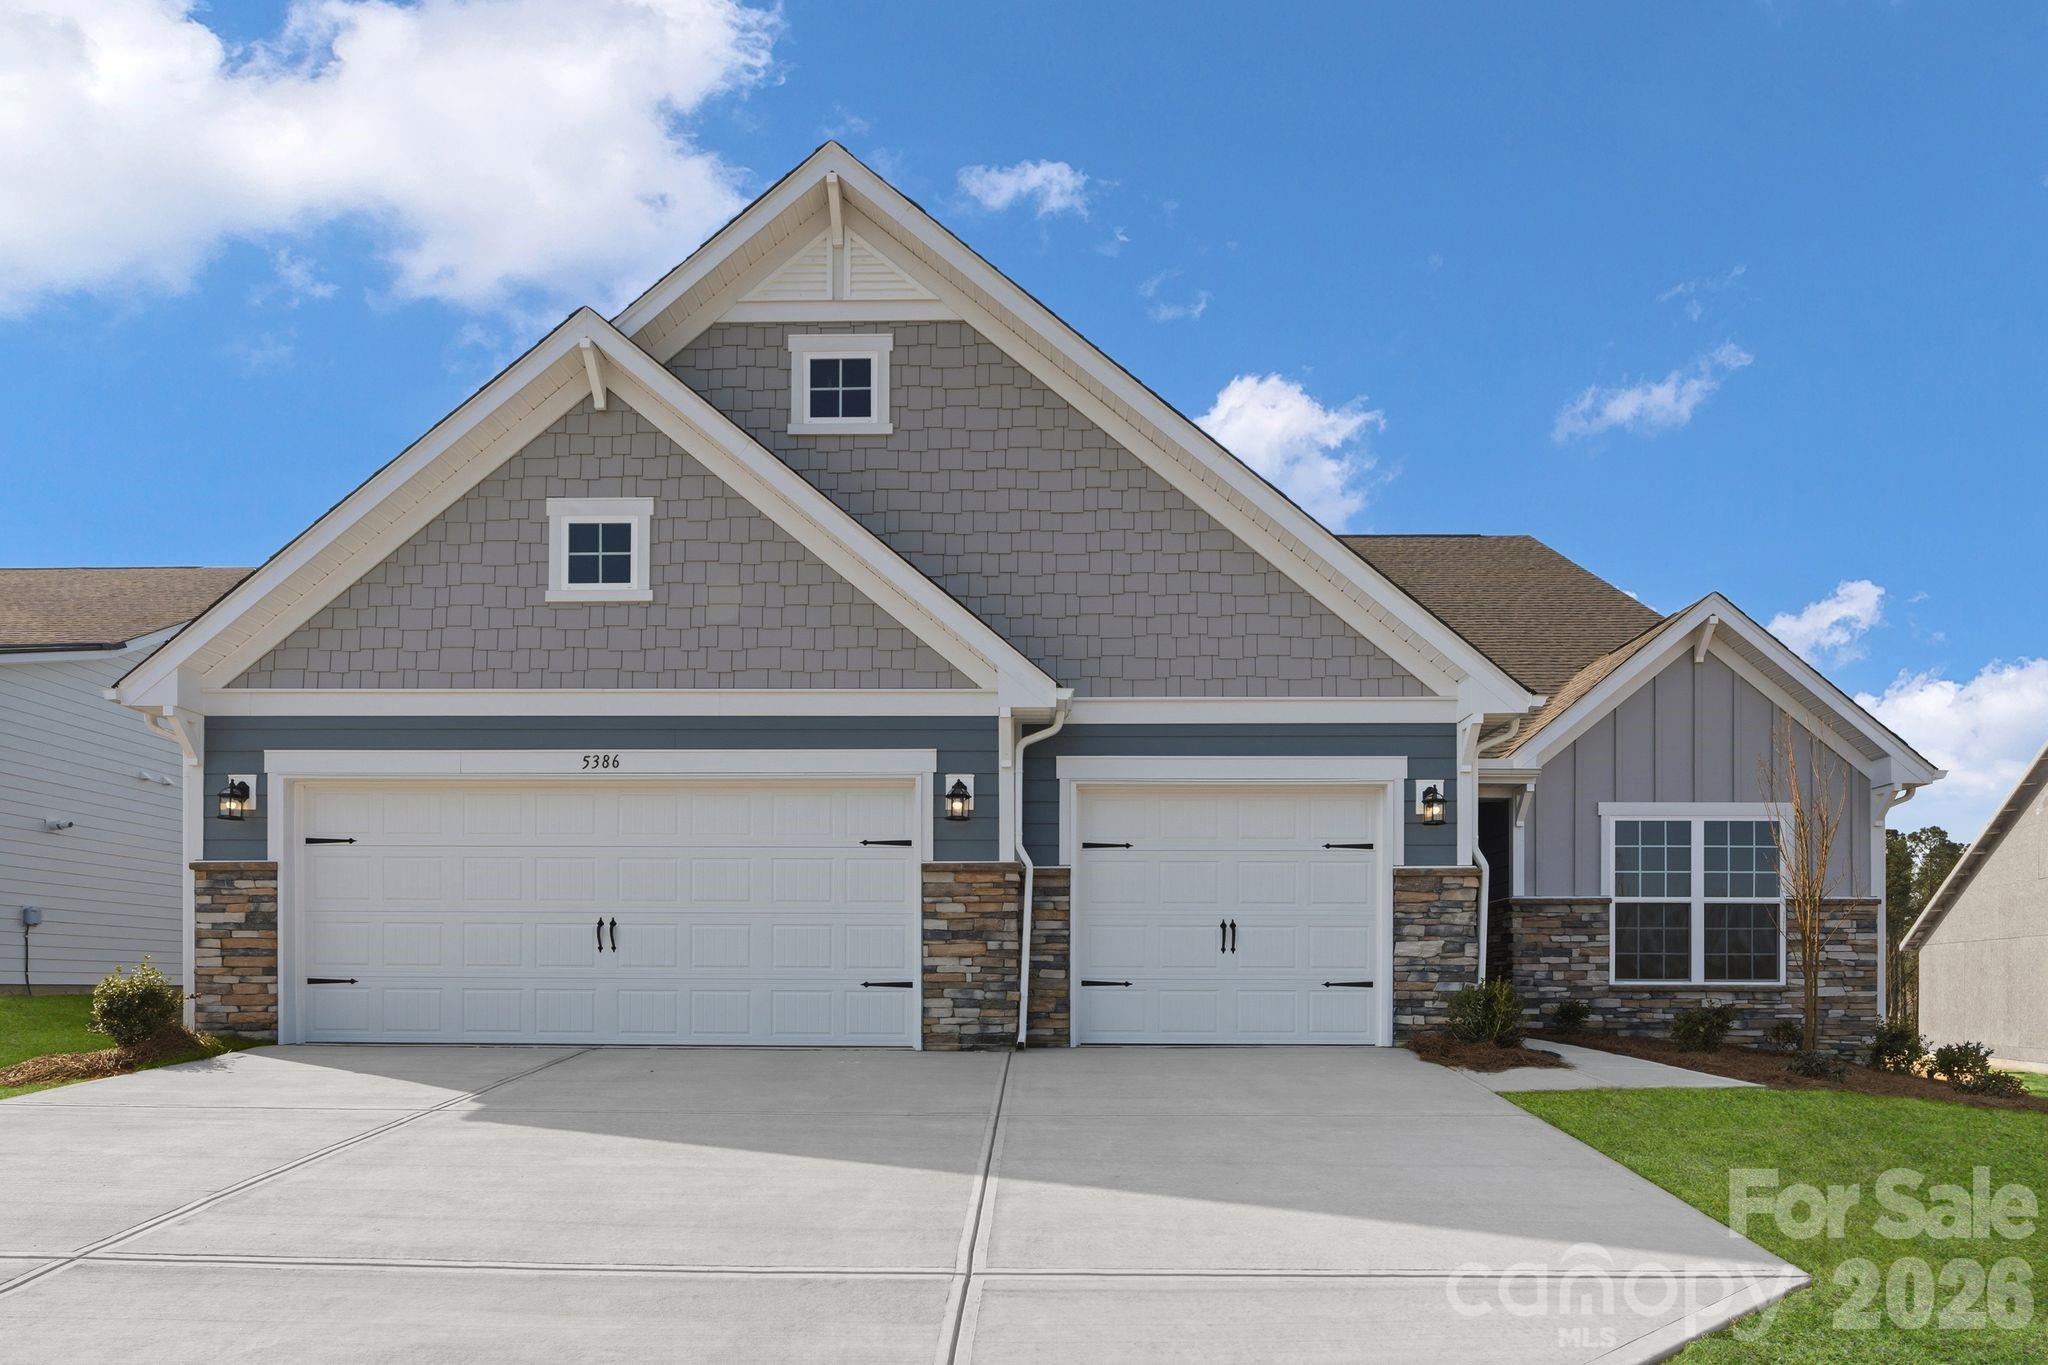
5386 Redbud Road 2
3 Beds
2 Baths
2,475 Sq.Ft.
$542,269
MLS#: 4384146
Lancaster
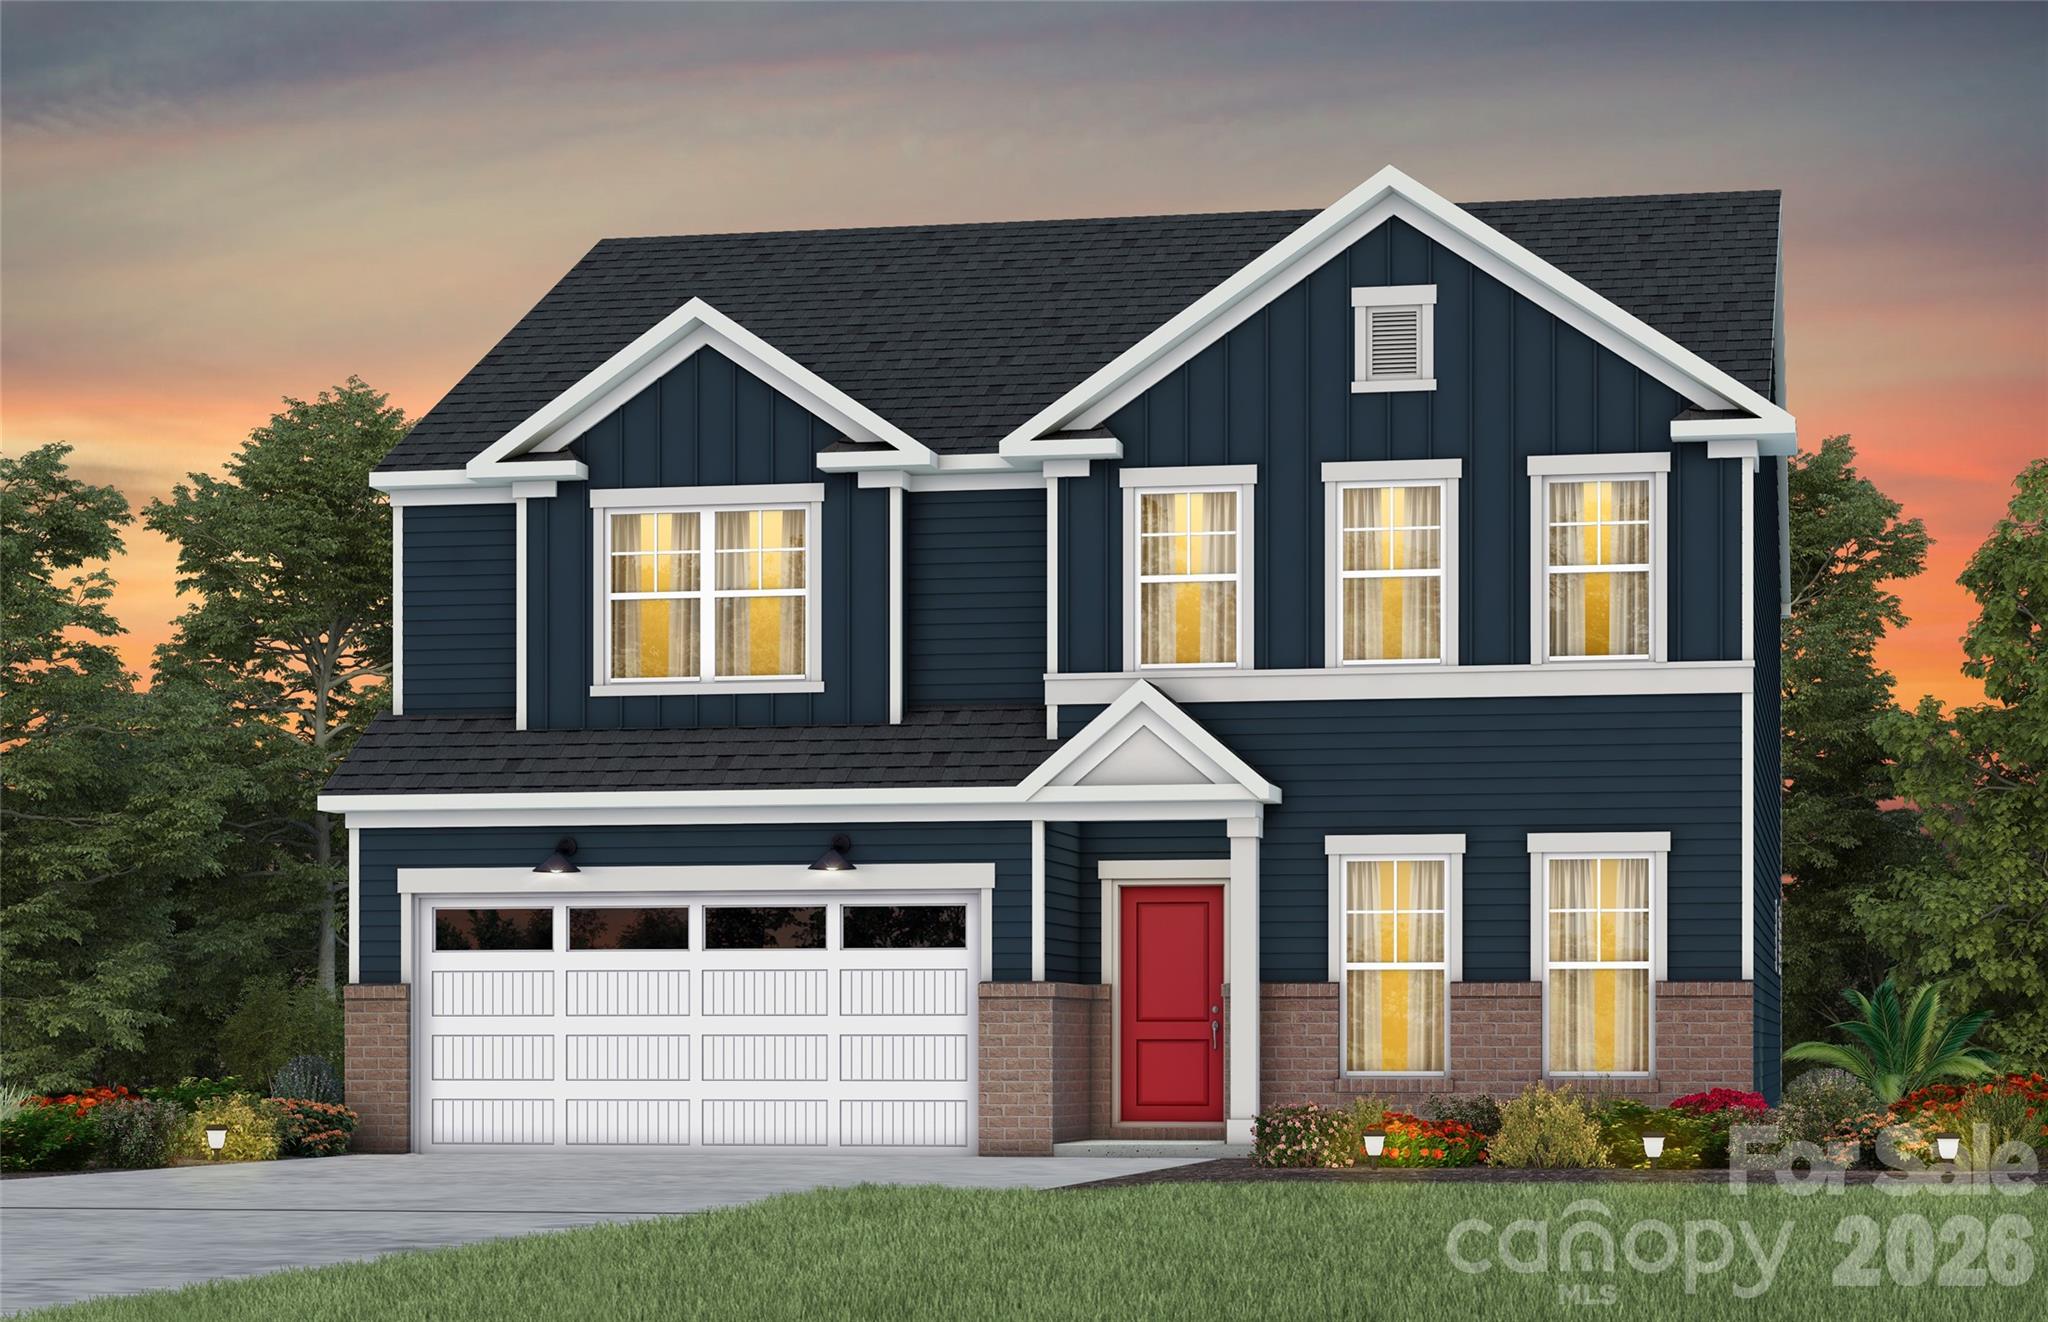
964 Kinship Drive
5 Beds
3 Baths
2,993 Sq.Ft.
$609,970
MLS#: 4397197
Lancaster
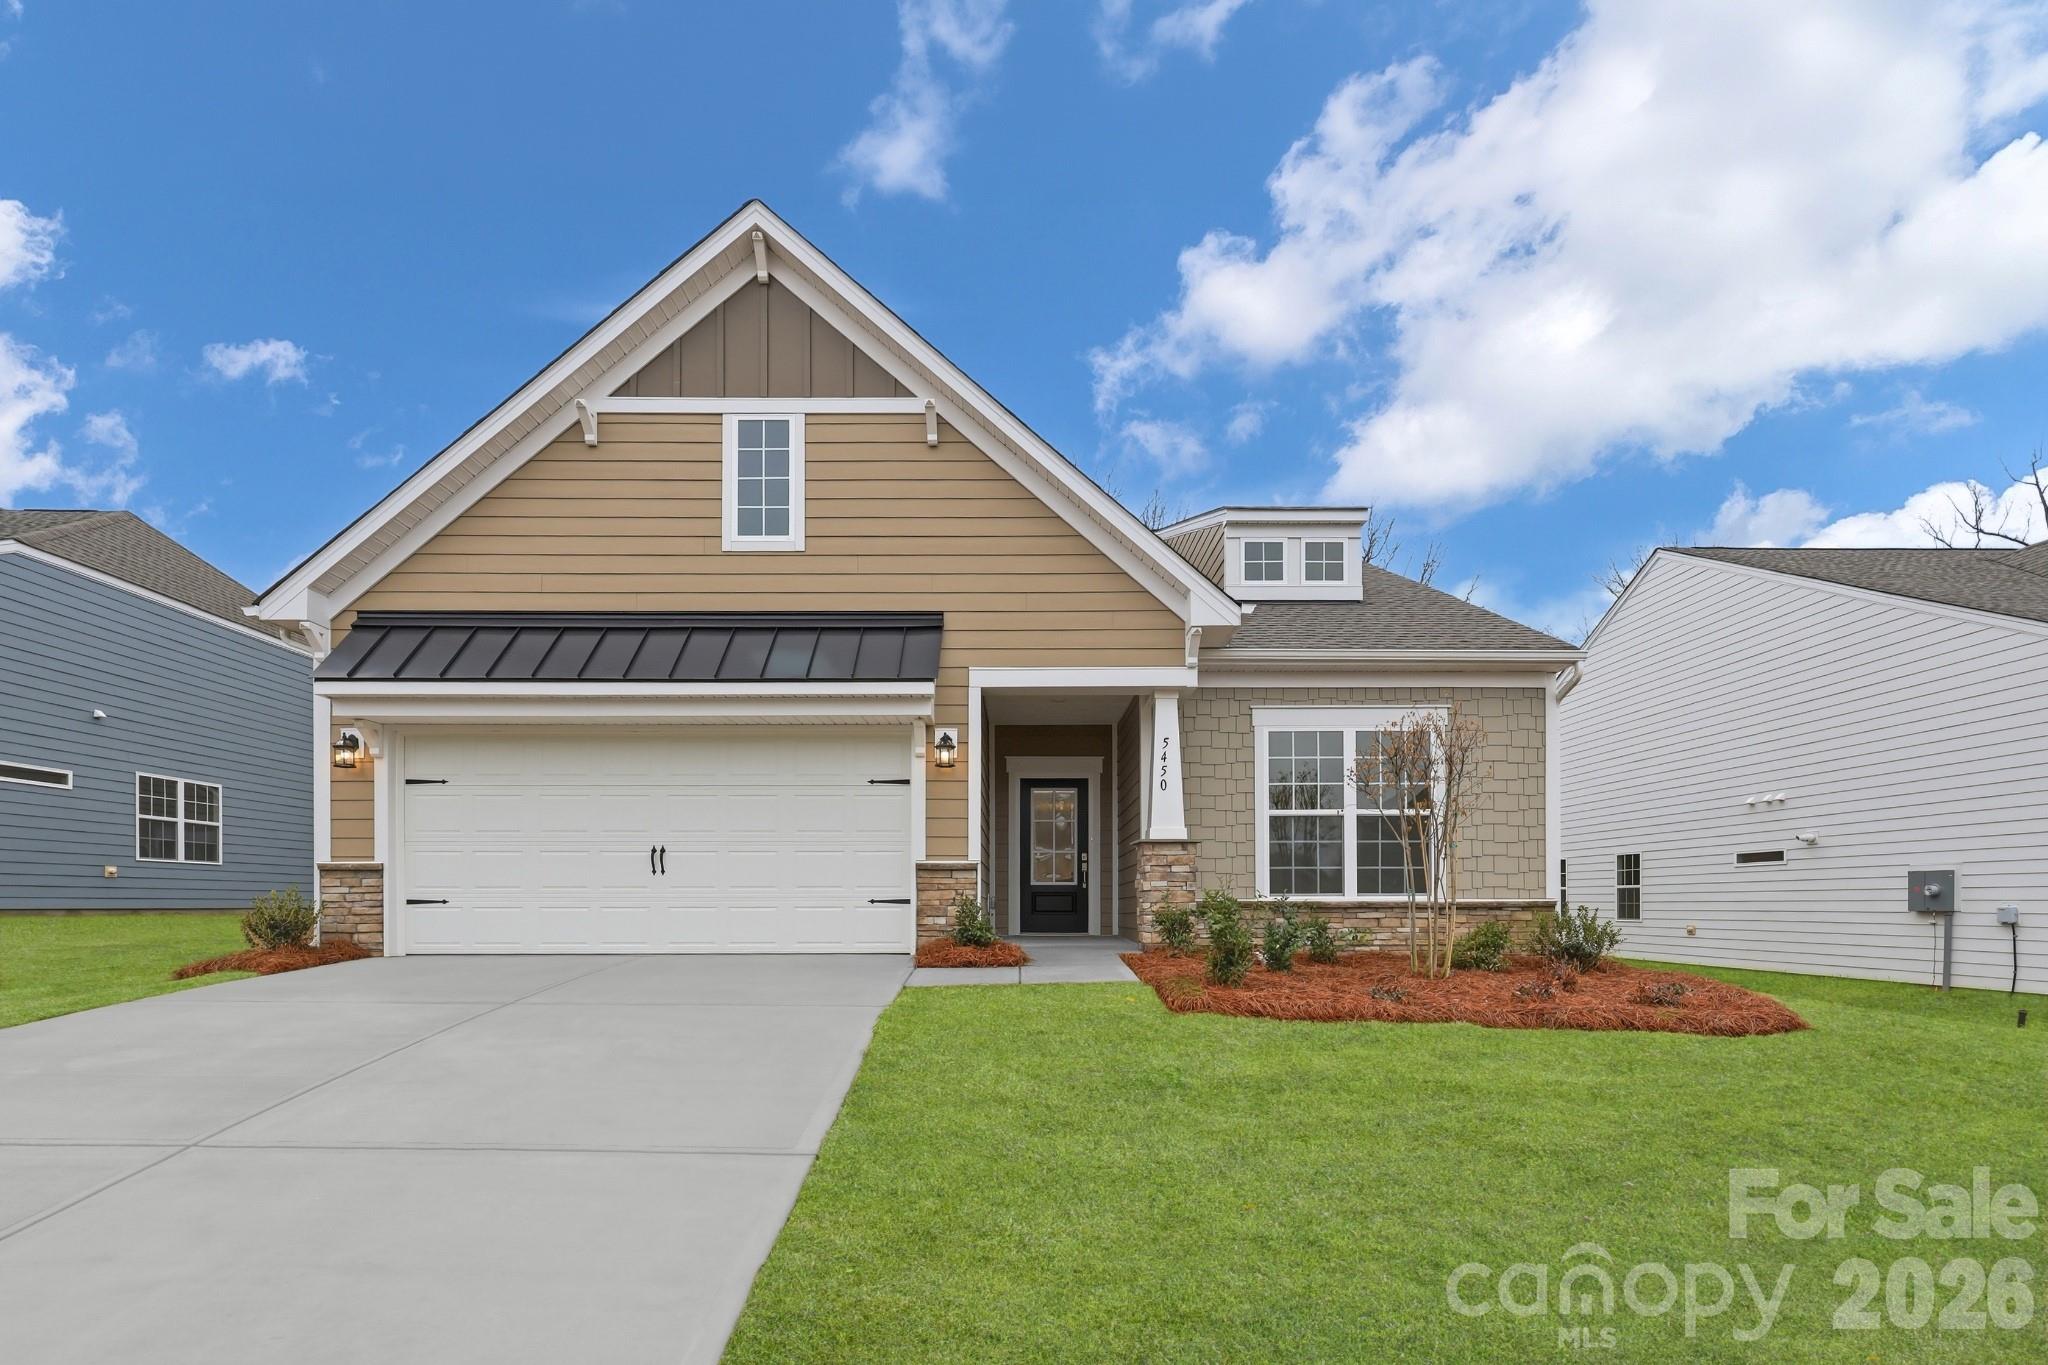
5450 Redbud Road 66 Dorchester
4 Beds
3 Baths
2,862 Sq.Ft.
$525,439
MLS#: 4349160
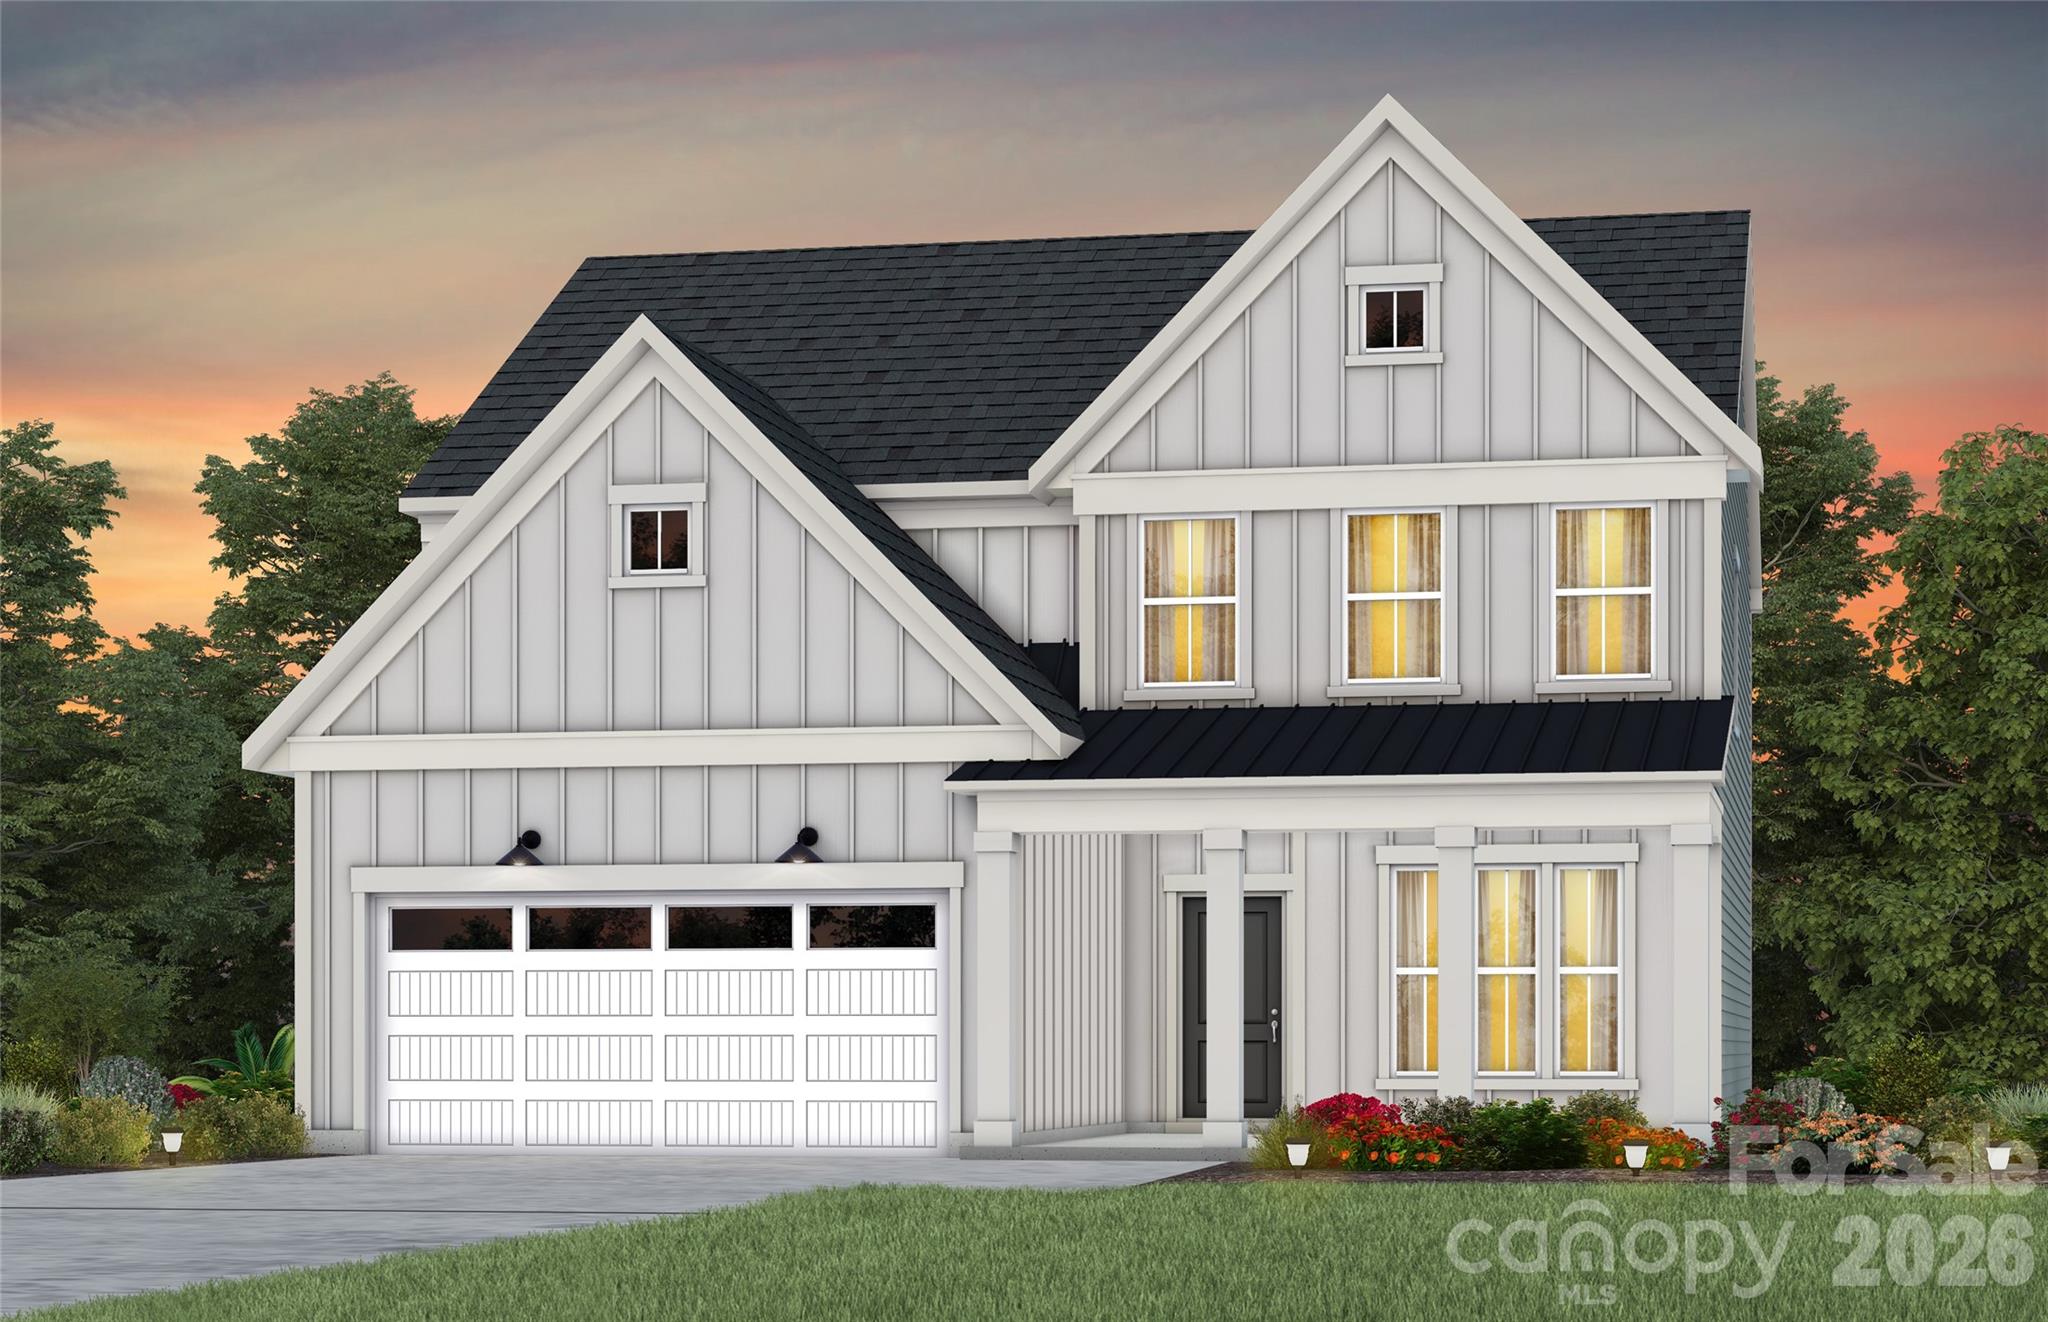
Lancaster
980 Kinship Drive
3 Beds
2 Baths
2,522 Sq.Ft.
$573,711
MLS#: 4397155
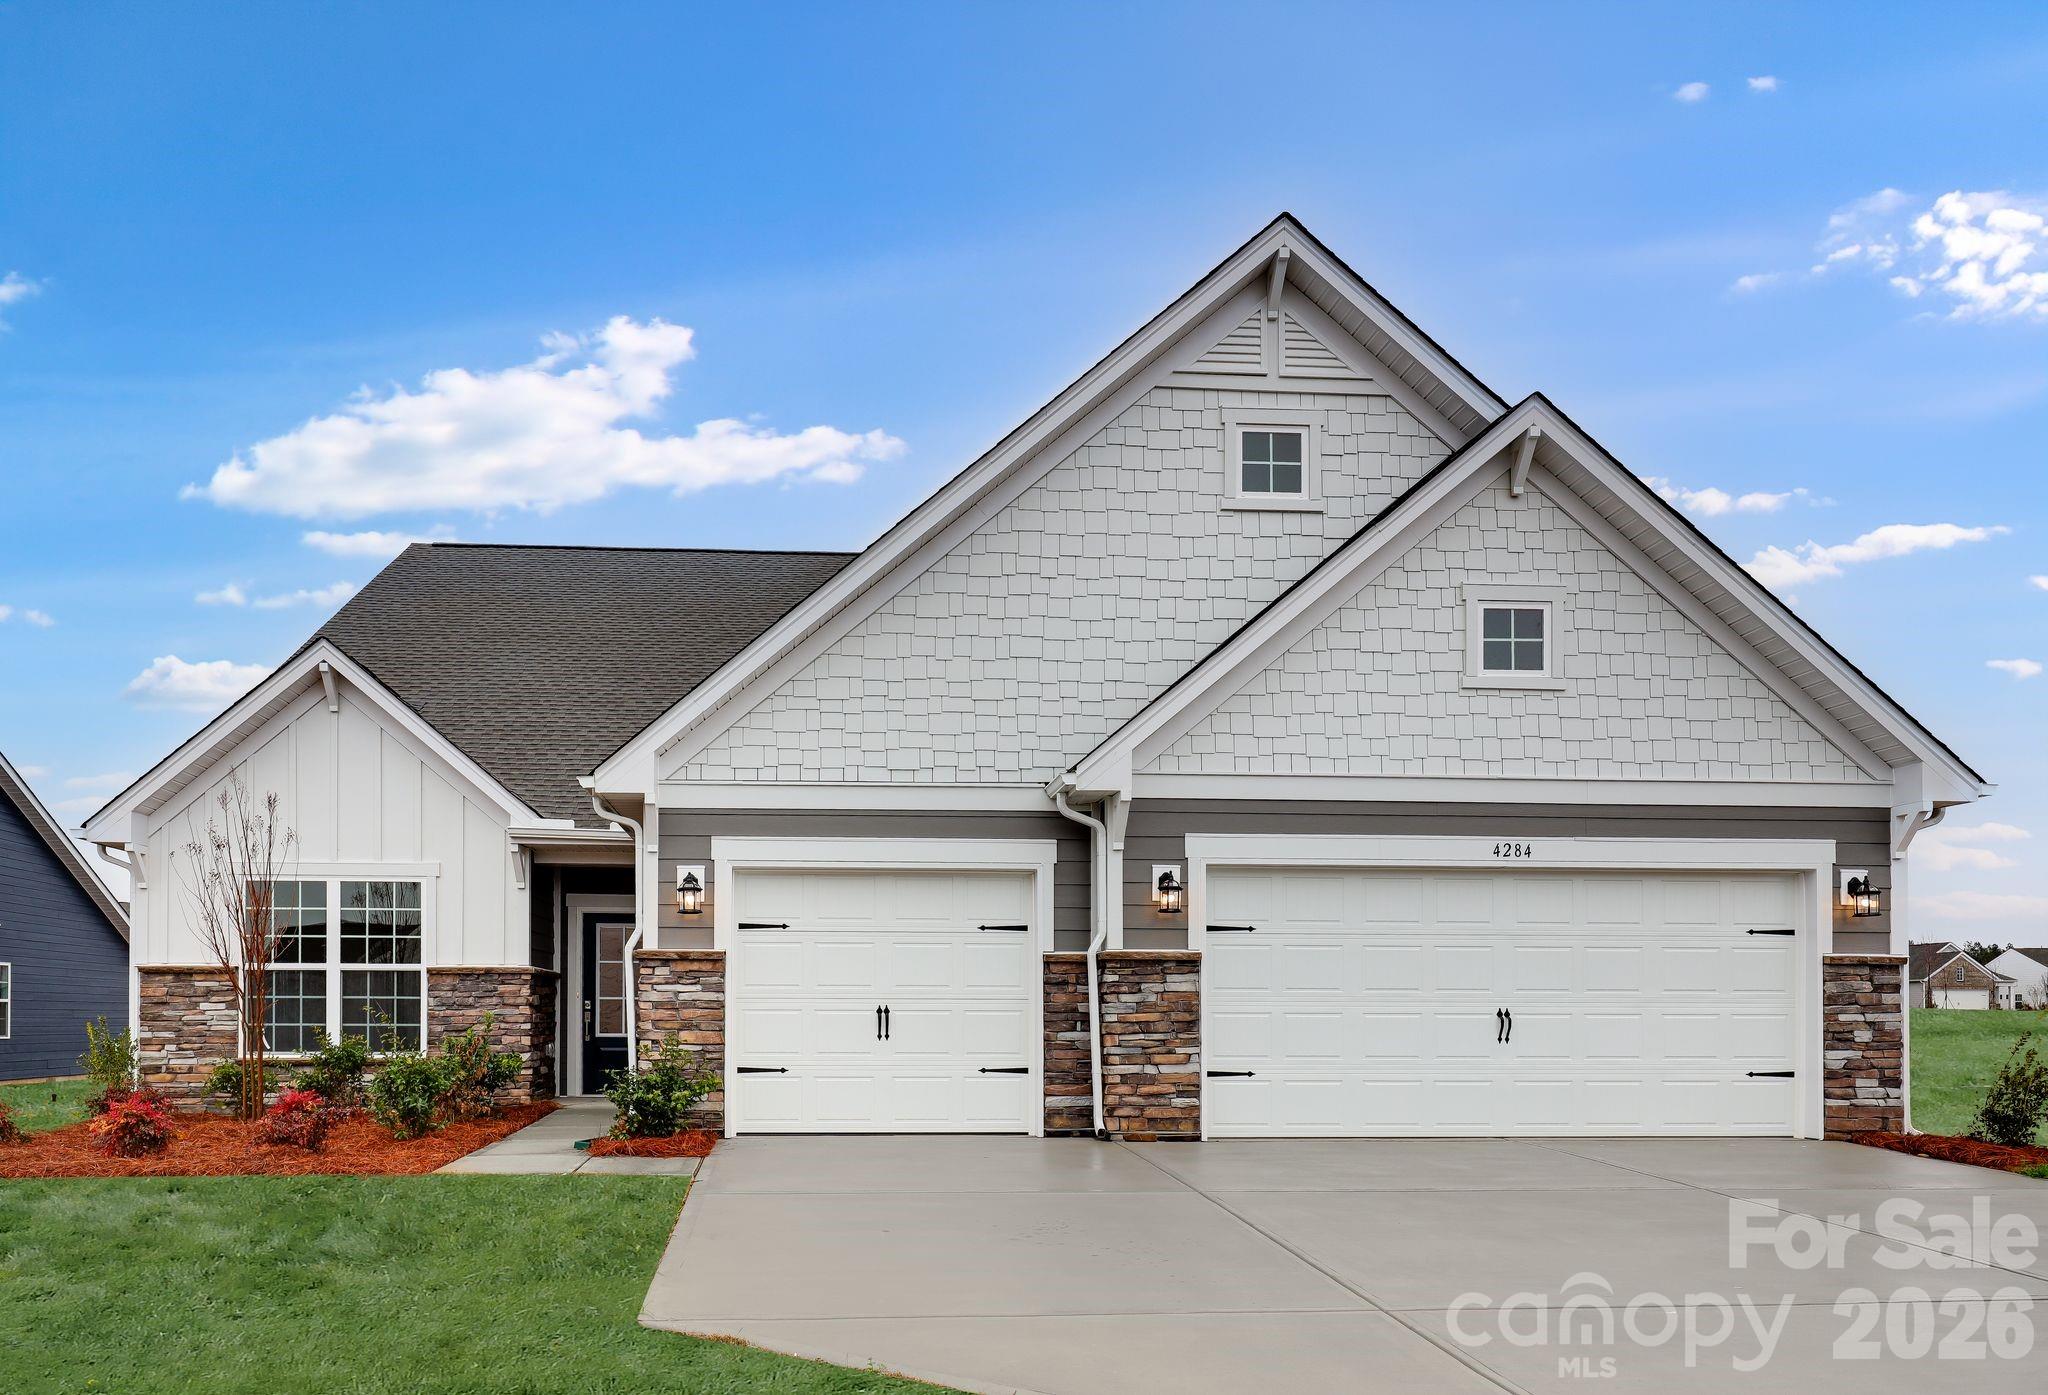
Lancaster
4284 Camden Glen Road 161
3 Beds
2 Baths
2,475 Sq.Ft.
$525,000
MLS#: 4354798
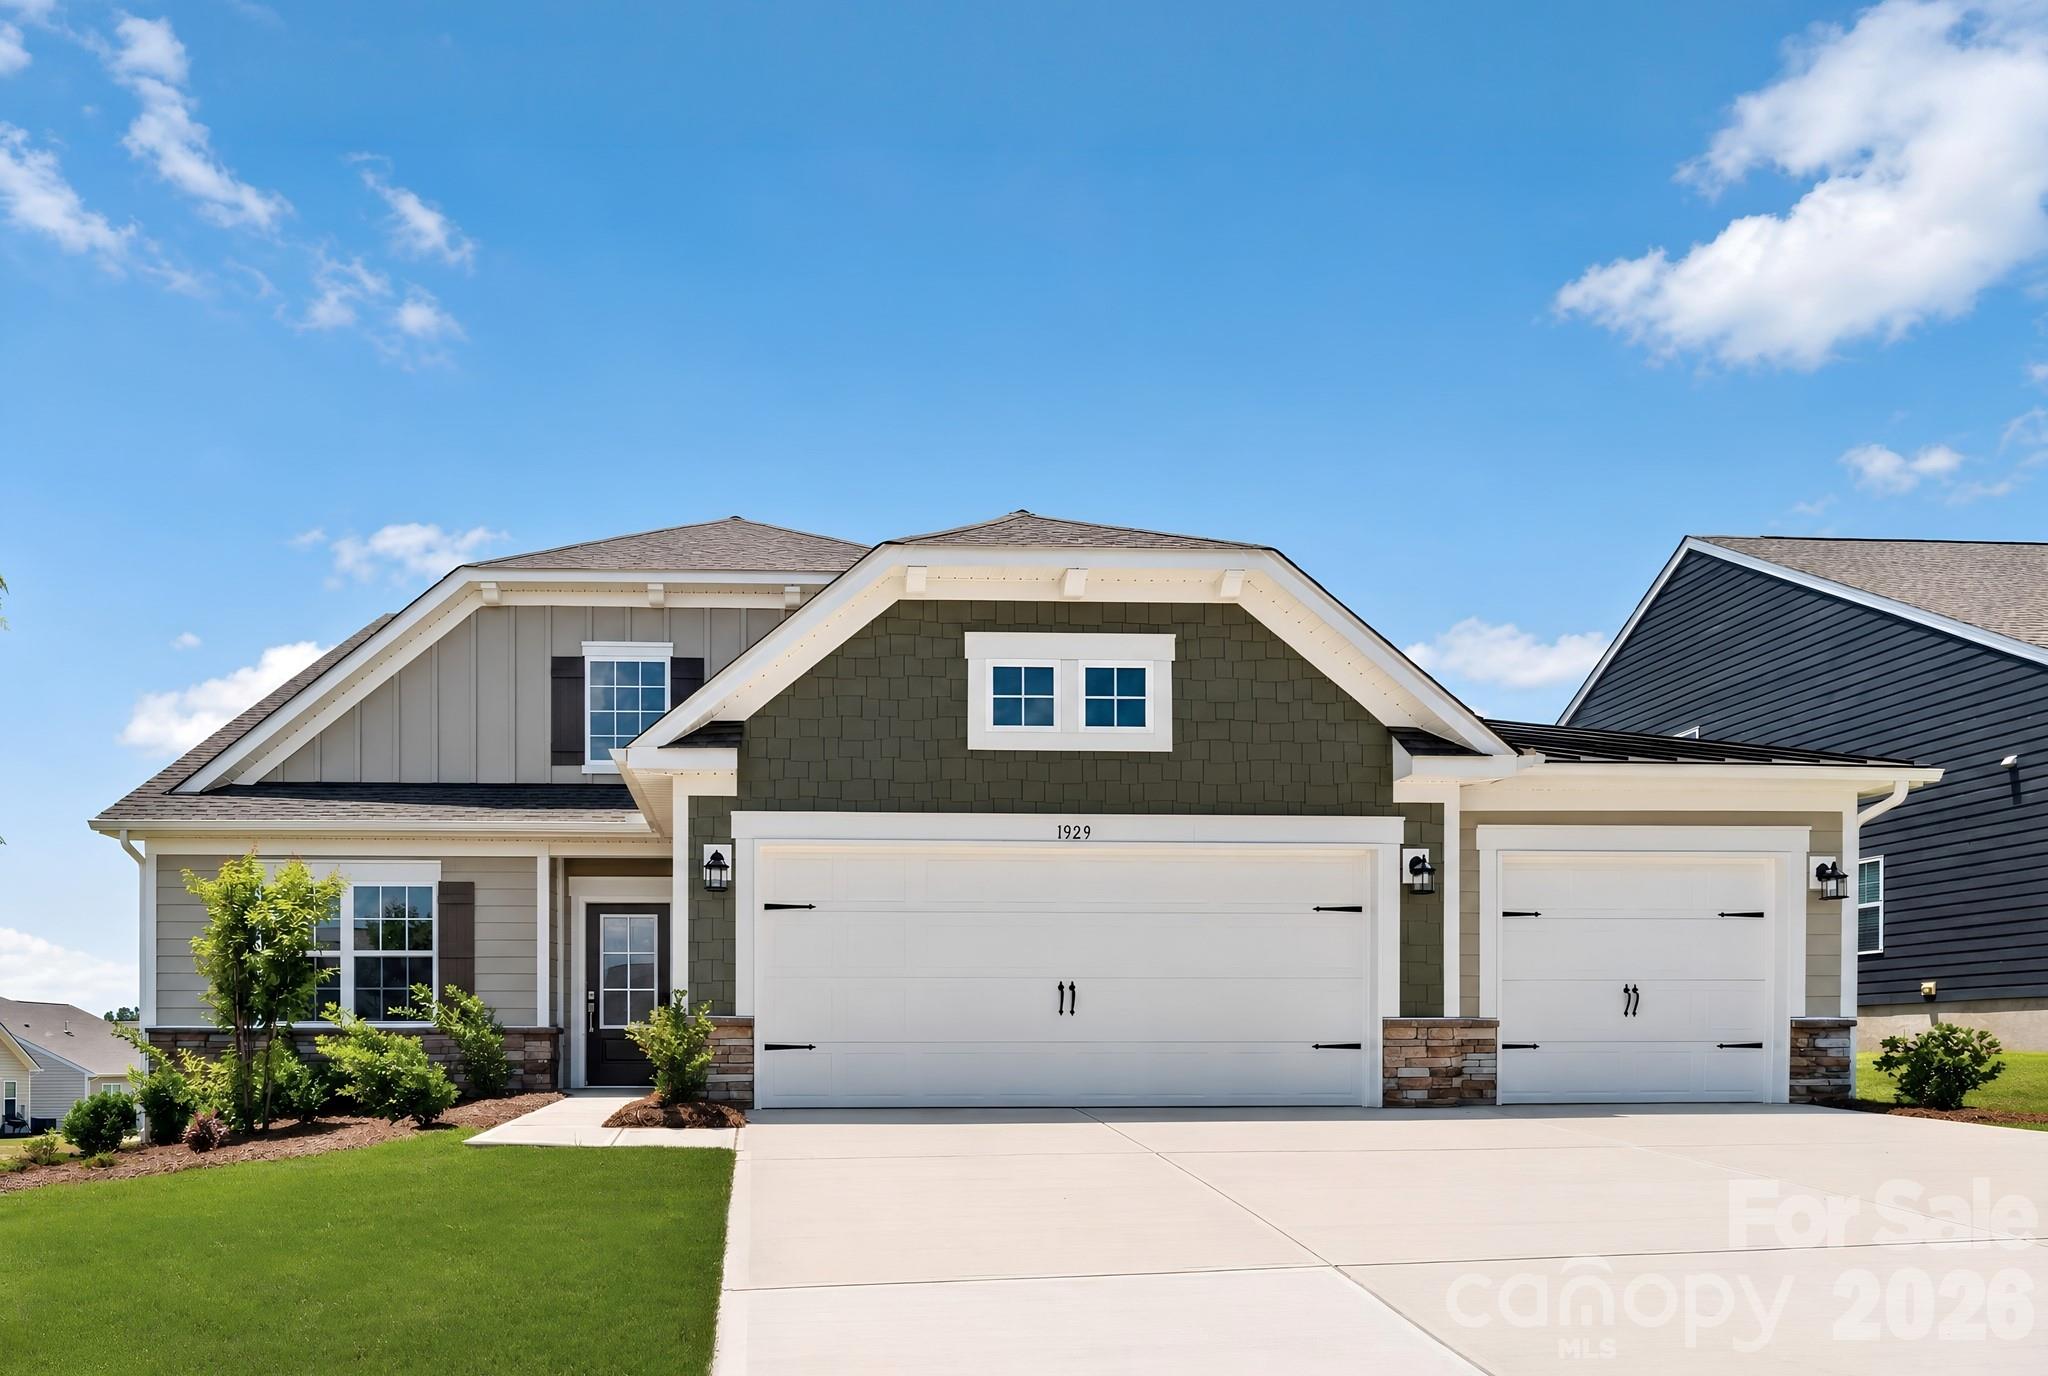
Lancaster
1929 Bentwind Road 380
3 Beds
3 Baths
2,504 Sq.Ft.
$565,000
MLS#: 4393806
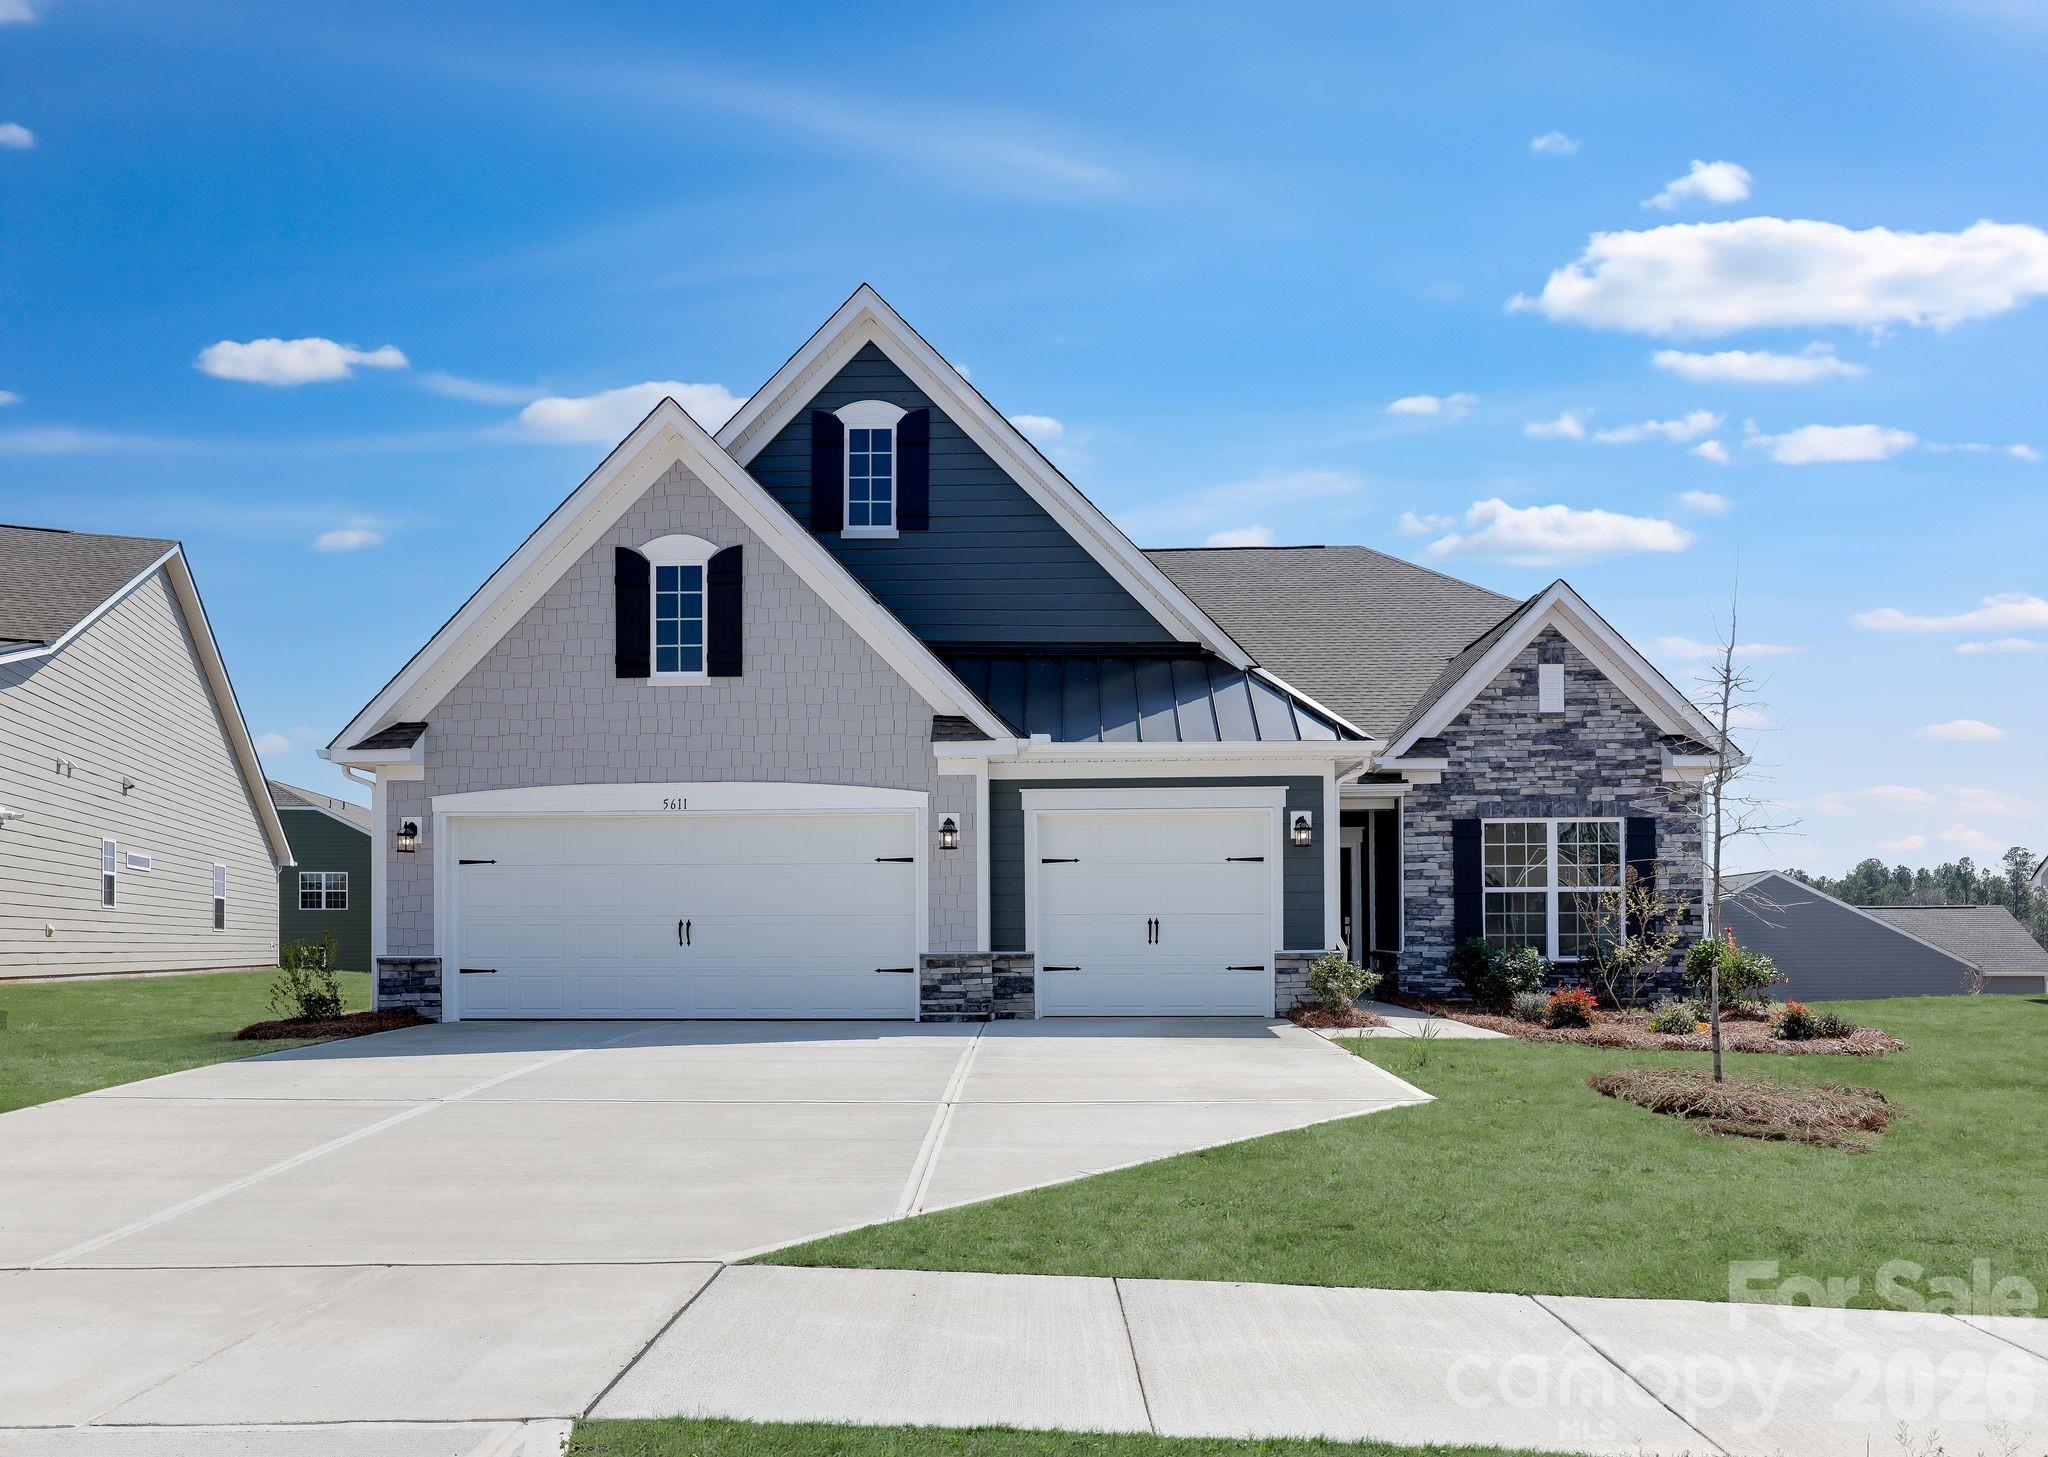
Lancaster
5611 Mid Sky Court 378
3 Beds
2 Baths
2,475 Sq.Ft.
$530,000
MLS#: 4384139
