
Property
Beds
4
Full Baths
2
1/2 Baths
1
Year Built
2007
Sq.Footage
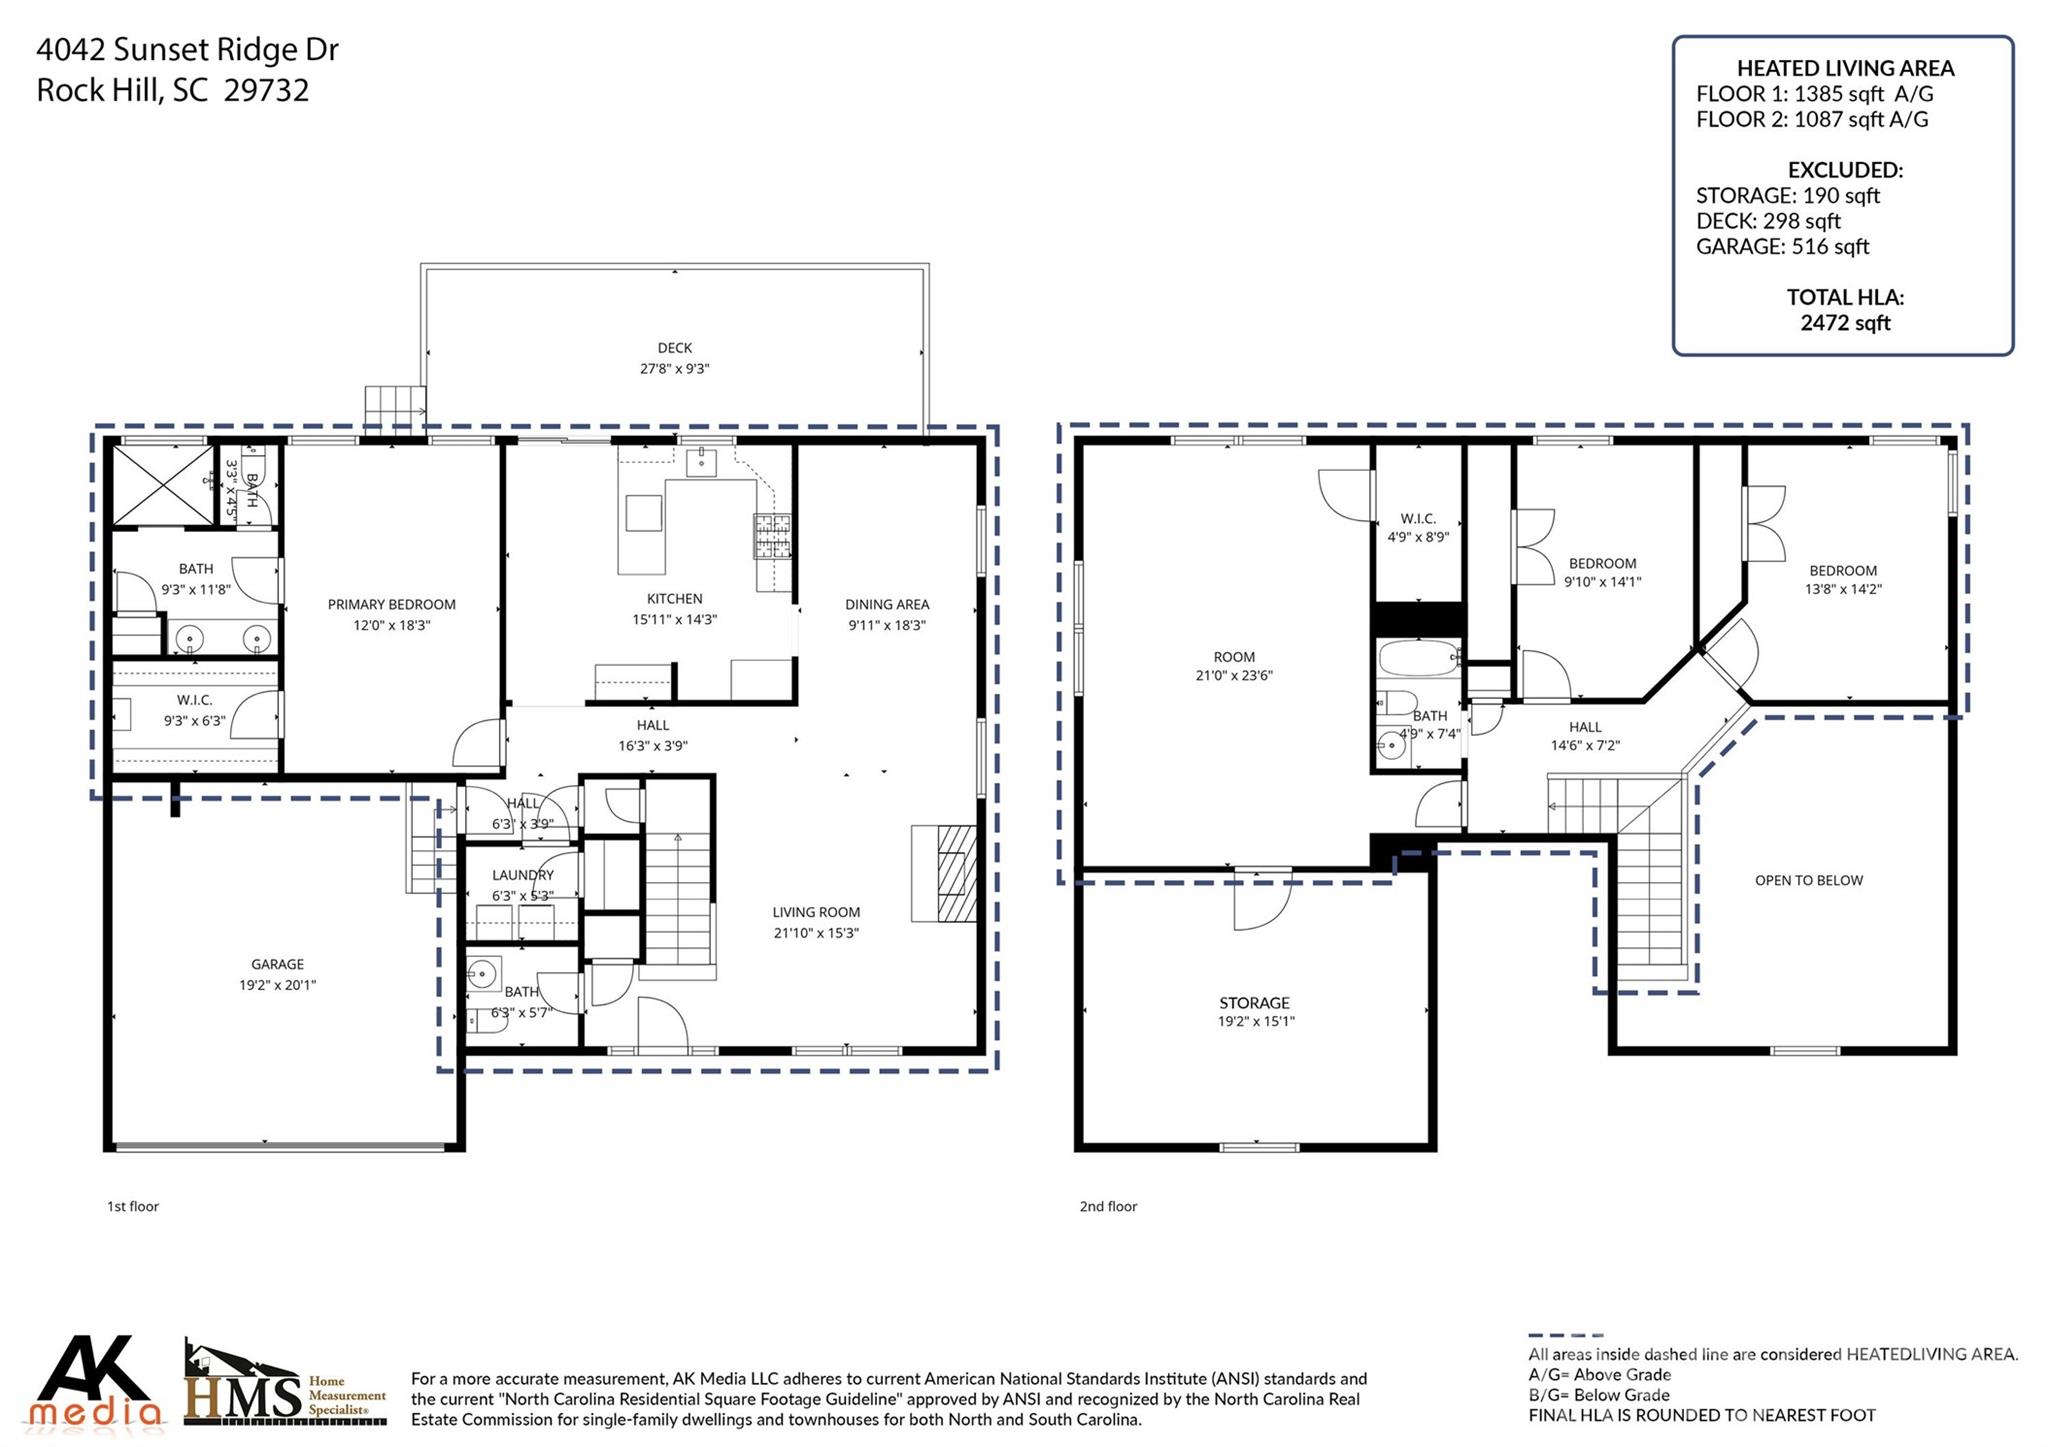
2,472
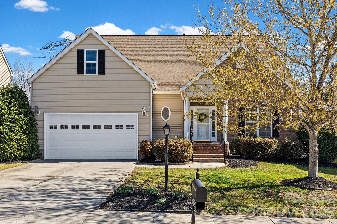
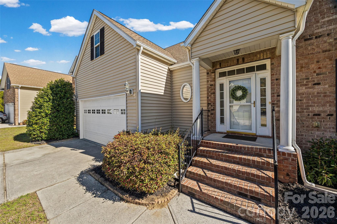
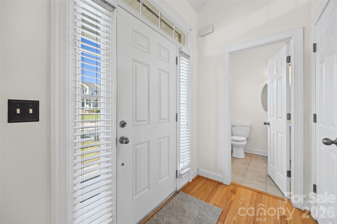
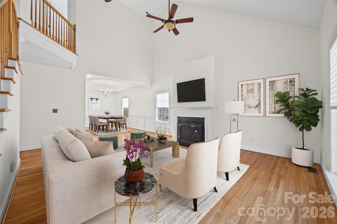
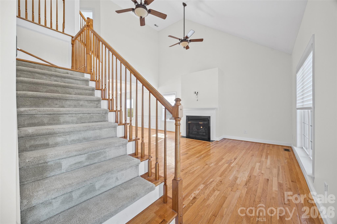
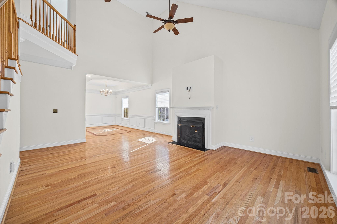
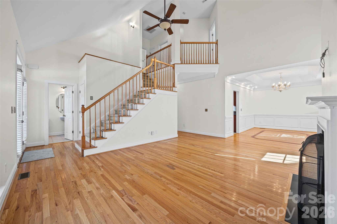
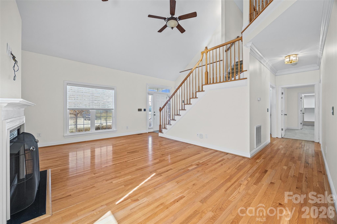
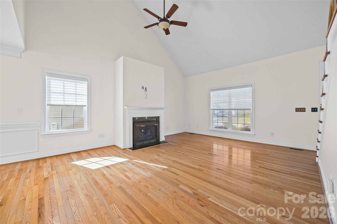
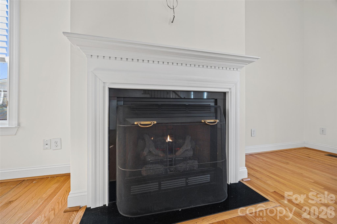
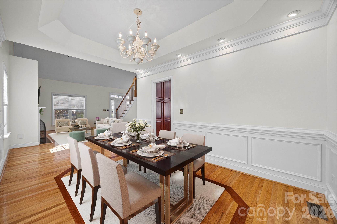
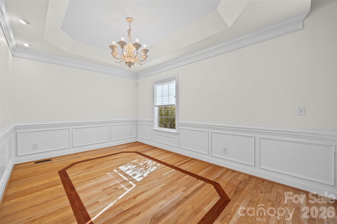
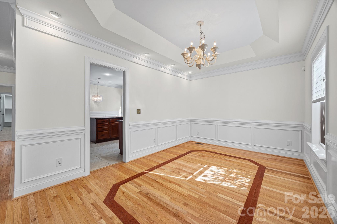
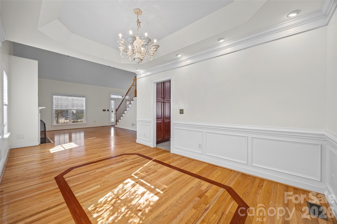
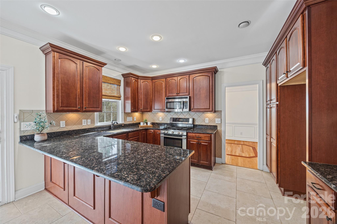
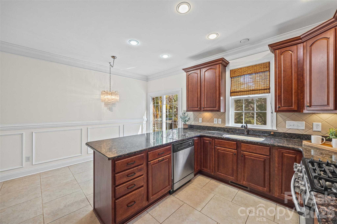
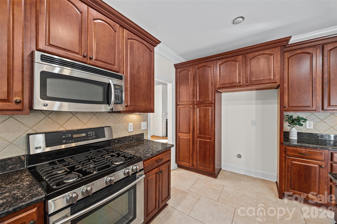
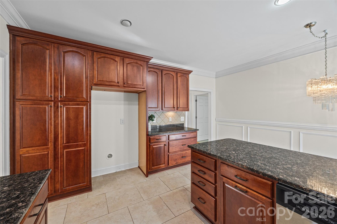
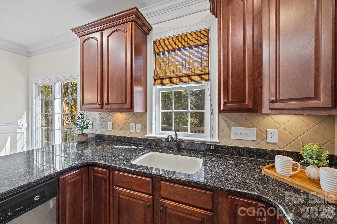
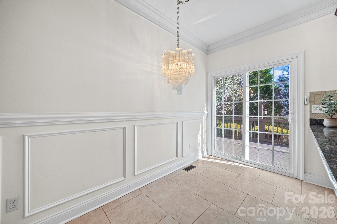
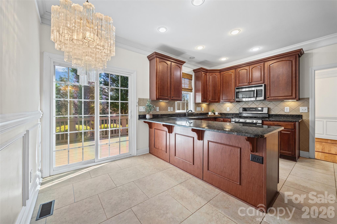
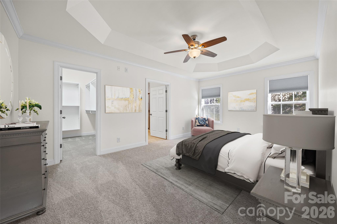
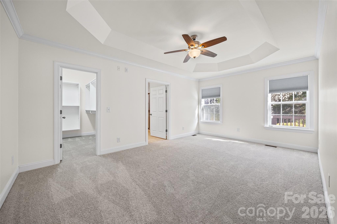
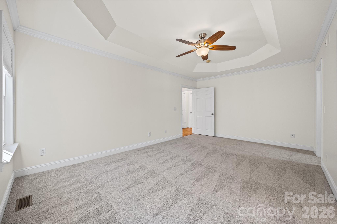
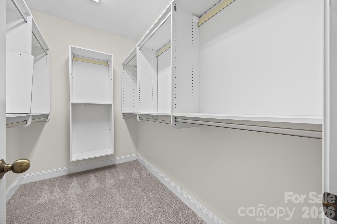
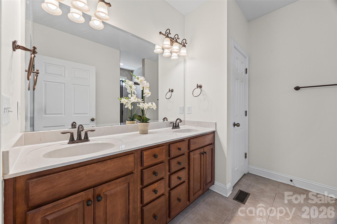
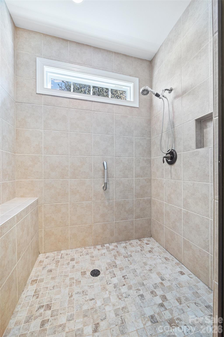
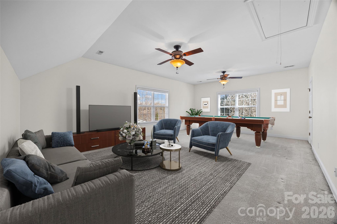
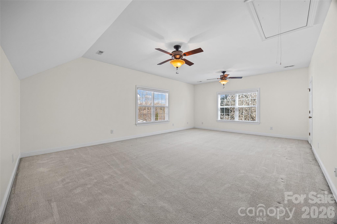
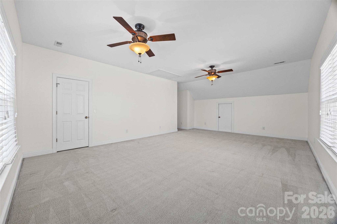
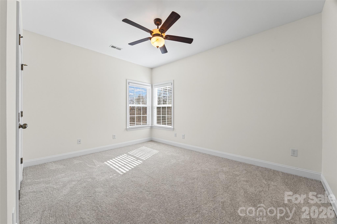
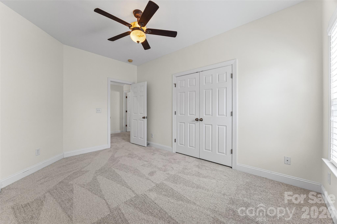
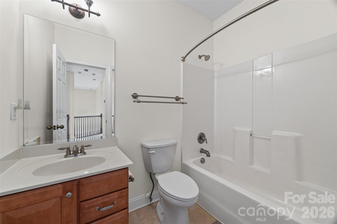
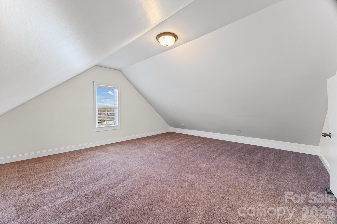
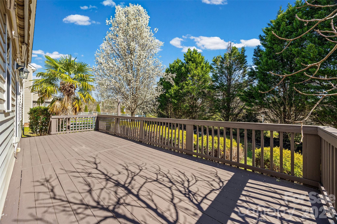
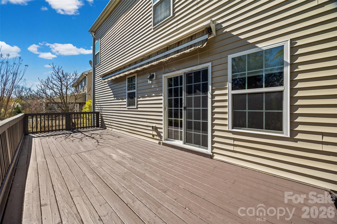
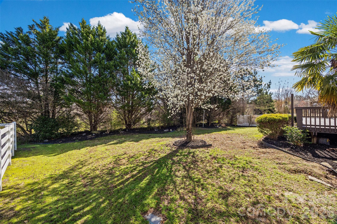
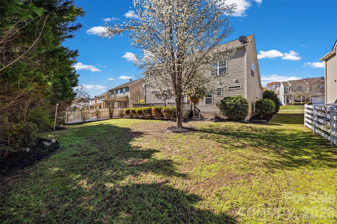
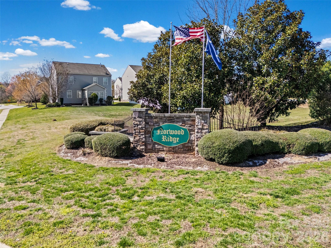
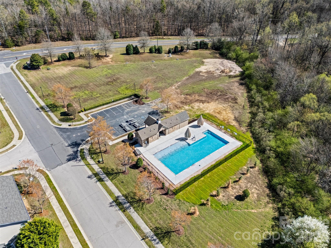
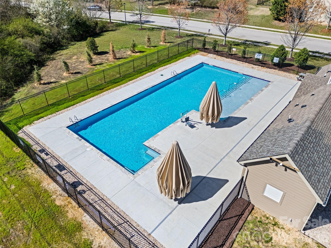
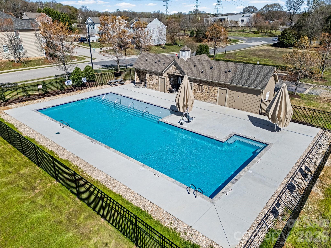
Back on the market through no fault of the home! The previous contract fell through because the buyer's home didn't sell—giving you a second opportunity to own this exceptional home in one of Rock Hill's most sought-after communities. This beautiful 4-bedroom, 2.5-bath home offers the perfect blend of comfort, style, and functionality. The spacious main-level primary suite is a true retreat, featuring a large walk-in closet, dual vanities, and an oversized tiled shower. The heart of the home is the thoughtfully designed kitchen with rich wood cabinetry, granite countertops, and a bright eat-in dining area. A formal dining room provides the perfect setting for holidays and special occasions and flows easily into the living area which features a cozy fireplace, creating an inviting space for everyday living and entertaining. Upstairs, you'll find a versatile media room, bonus room, or fourth bedroom complete with a walk-in closet, along with two additional bedrooms, a full bath, and an impressive walk-in storage area. If abundant storage is on your wish list, this home delivers! Step outside to your oversized back deck and enjoy peaceful mornings with coffee or relaxing evenings overlooking the private, tree-lined backyard that backs to woods—offering both beauty and privacy. Residents enjoy a beautifully renovated community pool, while the home's prime location puts shopping, dining, parks, and everyday conveniences just minutes away. With quick access to I-77, commuting to Charlotte is easy, making this home the perfect combination of peaceful living and everyday convenience.
Features & Amenities
Interior
-
Other Interior Features
Walk-In Closet(s)
-
Total Bedrooms
4
-
Bathrooms
2
-
1/2 Bathrooms
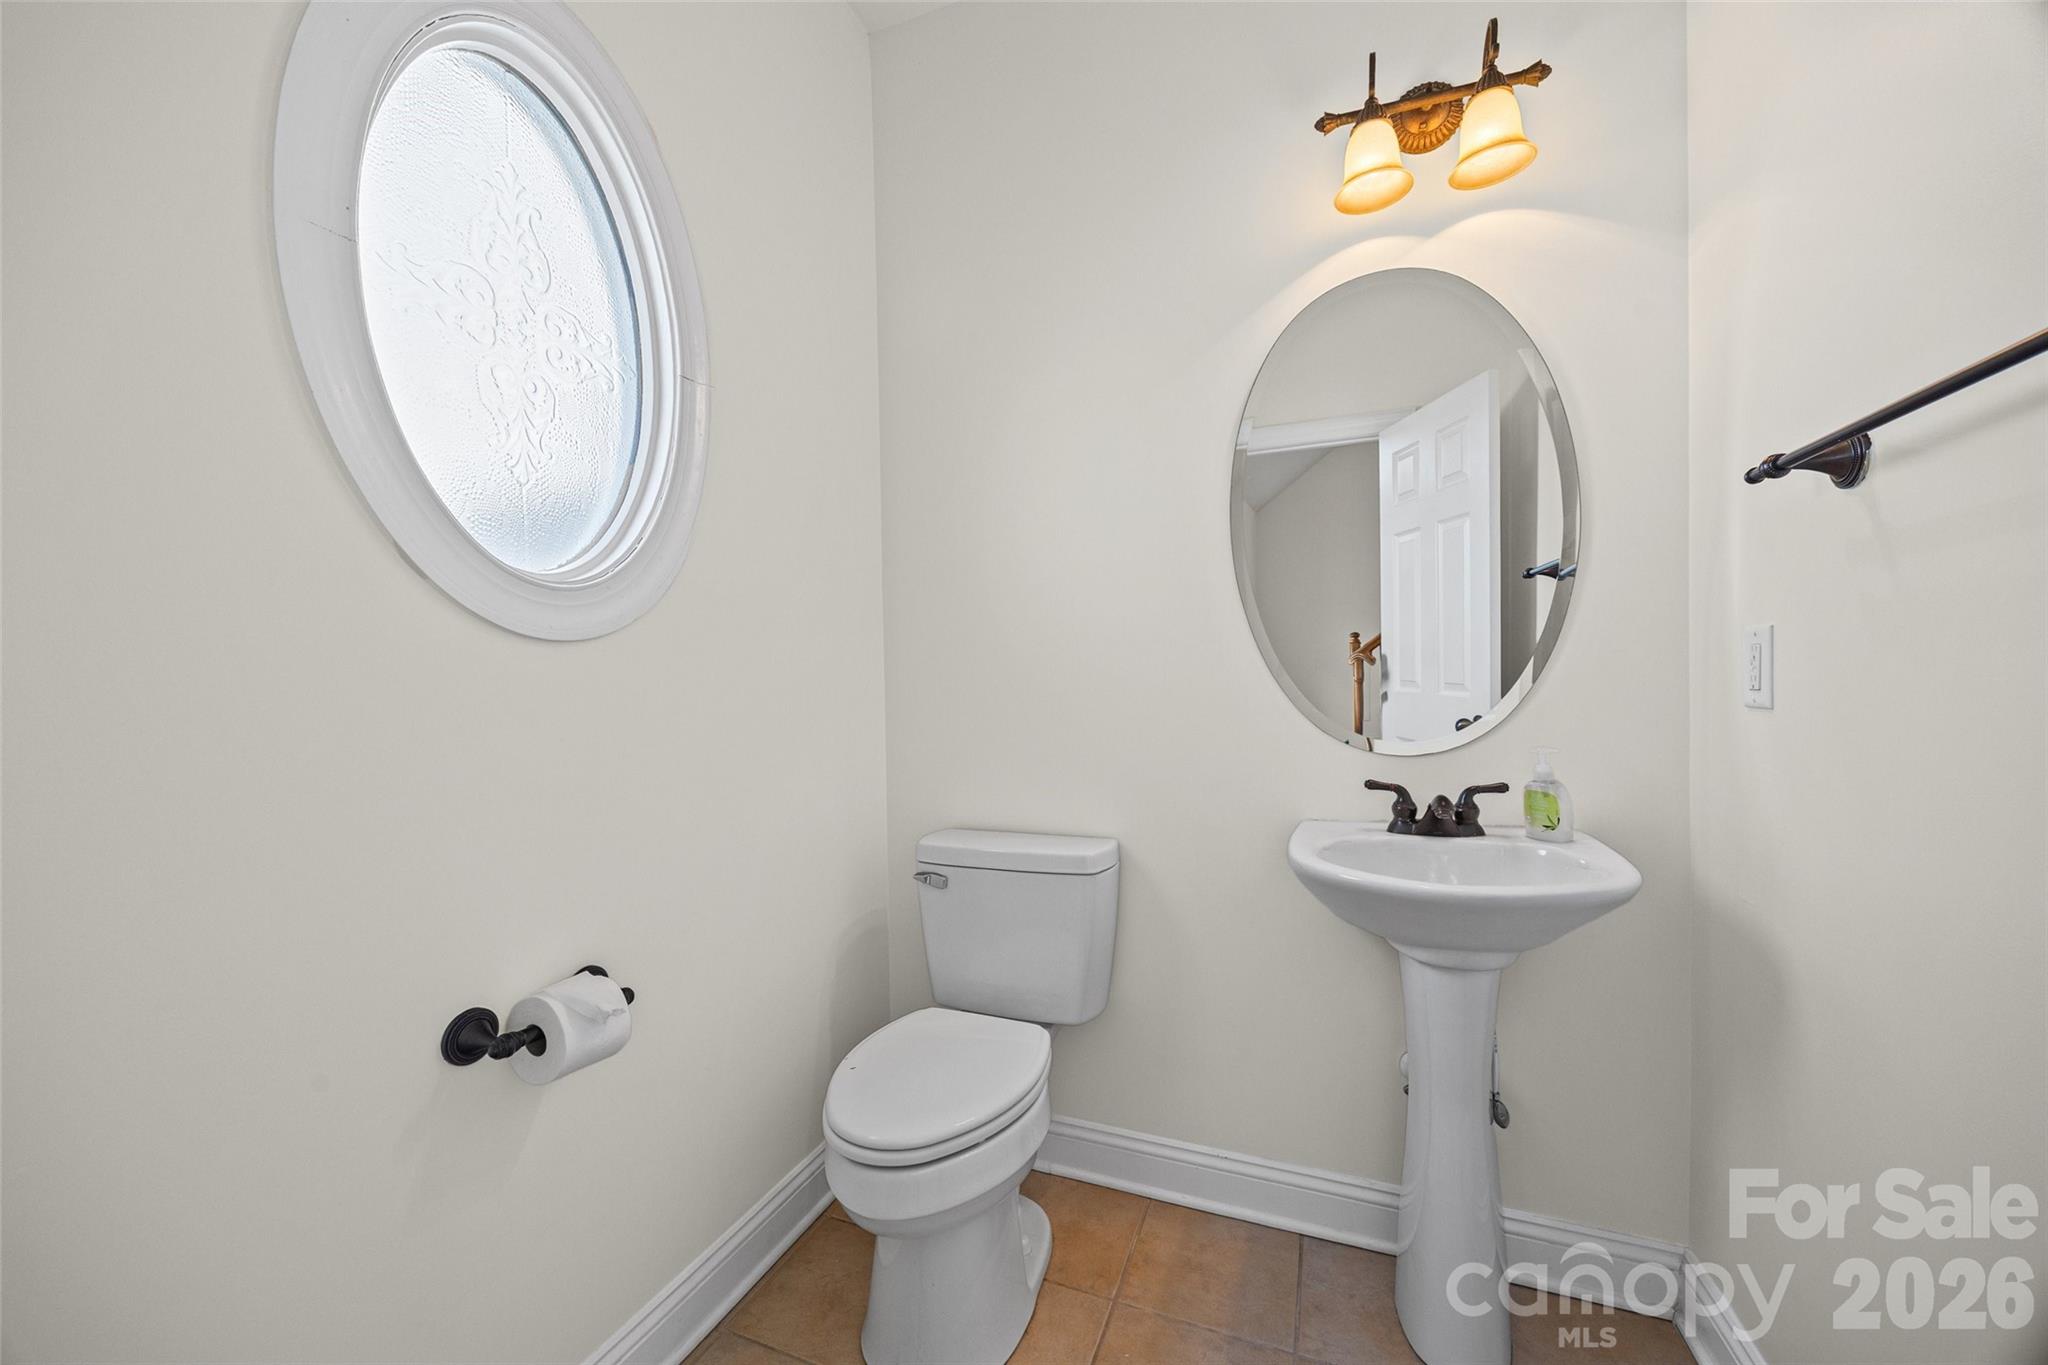
1
-
Above Grade Finished Area
2472.0
-
Basement YN
NO
-
Cooling YN
YES
-
Cooling
Ceiling Fan(s), Central Air, Electric
-
Fireplace YN
YES
-
Heating YN
YES
-
Heating
Forced Air, Natural Gas
-
Pet friendly
N/A
Exterior
-
Garage
Yes
-
Garage spaces
2
-
Patio and Porch Features
Deck
-
Pool
No
Area & Lot
-
Property Type
Residential
-
Property Sub Type
Single Family Residence
-
Architectural Style
Traditional
Price
-
Sales Price
$415,000
-
Sq. Footage
2,472
-
Price/SqFt
$167
HOA
-
Association
YES
-
Association Fee
$804.64
-
Association Fee Frequency
Annually
-
Association Fee Includes
N/A
School District
-
Elementary School
India Hook
-
Middle School
Dutchman Creek
-
High School
Rock Hill
Property Features
-
New Construction
NO
-
Senior Community YN
NO
-
Sewer
Public Sewer
-
Water Source
Public
Schedule a Showing
Showing scheduled successfully.
Mortgage calculator
Estimate your monthly mortgage payment, including the principal and interest, property taxes, and HOA. Adjust the values to generate a more accurate rate.
Your payment
Principal and Interest:
$
Property taxes:
$
HOA fees:
$
Total loan payment:
$
Total interest amount:
$
Location
County
York
Elementary School
India Hook
Middle School
Dutchman Creek
High School
Rock Hill
Listing Courtesy of Micki Myers , Rinehart Realty Corporation
RealHub Information is provided exclusively for consumers' personal, non-commercial use, and it may not be used for any purpose other than to identify prospective properties consumers may be interested in purchasing. All information deemed reliable but not guaranteed and should be independently verified. All properties are subject to prior sale, change or withdrawal. RealHub website owner shall not be responsible for any typographical errors, misinformation, misprints and shall be held totally harmless.

Agent
Mitch Totherow
Call Mitch today to schedule a private showing.

* Listings on this website come from the FMLS IDX Compilation and may be held by brokerage firms other than the owner of this website. The listing brokerage is identified in any listing details. Information is deemed reliable but is not guaranteed. If you believe any FMLS listing contains material that infringes your copyrighted work please click here to review our DMCA policy and learn how to submit a takedown request.© 2024 FMLS.
Related Properties
Rock Hill
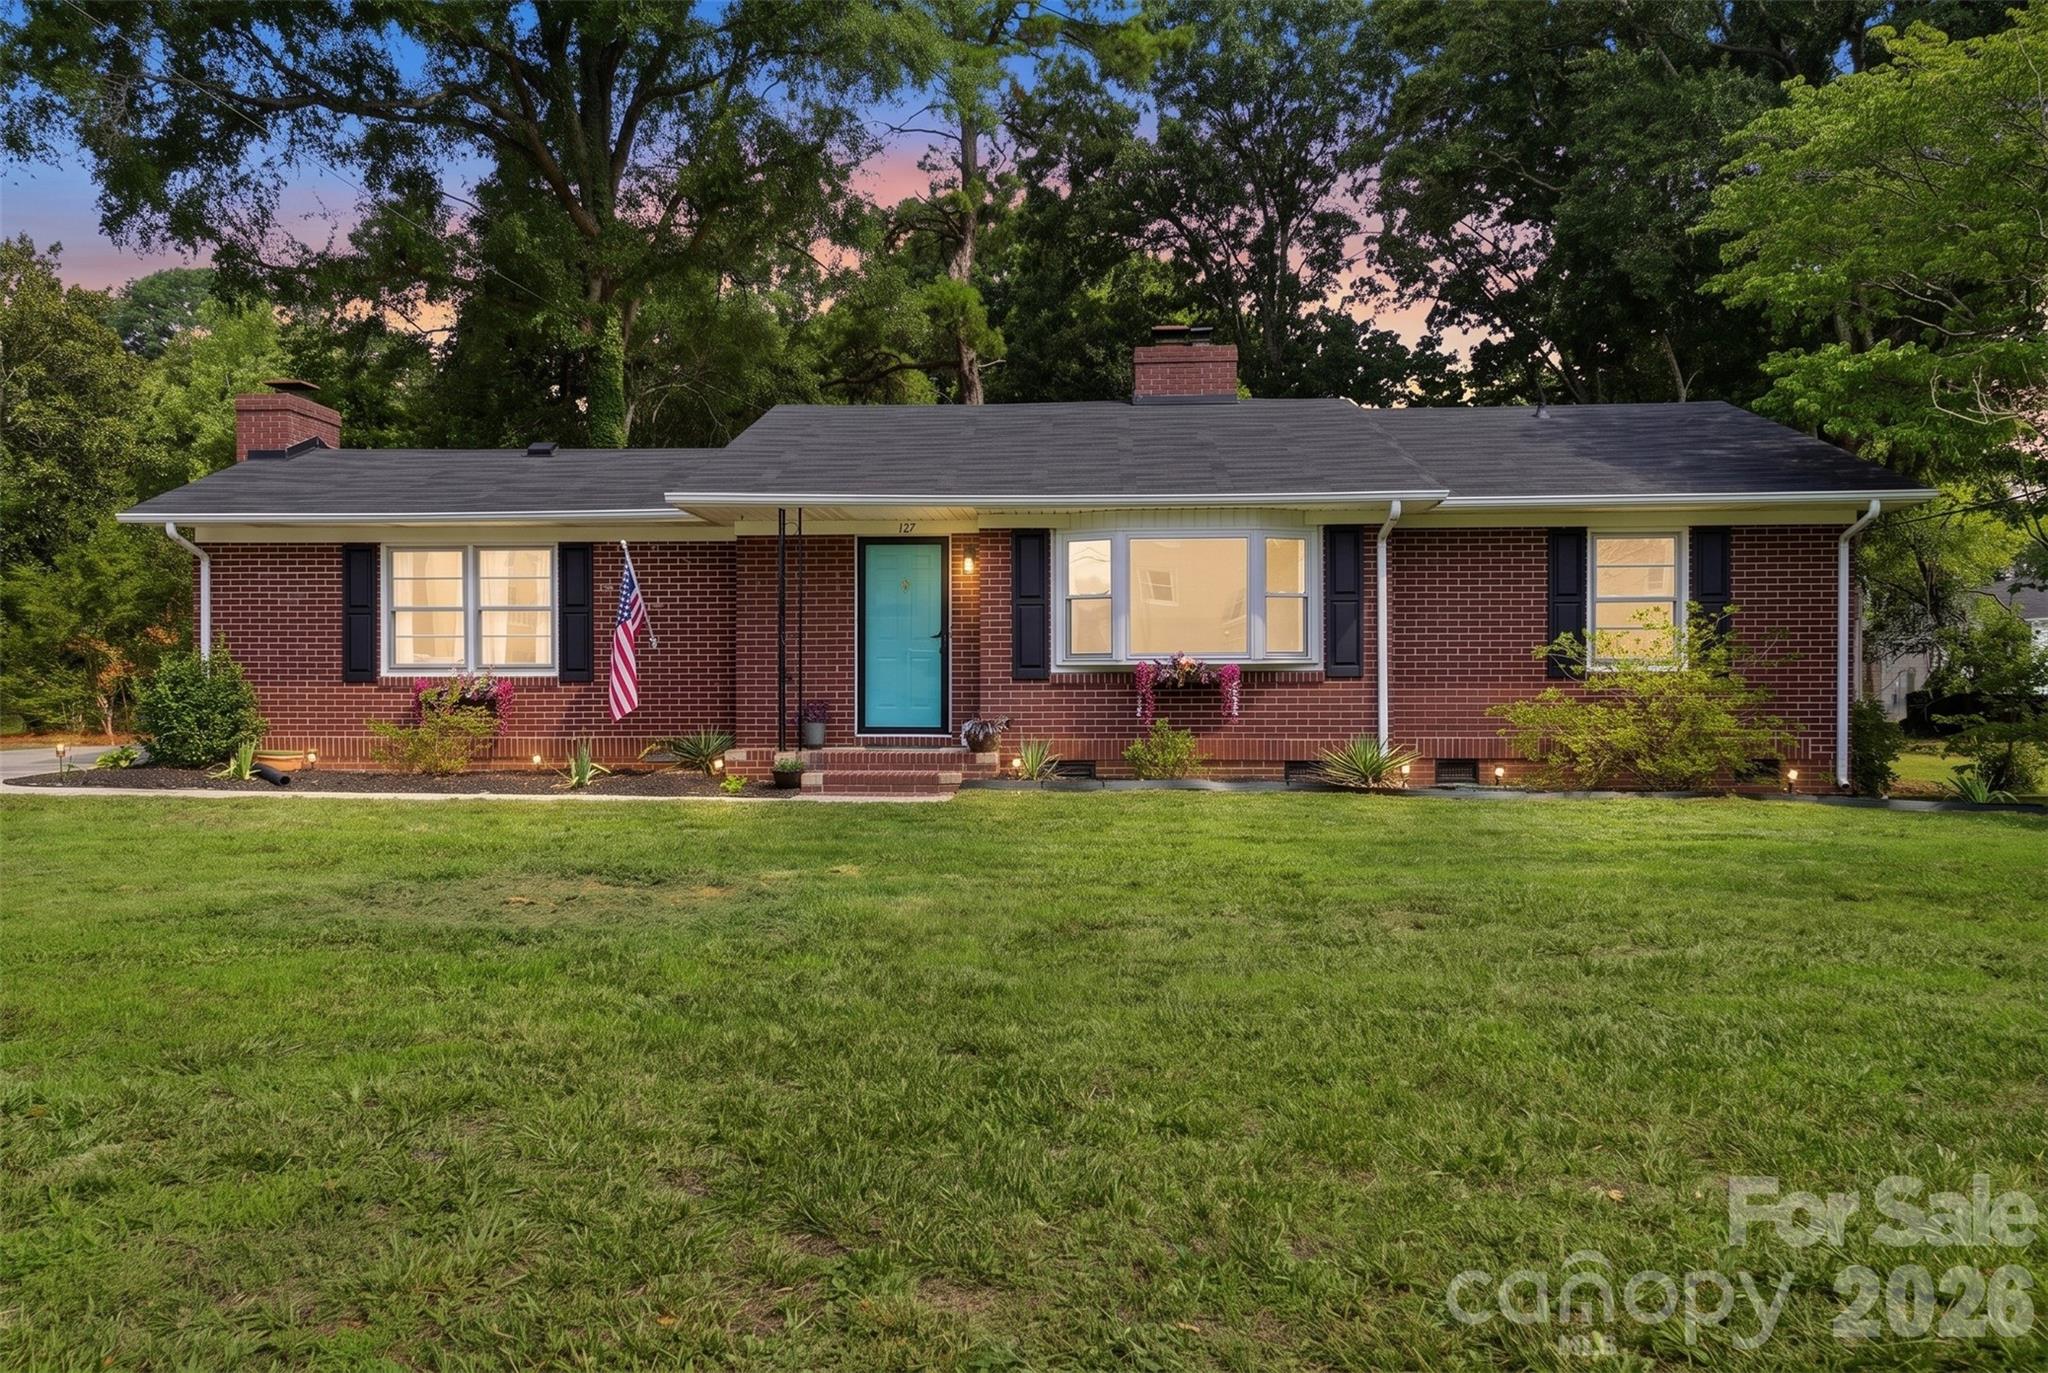
127 Dotson Street
3 Beds
2 Baths
1,749 Sq.Ft.
$370,000
MLS#: 4398131
Rock Hill
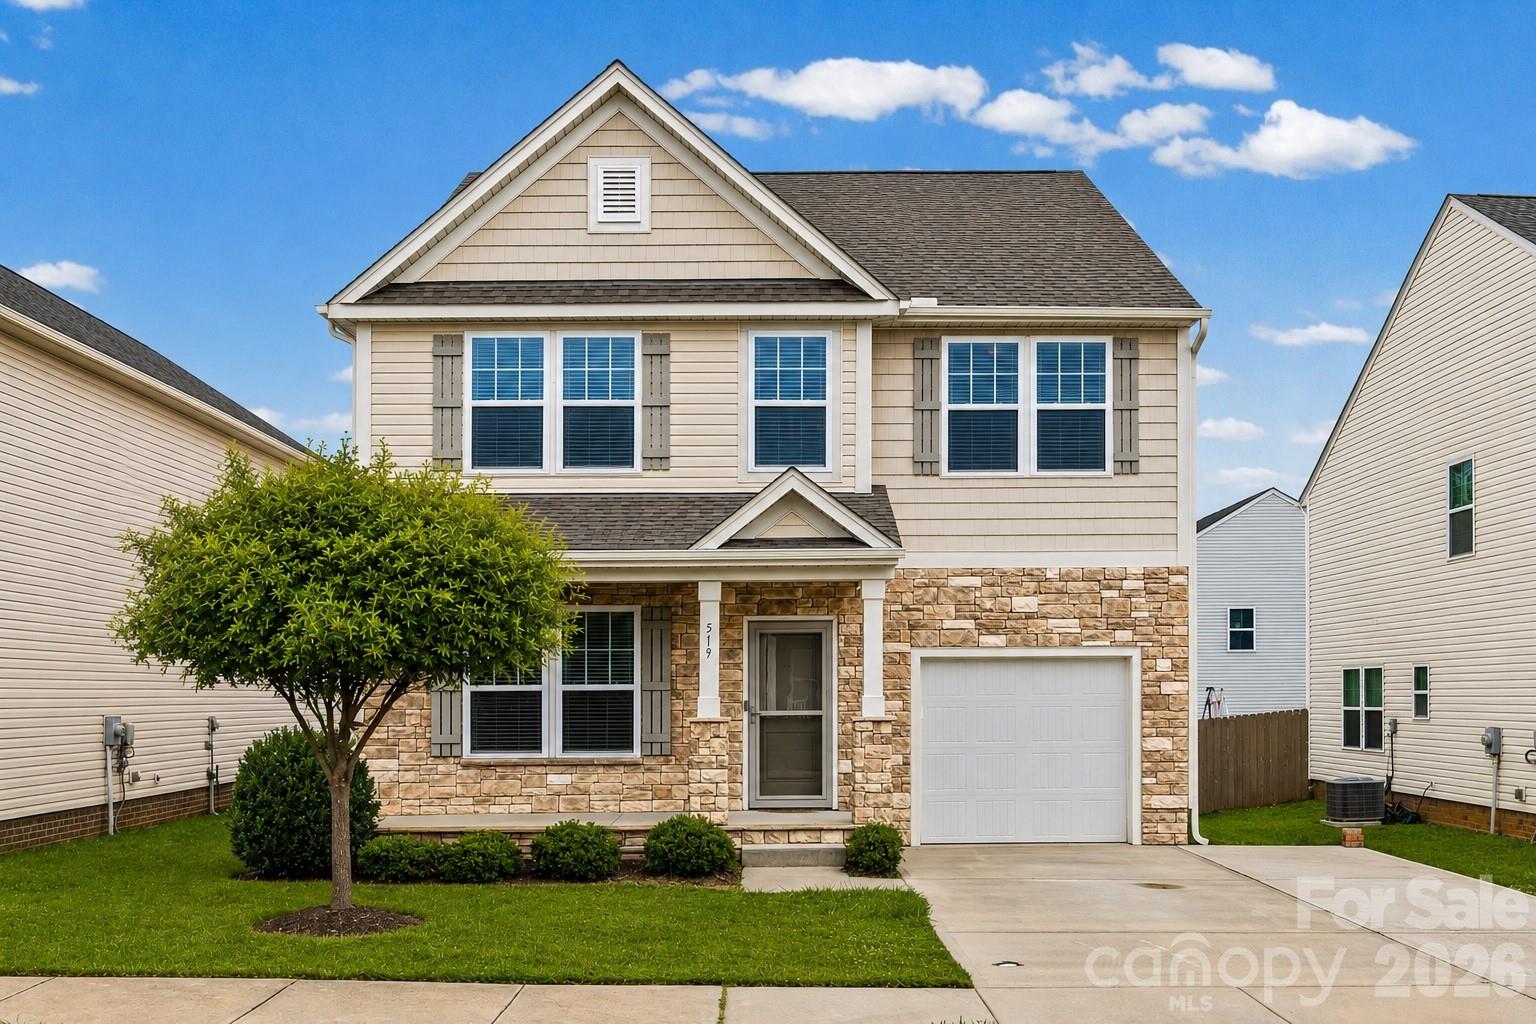
519 Braintree Terrace
3 Beds
2 Baths
2,241 Sq.Ft.
$342,900
MLS#: 4389184
Rock Hill
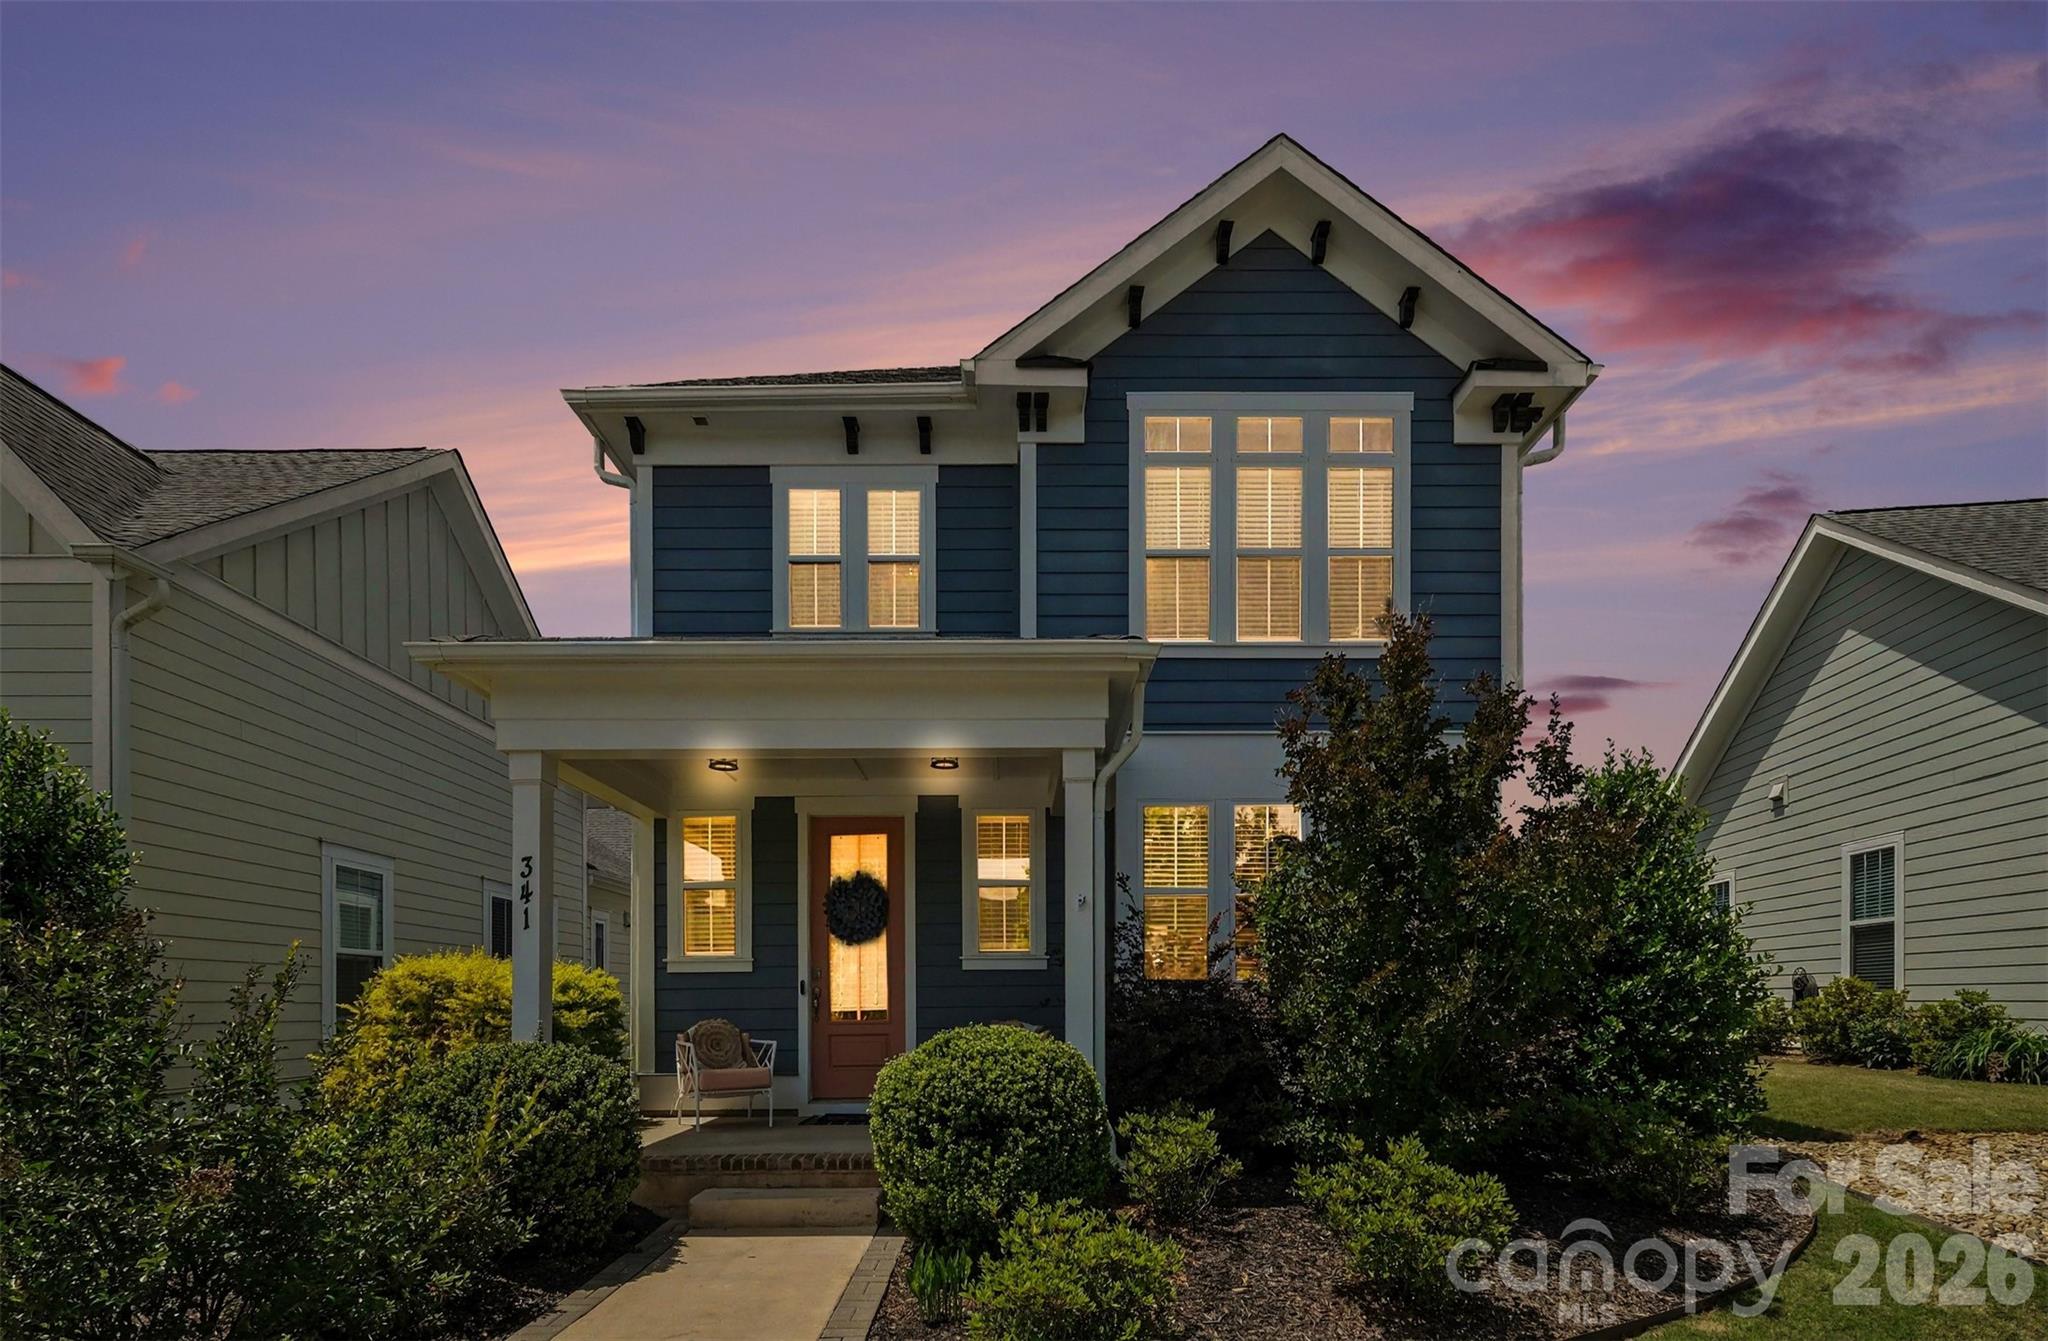
341 Luray Way
3 Beds
2 Baths
2,000 Sq.Ft.
$465,000
MLS#: 4380386
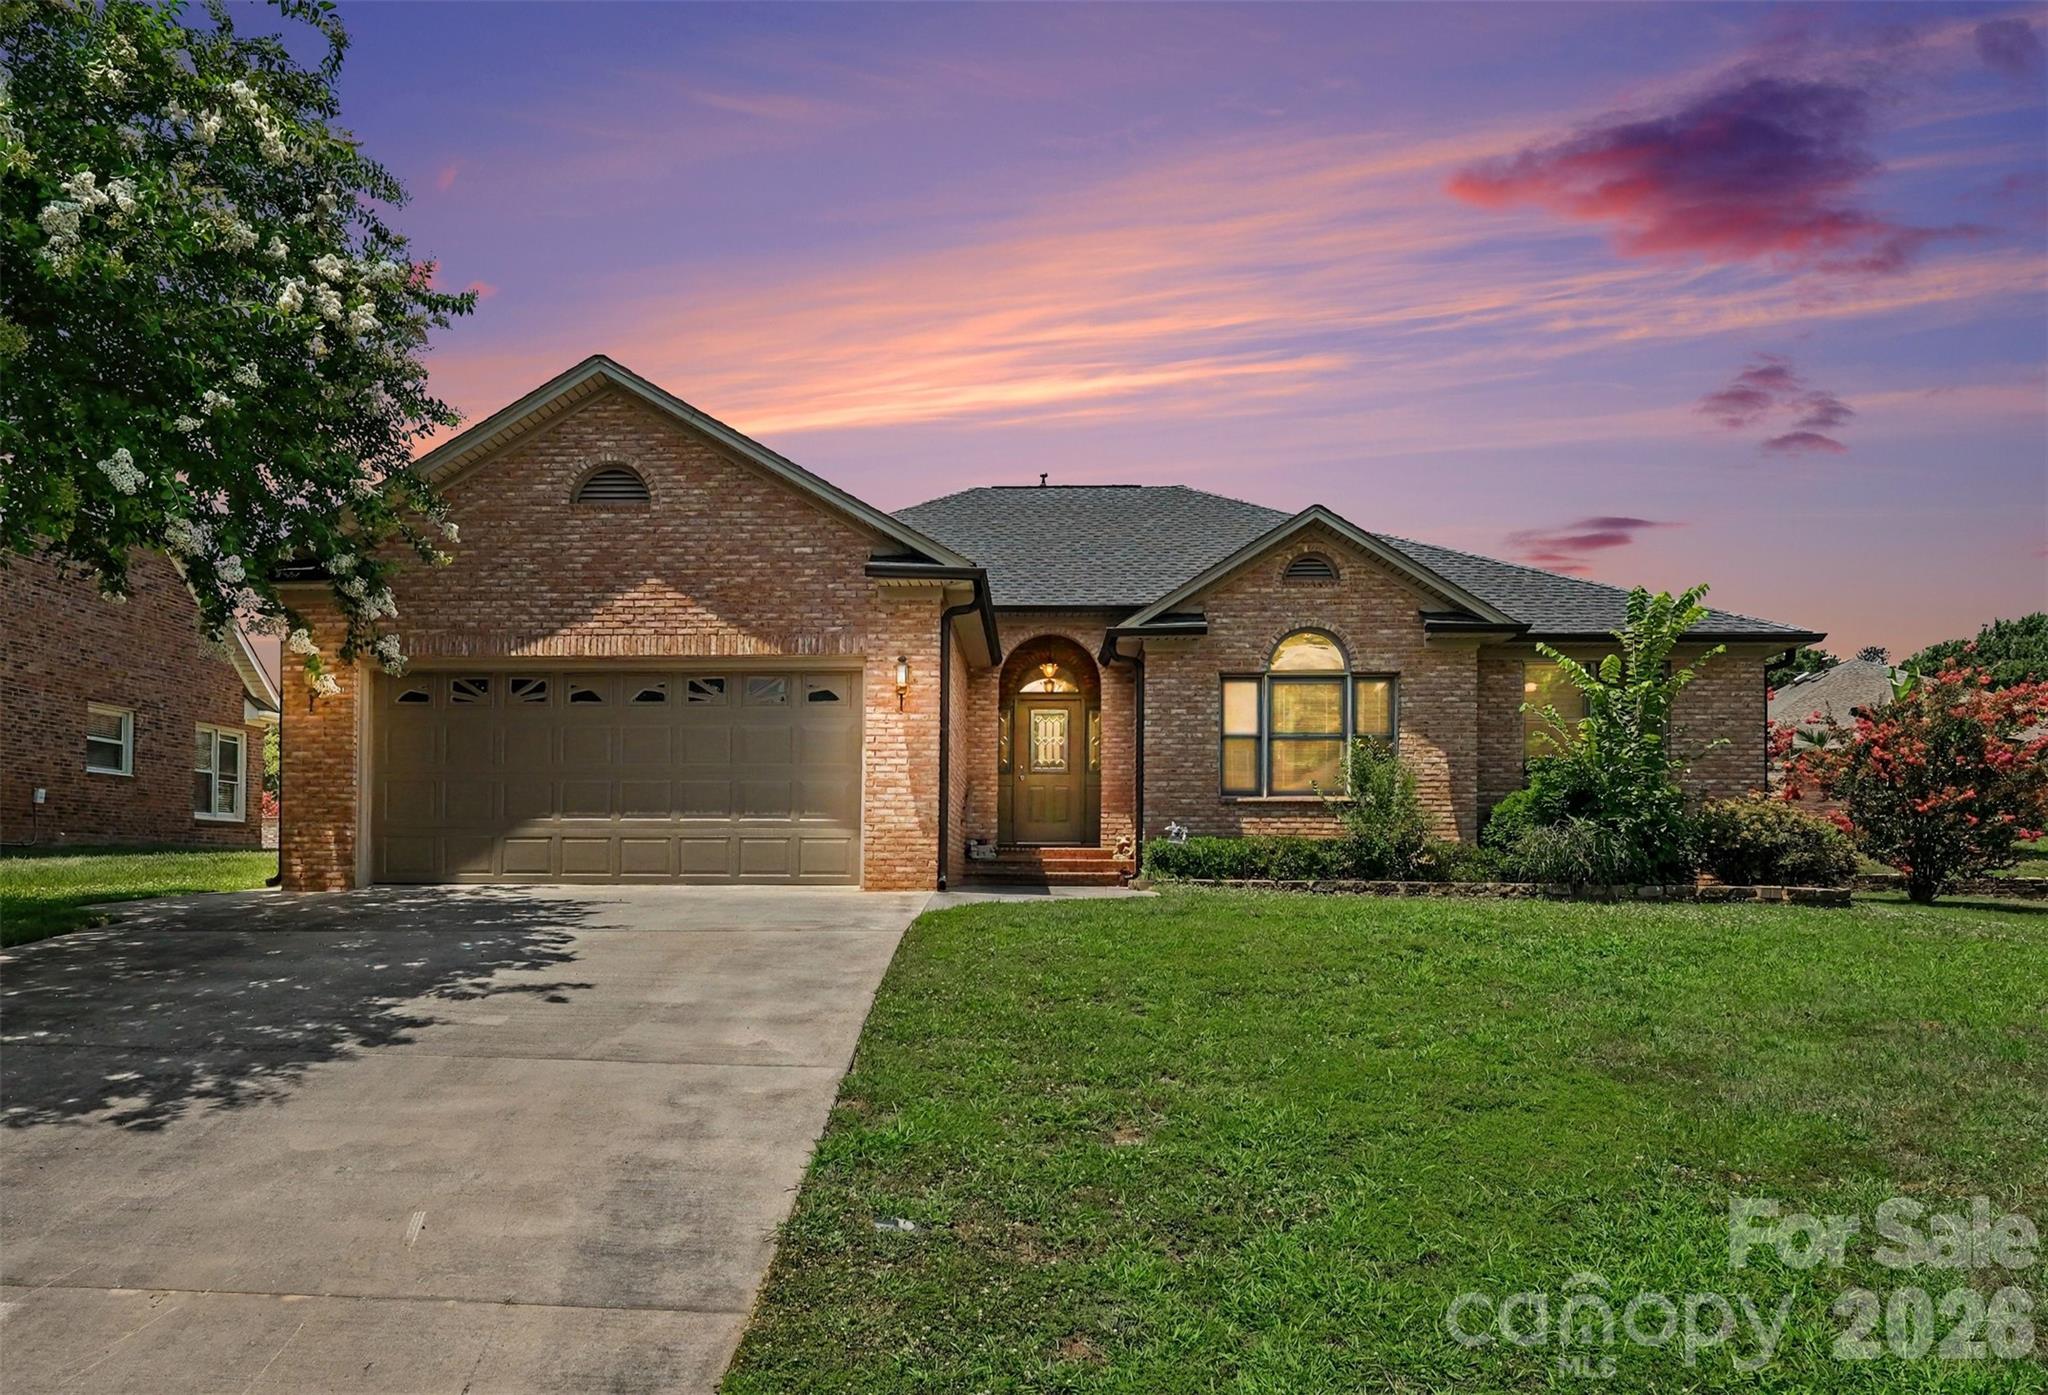
Rock Hill
507 Birmingham Court
3 Beds
2 Baths
1,810 Sq.Ft.
$375,000
MLS#: 4401115
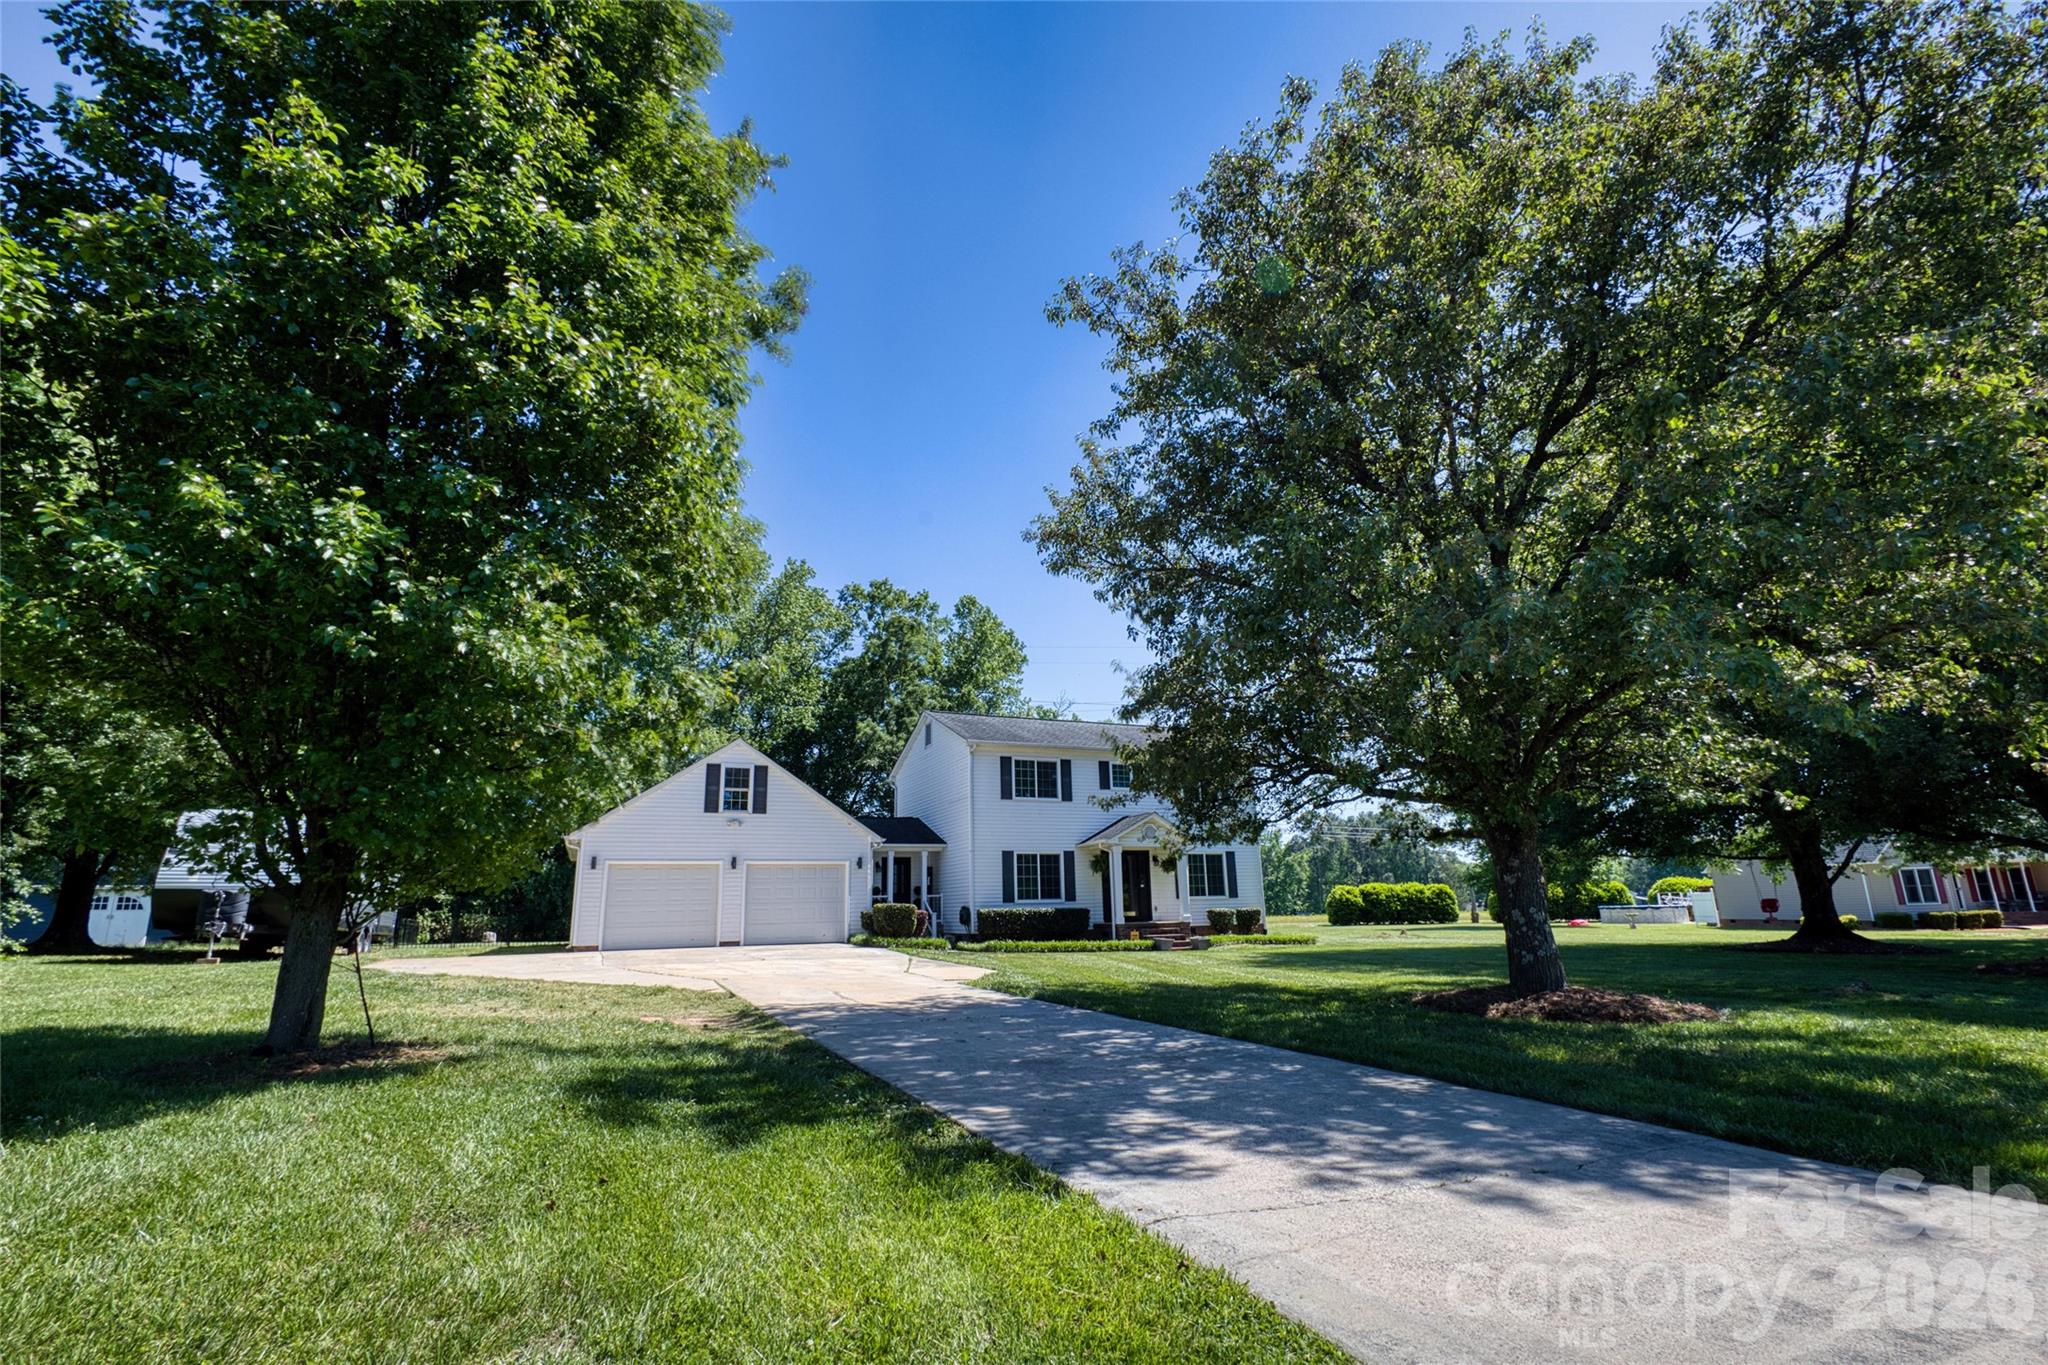
Rock Hill
1446 Covenant Place
3 Beds
2 Baths
1,801 Sq.Ft.
$399,900
MLS#: 4376922

Rock Hill
222 Sherwood Circle
4 Beds
2 Baths
2,200 Sq.Ft.
$450,000
MLS#: 4383917
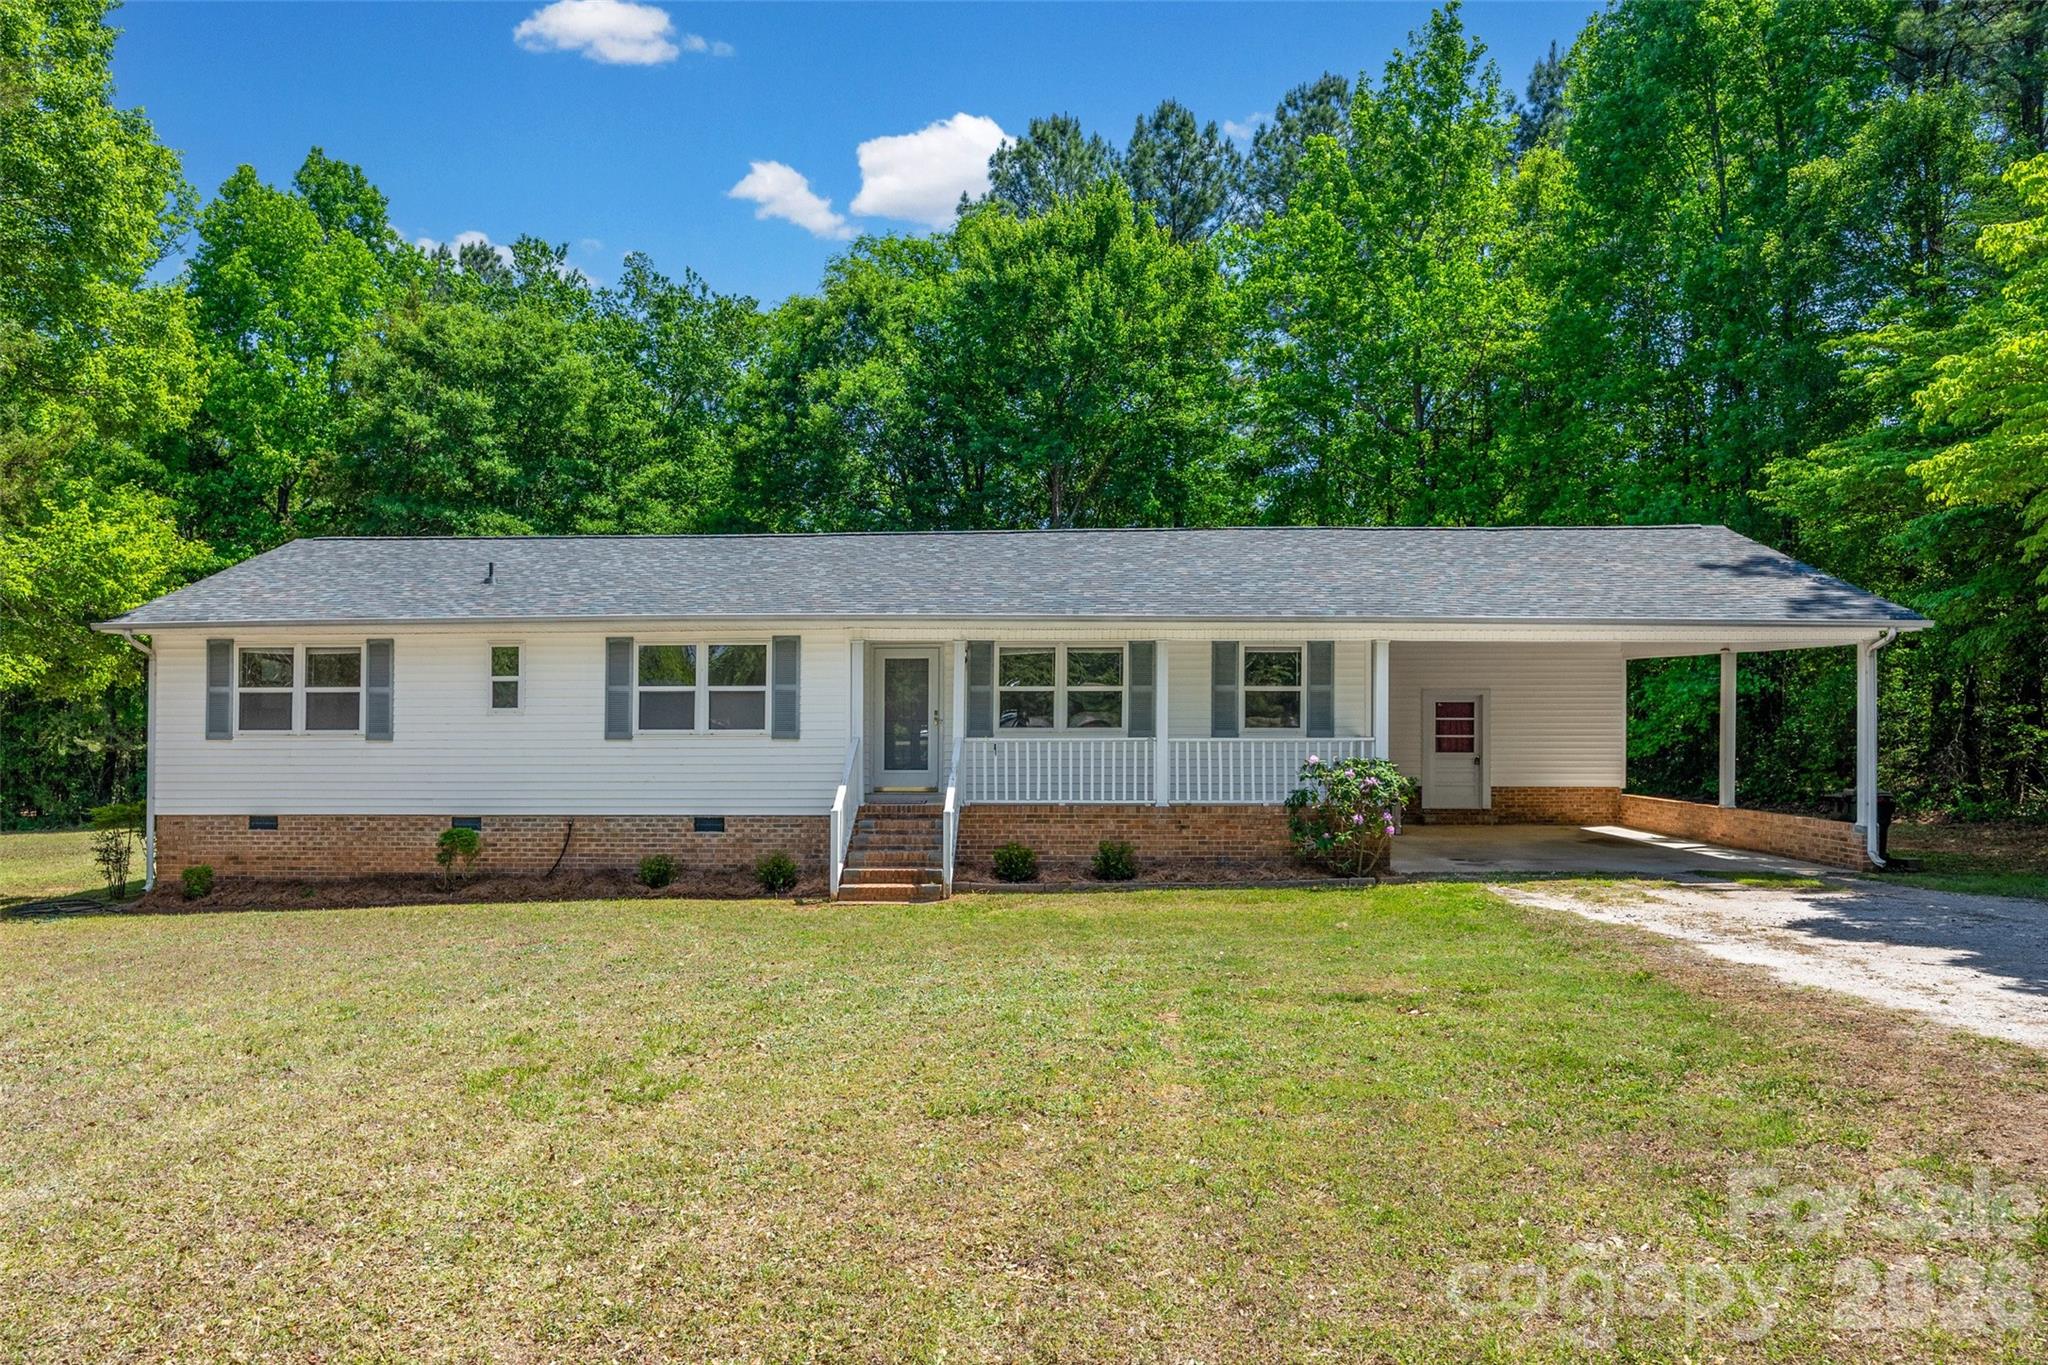
Rock Hill
1766 Sturgis Road
3 Beds
2 Baths
1,590 Sq.Ft.
$339,000
MLS#: 4373639
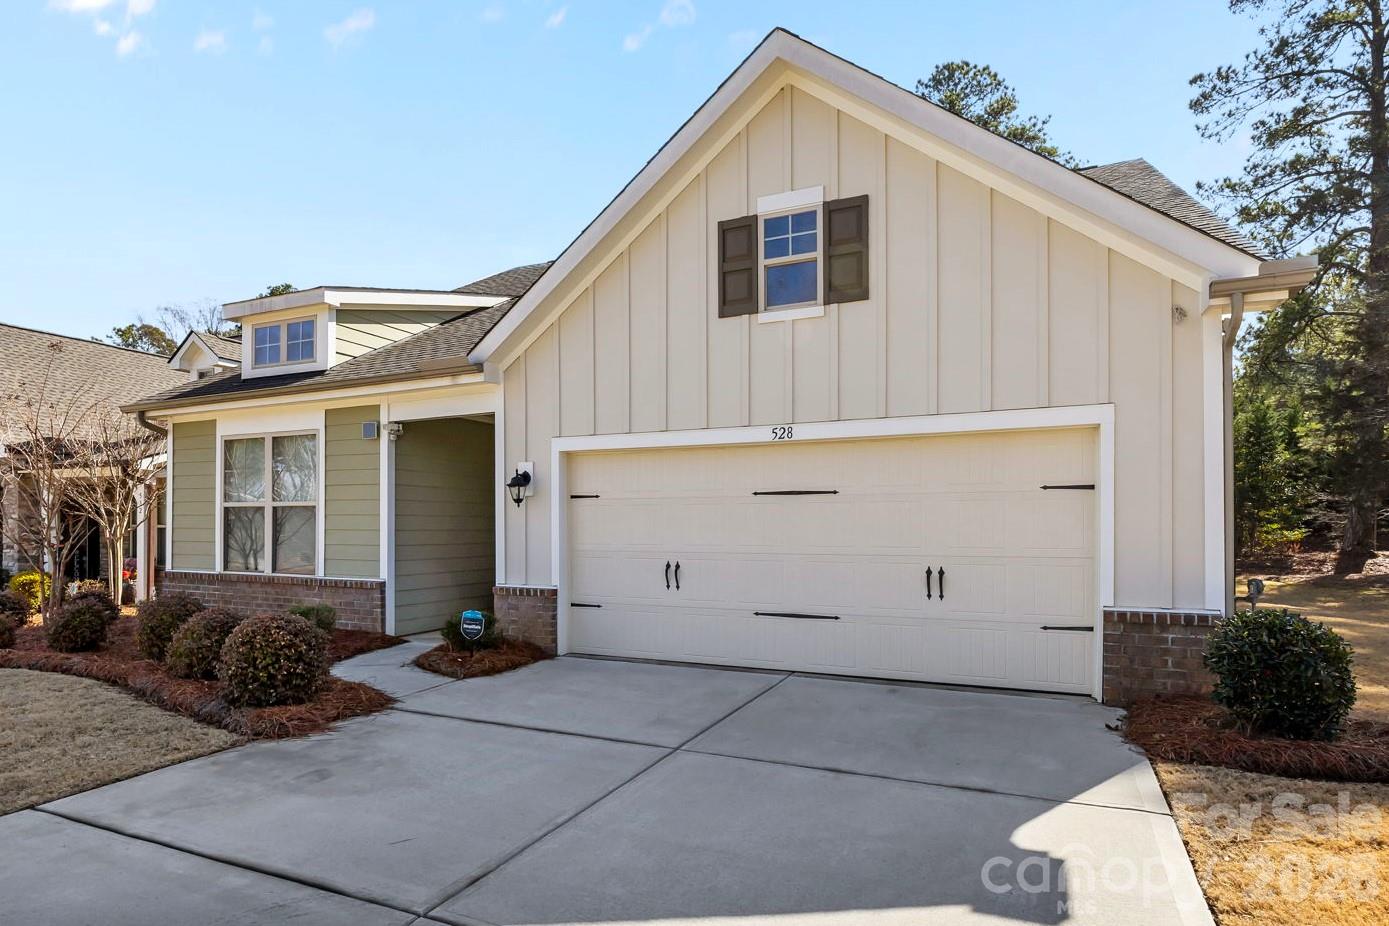
Rock Hill
528 Rustlewood Way
4 Beds
3 Baths
2,483 Sq.Ft.
$459,000
MLS#: 4347425
Rock Hill
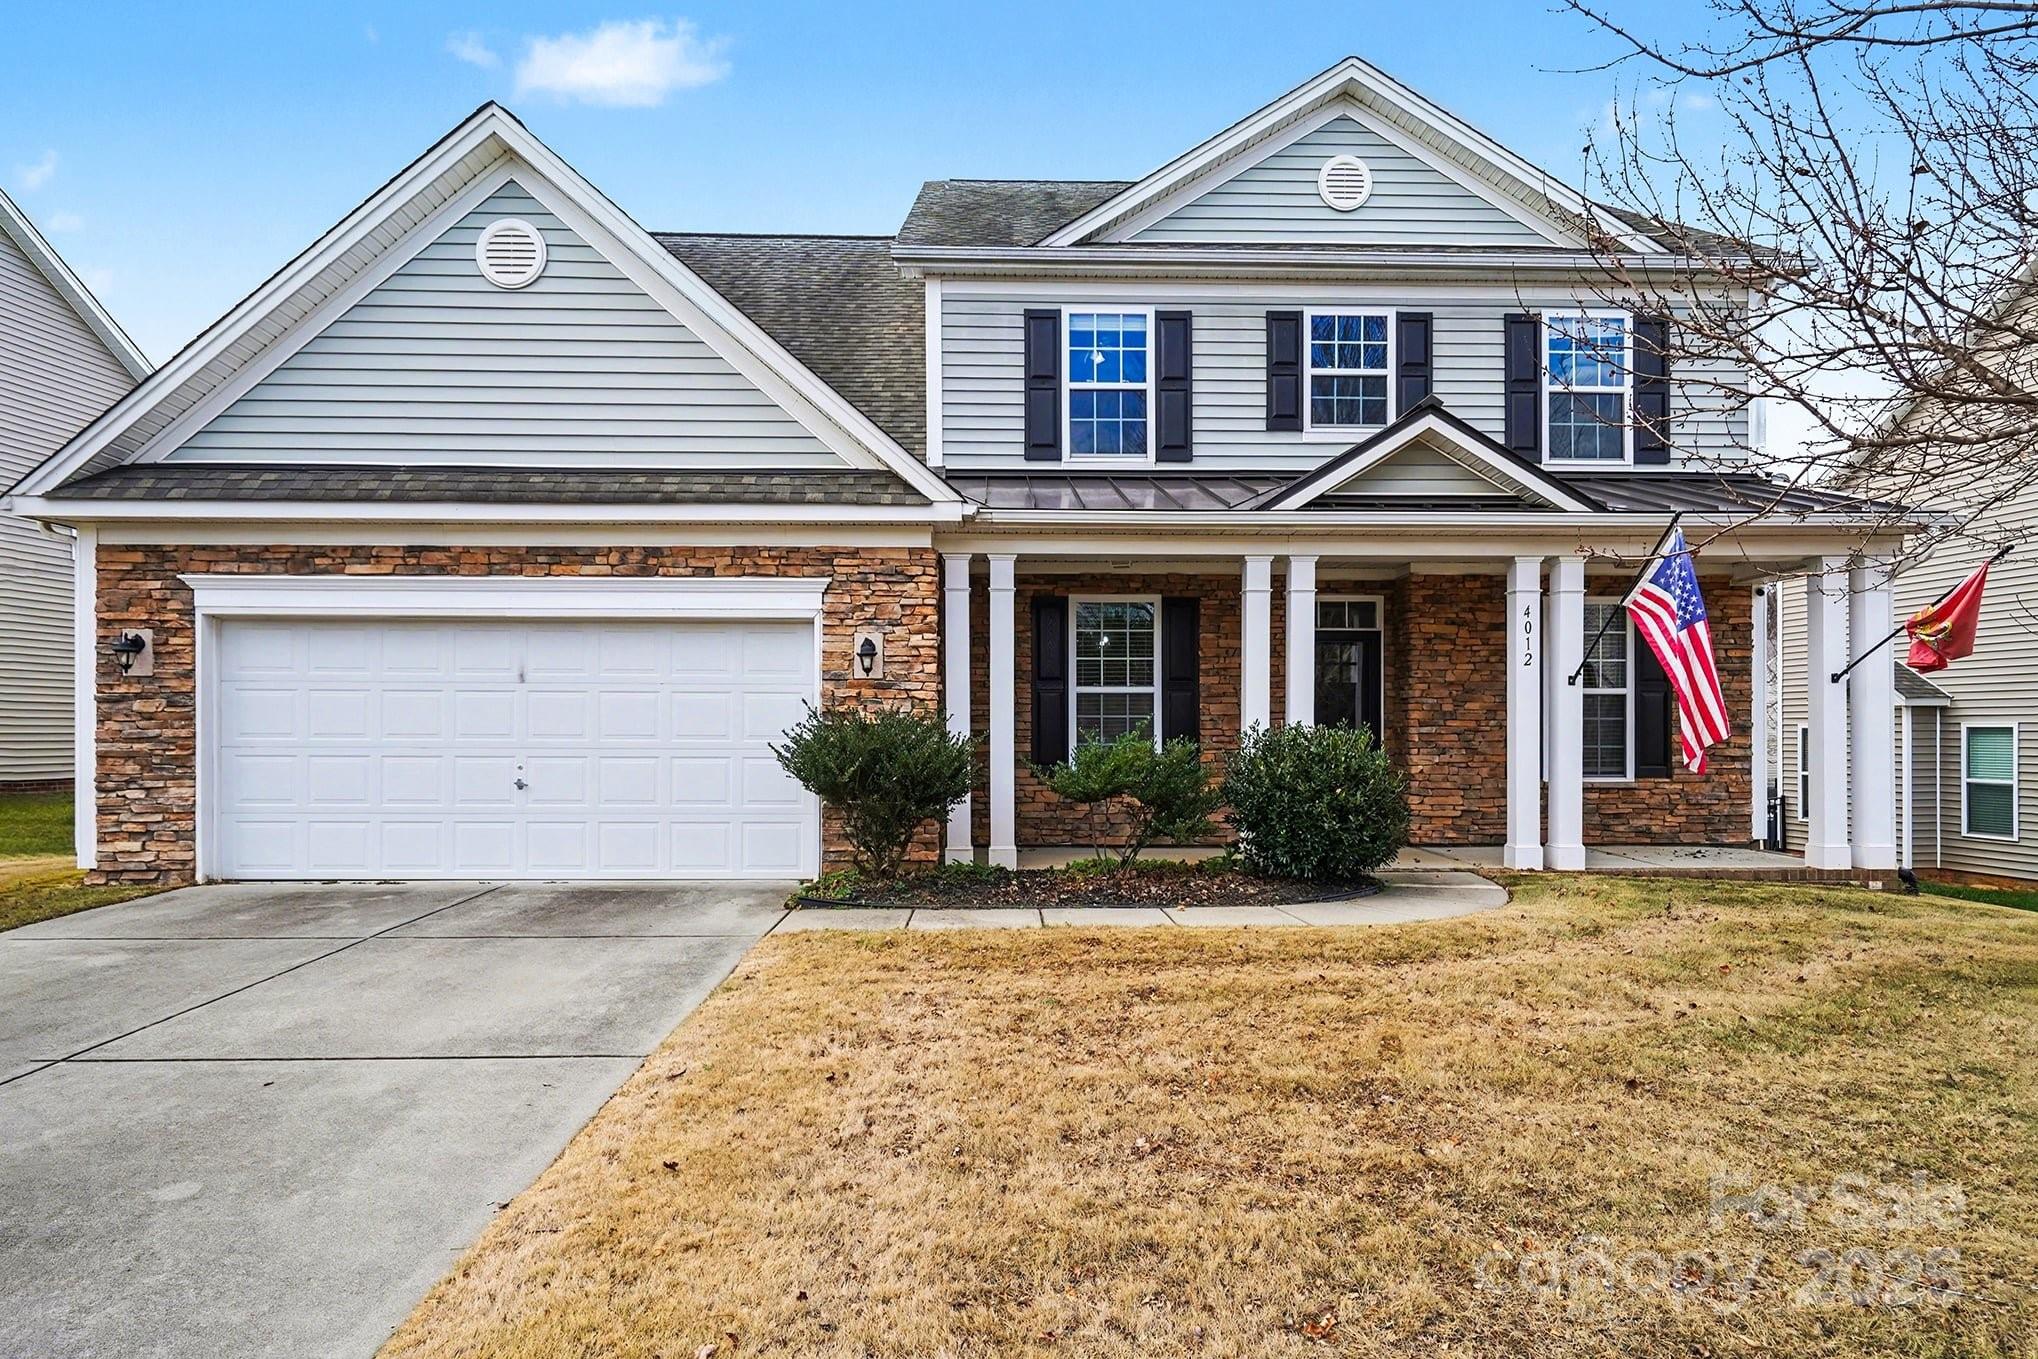
4012 Wolf Trap Way
4 Beds
3 Baths
2,942 Sq.Ft.
$489,000
MLS#: 4325979
Rock Hill
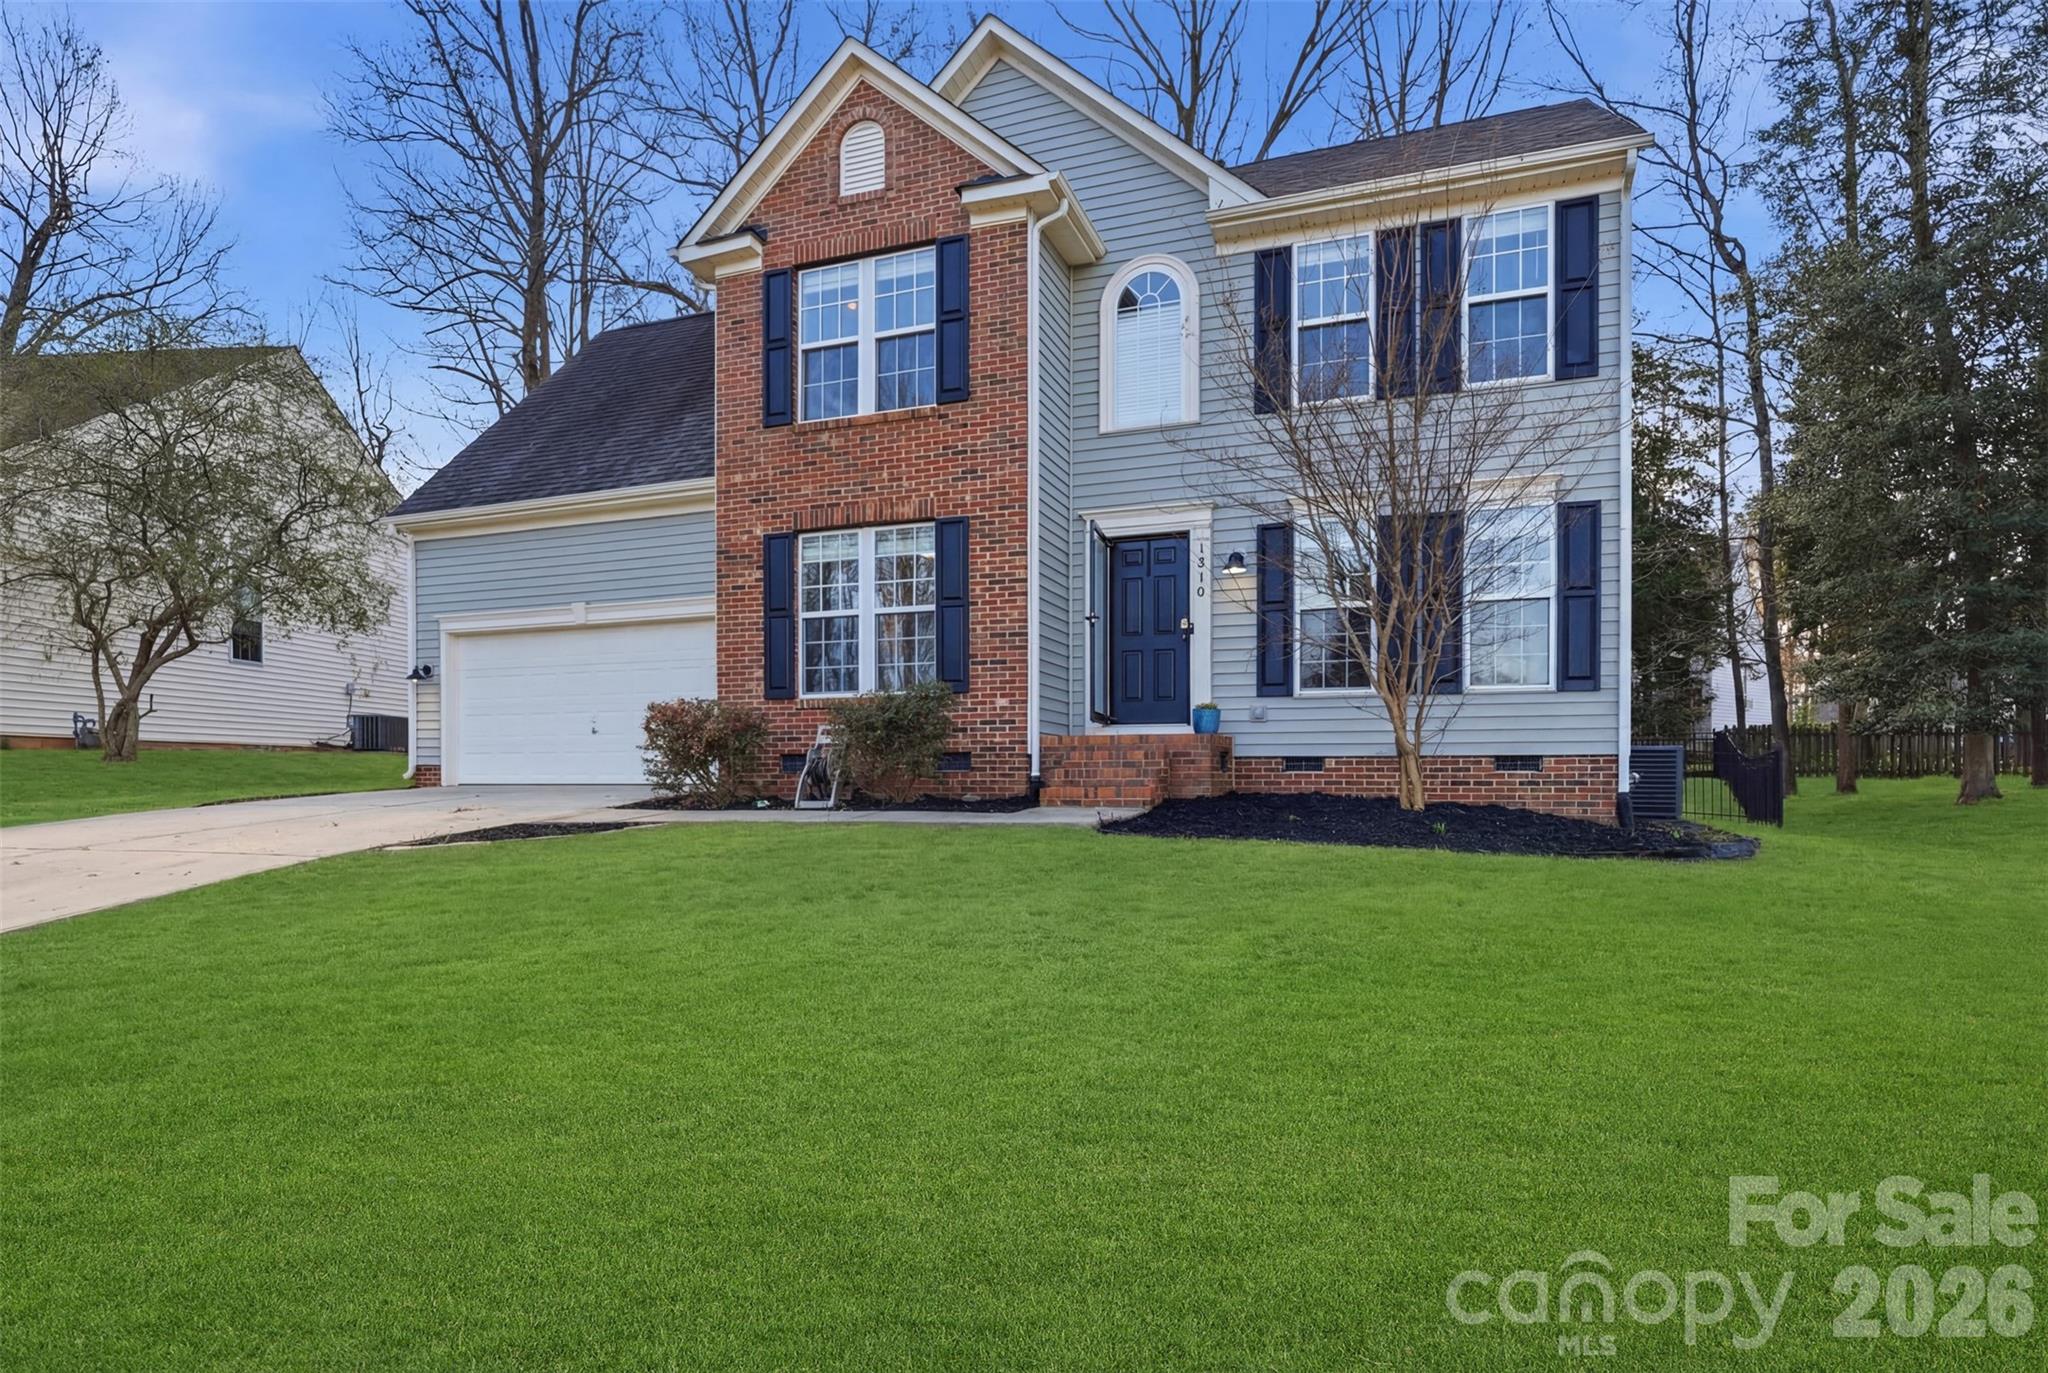
1210 Bridge Knot Court
4 Beds
2 Baths
2,091 Sq.Ft.
$440,000
MLS#: 4359561
