
Property
Beds
3
Full Baths
3
1/2 Baths
None
Year Built
1979
Sq.Footage
2,273
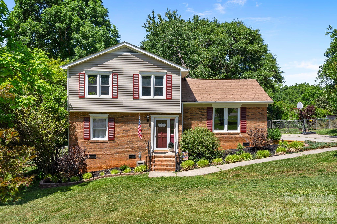
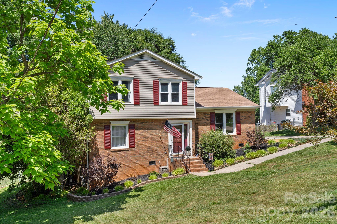
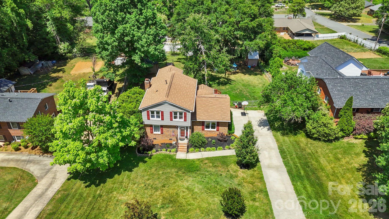
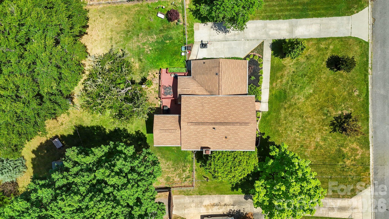
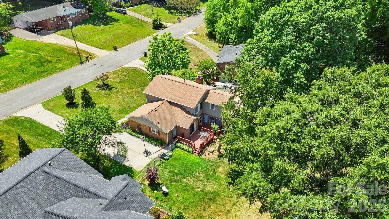
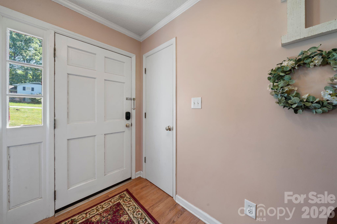
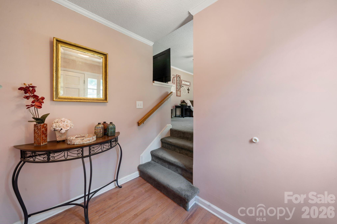
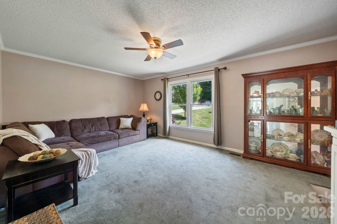
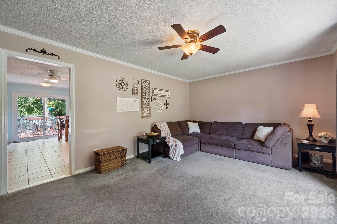
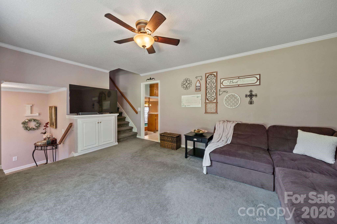
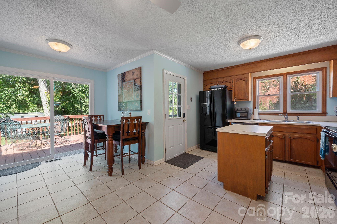
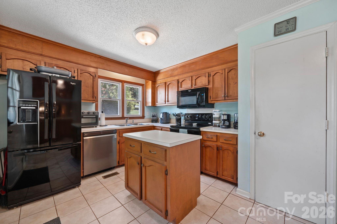
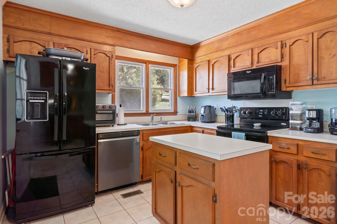
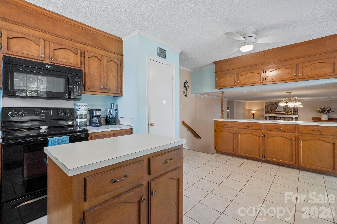
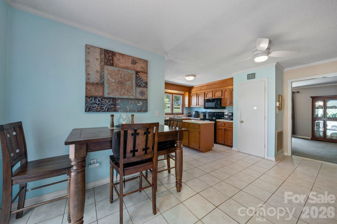
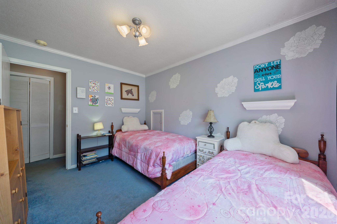
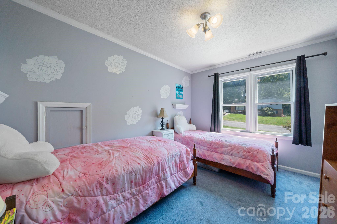
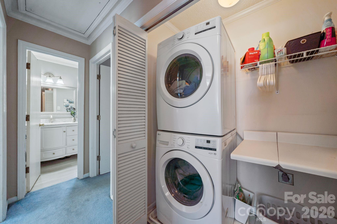
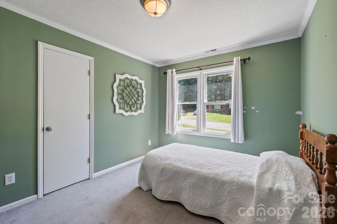
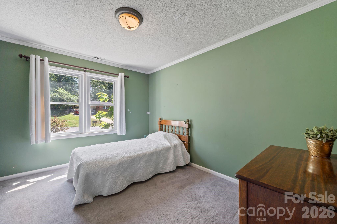
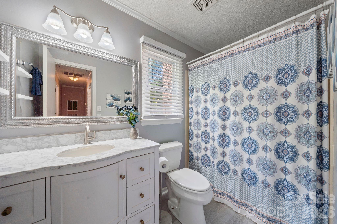
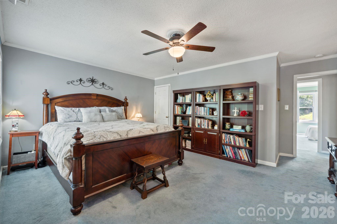
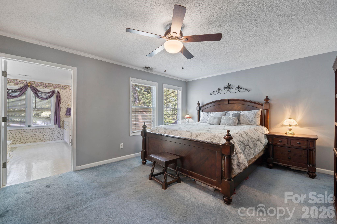
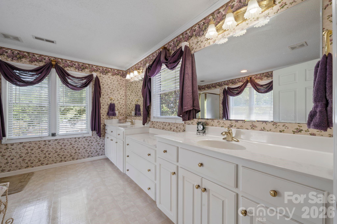
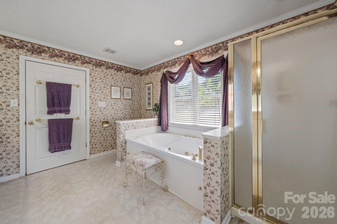
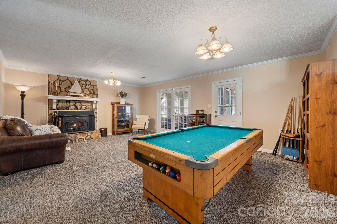
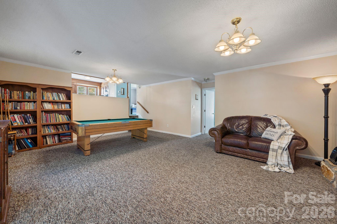
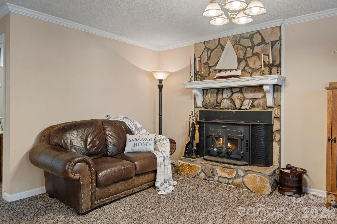
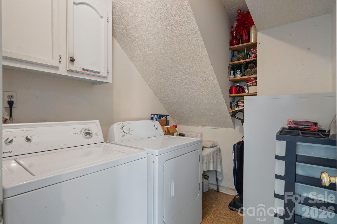
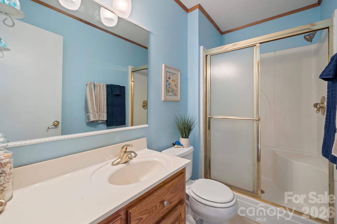
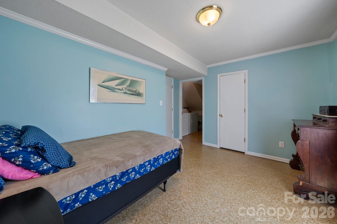
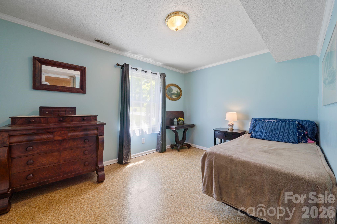
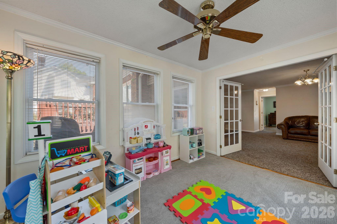
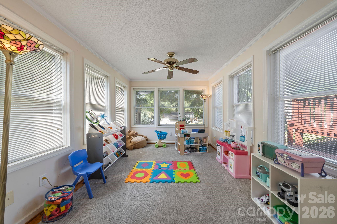
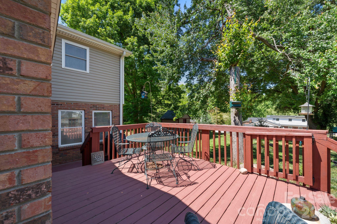
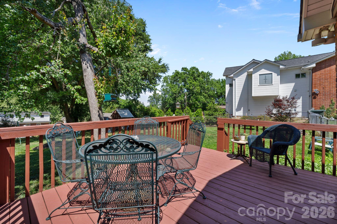
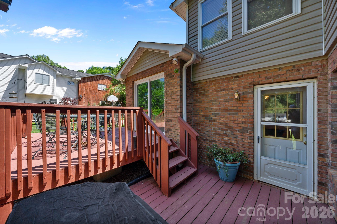
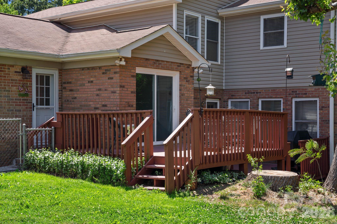
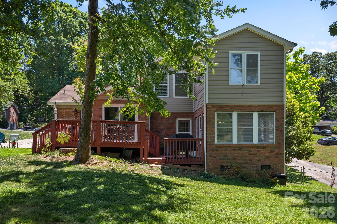
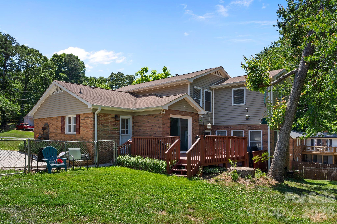
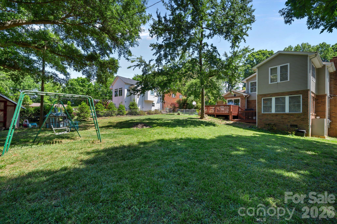
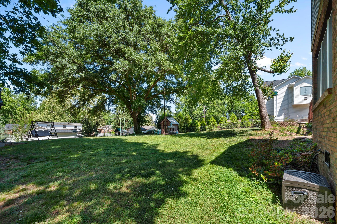
Welcome to this charming split-level home located in the desirable Suburban Heights neighborhood of Gastonia. Situated on a spacious 0.41-acre lot, this well-maintained property offers a perfect blend of comfort and functionality. With a total of 3 bedrooms and 3 bathrooms, this home is ideal for family living. The upper level features a spacious primary bedroom with an en-suite bathroom, as well as two additional bedrooms that share a full bath. The lower level includes a cozy great room with a wood-burning fireplace, an additional full bath, an office space and a large flex-space. The flex-space can easily be used as an additional bedroom, offering versatility for various living needs. The kitchen is a highlight of the home, featuring a convenient movable island and a pantry for extra storage. Enjoy the outdoors with a private deck, perfect for entertaining or unwinding in your own space. The property also includes a fenced backyard, complete with fruit trees, and plenty of space for gardening or outdoor activities. This home is equipped with modern amenities, including a heat pump, central air, and ENERGY STAR-qualified appliances, ensuring comfort year-round. The property has a concrete driveway with room for 3-4 cars, along with additional on-street parking. Located in a peaceful neighborhood, yet close to major amenities, Crowders Mountain, Gastonia Park and I-85, this home offers the best of both worlds. Don’t miss the opportunity to make this wonderful property yours! Schedule your showing today. $5000 seller credit towards new kitchen countertops and flooring!
Features & Amenities
Interior
-
Other Interior Features
Entrance Foyer, Pantry, Walk-In Closet(s)
-
Total Bedrooms
3
-
Bathrooms
3
-
Above Grade Finished Area
2273.0
-
Basement YN
NO
-
Cooling YN
YES
-
Cooling
Ceiling Fan(s), Central Air, Electric, ENERGY STAR Qualified Equipment
-
Fireplace YN
YES
-
Heating YN
YES
-
Heating
Central, ENERGY STAR Qualified Equipment, Heat Pump
-
Pet friendly
N/A
Exterior
-
Garage
No
-
Other Exterior Features
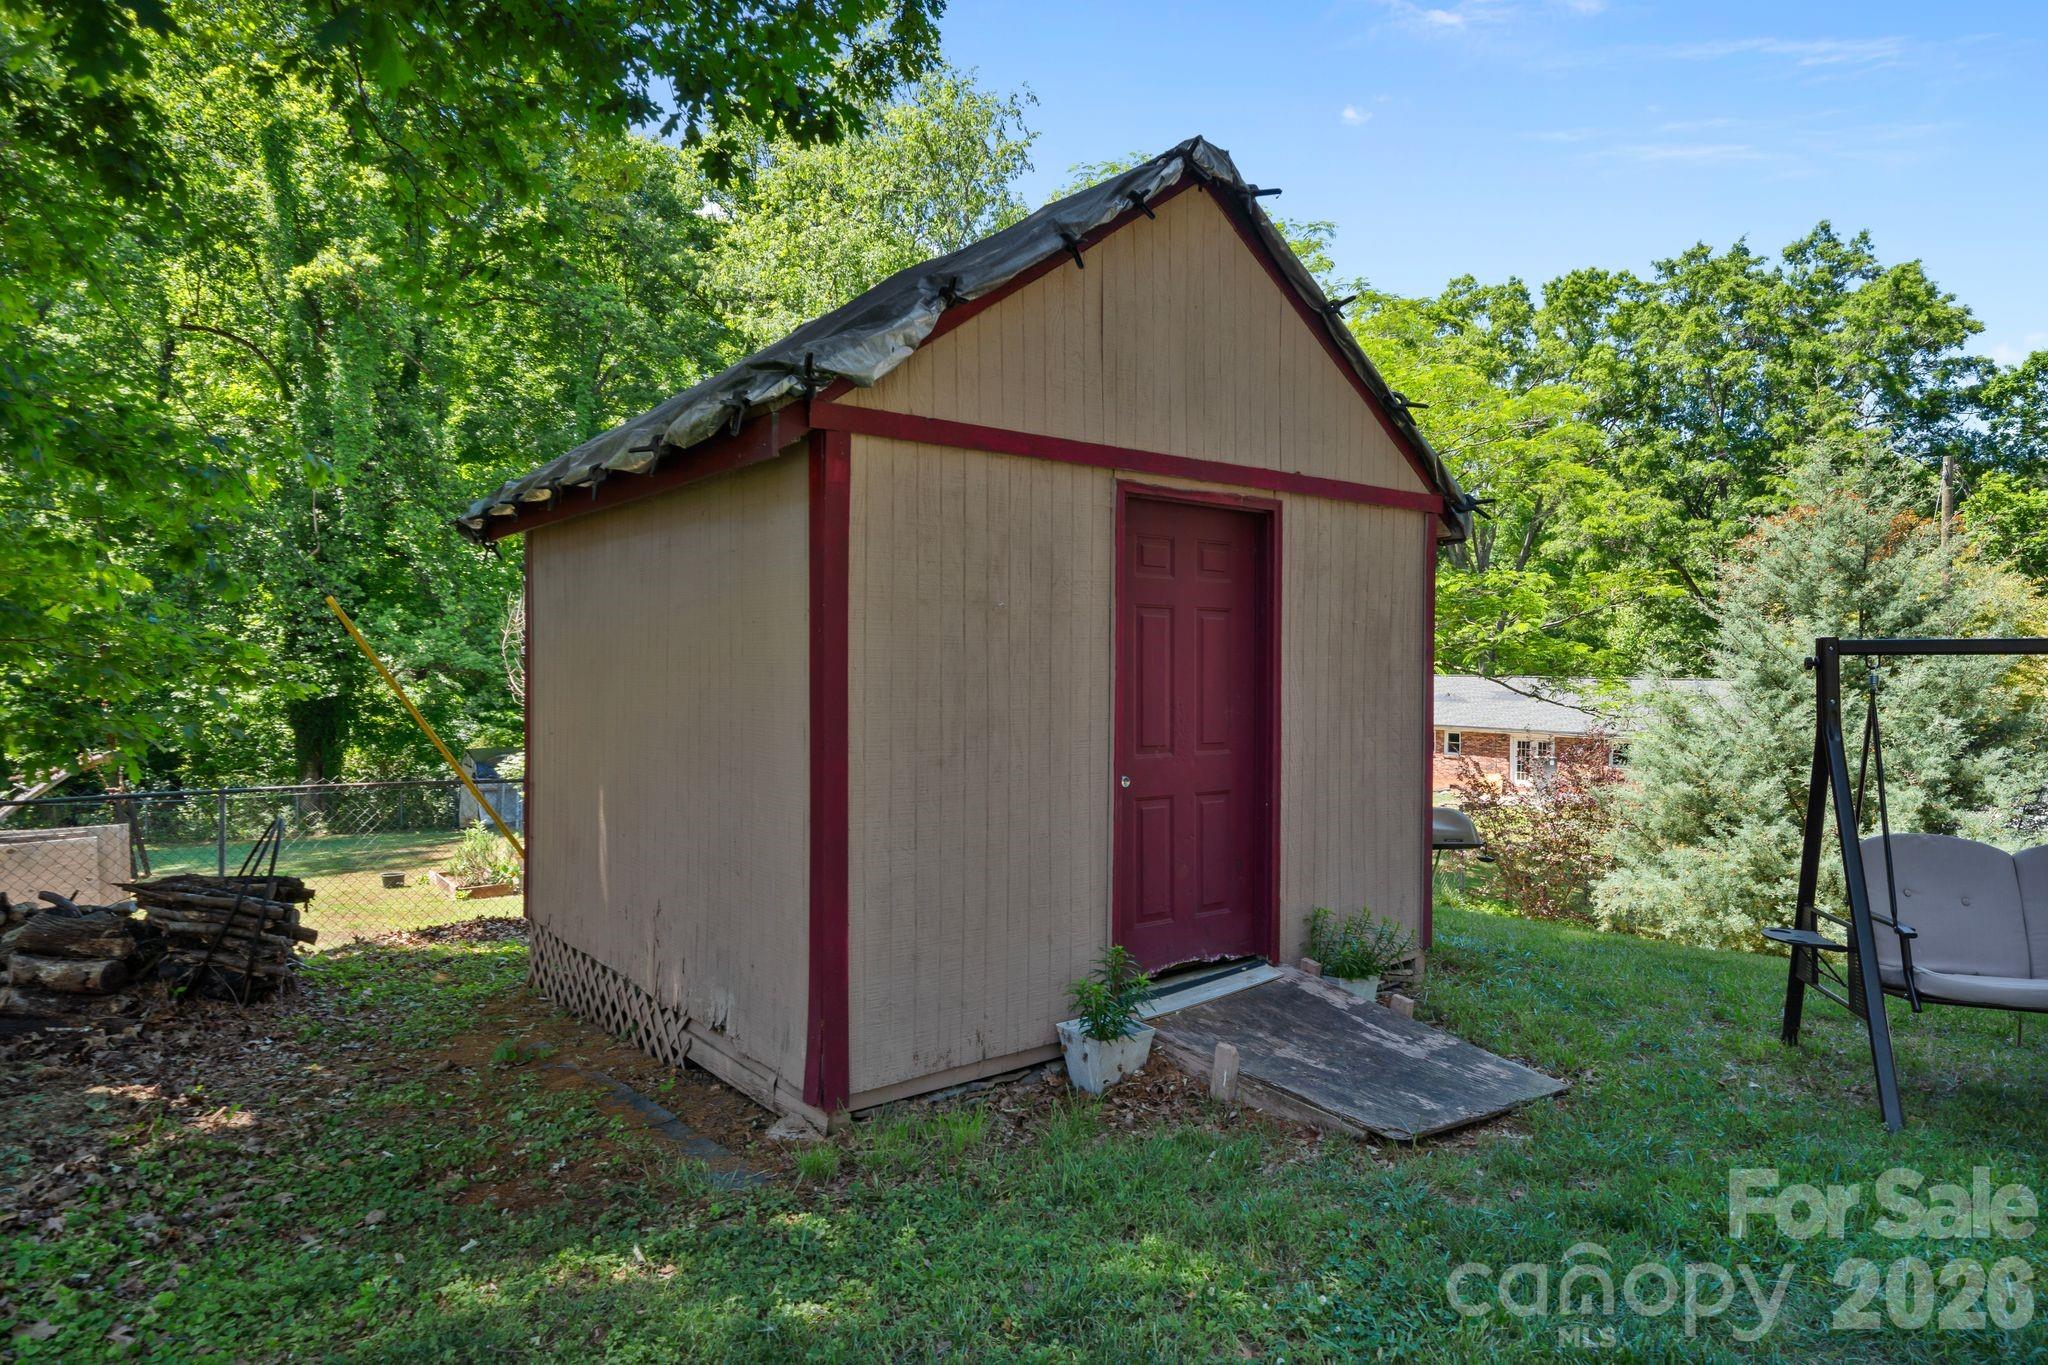
Fire Pit, Storage
-
Parking
Driveway, On Street
-
Patio and Porch Features
Deck
-
Pool
No
Area & Lot
-
Lot Features
Cleared, Orchard(s), Level, Rolling Slope, Sloped, Wooded
-
Property Type
Residential
-
Property Sub Type
Single Family Residence
Price
-
Sales Price
$329,000
-
Sq. Footage
2, 273
-
Price/SqFt
$144
HOA
-
Association
No
School District
-
Elementary School
Pleasant Ridge
-
Middle School
Southwest
-
High School
Hunter Huss
Property Features
-
New Construction
NO
-
Senior Community YN
NO
-
Sewer
Septic Tank
Schedule a Showing
Showing scheduled successfully.
Mortgage calculator
Estimate your monthly mortgage payment, including the principal and interest, property taxes, and HOA. Adjust the values to generate a more accurate rate.
Your payment
Principal and Interest:
$
Property taxes:
$
HOA fees:
$
Total loan payment:
$
Total interest amount:
$
Location
County
Gaston
Elementary School
Pleasant Ridge
Middle School
Southwest
High School
Hunter Huss
Listing Courtesy of Erin Blanton , Real Broker, LLC
RealHub Information is provided exclusively for consumers' personal, non-commercial use, and it may not be used for any purpose other than to identify prospective properties consumers may be interested in purchasing. All information deemed reliable but not guaranteed and should be independently verified. All properties are subject to prior sale, change or withdrawal. RealHub website owner shall not be responsible for any typographical errors, misinformation, misprints and shall be held totally harmless.

Agent
Mitch Totherow
Call Mitch today to schedule a private showing.

* Listings on this website come from the FMLS IDX Compilation and may be held by brokerage firms other than the owner of this website. The listing brokerage is identified in any listing details. Information is deemed reliable but is not guaranteed. If you believe any FMLS listing contains material that infringes your copyrighted work please click here to review our DMCA policy and learn how to submit a takedown request.© 2024 FMLS.
Related Properties
Gastonia
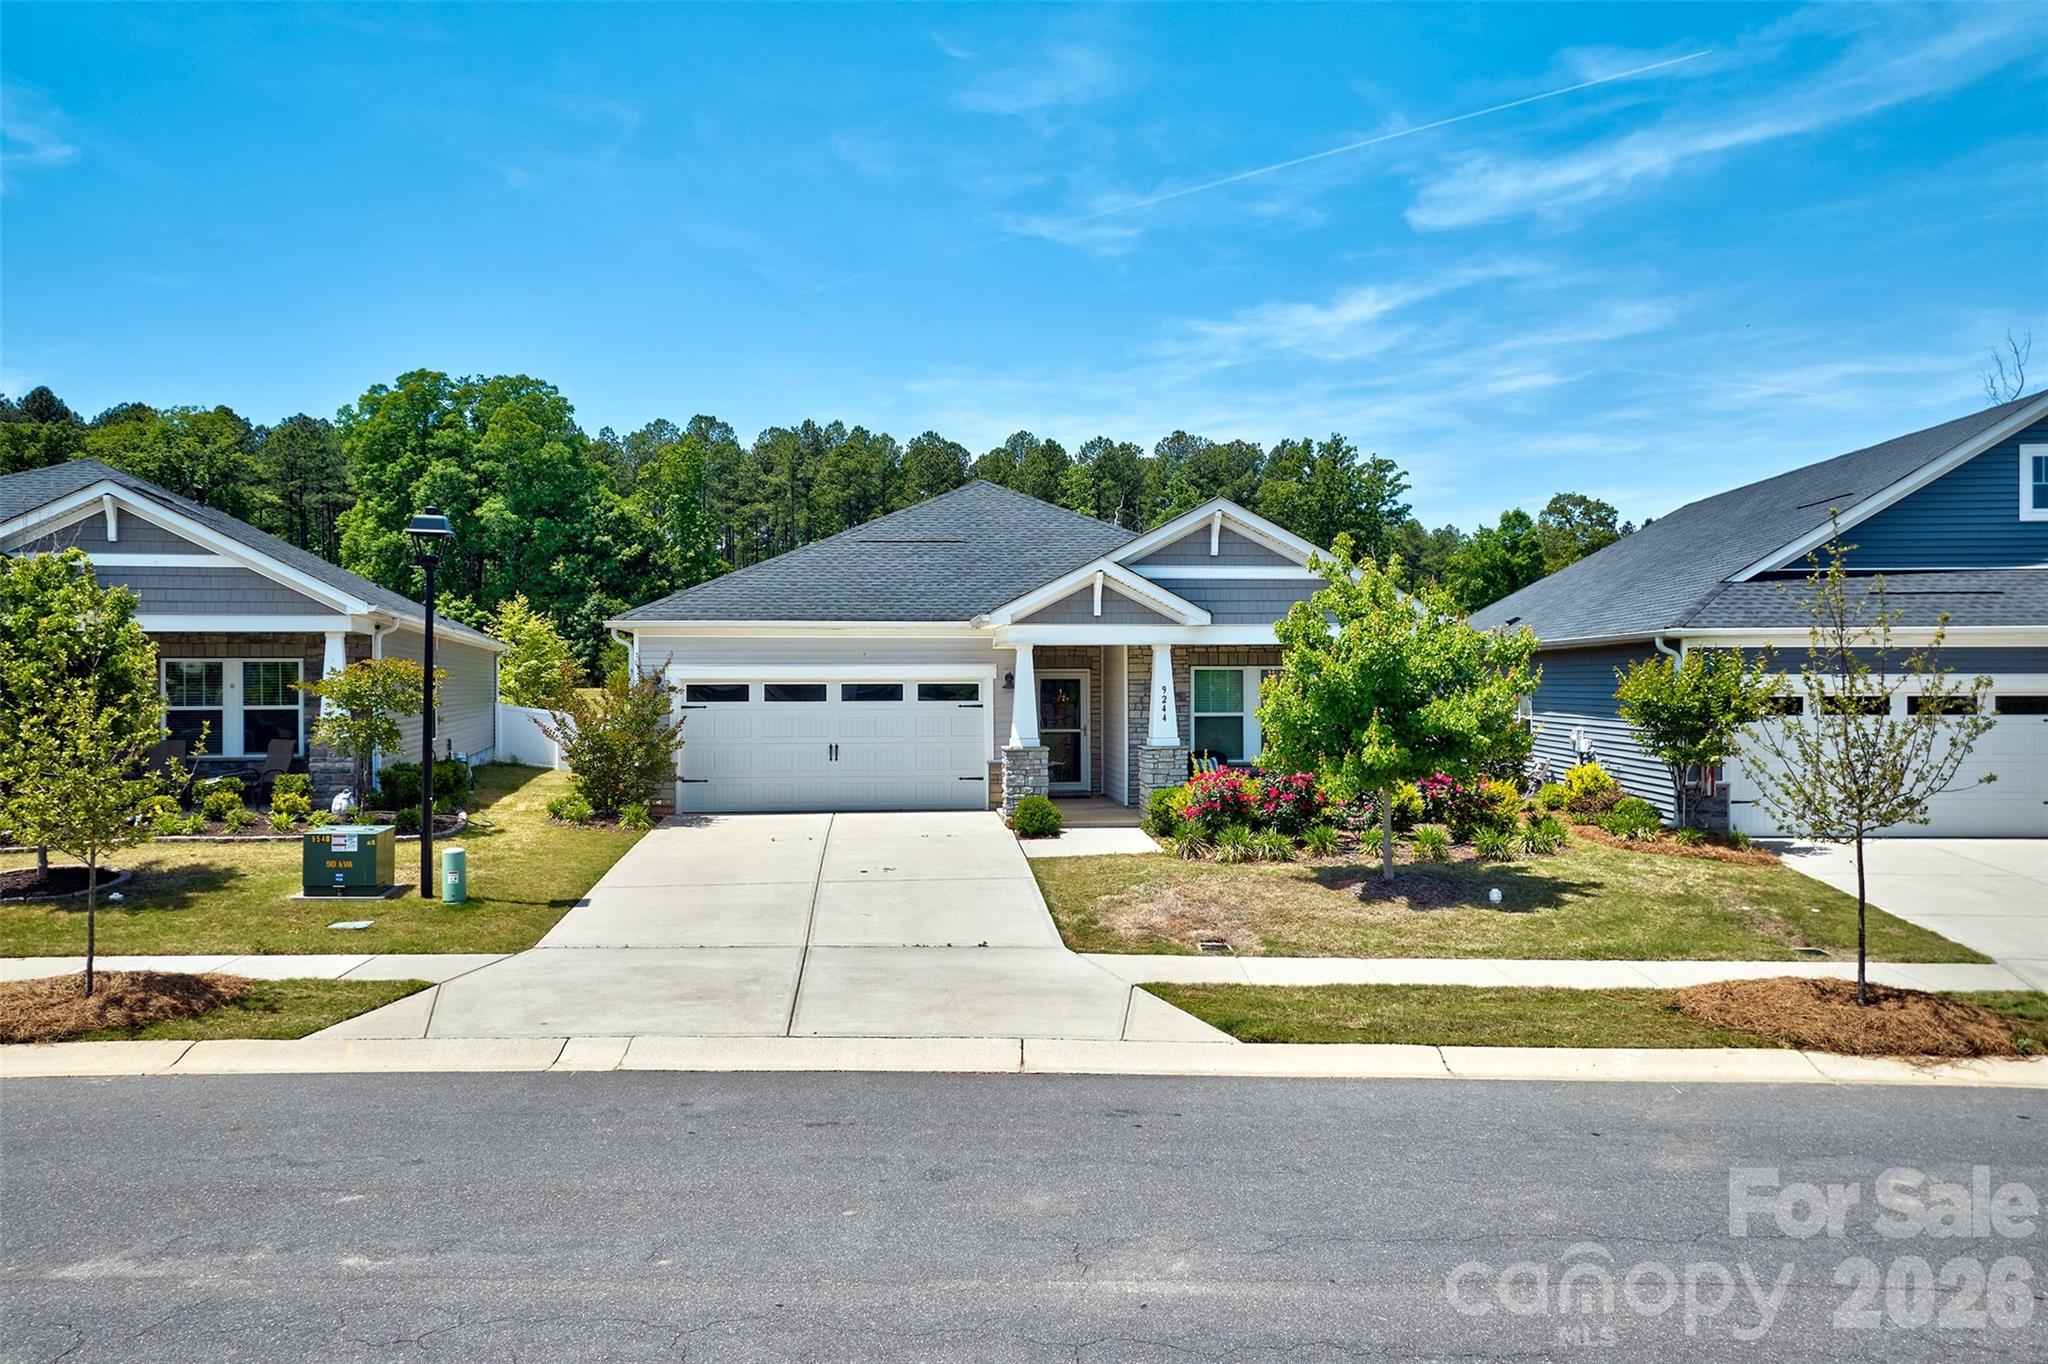
9244 Dunwich Drive
3 Beds
2 Baths
1,840 Sq.Ft.
$370,000
MLS#: 4376593
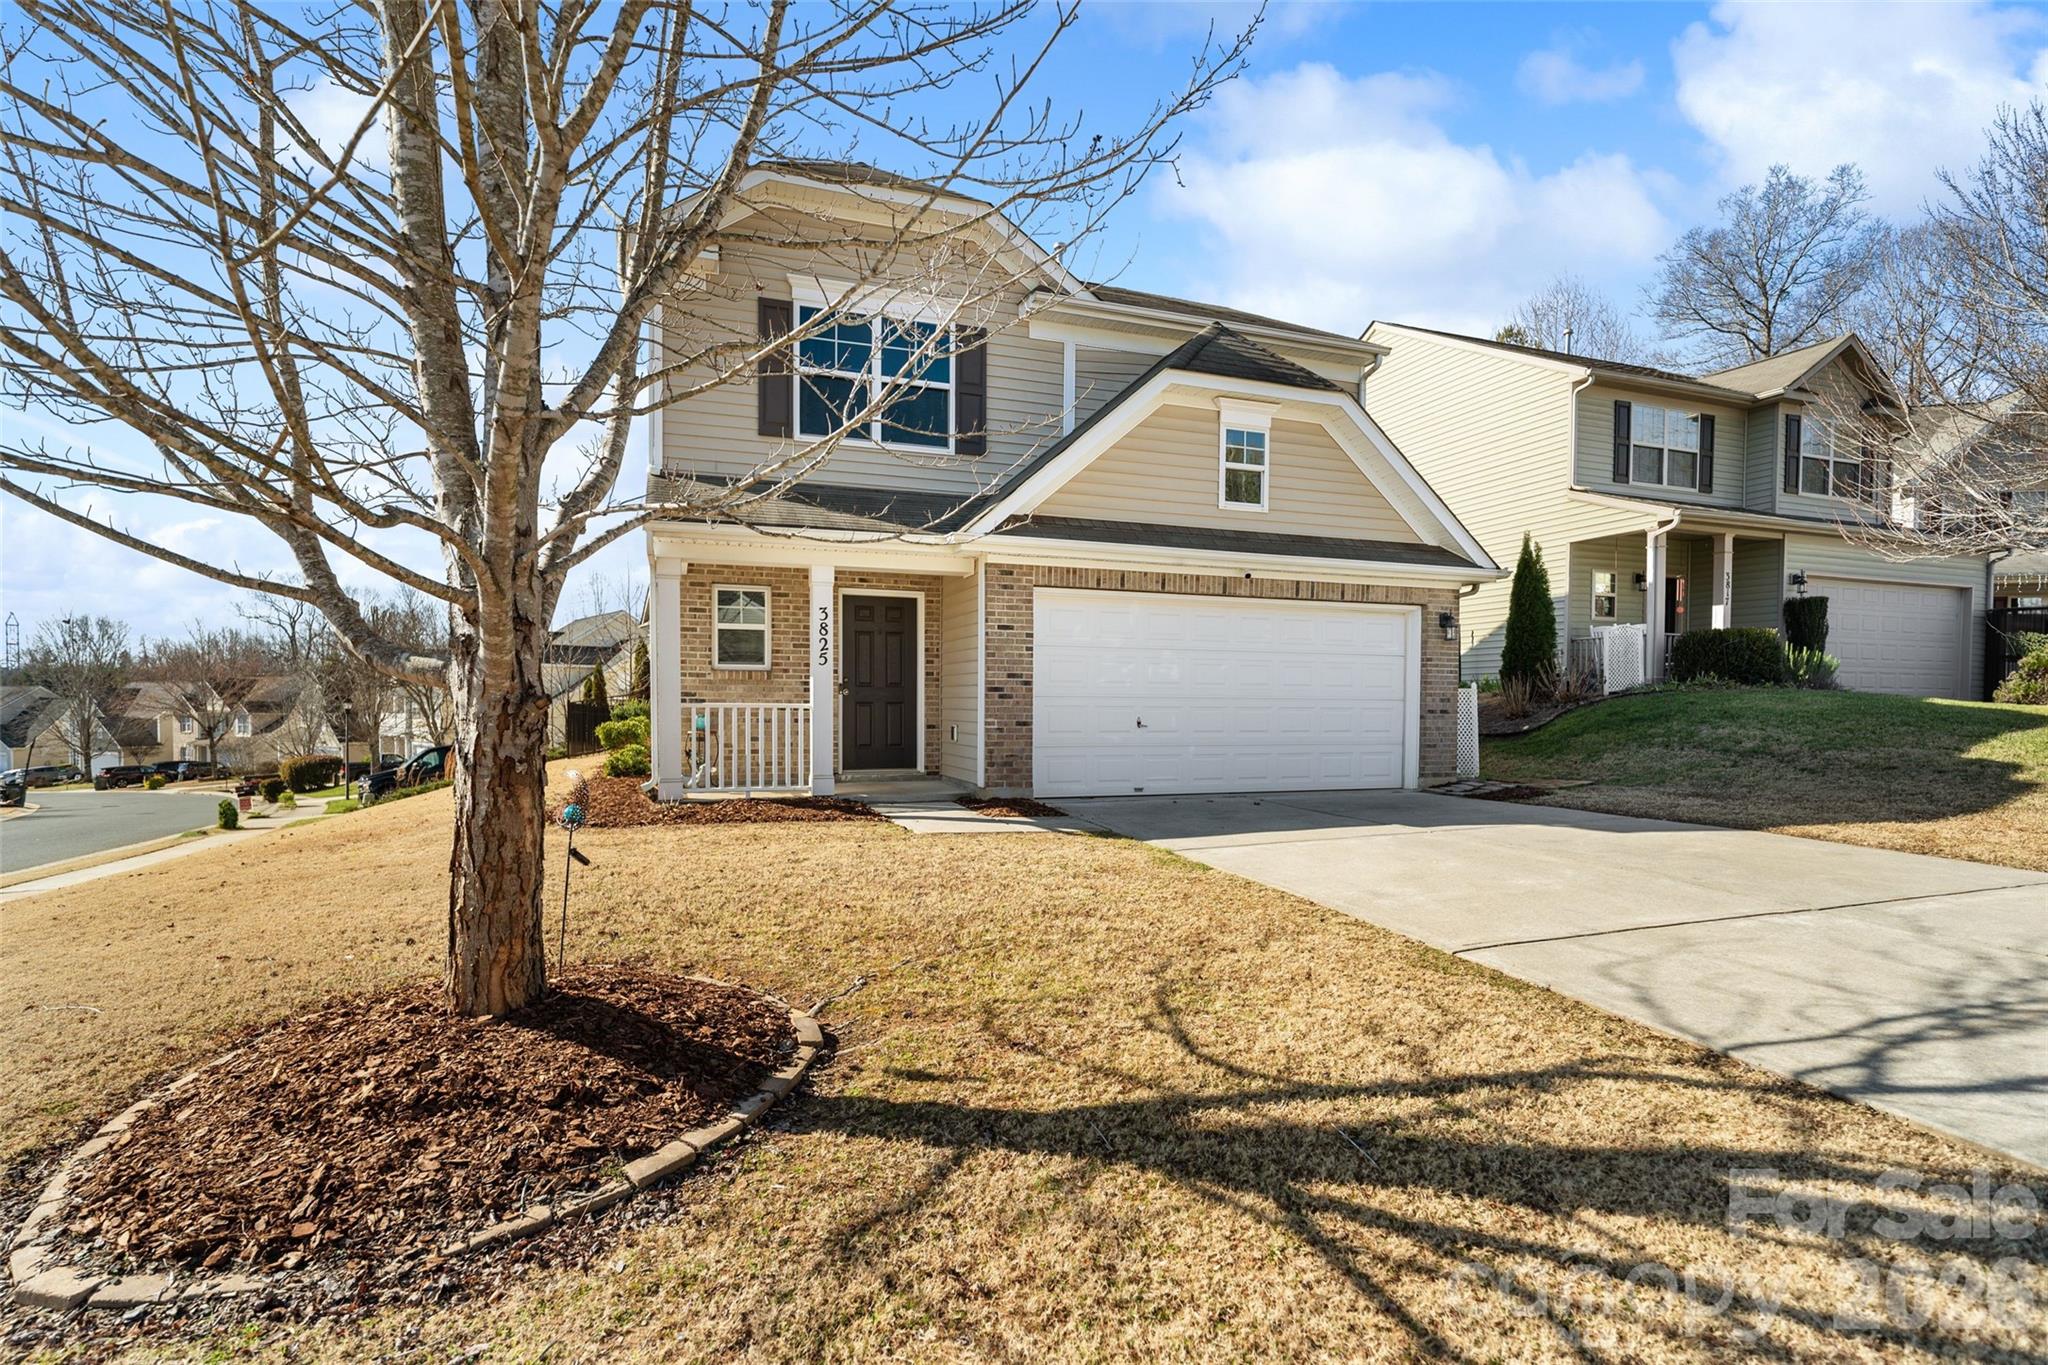
Gastonia
3825 Quay Court
4 Beds
2 Baths
1,822 Sq.Ft.
$370,000
MLS#: 4332711
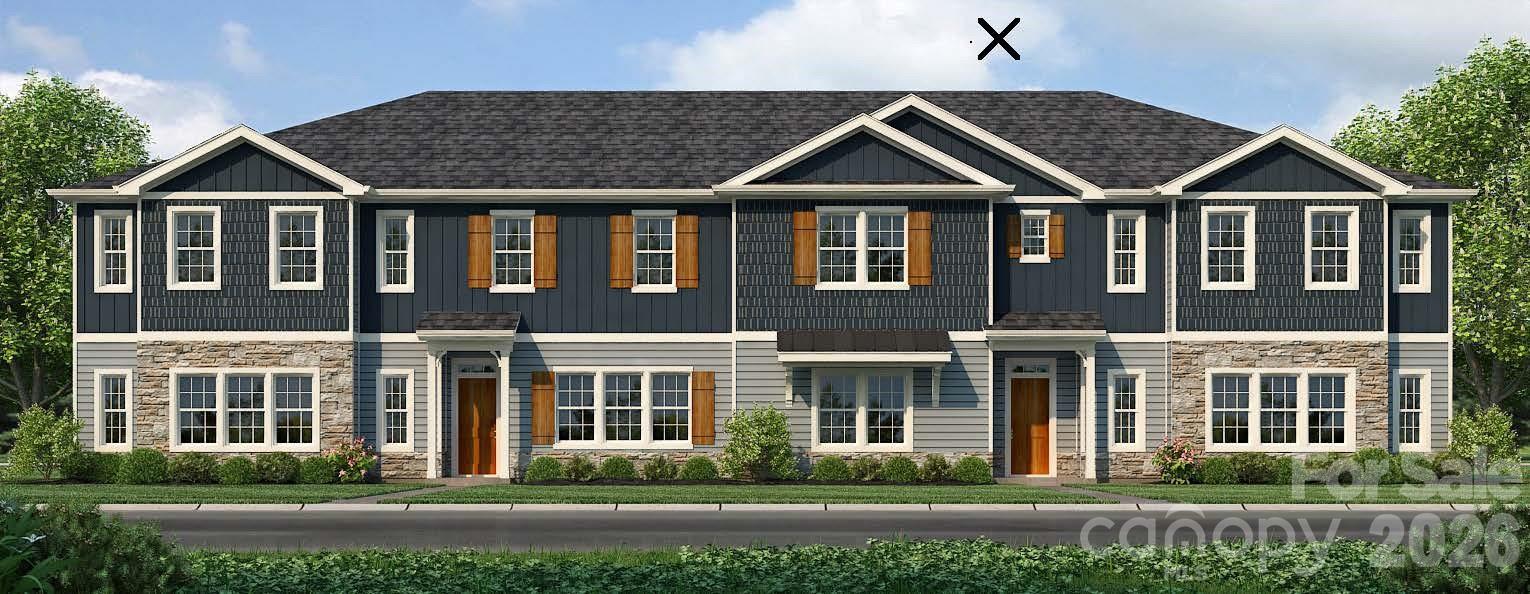
Gastonia
718 Longleaf Avenue 30
3 Beds
2 Baths
1,828 Sq.Ft.
$280,400
MLS#: 4383905
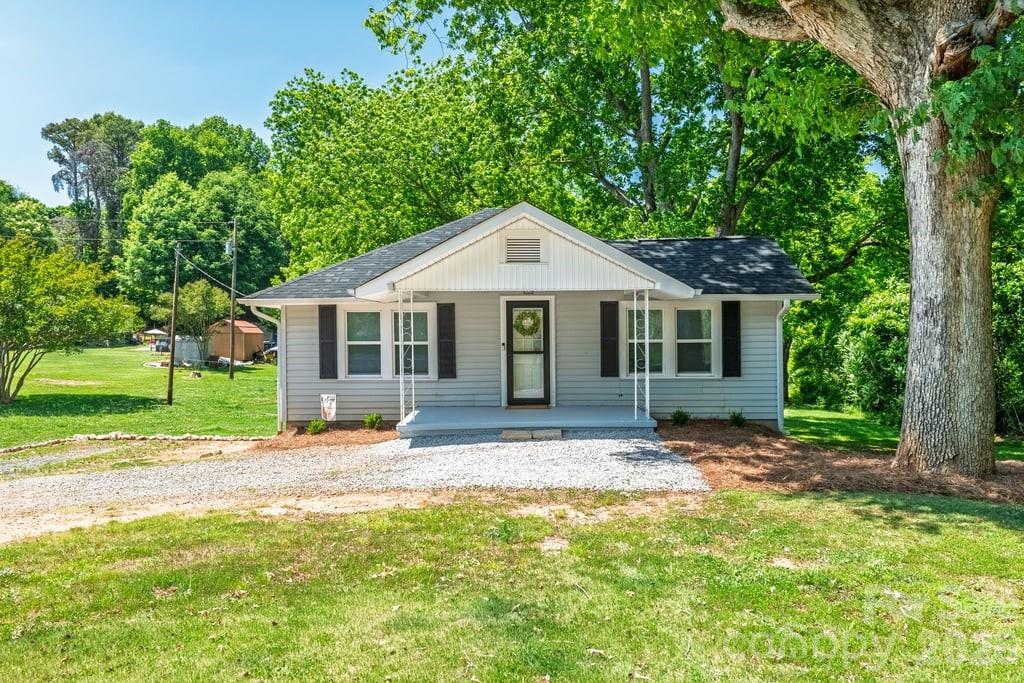
Gastonia
3407 Ratchford Drive
3 Beds
2 Baths
2,036 Sq.Ft.
$374,900
MLS#: 4385064
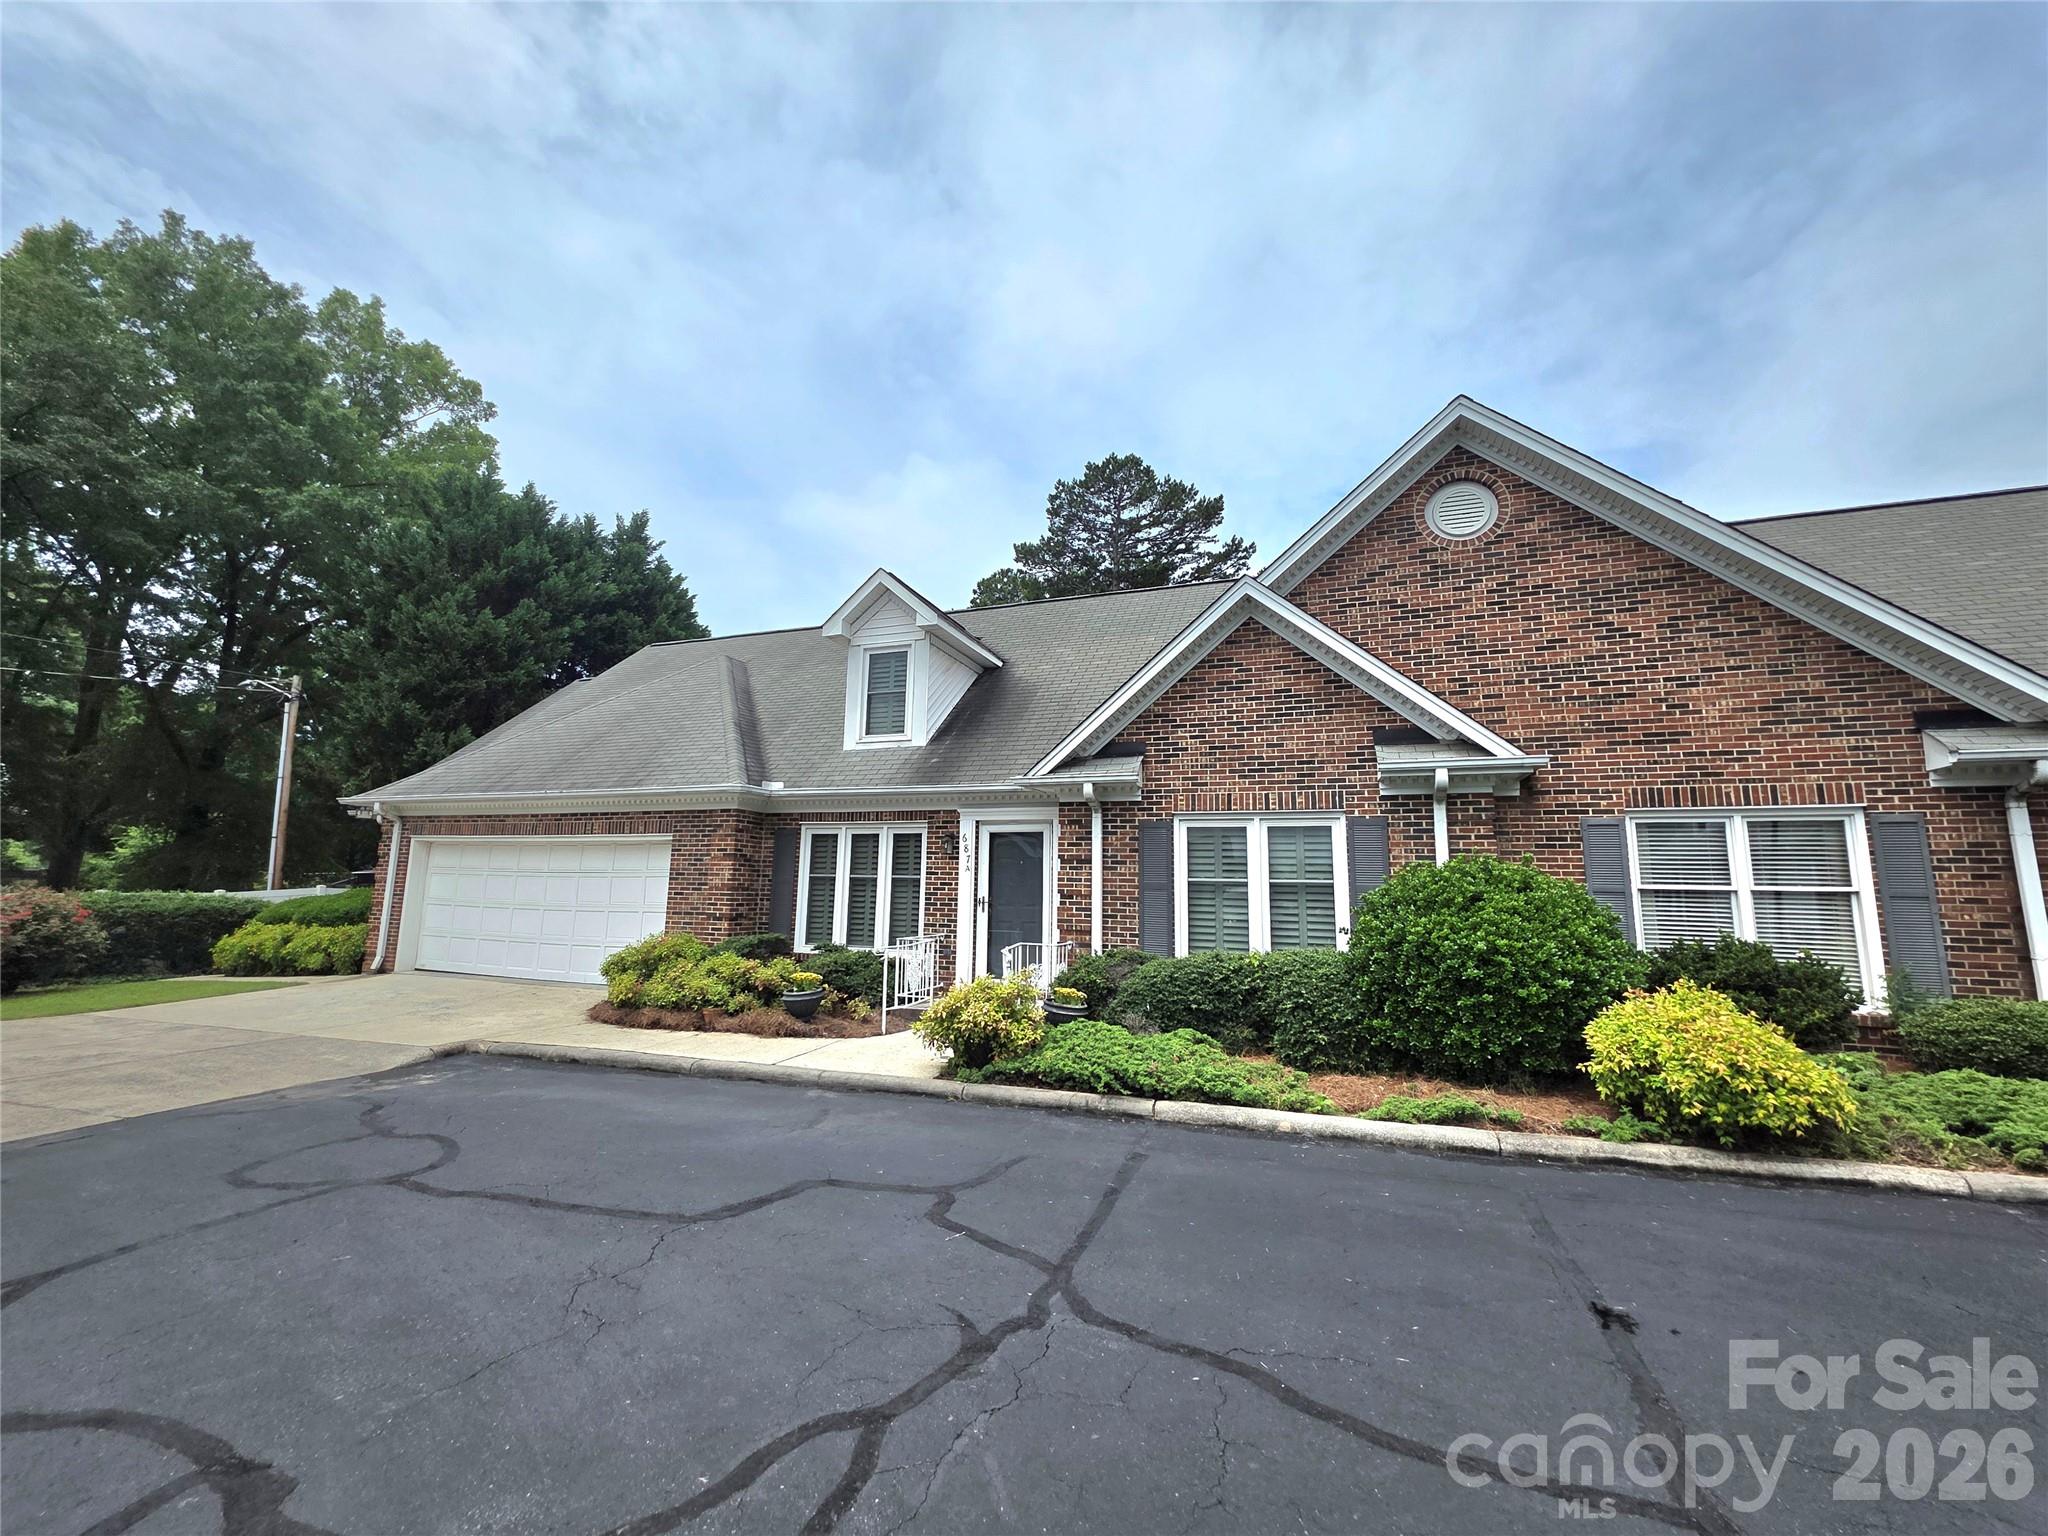
Gastonia
687 A Carlton Drive
3 Beds
2 Baths
2,250 Sq.Ft.
$335,000
MLS#: 4387963
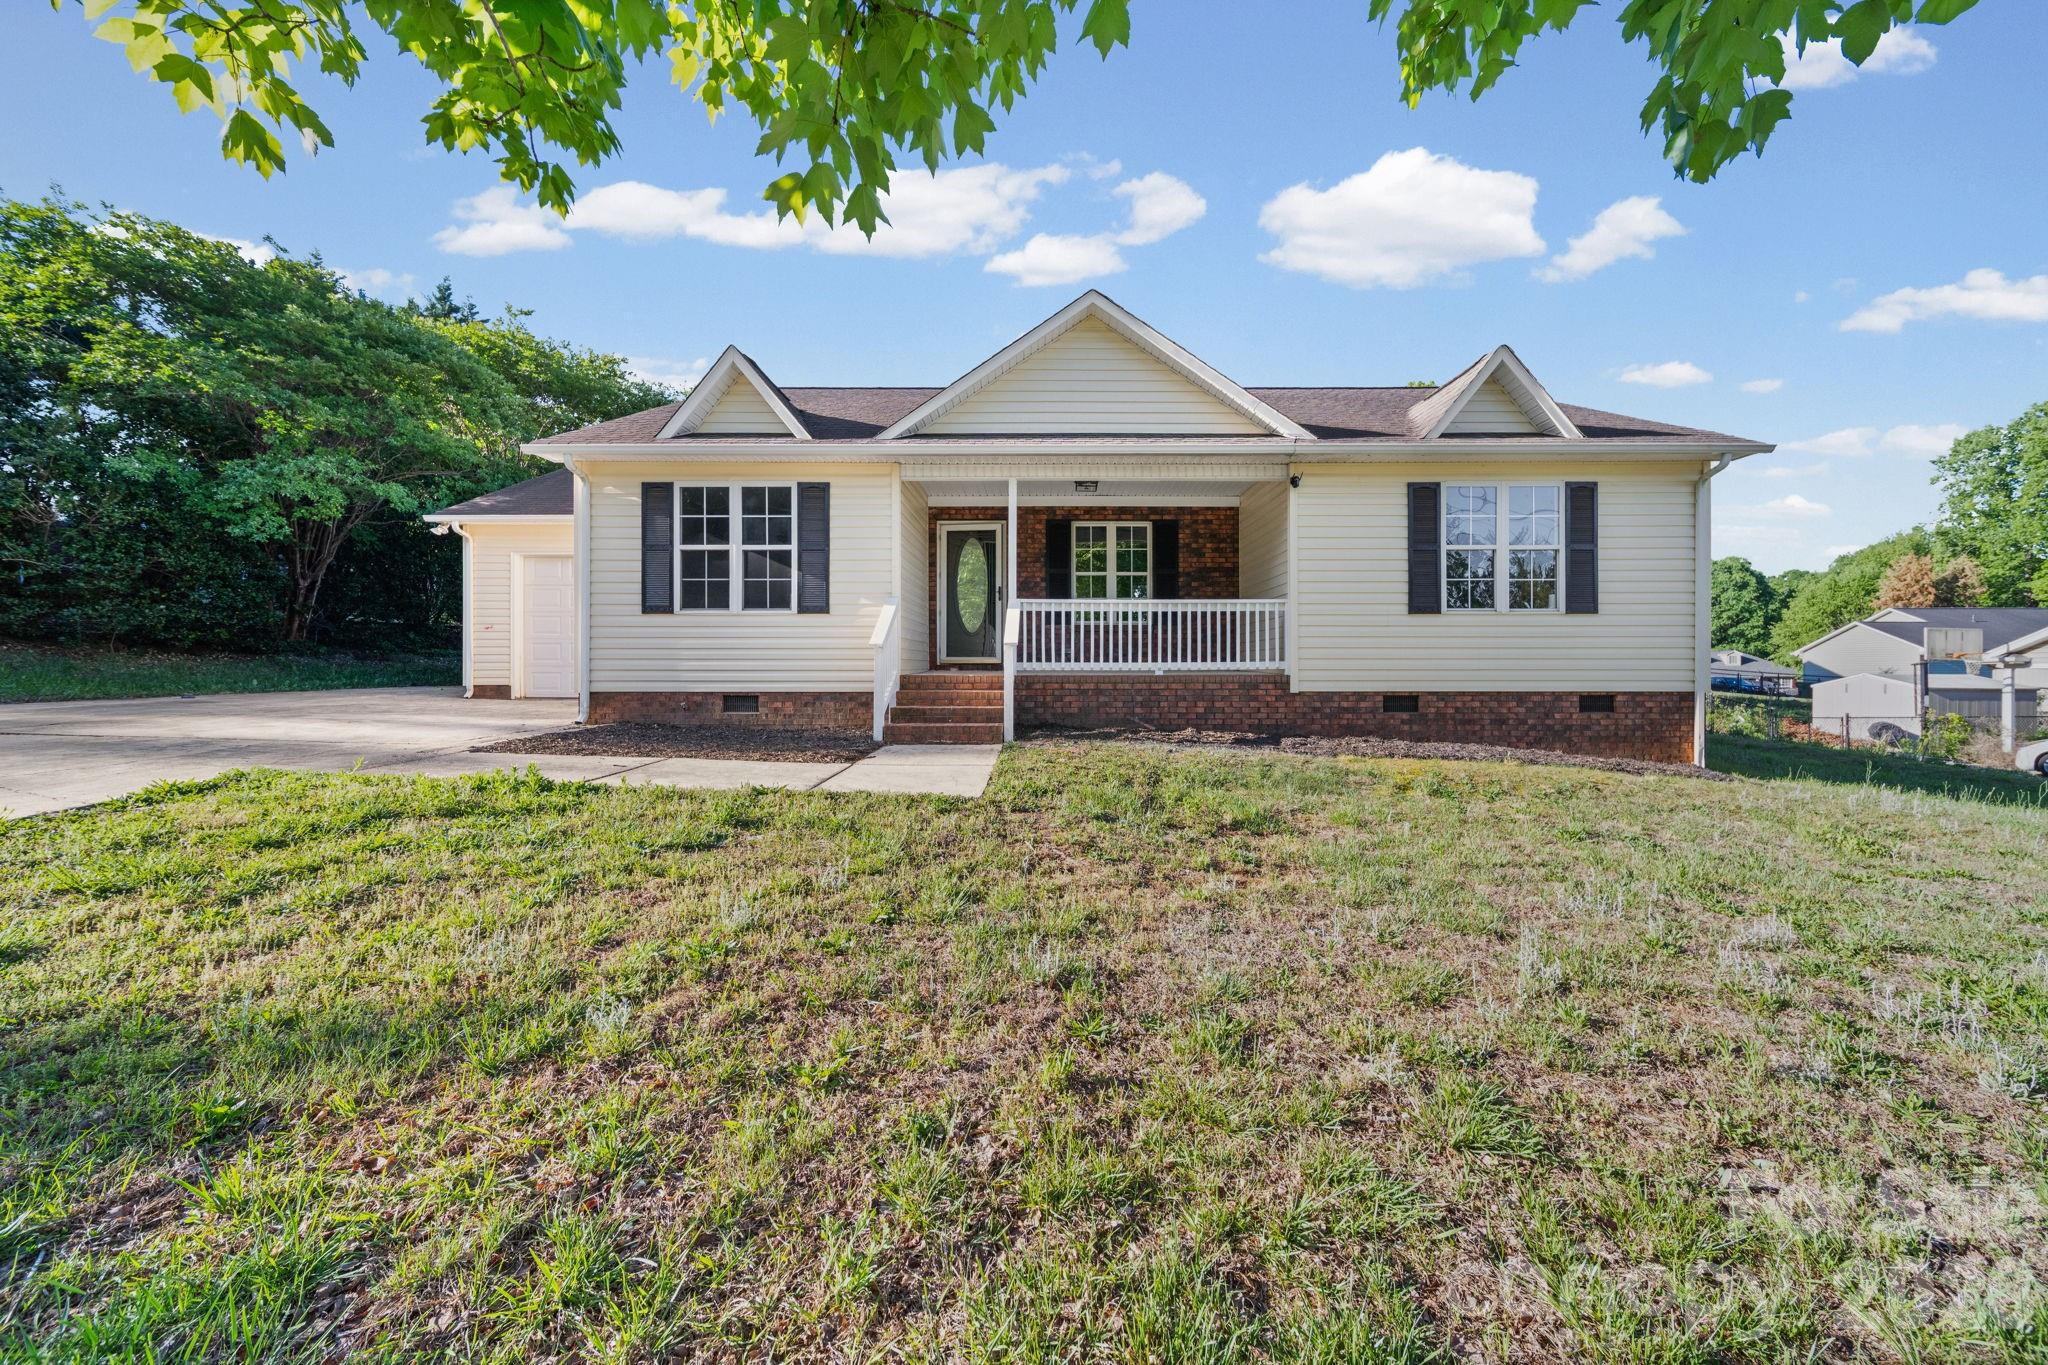
Gastonia
2327 Sunset Drive
3 Beds
2 Baths
1,294 Sq.Ft.
$304,900
MLS#: 4373394
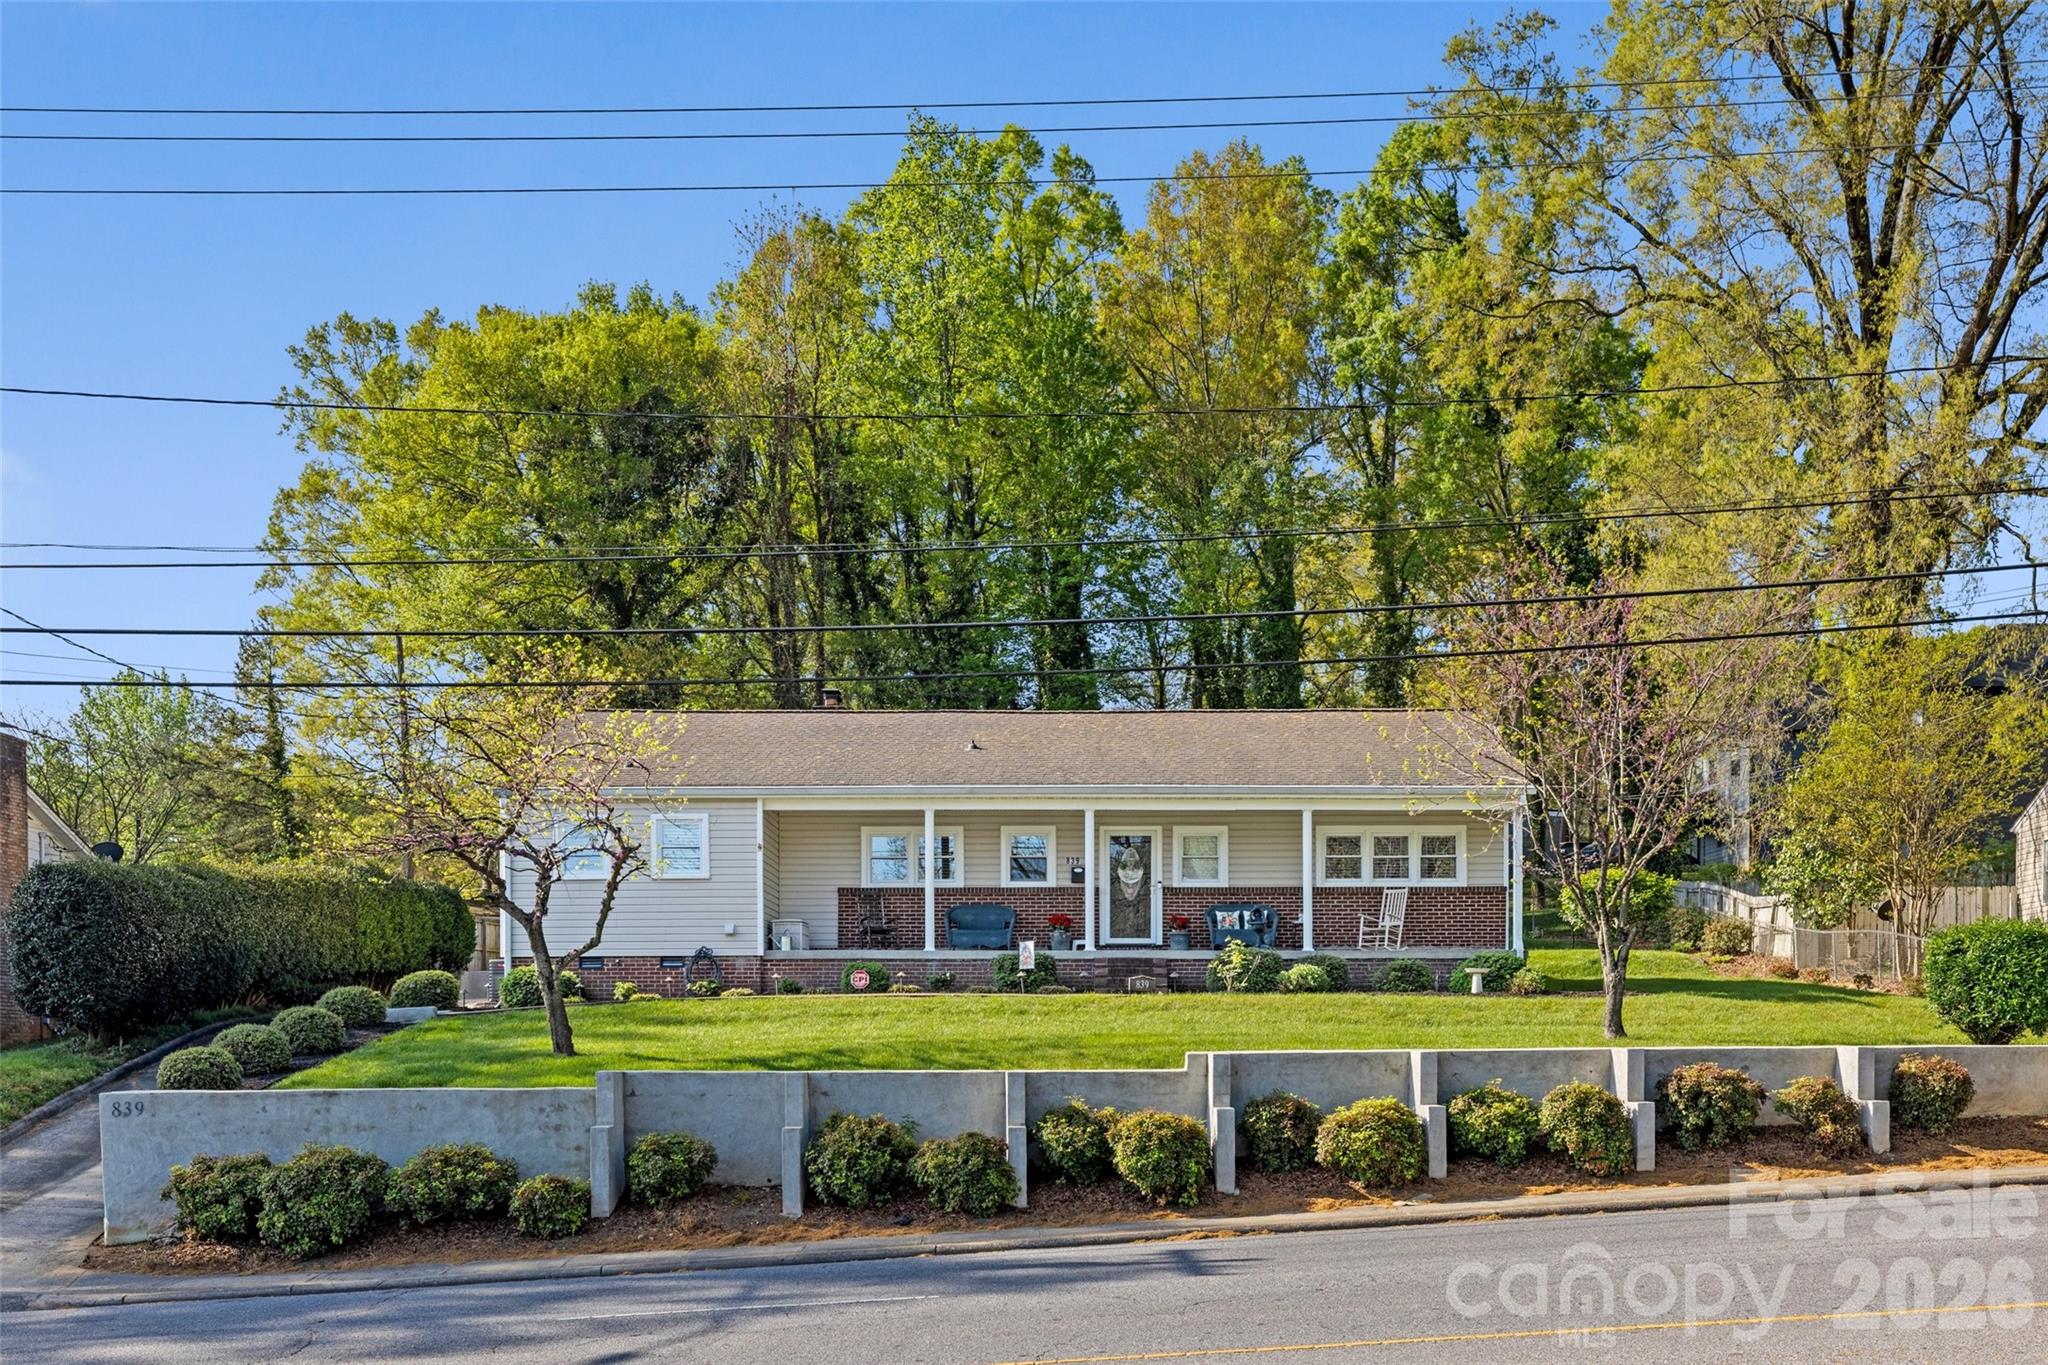
Gastonia
839 W Garrison Boulevard
2 Beds
1 Baths
1,555 Sq.Ft.
$289,900
MLS#: 4366307
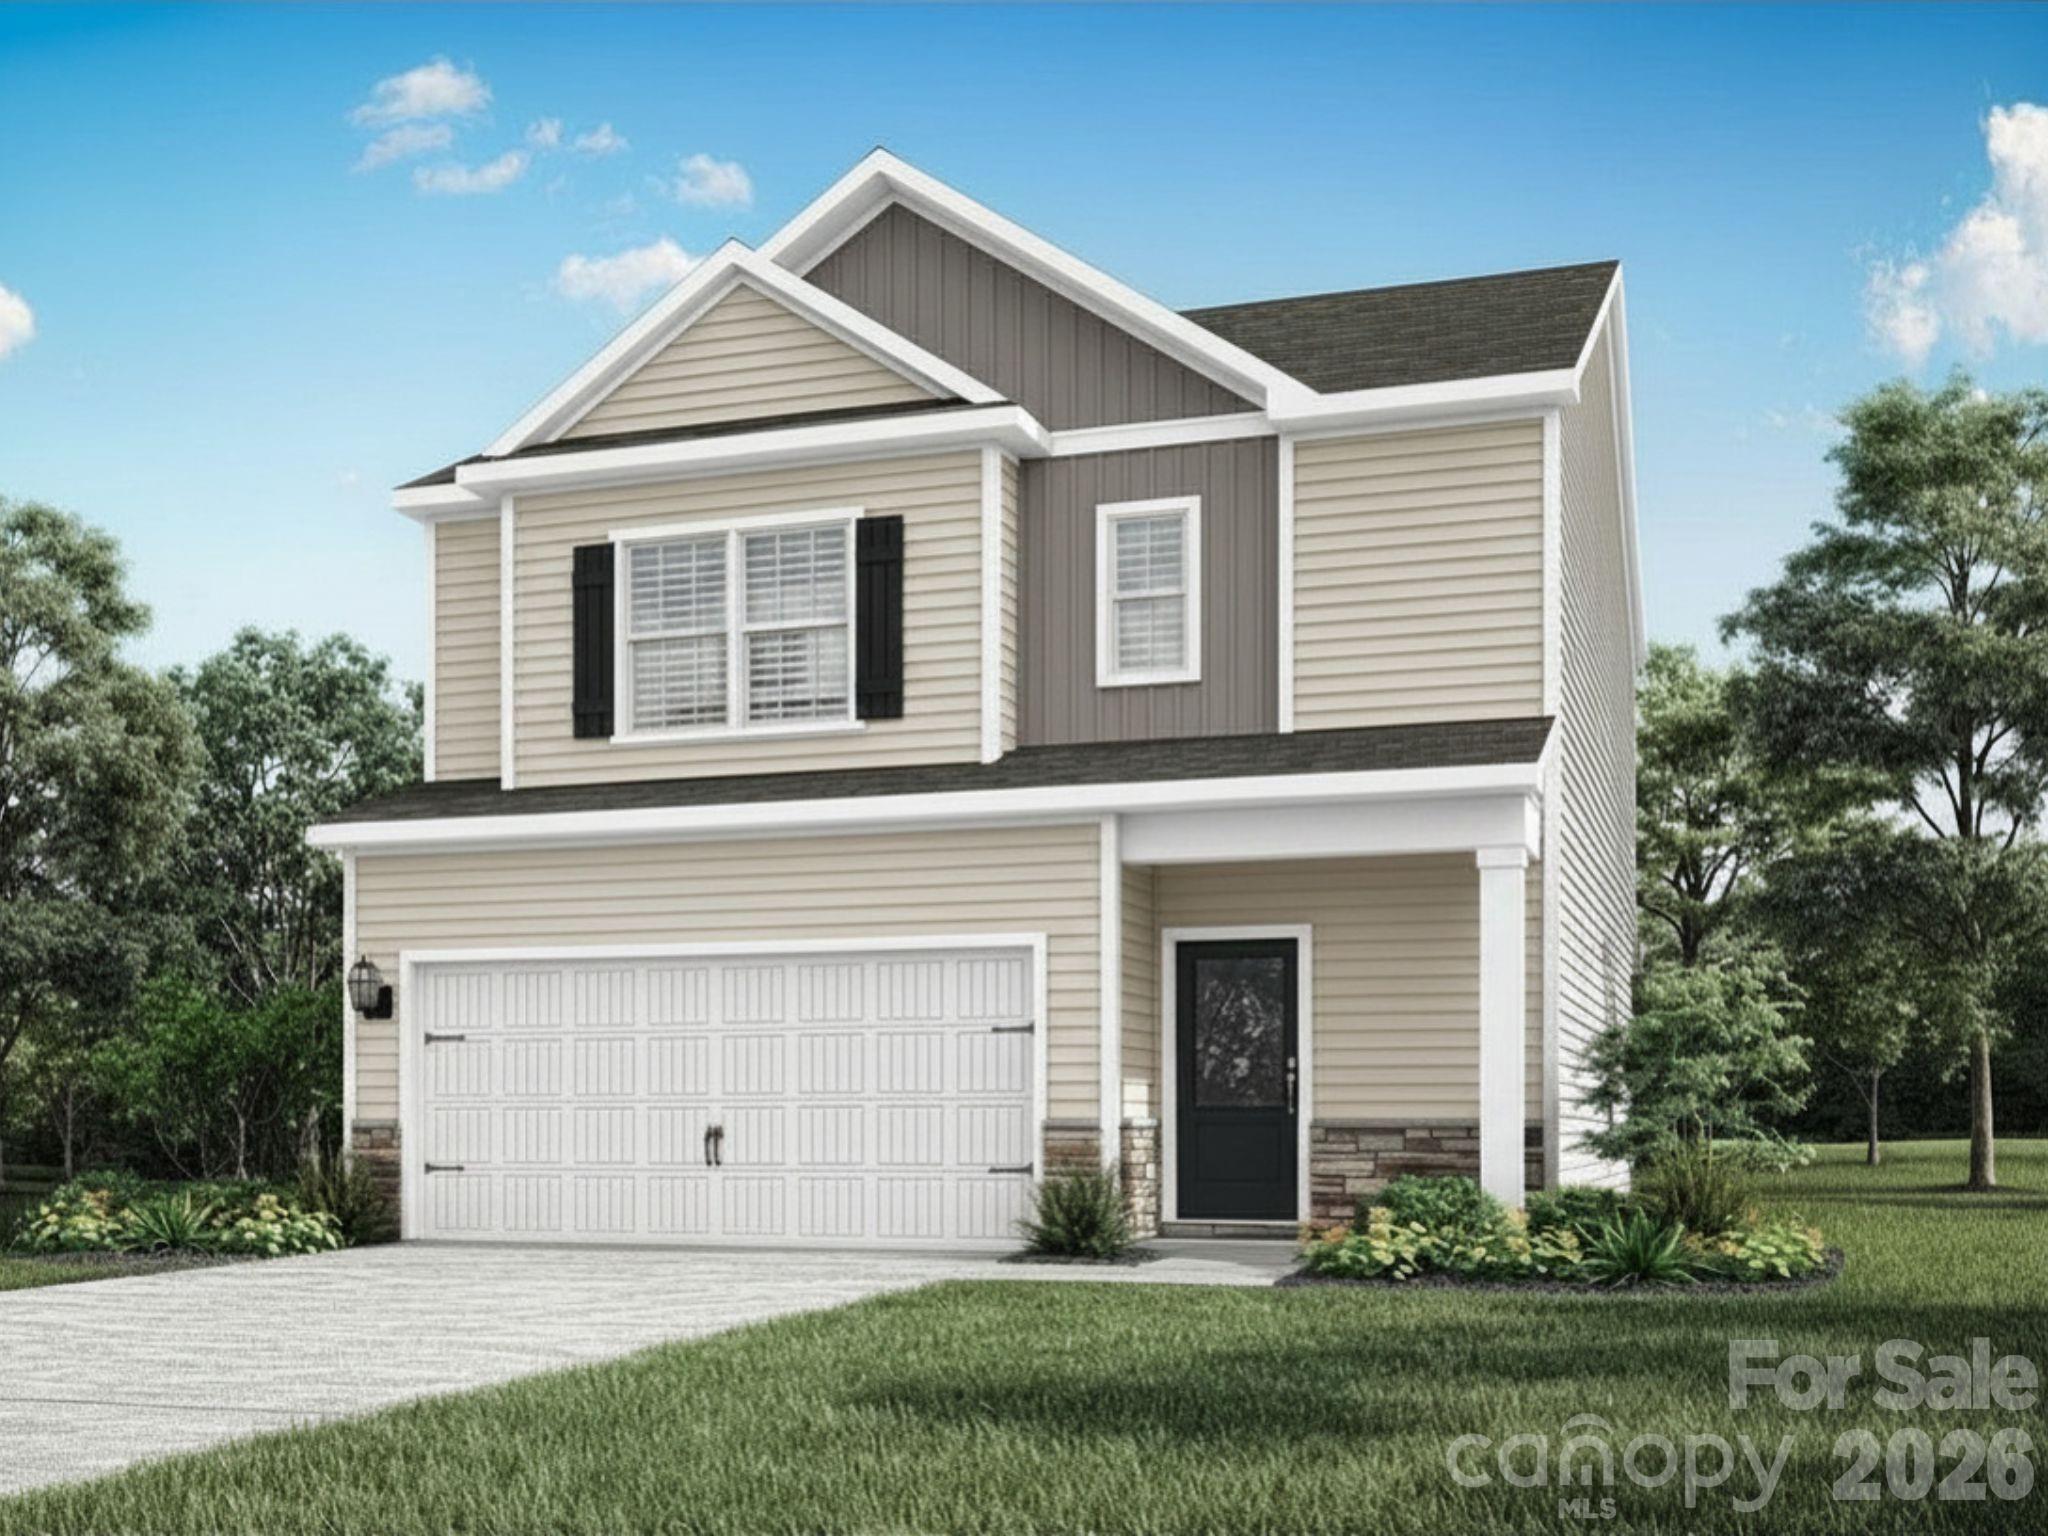
Gastonia
3538 Saddlebred Drive
3 Beds
2 Baths
1,726 Sq.Ft.
$340,900
MLS#: 4342157
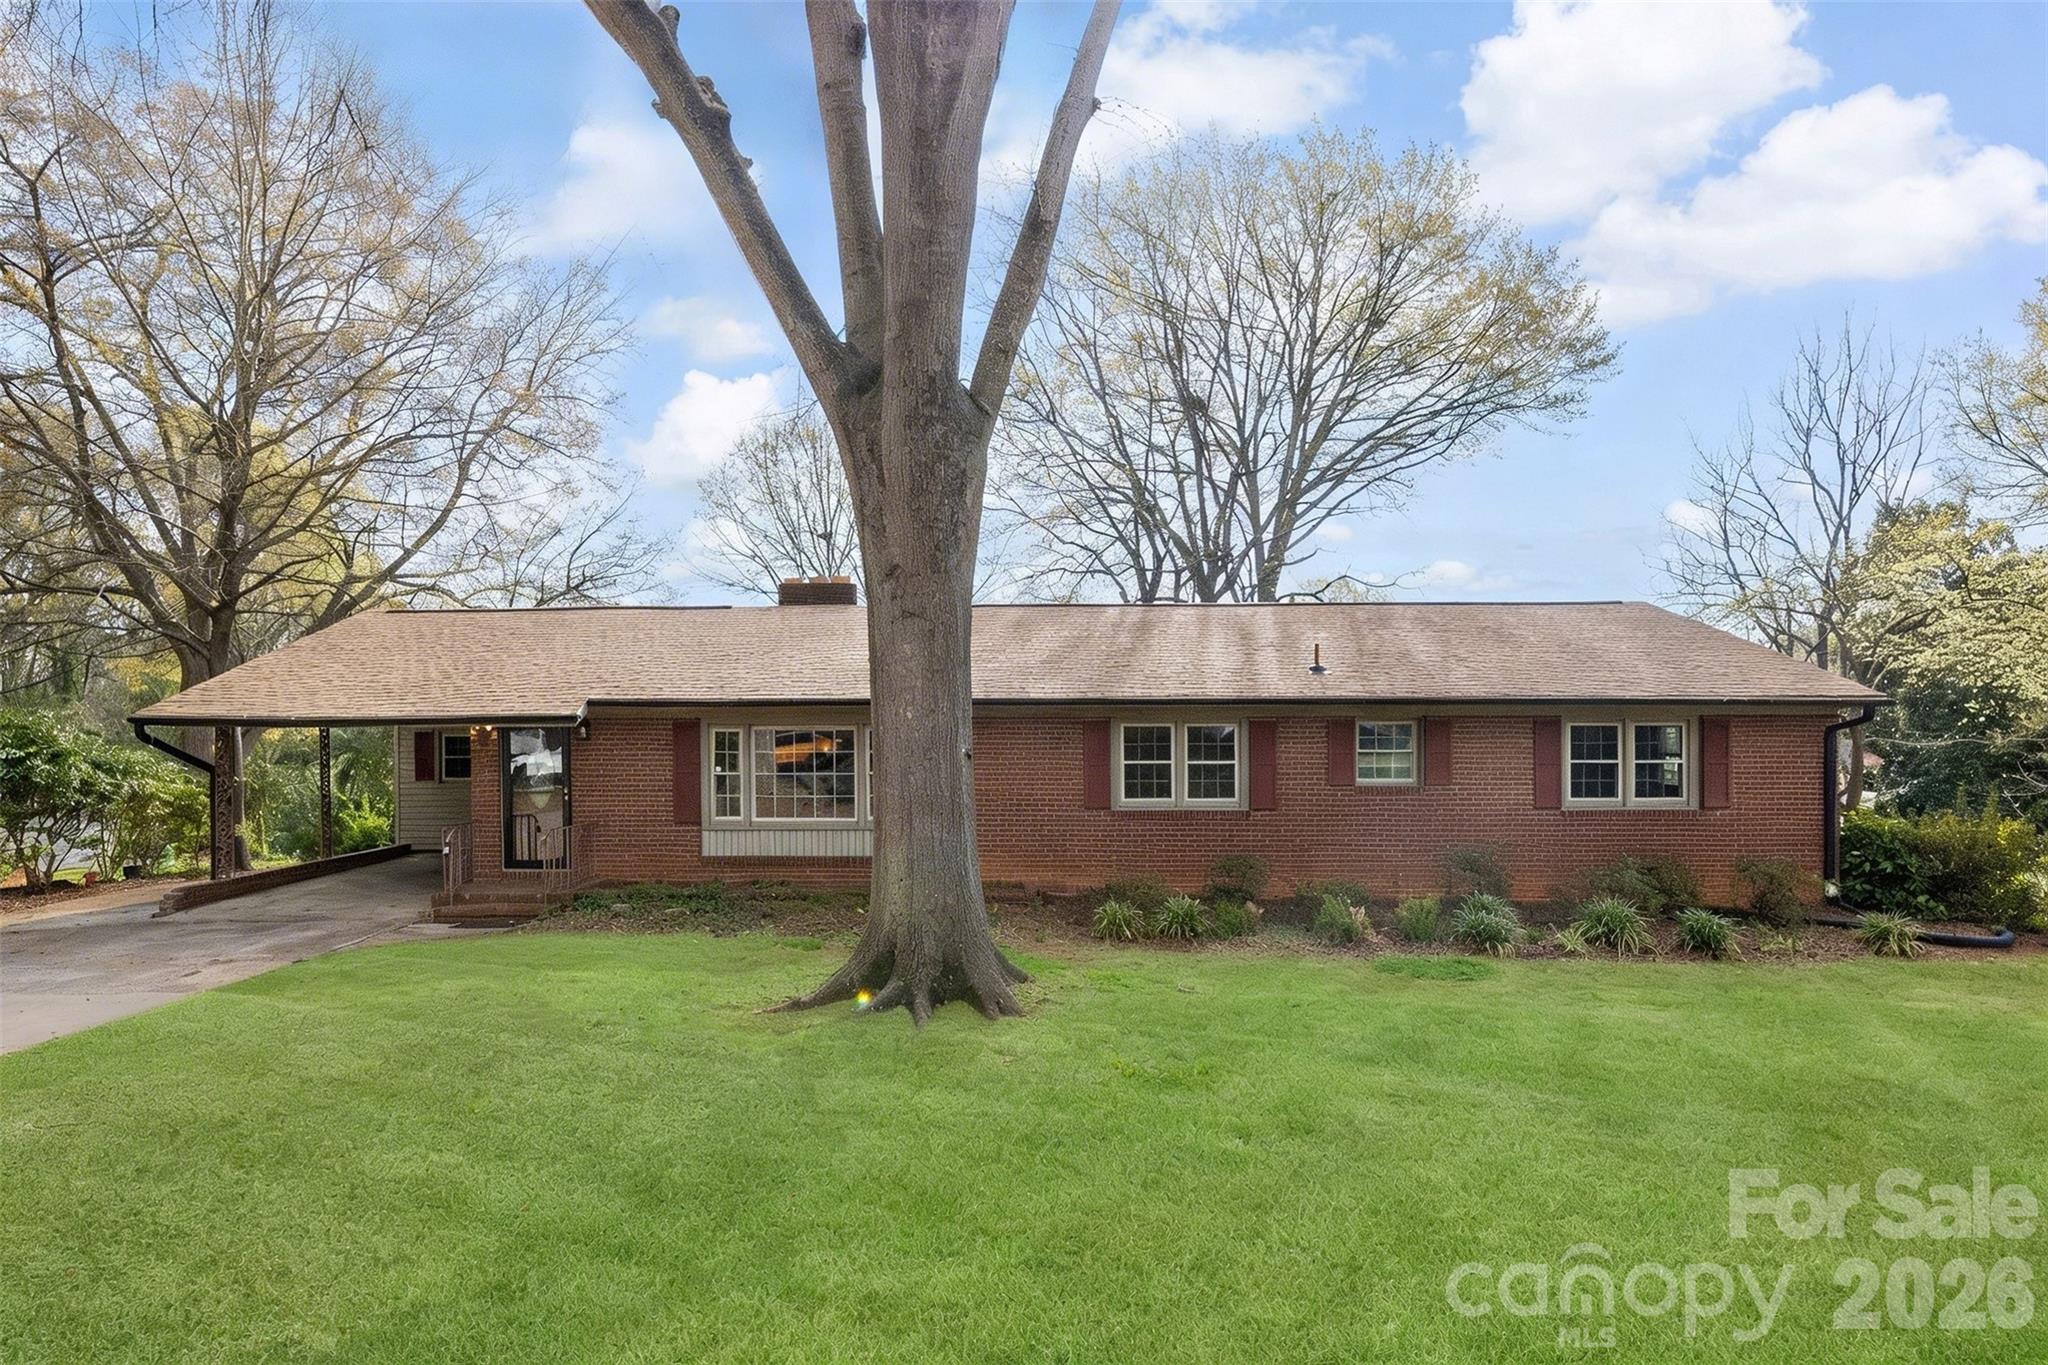
Gastonia
420 Downey Place
3 Beds
2 Baths
2,004 Sq.Ft.
$350,000
MLS#: 4357786
Gastonia
3353 Colorado Blue Court
5 Beds
3 Baths
2,368 Sq.Ft.
$385,000
MLS#: 4370031
