
Property
Beds
4
Full Baths
3
1/2 Baths
1
Year Built
2013
Sq.Footage
2,960
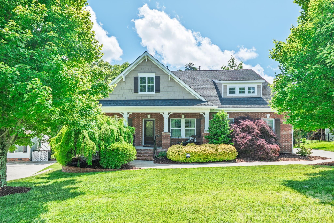
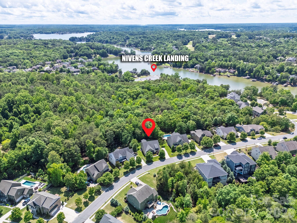
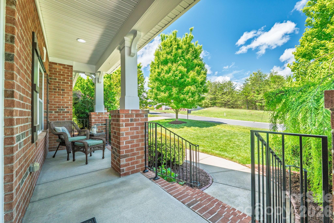
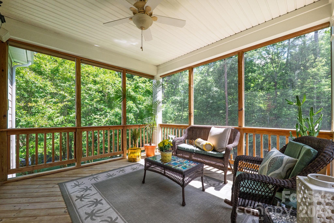
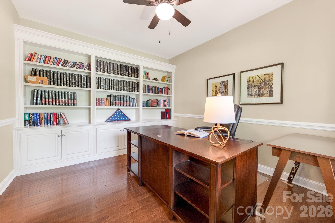
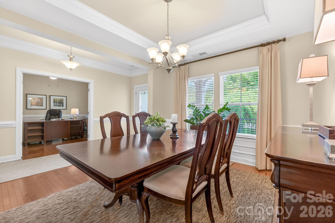
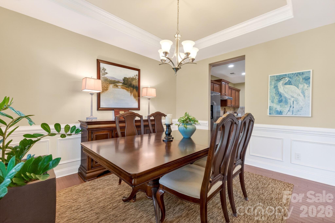
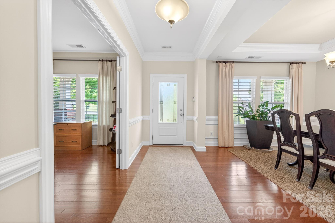
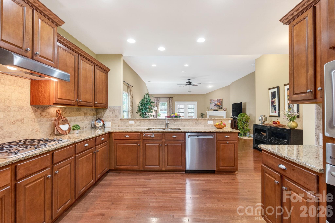
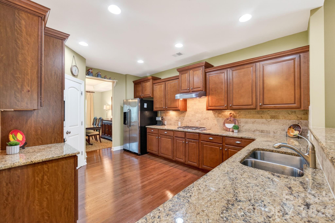
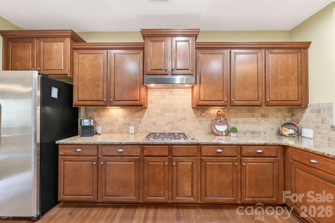
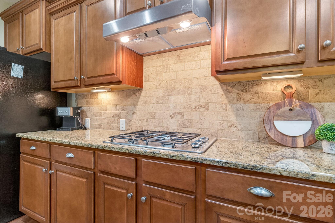
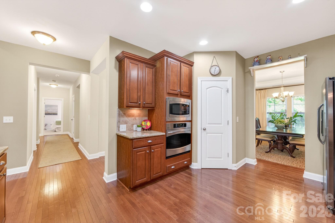
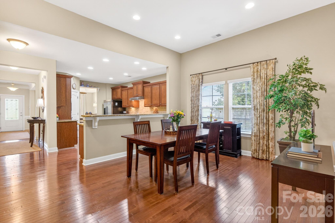
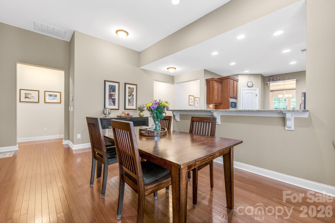
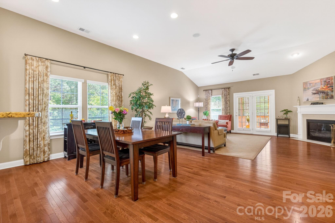
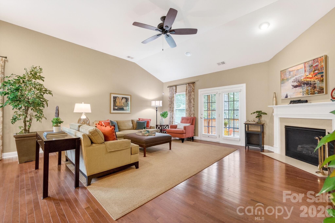
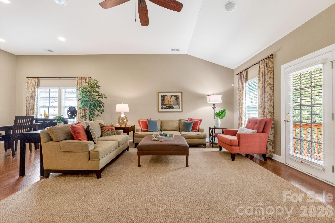
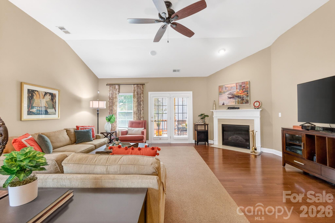
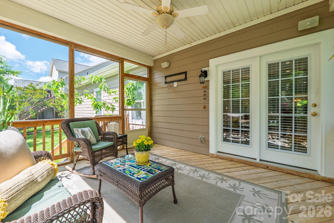
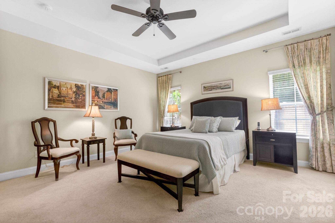
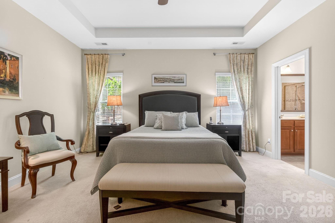
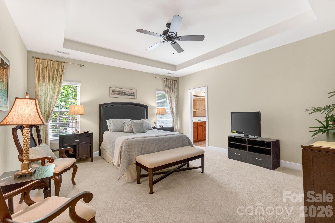
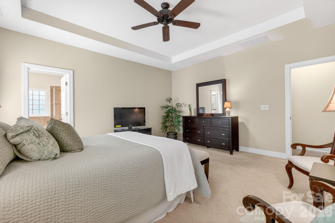
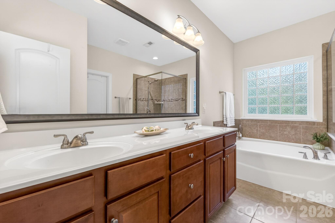
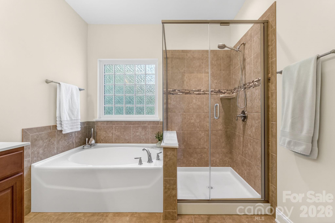
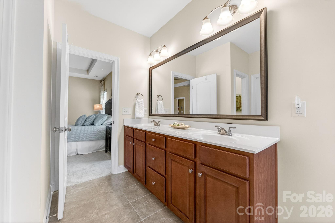
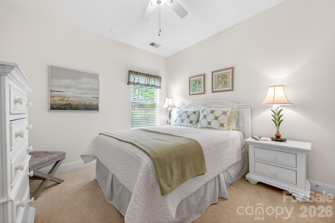
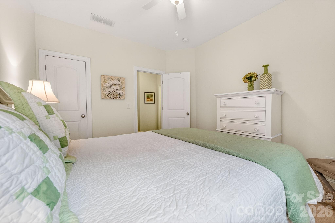
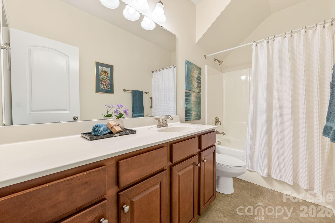
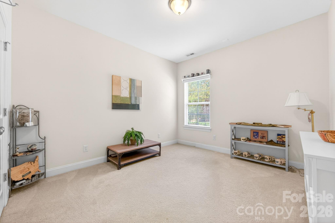
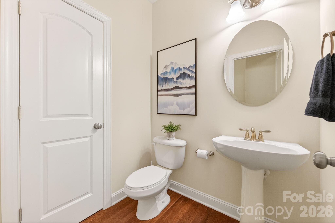
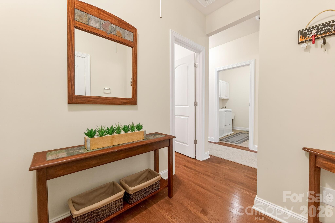
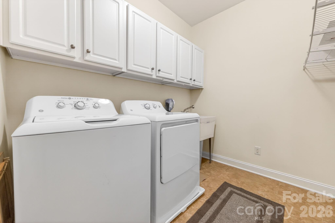
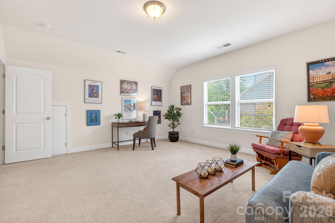
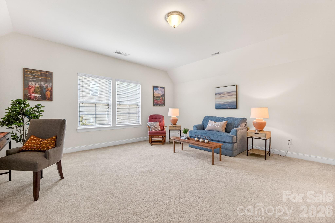
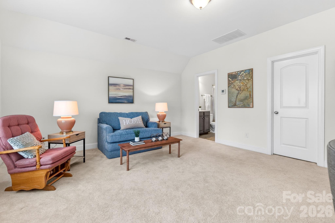
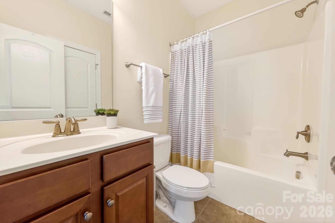
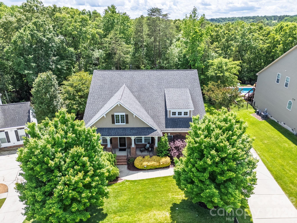
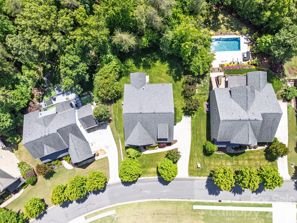
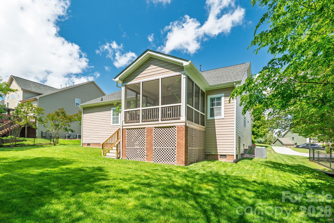
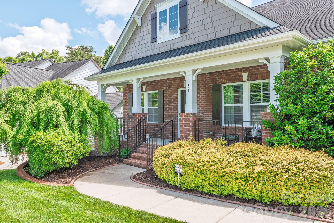
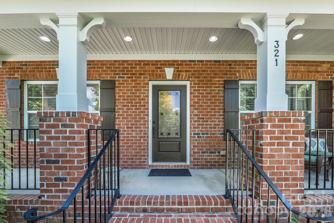
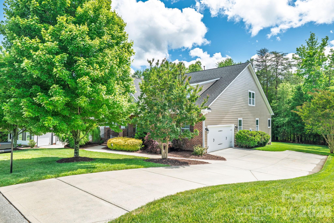
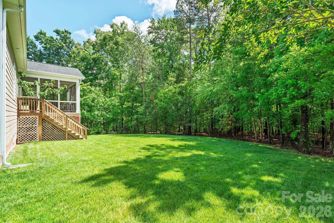
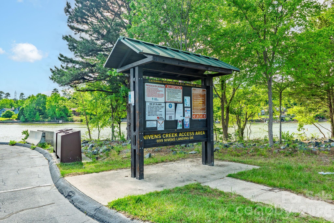
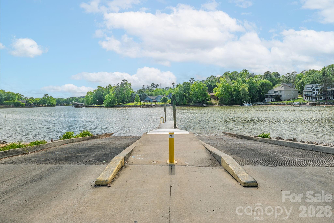
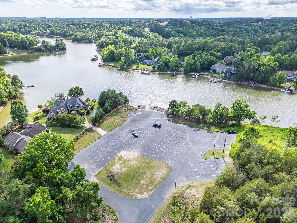
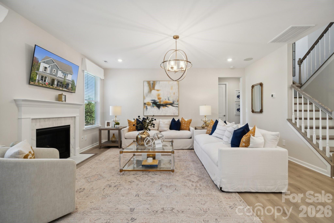
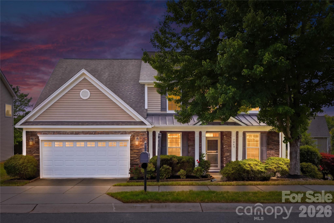
PRISTINE & REMARKABLE One owner home in very desirable Serenity Point! One of Tega Cay's Best-kept secrets! Beautiful curb appeal and welcoming covered front porch draws you in. Out back enjoy relaxing on the very private Screen Porch that overlooks rare level acre lot. Gleaming Hardwood Floors through the Open Floor plan with MAIN LEVEL PRIMARY SUITE. Enter into the foyer where you are introduced to a lovely Formal dining room w/ tray ceiling & molding! Most homes boast that the Kitchen is "the Heart" of the home! That is evident here! HUGE, Gourmet kitchen is a true showstopper—featuring granite countertops, a stylish backsplash, Birch cabinetry, & an abundance of counter & prep space with under cabinet lighting! Beautiful Stainless steel appliances, a 5-burner gas cooktop, with built-in microwave! Brand new Dishwasher! Generous Walk-in pantry! Long Breakfast bar adjoins the eat-in Breakfast area! High ceilings create a stunning & delightful WOW Factor to the Great room! Central Gas Fireplace! Many recessed lights and surround sound speakers that are 'acoustically centered ' make this room your favorite place to unwind! Spacious MAIN LEVEL Primary Suite has separate tub, glass shower enclosure and walk-in closet with custom shelving. TWO additional good-sized Bedrooms on main separated by a full bath with long vanity! Convenient Drop Zone Area near back door to garage w/half Bath! Large laundry room too! The upper level of this home features the large 4th bedroom/Bonus Room, Beautiful Bath w/shower & HUGE Walk-in Closet! Such privacy! Main Floor Office w/French doors is perfect as a 'Home Office" & features Custom Built in Bookcases. One more Great Addition to this already lovely Home is the Screened porch w/ceiling fan AND was totally RE-screened Feb. 2026 & is pre-wired for Wall mounted TV! Professionally landscaped yard, inground Irrigation! An Exceptional Home! Easy Walk to Nivens Creek Boat Landing on LAKE WYLIE!!!!! Top Rated Fort Mill Schools!
Features & Amenities
Interior
-
Other Interior Features
Breakfast Bar, Entrance Foyer, Open Floorplan, Pantry
-
Total Bedrooms
4
-
Bathrooms
3
-
1/2 Bathrooms
1
-
Above Grade Finished Area
2960.0
-
Basement YN
NO
-
Cooling YN
YES
-
Cooling
Central Air
-
Fireplace YN
YES
-
Heating YN
YES
-
Heating
Forced Air, Natural Gas
-
Pet friendly
N/A
Exterior
-
Garage
Yes
-
Garage spaces
2
-
Parking
Driveway, Garage Faces Side
-
Patio and Porch Features
Front Porch, Rear Porch, Screened
-
Pool
No
Area & Lot
-
Lot Features
Level, Wooded
-
Property Type
Residential
-
Property Sub Type
Single Family Residence
-
Architectural Style
Transitional
Price
-
Sales Price
$735,000
-
Sq. Footage
2,960
-
Price/SqFt
$248
HOA
-
Association
YES
-
Association Fee
$225
-
Association Fee Frequency
Annually
-
Association Fee Includes
N/A
School District
-
Elementary School
Gold Hill
-
Middle School
Gold Hill
-
High School
Fort Mill
Property Features
-
New Construction
NO
-
Senior Community YN
NO
-
Sewer
Public Sewer
-
Water Source
Public
Schedule a Showing
Showing scheduled successfully.
Mortgage calculator
Estimate your monthly mortgage payment, including the principal and interest, property taxes, and HOA. Adjust the values to generate a more accurate rate.
Your payment
Principal and Interest:
$
Property taxes:
$
HOA fees:
$
Total loan payment:
$
Total interest amount:
$
Location
County
York
Elementary School
Gold Hill
Middle School
Gold Hill
High School
Fort Mill
Listing Courtesy of Ann Yountz , Keller Williams Ballantyne Area
RealHub Information is provided exclusively for consumers' personal, non-commercial use, and it may not be used for any purpose other than to identify prospective properties consumers may be interested in purchasing. All information deemed reliable but not guaranteed and should be independently verified. All properties are subject to prior sale, change or withdrawal. RealHub website owner shall not be responsible for any typographical errors, misinformation, misprints and shall be held totally harmless.

Agent
Mitch Totherow
Call Mitch today to schedule a private showing.

* Listings on this website come from the FMLS IDX Compilation and may be held by brokerage firms other than the owner of this website. The listing brokerage is identified in any listing details. Information is deemed reliable but is not guaranteed. If you believe any FMLS listing contains material that infringes your copyrighted work please click here to review our DMCA policy and learn how to submit a takedown request.© 2024 FMLS.
Related Properties
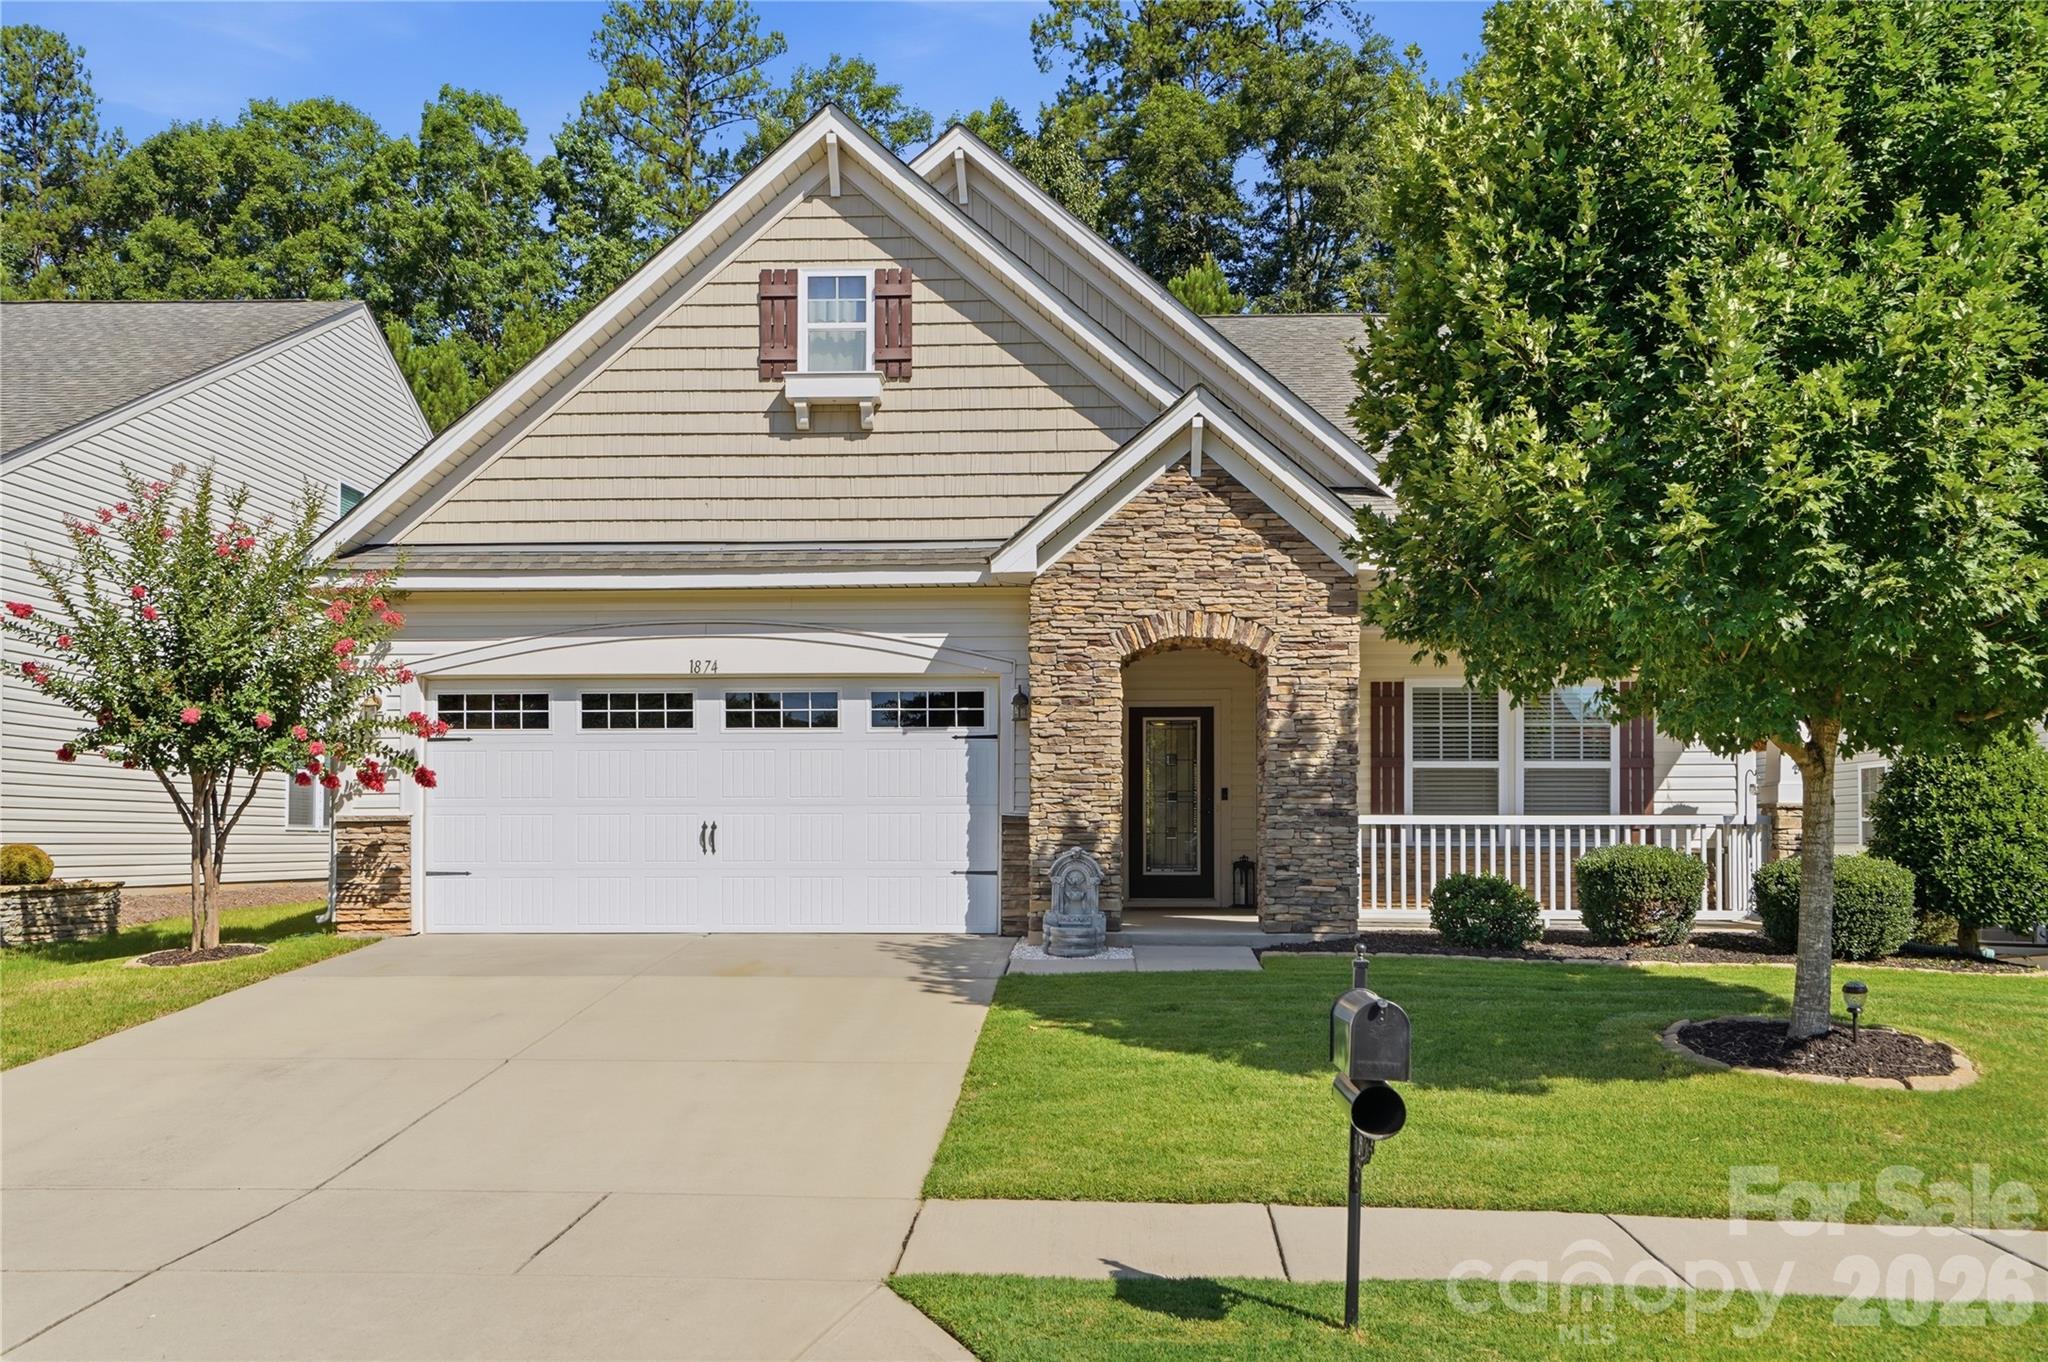
Tega Cay
1874 Larkspur Way
3 Beds
3 Baths
2,819 Sq.Ft.
$605,000
MLS#: 4396891
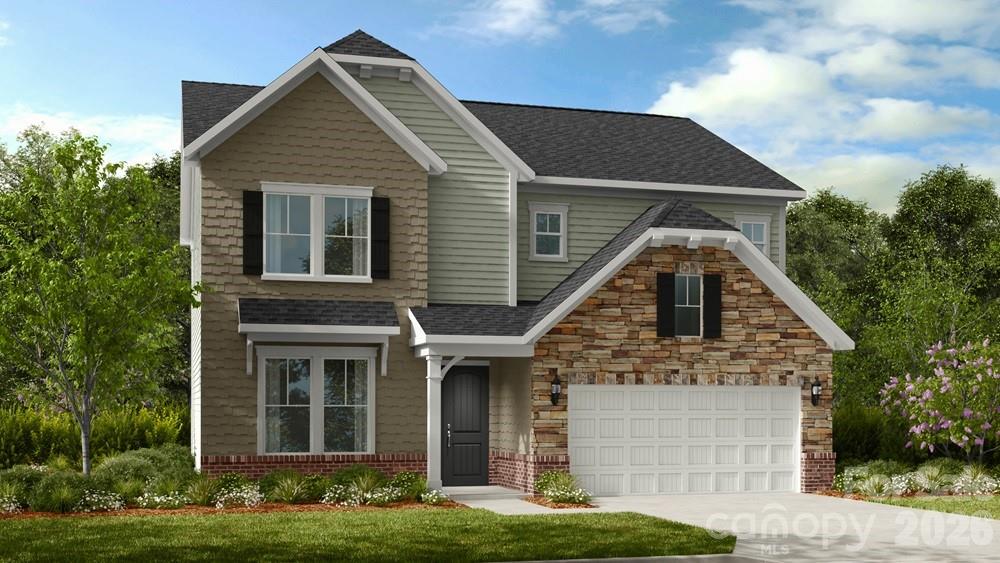
Tega Cay
5060 Duval Circle
4 Beds
3 Baths
2,581 Sq.Ft.
$599,990
MLS#: 4370122
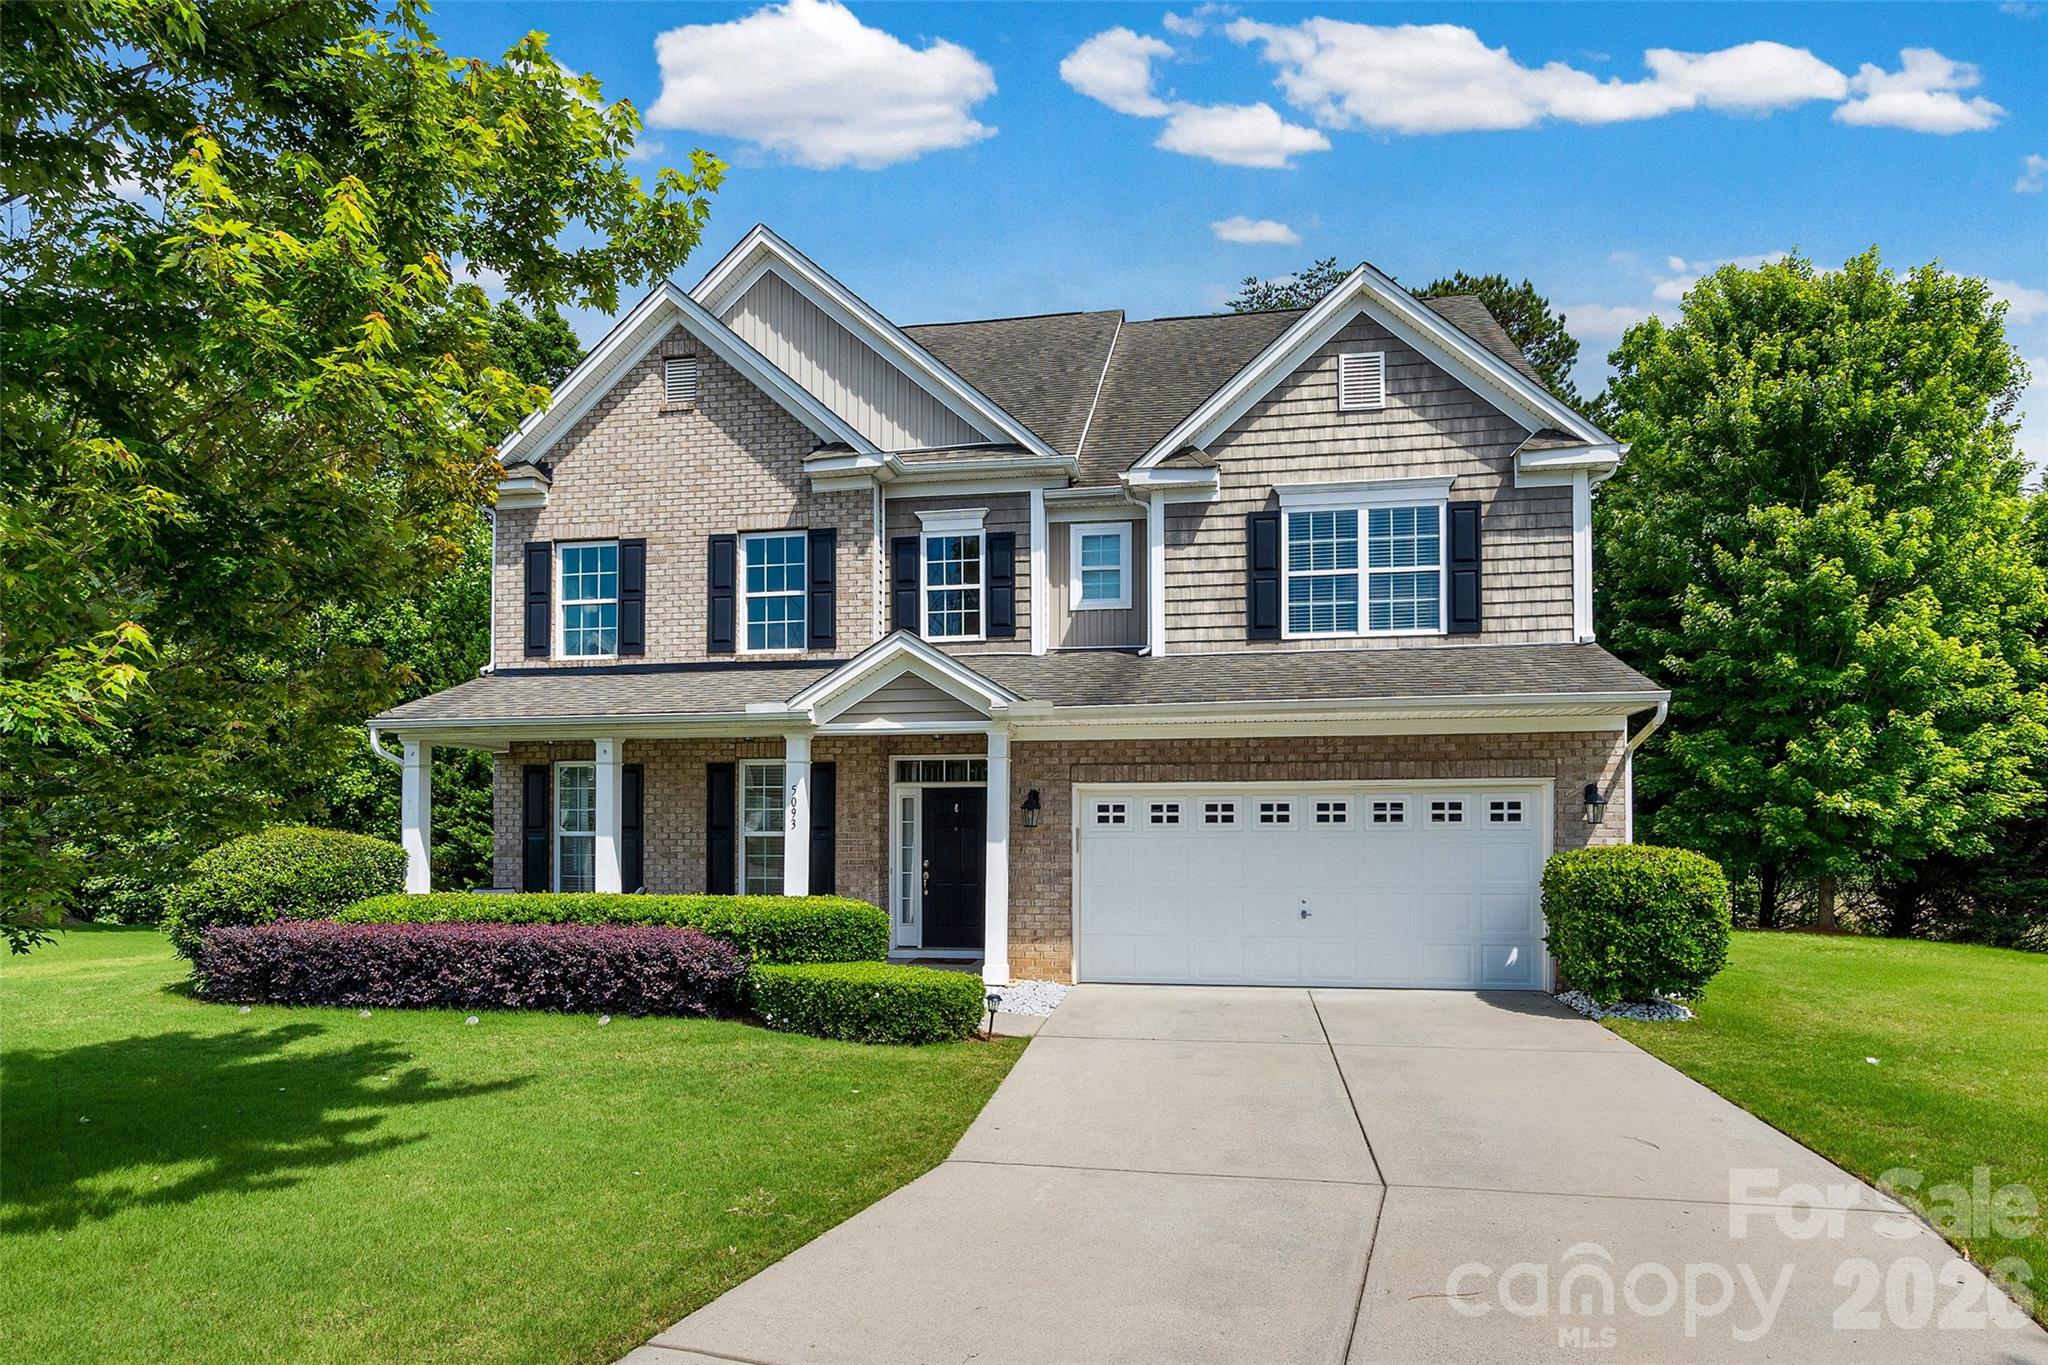
Tega Cay
5093 Gladiola Way
7 Beds
4 Baths
4,226 Sq.Ft.
$797,777
MLS#: 4384631
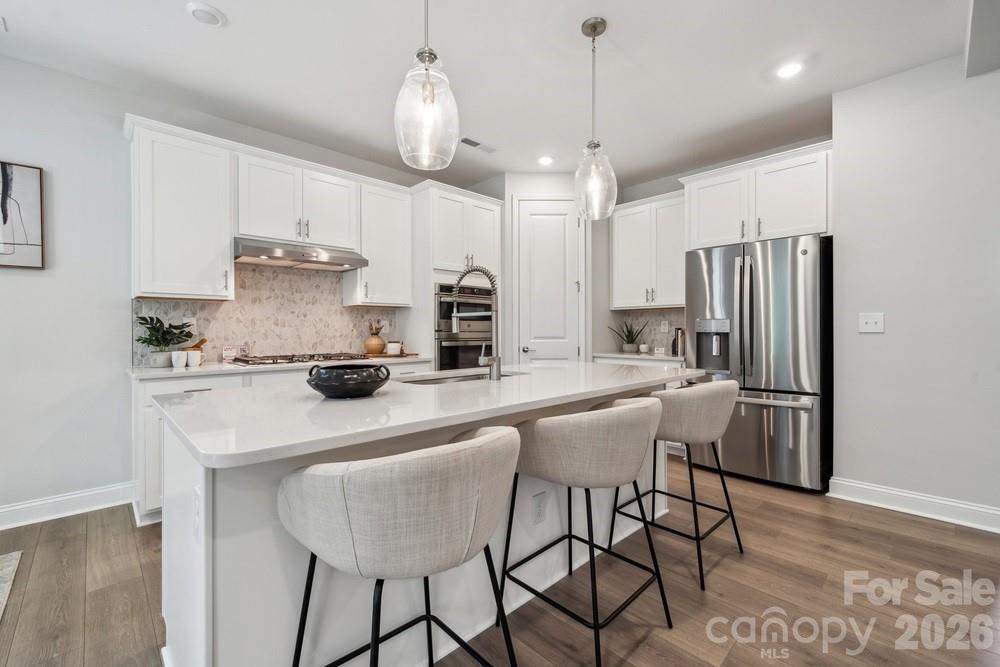
Tega Cay
5048 Duval Circle
4 Beds
3 Baths
2,587 Sq.Ft.
$603,990
MLS#: 4376000
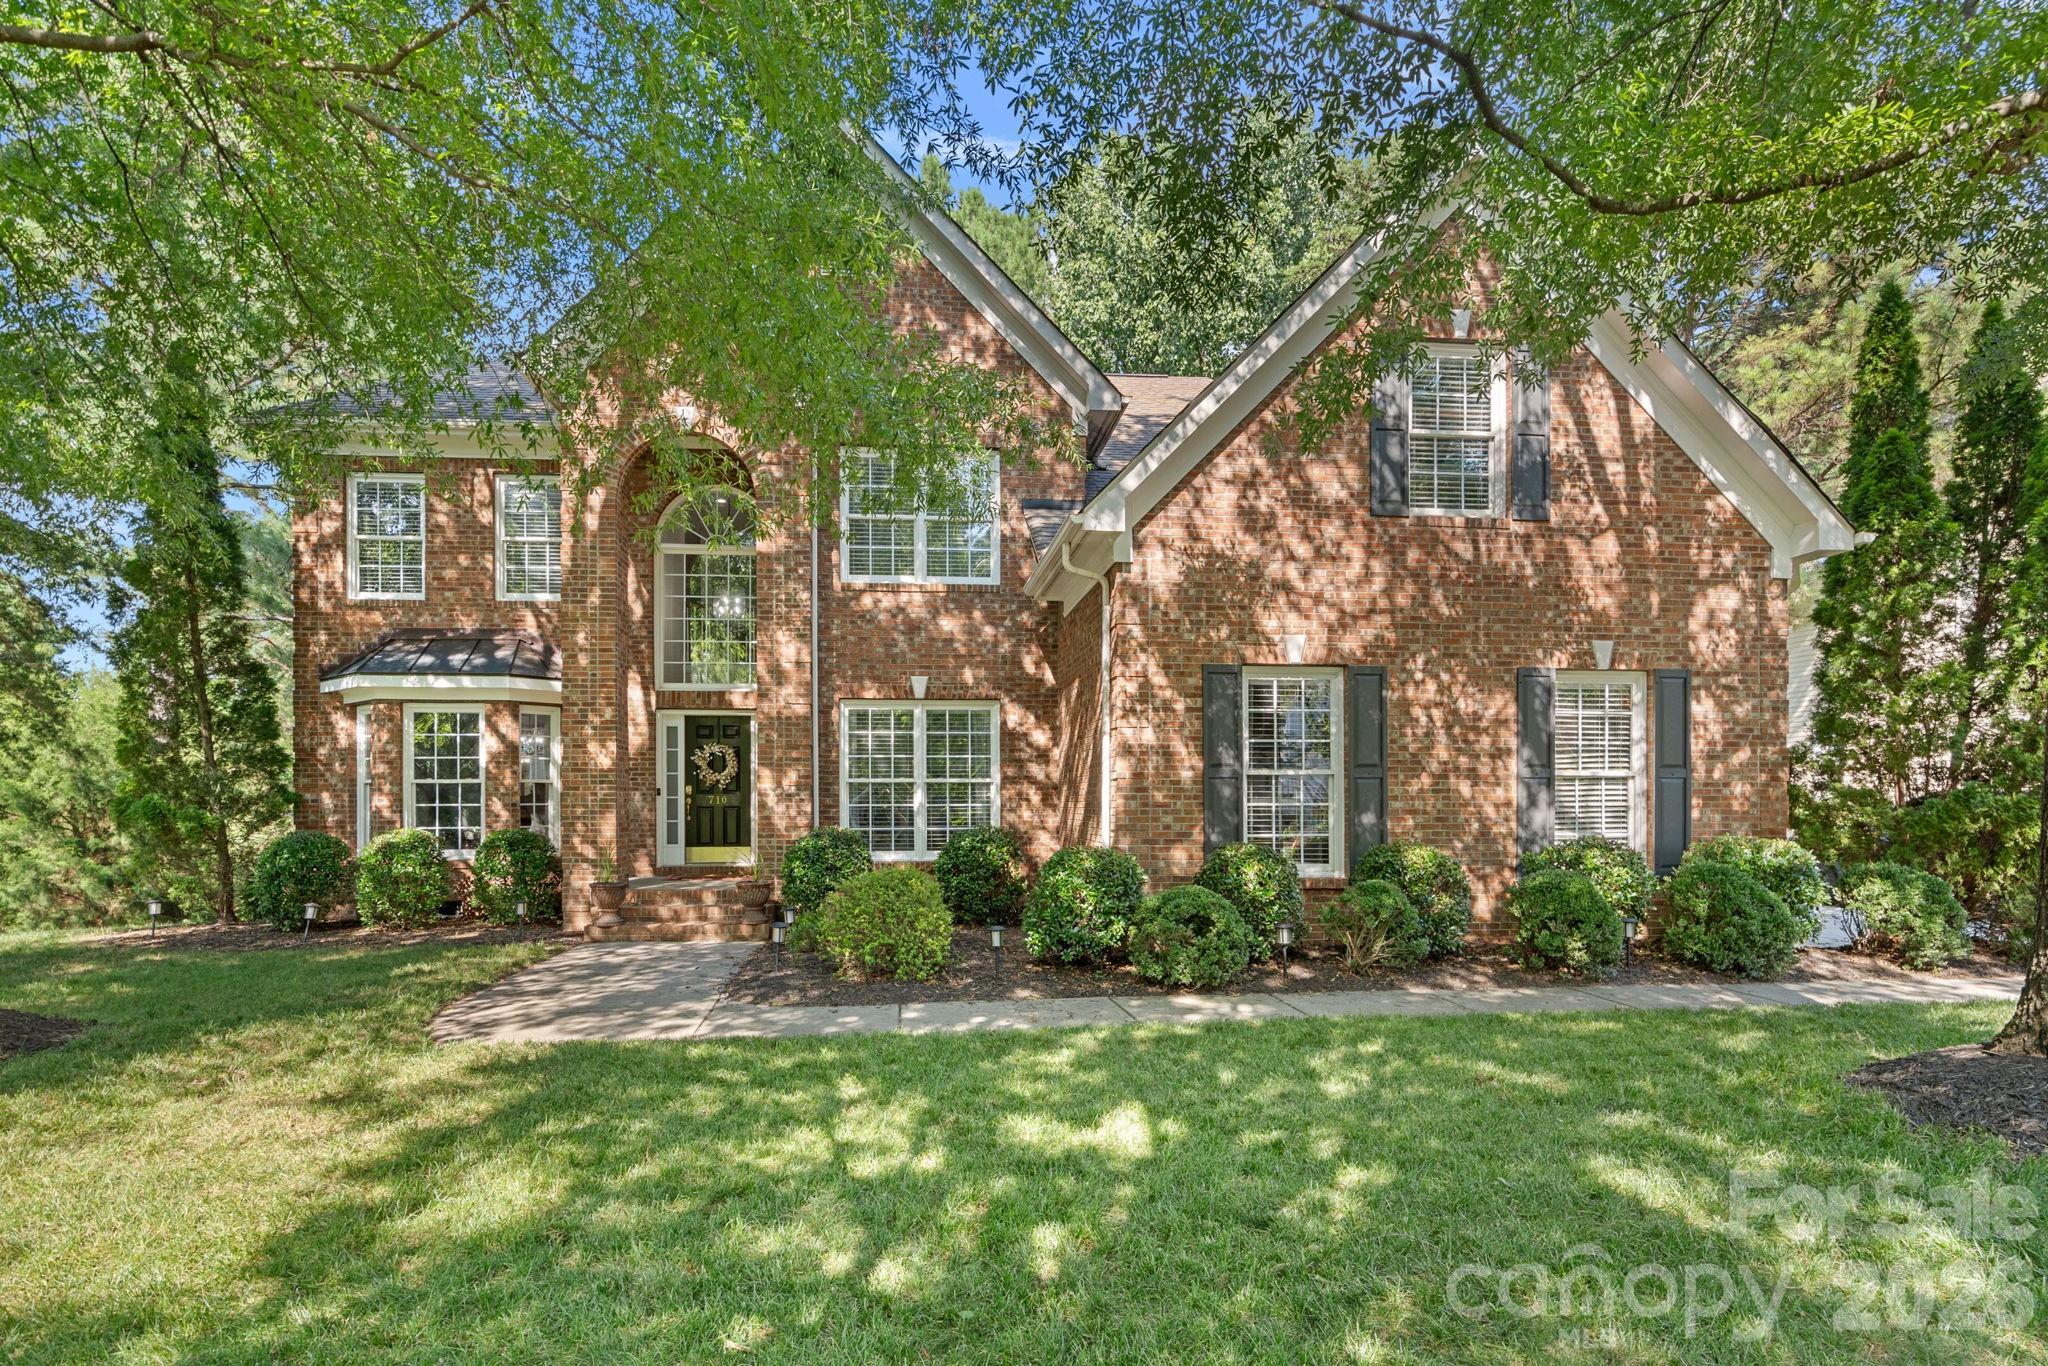
Tega Cay
710 Fairway Point Drive
4 Beds
3 Baths
3,481 Sq.Ft.
$829,500
MLS#: 4397898
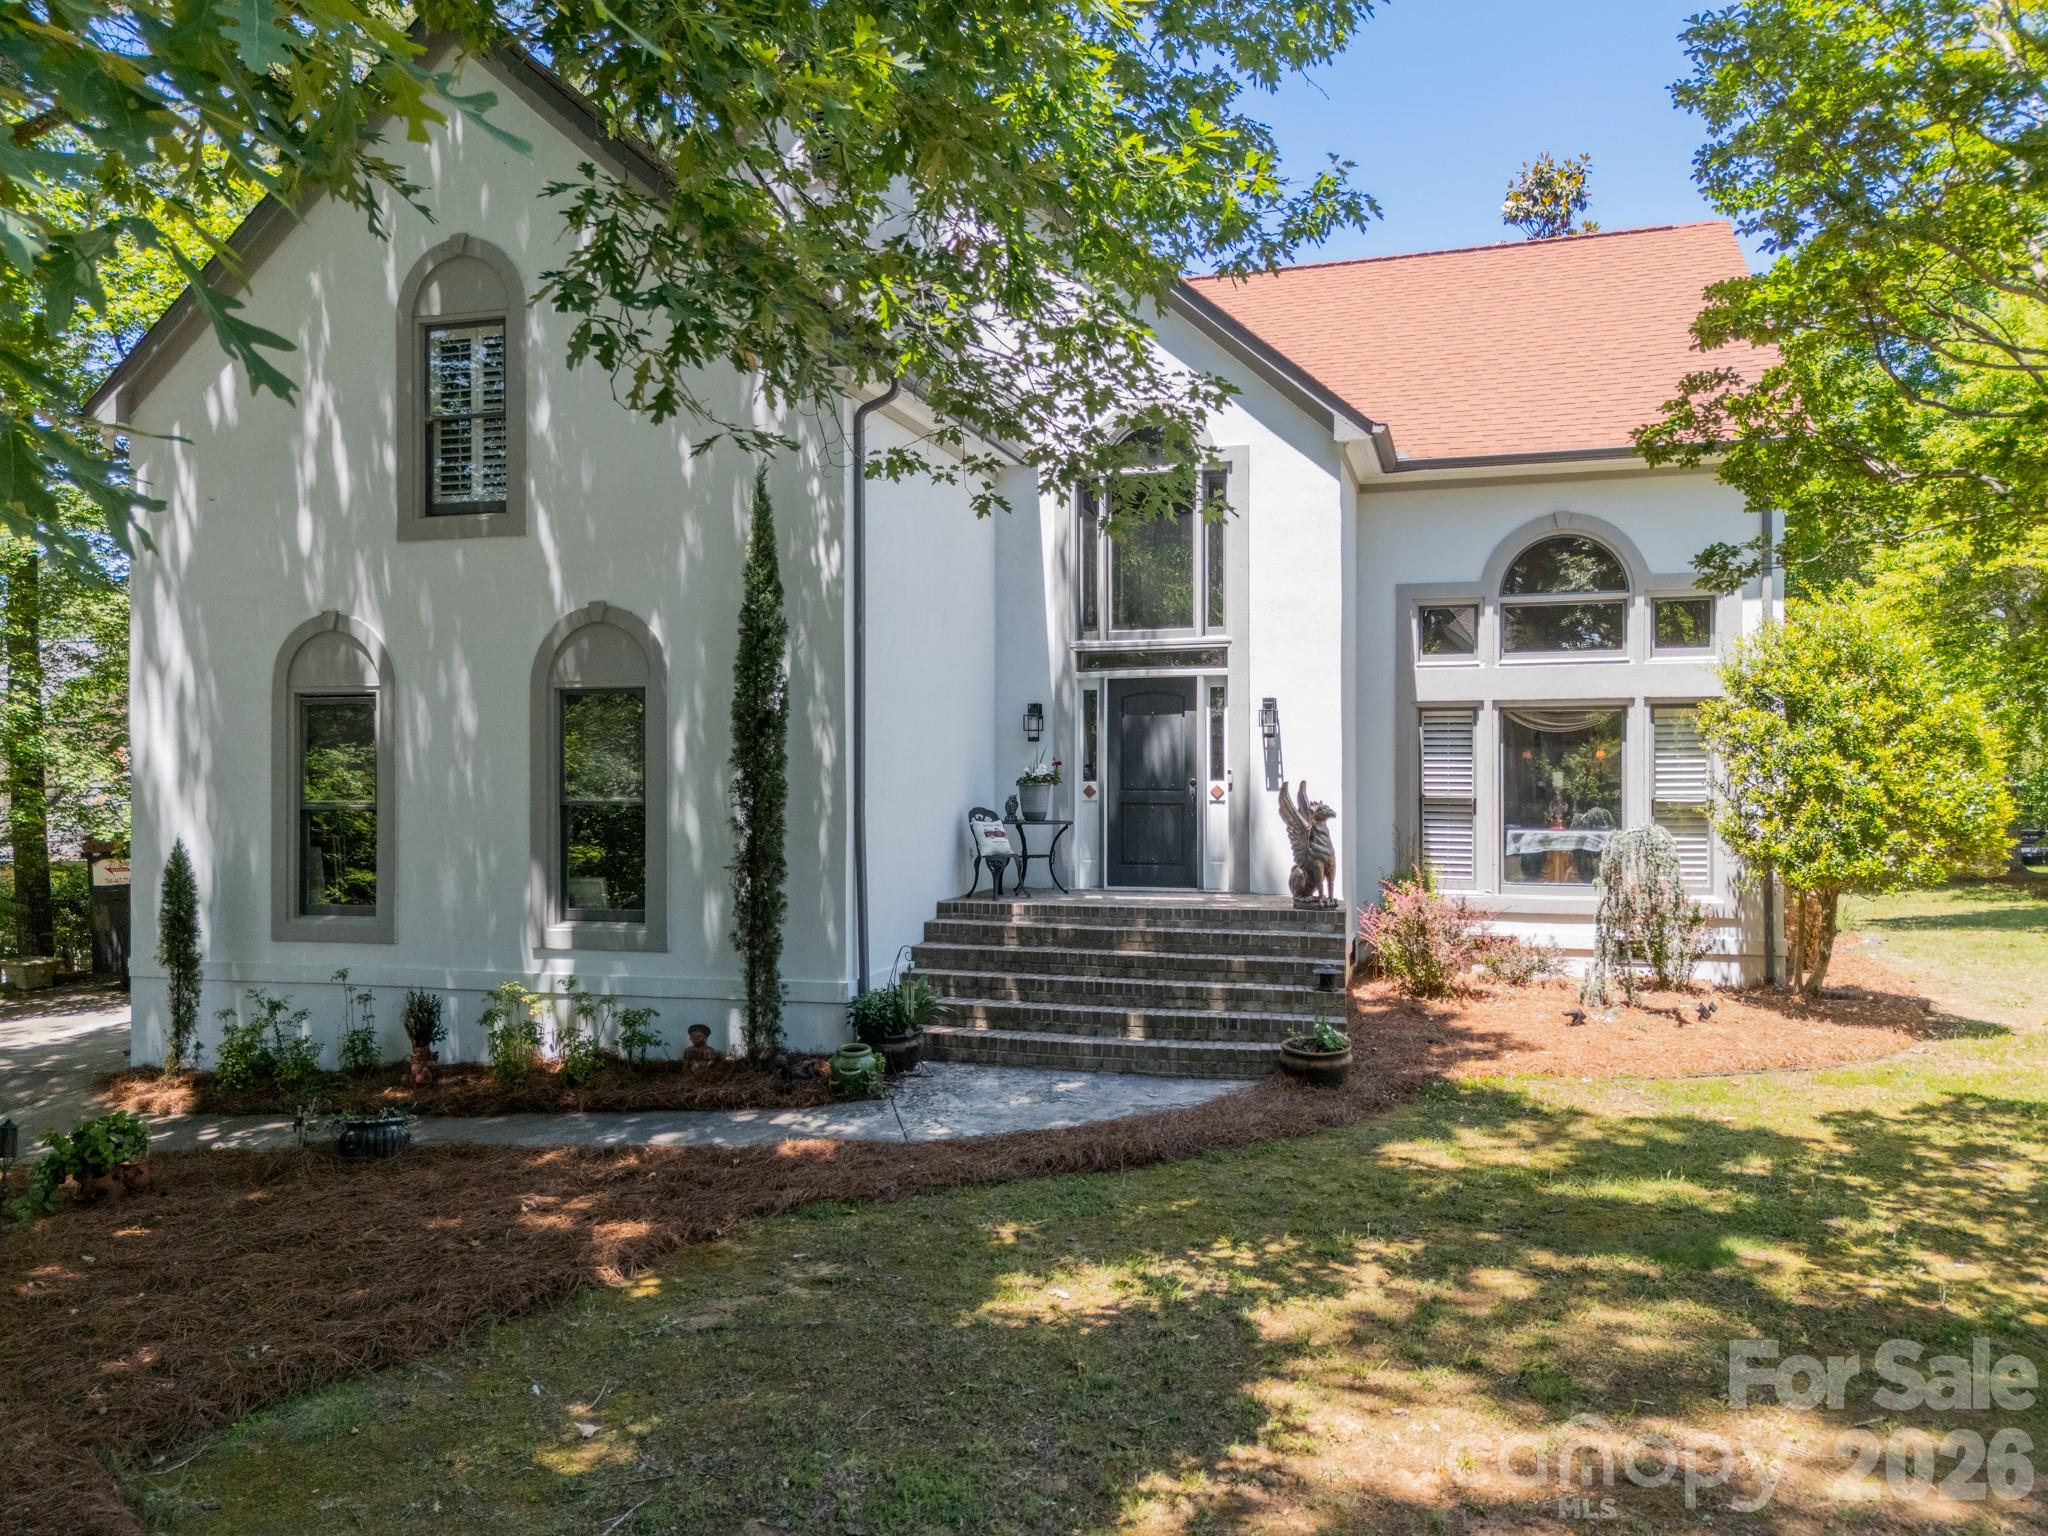
Tega Cay
11043 Seven Coves Drive
4 Beds
2 Baths
2,845 Sq.Ft.
$755,999
MLS#: 4378588
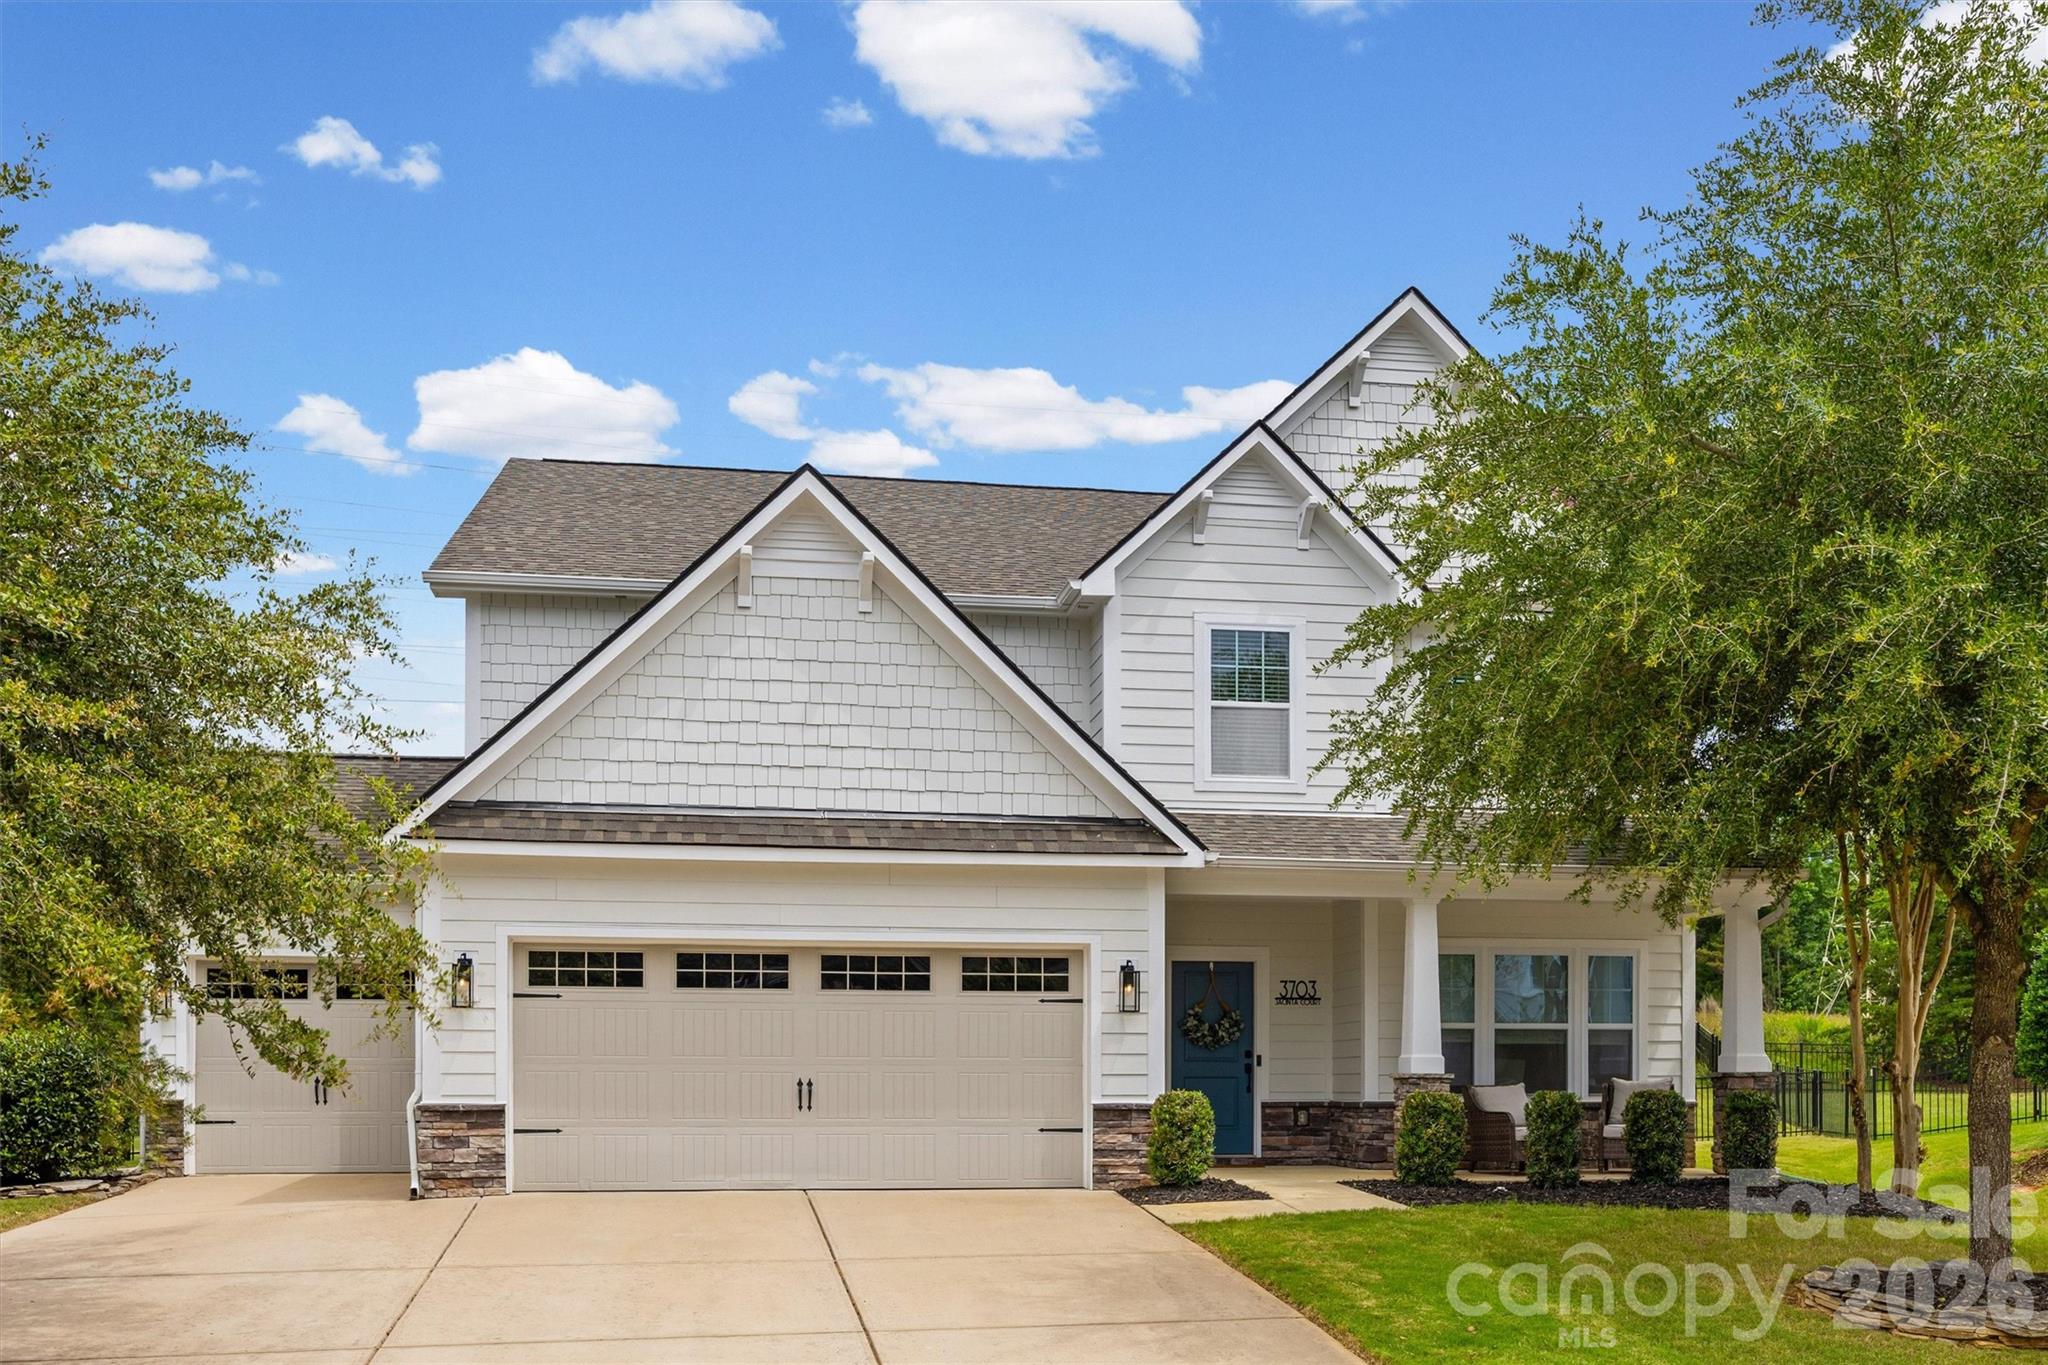
Tega Cay
3703 Jacinta Court
4 Beds
3 Baths
3,169 Sq.Ft.
$660,000
MLS#: 4387422
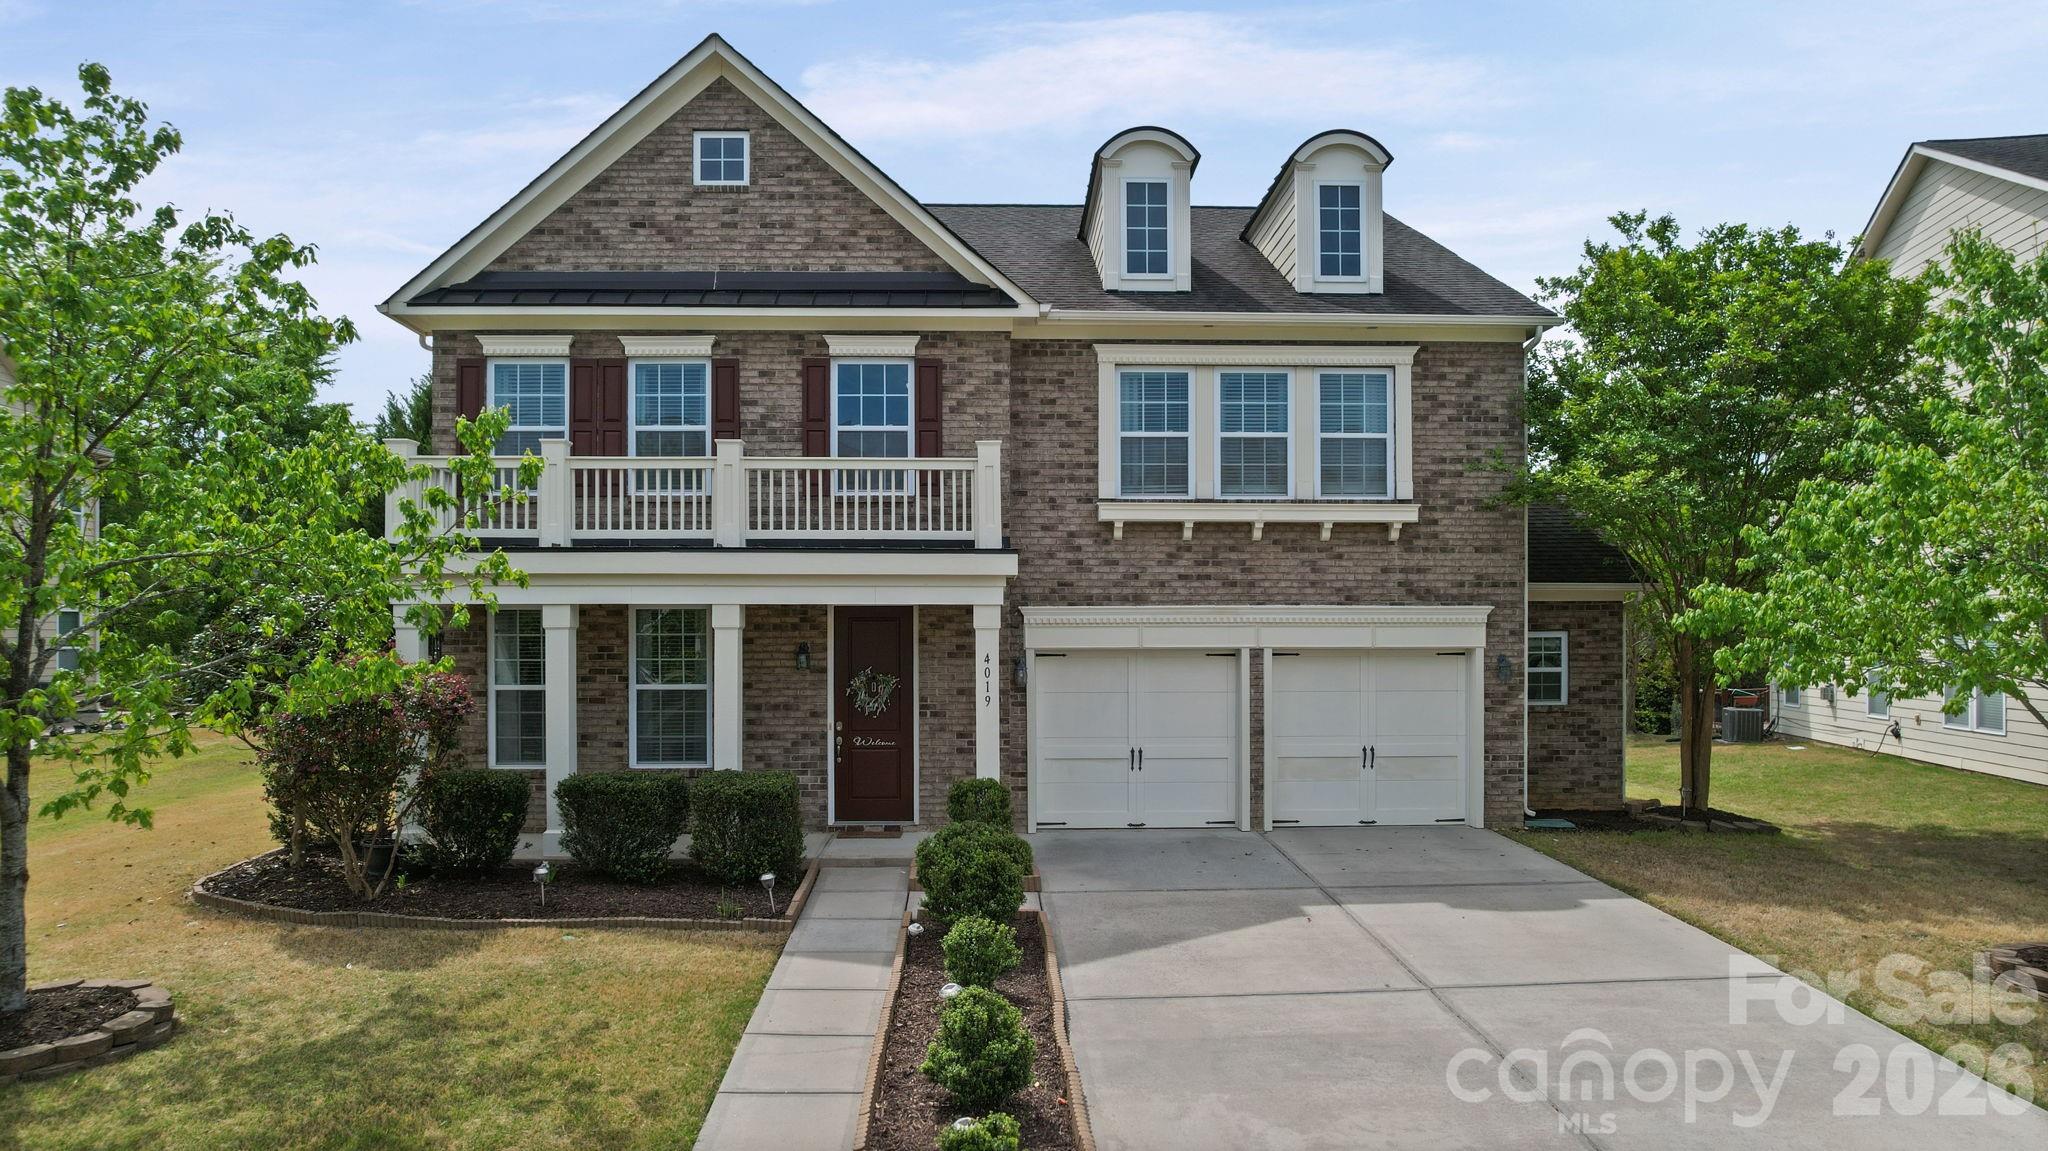
Tega Cay
4019 Orchid Way
4 Beds
3 Baths
3,232 Sq.Ft.
$654,999
MLS#: 4369824
Tega Cay
1586 Hubert Graham Way
6 Beds
5 Baths
3,767 Sq.Ft.
$772,990
MLS#: 4368146
Tega Cay
5068 Gladiola Way
5 Beds
3 Baths
3,103 Sq.Ft.
$659,000
MLS#: 4371623
