
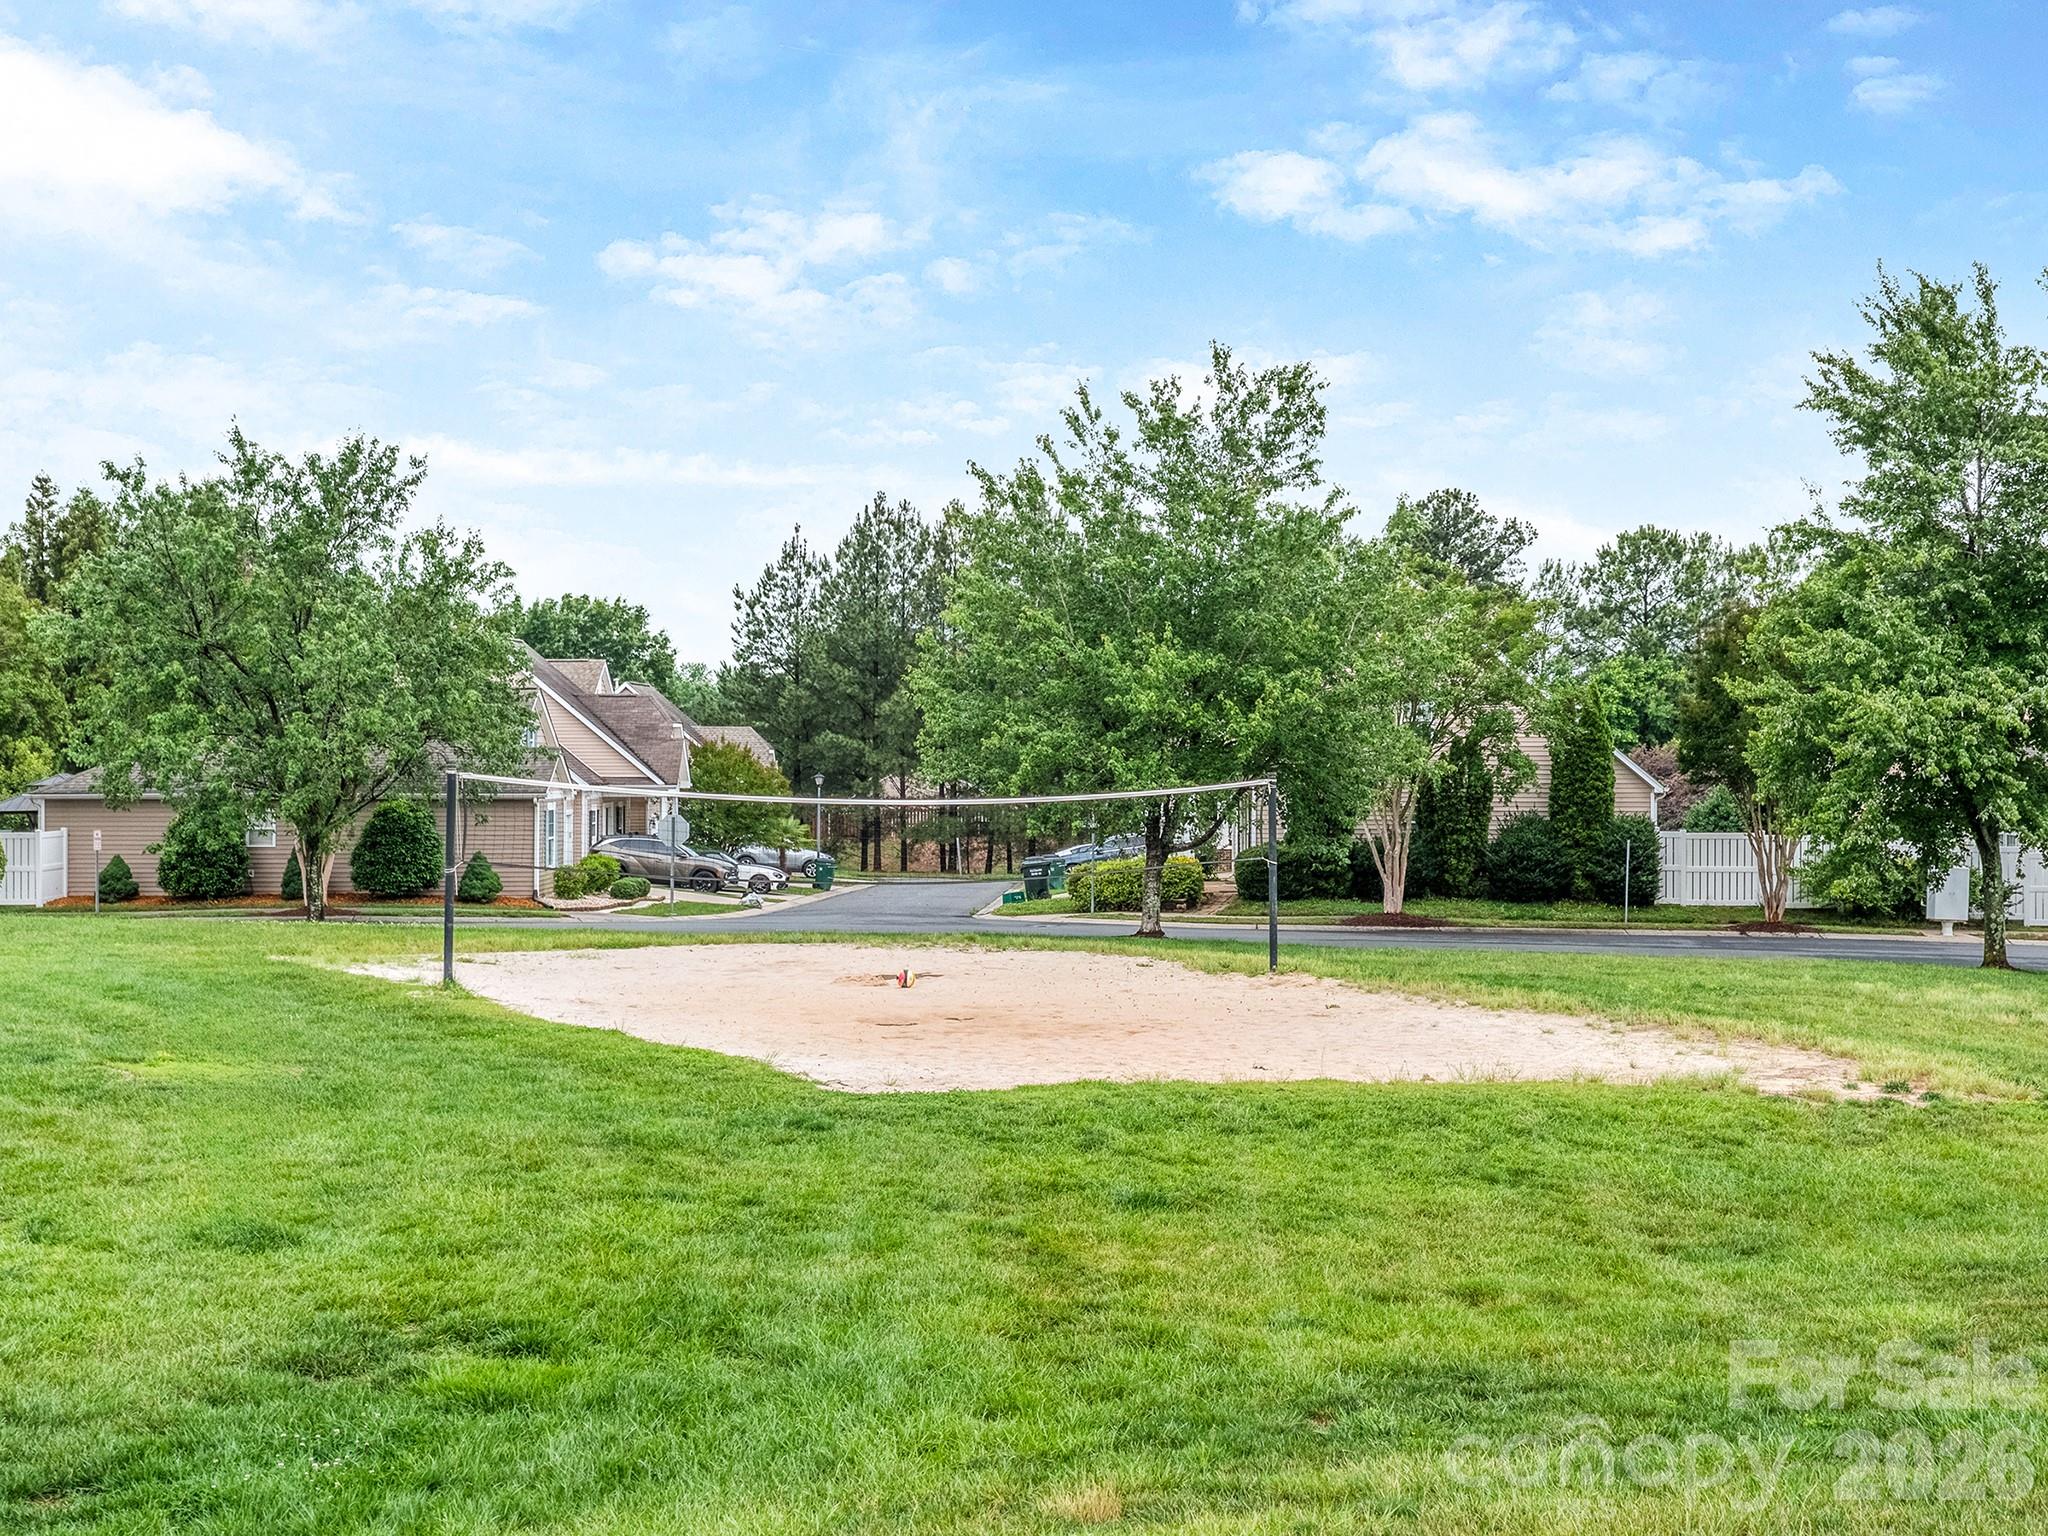
Property
Beds
2
Full Baths
2
1/2 Baths
1
Year Built
2004
Sq.Footage
1,622
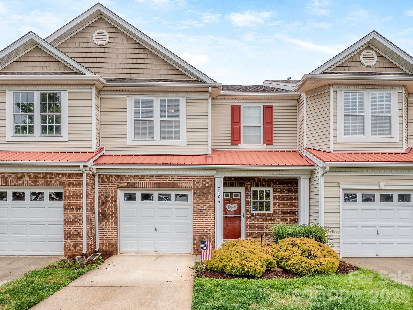
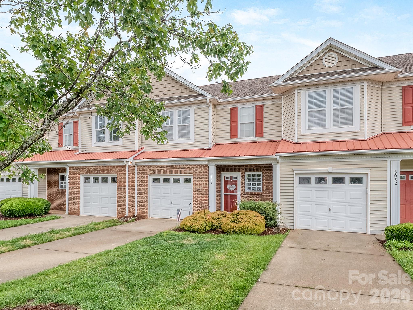
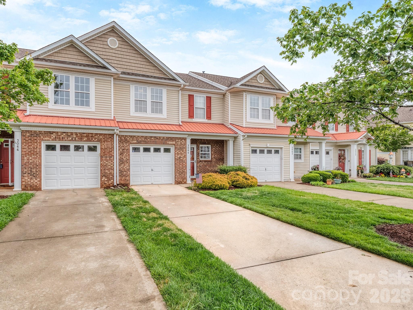
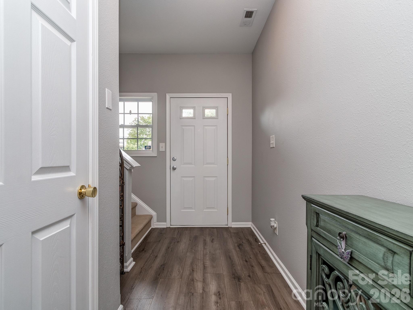
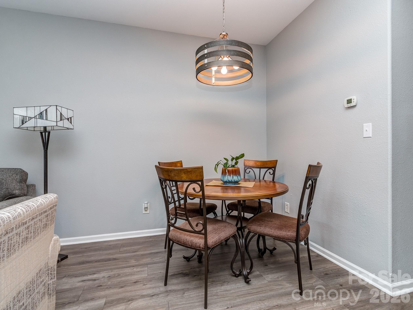
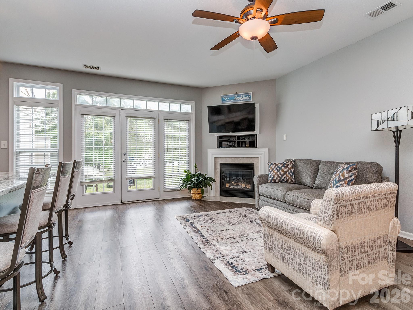
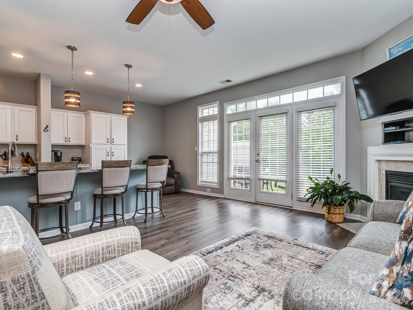
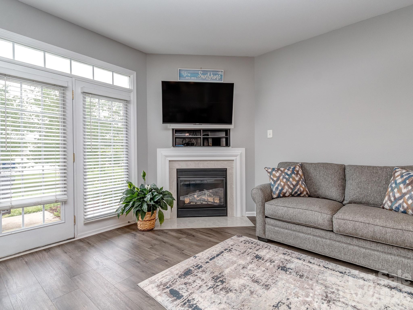
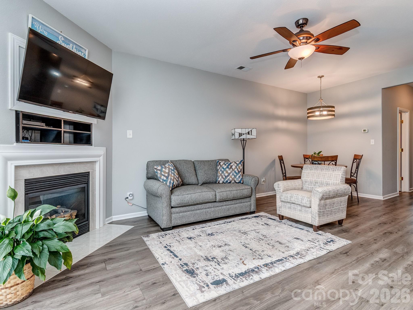
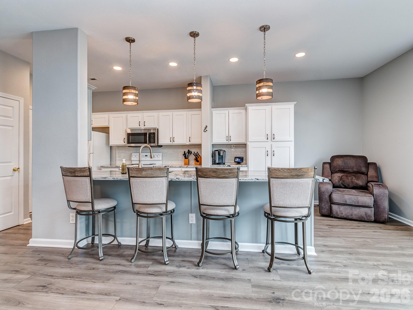
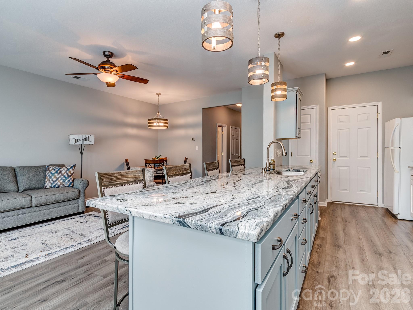
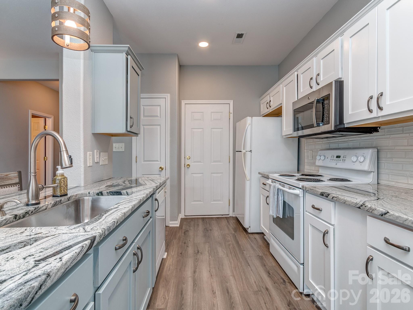
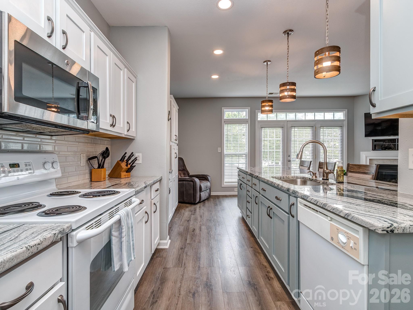
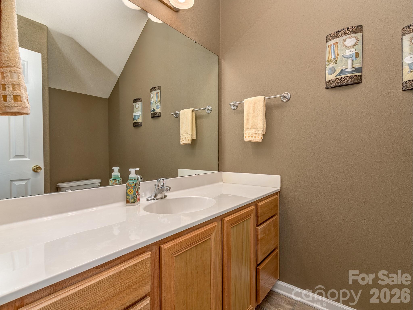
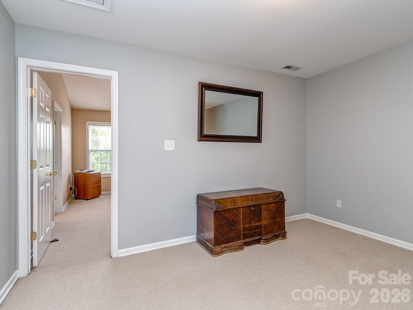
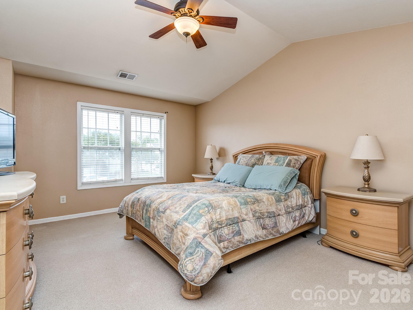
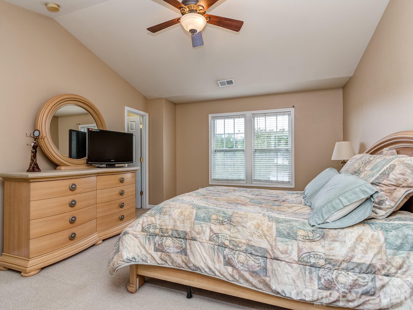
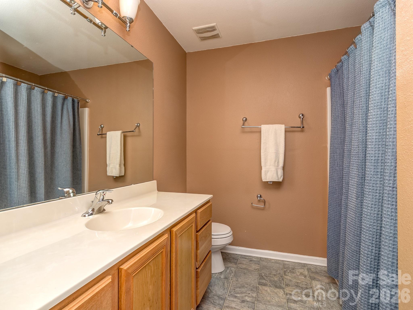
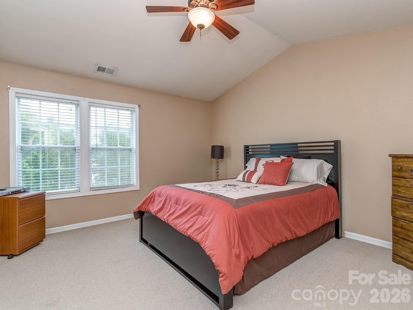
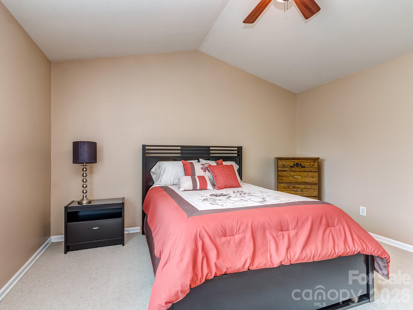
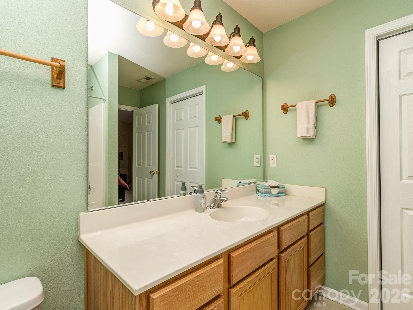
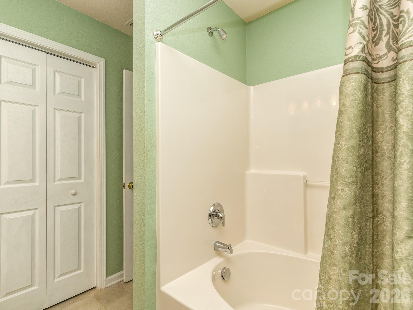
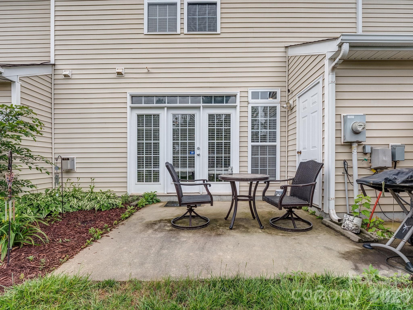
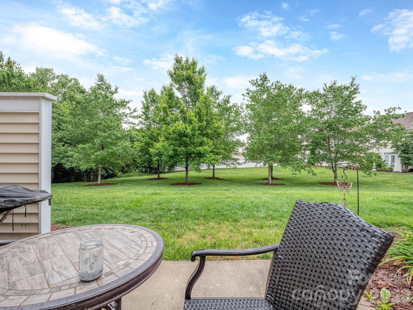
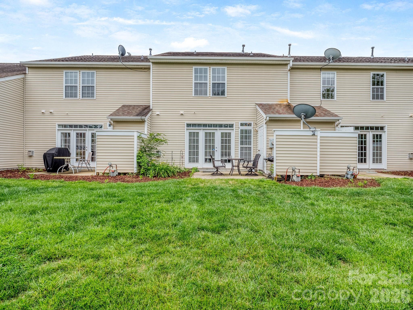
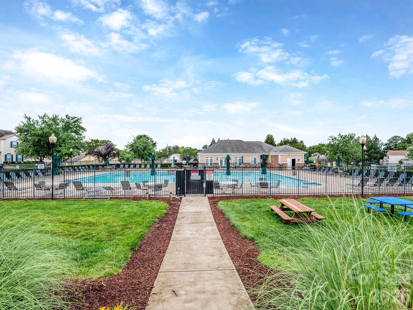
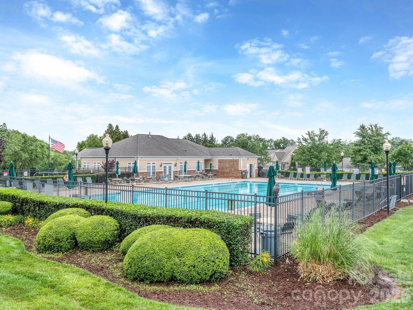
A true gem in sought after Arlington community! This beautifully updated townhome is filled with natural light and features and inviting open floor plan designed for comfortable living and effortless entertaining Thoughtful upgrades throughout make this home truly stand out. Luxury vinyl plank flooring spans the entire main level, creating a seamless flow from the front entry to the back patio. The renovated kitchen showcases refaced cabinetry, additional storage cabinets, a spacious island with breakfast bar seating and storage, stunning granite countertops, and a stylish glass tile backsplash. Updated lighting adds a fresh, modern touch. Upstairs, the versatile loft area offers the perfect flex space for a home office, reading nook or workout area. Two generously sized bedroom suites each feature their own private full bath, making this layout ideal for roommates or welcoming guests in comfort. The upstairs laundry closet adds convenience, and the washer and dryer convey with the home. One of the bonus features of this home is the one car attached garage-a valuable amenity not found with all townhomes in the community. Step outside to the rear patio overlooking an expansive HOA maintained green space-a wonderful setting for relaxing or outdoor activities. Residents enjoy access to community amenities including a pool, clubhouse and basketball court. Great school assignments and every imaginable convenience is close by. Commute to Uptown Charlotte is 21 miles, Charlotte Douglas Airport is 23 miles. This special home combines style, function, and location-a great opportunity in Arlington!
Features & Amenities
Interior
-
Total Bedrooms
2
-
Bathrooms
2
-
1/2 Bathrooms
1
-
Above Grade Finished Area
1622.0
-
Basement YN
NO
-
Cooling YN
YES
-
Cooling
Ceiling Fan(s), Central Air, Electric
-
Fireplace YN
YES
-
Heating YN
YES
-
Heating
Central, Electric, Forced Air
-
Pet friendly
Yes
Exterior
-
Garage
Yes
-
Garage spaces
1
-
Other Exterior Features
Storage
-
Parking
Driveway
-
Patio and Porch Features
Patio
-
Pool
No
Area & Lot
-
Property Type
Residential
-
Property Sub Type
Townhouse
Price
-
Sales Price
$325,000
-
Sq. Footage
1,622
-
Price/SqFt
$200
HOA
-
Association
YES
-
Association Fee
$224
-
Association Fee Frequency
Monthly
-
Association Fee Includes
N/A
School District
-
Elementary School
Harrisburg
-
Middle School
Indian Land
-
High School
Indian Land
Property Features
-
New Construction
NO
-
Foundation Details
Slab
-
Senior Community YN
NO
Schedule a Showing
Showing scheduled successfully.
Mortgage calculator
Estimate your monthly mortgage payment, including the principal and interest, property taxes, and HOA. Adjust the values to generate a more accurate rate.
Your payment
Principal and Interest:
$
Property taxes:
$
HOA fees:
$
Total loan payment:
$
Total interest amount:
$
Location
County
Lancaster
Elementary School
Harrisburg
Middle School
Indian Land
High School
Indian Land
Listing Courtesy of Babette Hushon , Coldwell Banker Realty
RealHub Information is provided exclusively for consumers' personal, non-commercial use, and it may not be used for any purpose other than to identify prospective properties consumers may be interested in purchasing. All information deemed reliable but not guaranteed and should be independently verified. All properties are subject to prior sale, change or withdrawal. RealHub website owner shall not be responsible for any typographical errors, misinformation, misprints and shall be held totally harmless.

Agent
Mitch Totherow
Call Mitch today to schedule a private showing.

* Listings on this website come from the FMLS IDX Compilation and may be held by brokerage firms other than the owner of this website. The listing brokerage is identified in any listing details. Information is deemed reliable but is not guaranteed. If you believe any FMLS listing contains material that infringes your copyrighted work please click here to review our DMCA policy and learn how to submit a takedown request.© 2024 FMLS.
Related Properties
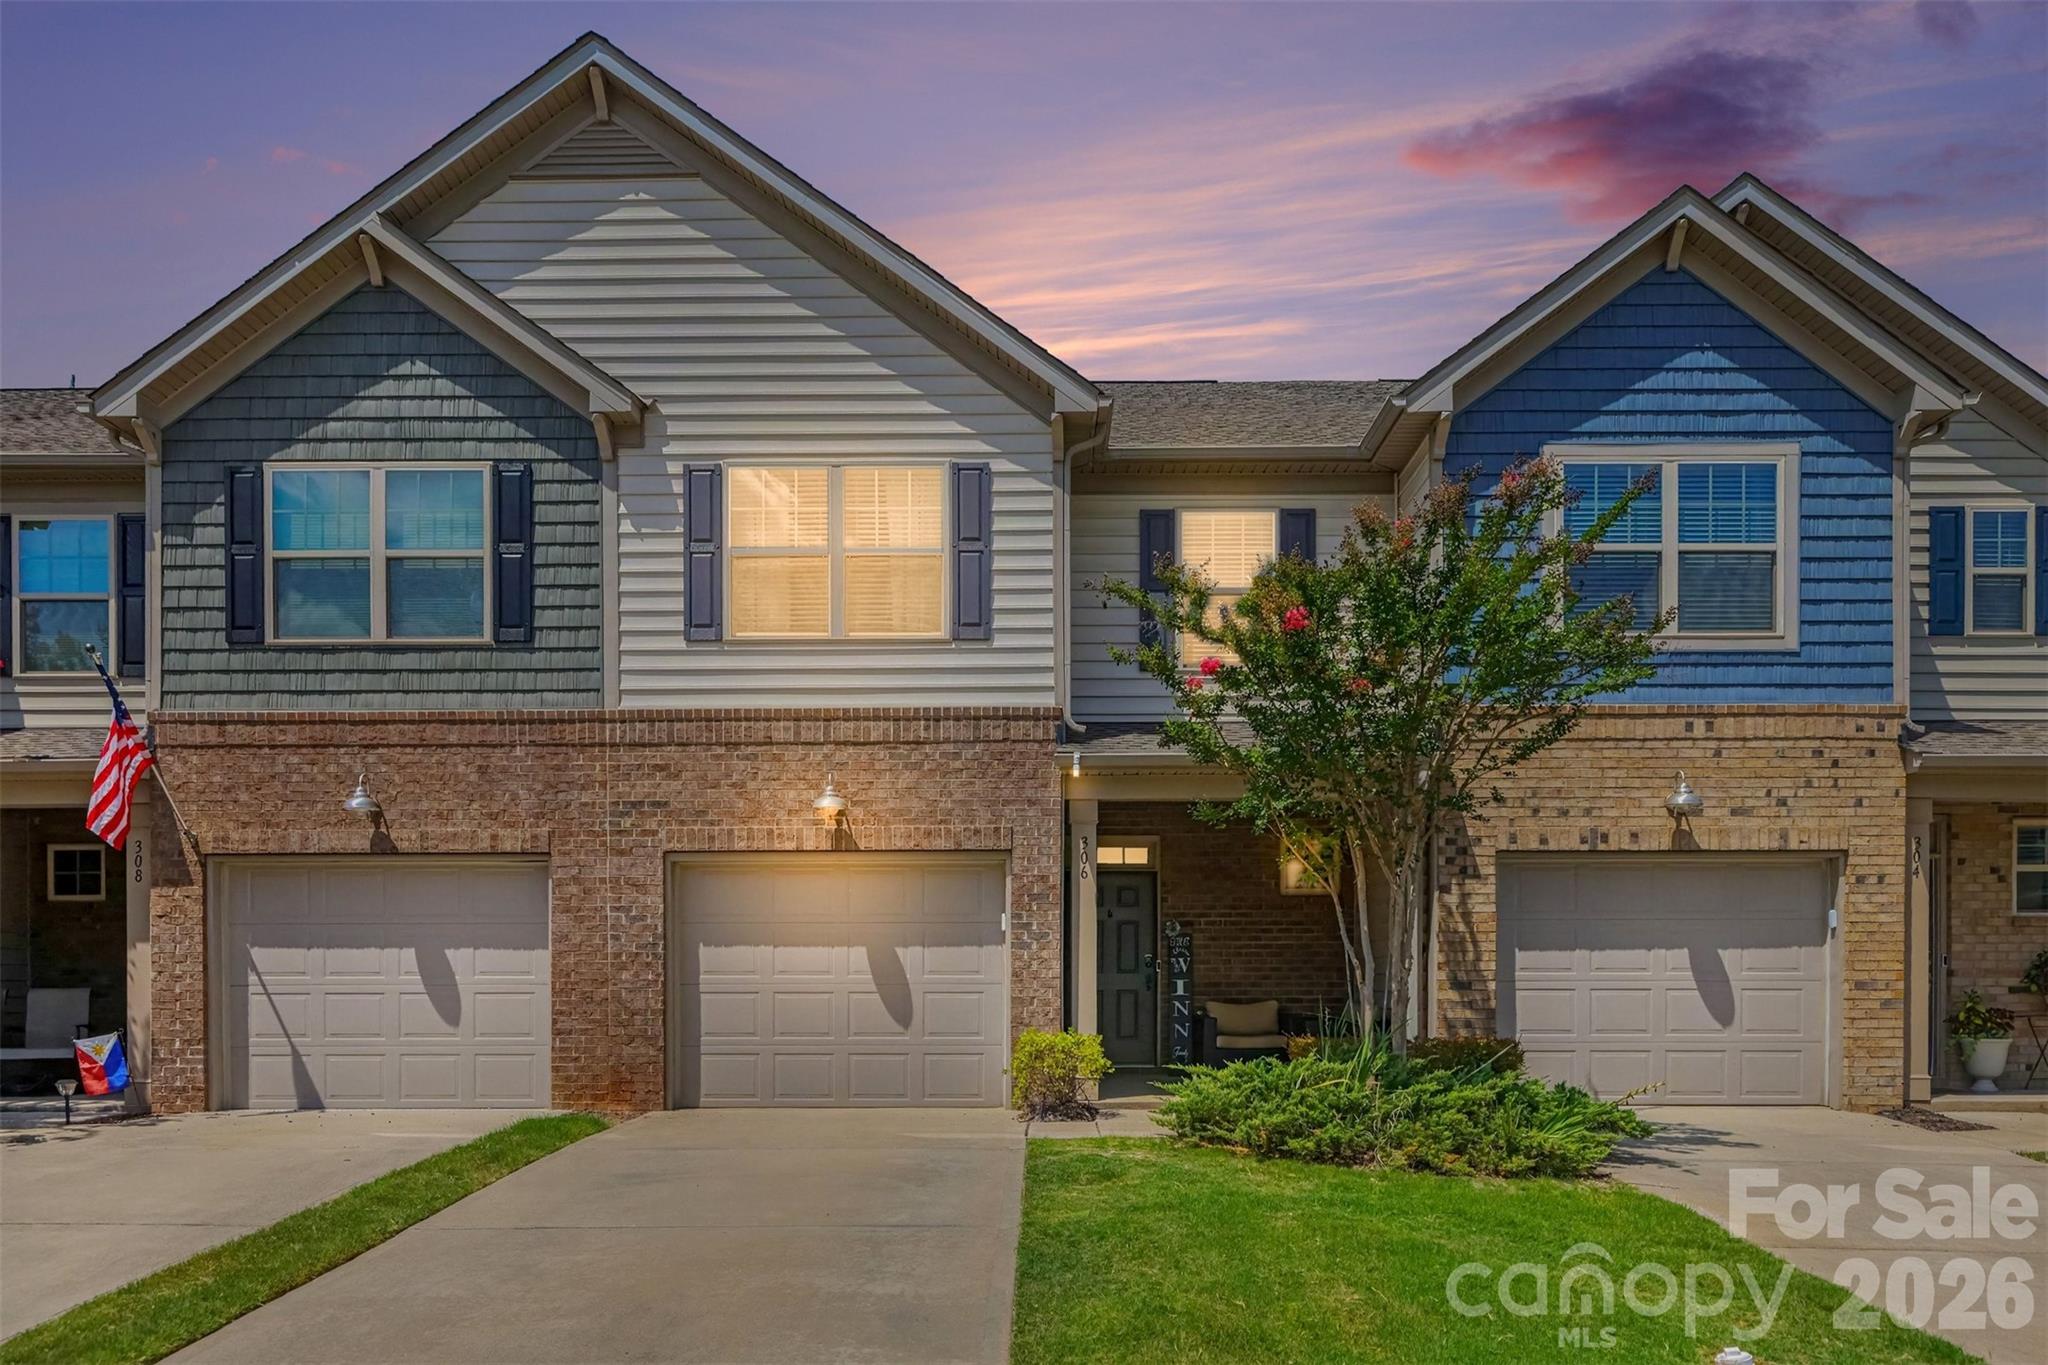
Fort Mill
306 Ascot Run Way
3 Beds
2 Baths
1,716 Sq.Ft.
$350,000
MLS#: 4400764
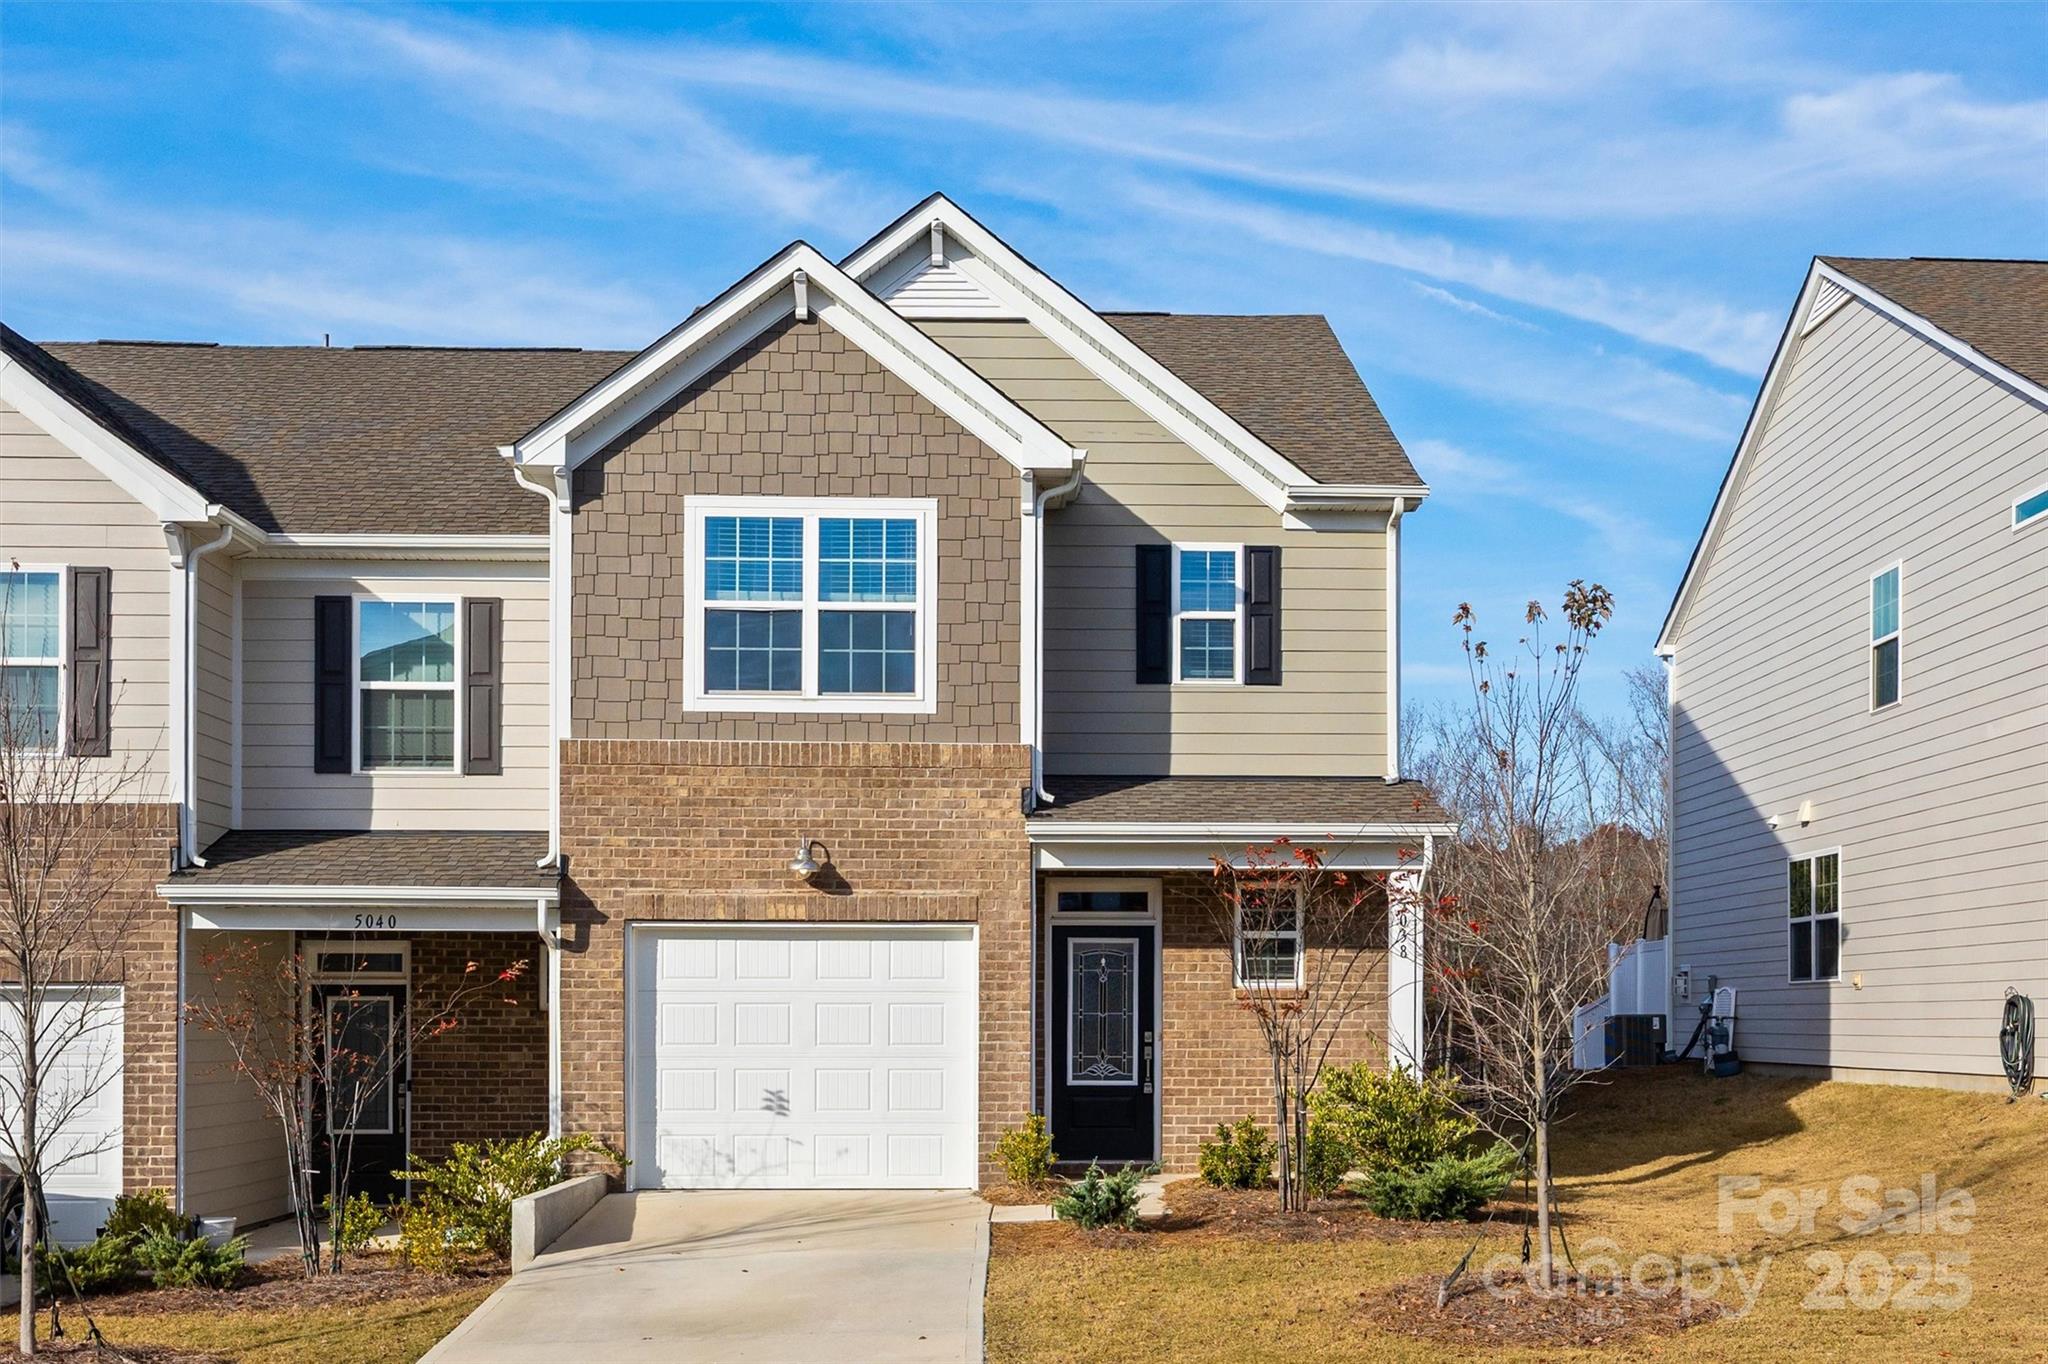
Fort Mill
5038 Moss Pine Way
3 Beds
2 Baths
1,808 Sq.Ft.
$349,900
MLS#: 4318673
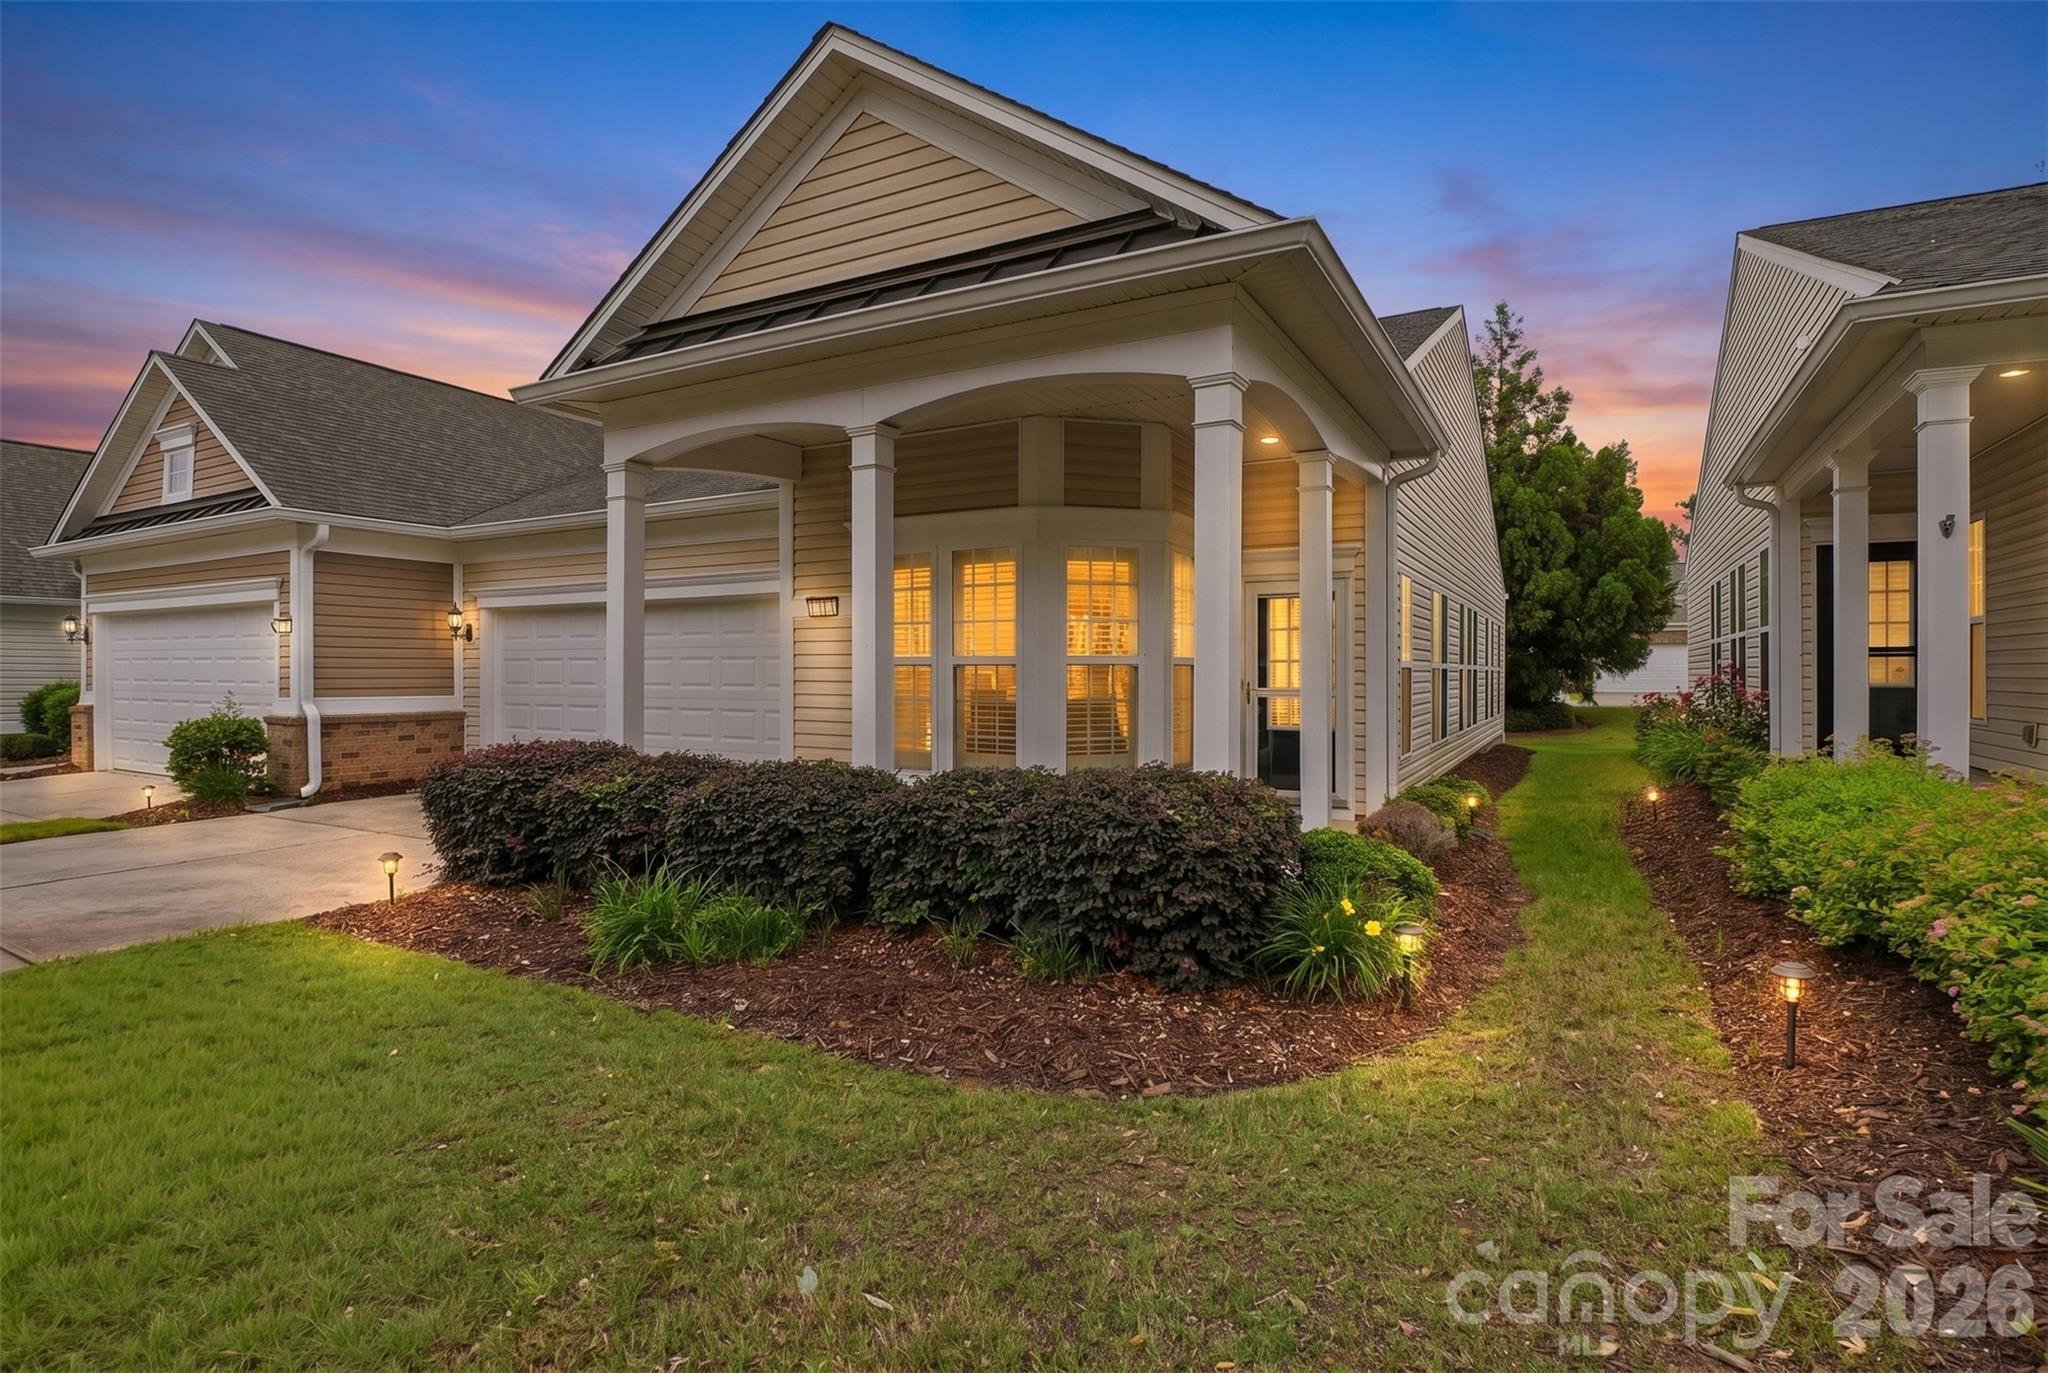
Fort Mill
9016 Smokey Hill Lane
2 Beds
2 Baths
1,395 Sq.Ft.
$340,000
MLS#: 4379409
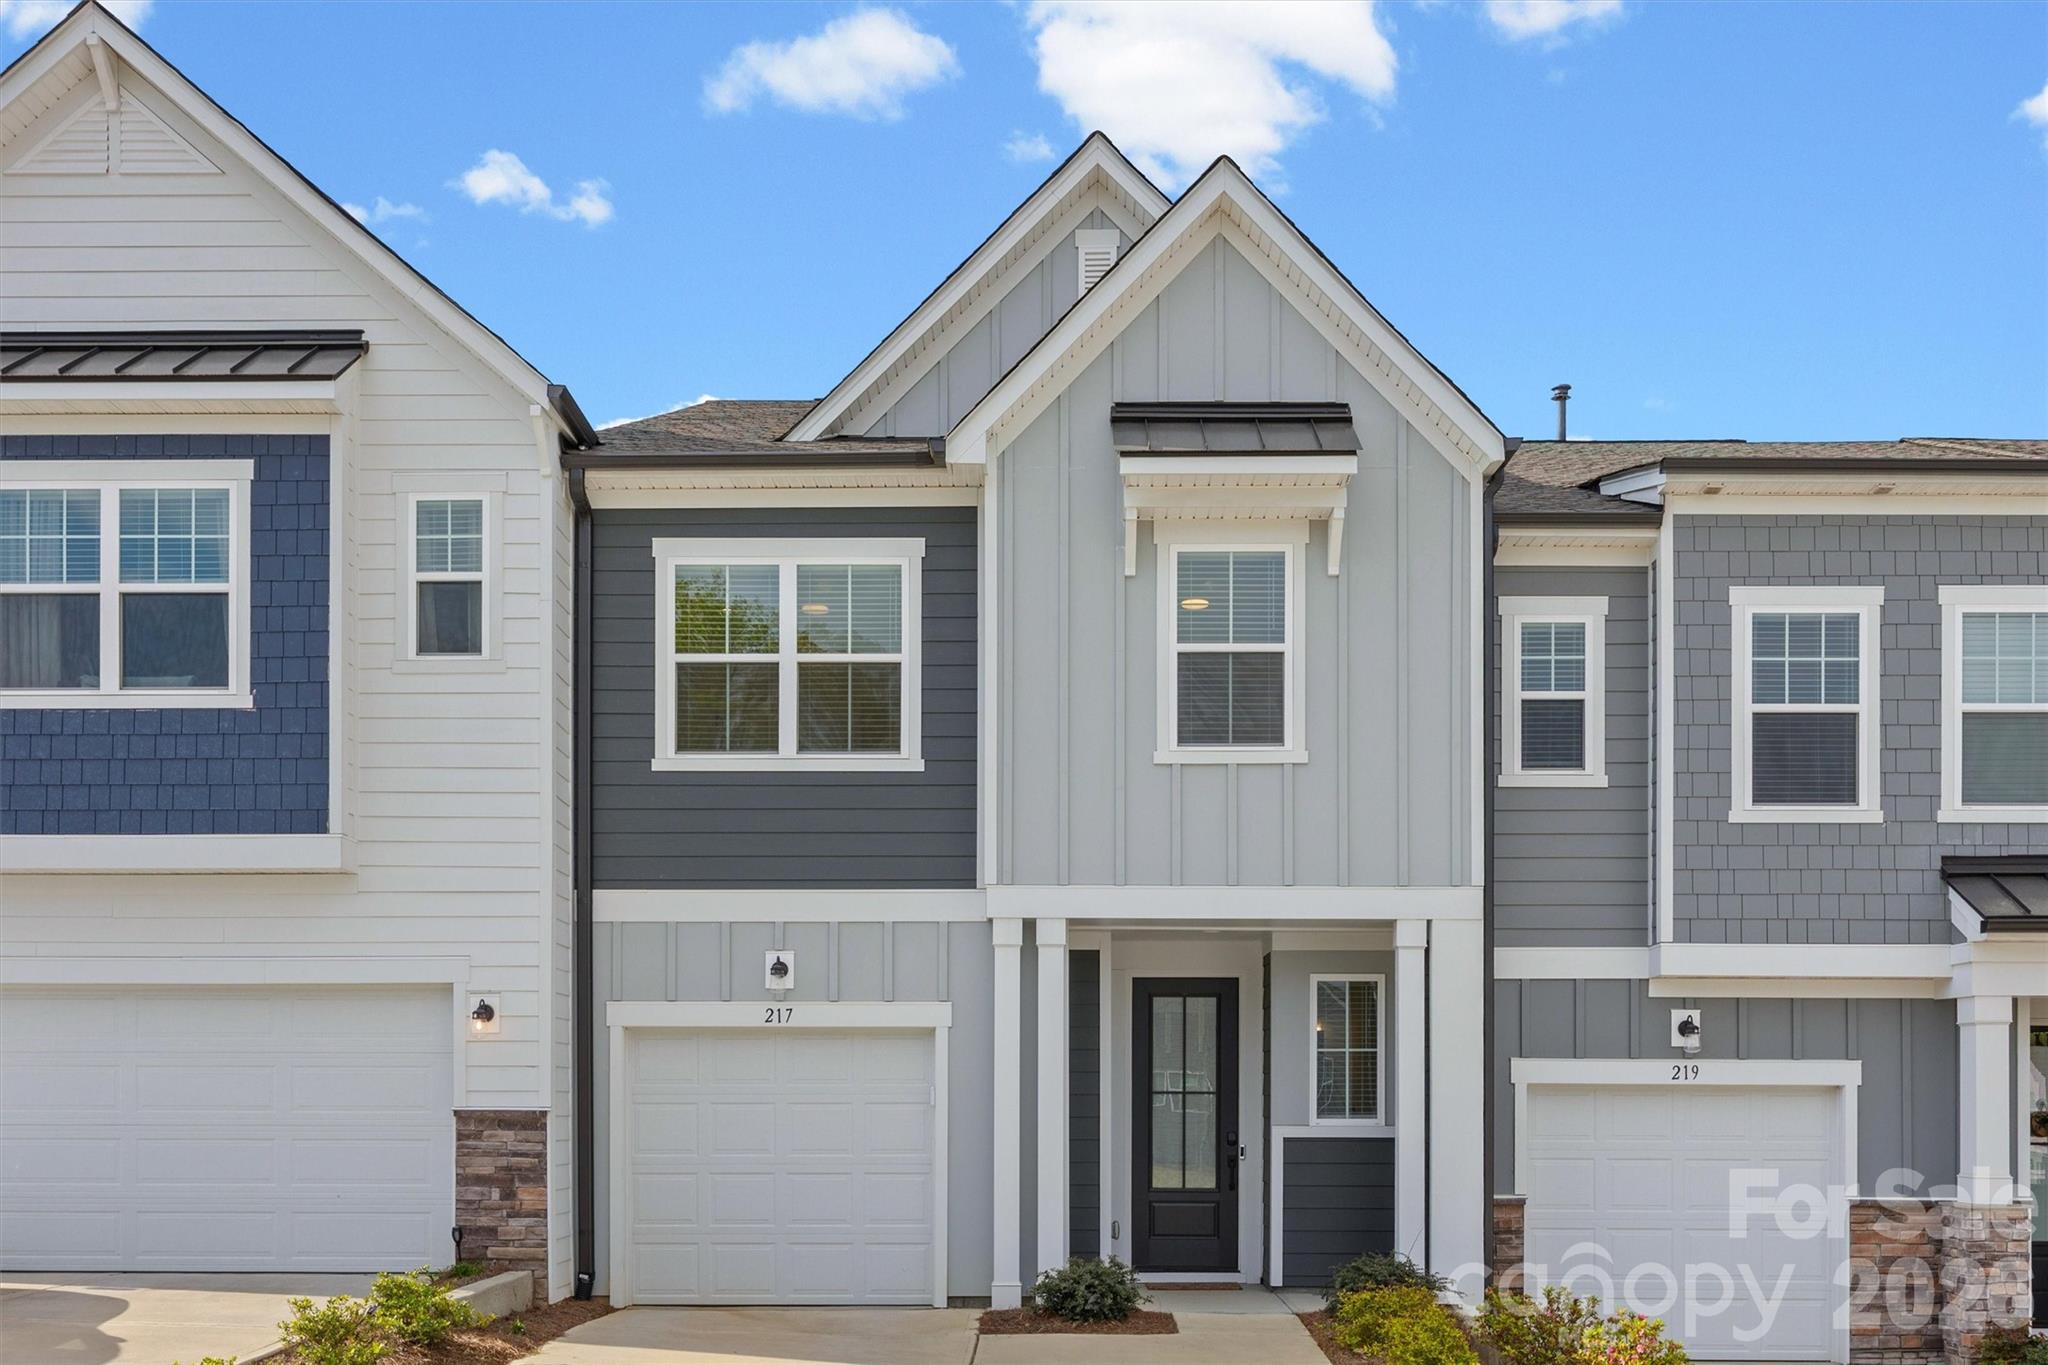
Fort Mill
217 Brooks Springs Drive
3 Beds
2 Baths
1,960 Sq.Ft.
$390,000
MLS#: 4363575
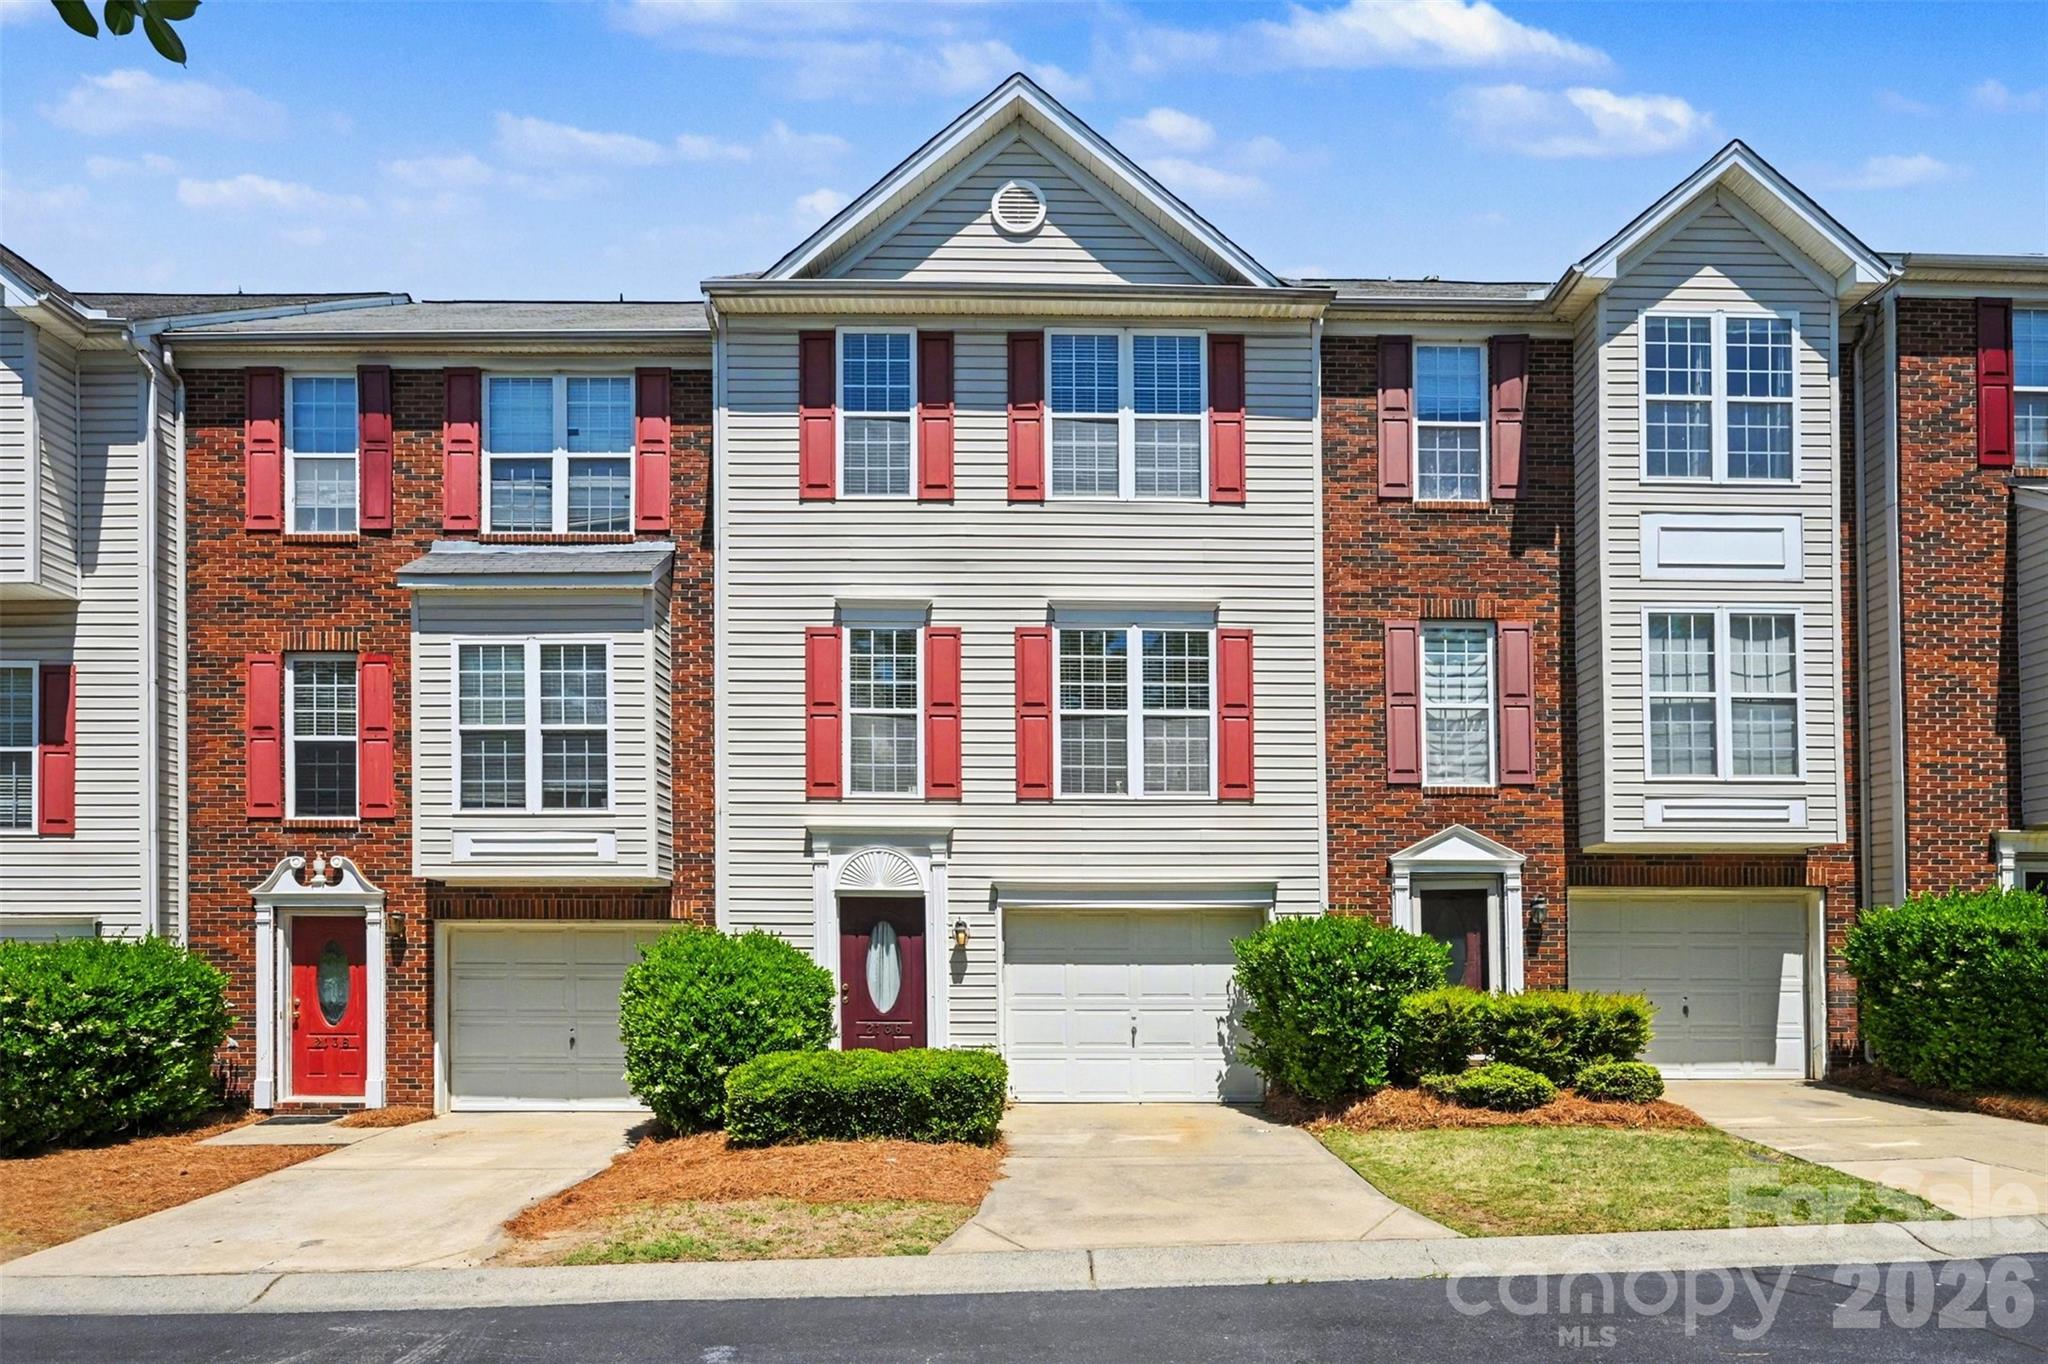
Fort Mill
2136 Midnight Blue Lane
3 Beds
2 Baths
1,917 Sq.Ft.
$323,000
MLS#: 4368158
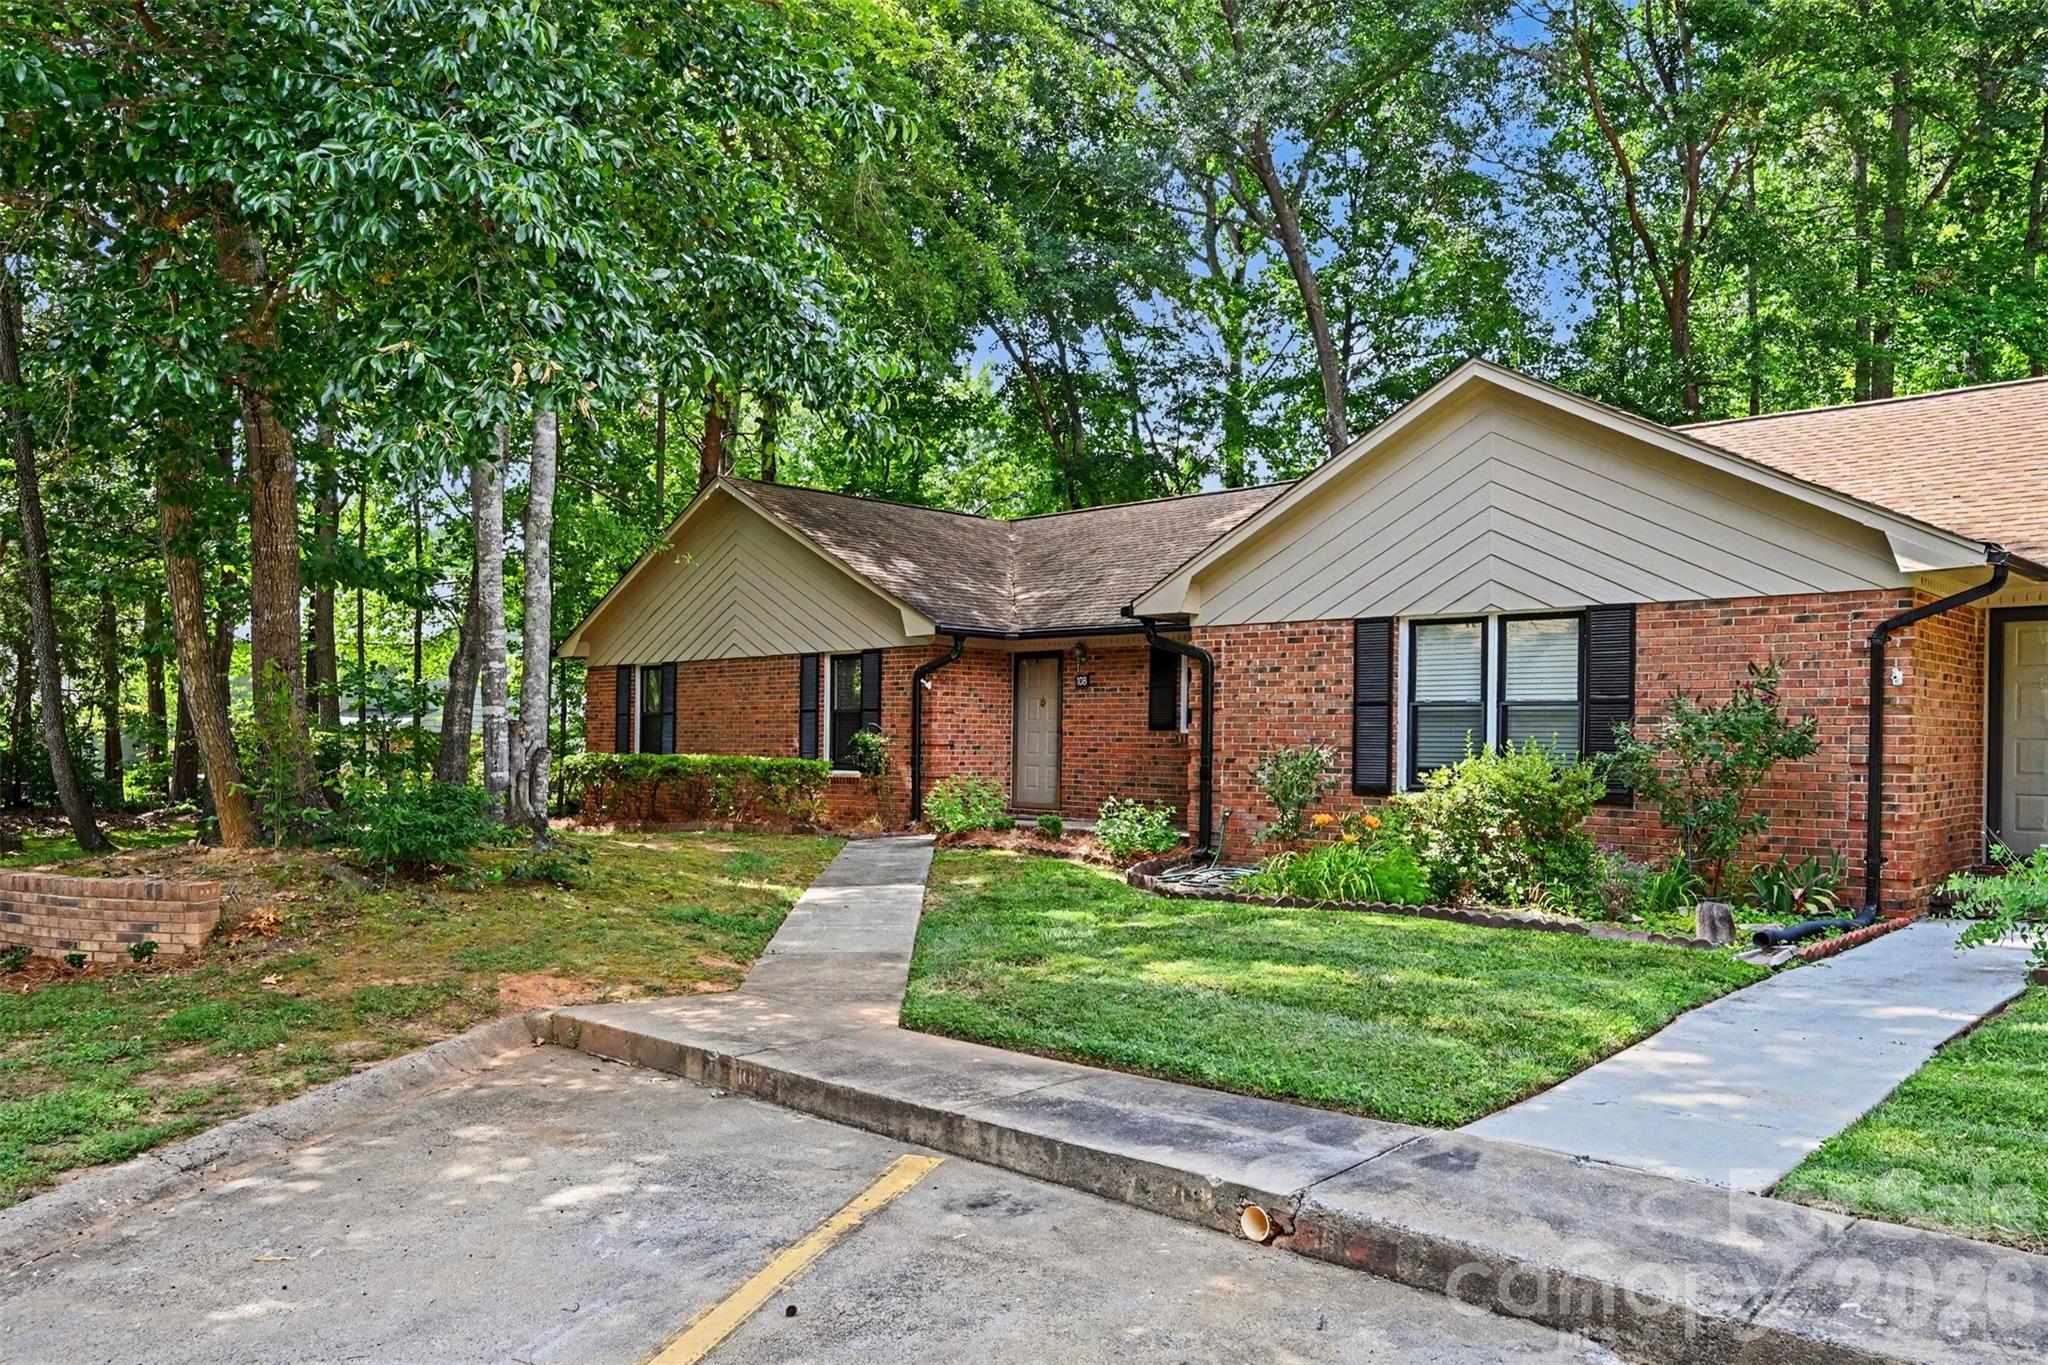
Fort Mill
108 Jason Court
3 Beds
2 Baths
1,385 Sq.Ft.
$260,000
MLS#: 4395888
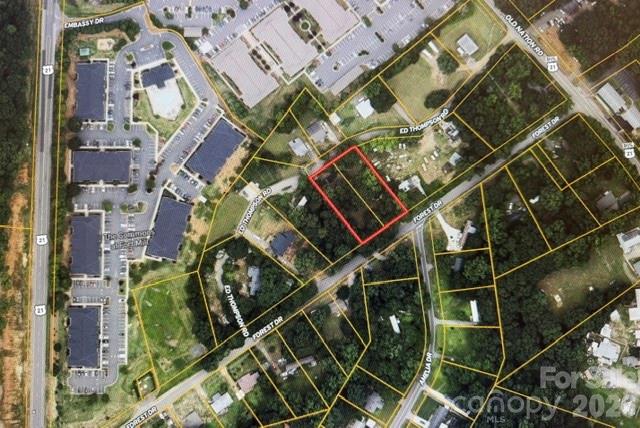
Fort Mill
188 Forest Drive
3 Beds
2 Baths
1,300 Sq.Ft.
$340,000
MLS#: 4382779
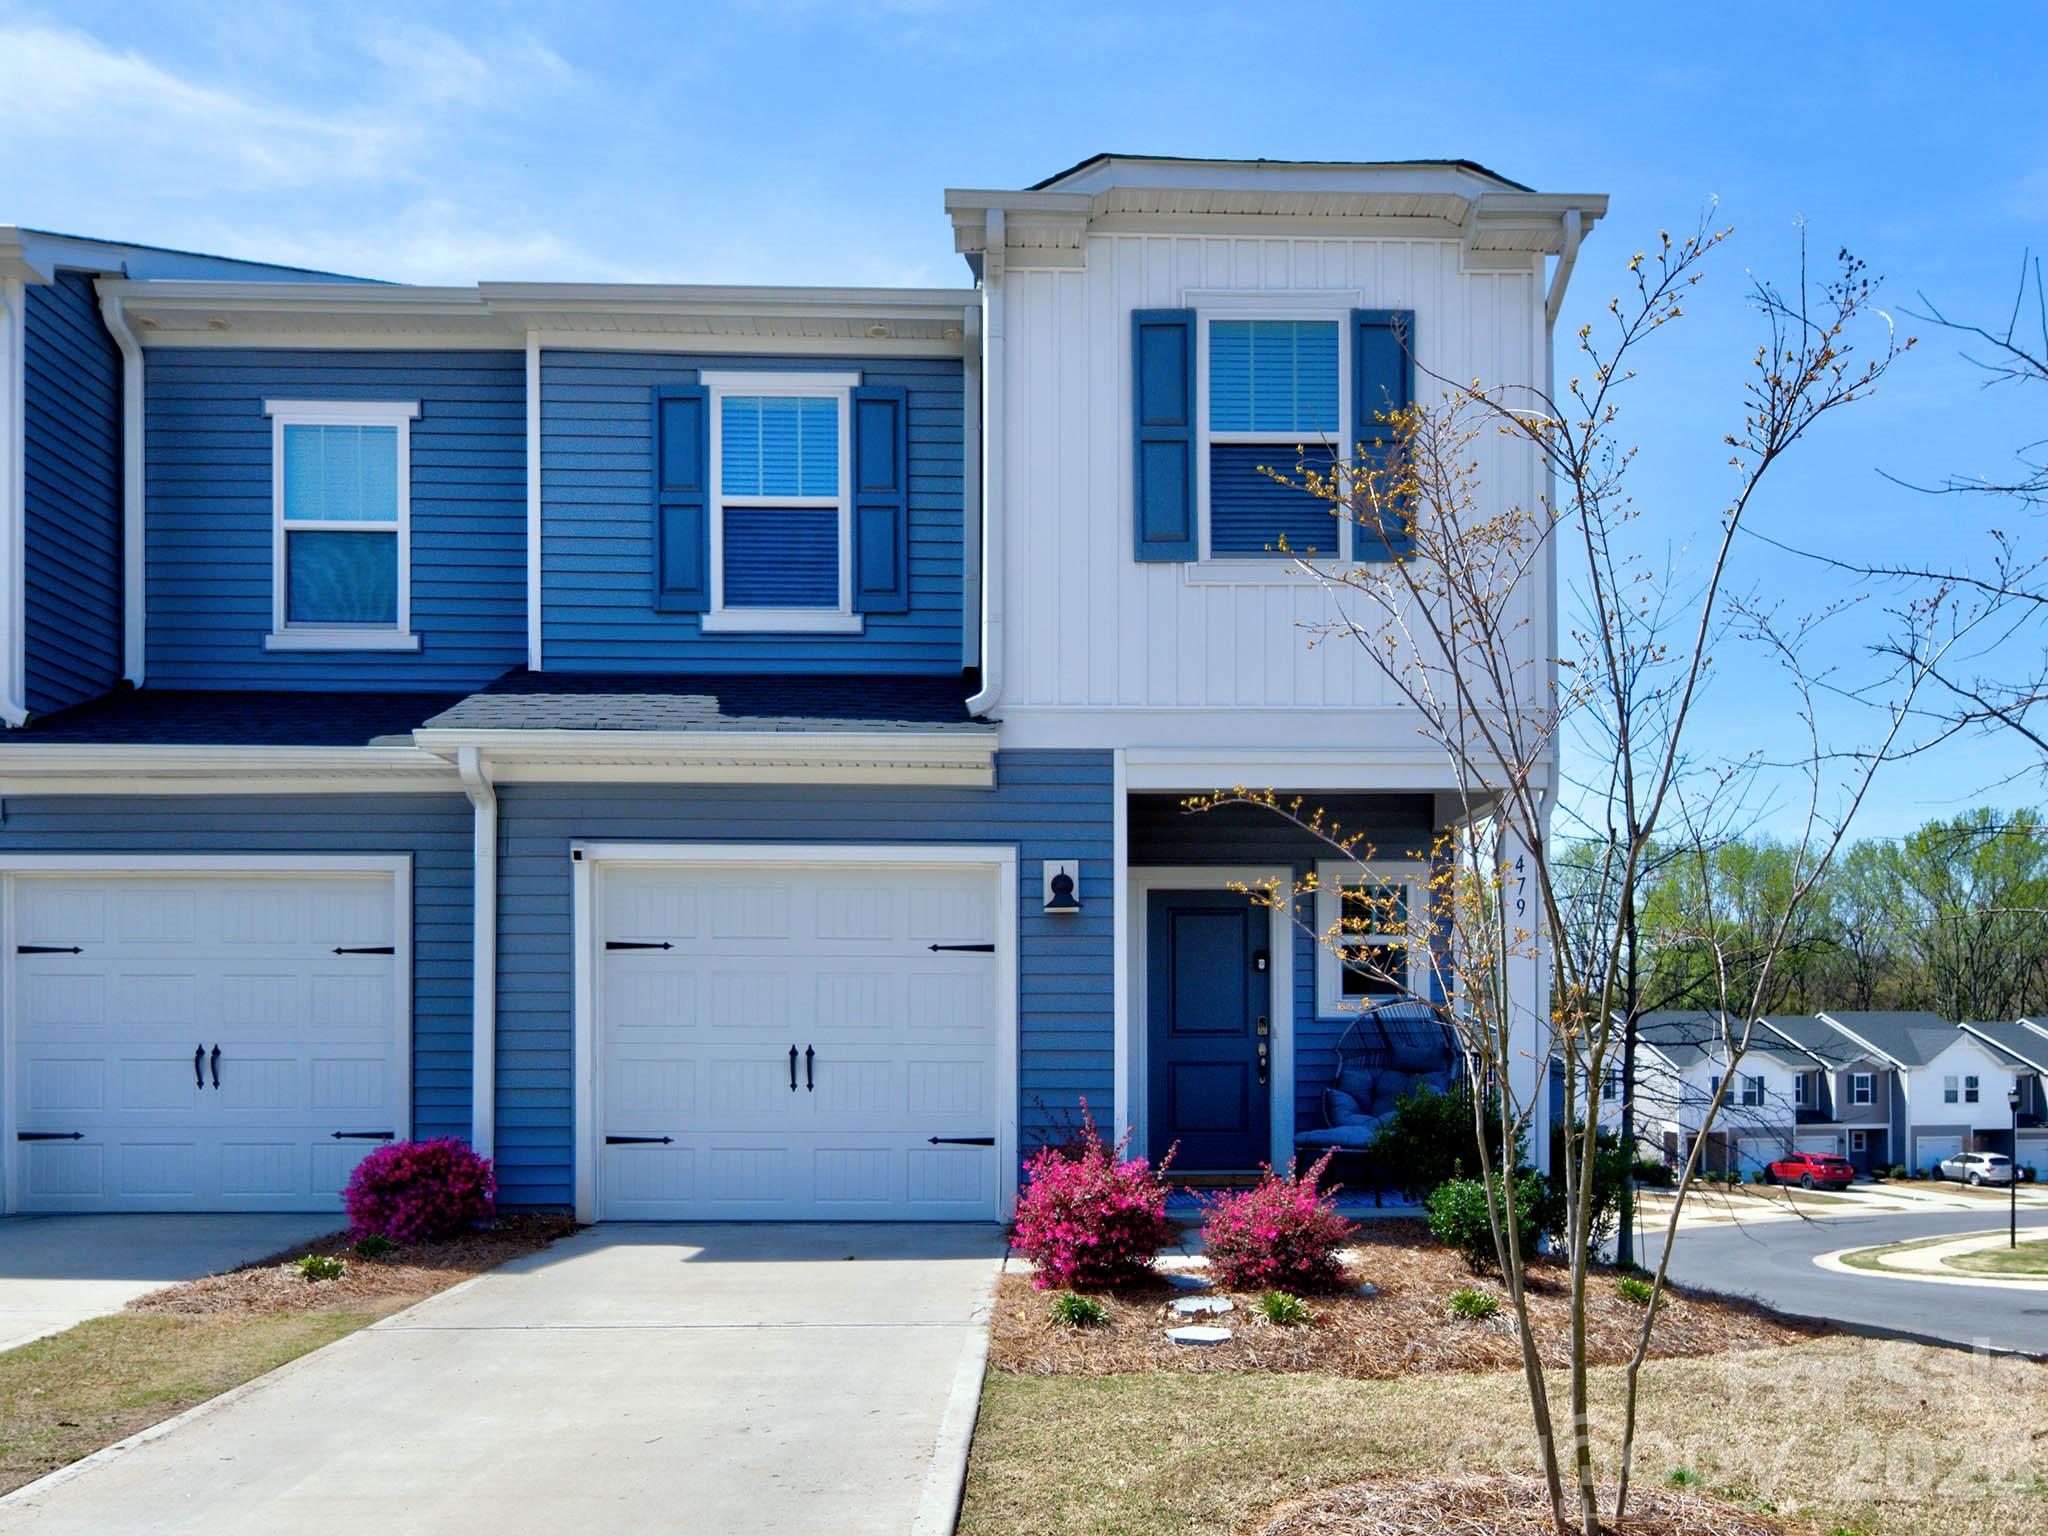
Fort Mill
479 Tayberry Lane
3 Beds
2 Baths
1,410 Sq.Ft.
$329,900
MLS#: 4362219
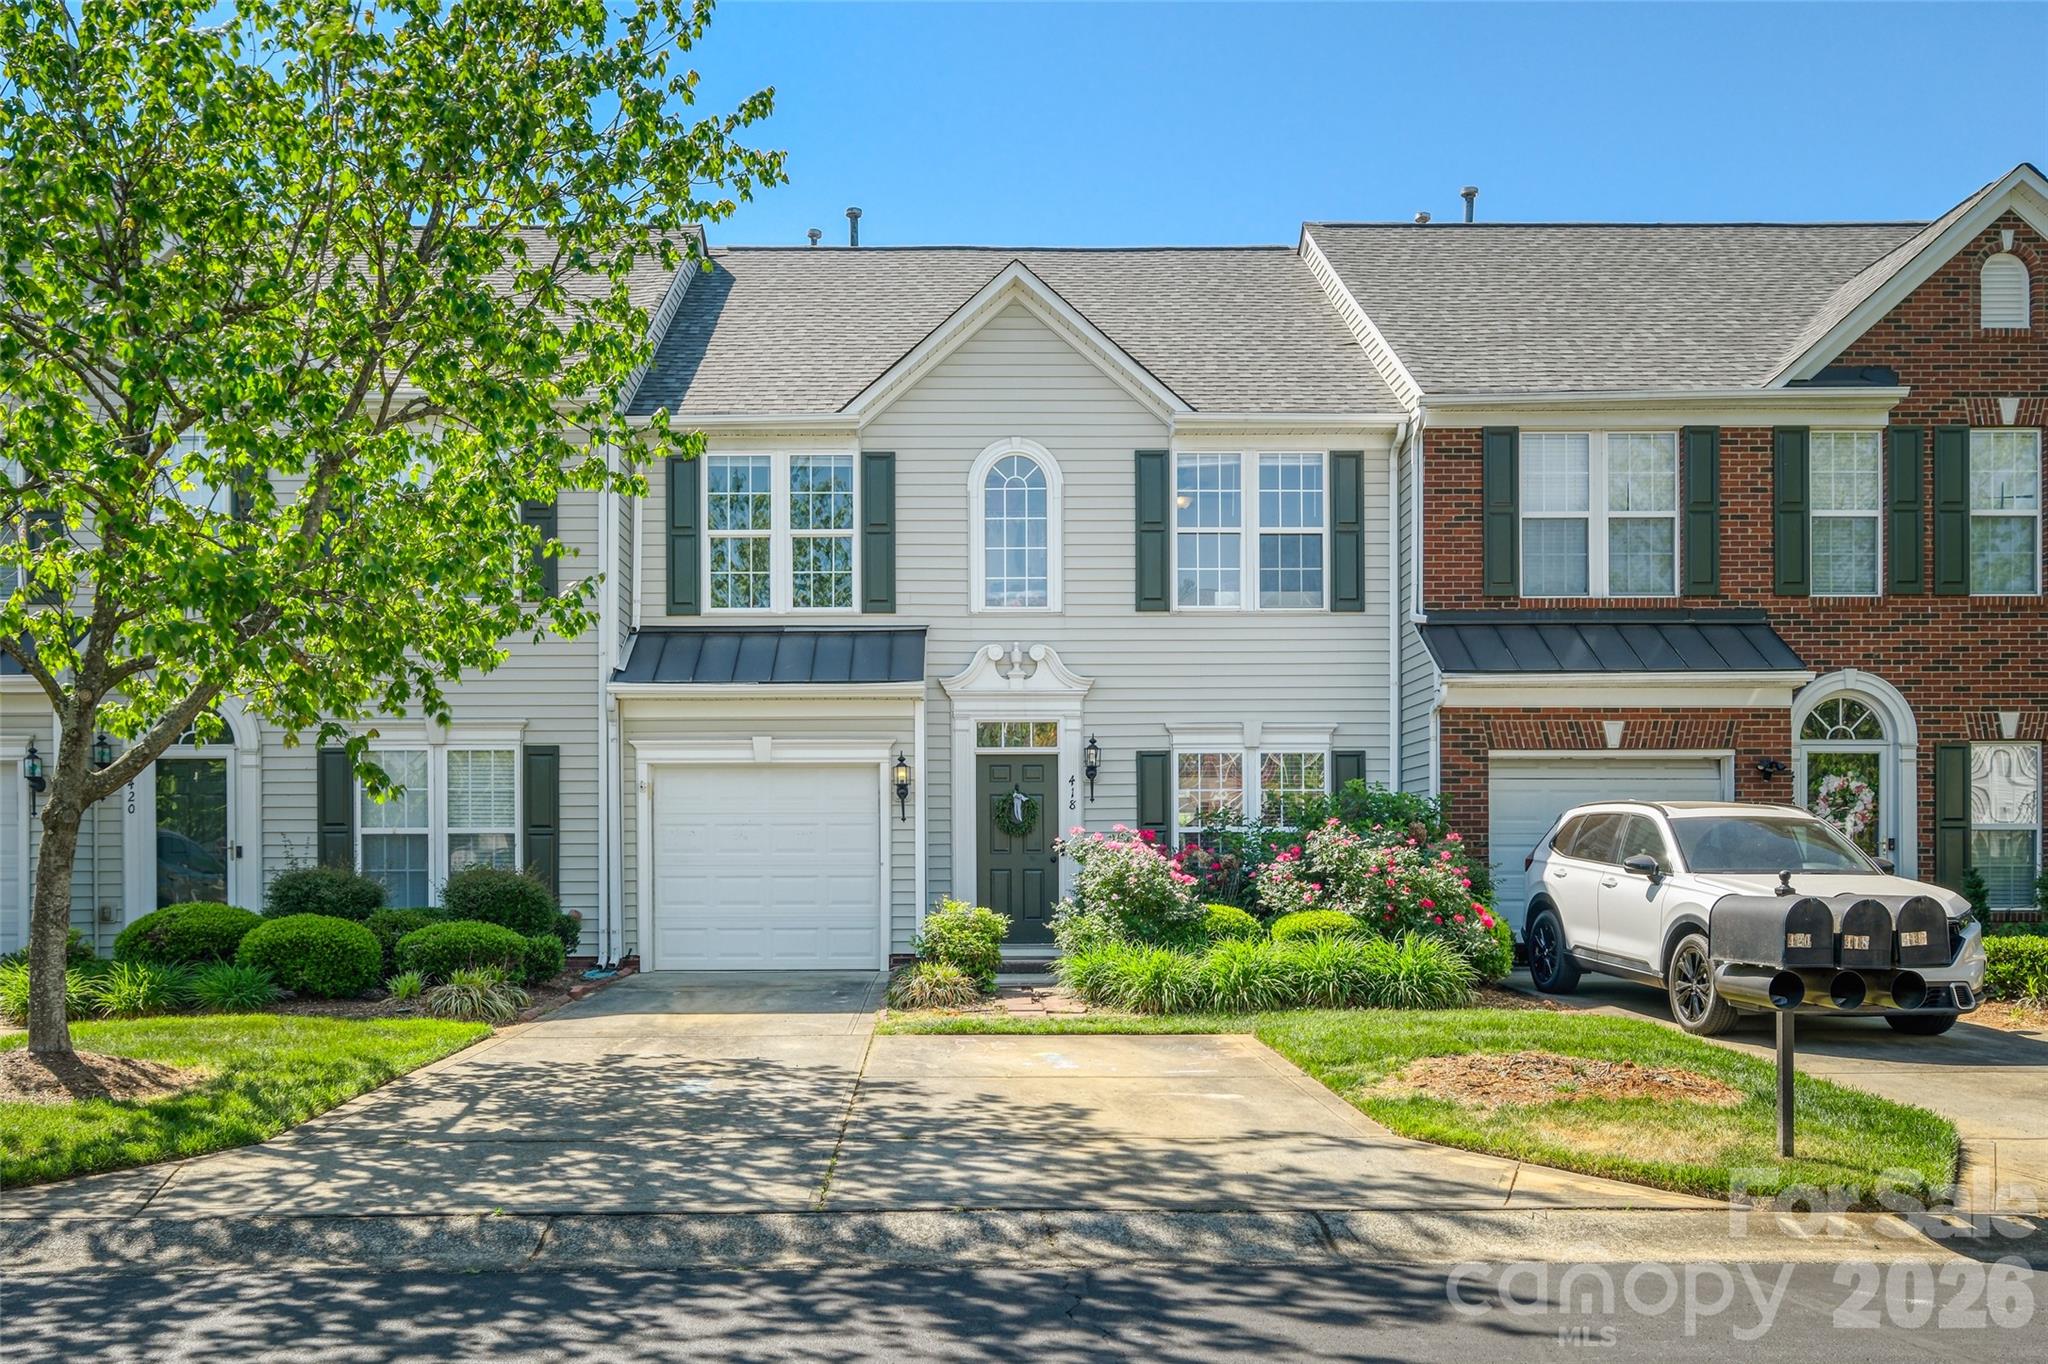
Fort Mill
418 Nicklaus Lane
3 Beds
2 Baths
1,983 Sq.Ft.
$354,000
MLS#: 4377467
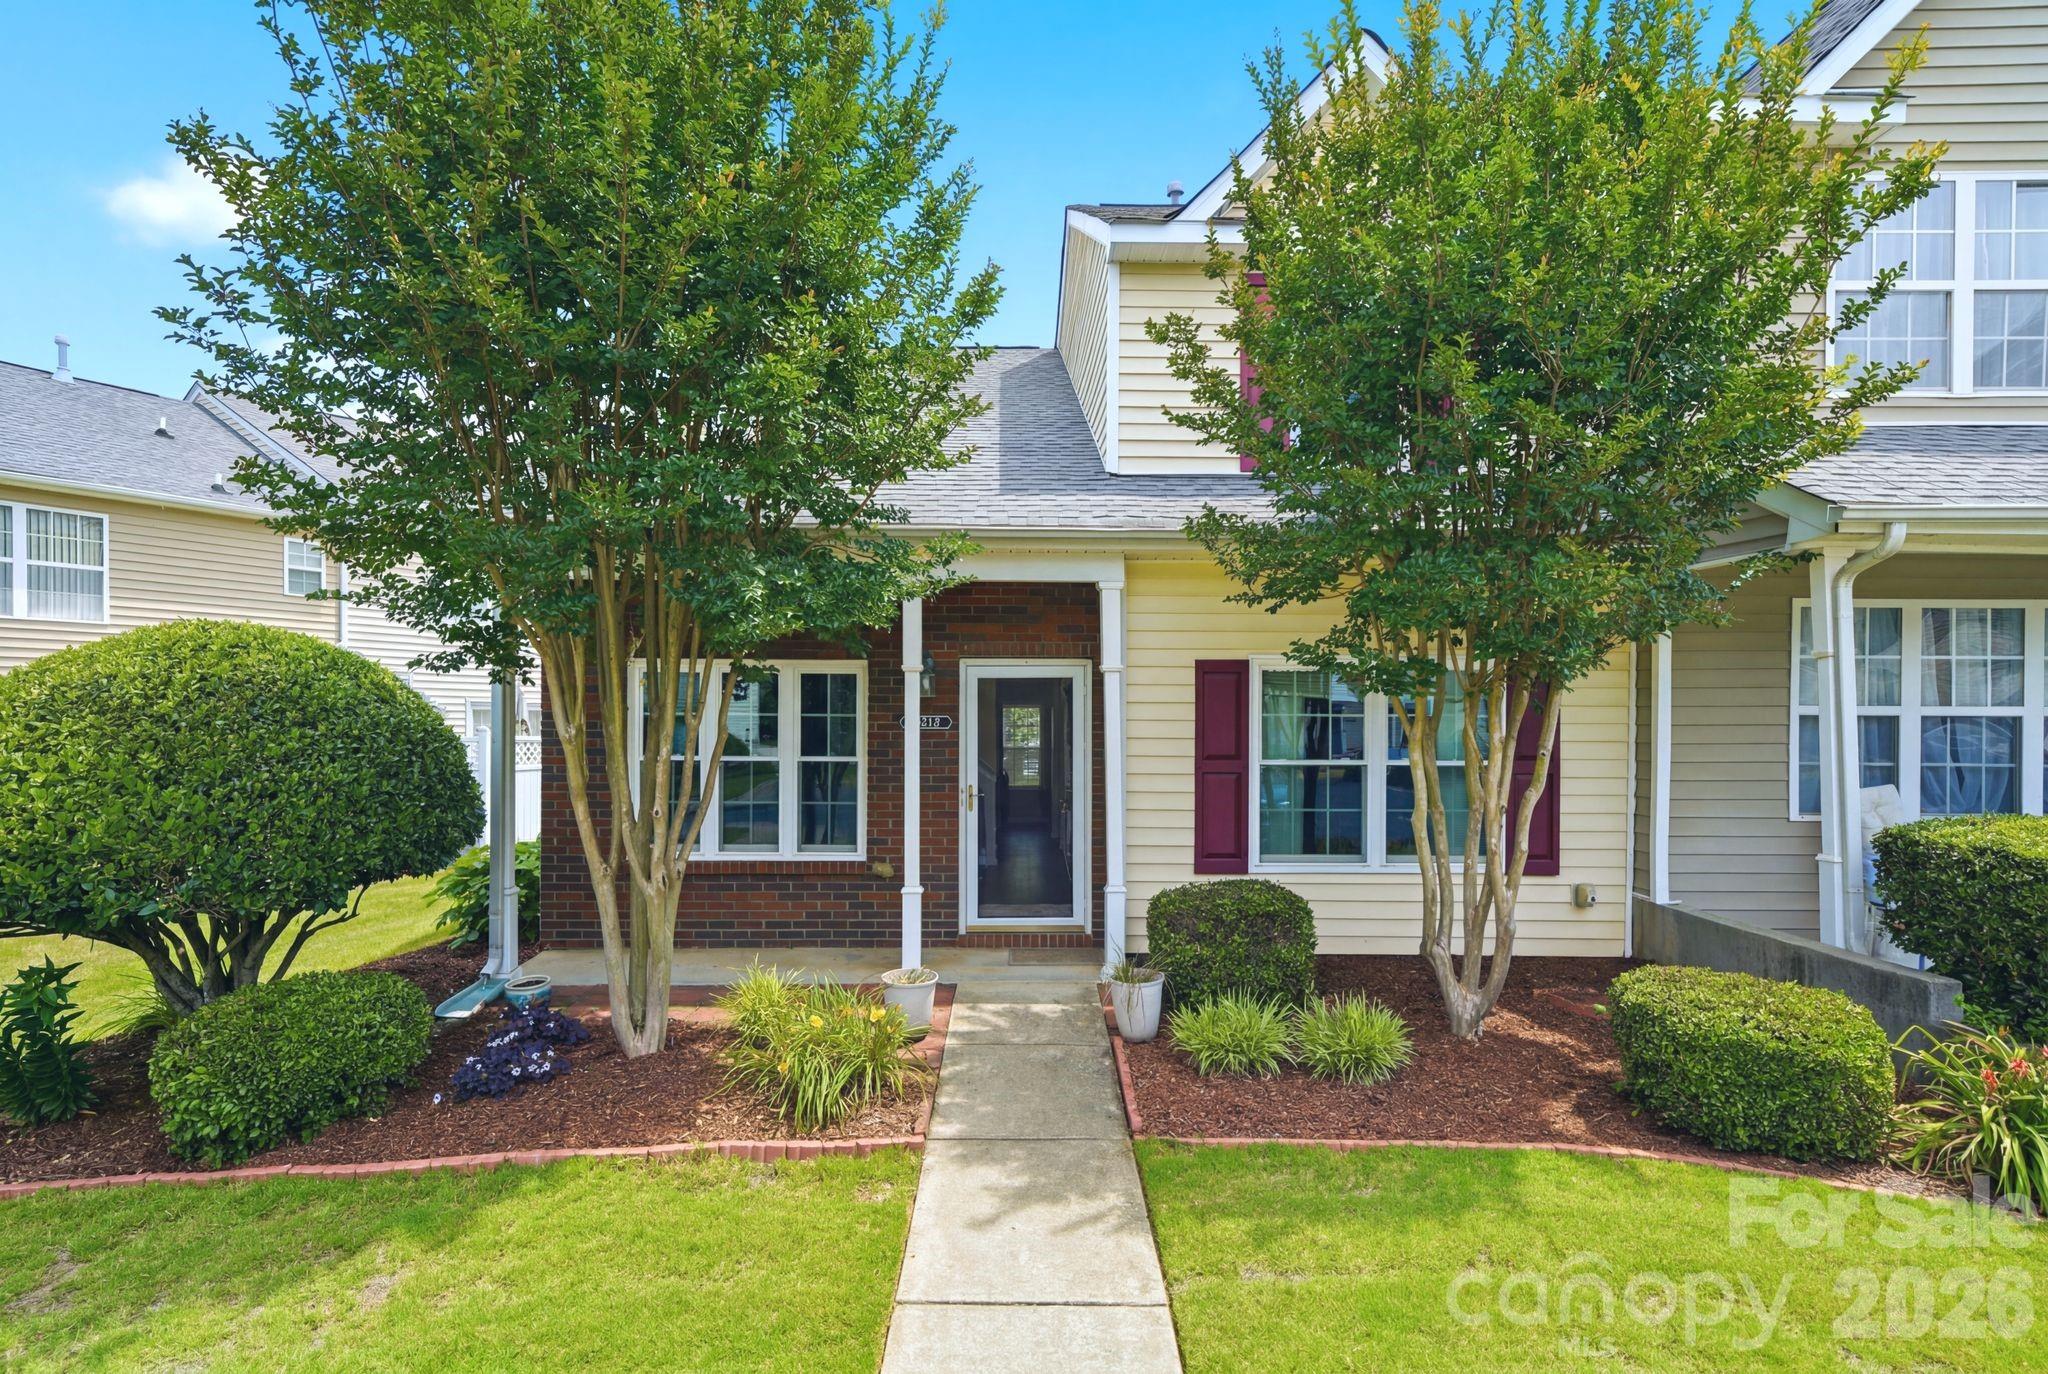
Fort Mill
8038 Long House Lane
2 Beds
2 Baths
1,431 Sq.Ft.
$265,000
MLS#: 4337967
