
Transitional
3030 Foggy Hollow Lane
Clover, SC 29710
MLS#: 4380121
$799,900
Property
Beds
5
Full Baths
3
1/2 Baths
None
Year Built
2017
Sq.Footage
3,572
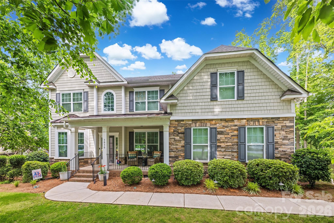
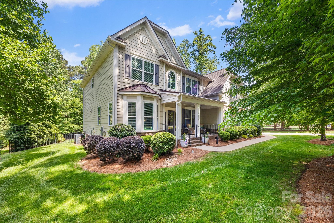
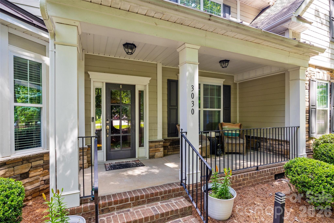
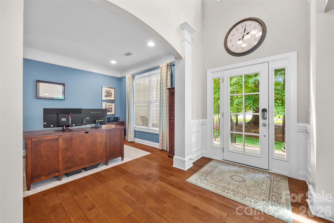
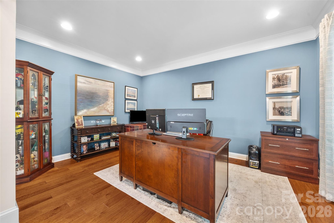
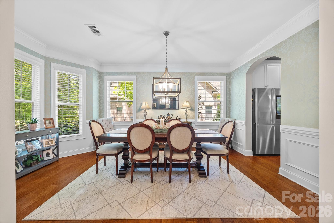
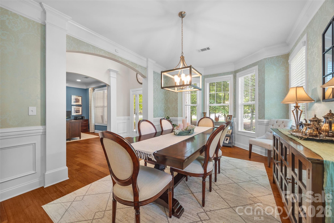
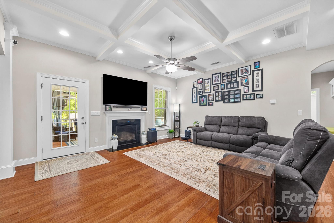
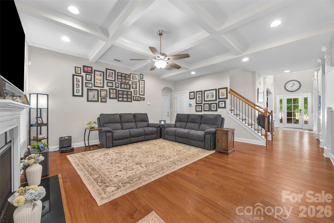
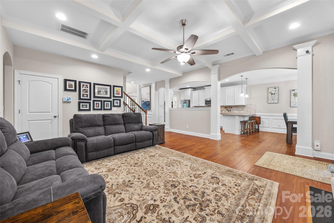
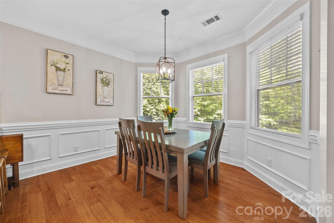
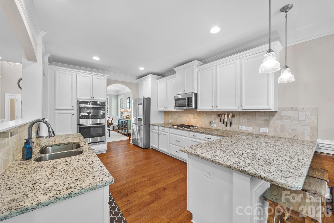
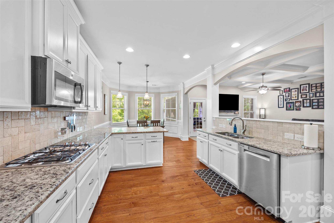
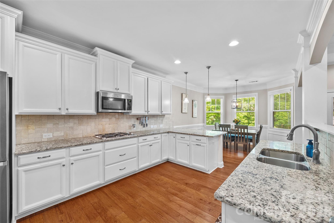
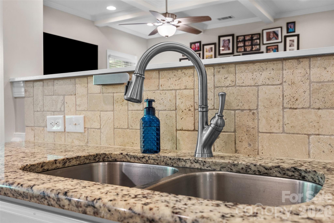
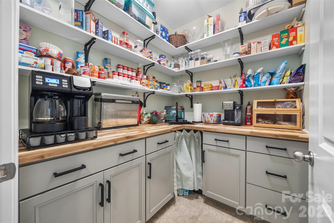
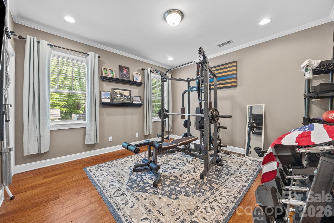
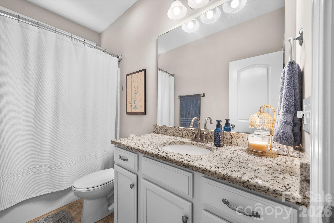
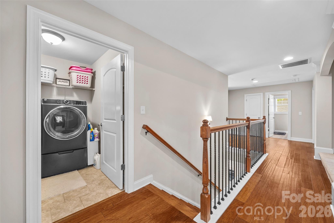
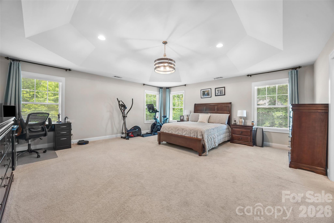
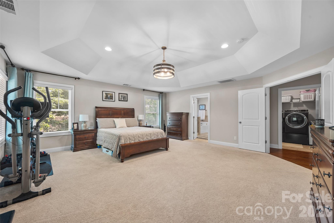
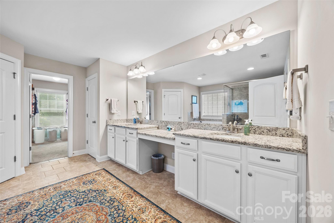
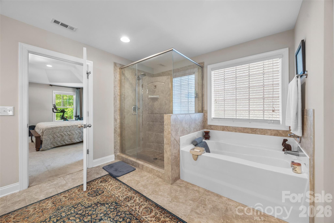
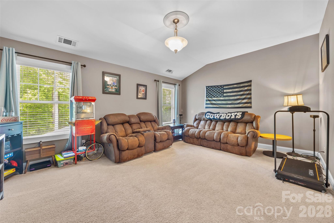
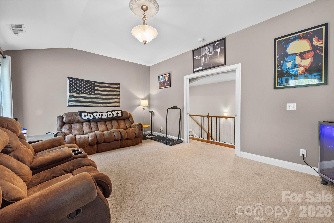
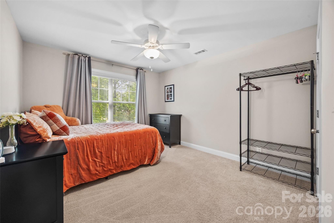
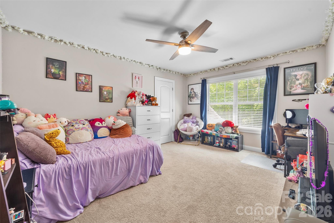
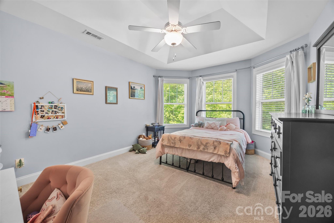
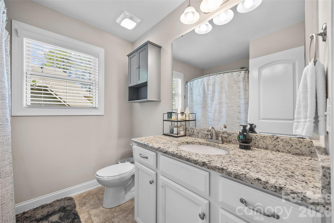
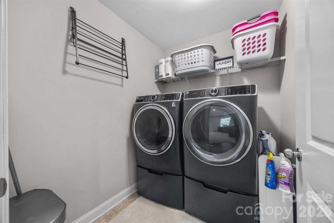
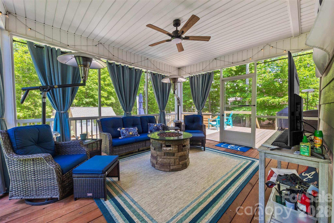
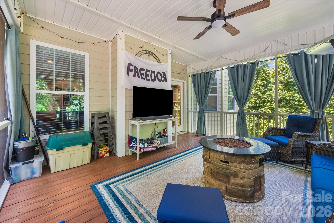
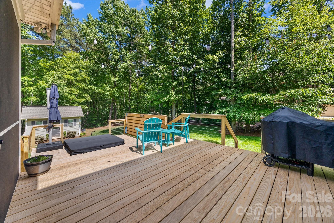
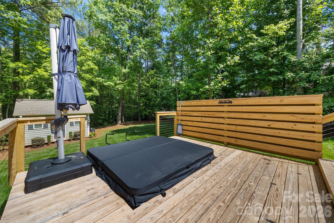
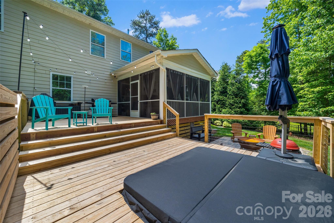
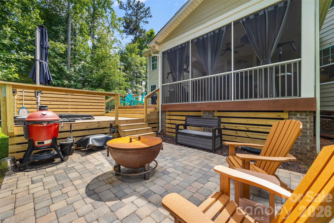
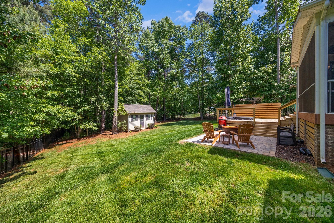
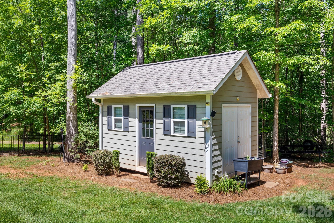
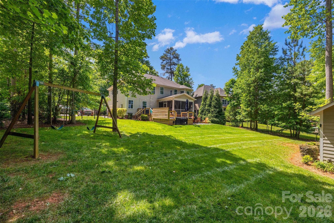
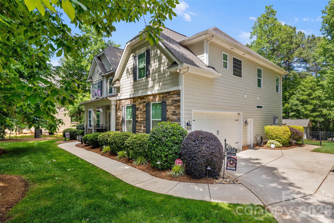
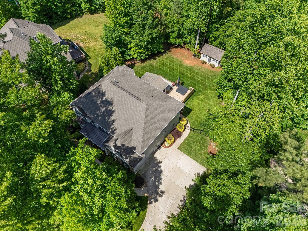
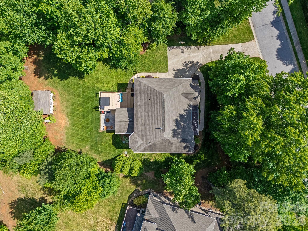
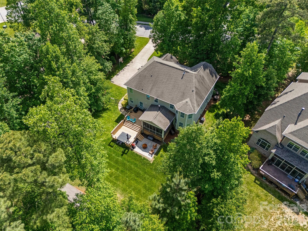
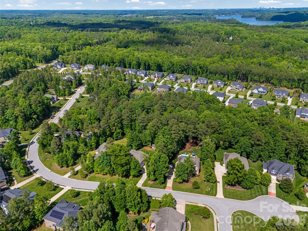
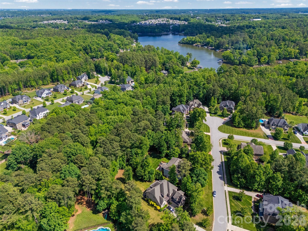
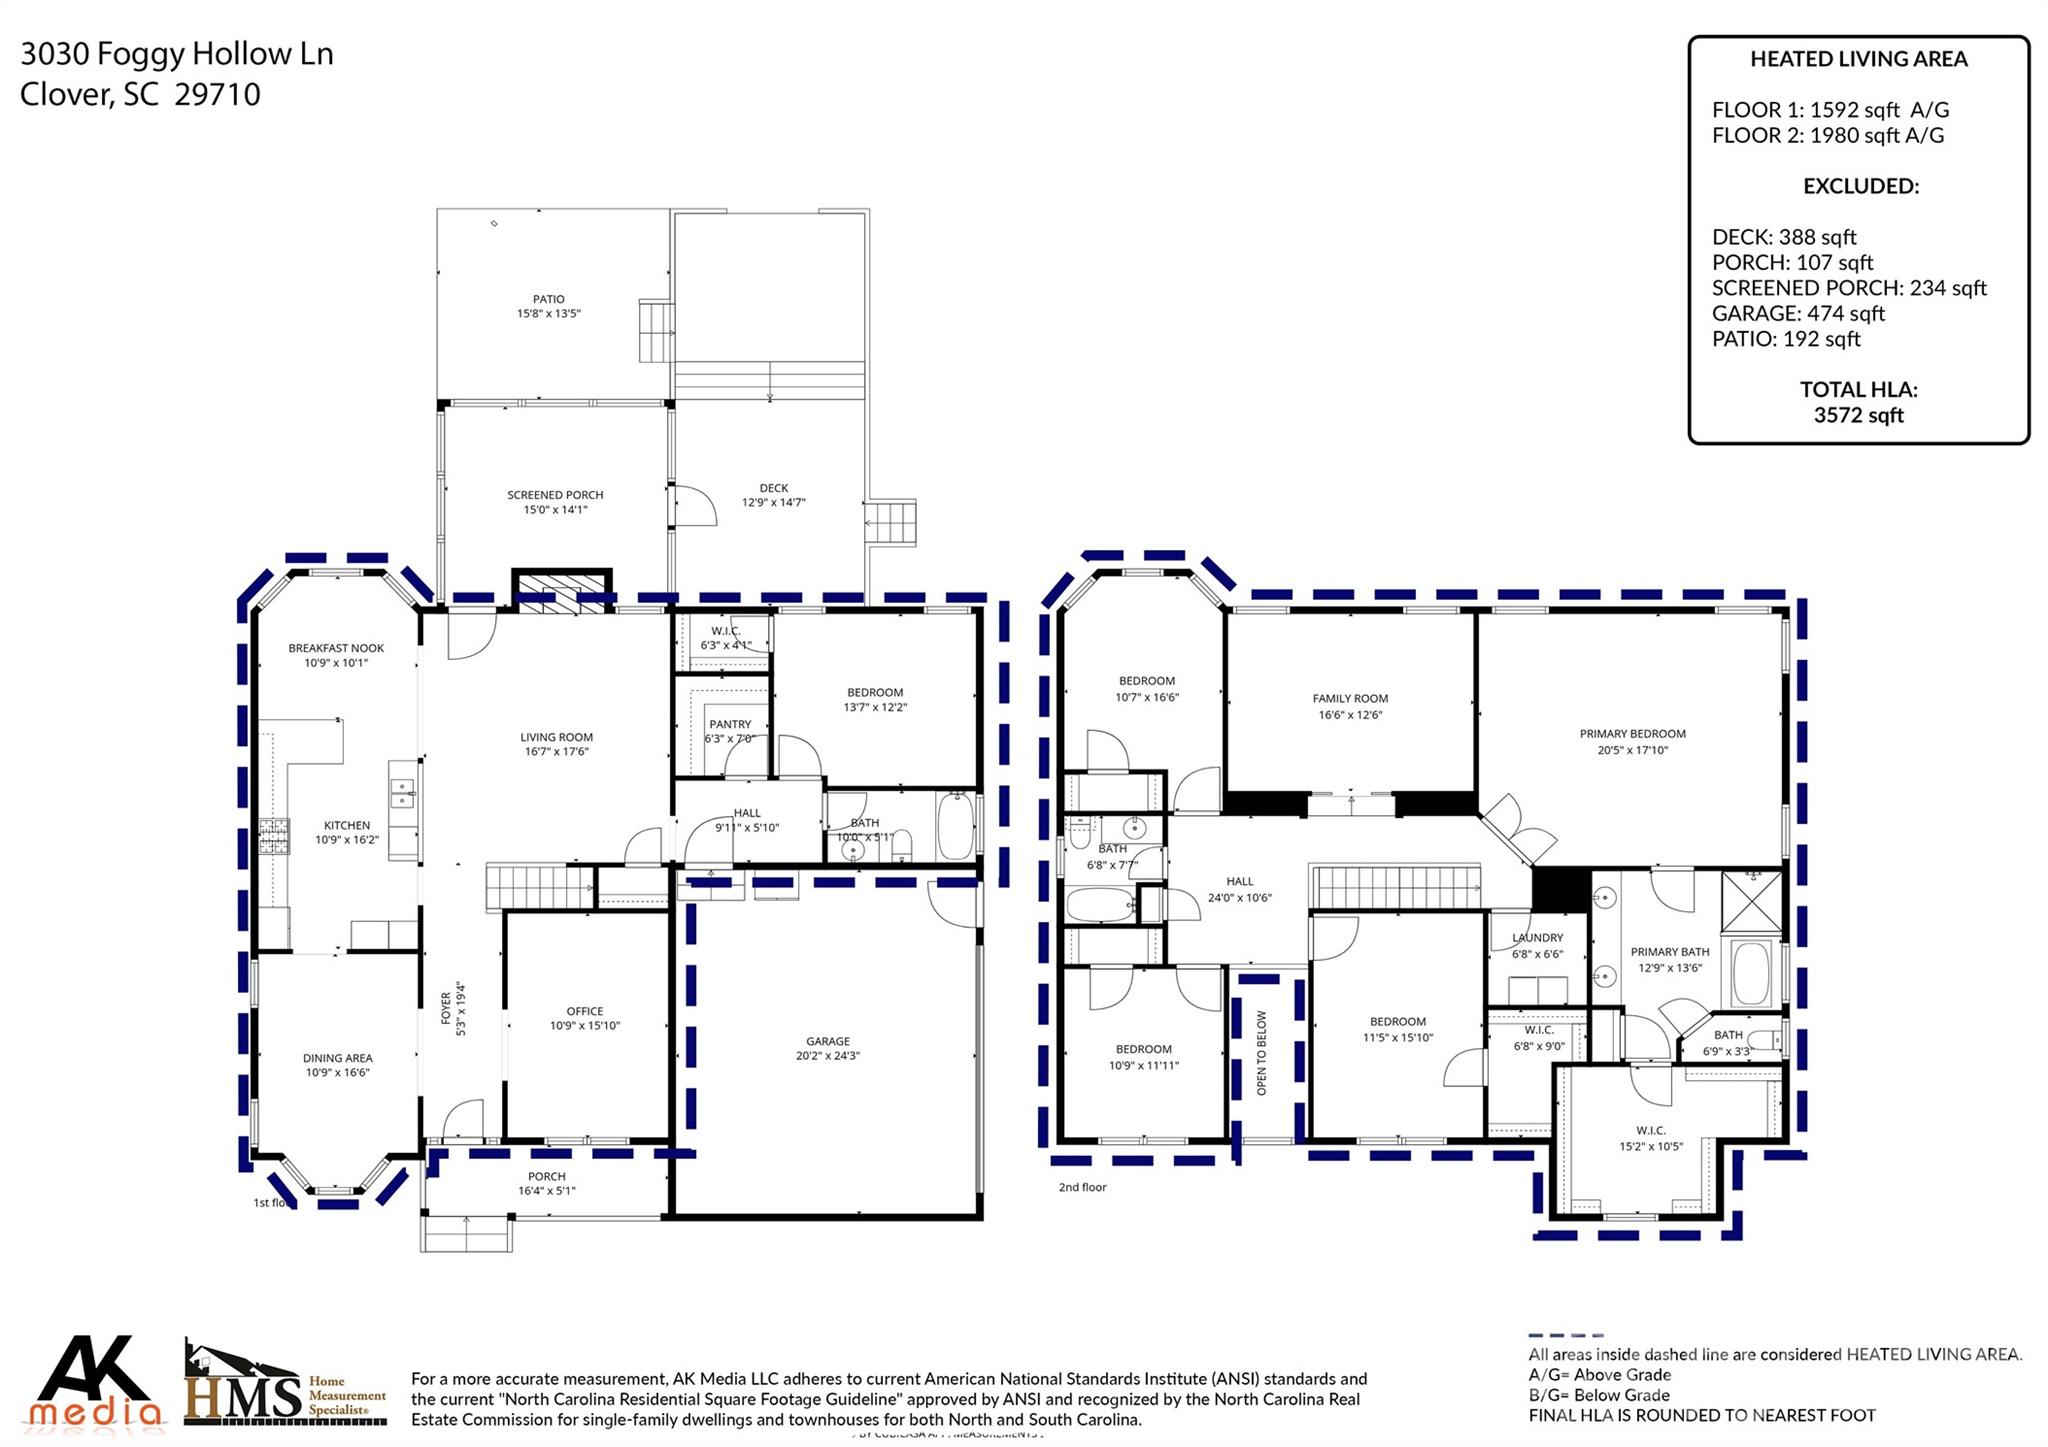
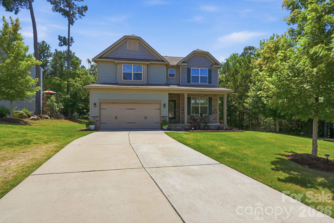
Absolutely stunning home in Lake Wylie, situated on a private, fenced 0.85 acre lot in the highly desirable community of The Bluffs! This beautifully designed home features an open floorplan filled with natural light, fresh paint, hardwood flooring and elegant crown molding throughout the main living areas. The two story foyer is flanked by a spacious formal dining room and a formal living room/office. The gourmet kitchen showcases granite countertops, tile backsplash, double oven, gas cooktop, stainless steel appliances, and a bright breakfast nook surrounded by windows. The open and inviting family room features coffered ceilings and a gas fireplace, the oversized walk-in pantry features cabinetry and wooden shelving, and there is a convenient main floor guest suite with a walk in closet and a full bath. Upstairs, the luxurious primary suite offers a tray ceiling, an oversized walk-in closet, and a spa-inspired bath with dual granite vanities, tile flooring, a tile shower and a garden tub. Upstairs also features a large bonus/rec room, three additional bedrooms with large windows and spacious closets, a hall bath and the laundry room. Step outside to enjoy the large screened porch, extended deck and paver patio overlooking the peaceful and private backyard with mature trees and a wooded common area behind the property. An additional custom 10x16 storage building provides excellent extra storage space. Additional upgrades include a Bosch dishwasher, a tankless water heater, in-ground irrigation, and an encapsulated crawlspace with a dehumidifier. Conveniently located in the heart of Lake Wylie with easy access to shopping, dining, and outdoor recreation, and an easy commute to Charlotte or the airport. Clover Schools, zoned for the new Lake Wylie High School, and Low South Carolina Taxes! Make this Beautiful Home YOURS!
Features & Amenities
Interior
-
Other Interior Features
Breakfast Bar, Open Floorplan, Walk-In Closet(s), Pantry
-
Total Bedrooms
5
-
Bathrooms
3
-
Above Grade Finished Area
3572.0
-
Basement YN
NO
-
Cooling YN
YES
-
Cooling
Central Air
-
Fireplace YN
YES
-
Heating YN
YES
-
Heating
Forced Air, Natural Gas
-
Pet friendly
N/A
Exterior
-
Garage
Yes
-
Garage spaces
2
-
Construction Materials
Fiber Cement, Stone Veneer
-
Parking
Driveway, Garage Faces Side
-
Patio and Porch Features
Covered, Front Porch, Porch, Rear Porch, Screened
-
Pool
No
Area & Lot
-
Lot Features
Level, Private, Wooded
-
Property Type
Residential
-
Property Sub Type
Single Family Residence
-
Architectural Style
Transitional
Price
-
Sales Price
$799,900
-
Sq. Footage
3,572
-
Price/SqFt
$223
HOA
-
Association
YES
-
Association Fee Includes
N/A
School District
-
Elementary School
Oakridge
-
Middle School
Oakridge
-
High School
Lake Wylie
Property Features
-
New Construction
NO
-
Senior Community YN
NO
-
Sewer
Septic Tank
Schedule a Showing
Showing scheduled successfully.
Mortgage calculator
Estimate your monthly mortgage payment, including the principal and interest, property taxes, and HOA. Adjust the values to generate a more accurate rate.
Your payment
Principal and Interest:
$
Property taxes:
$
HOA fees:
$
Total loan payment:
$
Total interest amount:
$
Location
County
York
Elementary School
Oakridge
Middle School
Oakridge
High School
Lake Wylie
Listing Courtesy of Emma Walker , Better Homes and Garden Real Estate Paracle
RealHub Information is provided exclusively for consumers' personal, non-commercial use, and it may not be used for any purpose other than to identify prospective properties consumers may be interested in purchasing. All information deemed reliable but not guaranteed and should be independently verified. All properties are subject to prior sale, change or withdrawal. RealHub website owner shall not be responsible for any typographical errors, misinformation, misprints and shall be held totally harmless.

Agent
Mitch Totherow
Call Mitch today to schedule a private showing.

* Listings on this website come from the FMLS IDX Compilation and may be held by brokerage firms other than the owner of this website. The listing brokerage is identified in any listing details. Information is deemed reliable but is not guaranteed. If you believe any FMLS listing contains material that infringes your copyrighted work please click here to review our DMCA policy and learn how to submit a takedown request.© 2024 FMLS.
Related Properties
Clover
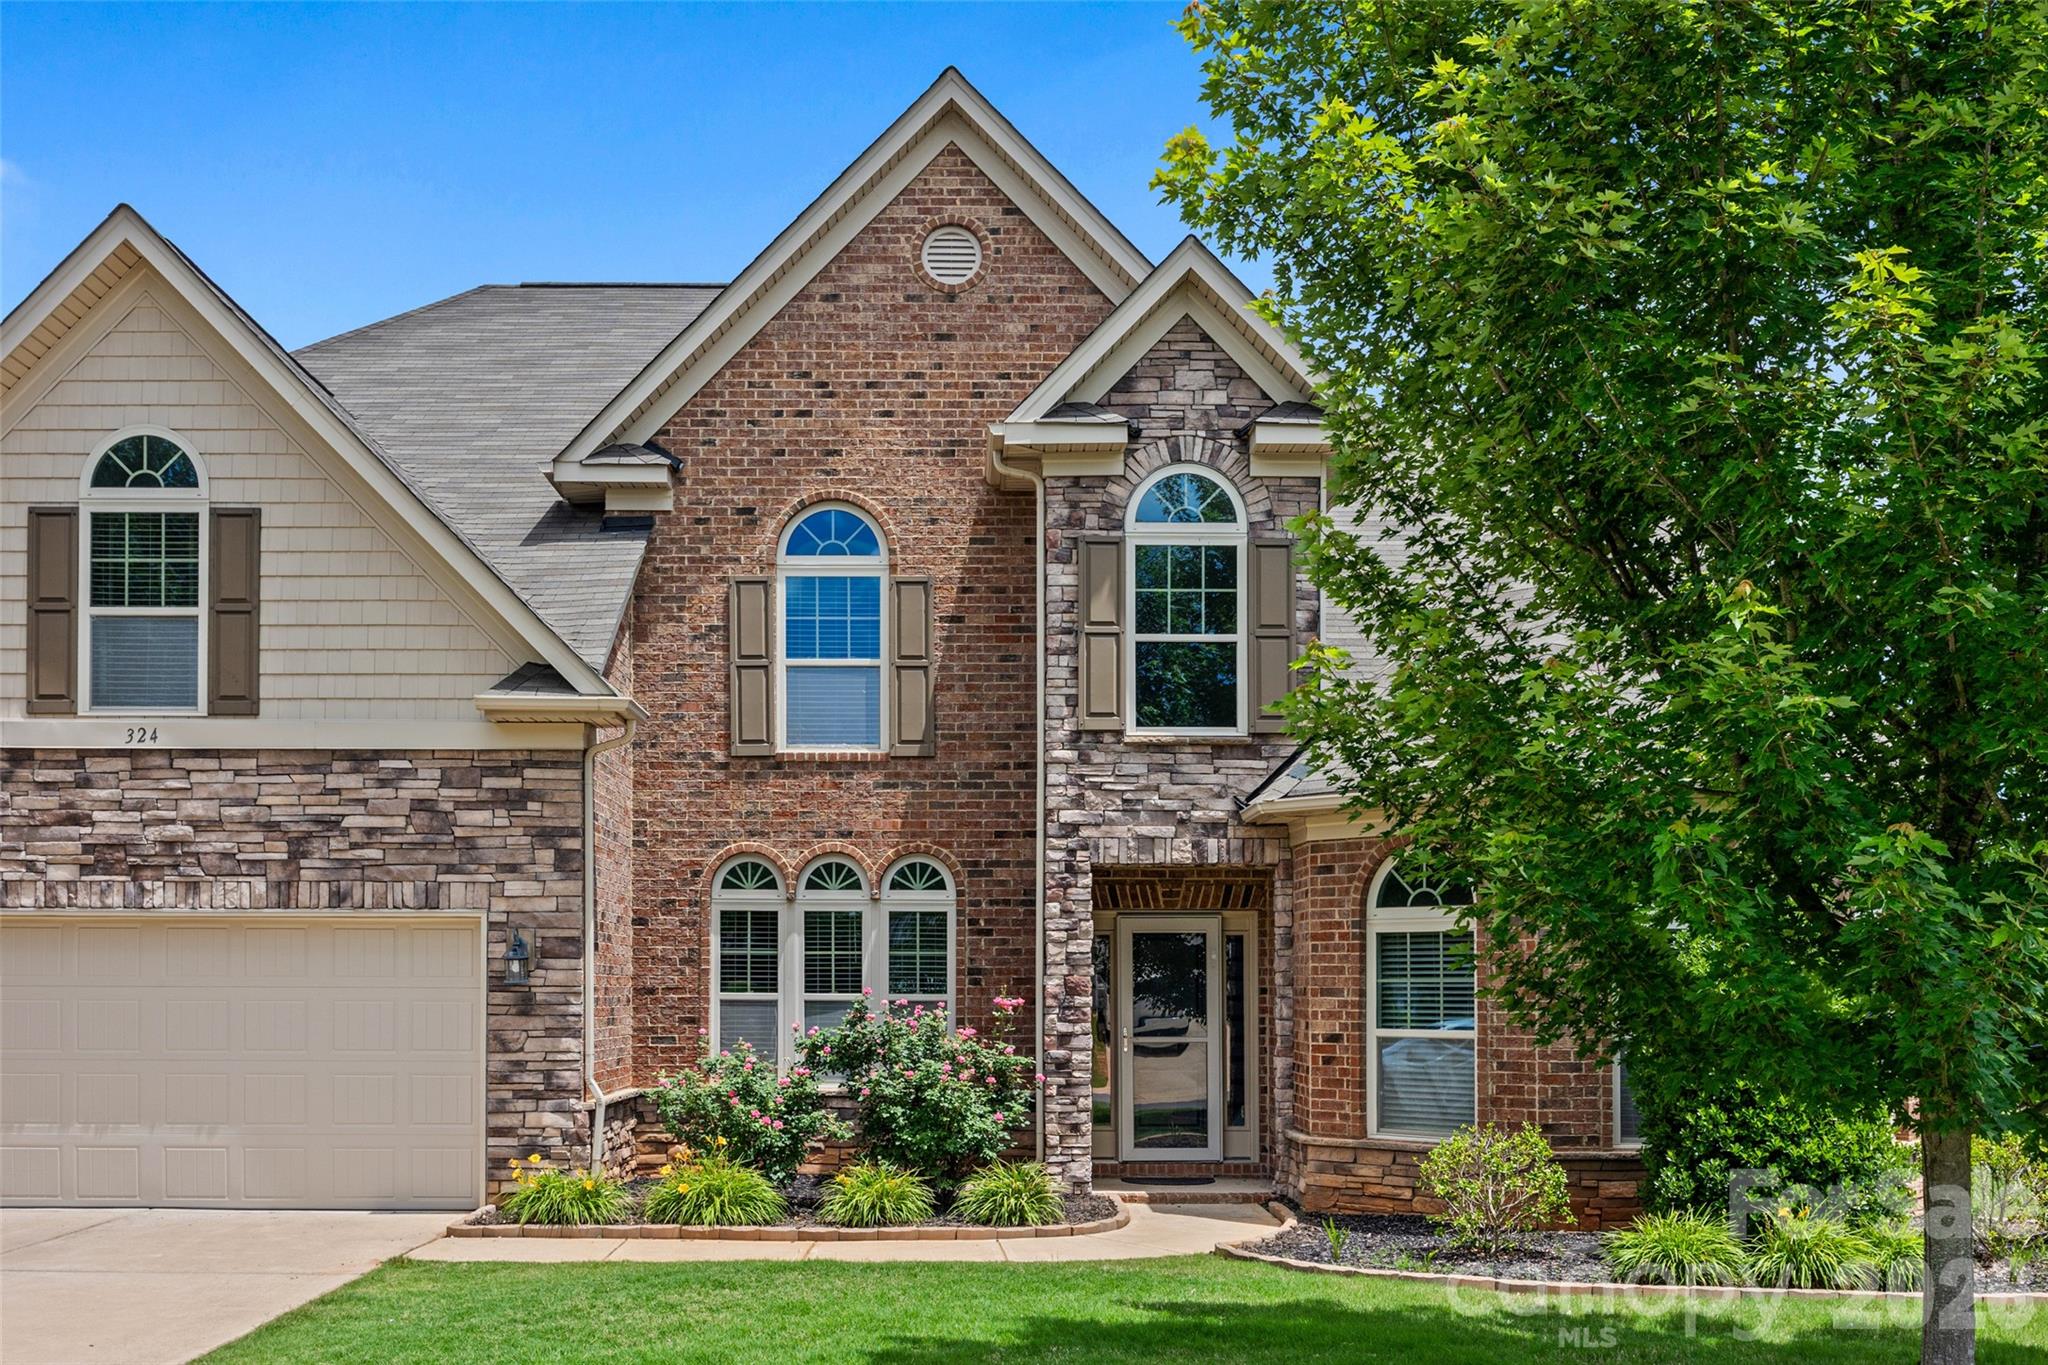
324 Kerrydale Court
4 Beds
3 Baths
3,812 Sq.Ft.
$675,000
MLS#: 4364709
Clover
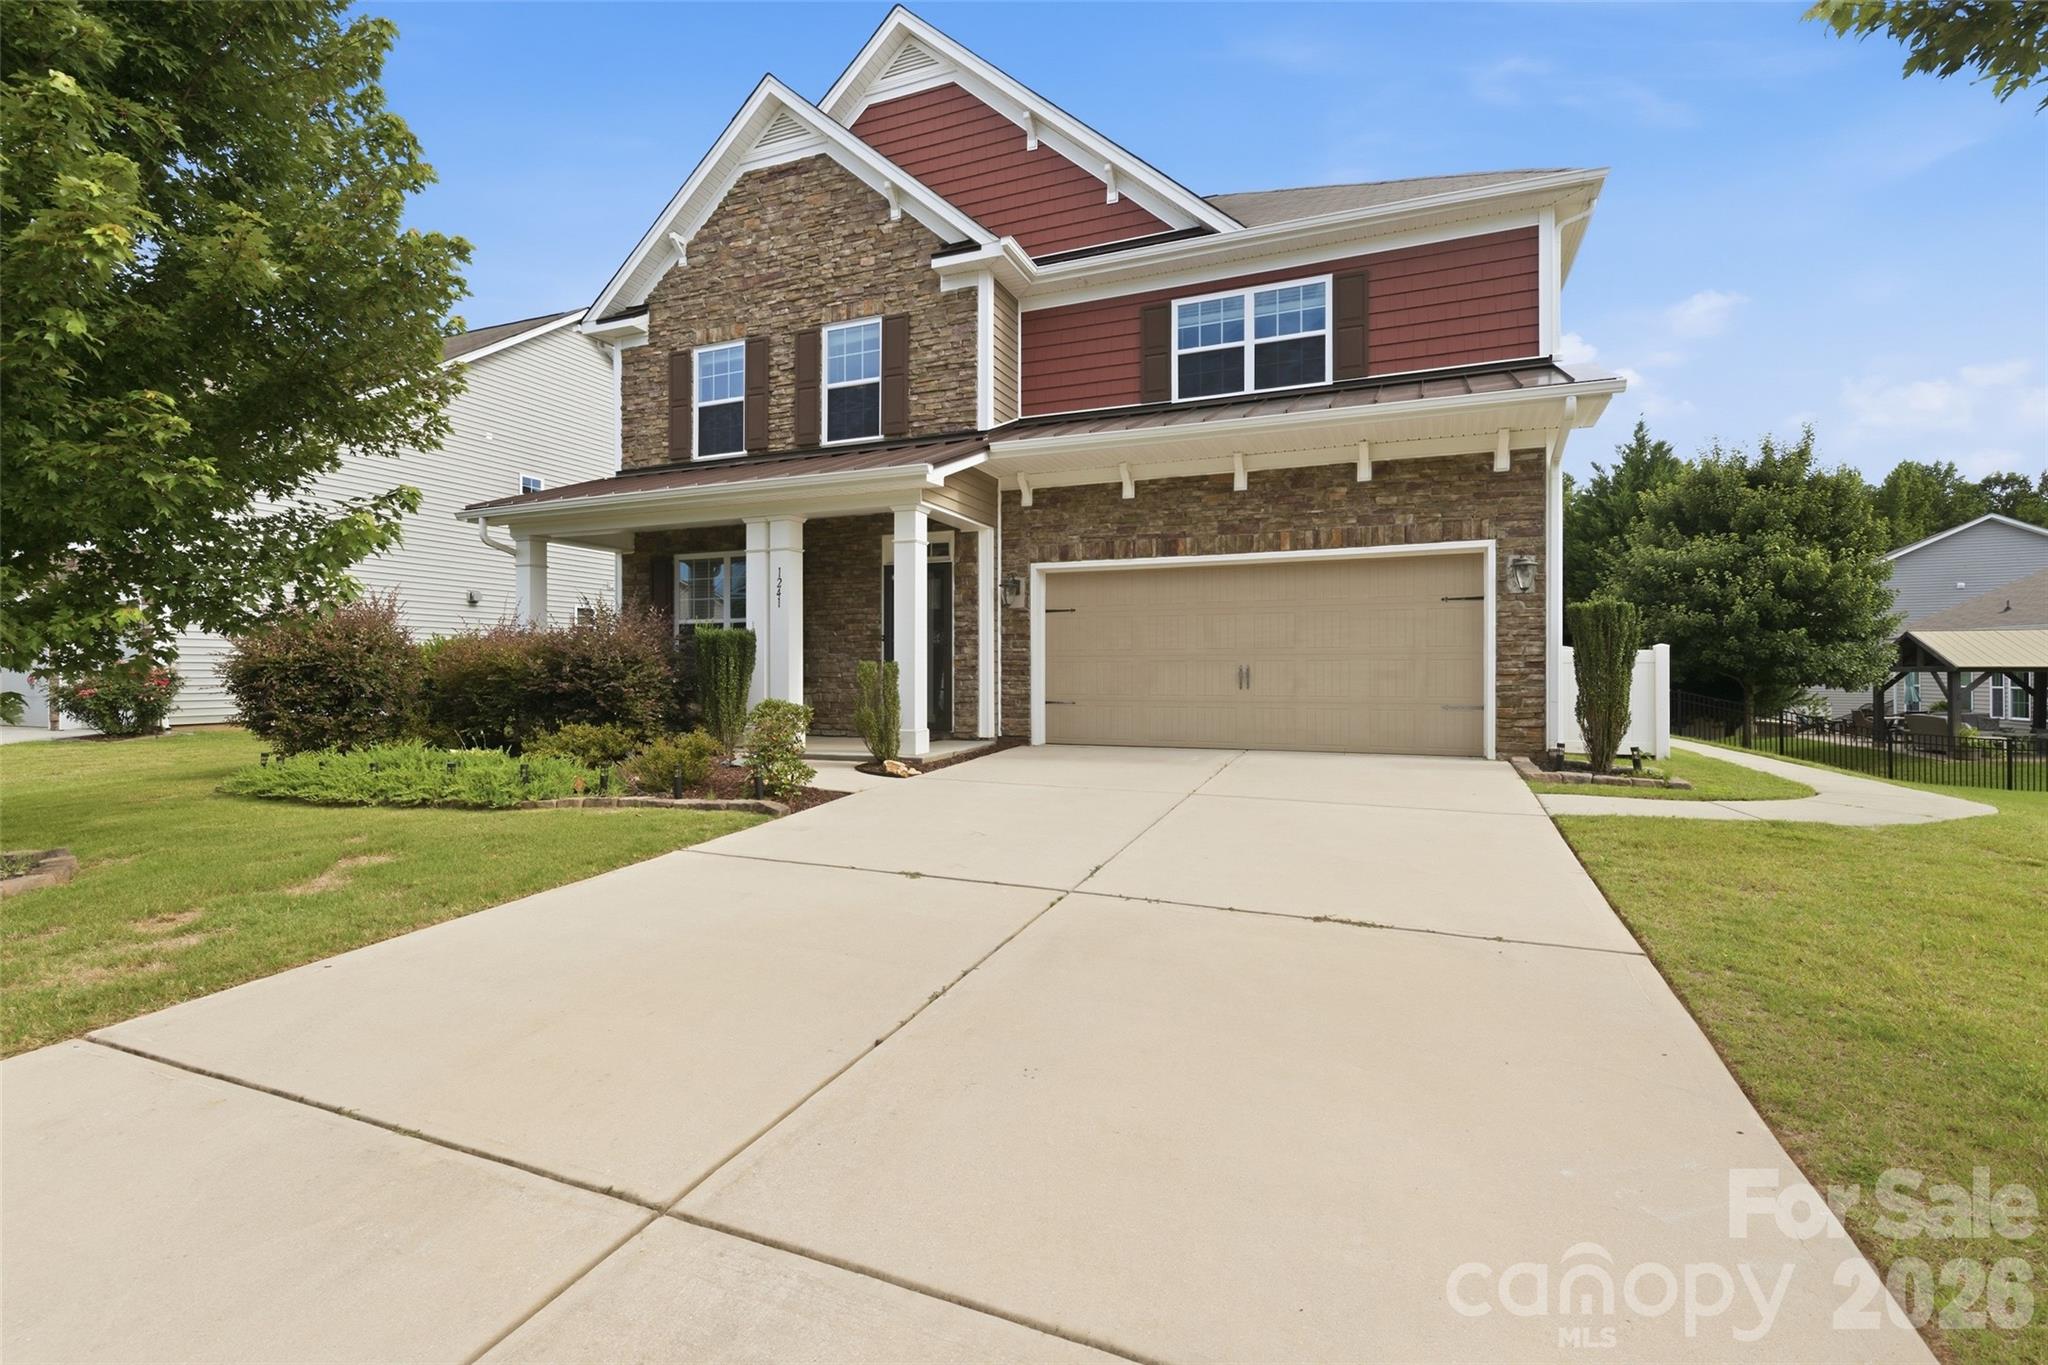
1241 Horsesugar Road
5 Beds
4 Baths
3,219 Sq.Ft.
$675,000
MLS#: 4360140
Clover
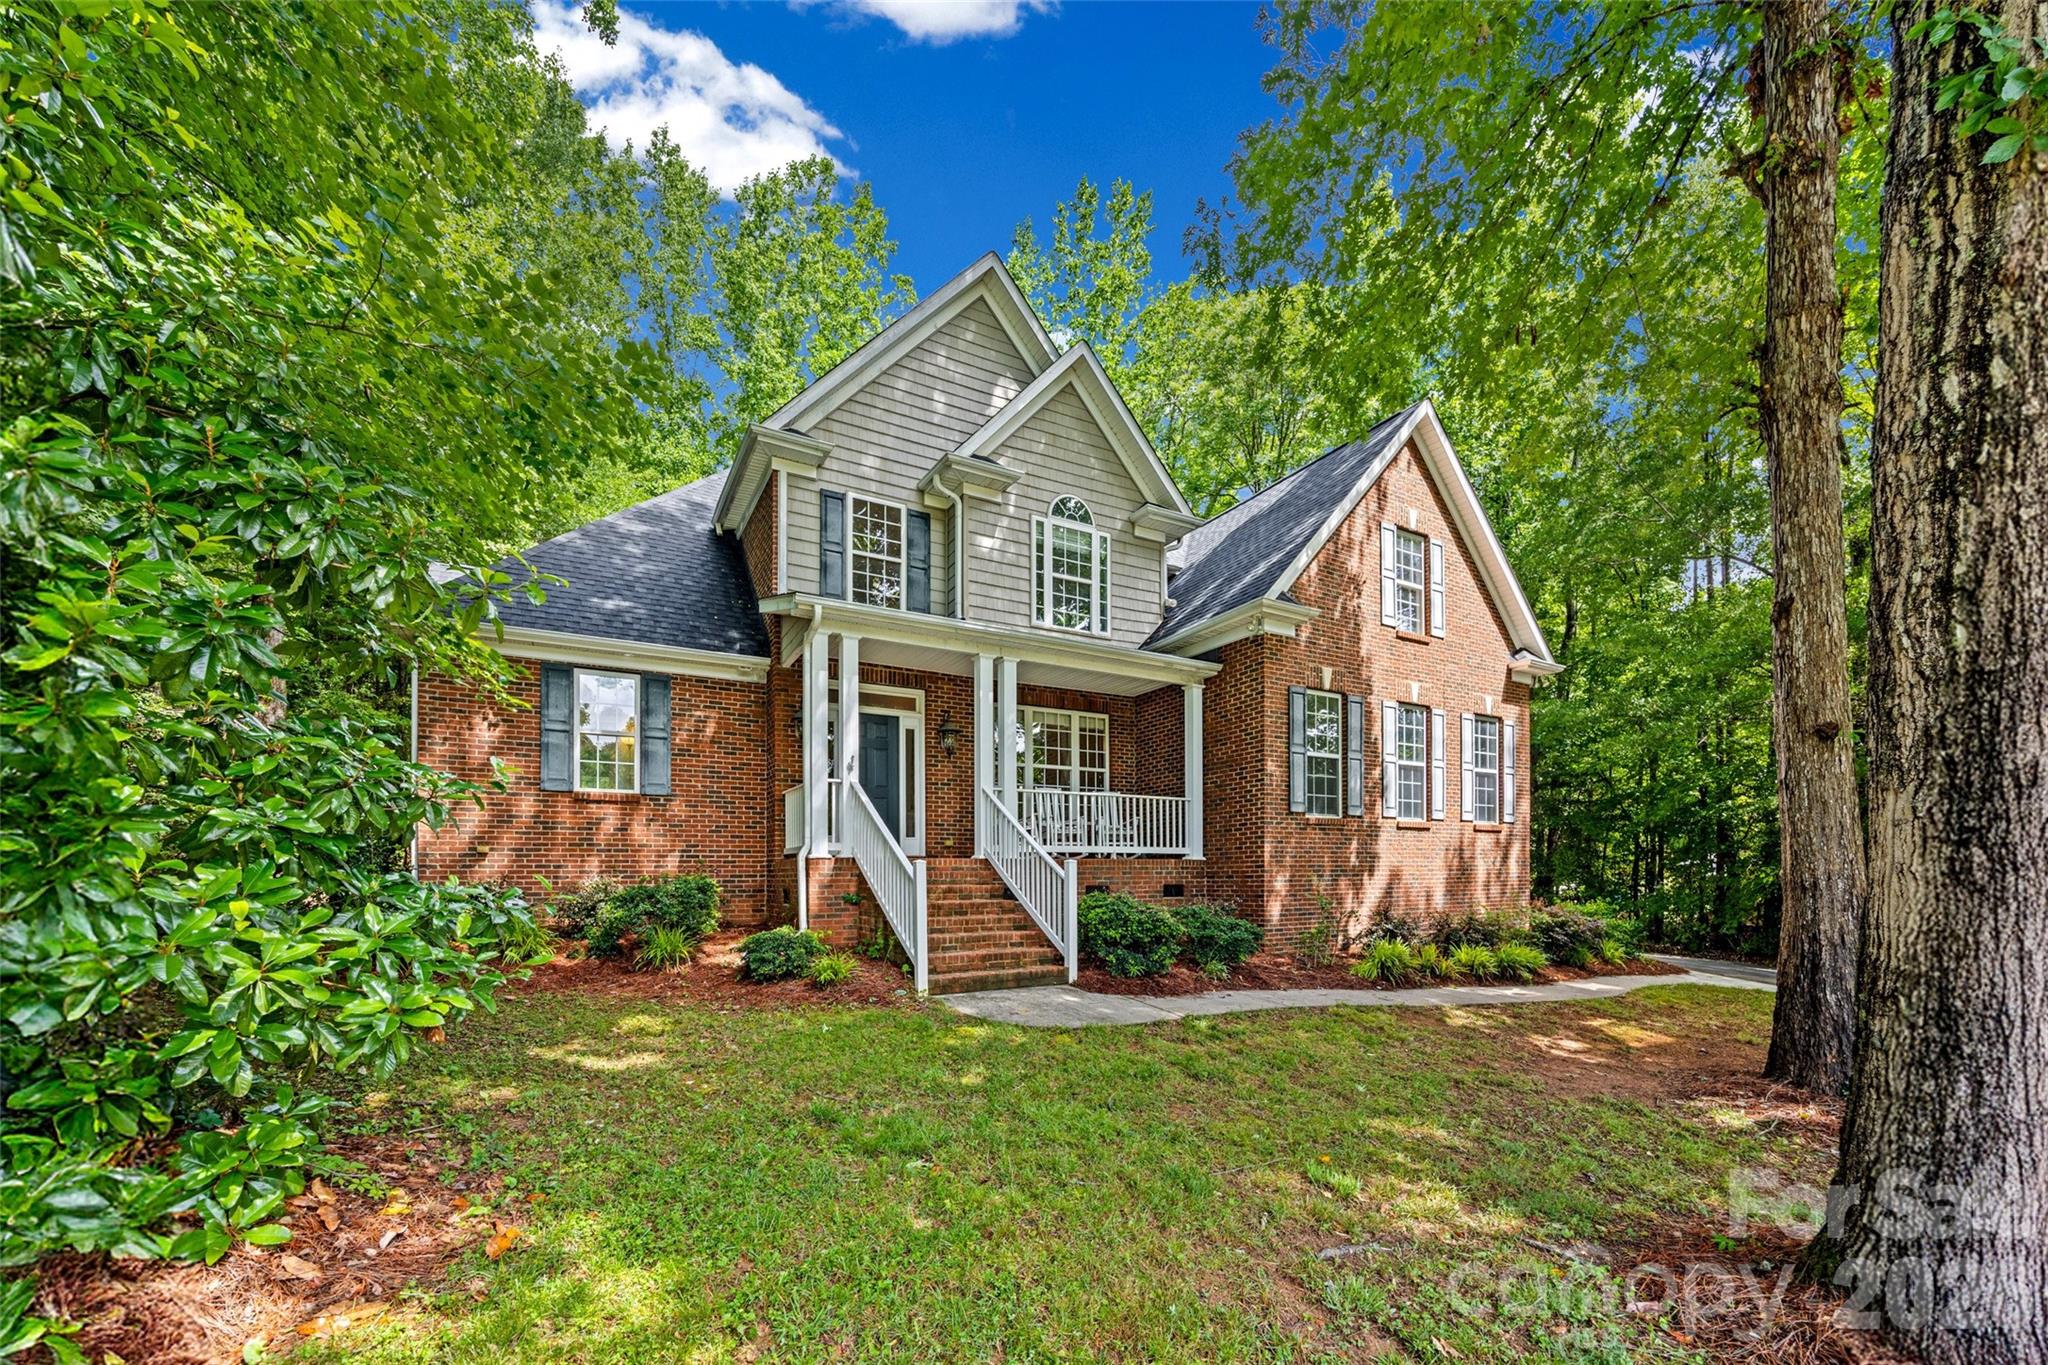
2035 Slippery Rock Cove
3 Beds
3 Baths
2,772 Sq.Ft.
$670,000
MLS#: 4392694
Clover
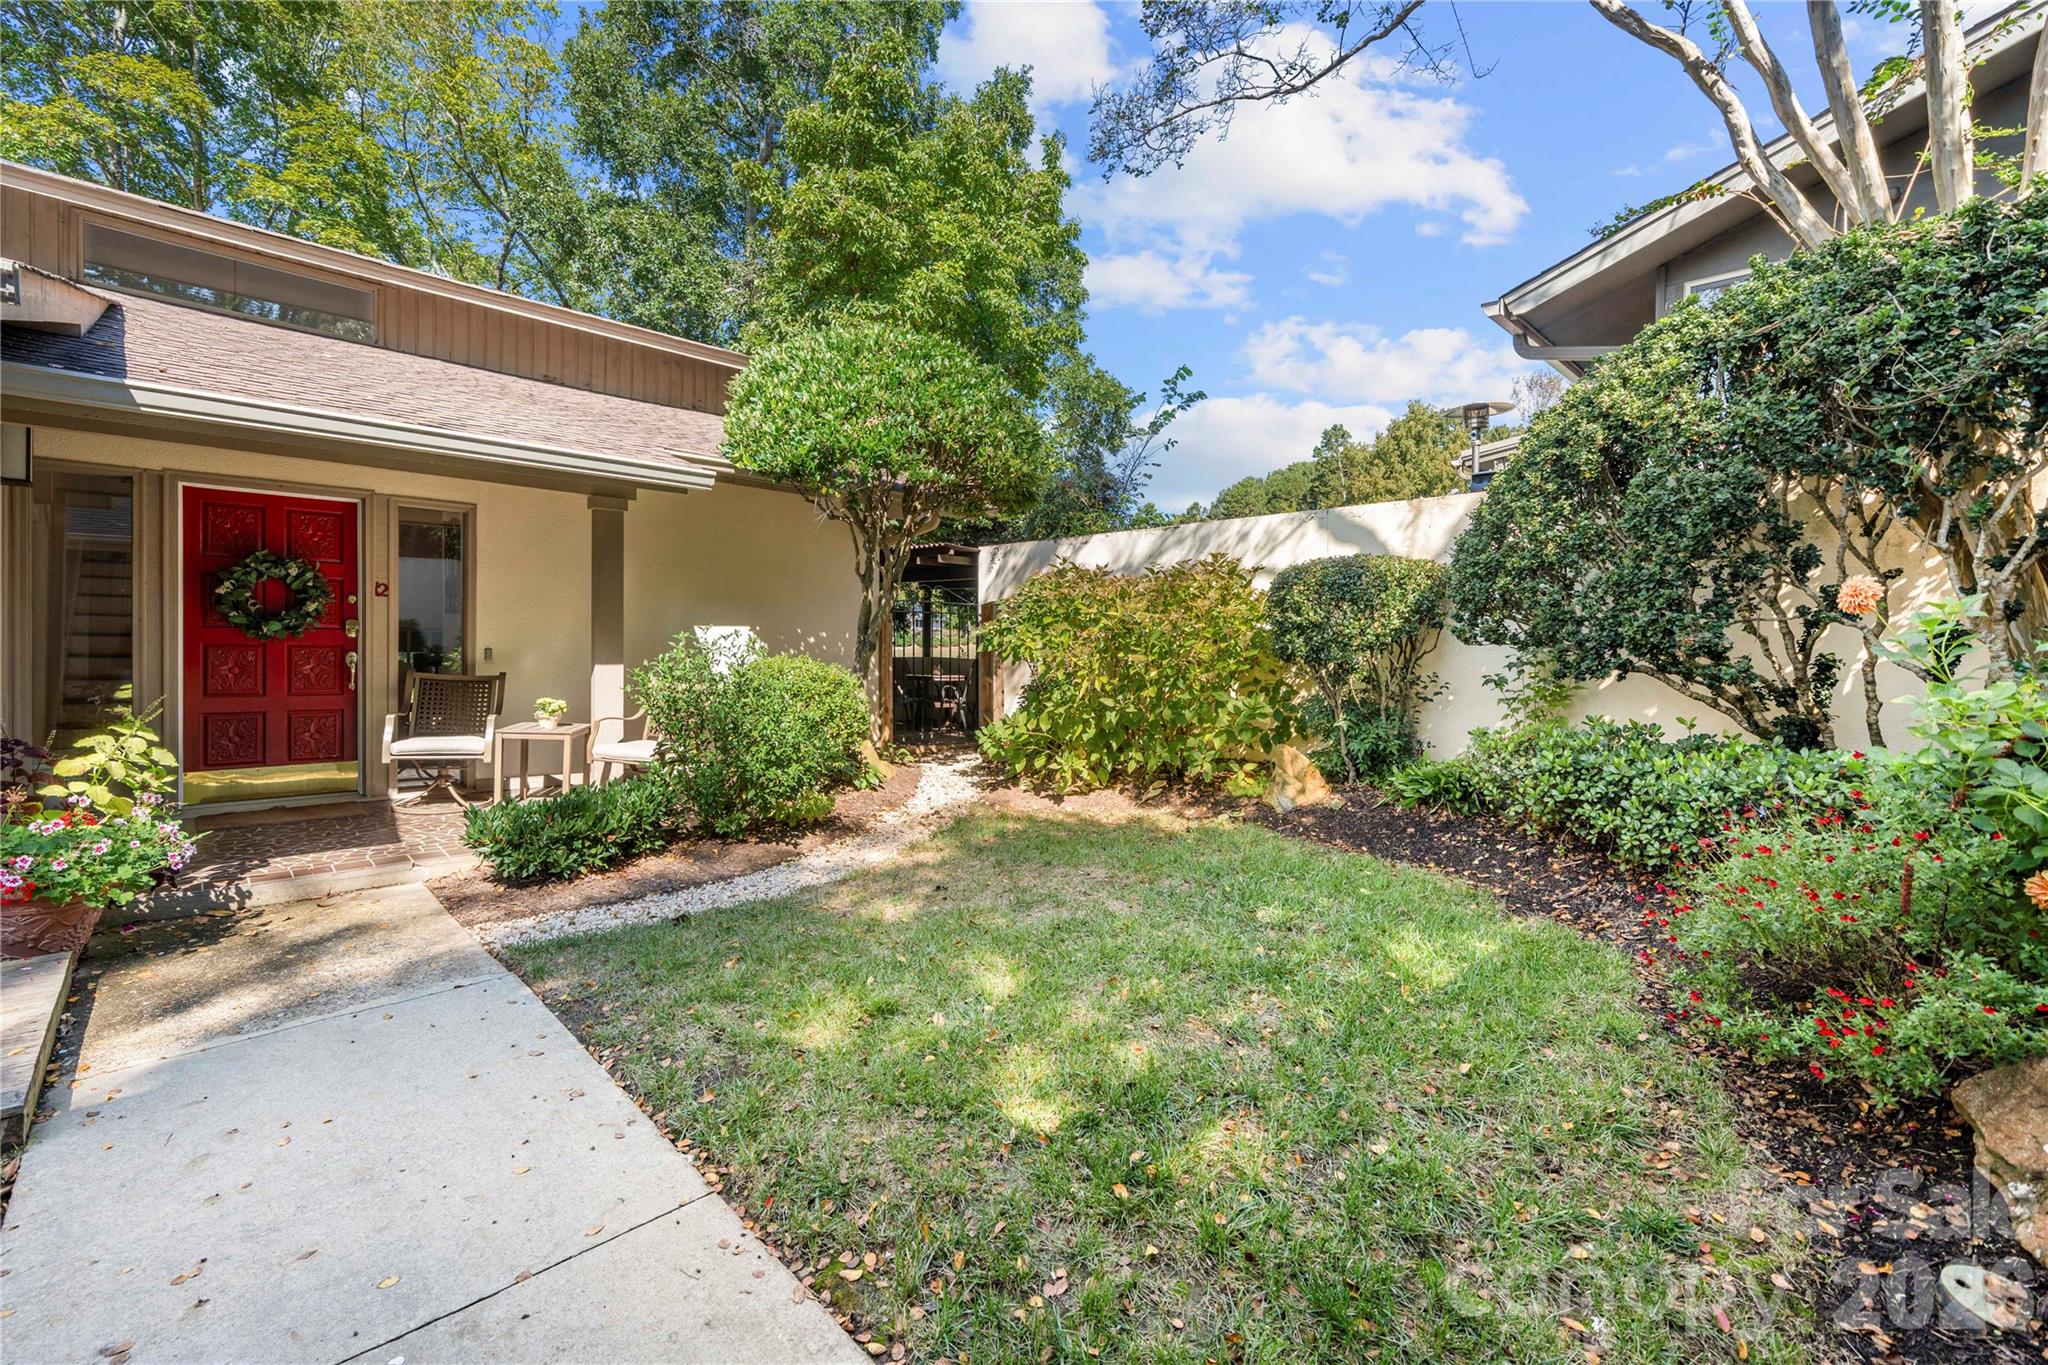
12 Cove Road
3 Beds
2 Baths
2,615 Sq.Ft.
$650,000
MLS#: 4309683
Clover
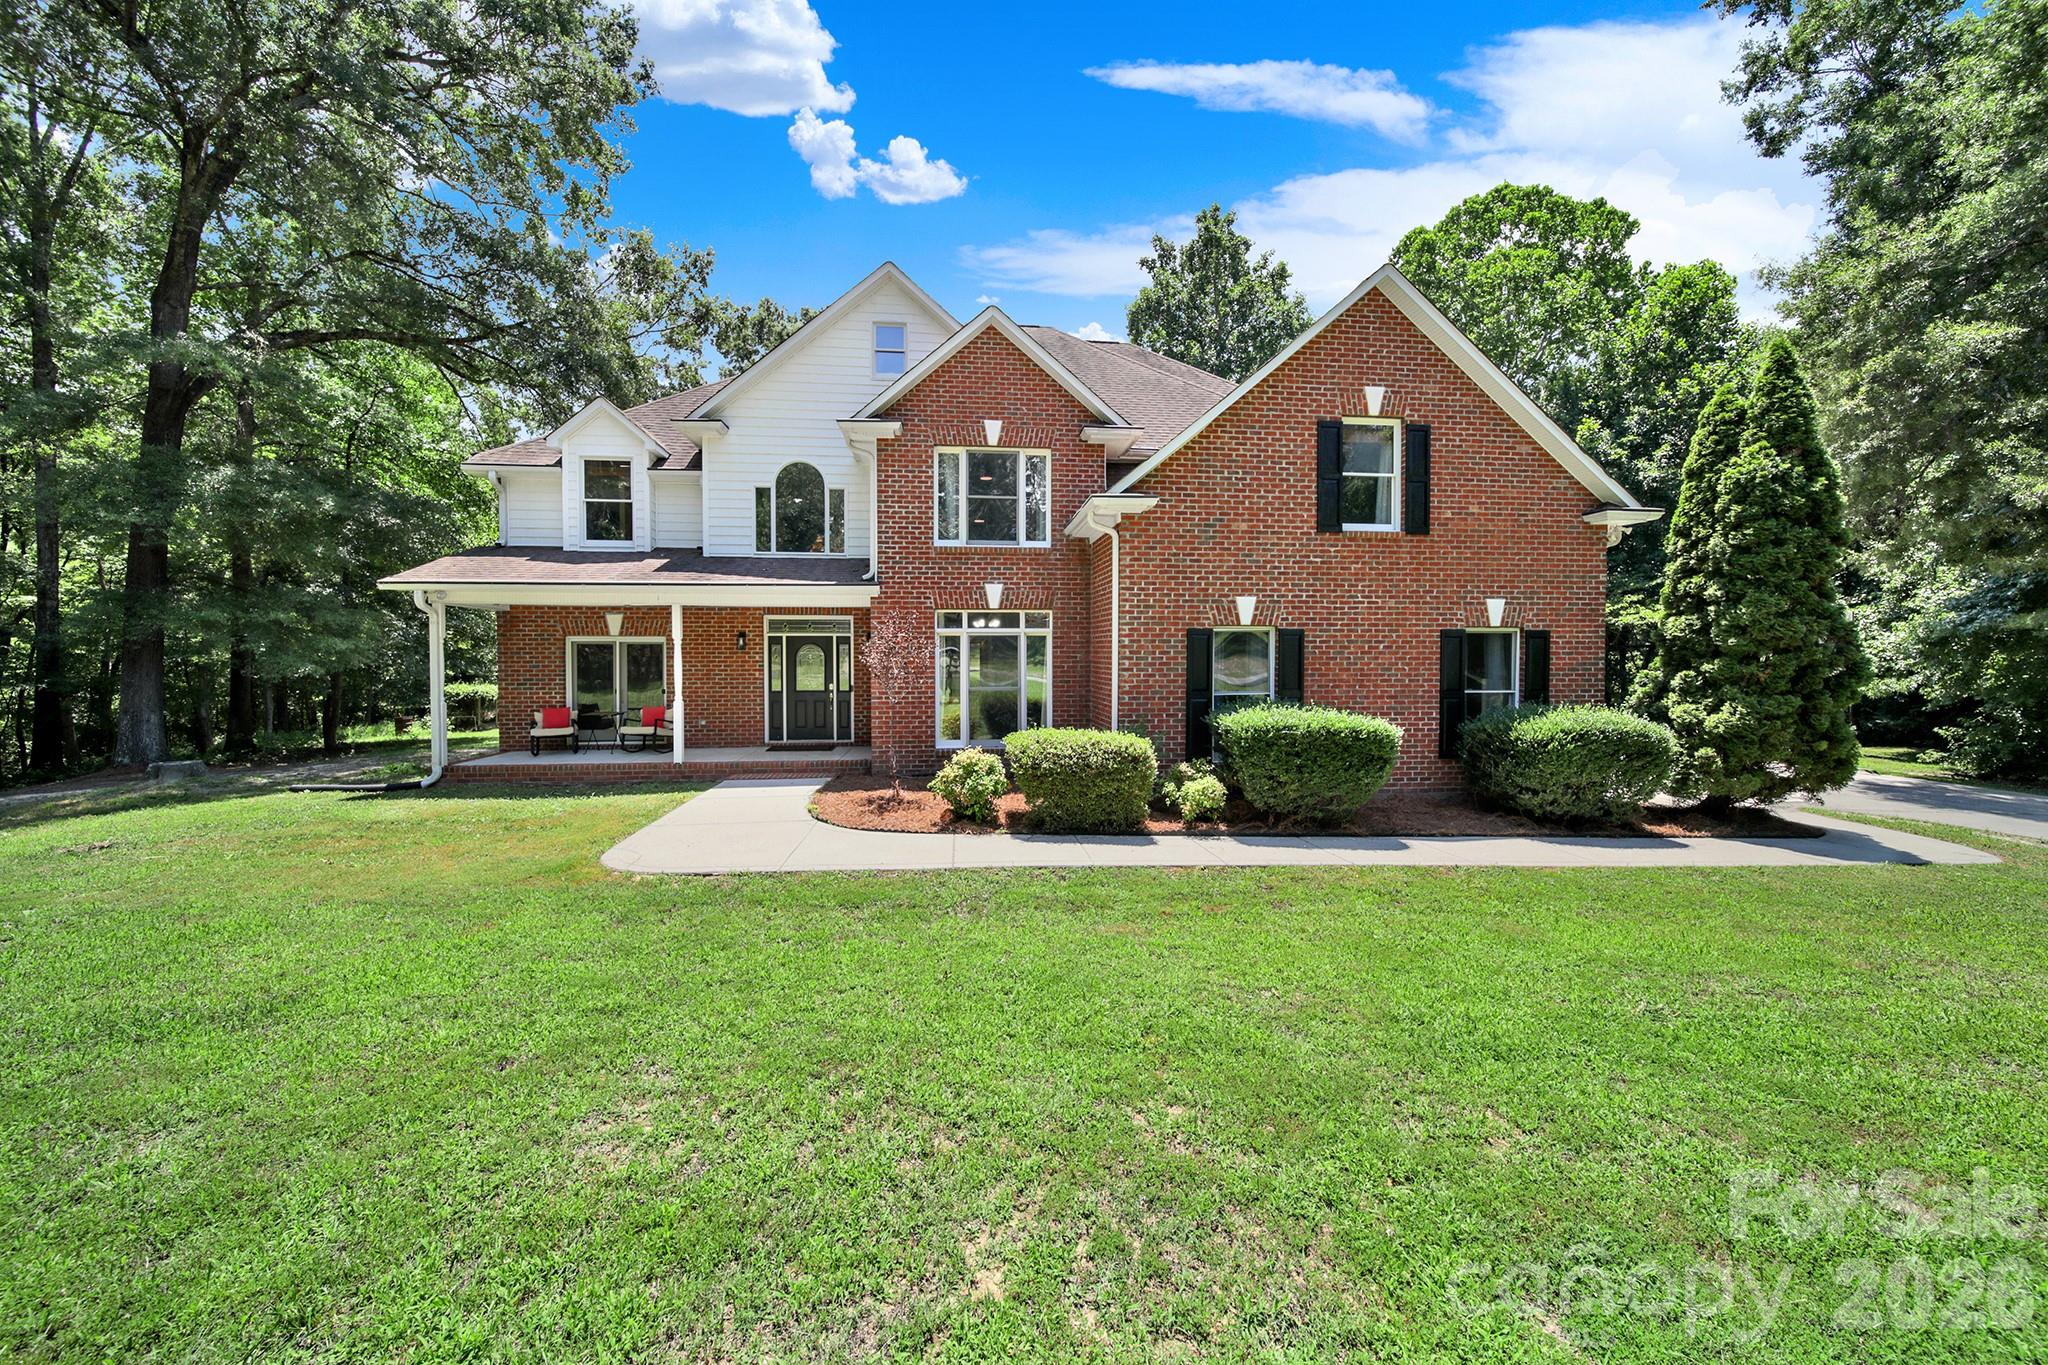
1583 Calder Lane
6 Beds
4 Baths
3,953 Sq.Ft.
$874,500
MLS#: 4403585
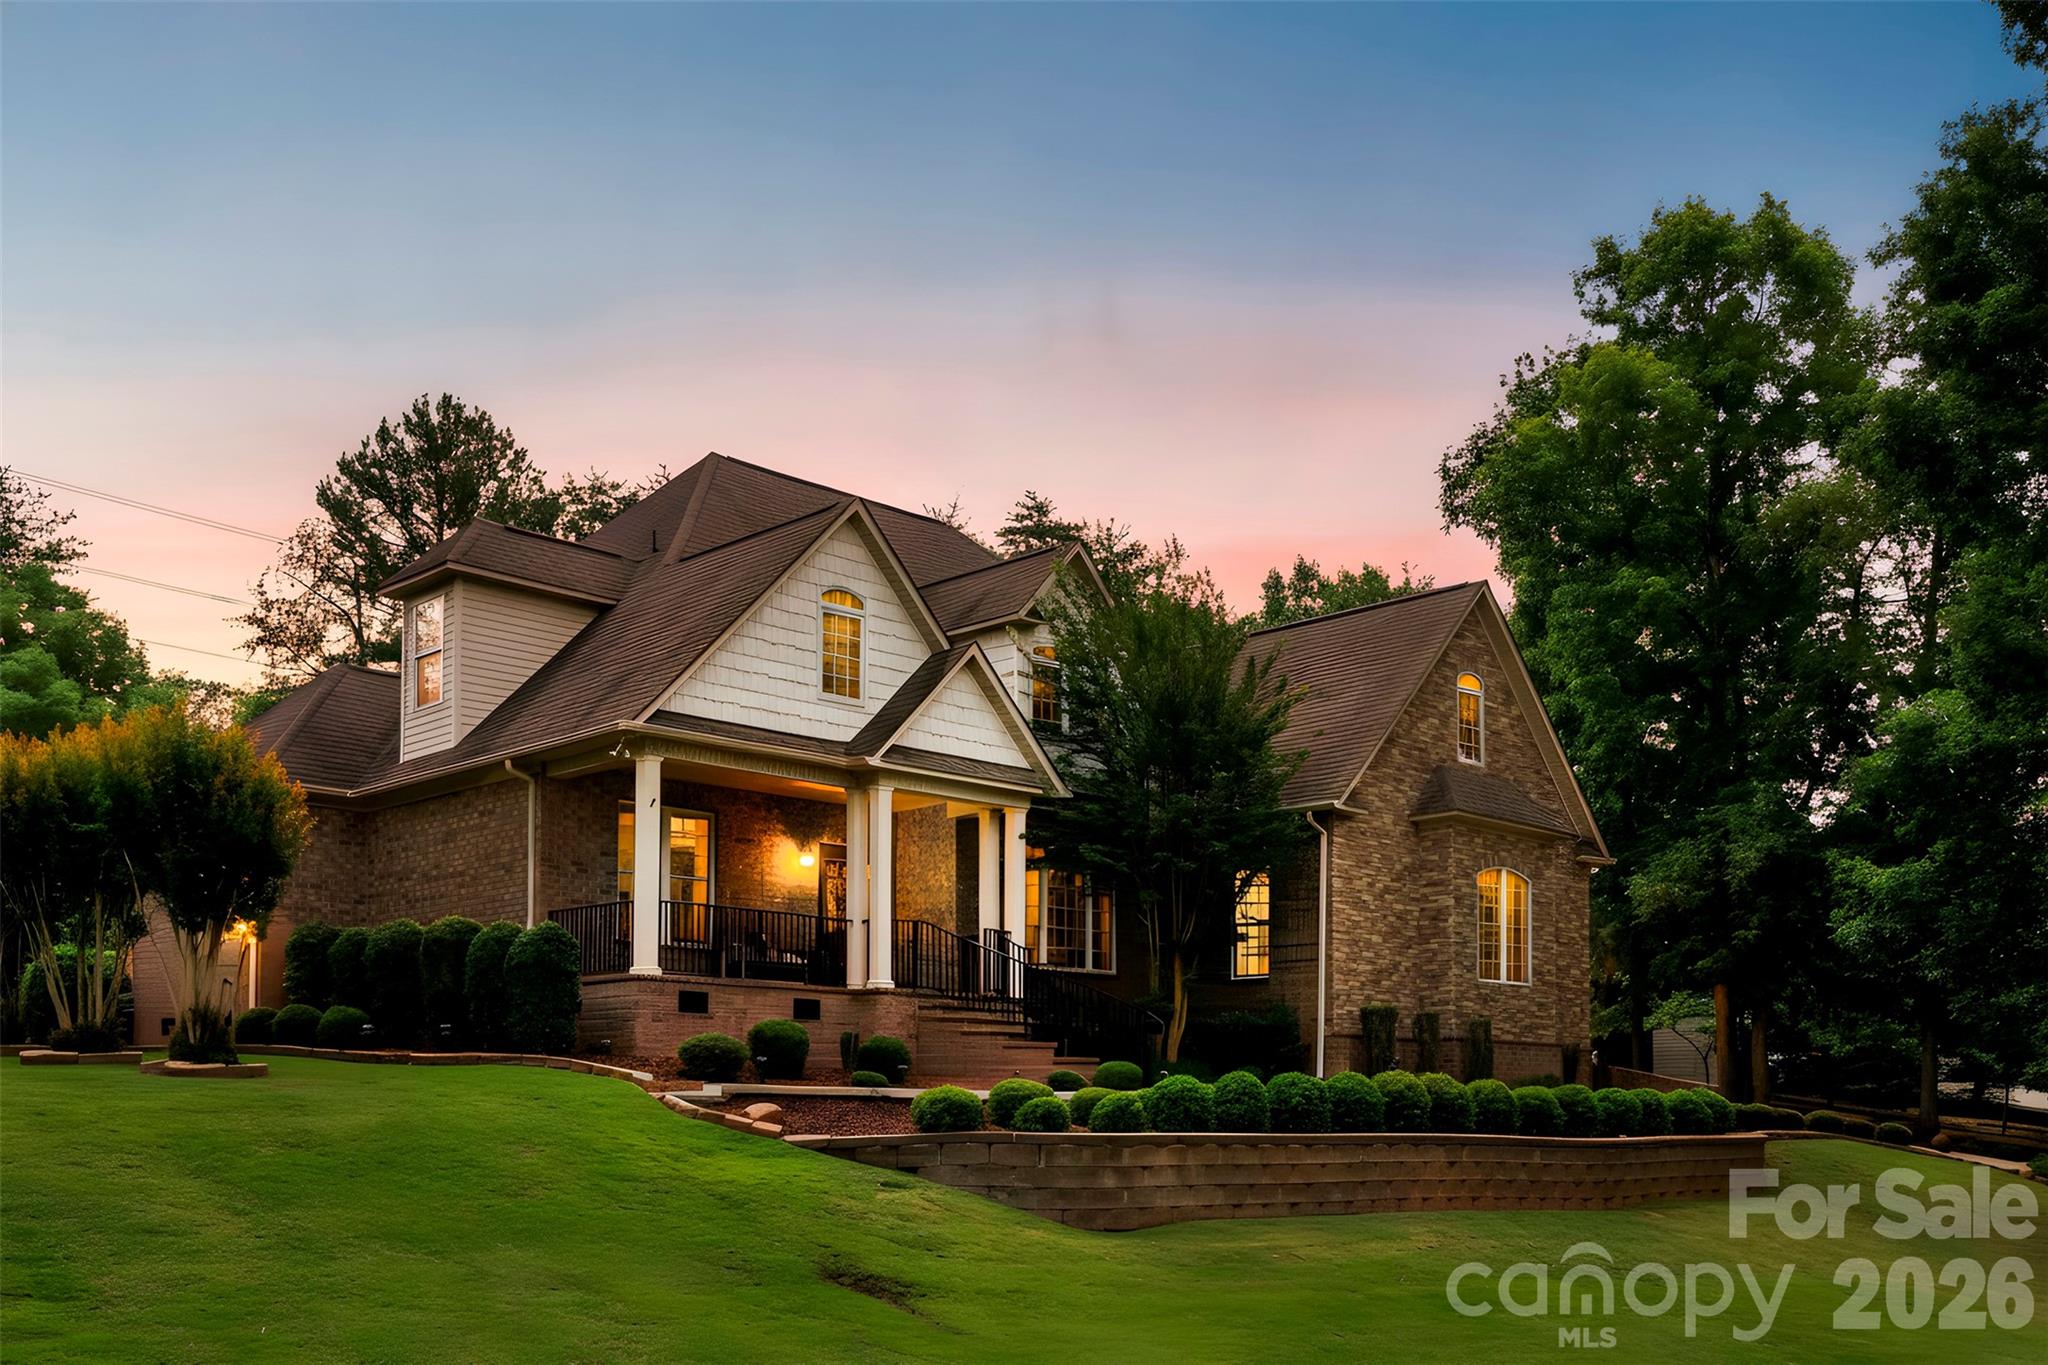
Clover
770 Cooks Cove Ridge
7 Beds
4 Baths
4,518 Sq.Ft.
$769,000
MLS#: 4380714
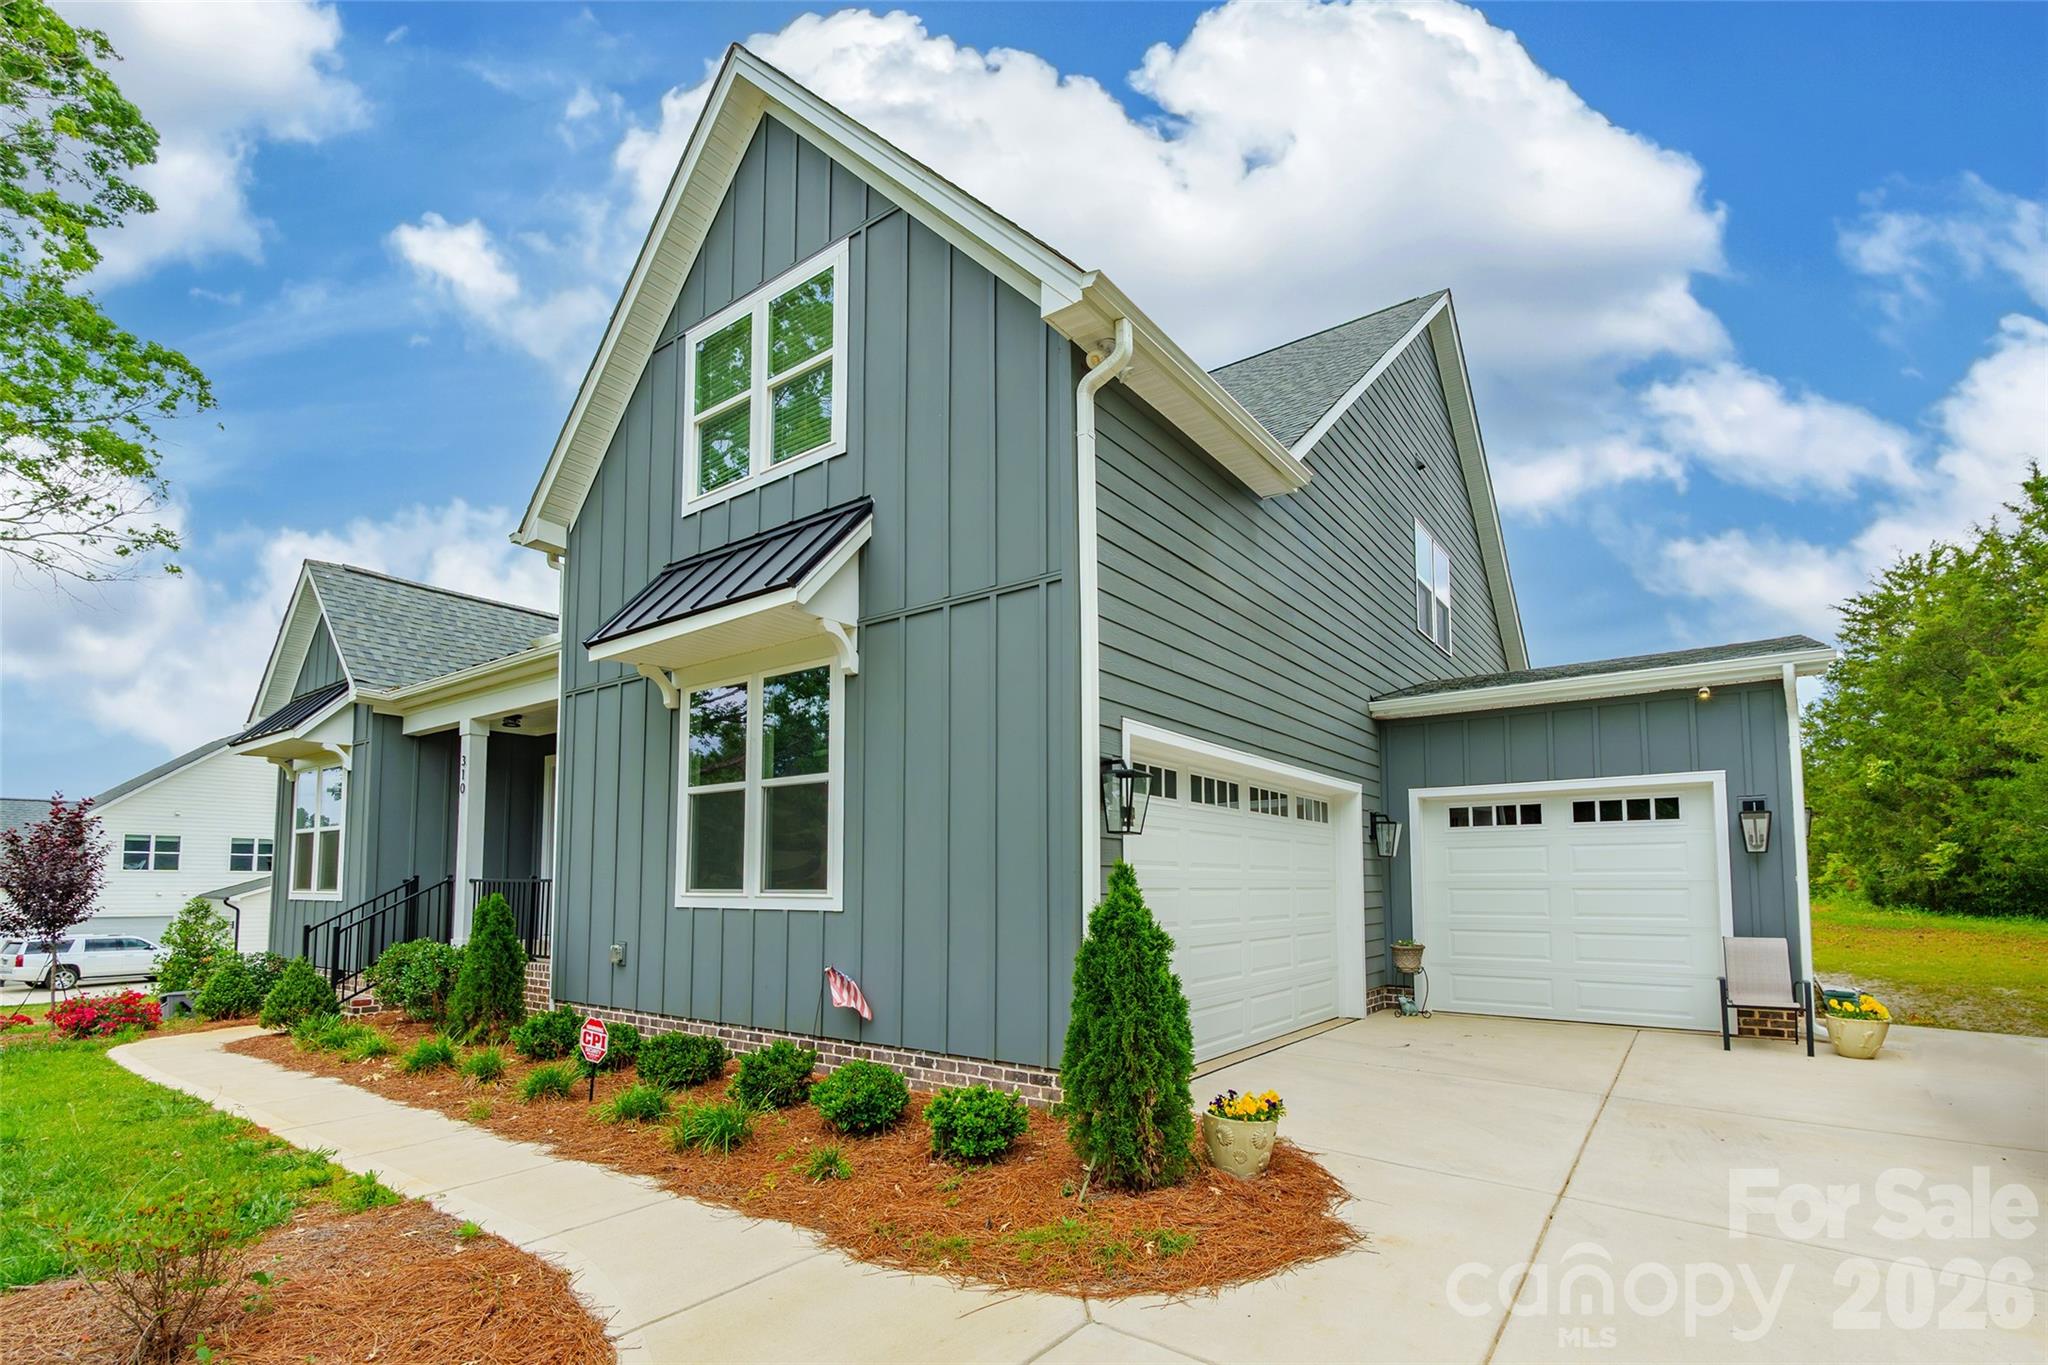
Clover
310 Triple Ponds Court
3 Beds
3 Baths
3,062 Sq.Ft.
$769,999
MLS#: 4380366
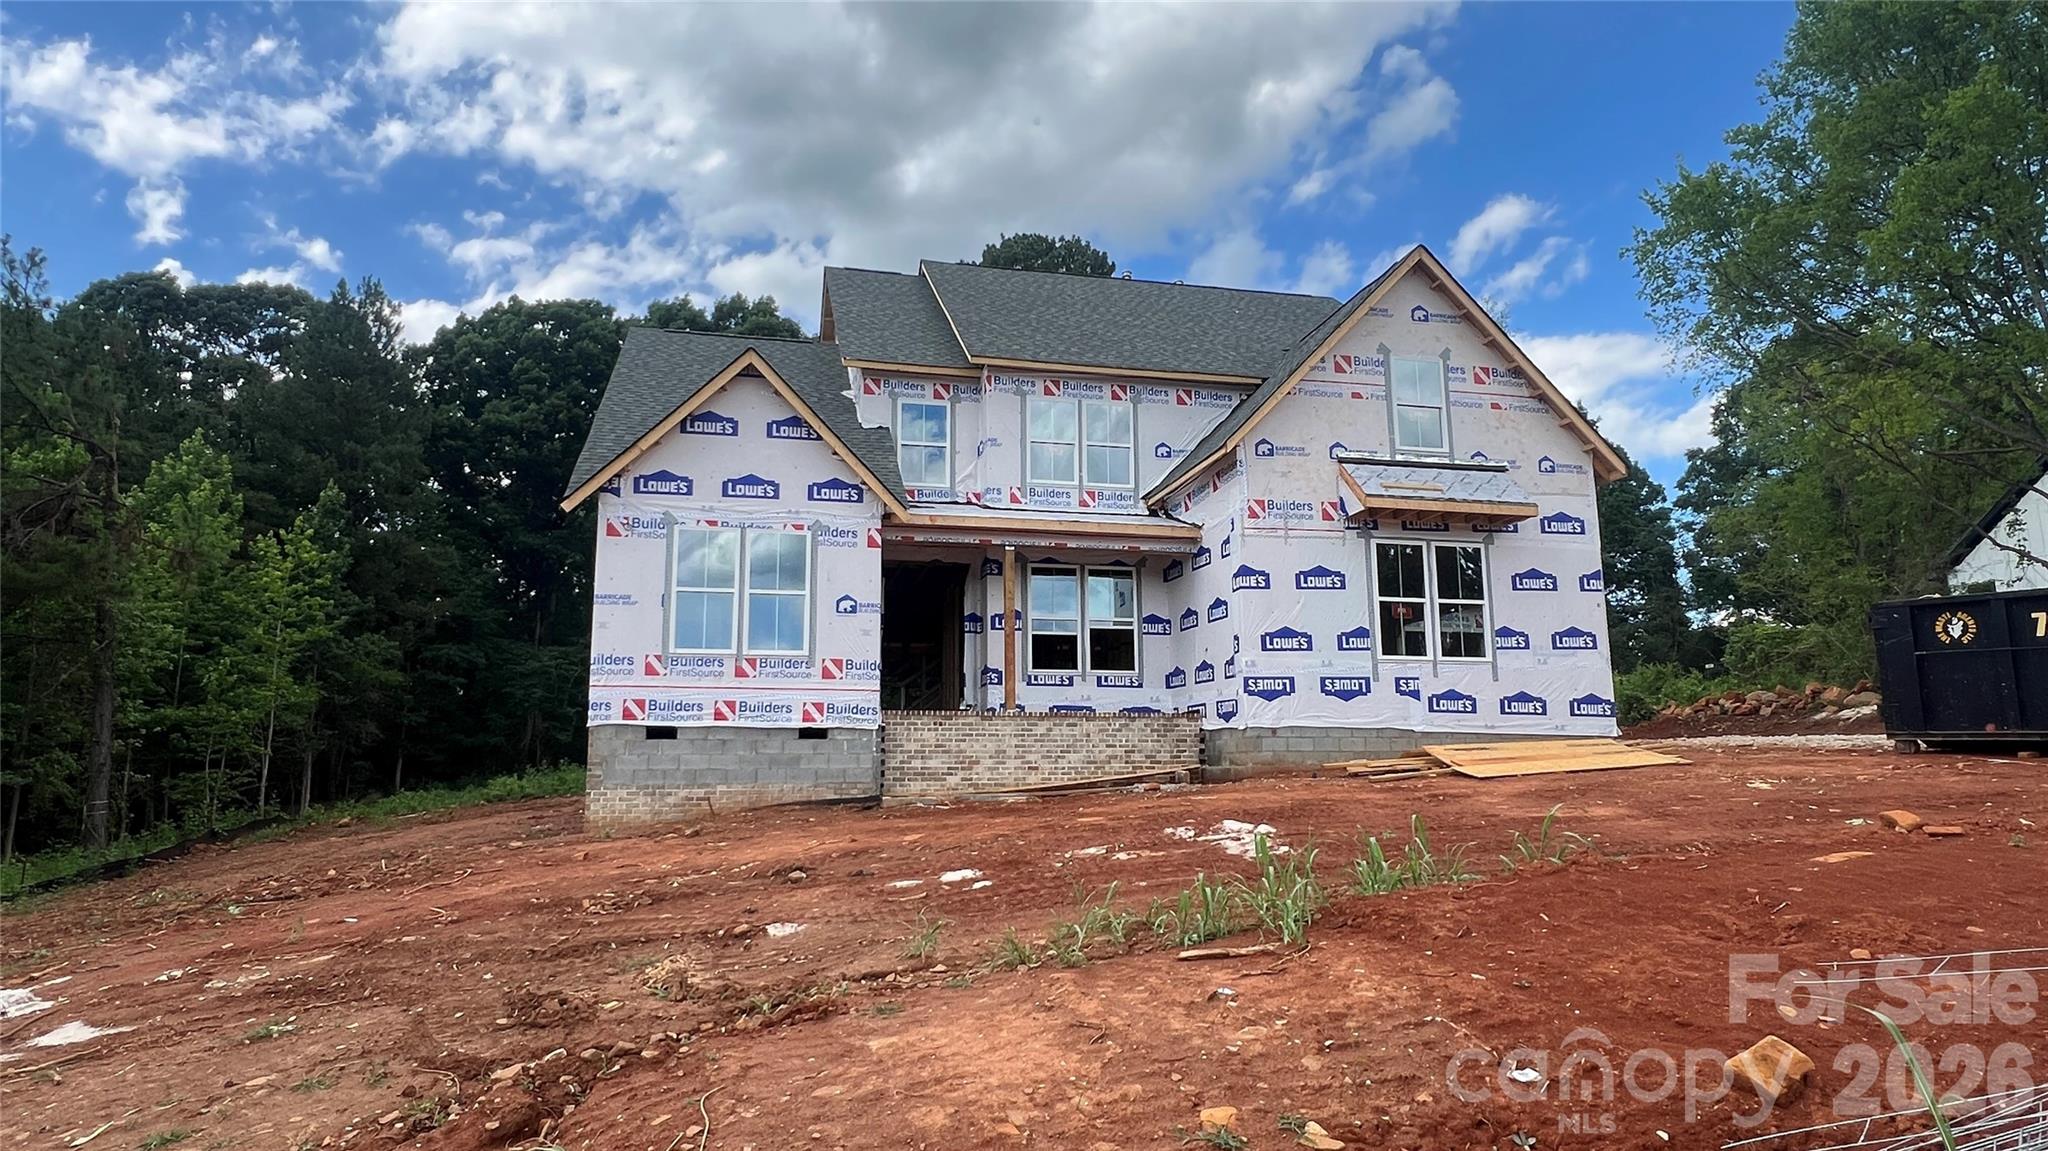
Clover
518 Edmunds Lane
4 Beds
3 Baths
3,256 Sq.Ft.
$799,503
MLS#: 4403136
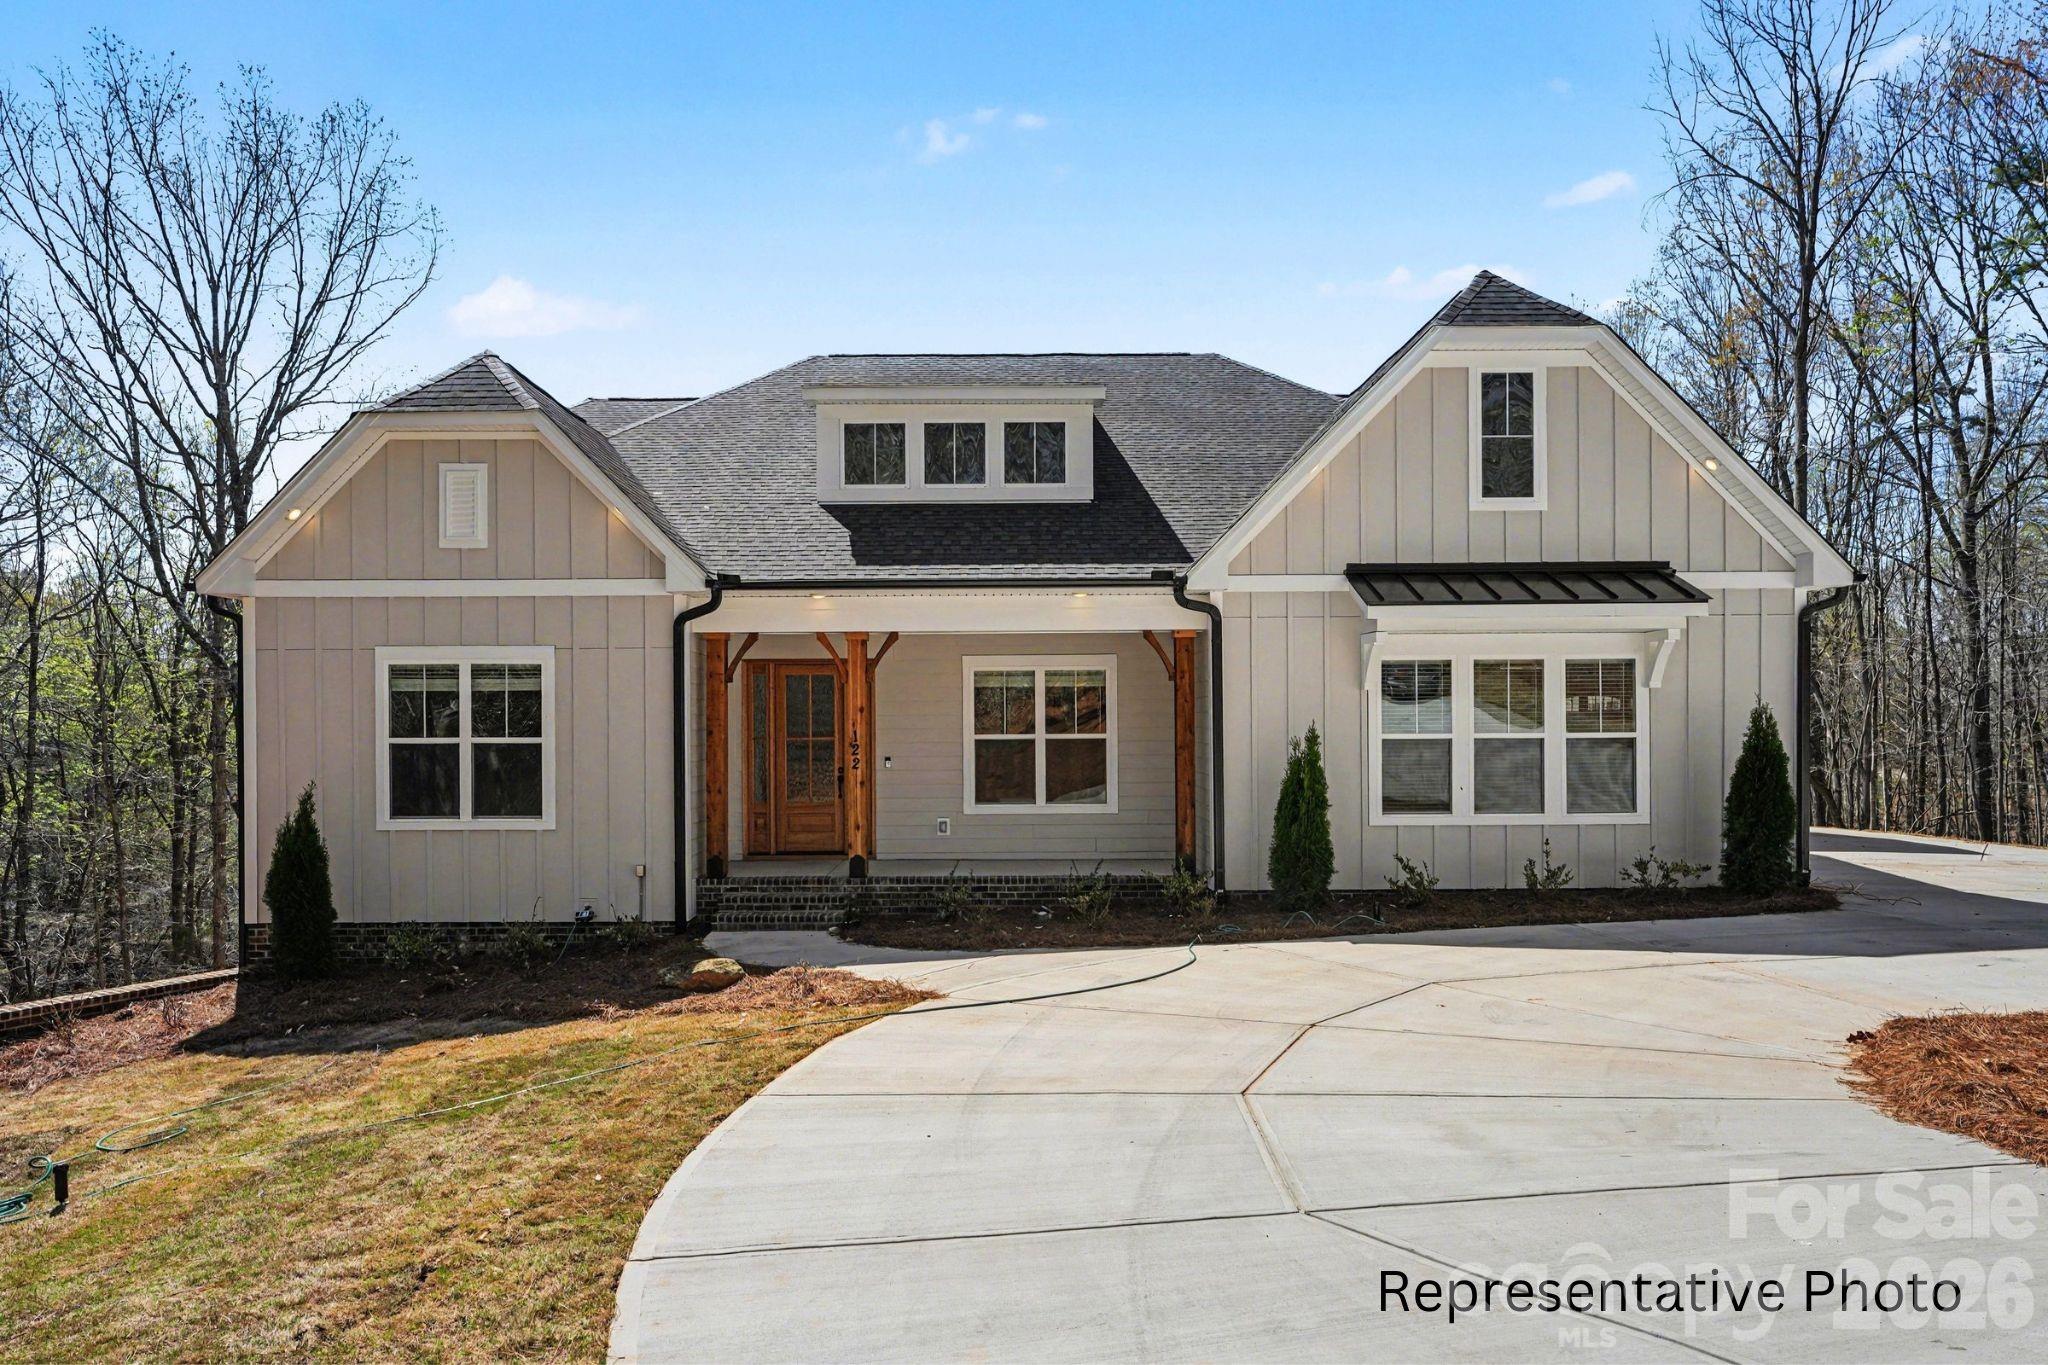
Clover
1264 Sage Pine Circle 15
4 Beds
3 Baths
3,467 Sq.Ft.
$925,000
MLS#: 4364082
Clover
4870 Summerside Drive
6 Beds
4 Baths
4,337 Sq.Ft.
$705,000
MLS#: 4394846
