

Property
Beds
4
Full Baths
3
1/2 Baths
1
Year Built
2015
Sq.Footage
3,695
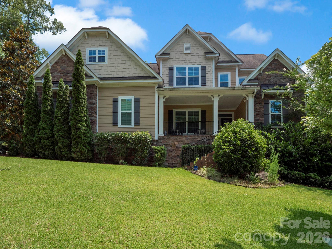
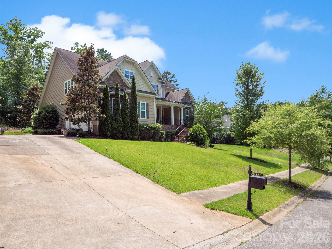
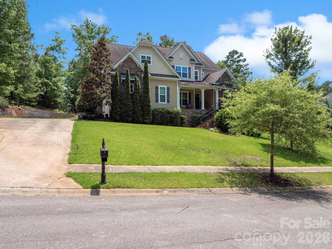
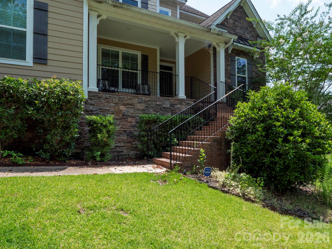
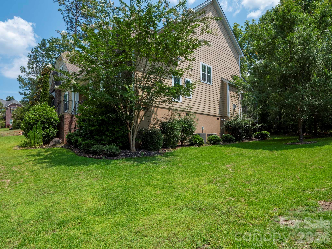
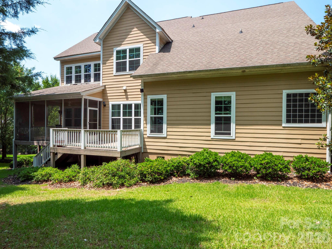
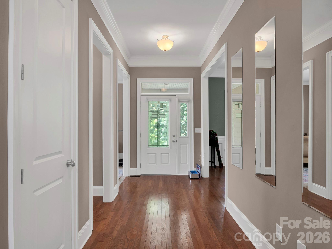
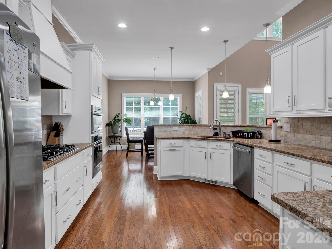
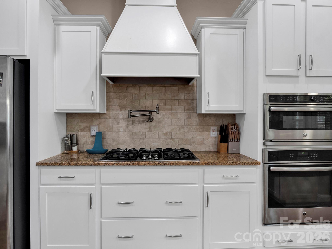
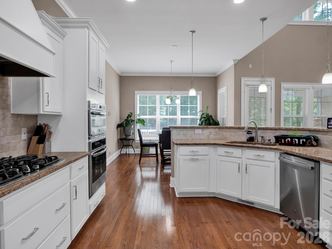
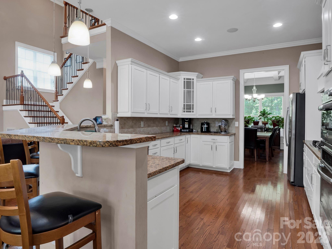
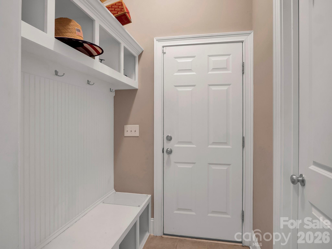
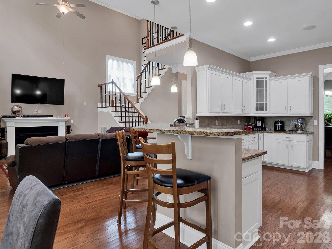
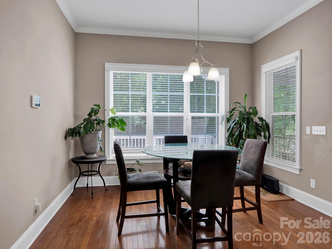
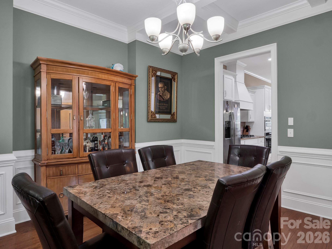
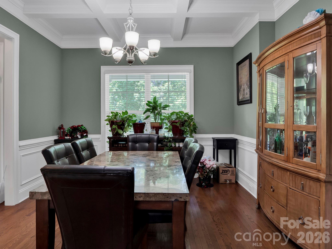
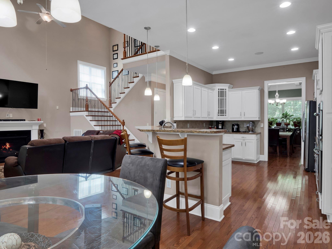
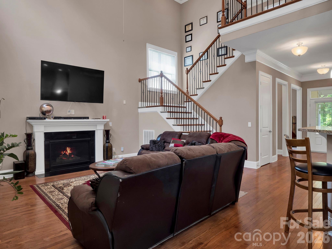
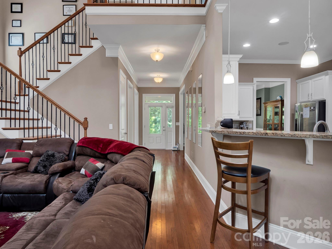
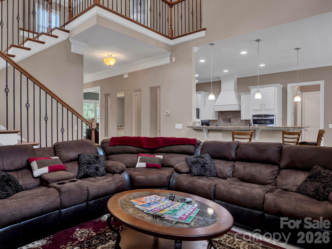
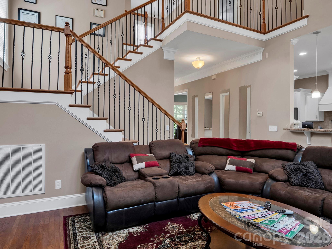
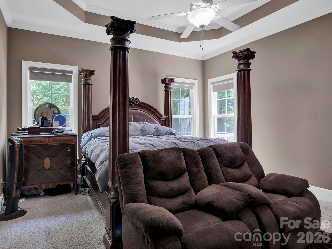
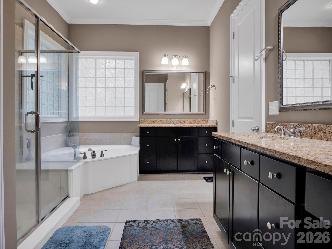
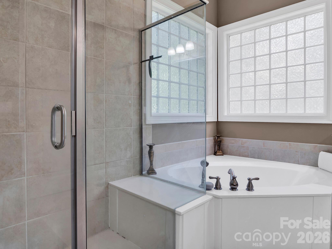
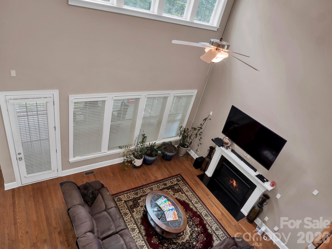
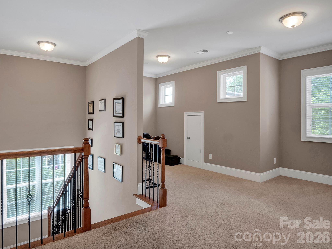
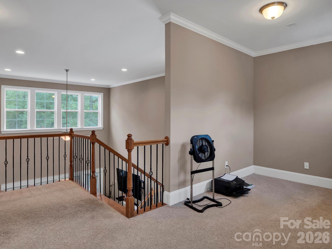
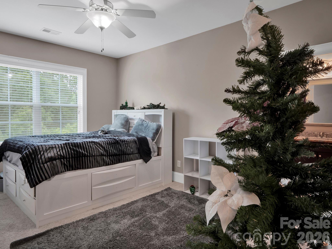
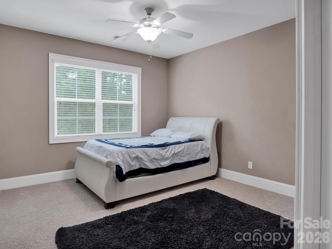
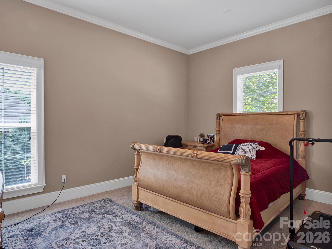
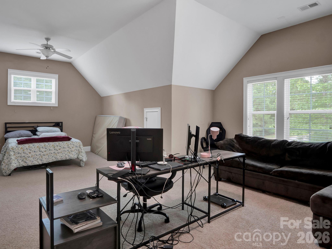
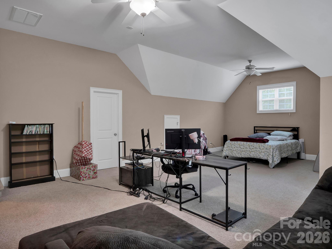
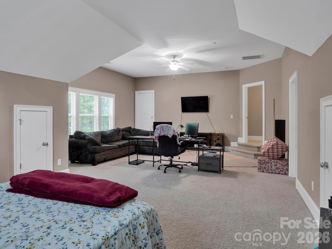
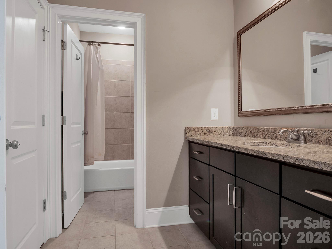
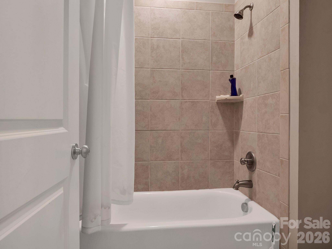
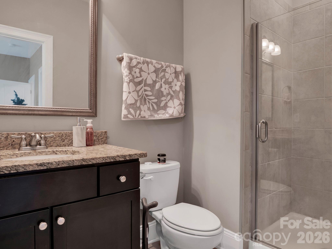
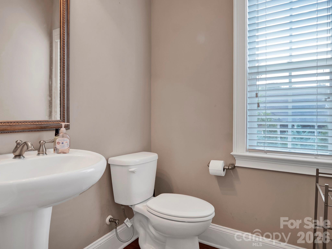
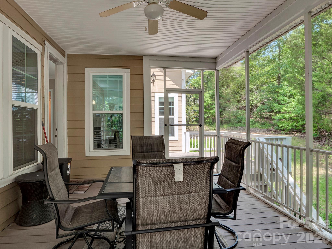
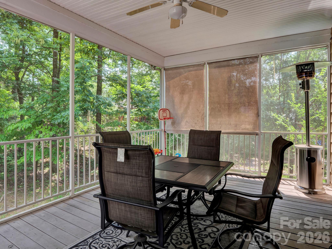
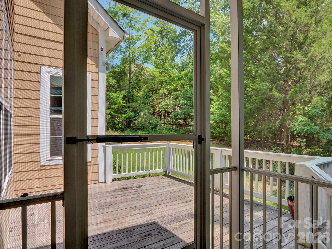
** Price Reduction! Take advantage of this incredible opportunity in one of the area's fastest-growing communities. With a new Publix planned nearby and located less than 15 minutes from Fort Jackson, this beautifully crafted 4-bedroom, 3.5-bath custom home offers the perfect combination of luxury, comfort, and investment potential. A welcoming covered front porch leads into a thoughtfully designed interior featuring a formal dining room with elegant wainscoting and a coffered ceiling, along with a conveniently located powder room. The spacious kitchen is equipped with custom cabinetry, granite countertops, tile backsplash, built-in speakers, a walk-in pantry, and a breakfast area. Appliances include a 5-burner gas range, double wall oven with microwave, dishwasher, and side-by-side refrigerator. Just off the kitchen, you'll find a functional mudroom and an oversized laundry room complete with abundant storage, granite countertops, and a utility sink. The main-level owner's suite features a tray ceiling and a luxurious en-suite bath with dual vanities, a soaking tub, oversized rain-head shower, and a custom walk-in closet with a built-in wall safe. Upstairs, a loft overlooks the family room, creating an ideal flex space. The second bedroom includes a private en-suite bath, while the third bedroom has direct access to a shared full bath. The spacious bonus room, complete with a walk-in closet and walk-in attic storage, can easily serve as a fourth bedroom, media room, playroom, or additional living space. Additional highlights include an oversized 2.5-car side-entry garage with high ceilings, a large screened porch and deck overlooking the backyard, walk-in closets throughout, and ceiling fans in every bedroom. Whether you're looking to expand your investment portfolio or purchase a future primary residence, this home offers exceptional value. Contact the listing agent for additional information.
Features & Amenities
Interior
-
Other Interior Features
Open Floorplan, Pantry, Walk-In Closet(s)
-
Total Bedrooms
4
-
Bathrooms
3
-
1/2 Bathrooms
1
-
Above Grade Finished Area
3695.0
-
Basement YN
NO
-
Cooling YN
YES
-
Cooling
Ceiling Fan(s), Central Air
-
Fireplace YN
YES
-
Heating YN
YES
-
Heating
Forced Air
-
Pet friendly
N/A
Exterior
-
Garage
Yes
-
Garage spaces
2
-
Parking
Driveway
-
Patio and Porch Features
Covered, Deck, Front Porch, Patio, Porch, Screened
-
Pool
No
Area & Lot
-
Property Type
Residential
-
Property Sub Type
Single Family Residence
-
Architectural Style
Traditional
Price
-
Sales Price
$630,000
-
Sq. Footage
3,695
-
Price/SqFt
$170
HOA
-
Association
YES
-
Association Fee Includes
N/A
School District
-
Elementary School
Unspecified
-
Middle School
Unspecified
-
High School
Unspecified
Property Features
-
New Construction
NO
-
Senior Community YN
NO
-
Sewer
Public Sewer
-
Water Source
Public
Schedule a Showing
Showing scheduled successfully.
Mortgage calculator
Estimate your monthly mortgage payment, including the principal and interest, property taxes, and HOA. Adjust the values to generate a more accurate rate.
Your payment
Principal and Interest:
$
Property taxes:
$
HOA fees:
$
Total loan payment:
$
Total interest amount:
$
Location
County
Richland
Elementary School
Unspecified
Middle School
Unspecified
High School
Unspecified
Listing Courtesy of Tina Carson , MATHERS REALTY.COM
RealHub Information is provided exclusively for consumers' personal, non-commercial use, and it may not be used for any purpose other than to identify prospective properties consumers may be interested in purchasing. All information deemed reliable but not guaranteed and should be independently verified. All properties are subject to prior sale, change or withdrawal. RealHub website owner shall not be responsible for any typographical errors, misinformation, misprints and shall be held totally harmless.

Agent
Mitch Totherow
Call Mitch today to schedule a private showing.

* Listings on this website come from the FMLS IDX Compilation and may be held by brokerage firms other than the owner of this website. The listing brokerage is identified in any listing details. Information is deemed reliable but is not guaranteed. If you believe any FMLS listing contains material that infringes your copyrighted work please click here to review our DMCA policy and learn how to submit a takedown request.© 2024 FMLS.
