
Property
Beds
4
Full Baths
3
1/2 Baths
1
Year Built
2007
Sq.Footage
3,073
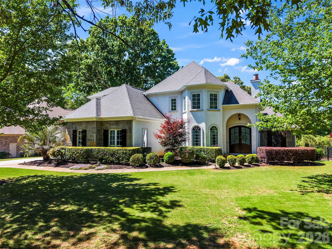
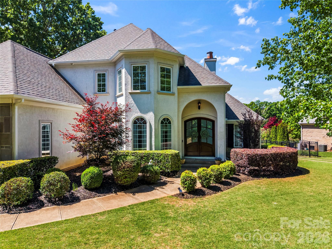
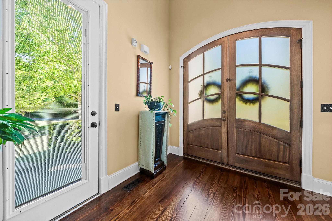
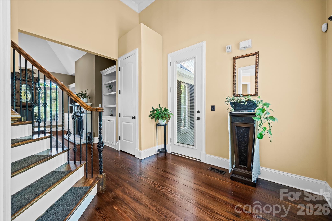
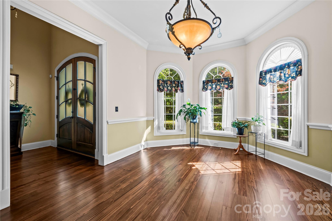
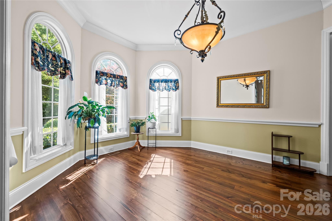
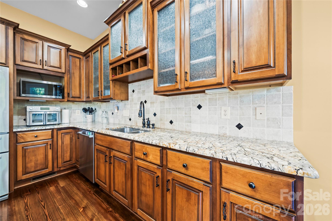
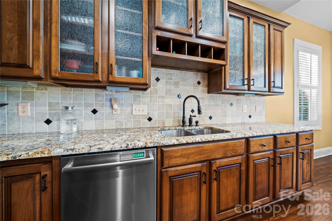
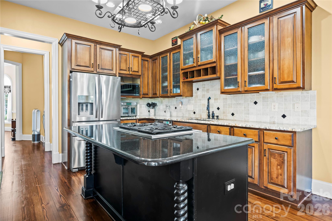
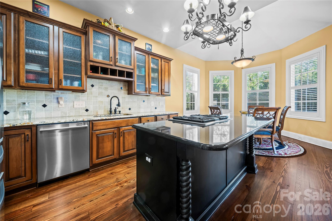
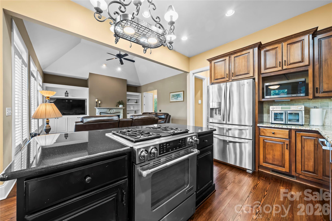
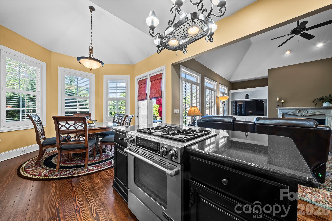
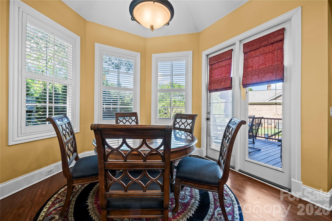
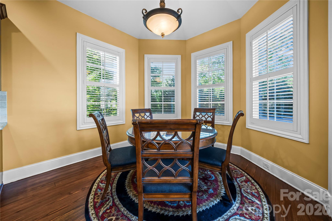
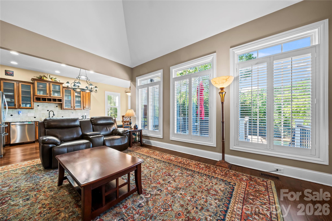
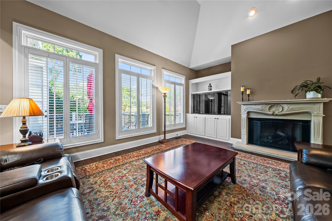
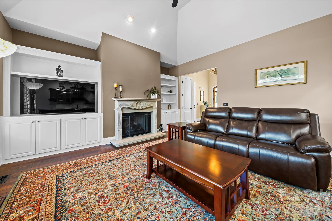
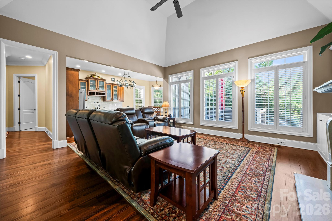
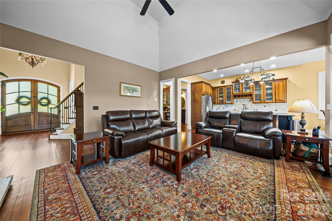
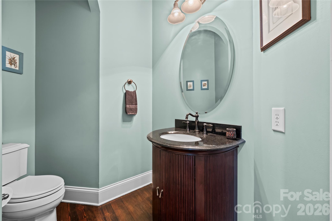
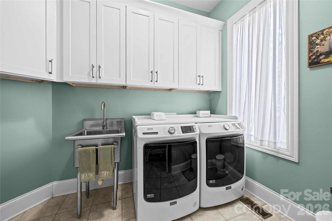
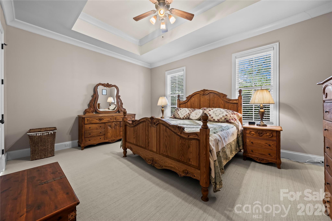
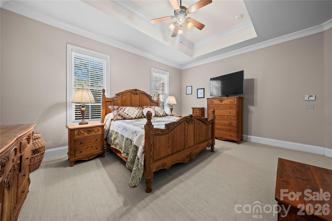
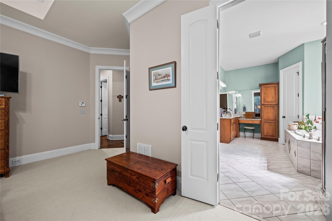
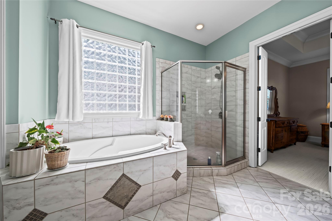
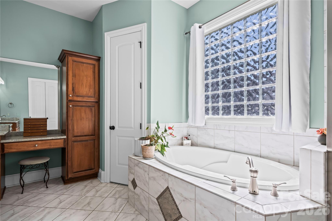
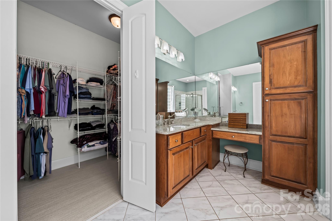
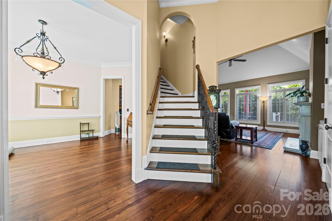
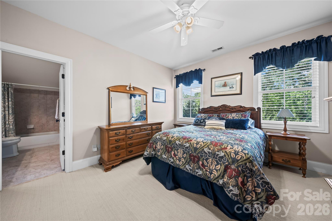
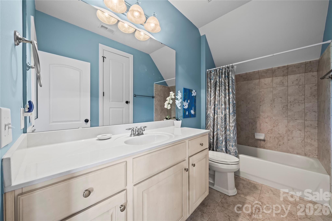
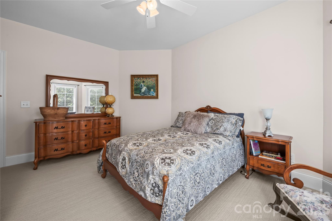
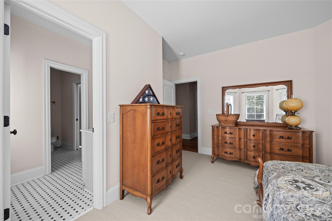
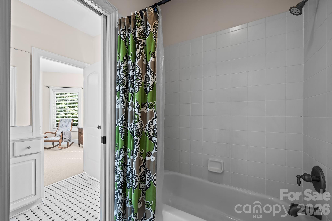
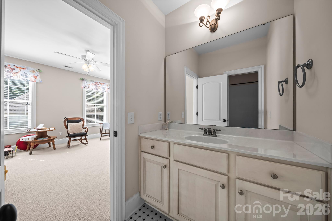
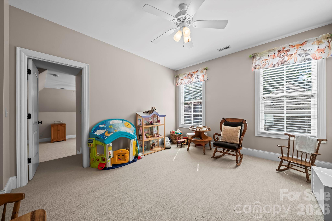
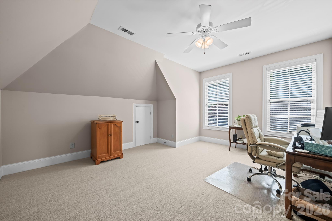
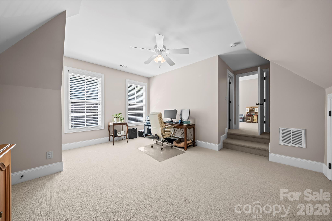
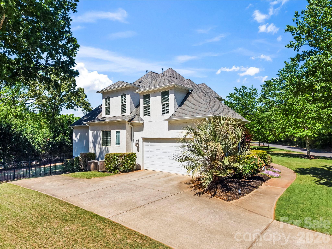
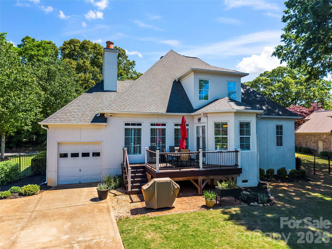
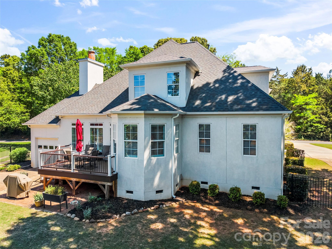
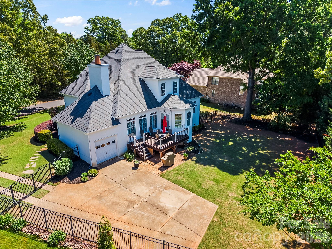
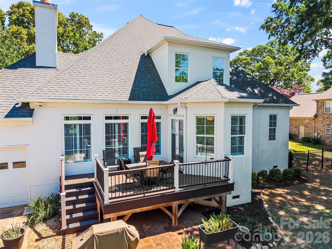
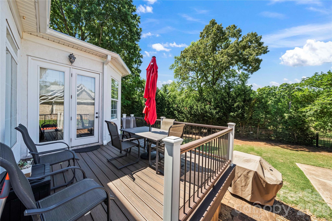
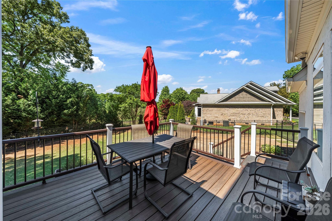
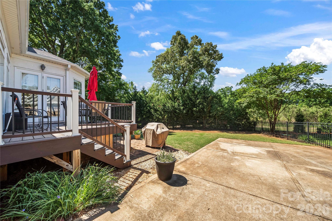
Back on the market at no fault of the the seller. Fall in love with this stunning French provincial style home! As you approach, take in the lovingly maintained landscape adorned with mature trees and manicured hedges. The seller has spared no effort in bringing this yard to life. Enter through the beautiful custom front doors and find yourself at home. The floor plan gives you all the space you need with a warm and rich feel. Experience high ceilings, wood floors on main, custom trim, custom built-ins and quality finishes throughout. On the main level, for ease and convenience, this home offers a primary bedroom, a huge ensuite retreat with garden tub, custom shower, and double walk-in closets. This home is fitted with a chef’s kitchen and large dining room; imagine a place to entertain and treat your guests. Climb the curved staircase, fitted with rich wood boards, leading you to the smartly deigned upper level. It offers three spacious bedrooms, 2 full baths, and sitting/flex room. The practical things matter and this home does not disappoint. It provide ample storage throughout, and you will find the large laundry room on main, making it easy to keep your wardrobe sharp and crisp. The owner has maintained and care for this home, making it move in ready for you. The roof was new in 2021, the lower and upper level HVAC replaced in January 2026. Over the course of their ownership the seller has personally updated and replaced most of the water supply pipes throughout. You have a large 2-car attached garage in the front, and a 1-car attached garage in the rear of the home. Parking will not be an issue for you when you see the main driveway and a second side driveway. This homes is situated on a private and spacious lot, giving you the feel of peace and calm but also the ability to entertain and gather. If you love outdoor living, welcome home! Step out on to the sizable back deck, overlooking a private get away that backs up to a vast natural area. Location is everything. This home is close to all that Fort Mill offers, but easy access to all of the surrounding areas; Charlotte, Matthews, Clover, Rock Hill, Lancaster. There is no shortage of restaurants, shopping, entertainment, and you will be happy to find parks, trails, and refraction nearby. Your new home awaits!
Features & Amenities
Interior
-
Other Interior Features
Breakfast Bar, Kitchen Island, Walk-In Closet(s)
-
Total Bedrooms
4
-
Bathrooms
3
-
1/2 Bathrooms
1
-
Above Grade Finished Area
3073.0
-
Basement YN
NO
-
Cooling YN
YES
-
Cooling
Ceiling Fan(s), Central Air
-
Fireplace YN
YES
-
Heating YN
YES
-
Heating
Central, Natural Gas
-
Pet friendly
N/A
Exterior
-
Garage
Yes
-
Garage spaces
3
-
Parking
Driveway
-
Patio and Porch Features
Deck
-
Pool
No
Area & Lot
-
Lot Features
Level, Private
-
Property Type
Residential
-
Property Sub Type
Single Family Residence
Price
-
Sales Price
$680,000
-
Sq. Footage
3,073
-
Price/SqFt
$221
HOA
-
Association
YES
-
Association Fee
$958.15
-
Association Fee Frequency
Annually
-
Association Fee Includes
N/A
School District
-
Elementary School
Unspecified
-
Middle School
Unspecified
-
High School
Unspecified
Property Features
-
New Construction
NO
-
Association Amenities
Trail(s)
-
Senior Community YN
NO
Schedule a Showing
Showing scheduled successfully.
Mortgage calculator
Estimate your monthly mortgage payment, including the principal and interest, property taxes, and HOA. Adjust the values to generate a more accurate rate.
Your payment
Principal and Interest:
$
Property taxes:
$
HOA fees:
$
Total loan payment:
$
Total interest amount:
$
Location
County
York
Elementary School
Unspecified
Middle School
Unspecified
High School
Unspecified
Listing Courtesy of Guy Santiago , Better Homes and Garden Real Estate Paracle
RealHub Information is provided exclusively for consumers' personal, non-commercial use, and it may not be used for any purpose other than to identify prospective properties consumers may be interested in purchasing. All information deemed reliable but not guaranteed and should be independently verified. All properties are subject to prior sale, change or withdrawal. RealHub website owner shall not be responsible for any typographical errors, misinformation, misprints and shall be held totally harmless.

Agent
Mitch Totherow
Call Mitch today to schedule a private showing.

* Listings on this website come from the FMLS IDX Compilation and may be held by brokerage firms other than the owner of this website. The listing brokerage is identified in any listing details. Information is deemed reliable but is not guaranteed. If you believe any FMLS listing contains material that infringes your copyrighted work please click here to review our DMCA policy and learn how to submit a takedown request.© 2024 FMLS.
Related Properties

Fort Mill
504 Fairway Drive
3 Beds
3 Baths
3,118 Sq.Ft.
$785,000
MLS#: 4377478

Fort Mill
1348 Barnett Woods Crossing
3 Beds
2 Baths
2,440 Sq.Ft.
$669,900
MLS#: 4380977

Fort Mill
636 Landsdowne Court
4 Beds
2 Baths
3,845 Sq.Ft.
$700,000
MLS#: 4397187

Fort Mill
910 Ashton Oak Court
5 Beds
4 Baths
3,465 Sq.Ft.
$565,000
MLS#: 4379778
Fort Mill
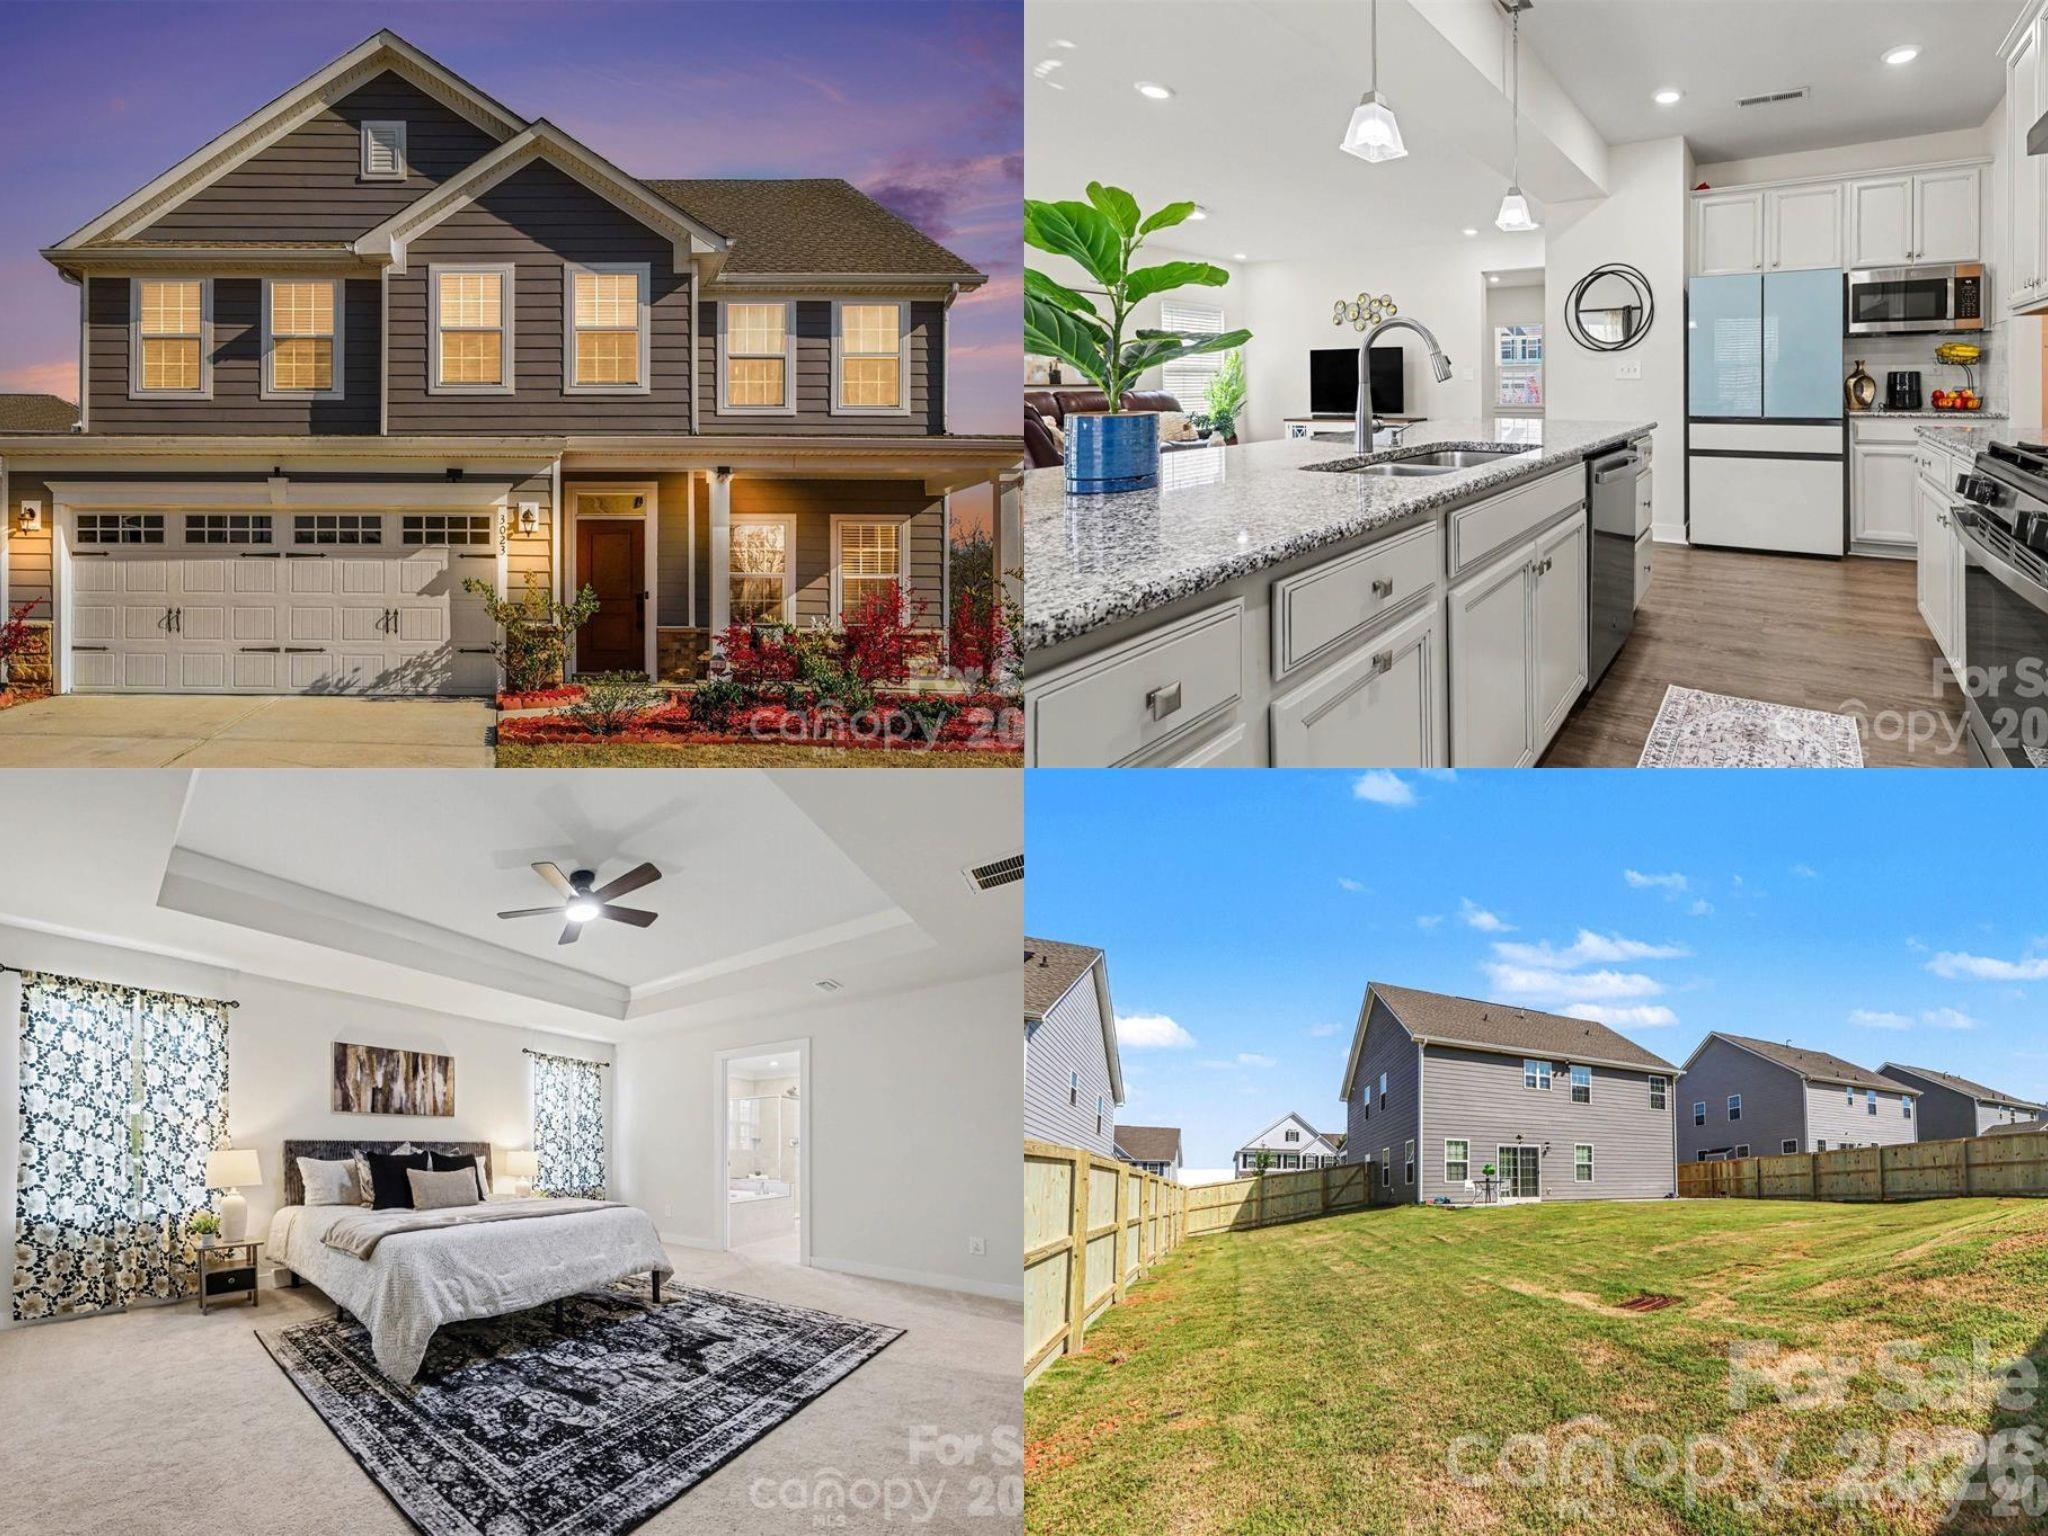
3023 Ballester Road
5 Beds
3 Baths
2,813 Sq.Ft.
$585,000
MLS#: 4400652

Fort Mill
2029 Primrose Court
3 Beds
2 Baths
2,539 Sq.Ft.
$665,000
MLS#: 4389837

Fort Mill
1084 Crescent Moon Drive
5 Beds
3 Baths
3,098 Sq.Ft.
$645,000
MLS#: 4371724
Fort Mill
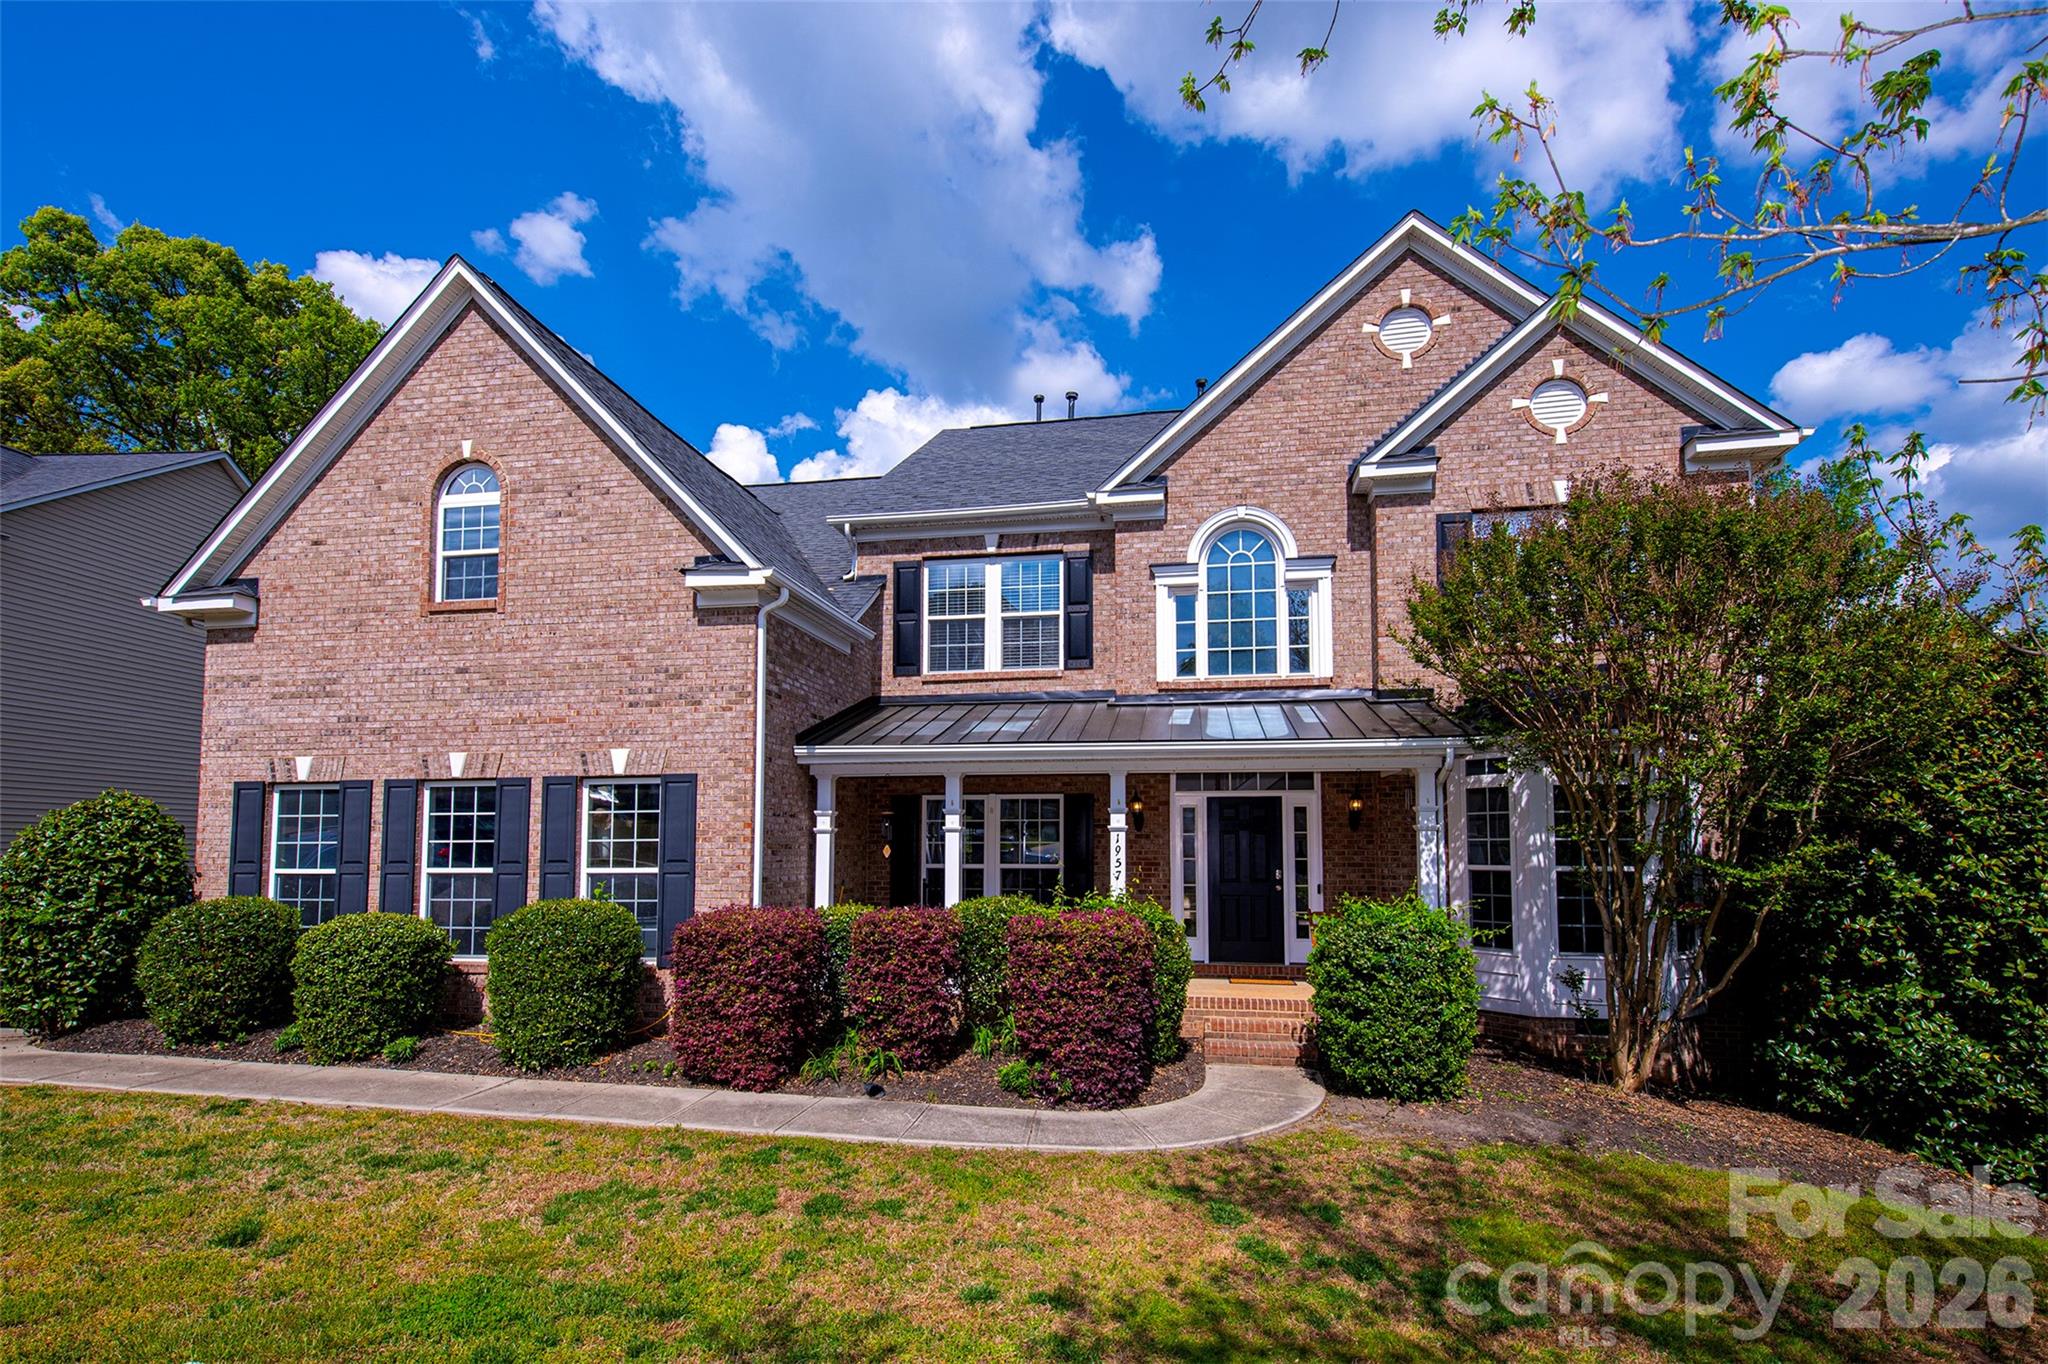
1957 Faison Avenue
5 Beds
3 Baths
3,847 Sq.Ft.
$639,900
MLS#: 4365581

Fort Mill
109 Fairway Drive
4 Beds
3 Baths
2,670 Sq.Ft.
$649,900
MLS#: 4375161
Fort Mill
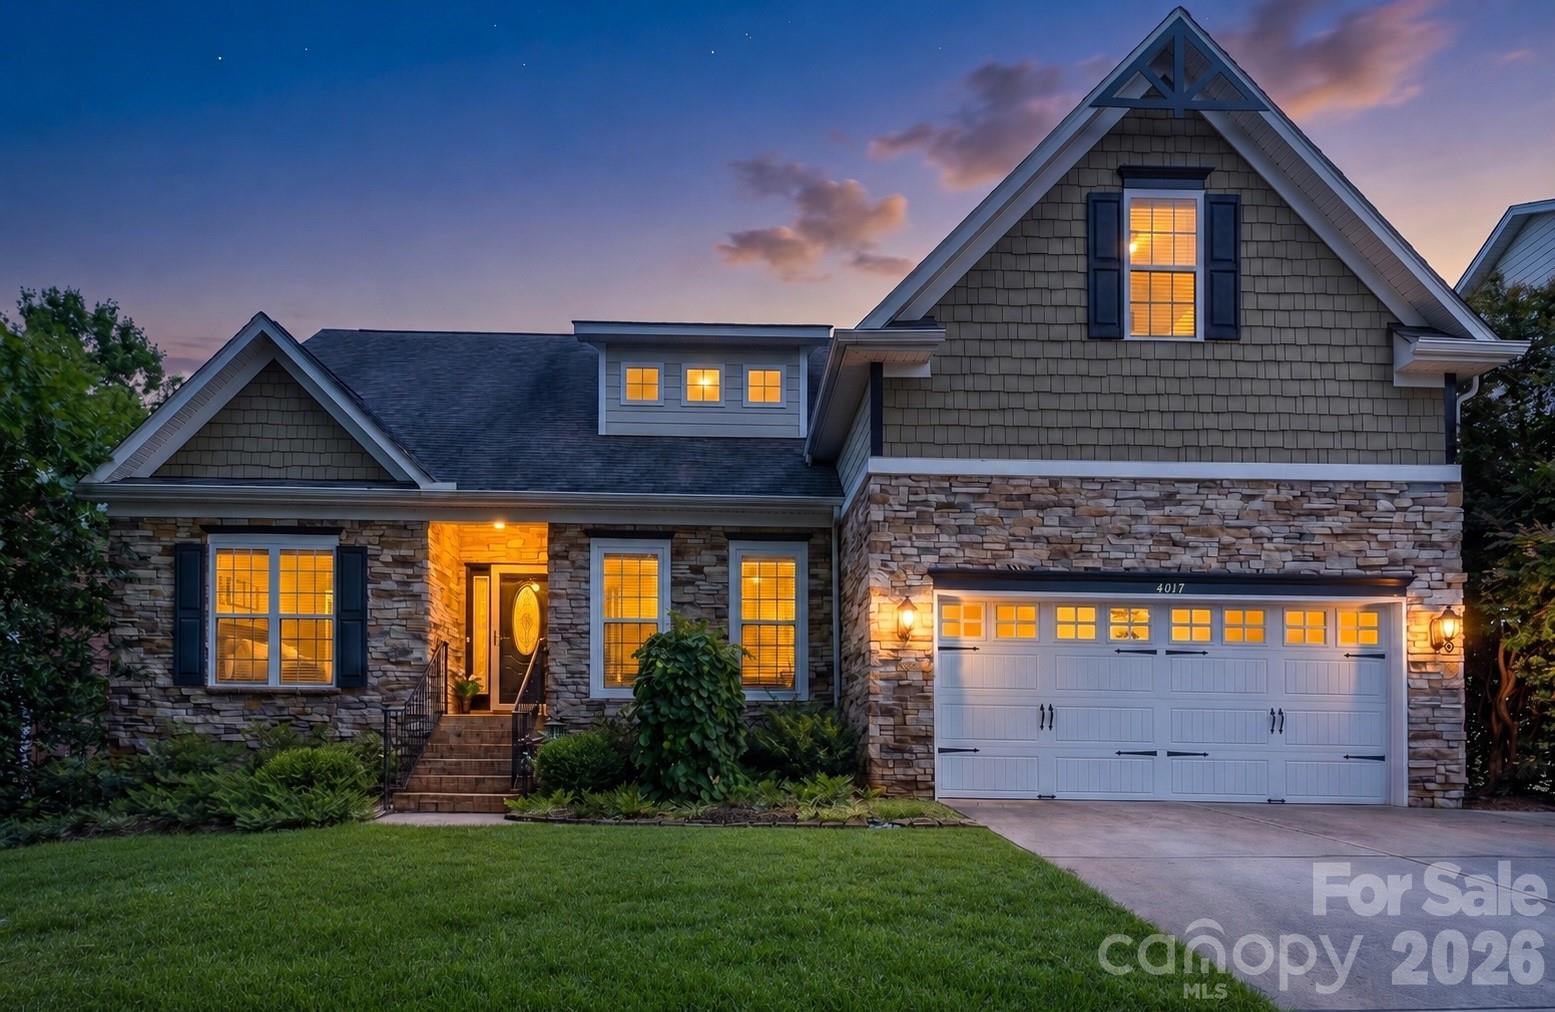
4017 W Sandy Trail
4 Beds
3 Baths
4,108 Sq.Ft.
$684,995
MLS#: 4378374
