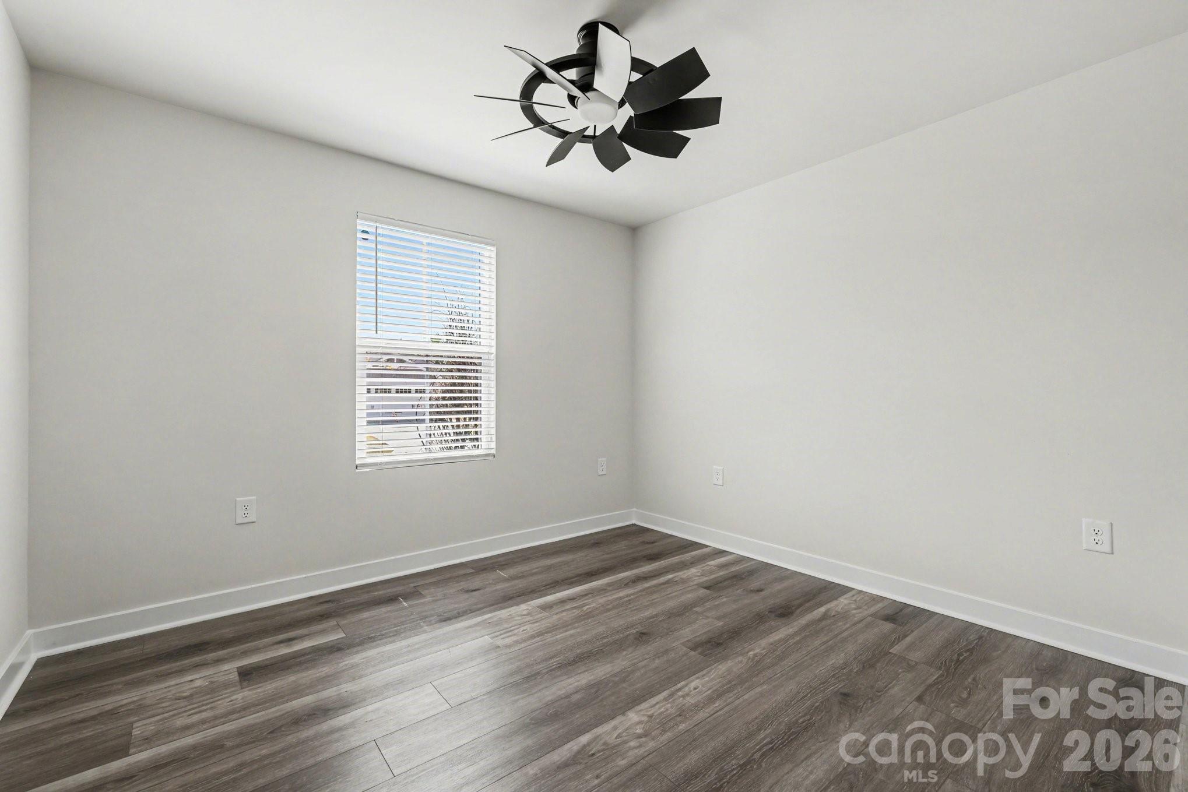
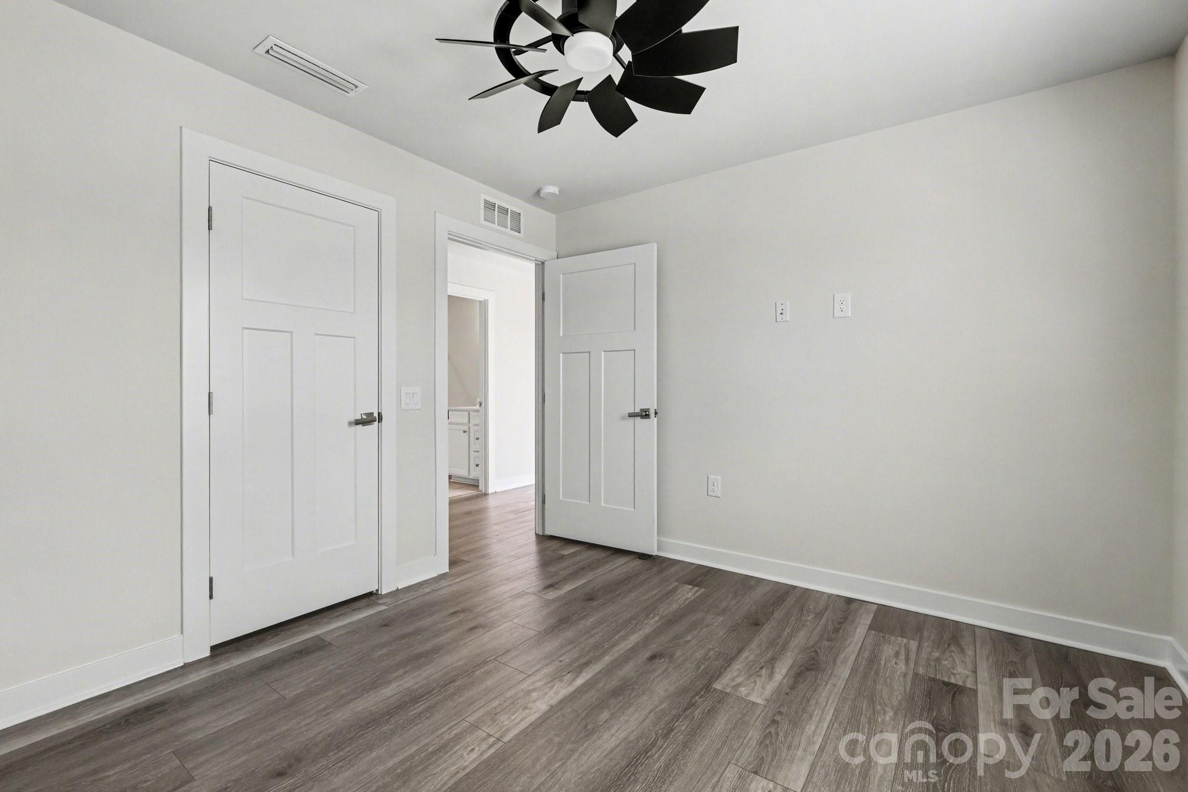
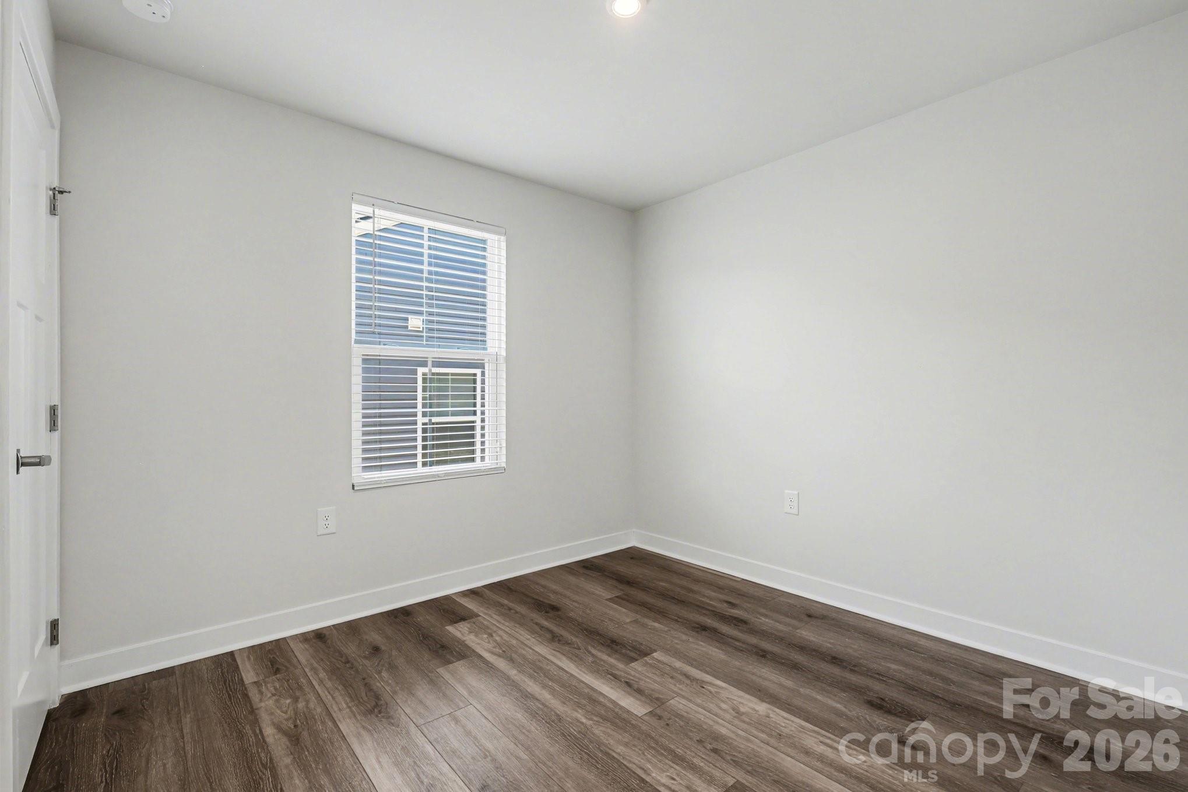
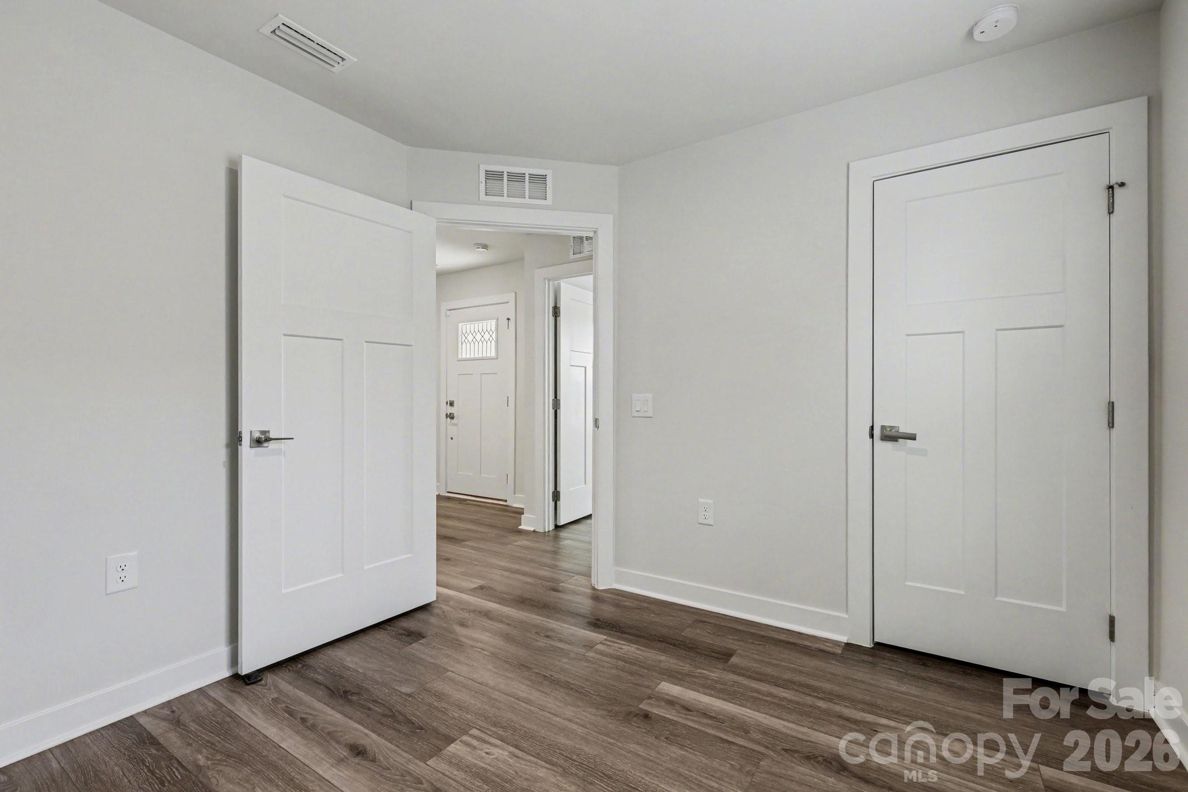
Features & Amenities

Interior

  • Other Interior Features

    Pantry, Walk-In Closet(s)

  • Total Bedrooms

    3

  • Bathrooms

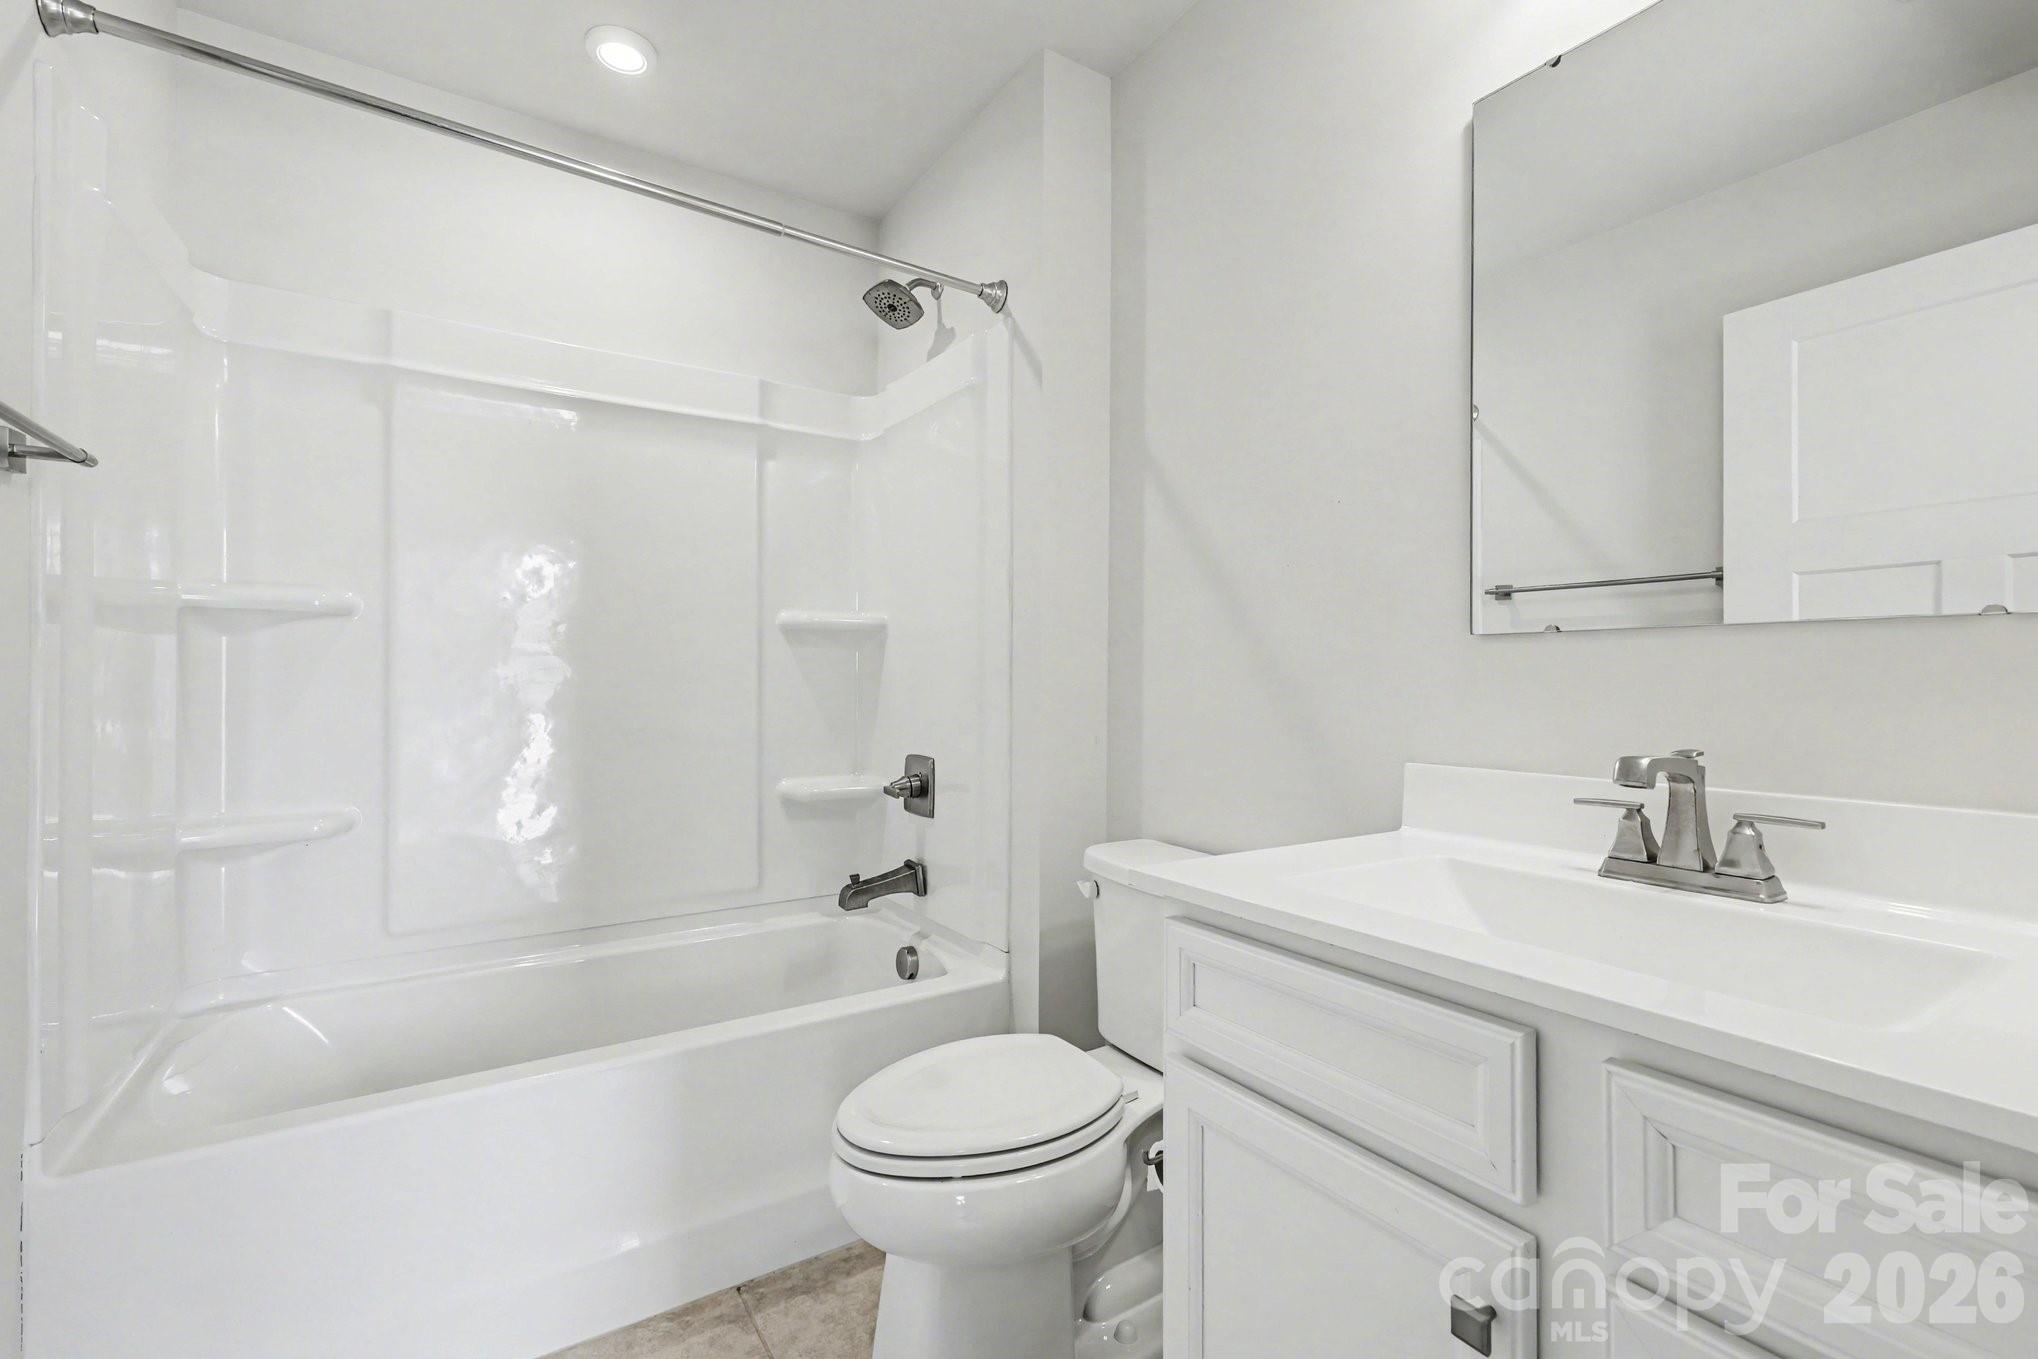
    2

  • Above Grade Finished Area

    1341.0

  • Basement YN

    NO

  • Cooling YN

    YES

  • Cooling

    Ceiling Fan(s), Central Air

  • Fireplace YN

    NO

  • Heating YN

    YES

  • Heating

    Central, Forced Air

  • Pet friendly

    N/A

Exterior

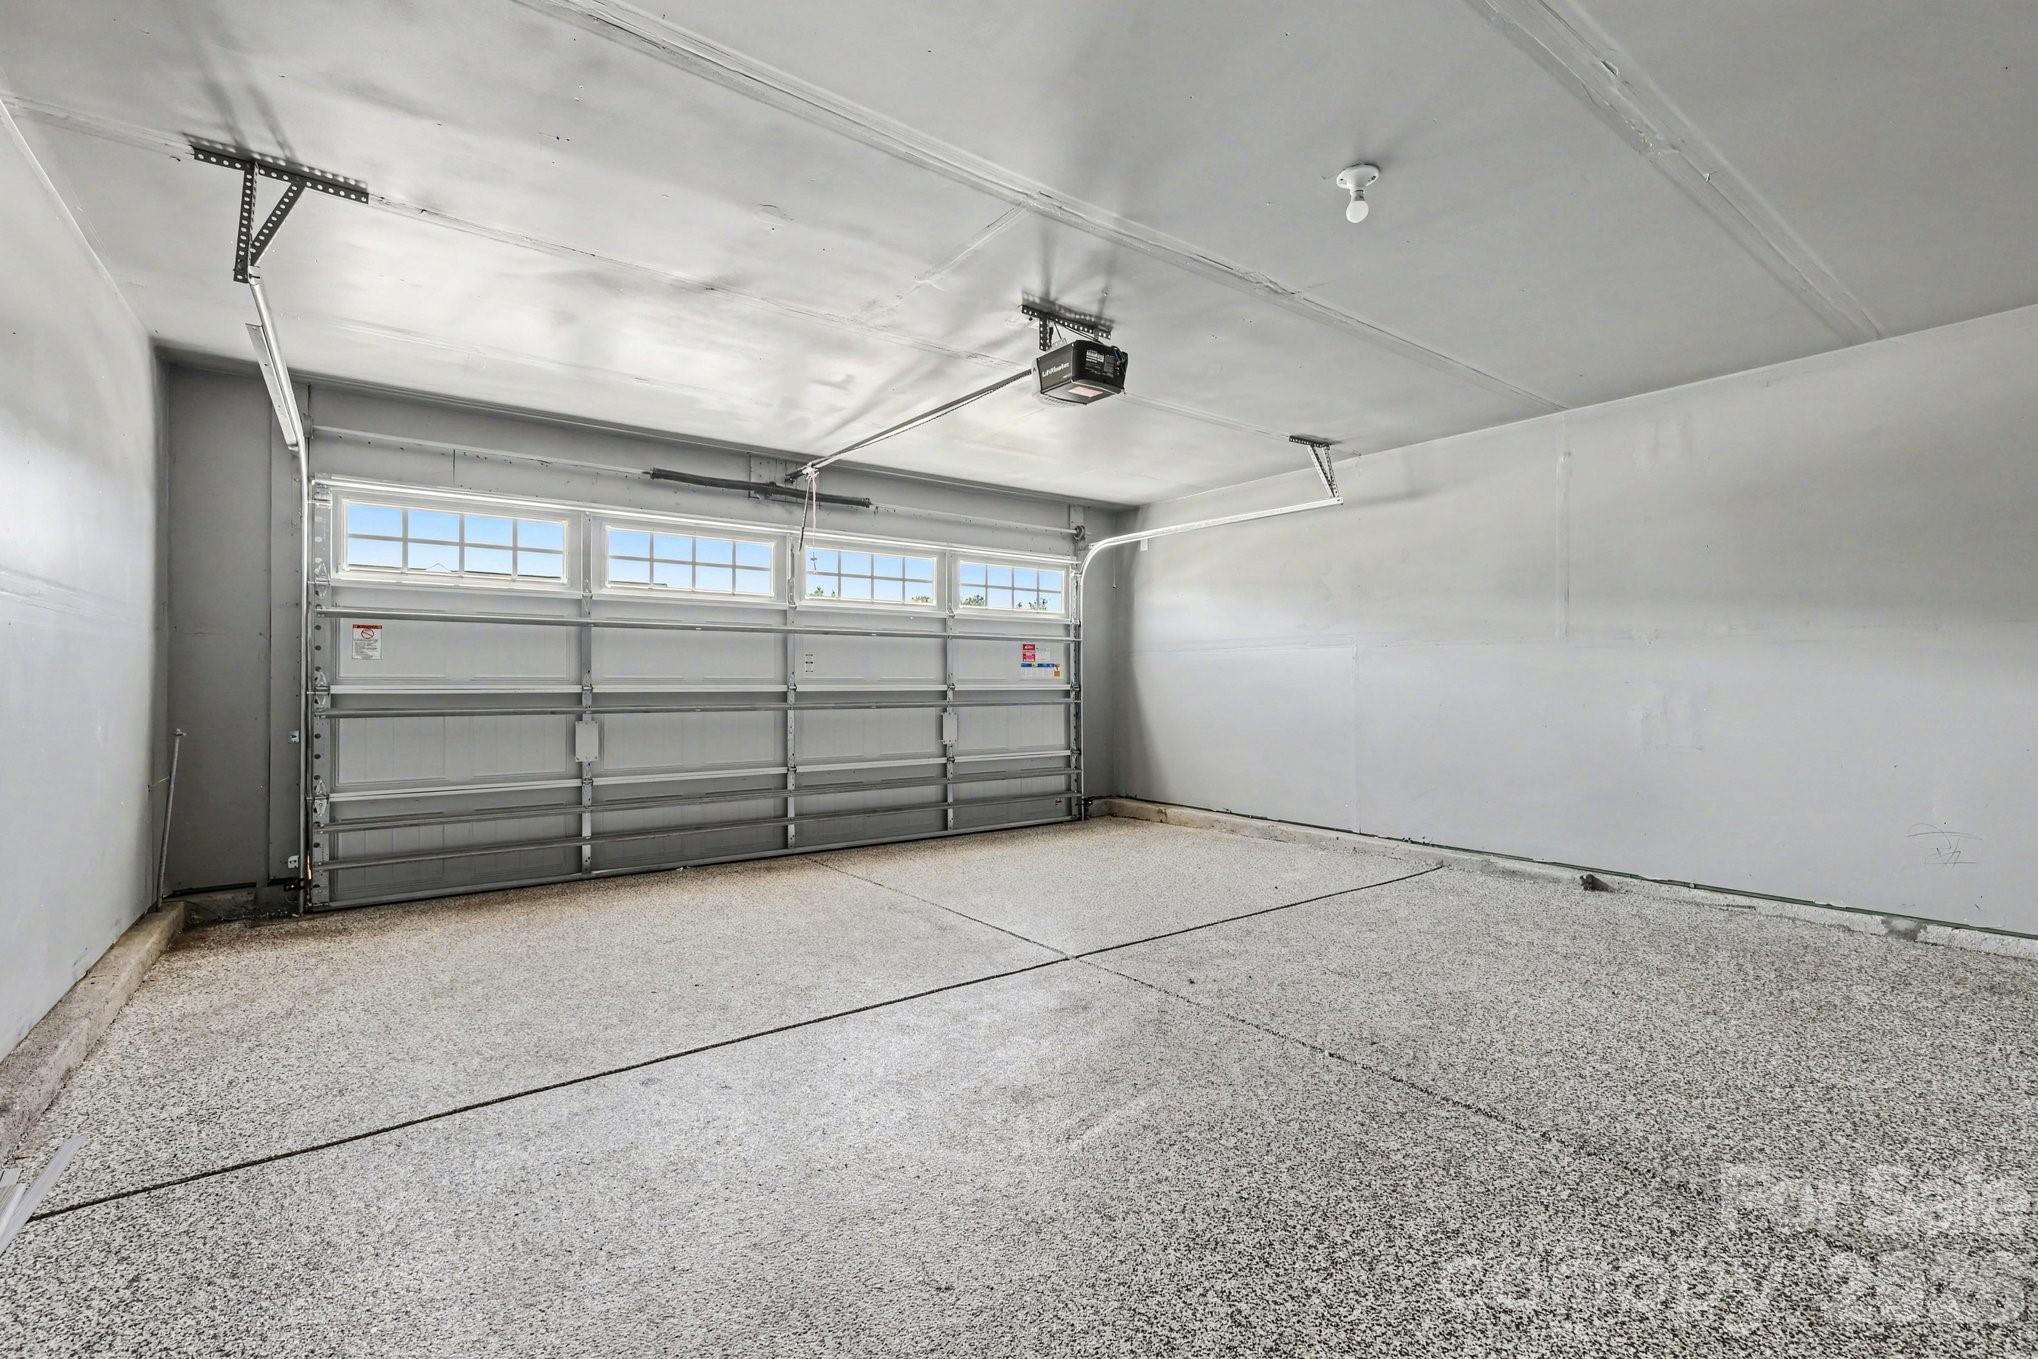
  • Garage

    Yes

  • Garage spaces

    2

  • Construction Materials

    Stone Veneer

  • Parking

    Driveway

  • Pool

    No

Area & Lot

  • Lot Features

    Level, Paved

  • Property Type

    Residential

  • Property Sub Type

    Single Family Residence

Price

  • Sales Price

    $299,000

  • Sq. Footage

    1, 341

  • Price/SqFt

    $222

HOA

  • Association

    Yes

  • Association Fee

    $162

  • Association Fee Frequency

    Monthly

  • Association Fee Includes

    N/A

School District

  • Elementary School

    North

  • Middle School

    A.R. Rucker

  • High School

    Lancaster

Property Features

  • New Construction

    NO

  • Foundation Details

    Slab

  • Senior Community YN

    NO

  • Sewer

    Public Sewer

Schedule a Showing

Showing scheduled successfully.

<
>
IN PERSON
VIA CHAT

What is 3 + 4 ?


Change time

Mortgage calculator

Estimate your monthly mortgage payment, including the principal and interest, property taxes, and HOA. Adjust the values to generate a more accurate rate.

Your payment

Principal and Interest:

$

Property taxes:

$

HOA fees:

$

Total loan payment:

$

Total interest amount:

$

Location

County

Lancaster

Elementary School

North

Middle School

A.R. Rucker

High School

Lancaster

Listing Courtesy of Christopher Hendrickson , Mark Spain Real Estate

RealHub Information is provided exclusively for consumers' personal, non-commercial use, and it may not be used for any purpose other than to identify prospective properties consumers may be interested in purchasing. All information deemed reliable but not guaranteed and should be independently verified. All properties are subject to prior sale, change or withdrawal. RealHub website owner shall not be responsible for any typographical errors, misinformation, misprints and shall be held totally harmless.

Agent Mitch Totherow

Agent

Mitch Totherow

Call Mitch today to schedule a private showing.


* Listings on this website come from the FMLS IDX Compilation and may be held by brokerage firms other than the owner of this website. The listing brokerage is identified in any listing details. Information is deemed reliable but is not guaranteed. If you believe any FMLS listing contains material that infringes your copyrighted work please click here to review our DMCA policy and learn how to submit a takedown request.© 2024 FMLS.
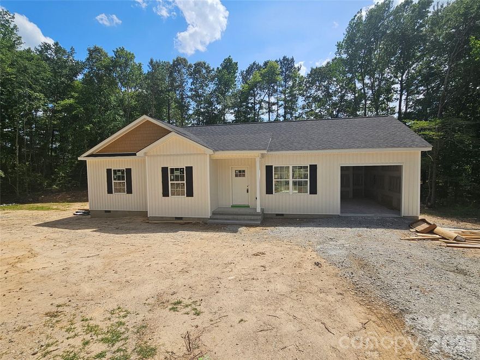
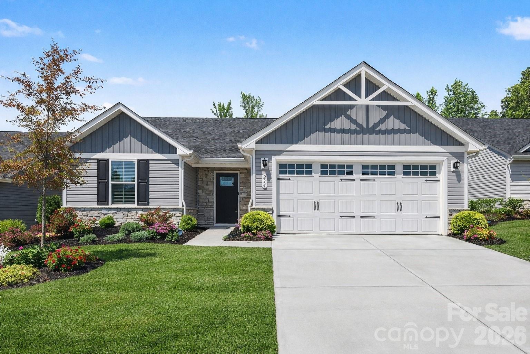
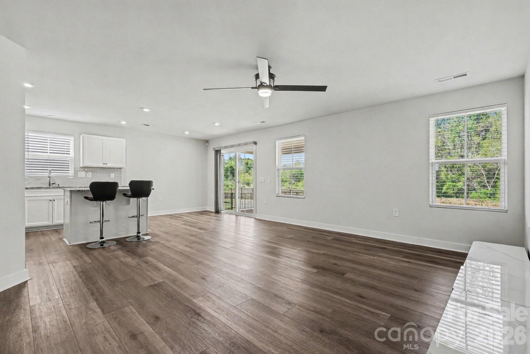
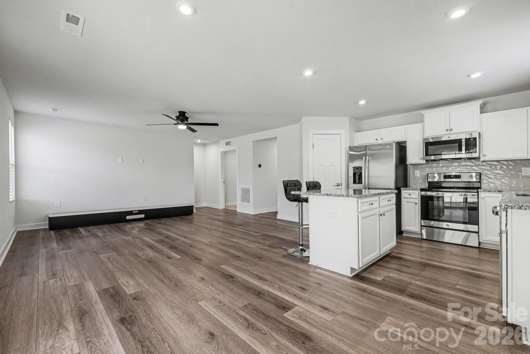
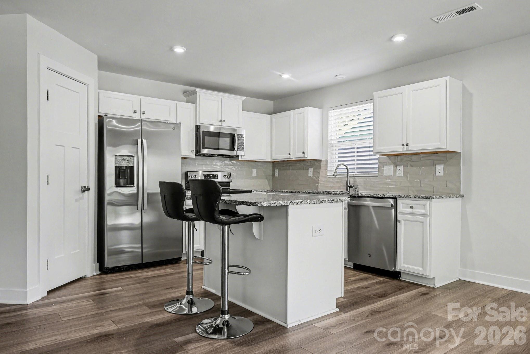
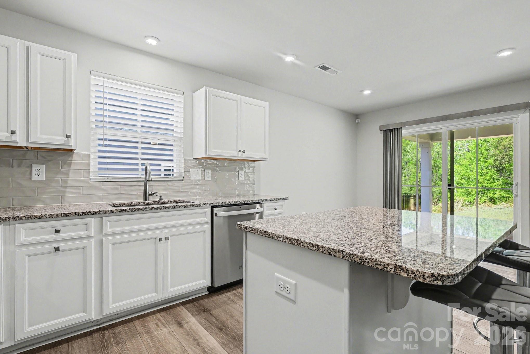
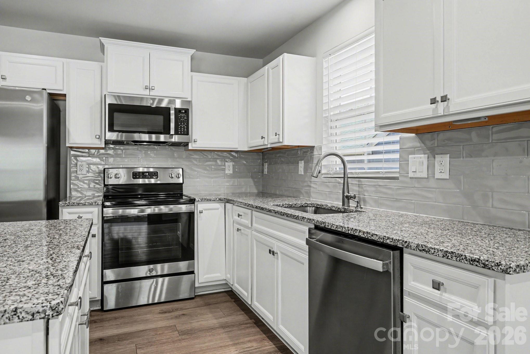
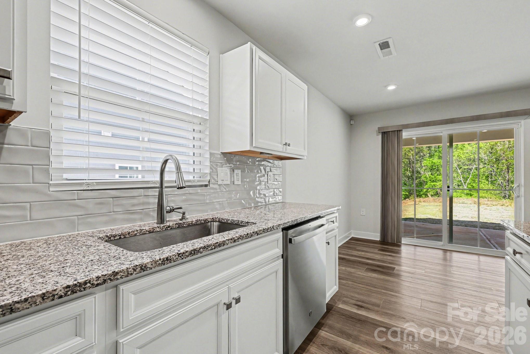
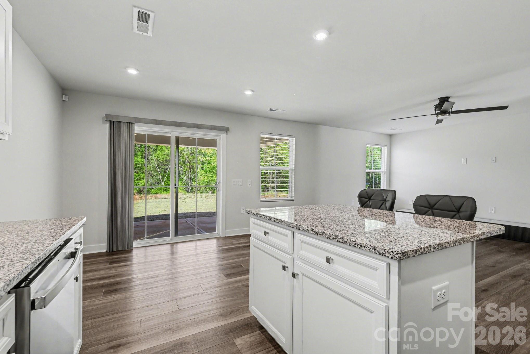
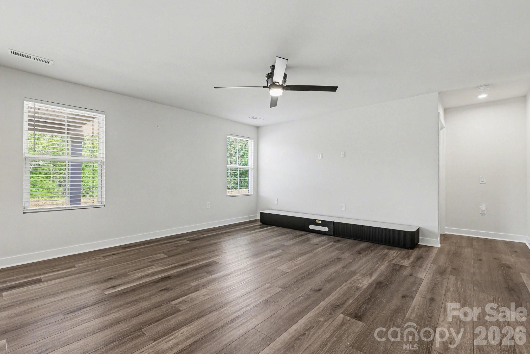
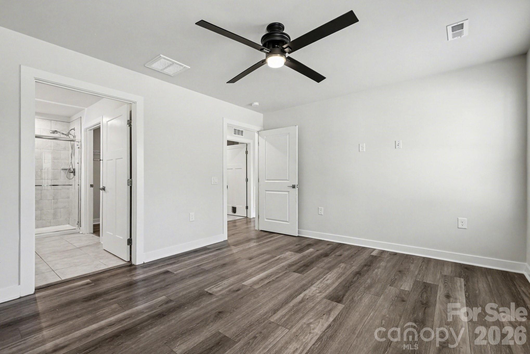
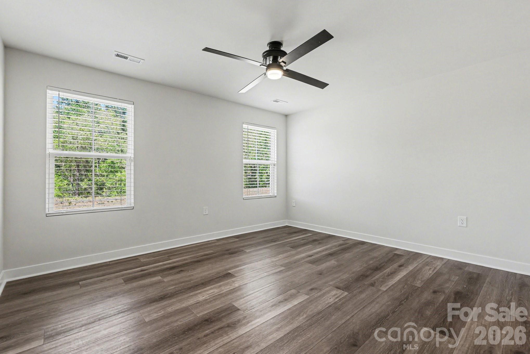
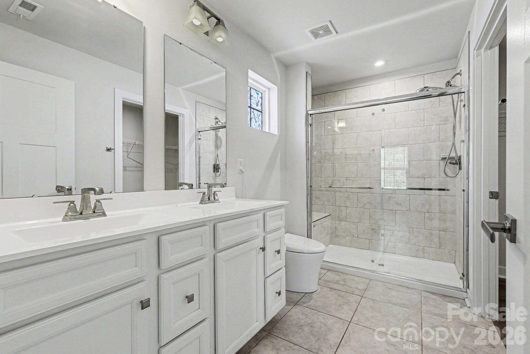
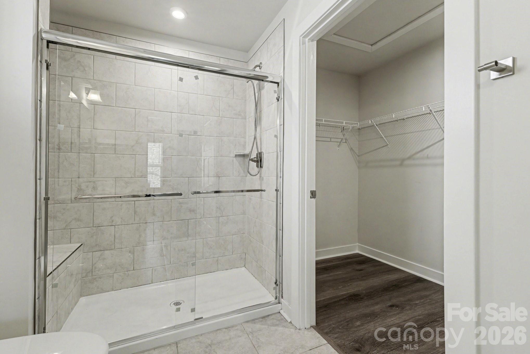
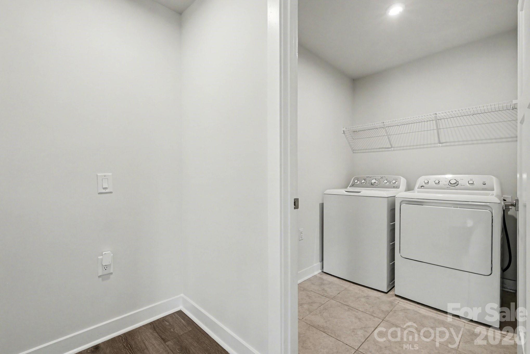
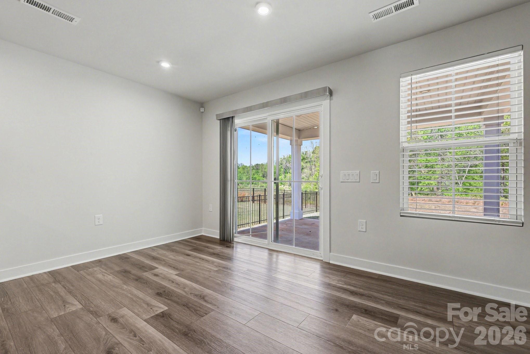
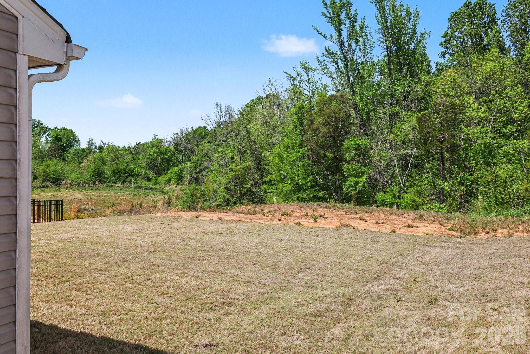
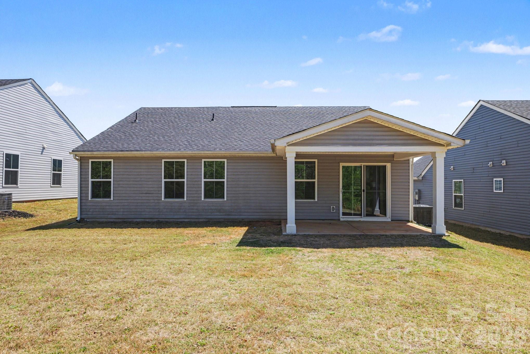
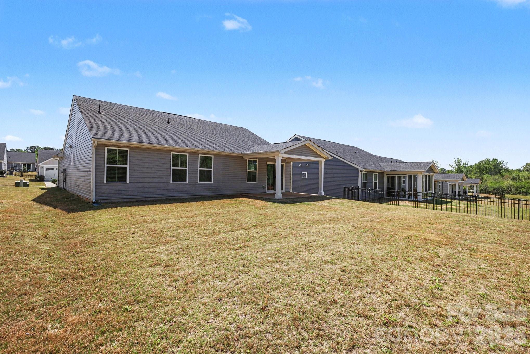
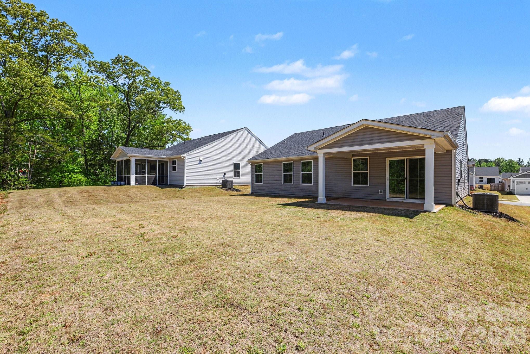
This popular ranch home features a spacious open floorpan, granite countertops and white cabinets. All appliances included: GE stainless side by side refrigerator, smooth top electric range, under cabinet microwave with exterior vent, dishwasher, and top loading washer and dryer. The luxurious & roomy owner's suite includes plenty of space for a king bed, and boasts a large walk in closet. The spacious & open floor plan is perfect for entertaining! The home offers a covered porch overlooking a private, wooded backyard!

234 Damask Drive

Message successfully sent.

What would you like to know?

What is 3 + 4 ?

I agree to receive email communication and understand I can unsubscribe at any time.

I agree to be contacted by Prestino Advantage via call, email, and text for real estate services. To opt out, you can reply 'stop' at any time or reply 'help' for assistance. You can also click the unsubscribe link in the emails. Message and data rates may apply. Message frequency may vary. Privacy Policy

Related Properties

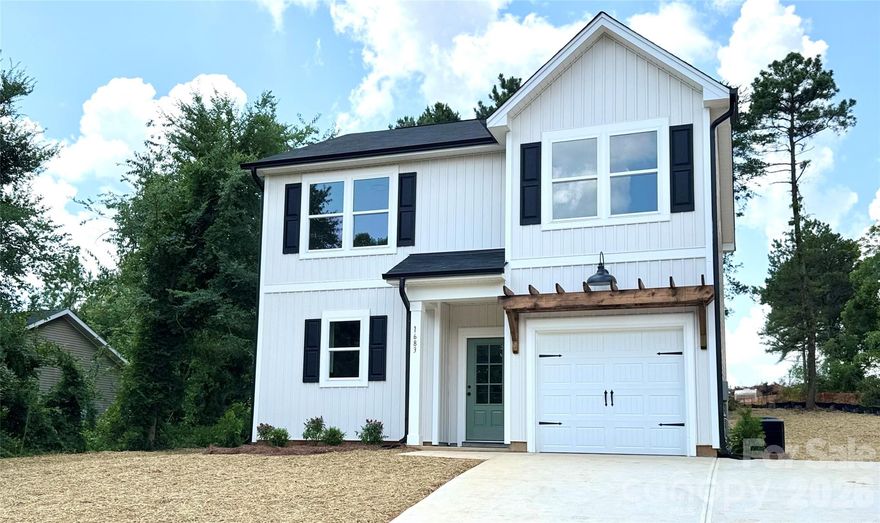
New Construction Home.  Features 9ft ceilings, rear deck. Buyer can pick out interior finishes depending on status of construction at time of contract.   Call the listing agent for more information.
#4369363

Lancaster

2566 Heather Lane

3 Beds

2 Baths

1,409 Sq.Ft.

$319,900

MLS#: 4369363
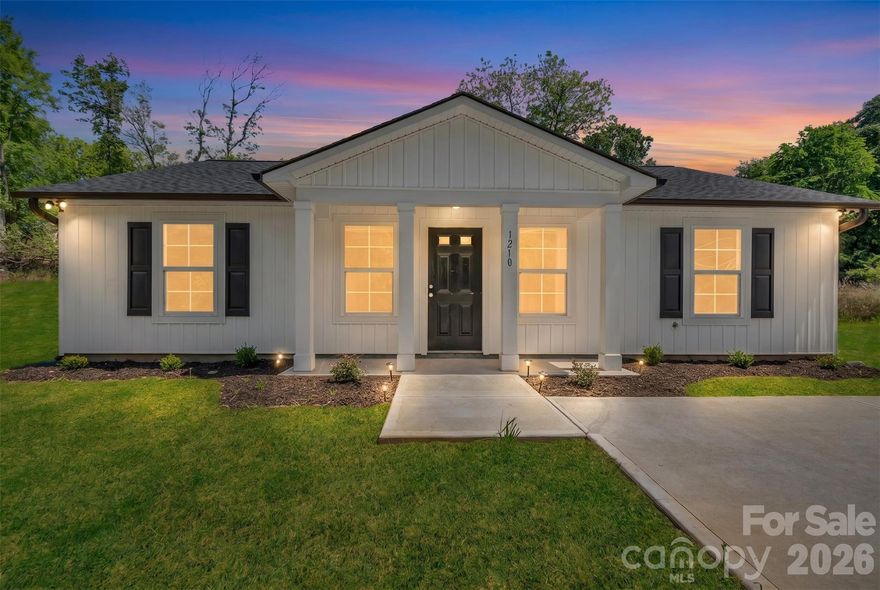
Nestled on a spacious corner lot, this stunning home perfectly balances modern sophistication with everyday functionality. The heart of the residence is an expansive open-concept living area that flows seamlessly into a beautiful  kitchen, creating an inviting atmosphere for both entertaining and relaxation.  The kitchen has stainless steel appliances and a dining area. 
The thoughtful layout features three bedrooms and two full bathrooms, including a primary suite designed as a private sanctuary. 
Location is everything, and this home delivers convenience. Situated in a prime neighborhood, you are just moments away from the local hospital, providing peace of mind and easy access to healthcare. Furthermore, the very best of the area’s shopping and dining is only a 10-minute drive away, putting local boutiques and family owned restaurants right at your fingertips. This is more than just a house; it is an opportunity to enjoy a brand-new lifestyle in a location that truly has it all.
#4377067

Lancaster

1210 Old Greenbriar Drive

3 Beds

2 Baths

1,386 Sq.Ft.

$285,000

MLS#: 4377067

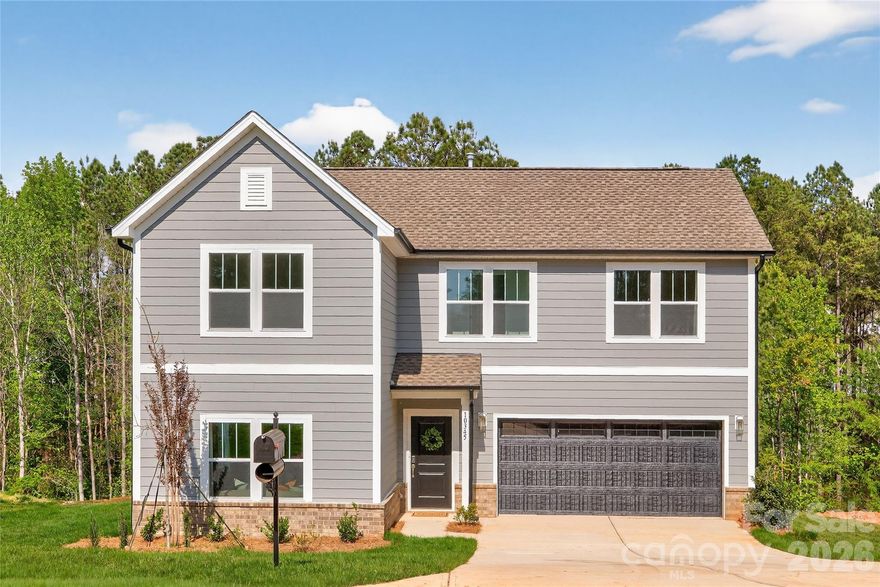
Beautiful home featuring a durable Hardy plank and stone exterior and a spacious double garage. The open-concept living area is perfect for entertaining, with a well-appointed kitchen offering a breakfast bar, stainless steel appliances, and quartz countertops. Enjoy outdoor living on the patio. This 3-bedroom, 2.5-bath home also includes a versatile loft area and a dedicated office. Located in a sought-after golf course community with amenities including a pool, clubhouse, and tennis courts.
#4328684

Lancaster

11178 Argosy Drive

3 Beds

2 Baths

2,273 Sq.Ft.

$337,600

MLS#: 4328684
None
#4362208

Lancaster

1022 Greenoak Drive

3 Beds

3 Baths

1,548 Sq.Ft.

$320,000

MLS#: 4362208
Quick Move-In Opportunity! 3BR / 2.5 BA Charlotte floorplan features an open concept main floor with well-appointed kitchen featuring upgraded tile backsplash, quartz counters, cabinetry, and SS appliances! Second level boasts spacious secondary bedrooms, additional full bath, laundry, and large Primary bedroom with tray ceiling and ensuite with  walk-in shower. Amenity Filled Edgewater Golf Course Community features Community Pool, Biking and Walking Trails, Boat Docks, Clubhouse, and Active Community Calendar!
#4363451

Lancaster

10345 Lakeshore Drive 84

3 Beds

2 Baths

1,626 Sq.Ft.

$349,900

MLS#: 4363451
Price reduced
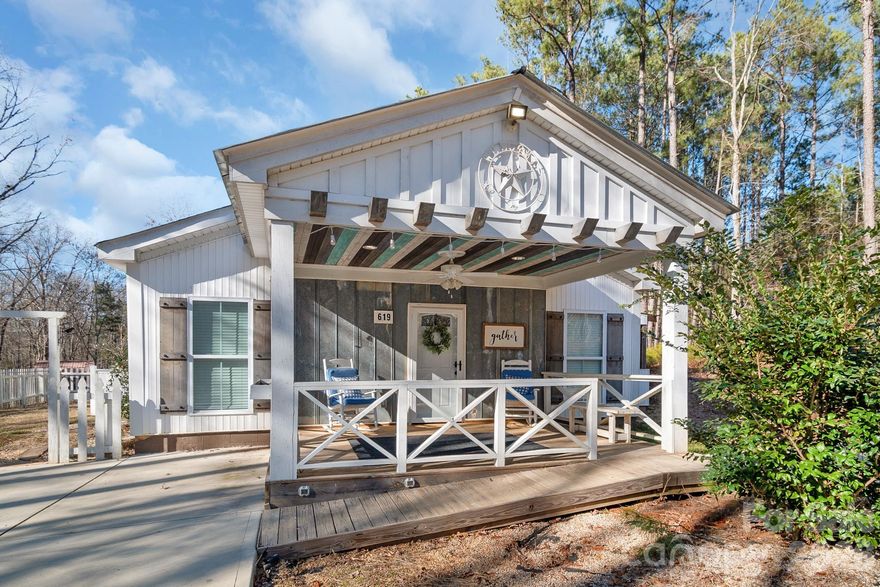
Bring your offer - enjoy privacy, space, and flexibility with this 2-bedroom, 2-bath home situated on 2.15 acres in a prime location with no HOA, featuring a desirable split-bedroom floor plan. Plus, a spacious flex room offers endless possibilities and could easily serve as a third bedroom, home office, or bonus space.

As you enter the home, you are welcomed by a generously sized bedroom, followed by an additional flex room—which can serve perfectly as a 3rd bedroom.  A full bathroom is conveniently located nearby and leads seamlessly into the heart of the home: a large open living area, a spacious living room with cathedral ceiling, and a dining area that flows effortlessly into the kitchen—ideal for everyday living and entertaining.

Just off the kitchen, you’ll find a laundry room that connects to a large walk-in closet, offering excellent storage and the option to use it as a pantry or additional primary closet. Off the living room and closet is the primary bedroom, complete with an ensuite bathroom featuring a walk-in shower, tub, and a large walk-in closet.

Step outside from the kitchen onto a screened-in porch, perfectly nestled along the side of the home for relaxing and enjoying the peaceful surroundings. The property also includes a large detached outbuilding with power and its own subpanel, plus a second-level storage area. Two additional outbuildings/sheds provide endless possibilities—workshop, storage, home office, or future guest or granny pod conversion.

Conveniently located near US-521 / Hwy 9, shopping, dining, University of South Carolina Lancaster, and MUSC Health Lancaster Medical Center, this property offers the perfect blend of space, flexibility, and accessibility.
#4341417

Lancaster

619 Hubbard Drive

2 Beds

2 Baths

1,610 Sq.Ft.

$355,000

MLS#: 4341417

Price reduced
ONE-OF-A-KIND HISTORIC MASTERPIECE | 100% REMODELED LUXURY

Step into the heart of Lancaster’s historic district and discover a home where timeless character meets impeccable modern design. This 4 bedroom, 3-bathroom residence has been stripped to the studs and reimagined with a 100% total remodel—offering a level of finish and sophistication rarely seen in the area.

The Highlights:

• The Design: An open-concept flow featuring high-end custom tile work throughout every oversized bathroom.

• The Space: Beyond the three spacious bedrooms, enjoy a dedicated Flex Space and a large Bonus Room, perfect for a home office, gym, or media center.

• The Storage: Unrivaled closet space in every room—a rare find for a historic-district property.

• The Finishes: Every inch is immaculate. From the designer bathrooms to the sleek flooring and updated lighting, this home is truly "move-in ready."

Located just steps from the culture and charm of downtown Lancaster, this home offers the prestige of a historic location without the maintenance of an older house. There is truly none other like it on the market.


• Minutes to the Historic Lancaster Cultural Arts District.

• Easy commute to both the Waxhaw and Charlotte metro areas.

Act fast—this level of craftsmanship in this location will not last
#4373652

Lancaster

514 W Arch Street

4 Beds

2 Baths

1,900 Sq.Ft.

$274,499

MLS#: 4373652
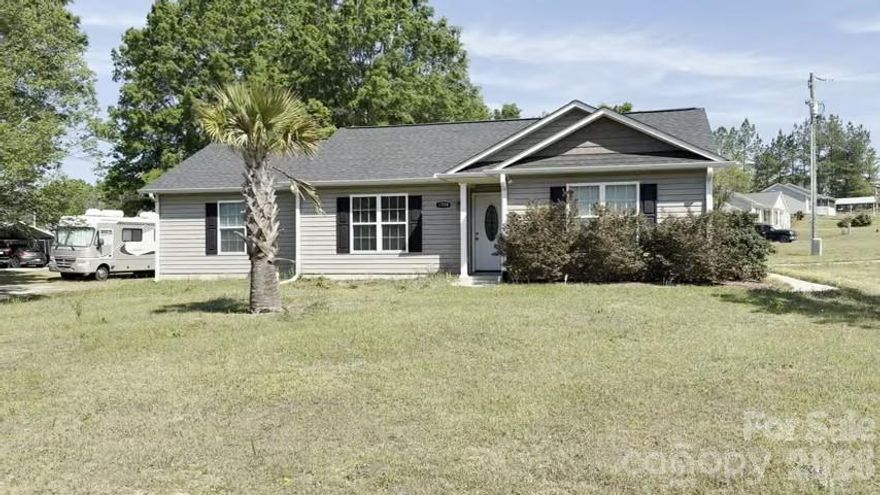
“Buyer's agent to verify schools and square footage and any and all information.
Buyer's agent to verify HOA, Restrictions, and any fees.
No known HOA info.
All info provided is believed to be accurate but should be verified.
#4371737

Lancaster

1709 Brookhill Lane

3 Beds

2 Baths

1,344 Sq.Ft.

$279,900

MLS#: 4371737

Welcome to this charming home in the heart of Lancaster! Located on a quiet street, 561 Briarwood Ln offers a spacious layout with comfortable living areas, abundant natural light, and a functional floor plan perfect for everyday living and entertaining. The home features generously sized bedrooms, a welcoming kitchen with ample cabinet space, and a large backyard ideal for gatherings, pets, or relaxing evenings outdoors.
Conveniently located near shopping, dining, schools, and major roadways.
#4380574

Lancaster

561 Briarwood Lane

3 Beds

2 Baths

2,615 Sq.Ft.

$349,000

MLS#: 4380574

 - property

Send a message

Message successfully sent.

Your message

What is 3 + 4 ?

Reason for contacting?

I agree to receive email communication and understand I can unsubscribe at any time.

I agree to be contacted by Prestino Advantage via call, email, and text for real estate services. To opt out, you can reply 'stop' at any time or reply 'help' for assistance. You can also click the unsubscribe link in the emails. Message and data rates may apply. Message frequency may vary. Privacy Policy

Sign Out

Virtual Assistant

Would you like to take the next step with this property? We can help you schedule a showing or virtual tour, or send you more details.

Yes, I would like more information.

Thank You for Your Reply, One of Our Agents will contact you as soon as possible

No, maybe later.

Thank you, you can always contact me via email, phone number or through the contact form.

Realhub AI

Lucy - Your AI-Powered Realtor

Update Your Temporary Password

Personalize your search

Enter your email and we'll notify you immediately when new listings match what you're looking for.

or enter email address

Already have an account ? Login here

Continue your home search

I agree to receive communications and understand I can unsubscribe at any time.

I agree to be contacted by Prestino Advantage via call, email, and text for real estate services. To opt out, you can reply 'stop' at any time or reply 'help' for assistance. You can also click the unsubscribe link in the emails. Message and data rates may apply. Message frequency may vary. Privacy Policy

Already have an account ? Login here

We use cookies

We use cookies primarily for analytics to enhance your experience. By accepting, you agree to our use of these cookies. You can manage your preferences or learn more about our cookies policy.