Features & Amenities

Interior

  • Other Interior Features

    Breakfast Bar, Kitchen Island, Open Floorplan, Pantry, Walk-In Closet(s)

  • Total Bedrooms

    3

  • Bathrooms

    3

  • 1/2 Bathrooms

    1

  • Above Grade Finished Area

    2659.0

  • Basement YN

    NO

  • Cooling YN

    YES

  • Cooling

    Heat Pump

  • Fireplace YN

    YES

  • Heating YN

    YES

  • Heating

    Heat Pump

  • Pet friendly

    N/A

Exterior

  • Garage

    Yes

  • Garage spaces

    3

  • Construction Materials

    Fiber Cement

  • Parking

    Garage Door Opener, Shared Driveway

  • Patio and Porch Features

    Covered, Front Porch, Rear Porch

  • Pool

    No

Area & Lot

  • Lot Features

    Level

  • Property Type

    Residential

  • Property Sub Type

    Single Family Residence

  • Architectural Style

    Farmhouse

Price

  • Sales Price

    $825,000

  • Sq. Footage

    2,659

  • Price/SqFt

    $310

HOA

  • Association

    YES

  • Association Fee

    $450

  • Association Fee Frequency

    Annually

  • Association Fee Includes

    N/A

School District

  • Elementary School

    York Road

  • Middle School

    Saluda Trail

  • High School

    South Pointe (SC)

Property Features

  • New Construction

    YES

  • Accessibility Features

    Accessible Full Bath

  • Foundation Details

    Slab

  • Senior Community YN

    NO

  • Sewer

    Septic Needed

Schedule a Showing

Showing scheduled successfully.

<
>
IN PERSON
VIA CHAT

What is 3 + 4 ?


Change time

Mortgage calculator

Estimate your monthly mortgage payment, including the principal and interest, property taxes, and HOA. Adjust the values to generate a more accurate rate.

Your payment

Principal and Interest:

$

Property taxes:

$

HOA fees:

$

Total loan payment:

$

Total interest amount:

$

Location

County

York

Elementary School

York Road

Middle School

Saluda Trail

High School

South Pointe (SC)

Listing Courtesy of Ben Lastra , COMPASS

RealHub Information is provided exclusively for consumers' personal, non-commercial use, and it may not be used for any purpose other than to identify prospective properties consumers may be interested in purchasing. All information deemed reliable but not guaranteed and should be independently verified. All properties are subject to prior sale, change or withdrawal. RealHub website owner shall not be responsible for any typographical errors, misinformation, misprints and shall be held totally harmless.

Agent Mitch Totherow

Agent

Mitch Totherow

Call Mitch today to schedule a private showing.


* Listings on this website come from the FMLS IDX Compilation and may be held by brokerage firms other than the owner of this website. The listing brokerage is identified in any listing details. Information is deemed reliable but is not guaranteed. If you believe any FMLS listing contains material that infringes your copyrighted work please click here to review our DMCA policy and learn how to submit a takedown request.© 2024 FMLS.
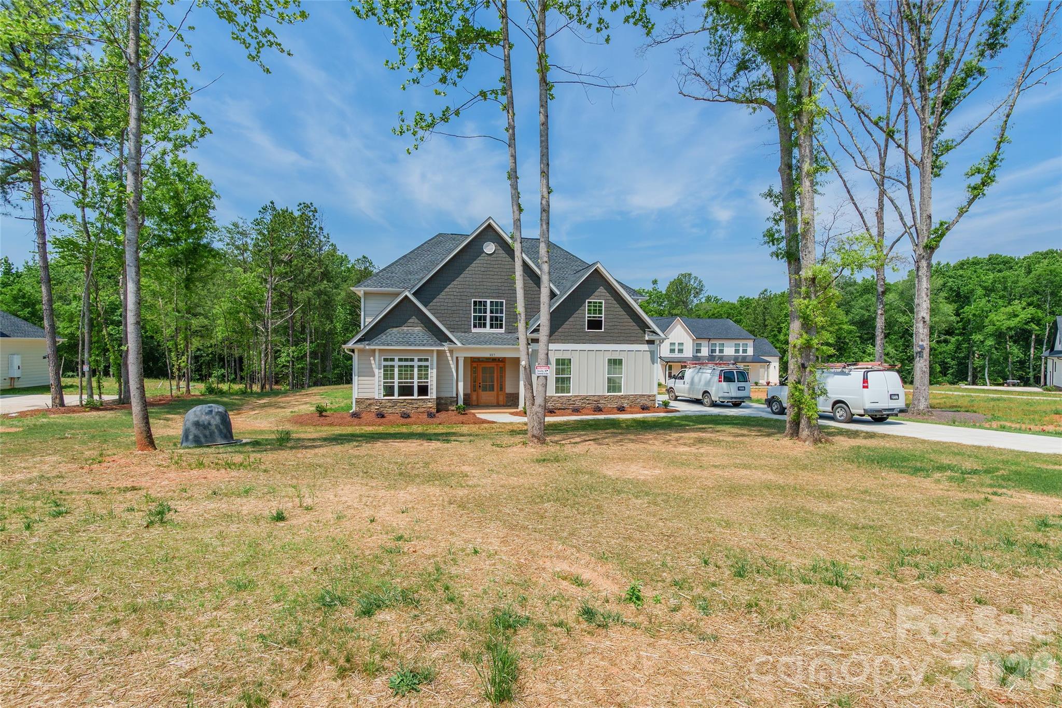
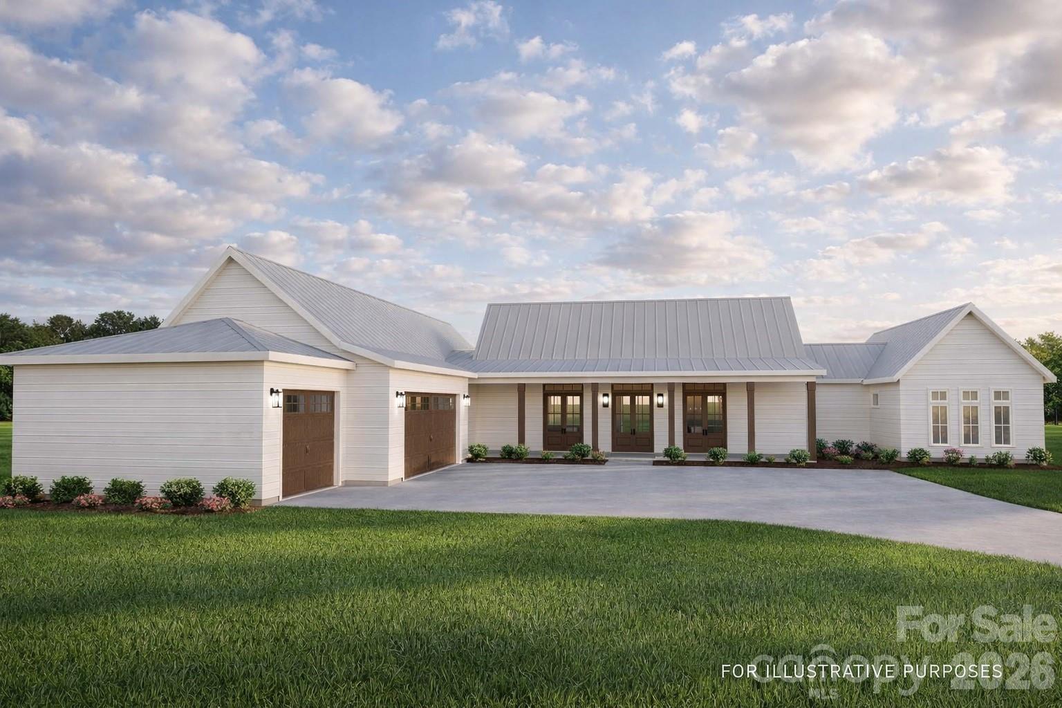
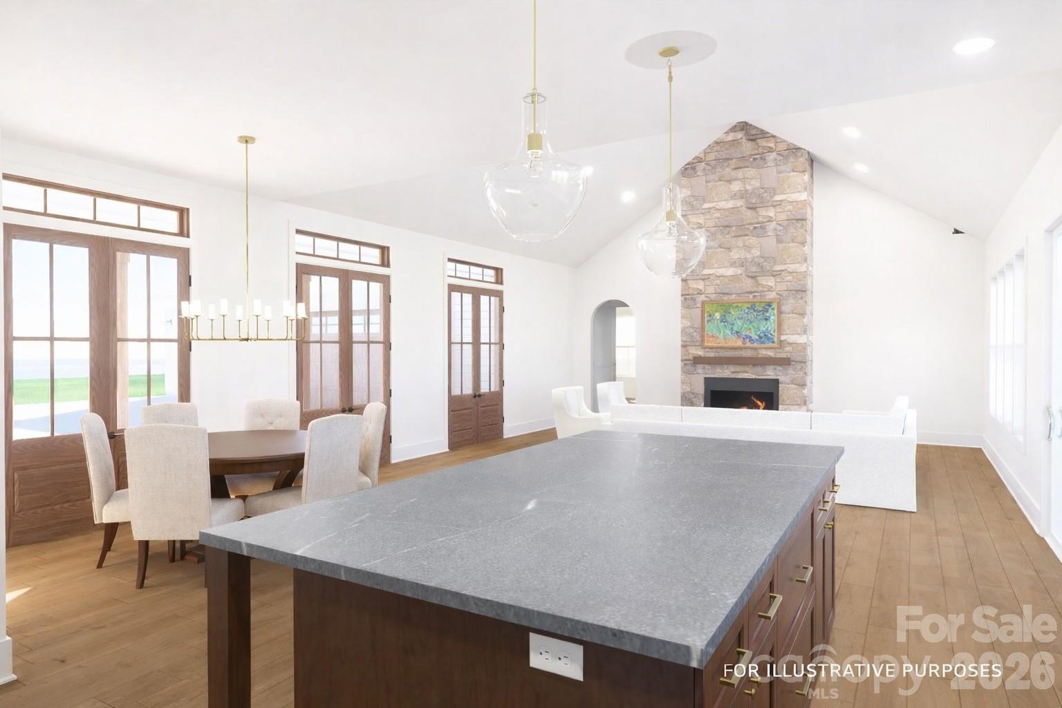
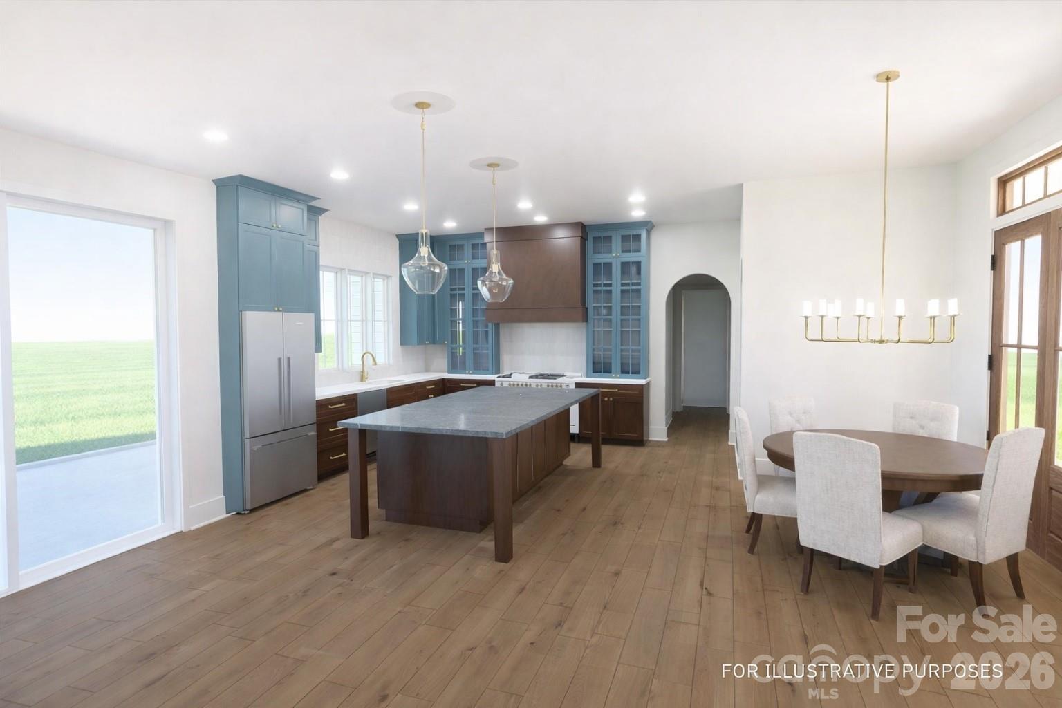
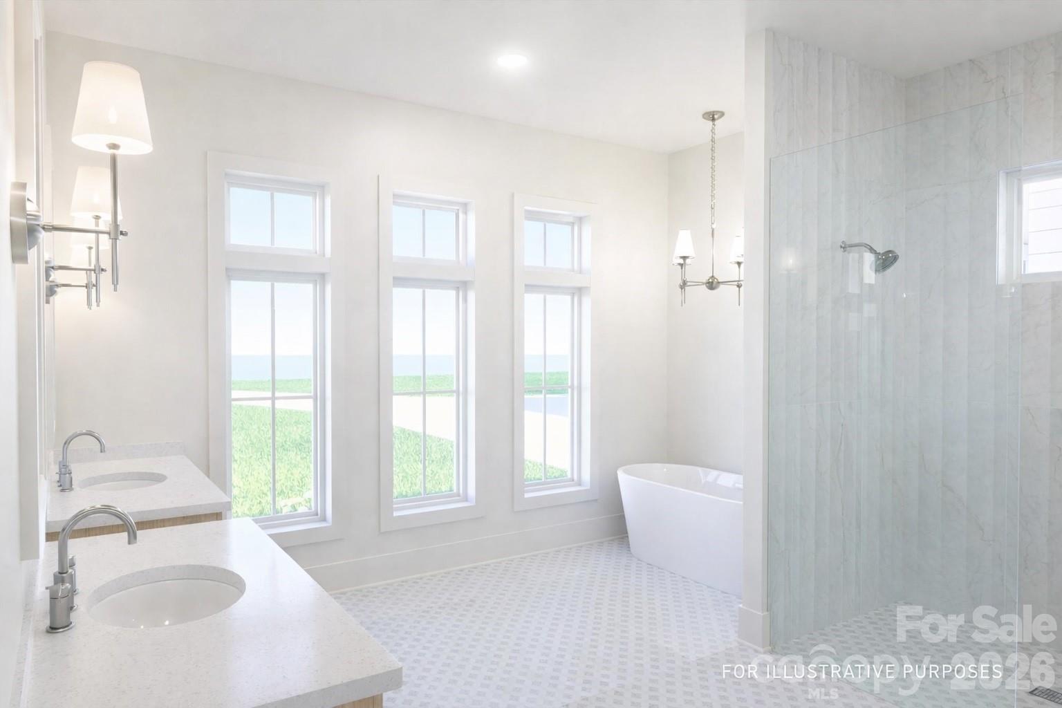
This new construction custom home is a one-of-a-kind opportunity to create a space that fits your lifestyle and budget, with comfort and functionality at the forefront. Lowland Meadows offers 1-acre home sites and 9+ acres of open space, including a large pond, walking trails, and a pavilion. Our design-build capabilities include custom home designing and 3D modeling, allowing you to visualize the finished product and reduce costly changes during construction. Contact us to find out more about the standard quality features found in each home and set up a meeting with the design-builder. Let's make your dream home a reality!

2328 Bridgewater Road 5

Message successfully sent.

What would you like to know?

What is 3 + 4 ?

I agree to receive email communication and understand I can unsubscribe at any time.

I agree to be contacted by Prestino Advantage via call, email, and text for real estate services. To opt out, you can reply 'stop' at any time or reply 'help' for assistance. You can also click the unsubscribe link in the emails. Message and data rates may apply. Message frequency may vary. Privacy Policy

Related Properties

New construction home situated on over an acre! This thoughtfully designed 3 bedroom, 2.5 bathroom home offers a spacious open floor plan with modern finishes and quality craftsmanship throughout. The exterior features charming curb appeal with a welcoming front porch and a covered back patio overlooking the large private lot. Enjoy the perfect blend of peaceful surroundings and contemporary living with plenty of space both inside and out. Estimated completion is July/August, giving buyers the opportunity to make this brand new home their own before summer’s end.
#4386282

Rock Hill

227 Heartland Drive

4 Beds

3 Baths

3,388 Sq.Ft.

$799,900

MLS#: 4386282
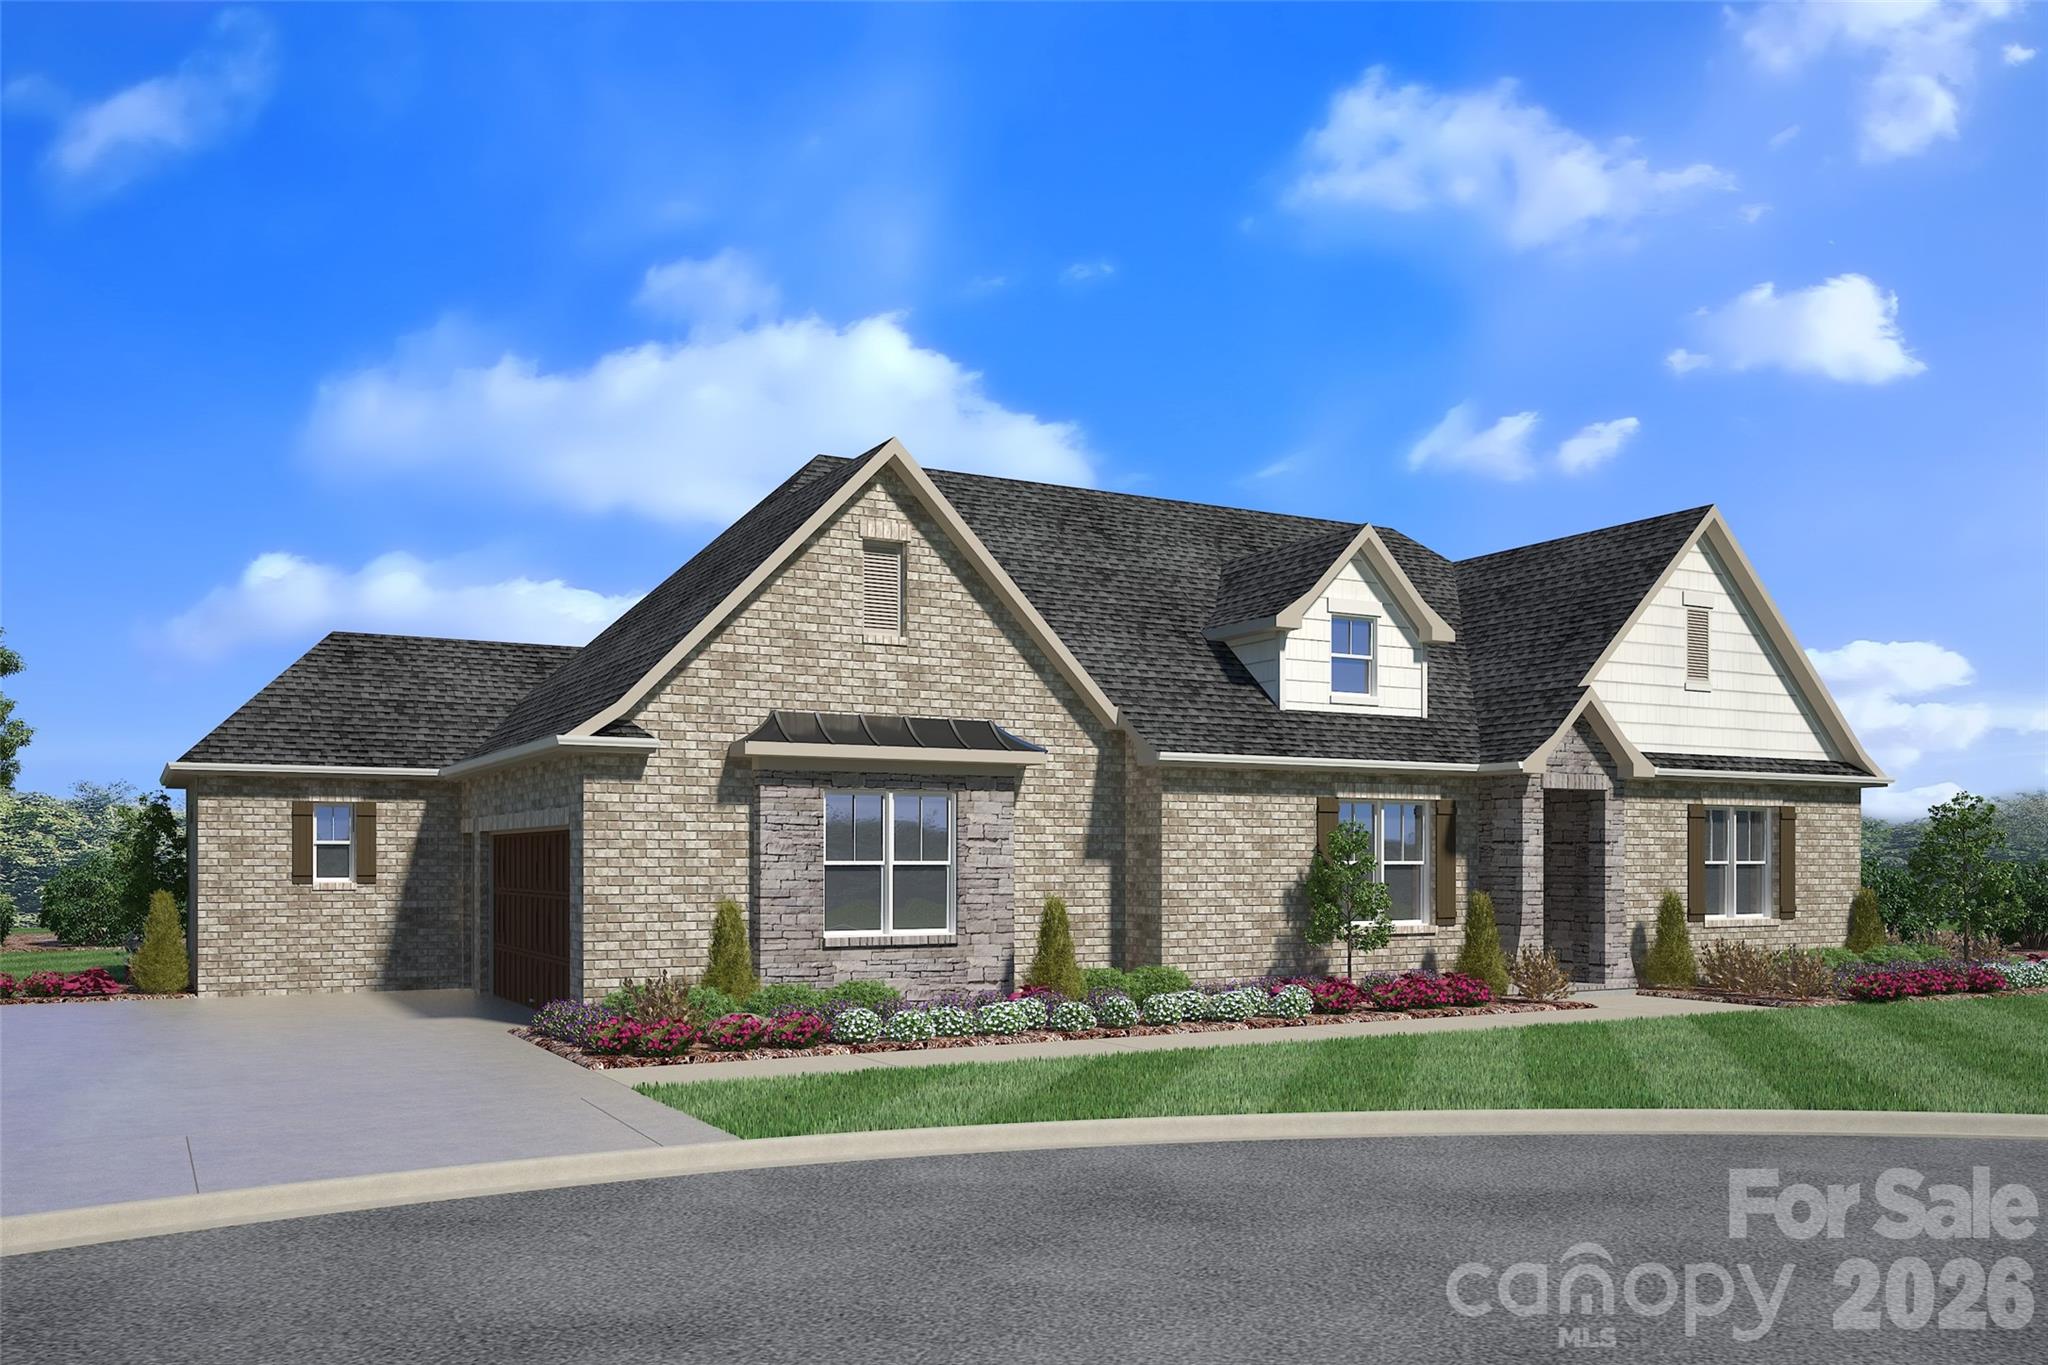
SPECIAL SUMMER INCENTIVE: $30,000 BUILDER CONCESSION AVAILABLE NOW!
Brand New & Move-In Ready in Meadow Lakes II | Direct from Builder-Broker.

IMMEDIATE NEW CONSTRUCTION ADVANTAGE! Lock in a massive, limited-time $30,000 Summer Builder Credit on this completed custom spec. Use the full $30,000 to aggressively buy down your mortgage interest rate into the 5s, or apply it directly to cover 100% of your closing costs and custom upgrades. Get the financial relief you need to make moving seamless!

Perfect for incoming corporate transfers, medical professionals, and luxury downsizers who want a flawless, custom-built home without the 10-month construction delay. Built by 2020 Homes LLC on a premium, quiet cul-de-sac on Landry Lane, this stunning property features:

True Main-Level Living: Thoughtfully designed with premium single-level primary living where everything you need for daily life is on the main floor.

High-End Universal Design: Features zero-barrier entries, wider hallways, and a custom curbless primary spa shower layout—luxury combined with long-term accessibility. Elegant design without sacrificing aesthetic appeal.

Massive 10-Ft Daylight Basement: Soaring ceilings and abundant natural light make this level perfect for a custom home theater, an ultimate work-from-home setup, or an independent multi-generational living suite for extended family.

Dedicated Golf Cart Storage: Direct lower-level entry door for effortless golf cart parking and quick neighborhood transit around the community.

Gourmet Chef's Kitchen: Tailored for effortless entertaining, featuring premium solid-surface countertops, custom-crafted cabinetry, a massive center gathering island, and high-end stainless appliances.

THE 2020 HOMES BUILDER ADVANTAGE:
Why deal with corporate builders who give you take-it-or-leave-it options and weeks of red tape? By dealing directly with the Owner-Builder-Broker, you get rapid answers and unmatched flexibility. I am highly motivated to work with you directly. I am open to considering all reasonable offers. Furthermore, if your client needs a specific custom improvement request, an extra closet configuration, or a minor layout tweak before moving in, let's talk—as the builder, I have the power to make it happen quickly.

PREMIUM CONSTRUCTION QUALITY & EFFICIENCY:
This home is built to last, utilizing advanced framing techniques, superior insulation packages for low monthly utility bills, high-efficiency HVAC systems, and premium low-maintenance exterior materials. Every detail from the foundation to the roofline has been inspected and refined to meet rigorous custom standards.

LOCATION & NEIGHBORHOOD LIFESTYLE:
Nestled on a quiet, low-traffic cul-de-sac within the highly desirable Meadow Lakes II community. Enjoy peace and privacy while remaining just minutes away from local shopping, premium golf courses, medical facilities, and top-rated schools, all while taking advantage of lower York County taxes.

Bypass the construction backlog, skip the builder delays, and move in this month! Schedule your private tour today—take advantage of a full $30,000 buying advantage before it's gone!

Explore full layouts, video tours, and galleries online at: 2020homes.site
#4389670

Rock Hill

2069 Landry Lane 233

5 Beds

3 Baths

4,055 Sq.Ft.

$891,900

MLS#: 4389670
Price reduced
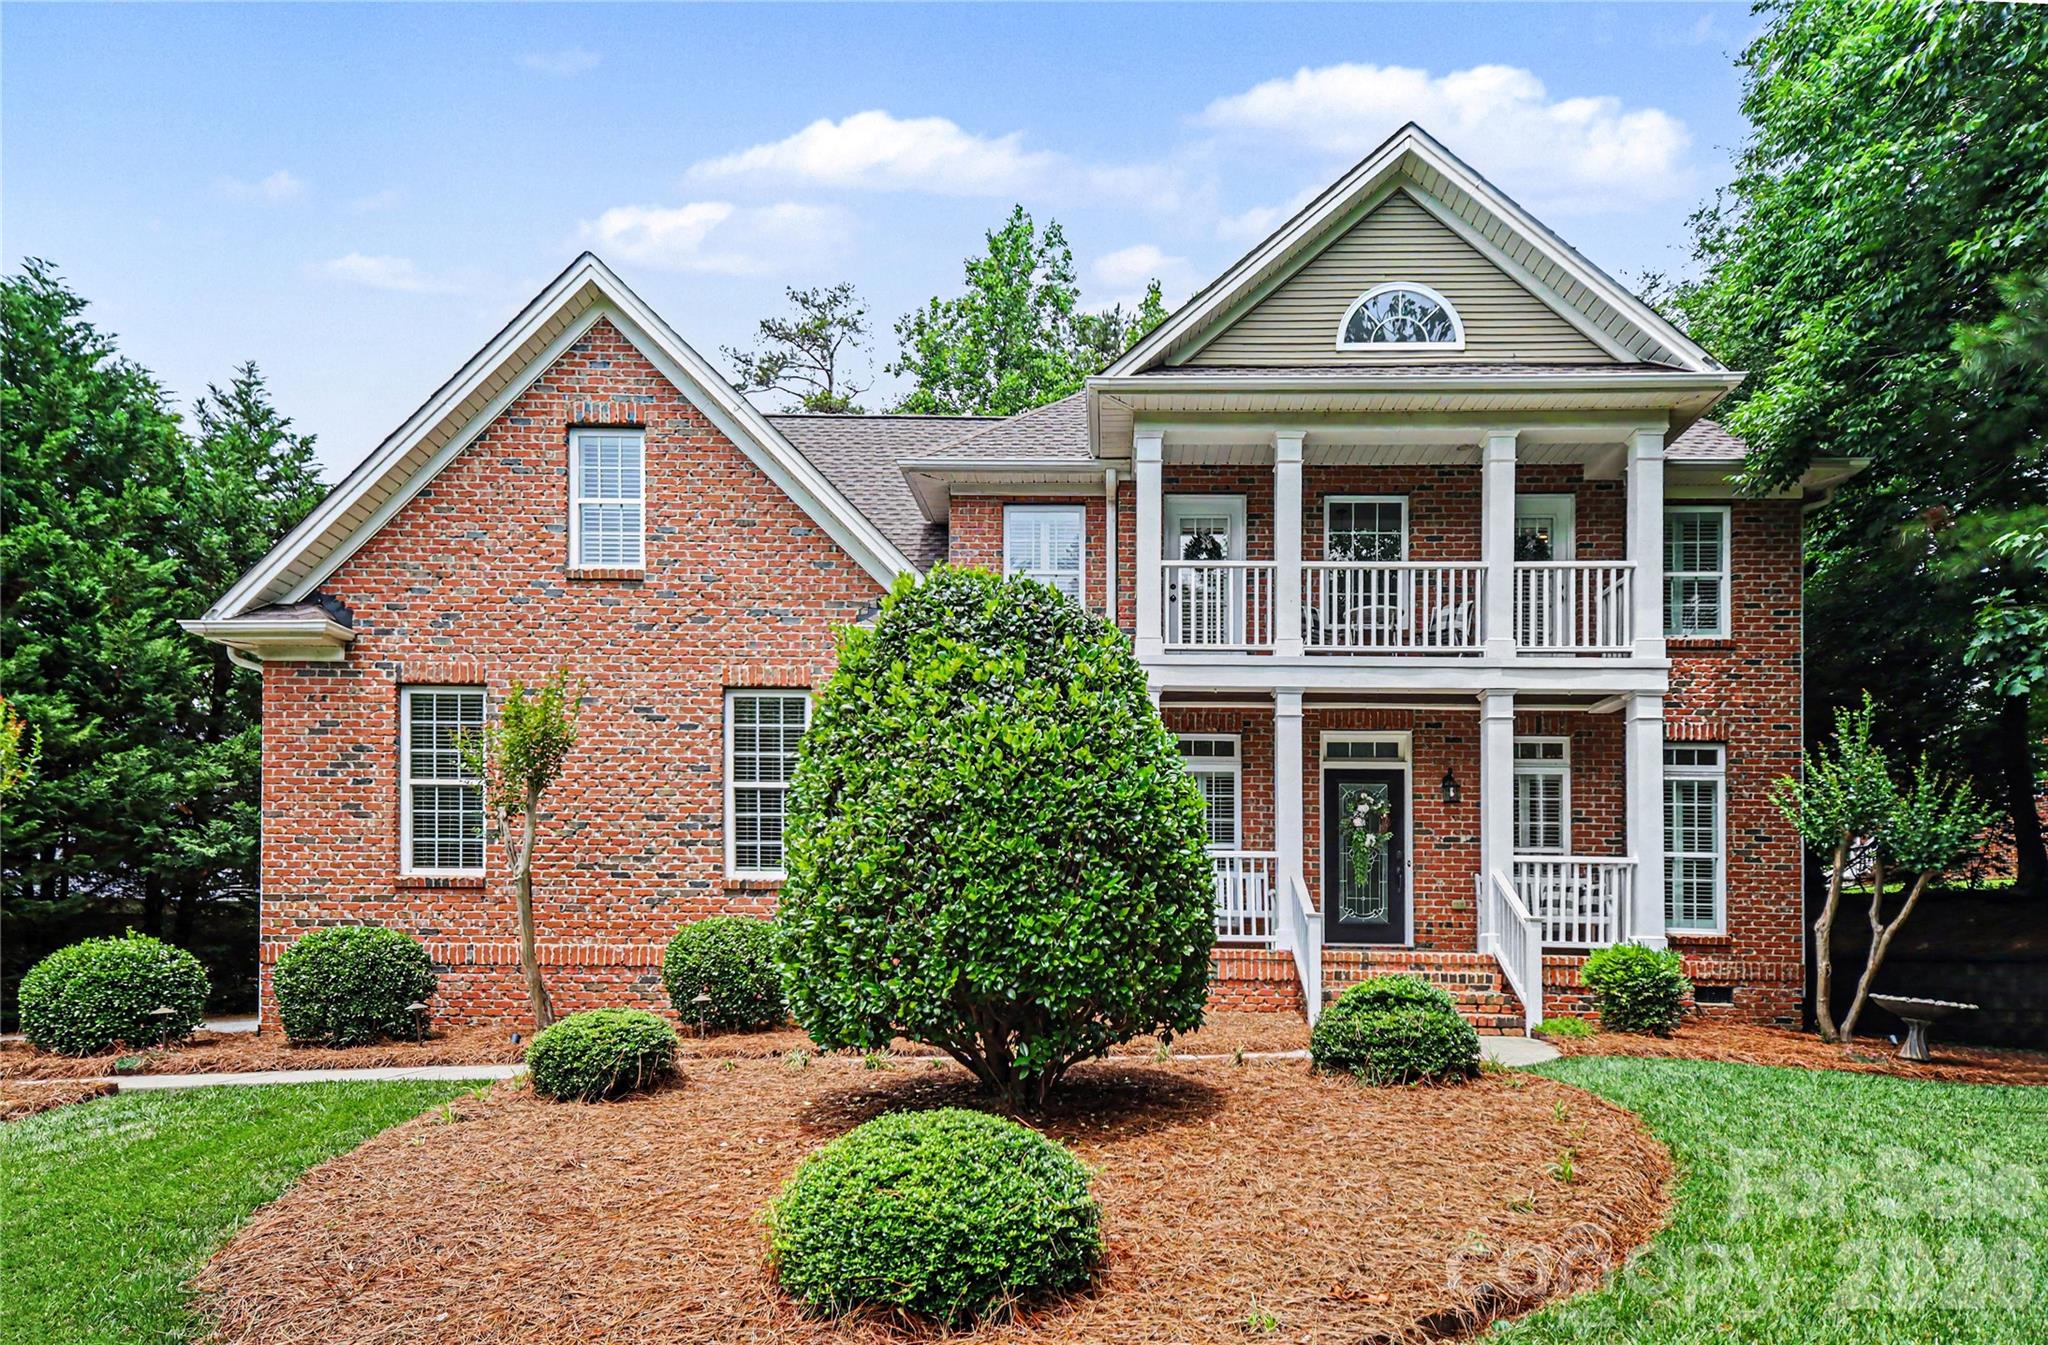
Updated 5 bedroom, 3 bathroom home in Rock Hill loaded with upgrades: new roof (2024), HVAC system (2020), and water heater (2024). Enjoy newly refinished hardwood floors, fresh carpet, paint, and plantation shutters throughout . Step into the grand 2-story foyer and soaring 9 ft ceilings. The formal dining aroom is perfect for gatherings, while the home office features custom built-ins for your workspace. The open-concept design seamlessly connects the spacious kitchen, casual dining area, and living room, complete with a cozy gas fireplace—ideal for entertaining. The kitchen is equipped with modern stainless steel appliances, stylish solid surface countertops, a large pantry, and a cozy breakfast bar for casual meals. The main floor en suite offers a luxurious retreat with an upgraded spa-like bathroom. Upstairs, discover four additional bedrooms, a bonus room, and a convenient laundry room, all featuring new carpet and fresh paint. The primary suite impresses with a double tray ceiling, walk-in closet, and a spa bathroom with a jetted shower and oversized soaking tub. Enjoy outdoor living on the Trex deck overlooking the flat, tree-lined backyard, or sip your morning coffee on the charming front porch. The 2-car garage with an epoxy floor (2026) adds functionality. Located near shopping and dining in Rock Hill, this home is a must-see!
#4386253

Rock Hill

2848 Arrowwood Lane

5 Beds

3 Baths

2,602 Sq.Ft.

$699,000

MLS#: 4386253
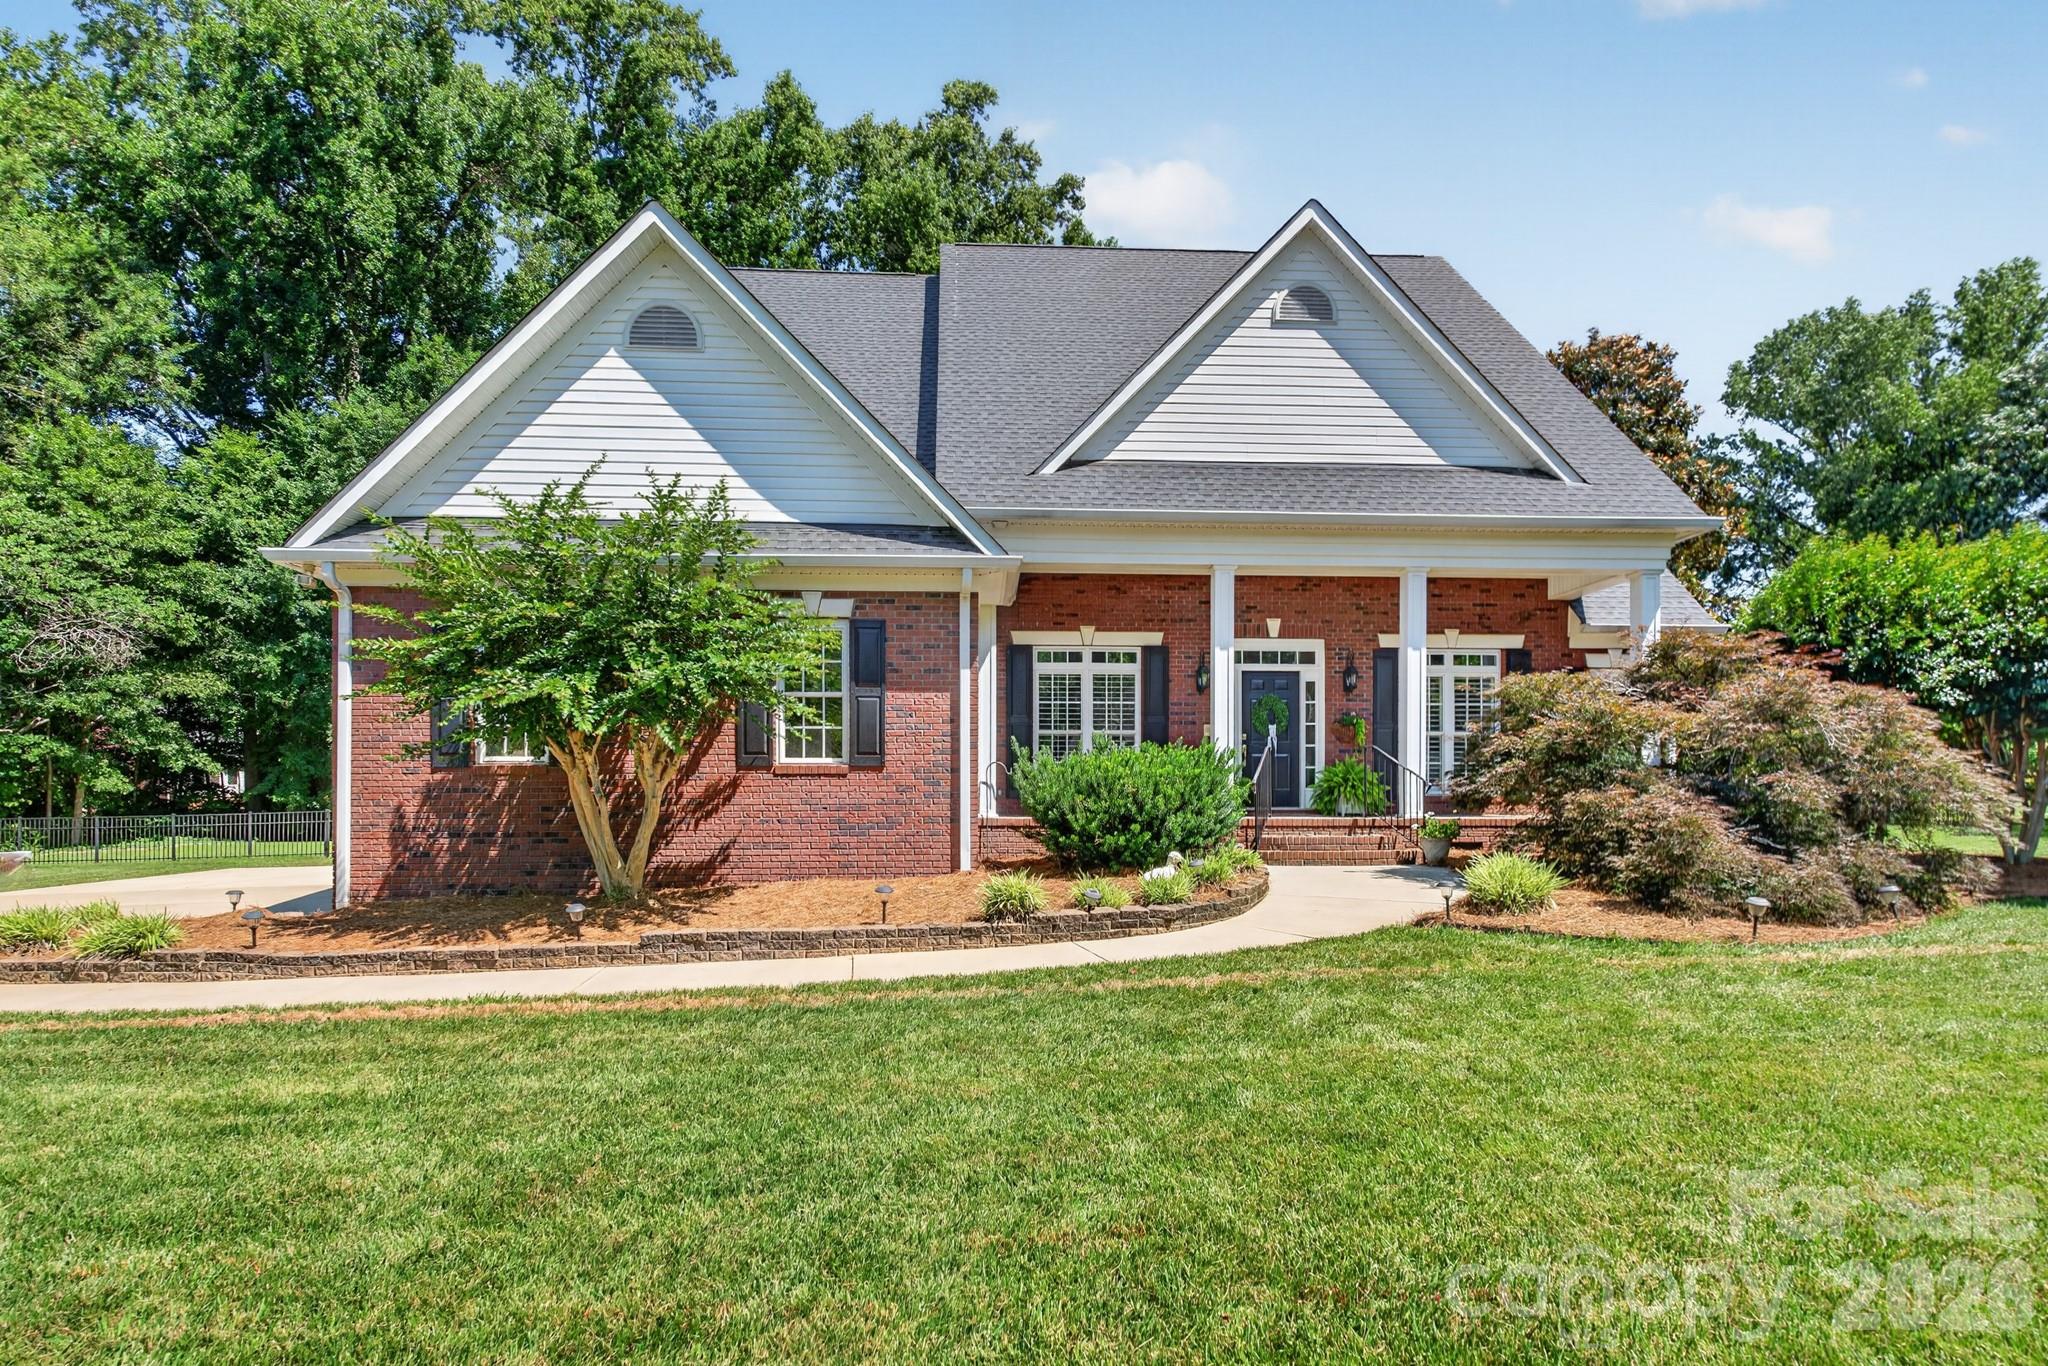
Located on a quiet cul-de-sac road in Miller Pond, this all-brick home on a 0.76-acre lot is going to check off the boxes on your wish list!  As you enter this home from the welcoming front porch, you will be impressed with all this home has to offer. Enjoy preparing your meals in the updated kitchen with white cabinets, quartz countertops, and stainless appliances.  Entertainment space will be enhanced with a separate dining room as well as a kitchen breakfast area.  The spacious family room will provide the perfect spot for gatherings or simple evenings just relaxing by the fireplace. The main level primary suite features a bedroom and private bath with tub, separate shower, and double vanity.  The main level is also home to three additional bedrooms, one of which is currently serving as a home office.   One of the bedrooms is equipped with a full bathroom, making a wonderful guest suite, if needed.   As you make your way up the staircase, prepare to be enthralled with the space awaiting.  An expansive bonus room provides so many opportunities – and it leads to a fabulous space that is perfect for theater room, home gym, or so many other possibilities.  A fifth bedroom is on the upper level as well as a full bath and a flex space that offers potential for so many options.  Don’t forget to check out the vast floored walk-in attic with an amazing amount of storage space.  Looking for outdoor living?  Check out the incredible amount of room on the newly painted back porch/deck that overlooks the large fenced-in backyard!  You will love the privacy and serenity it provides.  Come see all this beautiful home offers that provides the following recent updates: refinished hardwood floors on the main level (2025), new carpeting (2025/2026), new paint (2025/2026), two refurbished bathrooms on the main level (2026), new roof (2024), and so much more.  Make your appointment today as your first step in making 932 Gristmill Drive your new address!
#4393110

Rock Hill

932 Gristmill Drive

5 Beds

4 Baths

3,395 Sq.Ft.

$715,000

MLS#: 4393110
Price reduced
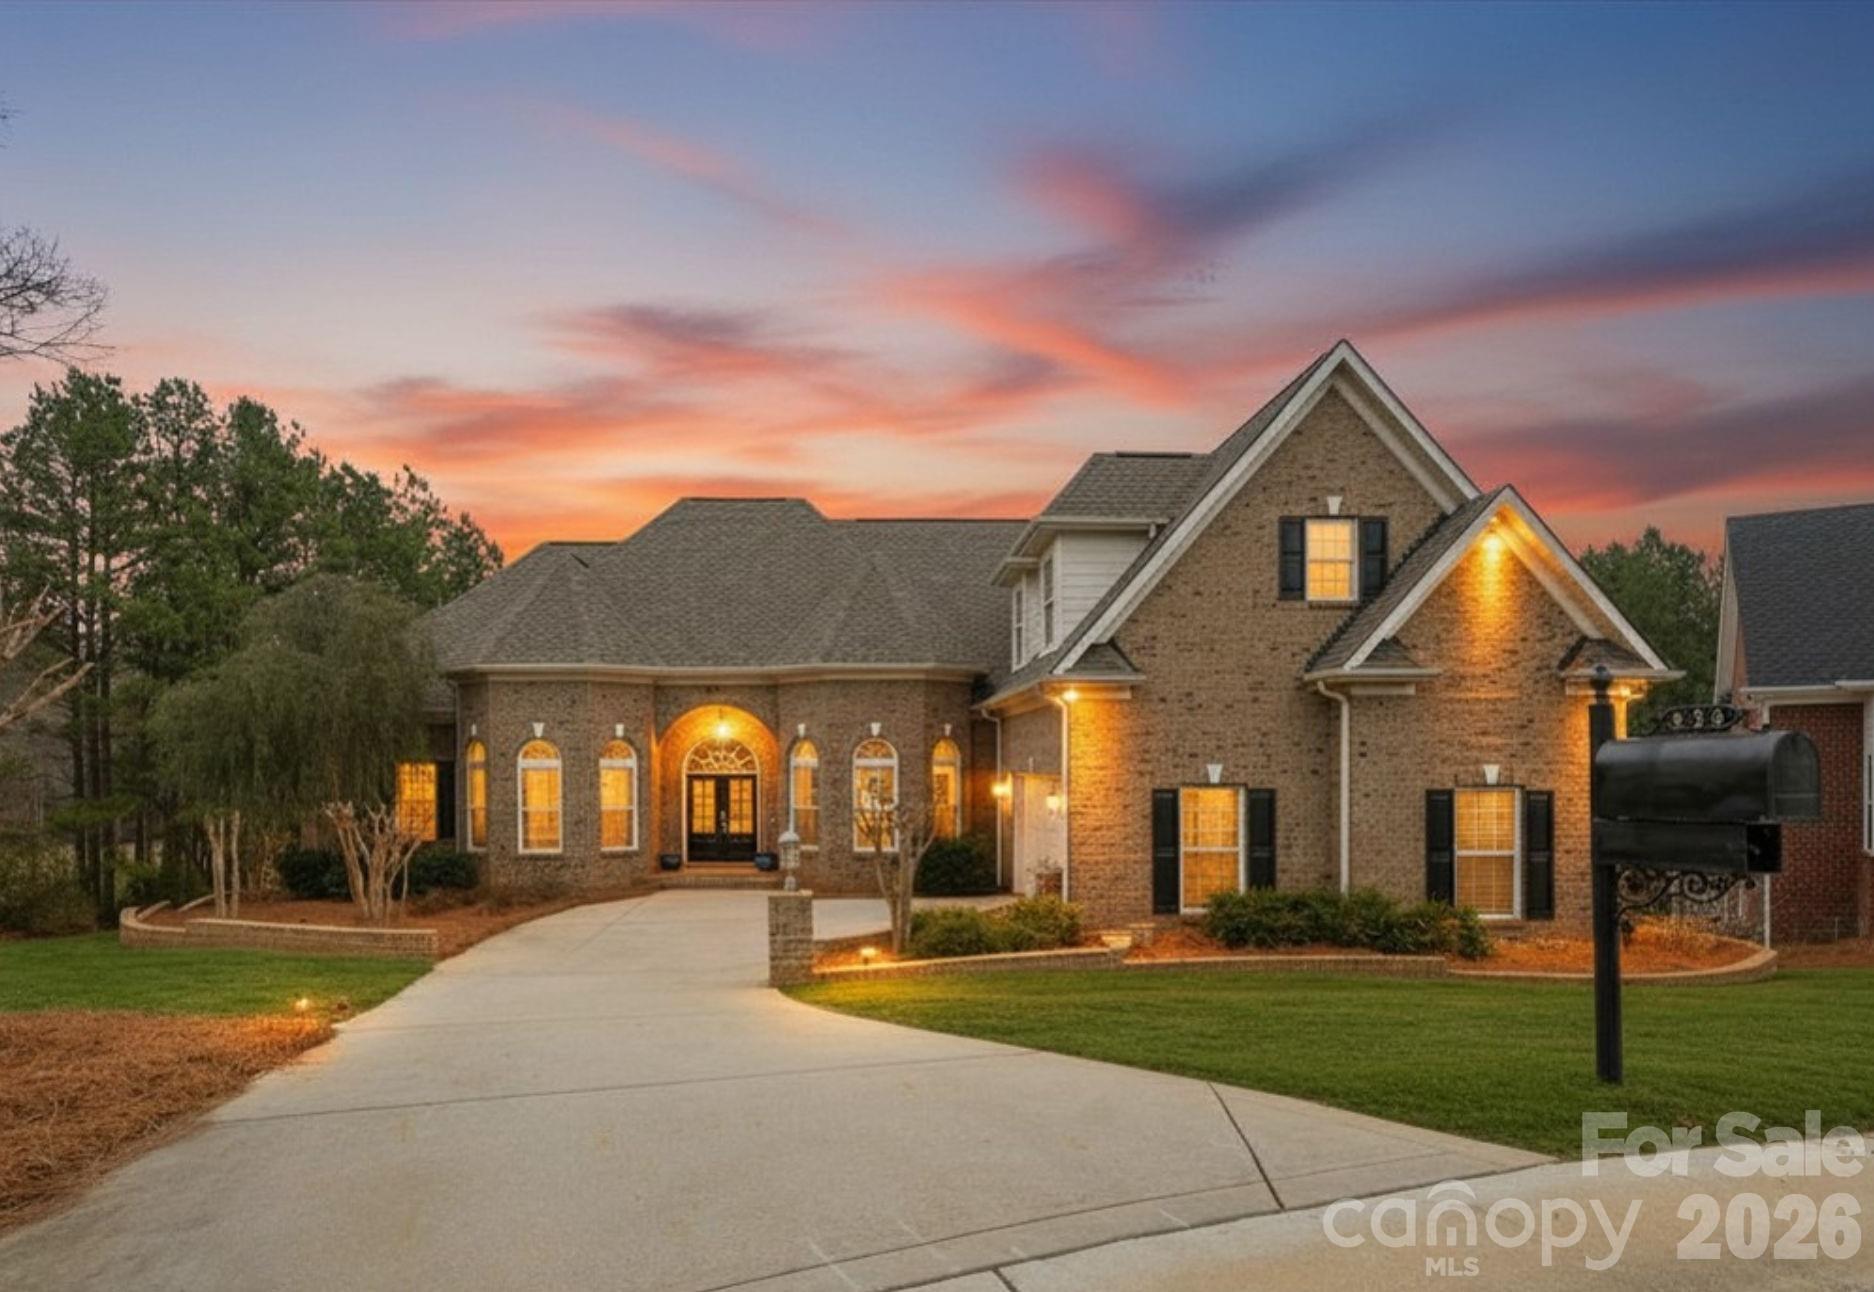
Enjoy sweeping views of the 11th hole at Waterford Golf Club and a tranquil pond from this custom-built French Country estate by Haines Maxwell, ideally tucked away on a quiet cul-de-sac in the prestigious Waterford Glen community. Fresh paint throughout the entire main floor enhances the light-filled interior. Coffered ceilings accent the great room, and the gourmet kitchen showcases dual sink prep areas, custom cabinetry, and high-end stainless appliances including a gas range. This home features a desirable split-bedroom layout, with each bedroom offering a private bath and two walk-in closets. The spacious primary suite offers private deck access, dual vanities, walk-in shower, and two walk-in closets. The expansive back porch captures sweeping golf course and water views perfect for relaxing or entertaining, while the yard’s in-ground irrigation system keeps the landscape lush and beautifully maintained year-round. The expansive back porch captures sweeping golf course and water views—perfect for relaxing or entertaining, while the yard’s in-ground irrigation system keeps the landscape lush and beautifully maintained year-round.. The lower level includes two bedroom suites, a workshop, and unfinished space plumbed for a future bar and wine cellar. An unfinished bonus area over the garage is also plumbed for a full bath, ideal for a fifth bedroom or flex space. Recent updates include a new roof (2023), new plumbing (2023), rebuilt deck (2022), and a first-floor HVAC system less than two years old, plus a tankless water heater. Seller will share original architectural plans if desired. Patio furniture can remain at buyer’s request.
#4352853

Rock Hill

458 Inverness Place

4 Beds

4 Baths

4,142 Sq.Ft.

$865,000

MLS#: 4352853
NEW FLOOR PLAN!

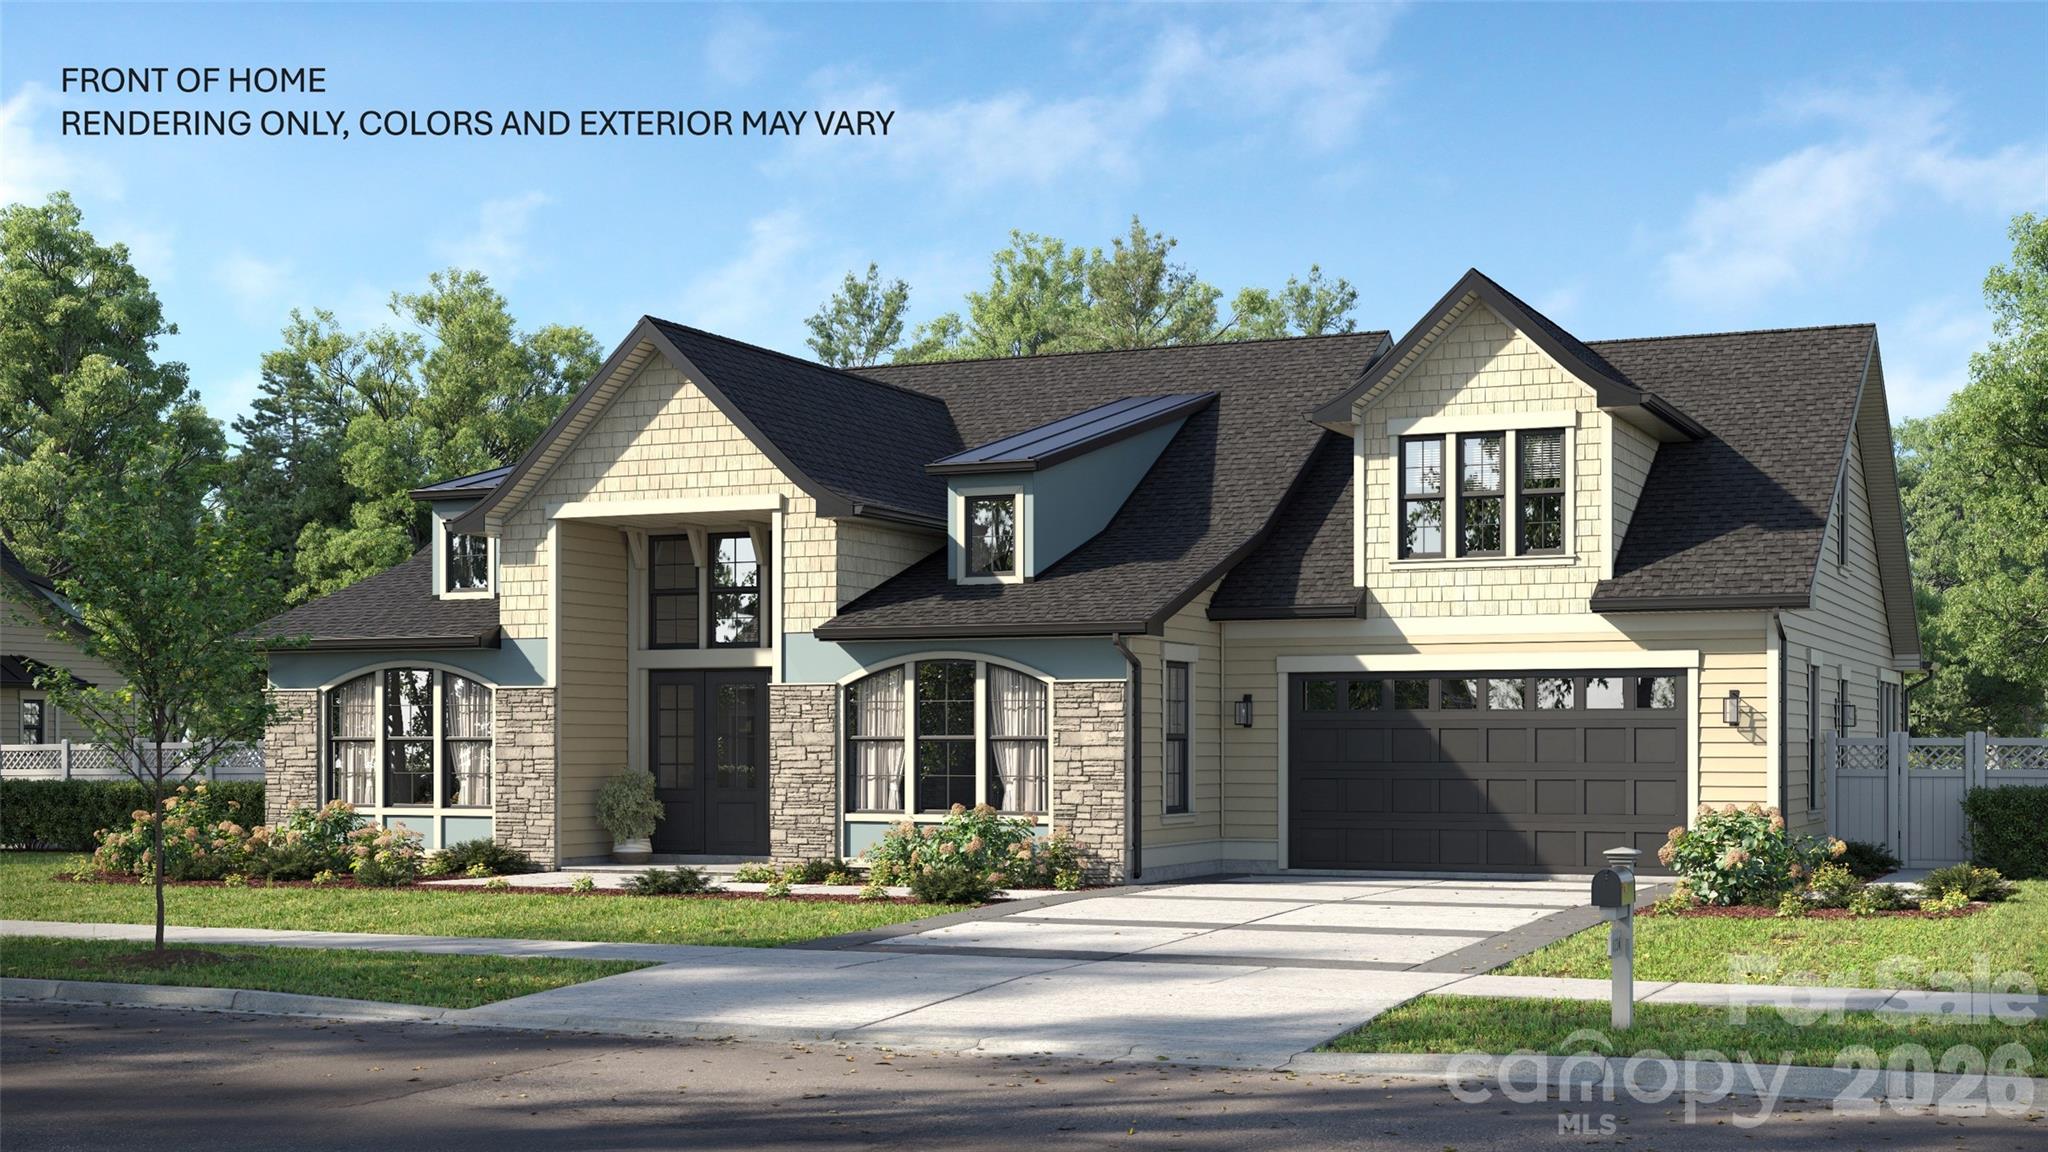
The Cumberland features a stunning open foyer upon entry through the front door, and the tall ceilings gracefully carry through over the loft and into the gathering room toward the back of the home, which looks out to natural area underneath a beautiful covered lanai, perfect for relaxing! The first level contains the essentials: a massive primary bedroom with a DOUBLE SIDED SHOWER, huge closet with two distinct areas for separation, and a double vanity. The front of the home has an additional bedroom for a guest suite, and a home office with a generous amount of natural light!

Upstairs, this home has a spacious loft that looks out over both the foyer and the gathering room, and two bedrooms with two full baths that are dedicated to each one. Off to the side, there's an oversized FINISHED STORAGE CLOSET on the second floor!

The garage also comes built with a workshop or golf cart area, so no more sacrificing car parking to have your favorite toys in the garage. Come see this brand new plan today!
#4383540

Rock Hill

628 Spooky Hollow Drive 525

4 Beds

4 Baths

3,976 Sq.Ft.

$726,506

MLS#: 4383540
Move-In Ready! Genesee Floor Plan in Riverwalk!

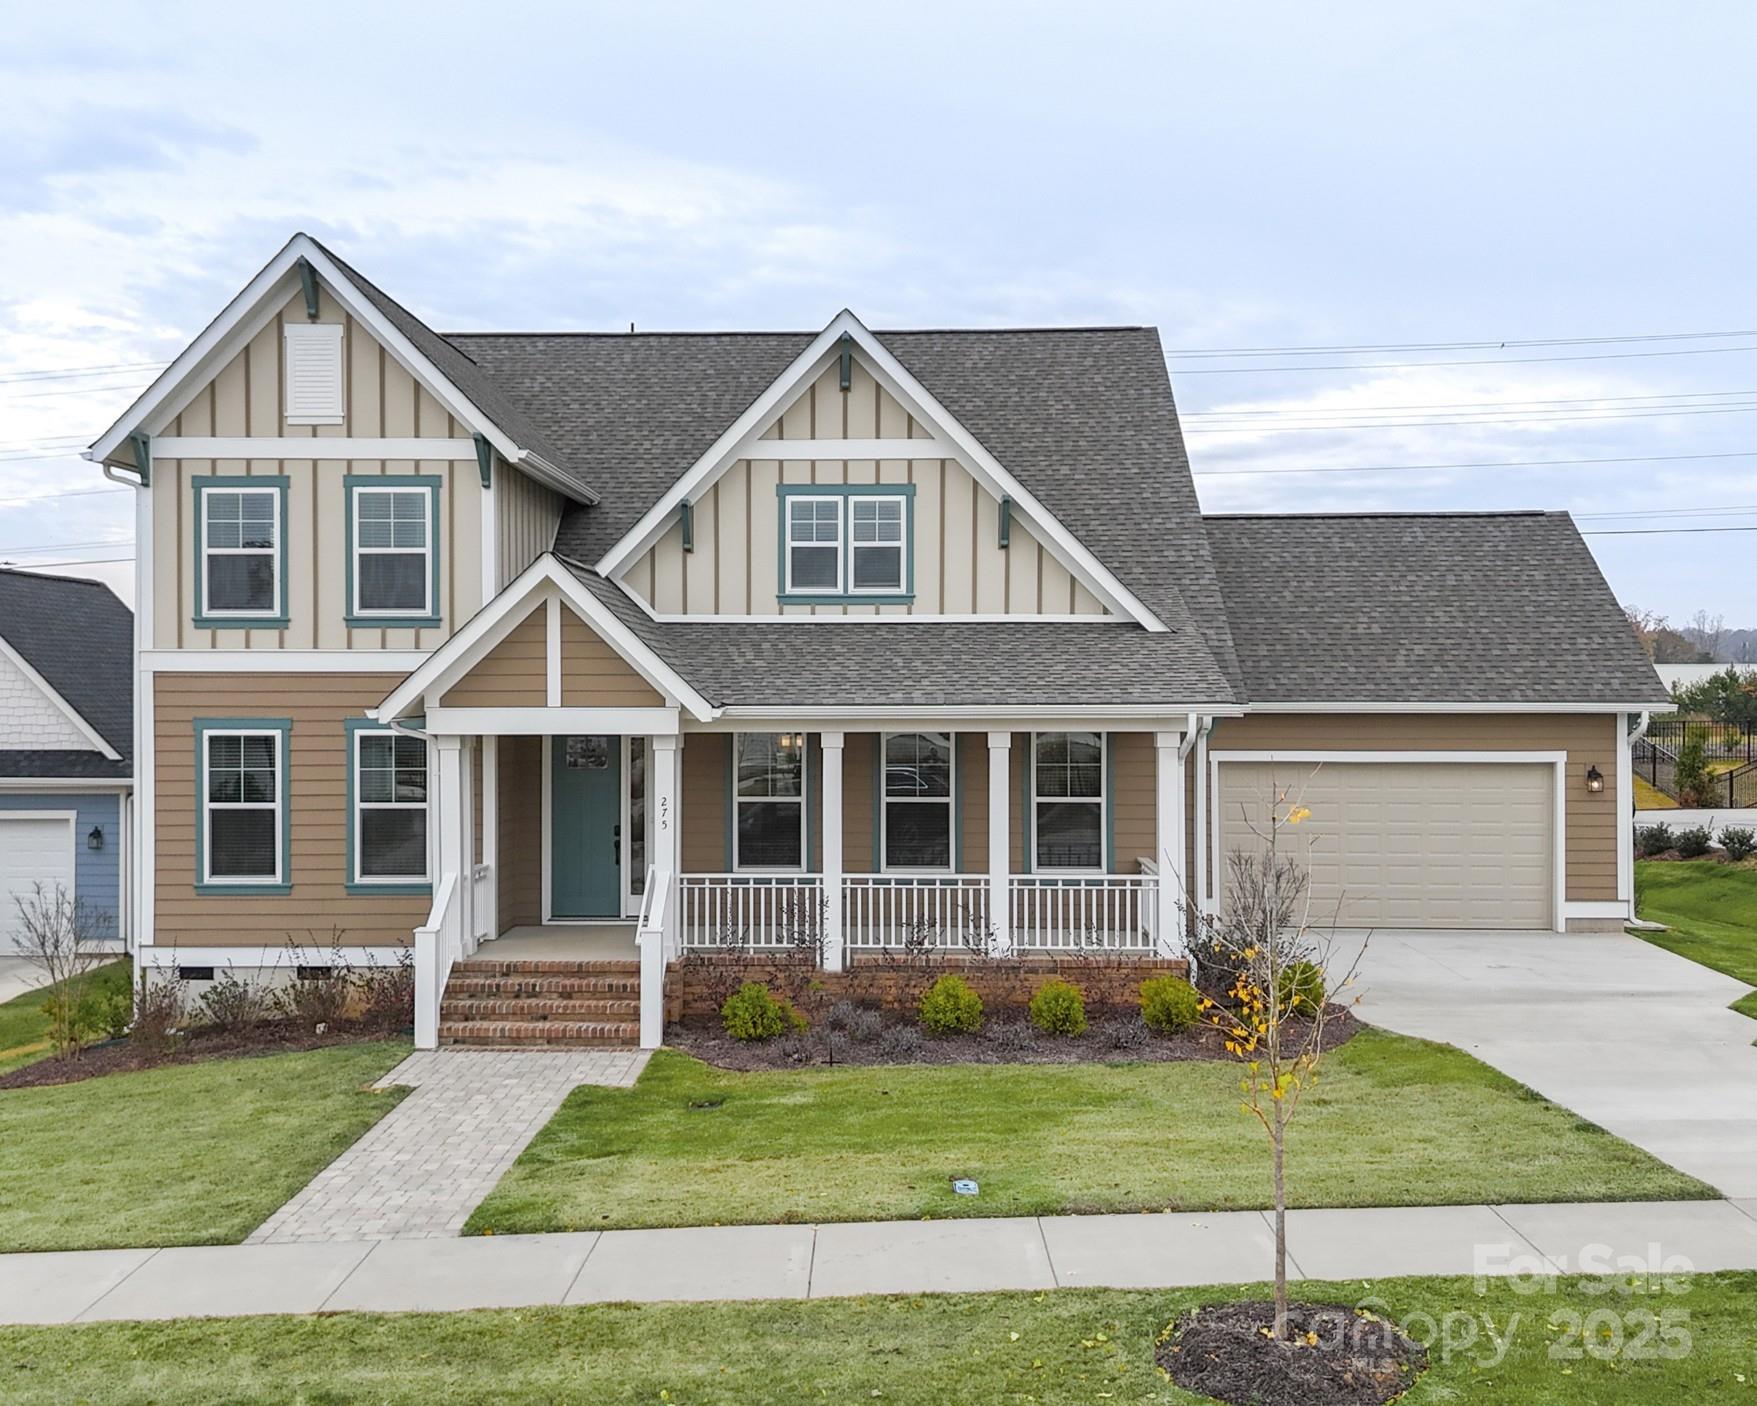
This stunning Genesee home is ready for immediate move-in and offers a perfect blend of style and functionality. The open first floor features a study, dining room, and expansive kitchen with a large island, flowing seamlessly into the living area. The primary bedroom is conveniently located on the main level, while the rear Lanai provides protected outdoor living year-round.

Upstairs, enjoy a junior suite, a spacious loft for casual living, and a bonus room with walk-out balcony—ideal for entertaining or relaxing.

Experience all that Riverwalk Carolinas has to offer, including walking and biking trails, river access for kayaking and canoeing, pool, BMX track, Velodrome, green spaces, and the vibrant River District with shops and restaurants.

Don’t miss this opportunity to move into one of Riverwalk’s most desirable floor plans—ready for you this year!
#4235922

Rock Hill

275 Luray Way 447

3 Beds

3 Baths

3,490 Sq.Ft.

$674,672

MLS#: 4235922
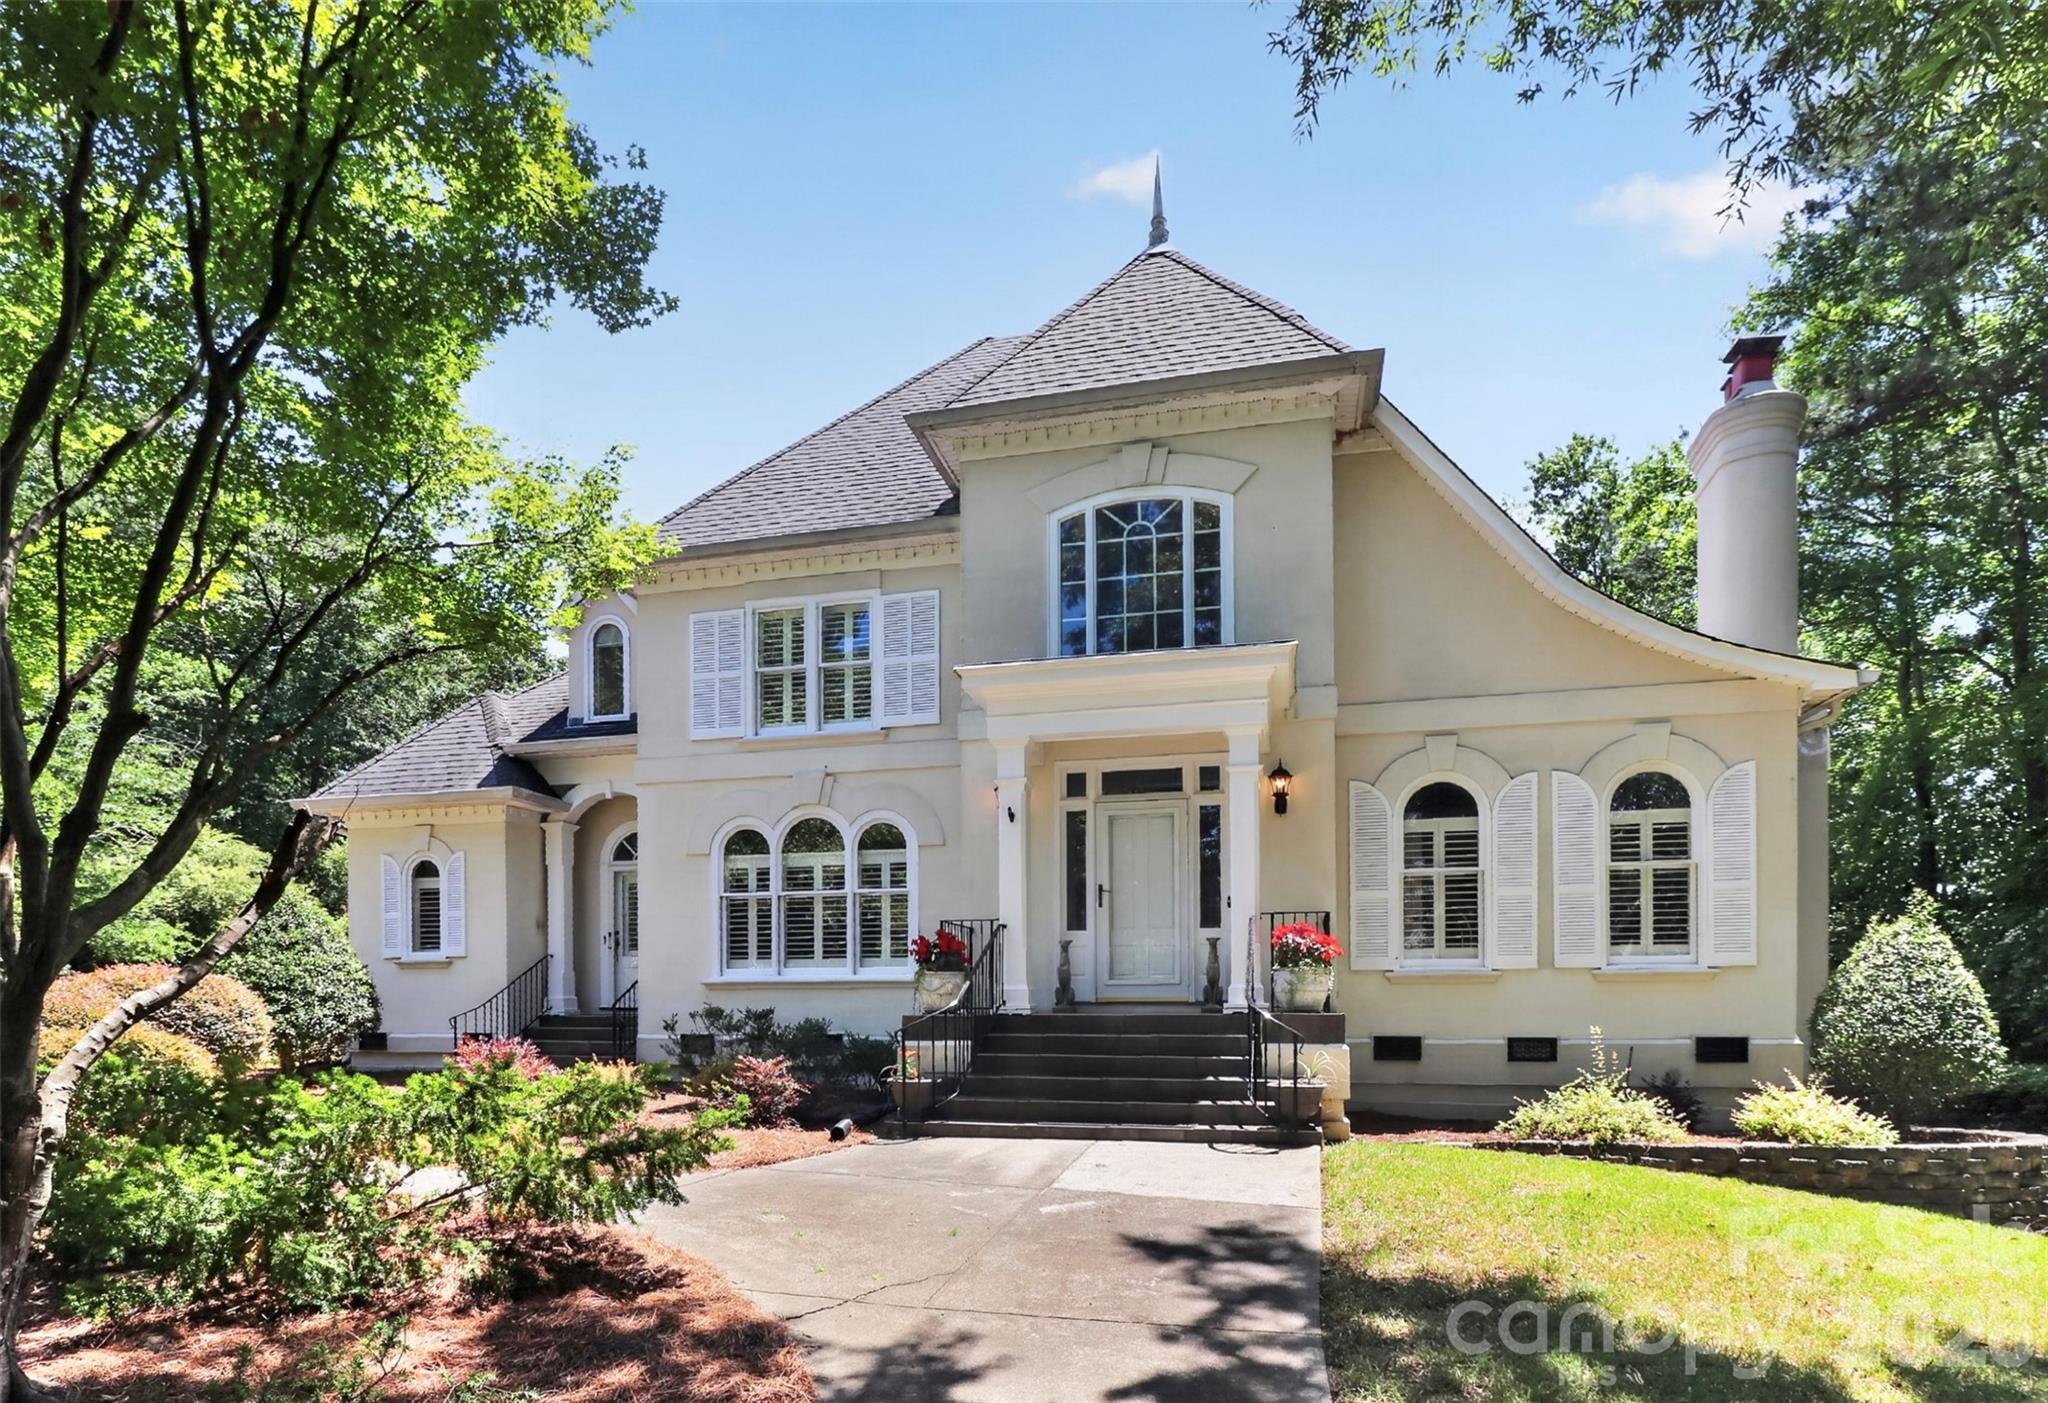
Space, style and comfort come together in this stunning stucco home situated on a generous 0.59 acre Cul-De-Sac lot. Featuring four bedrooms, four and a half baths, a luxurious main level primary suite with updated master bath in 2025. Sun-filled living spaces, finished basement with rec room, office, flex space. This home truly has room for everyone. The chef’s kitchen offers a gas range, oversized island, breakfast bar, and two pantries. Open dining room and living room, light-filled sunroom, overlooking backyard. Second Primary Bedroom upstairs with an en-suite bathroom. Three fireplaces add warmth and charm throughout the home. Just minutes from shopping and dining. Located in one of the area’s most sought-after communities. New HVAC 2025
#4360811

Rock Hill

2972 Kaneland Court 38

4 Beds

4 Baths

4,997 Sq.Ft.

$879,900

MLS#: 4360811
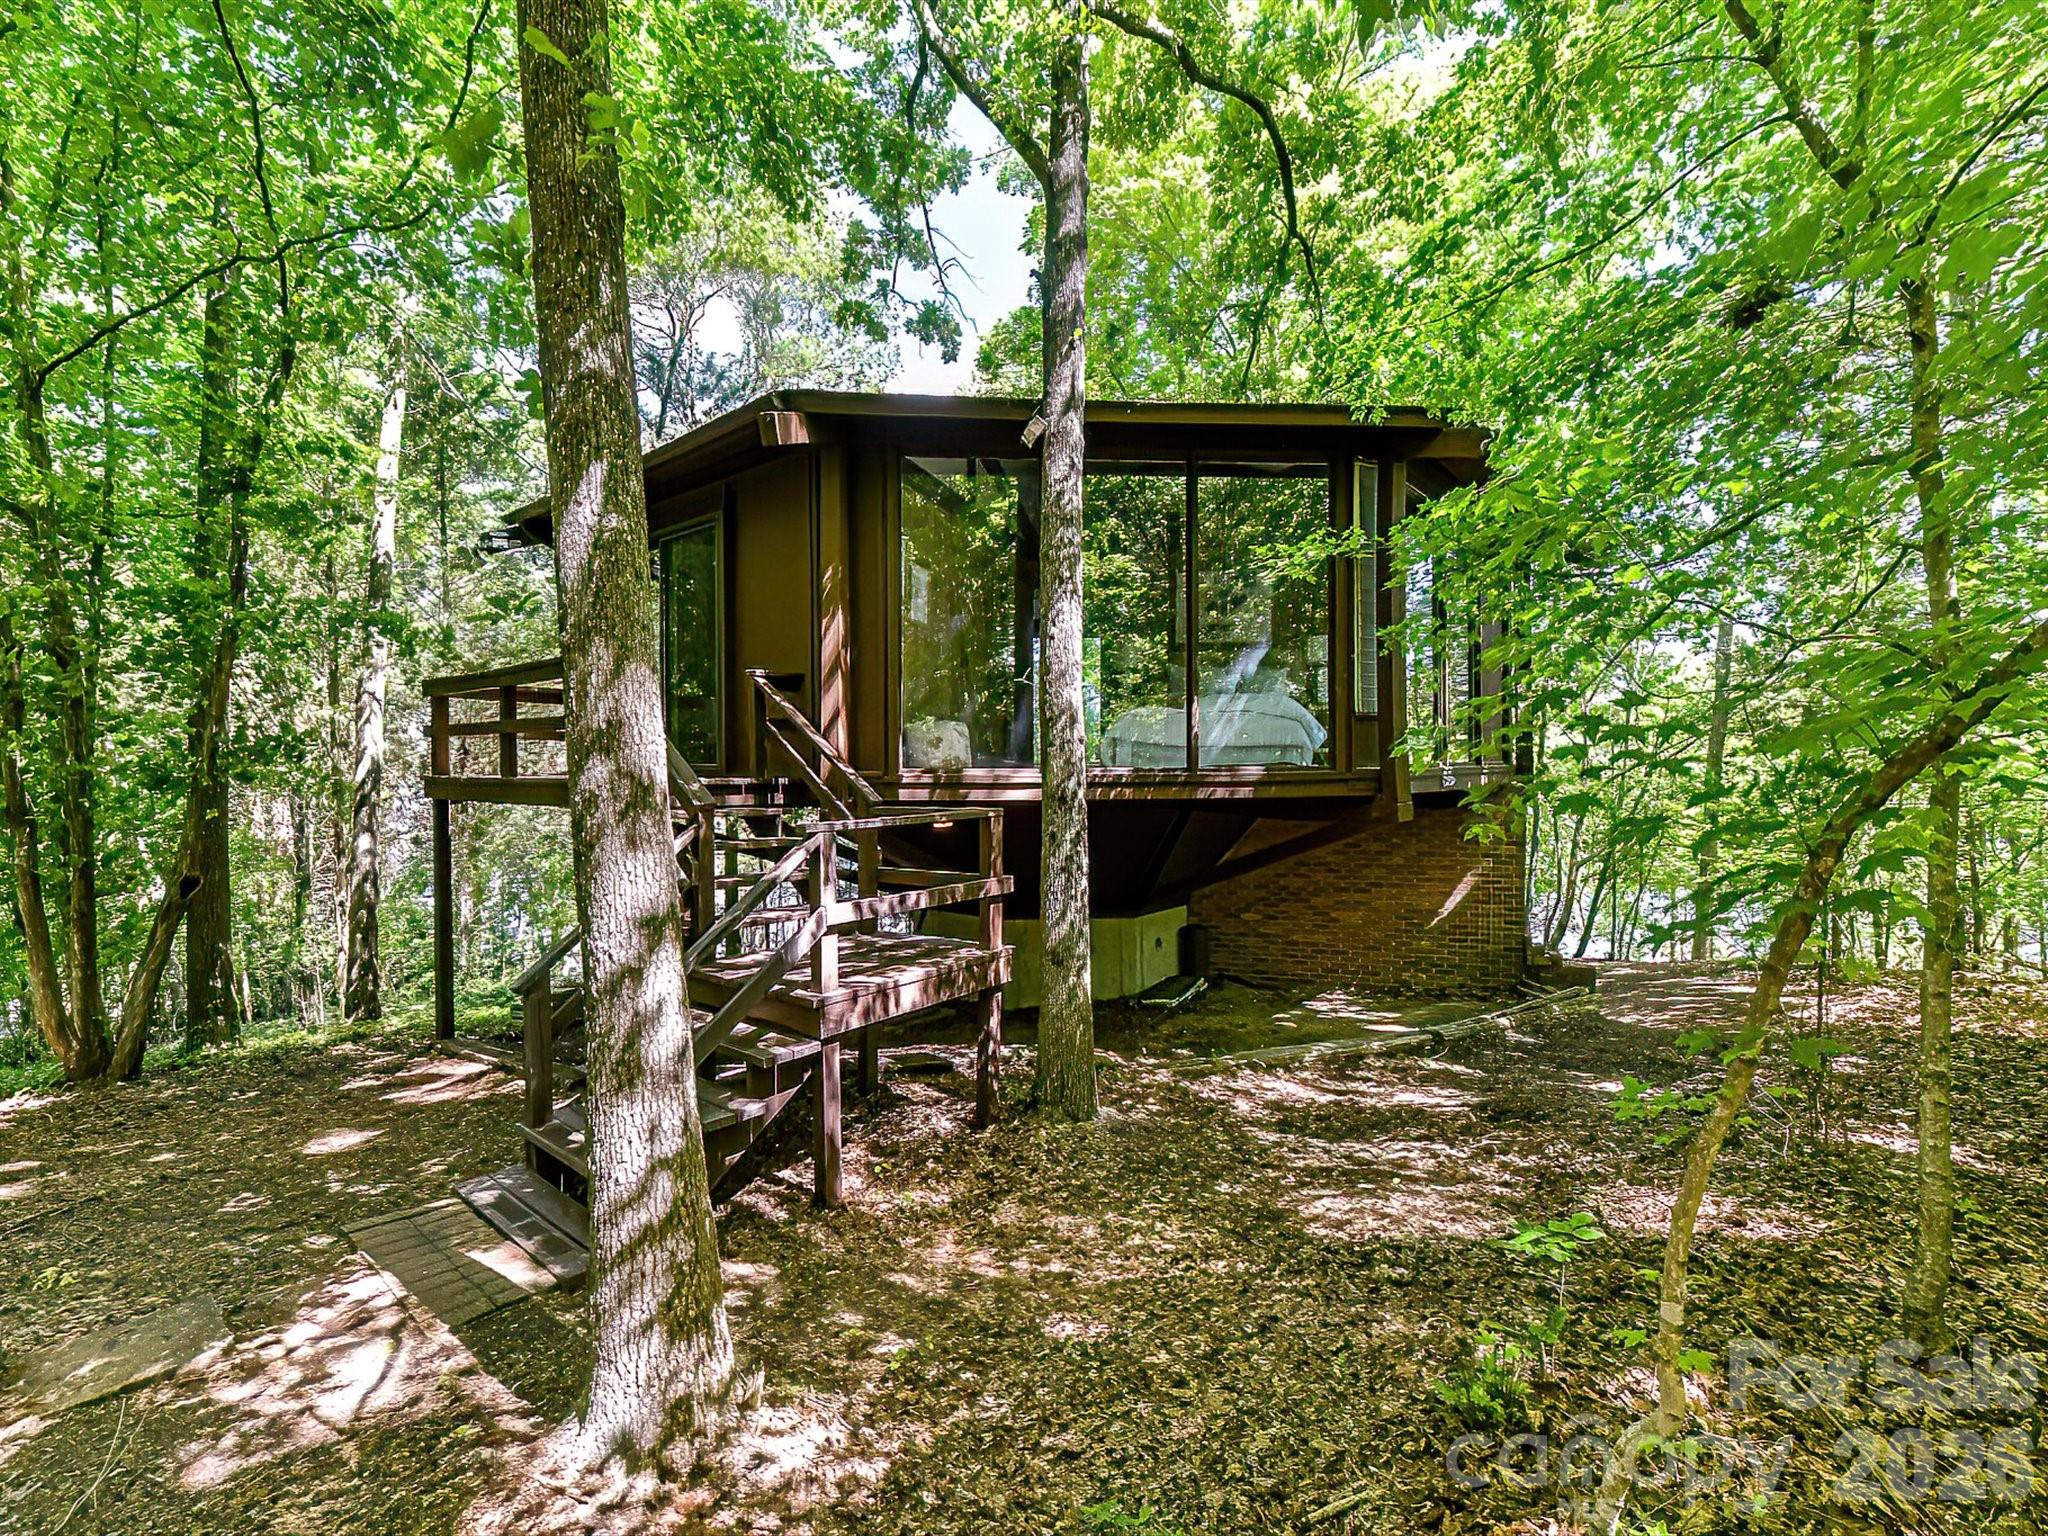
Discover this charming waterfront gem on Lake Wylie, a haven that has been owned and lovingly maintained by one owner since its construction in 1970. Boasting breathtaking views, this home is an idyllic retreat for both active summer days on the water and tranquil winter evenings surrounded by serene woods and the peaceful lake. The property features a private dock perfect for boating enthusiasts, and expansive decking that offers limitless potential for outdoor living. Adorable and full of charm with precious updates and new appliances, this residence encapsulates the essence of a perfect lake home. Imagine yourself here, where every day feels like a vacation. Welcome to your lakeside dream!
#4381375

Rock Hill

1665 Bowater Road

2 Beds

2 Baths

1,057 Sq.Ft.

$789,500

MLS#: 4381375
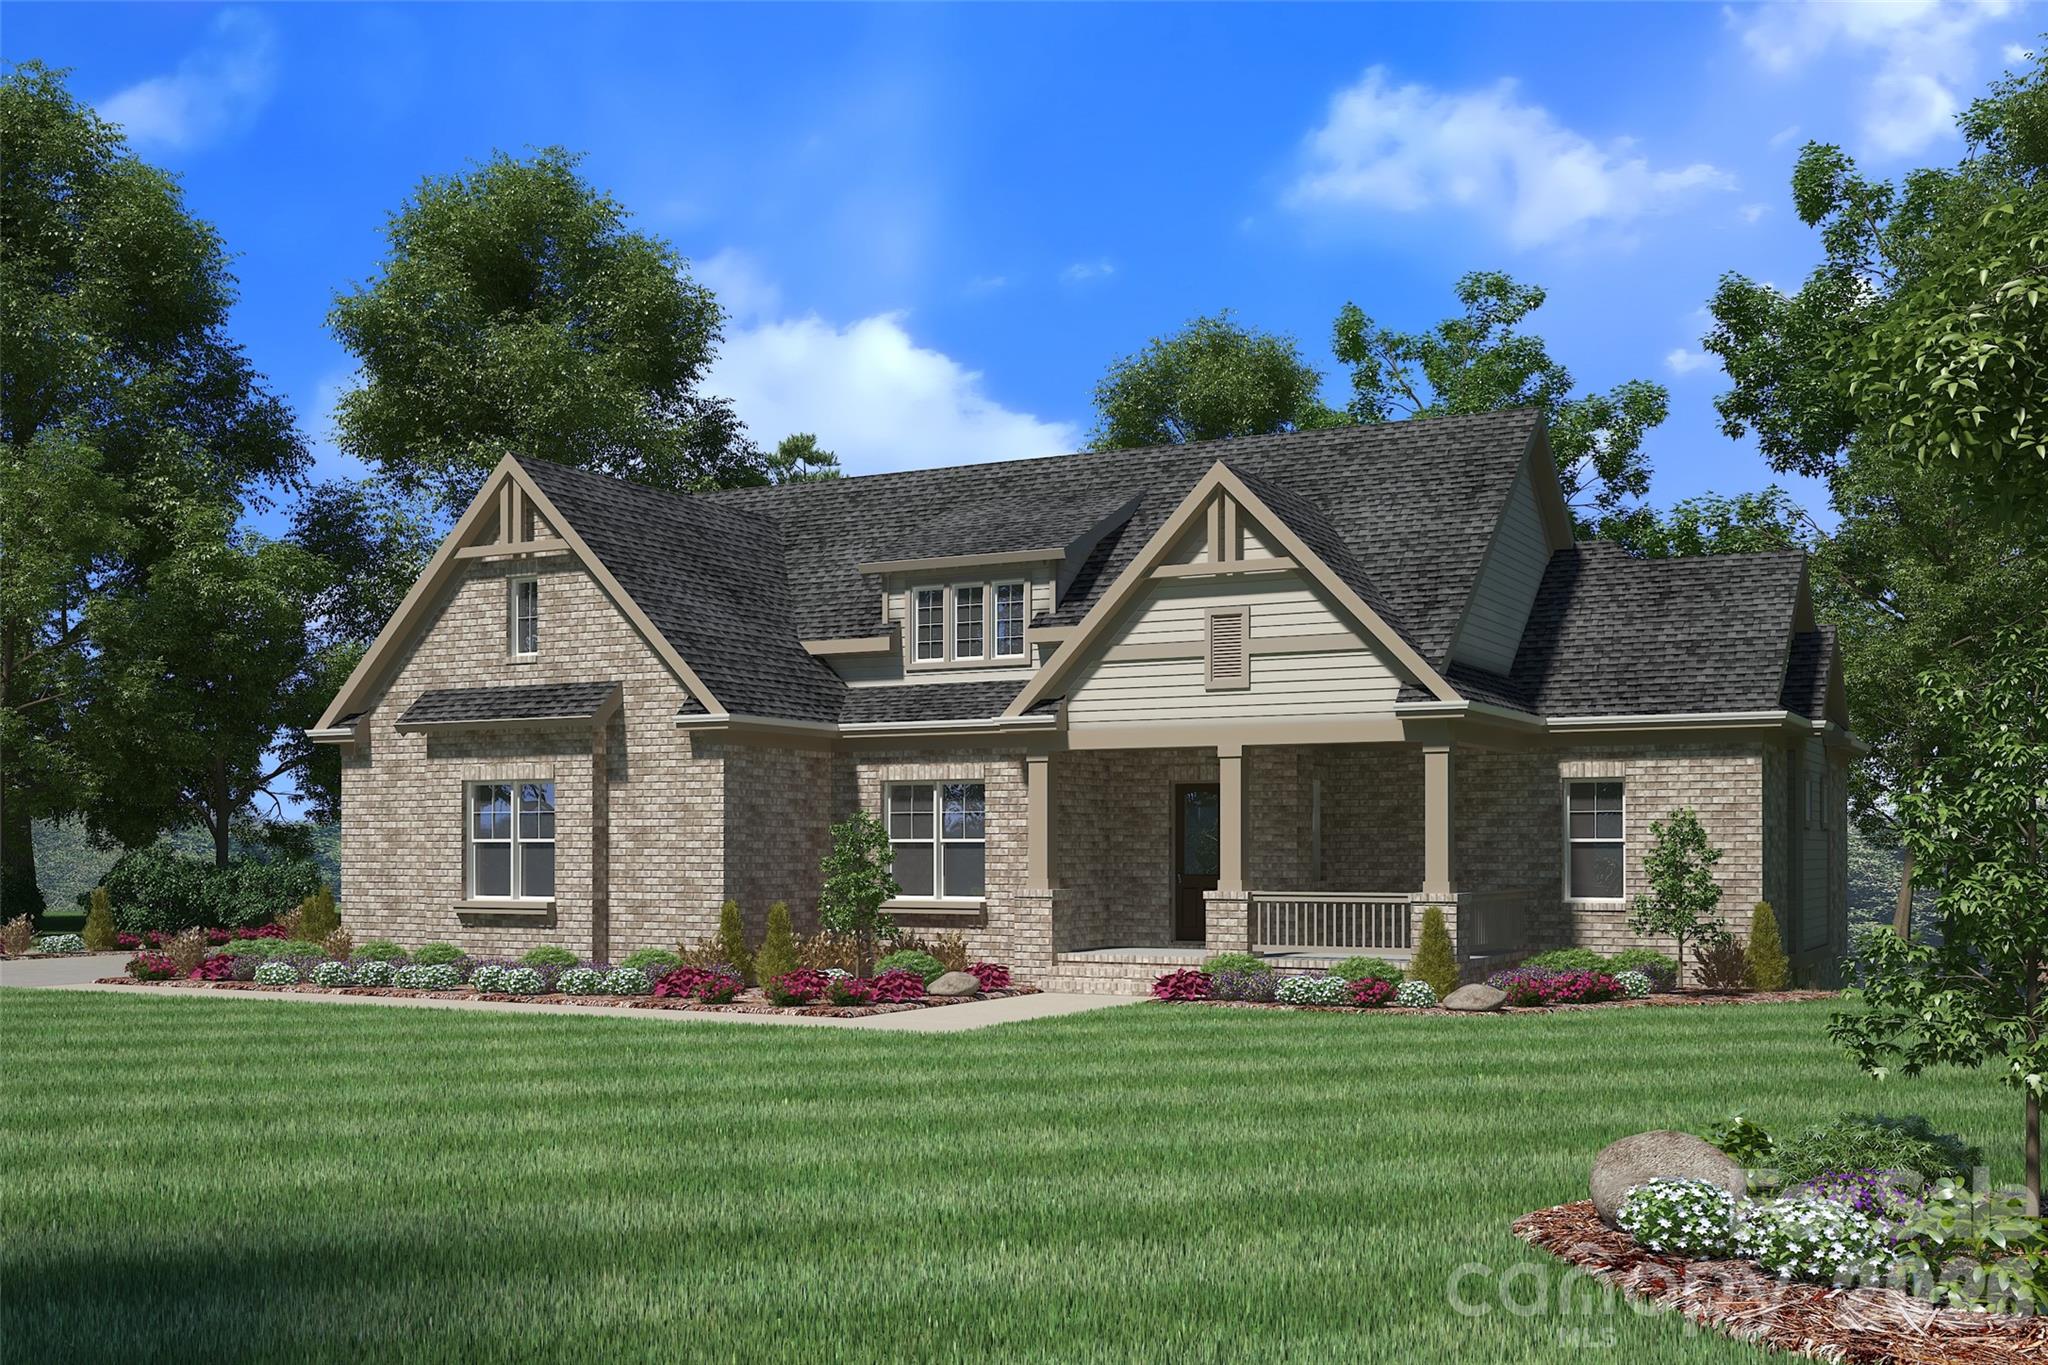
This is a rare opportunity to own a beautiful new home in the desirable Meadow Lakes II neighborhood. Enjoy a peaceful lifestyle surrounded by fantastic community lakes, clubhouse, and recreational amenities. Focused on main story living this open floor plan has everything needed for a luxurious multigenerational accessible lifestyle. Entertain in the combined living-dining-kitchen spaces overflowing into the outdoor living room and grilling deck. End your day in the relaxing owner's suite and bath including a huge walk-in closet. A Den/Bedroom frovides secondary main floor accomidations for your guests. The lower level with its high ceilings has three additional bedrooms, 2 full baths and huge media/rec room and direct access to a covered lower patio. Relaxing, entertaining or enjoying a leisurely stroll, this home and community have everything you need for generations to come.
#4305579

Rock Hill

1407 Jack White Drive 105

5 Beds

4 Baths

3,804 Sq.Ft.

$899,900

MLS#: 4305579

 - property

Send a message

Message successfully sent.

Your message

What is 3 + 4 ?

Reason for contacting?

I agree to receive email communication and understand I can unsubscribe at any time.

I agree to be contacted by Prestino Advantage via call, email, and text for real estate services. To opt out, you can reply 'stop' at any time or reply 'help' for assistance. You can also click the unsubscribe link in the emails. Message and data rates may apply. Message frequency may vary. Privacy Policy

Sign Out

Virtual Assistant

Would you like to take the next step with this property? We can help you schedule a showing or virtual tour, or send you more details.

Yes, I would like more information.

Thank You for Your Reply, One of Our Agents will contact you as soon as possible

No, maybe later.

Thank you, you can always contact me via email, phone number or through the contact form.

Realhub AI

Lucy - Your AI-Powered Realtor

Update Your Temporary Password

Personalize your search

Enter your email and we'll notify you immediately when new listings match what you're looking for.

or enter email address

Already have an account ? Login here

Continue your home search

I agree to receive communications and understand I can unsubscribe at any time.

I agree to be contacted by Prestino Advantage via call, email, and text for real estate services. To opt out, you can reply 'stop' at any time or reply 'help' for assistance. You can also click the unsubscribe link in the emails. Message and data rates may apply. Message frequency may vary. Privacy Policy

Already have an account ? Login here

We use cookies

We use cookies primarily for analytics to enhance your experience. By accepting, you agree to our use of these cookies. You can manage your preferences or learn more about our cookies policy.