
Property
Beds
2
Full Baths
2
1/2 Baths
1
Year Built
1955
Sq.Footage
1,968
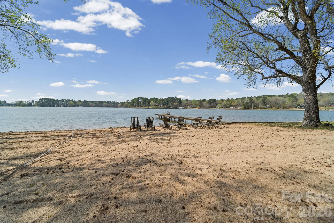
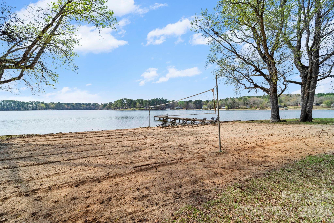
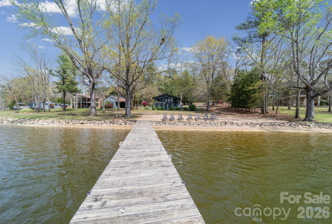
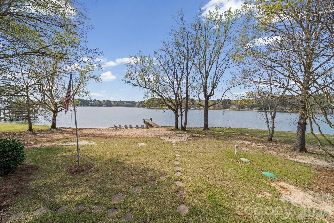
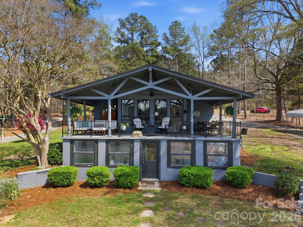
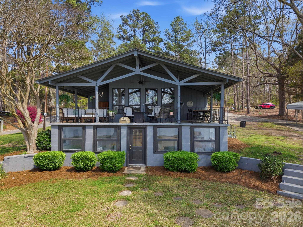
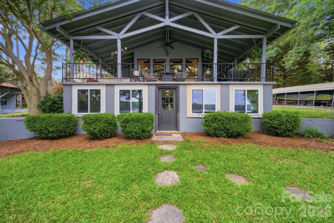
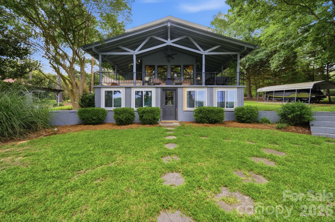
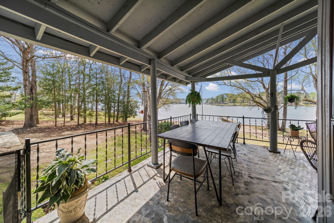
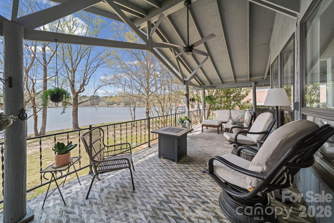
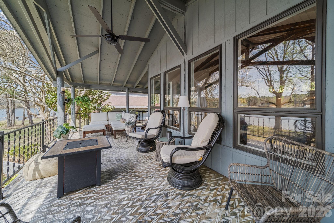
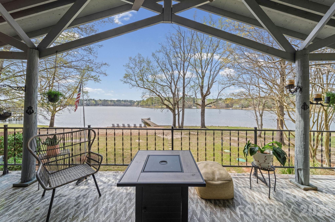
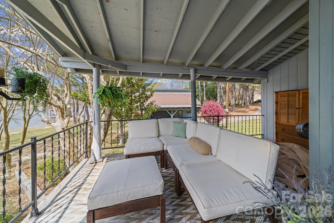
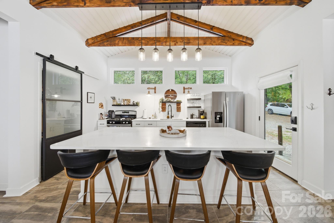
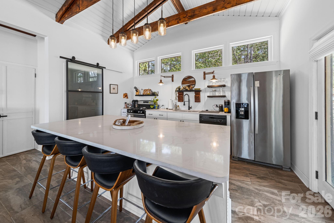
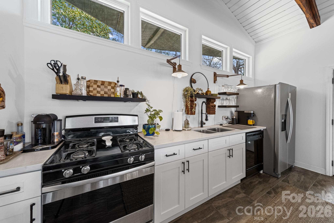
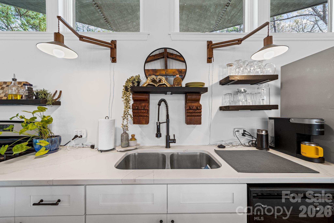
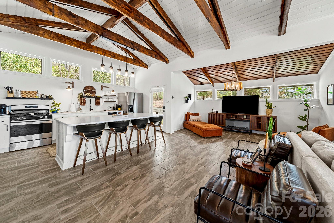
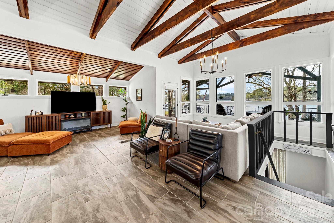
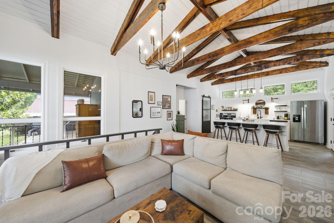
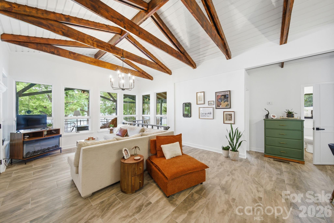
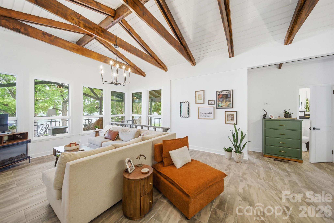
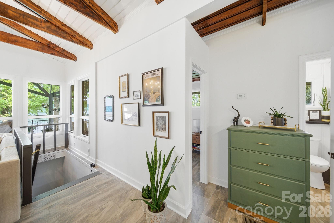
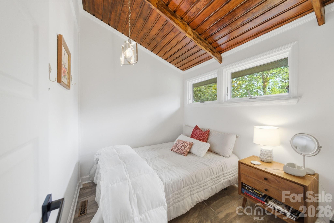
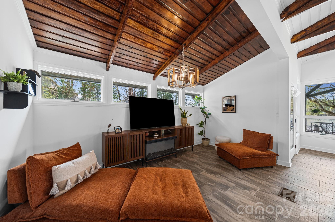
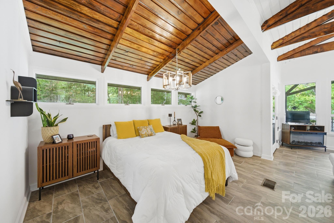
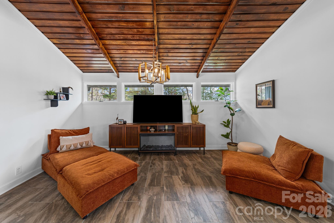
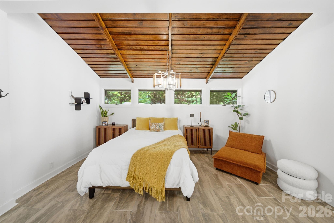
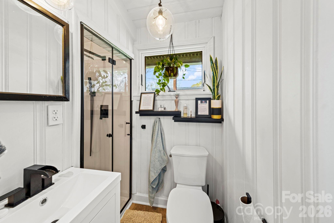
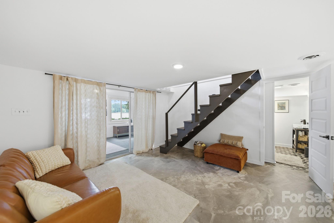
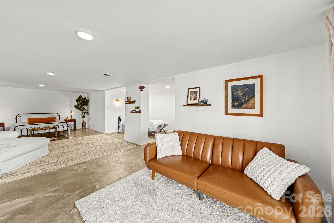
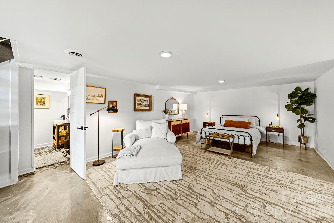
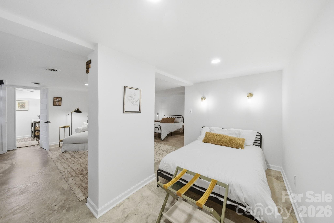
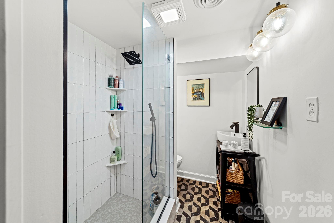
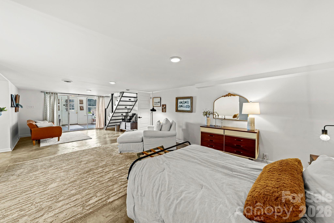
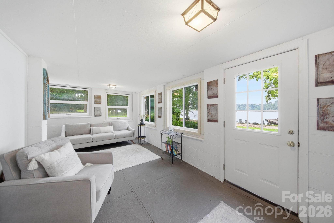
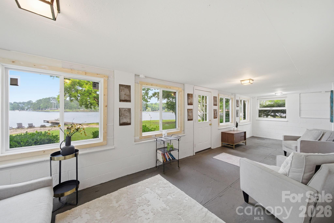
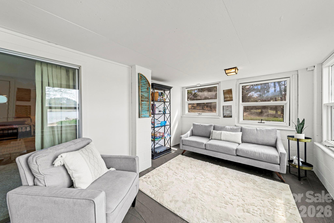
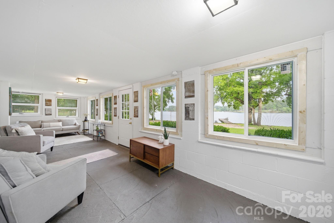
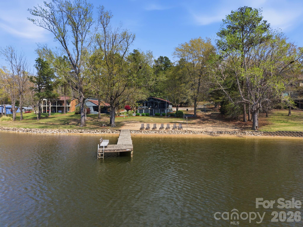
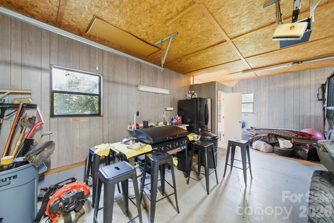
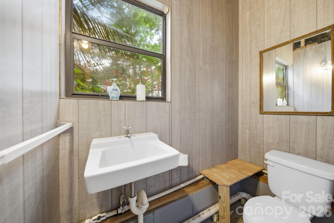
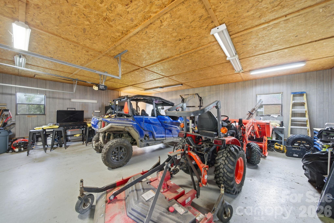
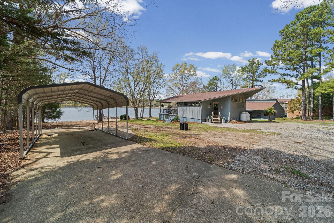
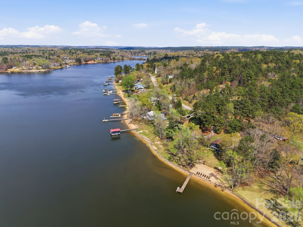
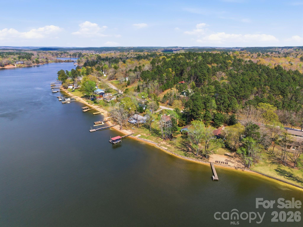
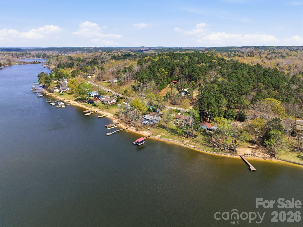
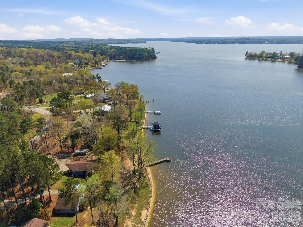
Recently remodeled and relaunched with a newly constructed second bedroom! Now offering a true 2-bedroom layout, this beautifully updated lakefront retreat combines premium finishes, stunning water views, a rare double lot, and an oversized workshop/garage with a half bath. With additional living and sleeping areas that could easily be adapted into more private bedroom space, this property offers a level of flexibility rarely found in lakefront homes. The bright and inviting interior features exposed beams, tile flooring, and an open-concept kitchen with island and pantry, designed for effortless entertaining. Multiple gathering spaces throughout the home provide the perfect place to relax, host family and friends, and take in the breathtaking lake views from both levels. Outside, enjoy your own sandy beachfront, private pier with ladder, volleyball area and unforgettable sunset views. Spend your days swimming, boating, fishing or simply enjoying the peaceful waterfront setting. A standout feature of the property is the oversized workshop/garage with attached carport, half bath, water, electric, and its own independent septic system already in place. With exceptional storage for boats, side-by-sides, and water toys, plus future potential limited only by your imagination. This space is a rare find on the lake. Whether you’re searching for a full-time residence, a weekend getaway, or an investment property, this move-in-ready waterfront escape offers the lake lifestyle you’ve been dreaming of.
Features & Amenities
Interior
-
Other Interior Features
Kitchen Island, Open Floorplan, Pantry
-
Total Bedrooms
2
-
Bathrooms
2
-
1/2 Bathrooms
1
-
Above Grade Finished Area
800.0
-
Basement YN
YES
-
Cooling YN
YES
-
Cooling
Heat Pump
-
Fireplace YN
NO
-
Heating YN
YES
-
Heating
Central
-
Pet friendly
N/A
Exterior
-
Garage
Yes
-
Garage spaces
1
-
Construction Materials
Block
-
Other Exterior Features
Dock
-
Parking
Detached Carport, Driveway, Garage Faces Side
-
Patio and Porch Features
Covered, Deck
-
Pool
No
-
Waterfront YN
YES
-
View
Water
Area & Lot
-
Lot Features
Waterfront
-
Property Type
Residential
-
Property Sub Type
Single Family Residence
Price
-
Sales Price
$599,900
-
Sq. Footage
1,968
-
Price/SqFt
$304
HOA
-
Association
No
School District
-
Elementary School
Midway
-
Middle School
North Central
-
High School
North Central
Property Features
-
New Construction
NO
-
Foundation Details
Slab
-
Senior Community YN
NO
-
Sewer
Septic Tank
-
Water Source
Public
Schedule a Showing
Showing scheduled successfully.
Mortgage calculator
Estimate your monthly mortgage payment, including the principal and interest, property taxes, and HOA. Adjust the values to generate a more accurate rate.
Your payment
Principal and Interest:
$
Property taxes:
$
HOA fees:
$
Total loan payment:
$
Total interest amount:
$
Location
County
Kershaw
Elementary School
Midway
Middle School
North Central
High School
North Central
Listing Courtesy of Mindy Melinda Player , Home & Land Pros LLC
RealHub Information is provided exclusively for consumers' personal, non-commercial use, and it may not be used for any purpose other than to identify prospective properties consumers may be interested in purchasing. All information deemed reliable but not guaranteed and should be independently verified. All properties are subject to prior sale, change or withdrawal. RealHub website owner shall not be responsible for any typographical errors, misinformation, misprints and shall be held totally harmless.

Agent
Mitch Totherow
Call Mitch today to schedule a private showing.

* Listings on this website come from the FMLS IDX Compilation and may be held by brokerage firms other than the owner of this website. The listing brokerage is identified in any listing details. Information is deemed reliable but is not guaranteed. If you believe any FMLS listing contains material that infringes your copyrighted work please click here to review our DMCA policy and learn how to submit a takedown request.© 2024 FMLS.
