
Property
Beds
4
Full Baths
4
1/2 Baths
1
Year Built
2008
Sq.Footage
2,993
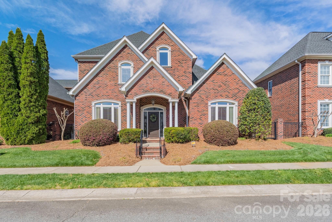
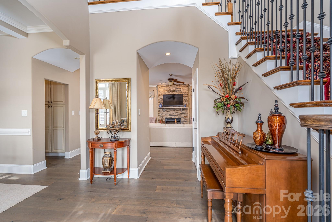
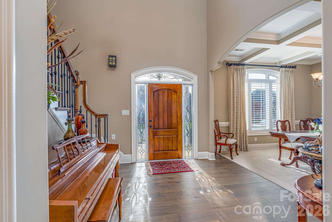
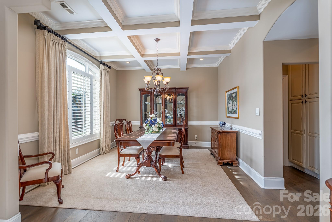
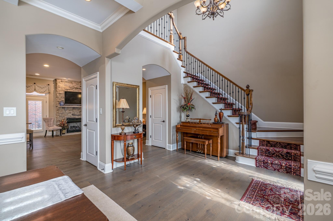
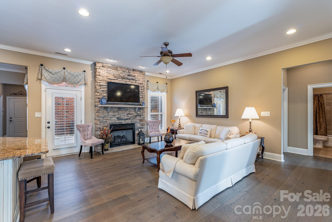
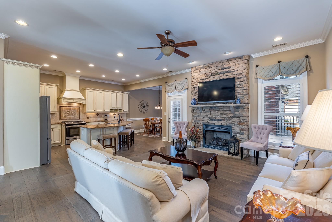
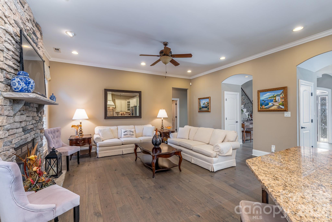
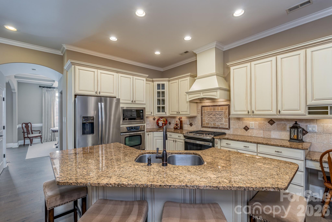
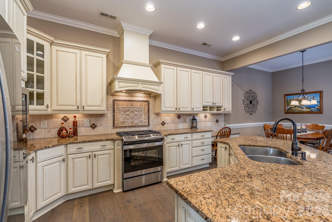
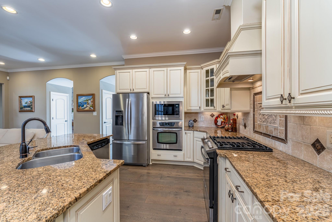
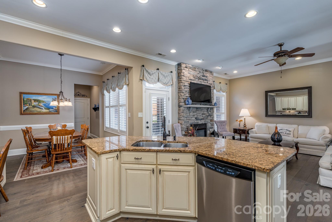
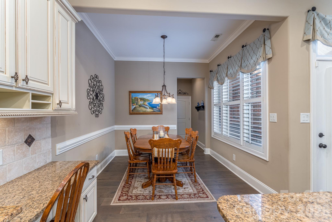
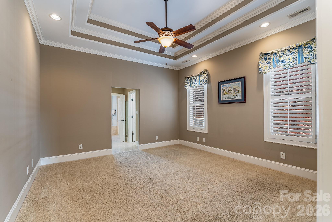
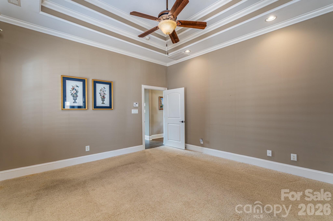
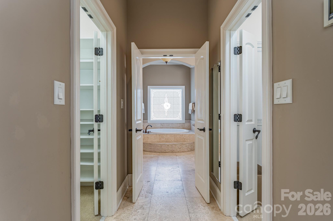
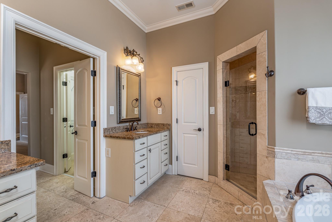
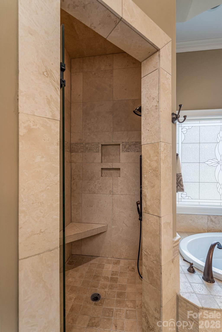
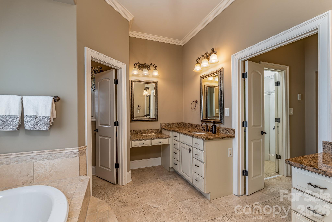
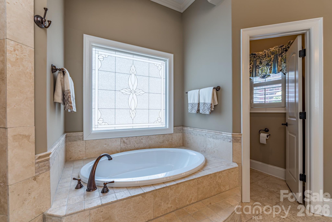
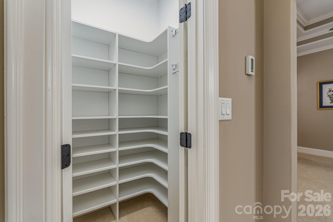
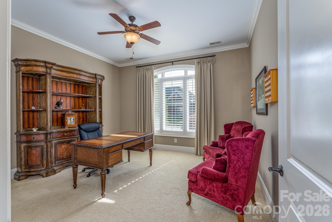
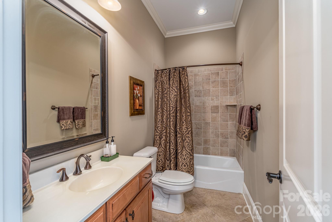
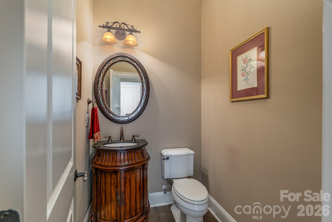
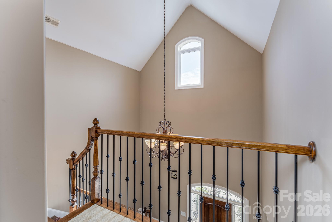
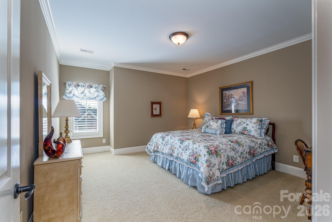
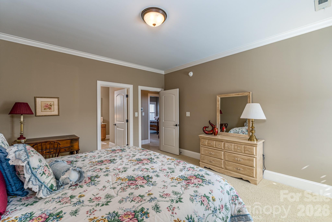
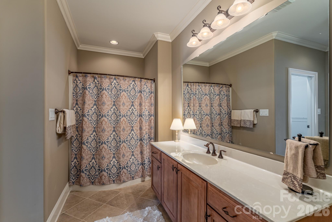
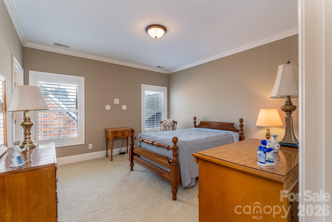
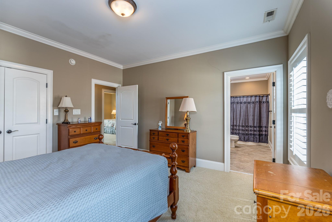
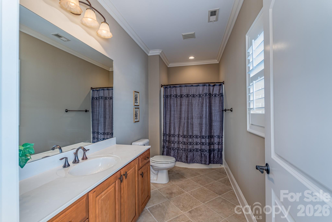
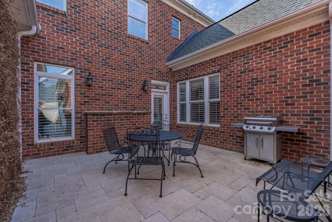
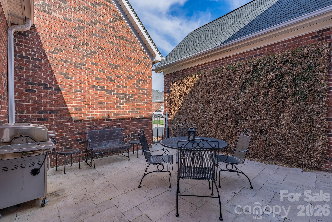
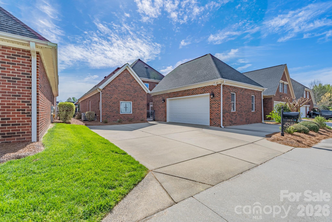
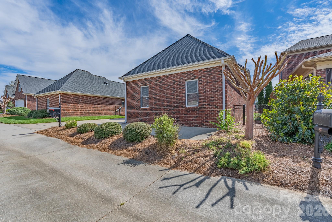
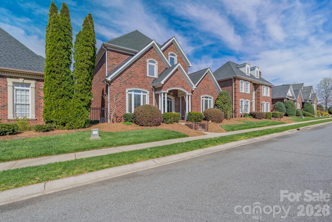
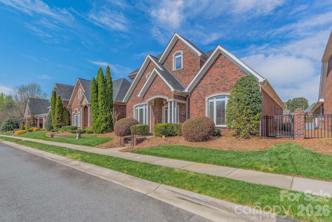
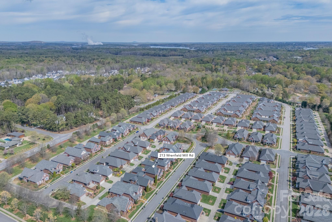
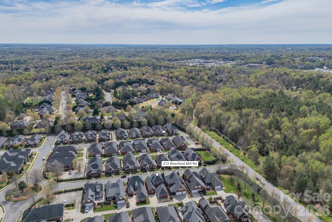
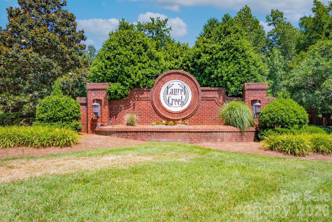
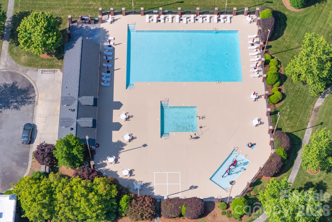
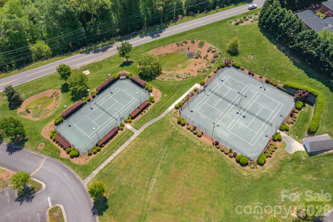
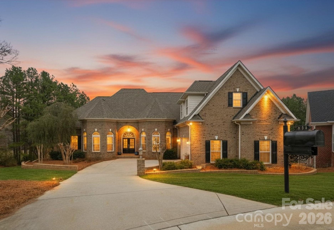
This one is going to impress you! Located in Augusta Place at Laurel Creek, it boasts four bedrooms as well as four-and-a-half baths. The main level living space features beautiful plank flooring and gorgeous trim woodwork. The open kitchen is a chef’s delight with stainless appliances, granite countertops, and custom cabinetry. You will love the entertainment space with both a breakfast area and a separate dining room. The primary suite is located on the main level with a private bath featuring tile shower and soaking tub. A second bedroom is on the main level (currently serving as a home office) as well as a second full bath and powder room. Upstairs is home to two additional large bedrooms, each with their private en suite full bathrooms! There is gracious room for overnight guests with their own private retreat area. A double garage provides space for vehicles as well as storage and the space over the garage is a bonus with walk-up storage space. Located in a prime neighborhood with access to community pool, tennis courts, and walking trails, this one will check off the boxes on your wish list! Looking for lawn care and maintenance and a less stressful lifestyle? Come check out 213 Wrenfield Mill today!
Features & Amenities
Interior
-
Total Bedrooms
4
-
Bathrooms
4
-
1/2 Bathrooms
1
-
Above Grade Finished Area
2993.0
-
Basement YN
NO
-
Cooling YN
YES
-
Cooling
Central Air
-
Fireplace YN
YES
-
Heating YN
YES
-
Heating
Central
-
Pet friendly
N/A
Exterior
-
Garage
Yes
-
Garage spaces
2
-
Construction Materials
Brick
-
Parking
Driveway
-
Pool
No
Area & Lot
-
Property Type
Residential
-
Property Sub Type
Single Family Residence
Price
-
Sales Price
$725,000
-
Sq. Footage
2,993
-
Price/SqFt
$242
HOA
-
Association
YES
-
Association Fee 2
$1,095
-
Association Fee
$145
-
Association Fee Frequency
Monthly
-
Association Fee 2 Frequency
Annually
-
Association Fee Includes
N/A
School District
-
Elementary School
Unspecified
-
Middle School
Unspecified
-
High School
Unspecified
Property Features
-
New Construction
NO
-
Foundation Details
Slab
-
Senior Community YN
NO
-
Sewer
Public Sewer
-
Water Source
Public
Schedule a Showing
Showing scheduled successfully.
Mortgage calculator
Estimate your monthly mortgage payment, including the principal and interest, property taxes, and HOA. Adjust the values to generate a more accurate rate.
Your payment
Principal and Interest:
$
Property taxes:
$
HOA fees:
$
Total loan payment:
$
Total interest amount:
$
Location
County
York
Elementary School
Unspecified
Middle School
Unspecified
High School
Unspecified
Listing Courtesy of Chris Beard , Rinehart Realty Corporation
RealHub Information is provided exclusively for consumers' personal, non-commercial use, and it may not be used for any purpose other than to identify prospective properties consumers may be interested in purchasing. All information deemed reliable but not guaranteed and should be independently verified. All properties are subject to prior sale, change or withdrawal. RealHub website owner shall not be responsible for any typographical errors, misinformation, misprints and shall be held totally harmless.

Agent
Mitch Totherow
Call Mitch today to schedule a private showing.

* Listings on this website come from the FMLS IDX Compilation and may be held by brokerage firms other than the owner of this website. The listing brokerage is identified in any listing details. Information is deemed reliable but is not guaranteed. If you believe any FMLS listing contains material that infringes your copyrighted work please click here to review our DMCA policy and learn how to submit a takedown request.© 2024 FMLS.
Related Properties
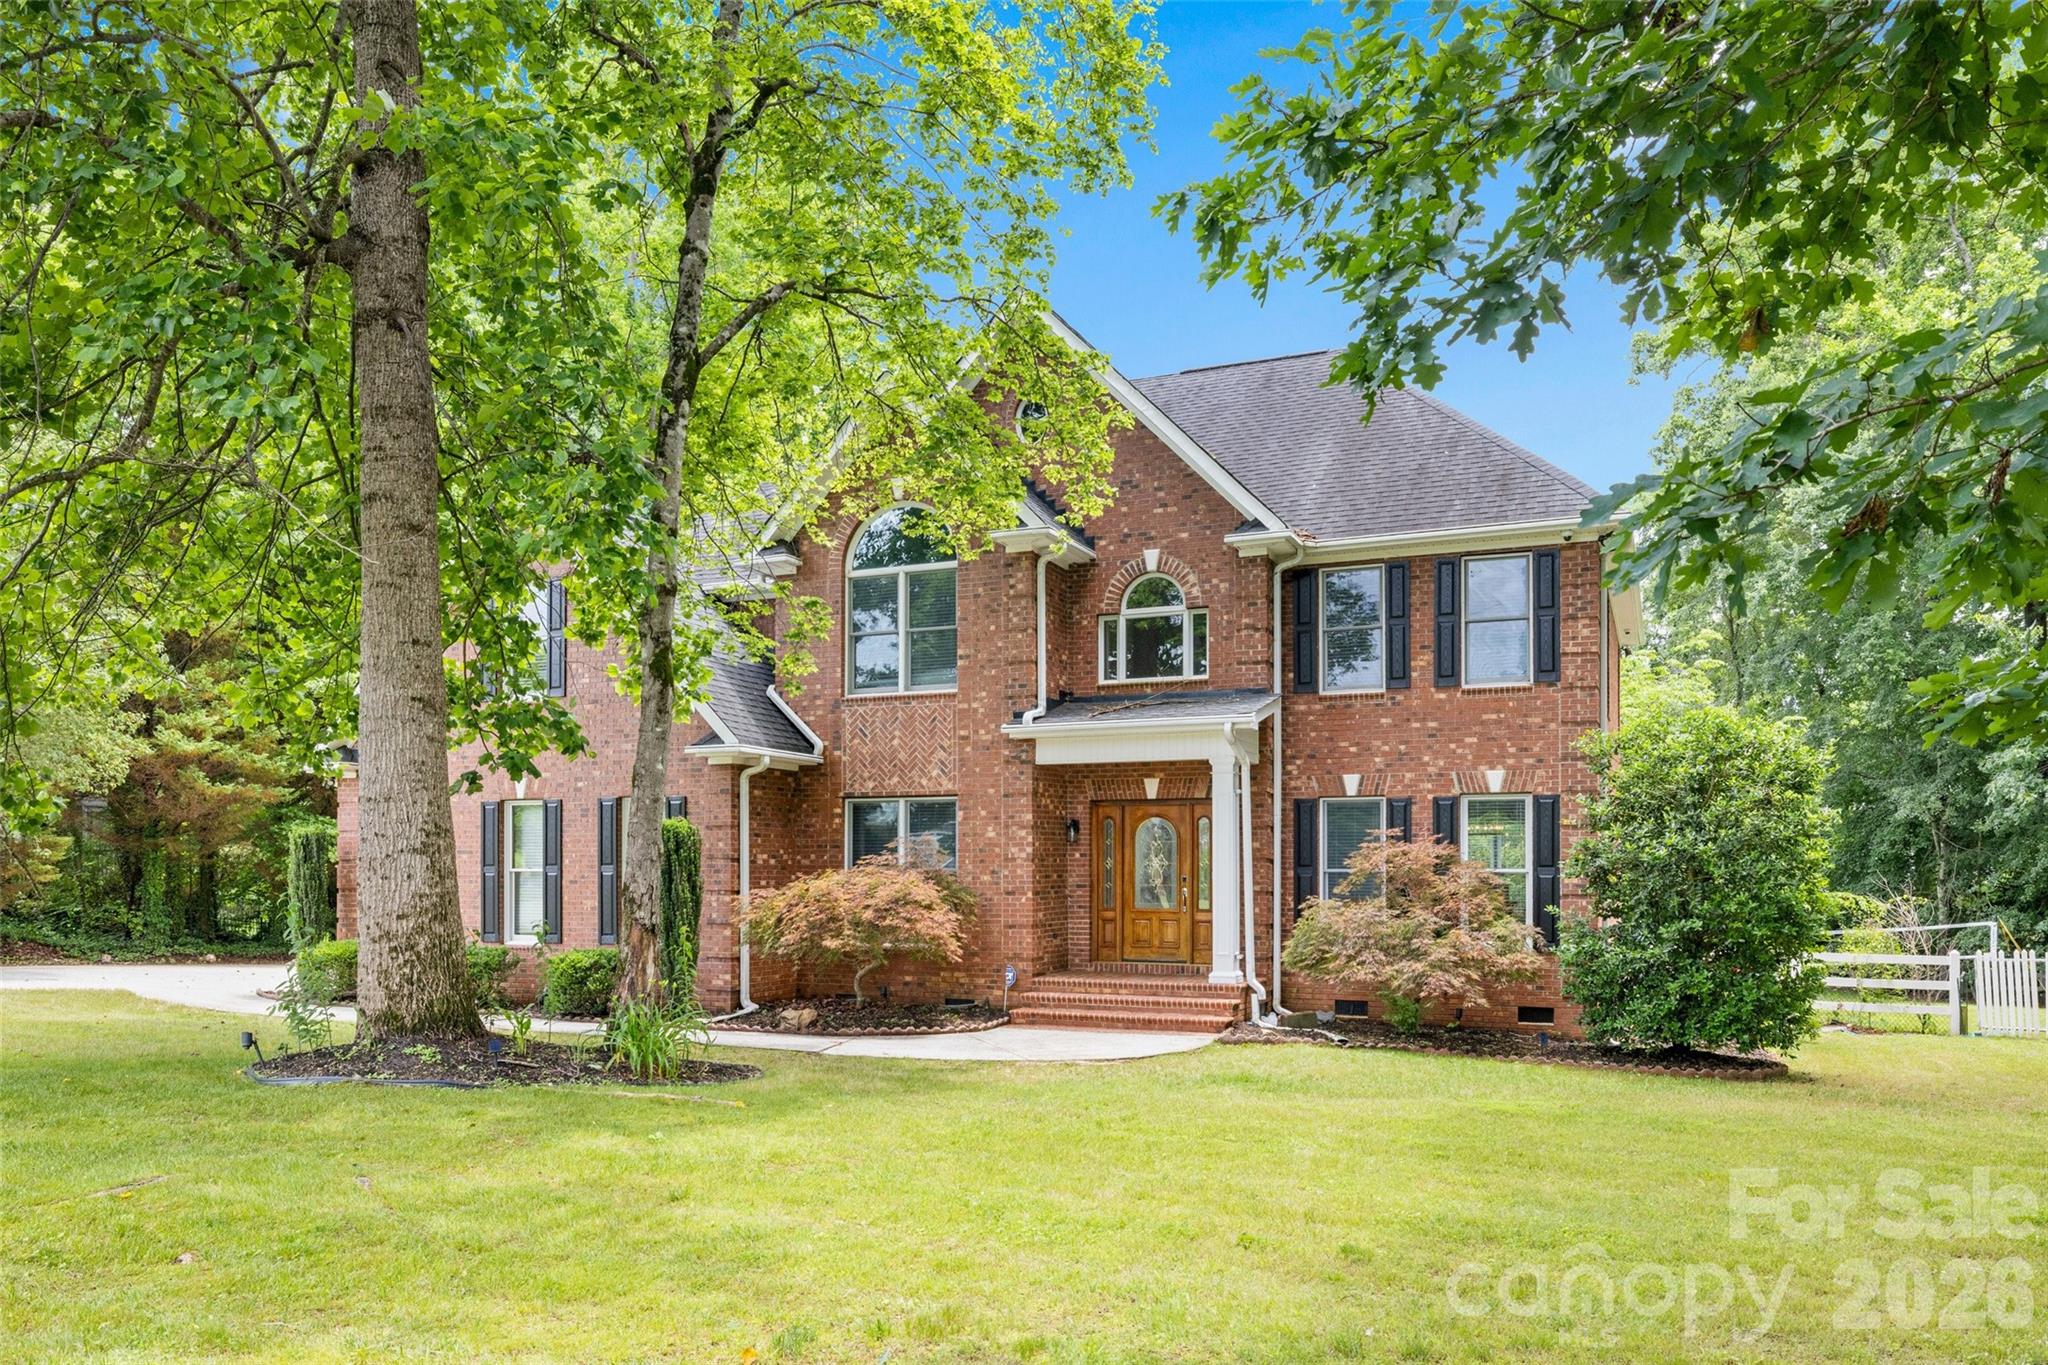
Rock Hill
1321 Yellowood Court
5 Beds
4 Baths
3,289 Sq.Ft.
$725,000
MLS#: 4384132
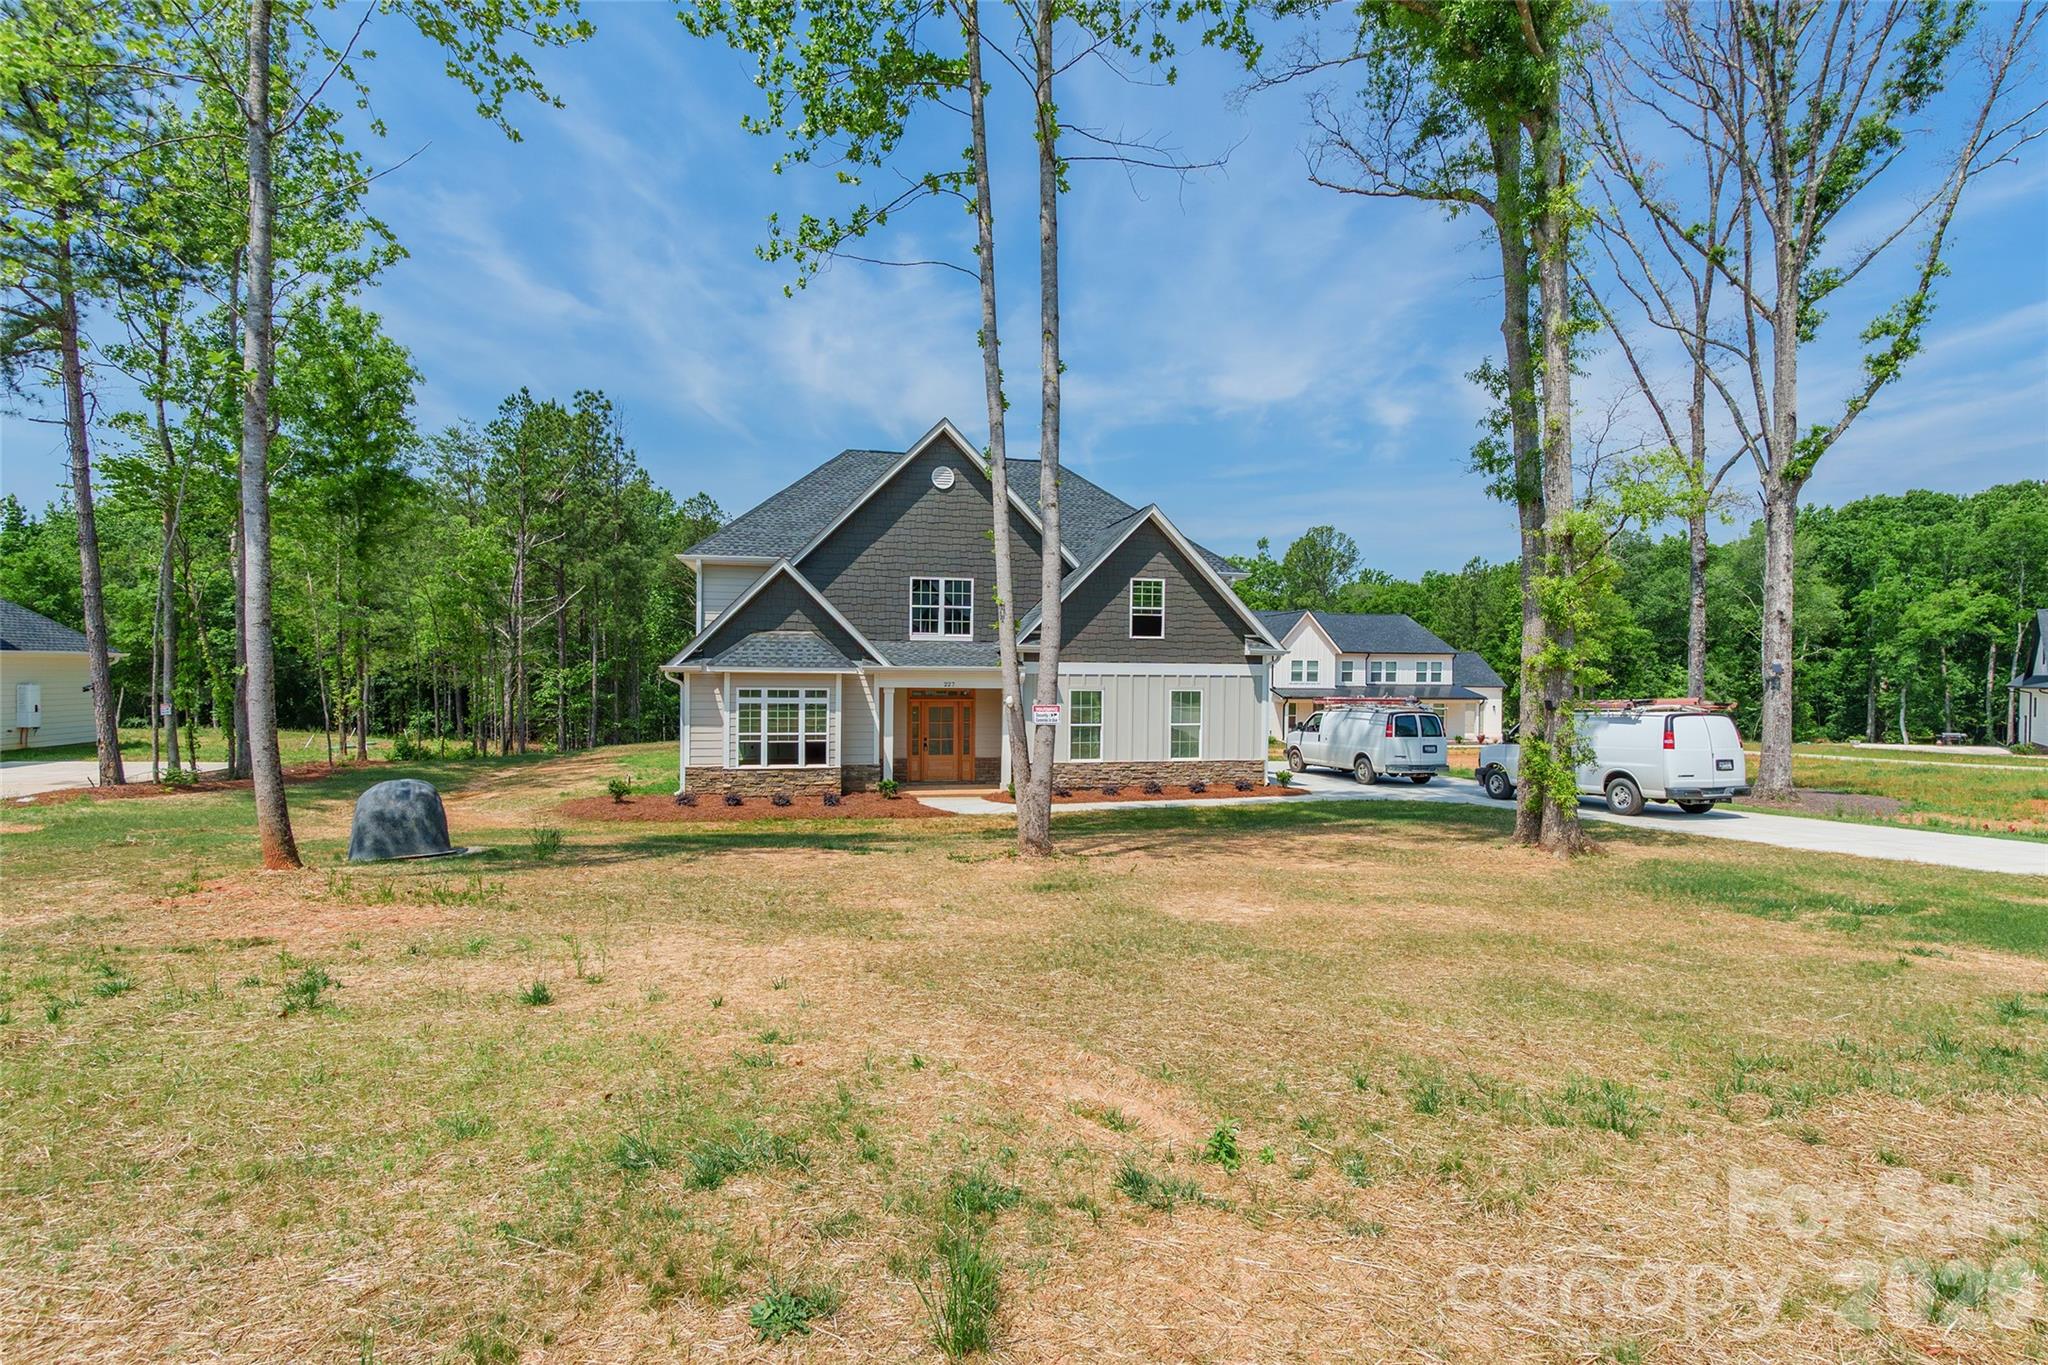
Rock Hill
227 Heartland Drive
4 Beds
3 Baths
3,388 Sq.Ft.
$799,900
MLS#: 4386282
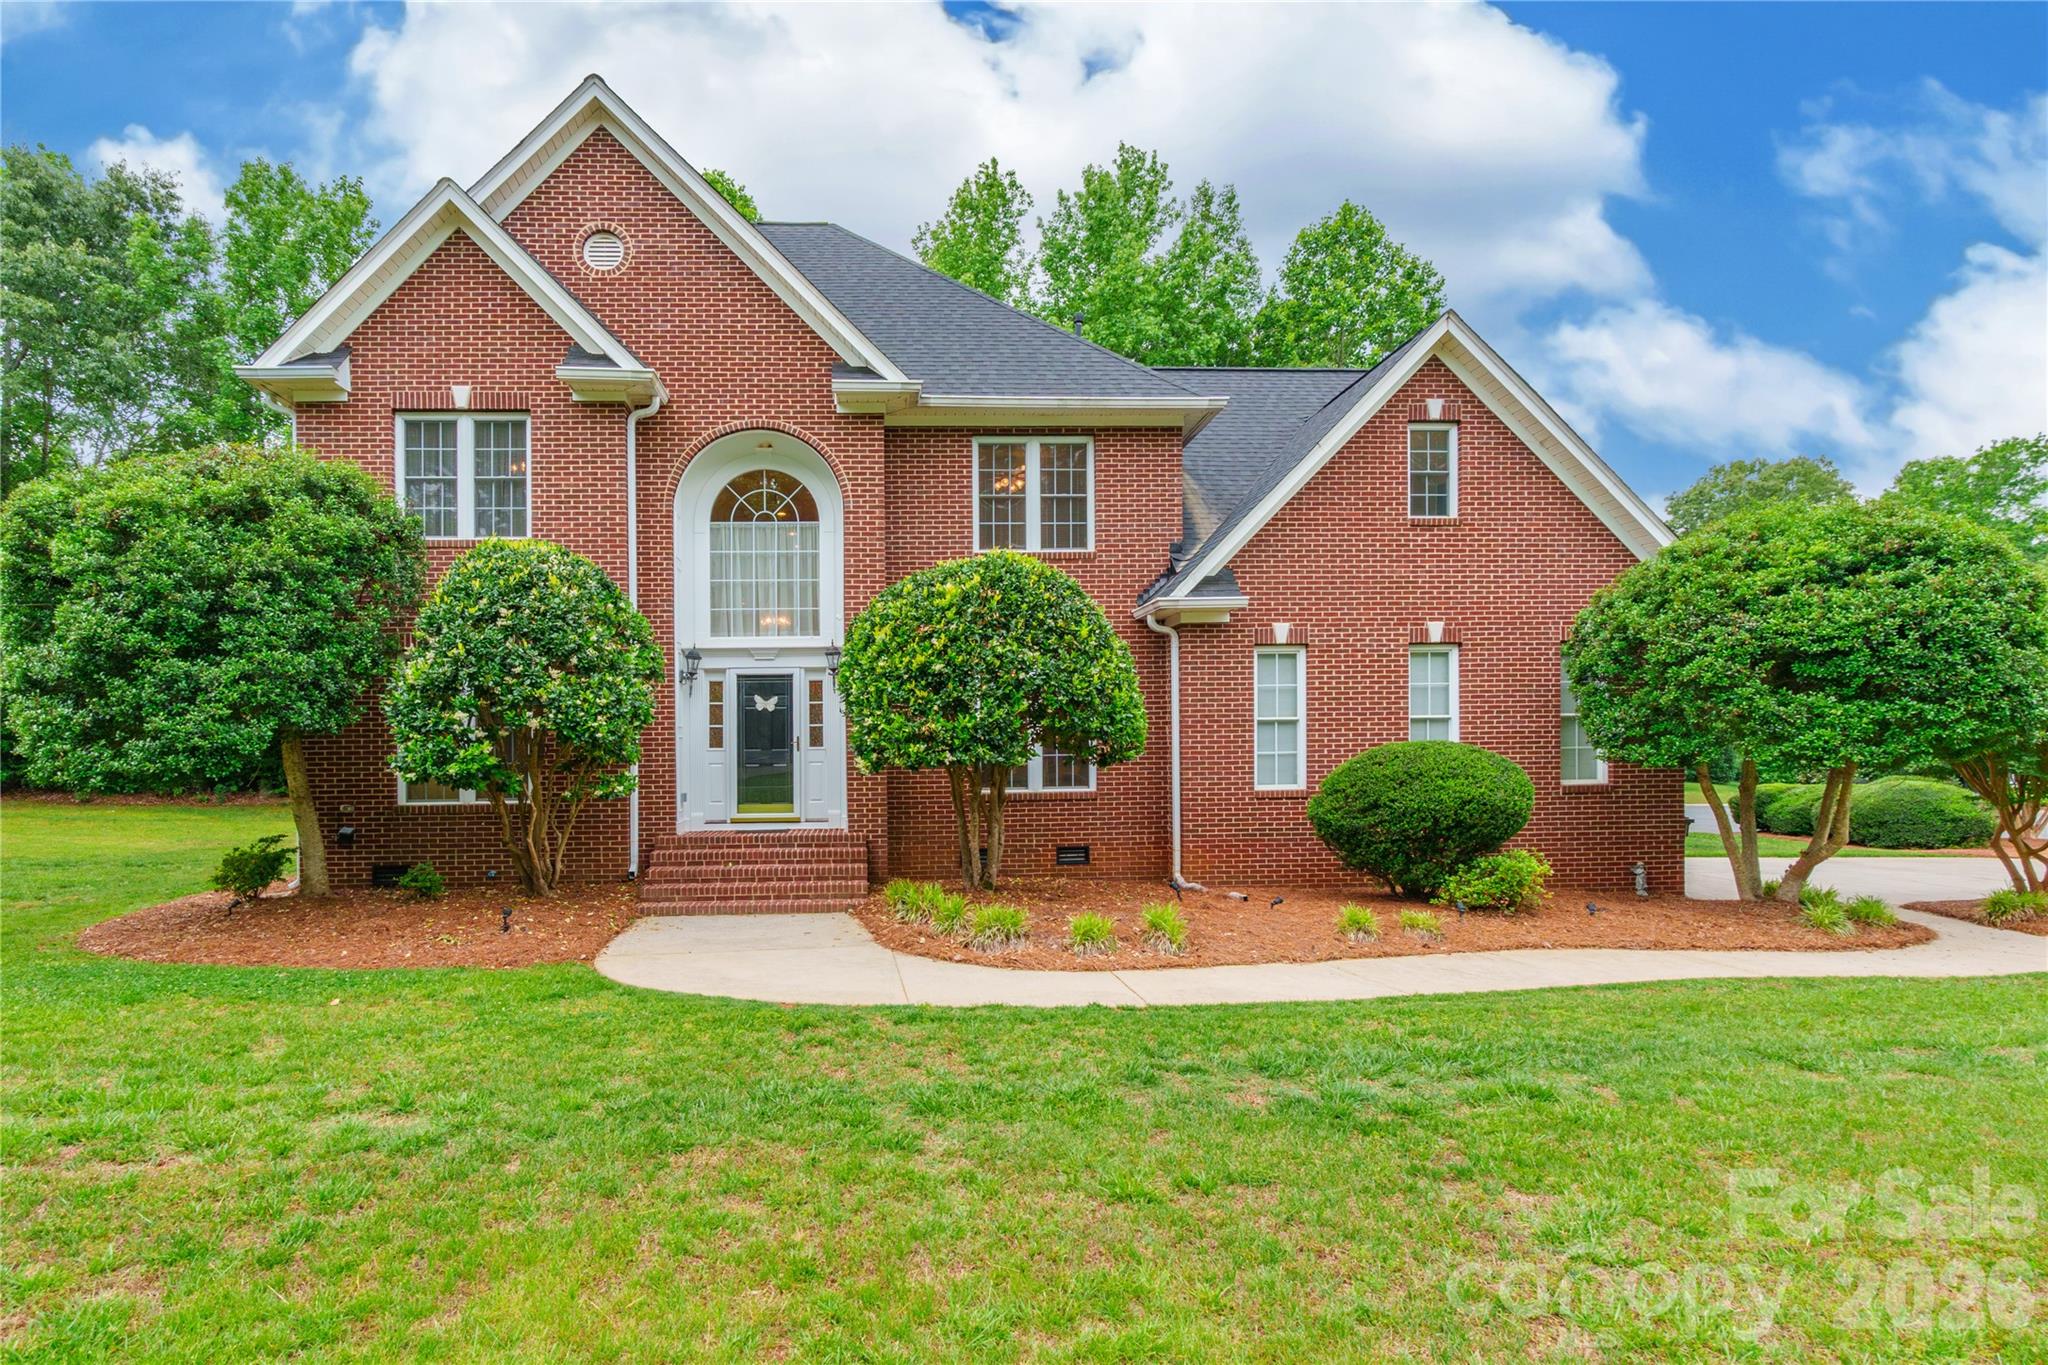
Rock Hill
1782 Farrow Drive
4 Beds
4 Baths
2,816 Sq.Ft.
$599,900
MLS#: 4379429
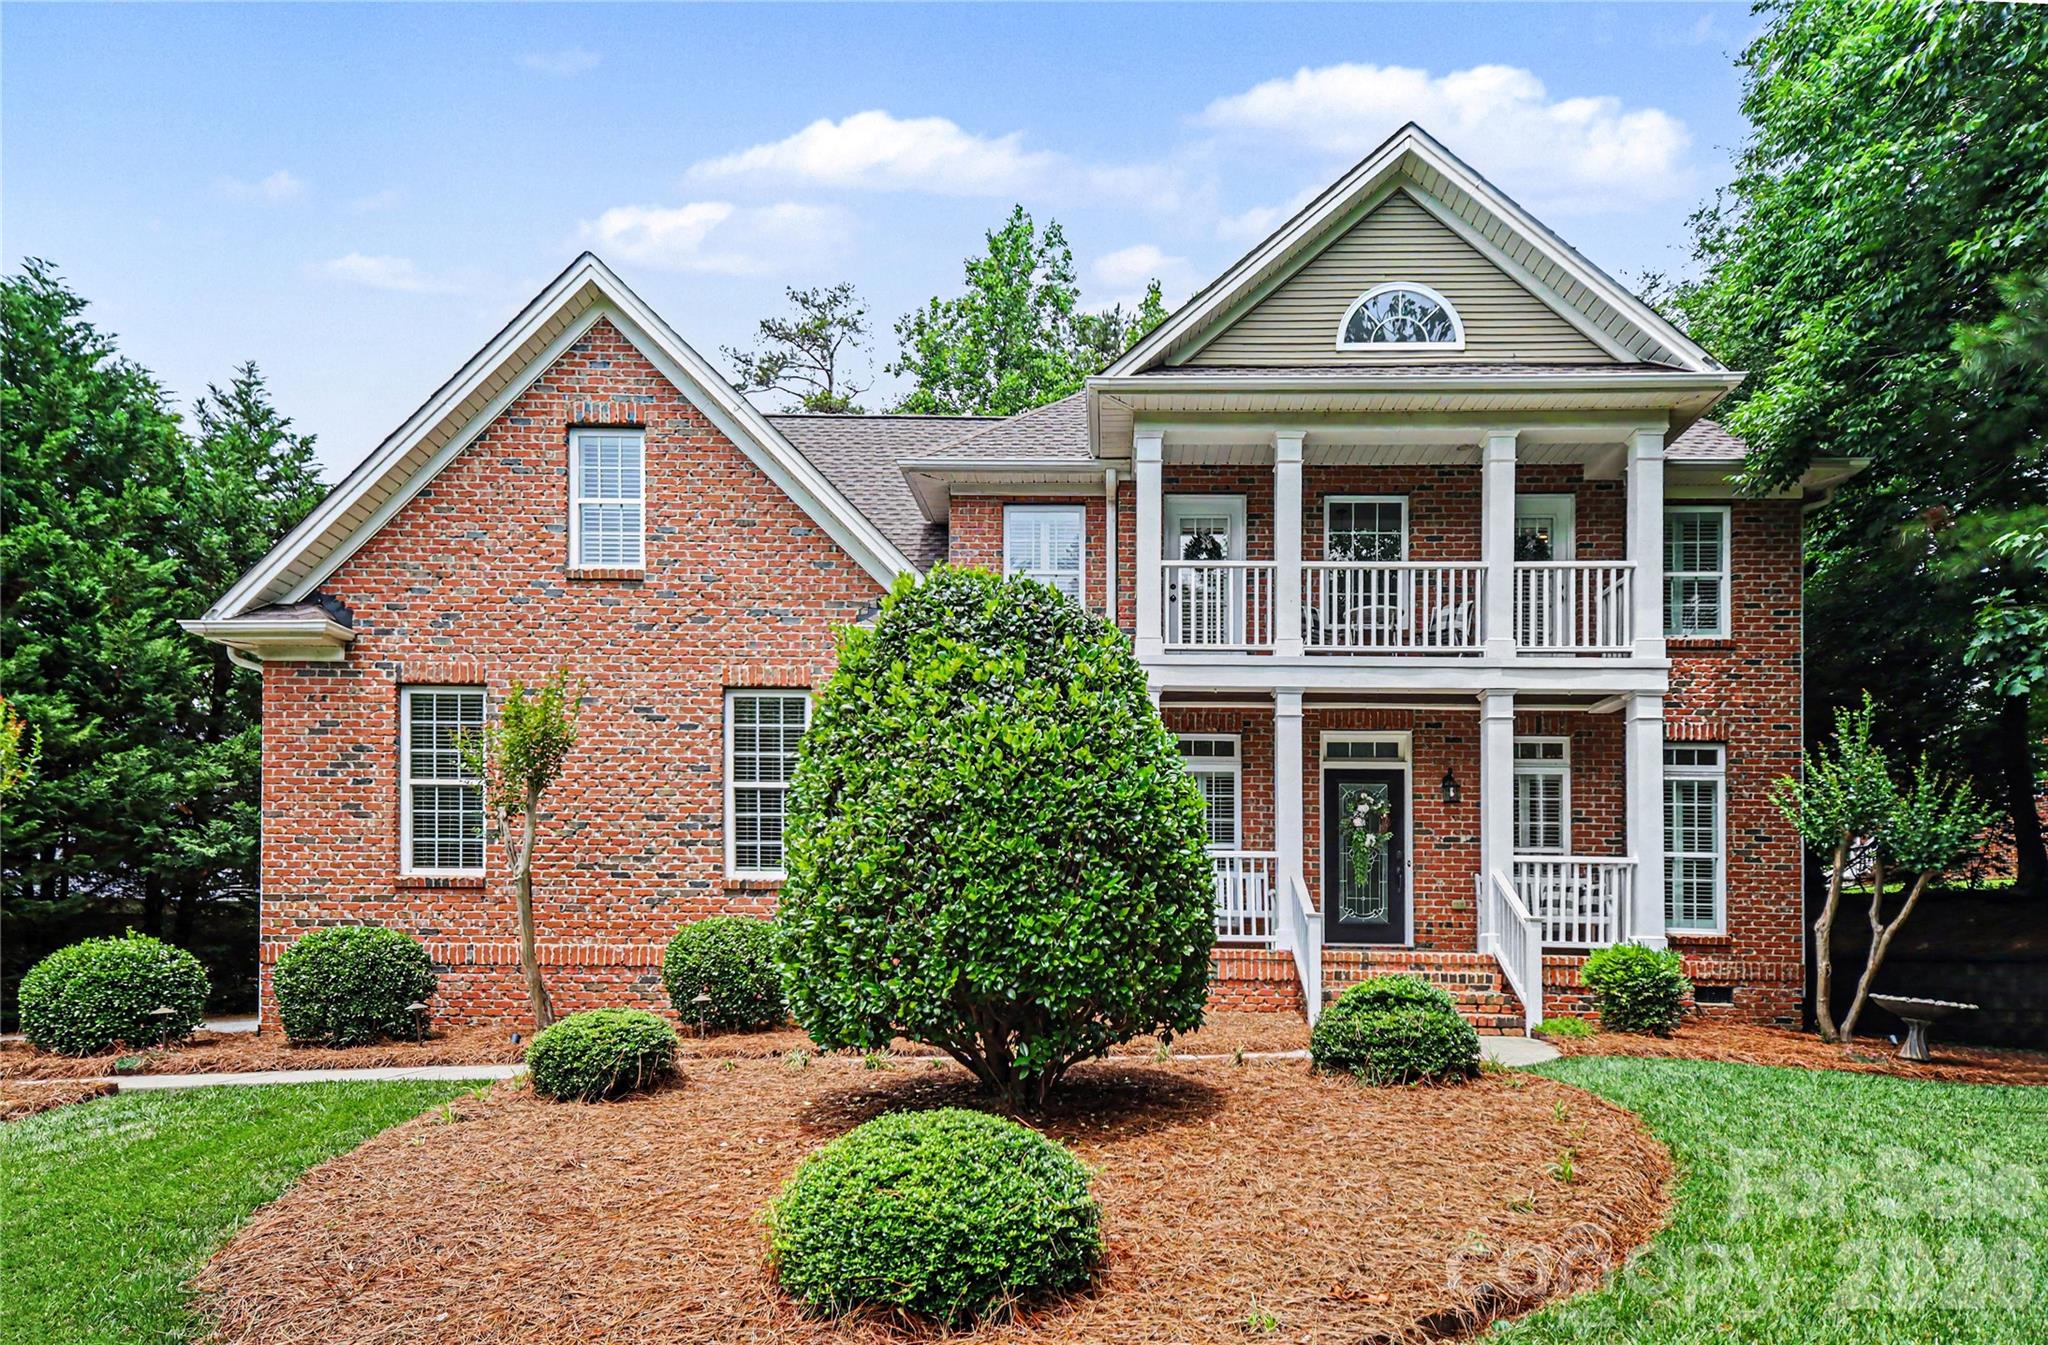
Rock Hill
2848 Arrowwood Lane
5 Beds
3 Baths
2,602 Sq.Ft.
$699,000
MLS#: 4386253
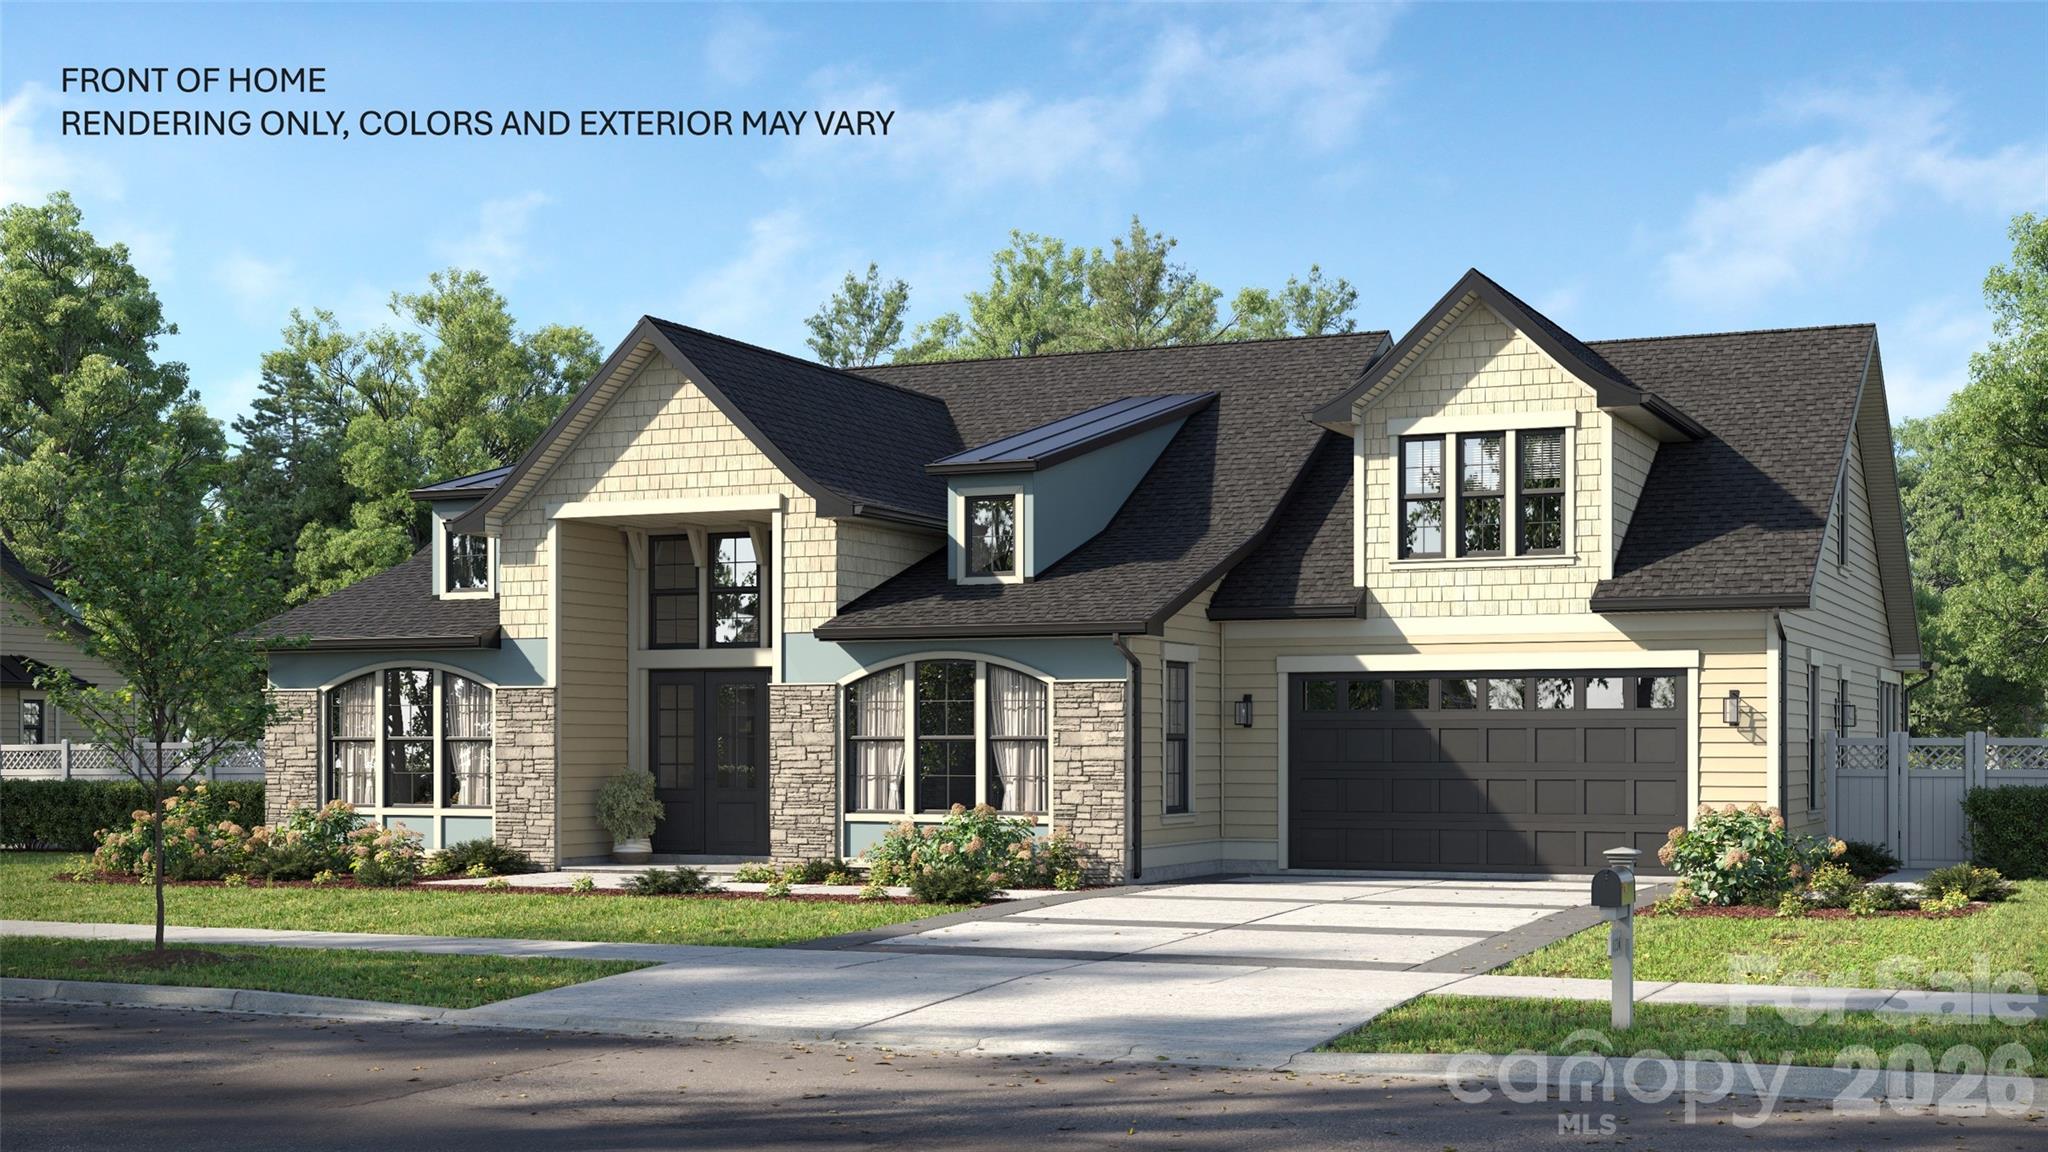
Rock Hill
628 Spooky Hollow Drive 525
4 Beds
4 Baths
3,976 Sq.Ft.
$726,506
MLS#: 4383540
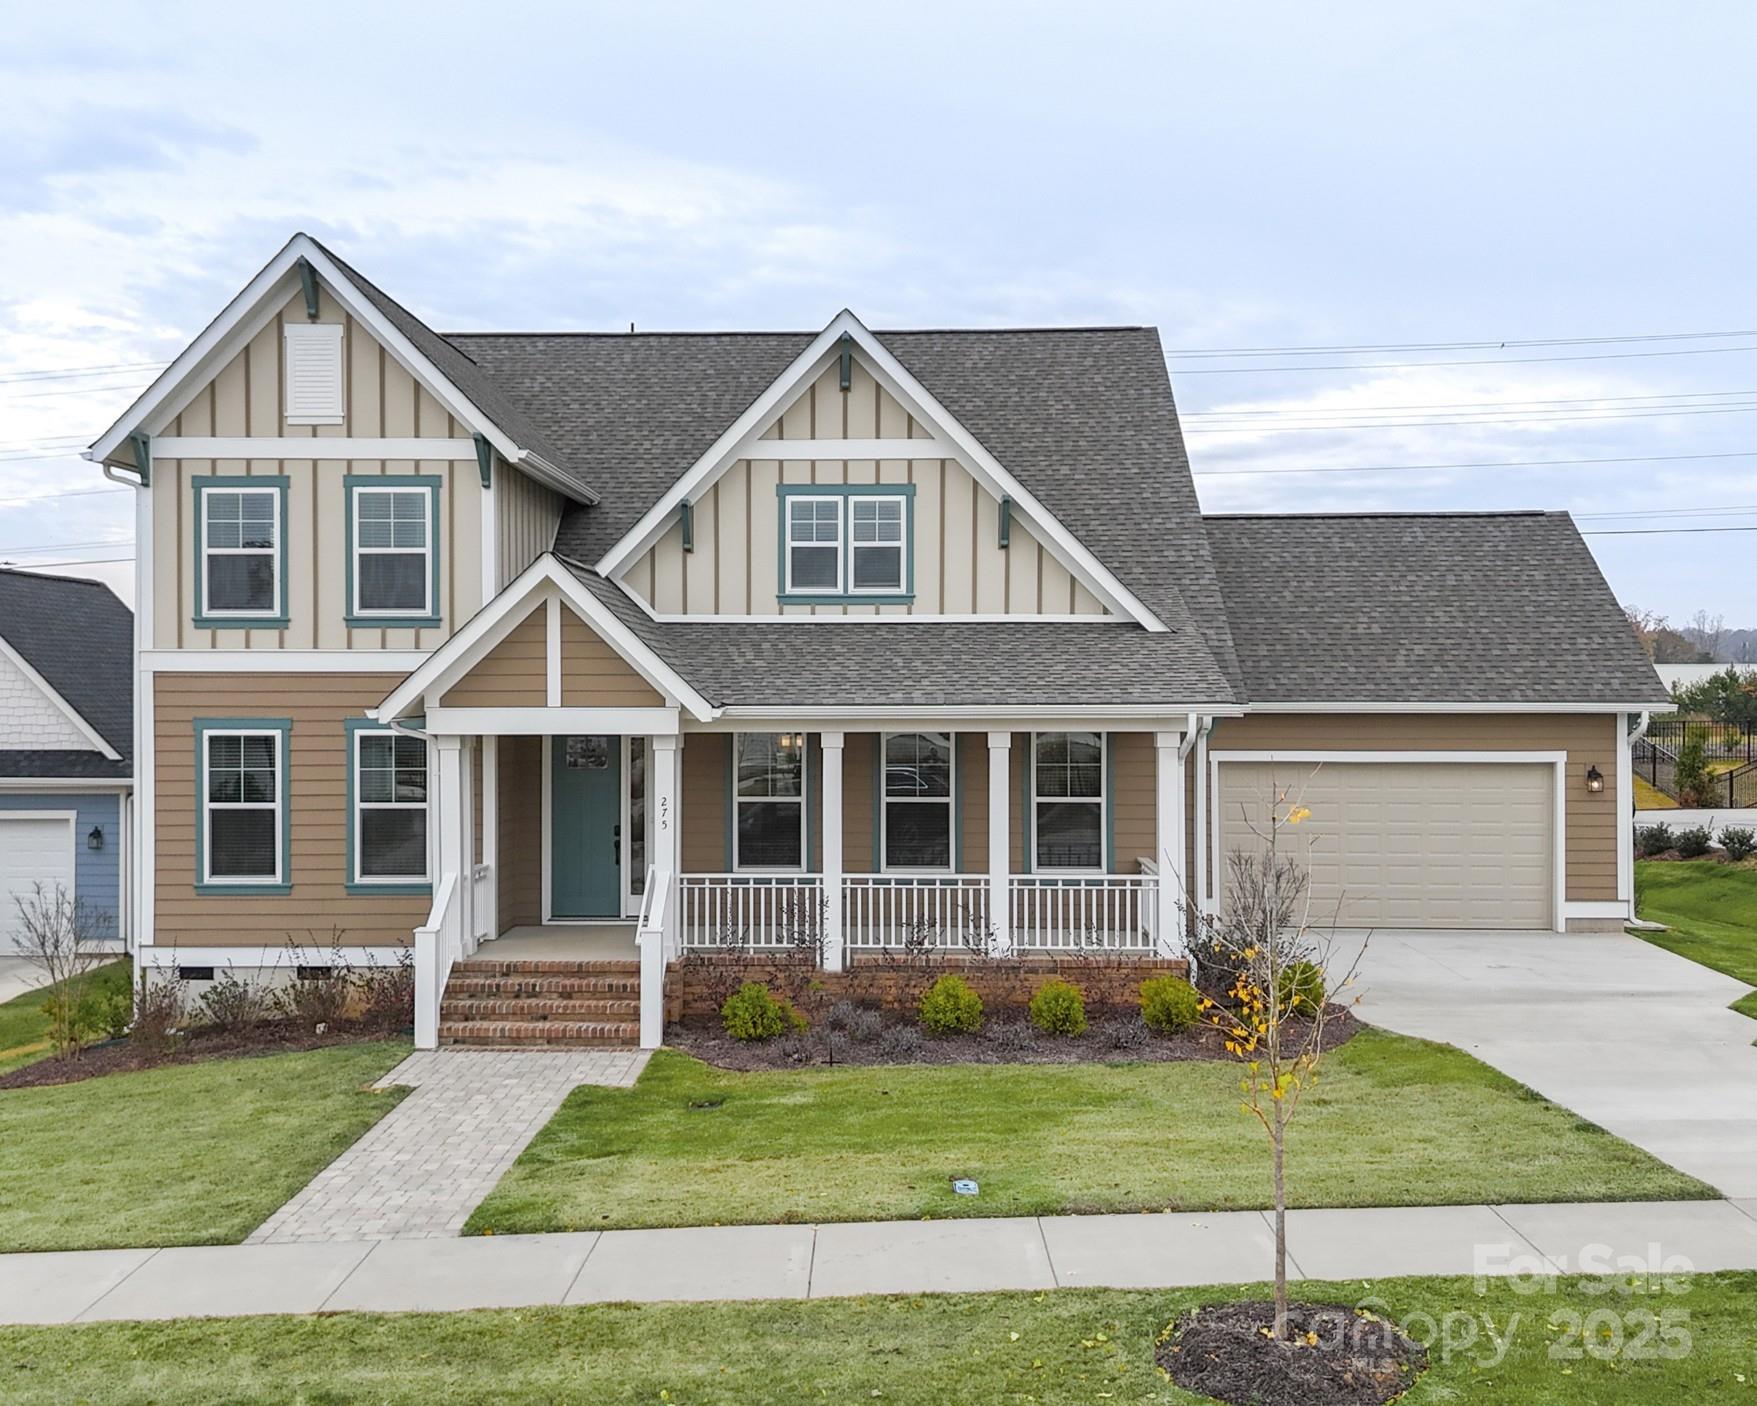
Rock Hill
275 Luray Way 447
3 Beds
3 Baths
3,490 Sq.Ft.
$674,672
MLS#: 4235922
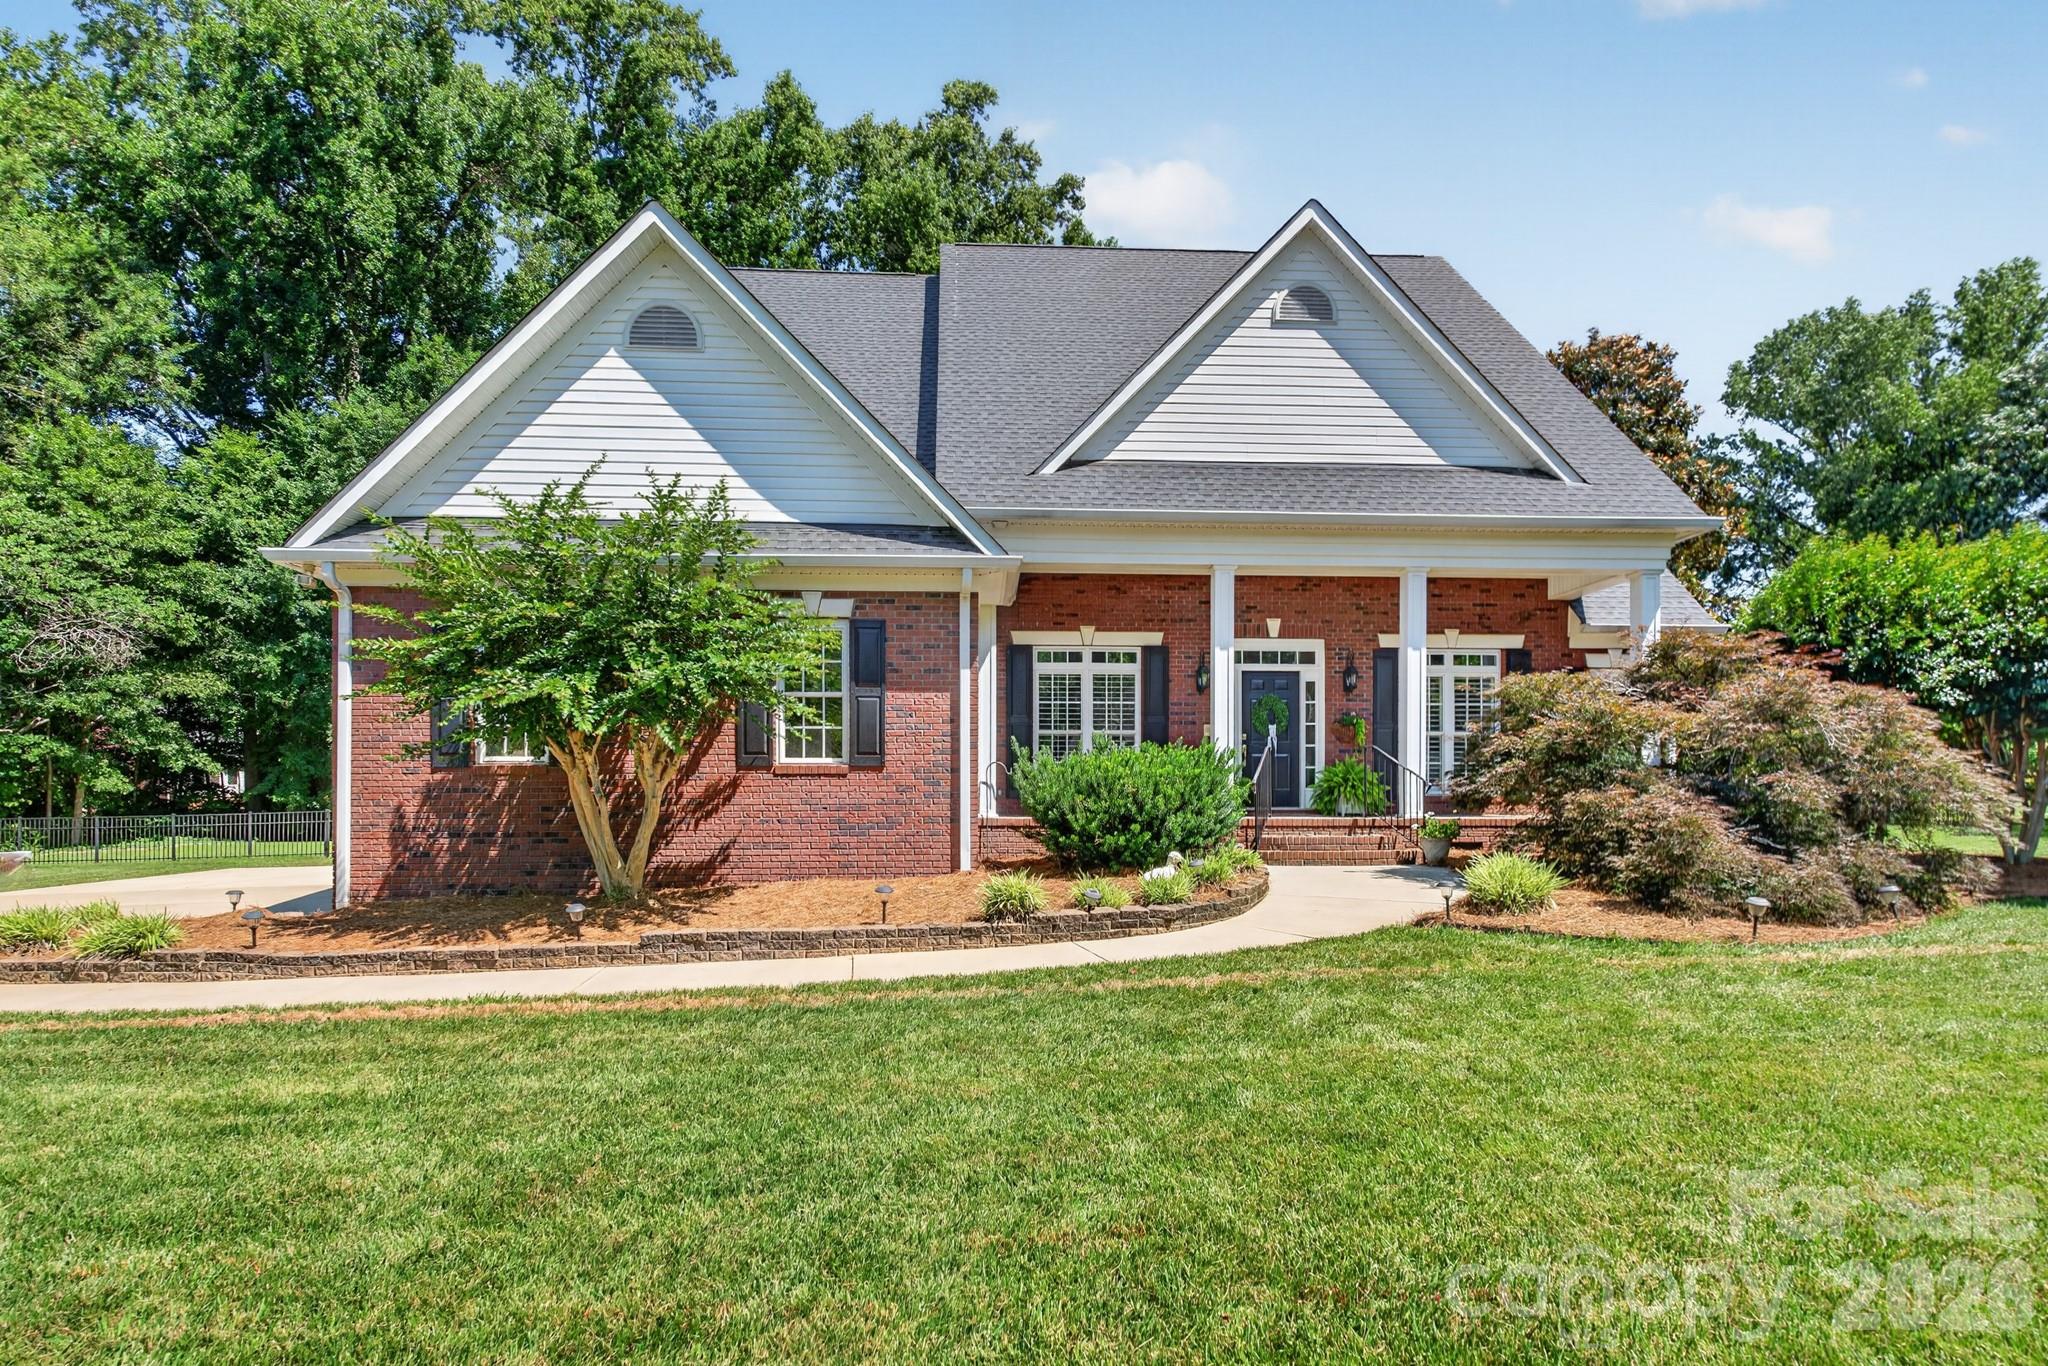
Rock Hill
932 Gristmill Drive
5 Beds
4 Baths
3,395 Sq.Ft.
$715,000
MLS#: 4393110
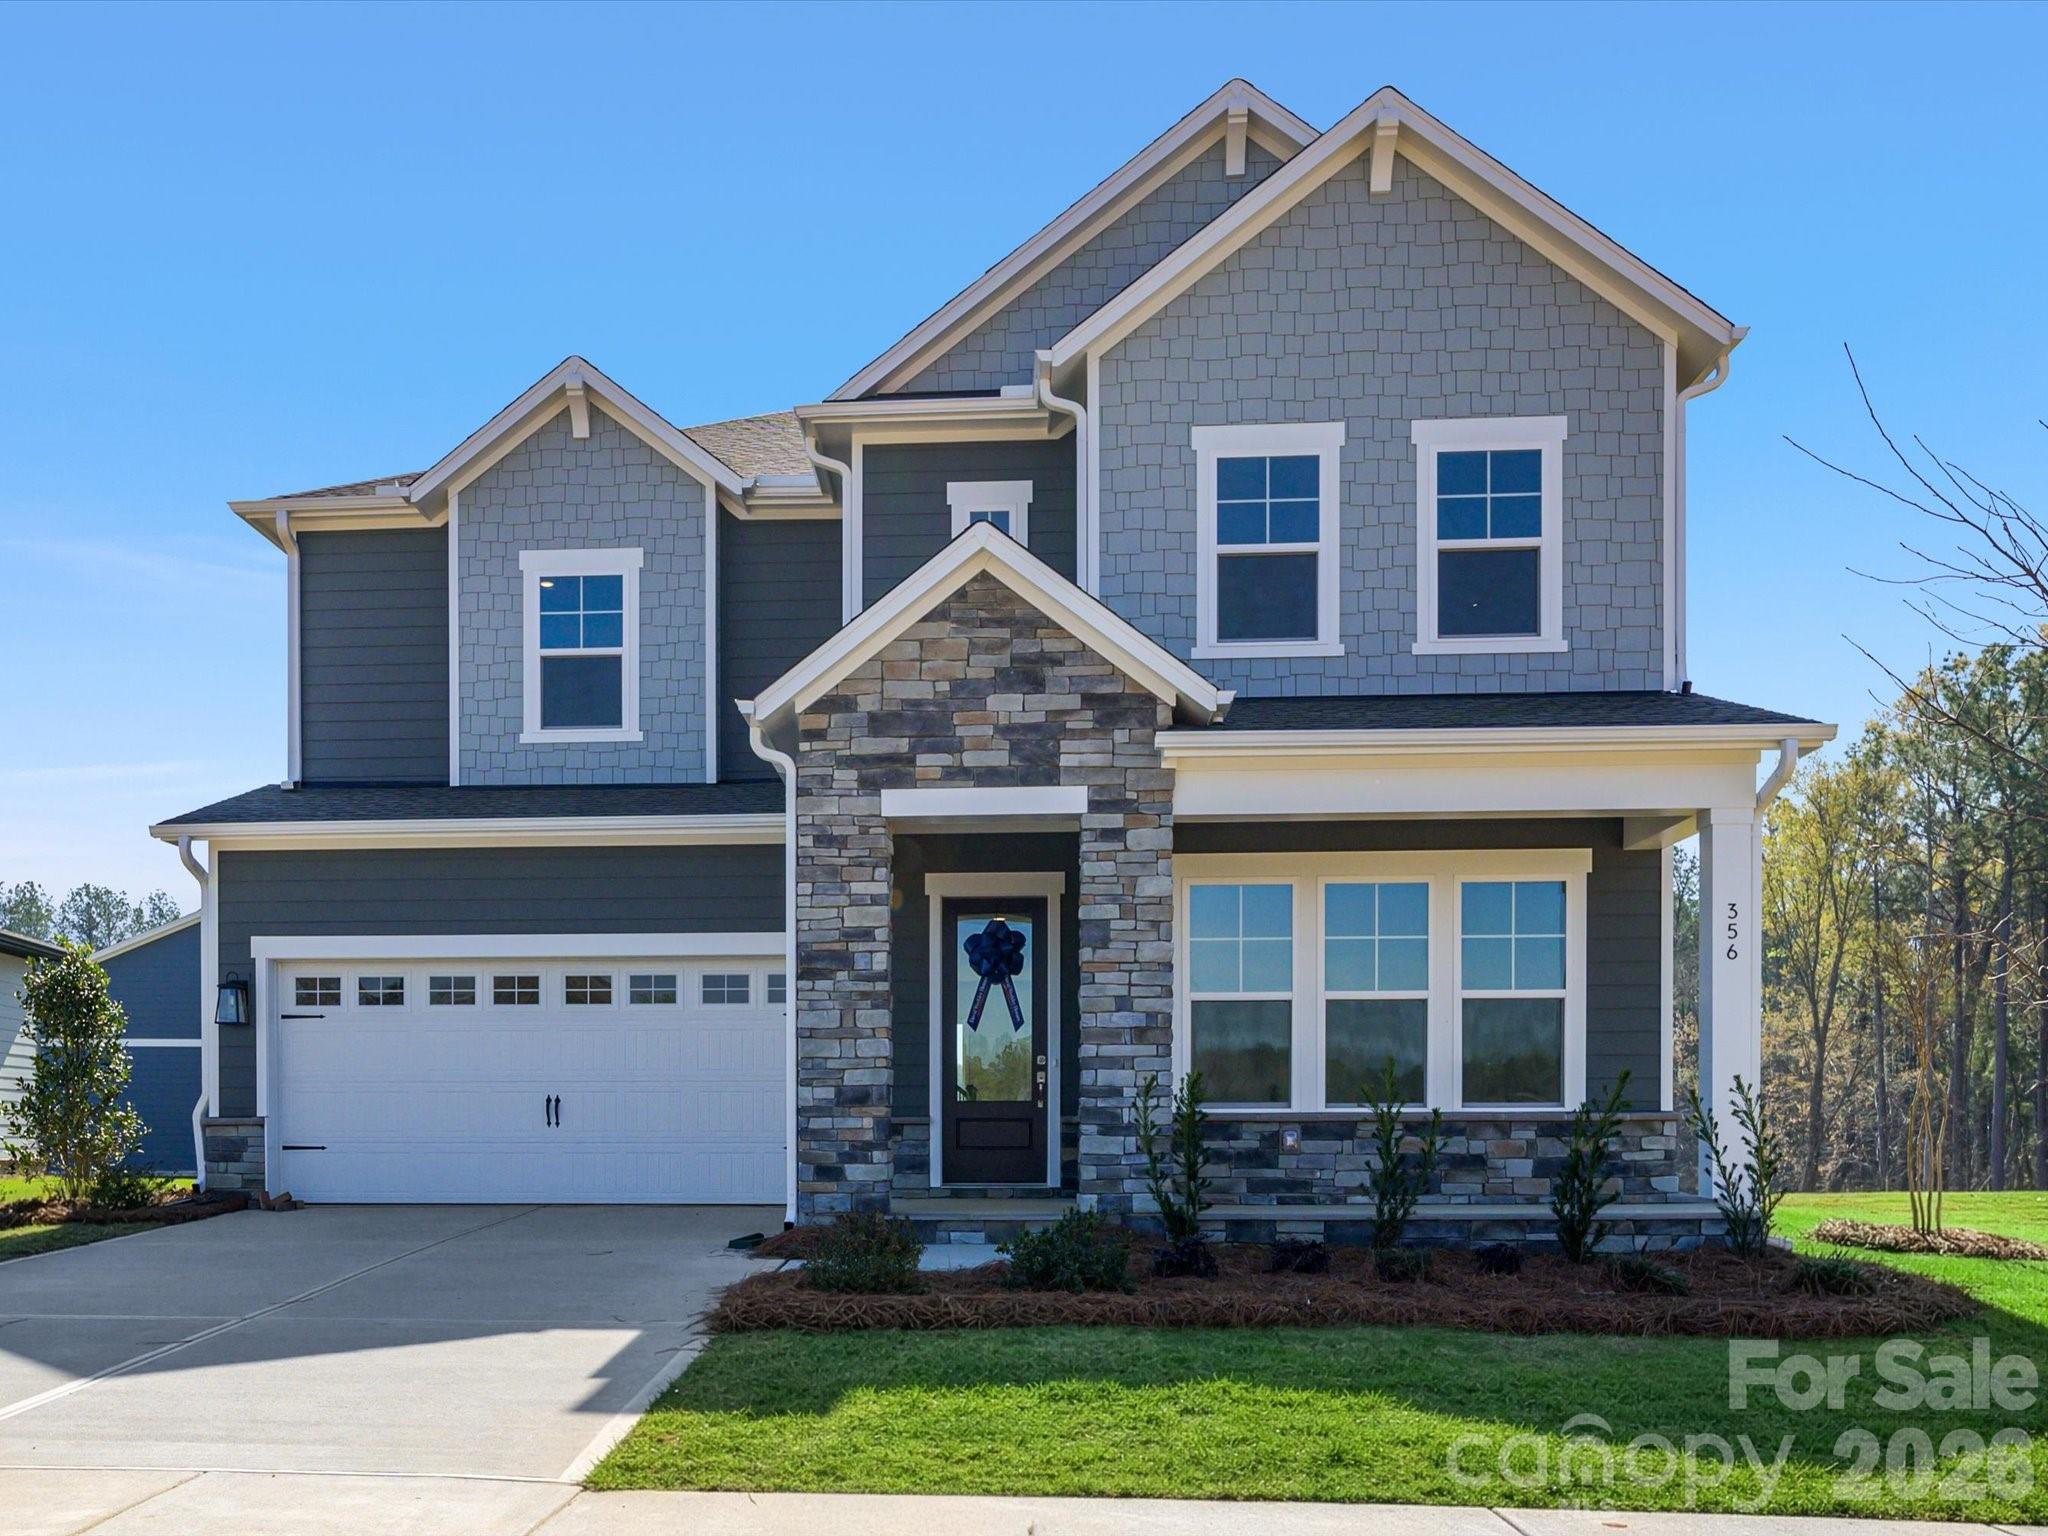
Rock Hill
356 Portree Street
4 Beds
3 Baths
3,459 Sq.Ft.
$624,999
MLS#: 4342039
Rock Hill
458 Inverness Place
4 Beds
4 Baths
4,142 Sq.Ft.
$865,000
MLS#: 4352853
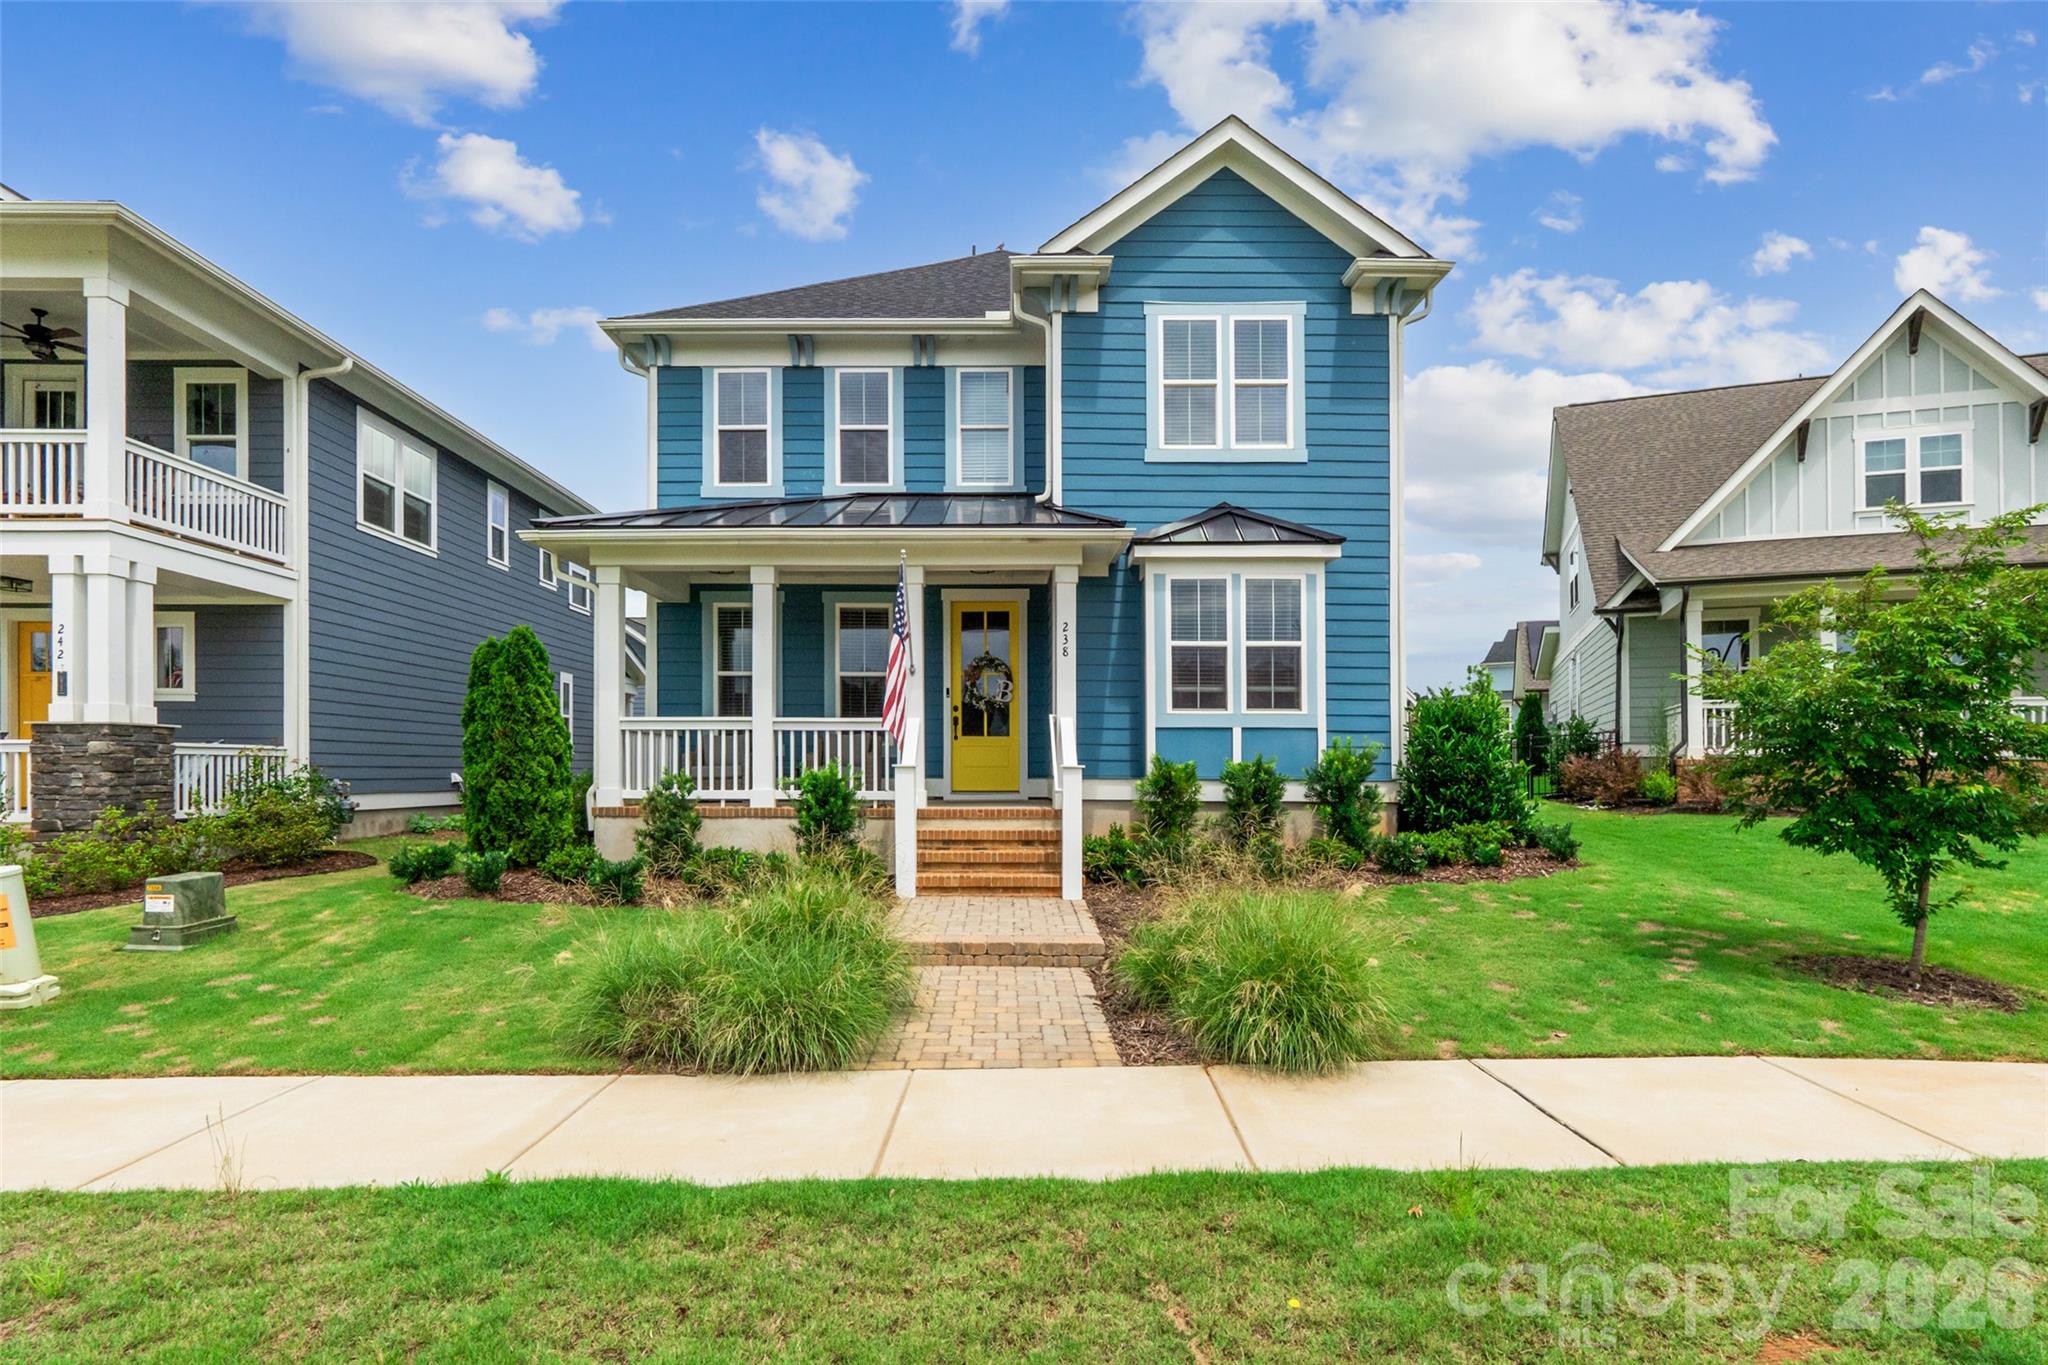
Rock Hill
238 Parkland Avenue
4 Beds
3 Baths
2,987 Sq.Ft.
$644,900
MLS#: 4390149
