
Property
Beds
5
Full Baths
3
1/2 Baths
1
Year Built
1986
Sq.Footage
2,790
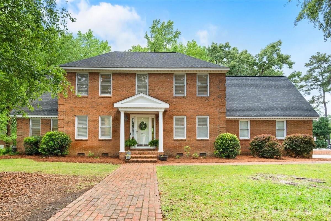
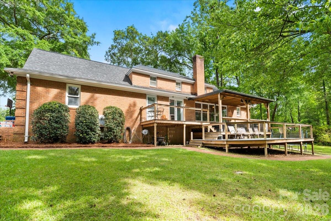
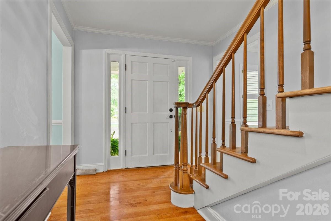
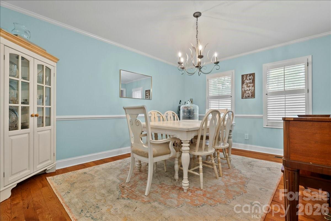
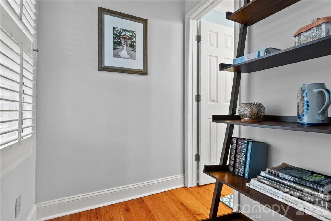
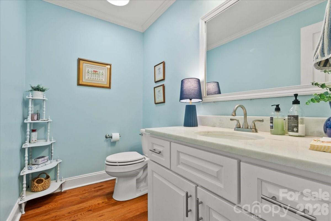
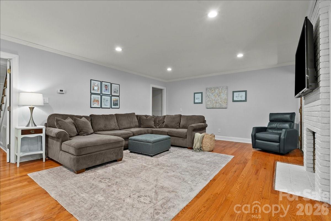
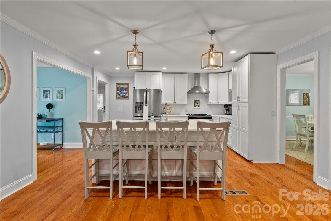
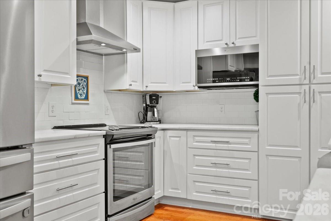
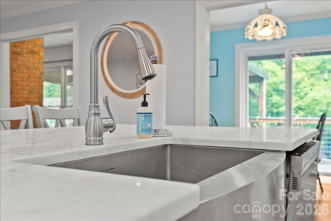
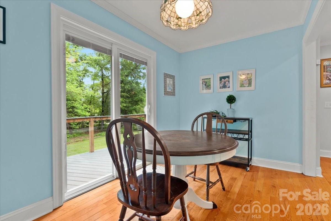
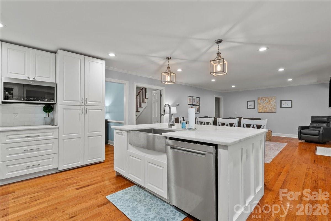
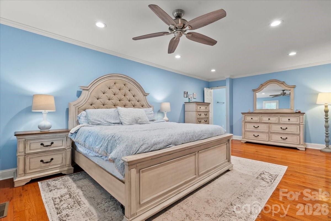
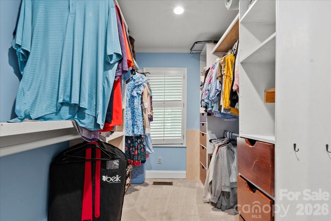
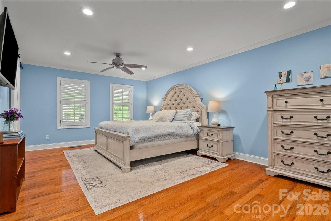
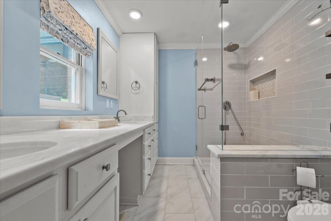
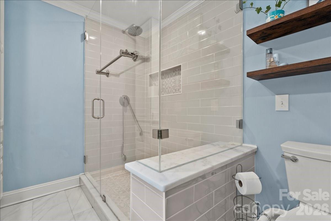
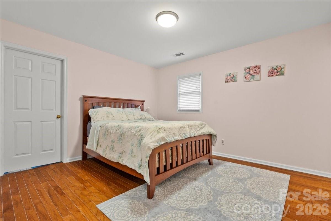
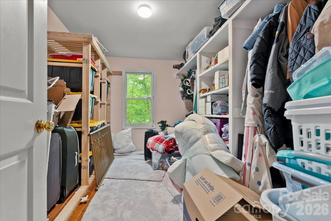
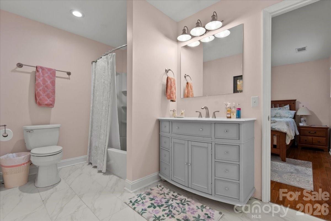
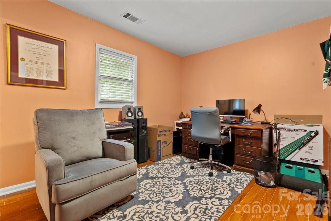
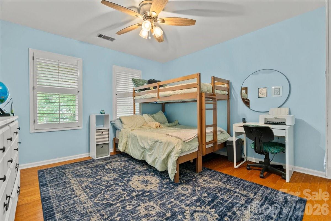
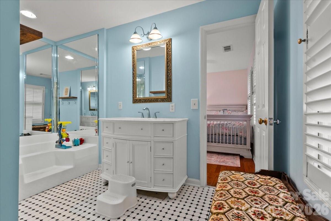
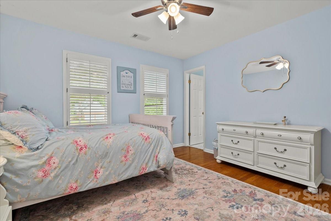
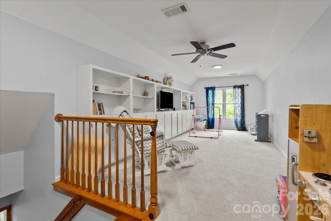
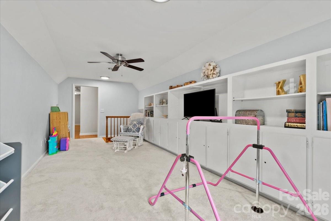
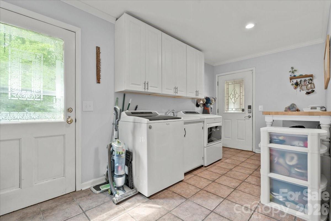
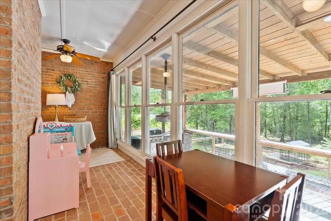
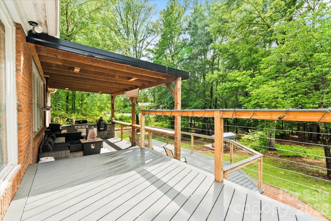
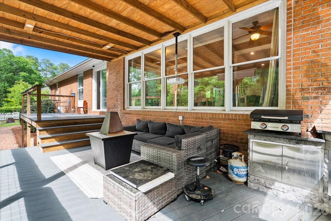
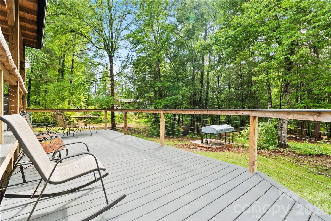
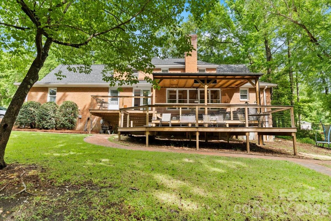
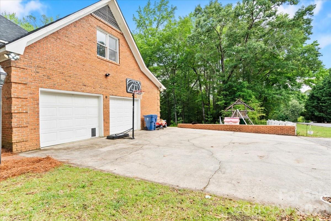
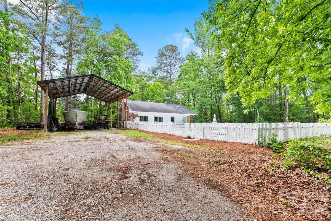
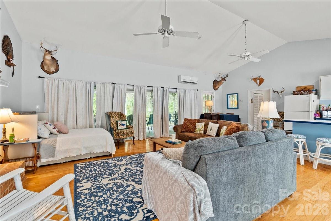
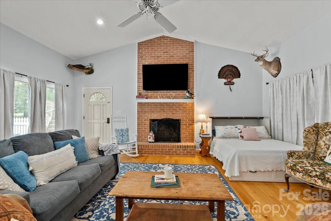
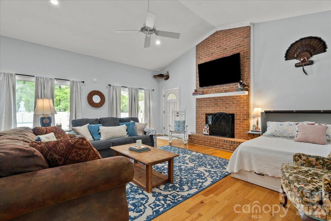
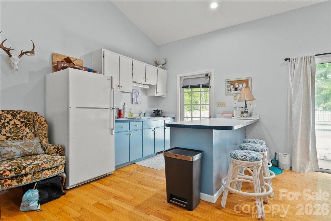
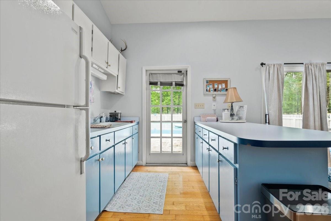
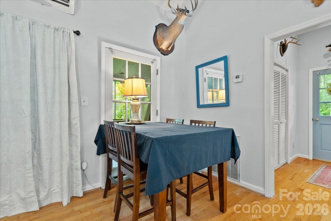
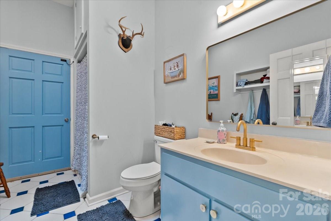
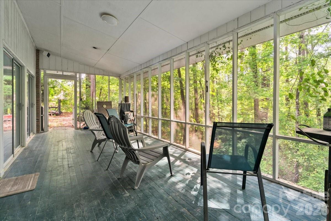
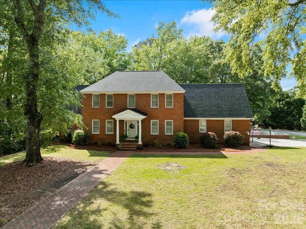
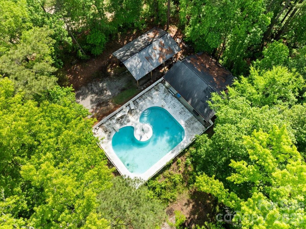
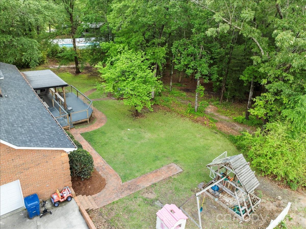
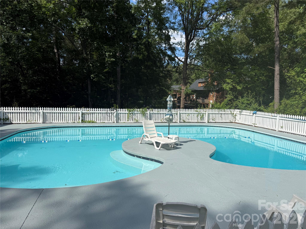
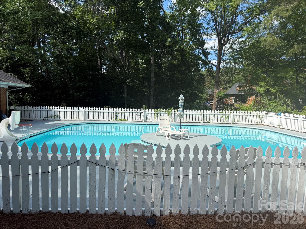
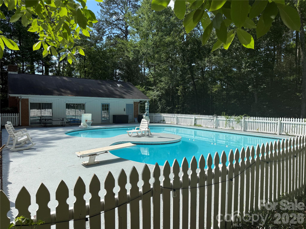
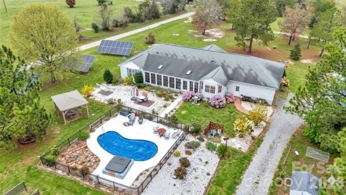
This incredible property spans a vast, corner lot in one of Cheraw’s most desirable neighborhoods. The primary residence offers 5 bedrooms and 3.5 bathrooms, with a flexible bonus room accessible from both the upstairs hallway and the downstairs kitchen area—ideal for a home office or extra living space. The downstairs features a beautifully renovated kitchen that opens to a spacious demand a cozy sun porch, along with a formal dining room, small powder room, and a generous primary suite with an updated bath. Outside, you’ll find a two-car, attached garage and one of the finest multi-level decks around! Constructed from engineered materials, it features an outdoor kitchen and plenty of room to entertain or unwind. A path out back leads to a separate guest/pool house with over 680 square feet and features a small kitchen, full bath, and a spacious living area with a fireplace, opening to a screened porch. The front of this guest house overlooks a uniquely shaped saltwater pool (31 by 43 feet). Its separate driveway and entrance make this part of the property perfectly suited for entertaining, private guest space, or even short-term rental. The pole barn(24x36x14)) provides great, sheltered space. Surrounded by mature trees, this oasis offers exceptional privacy. An additional lot behind the home also conveys, providing even more space and peaceful seclusion. Also important to know, there have been many recent, important updates including: a young roof (2020) and downstairs HVAC (2022), upstairs HVAC (2025), Pool house HVAC (2025), saltwater system for pool (2024). This one, truly, is as good in person as it is on paper! Shown by appointment only.
Features & Amenities
Interior
-
Total Bedrooms
5
-
Bathrooms
3
-
1/2 Bathrooms
1
-
Above Grade Finished Area
2790.0
-
Basement YN
NO
-
Cooling YN
YES
-
Cooling
Central Air
-
Fireplace YN
YES
-
Heating YN
YES
-
Heating
Central
-
Pet friendly
N/A
Exterior
-
Garage
Yes
-
Garage spaces
2
-
Construction Materials
Brick
-
Parking
Attached Carport
-
Pool
Yes
-
Pool Features
In Ground, Salt Water
Area & Lot
-
Property Type
Residential
-
Property Sub Type
Single Family Residence
-
Architectural Style
Traditional
Price
-
Sales Price
$584,000
-
Sq. Footage
2,790
-
Price/SqFt
$209
HOA
-
Association
No
School District
-
Elementary School
Cheraw Primary
-
Middle School
Long
-
High School
Cheraw
Property Features
-
New Construction
NO
-
Senior Community YN
NO
-
Sewer
Septic Tank
Schedule a Showing
Showing scheduled successfully.
Mortgage calculator
Estimate your monthly mortgage payment, including the principal and interest, property taxes, and HOA. Adjust the values to generate a more accurate rate.
Your payment
Principal and Interest:
$
Property taxes:
$
HOA fees:
$
Total loan payment:
$
Total interest amount:
$
Location
County
Chesterfield
Elementary School
Cheraw Primary
Middle School
Long
High School
Cheraw
Listing Courtesy of Mary Anderson , Lewis Realty
RealHub Information is provided exclusively for consumers' personal, non-commercial use, and it may not be used for any purpose other than to identify prospective properties consumers may be interested in purchasing. All information deemed reliable but not guaranteed and should be independently verified. All properties are subject to prior sale, change or withdrawal. RealHub website owner shall not be responsible for any typographical errors, misinformation, misprints and shall be held totally harmless.

Agent
Mitch Totherow
Call Mitch today to schedule a private showing.

* Listings on this website come from the FMLS IDX Compilation and may be held by brokerage firms other than the owner of this website. The listing brokerage is identified in any listing details. Information is deemed reliable but is not guaranteed. If you believe any FMLS listing contains material that infringes your copyrighted work please click here to review our DMCA policy and learn how to submit a takedown request.© 2024 FMLS.
Related Properties
Cheraw
1035 Mcmillan Road
4 Beds
2 Baths
3,067 Sq.Ft.
$485,000
MLS#: 4368672
