
Traditional, Transitional
206 Pear Tree Court
Fort Mill, SC 29715
MLS#: 4344896
$800,000
Property
Beds
5
Full Baths
3
1/2 Baths
1
Year Built
2004
Sq.Footage
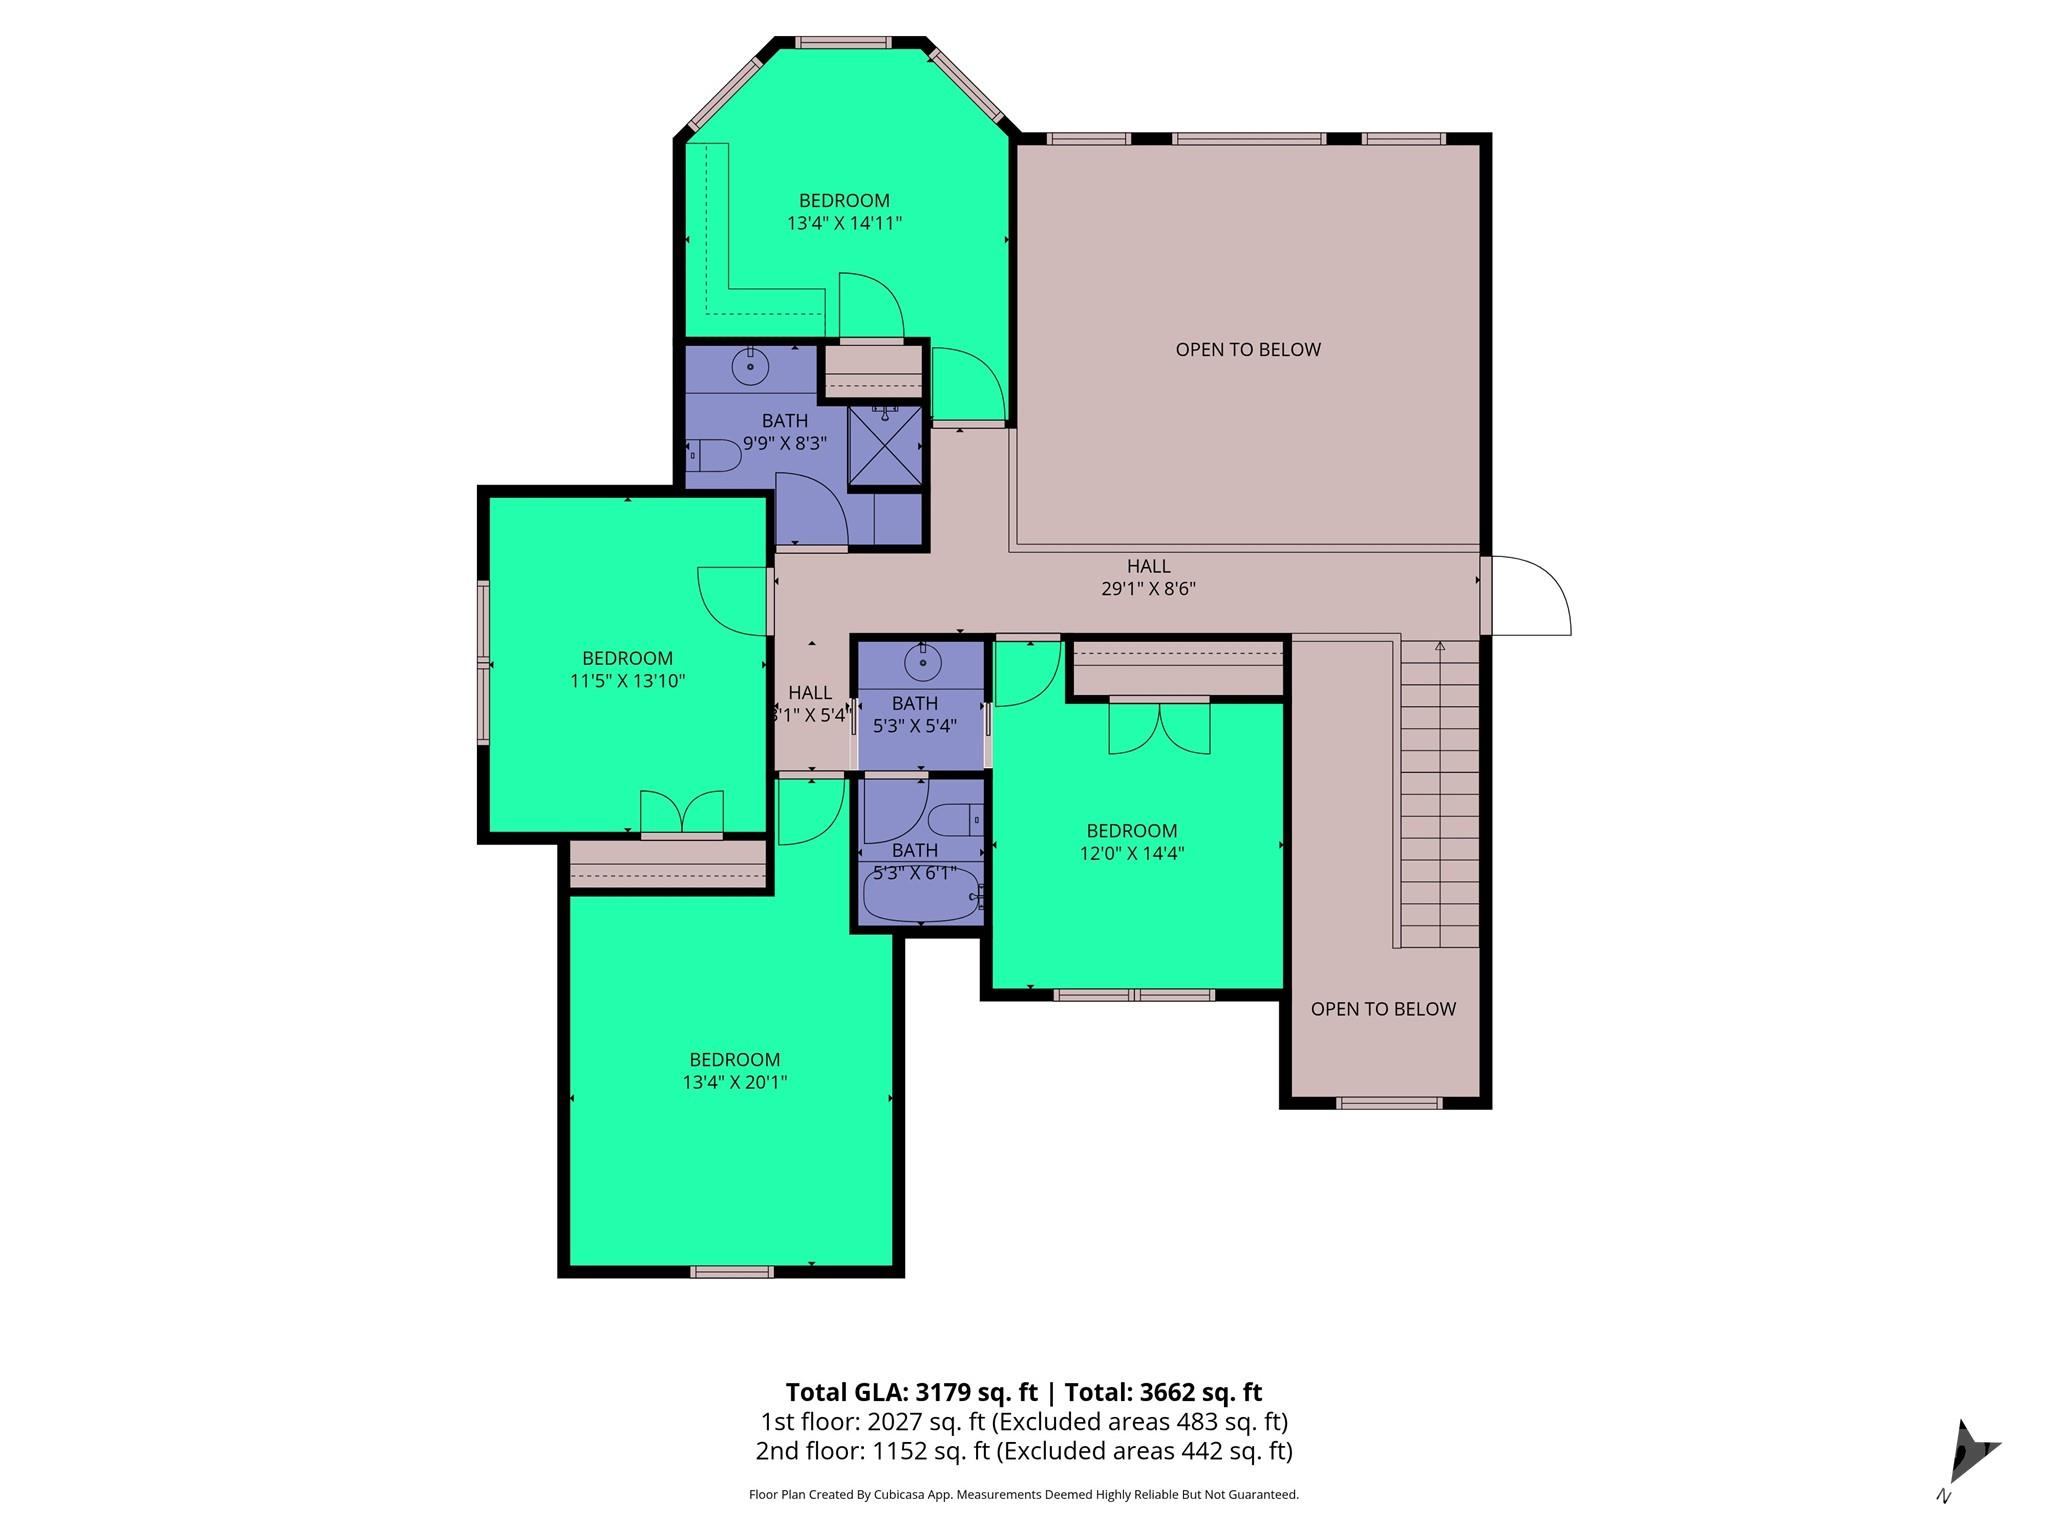
3,179
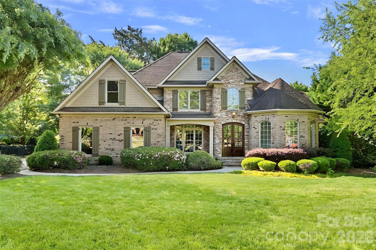
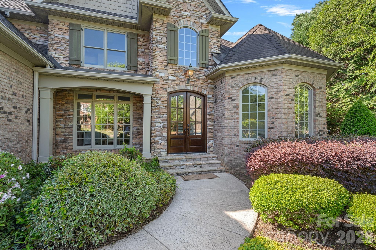
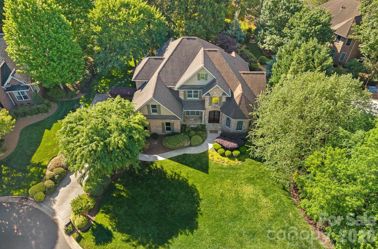
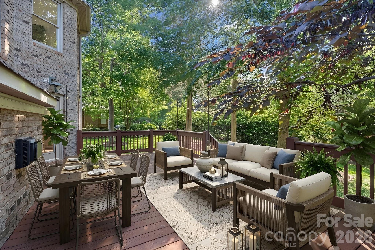
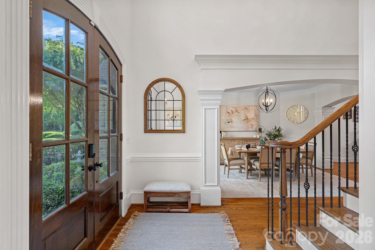
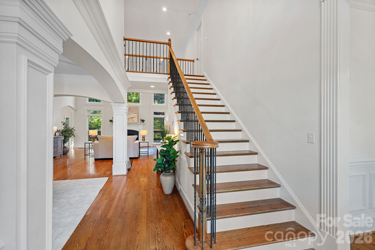
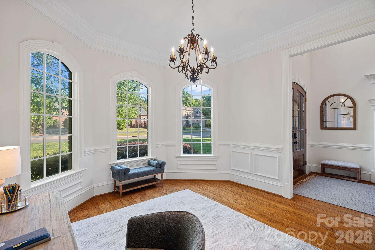
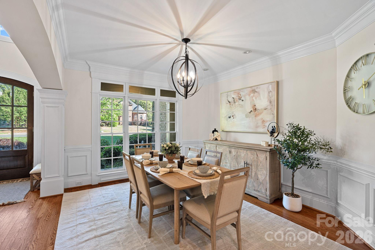
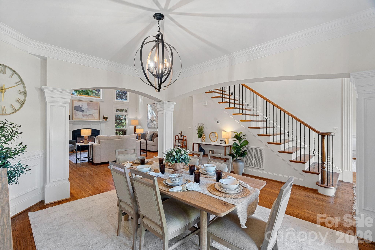
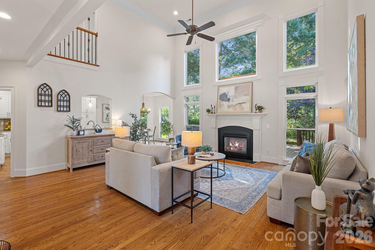
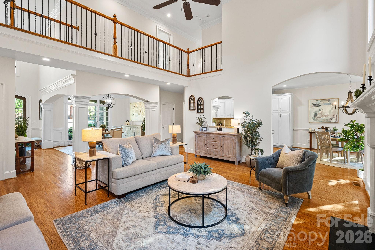
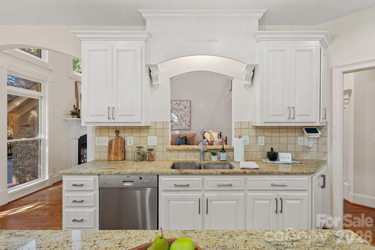
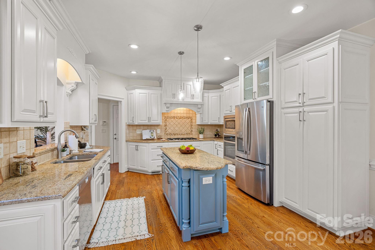
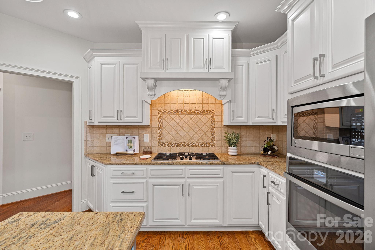
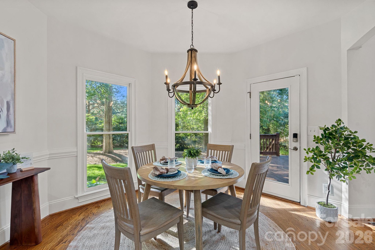
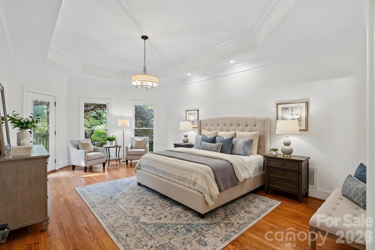
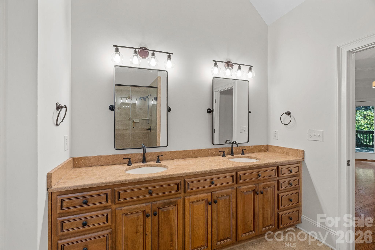
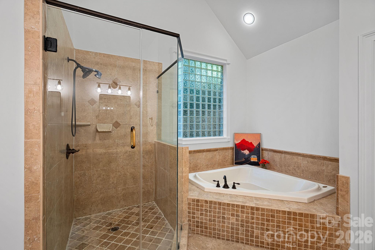
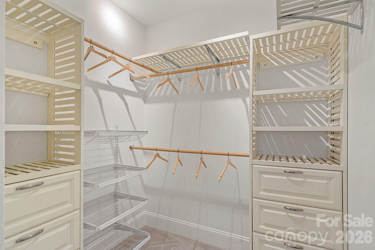
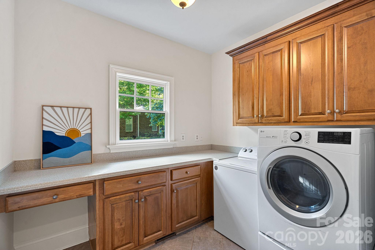
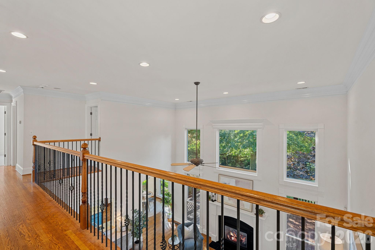
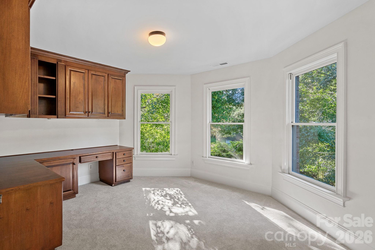
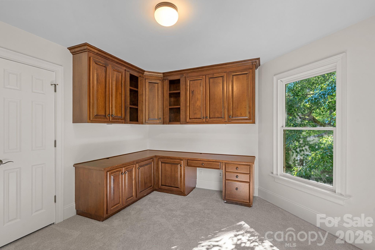
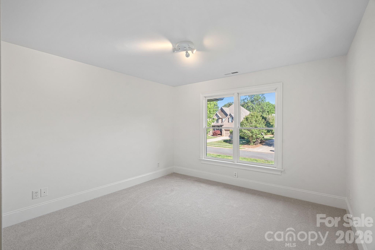
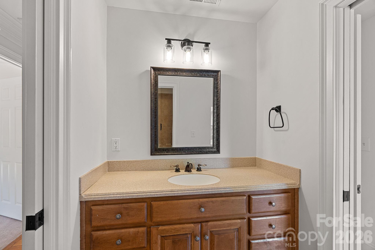
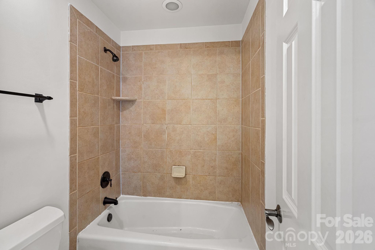
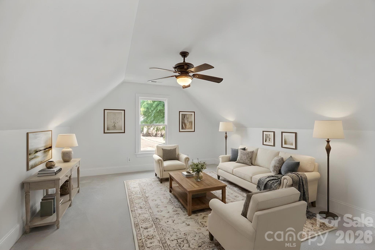
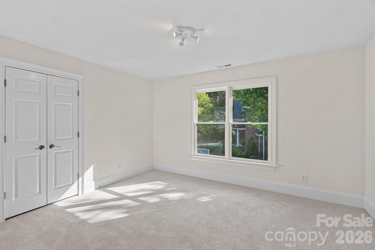
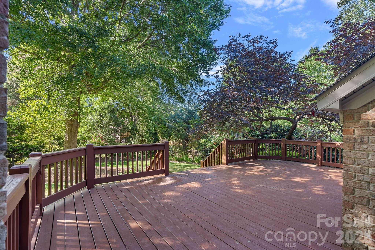
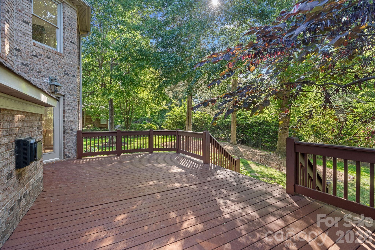
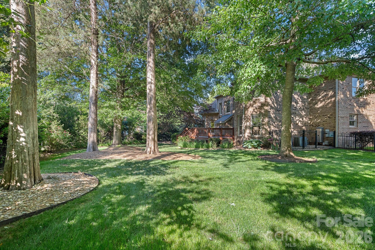
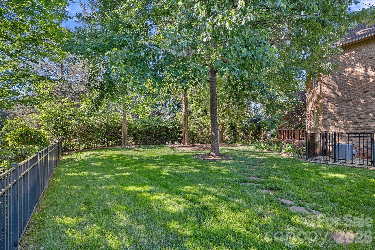
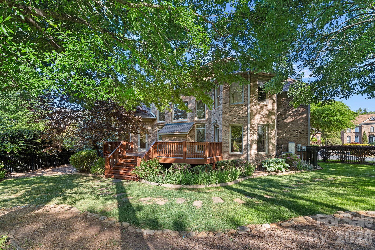
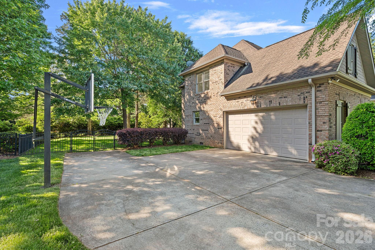
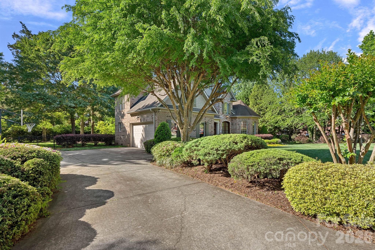
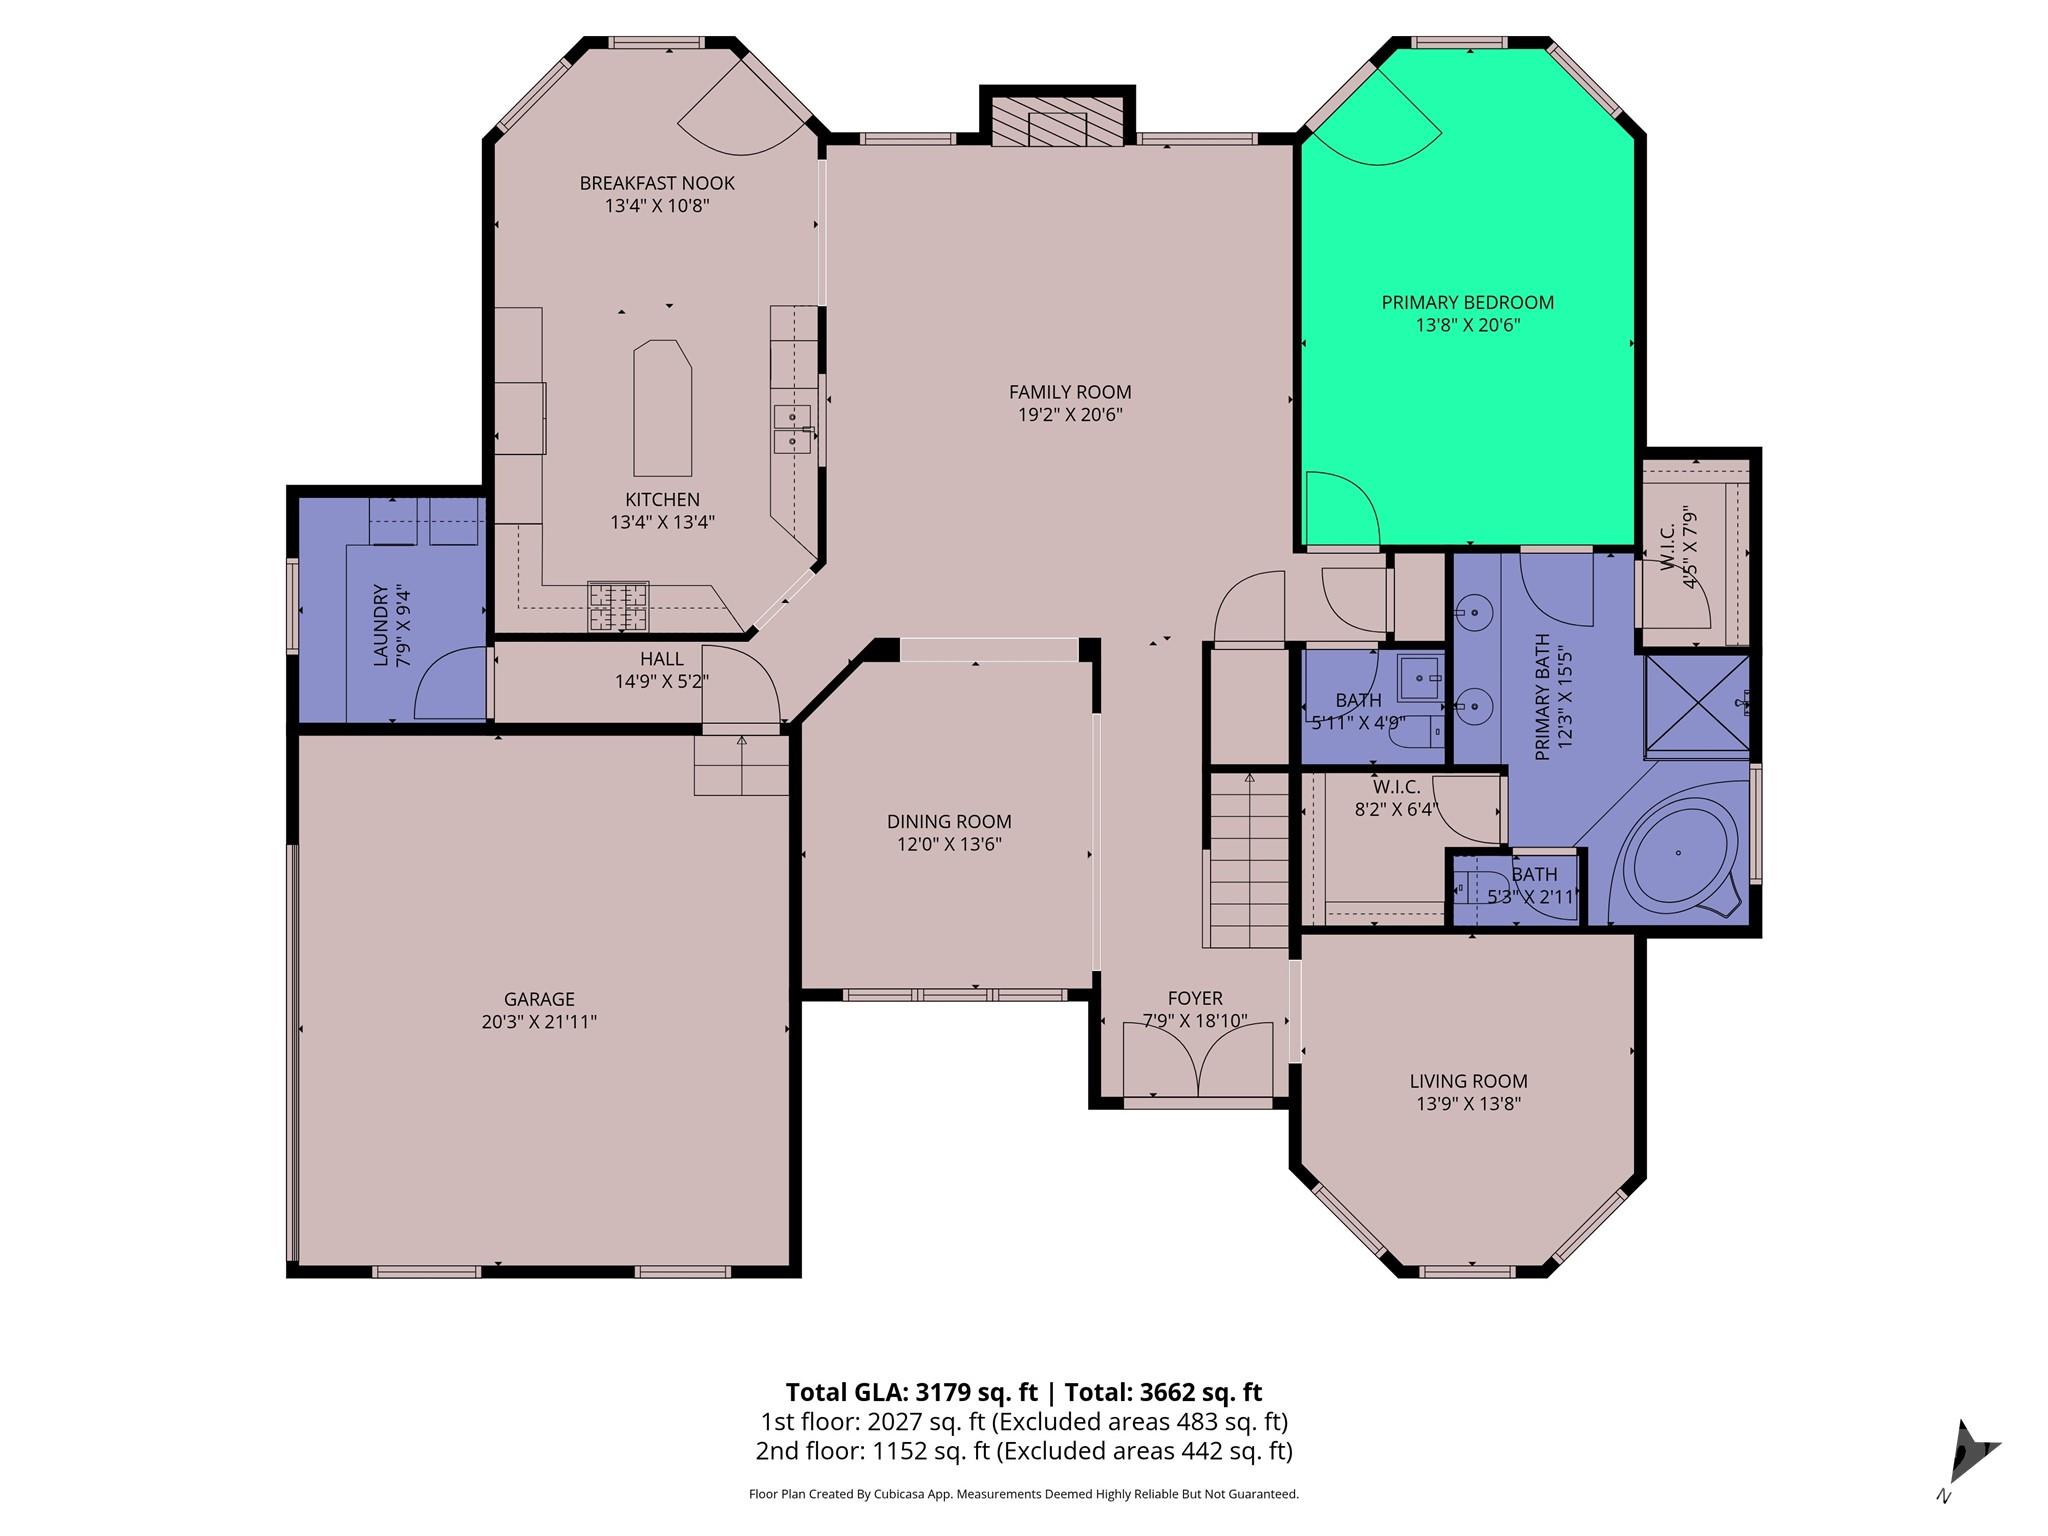
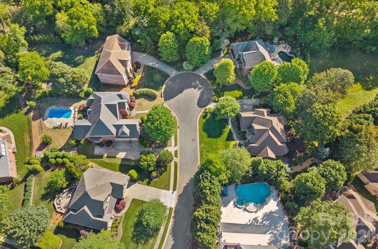
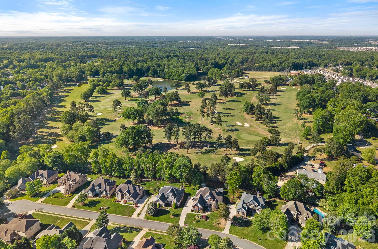
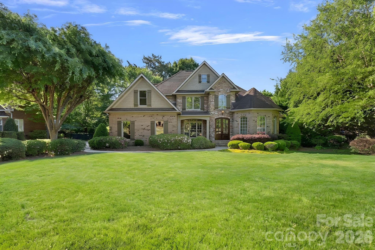
Have you ever seen a more beautiful, move-in-ready home at this price within a short distance to historic downtown Fort Mill and its restaurants/boutiques? This custom-built masterpiece, tucked away on a quiet cul-de-sac, isn't just "ready"—it is meticulously polished from the inside out. From the moment you step through the custom doors into the dramatic two-story foyer, the high-end hardwood floors and extensive, elegant moldings signal that this is a home of true quality. Relax immediately in the primary suite on the main level, complete with a Jacuzzi tub and private deck access, or host a housewarming dinner in the formal dining room surrounded by elegant finishes. The heavy lifting is finished, offering peace of mind. The sellers took great care to prepare the home including: a plumbing repipe (2021), a new tankless water heater (4/26), and a freshly completed crawlspace by Falcone (4/26). With designer paint on every wall (4/26) and brand-new carpet upstairs in the bedrooms (4/26), it truly feels like a fresh start. There's a gourmet kitchen and an adjacent bright breakfast area nestled in a bay window that overlooks your stunning yard. Outside, enjoy an oversized and freshly stained deck and a fully fenced backyard with mature, professional landscaping. You'll also notice a side-load garage that maintains the home's stunning curb appeal and a covered stone/brick front porch overlooking the expansive front yard. Every detail is designed for immediate enjoyment.
Features & Amenities
Interior
-
Total Bedrooms
5
-
Bathrooms
3
-
1/2 Bathrooms
1
-
Above Grade Finished Area
3179.0
-
Basement YN
NO
-
Cooling YN
YES
-
Cooling
Ceiling Fan(s), Central Air
-
Fireplace YN
YES
-
Heating YN
YES
-
Heating
Forced Air, Natural Gas
-
Pet friendly
N/A
Exterior
-
Garage
Yes
-
Garage spaces
2
-
Construction Materials
Stone, Brick
-
Patio and Porch Features
Covered, Deck
-
Pool
No
Area & Lot
-
Lot Features
Cul-De-Sac, Private
-
Property Type
Residential
-
Property Sub Type
Single Family Residence
-
Architectural Style
Traditional, Transitional
Price
-
Sales Price
$800,000
-
Sq. Footage
3,179
-
Price/SqFt
$251
HOA
-
Association
YES
-
Association Fee
$700
-
Association Fee Frequency
Annually
-
Association Fee Includes
N/A
School District
-
Elementary School
Riverview
-
Middle School
Banks Trail
-
High School
Catawba Ridge
Property Features
-
New Construction
NO
-
Senior Community YN
NO
-
Sewer
Public Sewer
-
Water Source
Public
Schedule a Showing
Showing scheduled successfully.
Mortgage calculator
Estimate your monthly mortgage payment, including the principal and interest, property taxes, and HOA. Adjust the values to generate a more accurate rate.
Your payment
Principal and Interest:
$
Property taxes:
$
HOA fees:
$
Total loan payment:
$
Total interest amount:
$
Location
County
York
Elementary School
Riverview
Middle School
Banks Trail
High School
Catawba Ridge
Listing Courtesy of Jayne Cantello , Southern Homes of the Carolinas, Inc
RealHub Information is provided exclusively for consumers' personal, non-commercial use, and it may not be used for any purpose other than to identify prospective properties consumers may be interested in purchasing. All information deemed reliable but not guaranteed and should be independently verified. All properties are subject to prior sale, change or withdrawal. RealHub website owner shall not be responsible for any typographical errors, misinformation, misprints and shall be held totally harmless.

Agent
Mitch Totherow
Call Mitch today to schedule a private showing.

* Listings on this website come from the FMLS IDX Compilation and may be held by brokerage firms other than the owner of this website. The listing brokerage is identified in any listing details. Information is deemed reliable but is not guaranteed. If you believe any FMLS listing contains material that infringes your copyrighted work please click here to review our DMCA policy and learn how to submit a takedown request.© 2024 FMLS.
Related Properties

Fort Mill
1348 Barnett Woods Crossing
3 Beds
2 Baths
2,440 Sq.Ft.
$669,900
MLS#: 4380977

Fort Mill
636 Landsdowne Court
4 Beds
2 Baths
3,845 Sq.Ft.
$700,000
MLS#: 4397187

Fort Mill
504 Fairway Drive
3 Beds
3 Baths
3,118 Sq.Ft.
$785,000
MLS#: 4377478

Fort Mill
2180 Hanging Rock Road
5 Beds
4 Baths
3,589 Sq.Ft.
$825,000
MLS#: 4391199

Fort Mill
5105 Saint Clair Street
5 Beds
4 Baths
3,740 Sq.Ft.
$825,000
MLS#: 4351385

Fort Mill
2029 Primrose Court
3 Beds
2 Baths
2,539 Sq.Ft.
$665,000
MLS#: 4389837

Fort Mill
1084 Crescent Moon Drive
5 Beds
3 Baths
3,098 Sq.Ft.
$645,000
MLS#: 4371724

Fort Mill
109 Fairway Drive
4 Beds
3 Baths
2,670 Sq.Ft.
$649,900
MLS#: 4375161
Fort Mill
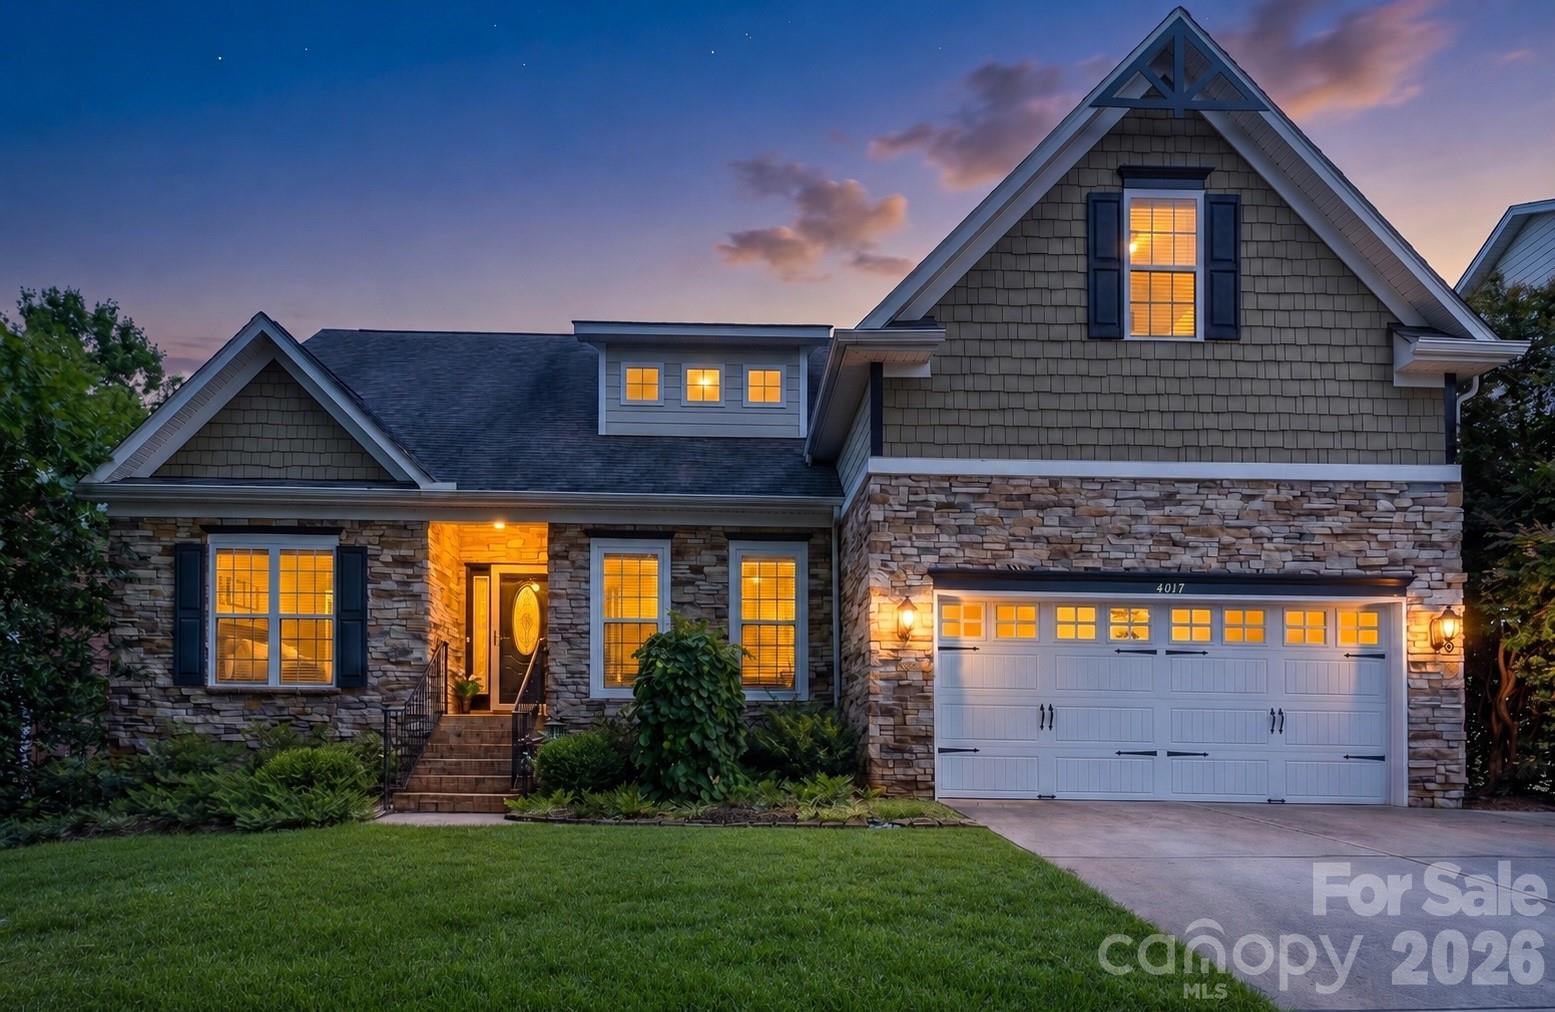
4017 W Sandy Trail
4 Beds
3 Baths
4,108 Sq.Ft.
$684,995
MLS#: 4378374
Fort Mill
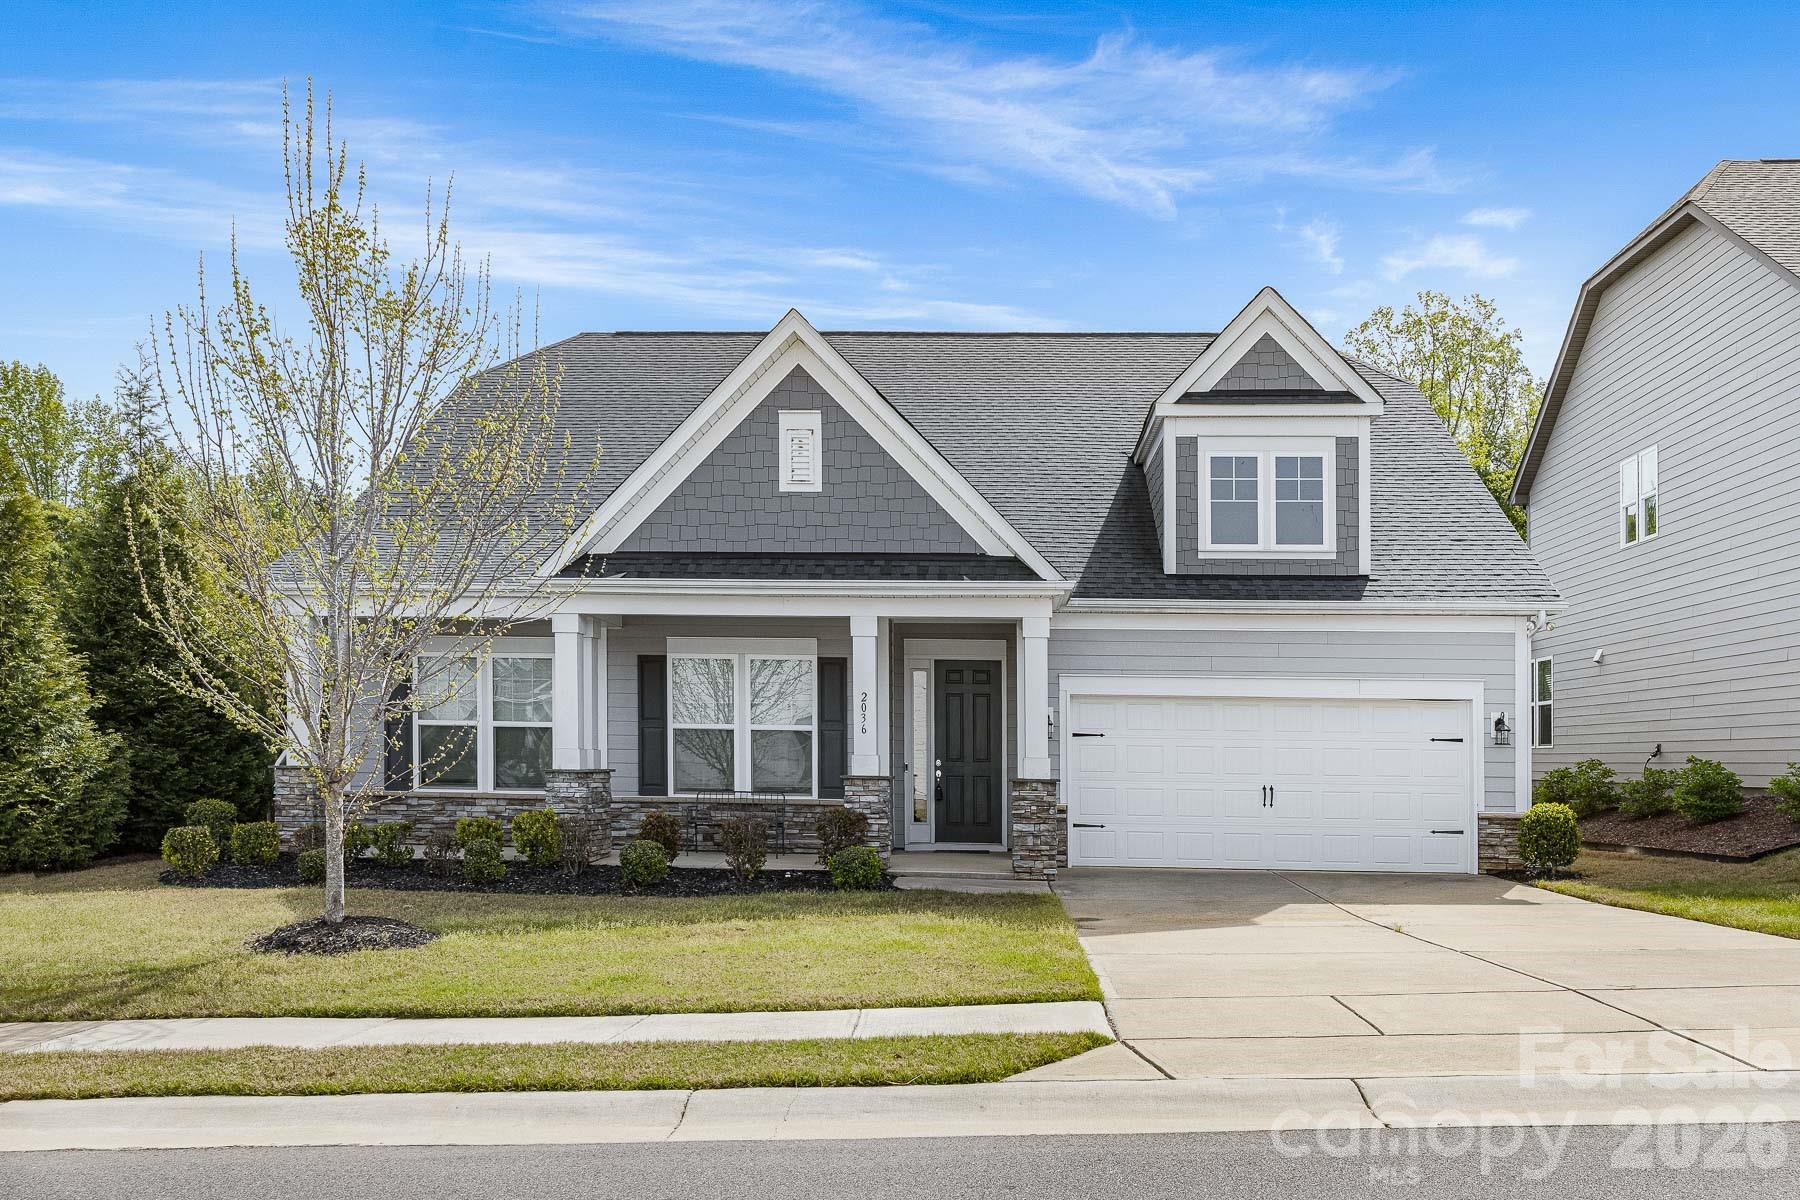
2036 Oliver Terrace
5 Beds
3 Baths
3,524 Sq.Ft.
$699,900
MLS#: 4372743
