Features & Amenities

Interior

  • Other Interior Features

    Entrance Foyer, Kitchen Island, Open Floorplan, Pantry, Storage, Walk-In Closet(s)

  • Total Bedrooms

    4

  • Bathrooms

    3

  • 1/2 Bathrooms

    1

  • Above Grade Finished Area

    4255.0

  • Basement YN

    NO

  • Cooling YN

    YES

  • Cooling

    Central Air

  • Fireplace YN

    YES

  • Heating YN

    YES

  • Heating

    Central

  • Pet friendly

    N/A

Exterior

  • Garage

    Yes

  • Garage spaces

    3

  • Construction Materials

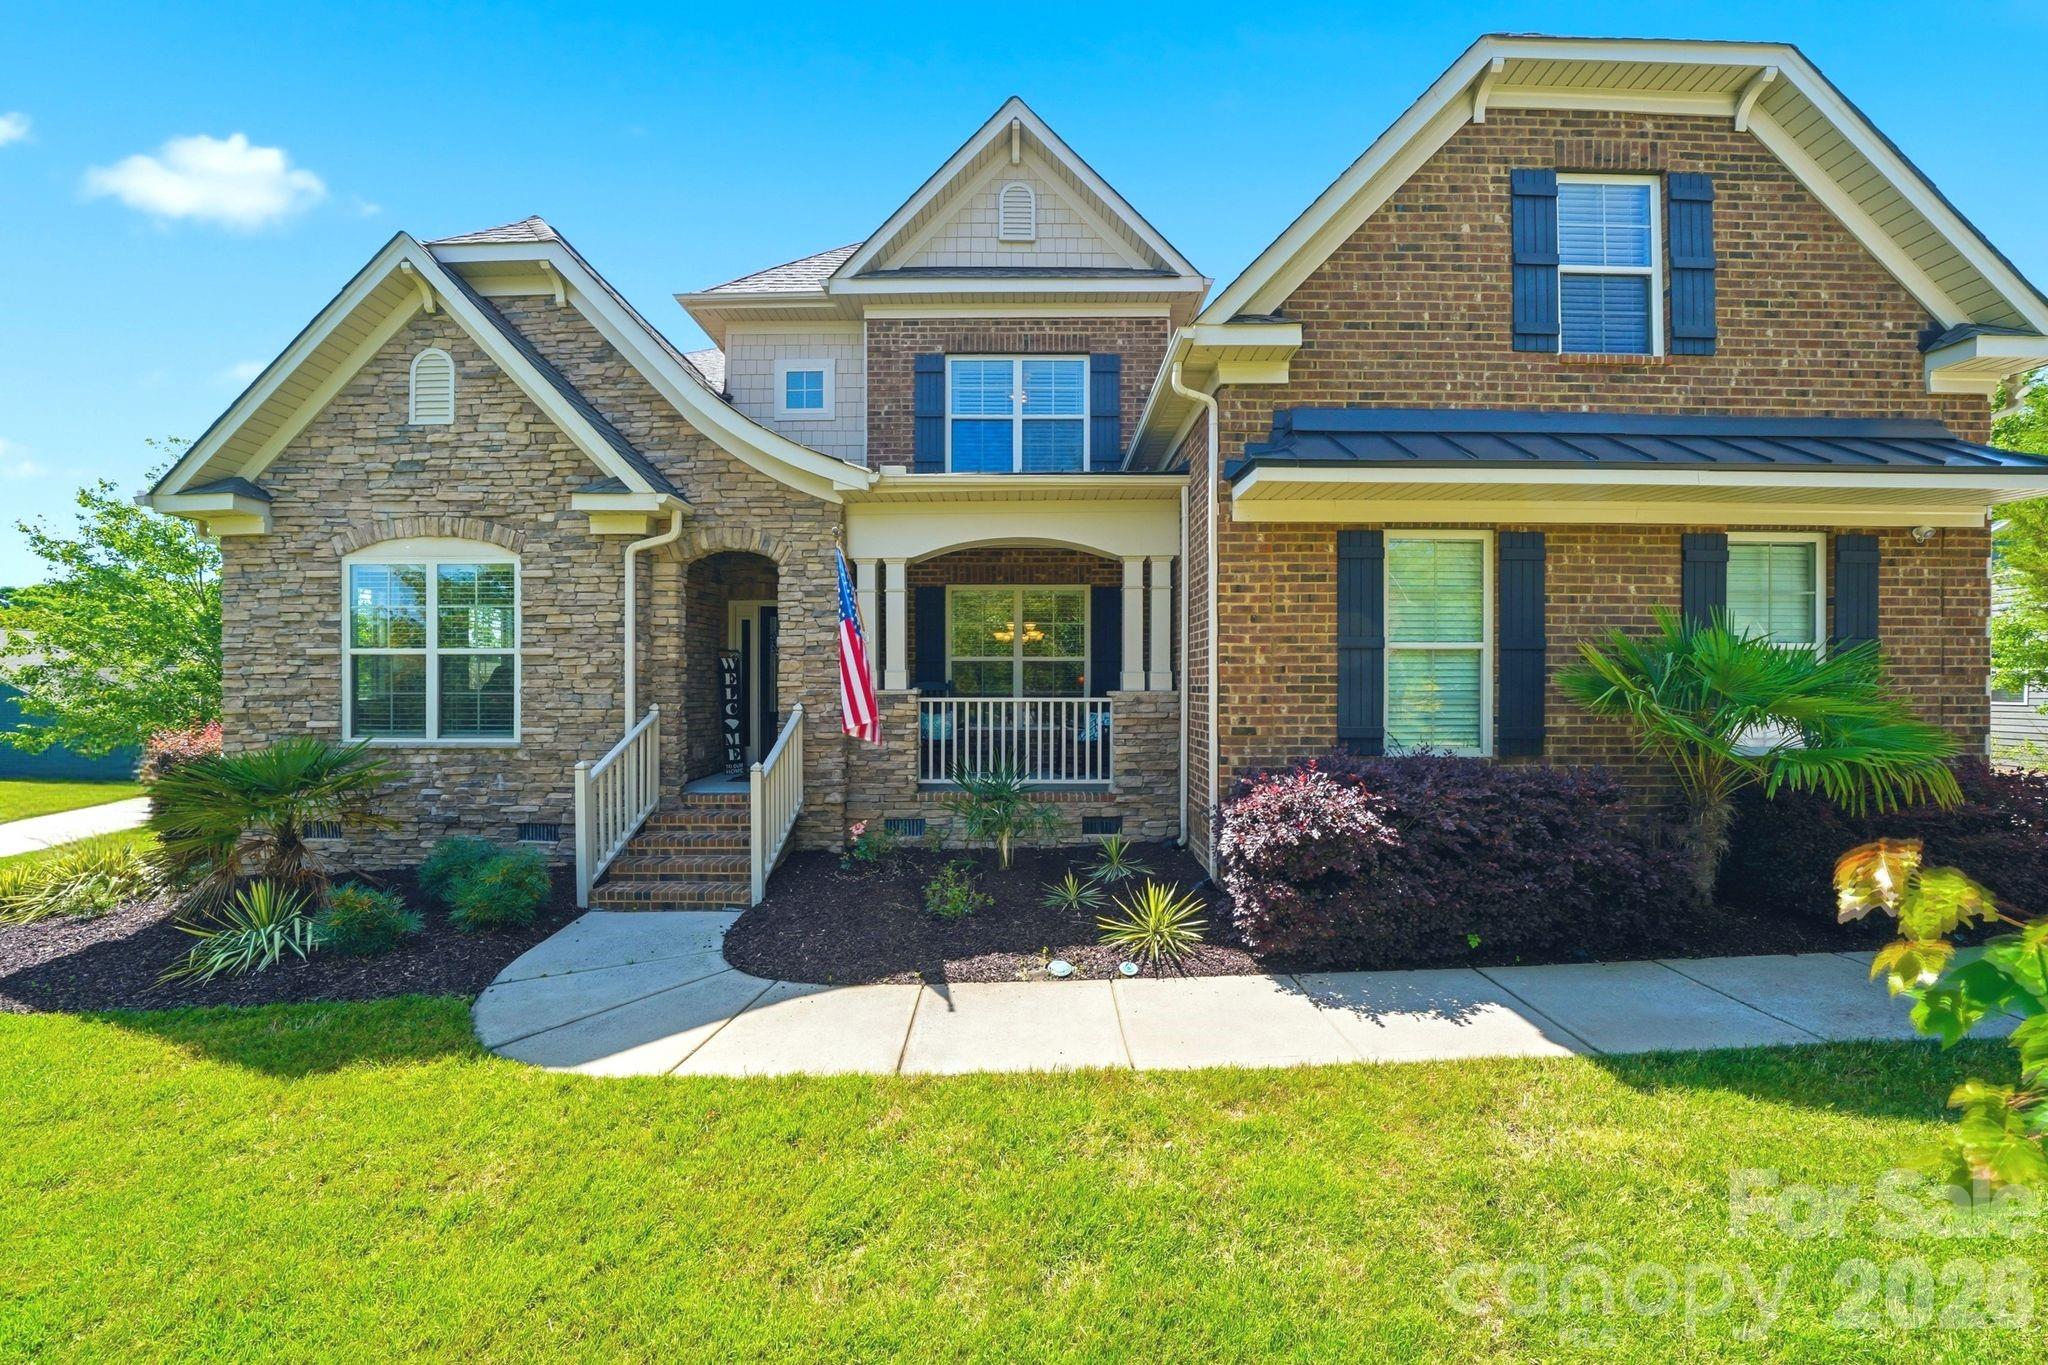
    Fiber Cement, Stone Veneer

  • Parking

    Driveway, Garage Faces Side

  • Patio and Porch Features

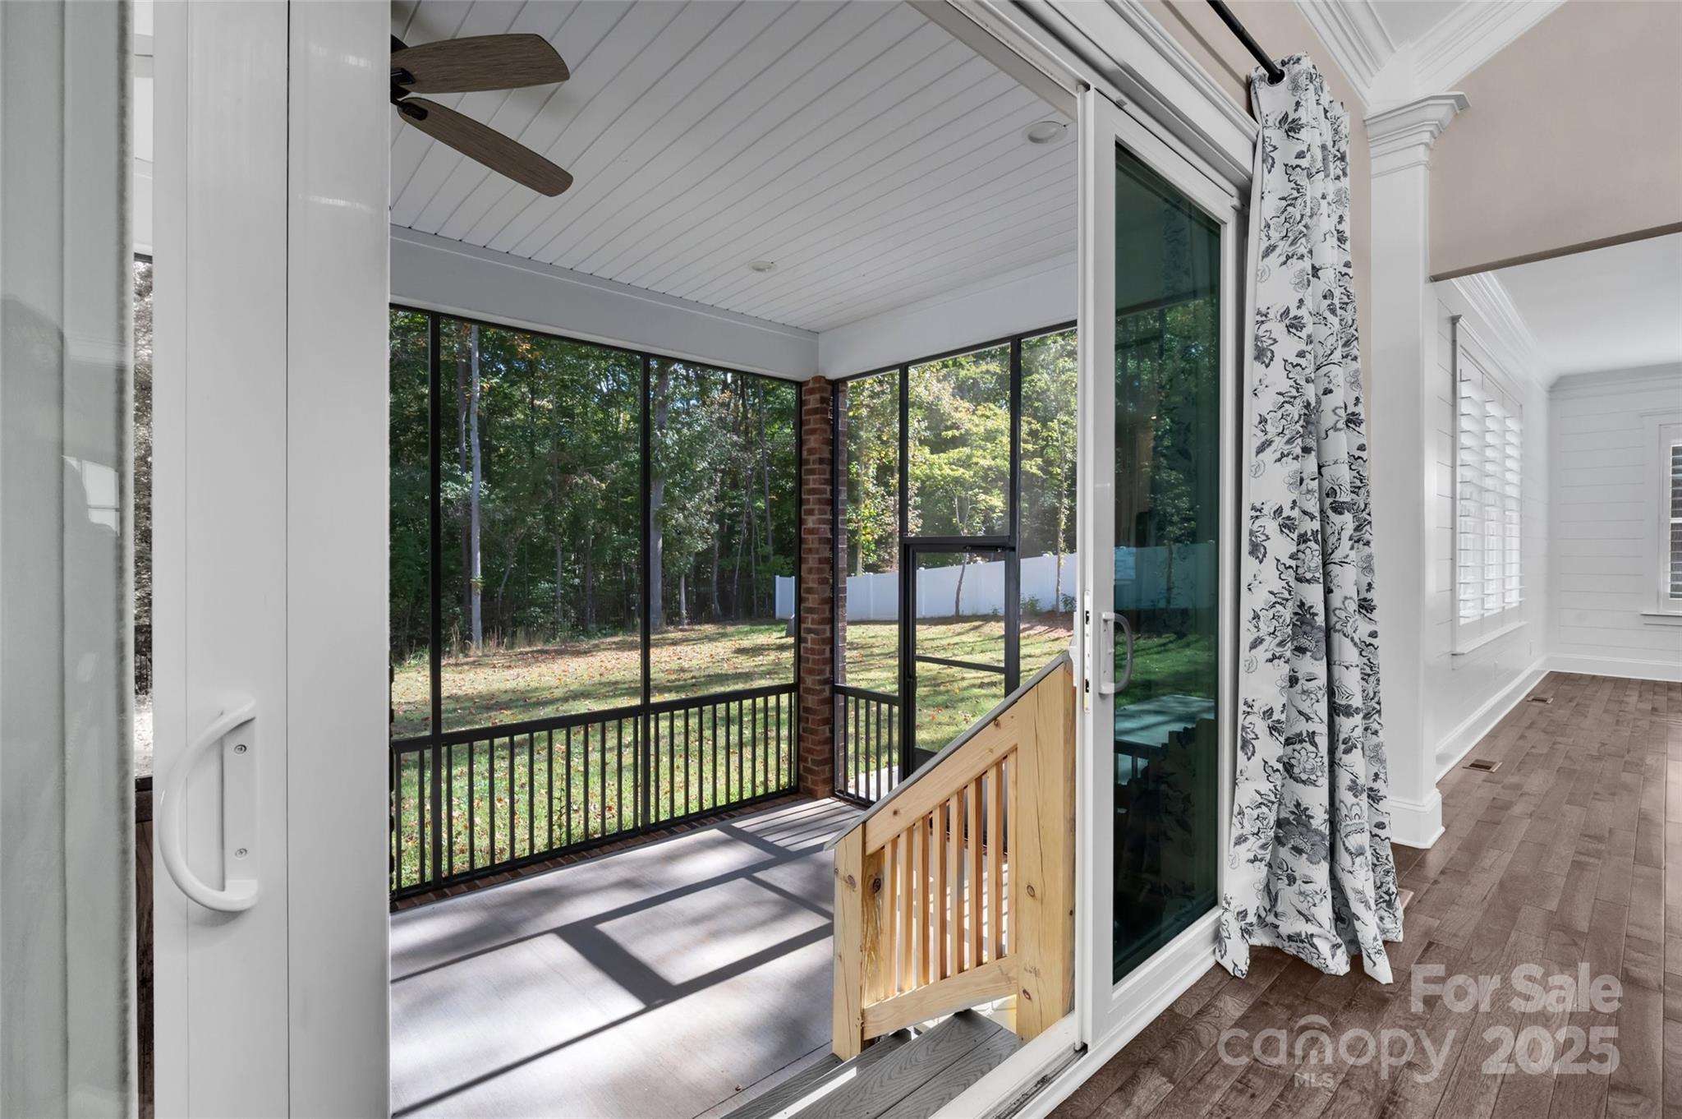
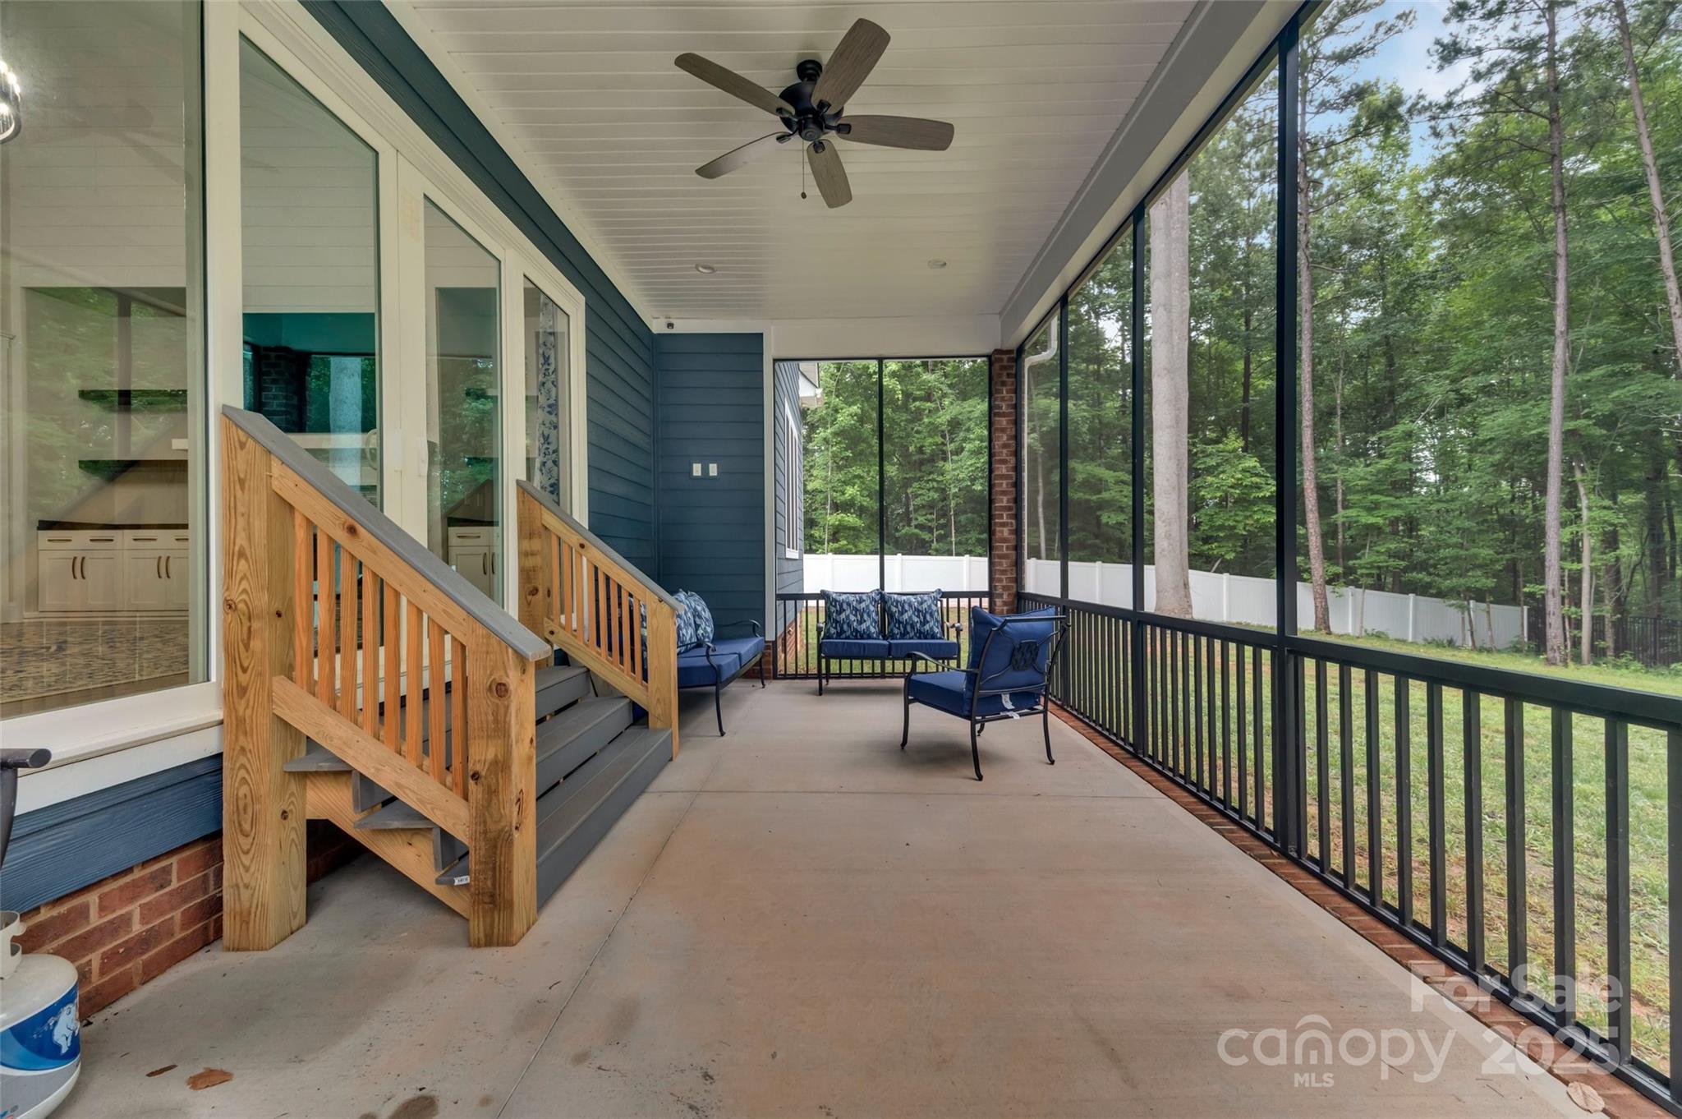
    Front Porch, Rear Porch, Screened

  • Pool

    No

Area & Lot

  • Lot Features

    Private

  • Property Type

    Residential

  • Property Sub Type

    Single Family Residence

Price

  • Sales Price

    $999,999

  • Sq. Footage

    4,255

  • Price/SqFt

    $235

HOA

  • Association

    YES

  • Association Fee

    $200

  • Association Fee Frequency

    Annually

  • Association Fee Includes

    N/A

School District

  • Elementary School

    Griggs Road

  • Middle School

    Clover

  • High School

    Clover

Property Features

  • New Construction

    NO

  • Senior Community YN

    NO

  • Sewer

    Septic Tank

  • Water Source

    Well

Schedule a Showing

Showing scheduled successfully.

<
>
IN PERSON
VIA CHAT

What is 3 + 4 ?


Change time

Mortgage calculator

Estimate your monthly mortgage payment, including the principal and interest, property taxes, and HOA. Adjust the values to generate a more accurate rate.

Your payment

Principal and Interest:

$

Property taxes:

$

HOA fees:

$

Total loan payment:

$

Total interest amount:

$

Location

County

York

Elementary School

Griggs Road

Middle School

Clover

High School

Clover

Listing Courtesy of Judi Phillips , Premier South

RealHub Information is provided exclusively for consumers' personal, non-commercial use, and it may not be used for any purpose other than to identify prospective properties consumers may be interested in purchasing. All information deemed reliable but not guaranteed and should be independently verified. All properties are subject to prior sale, change or withdrawal. RealHub website owner shall not be responsible for any typographical errors, misinformation, misprints and shall be held totally harmless.

Agent Mitch Totherow

Agent

Mitch Totherow

Call Mitch today to schedule a private showing.


* Listings on this website come from the FMLS IDX Compilation and may be held by brokerage firms other than the owner of this website. The listing brokerage is identified in any listing details. Information is deemed reliable but is not guaranteed. If you believe any FMLS listing contains material that infringes your copyrighted work please click here to review our DMCA policy and learn how to submit a takedown request.© 2024 FMLS.
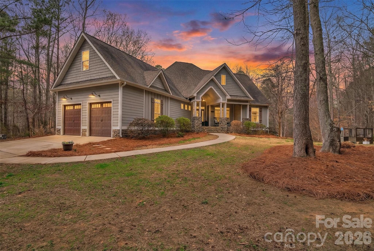
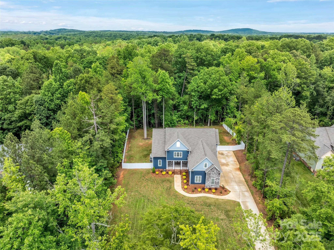
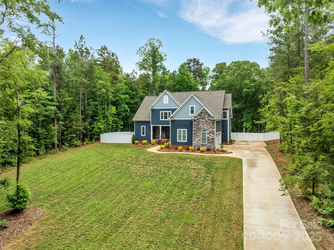
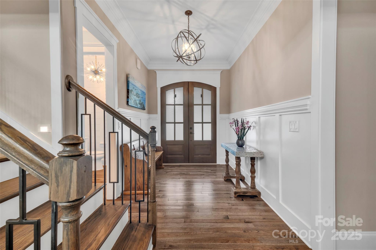
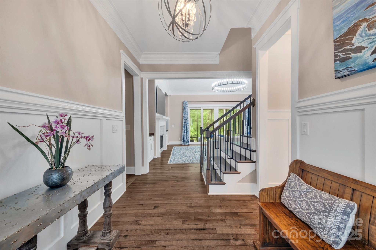
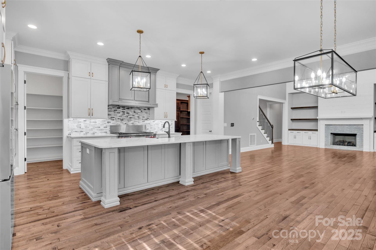
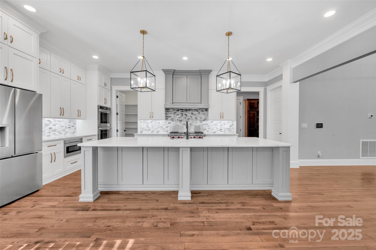
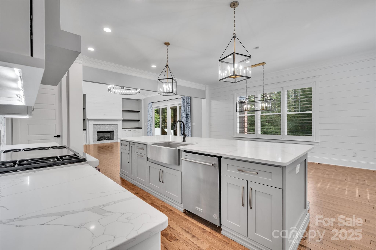
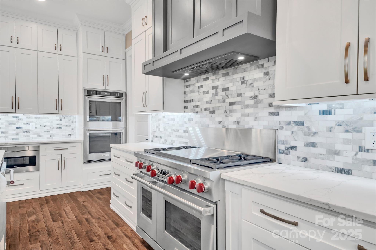
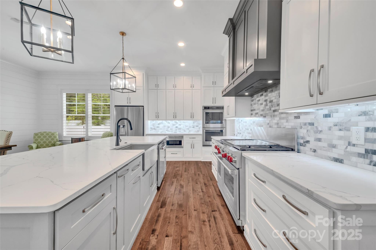
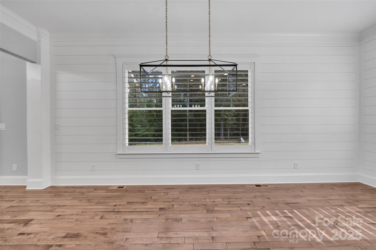
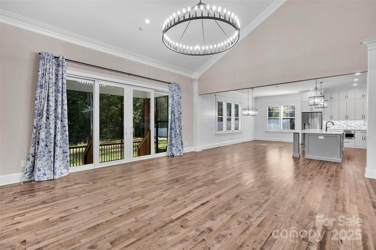
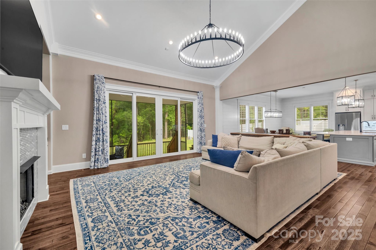
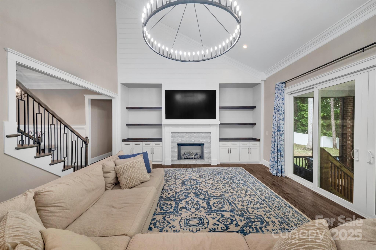
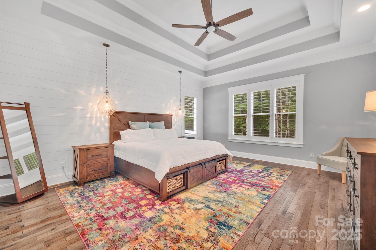
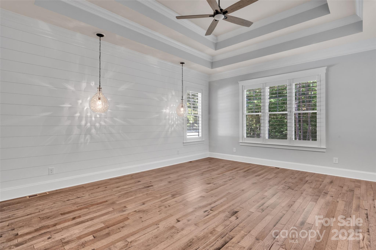
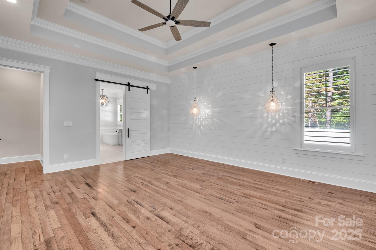
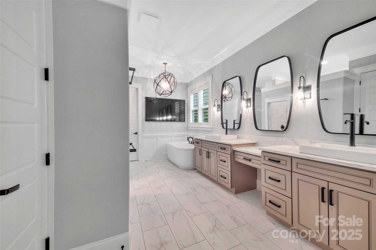
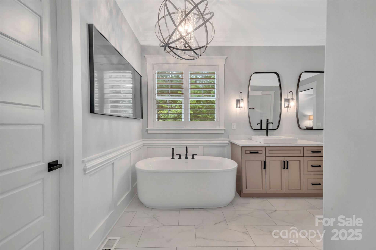
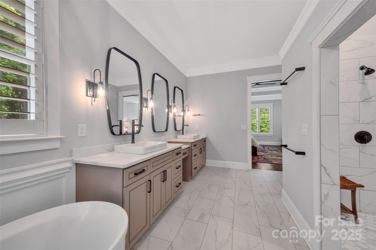
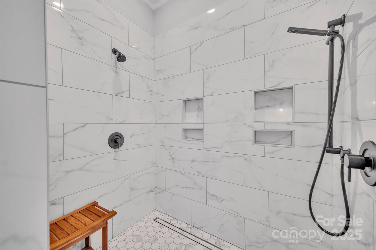
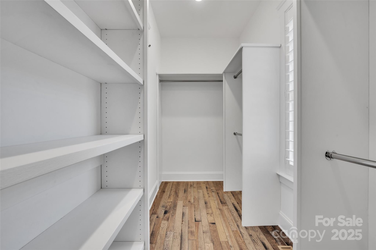
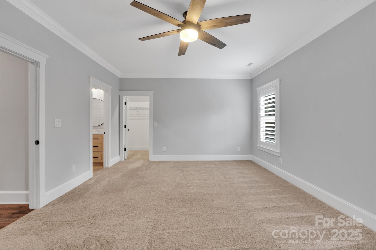
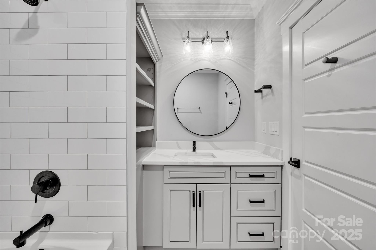
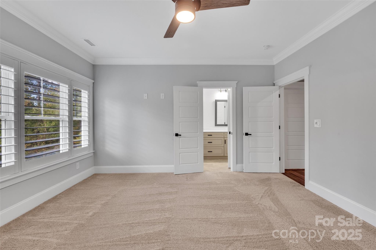
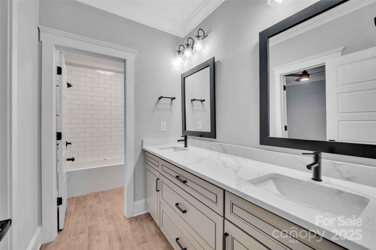
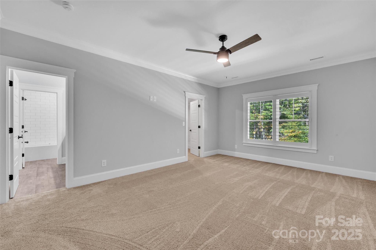
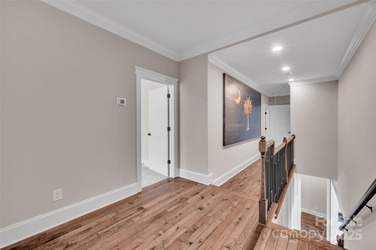
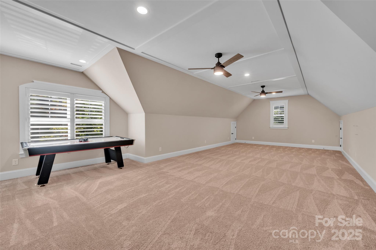
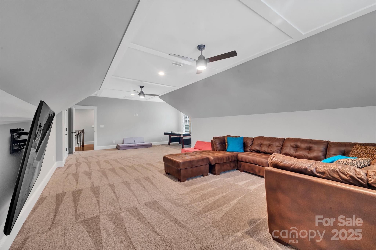
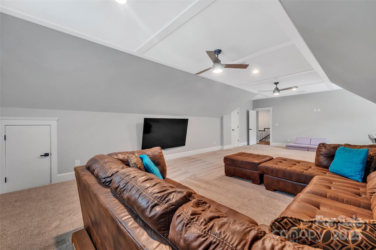
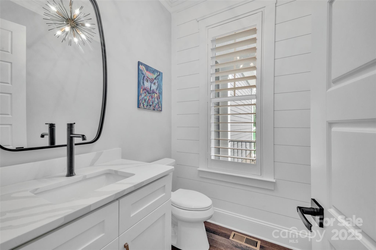
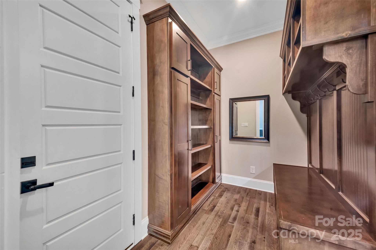
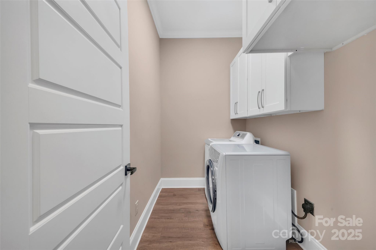
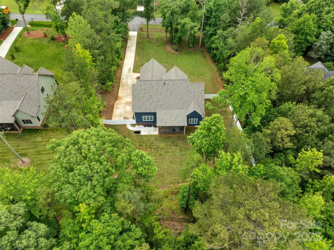
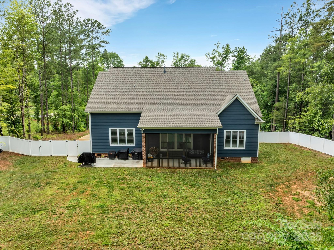
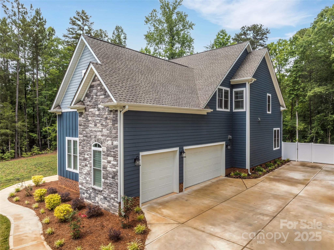
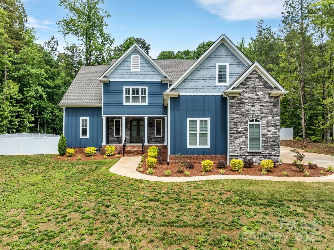
GORGEOUS CUSTOM built home in 2023 on a 1 acre Lot, Clover Schools! 3 Car Garage. Gourmet white kitchen with professional Wolf Gas Range plus wall ovens, stainless appliances, microwave drawer in island, custom cabinetry, quartz countertops.  Large kitchen pantry. Drop Zone with beautiful wood cabinetry plus laundry room. Great Room with vaulted ceiling, fireplace with beautiful tile surround & built ins. Luxury Lighting. Dining area with white shiplap. Primary Bedroom on main with custom ceiling drop lighting.  Primary Bath has soaking tub, water closet, walk in closets with built in system& beautiful tile 6 x 4 shower.  Hickory wood floors on main.  Upstairs 3 bedrooms, Jack n Jill bath. Bedroom 2 has en suite.  All have large walk in closets.  Huge bonus room with storage plus walk in storage! Plantation Shutters, security system. Front Porch, backyard Screen porch & fenced backyard. Wooded lot & private. Home Warranty Supreme Plan through Aug 2027.

1622 Hunters Place Road

Message successfully sent.

What would you like to know?

What is 3 + 4 ?

I agree to receive email communication and understand I can unsubscribe at any time.

I agree to be contacted by Prestino Advantage via call, email, and text for real estate services. To opt out, you can reply 'stop' at any time or reply 'help' for assistance. You can also click the unsubscribe link in the emails. Message and data rates may apply. Message frequency may vary. Privacy Policy

Related Properties

Price reduced
Nestled on 6.68 private, wooded acres in the desirable Olde York Farms community, this custom-built estate offers the perfect blend of refined living and peaceful countryside charm.

Built in 2017, this thoughtfully designed home features over 4,200 square feet of living space, including a fully finished walk-out basement ideal for multi-generational living or guest accommodations. The main level showcases an open and inviting layout with a spacious living room centered around a gas fireplace, a well-appointed kitchen with a large island, gas range, and breakfast bar, and a dining area perfect for gathering.

The primary suite is located on the main level and offers a true retreat with a spa-like bathroom featuring a soaking tub, separate shower, dual vanities, and generous closet space. Two additional bedrooms, a dedicated office, and a convenient drop zone complete the main floor.

Upstairs, a versatile bonus room provides the perfect flex space for a media room, playroom, or home gym.

The finished basement expands the home’s functionality with an additional bedroom, full bathroom, second living area, flex space, and kitchenette—ideal for extended stays or entertaining.

Outdoor living is just as impressive, with a covered front porch, screened back porch, expansive deck, and patio overlooking the private, wooded surroundings. Enjoy evenings around the fire pit or relax by the in-ground pool, creating your own secluded retreat.

Additional features include a two-car side-load garage, tankless water heater, well and septic, and no HOA restrictions—offering both comfort and freedom.

This is a rare opportunity to own a private estate with modern amenities, just a short drive from the conveniences of York and surrounding areas.
#4355371

York

1241 Chambers Road

4 Beds

3 Baths

4,294 Sq.Ft.

$1,090,000

MLS#: 4355371
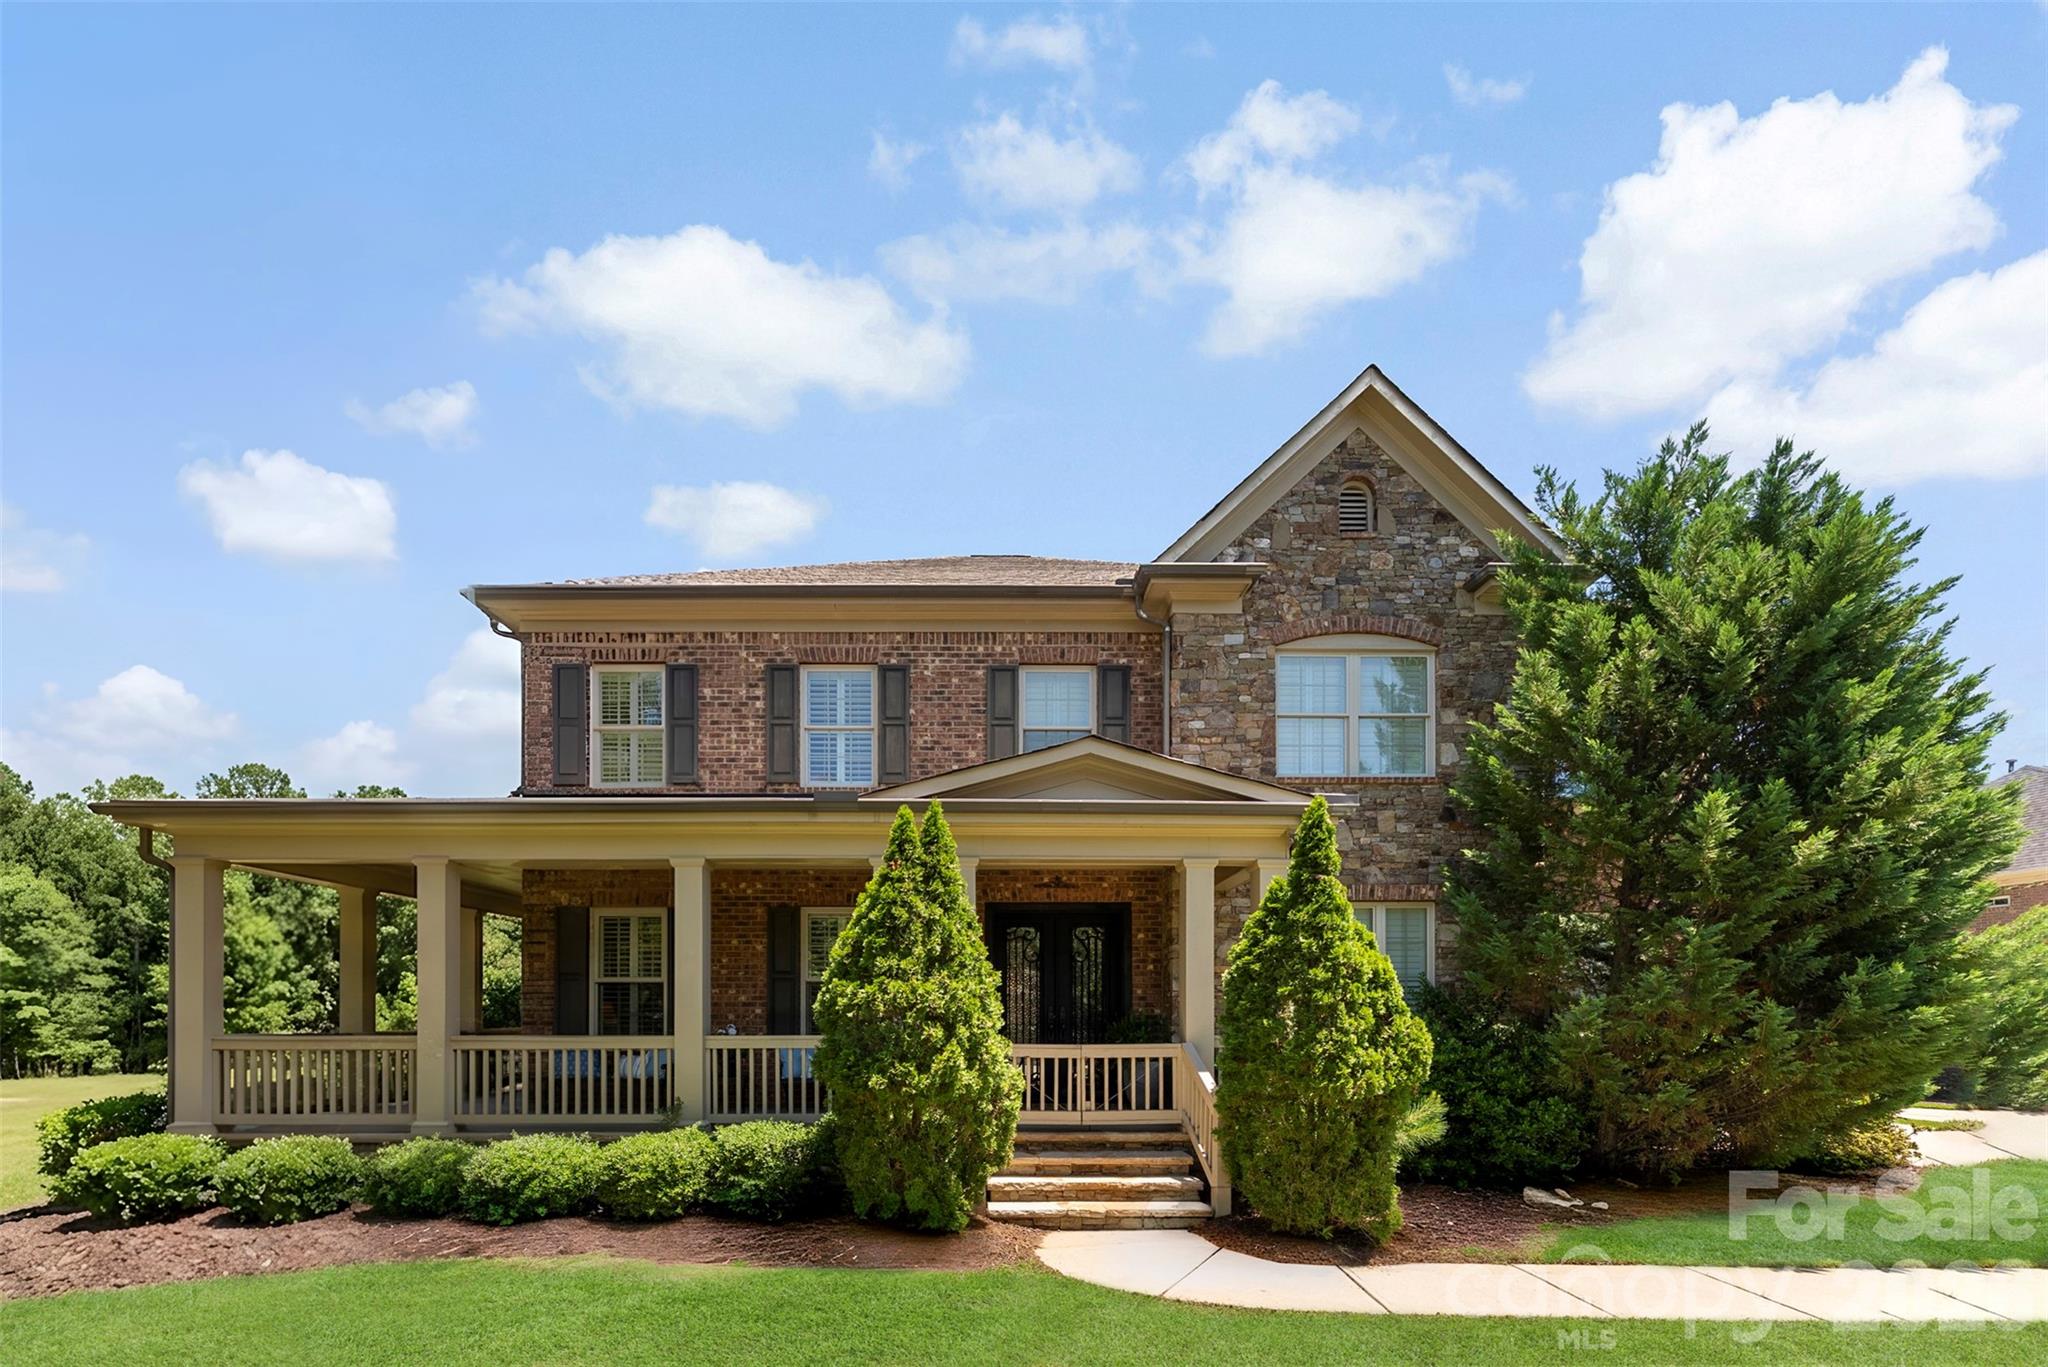
Full brick and natural stone home designed for elevated everyday living and effortless entertaining. The wraparound front porch is perfect for iced tea mornings and relaxing evenings. Inside, soaring 11-foot ceilings on the main floor and tall ceilings throughout create an airy feel, while site-finished hardwood floors span the first floor with no carpet anywhere in the home. The layout features a first-floor guest suite with en-suite bath, dedicated office with French doors, plantation shutters throughout. spacious secondary bedrooms, and an oversized loft with custom built-ins perfect for a second living area. Kitchen has a huge island and soft close pullout cabinets.  Outdoor living shines with a private fenced backyard, expansive paver patio, outdoor kitchen, and EVO natural gas grill ideal for entertaining large groups or intimate gatherings. Complete with a 3-car garage, this home is located in an active golf cart-friendly community with pool, playground, and amenity center, all within the highly regarded Clover School District including brand-new schools.
#4390010

York

3411 Stags Leap Way

5 Beds

4 Baths

4,094 Sq.Ft.

$900,000

MLS#: 4390010
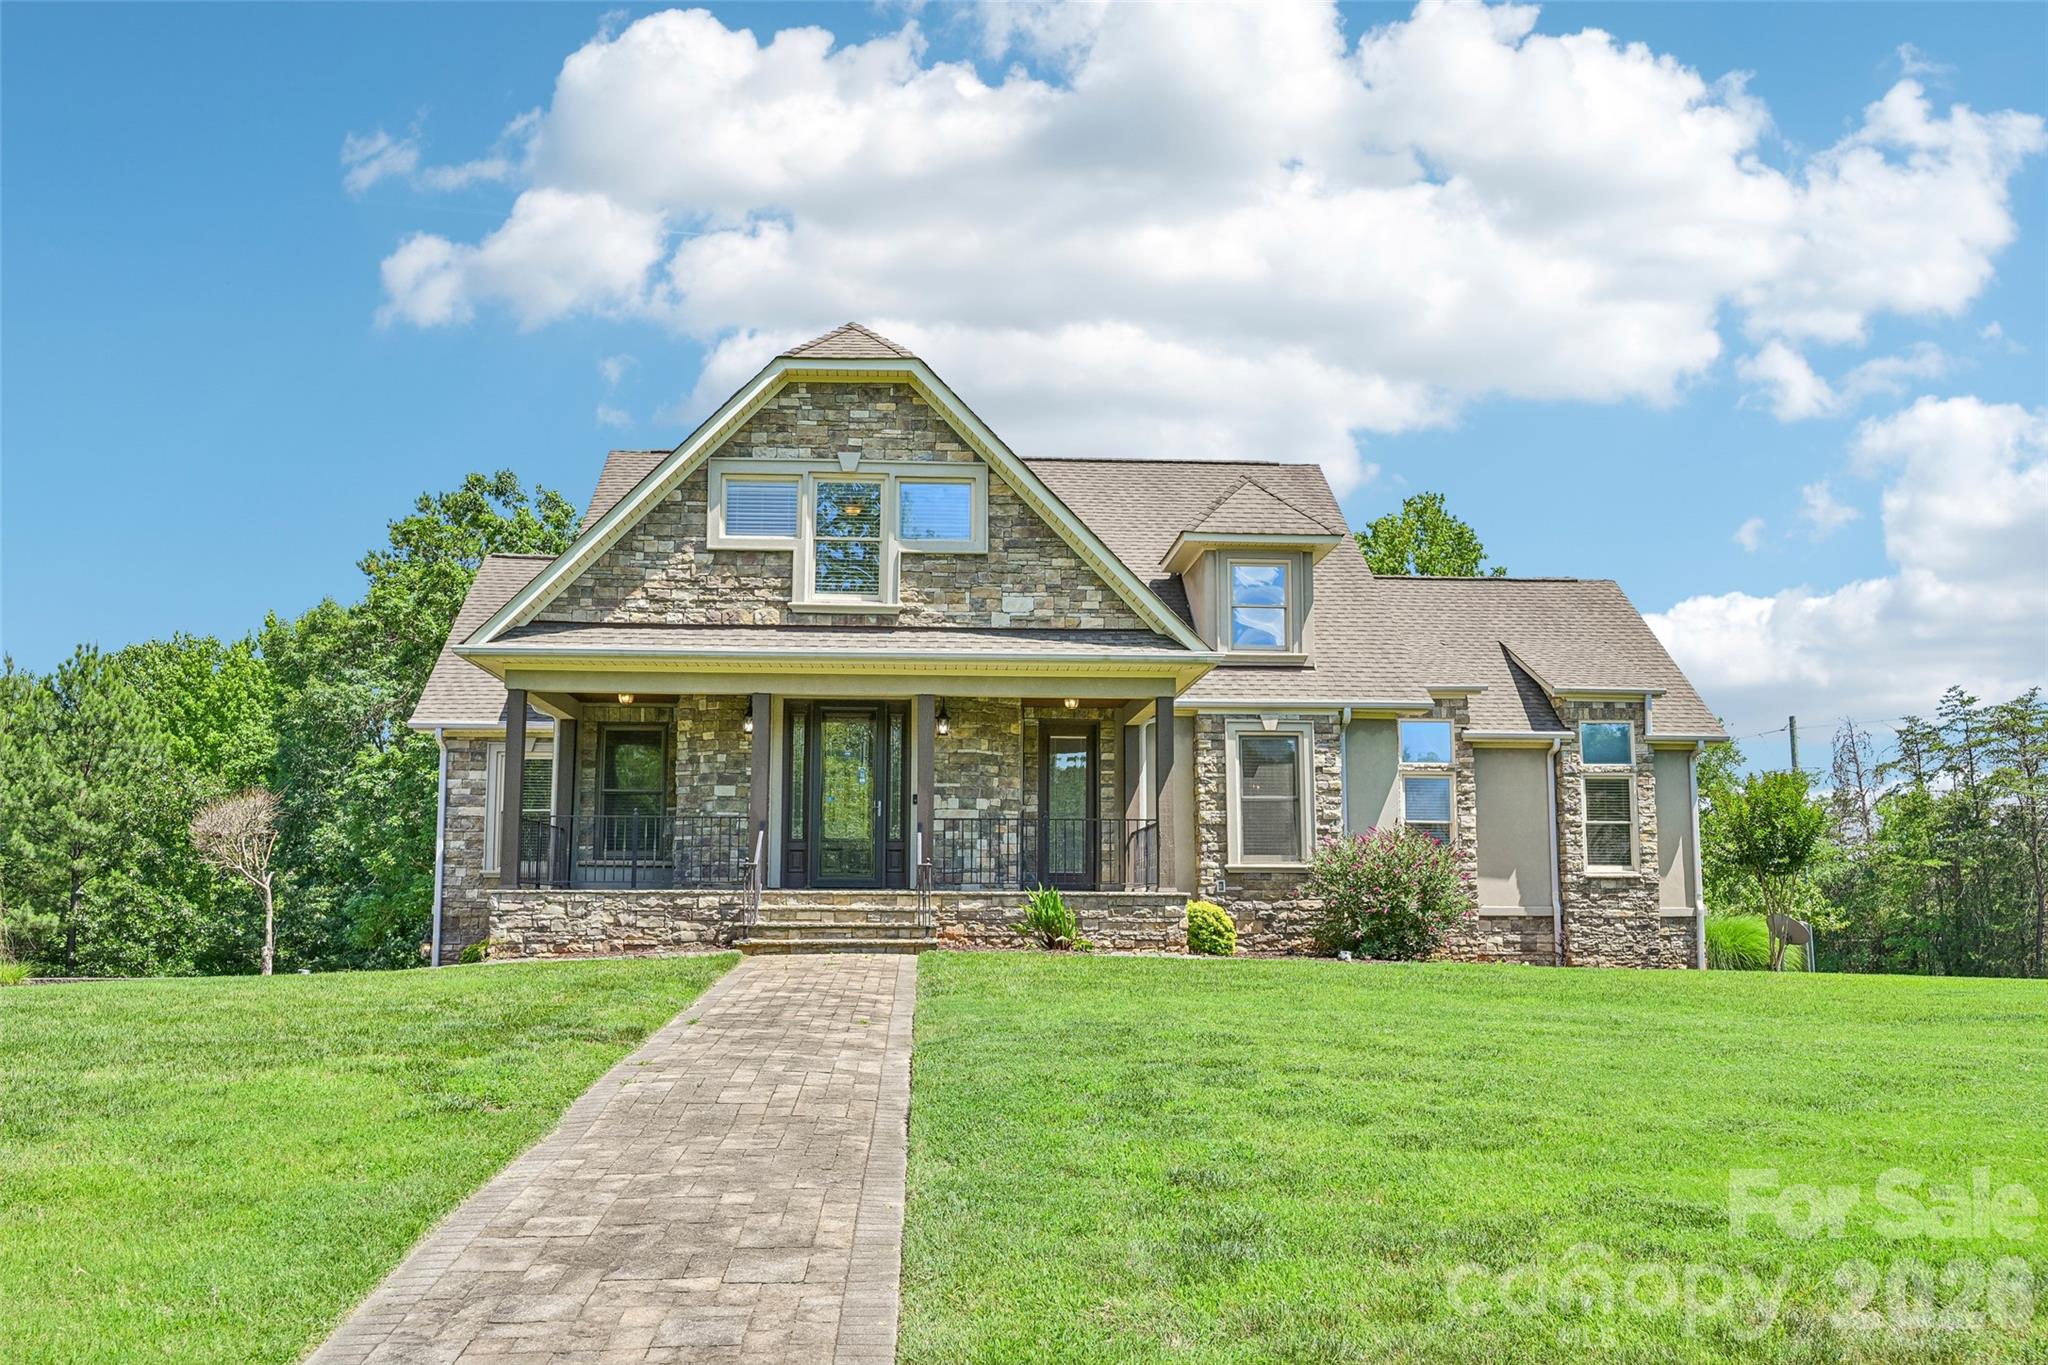
Price reduced
2016 Rocky Stream Rd is a 2-story York custom home built in 2007, provides 6 bedrooms and 7 bathrooms across 6,347 square feet. The kitchen features wood cabinetry, granite countertops, a center island, and stainless steel appliances including a wall oven and gas range. Multiple living areas span the main and lower levels, including a formal dining room with wainscoting, a living area with a fireplace, and a lower-level recreation space. The primary bathroom includes a double vanity, soaking tub, and separate walk-in shower. A covered wraparound porch and large deck overlook the expansive yard, and a 4-car attached garage completes this large custom residence. Included 100-Day Home Warranty with buyer activation
#4363435

York

2016 Rocky Stream Road

6 Beds

7 Baths

6,255 Sq.Ft.

$1,000,000

MLS#: 4363435
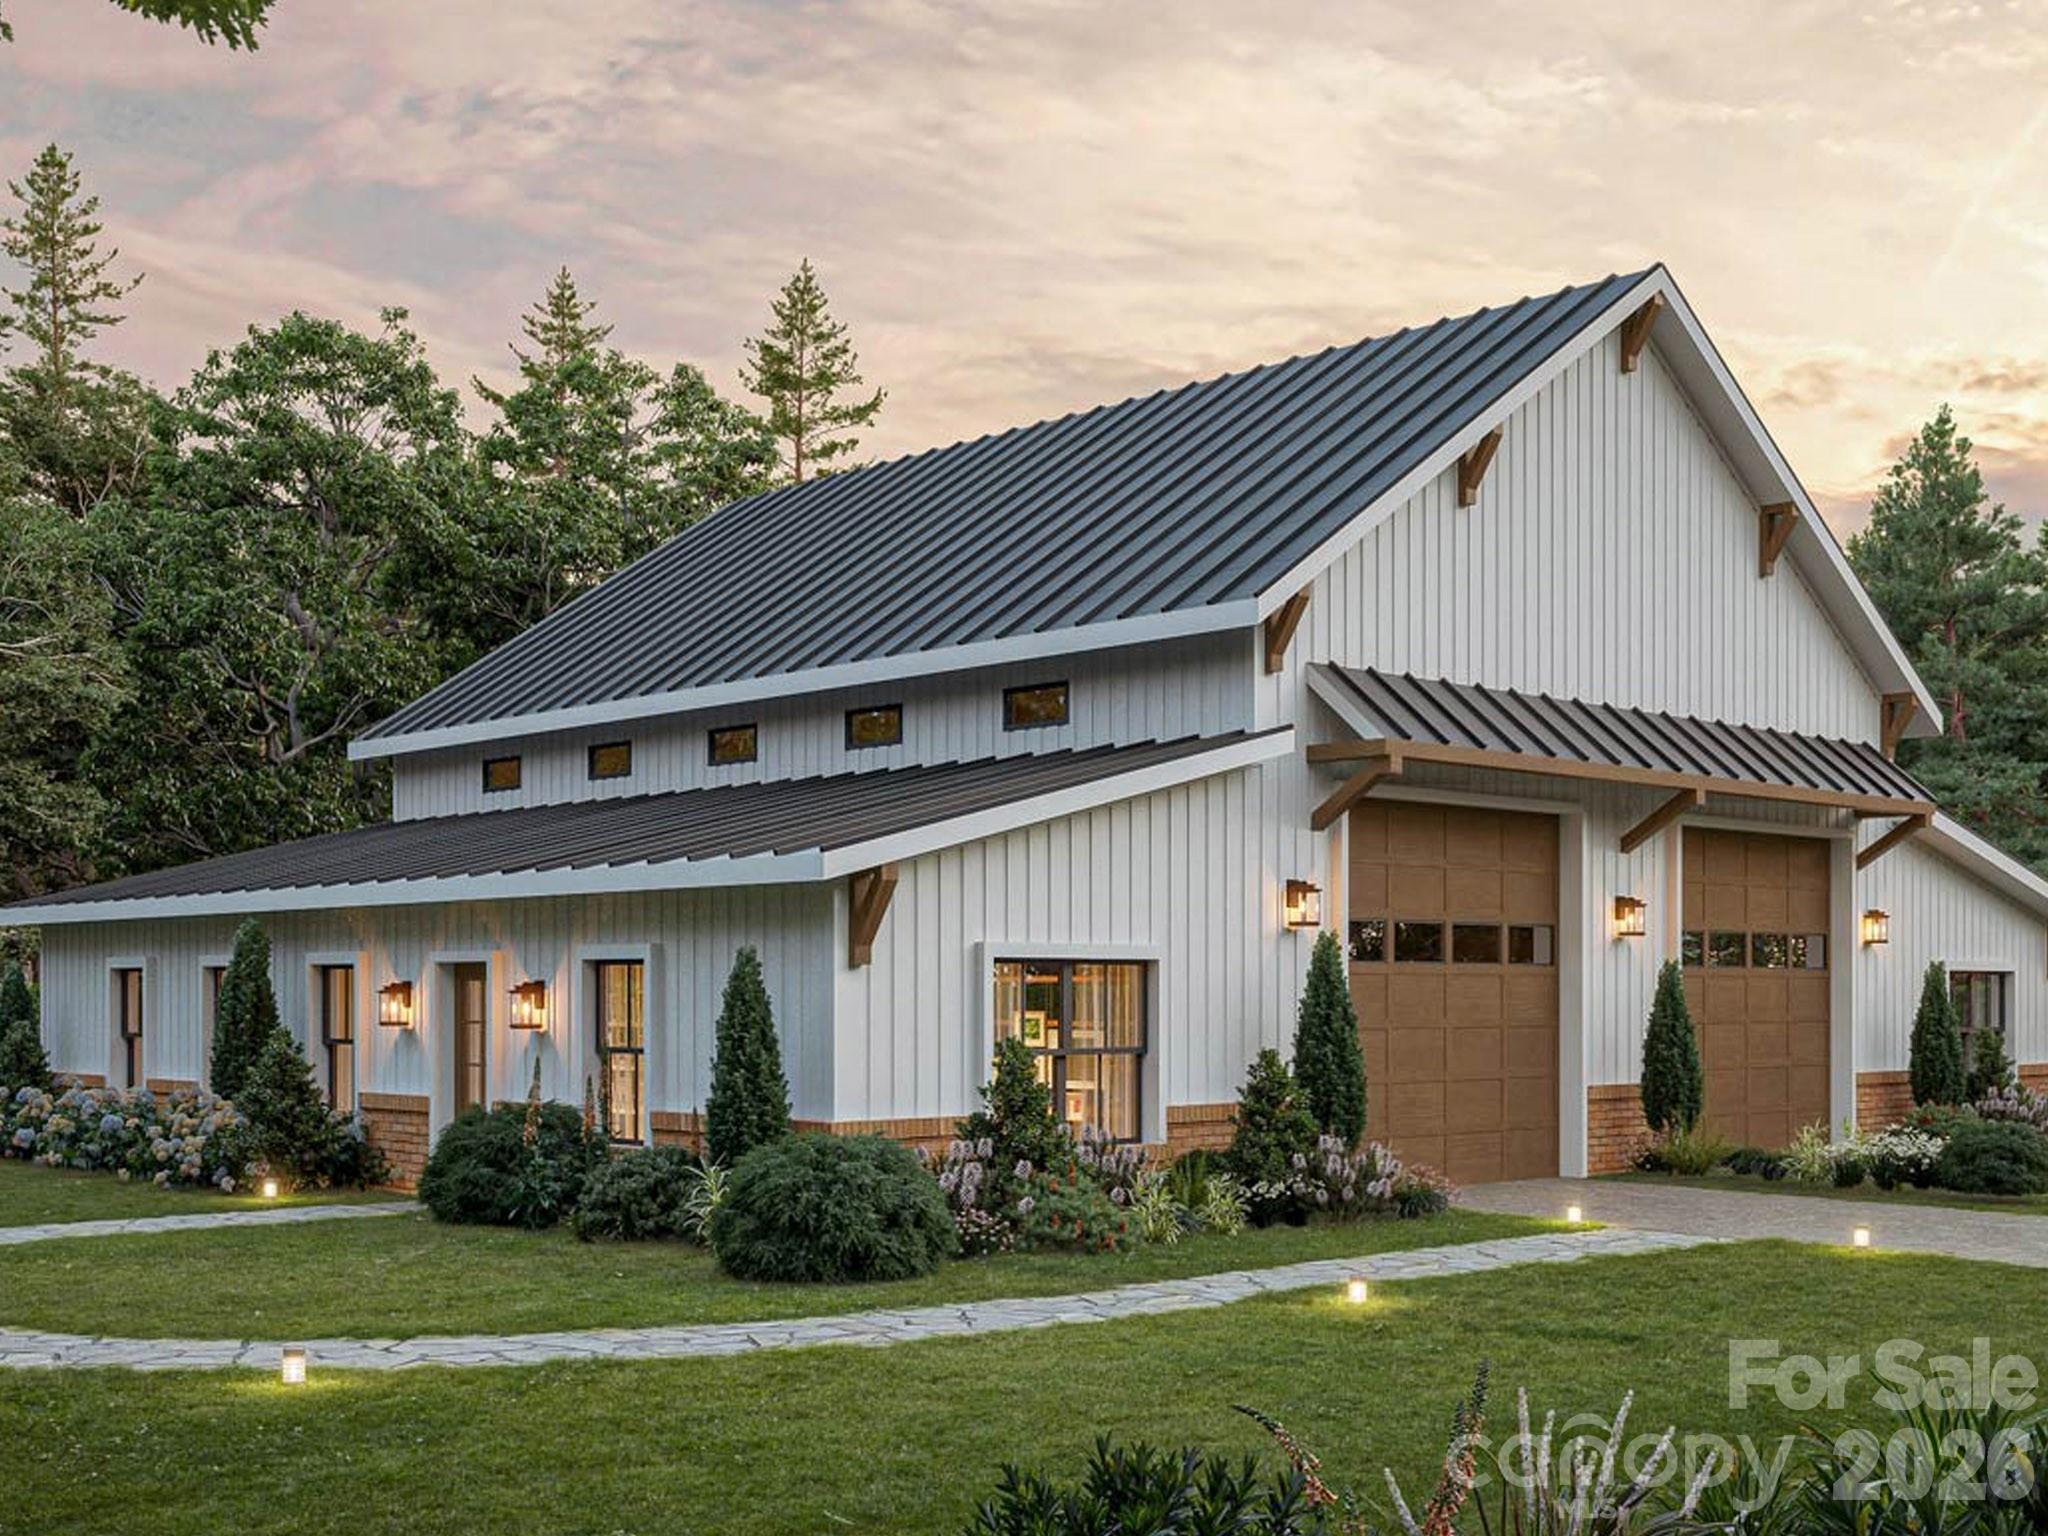
Stunning, NEWLY proposed on 2.9 Acres home site, Ranch or 2 story! 3 Bed, 2.5 Bath - 2500sq.ft., high ground with sloping valley to a distant, peaceful creek, prepped/cleared w septic permits in hand, within 5-10 miles south of the North/South state line, York/Dillon area, Montclair subdivision with no HOA, your opportunity to create your new dream home from the initial planning to move-in, MUST SEE to appreciate the tranquil rural, mature setting. 5 minutes from downtown York, restaurants, shops and 5 minutes from High School and across the street 1 mile from Spring Lake Golf Club. Ready for immediate build! see the Golf Course website for
details.  Proposed build’ ‘for inspiration only’ ‘final price to be determined after design and selections finalized’.
#4318037

York

1643 Mallard Bay Drive

3 Beds

2 Baths

2,500 Sq.Ft.

$845,000

MLS#: 4318037
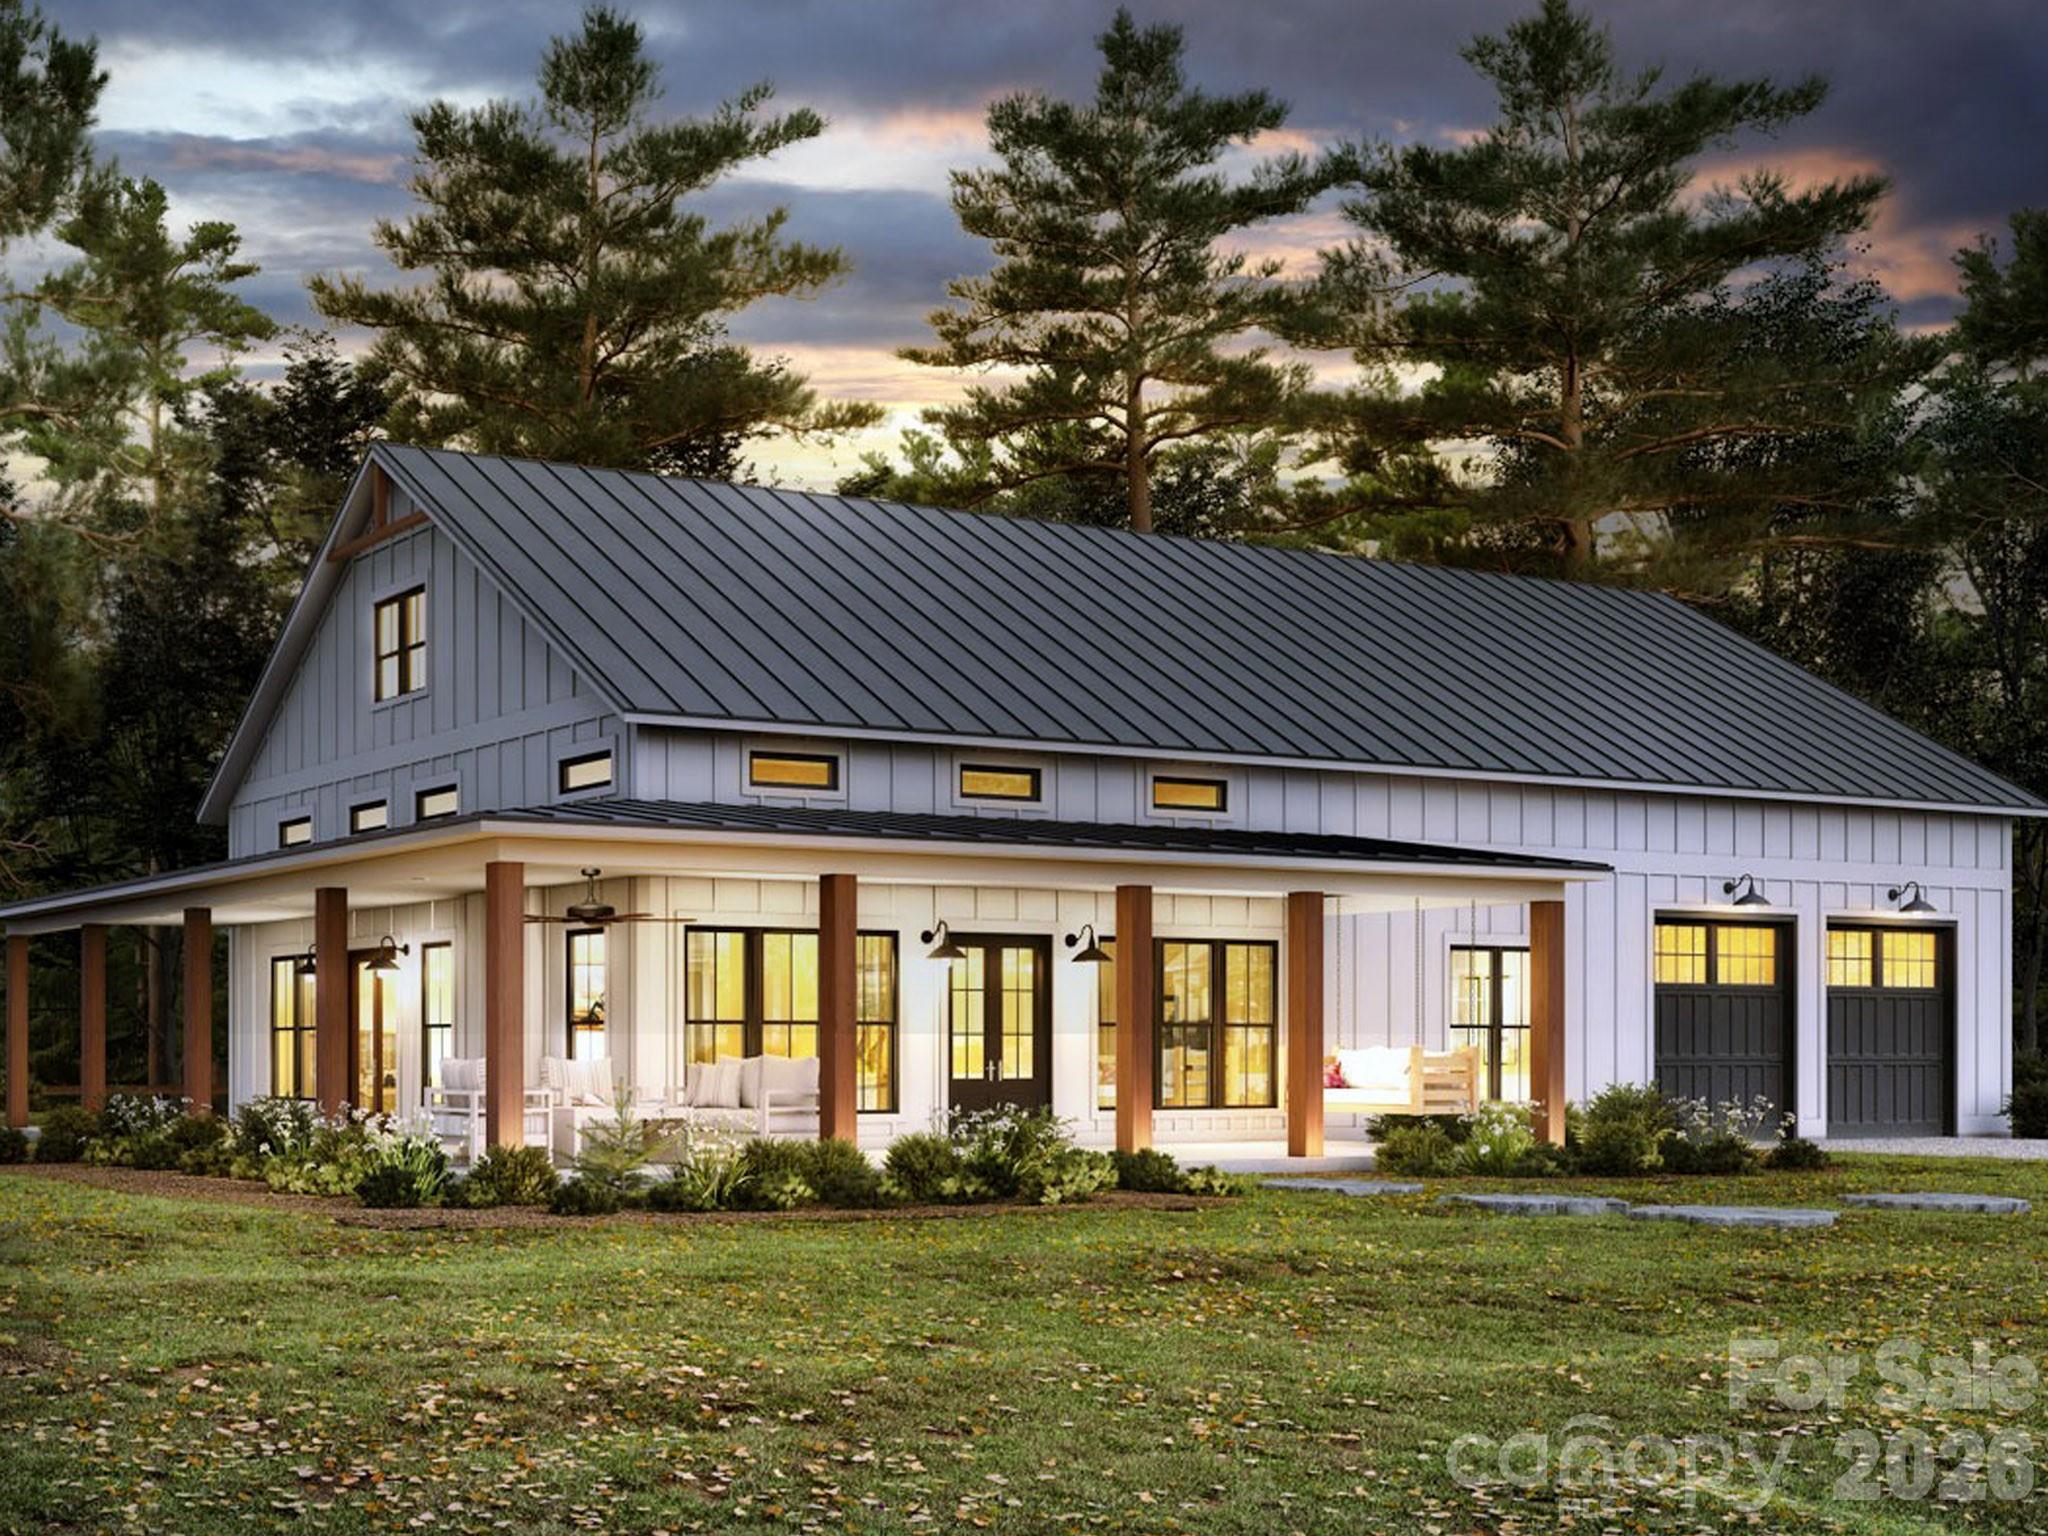
Stunning, NEWLY proposed on 2.9 Acres home site, Ranch with a basement! 3 Bed, 2.5 Bath - 2500sq.ft., high ground with sloping valley to a distant, peaceful creek, prepped/cleared w septic permits in hand, within 5-10 miles south of the North/South state line, York/Dillon area, Montclair subdivision with no HOA, your opportunity to create your new dream home from the initial planning to move-in, MUST SEE to appreciate the tranquil rural, mature setting. 5 minutes from downtown York, restaurants, shops and 5 minutes from High School and across the street 1 mile from Spring Lake Golf Club. Ready for immediate build! see the Golf Course website for
details. Proposed build’ ‘for inspiration only’ ‘final price to be determined after design and selections finalized’.
#4313912

York

1639 Mallard Bay Drive

3 Beds

2 Baths

2,500 Sq.Ft.

$845,000

MLS#: 4313912
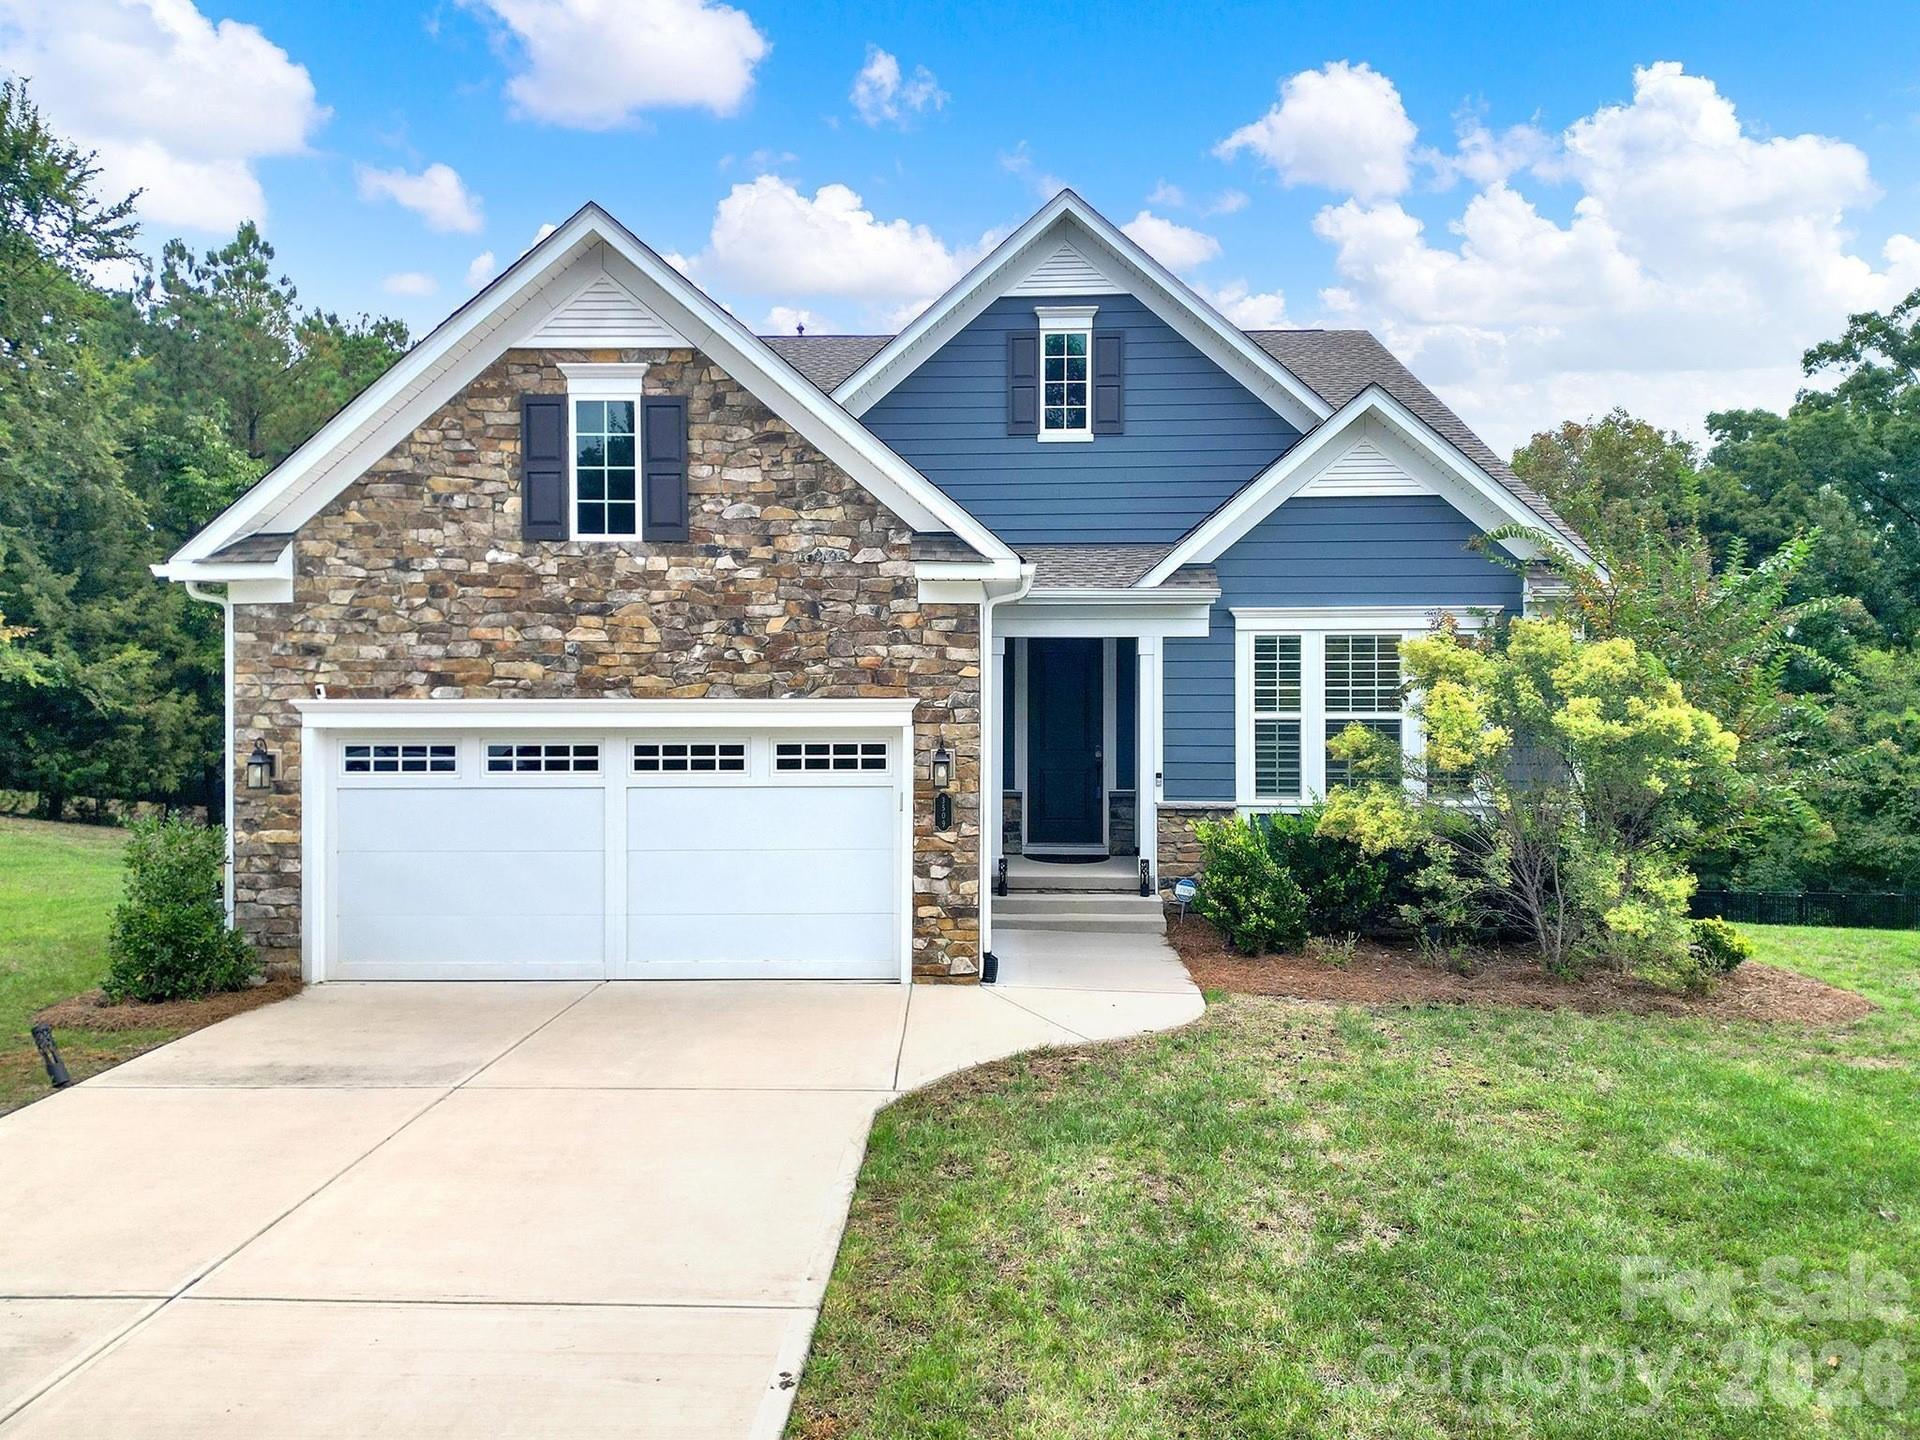
Motivated seller! This stunning 4-bedroom ranch with finished basement combines luxury, comfort, and versatility—perfect for multi-generational living. Situated on a beautiful 0.69-acre wooded lot, this home features an extended 2-car garage, covered lanai, and thoughtfully landscaped grounds with an 11-zone irrigation system. Enjoy lake views, clubhouse access, and exceptional efficiency with 20 solar panels and spray foam attic insulation. The open-concept main level offers 3 bedrooms centered around a gourmet kitchen with a quartz waterfall island, farmhouse sink, upgraded cabinetry, tile backsplash, GE Café stainless appliances (gas cooktop, designer hood, wall oven, microwave, dishwasher, and French door refrigerator), and quartz countertops. The Great Room features a 42" linear gas fireplace with a stacked-stone surround to the ceiling, 9-box coffered ceilings, and an open flow into the dining area, which extends to a covered lanai and spacious 8-ft deck—ideal for entertaining or relaxing with morning coffee. The Owner’s Suite boasts a tray ceiling and a luxurious bath with a frameless glass shower, double quartz vanity, and framed mirrors. The Daylight Basement offers incredible flexibility, featuring a second gourmet kitchen with a large waterfall island, upgraded cabinets, granite countertops, tile backsplash, and stainless appliances (electric cooktop, wall oven, microwave, dishwasher, and side-by-side refrigerator). This level also includes a media room, guest suite, third full bath, and covered patio—making it an ideal setup for guests, extended family, or multi-generational living. Residents of Handsmill enjoy resort-style amenities including a clubhouse, pool, fitness center, and scenic sidewalks along well-lit streets that create a welcoming, neighborhood feel. With easy access to Uptown Charlotte, Charlotte Douglas International Airport, top hospitals, dining, shopping, and endless Lake Wylie recreation, this move-in-ready home with thoughtful updates offers the best of comfort, convenience, and community living.
#4352605

York

3509 Aqua Point Drive

4 Beds

3 Baths

3,938 Sq.Ft.

$819,900

MLS#: 4352605
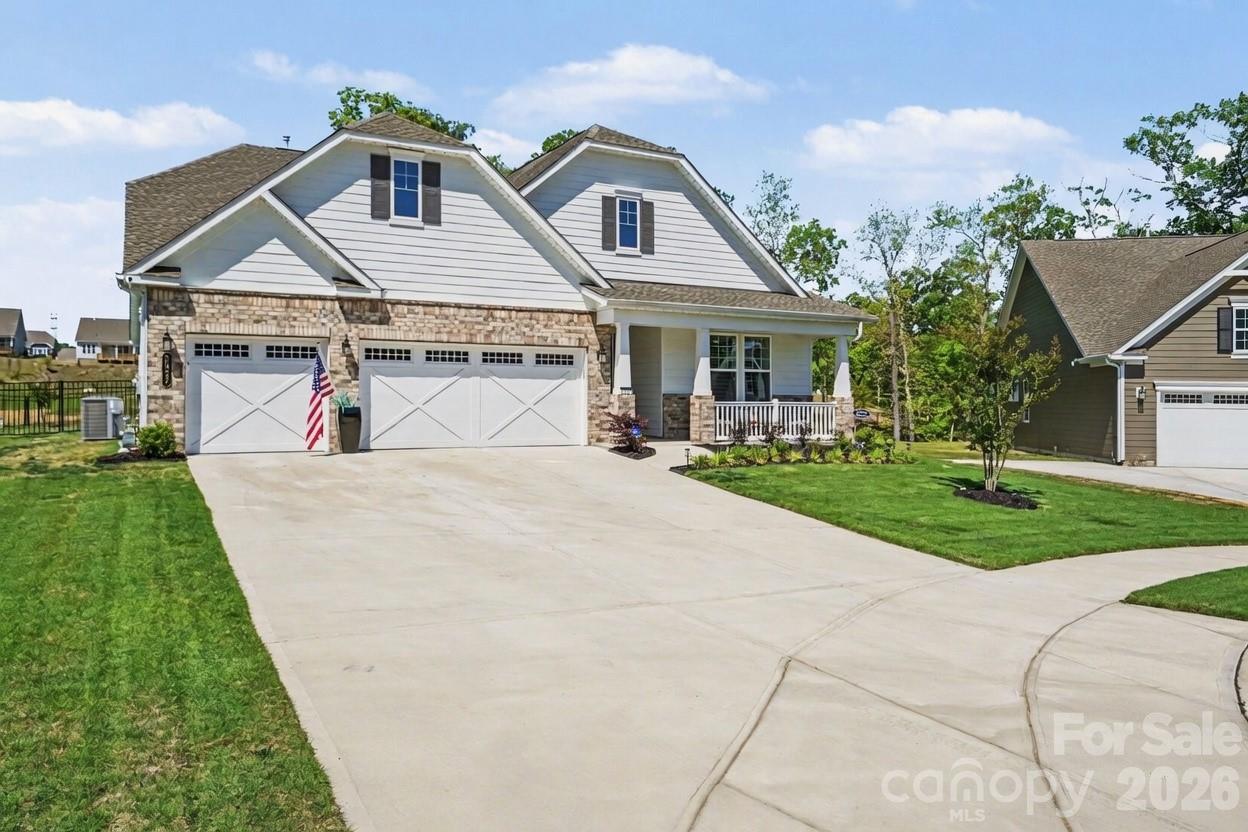
Price reduced
Welcome to lake living at its finest at 8027 Longwaters Court, located in the highly desirable, gated 55+ community of Gentry at Handsmill on Lake Wylie. Nestled on a larger lot in a serene cul-de-sac, this single-story home offers peaceful lake views and a lifestyle centered around relaxation, recreation, and low-maintenance living. Residents have the option to rent boat slips, jet ski slips, kayaks, and boat storage through two private marinas, one of which includes a boat launch, as well as HOA-maintained lawn care for effortless living. This exceptional 3-bedroom, 3-bath residence features a flex room currently used as an office but ideal for hobbies or additional living space, a 3-car garage, over $40,000 in structural options, just under $100,000 in design center selections, along with over $100,000 in post-closing upgrades throughout the popular Mulberry floor plan. Designed for elevated living, the open-concept layout showcases luxury EVP flooring in French Oak tones and a gourmet kitchen with quartz countertops, a custom designer range hood, and a walk-in pantry. A dramatic floor-to-ceiling stone gas fireplace anchors the main living area, complemented by refined details such as a coffered tray ceiling and upgraded designer lighting. The extended living room and sunroom enhance natural light and everyday comfort, creating seamless spaces for both relaxing and entertaining. The fenced backyard features an expansive deck overlooking Lake Wylie, making it perfect for morning coffee or evening gatherings. The owner’s suite offers a spa-inspired bathroom with a deluxe walk-in shower and a custom-designed luxury closet. Secondary baths are thoughtfully upgraded, and the home is equipped with advanced electrical and smart home enhancements, including expanded Cat 6 data infrastructure, floor outlets, under-cabinet lighting, and full AV prewiring, making it ideal for today’s home office needs. Additional highlights include permanent exterior holiday lighting with more than 1,000 customizable patterns, offering effortless, year-round ambiance. Community amenities include a clubhouse with fitness center, swimming pool, splash pad, catering kitchen, and an event center currently being renovated to further enhance future gatherings and activities. More than a home, it’s a luxurious Lake Wylie lifestyle, where comfort, connection, and elevated design come together.
#4368751

York

8027 Longwaters Court 50

3 Beds

3 Baths

2,703 Sq.Ft.

$900,000

MLS#: 4368751
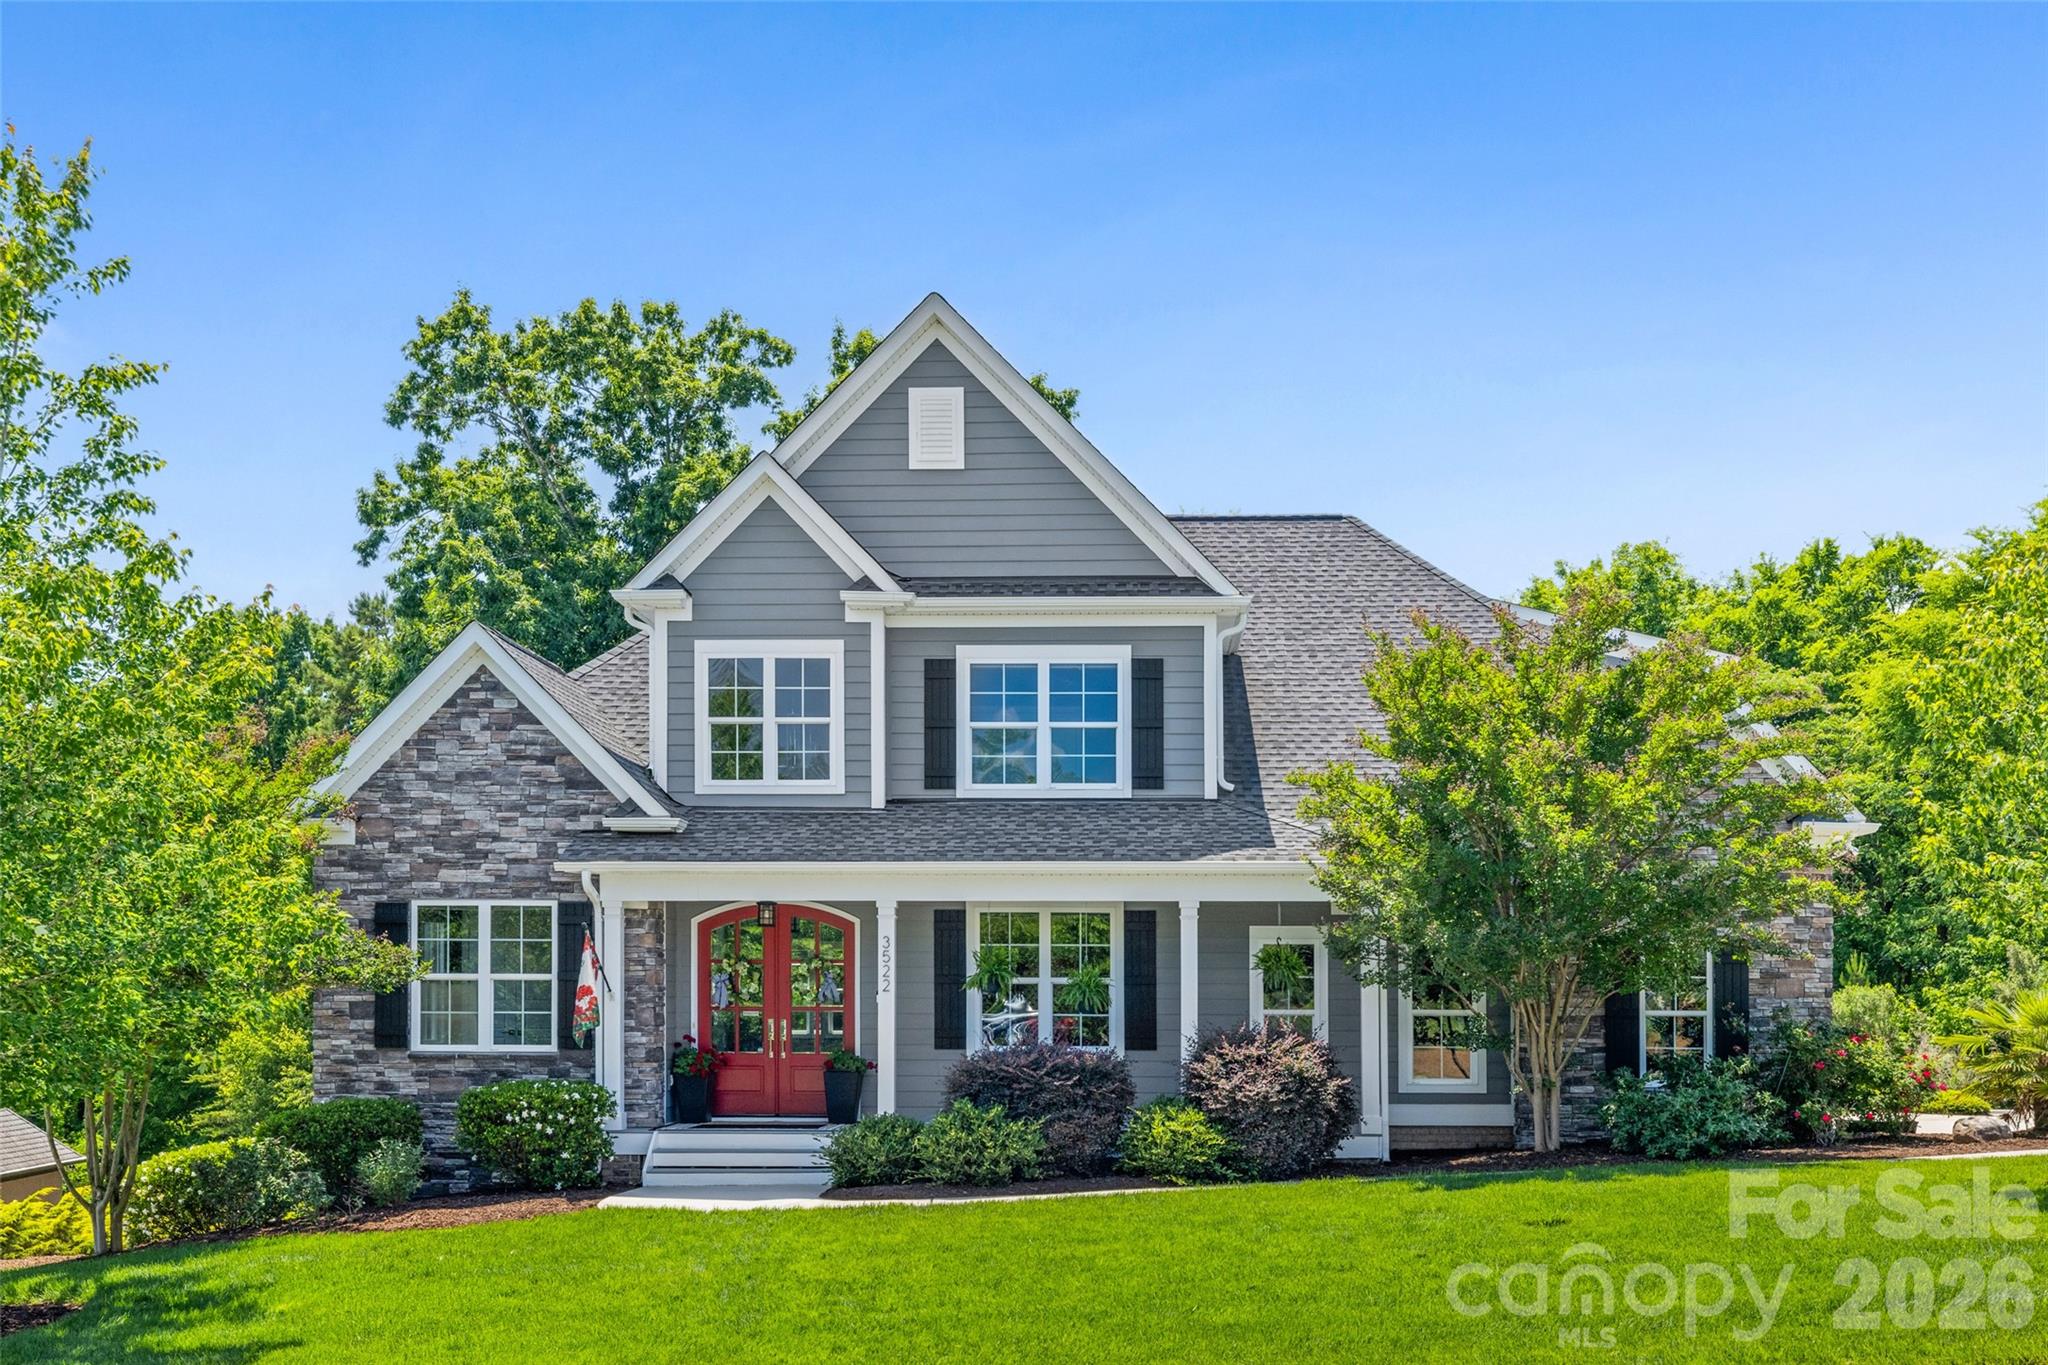
This exceptional custom-built home blends timeless elegance with modern luxury, designed for both refined entertaining and comfortable living. A dramatic two-story entry creates an unforgettable first impression, leading into a stunning great room with soaring cathedral ceilings and a striking stacked-stone fireplace.

The chef’s kitchen is the heart of the home, featuring premium appliances including an induction cooktop, double ovens, an expansive island, and exquisite Brazilian marble countertops — perfect for hosting gatherings or enjoying everyday moments with friends and family.

The main-level primary suite offers a private retreat with tray ceilings, triple windows overlooking the wooded backyard, plush new carpeting, a spacious walk-in closet, and a spa-inspired bath complete with a large dual-head shower, an impressive 12-foot vanity with seating area, and generous linen storage. The conveniently located laundry room is just steps away. A secondary bedroom on the main level provides flexibility as a guest suite, executive office, or playroom.

Upstairs, a large bonus room and two oversized bedrooms create the ideal space  to hang out. New tankless water heater was installed in 2025. 

Outdoor living is equally inviting, with a charming front porch and a private rear deck surrounded by mature trees. Additional highlights include an oversized garage and abundant parking for family and guests.

Located within the highly sought-after, award-winning Clover School District, including new Lake Wylie High School, this home also offers convenient access to the lake,  neighborhood clubhouse, pool,  shopping, dining, and everyday conveniences.
#4383797

York

3522 Aqua Point Drive

4 Beds

3 Baths

3,224 Sq.Ft.

$840,000

MLS#: 4383797
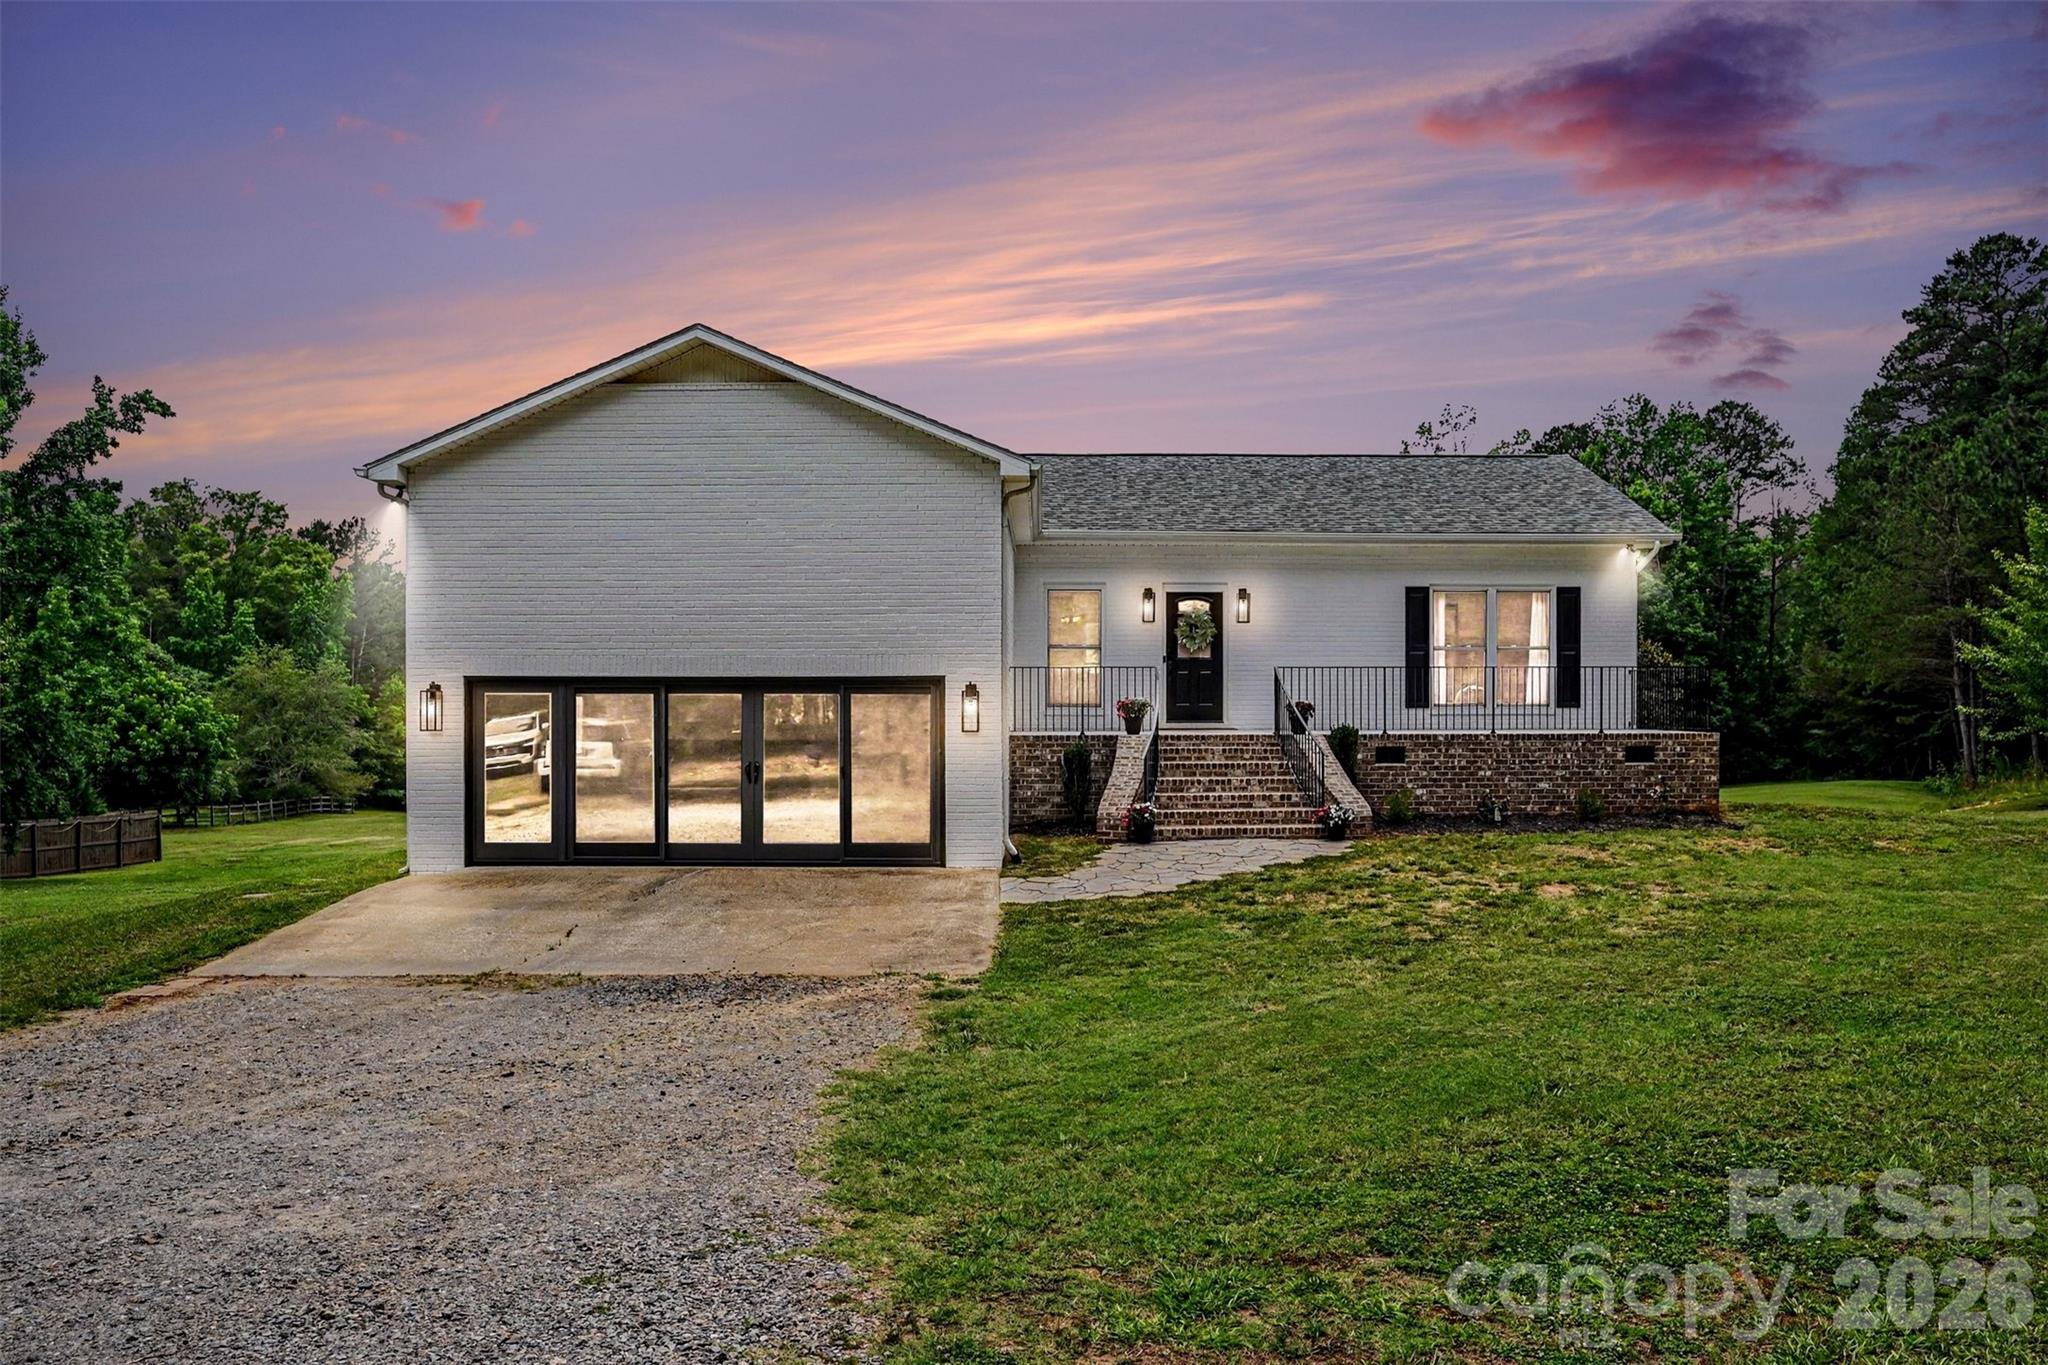
Welcome to sought-after Shiloh Farms, where peaceful country living meets modern comfort on 5 private acres at the end of a quiet cul-de-sac. This beautifully maintained home offers room for horses, hunting, recreation, and endless outdoor enjoyment.

Recent updates include a new roof, new HVAC, fresh exterior paint, new front porch railings, exterior lighting, front walkway, expanded rear deck and railings, white kitchen backsplash, and several pool equipment upgrades. The original garage has been converted into a large climate-controlled bonus room, perfect for a game room, movie room, gym, or flex space.

A beautiful open staircase leads to the walkout lower level featuring two bedrooms, a full bath, spacious family room, computer nook, and an oversized laundry/storage room. Step outside to your private oasis with an in-ground PebbleTec pool, picturesque pond, and plenty of room to roam.

A rare opportunity to own acreage, privacy, and versatile living space in one of the area's most desirable neighborhoods.
#4389573

York

1380 Saddle Drive

4 Beds

3 Baths

3,441 Sq.Ft.

$875,000

MLS#: 4389573
Welcome home to a space where the updates have already been done and all that’s left is to move in and enjoy. As you step inside, you'll immediately notice updated flooring flowing throughout the home and a stunning floor-to-ceiling stone fireplace with a gorgeous mantel, creating a warm focal point for gathering with family and friends.

Just off the main living spaces, you'll find a dedicated office perfect for working from home, managing daily life, or creating a quiet retreat, while the dining room is ready for everything from holiday traditions to casual dinners with friends. Connecting the spaces is a spacious butler’s pantry that adds both function and charm — giving you extra storage, prep space, and the perfect setup for entertaining or keeping the everyday essentials tucked away.

The heart of the home is the kitchen, designed with both everyday living and entertaining in mind. With generous prep and gathering space and an open flow that keeps conversations connected, this is the kind of kitchen where homework happens at the counter, holidays naturally gather, and guests always seem to linger a little longer. Thoughtful functionality continues with the flexibility of two laundry room options, adding convenience for today’s lifestyle.

The primary suite offers a retreat of its own, complete with a beautiful custom built-in closet system designed to keep everything organized while adding a touch of luxury to your everyday routine. Upstairs, the secondary bedrooms offer something buyers are always looking for, generously sized spaces with room to truly spread out, whether for family, guests, hobbies, or study areas. You'll also find a large bonus room with a closet, providing flexibility as a media room, playroom, guest suite, or even an additional bedroom.

Step outside and imagine starting your mornings with coffee or ending your evenings relaxing on the new TimberTech composite deck and screened porch (2025) overlooking one of the features buyers are always searching for — a fully fenced, flat backyard. With room to spread out and endless possibilities, this yard is truly pool-oasis ready, giving you the rare opportunity to create your own private retreat without the challenges of a sloped lot.

Beyond the beauty you can see, major updates behind the scenes bring peace of mind, including both HVAC units replaced in 2025, a tankless water heater (2025), all new window screens (2025), an irrigation system, and a fully encapsulated crawl space.

Located in sought-after Handsmill on Lake Wylie, life extends beyond your front door. Enjoy living in this gated community with resort-style amenities including a community pool, fitness center, playground, marina, dry boat storage, and lake access, bringing recreation, convenience, and everyday living together in one exceptional neighborhood.
#4386400

York

3060 Feathers Drive

5 Beds

4 Baths

4,434 Sq.Ft.

$1,086,000

MLS#: 4386400

 - property

Send a message

Message successfully sent.

Your message

What is 3 + 4 ?

Reason for contacting?

I agree to receive email communication and understand I can unsubscribe at any time.

I agree to be contacted by Prestino Advantage via call, email, and text for real estate services. To opt out, you can reply 'stop' at any time or reply 'help' for assistance. You can also click the unsubscribe link in the emails. Message and data rates may apply. Message frequency may vary. Privacy Policy

Sign Out

Virtual Assistant

Would you like to take the next step with this property? We can help you schedule a showing or virtual tour, or send you more details.

Yes, I would like more information.

Thank You for Your Reply, One of Our Agents will contact you as soon as possible

No, maybe later.

Thank you, you can always contact me via email, phone number or through the contact form.

Realhub AI

Lucy - Your AI-Powered Realtor

Update Your Temporary Password

Personalize your search

Enter your email and we'll notify you immediately when new listings match what you're looking for.

or enter email address

Already have an account ? Login here

Continue your home search

I agree to receive communications and understand I can unsubscribe at any time.

I agree to be contacted by Prestino Advantage via call, email, and text for real estate services. To opt out, you can reply 'stop' at any time or reply 'help' for assistance. You can also click the unsubscribe link in the emails. Message and data rates may apply. Message frequency may vary. Privacy Policy

Already have an account ? Login here

We use cookies

We use cookies primarily for analytics to enhance your experience. By accepting, you agree to our use of these cookies. You can manage your preferences or learn more about our cookies policy.