Features & Amenities

Interior

  • Other Interior Features

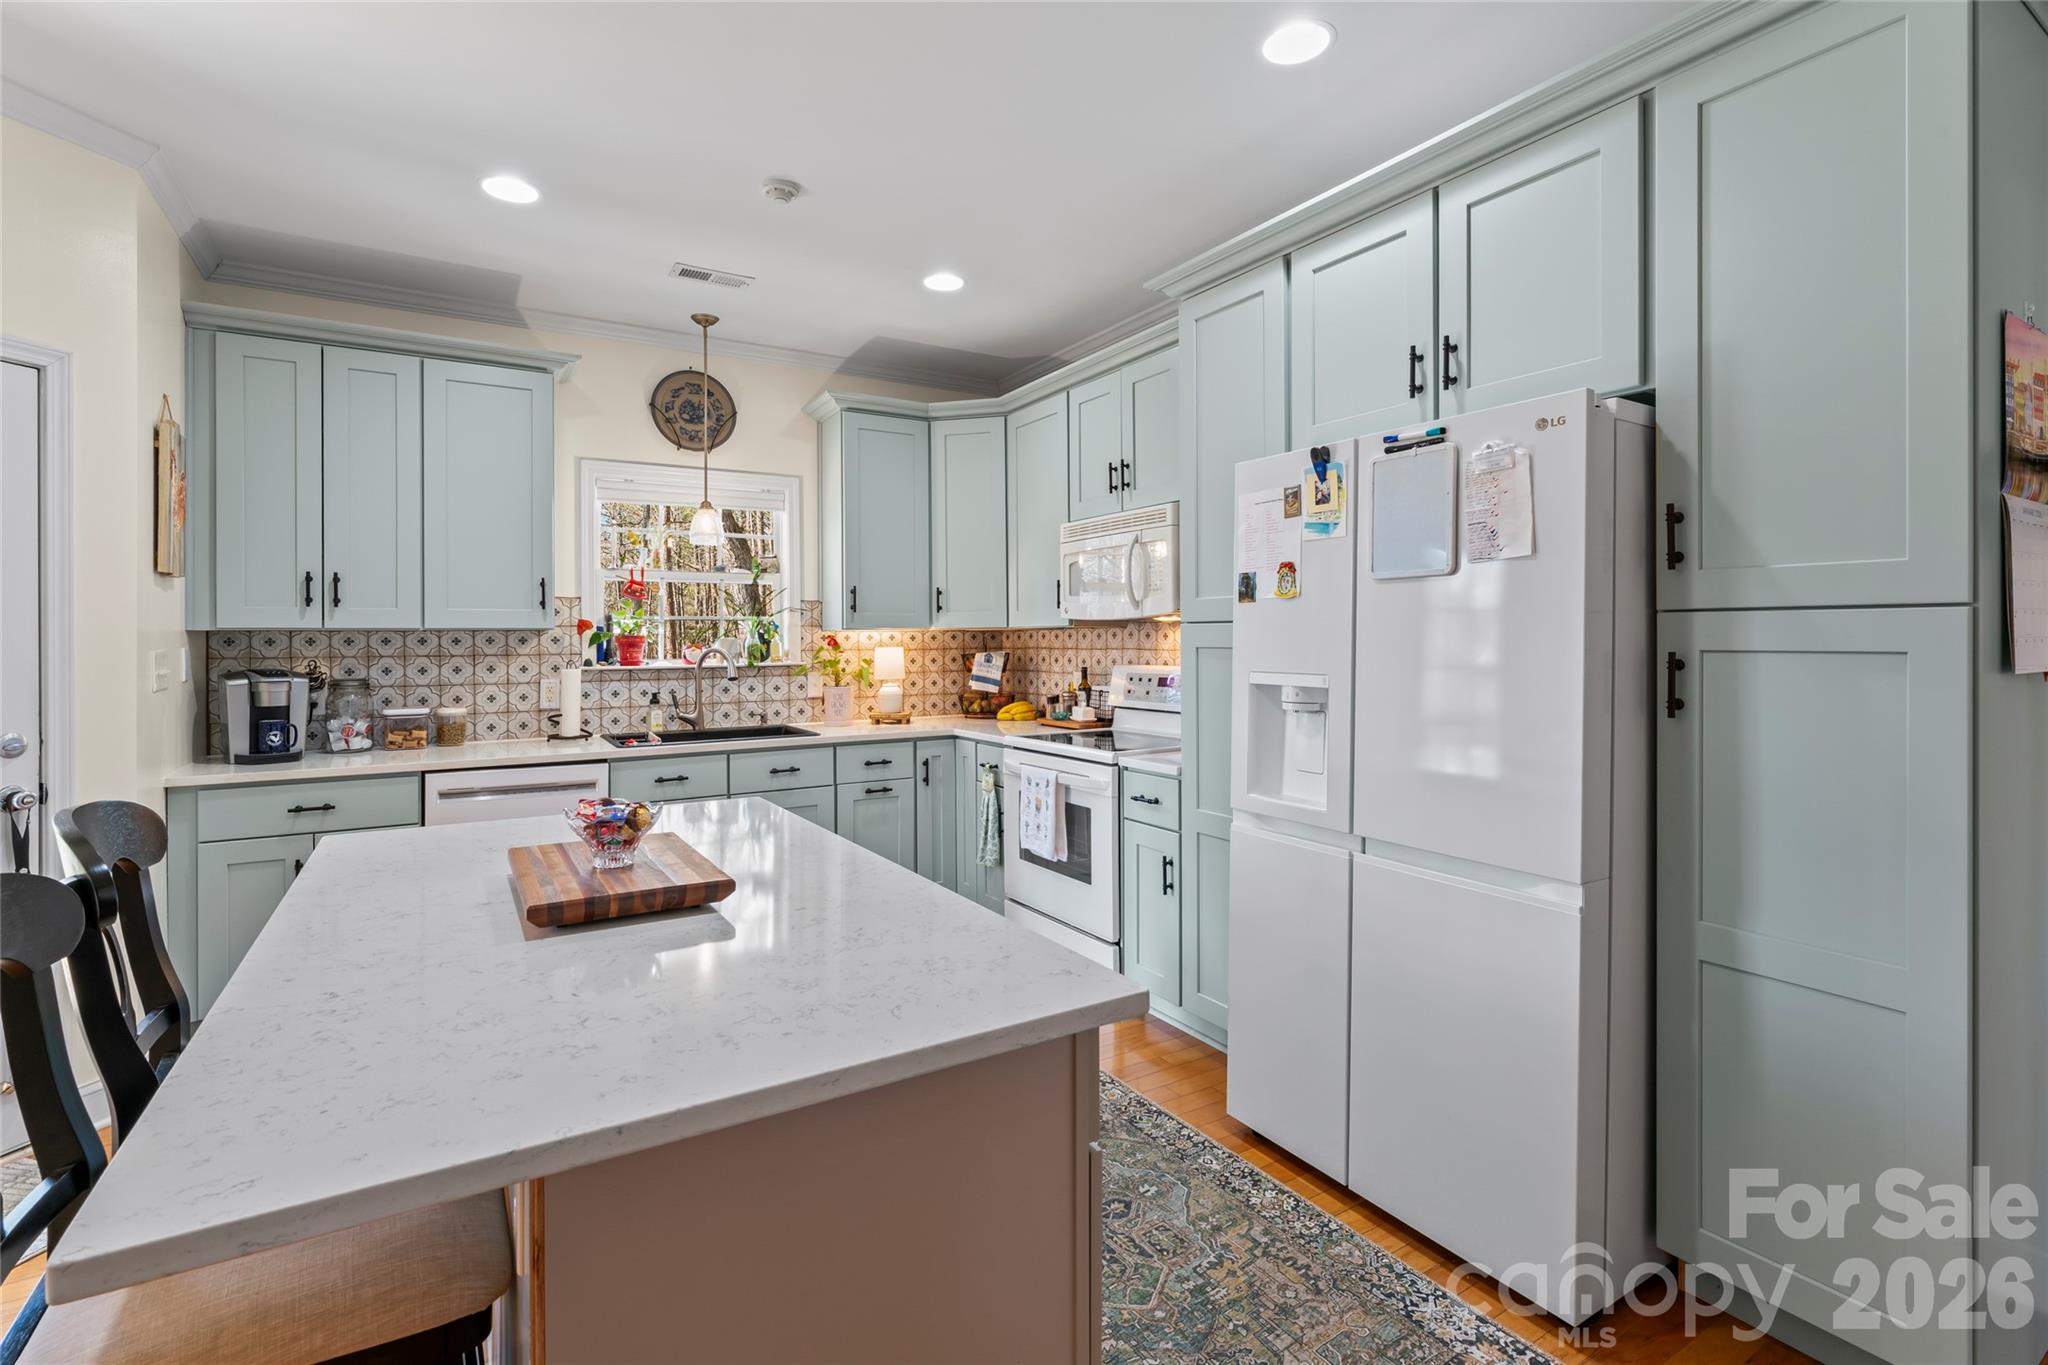
    Kitchen Island, Open Floorplan, Pantry, Storage, Walk-In Closet(s)

  • Total Bedrooms

    3

  • Bathrooms

    2

  • Above Grade Finished Area

    2058.0

  • Basement YN

    NO

  • Cooling YN

    YES

  • Cooling

    Central Air, Heat Pump

  • Fireplace YN

    YES

  • Heating YN

    YES

  • Heating

    Central

  • Pet friendly

    N/A

Exterior

  • Garage

    Yes

  • Garage spaces

    2

  • Other Exterior Features

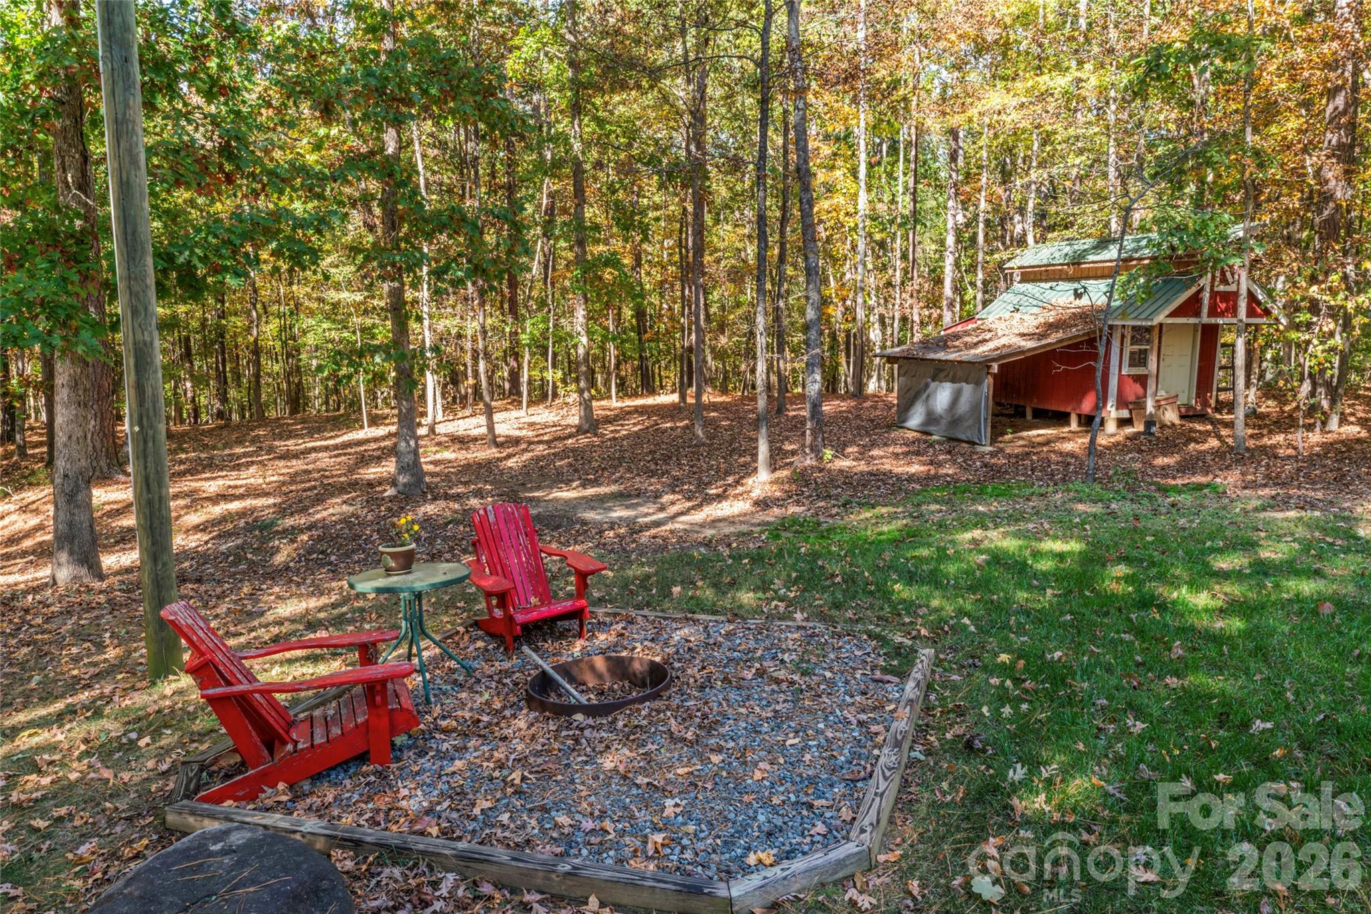
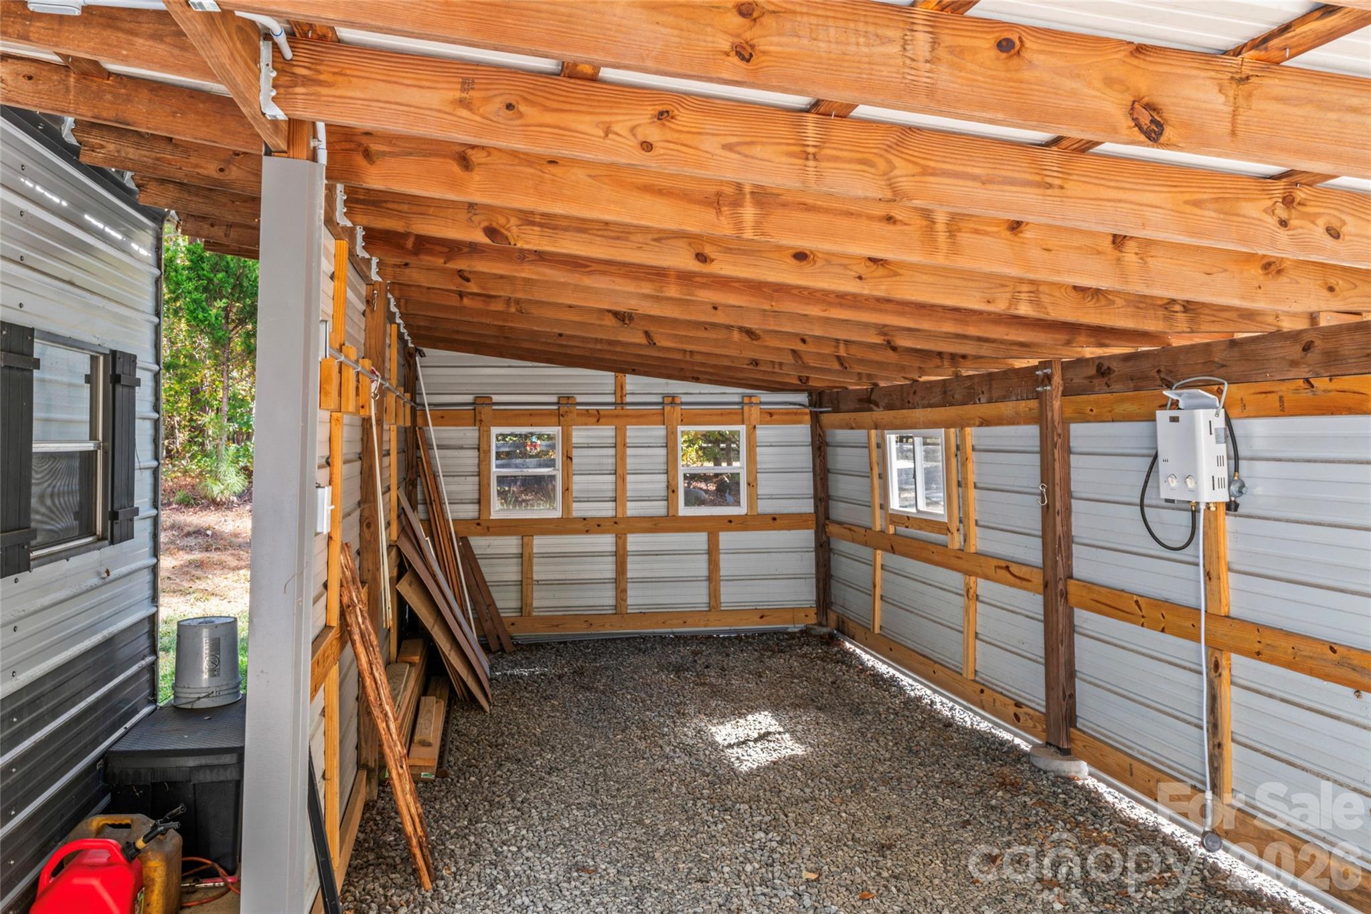
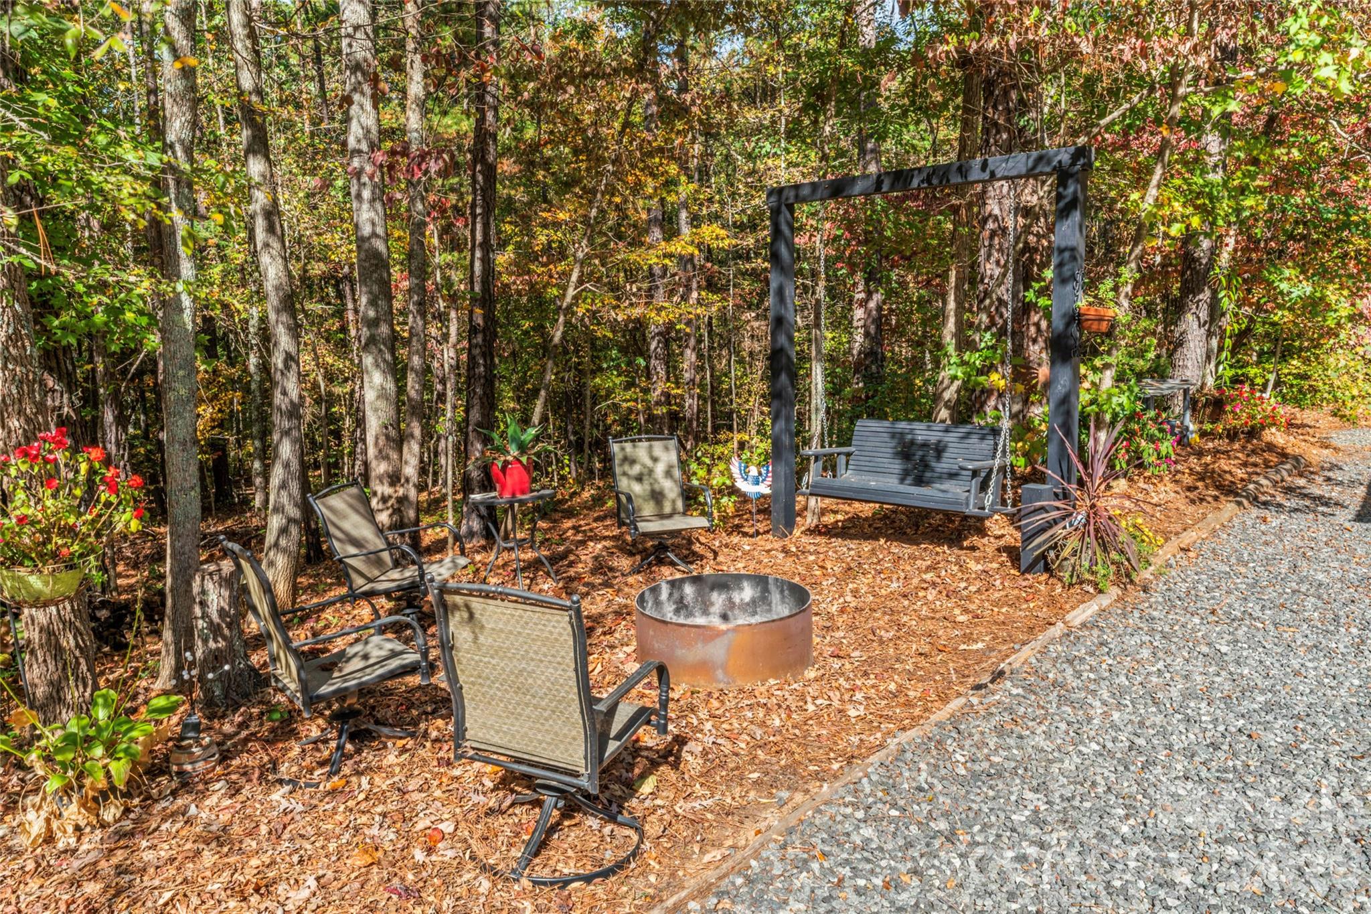
    Fire Pit, Outdoor Shower, Storage

  • Parking

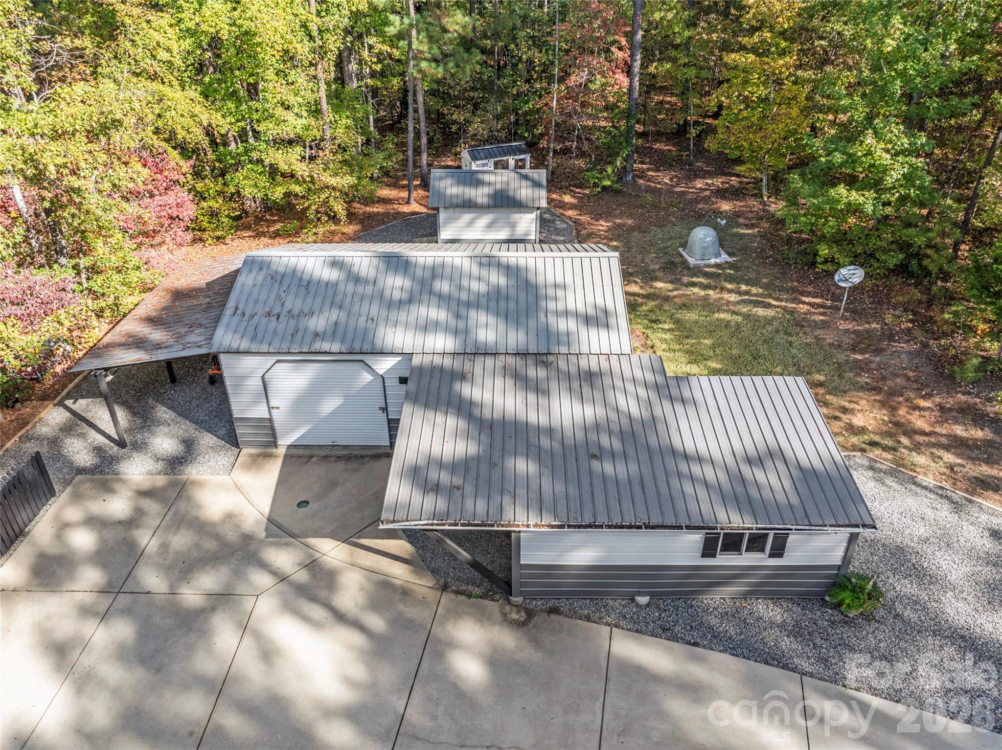
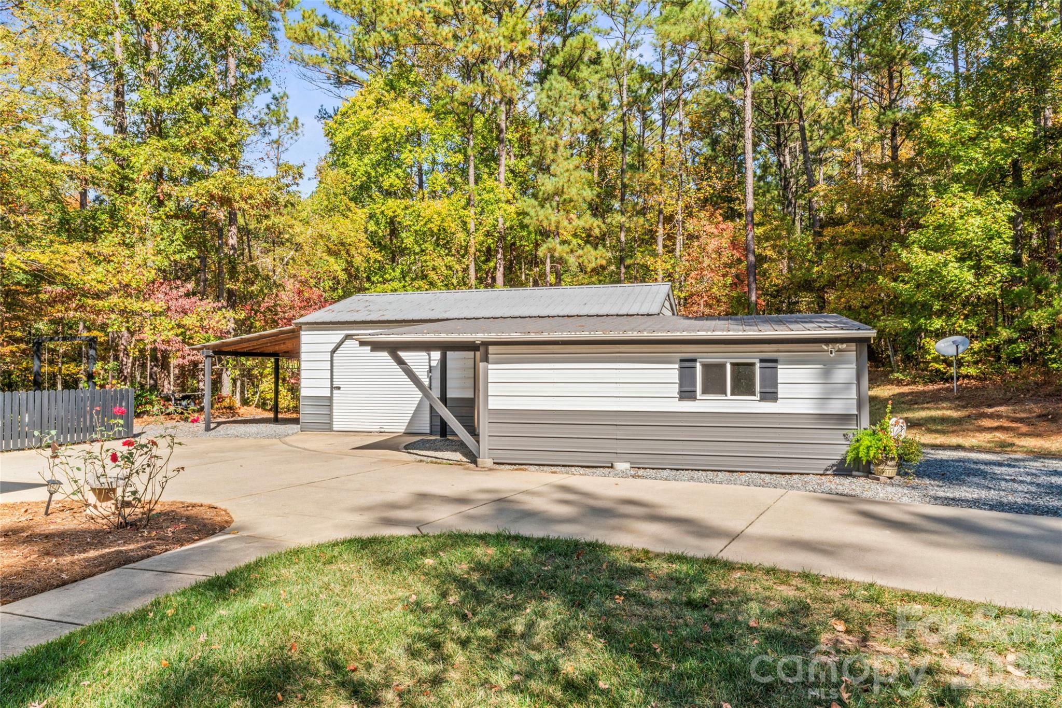
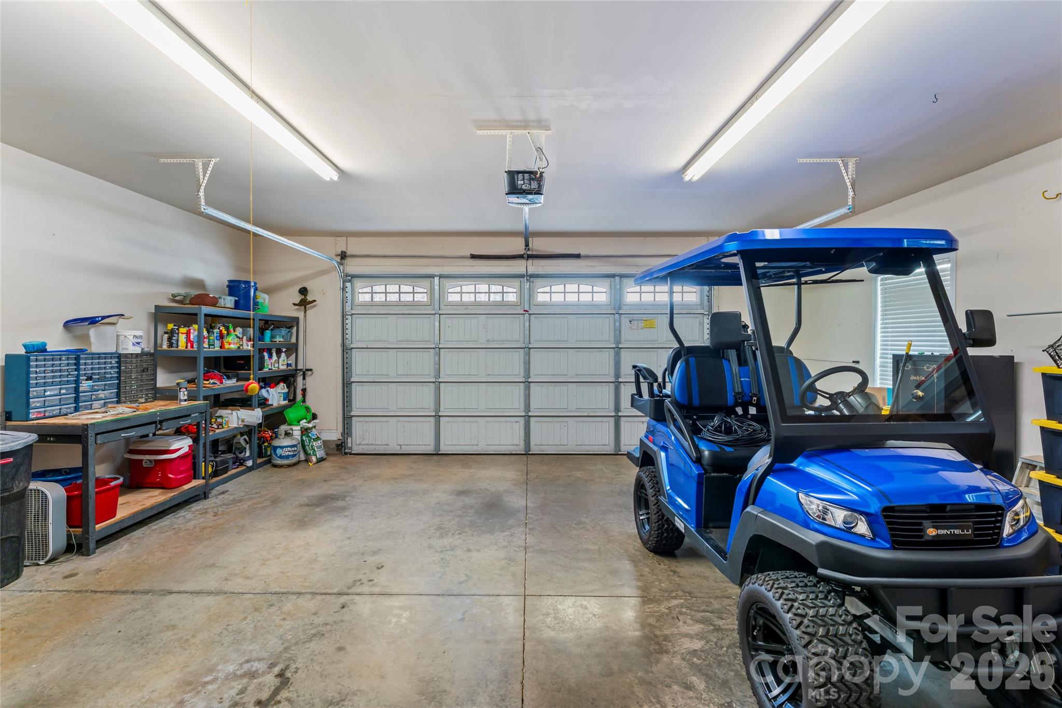
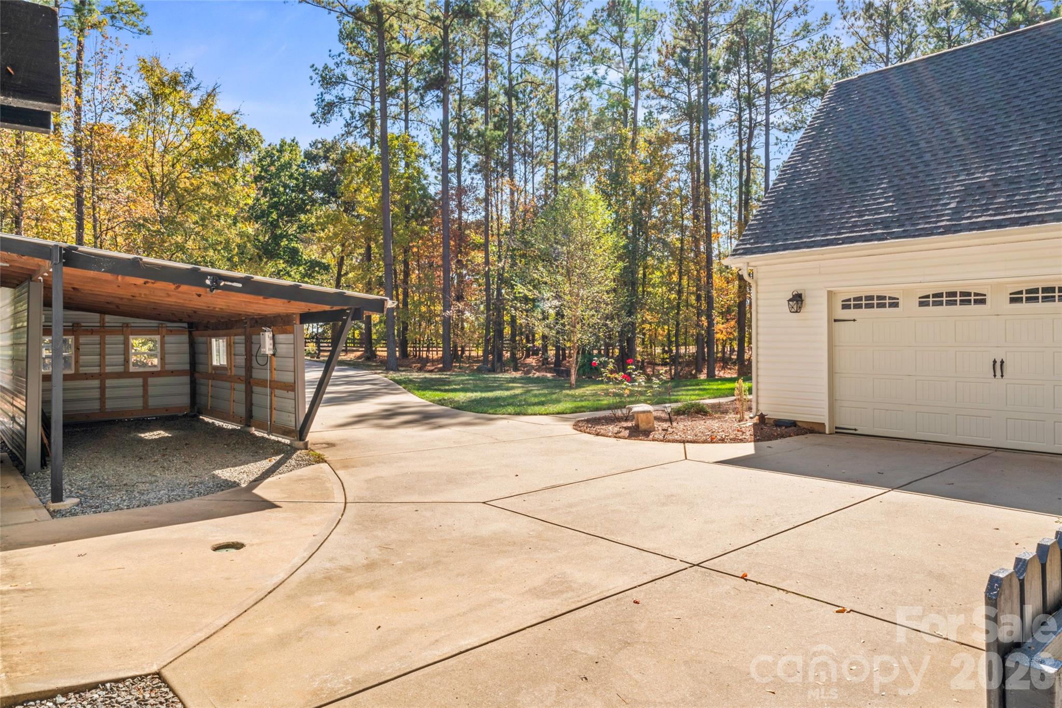
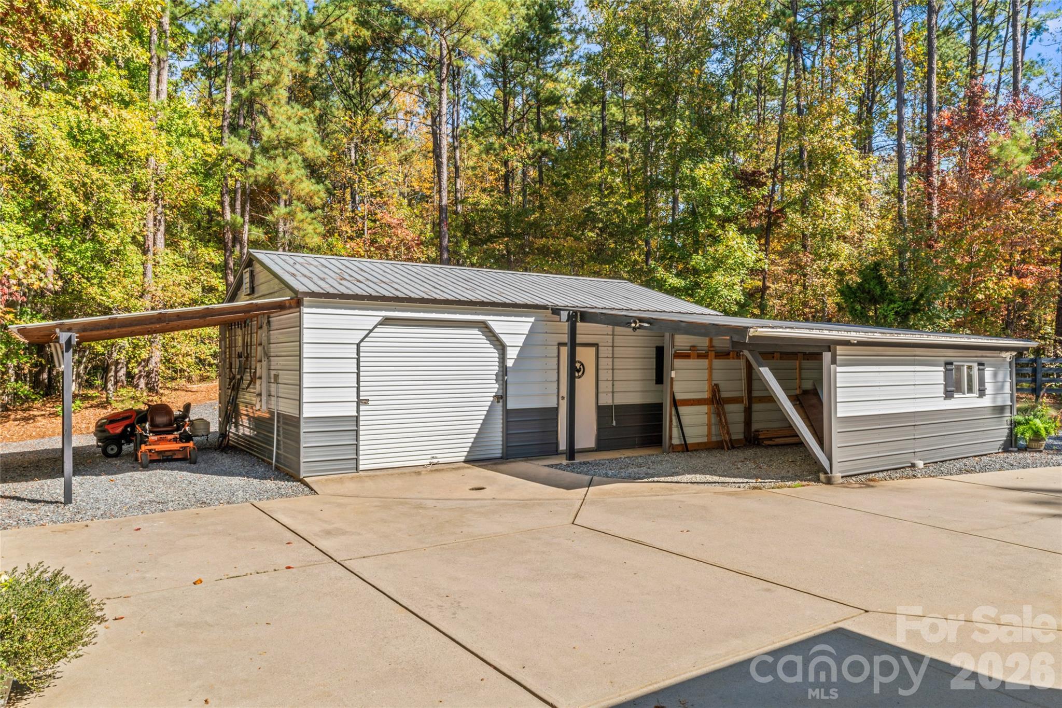
    Detached Carport, Driveway, Garage Door Opener, Garage Faces Side, Golf Cart Garage

  • Patio and Porch Features

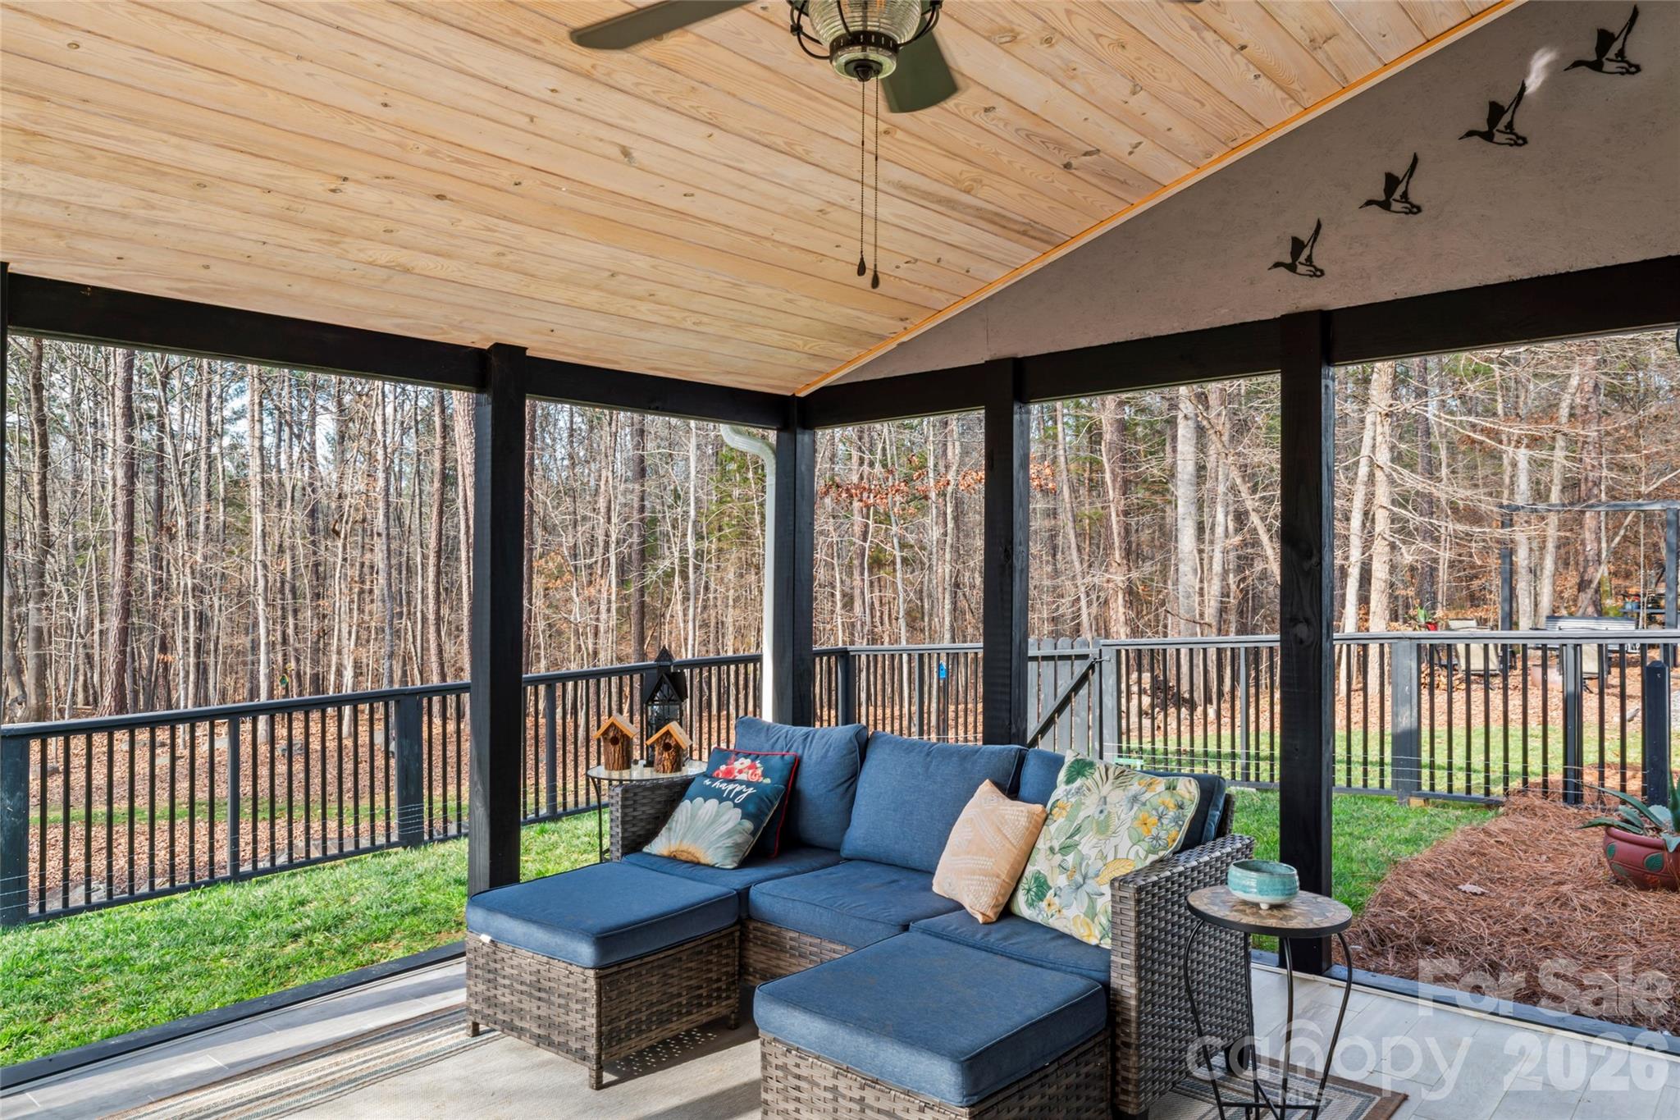
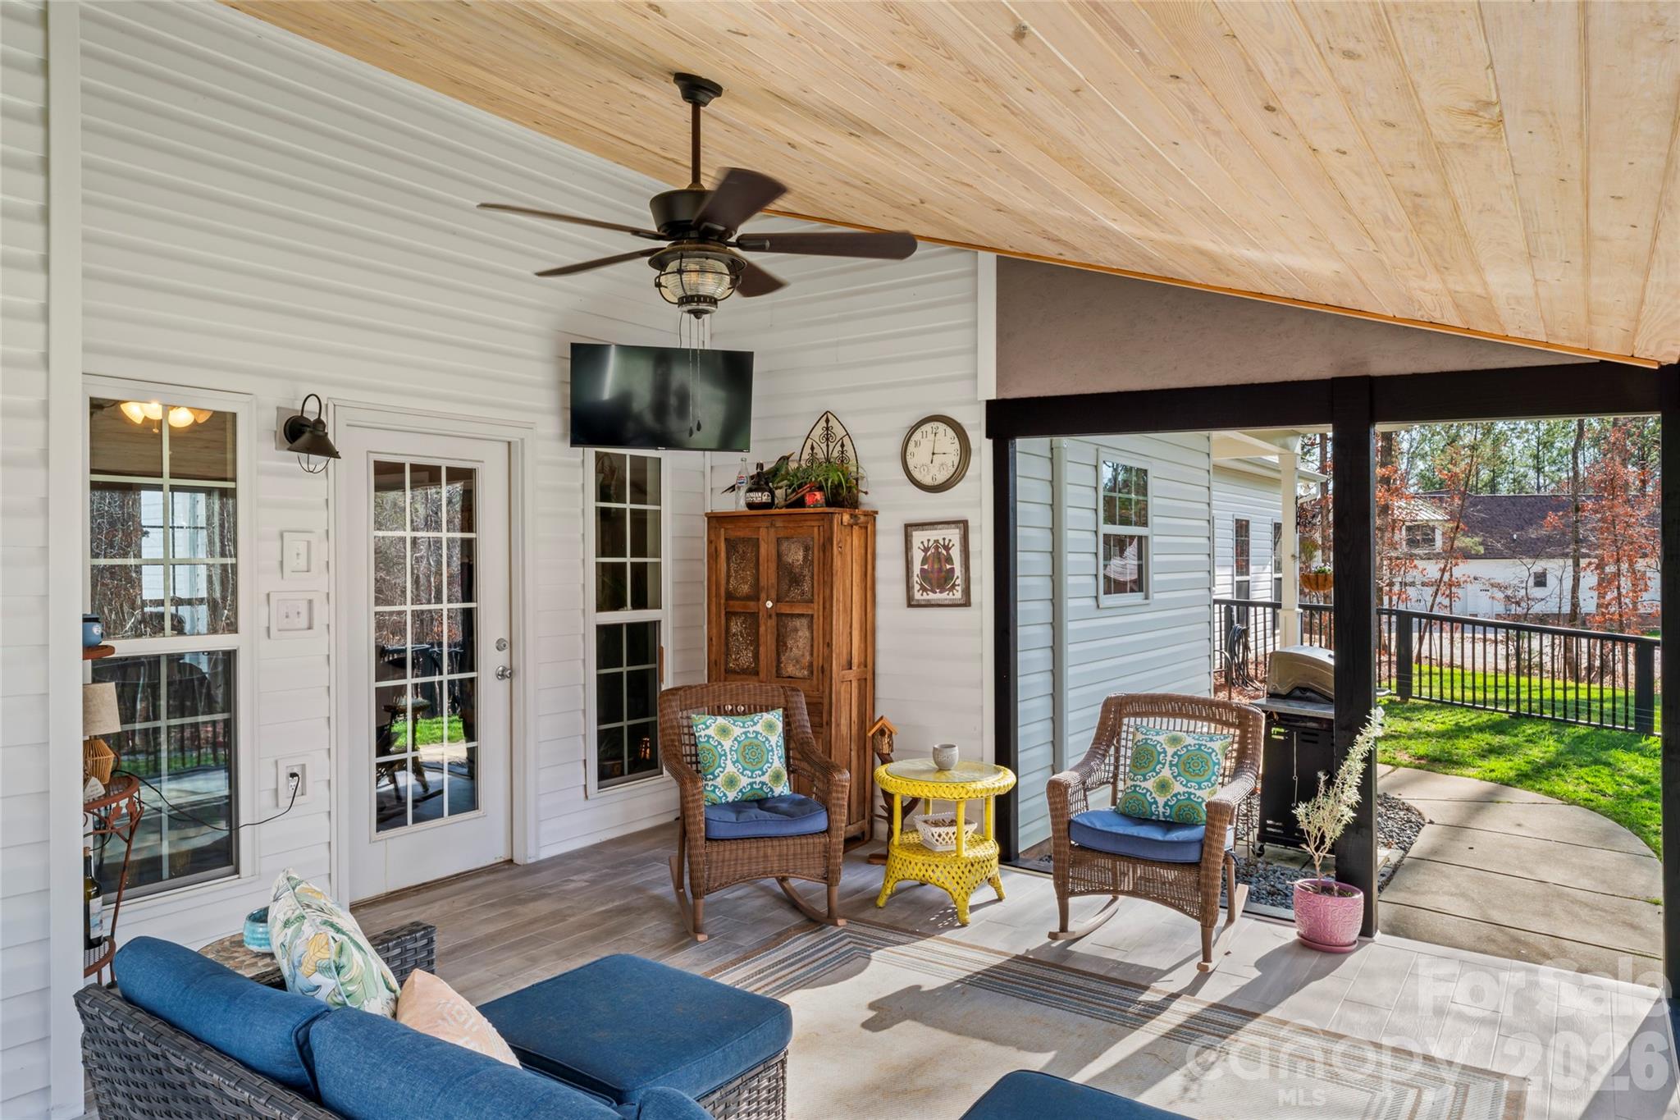
    Covered, Deck, Front Porch, Rear Porch, Screened

  • Pool

    No

Area & Lot

  • Lot Features

    Private, Wooded, Views

  • Property Type

    Residential

  • Property Sub Type

    Single Family Residence

Price

  • Sales Price

    $630,000

  • Sq. Footage

    2,058

  • Price/SqFt

    $306

HOA

  • Association

    No

Property Resources

  • Horse Property

    YES

School District

  • Elementary School

    Cottonbelt

  • Middle School

    York Intermediate

  • High School

    York Comprehensive

Property Features

  • New Construction

    NO

  • Foundation Details

    Slab

  • Senior Community YN

    NO

  • Sewer

    Septic Tank

  • Water Source

    Well

Schedule a Showing

Showing scheduled successfully.

<
>
IN PERSON
VIA CHAT

What is 3 + 4 ?


Change time

Mortgage calculator

Estimate your monthly mortgage payment, including the principal and interest, property taxes, and HOA. Adjust the values to generate a more accurate rate.

Your payment

Principal and Interest:

$

Property taxes:

$

HOA fees:

$

Total loan payment:

$

Total interest amount:

$

Location

County

York

Elementary School

Cottonbelt

Middle School

York Intermediate

High School

York Comprehensive

Listing Courtesy of Nicolette Wiggam , Coldwell Banker Realty

RealHub Information is provided exclusively for consumers' personal, non-commercial use, and it may not be used for any purpose other than to identify prospective properties consumers may be interested in purchasing. All information deemed reliable but not guaranteed and should be independently verified. All properties are subject to prior sale, change or withdrawal. RealHub website owner shall not be responsible for any typographical errors, misinformation, misprints and shall be held totally harmless.

Agent Mitch Totherow

Agent

Mitch Totherow

Call Mitch today to schedule a private showing.


* Listings on this website come from the FMLS IDX Compilation and may be held by brokerage firms other than the owner of this website. The listing brokerage is identified in any listing details. Information is deemed reliable but is not guaranteed. If you believe any FMLS listing contains material that infringes your copyrighted work please click here to review our DMCA policy and learn how to submit a takedown request.© 2024 FMLS.
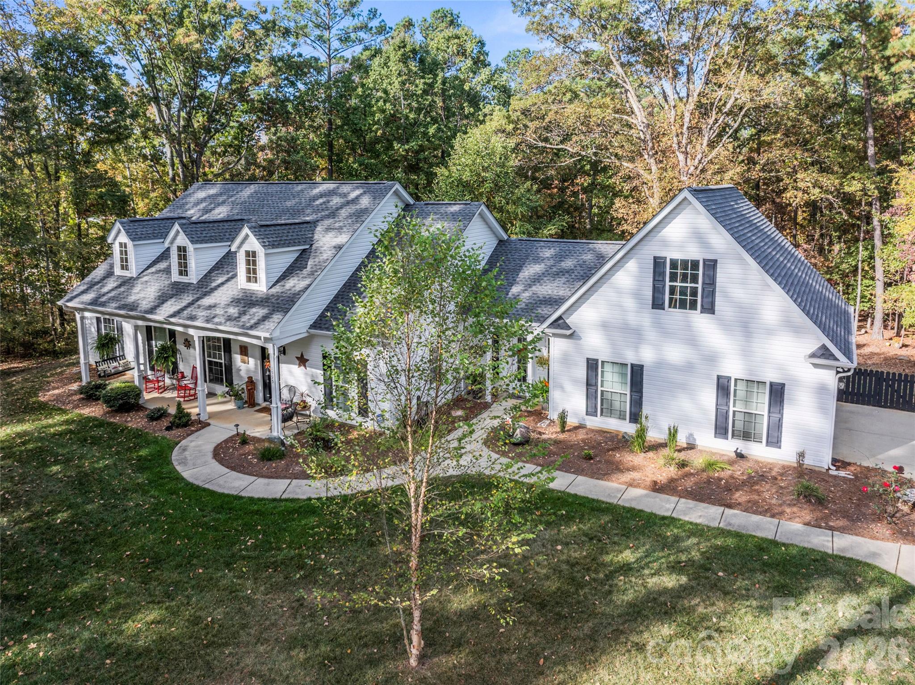
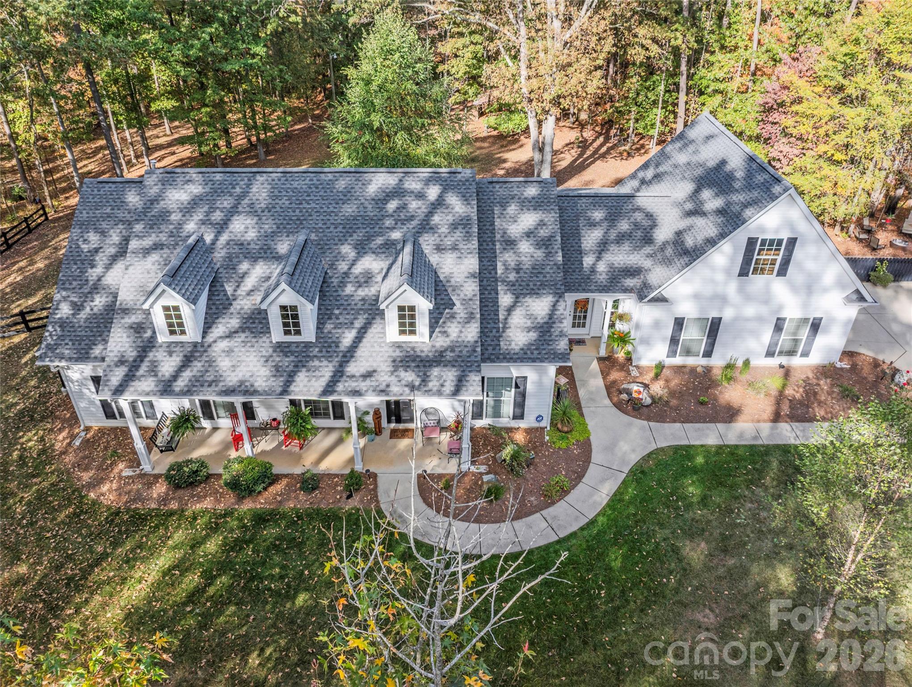
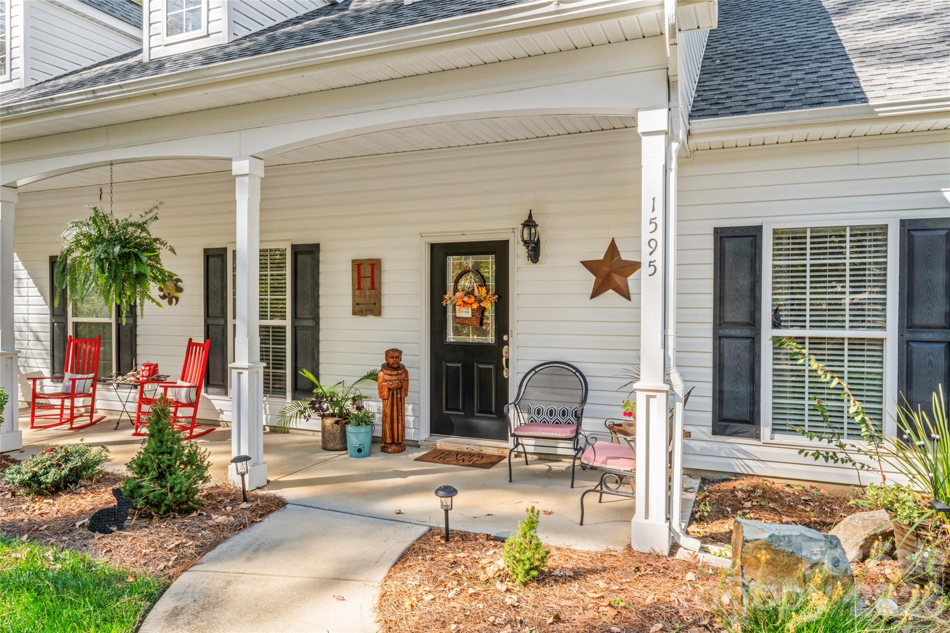
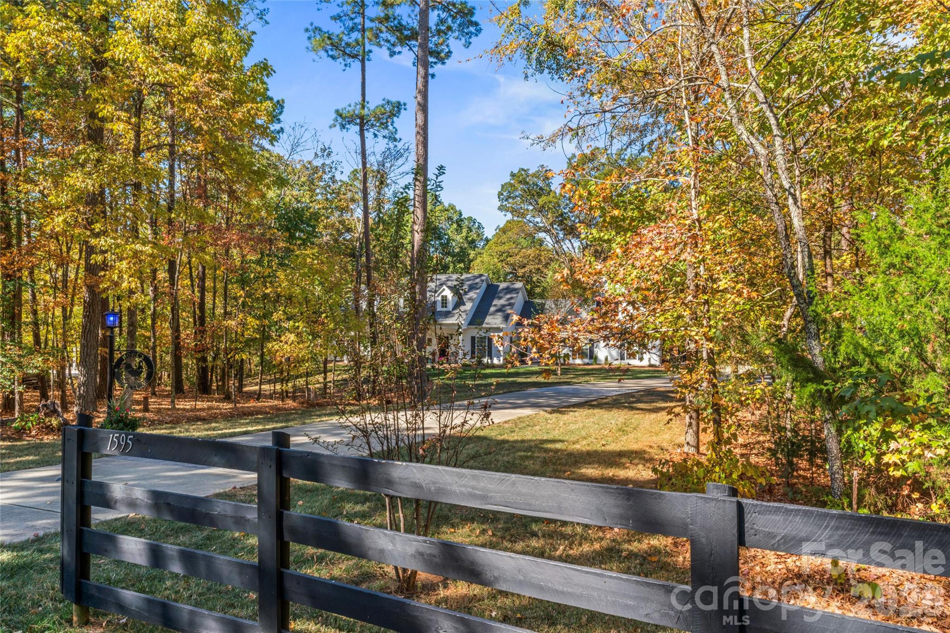
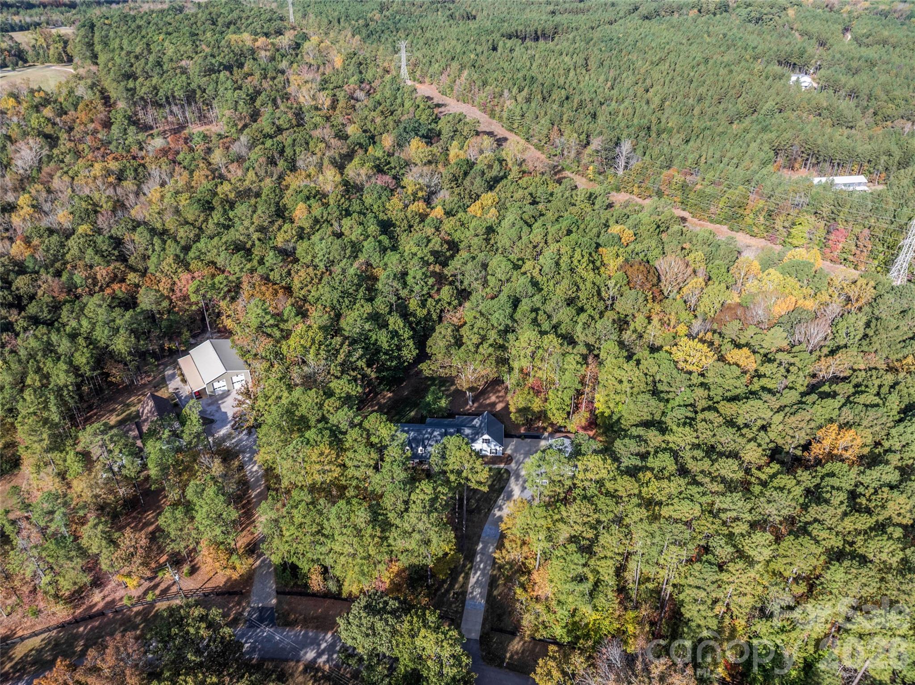
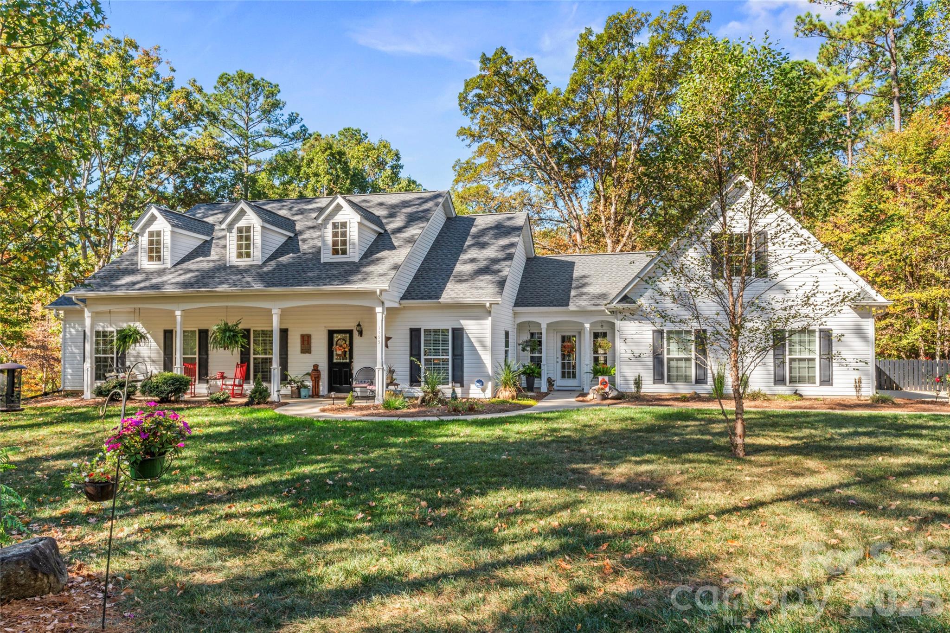
Discover peaceful country living in this meticulously maintained Low Country–style home set on 5 beautiful acres in York, South Carolina. A welcoming front porch invites you to enjoy quiet mornings and breathtaking sunsets, setting the tone for this exceptional rural retreat.
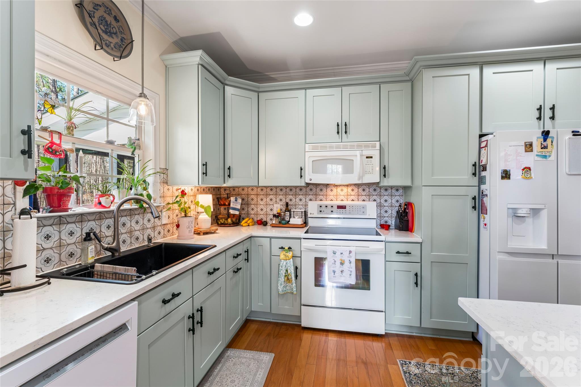
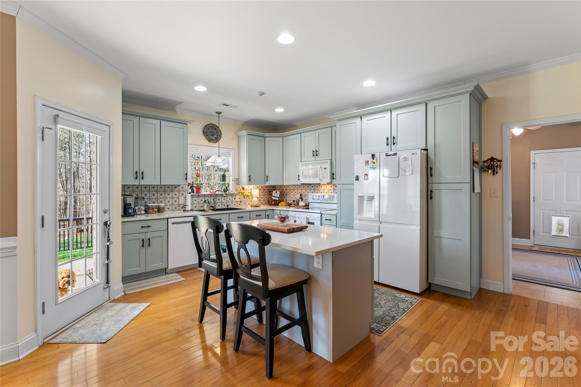
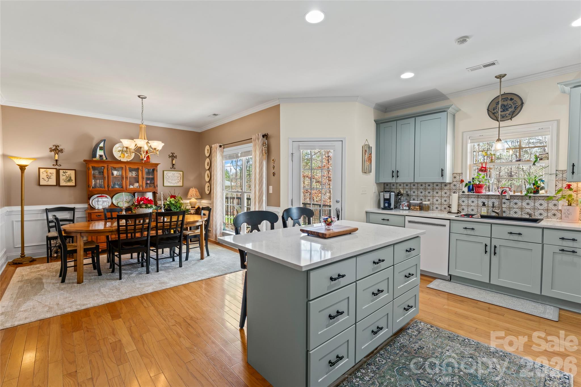
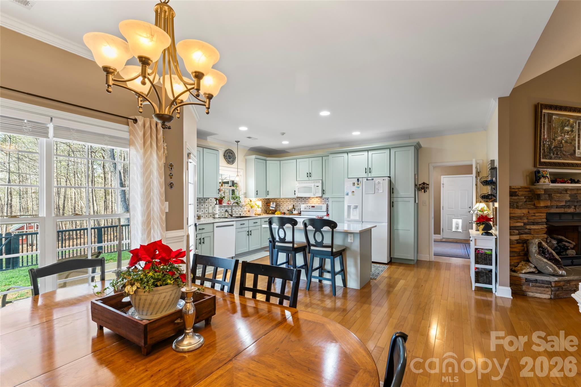
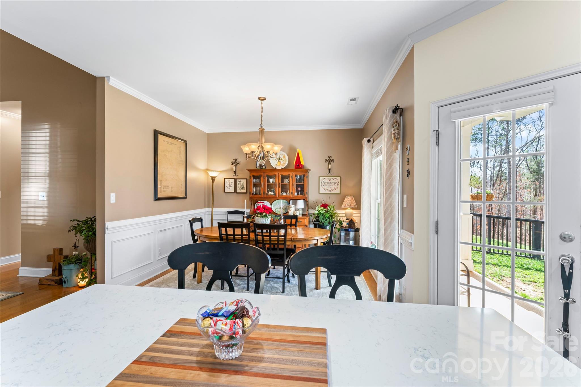
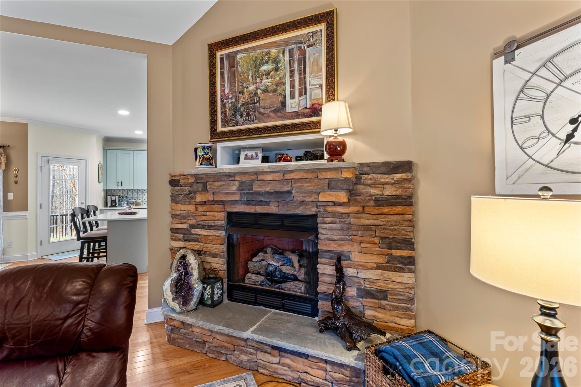
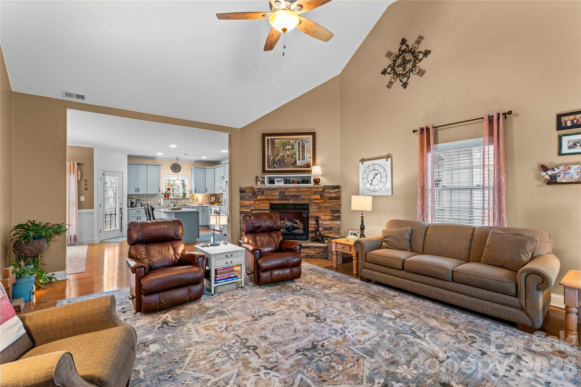
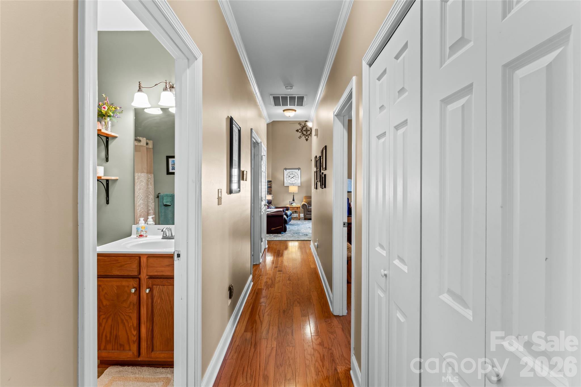
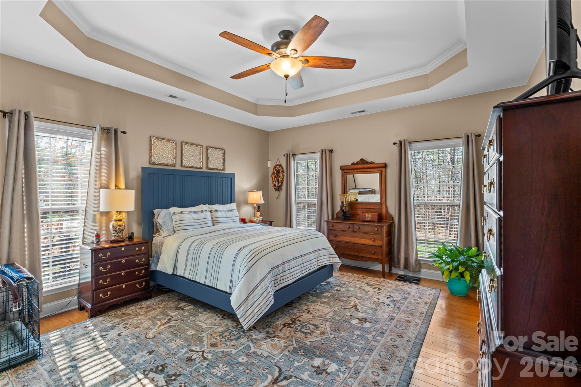
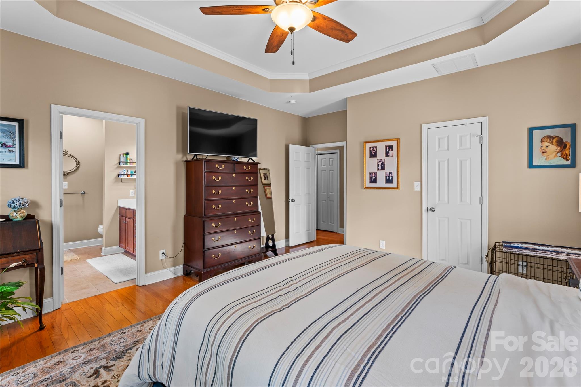
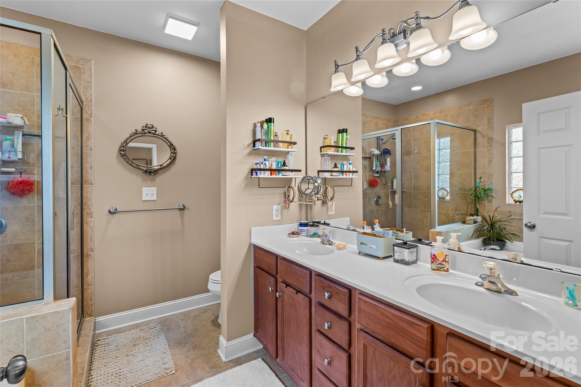
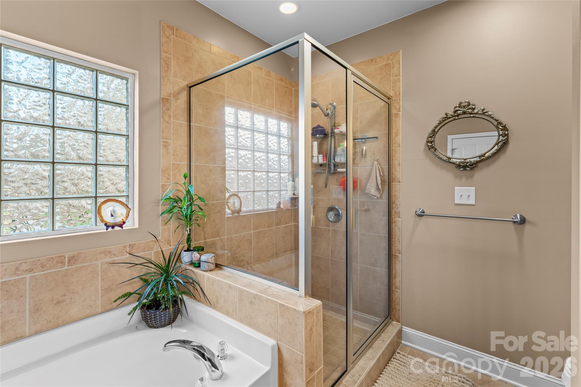
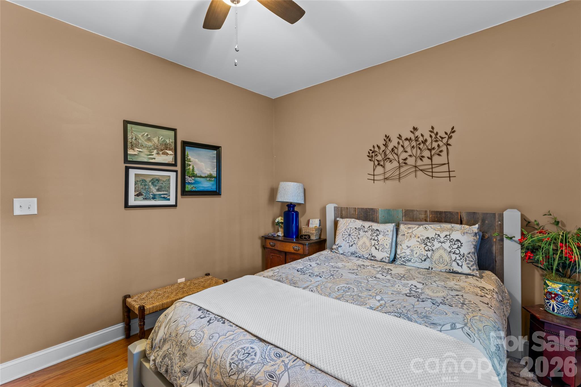
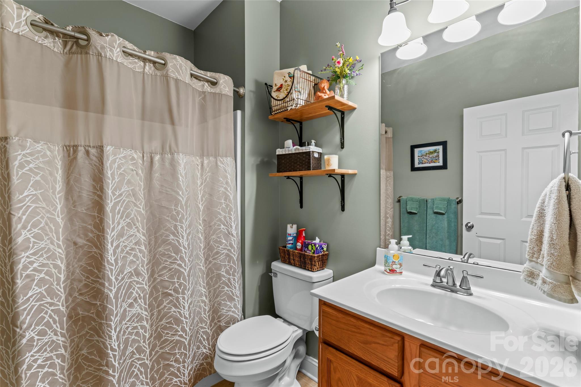
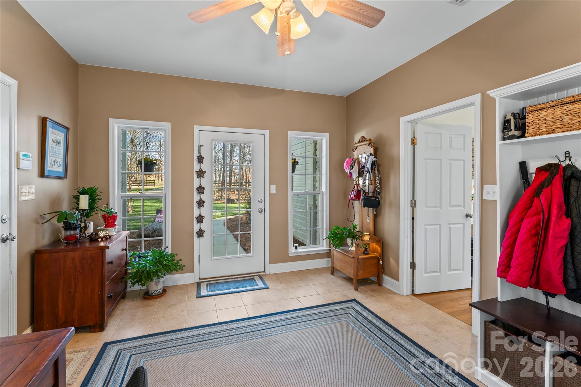
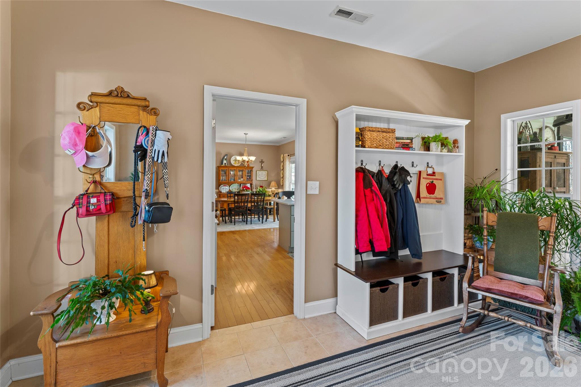
Inside, the home features an updated  modern kitchen with new cabinetry and quartz countertops, opening to a spacious great room with vaulted ceilings and a stacked stone gas log fireplace—perfect for gathering and entertaining. A practical split-bedroom floor plan offers both privacy and functionality. The spacious primary suite showcases tray ceilings and a luxurious five-piece en-suite bath. Additional bedrooms are generously sized and include walk-in closets. Hardwood flooring runs throughout main, Tile flooring in the Bathrooms. The home is complemented by a sunroom/office and an additional front entry for added flexibility.
Recent upgrades include  both a beautiful new roof (2025) and a new tankless water heater, ensuring efficiency and long-term durability. Showings to begin 2/2/2026, weather permitting

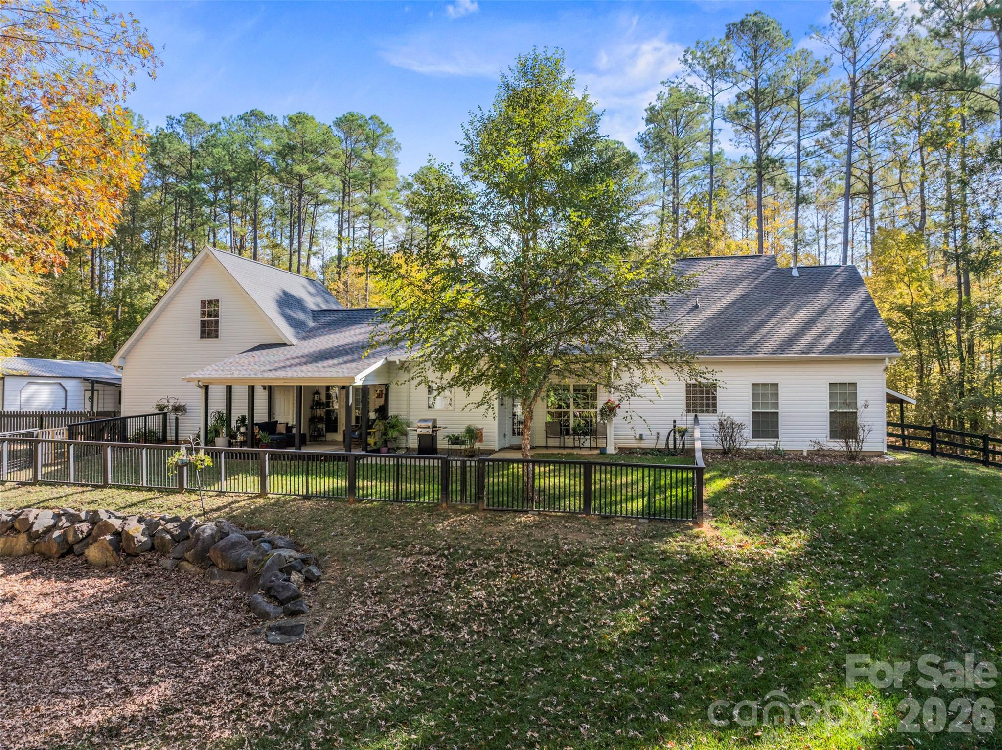
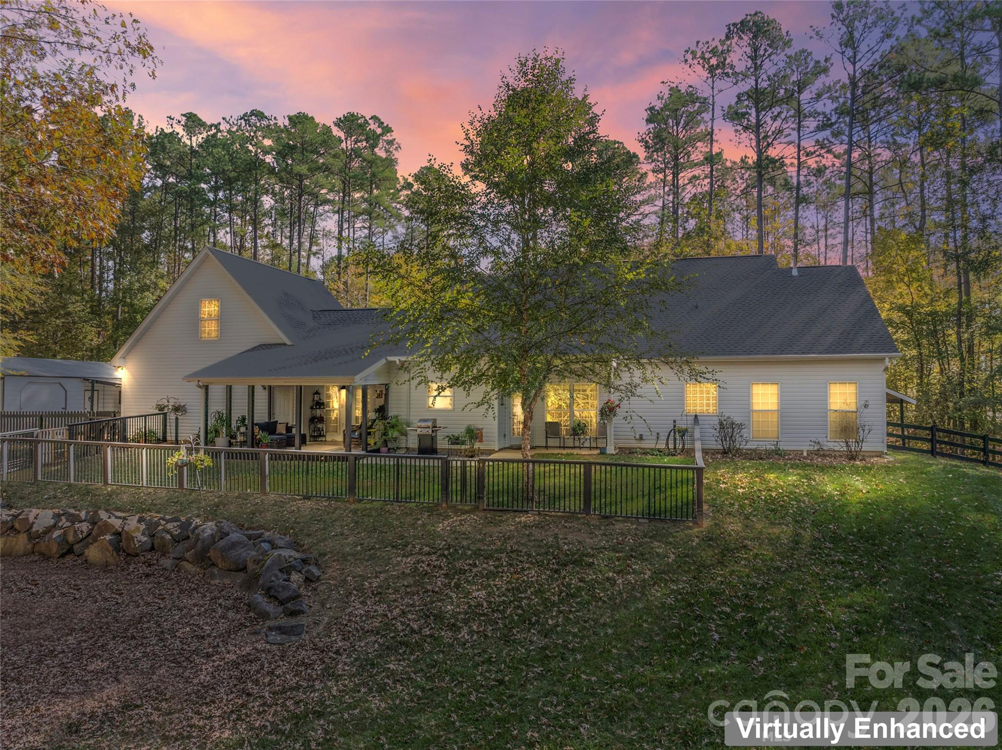
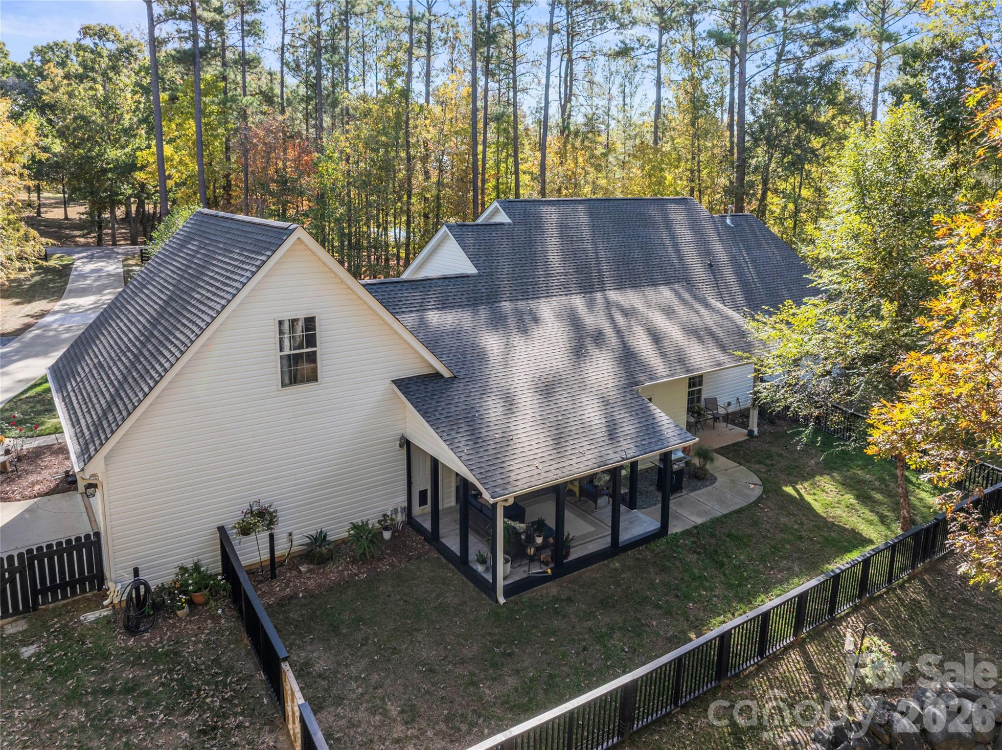
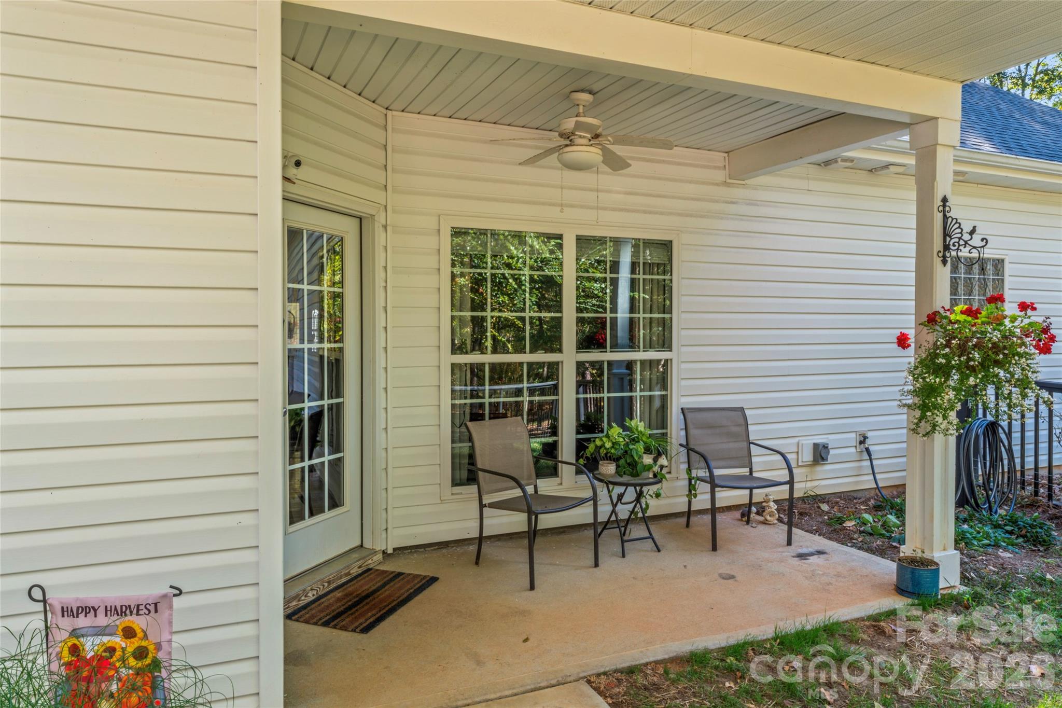
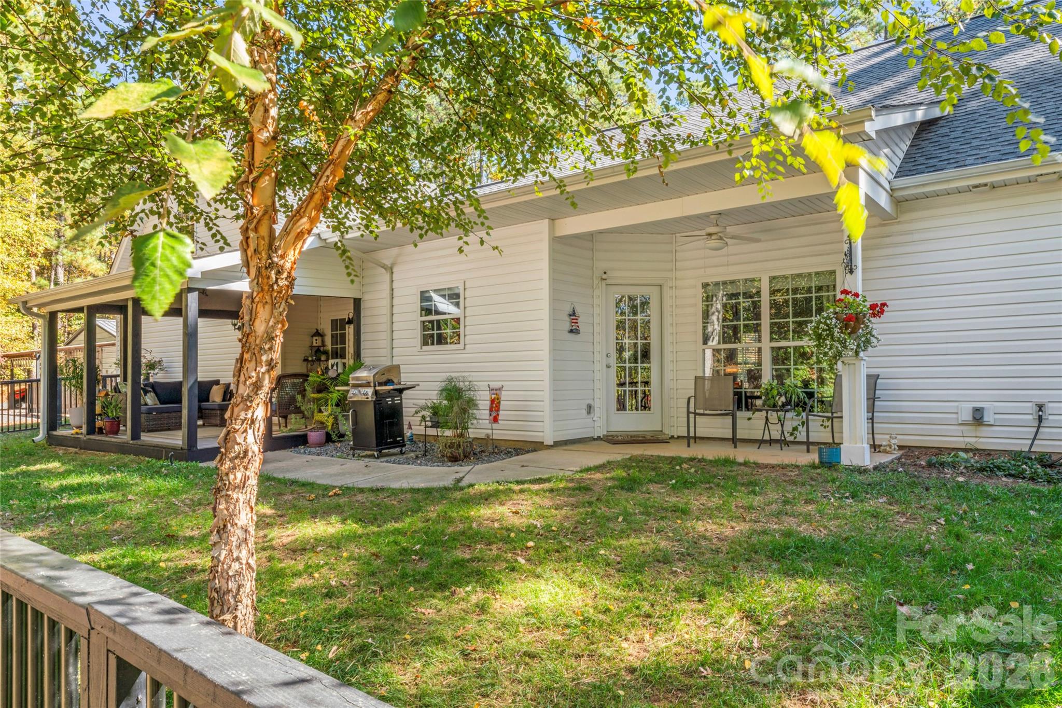
Outdoor living is equally impressive, with a  covered porch overlooking the fenced backyard, open  space and wooded shady views to relax. A covered front porch as well as a Covered back patio provide ideal spaces for relaxing after long day at work or entertaining family and friends.

Land & Outbuildings

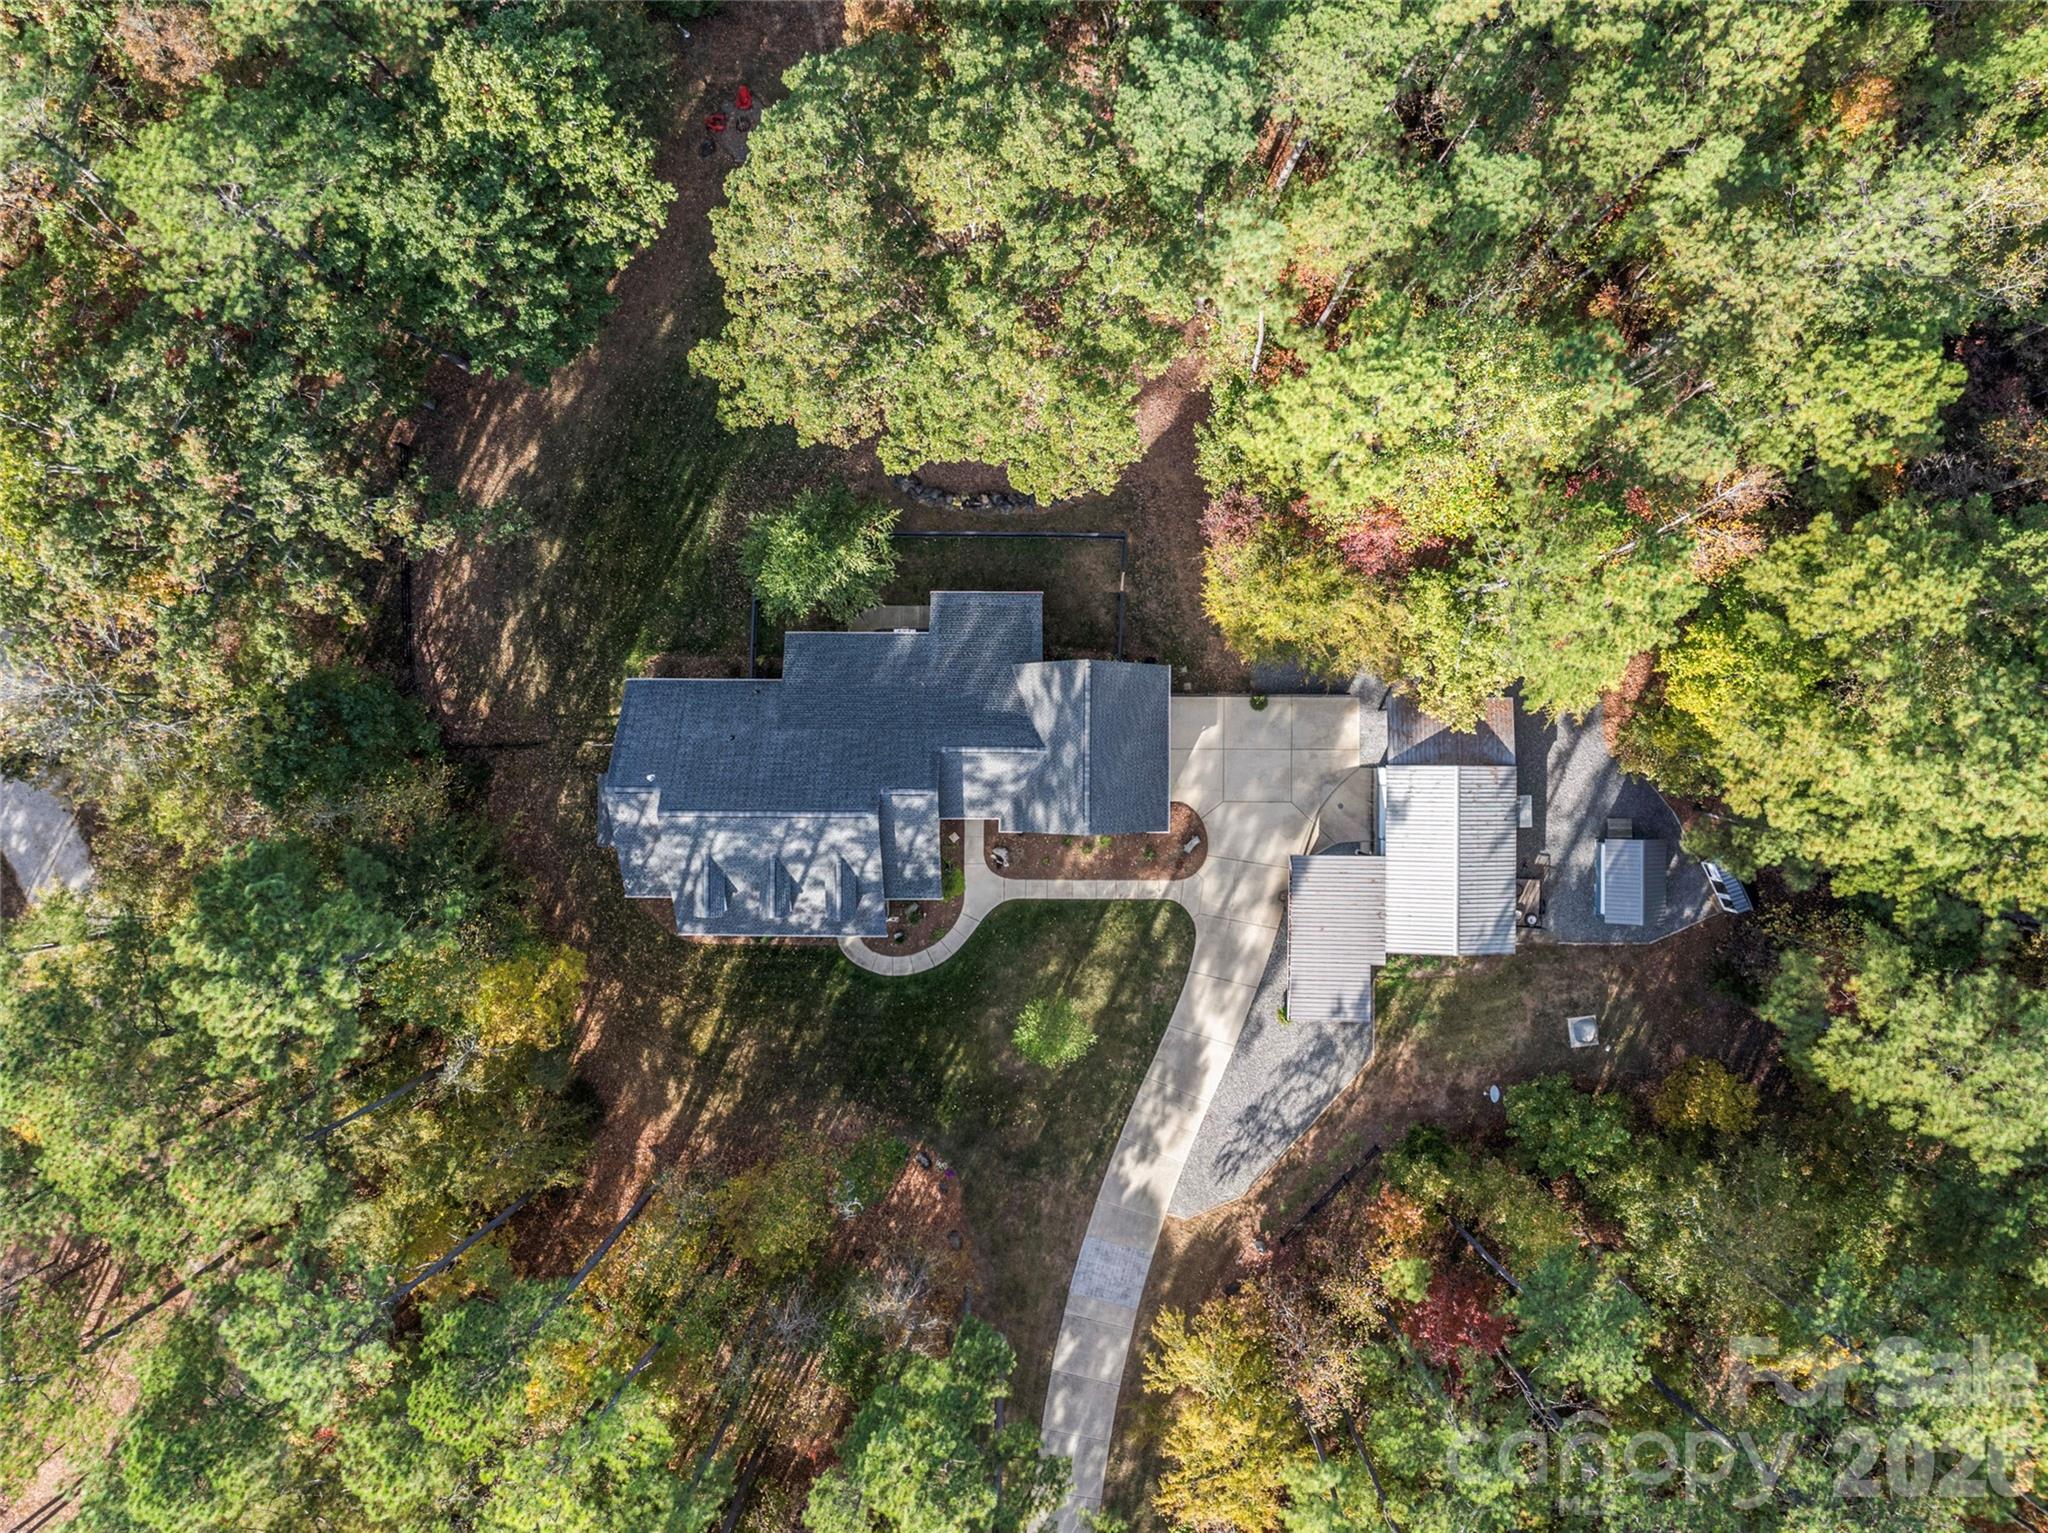
5 acres of usable, gently rolling land—ideal for a Horse, Outdoor animals, Small Livestock, Birds, Dogs, gardening, or recreation.

Natural gentle slope transition to a creek at the rear of the property.

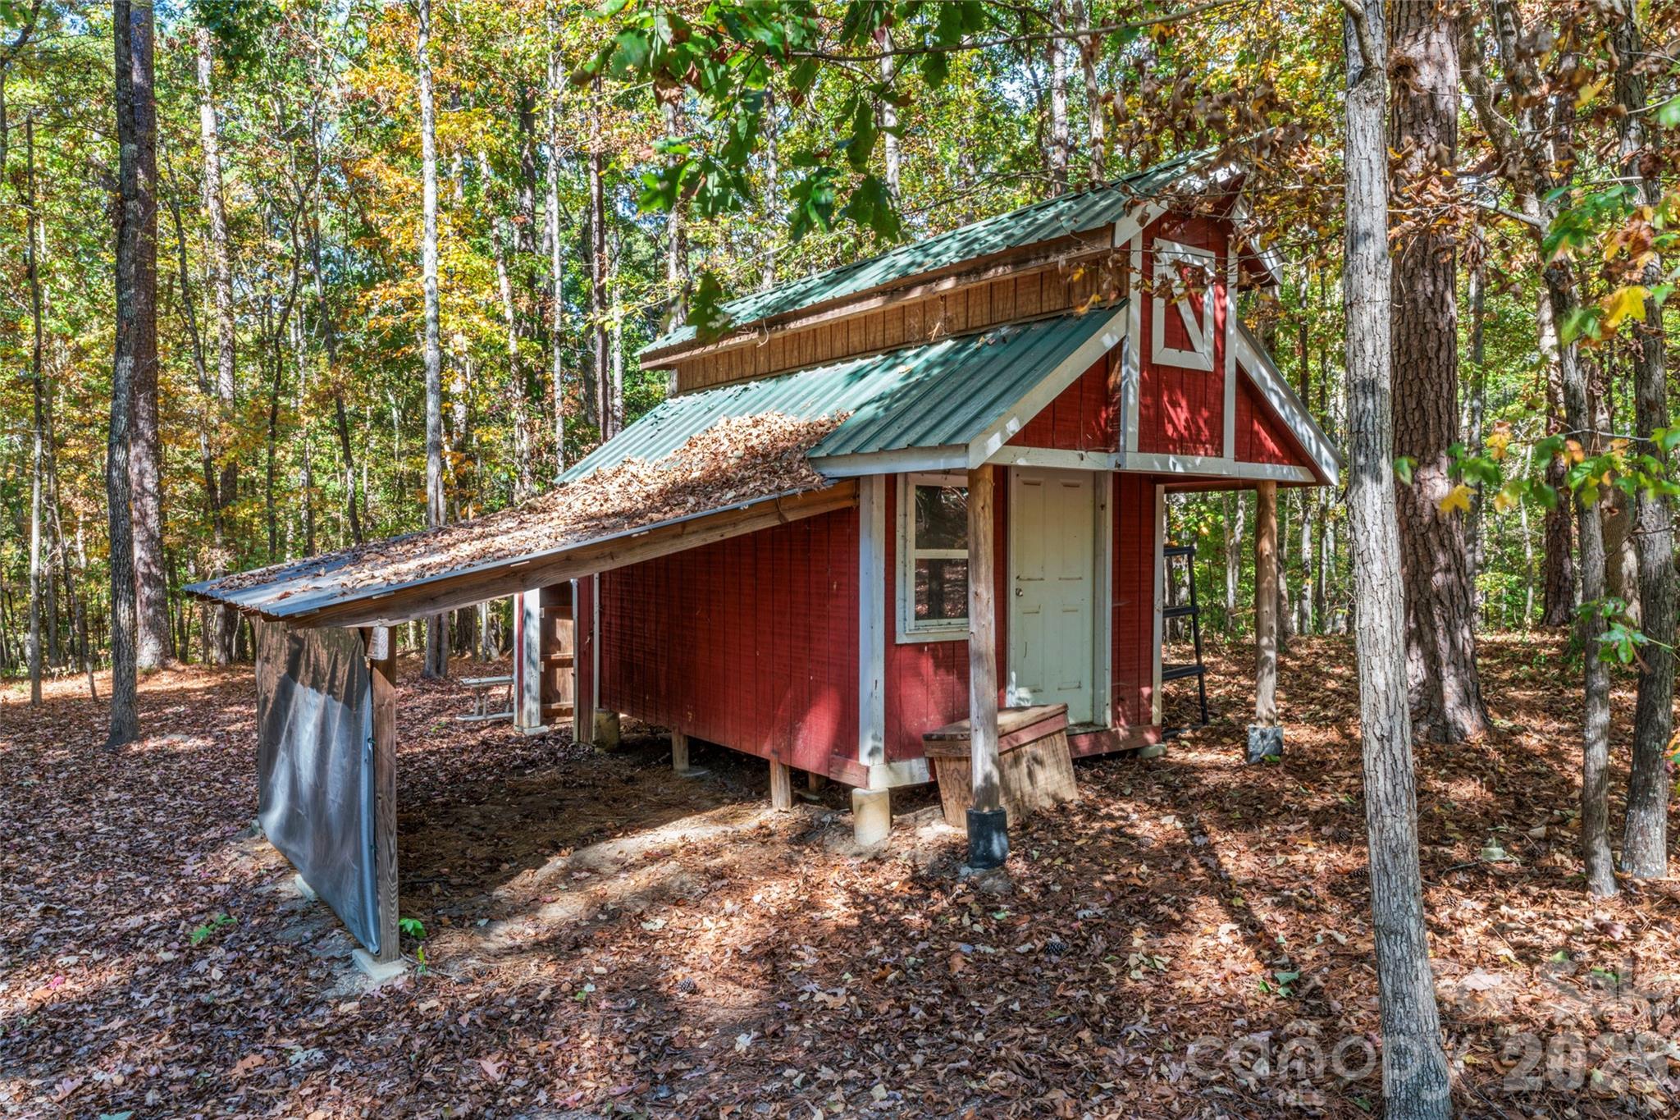
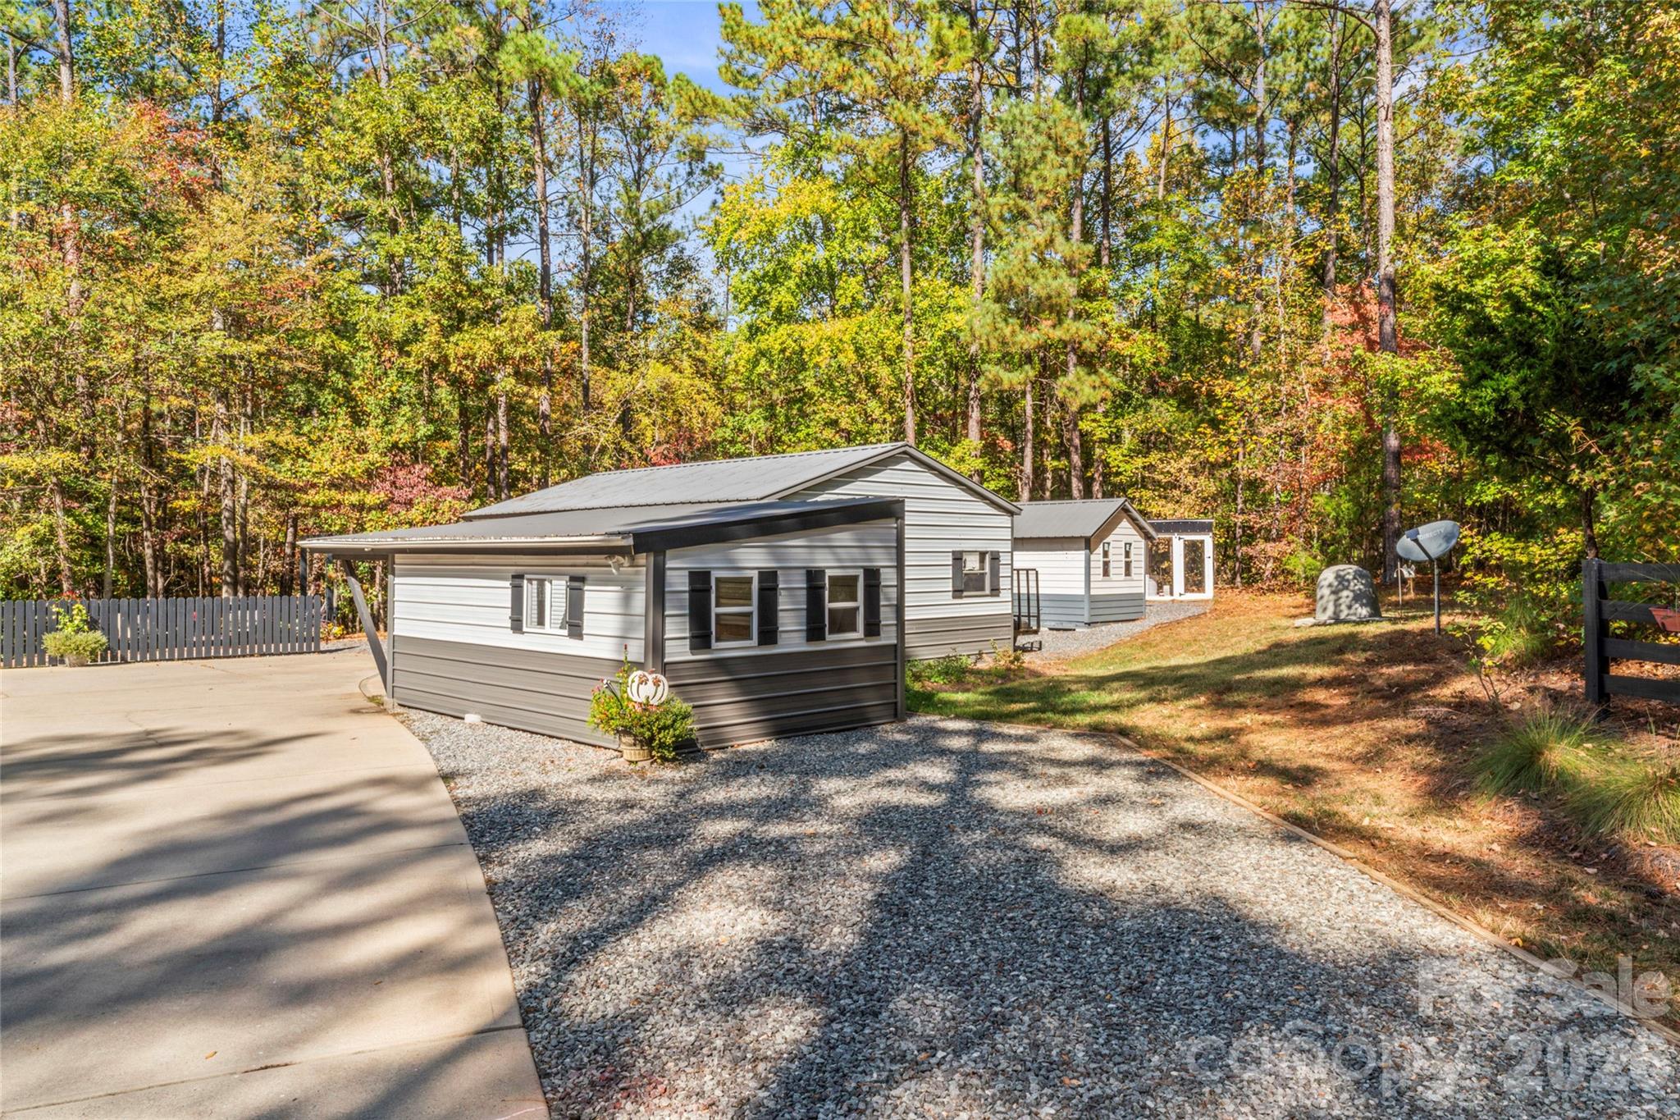
Barn suitable for horses, small livestock, or equipment storage.

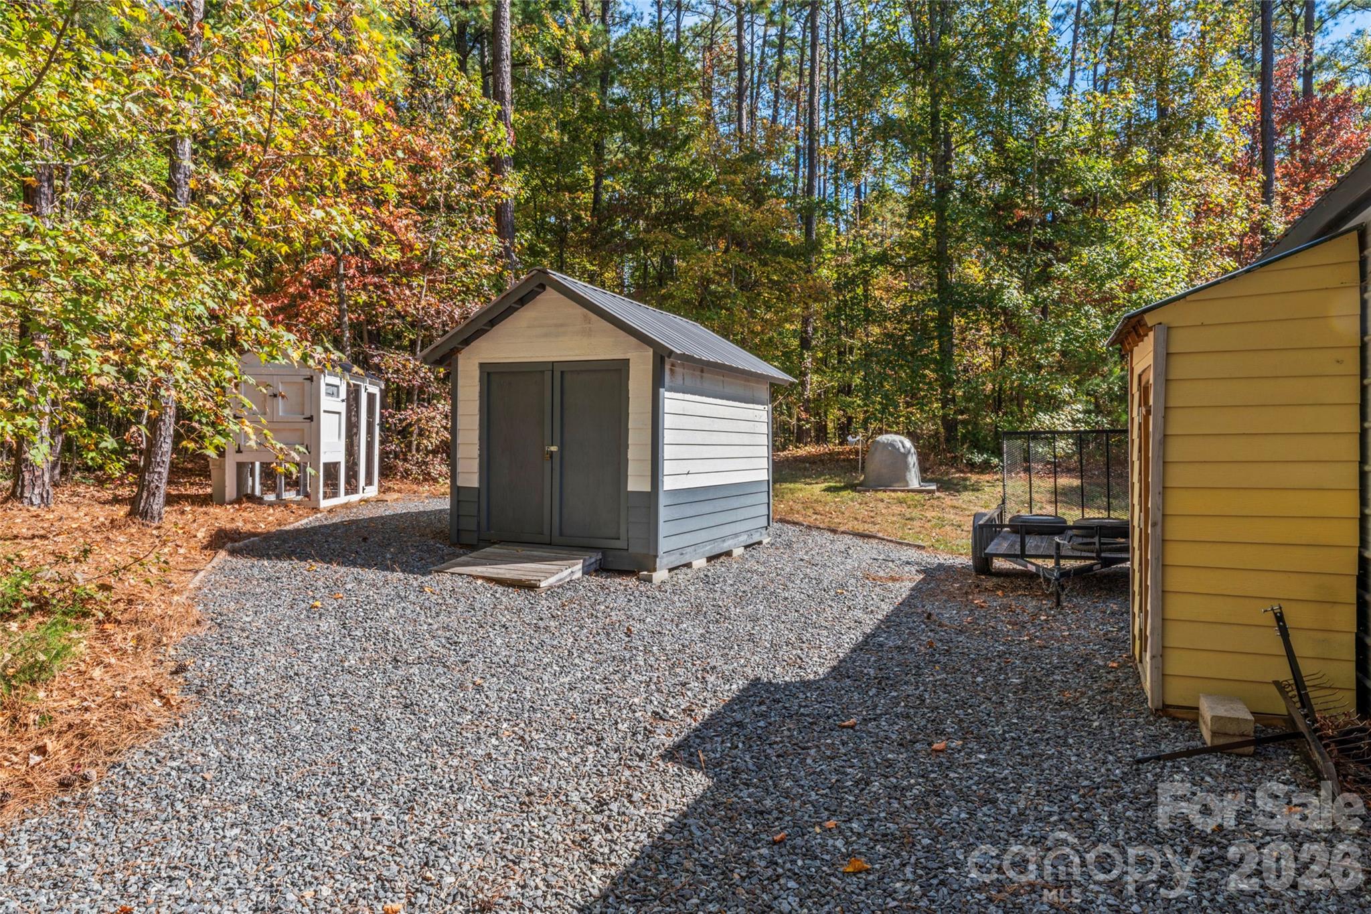
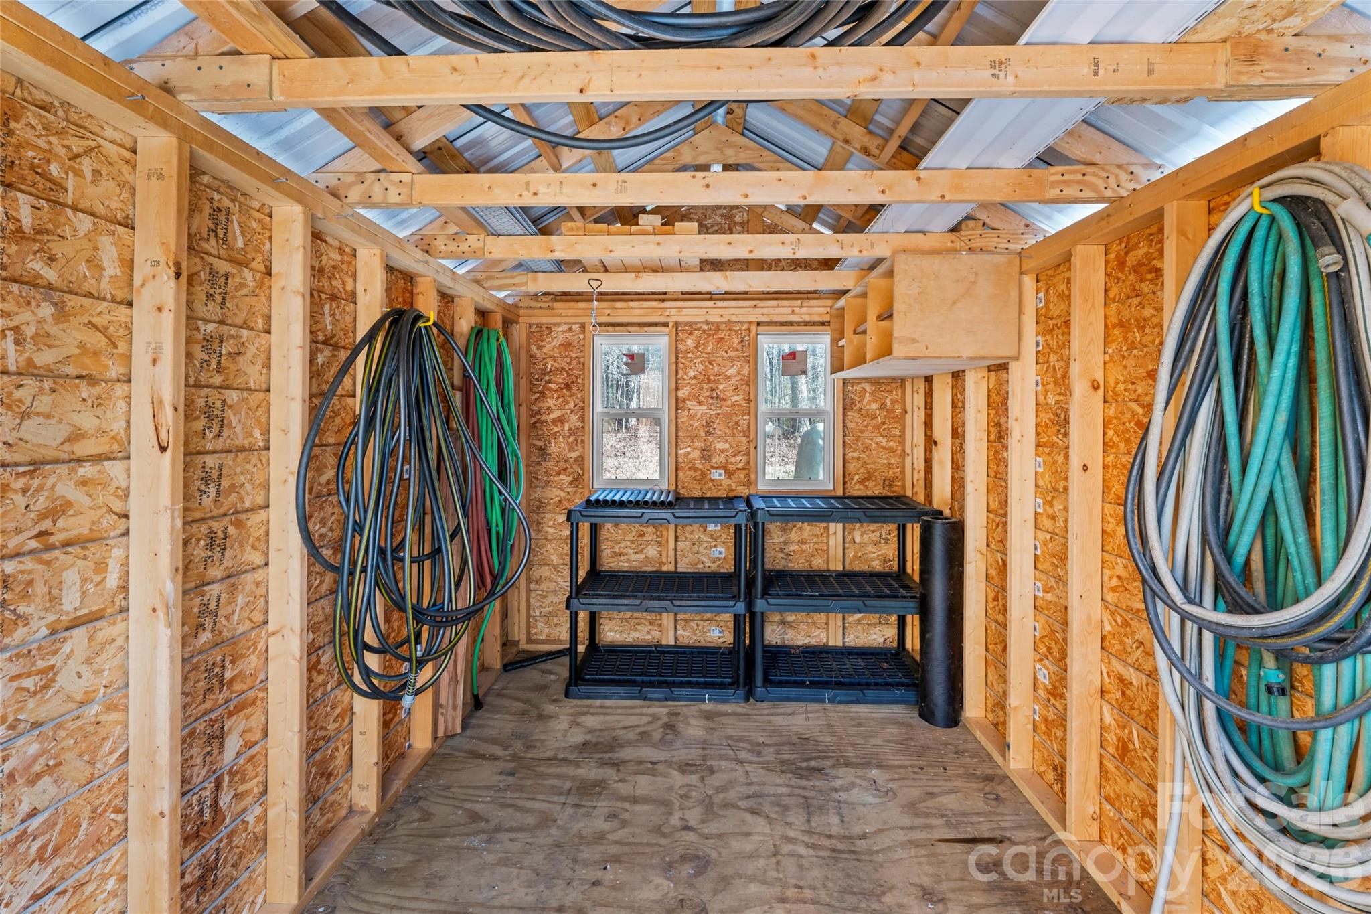
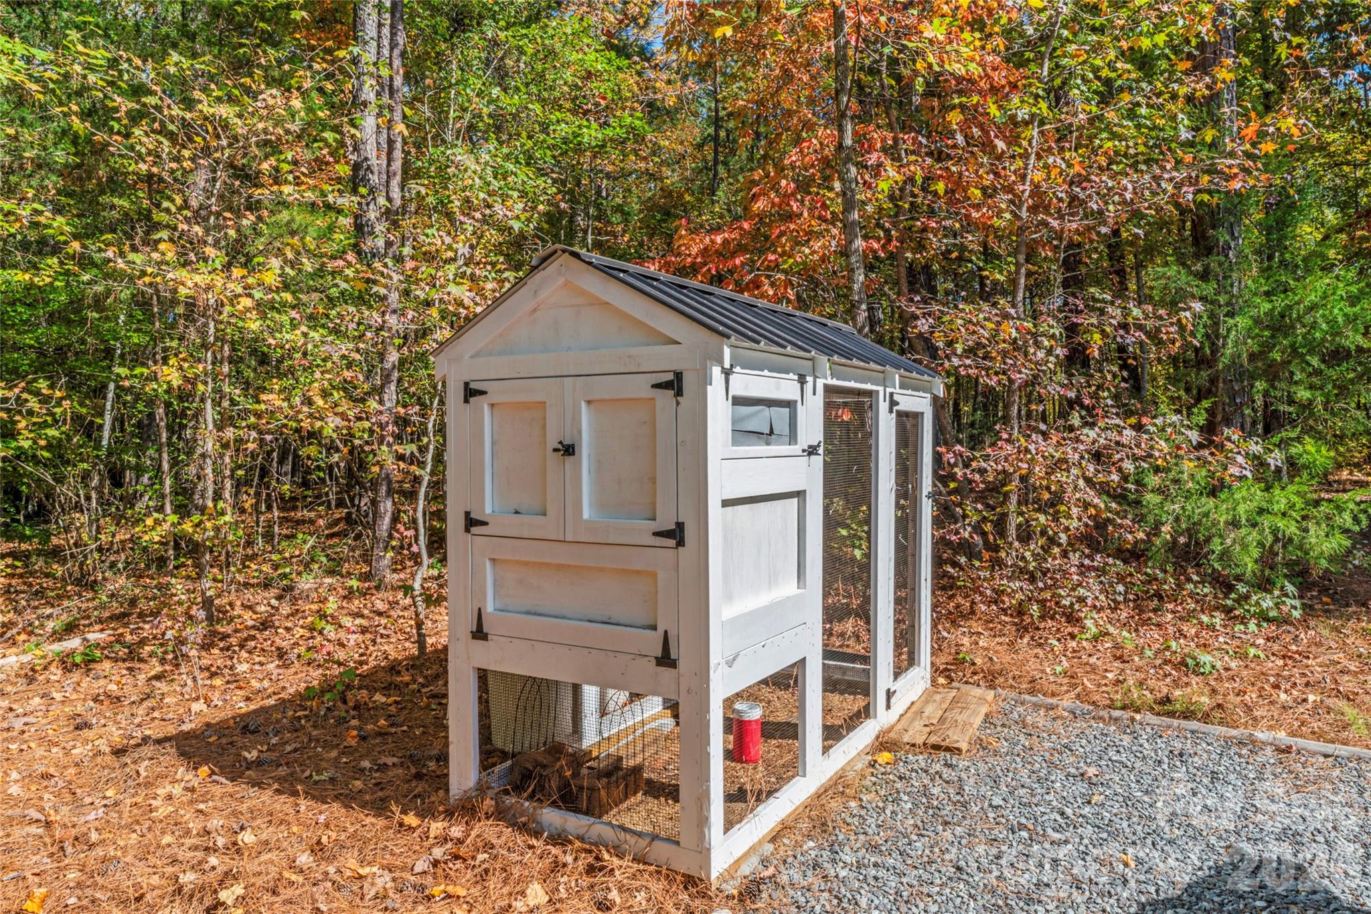
Multiple outbuildings for feed, tools, or hobbies.

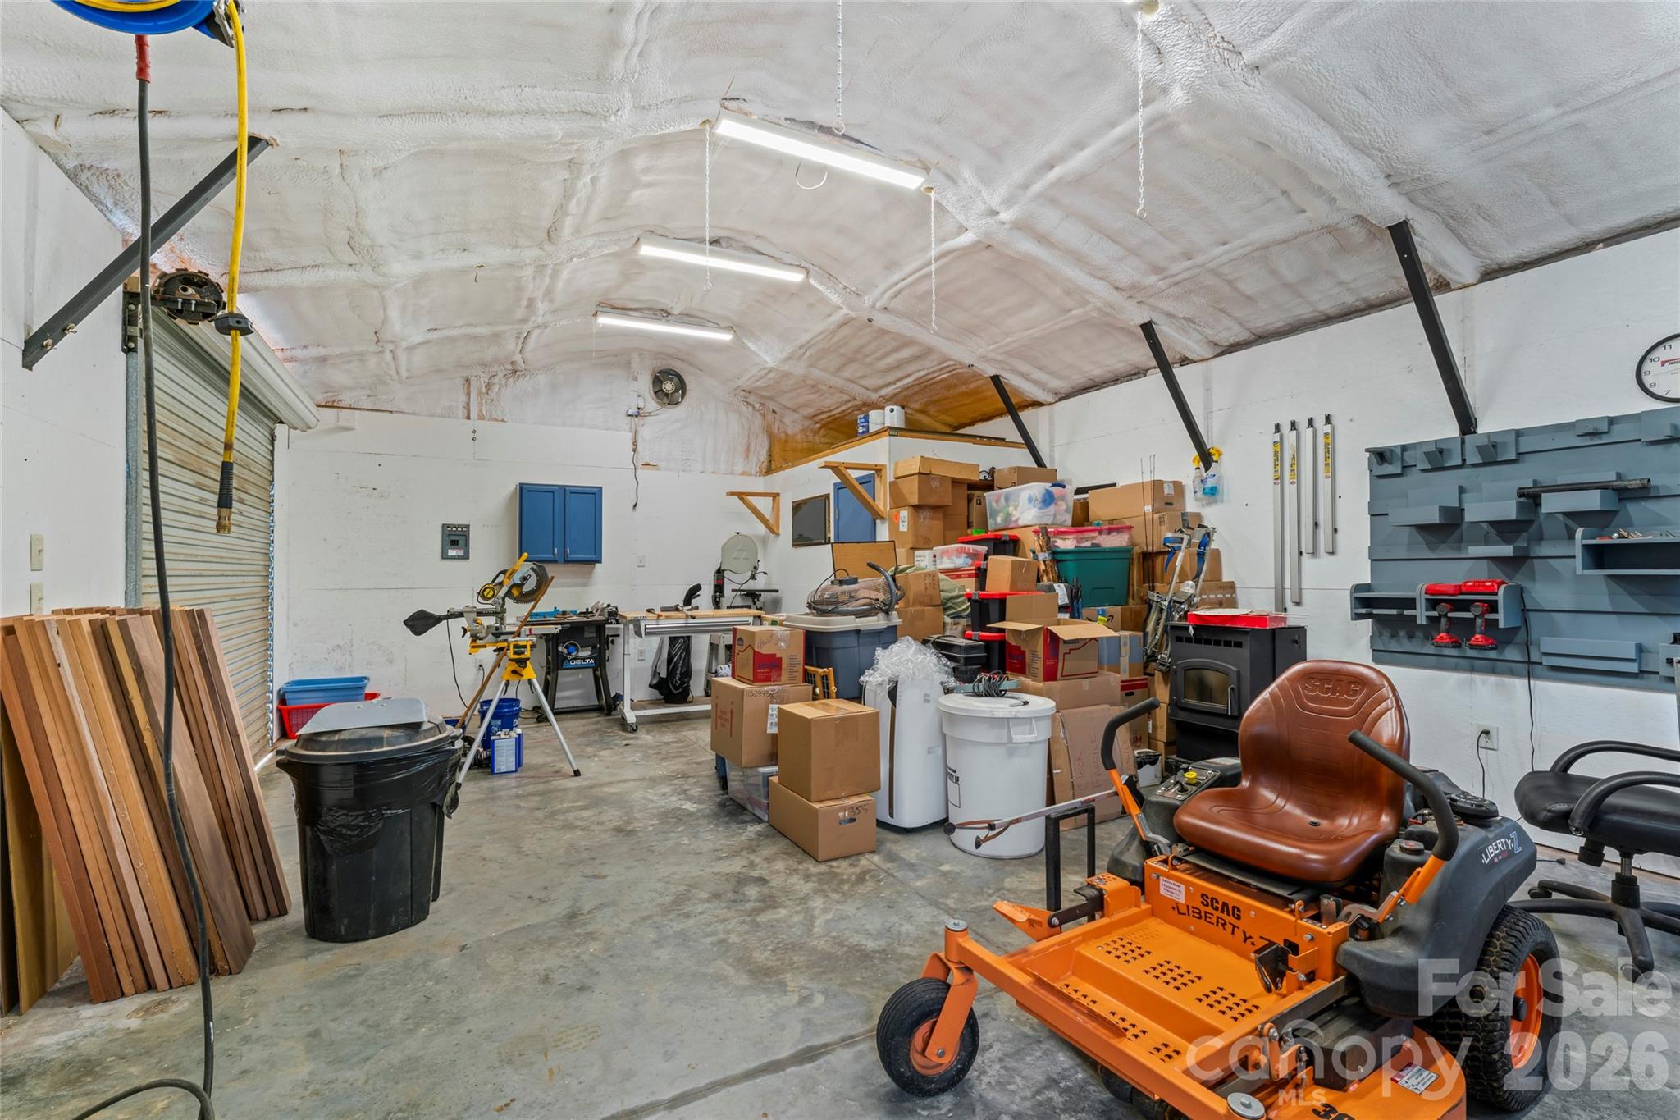
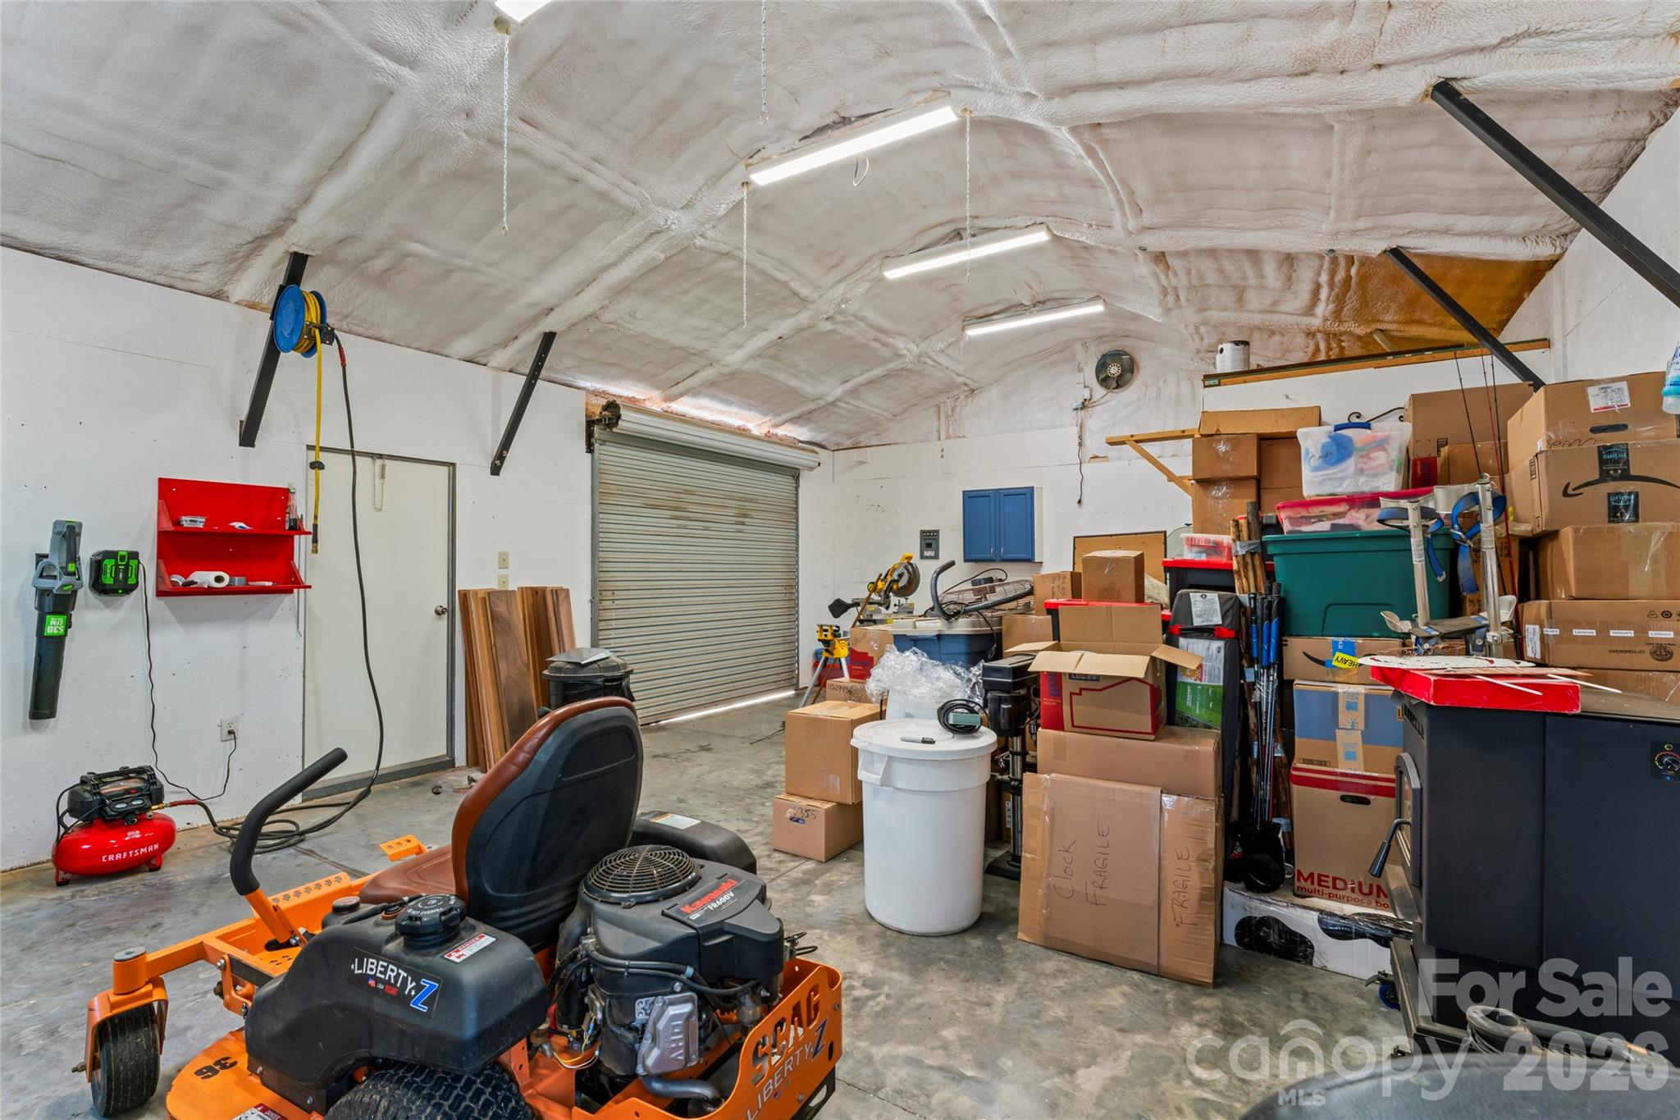
Large garage/workshop perfect for tractors, trailers, ATVs, or projects, previous used for wood working. 
Outdoor Shower with Heated water, Multiple Uses.

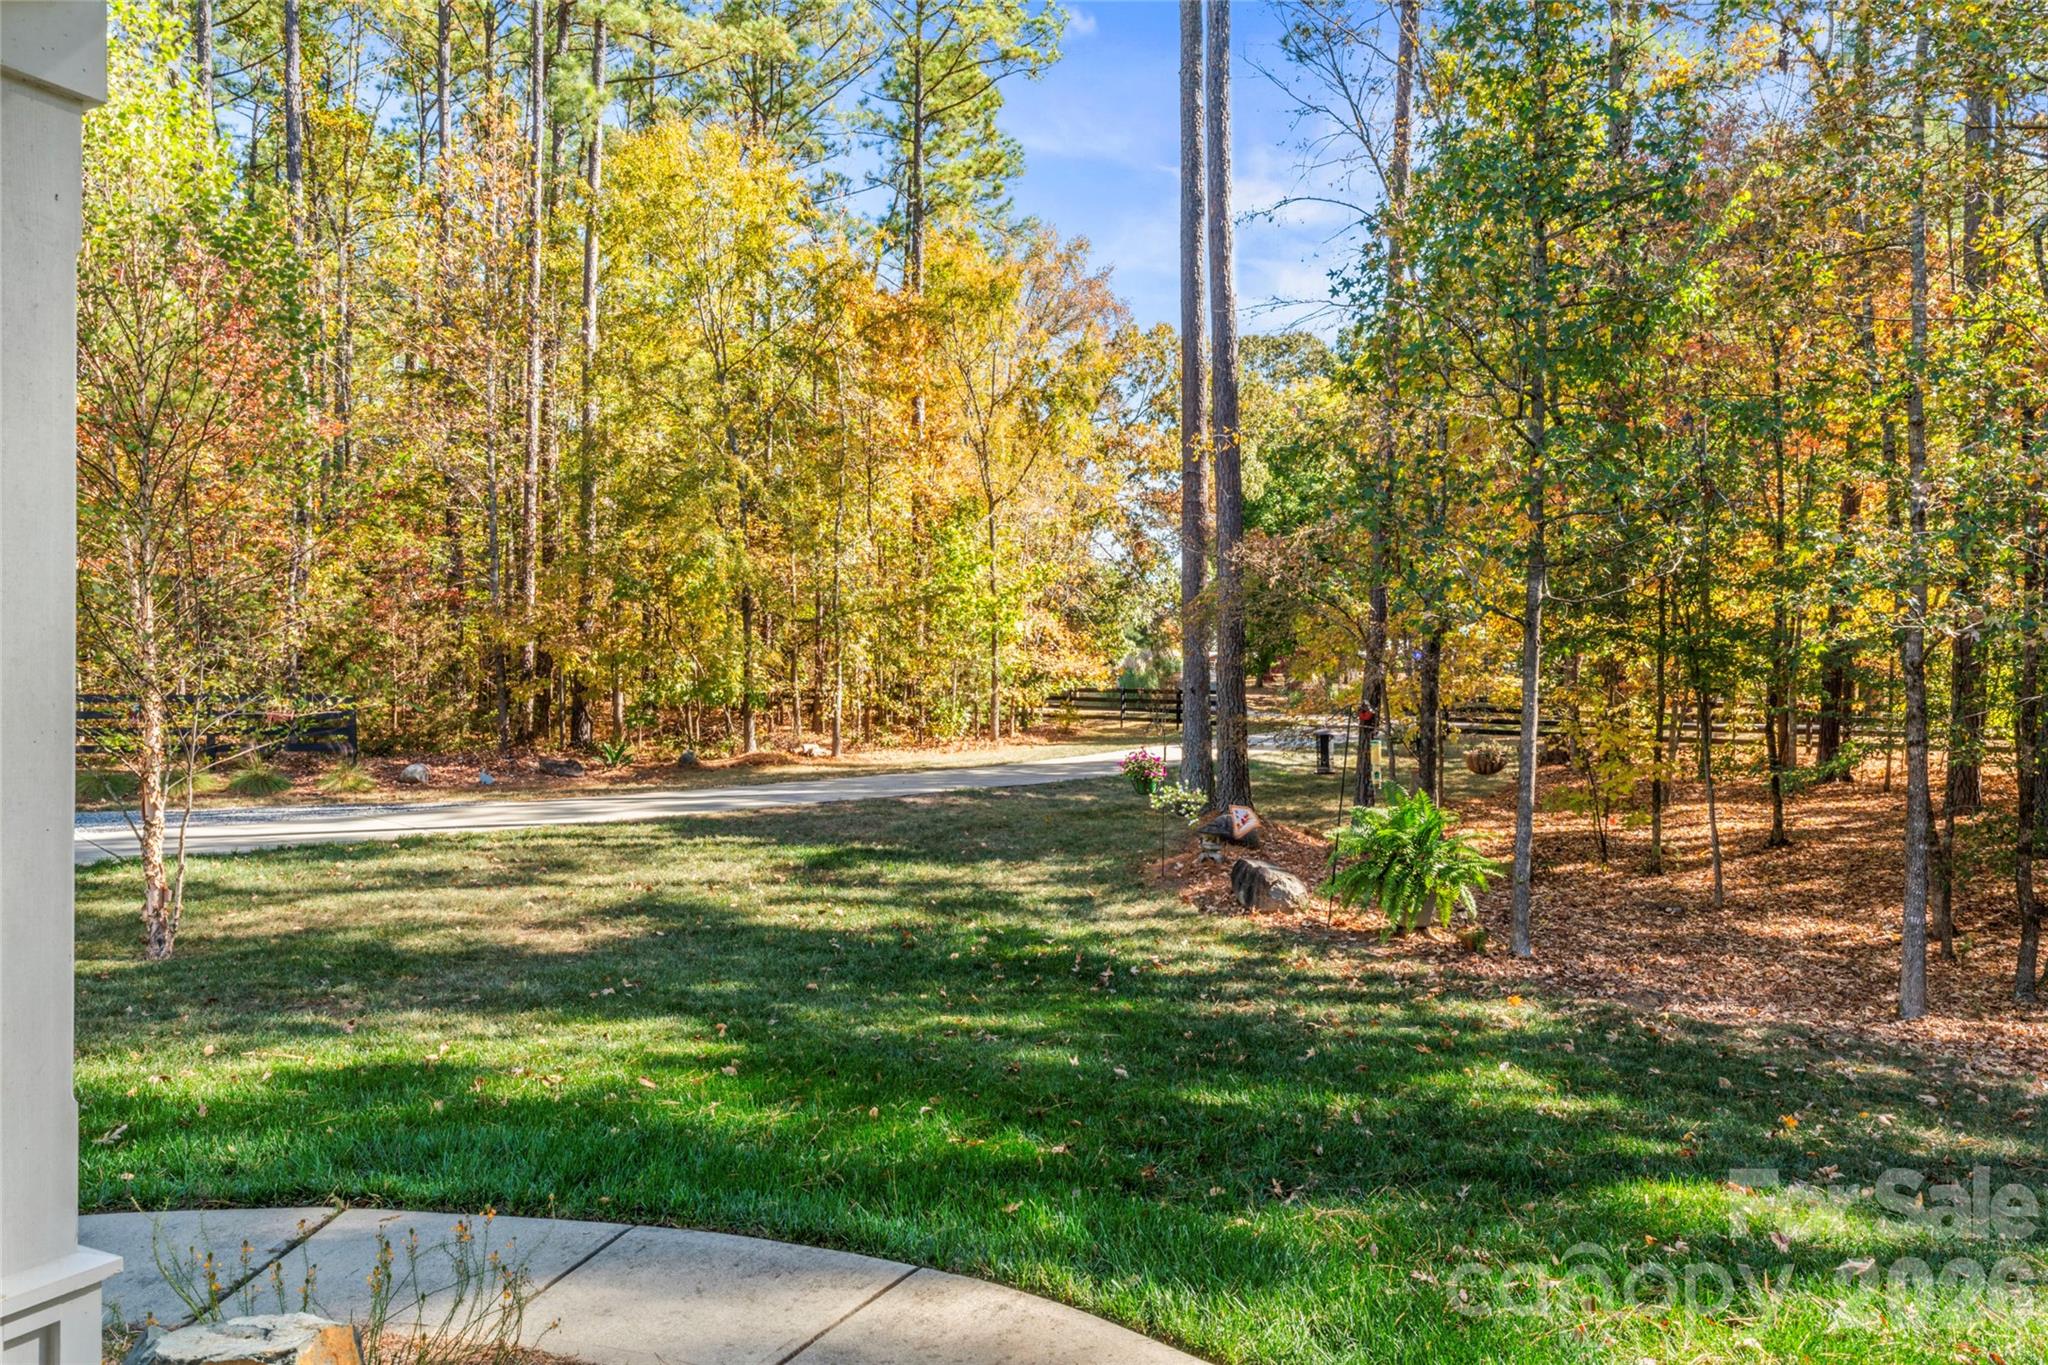
Four-board fencing along Lawson Farms frames a beautifully manicured front yard . Mature trees provide natural shade, creating an ideal environment for simply enjoying the peaceful rural surroundings.

This property offers a rare opportunity to enjoy space, privacy, and versatility while still having a comfortable, updated home—perfect for an rural lifestyle, mini-farm, or homestead setting.


Land & Outbuildings
5 acres of usable rural land suitable for horses, livestock, gardening, or recreation.

Gently rolling terrain with a natural transition to a creek at the rear of the property
Barn ideal for horses, small livestock, or equipment storage.

Multiple outbuildings for feed, tools, or hobby use.

Large garage/workshop perfect for tractors, trailers, ATVs, or projects.
Pet secure fencing off back patio, keeps the fur babies in sight.

This property offers a rare opportunity to enjoy space, privacy, and versatility while still having a comfortable, updated home—ideal for those seeking a rural lifestyle, mini-farm, or homestead setting.
Four-board fencing runs along the surrounding Sierra Road- Lawson Farms, framing a beautifully manicured yard with a very gentle slope. The land is dotted with mature trees providing natural shade and creates an ideal setting for horses, livestock, or your four-legged friends. This well-maintained outdoor space offers both function and beauty, perfect for grazing, play, or simply enjoying the peaceful rural surroundings.

Lawson Farms properties have no HOA. 

Bush and Vine less than 5 miles away.
 Enjoy rural living, while working in Charlotte 57 minuets drive time to Uptown Charlotte. 37 minuets Gastonia,  30 minuets to drive to  Downtown Rock Hill
Located in Western York County, just West of Highway 321 with Groceries and retail less than 10 minuets away 
Blacks Peaches, Bush & Vine farms close by for farm fresh produce

1595 Sierra Road

Message successfully sent.

What would you like to know?

What is 3 + 4 ?

I agree to receive email communication and understand I can unsubscribe at any time.

I agree to be contacted by Prestino Advantage via call, email, and text for real estate services. To opt out, you can reply 'stop' at any time or reply 'help' for assistance. You can also click the unsubscribe link in the emails. Message and data rates may apply. Message frequency may vary. Privacy Policy

Related Properties

Price reduced
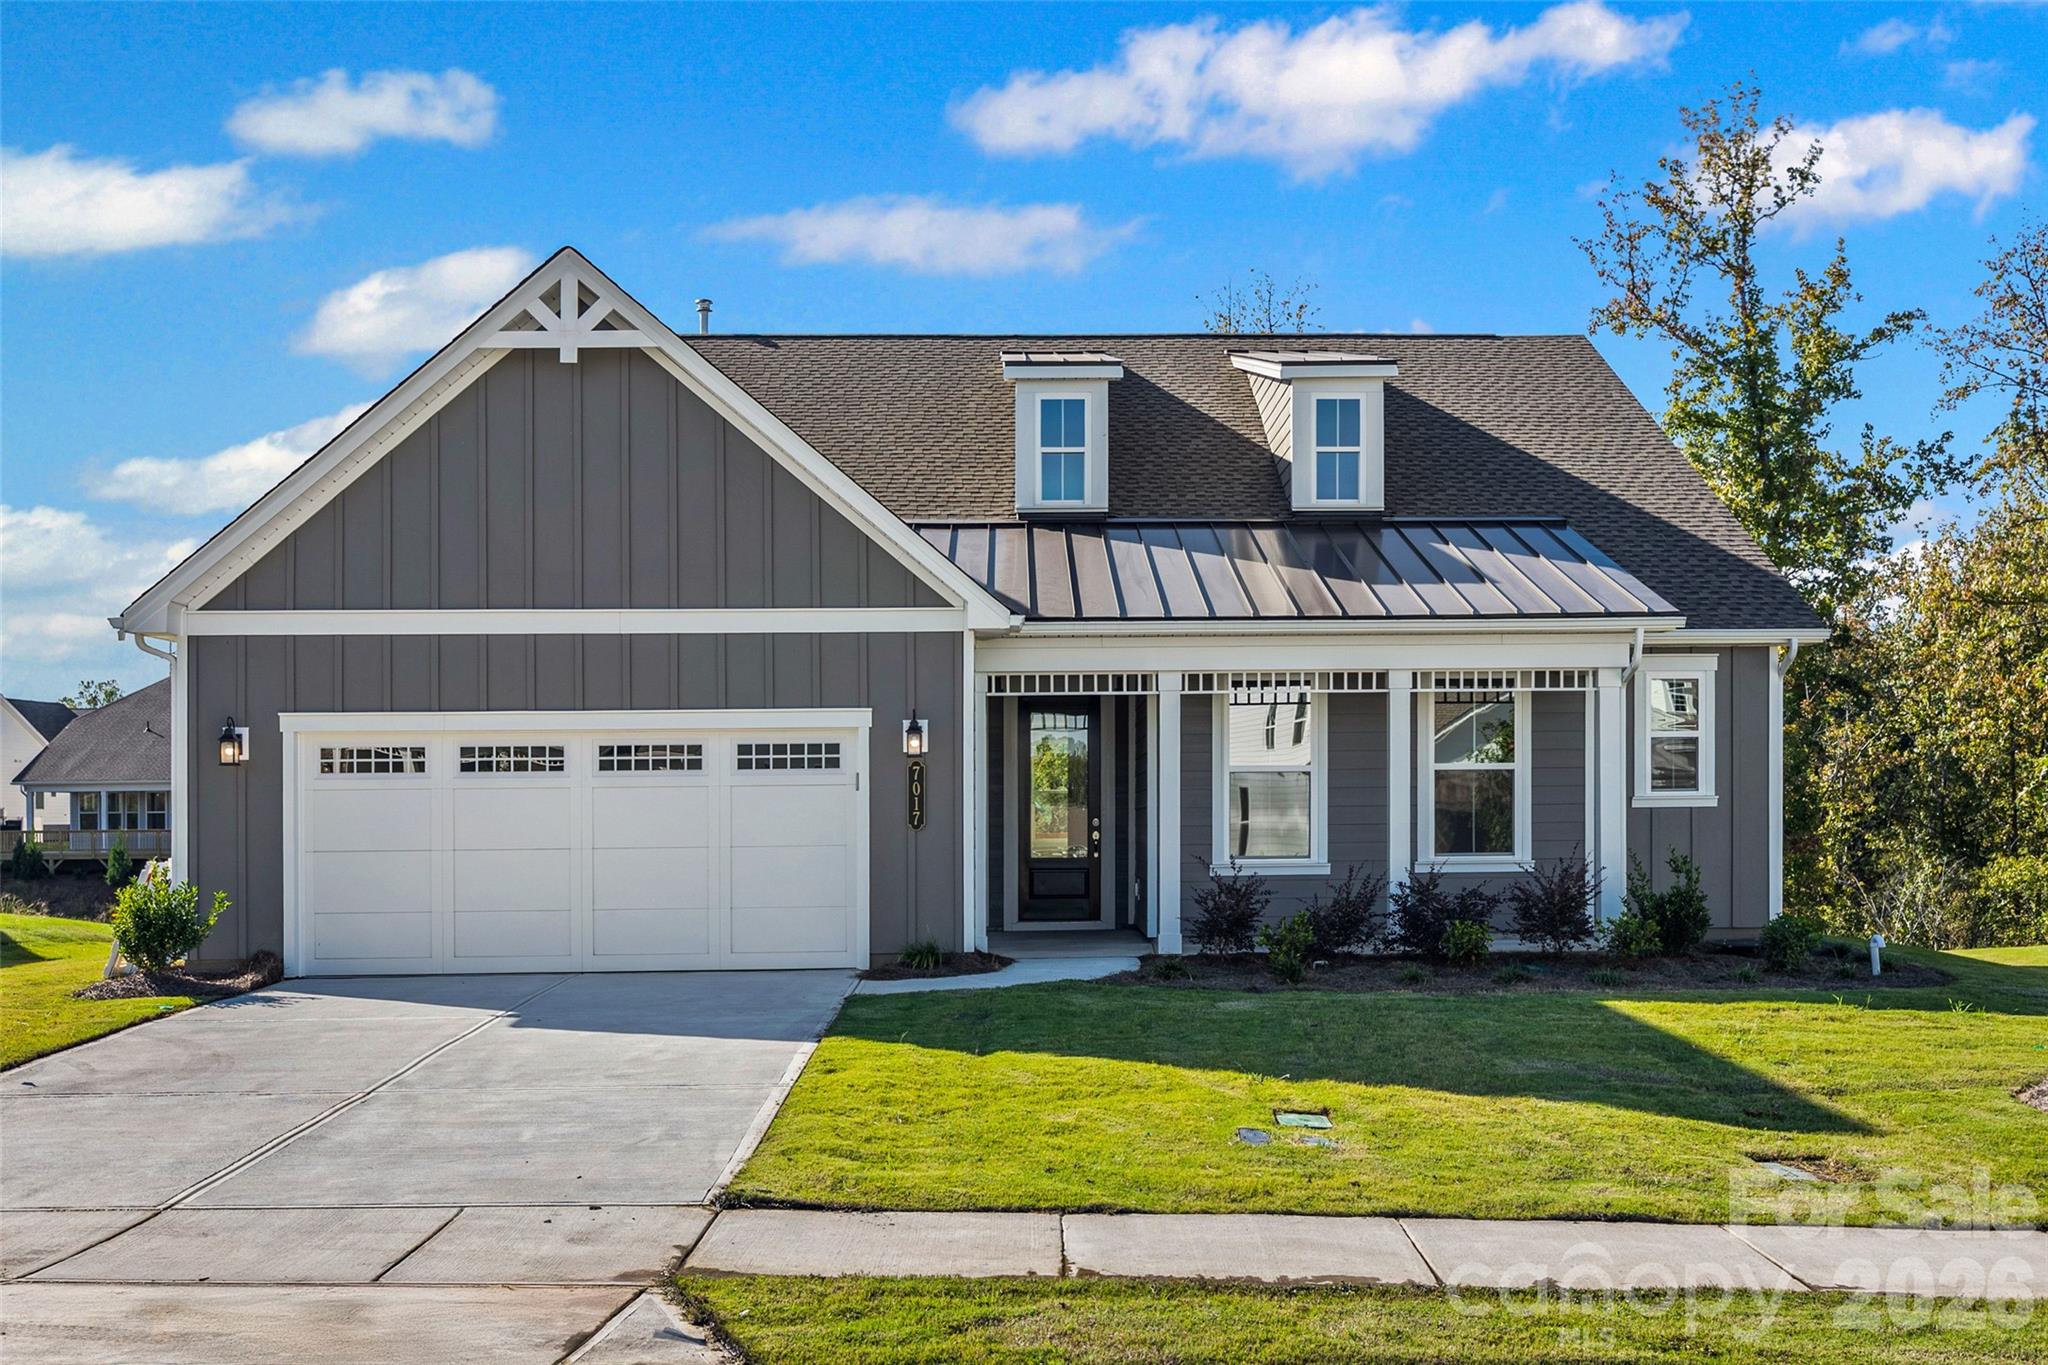
Move-In Ready New Construction!! In The Gentry at Handsmill on Lake Wylie's 55+ Community !! The Hickory Plan offers 3 spacious bedrooms, 2 1/2 baths, a private study, and a 2-car garage with a 4ft extension. —all thoughtfully designed for modern living. The Gourmet kitchen includes 42 inch cabinets, under cabinet lighting, wall oven, and two pantries. Couffered ceilings , gas fireplace and beautiful sunroom.   Residents of The Gentry at Handsmill enjoy a vibrant active adult lifestyle along with exceptional resort-style amenities, including a beautiful clubhouse, pool, fitness center, private RV and boat storage, wet slips, and a boat ramp, The marina and dry storage leases available first come first serve. This move-in-ready home blends luxury, convenience, and lifestyle—everything you need to begin your next best chapter
Landscaping is included in HOA fee
#4365170

York

7017 Treetop Court

3 Beds

2 Baths

2,232 Sq.Ft.

$599,990

MLS#: 4365170
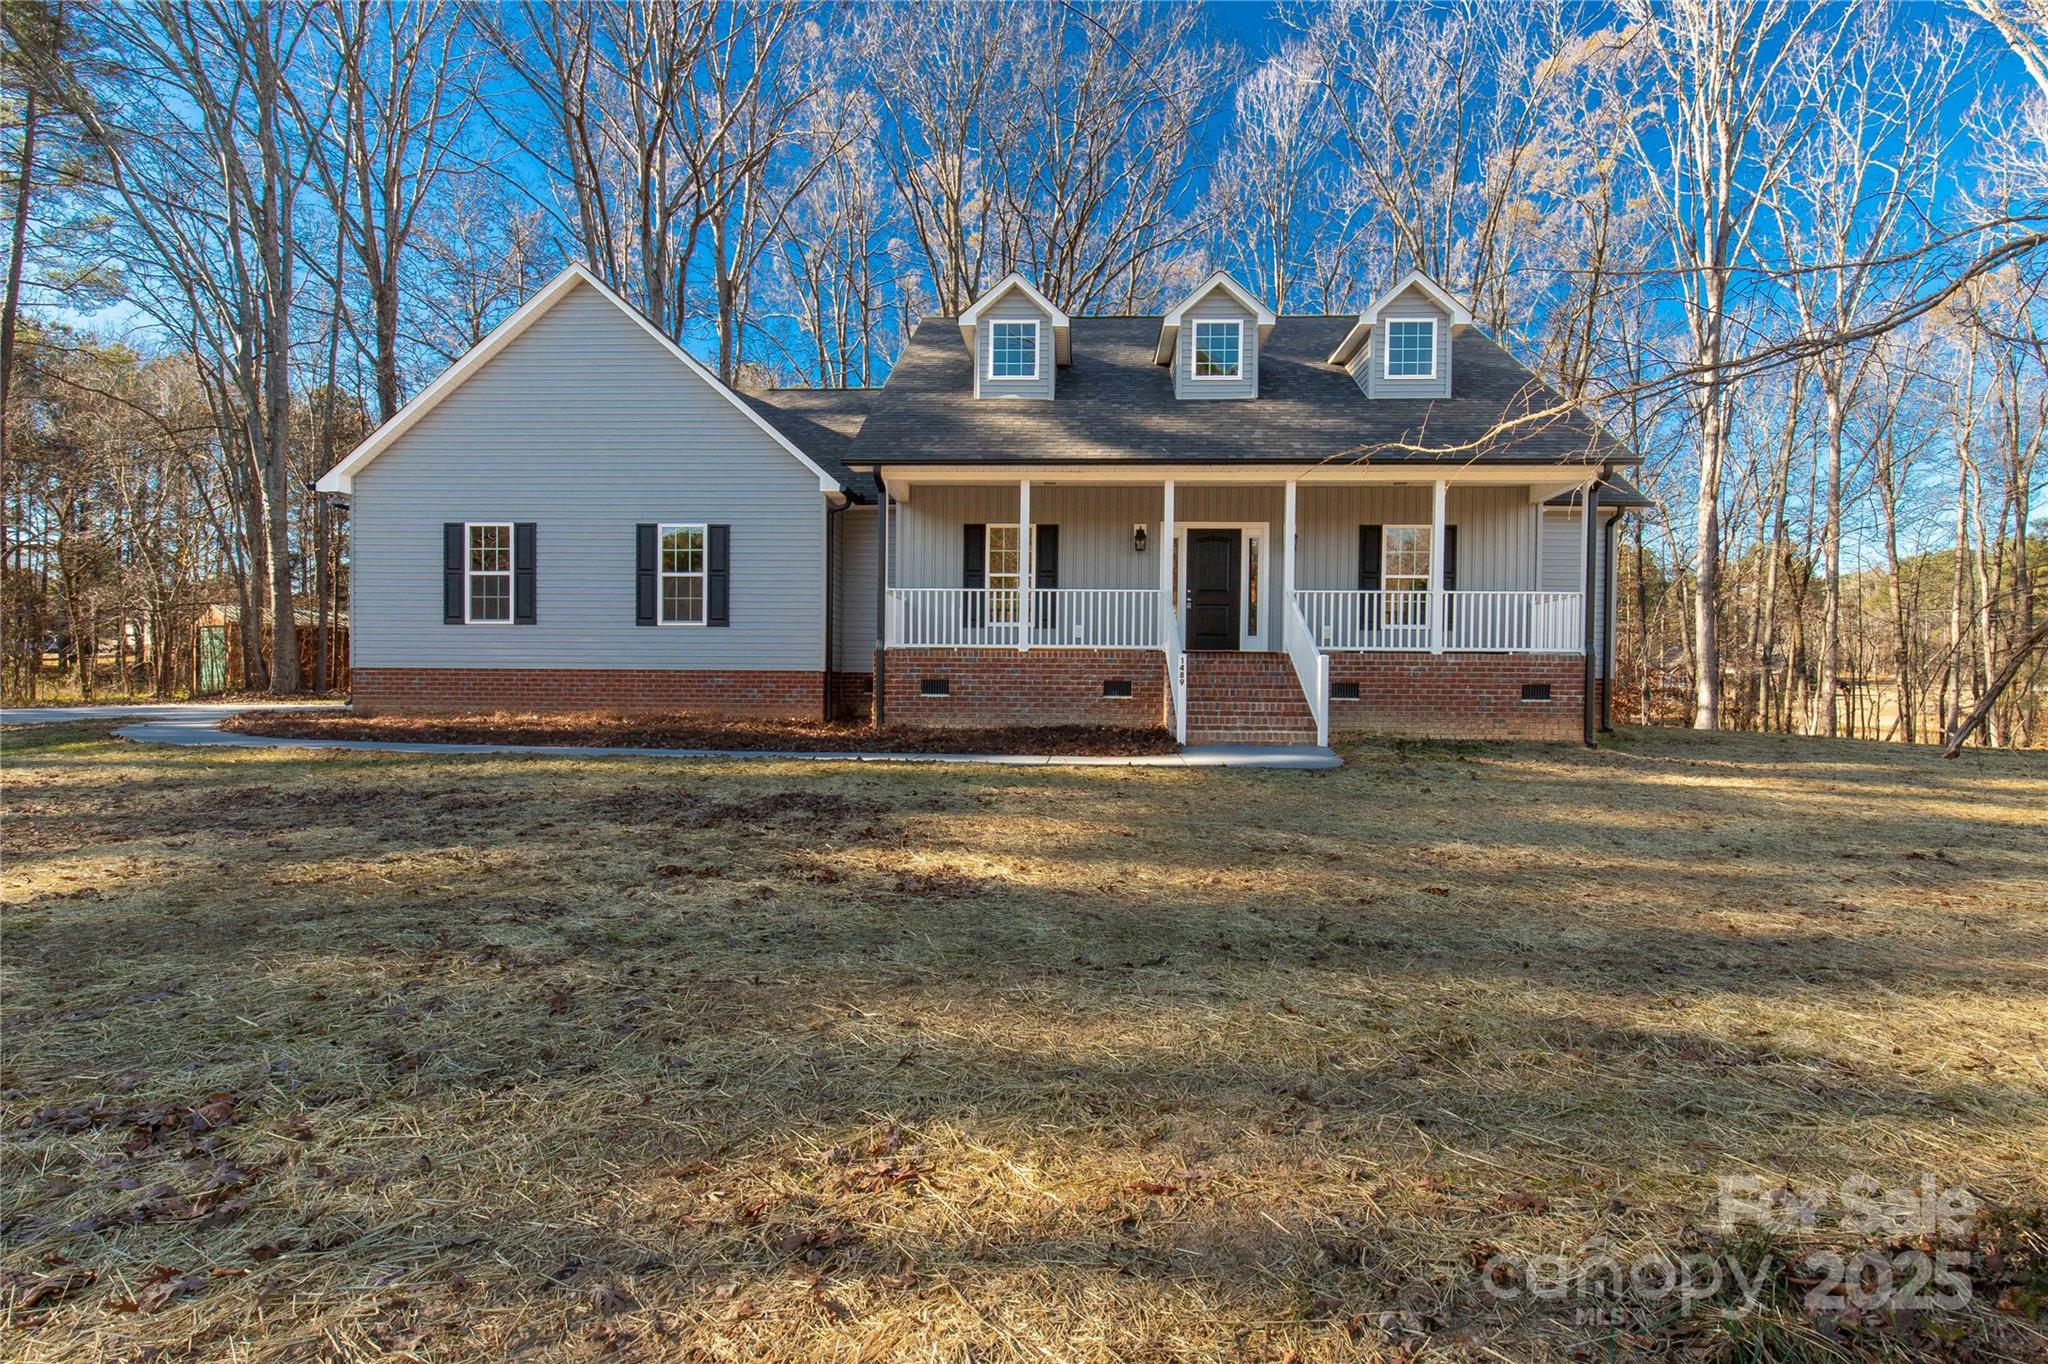
Some homes give you walls and a roof—this one gives you room to breathe. Set along Paraham Rd S within Campbells Crossing, this brand-new home offers space, privacy, and direct access to a shared 7-acre pond—an increasingly rare combination in today’s market. Inside, 2,412 square feet of thoughtfully designed, single-level living welcomes you with an open layout made for both connection and comfort. The large living room flows seamlessly into the kitchen, breakfast area, and sunroom, filling the home with natural light and creating an ideal space for hosting or unwinding at the end of the day. The kitchen anchors the home with granite countertops and stainless steel appliances, complemented by durable, stylish LVP flooring throughout. A separate dining room provides the perfect setting for holidays and meaningful gatherings, while the spacious main-level laundry room adds everyday practicality. All three bedrooms and two bathrooms are located on one level, offering ease of living now and long into the future. Step outside to the back deck, where open views and pond access create a natural extension of the living space. Campbells Crossing also features riding trails, adding to the peaceful, land-focused lifestyle this setting provides. Located in the highly rated Clover School District, this home blends new construction quality with privacy, space, and a connection to the outdoors. This isn’t just a new home—it’s an invitation to slow down and live well.
#4331113

York

1489 Paraham Road S

3 Beds

2 Baths

2,412 Sq.Ft.

$649,900

MLS#: 4331113
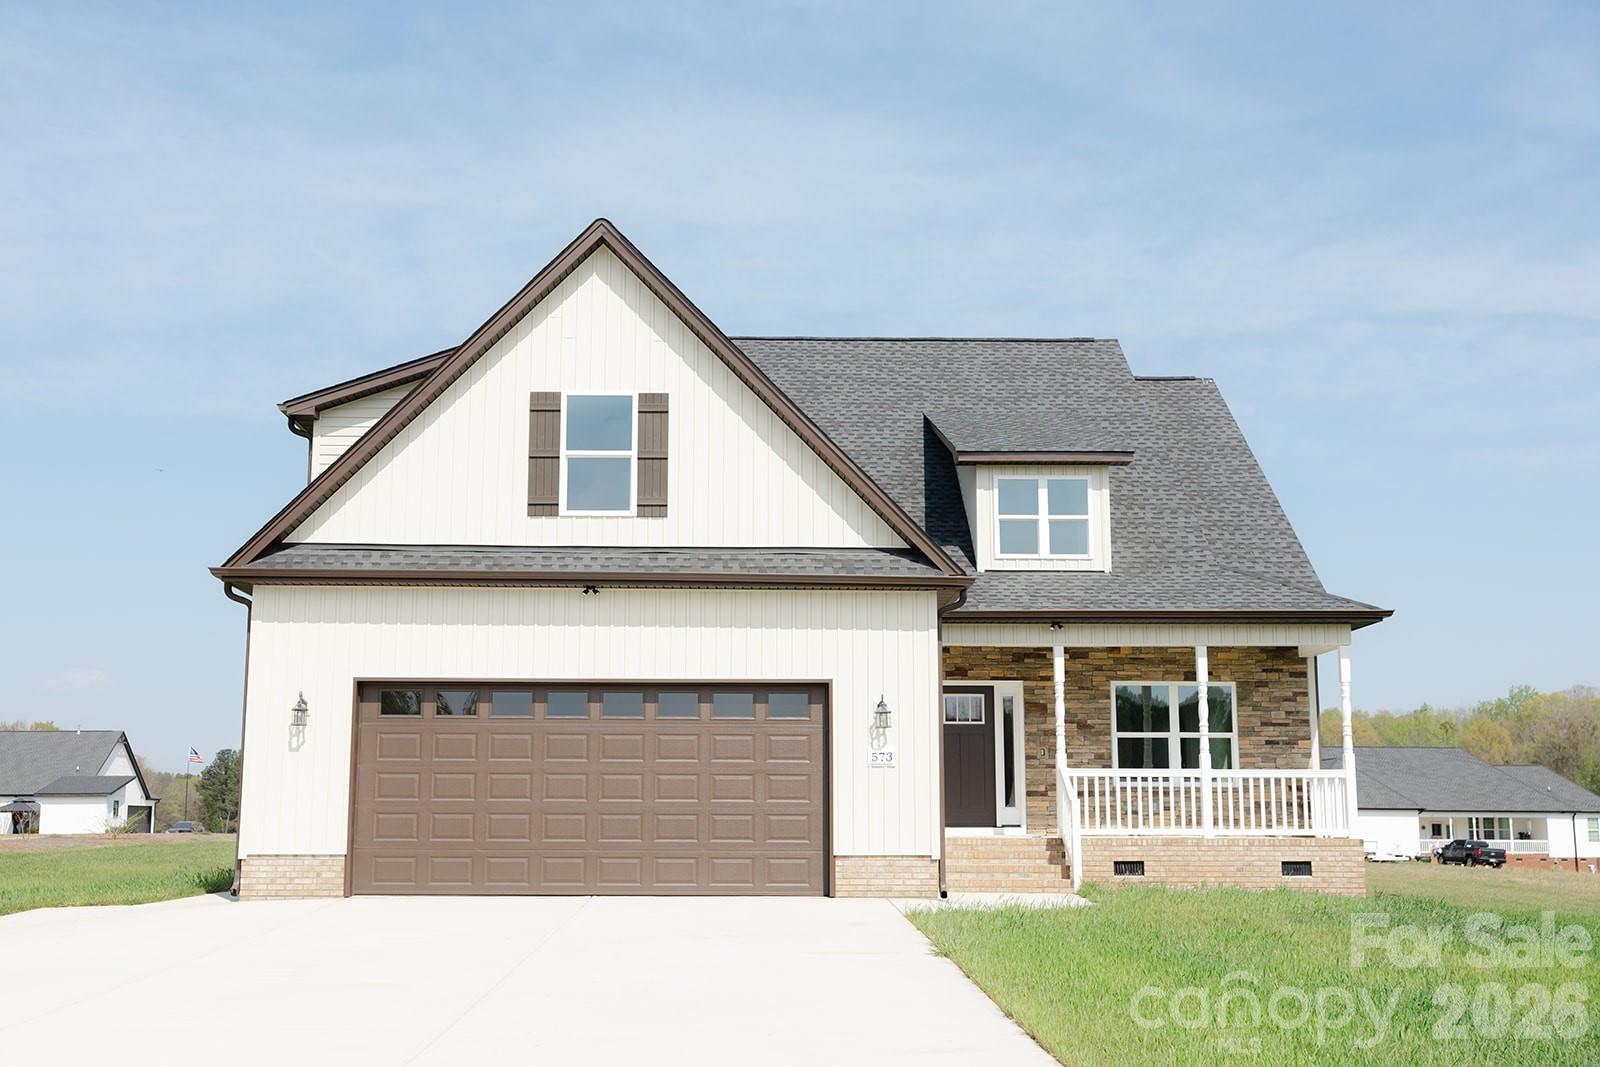
New construction home on one acre lot in a newer subdivision. All lots in subdivision are minimum 1 acre. This plan has 4 bedrooms 3.5 baths. Open floor plan. There are two primary bedrooms/bathrooms on the main floor. Primary bathroom has a free standing soaker tub and separate walk in shower. Second primary bedroom has a walk in shower. Kitchen includes an island with seating space and is open to the dining room and great room. Great room has a stone gas log fireplace and door to a large covered rear porch. Large laundry room and a drop zone at garage entrance. Second floor has two bedrooms and a large bonus room. It also features a sitting area, large bathroom and lots of storage. House complete. Listing agent is builder and related to owner.
#4397039

York

573 Hopes Corner Drive

4 Beds

3 Baths

2,905 Sq.Ft.

$749,900

MLS#: 4397039
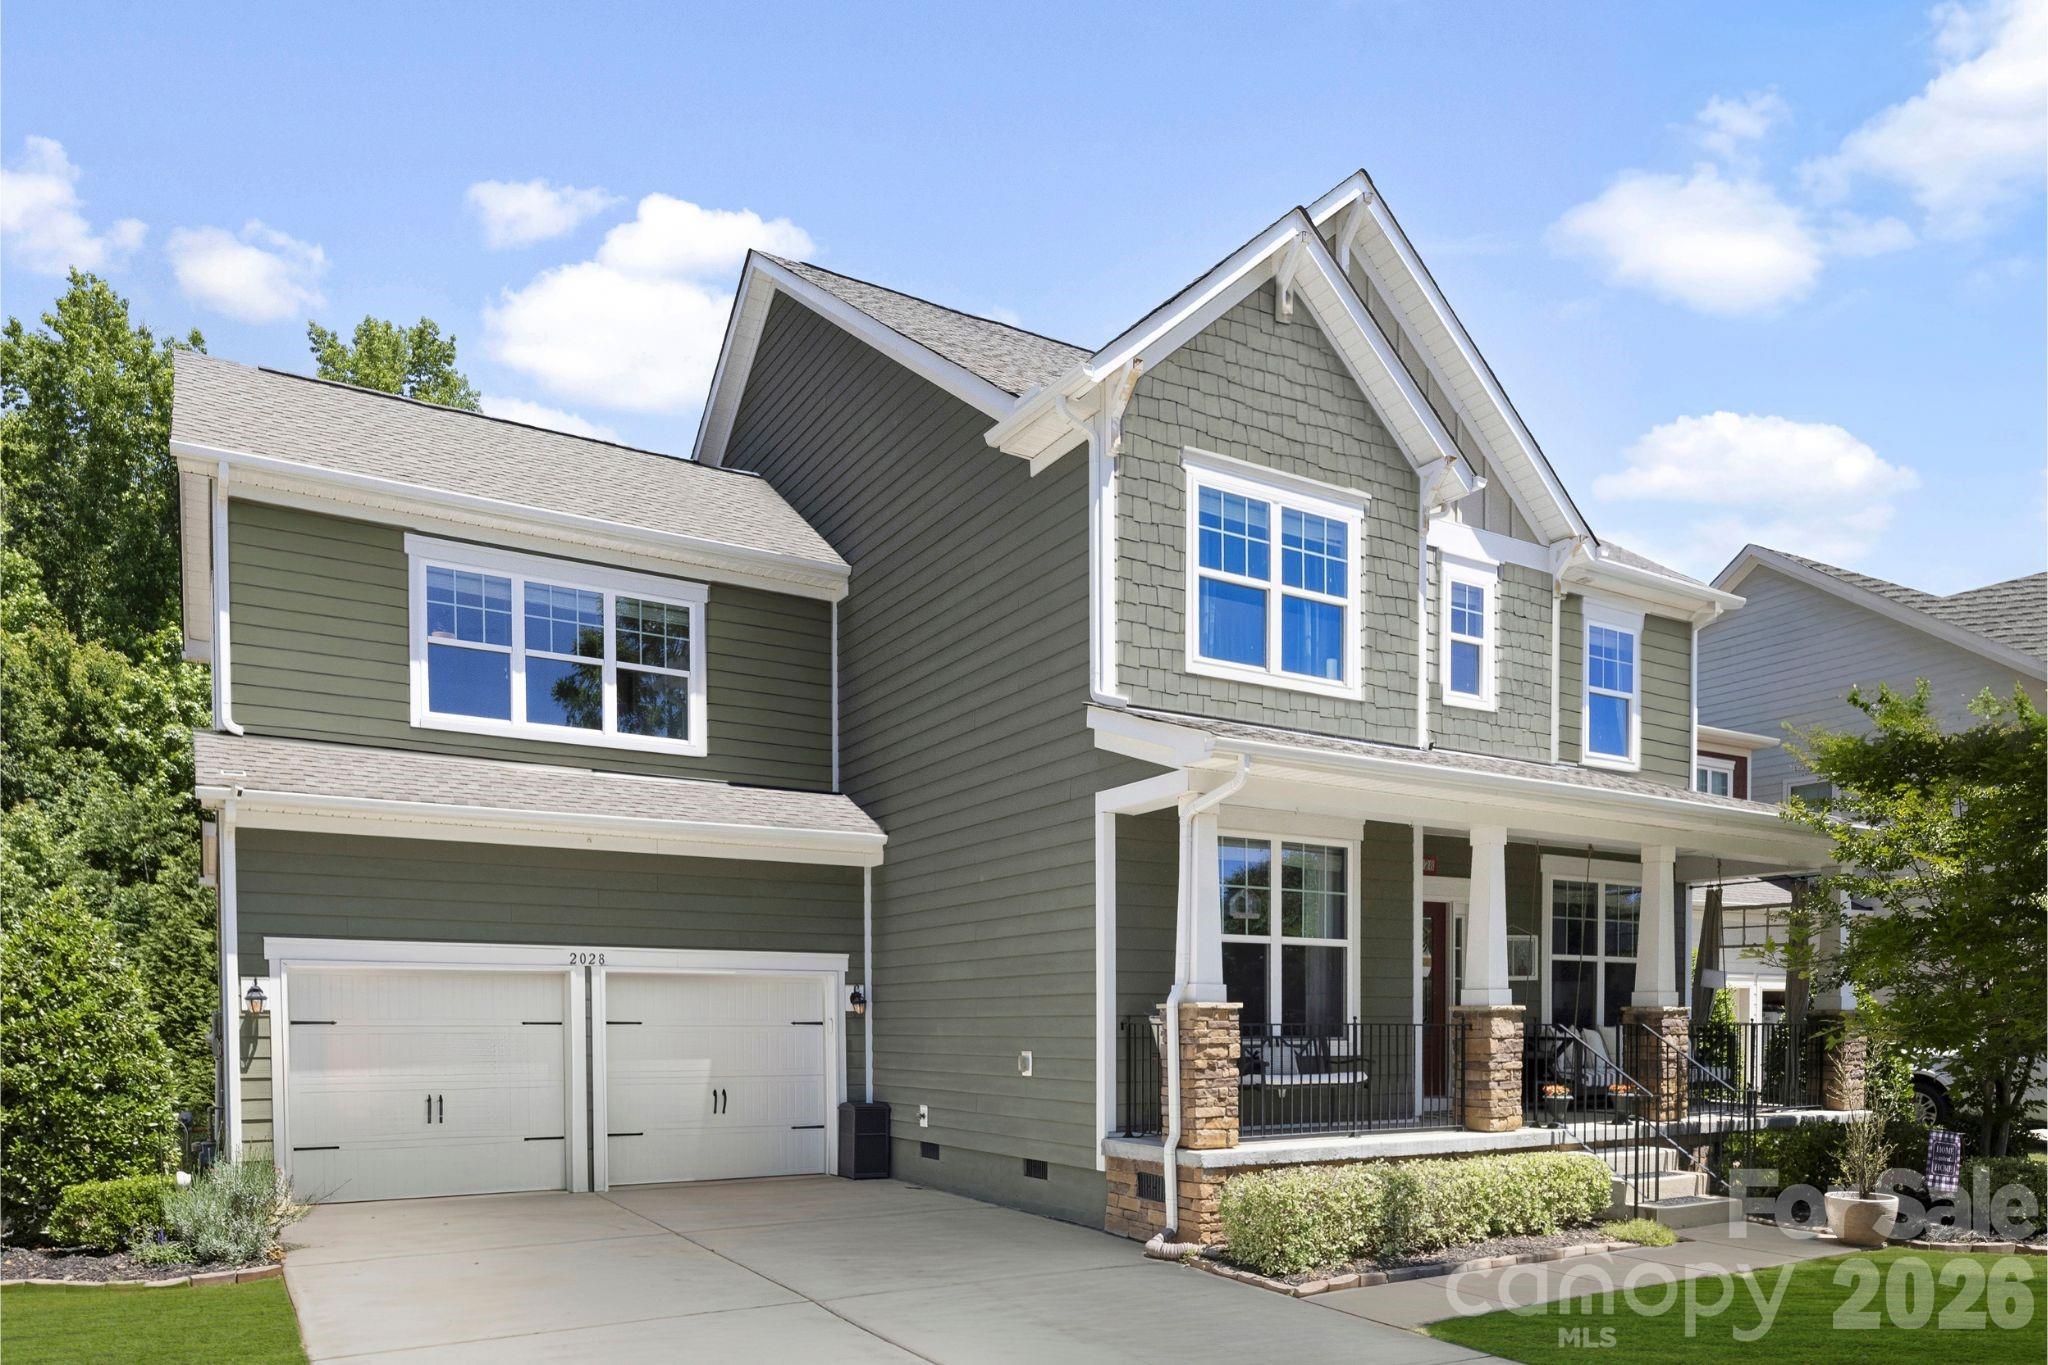
Welcome to the lifestyle — and the home — that rarely becomes available. Located in one of Lake Wylie’s most sought-after resort-style communities, Handsmill on Lake Wylie, and zoned for the highly acclaimed Clover School District, this exceptional 5-bedroom, 3.5-bath residence offers the perfect blend of luxury, comfort, and functionality.

From the inviting front porch to the expansive screened-in back porch, every space is designed for both everyday living and effortless entertaining. The rare flat backyard, framed by a private wooded backdrop, creates a peaceful outdoor retreat complete with a paver patio, firepit, and swing — ideal for relaxing evenings and gatherings year-round.

Inside, the thoughtfully designed main level features multiple flex spaces perfect for a home office, formal dining room, playroom, or additional living area. The open-concept floor plan seamlessly connects the kitchen, breakfast area, and great room, creating a bright and welcoming heart of the home. Convenient drop zone located just off the attached two-car garage, offering the perfect everyday landing space for organization and storage.

Upstairs, you’ll find an incredibly versatile layout with a spacious secondary suite featuring a private ensuite bath with dual sinks, walk-in closet, and shower — making it an ideal guest suite, bonus room, or second primary option. Three additional bedrooms share a well-appointed bath with dual sinks and a private tub/shower area. Conveniently located upstairs laundry room with ample space, thoughtfully positioned near the bedrooms for everyday ease and functionality.

The private primary suite is a true retreat, showcasing tray ceilings, abundant natural light, a spacious walk-in closet, and a luxurious bath complete with dual vanities, garden tub, and separate shower. Additional peace of mind comes with a new HVAC system installed in 2026 along with a transferable warranty.

Perfectly positioned directly across from a charming community common area in the highly sought after Pinnacle section, this home enjoys added open space, sidewalks, cul-de-sacs, and street lights right outside your door — creating the ideal neighborhood feel.

Residents enjoy resort-style amenities including a pool, clubhouse, fitness center, playground, walking trails, and lake access all within a gated community. Conveniently located near the new elementary and high schools, future Harris Teeter, shopping, dining, and just minutes from Charlotte, this home also benefits from low county taxes and the highly desirable Clover schools.

Offering an exceptional combination of space, location, amenities, and lifestyle, this is truly the unicorn you’ve been waiting for.
#4380047

York

2028 Brightflower Lane

5 Beds

3 Baths

3,060 Sq.Ft.

$550,000

MLS#: 4380047
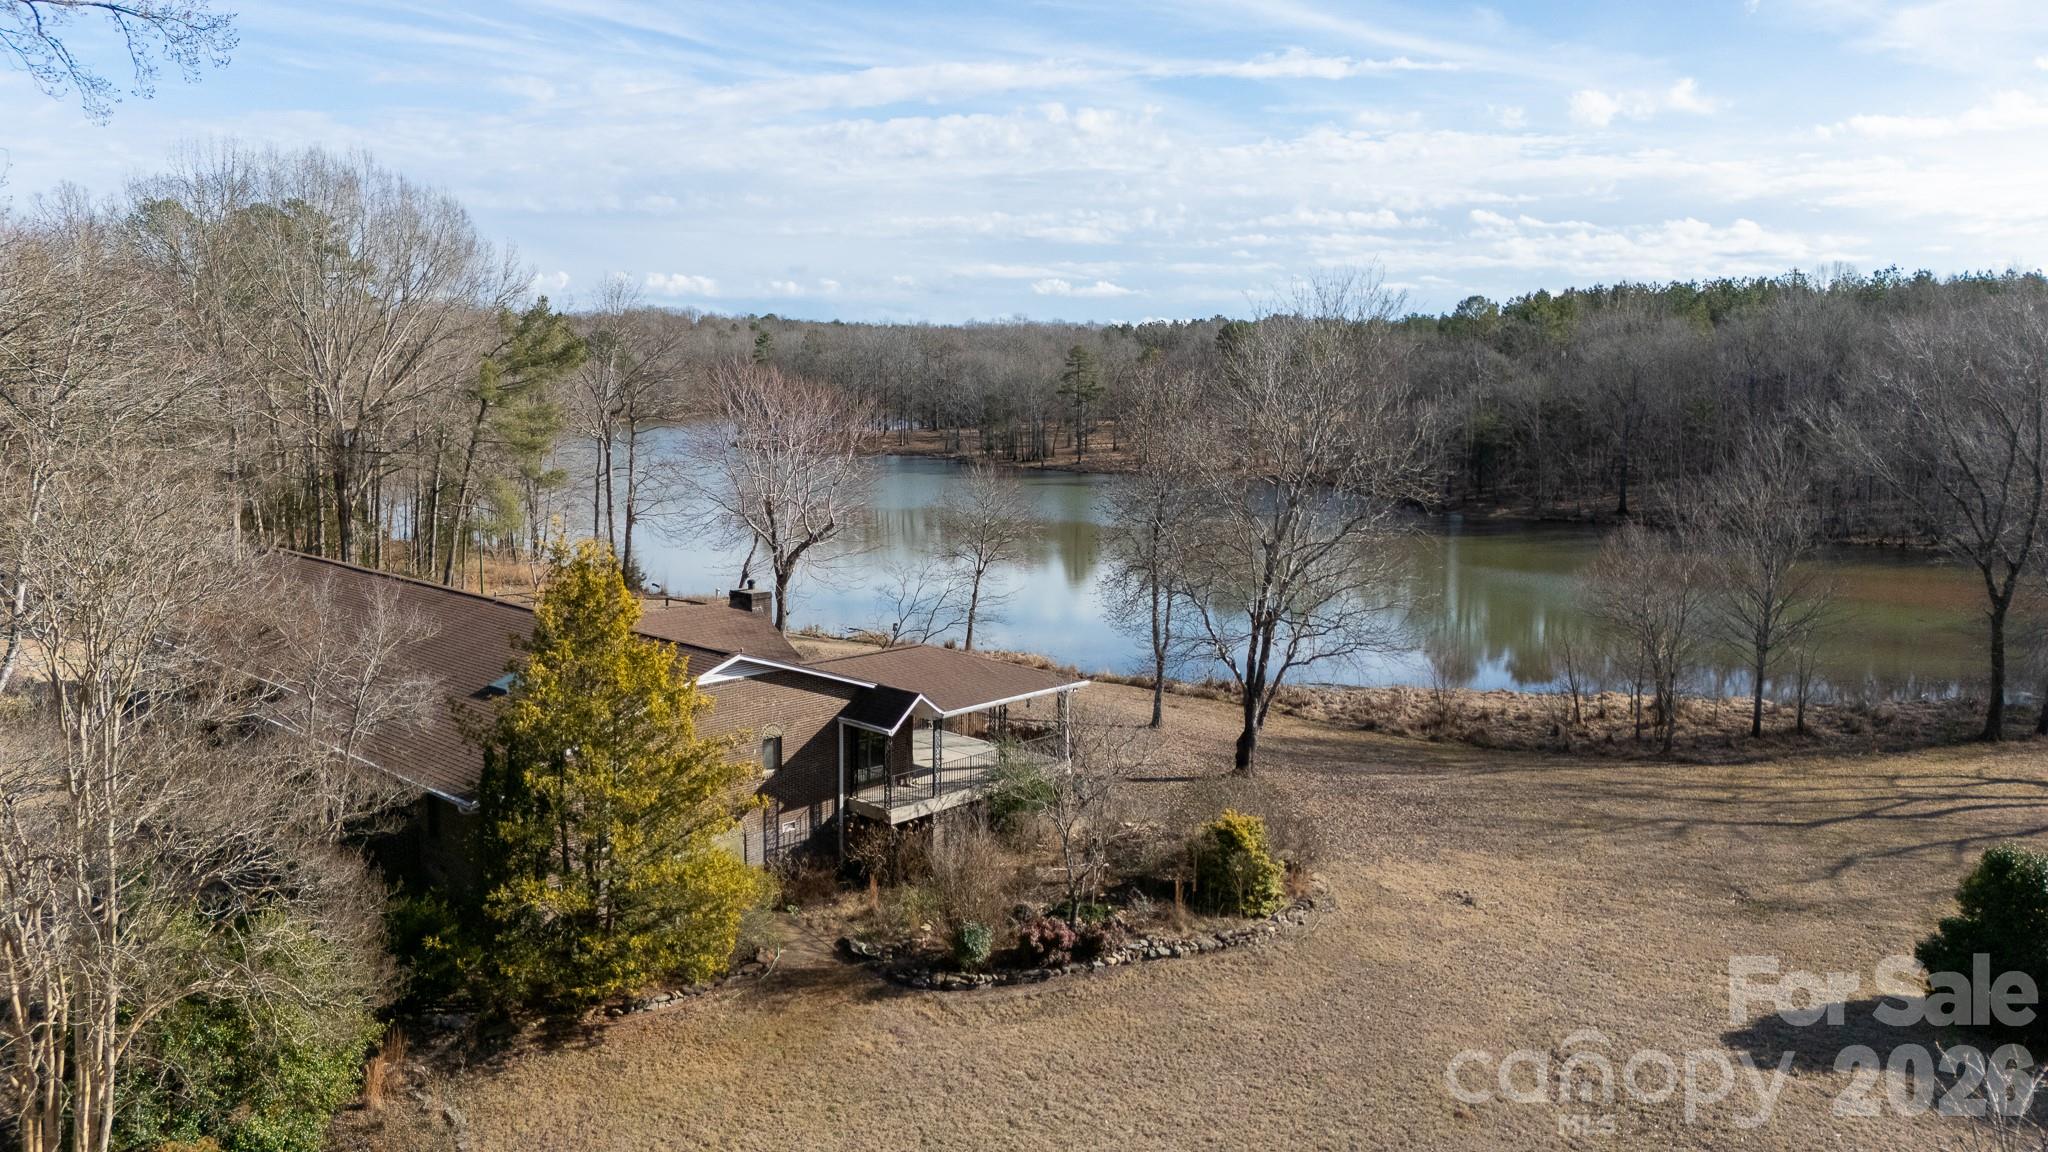
Escape to your own peaceful corner of York with this unique vintage brick ranch, tucked away at the end of a private road on over 6 sprawling acres. Spread across two parcels in the Creekwood subdivision, this property offers a rare opportunity to own a home with a stunning pond view and incredible natural potential. The character of this home is undeniable. You will love the expansive living room featuring a floor-to-ceiling stone fireplace with a wood-burning stove, perfect for cozy winter nights. The kitchen comes equipped with updated appliances and opens into a large breakfast area where you can enjoy the water views over your morning coffee, while a formal dining room provides the perfect space for holiday gatherings. The primary suite offers an impressive three closets for ample storage. Whether you are relaxing on the back patio or exploring the wooded acreage, this is the perfect project for someone looking to create a one-of-a-kind lakeside lifestyle.
#4350512

York

2025 Creekwood Drive

3 Beds

3 Baths

3,054 Sq.Ft.

$749,900

MLS#: 4350512
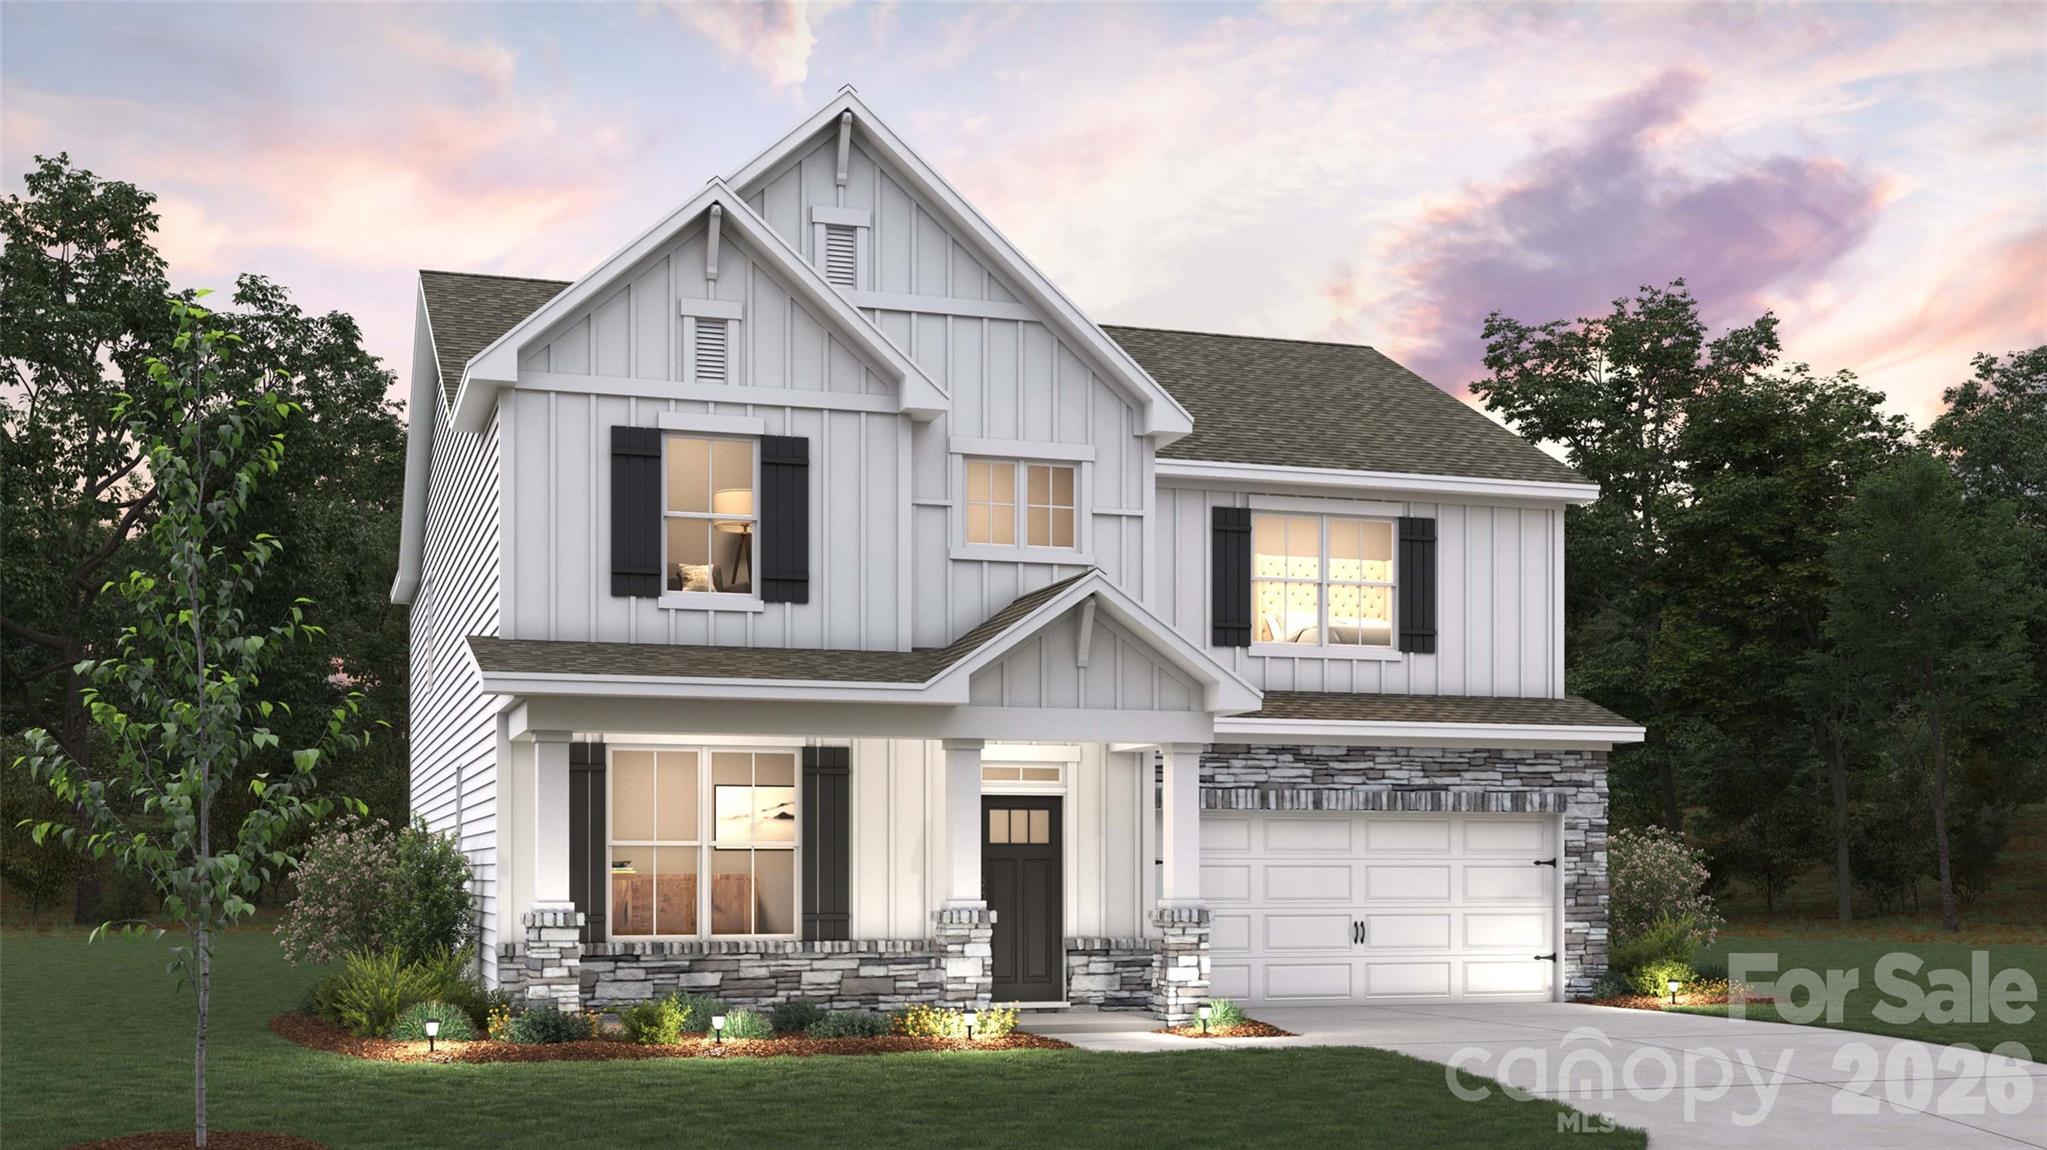
Check out 2219 Keppel Court in Westport in York, SC.

The Hartwell is a two-story home offered at Westport in York, SC.
This modern two-story home offers four bedrooms, including two on main level, loft, as well as three bathrooms and a two-car garage.

As you step onto the porch and into the home, you’ll be greeted by an inviting foyer and a bedroom that could also be perfect for a home office. It then opens up to a spacious kitchen, dining and family room area. The chef’s kitchen is equipped with stainless steel appliance, large granite countertops with tile backsplash, ample storage space, a pantry, and a kitchen island. The primary bedroom is also on the first level offering privacy as well as an en-suite bathroom with a soaking tub and shower, and large walk-in closet.

Upstairs the additional two bedrooms provide comfort and privacy for every household member long with a bathroom and spacious loft area.

With its thoughtful design, spacious layout, and modern conveniences, the Hartwell is the home for you at Westport in York, SC.

All this and a large pool, clubhouse to come and only a few minutes to Lake Wylie boat ramp and park.
#4336647

York

2219 Keppel Court

4 Beds

3 Baths

3,112 Sq.Ft.

$545,365

MLS#: 4336647
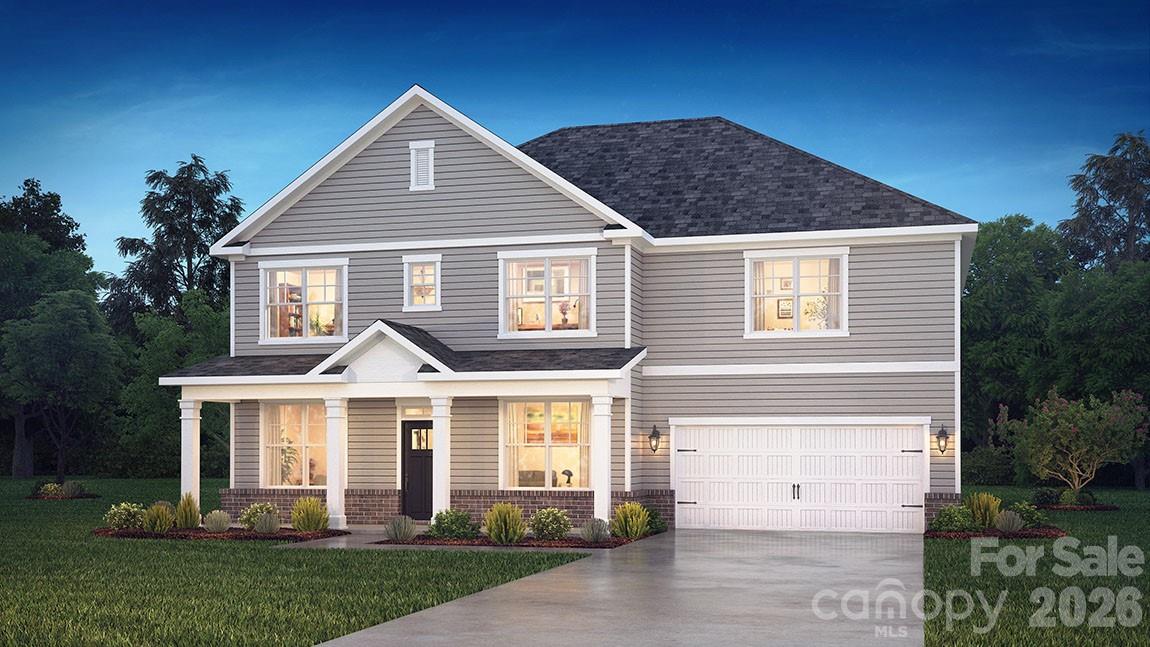
Check out 515 Mahogany Road in Westport in York, SC.

The Morgan is a spacious two-story home offered at Westport in York, SC. The home features five bedrooms, 4 bathrooms, plus a loft as well as two-car garage.

As you enter the home, you are greeted by a foyer that seamlessly integrates the dining area with open kitchen area and family room. The kitchen is equipped with stainless steel appliance, ample granite countertops with tile backsplash, walk-in pantry, and a kitchen island. A bed and bath on the main level is perfect for guests.
Retreat upstairs to the primary suite, complete with an ensuite bathroom with separate tub and shower, and a large walk-in closet. Additional bedrooms and bathrooms offer comfort and privacy for family members and guests. The loft is a versatile space that can be transformed to suit your lifestyle, such as a home office, a media room, or a playroom.
Do not miss this opportunity to make the Morgan plan your home at Westport.

Pictures are representative.

All this and a large pool, clubhouse to come and only a few minutes to Lake Wylie boat ramp and park.
#4397030

York

515 Mahogany Road

5 Beds

4 Baths

3,093 Sq.Ft.

$512,410

MLS#: 4397030
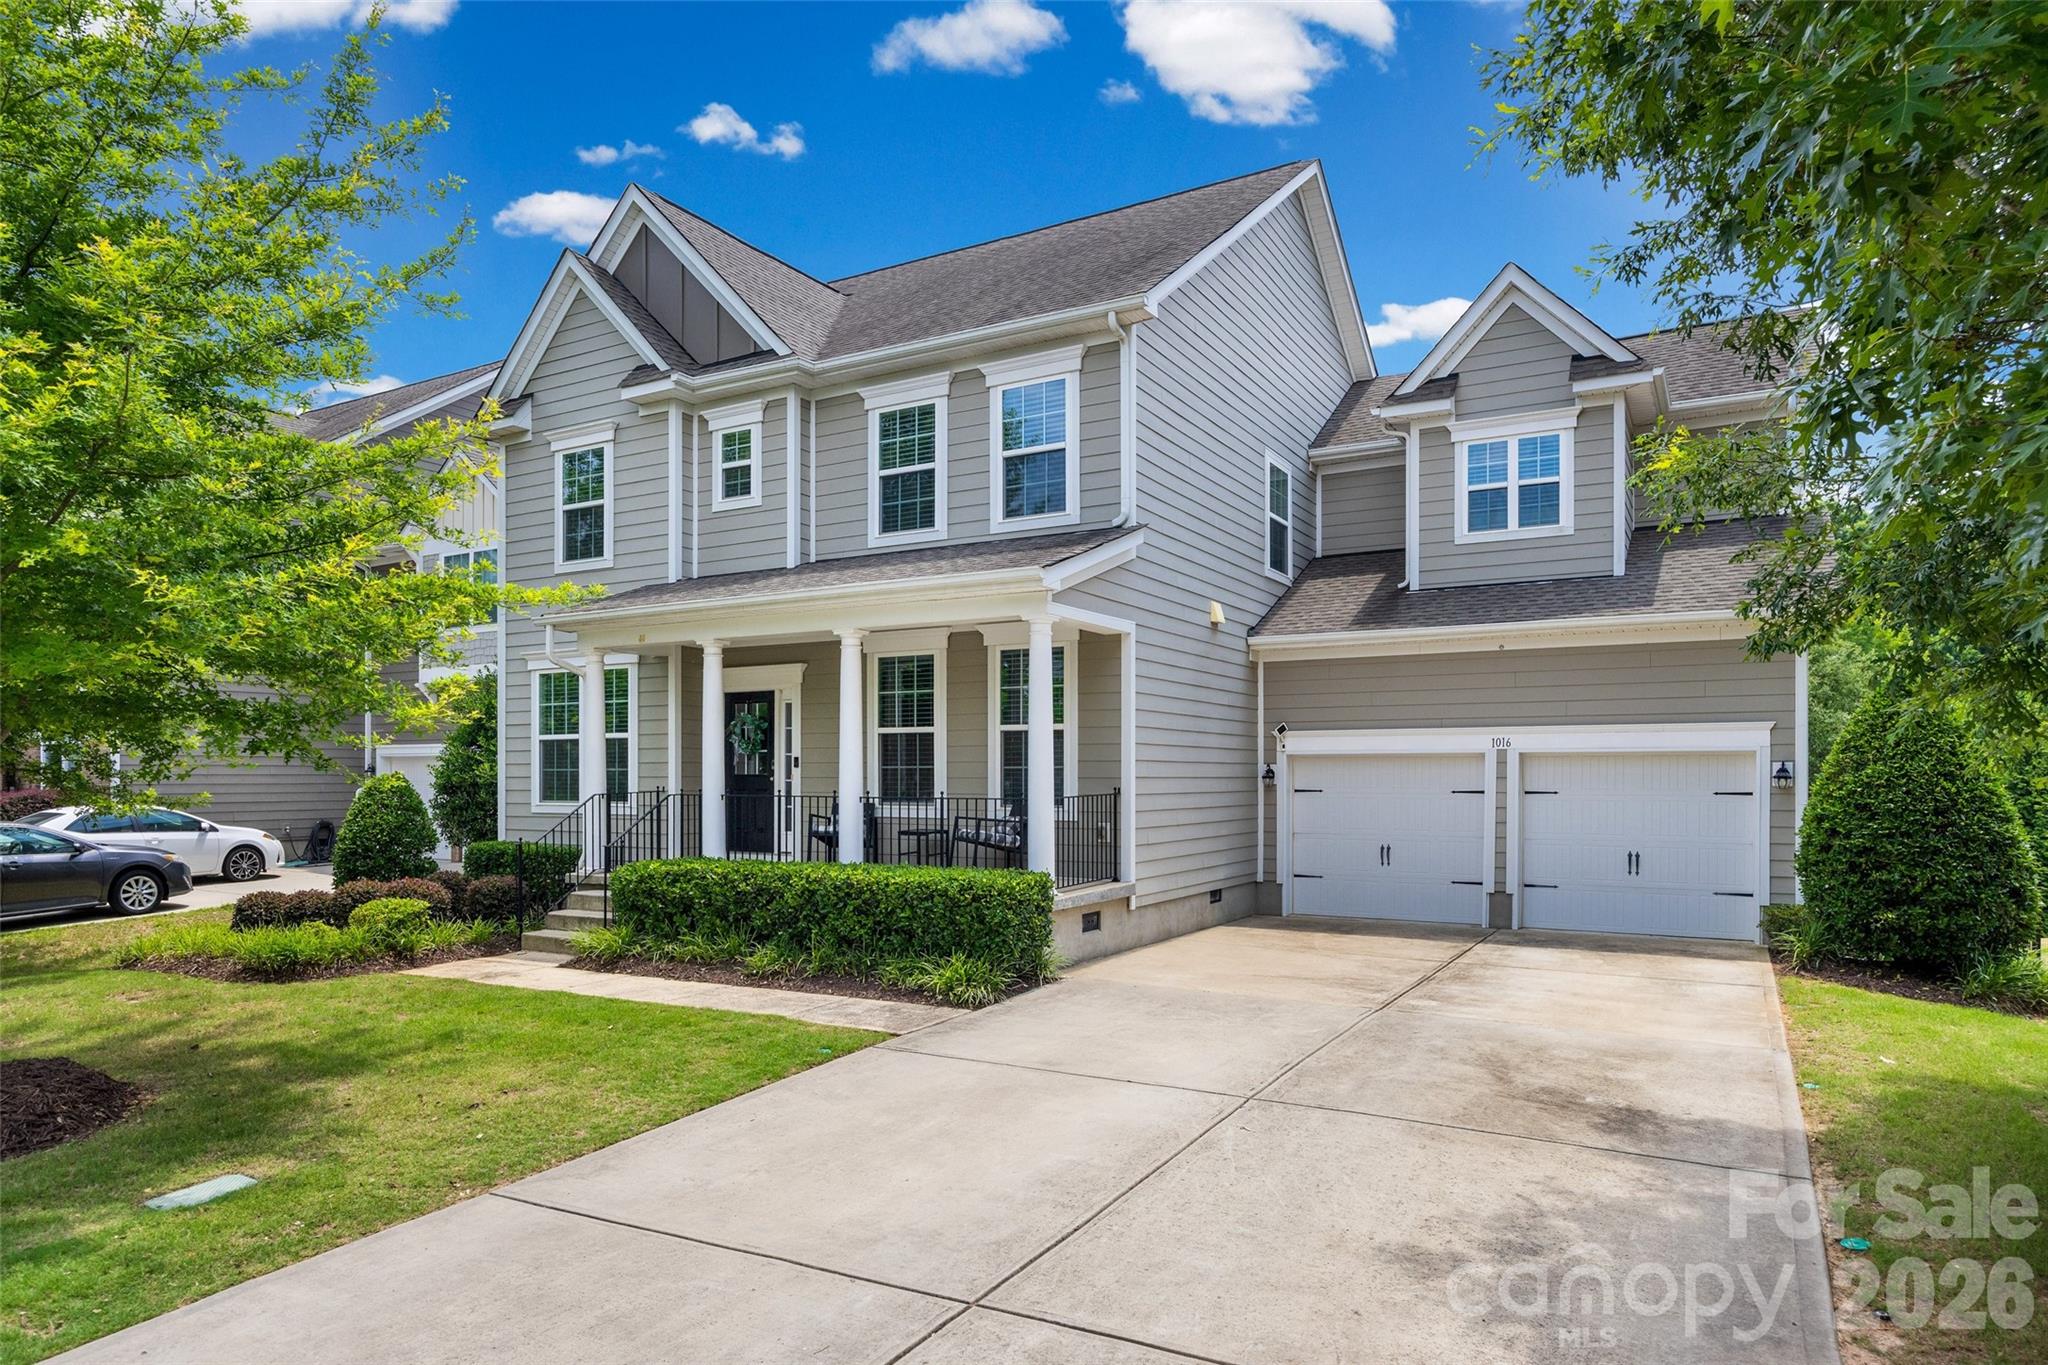
Welcome to luxury living in the highly sought-after Handsmill lakefront community! This beautifully appointed 5-bedroom, 3.5 bath home offers exceptional space, thoughtful design, and outstanding indoor-outdoor living. A charming front porch welcomes you inside, where you'll find a private office with French doors, formal dining room, butler's pantry, and spacious walk-in pantry. The gourmet kitchen is the heart of the home, featuring granite countertops, stainless steel appliances, double ovens, a gas cooktop, and a bright breakfast area surrounded by windows overlooking the backyard. The open-concept living room showcases a cozy fireplace and provides the perfect gathering space. Step outside to enjoy the screened-in deck, expansive paver patio, outdoor fireplace, fenced backyard, and peaceful wooded views backing to HOA-owned green space for added privacy. A standout feature is the private fifth bedroom suite located above the garage with its own staircase, walk-in closet, and full bath—ideal for guests, a home office, media room, or multi-generational living. The spacious primary suite features a tray ceiling, backyard views, garden tub, walk-in tiled shower, and large walk-in closet. Upstairs you'll also find three additional bedrooms, a full guest bath, and a convenient laundry room. Located in the gated Handsmill community, residents enjoy resort-style amenities including a pool, clubhouse, playground, a 24-hour fitness center and community hosted events from block parites to book clubs their is something for everyone. Boating enthusiasts will appreciate the privately owned marina offering wet and dry boat storage through a separate membership. Conveniently located near Lake Wylie shopping, dining, and recreation, this home offers the perfect combination of comfort, flexibility, and lifestyle.
https://handsmill.connectresident.com/
#4389267

York

1016 Currituck Way

5 Beds

3 Baths

2,877 Sq.Ft.

$559,000

MLS#: 4389267
Come see 7051 Wishing Well Way located in York, South Carolina!

The Norman is one of our two-story plans This home features five bedrooms, including a bedroom on the main floor, study, three bathrooms, loft and a two-car garage, making it perfect for your new home.

Upon entering the home, you'll be greeted by an inviting foyer that leads you to the study perfect for your home office and a dining room providing an intimate space for special gatherings. This opens to an impressive space featuring a large family room, breakfast and kitchen area. 

Upstairs this home showcases a primary suite, complete with an amazing walk-in closet and en suite bathroom featuring dual vanities and a separate tub and shower. The additional three bedrooms share a full bath that includes dual vanities. A loft and laundry room complete the second level.


All this and a large pool, clubhouse to come and only a few minutes to Lake Wylie boat ramp and park.
#4401663

York

7051 Wishing Well Way

5 Beds

3 Baths

3,262 Sq.Ft.

$532,995

MLS#: 4401663
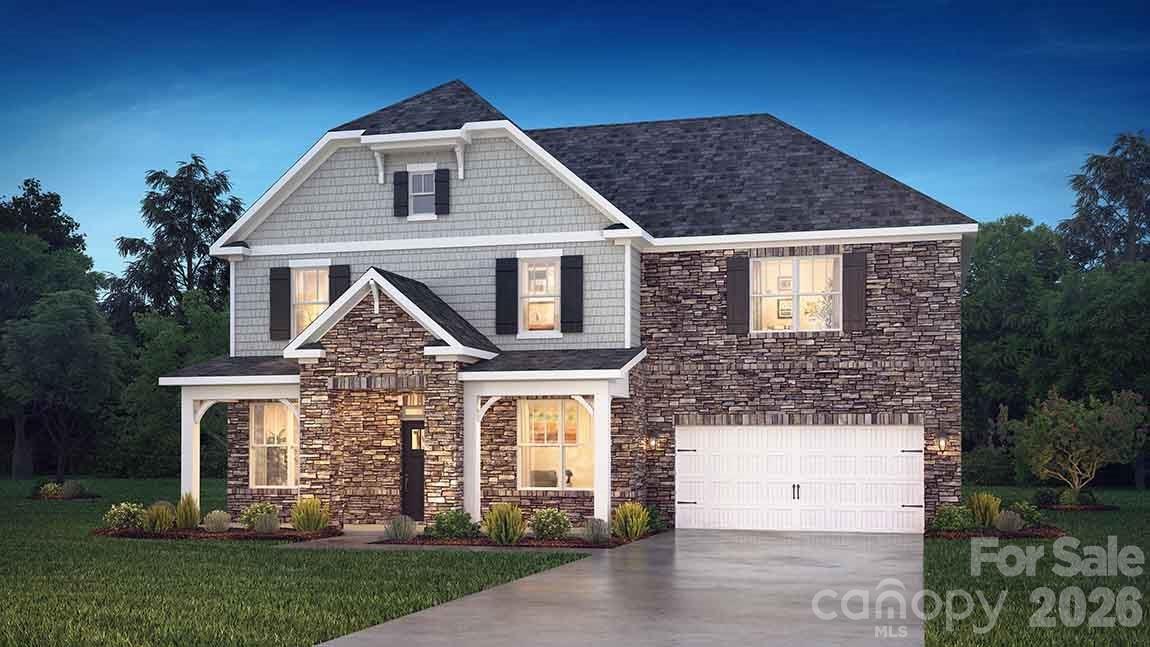
Come see 6038 Shady Terrace Lane located in York, South Carolina!

The Norman is one of our two-story plans This home features five bedrooms, including a bedroom on the main floor, study, three bathrooms, loft and a two-car garage, making it perfect for your new home.

Upon entering the home, you'll be greeted by an inviting foyer that leads you to the study perfect for your home office and a dining room providing an intimate space for special gatherings. This opens to an impressive space featuring a large family room, breakfast and kitchen area. 

Upstairs this home showcases a primary suite, complete with an amazing walk-in closet and en suite bathroom featuring dual vanities and a separate tub and shower. The additional three bedrooms share a full bath that includes dual vanities. A loft and laundry room complete the second level.


All this and a large pool, clubhouse to come and only a few minutes to Lake Wylie boat ramp and park.
#4399100

York

6038 Shady Terrace Lane

5 Beds

3 Baths

3,262 Sq.Ft.

$553,940

MLS#: 4399100

 - property

Send a message

Message successfully sent.

Your message

What is 3 + 4 ?

Reason for contacting?

I agree to receive email communication and understand I can unsubscribe at any time.

I agree to be contacted by Prestino Advantage via call, email, and text for real estate services. To opt out, you can reply 'stop' at any time or reply 'help' for assistance. You can also click the unsubscribe link in the emails. Message and data rates may apply. Message frequency may vary. Privacy Policy

Sign Out

Virtual Assistant

Would you like to take the next step with this property? We can help you schedule a showing or virtual tour, or send you more details.

Yes, I would like more information.

Thank You for Your Reply, One of Our Agents will contact you as soon as possible

No, maybe later.

Thank you, you can always contact me via email, phone number or through the contact form.

Realhub AI

Lucy - Your AI-Powered Realtor

Update Your Temporary Password

Personalize your search

Enter your email and we'll notify you immediately when new listings match what you're looking for.

or enter email address

Already have an account ? Login here

Continue your home search

I agree to receive communications and understand I can unsubscribe at any time.

I agree to be contacted by Prestino Advantage via call, email, and text for real estate services. To opt out, you can reply 'stop' at any time or reply 'help' for assistance. You can also click the unsubscribe link in the emails. Message and data rates may apply. Message frequency may vary. Privacy Policy

Already have an account ? Login here

We use cookies

We use cookies primarily for analytics to enhance your experience. By accepting, you agree to our use of these cookies. You can manage your preferences or learn more about our cookies policy.