
Property
Beds
3
Full Baths
2
1/2 Baths
1
Year Built
2017
Sq.Footage
3,510
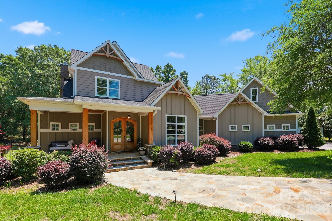
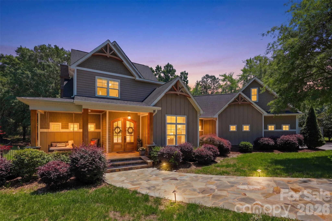
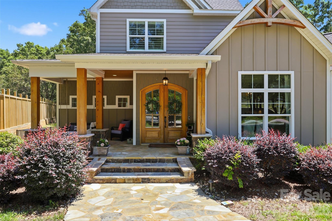
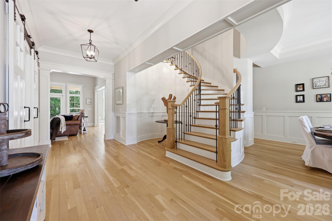
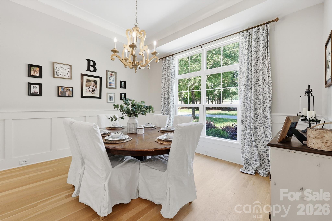
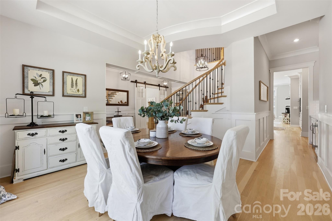
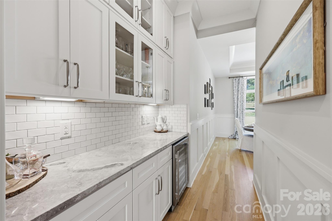
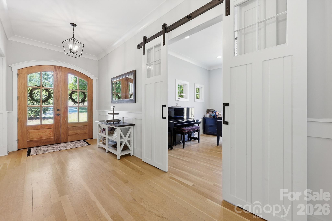
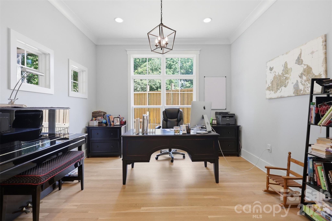
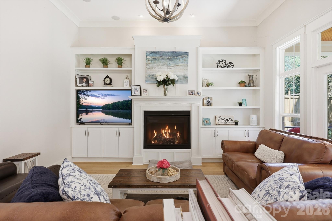
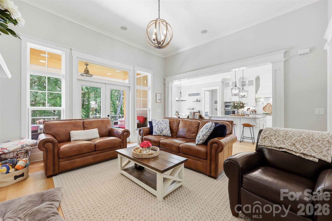
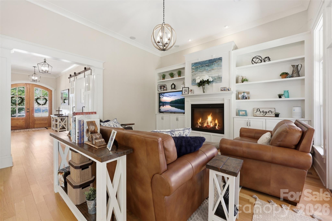
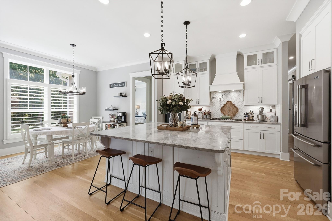
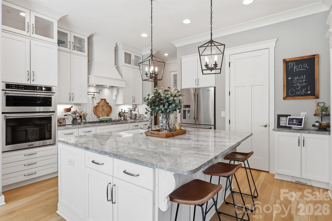
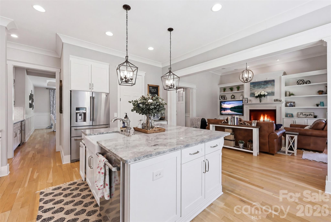
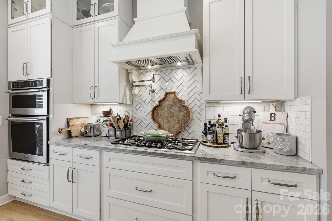
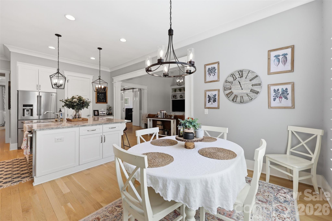
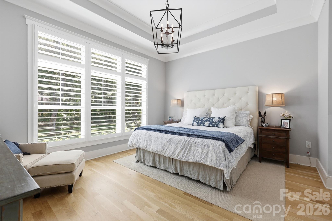
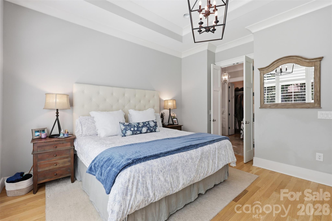
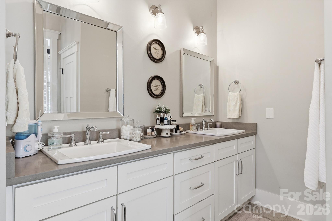
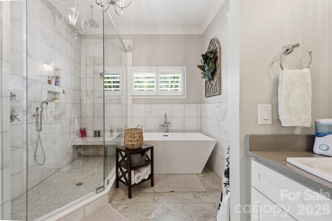
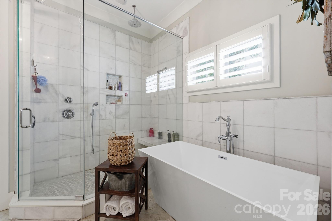
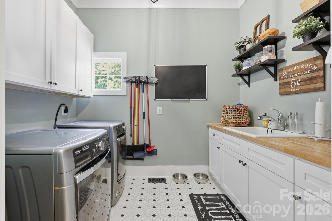
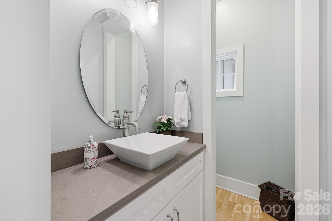
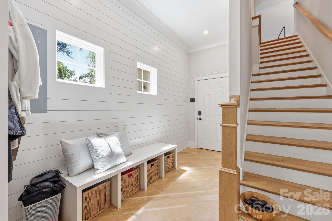
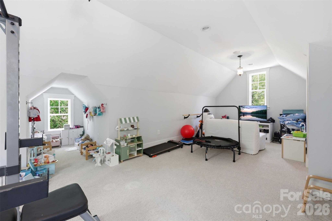
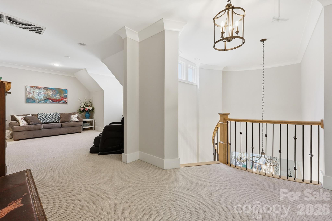
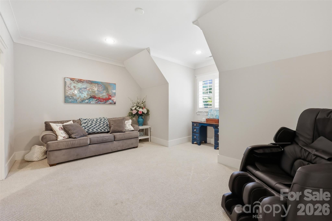
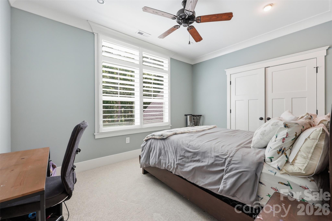
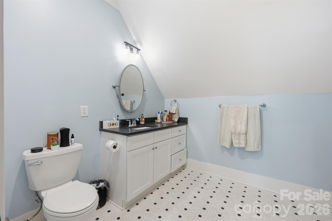
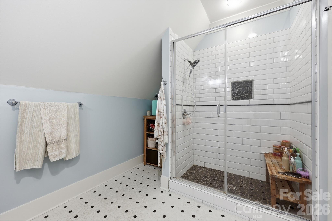
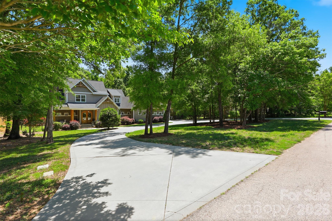
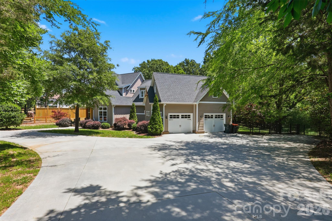
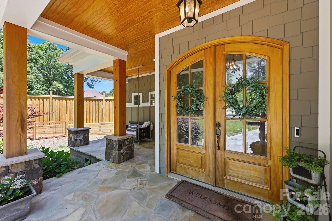
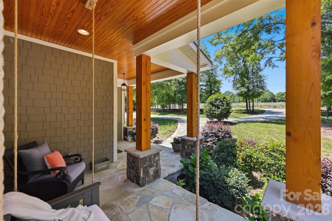
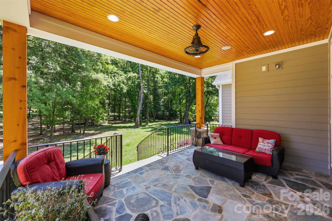
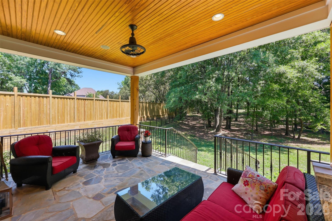
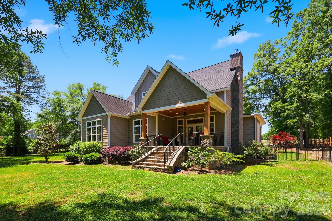
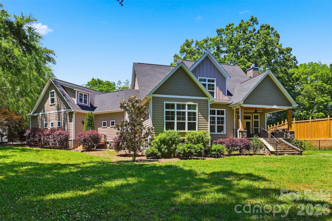
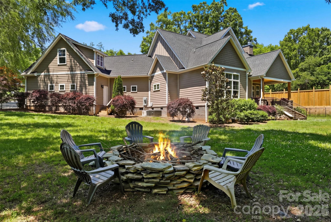
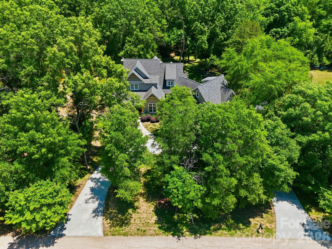
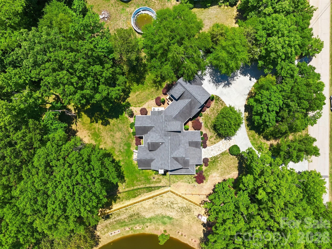
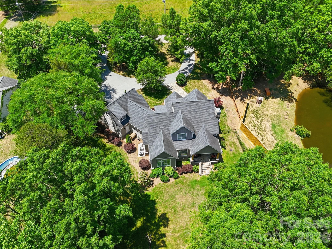
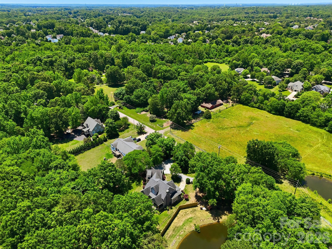
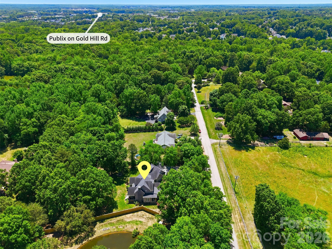
This 2017 custom built Craftsman style beauty sits on a private 1 acre lot in beautiful Fort Mill, South Carolina! As you approach the home, notice the large circular driveway, how the home is perfectly situated on the large acre lot, the cozy stone front porch with swing, the tall double doors leading inside. While inside, you may just want to move in right away - I certainly did! Be welcomed by the circular staircase, the lovely dining room, private office with barn door, this private living area - with fireplace, mantle, built-in's, an "almost" full wall of windows - adjoins "that" kitchen - yes, "that" kitchen that almost everyone dreams of - offering large island, amazing counter space, cabinetry space, expansive countertops, gas cooktop with hooded vent, pot filler and tile backsplash. Let's not forget the spacious pantry, eating area and all those finishes! Just beyond the transition hall, lies the primary ensuite. Primary boasts trey ceiling and amazing trim and adjoins that primary bath retreat. The soaking tub and separate shower, double vanity, access to the large walk-in closet which offers a door with access to the laundry room. The laundry room is a dream with great space and convenient sink. A half bath finishes out the mail level. Down the hall is access to the upstairs workout room - just over the garage. It was reinforced to support the weight of exercise equipment. Up to the second floor living spaces you'll find another family room, a movie room and two spacious bedrooms plus the second full bath. Out back, a covered back porch leading to the private backyard with fire pit. Enjoy the convenience's nearby - grocery, dining, medical, fuel, Carowinds Amusement Park. Convenient to I-77, Carowinds Blvd, Steele Creek (Charlotte).
Features & Amenities
Interior
-
Other Interior Features
Built-in Features, Central Vacuum, Entrance Foyer, Kitchen Island, Pantry, Walk-In Closet(s)
-
Total Bedrooms
3
-
Bathrooms
2
-
1/2 Bathrooms
1
-
Above Grade Finished Area
3510.0
-
Basement YN
NO
-
Cooling YN
YES
-
Cooling
Ceiling Fan(s), Central Air, Multi Units, Zoned
-
Fireplace YN
YES
-
Heating YN
YES
-
Heating
Natural Gas
-
Pet friendly
N/A
Exterior
-
Garage
Yes
-
Garage spaces
2
-
Other Exterior Features
Fire Pit
-
Parking
Circular Driveway, Driveway, Garage Door Opener, Garage Faces Side
-
Patio and Porch Features
Covered, Front Porch, Patio, Porch, Rear Porch
-
Pool
No
Area & Lot
-
Lot Features
Private
-
Property Type
Residential
-
Property Sub Type
Single Family Residence
-
Architectural Style
Arts and Crafts
Price
-
Sales Price
$915,000
-
Sq. Footage
3,510
-
Price/SqFt
$260
HOA
-
Association
No
School District
-
Elementary School
Flint Hill
-
Middle School
Springfield
-
High School
Nation Ford
Property Features
-
New Construction
NO
-
Senior Community YN
NO
-
Sewer
Public Sewer
-
Water Source
Public
Schedule a Showing
Showing scheduled successfully.
Mortgage calculator
Estimate your monthly mortgage payment, including the principal and interest, property taxes, and HOA. Adjust the values to generate a more accurate rate.
Your payment
Principal and Interest:
$
Property taxes:
$
HOA fees:
$
Total loan payment:
$
Total interest amount:
$
Location
County
York
Elementary School
Flint Hill
Middle School
Springfield
High School
Nation Ford
Listing Courtesy of Lisa Edwards , 1 Percent Lists Advantage
RealHub Information is provided exclusively for consumers' personal, non-commercial use, and it may not be used for any purpose other than to identify prospective properties consumers may be interested in purchasing. All information deemed reliable but not guaranteed and should be independently verified. All properties are subject to prior sale, change or withdrawal. RealHub website owner shall not be responsible for any typographical errors, misinformation, misprints and shall be held totally harmless.

Agent
Mitch Totherow
Call Mitch today to schedule a private showing.

* Listings on this website come from the FMLS IDX Compilation and may be held by brokerage firms other than the owner of this website. The listing brokerage is identified in any listing details. Information is deemed reliable but is not guaranteed. If you believe any FMLS listing contains material that infringes your copyrighted work please click here to review our DMCA policy and learn how to submit a takedown request.© 2024 FMLS.
Related Properties

Fort Mill
504 Fairway Drive
3 Beds
3 Baths
3,118 Sq.Ft.
$785,000
MLS#: 4377478

Fort Mill
2180 Hanging Rock Road
5 Beds
4 Baths
3,589 Sq.Ft.
$825,000
MLS#: 4391199

Fort Mill
5105 Saint Clair Street
5 Beds
4 Baths
3,740 Sq.Ft.
$825,000
MLS#: 4351385
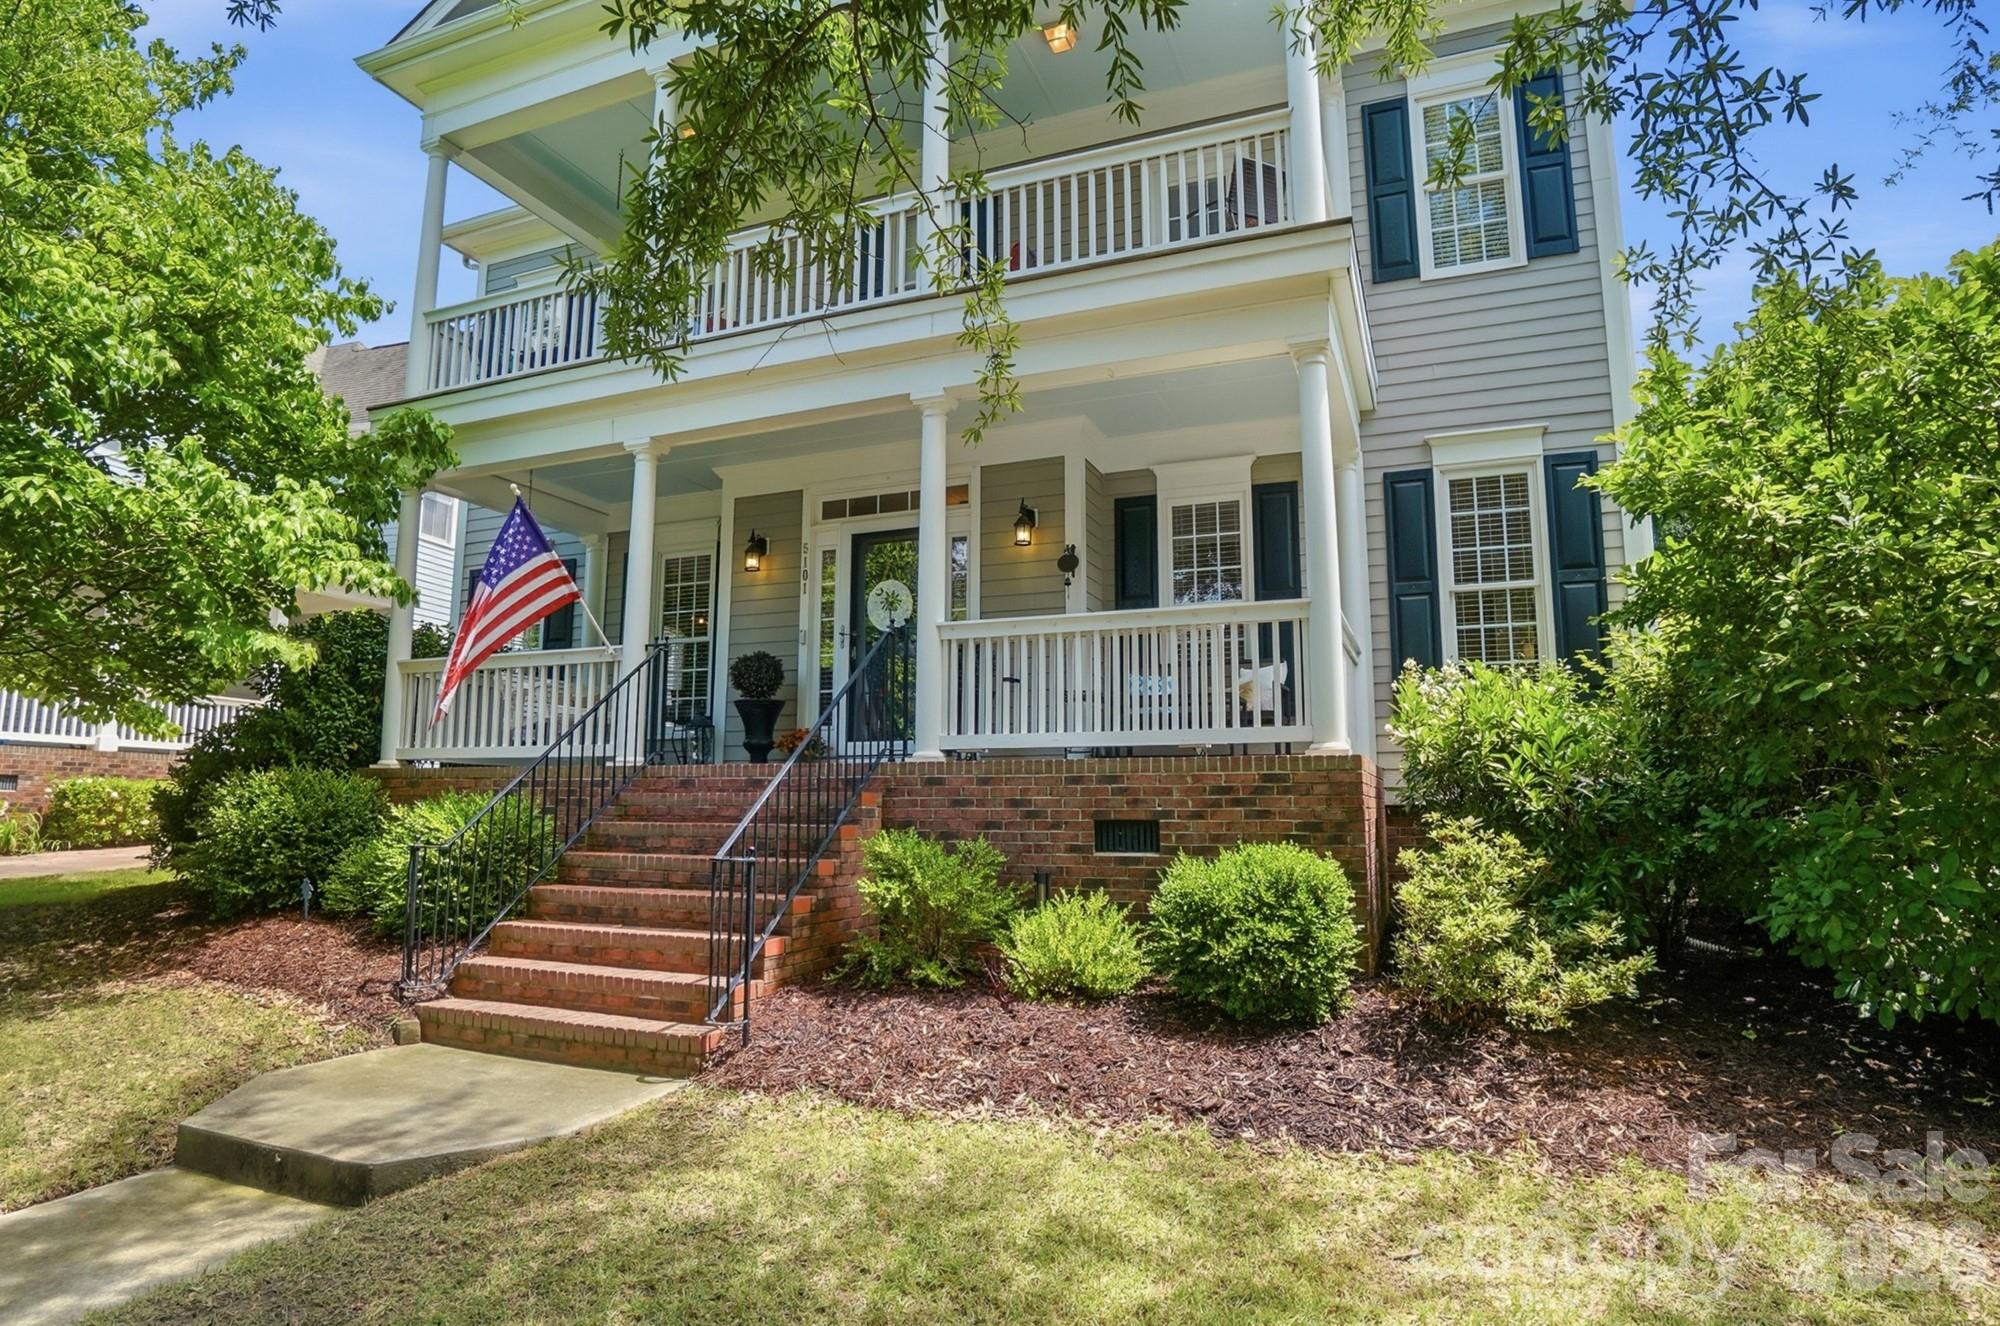
Fort Mill
5101 Downing Drive
5 Beds
3 Baths
3,447 Sq.Ft.
$945,000
MLS#: 4384163
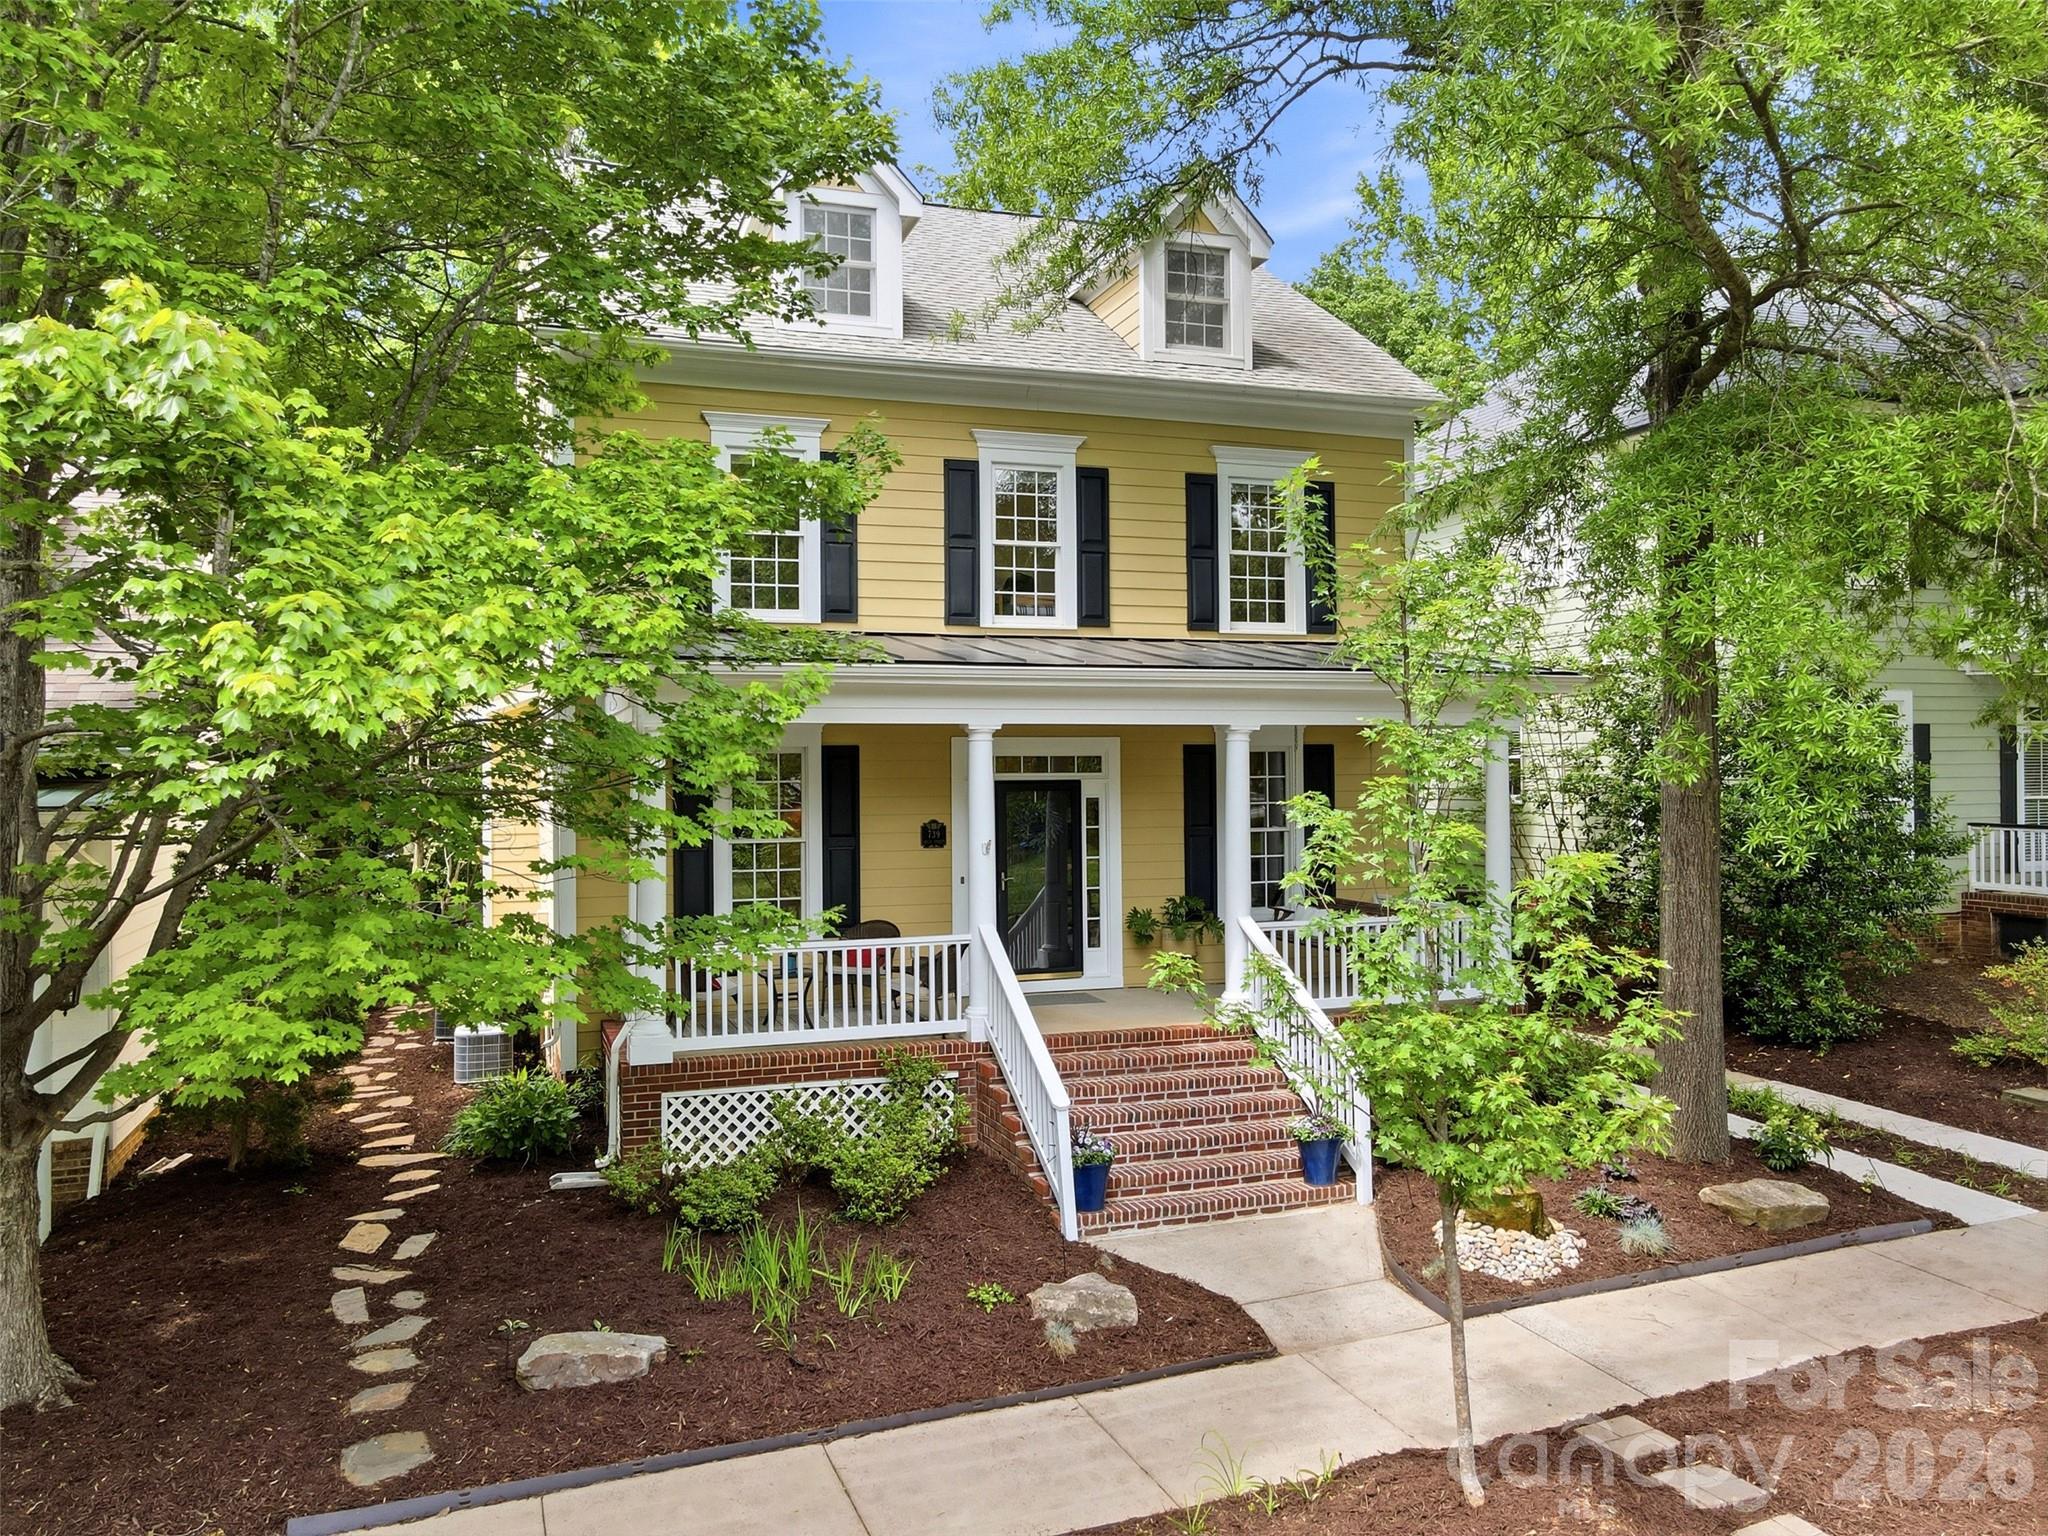
Fort Mill
739 Julia Street
5 Beds
3 Baths
3,104 Sq.Ft.
$870,000
MLS#: 4380412
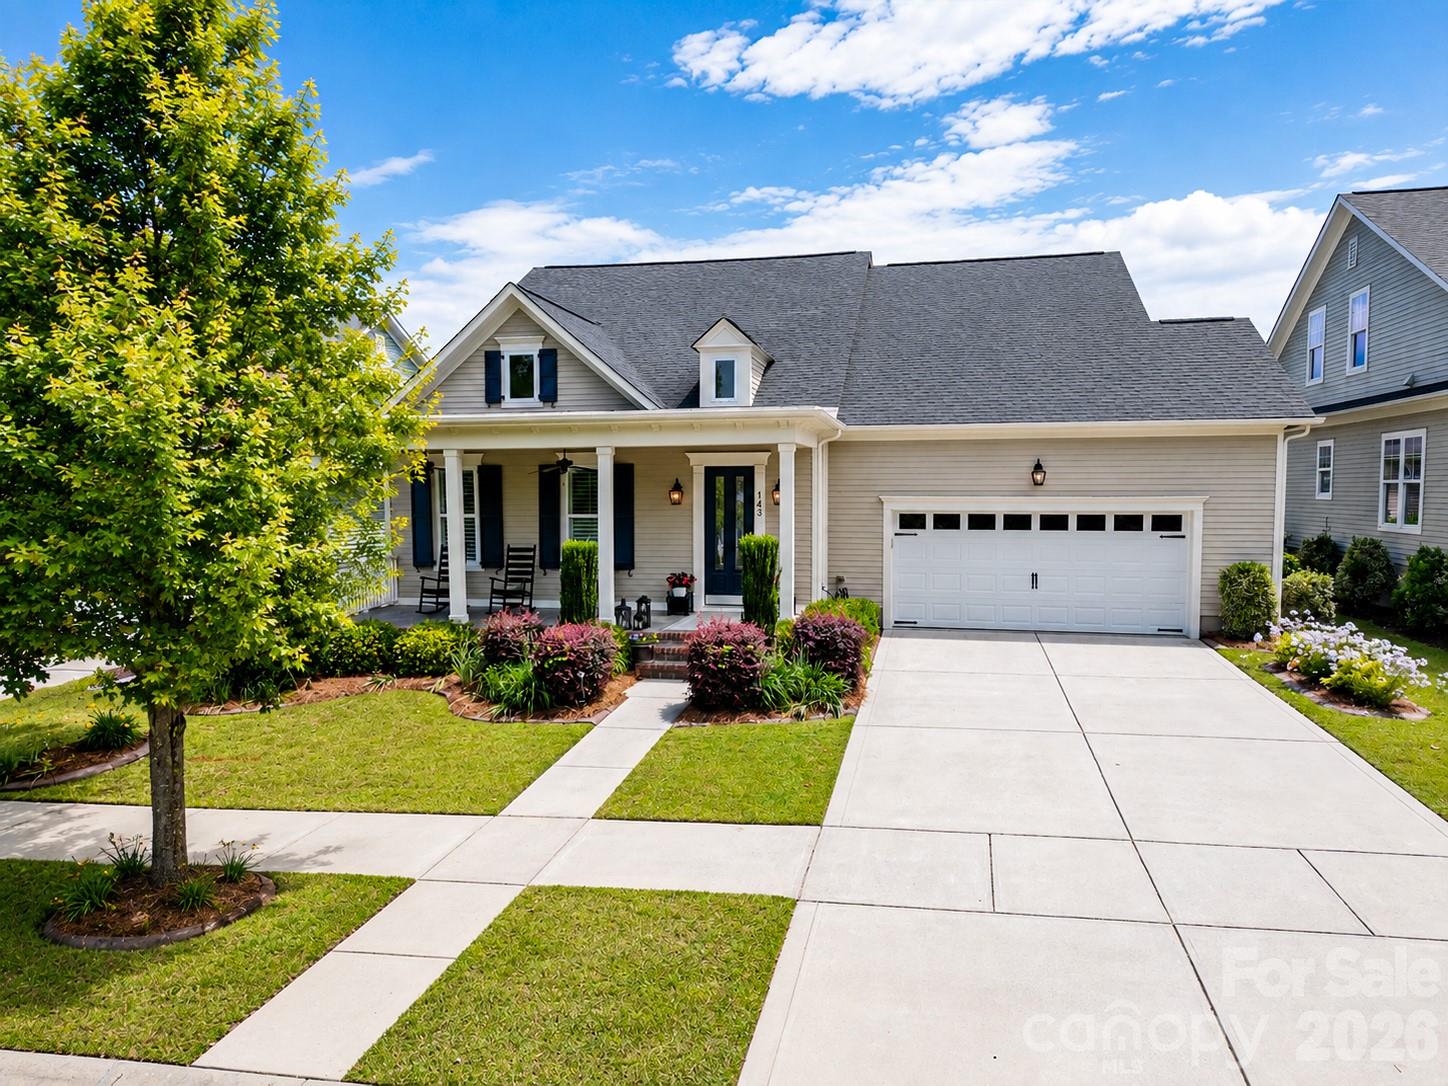
Fort Mill
143 Inspired Way
4 Beds
3 Baths
3,010 Sq.Ft.
$829,000
MLS#: 4380300
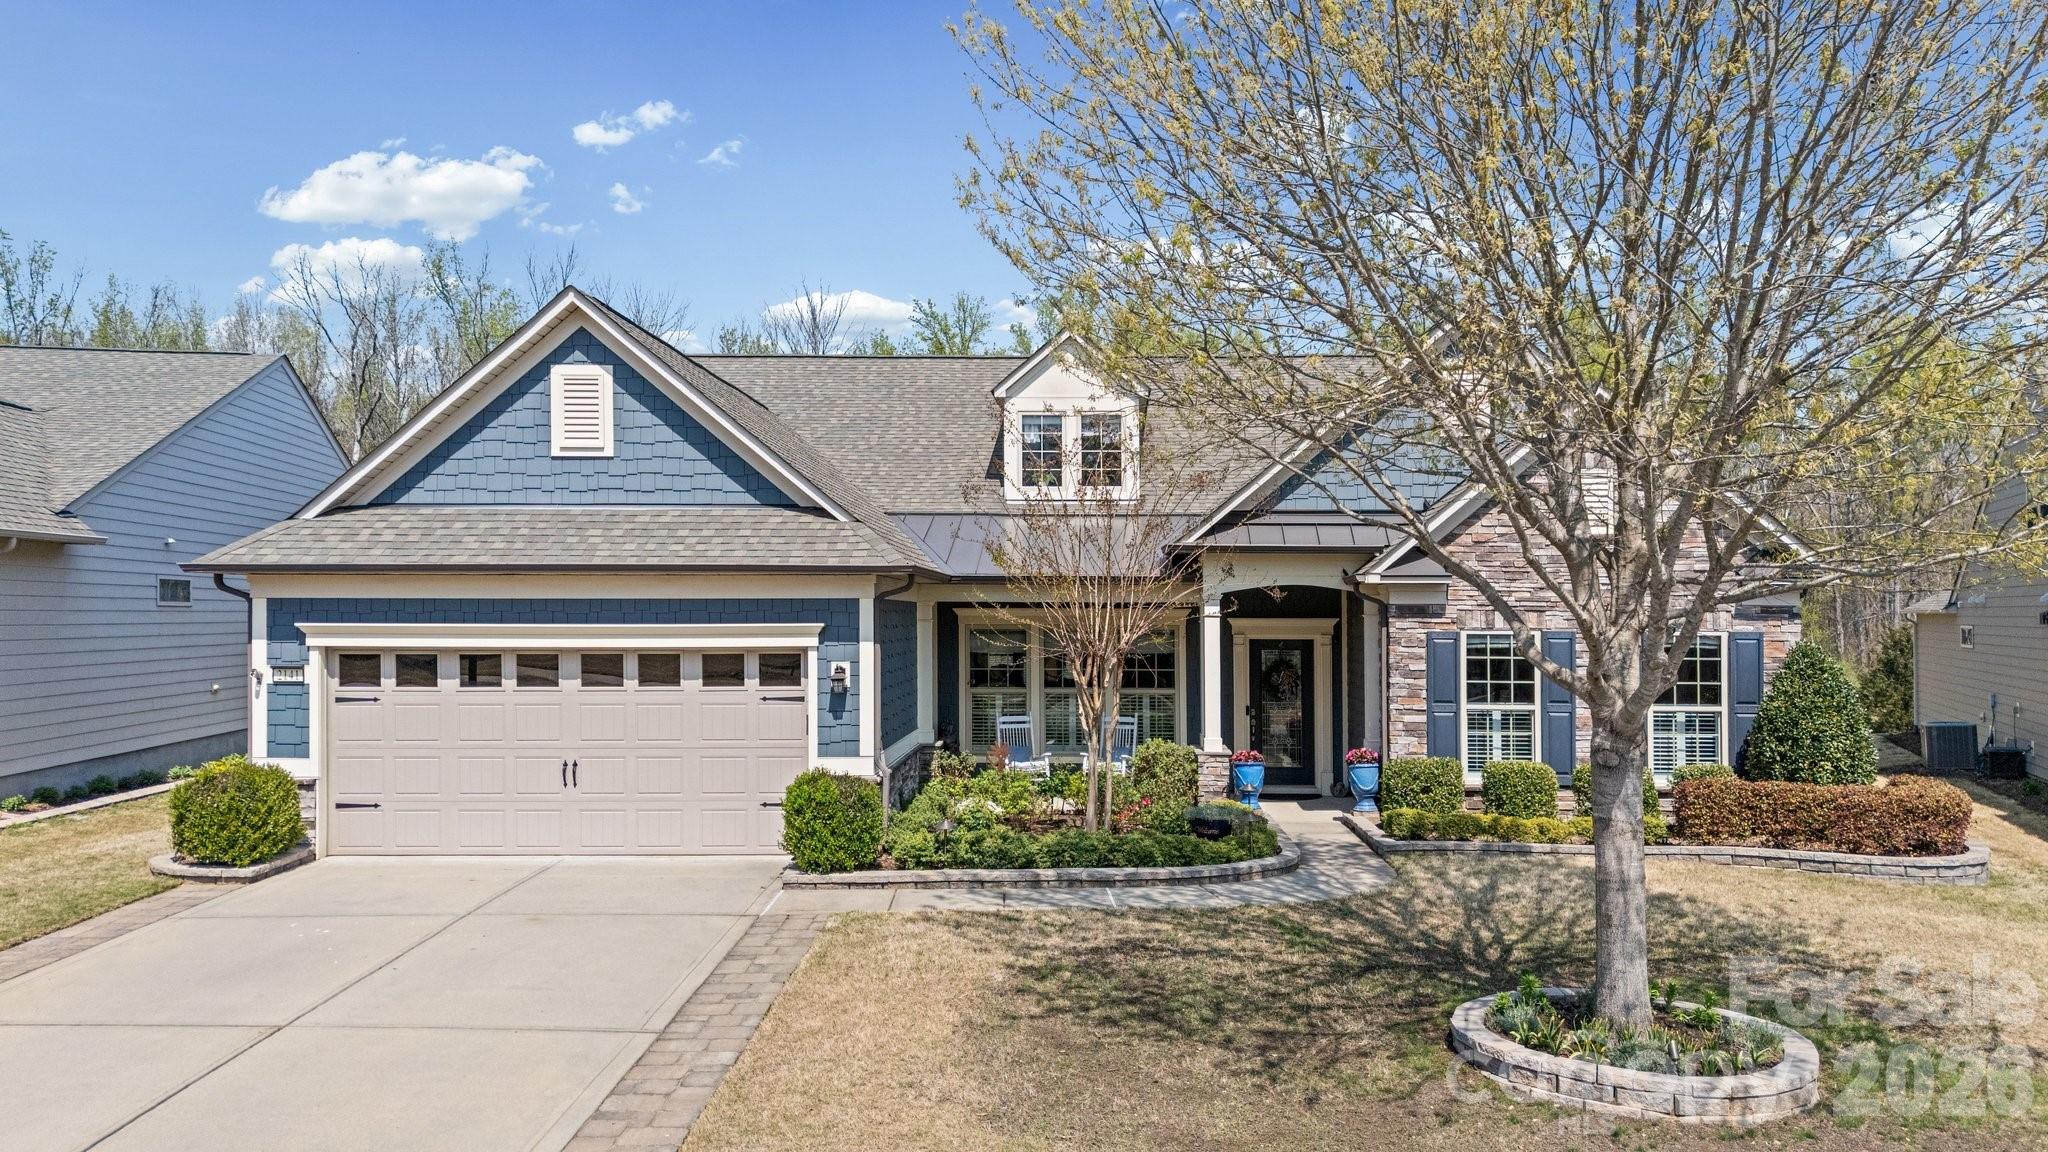
Fort Mill
2141 Bud Court
3 Beds
3 Baths
3,865 Sq.Ft.
$925,000
MLS#: 4363745
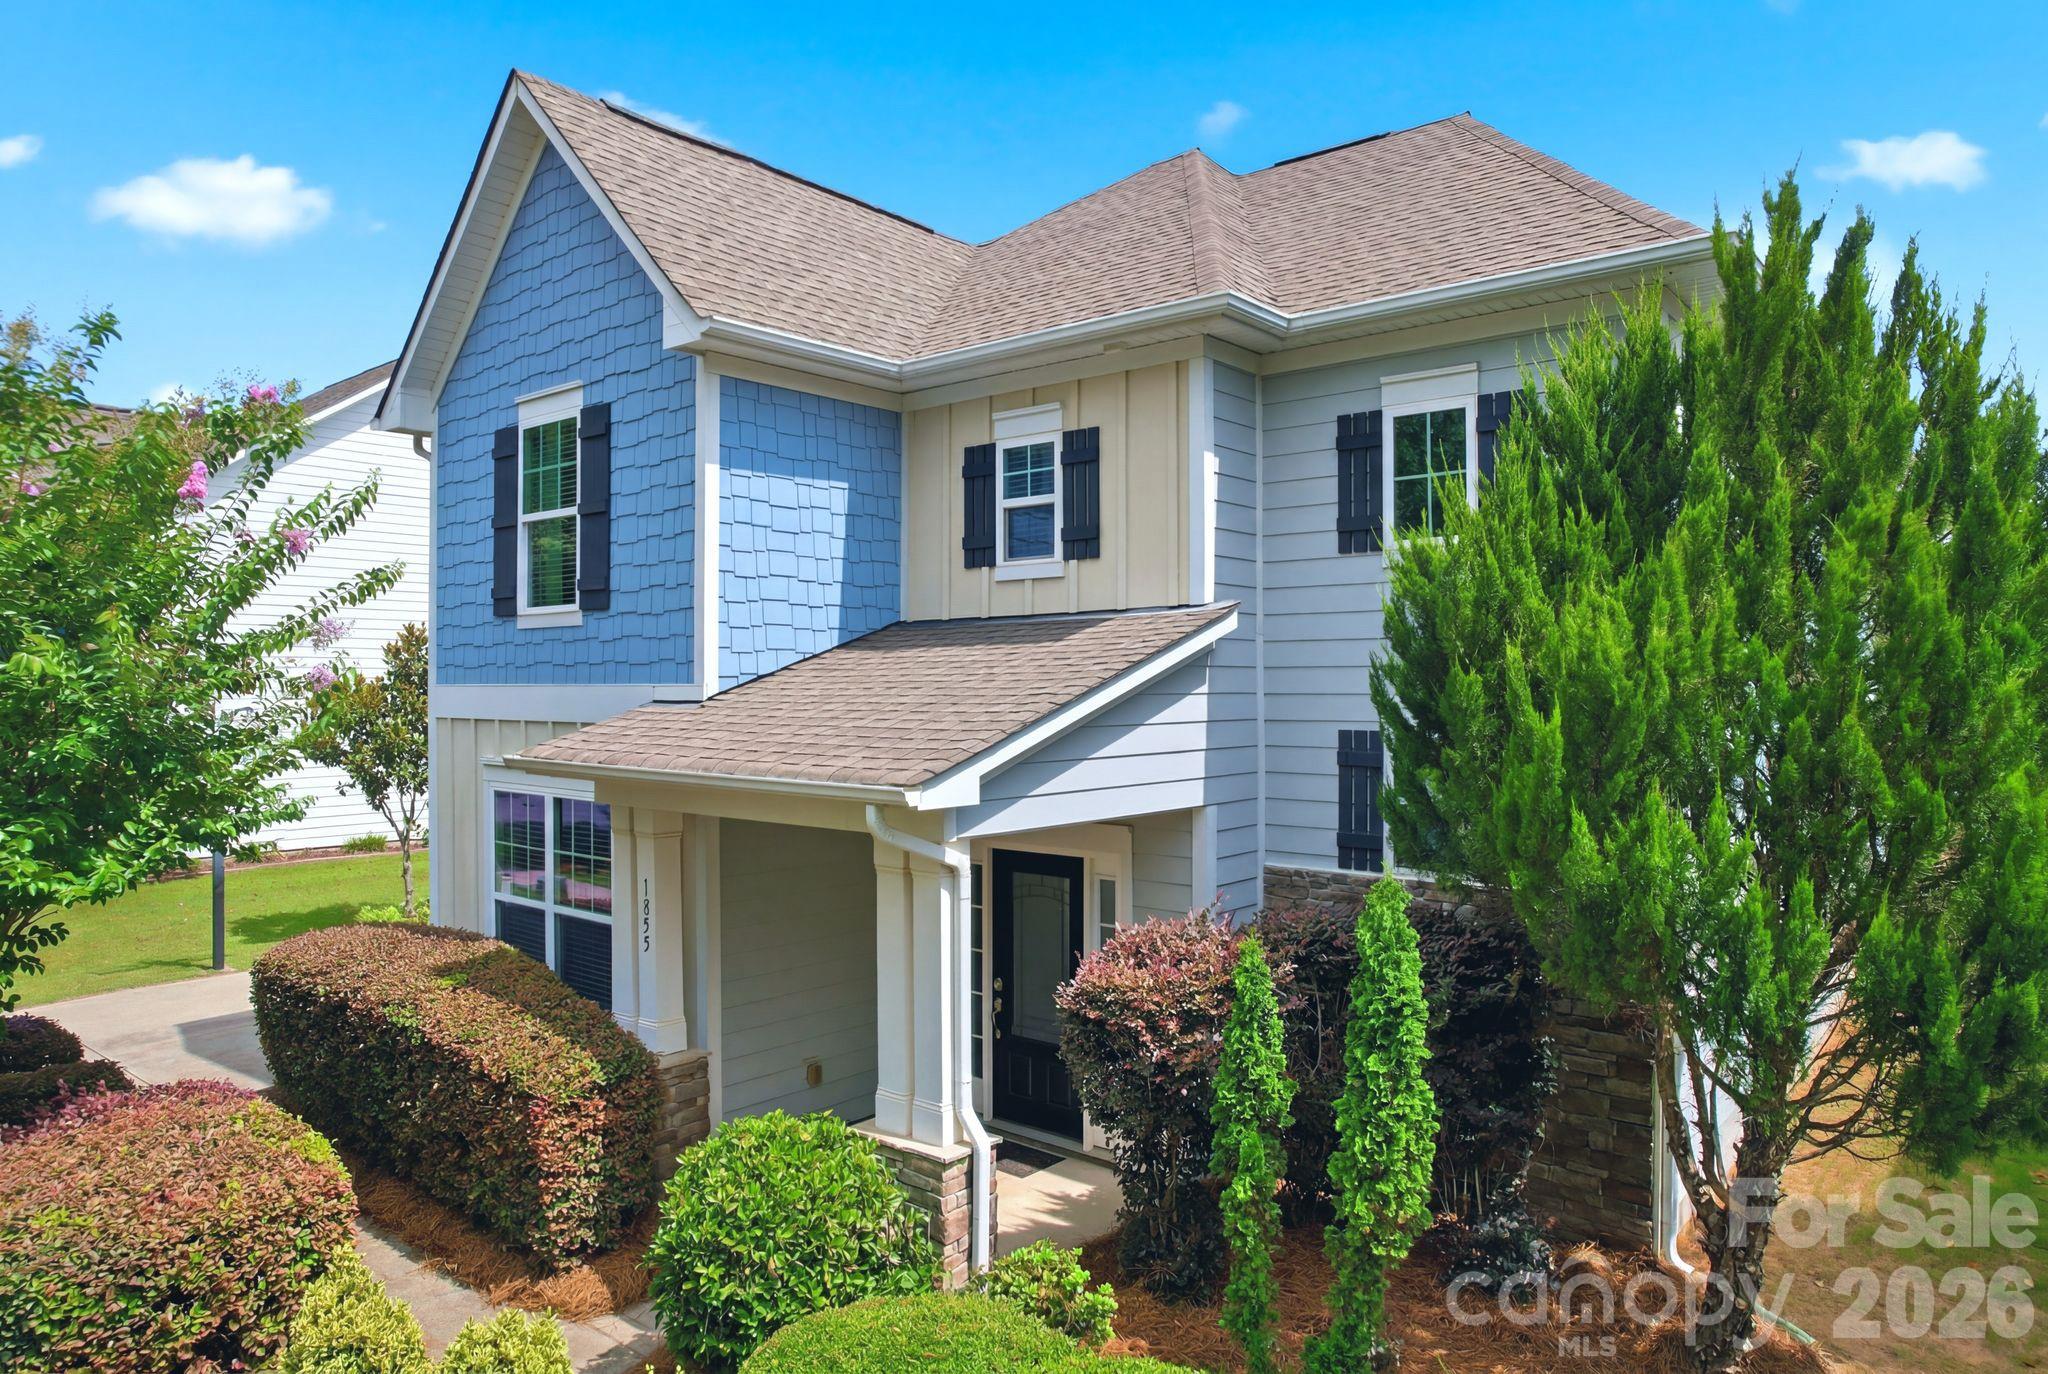
Fort Mill
1855 Shadow Lawn Court
4 Beds
3 Baths
2,456 Sq.Ft.
$749,900
MLS#: 4395925
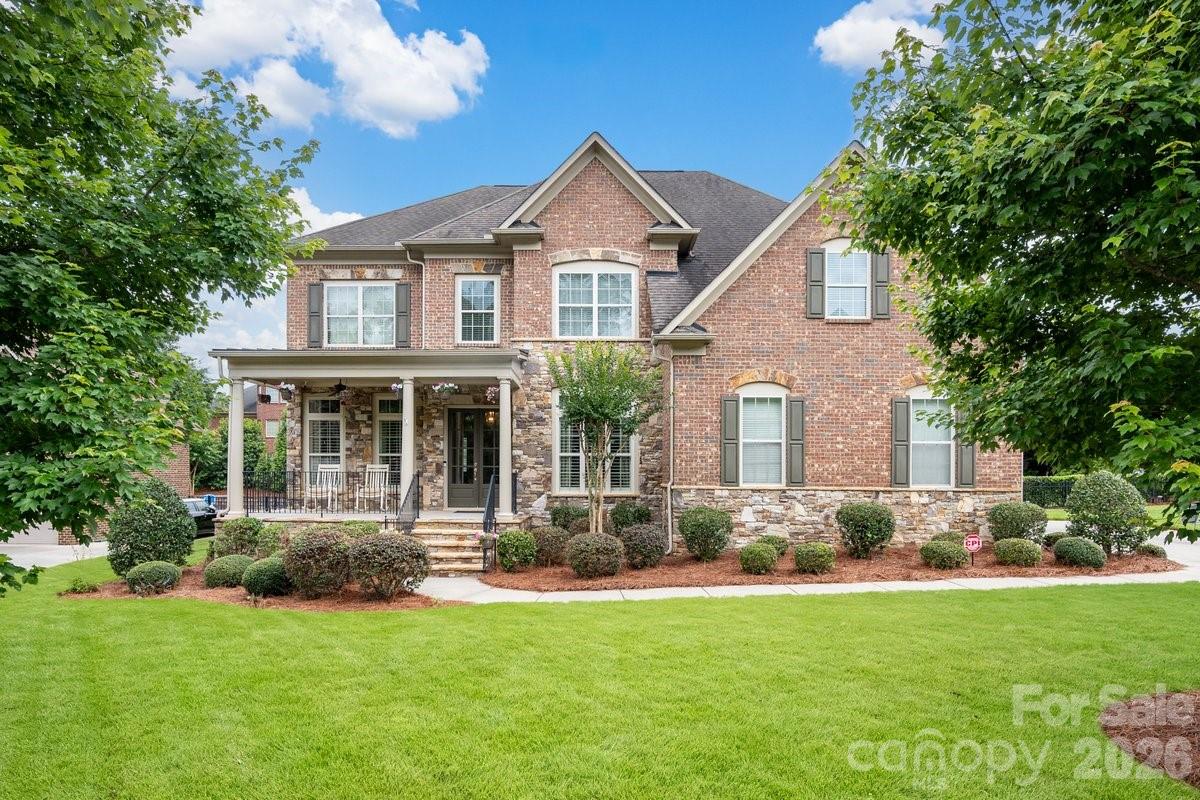
Fort Mill
7323 Harcourt Crossing
5 Beds
4 Baths
4,811 Sq.Ft.
$1,080,000
MLS#: 4385185
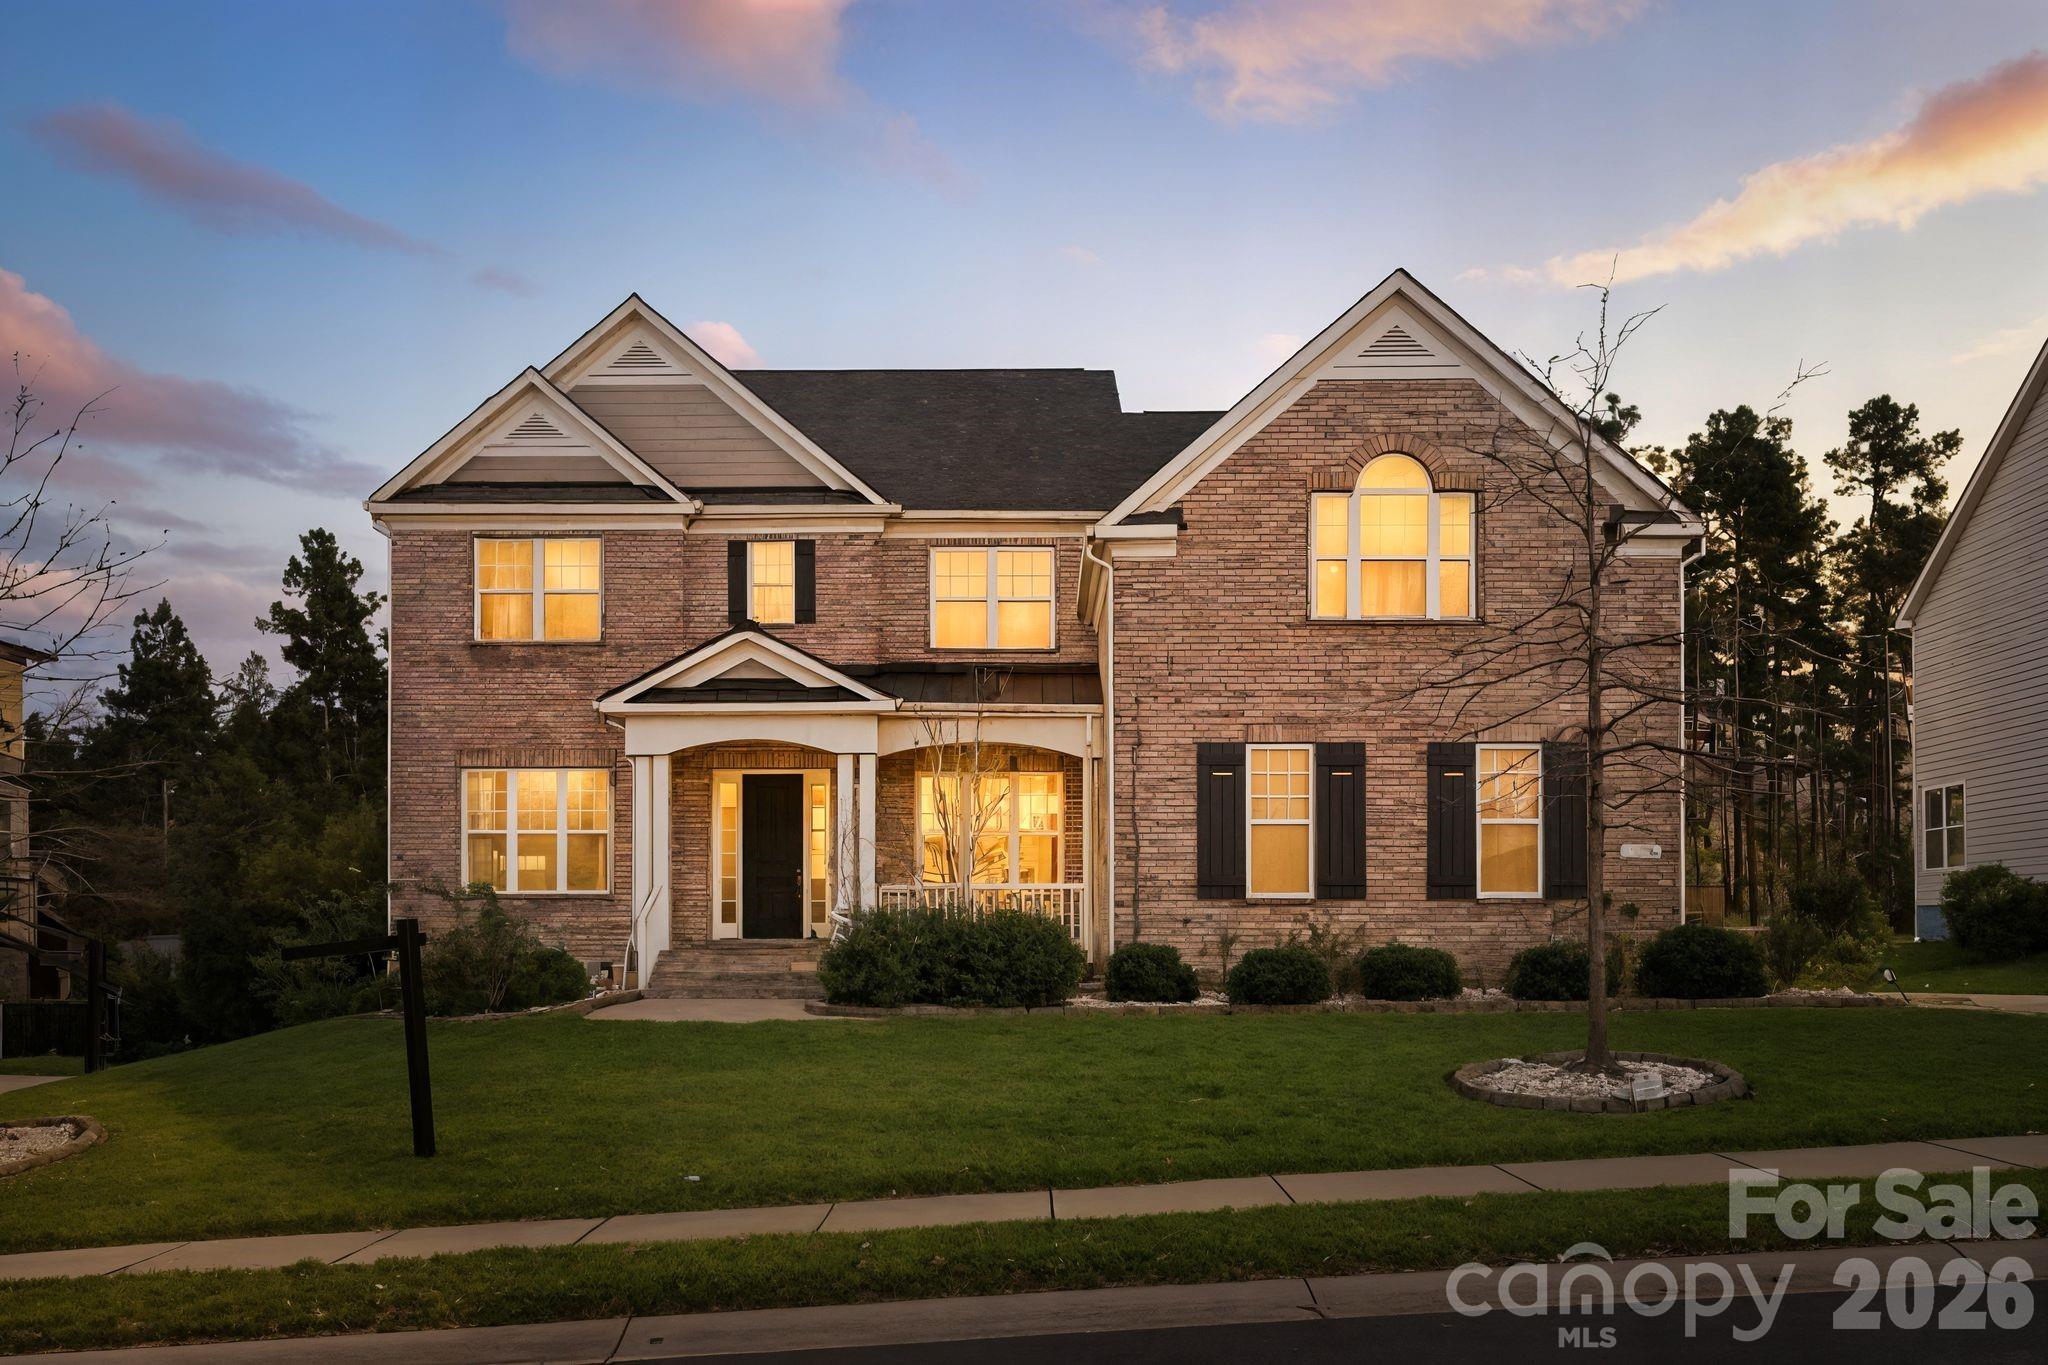
Fort Mill
374 Hampton Trail Drive
5 Beds
4 Baths
4,260 Sq.Ft.
$930,000
MLS#: 4319252
