
Property
Beds
4
Full Baths
3
1/2 Baths
1
Year Built
2021
Sq.Footage
2,900
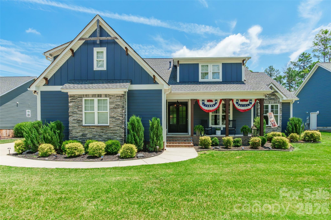
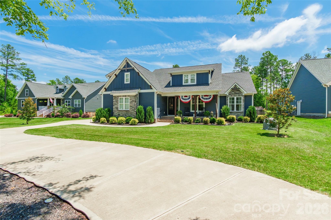
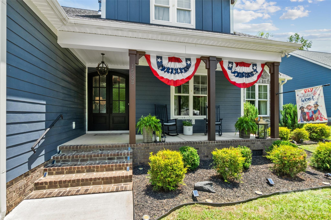
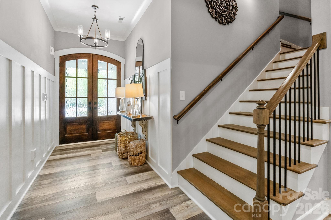
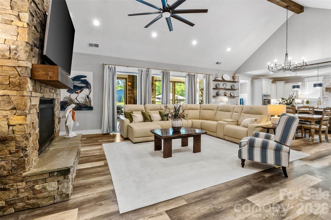
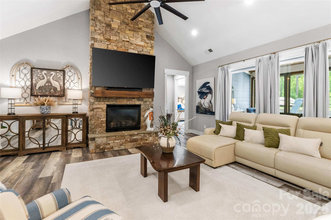
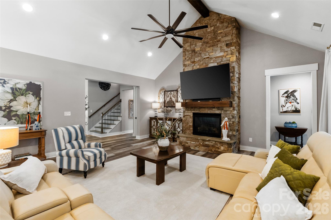
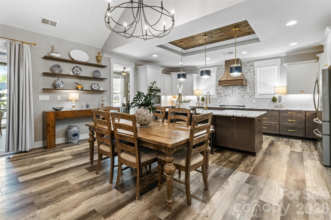
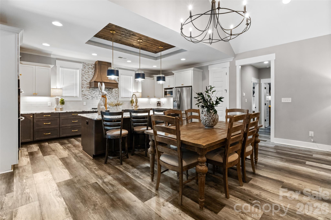
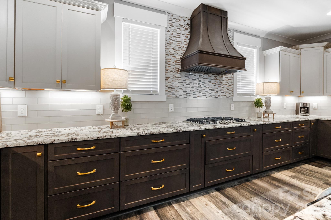
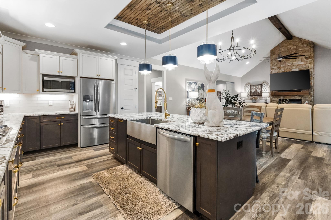
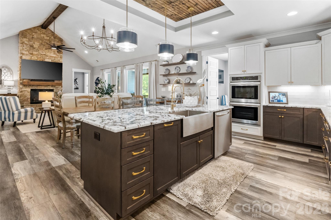
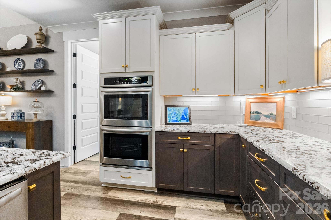
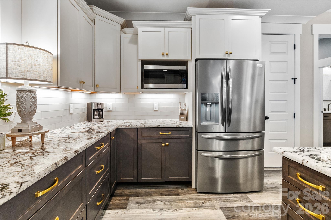
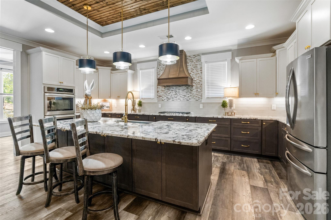
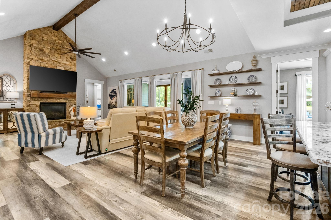
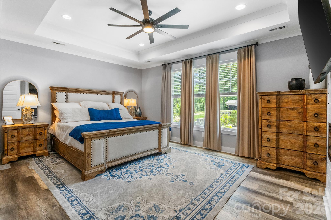
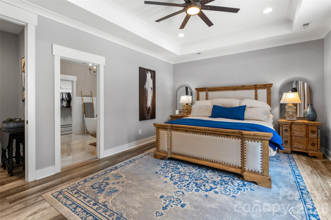
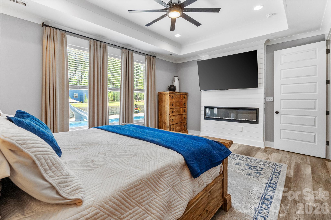
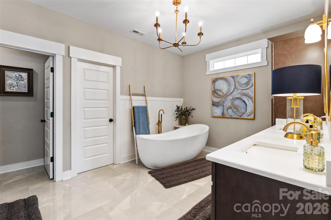
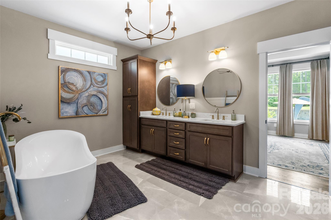
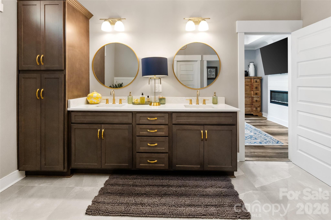
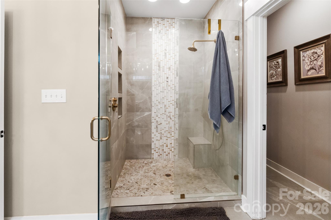
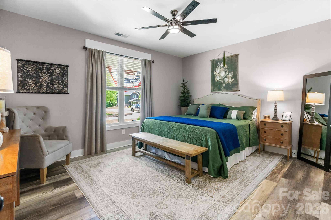
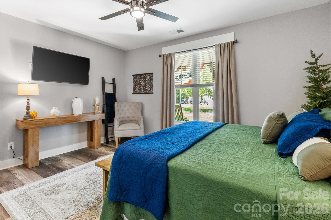
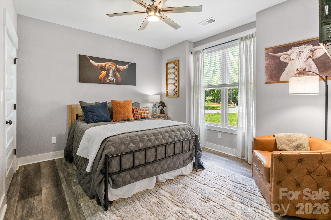
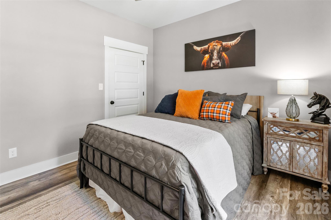
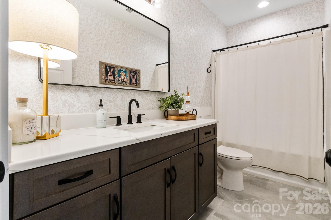
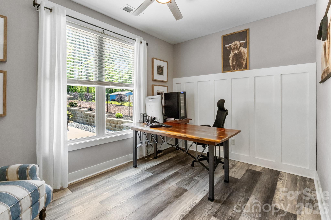
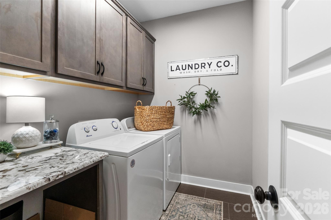
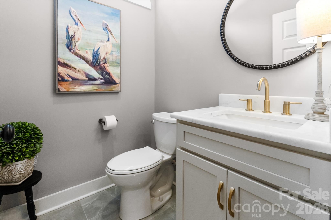
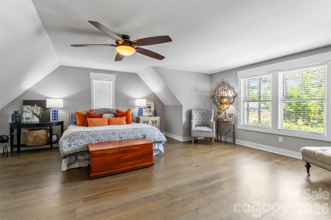
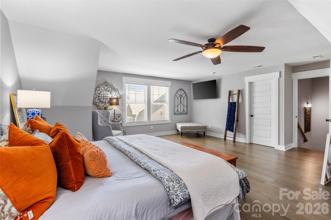
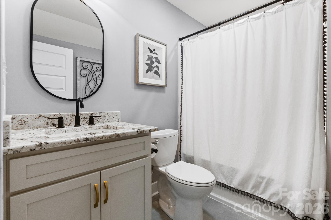
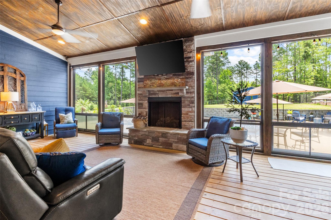
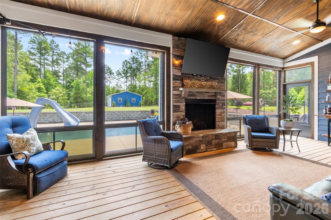
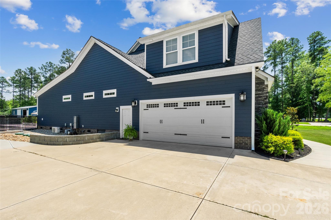
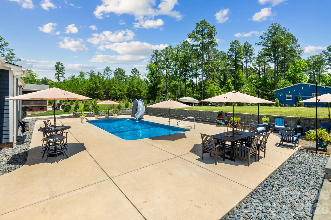
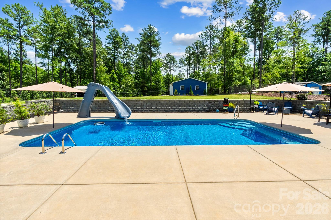
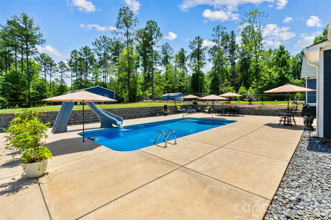
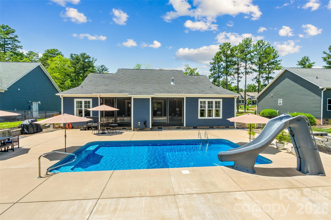
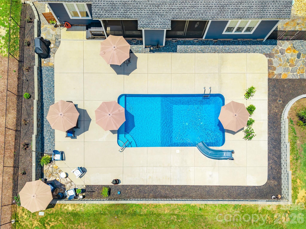
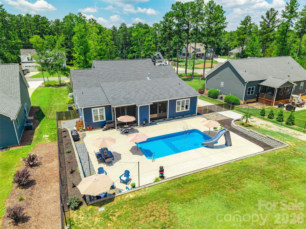
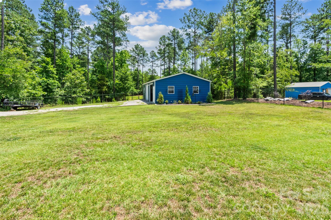
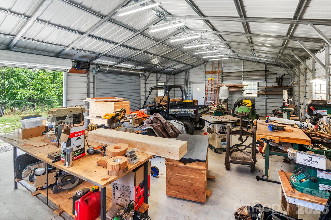
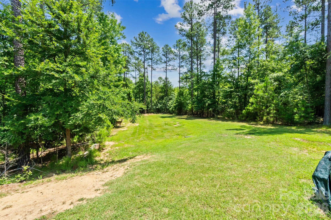
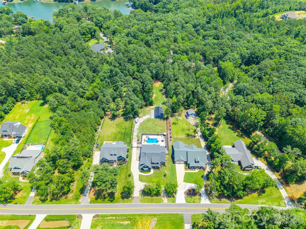
Welcome to this beautiful 4-bedroom, 3.5-bath home offering the perfect blend of comfort, functionality, and outdoor living. The spacious vaulted great room is the heart of the home, featuring a stunning stone fireplace and an open, inviting atmosphere. The well-appointed kitchen offers abundant cabinetry, a large center island, and a pantry, providing plenty of storage and workspace for everyday living and entertaining. The primary suite is a relaxing retreat with a private ensuite bath complete with a soaking tub. A dedicated home office provides the perfect space for remote work or study, while the large bonus room with its own private bath offers endless possibilities as a guest suite, media room, or recreation space. The laundry room is thoughtfully designed with built-in cabinetry for added convenience. Step outside to your own backyard oasis. The screened porch, featuring a cozy gas log fireplace, overlooks the sparkling in-ground pool surrounded by an expansive concrete deck, complete with a fun sliding board for summer enjoyment. A large detached workshop provides exceptional space for hobbies, storage, or projects. This property offers the ideal combination of spacious indoor living and outstanding outdoor amenities—perfect for relaxing, entertaining, and making lasting memories.
Features & Amenities
Interior
-
Other Interior Features
Built-in Features, Kitchen Island, Open Floorplan, Pantry, Storage, Walk-In Closet(s)
-
Total Bedrooms
4
-
Bathrooms
3
-
1/2 Bathrooms
1
-
Above Grade Finished Area
2900.0
-
Basement YN
NO
-
Cooling YN
YES
-
Cooling
Central Air, Electric
-
Fireplace YN
YES
-
Heating YN
YES
-
Heating
Central, Natural Gas
-
Pet friendly
N/A
Exterior
-
Garage
Yes
-
Garage spaces
2
-
Construction Materials
Fiber Cement
-
Parking
Circular Driveway, Garage Faces Side
-
Patio and Porch Features
Covered, Screened
-
Pool
Yes
-
Pool Features
In Ground
Area & Lot
-
Lot Features
Cleared, Level
-
Property Type
Residential
-
Property Sub Type
Single Family Residence
Price
-
Sales Price
$849,900
-
Sq. Footage
2,900
-
Price/SqFt
$293
HOA
-
Association
No
School District
-
Elementary School
Mount Gallant
-
Middle School
Dutchman Creek
-
High School
Northwestern
Property Features
-
New Construction
NO
-
Senior Community YN
NO
-
Sewer
Septic Tank
-
Water Source
Well
Schedule a Showing
Showing scheduled successfully.
Mortgage calculator
Estimate your monthly mortgage payment, including the principal and interest, property taxes, and HOA. Adjust the values to generate a more accurate rate.
Your payment
Principal and Interest:
$
Property taxes:
$
HOA fees:
$
Total loan payment:
$
Total interest amount:
$
Location
County
York
Elementary School
Mount Gallant
Middle School
Dutchman Creek
High School
Northwestern
Listing Courtesy of Chris Hood , Stephen Cooley Real Estate
RealHub Information is provided exclusively for consumers' personal, non-commercial use, and it may not be used for any purpose other than to identify prospective properties consumers may be interested in purchasing. All information deemed reliable but not guaranteed and should be independently verified. All properties are subject to prior sale, change or withdrawal. RealHub website owner shall not be responsible for any typographical errors, misinformation, misprints and shall be held totally harmless.

Agent
Mitch Totherow
Call Mitch today to schedule a private showing.

* Listings on this website come from the FMLS IDX Compilation and may be held by brokerage firms other than the owner of this website. The listing brokerage is identified in any listing details. Information is deemed reliable but is not guaranteed. If you believe any FMLS listing contains material that infringes your copyrighted work please click here to review our DMCA policy and learn how to submit a takedown request.© 2024 FMLS.
Related Properties
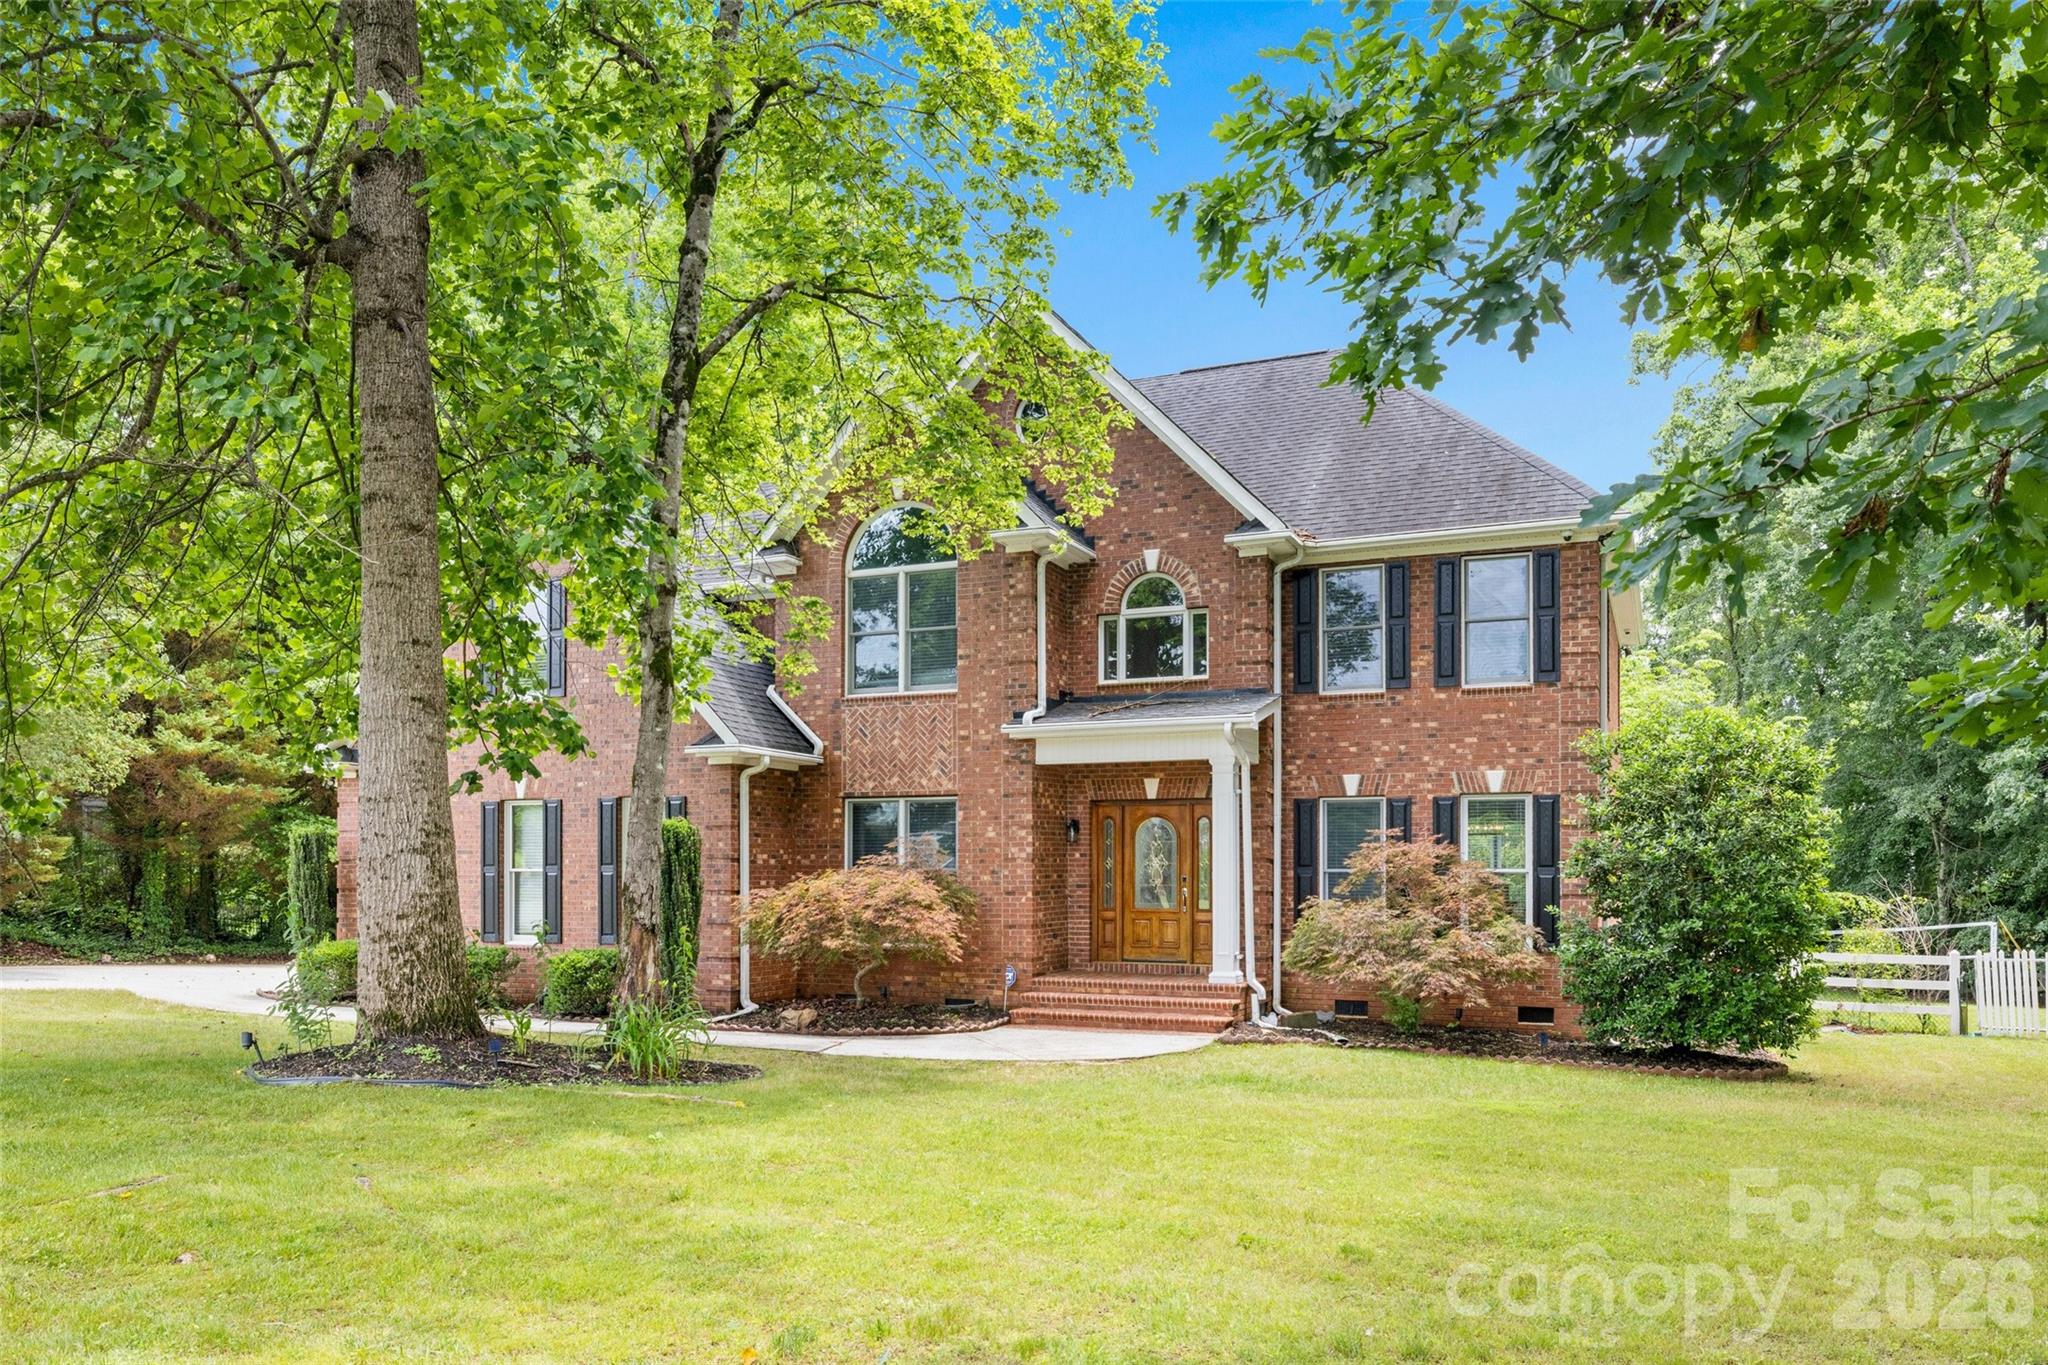
Rock Hill
1321 Yellowood Court
5 Beds
4 Baths
3,289 Sq.Ft.
$725,000
MLS#: 4384132
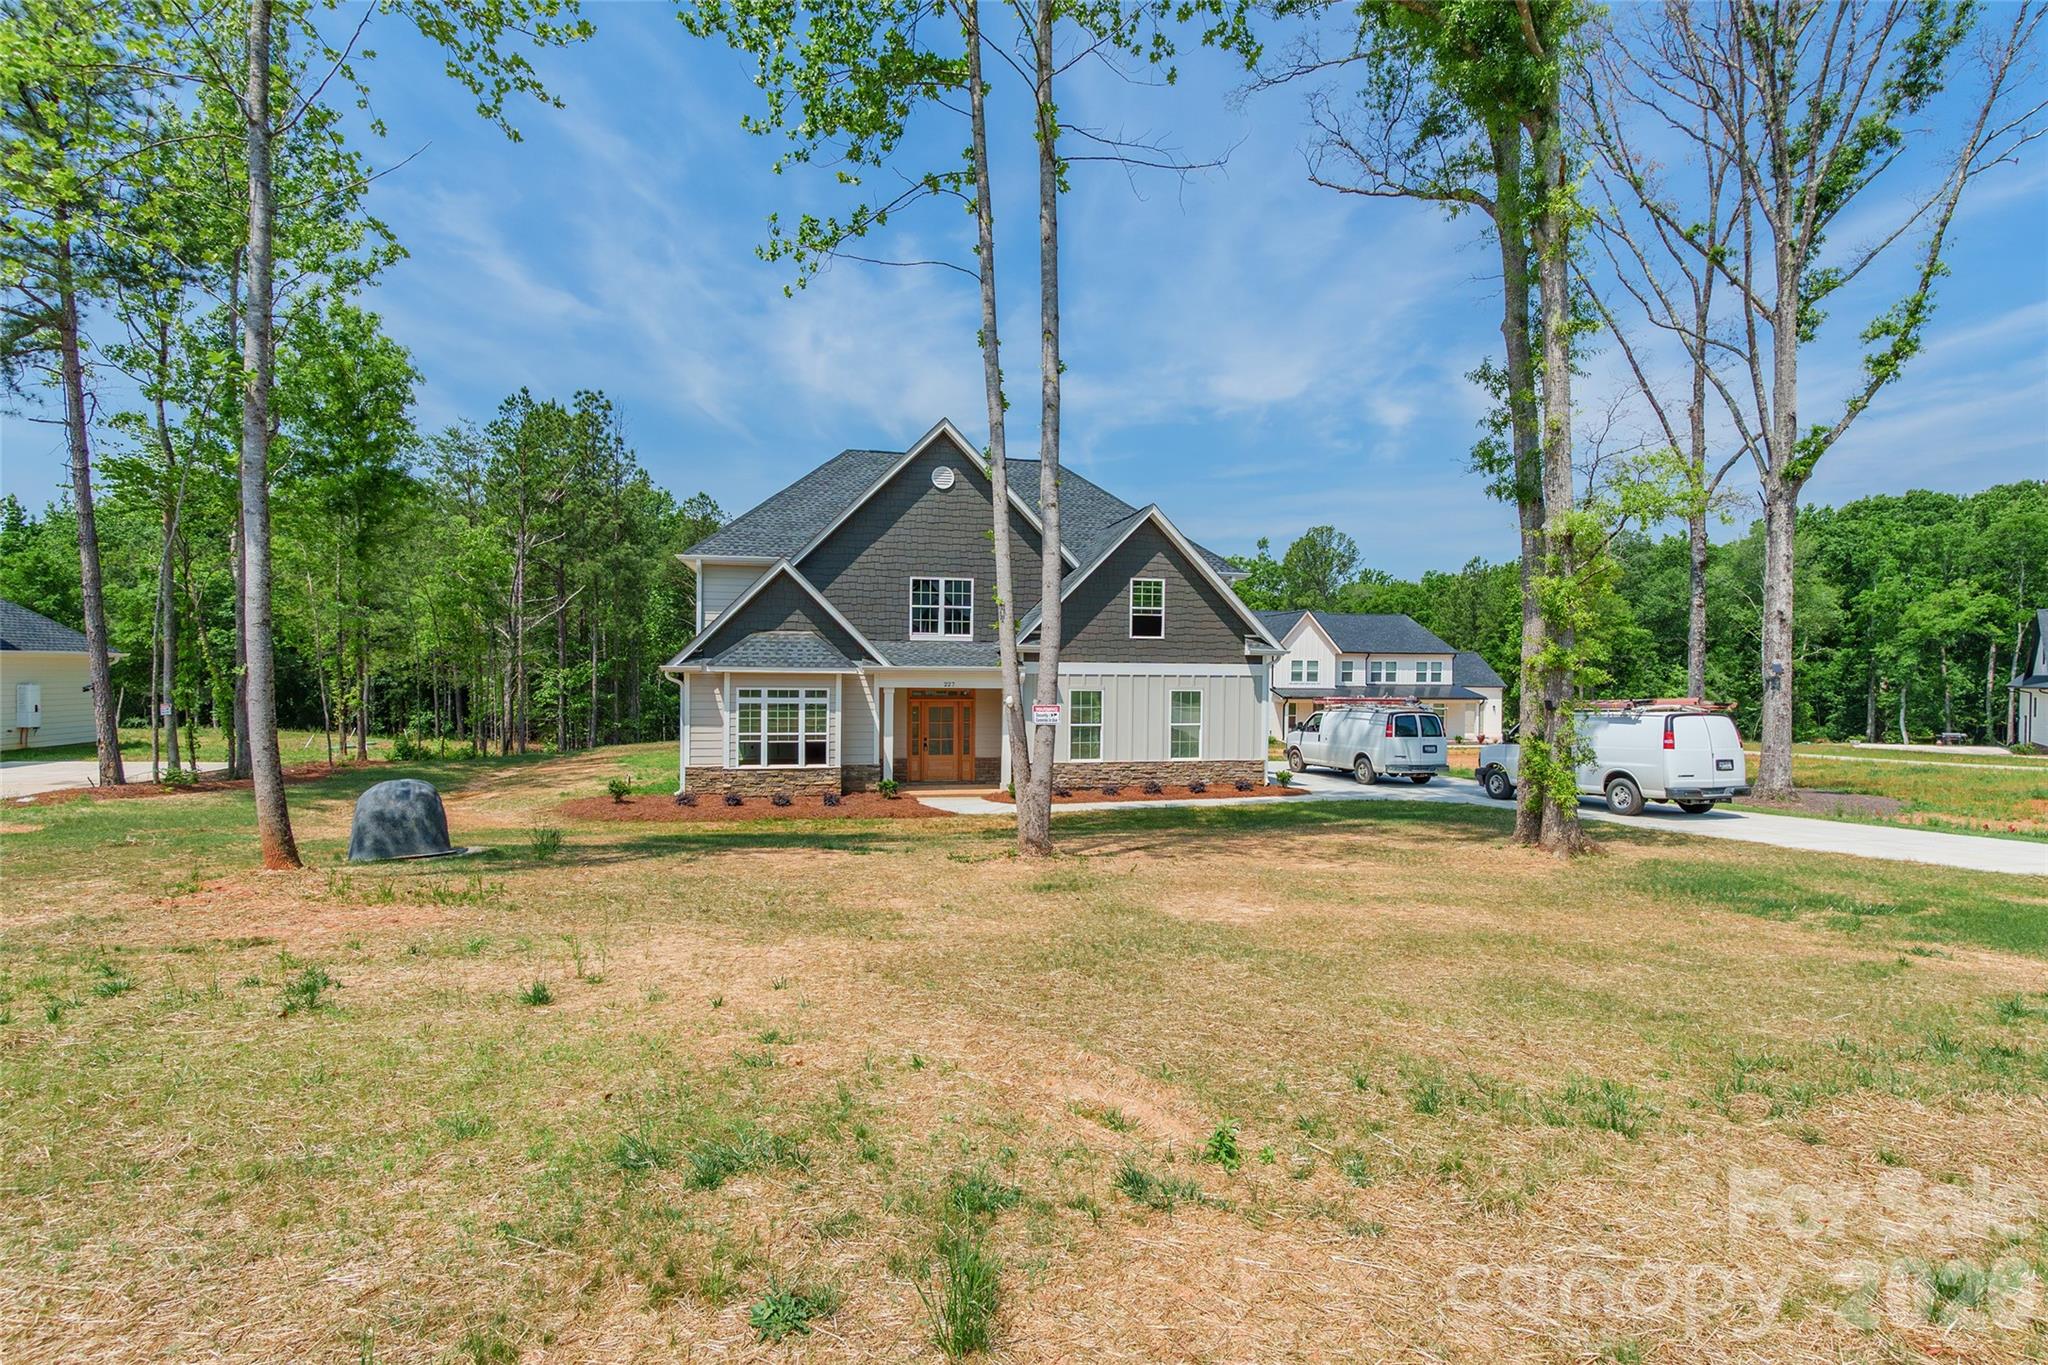
Rock Hill
227 Heartland Drive
4 Beds
3 Baths
3,388 Sq.Ft.
$799,900
MLS#: 4386282
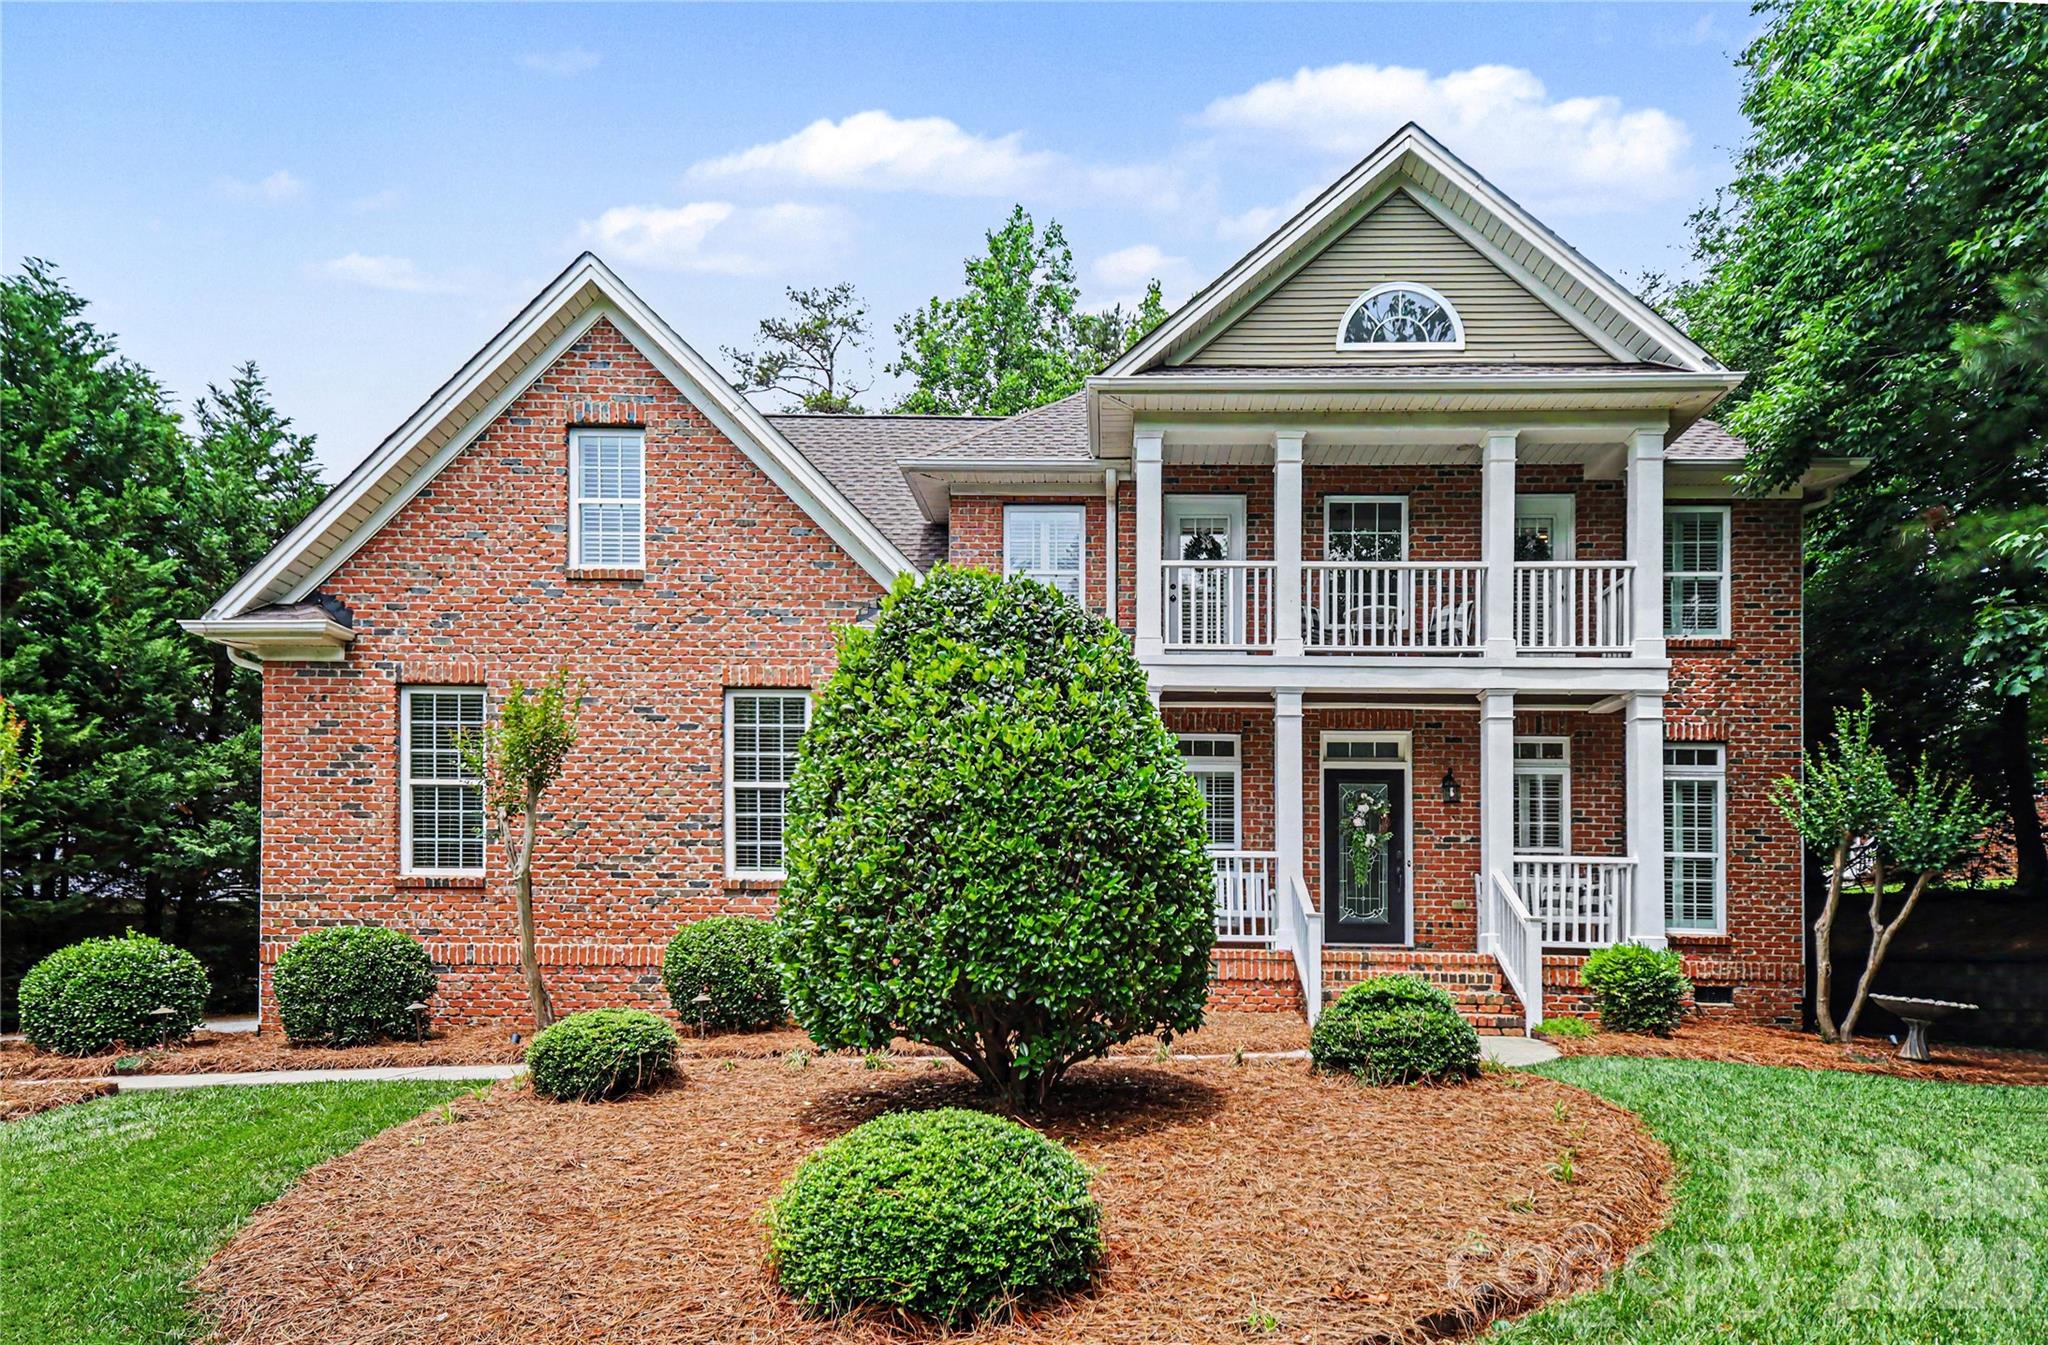
Rock Hill
2848 Arrowwood Lane
5 Beds
3 Baths
2,602 Sq.Ft.
$699,000
MLS#: 4386253
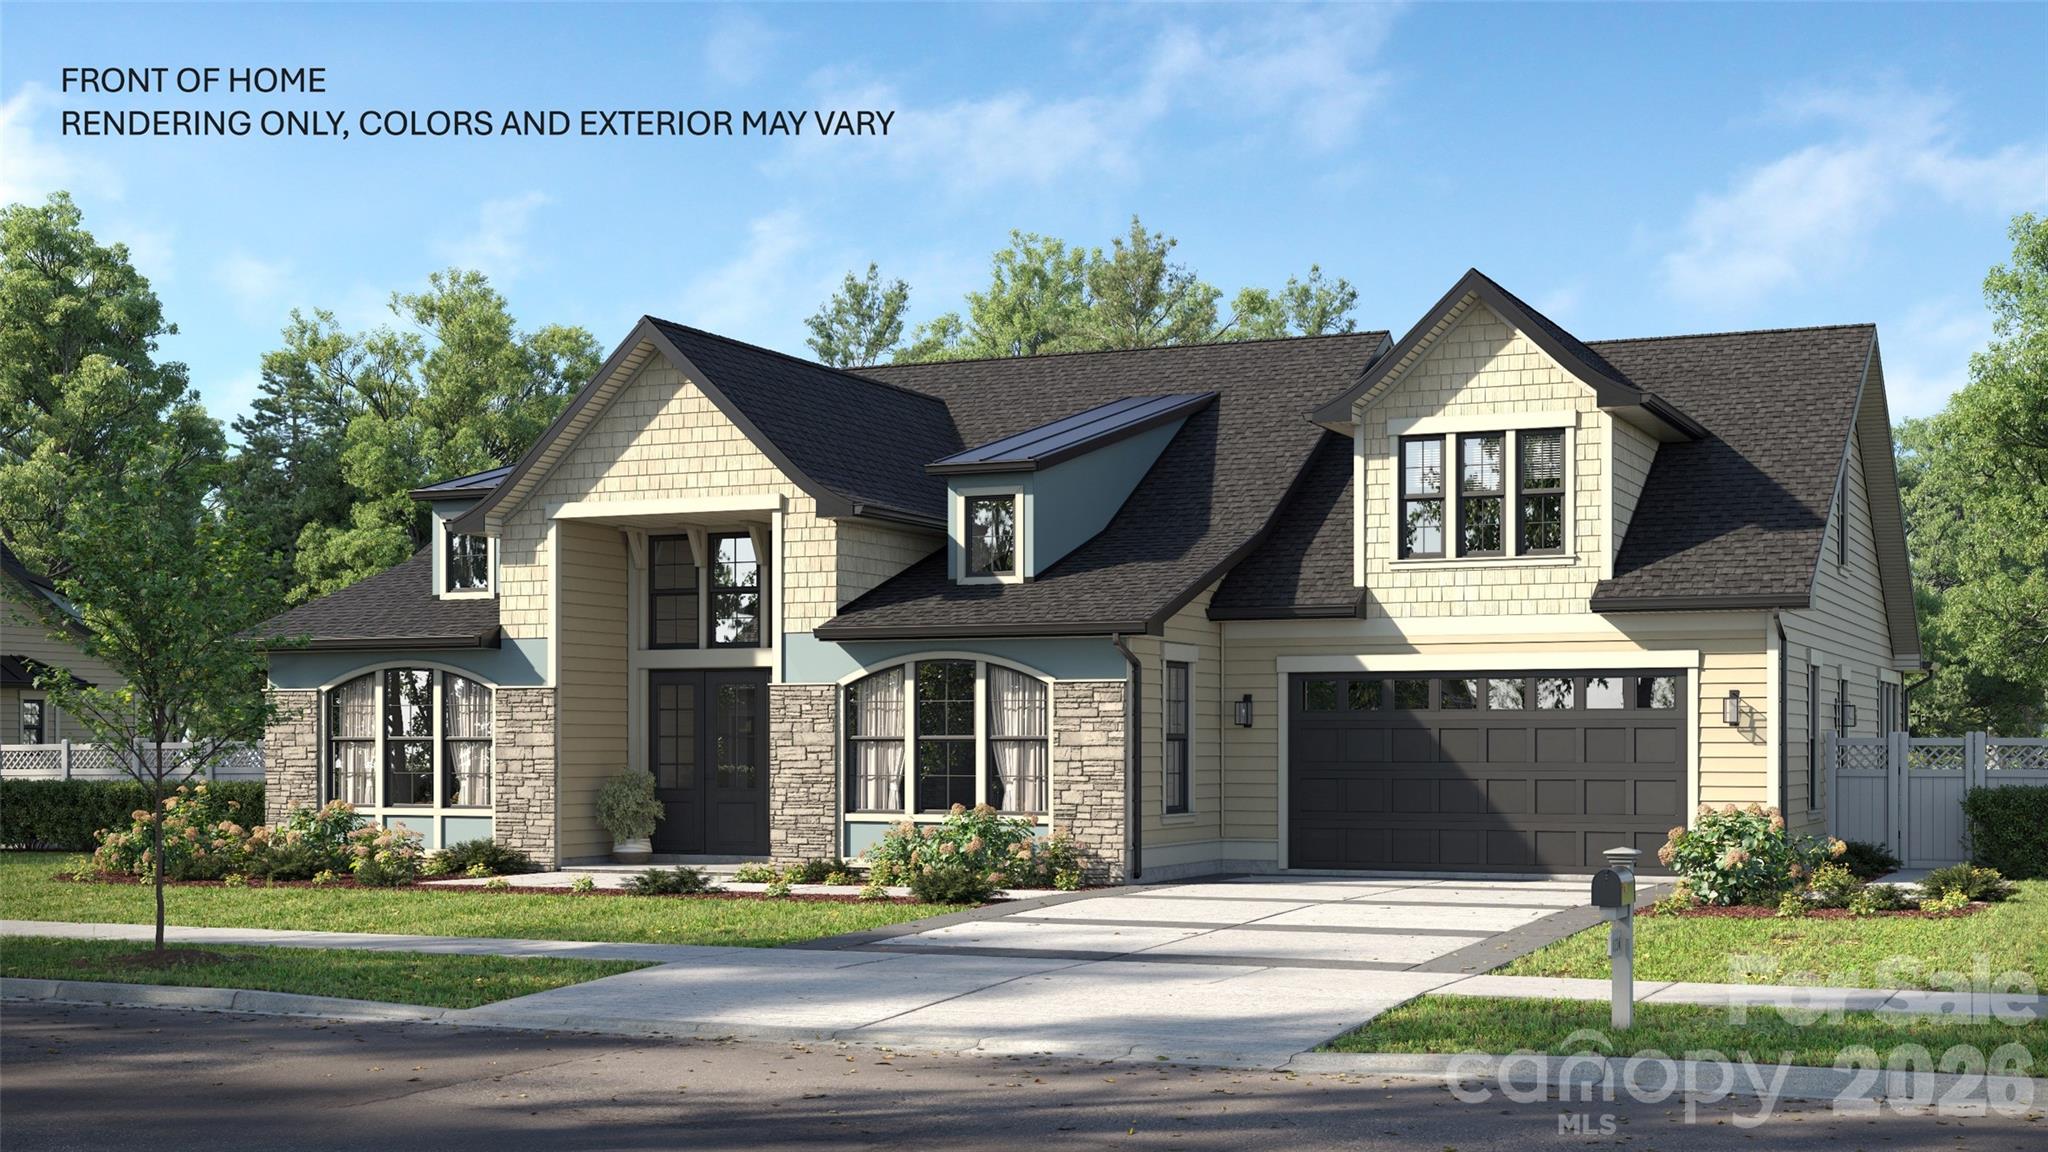
Rock Hill
628 Spooky Hollow Drive 525
4 Beds
4 Baths
3,976 Sq.Ft.
$726,506
MLS#: 4383540
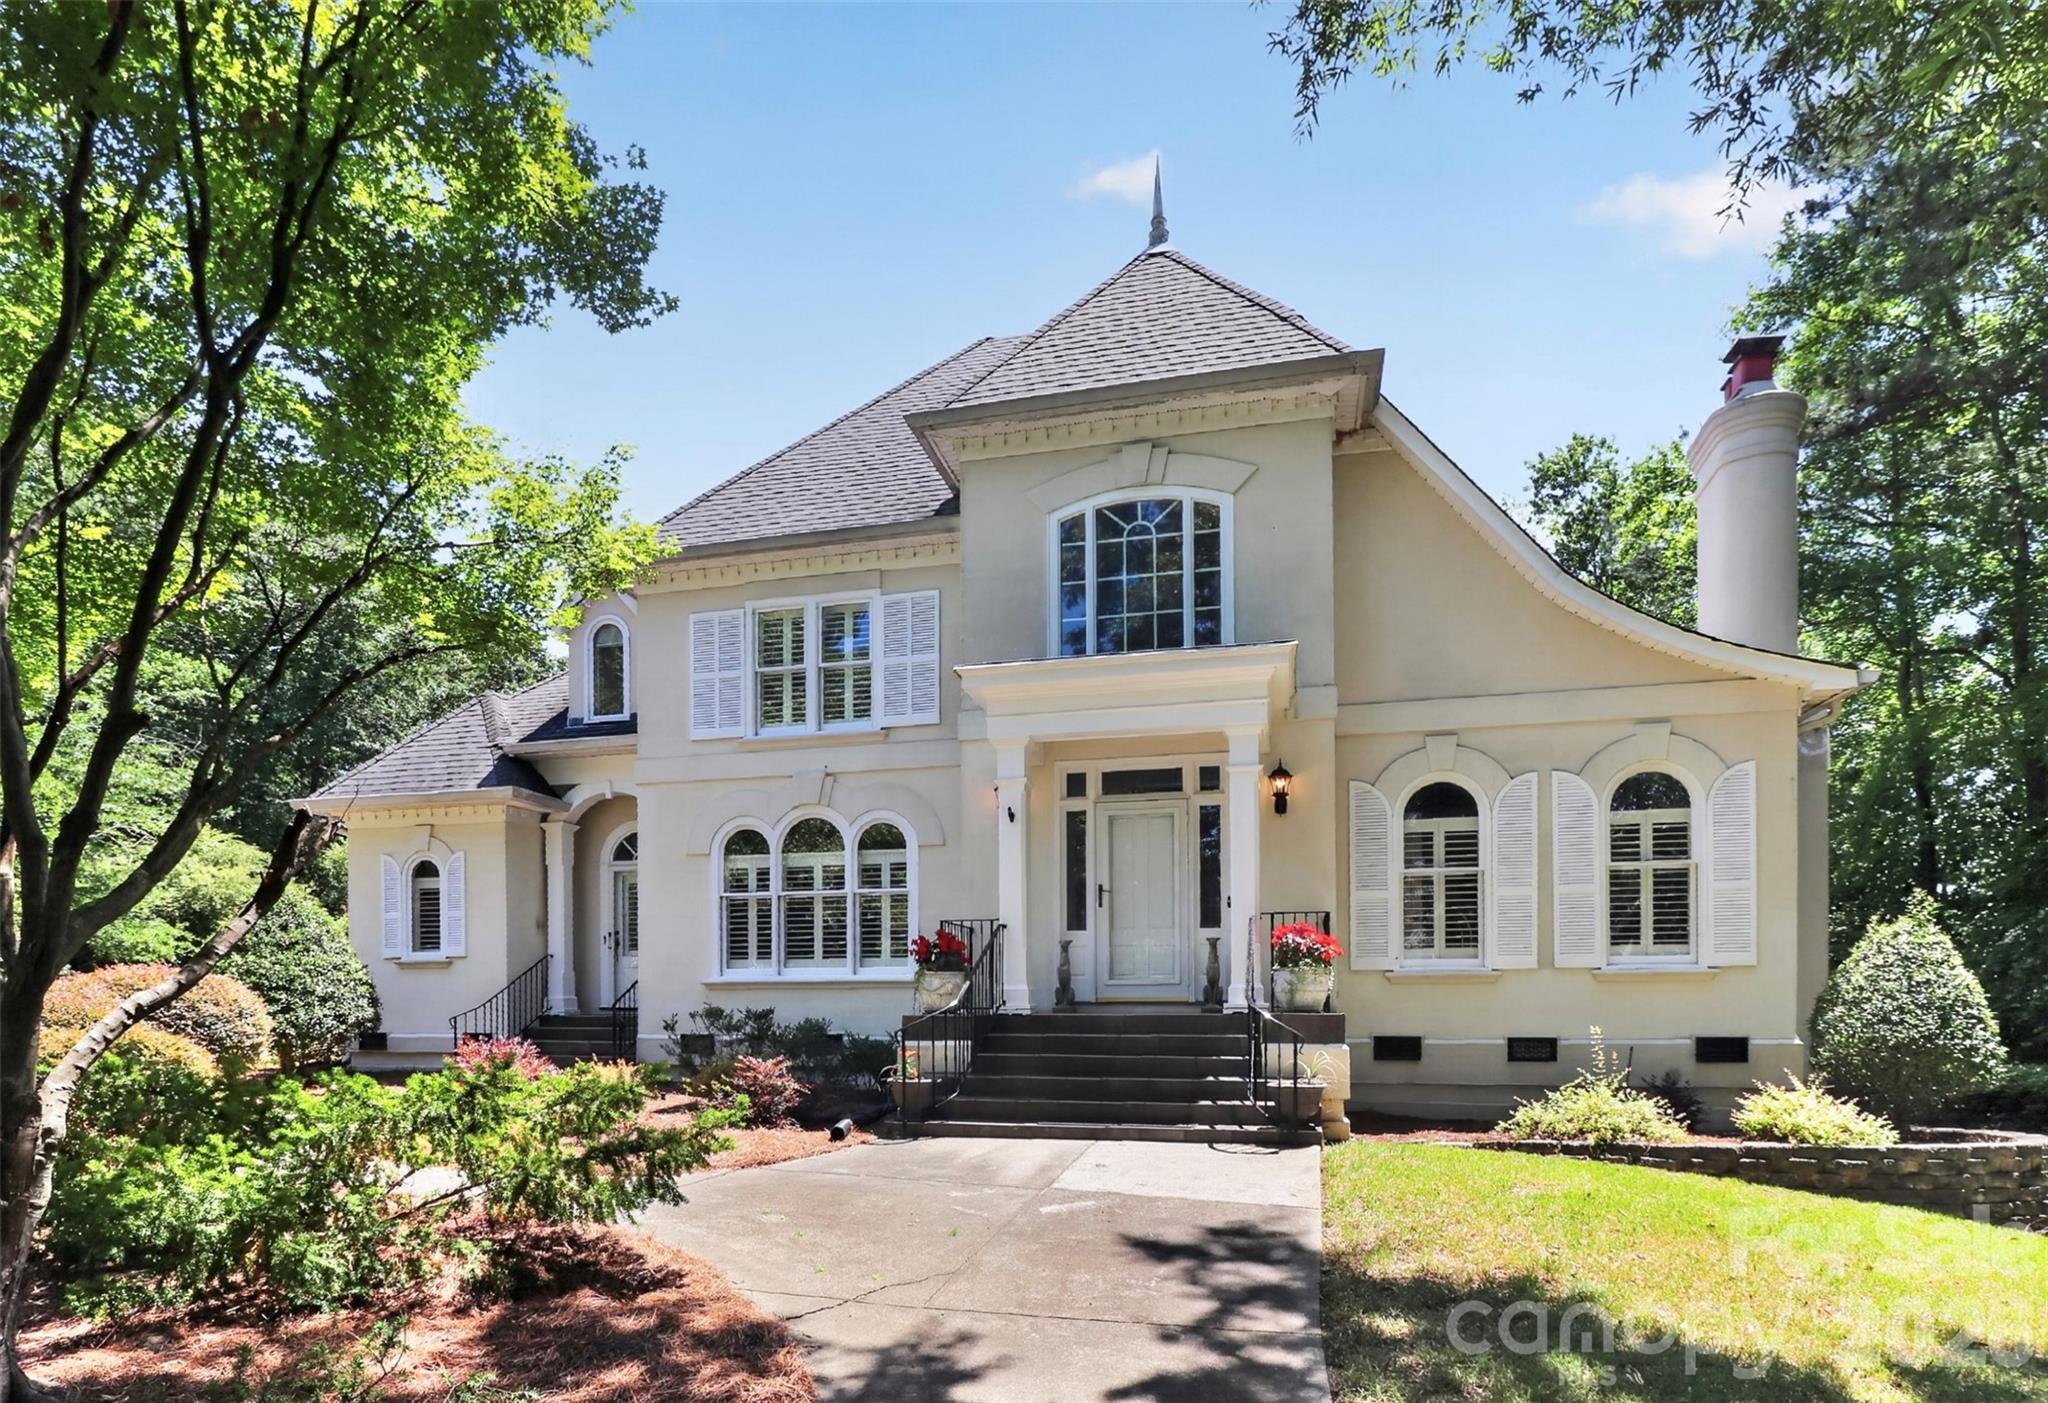
Rock Hill
2972 Kaneland Court 38
4 Beds
4 Baths
4,997 Sq.Ft.
$879,900
MLS#: 4360811
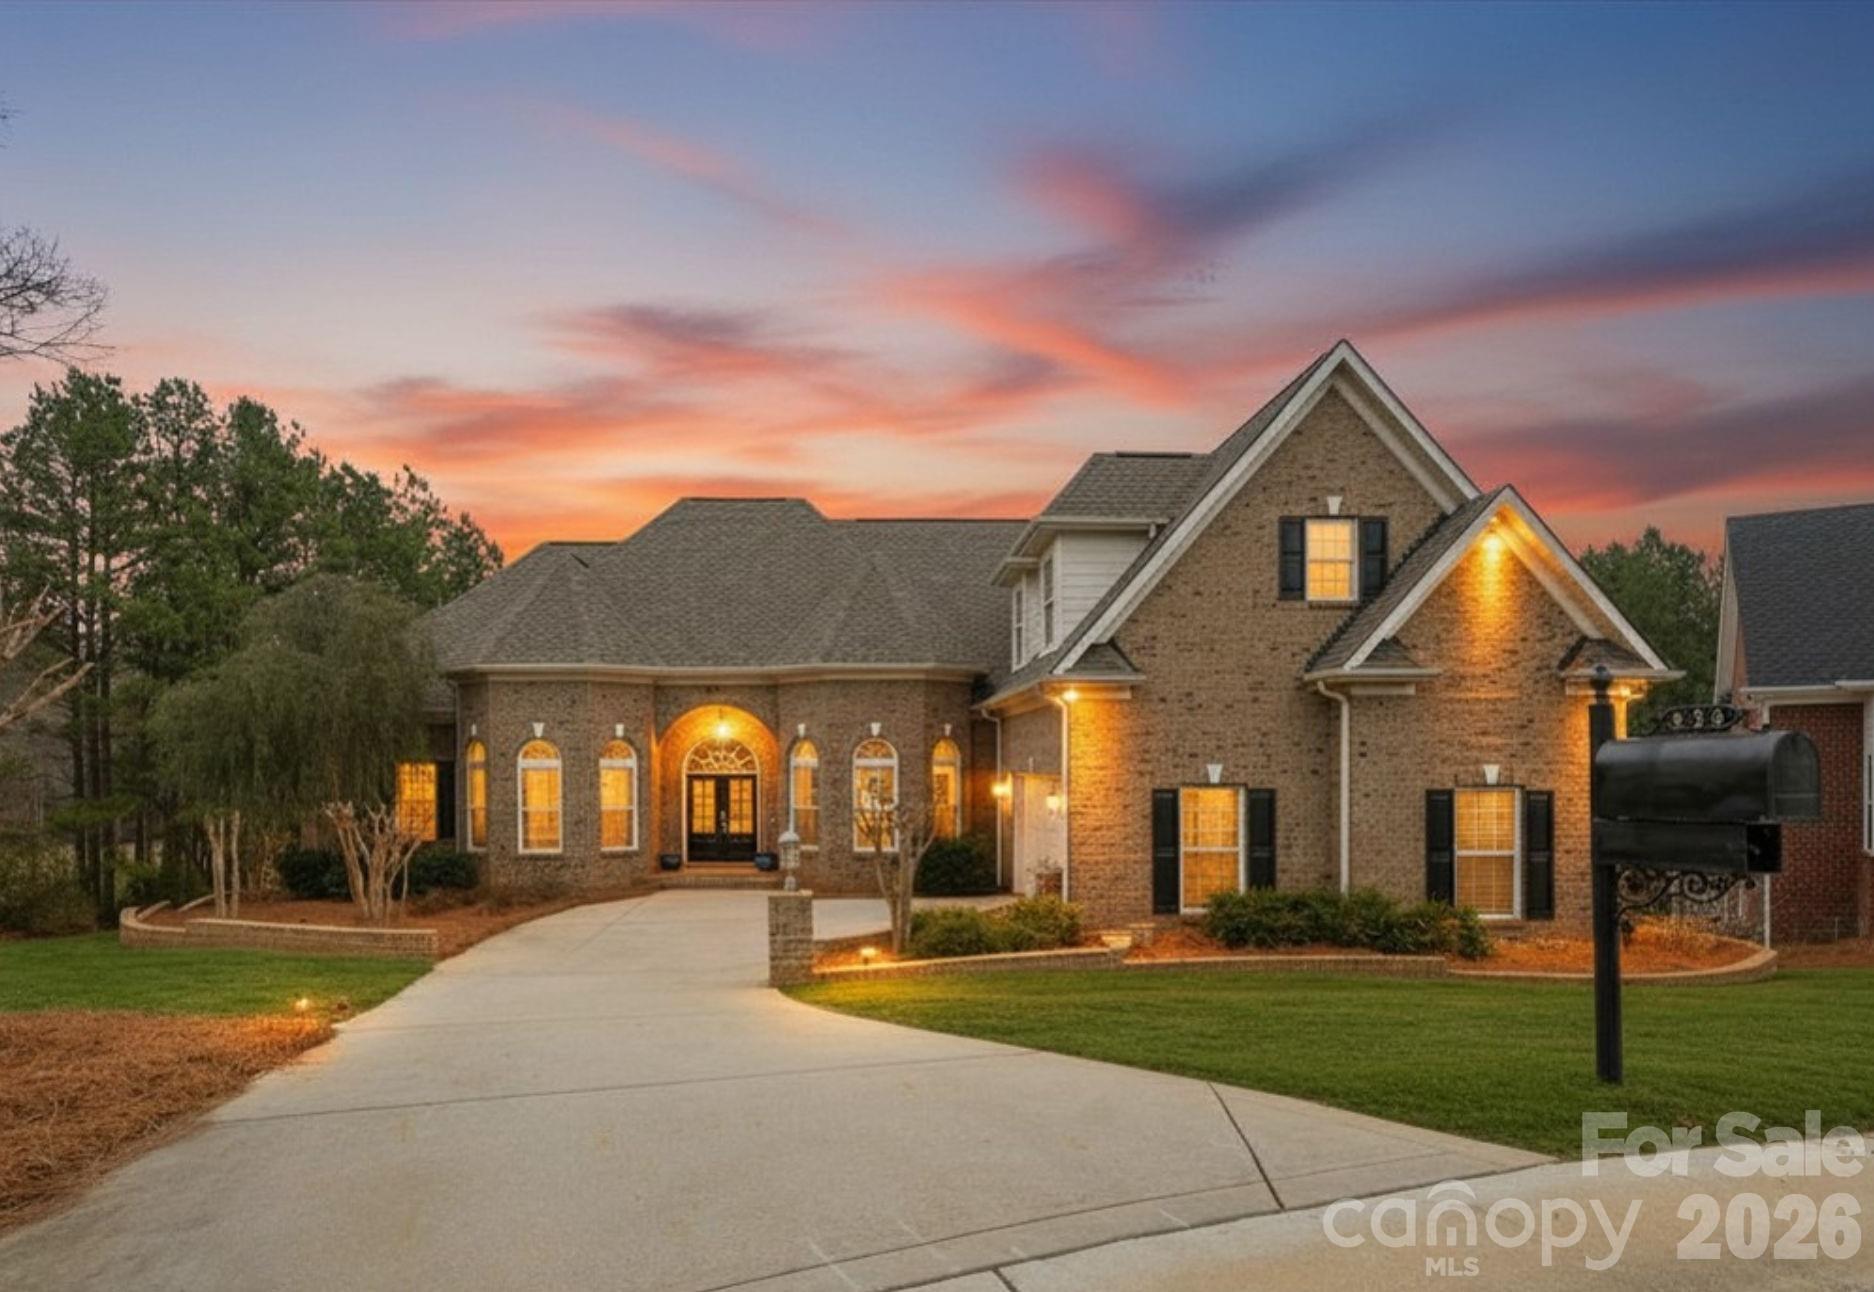
Rock Hill
458 Inverness Place
4 Beds
4 Baths
4,142 Sq.Ft.
$865,000
MLS#: 4352853
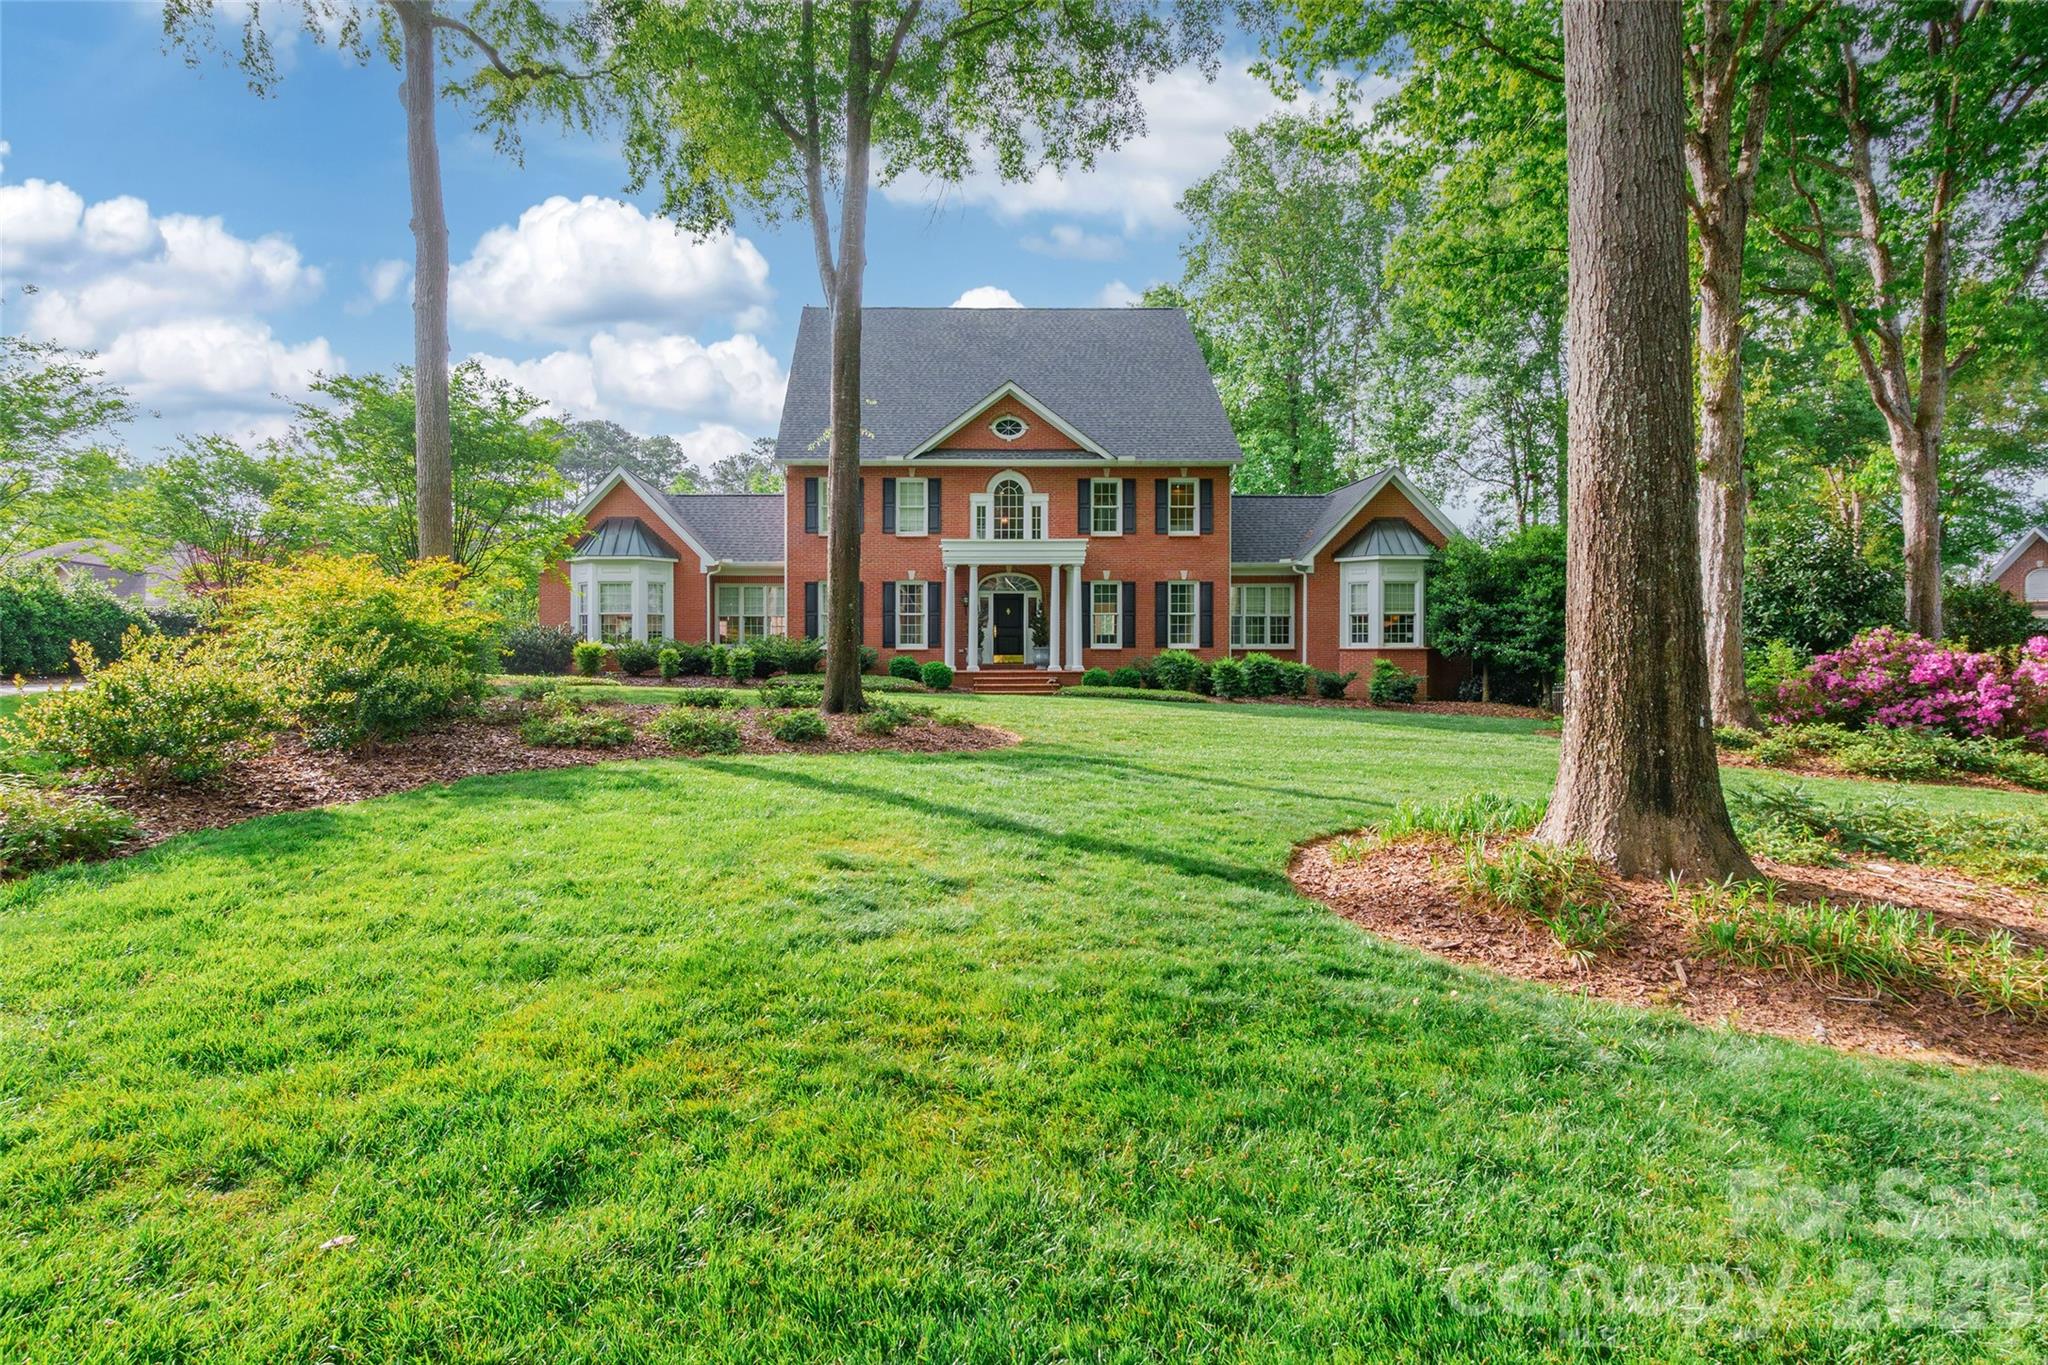
Rock Hill
1528 Blanchard Bend
4 Beds
3 Baths
5,028 Sq.Ft.
$998,900
MLS#: 4369142
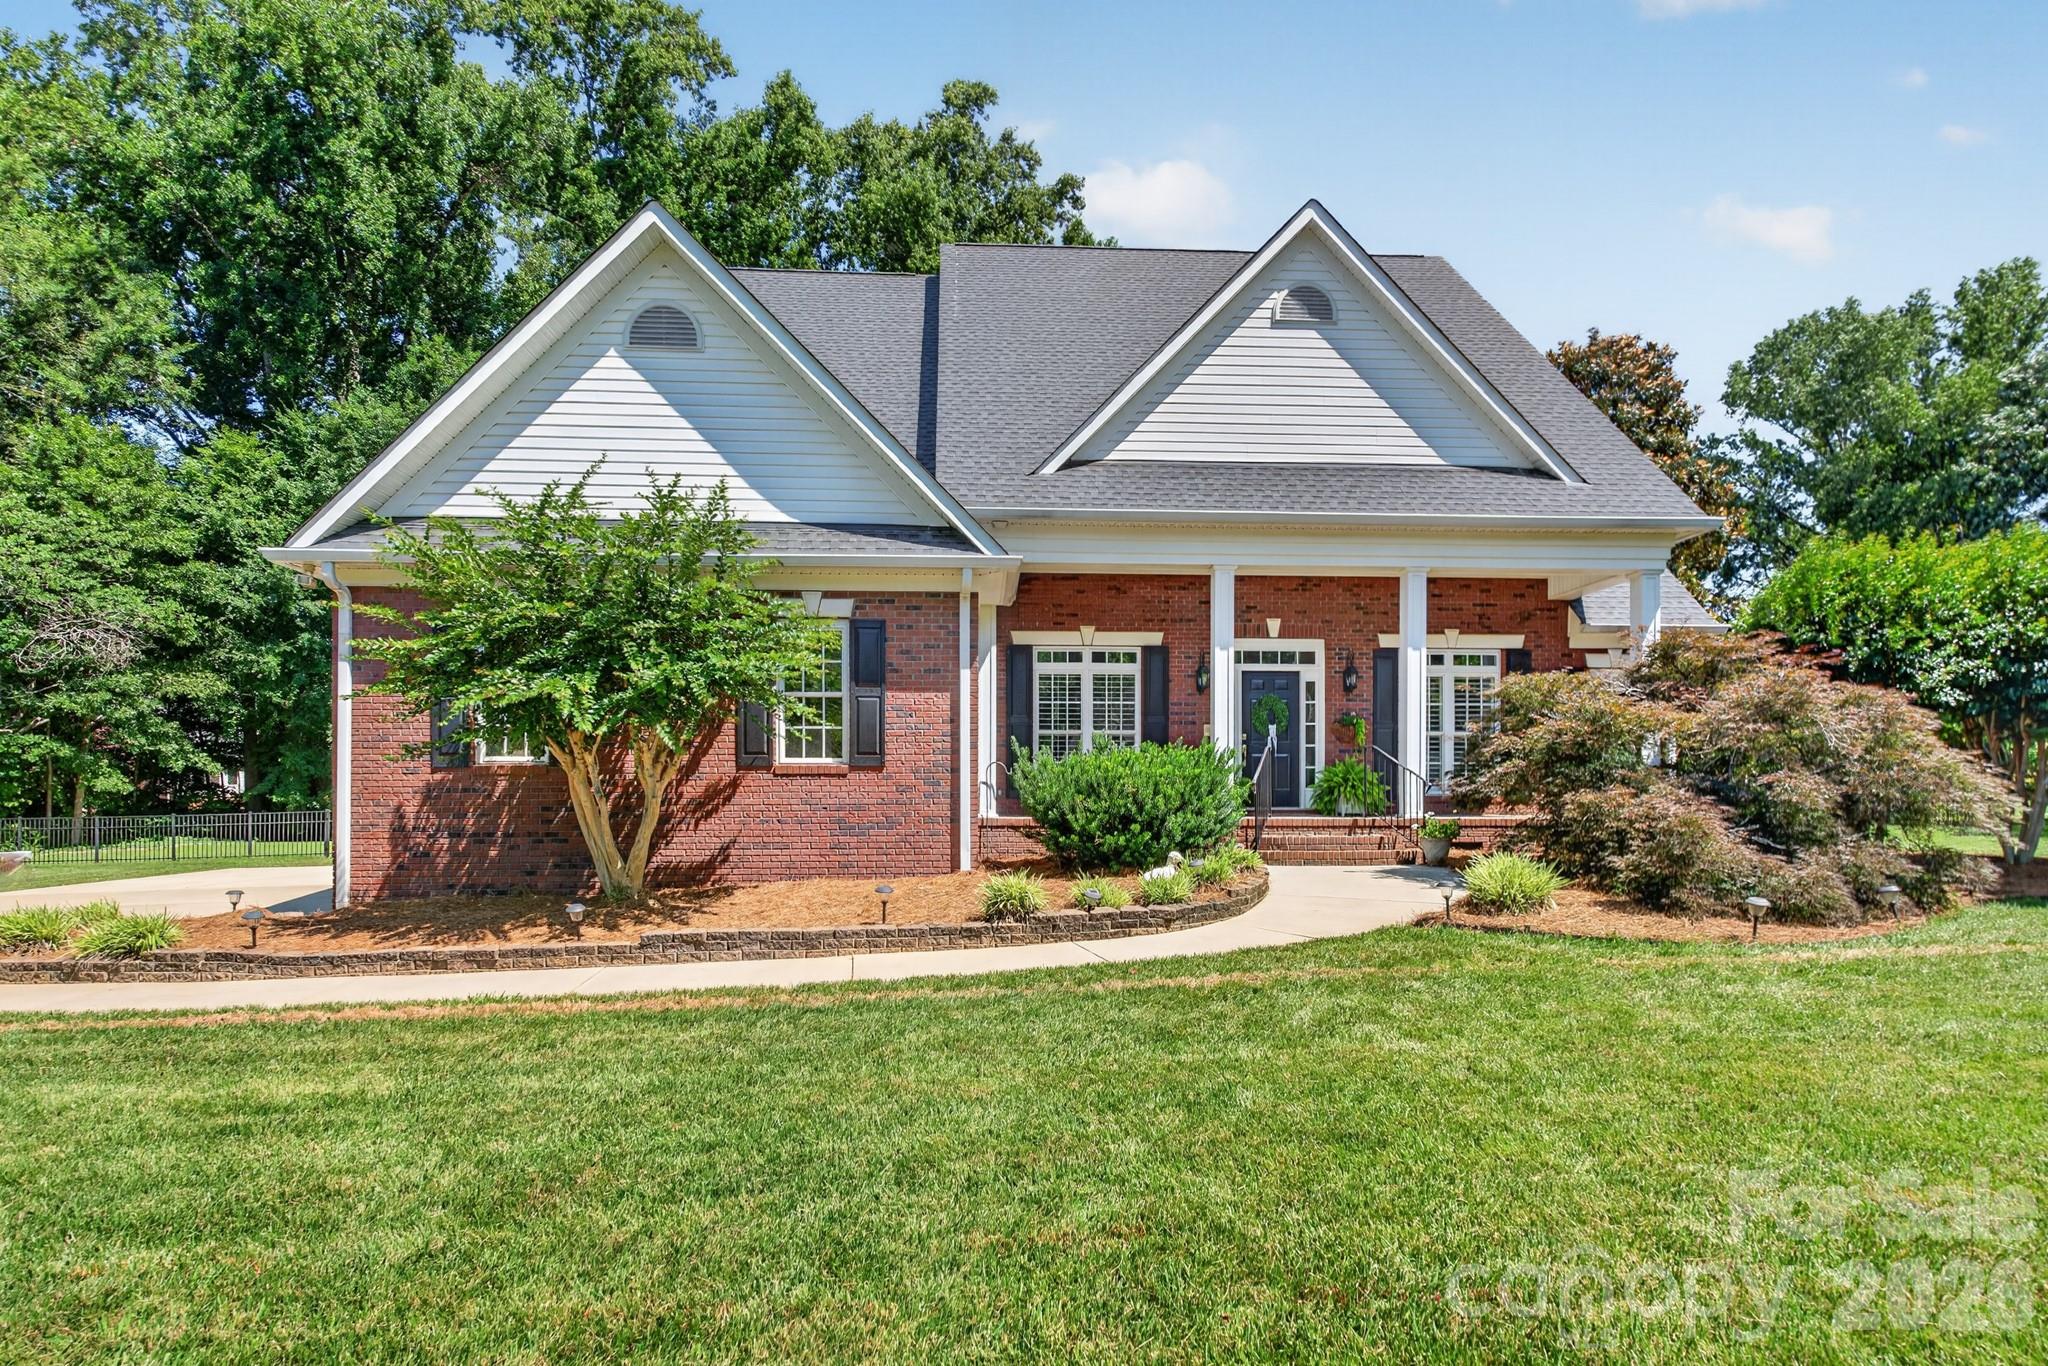
Rock Hill
932 Gristmill Drive
5 Beds
4 Baths
3,395 Sq.Ft.
$699,900
MLS#: 4393110
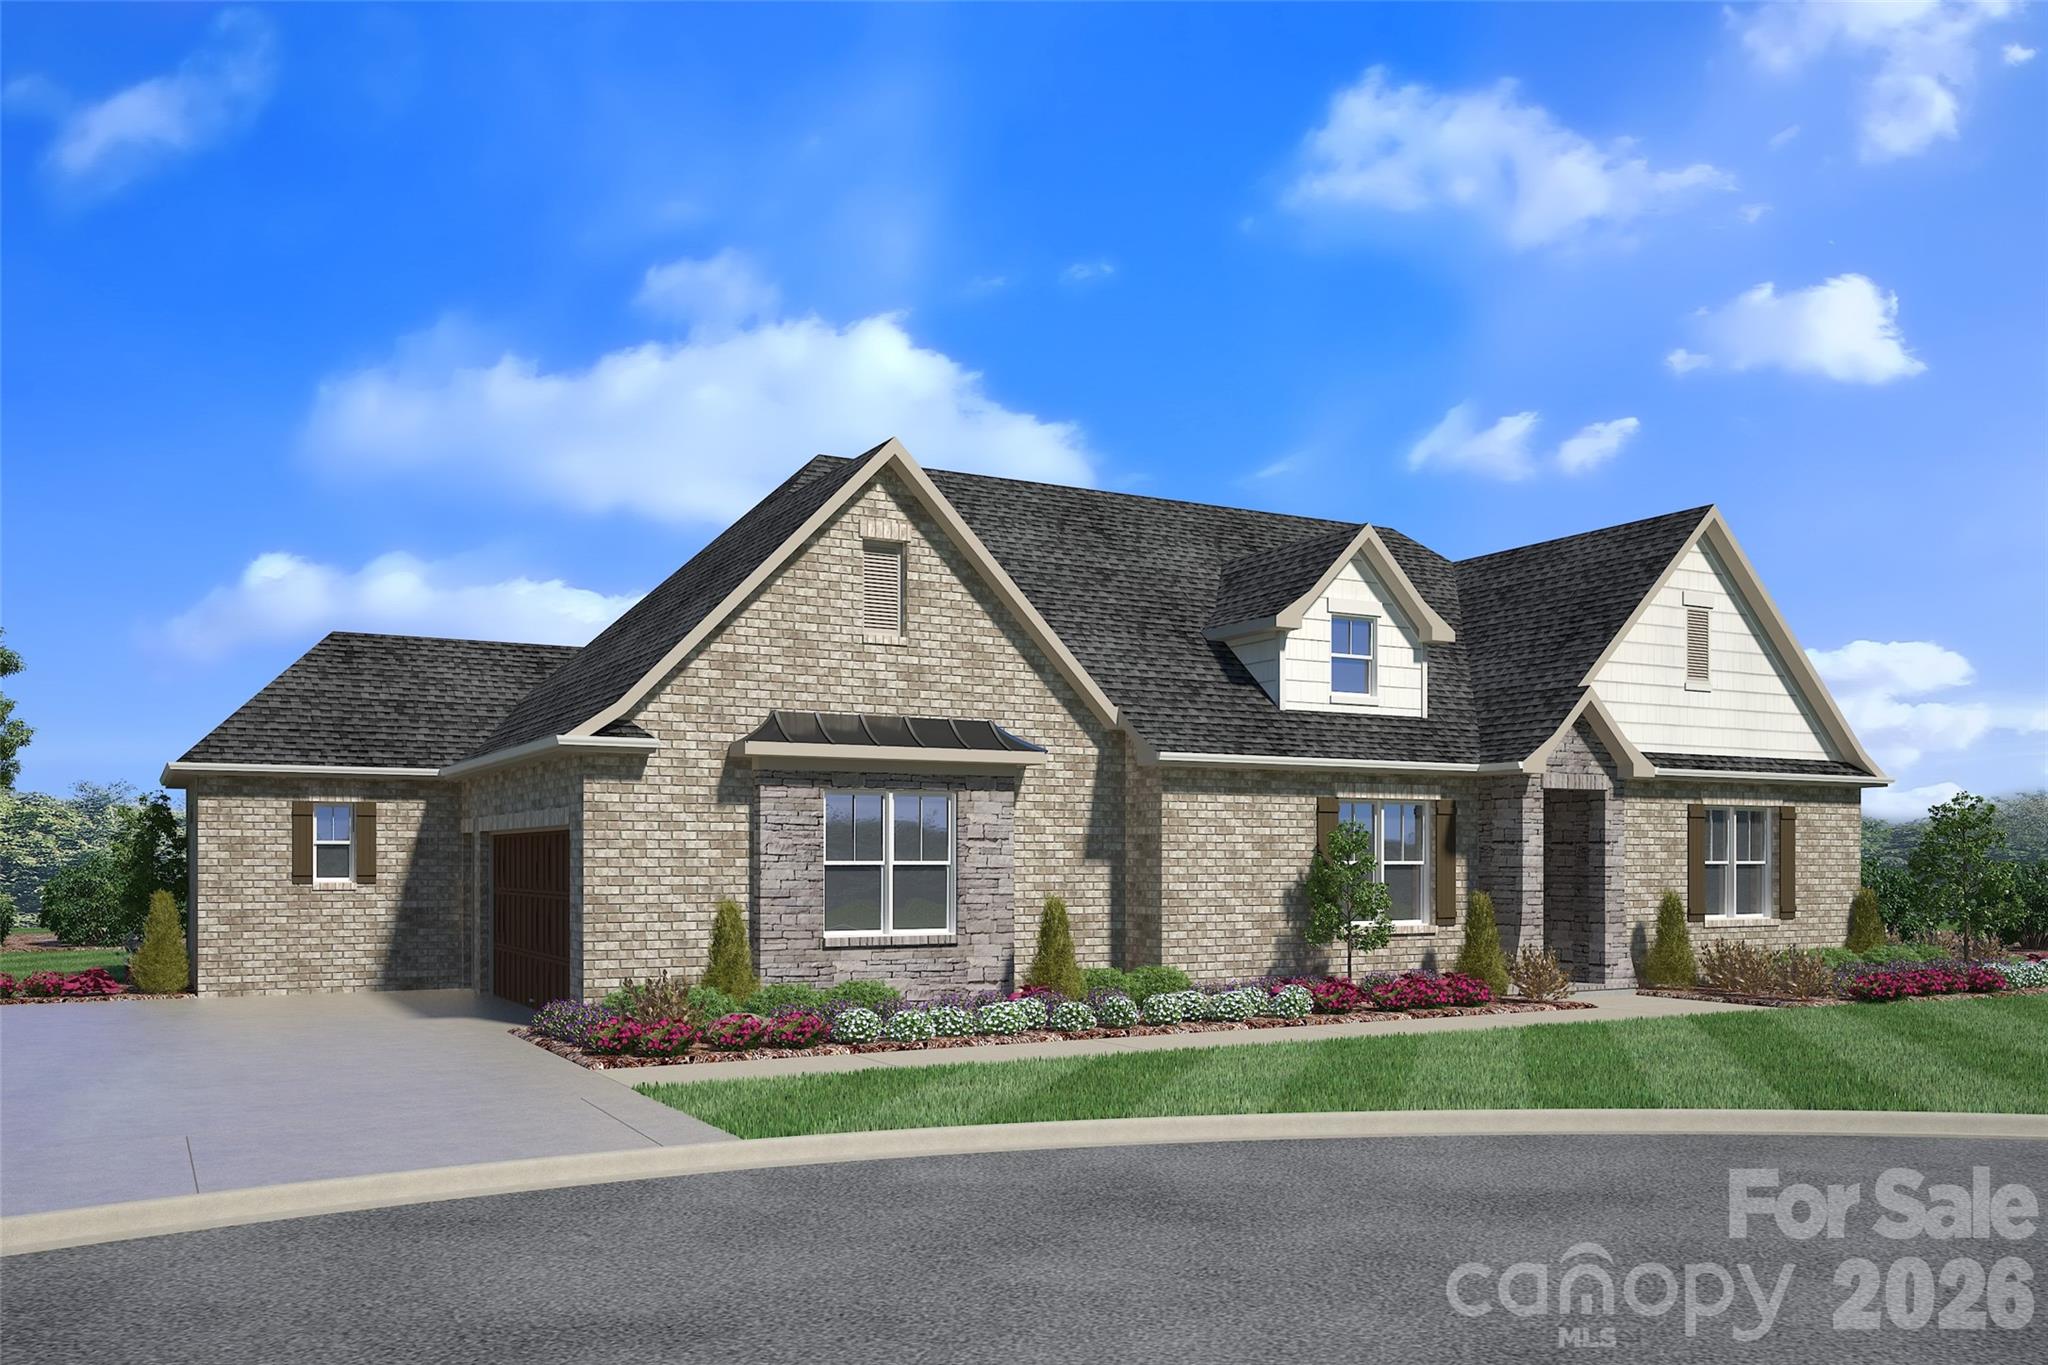
Rock Hill
2069 Landry Lane 233
5 Beds
3 Baths
4,055 Sq.Ft.
$891,900
MLS#: 4389670
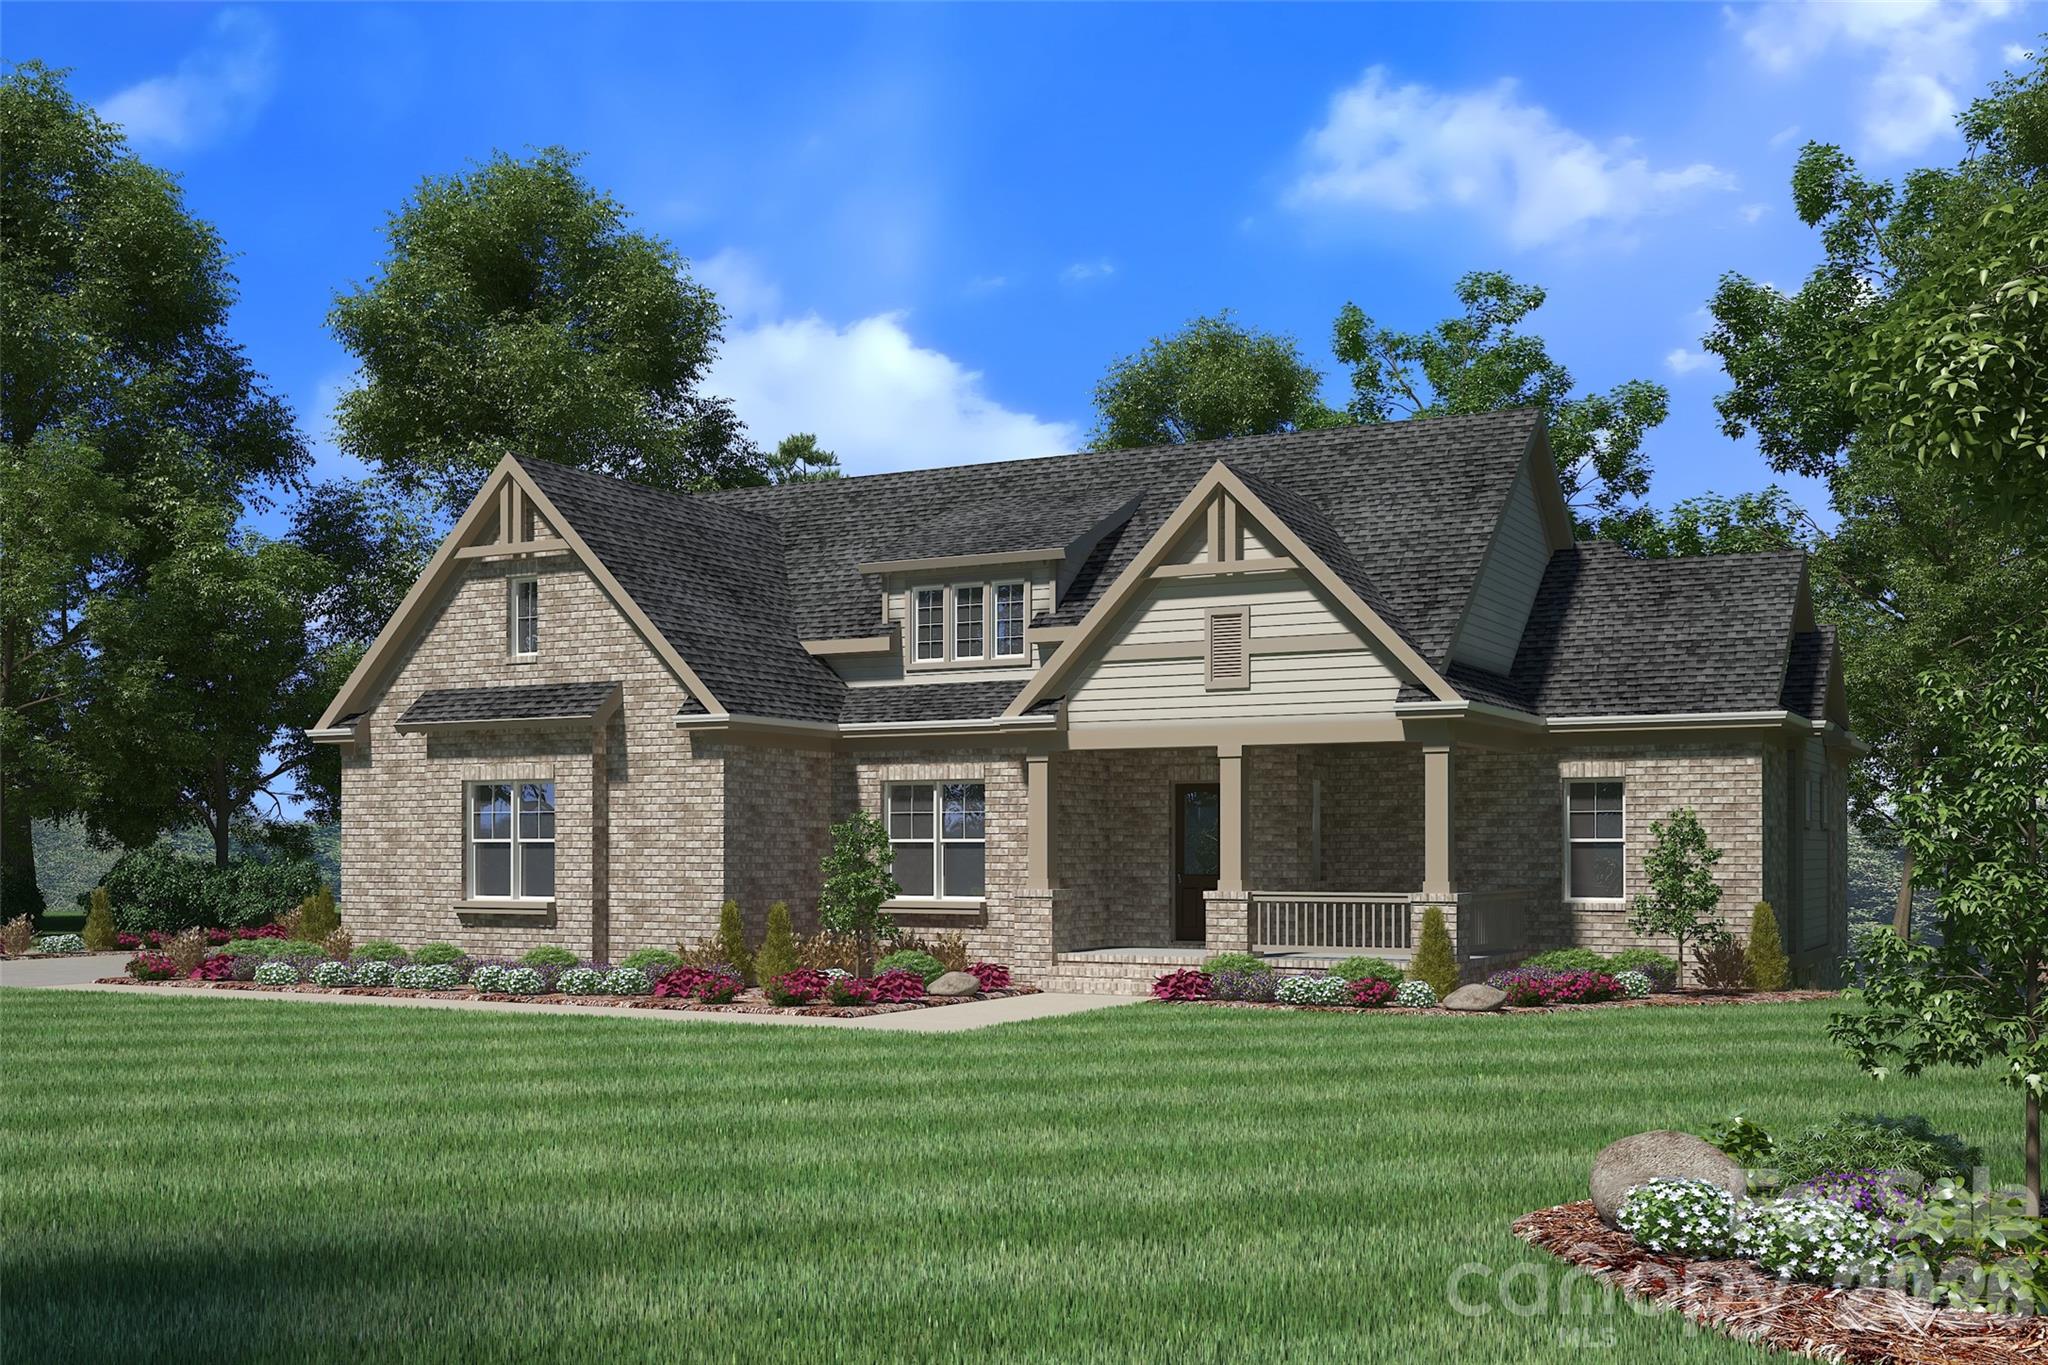
Rock Hill
1407 Jack White Drive 105
5 Beds
4 Baths
3,804 Sq.Ft.
$899,900
MLS#: 4305579
