
Property
Beds
4
Full Baths
3
1/2 Baths
1
Year Built
1947
Sq.Footage
2,740
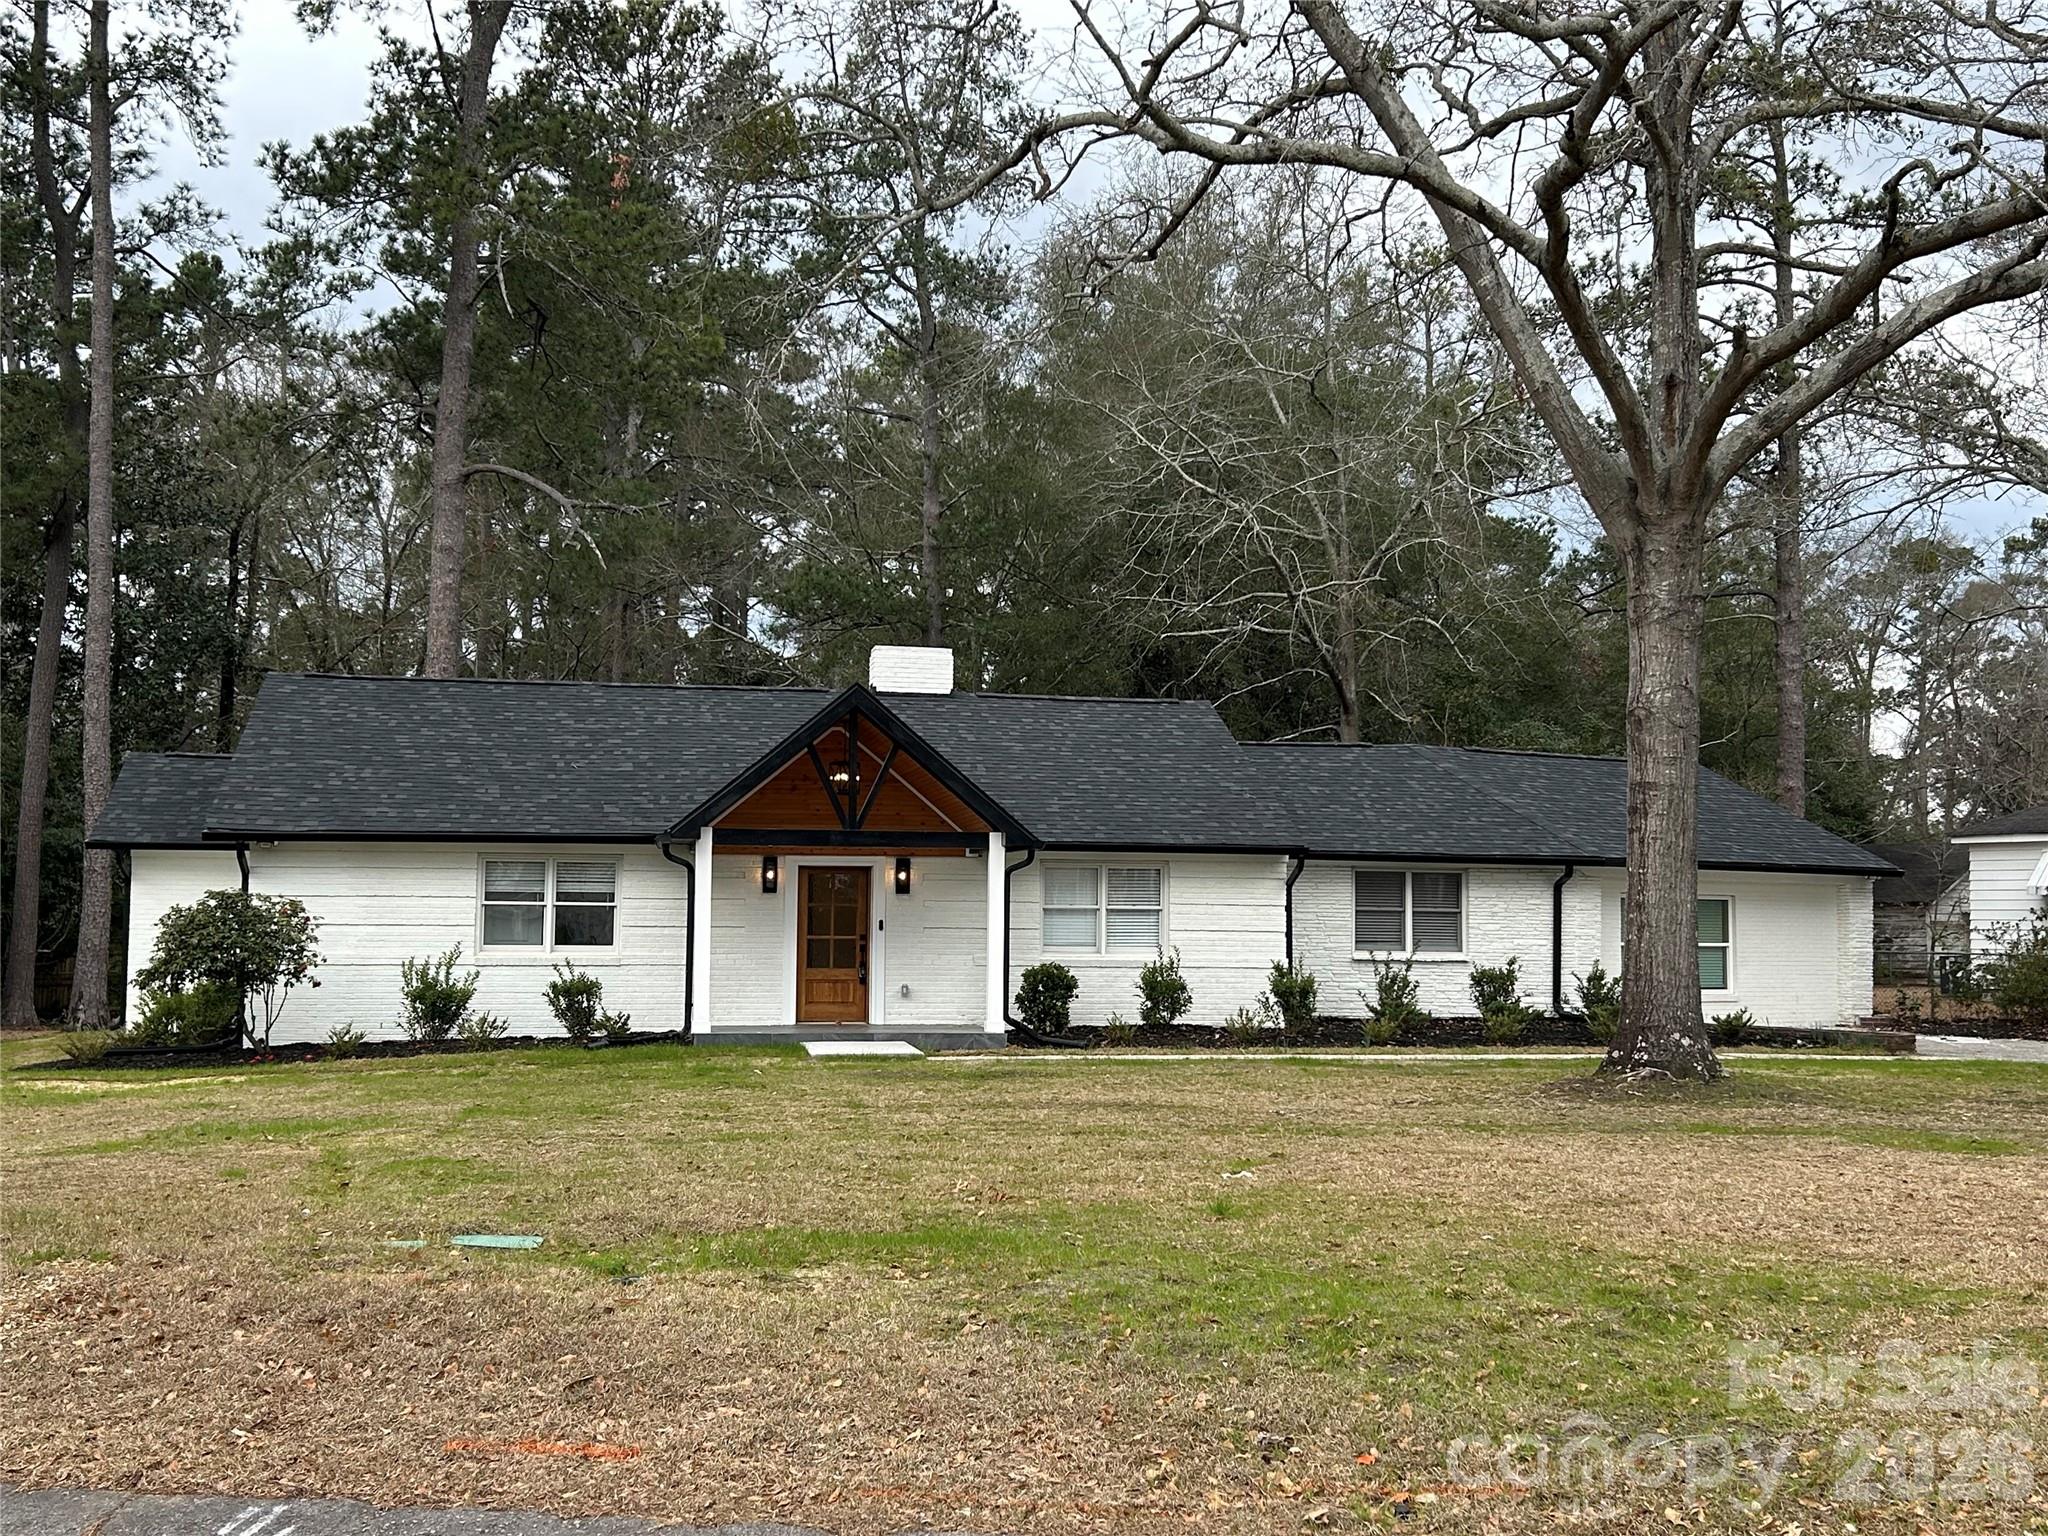
Completely renovated and thoughtfully reimagined, this stunning home blends timeless charm with modern luxury. From the moment you arrive, the curb appeal sets the tone with a fresh exterior, warm architectural details, and a welcoming front entry. Inside, the home has been fully transformed with wide-plank hardwood floors, fresh designer paint, and an open, light-filled layout ideal for both everyday living and entertaining. The kitchen is a true showstopper, featuring crisp white cabinetry, quartz countertops, an oversized island, stainless steel ZLINE appliances, and elegant gold accents—all seamlessly connected to the living and dining spaces. The spa-inspired bathrooms have been completely redesigned with new vanities, designer lighting, and striking tile work, including a glass-enclosed walk-in shower that feels straight out of a boutique hotel. The primary suite offers a peaceful retreat with generous space, a large walk in closet modern finishes, and a beautifully updated ensuite bath. The adjourning office space makes working from home convenient & easy. New ROOF, HVAC, & Hot water heater. Every detail has been carefully curated—from updated lighting and fixtures to modern hardware and finishes—creating a move-in-ready home that feels both elevated and inviting. With its full renovation, stylish upgrades, and functional layout, this home offers the perfect balance of comfort, design, and sophistication. A rare opportunity to own a truly turnkey property where no detail has been overlooked!
Features & Amenities
Interior
-
Total Bedrooms
4
-
Bathrooms
3
-
1/2 Bathrooms
1
-
Above Grade Finished Area
2740.0
-
Basement YN
NO
-
Cooling YN
YES
-
Cooling
Central Air
-
Fireplace YN
NO
-
Heating YN
YES
-
Heating
Forced Air
-
Pet friendly
N/A
Exterior
-
Garage
No
-
Construction Materials
Brick
-
Parking
Driveway, On Street
-
Pool
No
Area & Lot
-
Property Type
Residential
-
Property Sub Type
Single Family Residence
Price
-
Sales Price
$775,000
-
Sq. Footage
2,740
-
Price/SqFt
$282
HOA
-
Association
YES
-
Association Fee Includes
N/A
School District
-
Elementary School
Unspecified
-
Middle School
Unspecified
-
High School
Unspecified
Property Features
-
New Construction
NO
-
Foundation Details
Slab
-
Senior Community YN
NO
-
Sewer
Public Sewer
Schedule a Showing
Showing scheduled successfully.
Mortgage calculator
Estimate your monthly mortgage payment, including the principal and interest, property taxes, and HOA. Adjust the values to generate a more accurate rate.
Your payment
Principal and Interest:
$
Property taxes:
$
HOA fees:
$
Total loan payment:
$
Total interest amount:
$
Location
County
Richland
Elementary School
Unspecified
Middle School
Unspecified
High School
Unspecified
Listing Courtesy of Non Member , Canopy Administration
RealHub Information is provided exclusively for consumers' personal, non-commercial use, and it may not be used for any purpose other than to identify prospective properties consumers may be interested in purchasing. All information deemed reliable but not guaranteed and should be independently verified. All properties are subject to prior sale, change or withdrawal. RealHub website owner shall not be responsible for any typographical errors, misinformation, misprints and shall be held totally harmless.

Agent
Mitch Totherow
Call Mitch today to schedule a private showing.

* Listings on this website come from the FMLS IDX Compilation and may be held by brokerage firms other than the owner of this website. The listing brokerage is identified in any listing details. Information is deemed reliable but is not guaranteed. If you believe any FMLS listing contains material that infringes your copyrighted work please click here to review our DMCA policy and learn how to submit a takedown request.© 2024 FMLS.
