Features & Amenities

Interior

  • Total Bedrooms

    3

  • Bathrooms

    3

  • Above Grade Finished Area

    3009.0

  • Basement YN

    NO

  • Cooling YN

    YES

  • Cooling

    Central Air

  • Fireplace YN

    YES

  • Heating YN

    YES

  • Heating

    Forced Air, Natural Gas

  • Pet friendly

    N/A

Exterior

  • Garage

    Yes

  • Garage spaces

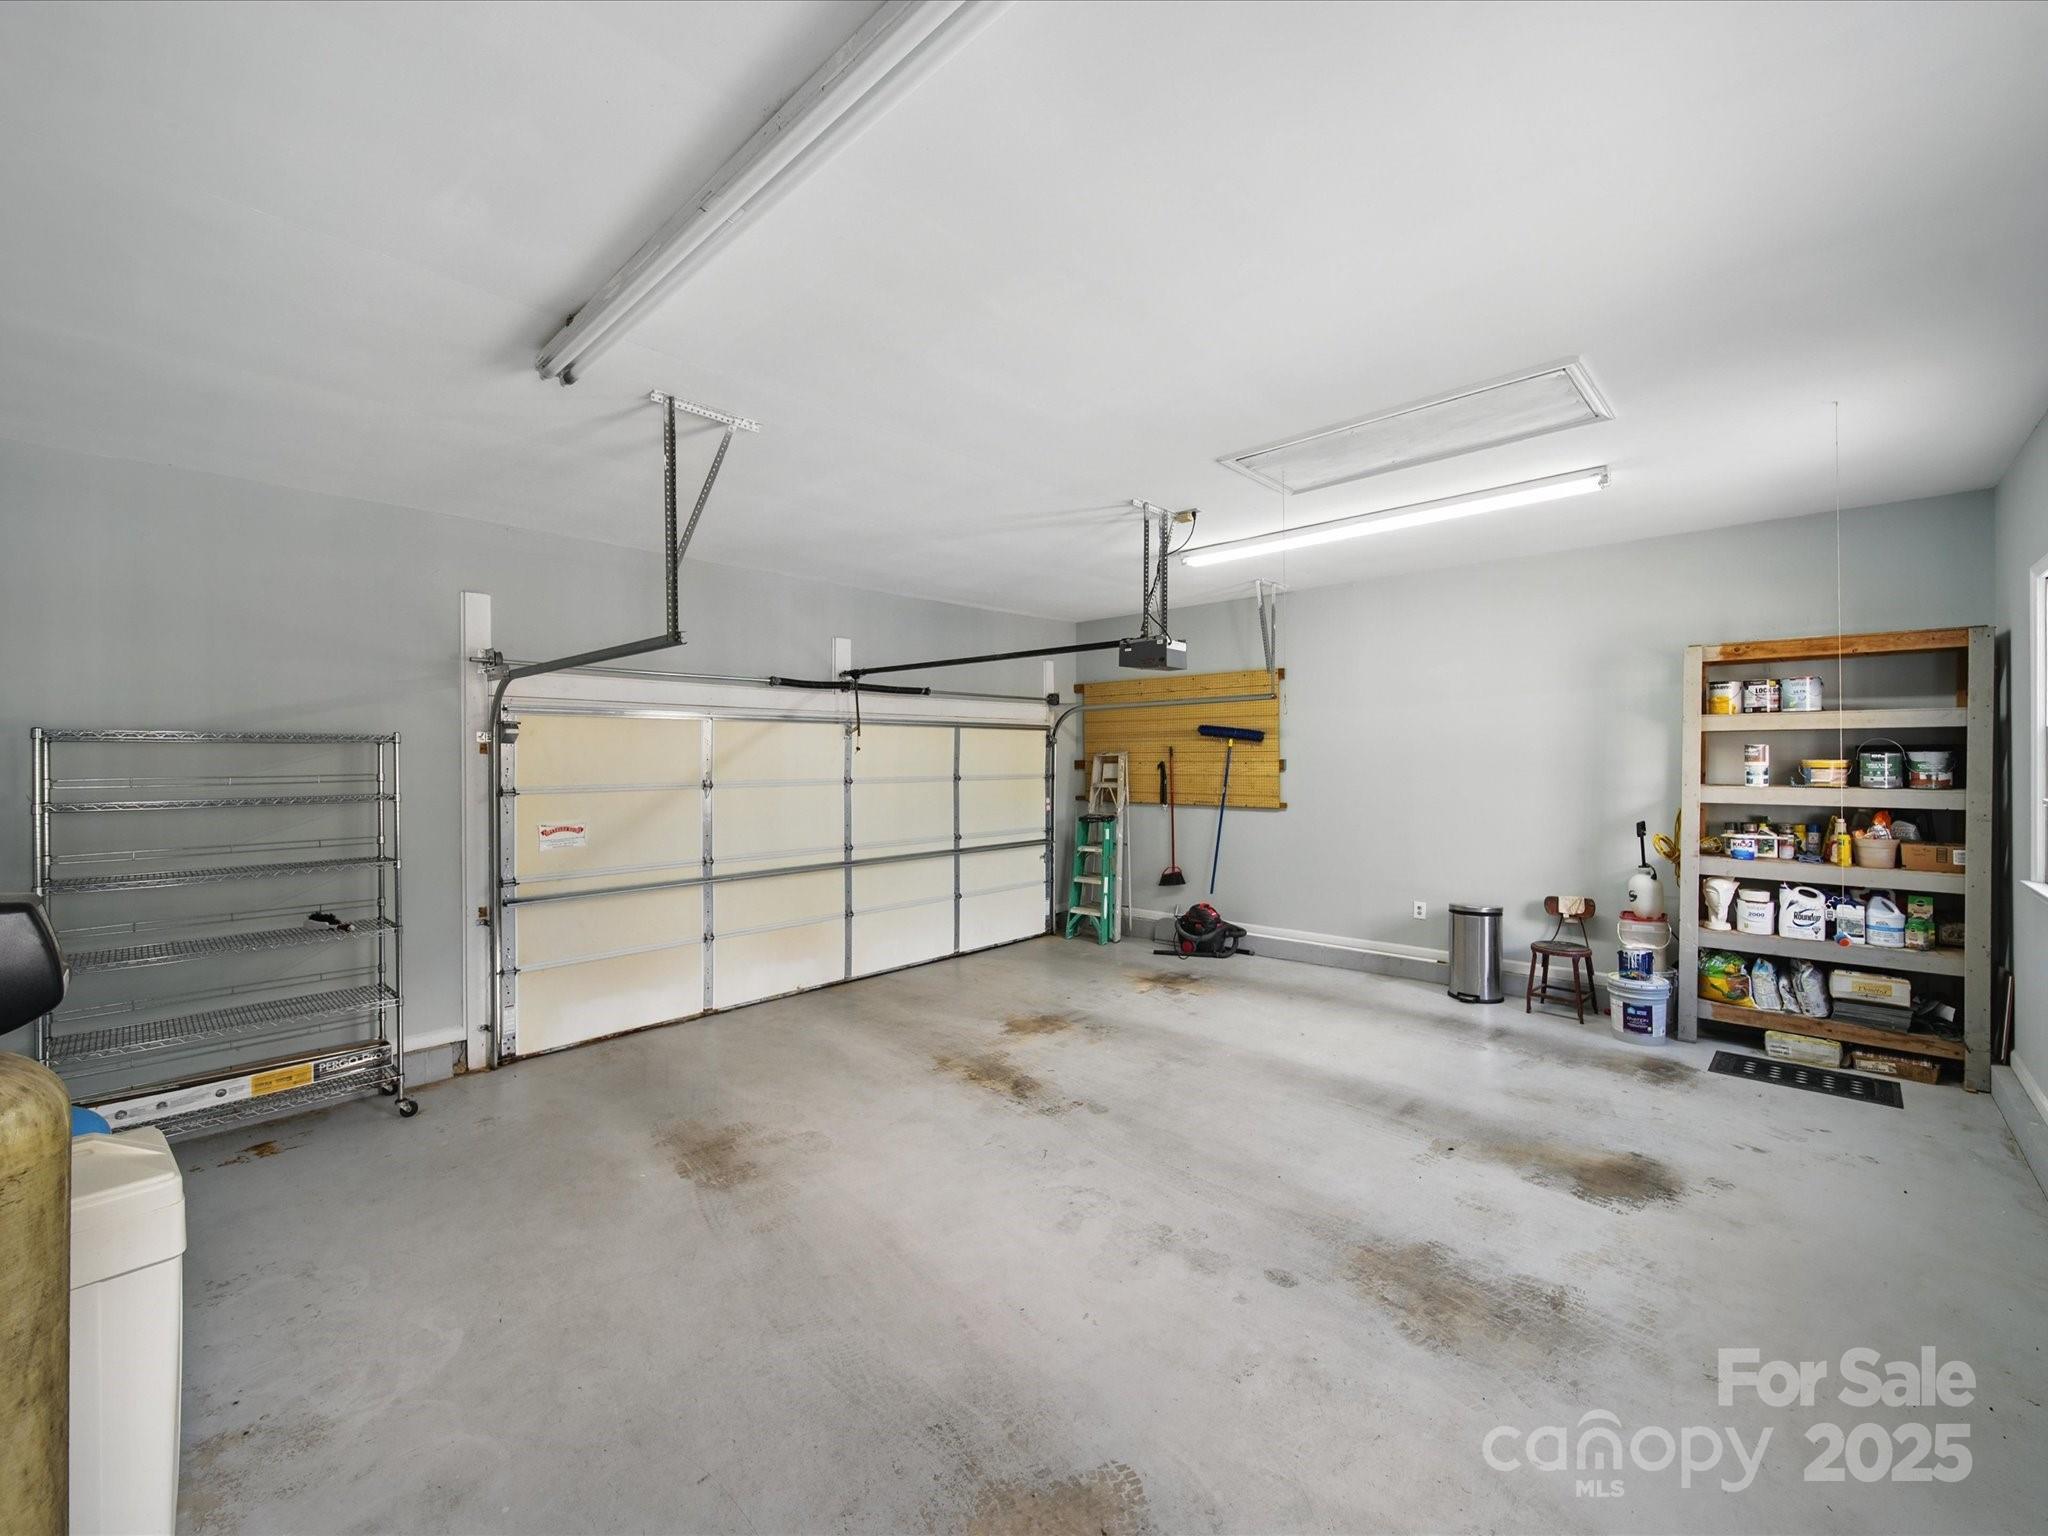
    4

  • Construction Materials

    Brick

  • Parking

    Driveway, Garage Door Opener, Garage Faces Front, Garage Faces Side

  • Patio and Porch Features

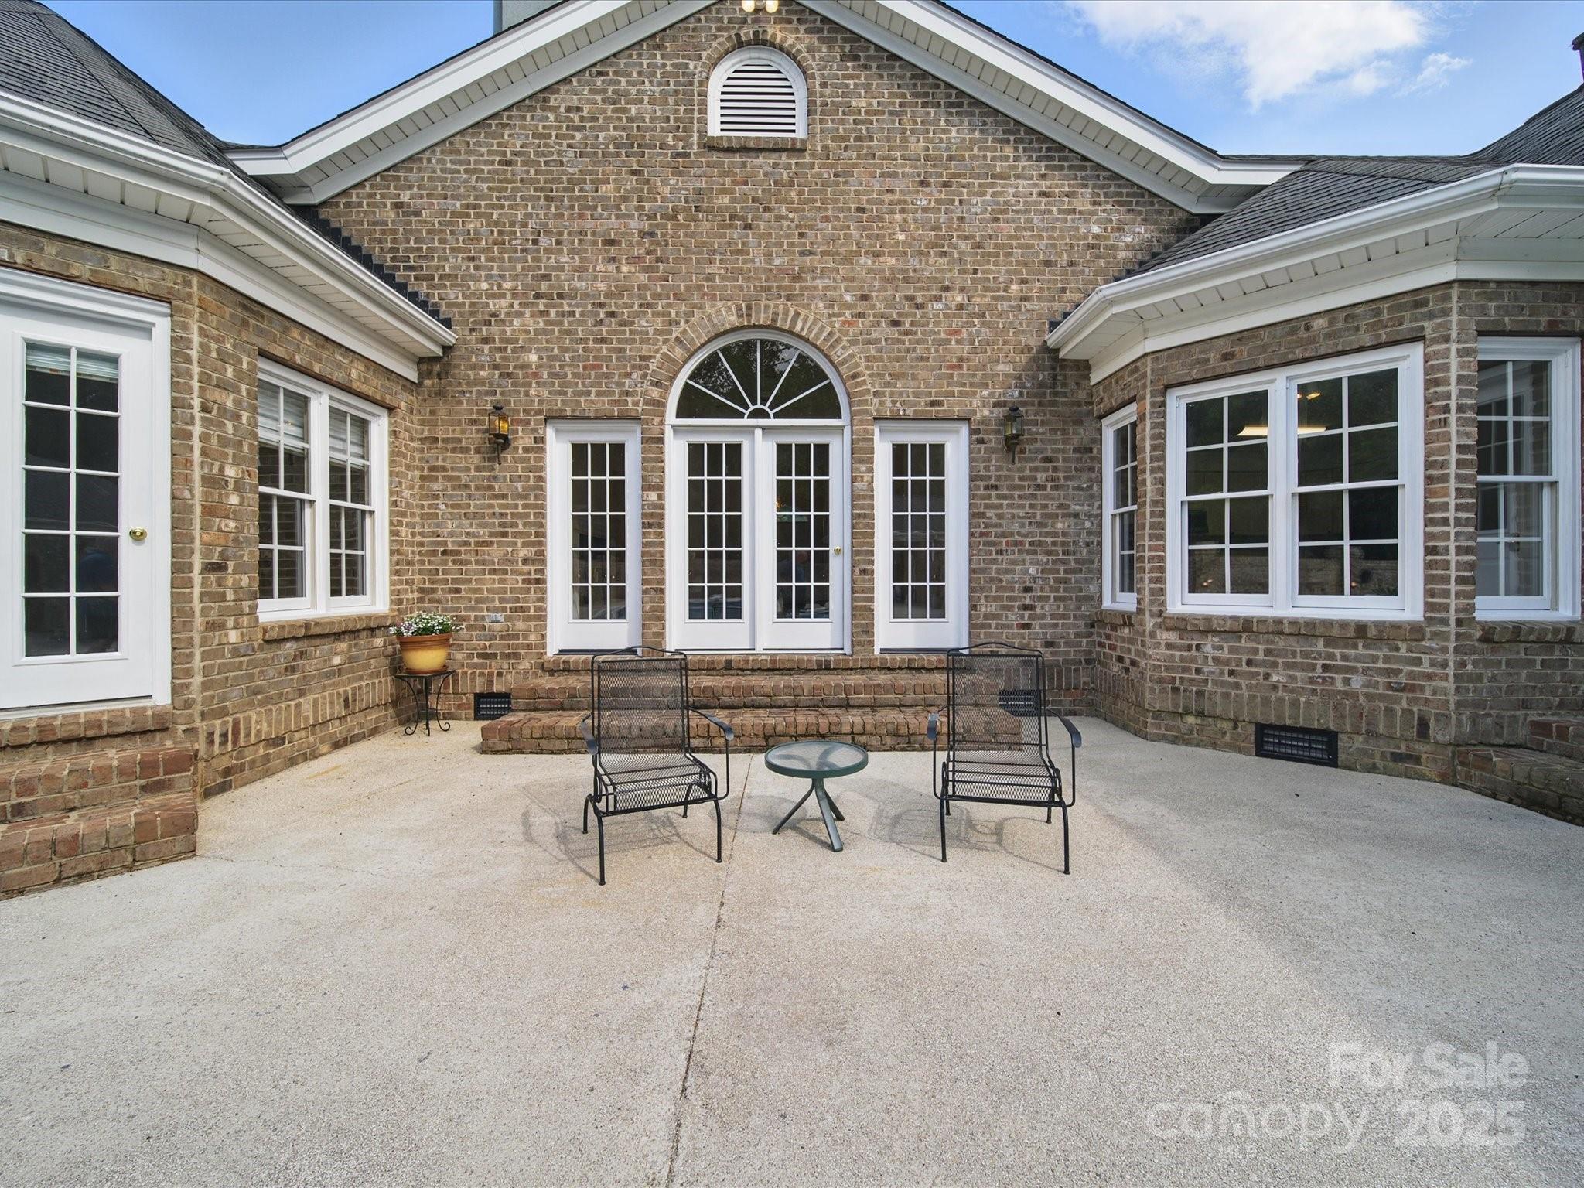
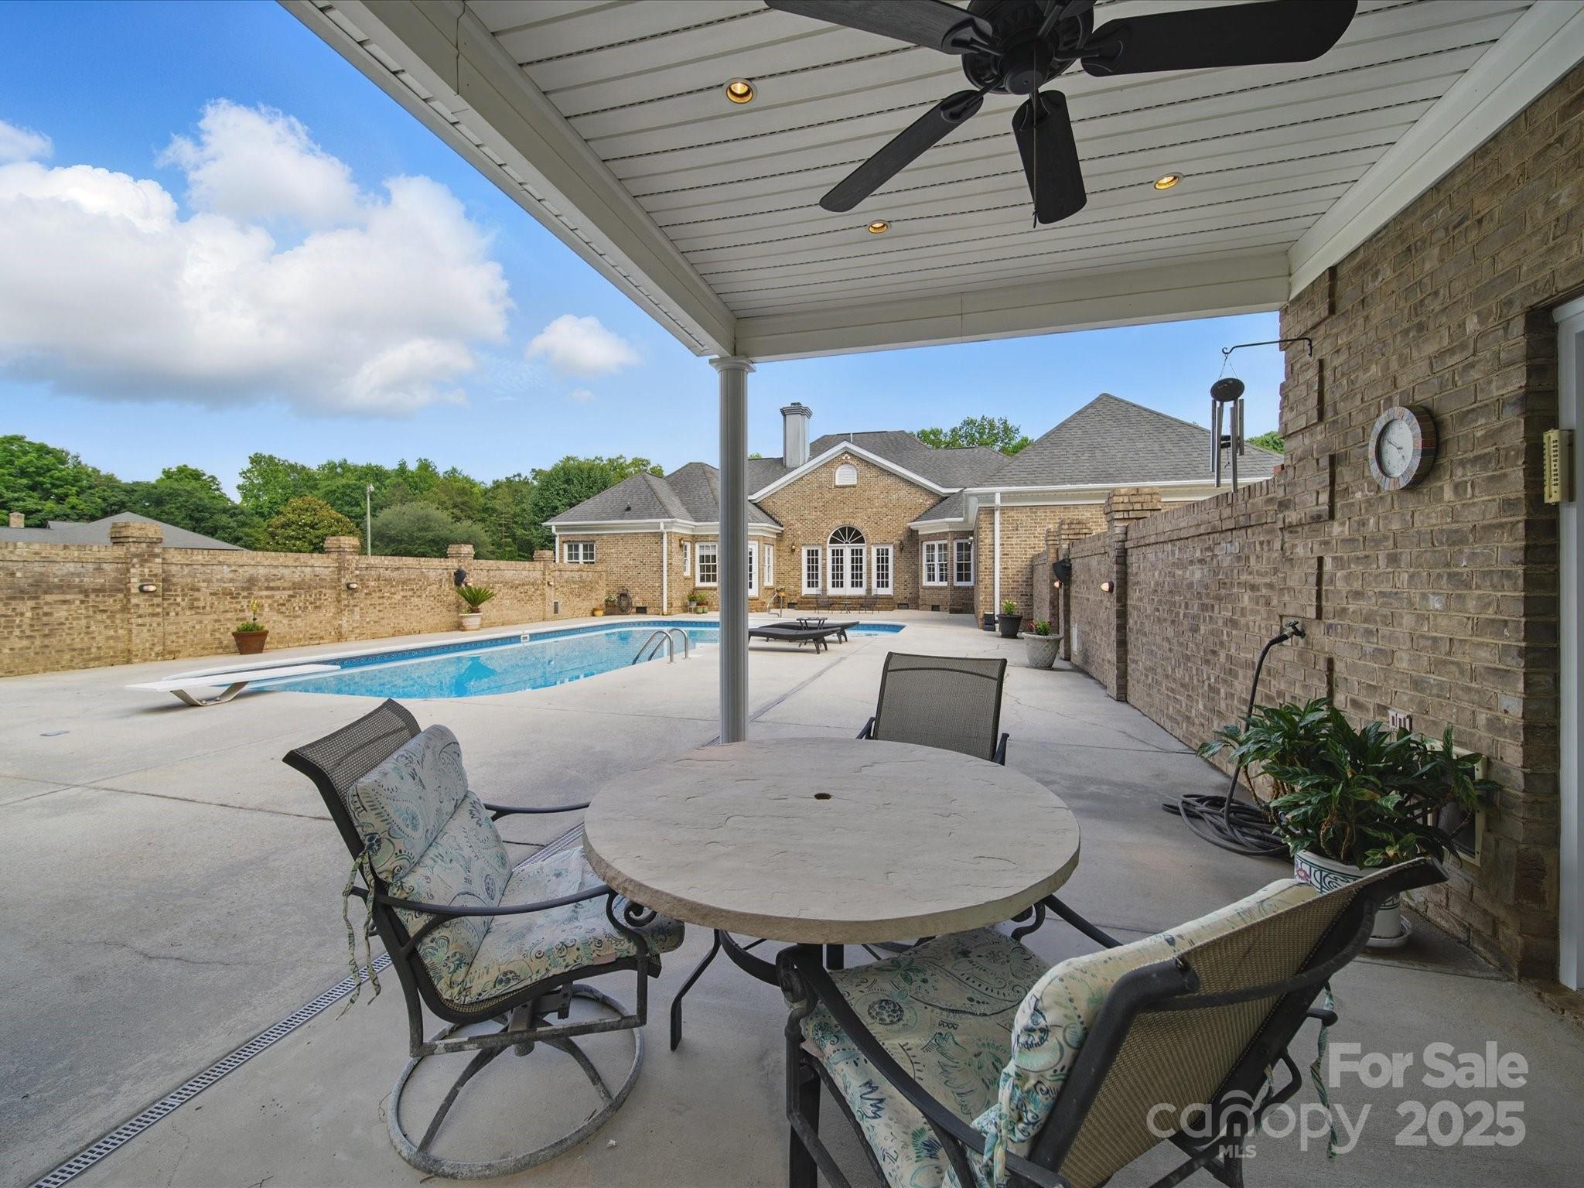
    Covered, Patio, Porch, Rear Porch

  • Pool

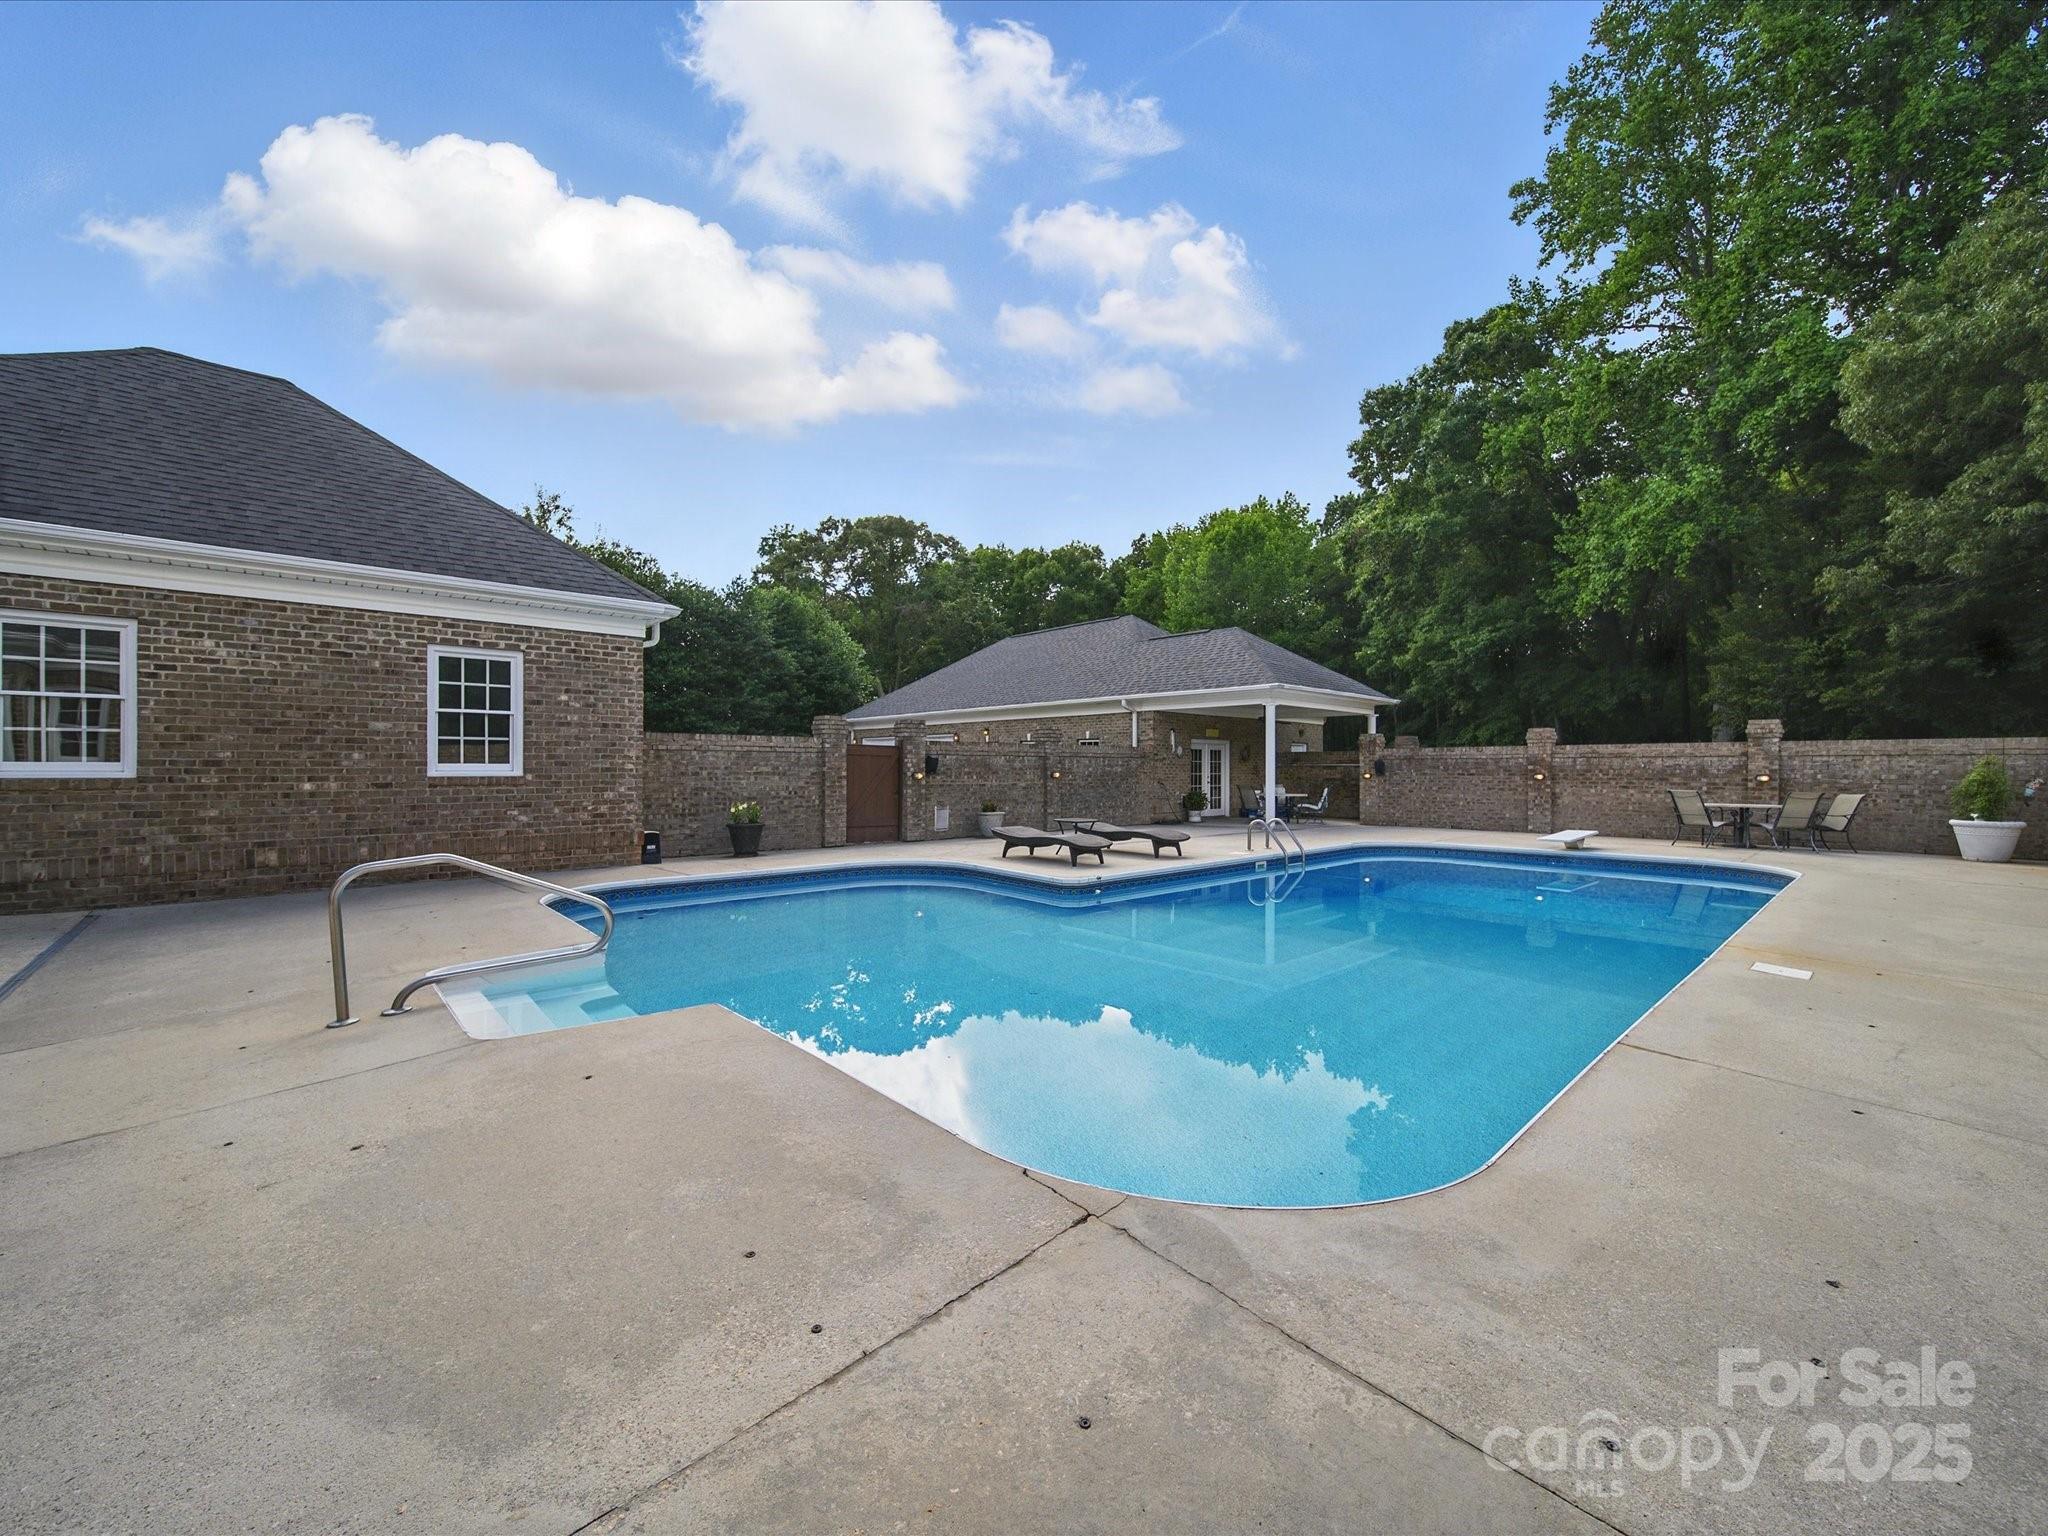
    Yes

  • Pool Features

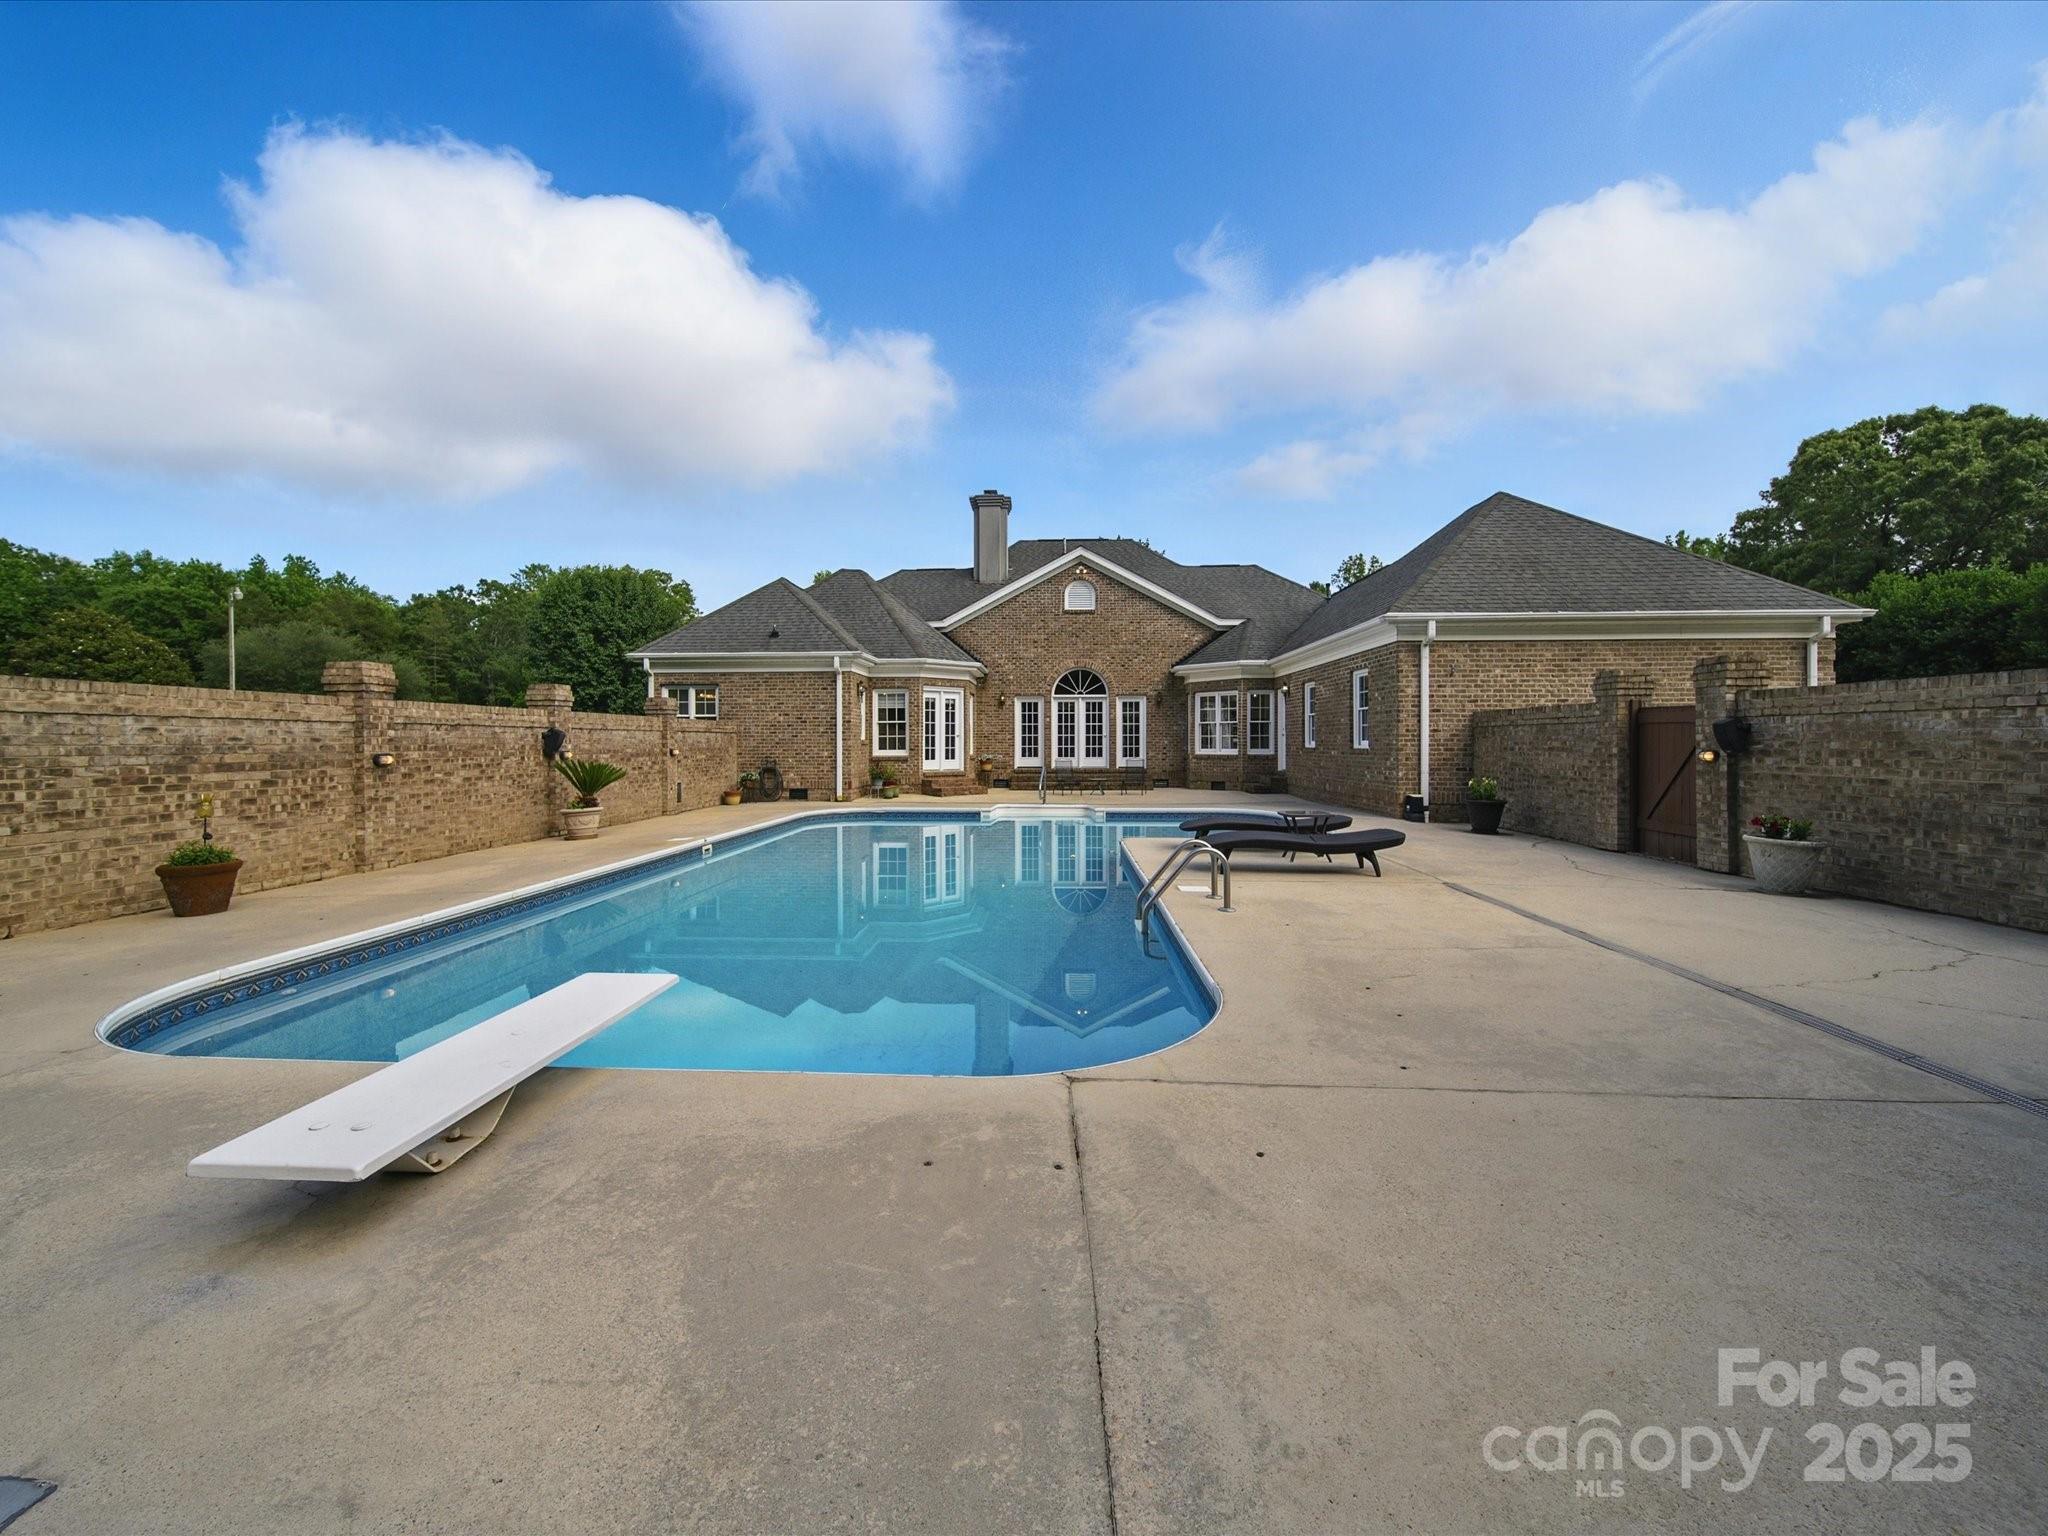
    In Ground, Outdoor Pool

Area & Lot

  • Lot Features

    Level, Private, Wooded

  • Property Type

    Residential

  • Property Sub Type

    Single Family Residence

  • Architectural Style

    Traditional

Price

  • Sales Price

    $699,000

  • Sq. Footage

    3,009

  • Price/SqFt

    $232

HOA

  • Association

    YES

  • Association Fee

    $150

  • Association Fee Frequency

    Annually

  • Association Fee Includes

    N/A

School District

  • Elementary School

    Hunter Street

  • Middle School

    York Intermediate

  • High School

    York Comprehensive

Property Features

  • Senior Community YN

    NO

  • Sewer

    Septic Tank

  • Water Source

    Well

Schedule a Showing

Showing scheduled successfully.

<
>
IN PERSON
VIA CHAT

What is 3 + 4 ?


Change time

Mortgage calculator

Estimate your monthly mortgage payment, including the principal and interest, property taxes, and HOA. Adjust the values to generate a more accurate rate.

Your payment

Principal and Interest:

$

Property taxes:

$

HOA fees:

$

Total loan payment:

$

Total interest amount:

$

Location

County

York

Elementary School

Hunter Street

Middle School

York Intermediate

High School

York Comprehensive

Listing Courtesy of Joseph McMurry , Allen Tate Charlotte South

RealHub Information is provided exclusively for consumers' personal, non-commercial use, and it may not be used for any purpose other than to identify prospective properties consumers may be interested in purchasing. All information deemed reliable but not guaranteed and should be independently verified. All properties are subject to prior sale, change or withdrawal. RealHub website owner shall not be responsible for any typographical errors, misinformation, misprints and shall be held totally harmless.

Agent Mitch Totherow

Agent

Mitch Totherow

Call Mitch today to schedule a private showing.


* Listings on this website come from the FMLS IDX Compilation and may be held by brokerage firms other than the owner of this website. The listing brokerage is identified in any listing details. Information is deemed reliable but is not guaranteed. If you believe any FMLS listing contains material that infringes your copyrighted work please click here to review our DMCA policy and learn how to submit a takedown request.© 2024 FMLS.
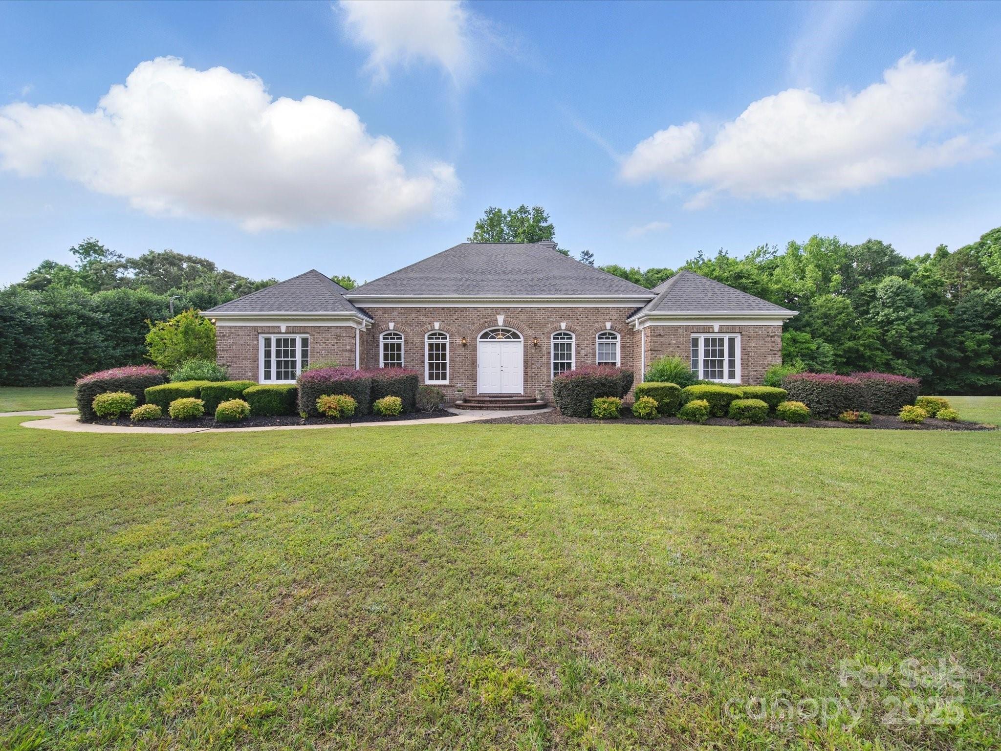
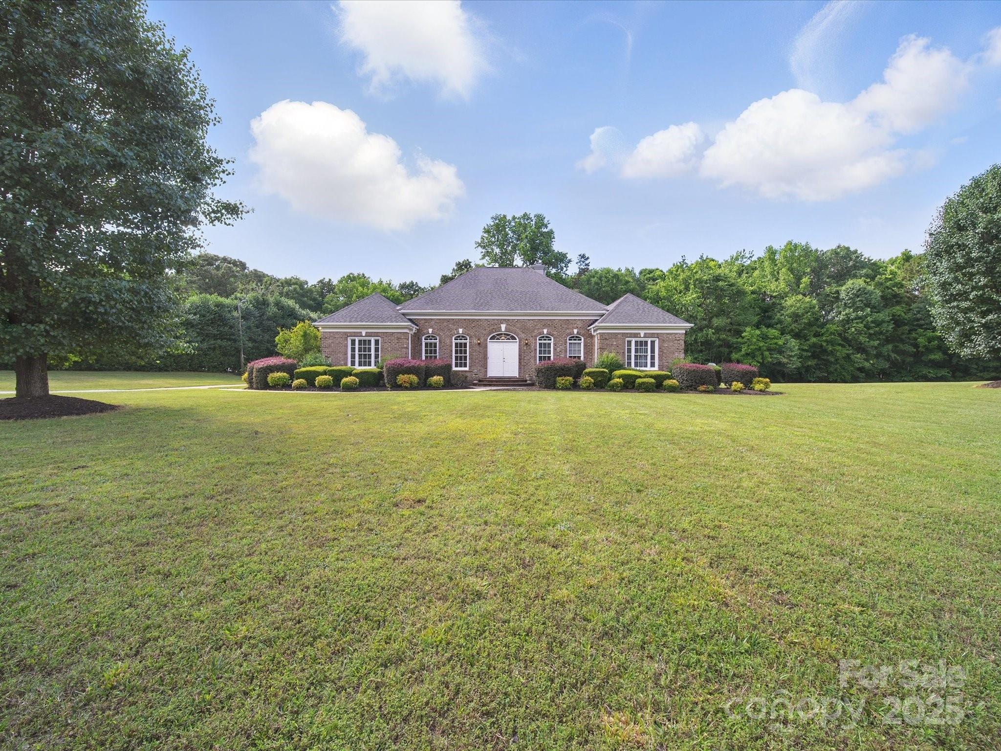
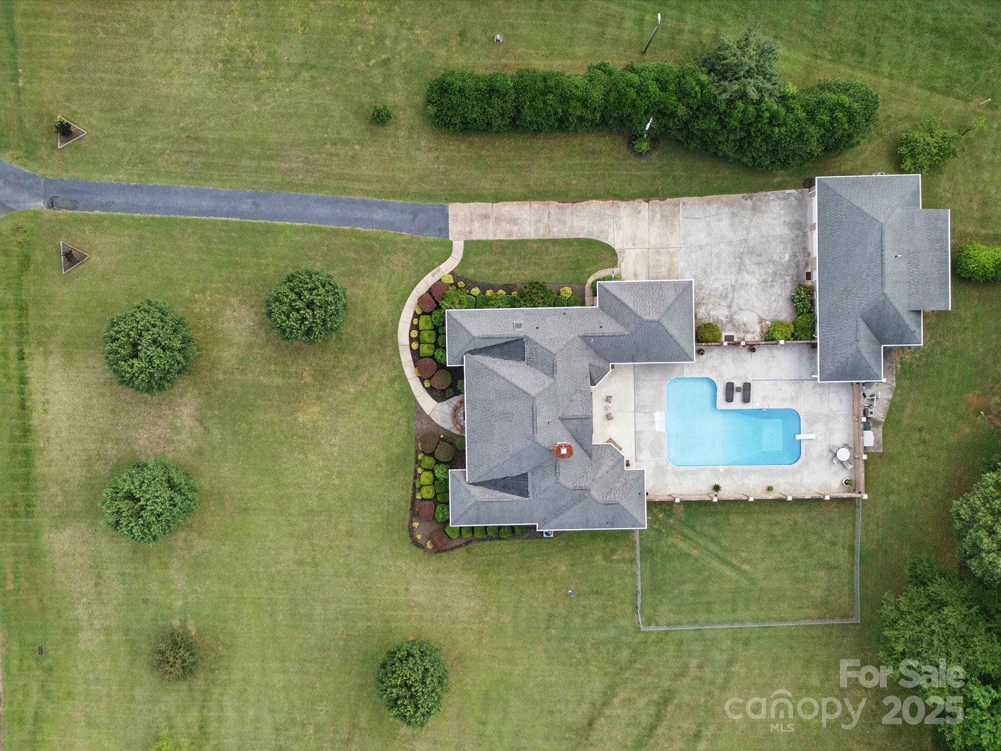
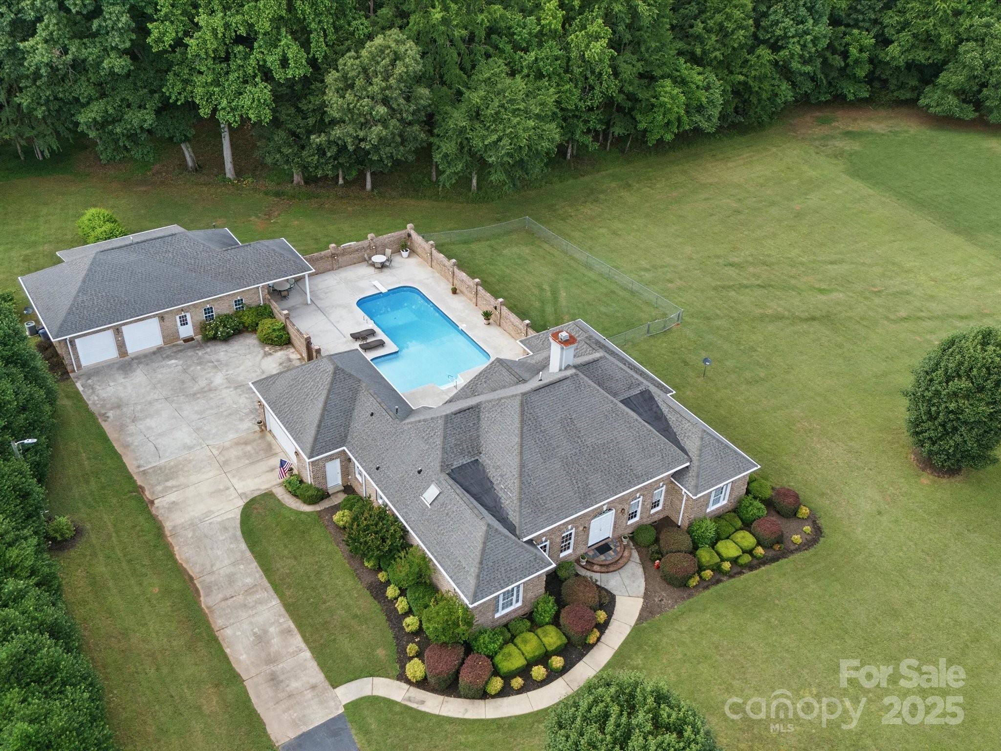
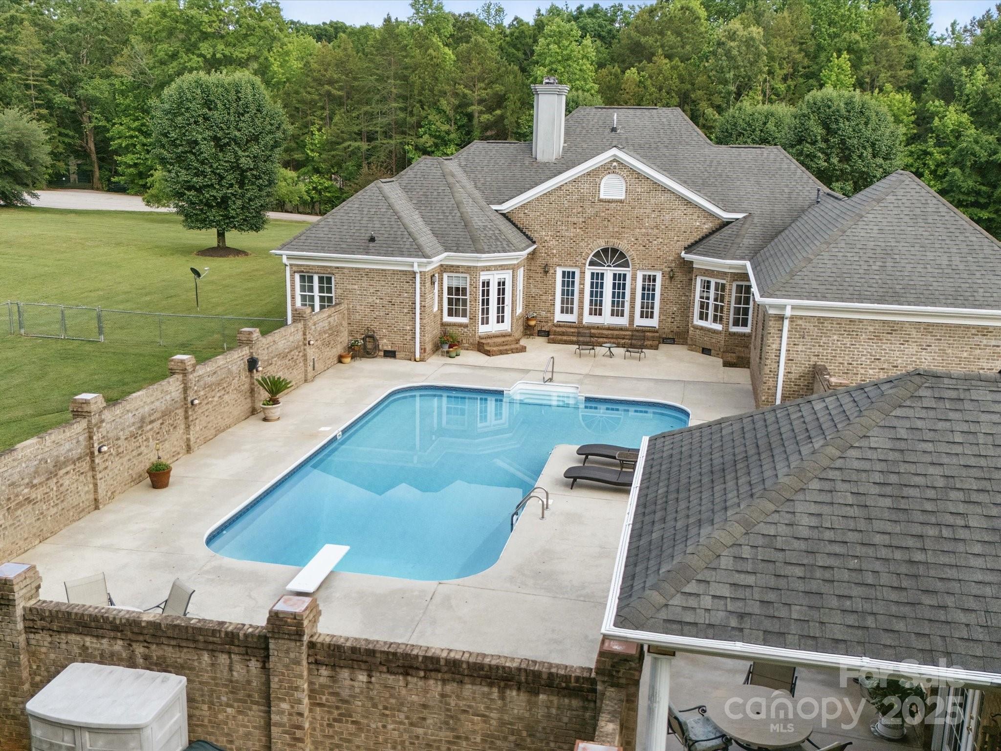
Sprawling Custom Built Ranch on 5 Private Acres with Pool & Detached Garage with kitchen and bath!
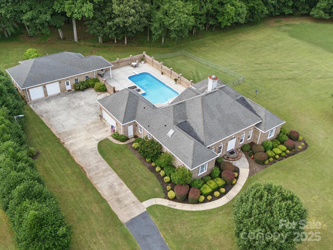
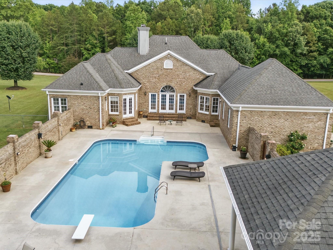
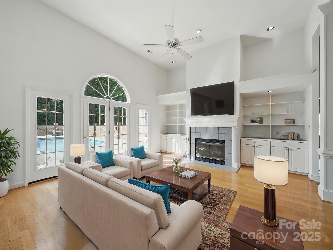
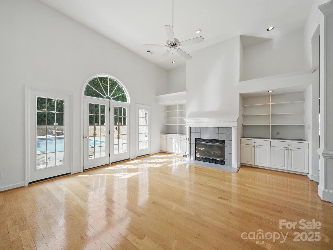
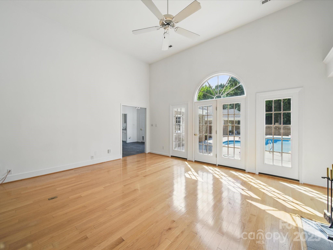
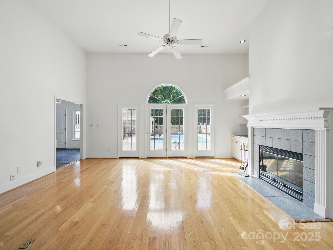
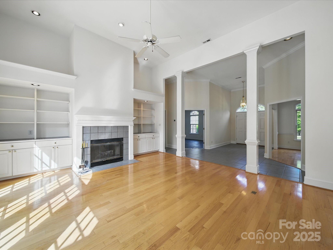
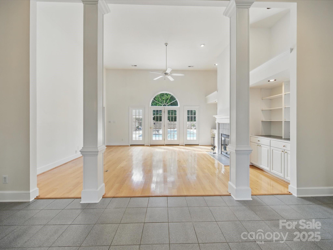
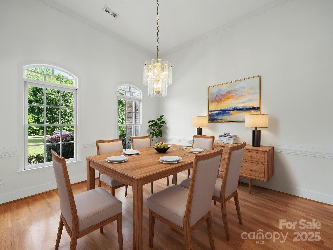
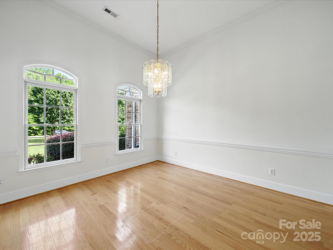
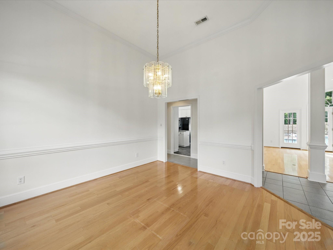
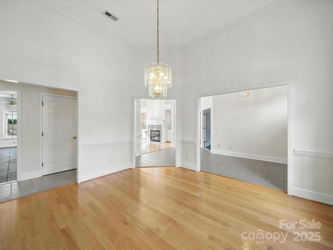
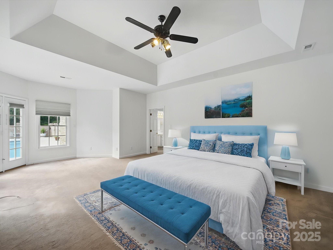
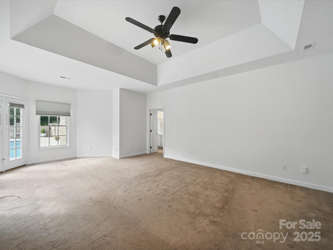
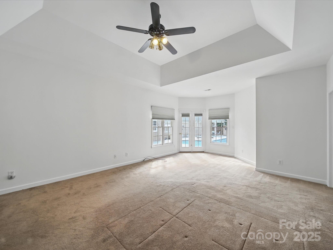
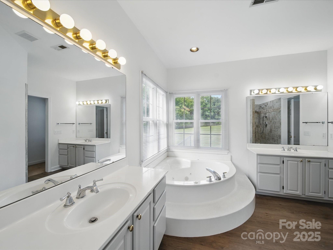
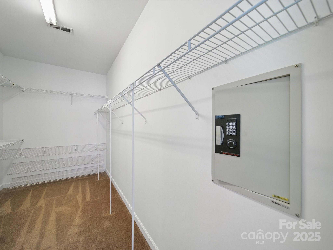
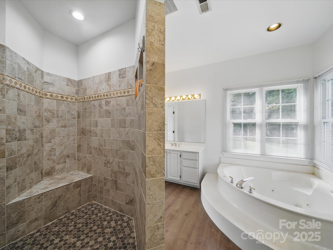
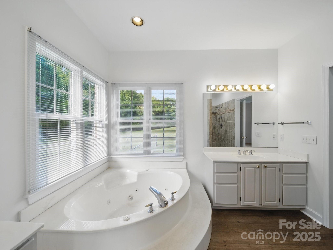
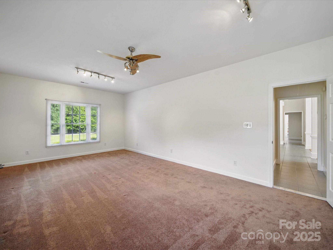
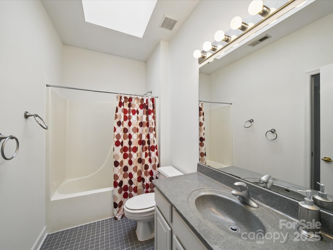
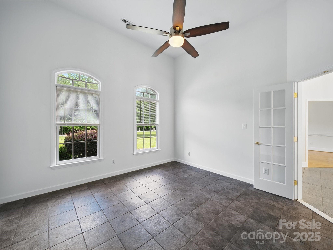
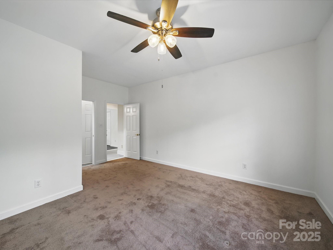
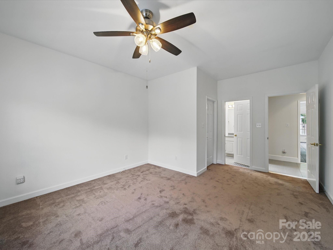
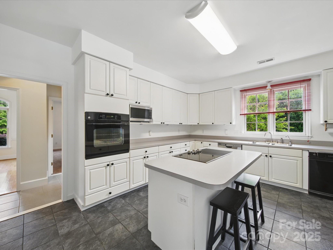
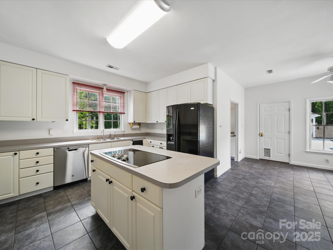
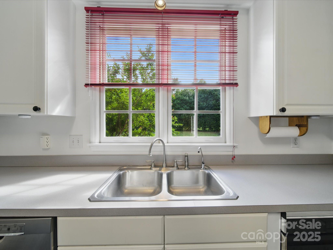
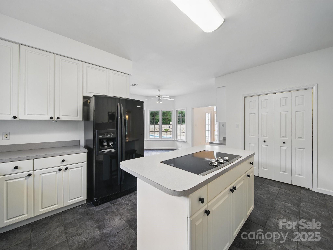
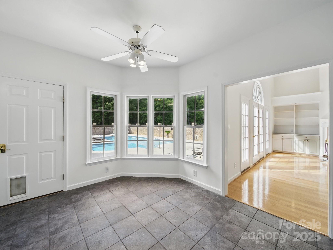
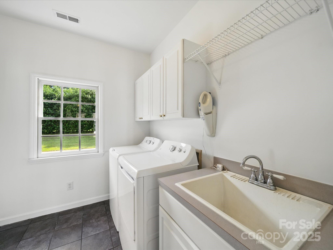
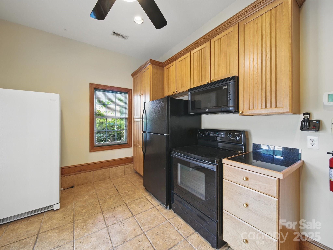
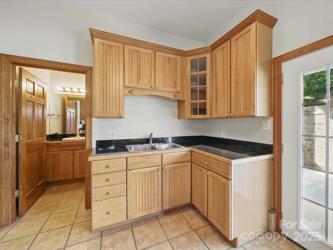
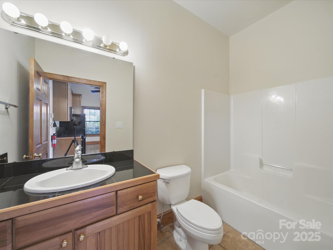
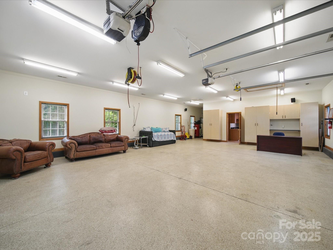
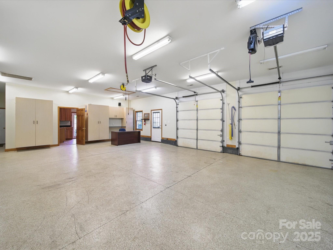
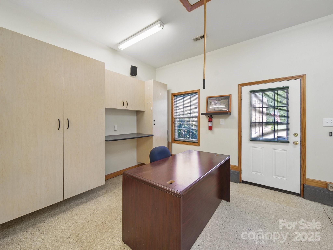
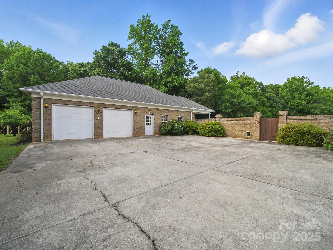
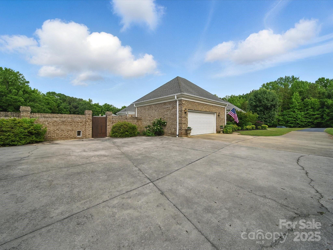
This unique home offers space, privacy, and endless potential. Set on 5 flat, partially cleared acres, the home features 3 bedrooms including a luxurious primary suite, 3 bathrooms (3rd bath is in detached garage), a dedicated office, a vaulted-ceiling great room with built-ins, and a large kitchen; a perfect layout for everyday living and entertaining. The entire home, including the detached garage with kitchen and bath (HVAC), was freshly painted inside and out.
Enjoy your own private oasis: a massive in-ground pool surrounded by open patio, and a covered porch. Direct access to kitchen and bath make this the perfect arrangement for hosting parties.
The home could benefit from cosmetic updates, but with solid construction and rare amenities, it’s priced to sell. Bring your vision and create your dream estate, hobby farm, or peaceful retreat—all just a short drive from town.

1340 Canter Lane

Message successfully sent.

What would you like to know?

What is 3 + 4 ?

I agree to receive email communication and understand I can unsubscribe at any time.

I agree to be contacted by Prestino Advantage via call, email, and text for real estate services. To opt out, you can reply 'stop' at any time or reply 'help' for assistance. You can also click the unsubscribe link in the emails. Message and data rates may apply. Message frequency may vary. Privacy Policy

Related Properties

Price reduced
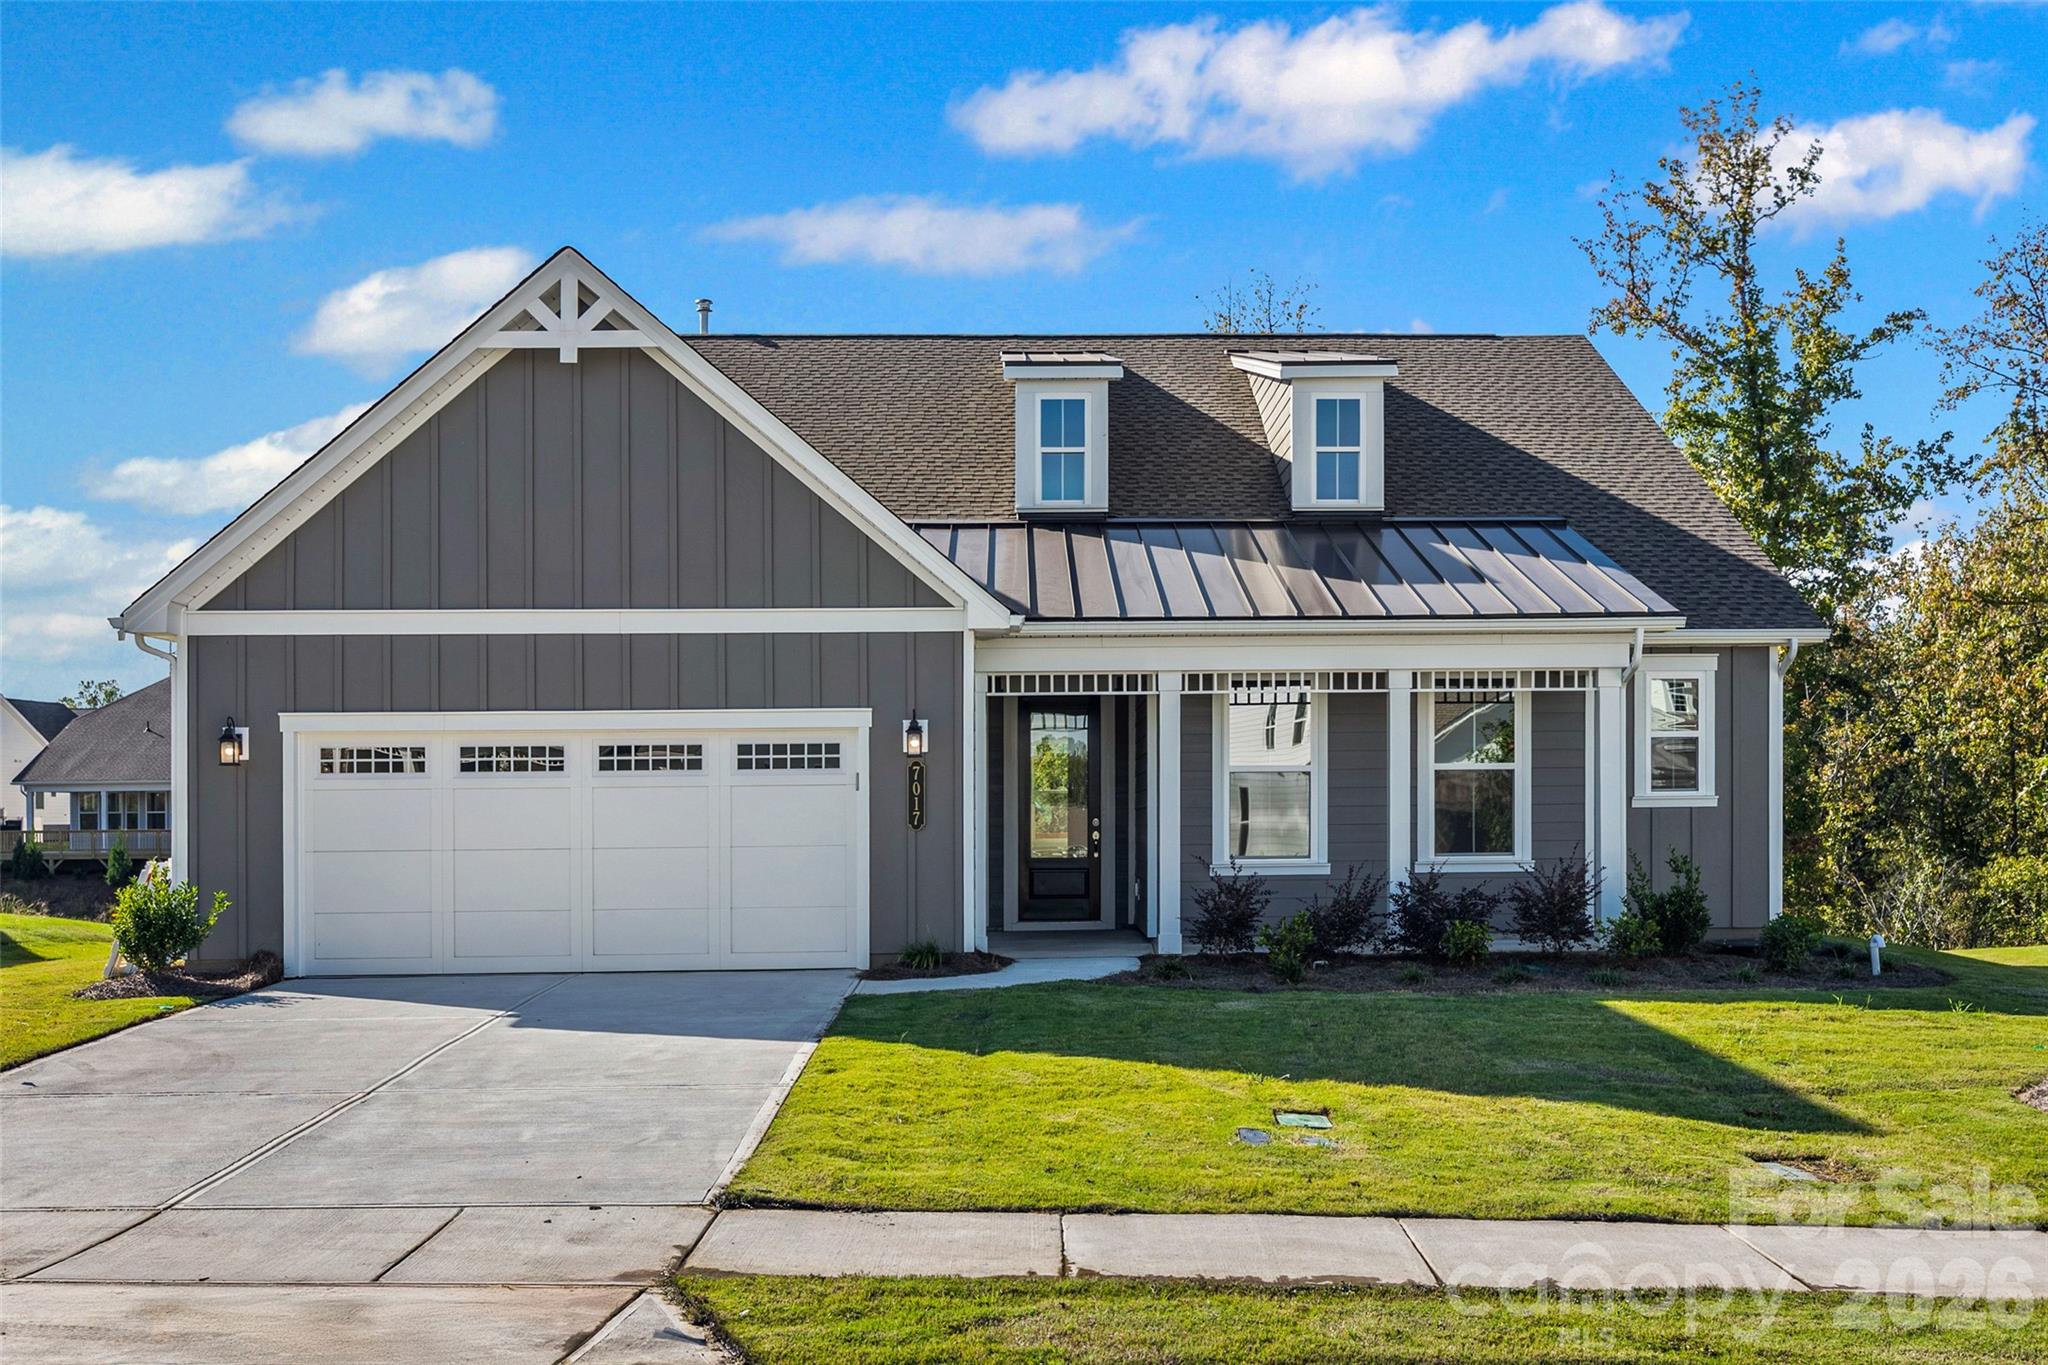
Move-In Ready New Construction!! In The Gentry at Handsmill on Lake Wylie's 55+ Community !! The Hickory Plan offers 3 spacious bedrooms, 2 1/2 baths, a private study, and a 2-car garage with a 4ft extension. —all thoughtfully designed for modern living. The Gourmet kitchen includes 42 inch cabinets, under cabinet lighting, wall oven, and two pantries. Couffered ceilings , gas fireplace and beautiful sunroom.   Residents of The Gentry at Handsmill enjoy a vibrant active adult lifestyle along with exceptional resort-style amenities, including a beautiful clubhouse, pool, fitness center, private RV and boat storage, wet slips, and a boat ramp, The marina and dry storage leases available first come first serve. This move-in-ready home blends luxury, convenience, and lifestyle—everything you need to begin your next best chapter
Landscaping is included in HOA fee
#4365170

York

7017 Treetop Court

3 Beds

2 Baths

2,232 Sq.Ft.

$599,990

MLS#: 4365170
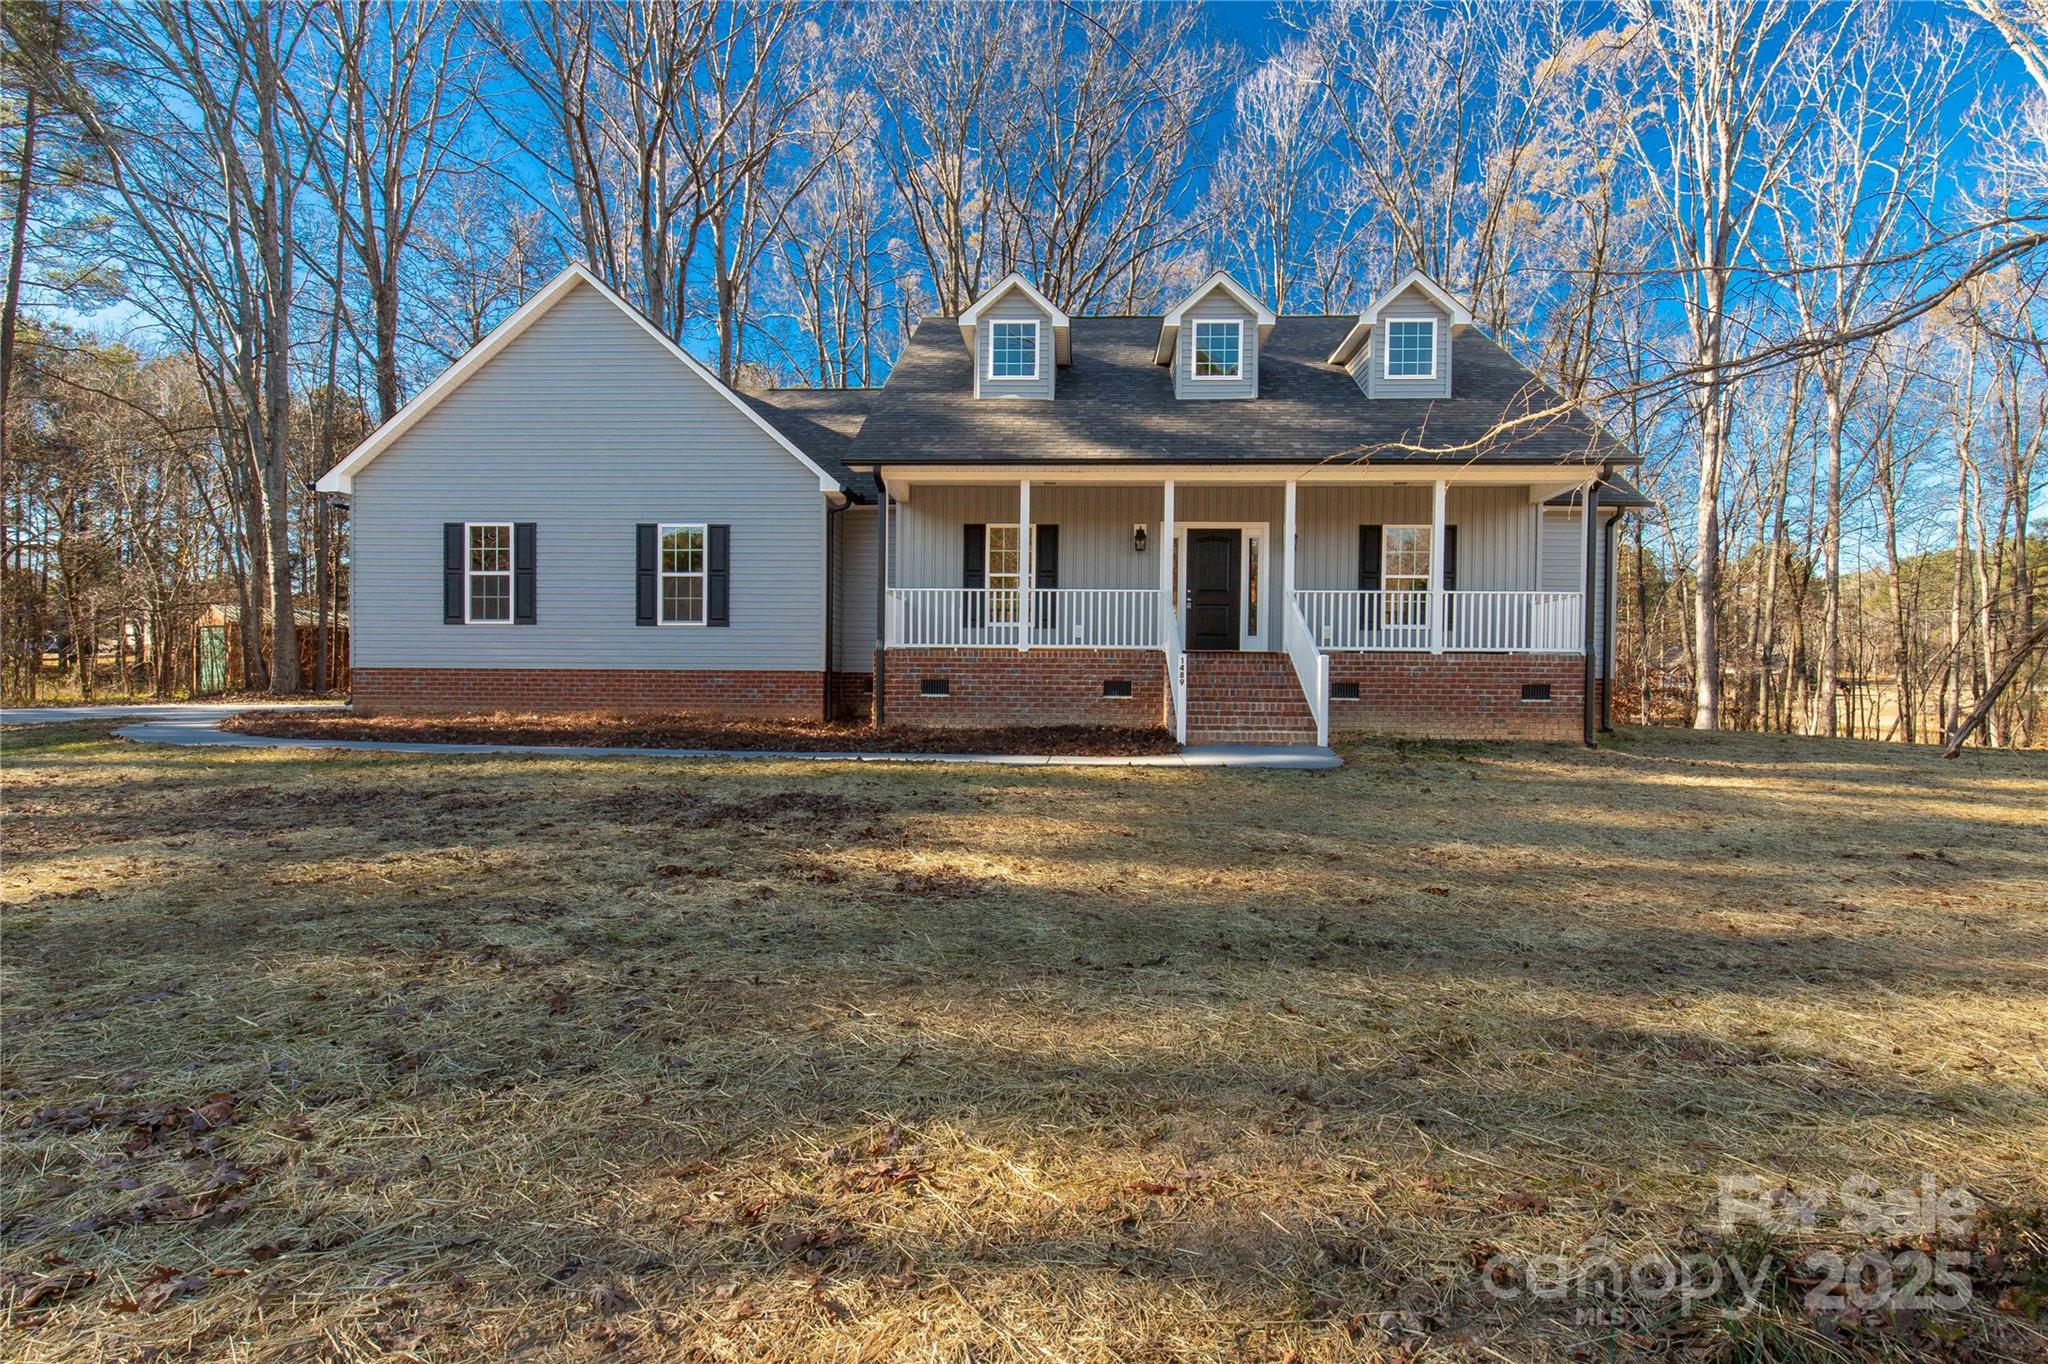
Some homes give you walls and a roof—this one gives you room to breathe. Set along Paraham Rd S within Campbells Crossing, this brand-new home offers space, privacy, and direct access to a shared 7-acre pond—an increasingly rare combination in today’s market. Inside, 2,412 square feet of thoughtfully designed, single-level living welcomes you with an open layout made for both connection and comfort. The large living room flows seamlessly into the kitchen, breakfast area, and sunroom, filling the home with natural light and creating an ideal space for hosting or unwinding at the end of the day. The kitchen anchors the home with granite countertops and stainless steel appliances, complemented by durable, stylish LVP flooring throughout. A separate dining room provides the perfect setting for holidays and meaningful gatherings, while the spacious main-level laundry room adds everyday practicality. All three bedrooms and two bathrooms are located on one level, offering ease of living now and long into the future. Step outside to the back deck, where open views and pond access create a natural extension of the living space. Campbells Crossing also features riding trails, adding to the peaceful, land-focused lifestyle this setting provides. Located in the highly rated Clover School District, this home blends new construction quality with privacy, space, and a connection to the outdoors. This isn’t just a new home—it’s an invitation to slow down and live well.
#4331113

York

1489 Paraham Road S

3 Beds

2 Baths

2,412 Sq.Ft.

$649,900

MLS#: 4331113
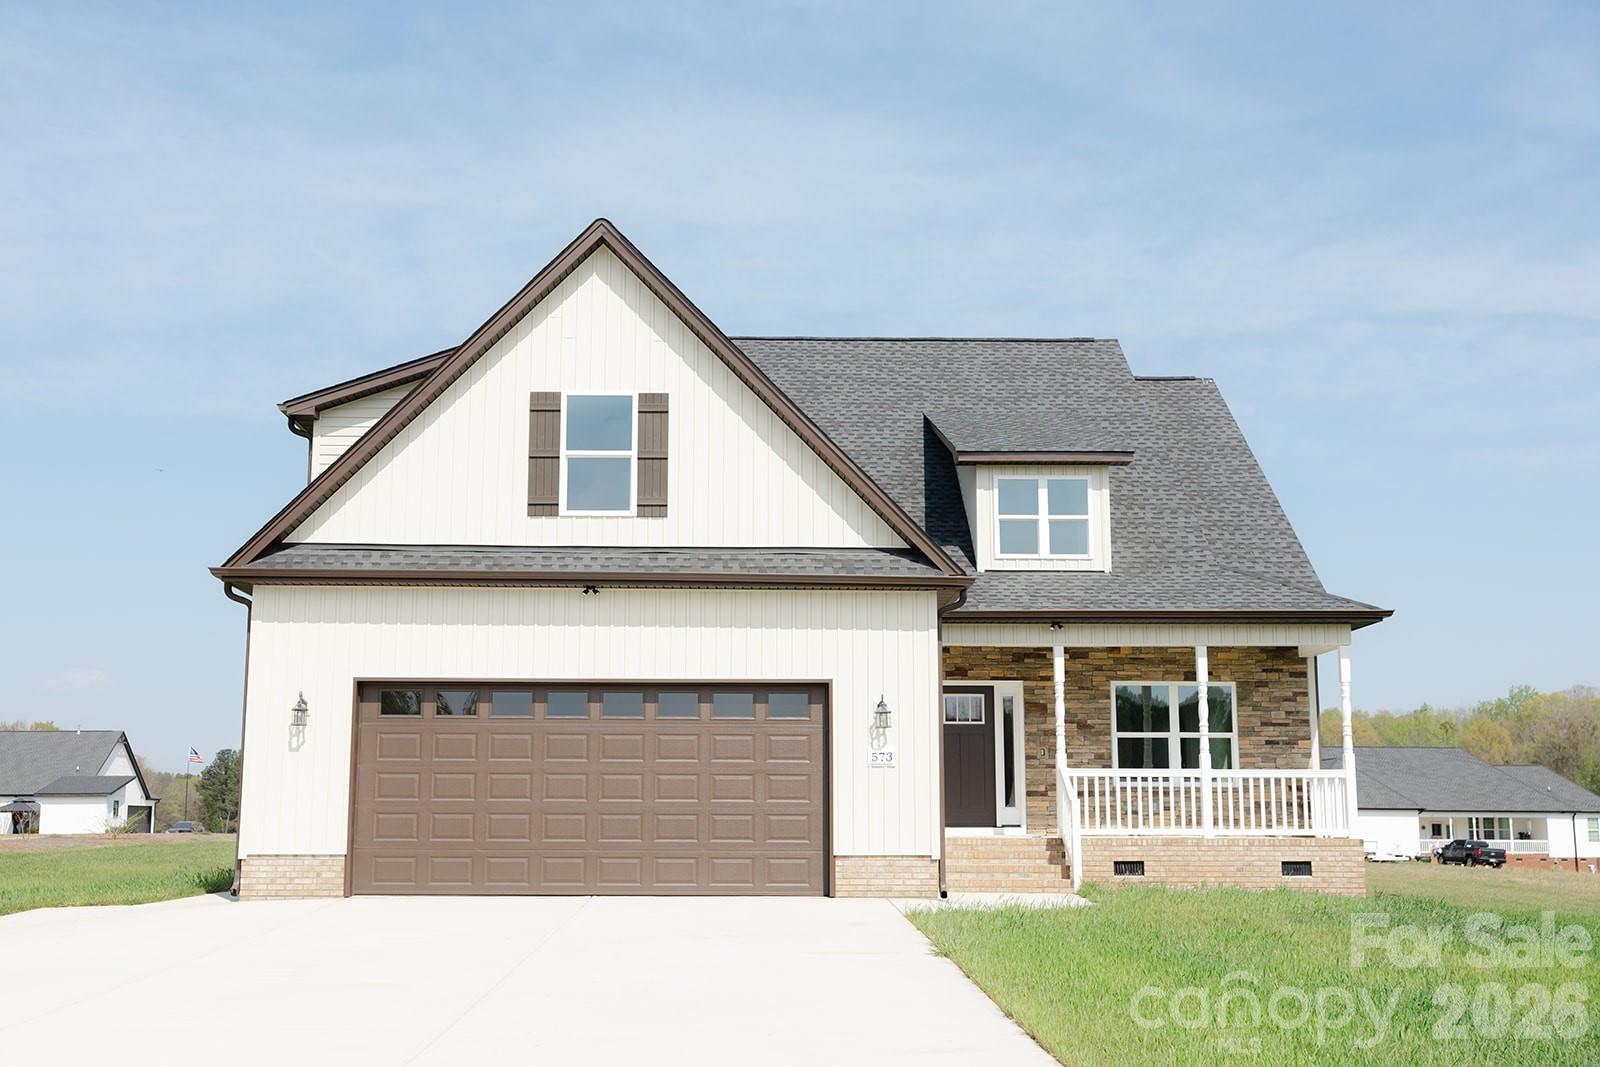
New construction home on one acre lot in a newer subdivision. All lots in subdivision are minimum 1 acre. This plan has 4 bedrooms 3.5 baths. Open floor plan. There are two primary bedrooms/bathrooms on the main floor. Primary bathroom has a free standing soaker tub and separate walk in shower. Second primary bedroom has a walk in shower. Kitchen includes an island with seating space and is open to the dining room and great room. Great room has a stone gas log fireplace and door to a large covered rear porch. Large laundry room and a drop zone at garage entrance. Second floor has two bedrooms and a large bonus room. It also features a sitting area, large bathroom and lots of storage. House complete. Listing agent is builder and related to owner.
#4397039

York

573 Hopes Corner Drive

4 Beds

3 Baths

2,905 Sq.Ft.

$749,900

MLS#: 4397039
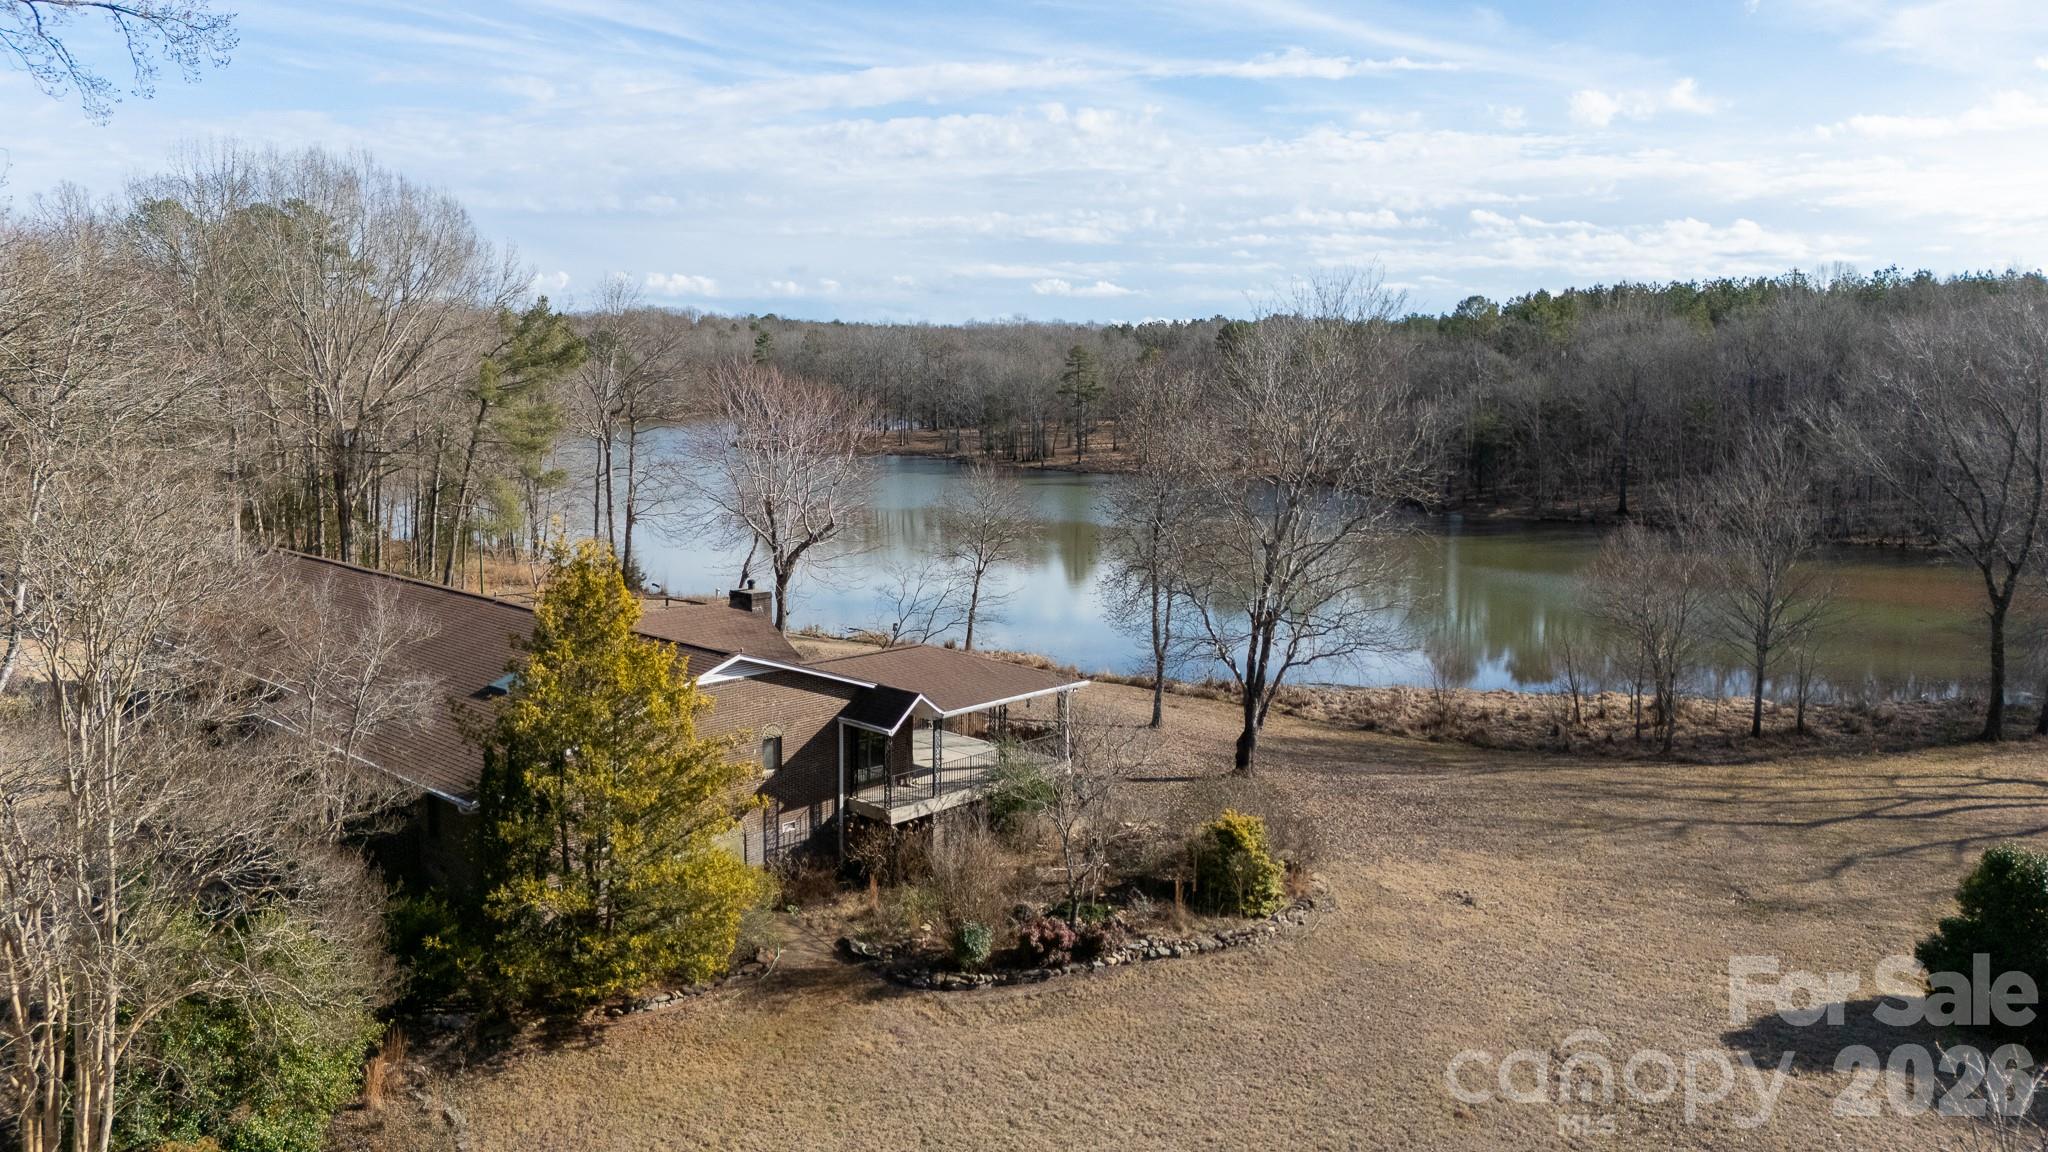
Escape to your own peaceful corner of York with this unique vintage brick ranch, tucked away at the end of a private road on over 6 sprawling acres. Spread across two parcels in the Creekwood subdivision, this property offers a rare opportunity to own a home with a stunning pond view and incredible natural potential. The character of this home is undeniable. You will love the expansive living room featuring a floor-to-ceiling stone fireplace with a wood-burning stove, perfect for cozy winter nights. The kitchen comes equipped with updated appliances and opens into a large breakfast area where you can enjoy the water views over your morning coffee, while a formal dining room provides the perfect space for holiday gatherings. The primary suite offers an impressive three closets for ample storage. Whether you are relaxing on the back patio or exploring the wooded acreage, this is the perfect project for someone looking to create a one-of-a-kind lakeside lifestyle.
#4350512

York

2025 Creekwood Drive

3 Beds

3 Baths

3,054 Sq.Ft.

$749,900

MLS#: 4350512
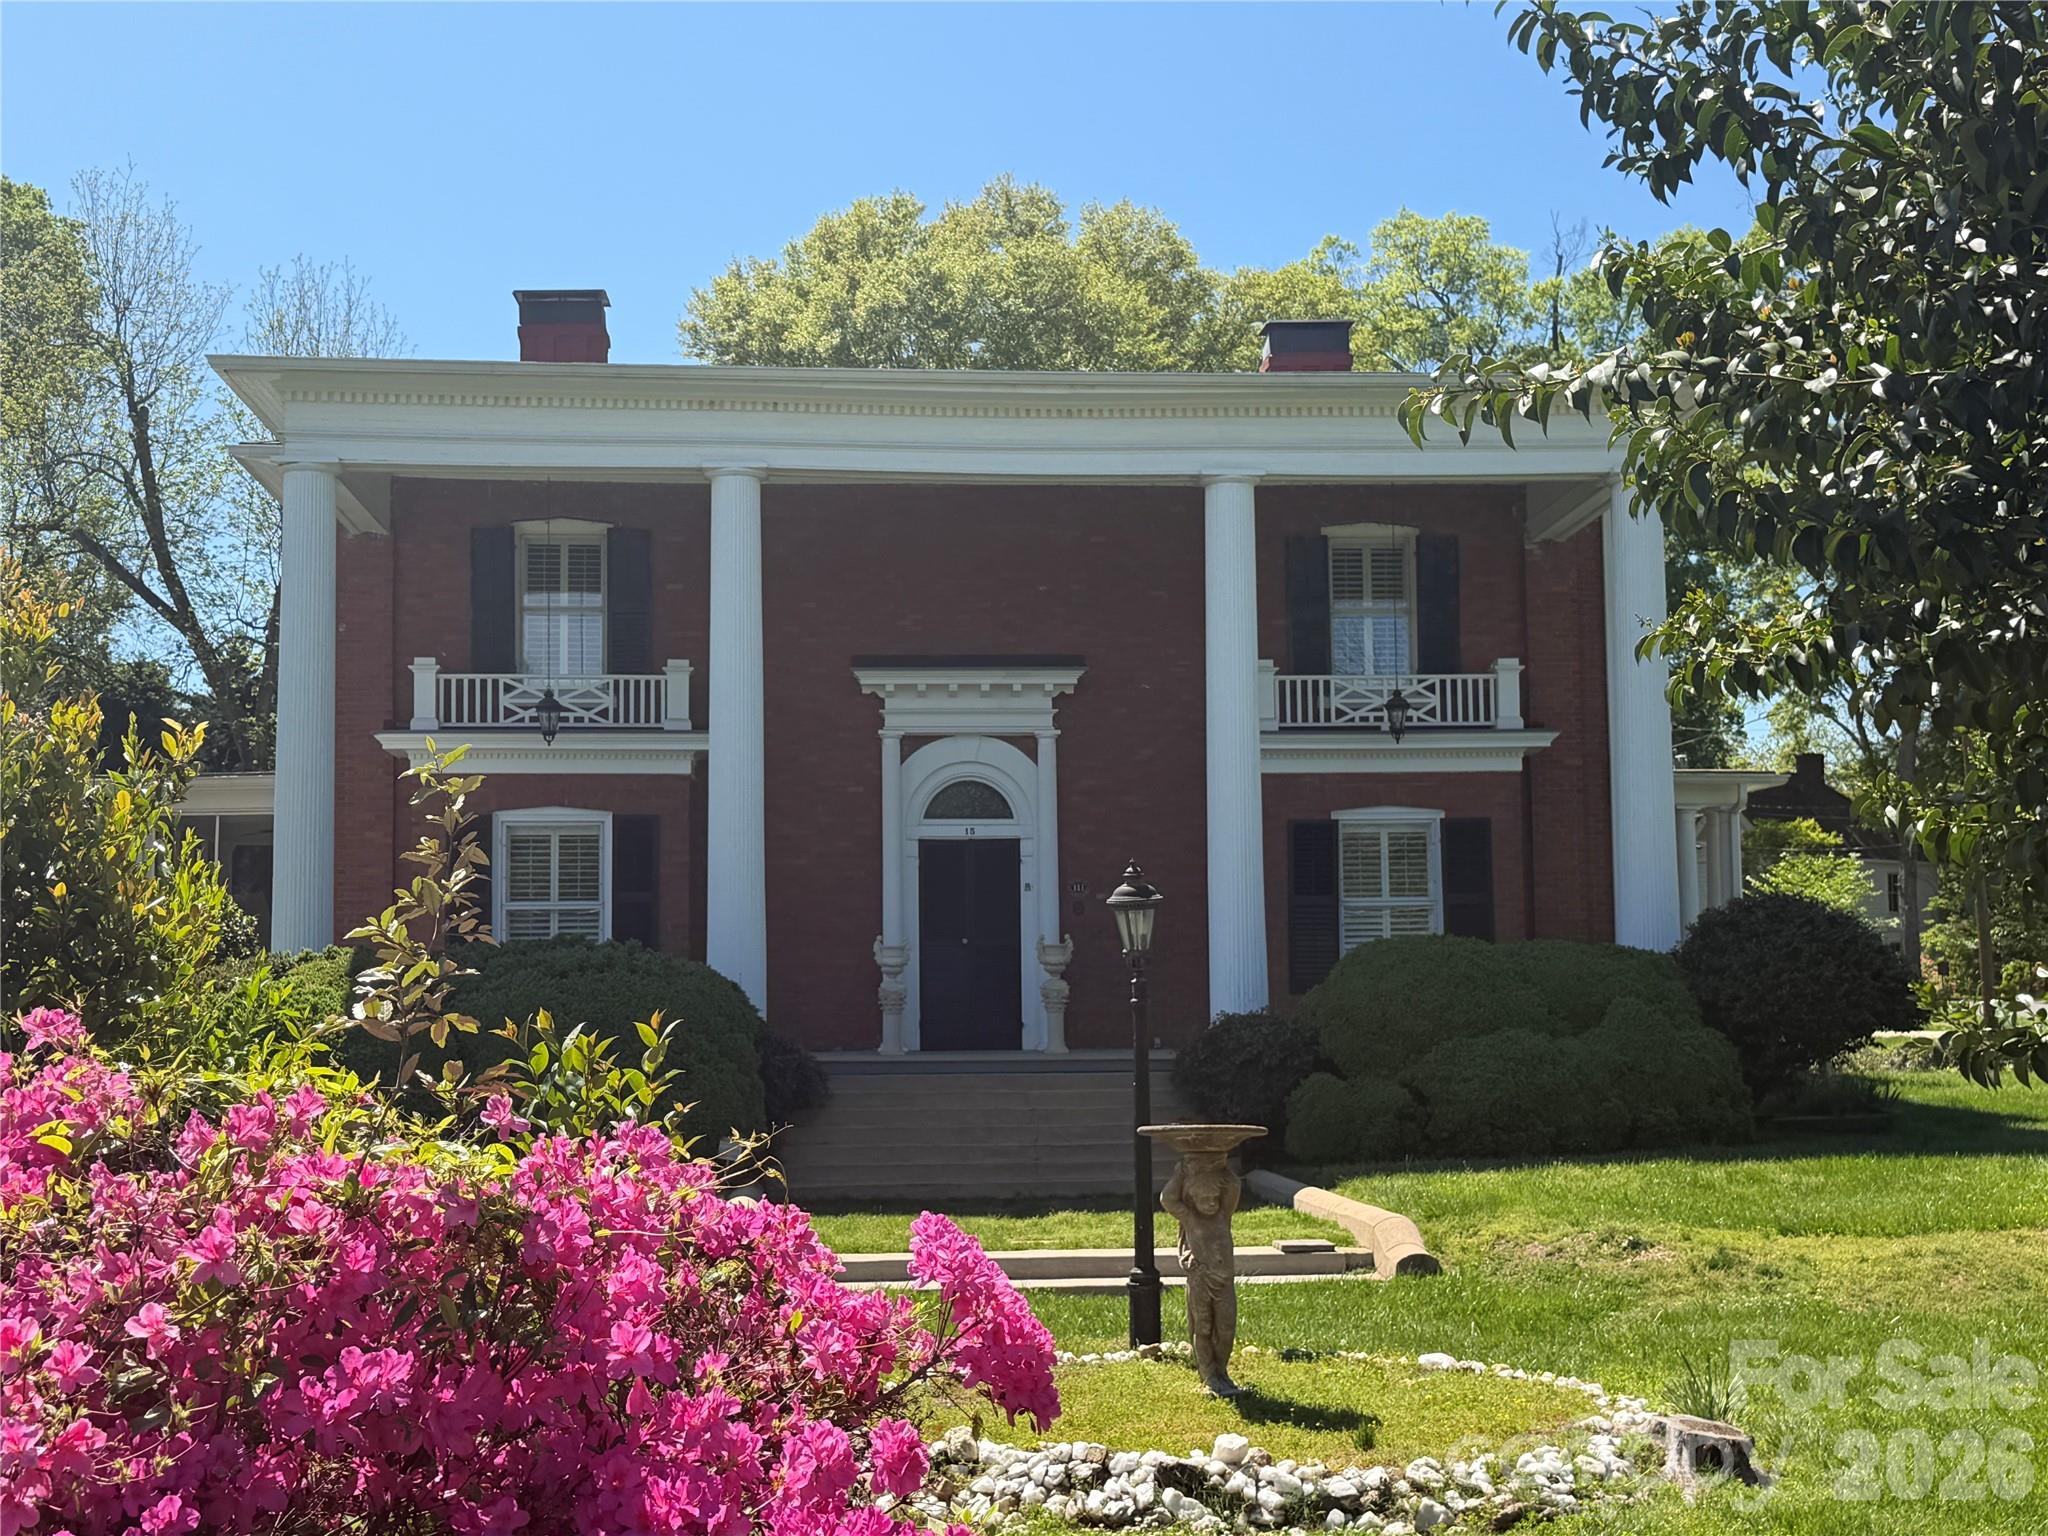
Springtime in the Charleston of the Upstate!  Southern Greek Revival Home is a site to behold and a rare opportunity to call home & to live in Historic York, SC.  Built in 1904 and in immaculate condition with all the modern comforts of the 21 century but preserving all the timeless charm of a true southern home.  The home includes a 25 ft grand foyer, 12 ceilings, Formal living, dining, and a custom kitchen with granite counter tops, gas Jenn-air range, side by side refrigerator, plus more than ample cabinet space! Other notable features include a screened porch, butler pantry, multiple fireplaces , 5th bedroom or office. Multiple entertaining and living areas, adequate closet and storage and a large spacious yard to roam and play (plenty of room for a custom garage or detached home office!  This home is close to the downtown shops, restaurants, gym and other entertainment.
#4336422

York

15 Kings Mountain Street

5 Beds

2 Baths

4,230 Sq.Ft.

$675,000

MLS#: 4336422
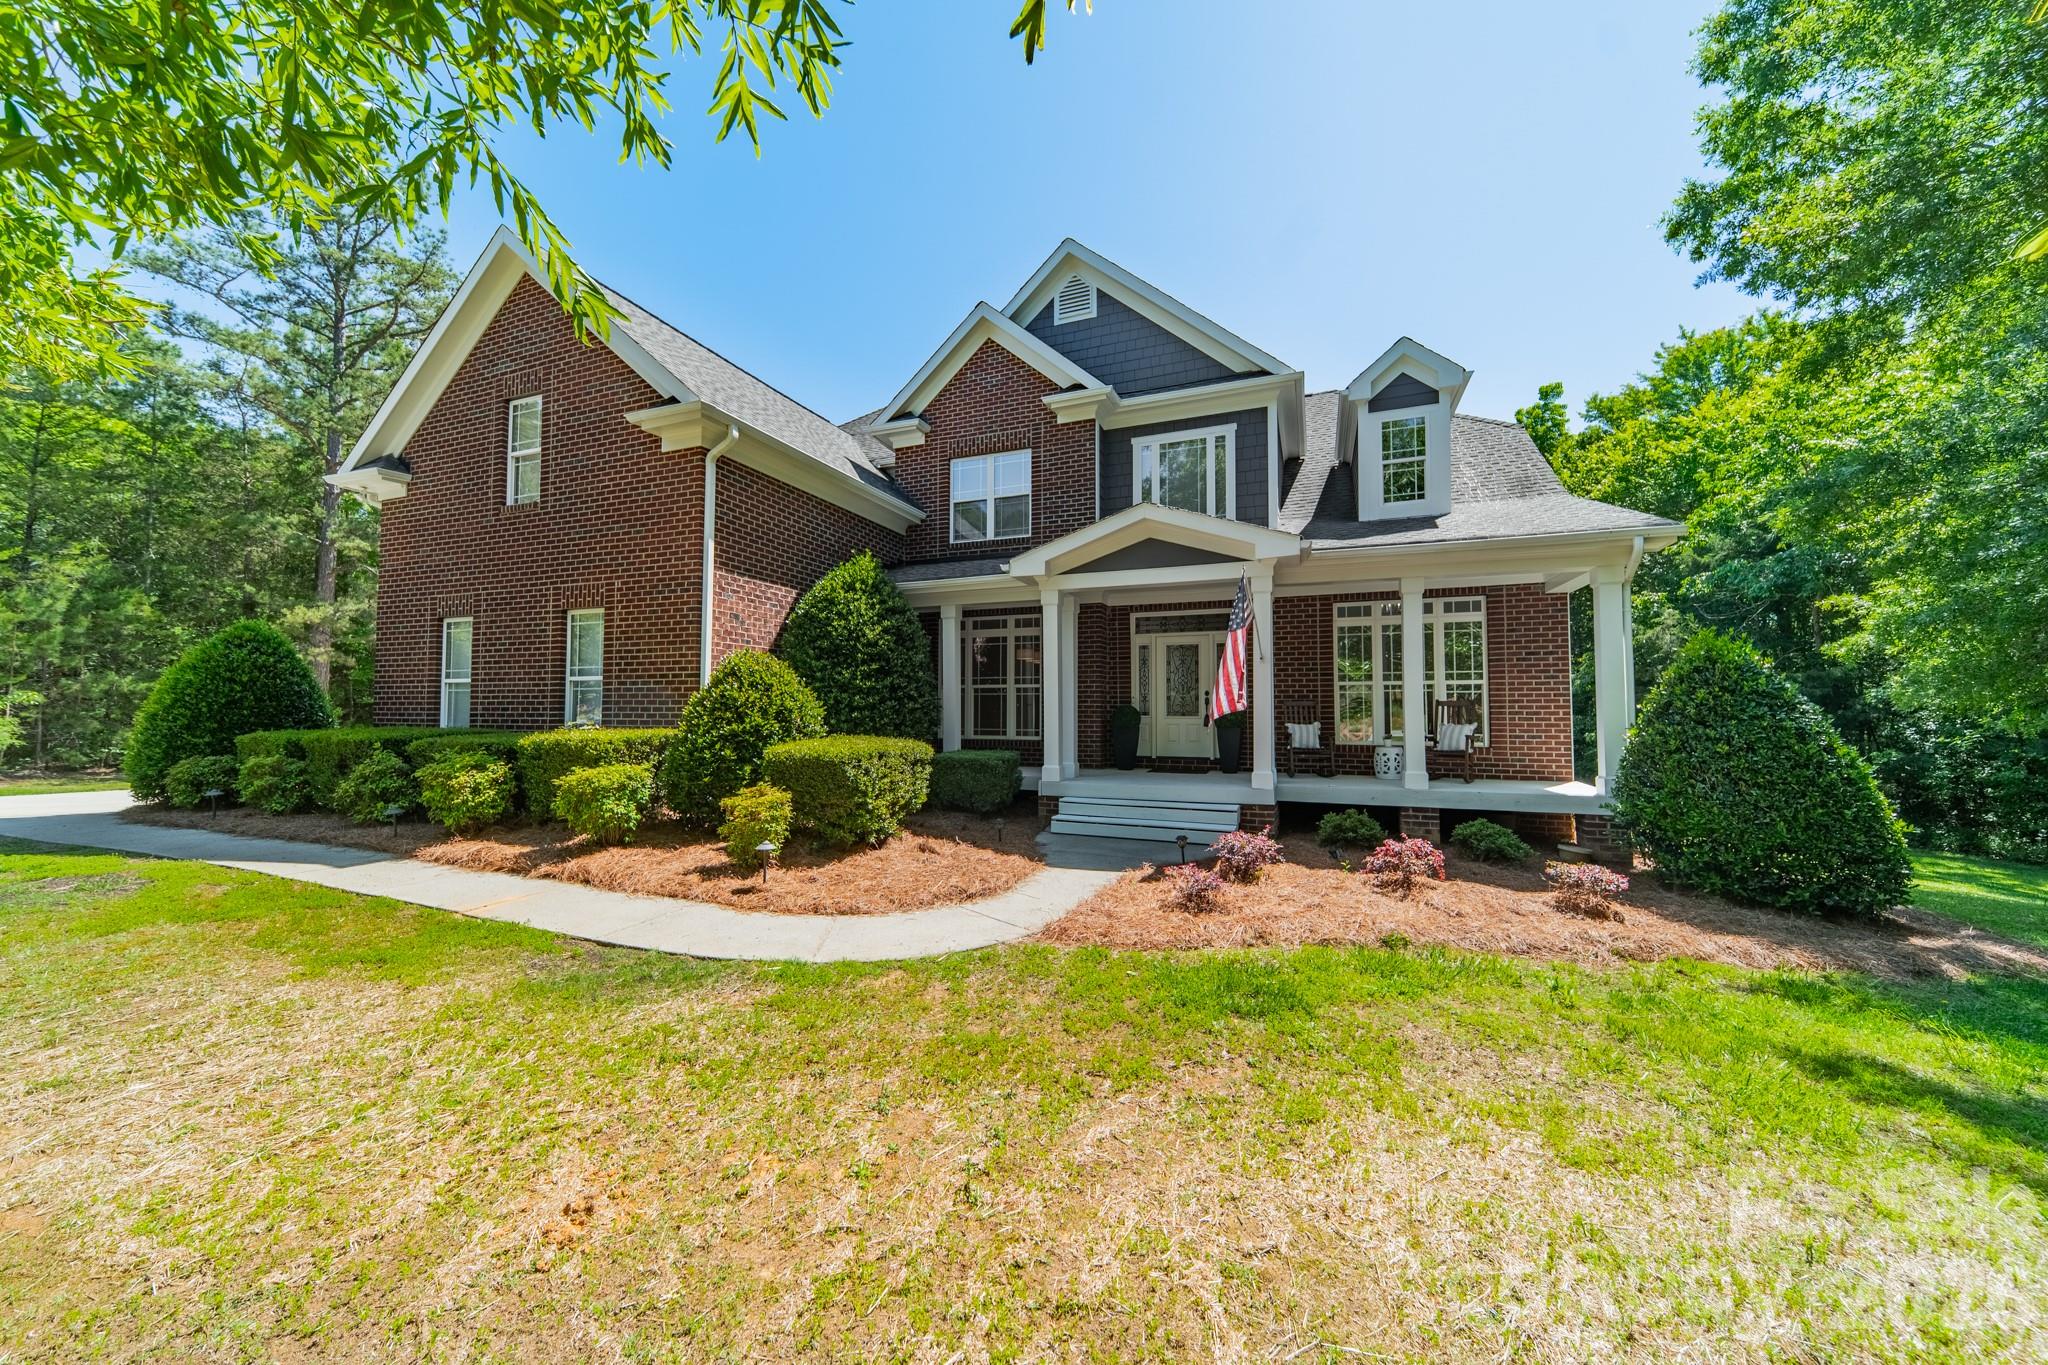
Tucked away on a quiet cul-de-sac, this beautifully updated home offers the perfect blend of comfort, style, and serenity. Enjoy a private backyard oasis with peaceful pond views, ideal for relaxing mornings or evening gatherings. Inside, you’ll find fresh paint throughout, new LVP flooring, plush new carpet, heated kitchen and primary bath floors, and updated light fixtures that create a bright, modern feel. The kitchen shines with brand-new appliances and new countertops, creating a fresh, functional space perfect for both everyday living and entertaining. Thoughtfully refreshed and move-in ready, this home offers a seamless transition for its next owner. Whether you're enjoying the tranquil outdoor setting or the stylish interior upgrades, this property delivers a true sense of retreat while still being conveniently located near everyday amenities.
#4367522

York

188 Carolina Crossing Drive

4 Beds

3 Baths

3,339 Sq.Ft.

$759,900

MLS#: 4367522
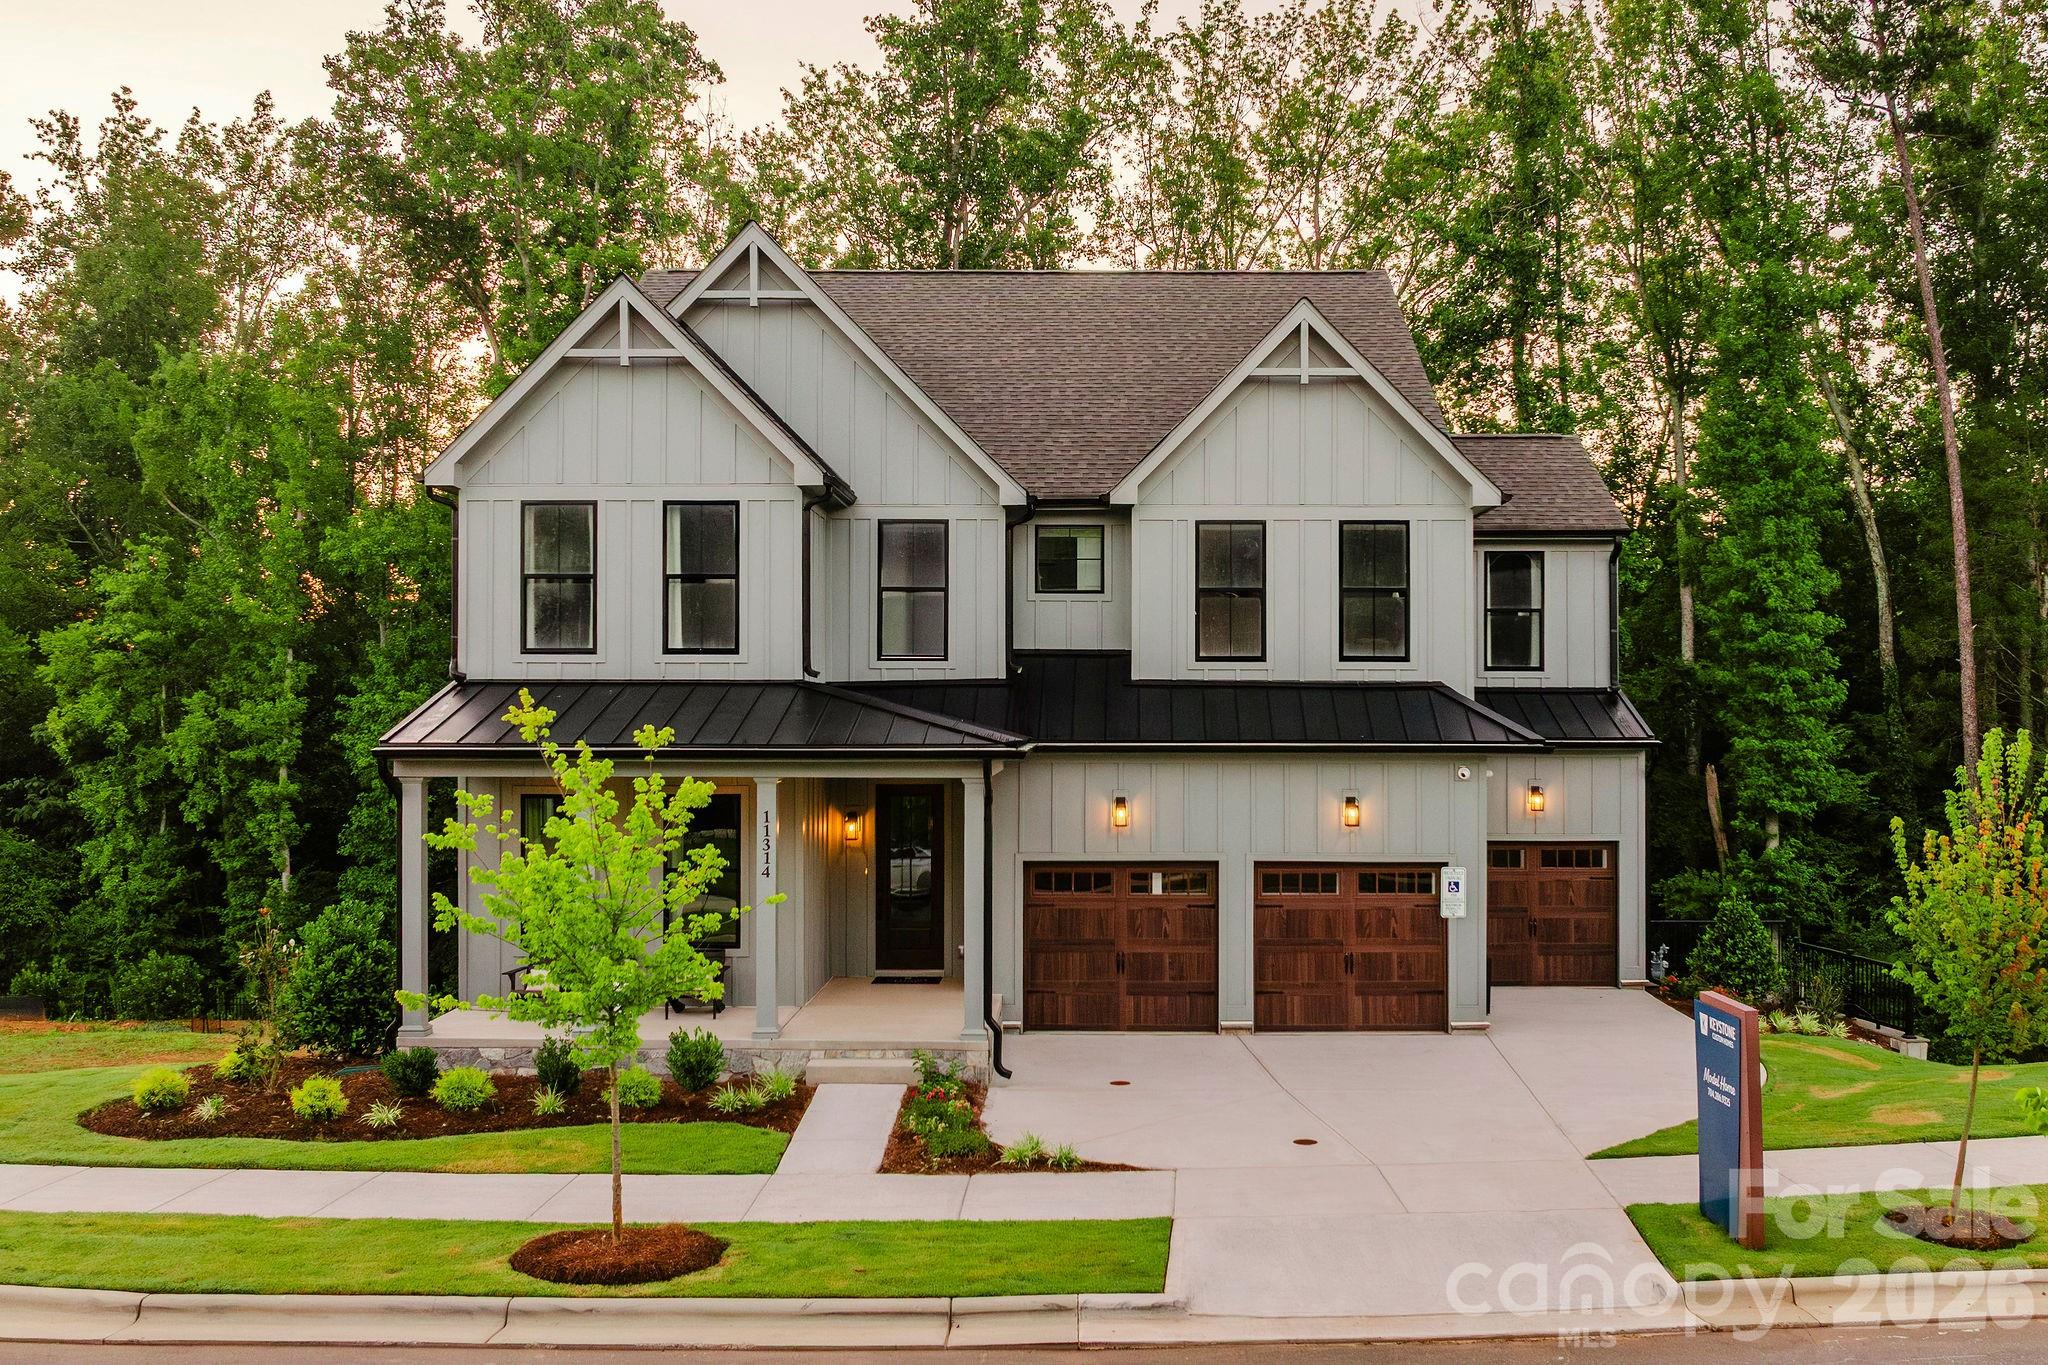
Welcome to The Gables at Handsmill Inland, where you can enjoy the beauty of Lake Wylie without the upkeep of a waterfront property. Choose from 3 water-view and 5 off-water homesites, each designed with a walkout basement for added space and flexibility. Select homesites are tucked at the end of a row or on a cul-de-sac, providing an extra sense of privacy. Take in breathtaking sunsets over the lake and enjoy easy access to all the perks of lakeside living.

The Covington is one of our most popular floorplans due to its beautiful open layout and spacious rooms. The front entry guides you into the heart of the home, passing a Study, Powder Room, and formal Dining Room. The Kitchen, Breakfast Area, and Family Room offer lots of space to live and entertain. The Kitchen boasts an eat-in island and large walk-in pantry. Upstairs, the luxurious Owner's Suite has a private bath and dual walk-in closets. 3 additional bedrooms with walk-in closets and another full bath complete the second floor. A 2-car Garage is included with the home. 

See also: 4296993 & 4297000
#4297009

York

Lot 2 Pinnacle Way Covington

4 Beds

2 Baths

3,405 Sq.Ft.

$734,408

MLS#: 4297009
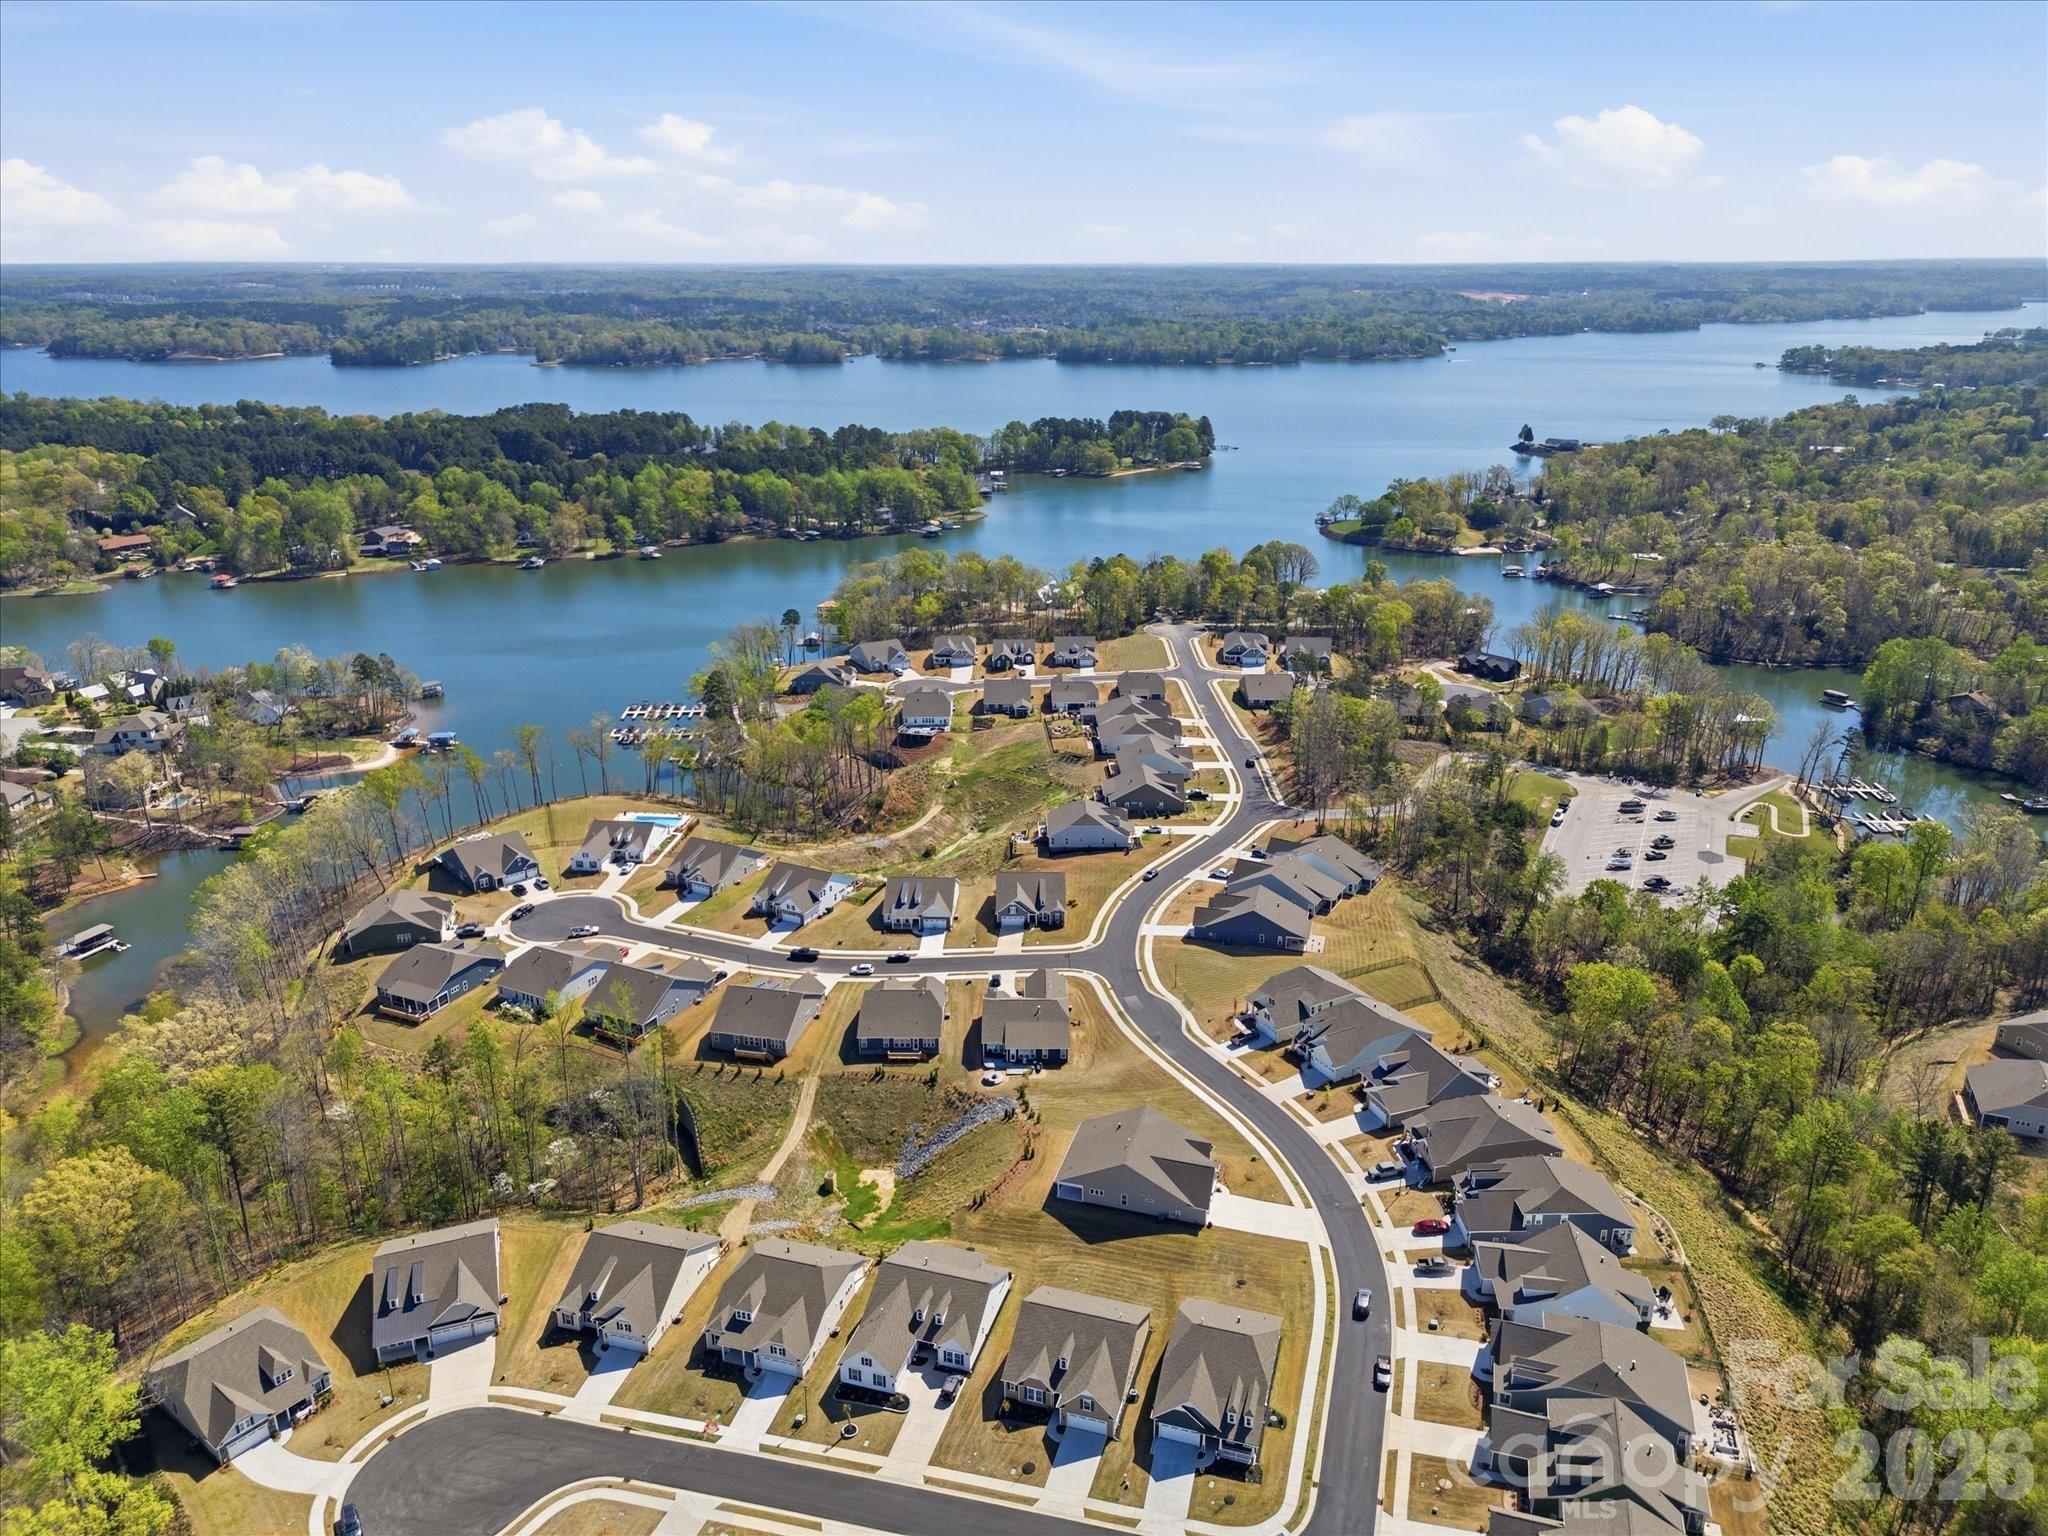
Major Price Improvement — Now Priced Below Market Value in Handsmill on Lake Wylie! Welcome to 7004 Treetop Court, located in the sought-after lakefront community of Handsmill on Lake Wylie. Built in 2023 and positioned on a desirable corner lot, this 3 bedroom, 2.5 bath home offers lake views, modern finishes, and a spacious open floor plan designed for both everyday living and entertaining. The home has been recently painted throughout and features thoughtful upgrades, including a stone-accented fireplace, new kitchen backsplash, and updated bathroom mirrors with built-in lighting. Enjoy the comfort of a newer home, the appeal of lake views, and the lifestyle that comes with living near Lake Wylie. With its recent price reduction, modern upgrades, and highly desirable community setting, this home is positioned to attract attention quickly.
#4365788

York

7004 Treetop Court

3 Beds

2 Baths

2,216 Sq.Ft.

$699,900

MLS#: 4365788
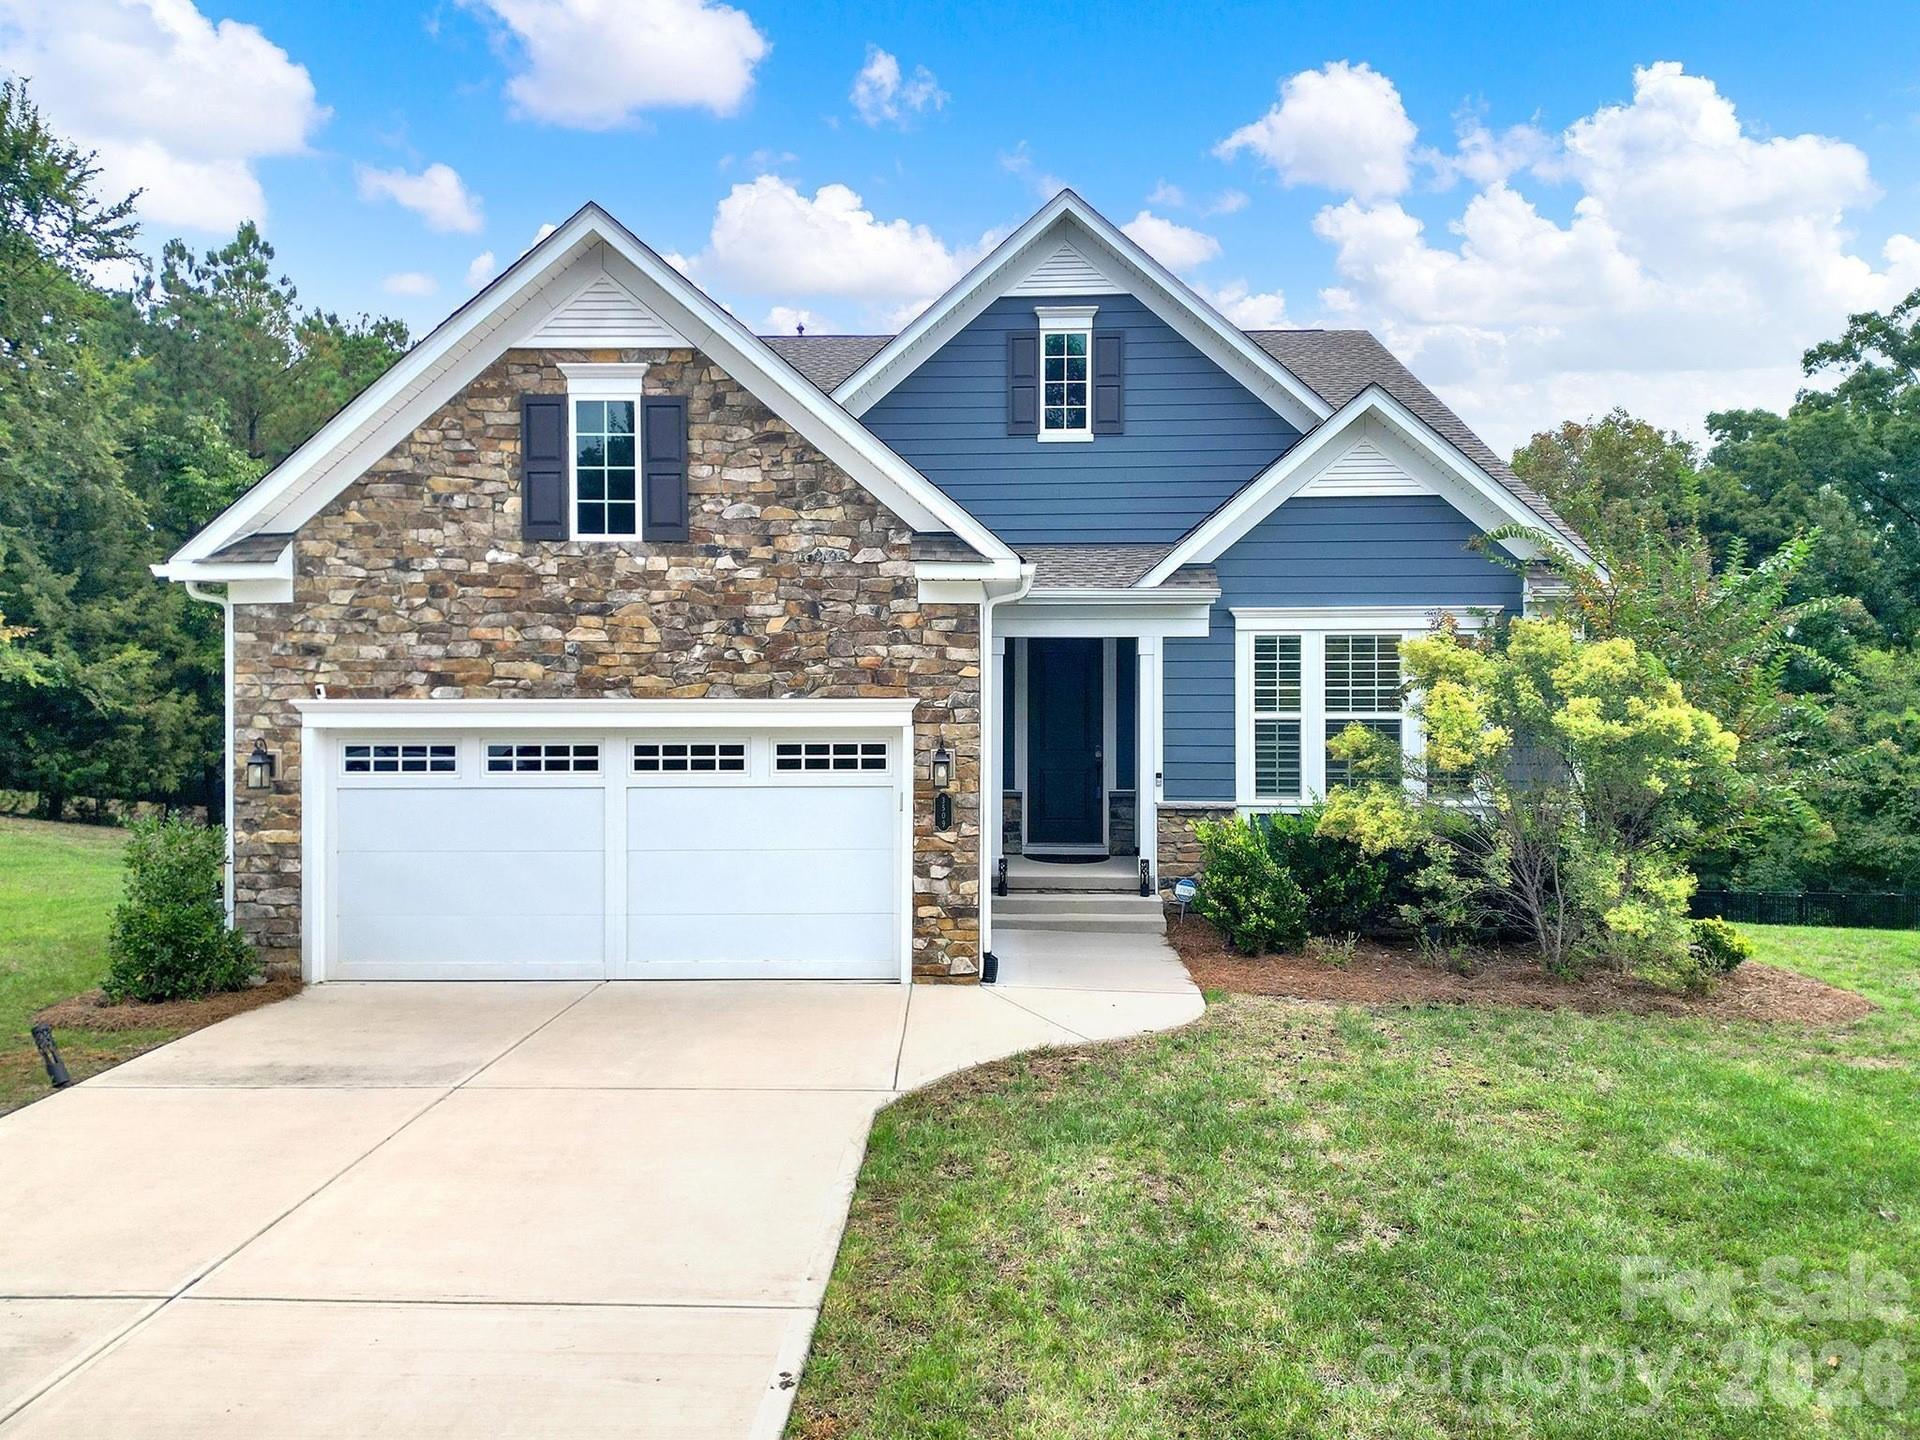
Motivated seller! This stunning 4-bedroom ranch with finished basement combines luxury, comfort, and versatility—perfect for multi-generational living. Situated on a beautiful 0.69-acre wooded lot, this home features an extended 2-car garage, covered lanai, and thoughtfully landscaped grounds with an 11-zone irrigation system. Enjoy lake views, clubhouse access, and exceptional efficiency with 20 solar panels and spray foam attic insulation. The open-concept main level offers 3 bedrooms centered around a gourmet kitchen with a quartz waterfall island, farmhouse sink, upgraded cabinetry, tile backsplash, GE Café stainless appliances (gas cooktop, designer hood, wall oven, microwave, dishwasher, and French door refrigerator), and quartz countertops. The Great Room features a 42" linear gas fireplace with a stacked-stone surround to the ceiling, 9-box coffered ceilings, and an open flow into the dining area, which extends to a covered lanai and spacious 8-ft deck—ideal for entertaining or relaxing with morning coffee. The Owner’s Suite boasts a tray ceiling and a luxurious bath with a frameless glass shower, double quartz vanity, and framed mirrors. The Daylight Basement offers incredible flexibility, featuring a second gourmet kitchen with a large waterfall island, upgraded cabinets, granite countertops, tile backsplash, and stainless appliances (electric cooktop, wall oven, microwave, dishwasher, and side-by-side refrigerator). This level also includes a media room, guest suite, third full bath, and covered patio—making it an ideal setup for guests, extended family, or multi-generational living. Residents of Handsmill enjoy resort-style amenities including a clubhouse, pool, fitness center, and scenic sidewalks along well-lit streets that create a welcoming, neighborhood feel. With easy access to Uptown Charlotte, Charlotte Douglas International Airport, top hospitals, dining, shopping, and endless Lake Wylie recreation, this move-in-ready home with thoughtful updates offers the best of comfort, convenience, and community living.
#4352605

York

3509 Aqua Point Drive

4 Beds

3 Baths

3,938 Sq.Ft.

$819,900

MLS#: 4352605
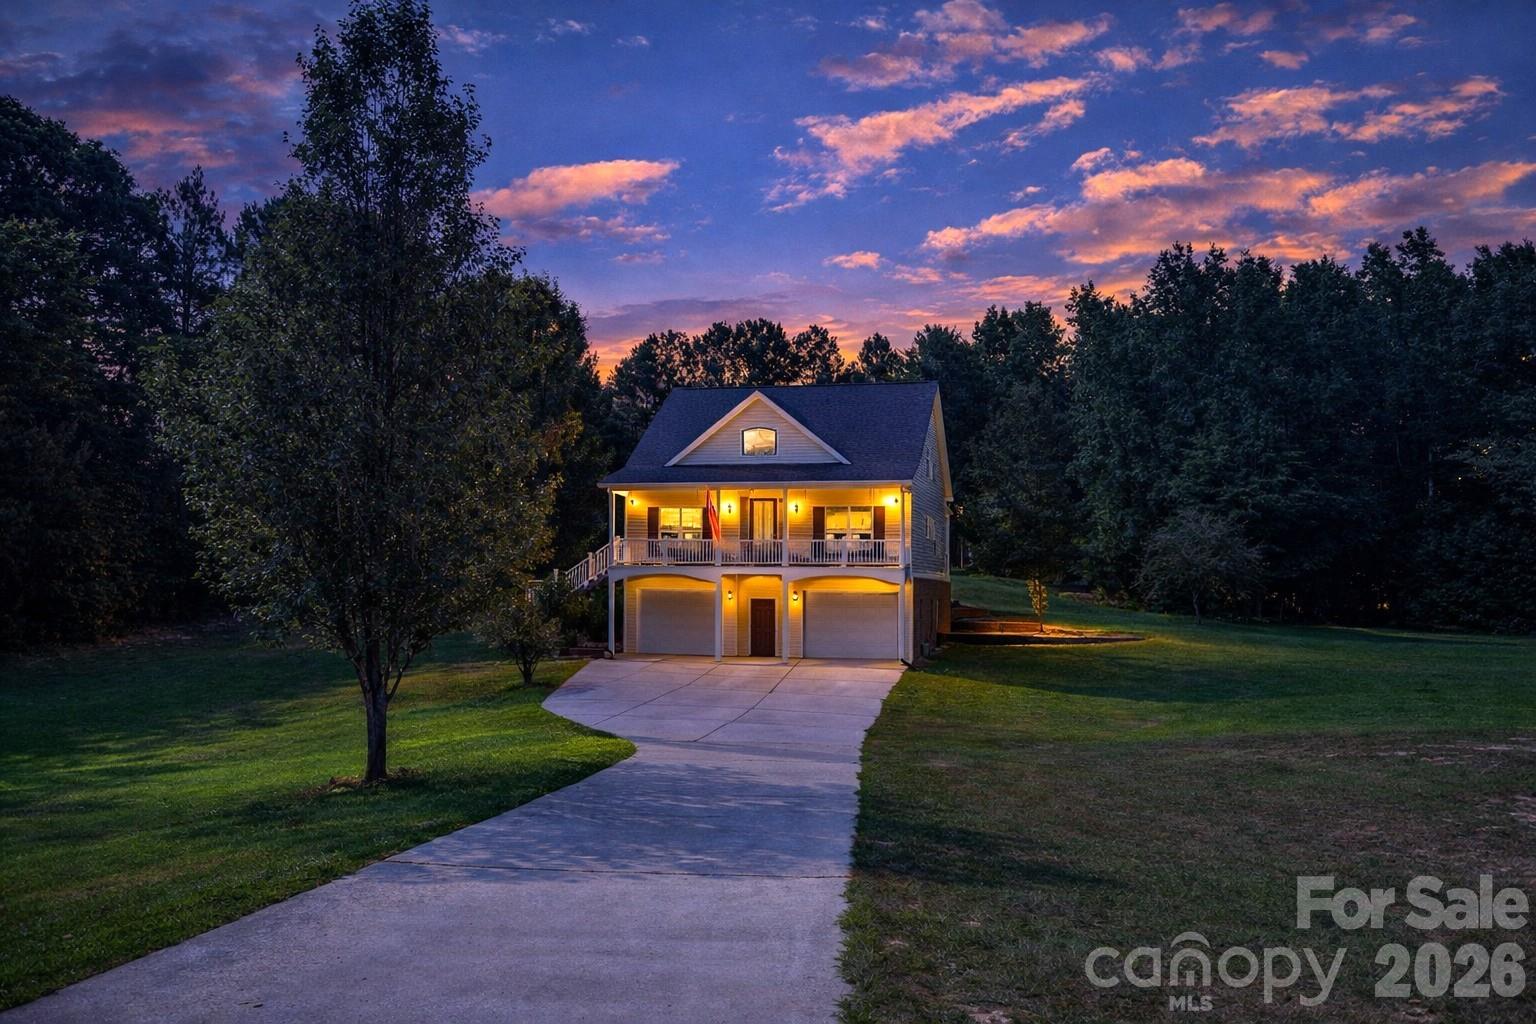
Welcome to 556 Peaceful Creek Dr, a charming yet functional home in York, conveniently located near Clover and Lake Wylie, offering the perfect balance of comfort, flexibility, and room to grow on 2.36 acres.

Recently refreshed with new main-level flooring and fresh paint, this home feels bright, clean, and move-in ready—while still giving buyers the chance to make it their own.

Inside, you’ll find 4 spacious bedrooms, 3.5 bathrooms, and an open, inviting layout ideal for everyday living. The kitchen features warm wood cabinetry, granite countertops, and stainless steel appliances, flowing seamlessly into the main living areas. A versatile bonus space offers flexibility for a home office, gym, or playroom.

What truly sets this property apart is the oversized 4-car garage/workshop—built with durability in mind, featuring 5000 PSI-rated walls and oversized 10-ft doors, perfect for larger vehicles, hobbies, or storage.

Step outside and experience the lifestyle buyers are searching for—over 2 acres of usable land with endless potential for outdoor living, entertaining, gardening, or even adding a pool—all while enjoying privacy that’s becoming harder to find.

Located in the highly sought-after Clover School District with a low $40/year HOA, this home combines value, space, and location in one compelling package.

Highlights:
• 2.36 acres of usable land
• New flooring, paint, and exterior stairs
• 4-car garage/workshop with oversized doors
• Flexible layout with bonus space in garage
• Convenient to Lake Wylie, Clover, and York
• Clover School District

With the recent price improvement and some upgrades already completed, this home is positioned to move.
#4333441

York

556 Peaceful Creek Drive

4 Beds

3 Baths

3,055 Sq.Ft.

$599,990

MLS#: 4333441

 - property

Send a message

Message successfully sent.

Your message

What is 3 + 4 ?

Reason for contacting?

I agree to receive email communication and understand I can unsubscribe at any time.

I agree to be contacted by Prestino Advantage via call, email, and text for real estate services. To opt out, you can reply 'stop' at any time or reply 'help' for assistance. You can also click the unsubscribe link in the emails. Message and data rates may apply. Message frequency may vary. Privacy Policy

Sign Out

Virtual Assistant

Would you like to take the next step with this property? We can help you schedule a showing or virtual tour, or send you more details.

Yes, I would like more information.

Thank You for Your Reply, One of Our Agents will contact you as soon as possible

No, maybe later.

Thank you, you can always contact me via email, phone number or through the contact form.

Realhub AI

Lucy - Your AI-Powered Realtor

Update Your Temporary Password

Personalize your search

Enter your email and we'll notify you immediately when new listings match what you're looking for.

or enter email address

Already have an account ? Login here

Continue your home search

I agree to receive communications and understand I can unsubscribe at any time.

I agree to be contacted by Prestino Advantage via call, email, and text for real estate services. To opt out, you can reply 'stop' at any time or reply 'help' for assistance. You can also click the unsubscribe link in the emails. Message and data rates may apply. Message frequency may vary. Privacy Policy

Already have an account ? Login here

We use cookies

We use cookies primarily for analytics to enhance your experience. By accepting, you agree to our use of these cookies. You can manage your preferences or learn more about our cookies policy.