



Property
Beds
4
Full Baths
3
1/2 Baths
1
Year Built
2024
Sq.Footage
3,435
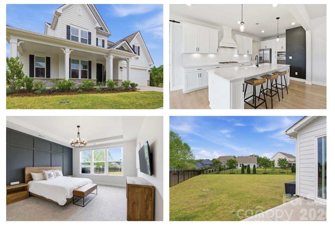
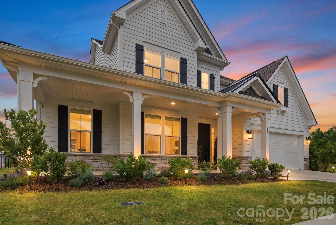
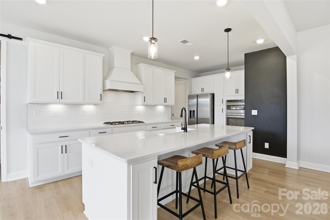
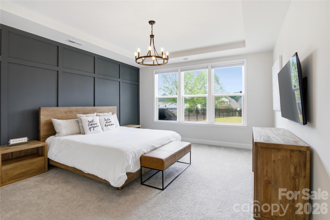
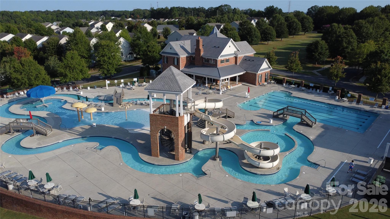
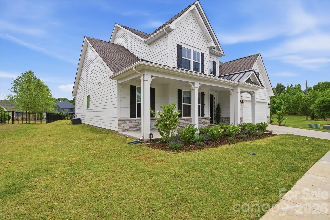
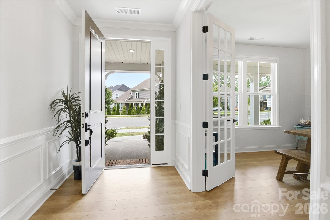
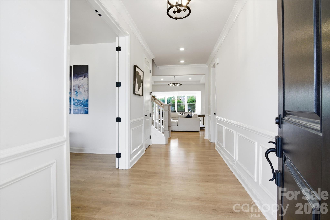
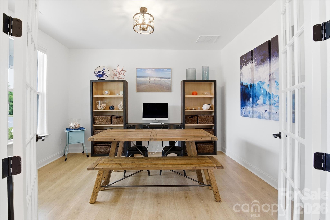
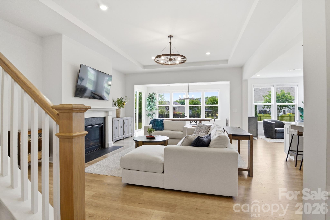
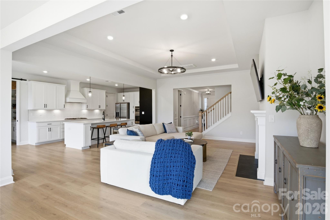
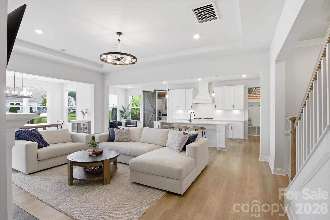
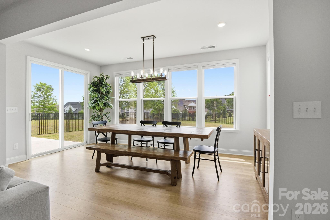
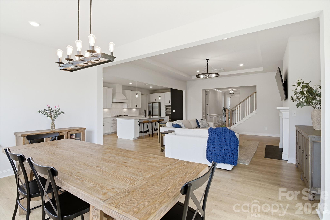
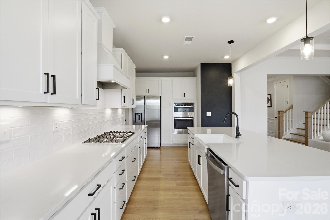
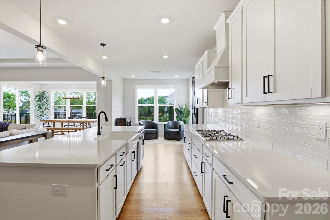
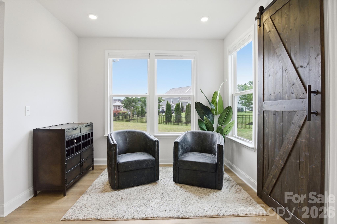
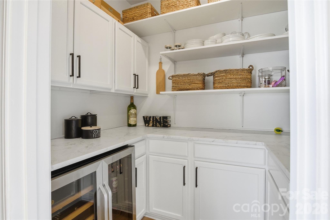
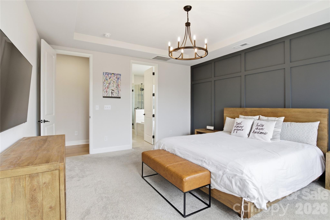
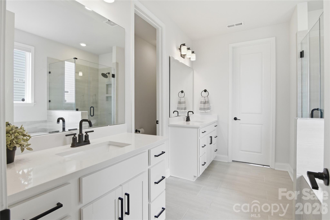
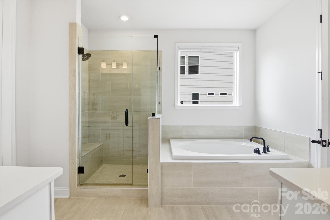
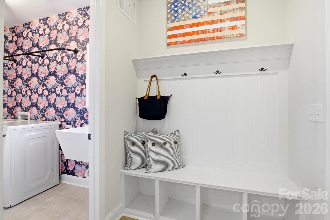
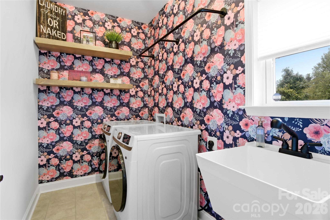
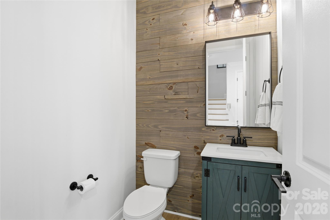
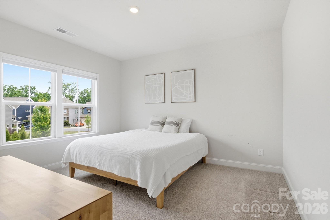
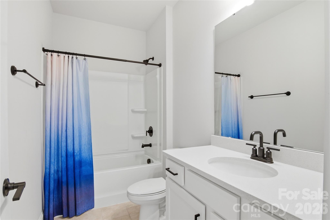
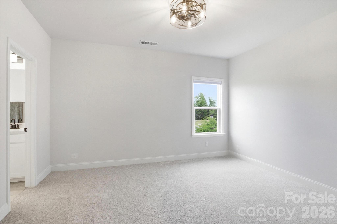
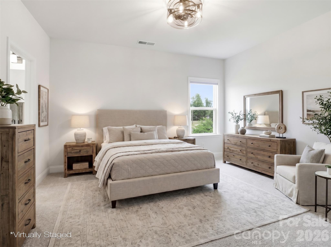
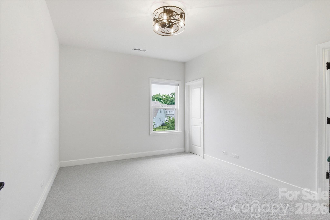
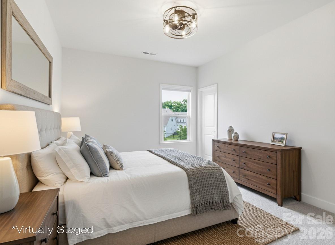
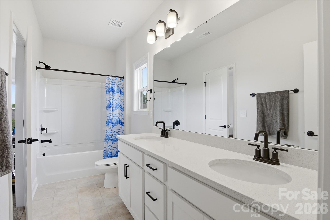
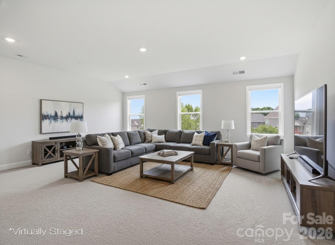
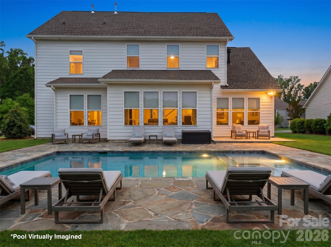
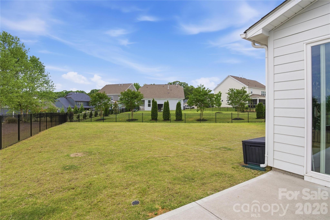
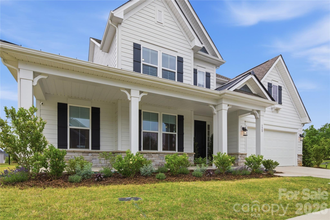
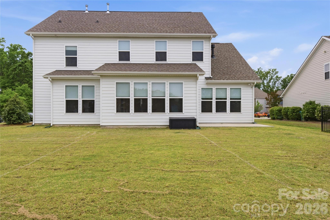
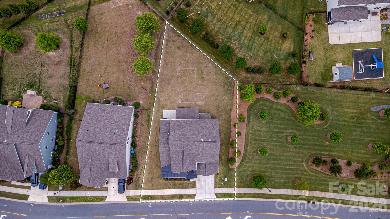
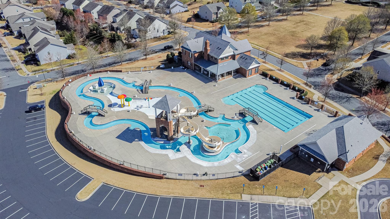
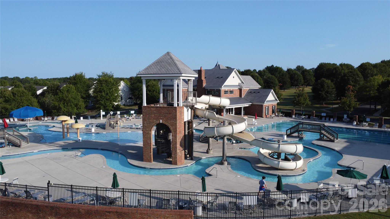
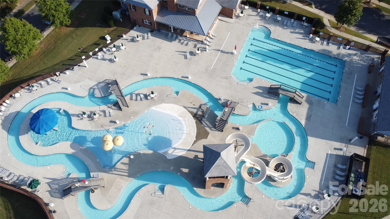
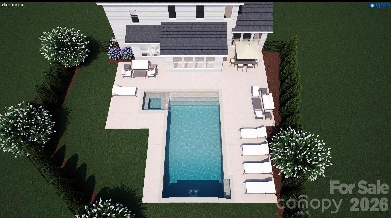
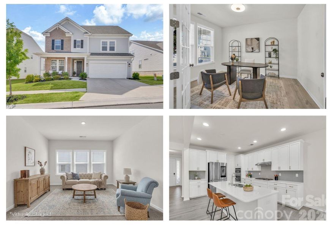
This BEAUTIFUL Taylor Morrison Wembley model home offers 4 bedrooms, 3.5 bathrooms, a spacious bonus room, and a dedicated home office that is perfect for today’s lifestyle. This thoughtfully designed floor plan with BRAND NEW Level 5 Mohawk Floors blends open-concept living with functional spaces for work, play, and relaxation. The main living areas are light-filled and welcoming, ideal for everyday living and entertaining. The gorgeous, bright kitchen flows seamlessly into the living and dining spaces. The kitchen has upgraded quartz countertops, stainless steel appliances and modern lighting. The beautiful walk-in pantry is outfitted with cabinets, wooden shelving,beverage fridge and attractive sliding door for closure. The private office provides a quiet retreat for remote work or study and has French doors for added privacy. You will also find an adorable drop zone that leads to the laundry room that includes shelving, hanging bar, and a utility tub for convenience. Upstairs, 3 generously sized bedrooms all with Walk-In Closets and the versatile large bonus room offer endless possibilities for a media room, playroom, or guest space with additional, ample walk in storage! The backyard is flat and a clean slate for the new owners. Current owners have plans for the pool they are willing to share upon request. Located in a highly desirable community with amenities, this home is zoned for top-rated schools and offers the convenience of modern living in a neighborhood setting. Well maintained and move-in ready—this is one you won’t want to miss! Don't miss the upgrades throughout! Mentioned but not limited to...Upgraded lighting throughout home, upgraded vent hood above gas cooktop, farmhouse sink, Bali blackout blinds in all bedrooms and bonus room, Bali Top/down/Bottom/up shades in the rear of the home for optional privacy and light, Quartz countertops in kitchen and full bathrooms. THREE ample storage spaces throughout the home; 2 pull down storage spaces (upstairs hallway and garage) and one walk-in from the bonus room. A fence,pool and garbage enclosure has been approved by the HOA if new owner wants to continue those plans.
Features & Amenities
Interior
-
Other Interior Features
Entrance Foyer, Kitchen Island, Open Floorplan, Pantry, Walk-In Closet(s)
-
Total Bedrooms
4
-
Bathrooms
3
-
1/2 Bathrooms
1
-
Above Grade Finished Area
3435.0
-
Basement YN
NO
-
Cooling YN
YES
-
Cooling
Central Air
-
Fireplace YN
YES
-
Heating YN
YES
-
Heating
Natural Gas
-
Pet friendly
N/A
Exterior
-
Garage
Yes
-
Garage spaces
2
-
Construction Materials
Fiber Cement, Stone Veneer
-
Parking
Driveway
-
Patio and Porch Features
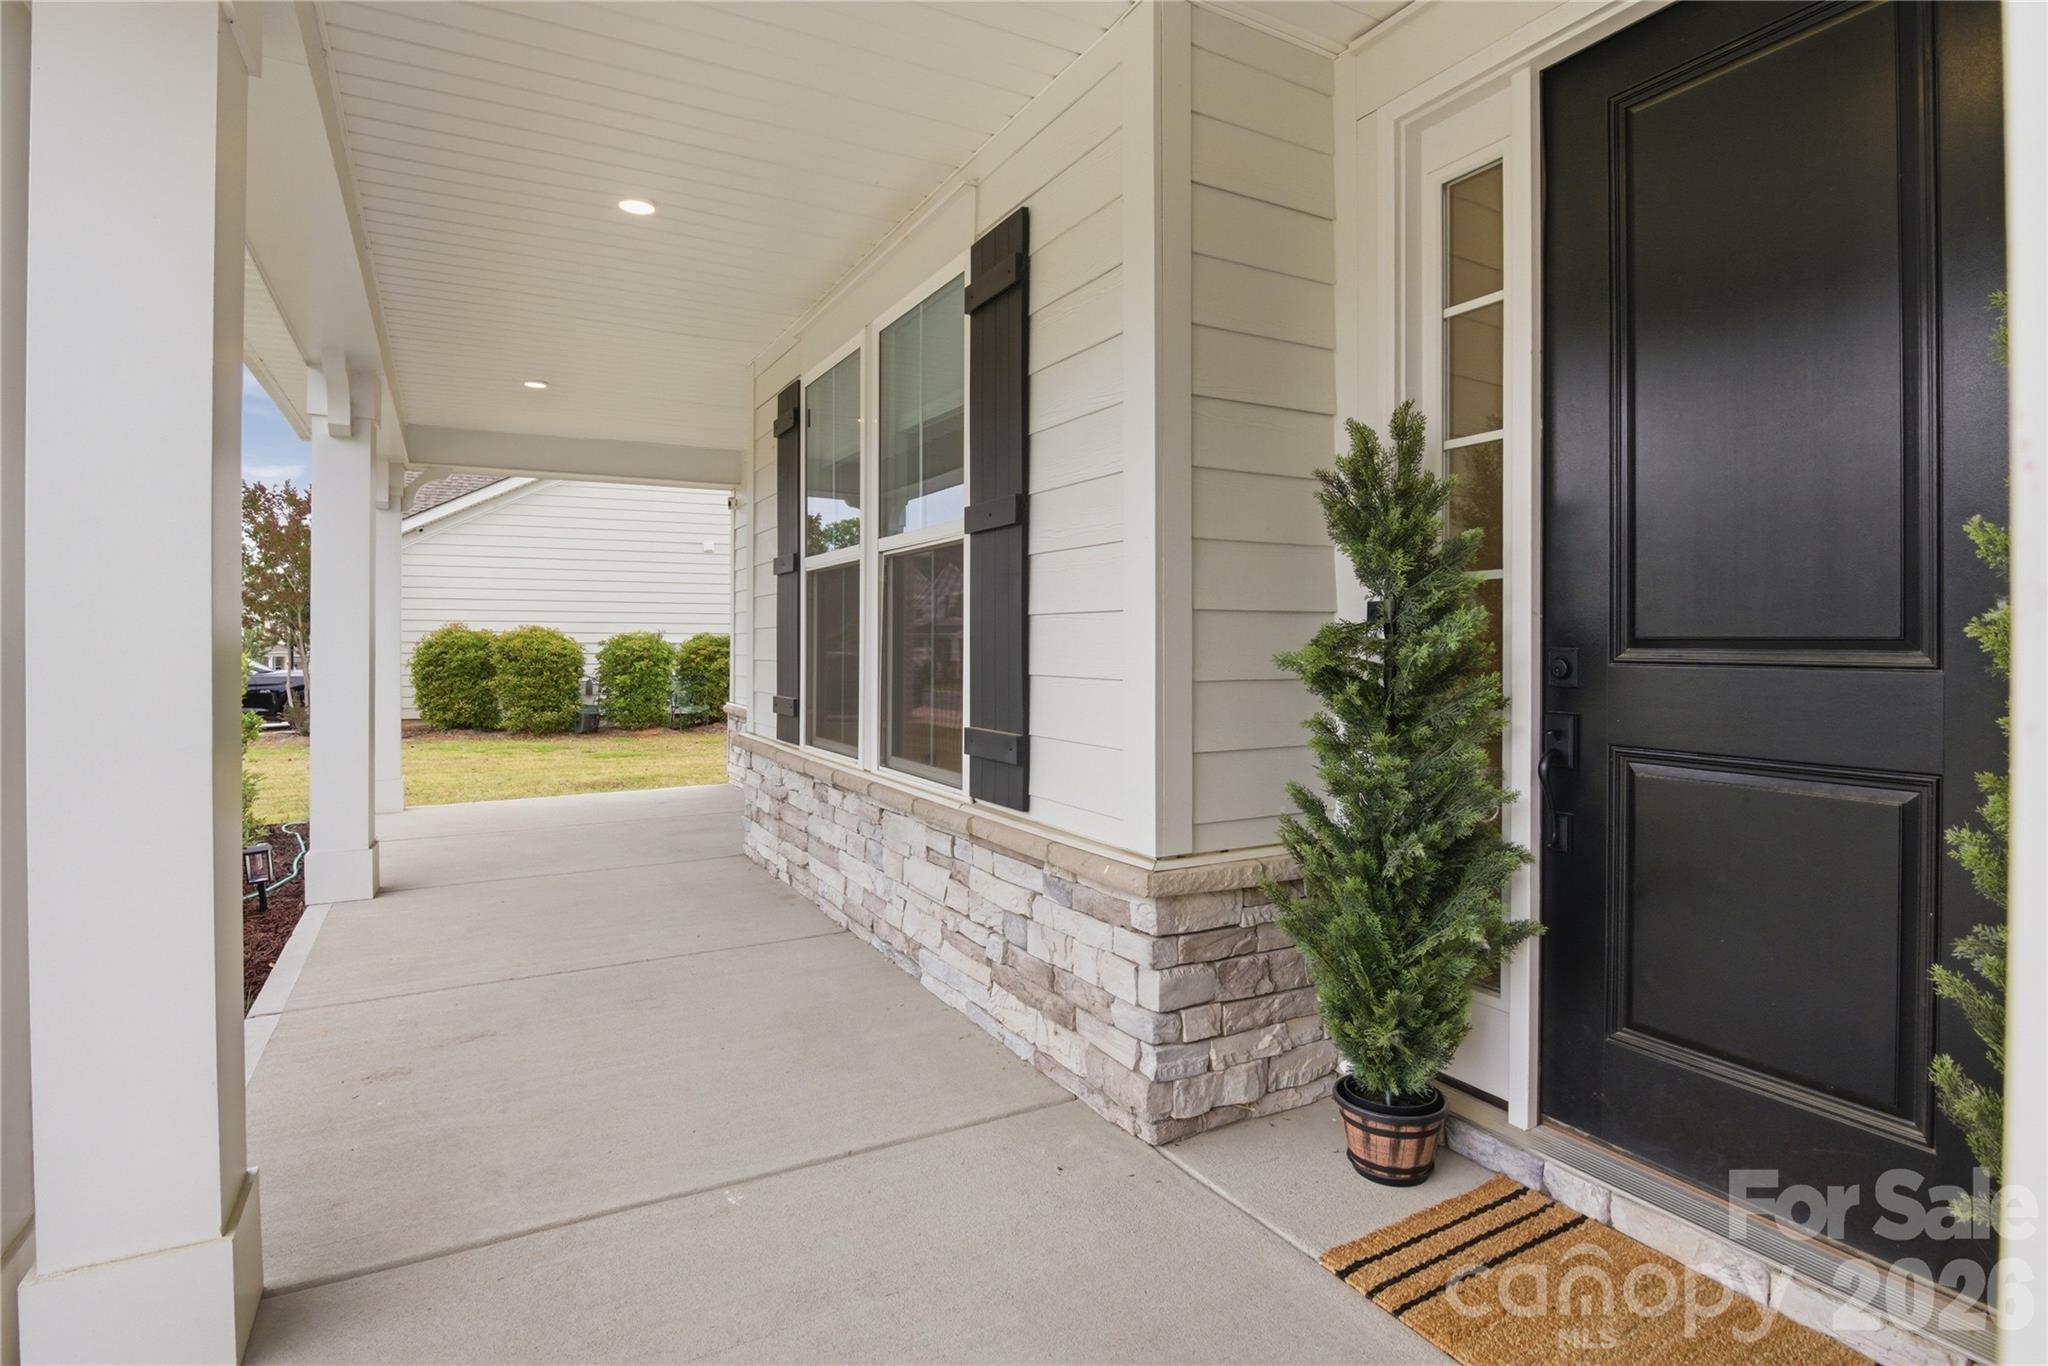
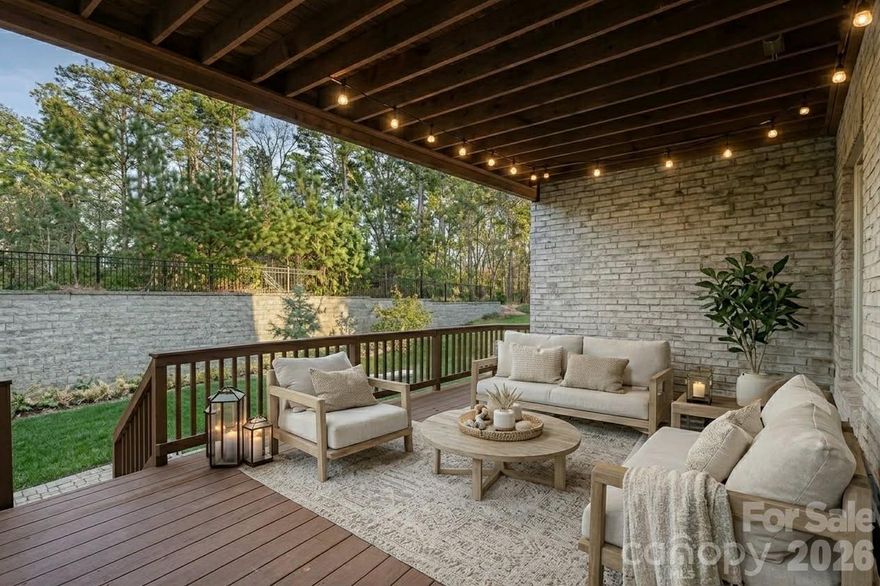
Covered, Front Porch, Patio
-
Pool
No
Area & Lot
-
Lot Features
Level
-
Property Type
Residential
-
Property Sub Type
Single Family Residence
-
Architectural Style
Traditional
Price
-
Sales Price
$850,000
-
Sq. Footage
3, 435
-
Price/SqFt
$247
HOA
-
Association
Yes
-
Association Fee
$1,150
-
Association Fee Frequency
Annually
-
Association Fee Includes
N/A
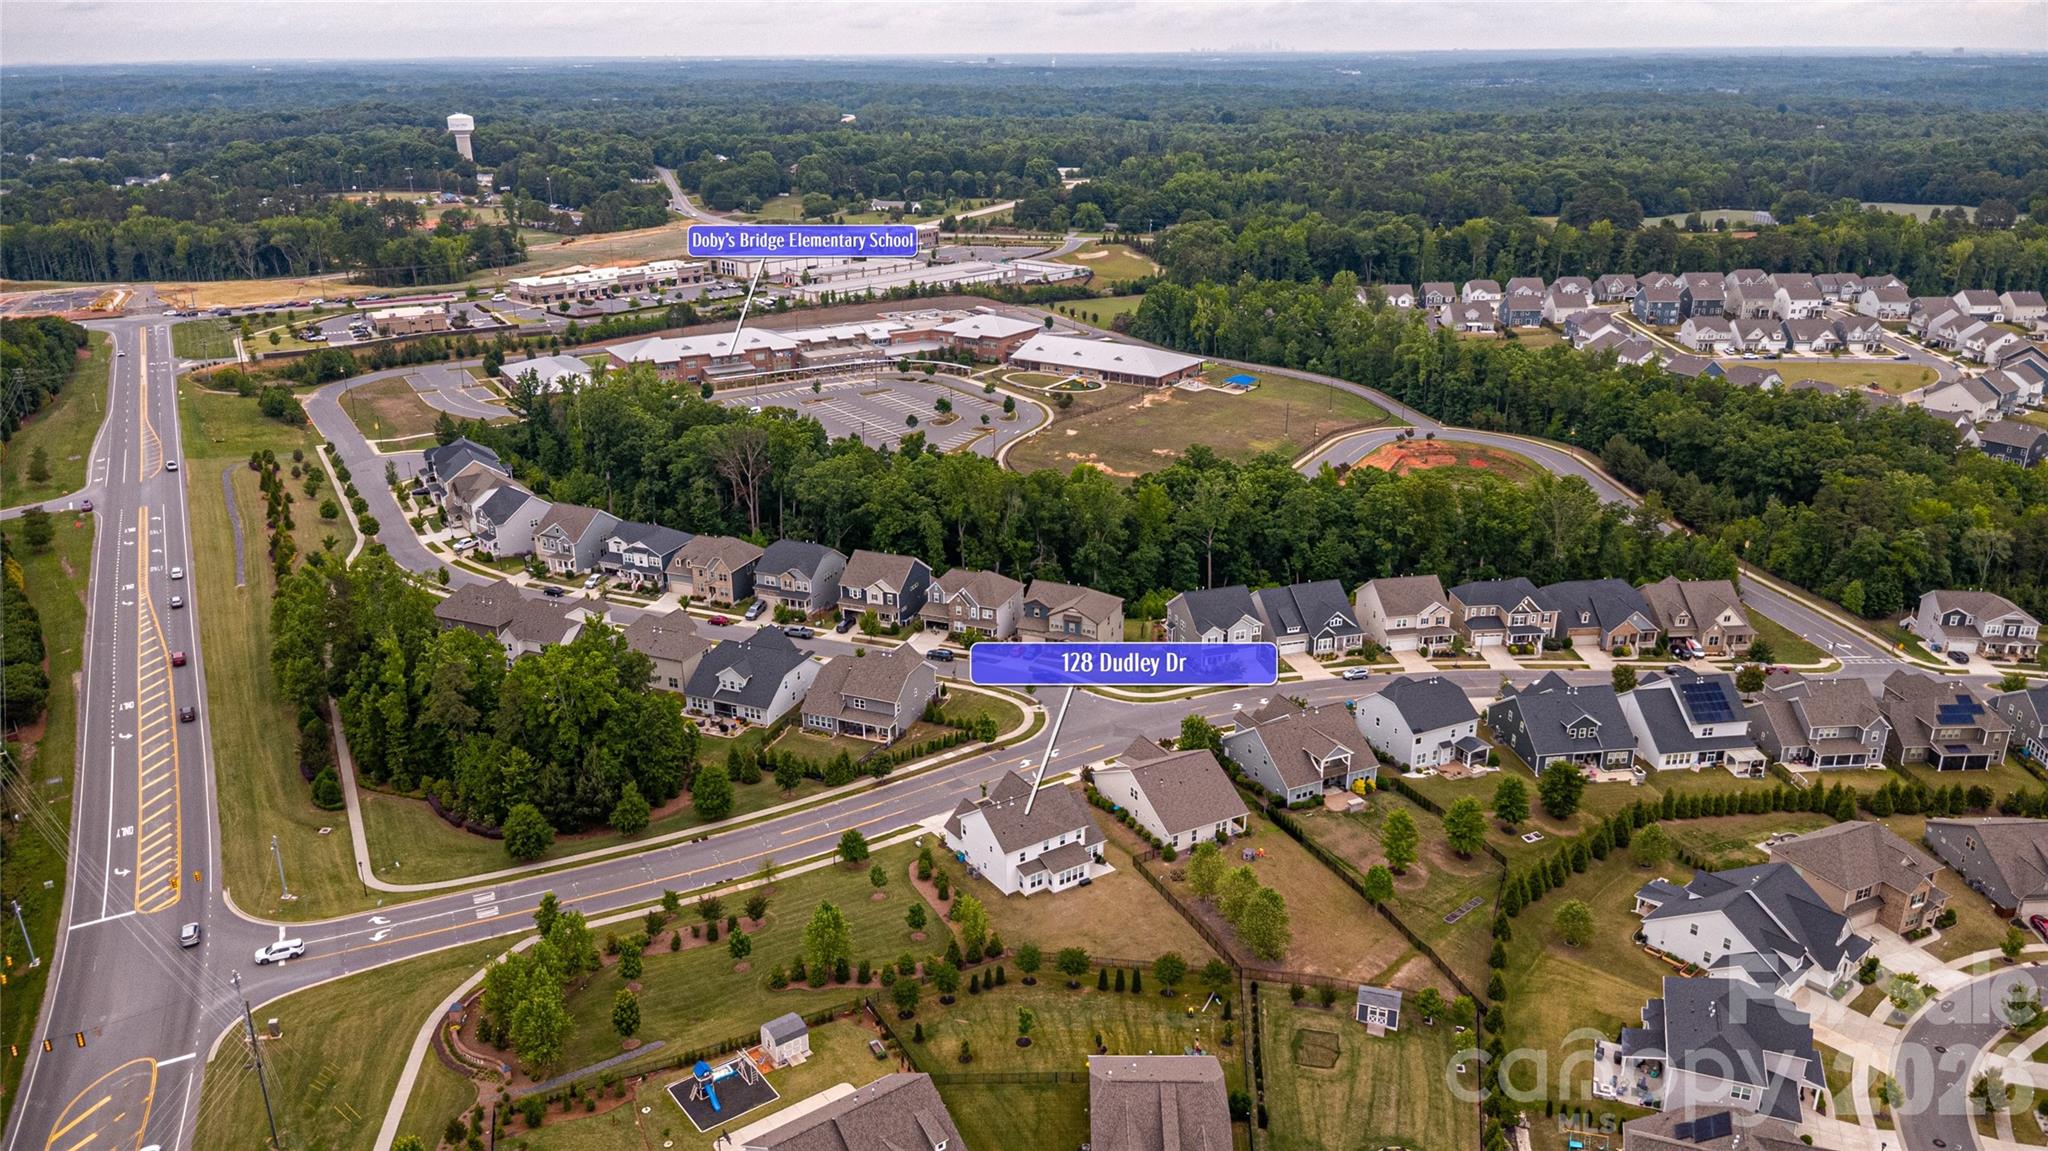
School District
-
Elementary School
Dobys Bridge
-
Middle School
Forest Creek
-
High School
Catawba Ridge
Property Features
-
New Construction
NO
-
Association Amenities
Trail(s)
-
Foundation Details
Slab
-
Senior Community YN
NO
-
Sewer
Public Sewer
-
Water Source
Public
Schedule a Showing
Showing scheduled successfully.
Mortgage calculator
Estimate your monthly mortgage payment, including the principal and interest, property taxes, and HOA. Adjust the values to generate a more accurate rate.
Your payment
Principal and Interest:
$
Property taxes:
$
HOA fees:
$
Total loan payment:
$
Total interest amount:
$
Location
County
York
Elementary School
Dobys Bridge
Middle School
Forest Creek
High School
Catawba Ridge
Listing Courtesy of Kelley Smallman , Keller Williams Connected
RealHub Information is provided exclusively for consumers' personal, non-commercial use, and it may not be used for any purpose other than to identify prospective properties consumers may be interested in purchasing. All information deemed reliable but not guaranteed and should be independently verified. All properties are subject to prior sale, change or withdrawal. RealHub website owner shall not be responsible for any typographical errors, misinformation, misprints and shall be held totally harmless.

Agent
Mitch Totherow
Call Mitch today to schedule a private showing.

* Listings on this website come from the FMLS IDX Compilation and may be held by brokerage firms other than the owner of this website. The listing brokerage is identified in any listing details. Information is deemed reliable but is not guaranteed. If you believe any FMLS listing contains material that infringes your copyrighted work please click here to review our DMCA policy and learn how to submit a takedown request.© 2024 FMLS.
Related Properties

Fort Mill
504 Fairway Drive
3 Beds
3 Baths
3,118 Sq.Ft.
$785,000
MLS#: 4377478

Fort Mill
507 Ann Shaw Avenue
5 Beds
3 Baths
4,163 Sq.Ft.
$699,900
MLS#: 4331915
Fort Mill
1887 Felts Parkway
4 Beds
4 Baths
2,870 Sq.Ft.
$685,000
MLS#: 4383654
Fort Mill
5043 Kettering Avenue
5 Beds
4 Baths
3,013 Sq.Ft.
$680,000
MLS#: 4370656

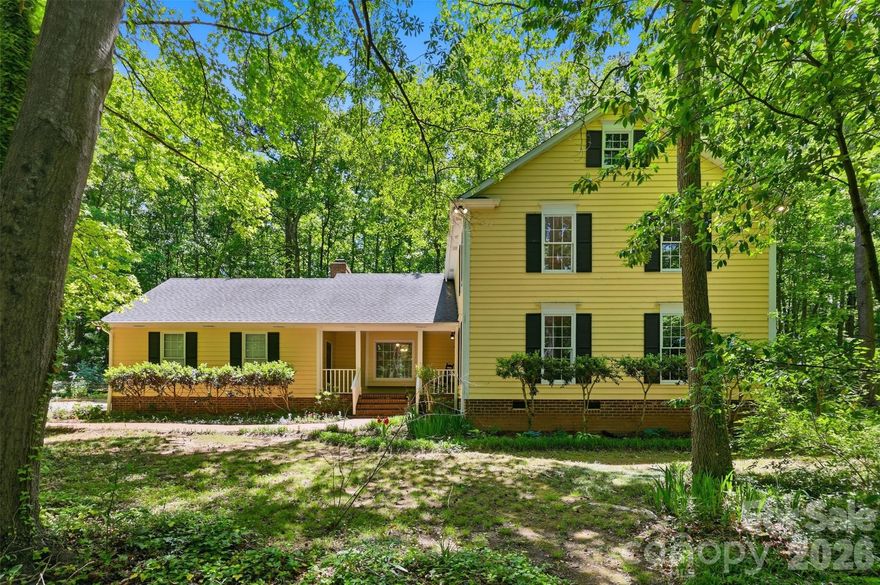
Fort Mill
1326 Clifflure Lane
4 Beds
2 Baths
2,829 Sq.Ft.
$749,900
MLS#: 4309951
Fort Mill
109 Fairway Drive
4 Beds
3 Baths
2,670 Sq.Ft.
$698,975
MLS#: 4375161
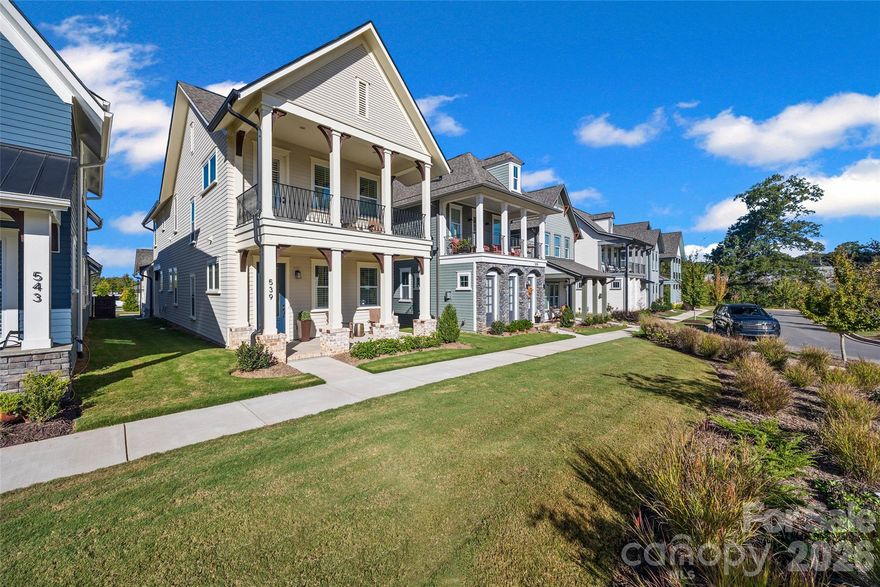
Fort Mill
539 Plowman Lane
3 Beds
2 Baths
2,216 Sq.Ft.
$735,000
MLS#: 4342093
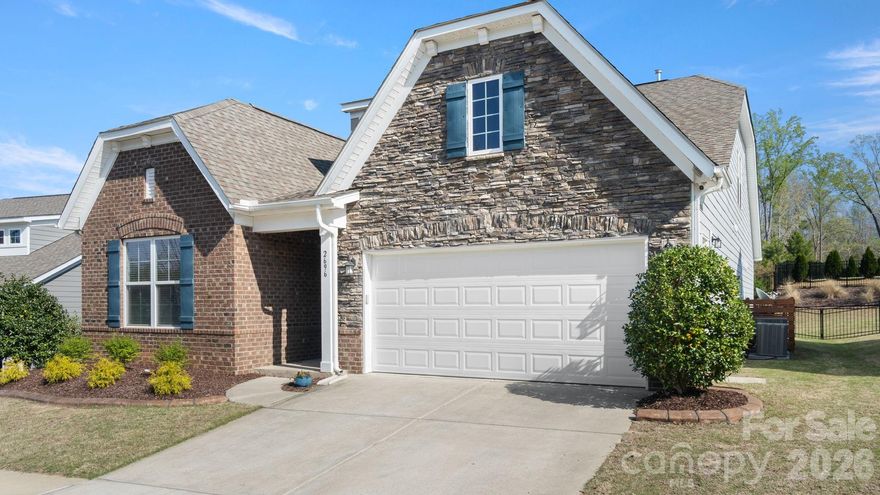
Fort Mill
2696 Suffolk Place
4 Beds
3 Baths
2,942 Sq.Ft.
$689,999
MLS#: 4368761
Fort Mill
374 Hampton Trail Drive
5 Beds
3 Baths
4,260 Sq.Ft.
$945,000
MLS#: 4319252
