
Properties

Browse or get in touch to schedule a walkthrough.

  • Nearby me
Price range

Popular Features

Community Features

Association

Property Features

Waterfront

View

Exterior Features

Interior Features

Style

10000 properties match your criteria

Updated 1 minute ago

E-Alert name
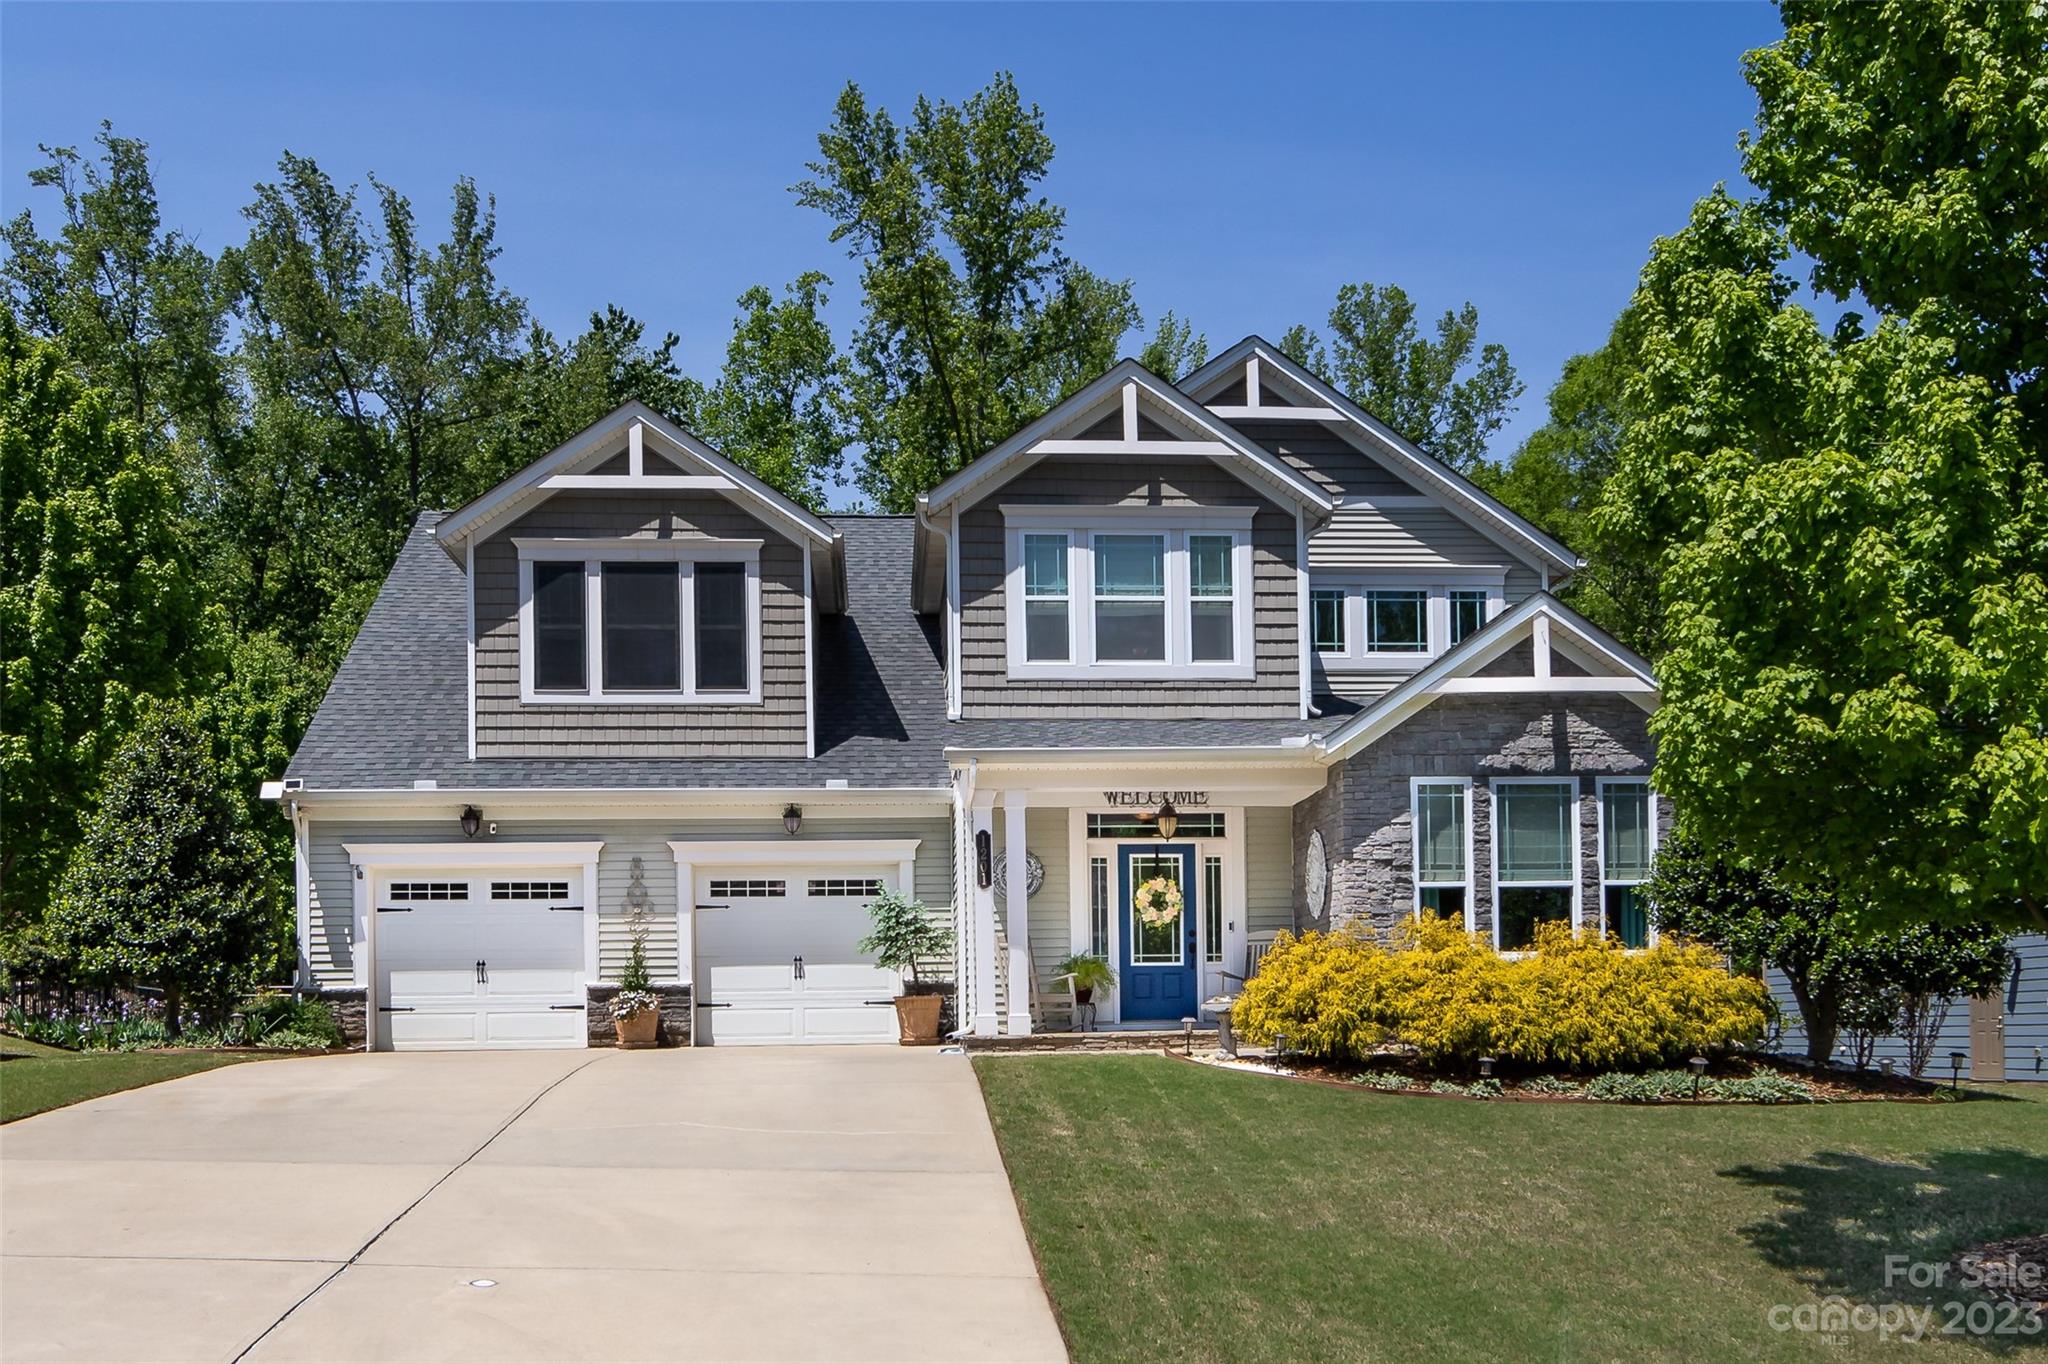
Beautiful, 2-story on almost half-acre gorgeous perennial filled lot in sought after Shelly Woods! Wonderful location convenient to Ballantyne & Fort Mill, w/plenty of shopping & restaurants nearby. Home features a Lovely foyer w/Office, or formal Living Room. The Dining Room opens to large Great Room w/ gas fireplace. Well appointed cooks Kitchen w/large center island, roll-outs, granite countertops, & stainless steel appliances. Primary Suite is located on main w/walk-in closet, garden tub, & double vanity. Upstairs are 3 Bedrooms & jack n jill bath, plus a Loft AND huge Bonus Room. Home is full of upgrades including whole house carbon water filtration system, She Shed, Fenced yard, Sprinkler system w/ yard hydrant, new carpet in all bedrooms, whole house surge protector and HVAC surge protector.  Lovely private yard that backs up to woods!  Community features a pool, clubhouse, play area & pond. Plus a large public park across the street as well. This home is a must see!
#4020297

Indian Land

1201 Shelly Woods Drive

4 Beds

2 Baths

3,365 Sq.Ft.

$619,000

MLS#: 4020297
None
#3129741

Clover

5205 Lake Wylie Road

3 Beds

2 Baths

1,809 Sq.Ft.

$619,000

MLS#: 3129741

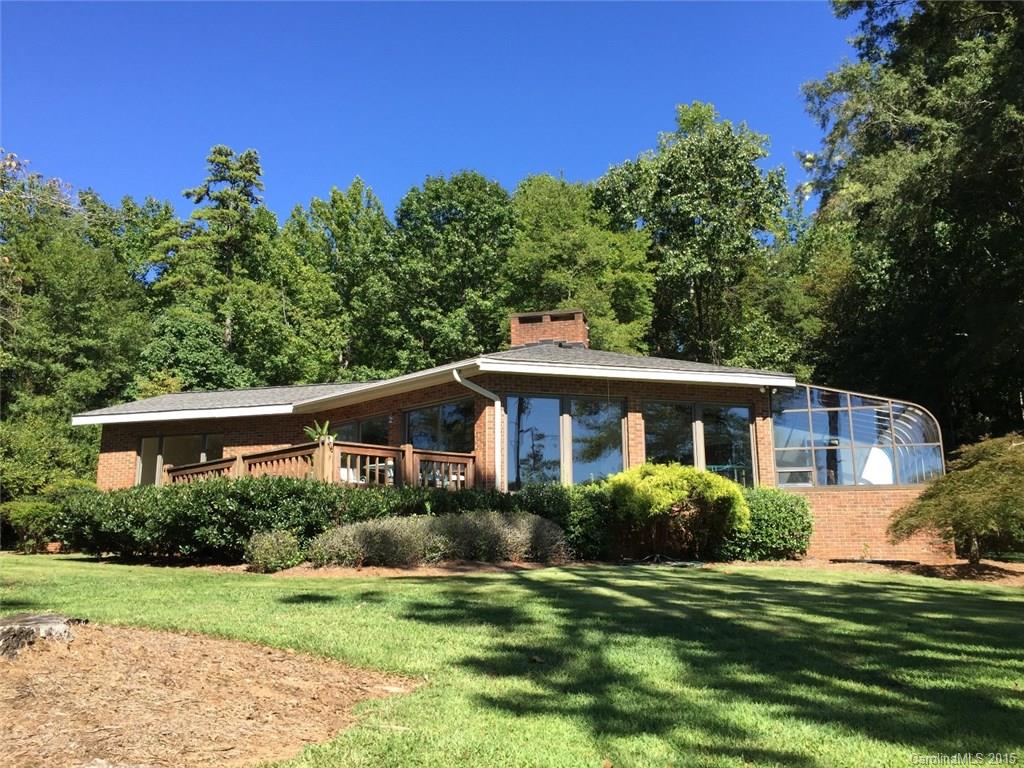
Tega Cay waterfront home with main channel views! Watch the sunrise over Lake Wylie from this beautiful 4 bedroom home. Great floor plan, with three bedrooms, kitchen and living on main level, plus 2nd living room and bedroom suite on lower level.  Master on main or lower, your choice! Lots of updates: new roof, windows & doors, plus granite & tile in kitchen.  Boat dock and fenced yard. Enjoy the recreational lifestyle of Tega Cay, with golf, tennis, swimming, ball fields and walking trails.
#3168128

Tega Cay

19011 Kailua Circle

4 Beds

3 Baths

2,161 Sq.Ft.

$619,000

MLS#: 3168128
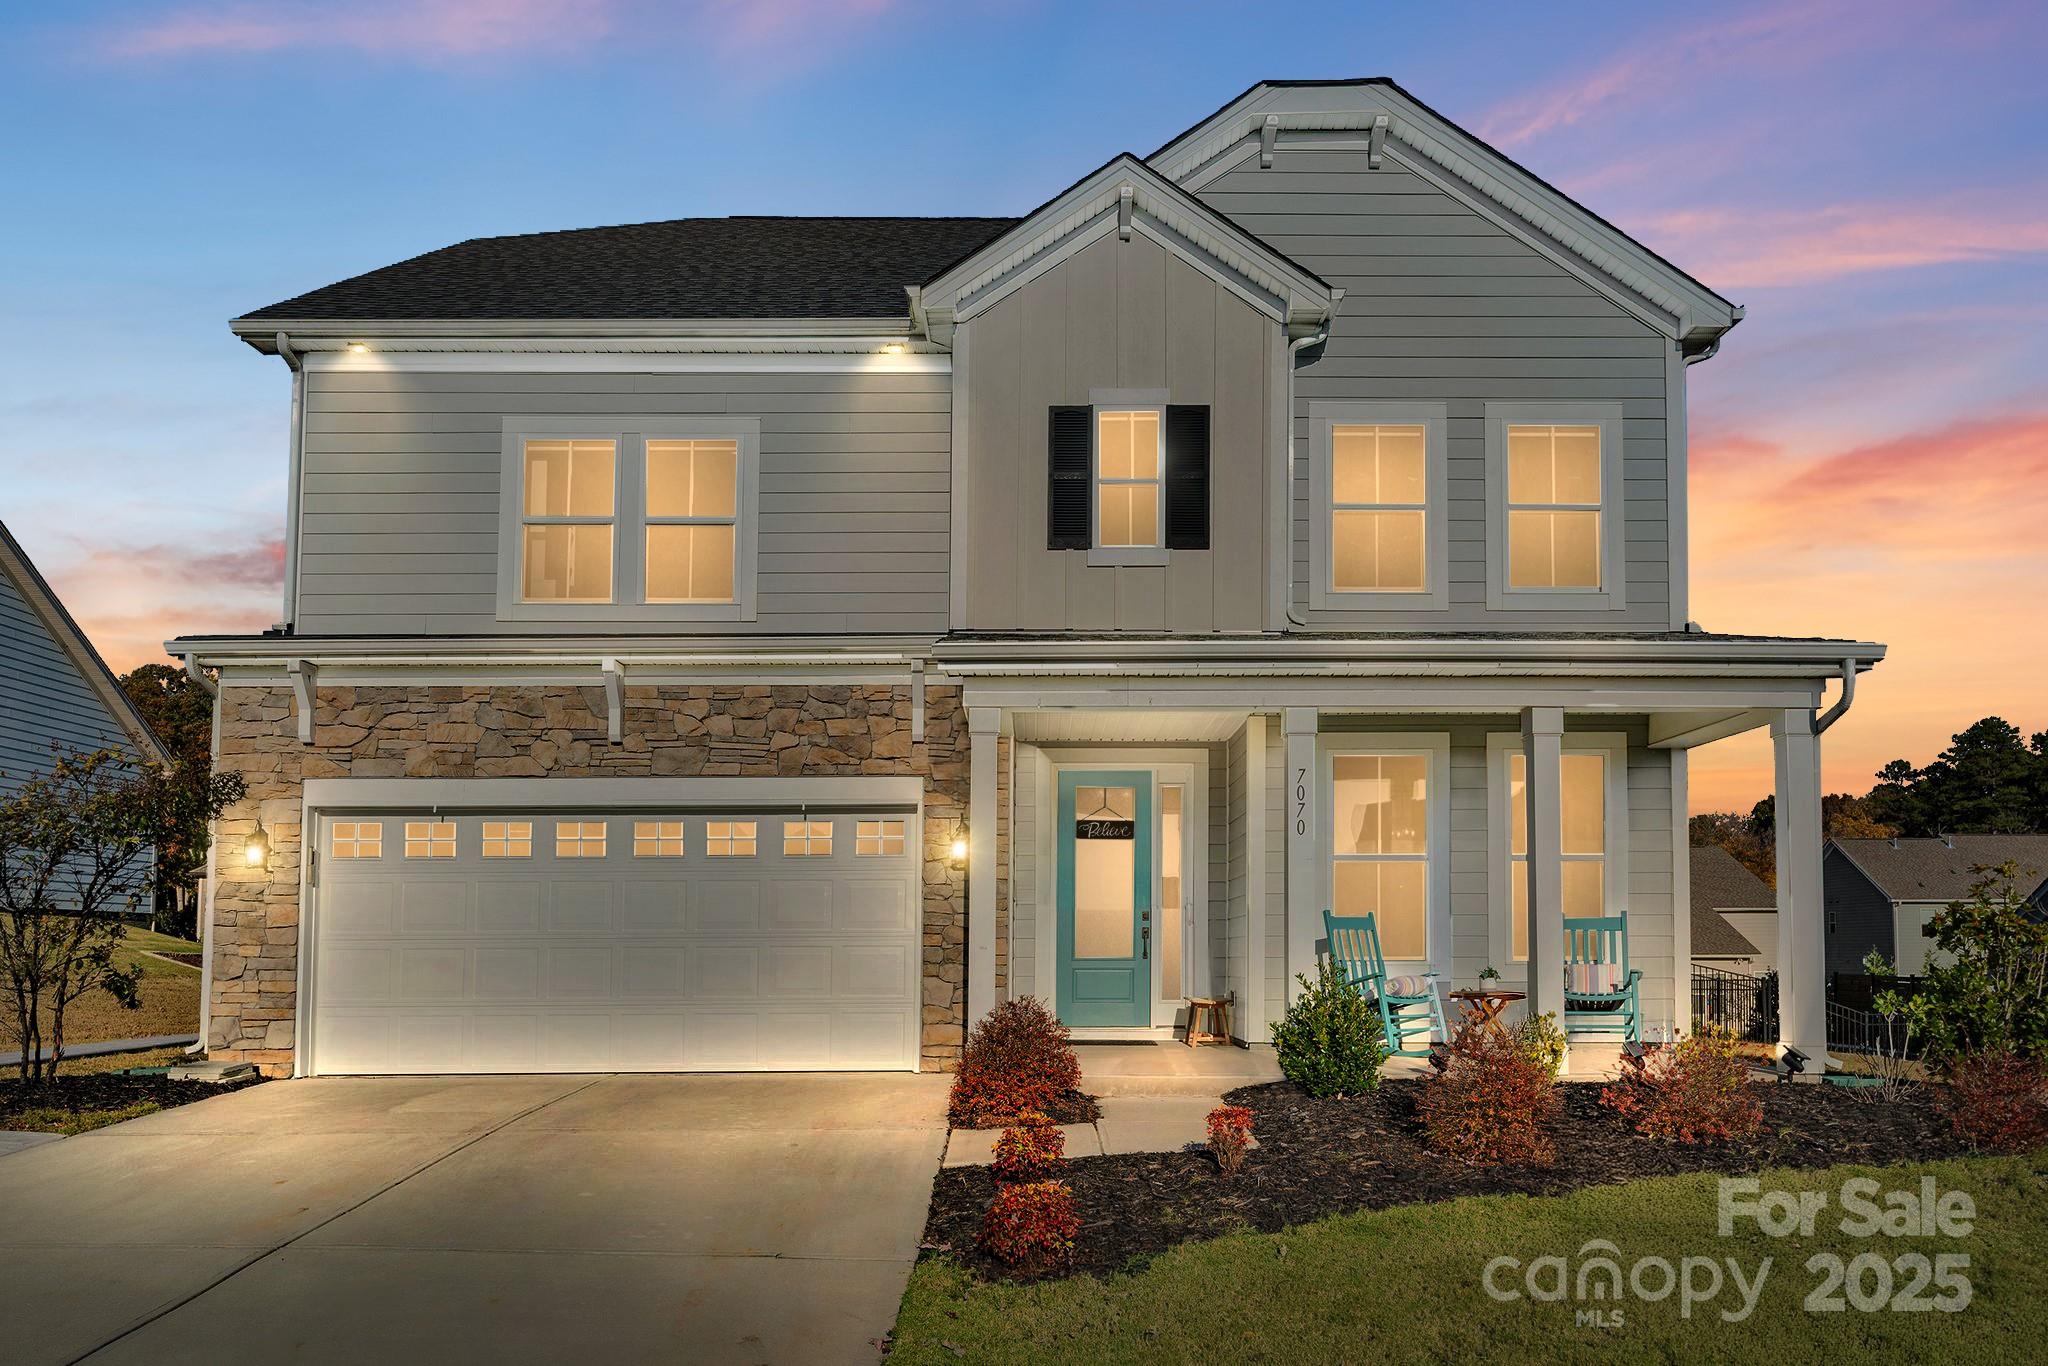
Modern Farmhouse in the sought-after Bent Creek community with a Lancaster mailing address and county taxes only, but Indian Land school assignments! This beautiful home welcomes you with a covered front porch and a bright foyer with high ceilings and 8’ doors throughout the main level. The dining room/flex space has large windows, wainscoting & crown molding. The open kitchen features a large island, abundant cabinetry with pull-out trays, double ovens, a gas cooktop, butler’s pantry, and walk-in pantry. The great room centers around a stacked-stone gas fireplace, and a barn door leads to the main-level guest suite, full bath, and drop zone. Durable laminate wood floors flow throughout the living areas. Upstairs, the primary suite offers crown molding, dual closets, and a spa-like bath with quartz counters, square sinks, soaking tub, and tiled shower. Two bedrooms share a Jack & Jill bath, plus an additional hall bath and loft with custom bar seating. Enjoy outdoor living in the screened porch and extended stamped concrete patio overlooking a fenced yard with 49 fast-growing evergreens for future privacy. Community amenities include pool, fitness center, playground, and walking trails! All just minutes from shopping, dining, and entertainment in both the booming commercial corridor of Indian Land and the quaint, historic town of Waxhaw!
#4318335

Lancaster

7070 Irongate Drive

5 Beds

4 Baths

3,086 Sq.Ft.

$619,000

MLS#: 4318335
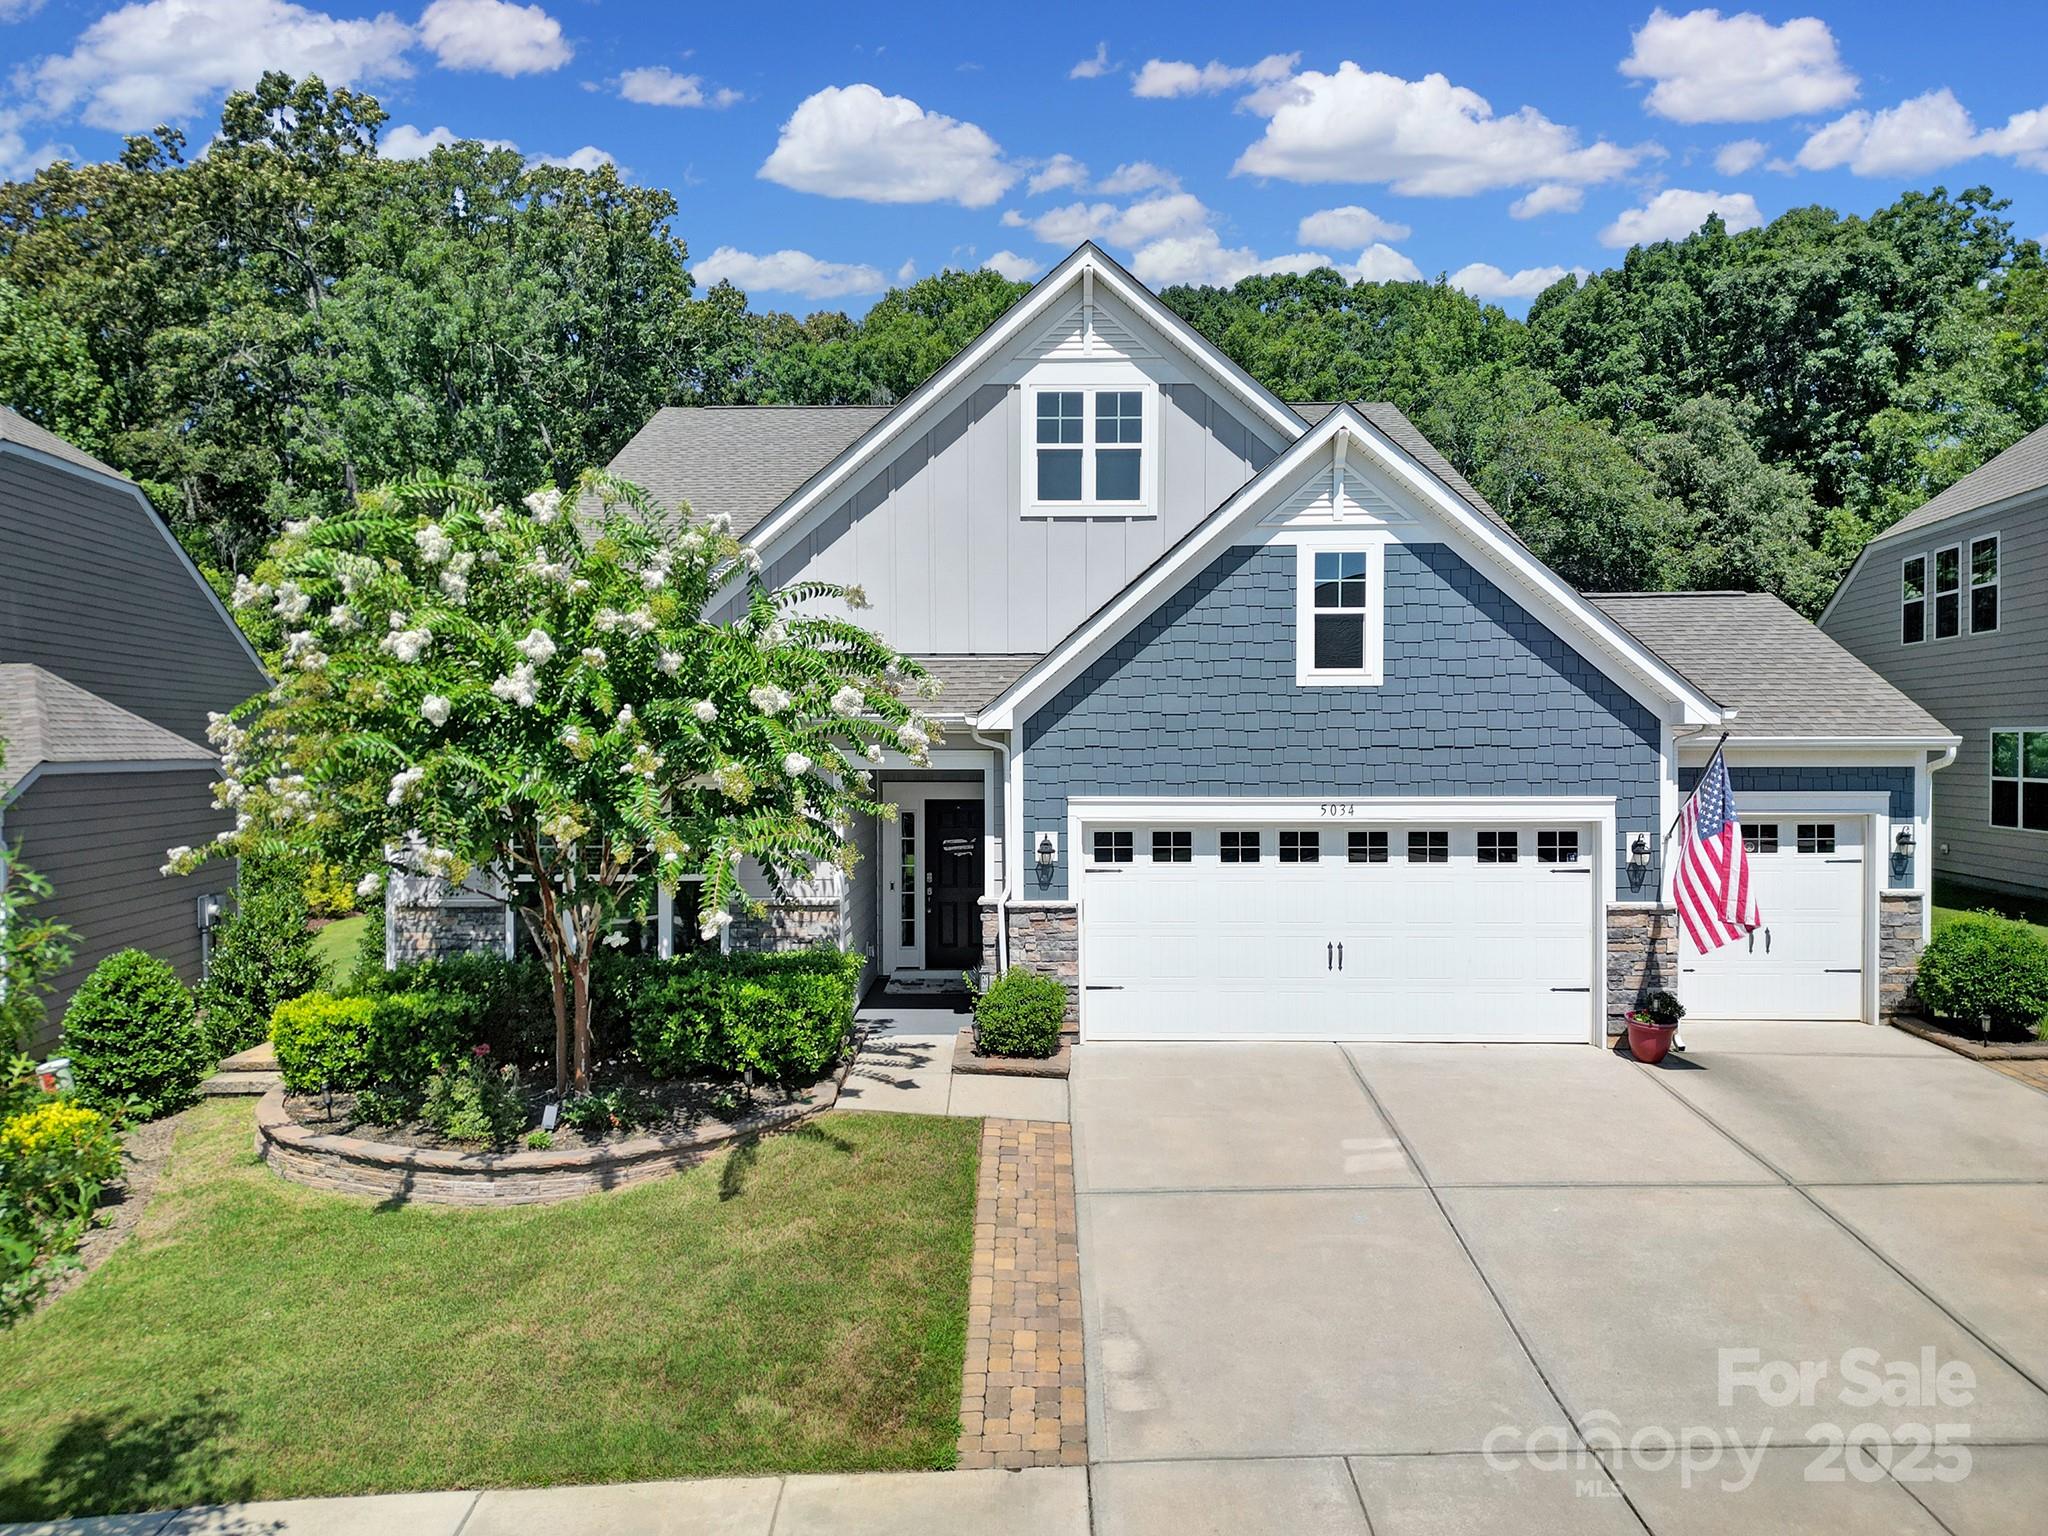
Your Dream Home & Community Awaits You In This Meticulously Maintatined Ranch Home In The Amenity-Rich Tree Tops Community. All Appliances Convey Including Washer/Dryer. Gourmet Kitchen w/Double Oven, Gas Cooktop, Quartz Countertops, Huge Isalnd/Breakfast Bar, Custom White Soft Close Cabinetry, Tiled Backplash, Designer Pendant Lighting, Walk-In Pantry & Large Casual Breakfast Area. Tons Of Natural Light Into The Kitchen & Great Rm. Primary Suite w/Tray Ceiling & Sitting Area. Primary Bath Has Tiled Sururround Shower, Dual Sink Vanity & Large Walk-In Closet. This Beautiful Home Features Serene PRIVATE Backyard Boasting Views of Matured Tree's, Sunsetter Awning w/Remote, Invisible Fence, Irrigation, Gutter Guards, Built-In Gas Grill, Fire Pit & Pavers That Extend From Backyard All Along One Side To The Front. Sunroom Off Primary Bedrm. Golf Cart Garage. Qualifying Assumable VA Loan With Low Rate! Gated Community. Embrace A Resort-Style Lifestyle W/Access To Premium Amenities That Include: 10 Village Cabins, Clubhouse, Fitness Center, Heated Pool, Tennis, Rookery, Horeshoes, Putting Green, Pickleball, Bocce Courts, Dog Park, Community Pond, Walking Trails, Community Lake Has One Fishing Pier & Two Kayak Docks w/Storage Racks, Amphitheater For Concerts, Dances, Plays, Etc. Dues Also Covers Lawn Maintenance.
#4282293

Lancaster

5034 Samoa Ridge Drive

3 Beds

2 Baths

2,177 Sq.Ft.

$619,000

MLS#: 4282293
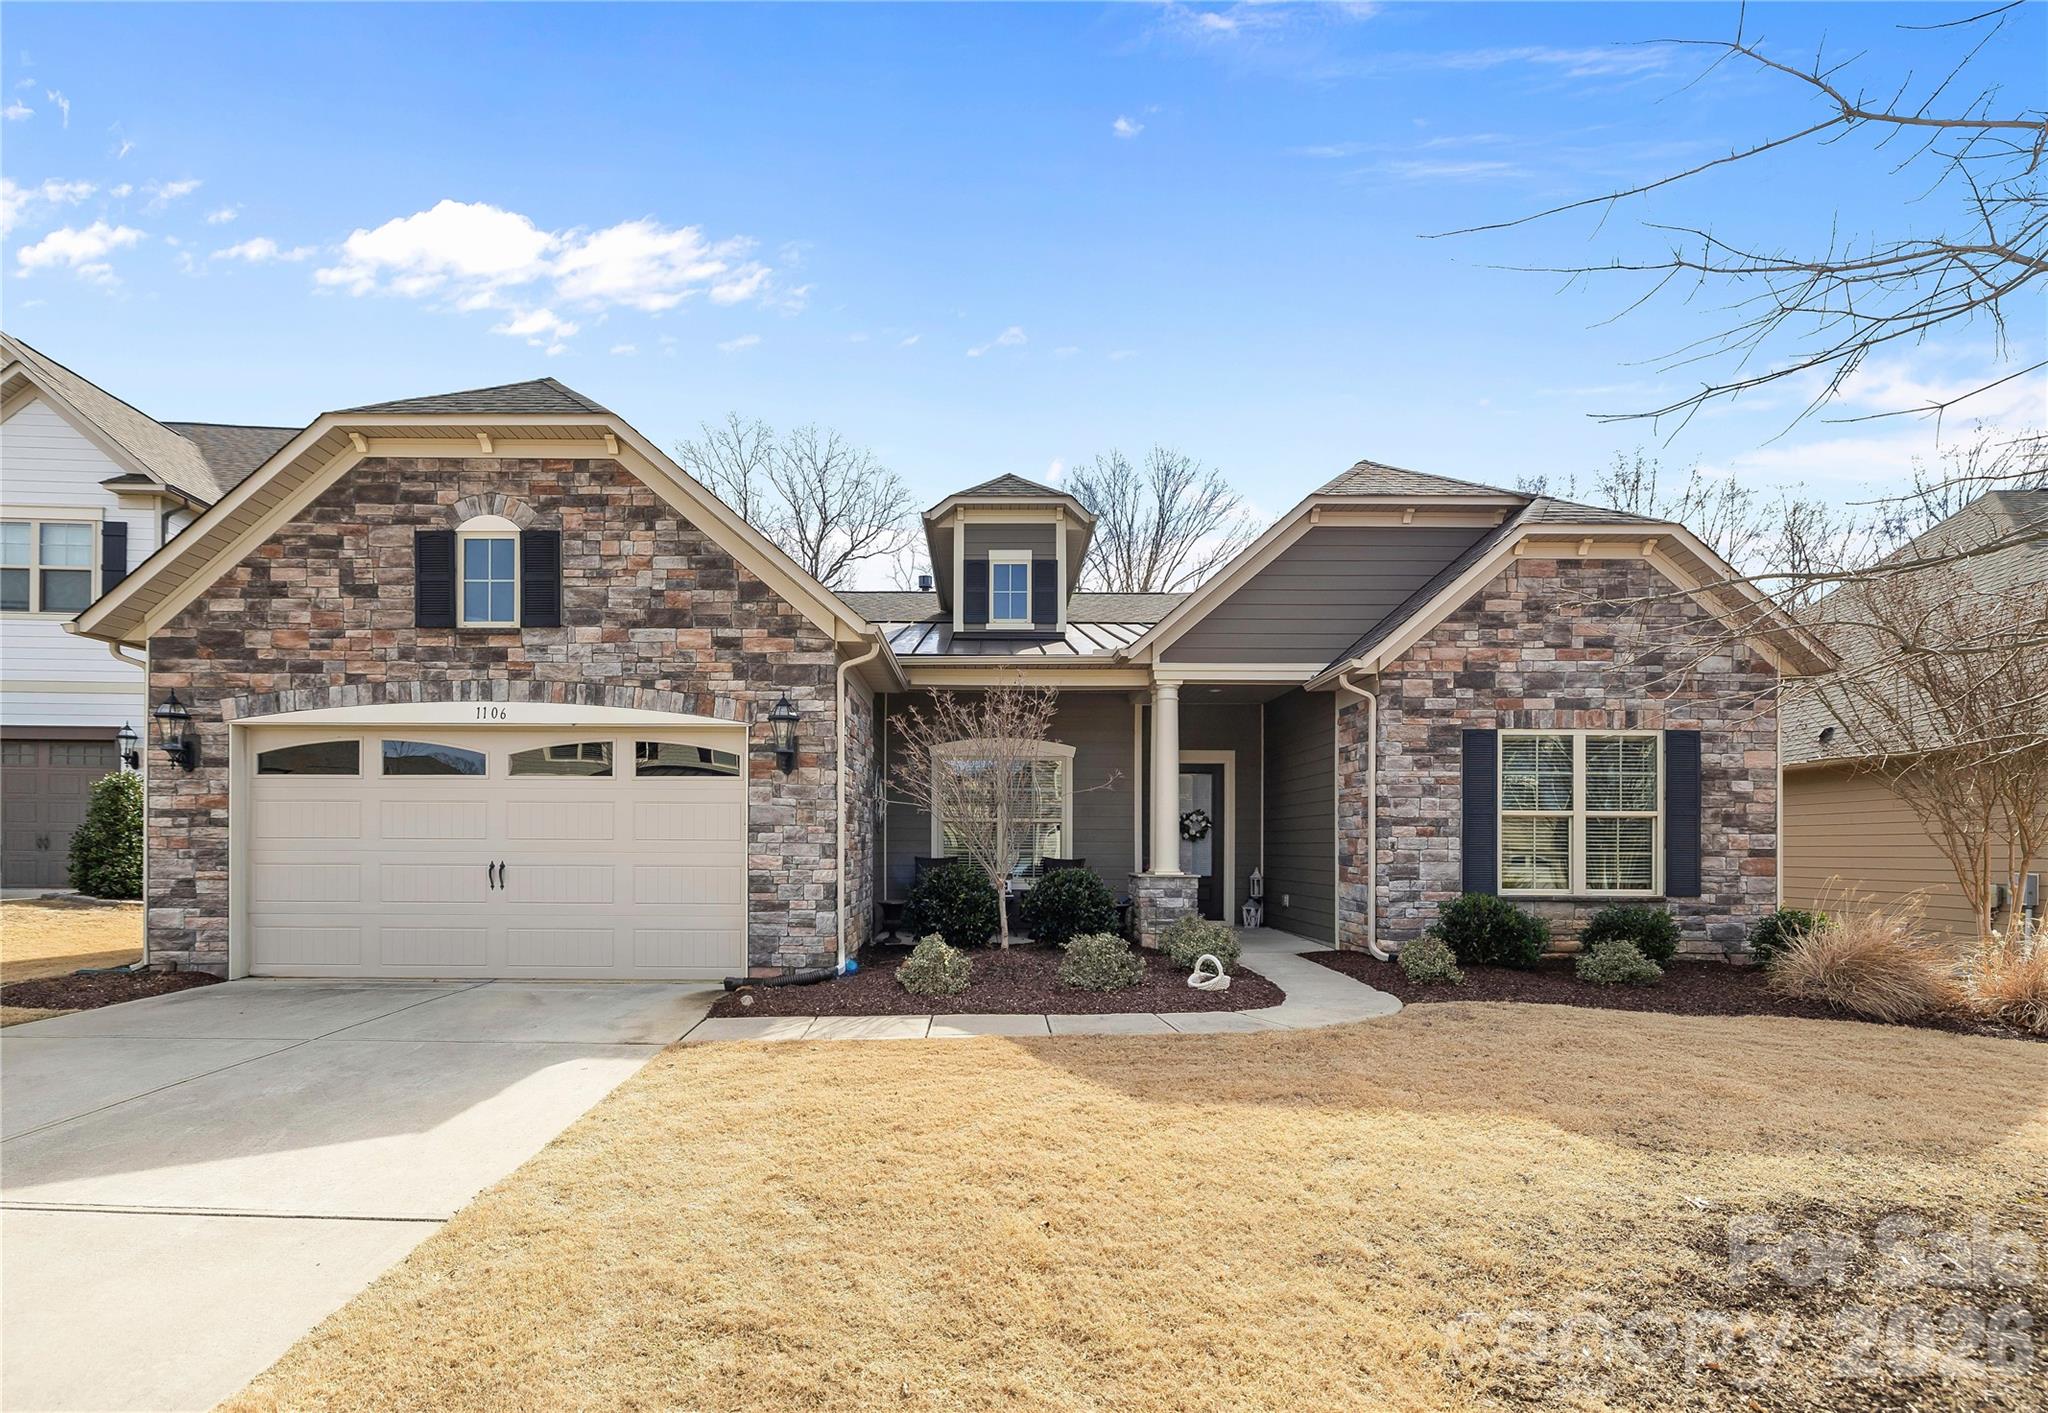
Welcome to 1106 Castle Road in the heart of Indian Land, SC — a beautifully maintained home offering thoughtful upgrades, flexible living space, and exceptional indoor-outdoor living.
Designed for both comfort and entertaining, the open floor plan centers around a stunning great room featuring a stacked stone mantel gas log fireplace — a true focal point that adds warmth and character. Natural light fills the main living areas, creating an inviting and comfortable atmosphere.
The kitchen is well-appointed with an oversized granite bar-stool island perfect for gatherings, stylish tile backsplash, gas cooktop with vented hood, walk-in pantry, and abundant cabinet storage. It flows seamlessly into the dining and living spaces, making everyday living effortless. The spacious primary suite serves as a private retreat, highlighted by a custom-designed walk-in closet with high-end built-ins for optimal organization. Just off the primary bedroom is a versatile flex space ideal for a home office, nursery, sitting area, fitness room, or easily converted into a third bedroom if desired. Bedroom 2 offers exceptional privacy and convenience with its own connecting full bath, making it ideal for guests. Additional functionality continues in the well-designed laundry room featuring a drop zone, utility sink, and cabinet storage — perfect for staying organized. Outdoor living is where this home truly shines. Step onto the screened porch, ideal for year-round enjoyment, which leads to a beautifully crafted paver patio complete with a hot tub feature — perfect for relaxing evenings or entertaining guests. The fully fenced backyard provides privacy and a secure space for pets or play. The garage is equipped with overhead storage racks for added organization and includes two 50-gallon electric water heaters, offering peace of mind and efficiency. Located in desirable Indian Land with convenient access to shopping, dining, and nearby Charlotte, this property combines flexible design, quality finishes, and outstanding indoor-outdoor living.
Schedule your private showing today and experience everything 1106 Castle Road has to offer.
#4346333

Fort Mill

1106 Castle Road

2 Beds

2 Baths

2,461 Sq.Ft.

$619,000

MLS#: 4346333
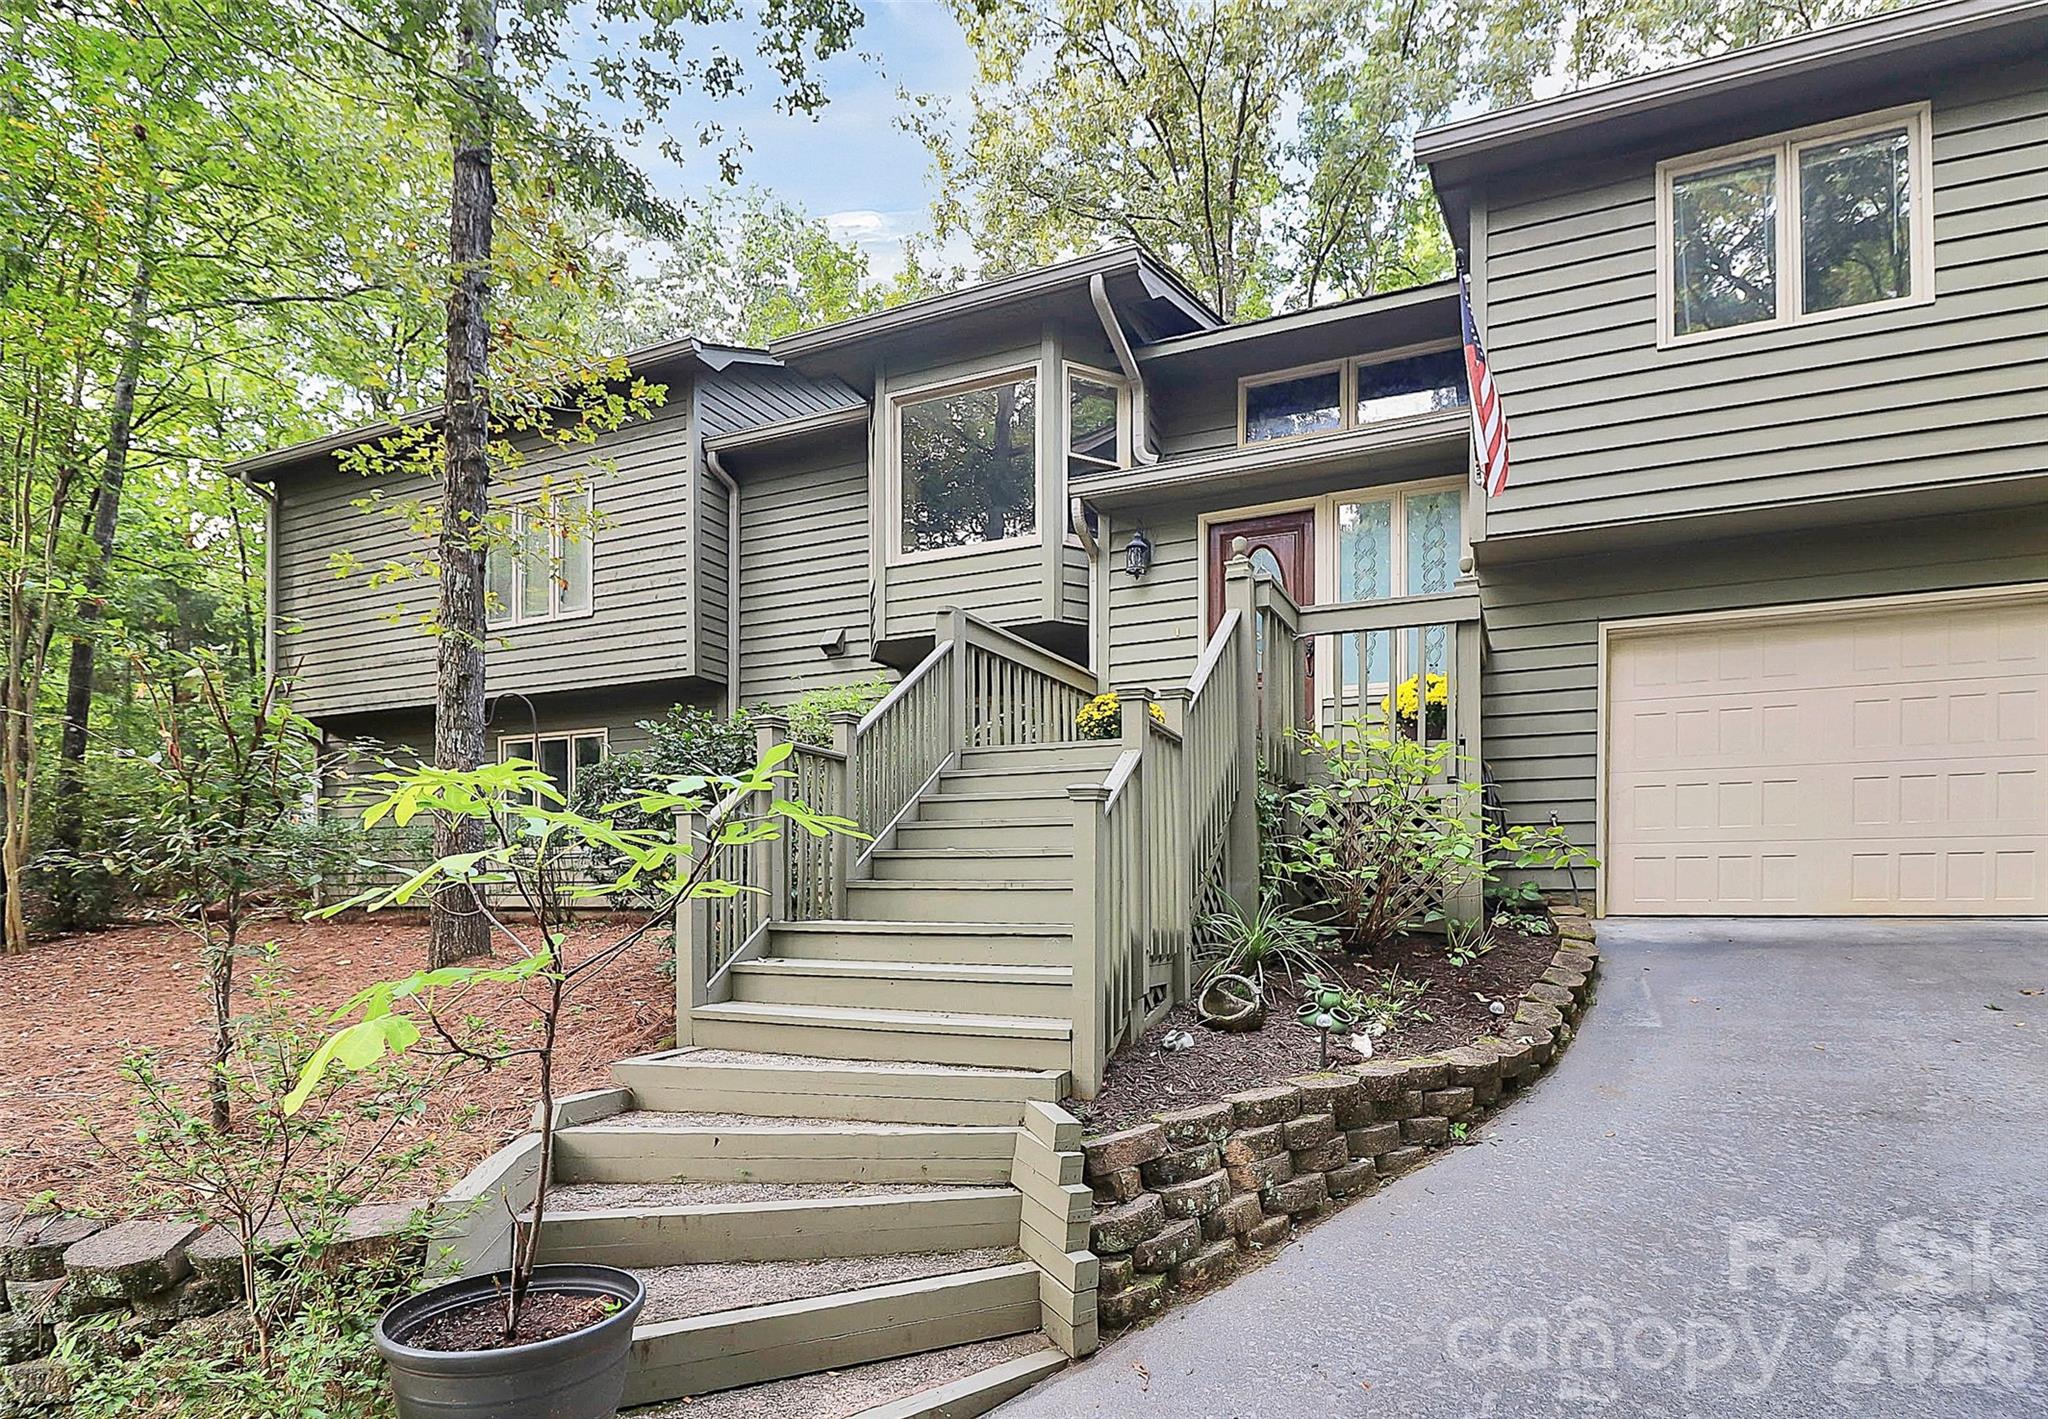
Welcome to this spacious 5-bedroom, bathroom home in the gated River Hills community of Lake Wylie. Nestled in a cul-de-sac on a private, wooded lot, this split-level design offers a versatile floor plan perfect for today’s lifestyle. The main level features a bright living room, formal dining area, the primary bedroom suite, and three additional bedrooms—providing plenty of space.

A rare second-level basement expands the living options with a large recreation room, an additional living room, a convenient wet bar, and an additional bedroom—ideal for entertaining, multigenerational living, or a private guest retreat. Step outside to the expansive 28' screened back porch and enjoy year-round outdoor living surrounded by mature trees.

River Hills is a premier waterfront community offering resort-style amenities and 24-hour security. Residents enjoy walking trails, playgrounds, and beautifully maintained common areas. Optional membership at the River Hills Country Club provides access to an 18-hole championship golf course, tennis courts, a fitness center, swimming pools, and on-site dining. A full-service marina with boat slips makes it easy to enjoy Lake Wylie’s boating and fishing lifestyle.

This home combines generous space with the best of Lake Wylie’s sought-after amenities, all within the award-winning Clover School District.
#4303329

Clover

16 Woodvine Lane

5 Beds

4 Baths

3,197 Sq.Ft.

$619,000

MLS#: 4303329
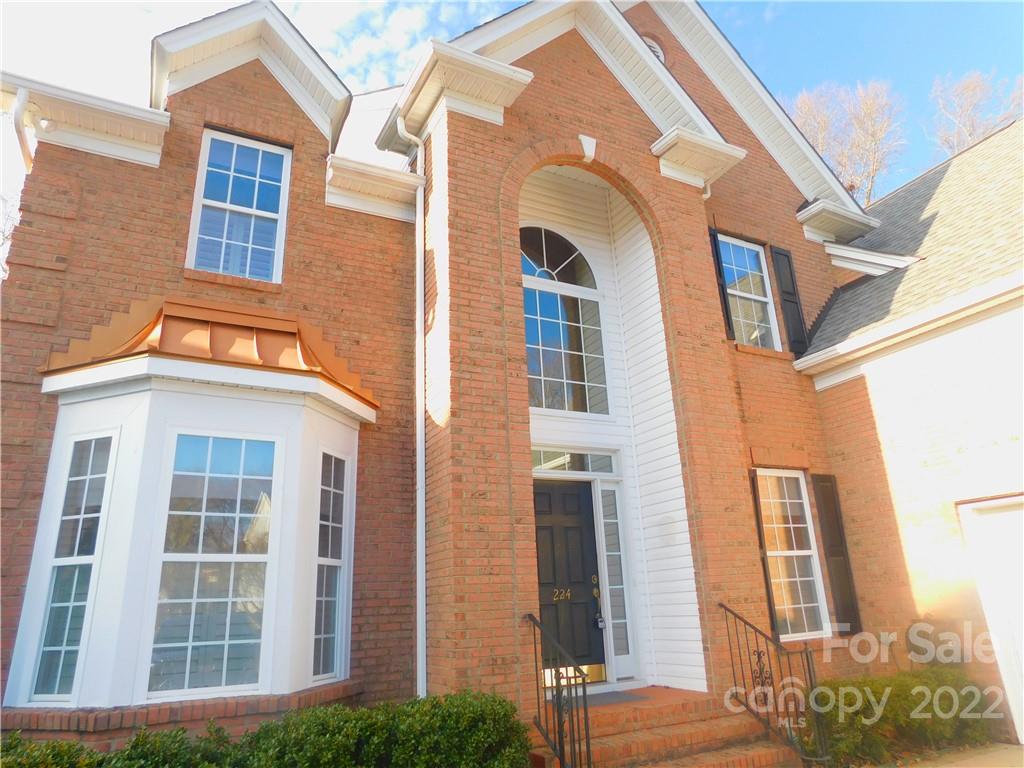
Beautiful Views!! Golf Course View, Pond View both are right at your back door for you to enjoy. This lovely home sits in the wonderful McKendry Community and backs up to the Fort Mill Golf Course, Hole 3. With lots of open space, this full brick home has large rooms and plenty of room for entertaining. Need a home office, pick from either the Large Study on the main floor or the large bonus room upstairs. The wide open great room has an inviting staircase that leads upstairs and overlooks the great room. Lots of upgrades such as a Water Filtration System, In House Humidifier, Plantation Blinds, Central Vac, Irrigation, UV Light System, and Instant Hot Water Heater. HVAC System is regularly serviced by Brothers and Killingsworth provides quarterly preventative maintenance. If you are looking for a great HOME, with lots of room, and great views, this is it!!!! Come see it soon.
#3929778

Fort Mill

224 Grimball Lane

3 Beds

3 Baths

3,252 Sq.Ft.

$619,000

MLS#: 3929778

Price reduced
Country living in Clover, just minutes from Rock Hill, Gastonia and Steele Creek.  This well-maintained, expansive home has it all:
*3 ground level bedrooms, the primary bedroom with full bath and two other bedrooms with a hall bath.  
*2 multi-purpose rooms upstairs, one with a full bath and a closet.  
*Large kitchen with plenty of cabinets and a wet bar. 
*Living room with vaulted ceiling  and a gas fireplace
*The sunny dining room is spacious with plenty of entertaining space.
*Great storage space throughout the house
*All this in top rated Clover School District.

The back yard is ready for entertaining.  There is a raised deck adjacent to an area ready for an above ground pool  [The pump and ladder are included] or for a garden area.  The ground-level patio has a fireplace and freestanding bar.  Beyond that is a second garage with climate control, overhead lighting, electricity and running water, mat flooring and tons of storage space with cabinets and 2 large closets and 9’ ceilings. It’s perfect for hobbies, office or even extra entertaining space. Beside this is a fenced, raised-bed garden for vegetables and flowers.

Other maintenance and upgrades:
New roof (insurance) (8/2025)
Replaced garage door system (8/2025)
Energy efficient windows (14) ground floor (6/2024) warranty
Replace front Storm Door (6/2024)
HVAC compressor replaced downstairs system (7/2024)
Rhino Shield treatment on exterior flashing of house and studio (1/2025)
Dishwasher (1/2025) 5-year warranty
Front gutters and downspouts upgraded (2/2025)
Gas stove (10/2023)
Well Pump serviced (3/2020)
HVAC unit for upstairs replaced (3/2020)

*The installation of fiber optic utility lines along Calabash Rd. is underway!  Enjoy everything this serene property has to offer as well as improved high-speed internet access for the home!*
#4377423

Clover

530 Calabash Road

3 Beds

3 Baths

3,286 Sq.Ft.

$619,000

MLS#: 4377423
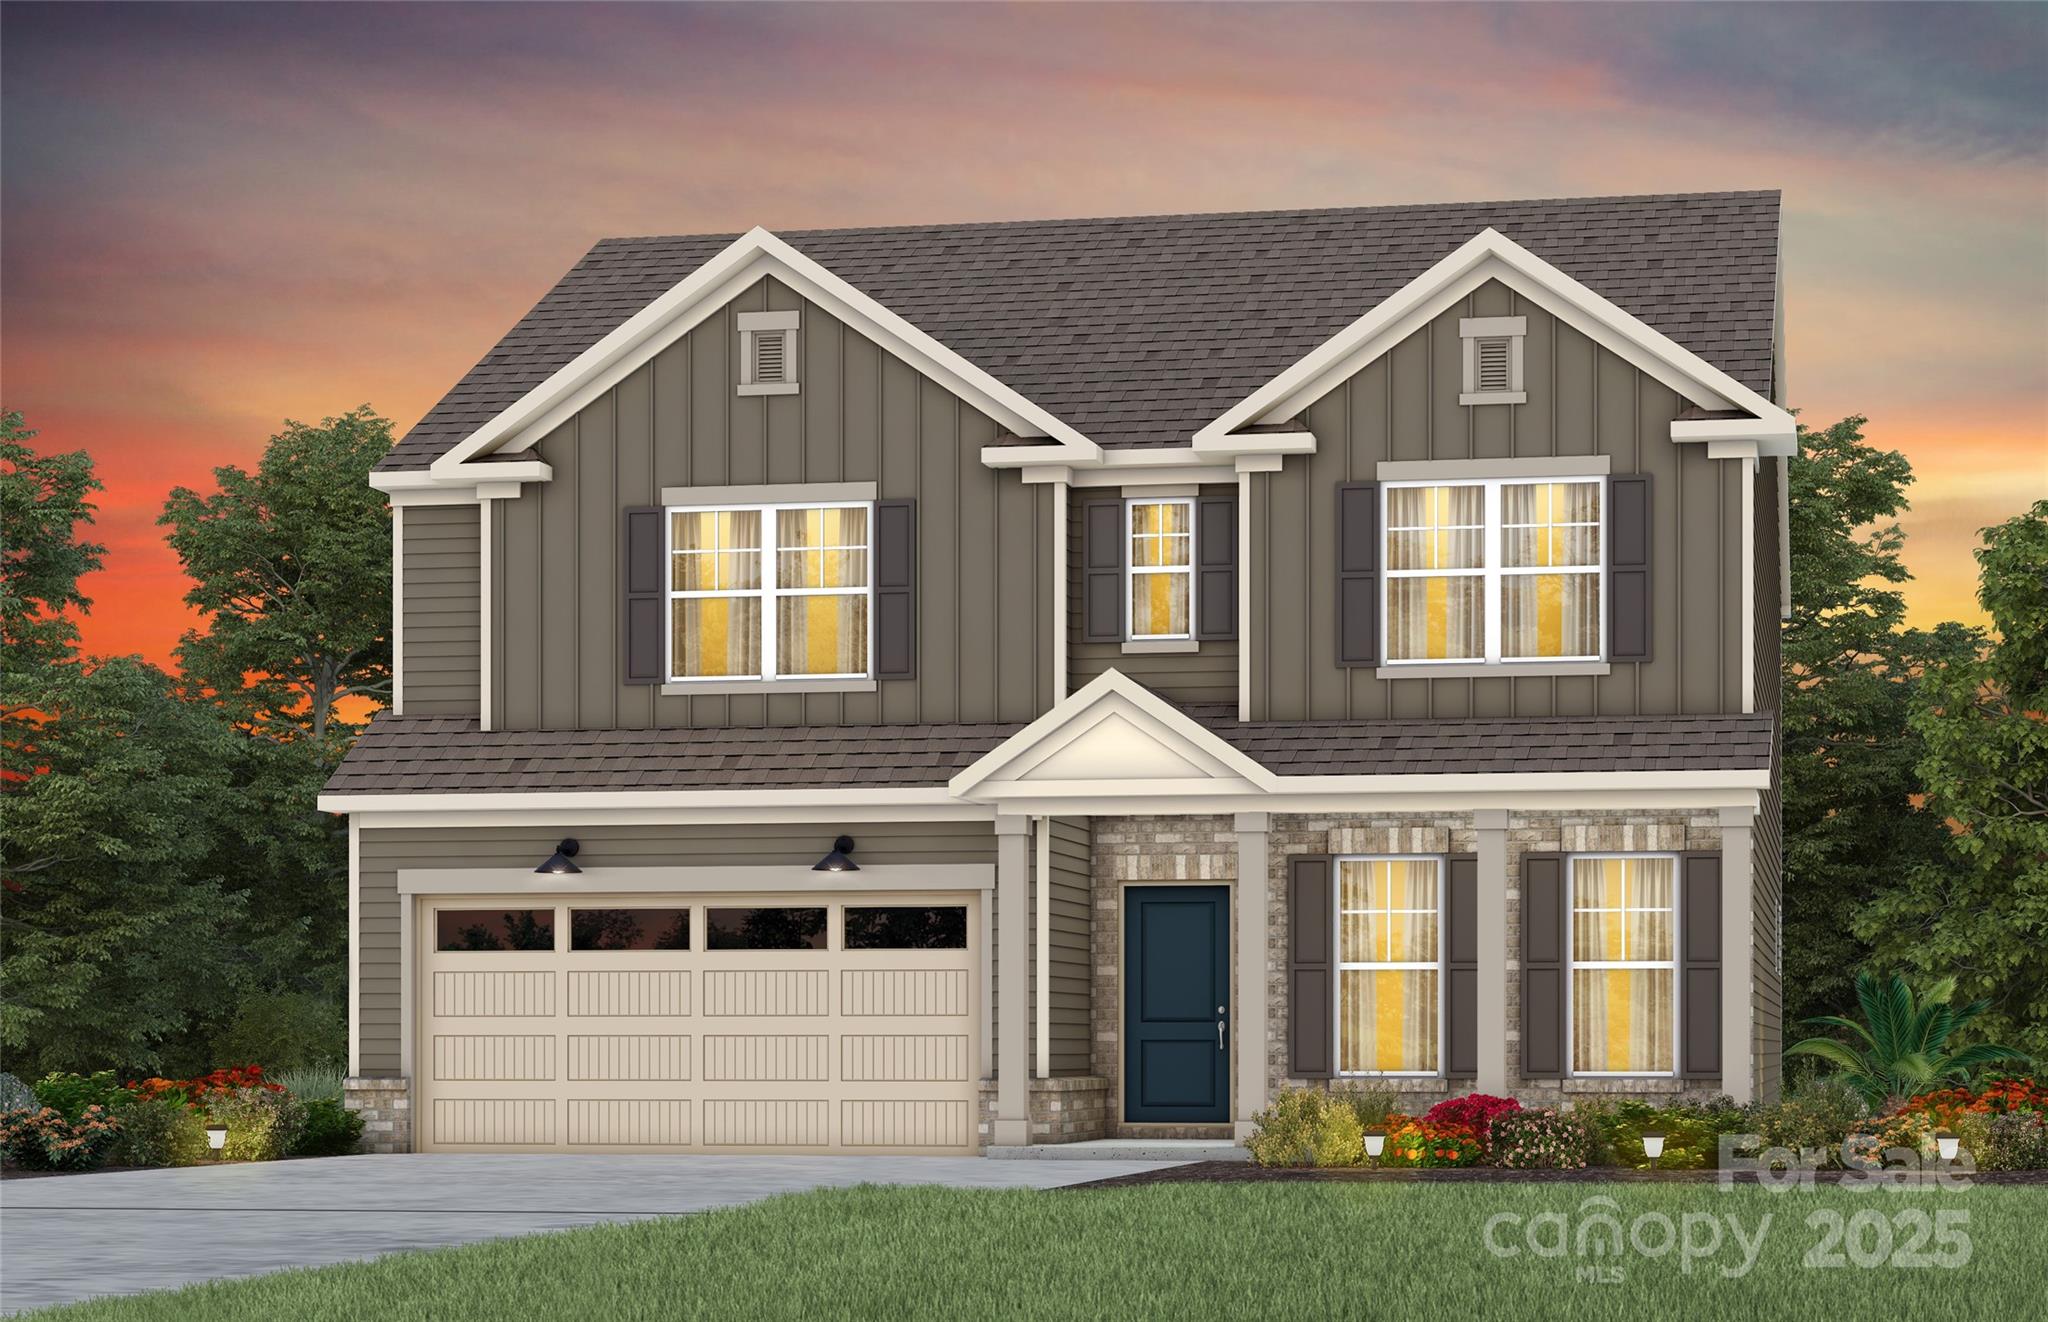
New Construction Home ready by FEBRUARY 2025 in Brand New Kinsdale Community in Indian Land!  All included List Price includes any current sales incentives as shown on our website, call for details.  Our Murphy Floor Plan offers beautifully curated selections and incredible structural features such as an inviting Guest Bedroom with Full Bathroom on the main floor and Dining Room. This open floor plan will not disappoint with the spacious Gathering Room, sunroom addition and magnificent Kitchen with huge island and gas appliances.  Upstairs features an open Loft, plus 3 secondary bedrooms; Owner's Bedroom and Bathroom with walk-in shower.  All upgrades and options have been selected.  Visit us at our sales center, in the community, to learn more about this and other incredible homes in tranquil Kinsdale. HOA fees include High-Speed Internet/Cable and private trash collection. All Photos are representative only, not of this home.
#4223470

Lancaster

2242 Millennium Drive 83

5 Beds

3 Baths

2,993 Sq.Ft.

$618,931

MLS#: 4223470
Price reduced
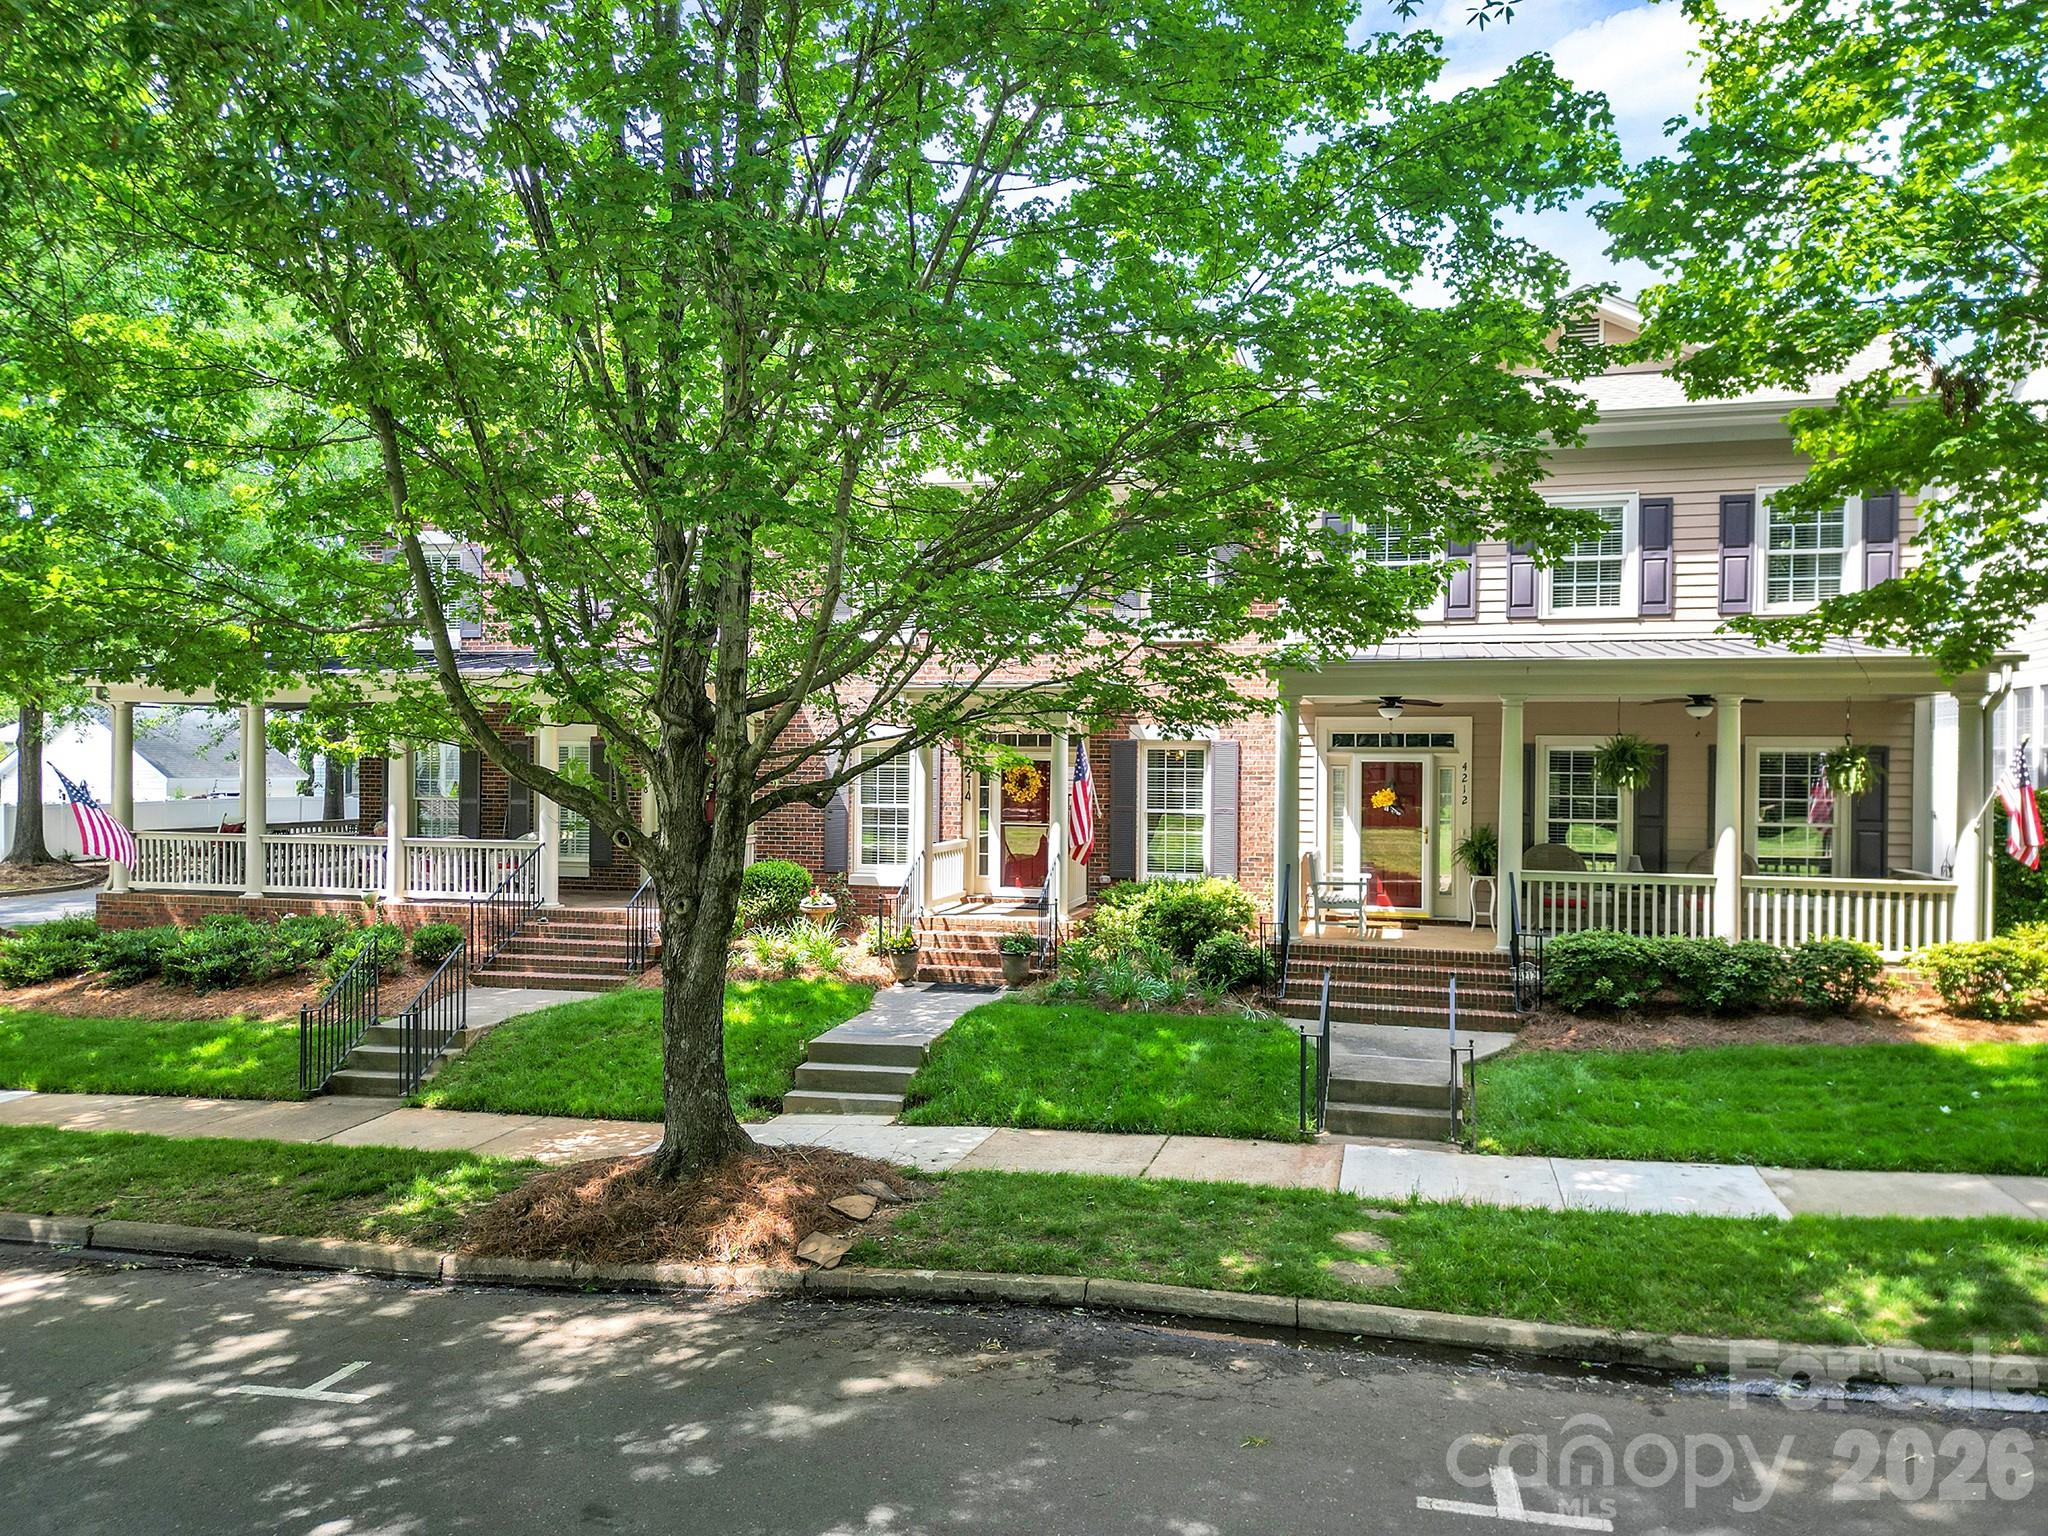
Location! Location! Location!  Primary Bedroom on Main Level and only 2 stairs inside from the Garage.

Nestled in the heart of Baxter Village’s charming historic district, this beautifully situated townhome offers an exceptional blend of community, convenience, and timeless appeal. Perfectly positioned directly across from the manicured grass quadrangle, you’ll enjoy a front-row seat to the neighborhood’s most beloved traditions—from Music in the Park to festive holiday parades and the annual Easter egg hunt.

Step outside your door and find yourself just steps away from the community’s premier amenities. Whether it’s a sunny afternoon at the Jr. Olympic pool—home of the Barracuda swim team—or a relaxing day at the clubhouse, playground, or tennis courts, everything you need for an active and connected lifestyle.

Inside, the home features wainscoting in the dining room, 9 foot ceilings and step crown molding throughout the first floor. The stunning newly renovated kitchen is designed for both style and functionality. Highlights include quartz countertops, a classic subway tile backsplash, shiplap walls, a walk-in pantry, stainless steel appliances, shaker-style cabinetry, and beautiful oak hardwood floors that add warmth and character throughout. 

The main-level primary suite offers a private retreat, complete with elegant French doors leading to a private brick courtyard featuring a large roll-up awning perfect for all weather conditions. Stay organized with the custom closet system and a luxurious en-suite bath featuring a large walk-in shower and tile floors.

Upstairs, a versatile loft with a built-in oak desk creates the perfect space for a home office or study area. Two generously sized bedrooms share a well-appointed Jack & Jill bath, each with its own private water closet and sink, along with a shared tub/shower.

Additional features include a two-car garage plus a dedicated storage room, providing ample space for vehicles, hobbies, and a workshop. New Trane HVAC System - 6/2026.

Just a few blocks away, Baxter Village’s vibrant town center serves as the hub of social life, offering an array of dining options, lively gathering spots, boutique shopping, as well as a library and fitness facilities. Enjoy the convenience of being a short drive to Charlotte Douglas International Airport and just 30 minutes to Uptown Charlotte.

With its unbeatable location, refined upgrades, and vibrant surroundings, this townhome offers more than just a place to live—it’s an invitation to be part of a truly special community.
#4375542

Fort Mill

4214 Settler Heights Drive

3 Beds

2 Baths

1,920 Sq.Ft.

$618,888

MLS#: 4375542
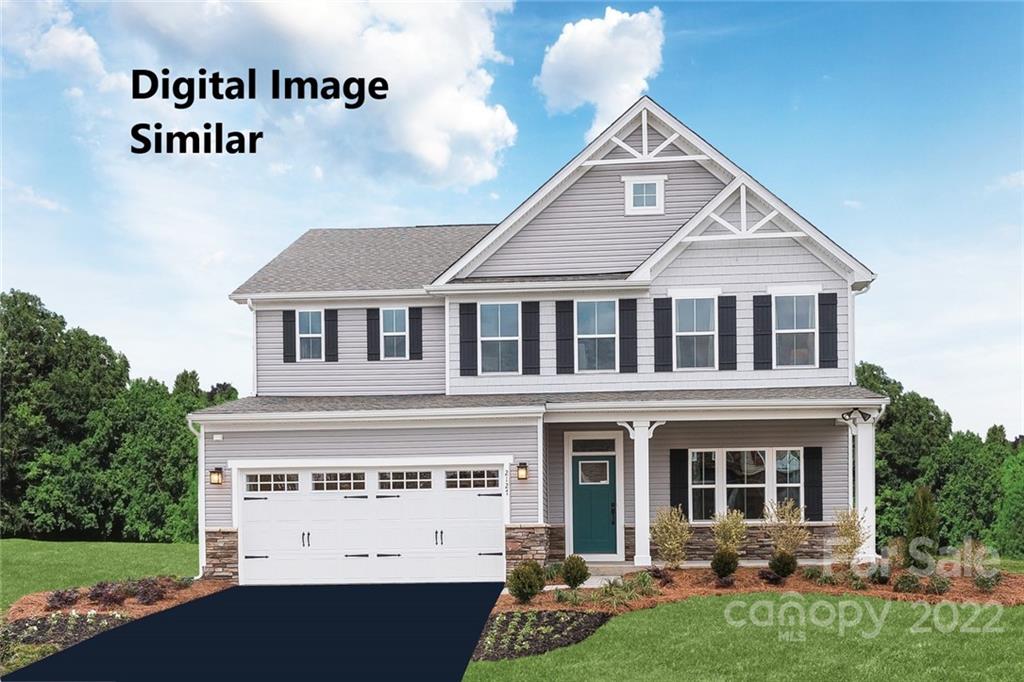
Come take a look at our Beautiful Lehigh Plan! This home includes an amazing gourmet kitchen with Granite Countertops, 42" Upgraded Cabinets, Ceramic Tile Backsplash,  GE stainless range, vent hood, dishwasher, microwave, and an optional (2nd) built-in oven. As well as our beautiful new craftsman trim finishes throughout the home and Luxury Vinyl Plank Flooring in most of the main living areas. Large Owner's Suite with included tray ceiling and crown molding. Your property will be fully sodded. Located close to Ballantyne, 485, and all that Charlotte has to offer while enjoying the low Lancaster County taxes.  Come by and find out why so many people love this community!
#3866368

Indian Land

6208 Holland Street 192

5 Beds

3 Baths

3,010 Sq.Ft.

$618,800

MLS#: 3866368
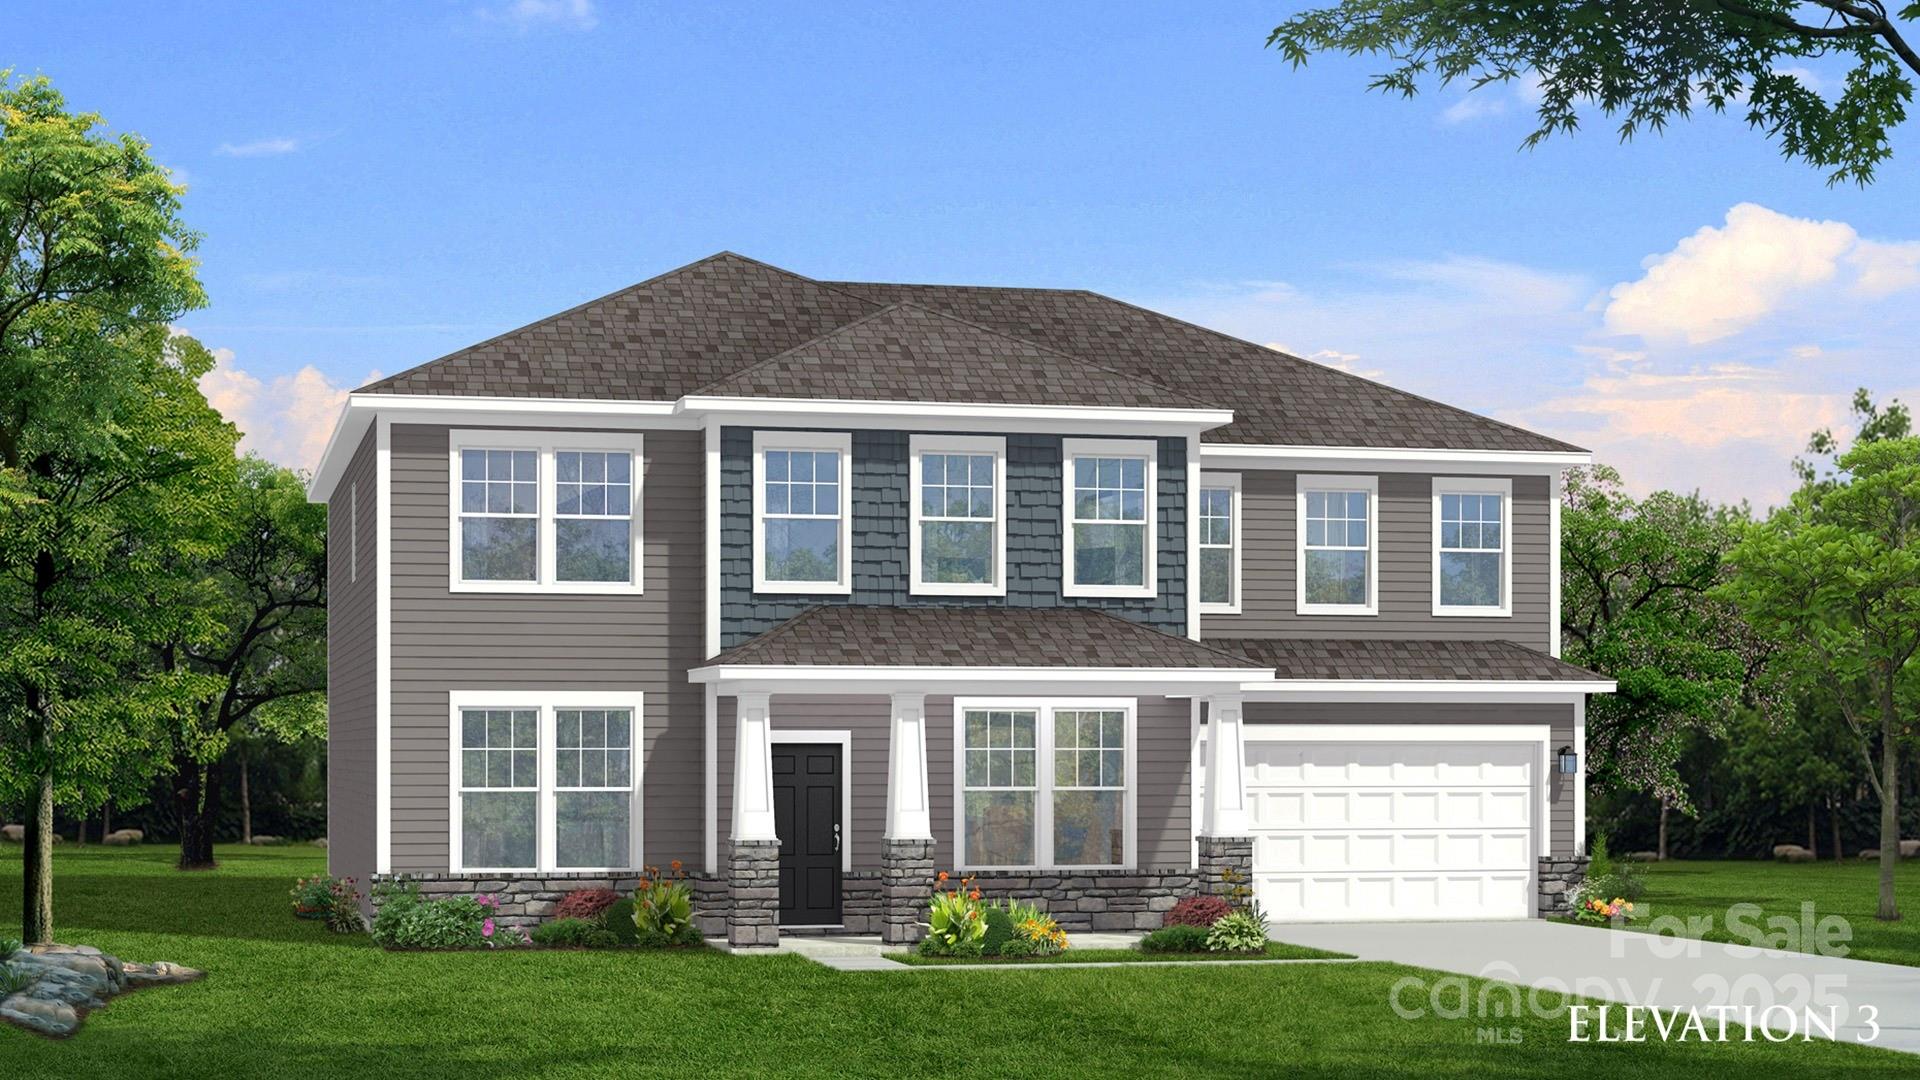
This Townsend plan spans over 3,501 sq ft & features 5 bedrooms, 4.5 baths, plus beautiful upgrades & finishes. The open-concept layout includes LVP flooring on the main level, a gourmet kitchen w/ stainless steel appliances, a 5-burner gas cooktop, wall oven, Upgraded countertops, & a spacious island perfect for entertaining. The main floor is also includes a dining room, a large great rm, 1st floor guest suite w/ en-suite bath, plus a private study. The second floor is home to a luxurious primary suite, dual-sink vanity, tiled shower w/ a seat, & a spacious walk-in closet. Secondary bedrooms include walk-in closets, connected to their own vanities and full bath. Large, covered rear porch. Enjoy all that area offers - nearby lake access, great shopping and restaurants. Close to the newly renovated Allison Creek waterfront park.
#4231328

York

618 Regulus Court 81

5 Beds

4 Baths

3,537 Sq.Ft.

$618,740

MLS#: 4231328
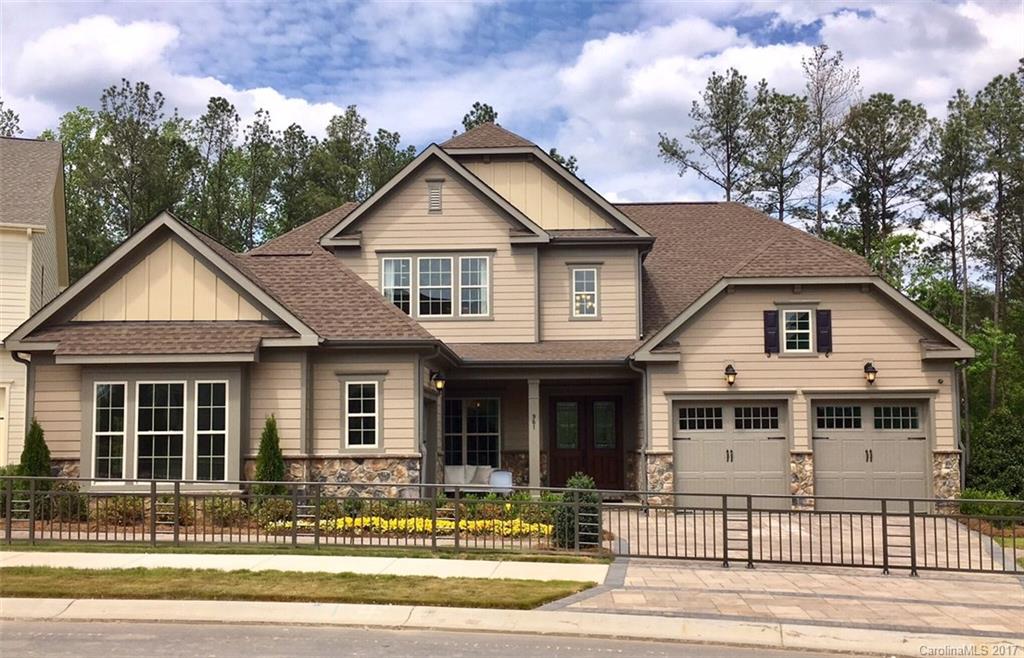
This beautiful model home is located on a private wooded home site with spacious outdoor living area complete with fireplace, grill and skylights. The popular Bexford plan features owners AND guest suite on the main floor. First floor laundry, great room with vaulted ceiling, brick fireplace and built-ins and butler's pantry in dining area.  Second level features 2 bedrooms with hall bath, loft and large finished bonus room.
#3286492

Fort Mill

961 Emory Lane 59

4 Beds

3 Baths

3,579 Sq.Ft.

$618,690

MLS#: 3286492
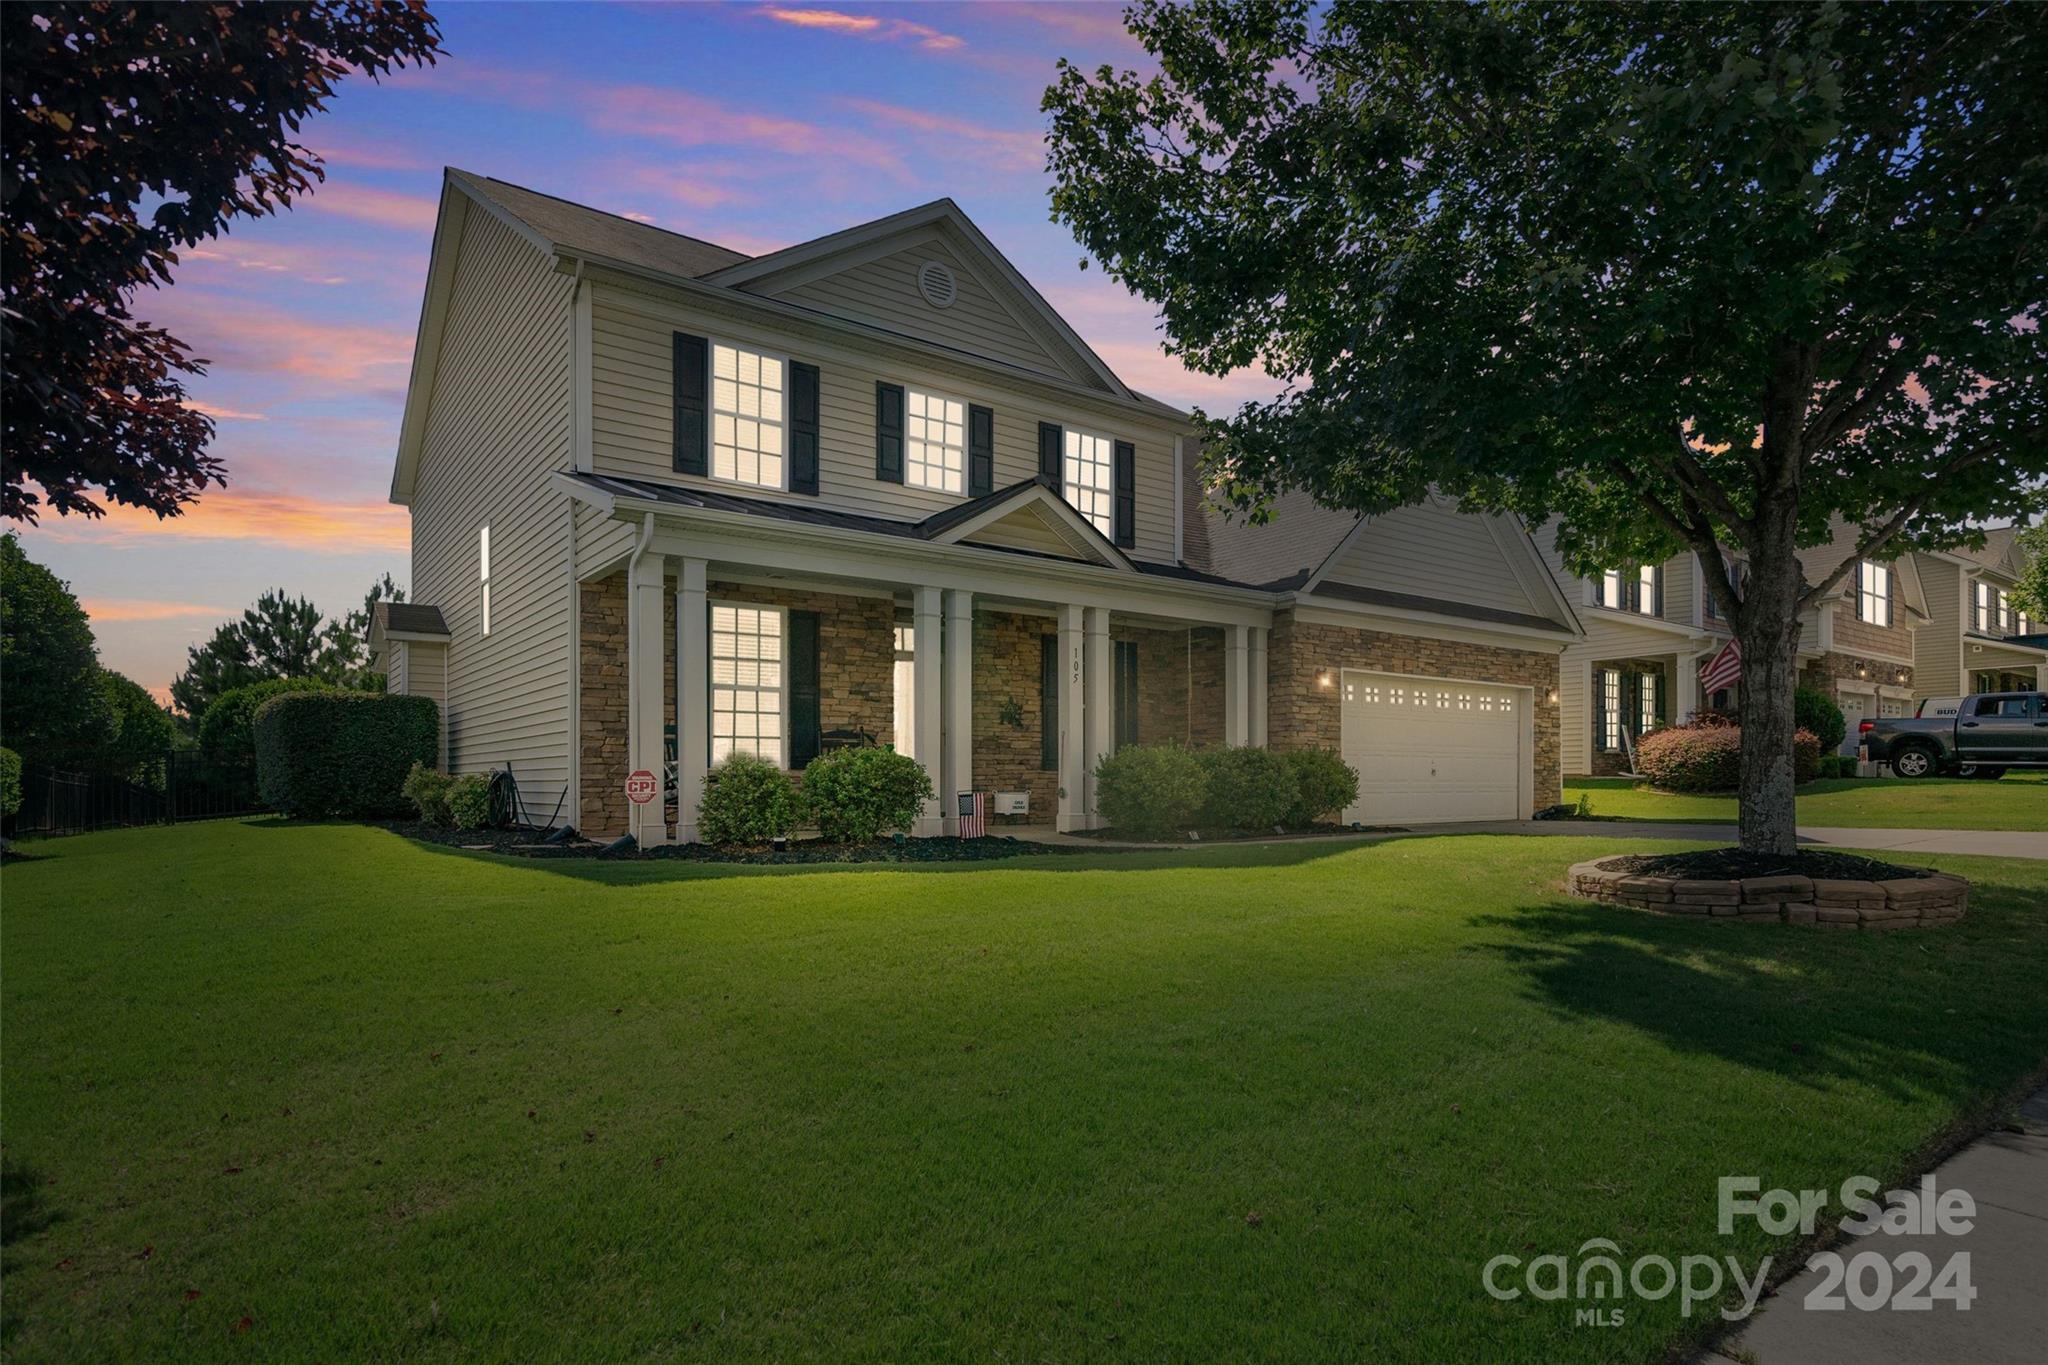
Welcome to this spacious 5-bedroom, 3-bath home located in Lake Ridge neighborhood. Located on a Prime corner Lot.
On the main level, you'll find primary bedroom with full bath for added convenience. Formal dining room & office space that could easily be transformed into man cave, fitness room, or playroom to suit your lifestyle. The kitchen boasts ample cabinet space & features a butler's pantry leading to the formal dining area.
The living room impresses with its soaring ceilings, creating a bright & airy ambiance throughout the home. Upstairs, four additional bedrooms include one oversized room ideal for a theater or entertainment space.
Outside, relax on the covered back patio, fenced flat private backyard, perfect for enjoying outdoor gatherings. Neighborhood amenities includes Olympic-sized pool with a slide, tennis & basketball courts, playgrounds, walking trails, clubhouse, & gym. Excellent Award winning Tega Cay Schools.
New HVAC & Remehalo full house UV filtration system
#4157553

Fort Mill

105 Annatto Way

5 Beds

2 Baths

2,957 Sq.Ft.

$618,000

MLS#: 4157553

1 ... 664 665 666
* Listings identified with the FMLS IDX logo come from FMLS and are held by brokerage firms other than the owner of this website. The listing brokerage is identified in any listing details. Information is deemed reliable but is not guaranteed. If you believe any FMLS listing contains material that infringes your copyrighted work please click here to review our DMCA policy and learn how to submit a takedown request. © 2024. First Multiple Listing Service, Inc.
 - property

Send a message

Message successfully sent.

Your message

What is 3 + 4 ?

Reason for contacting?

I agree to receive email communication and understand I can unsubscribe at any time.

I agree to be contacted by Prestino Advantage via call, email, and text for real estate services. To opt out, you can reply 'stop' at any time or reply 'help' for assistance. You can also click the unsubscribe link in the emails. Message and data rates may apply. Message frequency may vary. Privacy Policy

Sign Out

Virtual Assistant

Would you like to take the next step with this property? We can help you schedule a showing or virtual tour, or send you more details.

Yes, I would like more information.

Thank You for Your Reply, One of Our Agents will contact you as soon as possible

No, maybe later.

Thank you, you can always contact me via email, phone number or through the contact form.

Realhub AI

Lucy - Your AI-Powered Realtor

Update Your Temporary Password

Personalize your search

Enter your email and we'll notify you immediately when new listings match what you're looking for.

or enter email address

Already have an account ? Login here

Continue your home search

I agree to receive communications and understand I can unsubscribe at any time.

I agree to be contacted by Prestino Advantage via call, email, and text for real estate services. To opt out, you can reply 'stop' at any time or reply 'help' for assistance. You can also click the unsubscribe link in the emails. Message and data rates may apply. Message frequency may vary. Privacy Policy

Already have an account ? Login here

We use cookies

We use cookies primarily for analytics to enhance your experience. By accepting, you agree to our use of these cookies. You can manage your preferences or learn more about our cookies policy.
