
Properties

Browse or get in touch to schedule a walkthrough.

  • Nearby me
Price range

Popular Features

Community Features

Association

Property Features

Waterfront

View

Exterior Features

Interior Features

Style

10000 properties match your criteria

Updated 1 minute ago

E-Alert name
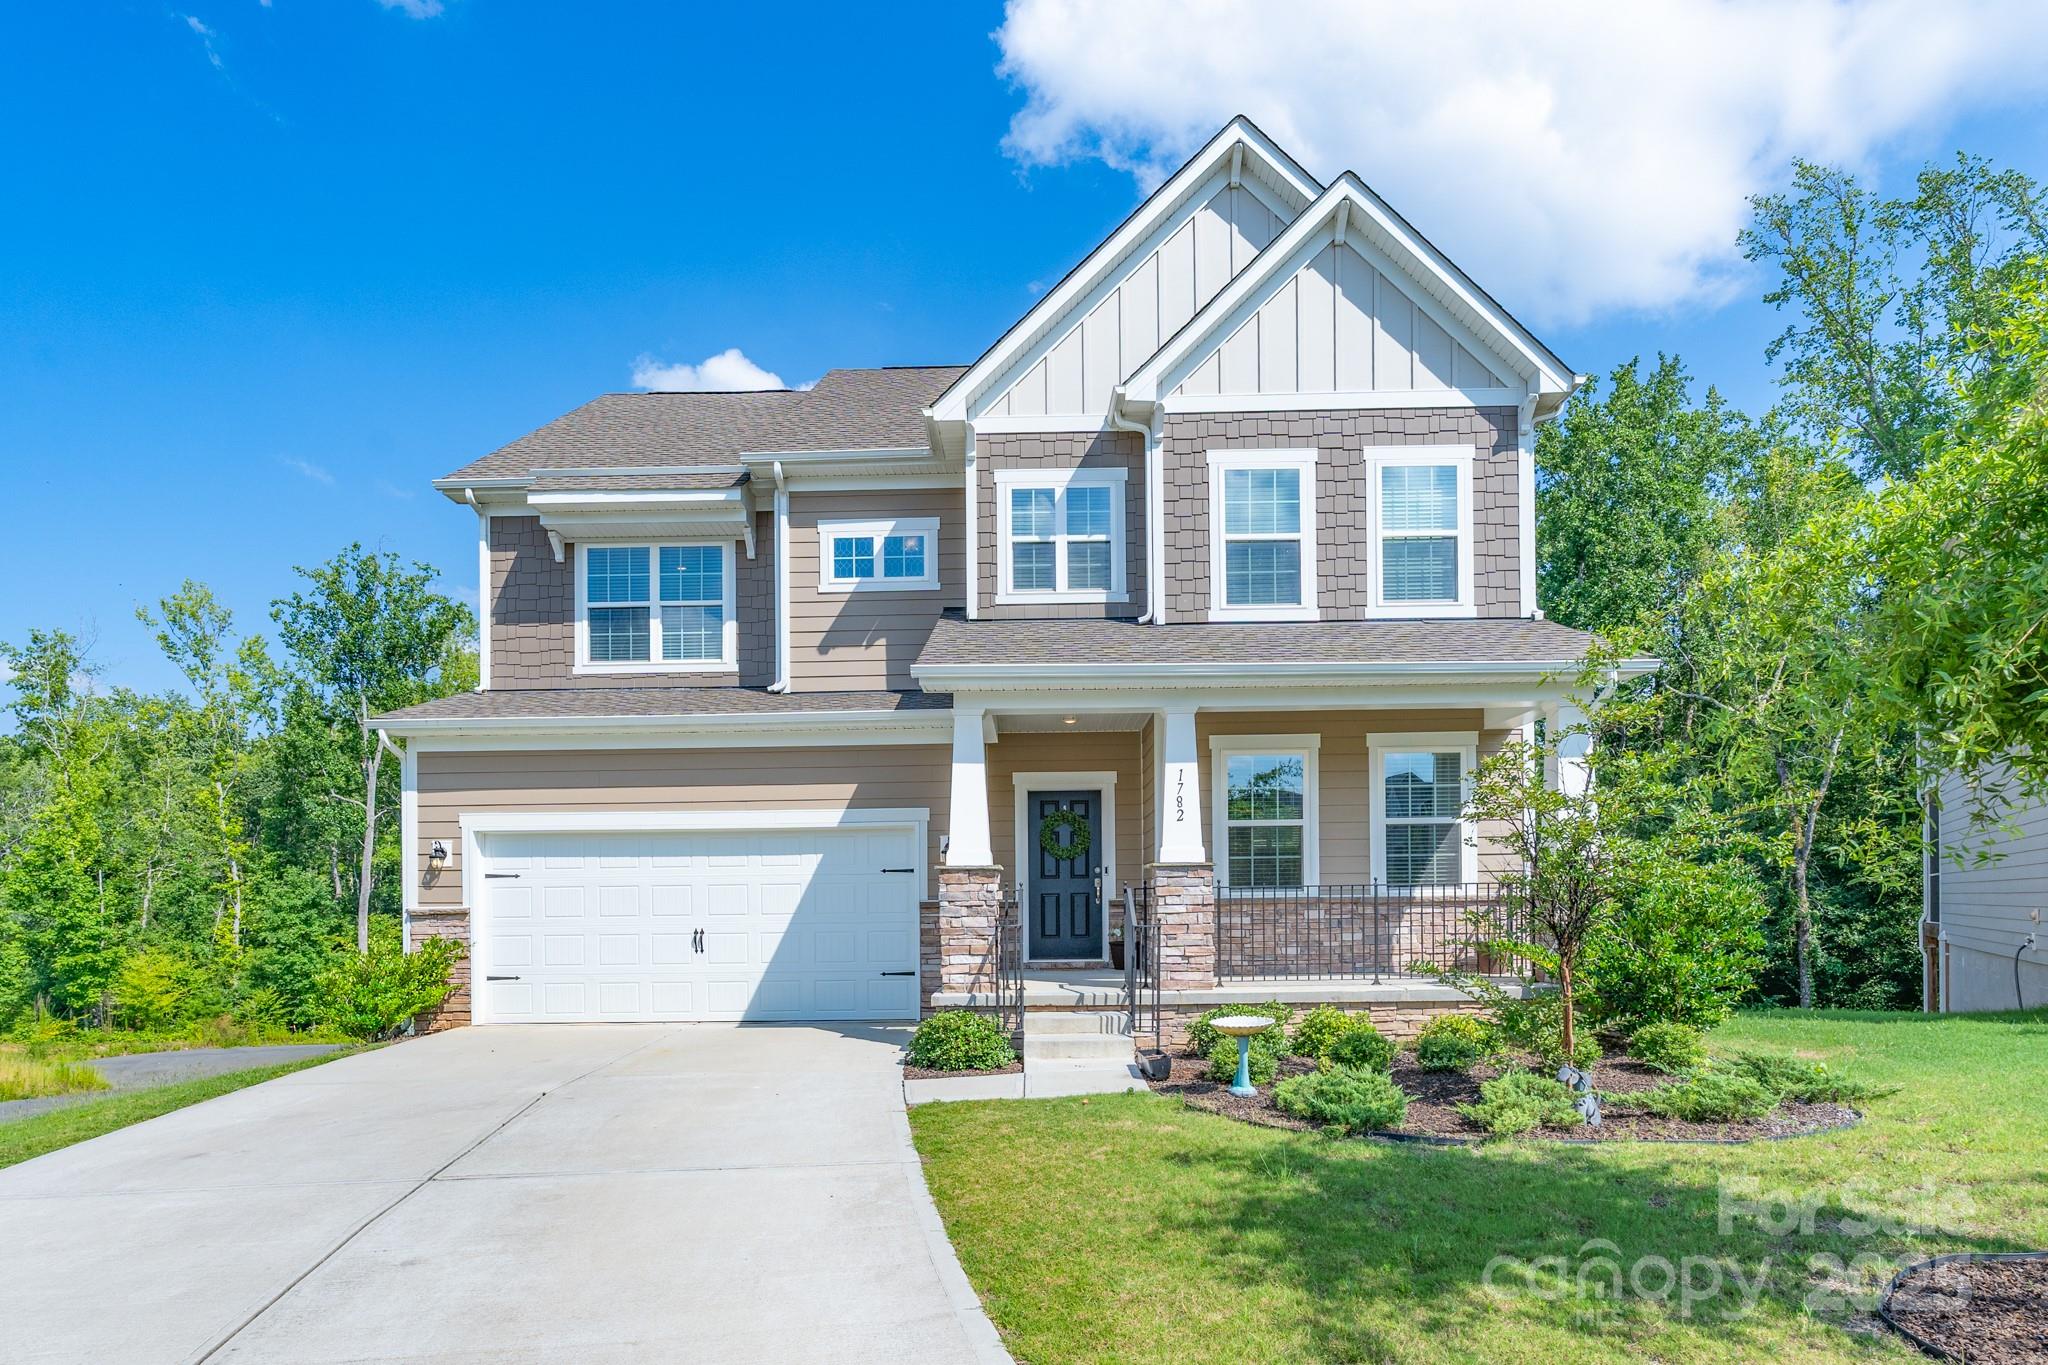
Welcome to this beautifully crafted basement home nestled at the end of a cul-de-sac, backing to serene woods. In the desirable Windhaven, this light-filled home offers a modern open floor plan and thoughtfully designed spaces perfect for everyday living and entertaining. A large, welcoming front porch sets the tone as you enter. The main level features a home office with elegant French doors, a chef's kitchen, a guest suite with a full bath, and a deck. Upstairs, you'll find a luxurious primary suite, a secondary bedroom with a private bath, two additional bedrooms, a hallway full bath, and a laundry room. The partially finished walkout basement is a huge bonus, with plumbing already in place for a full bath and kitchen, offering tremendous flexibility. The space also includes a custom workshop with a charming barn door. Whether you complete the basement or enjoy it as-is, it adds substantial value and room to grow. Enjoy the lifestyle and amenities of Tega Cay with quick access to I-77, top-rated schools, and low SC taxes.
#4278196

Tega Cay

1782 Wildwood Terrace Trail

5 Beds

4 Baths

2,778 Sq.Ft.

$629,900

MLS#: 4278196
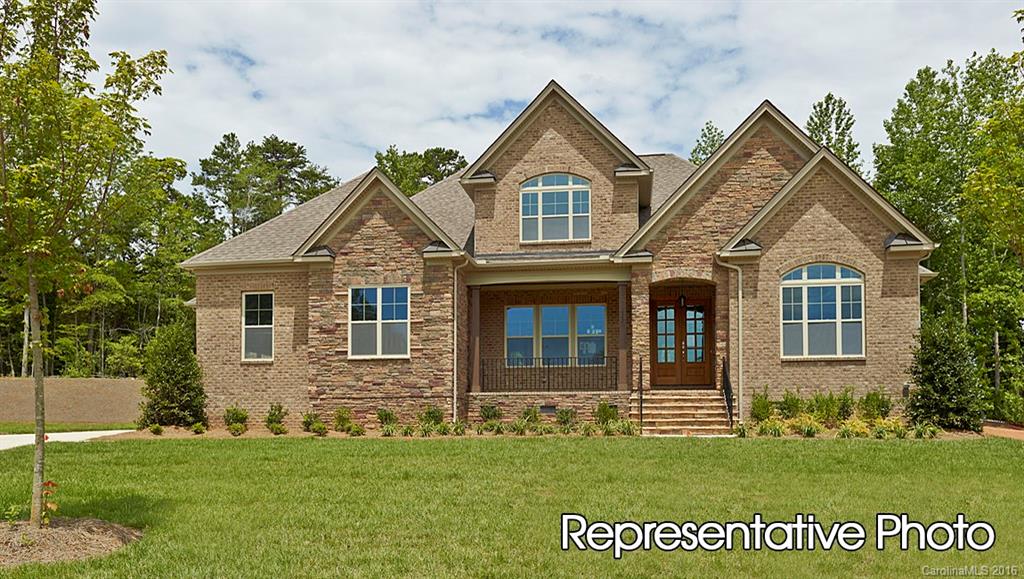
1/3 acre,cul de sac lot, 1.5 story home will impress. All Brick, 3 car courtyard drive way and a master on the main, guest suite on main,10 ft ceilings 1st fl. Standard features such as 185,000 BTU Tankless water heater, fully sodded&irrigated yards, hardwood flooring on the 1st floor main areas and hallway of the 2nd,Mahogany front doors, granite, under cabinet lighting, 16 Seer Carrier HVAC system, r38 insulation in the ceilings, Anderson line Low E windows, and radiant barrier roof sheathing.
#3170838

Tega Cay

668 Zinnia Way 754

4 Beds

3 Baths

3,469 Sq.Ft.

$629,900

MLS#: 3170838
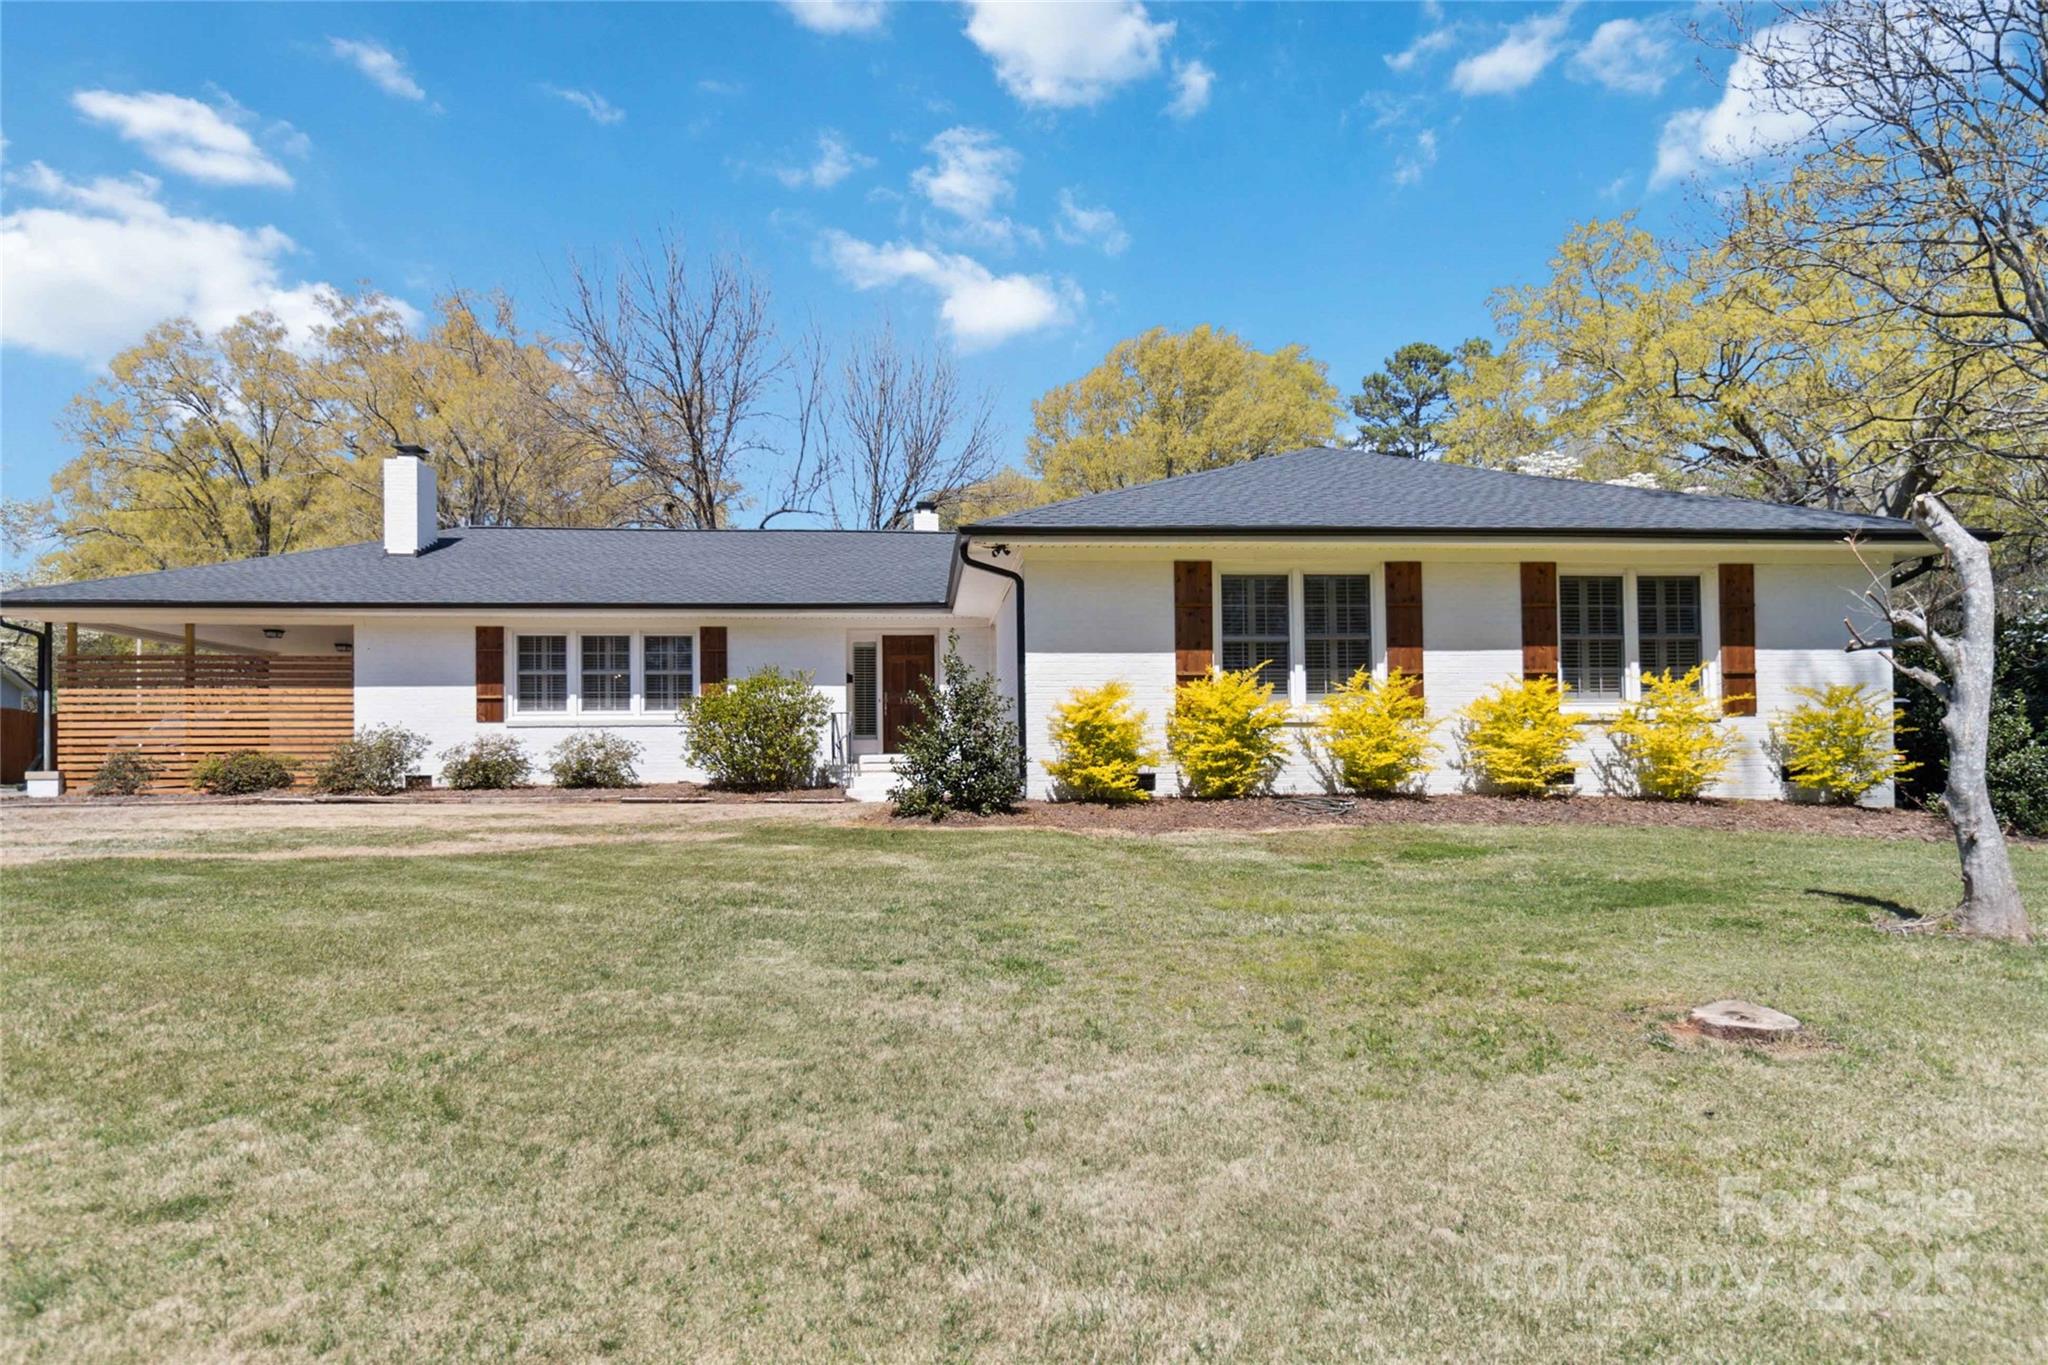
This charming 4-BR, 3-BA brick ranch offers comfort and functionality. The updated eat-in kitchen includes quartz tops, an island, double ovens, and a five-burner gas cooktop. The formal dining room has a wood-burning fireplace perfect for family gatherings. The den includes a fireplace w/gas logs & built-in bookcase. Hardwood floors throughout the home are warm & inviting. Two bedrooms have updated bathrooms-both have walk-in showers & quartz tops with double sinks. Bathroom #3 has also been updated & features a tub/shower combo & a single sink w/quartz a top. In January 2025, the home received a new roof, ensuring durability & peace of mind for years to come. A new HVAC system was installed in February 2025, providing efficient climate control to keep the home comfortable in all seasons. The backyard is enclosed with a privacy fence & includes a shed for extra storage. This home is ideal for families seeking a comfortable, functional, & inviting space in a desirable neighborhood.
#4249557

Rock Hill

1467 Alexander Road

4 Beds

3 Baths

3,185 Sq.Ft.

$629,900

MLS#: 4249557
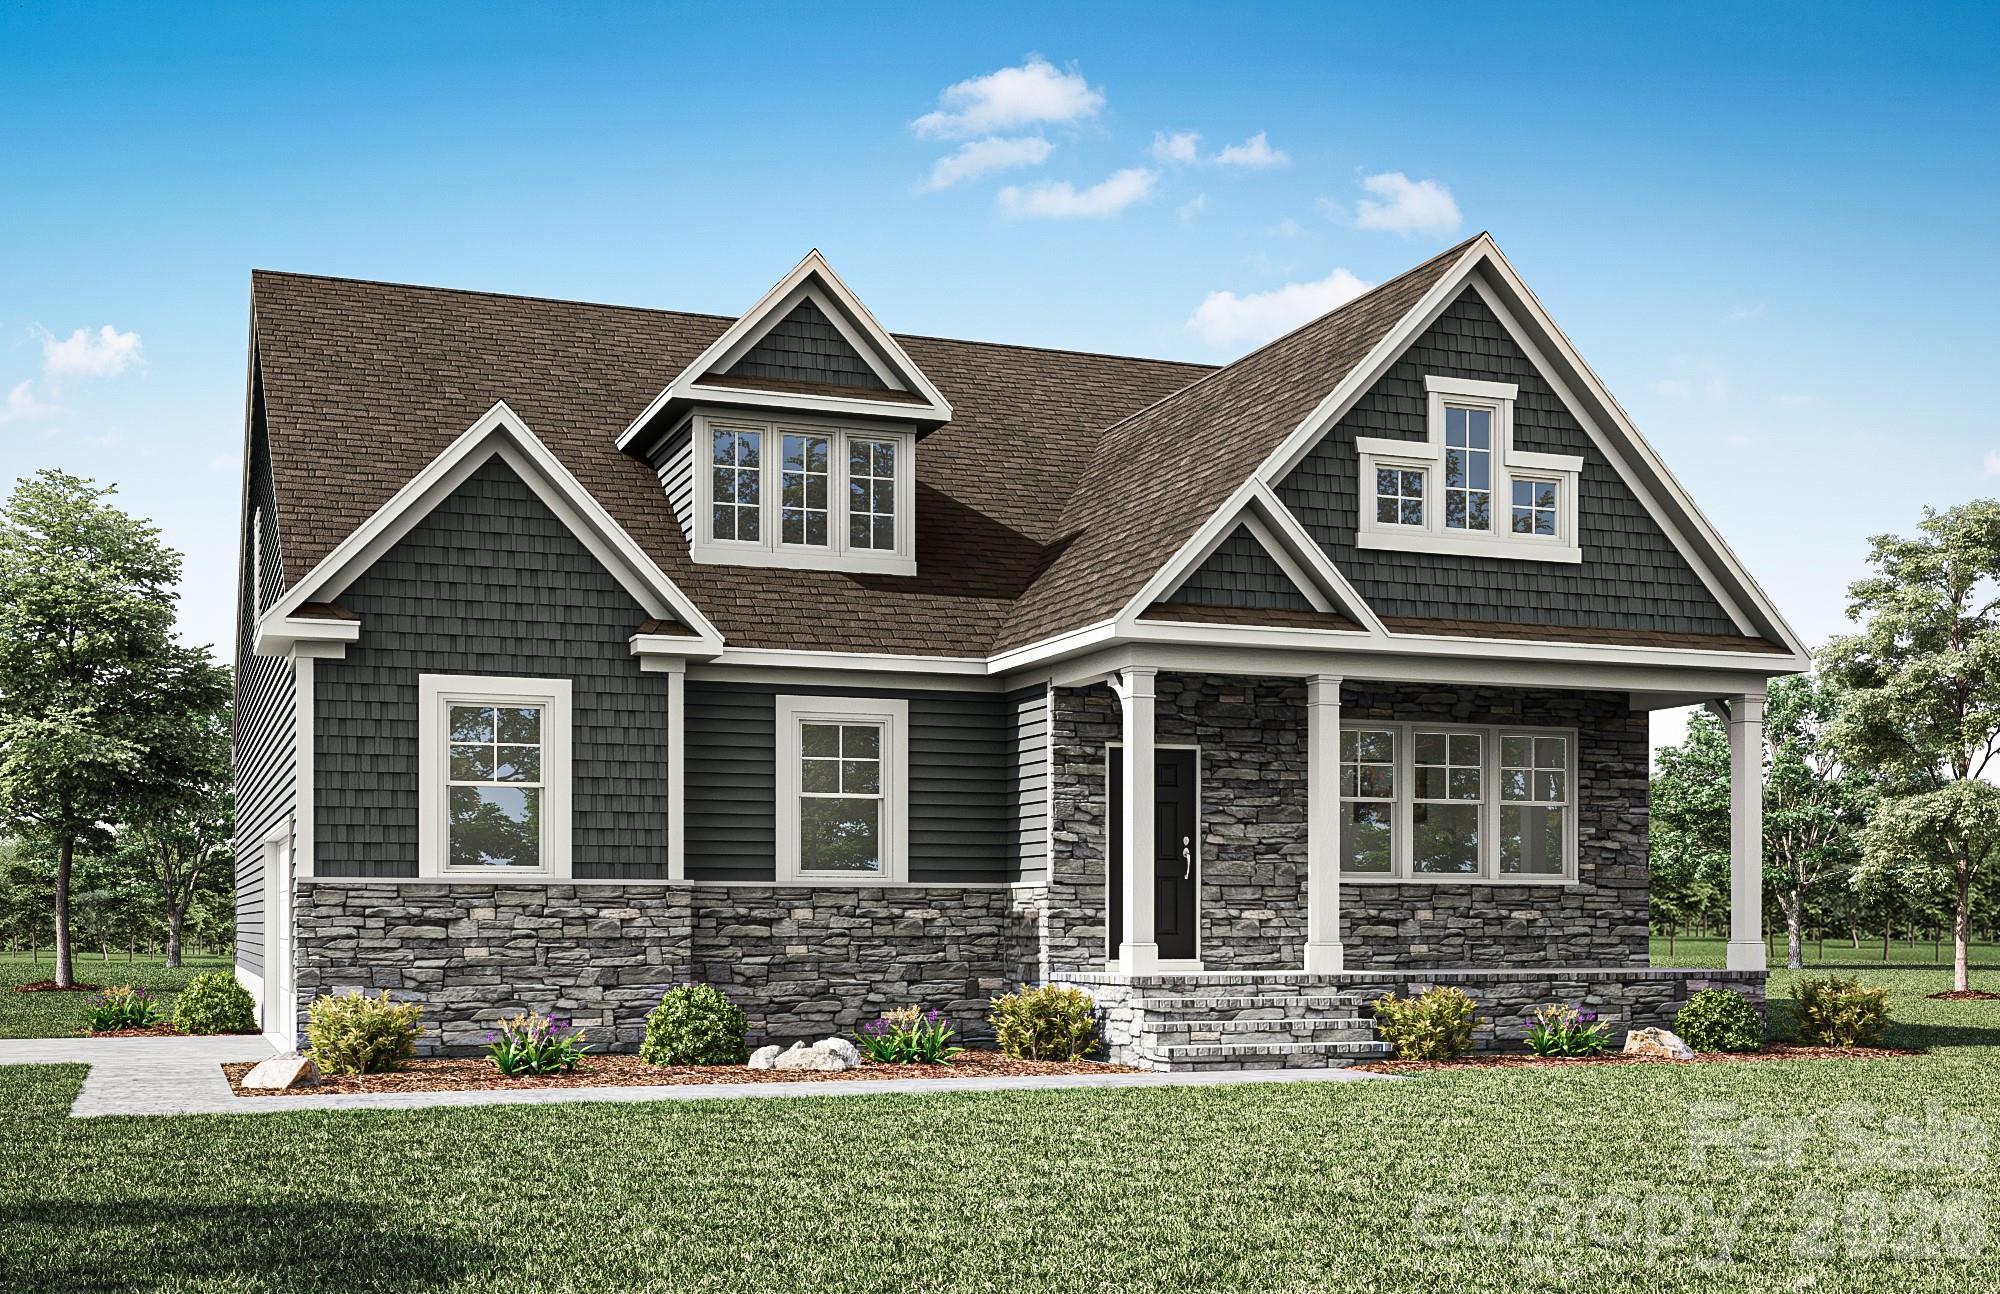
Welcome to the 1.5-story Mitchell floorplan with 3 bedrooms, 3 full baths, a 3-car garage, and more than 2,800 square feet of living space. The main floor features the primary suite with the luxury bath option, dual-sink vanities and walk-in closet, an office with French doors, and family room with Cosmo fireplace. The designer kitchen has white cabinets with a contrasting gray island, quartz counters, tile backsplash, shiplap range hood, and stainless appliances. The main floor also includes an additional bedroom/bath, laundry room, and a mud room with drop zone. The upper floor includes a large loft along with an additional bedroom and full bath. Other extras include a tray ceiling in the foyer and primary bedroom, quartz counters in all baths, and stairs with composite treads & metal balusters. Visit today and find out more!
#4363948

Rock Hill

408 Ocala Street

3 Beds

3 Baths

2,803 Sq.Ft.

$629,900

MLS#: 4363948
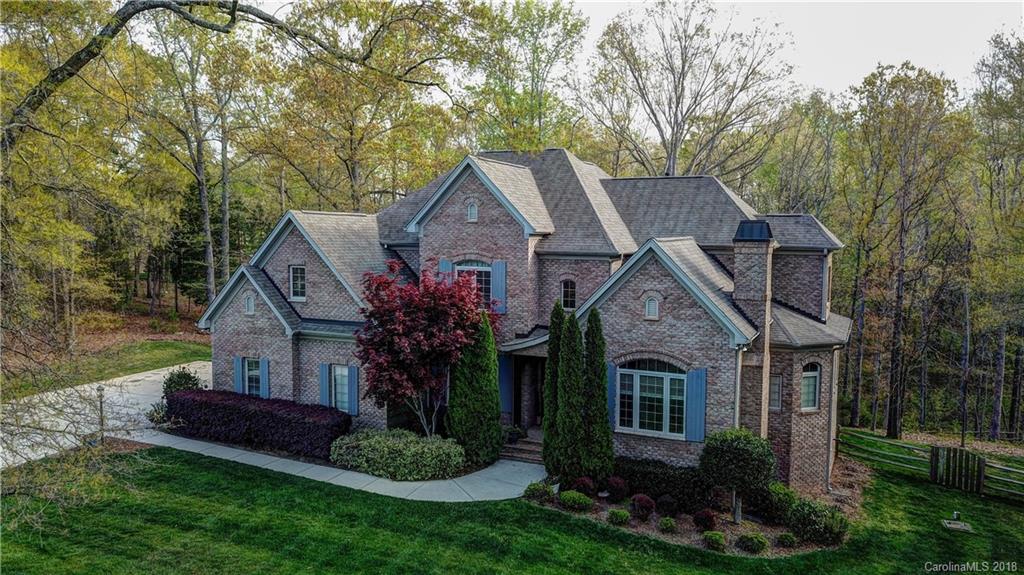
Custom built, luxury estate is located in Indian Land, just outside of Waxhaw, approximately 15 minutes from Ballantyne. From the exquisite masonry on the exterior, to the herringbone designs carried into the hardwoods in the foyer, luxury & craftsmanship abound. Every bathroom is a feast for the eyes, w/high end finishes & custom cabinetry and millwork everywhere. Master on main w/sitting room. Exquisite office w/coffered ceilings & fireplace. Elegant dining room off two story foyer. Stacked stone fireplace at the heart of the home w/custom built ins. Kitchen boasts subzero fridge, pot filler above gourmet gas cooktop, apron sink w/hidden dishwasher, & custom coffee bar. Exterior boasts custom patio designed for entertaining--grilling station, a huge covered porch, pergola, & great views of the forest. Evenings on this patio are magical w/ambient lighting. Upper level theater room & generous sized bedrooms & baths. You can't build for this remarkable price.
#3380155

Lancaster

4013 Flagstone Drive 48

4 Beds

3 Baths

3,972 Sq.Ft.

$629,888

MLS#: 3380155
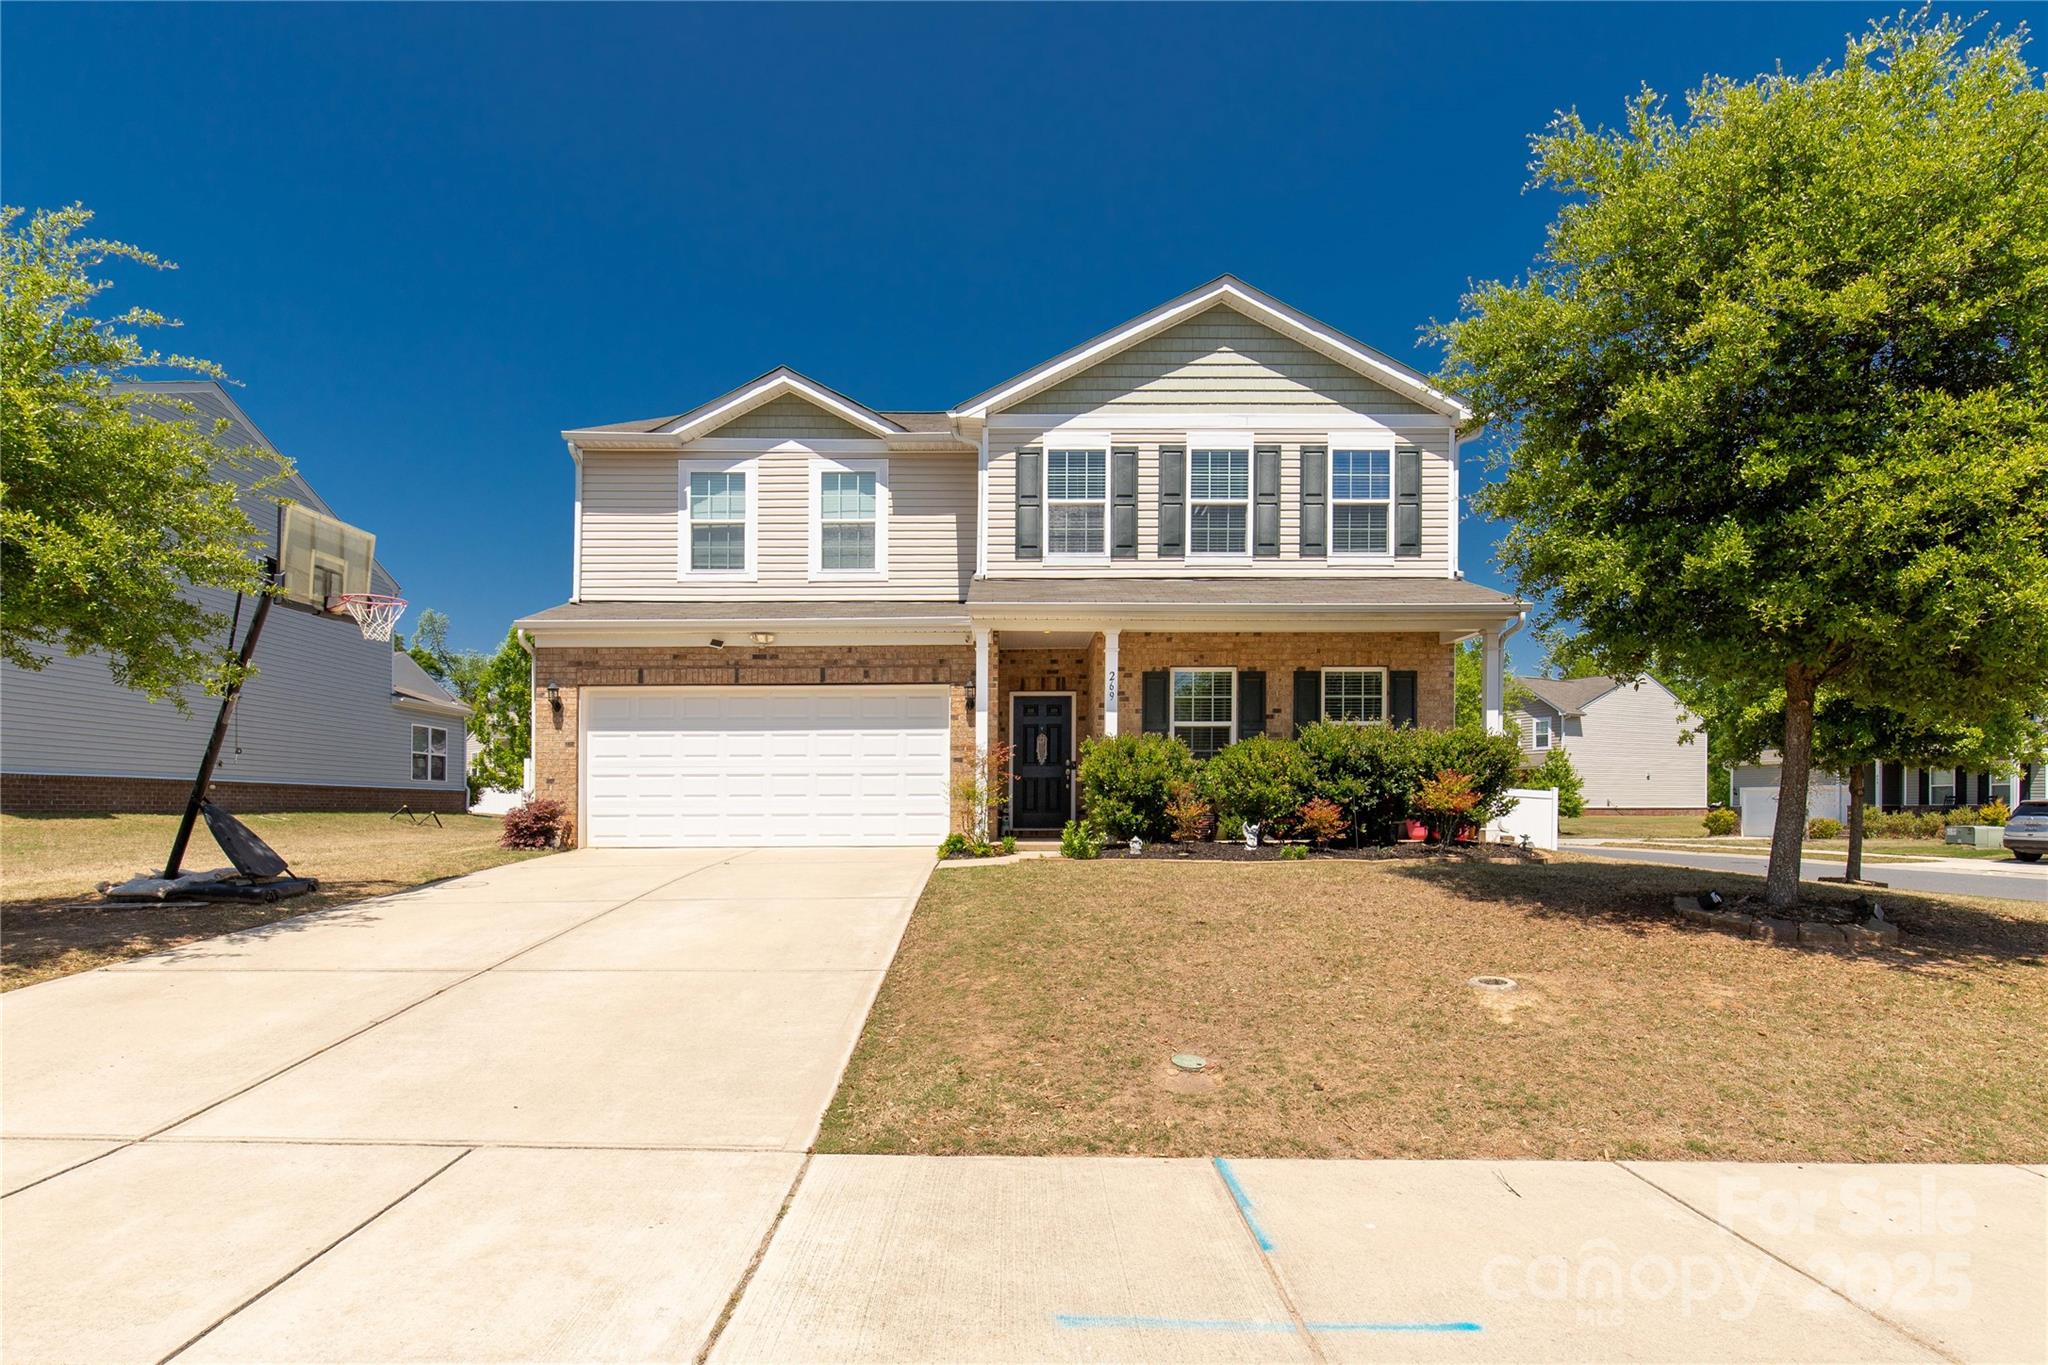
Welcome to this spacious 5 bedroom home located in a prime area of Fort Mill near restaurants, shopping and close to highway 77! Walk into the entry and be greeted by a flex space for a dining room or office. The kitchen has ample counter space, a breakfast bar and tons of cabinetry! The eat-in area can house a large table for the family and opens to a spacious living room! Enjoy a book in the bright sunroom! Off the living room you will find a 5th bedroom with an adjoining closet. This room could also be an office situated where occupants can work privately, without disruption. . The main floor is covered with prefinished hardwood. Upstairs you will find 3 sizable secondary bedrooms with large closets, a full bath, loft area and laundry room! The massive primary bedroom can easily contain a king sized bed! The primary bath has dual sinks, soaking tub, shower and grand closet! This home is situated on a corner lot with a flat, fenced in yard including a patio for all the backyard fun!
#4245621

Fort Mill

269 Keating Place Drive

5 Beds

2 Baths

3,225 Sq.Ft.

$629,500

MLS#: 4245621
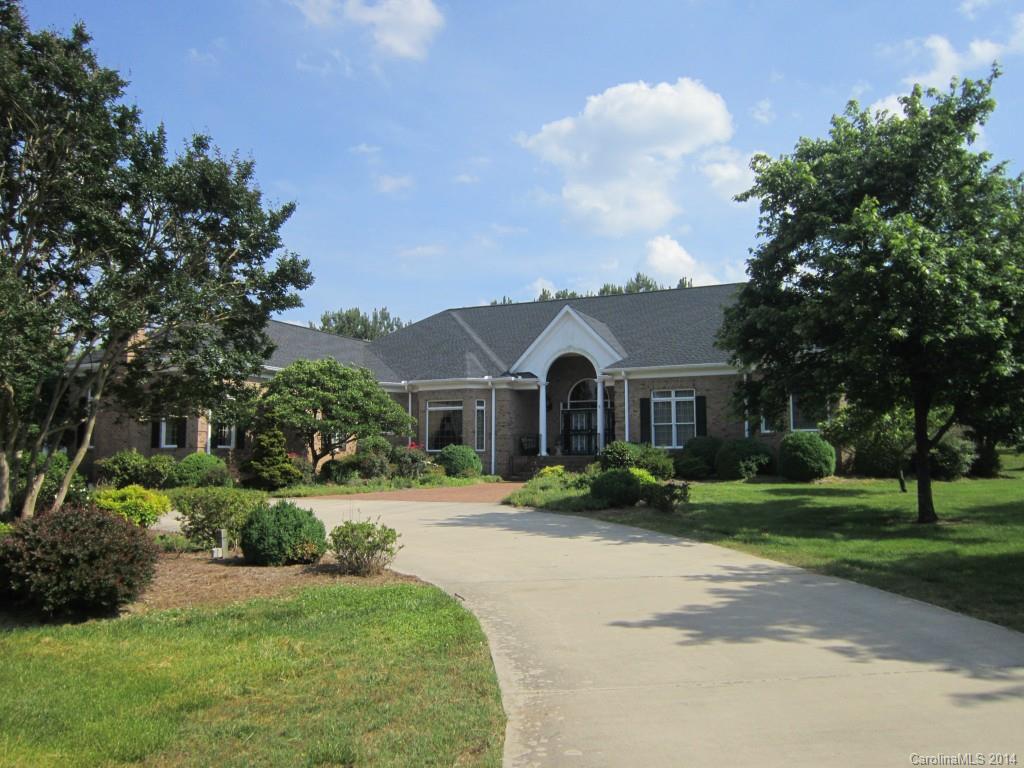
Magnificent custom built ranch home with 12 acres! Grand foyer entry w/columns open to lovely formal LR & stately DR. Tremendous open kit. w/large island & huge breakfast that overlooks GR w/2nd FP & French door to side veranda & patio. Huge master suite w/lg master bath w/whirlpool tub & 2 walk-in closets. Three addit. BRs w/private baths plus 2 half baths. Heavy moldings, detail & character throughout. Oversized 3 car garage. Lovely setting w/beautiful landscaping.
#3010136

Rock Hill

4185 Marshall Road

4 Beds

4 Baths

5,367 Sq.Ft.

$629,500

MLS#: 3010136

Magnificent custom built ranch home with 12 acres! Grand foyer entry w/columns open to lovely formal LR & stately DR. Tremendous open kit. w/large island & huge breakfast that overlooks GR w/2nd FP & French door to side veranda & patio. Huge master suite w/lg master bath w/whirlpool tub & 2 walk-in closets. Three addit. BRs w/private baths plus 2 half baths. Heavy moldings, detail & character throughout. Oversized 3 car garage. Lovely setting w/beautiful landscaping.
#P1092172

Rock Hill

4185 Marshall Road

3 Beds

3 Baths

5,367 Sq.Ft.

$629,500

MLS#: P1092172
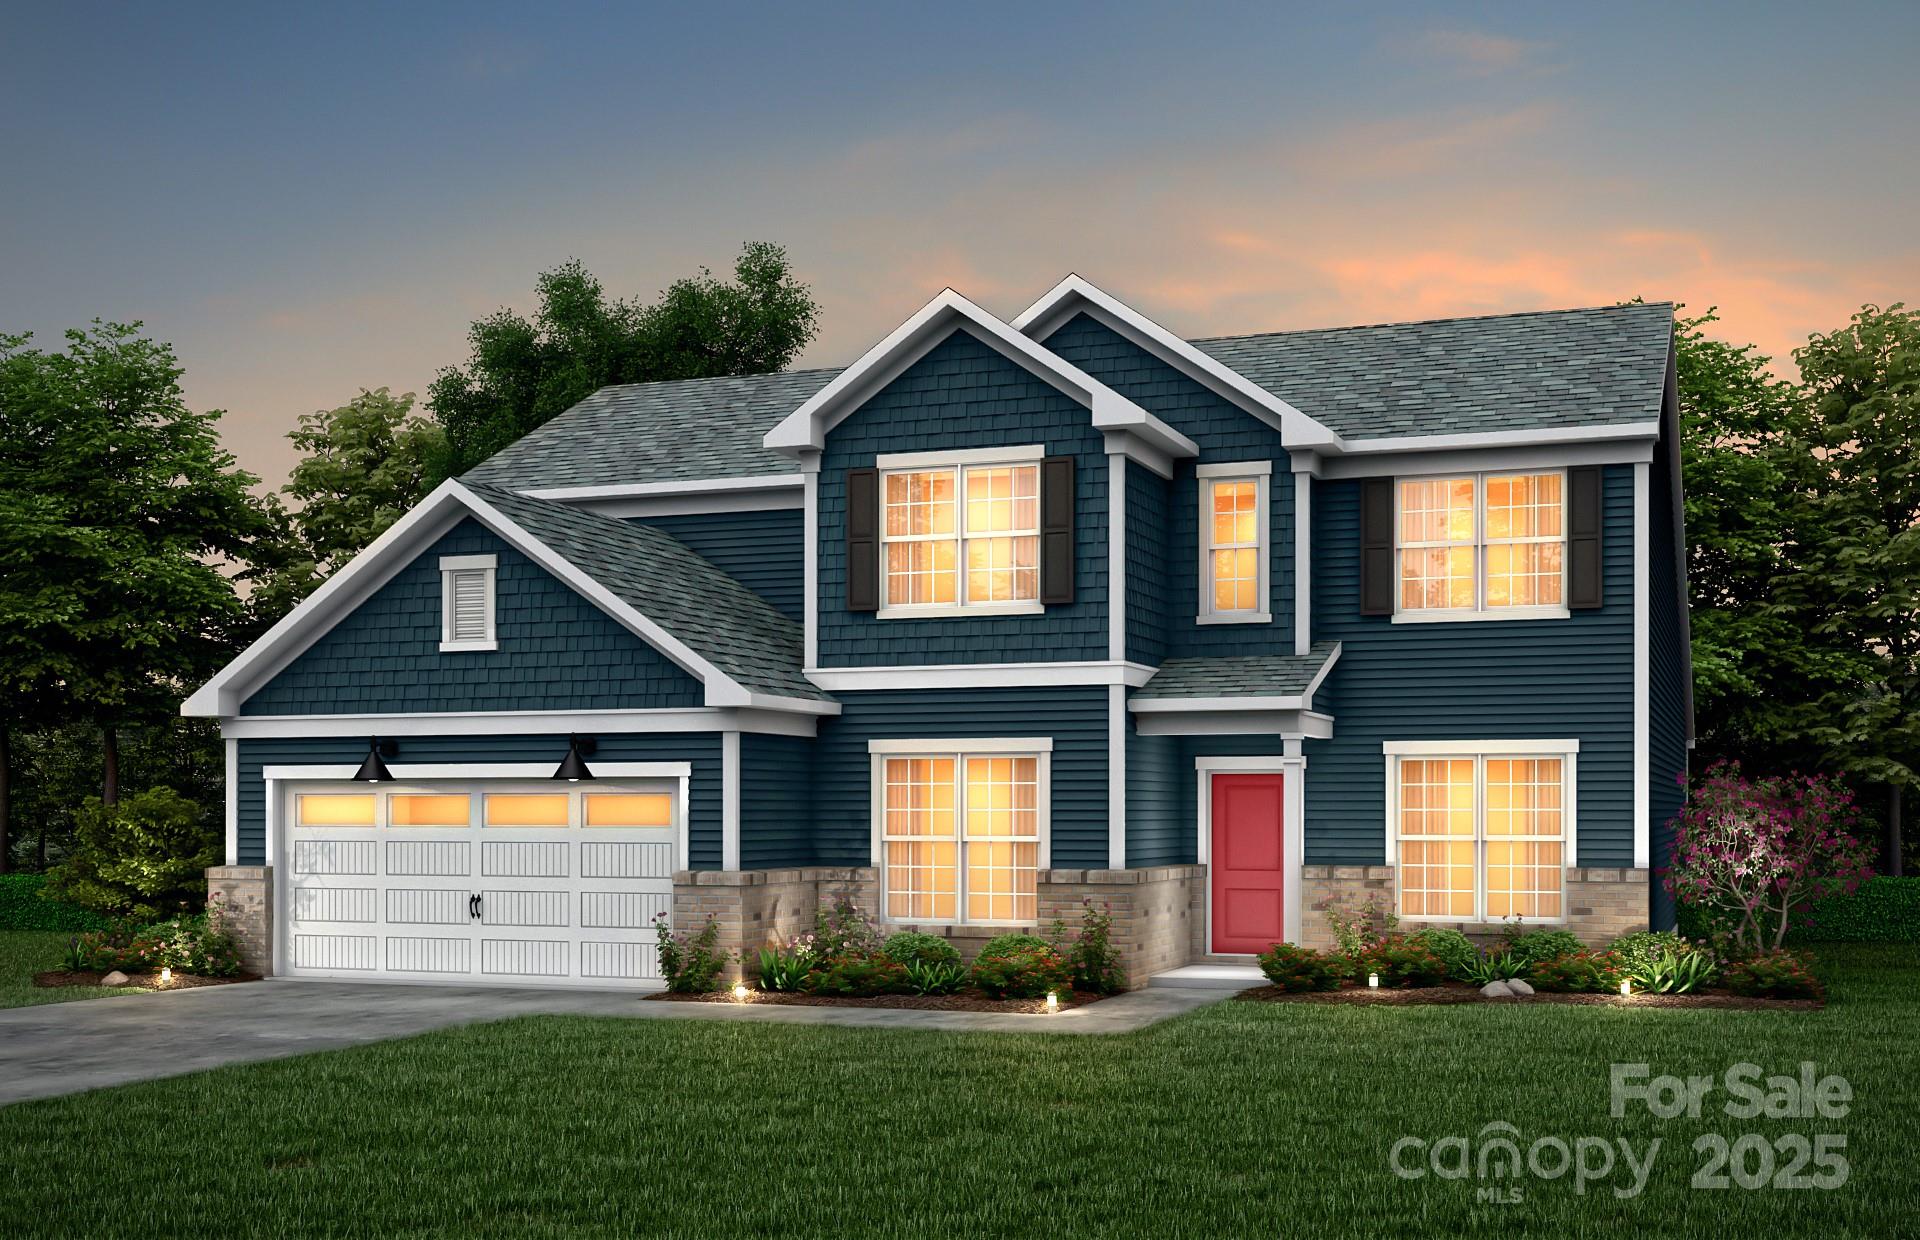
Welcome Home to Patterson Pond and the beautiful Vanderbilt plan featuring the convenience of the Owner's Bedroom on the main level. This intimate community features the tranquility you are seeking while being close and convenient to everything you want here in Fort Mill. This wonderful floor plan offers a spacious open Gourmet Kitchen, Cafe and Gathering Room with cozy fireplace. Spacious 2 car garage with tandem space for either a 3rd vehicle or workshop/storage.  Enjoy features such as Tray Ceiling in the Owners Bedroom and Dining Room, as well as the Planning Center conveniently located off of the Gathering room.
#4216842

Fort Mill

127 Fordham Court 02

4 Beds

2 Baths

3,205 Sq.Ft.

$629,018

MLS#: 4216842
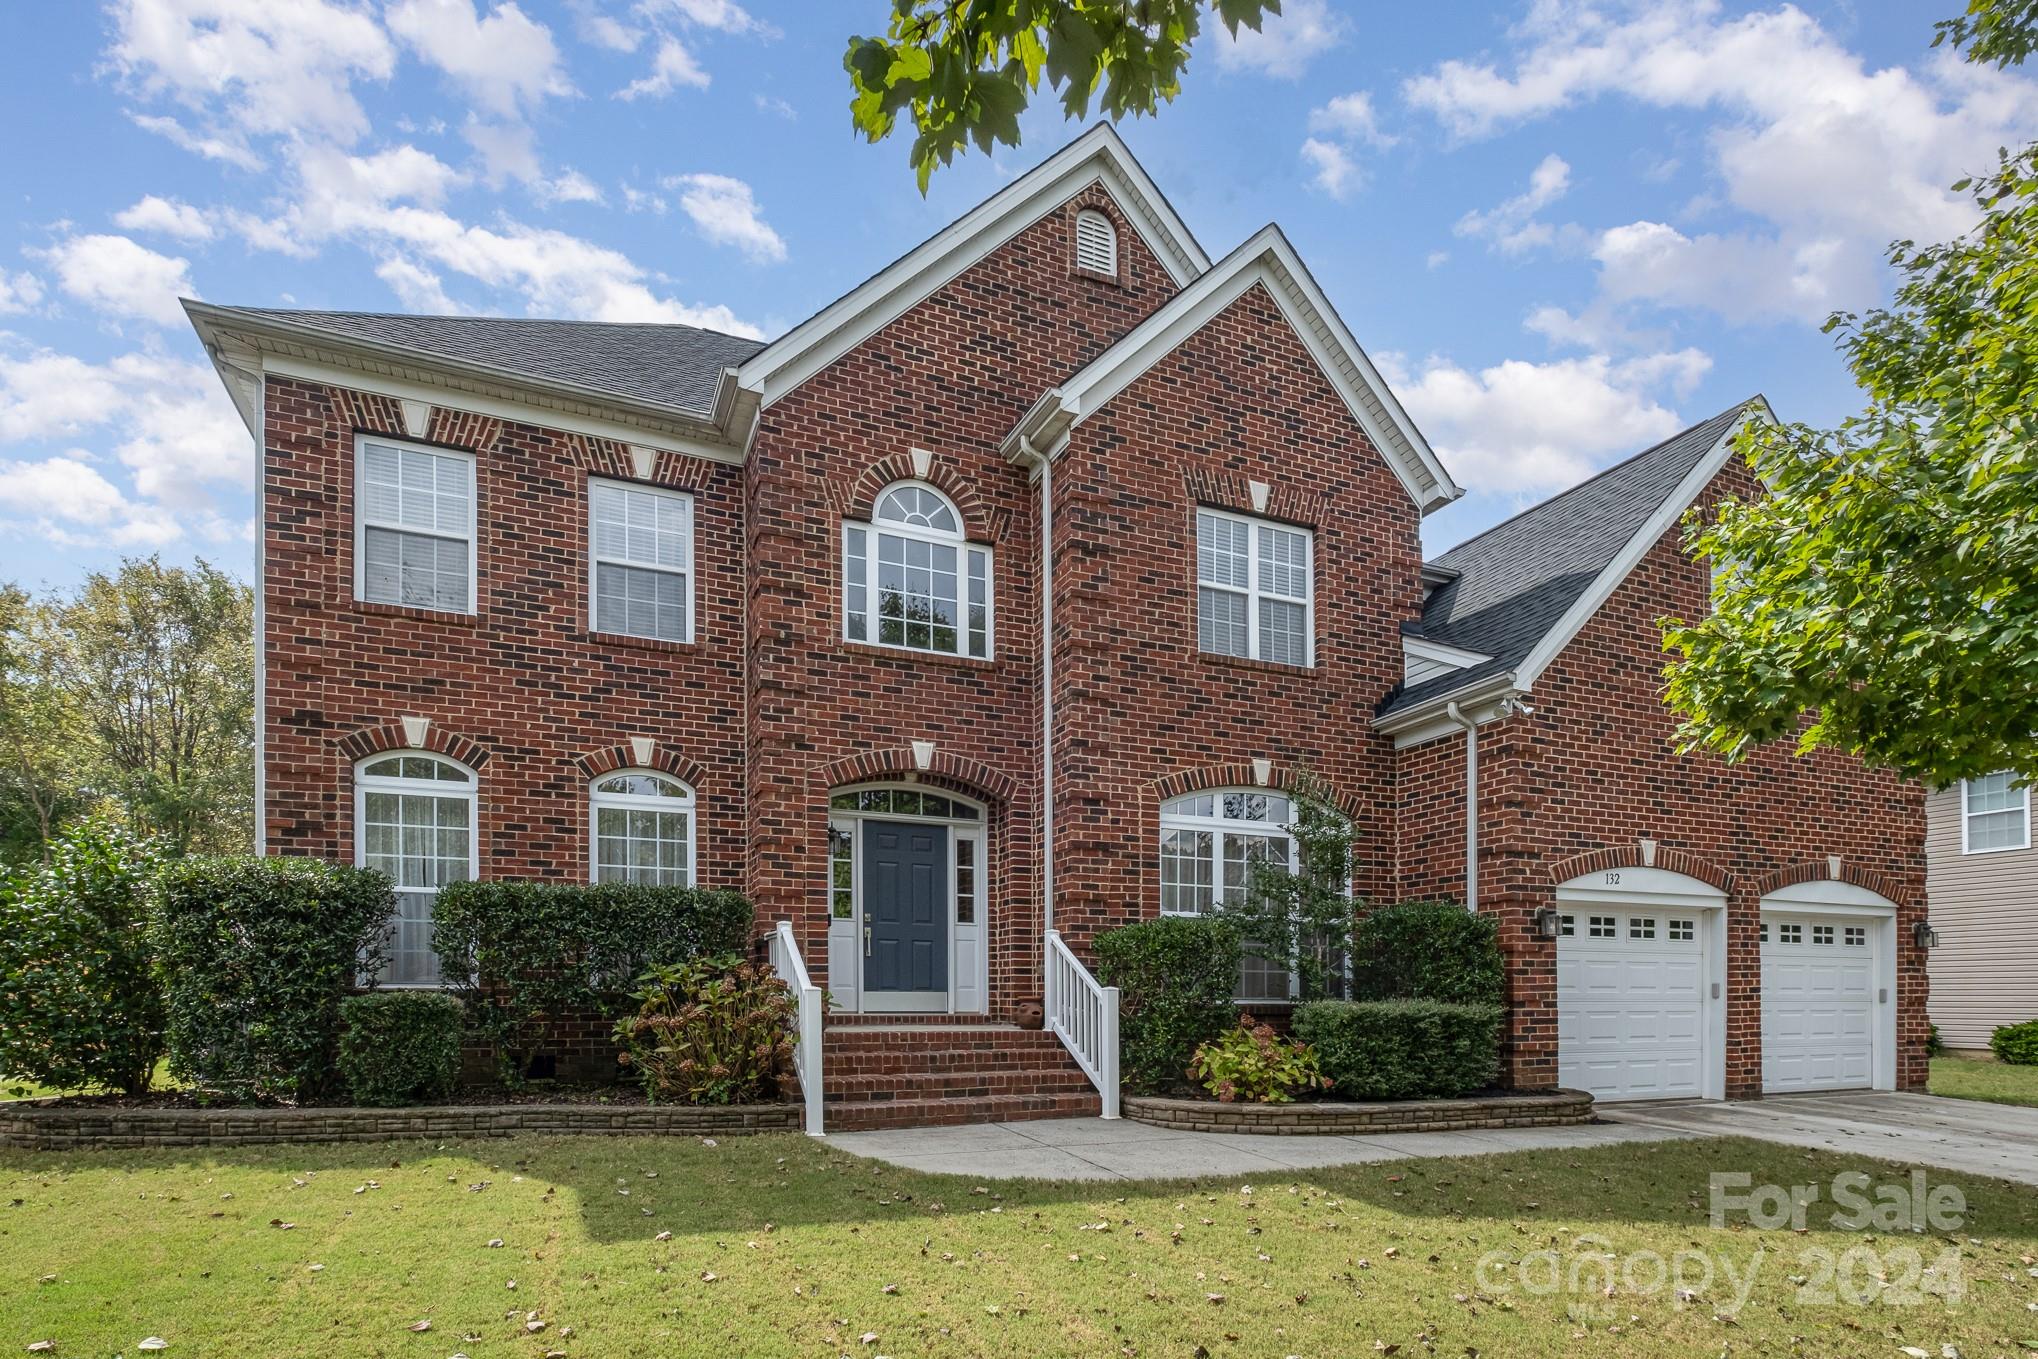
METICULOUSLY MAINTAINED 5 bed, 2.5 bath home located in the award-winning FMSD, is a north-facing gem! The open concept floor plan is ideal for entertaining with an oversized kitchen featuring an island that seats 3 and ample storage. The kitchen flows into a spacious breakfast area and large living room with gas fireplace. The main floor also includes an office, dining room, living room, laundry room, and half bath. Upstairs the primary suite is a true retreat boasting a spacious seating area and luxurious bath with soaker tub, oversized shower, dual vanities, and walk-in closet. Three additional bedrooms with walk-in closets and a full bath provide plenty of space for everyone. The bonus room/5th bedroom offers even more entertaining space. Enjoy your own outdoor oasis with covered deck and expansive patio complete with lighting for evenings under the stars. This home is loaded with updates including solar panels, HVAC systems, roof and much more. Fantastic home in a great location!
#4188067

Fort Mill

132 Foggy Meadow Lane

5 Beds

2 Baths

3,462 Sq.Ft.

$629,000

MLS#: 4188067
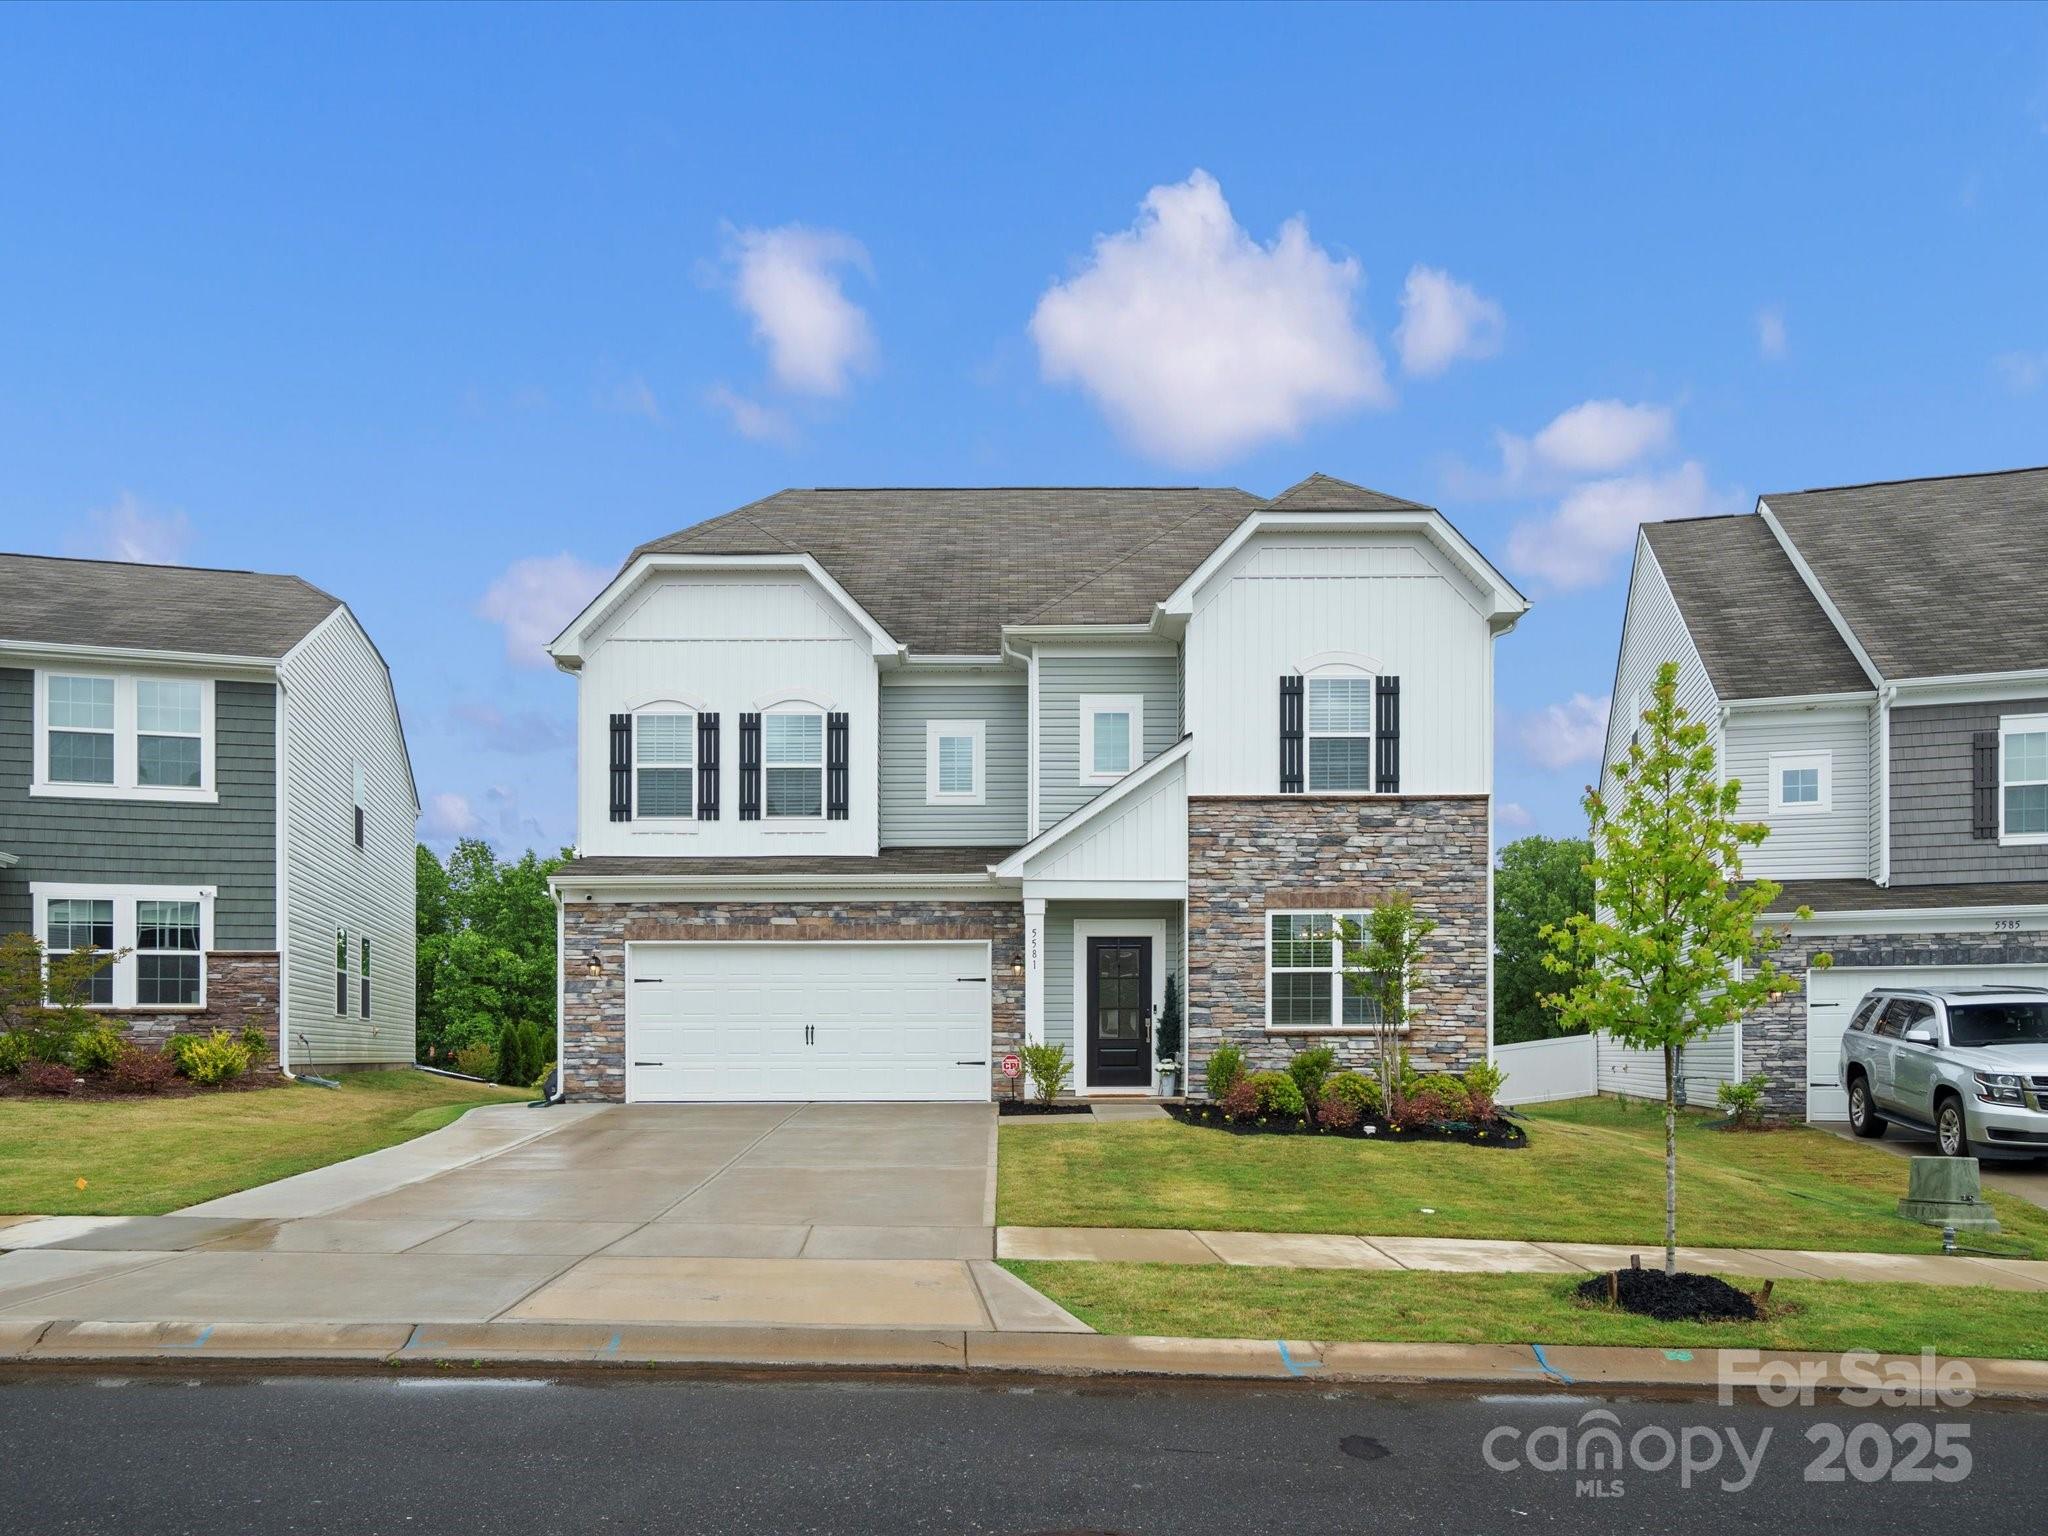
A RARE opportunity to own a spacious and Elegant 6-bedroom, 6-bath, 3-story home in the desirable Walnut Creek community! Boasting over 4,200 sq.ft. of beautifully designed living space, this 2024 home offers the perfect blend of comfort and functionality with multiple flex spaces! HIGHLIGHTS:2 Bonus Rooms •Jr Primary Bedroom main floor •Granite Countertops• Gourmet Kitchen w/ Double Oven Gas Cooktop• Gold Kraus Commercial Style Pull-Down Faucet• Stainless Steel Undermount Sink• Custom Light Fixtures• Herringbone Subway Tile Backsplash• Under Cabinet Lighting• Gold Cabinet Hardware• LVP Throughout Main Floor •LVP Second Floor Stair• Main Floor Iron Spindles •Upgraded Tile Shower w/ Glass Seamless Slider Door 2nd Floor Bath •French Doors leading Into Office• Front Door Glass Insert •Picture Molding In Dining Room •White Shiplap Fireplace w/ Wood Mantel•40x15 Concrete Patio•4ft Driveway Extension• Private Walkway leads to Back Patio to fenced in yard. Wooded backyard great view.!
#4256188

Lancaster

5581 Soft Shell Drive

6 Beds

5 Baths

4,271 Sq.Ft.

$629,000

MLS#: 4256188
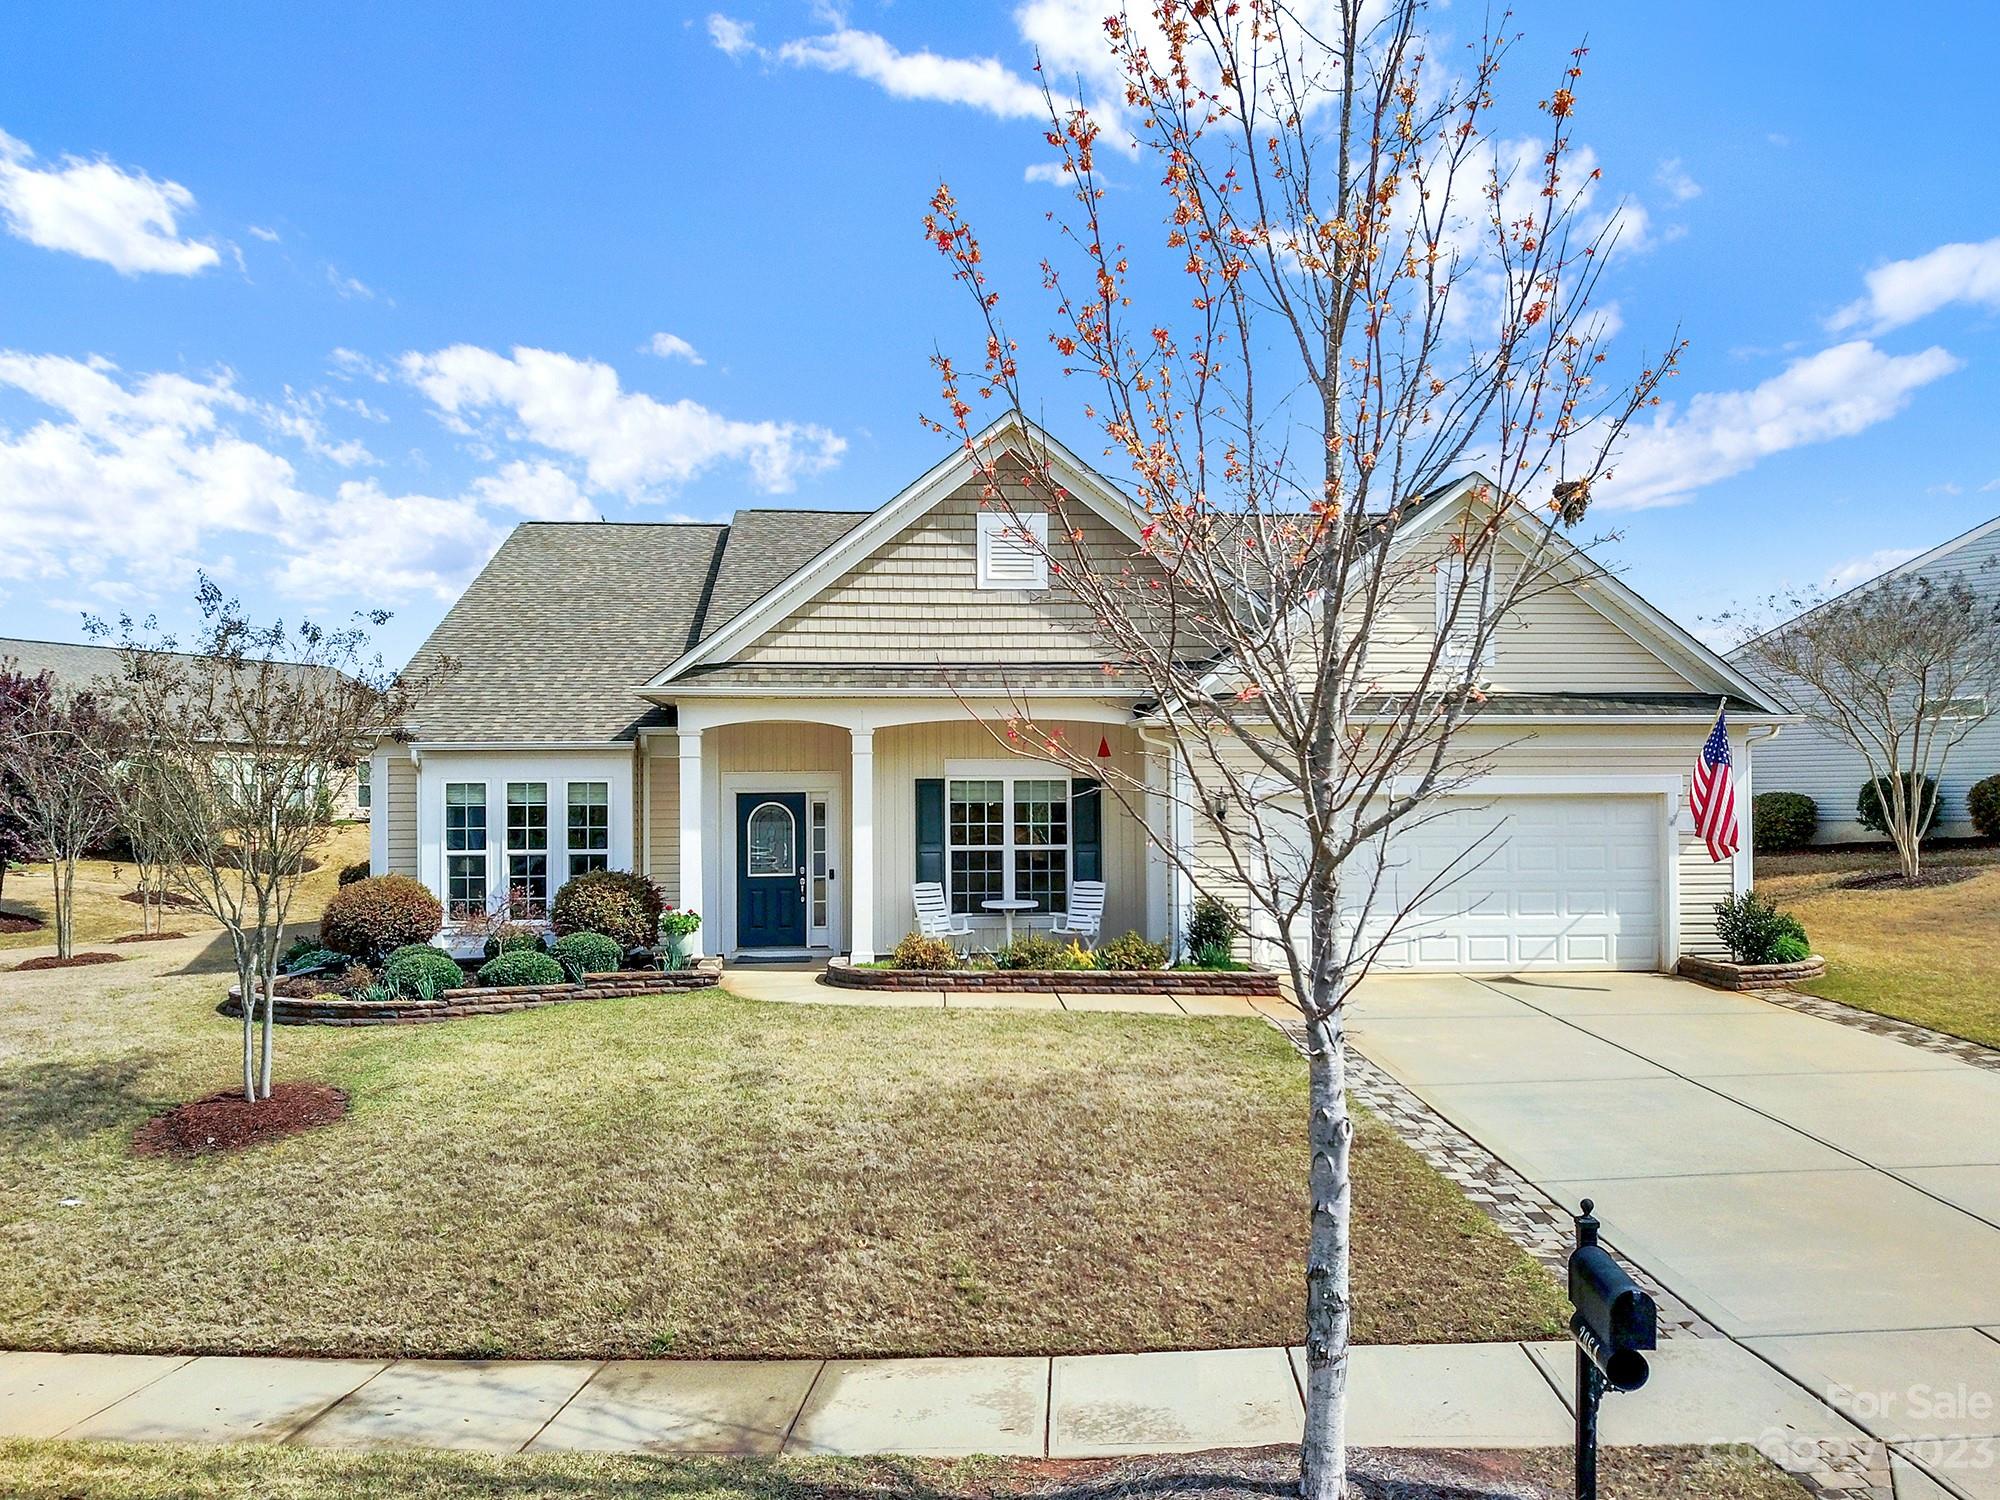
Stunning Morningside Lane w/ neutral paint on a large lot in Sun City! 3 bedroom/2.5 bath with a study/den, sunroom, screened porch, & back patio overlooking the added privacy landscaping. Open, split floor plan with pre-finished hardwoods in the living areas & primary bedroom. Gourmet kitchen features: granite counters, under cabinet lighting, custom backsplash, stainless steel appliances, gas cooktop, single bowl sink, a custom pantry, rollout cabinets, butler's pantry & bar seating at the island. Solar tubes were also added in the kitchen & great room. The primary suite has an en-suite bathroom w/ a walk-in tiled shower, dual-sink vanity, a custom walk-in closet & a sitting area/makeup vanity! Two guest bedrooms w/ hall access to a full bathroom. The sunroom & screened porch are both great spots to drink coffee, read a book & enjoy the view of the peaceful backyard. Other features: custom window treatments, plantation shutters in sunroom & guest bedrooms, & garage w/ epoxy flooring.
#4014831

Indian Land

2064 Bronze Leaf Drive

3 Beds

2 Baths

2,887 Sq.Ft.

$629,000

MLS#: 4014831
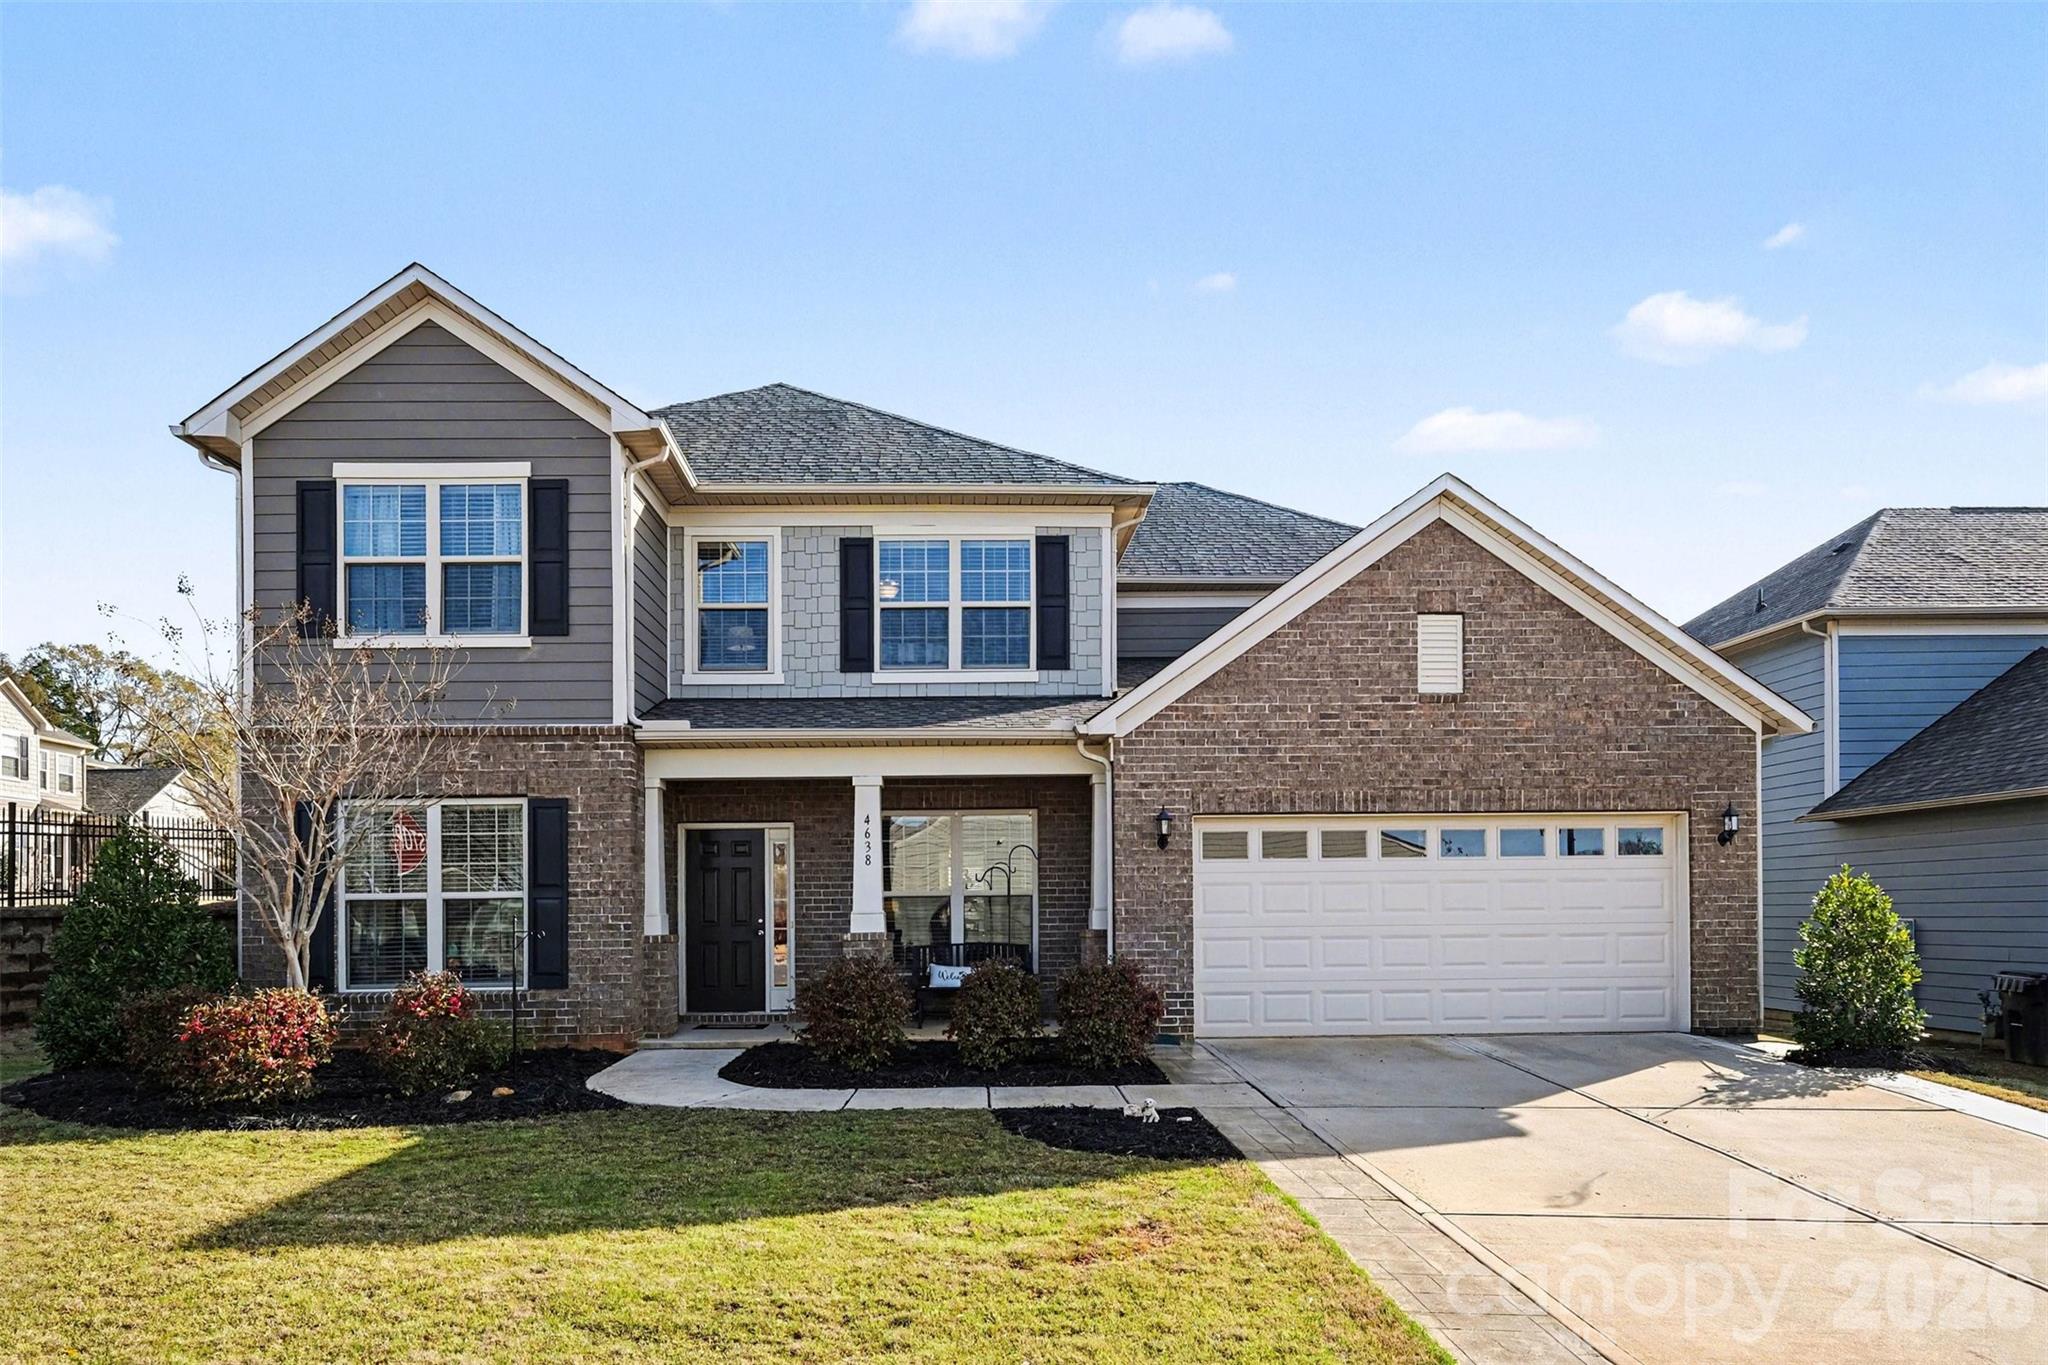
WATCH VIDEO TOUR! (If you're on Zillow go to Facts & Features - See More - Virtual Tour) 
Experience elevated living in this stunning Pulte-built home located in the highly desirable Queensbridge community of Indian Land. Offering over 3,100 square feet of thoughtfully designed space, this 4-bedroom, 2.5-bath residence blends timeless design with modern comfort.

From the moment you enter, you’re welcomed by a refined interior featuring elegant engineered hardwood flooring, a formal dining room, and a private office, creating the perfect balance of sophistication and functionality. The home opens into a spacious living area anchored by a gas fireplace, seamlessly flowing into a light-filled sunroom—ideal for both relaxing and entertaining.

At the heart of the home is a chef-inspired kitchen appointed with granite countertops, a natural gas cooktop, wall oven, expansive center island, walk-in pantry, and butler’s pantry, offering both style and practicality for hosting.

Upstairs, the owner’s retreat provides a peaceful escape with a generous layout, spa-like bath, and large walk-in closet. Three additional bedrooms, a full bath, and a versatile loft space offer flexibility for guests, media, or work-from-home needs, while the upper-level laundry room adds everyday convenience.

Step outside to enjoy a private backyard with patio, perfect for outdoor dining or quiet evenings. Additional highlights include a covered front porch, mudroom/drop zone, and 2-car garage.

Residents of Queensbridge enjoy access to resort-style amenities including a pool, recreation areas, playground, and scenic sidewalks, all just minutes from Ballantyne, top-rated schools, upscale dining, and shopping.
#4358603

Indian Land

4638 Kensington Place

4 Beds

2 Baths

3,112 Sq.Ft.

$629,000

MLS#: 4358603
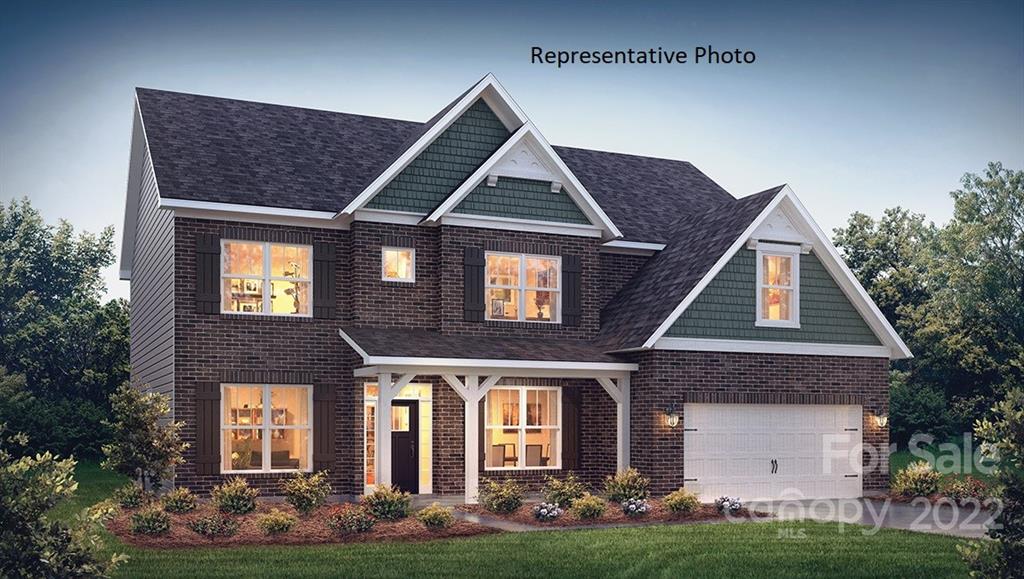
Best selling WASHINGTON + ELEVATION F + REAR COVERED PORCH floorplan, which is featured as our community model home. Open floorplan features 1st floor guest suite, butler’s pantry, drop zone and dedicated office. Huge gourmet kitchen with quartz countertops, decorative tile backsplash, stainless steel gas cooktop, vented canopy hood, wall microwave/oven. Upstairs you will find a large bonus room. Community offers resort style amenities in sought after location, close to Ballantyne conveniences with low Lancaster County taxes! REPRESENTATIVE PHOTOS
#3921741

Indian Land

5585 Zeeland Lane

5 Beds

4 Baths

3,456 Sq.Ft.

$629,000

MLS#: 3921741
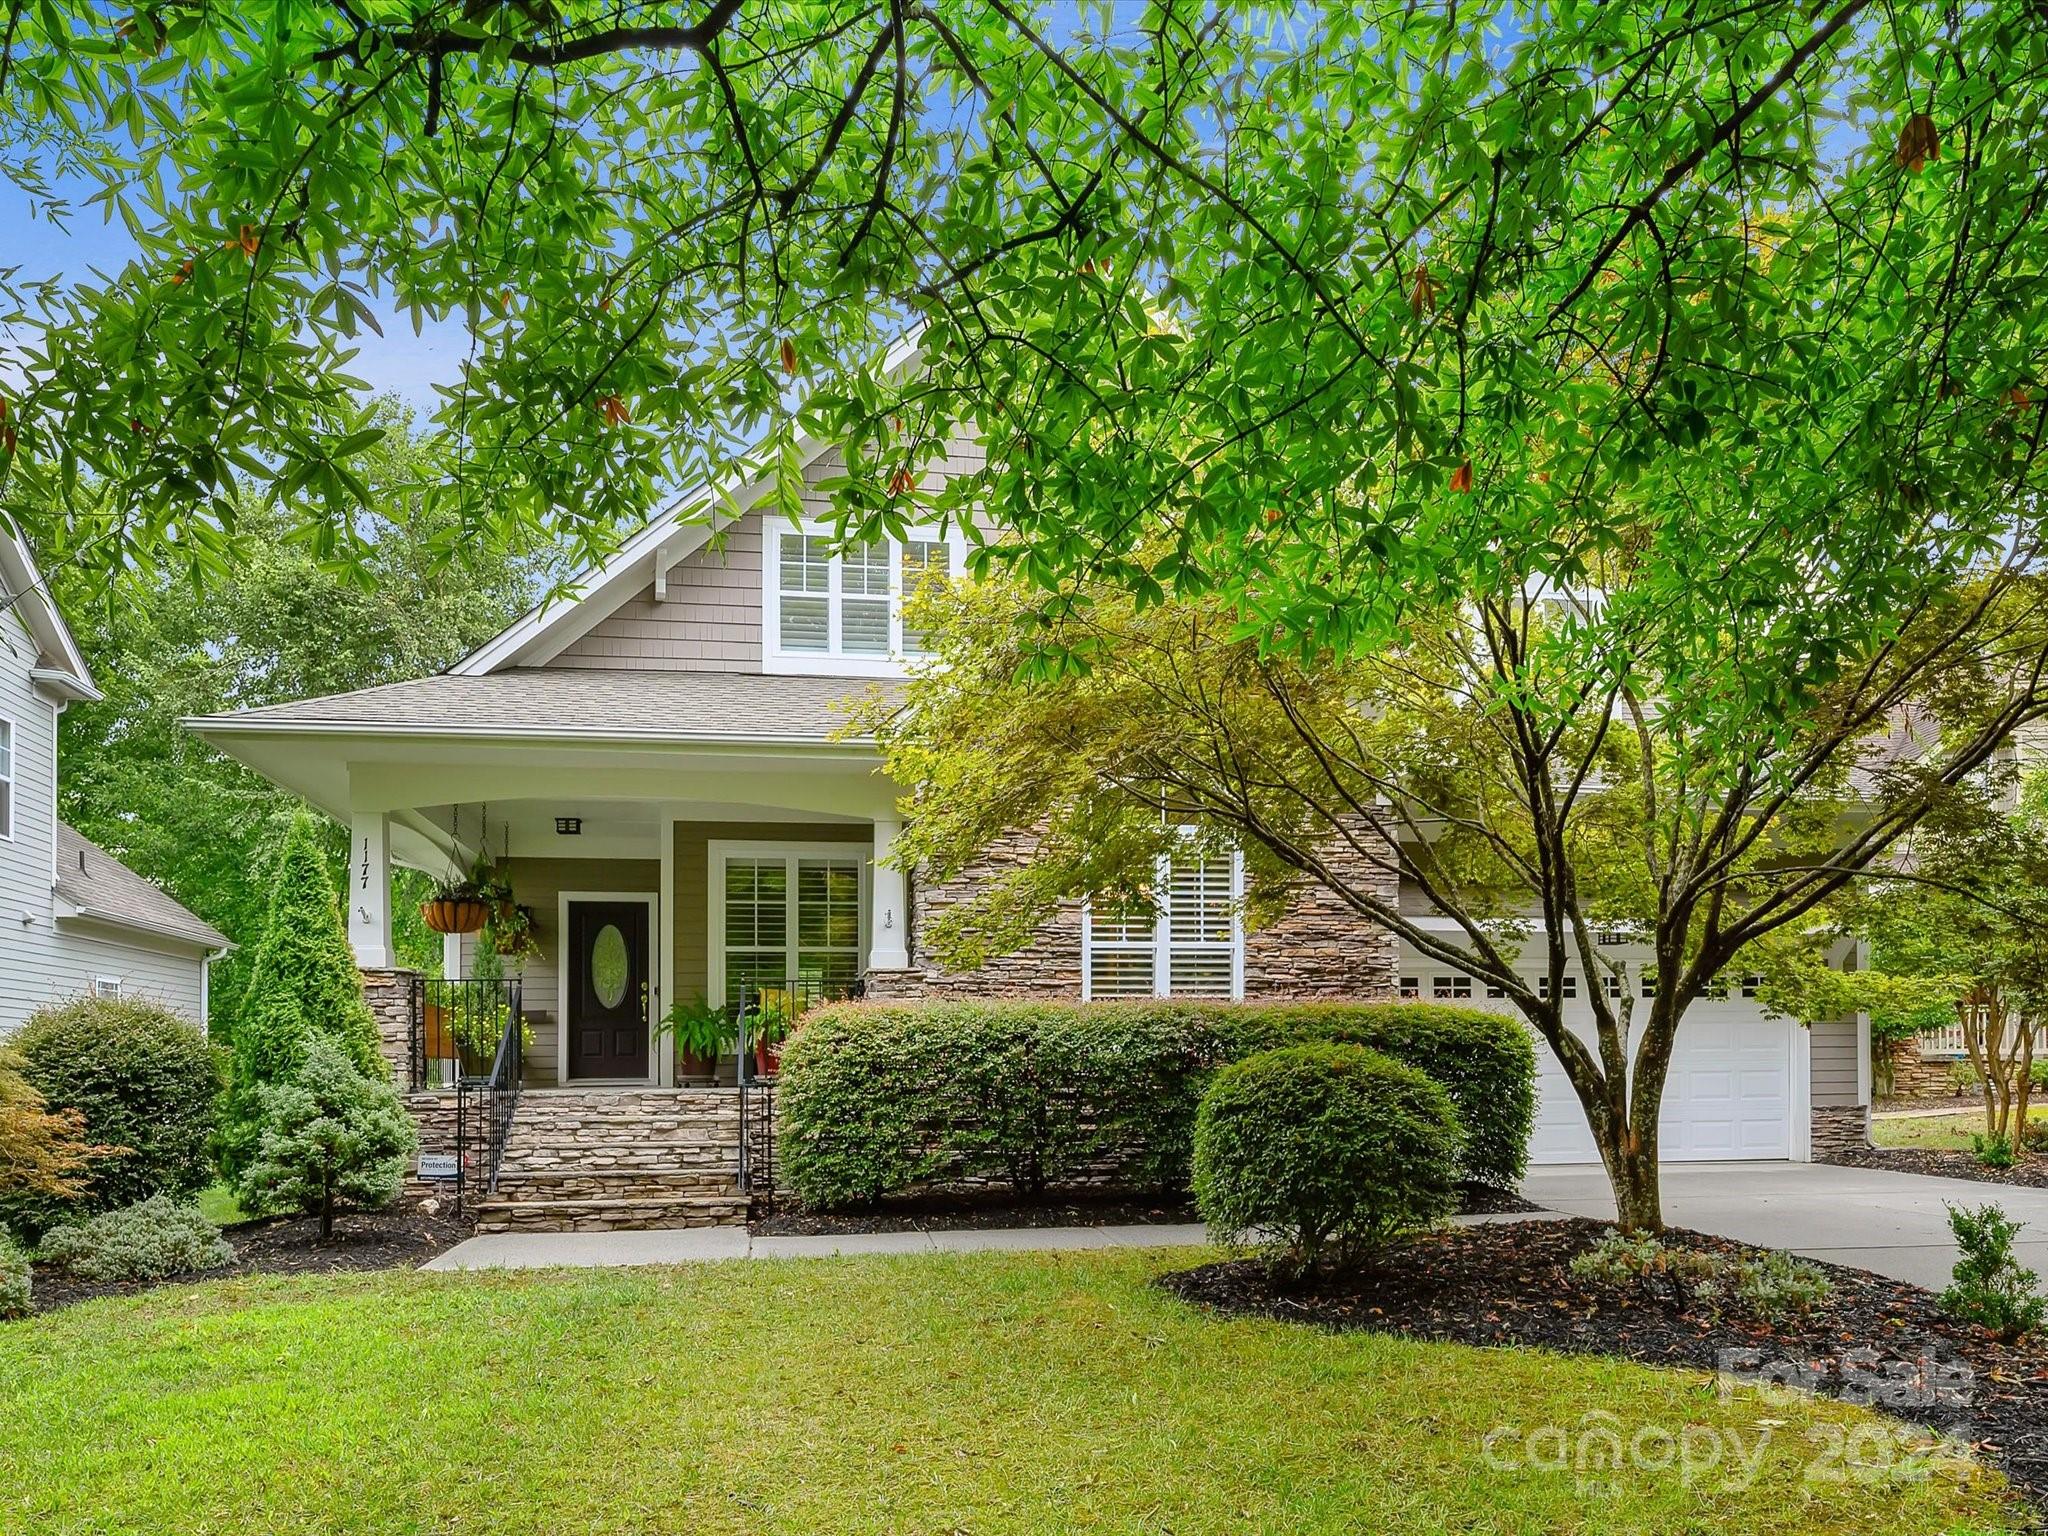
Enjoy all Tega Cay has to offer in this great MOVE-IN READY home with many nice features & upgrades. It is in the heart of the "Peninsula" side of Tega Cay. Just minutes to Wind Jammer Beach, Tega Cay Golf Course, & Tega Cay Marina! Enjoy walking trails, pools, Lake Wylie, soccer & baseball fields and so much more! This home has great outdoor living with a wonderful covered front porch and FANTASTIC REAR SCREENED PORCH, deck, & patio area! The inside offers GLEAMING, REFINISHED HARDWOOD FLLORS, a neutral paint scheme, PLANTATION SHUTTERS THROUGHOUT, & BEAUTIFUL GRANITE in the kitchen & all bathrooms. You will also benefit from the whole house replumbed, whole house water purification system, reverse osmosis filtered water in the kitchen, a climatized crawl space with very low humidity, & a programmable irrigation system. The primary suite with nice closet built-ins is on main along with the laundry room.  UNDER CONTRACT - ACCEPTING BACK-UP OFFERS!
#4146113

Tega Cay

1177 Windsong Bay Lane

4 Beds

2 Baths

2,552 Sq.Ft.

$629,000

MLS#: 4146113

1 ... 648 649 650 651 652 ... 666
* Listings identified with the FMLS IDX logo come from FMLS and are held by brokerage firms other than the owner of this website. The listing brokerage is identified in any listing details. Information is deemed reliable but is not guaranteed. If you believe any FMLS listing contains material that infringes your copyrighted work please click here to review our DMCA policy and learn how to submit a takedown request. © 2024. First Multiple Listing Service, Inc.
 - property

Send a message

Message successfully sent.

Your message

What is 3 + 4 ?

Reason for contacting?

I agree to receive email communication and understand I can unsubscribe at any time.

I agree to be contacted by Prestino Advantage via call, email, and text for real estate services. To opt out, you can reply 'stop' at any time or reply 'help' for assistance. You can also click the unsubscribe link in the emails. Message and data rates may apply. Message frequency may vary. Privacy Policy

Sign Out

Virtual Assistant

Would you like to take the next step with this property? We can help you schedule a showing or virtual tour, or send you more details.

Yes, I would like more information.

Thank You for Your Reply, One of Our Agents will contact you as soon as possible

No, maybe later.

Thank you, you can always contact me via email, phone number or through the contact form.

Realhub AI

Lucy - Your AI-Powered Realtor

Update Your Temporary Password

Personalize your search

Enter your email and we'll notify you immediately when new listings match what you're looking for.

or enter email address

Already have an account ? Login here

Continue your home search

I agree to receive communications and understand I can unsubscribe at any time.

I agree to be contacted by Prestino Advantage via call, email, and text for real estate services. To opt out, you can reply 'stop' at any time or reply 'help' for assistance. You can also click the unsubscribe link in the emails. Message and data rates may apply. Message frequency may vary. Privacy Policy

Already have an account ? Login here

We use cookies

We use cookies primarily for analytics to enhance your experience. By accepting, you agree to our use of these cookies. You can manage your preferences or learn more about our cookies policy.
