
Properties

Browse or get in touch to schedule a walkthrough.

  • Nearby me
Price range

Popular Features

Community Features

Association

Property Features

Waterfront

View

Exterior Features

Interior Features

Style

10000 properties match your criteria

Updated 1 minute ago

E-Alert name
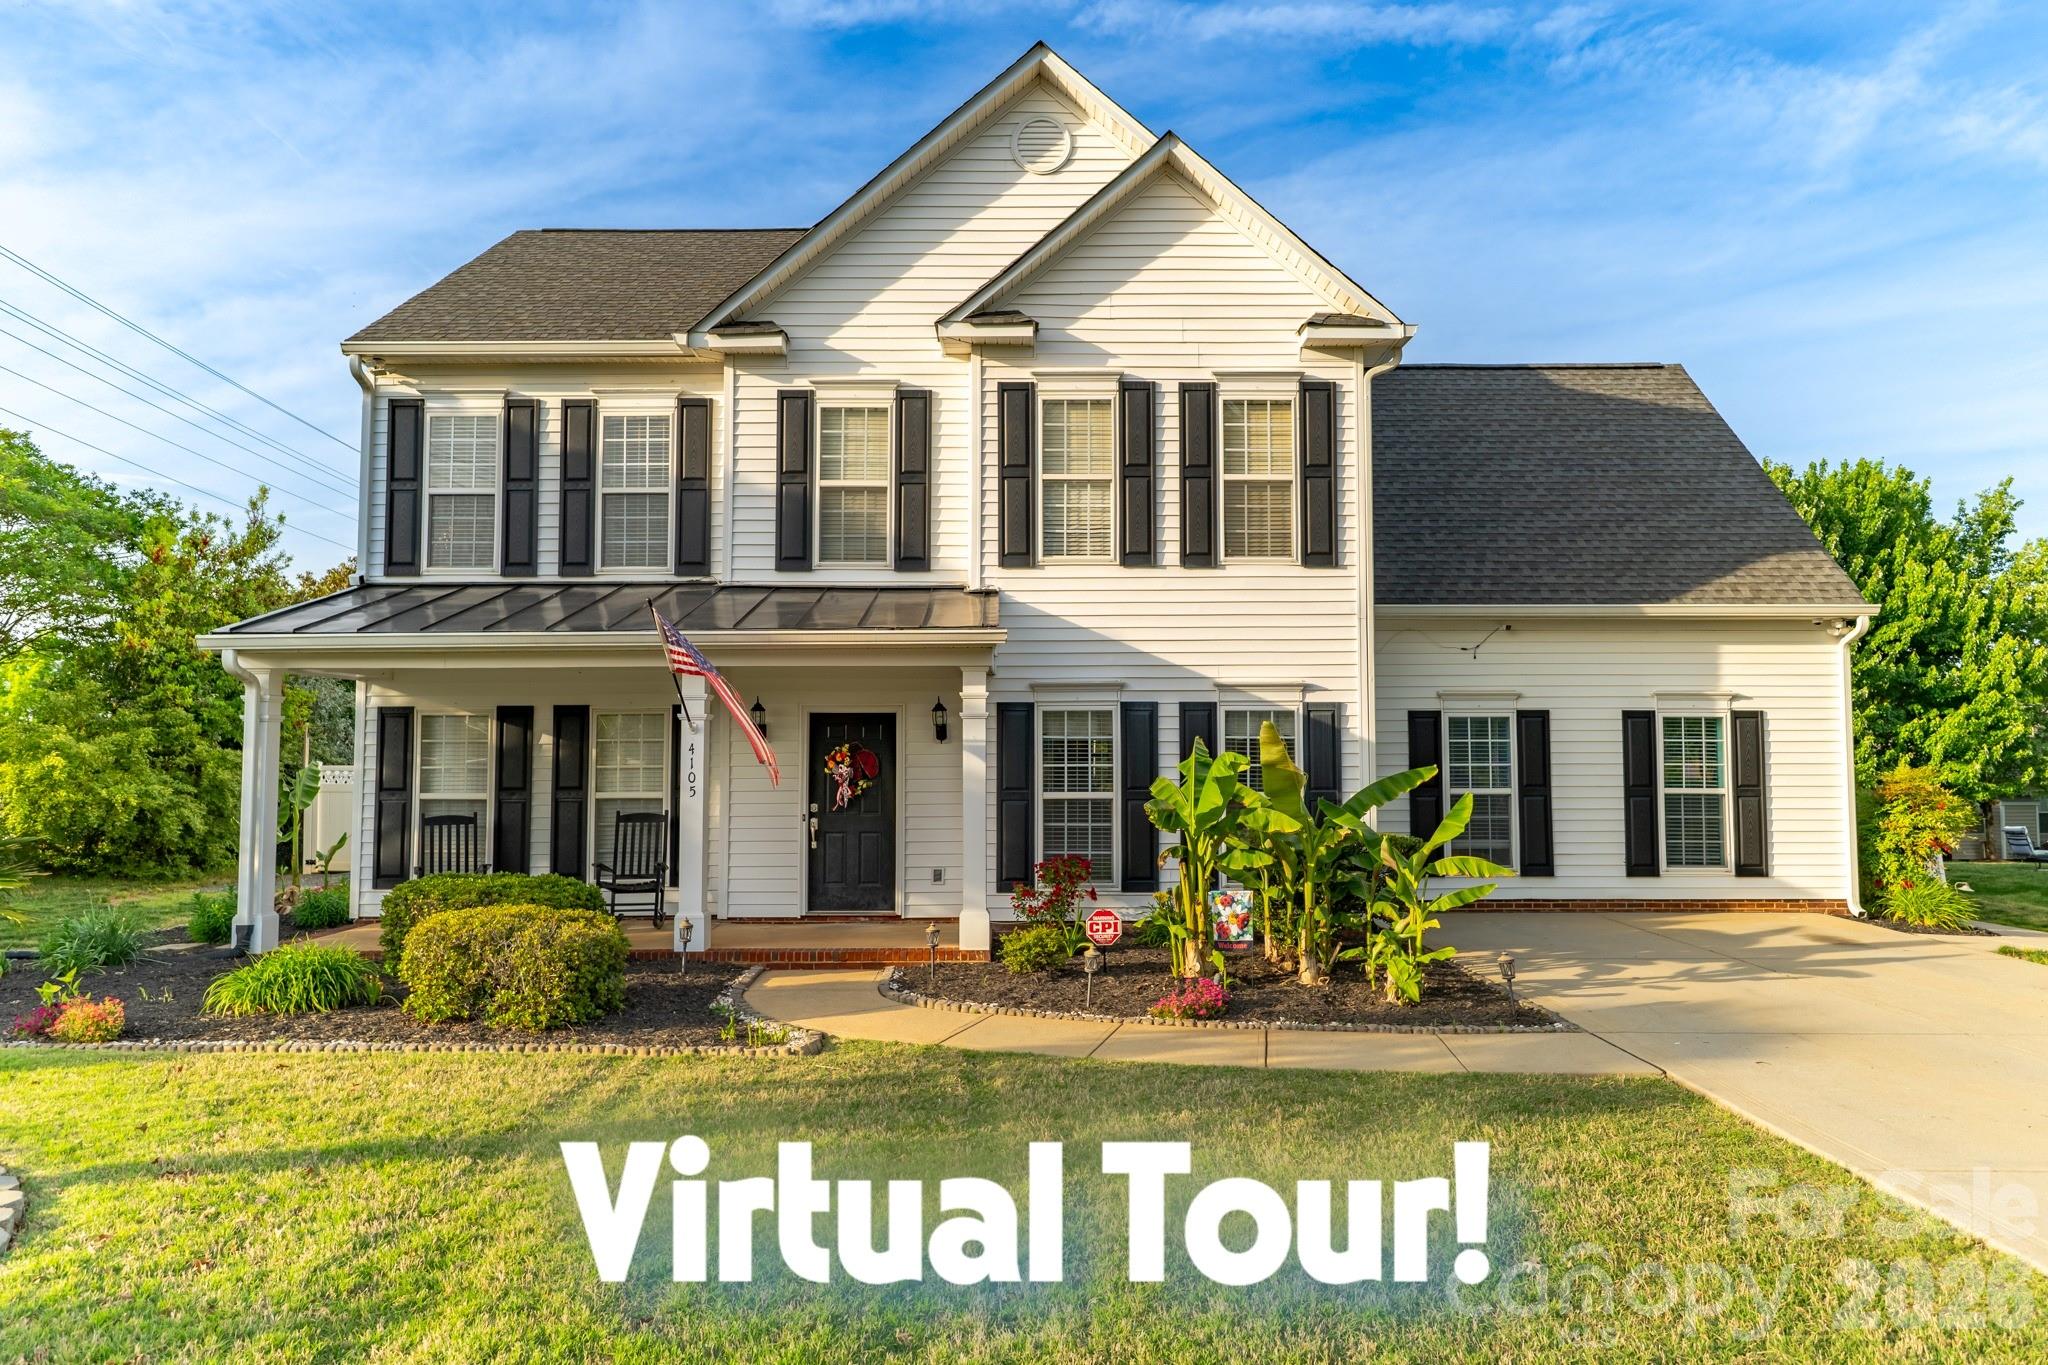
Experience the true Lake Wylie lifestyle in this beautifully appointed two-story home nestled in highly sought-after Autumn Cove. Sunlight pours through the bright, inviting sunroom, offering serene views of the lush backyard oasis. The newly remodeled kitchen is both stylish and functional, featuring a generous island and built-in planning desk designed for everyday convenience.

The elegant primary ensuite feels like a private retreat, complete with a spa-inspired bath perfect for unwinding at the end of the day. A spacious in-law retreat adds exceptional versatility with its own recreation room, home office, kitchenette, and full bath—ideal for guests, multigenerational living, or creative flex-space needs.

Step outside and discover an entertainer’s paradise: a heated and cooled salt water in-ground pool with splash pad, a custom-built wood-fired pizza oven, a cozy oversized custom-built fire pit area ready for year-round enjoyment, and full surround outdoor rock speaker system for that resort style audio feel. Two storage sheds provide ample space for tools, toys, and all your lake-life essentials.
#4364325

Clover

4105 Autumn Cove Drive

4 Beds

3 Baths

3,216 Sq.Ft.

$629,900

MLS#: 4364325
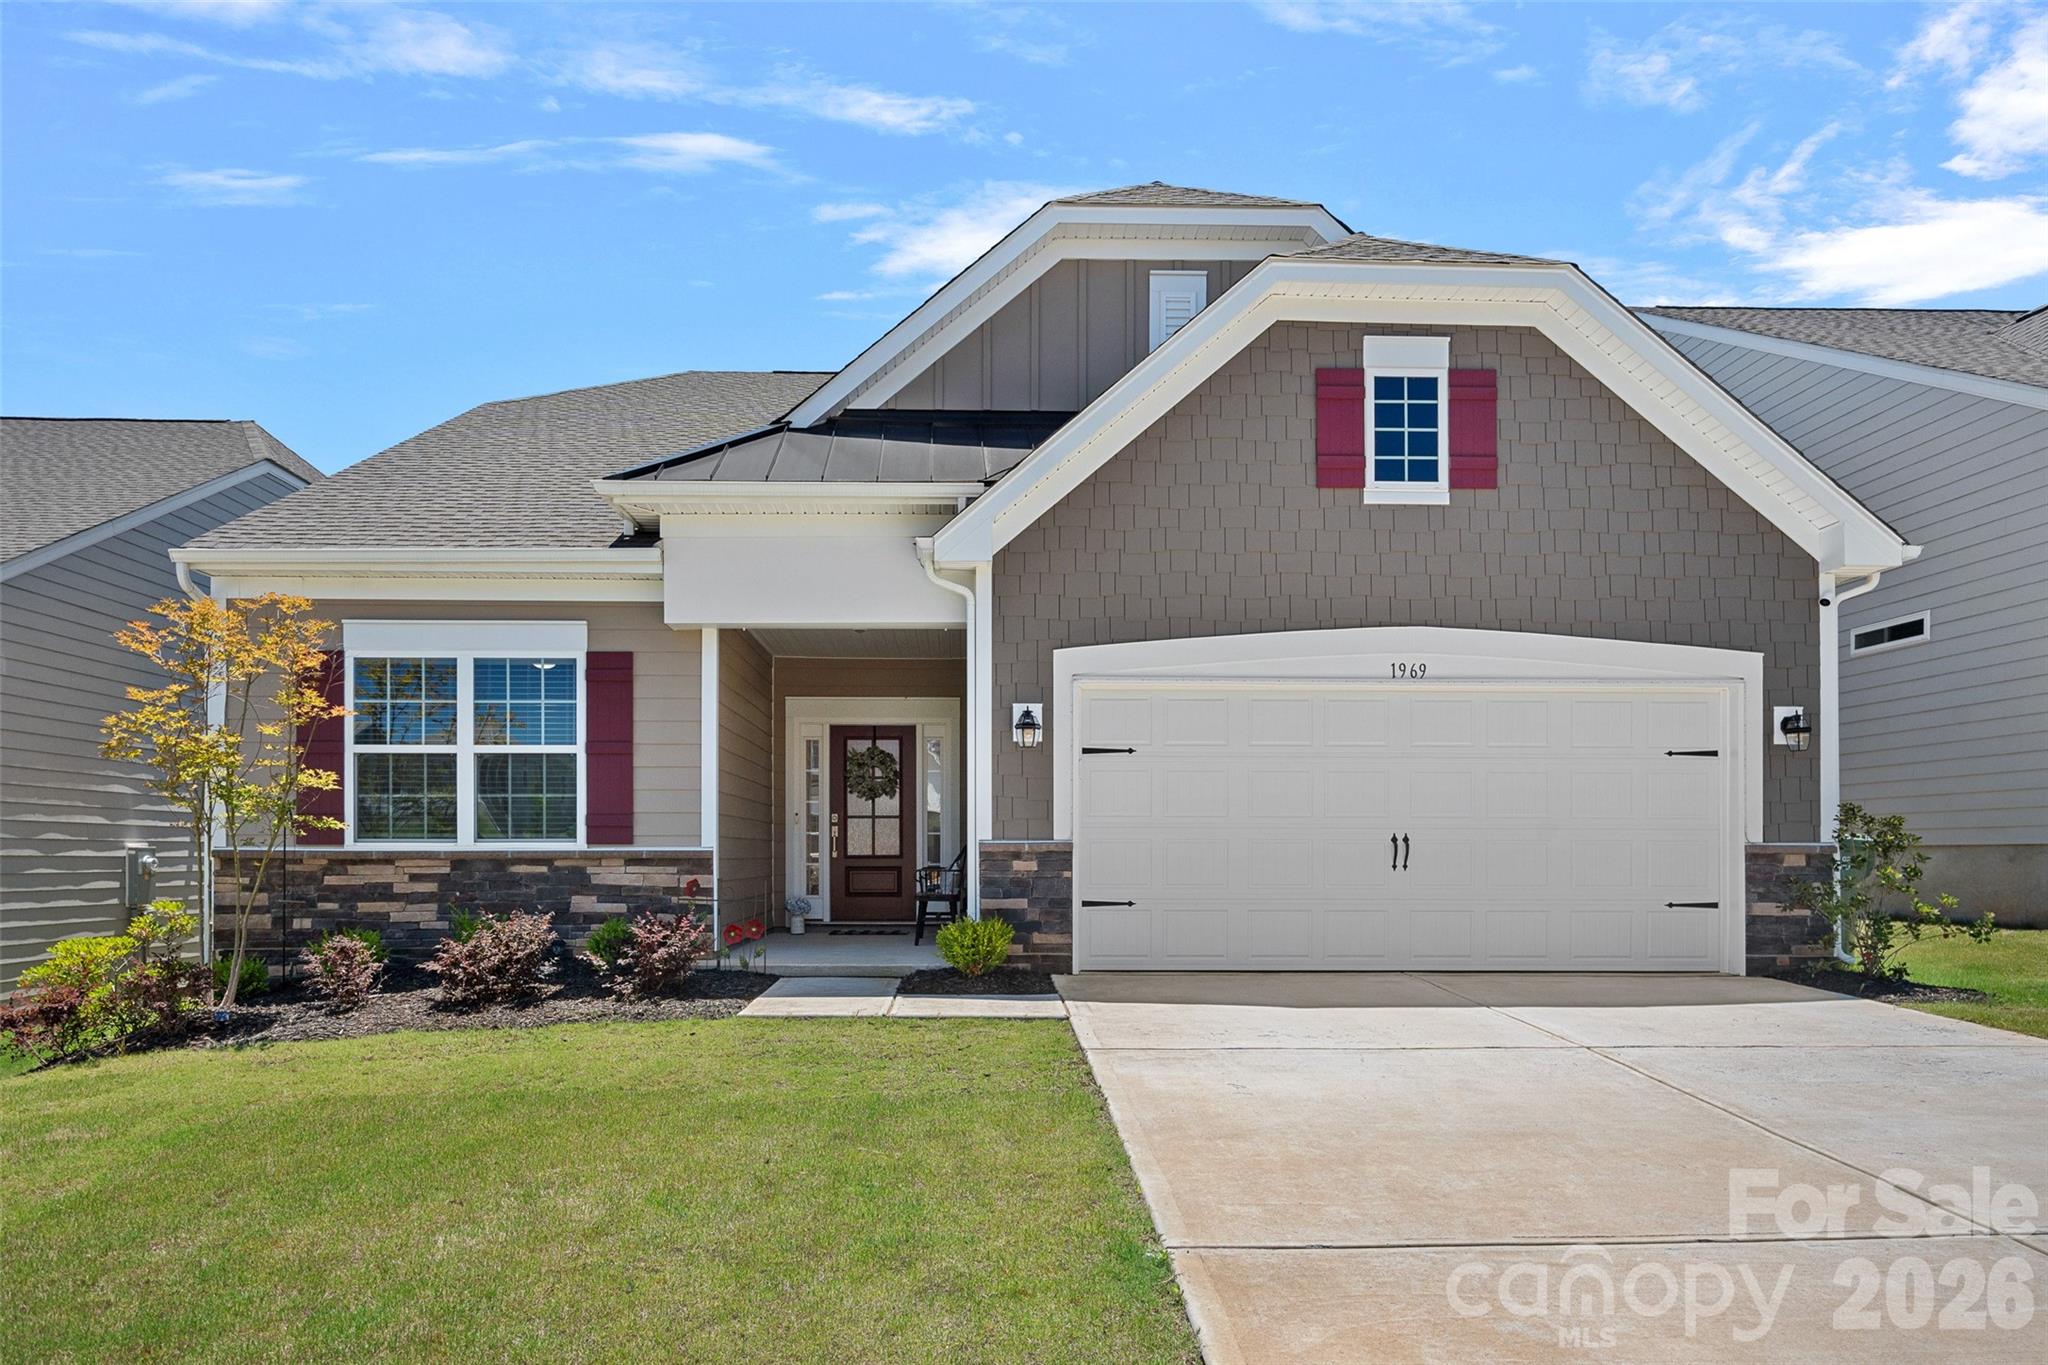
This better than new Cambridge floor plan in the sought after Elizabeth community is filled with upgrades both inside and out!  The open concept Cambridge plan features both a primary suite plus a secondary bedroom on the main level with an additional third bedroom with en suite bath upstairs.  Additionally downstairs is study with french doors, generous family room with fireplace, laundry room and drop zone area.  The beautifully updated kitchen is a chef and designer's delight with new upper cabinets, new double thick quartz countertops, upgraded gallery appliances with double oven, brand new Bosch gas cooktop, designer pendant lights, gorgeous tile backsplash, cabinets with pull out drawers and under cabinet lighting! The light filled kitchen and breakfast room opens to the screened porch and backyard. The spacious primary suite boasts a spa-like bath with oversize shower, dual sinks, walk-in closet and 2 linen closets.  Upstairs is a huge bonus room perfect for a media room, play room, or billiard room. Additionally upstairs is a spacious bedroom with en suite bath plus large closets and an additional walk-in unfinished storage space.  Outside is the tranquil screened porch overlooking the extended patio and nicely landscaped, fenced backyard. Residents of Elizabeth enjoy the vibrant and active amenity center featuring clubhouse with fitness center, pool, lighted pickleball courts, multi-use courts, pocket parks and walking trails.  Top notch schools, close proximity to the attractions of downtown Fort Mill, Baxter and Kingsley plus the incredible outdoor adventures of Anne Springs Greenway and The Riverwalk make this home hard to beat!
#4390791

Fort Mill

1969 Copper Path Drive

3 Beds

3 Baths

2,622 Sq.Ft.

$629,900

MLS#: 4390791
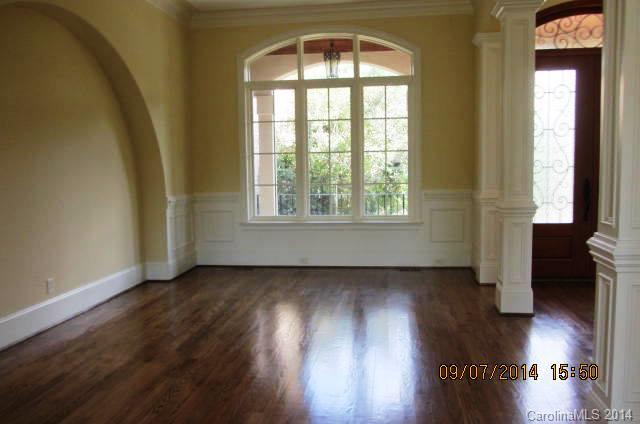
ABSOLUTELY GORGEOUS! Custom home on a private 6.82 ac estate.All the bells and whistles.Custom cabinets, built ins,built in refrigerator,2 dishwasher,wine cooler,separate ice maker.Commercial 6 burner cooktop, wall oven. Exquisite light fixtures. Heated in-ground salt water pool,hot tub w/waterfall. Unique, custom high end features. 5 covered porches and a covered terrace. Natural stone floors,marble floors in master bath. 25 minutes to uptown Charlotte, minutes to the Lake. 5th BR or/bonus room
#3035082

York

6742 Charlotte Highway

5 Beds

4 Baths

4,970 Sq.Ft.

$629,900

MLS#: 3035082
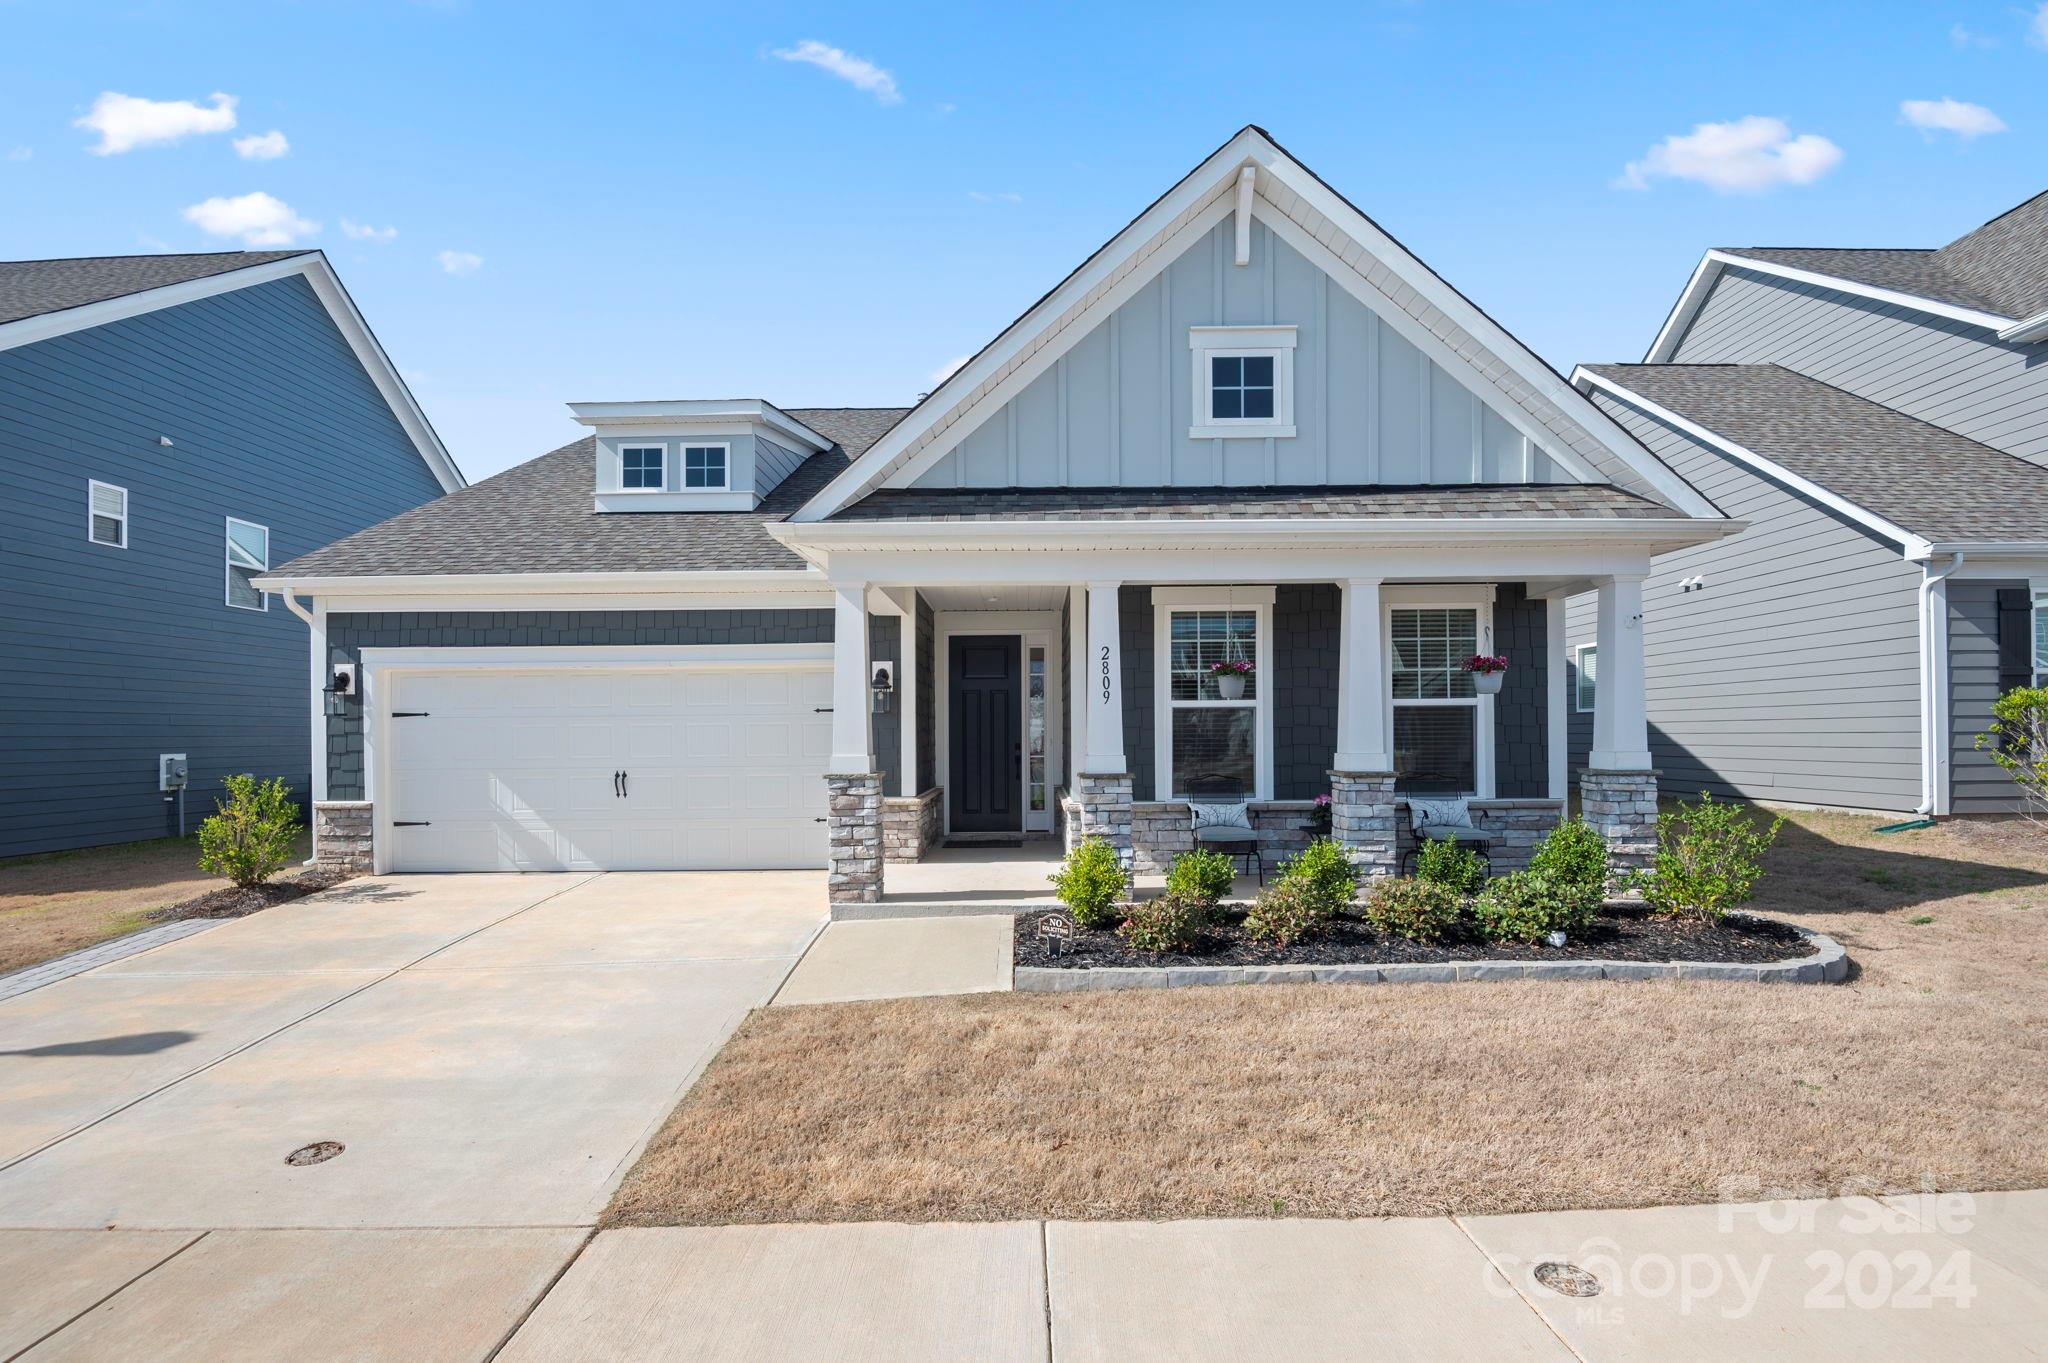
Welcome to this beautiful 1.5 story home in Massey. Built in 2023. Like NEW but w/ the added benefit of Owner installed updates; fenced yard, cobblestone paver patio, paver driveway extension & landscaping! You will love the inviting open concept plan w/ upgraded moldings & 5 1/4” baseboards. 9 ft ceilings & 8 ft doors help make this home feel spacious. Laminate wood flooring throughout all living areas & primary bedroom. The Kitchen has upgraded white cabinets w/ pull-out drawers for pots & pans, trash can & a pull-out spice rack. Enjoy the 30" gas cooktop & double oven. There are 3 BRs on the main including the spacious primary suite. The primary bath has an expansive double vanity & large walk in shower. Upstairs you will find a large Family Room / Flex Space. Don’t miss the unfinished attic storage areas. Relax on the screened porch while looking at the natural area behind the home. Community has an Olympic sized pool, lazy river and fitness center. You won’t want to miss this one.
#4113421

Fort Mill

2809 Suffolk Place

3 Beds

2 Baths

2,456 Sq.Ft.

$629,900

MLS#: 4113421
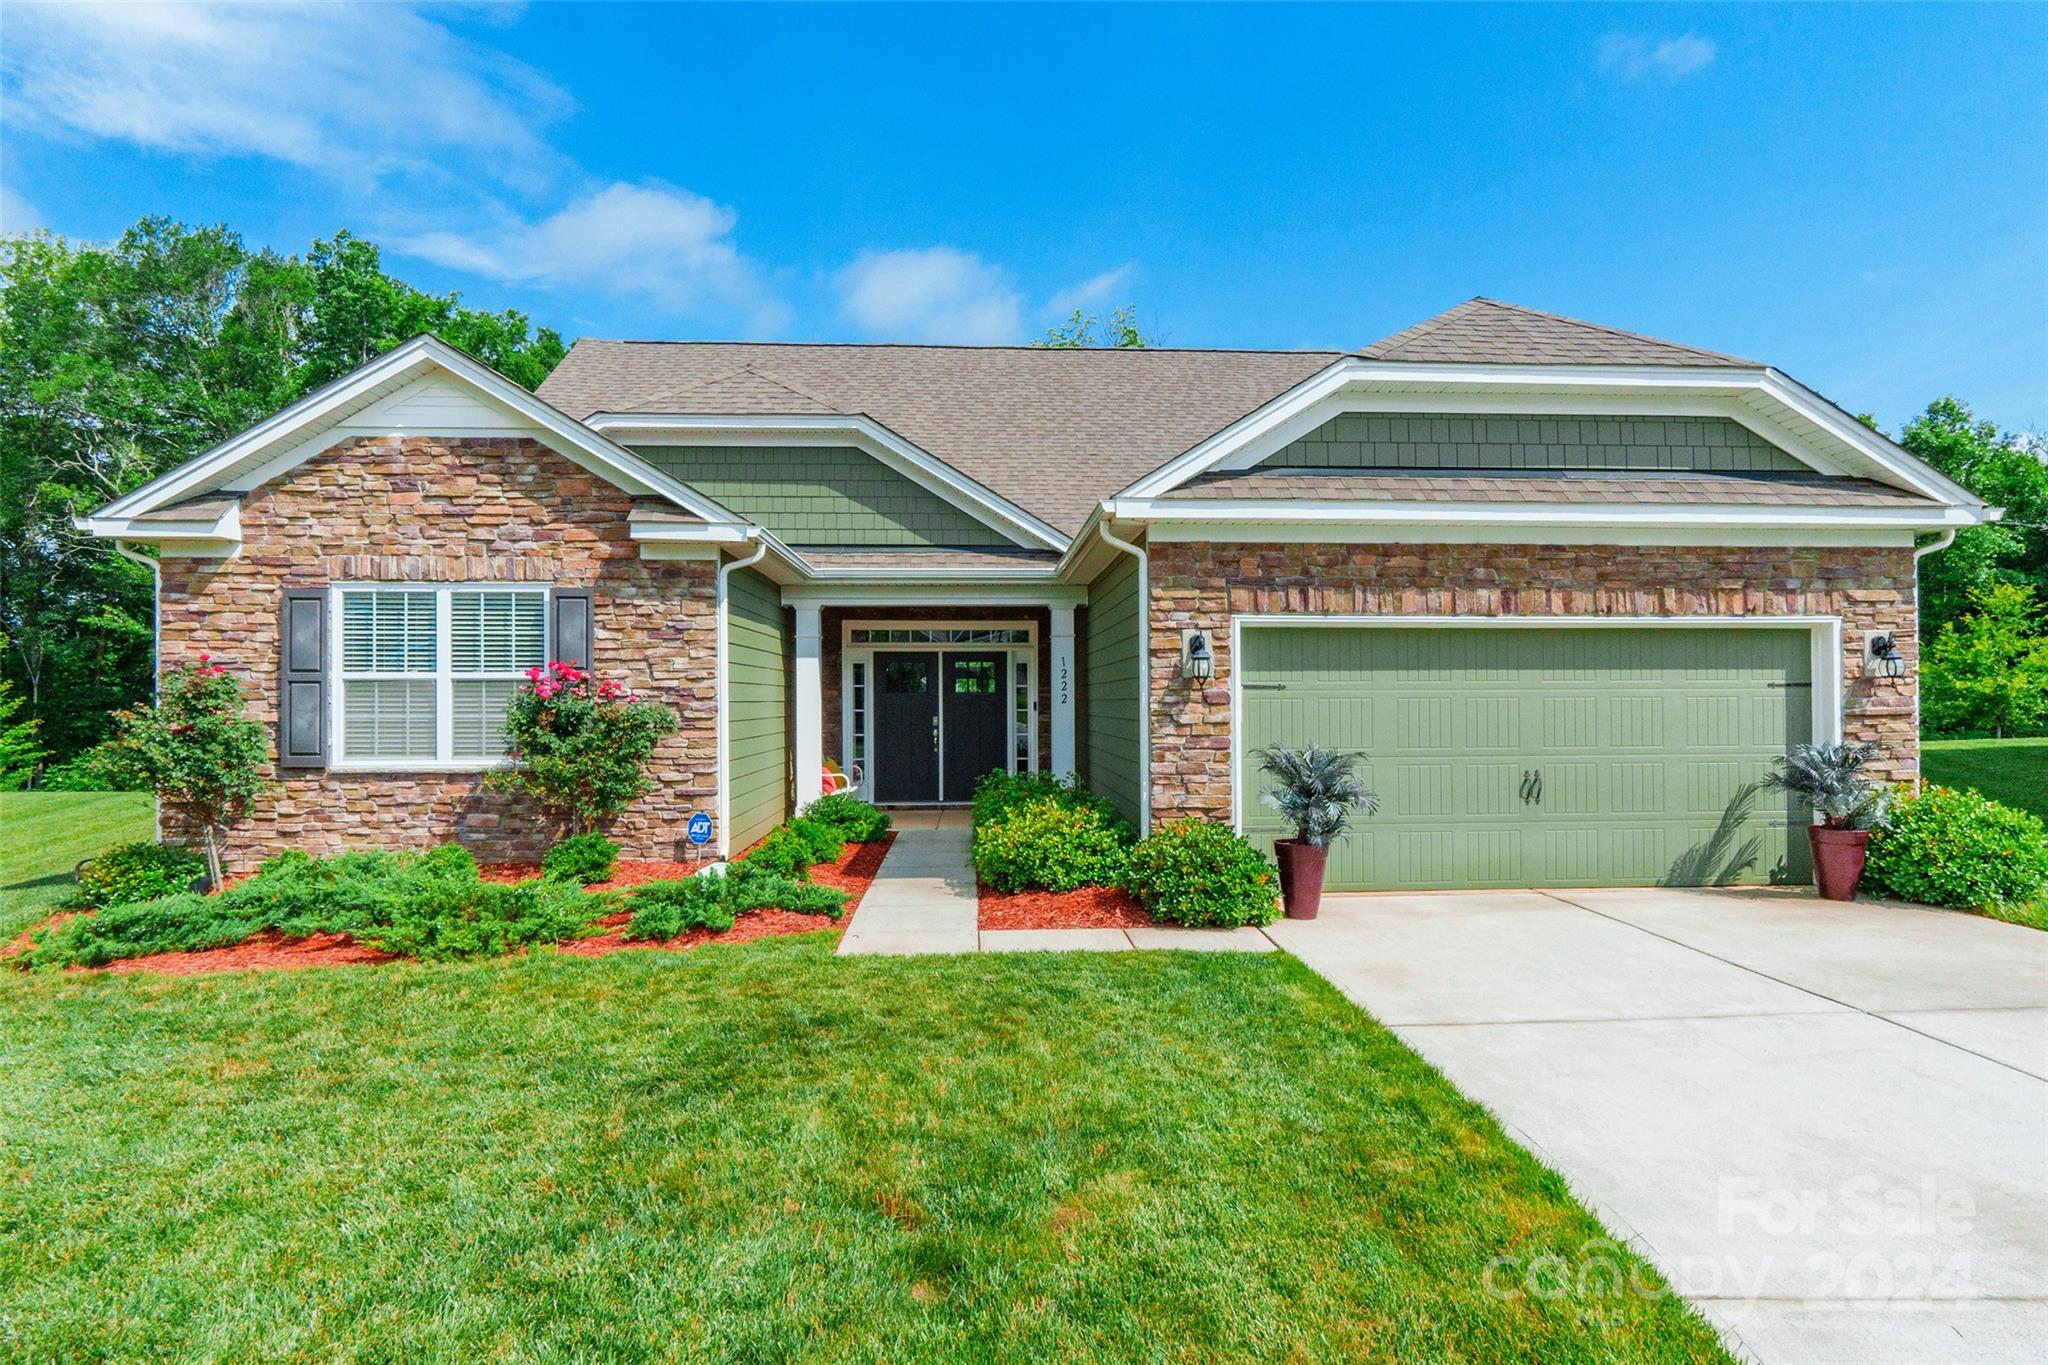
Stunning 5 bedroom, 3.5 bathroom home nestled on a peaceful cul-de-sac with gorgeous curb appeal & an inviting front entry foyer. Step inside to discover 11ft ceilings and an open, bright floor plan, complete with a kitchen featuring granite countertops, a breakfast bar, a walk-in pantry, and top-of-the-line SS appliances. The kitchen overlooks the great room, highlighted by a cozy fireplace. The main level also hosts 3 bedrooms, including a luxurious primary suite with tray ceilings, an ensuite bathroom with dual vanity, and an oversized shower. An additional office space off the dining room provides flexibility. Upstairs, 2 more bedrooms and a generous bonus room await. Outside, a covered patio & stone firepit offers an ideal space for outdoor relaxation. Other notable features include, epoxy flooring in garage, surround sound system, clean water system & patio has a natural gas connection for a grill. Perfectly situated near Lake Wylie, this home offers both elegance & comfort!
#4147366

Lake Wylie

1222 Acosta Court

5 Beds

3 Baths

3,181 Sq.Ft.

$629,900

MLS#: 4147366

Inquires & offers to be sent to splachecki@gmail.com, seller request loan preapproval/proof of funds at time of offer. Booties will be provided at the front door. Please leave a business card.
#P1106907

Rock Hill

2162 Partridge Berry Lane

3 Beds

2 Baths

5,046 Sq.Ft.

$629,900

MLS#: P1106907
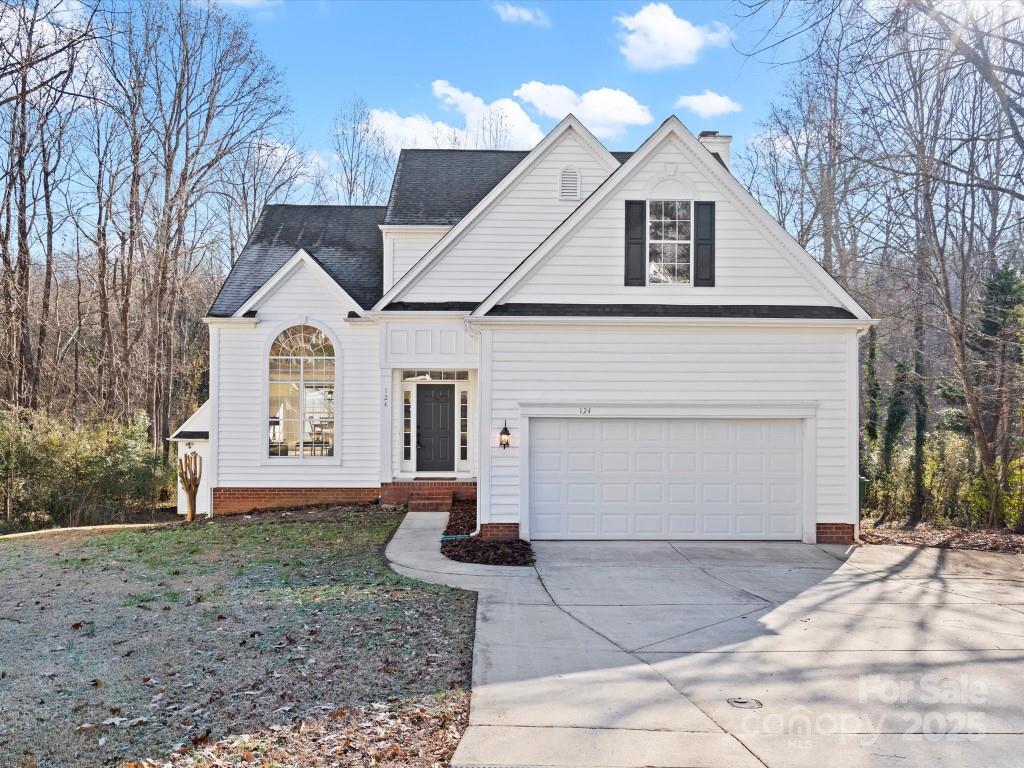
Welcome to this stunning 3,327 sq. ft. home, offering the perfect combination of space, style, and location. With 4 bedrooms, 3.5 bathrooms, and a layout designed for modern living, this home has everything you need—and more! Located on a cul-de-sac, the home offers peace and privacy, while still being close to everything you need.

Enjoy the best of outdoor living with natural walking paths that lead directly to downtown Fort Mill and the beloved Walter Elisha Park, where you can explore green spaces, walking trails, and community events. 

Key Features of the Home:
2nd Floor - 3 spacious bedrooms; 2 full bathrooms ;Bonus room for additional living or recreational space

Basement - 1 bedroom; 1 bathroom; Full Kitchen, Living and Dining; Dedicated office

Also has a HUGE detached double garage, perfect for storage, a workshop, or a creative studio
Located on a cul-de-sac; Backs up to greenspace
#4210923

Fort Mill

124 Lyman Oak Court

4 Beds

3 Baths

3,327 Sq.Ft.

$629,900

MLS#: 4210923
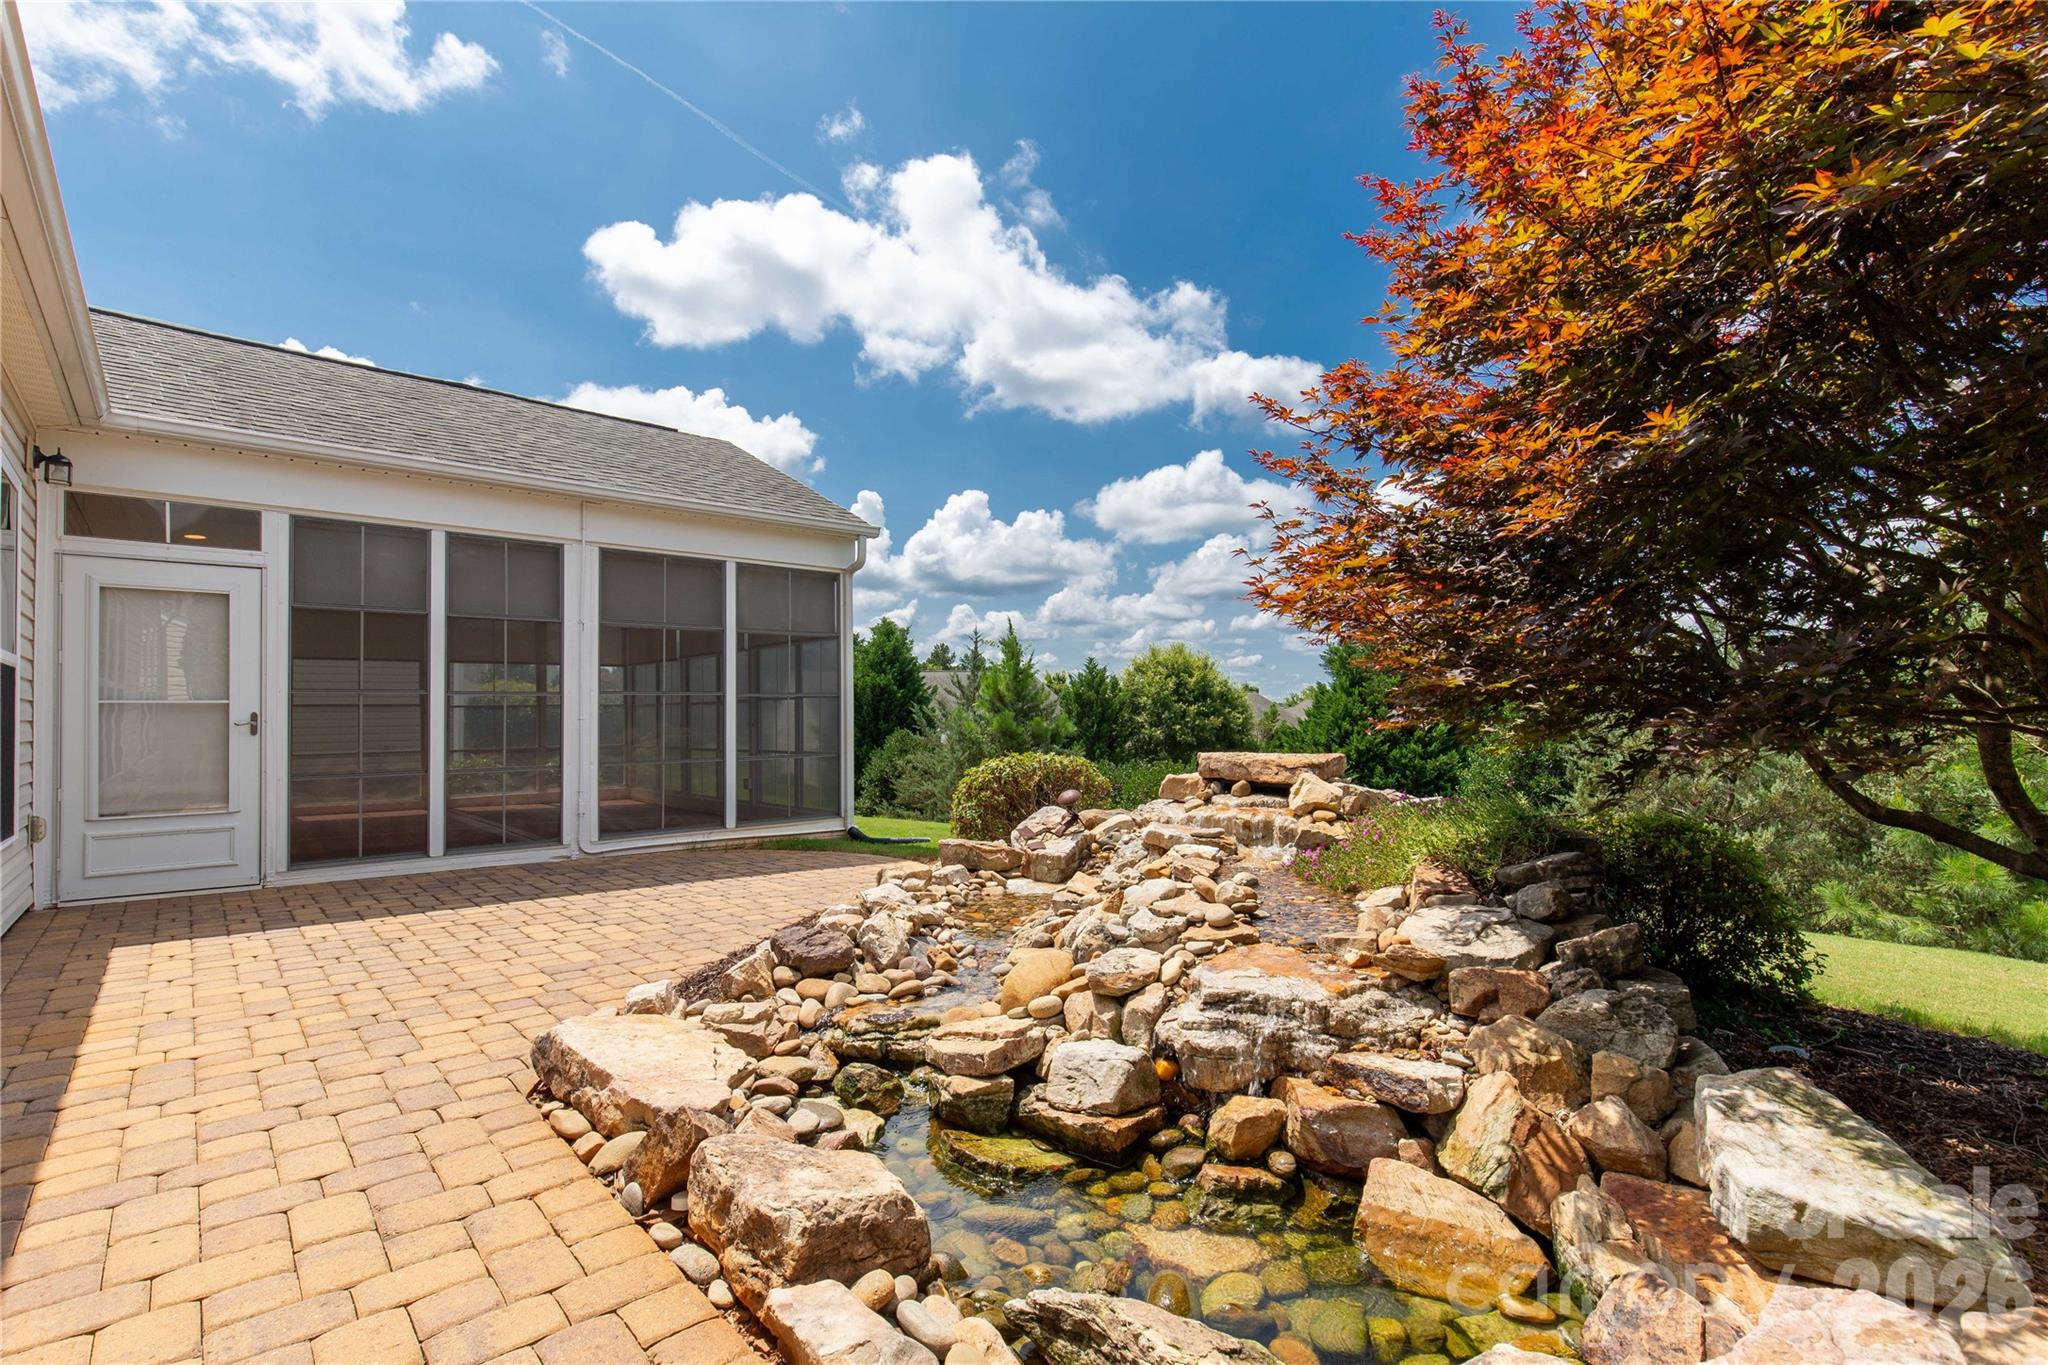
Welcome to this beautifully upgraded Manor home in the sought-after 55+ community of Sun City Carolina Lakes! This spacious home features an open-concept layout with a granite kitchen including gas cooktop, wall oven, large island, eat-in dining area, and ample cabinetry. The primary suite offers an oversized walk-in shower, dual granite vanity, and a custom closet with soft-close drawers and pull-out laundry baskets. A front study, two additional bedrooms, and full bath provide a desirable split-bedroom layout. Enjoy entertaining in the formal dining room or relaxing in the sunroom with one-way privacy windows. The four-season room includes soft vinyl windows, recessed lighting, ceiling fans, and a mini-split HVAC system for year-round comfort. Additional features include an extended garage with built-in cabinets and shelving, laundry room with utility sink, and upgraded lighting, fans, and window treatments throughout. Step outside to a paver patio and tranquil pond with flow control system. Golf cart conveys! Enjoy resort-style amenities and vibrant active adult living.
#4361772

Indian Land

1079 Falling Leaf Street

3 Beds

2 Baths

2,906 Sq.Ft.

$629,900

MLS#: 4361772
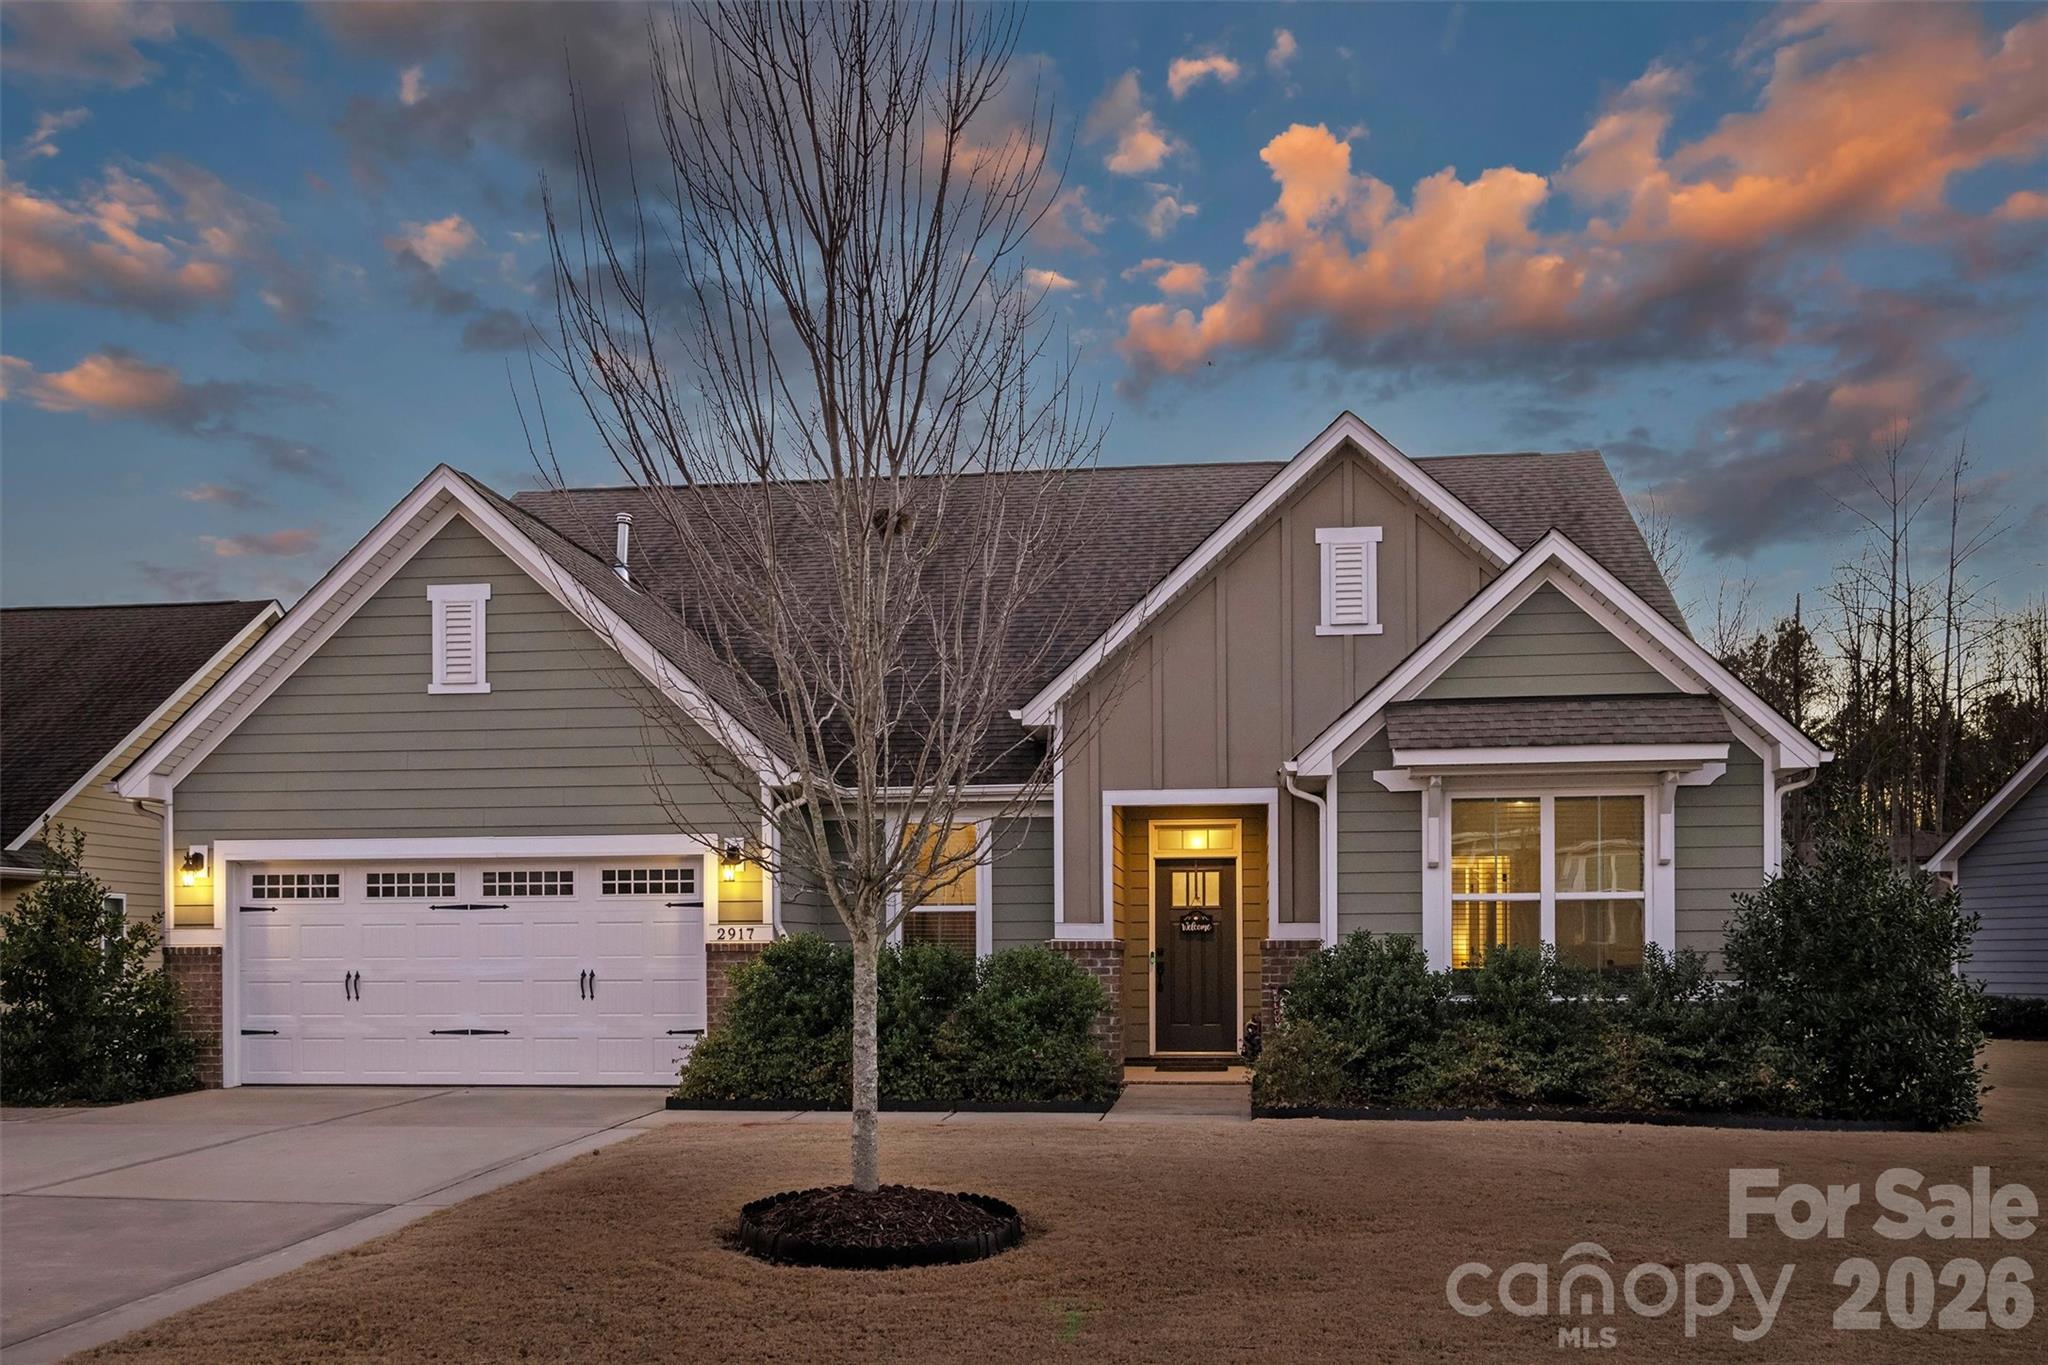
Beautiful newer 1.5-story home with an excellent floor plan and exceptional outdoor living providing over 3,000 square feet of year round living space! The expansive main level features a gourmet kitchen with a large island overlooking the scenic backyard, perfect for everyday living and entertaining. A flex room with French doors offers ideal space for a home office, dining room or sitting room. The primary suite on the main level includes a tray ceiling, oversized walk-in shower, dual vanities, and a spacious walk-in closet.

Two additional bedrooms are connected by a Jack-and-Jill bath, along with a convenient drop zone with built-in shelving on the main level. The upper-level flex room with full bath and walk-in closet provides wonderful versatility and works well as an in-law suite, teen retreat, workout room or private office.

Outdoor living truly sets this home apart with a four-season porch featuring Eze-Breeze windows, rope lighting, and a built-in TV box, plus a saltwater, remote-controlled heated pool and hot tub with a movable safety fence. Additional exterior features include a gas fire pit, sundeck, decorative fieldstone walkways, retaining wall, privacy fence, and a dwarf Japanese maple that provides excellent summer shade!  Or relax on your covered front porch and watch the world go by!  

Additional highlights include an epoxy-coated garage floor, irrigation system, keypad garage entry, dual-zone HVAC, Google Fiber in the community, and thoughtful upgrades throughout. This home offers a fabulous floor plan with open concept living and outstanding outdoor amenities in a desirable Fort Mill location, less than 2 miles to Ballantyne!  The flex room/bedroom 4 on the main level has no closet.
#4337029

Fort Mill

2917 Hiddenbrook Way

4 Beds

3 Baths

2,776 Sq.Ft.

$629,900

MLS#: 4337029
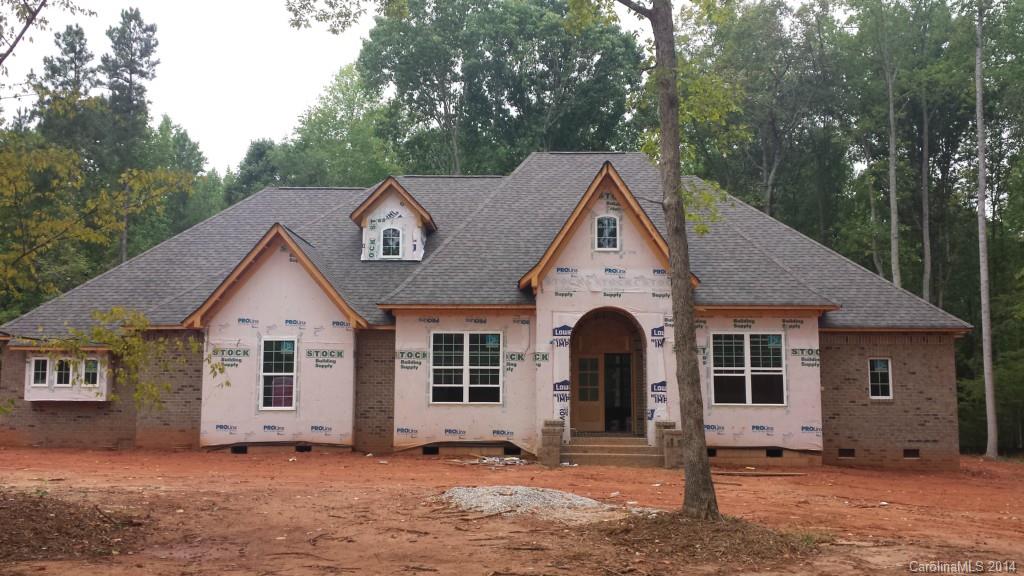
Under Construction! What glorious attention to detail in this Gorgeous Brick & Stone Home situated on over 2 acres! Step through Mahogany front doors to enjoy travertine floors with intricate inlay. Hardwoods, Granite throughout. Beautiful tile work. Architectural Arches & Niches. Master on Main. Fireplace in Great Room. 2nd Fireplace in Upstairs Bonus Room. 2 Surround Sound systems, Wooden shelving in all closets/ pantries. Covered Porch overlooks large stamped concrete patio. Clover Schools.
#3033730

Lake Wylie

574 May Green Drive

4 Beds

3 Baths

4,303 Sq.Ft.

$629,900

MLS#: 3033730
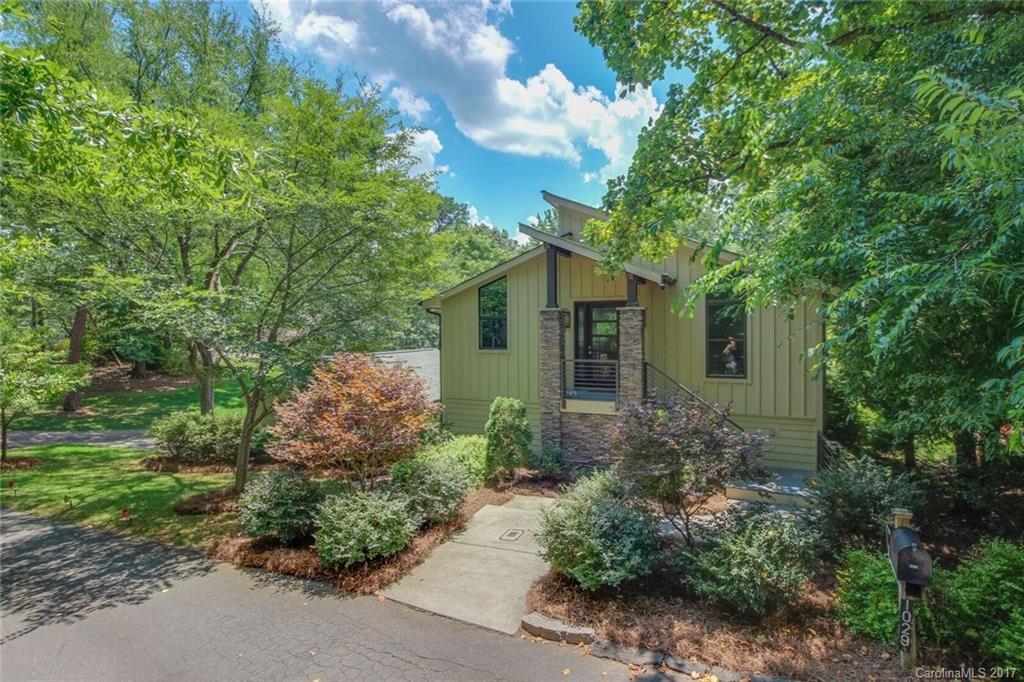
Rare find updated waterfront property with easy access to boat slip and dock (level lot); Open concept kitchen and great room with hardwood floors, center island & custom cabinets, wine fridge; Living areas have beautiful views to the water; Lower and upper level patios for peaceful setting. Lower bedroom has sitting area with great water view; lower master bedroom; vaulted ceilings, fireplace, beautiful overhead lighting and much more! RESORT LIVING AT ITS BEST!
#3300706

Tega Cay

1029 Bounty Lane

4 Beds

2 Baths

2,441 Sq.Ft.

$629,900

MLS#: 3300706
Price reduced
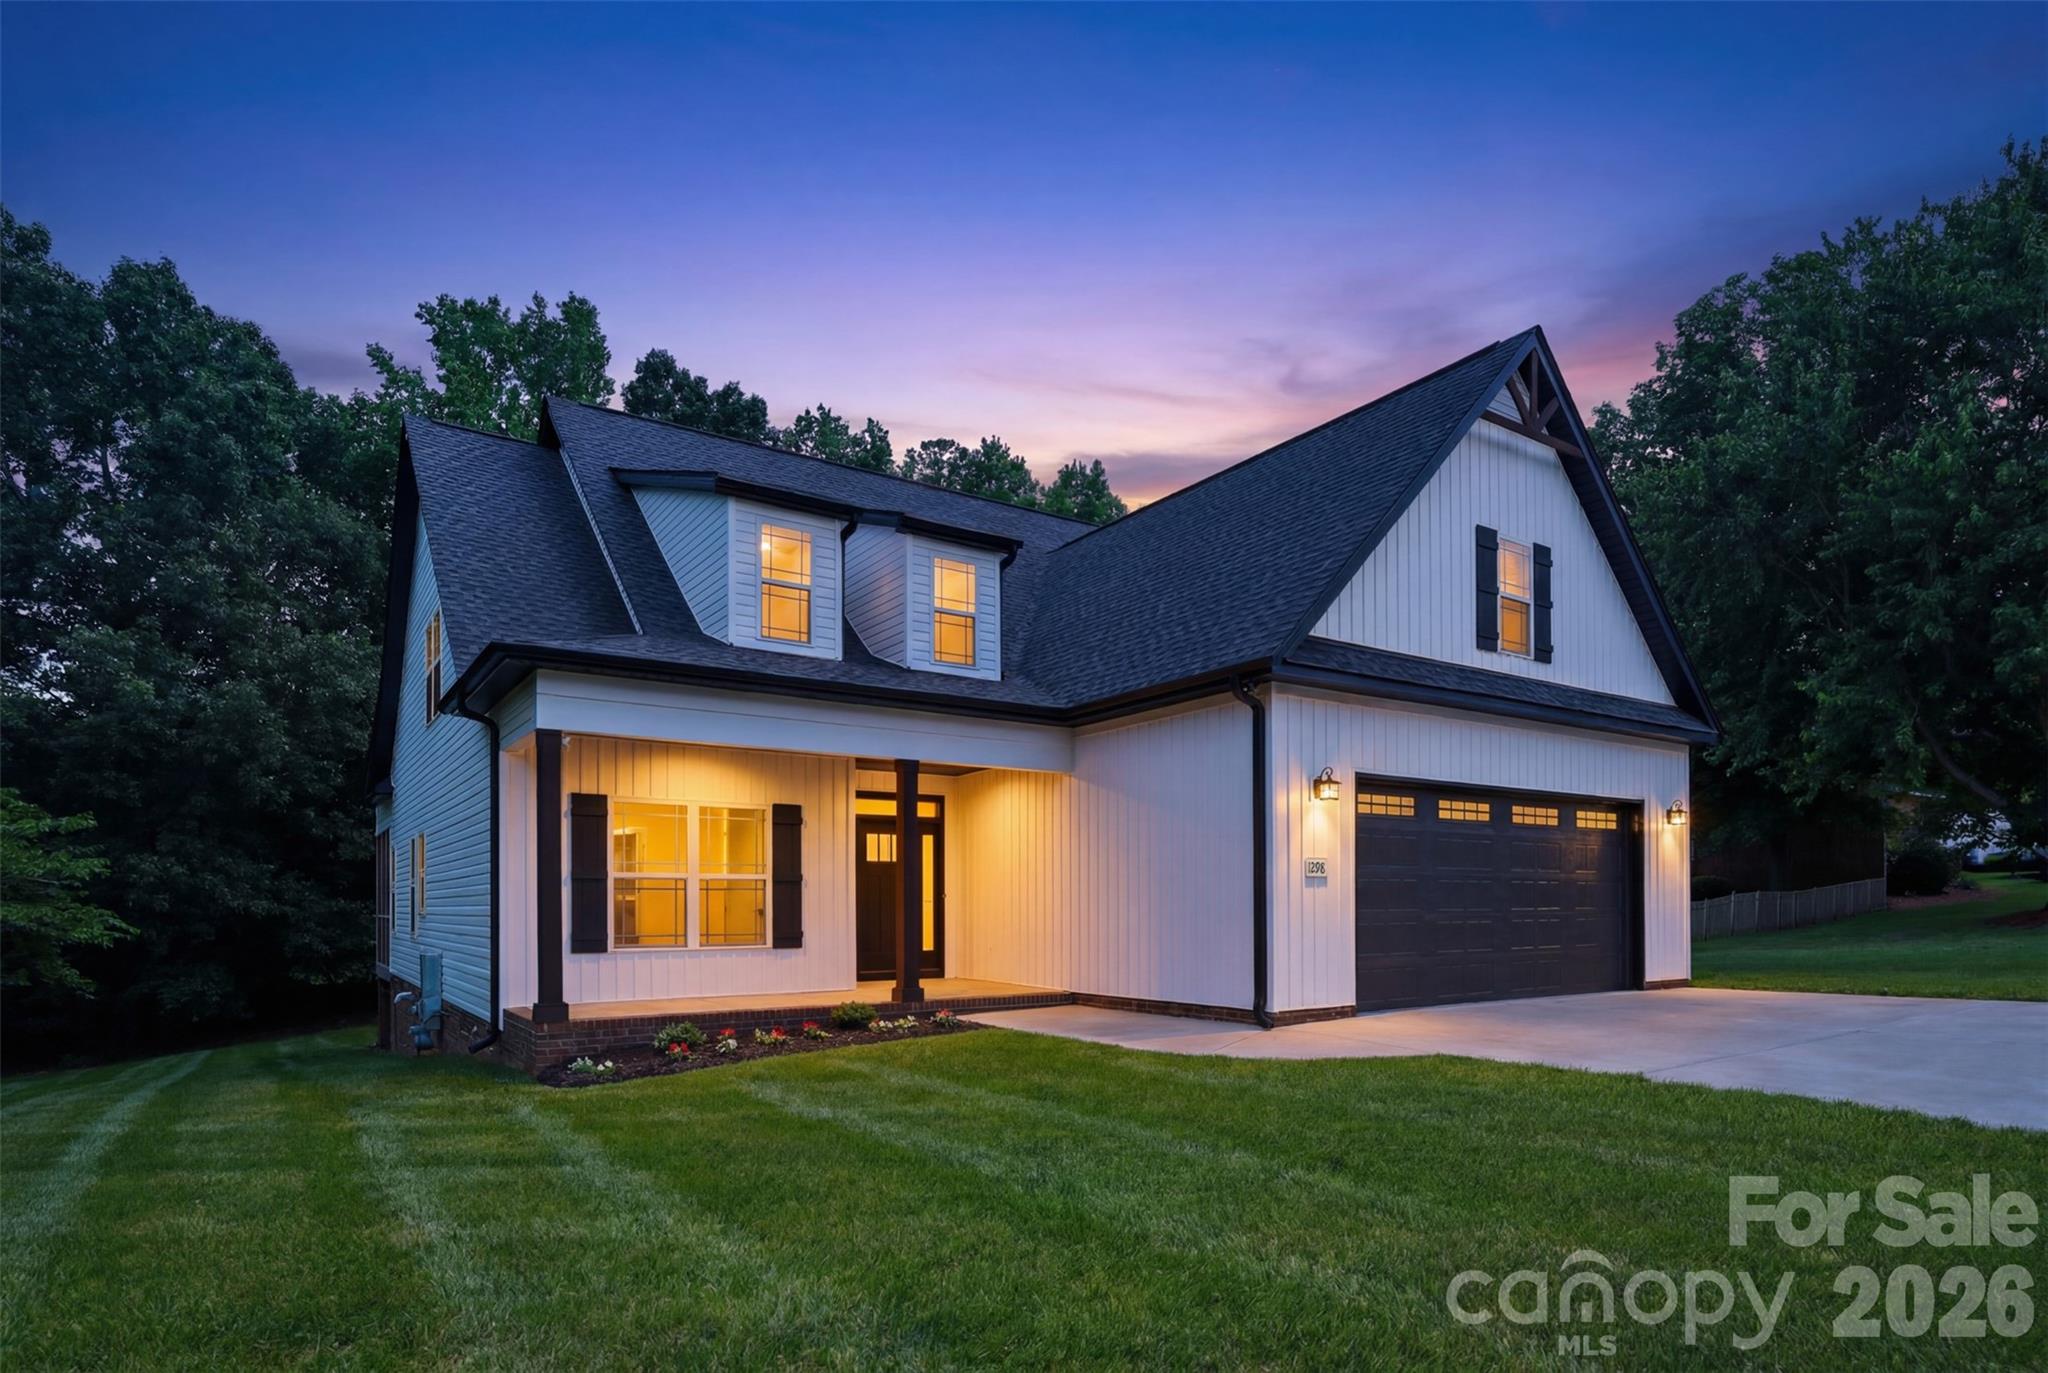
Step inside this charming, inviting open concept home highlighted by a stone accented fireplace, 9 ft coffered & tray ceilings, and luxury vinyl plank flooring. The gourmet kitchen shines with granite countertops, modern farmhouse style lighting, and stainless-steel GE appliances—a beautiful space for cooking, hosting, and everyday living. Enjoy the convenience of two primary bedrooms on the main floor. Upstairs, unwind in your private movie theater/man cave with Dolby Atmos Speaker System. This top-tier theater boasts 9 Martin Logan speakers, a BENQ  4-k Projector, and a sound transparent screen.  The bonus room can be converted as a 5th bedroom and still enjoy additional space in your loft. Relax outdoors on the covered, screened deck overlooking a peaceful, wooded backdrop. The home also includes an EV charger in the garage. Eastview Oaks offers a walking trail and a welcoming neighborhood feel. This home is one of only four homes in the community with no HOA fee and CCR requirements! Your next chapter starts at Eastview Oaks. Close to great schools, roads, and amenities. Low SC taxes.
#4389777

Rock Hill

1298 Cole Avenue

4 Beds

3 Baths

2,827 Sq.Ft.

$629,900

MLS#: 4389777
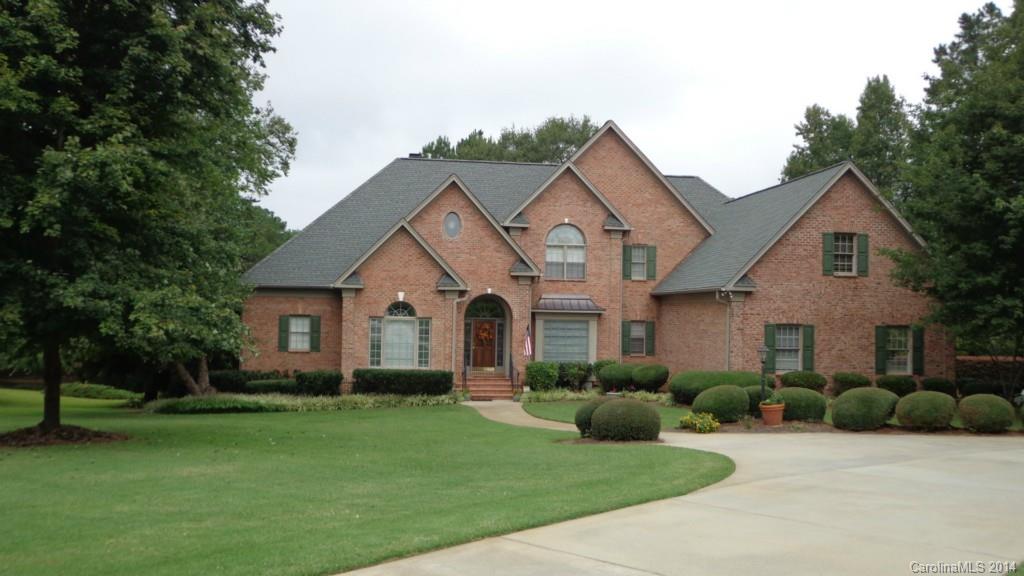
This extraordinary ML II waterfront, lg all brick 2 story home plus basement & workshop on cul-de-sac lot in one of RH's most prestigious neighborhoods offers so much for the active or extended family. Outside entertaining on the deck, screened porch, hot tub, paved patio & fire pit at the lake or in the finished basement's bonus/office, 2nd great room & 2nd FP make it a great home for family & friends to enjoy year round
#3036135

Rock Hill

1418 Wells Court

4 Beds

3 Baths

4,586 Sq.Ft.

$629,900

MLS#: 3036135
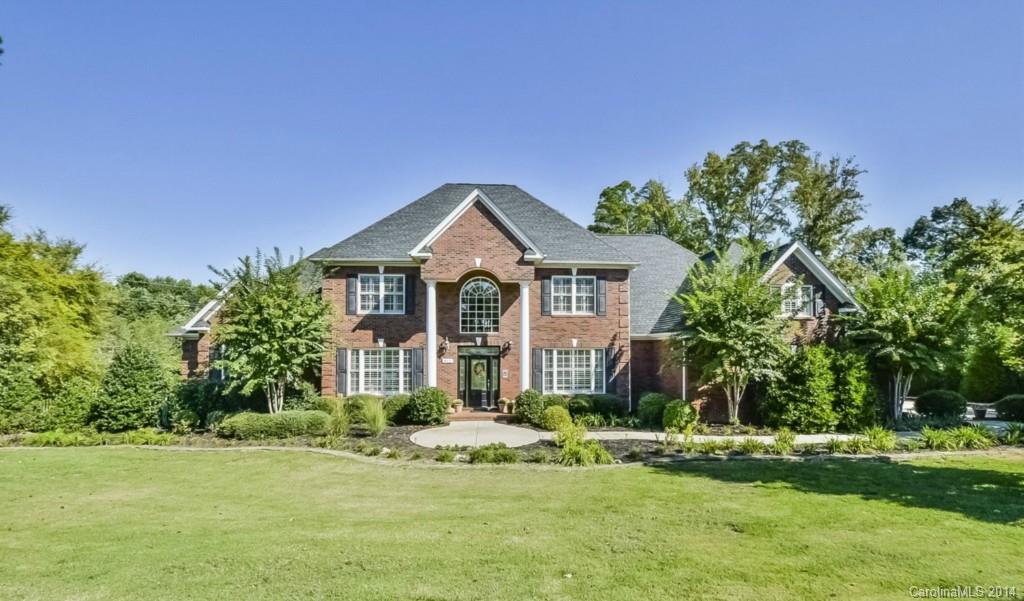
Elegant estate custom home nestled on expansive private wooded setting with vista golf course views from the front door!   Beautiful pool with travertine patio & professional landscaping.  Grand millwork & plantation shutters throughout. Master & Guest/Study Suites on main level.  Chef’s Kitchen with entire Pantry Room!  Huge versatile Bonus Room.  Incredible 2 level walk in attic storage.  Central vac.  Excellent central location.  Everything you are looking for, plus more!
#3040267

Fort Mill

812 Nauvasse Trail

4 Beds

4 Baths

4,246 Sq.Ft.

$629,900

MLS#: 3040267
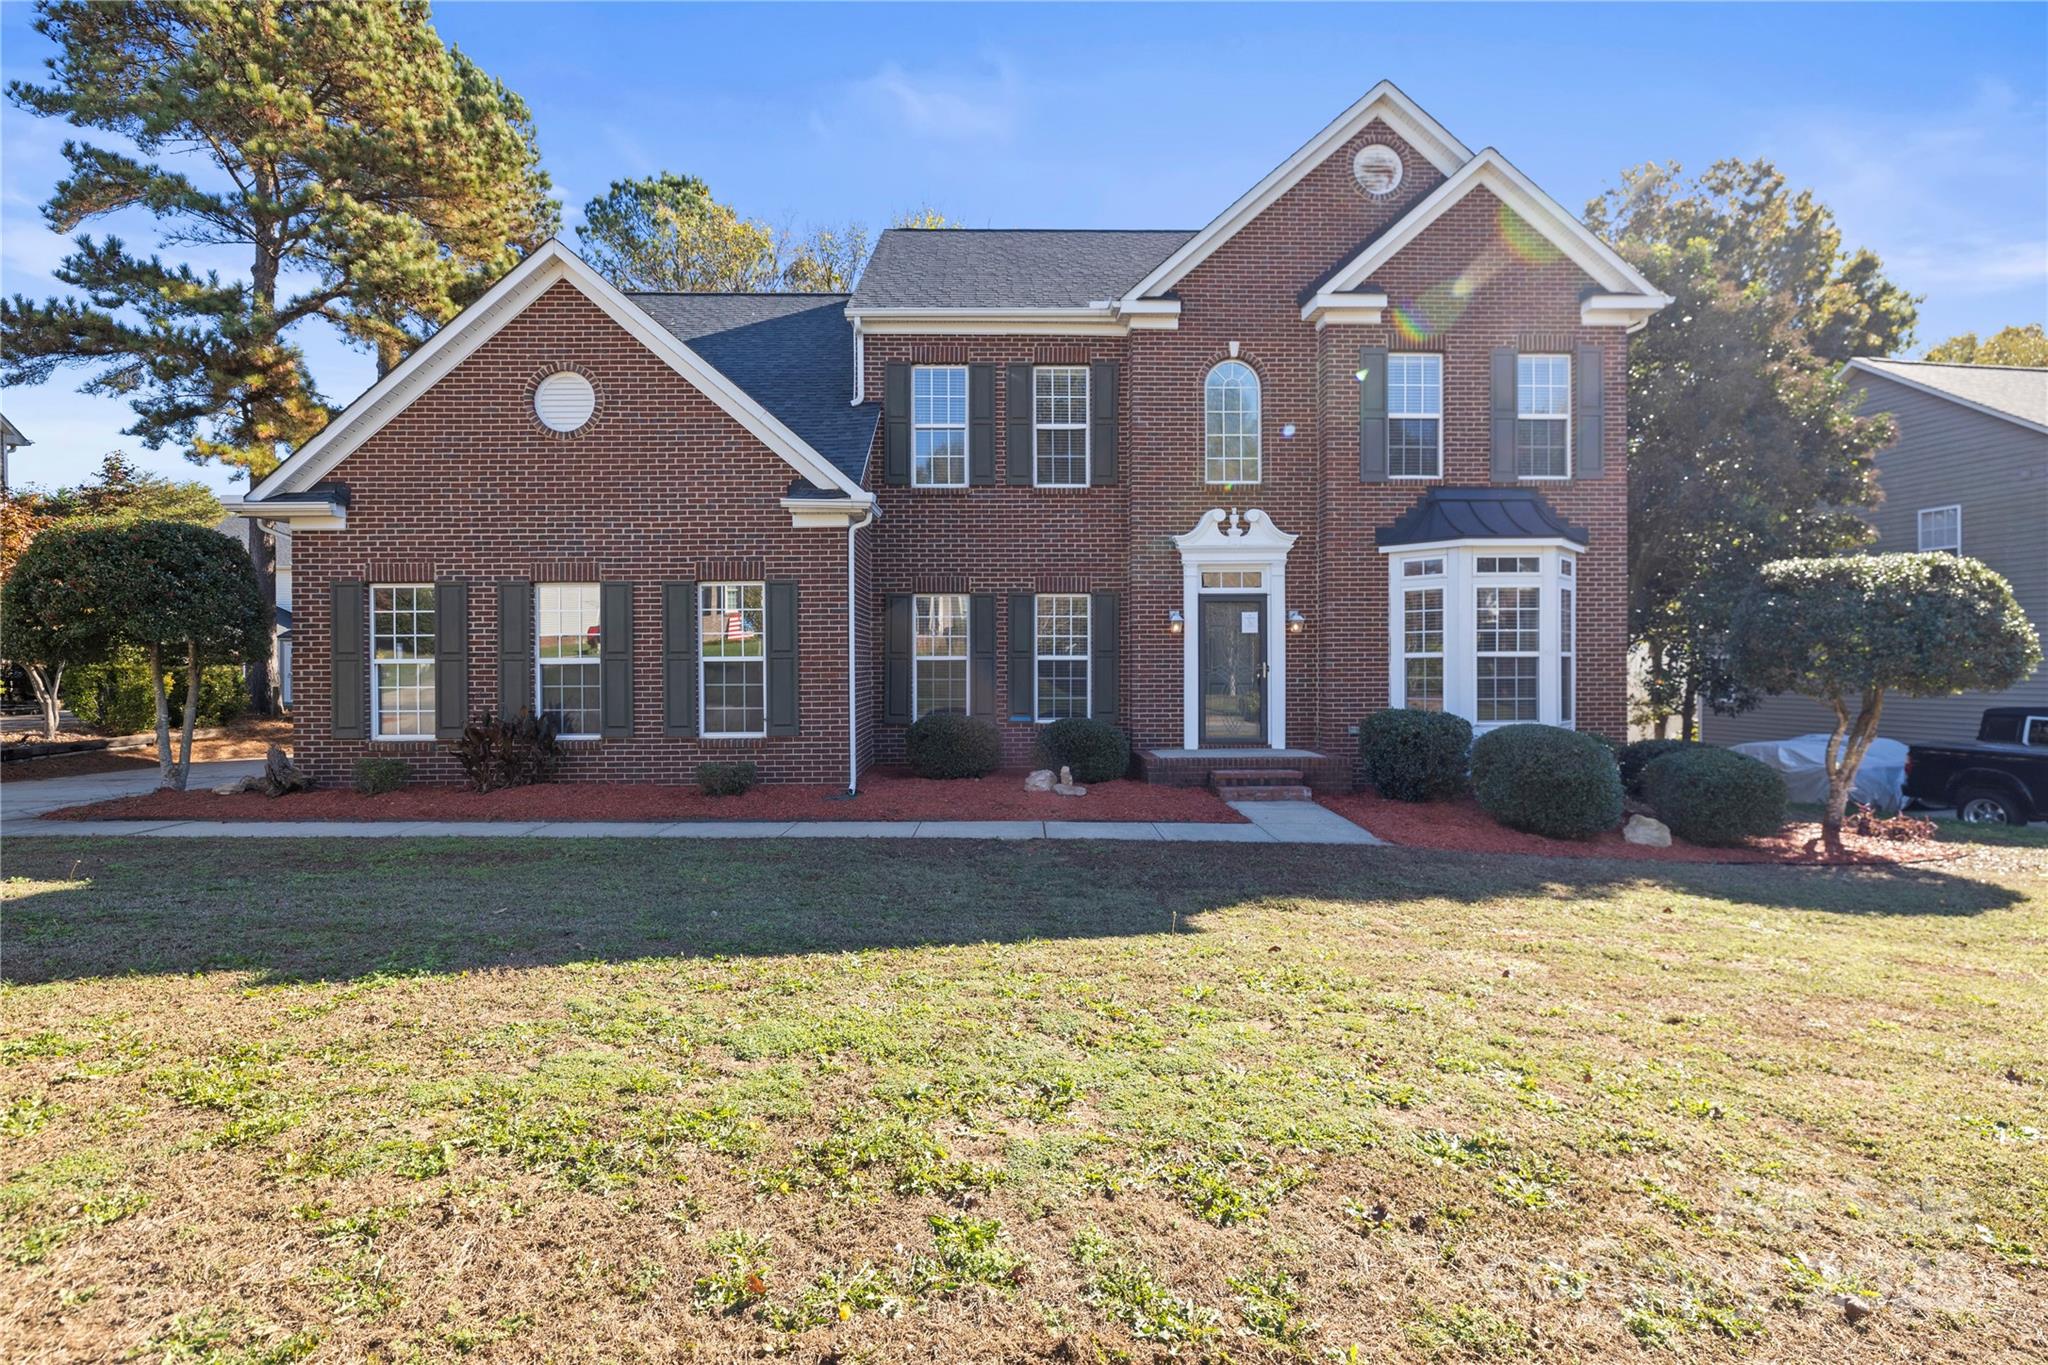
Beautiful, Bright & Airy Home w/Entertaining & Living Spaces for all! You'll enjoy outdoor gatherings surrounded by lush landscaping and towering shade trees while you sit in your vaulted sunroom, which provides the perfect backdrop for relaxation and privacy. The Large Chef’s Dream kitchen has rich cabinetry, a gas cooktop, a work island, a wall oven, and a breakfast bar opening into the large open living room with a fireplace. Primary Bath offers a spa-like retreat with dual sinks, a modern frameless shower & stylish tile finishes, ensuring you unwind in style.  Plus, the convenient Laundry room adjacent to the garage even has a sink. Upstairs the large oversized bonus room could be a study or even an extra bedroom just no closet, providing flexibility to suit your lifestyle. Great for working at home privacy also. Walking distance to Baxter, Lots of shopping near & quick access to I-77. Don't miss the chance to make this your dream home! Visit, & you'll see yourself living here!
#4200415

Fort Mill

735 Drew Avenue

4 Beds

2 Baths

3,309 Sq.Ft.

$629,900

MLS#: 4200415

1 ... 647 648 649 650 651 ... 666
* Listings identified with the FMLS IDX logo come from FMLS and are held by brokerage firms other than the owner of this website. The listing brokerage is identified in any listing details. Information is deemed reliable but is not guaranteed. If you believe any FMLS listing contains material that infringes your copyrighted work please click here to review our DMCA policy and learn how to submit a takedown request. © 2024. First Multiple Listing Service, Inc.
 - property

Send a message

Message successfully sent.

Your message

What is 3 + 4 ?

Reason for contacting?

I agree to receive email communication and understand I can unsubscribe at any time.

I agree to be contacted by Prestino Advantage via call, email, and text for real estate services. To opt out, you can reply 'stop' at any time or reply 'help' for assistance. You can also click the unsubscribe link in the emails. Message and data rates may apply. Message frequency may vary. Privacy Policy

Sign Out

Virtual Assistant

Would you like to take the next step with this property? We can help you schedule a showing or virtual tour, or send you more details.

Yes, I would like more information.

Thank You for Your Reply, One of Our Agents will contact you as soon as possible

No, maybe later.

Thank you, you can always contact me via email, phone number or through the contact form.

Realhub AI

Lucy - Your AI-Powered Realtor

Update Your Temporary Password

Personalize your search

Enter your email and we'll notify you immediately when new listings match what you're looking for.

or enter email address

Already have an account ? Login here

Continue your home search

I agree to receive communications and understand I can unsubscribe at any time.

I agree to be contacted by Prestino Advantage via call, email, and text for real estate services. To opt out, you can reply 'stop' at any time or reply 'help' for assistance. You can also click the unsubscribe link in the emails. Message and data rates may apply. Message frequency may vary. Privacy Policy

Already have an account ? Login here

We use cookies

We use cookies primarily for analytics to enhance your experience. By accepting, you agree to our use of these cookies. You can manage your preferences or learn more about our cookies policy.
