
Properties

Browse or get in touch to schedule a walkthrough.

  • Nearby me
Price range

Popular Features

Community Features

Association

Property Features

Waterfront

View

Exterior Features

Interior Features

Style

10000 properties match your criteria

Updated 1 minute ago

E-Alert name
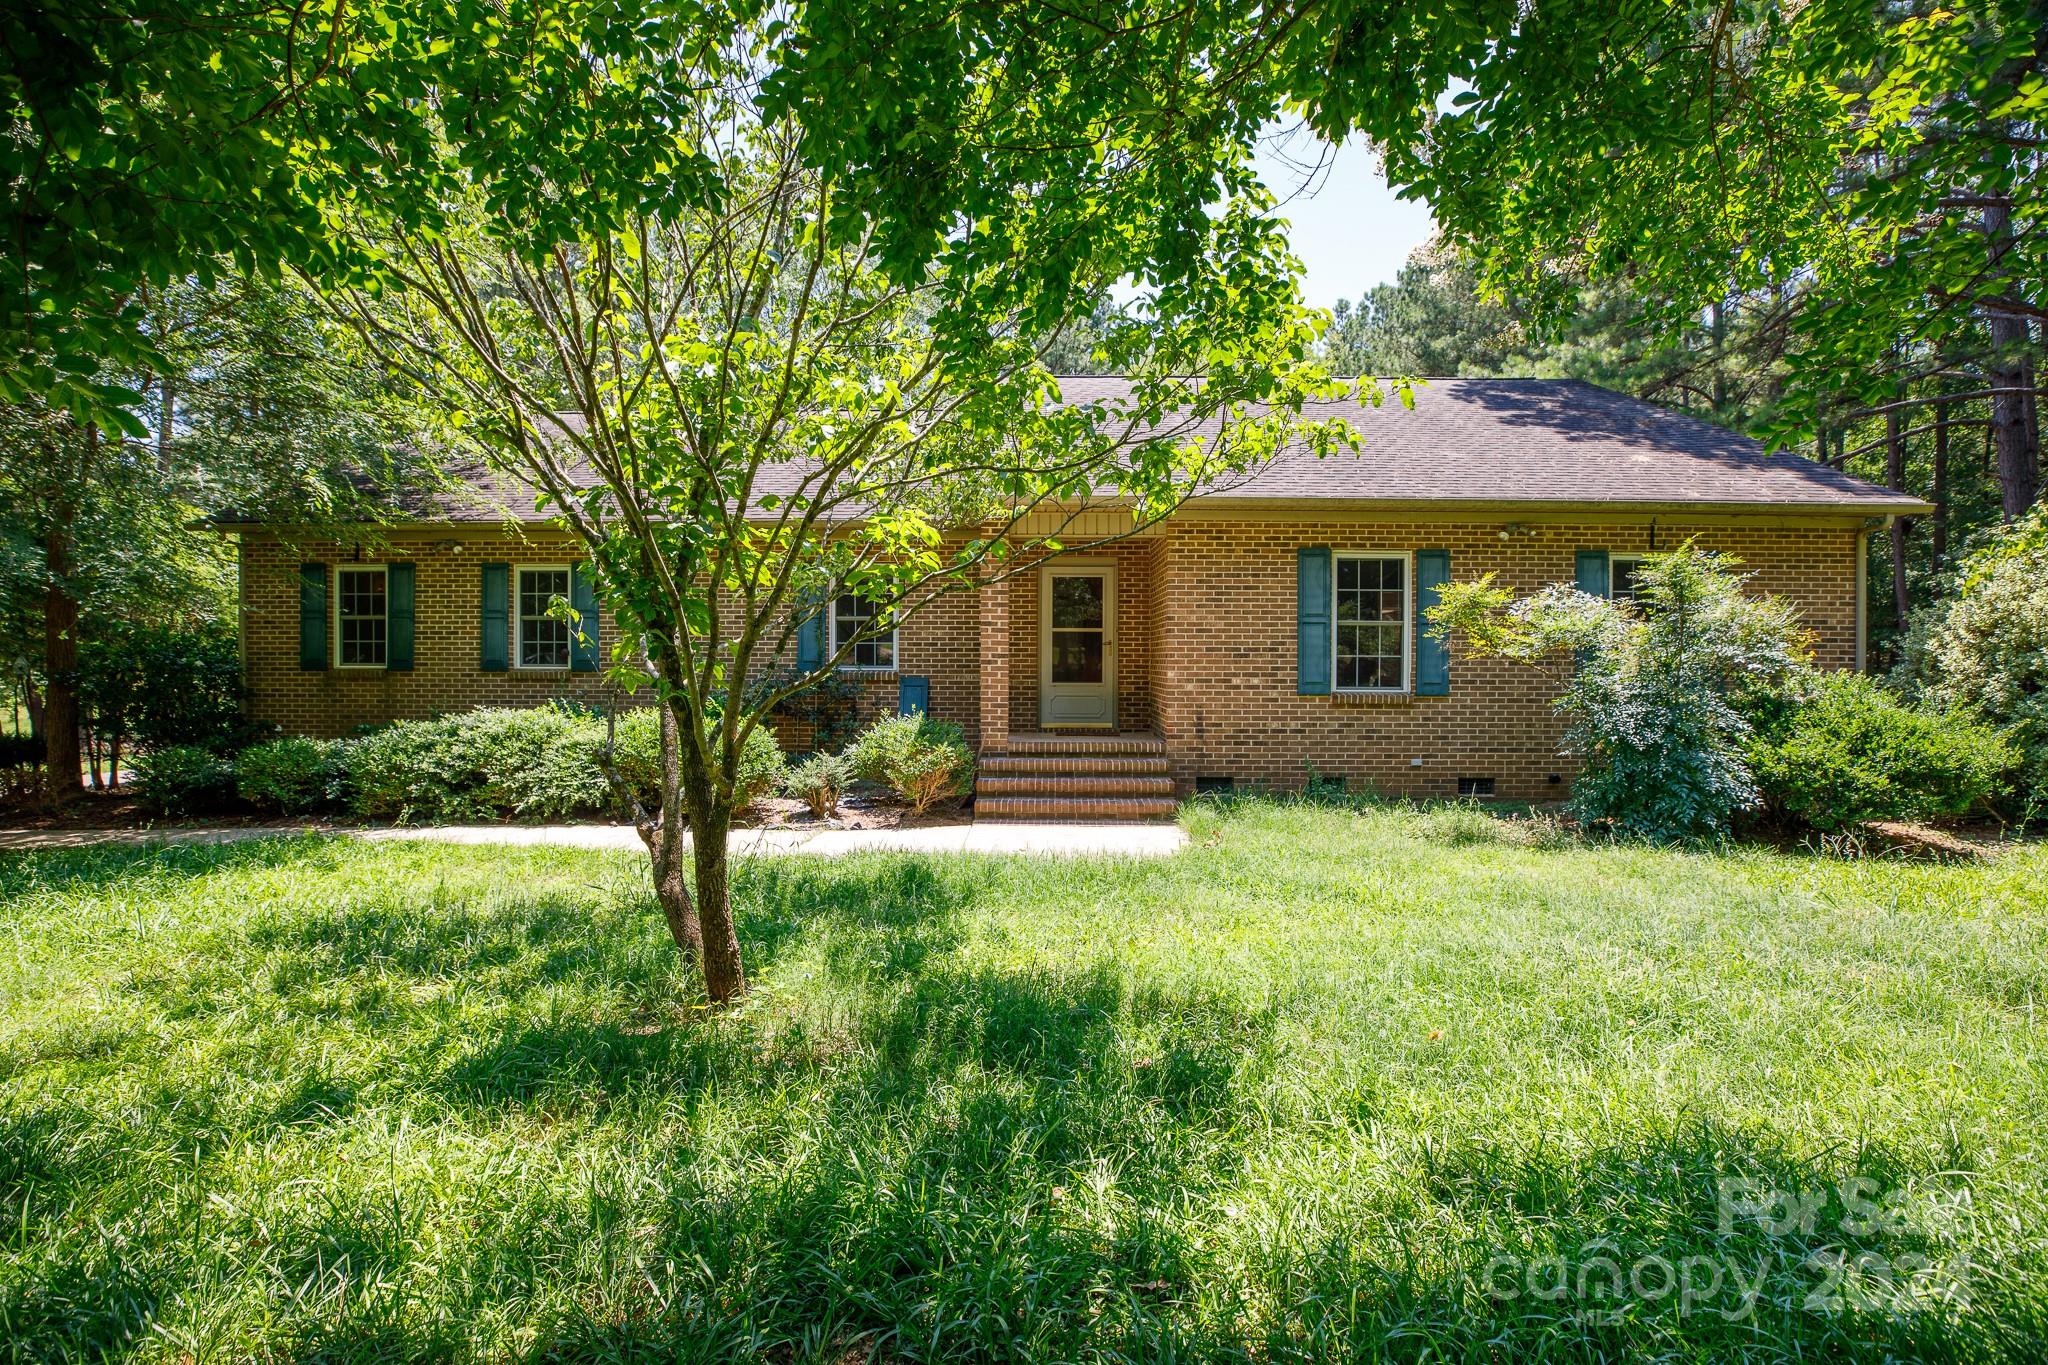
Nestled in the country side of Rock Hill, yet minutes from the interstate. This brick home has it all! The interior offers 3 spacious bedrooms, 2 full baths, an office with a storage closet, vaulted ceilings, beautiful built ins, hard wood floors, and a huge living room. The exterior has much to offer including over 5 acres, an oversized carport, a huge detached garage, covered patio, and an in ground pool. Come see this beautiful brick home!
#4151685

Rock Hill

4223 Marshall Road

3 Beds

2 Baths

2,275 Sq.Ft.

$629,999

MLS#: 4151685
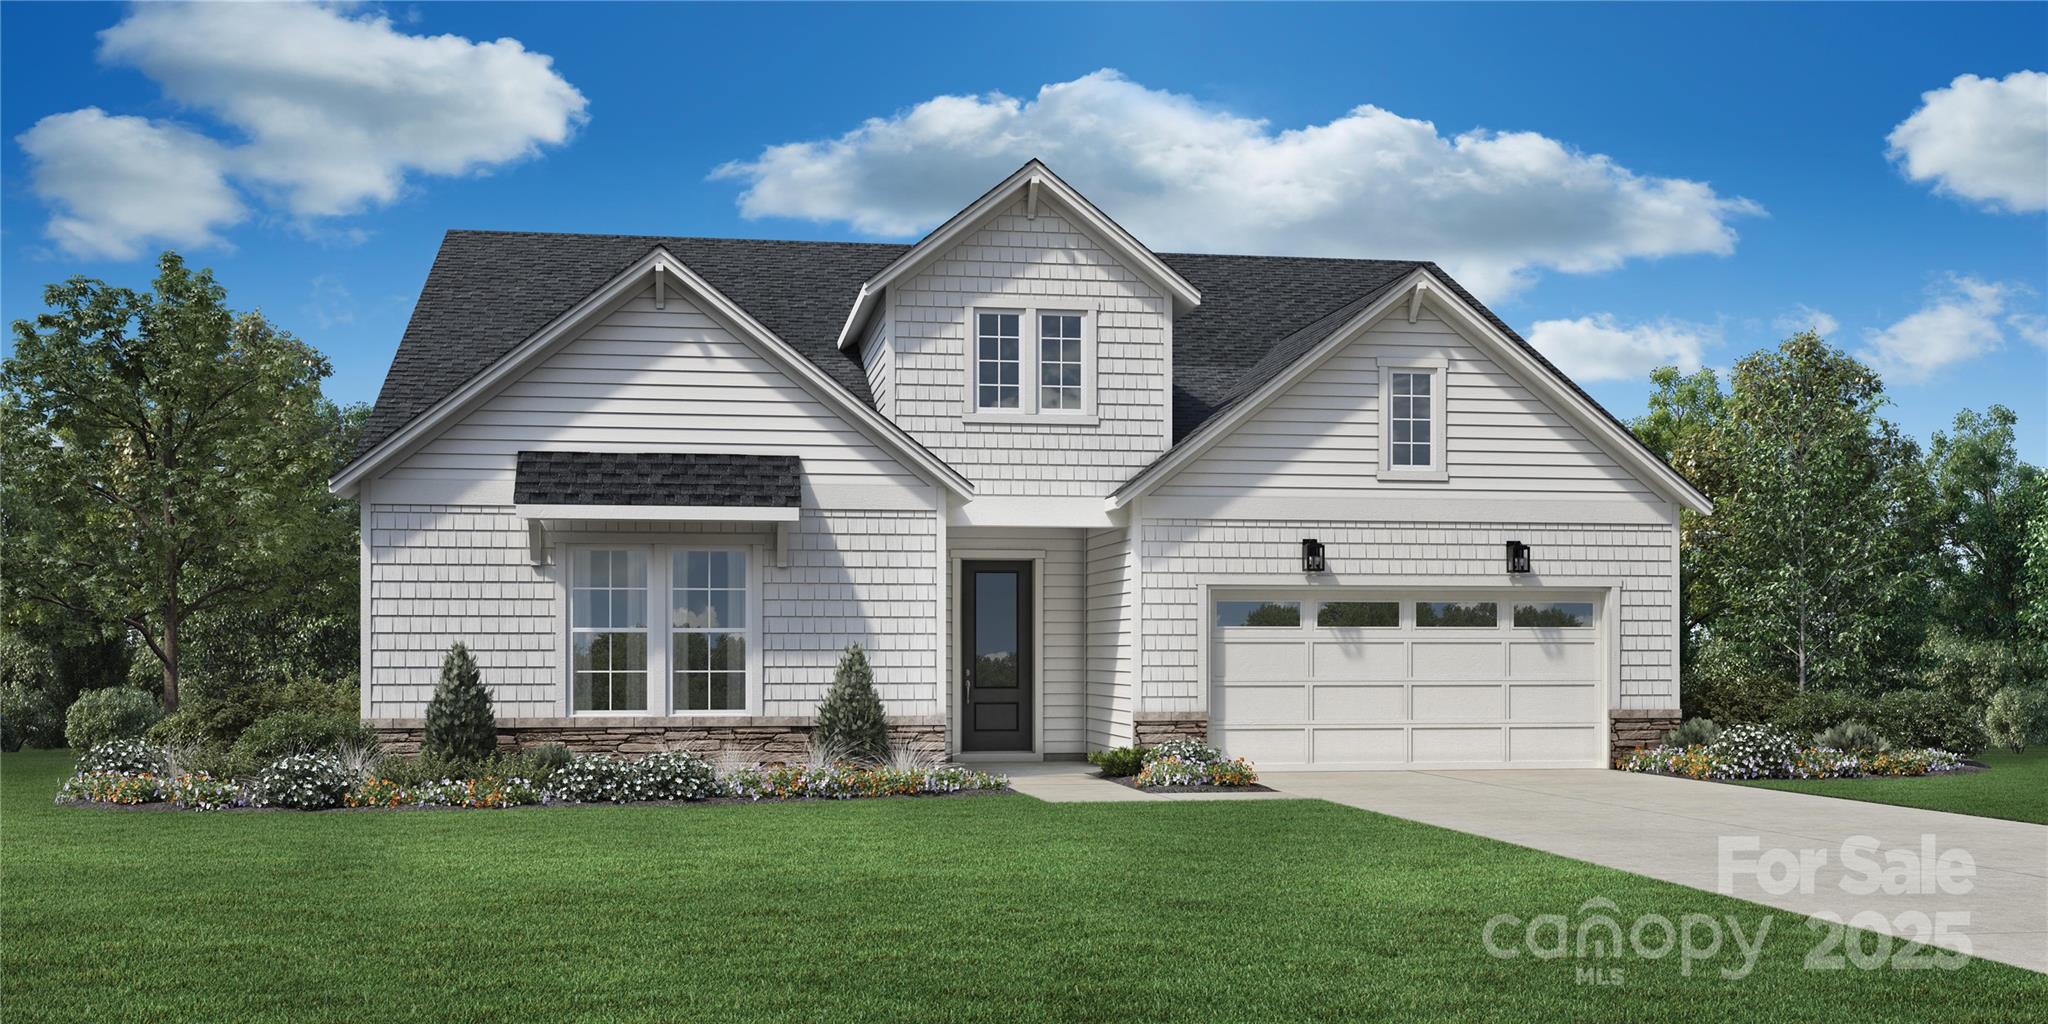
PROPOSED CONSTRUCTION: A bright, expansive great room is the heart of the Badin. The dining area & large rear covered patio are overlooked by the well-appointed kitchen, complemented by a large center island, plenty of counter and cabinet space, sizable walk-in pantry, and convenient workspace. Highlighting the exquisite primary bedroom suite is an ample walk-in closet, spa-like primary bath, luxe shower with seat, and a private water closet. Located in The Pines at Sugar Creek, a vibrant 55+ community designed for low-maintenance living and an active lifestyle. Future community amenities will include a pool, spa, pickle ball, tennis & bocce courts, fitness center, clubhouse and more. Secure your spot in this sought-after community and personalize your dream home today! Pricing reflects the base home price and homesite premium only. Structural & design upgrades are not included and are available at an additional cost. Prices are subject to change based on selections and availability.
#4232140

Indian Land

1012 Pinecone Avenue 134

3 Beds

2 Baths

2,013 Sq.Ft.

$629,995

MLS#: 4232140
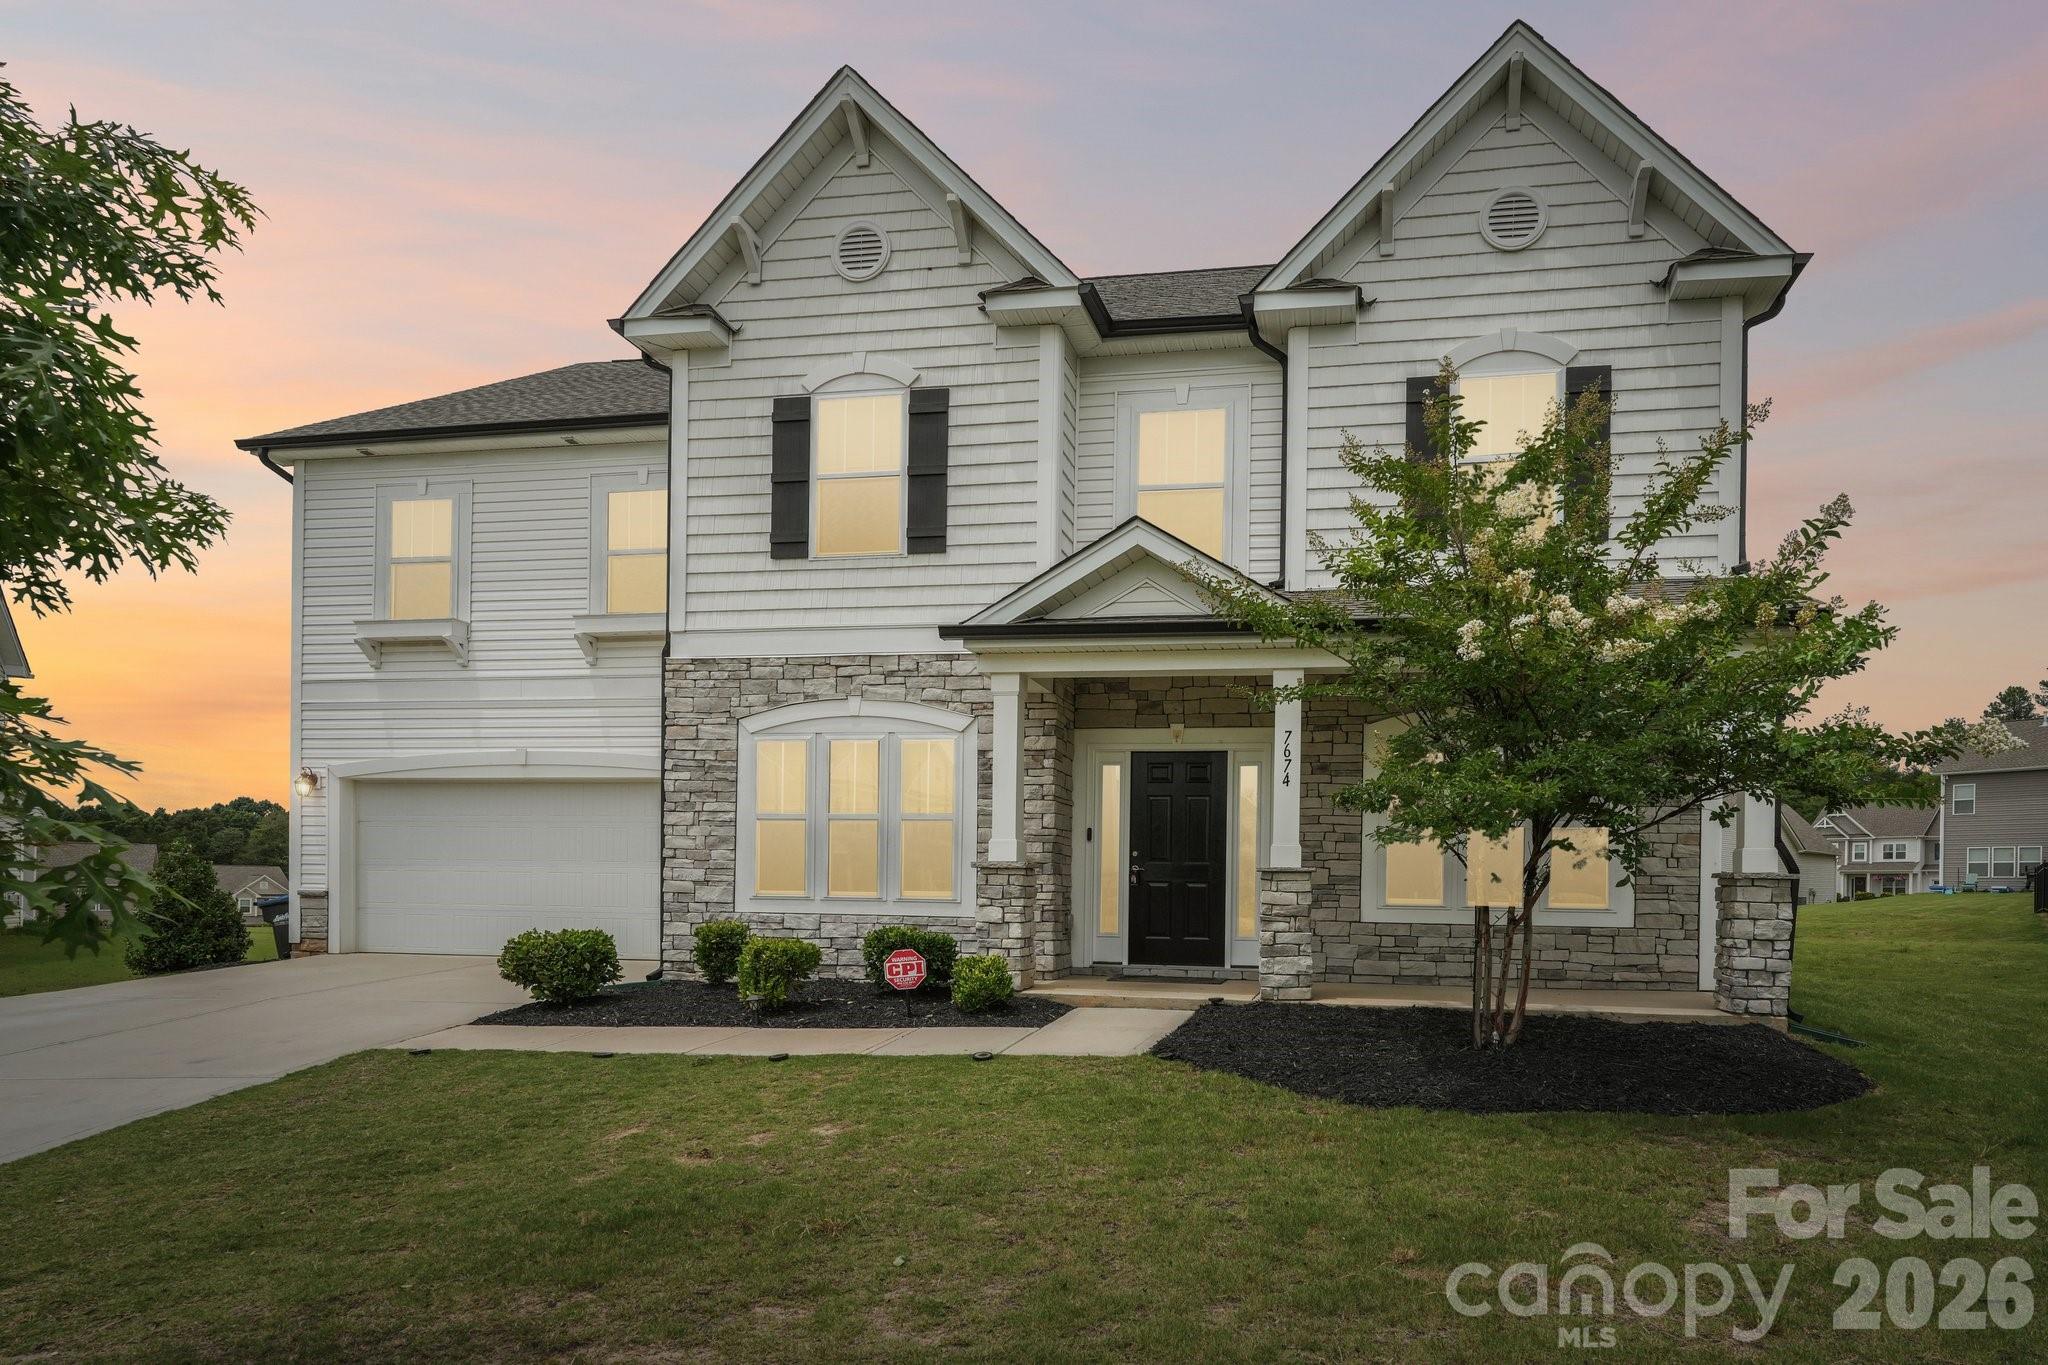
Welcome to this stunning, like-new home in the highly desirable Indian Land community! Built in 2022, this spacious 5-bedroom, 4-bath residence offers over 3,000 square feet of thoughtfully designed living space on an impressive 1-acre homesite, providing the perfect blend of comfort, style, and privacy.

Step inside to an open-concept floor plan filled with natural light, ideal for both everyday living and entertaining. The gourmet kitchen features a large center island, granite countertops, stainless steel appliances, and abundant cabinet space, flowing seamlessly into the spacious family room and dining area.

The luxurious primary suite offers a peaceful retreat with a spa-inspired bath and generous walk-in closet. Additional bedrooms provide plenty of room for family, guests, or a home office, while multiple living areas offer flexibility to fit your lifestyle.

Enjoy the serenity of your expansive backyard with endless possibilities for outdoor entertaining, gardening, or simply relaxing. Conveniently located just minutes from Ballantyne, shopping, dining, top-rated schools, and major highways, this home combines peaceful suburban living with easy access to everything you need.

Don't miss your opportunity to own this exceptional move-in-ready home in one of Indian Land's most sought-after locations!
#4396473

Fort Mill

7674 Fenn Way 88

5 Beds

3 Baths

3,245 Sq.Ft.

$629,990

MLS#: 4396473
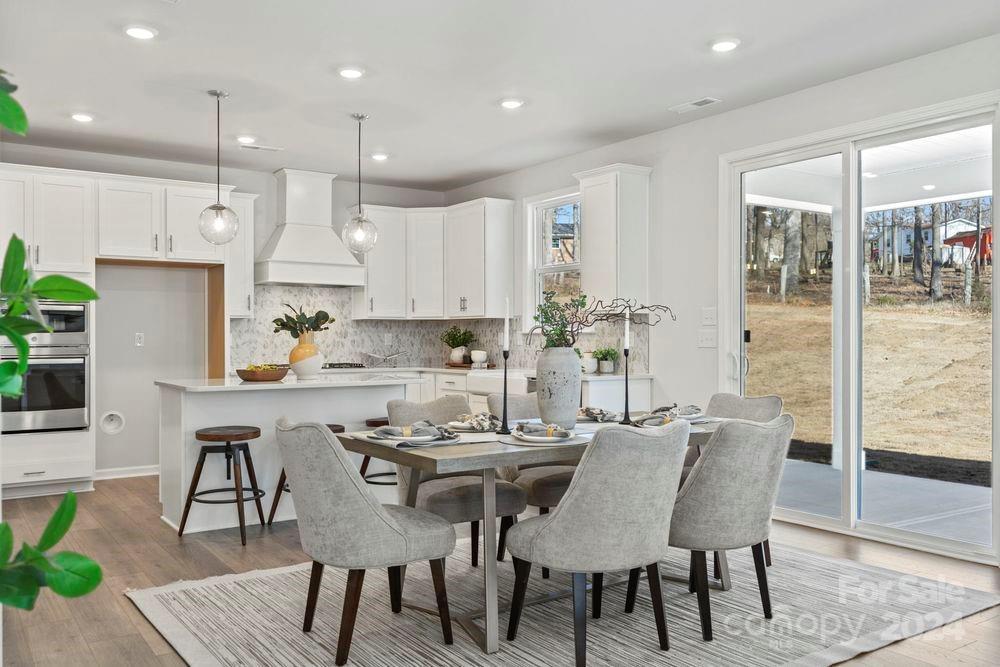
MLS#4168556 REPRESENTATIVE PHOTOS ADDED. February Completion! The Adalyn floor plan at River Falls greets you with a warm entrance that flows seamlessly into the impressive open-concept great room. To the right, you'll find a guest bedroom and the staircase leading to the second floor. The kitchen is a chef's dream, featuring a spacious food prep island, generous countertop space, a walk-in pantry, and a cozy casual dining area. Upstairs, you'll discover three more bedrooms, a versatile loft, and an exceptional primary suite complete with a dedicated shower enclosure, dual vanity sinks, and a huge walk-in closet. Structural options added: Gourmet kitchen, fireplace, tray ceiling at owner's suite, bedroom with bath in place of flex room, shower at bath 3.
#4168556

Tega Cay

4018 Caymen Bay Court

5 Beds

3 Baths

2,412 Sq.Ft.

$629,990

MLS#: 4168556
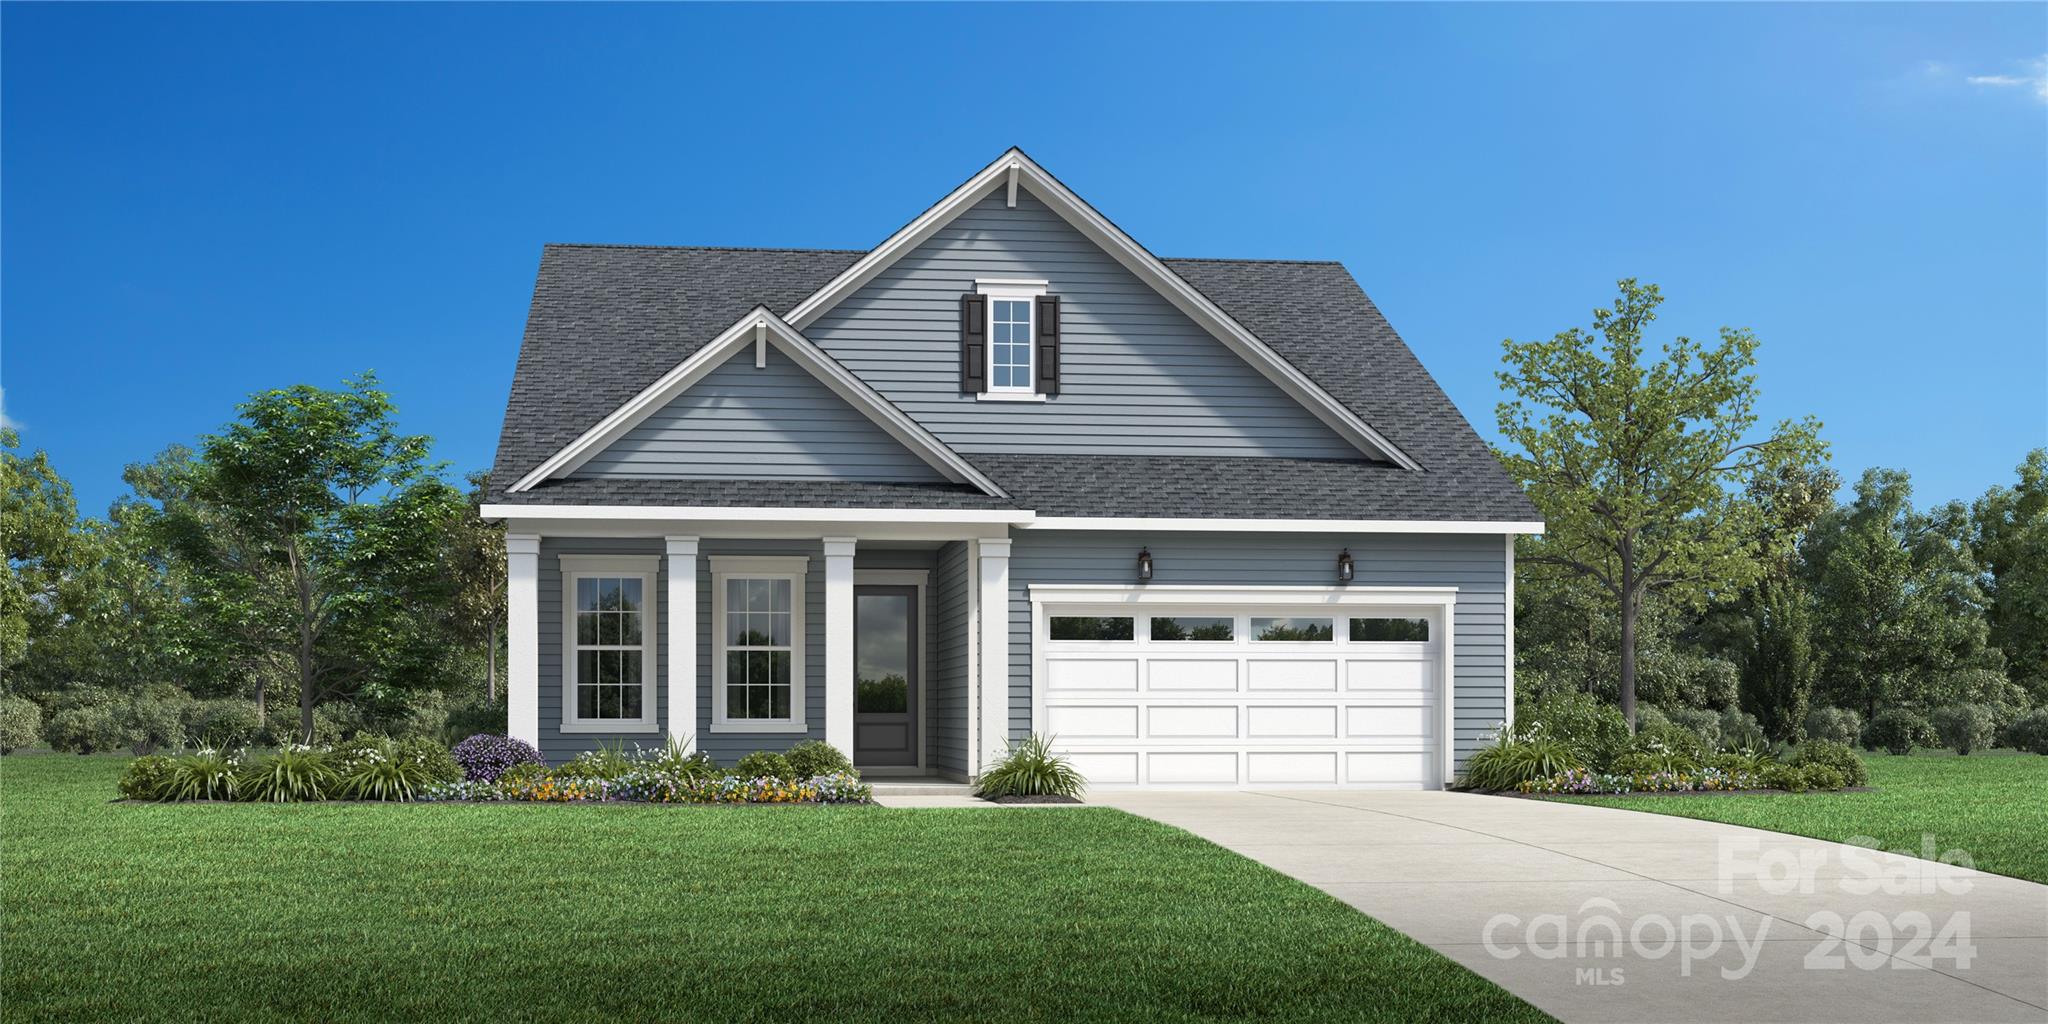
Ready now! Please Show! This new construction home is a perfect gem! The casual dining area is adjacent to the gourmet kitchen with built-in SS appliances & provides a convenient & intimate setting for entertaining. The spacious great room is perfectly situated to host large gatherings. Create your ideal living space with the generous flex room located on the first floor. The lovely primary bedroom offers a comfortable retreat and the lavish bath. Secluded on the second floor is a generous loft with another large bedroom and full hall bath. The Pines at Sugar Creek is Charlotte's newest 55+ Active Adult neighborhood near Ballantyne. The community amenity complex is projected for completion in 2025 and will feature a stunning clubhouse, fitness center, outdoor pool, pickle ball courts, tennis court, bocce ball, grilling & firepit areas. Enjoy the convenience of all the lawn maintenance provided through the HOA. Quick access to I-485.
#4117327

Indian Land

3714 Blue Pine Drive 0006

3 Beds

3 Baths

2,270 Sq.Ft.

$629,990

MLS#: 4117327

Free flowing plan creates effortless flow between foyer, dining room, den and kitchen. Spacious MBR suite w/FP is just steps away from private study. Well appointed kitchen & breakfast area. Upstairs offers 3 BRs, loft area plus 2 separate bonus rooms - perfect for hobbies or media. Private resort oasis with salt water pool, covered porch with kitchen area and an area for bonfires & conversation. 3 season porch, 3 car garage, full bath in garage, irrigation,fencing, great storage, cul de sac lot
#P1096944

Fort Mill

1092 Rolling Park Lane

3 Beds

3 Baths

4,059 Sq.Ft.

$629,900

MLS#: P1096944
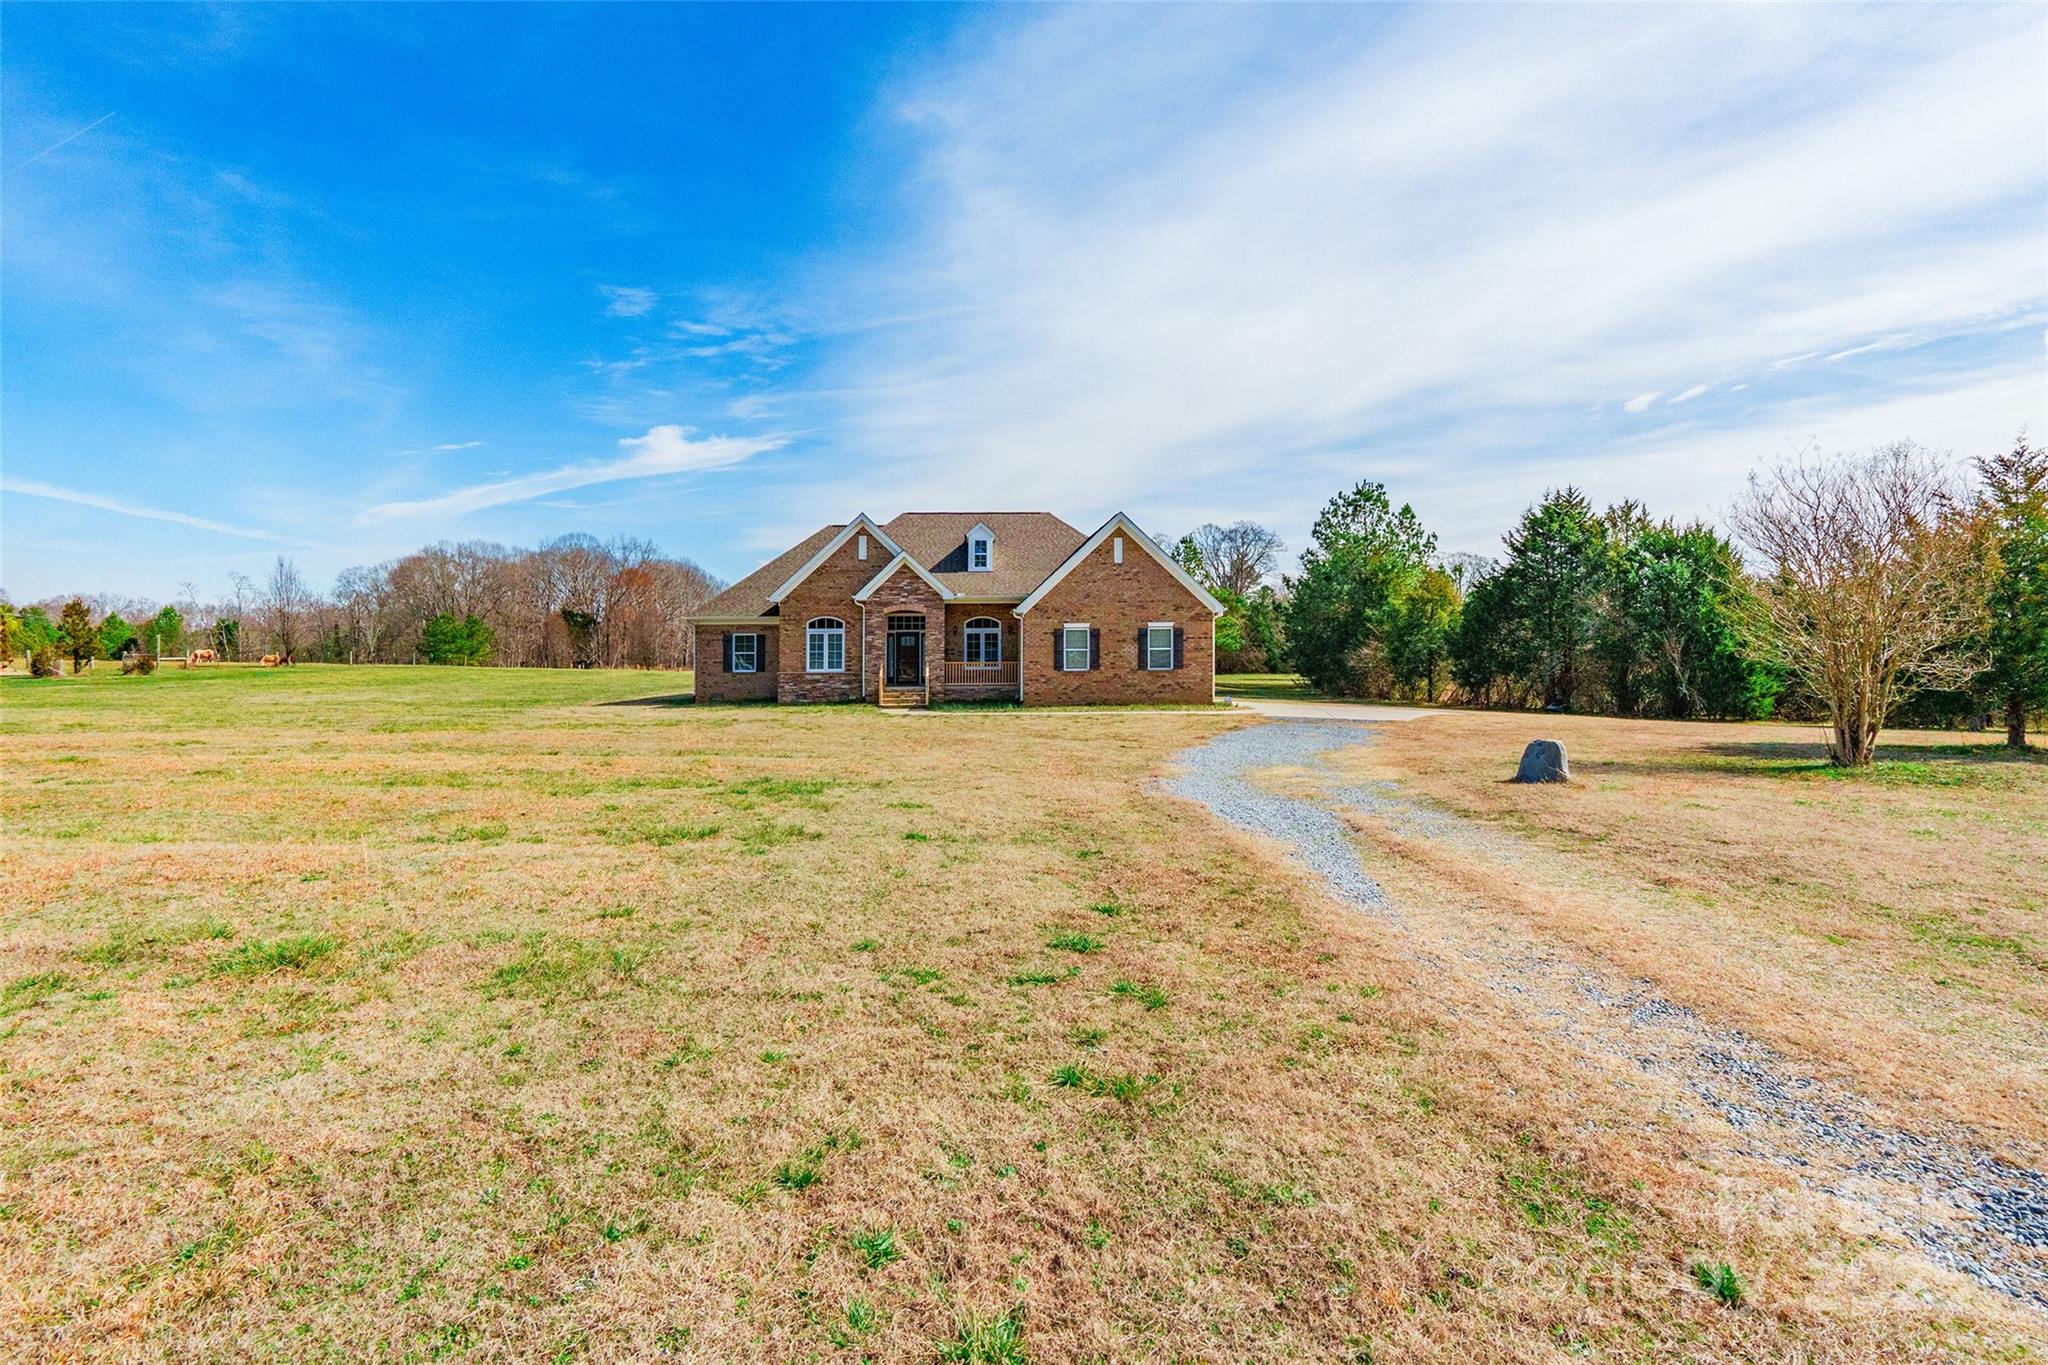
Wow! This stunning brick ranch home, situated on 5 acres of open land, offers a generous 4 bedroom, 2.5 bathroom floor plan with no carpet throughout. The transom window over the front entry door fills the home with natural light. The gorgeous kitchen features granite countertops, stainless steel appliances, a huge center island and a beautiful backsplash. It opens to the great room and dining areas, creating an ideal space for gatherings. A built-in speaker system in the ceiling enhances the great room, primary bedroom, and 4th bedroom. The primary suite includes his and hers closets with barn style doors, a dual vanity, and an oversized shower. Step outside to a gorgeous rustic style enclosed porch with a separate a/c unit and sliding doors leading to a large paver patio and a vast yard. Enjoy the peaceful country living with no HOA, offering you the freedom to create your perfect space on this expansive property.
#4224248

York

1362 Pioneer Road

4 Beds

2 Baths

2,895 Sq.Ft.

$629,900

MLS#: 4224248
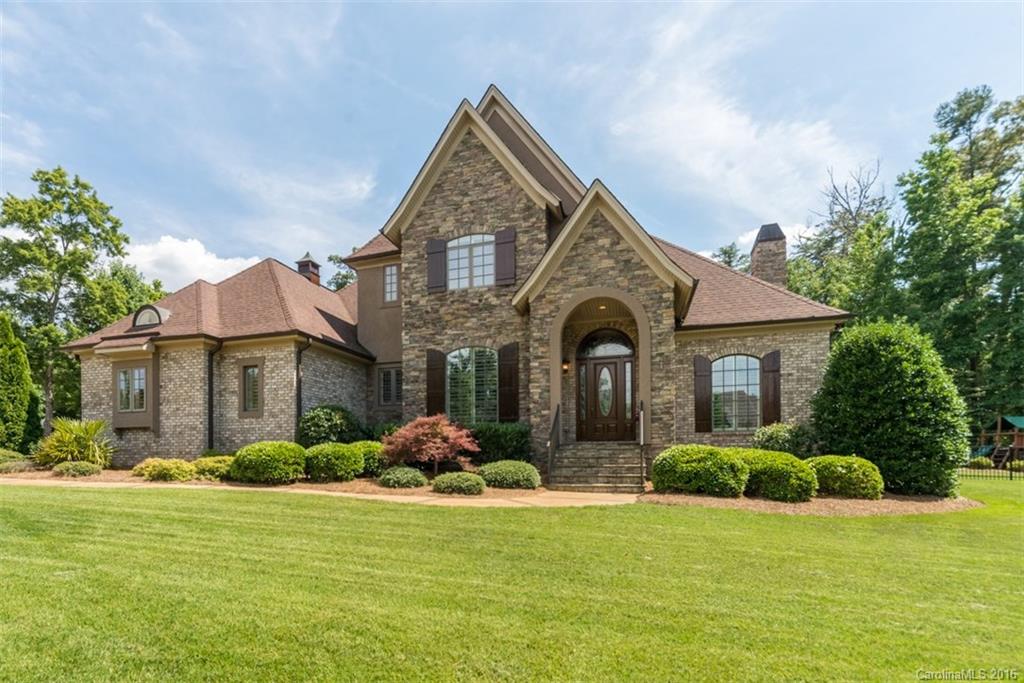
Stunning brick home with stone on large lot with tons of privacy in Sunset Ridge. Convenient and quiet detached home office. Formal living room with fireplace has warm built-ins. Formal dining with picture frame mouldings. Enjoy the soaring ceilings and roaring fireplace in the spacious family room. Stainless and granite in the kitchen. Master on main with his and her closets. In-ground pool. Great backyard. Low SC taxes and award-winning Clover schools.
#3190753

Lake Wylie

117 Evening Shadow Road

4 Beds

3 Baths

3,659 Sq.Ft.

$629,900

MLS#: 3190753
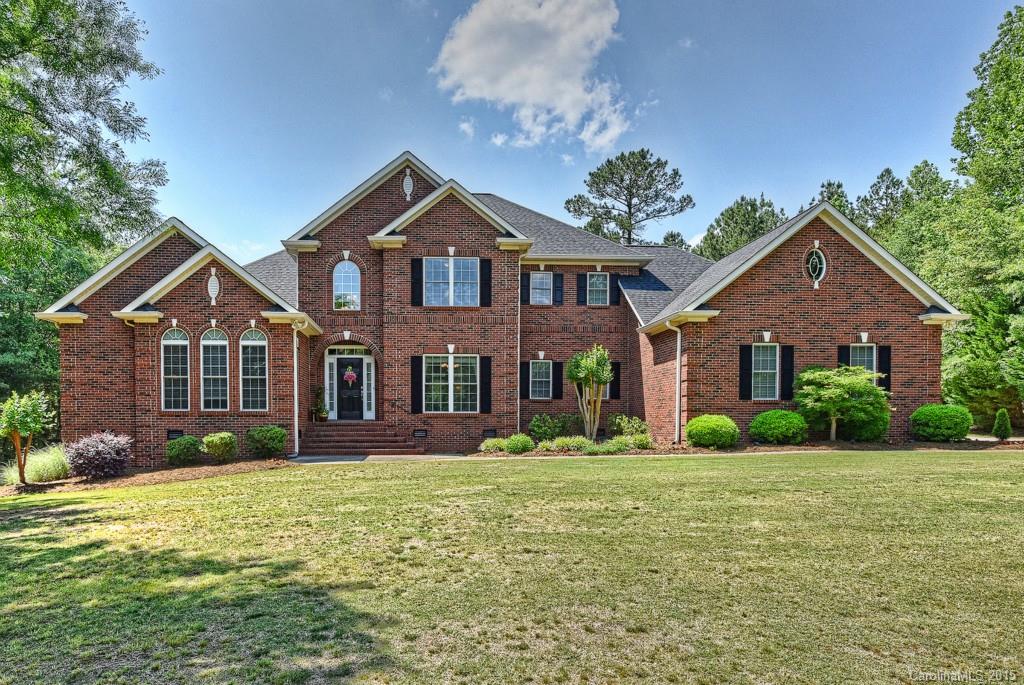
Open plan creates effortless flow between foyer, dining room, den and kitchen. Spacious MBR suite w/FP is just steps away from private study. Well appointed kitchen & breakfast area. Upstairs offers 3 BRs, loft area plus 2 separate bonus rooms - perfect for hobbies or media. Private resort oasis with salt water pool, covered porch with grilling station and an area for bonfires & conversation. 3 season porch, 3 car garage, full bath in garage, irrigation,fencing, great storage, cul de sac lot
#3085555

Fort Mill

1092 Rolling Park Lane

4 Beds

4 Baths

4,095 Sq.Ft.

$629,900

MLS#: 3085555
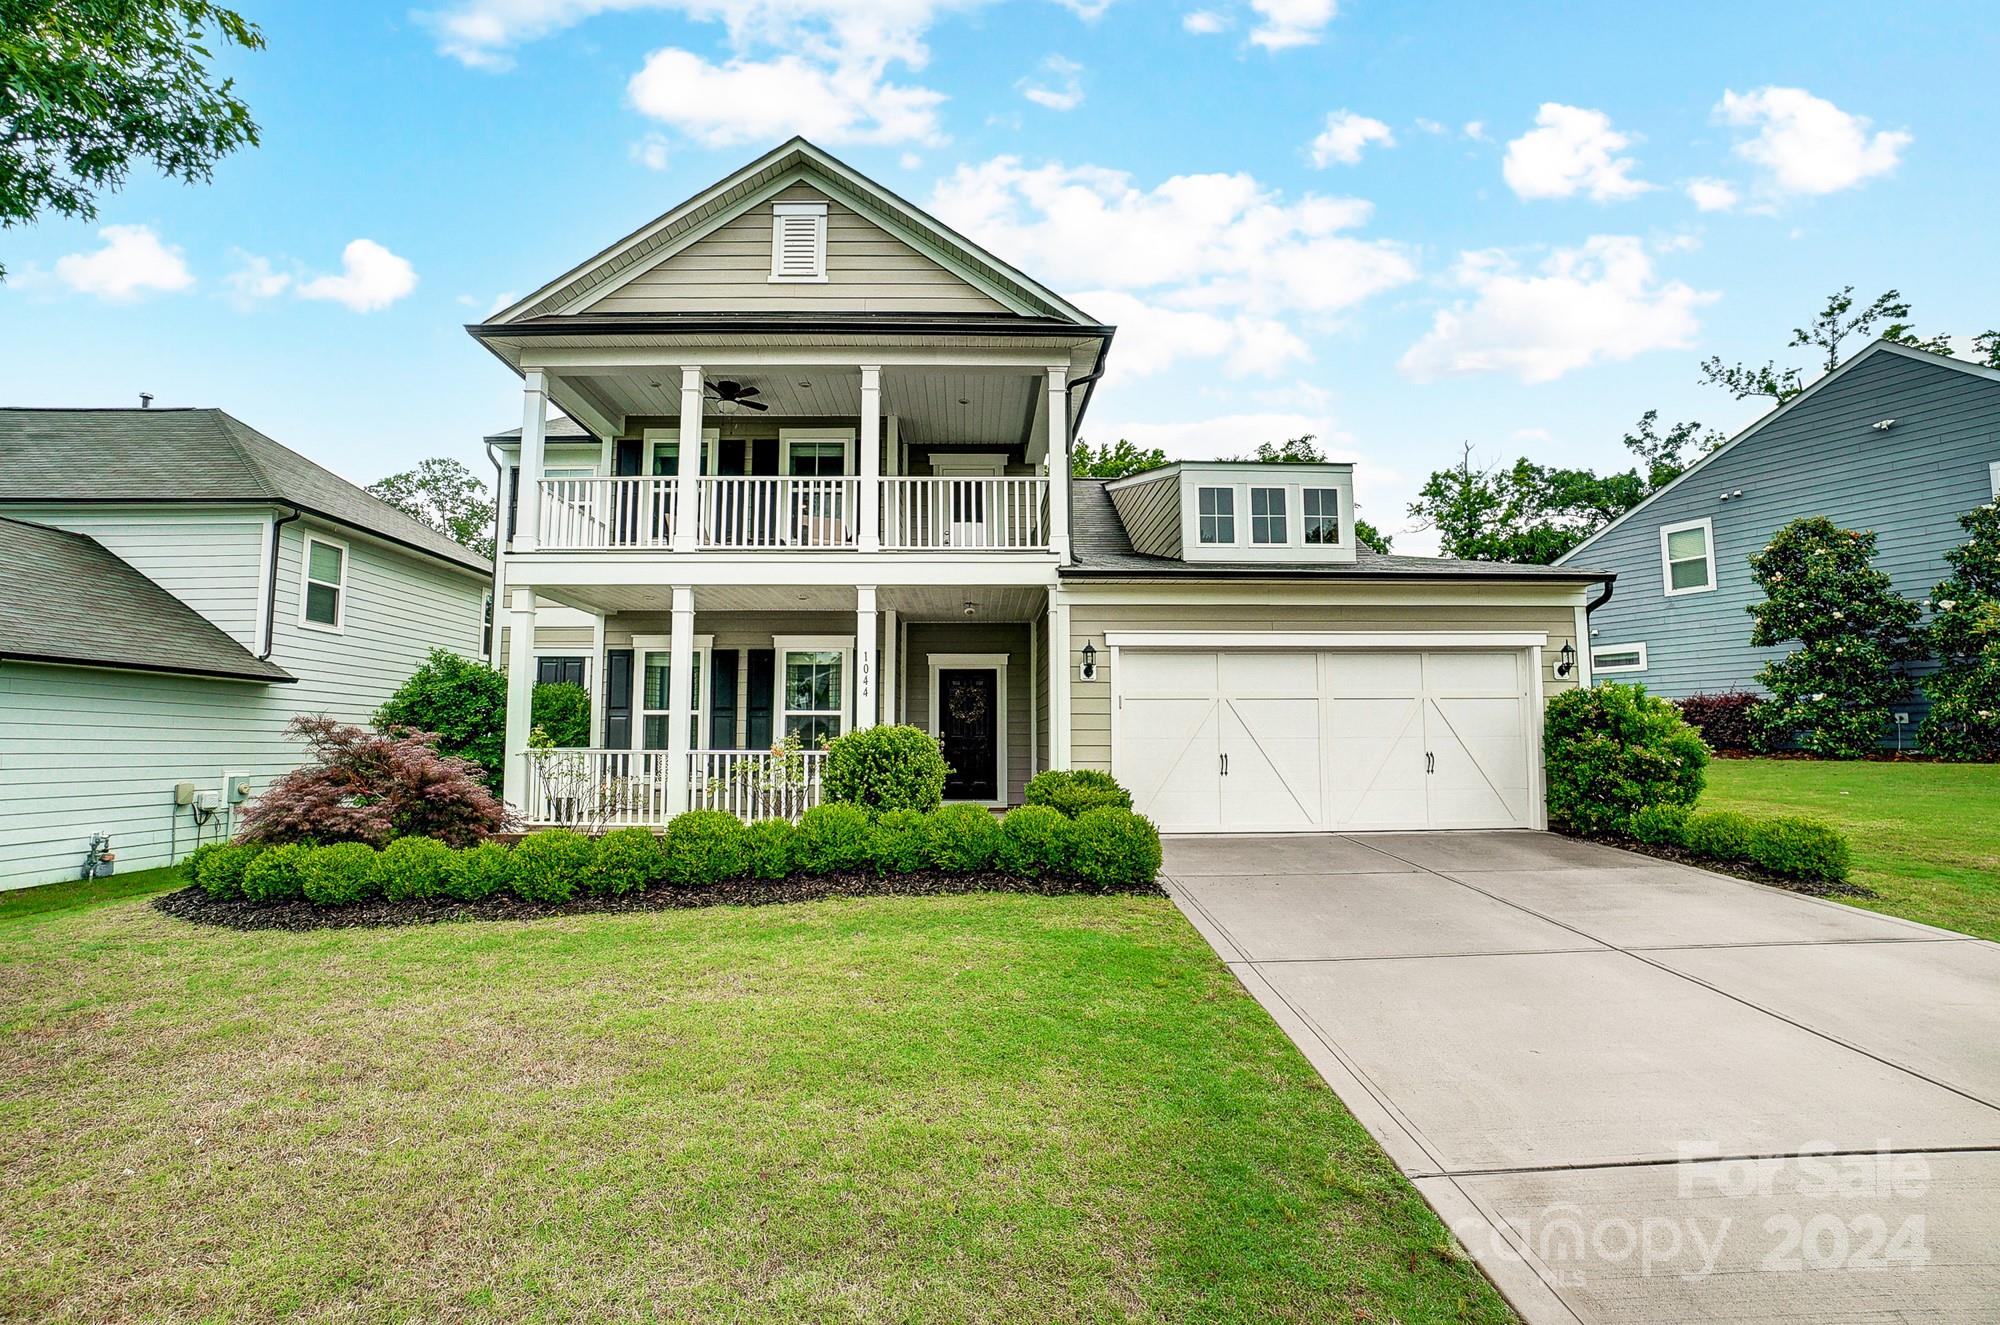
Beautiful home in the sought-after community of Springview Meadows, boasting top-rated public schools. This home offers double front Charleston style porches, an open floor plan that is perfect for entertaining, walls of windows, and plenty of closets for storage. The gourmet kitchen is a chef's dream, featuring abundant cabinets, a large island, granite countertops, and exquisite tile backsplash. Equipped with a gas cooktop, wall ovens, and a sleek exhaust hood, this kitchen is as functional as it is beautiful. A mudroom offers a built-in drop zone area and flex space with a desk. The main floor boasts a spacious primary suite with a large walk-in closet. Three additional bedrooms upstairs, one of which includes a private bath, have large closets. The bright and airy loft offers direct access to the upper balcony. The backyard is bordered by mature trees, providing privacy and has a firepit. 
Conveniently located near shopping, dining, and major highways. Washer/Dryer/Drapes convey
#4139003

Fort Mill

1044 Crescent Moon Drive

4 Beds

3 Baths

2,898 Sq.Ft.

$629,900

MLS#: 4139003
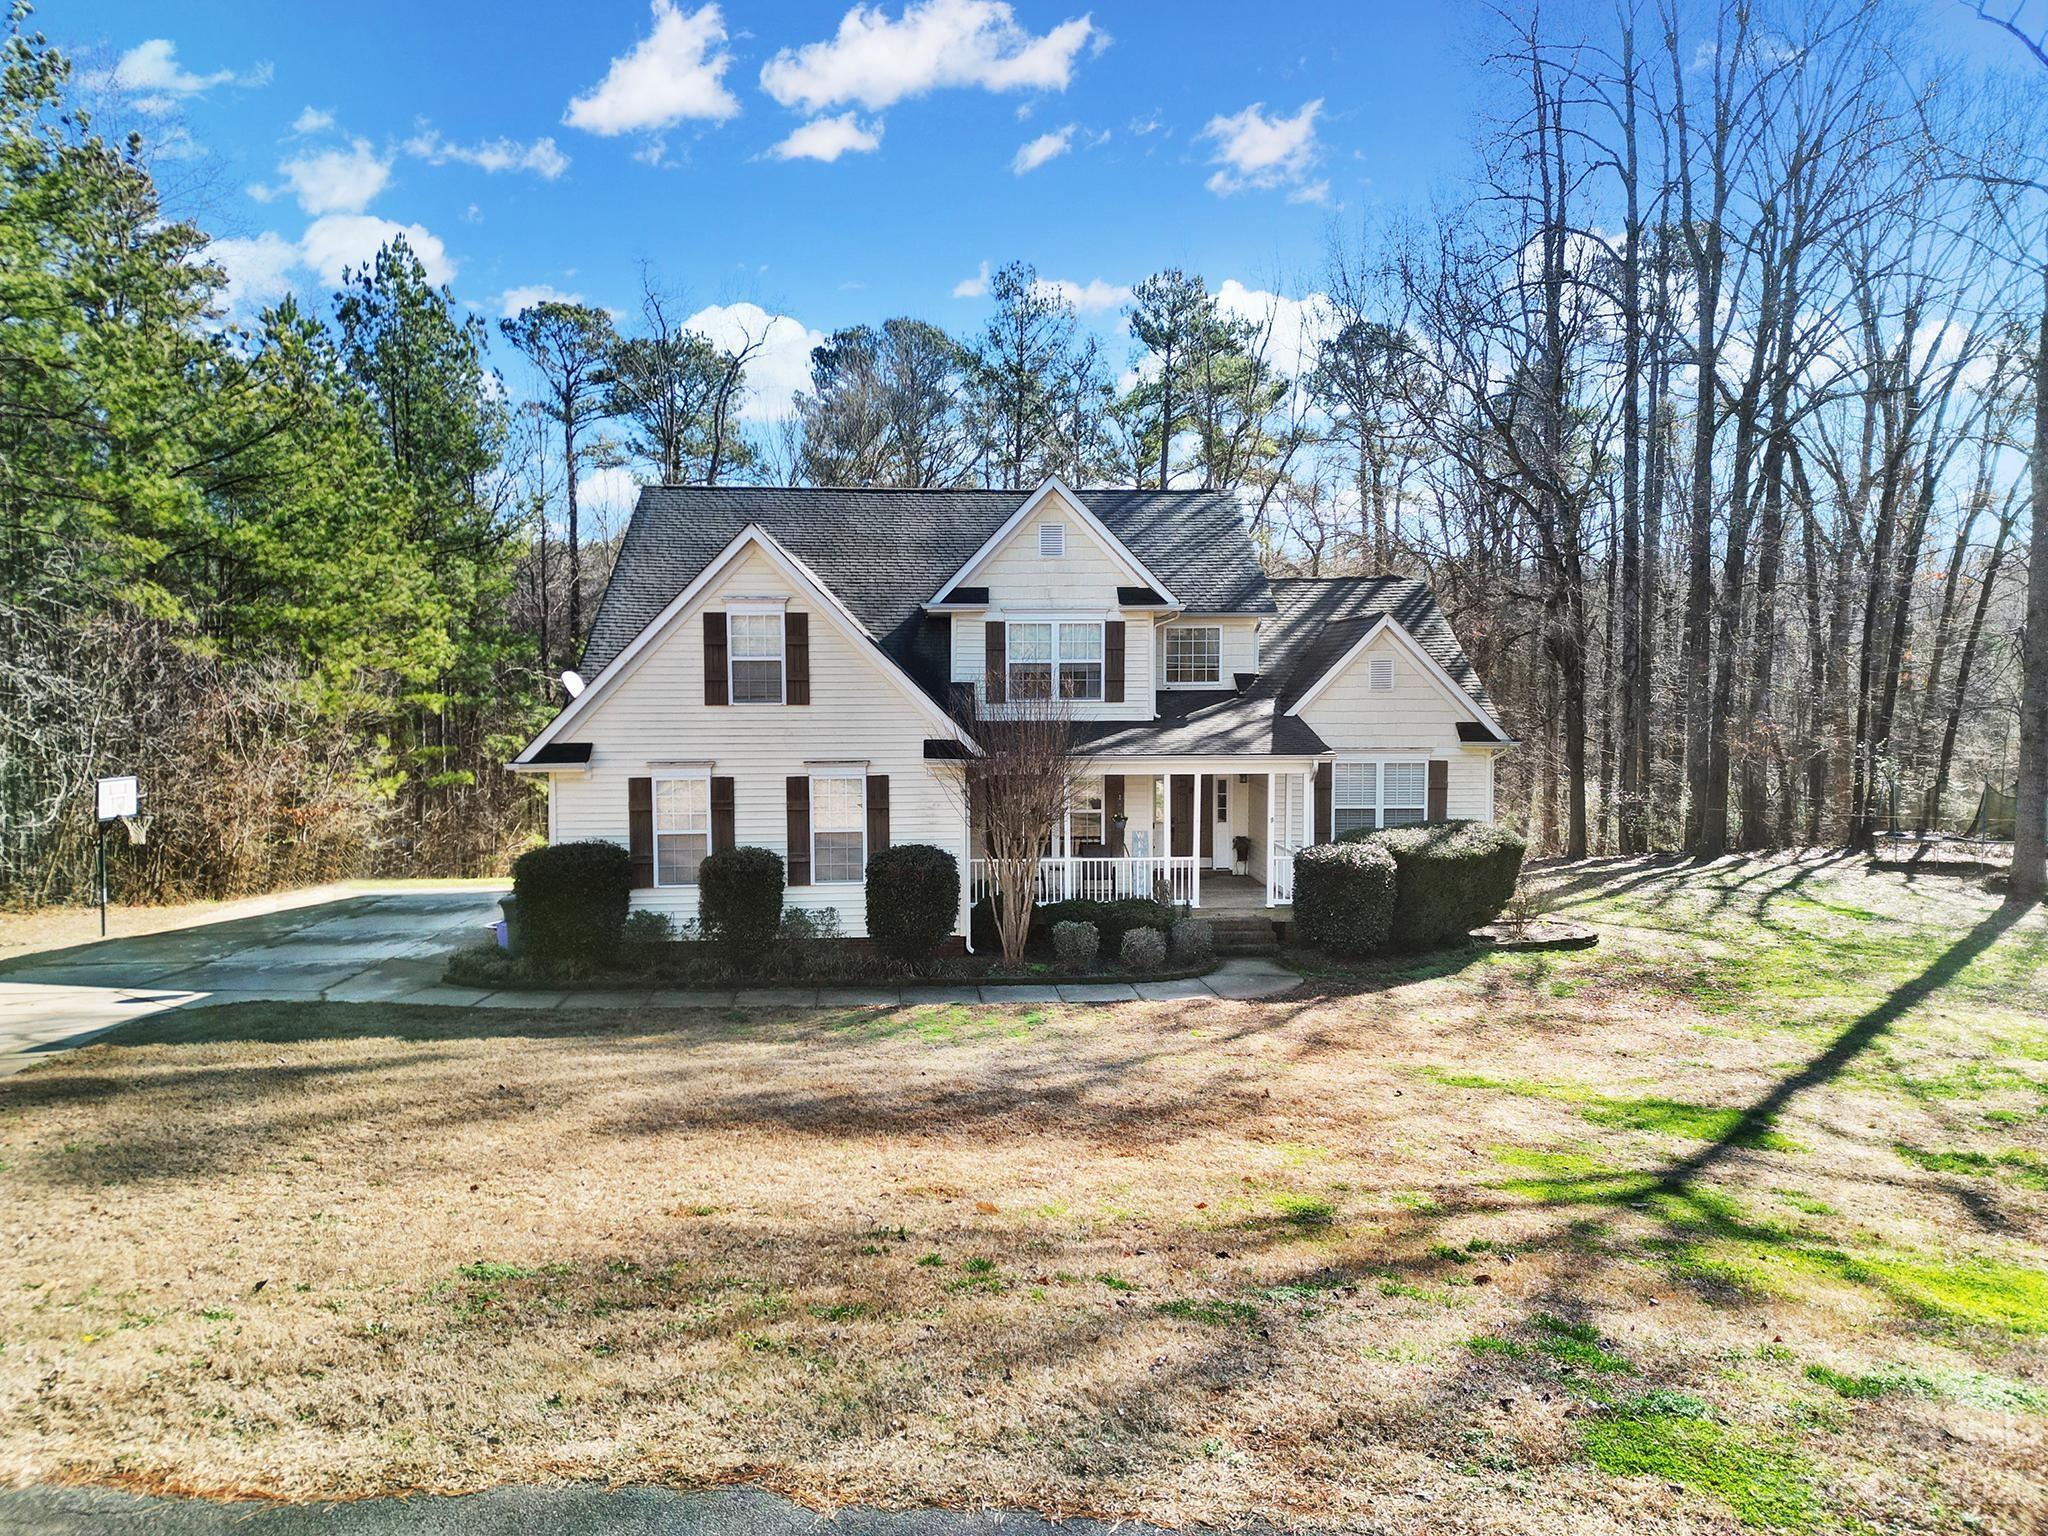
Nestled on an expansive 3.3-acre parcel of land, this exceptional residence offers the perfect blend of tranquility and modern living. The sprawling property is enveloped by a lush and private wooded landscape, providing an idyllic retreat from the hustle and bustle of daily life. The 4-bedroom, 2.5-bath home spans an impressive 2900 square feet, boasting a harmonious fusion of comfort and sophistication. The property is at the end of a cul de sac lot and there is nothing but privacy, woods and wide open spaces behind this home. The oversized extra private deck overlooks the backyard which leads to the private woods complete w hiking trails. The exterior is a tasteful combination of classic and contemporary architecture, with a neutral color palette that complements the natural surroundings. Large windows strategically placed throughout invite abundant natural light. Primary Bedroom en Suite is on the Main & the home is priced to sell quickly, but it will NOT LAST!! DO NOT WAIT!!
#4104727

York

850 Silver Charm Lane

4 Beds

2 Baths

2,908 Sq.Ft.

$629,900

MLS#: 4104727
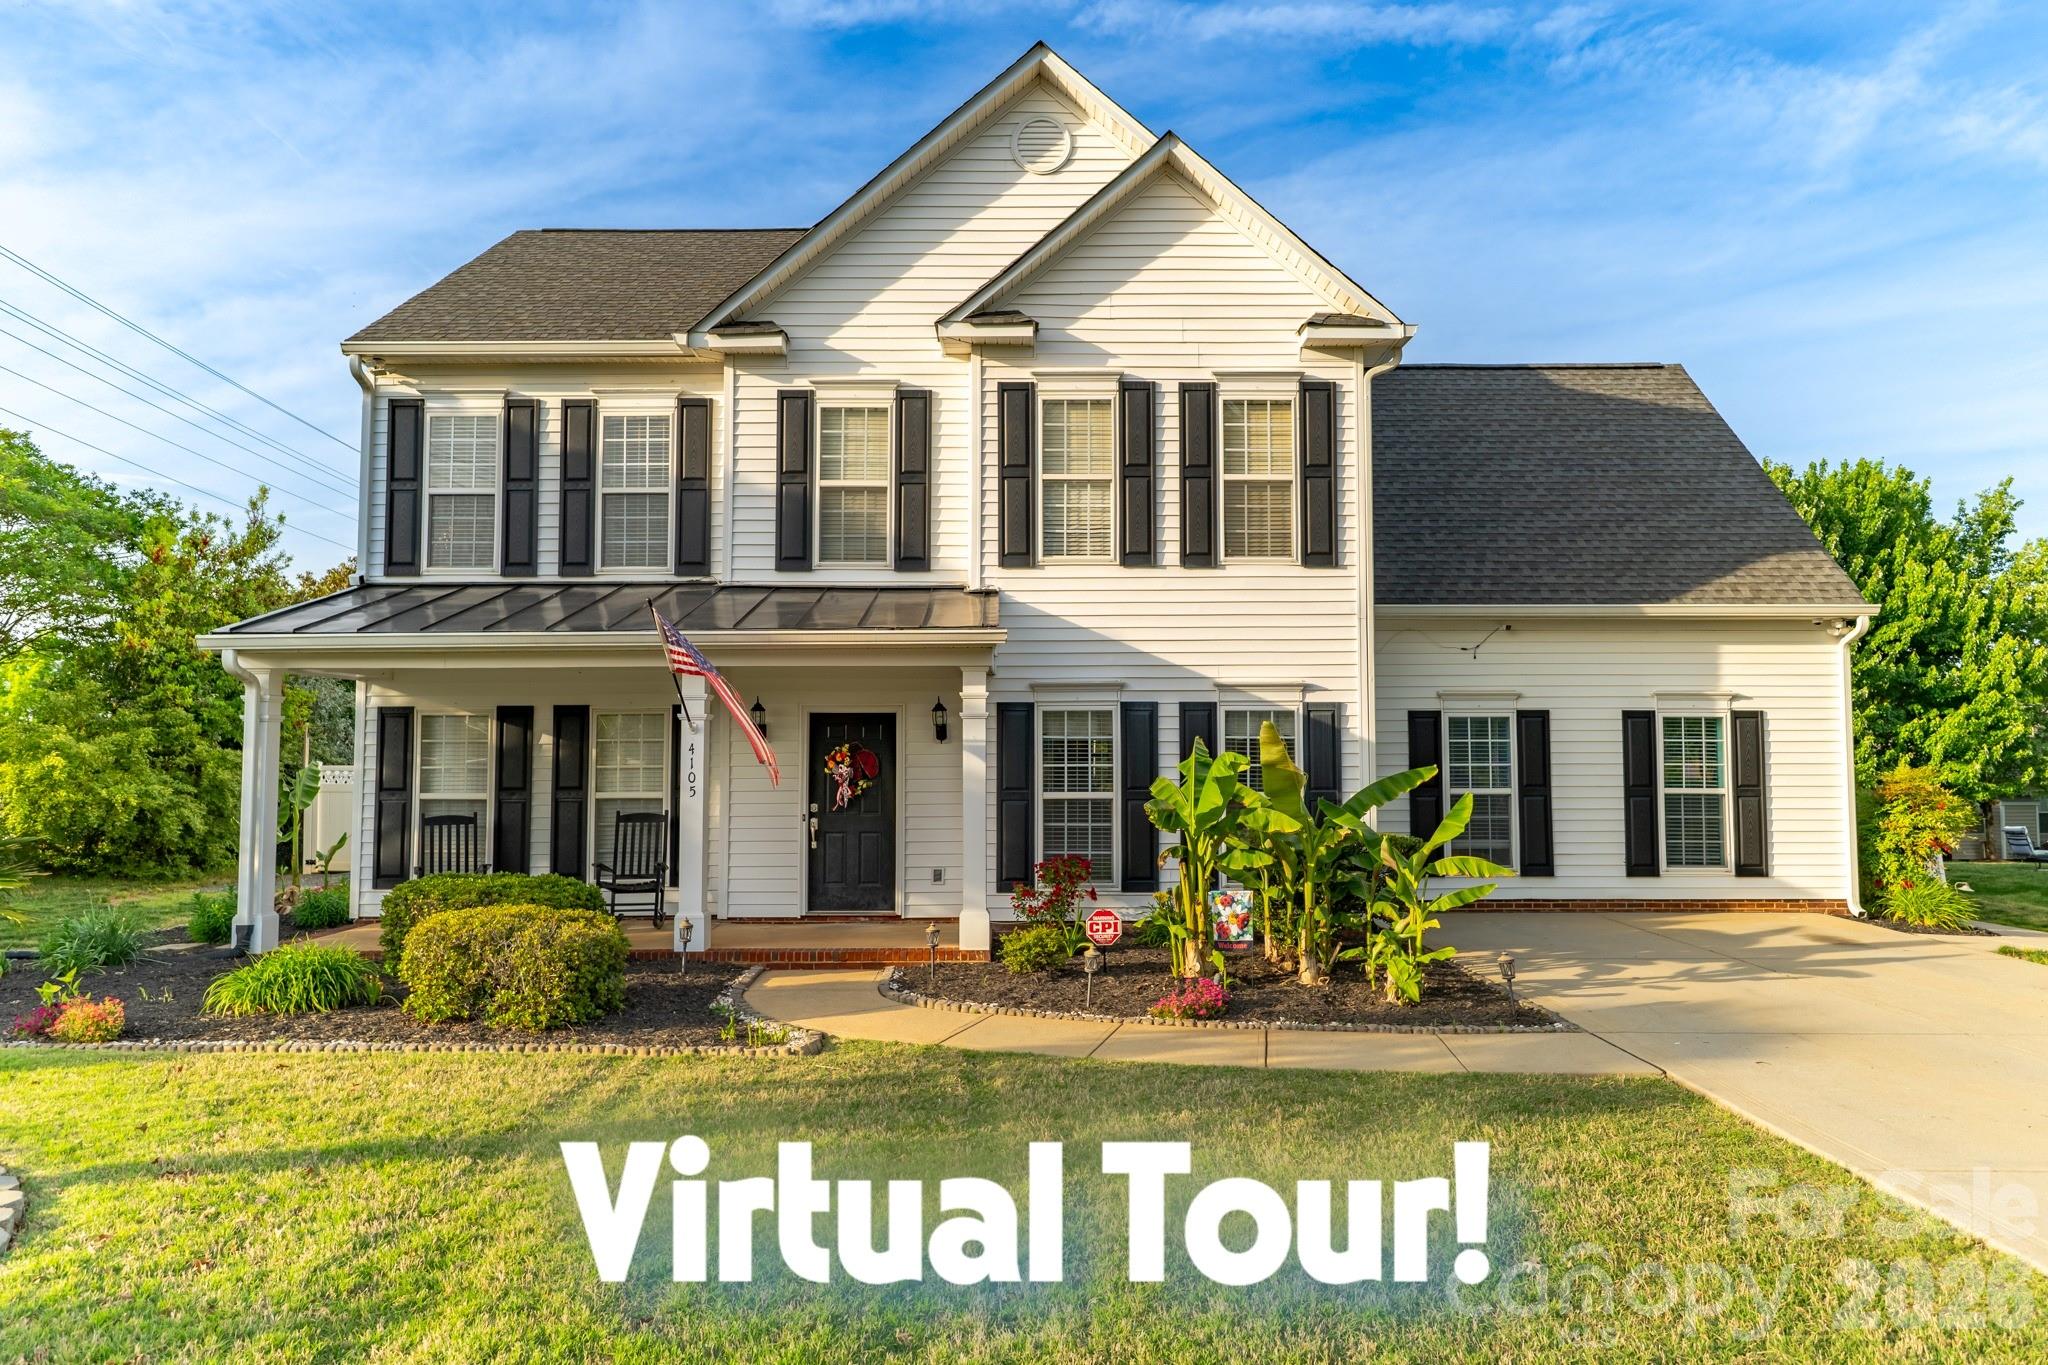
Experience the true Lake Wylie lifestyle in this beautifully appointed two-story home nestled in highly sought-after Autumn Cove. Sunlight pours through the bright, inviting sunroom, offering serene views of the lush backyard oasis. The newly remodeled kitchen is both stylish and functional, featuring a generous island and built-in planning desk designed for everyday convenience.

The elegant primary ensuite feels like a private retreat, complete with a spa-inspired bath perfect for unwinding at the end of the day. A spacious in-law retreat adds exceptional versatility with its own recreation room, home office, kitchenette, and full bath—ideal for guests, multigenerational living, or creative flex-space needs.

Step outside and discover an entertainer’s paradise: a heated and cooled salt water in-ground pool with splash pad, a custom-built wood-fired pizza oven, a cozy oversized custom-built fire pit area ready for year-round enjoyment, and full surround outdoor rock speaker system for that resort style audio feel. Two storage sheds provide ample space for tools, toys, and all your lake-life essentials.
#4364325

Clover

4105 Autumn Cove Drive

4 Beds

3 Baths

3,216 Sq.Ft.

$629,900

MLS#: 4364325
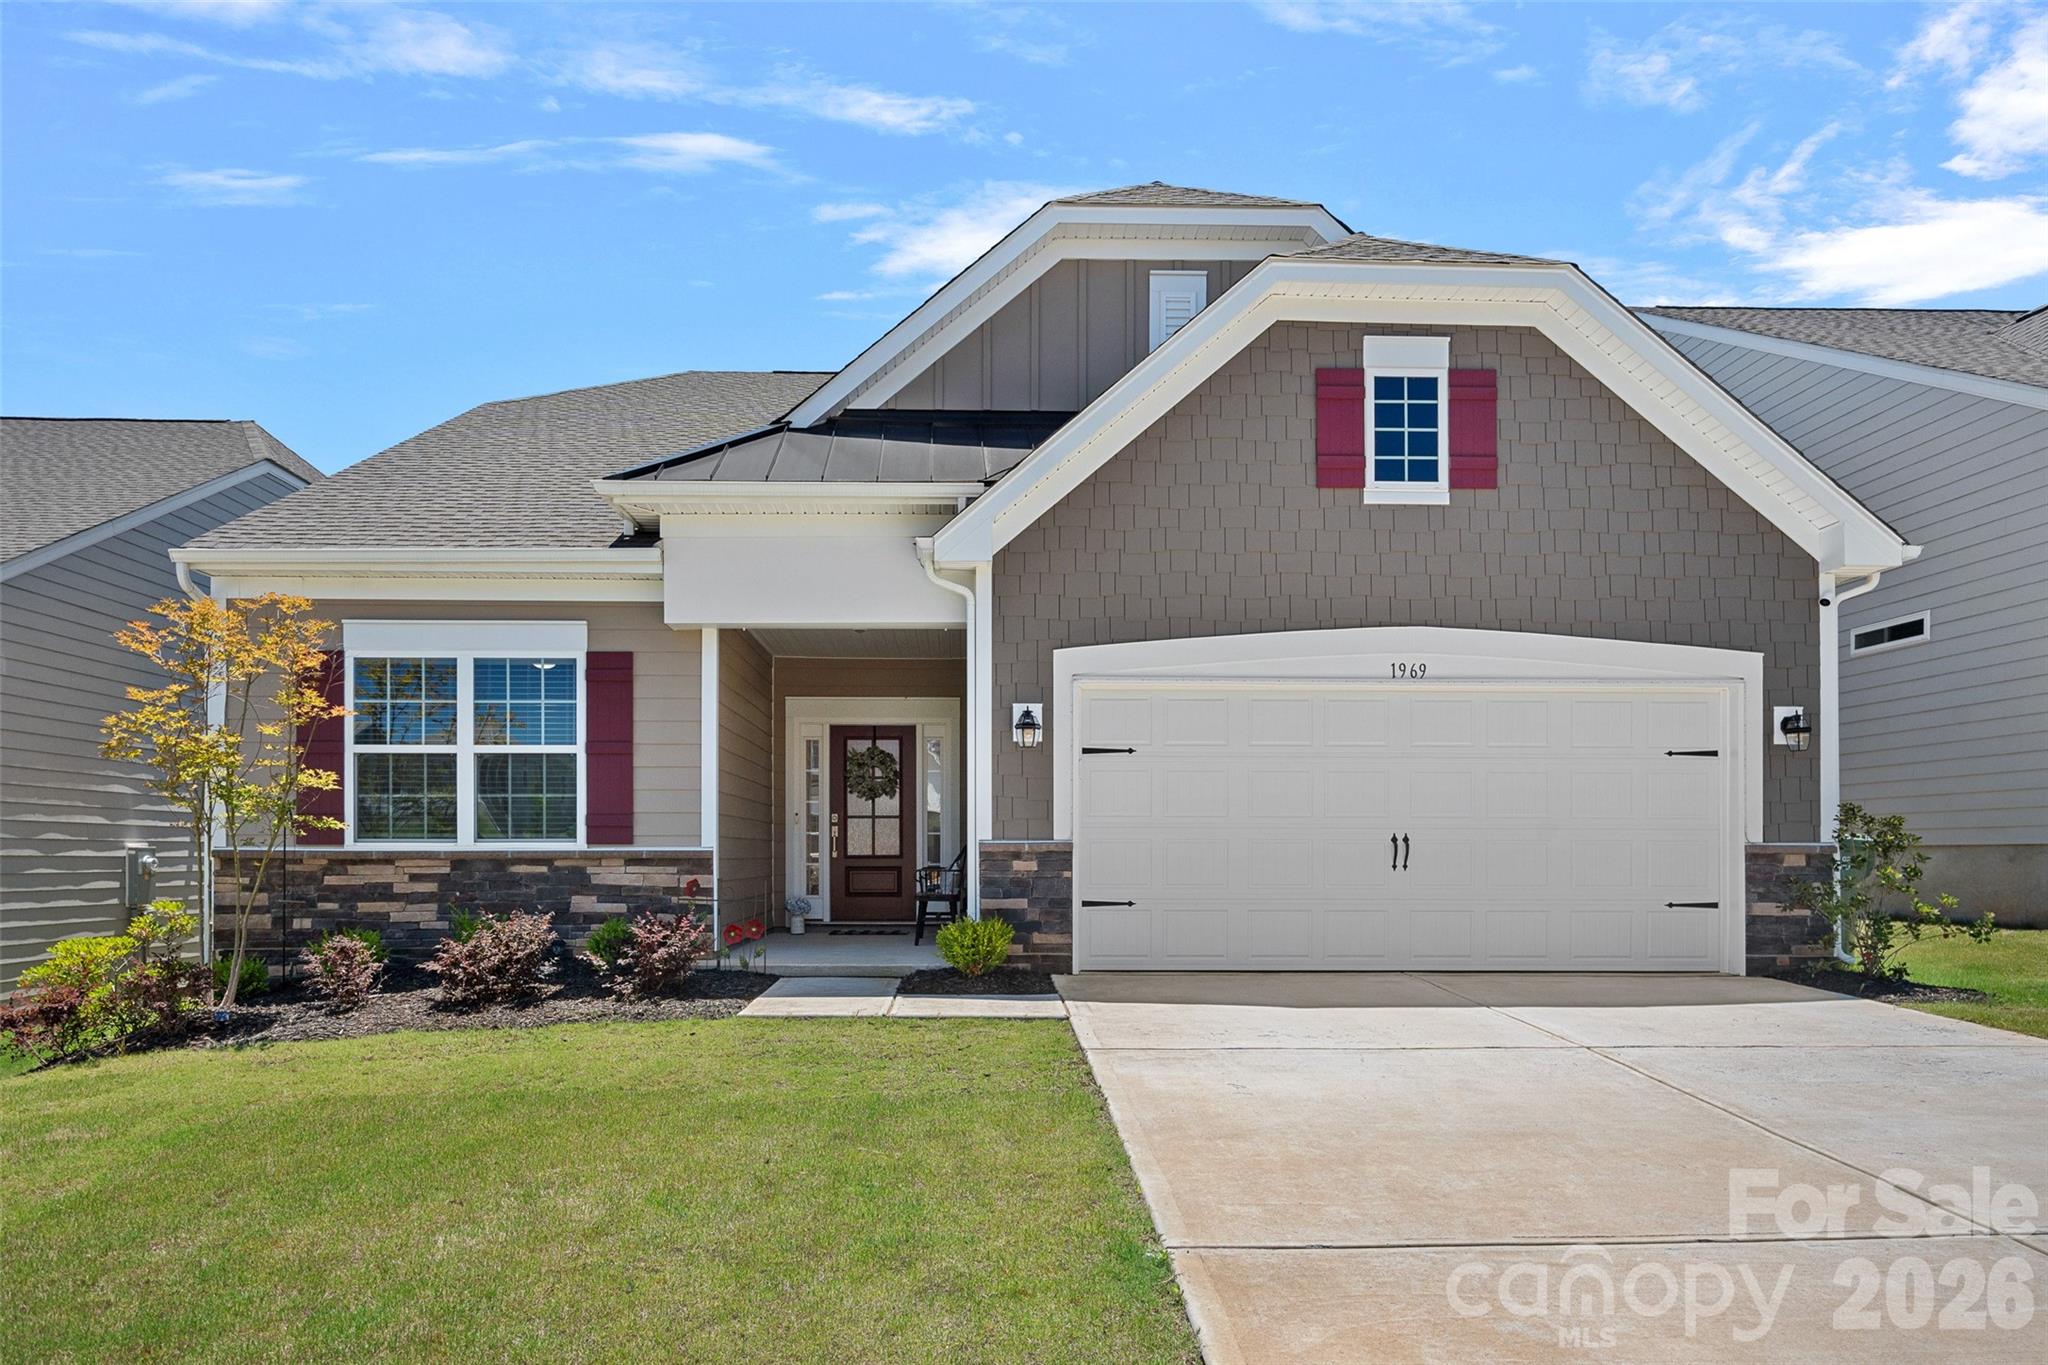
This better than new Cambridge floor plan in the sought after Elizabeth community is filled with upgrades both inside and out!  The open concept Cambridge plan features both a primary suite plus a secondary bedroom on the main level with an additional third bedroom with en suite bath upstairs.  Additionally downstairs is study with french doors, generous family room with fireplace, laundry room and drop zone area.  The beautifully updated kitchen is a chef and designer's delight with new upper cabinets, new double thick quartz countertops, upgraded gallery appliances with double oven, brand new Bosch gas cooktop, designer pendant lights, gorgeous tile backsplash, cabinets with pull out drawers and under cabinet lighting! The light filled kitchen and breakfast room opens to the screened porch and backyard. The spacious primary suite boasts a spa-like bath with oversize shower, dual sinks, walk-in closet and 2 linen closets.  Upstairs is a huge bonus room perfect for a media room, play room, or billiard room. Additionally upstairs is a spacious bedroom with en suite bath plus large closets and an additional walk-in unfinished storage space.  Outside is the tranquil screened porch overlooking the extended patio and nicely landscaped, fenced backyard. Residents of Elizabeth enjoy the vibrant and active amenity center featuring clubhouse with fitness center, pool, lighted pickleball courts, multi-use courts, pocket parks and walking trails.  Top notch schools, close proximity to the attractions of downtown Fort Mill, Baxter and Kingsley plus the incredible outdoor adventures of Anne Springs Greenway and The Riverwalk make this home hard to beat!
#4390791

Fort Mill

1969 Copper Path Drive

3 Beds

3 Baths

2,622 Sq.Ft.

$629,900

MLS#: 4390791
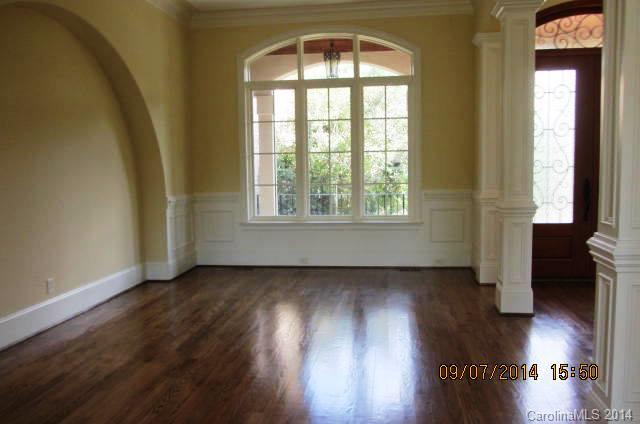
ABSOLUTELY GORGEOUS! Custom home on a private 6.82 ac estate.All the bells and whistles.Custom cabinets, built ins,built in refrigerator,2 dishwasher,wine cooler,separate ice maker.Commercial 6 burner cooktop, wall oven. Exquisite light fixtures. Heated in-ground salt water pool,hot tub w/waterfall. Unique, custom high end features. 5 covered porches and a covered terrace. Natural stone floors,marble floors in master bath. 25 minutes to uptown Charlotte, minutes to the Lake. 5th BR or/bonus room
#3035082

York

6742 Charlotte Highway

5 Beds

4 Baths

4,970 Sq.Ft.

$629,900

MLS#: 3035082
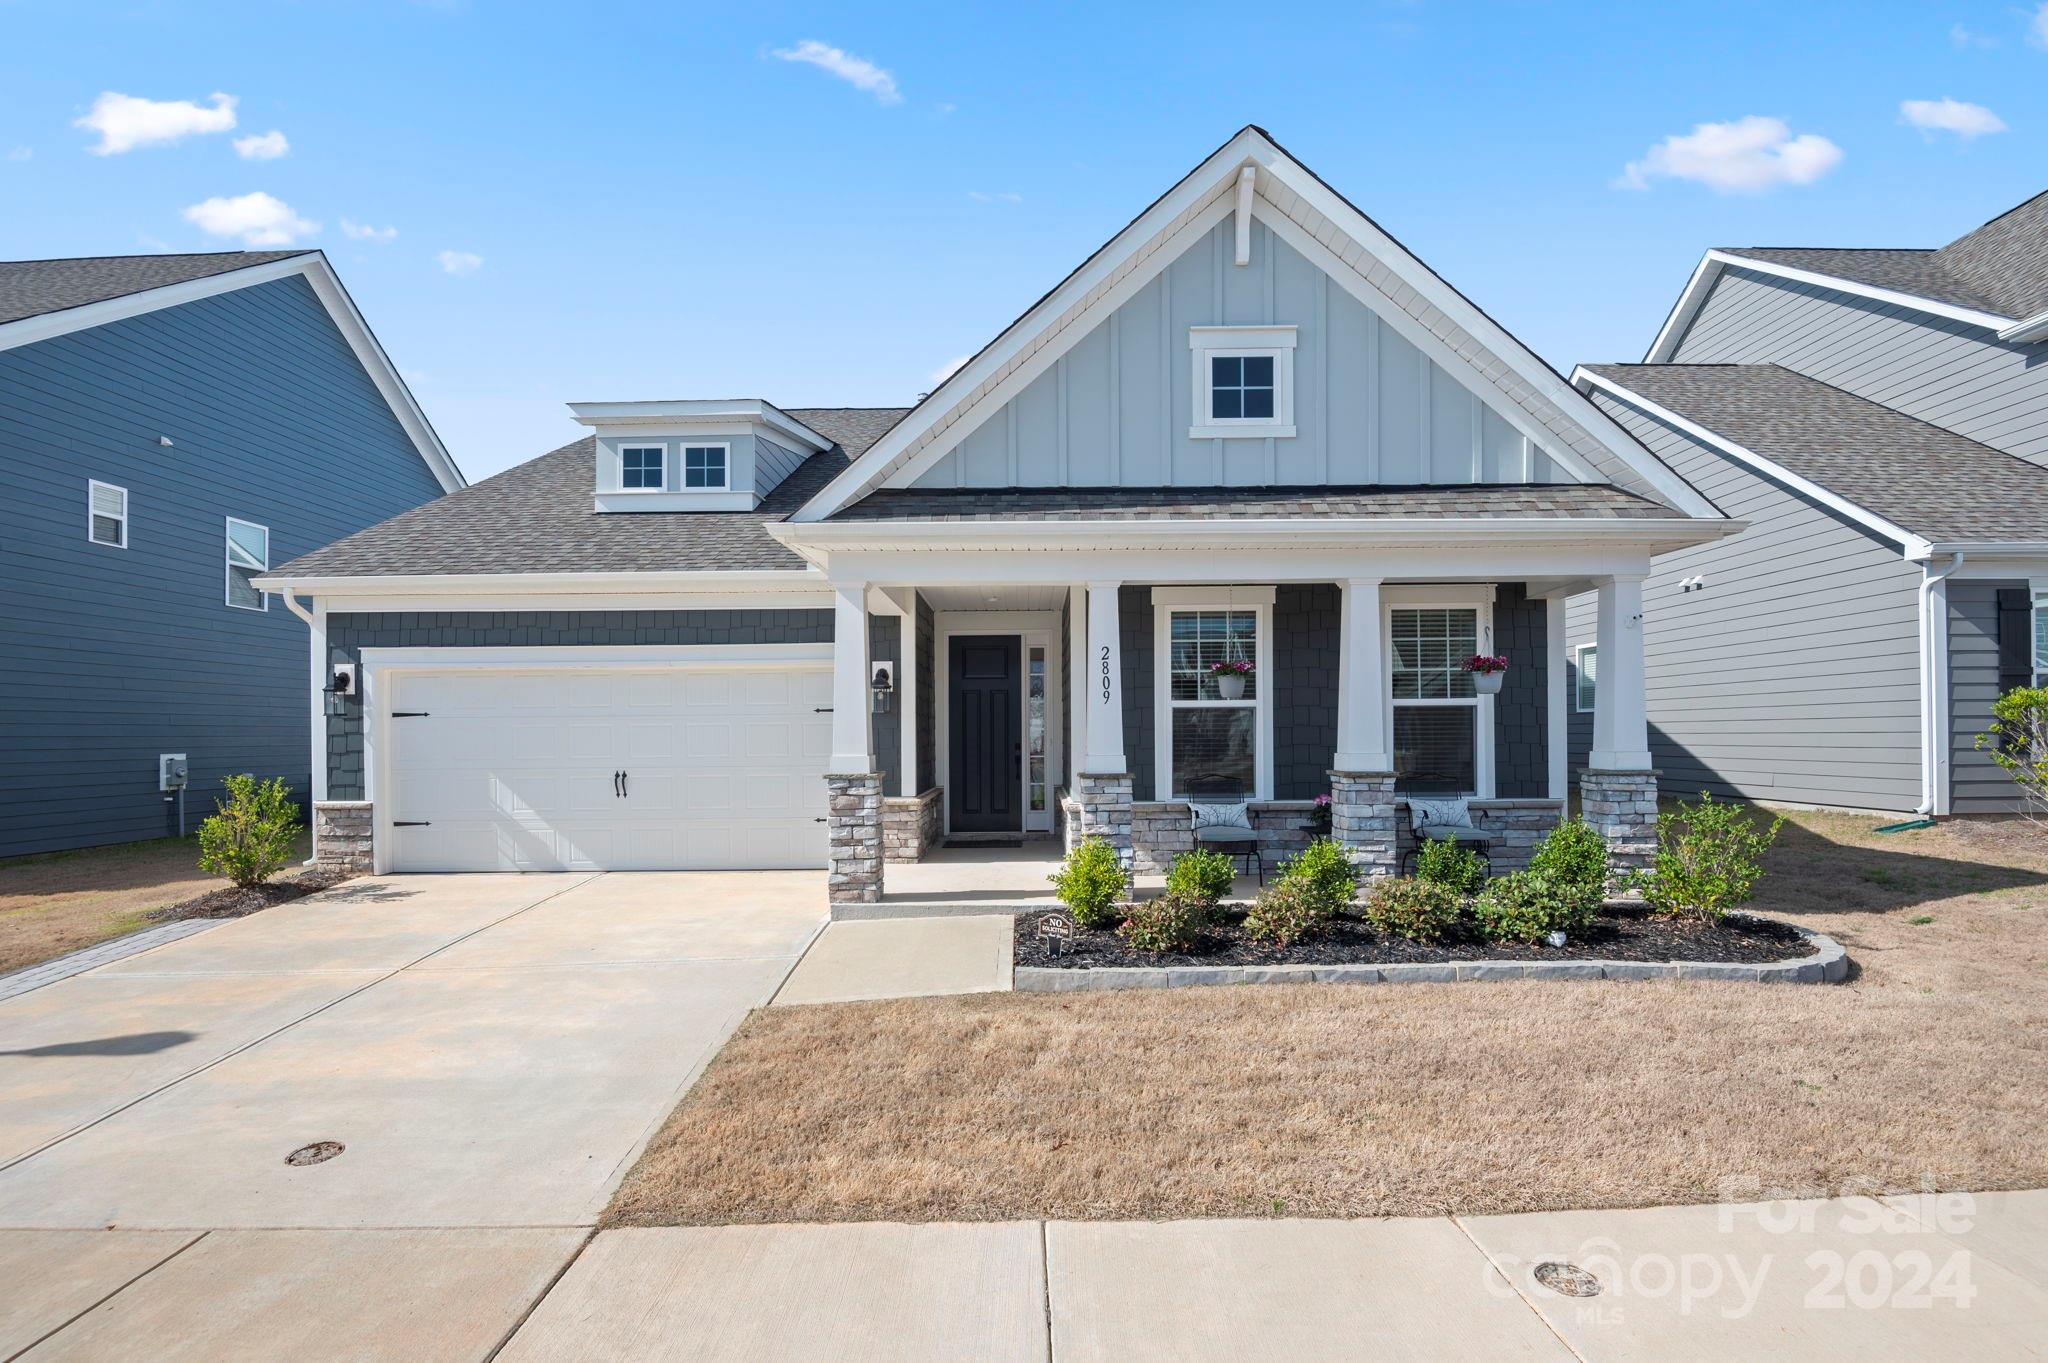
Welcome to this beautiful 1.5 story home in Massey. Built in 2023. Like NEW but w/ the added benefit of Owner installed updates; fenced yard, cobblestone paver patio, paver driveway extension & landscaping! You will love the inviting open concept plan w/ upgraded moldings & 5 1/4” baseboards. 9 ft ceilings & 8 ft doors help make this home feel spacious. Laminate wood flooring throughout all living areas & primary bedroom. The Kitchen has upgraded white cabinets w/ pull-out drawers for pots & pans, trash can & a pull-out spice rack. Enjoy the 30" gas cooktop & double oven. There are 3 BRs on the main including the spacious primary suite. The primary bath has an expansive double vanity & large walk in shower. Upstairs you will find a large Family Room / Flex Space. Don’t miss the unfinished attic storage areas. Relax on the screened porch while looking at the natural area behind the home. Community has an Olympic sized pool, lazy river and fitness center. You won’t want to miss this one.
#4113421

Fort Mill

2809 Suffolk Place

3 Beds

2 Baths

2,456 Sq.Ft.

$629,900

MLS#: 4113421

1 ... 646 647 648 649 650 ... 666
* Listings identified with the FMLS IDX logo come from FMLS and are held by brokerage firms other than the owner of this website. The listing brokerage is identified in any listing details. Information is deemed reliable but is not guaranteed. If you believe any FMLS listing contains material that infringes your copyrighted work please click here to review our DMCA policy and learn how to submit a takedown request. © 2024. First Multiple Listing Service, Inc.
 - property

Send a message

Message successfully sent.

Your message

What is 3 + 4 ?

Reason for contacting?

I agree to receive email communication and understand I can unsubscribe at any time.

I agree to be contacted by Prestino Advantage via call, email, and text for real estate services. To opt out, you can reply 'stop' at any time or reply 'help' for assistance. You can also click the unsubscribe link in the emails. Message and data rates may apply. Message frequency may vary. Privacy Policy

Sign Out

Virtual Assistant

Would you like to take the next step with this property? We can help you schedule a showing or virtual tour, or send you more details.

Yes, I would like more information.

Thank You for Your Reply, One of Our Agents will contact you as soon as possible

No, maybe later.

Thank you, you can always contact me via email, phone number or through the contact form.

Realhub AI

Lucy - Your AI-Powered Realtor

Update Your Temporary Password

Personalize your search

Enter your email and we'll notify you immediately when new listings match what you're looking for.

or enter email address

Already have an account ? Login here

Continue your home search

I agree to receive communications and understand I can unsubscribe at any time.

I agree to be contacted by Prestino Advantage via call, email, and text for real estate services. To opt out, you can reply 'stop' at any time or reply 'help' for assistance. You can also click the unsubscribe link in the emails. Message and data rates may apply. Message frequency may vary. Privacy Policy

Already have an account ? Login here

We use cookies

We use cookies primarily for analytics to enhance your experience. By accepting, you agree to our use of these cookies. You can manage your preferences or learn more about our cookies policy.
