
Properties

Browse or get in touch to schedule a walkthrough.

  • Nearby me
Price range

Popular Features

Community Features

Association

Property Features

Waterfront

View

Exterior Features

Interior Features

Style

10000 properties match your criteria

Updated 1 minute ago

E-Alert name
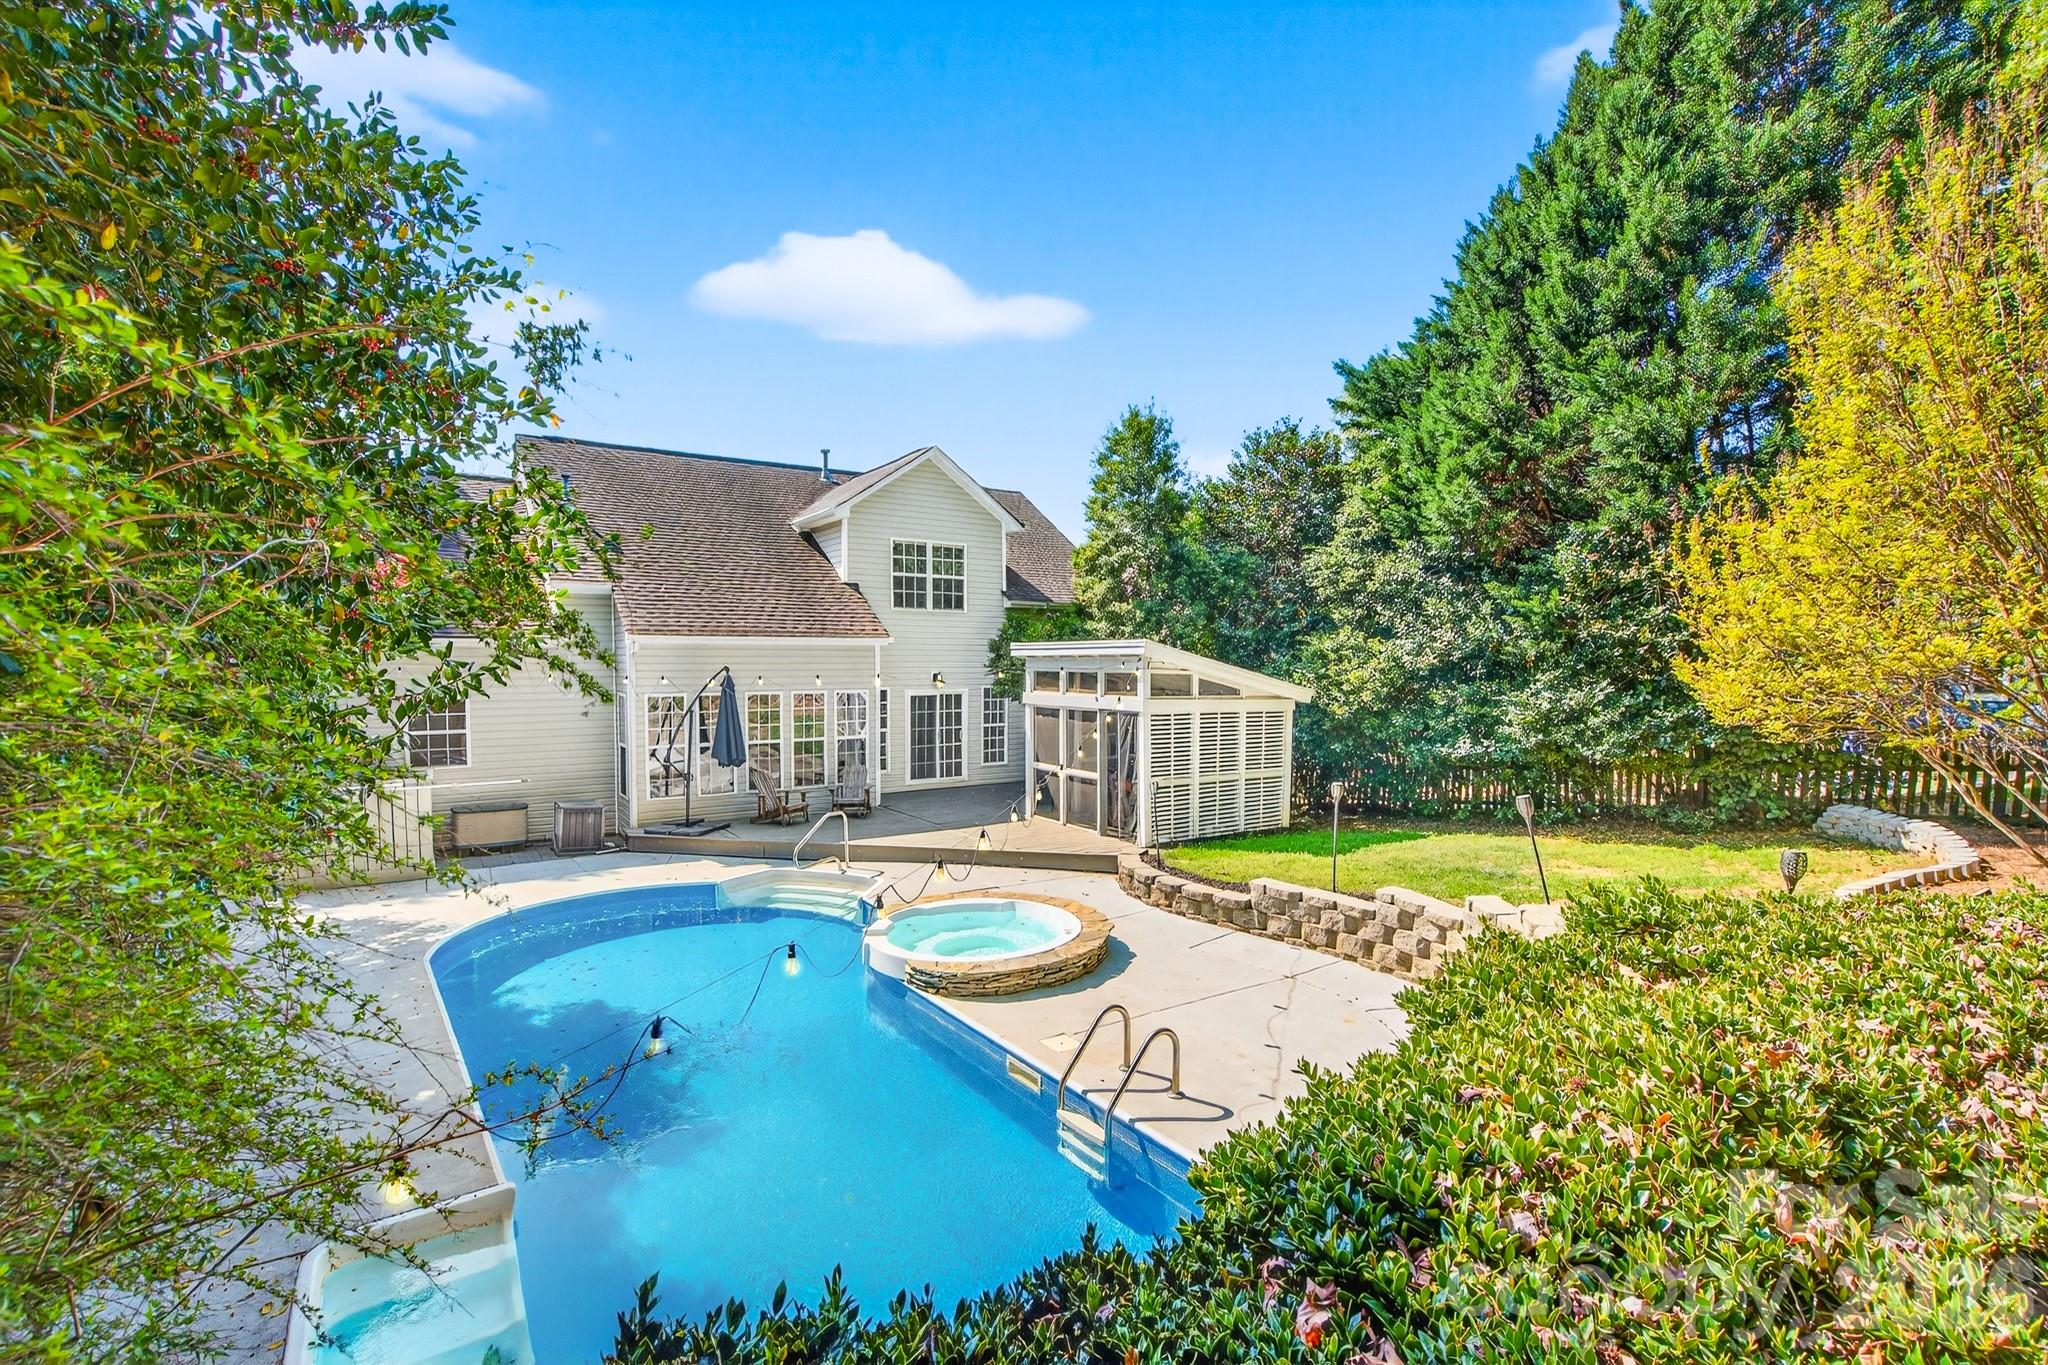
Welcome to 9101 Pitcairn Drive — a standout Tega Cay home that captures what people love about living here: bright, comfortable spaces inside and an outdoor setup that feels like a private resort. With Lake Wylie nearby and the relaxed, active lifestyle Tega Cay is known for, this home is designed for everyday living that feels like a getaway.

Inside, the main level is welcoming and open with great natural light and an easy flow that makes the home feel both spacious and connected. Hardwood floors and clean finishes keep the look timeless, while the vaulted ceiling and open-to-above design add a dramatic sense of volume you don’t see every day. The open stair/loft overlook adds architectural character and creates a true “wow” moment as you walk through the main living space.

The kitchen is bright and functional with crisp cabinetry, stainless appliances, and generous counter space that actually works for cooking, serving, and entertaining. It connects naturally to the main living areas, so whether you’re hosting a crowd or just making dinner, you stay part of the action. There’s also a flexible room with French doors on the main level—perfect for a home office, playroom, formal dining room, or hobby space—whatever best fits your lifestyle.

The primary suite is conveniently located on the main level, giving you a true retreat without having to go upstairs. The bedroom is spacious and filled with natural light, offering a calm, comfortable place to unwind. The ensuite bath is a highlight: a large glass-enclosed walk-in shower with beautiful tile work, a deep soaking tub, and a long double vanity with excellent storage. It’s the kind of bathroom that feels spa-like—built for both busy mornings and relaxed evenings.

Upstairs, the additional bedrooms provide great space for family, guests, or dedicated work-from-home needs. And then there’s the oversized bonus room—an absolute feature space with dramatic angles and character. It’s ideal as a media room, game room, teen hangout, or home gym, and it already has built-in shelving that gives you display space and storage without needing to add furniture. It’s large enough to create multiple “zones,” so you can have a TV area, gaming table, and workout or desk space all in one.

Now for what truly sets this home apart: the backyard.

Step outside and you’ll find a resort-style outdoor setting designed for entertaining and built to be enjoyed. The in-ground pool is the centerpiece, offering plenty of room for swimming, floating, and hosting friends all summer long. The built-in spa/hot tub takes it to the next level—perfect for relaxing at night, unwinding after a long day, or making your weekends feel like a vacation at home.

The pool deck offers expansive patio space for loungers, outdoor dining, grilling, and gathering—so you’re not trying to squeeze everything into one small area. String lights overhead add instant ambiance and make evenings by the pool feel special, while the surrounding mature landscaping and terraced retaining wall create a more private, tucked-away atmosphere that feels peaceful and intentional.

And instead of a typical screened porch, you have something even better: a freestanding screened pool pavilion/cabana right beside the pool. It’s the perfect shaded outdoor lounge for dining, relaxing, and entertaining—giving you a comfortable, breezy space that keeps you close to the fun while still feeling like a retreat.

Location-wise, you’re in the heart of Tega Cay—one of the region’s most loved lake communities. Lake Wylie is right there for boating, kayaking, and sunset rides, and you’re still close to Fort Mill conveniences, dining, and shopping with easy access into Charlotte when you want it.

If outdoor living is high on your list, 9101 Pitcairn Drive delivers in a big way: a resort-style pool and spa, a screened pool pavilion made for relaxing, and a backyard that truly feels like a destination.
#4363798

Tega Cay

9101 Pitcairn Drive

4 Beds

2 Baths

2,701 Sq.Ft.

$630,000

MLS#: 4363798
Price reduced
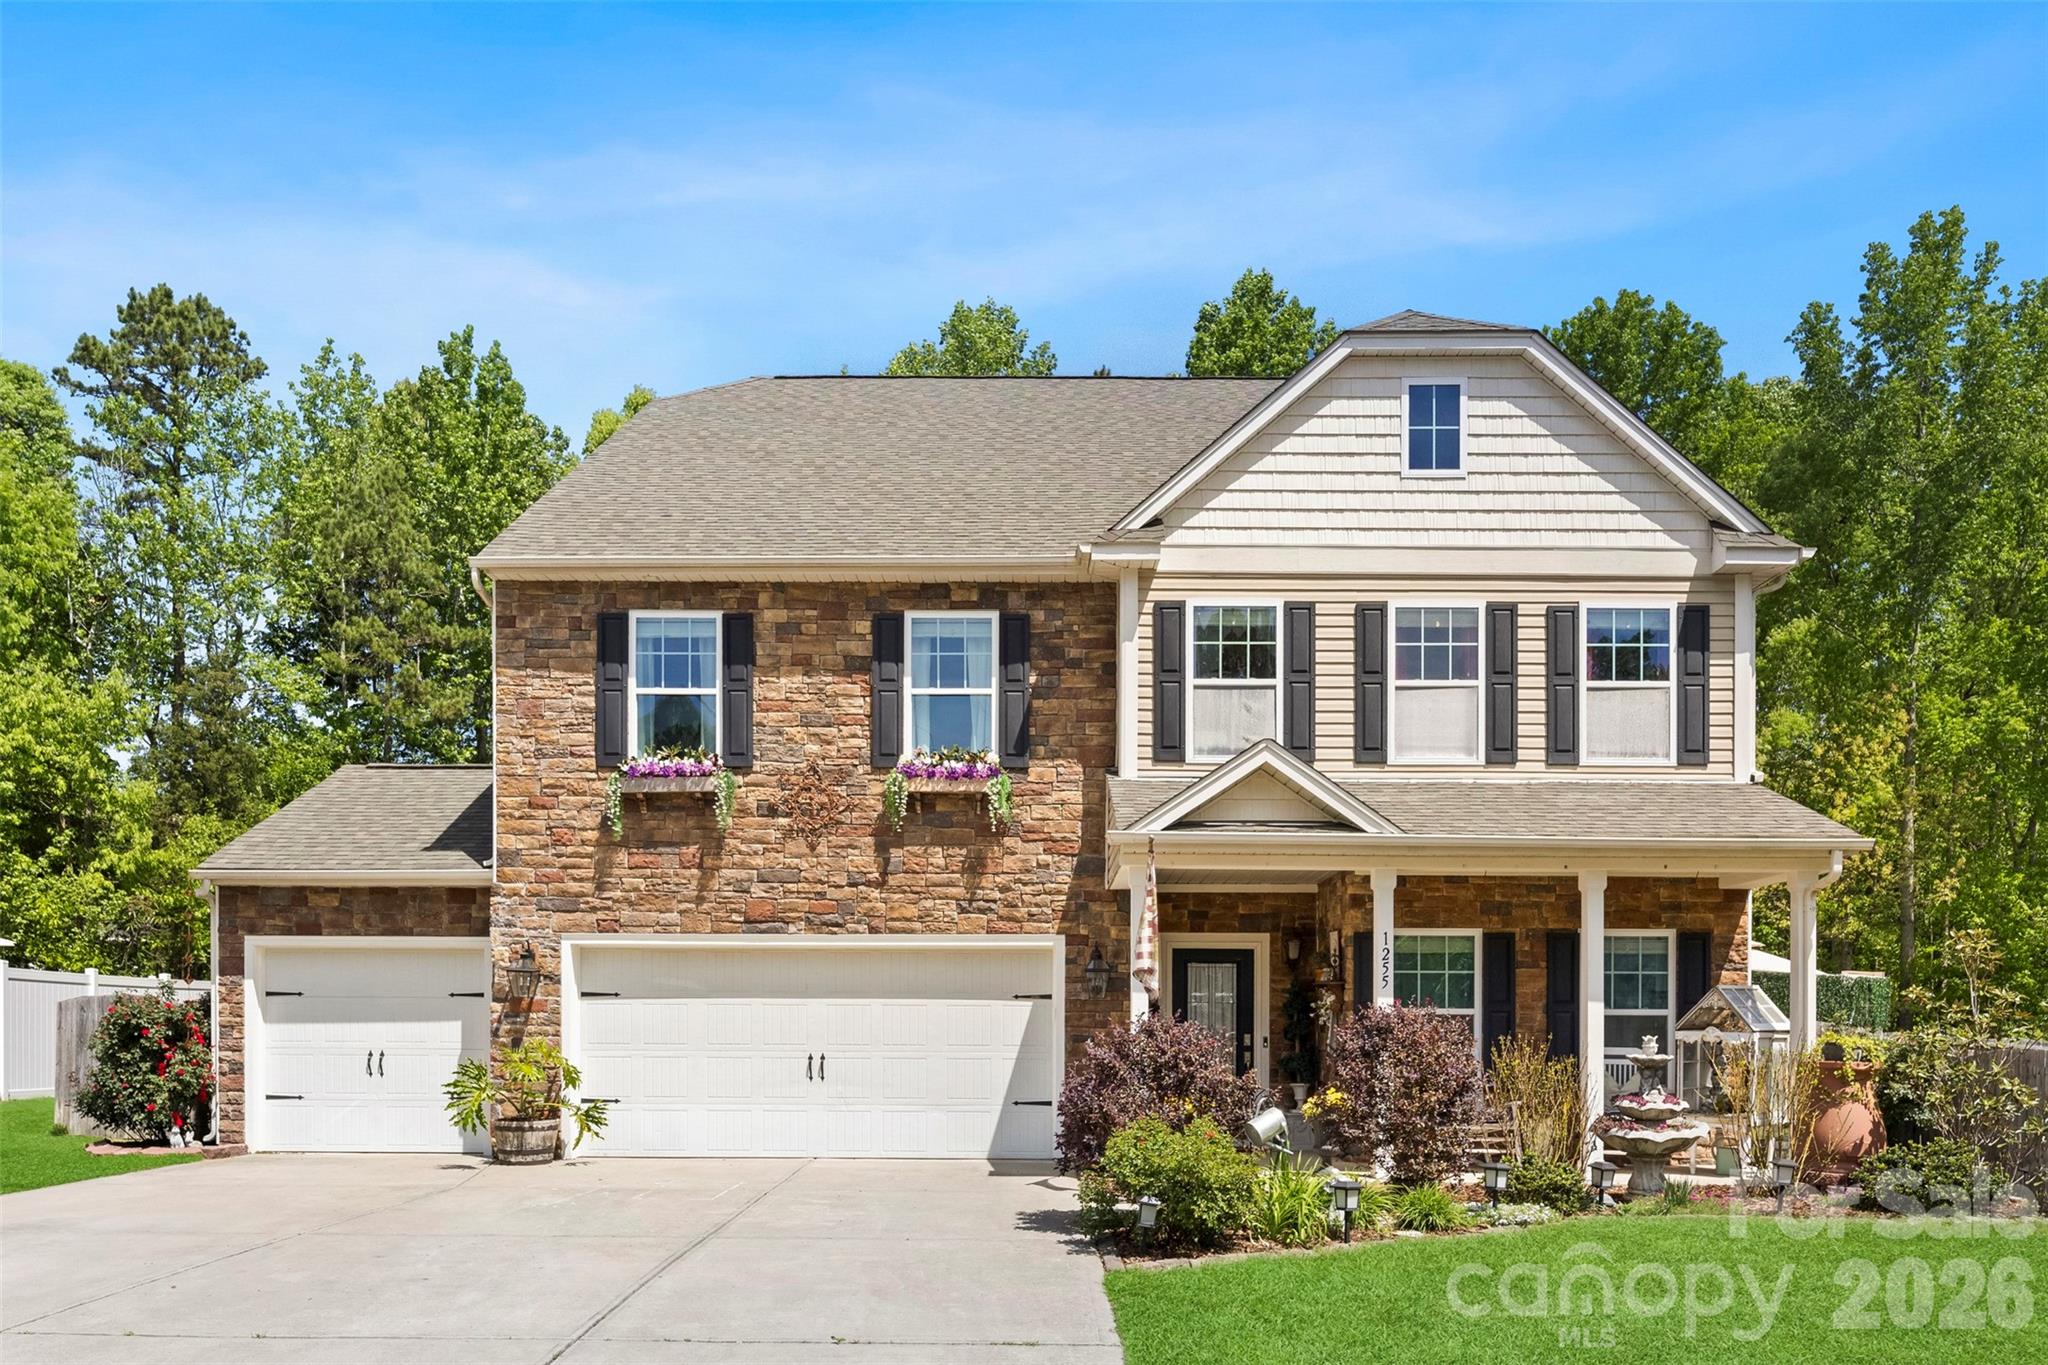
Sellers are offering RATE BUY DOWN! So much to love in this ONE-OF-A-KIND home that has been extensively renovated! It's located in the Oaks at Clover subdivision in the highly sought-after Clover School District and is just a few minutes from Lake Wylie. This home boasts 4512 sq ft, 7 spacious bedrooms, 3.5 baths, 3-car garage, storage shed, front porch, great room w/ open floor plan, gourmet kitchen with eat-in island, bonus/theater room with surround sound, office, breakfast area, dining room, drop zone, walk-in pantry plus your very own fenced-in backyard oasis w/ wooded views, large patio, gazebo, and a 16'x36' in-ground swimming pool plus hot tub! In the spring/summer a gorgeous hidden garden featuring beautiful blooming roses, azaleas and lilies! Finishes/features include 12mm water-resistant laminate wood flooring, fleck carpeting w/ upgraded pad, ceramic tile, stone travertine subway tile, stainless steel appliances, vented-out hood, touchless faucet, granite countertops, gas fireplace w/ stone surround and travertine hearth, brushed nickel fixtures, smart thermostats, doorbell/floodlight cameras...PLUS MORE!
#4370667

Clover

1255 Century Drive

7 Beds

3 Baths

4,512 Sq.Ft.

$630,000

MLS#: 4370667
New on site 3 days ago
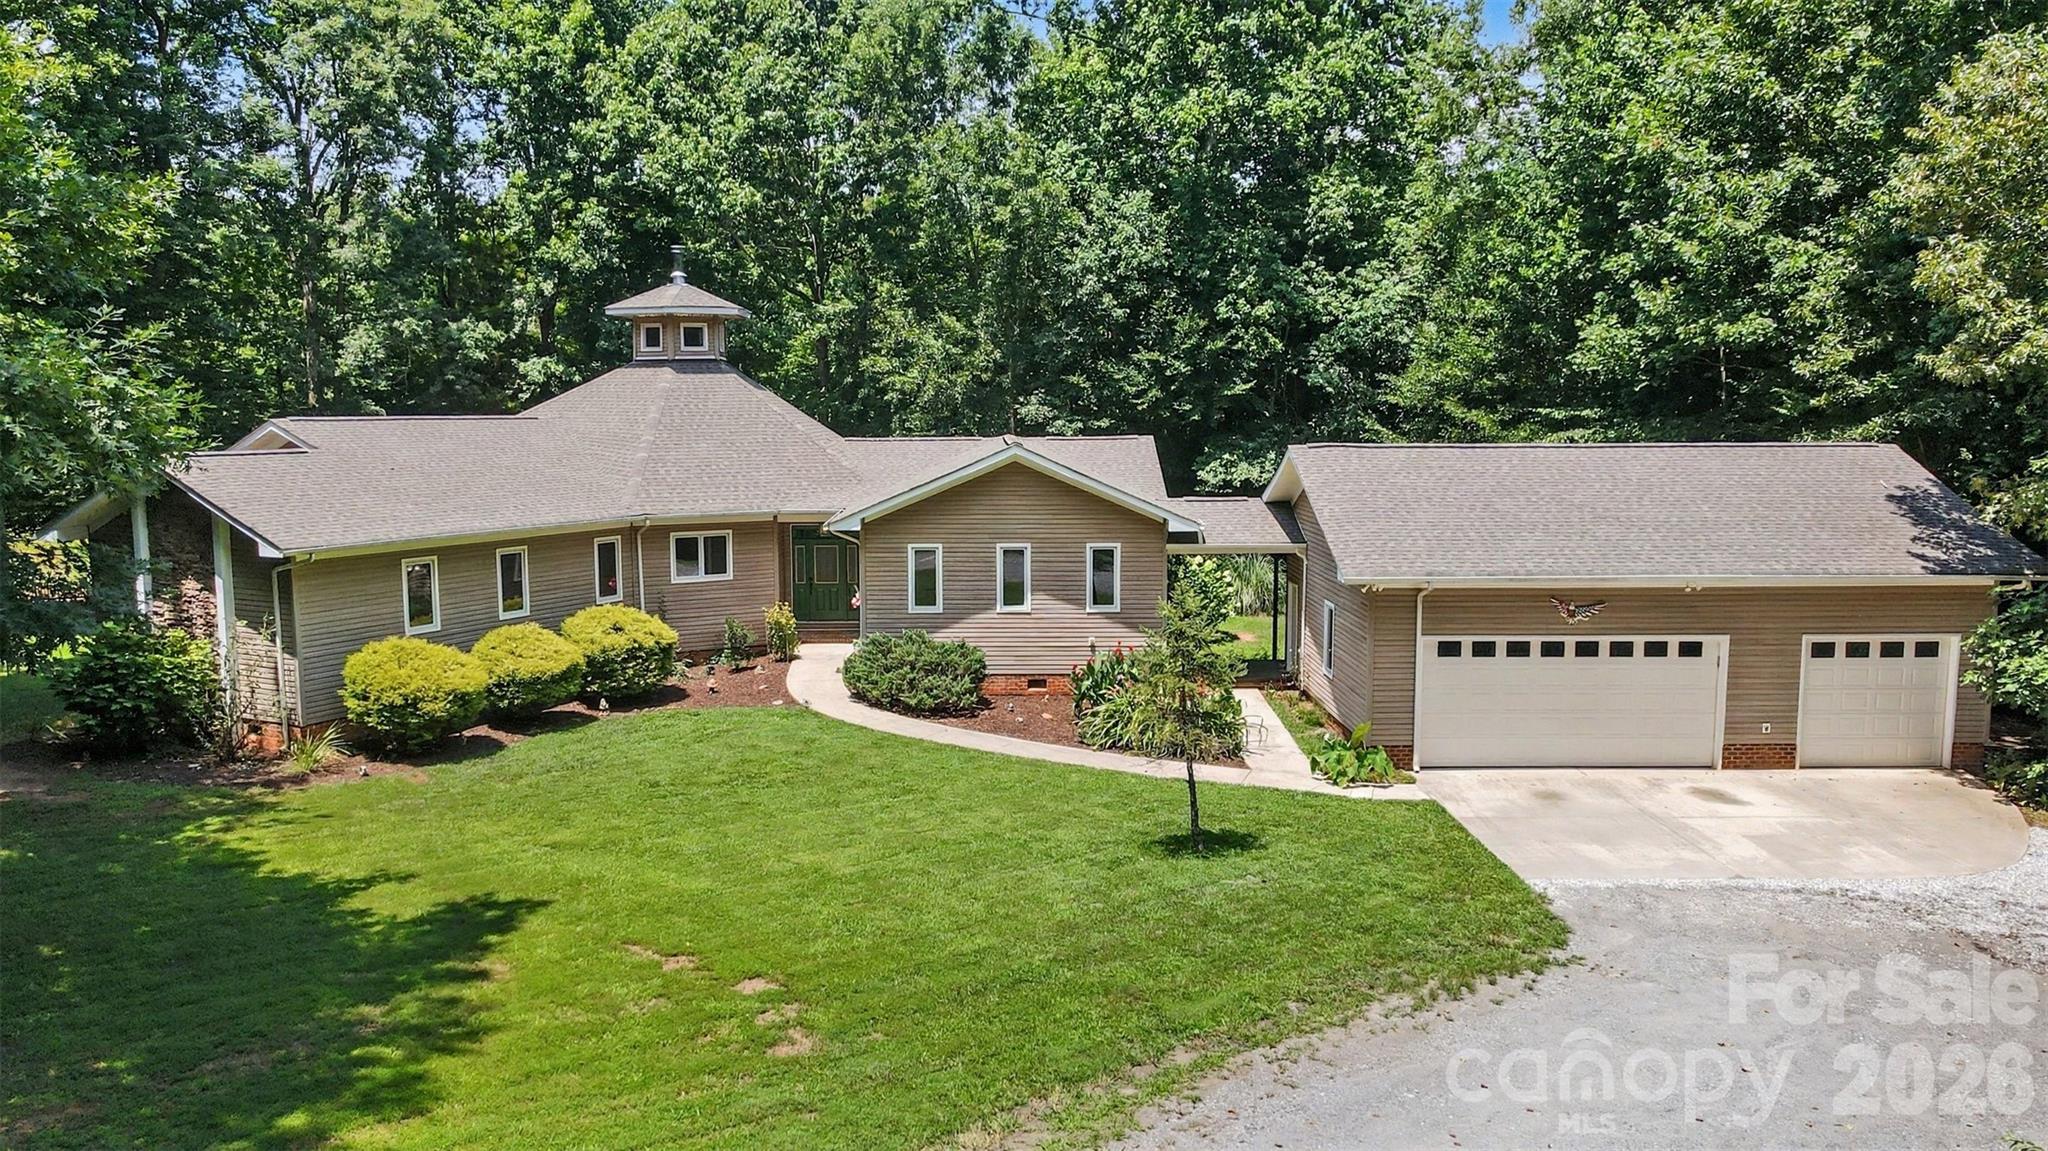
Tucked away on over 4 private wooded acres in the desirable Flying Eagle Estates community, this custom ranch retreat offers the perfect blend of peaceful country living and thoughtfully designed indoor and outdoor spaces. From the moment you arrive, the winding drive and beautifully maintained setting create a true sense of privacy while still being just minutes from the conveniences of downtown Clover and Lake Wylie.
Inside, soaring vaulted ceilings and exposed timber accents create a warm, lodge-inspired atmosphere in the expansive great room, where a striking fireplace serves as the centerpiece. The open-concept design flows effortlessly into the dining area and spacious kitchen, featuring rich cabinetry, an oversized island, and abundant workspace—ideal for everyday living and entertaining. A separate bonus living area/family room offers flexibility for a media room, home office, or gathering space.
The spacious primary suite provides a peaceful retreat with generous proportions and a spa-inspired bath complete with a walk-in shower, soaking tub, dual vanities, and tranquil wooded views. Secondary bedrooms are thoughtfully positioned to provide privacy for family or guests.
Step outside to experience everything this remarkable property has to offer. A sprawling porch overlooks the serene backyard, creating the perfect setting for morning coffee, outdoor dining, or relaxing while enjoying the surrounding nature. The property also features a pond with a dock, expansive green space, mature trees, and a fire pit gathering area that makes entertaining under the stars effortless. A detached three-car garage provides plenty of room for vehicles, hobbies, and additional storage.
Located in the award-winning Clover School District, Flying Eagle Estates offers the rare opportunity to enjoy spacious homesites and a quiet, rural setting without sacrificing convenience. Residents are just a short drive from shopping, dining, local parks, golf courses, Lake Wylie recreation, and all that both Clover and southwest Charlotte have to offer.
#4401053

Clover

1837 White Ibis Court

3 Beds

2 Baths

2,463 Sq.Ft.

$630,000

MLS#: 4401053
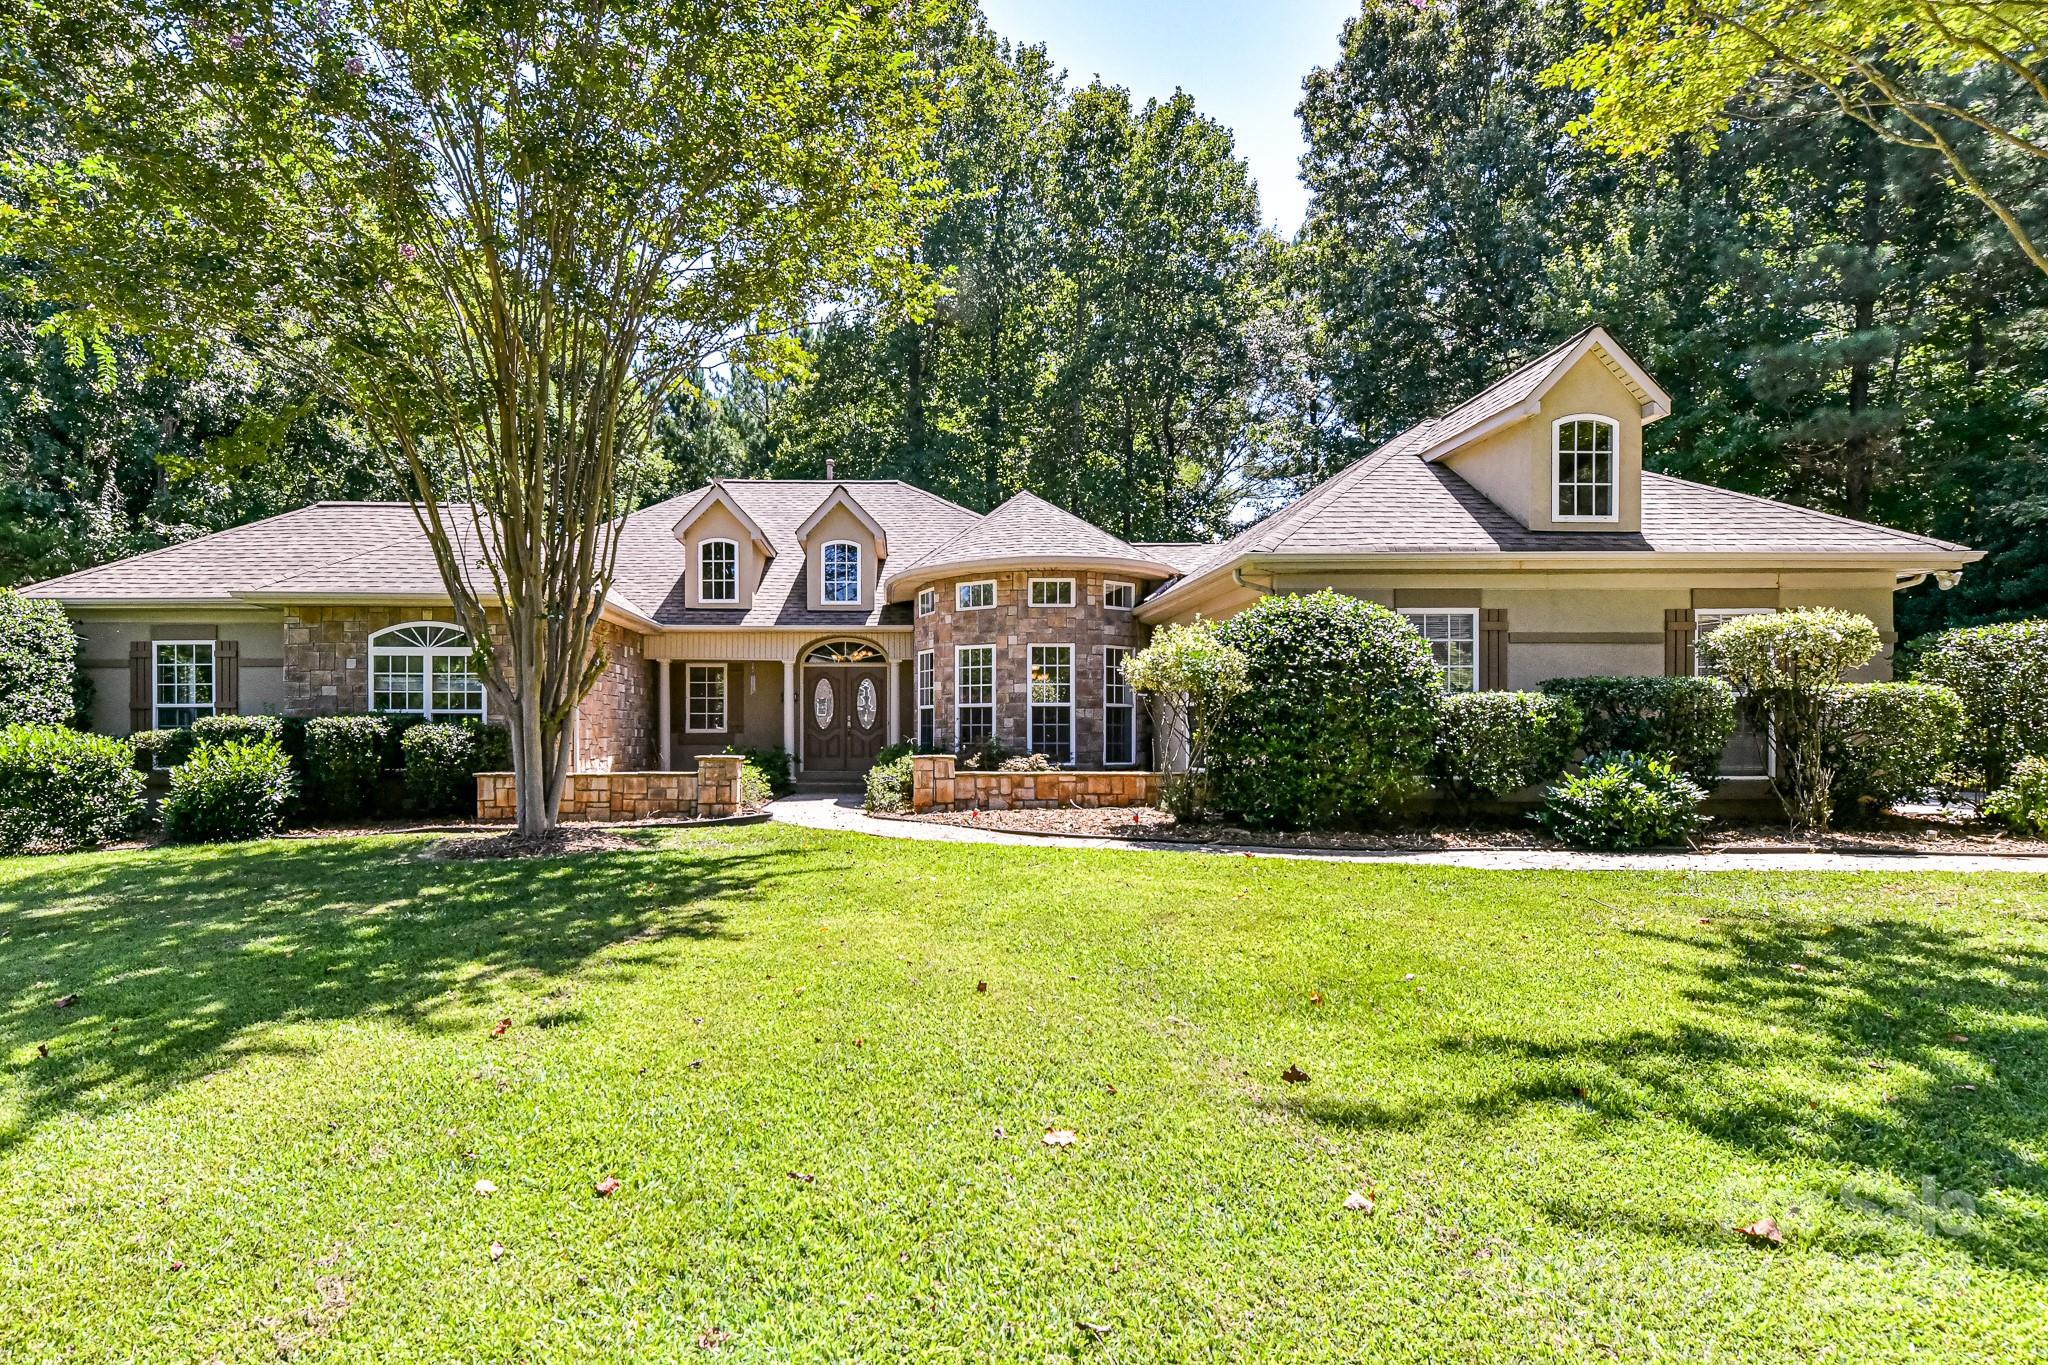
Hard-to-find stately ranch home on an acre, in the sought after Catawba Crest neighborhood of Lake Wylie! As you enter the home, you'll be greeted to soaring ceilings and the family room with a wall of built-ins and a gas fireplace, the kitchen featuring white cabinets, Corian counters, and double ovens. Custom touches adorn the home from the detailed trim work on the dining room ceiling to the extensive crown molding. Home features a huge screened in porch with access from the family room and the large primary bedroom. Fresh paint throughout and new carpets in the bedrooms. For all you RV lovers, come and park with access to water, sewer and electric hookups on the property and then check out the shed that also has electricity. Don't miss out on this one.
#4176003

Lake Wylie

244 Catawba Crest Lane

3 Beds

2 Baths

2,467 Sq.Ft.

$630,000

MLS#: 4176003
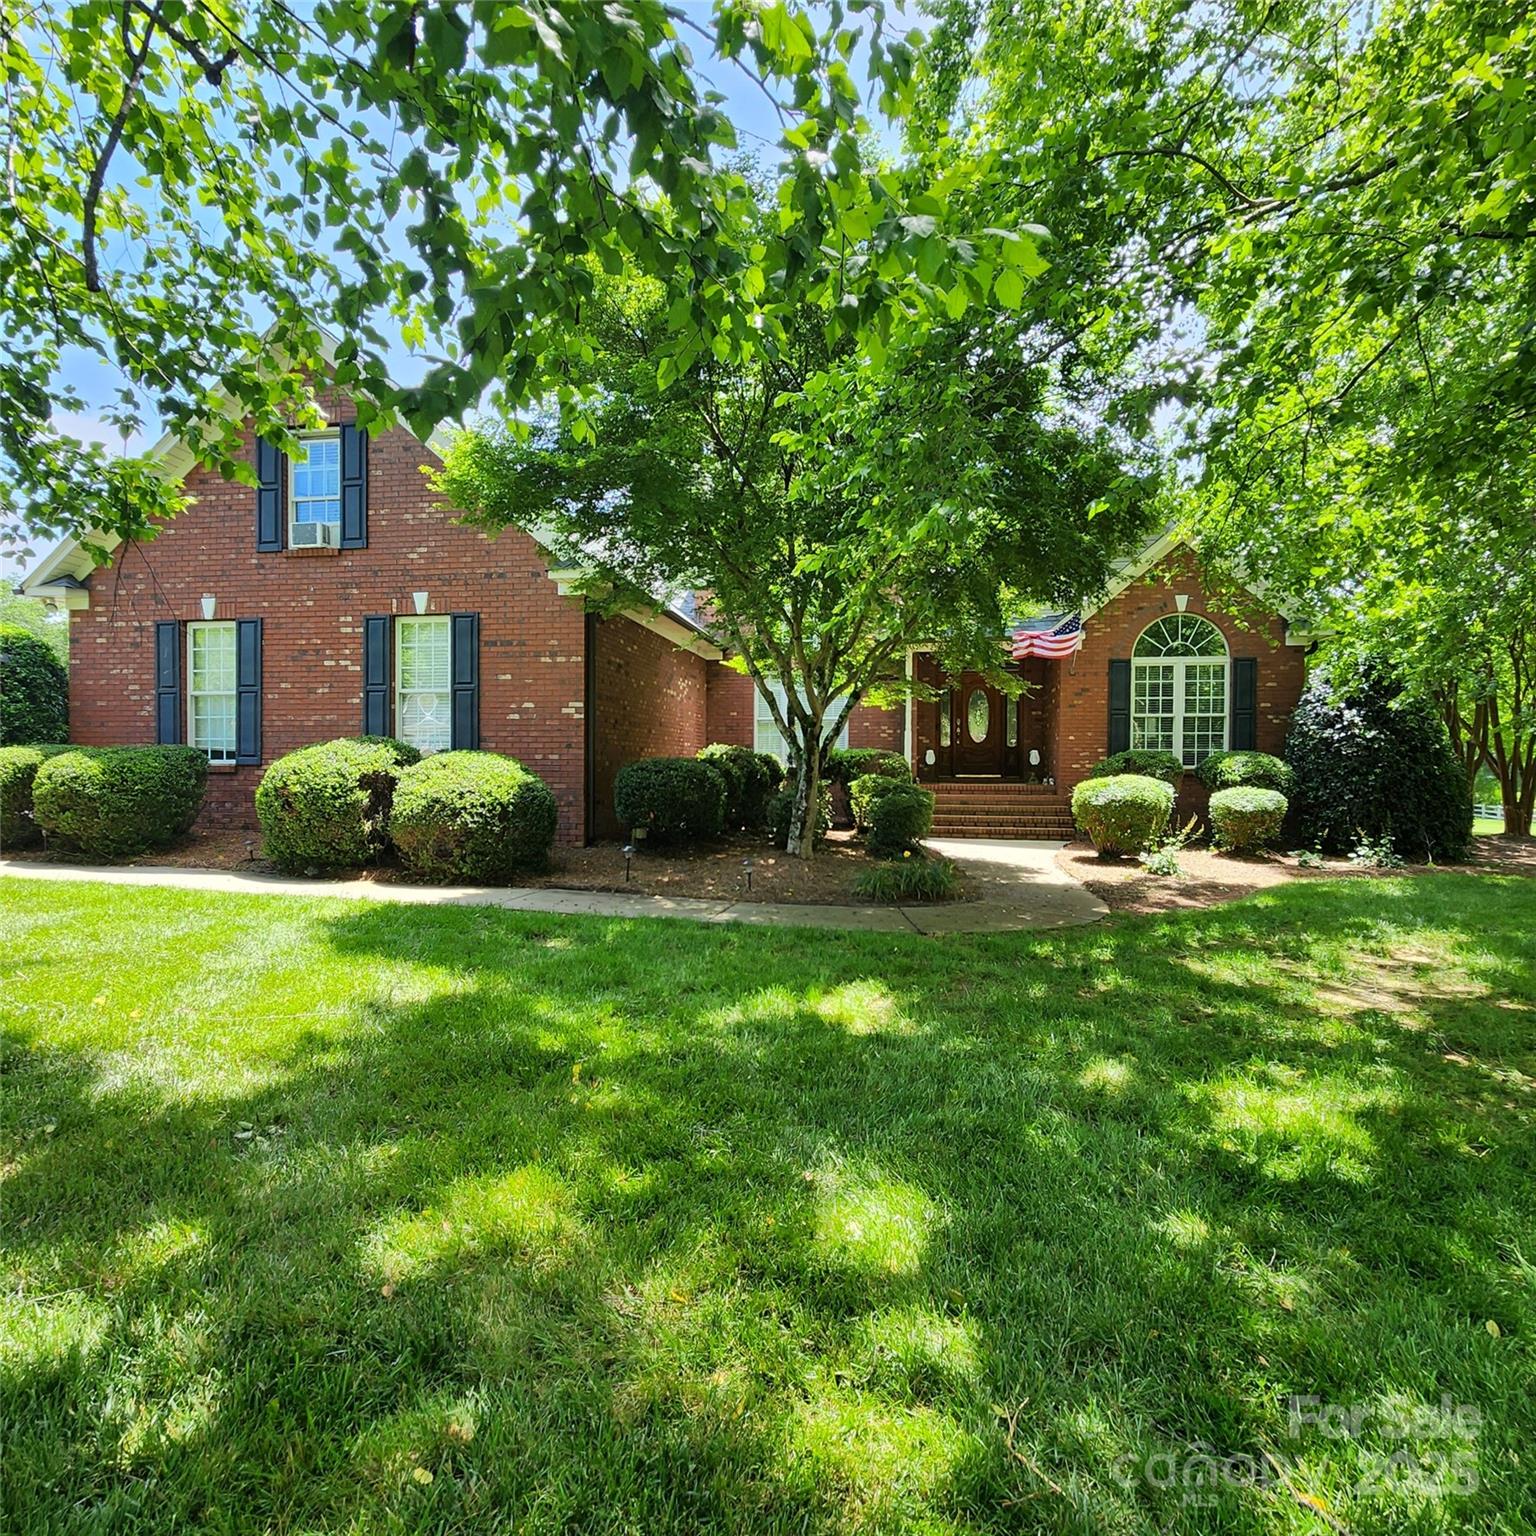
Welcome to your dream home in the desirable Miller Pond community! Situated on a gorgeous landscaped .81-acre level lot; this home combines space, functionality, and charm; all just minutes from shopping, dining, and more. This beautifully maintained ranch boasts a soaring cathedral ceiling, cozy fireplace in the great room with hardwood flooring throughout main living area.  Kitchen offers stainless appliances, new granite and backsplash.  Offering a split-bedroom layout with a spacious bonus room above the attached 2-car garage. The primary suite offers trey ceiling, whirlpool tub, separate shower, dual vanities, and generous walk-in closet. All bedrooms have recently replaced carpet. Enjoy the large rear screened porch ideal for relaxing. The property also includes a large detached garage featuring bay door, workshop potential or extra storage.  The second level offers additional space for storage, or hobbies.  New impact resistant roof/gutters 2024 on home and detached garage.
#4258397

Rock Hill

1305 Yellowood Court

3 Beds

2 Baths

2,223 Sq.Ft.

$630,000

MLS#: 4258397
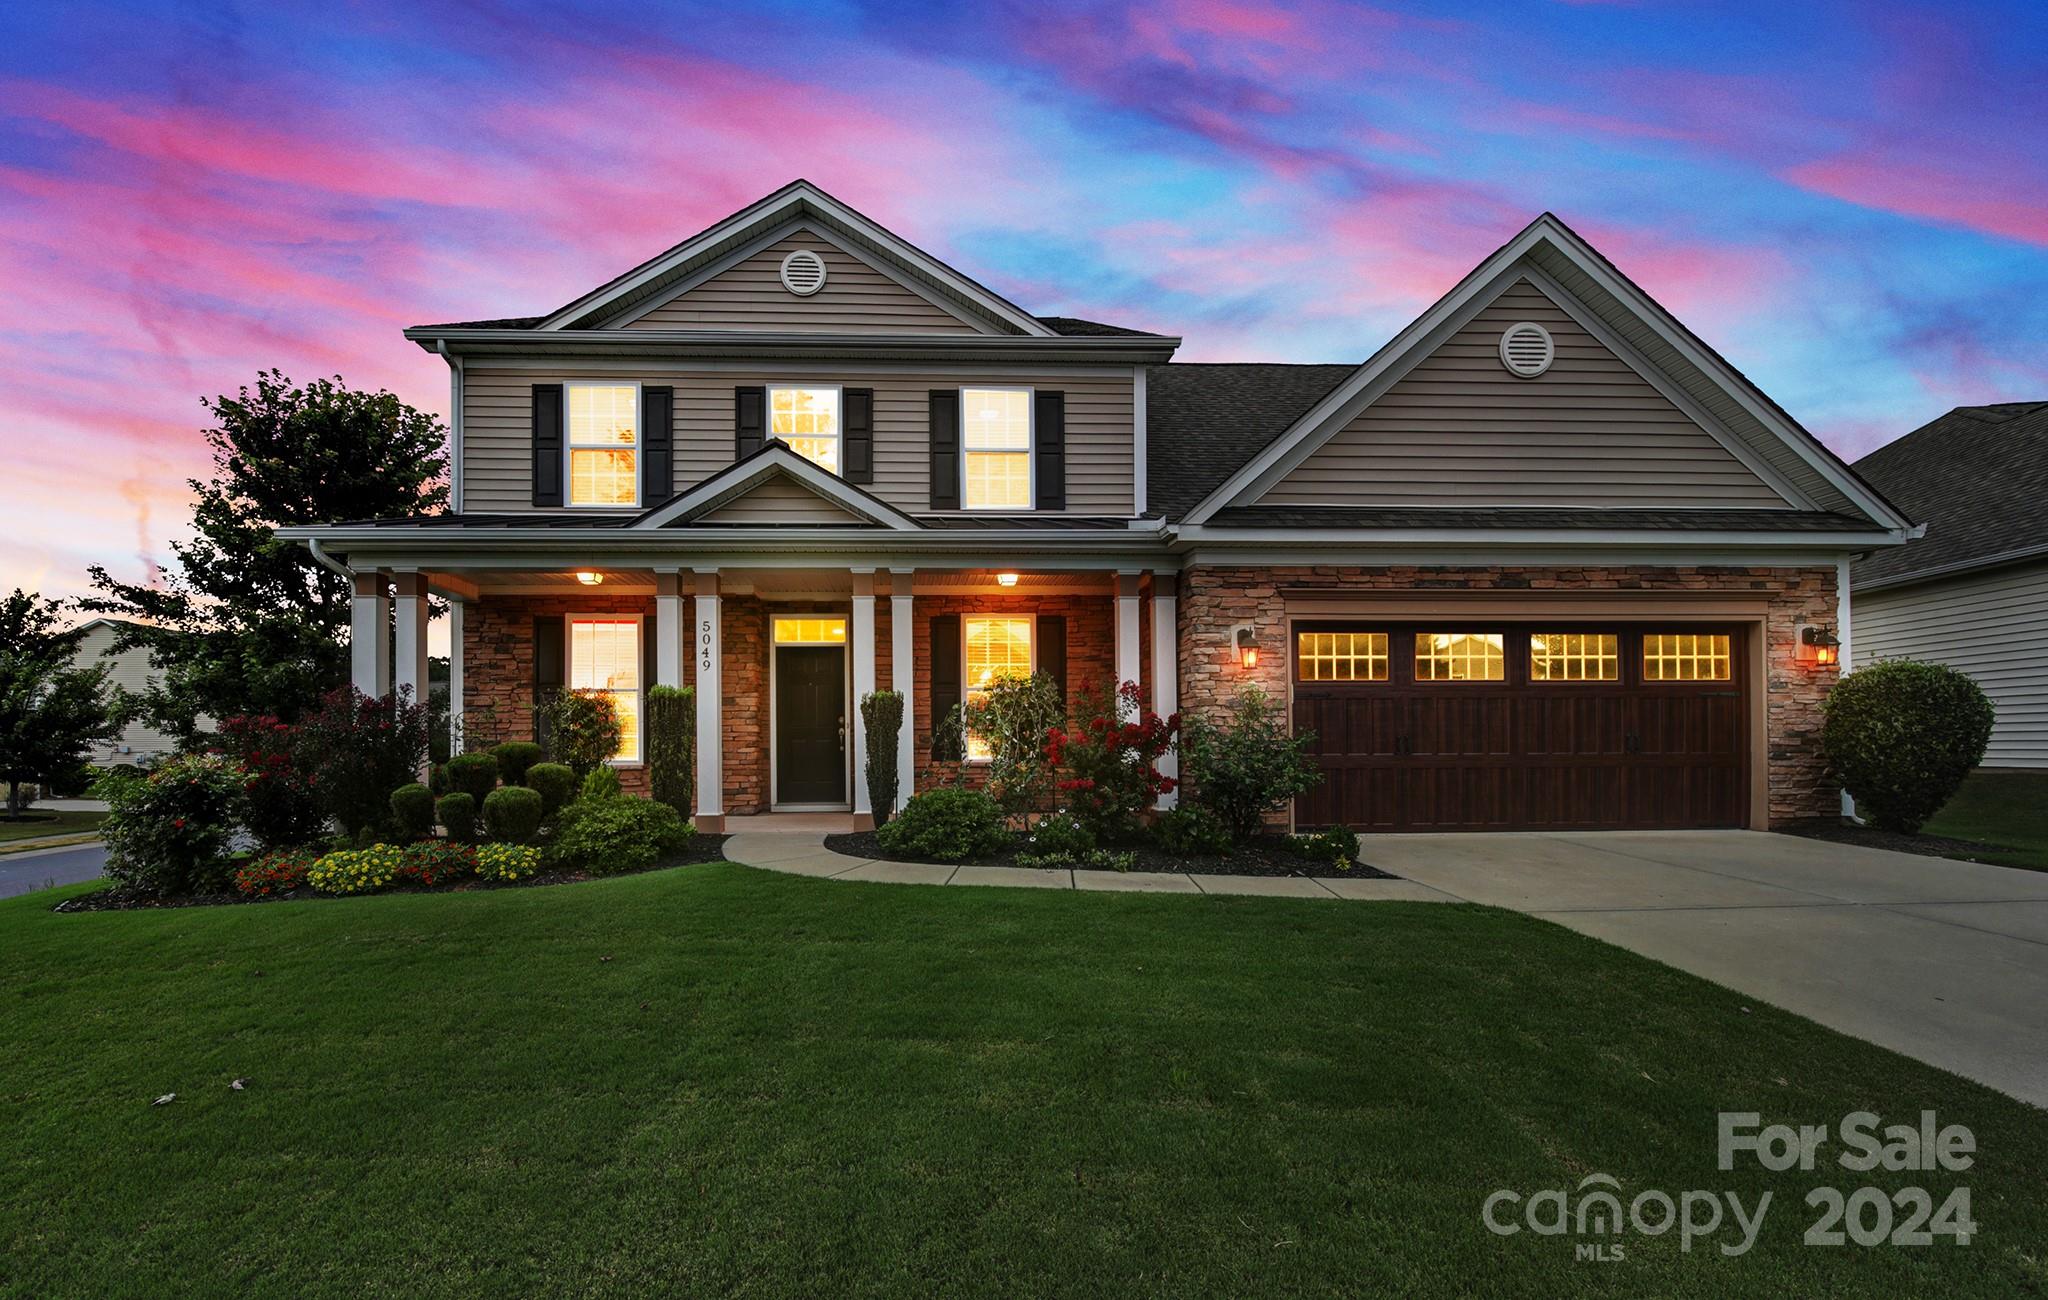
Immaculate home in Lake Ridge offers plethora of upgrades on a prime corner lot. Featuring An office with French doors, formal dinning room, primary bedroom on main floor, primary bathroom has been completely renovated with upscale finishes and quartz countertops, and never been used! Spacious kitchen boasts a breakfast area and a butler's pantry with a second sink, a new microwave/convection oven (never been used). New dishwasher 4 months. Stove with double oven. Laundry room on main floor adds practicality. All bathrooms have been upgraded. Upstairs, you'll find three additional bedrooms plus a bonus room/5th bedroom. The HVAC system was replaced in 2022. The garage door and motor were updated in 2017. Outside, enjoy the patio and fire pit installed in 2018, irrigation system. Entire house repainted. Located in the award-winning Fort Mill School district and close to Lake amenities, parks, shopping, and dining. Community olympic pool, playground, tennis court and basketball court
#4110835

Tega Cay

5049 Gladiola Way

5 Beds

3 Baths

3,079 Sq.Ft.

$630,000

MLS#: 4110835
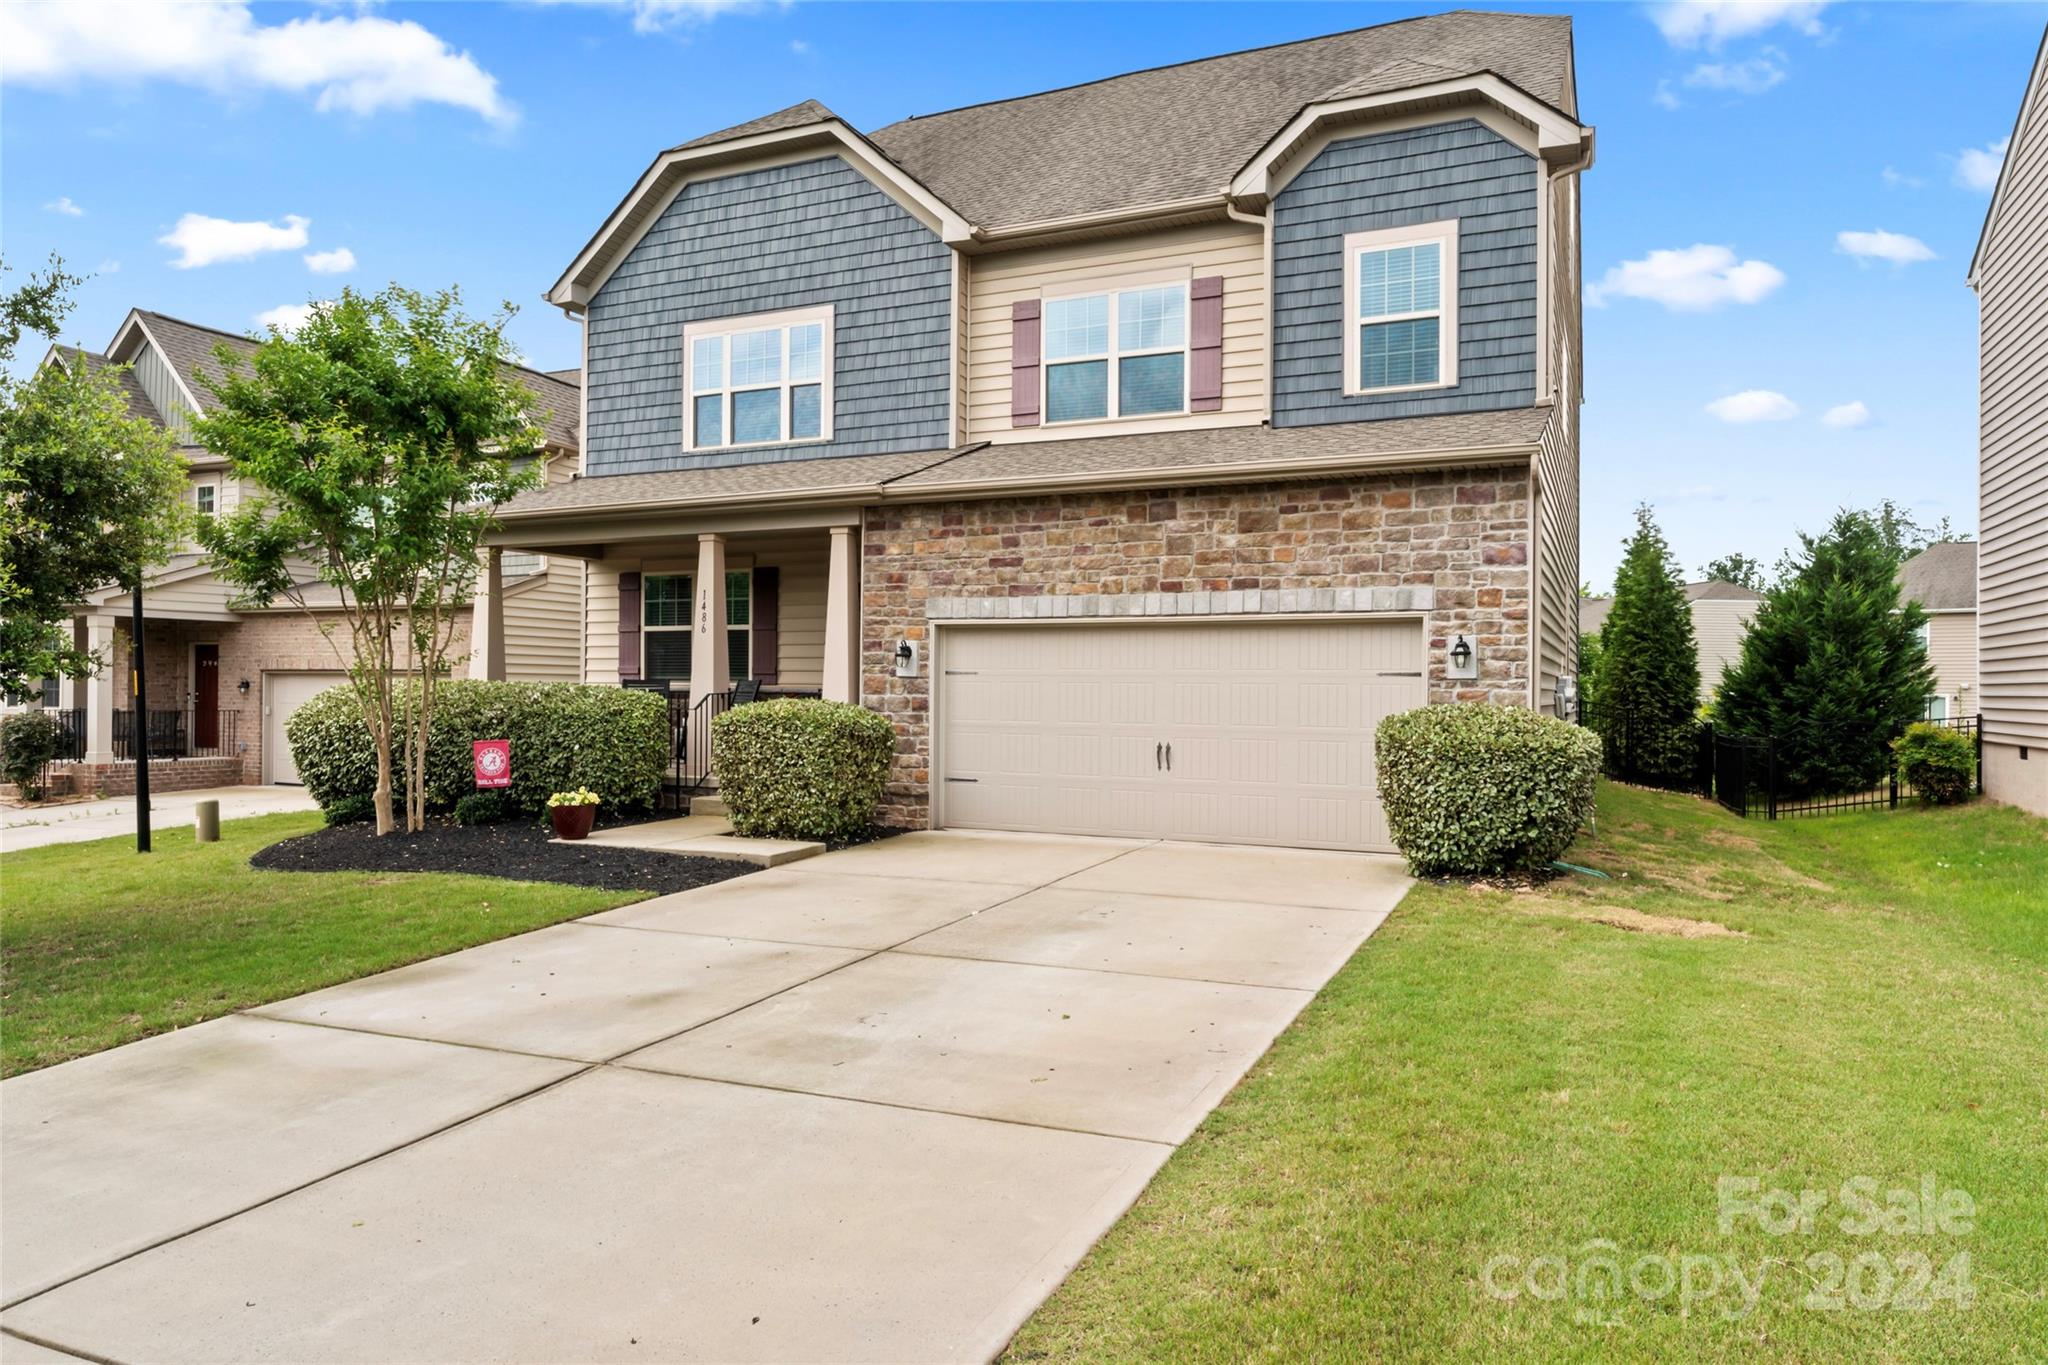
JUST REDUCED $5K!  
- Move In Ready Home in Amenity Rich Waterside at the Catawba subdivision
- Solar Panels that convey at NO COST
- Dedicated Office with French Doors on the First Floor
- Open Concept Kitchen with Island and Stainless Steel Appliances and Gas Range
-Upgraded Hardwood Floors throughout entire main floor
- Beautiful living room with gas fireplace
-Upgraded light fixtures throughout
- NEW Hardwood stairs with white in-step going to the 2nd floor
- NEW Carpet on the 2nd and 3rd Floor 
- 2nd Floor Loft 
- Over-sized Primary Suite with Deluxe en-suite bath
- Third floor with HUGE Bonus room and dedicated bedroom and full bath
- Level fenced in backyard with tiered deck and entertaining area
-Zoned for the TOP RATED South Carolina Schools!
Don't miss this one!!
#4147011

Fort Mill

1486 Tomkins Knob Drive

5 Beds

3 Baths

3,359 Sq.Ft.

$630,000

MLS#: 4147011
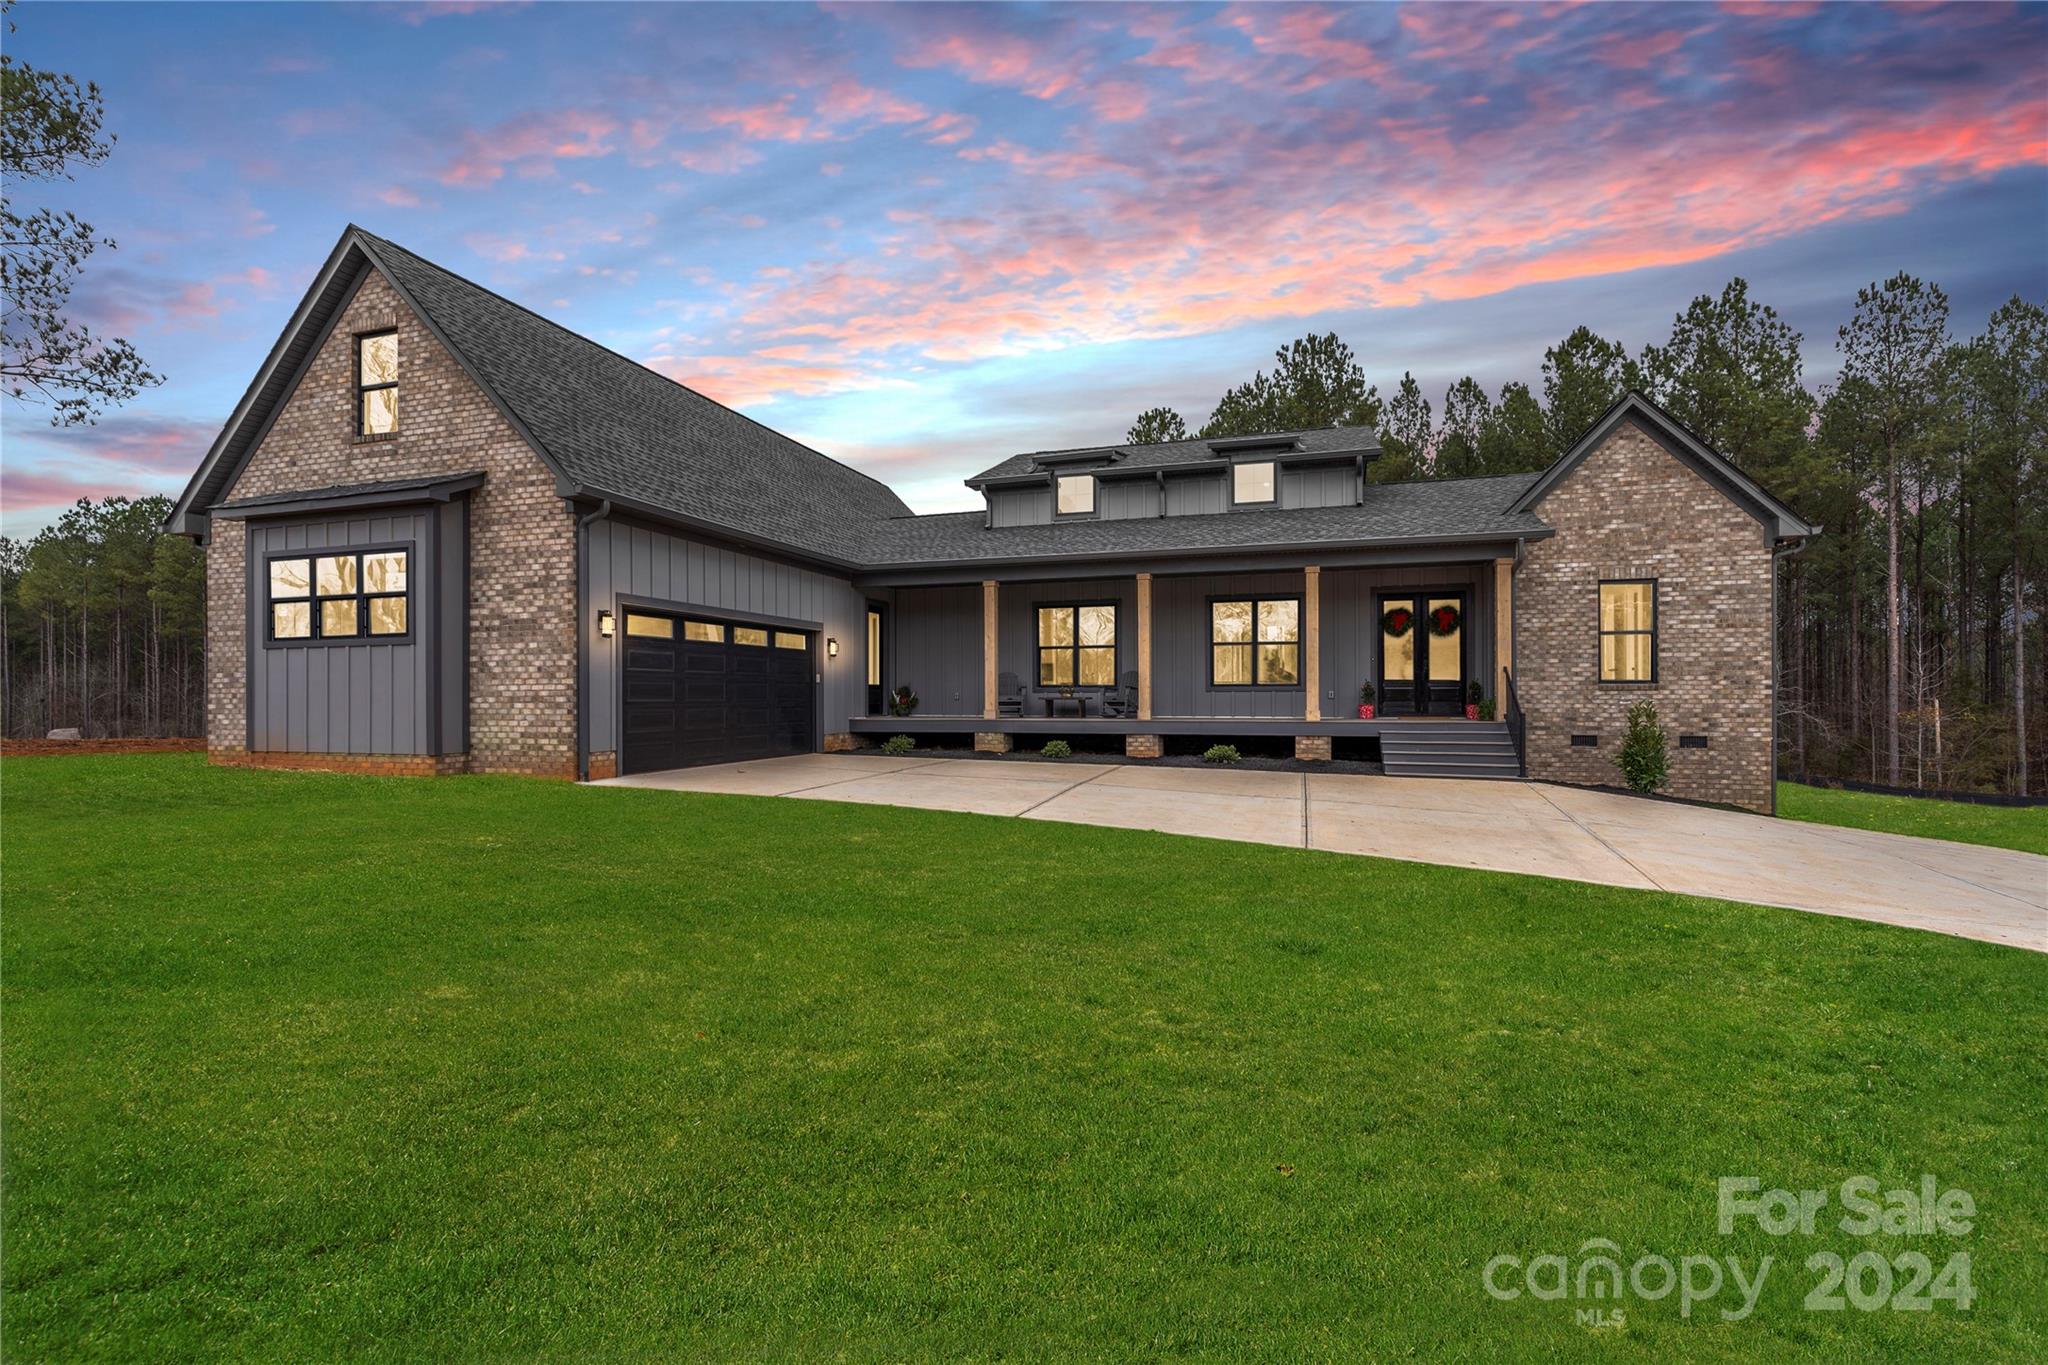
Discover this stunning new construction modern farmhouse on over an acre of serene land.The living room impresses with soaring 20-foot ceilings, while the first-floor primary suite offers 16-foot ceilings, a custom-built walk-in closet, and a spa-like ensuite featuring a standalone soaking tub. Each additional bedroom includes spacious closets, and the kitchen boasts a luxurious gas cooktop, a large island, and a walk-in pantry with built-in shelving. This 4-bed, 3-bath home includes an upstairs bonus room, ideal for a home office, guest space, or playroom. High-end finishes shine throughout, including stunning 8-foot doors that add a sense of grandeur.
The expansive back deck is perfect for entertaining or relaxing, with seamless indoor-outdoor flow. With over an acre of land, there’s plenty of room to create your dream outdoor space. The builder can offer more Customizable features making this home uniquely yours.
#4208564

Rock Hill

1439 Glasscock Road

4 Beds

3 Baths

2,515 Sq.Ft.

$630,000

MLS#: 4208564
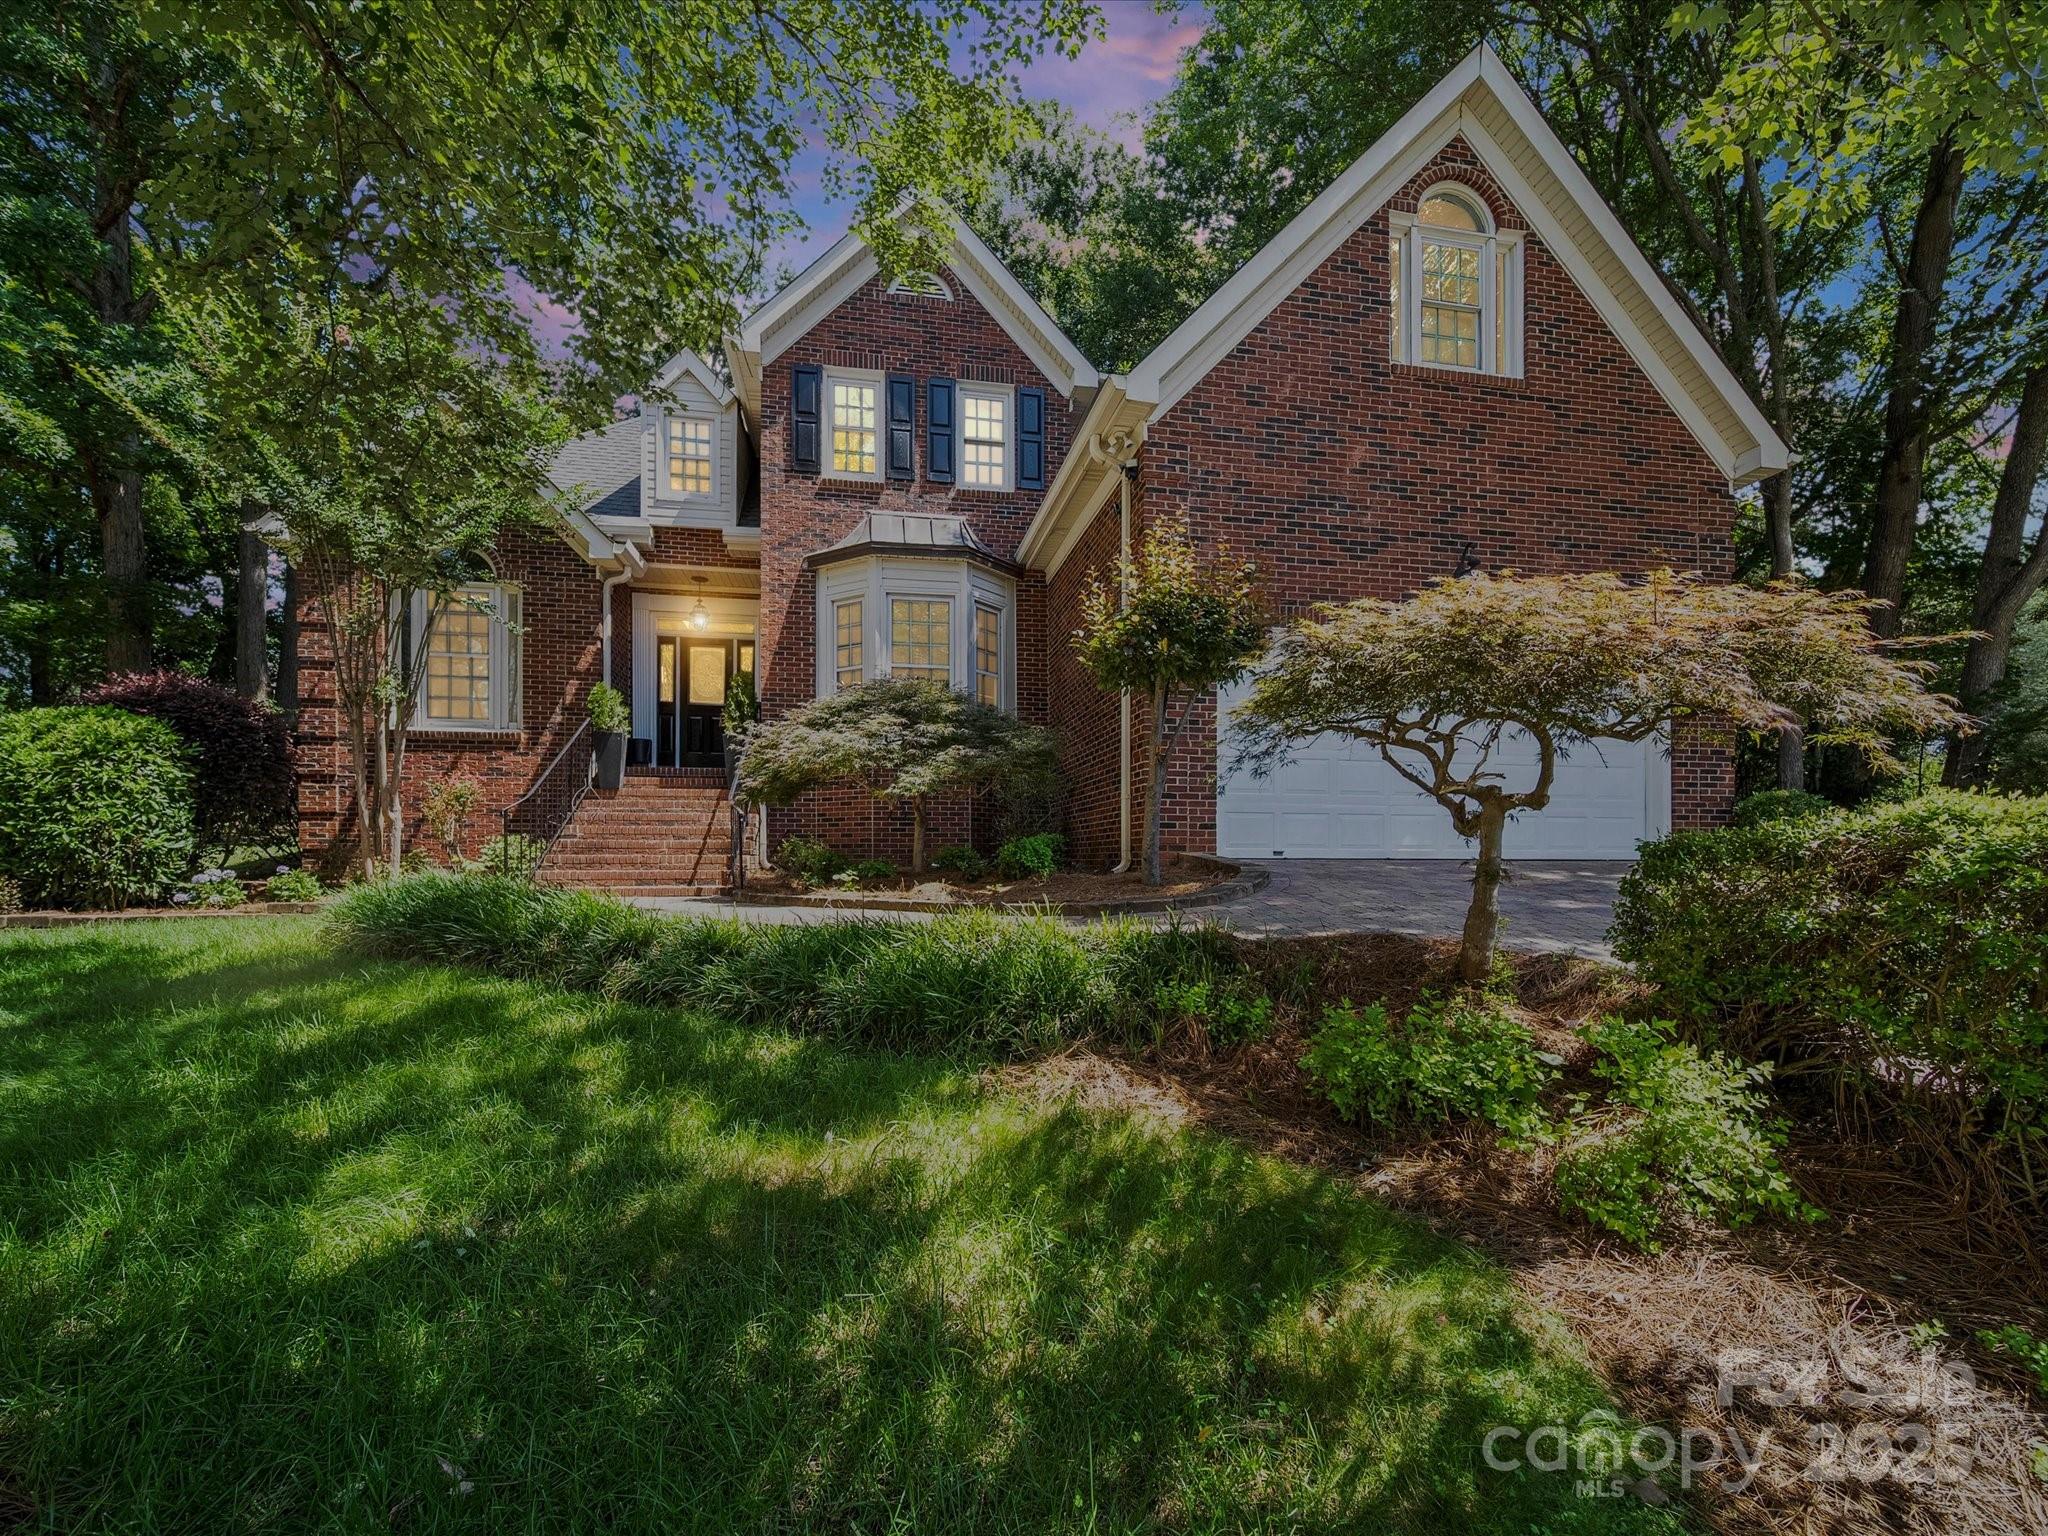
Gorgeous Full Brick Home on a Quiet Cul-de-sac. This home features an open floor plan. The owner's suite is on the main floor & has a trey ceiling, a custom closet with wooden shelving & a gorgeous bathroom with a dual vanity, a soaking tub & a separate shower. There is new lighting throughout the home, new mirrors in each bathroom, new faucets, new cabinet hardware & all hinges & doorknobs have been switched to matte black. The entire home has been painted floor to ceiling. There is a main floor private office off the owner's suite. The great room has a vaulted ceiling and is open to the kitchen & breakfast area. There are 3 ample sized bedrooms upstairs and a large bonus room. The driveway & backyard hardscape are all custom. The private backyard is fully fenced & a has small green space for humans & animals to play. This neighborhood has fabulous amenities with a club house, pool, playground, tennis courts & a pond. Close to shopping, restaurants & easy access to the highway.
#4278832

Fort Mill

210 Wessex Way

4 Beds

2 Baths

2,805 Sq.Ft.

$630,000

MLS#: 4278832
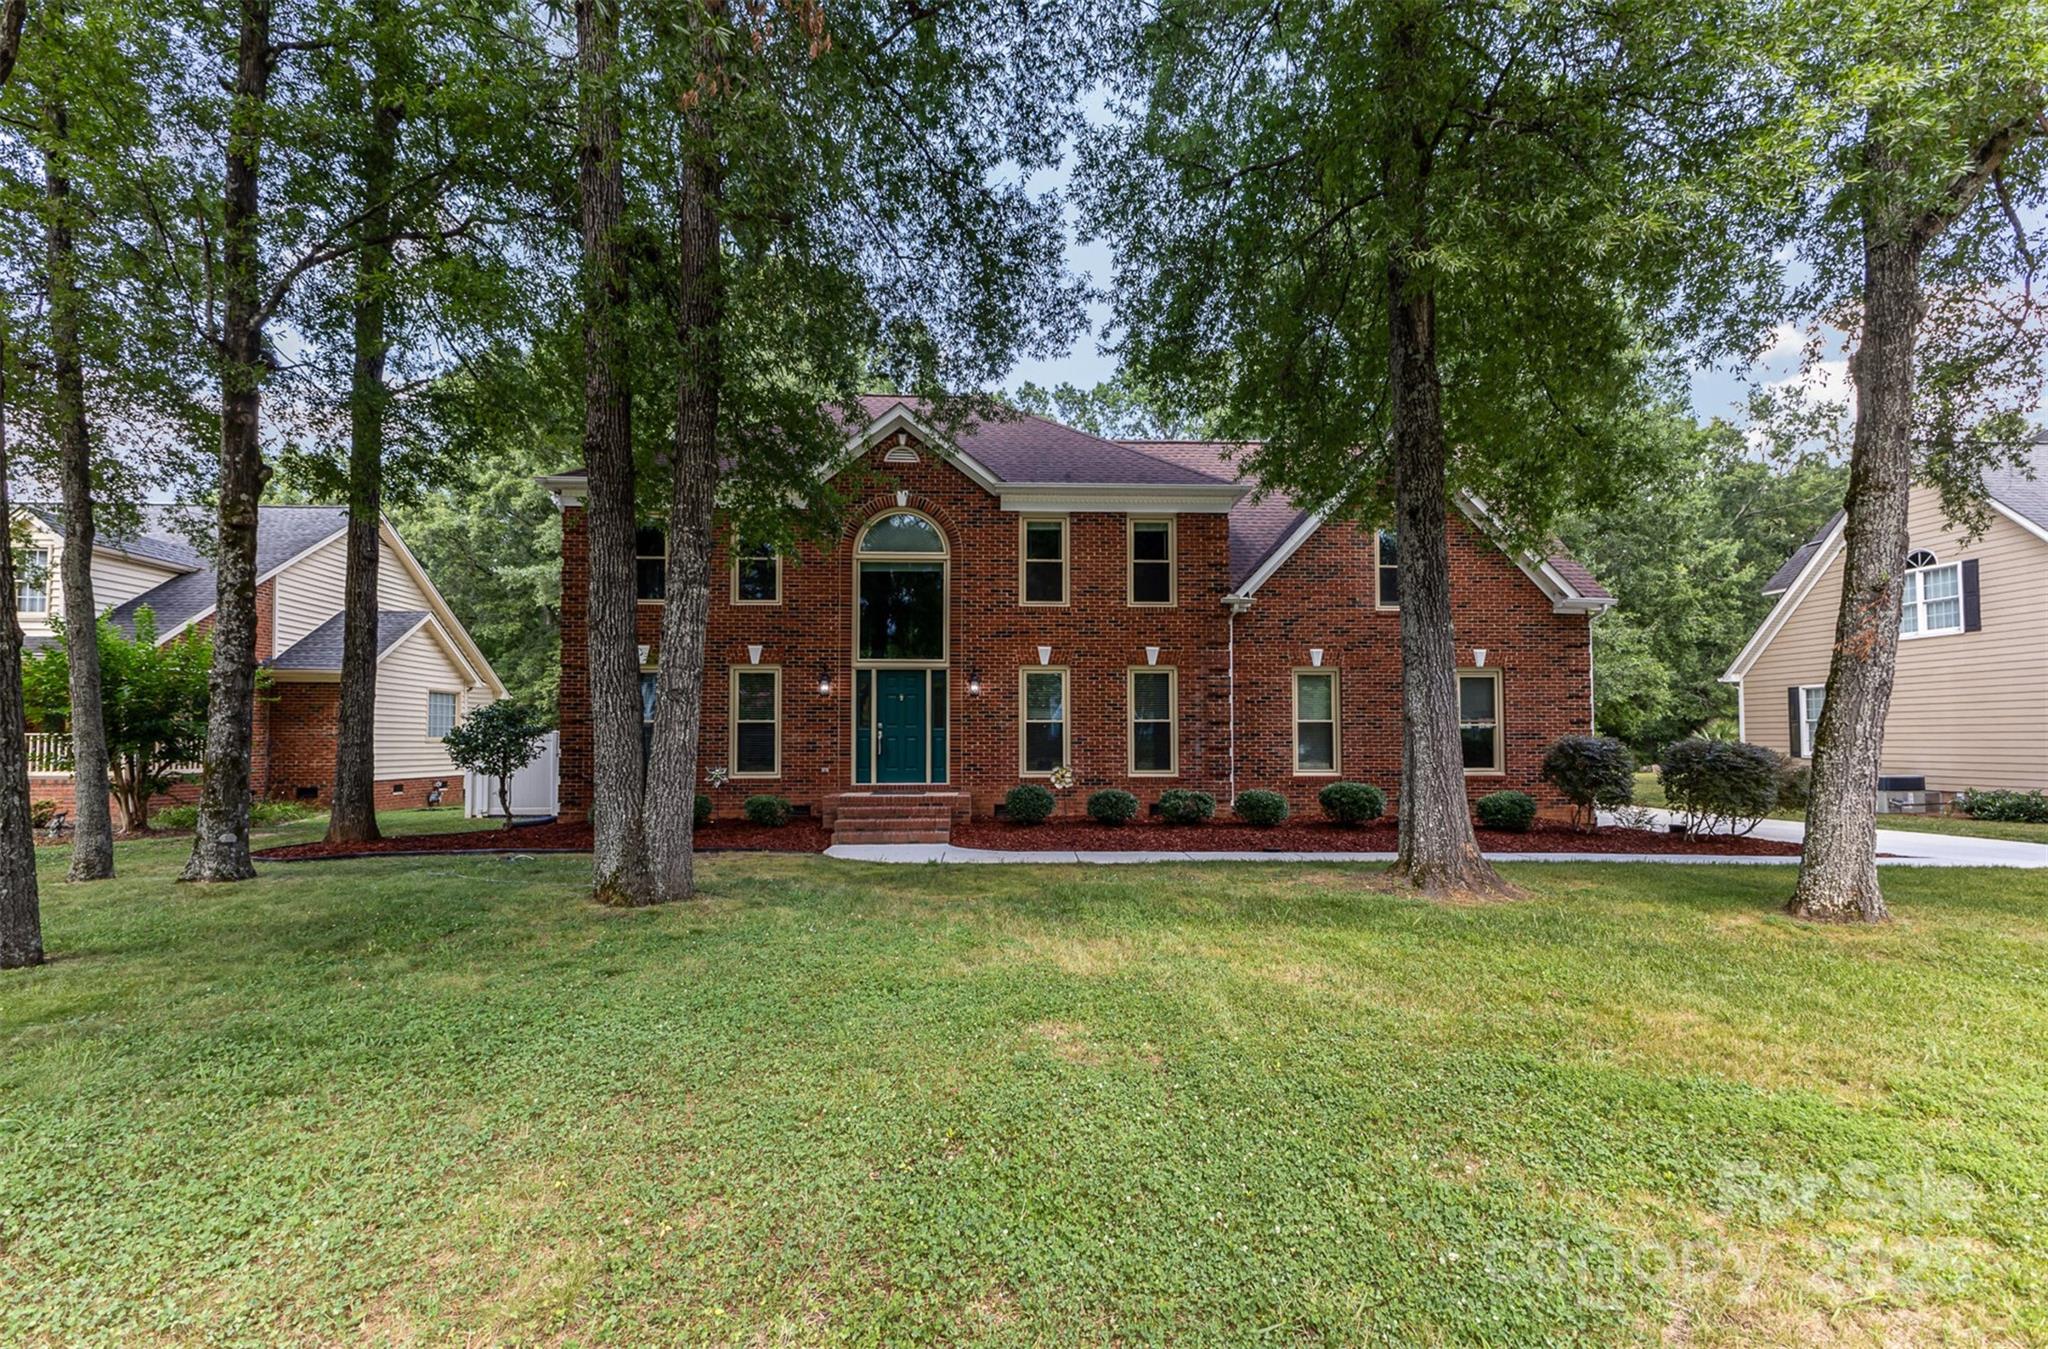
This one has it all - Welcome to 3313 Blue Jay Pass! This Fort Mill gem features a double staircase, a spacious bonus room with custom built-in storage, and an incredible flat backyard with a built-in heated pool and hot tub. Located in a top-rated school district, this home checks every box for comfort, style, and functionality. Schedule your showing today!
#4276857

Fort Mill

3313 Blue Jay Pass

4 Beds

2 Baths

2,793 Sq.Ft.

$630,000

MLS#: 4276857
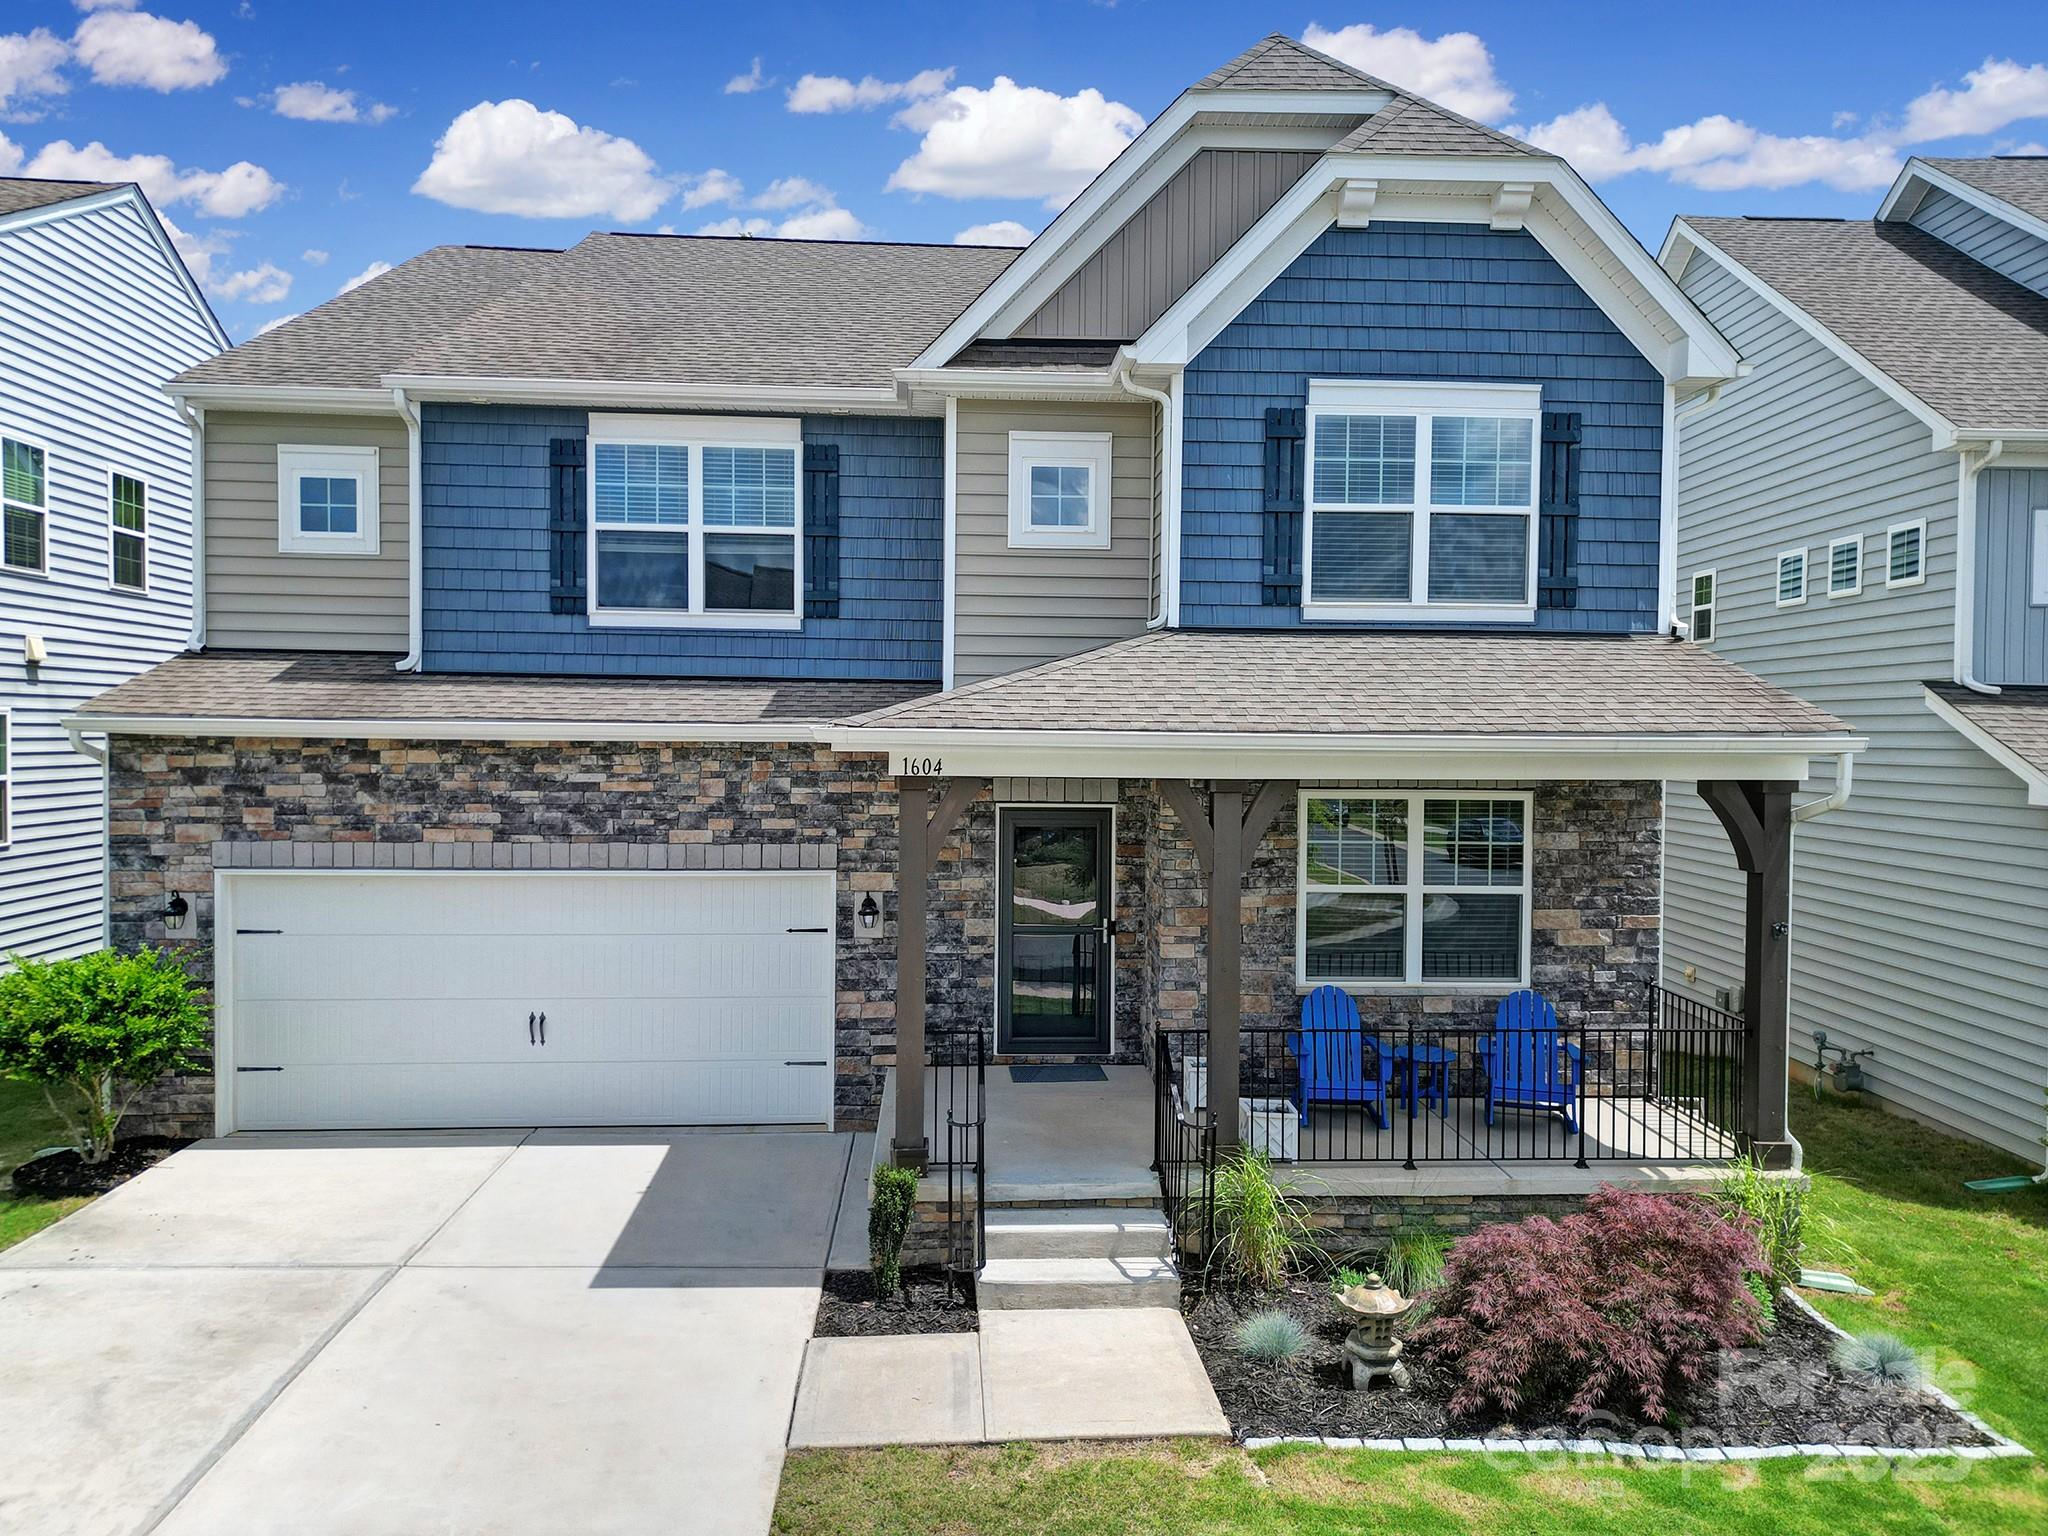
Opportunity to own a spacious 5 bedroom, 4.5 bathroom home located in the desirable community of Waterside at the Catawba. This magnificent home has a rare basement floor plan located on a fenced-in lot that backs up to woods. Basement already roughed in with plumbing and ready to be transformed to potentially add ~1200 sq ft! This freshly painted home features a guest bedroom with full bath on the main floor as well as an office enclosed by French doors. Upstairs features primary bedroom with expansive walk-in closet, three additional bedrooms, large loft and laundry room purposefully located in the middle. Community amenities include outdoor pool, tennis/pickleball courts, clubhouse, gym, playground and walking trails. Banks Athletic Park is also located at one entrance to the neighborhood. Zoned for some of the newest schools in the prized Fort Mill School District.
#4270619

Fort Mill

1604 Trentwood Drive

5 Beds

4 Baths

3,272 Sq.Ft.

$630,000

MLS#: 4270619
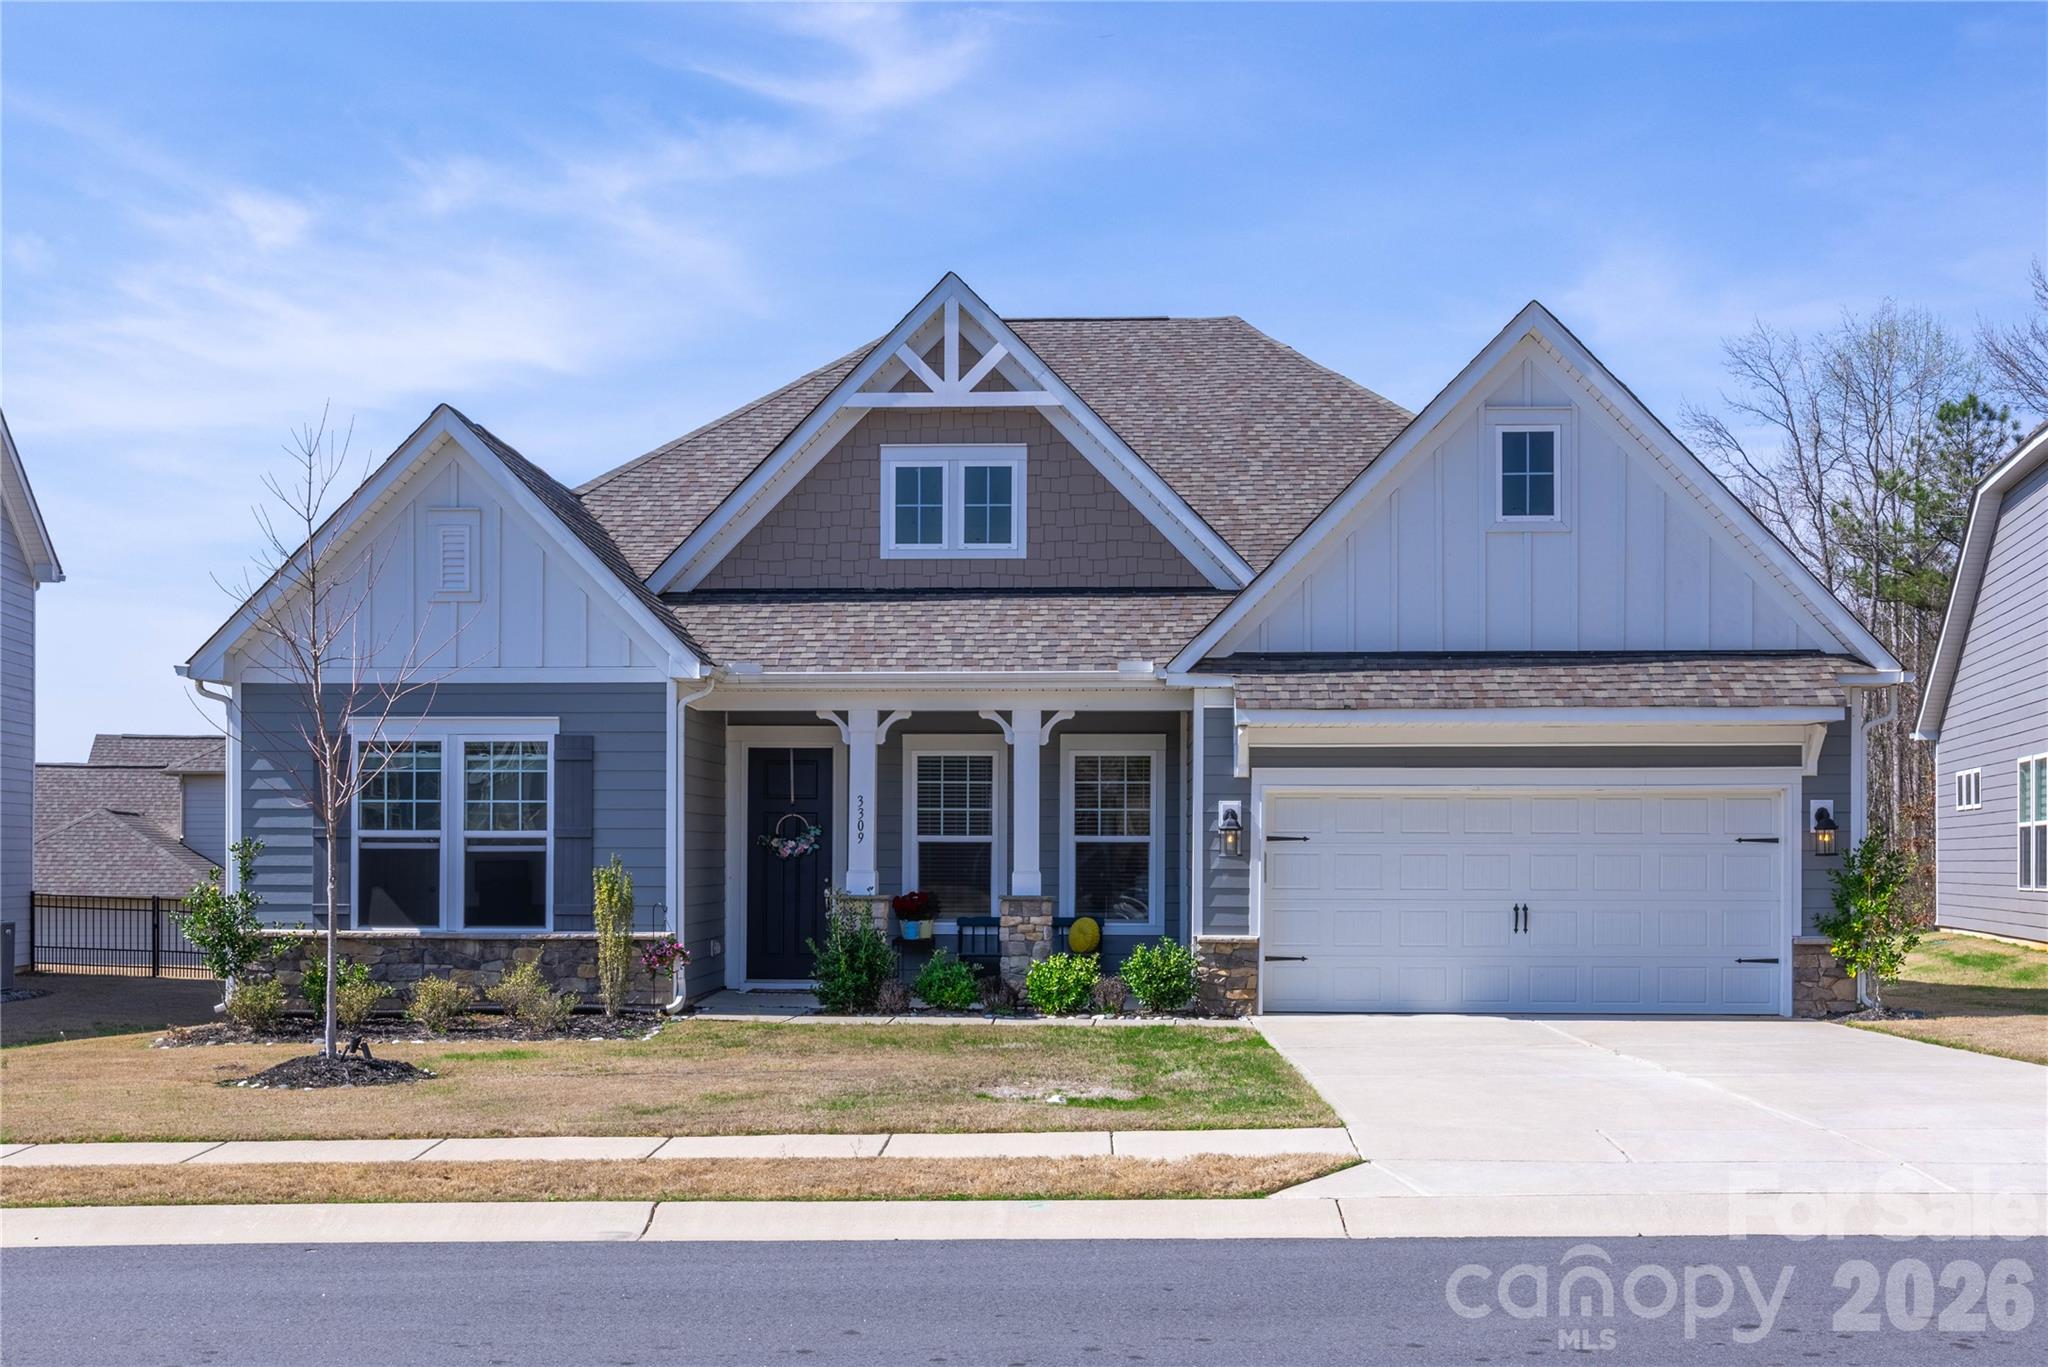
Located in a quiet Indian Land cul-de-sac, this single-story home offers quick access to Ballantyne, shopping, restaurants, and health care facilities. It features an open layout with a formal dining room, great room with gas log fireplace, and a kitchen with a large island, farmhouse sink, wall oven, microwave, and gas cooktop. Luxury vinyl plank flooring extends through the kitchen, dining, and breakfast areas. A guest suite has a private bathroom; two additional bedrooms share a full bath. The primary bedroom includes a garden tub, tiled shower, and walk-in closet. The neighborhood has a community pool. Low Lancaster County taxes.
#4358618

Indian Land

3309 Juneberry Place

4 Beds

3 Baths

2,475 Sq.Ft.

$630,000

MLS#: 4358618
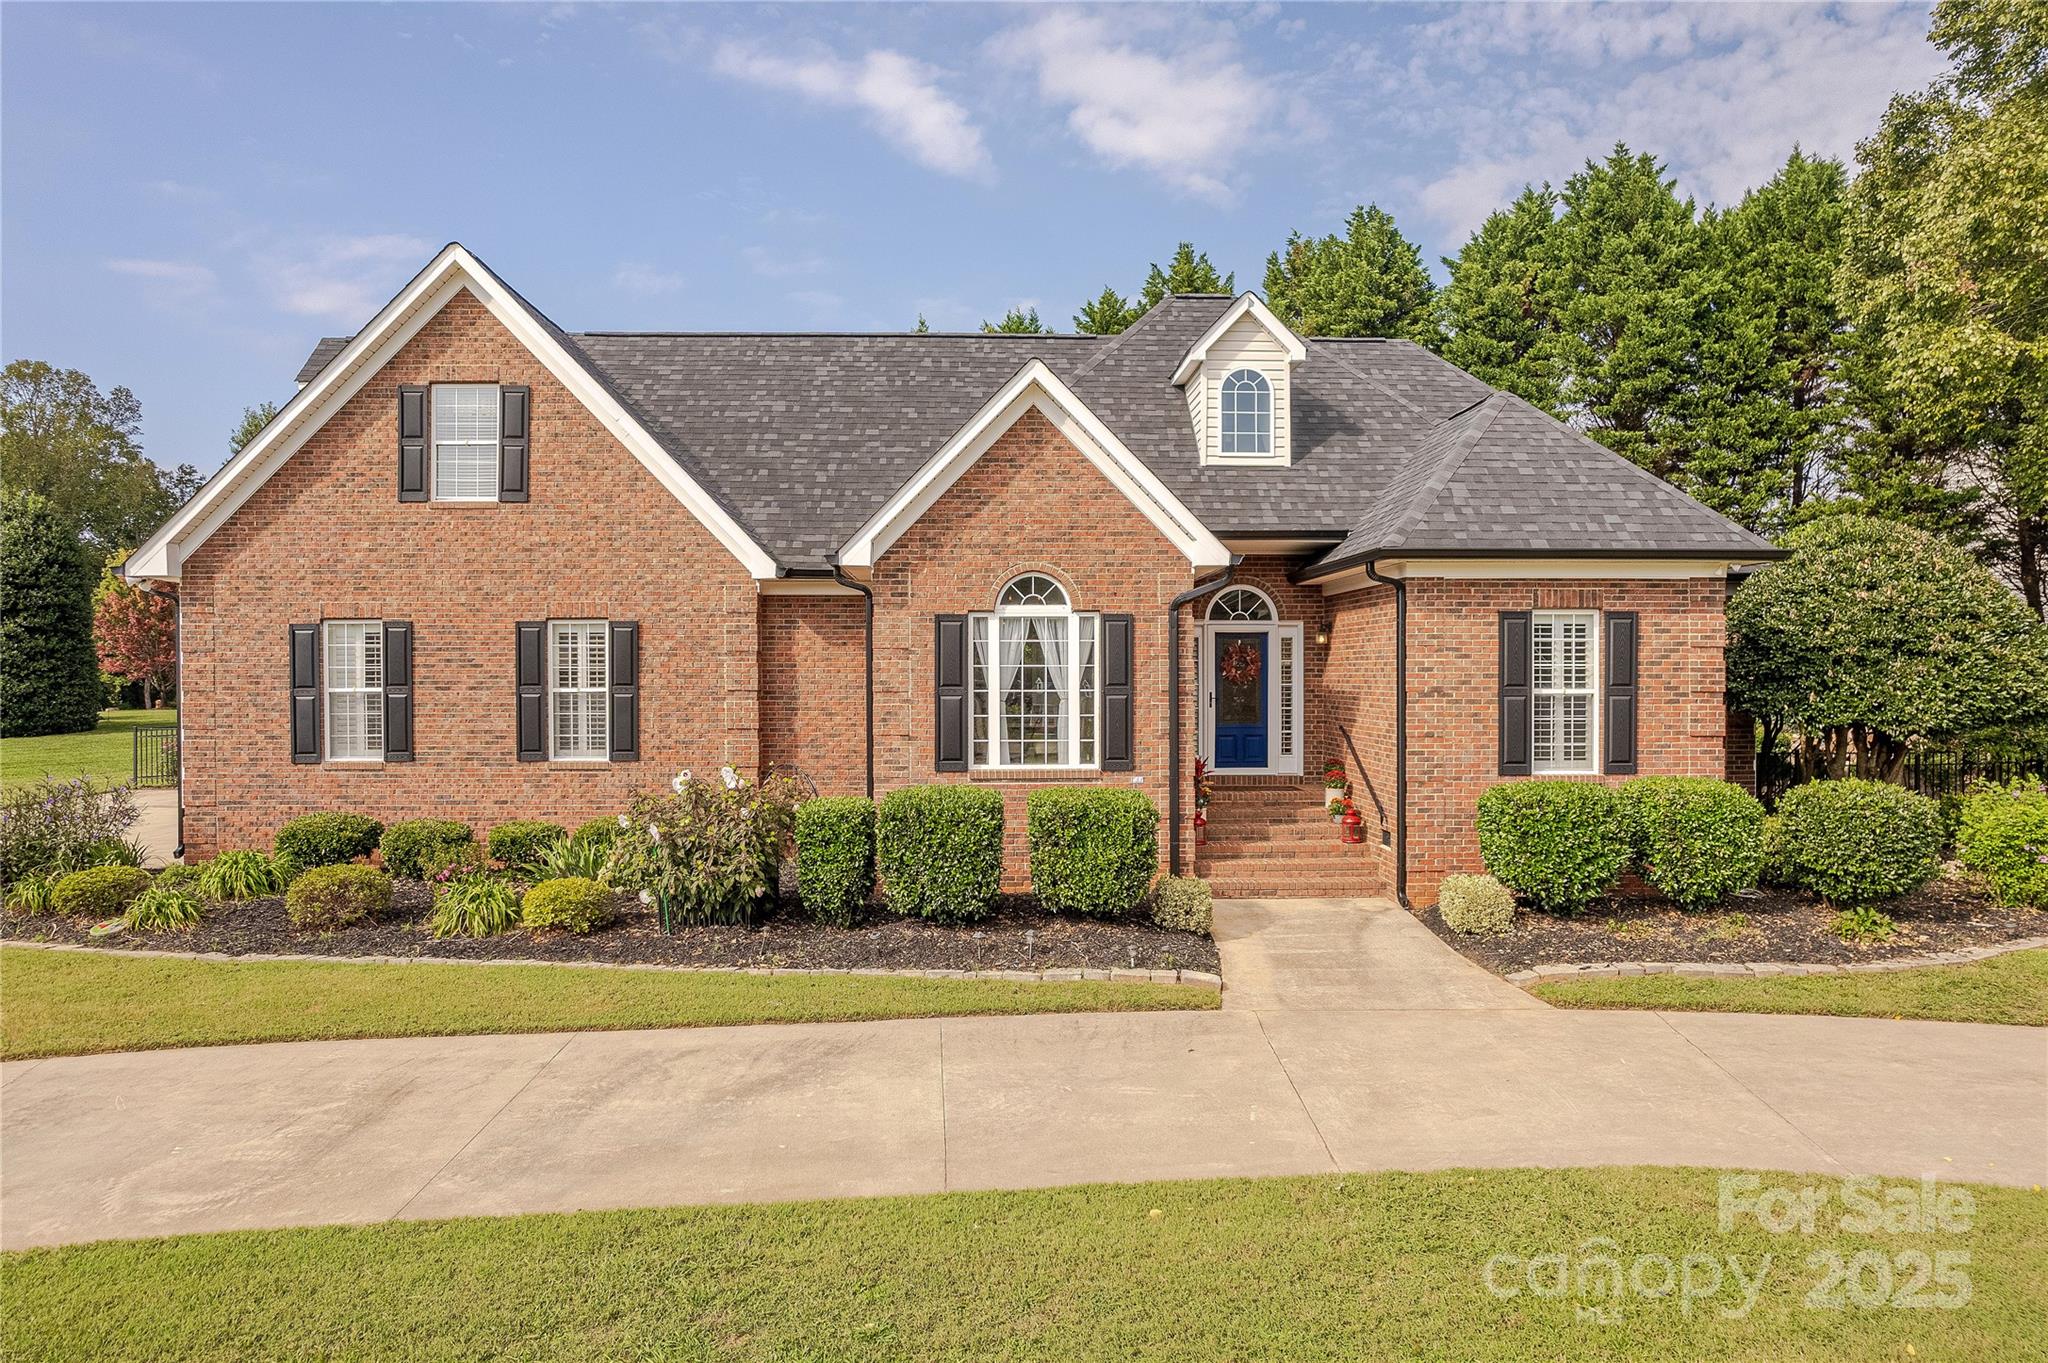
This beautiful brick one-and-a-half-story home perfectly blends elegance and comfort with 4 bedrooms and 3 full bathrooms. Rich hardwood flooring flows throughout the main living spaces, leading into a bright white kitchen complete with granite countertops, a tile backsplash, and a spacious butler’s pantry offering exceptional storage. The dining room is a true showpiece with vaulted ceilings and striking beam details, adding warmth and character.The second floor features a spacious flex space as well as another full bathroom.

The outdoor living is nothing short of an oasis. An expansive paver patio and winding pathways lead to an in-ground pool with cascading waterfall features, a tranquil stone koi pond, and a charming pergola. A relaxing hot tub completes the retreat, making this backyard ideal for both entertaining and quiet escapes.
#4300002

Rock Hill

748 Creekbridge Drive

4 Beds

3 Baths

2,537 Sq.Ft.

$630,000

MLS#: 4300002
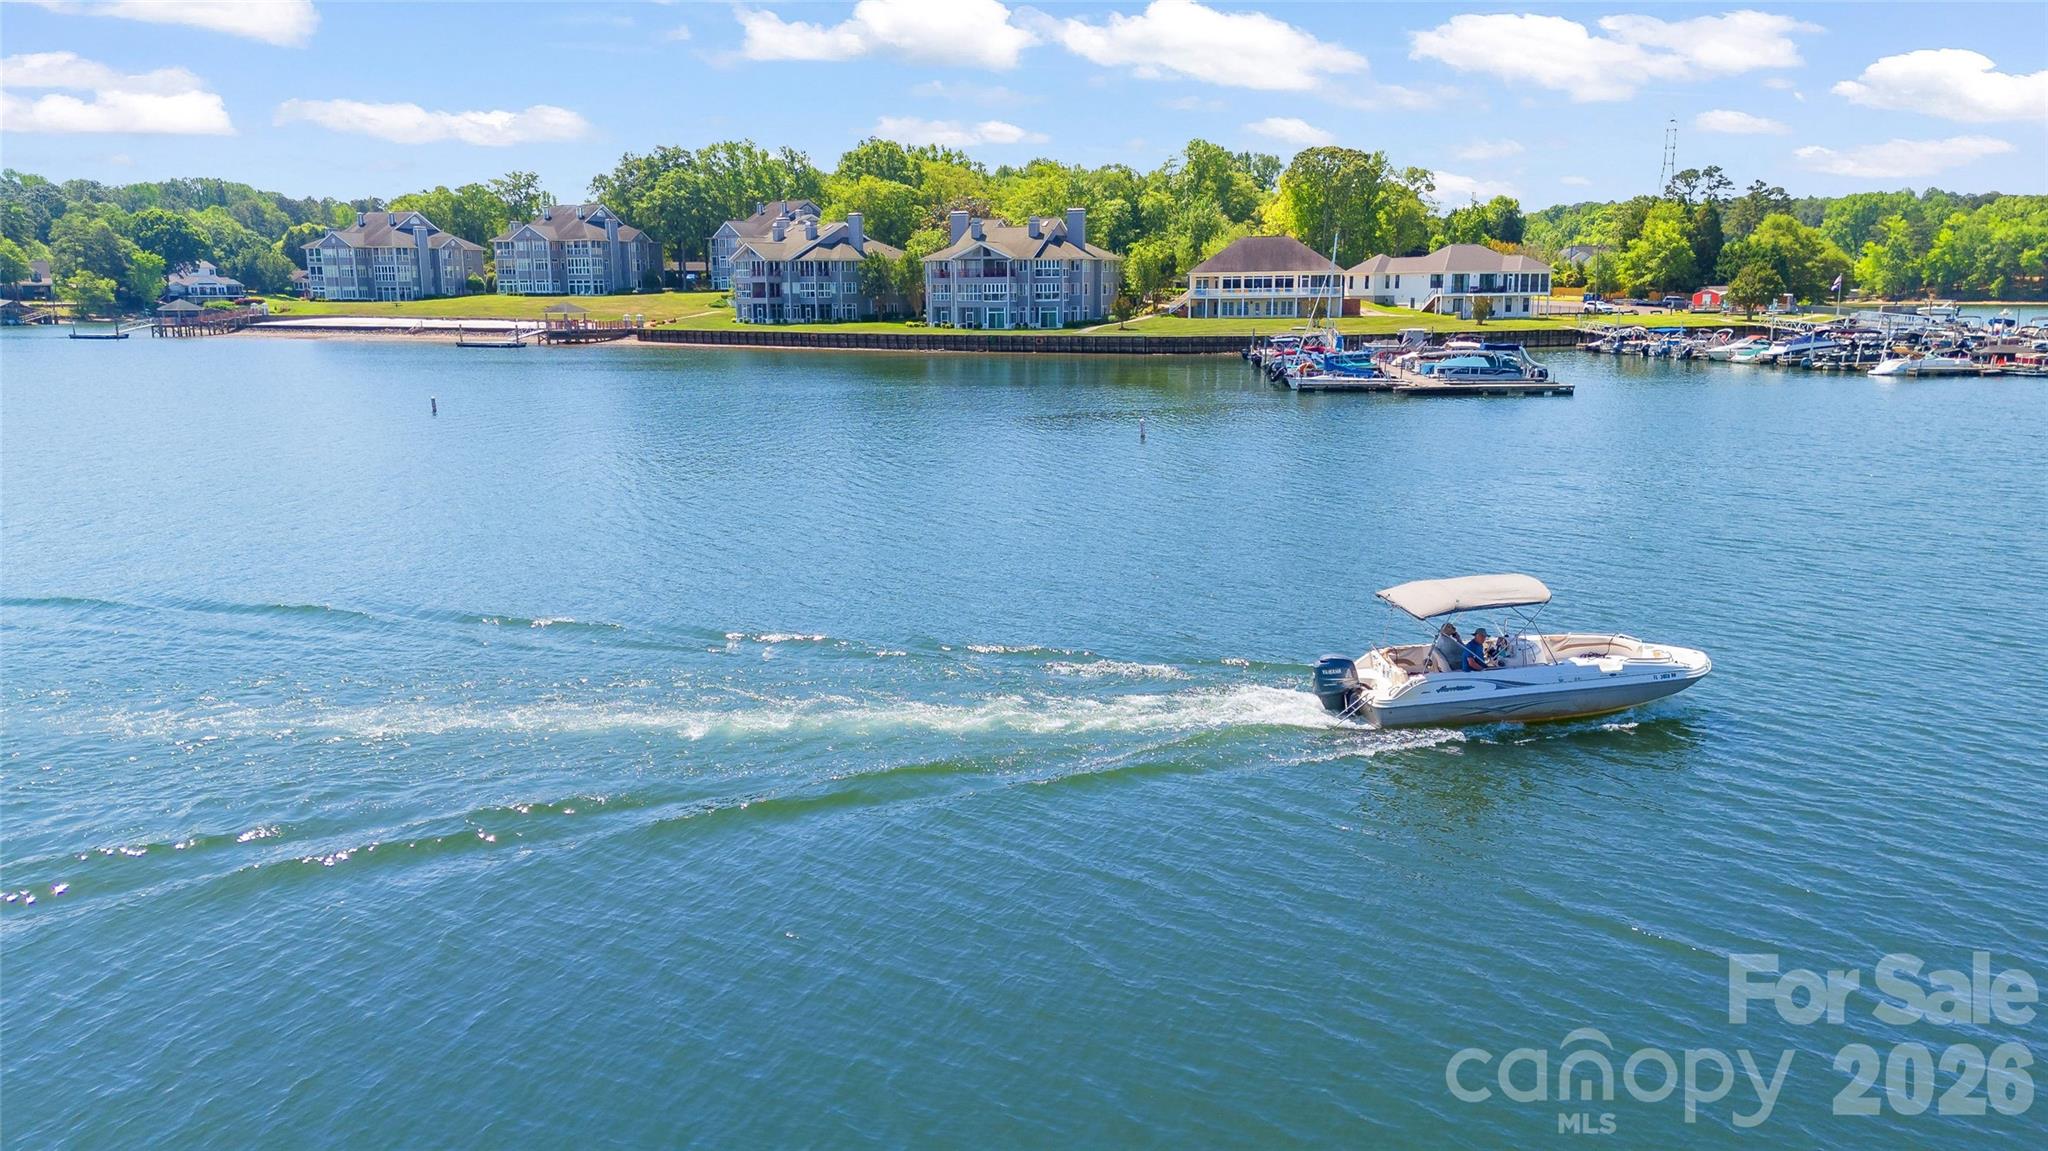
Absolutely breathtaking view from this first floor unit in popular Lake Club at Lake Wylie! Nearly 180 degree views of the lake and all of its beauty from your living room and primary bedroom. End unit, light filled and ready to move right in and enjoy the ease of lake front living at an affordable price. Three bedrooms, three full baths and a great kitchen with abundant light and lake views. Granite countertops, stainless appliances and bar seating plus a dedicated dining area. Beautiful primary bedroom with large ensuite and private enclosed porch, all with lake views. Each bedroom has its own dedicated & updated bathroom. Living area with gas logs, windows galore and an enclosed sunporch just steps from the lake. New HVAC in 2025, renovated baths in 2022. Lake Club amenities include pool, tennis court, playground, firepit, and private beach. Convenient to shopping and convenience of Rock Hill, and only 40 minutes to uptown Charlotte. Start living your vacation life today!!
#4374599

Rock Hill

301 Lake Club Drive

3 Beds

3 Baths

2,006 Sq.Ft.

$630,000

MLS#: 4374599
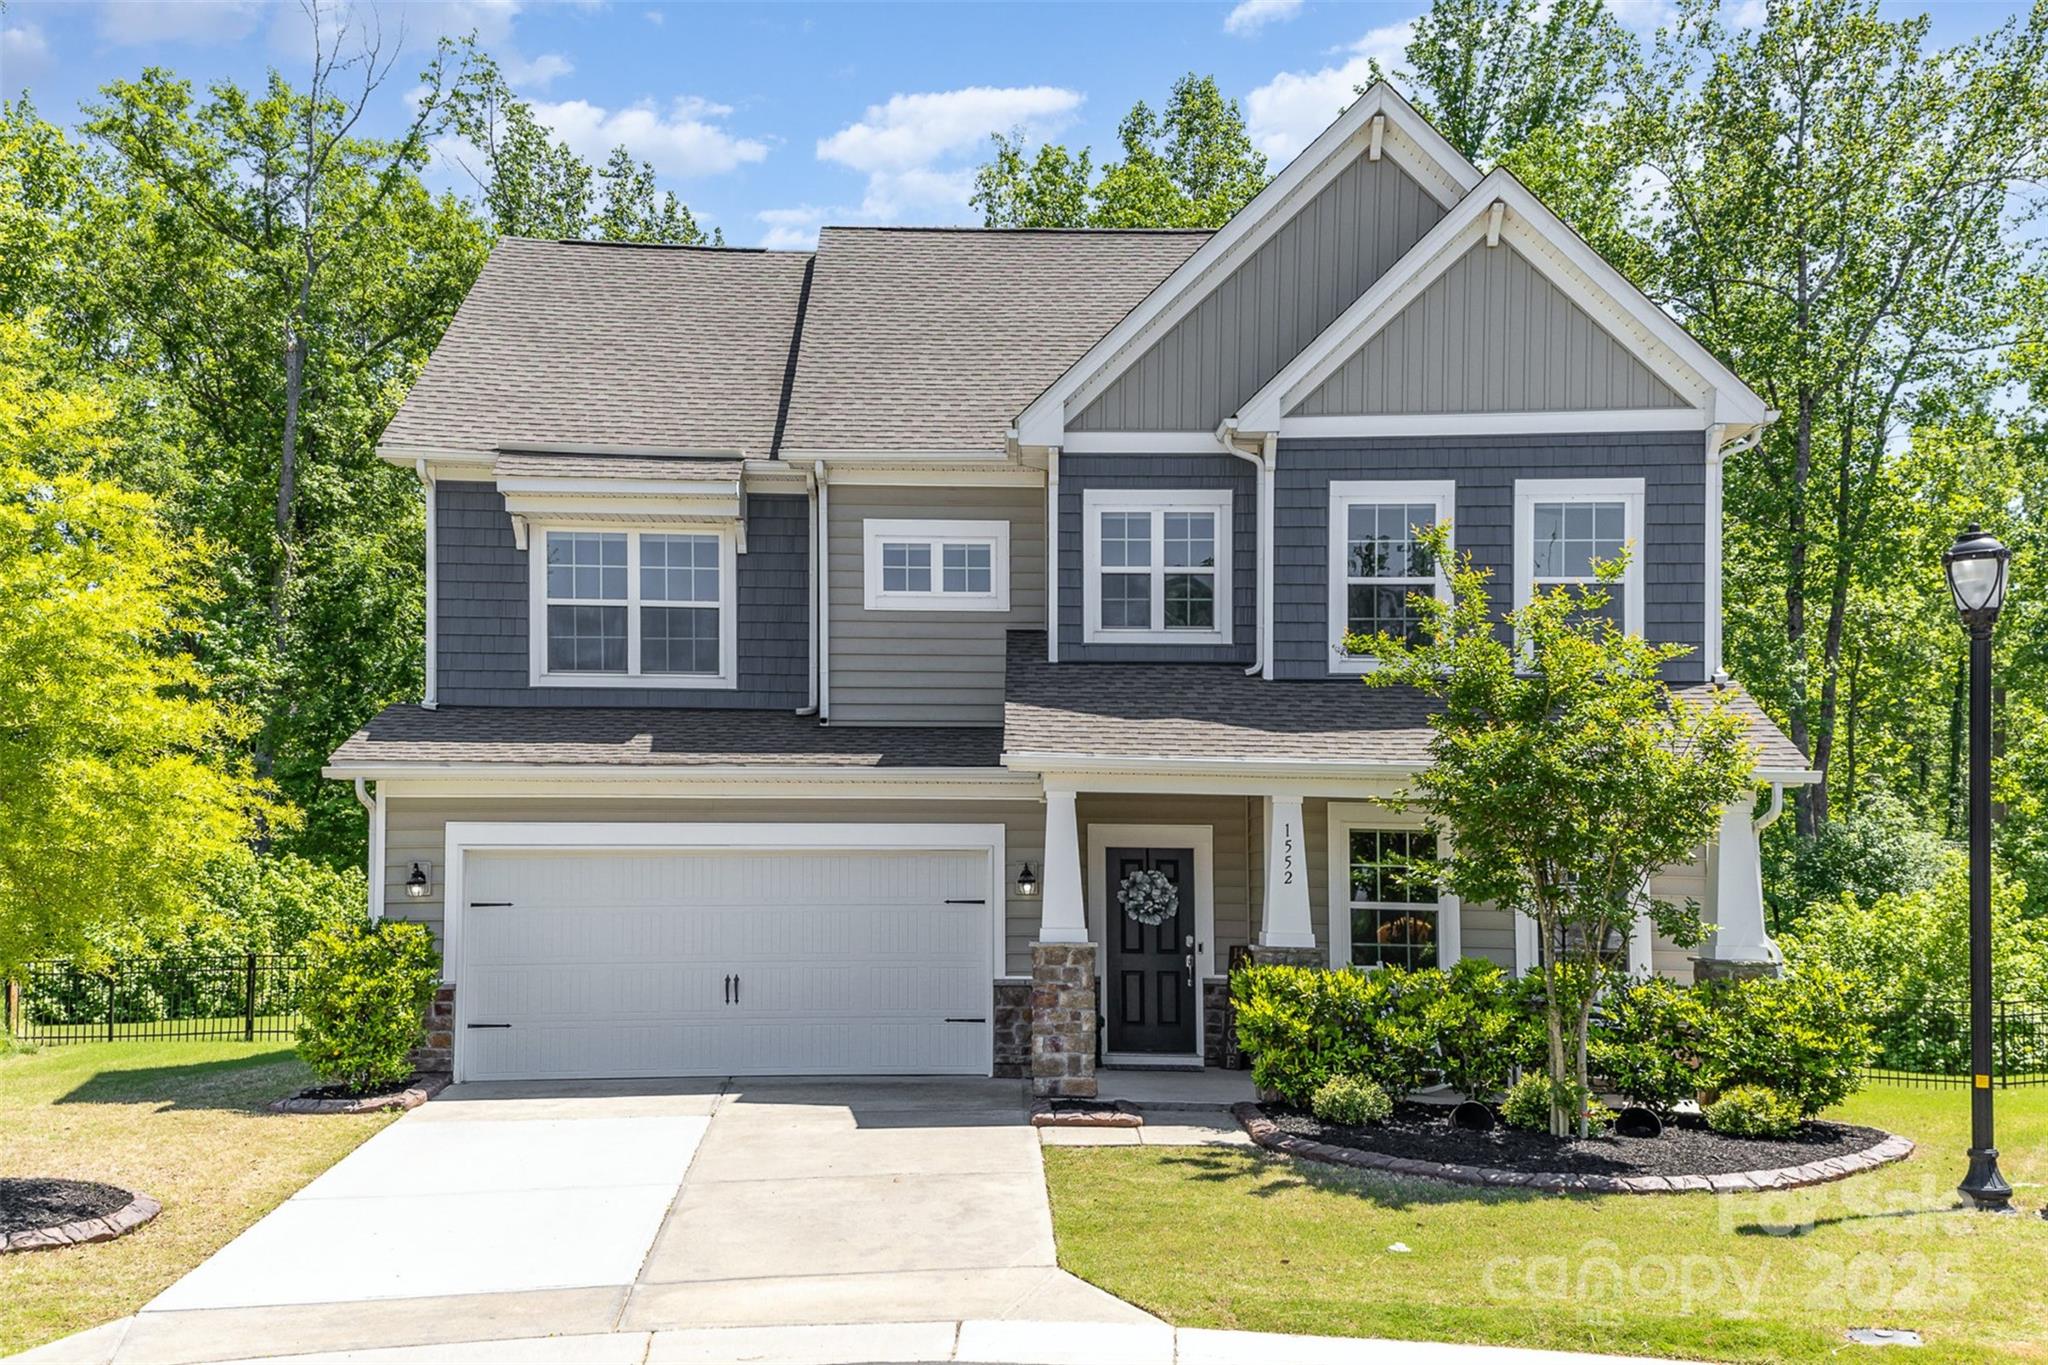
Welcome to your dream home in highly sought-after Waterside at the Catawba! This spacious 5-bedroom, 4-bath beauty sits on a private cul-de-sac lot with a flat, fenced backyard backing to serene trees — perfect for outdoor living and play. Step inside to a light-filled, open floorplan designed for modern living, with abundant natural light pouring into every room. Enjoy a luxurious primary suite, generous secondary bedrooms, with a guest bedroom and a full bath on the main level as well as a home office. Waterside offers resort-style amenities including a clubhouse, pool, fitness center, tennis courts and walking trails. Zoned for award-winning Fort Mill schools and minutes to shopping, dining, and I-77! Don’t miss this move-in ready gem with the backyard privacy you’ve been searching for! 
Please verify school assignment and possible school freezes.
#4250172

Fort Mill

1552 Trentwood Drive

5 Beds

4 Baths

2,766 Sq.Ft.

$630,000

MLS#: 4250172

1 ... 644 645 646 647 648 ... 666
* Listings identified with the FMLS IDX logo come from FMLS and are held by brokerage firms other than the owner of this website. The listing brokerage is identified in any listing details. Information is deemed reliable but is not guaranteed. If you believe any FMLS listing contains material that infringes your copyrighted work please click here to review our DMCA policy and learn how to submit a takedown request. © 2024. First Multiple Listing Service, Inc.
 - property

Send a message

Message successfully sent.

Your message

What is 3 + 4 ?

Reason for contacting?

I agree to receive email communication and understand I can unsubscribe at any time.

I agree to be contacted by Prestino Advantage via call, email, and text for real estate services. To opt out, you can reply 'stop' at any time or reply 'help' for assistance. You can also click the unsubscribe link in the emails. Message and data rates may apply. Message frequency may vary. Privacy Policy

Sign Out

Virtual Assistant

Would you like to take the next step with this property? We can help you schedule a showing or virtual tour, or send you more details.

Yes, I would like more information.

Thank You for Your Reply, One of Our Agents will contact you as soon as possible

No, maybe later.

Thank you, you can always contact me via email, phone number or through the contact form.

Realhub AI

Lucy - Your AI-Powered Realtor

Update Your Temporary Password

Personalize your search

Enter your email and we'll notify you immediately when new listings match what you're looking for.

or enter email address

Already have an account ? Login here

Continue your home search

I agree to receive communications and understand I can unsubscribe at any time.

I agree to be contacted by Prestino Advantage via call, email, and text for real estate services. To opt out, you can reply 'stop' at any time or reply 'help' for assistance. You can also click the unsubscribe link in the emails. Message and data rates may apply. Message frequency may vary. Privacy Policy

Already have an account ? Login here

We use cookies

We use cookies primarily for analytics to enhance your experience. By accepting, you agree to our use of these cookies. You can manage your preferences or learn more about our cookies policy.
