
Properties

Browse or get in touch to schedule a walkthrough.

  • Nearby me
Price range

Popular Features

Community Features

Association

Property Features

Waterfront

View

Exterior Features

Interior Features

Style

10000 properties match your criteria

Updated 1 minute ago

E-Alert name
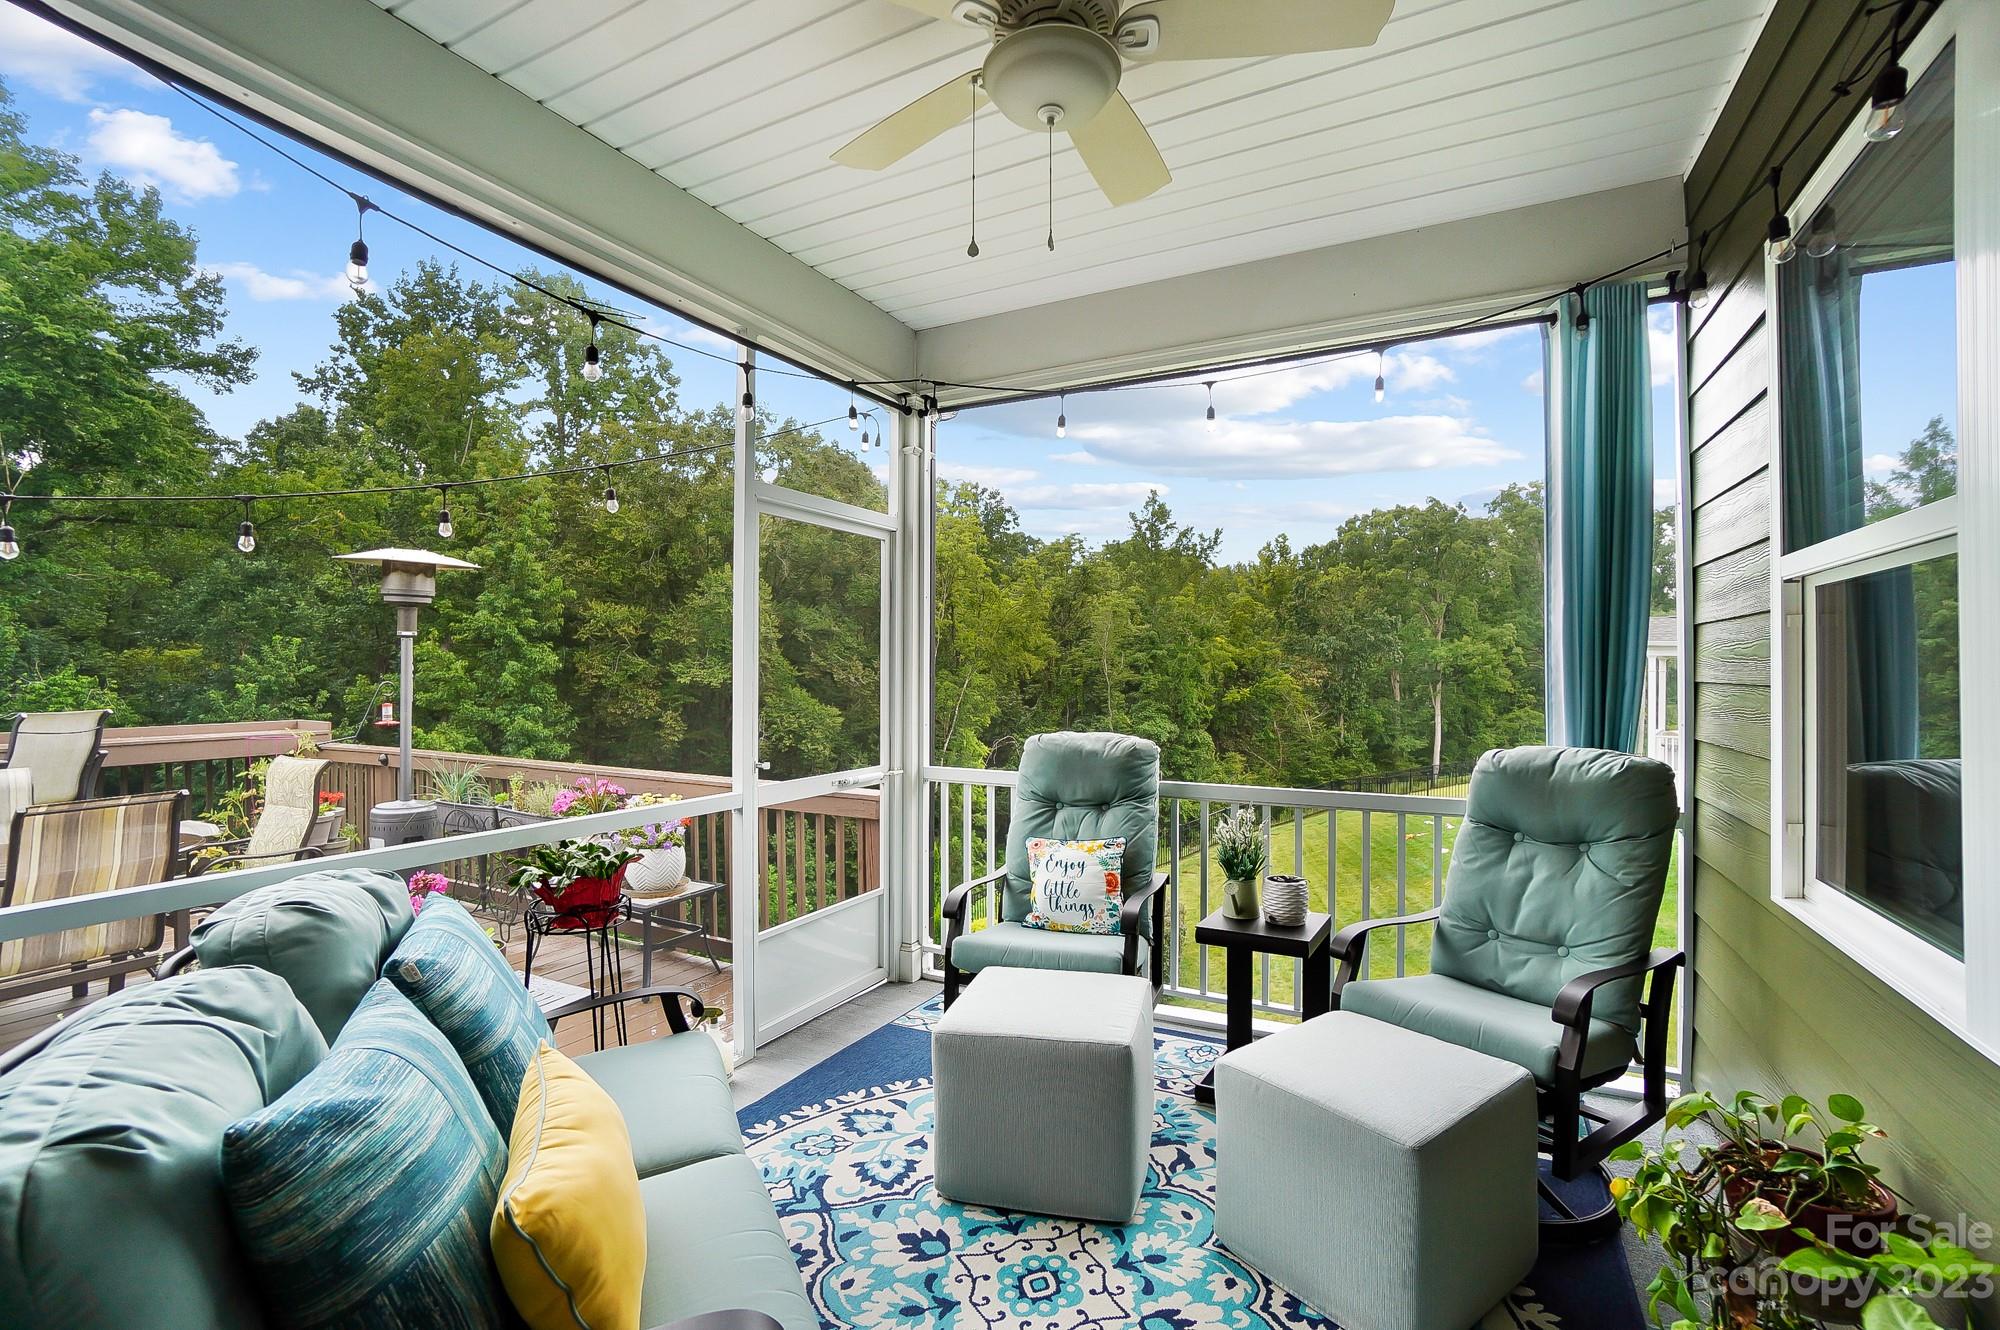
Welcome to this Stunning Ranch,Split floorplan located in the highly sought-after Bridgemill.
This 4 bedroom,2+ bath includes a large upstairs bonus room, Fully Upgraded Gourmet
Kitchen and a stunning backyard view. Step inside to discover a beautiful interior boasting modern
finishes &attention to detail throughout. Owner's Suite is a true oasis, with gorgeous high-end upgrades
and w/custom walk-in closets is a fashionista's dream. Huge Private Backyard with almost 800 sq ft of
outdoor living, including a screened-in porch, it has scenic views w/nature watching from the
deck/patio, this space is perfect to come to and relax & with its 3 distinct areas and there is plenty of
room for grilling out, entertaining, sipping on your favorite beverage in the evening, or watching
the morning sunrise with a cup of coffee; there is even enough space for a hot tub. With nothing but
woods behind you,this amazing view is truly one of a kind and will be challenging to duplicate.
#4050247

Indian Land

15738 Reynolds Drive

4 Beds

2 Baths

2,822 Sq.Ft.

$634,990

MLS#: 4050247
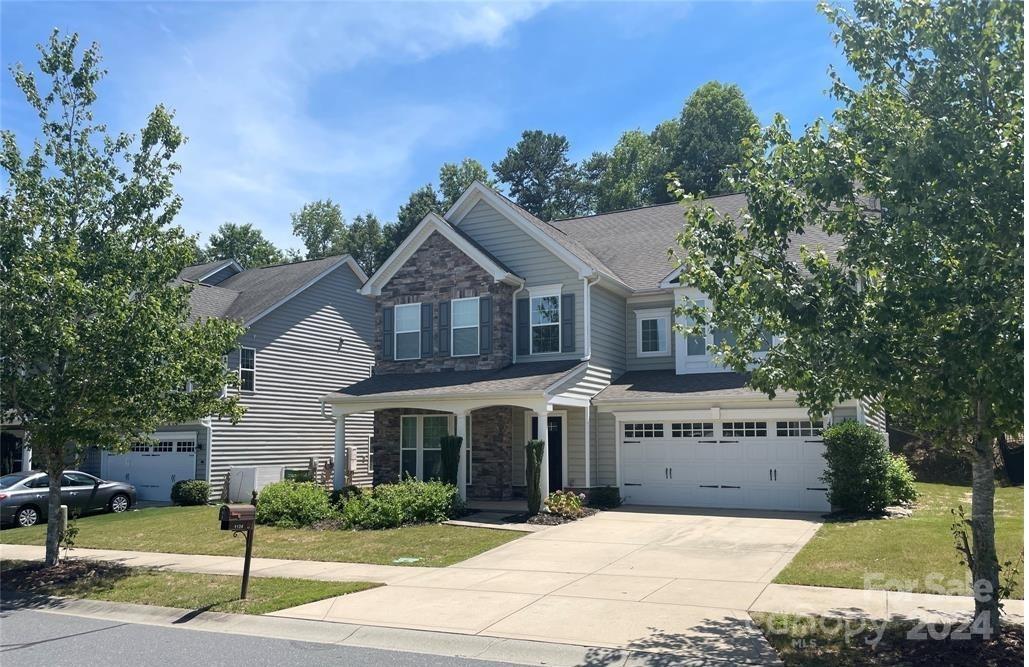
This home has all the elegance you are looking for. This home features 5 Bedrooms 4.5 bathrooms plus 2 amazing bonus rooms on 3 levels. This kitchen is amazingly beautiful. The light fixtures are beautifully upgraded and stunning with upgraded countertops with plenty of space to be as creative as you want to be. The master bedroom has sitting area, his/her walk-in closets. You have to come see the elegance and expect to be impressed.
#4194229

Fort Mill

1126 Kings Bottom Drive

5 Beds

4 Baths

4,114 Sq.Ft.

$634,900

MLS#: 4194229
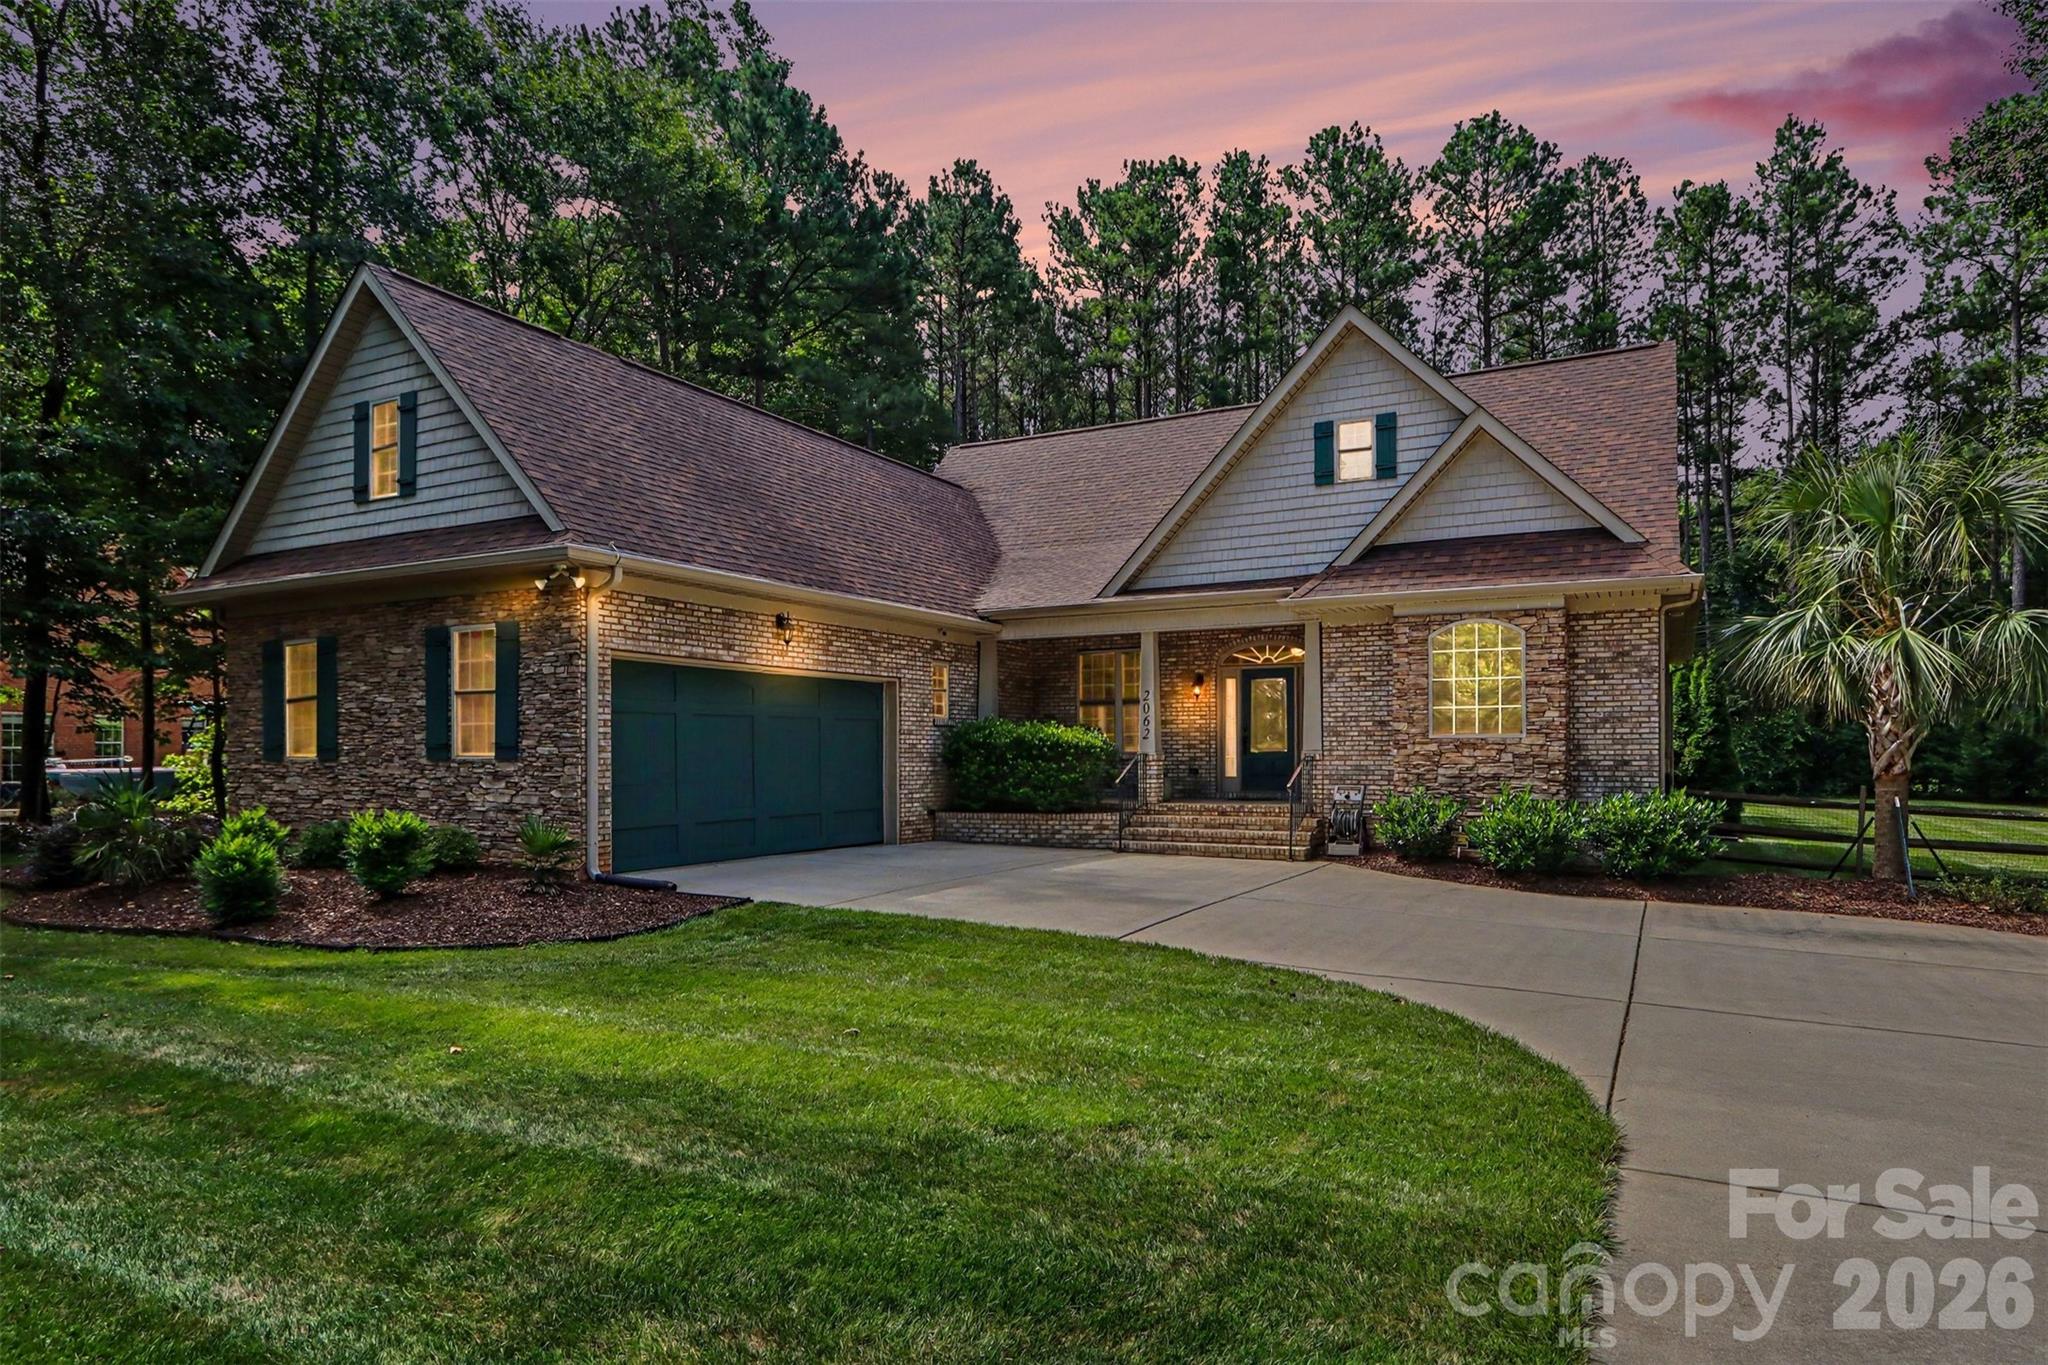
Resort-style backyard living awaits in this beautifully maintained all-brick Craftsman ranch! Thoughtfully designed for both everyday comfort and effortless entertaining, this exceptional home features 3 bedrooms on the main level plus a spacious bonus room/4th bedroom upstairs. The open-concept floor plan showcases rich hardwood floors, a formal dining room, and a beautifully appointed kitchen with granite countertops, custom cabinetry, a gas range, and generous workspace.
The private primary suite serves as a relaxing retreat with direct access to a bright sunroom overlooking the backyard oasis—perfect for morning coffee or unwinding after a long day. Step outside to an expansive deck surrounding the heated in-ground pool, creating an incredible space for entertaining or enjoying warm Carolina evenings. The private, fenced backyard also includes a storage shed and golf cart carport, offering additional storage and convenience.
Recent major improvements include a new roof and new HVAC system, providing peace of mind for years to come. A whole-home natural gas generator adds another level of comfort and reliability. Nestled on a wooded homesite just one mile from the public boat ramp, this home is located in the highly sought-after Clover School District and benefits from low York County taxes.
#4398842

York

2062 Brandt Road

4 Beds

3 Baths

2,675 Sq.Ft.

$634,900

MLS#: 4398842
Price reduced
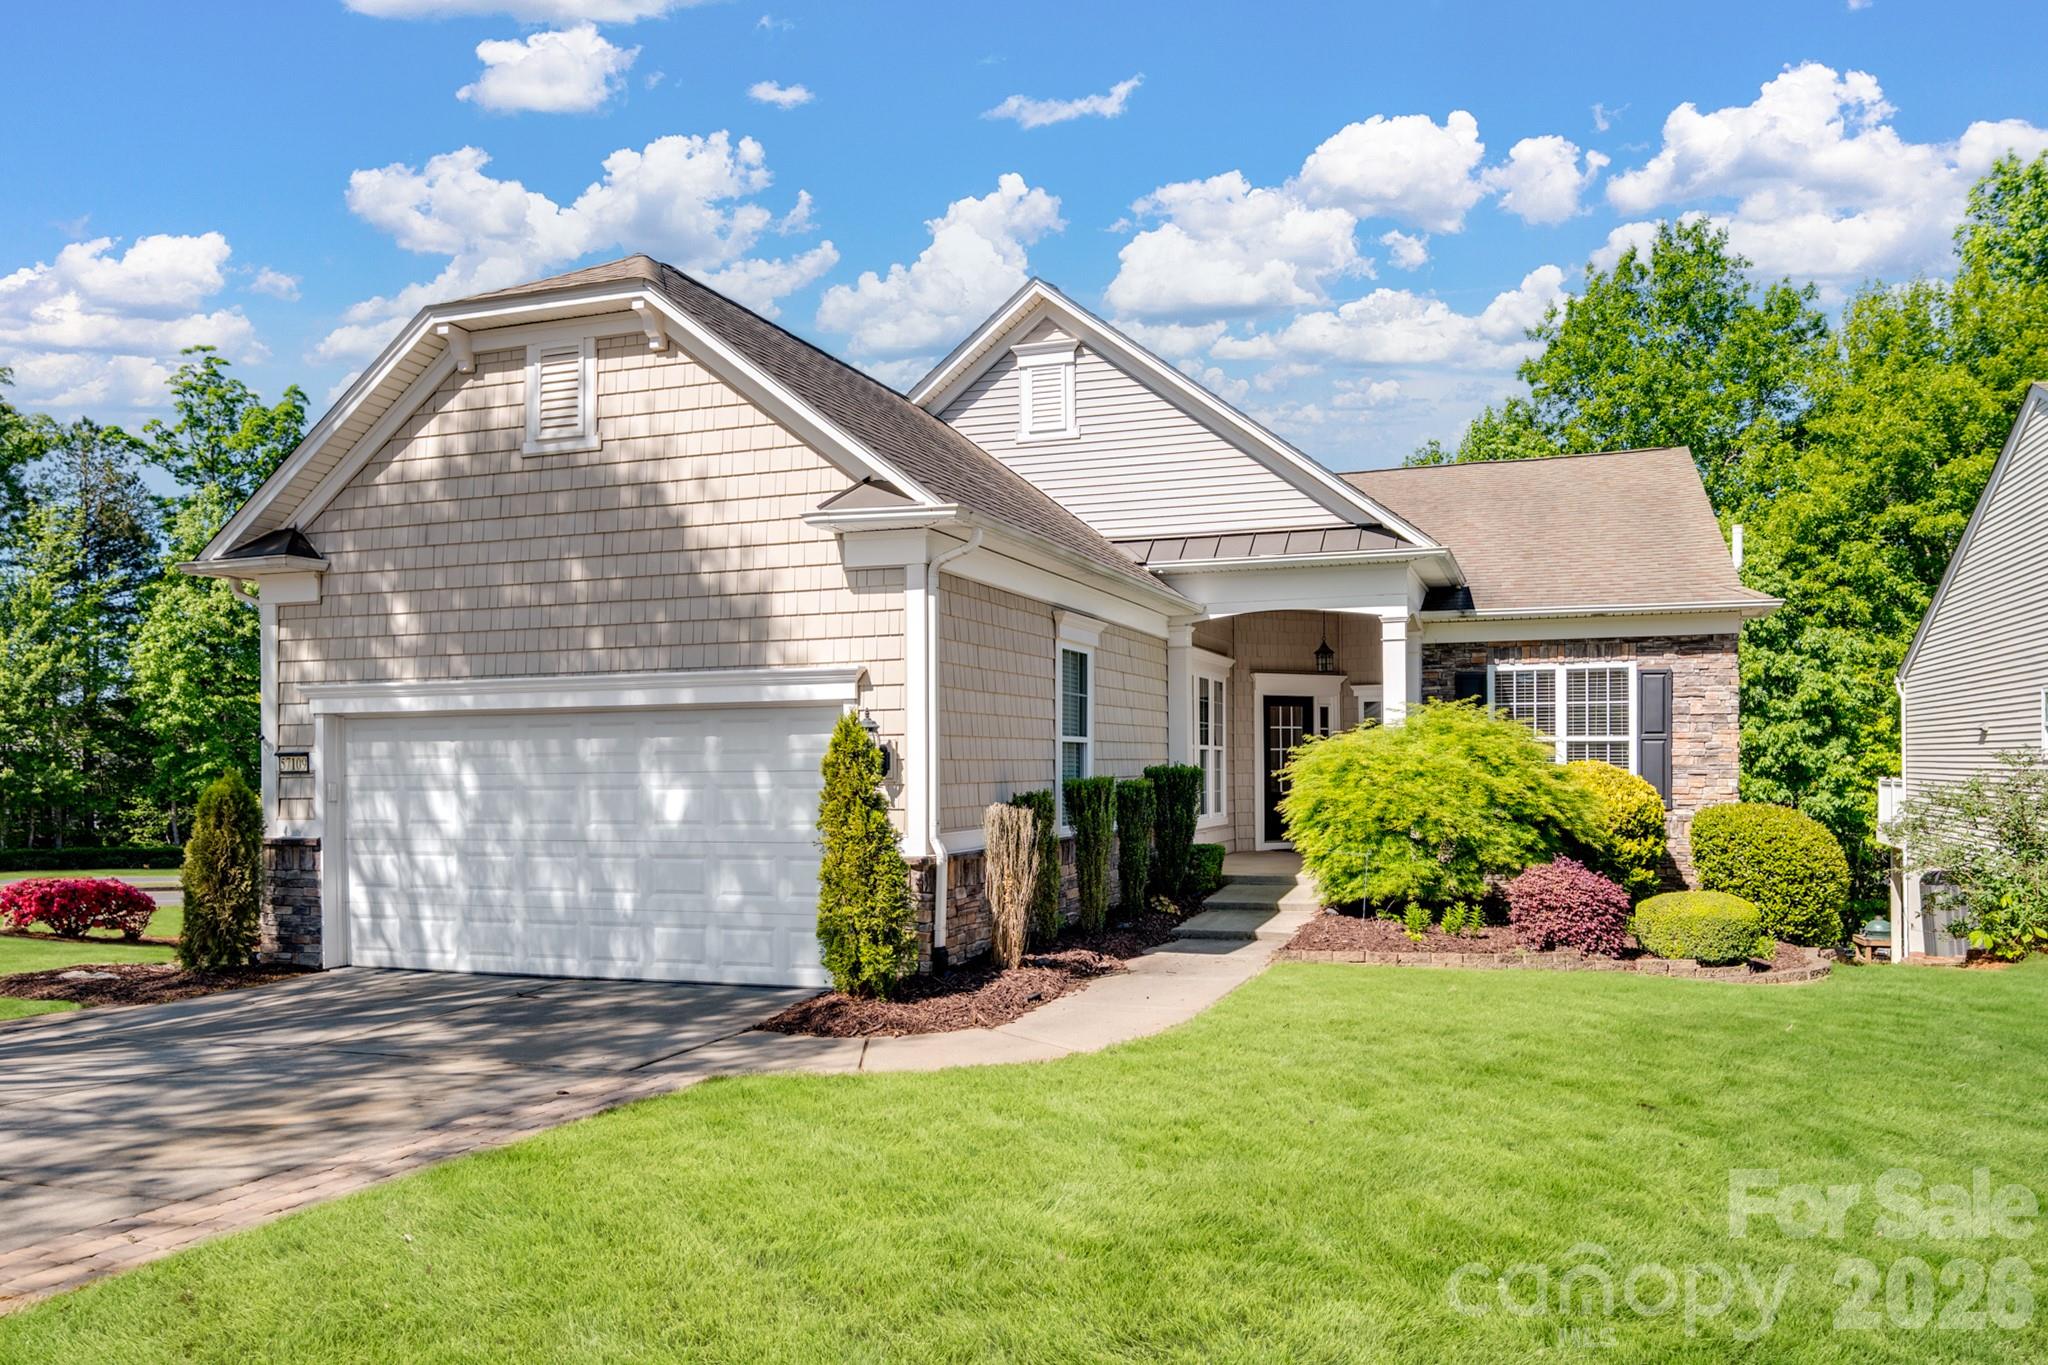
Be prepared to be impressed by this well-maintained Surrey Crest model with a finished walk-out basement, ideally situated on a desirable corner lot in Sun City Carolina Lakes.

A standout feature of this home is the fully equipped second living quarters in the walk-out basement, offering a private and versatile space complete with a full kitchen, bedroom, full bathroom, and separate living area, perfect for guests, multi-generational living, or extended stays.

The main level showcases beautiful hardwood flooring, while the basement features comfortable cork flooring, adding both style and functionality. This home also offers an extended garage and a thoughtfully designed layout with numerous upgrades throughout. Interior highlights include crown molding, tray ceilings, and a dedicated library with custom built-ins.

The kitchen is appointed with granite countertops, stainless steel appliances, and convenient cabinet roll-outs. Enjoy peaceful wooded views from the walk-out basement, creating a serene retreat.

Additional features include a water softener and fresh interior paint. The home is vacant, clean, and ready for immediate occupancy.

Located in the highly sought-after 55+ community of Sun City Carolina Lakes, residents enjoy a vibrant, resort-style lifestyle with access to golf, indoor and outdoor pools, fitness centers, tennis and pickleball courts, walking trails, and a full calendar of clubs, classes, and social events.
#4370786

Indian Land

57109 Nightingale Way

3 Beds

3 Baths

3,451 Sq.Ft.

$634,900

MLS#: 4370786
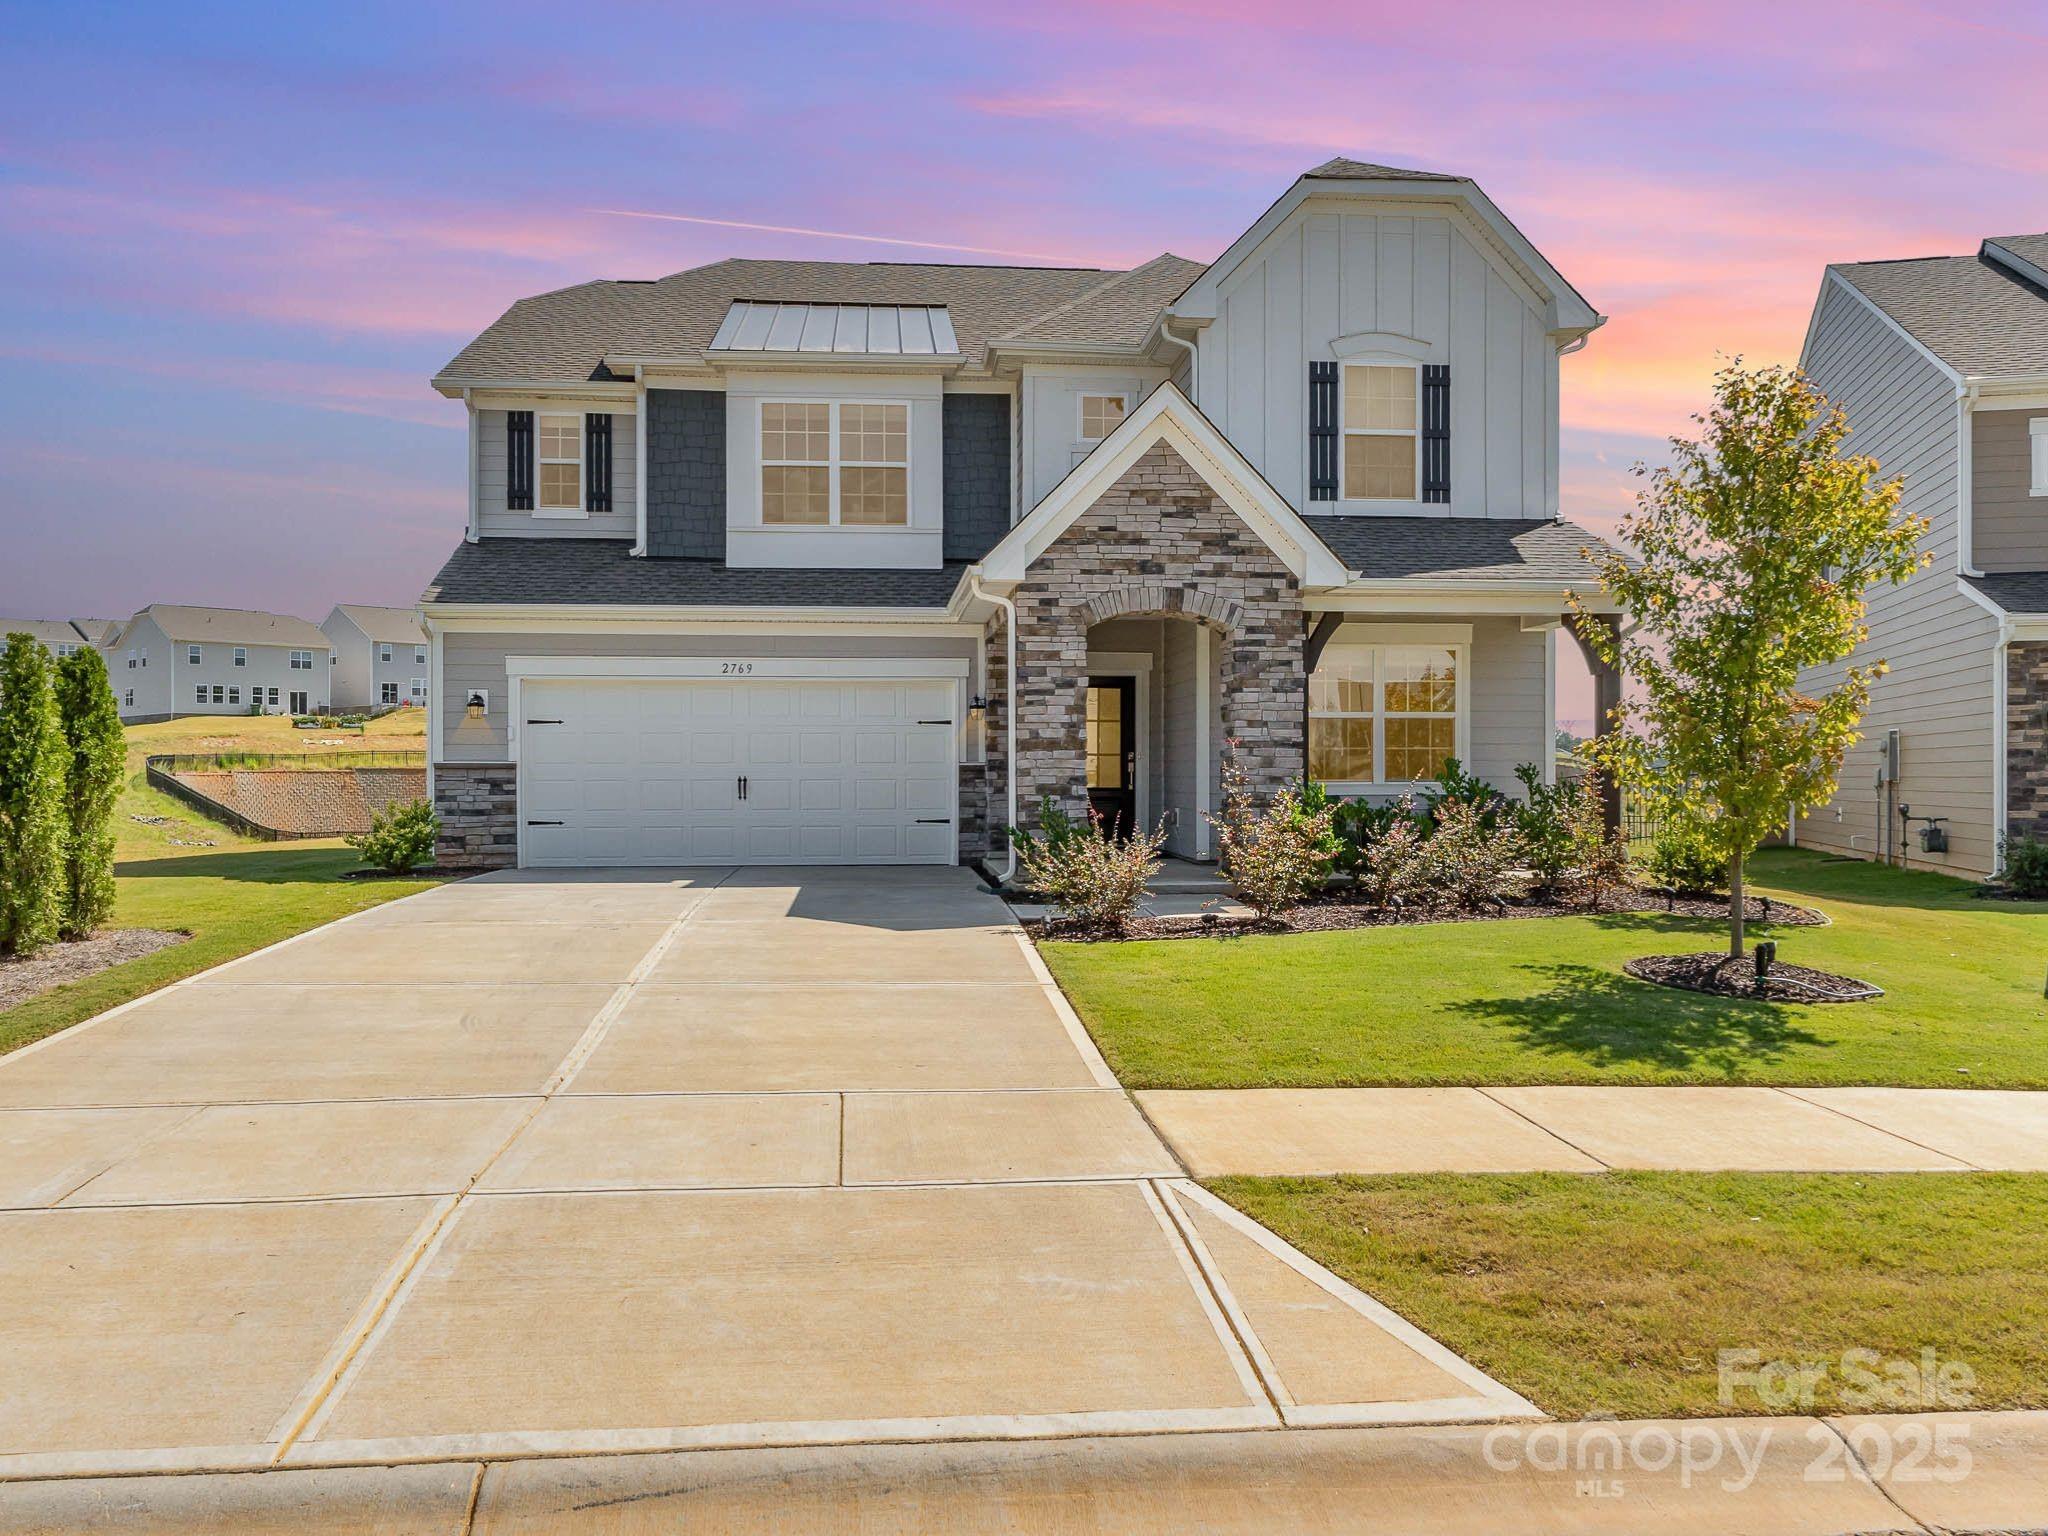
Nestled in the coveted Elizabeth Subdivision of Fort Mill, this 2024-built home exudes a sophisticated blend of modern elegance and meticulously curated design upgrades. Set on a premium lot with breathtaking horizon views, the home benefits from additional privacy with an HOA-maintained lot beside it. Inside, every detail has been thoughtfully enhanced, starting with the gourmet kitchen—equipped with a professional-grade gas cooktop, an oversized farm sink and a striking gold faucet. The formal dining room, graced by an upgraded chandelier and  built-ins for a wet bar, is perfect for hosting elegant dinners, while the expansive living room boasts intricate wall paneling, lighting, and a refined ambiance. A set of French doors leads to a tranquil home office, complete with an upgraded chandelier and wall lighting that adds warmth and sophistication. The home’s staircase, featuring sleek metal rod railings and luxurious LVP steps. Upstairs, the primary suite and four generously-sized bedrooms offer stunning views, with luxurious finishes that elevate each space. Additional highlights include an upgraded vanity in the guest half-bath, epoxy flooring and freshly painted walls in the garage, and a smart home system powered by Google. Blinds and custom window treatments throughout enhance the home’s polished aesthetic. The exterior boasts classic shutters, stone accents, and artful landscaping, with front garden lighting that beautifully illuminates the entry. Future residents will also enjoy the upcoming amenities in the Elizabeth Subdivision: pool and cabana, fitness center, park, playground, pickleball court, trail and bocce ball. With its unparalleled design and premium features, this home is truly a masterpiece—better than new in every sense.
#4304173

Fort Mill

2769 Monument Point Circle

5 Beds

3 Baths

3,247 Sq.Ft.

$634,900

MLS#: 4304173
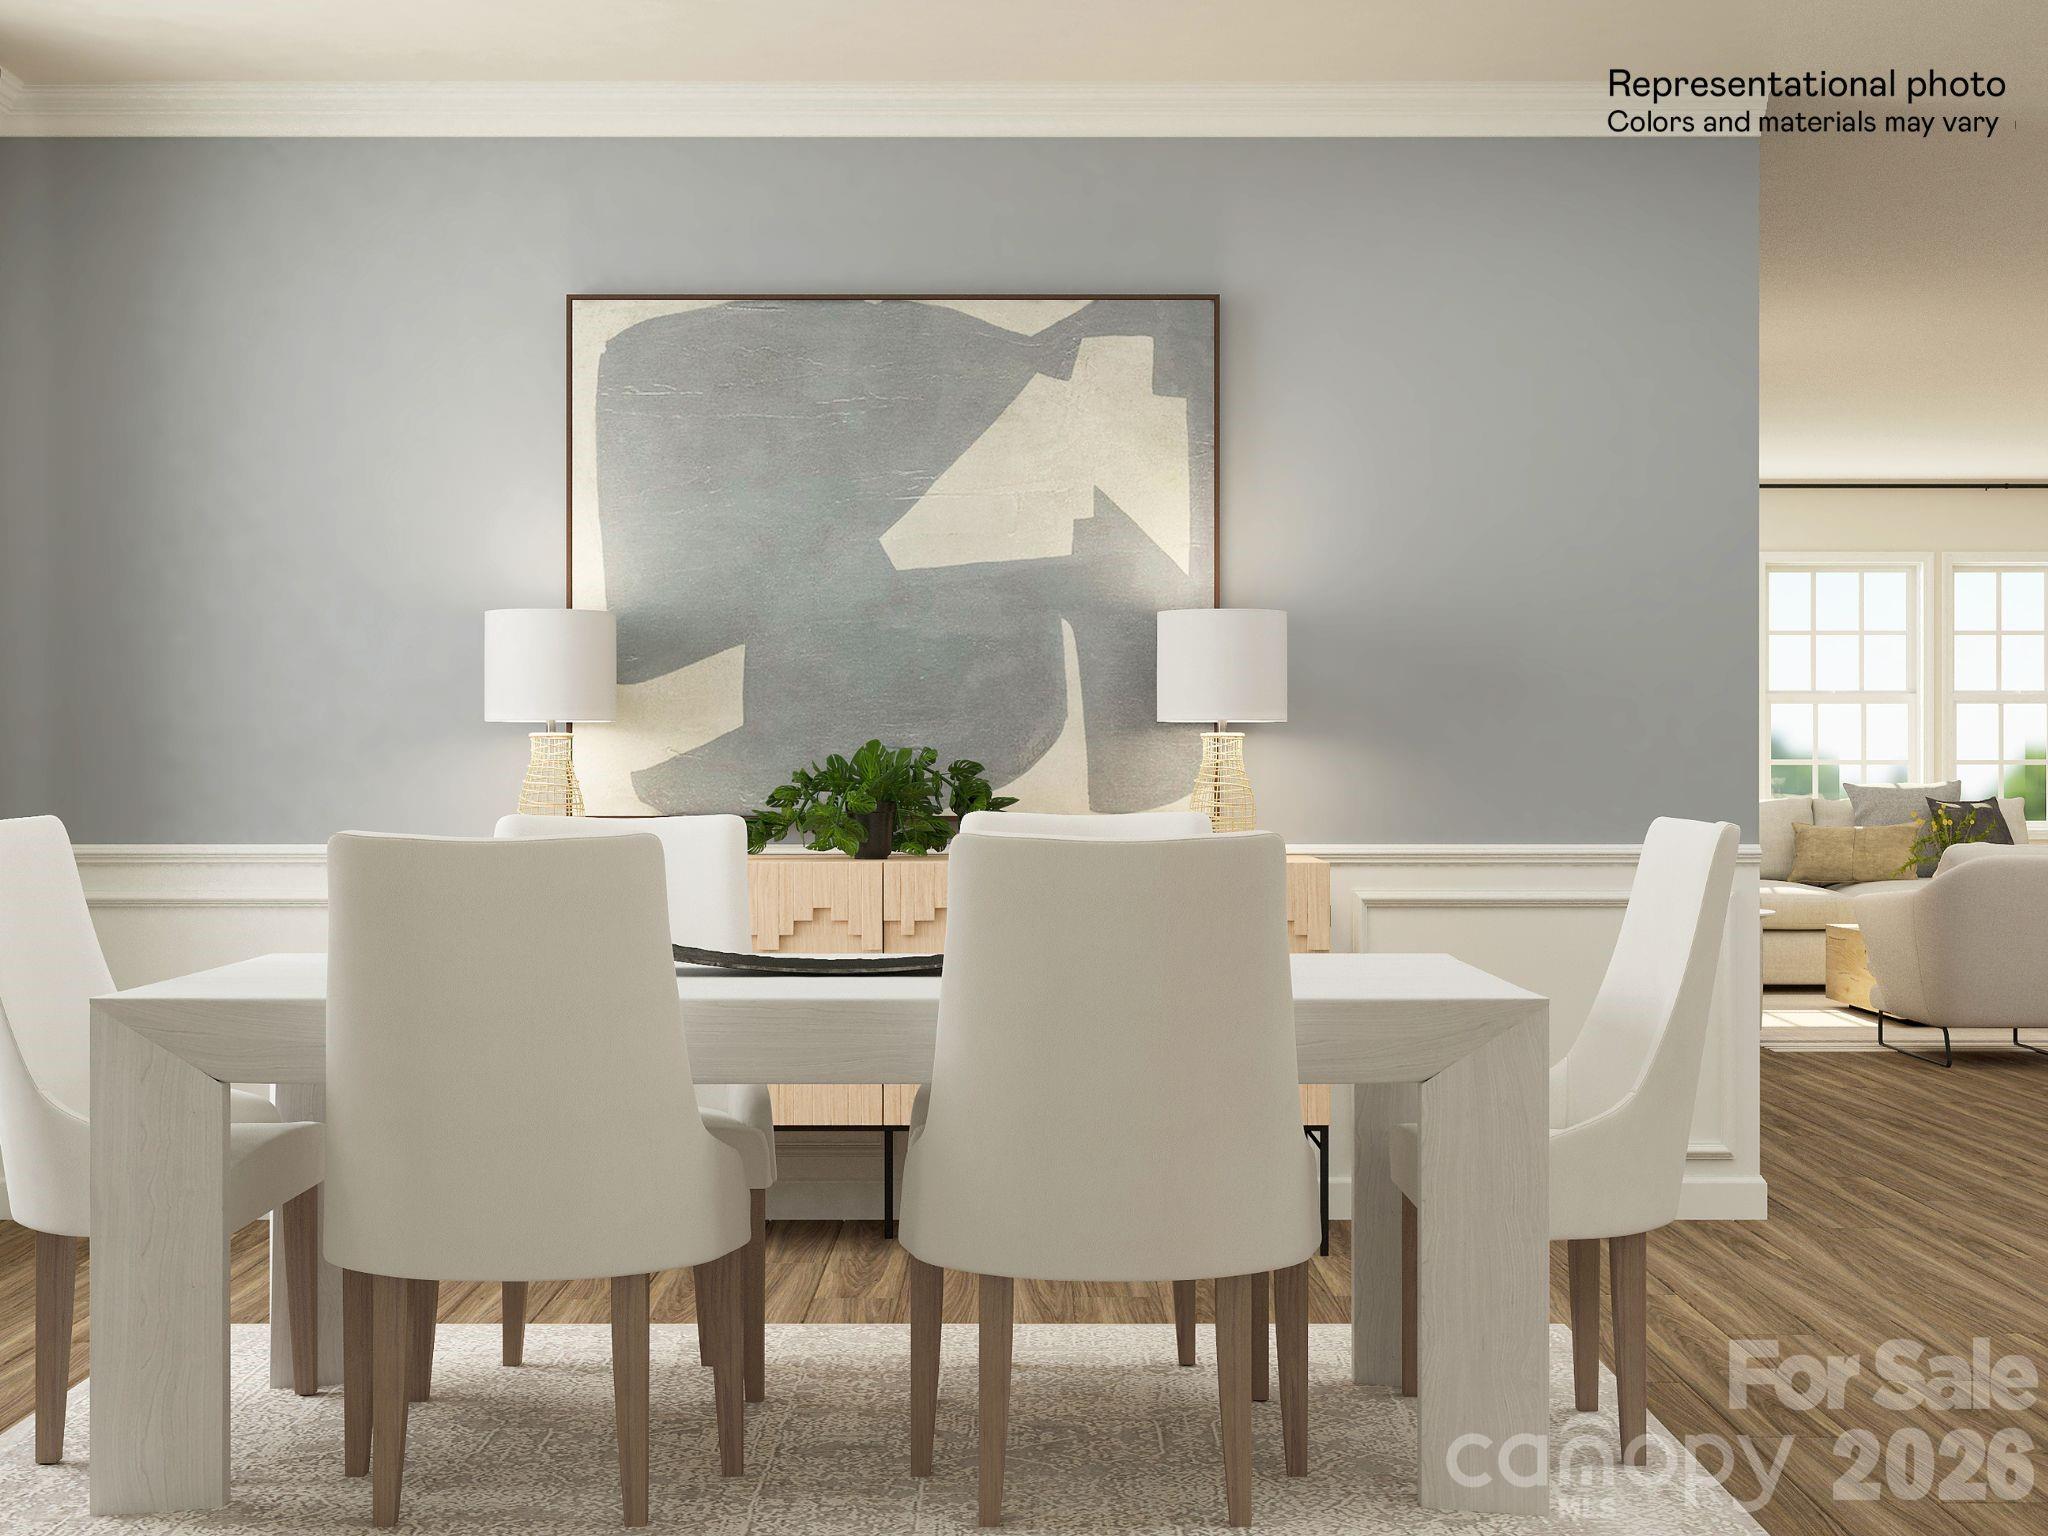
This expansive Holden floorplan is a single-family home made for lavish comfort and entertainment with a gracious layout spread throughout two levels. On the first floor is a formal living room and an open-plan layout shared between the main living and dining spaces, along with a covered patio for outdoor activities. On the same level is a secondary bedroom and a lavish owner’s suite with an attached bathroom. The top floor presents a sprawling loft and a third bedroom. Plus, our signature Everything's Included program means you will get a gourmet kitchen with double ovens and cooktop, quartz or granite kitchen countertops, subway tile backsplash, ceramic tile, luxury vinyl plank flooring throughout the home, and a gas fireplace (per plan). Roselyn is a master-planned community offering exclusive ranch homes designed for active adults!
#4401723

Lancaster

5380 Redbud Road 3

3 Beds

3 Baths

3,519 Sq.Ft.

$634,269

MLS#: 4401723
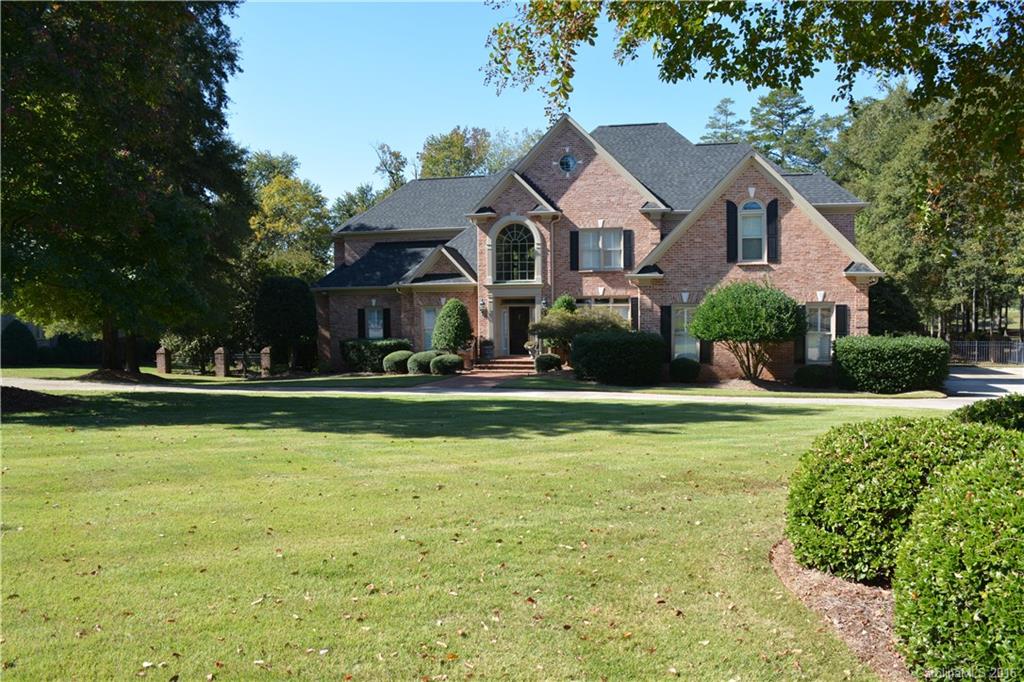
Exceptional full brick custom home overlooks the 4th fairway of Fort Mill Golf Course!!
many upgraded features.....custom kitchen cabinets, 2-story FP with built-ins in sunken great room, decorative mouldings, high ceilings are just some of the exquisite features.  The open floorplan makes for easy entertaining as does the professionally landscaped yard with rear covered porch, patio, in-ground pool and firepit.  The beautiful HW floors have just been refinished and new carpeting installed too.
#3225874

Fort Mill

110 Mary Mack Lane

5 Beds

4 Baths

4,468 Sq.Ft.

$634,000

MLS#: 3225874
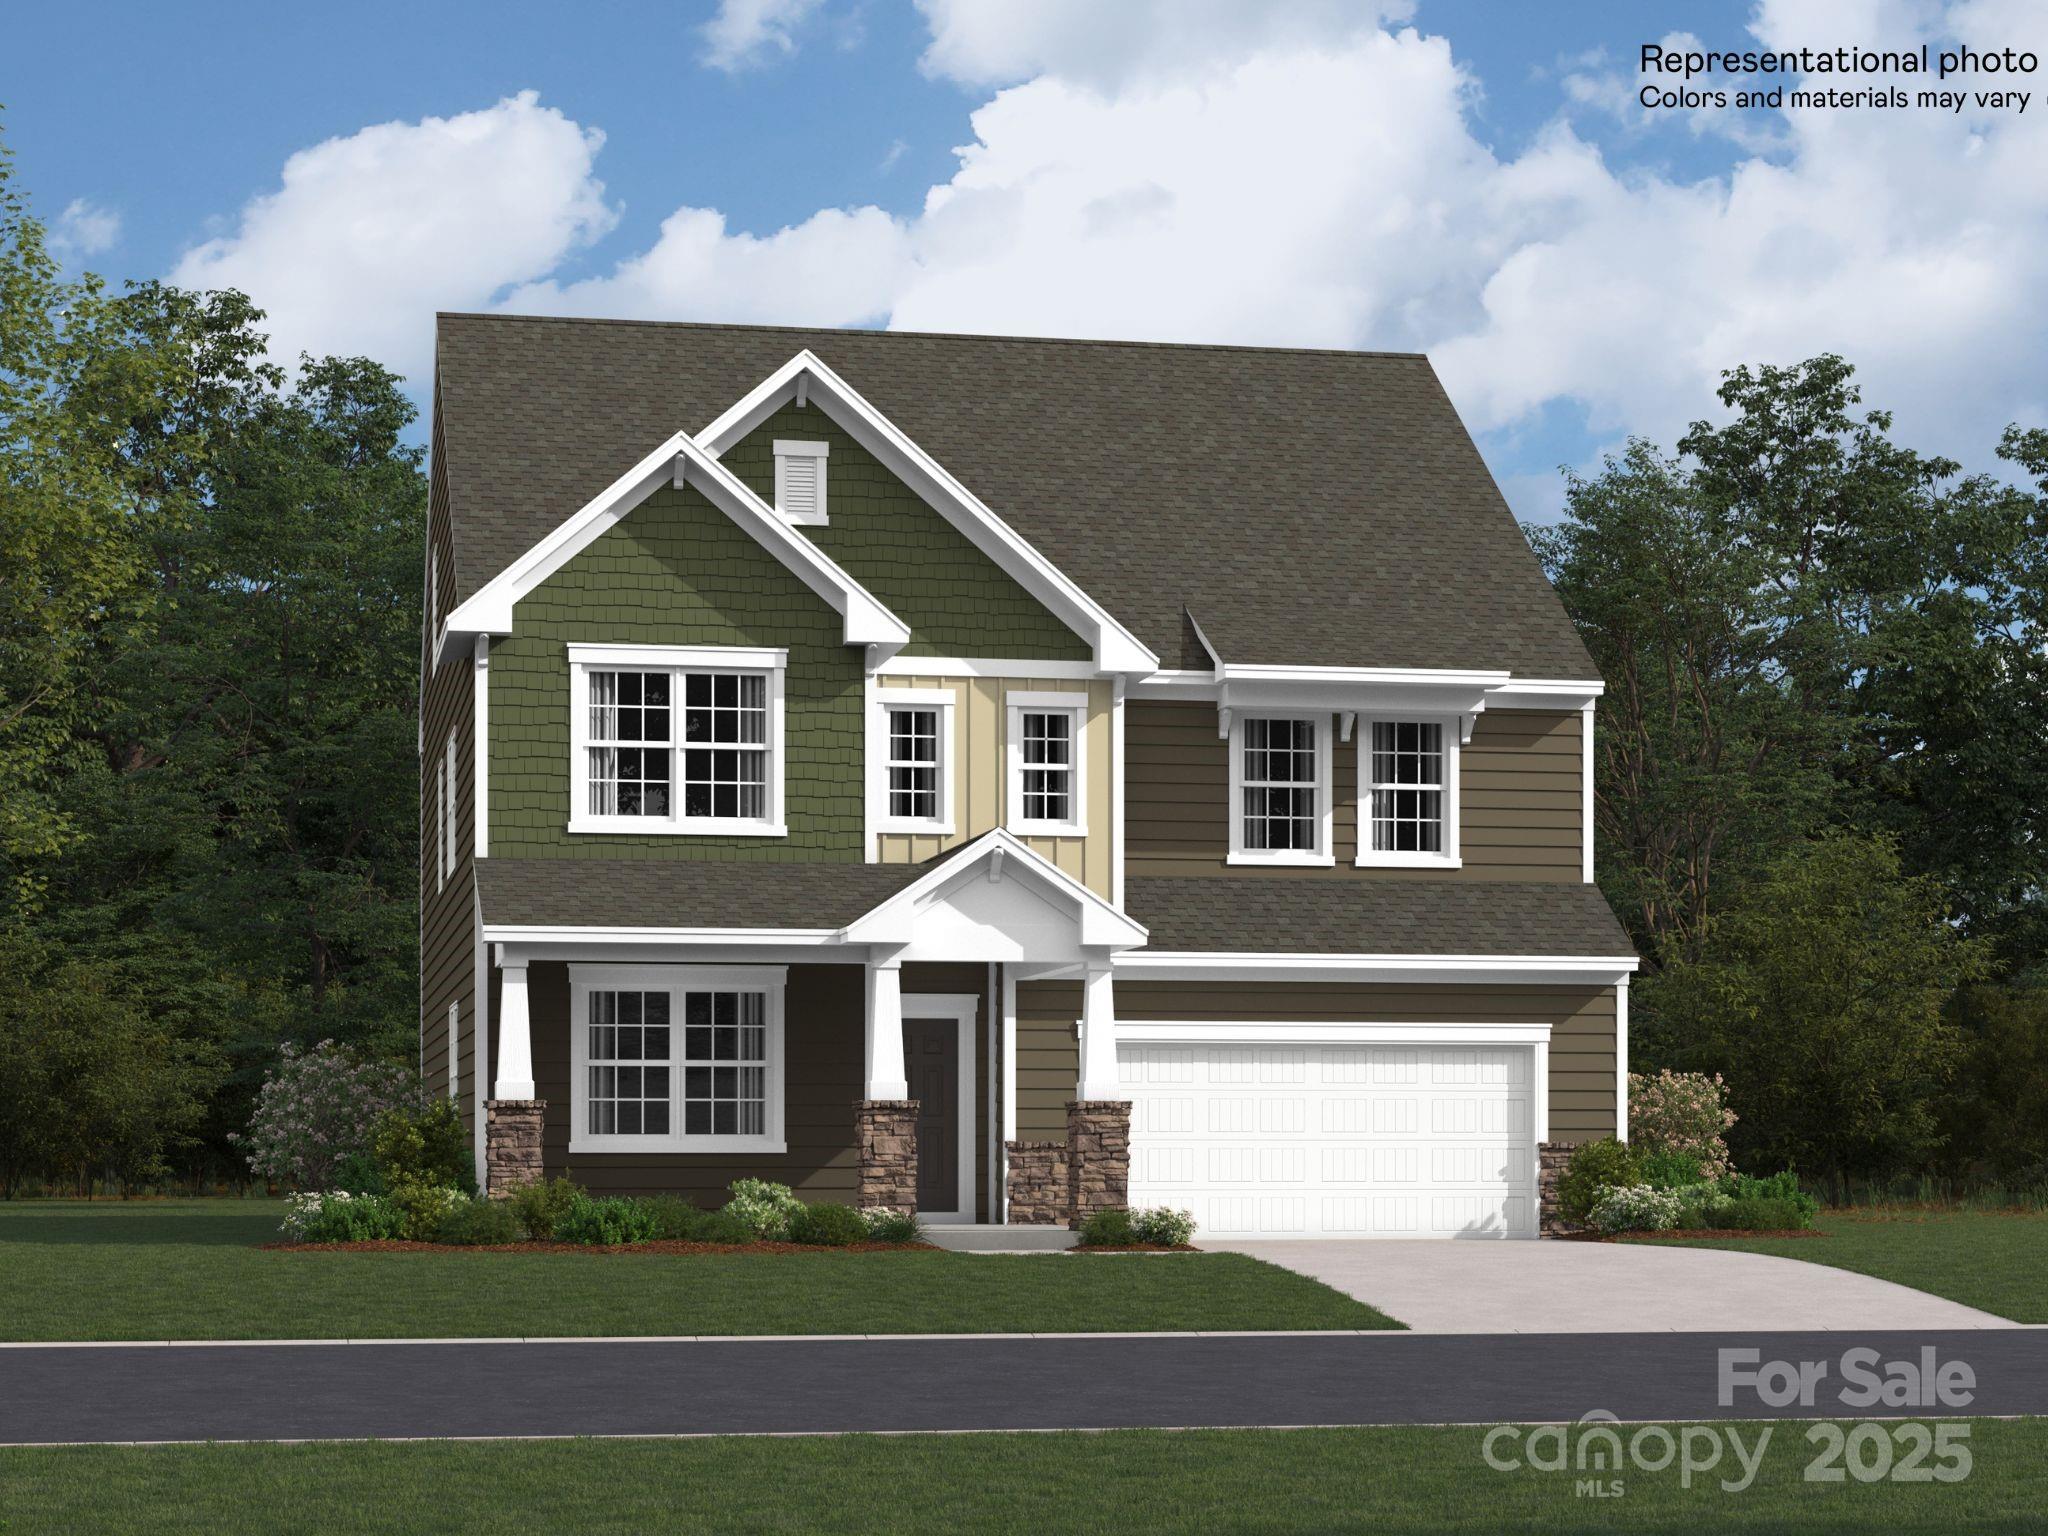
The Fairfield floorplan is a new three-story home showcasing a contemporary design featuring a first-floor formal living and dining room complemented by a casual family room and breakfast nook plus a modern kitchen and inviting patio. A second-floor bonus room and third-floor loft add versatility. Those floors offer a total of five bedrooms including the owner’s suite. Plus, our signature Everything's Included program means you will get quartz or granite kitchen countertops, subway tile backsplash, ceramic tile, and luxury vinyl plank flooring at no extra cost! Welcome to Elizabeth, a sought-after master-planned community located in the heart of Fort Mill, offering 7 collections of new homes. Future amenities include a swimming pool, clubhouse, fitness center, sport courts, playground, walking trails and more.
#4235870

Fort Mill

4187 Skyboat Circle

5 Beds

4 Baths

3,594 Sq.Ft.

$633,999

MLS#: 4235870
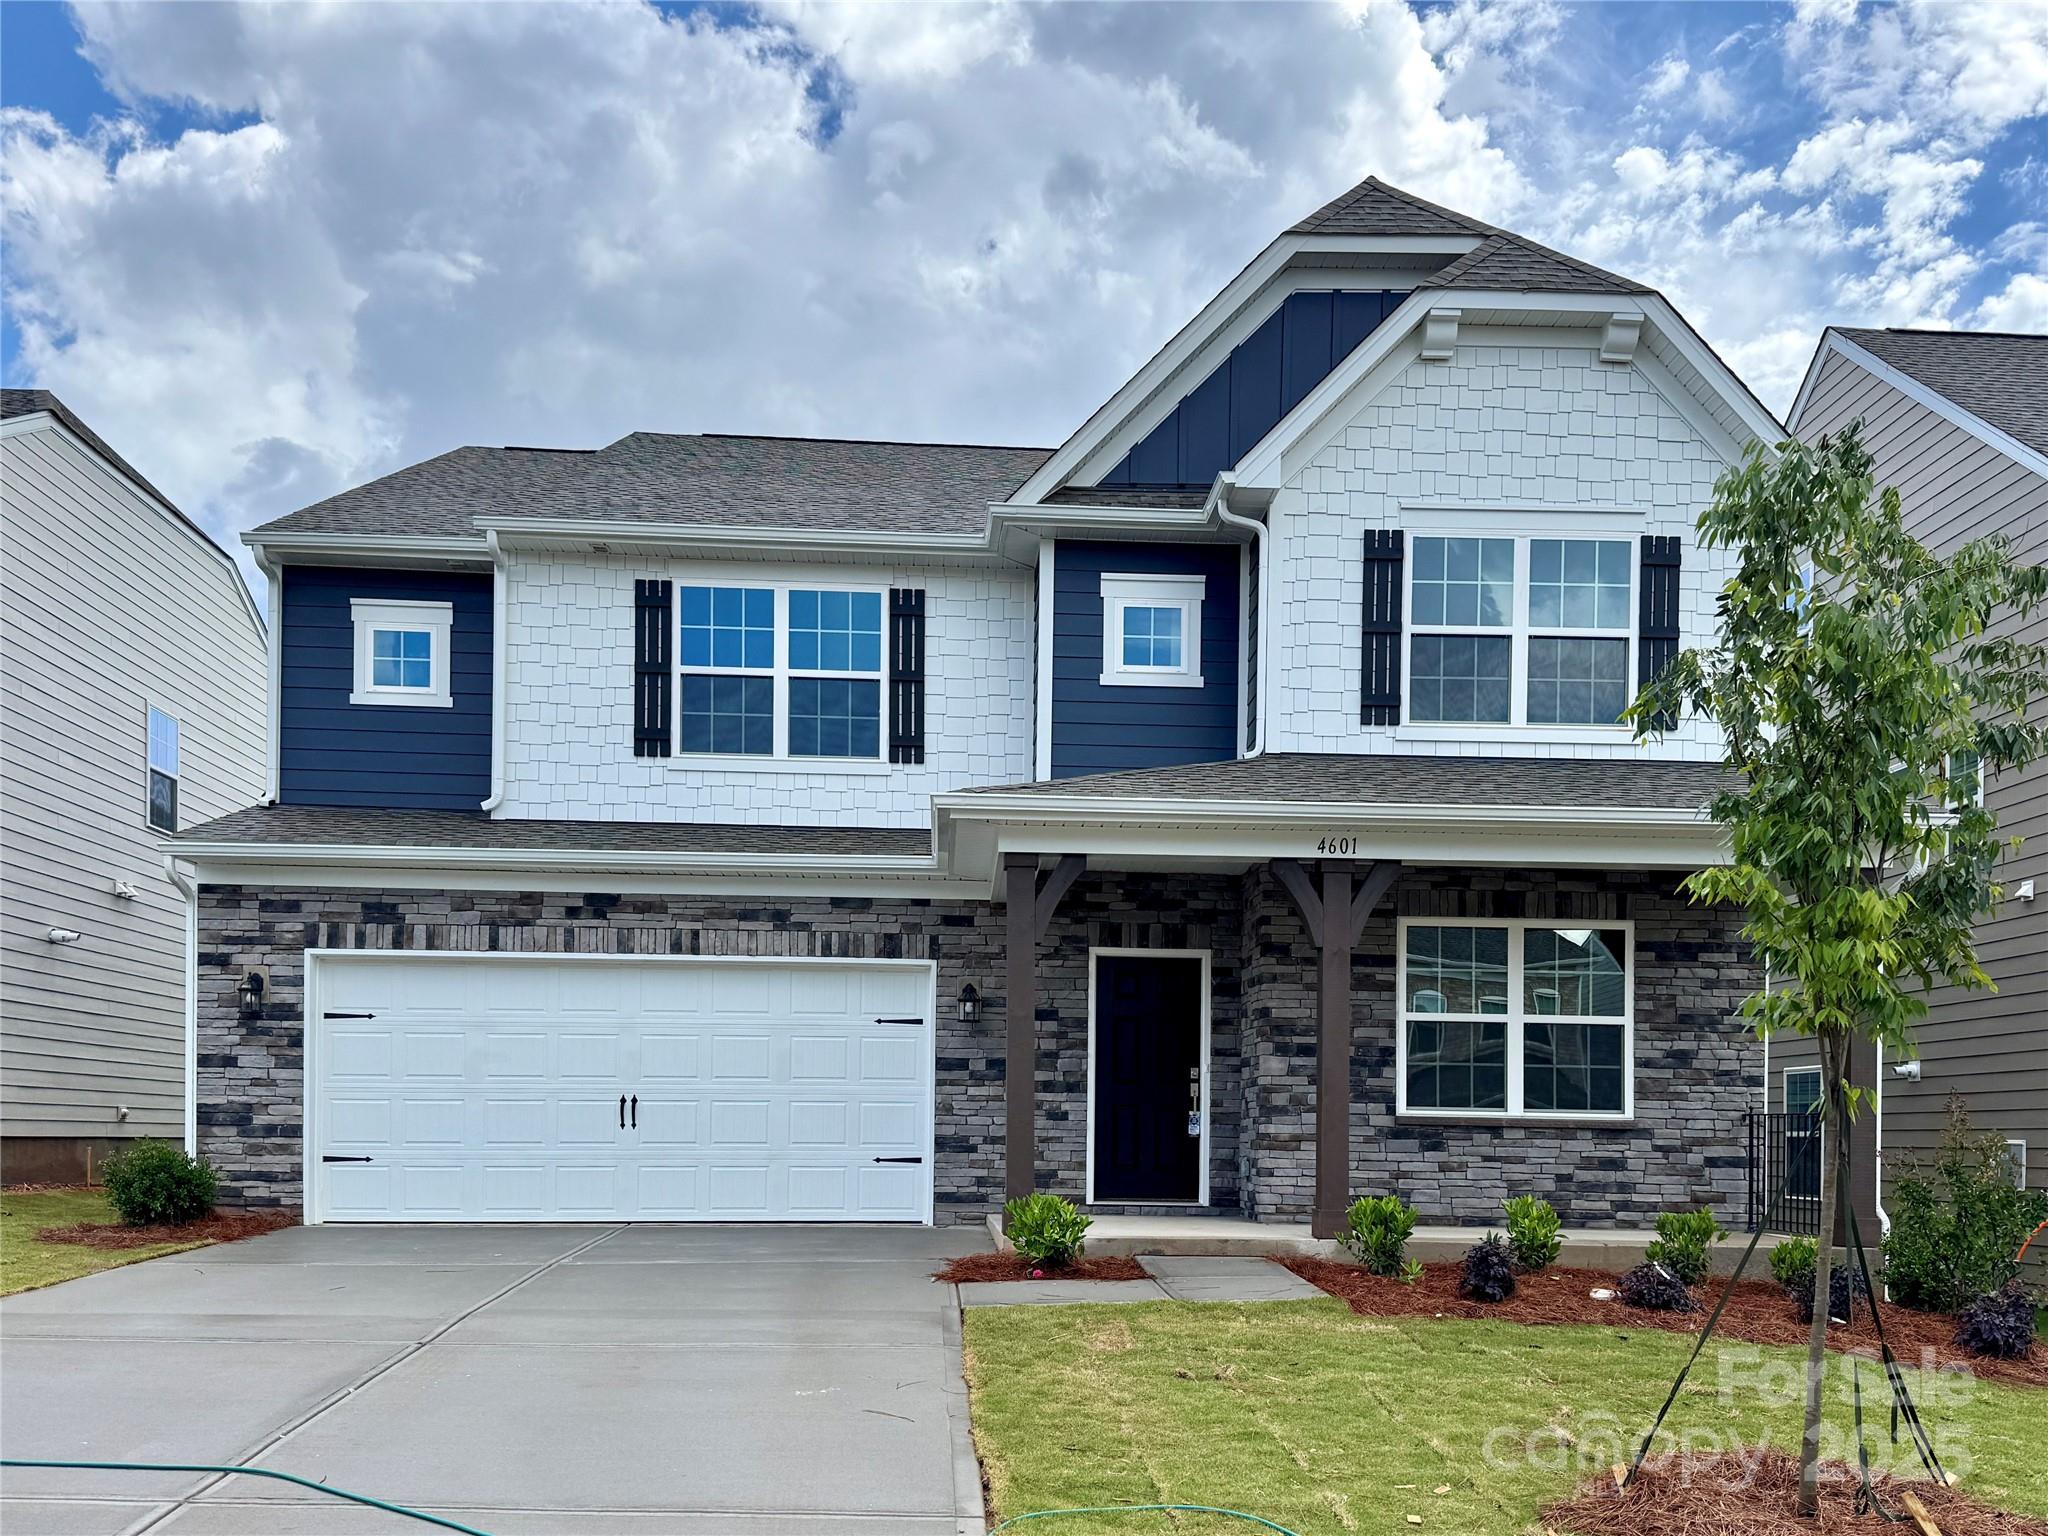
None
#4264186

Fort Mill

4601 Potters Wheel Drive

5 Beds

4 Baths

3,269 Sq.Ft.

$633,819

MLS#: 4264186
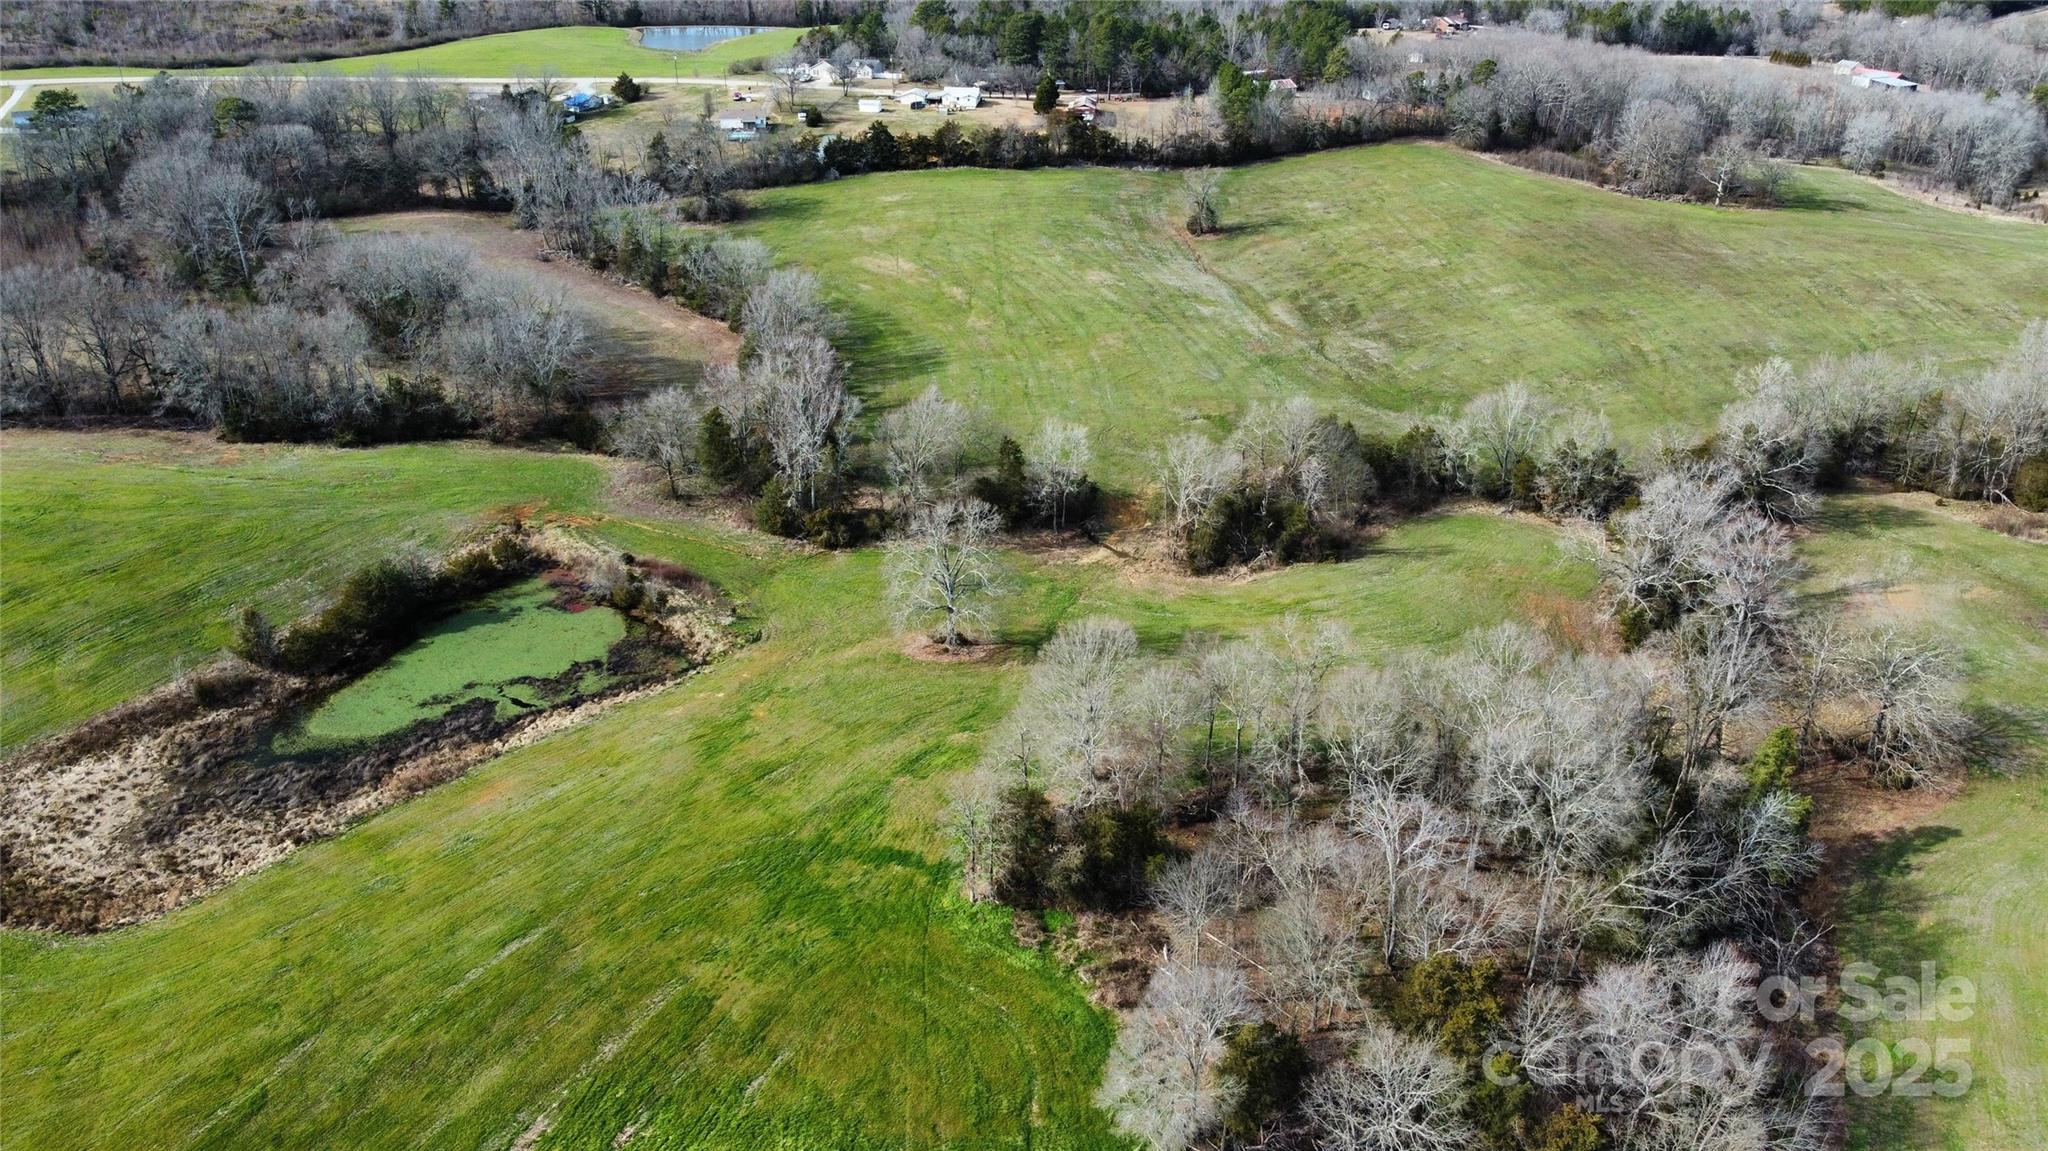
60 +/- acre portion of The Farm at Fork Hill Crossroads, a sprawling farm that seamlessly blends natural beauty with rural living. This section of the farm is mostly cultivated land with a beautiful stream dividing the property into 3 sides, the adjoining properties will be +/- 59 and +/- 27 acres each. The dividing stream eventually flows into Bakers Creek on the rear of the property and either side could be an ideal equestrian or cattle farm with development potential plus numerous stunning homesites. All 3 parcels (pending buyer paid survey & mutually agreeable boundary lines) will have road frontage to create your new entrance and driveway. The property is conveniently situated 8 miles outside of Lancaster just off of Flat Creek Rd and about an hour from either Charlotte or Columbia. This rural escape offers access to either I-77 or I-20 both about 30 miles away or head to the beaches in 3 hours. The address is not assigned, listed for GPS location only.
#4133366

Heath Springs

4800 Hula Drive

None Beds

None Baths

N/A

$633,759

MLS#: 4133366
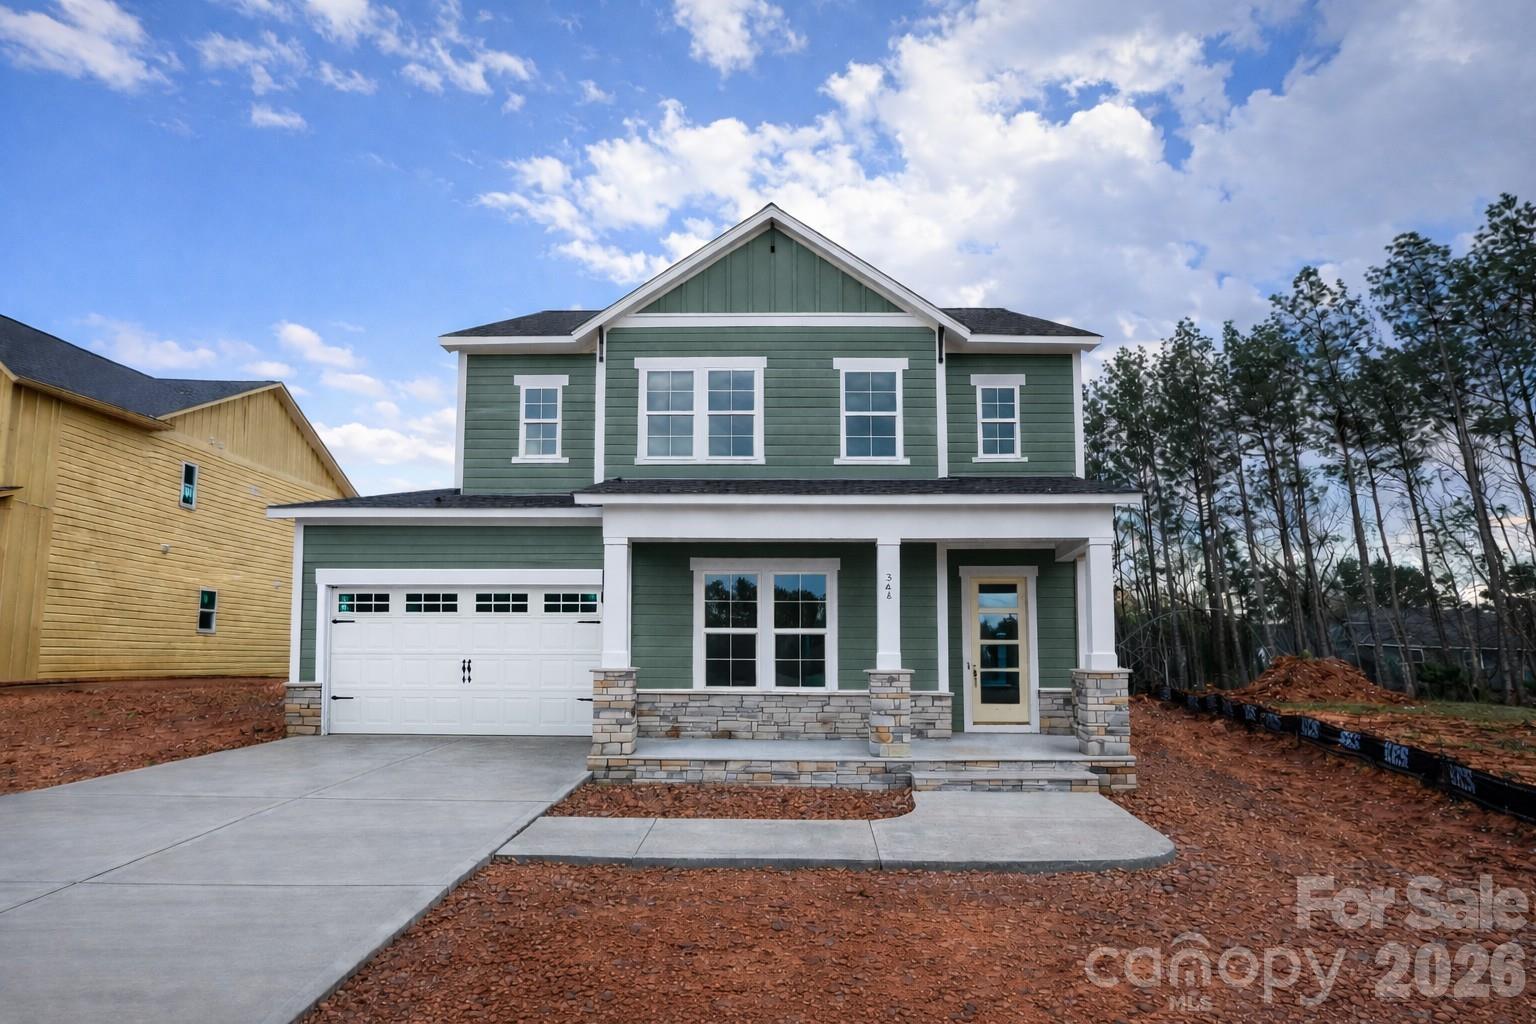
April Move-In! Be prepared to be impressed by this new construction quick-move in home! The Wedgewood emphasizes comfortable entertaining and sensible daily flow. The kitchen’s large island, built-in wall oven and walk-in pantry are positioned for quick service and natural circulation, and the adjoining family and dining rooms open to a covered patio so indoor–outdoor living is effortless. Rear windows bring generous daylight into the main entertaining zone while sight lines allow hosts to stay part of the action.

A front study off the entry creates a bright, private workspace. The main-level guest bedroom and full bath are convenient for visitors, and functional details like under-stair storage and a garage drop zone help keep everyday life organized. Upstairs the Owner’s Retreat offers privacy, a large walk-in closet and a spa-inspired bath with a roomy super shower; a roomy upstairs retreat and nearby utility make household routines efficient.

Hardy Pond is a walkable neighborhood with easy access to grocery, local restaurants and nearby parks. Homes at Hardy Pond emphasize luxury, quality and service — featuring custom-look, high-end finishes, 10' ceilings, 2x6 exterior wall construction and energy-efficient systems. Every new home includes a 10-year new-home warranty, with a focus on craftsmanship, thoughtful design and long-term support.
#4342299

Rock Hill

348 Portree Street

4 Beds

3 Baths

2,865 Sq.Ft.

$633,188

MLS#: 4342299
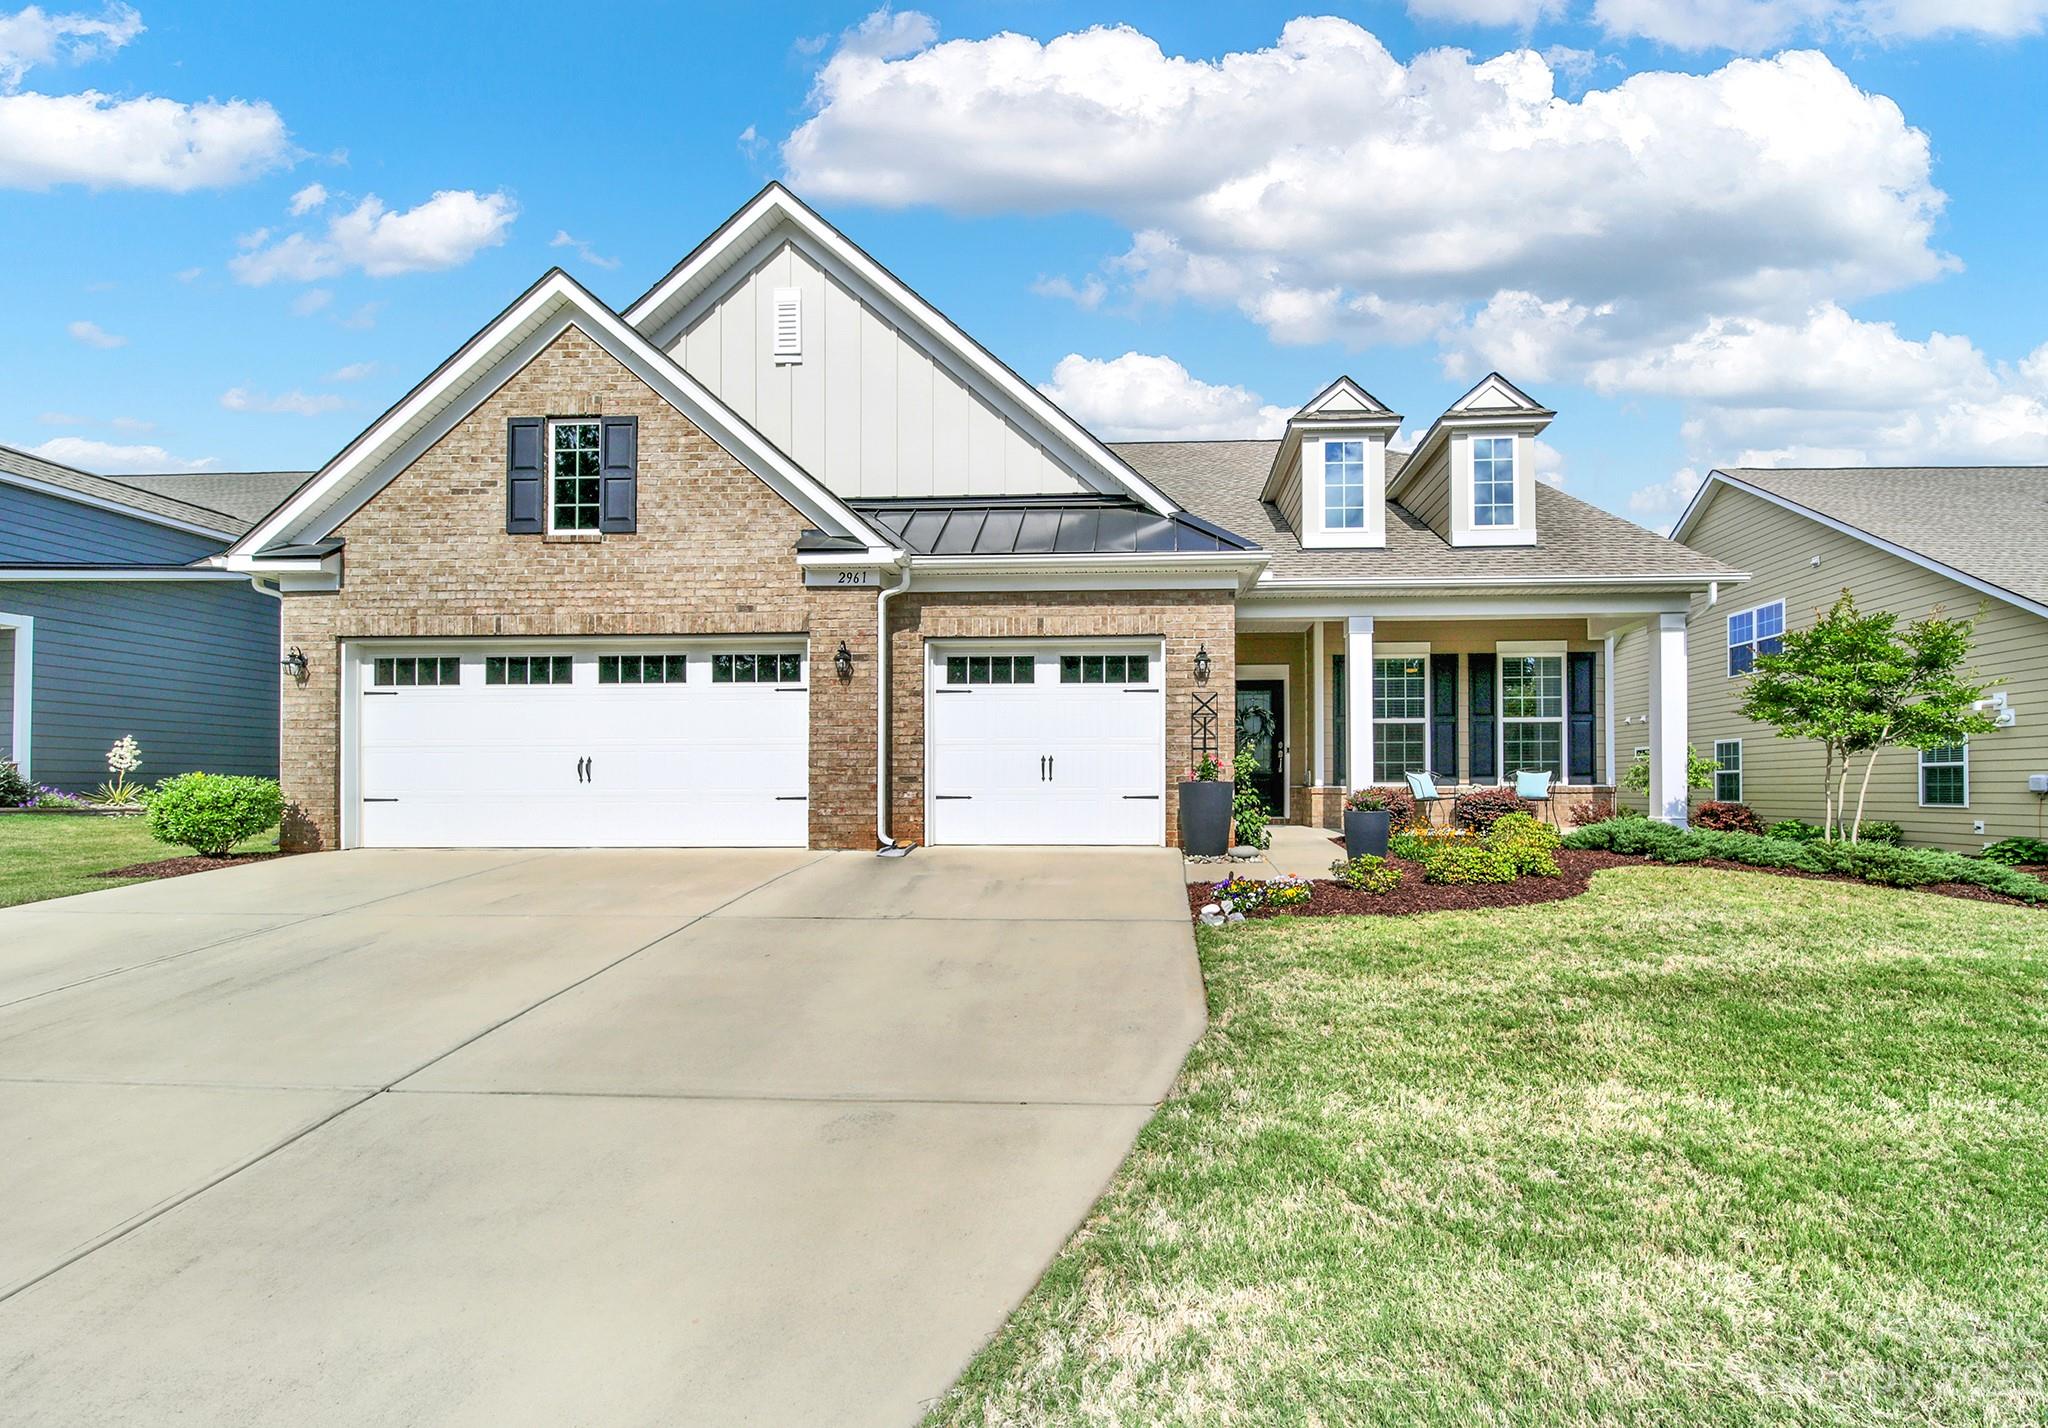
Welcome to your new home in the Tree Tops Community, which is an active adult gated community with great amenities! This 3 bedroom and 2.5 bath ranch home that shows like a model, is sure to be the perfect place for you to call home! As you come inside, you will be impressed with the finishes this home has and features such as an open concept floor plan, spacious living room with fireplace, office with french doors, white kitchen, gas range, upgraded appliances, large primary suite, mudroom and laundry with storage, a screen porch and more! What is great about this home is it offers a 3 car garage, which makes it perfect to store a golf cart, kayaks to take out on the Catawba River, or just for added storage! Not only is the home a stunner but so are the amenities in this neighborhood which features a pool, fitness center, walking trails, dog park, community dock, playground, pickle-ball and bocce ball courts. Come see this beautiful home and tremendous neighborhood for yourself!
#4030953

Lancaster

2961 Arches Bluff Circle

3 Beds

2 Baths

2,698 Sq.Ft.

$633,000

MLS#: 4030953
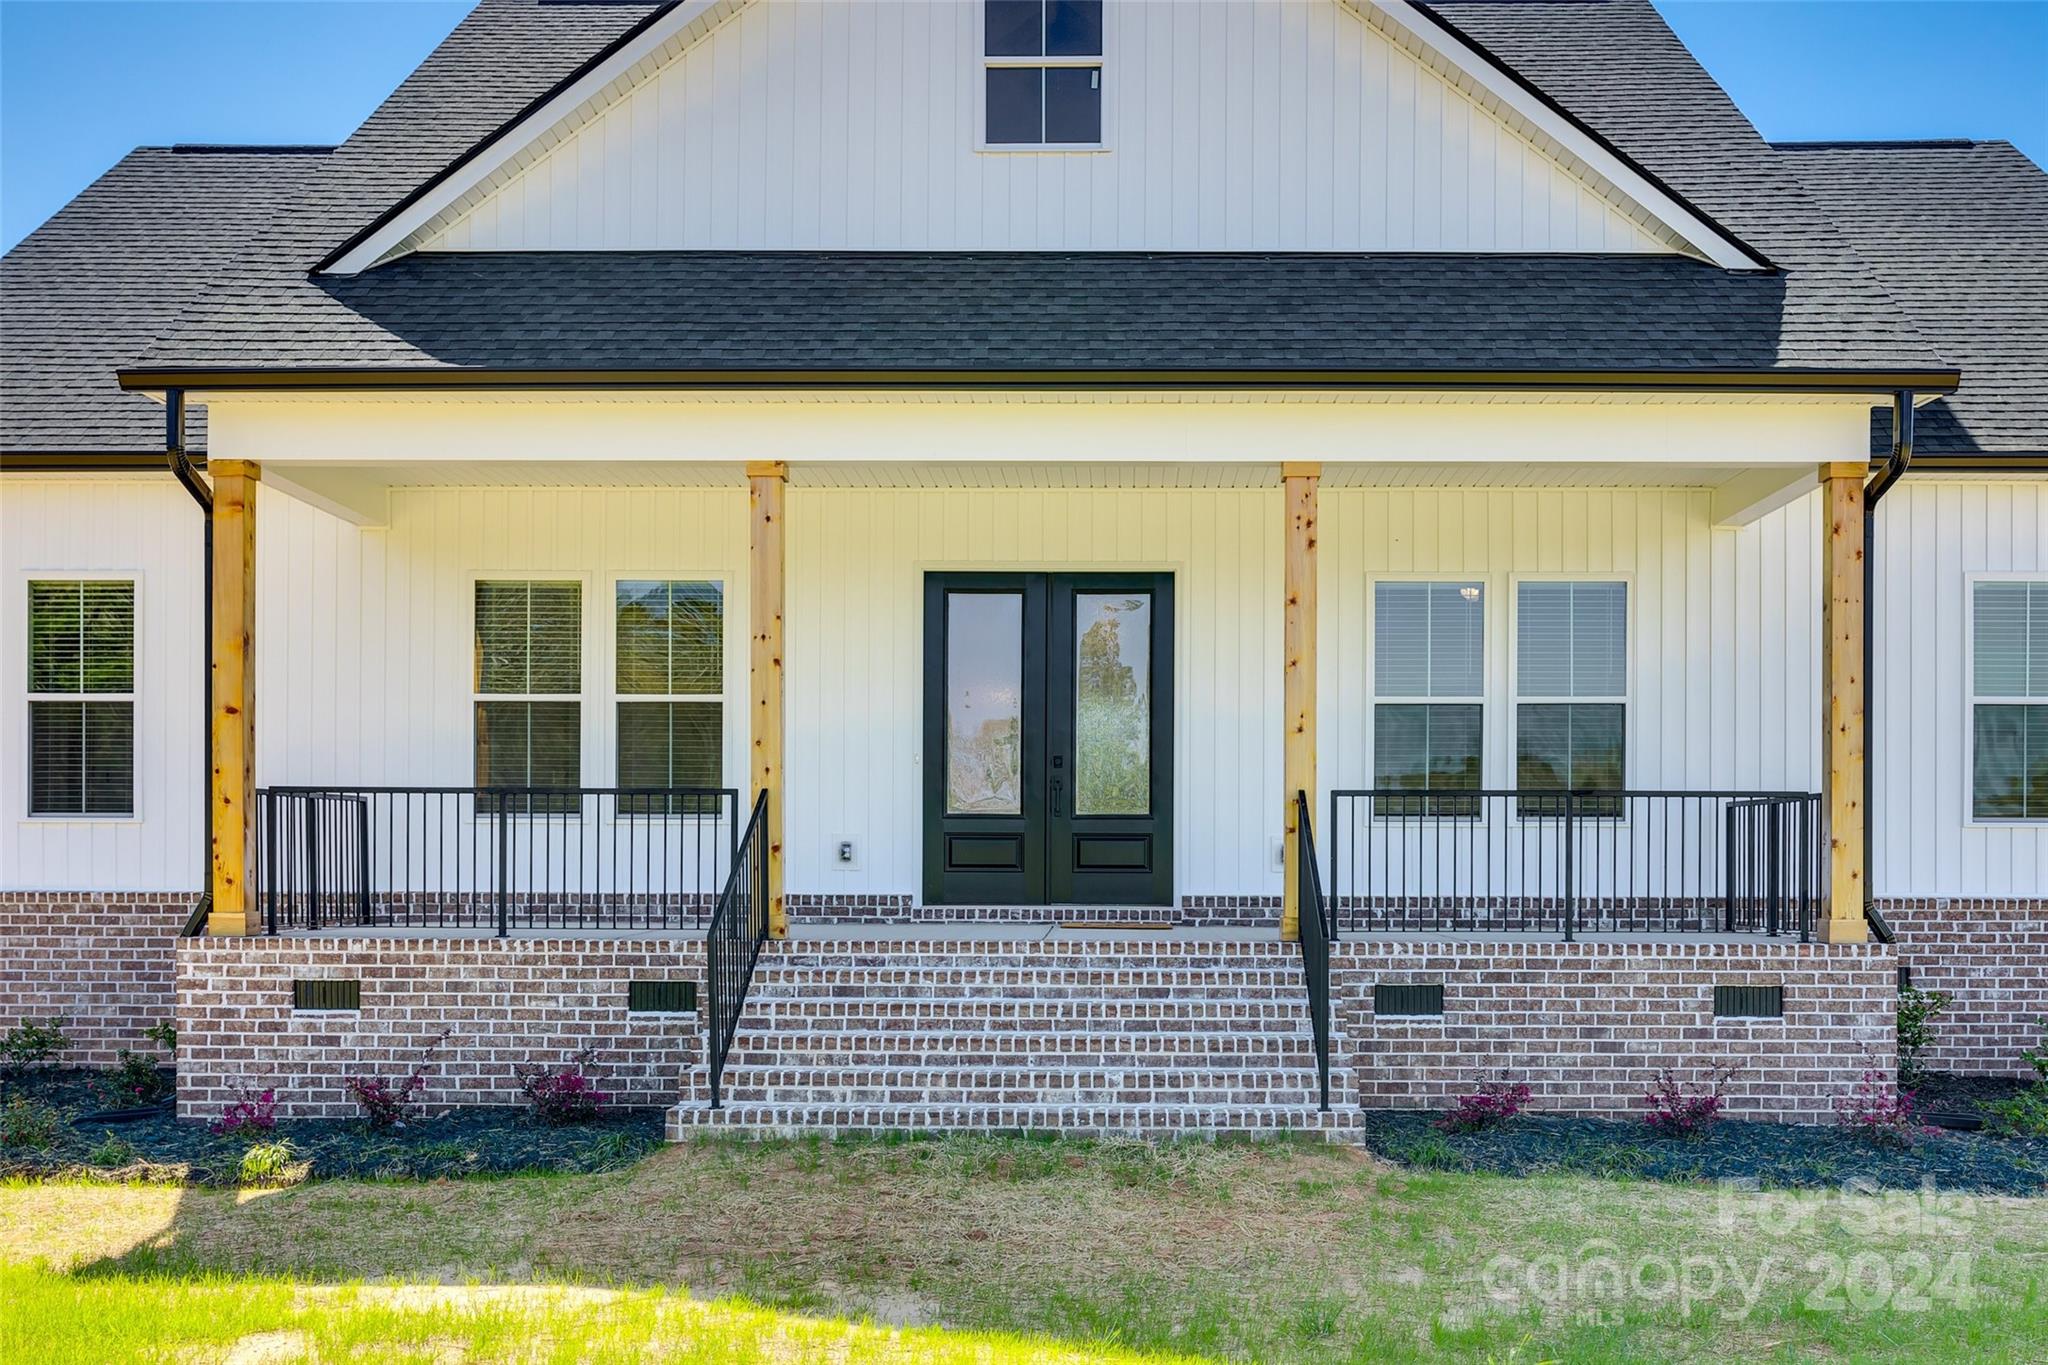
This new construction home is a SHOW STOPPER! Situated on 4 acres, you'll love all the space inside & out.  The large southern front porch welcomes you into the sprawling living and dining, open to the gorgeous kitchen which will feature quartz countertops & a large island.  Entertain outside on the oversized covered porch overlooking your ideal backyard.  Natural light pours through the main floor, including the primary bedroom with it's stunning bathroom & dreamy closet.  Also on the main level, you'll find 2 additional bedrooms with high ceilings, ample closets, & a bathroom between them.  You'll appreciate the convenience of the laundry room right off the 2-car garage.  Continue upstairs to be blown away!  A HUGE bonus room greets you with tons of storage space & a separate full bathroom.  Tucked away for privacy, you'll find a large office with closets that could easily be used as a guest room if desired.  All this just 15 minutes outside of Rock Hill & an easy drive to Charlotte.
#4101320

Fort Lawn

684 River Road

3 Beds

3 Baths

3,051 Sq.Ft.

$633,000

MLS#: 4101320
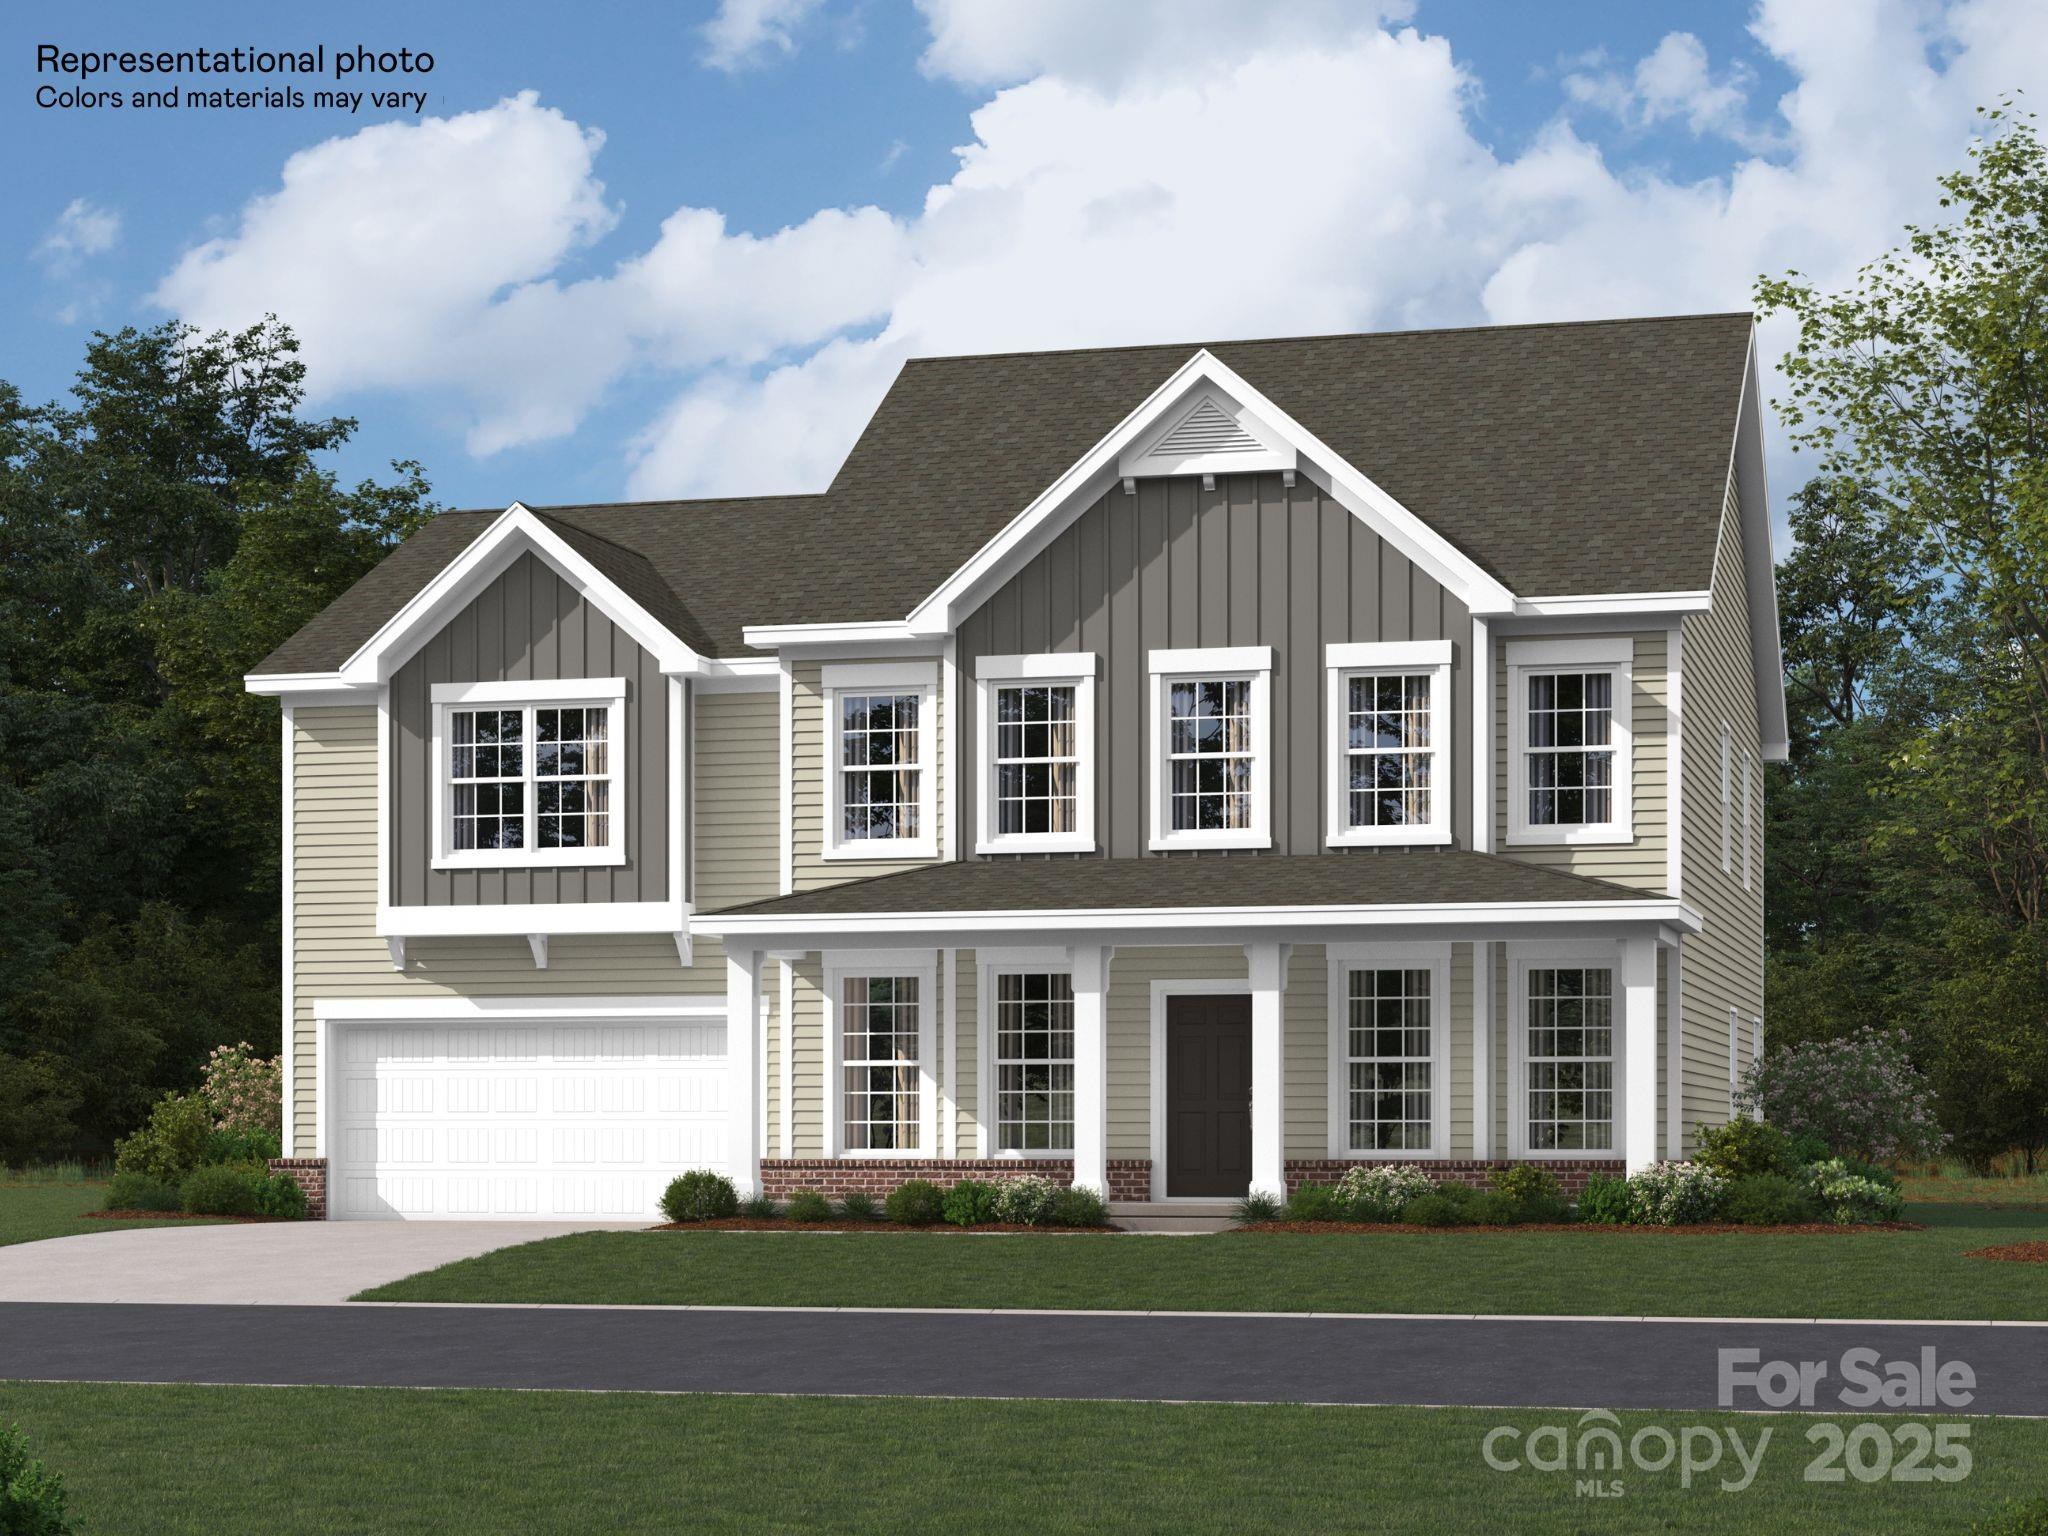
This new two-story Ellery floorplan combines elegance and comfort. The first floor features a family room with a fireplace, a nook with a door to the patio, a kitchen with a center island, a formal living and dining room with great style and a bedroom suite with secluded privacy. The second floor hosts a versatile loft, three secondary bedrooms with walk-in closets and an owner’s suite with a sitting area and two walk-in closets. Plus, our signature Everything's Included program means you will get a gourmet kitchen with double ovens and cooktop, quartz or granite kitchen countertops, subway tile backsplash, ceramic tile, luxury vinyl plank flooring, and a gas fireplace (per plan) at no extra cost! Harris Mill located in a sought-after Indian Land, offers luxury homes and quarter acre and wooded homesites. Homeowners will enjoy nearby proximity to great shopping and dining at the Promenade at Carolina Reserve, Waxhaw, and Ballantyne.
#4244944

Indian Land

1512 Croydon Street

5 Beds

4 Baths

3,267 Sq.Ft.

$632,999

MLS#: 4244944
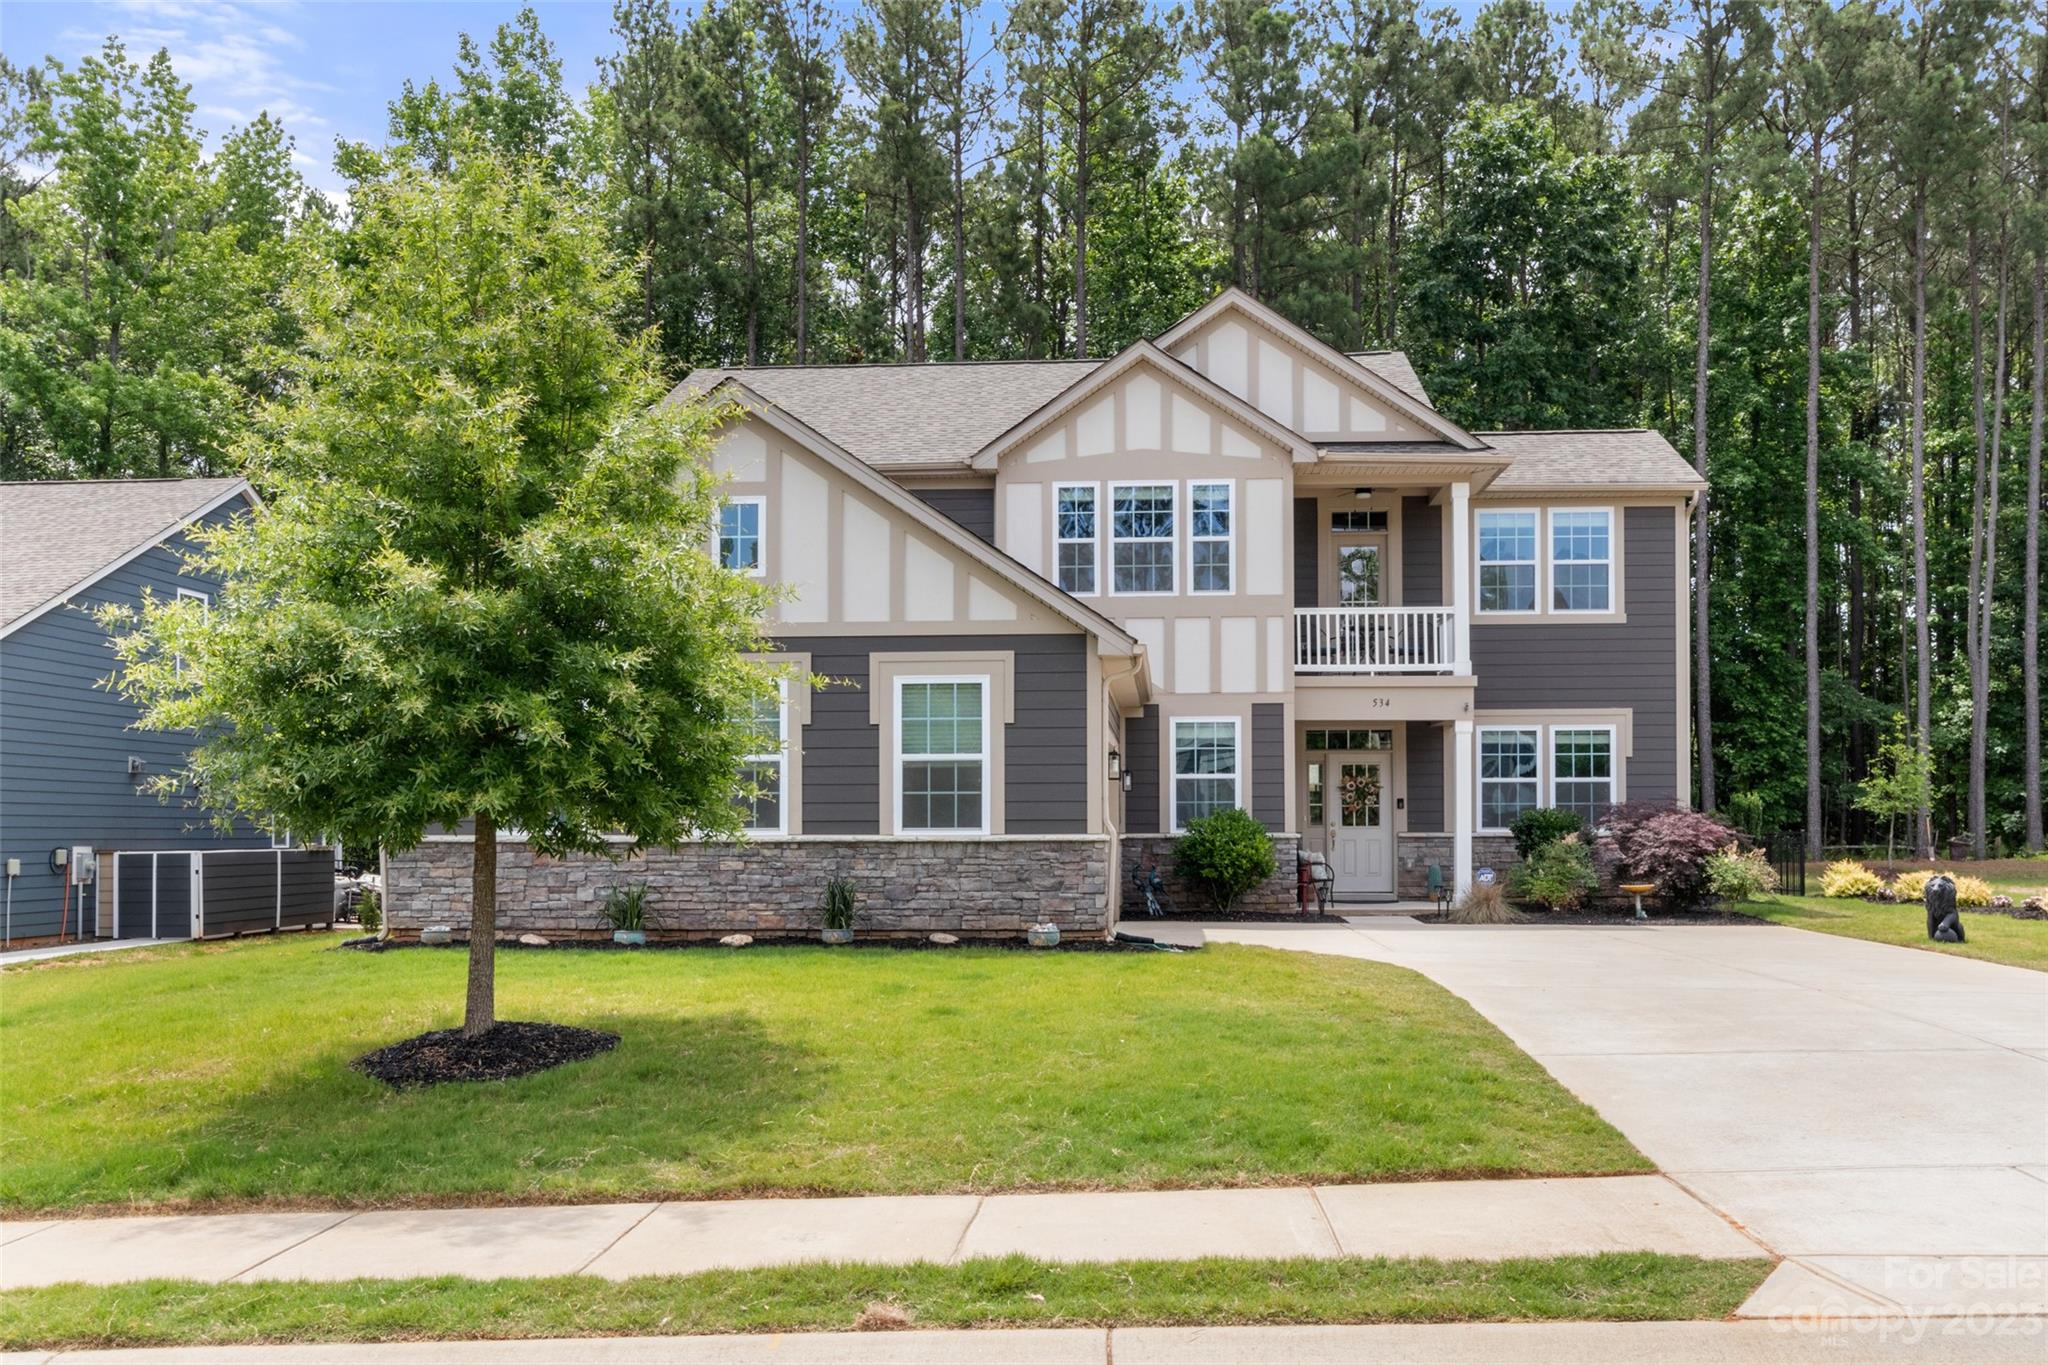
WELCOME to your new home just minutes from Lake Wylie!  Enjoy the open space in this beautiful home as soon as you walk in the front door.   Gourmet kitchen with large granite island/breakfast bar opens to a great room with a fireplace that looks out onto a private fenced in backyard.  An added feature is an office niche off the kitchen for working at home or home working!  Downstairs bedroom suite with full bathroom is conveniently located to provide privacy for a guest or family member.  The upstairs primary bedroom suite includes a covered balcony for your breakfast coffee time or star gazing.  Two other upper bedrooms and a loft creates even more comfortable living space.  Sellers have upgraded the upstairs with hardwood flooring, the kitchen with bright cabinets, the outside living area with an extended patio and installed an air filtration system on the HVAC unit.
#4030775

Clover

534 Sandbar Point

4 Beds

3 Baths

3,006 Sq.Ft.

$632,900

MLS#: 4030775

1 ... 642 643 644 645 646 ... 666
* Listings identified with the FMLS IDX logo come from FMLS and are held by brokerage firms other than the owner of this website. The listing brokerage is identified in any listing details. Information is deemed reliable but is not guaranteed. If you believe any FMLS listing contains material that infringes your copyrighted work please click here to review our DMCA policy and learn how to submit a takedown request. © 2024. First Multiple Listing Service, Inc.
 - property

Send a message

Message successfully sent.

Your message

What is 3 + 4 ?

Reason for contacting?

I agree to receive email communication and understand I can unsubscribe at any time.

I agree to be contacted by Prestino Advantage via call, email, and text for real estate services. To opt out, you can reply 'stop' at any time or reply 'help' for assistance. You can also click the unsubscribe link in the emails. Message and data rates may apply. Message frequency may vary. Privacy Policy

Sign Out

Virtual Assistant

Would you like to take the next step with this property? We can help you schedule a showing or virtual tour, or send you more details.

Yes, I would like more information.

Thank You for Your Reply, One of Our Agents will contact you as soon as possible

No, maybe later.

Thank you, you can always contact me via email, phone number or through the contact form.

Realhub AI

Lucy - Your AI-Powered Realtor

Update Your Temporary Password

Personalize your search

Enter your email and we'll notify you immediately when new listings match what you're looking for.

or enter email address

Already have an account ? Login here

Continue your home search

I agree to receive communications and understand I can unsubscribe at any time.

I agree to be contacted by Prestino Advantage via call, email, and text for real estate services. To opt out, you can reply 'stop' at any time or reply 'help' for assistance. You can also click the unsubscribe link in the emails. Message and data rates may apply. Message frequency may vary. Privacy Policy

Already have an account ? Login here

We use cookies

We use cookies primarily for analytics to enhance your experience. By accepting, you agree to our use of these cookies. You can manage your preferences or learn more about our cookies policy.
