
Properties

Browse or get in touch to schedule a walkthrough.

  • Nearby me
Price range

Popular Features

Community Features

Association

Property Features

Waterfront

View

Exterior Features

Interior Features

Style

10000 properties match your criteria

Updated 1 minute ago

E-Alert name
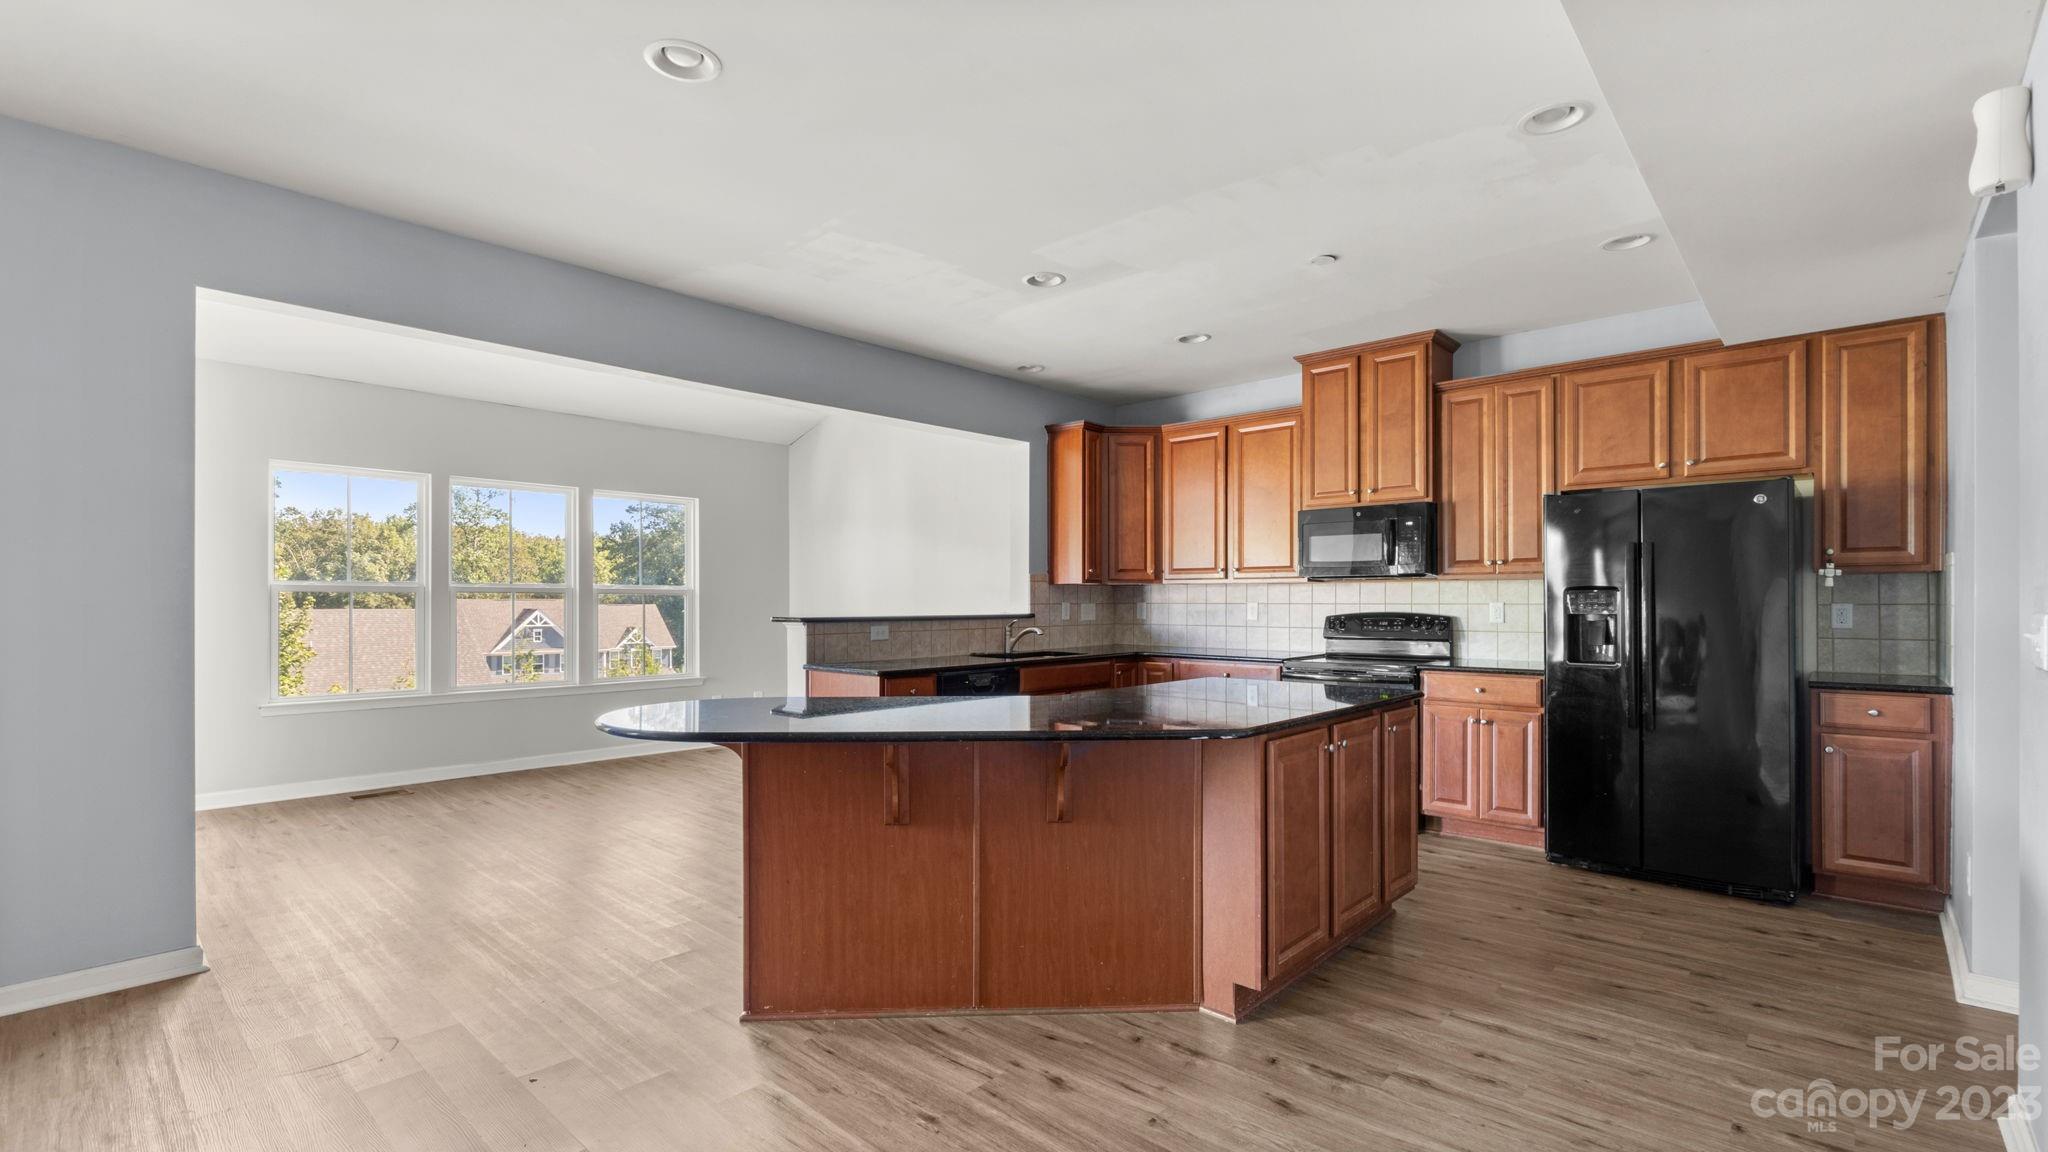
This is ONE AMAZING HOME in the sought after Massey community. Enjoy a fully finished basement with an outside entrance, perfect for an in-law suite, with a full kitchen, dining area, family room, bedroom, 2 full baths, 2nd laundry room, AND a bonus room! There is brand new LVP flooring throughout the basement and main floor. Entering into the home, the vast open floor plan features a beautiful gourmet kitchen, formal dining room, breakfast room & TWO office or craft spaces. Upstairs there is a HUGE master suite with 2 walk-in closets plus 3 additional bedrooms & a loft area. Massey offers an AWESOME water park with an olympic size pool, lazy river, kiddie pool & slide plus a clubhouse with a full gym & movie theatre. Call today to schedule your private showing. **OWNER IS OFFERING A $10,000 PAINT AND CARPET ALLOWANCE!**
#4068266

Fort Mill

5055 Saint Clair Street

5 Beds

4 Baths

4,831 Sq.Ft.

$639,999

MLS#: 4068266
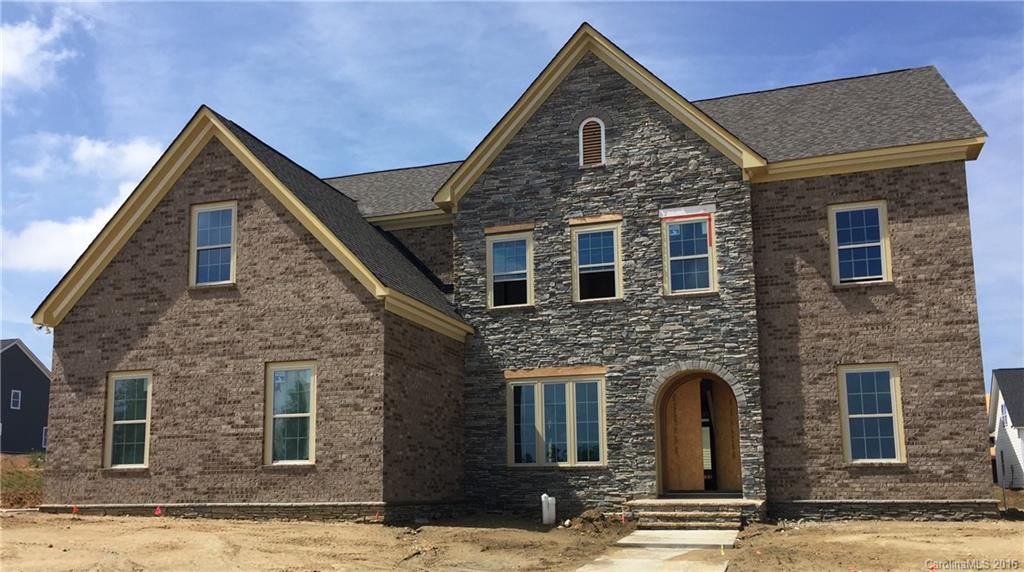
The Maddox expertly Mixes Traditional Design and High Style.  It features a Spacious Cook’s Kitchen with Island Offering Sweeping Views of the Family Room. Guests Will Feel Like They Have Their Own Private Quarters in the Convenient 1st Floor Guest Suite. On the 2nd Floor, You’ll Find a Large Recreation Room – Great for Game Night – Additional Bedrooms, Each Connected to a Bath, For a Home That Lives Easily and Beautifully. A Finished 3rd Floor Walk Up Adds Even More Space for Work or Play.
#3124760

Fort Mill

2055 Brownwich Drive 168

5 Beds

5 Baths

4,478 Sq.Ft.

$639,999

MLS#: 3124760
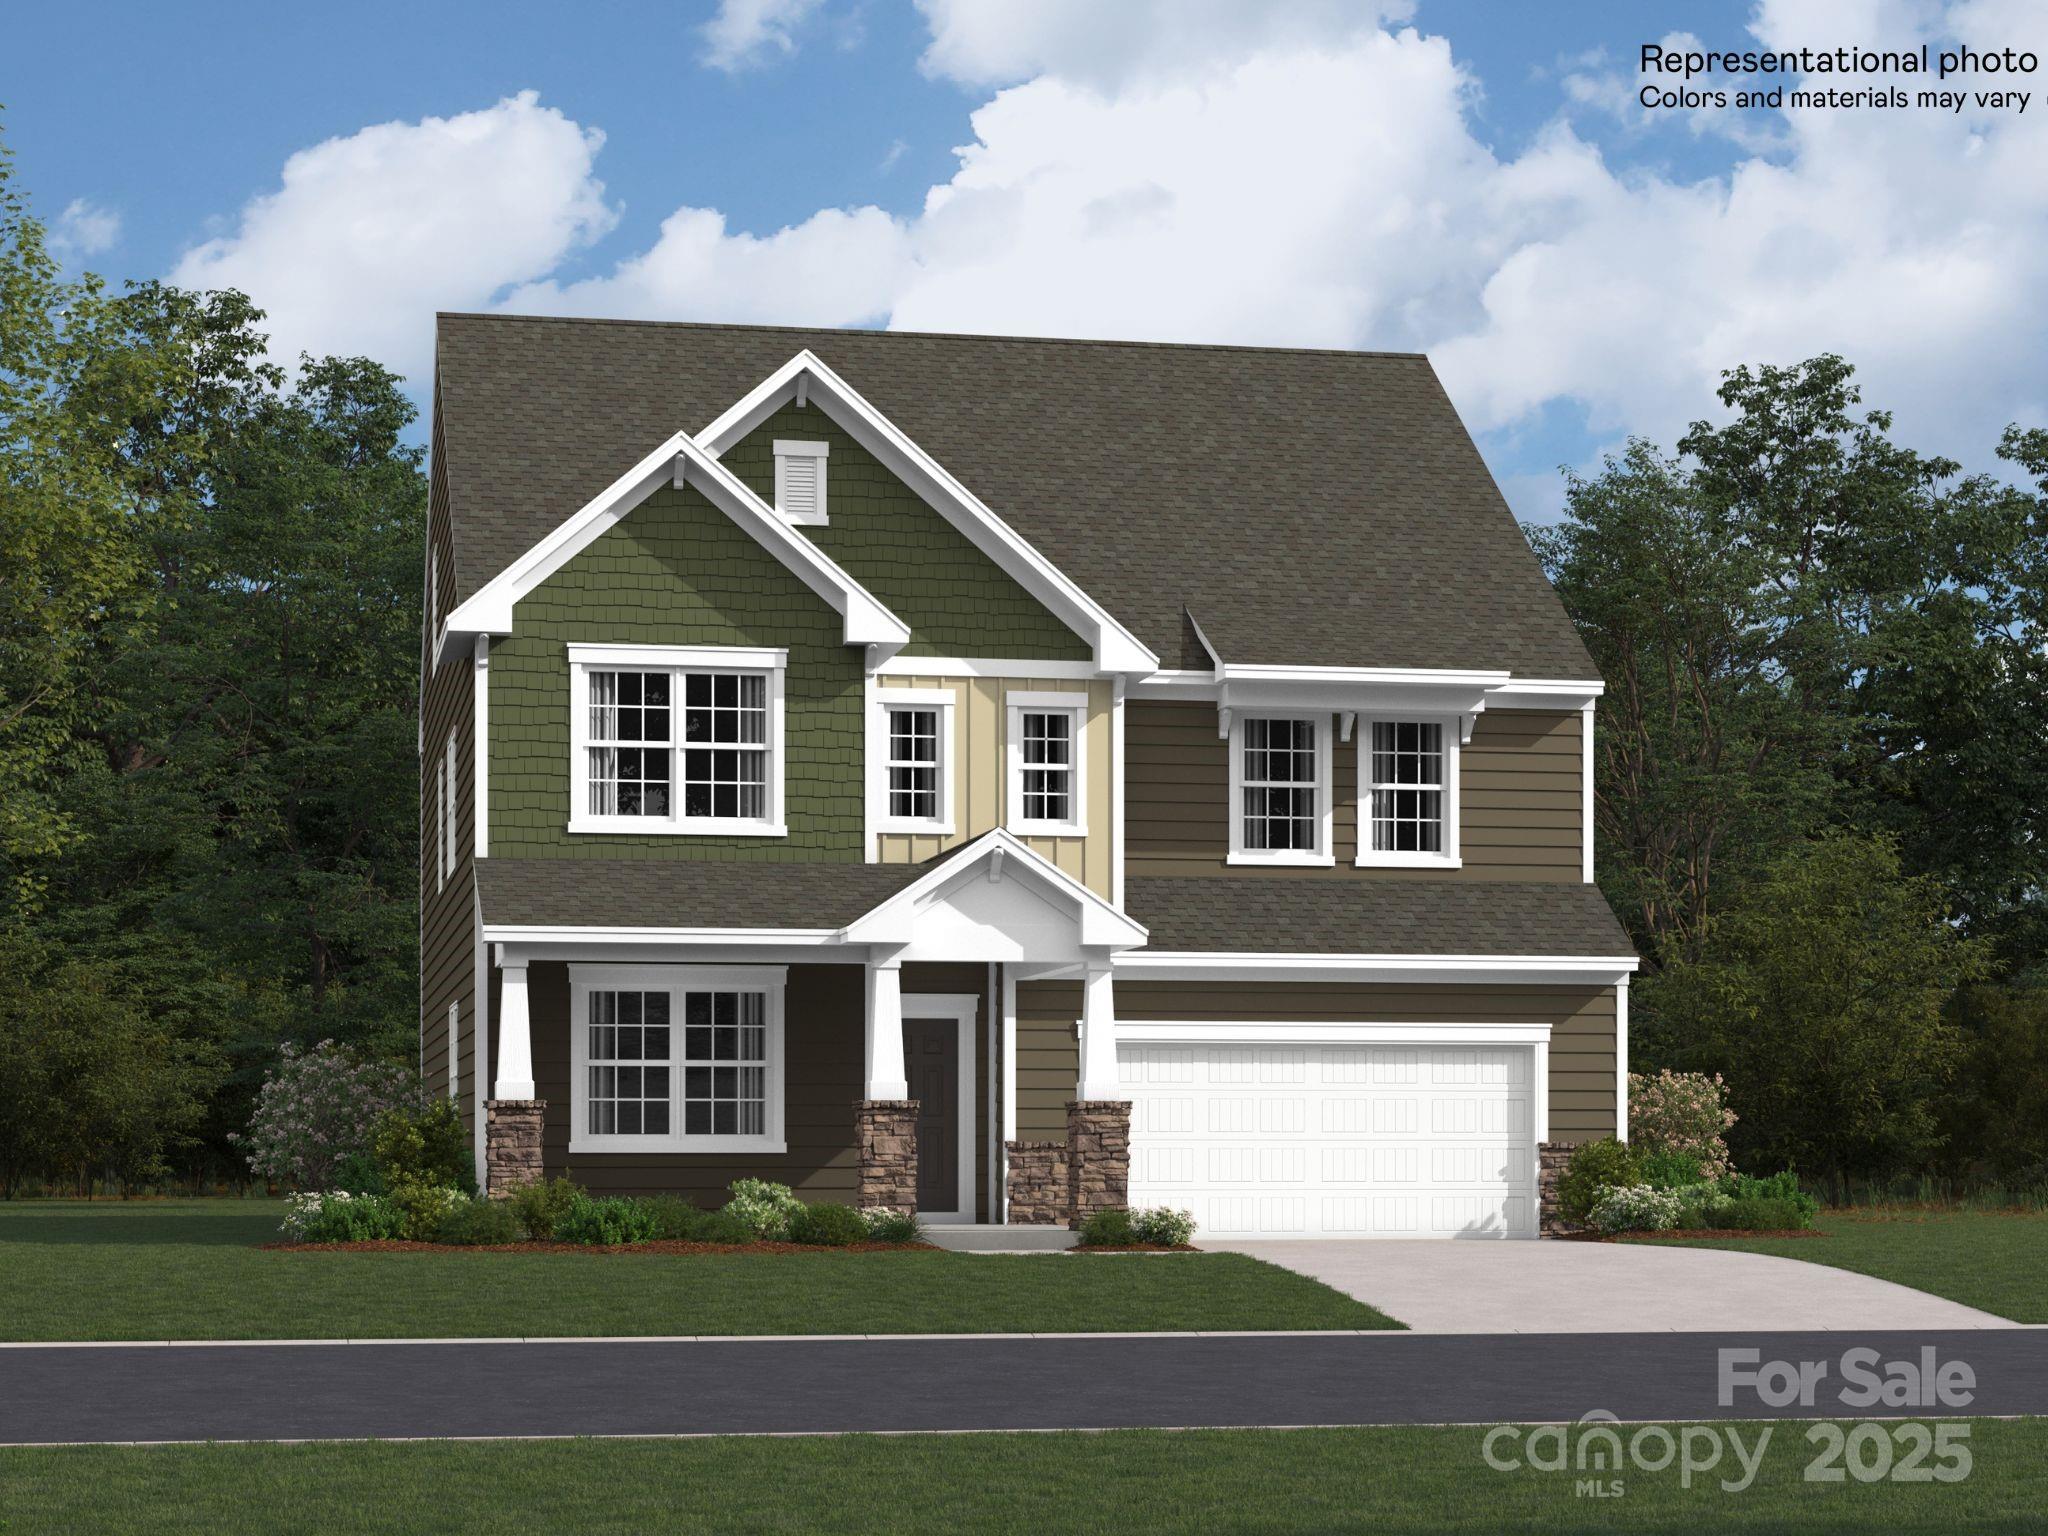
The Fairfield floorplan is a new three-story home showcasing a contemporary design featuring a first-floor formal living and dining room complemented by a casual family room and breakfast nook plus a modern kitchen and inviting patio. A second-floor bonus room and third-floor loft add versatility. Those floors offer a total of five bedrooms including the owner’s suite. Plus, our signature Everything's Included program means you will get quartz or granite kitchen countertops, subway tile backsplash, ceramic tile, and luxury vinyl plank flooring at no extra cost! Welcome to Elizabeth, a sought-after master-planned community located in the heart of Fort Mill, offering 7 collections of new homes. Future amenities include a swimming pool, clubhouse, fitness center, sport courts, playground, walking trails and more.
#4264536

Fort Mill

4262 Skyboat Circle

5 Beds

4 Baths

3,594 Sq.Ft.

$639,999

MLS#: 4264536
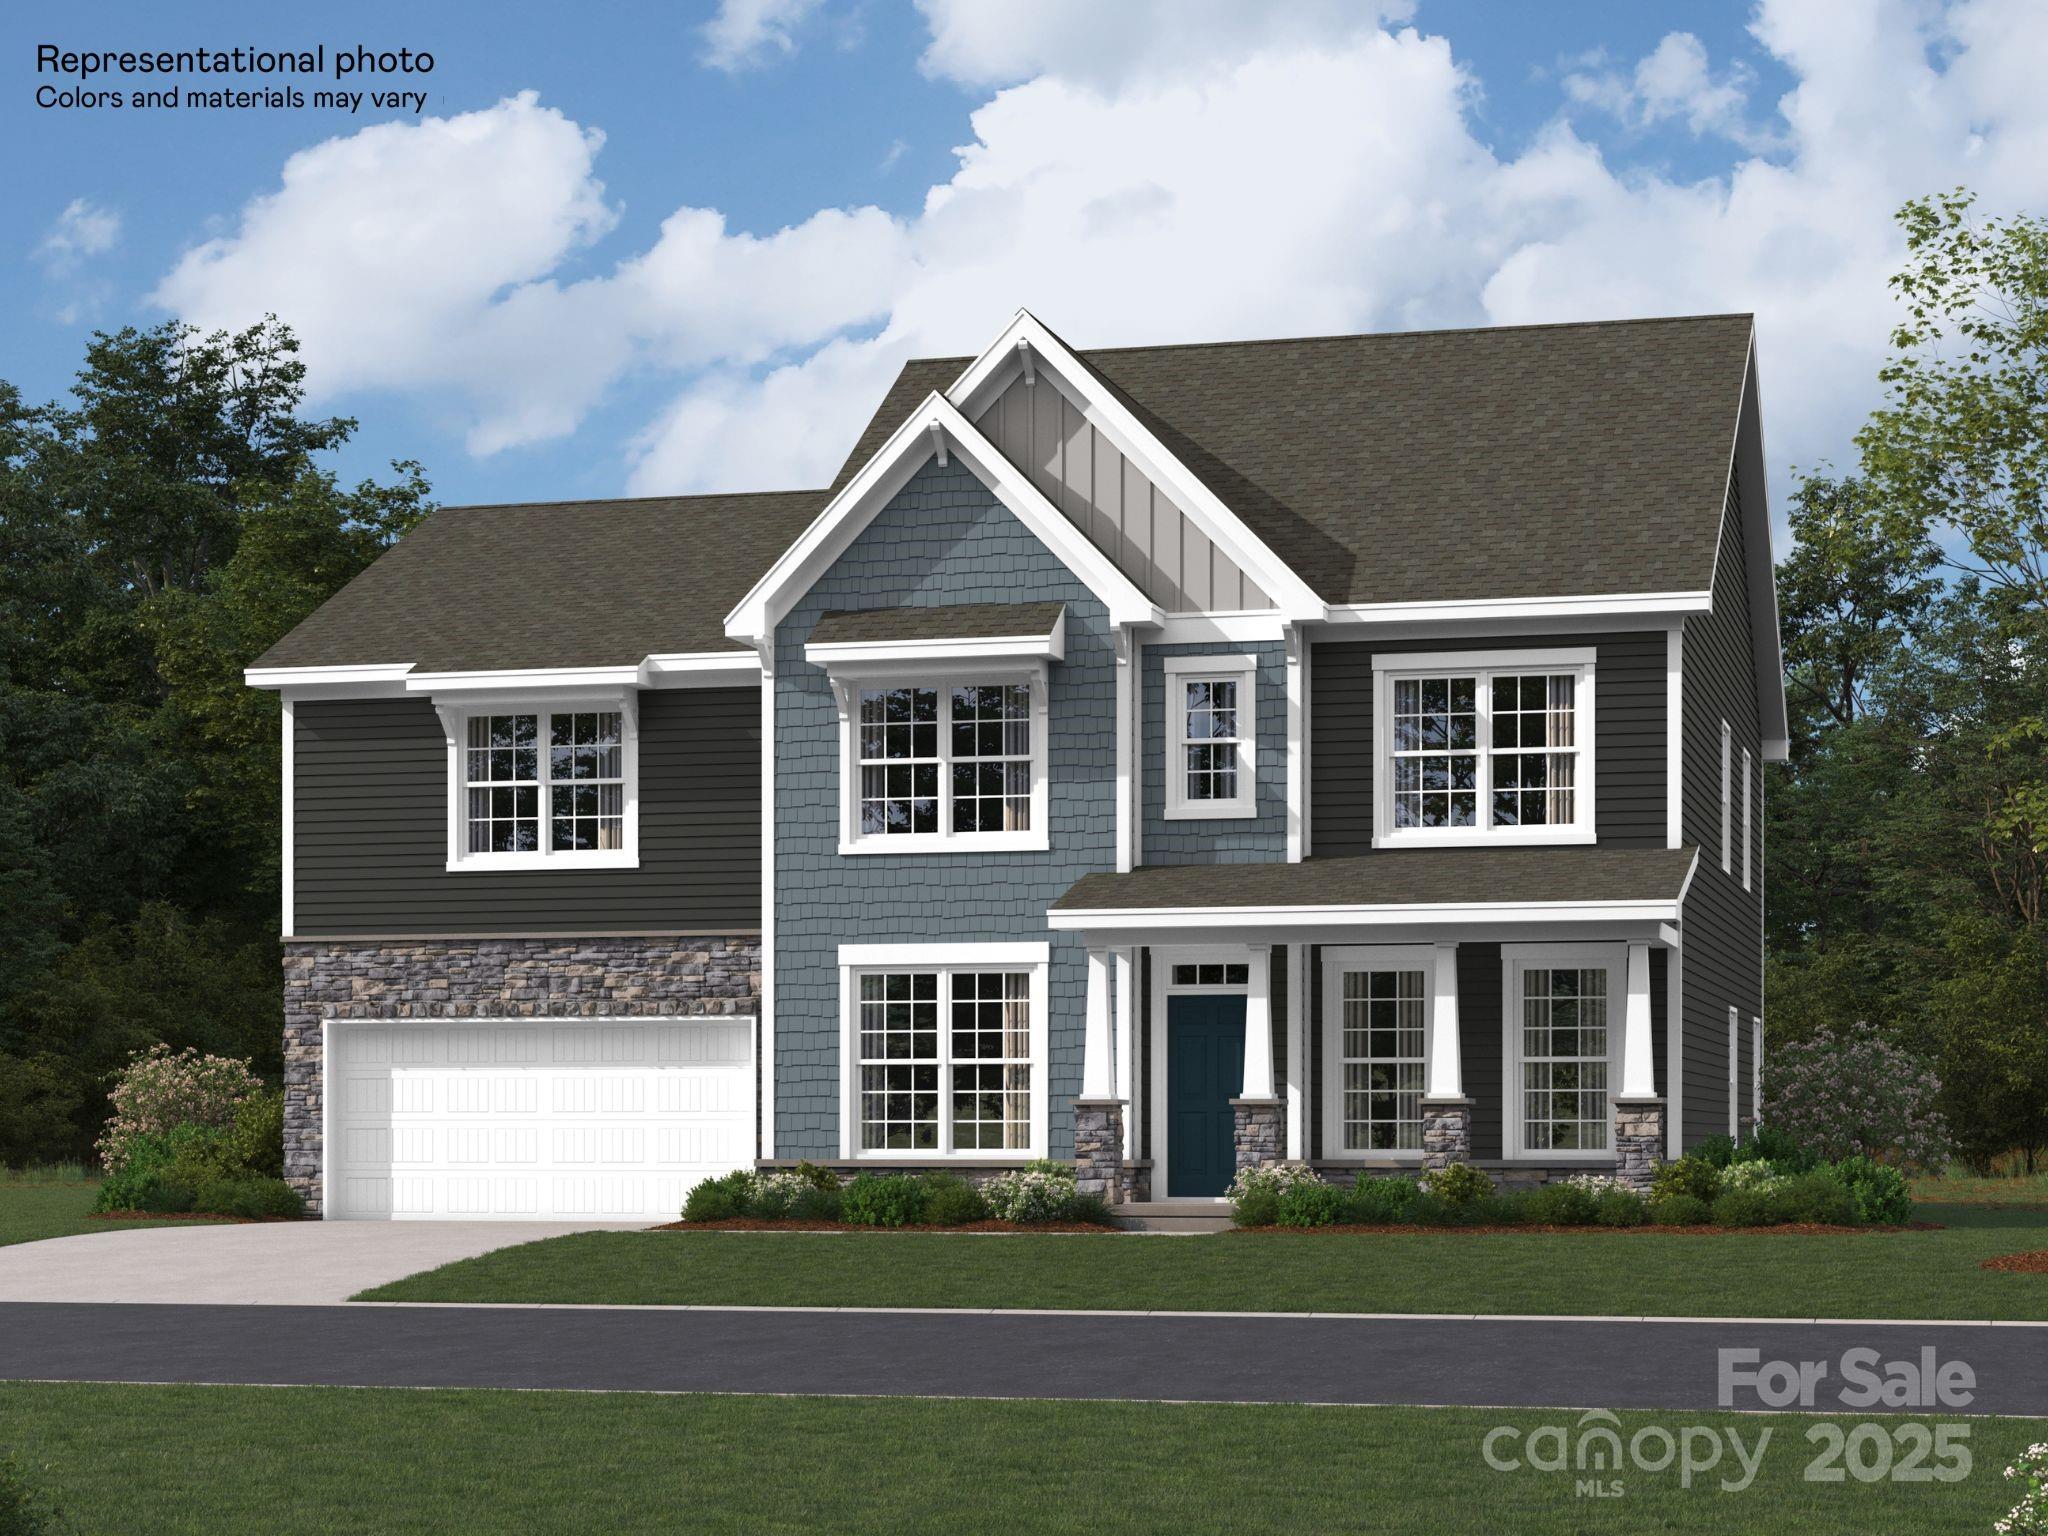
This new two-story Ellery floorplan combines elegance and comfort. The first floor features a family room with a fireplace, a nook with a door to the patio, a kitchen with a center island, a formal living and dining room with great style and a bedroom suite with secluded privacy. The second floor hosts a versatile loft, three secondary bedrooms with walk-in closets and an owner’s suite with a sitting area and two walk-in closets. Plus, our signature Everything's Included program means you will get a gourmet kitchen with double ovens and cooktop, quartz or granite kitchen countertops, subway tile backsplash, ceramic tile, luxury vinyl plank flooring, and a gas fireplace (per plan) at no extra cost! Harris Mill located in a sought-after Indian Land, offers luxury homes and quarter acre and wooded homesites. Homeowners will enjoy nearby proximity to great shopping and dining at the Promenade at Carolina Reserve, Waxhaw, and Ballantyne.
#4267743

Indian Land

1569 Croydon Street

5 Beds

4 Baths

3,267 Sq.Ft.

$639,999

MLS#: 4267743
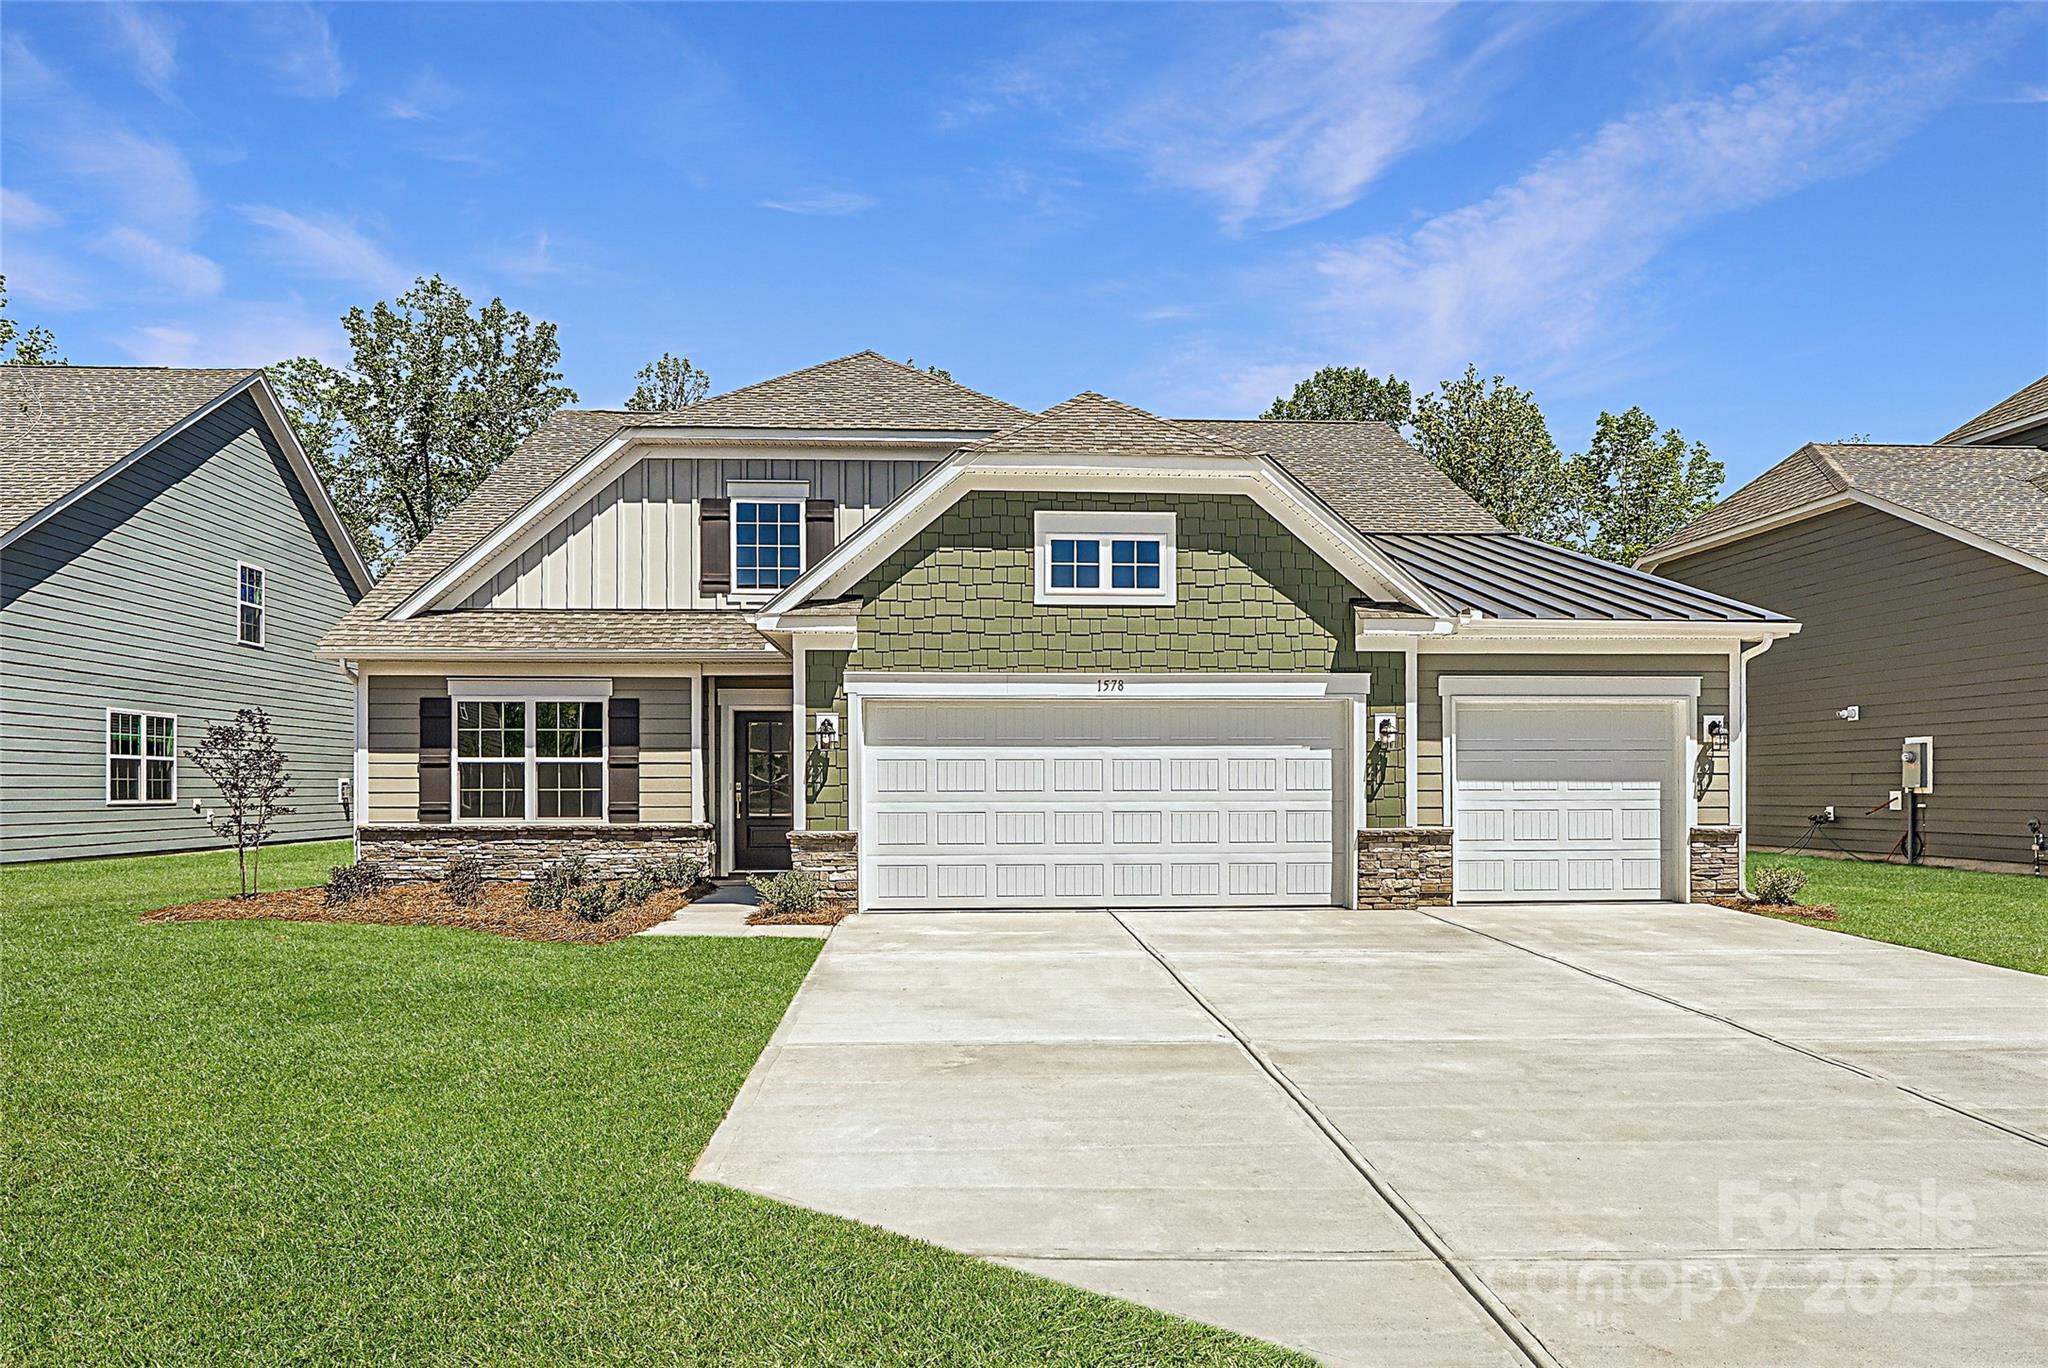
This expansive Holden floorplan is a single-family home made for lavish comfort and entertainment with a gracious layout spread throughout two levels. On the first floor is a formal living room and an open-plan layout shared between the main living and dining spaces, along with a covered patio for outdoor activities. On the same level is a secondary bedroom and a lavish owner’s suite with an attached bathroom. The top floor presents a sprawling loft and a third bedroom. Options for upgrade include: a study in lieu of a flex room. Plus, our signature Everything's Included program means you will get a gourmet kitchen with double ovens and cooktop, quartz or granite kitchen countertops, subway tile backsplash, ceramic tile, luxury vinyl plank flooring, and a gas fireplace (per plan) at no extra cost! Harris Mill located in a sought-after Indian Land, offers luxury homes and quarter acre and wooded homesites.
#4203521

Indian Land

1578 Croydon Street

3 Beds

3 Baths

3,519 Sq.Ft.

$639,999

MLS#: 4203521
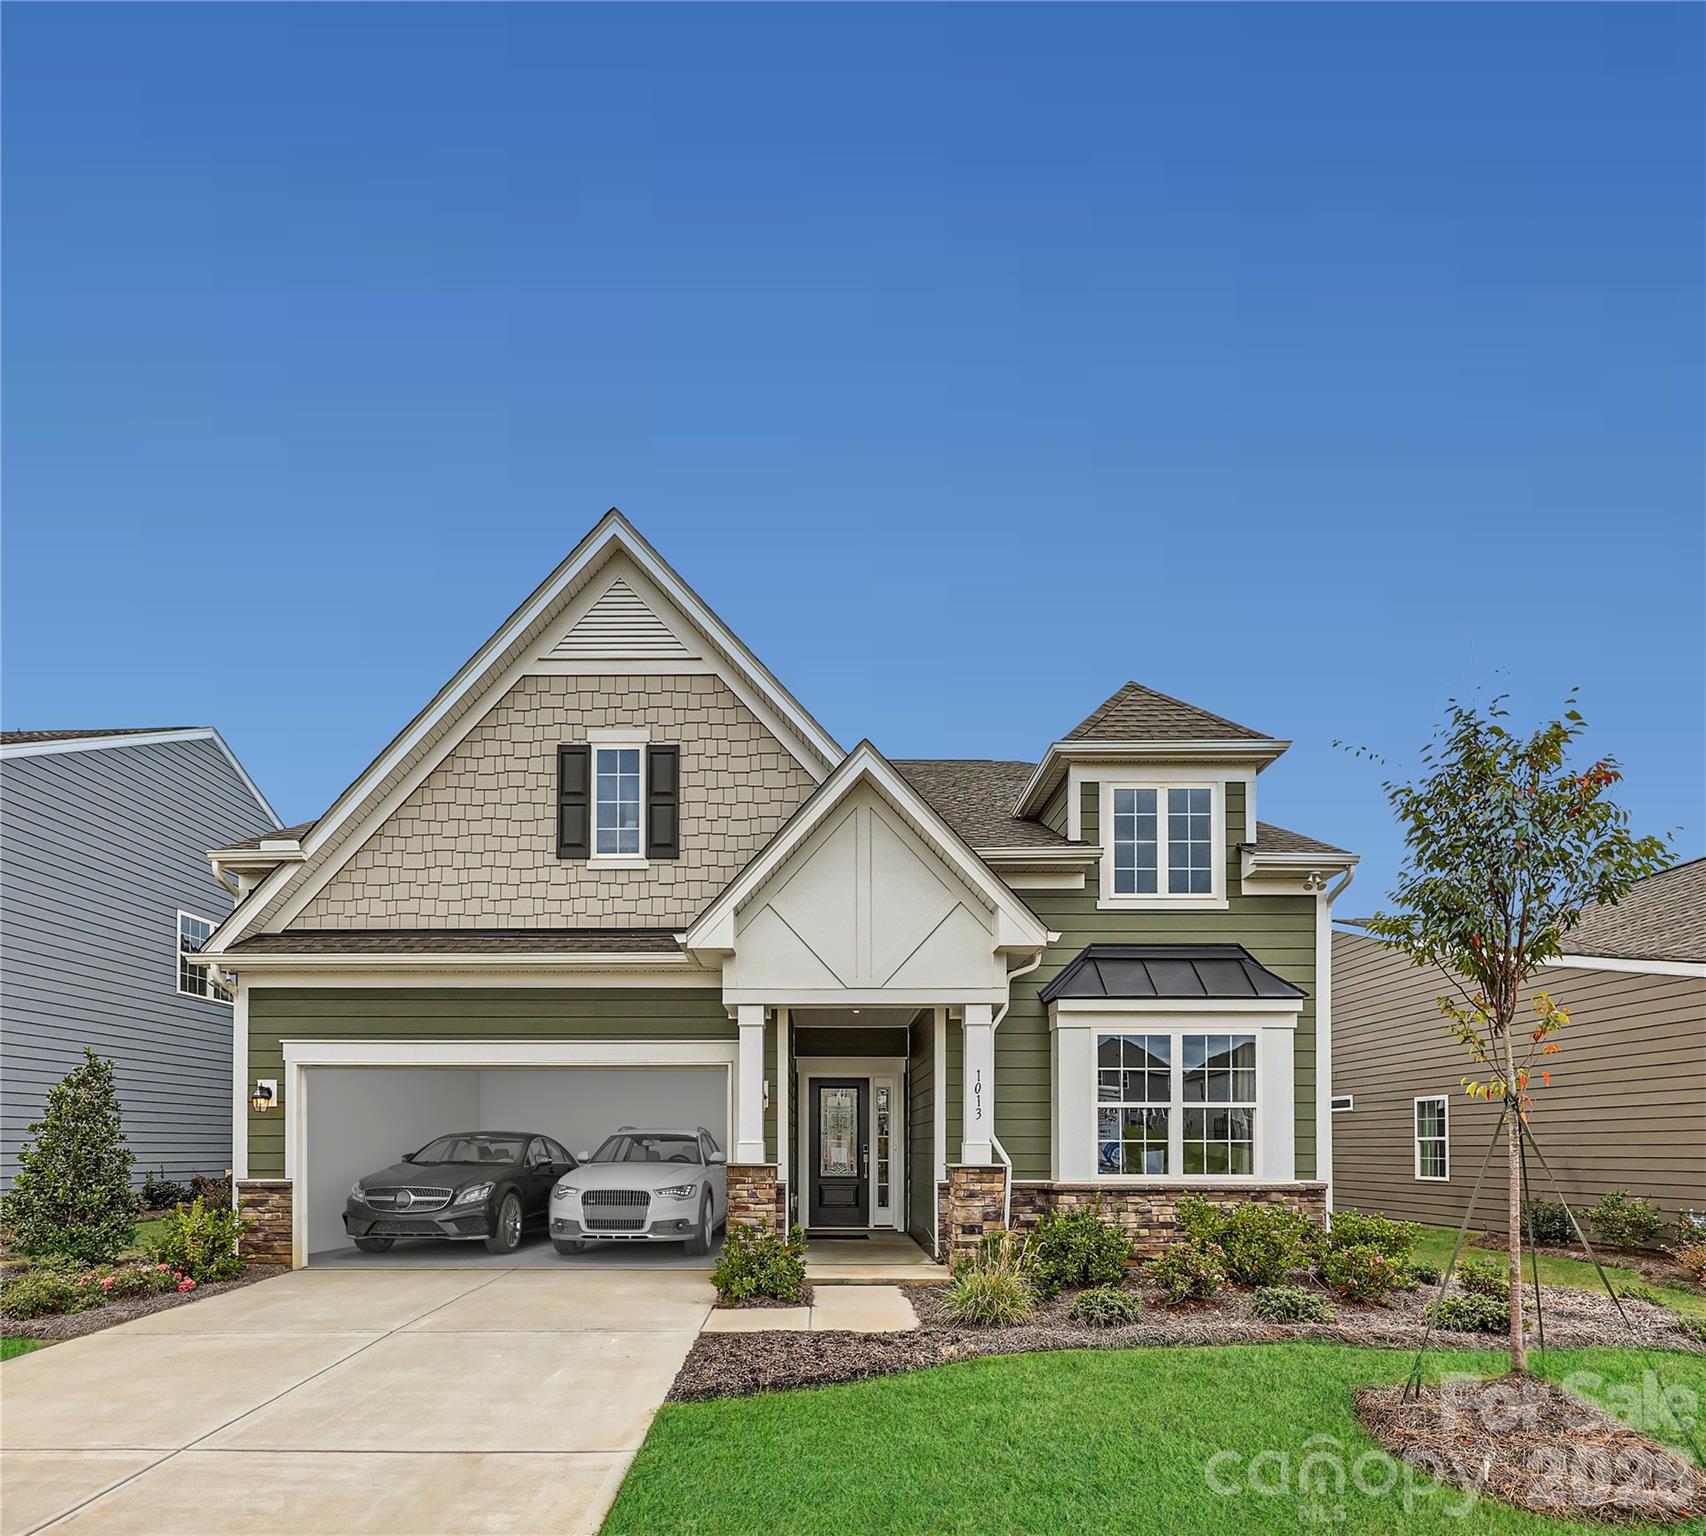
Former model home of the highly sought-after Dorchester plan, designed for the ease of primarily main-level living. The primary suite and two guest bedrooms are conveniently located on the main floor. A wide-open layout is centered around an oversized kitchen island—ideal for both everyday living and entertaining—complete with double ovens and a gas cooktop for those who love to cook or host. Upstairs, you’ll find a spacious loft along with a private fourth bedroom suite, perfect for guests or added flexibility. Located in the Fort Mill school district. Community amenities are currently under construction and coming soon.
#4348921

Fort Mill

1013 Lookout Shoals Drive

4 Beds

3 Baths

2,970 Sq.Ft.

$639,950

MLS#: 4348921
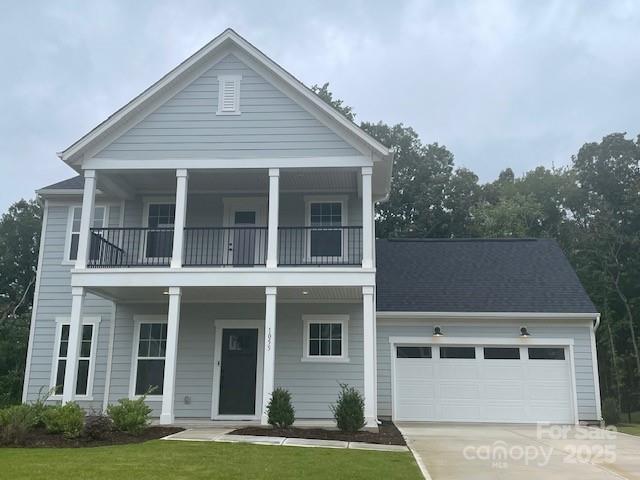
New Construction Home ready NOW in Brand New Kinsdale Community in Indian Land!  All included List Price includes any current sales incentives as shown on our website, call for details.  Our flexible Foxfield Floor Plan offers incredible structural features such as a spacious Great Room with 4' Extension, Guest Bedroom with Private Bathroom on the main floor, and sunroom addition. This open floor plan will not disappoint with the spacious Gathering Room and magnificent Gourmet Kitchen with gas appliances.  Upstairs features a huge private Loft, plus 3 additional bedrooms, including the Owner's Bedroom and Bath with dual sinks, linen closet and large walk-in closet.  All upgrades and options have been selected.  Visit us at our sales center, in the community, to learn more about this and other incredible homes in tranquil Kinsdale. HOA fees include High-Speed Internet/Cable and private trash collection. All Photos are representative only, not of this home.
#4227623

Lancaster

1055 Kinship Drive 78

4 Beds

3 Baths

2,748 Sq.Ft.

$639,943

MLS#: 4227623
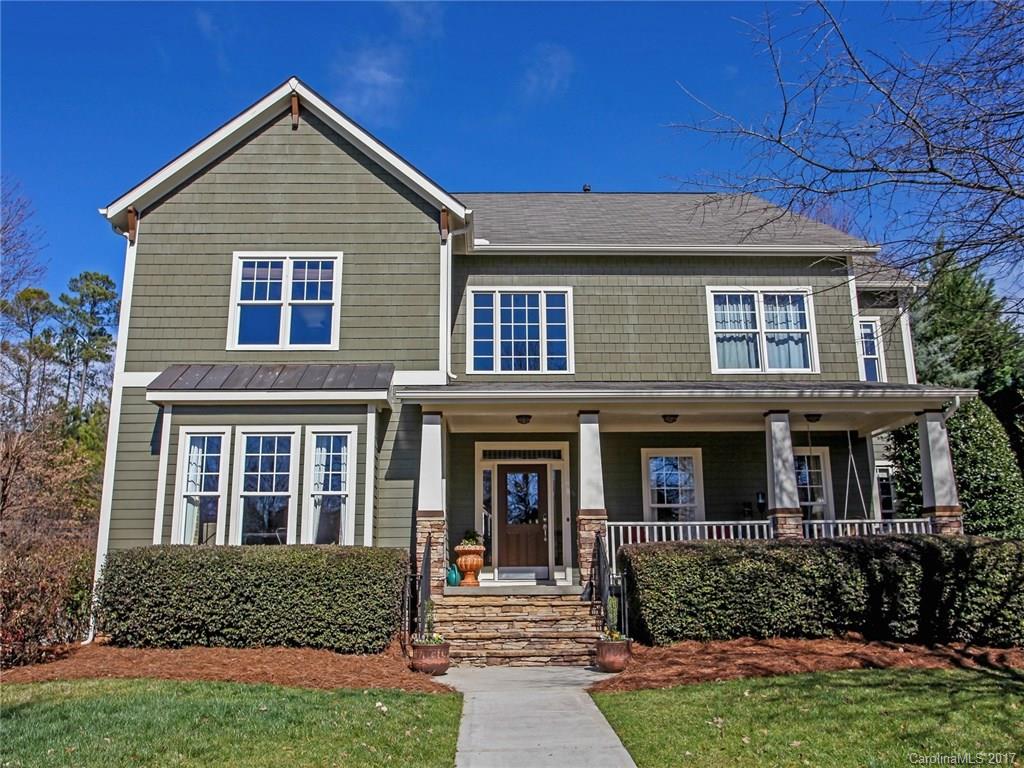
GORGEOUS Baxter Home Offering the Finest Details! Beautiful In-ground Pool with paver Patio surround. Front & Screened Porches. Hardwoods & tile throughout. Extensive millwork, arched doorways, wainscoting, surround sound & built-ins. Large Gourmet Kitchen with Island, Brkfst Bar, SS appliances, elec. cooktop, wall oven, granite, tile back splash and rich cabinetry. Incredible Mud/Laundry Room. Attached & Detached Garages! Enjoy the active lifestyle, restaurants, shopping &  amenities of Baxter!
#3250434

Fort Mill

1510 Hubbard Court

4 Beds

3 Baths

4,105 Sq.Ft.

$639,900

MLS#: 3250434

Executive home in much desired Tega Cay w/Fort Mill Schools & close to Lake Wylie fishing/boating. 4 BR/3.5 BA/3 car gar. Showcase appts w/Dramatic 2 story foyer, dual staircases, hdwds, plantation shutters & exq moldings. Lrg Formals. Incredible K'chen w/massive island, granite, gas, dbl ovens, butlers pantry & Morning Rm. 2 sty GR w/fpl. Ofc/playroom on main. Elegant MBR up w/his & her California closets & luxury BA. Lrg Sec BR. Upstairs laundry. Huge third flr bonus. Backyard living w/gorgeous pool.
#P1108135

Tega Cay

657 Reliance Court

3 Beds

2 Baths

4,930 Sq.Ft.

$639,900

MLS#: P1108135
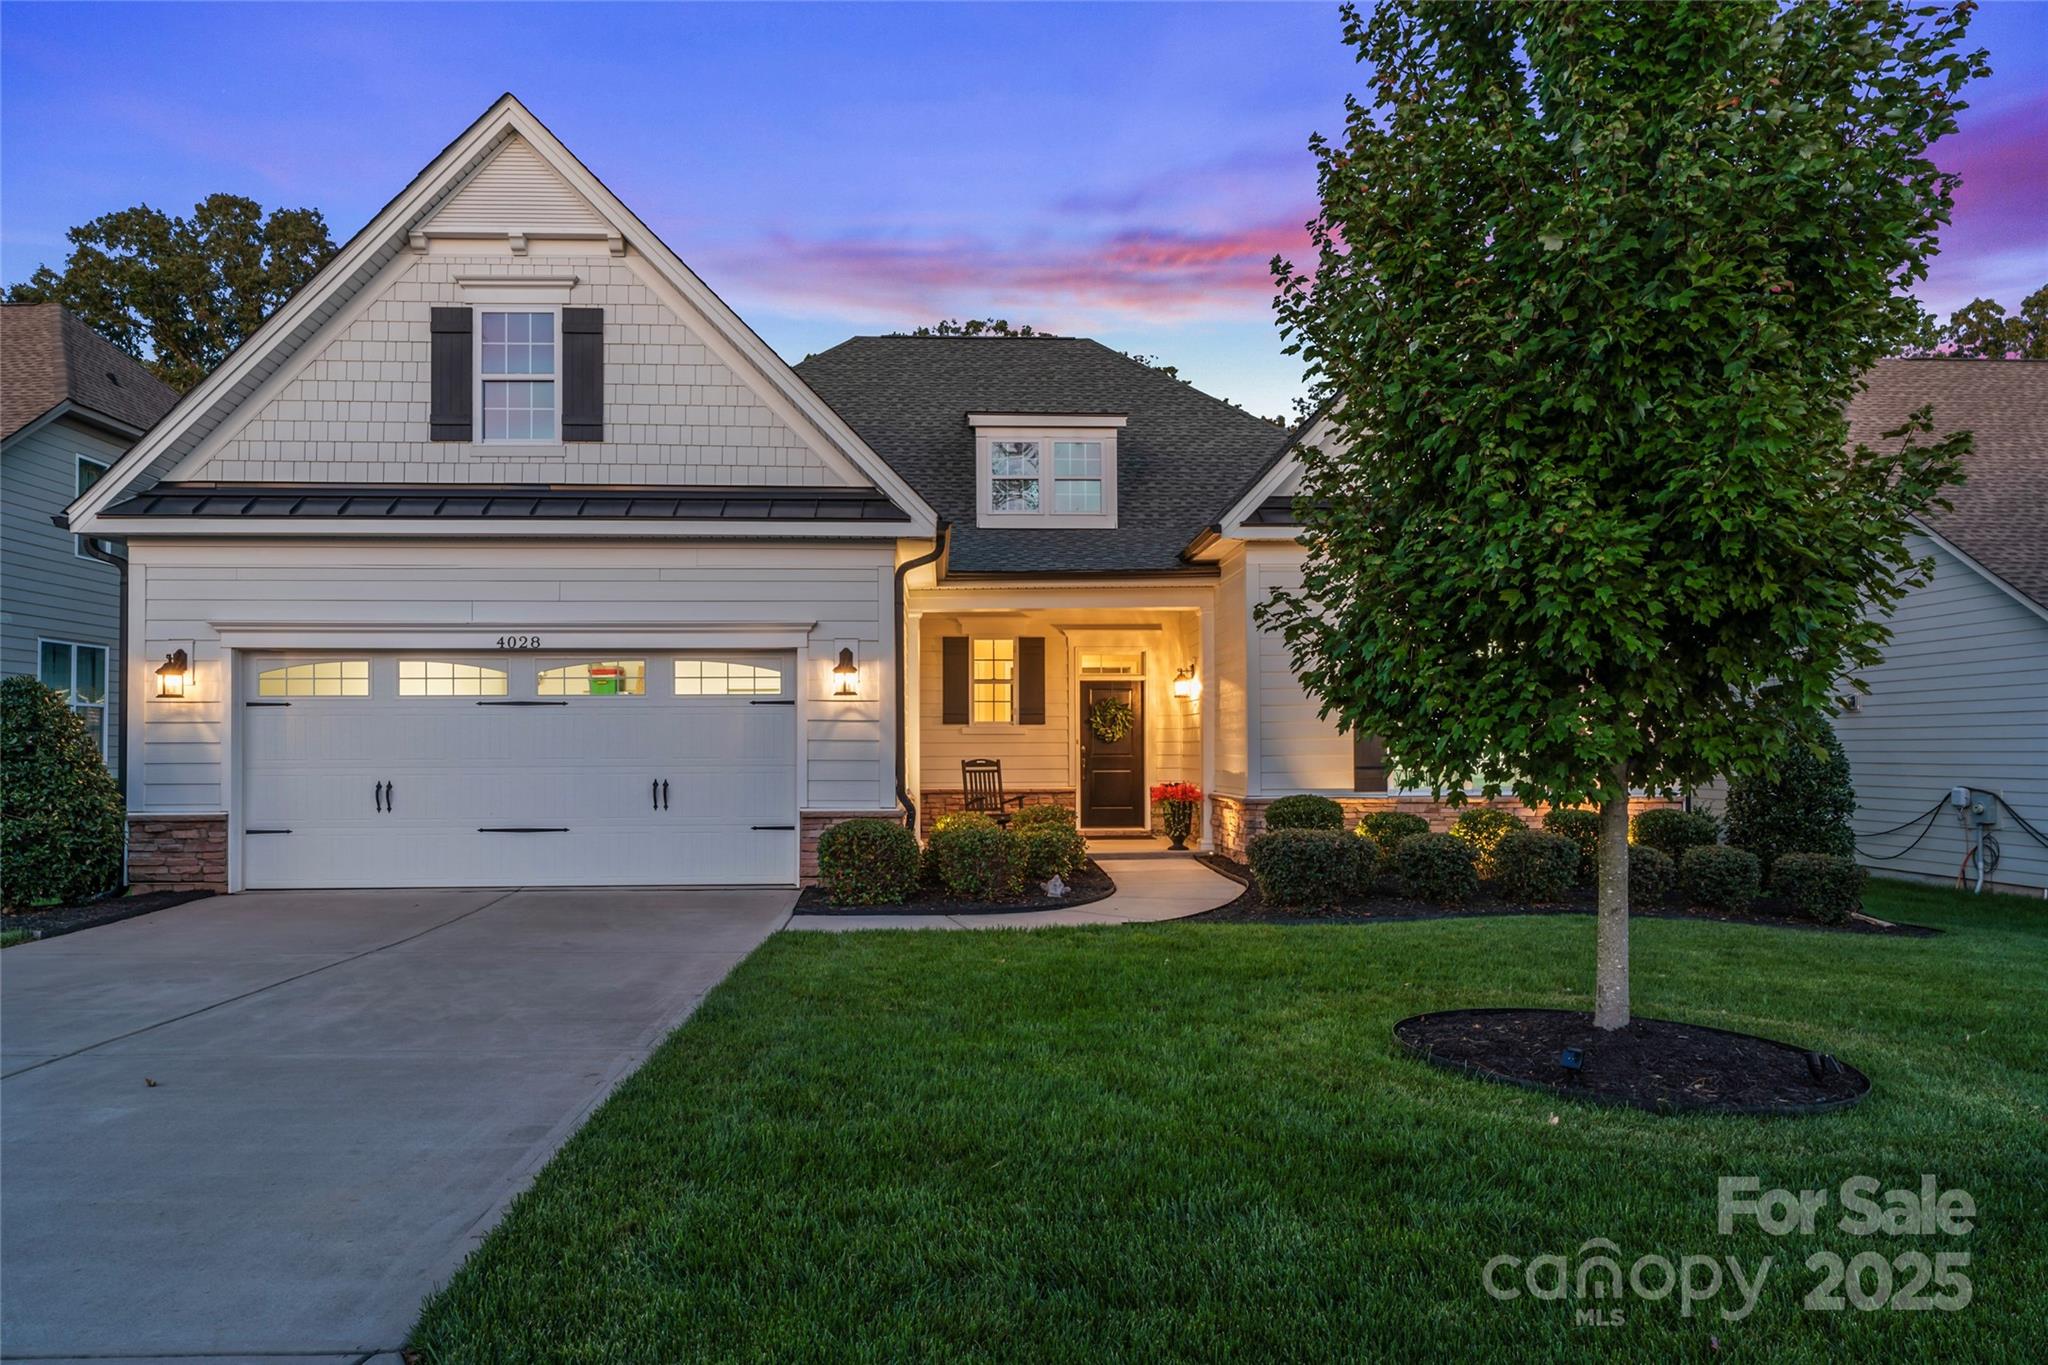
This immaculate ranch by Toll Brothers is ready for you to call home! Step inside from the welcoming front porch to find a grand entry hall that leads you to the stylish gourmet kitchen featuring quartz counters, large center island, 5-burner gas cooktop, ample cabinetry & generous size walk-in pantry. The kitchen flows effortlessly into the family room, where cozy gatherings await under a beautiful tray ceiling, gas fireplace & plenty of windows showcasing the views of your wooded backyard. The spacious primary suite features a walk-in closet with valet table & luxury bath with oversized tiled shower. The guest suite offers privacy with dedicated bath & the study features french doors & built-ins— offering flexibility as either a workspace or inviting 3rd bedroom. Enjoying the outdoors is easy from the screened porch with added deck that overlooks the wooded back yard. Additional features include hardwoods throughout main areas, plantation shutters, & oversized garage.
#4180497

Lancaster

4028 Brandywine Terrace

3 Beds

2 Baths

2,470 Sq.Ft.

$639,900

MLS#: 4180497
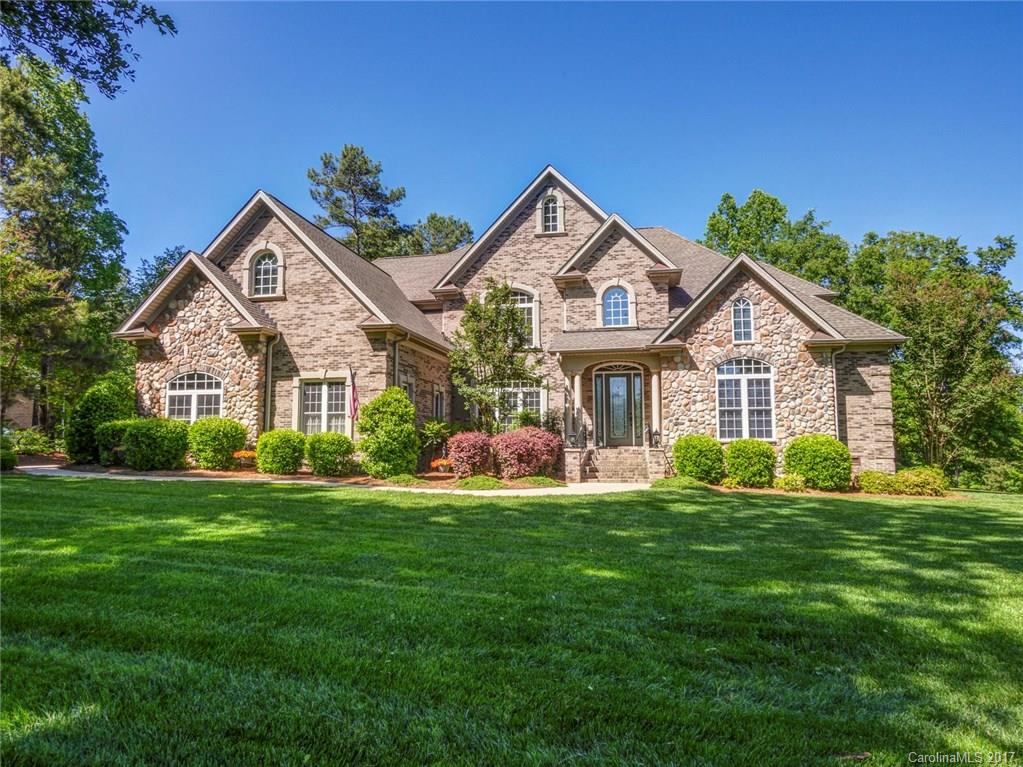
$5000 IN CLOSING COST PAID!!! Relocation package makes this executive home an extraordinary value. Amenities in this home are voluminous: 3 fireplaces, Keeping Room, home theater w/ projector, heavy wood trim, luxury fit and finish throughout, new HVAC, new dishwasher, refrigerator and microwave, tinted windows, custom prewired Christmas lights, lush landscaping and private yard.Minutes from I-85 and the Buster Boyd Bridge to CLT. 25 mins from airport. Award winning schools and low SC taxes.
#3276797

Lake Wylie

404 Terrapin Lane 14

4 Beds

3 Baths

5,141 Sq.Ft.

$639,900

MLS#: 3276797

Welcome to your dream home in Walnut Creek! This stunning 6-bedroom, 5-bathroom home offers the perfect blend of luxury, comfort, and privacy. Nestled on a private lot, this home features a 3-car garage and an expansive layout ideal for both entertaining and every day living.

The centerpiece of the outdoor oasis is the in-ground pool, surrounded by a fire pit and lush landscaping creating your own personal retreat. Inside, you’ll find spacious bedrooms, modern bathrooms, and an open-concept kitchen with premium finishes and a beautifully designed butler's pantry. With sun-drenched living spaces and thoughtful details throughout, this home is truly exceptional. 

Whether you're hosting gatherings or enjoying quiet evenings at home, this property offers it all. Enjoy amazing community amenities including outdoor pools, playground, walking trails, recreation and more. Don’t miss the opportunity to make this extraordinary house your new home! Schedule a showing today!
#4215772

Lancaster

6141 Russo Court

6 Beds

5 Baths

3,575 Sq.Ft.

$639,900

MLS#: 4215772
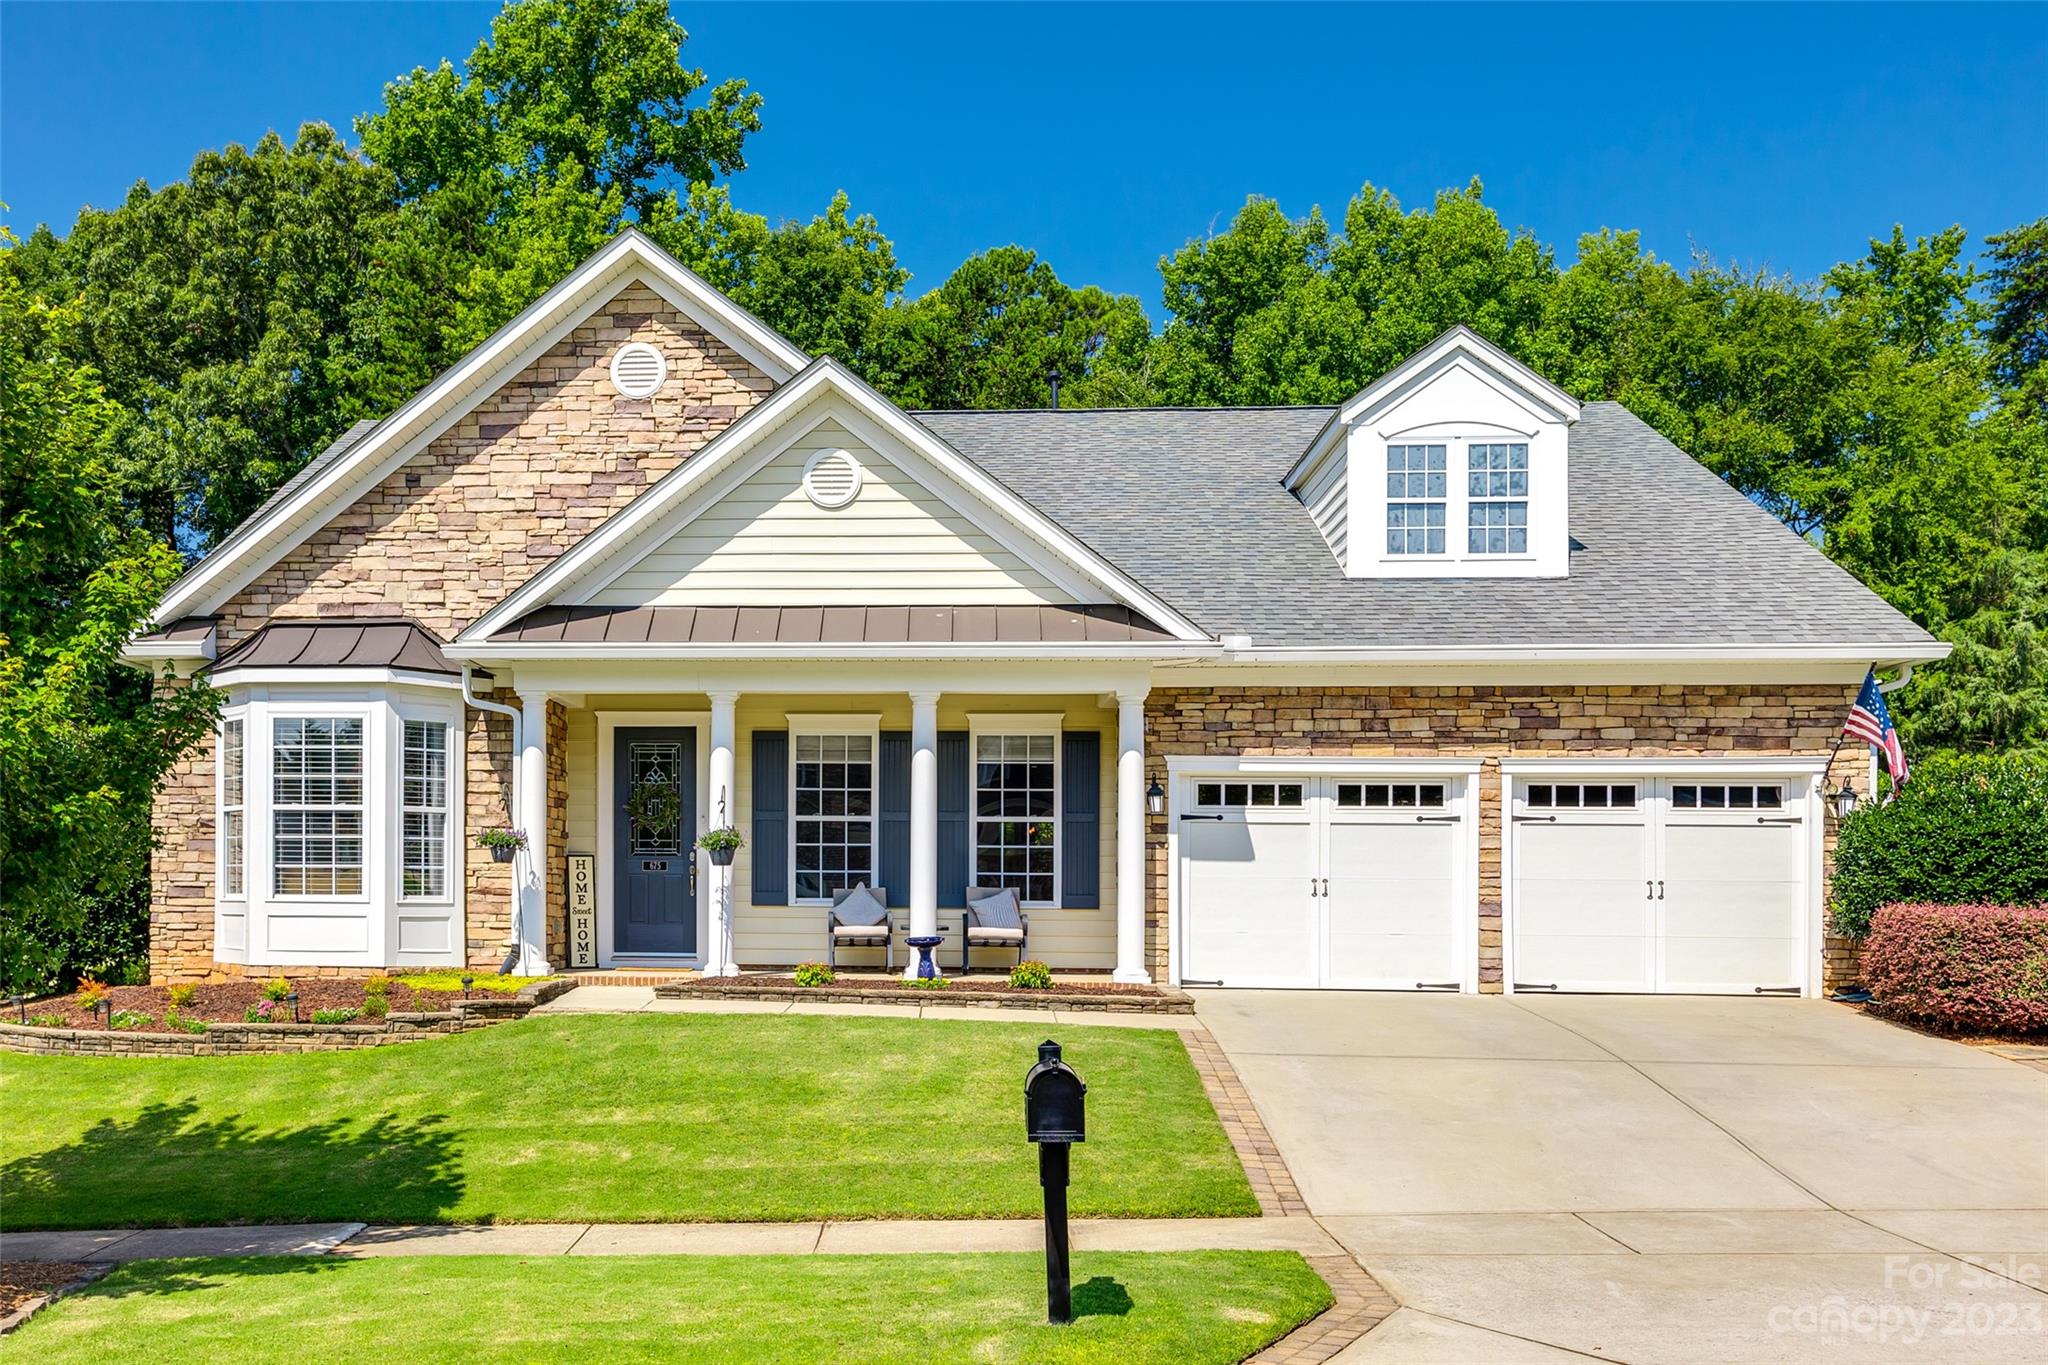
Welcome to the neighborhood of the Reserve at Gold Hill! Step inside this beautiful home & be greeted w/a formal dining room, office w/bay window, & 3-bed split floorplan for added privacy. Loaded w/upgrades including bamboo floors on main, remodeled kitchen w/granite, tile backsplash, island, shiplap, SS appliances, gas cooktop, wall oven, breakfast area w/bay window. The primary bedroom is a true retreat w/walk-in custom closet, ensuite w/glass shower, jetted tub, dbl sinks, & toilet room. Two other bedrooms on main w/Jack & Jill bath, walk-in closets. Half bath & laundry on main, updated lighting & fans throughout. Upstairs is a bonus/bedroom w/walk-in closet, full bath, & surround sound. The screened porch w/EZ breeze windows lead to a fenced, private backyard oasis w/tree buffer, shade canopy, gas line for grilling, & stone firepit w/sitting area perfect for entertaining! You’ll have community access to the clubhouse, pool, Airnasium (covered basketball court), & pickleball court.
#4050147

Fort Mill

675 Quicksilver Trail

4 Beds

3 Baths

2,997 Sq.Ft.

$639,900

MLS#: 4050147
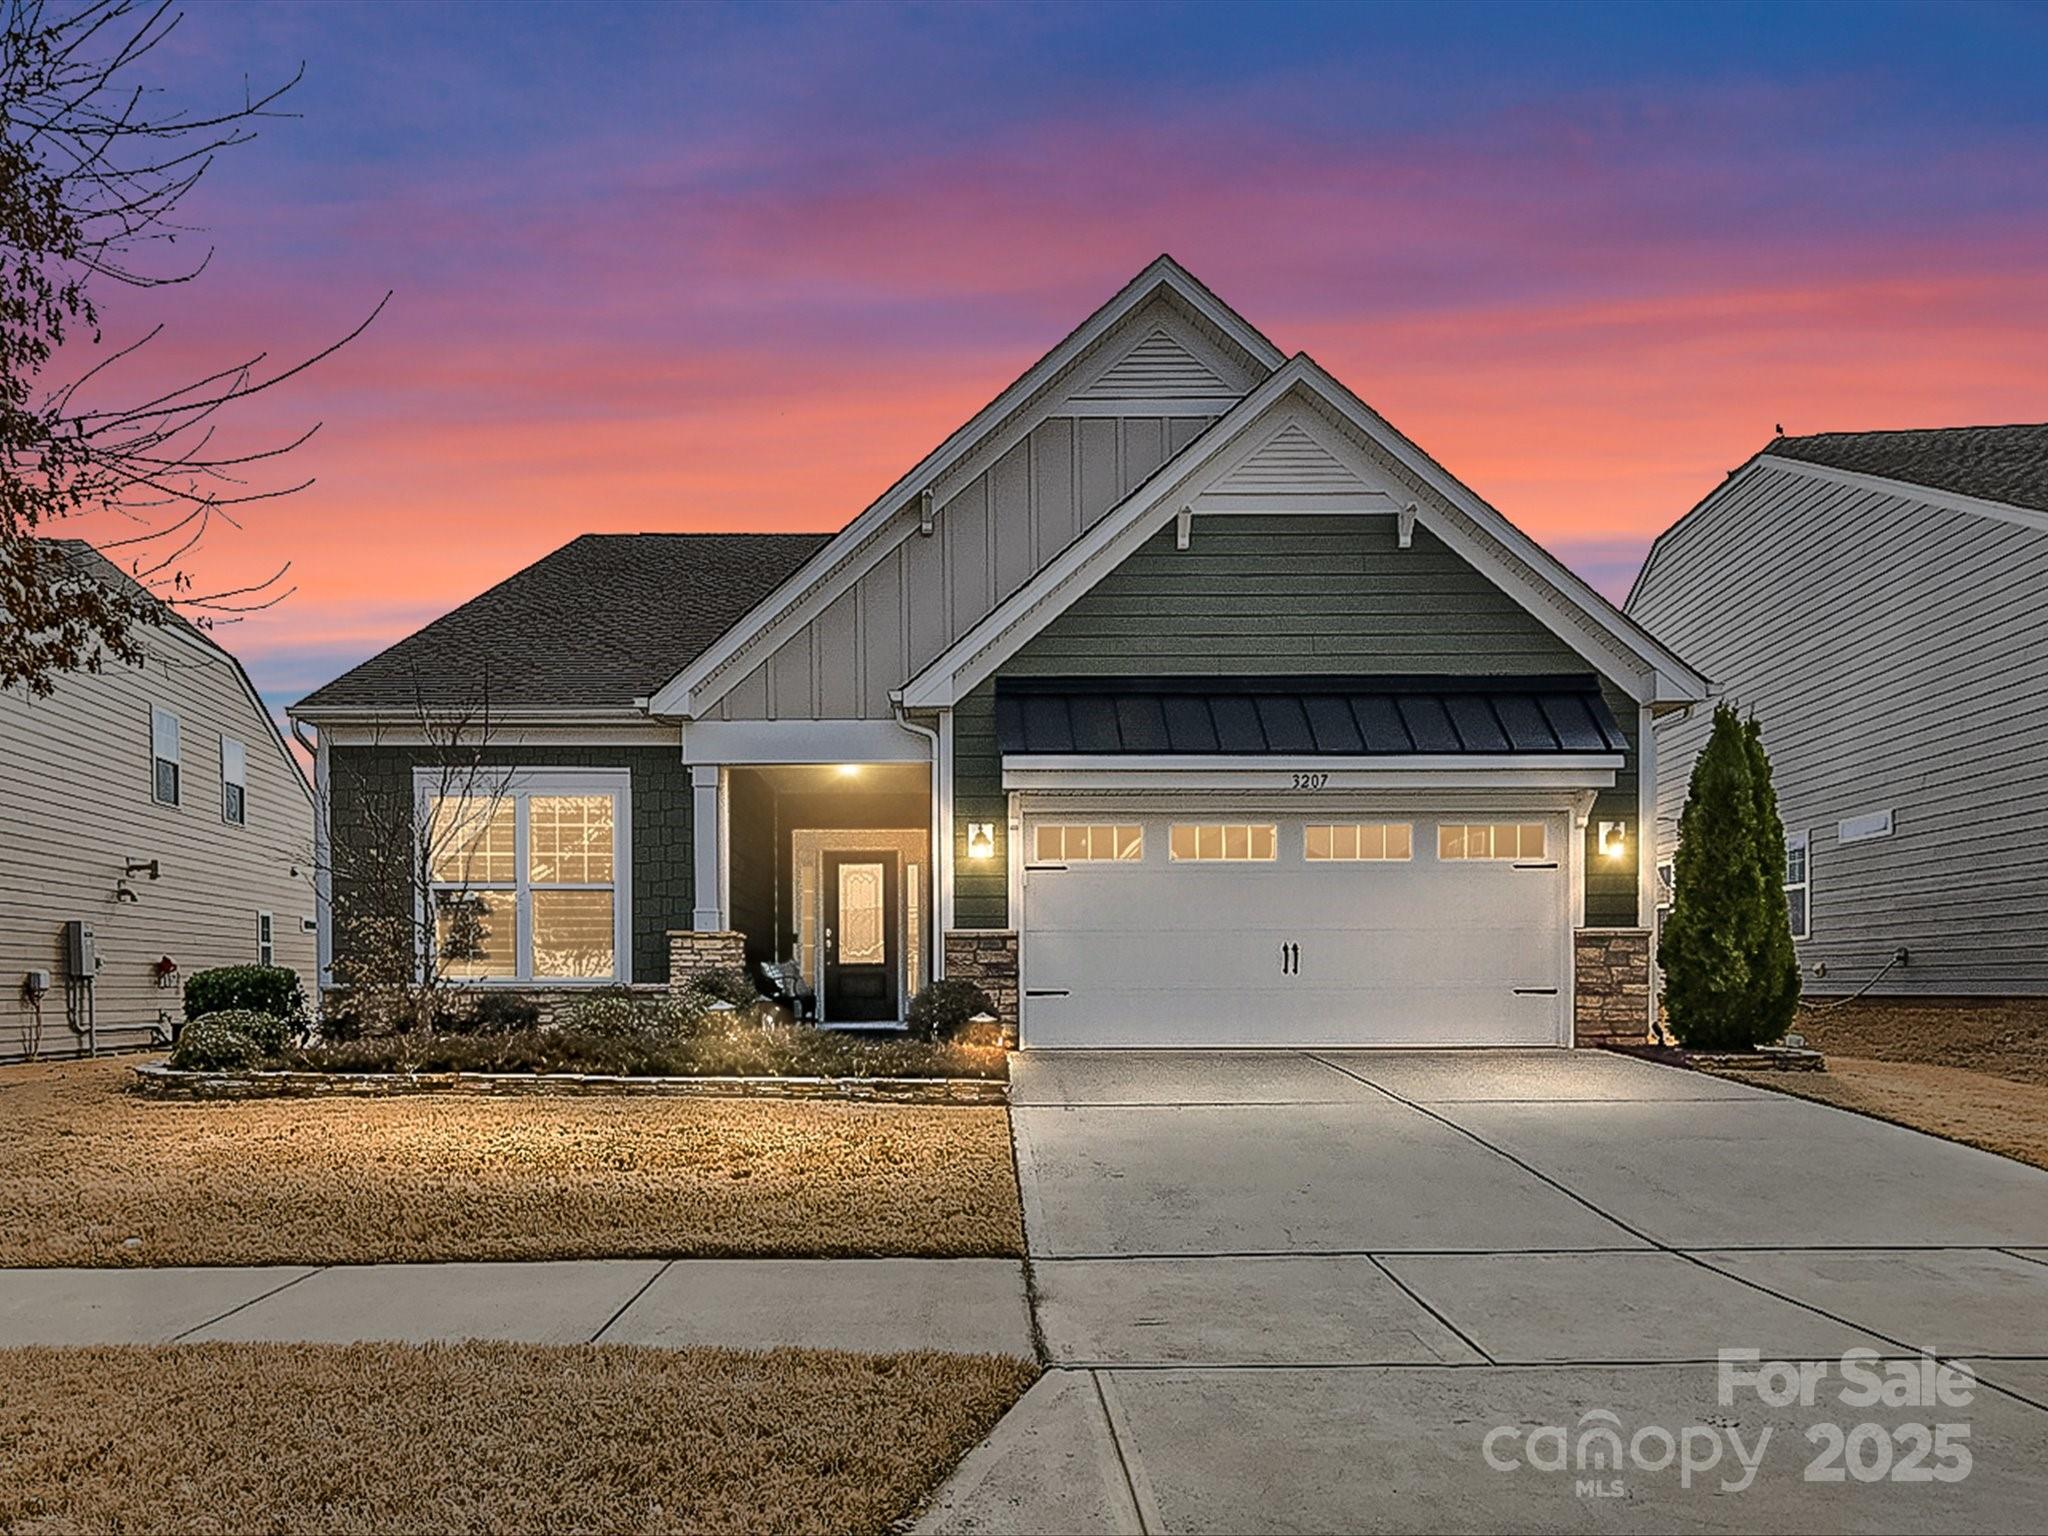
Impeccably LOVED & Cared for Home waiting for YOU! Well Appointed with only the Best! Plantation Shutters throughout! Additional Moldings! Gourmet Kitchen w/5 Burner Gas Range, Wall Convection Ovens, Subway Tiled Backsplash, White Cabinets, Large Island w/Quartz Counters, Solid Shelving in Pantry! All Bathrooms w/Quartz or Granite Counters & Tiled Flooring. Wood Floors & Moldings on most of Main. Upgraded Carpeting! Fireplace In Great Room w/Blower. Closet System in Primary Bedroom. Cabinets added in Laundry Rm! Built-in Desk! Finished Garage w/ Epoxy Floor and Mats, Tankless Water Heater. Additional Flooring in attic for Storage. And, wait until you see the OUTDOOR living! Remote Awning over Paver Patio that has Built-in Fireplace! Three Season Room with "Eze- Breeze" Windows! Fenced Yard! Landscaped Beds with Metal and Stone Edging, FULL Irrigation System with SEPARATE WATER METER AND 24KW Generator to Remain! This is the home you have been Waiting for!
Welcome to Your New Home!
#4218524

Lancaster

3207 Oliver Stanley Trail

3 Beds

3 Baths

2,628 Sq.Ft.

$639,900

MLS#: 4218524
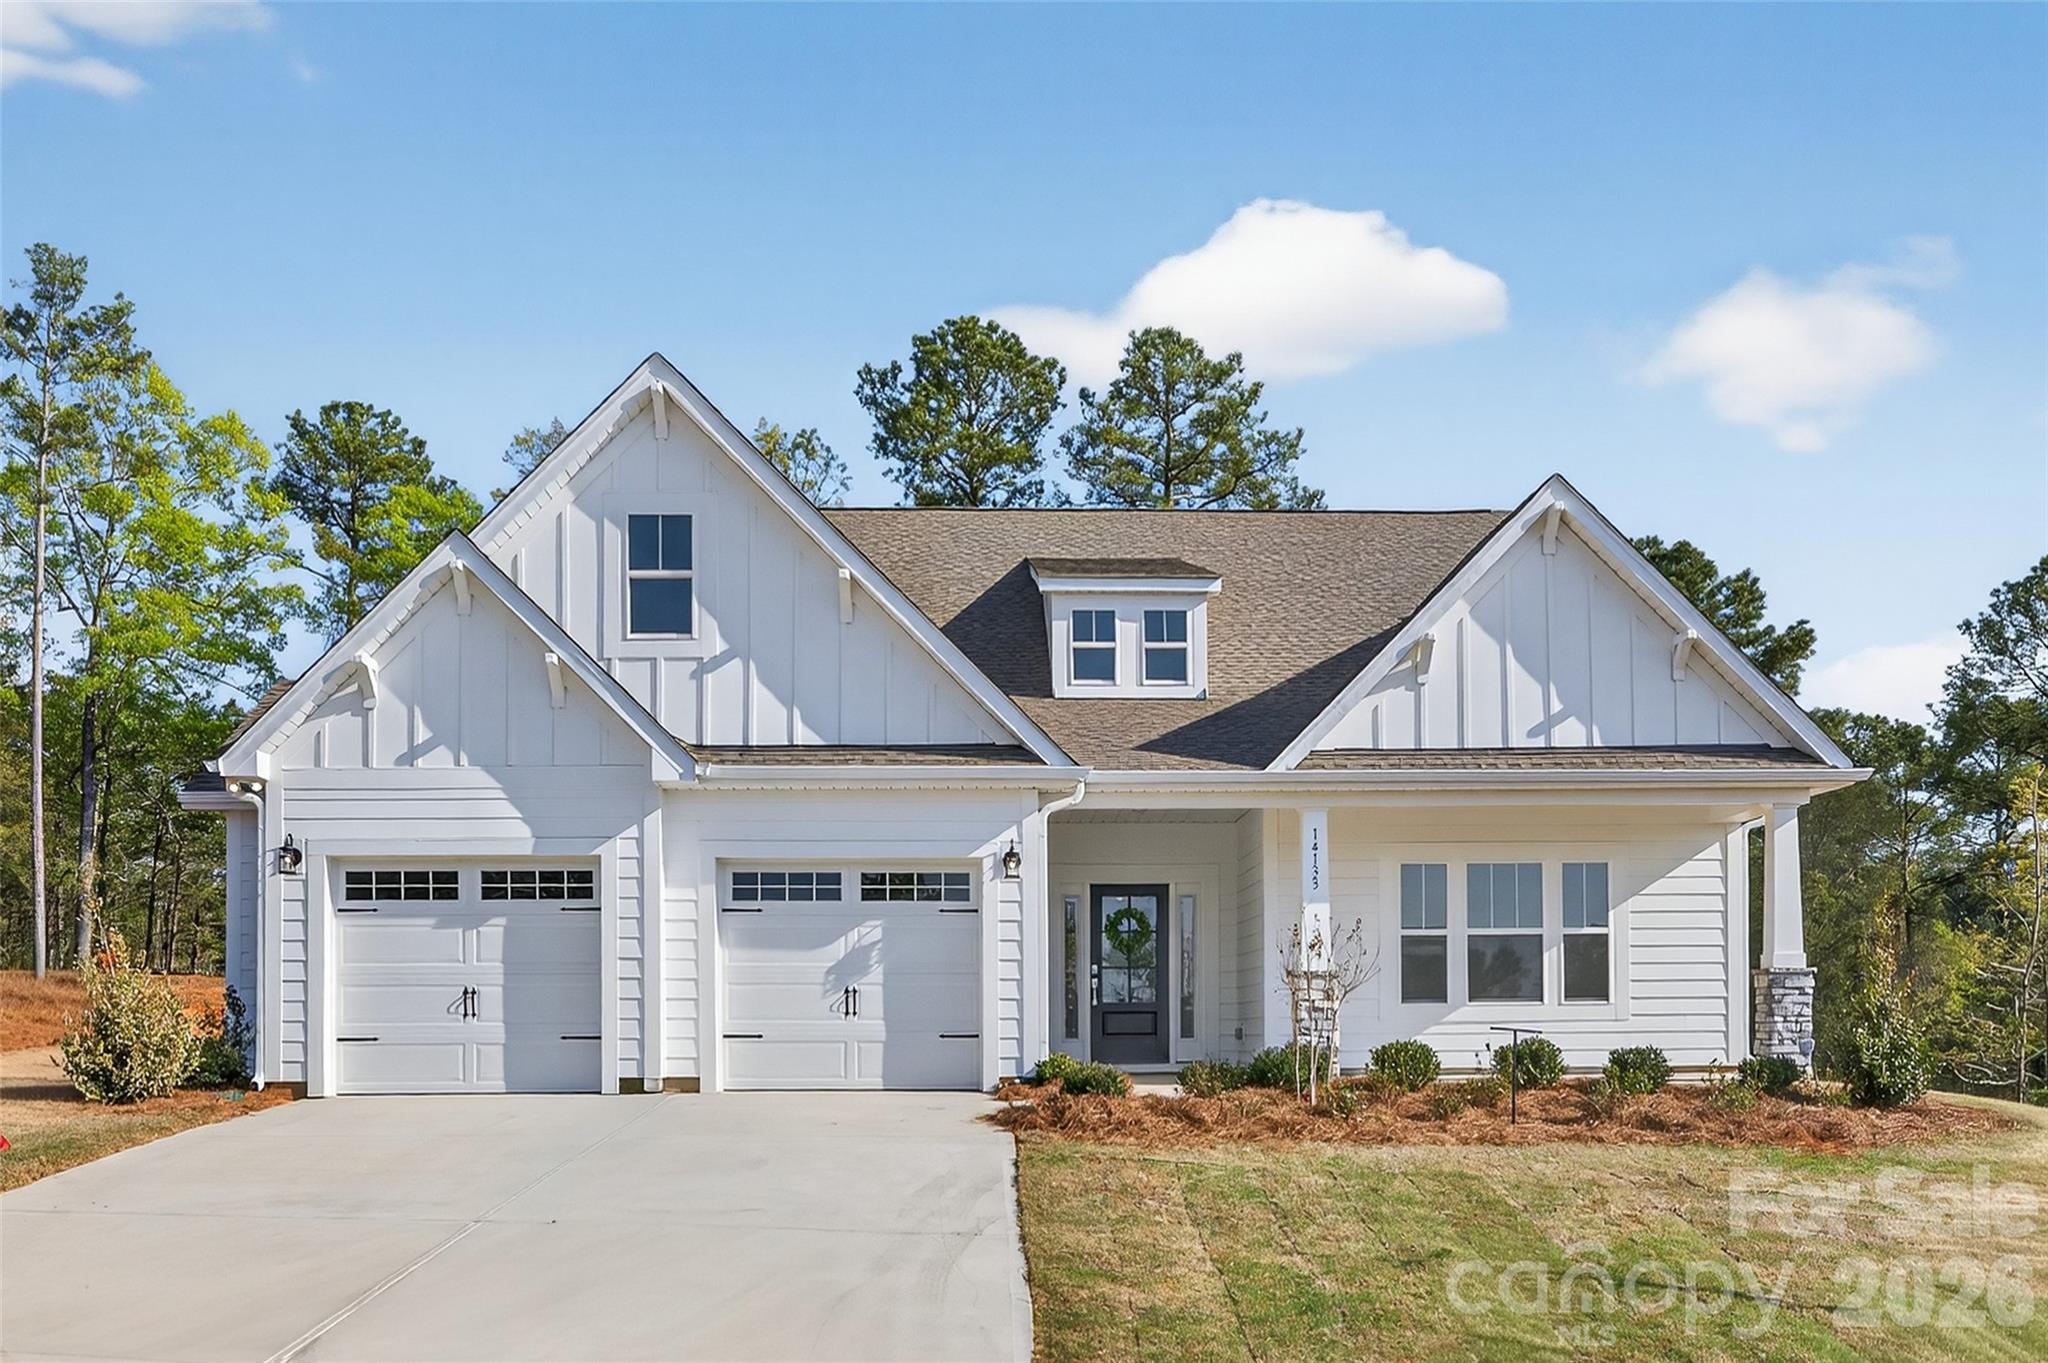
The Brodrick at Harbor Pointe at Edgewater—offers refined living with a 2-car garage. This home boasts private study, well-appointed kitchen with quartz counters, tile backsplash, gas range, vented hood, and modern finishes. The great room features a gas burning fireplace.  The main level-primary suite features a separate sitting room plus ensuite with walk-in shower. An additional bedroom, full bath, and laundry complete the main floor. Upstairs offers a loft, additional bedroom, and full bath. Home features many upgraded options, including 12 ft. glass panel sliding doors, window galore, Enjoy resort-style amenities including golf, boating, and trails, with fine dining, racquet sports, and retail.
#4363429

Lancaster

14133 Bobby Jones Drive 810

3 Beds

3 Baths

3,446 Sq.Ft.

$639,900

MLS#: 4363429

1 ... 636 637 638 639 640 ... 666
* Listings identified with the FMLS IDX logo come from FMLS and are held by brokerage firms other than the owner of this website. The listing brokerage is identified in any listing details. Information is deemed reliable but is not guaranteed. If you believe any FMLS listing contains material that infringes your copyrighted work please click here to review our DMCA policy and learn how to submit a takedown request. © 2024. First Multiple Listing Service, Inc.
 - property

Send a message

Message successfully sent.

Your message

What is 3 + 4 ?

Reason for contacting?

I agree to receive email communication and understand I can unsubscribe at any time.

I agree to be contacted by Prestino Advantage via call, email, and text for real estate services. To opt out, you can reply 'stop' at any time or reply 'help' for assistance. You can also click the unsubscribe link in the emails. Message and data rates may apply. Message frequency may vary. Privacy Policy

Sign Out

Virtual Assistant

Would you like to take the next step with this property? We can help you schedule a showing or virtual tour, or send you more details.

Yes, I would like more information.

Thank You for Your Reply, One of Our Agents will contact you as soon as possible

No, maybe later.

Thank you, you can always contact me via email, phone number or through the contact form.

Realhub AI

Lucy - Your AI-Powered Realtor

Update Your Temporary Password

Personalize your search

Enter your email and we'll notify you immediately when new listings match what you're looking for.

or enter email address

Already have an account ? Login here

Continue your home search

I agree to receive communications and understand I can unsubscribe at any time.

I agree to be contacted by Prestino Advantage via call, email, and text for real estate services. To opt out, you can reply 'stop' at any time or reply 'help' for assistance. You can also click the unsubscribe link in the emails. Message and data rates may apply. Message frequency may vary. Privacy Policy

Already have an account ? Login here

We use cookies

We use cookies primarily for analytics to enhance your experience. By accepting, you agree to our use of these cookies. You can manage your preferences or learn more about our cookies policy.
