
Properties

Browse or get in touch to schedule a walkthrough.

  • Nearby me
Price range

Popular Features

Community Features

Association

Property Features

Waterfront

View

Exterior Features

Interior Features

Style

10000 properties match your criteria

Updated 1 minute ago

E-Alert name
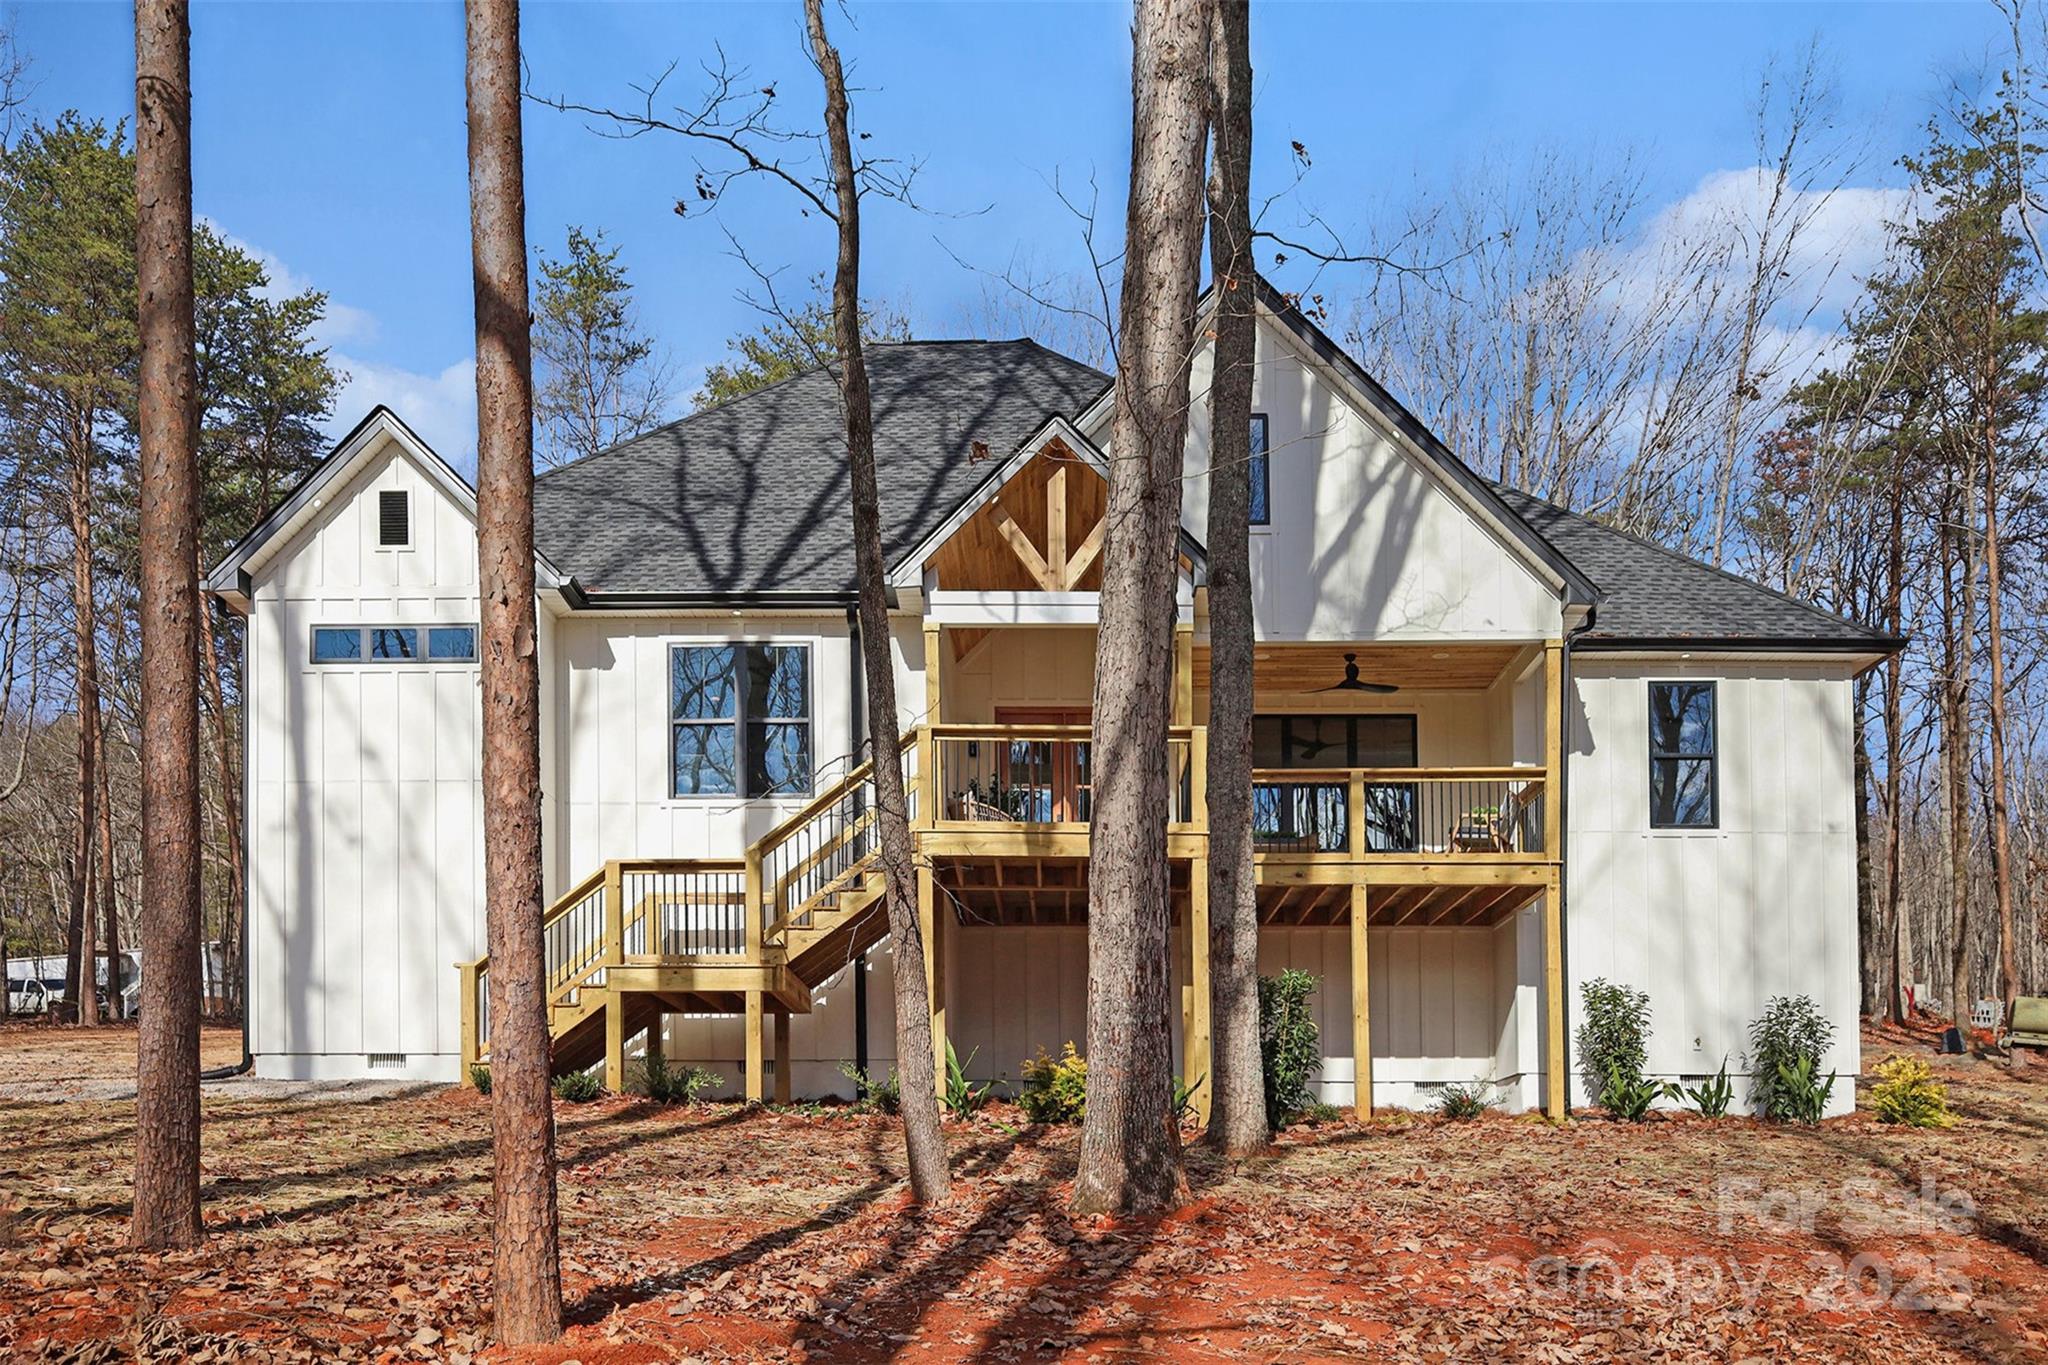
A Refined Blend of Comfort, Efficiency, and Modern Living Situated in one of York County’s most sought-after areas, this thoughtfully designed residence offers the ideal balance of convenience, quality, and timeless appeal. Located directly across from the newly built Lake Wylie schools—elementary, middle, and high—it provides an unparalleled level of accessibility for growing families. From the moment you enter, the craftsmanship and attention to detail set this home apart. Spray foam insulation ensures year-round comfort and energy efficiency, while whole-home generator hookups deliver peace of mind in any season. The open and functional floor plan was intentionally designed to accommodate both everyday living and effortless entertaining, with bright, connected spaces that still retain a sense of warmth and privacy. With no HOA, homeowners have the freedom to truly personalize their lifestyle—whether that means parking a boat, cultivating a garden, or designing a custom outdoor retreat. Located just minutes from Lake Wylie, local dining, and the charm of downtown York, this property represents the perfect intersection of community and independence. More than a new construction—this home is a lasting investment in comfort, quality, and peace of mind.
#4317927

York

5304 Liberty Hill Road

3 Beds

2 Baths

2,634 Sq.Ft.

$650,000

MLS#: 4317927
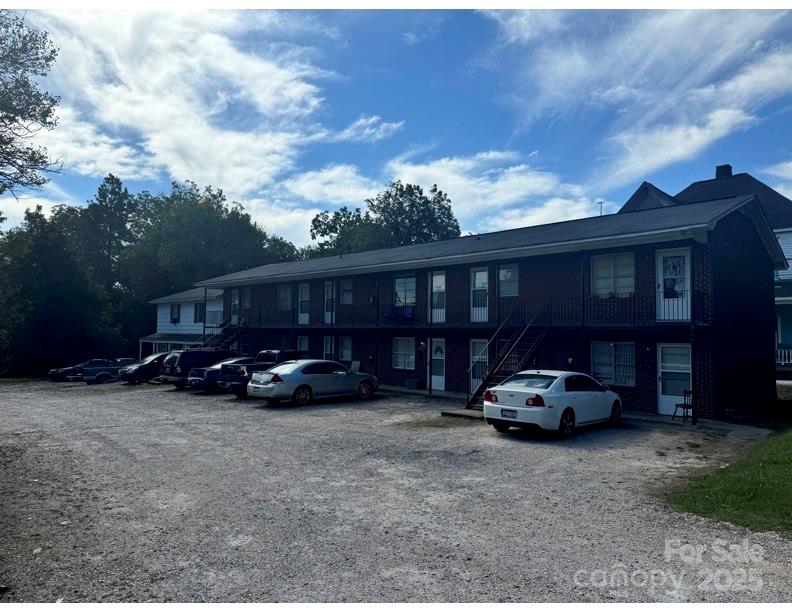
Wonderful investment opportunity in the heart of Chester, SC! This 8 unit building has had recent cosmetic updates. Seven of the 8 units have leases in place. The last unit was recently vacated and will be ready for a new tenant soon. Don't miss your chance to own a cash-flowing property in this growing community!
#4314136

Chester

111 Saluda Street

16 Beds

None Baths

N/A

$650,000

MLS#: 4314136
None
#4309093

Rock Hill

1395 Glasscock Road

1 Beds

1 Baths

2,274 Sq.Ft.

$650,000

MLS#: 4309093
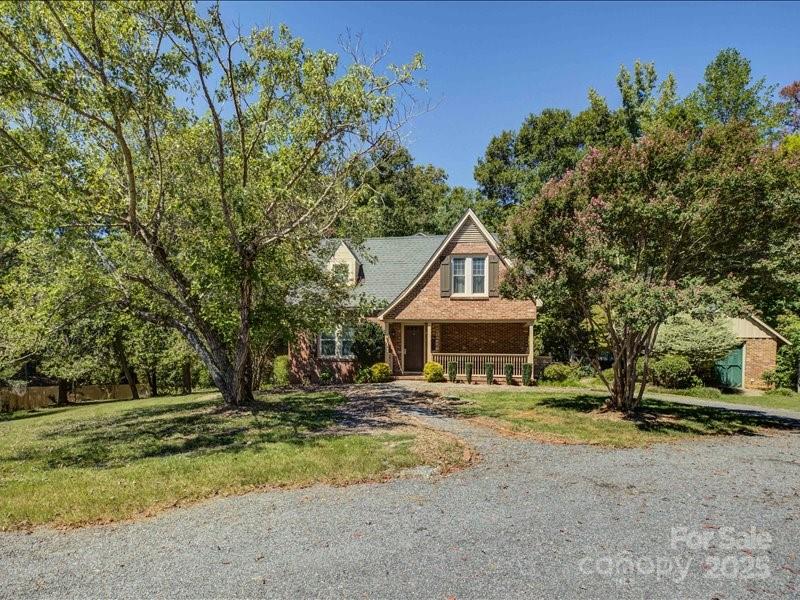
Discover the perfect blend of space, versatility, and natural beauty with this 5-bedroom, 5-bathroom duplex set on 9.5 serene acres. Whether you're seeking a multi-family setup, an income generating rental property, or a private country retreat, this property offers unmatched potential. 

Each unit is thoughtfully designed, providing comfortable, independent living spaces with a total of 5 bedrooms and 5 full bathrooms. This home is ideal for large families, extended stays, or tenants. Enjoy wide open views, fresh air, and peaceful surroundings right from your doorstep. 

A picturesque pond enhances the quiet setting, while the land offers room for gardens, outdoor entertaining, or future expansion. For RV enthusiasts, there's dedicated storage, giving you flexibility for travel or guest accommodations. 

Property Highlights: 
Main floor - 3 bedrooms, 3 bathrooms, screened in porch and attached laundry.
Second floor - 2 bedrooms, 2 bathrooms, private balcony and plenty of storage.
9.5 acres of usable land with a private pond. 
Separate entrances and living spaces for privacy. 
Onsite RV storage for added convenience. 
Peaceful rural location. 

Opportunities like this don’t come often, schedule your private showing today and explore the possibilities!
#4301000

Catawba

1950 Antler Drive

5 Beds

5 Baths

3,468 Sq.Ft.

$650,000

MLS#: 4301000
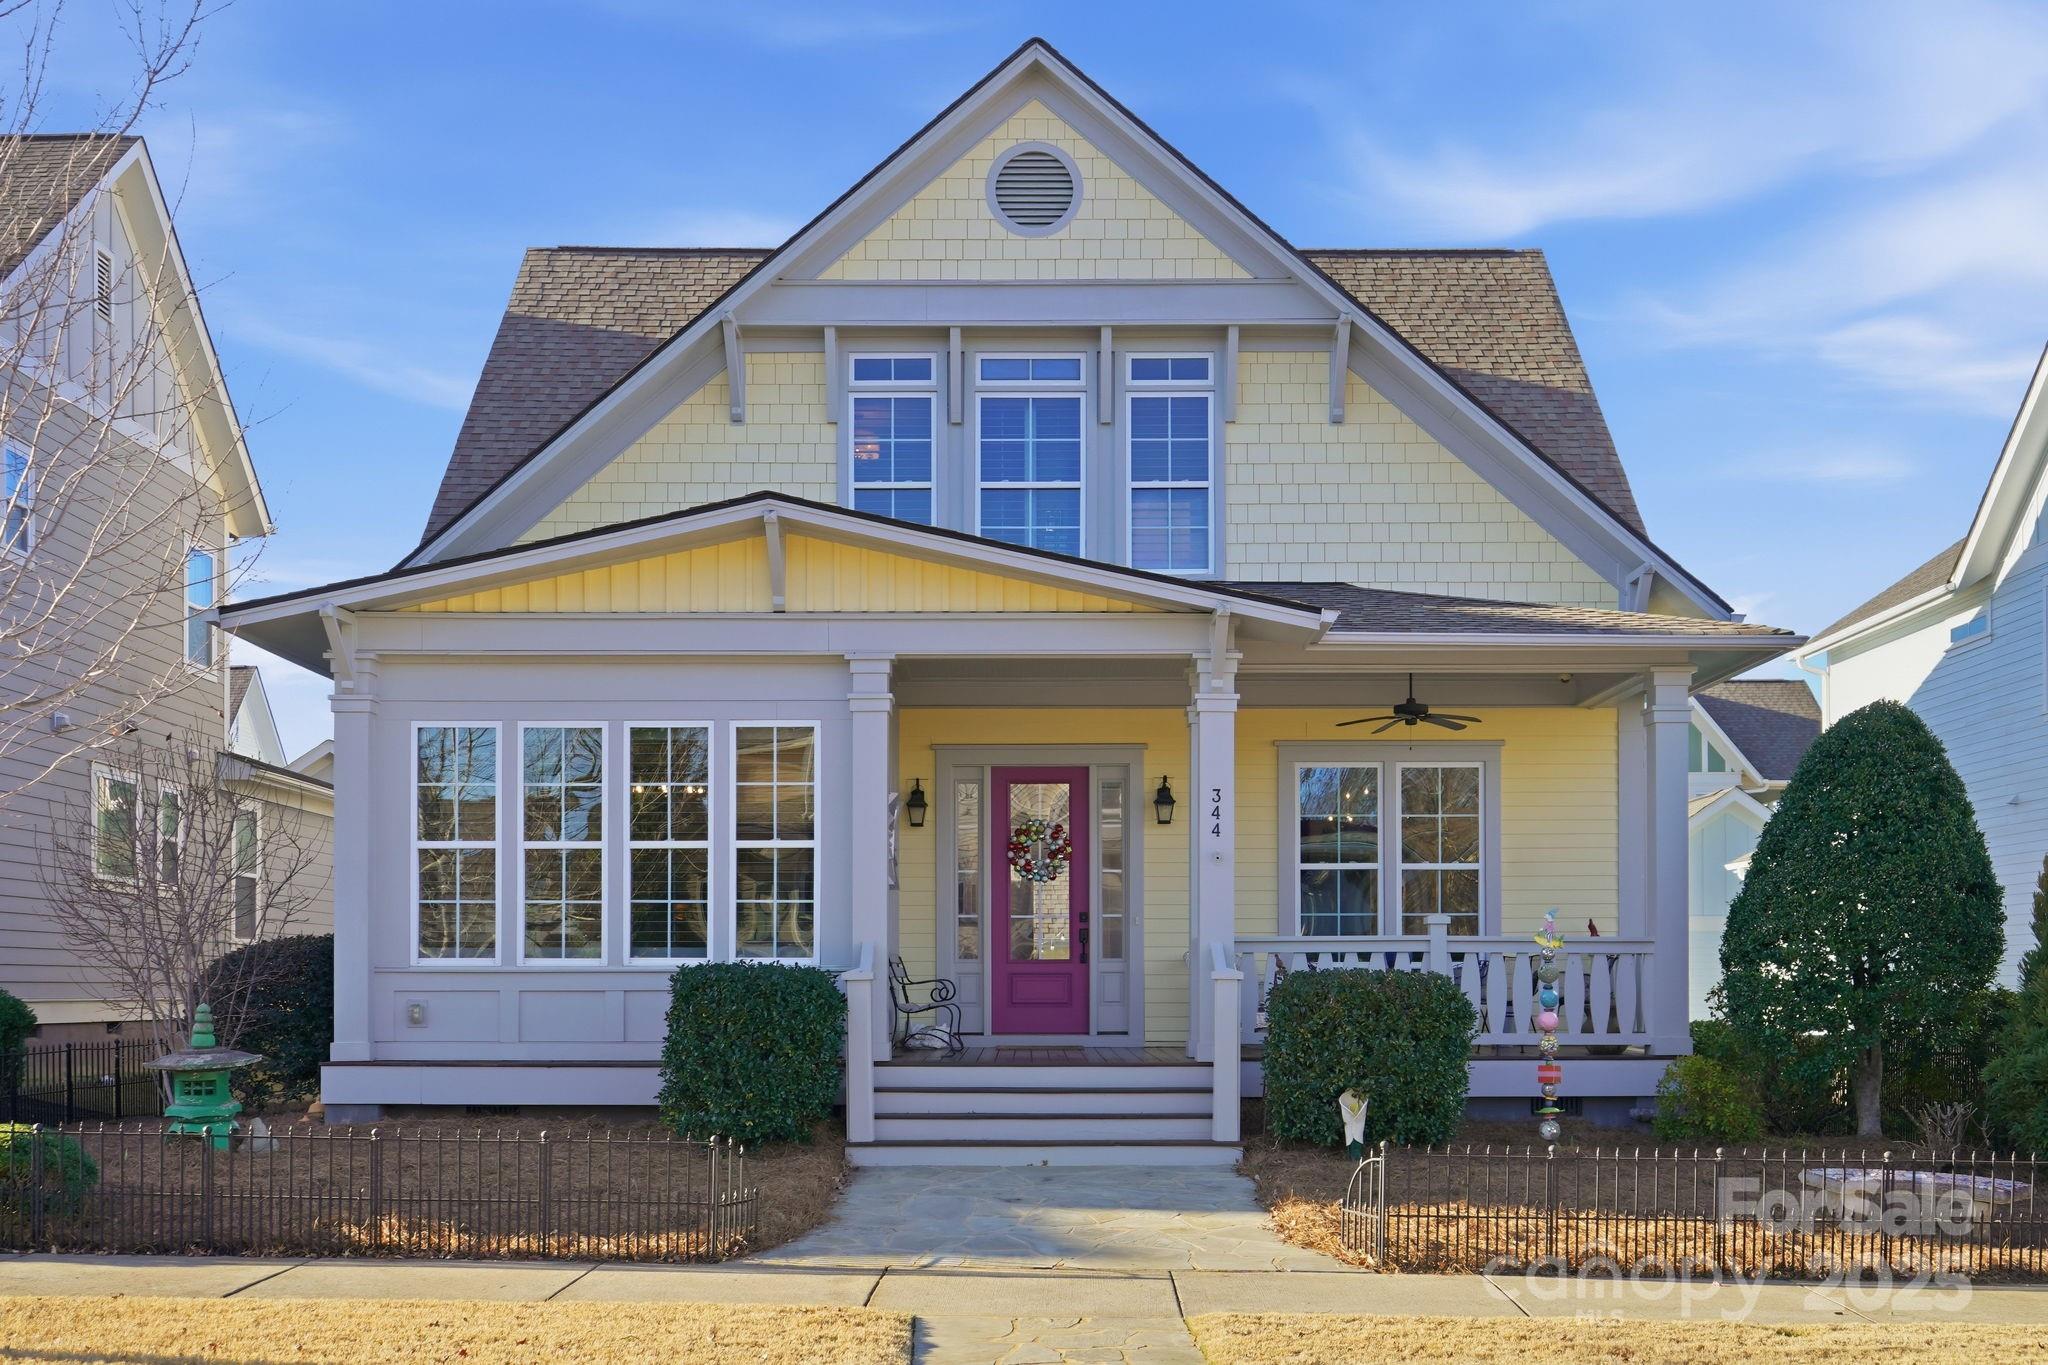
An AMAZING opportunity awaits with this former Saussy Burbank MODEL HOME featuring an AWARD WINNING floorplan in one of Riverwalk’s most desirable pockets! Lovingly maintained by the ORIGINAL OWNER, this home shines with thoughtful craftsmanship and timeless style.
Step inside the wide and welcoming foyer framed by 10' ceilings, 8' doors, site-laid hardwoods, board & batten accents, crown molding, and custom built-ins. Sunlight pours through windows that wrap the open kitchen, breakfast area, and family room—creating an inviting and airy main level.
The Chef’s kitchen is a highlight with white stacked cabinetry, honed black granite, a Carrara marble island, tiled backsplash, stainless steel appliances, wall oven, gas cooktop with hood, and two pantries (one walk-in and one currently used as a wine room/entertaining bar). The family room features a gas fireplace surrounded by built-ins, while the formal dining room offers pocket doors for added privacy. A first floor bedroom with FULL bath provides flexibility for an office or guest suite.
Upstairs, the generous primary suite features a spacious bath with dual vanities, an extra long soaking tub, walk in shower, and a huge closet with room for everything. Two additional bedrooms, a full bath, and multiple storage rooms add function and convenience.
Relax on the inviting front porch or the covered back porch overlooking an extended natural flagstone patio. In spring, enjoy a master gardener designed landscape bursting with perennials and curated shrubs.
This quiet, well positioned location sits near green space with a fire pit and a path leading to the Riverwalk trails and the Catawba River. Amenity-rich and golf cart friendly Riverwalk offers a community pool with lazy river and clubhouse, local restaurants, wine bar, shops, stores, one of the area’s best playgrounds, the BMX Supercross Track, velodrome, criterium course and convenient canoe/kayak access. With quick access to Highway 77, Rock Hill, Fort Mill, and Charlotte—your new chapter begins here!
#4330452

Rock Hill

344 Mill Ridge Road

4 Beds

3 Baths

2,845 Sq.Ft.

$650,000

MLS#: 4330452
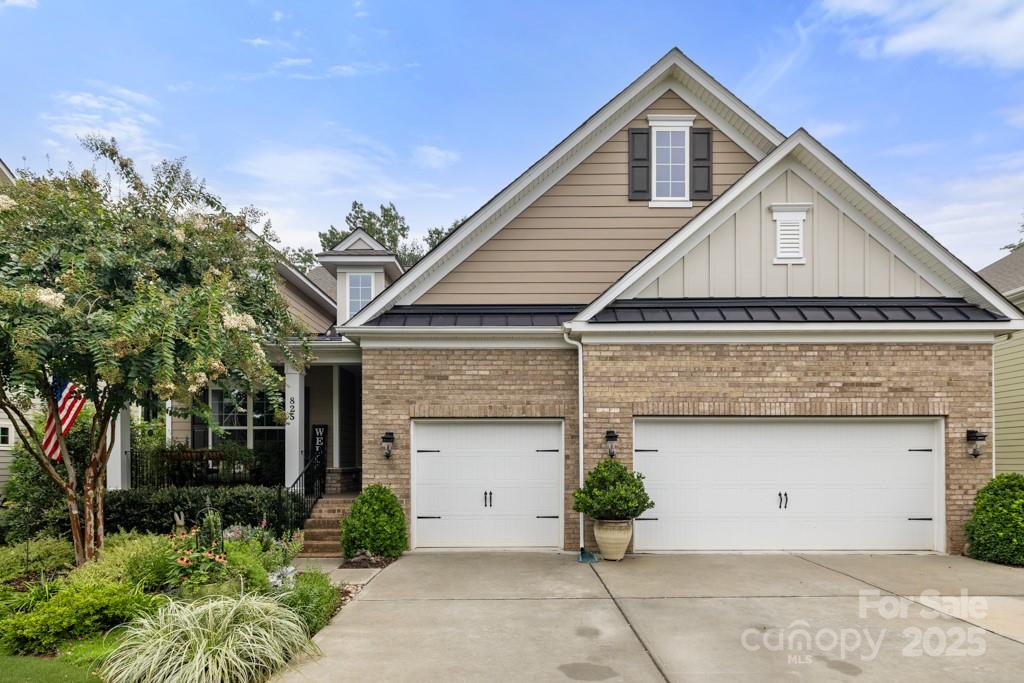
Welcome to the Retreat at Rayfield where charm and refinement await. Entering the home you are invited to relax in an elegant formal living room–dining room combo with wainscotting crown moulding and hardwoods throughout. Down the hall, the perfection of maximizing space greets you with a large gourmet kitchen, with SS appliances, double wall oven and a large kitchen island w/ bar seating for 4. The kitchen opens to a large breakfast nook and great room with a center-set gas fireplace and custom built-ins, highlighting the sleek elegance of the home. The primary suite extends the sophistication of the home with hardwoods, tray ceilings, a spa-style en-suite with double vanities, and a walk-in closet featuring custom built-ins. Two additional bedrooms, a full and half bath, and laundry room complete this home. The rear, screened-in porch opens to a custom land/hard-scaped yard, showcasing a fire pit and serene water feature. Surround landscape lighting uplifts the home in modern class.
#4289548

Indian Land

825 Spelman Drive

3 Beds

2 Baths

2,384 Sq.Ft.

$650,000

MLS#: 4289548
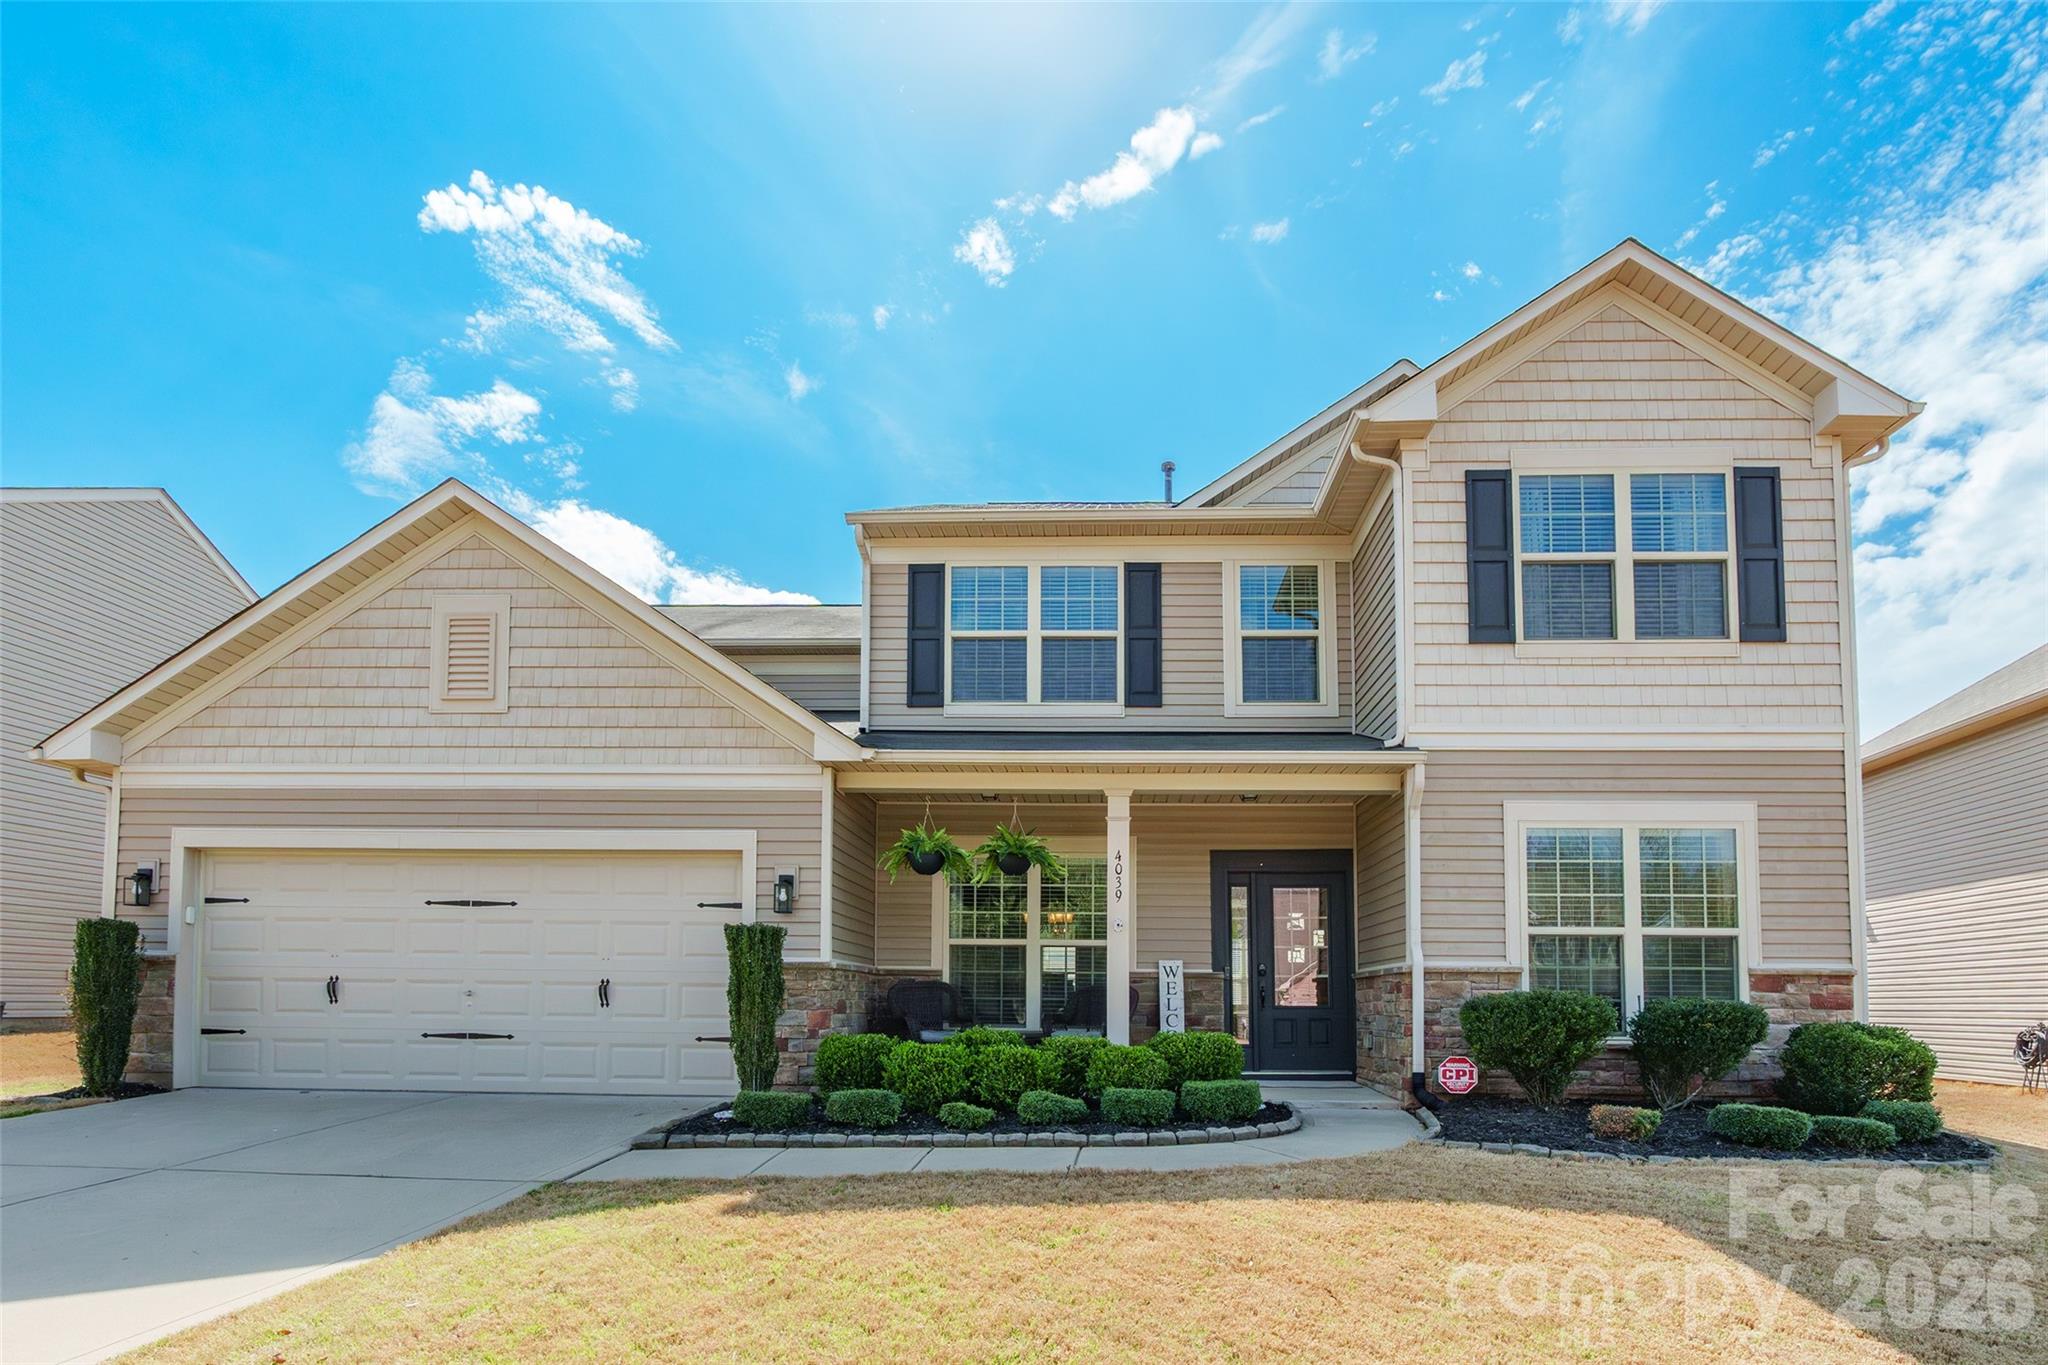
This stunning home in the desirable Audubon Lake community offers a blend of sophisticated living space designed for both comfort and organization. The interior has been beautifully refreshed with newer flooring throughout the main level and newer carpeting upstairs, ensuring a modern, move-in-ready feel. The open-concept main floor features an inviting foyer, a dedicated home office, a formal dining room, and a gourmet kitchen equipped with a butlers pantry. Functional luxury meets daily convenience with a custom drop zone that is sure to impress, walk in closets, keeping the home organized and clutter-free. This space flows seamlessly into a light-filled sunroom, which opens to a backyard perfectly suited for wonderful outdoor entertainment. Upstairs, you'll find four spacious bedrooms and a versatile loft ideal for a media room or play area. Practical amenities abound, including a 3-car garage capacity (via a 2-car garage with tandem space). Perfectly situated in Indian Land close to Ballantyne and Fort Mill. Zoned for Harrisburg Elementary. This home offers the ideal blend of luxury and convenience.
#4357972

Fort Mill

4039 Wild Turkey Lane

4 Beds

2 Baths

3,102 Sq.Ft.

$650,000

MLS#: 4357972
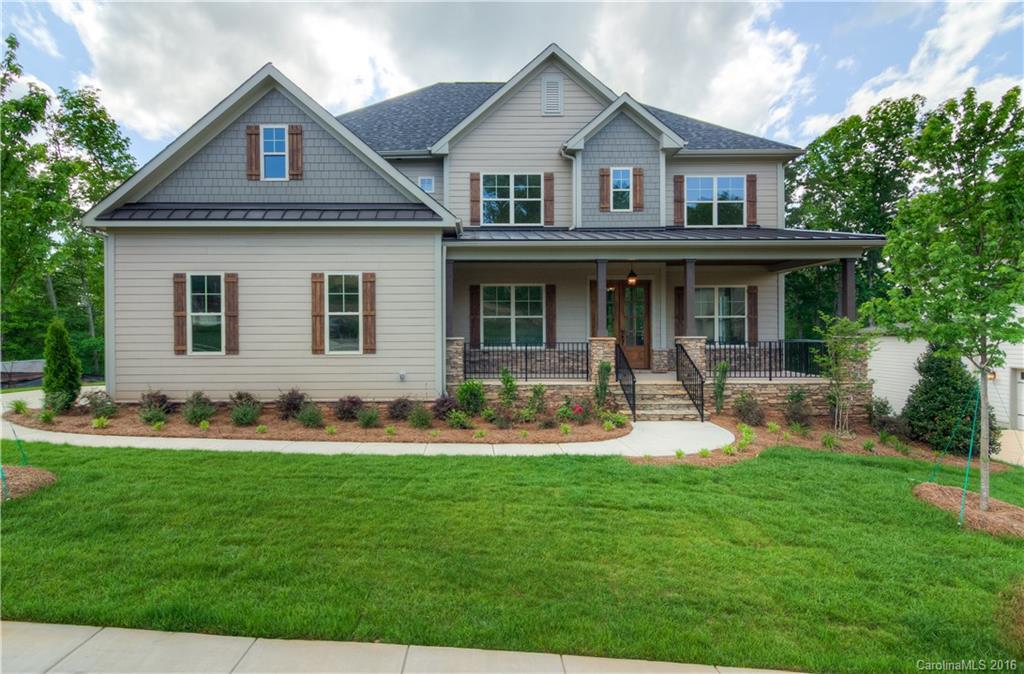
Location, Location, Location! Estate home in Tega Cay in the Prestigious Lake Ridge Manor Community. FULLY FINISHED BASEMENT. Side load garage, gourmet kitchen with double ovens. Screened in porch on private lot. Backs up to woods! Coffered ceiling in dining room and extensive, detailed mouldings throughout. Highly acclaimed Fort Mill Schools, close to I-77, restaurants and shopping galore.  Come and see what Tega Cay living is all about!
#3083653

Tega Cay

133 Forsythia Lane 686

5 Beds

5 Baths

4,834 Sq.Ft.

$650,000

MLS#: 3083653
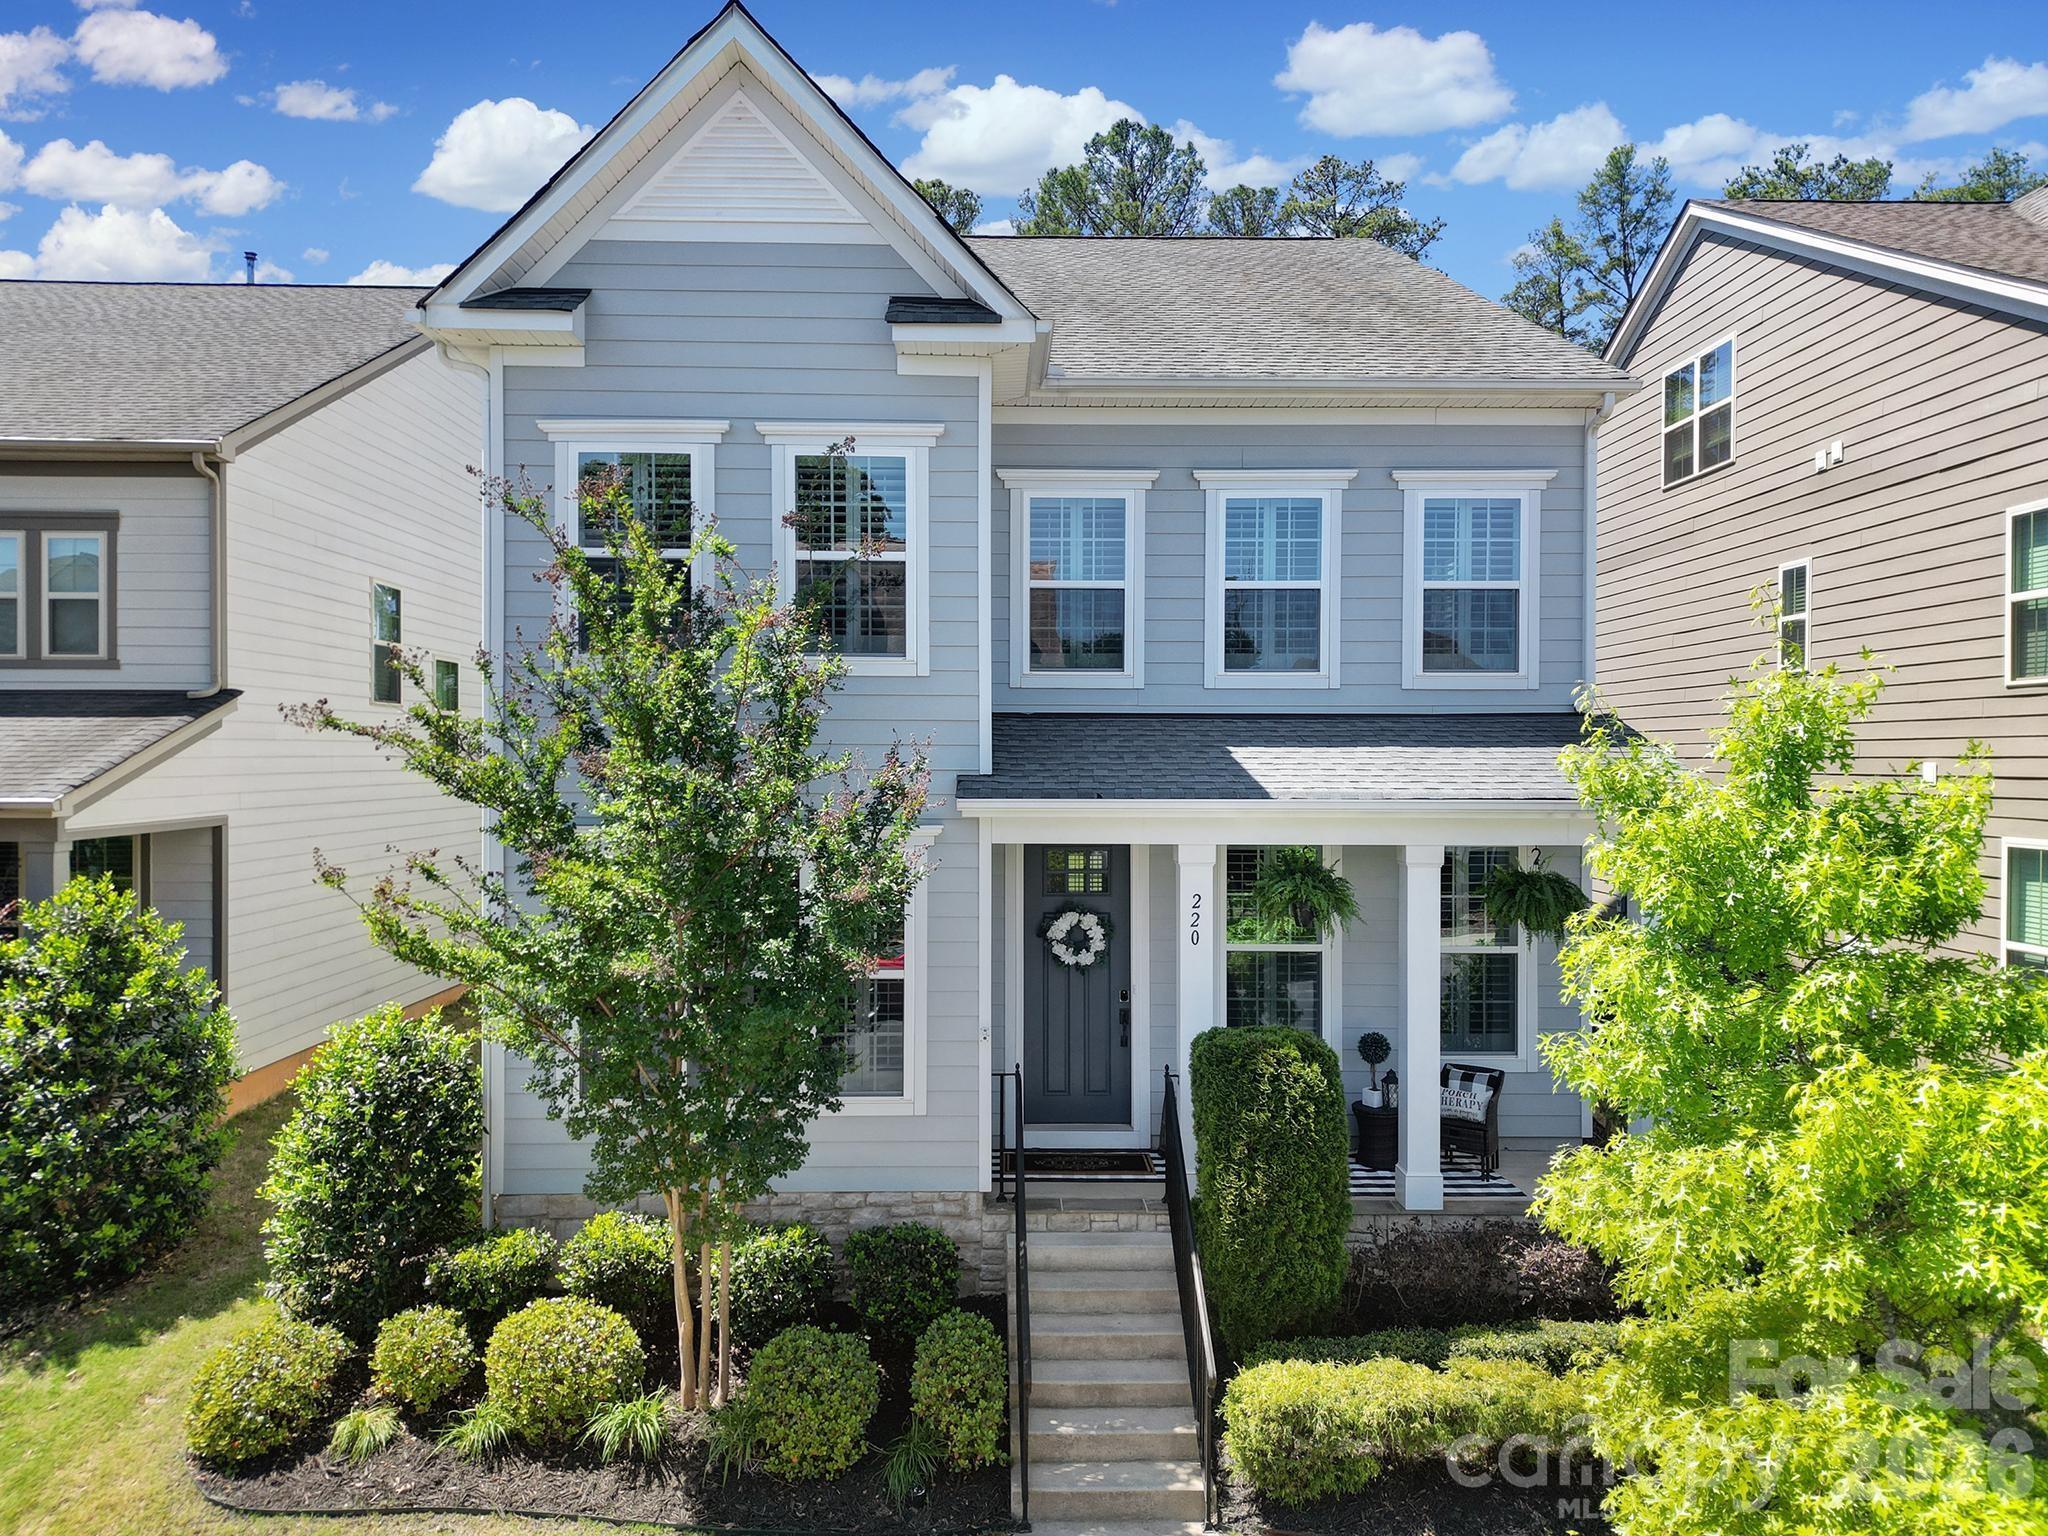
Open-concept living filled with natural light! The gourmet kitchen features an oversized granite island with ample seating, farmhouse sink, gas range, stainless steel appliances, and a walk-in pantry. The main level showcases beautiful upgraded 5” hardwood floors, a formal dining room, and a welcoming great room with a gas fireplace accented by detailed paneling. A bedroom with a full bath—currently used as an office—adds flexibility. 
Upstairs, you’ll find a spacious primary suite with a spa-like bathroom featuring a garden tub, tiled shower, and customized walk-in closet. Two additional bedrooms, a full bath, a generous loft with custom built in tv stand, and a laundry room complete the second level. 
Step outside to an extended outdoor living space featuring covered porch, extensive hardscaping, built in fire pit, and a fully fenced yard—ideal for entertaining, pets, or relaxing evenings at home. The home also features a 2-car garage.
Community amenities including a clubhouse, pool, playgrounds, ponds, and walking trails—all within walking distance to dining options. Located in the highly sought-after, award-winning Fort Mill school district.
#4361959

Fort Mill

220 Helton Lane

4 Beds

3 Baths

2,813 Sq.Ft.

$650,000

MLS#: 4361959
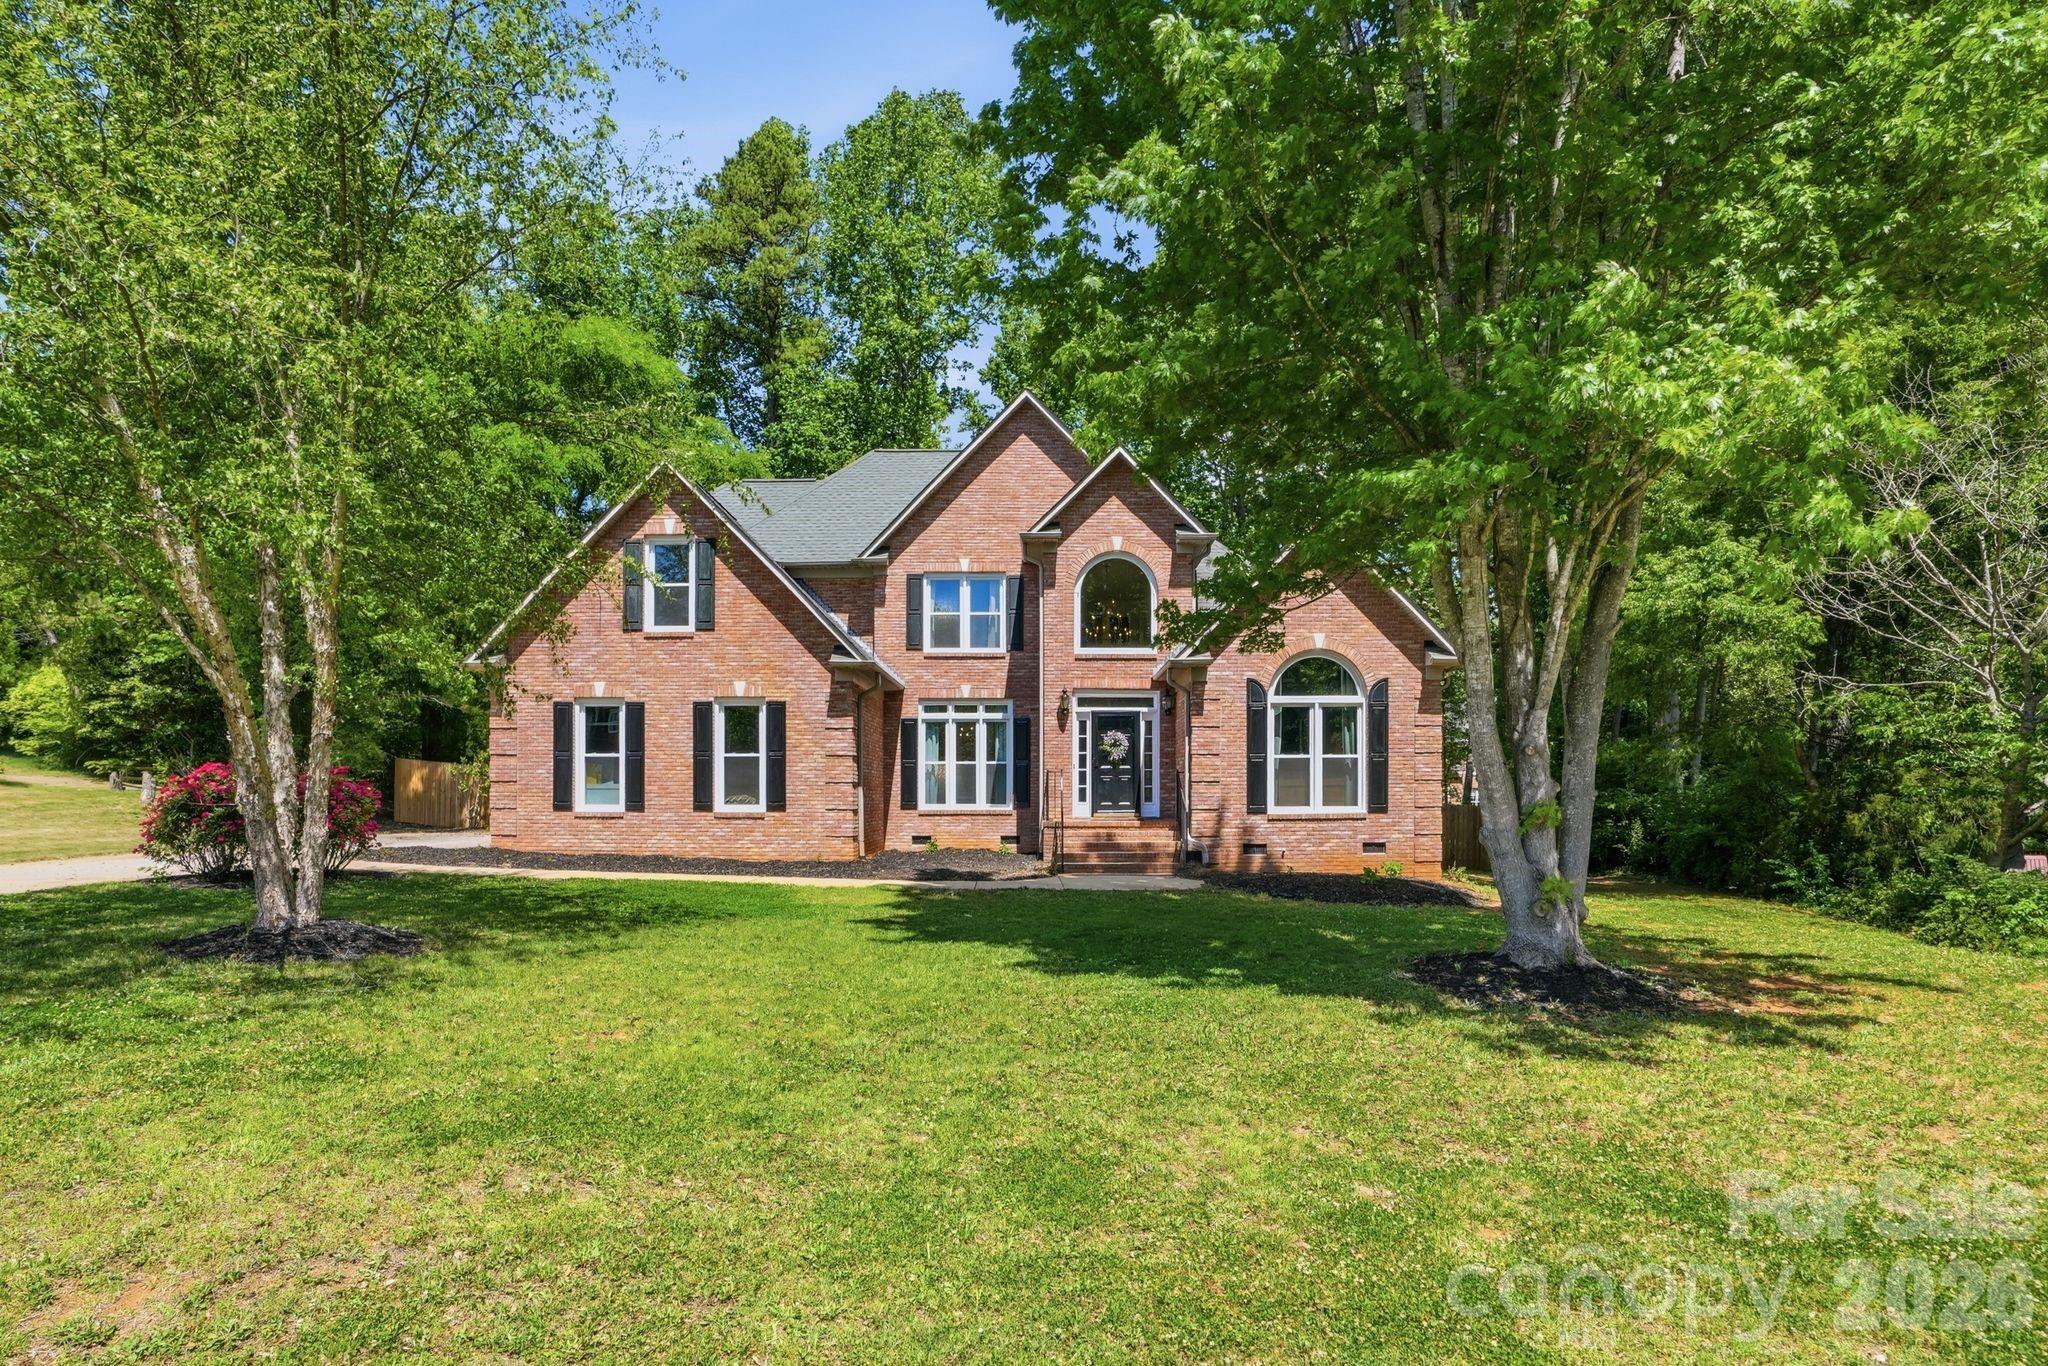
Welcome to this beautifully updated, all-brick home in the highly sought-after Wedgewood community, where timeless charm meets modern upgrades in an unbeatable location close to the hospital, shopping, dining, and everyday conveniences. Step inside to find a thoughtfully remodeled interior featuring a stunning, fully updated kitchen complete with quartzite countertops, custom paneled sub-zero fridge and an open layout that flows seamlessly into the breakfast area and spacious sunroom - perfect for everyday living and entertaining. The home also offers a formal dining room, a two-story living room filled with natural light, a laundry room, and a convenient half bath.The main-level primary suite is a true retreat, offering a generous bedroom with a sitting area and a completely renovated ensuite bathroom featuring a gorgeous soaking tub, separate tiled shower, dual vanities, and a large walk-in closet. Upstairs, you’ll find three additional bedrooms, a full bathroom, and a versatile bonus room ideal for a playroom, media space, or home office. Recent updates include new carpet and windows, giving the home a fresh, move-in-ready feel. Situated on a spacious lot with easy access to the neighborhood park, this home truly checks all the boxes.
#4373115

Rock Hill

2165 Potpourri Point

4 Beds

2 Baths

2,792 Sq.Ft.

$650,000

MLS#: 4373115
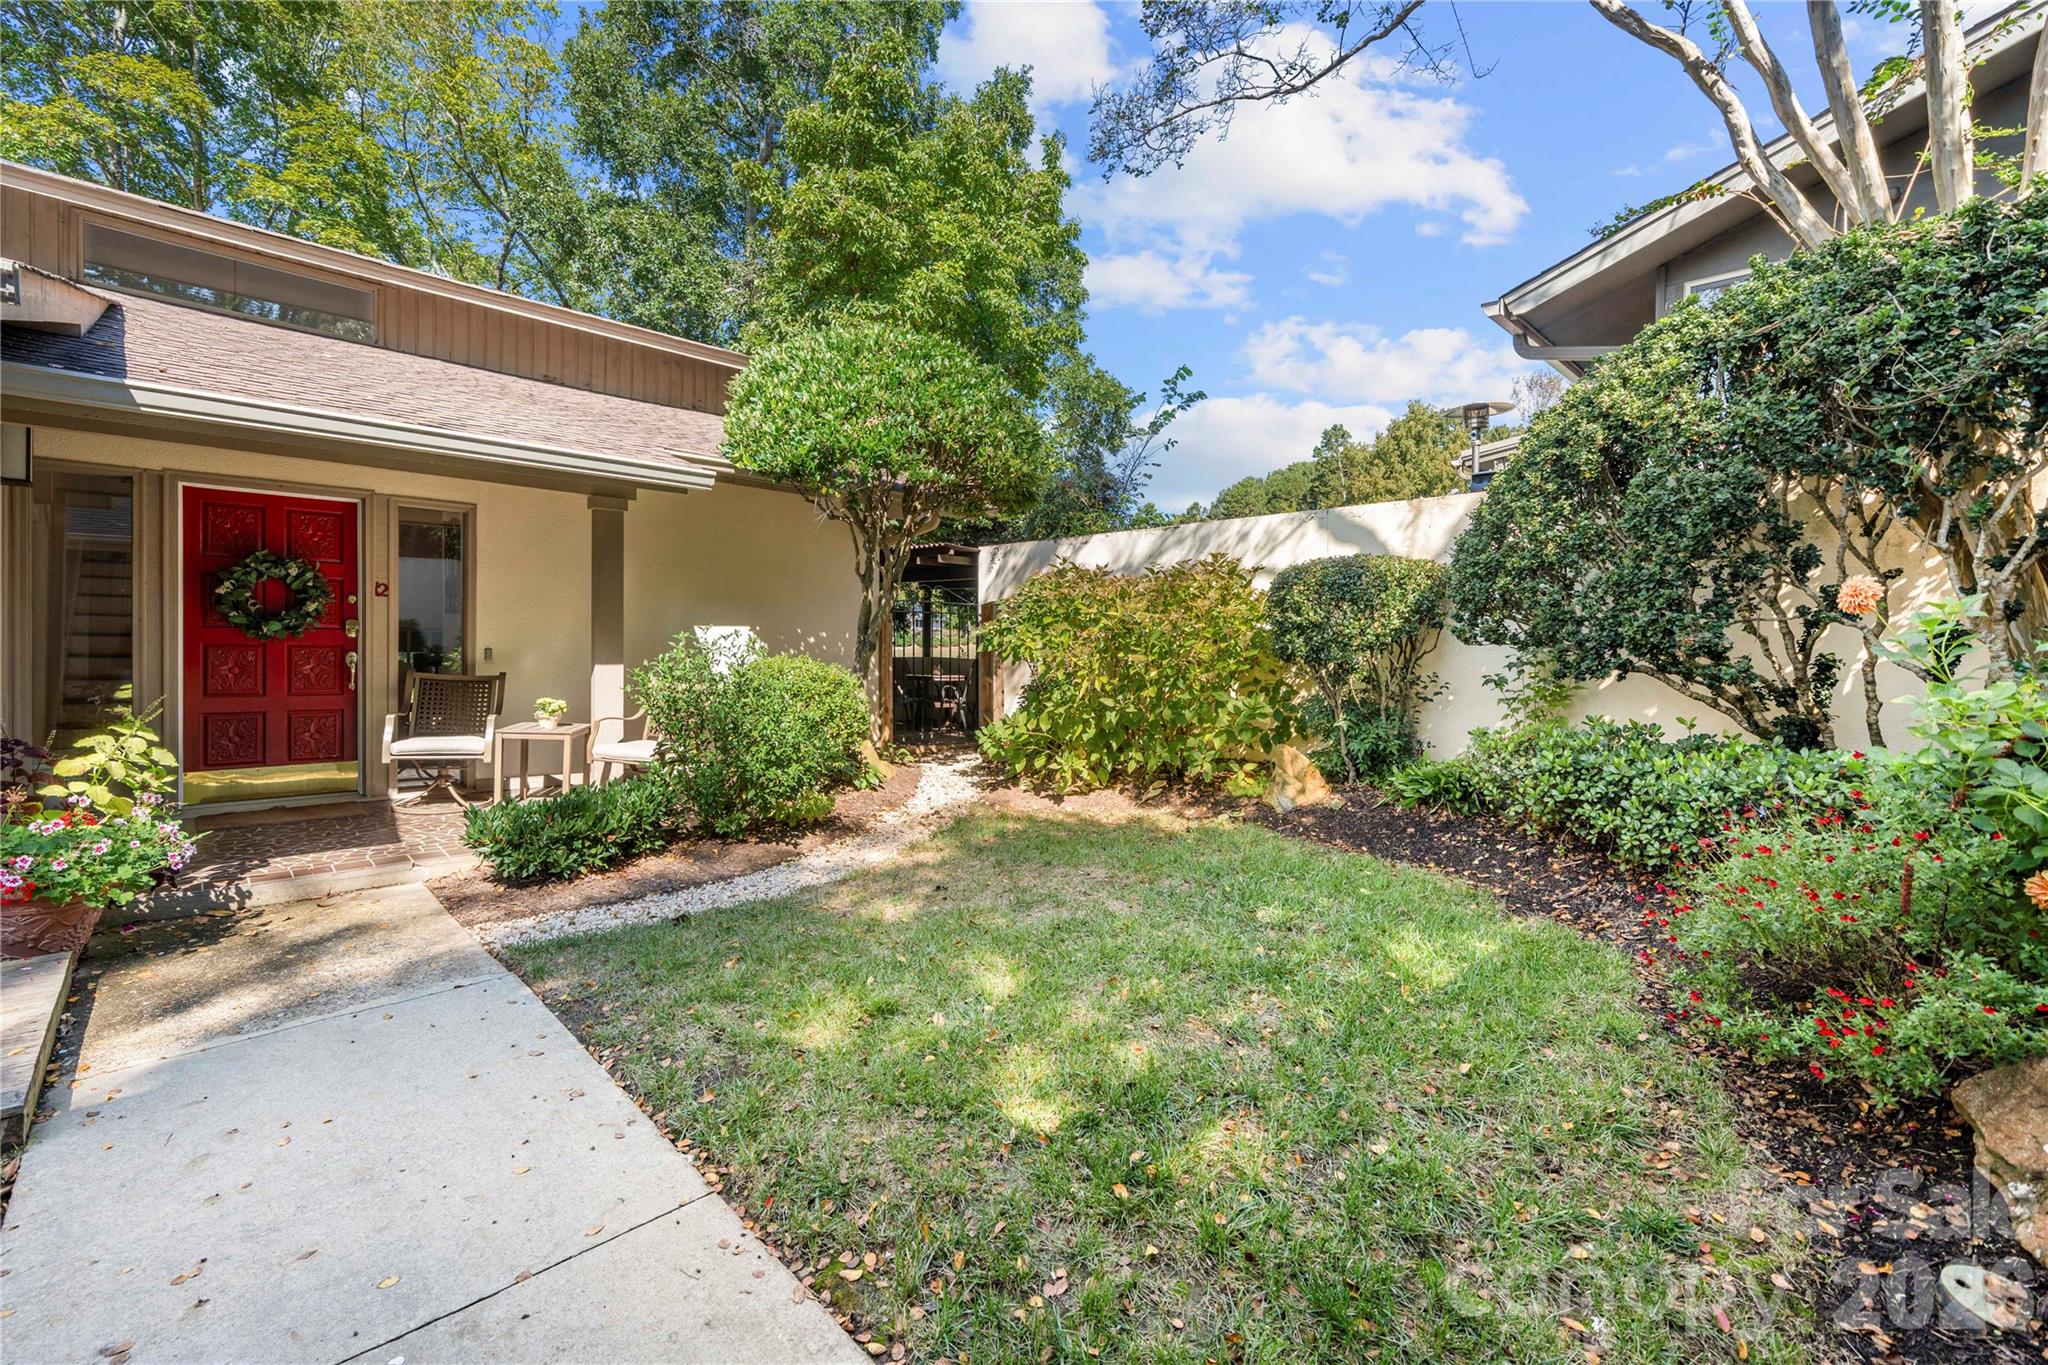
Price reduced
Welcome to River Hills—an amenity-rich, gated community where every day feels like a getaway.
Added Bonus: River Hills country club is offering a 3 month trial membership to new owners—an exceptional opportunity to experience this spectacular community firsthand.
This gorgeous home sits directly on the golf course, offering sweeping fairway views and a lifestyle that blends elegance with relaxation.
Step inside to a bright, open floor plan ideal for entertaining. The renovated gourmet kitchen is a chef’s dream, featuring sleek white cabinetry, an induction cooktop, a spacious eat-at island, and generous prep space for hosting family and friends.
Upstairs, the primary suite becomes your private retreat with a spa-inspired bathroom and a balcony overlooking the greens. Secondary bedrooms and a beautifully updated full bath complete the upper level.
The lower level is designed for both work and play, offering a private office with fireplace, an oversized great room, and a sunroom perfect for morning coffee or afternoon reading.
Outdoors, unwind in the fully enclosed front courtyard or head to the back patio to soak in serene golf course views.
River Hills in Lake Wylie, SC delivers a true resort-style lifestyle with a private golf course, marina, walking trails, tennis courts, garden plots, dog park, playground, and a vibrant country club—all within a secure, gated, waterfront community. Just outside the gates, enjoy local favorites like Papa Doc’s Shore Club, Copper Premium Pub, and Lake Wylie Pizza, along with convenient shopping and top-rated schools.
With thoughtful updates, inviting spaces, and unbeatable amenities, this River Hills home is ready to welcome you.
#4309683

Clover

12 Cove Road

3 Beds

2 Baths

2,615 Sq.Ft.

$650,000

MLS#: 4309683
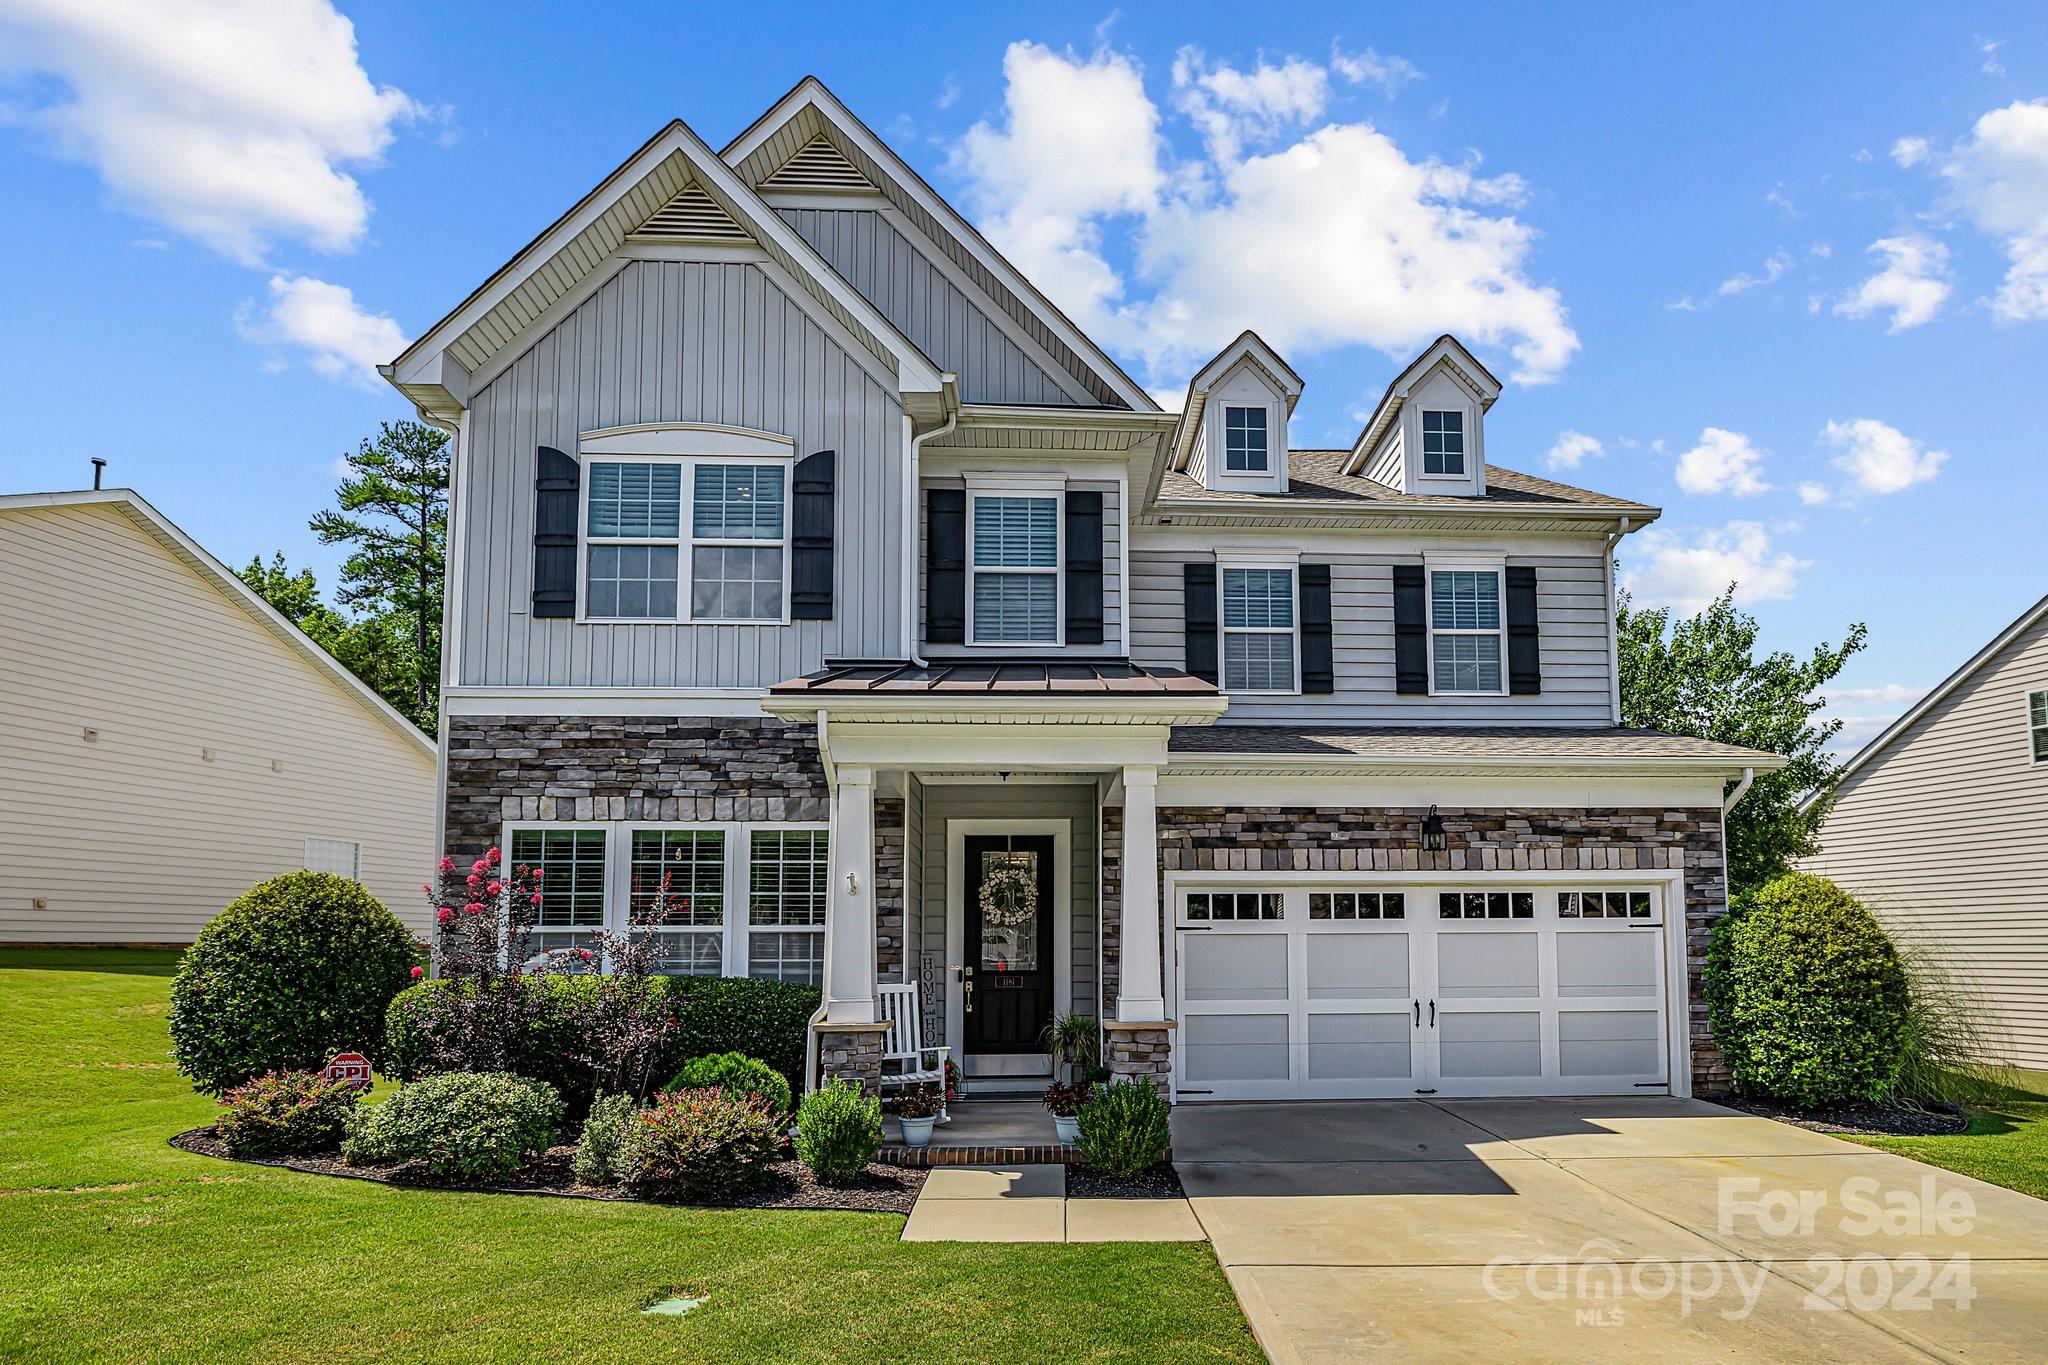
Welcome to your dream home in the highly desired Reserve at Gold Hill neighborhood of Fort Mill! This stunning 4-bedroom, 2.5-bath home has been meticulously upgraded throughout. Totally renovated kitchen boasts new quartz countertops, glass tile backsplash, new appliances: sink, double oven, microwave and dishwasher, under and above cabinet lighting. Fresh paint and new lighting fixtures with dimmer switches in 95% of the home enhance the interior, along with upgraded bathrooms. A whole-house UV air filtration system and new A/C unit on upper level. CPI security system and termite guard. The professionally landscaped private yard can be enjoyed from your covered back patio, perfect for any weather. This lovely neighborhood offers amenities like an outdoor pool, clubhouse, covered recreation area and community events. Located in an award-winning school district, close to shopping, restaurants, and I-77 for easy commuting into Charlotte. Don’t miss out on this exceptional home!
#4160902

Fort Mill

1181 Gold Rush Court

4 Beds

2 Baths

2,843 Sq.Ft.

$650,000

MLS#: 4160902
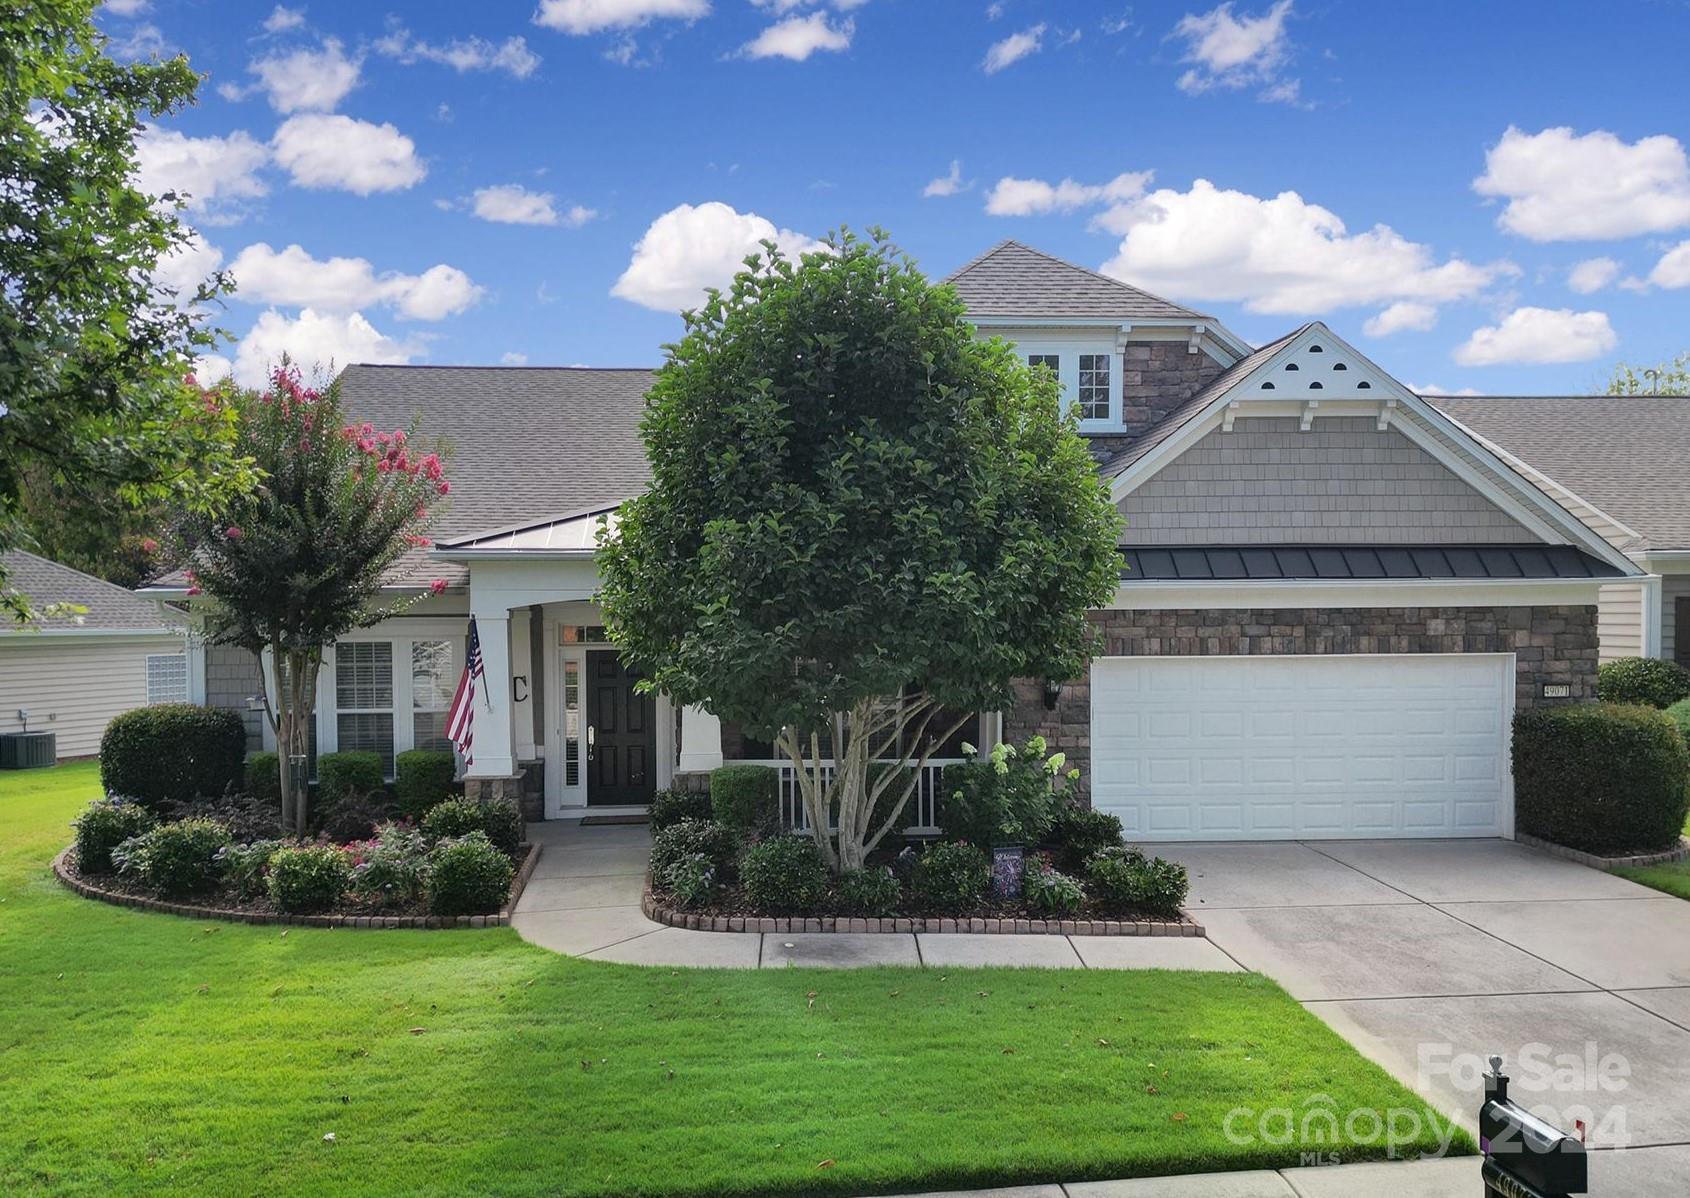
Lovely Morningside Lane w/ new roof 2023 & new A/C 2024! The formal dining room w/ a tray ceiling & wainscoting features custom lighted built-ins w/ granite counters! Past the butler's pantry is the chef's kitchen, offering SS appliances, a gas cooktop & vent hood, granite counters, pull-out shelves, island w/ bar seating, ceramic tile floor, solar tube (w/ solar powered light at night), & a custom walk-in pantry! The great room also has 2 solar tubes, a gas-log fireplace, and built-ins! An office w/ French doors & built-ins is great for working from home, or to use as a den! Cozy primary suite w/ a tray ceiling & ceiling fan leads to the luxurious bath w/ quartz counters, dual sink vanity w/ pull-out shelves, zero entry walk-in stone & tile shower, framed mirrors, & a custom closet! Enjoy the 4-season room w/ 2 ceiling fans, tiled floors, & sun shades, or enjoy the back patio w/ an added tree line for privacy! Spacious garage w/ epoxy floors & built-ins! Come see this home today!
#4177748

Fort Mill

49071 Gladiolus Street

3 Beds

3 Baths

2,873 Sq.Ft.

$650,000

MLS#: 4177748

Great retail location with long term stable tenants: Family Dollar and Pandora’s Box.  Lease terms available upon request. Approximate square footage of structures on property is 12,000.  Frontage on Cherry Road is approximately 210 feet.
#P1095735

Rock Hill

2021 Cherry Road

None Beds

None Baths

12,000 Sq.Ft.

$650,000

MLS#: P1095735
Property is back on the market due to no fault to the seller. 
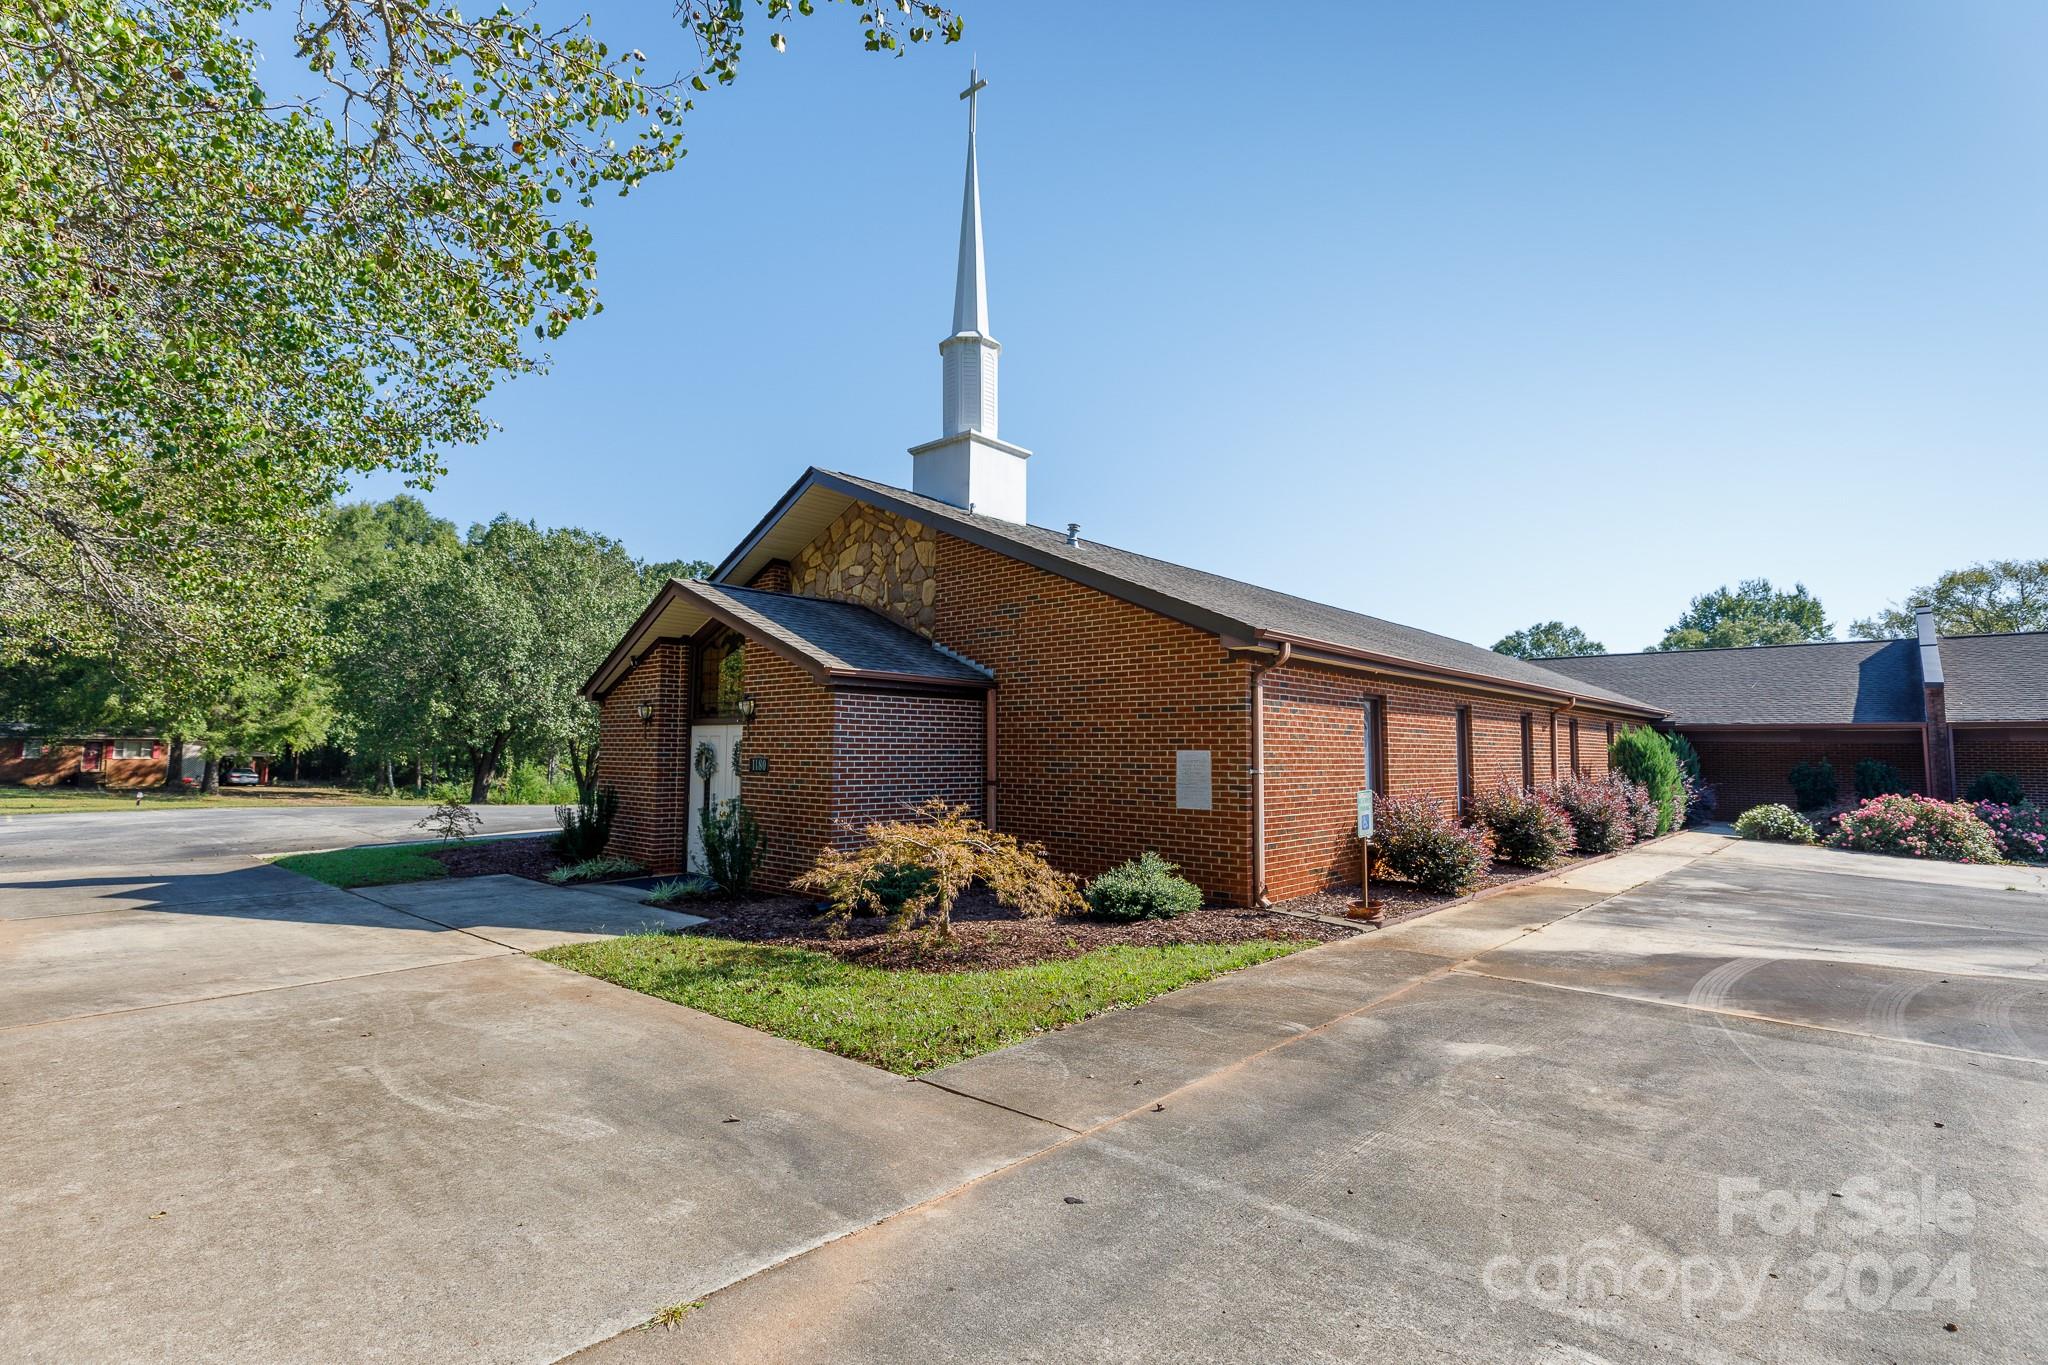
Church Relocating and selling this amazing property.  Property offers approximately 9504 HSF and about 6.1 acres of land.  It also offers a Kitchen, gathering areas, Children zone, 11 offices/classrooms, large spaces, a baptism pool, 6 bathrooms, basketball court, fenced playground, Covered grilling space, carport and 45plus parking spaces.  This property has so much to offer for your church and its ministry.   
Don't wait call today to set up a tour.
#4190650

Lancaster

1180 Garnette Road

None Beds

None Baths

N/A

$650,000

MLS#: 4190650

1 ... 615 616 617 618 619 ... 666
* Listings identified with the FMLS IDX logo come from FMLS and are held by brokerage firms other than the owner of this website. The listing brokerage is identified in any listing details. Information is deemed reliable but is not guaranteed. If you believe any FMLS listing contains material that infringes your copyrighted work please click here to review our DMCA policy and learn how to submit a takedown request. © 2024. First Multiple Listing Service, Inc.
 - property

Send a message

Message successfully sent.

Your message

What is 3 + 4 ?

Reason for contacting?

I agree to receive email communication and understand I can unsubscribe at any time.

I agree to be contacted by Prestino Advantage via call, email, and text for real estate services. To opt out, you can reply 'stop' at any time or reply 'help' for assistance. You can also click the unsubscribe link in the emails. Message and data rates may apply. Message frequency may vary. Privacy Policy

Sign Out

Virtual Assistant

Would you like to take the next step with this property? We can help you schedule a showing or virtual tour, or send you more details.

Yes, I would like more information.

Thank You for Your Reply, One of Our Agents will contact you as soon as possible

No, maybe later.

Thank you, you can always contact me via email, phone number or through the contact form.

Realhub AI

Lucy - Your AI-Powered Realtor

Update Your Temporary Password

Personalize your search

Enter your email and we'll notify you immediately when new listings match what you're looking for.

or enter email address

Already have an account ? Login here

Continue your home search

I agree to receive communications and understand I can unsubscribe at any time.

I agree to be contacted by Prestino Advantage via call, email, and text for real estate services. To opt out, you can reply 'stop' at any time or reply 'help' for assistance. You can also click the unsubscribe link in the emails. Message and data rates may apply. Message frequency may vary. Privacy Policy

Already have an account ? Login here

We use cookies

We use cookies primarily for analytics to enhance your experience. By accepting, you agree to our use of these cookies. You can manage your preferences or learn more about our cookies policy.
