
Properties

Browse or get in touch to schedule a walkthrough.

  • Nearby me
Price range

Popular Features

Community Features

Association

Property Features

Waterfront

View

Exterior Features

Interior Features

Style

10000 properties match your criteria

Updated 1 minute ago

E-Alert name
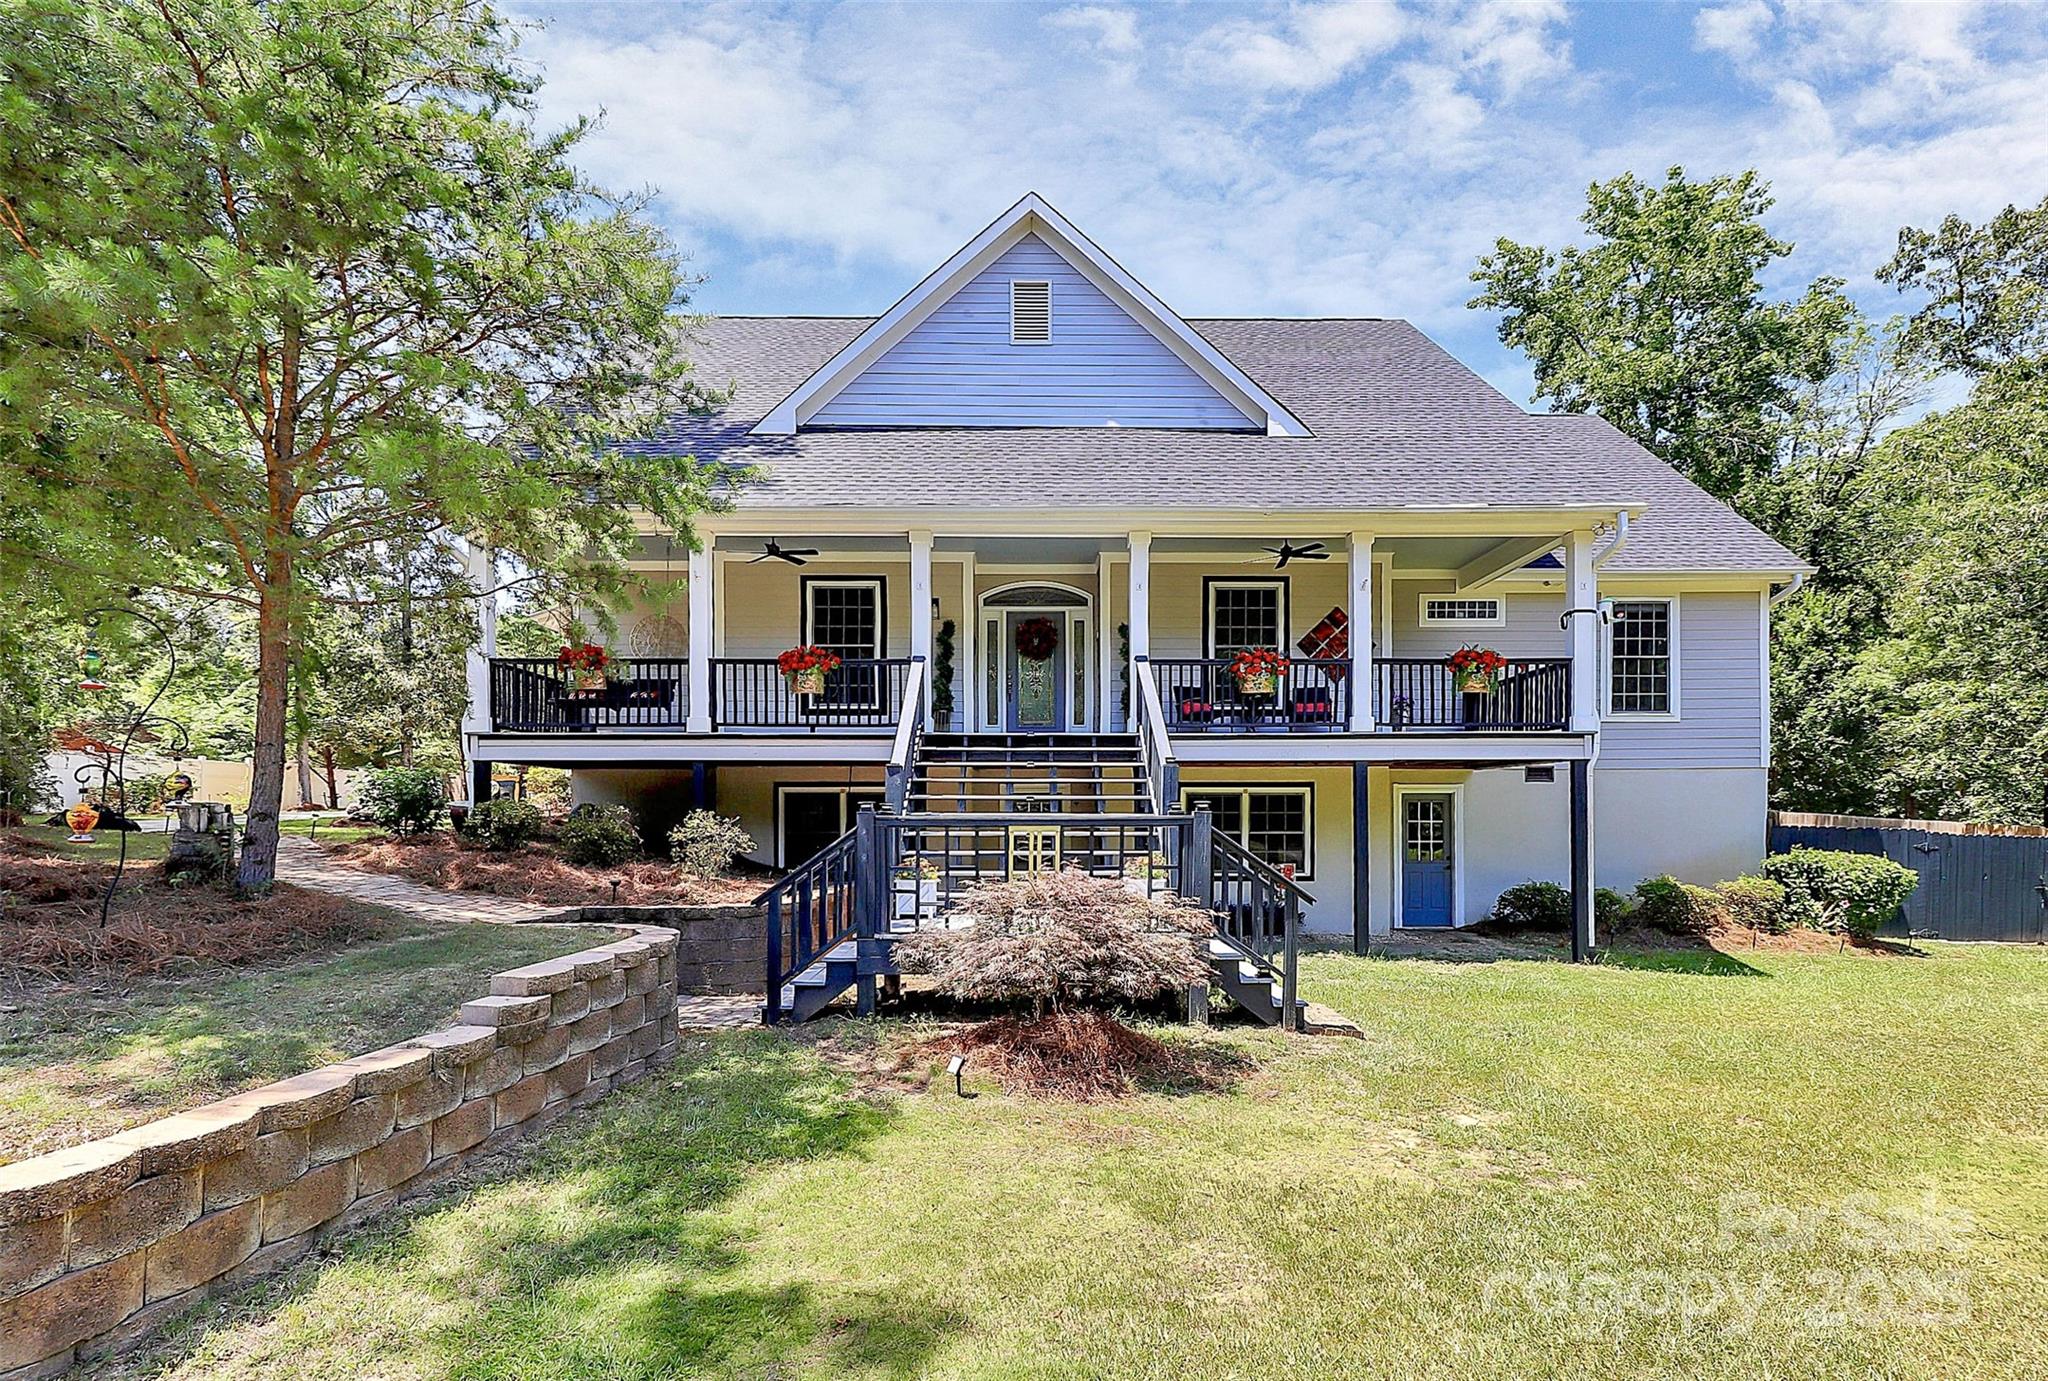
This kind of property rarely comes available—a true lifestyle w/space, privacy, & freedom to live how you want. All the rural feels but close to conveniences. This charming home sits on a serene 1 acre w/mature trees & a rocking-chair front porch that is straight out of Southern Living. Big windows & natural light to highlight the white kitchen, granite, herringbone backsplash, & stainless steel appliances. Mudroom is well appointed w/laundry, drop zone, sink, & full bath. Primary bedroom is spacious w/walk out access to deck where a hot tub soak under string lights is easy. 2 walk in closets, separate vanities, shower w/dual shower heads. Spacious secondary bedrooms share full hall bath & walk-out lower level adds 955 sq ft of finished rec space—perfect for entertaining, gym, office, or guest setup. Ready for chickens, goats, or whatever homestead dreams you envision? A small section of the rear yard is already enclosed. There is even a firepit and garden ready spot with irrigation!
#4278192

Clover

514 Bethel School Road

3 Beds

3 Baths

3,206 Sq.Ft.

$655,000

MLS#: 4278192
Price reduced
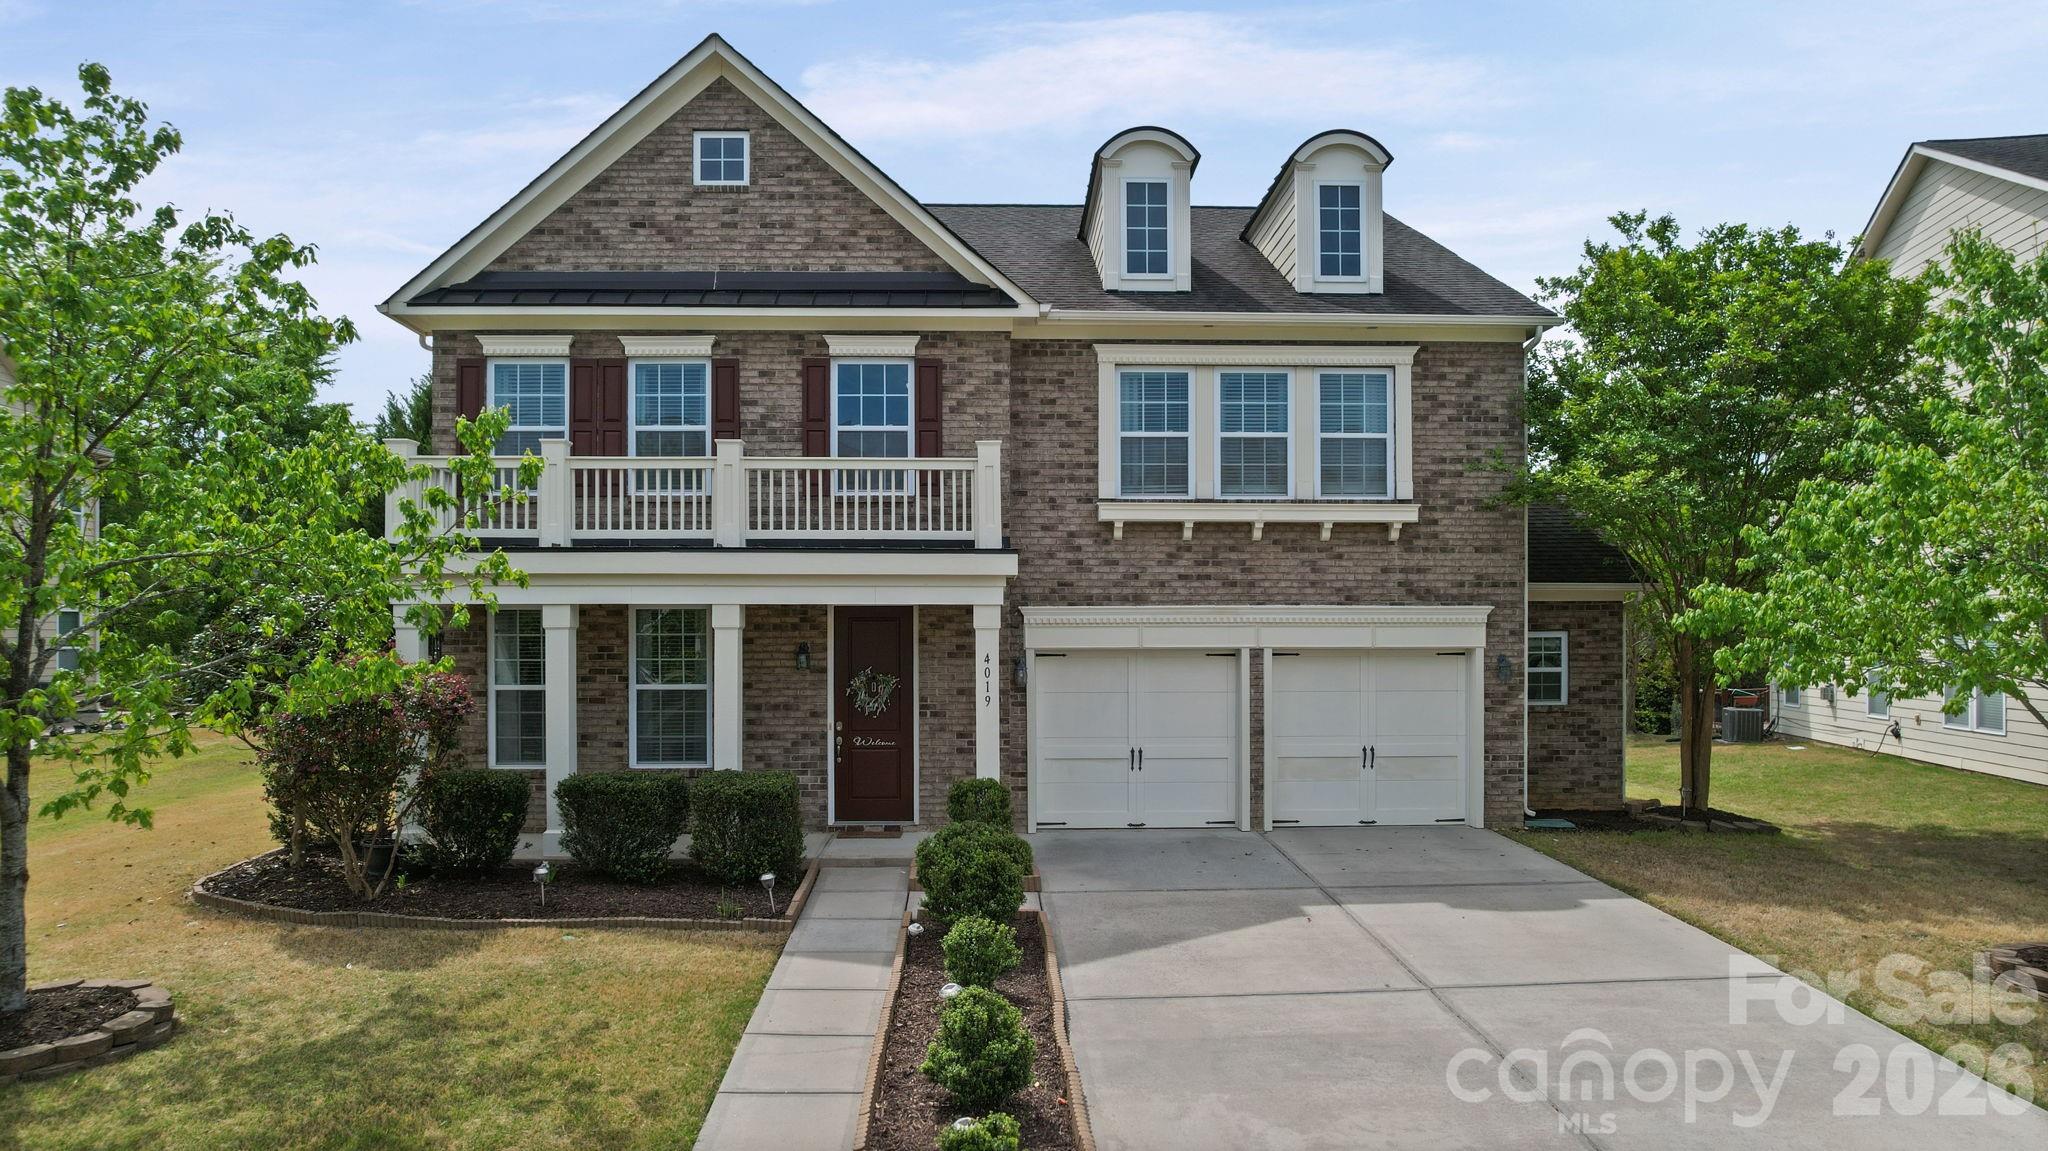
Welcome to this stunning 4-bedroom, 3-bathroom and residence with 2.5 garage space in the highly sought-after Lake Ridge community. Boasting over 3200+ square feet of living space, this meticulously maintained brick home features a spacious open floor plan perfect for entertaining. The kitchen is a chef's delight with upgrades, stainless steel appliances, and a beautiful 37x14 patio with Gazebo for outdoor enjoyment. Enjoy the convenience of a main-level study and a large great room with a cozy fireplace. Retreat to the primary suite featuring a garden tub for ultimate relaxation. Upgrades include new hardwood flooring, crown molding, and pre-wiring for surround sound. New Carpet upstairs. Experience the Tega Cay lifestyle with access to incredible community amenities including a pool, clubhouse, Tennis courts, Basketball court, walking trails and just a short walk to Catawba Park, and minutes from Nivens Creek Landing boat launch for easy lake access, all while being zoned for the award-winning Fort Mill School District. Seller to provide a home warranty until March 2028.
#4369824

Tega Cay

4019 Orchid Way

4 Beds

3 Baths

3,232 Sq.Ft.

$654,999

MLS#: 4369824
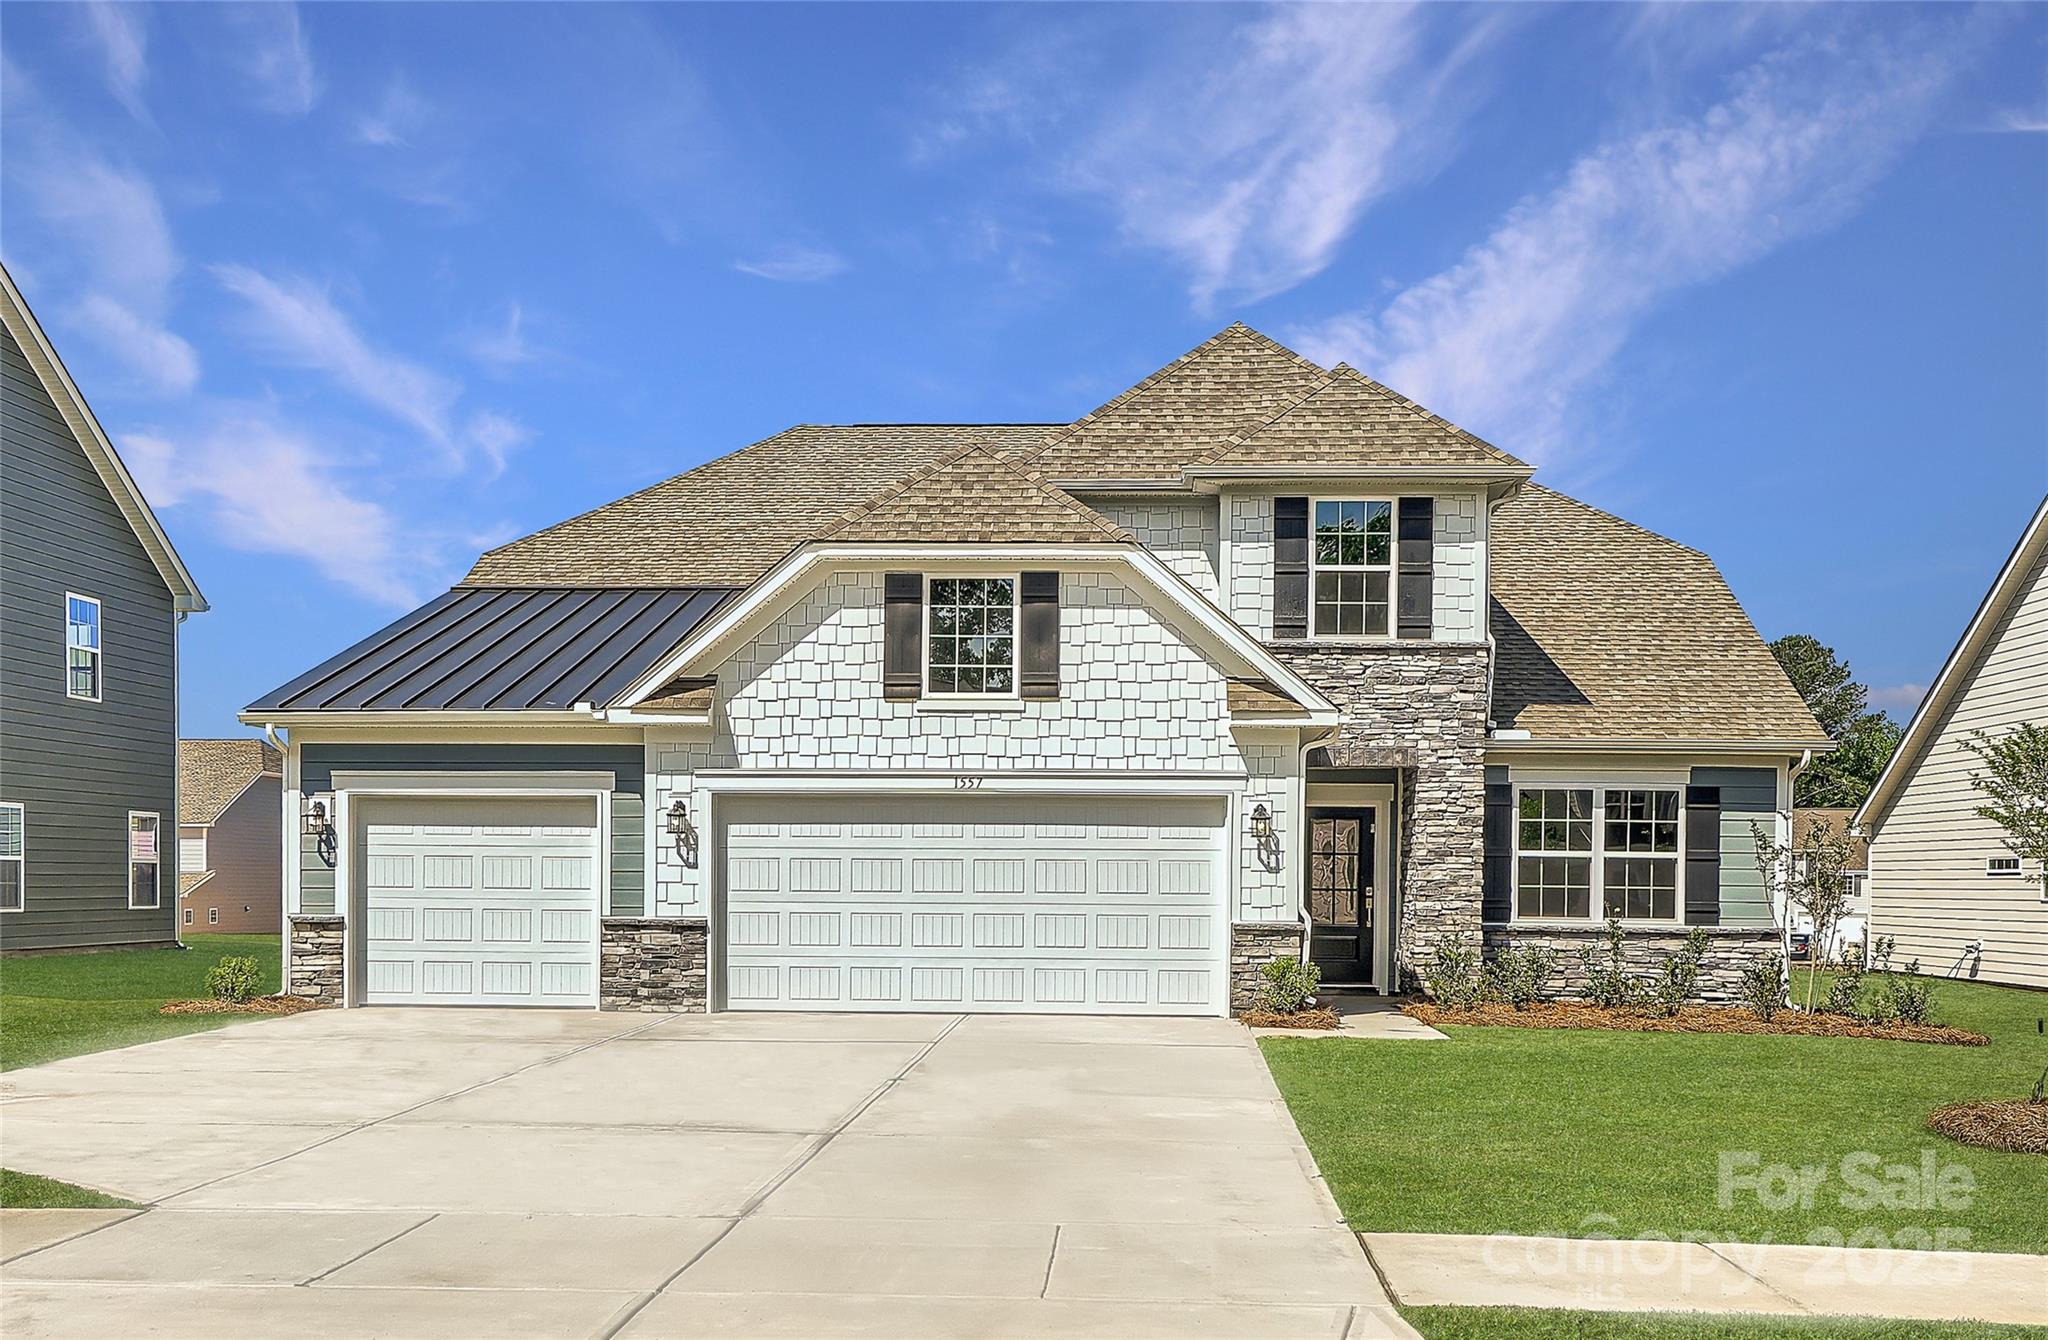
This expansive Holden floorplan is a single-family home made for lavish comfort and entertainment with a gracious layout spread throughout two levels. On the first floor is a formal living room and an open-plan layout shared between the main living and dining spaces, along with a covered patio for outdoor activities. On the same level is a secondary bedroom and a lavish owner’s suite with an attached bathroom. The top floor presents a sprawling loft and a third bedroom. Options for upgrade include: a study in lieu of a flex room. Plus, our signature Everything's Included program means you will get a gourmet kitchen with double ovens and cooktop, quartz or granite kitchen countertops, subway tile backsplash, ceramic tile, luxury vinyl plank flooring, and a gas fireplace (per plan) at no extra cost! Harris Mill located in a sought-after Indian Land, offers luxury homes and quarter acre and wooded homesites.
#4239300

Indian Land

1557 Croydon Street

3 Beds

3 Baths

3,519 Sq.Ft.

$654,999

MLS#: 4239300
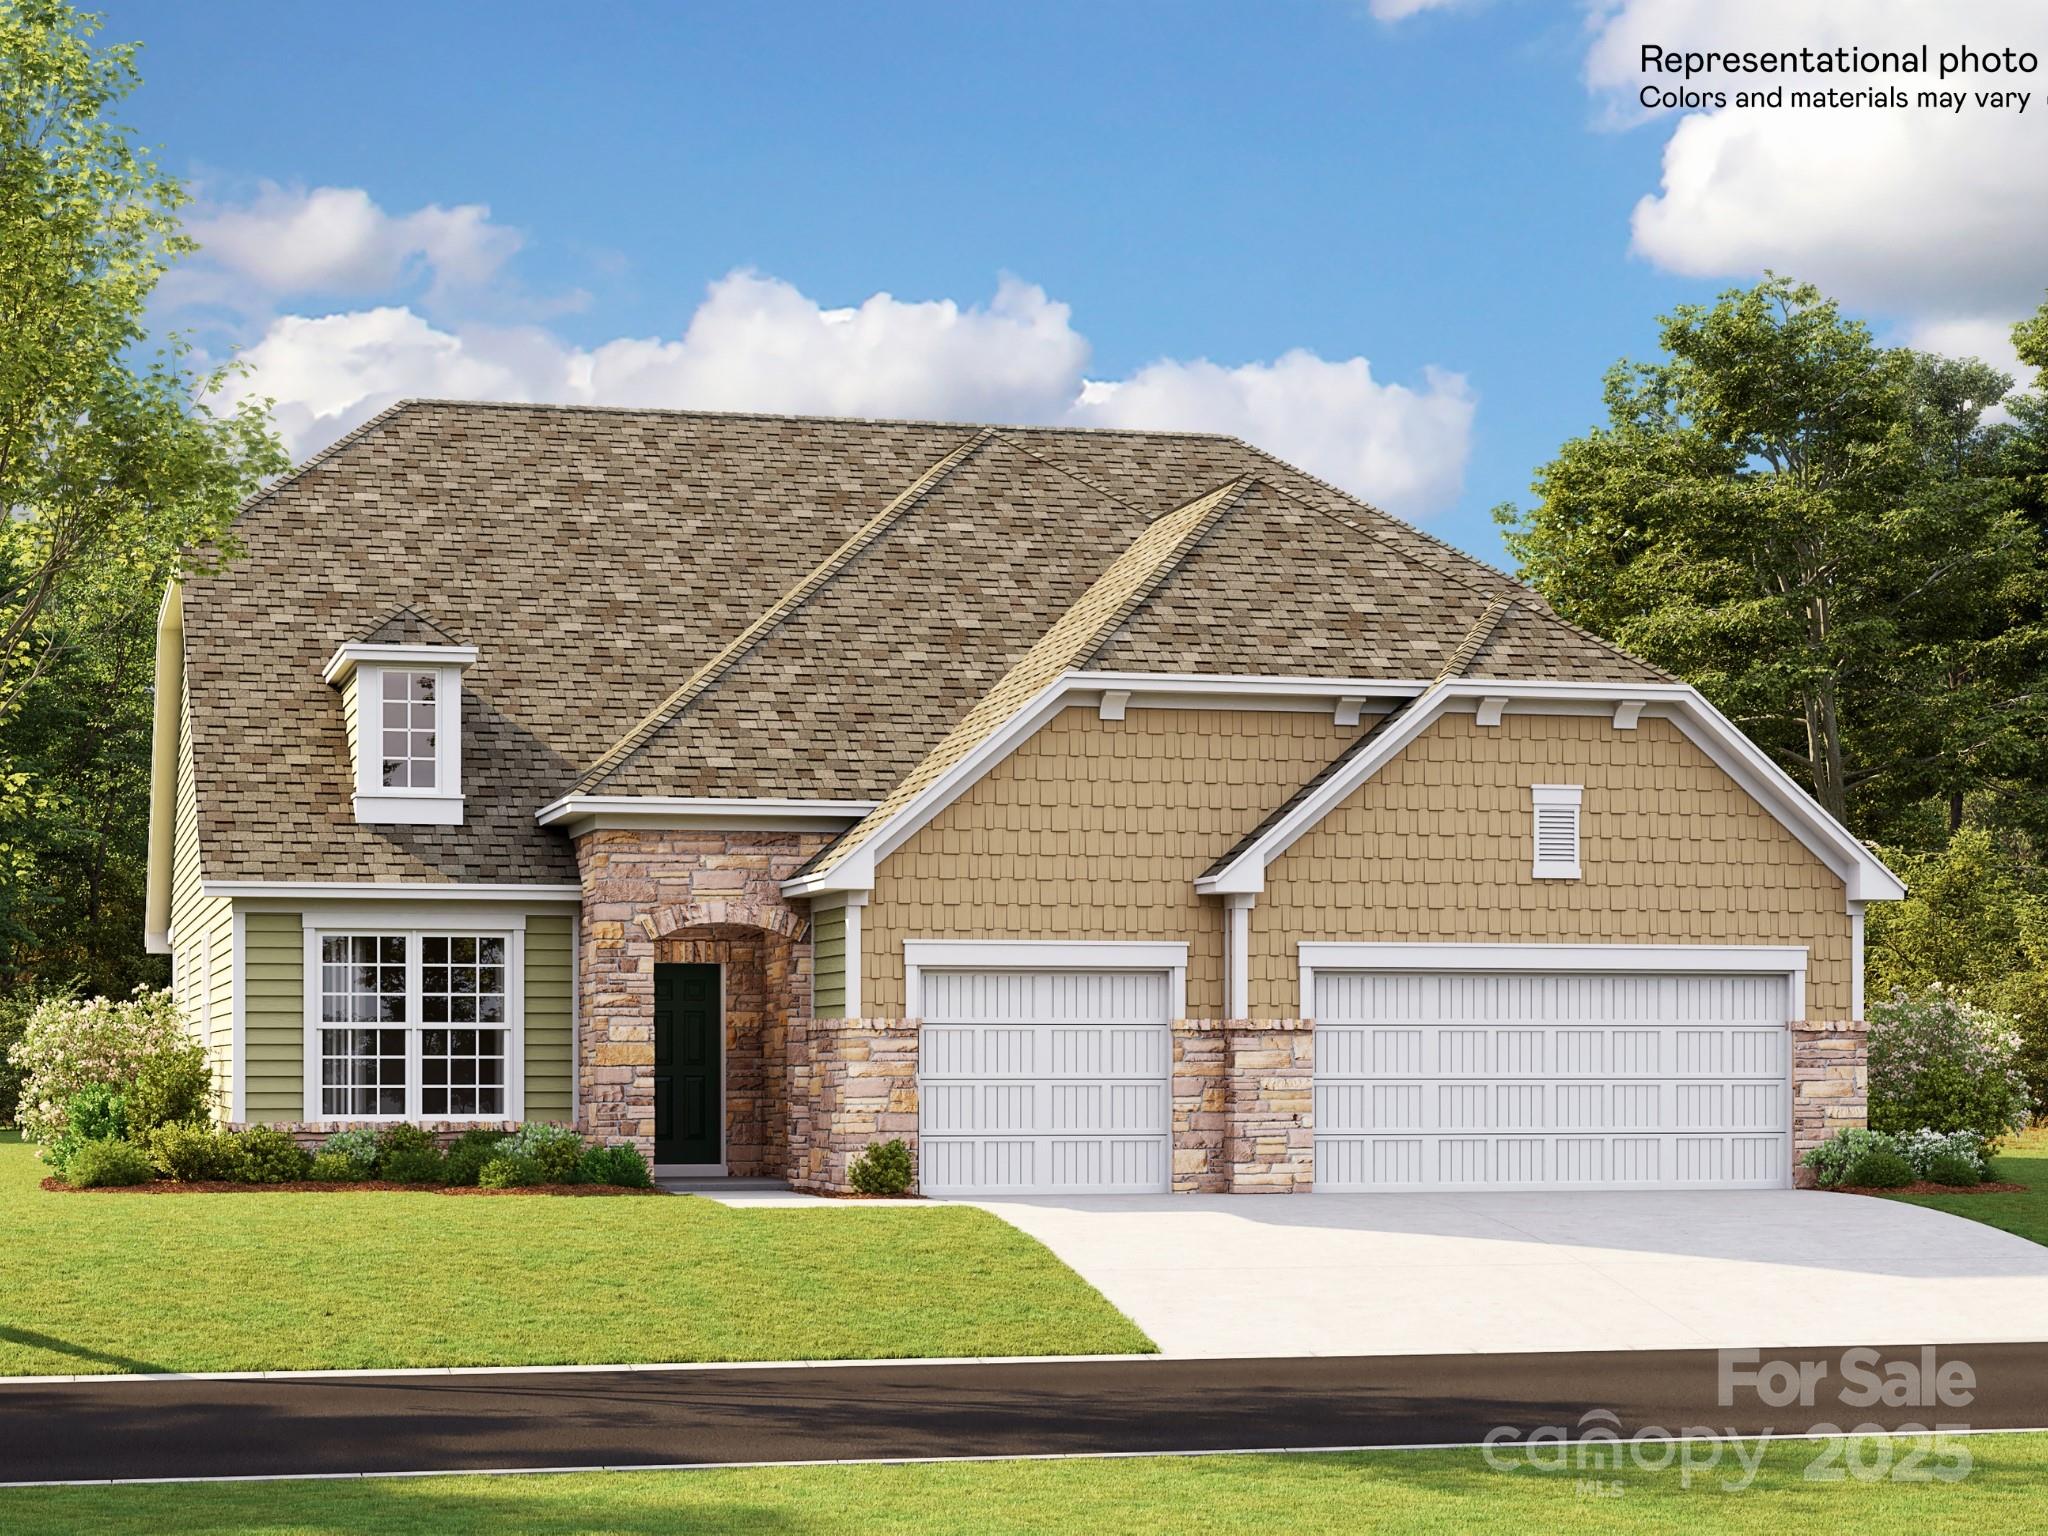
The Gilliam floorplan is a new two-story home that combines comfort and elegance. It features a formal living and dining room for entertaining, a family room for casual gatherings, a covered porch, three-car garage and a sunroom for indoor-outdoor living. Two secondary bedrooms and a lavish owner’s suite are made for rest and relaxation. Upstairs are a versatile loft and a fourth bedroom. Plus, our signature Everything's Included program means you will get a gourmet kitchen with double ovens and cooktop, quartz or granite kitchen countertops, subway tile backsplash, ceramic tile, luxury vinyl plank flooring, and a gas fireplace (per plan) at no extra cost! Harris Mill located in a sought-after Indian Land, offers luxury homes and quarter acre and wooded homesites. Homeowners will enjoy nearby proximity to great shopping and dining at the Promenade at Carolina Reserve, Waxhaw, and Ballantyne.
#4252704

Indian Land

3915 Horsham Street

4 Beds

3 Baths

3,104 Sq.Ft.

$654,999

MLS#: 4252704
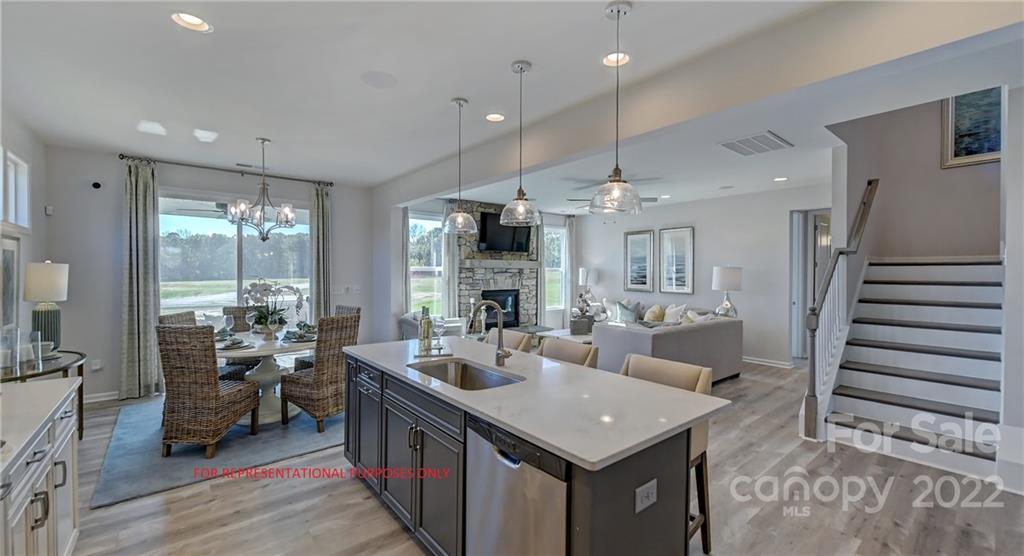
MLS #3931605~ REPRESENTATIVE PHOTOS ADDED. July 2023 Completion!  The Waverly is a captivating floor plan with a first floor guest suite and dining room,  spacious gathering room with fireplace and a bright open kitchen allowing plenty of entertaining power. The second floor owner’s suite connects to the spa bath with  dual vanities, tile shower and two large walk-in closets. A spacious loft makes for a great play space or media room while the three additional bedrooms offer plenty of private space for everyone. Structural options added include: Fireplace, covered outdoor living area, tray ceiling at owner's suite and dining room, Bedroom with bath in lieu of flex, laundry room sink, windows at owner's suite, dining room, and casual dining.
#3931605

Fort Mill

2835 Suffolk Place 189

5 Beds

4 Baths

2,933 Sq.Ft.

$654,990

MLS#: 3931605
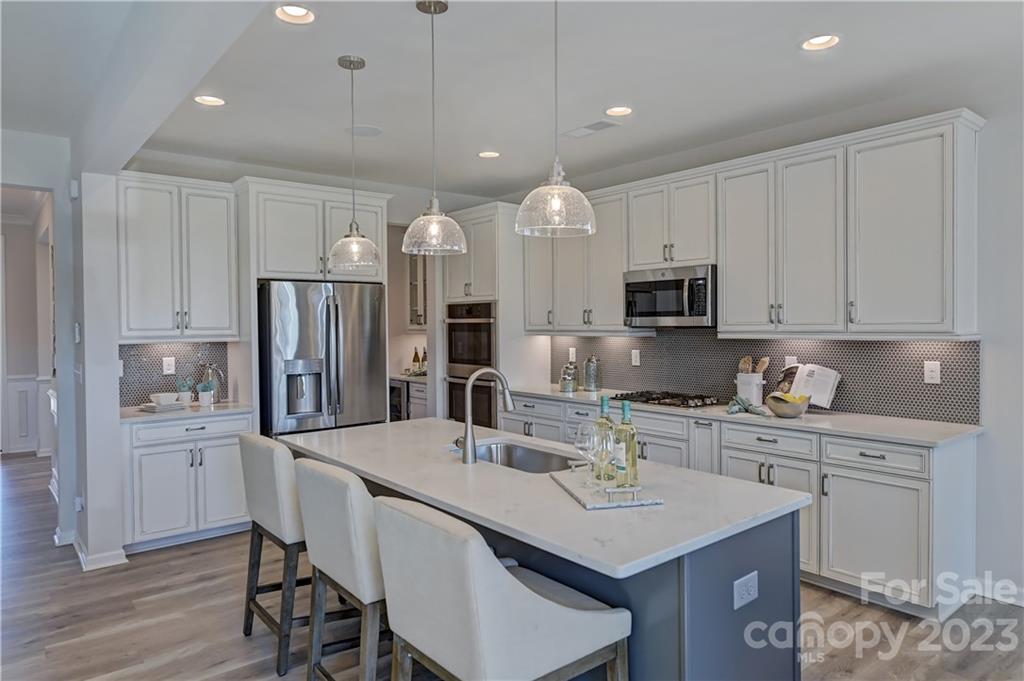
MLS # 3934309 REPRESENTATIVE PHOTOS ADDED. Summer Completion! The two-story Waverly floor plan features an airy open-concept first floor gathering room and kitchen with a spacious walk-in pantry, and luxurious food prep island. The plan includes a first-floor guest room at the rear of the home. Enjoy mornings in your sunroom! An extraordinary owner’s retreat stretches out across the rear of the second floor featuring a sizable walk-in closet, shower and tub. The second level also features three additional bedrooms, two full baths, including an en suite and Jack and Jill, a laundry room, and a spacious loft. Structural options added at 3305 Juneberry Place include: tray ceiling, first floor guest suite, sunroom, additional windows, fireplace, laundry sink, butler's pantry and gourmet kitchen.
#3934309

Indian Land

3305 Juneberry Place 20

5 Beds

4 Baths

3,054 Sq.Ft.

$654,990

MLS#: 3934309
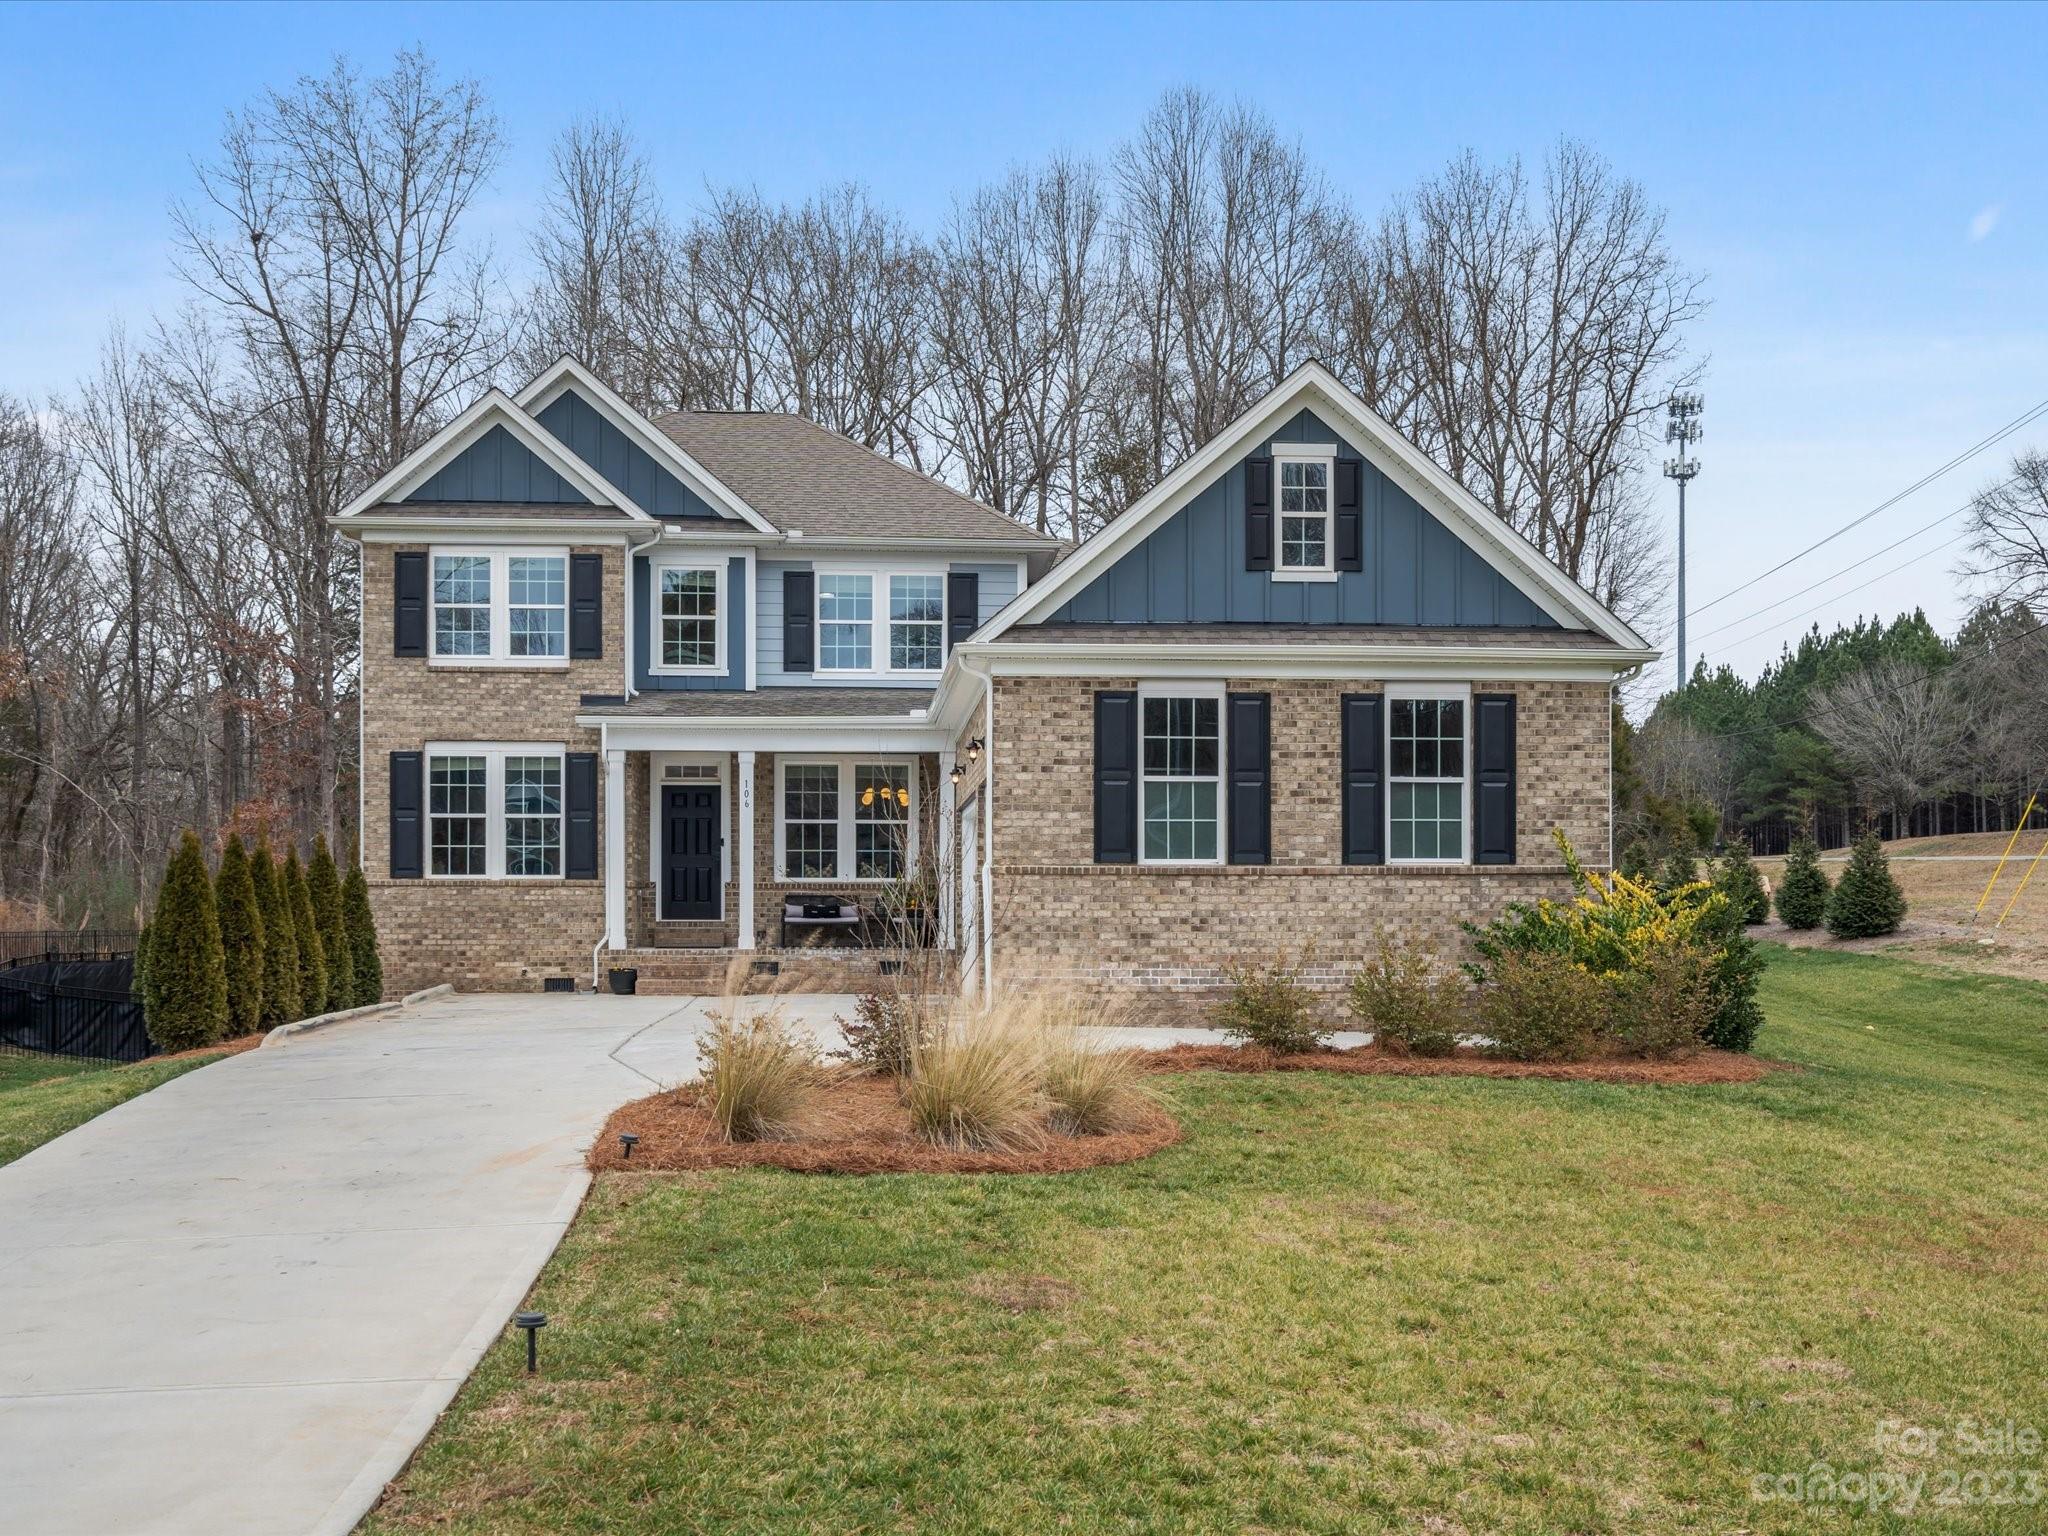
Back on Market at no fault from Sellers! Welcome home to this GORGEOUS 4 bedroom, 3.5 Bathroom home on 1 ACRE in the custom home community Larne Glen of Rock Hill. Built in 2021 featuring an oversized 3-car garage, fully fenced backyard and NO HOA FEE. This home has all the rooms you need including an office, dining room/sitting room, open floor plan and the Primary Bedroom on the MAIN LEVEL. Tons of upgrades in the home include a beautiful coffered ceiling as you walk into the dining/sitting room, double ovens, oversized kitchen island, crown molding, walk-in pantry, tray ceiling and a water filtration system for freshwater. The upstairs hosts the additional 3 bedrooms and 2 full bathrooms with a loft. Don't forget to check out the amazing oversized back deck with privacy on both sides while overlooking the large lot and raised garden ready. The deck is perfect for entertaining & offers lots of potential for your backyard. Come & see your next home, ready for hosting & relaxing!
#4103571

Rock Hill

106 Larne Port Drive

4 Beds

3 Baths

3,461 Sq.Ft.

$654,900

MLS#: 4103571
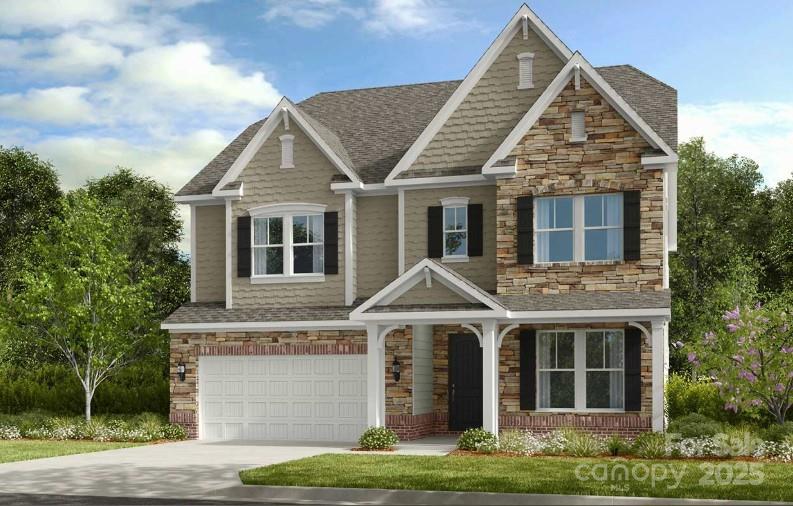
New Construction - November Completion! Built by America's Most Trusted Homebuilder. Welcome to the Waverly at 5021 Duval Circle in River Falls. This spacious two-story home features an airy first floor with a large great room and a gourmet kitchen complete with a walk-in pantry and a luxurious food prep island. A guest suite with full bath, sunroom, and a convenient drop zone off the two-car garage add comfort and flexibility. Upstairs, the primary suite stretches across the rear of the home and includes dual sinks, a spa-inspired soaking tub, a dedicated shower with ledge, a private commode, and two walk-in closets. The second floor also offers three additional bedrooms, including an en-suite and Jack and Jill bath, a laundry room, and a spacious loft that is perfect for relaxing or entertaining. River Falls is a stunning community now selling in the highly sought-after Tega Cay area. Close to Lake Wylie and scenic parks, you will always have a way to fill your days, all with lower South Carolina taxes. With close proximity to I-77, I-485, and SC-160, commuting to Fort Mill or Uptown Charlotte is a breeze. Additional highlights include: gourmet kitchen, first floor bedroom with full bath, study, sunroom, additional windows, tankless gas water heater. Photos are for representative purposes only.
#4307516

Tega Cay

5021 Duval Circle

5 Beds

4 Baths

3,072 Sq.Ft.

$654,619

MLS#: 4307516
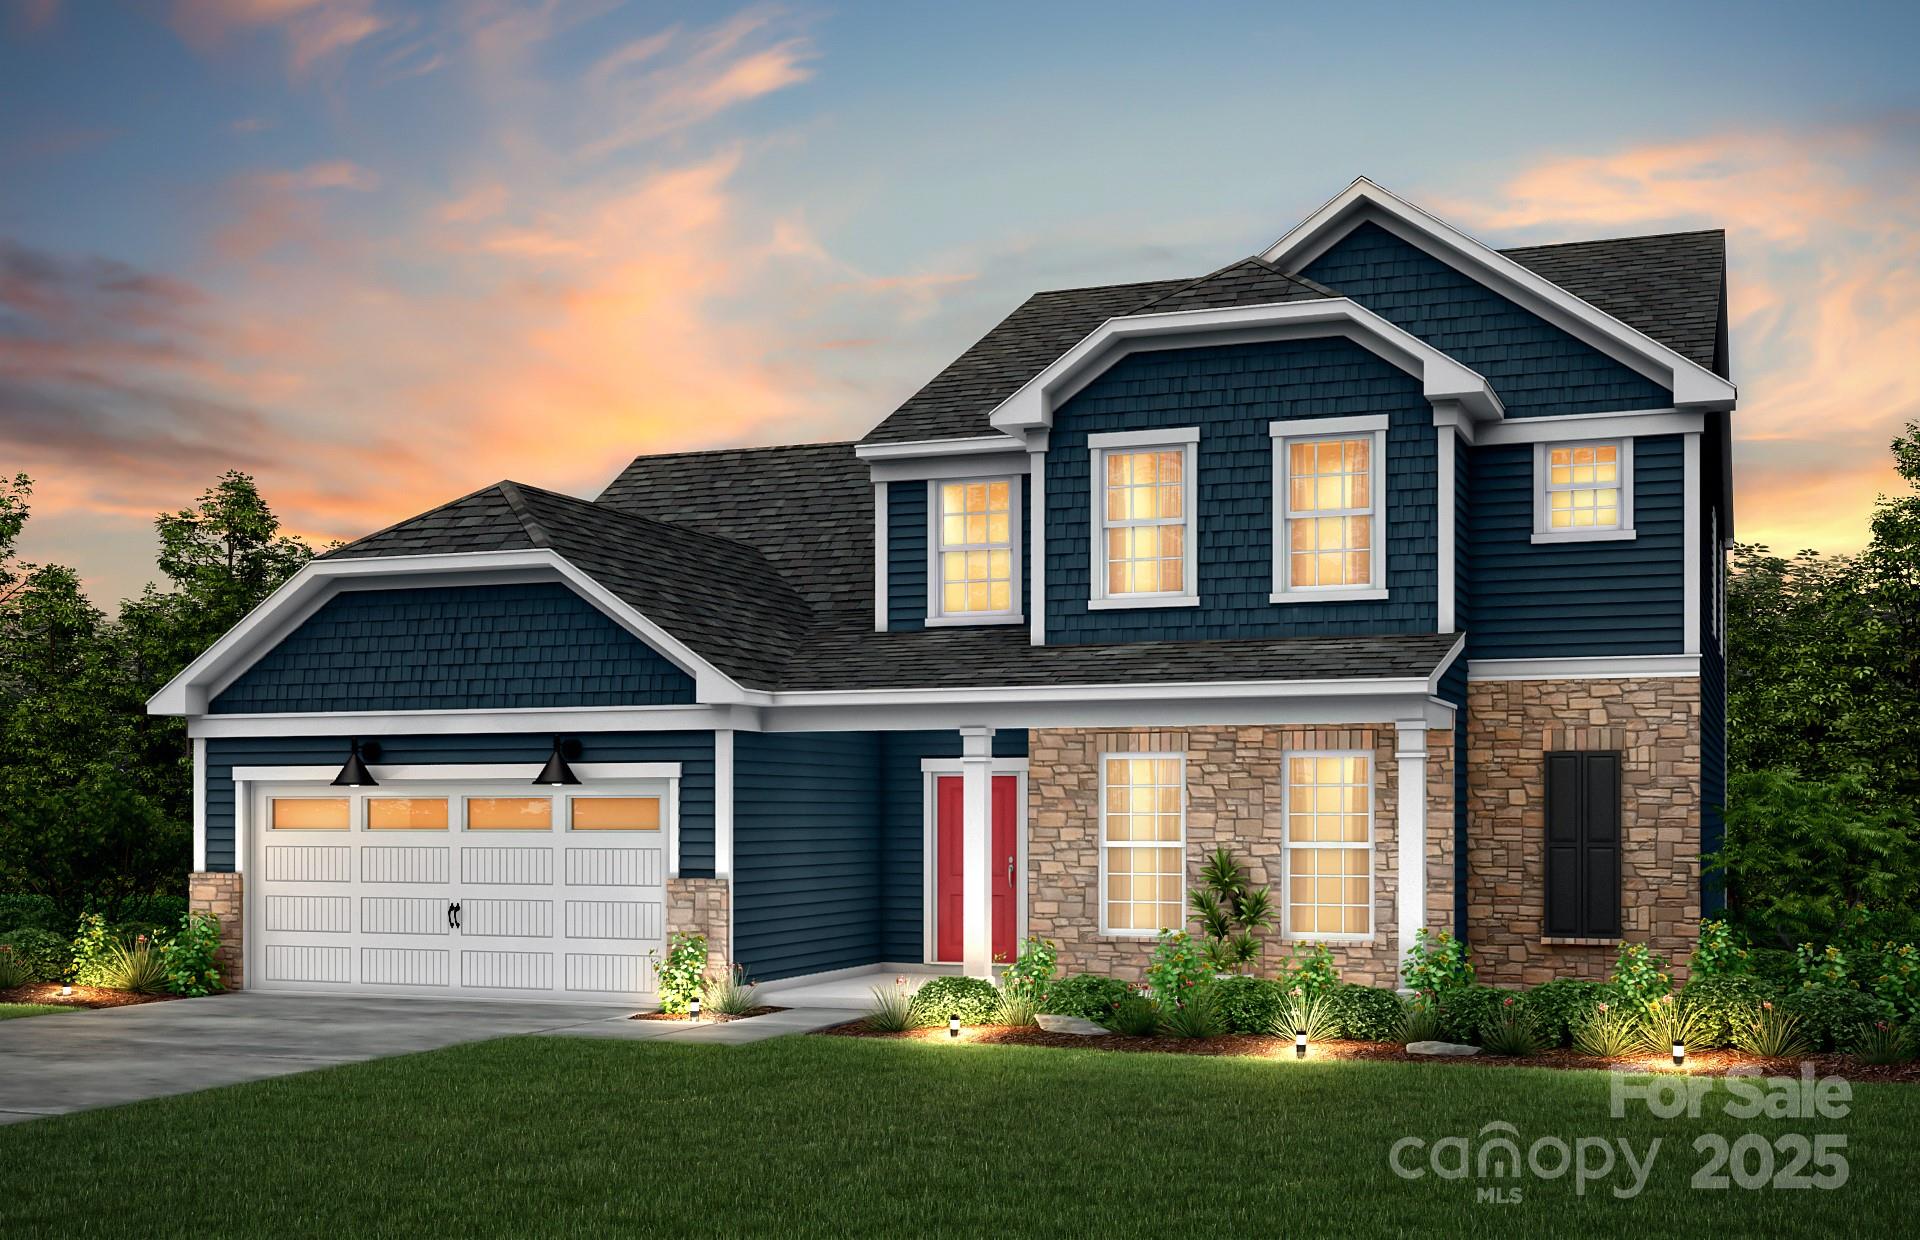
Welcome Home to Patterson Pond and the wonderful Furman plan featuring the Primary Suite on the main level. This intimate community features the tranquility you are seeking, and close and convenient to everything you want here in Fort Mill. This beautiful home offers a spacious open floor plan with Gourmet Kitchen, Cafe and Gathering Room with cozy fireplace.  Enjoy beautiful upgrades such as a bright Sunroom and extended gathering area as well as a Library/Home office on the main level.  Great Fort Mill Schools!
#4218437

Fort Mill

213 English Arbor Drive 10

4 Beds

2 Baths

3,029 Sq.Ft.

$653,621

MLS#: 4218437
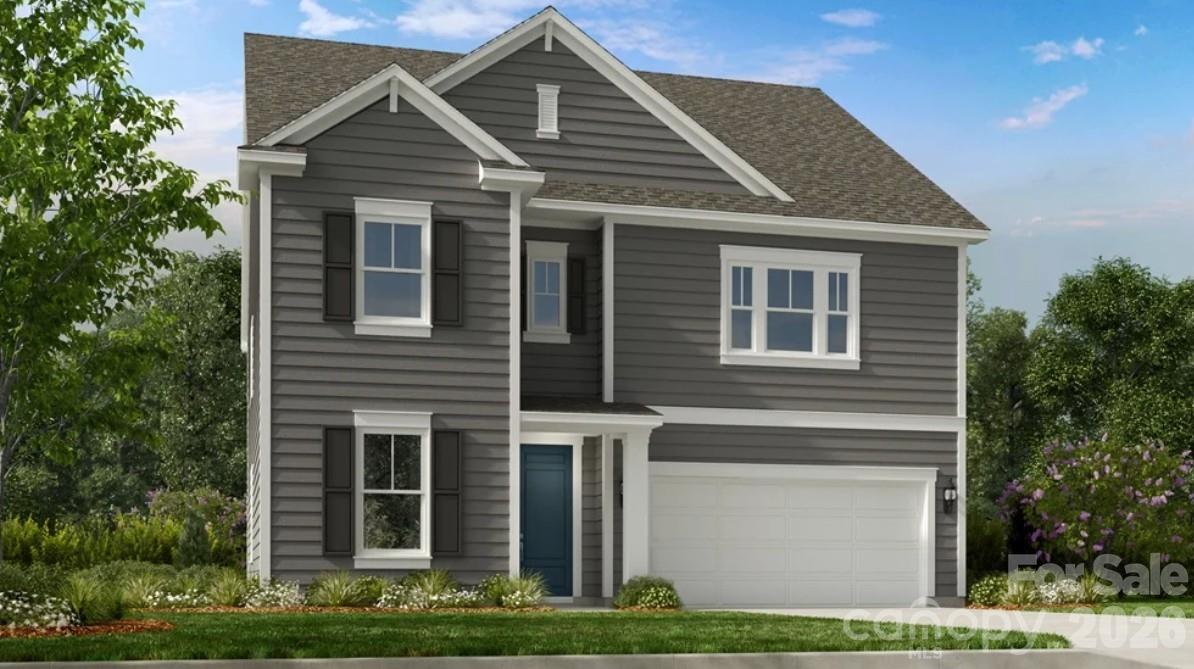
What's Special: Covered Patio | Flat Lot | Gourmet Kitchen | Fireplace. New Construction - November Completion! Built by America's Most Trusted Home Builder. Welcome to the Somerset at 1706 Hubert Graham Way in River Falls! This thoughtfully designed two-story home offers style, flexibility, and abundant natural light throughout. The main level features an open-concept layout where the great room with a cozy gas fireplace flows into the casual dining area and gourmet kitchen with expansive counter space and a large center island, along with a formal dining room for special gatherings. A secondary bedroom and full bathroom are positioned at the front of the home for added convenience. Upstairs, the spacious primary suite spans the back of the home and features a dual sink vanity, soaking tub, separate shower, and oversized walk-in closet. Three additional secondary bedrooms, two full bathrooms, a laundry room, and a versatile loft complete the second floor. River Falls is a stunning community now selling in the highly sought-after Tega Cay area. Close to Lake Wylie and scenic parks, you’ll always have a way to fill your days, all with lower South Carolina taxes! With close proximity to I-77, I-485 and SC-160, commuting to Fort Mill or Uptown Charlotte is a breeze. Additional Highlights Include: gourmet kitchen, main floor bedroom and full bath, covered back patio, gas fireplace, and tankless water heater. Photos are for representative purposes only. MLS#4389115
#4389115

Tega Cay

1706 Hubert Graham Way

5 Beds

4 Baths

2,723 Sq.Ft.

$652,990

MLS#: 4389115
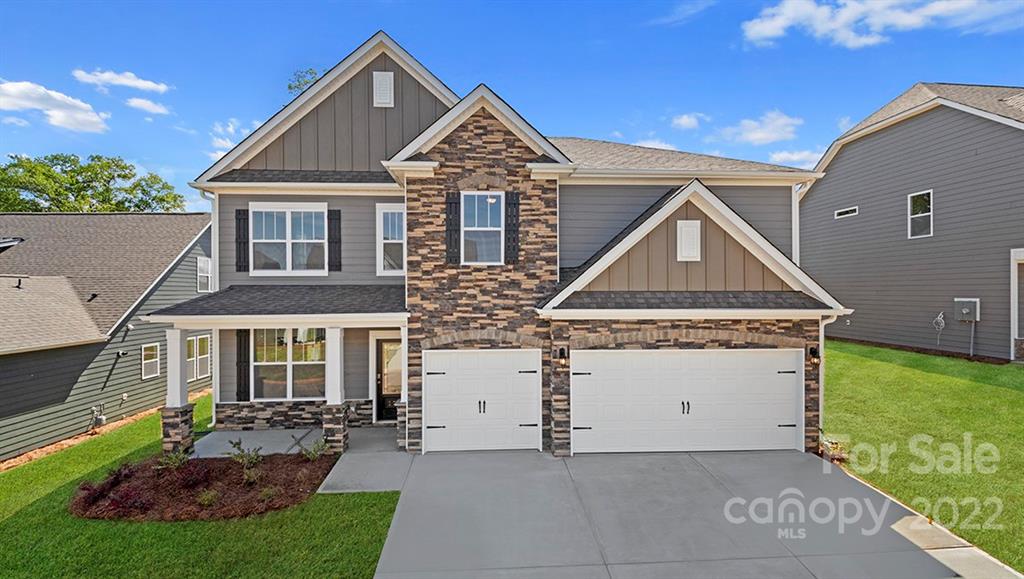
3 CAR GARAGE PLAN!!New Graymount plan! Beautiful kitchen with stainless appliances, tile backsplash, granite countertops. Oversized master suite features dual  walk-in closets, sitting room, large bath with separate vanities.  Huge 2nd floor rec room.   Foyer and dining include heavy molding. Crown molding entire first floor and cased windows throughout.  Incredible value in this sought-after neighborhood. Photos are representative. Ask about our current incentives!
#3917161

Indian Land

4930 Tacoma Drive

5 Beds

4 Baths

3,370 Sq.Ft.

$652,000

MLS#: 3917161
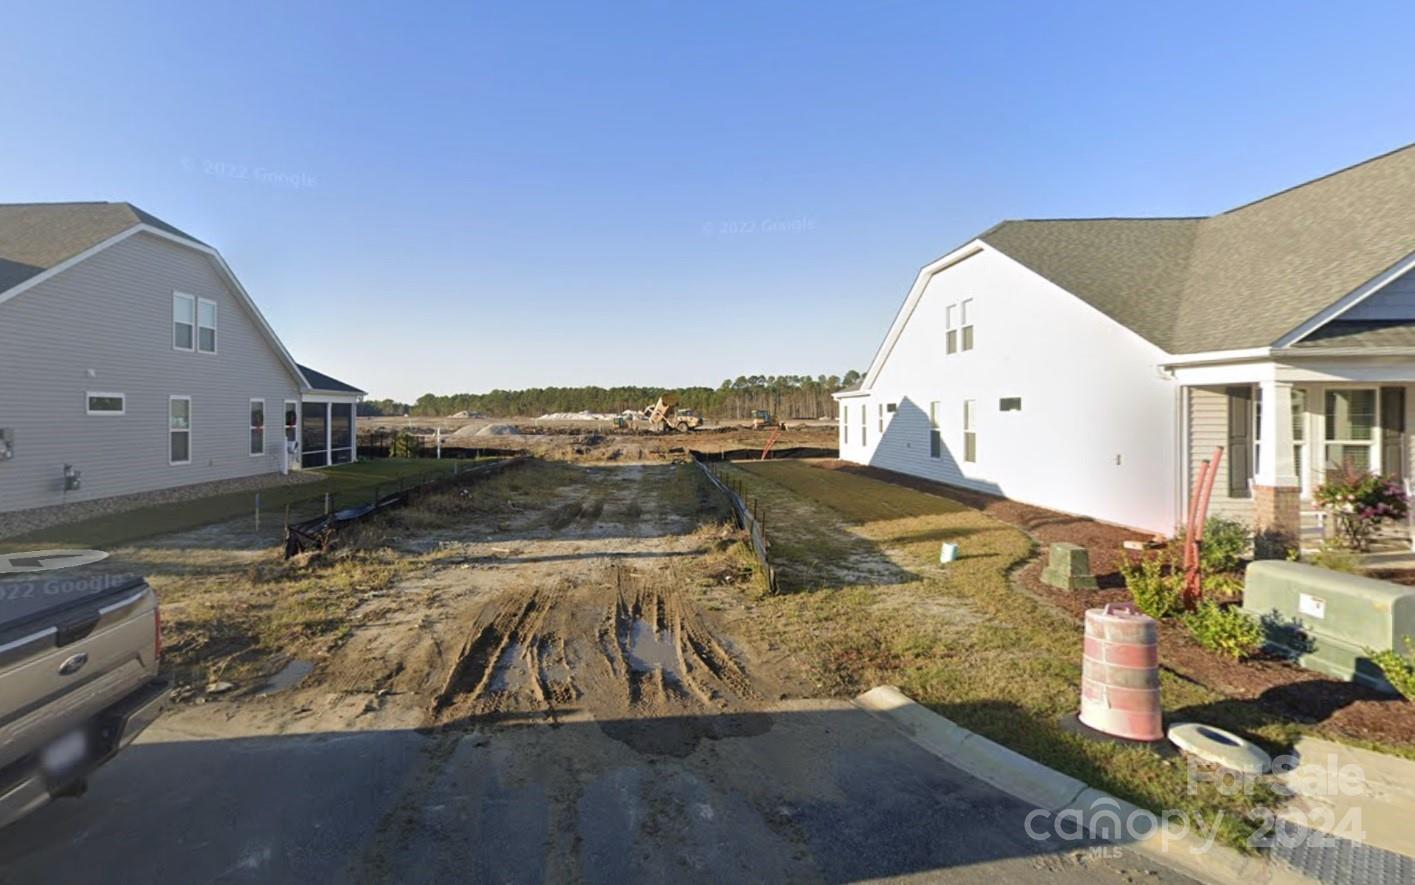
None
#4188592

Little River

1962 Woodrush Loop

4 Beds

2 Baths

3,100 Sq.Ft.

$651,015

MLS#: 4188592
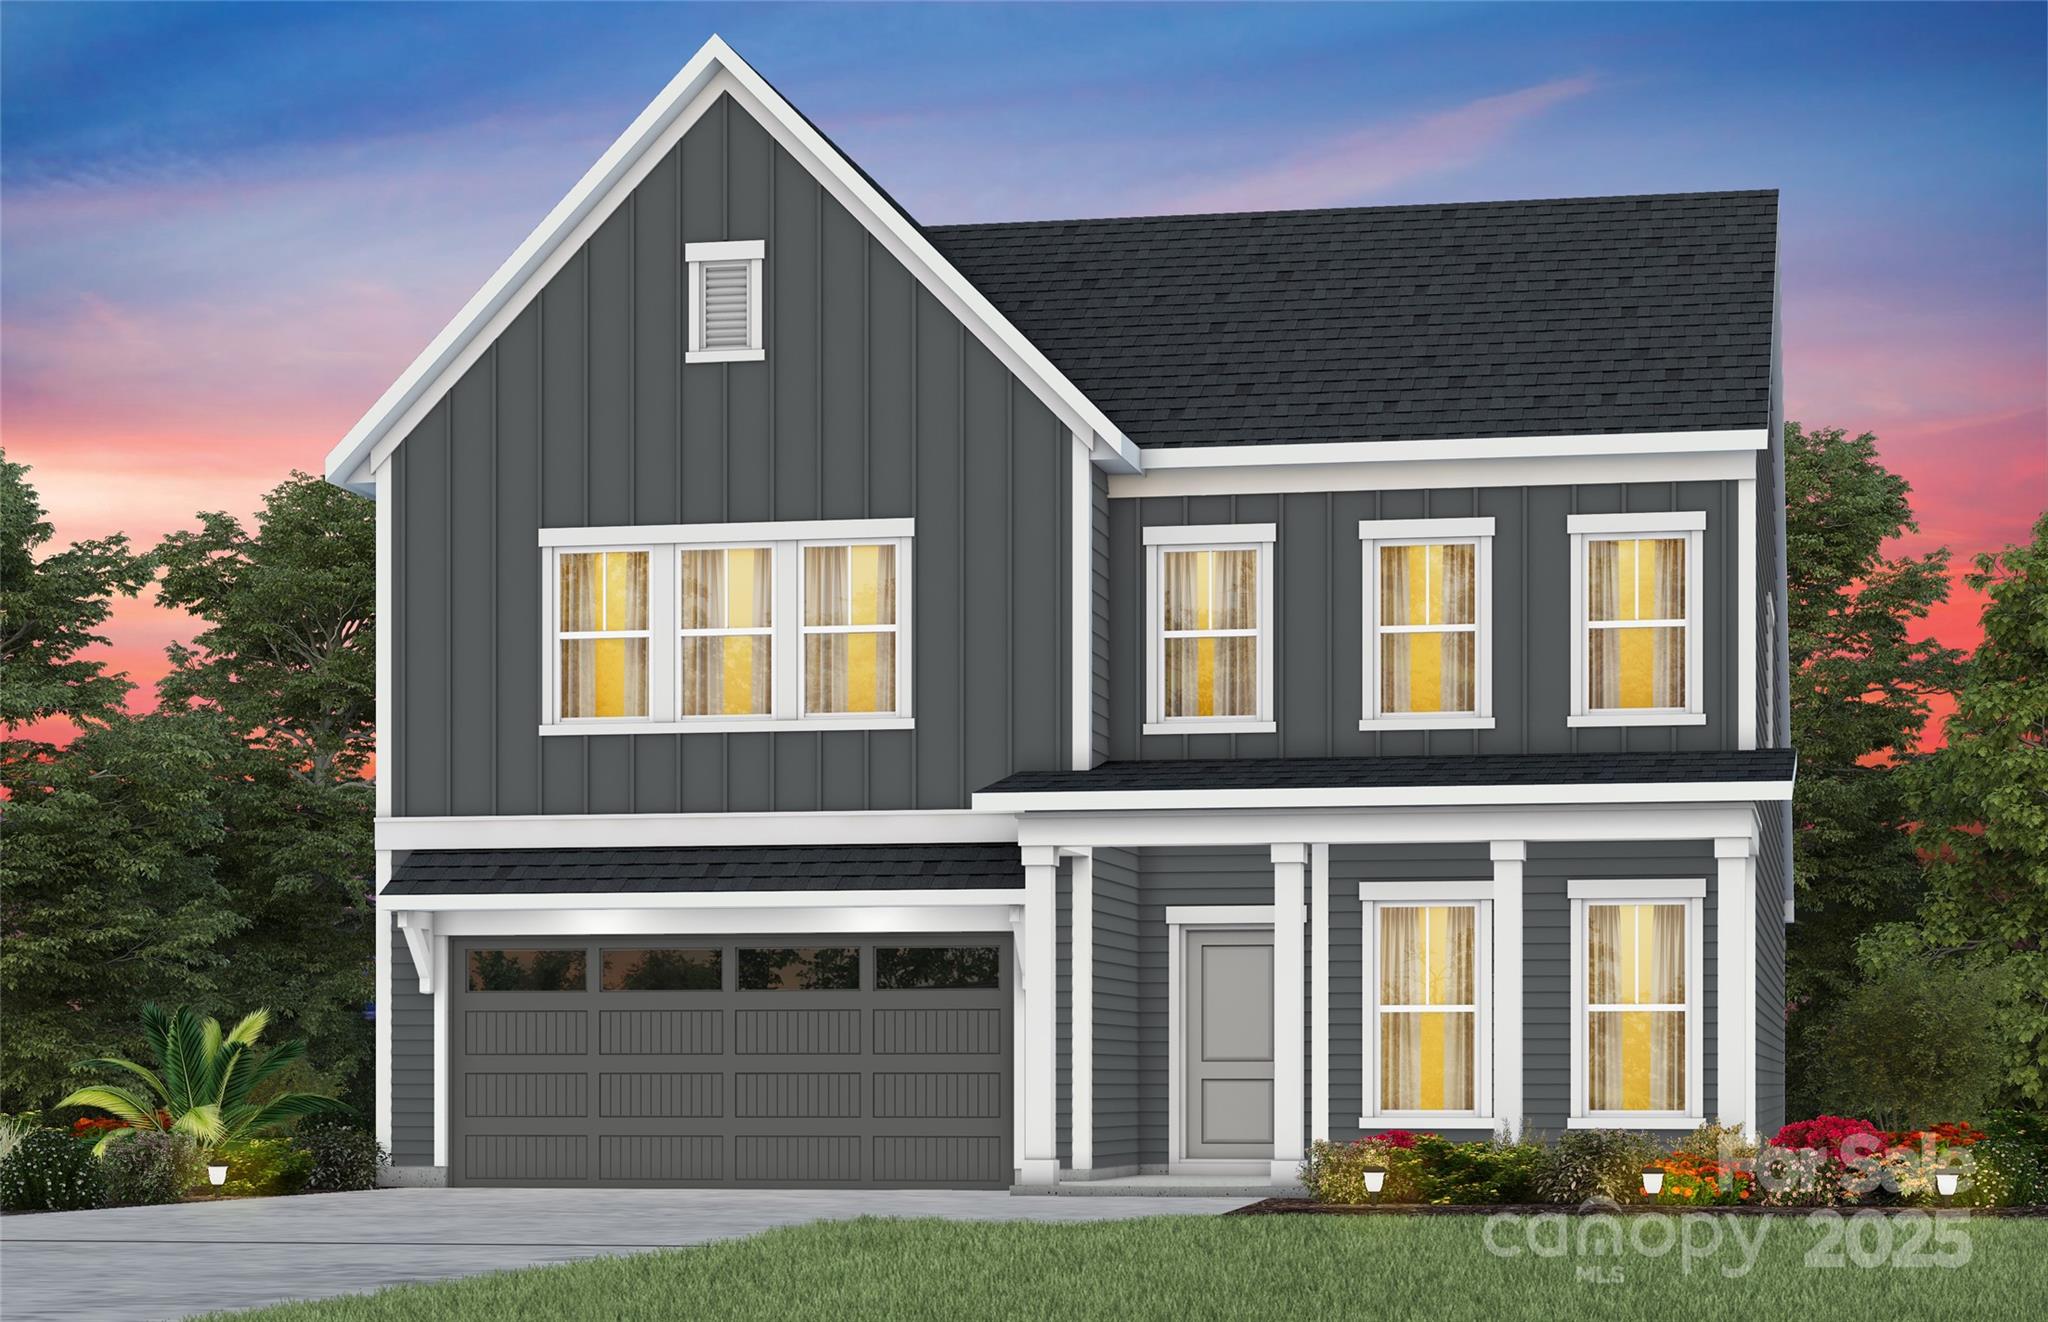
New Construction Home ready by Sept 2025 in Brand New Kinsdale Community in Indian Land!  All inclusive list price, call for details.  This beautiful Stonebrook Floor Plan offers beautifully curated selections and incredible structural features such as an beautiful screen-covered porch, offering the convenience with Owners Bedroom, Bath and Laundry on the main floor as well as a Guest Bedroom  and planning center for working at home. This open floor plan will not disappoint with the spacious Gathering Room and magnificent Gourmet Kitchen with gas appliances.  Upstairs features an open Loft, plus 3 additional bedrooms, and 2 full Baths.  Visit us at our sales center, in the community, to learn more about this and other incredible homes in tranquil Kinsdale. HOA fees include High-Speed Internet/Cable and private trash collection. All Photos are representative only, not of this home.
#4225702

Lancaster

2150 Millennium Drive 094

5 Beds

4 Baths

2,804 Sq.Ft.

$650,684

MLS#: 4225702
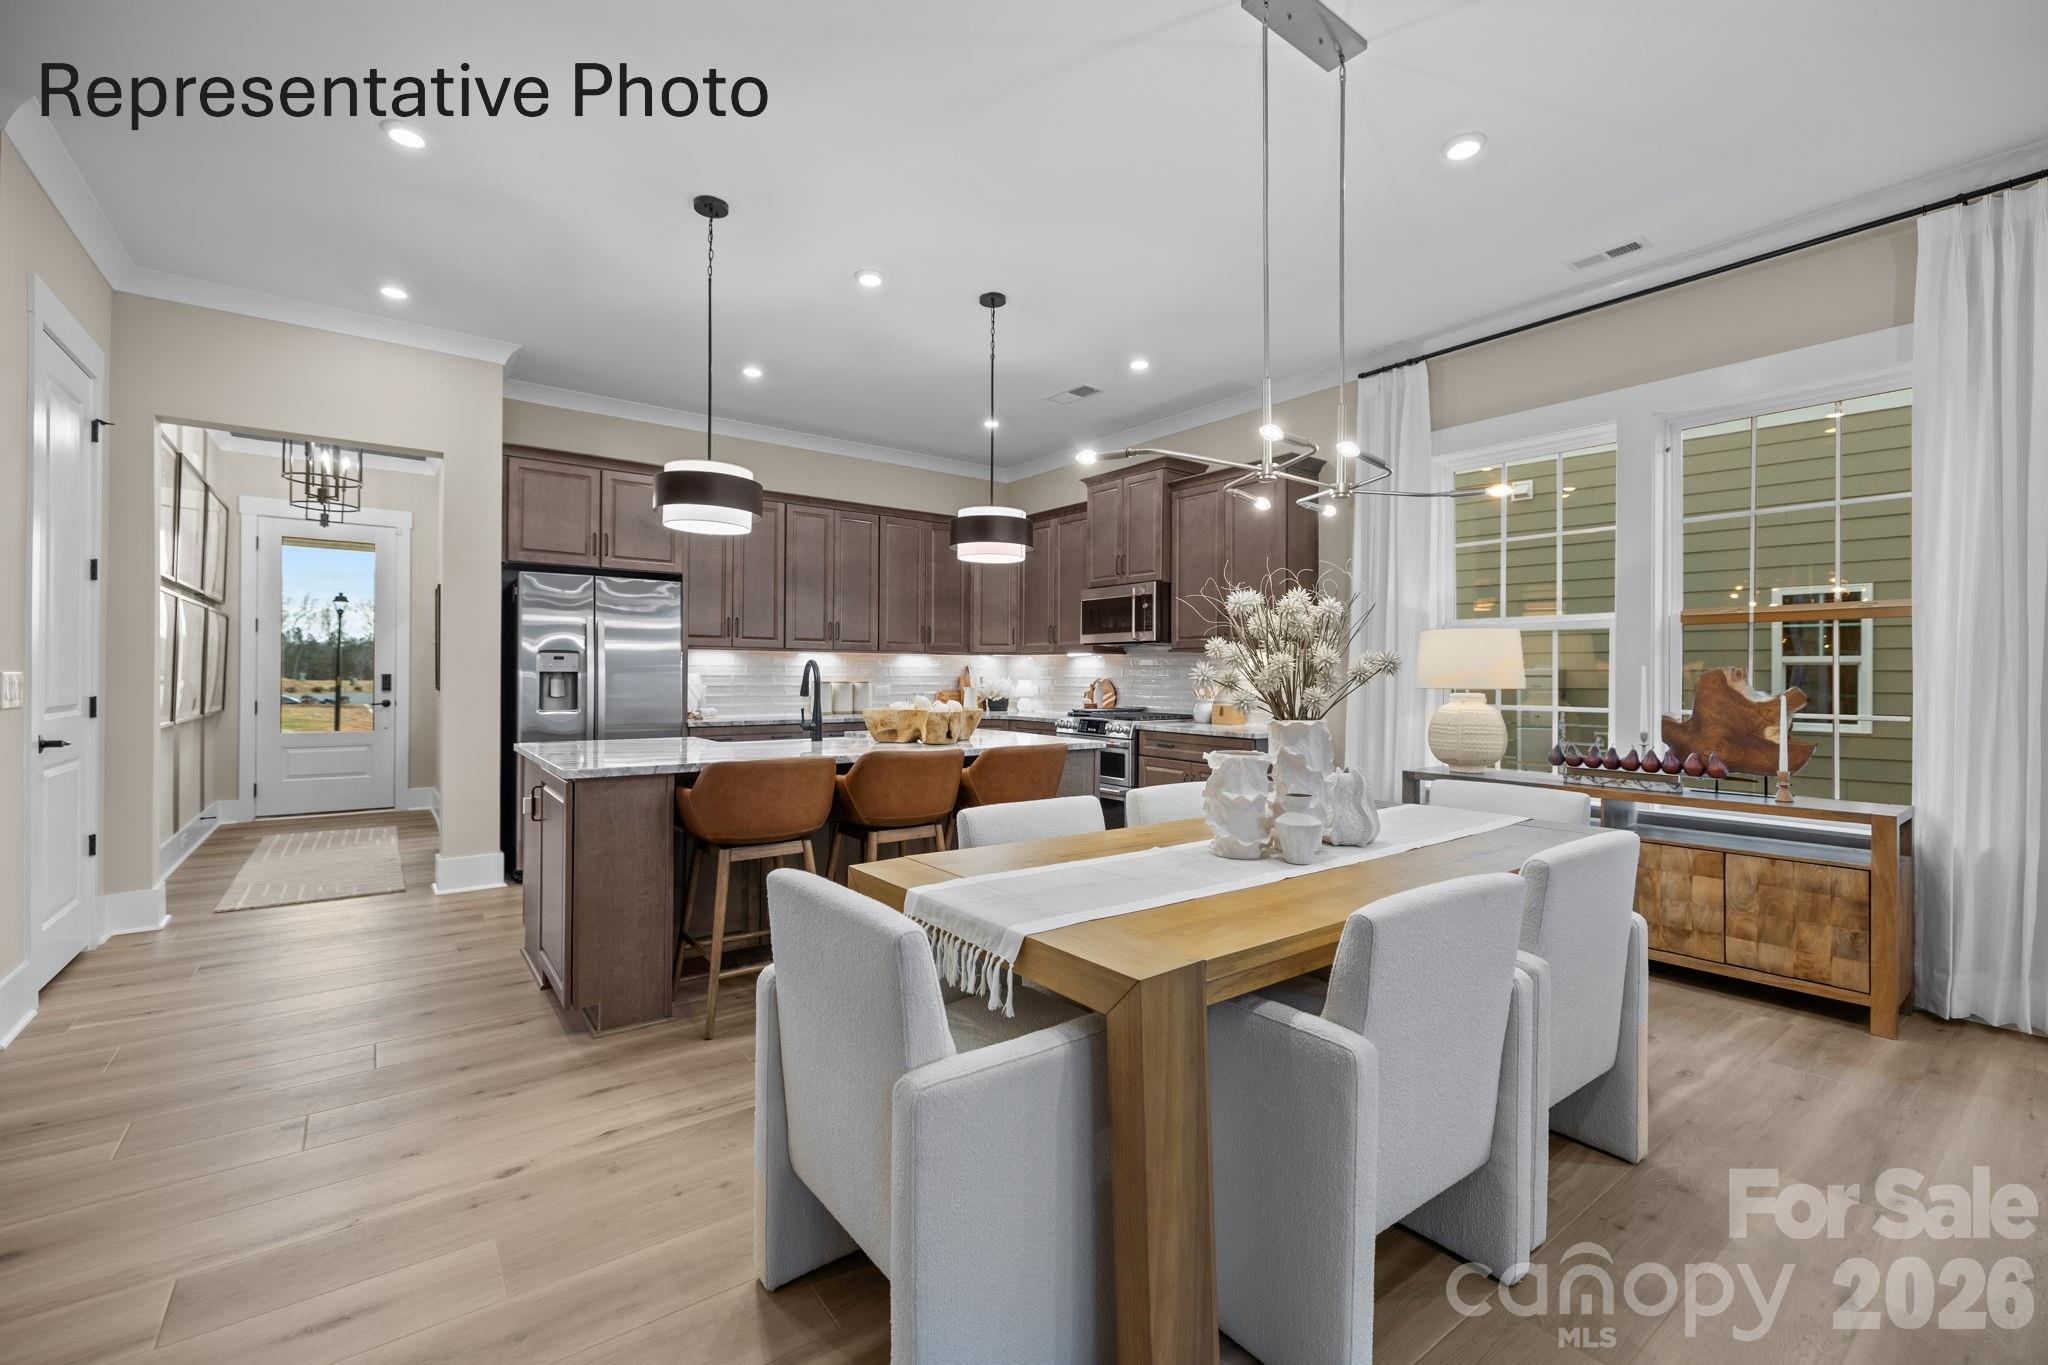
Welcome to The Virtuoso, a home where creativity and craftsmanship come together in perfect harmony. Thoughtfully designed to maximize space while showcasing your unique style, this floor plan offers a seamless blend of elegance and flexibility. From the moment you enter, the open-concept kitchen and café dining area flow effortlessly into the gathering room. Creating an inviting setting for both everyday living and memorable entertaining. This beautiful home has 10 ft ceilings with 8 ft doors, 42 inch cabinets in kitchen, and LVP in foyer, kitchen, flex room, gathering room and cafe.
#4368366

Fort Mill

1550 Twin Leaf Road

3 Beds

3 Baths

2,625 Sq.Ft.

$650,204

MLS#: 4368366
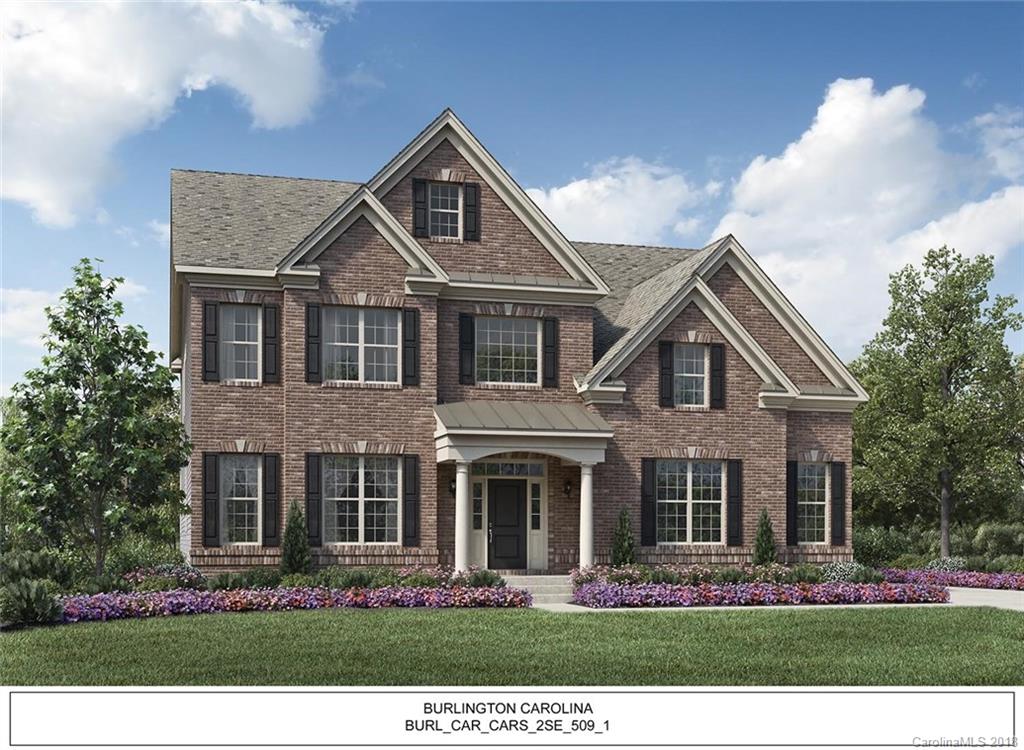
Beautiful executive home with large first floor master suite includes walk-in closet with valet table and over-sized shower with bench. Luxurious kitchen with center island opens to family room with study and dining room.  Second floor features three bedrooms and expansive playroom.
#3387788

Lancaster

6031 Candlestick Lane 108

4 Beds

3 Baths

3,800 Sq.Ft.

$650,013

MLS#: 3387788

1 ... 612 613 614 615 616 ... 666
* Listings identified with the FMLS IDX logo come from FMLS and are held by brokerage firms other than the owner of this website. The listing brokerage is identified in any listing details. Information is deemed reliable but is not guaranteed. If you believe any FMLS listing contains material that infringes your copyrighted work please click here to review our DMCA policy and learn how to submit a takedown request. © 2024. First Multiple Listing Service, Inc.
 - property

Send a message

Message successfully sent.

Your message

What is 3 + 4 ?

Reason for contacting?

I agree to receive email communication and understand I can unsubscribe at any time.

I agree to be contacted by Prestino Advantage via call, email, and text for real estate services. To opt out, you can reply 'stop' at any time or reply 'help' for assistance. You can also click the unsubscribe link in the emails. Message and data rates may apply. Message frequency may vary. Privacy Policy

Sign Out

Virtual Assistant

Would you like to take the next step with this property? We can help you schedule a showing or virtual tour, or send you more details.

Yes, I would like more information.

Thank You for Your Reply, One of Our Agents will contact you as soon as possible

No, maybe later.

Thank you, you can always contact me via email, phone number or through the contact form.

Realhub AI

Lucy - Your AI-Powered Realtor

Update Your Temporary Password

Personalize your search

Enter your email and we'll notify you immediately when new listings match what you're looking for.

or enter email address

Already have an account ? Login here

Continue your home search

I agree to receive communications and understand I can unsubscribe at any time.

I agree to be contacted by Prestino Advantage via call, email, and text for real estate services. To opt out, you can reply 'stop' at any time or reply 'help' for assistance. You can also click the unsubscribe link in the emails. Message and data rates may apply. Message frequency may vary. Privacy Policy

Already have an account ? Login here

We use cookies

We use cookies primarily for analytics to enhance your experience. By accepting, you agree to our use of these cookies. You can manage your preferences or learn more about our cookies policy.
