
Properties

Browse or get in touch to schedule a walkthrough.

  • Nearby me
Price range

Popular Features

Community Features

Association

Property Features

Waterfront

View

Exterior Features

Interior Features

Style

10000 properties match your criteria

Updated 1 minute ago

E-Alert name
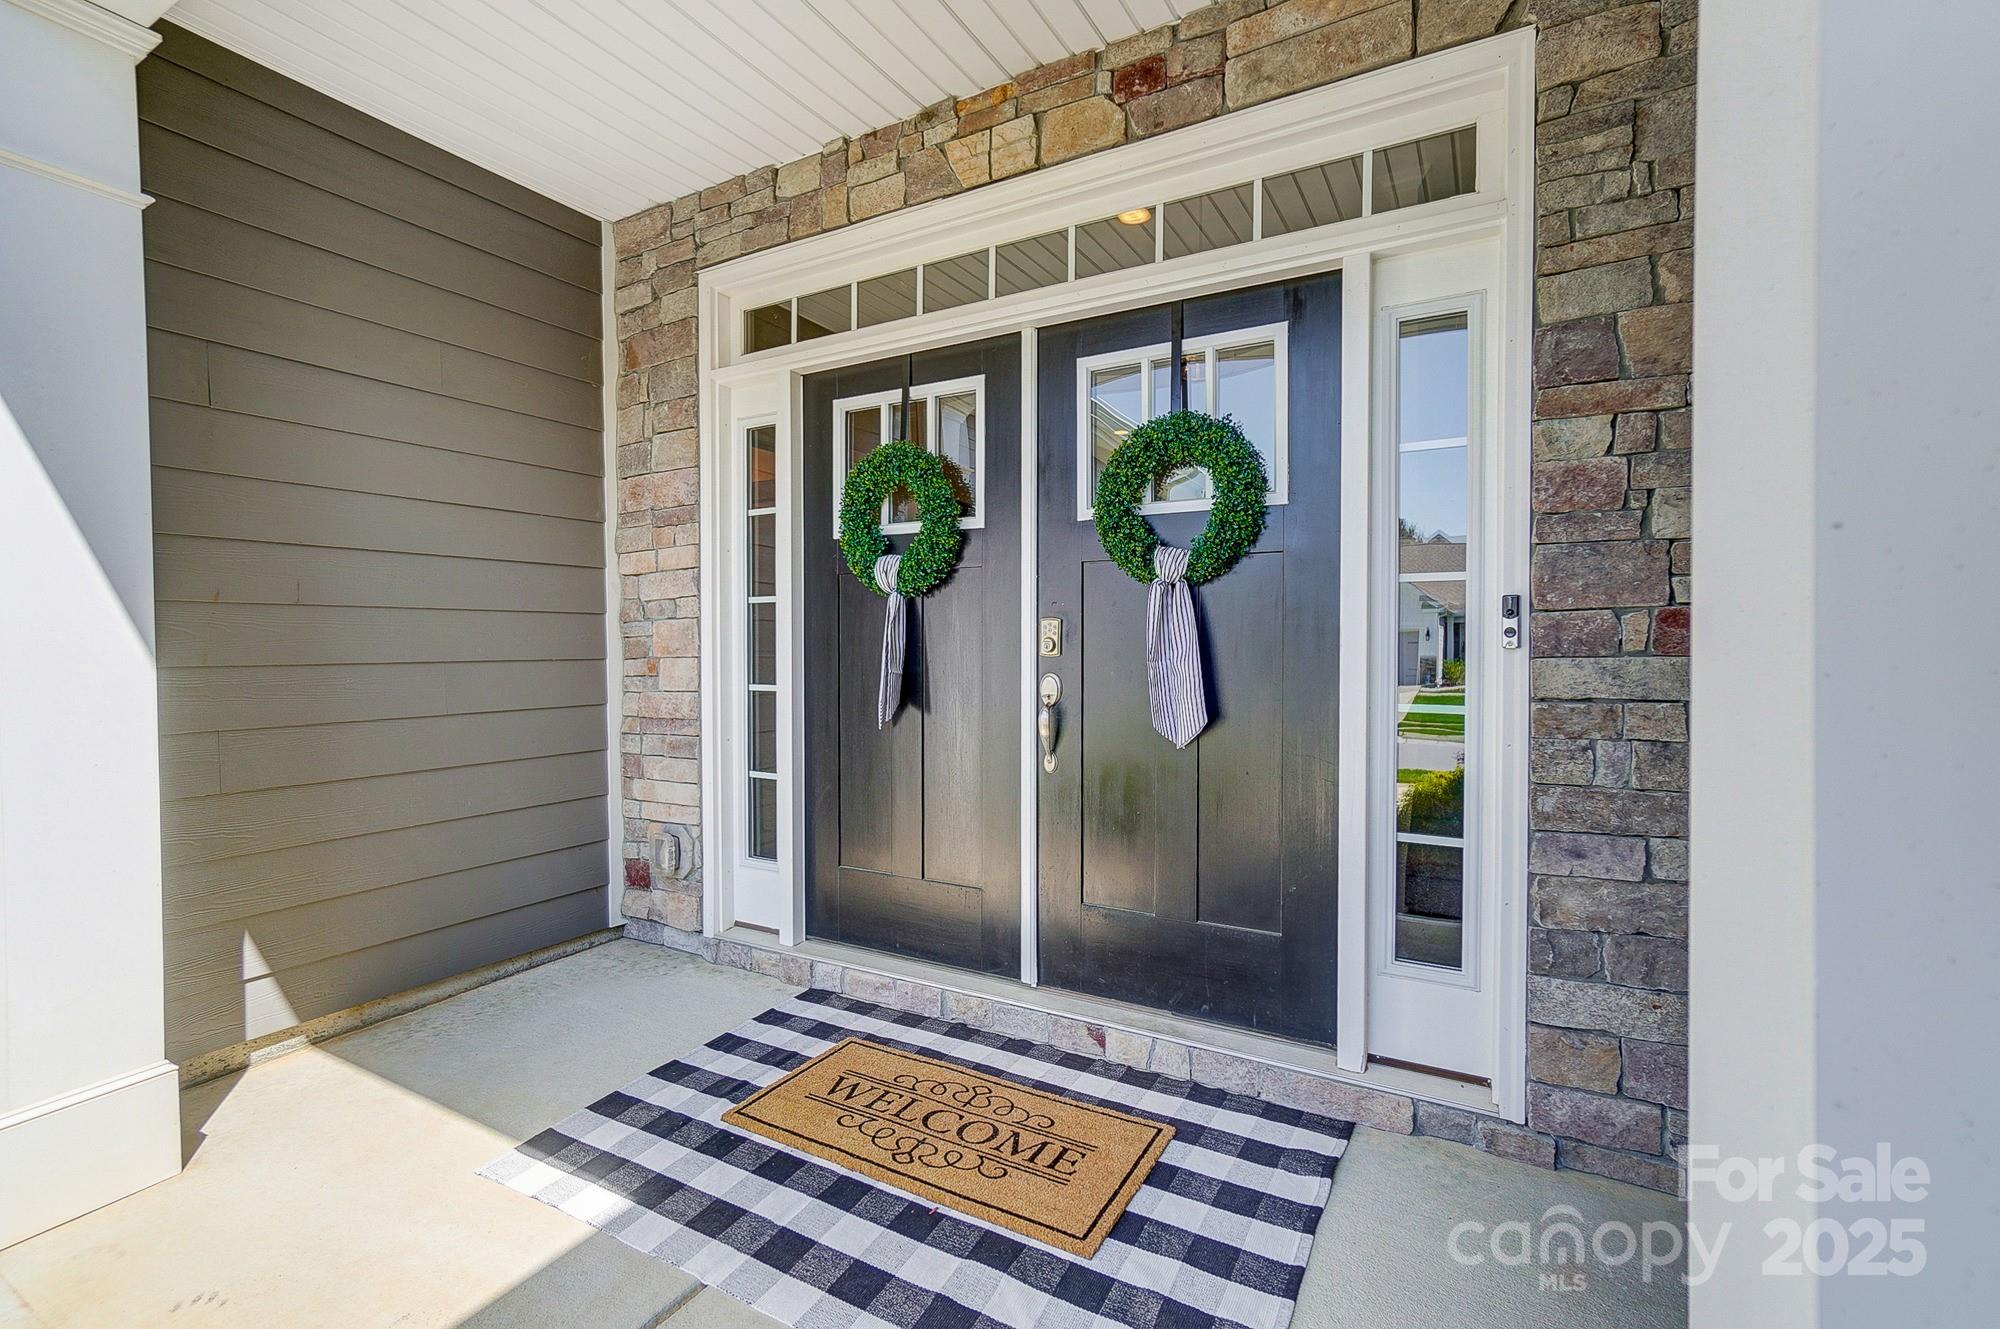
Welcome home!  This beautiful, airy 1.5 story home boasts Primary on Main plus 2 additional large bedrooms on Main! Open, spacious floorplan with Eat in kitchen featuring quartz countertops, farm sink, gas cooktop and stainless appliances.  Wonderful sunroom overlooks backyard. Additional bedroom upstairs plus huge bonus/5th bedroom and full bath.  Lots of natural sunlight, Large closets and beautiful moldings! Fantastic neighborhood amenities including playground, pool, fitness center, pocket parks and more.  Minutes to Ballantyne and easy commute to Uptown too with low SC taxes!
#4238279

Fort Mill

6276 Artigas Drive

5 Beds

3 Baths

3,033 Sq.Ft.

$689,000

MLS#: 4238279
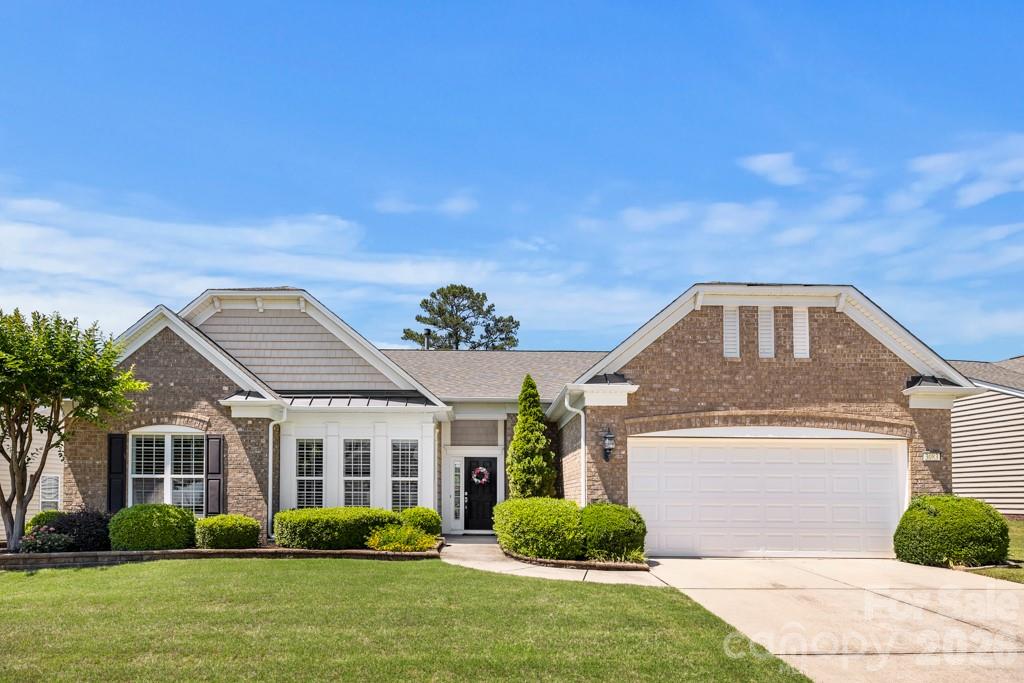
Welcome to this beautifully maintained Crestwood Meadow home in Sun City Carolina Lakes! Just off the foyer, French doors open to a private office or study, offering the perfect space for remote work or quiet relaxation. Two spacious secondary bedrooms and a full bath are tucked along the hallway, providing comfort and privacy for guests.

The heart of the home features an open-concept layout ideal for both everyday living and entertaining. The great room is highlighted by a gas log fireplace with elegant mantle and picture frame molding details, while the formal dining area with tray ceiling and chandelier adds a touch of sophistication for gatherings and special occasions.

The kitchen is designed with both style and function in mind featuring granite countertops, stainless steel appliances, tile backsplash, a large island with seating, and seamlessly flows into the breakfast area and sunroom. Natural light fills the space, creating warm and inviting views of the backyard.

Privately located at the rear of the home, the spacious primary suite offers a relaxing retreat with an ensuite bath that includes a dual sink vanity and walk-in glass shower.

Outdoor living is just as inviting with a custom paver patio perfect for enjoying peaceful Carolina evenings in the private backyard, framed by mature shade trees with views of the lake beyond.

Living in Sun City Carolina Lakes means enjoying resort-style amenities including golf, indoor and outdoor pools, tennis and pickleball courts, walking trails, water access, and social clubs!
#4382038

Fort Mill

3083 Ambleside Drive

3 Beds

2 Baths

2,618 Sq.Ft.

$689,000

MLS#: 4382038
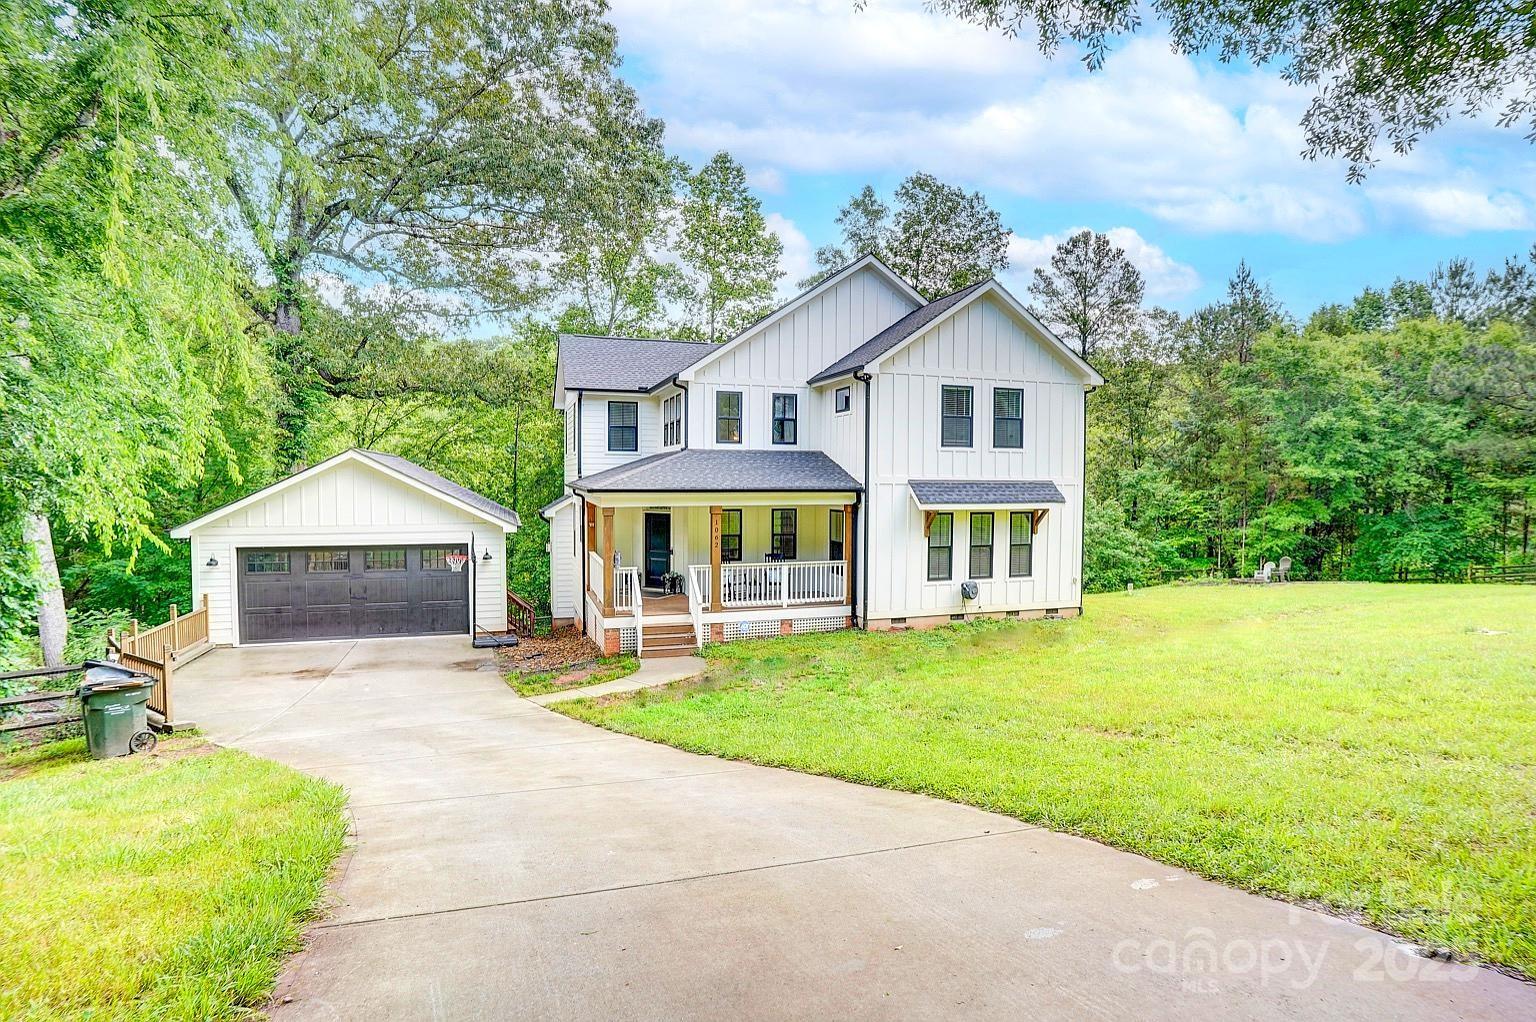
Stunning farmhouse on 1.2 acres with NO HOA! This beautifully crafted home features board and batten and Hardy plank siding. 2,808 square feet of thoughtfully designed space, including 5 bedrooms and 3.5 bathrooms. The primary suite is located on the main level, complete with an en-suite bathroom. Custom kitchen showcasing quartz countertops, stainless steel appliances, an island, and LVP throughout. The spacious living room is enhanced by wood beam ceilings and a cozy gas log fireplace, while an additional half bath downstairs provides added convenience for guests. Upstairs features a second master suite, 3 additional bedrooms, Jack-and-Jill bathroom, and an office nook. The laundry room comes equipped with a washer and dryer that remain with the home. Fully fenced-in yard, a covered front porch, and a back deck perfect for relaxing or entertaining. The pond is fully stocked and includes a dock and nearby fire pit, creating the ideal outdoor retreat with a detached two-car garage.
#4266360

Fort Mill

1062 Willow Ridge Lane

5 Beds

3 Baths

2,808 Sq.Ft.

$689,000

MLS#: 4266360
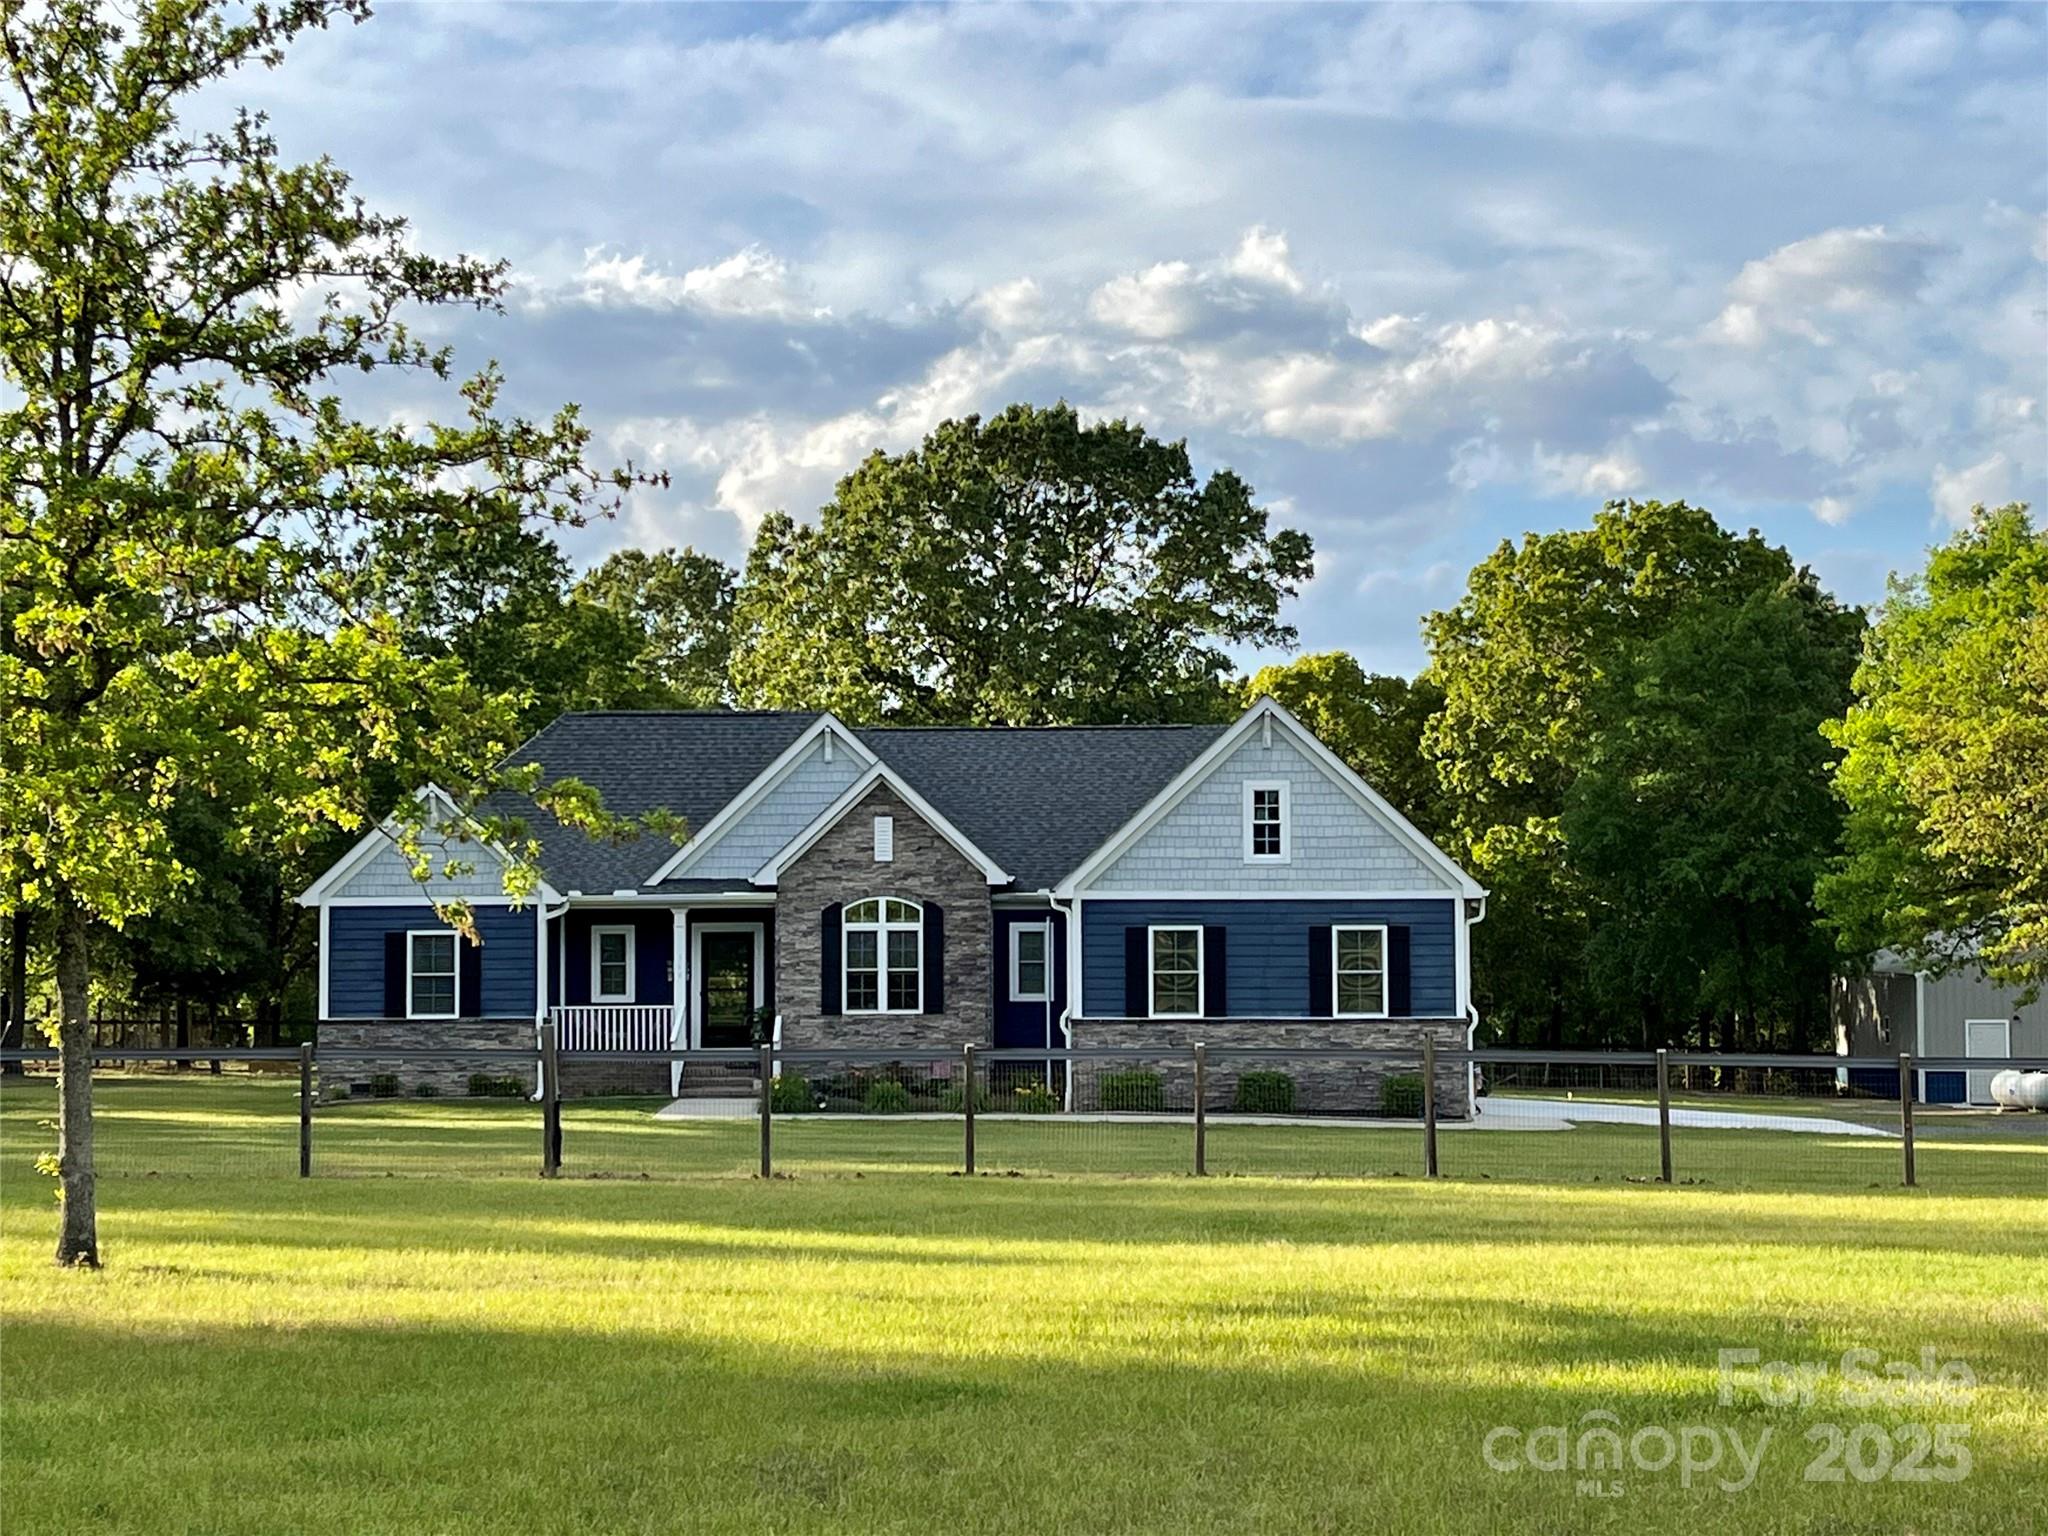
Welcome to one of Camden's finest equestrian communities! Home of the Carolina Cup! This beautiful move-in ready Ranch is sitting on 11.5 acres. Home section & driveway is completely fenced in with pastures surrounding all sides. Three gates allow for separating pastures if desired. Home is strategically laid out to utilize every square inch of space. Open floor plan with split BR plan. Perfect for entertaining on the oversized island. It is equipped with a whole house Generac generator so you are never without power/water. Screened porch for relaxing and entertaining by the pool. Chicken coop for your feathered friends. Irrigation System. A 30x30 enclosed shop that serves many purposes! 900SF of heated/cooled space has been spray foam insulated. A 10x34 lean to for additional parking/storage & a 20x40 rear lean to perfect for tractor/mower parking or horse stalls w/concrete walkway all the way around. Five miles of walking/riding trails exclusively for residents of HH. Agent is owner.
#4240958

Camden

340 Hound Hollow Road

3 Beds

2 Baths

1,936 Sq.Ft.

$689,000

MLS#: 4240958
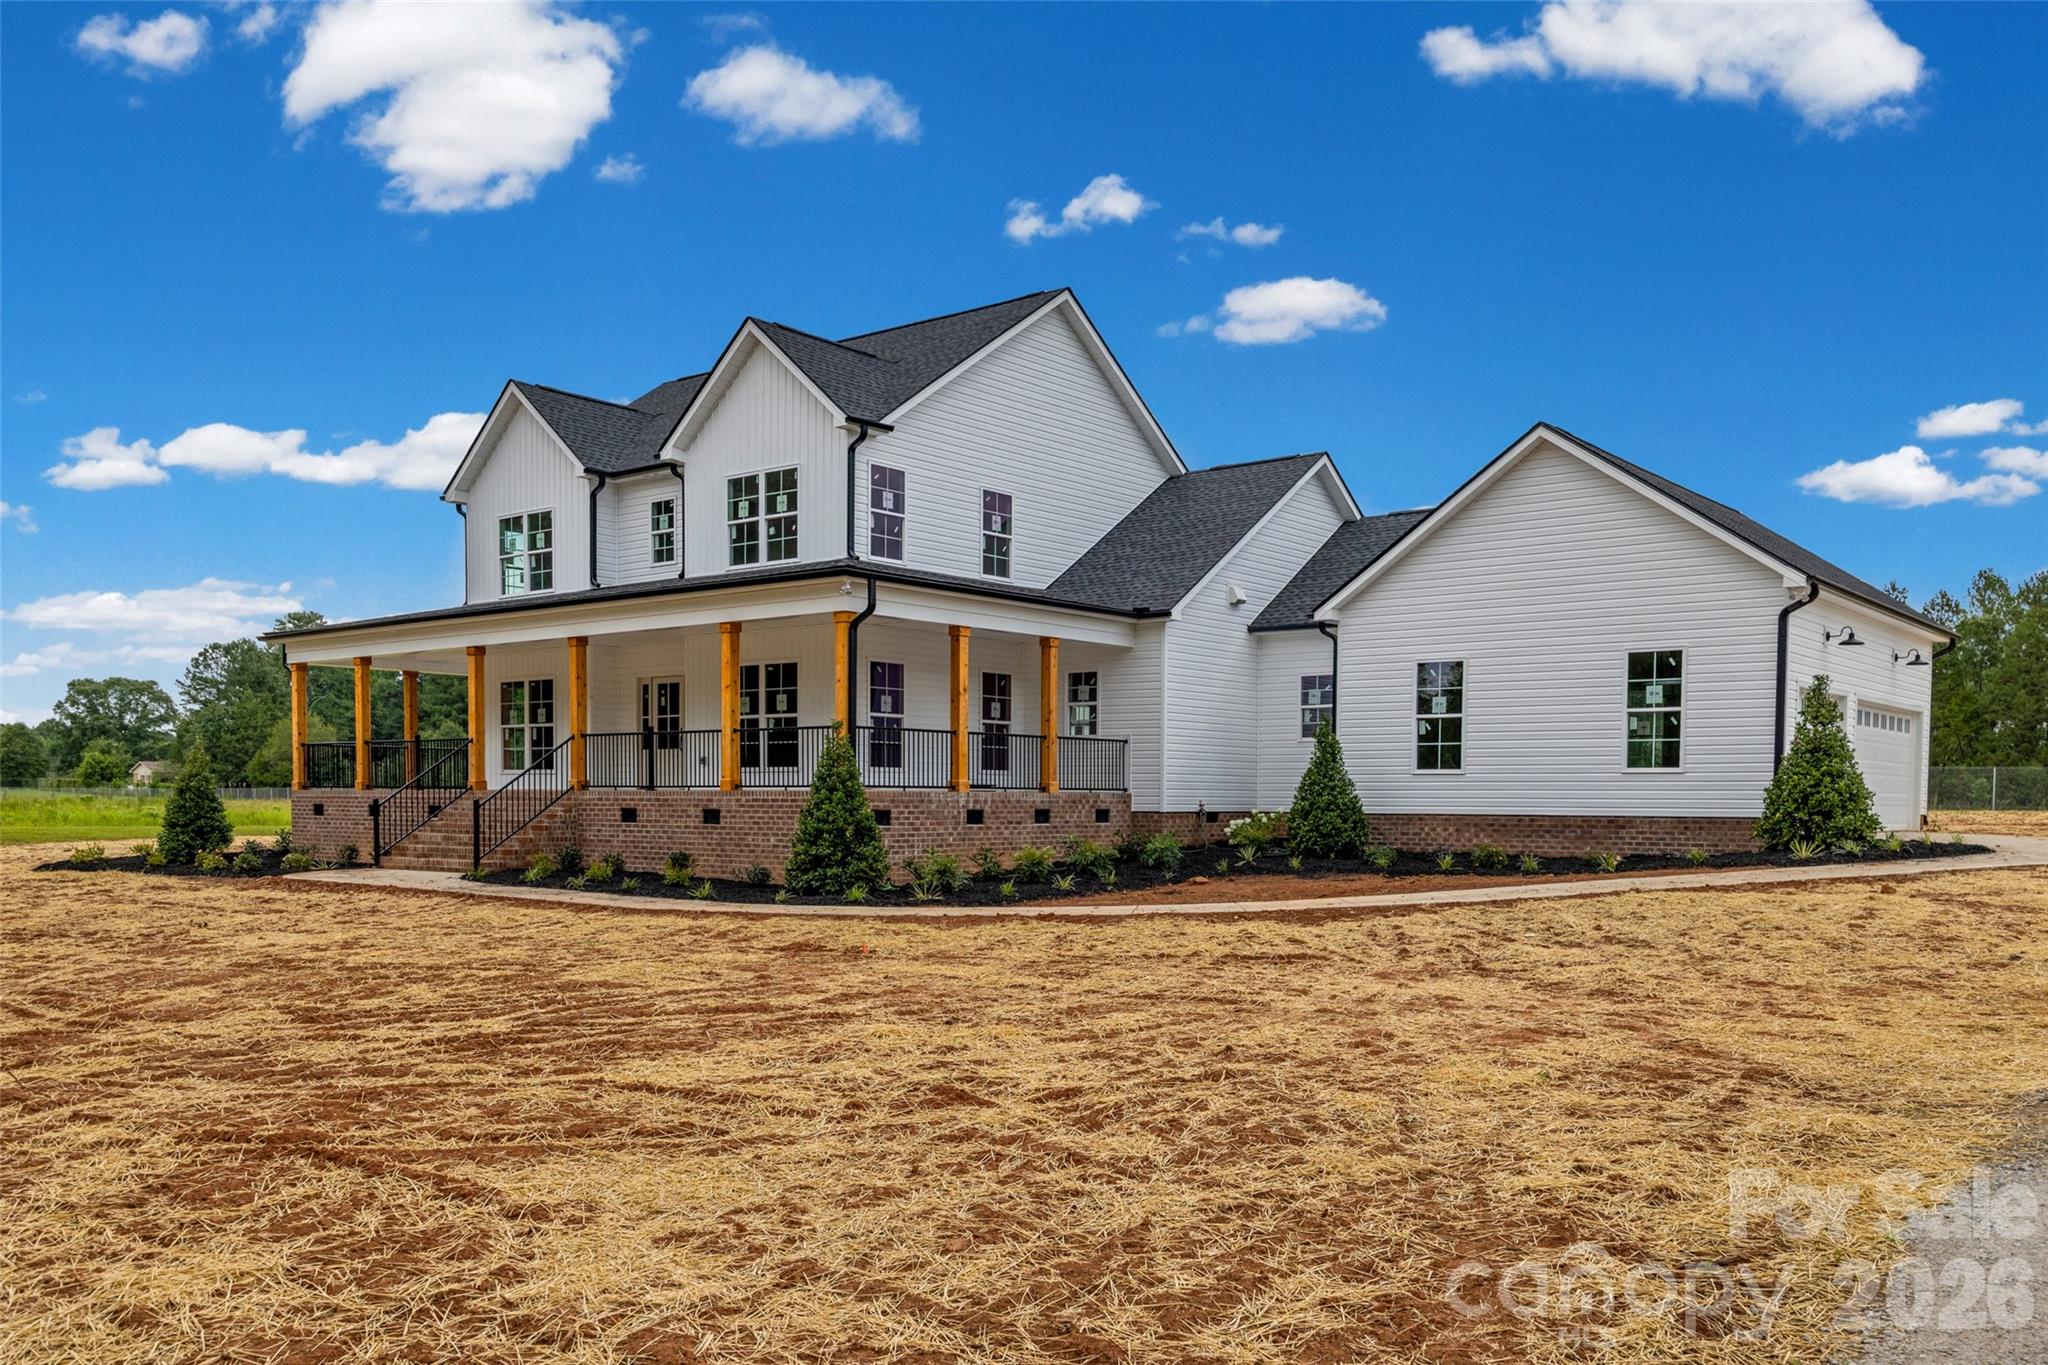
Welcome home to this stunning NEW construction custom home nestled on over 2 beautiful acres!  Everything on your wish list plus a 3 CAR GARAGE! Thoughtfully designed with both everyday living and entertaining in mind, this spacious home offers 4 bedrooms, 4 full bathrooms, a large bonus room, and an exceptional floor plan filled with clever details throughout.  The heart of the home is the expansive eat-in kitchen featuring abundant cabinetry, quartz countertops including a beautiful waterfall edge on the island, a walk-in pantry, and plenty of space to gather. Just off the kitchen, you'll find a formal dining room and an oversized living room filled with natural light.  The luxurious primary suite on the main level is a true retreat, complete with a spacious walk-in closet and a beautiful bathroom designed for relaxation. A generously sized laundry room and convenient drop zone with built-in storage right off the 3-car garage help keep daily life organized.  Enjoy peaceful mornings on the charming Southern front porch or unwind in the evenings on the covered back porch. With over 2 acres, you'll have room to spread out, play, garden, or simply enjoy the quiet country setting. Experience the best of both worlds—wide open spaces, fresh air, and the peace and privacy of rural living without sacrificing convenience. Located in Fort Lawn, this home offers an easy commute to Rock Hill, Lancaster, Charlotte, and surrounding areas, making it easy to enjoy a slower pace of life while staying close to work, shopping, dining, and everyday amenities. This home offers the peace of mind that comes with modern construction, energy efficiency, and low-maintenance living. If you've been searching for quality craftsmanship, thoughtful design, and room to breathe, this exceptional home is ready to welcome you.
#4398747

Fort Lawn

640 Edwards Road

4 Beds

4 Baths

3,225 Sq.Ft.

$689,000

MLS#: 4398747
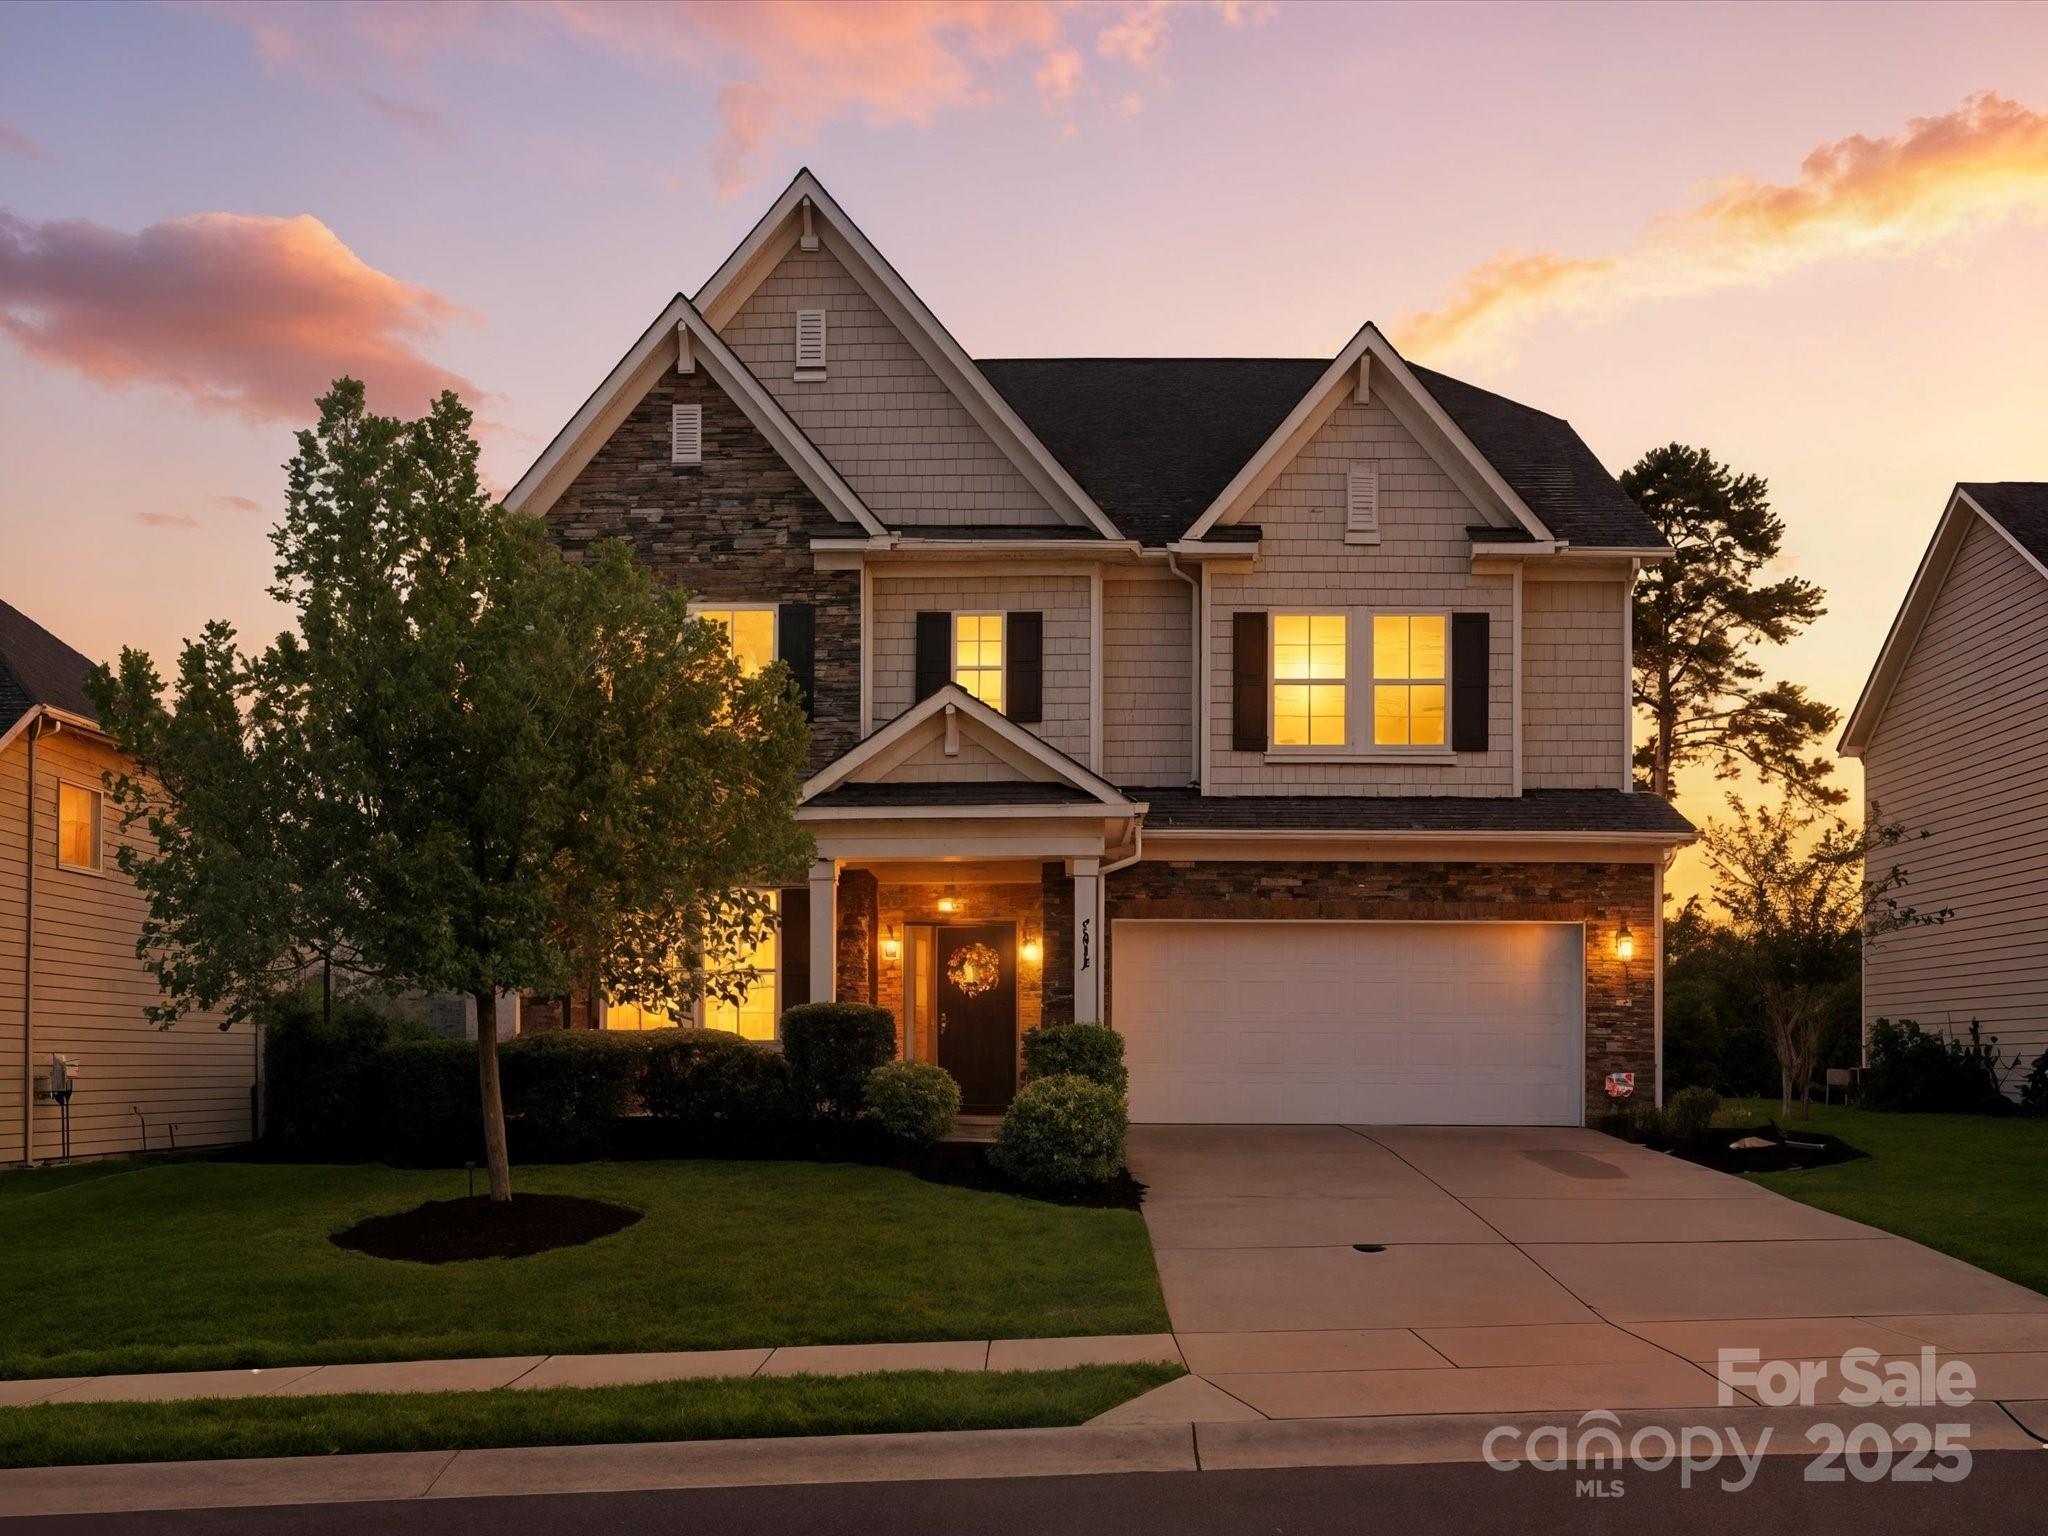
So excited for you to see what the Sellers have done to this stunning home!...This is a Taylor Morrison masterpiece  thoughtfully designed living space. This remarkable property showcases luxury vinyl plank flooring throughout, complemented by plush new carpeting , Fresh Paint, upgraded lighting. Features an Eat-in Gourmet kitchen w/ Breakfast Area that flows into an open floor plan. Main floor offers a bedroom or Office to suit your lifestyle needs. Spacious primary bedroom suite, while 4 additional beds / 4 Full Baths. The unique 3rd-floor flex room w/endless possibilities as a home office, recreation area, or creative studio. Step outside to your private fenced in oasis featuring a low-maintenance pool perfect for year-round enjoyment, a covered Veranda for relaxing in any weather, and an enchanting pergola firepit area for gatherings under the stars. New privacy trees, Prof. landscaped grounds, this north-facing home maximizes natural light while providing comfort and privacy.
#4287306

Lancaster

2033 Folkstone Lane

5 Beds

4 Baths

3,339 Sq.Ft.

$689,000

MLS#: 4287306
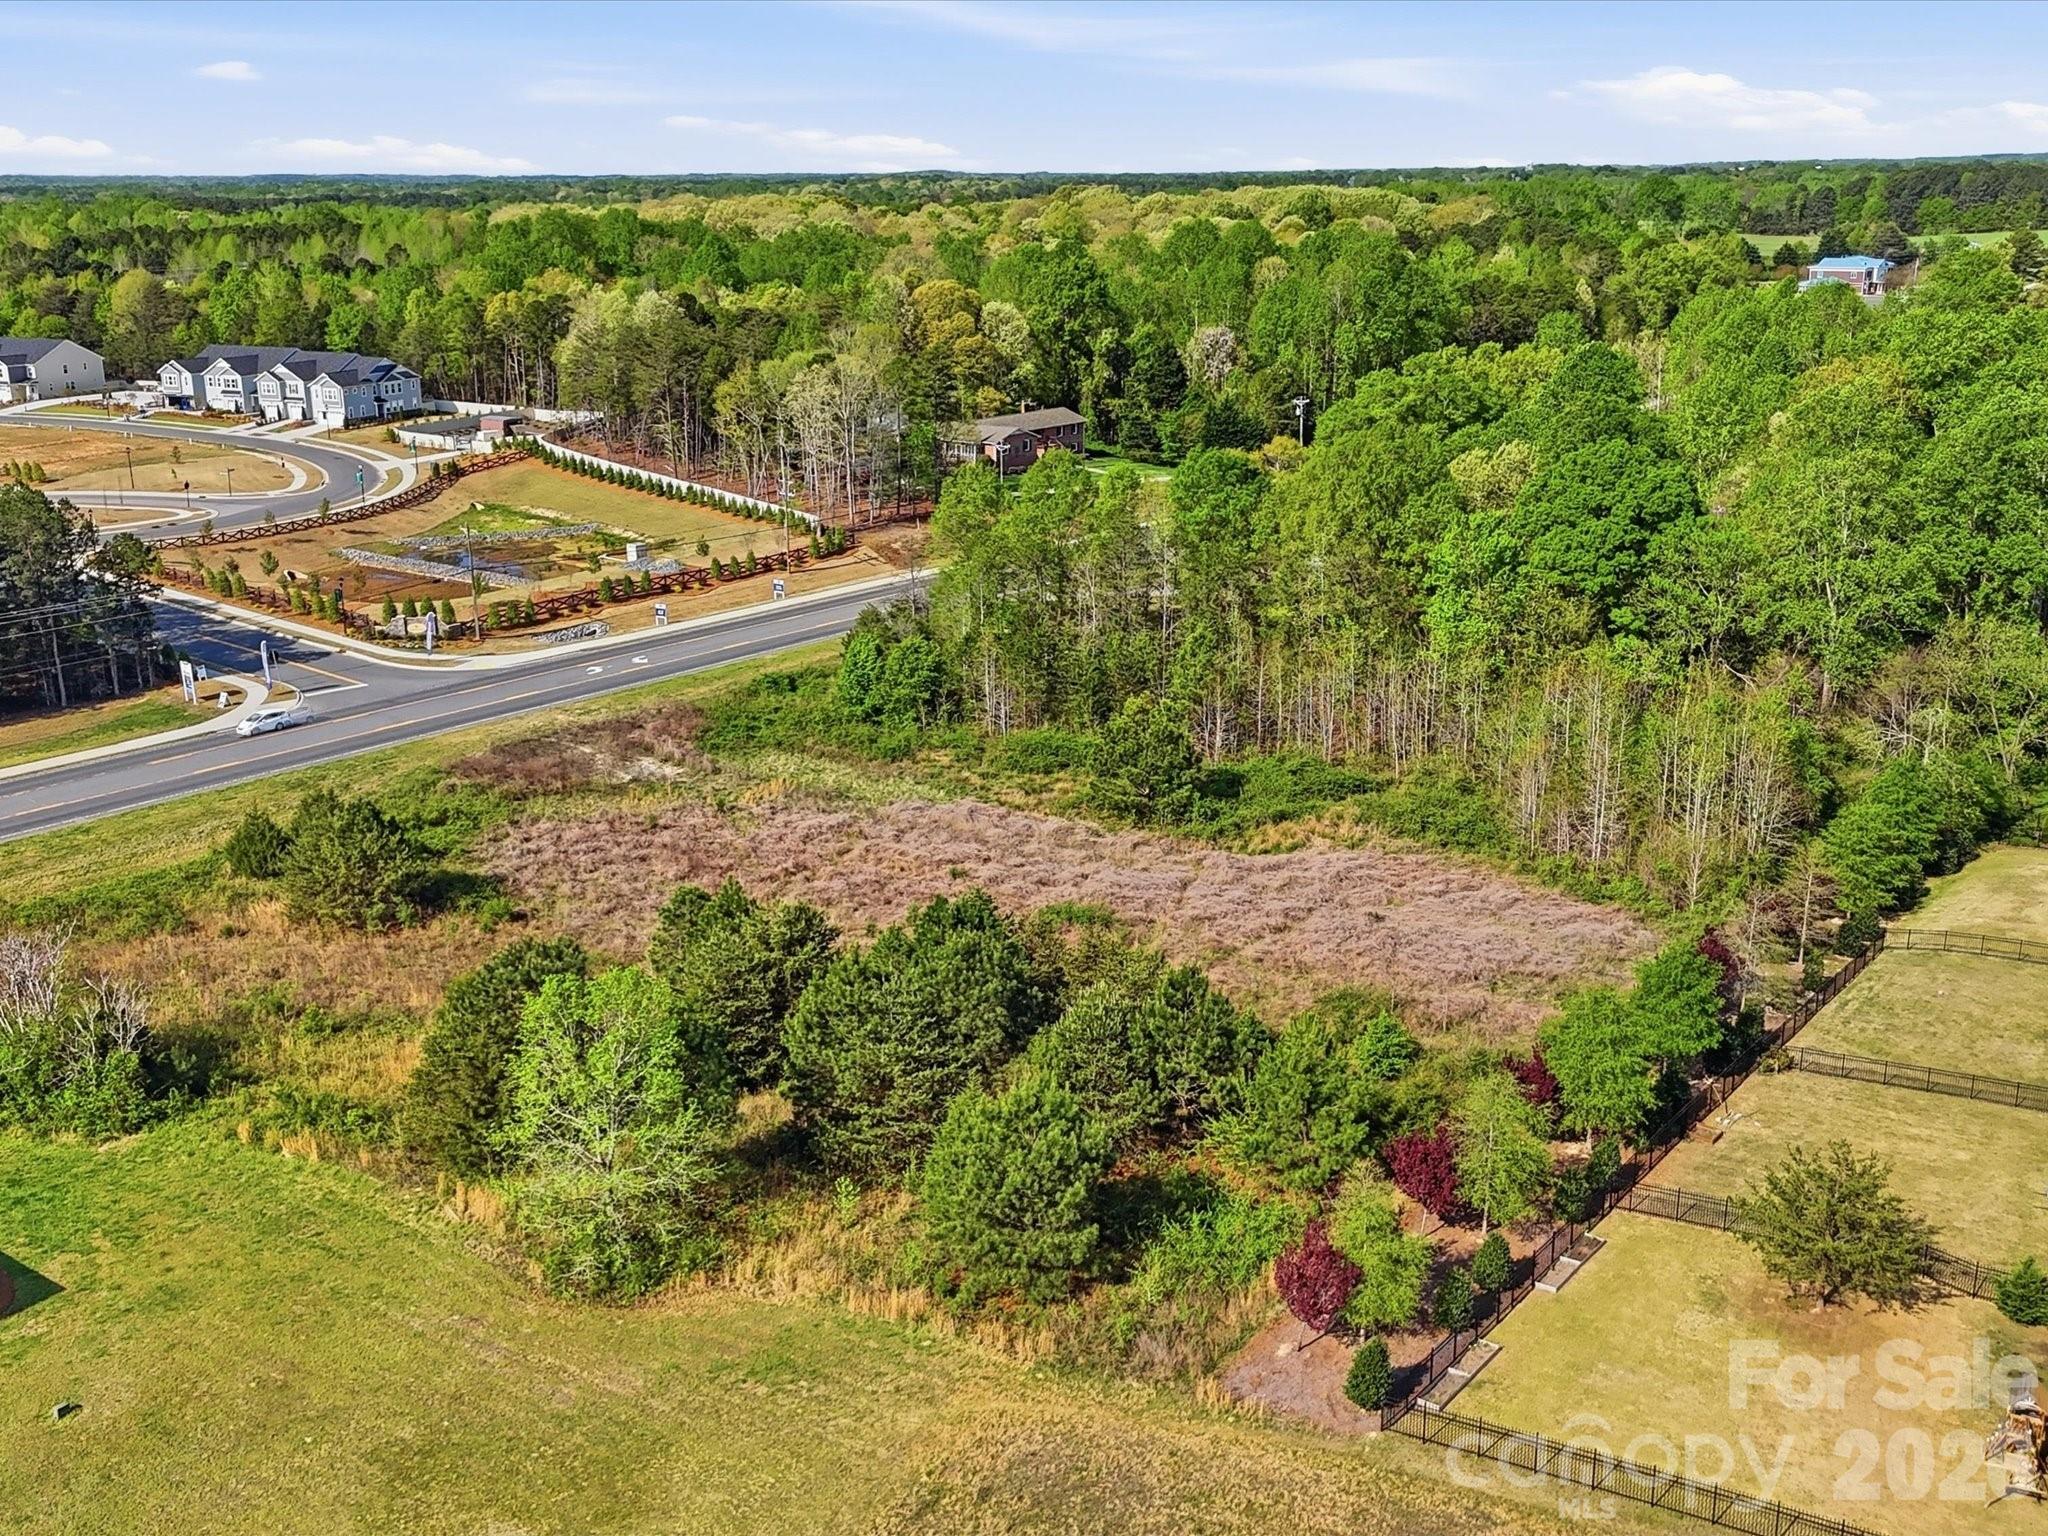
Prime opportunity to secure a high visibility commercial lot in a rapidly growing area. Offering over 2 acres and located within city limits, this property is zoned B-2, allowing for a wide range of commercial uses making it an ideal investment for developers, business owners, or those looking to expand their portfolio. Strategically positioned with excellent road frontage and easy access, the property benefits from strong traffic flow and outstanding exposure, providing maximum visibility for future development. Surrounded by established businesses and ongoing growth, this location supports both immediate opportunity and long term appreciation. With ample space to bring your vision to life, this versatile parcel presents endless possibilities for retail, office, or mixed use development. Interested parties are encouraged to confirm availability of utilities to suit their specific needs. Don’t miss this chance to secure a prime commercial property in the thriving and expanding market of Clover SC!
#4363490

Clover

1386 Highway 55 Highway E

None Beds

None Baths

N/A

$689,000

MLS#: 4363490
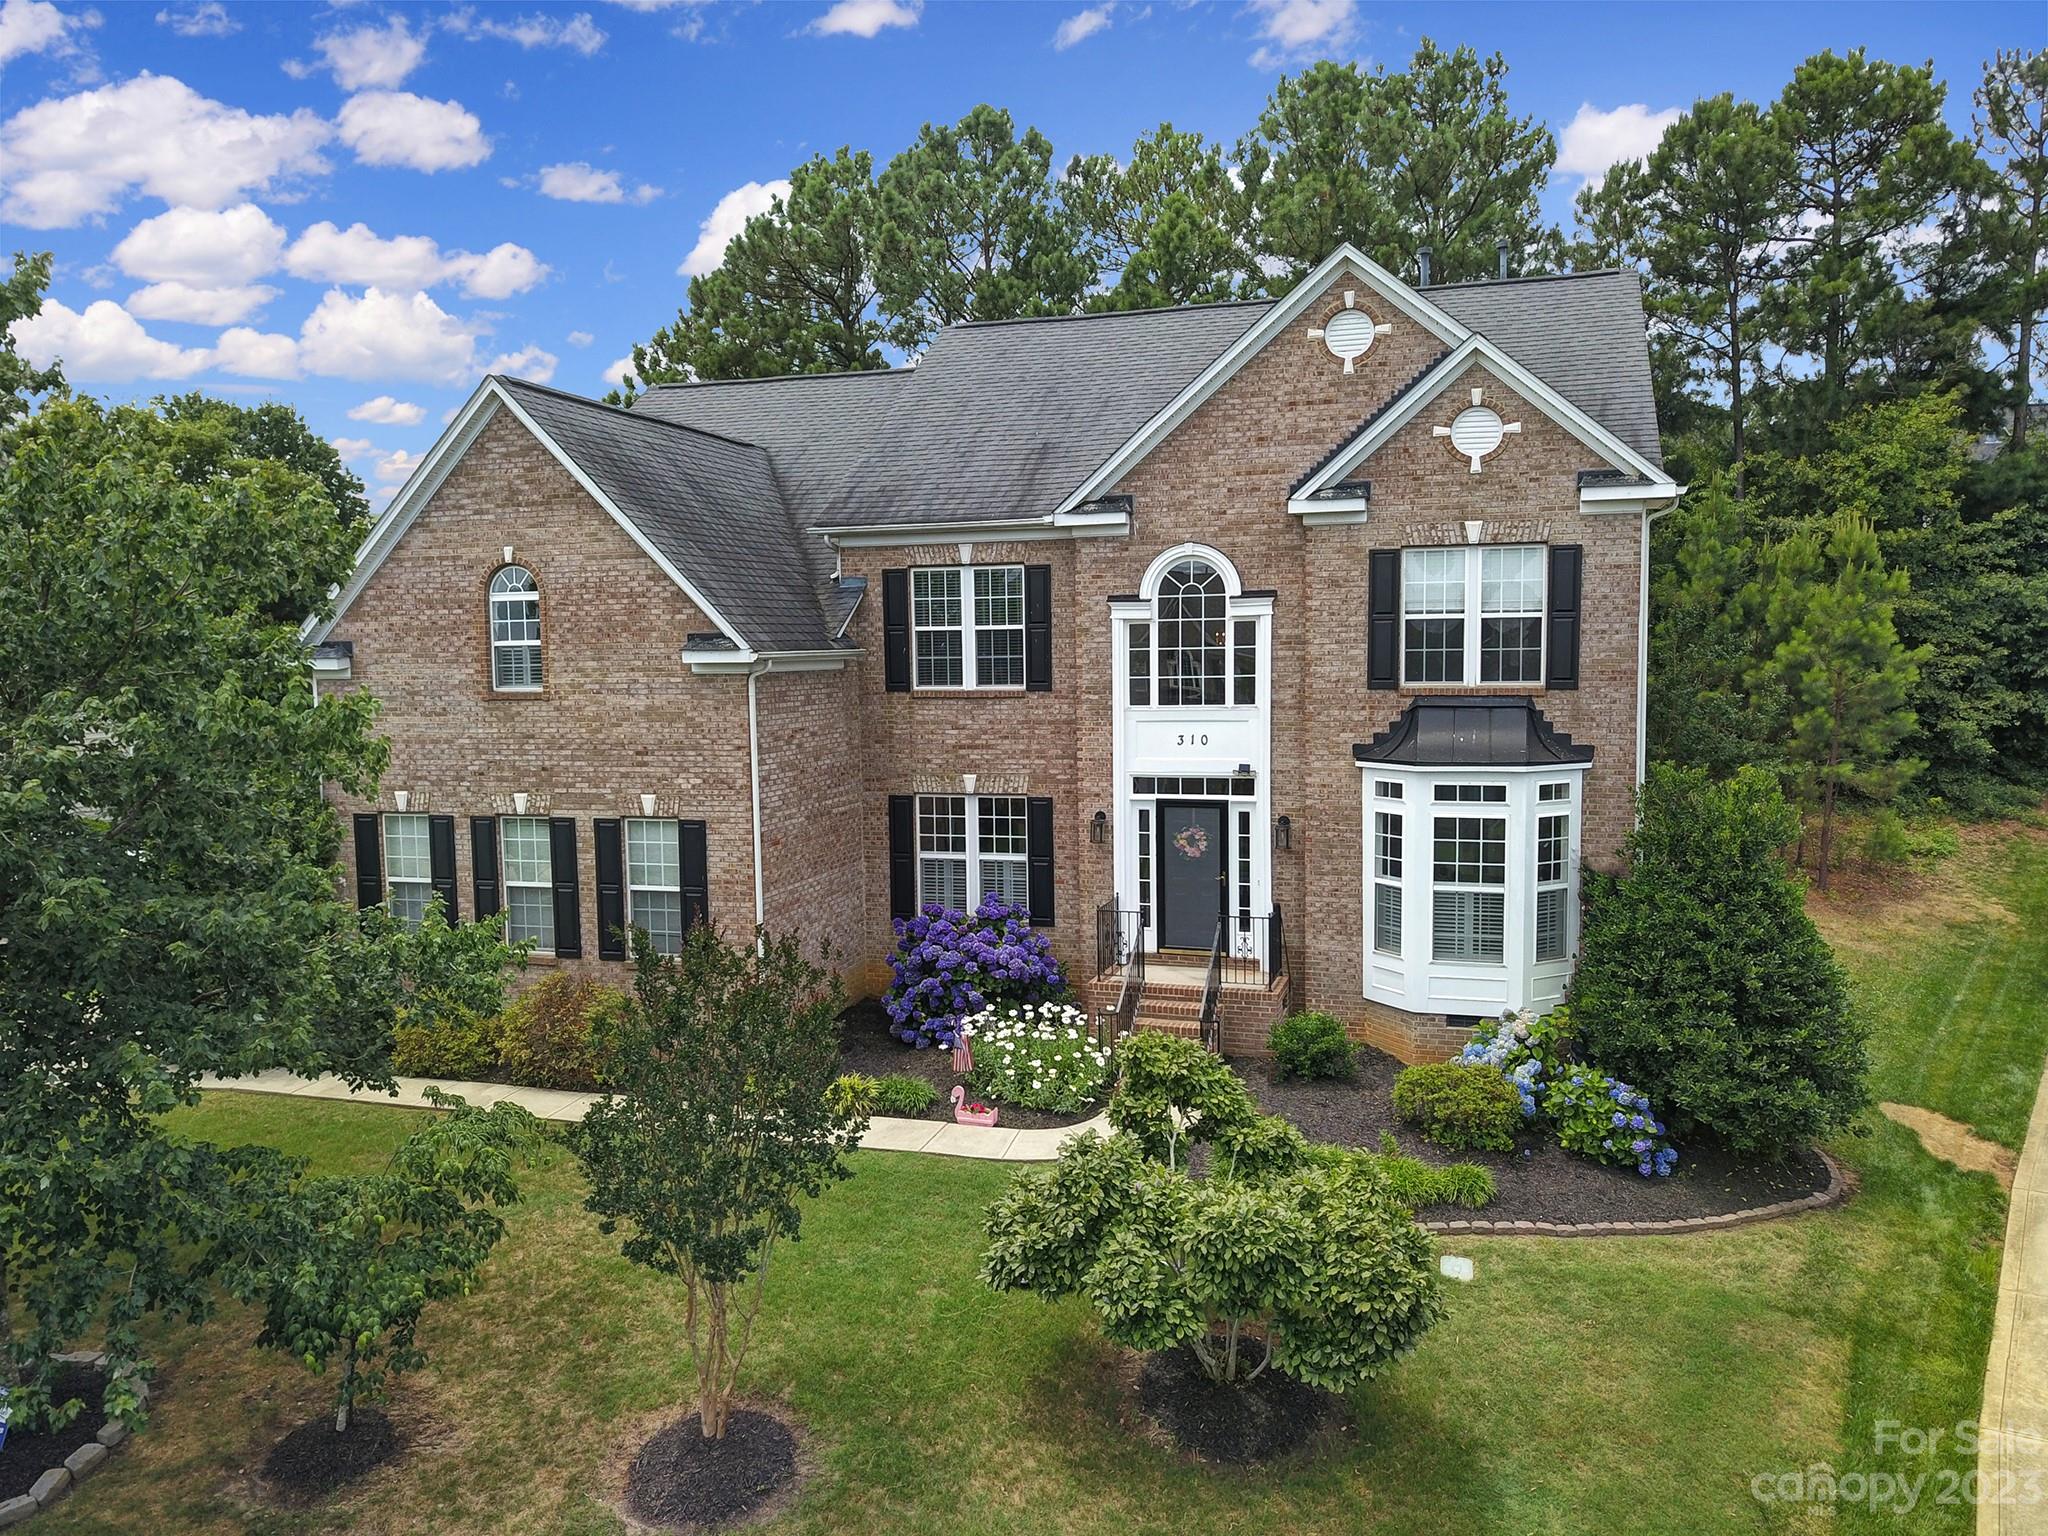
Add your touches to this spacious Sutton Place home! Situated on a lrg lot, in season, you'll have blooming hydrangeas. Inside, your greeted by a 2-story entry w/split stairs, dining room & living room being used as a game room. The gourmet kitchen - w/an abundance of cabinet space, counter space & entertaining space - adjoins the amazing great room w/gas fireplace. An eating area w/soaring ceilings, a private office, half bath & the large laundry room finish out the main floor. Upstairs, be wowed by the spacious & tucked away primary retreat & ensuite. With two walk-in closets, you won't lack for closet space. The generous bonus room just might have you imaging endless possibilities! Three addtl bedrooms & a full-bath complete the second level. Out back you will be greeted by a private, ultimate entertaining space, w/deck, grilling space & roomy screened gazebo! Solar panels (rear roof of home) convey! Top rated Fort Mill schools. Close to shopping, dining, entertainment and I-77!
#4040440

Fort Mill

310 Drake Park Avenue

4 Beds

2 Baths

3,998 Sq.Ft.

$689,000

MLS#: 4040440
Price reduced
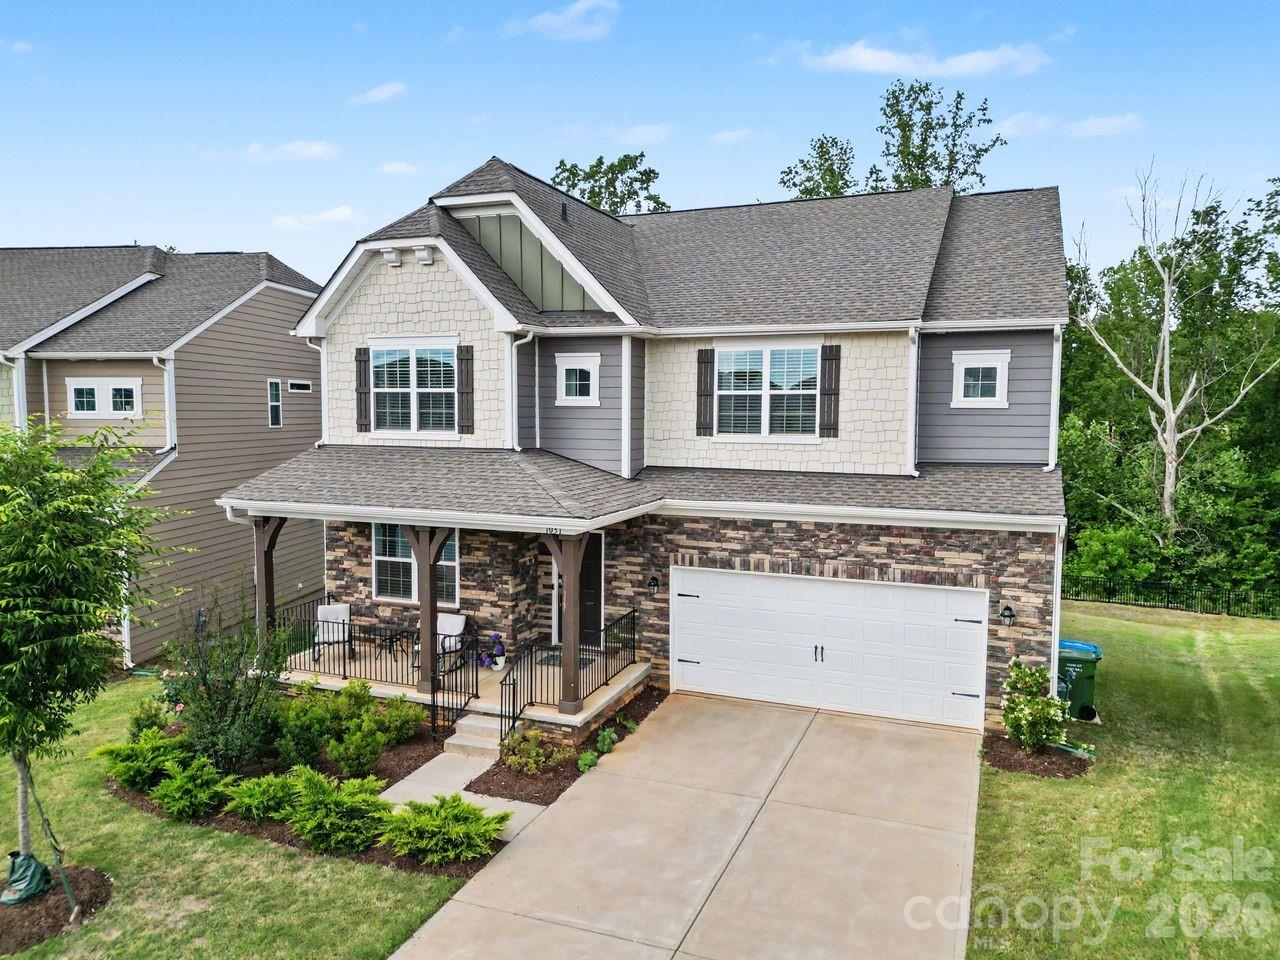
Huge, unfinished  basement Located in the highly sought-after Elizabeth community in Fort Mill, this stunning five-bedroom home offers exceptional living with resort-style neighborhood amenities including an outdoor pool, spacious clubhouse, pickleball courts, and playgrounds.

Inside, the gourmet white kitchen is filled with natural light and designed to impress, featuring updated stainless-steel appliances including double wall ovens, cooktop grill, dishwasher, microwave, ice maker refrigerator, beautiful 42-inch cabinetry, distractive pattern granite countertops, and a large statement island that anchors the space. The adjoining breakfast area flows seamlessly into the inviting great room highlighted by a cozy gas-log fireplace.

The main level also includes a bedroom and full bath, making it ideal for guests or a private home office.

Upstairs, you’ll find the spacious primary suite along with three additional bedrooms. The luxurious primary bath features a long dual-sink vanity, relaxing double door separate shower.

The unfinished basement offers tremendous expansion potential and is partially finished, providing excellent space for entertainment, recreation, or additional storage. A second-floor deck overlooks the open backyard, creating the perfect setting for relaxing mornings, outdoor dining, or enjoying peaceful views.
#4371718

Fort Mill

1031 Lookout Shoals Drive

5 Beds

4 Baths

3,272 Sq.Ft.

$689,000

MLS#: 4371718
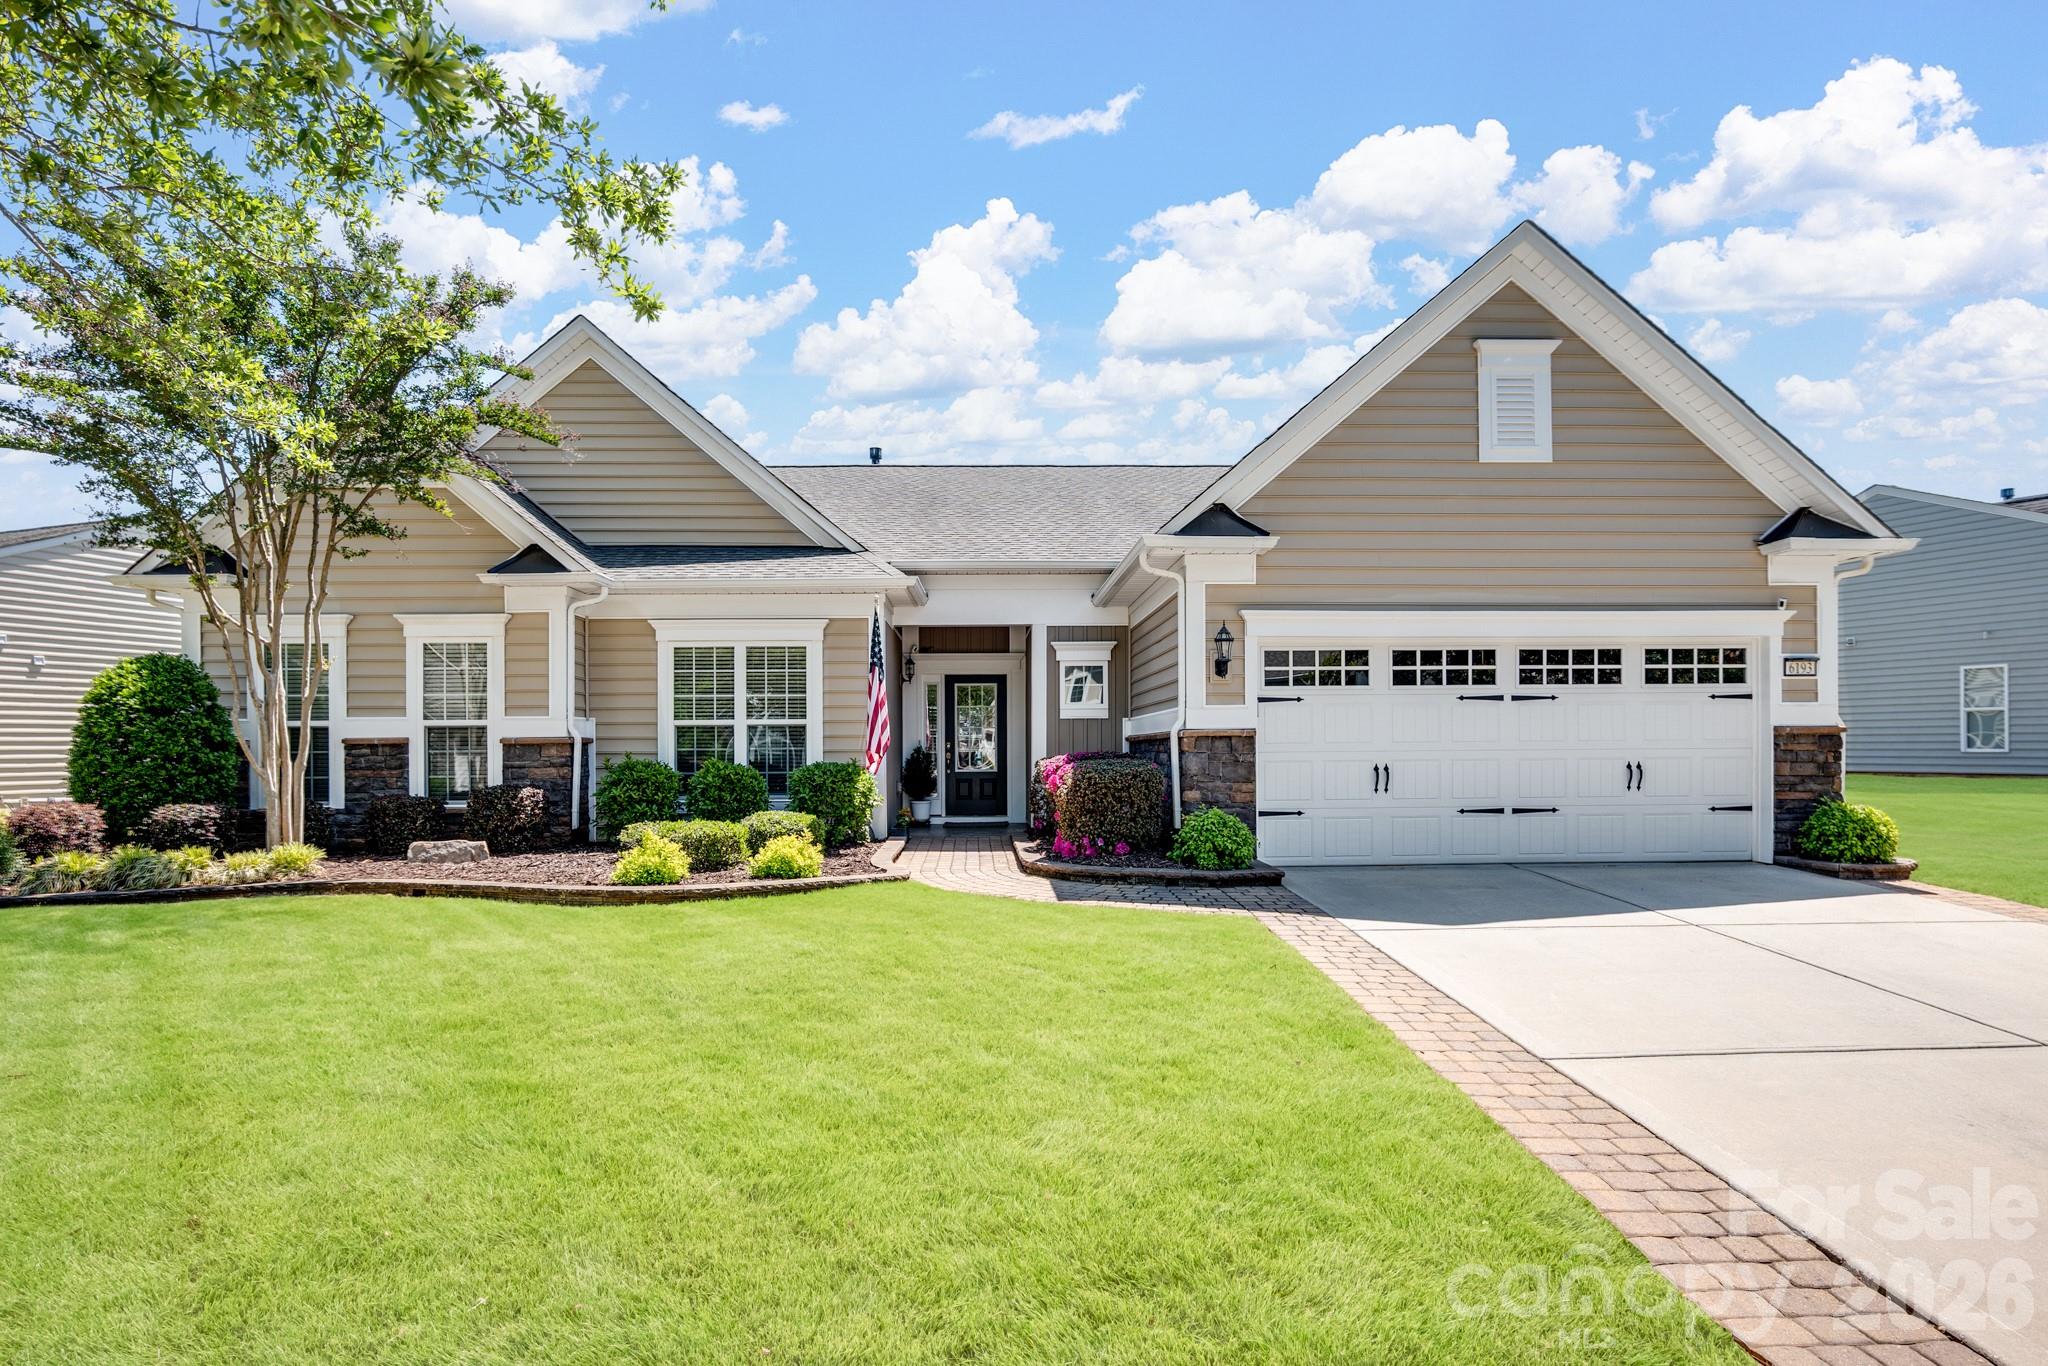
Tucked within the amenity-rich community of Sun City Carolina Lakes, this beautifully maintained Crestwood Meadow model blends comfort, style, and everyday functionality.

A charming paver walkway leads to a covered front entry, setting a welcoming tone. Inside, the foyer opens to a private home office framed by elegant double glass doors - an ideal space for remote work, creative pursuits, or quiet study. At the heart of the home, the open-concept great room invites gathering and relaxation, with a gas log fireplace and classic mantle.

Designed for both everyday living and entertaining, the formal dining room features detailed wainscoting accents. The kitchen is thoughtfully positioned at the rear of the home and impresses with a large island, granite countertops, tile backsplash, stainless steel appliances, and a gas range, along with a sunny breakfast nook for casual meals. Just beyond, a light-filled sunroom offers peaceful backyard views and an inviting place to unwind.

The primary suite, also located at the back of the home for added privacy, features a spacious ensuite bath with dual vanities, a glass-enclosed walk-in shower, dedicated vanity space, and a generous walk-in closet. Two well-sized guest bedrooms are situated at the front of the home with access to a full hall bath, providing flexibility for visitors or additional living space.

Practical touches include a laundry room with built-in storage and a utility sink, as well as attic space currently used for extra storage. Outdoor living shines with a screened patio complete with a ceiling fan - perfect for enjoying warm spring days - and a custom patio that overlooks the expansive backyard.

Residents enjoy access to an array of resort-style amenities, including golf, tennis, pickleball, scenic walking trails, water access, and a vibrant selection of social clubs, creating a lifestyle as exceptional as the home itself.
#4372714

Fort Mill

6193 Jack Thomas Drive

3 Beds

2 Baths

2,525 Sq.Ft.

$689,000

MLS#: 4372714
Price reduced
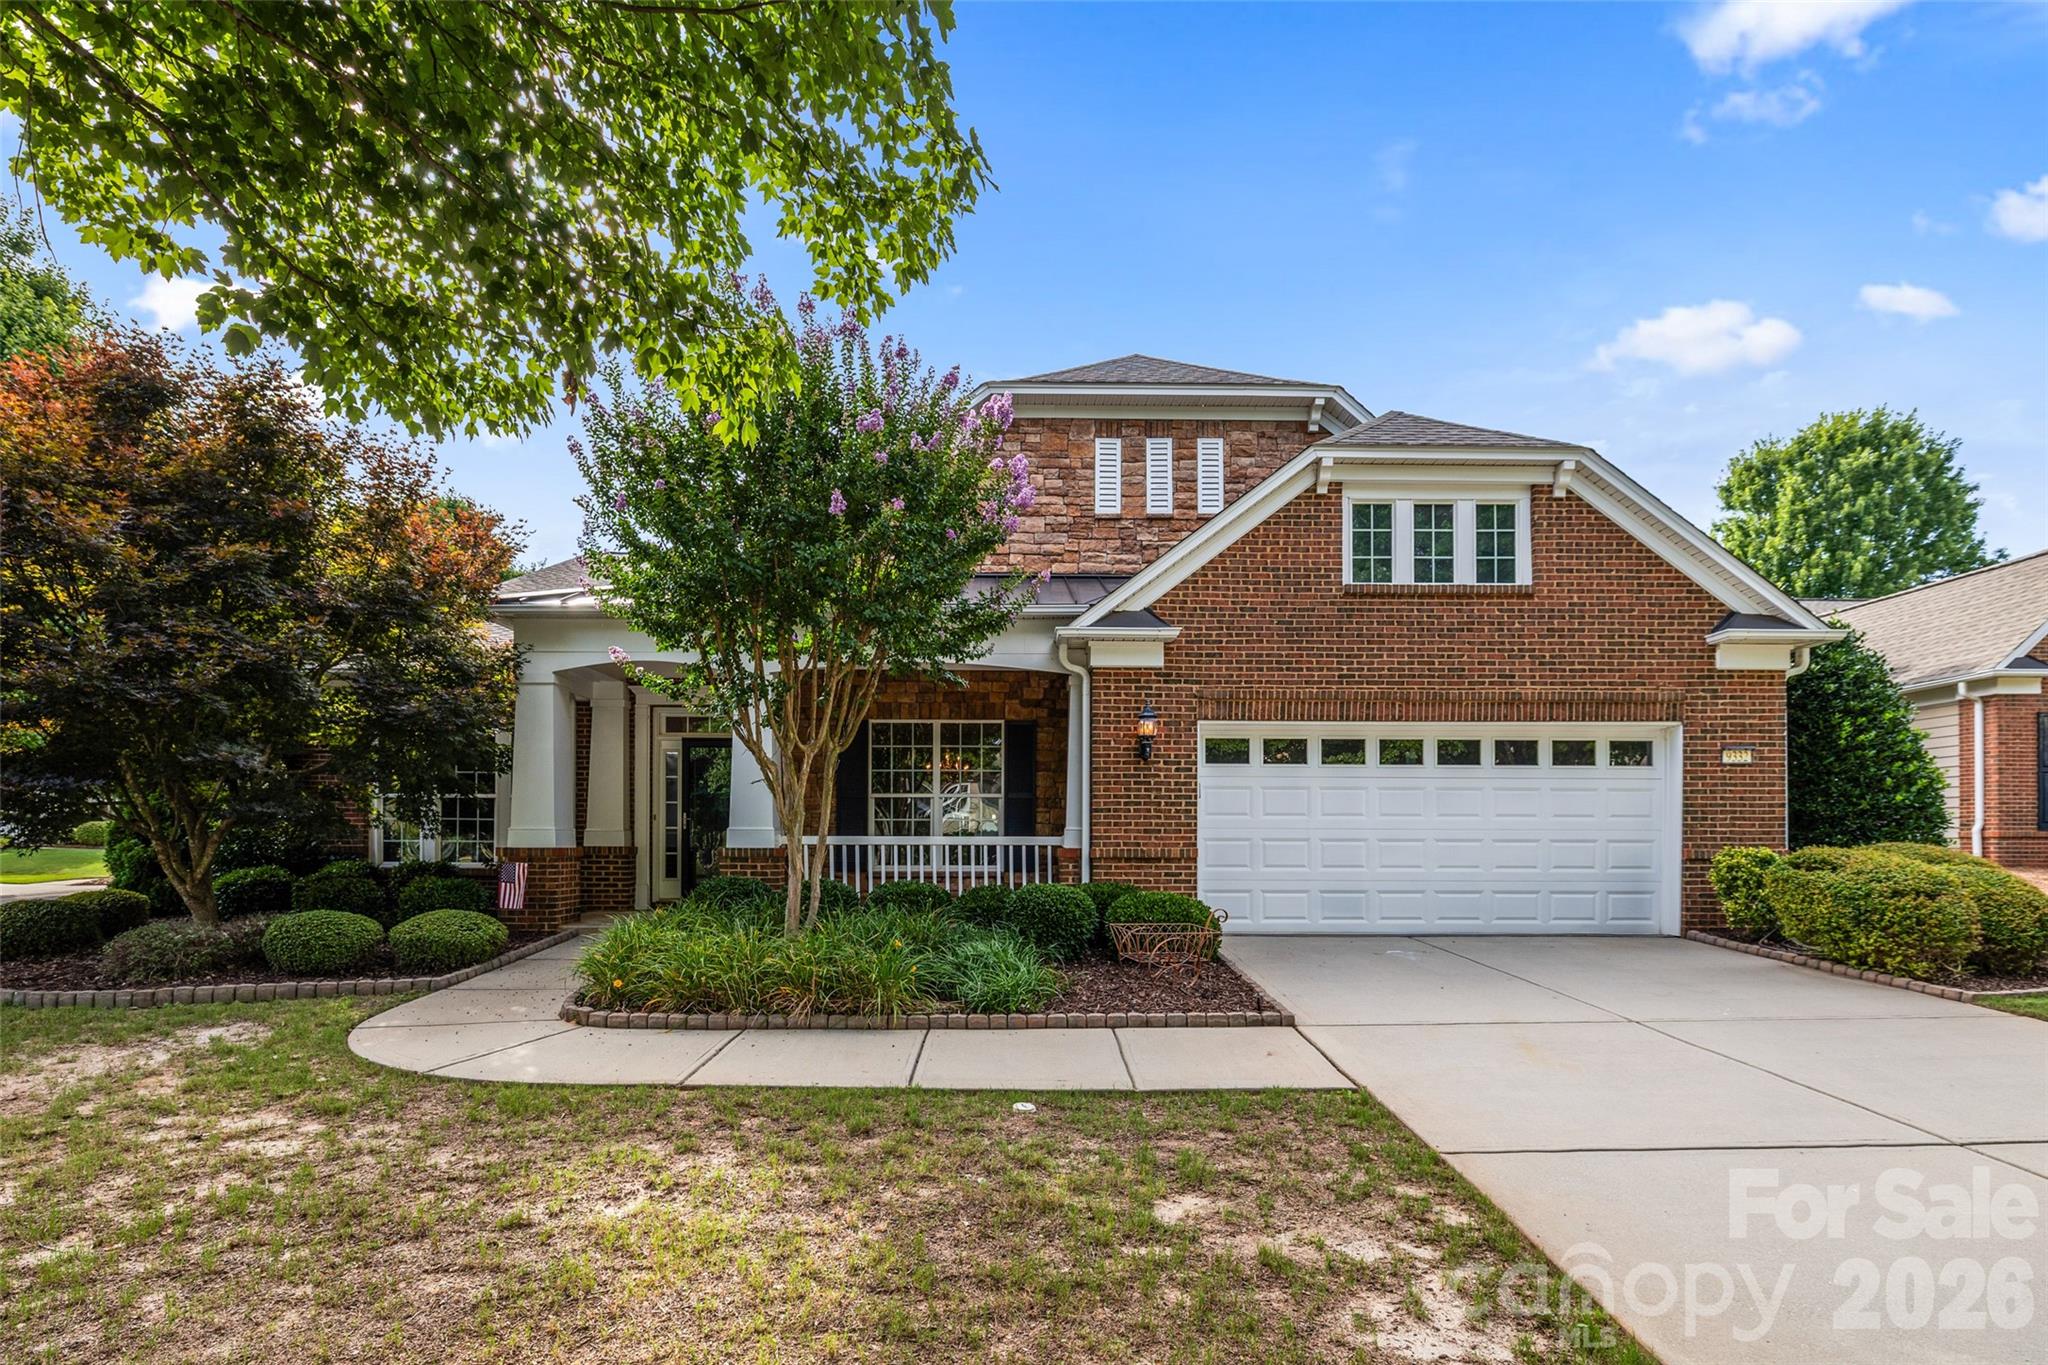
One of the best locations in Sun City with a quick 5 minute golf cart ride to the main clubhouse and amenities. 
Welcome home to this beautifully designed neutral Morningside Lane Manor Home . This stunning residence has nearly 3000 Square feet of living space with an elegant partial brick/stone exterior with a charming front porch on a corner lot. Inside you will find gorgeous hardwoods flowing through the main living areas enhanced by natural light from solar tubes in the kitchen and great room. The gourmet kitchen features off white cabinetry, stainless steel appliances, gas cooktop with vent hood, spacious center island, granite countertops, breakfast bar and a large walk-in pantry. Off the kitchen is the formal dining room with tray ceiling and butler's pantry for entertaining. 
 The open great room has gas log fireplace flanked by custom built ins all abutting a glass walled sunroom. Off the sunroom is a glass enclosed 3 season room with vaulted ceiling and tile flooring for year round relaxation that opens to a patio for grilling and outdoor living.    Retreat to your large primary suit with tray ceiling and spa inspired en suite bathroom with dual vanities, quartz counters, soaking tub, a frameless shower and huge split walk-in closet. On the other side of the home are 2 more bedrooms with en suite baths and a laundry room with mud sink. To the left of the front entrance is a dedicated room for an office or library.  
  Additional highlights are a central vacuum connection, 2 car garage with insulated overhead door, epoxy flooring, storage cabinets.
    This one is move in ready and a must see , not on a busy street and close to clubhouse, amenities and shopping at the front of neighborhood.
#4332758

Fort Mill

9332 Whistling Straits Drive

3 Beds

3 Baths

2,957 Sq.Ft.

$689,000

MLS#: 4332758
New on site 4 days ago
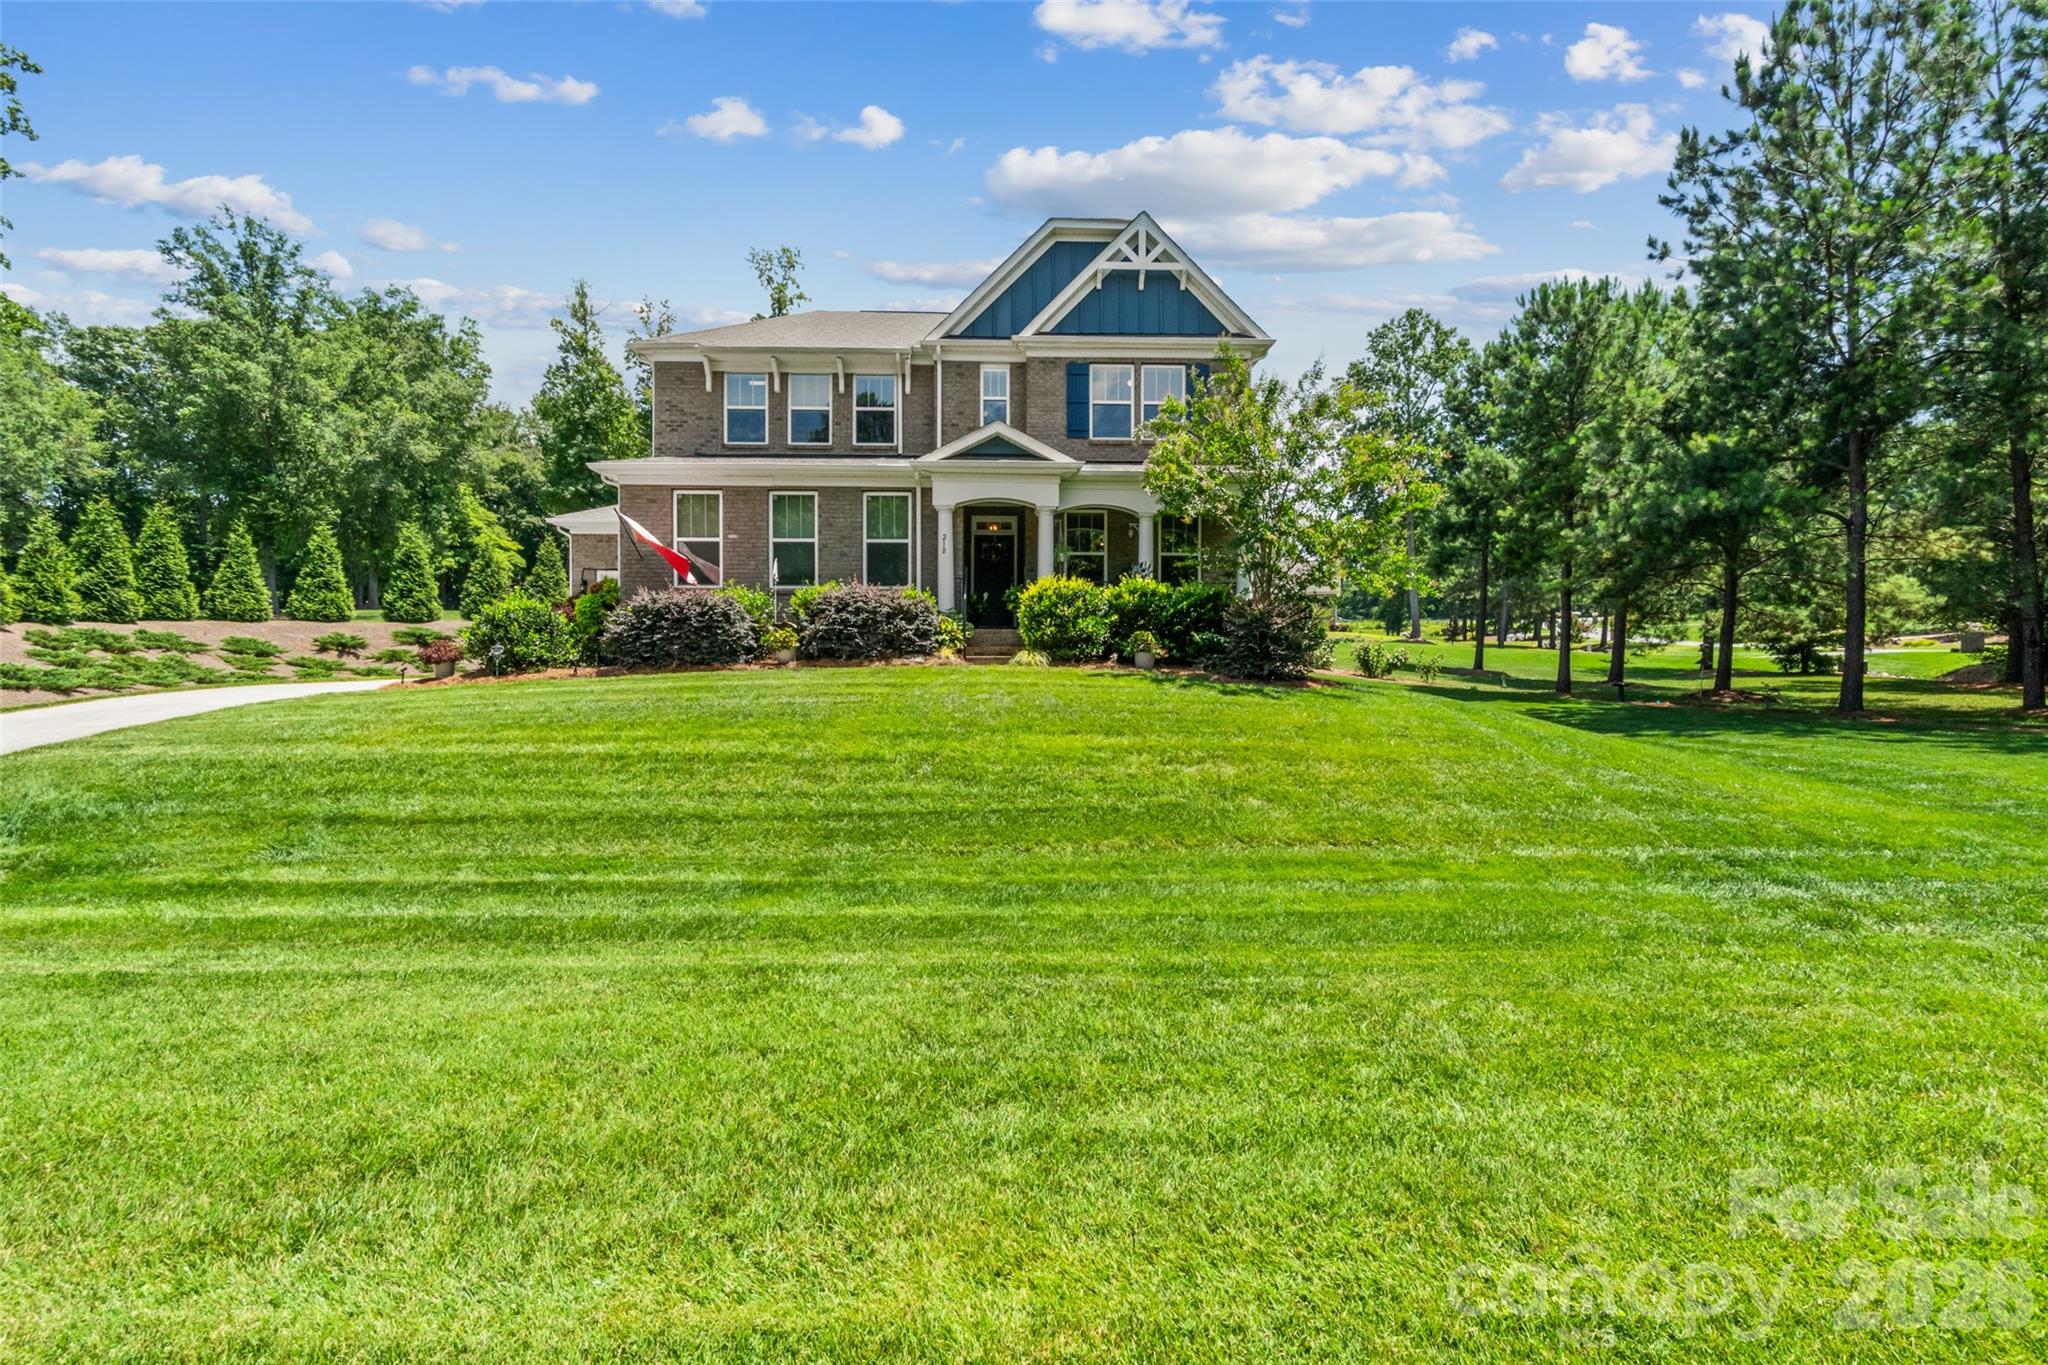
Welcome to this meticulously maintained home in a quiet, sought-after Rock Hill neighborhood lined with beautiful custom and semi-custom homes, close enough to everyday conveniences yet tucked away with a peaceful, tree-lined feel. Situated on a gorgeous 1.04-acre corner lot, this property boasts lush lawn space, a shaded natural tree area, and open greenspace, all maintained effortlessly thanks to a full irrigation network. Inside, the thoughtfully designed floor plan offers a main-floor primary suite for single-level living ease, while upstairs you'll find additional bedrooms (4 bedrooms total per the home's septic permit, with a 5th flex room upstairs with closet) plus a generous loft space perfect for a second living area, playroom, or home office. Upstairs also features a partially finished, heavily insulated 20x8 walk-in storage area, ideal for keeping the home organized year-round. Outdoor living is a highlight here, with both a fully screened-in back porch and a separate covered patio area, perfect for enjoying South Carolina evenings rain or shine. This home has been lovingly cared for by an engineer-owner with meticulous attention to detail. Every service has been kept on schedule, with complete maintenance records available and up to date, giving buyers true peace of mind about the home's condition. A whole-house Generac generator adds even more security, keeping the home powered through any SC storm. From the landscaping to the systems to the layout itself, no detail has been overlooked in making this home both beautiful and easy to live in—schedule your showing today to experience it for yourself.
#4400956

Rock Hill

210 Lord Dunluce Street

4 Beds

2 Baths

2,935 Sq.Ft.

$689,000

MLS#: 4400956
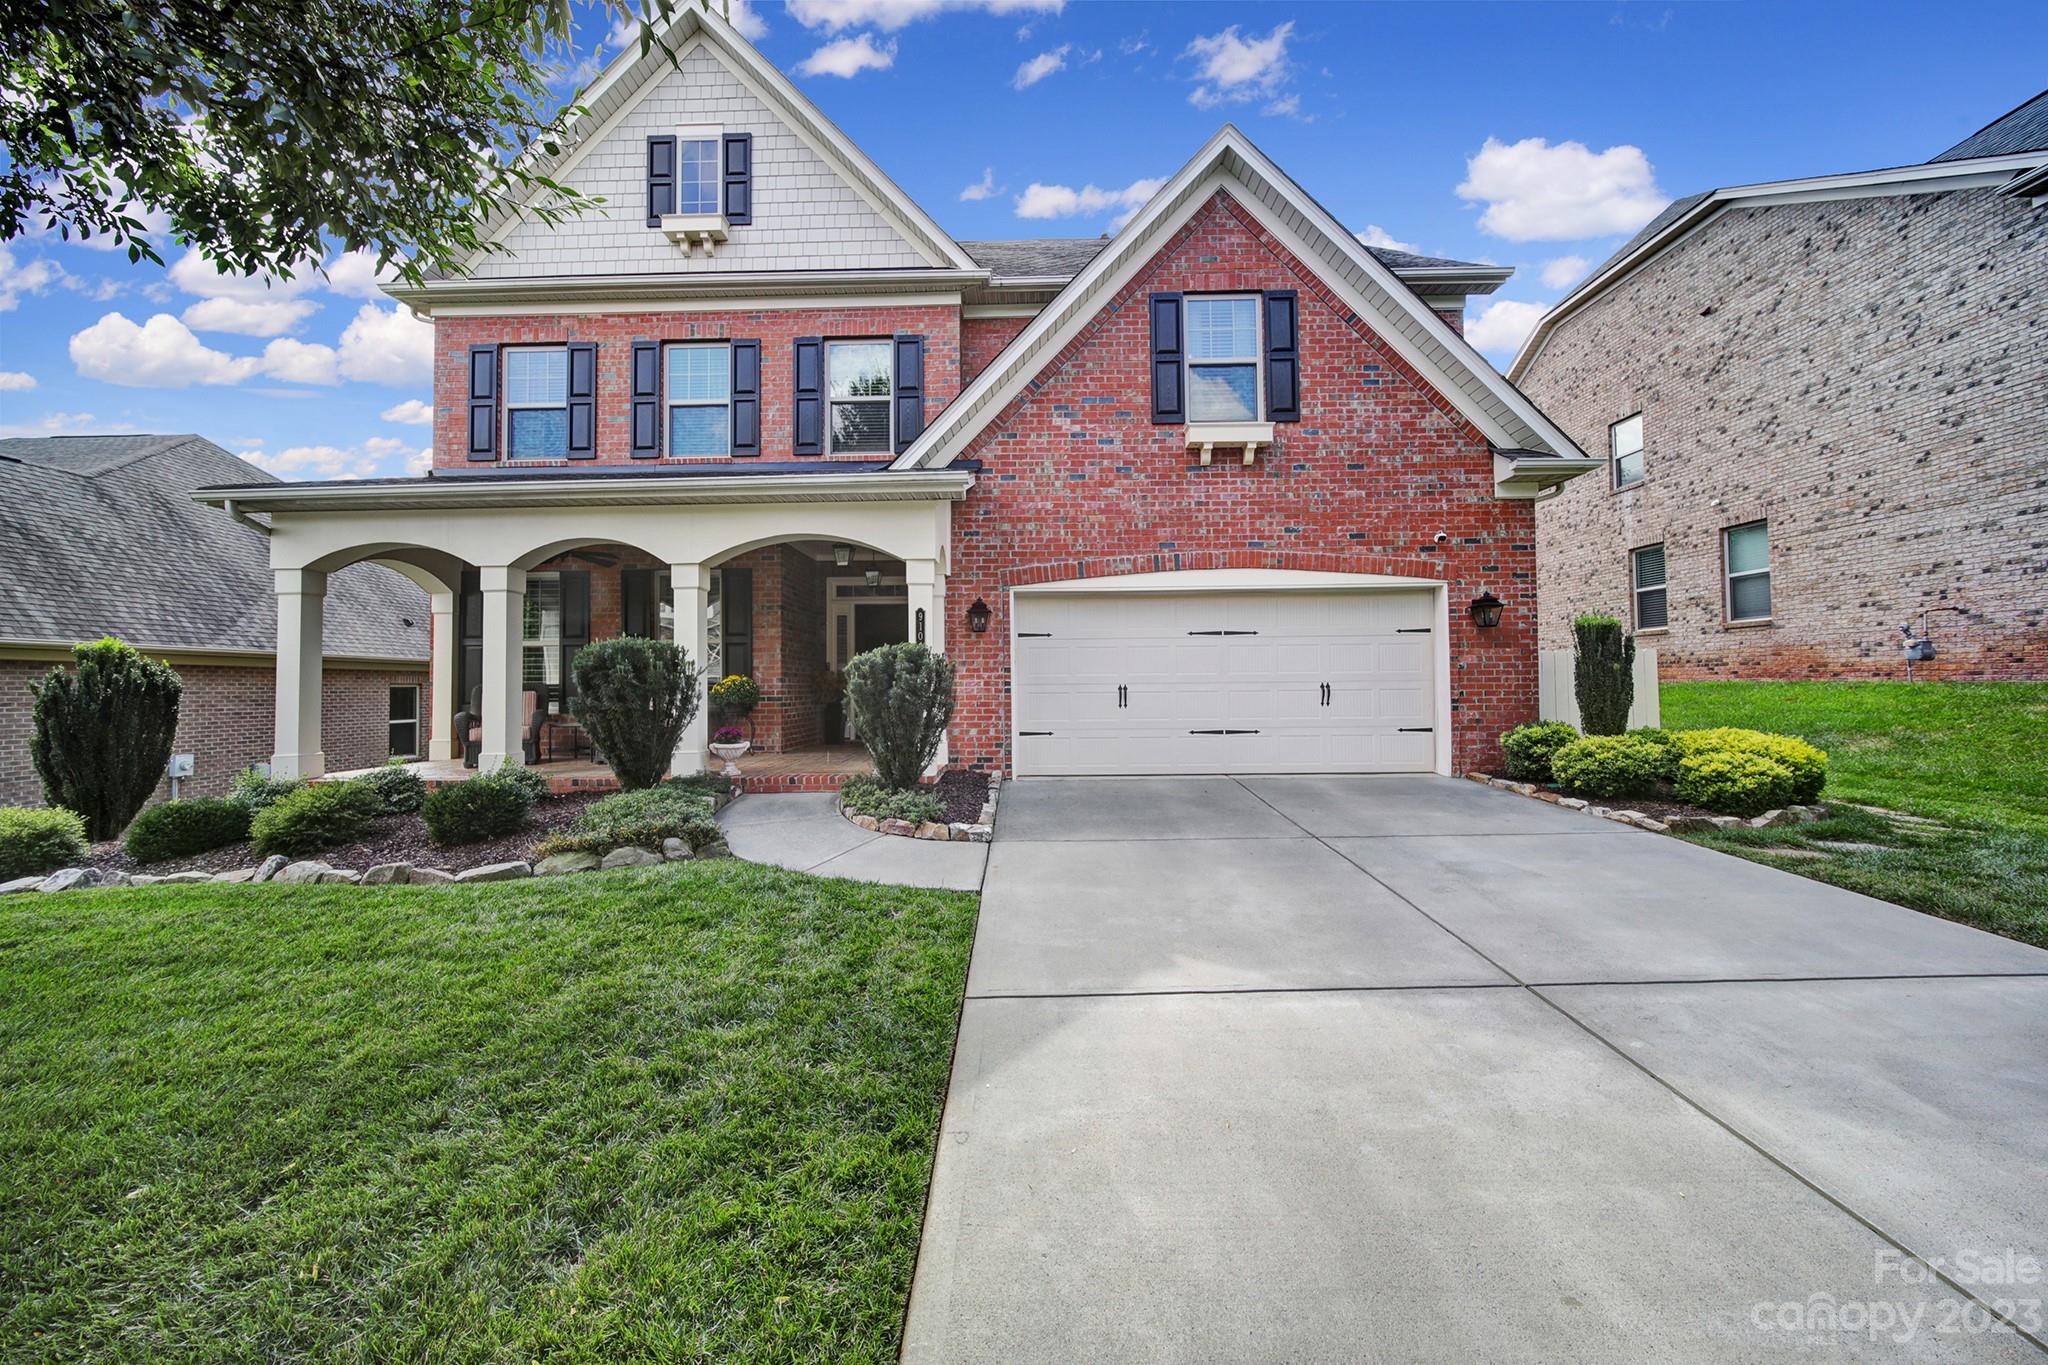
Welcome to this stunning 5-bedroom, 3 1/2-bath home located in the highly desired Barber Rock neighborhood. 
This full brick home sits on an amazing lot with lush landscape and even boasts a secret entrance to the community field. Meticulously maintained, this home is beyond well-kept. Step inside and be greeted by beautiful hardwoods 
throughout entire home. The fabulous living area features an open concept design, with large kitchen island, butlers pantry and eat in kitchen dining space perfect for entertaining. The spacious bedrooms offer plenty of room for relaxation. Conveniently located near Ballantyne and major highways, this home provides easy access to Uptown Charlotte, the airport, and medical facilities. Don't miss this opportunity to own a piece of tranquility in a prime location! Community pool and playground. Low SC taxes. A MUST SEE!
#4099538

Indian Land

9104 Blue Ridge Drive

5 Beds

3 Baths

3,234 Sq.Ft.

$689,000

MLS#: 4099538
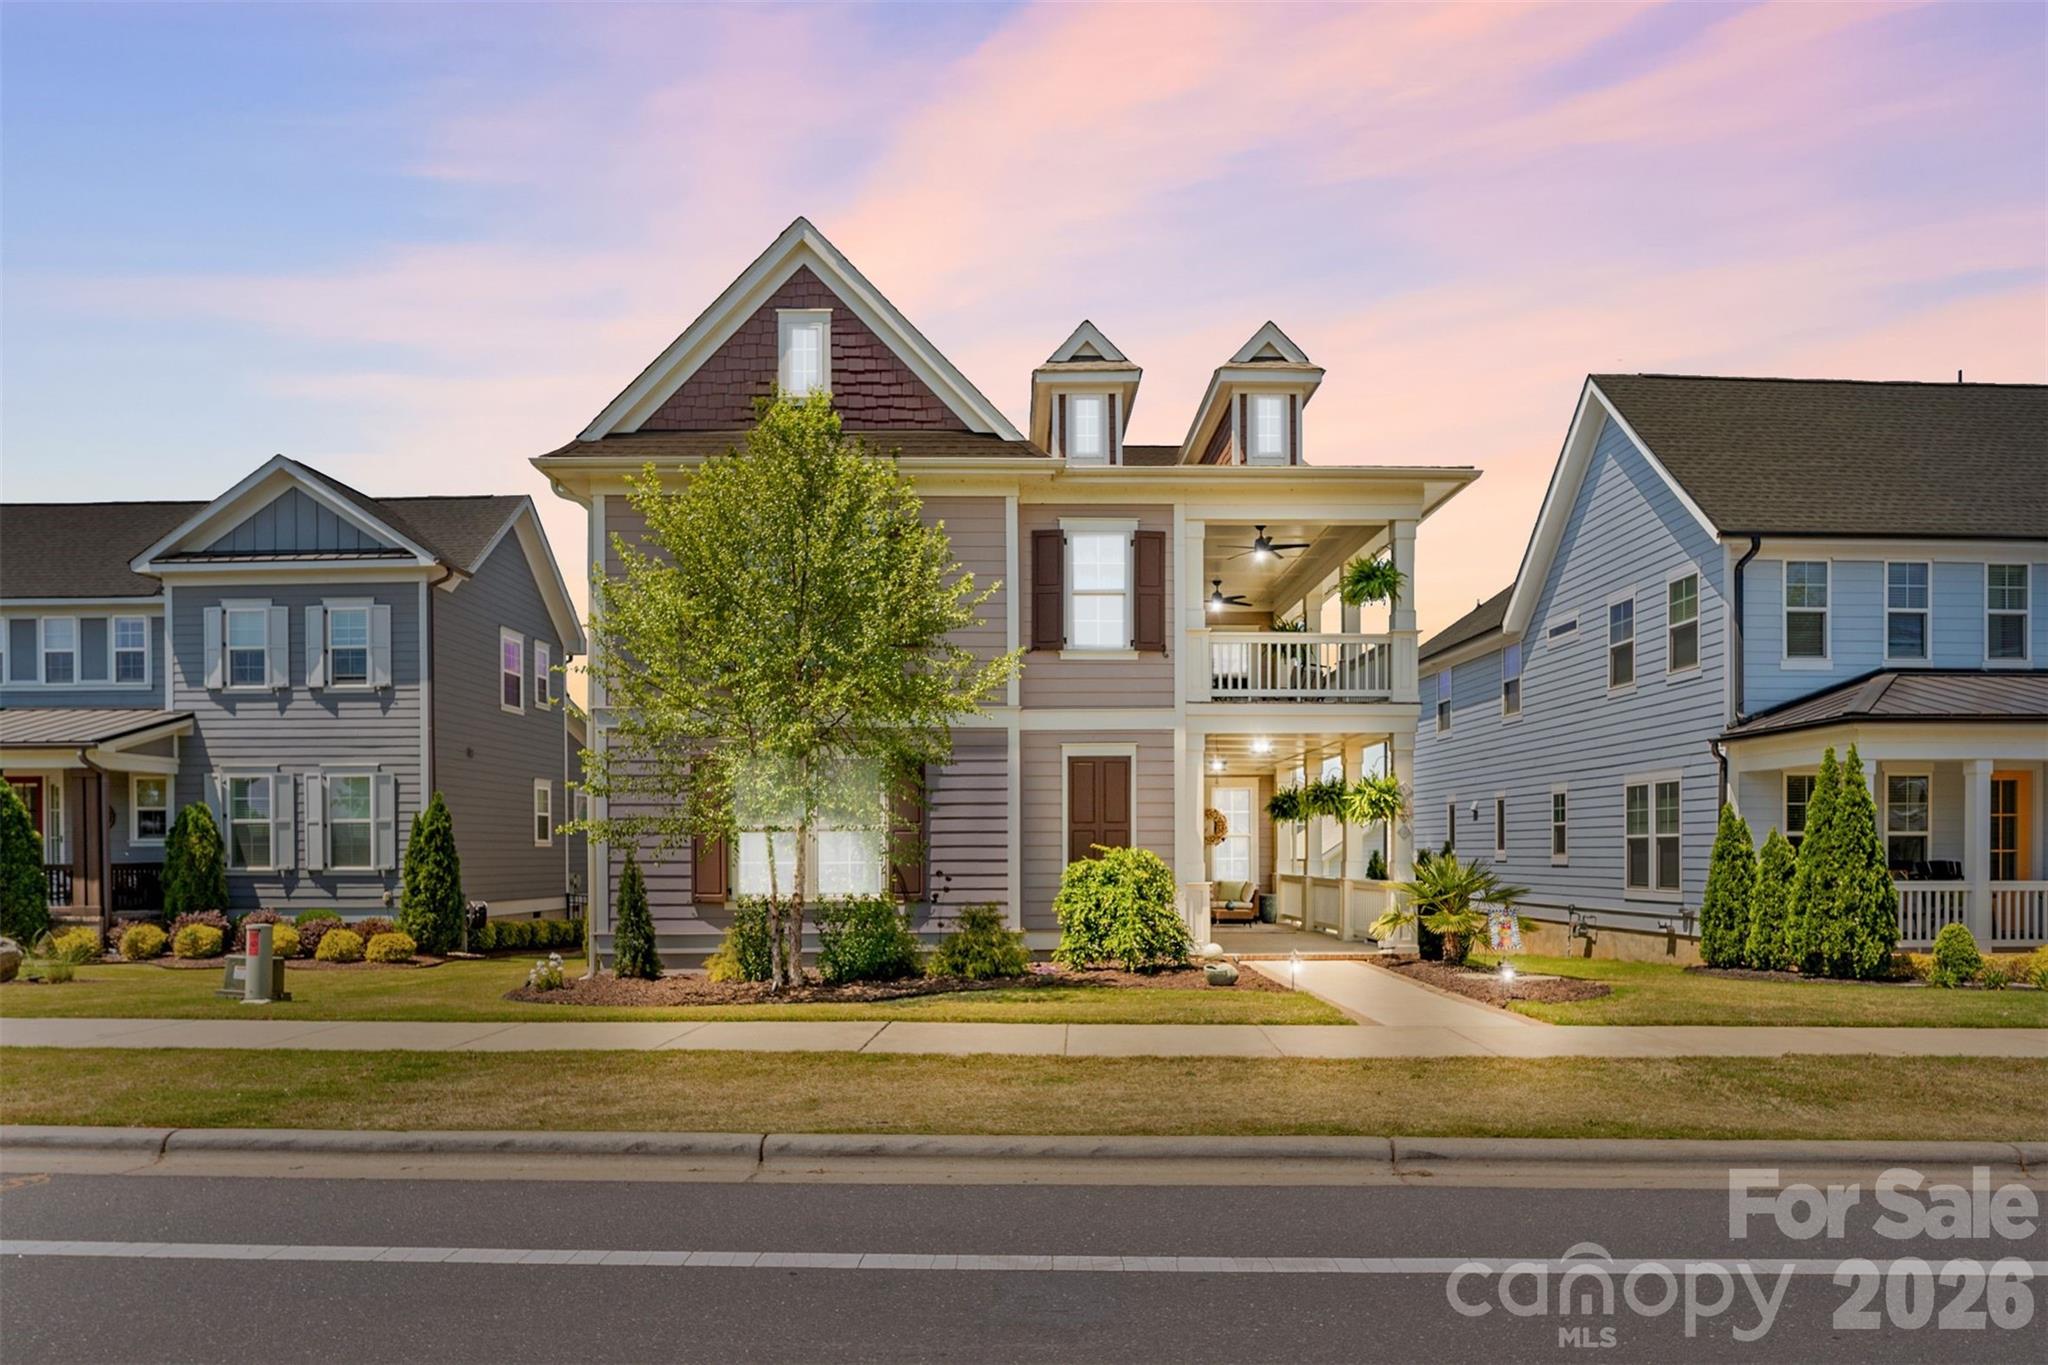
This isn’t just a home—it’s a lifestyle. Nestled along the Catawba River, this vibrant community offers miles of scenic trails, a resort-style pool, activities for all ages, and a mix of casual and upscale dining.
Still need convincing? Step inside and you’ll immediately see what sets this home apart. This stunning Southern home showcases thoughtful design at every turn, featuring both a main-level primary suite and an additional primary upstairs—perfect for flexibility and comfort. Outside, enjoy one of the largest yards in the neighborhood or unwind on one of three inviting porches, ideal for soaking in those warm summer breezes.
All of this, conveniently located just off I-77 with easy access to Charlotte, Fort Mill, and Rock Hill.
#4373340

Rock Hill

1568 Riverwalk Parkway

4 Beds

3 Baths

3,034 Sq.Ft.

$689,000

MLS#: 4373340
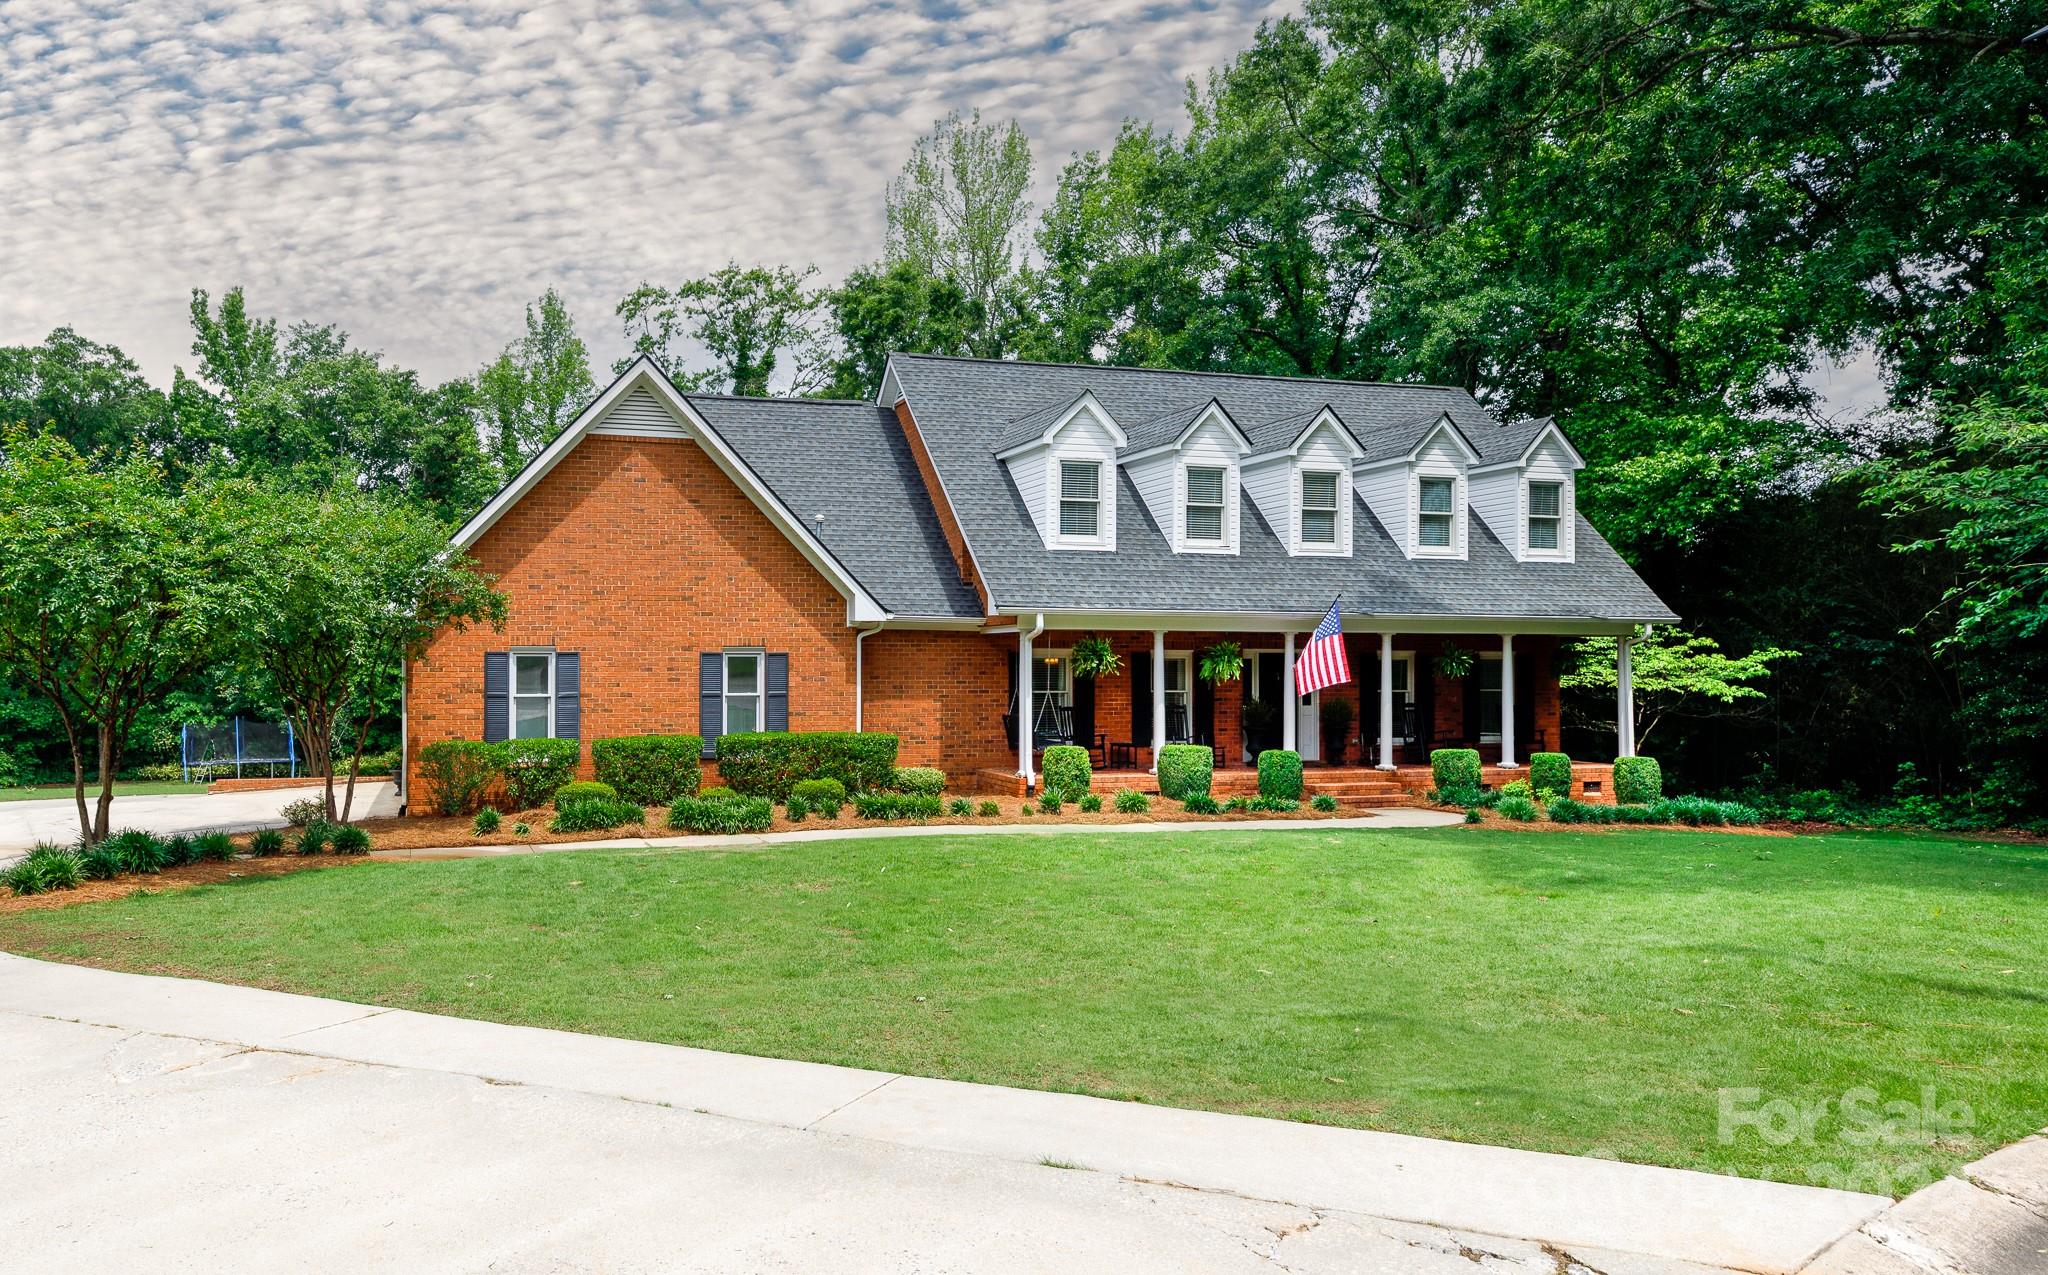
Beautiful Home located in highly desirable Shiland Hills neighborhood.  4 bedrooms with 3 Full baths at the end of a Cul de sac!  Huge backyard and great back porch...perfect for entertainment.  This home is all brick with a recently renovated kitchen and brand-new paint throughout the house.  Don't miss out on this unique property!
#4138993

Rock Hill

2655 Ashmore Court

4 Beds

3 Baths

3,319 Sq.Ft.

$689,000

MLS#: 4138993

1 ... 581 582 583 584 585 ... 666
* Listings identified with the FMLS IDX logo come from FMLS and are held by brokerage firms other than the owner of this website. The listing brokerage is identified in any listing details. Information is deemed reliable but is not guaranteed. If you believe any FMLS listing contains material that infringes your copyrighted work please click here to review our DMCA policy and learn how to submit a takedown request. © 2024. First Multiple Listing Service, Inc.
 - property

Send a message

Message successfully sent.

Your message

What is 3 + 4 ?

Reason for contacting?

I agree to receive email communication and understand I can unsubscribe at any time.

I agree to be contacted by Prestino Advantage via call, email, and text for real estate services. To opt out, you can reply 'stop' at any time or reply 'help' for assistance. You can also click the unsubscribe link in the emails. Message and data rates may apply. Message frequency may vary. Privacy Policy

Sign Out

Virtual Assistant

Would you like to take the next step with this property? We can help you schedule a showing or virtual tour, or send you more details.

Yes, I would like more information.

Thank You for Your Reply, One of Our Agents will contact you as soon as possible

No, maybe later.

Thank you, you can always contact me via email, phone number or through the contact form.

Realhub AI

Lucy - Your AI-Powered Realtor

Update Your Temporary Password

Personalize your search

Enter your email and we'll notify you immediately when new listings match what you're looking for.

or enter email address

Already have an account ? Login here

Continue your home search

I agree to receive communications and understand I can unsubscribe at any time.

I agree to be contacted by Prestino Advantage via call, email, and text for real estate services. To opt out, you can reply 'stop' at any time or reply 'help' for assistance. You can also click the unsubscribe link in the emails. Message and data rates may apply. Message frequency may vary. Privacy Policy

Already have an account ? Login here

We use cookies

We use cookies primarily for analytics to enhance your experience. By accepting, you agree to our use of these cookies. You can manage your preferences or learn more about our cookies policy.
