
Properties

Browse or get in touch to schedule a walkthrough.

  • Nearby me
Price range

Popular Features

Community Features

Association

Property Features

Waterfront

View

Exterior Features

Interior Features

Style

10000 properties match your criteria

Updated 1 minute ago

E-Alert name
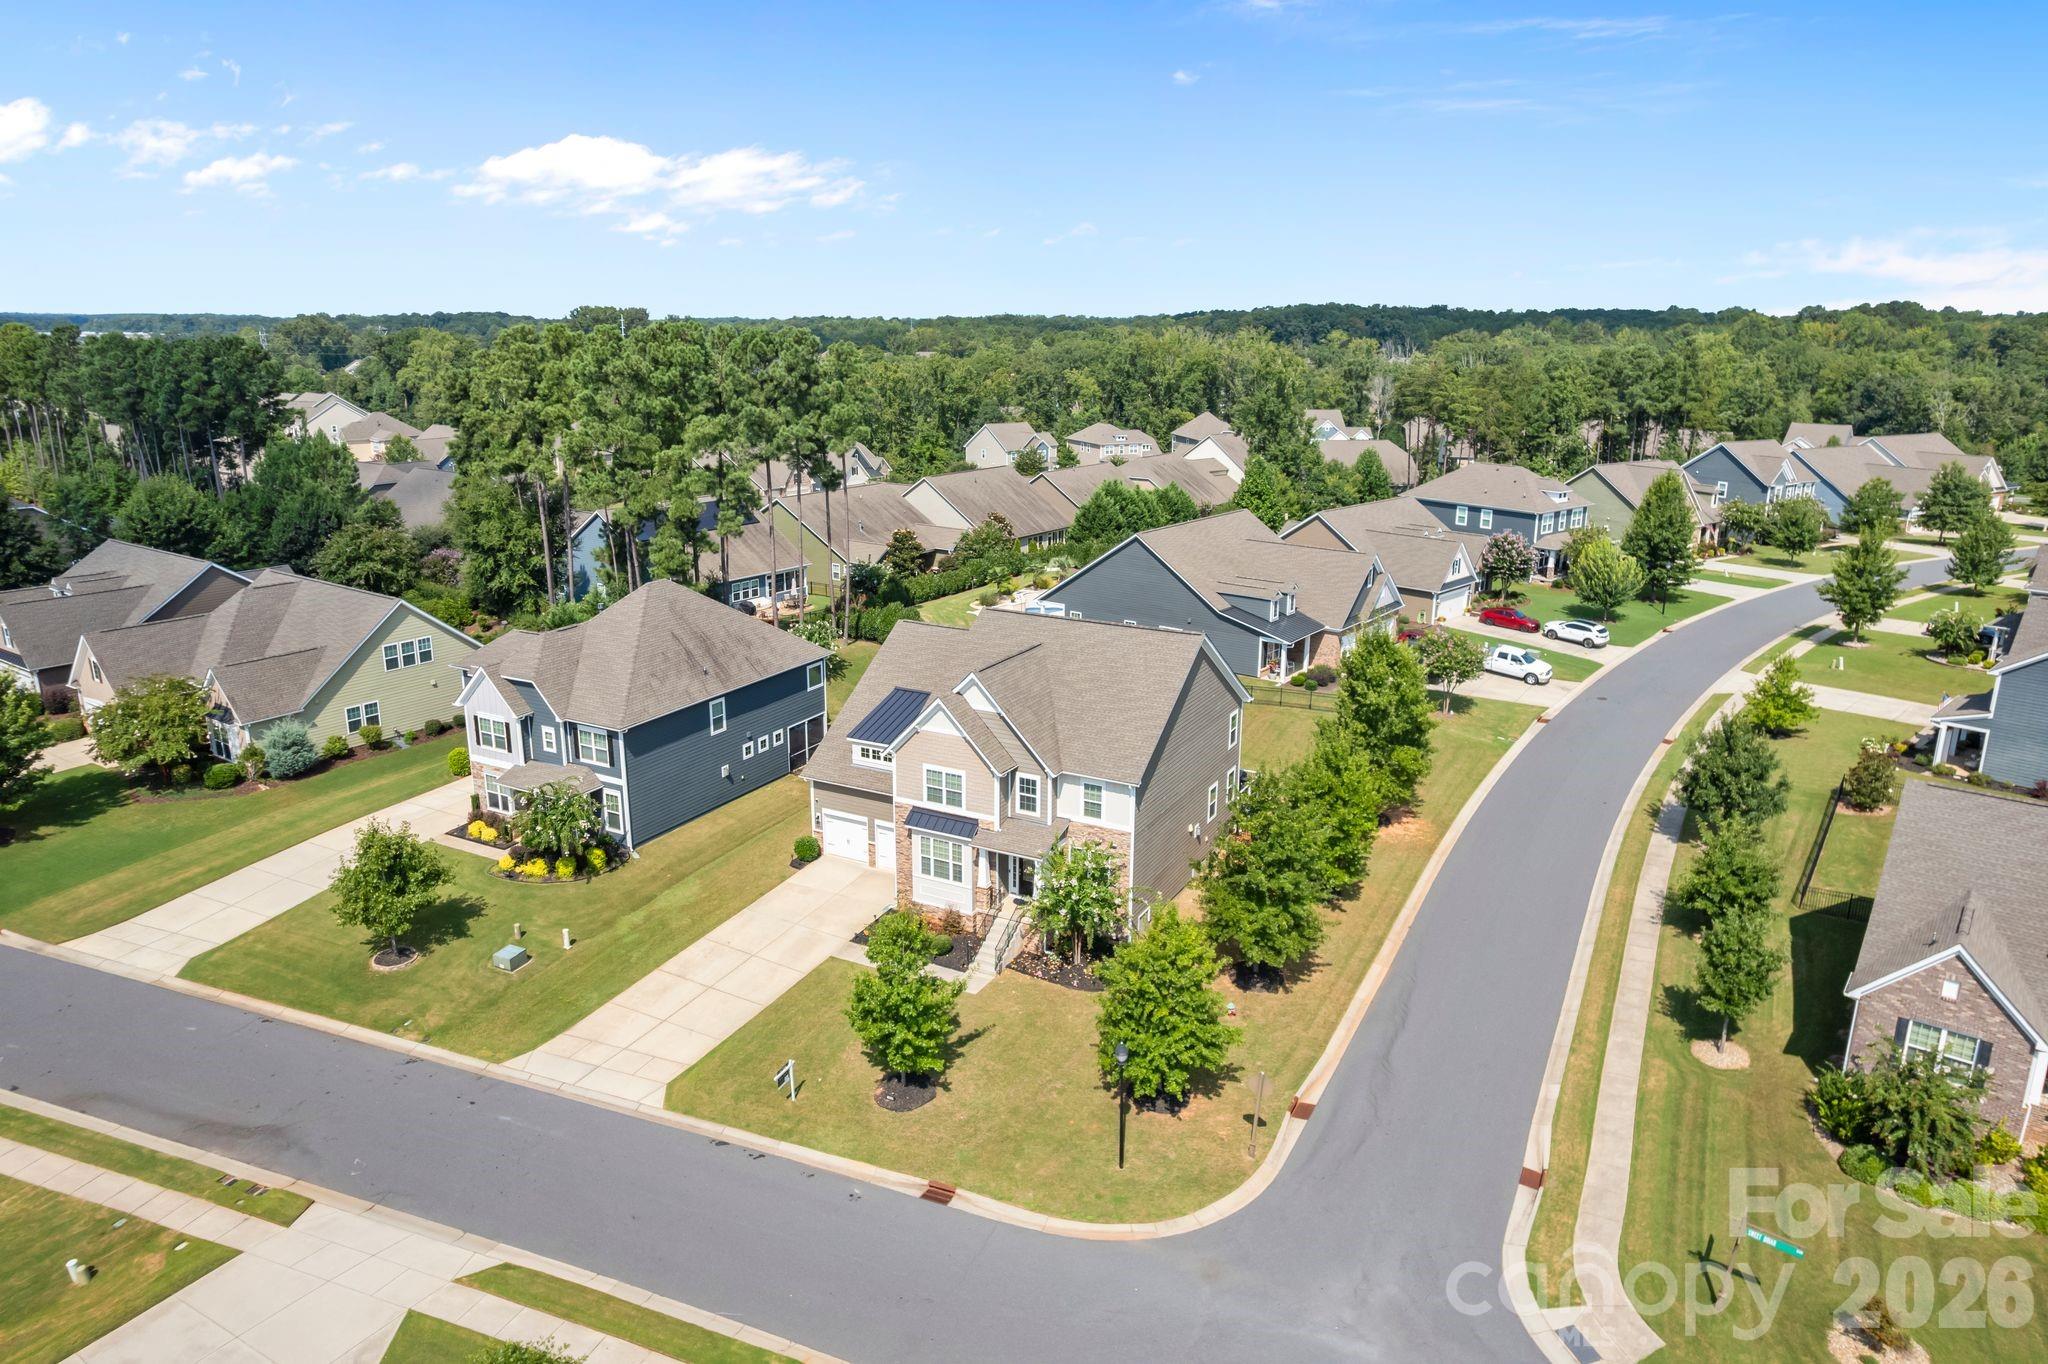
Step inside this beautiful home in the Retreat at Rayfield, a community known for its great location near shopping, dining, and everyday conveniences. Large driveway, corner lot, and spacious, fenced yard- this 3700 sqft spacious home has it all!

The main level offers a welcoming front room that works equally well as a home office or sitting area, a formal dining space for special gatherings, and an open kitchen with a large island flowing into the family room with a fireplace. The primary suite on the first floor features a spa-like bath and a custom walk-in closet.

Upstairs, you’ll find the remaining bedrooms and baths, plus a bonus room that can double as a fifth bedroom. The garage is outfitted with built-in storage and an epoxy-coated floor. Residents enjoy community amenities such as a clubhouse, pool, and more.
#4291223

Indian Land

188 Sweet Briar Drive

5 Beds

3 Baths

3,762 Sq.Ft.

$694,900

MLS#: 4291223
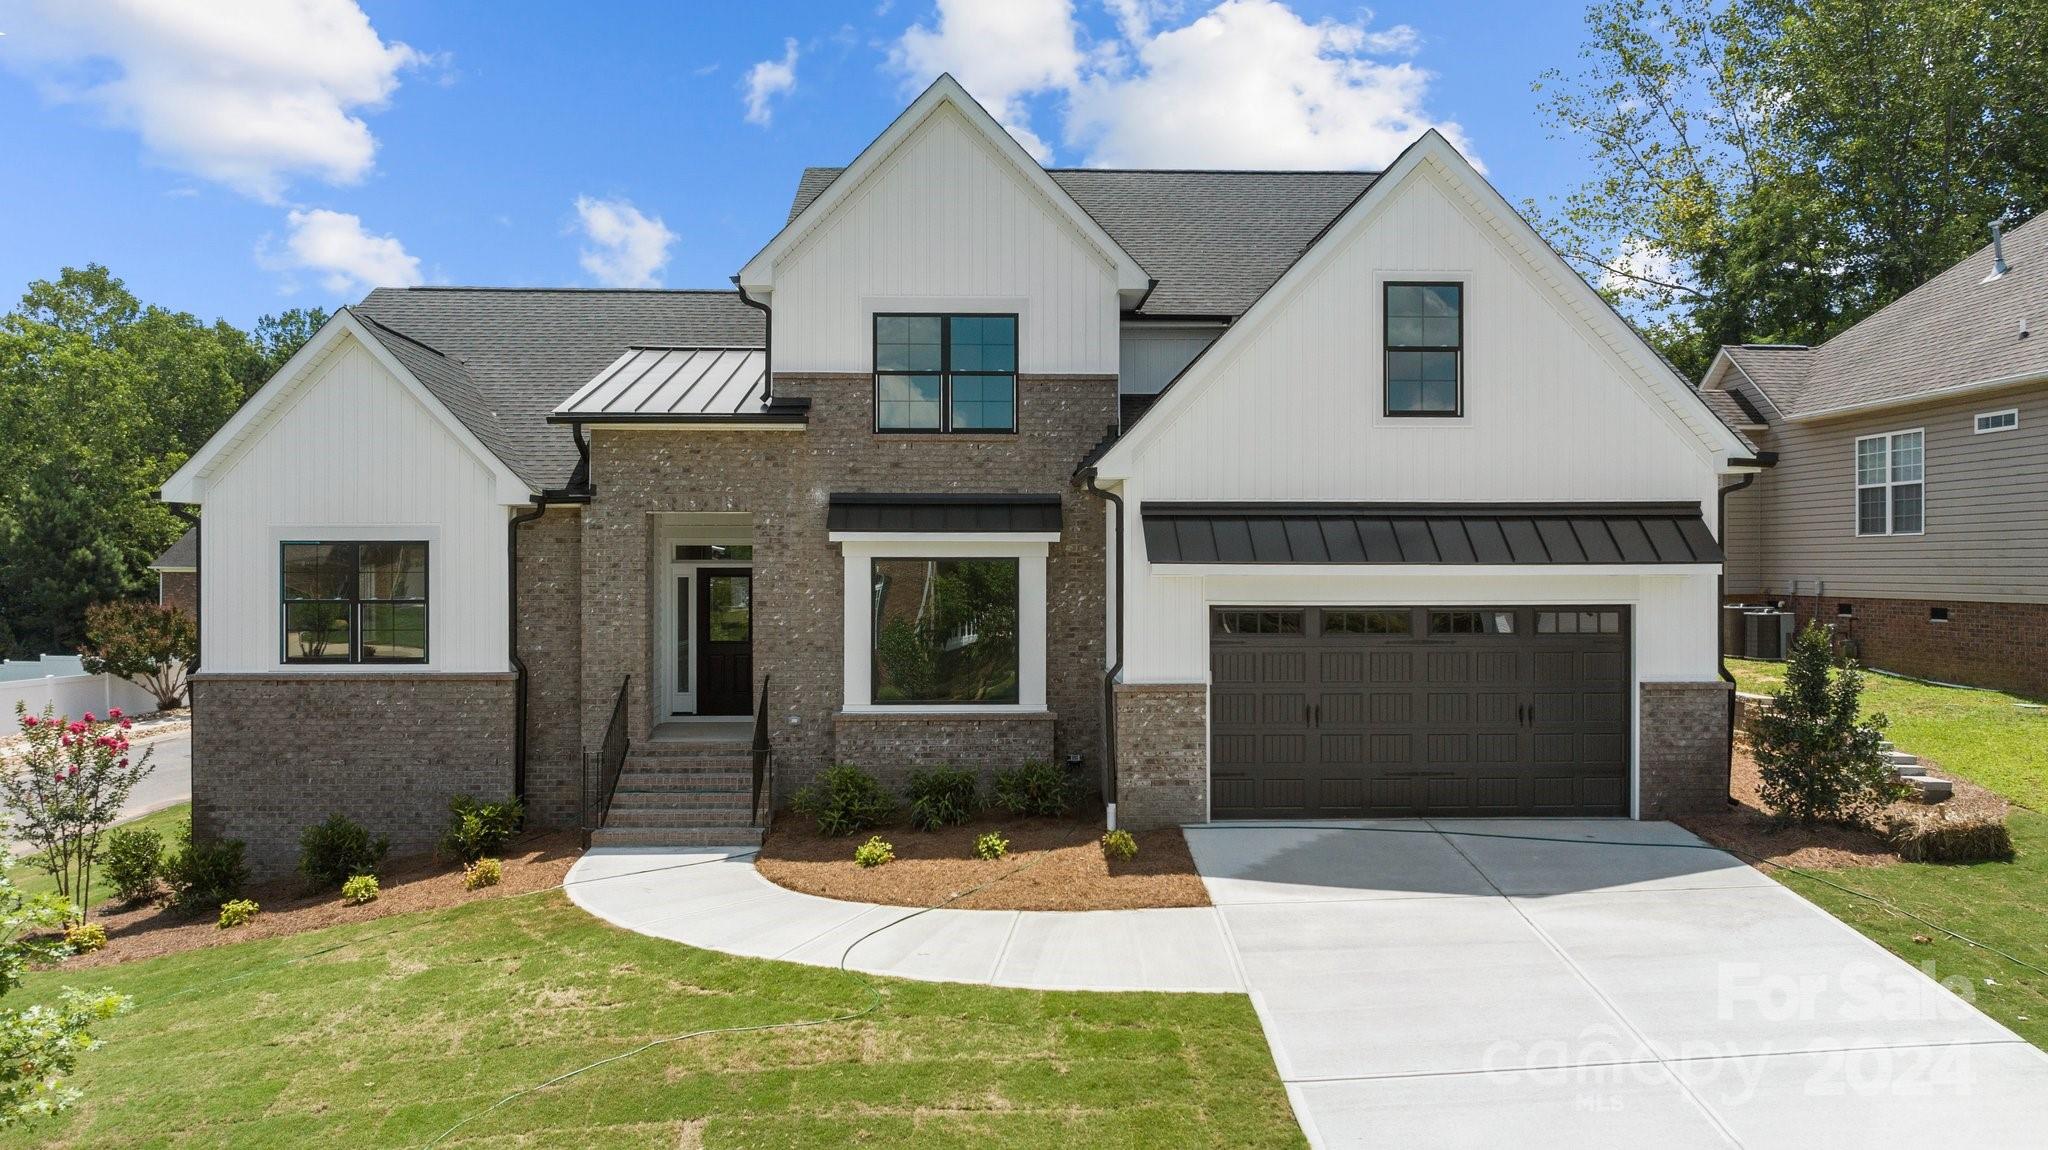
This is the last opportunity to own a brand new home in the desirable Seven Oaks community in Rock Hill! Convenience minutes away with shopping and dining just around the corner. Our Graham plan has a gorgeous primary suite on main and soaring vaulted ceiling with gas fireplace in the great room. Gourmet kitchen with island, shaker style cabinets, and quartz counters complete the open concept. Good size bedrooms upstairs and a bonus room for extra space as well as a large office in the main floor. Corner lot with big backyard and covered back porch, great for enjoying the outdoors! With inventory still at historic lows and interest rates continuing to come down, now is the time to jump on this exciting opportunity and lock in an amazing rate and home. Christmas cash in July sale! Builder offering up to $15,000 towards closing costs and/or rate buy-down with a 30 day closing and also including a stainless steel side by side refrigerator!
#4153694

Rock Hill

1686 Wakefield Way

4 Beds

3 Baths

3,093 Sq.Ft.

$694,900

MLS#: 4153694
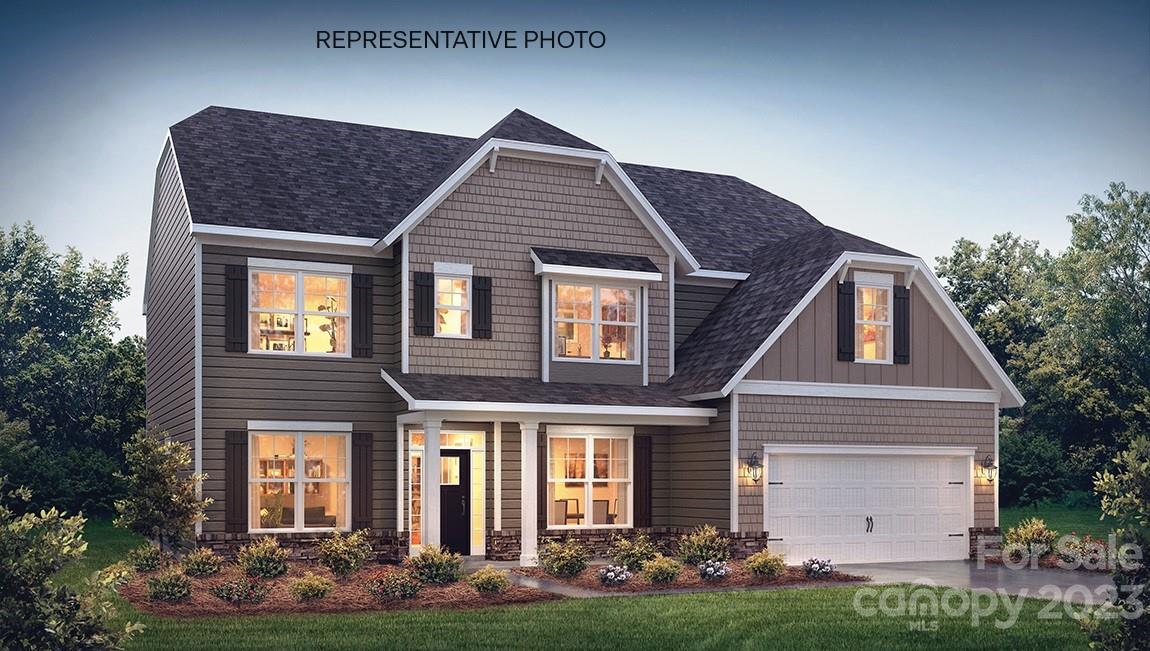
FINAL OPPORTUNITY AT AVONDALE! Our best selling Washington floorplan! This open floorplan features a dedicated office with glass french doors, large family room with gas fireplace and built-in cabinets, sunroom off the kitchen area, 1st floor guest suite with full bath, butler’s pantry and a drop zone conveniently located off of the garage entrance. Huge gourmet kitchen with quartz countertops, tile backsplash, stainless steel gas cooktop, wall oven and microwave. Upstairs you will find the spacious primary bedroom plus 3 other bedrooms and a large bonus room. Our community offers resort style amenities in sought after location, close to Ballantyne conveniences with low Lancaster County taxes! REPRESENTATIVE PHOTOS
#4066624

Indian Land

5505 Zeeland Lane

5 Beds

4 Baths

3,576 Sq.Ft.

$694,485

MLS#: 4066624
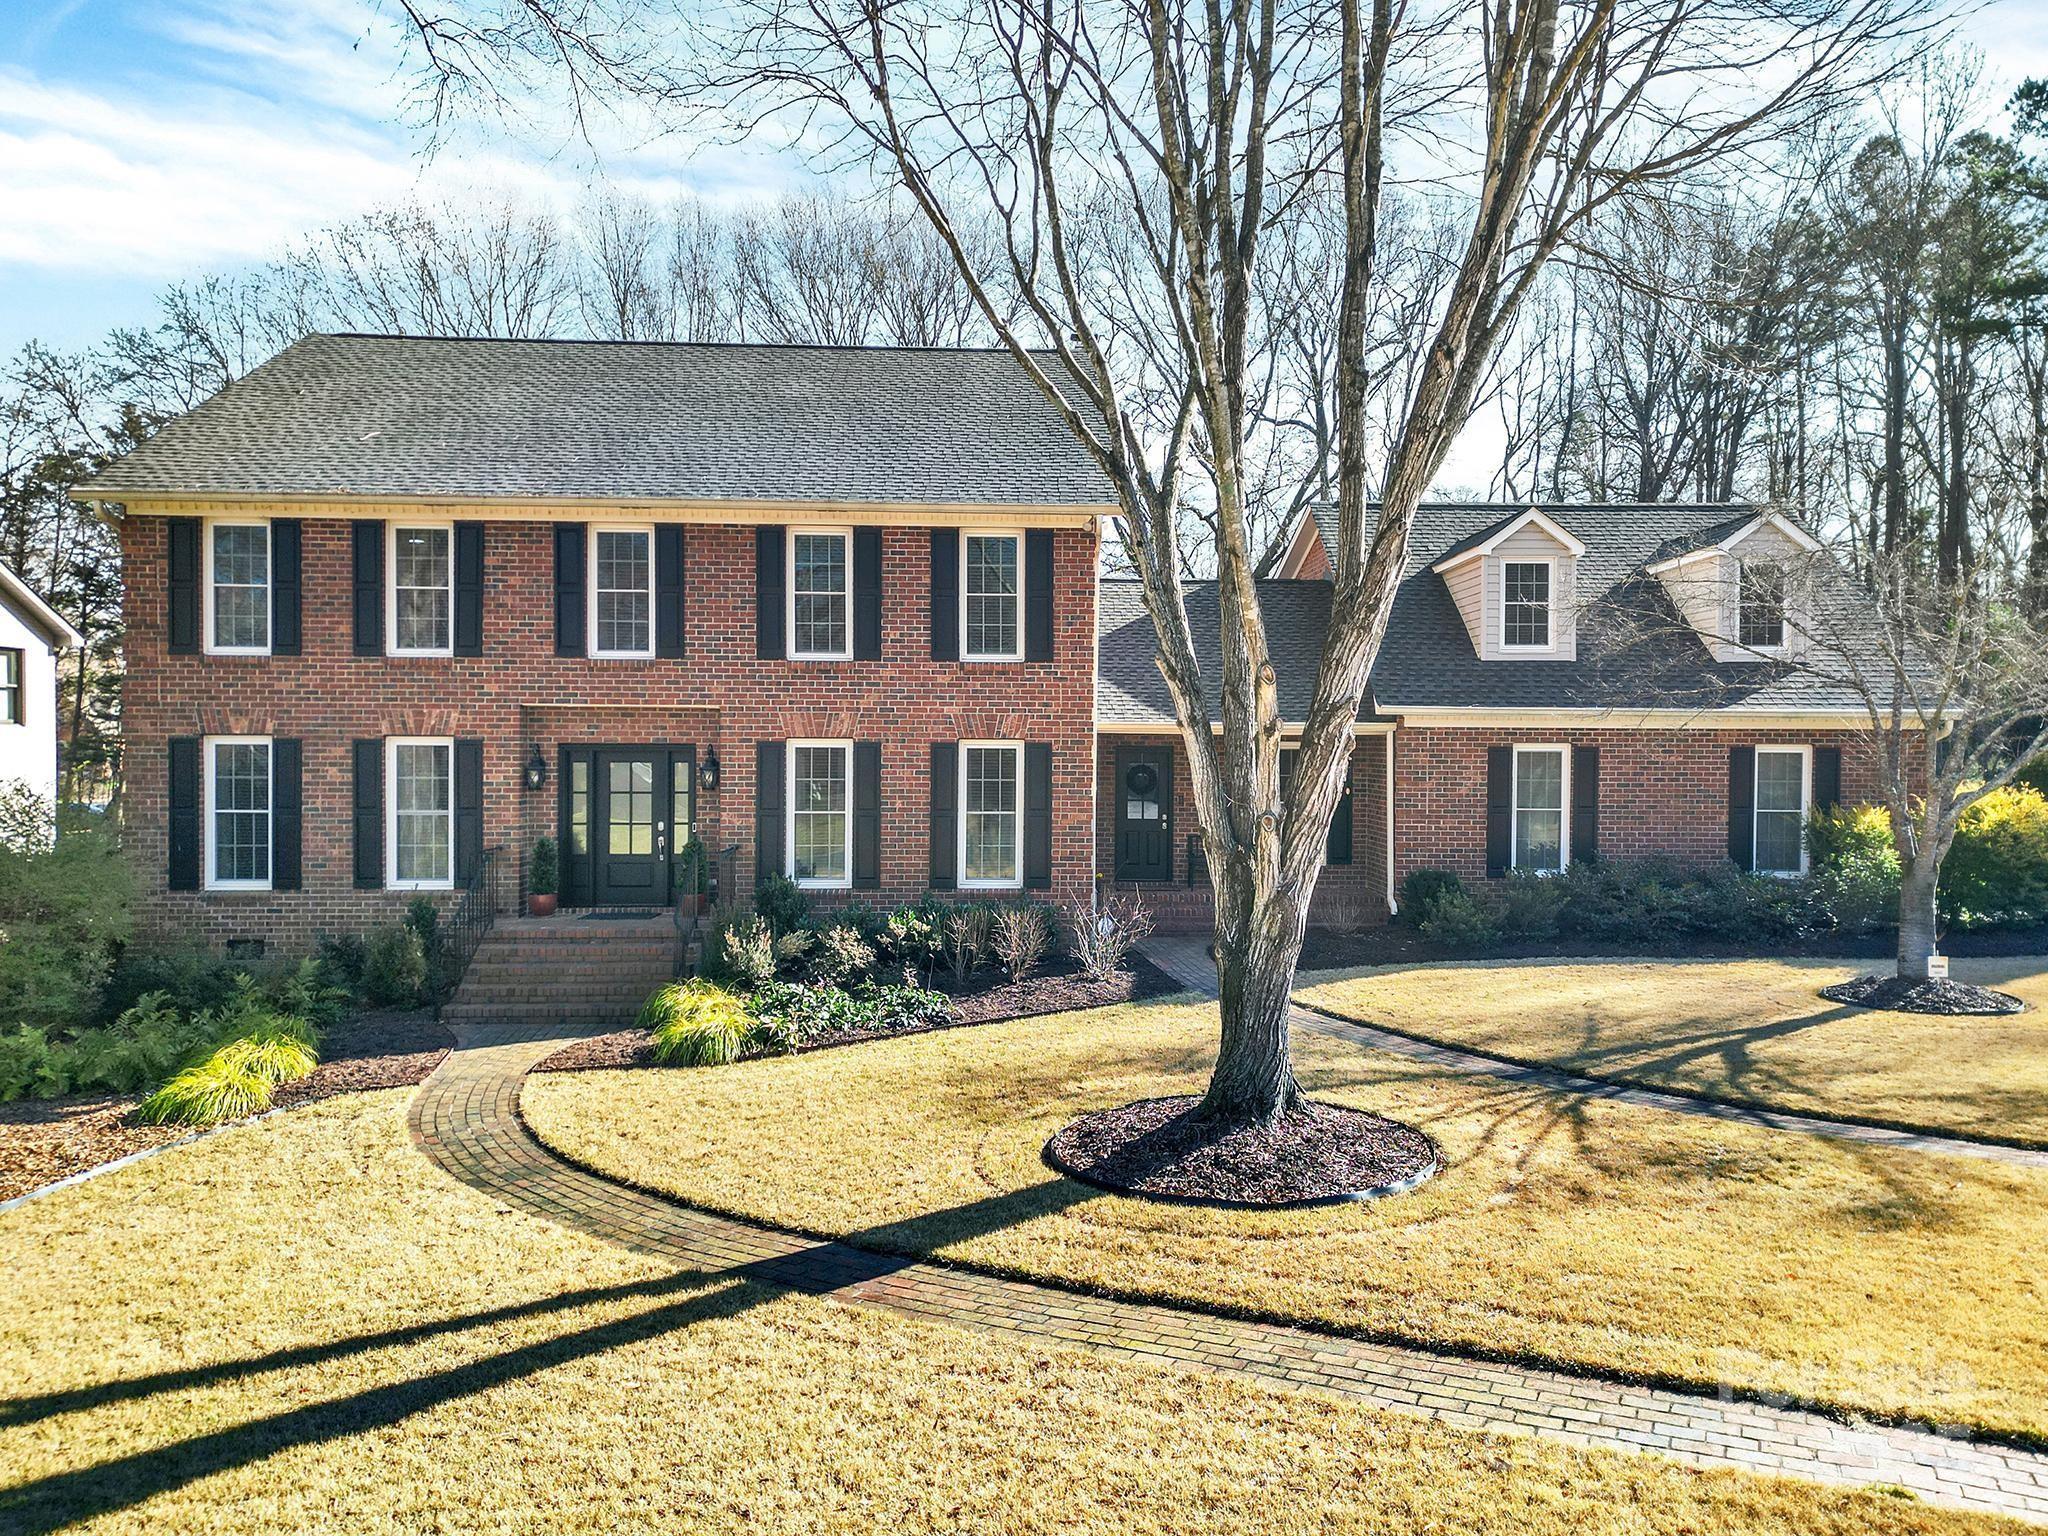
Multiple Offers- Offer deadline 5:00 PM, Sunday 1/11/26. Classic two-story brick home nestled on a half-acre lot in the well-established, mature neighborhood of Shiland Hills, offering over 4,000 square feet of beautifully maintained living space. This 4-bedroom, 3-bath home blends timeless character with thoughtful updates throughout and is conveniently located just minutes from shopping, dining, and easy interstate access. The main level features a guest suite, formal living room or office, dining room, and welcoming foyer—each accented by hardwood flooring. The spacious eat-in kitchen offers abundant cabinetry, a walk-in pantry, stainless appliances, double ovens, and an island cooktop. The impressive great room showcases a floor-to-ceiling fireplace, exposed wood beams, and built-in cabinetry—perfect for relaxing or entertaining. Upstairs, the expansive primary suite includes his-and-hers walk-in closets, a versatile flex room ideal for a nursery, office, or additional storage, and a fully remodeled primary bathroom (2022). Two additional bedrooms with walk-in closets share a full bath, while a 700-square-foot bonus room provides endless possibilities for recreation, media, or work-from-home space. Outdoor living is enhanced by a private fenced backyard, large screened tile porch, and paver patio—ideal for entertaining. Notable updates include new windows (2020), new roof (2022), detached garage roof (2019), refinished existing hardwood floors with new hardwoods added in the primary bedroom and hallway (2025), new exterior doors (2025), extensive crawl space improvements (2020) including a vapor barrier, drainage system, humidifier, and sump pump, split AC unit added to the detached garage (2022), and LeafFilter gutter protection (2024) Additional enhancements include shed with electricity, front and rear irrigation, polycarbonate flooring in both garages, and ring camera security system.
#4333032

Rock Hill

2600 Aspen Terrace

4 Beds

3 Baths

4,161 Sq.Ft.

$694,000

MLS#: 4333032
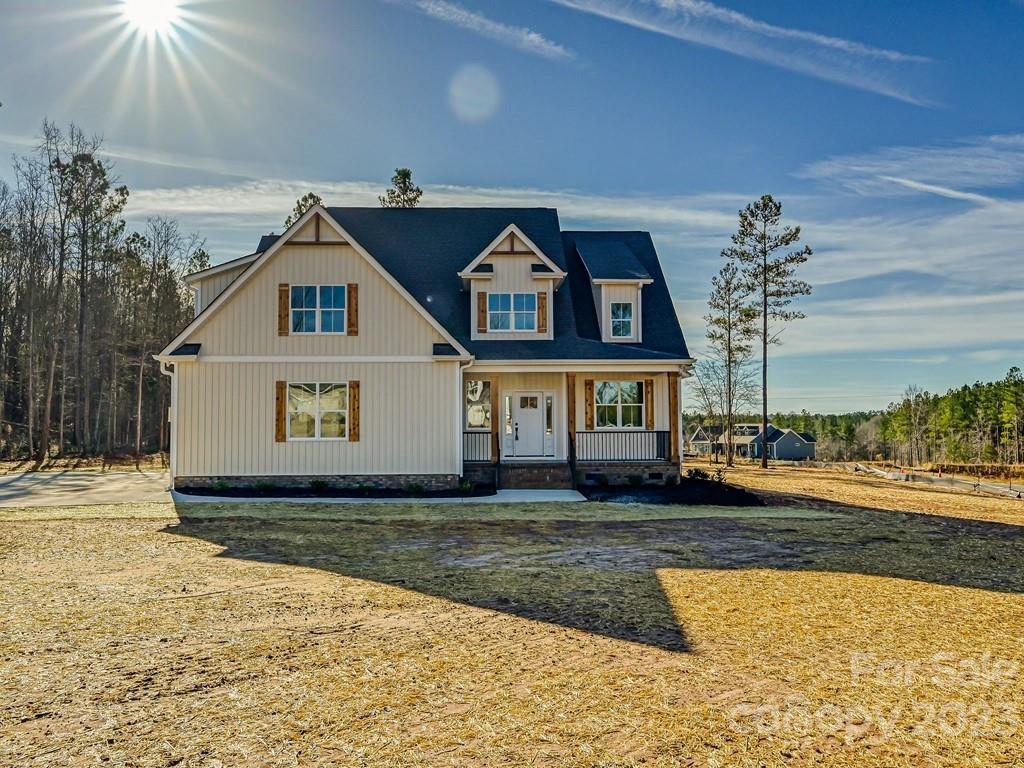
Located in Sanders Landing of Clover, SC and situated on an expansive 1.3+ acre corner lot, this 4-bedroom--plus an office--home is an absolute stunner! The front door leads into an impressive, 2-story foyer w/ gleaming hardwoods throughout the main. The Primary suite is down & features vaulted ceilings, 2 spacious walk-in closets, & a spa-like bathroom w/ free-standing tub. The family room's soaring ceilings are open to the 2nd floor above & gets incredible natural light. The Chef's kitchen includes a gas range, pot filler, large granite island, quartz counters on perimeter cabinets, & huge walk-in pantry. Prepare to be wow'ed by the laundry room's quartz counters & abundant cabinetry! R-15 wall insulation, R-38 blown cellulose in attic, quiet zone insulation in primary suite interior walls, Ultra low E windows, & Rinnai tankless gas water heater all add to the efficiency of this home! Cat 6 drops to all bedrooms, living room, office & back porch.
#3934681

Clover

5010 Oxbow Run Lane

4 Beds

3 Baths

2,887 Sq.Ft.

$694,000

MLS#: 3934681
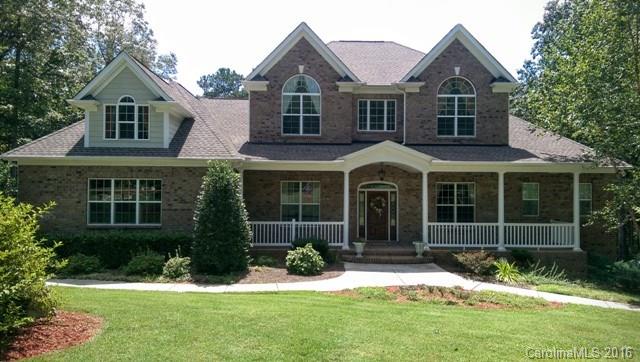
Beautiful brick home located in Fort Mill on almost 3 acre lot offers tons of living space.  5BR/4.5BA, master on main with spa-like bath suite.  Formal dining room, 2 story great room w/coffered ceilings.  Huge kitchen with work island and breakfast room. Second living quarters in finished basement w/2 car garage. Large outdoor area w/ screened porch and deck.  Huge laundry room, attached 3 car garage on main, RV carport, full irrigation, in-home audio on main. Too many details to list.
#3201075

Fort Mill

1691 Apple Tree Lane

5 Beds

4 Baths

5,498 Sq.Ft.

$694,000

MLS#: 3201075
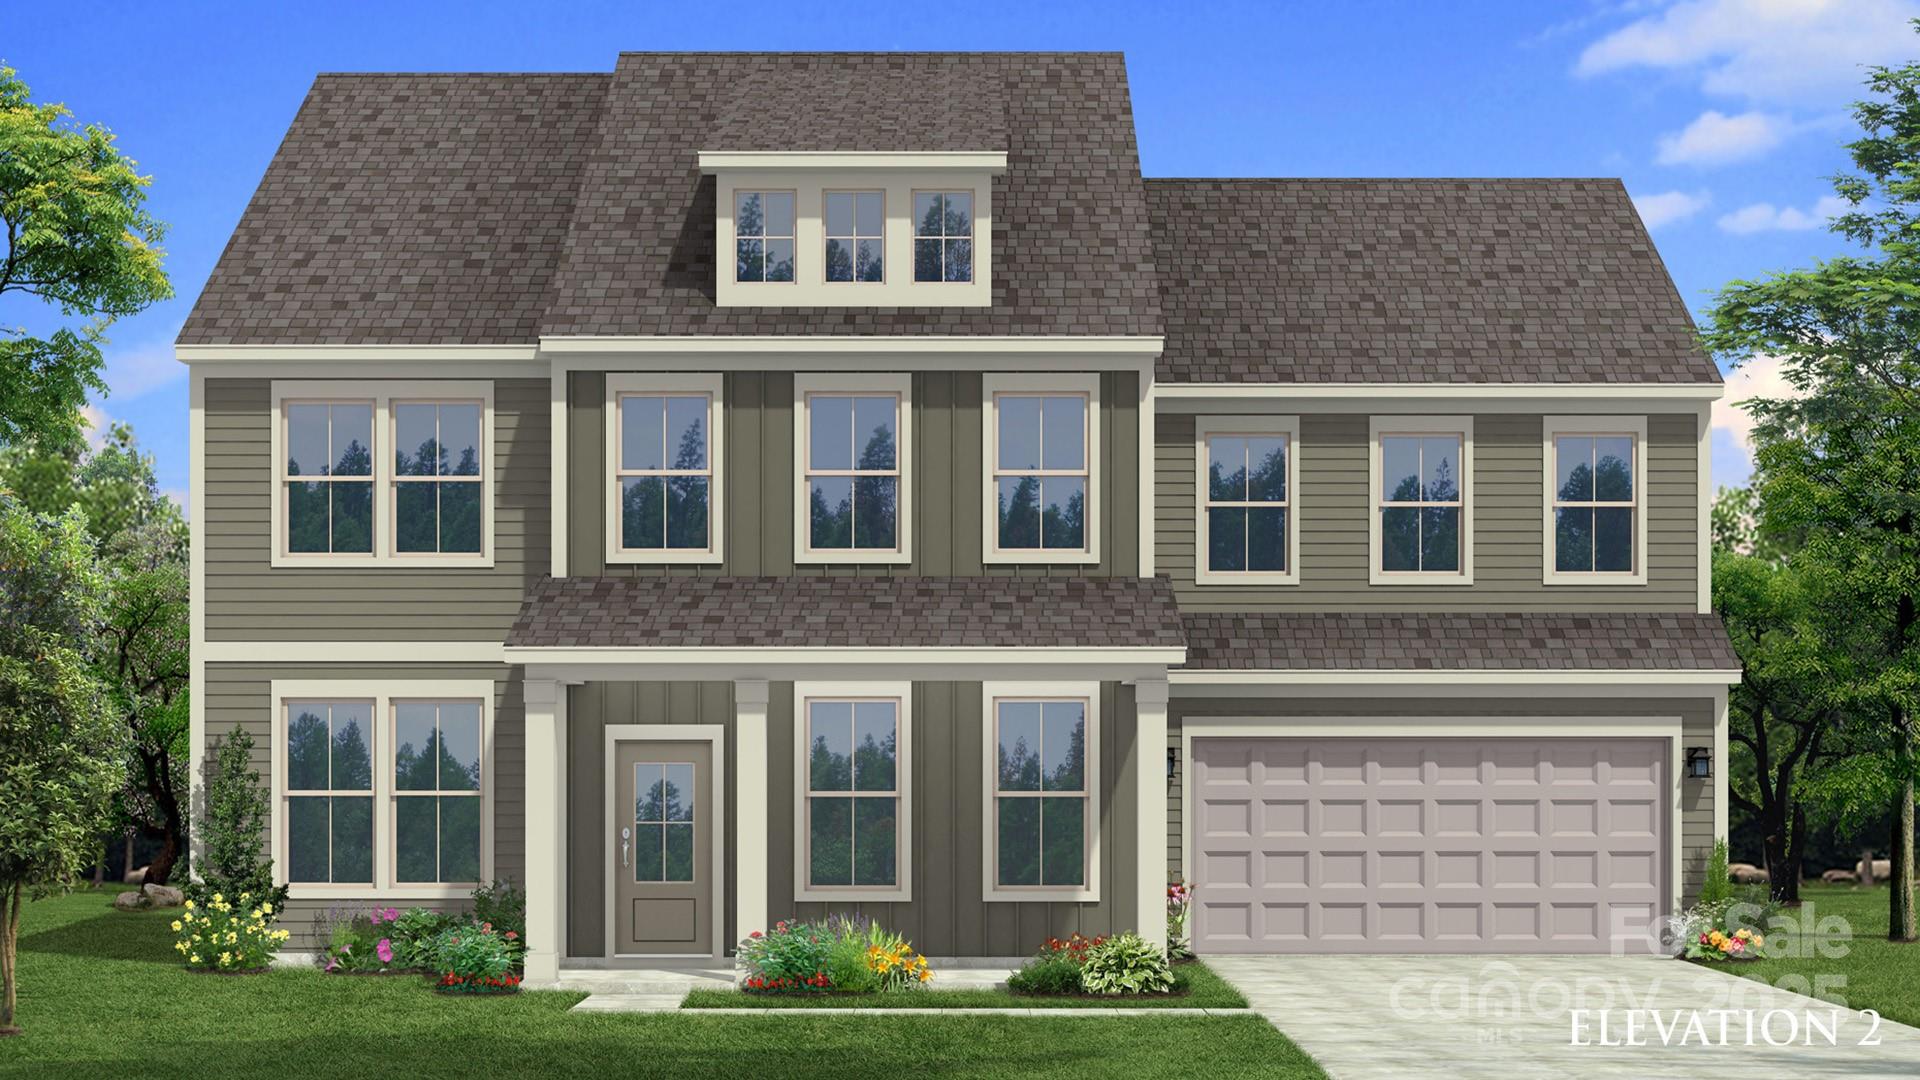
This was a pre-sale comp listing, semi custom/buyer personalized selections.
#4295123

York

207 Supernova Drive

5 Beds

4 Baths

3,537 Sq.Ft.

$693,451

MLS#: 4295123
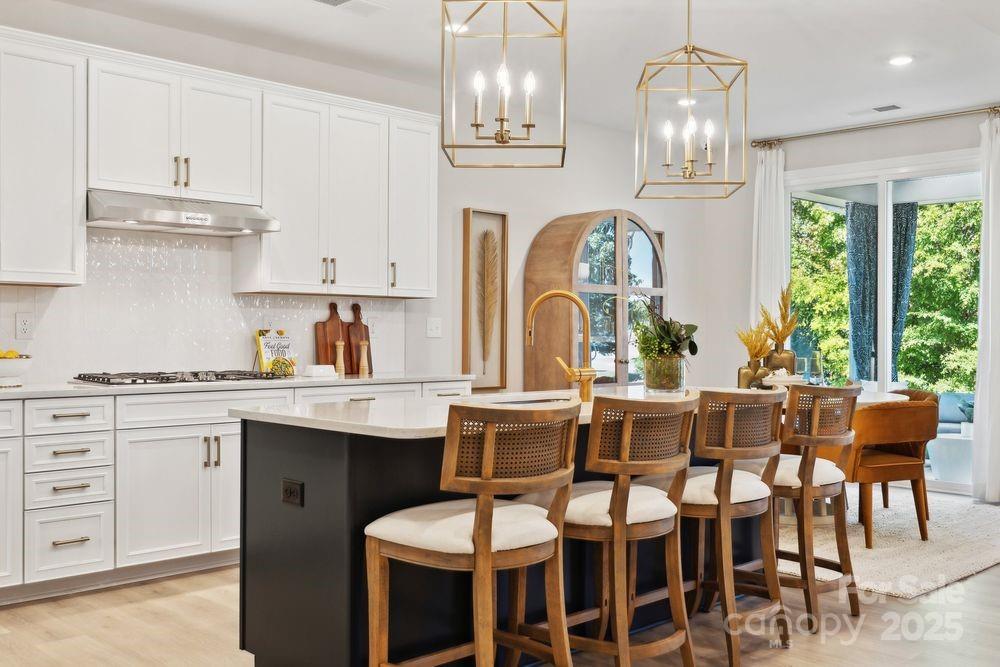
New Construction - October Completion! Built by America's Most Trusted Homebuilder. Welcome to The Waverly at 1514 Hubert Graham Way in River Falls. The open-concept first floor features a bright gathering room, gourmet kitchen with a prep island and walk-in pantry, and a private bedroom with full bath. Upstairs, the luxurious owner’s suite includes a soaking tub, dual sinks, separate shower, and two walk-in closets. Three more bedrooms—one en-suite and a Jack-and-Jill—surround a spacious loft and laundry room. Located in River Falls, this home puts you near Lake Wylie, parks, and top-rated schools—Tega Cay Elementary is just across the street! With lower South Carolina taxes and quick access to I-77, I-485, and SC-160, getting to Fort Mill or Uptown Charlotte is easy. Additional Highlights Include:  Main Level Bed and Bath Combo, Trey ceilings at dining and owner's suite, owner's bath 3, covered outdoor living, and fireplace. Photos are for representative purposes only. MLS#4294707
#4294707

Tega Cay

1514 Hubert Graham Way

5 Beds

4 Baths

2,933 Sq.Ft.

$693,286

MLS#: 4294707
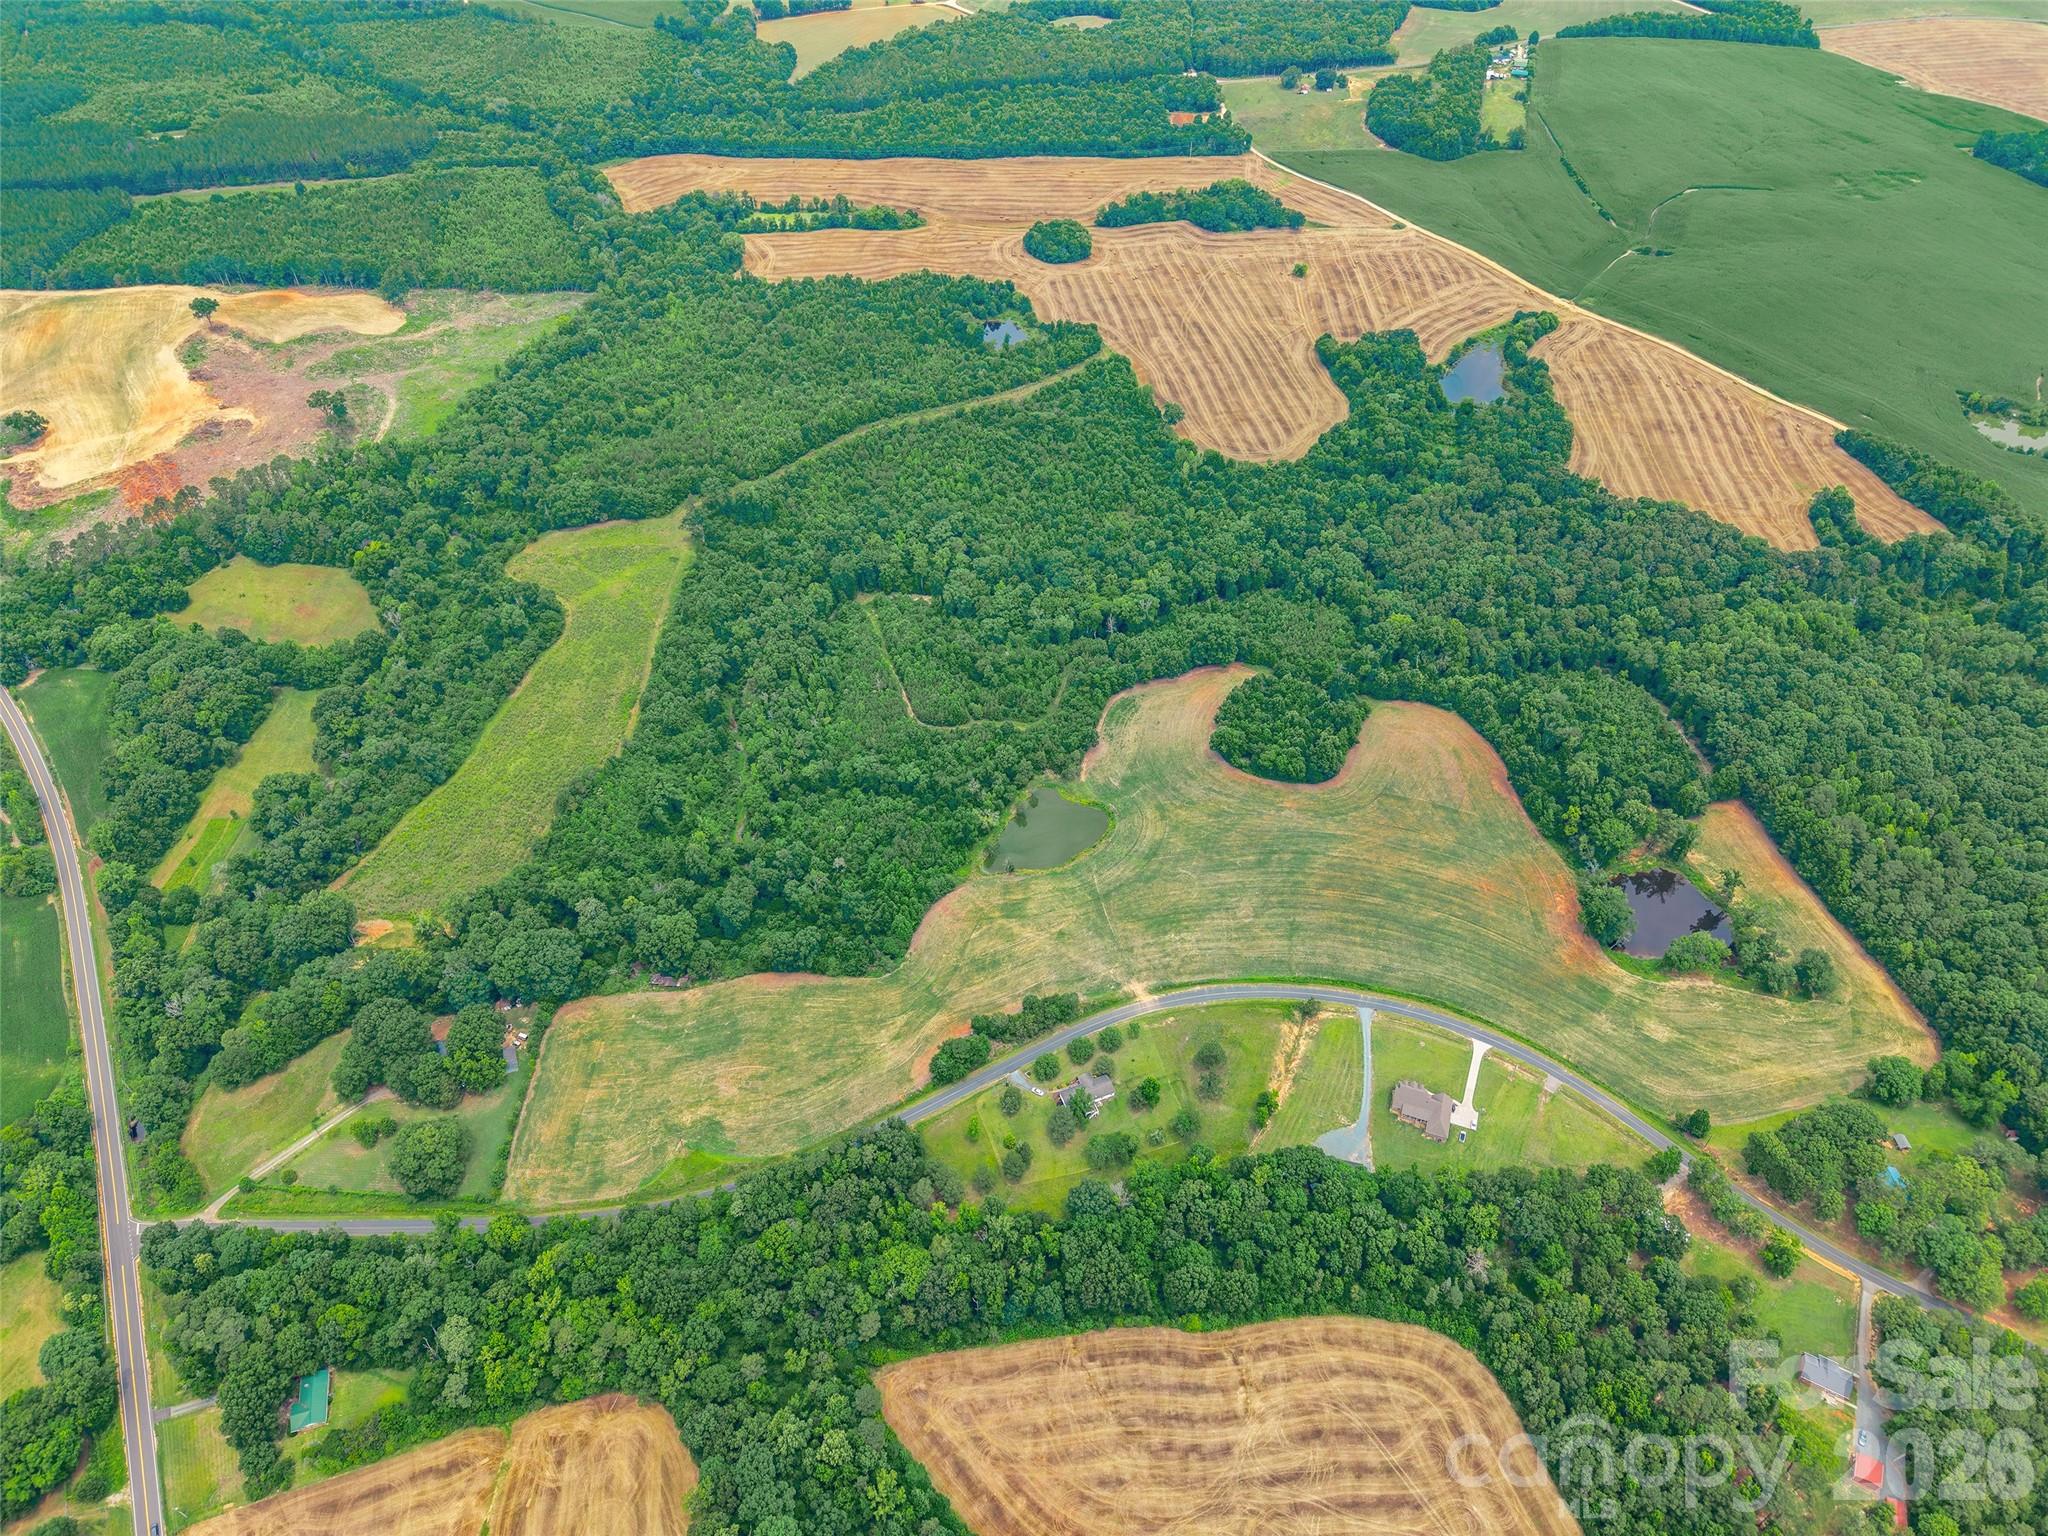
Discover 63 mostly cleared acres with 2 scenic ponds and outstanding versatility. Whether you're looking to build a dream home, establish a farm or ranch, create a private recreational retreat, or hold as an investment, this property offers usable land, natural beauty, and endless potential.
#4395162

Pageland

00 John Doster Road

None Beds

None Baths

N/A

$693,000

MLS#: 4395162
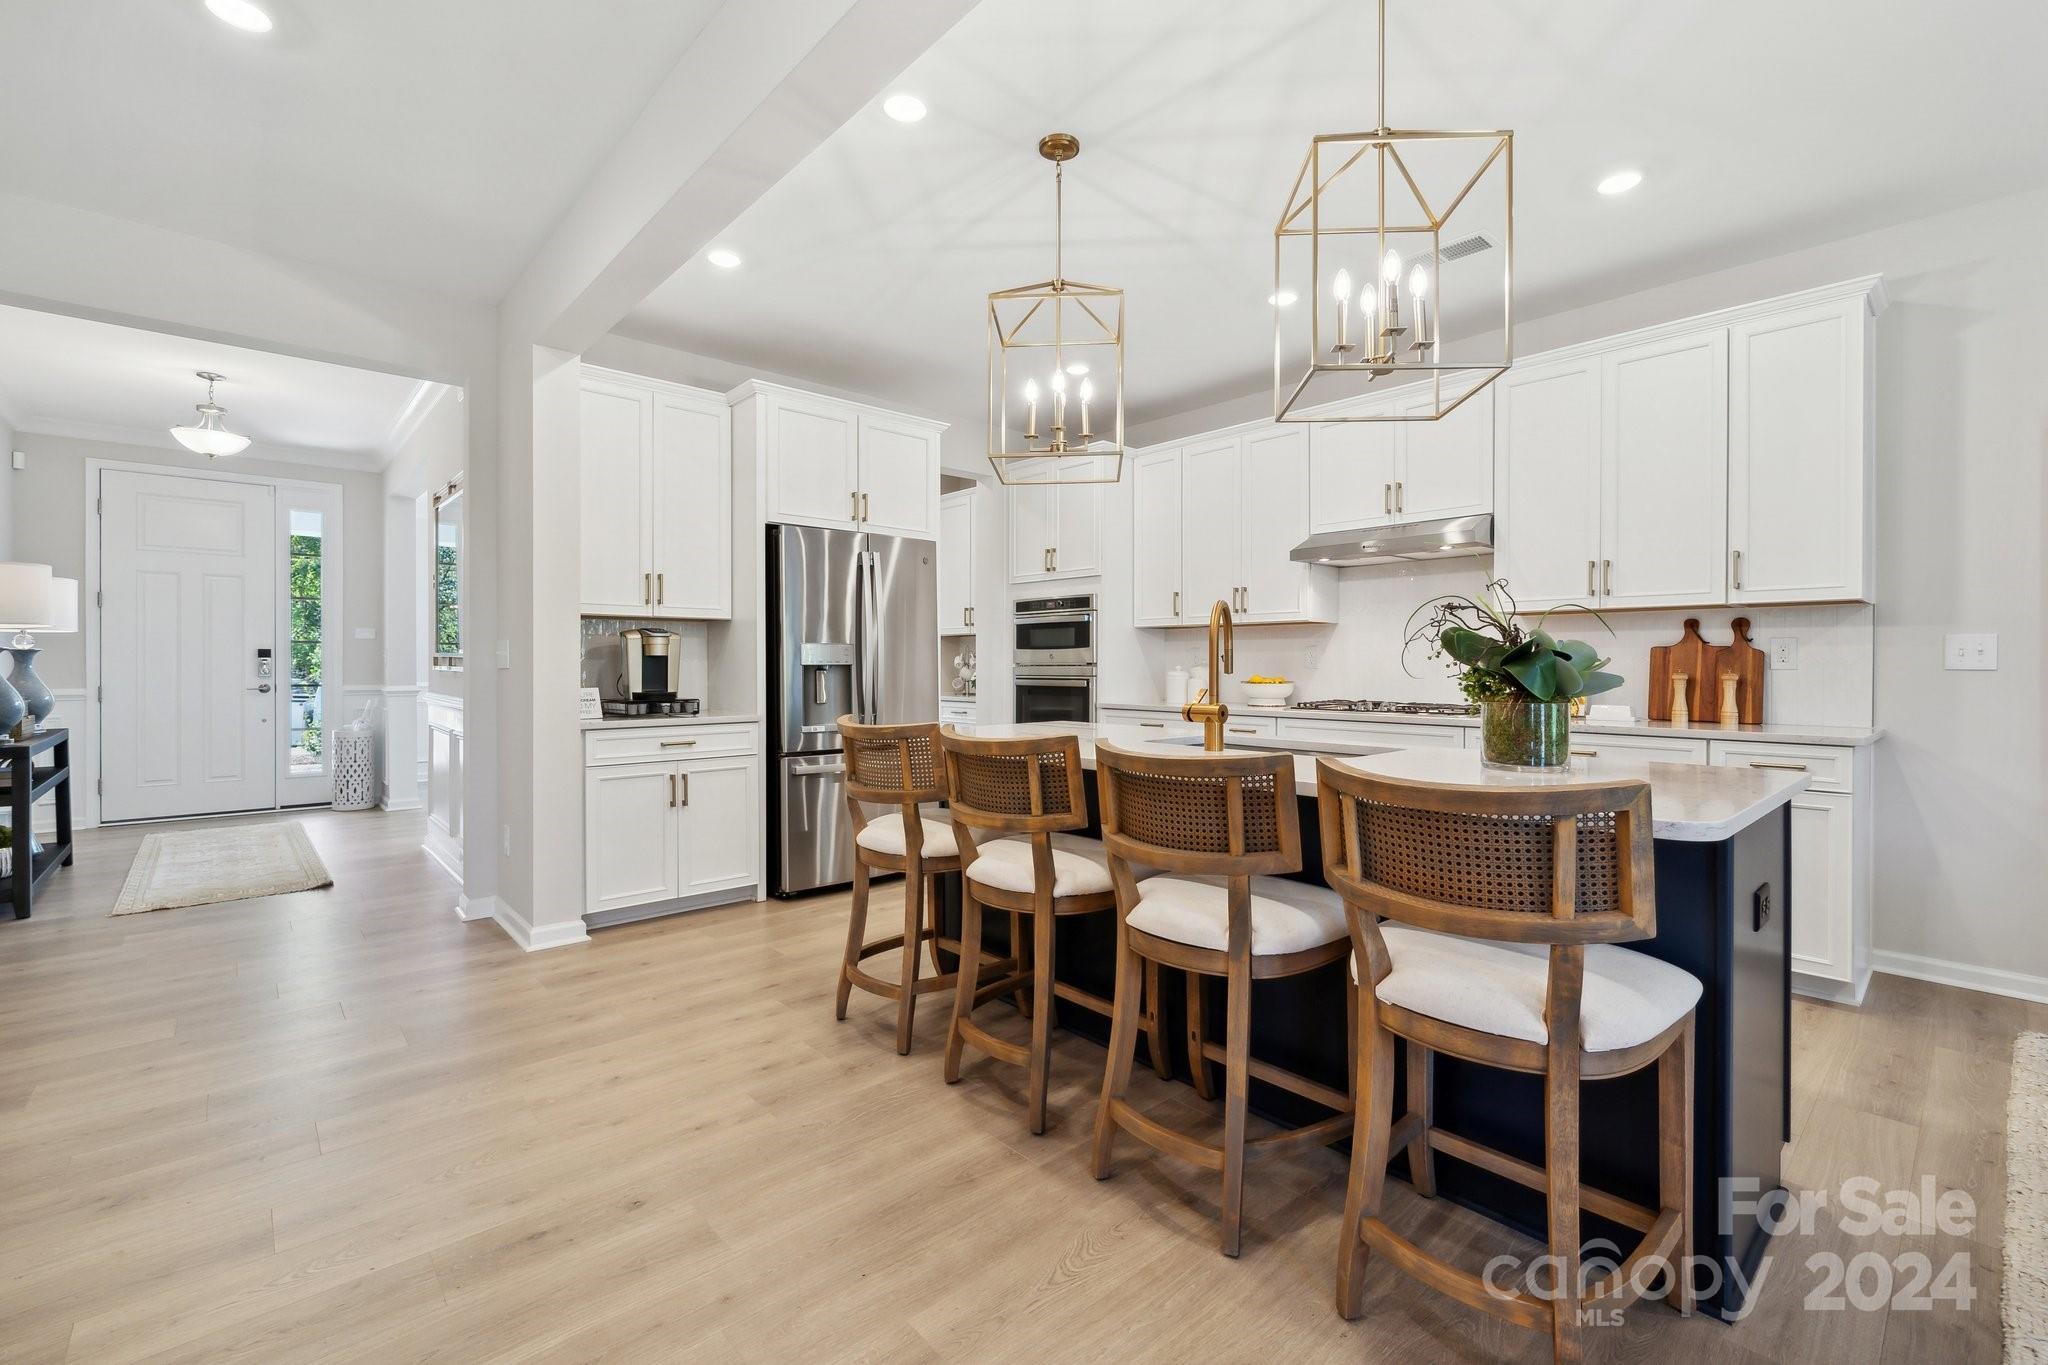
MLS#4193563 REPRESENTATIVE PHOTOS ADDED. March Completion! The Waverly floor plan offers a spacious, open-concept design on the first floor, featuring a large gathering room with a cozy fireplace and a gourmet kitchen equipped with a luxurious food prep island, walk-in pantry, and butler’s pantry. A first-floor guest suite with a full bath at the rear provides privacy and convenience. The second floor is highlighted by an extraordinary owner’s retreat, complete with two walk-in closets, a spa-inspired soaking tub, a dedicated shower with a ledge, dual sinks, and a private commode. This level also includes three additional bedrooms, two full baths, along with a laundry room and a spacious loft, creating a perfect balance of luxury and practicality. Structural options added include: first floor guest suite with full bath and walk in shower, tray ceiling at dining room, fireplace in gathering room, additional windows, tankless water heater, utility sink in garage.
#4193563

Tega Cay

1410 Hubert Graham Way

5 Beds

4 Baths

2,929 Sq.Ft.

$692,990

MLS#: 4193563
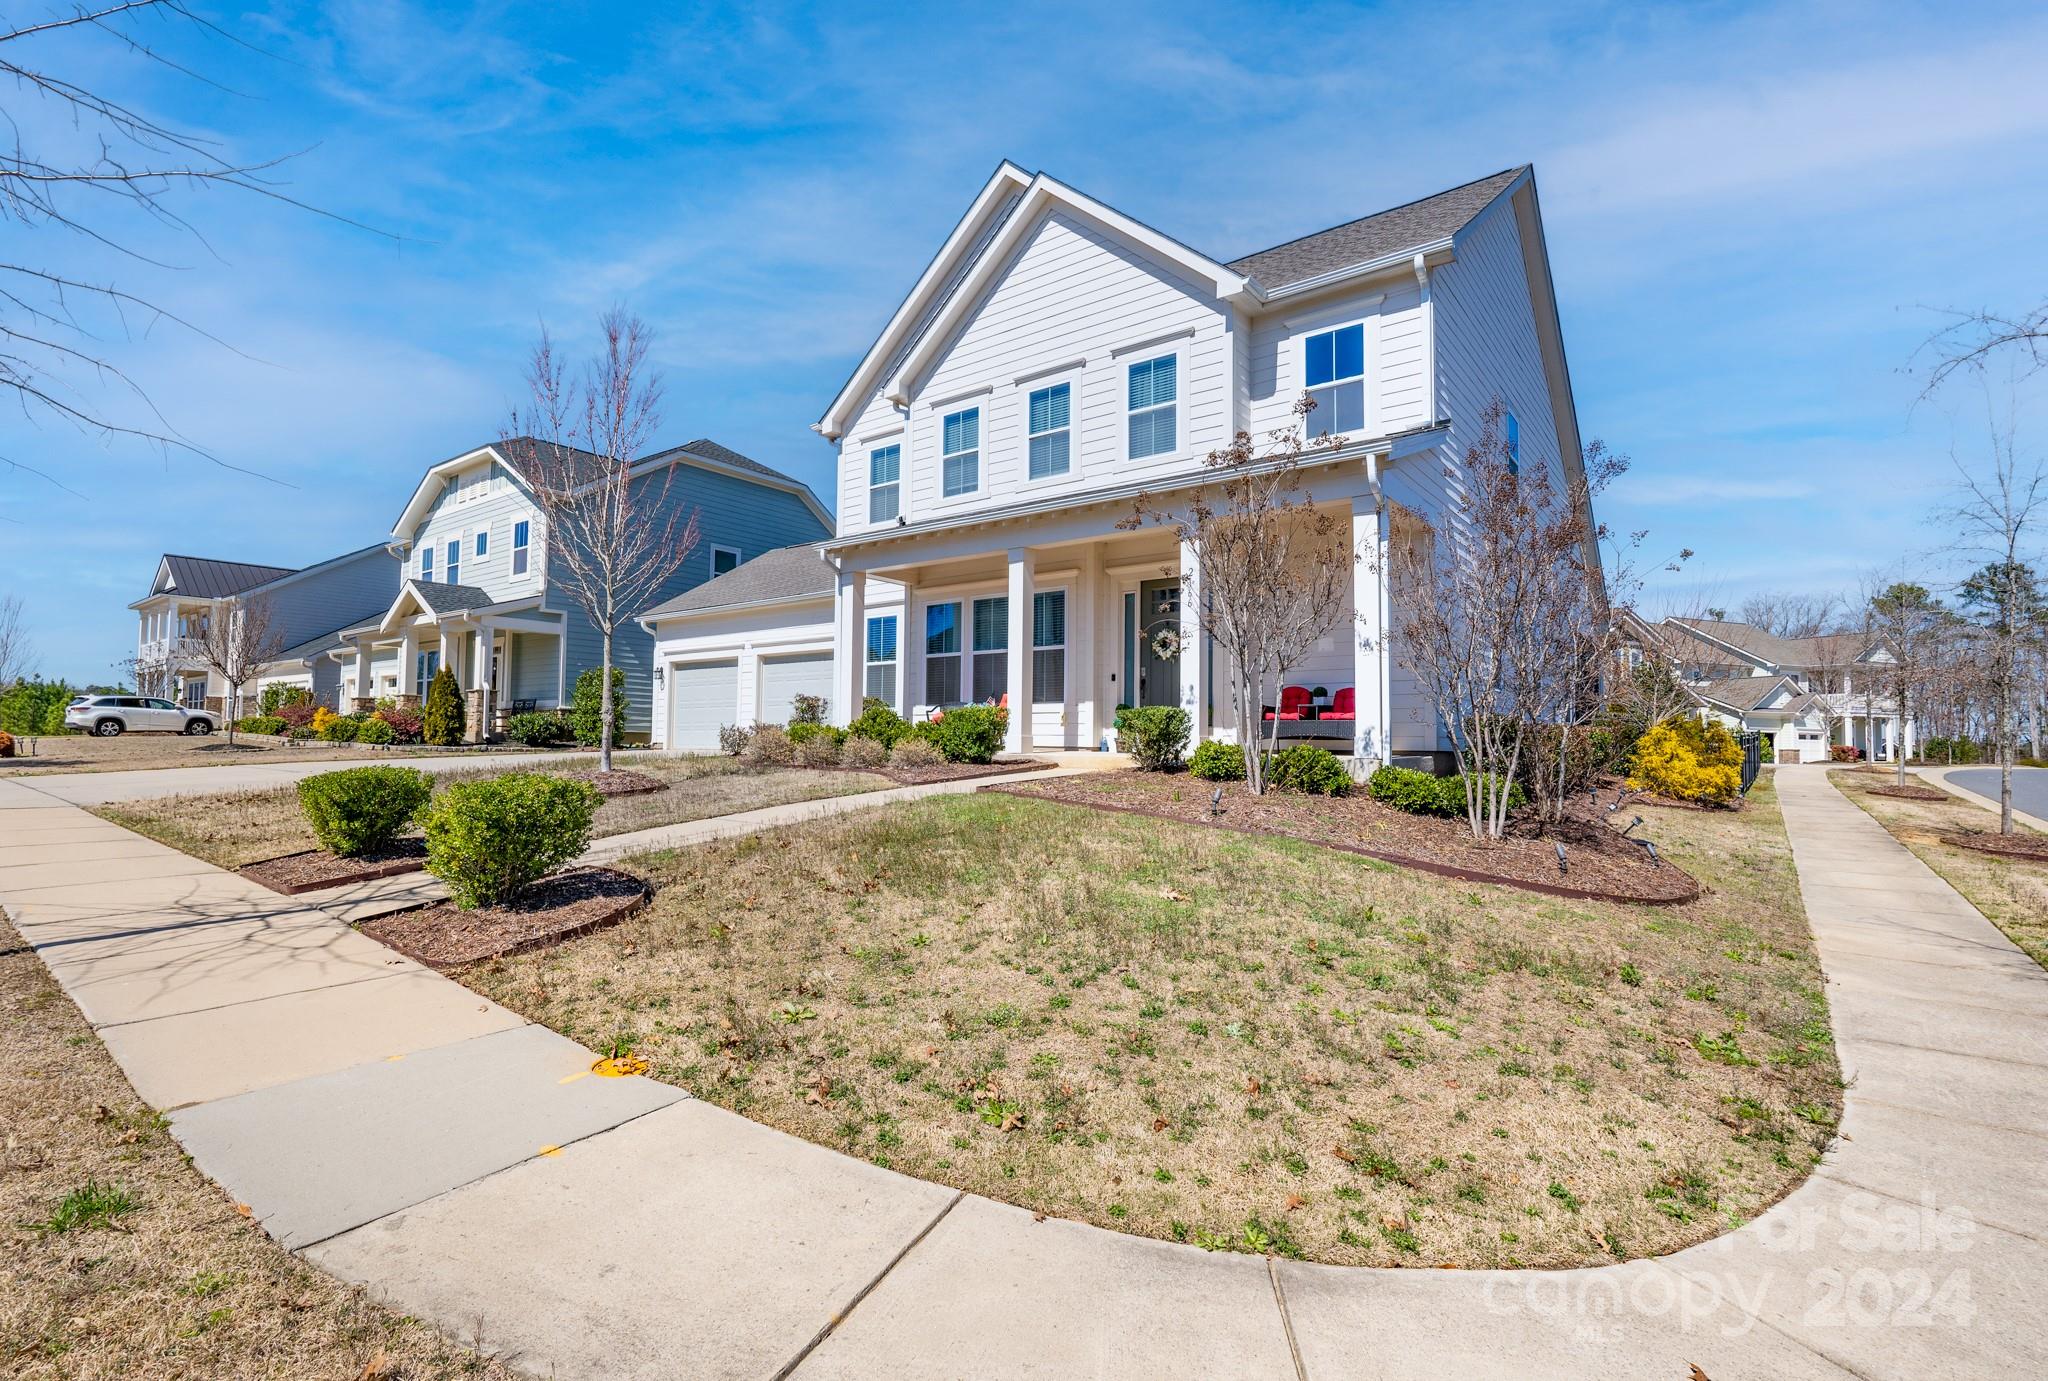
The Forester Upcountry Farmhouse, features the Owners suite on the main floor plan plus 2 bedrooms up with an open loft. This home features an open floor plan. Prepare to fall in love with your eat in kitchen and oversized island outfitted with stainless steel appliances, gas cooktop, herringbone backsplash. Retreat to the main floor primary bedroom with walk in closet, tray ceiling and luxurious suite bathroom with dual sinks, a garden tub, separate shower and walk in closet. Enjoy the warm summer nights on the screened in porch. Sellers has added many upgrades to the home since purchasing the home, epoxy garage and screened porch floor, hardwoods in primary bedroom, added irrigation in back yard, landscaping lighting, brick patio, screened in back porch. Too many extras to list. Walk to Field day Park.
#4113285

Clover

2166 Paddlers Cove Drive

3 Beds

3 Baths

3,120 Sq.Ft.

$692,640

MLS#: 4113285
None
#4288987

Tega Cay

1494 Hubert Graham Way

5 Beds

4 Baths

2,934 Sq.Ft.

$692,609

MLS#: 4288987
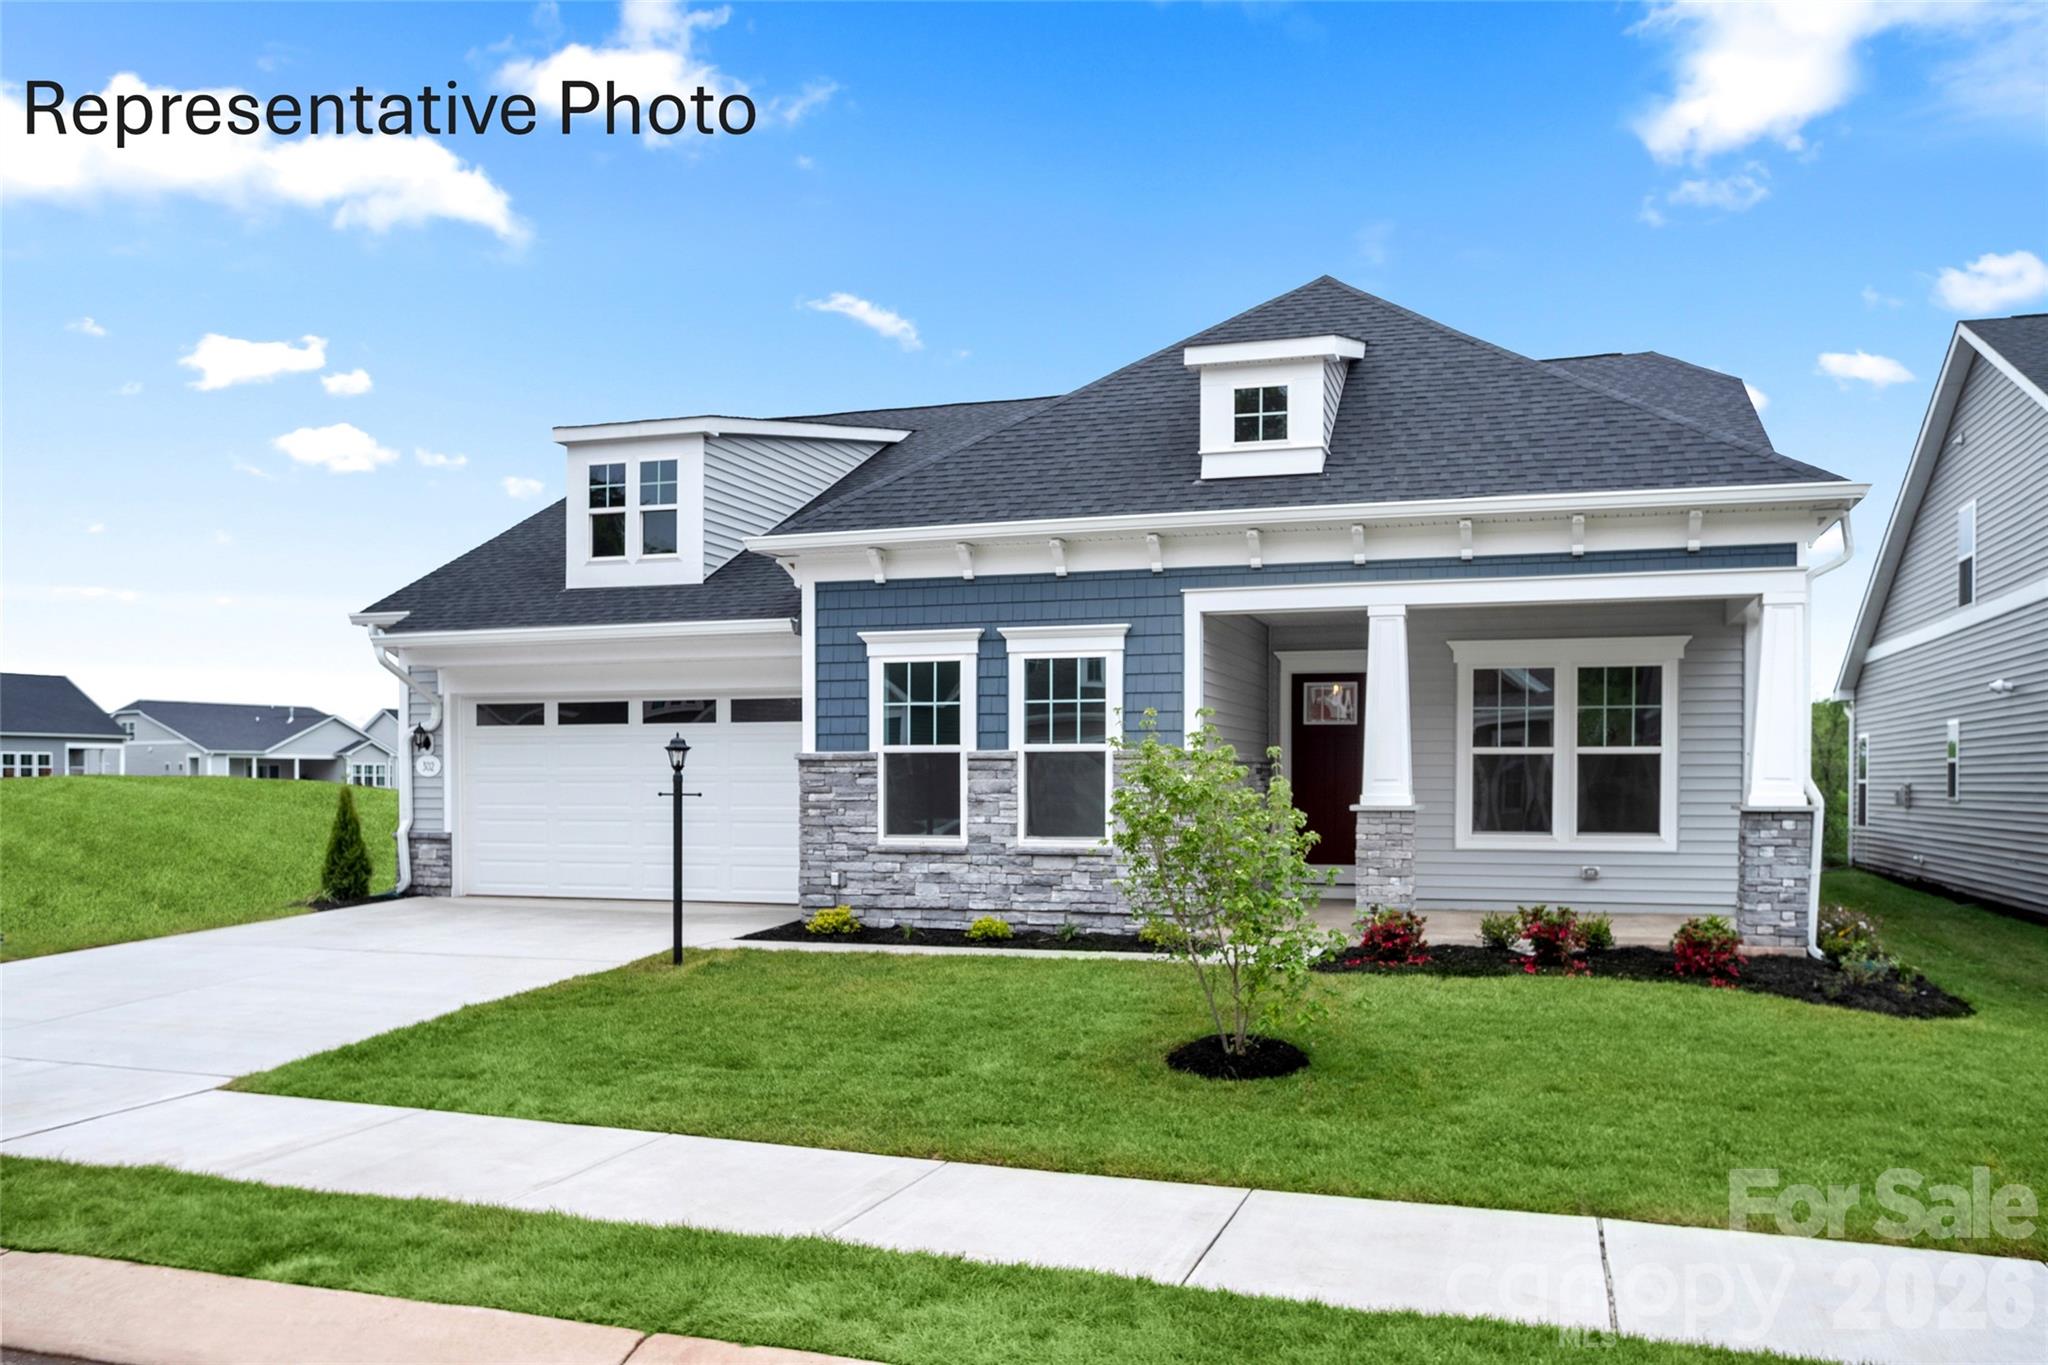
Welcome to The Haven, a home designed to be your personal sanctuary, where comfort, convenience, and thoughtful design come together seamlessly. Light-filled and inviting, this floor plan offers abundant storage with his-and-hers walk-in closets, a walk-in pantry, messy kitchen, bulk storage, and extra garage space—ensuring everything has its place. Home highlights: spacious owner's suite on main floor with spa like bathroom,  retreat to bedroom #2, complete with its own walk-in closet, or unwind on the large covered porch for quiet outdoor relaxation. This beautiful home has 10 ft ceilings with 8 ft doors, 42 inch cabinets in kitchen, and LVP in foyer, kitchen, flex room, gathering rm and cafe.
#4360255

Fort Mill

1509 Twin Leaf Road

2 Beds

2 Baths

2,108 Sq.Ft.

$691,167

MLS#: 4360255
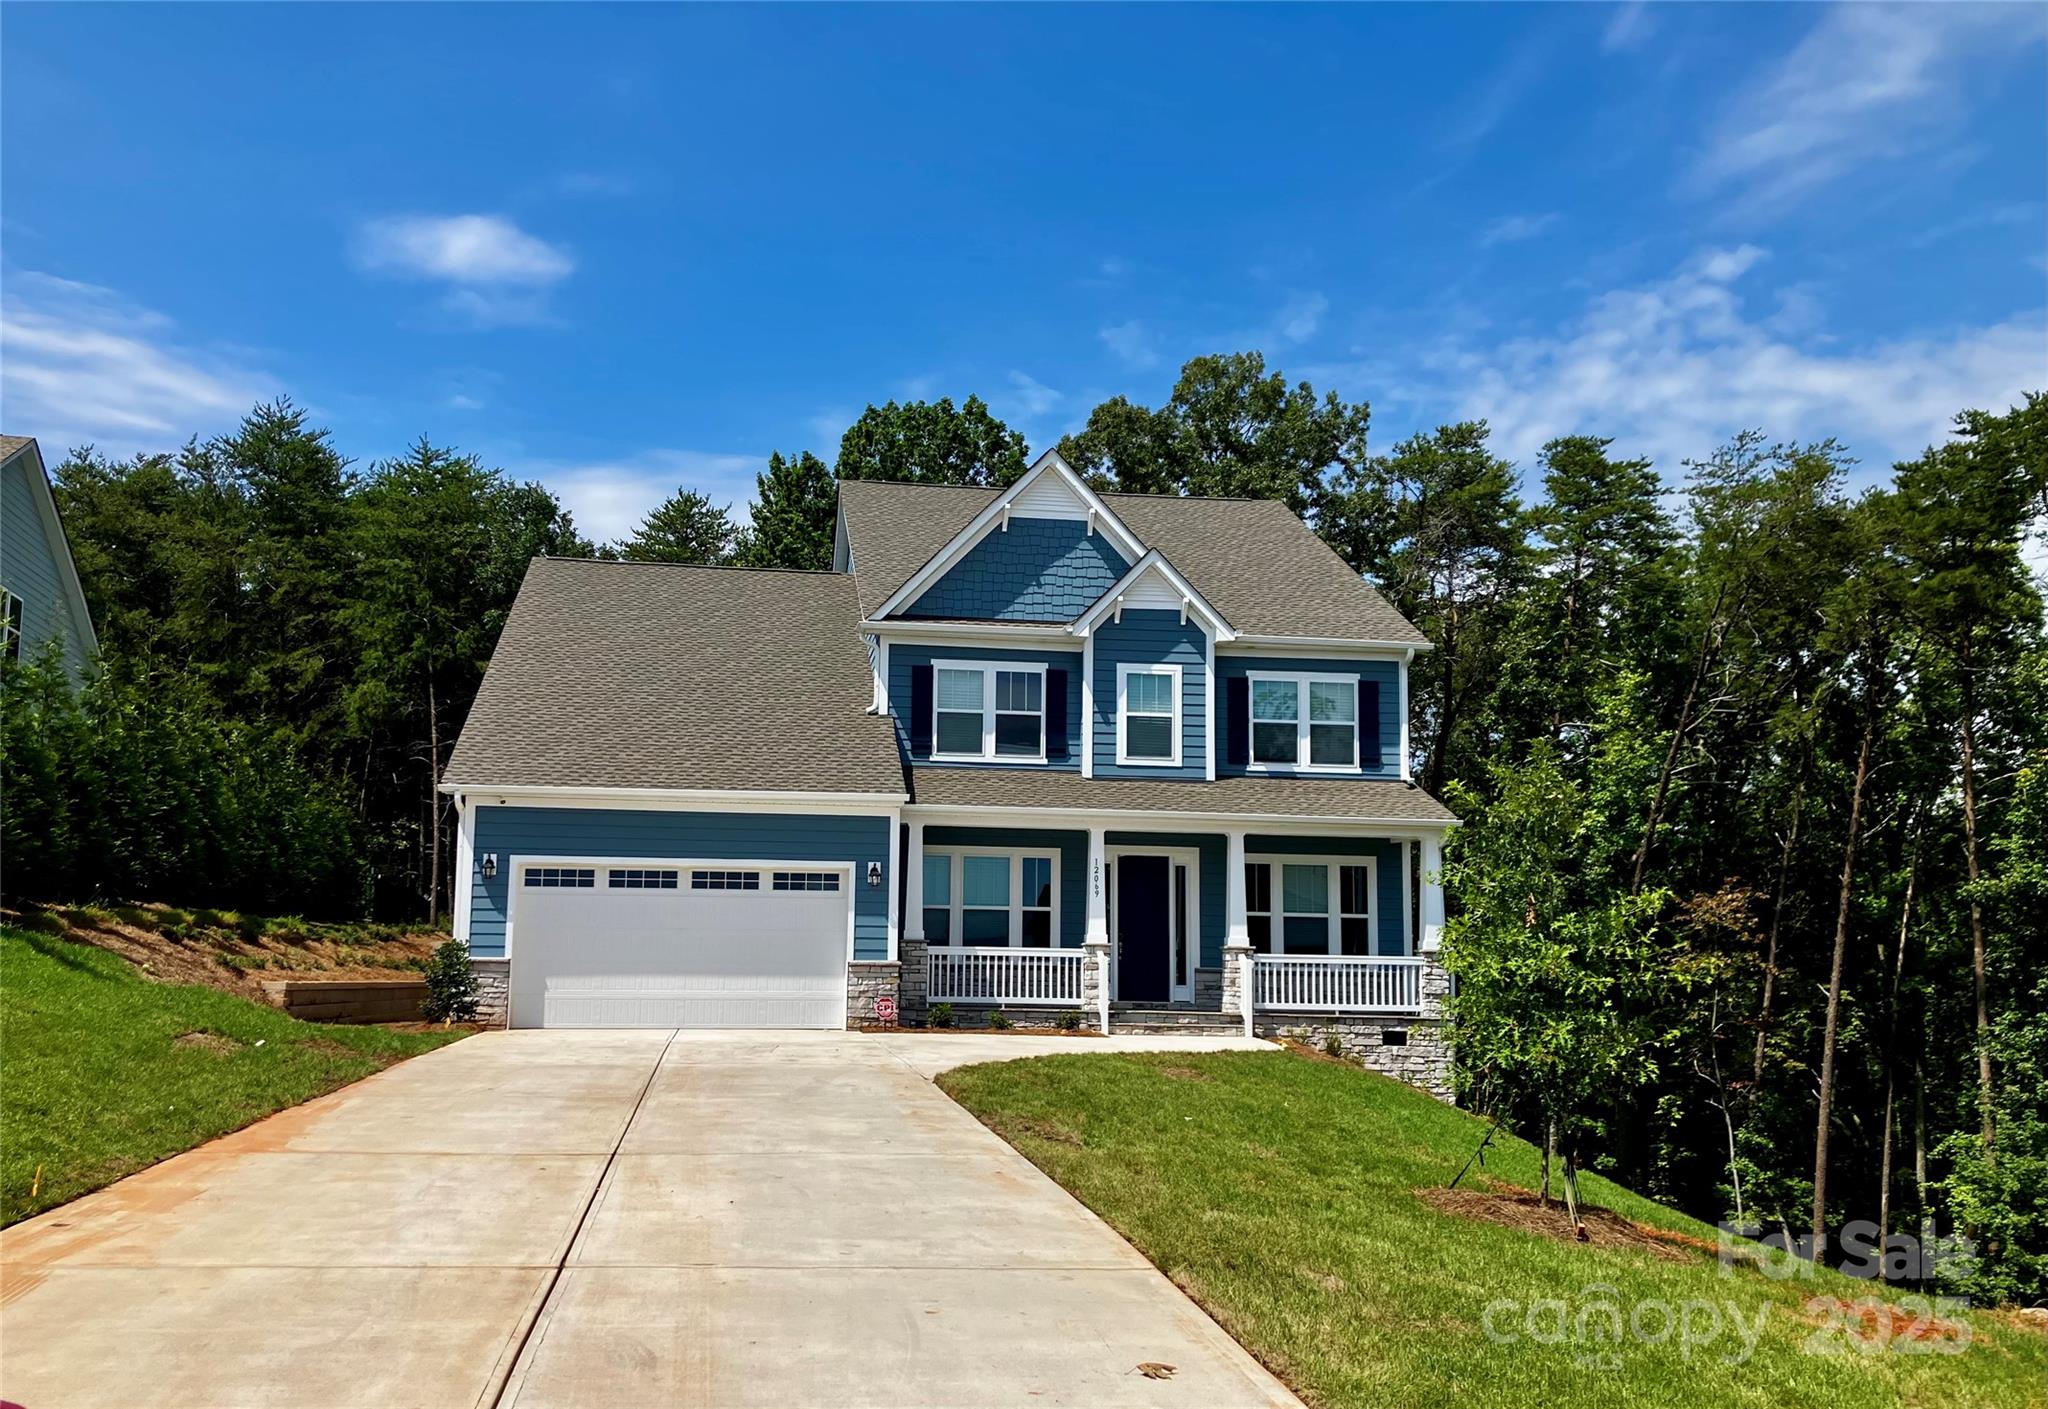
None
#4296847

Lancaster

12069 Mariners Cove Lane

5 Beds

4 Baths

3,864 Sq.Ft.

$691,015

MLS#: 4296847
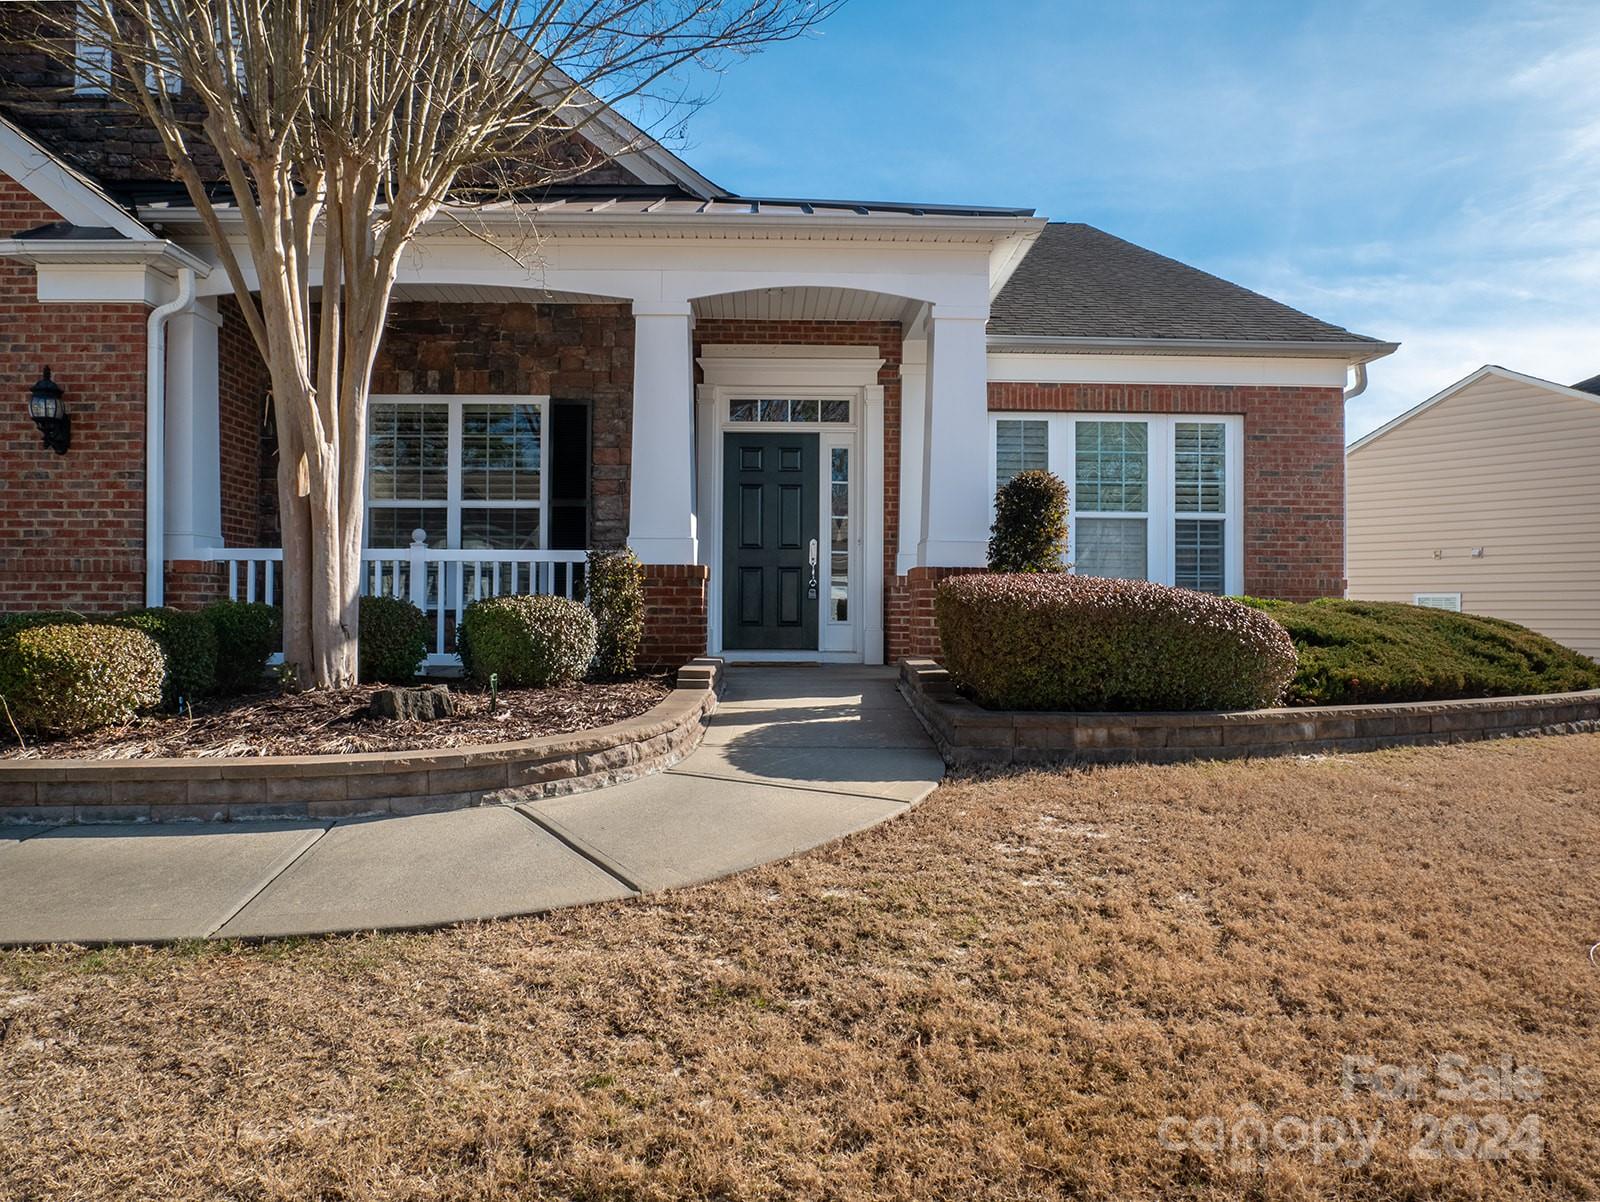
Welcome home to a 55 and over, active adult community. This lovely home has 3 bedrooms, 3.5 baths, crown molding, hand scrapped hard wood floors, plantation shutters throughout, granite counter tops in the spacious kitchen, a walk-in pantry, a formal dining room with a wet bar, office /sitting room, a bright sunroom that leads to a deck with treks decking. The Primary suite is spacious with a large bathroom with separate tub and shower, private toilet room and a large his/ her walk-in closet with a linen closet. The living room has a gas fireplace with built-in cabinets of each side. Bedrooms 2 & 3 have ensuite bathrooms for your guests. The exterior of the home offers extensive landscaping around the house including the stone wall ledge in the front and flowers around the sides. Every room in the home has custom window treatments as well as the plantation shutters. The community offers a swimming pool, tennis, pickle ball, shuffleboard as well many community activities.
#4103898

Indian Land

49135 Gladiolus Street

3 Beds

3 Baths

2,937 Sq.Ft.

$690,000

MLS#: 4103898

1 ... 578 579 580 581 582 ... 666
* Listings identified with the FMLS IDX logo come from FMLS and are held by brokerage firms other than the owner of this website. The listing brokerage is identified in any listing details. Information is deemed reliable but is not guaranteed. If you believe any FMLS listing contains material that infringes your copyrighted work please click here to review our DMCA policy and learn how to submit a takedown request. © 2024. First Multiple Listing Service, Inc.
 - property

Send a message

Message successfully sent.

Your message

What is 3 + 4 ?

Reason for contacting?

I agree to receive email communication and understand I can unsubscribe at any time.

I agree to be contacted by Prestino Advantage via call, email, and text for real estate services. To opt out, you can reply 'stop' at any time or reply 'help' for assistance. You can also click the unsubscribe link in the emails. Message and data rates may apply. Message frequency may vary. Privacy Policy

Sign Out

Virtual Assistant

Would you like to take the next step with this property? We can help you schedule a showing or virtual tour, or send you more details.

Yes, I would like more information.

Thank You for Your Reply, One of Our Agents will contact you as soon as possible

No, maybe later.

Thank you, you can always contact me via email, phone number or through the contact form.

Realhub AI

Lucy - Your AI-Powered Realtor

Update Your Temporary Password

Personalize your search

Enter your email and we'll notify you immediately when new listings match what you're looking for.

or enter email address

Already have an account ? Login here

Continue your home search

I agree to receive communications and understand I can unsubscribe at any time.

I agree to be contacted by Prestino Advantage via call, email, and text for real estate services. To opt out, you can reply 'stop' at any time or reply 'help' for assistance. You can also click the unsubscribe link in the emails. Message and data rates may apply. Message frequency may vary. Privacy Policy

Already have an account ? Login here

We use cookies

We use cookies primarily for analytics to enhance your experience. By accepting, you agree to our use of these cookies. You can manage your preferences or learn more about our cookies policy.
