
Properties

Browse or get in touch to schedule a walkthrough.

  • Nearby me
Price range

Popular Features

Community Features

Association

Property Features

Waterfront

View

Exterior Features

Interior Features

Style

10000 properties match your criteria

Updated 1 minute ago

E-Alert name
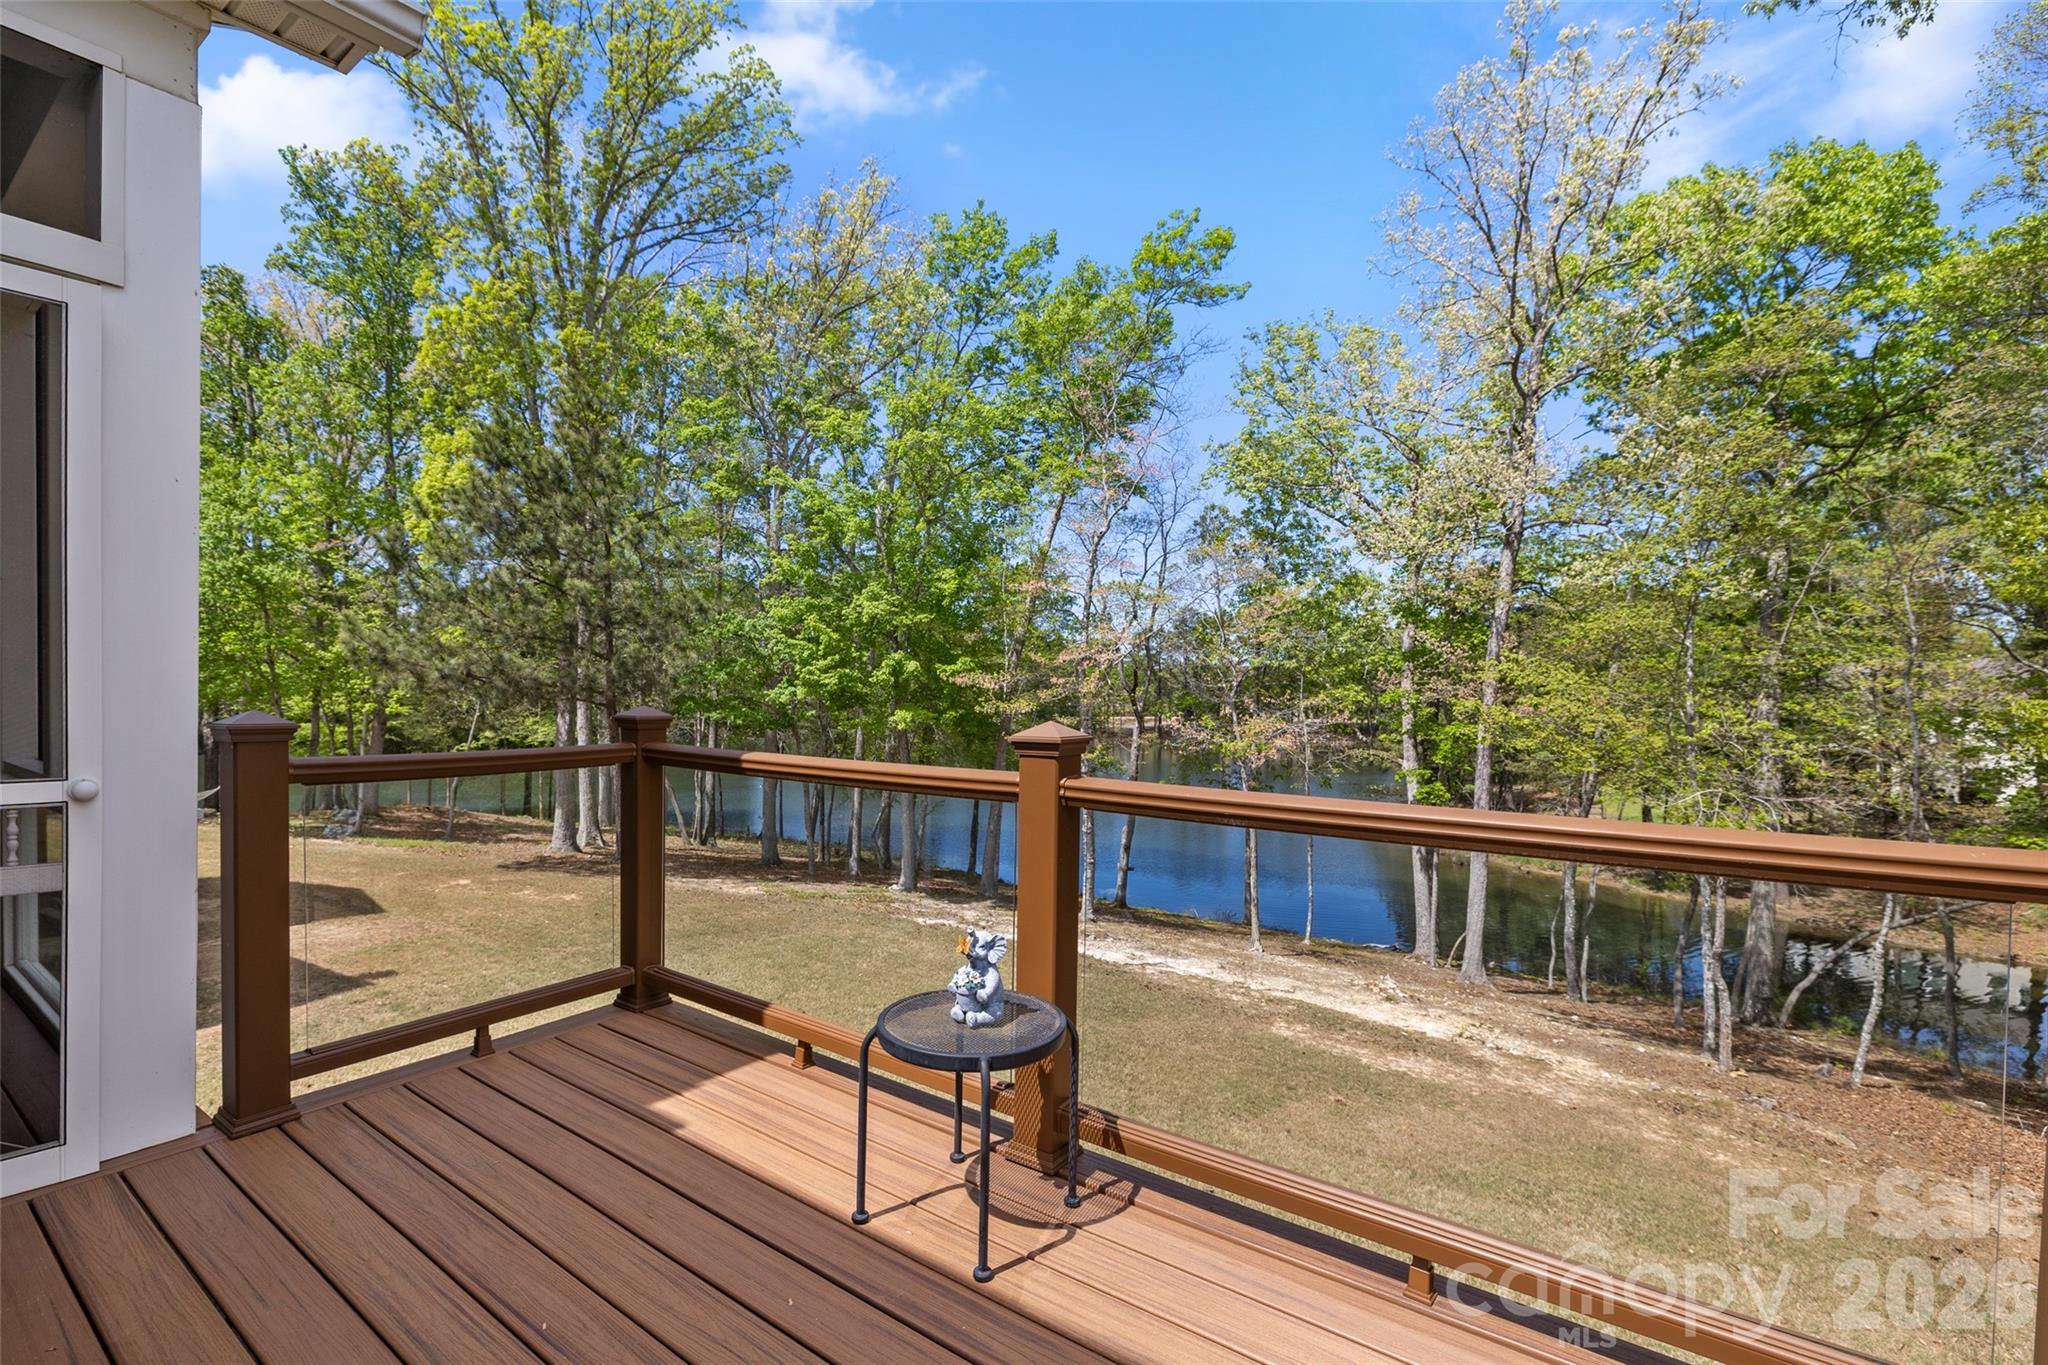
Experience refined waterfront living in this stunning one-story basement home nestled in the sought-after Sun City Carolina Lakes community. From the moment you arrive, the etched glass front door sets an elegant tone, opening into a dramatic two-story entryway that welcomes you with light and sophistication.

Designed with both comfort and entertaining in mind, the dining area and great room flow seamlessly together, creating an open and inviting atmosphere. The great room is anchored by a cozy gas log fireplace and a striking wall of windows that frame serene views of the back deck and tranquil water beyond.

At the heart of the home, the kitchen impresses with granite countertops, a stylish tile backsplash, stainless steel appliances, and a generous island with a breakfast bar - perfect for casual gatherings. A charming breakfast nook offers a peaceful spot to enjoy morning coffee while overlooking shade trees and the sparkling waterfront.

A private home office sits just off the main living area, accessed through an elegant glass door, providing a quiet space for work or study. The main-level primary suite is a true retreat, featuring a tray ceiling and a spacious layout. Double doors lead into the luxurious ensuite bath, complete with dual vanities, a soaking tub, and a glass-enclosed shower.

Two additional guest bedrooms on the main level share a well-appointed full hall bath, offering comfort and convenience for family or visitors. Downstairs, the expansive lower level opens up endless possibilities with a second den or great room, another guest bedroom, and a full bath - ideal for guests, hobbies, or multi-generational living. Unfinished areas provide ample storage or the opportunity to expand.

Outdoor living is just as impressive, with a screened patio and upper deck featuring modern railings designed to maximize the picturesque water views. The lower-level covered patio offers yet another inviting space to relax and unwind.

Residents also enjoy access to Sun City’s exceptional resort-style amenities, including golf, tennis, pickleball, indoor and outdoor pools, water access, vibrant social clubs, and more—creating a lifestyle as luxurious as the home itself.
#4366692

Fort Mill

27064 Sanderling Court

4 Beds

3 Baths

3,355 Sq.Ft.

$695,000

MLS#: 4366692
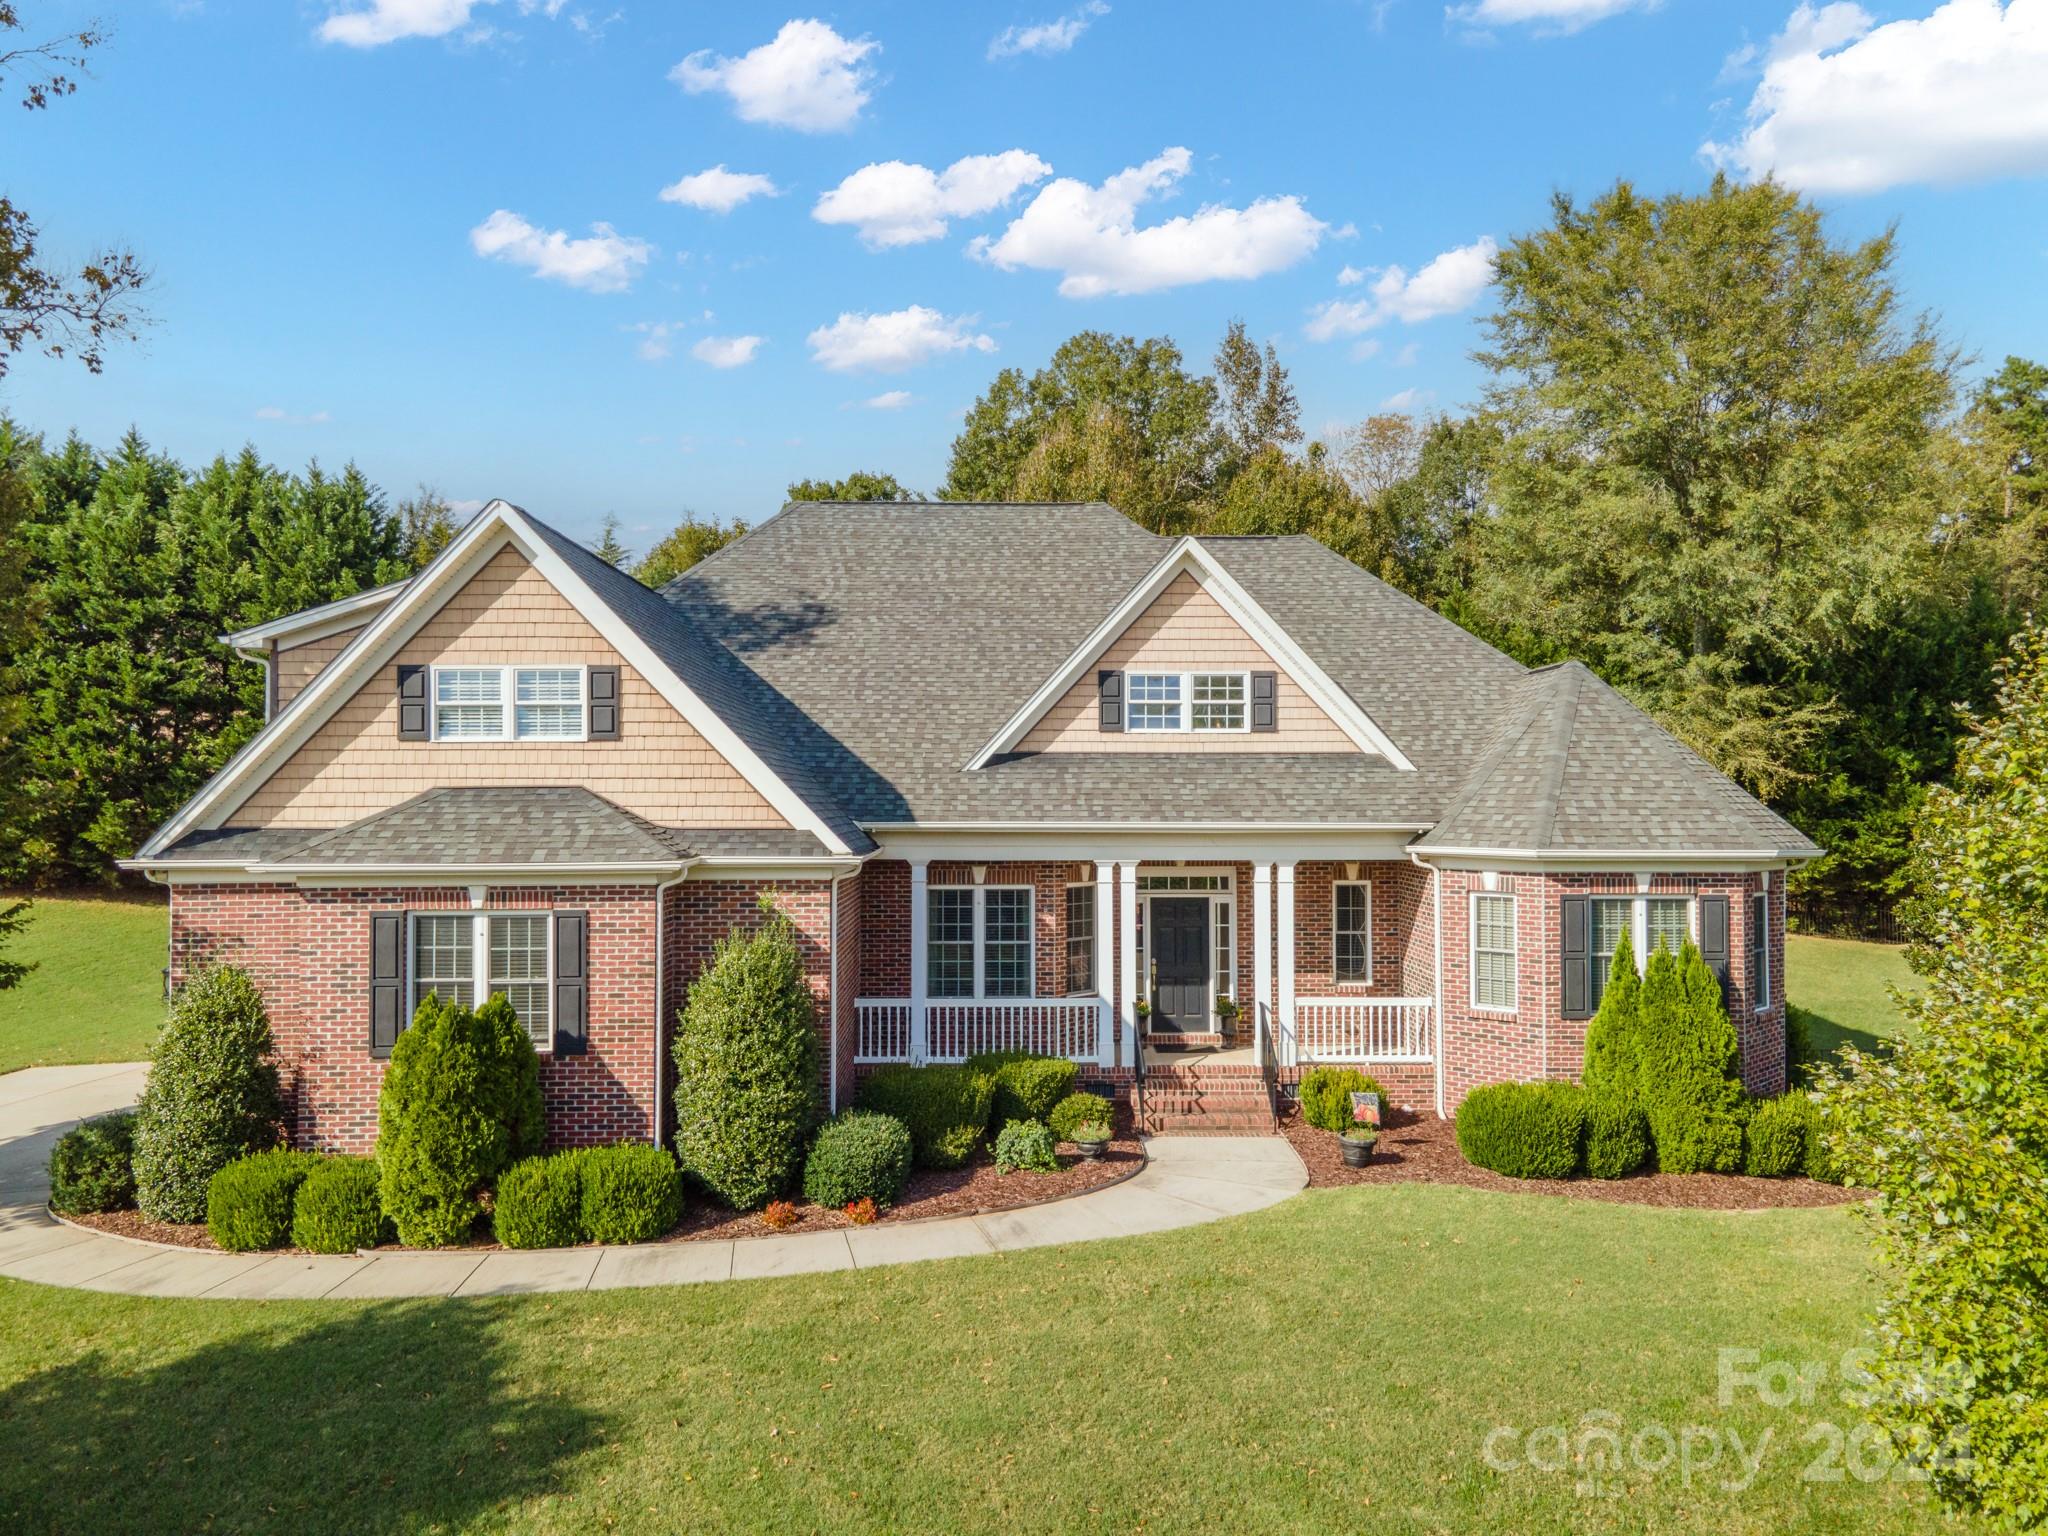
Beautifully designed 1 1/2 story home situated on over an acre of land, featuring a mostly brick exterior that exudes timeless charm. The lovely floor plan includes tall ceilings, creating an open and airy atmosphere. The kitchen invites any chef boasting granite countertops, a glass-top stove, ample cabinetry & a pantry with convenient pull-out shelves for easy organization. The Great Room serves as a focal point, featuring a cozy fireplace flanked by custom shelving, perfect for displaying your favorite decor or books. The primary bathroom is a true retreat, offering a luxurious walk-in shower, a freestanding tub, dual sinks, and dual closets for ample storage. Upstairs, your Bonus Room awaits, perfect for an office or playroom. Step outside to enjoy a large inset porch, perfect for entertaining and a handy shed for additional storage. The community features a lovely picnic area, providing the perfect spot for outdoor gatherings.  Fiber optics are available for high-speed internet.
#4190648

Clover

683 Briarwood Drive

3 Beds

2 Baths

2,891 Sq.Ft.

$695,000

MLS#: 4190648
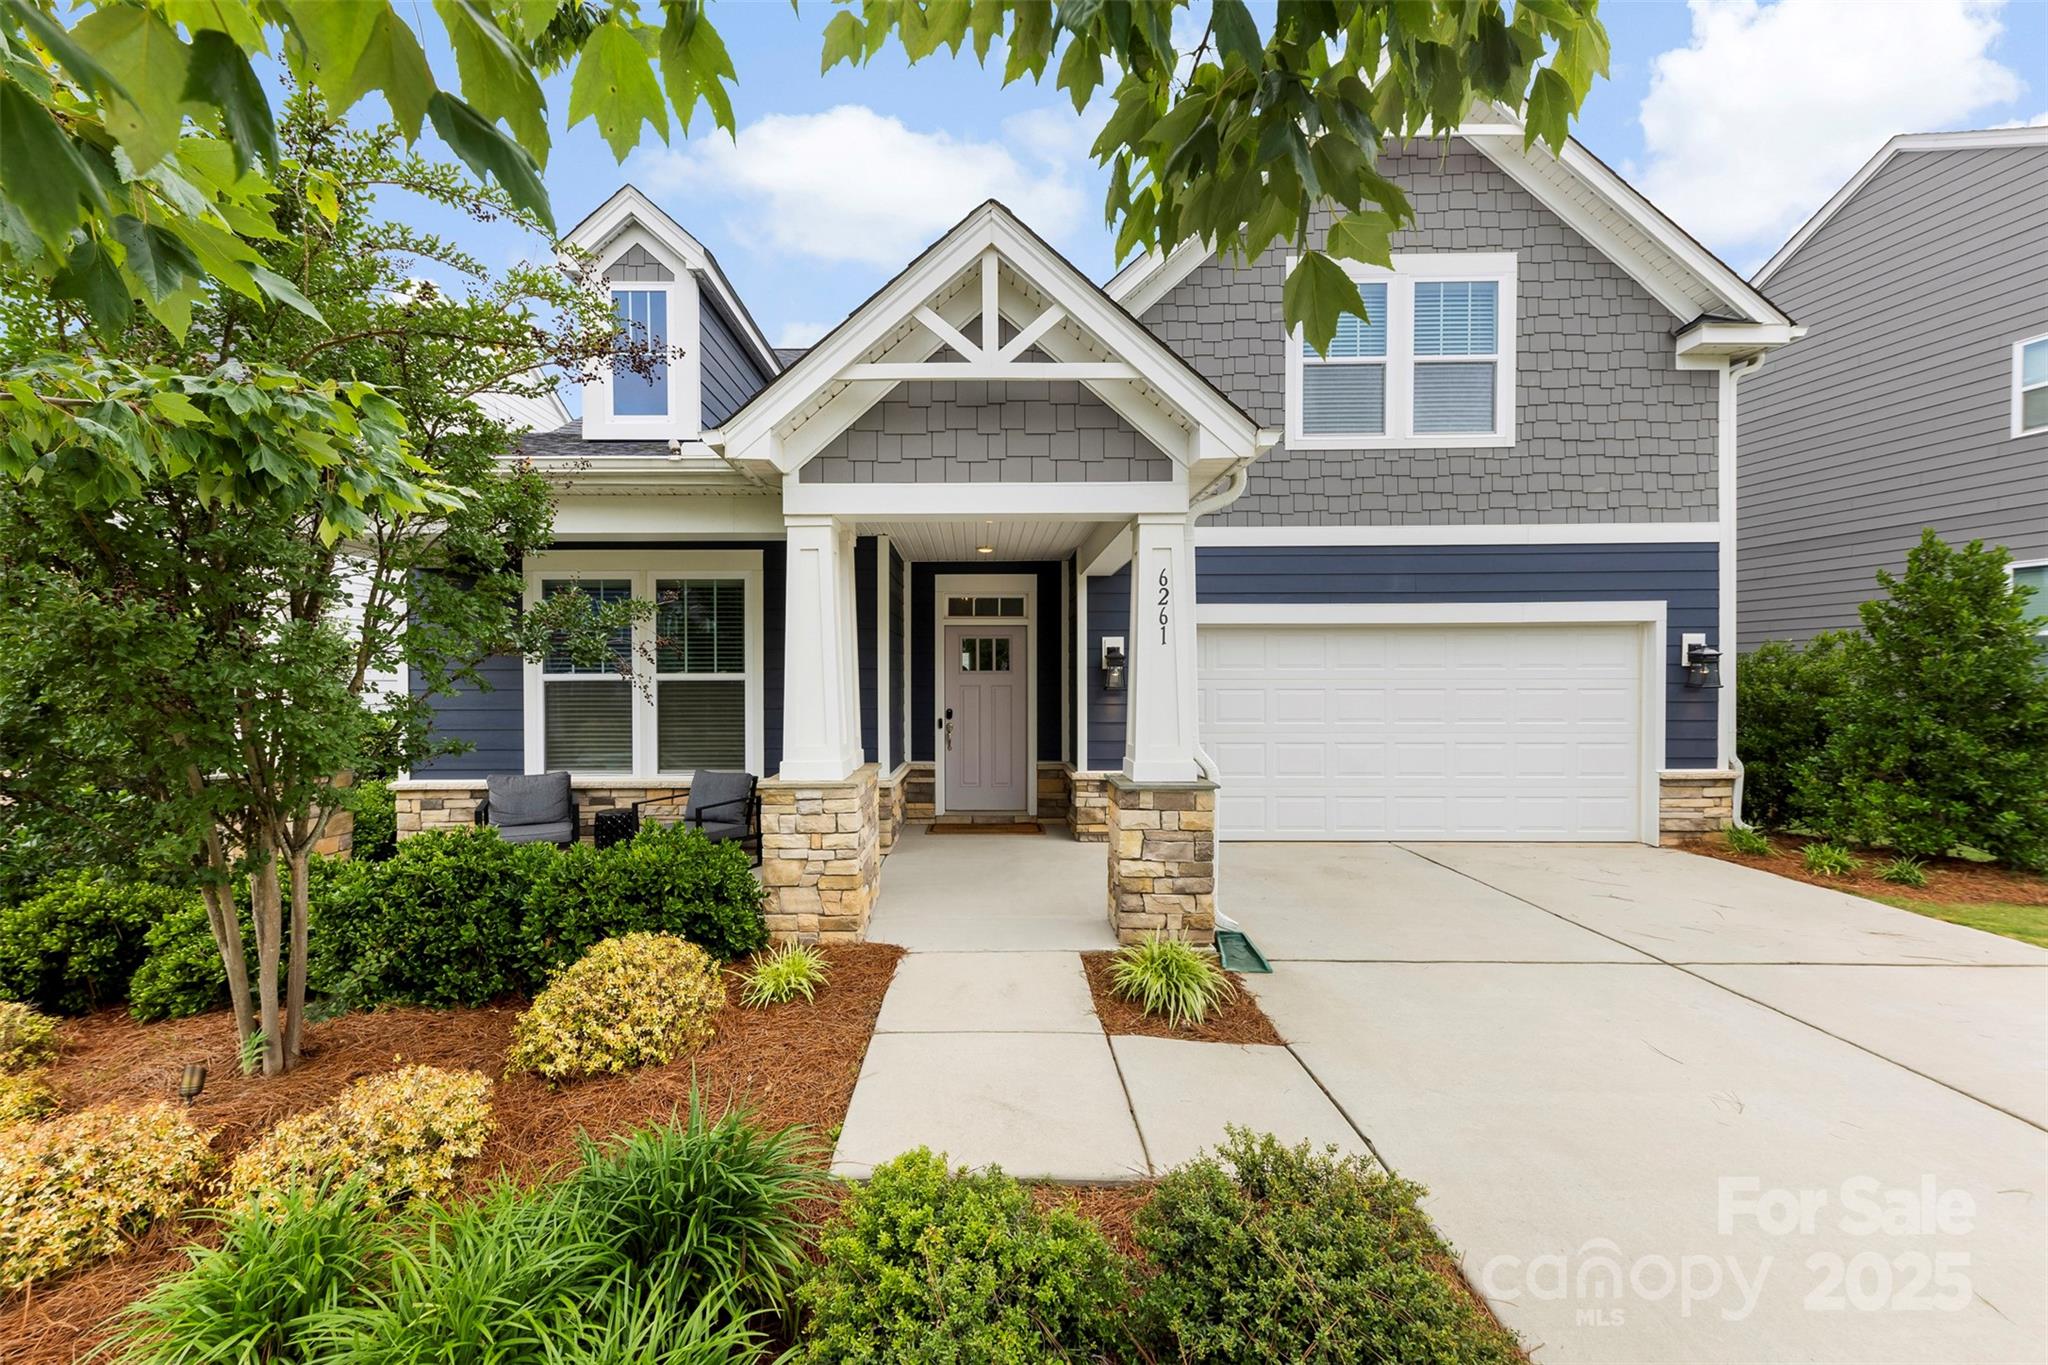
Welcome to 6261 Six String Court, a rare find in the sought-after Masons Bend community along the scenic Catawba River in Fort Mill, SC. This well-maintained home features a hard-to-find 3-bedroom layout with two bedrooms on the main level, including the primary suite, and a third bedroom, full bath, and bonus loft upstairs—ideal for guests or a home office.

Situated on a quiet cul-de-sac street, the home includes year-round permanent uplighting and customizable holiday lights controlled by an app for seasonal celebrations.

Just a short walk to Kings Town Elementary, you’ll love the amenity-rich lifestyle with two pools, clubhouse, fitness center, scenic trails, sidewalk-lined streets, and fun-filled golf cart parades. All just minutes from I-77, shopping, and dining. Don’t miss this opportunity in one of Fort Mill’s most vibrant neighborhoods!
#4263884

Fort Mill

6261 Six String Court

3 Beds

3 Baths

2,385 Sq.Ft.

$695,000

MLS#: 4263884
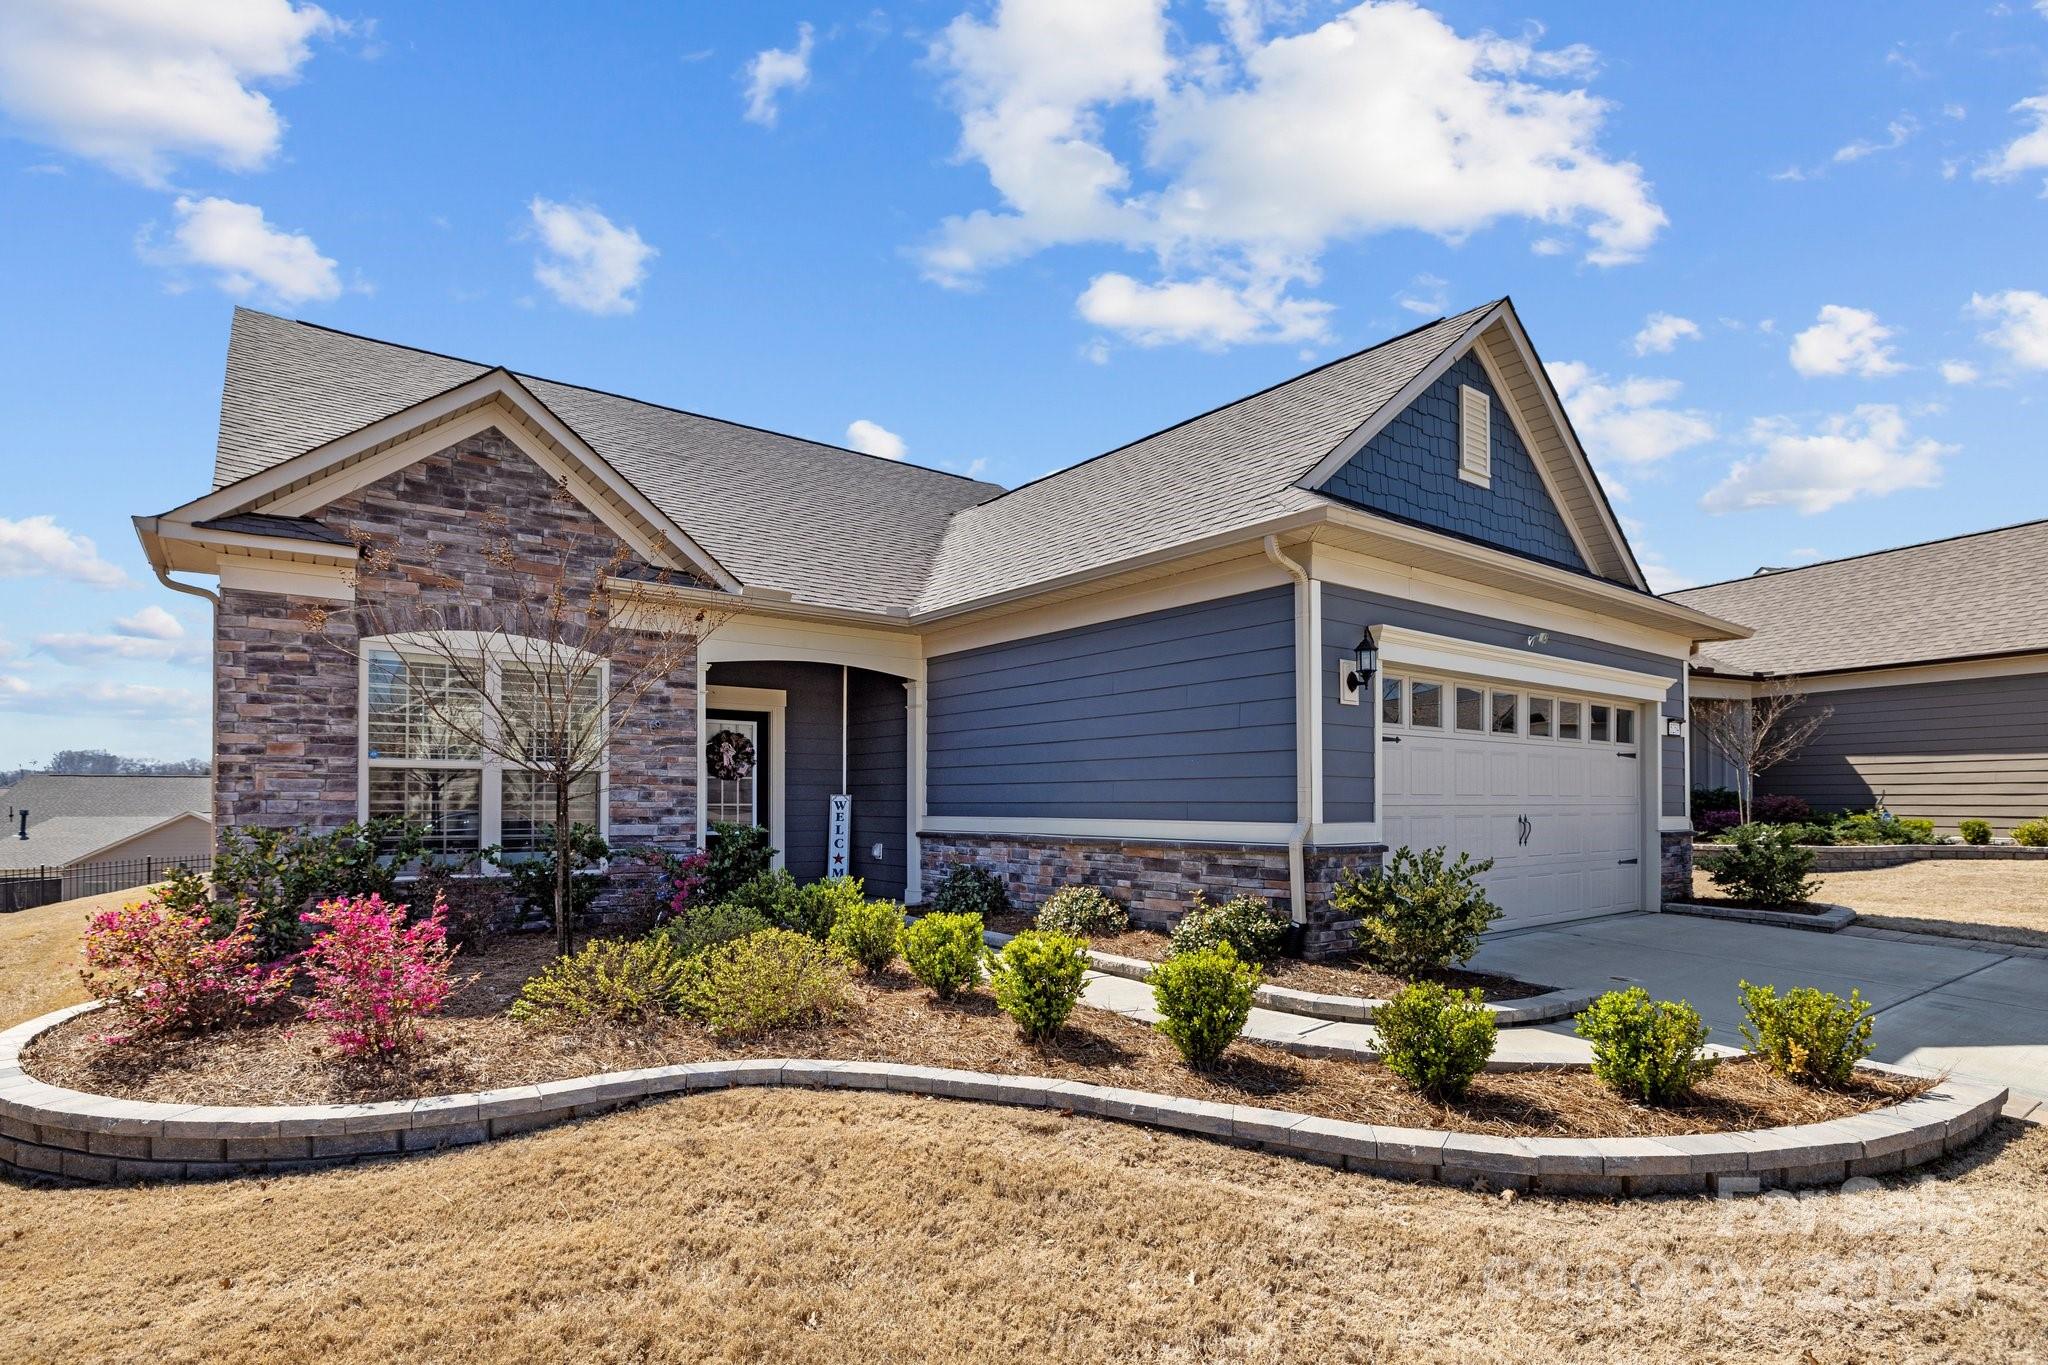
This is the one you have been waiting for! The home in the 55+ community of Carolina Orchards featuring a sunroom, upgraded kitchen, a flex rm, 3BR and 3 BA, an office and walk-in storage. This home boasts a gorgeous white kitchen, with a gas cooktop, full sized drawers, a wet bar, wall oven, Stainless steel appliances and vent hood, a wine fridge and a wine rack. The beautiful natural light shines through the sunroom and into the elegant dining room. A gas fireplace is the focal point of the cozy family rm which leads to the primary suite. Enjoy a spa like primary bath with a garden tub, glass enclosed shower, beautiful tile floors, dual vanities and a customized closet. There is a secondary BR and a full bath, laundry rm and drop zone. Upstairs will wow you with a fantastic loft, easy to access storage, a flex rm and 3rd BR and BA. Plus enjoy an amenity rich community with indoor and outdoor pools, recreation center, tennis courts, fitness center and pickleball! Don't miss this one!
#4119451

Fort Mill

5254 Sweet Fig Way

3 Beds

3 Baths

2,545 Sq.Ft.

$695,000

MLS#: 4119451
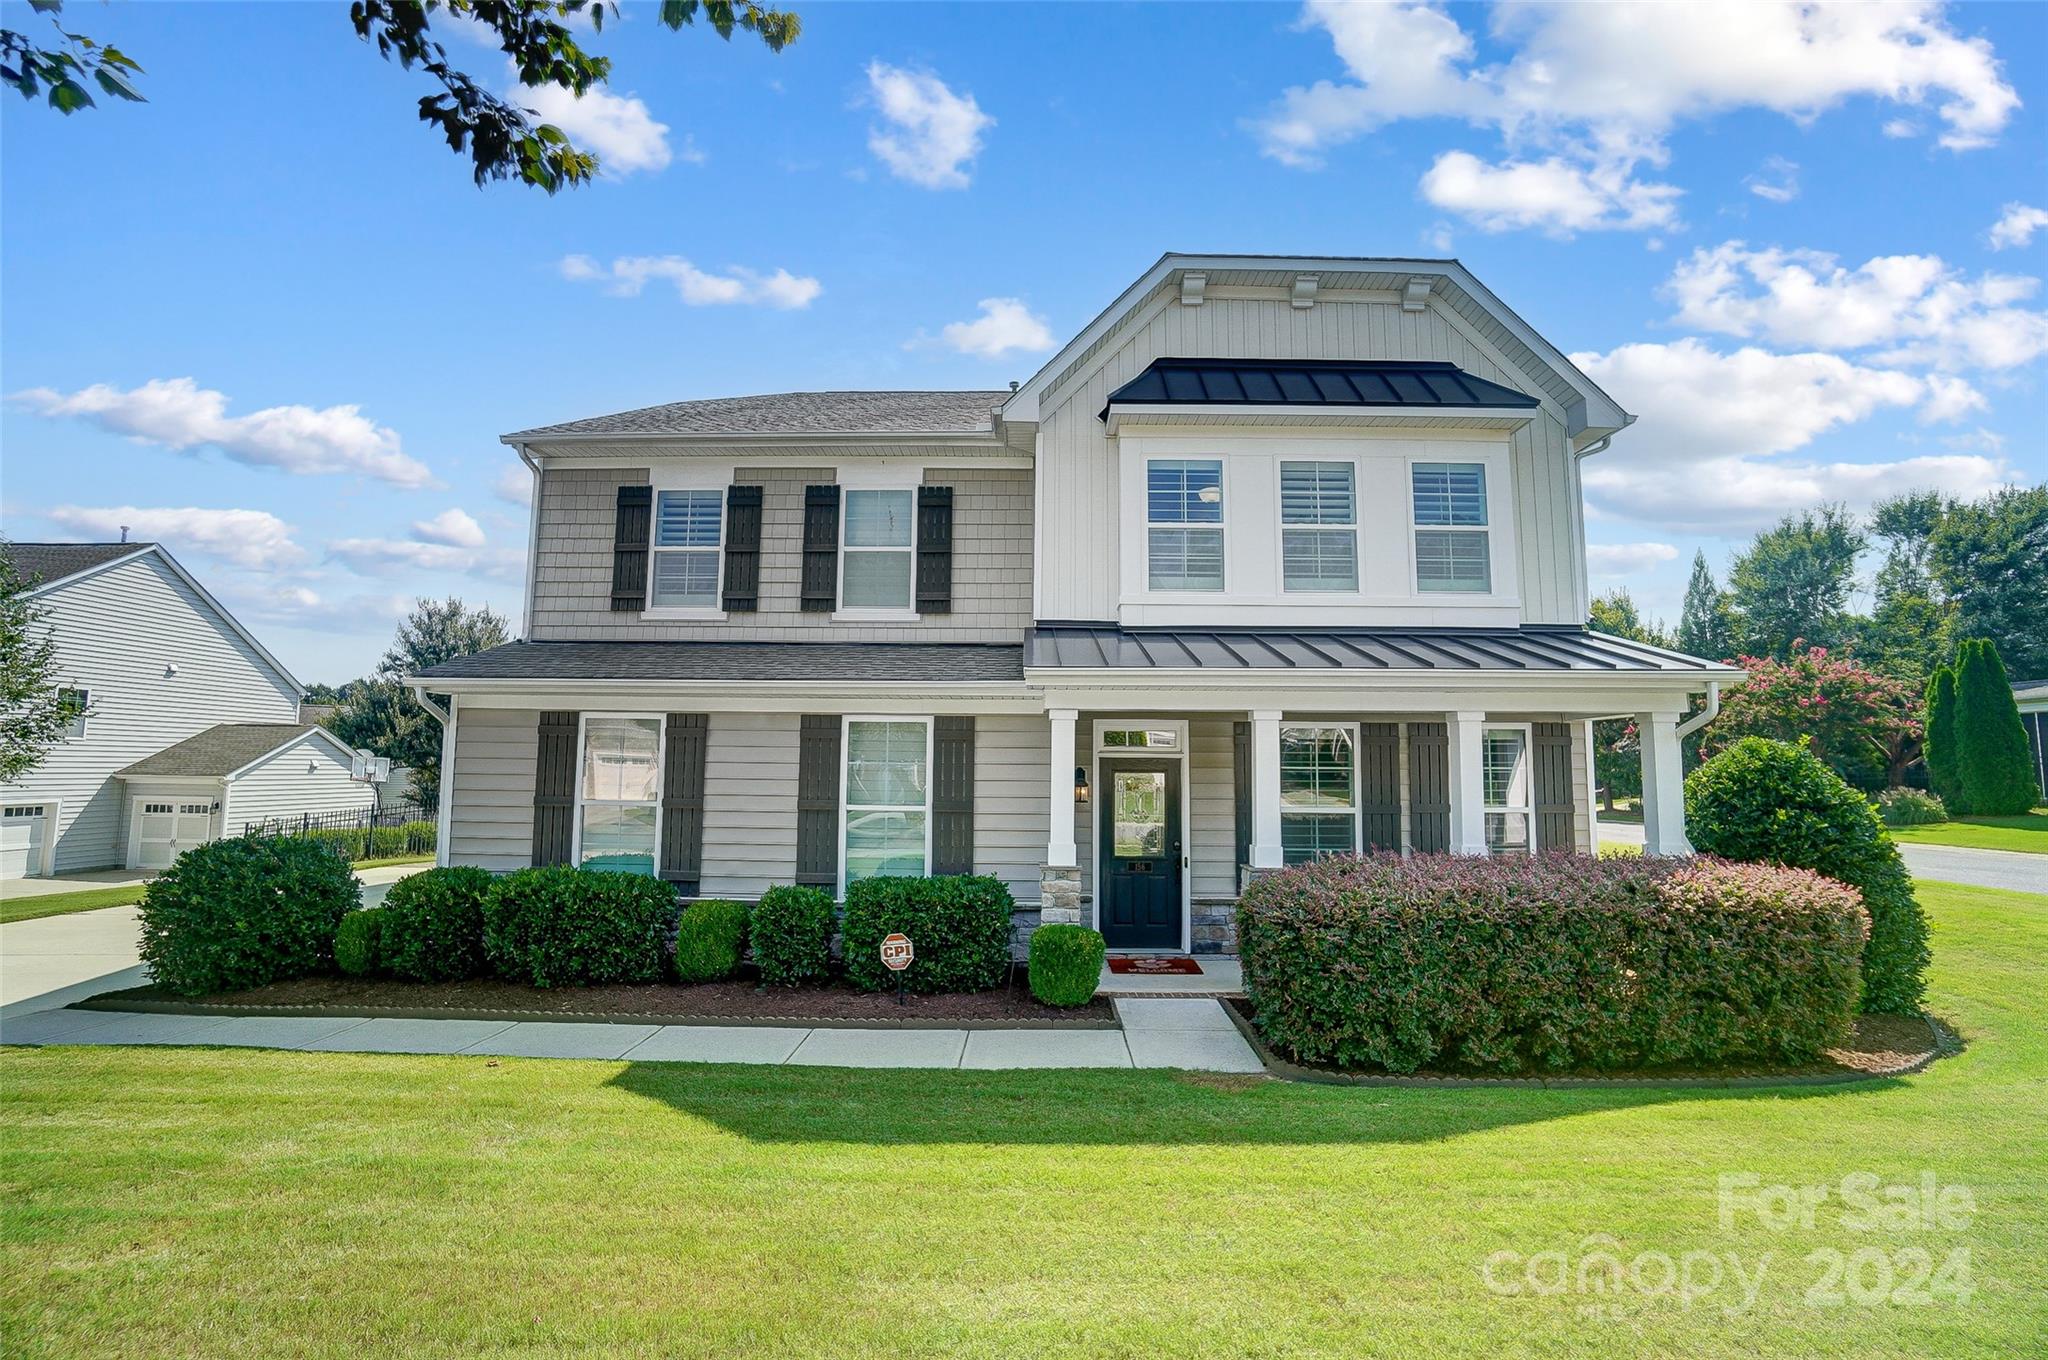
Welcome Home! This stunning home in a sought-after community offers modern luxury and comfort. The open floor plan boasts high ceilings and natural light. The gourmet kitchen features stainless steel appliances, granite countertops, and a large island. The living room, with its cozy fireplace, and the formal dining area are perfect for gatherings. Retreat to the luxurious owners suite with a spa-like en-suite bathroom, soaking tub, walk-in shower, dual vanities, and a spacious walk-in closet. Additional bedrooms are generously sized with ample closet space. The versatile bonus room can serve as a home office, media room, or playroom. Enjoy the fenced backyard with screened porch, paver patio, pergola and fire-pit. Located near top-rated schools, shopping, dining, parks, and major highways. Community amenities include a pool, clubhouse, and walking trails. Schedule your private tour today!
#4154365

Fort Mill

156 Black Mountain Drive

5 Beds

4 Baths

3,509 Sq.Ft.

$695,000

MLS#: 4154365
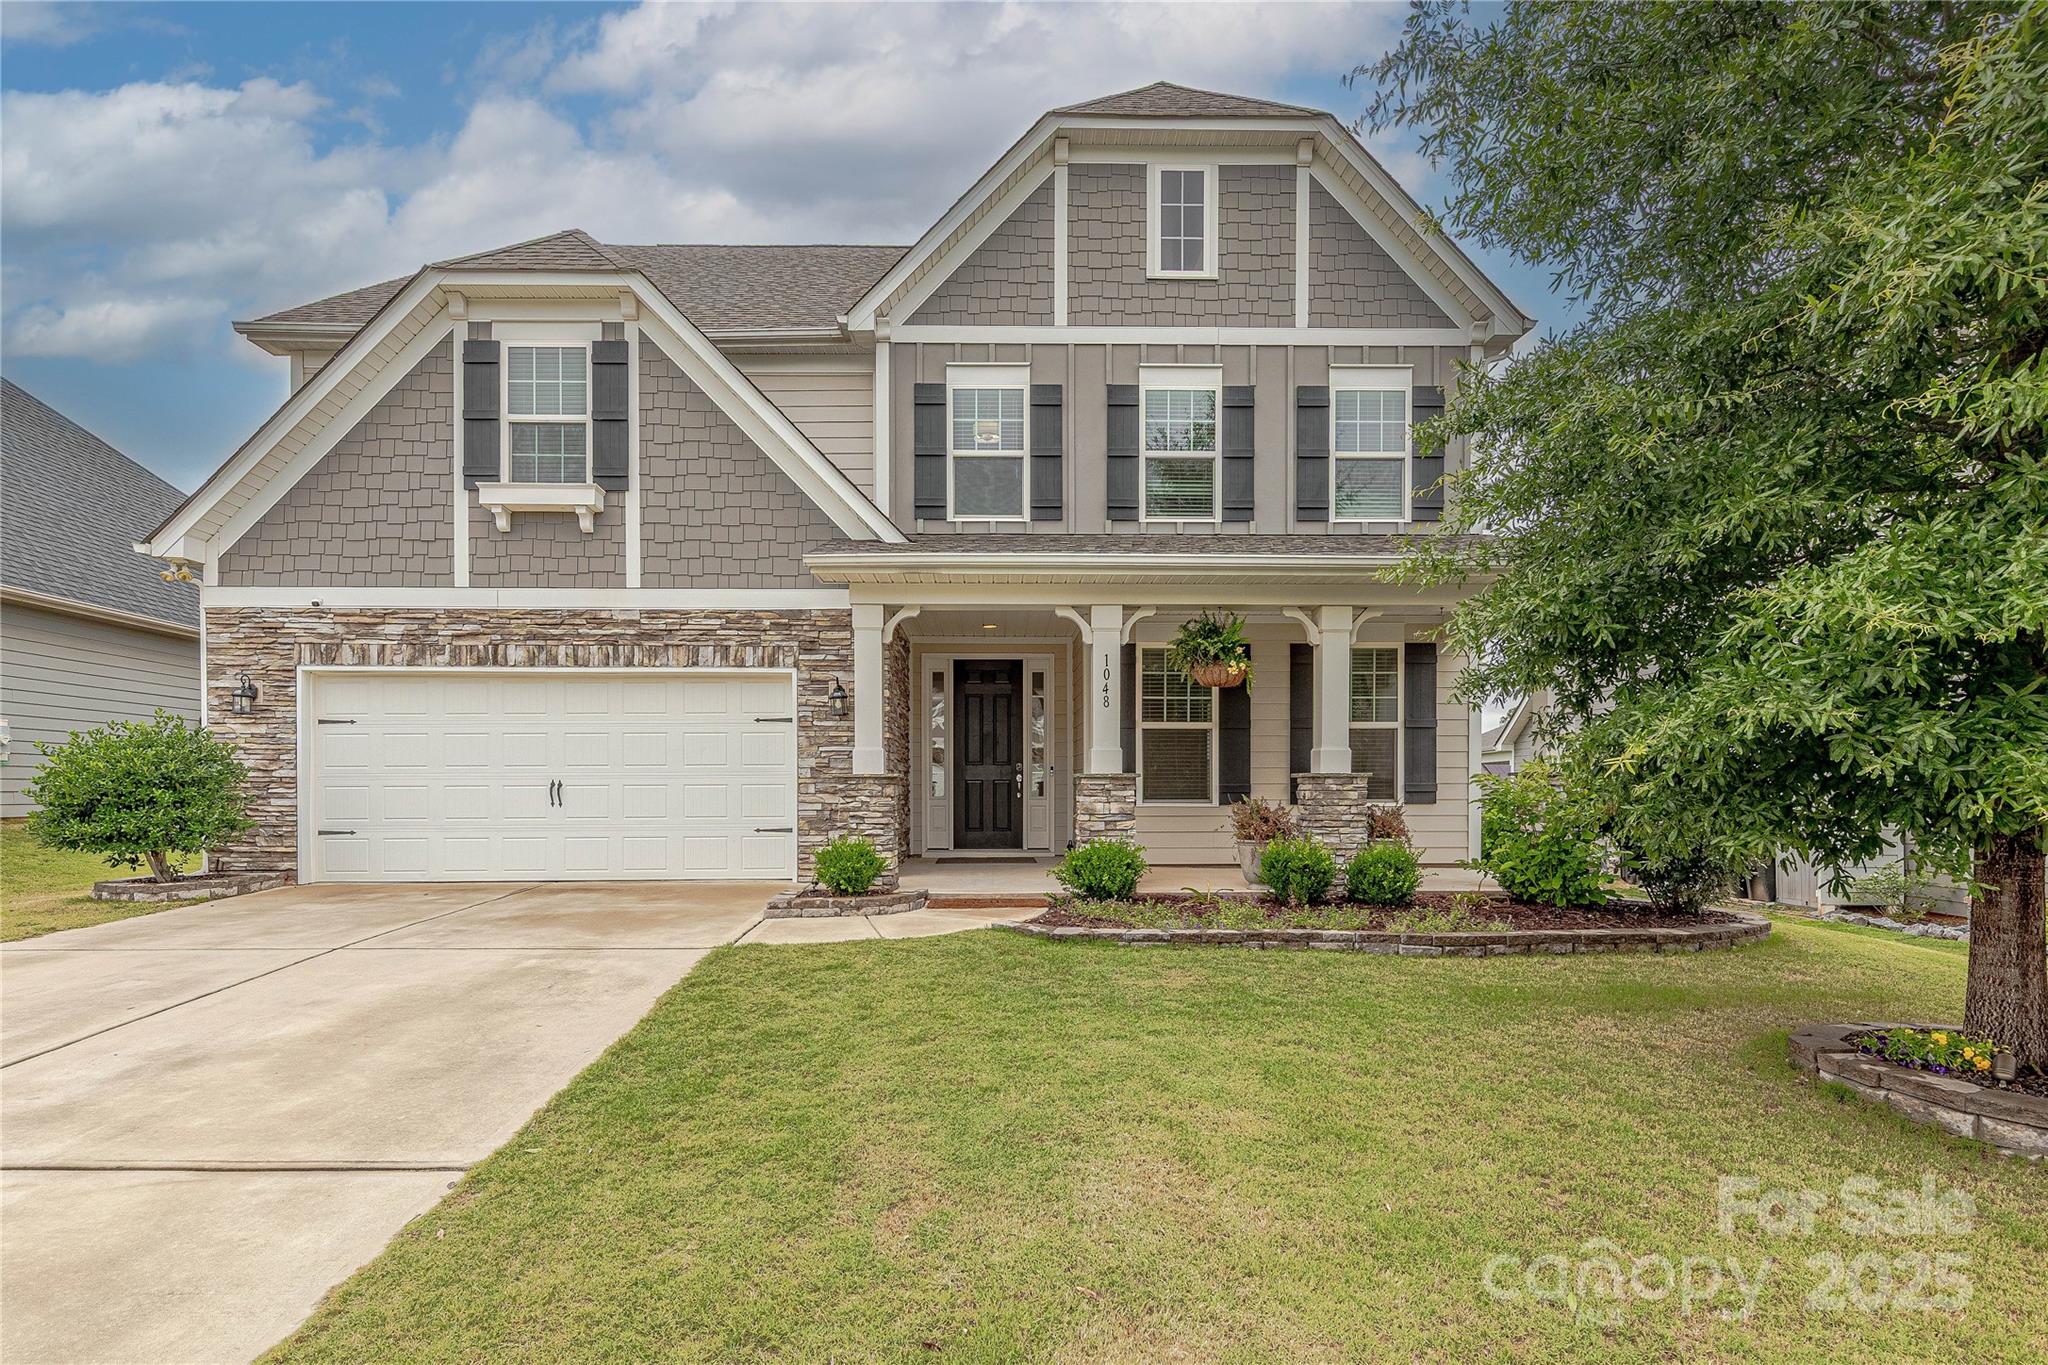
Situated on a premier lot in desirable The Overlook at Barber Rock this Morrison floor plan has been updated to perfection & is move-in ready. Covered rocking chair front porch welcomes guests. Hard surface flooring runs throughout the entire home, uniting the open concept floor plan.  Gourmet chef’s kitchen features ample 42” cabinets, gas cook top, in wall oven & microwave, large island & butler’s pantry. Great room w/ fireplace is ample in size & flows seamlessly off the kitchen. First floor guest suite w/ full bath on main.  Venturing upstairs, the oversized primary suite features a tray ceiling & spa like bath w/ glass enclosed shower, garden tub, double vanity & walk-in closet. Three additional generously sized bedrooms on the second floor.  he fenced backyard is ideal for play or entertainment with a custom paver patio, complete with hot tub, fire pit and ample entertaining areas.  Conveniently located moments from premier shopping, dining and entertainment, this is a must see!
#4264517

Indian Land

1048 Harbor Bay Drive

5 Beds

3 Baths

3,167 Sq.Ft.

$695,000

MLS#: 4264517
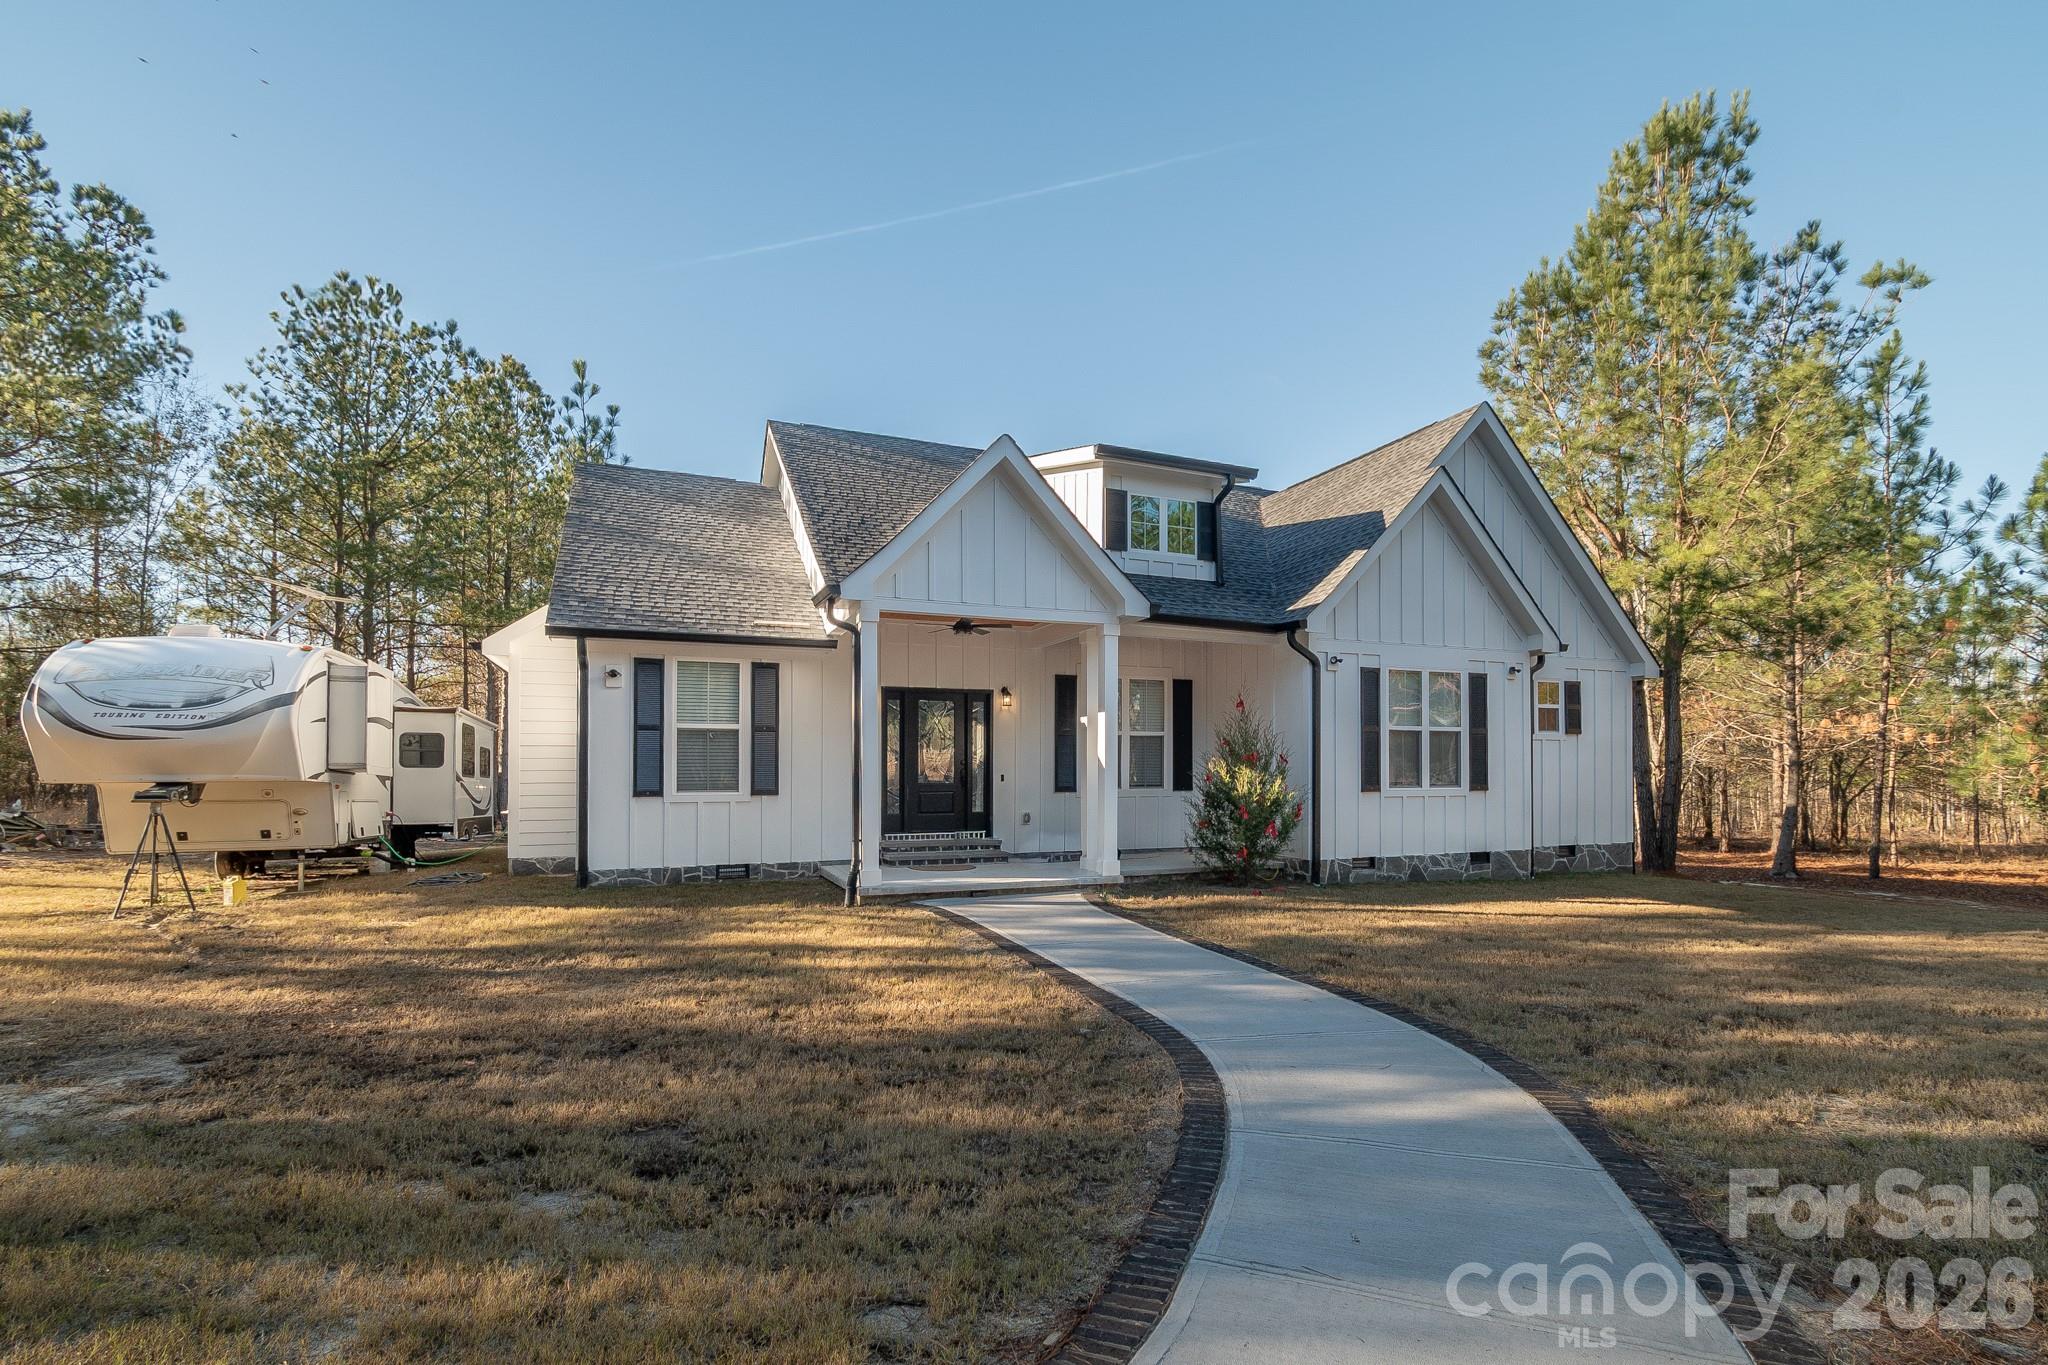
Stunning custom home built to last with high construction standards sitting on 21+ ACRES of LEVEL LAND ready for you to enjoy and bring your vision. Zoned GD (General Development) for residential or commercial use in the heart of Pageland SC.  There are existing water, sewer and electrical connections for an RV.
Admire this masterpiece from the outside as you drive into the driveway and step in the magnificent front porch, enter through the elegant glass door into the spacious open living room and modern kitchen with top of line finishes such as quartz countertop, SS appliances, oversized island, backsplash, ceramic floors and double sink with garbage disposal that over looks at the  backyard. Find two bedrooms and a full bathroom on the right side of the home and on the poolside side the marvelous master room and master bathroom with exquisite selected marvel tile in the standalone shower. This home features: Brazilian hardwood in main living areas, wood looking ceramic tile in the kitchen, and hallways. Construction was done with 2*6 rafters, 2*9 joists and 2*9 framing. Current RV won't convey with the purchase of the home. 
GD allows for a variety of commercial and residential so you can fulfill your dream here. Verify zoning details and permissible uses with Chesterfield County or the Town of Pageland planning departments.
Schedule your showing today.
#4335438

Pageland

2038 Billy Jordan Road

3 Beds

2 Baths

1,587 Sq.Ft.

$695,000

MLS#: 4335438
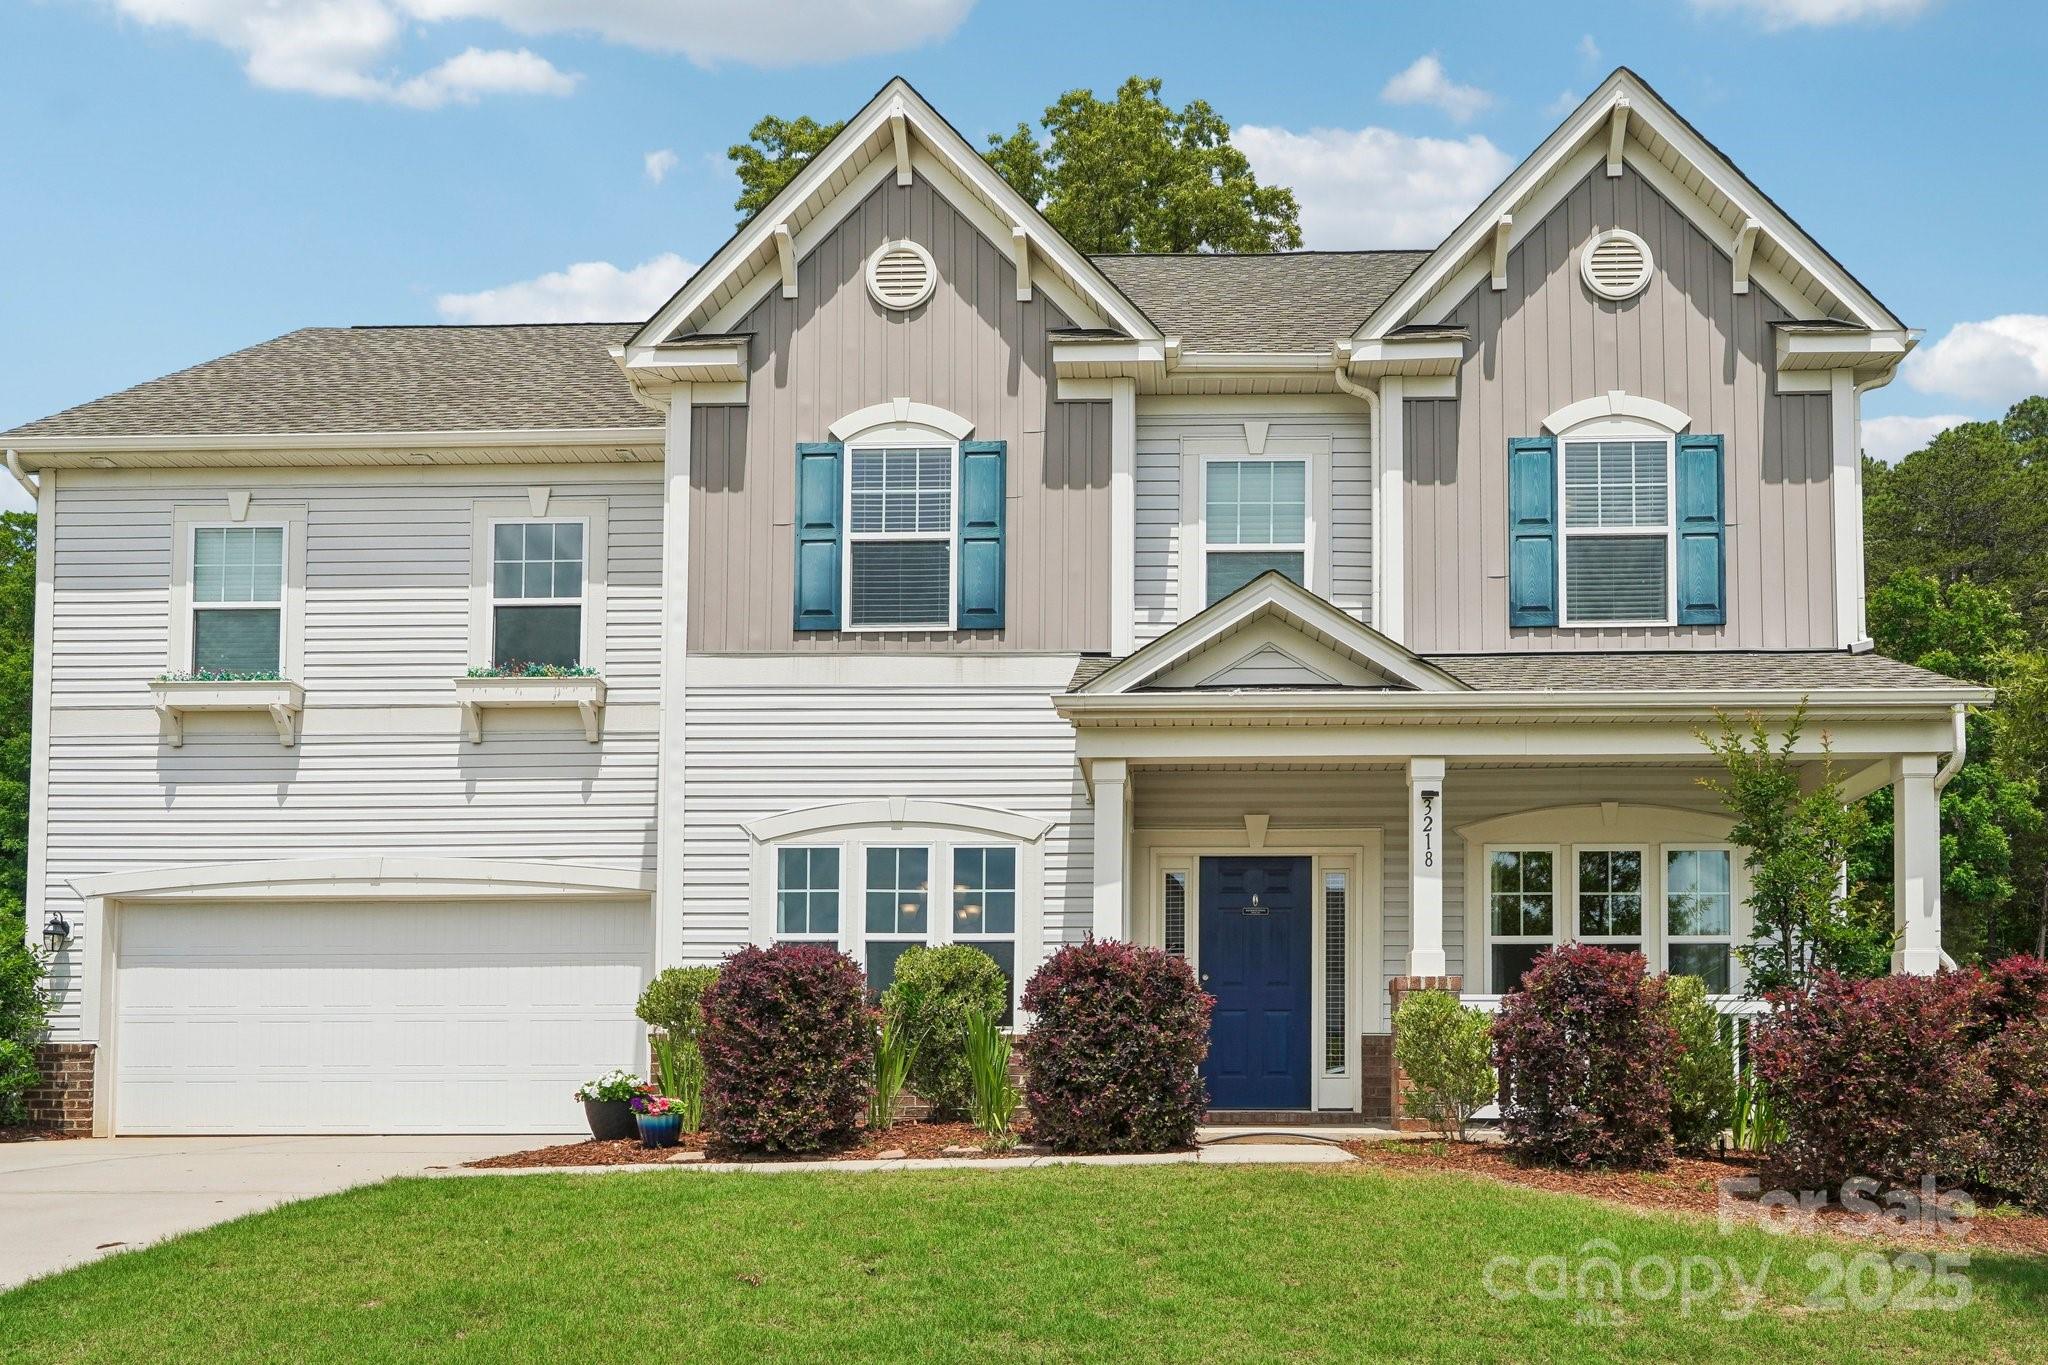
Located in the desirable, gated community Prestwick, exquisite 5-bedroom, 4-bathroom home on a private, landscaped lot. The gourmet chef's kitchen features 42-inch cabinets, expansive island, quartz countertops, stainless steel appliances, gas range, double ovens, and designer lighting. It flows seamlessly into the breakfast room and a screened-in porch.Upstairs, you'll find 4/5 spacious bedrooms, 3 baths, and a bonus/bedroom. The luxurious primary suite includes expansive closets and a spa-like bathroom w/ a soaking tub, walk-in shower, and dual vanities.This home is perfect for both indoor and outdoor living. Step outside to a private, wooded backyard ideal for relaxation or entertaining. Additional upgrades include drop zone, crown and chair rail molding, dedicated office, ample storage, irrigation system, and butler’s pantry. Conveniently located just steps from the Little Sugar Creek Greenway’s scenic trails, this home offers luxury living in a prime location.
#4257644

Fort Mill

3218 Gilroy Drive

5 Beds

3 Baths

3,245 Sq.Ft.

$695,000

MLS#: 4257644
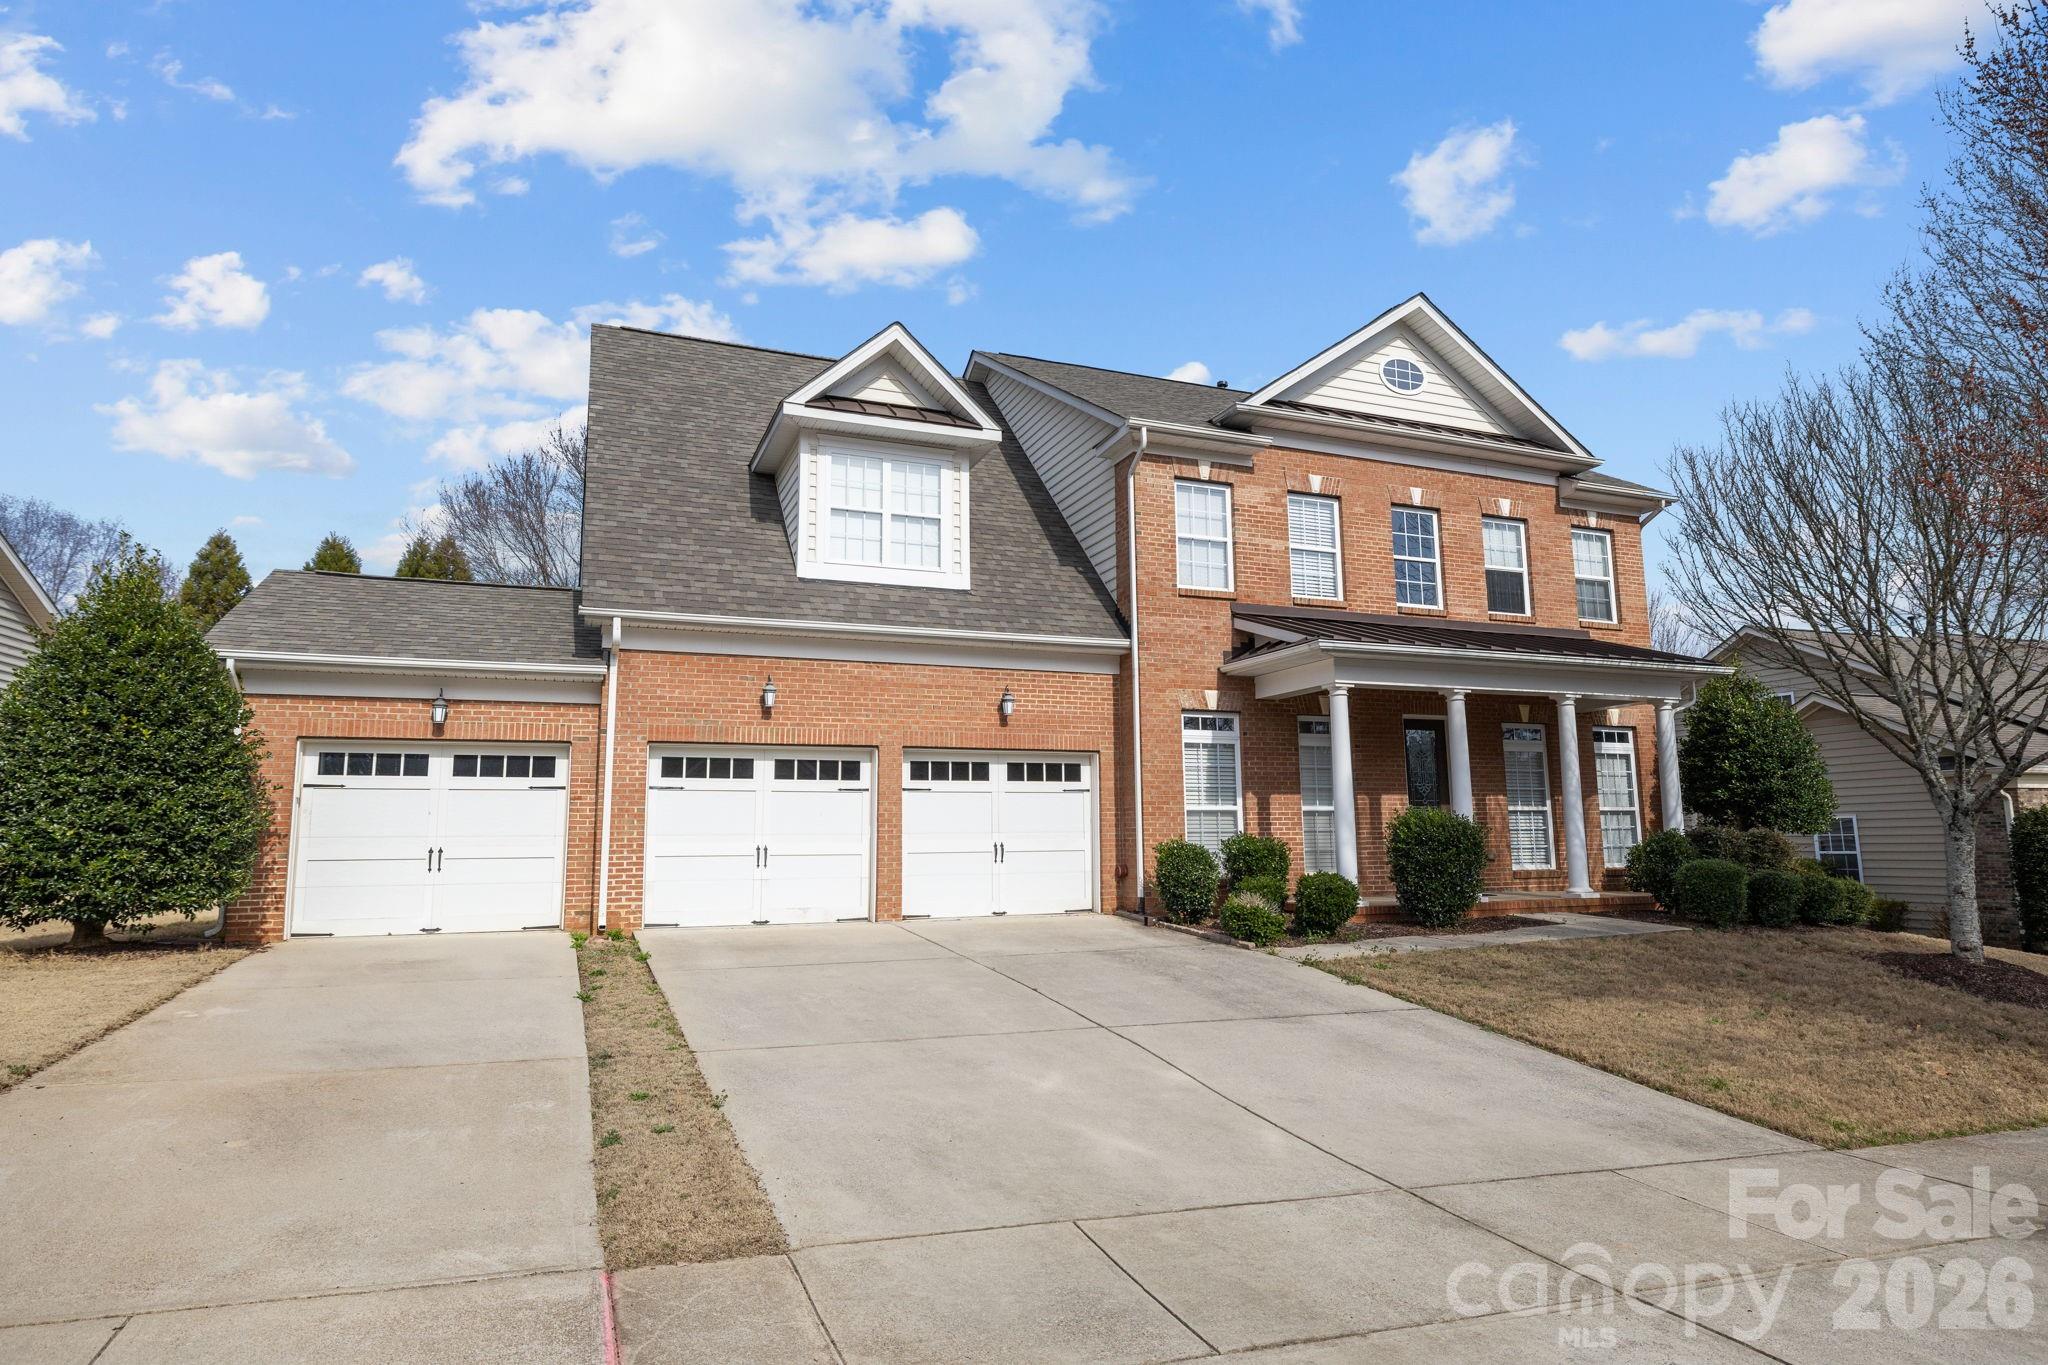
This move in ready Fort Mill home offers the space, flexibility, and thoughtful design today’s buyers are searching for. With 5 bedrooms and 3 full baths, the layout is ideal for growing families, relocation buyers, and those seeking multigenerational living in Fort Mill SC. A highly desirable guest bedroom and full bath on the main level provides an ideal setup for guests or extended family, while a home office creates a dedicated work from home space many buyers prioritize today.

Inside, neutral colors and designer finishes create a light, inviting feel that is both polished and comfortable. The spacious layout allows for easy everyday living and entertaining, with multiple areas to gather or spread out. Upstairs, the primary suite offers a peaceful retreat away from the main living areas, while additional bedrooms provide flexibility for family, hobbies, or additional workspace.

Located in a community known for its amenities and welcoming neighborhood feel, the home also offers convenient access to I-77 for commuting throughout the Charlotte metro area, including Uptown Charlotte and Charlotte Douglas International Airport. Combining space, versatility, and a desirable Fort Mill location, this home is well suited for move up buyers and those relocating to the Charlotte region. Schedule your showing today.
#4354004

Fort Mill

646 Quicksilver Trail

5 Beds

3 Baths

3,296 Sq.Ft.

$695,000

MLS#: 4354004
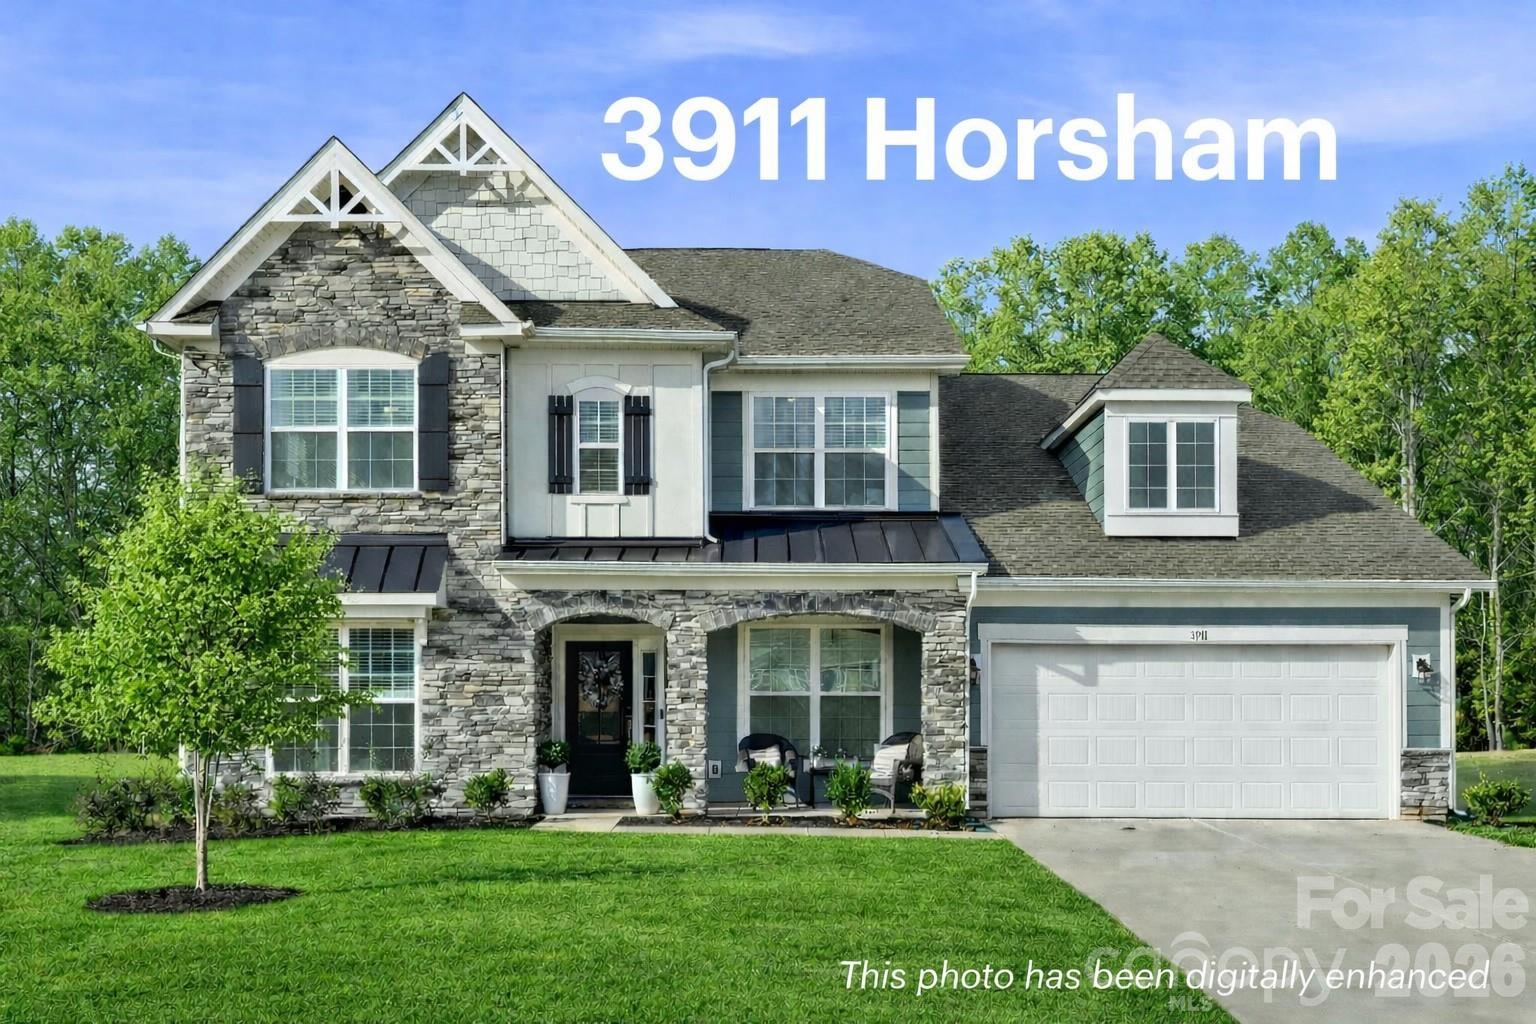
NEW YEAR, NEW HOME!! Don't miss this incredible opportunity to purchase a new home in desirable Indian Land, SC! This gorgeous 2-story home offers over 3,700 sq ft, with 5 spacious bedrooms, 5 bathrooms, a HUGE flex space & 2nd story loft, dedicated office space & formal dining room. The stunning open-concept kitchen features quartz countertops, a large island, antiqued brass fixtures, brand new stainless steel appliances & durable LVP flooring. Get cozy next to the gas fireplace in your expansive living room or entertain guests in your large fully-fenced in backyard. The expansive main level primary bedroom features LVP flooring, tray ceiling, walk-in closet, & a sprawling en-suite bathroom. The community will feature an amazing amenities center, including a sparkling pool, that is projected to be completed in 2026. Your new home is conveniently located a short drive away from the new Target and Costco in Indian Land, as well as tons of other conveniences located on Charlotte Hwy. Zoned to highly rated Indian Land schools! Don't miss your opportunity to snatch up this beautiful home - - schedule your tour TODAY!!
#4331514

Fort Mill

3911 Horsham Street

5 Beds

4 Baths

3,770 Sq.Ft.

$695,000

MLS#: 4331514
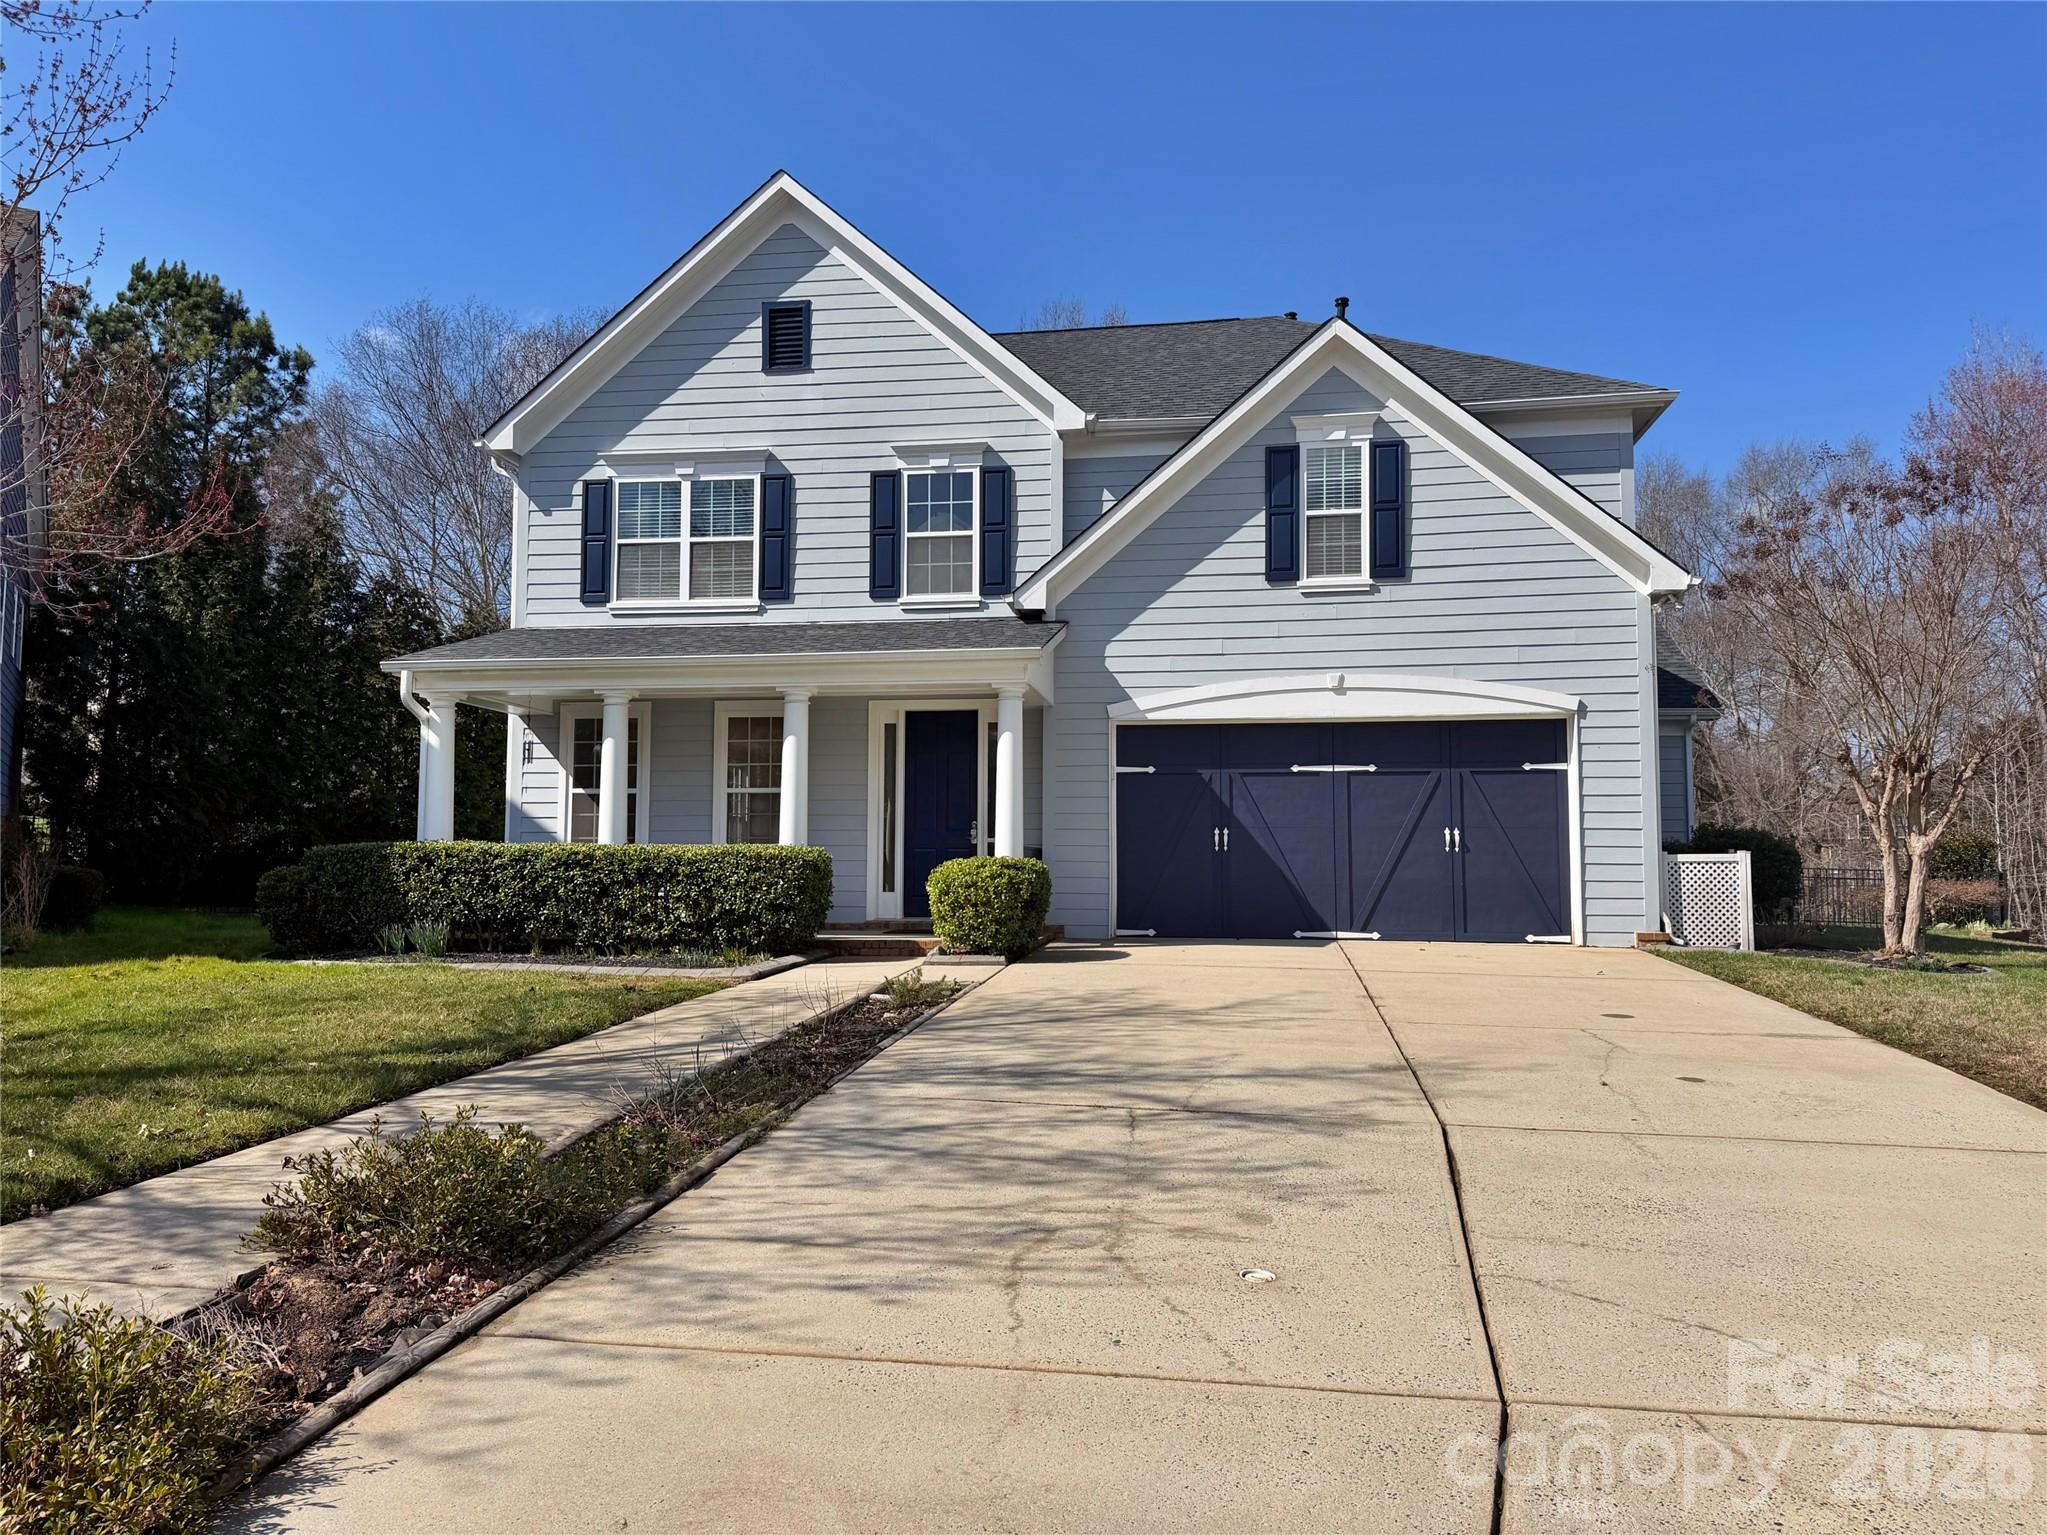
Price reduced
Hard to find 4 bedroom, 3.5 bath home with a luxurious primary suite on the main level and a premiere cul-de-sac lot backing to the HOA-owned greenspace. Rear Yard pics just added -- must see! Discover the thoughtfully designed spaces both for everyday living and entertaining that John Weiland homes are known for. A gourmet kitchen complete with stainless steel appliances, spacious pantry, abundant cabinetry for storage, and breakfast room with vaulted ceiling. The welcoming great room with fireplace and built-ins centers the home and opens to the custom designed sunroom offering a peaceful place to relax leads to the outdoors. Sunroom french doors replaced 2021. Inviting primary suite on main level overlooks rear yard with mature landscaping and features remodeled primary bath with zero entry shower, separate vanities, custom closet cabinetry, and private water closet. Upstairs a jack-and-jill bathroom connects two bedrooms while the 4th bedroom has its own bathroom accessed from the versatile loft/play space. Front Living Room was an option to be an office when home was built and could easily be converted to an office. Situated in the highly desirable Bridgemill community, residents enjoy exceptional amenities including an elegant clubhouse for gatherings, two pools—one designed like an aquatic park—a modern fitness center, tennis courts with pickleball options, a dog park, pocket parks, scenic walking trails, and more. The home is also located within the top-rated Indian Land School District and offers easy access to shopping, dining, and a convenient commute to Charlotte. Upper and Main HVAC replaced 2022. Mini-split installed in sunroom in 2023. Mini-split added to primary suite in 2021 for elderly parent to provide additional comfort. Water heater replaced in 2020. Roof replaced in 2021. Google Fiber being installed as of April 2026!
#4355928

Fort Mill

18465 E Marbella Lane

4 Beds

3 Baths

3,684 Sq.Ft.

$695,000

MLS#: 4355928
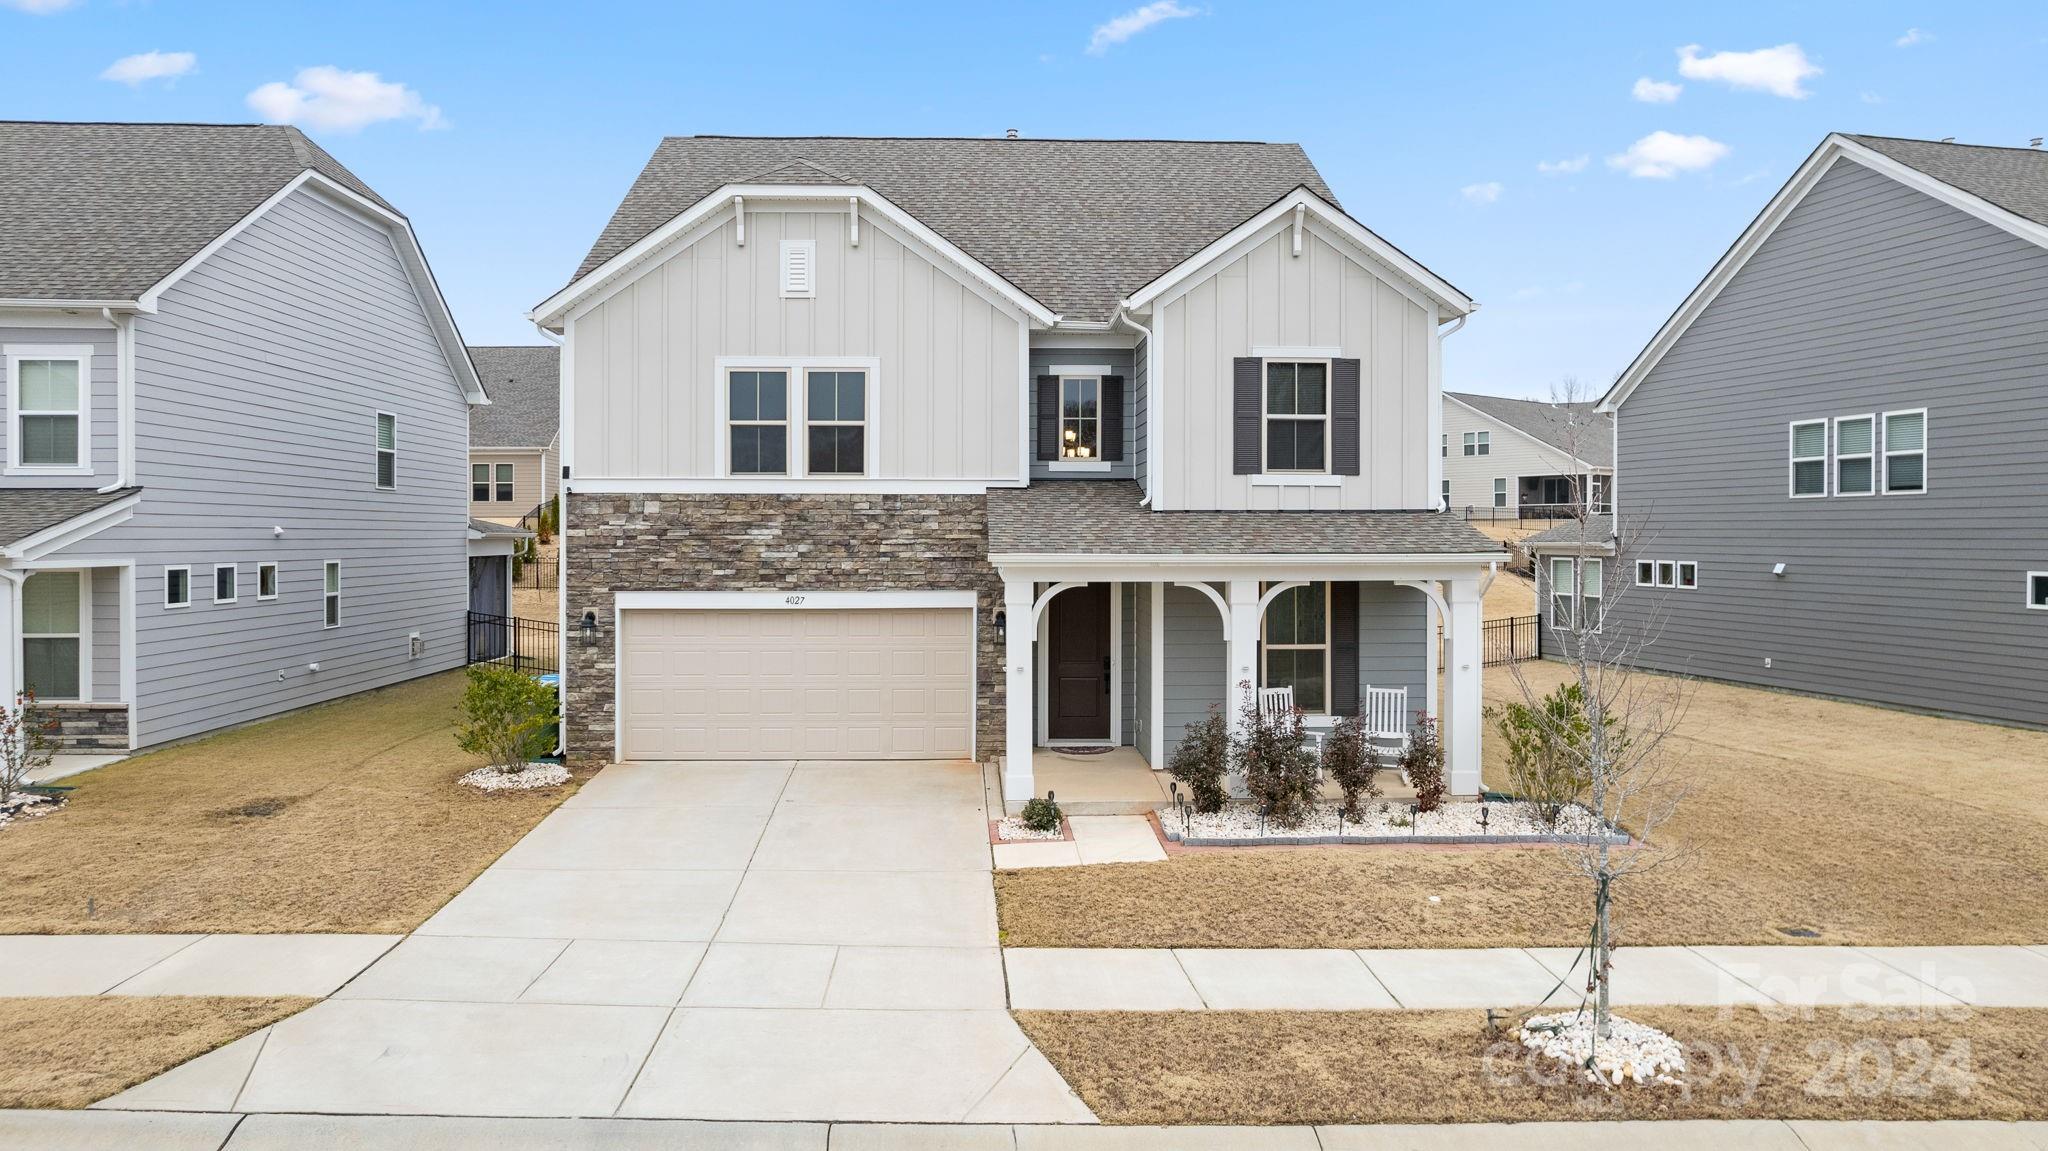
Come see this Gorgeous Somerset floor plan in Massey!! The main floor is perfect for entertaining with an open family room, breakfast area, kitchen and formal dining room! The kitchen features stainless steel appliances and TONS of counter space with an island with breakfast bar. There is a guest suite with full bath! Upstairs you'll find an oversized owners suite with double sinks, soaking tub and shower. The 3 additional bedrooms, 2 full bathrooms, laundry room and loft complete the upstairs! Massey is known for its Amenities, including a water park, fitness center, movie theater and clubhouse!!
#4207480

Fort Mill

4027 Charlton Road

5 Beds

4 Baths

2,986 Sq.Ft.

$694,999

MLS#: 4207480
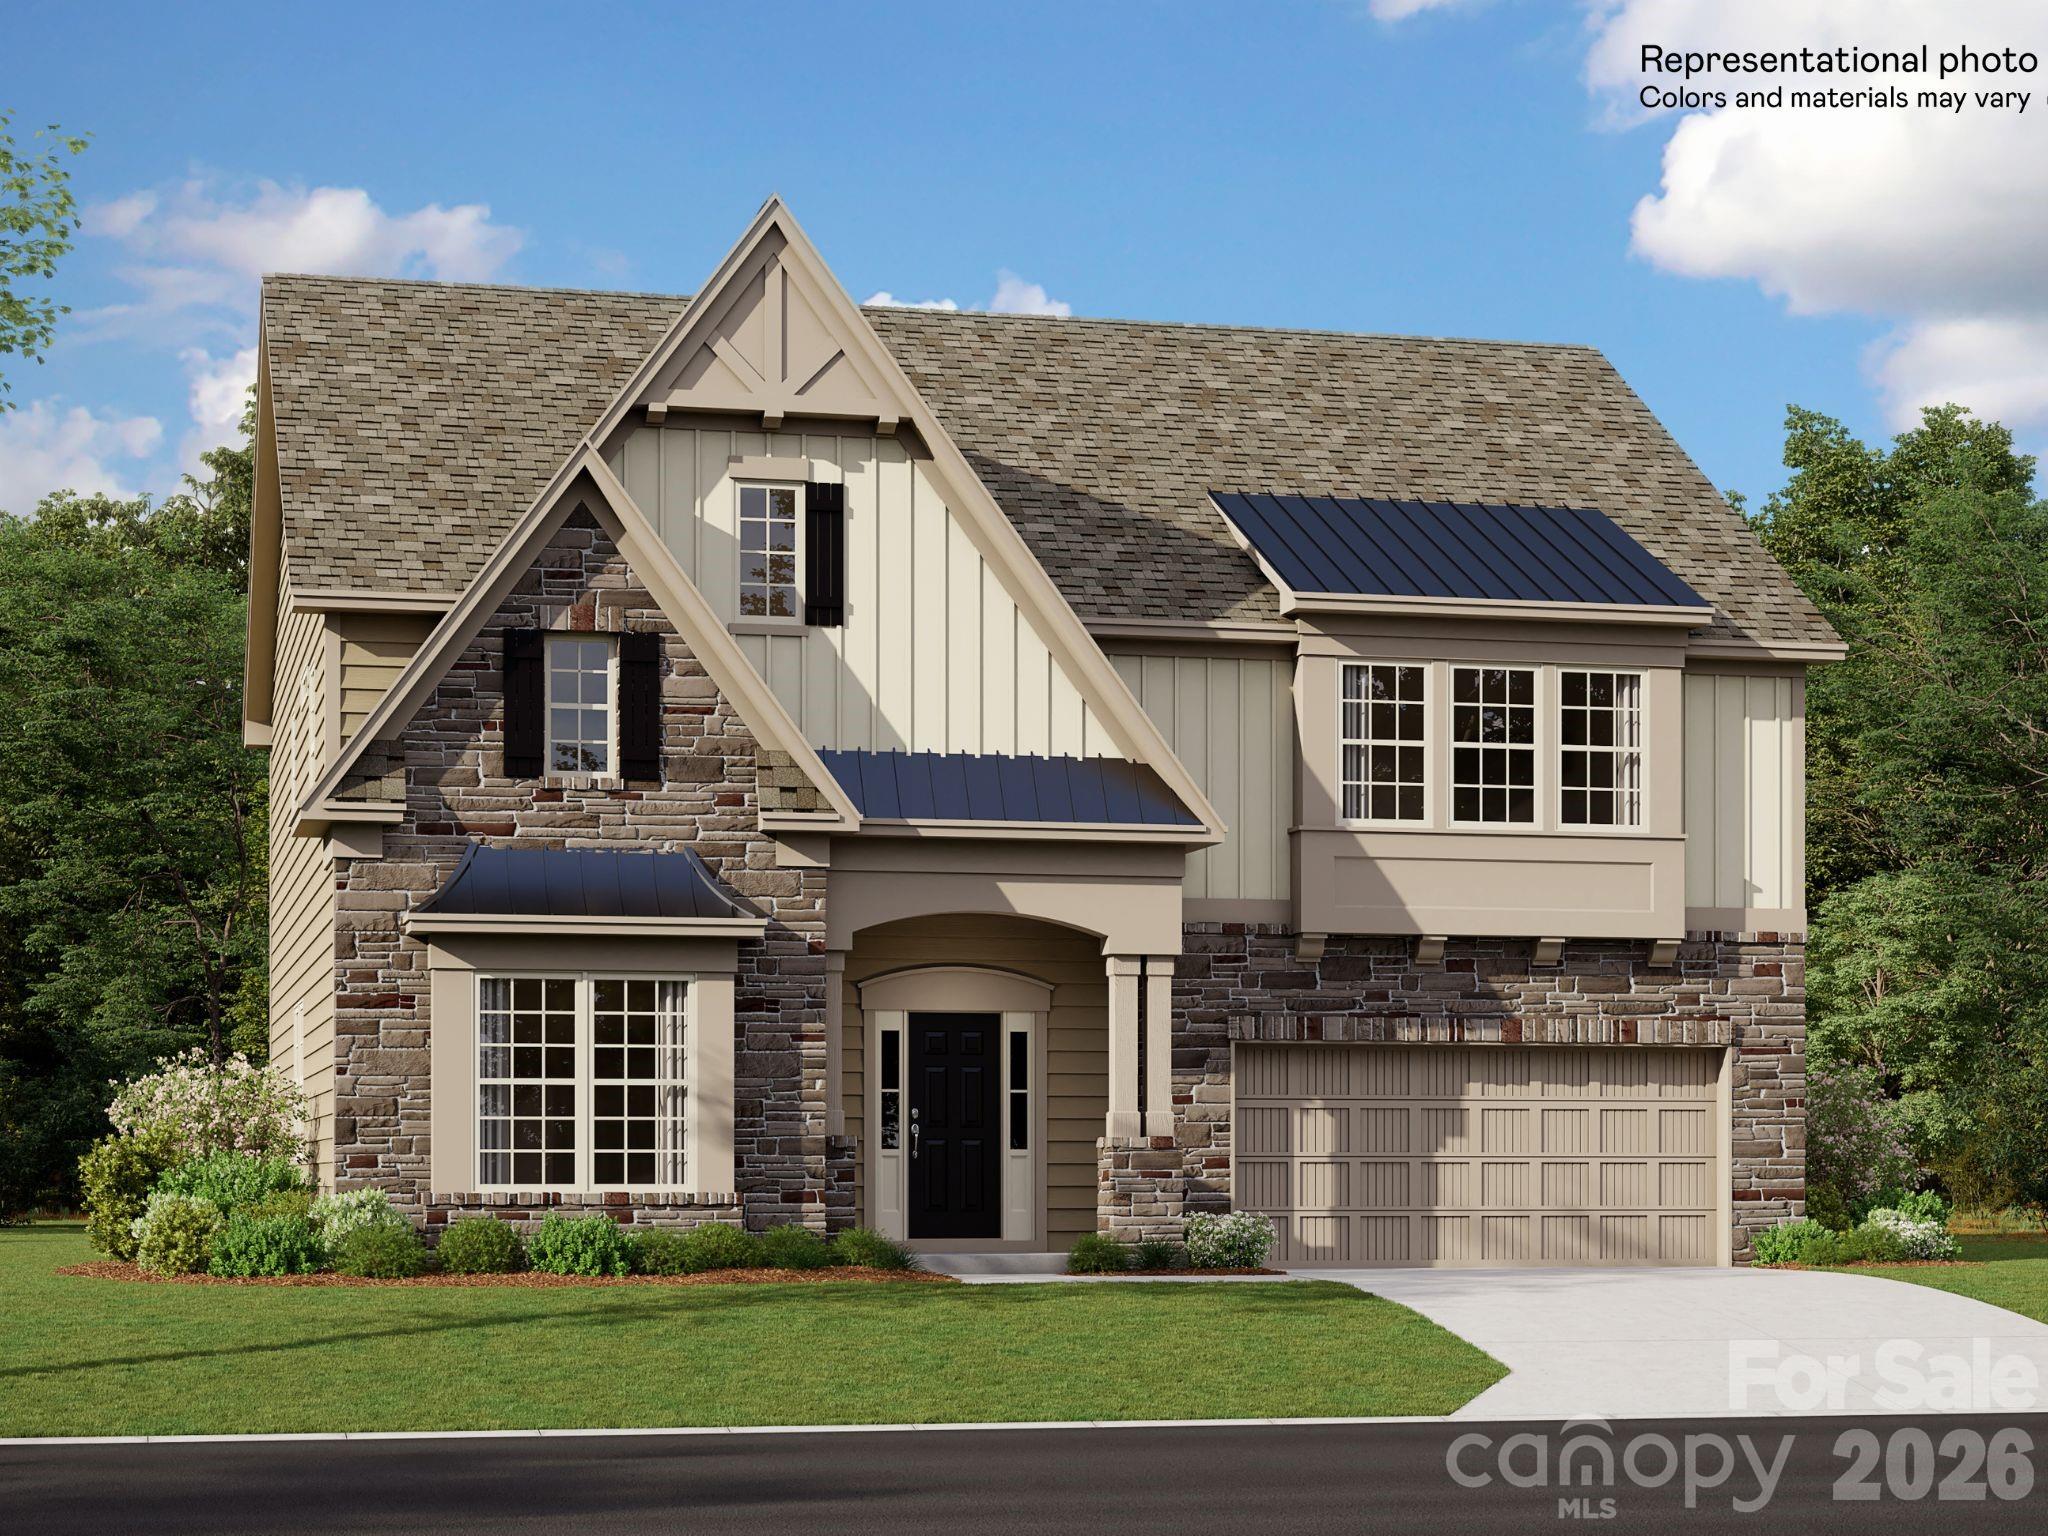
Welcome to Harris Mill Phase II- now open in Indian Land!

The Bartlett offers an open concept design with thoughtfully selected upscale finishes throughout. 

The gourmet kitchen is designed for both everyday living and entertaining, offering a center island, soft-close cabinets and drawers, a pullout trash receptacle, gas cooktop, wall oven and microwave, stainless steel vent hood, refrigerator, tile backsplash, under-cabinet lighting, and quartz countertops.

The great room showcases a sleek floating fireplace accented by floor-to-ceiling tile, creating a stunning modern focal point. Upstairs  The private primary suite features a spa-inspired shower, while three additional bedrooms provide additional comfortable accommodations. 

Additional highlights include EVP flooring throughout the main floor and EVP on the stairs with iron railings. 


Ideally located near Ballantyne and Waxhaw, Harris Mill offers convenient access to the new Costco and Target in Indian Land. This home is scheduled to begin construction soon, with an anticipated completion date of November.

Future community amenities, planned for 2027, include a clubhouse, resort-style pool, fitness center, pickleball courts, playground, and walking trails.
#4391568

Indian Land

4738 Daventry Avenue 13

4 Beds

3 Baths

2,898 Sq.Ft.

$694,999

MLS#: 4391568
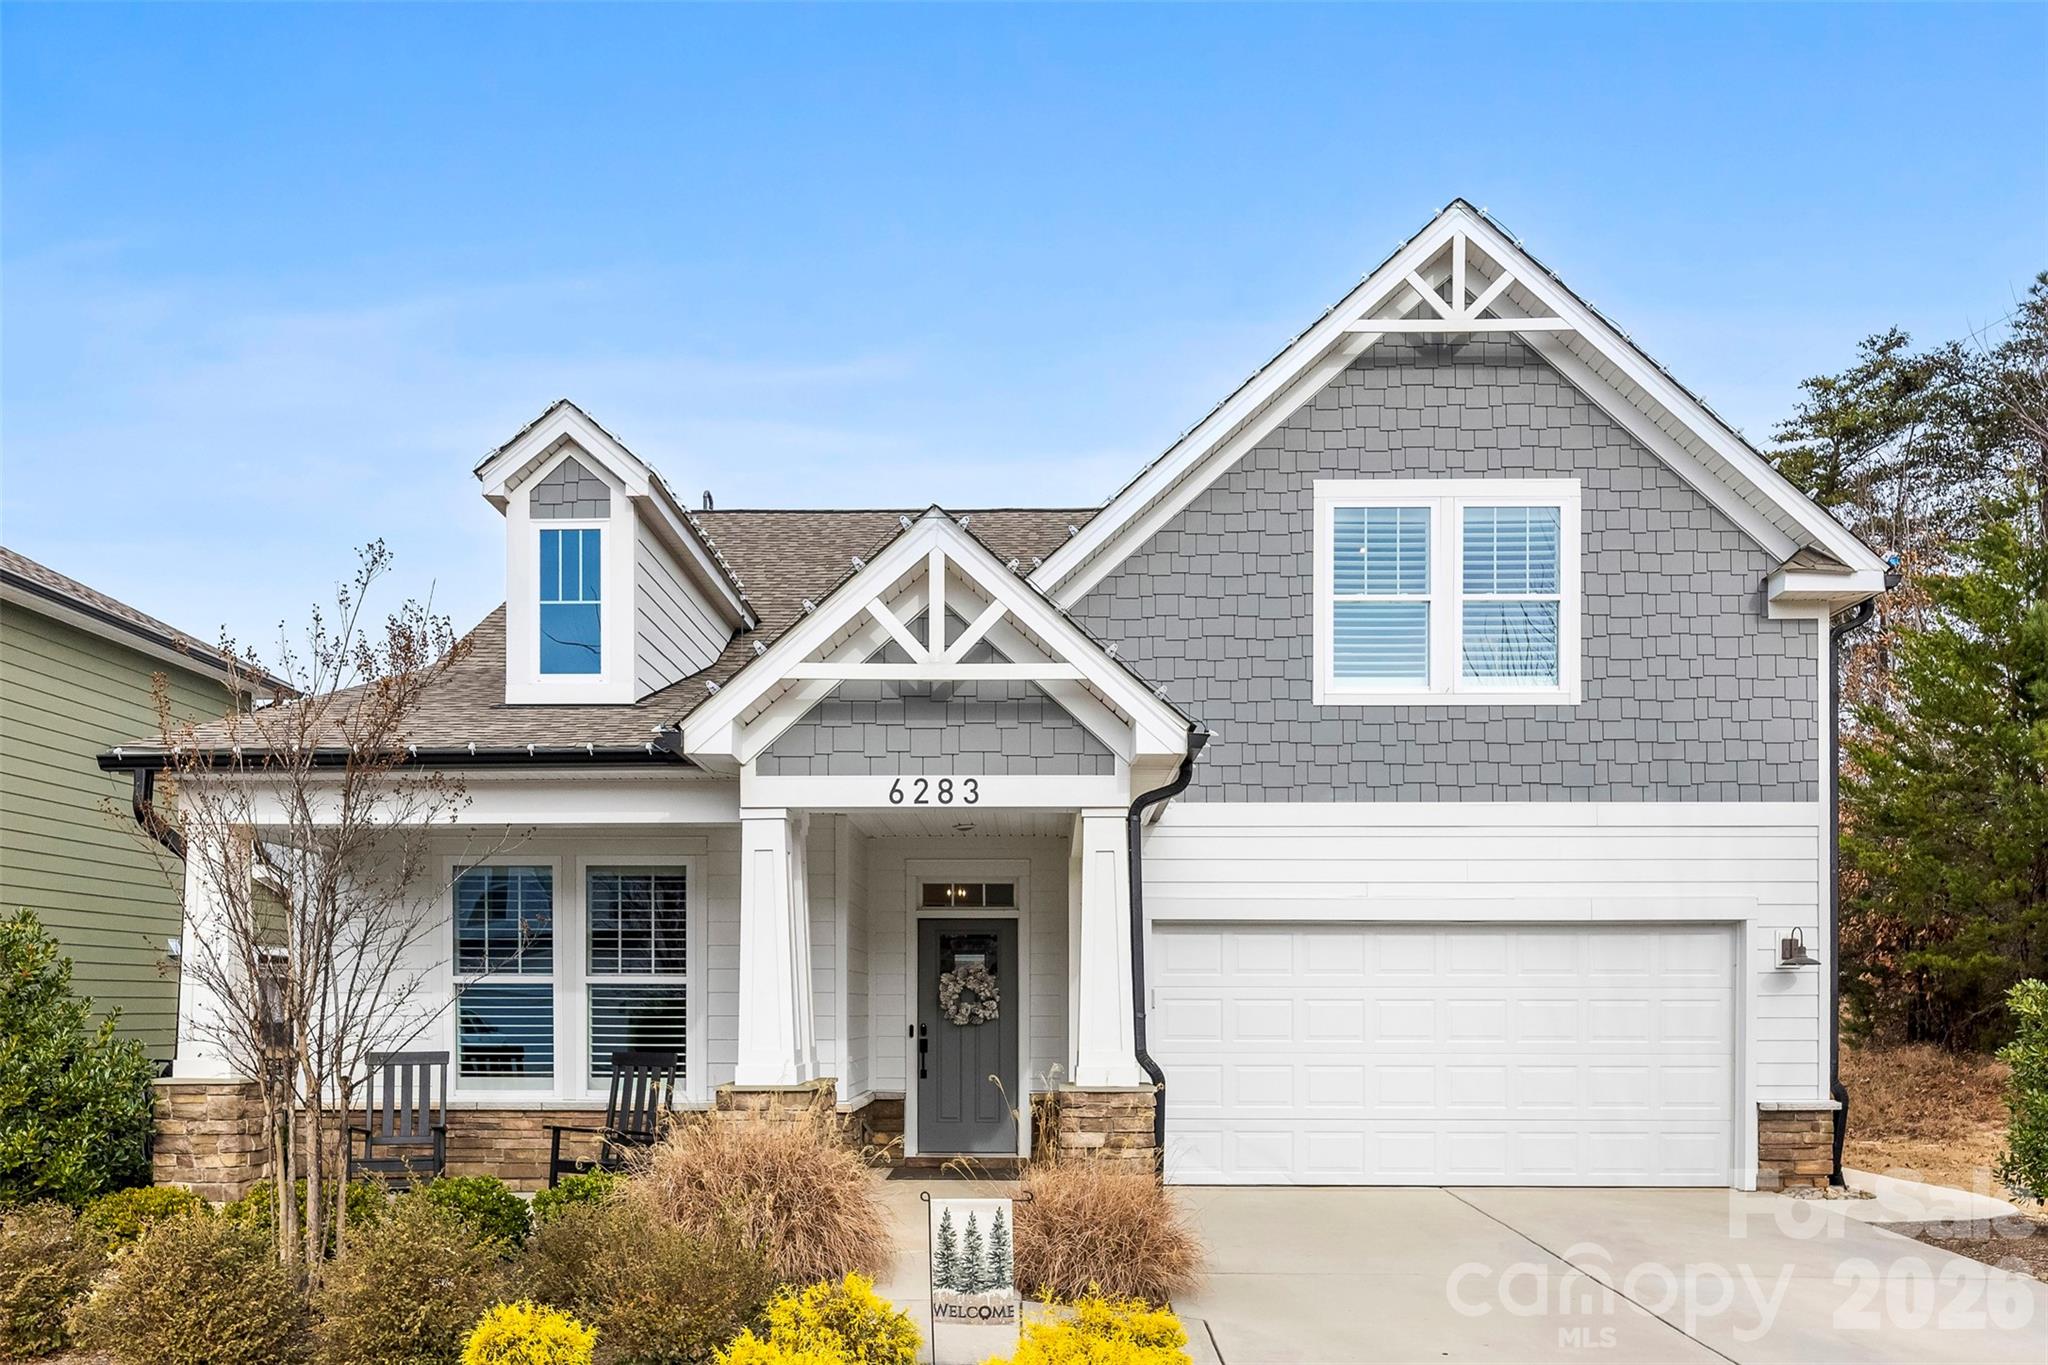
Missed it the first time? It’s back!
Discover this exceptional ranch-style home located at the end of a quiet cul-de-sac in highly sought-after Masons Bend in Fort Mill.  Surrounded by a serene wooded area, this residence offers rare privacy and a beautifully elevated living experience. Step inside to soaring 18-foot ceilings that create an impressive sense of space and natural light throughout the main living areas. The thoughtful floor plan features three bedrooms on the main level, providing effortless, functional living for all lifestyles. Upstairs, a private guest suite with full bathroom, and multipurpose room, offers the perfect retreat for visitors, an older child, or a dedicated home office. This home combines luxury finishes, architectural interest, and a prime setting—an outstanding opportunity. Agent is Owner
Ask about special lender incentives.
#4327757

Fort Mill

6283 Six String Court

4 Beds

3 Baths

2,454 Sq.Ft.

$694,999

MLS#: 4327757
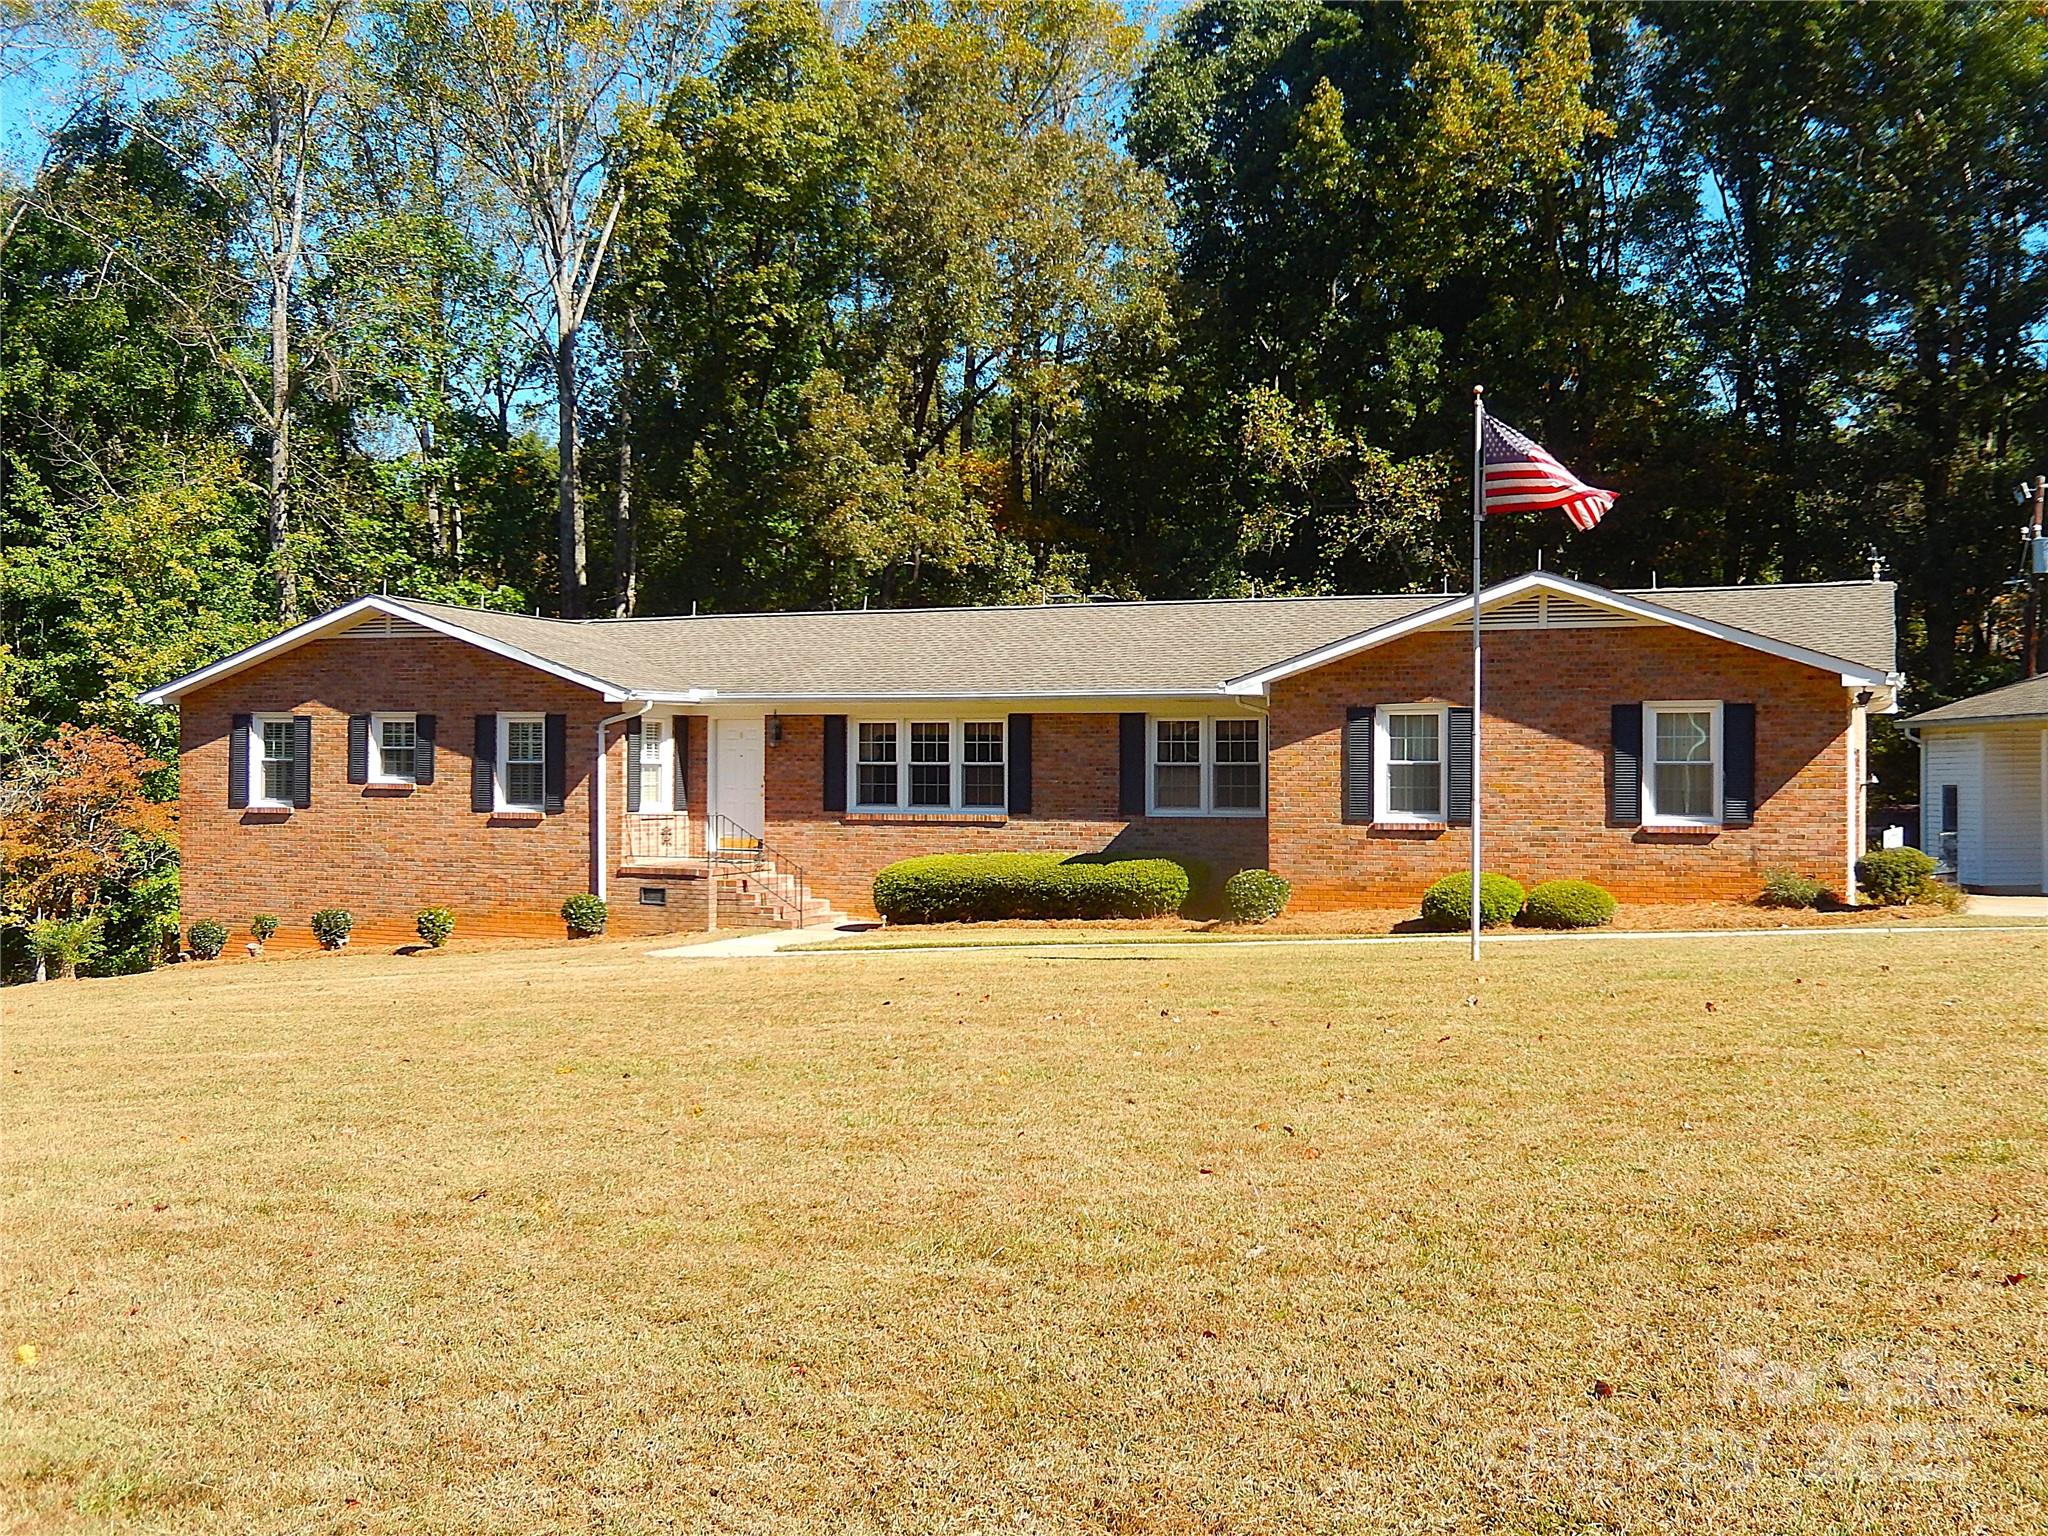
Located minutes away from Ballantyne and Blakeney in Indian Land, this one-owner full brick home has been well-loved since it was completed in 1973.  A classic home with an eat-in kitchen w/granite countertops & tons of cabinetry, a formal dining room & living room, and a comfortable den with gas log fireplace and a full masonry fireplace.  There are two spacious secondary bedrooms with an updated Jack & Jill bath.  The primary bedroom has a walk-in closet and the primary bath has double sinks and a pocket door to separate the vanity area from the toilet and bathtub/shower.   Gleaming hardwood floors in the kitchen, den, hallway, & both secondary bedrooms.  The primary bedroom, dining room, & formal living room are carpeted.   The den, both baths, and all bedrooms have plantation shutters on the windows.  The 810 sf basement has two partially finished rooms (drywall/ceilings) with carpet removed.  The rest of the basement is ready to be finished off, even including a rough-plumbed bath.  The basement is not being included in our HLA due to flooring, but is heated and cooled, and could realistically add another whole living area if finished.  Out back, there is a deck with a door directly into the den.   There is an attached 2-car finished garage with extra storage space leading into either the kitchen or the mudroom, and an oversized 2-car carport that was used for RV parking.  The carport also has an attached wired workshop!  Two additional storage buildings are located behind the carport.    This lot is FIVE acres, with the back portion being fully wooded.  The house sits up on the tallest portion of the lot.  A full home inspection was done on October 15, and the report is available from your agent or upon request.  As to be expected with a 50+ year old home, there are some repairs needed, and the property is priced accordingly.   The listing agent is also the executor of the estate.  No probate court approval is necessary for contract approval.  The home is livable as it is, but the new owner may choose to do some repairs and cosmetic updating.  The fridge is new in 2025.  The washer and dryer (included) are also recent (2019).  Other appliances are older, but still in fine working condition.   SOLD AS IS.  No repairs will be done.   Although we are not required to disclose this, no one ever died in the home.  You do not want to miss this opportunity to live so close to shopping, dining, and entertaining, with no HOA, and with the lower SC taxes!  This has never been a house.  It was always a very happy home!
#4312266

Fort Mill

11002 Harrisburg Road

3 Beds

2 Baths

1,908 Sq.Ft.

$694,900

MLS#: 4312266

1 ... 577 578 579 580 581 ... 666
* Listings identified with the FMLS IDX logo come from FMLS and are held by brokerage firms other than the owner of this website. The listing brokerage is identified in any listing details. Information is deemed reliable but is not guaranteed. If you believe any FMLS listing contains material that infringes your copyrighted work please click here to review our DMCA policy and learn how to submit a takedown request. © 2024. First Multiple Listing Service, Inc.
 - property

Send a message

Message successfully sent.

Your message

What is 3 + 4 ?

Reason for contacting?

I agree to receive email communication and understand I can unsubscribe at any time.

I agree to be contacted by Prestino Advantage via call, email, and text for real estate services. To opt out, you can reply 'stop' at any time or reply 'help' for assistance. You can also click the unsubscribe link in the emails. Message and data rates may apply. Message frequency may vary. Privacy Policy

Sign Out

Virtual Assistant

Would you like to take the next step with this property? We can help you schedule a showing or virtual tour, or send you more details.

Yes, I would like more information.

Thank You for Your Reply, One of Our Agents will contact you as soon as possible

No, maybe later.

Thank you, you can always contact me via email, phone number or through the contact form.

Realhub AI

Lucy - Your AI-Powered Realtor

Update Your Temporary Password

Personalize your search

Enter your email and we'll notify you immediately when new listings match what you're looking for.

or enter email address

Already have an account ? Login here

Continue your home search

I agree to receive communications and understand I can unsubscribe at any time.

I agree to be contacted by Prestino Advantage via call, email, and text for real estate services. To opt out, you can reply 'stop' at any time or reply 'help' for assistance. You can also click the unsubscribe link in the emails. Message and data rates may apply. Message frequency may vary. Privacy Policy

Already have an account ? Login here

We use cookies

We use cookies primarily for analytics to enhance your experience. By accepting, you agree to our use of these cookies. You can manage your preferences or learn more about our cookies policy.
