
Properties

Browse or get in touch to schedule a walkthrough.

  • Nearby me
Price range

Popular Features

Community Features

Association

Property Features

Waterfront

View

Exterior Features

Interior Features

Style

10000 properties match your criteria

Updated 1 minute ago

E-Alert name
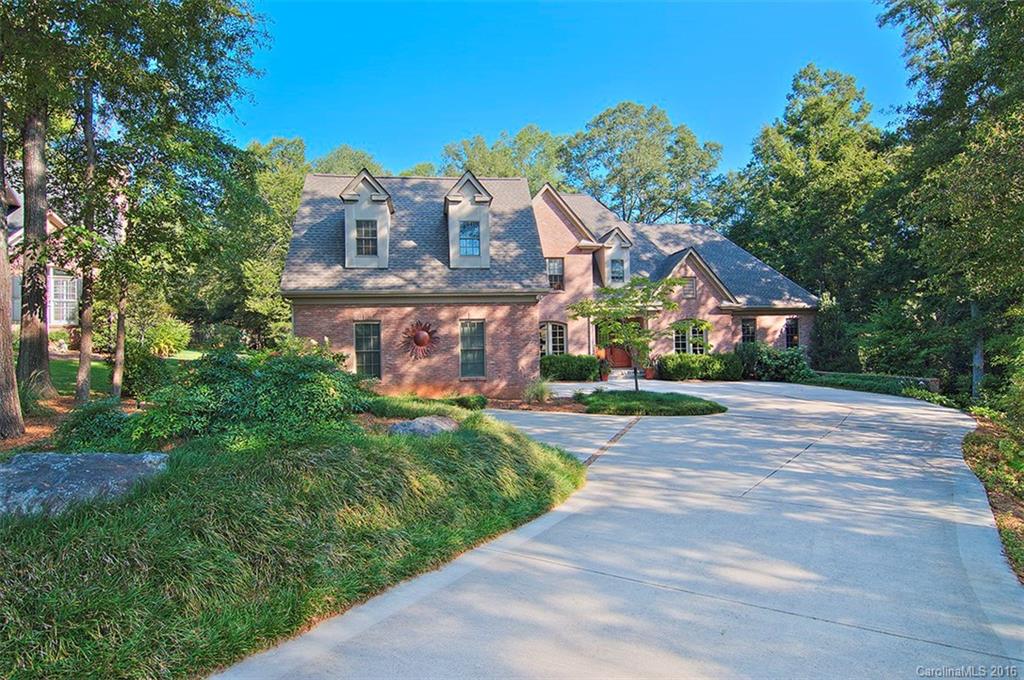
This 5BR/4.5BA YES, the most beautiful custom home inside and out. Quality and taste abound with beautiful cabinetry throughout, hardwood floors, travertine, 10' ceilings, trayed and coffered. Built-ins, sound system, central vac, and high end appliances. Open floor plan with master down. Wonderful back porch and patio with summer kitchen for entertaining. Lovely landscaping that includes a rain garden.
#3213208

Rock Hill

305 Berkeley Road

5 Beds

4 Baths

4,945 Sq.Ft.

$695,600

MLS#: 3213208
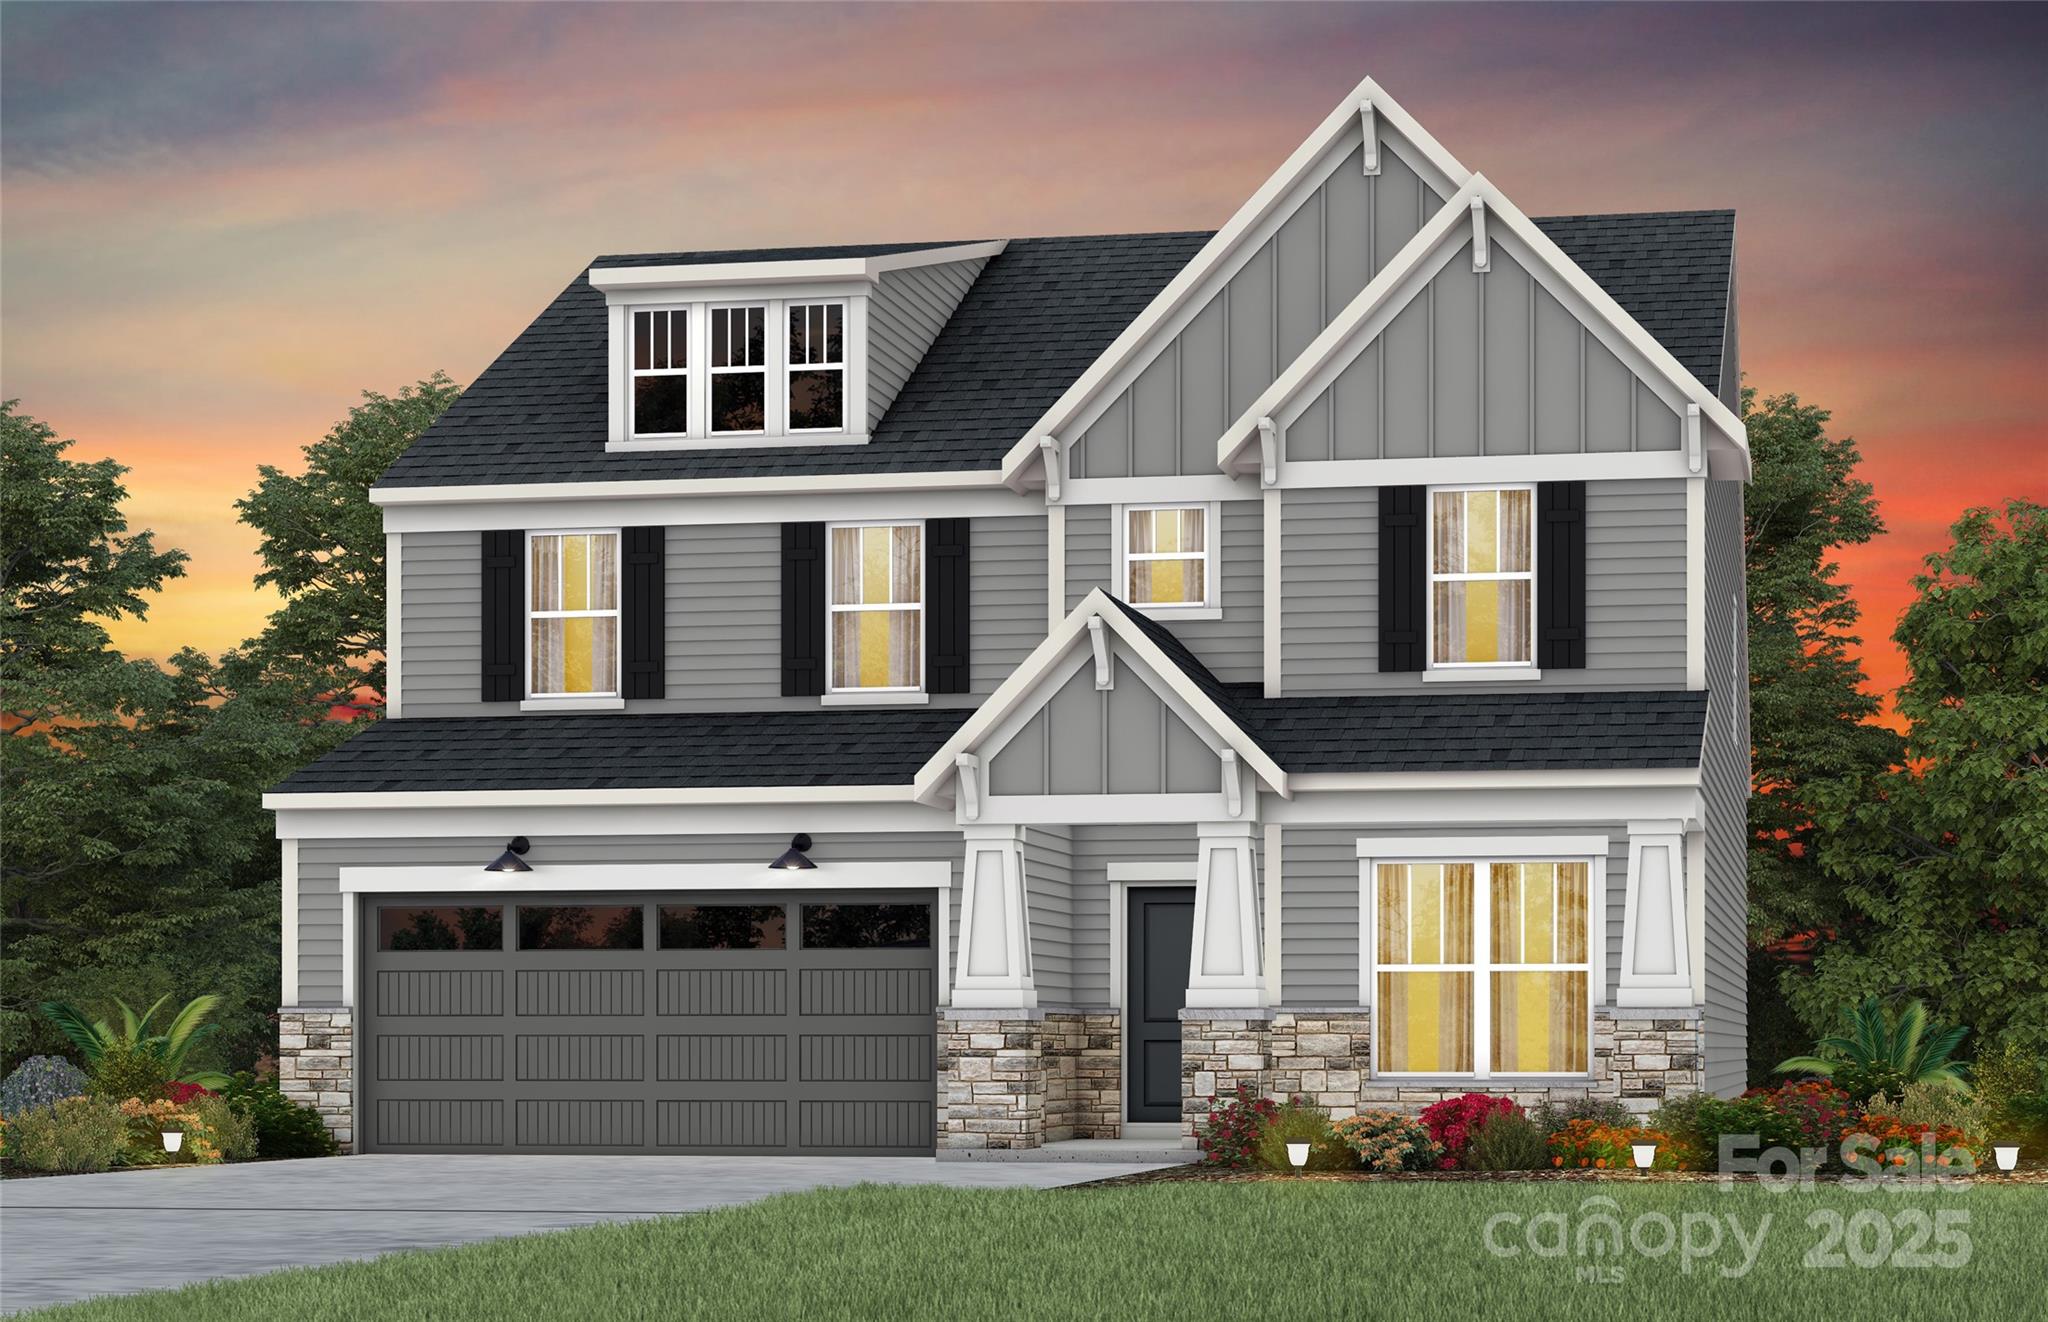
New Construction Home ready by Spring 2026 in Kinsdale Community in Indian Land!  All included List Price, call for details.  Our popular Continental Floor Plan offers beautifully curated selections and incredible structural features such as large Great Room, magnificent Gourmet Kitchen with gas appliances, Formal Dining Room with Butler's Pantry, Office, Guest Bedroom with Full bathroom, and Sunroom with large Patio main floor.   Upstairs features an open Loft, plus 4 additional bedrooms, including the Owner's Bedroom and Bath.   Visit us at our sales center, in the community, to learn more about this and other incredible homes in tranquil Kinsdale. HOA fees include High-Speed Internet/Cable and private trash collection. All Photos are representative only, not of this home.
#4315088

Lancaster

7556 Pedigree Circle

5 Beds

4 Baths

3,100 Sq.Ft.

$695,531

MLS#: 4315088
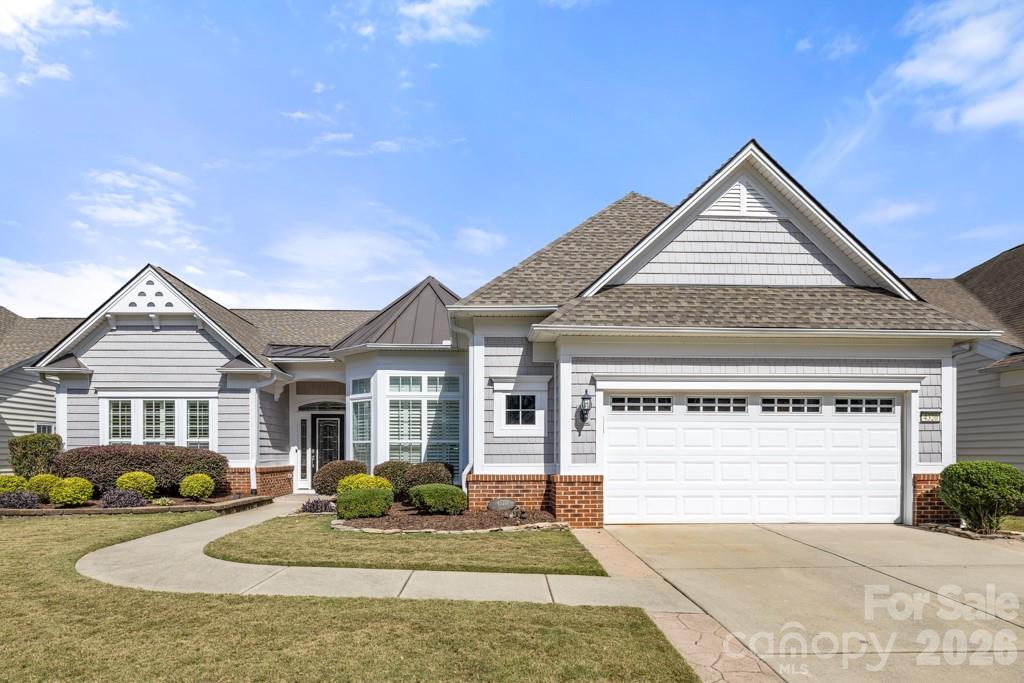
Welcome to this light-filled, 3-bedroom, 2.5-bath Cumberland Hall located in the highly sought-after, resort-style community of Sun City Carolina Lakes. Thoughtfully updated, this home features luxury vinyl plank flooring, plantation shutters, high-end ceiling fans, custom built-in cabinetry, abundant recessed lighting, and elegant crown molding and wainscoting, creating a refined yet comfortable atmosphere throughout.

The upgraded kitchen is designed for both everyday living and entertaining, offering white cabinetry, quartz countertops, a tile backsplash, and stainless steel appliances. It flows seamlessly into the dining area and great room, where a gas fireplace with a custom mantle invites you to relax and unwind.

The spacious primary suite includes a tray ceiling and a spa-like bath with dual vanities, a frameless tile shower with rain showerhead, and grab bars for added comfort & safety. A bright, airy sunroom provides the perfect spot for morning coffee or a peaceful retreat.

Additional highlights include a laundry room with additional cabinetry and an extra-wide garage complete with epoxy flooring, and a hydraulic attic lift. Step outside to the paver patio and fenced backyard with lush landscaping and a retractable awning, ideal for year-round relaxation or entertaining.The front yard also features in-ground irrigation.

Major updates include an upsized HVAC (2017), new roof (2023), new water heater (2025), and new dishwasher (2026), offering true move-in-ready peace of mind.Enjoy resort-style living with access to public golf, pools, tennis, pickleball, fitness centers, walking trails, kayak launch, a dog park, woodworking, and countless clubs and social activities. Don’t miss the opportunity to own this thoughtfully upgraded home in one of the Carolinas’ premier 55+ communities.
#4307388

Indian Land

4320 Rosy Billed Court

3 Beds

2 Baths

2,830 Sq.Ft.

$695,500

MLS#: 4307388
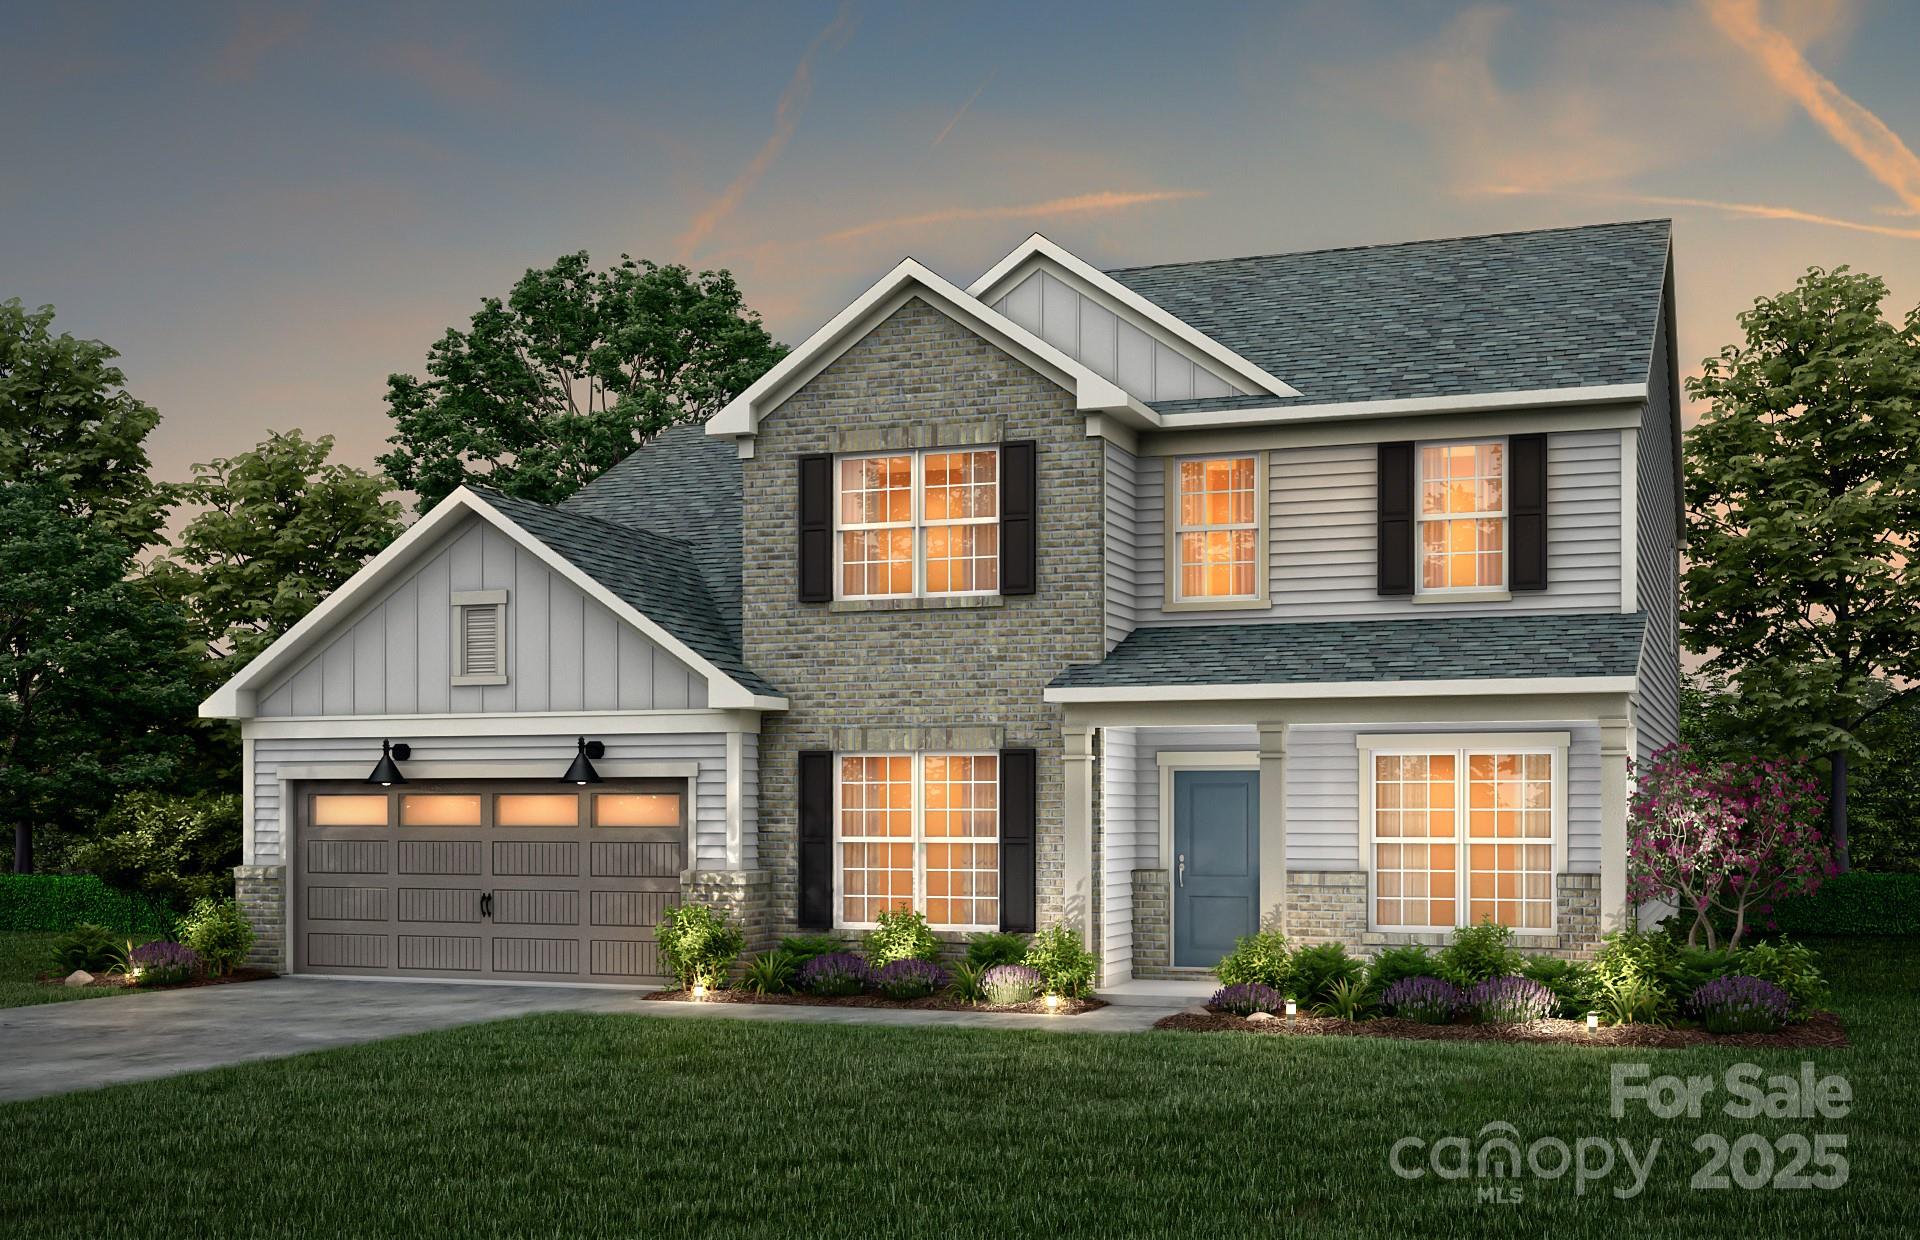
New Construction Home ready by January 2026 in Brand New Kinsdale Community in Indian Land!  All included List Price includes any current sales incentives as shown on our website, call for details.  Home sits on a 1/3 acre Culdesac lot that backs up to woods.  This Riverton Floor Plan offers beautifully curated selections and incredible structural features such as an inviting Sunroom, Tandem Garage, and private Office for working at home. This open floor plan will not disappoint with the spacious Gathering Room and magnificent Gourmet Kitchen with gas appliances.  Upstairs features a Game Room, plus 4 additional bedrooms and 3 full bathrooms, including the Owner's Bedroom and Bath with refreshing rainfall shower head.  All upgrades and options have been selected.  HOA fees include High-Speed Internet/Cable and private trash collection. All Photos are representative only, not of this home.
#4327360

Lancaster

4707 Formation Court 049

4 Beds

2 Baths

3,315 Sq.Ft.

$695,427

MLS#: 4327360
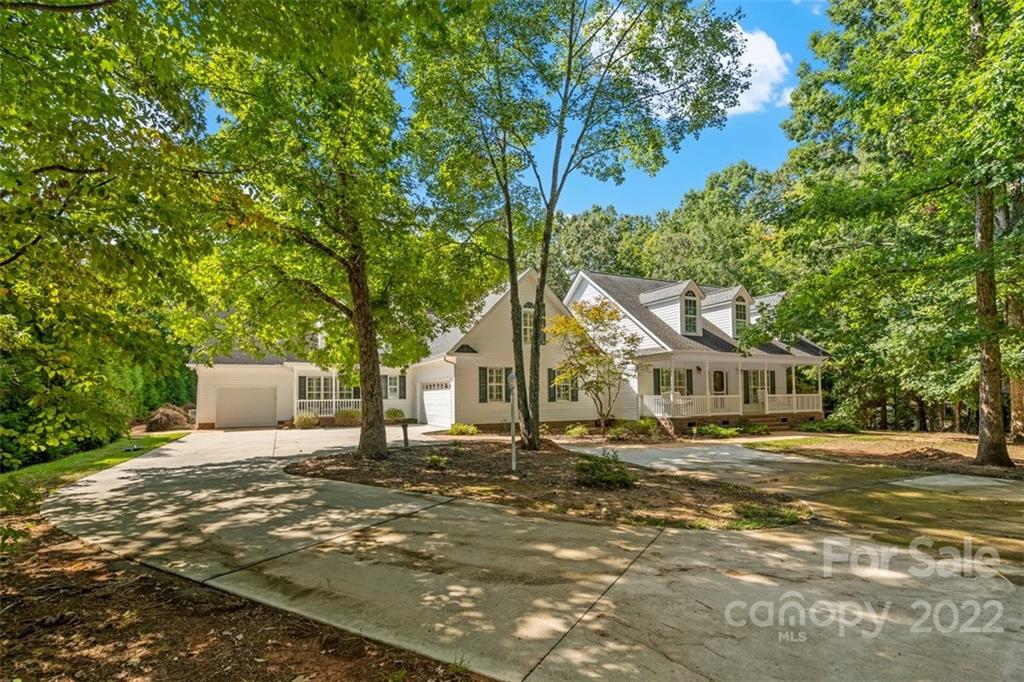
Rare opportunity! Gorgeous home with attached guest house set on 2 acres. The main house boasts three bedrooms downstairs and an additional bonus room with closet upstairs.  This home was custom-built with hardwood and tile flooring throughout and the bathrooms have been luxuriously fitted with tile surrounds.  The attached guest house features a private suite on the main floor as well as its own living room, kitchen, and laundry room. Upstairs in the guest house is a massive bonus area with walk-in attic access, a flex room that could function as additional sleeping space, and a sunroom.  Outside is a lovely stone gazebo that could easily be converted into an outdoor kitchen.
#3901809

Lancaster

378 Craig Manor Road

4 Beds

3 Baths

2,316 Sq.Ft.

$695,000

MLS#: 3901809
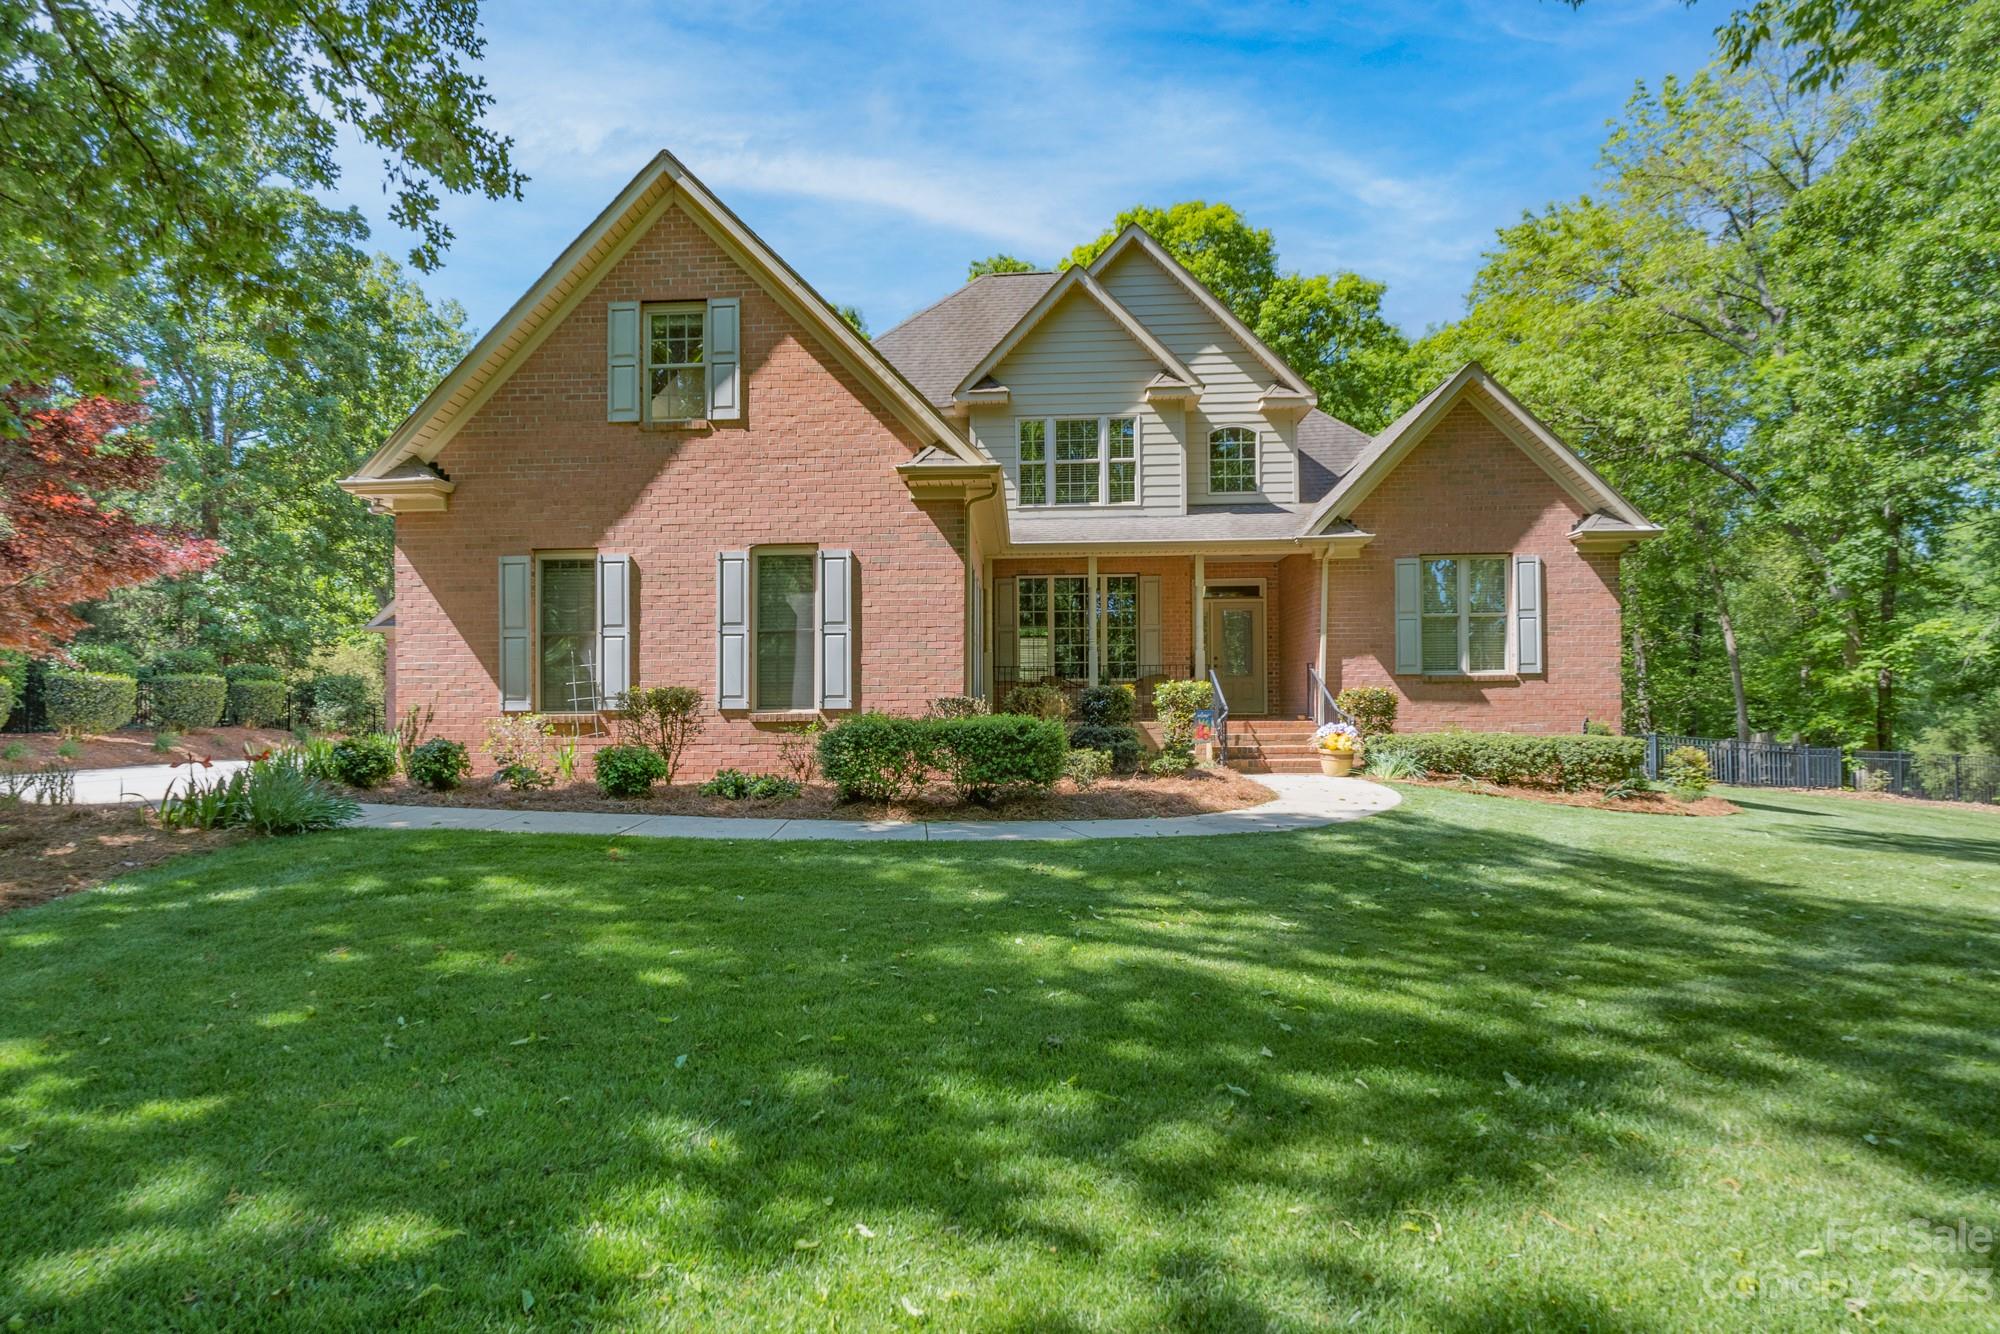
Wow, 3 car garage attached! With a large full brick 2 car detached garage, large enough to accommodate an auto lift.  Car enthusiast dream, with additional parking. Custom Full brick home on private lot 1. 5 acres.  Enjoy peaceful fenced in backyard.  This generously appointed home features a spacious kitchen, a huge great room with fireplace and beveled mirror above.  Primary suite on main with very spacious bathroom, and expansive closet system.  2 Bedrooms up, and a bath and bonus room, which can also flex as a bedroom.  Expansive hardwood floors, and rocking chair front porch.  Move in ready.  Bonus NO HOA.
#4023346

Clover

377 Catawba Crest Lane

3 Beds

2 Baths

2,658 Sq.Ft.

$695,000

MLS#: 4023346
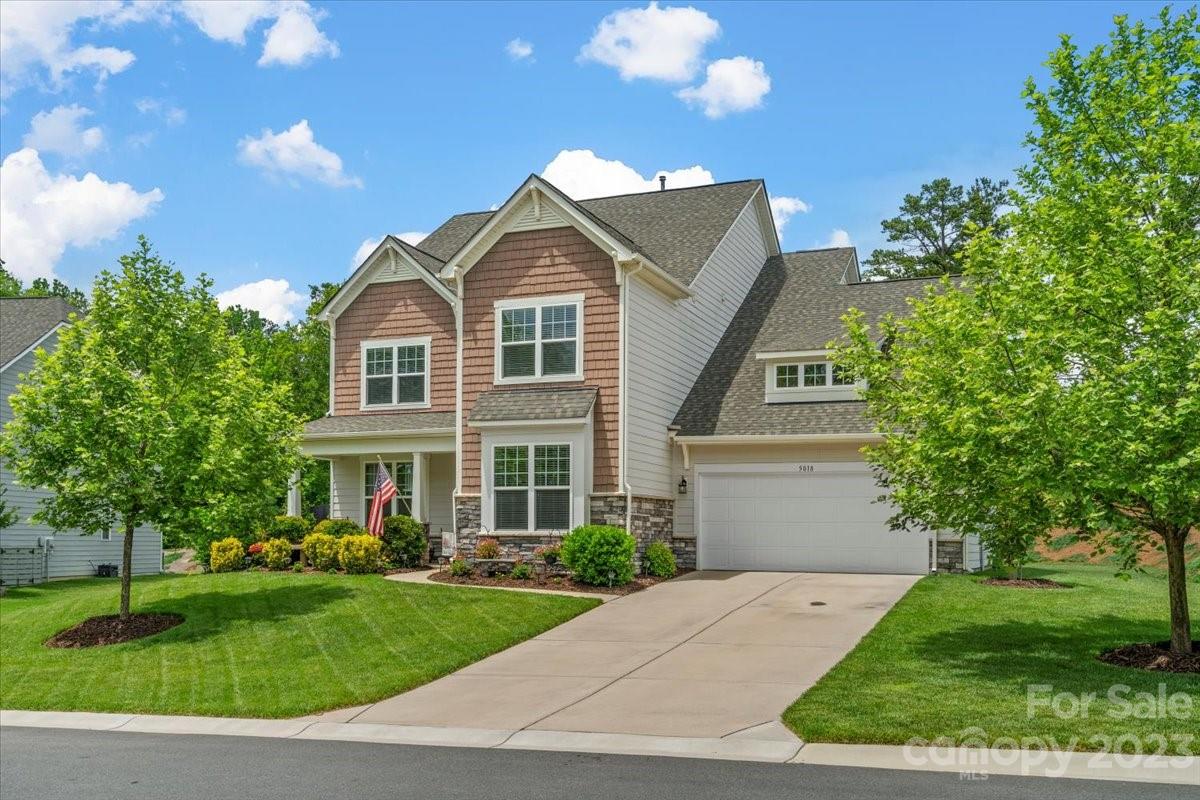
This beautiful home has so much to love! Situated on one of the largest lots in Bent Creek and in a cul de sac. White kitchen with huge island open to family and breakfast. Gust bedroom with full bath on main level plus huge office with custom built ins. Formal dining area with butler pantry and walk in pantry. Upstairs you'll find large master suite, 2 additional bedrooms, a spacious loft and a bonus room that could easily be another bedroom. This home is one owner and has been meticulously maintained ~ shows like new construction. So many updates: upgraded carpet & pad, custom built ins, drop zone, blinds throughout,  upgraded lights, mirrors and shiplap added to bathrooms. This one is move in ready! Community offers clubhouse, pool, playground & walking trails. Close to shopping, restaurants & 521.
#4034686

Lancaster

5018 Whitemarsh Court

5 Beds

3 Baths

3,713 Sq.Ft.

$695,000

MLS#: 4034686
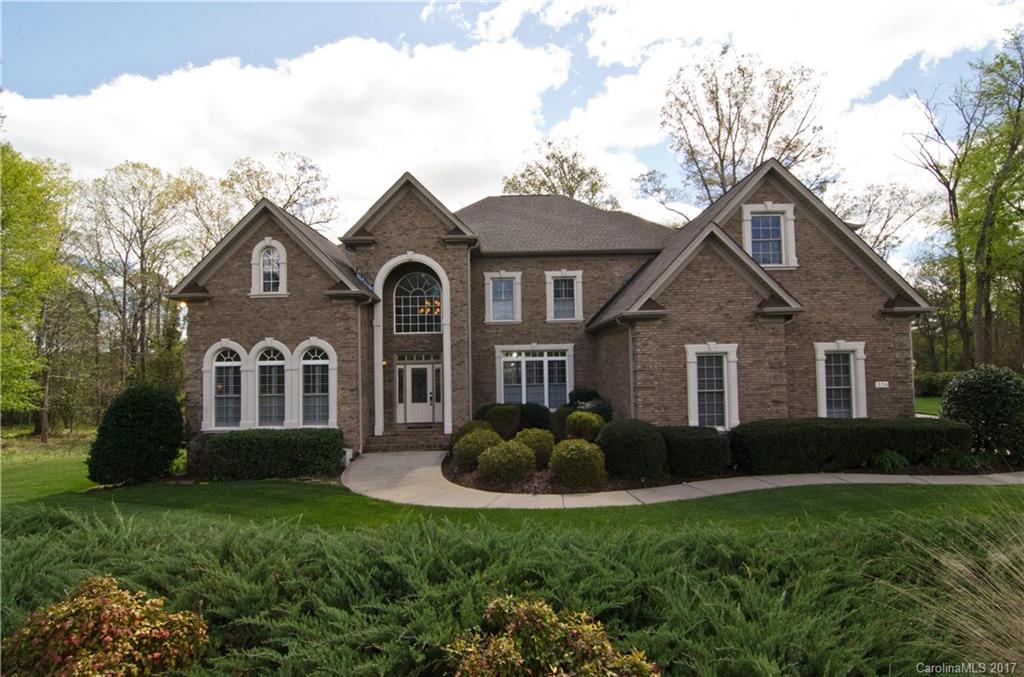
Come home to three levels of luxury in this custom water view home! Wonderful open floor plan is great for entertaining! Spacious master suite on main level with spa-like bath and huge closets. Lower level is nicely finished with versatile rooms, full bath, workshop and tons of storage. Upstairs there are three good sized bedrooms plus a bonus room with wet bar. Fantastic sun porch and screened porch are great places to relax and enjoy the views. Too many upgrades to mention! Clover schools too!
#3268177

Lake Wylie

334 Stone Cliff Lane

4 Beds

4 Baths

4,571 Sq.Ft.

$695,000

MLS#: 3268177
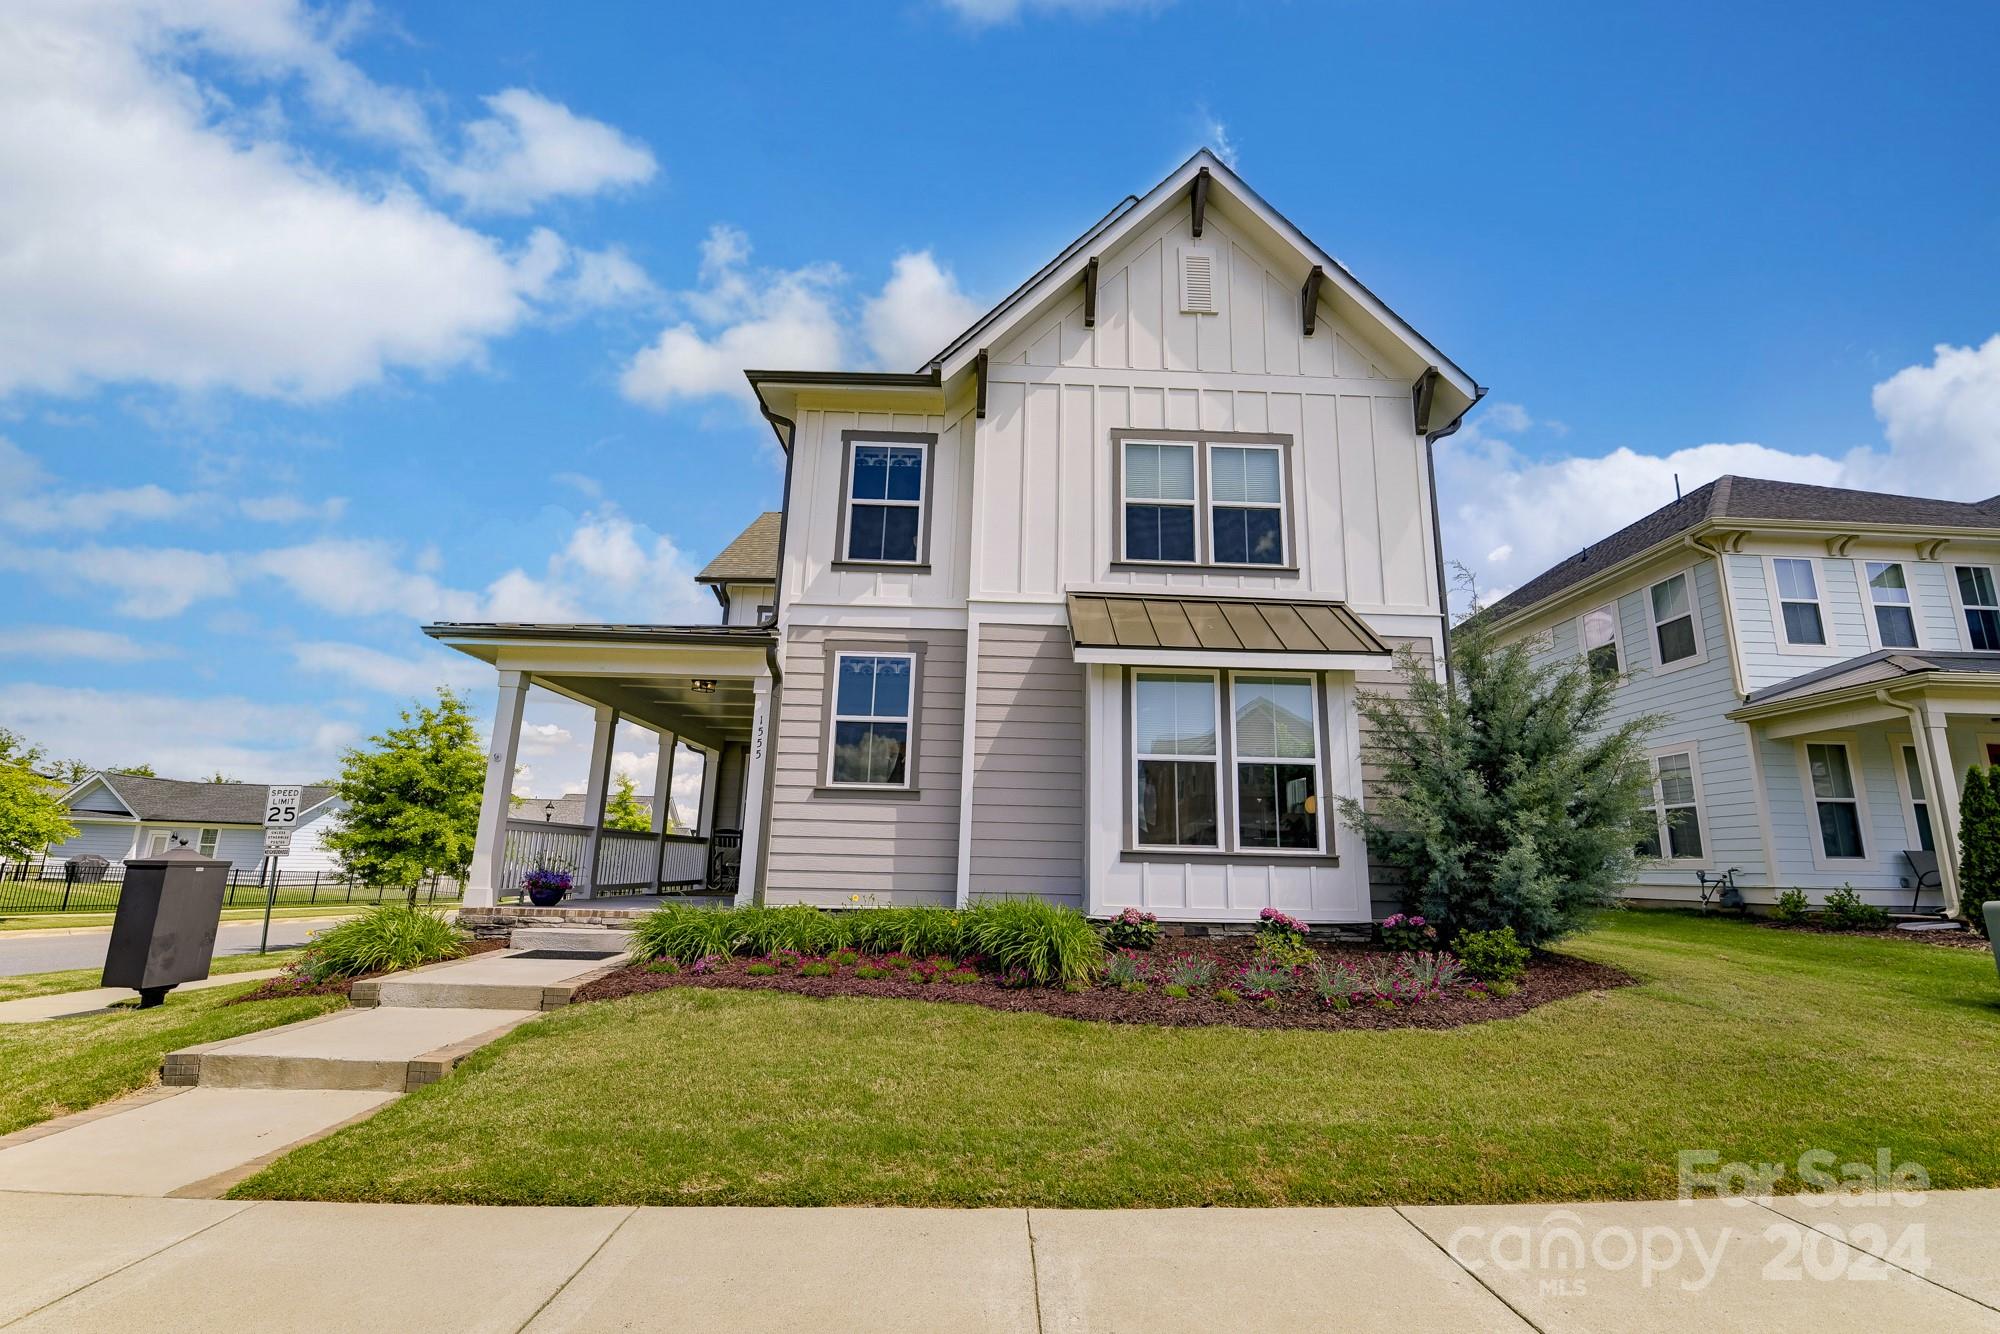
Looking for a house with an interior decorators touch, this is the one! This stunning Riverwalk home has over $70,000 in upgrades post closing. Custom light fixtures, wall paper, frameless shower, fenced yard, pantry system, custom closets, upgraded kitchen, flooring & more! This house does not appear to have been lived in! On top of the absolutely show stopping interior, the detached 3 car garage has been insulated, sheet rocked, floor appoxied, cabinets added, a workout section with TV and even a wall heating unit for an excellent year round home gym. This is a great floor plan w 2 primary BRs, one on the main & the other up. Secondary BRs are a great size next to the perfect loft area. Easy location in the community with quick access in/out through back entrance. Riverwalk is in an ideal location right off I-77 appx 10 miles south of Charlotte. Community has shopping, multiple restaurants, a kayak launch, miles of walking & biking trails, river access, a BMX track and Veledrome.
#4134285

Rock Hill

1555 Riverwalk Parkway

4 Beds

3 Baths

3,078 Sq.Ft.

$695,000

MLS#: 4134285
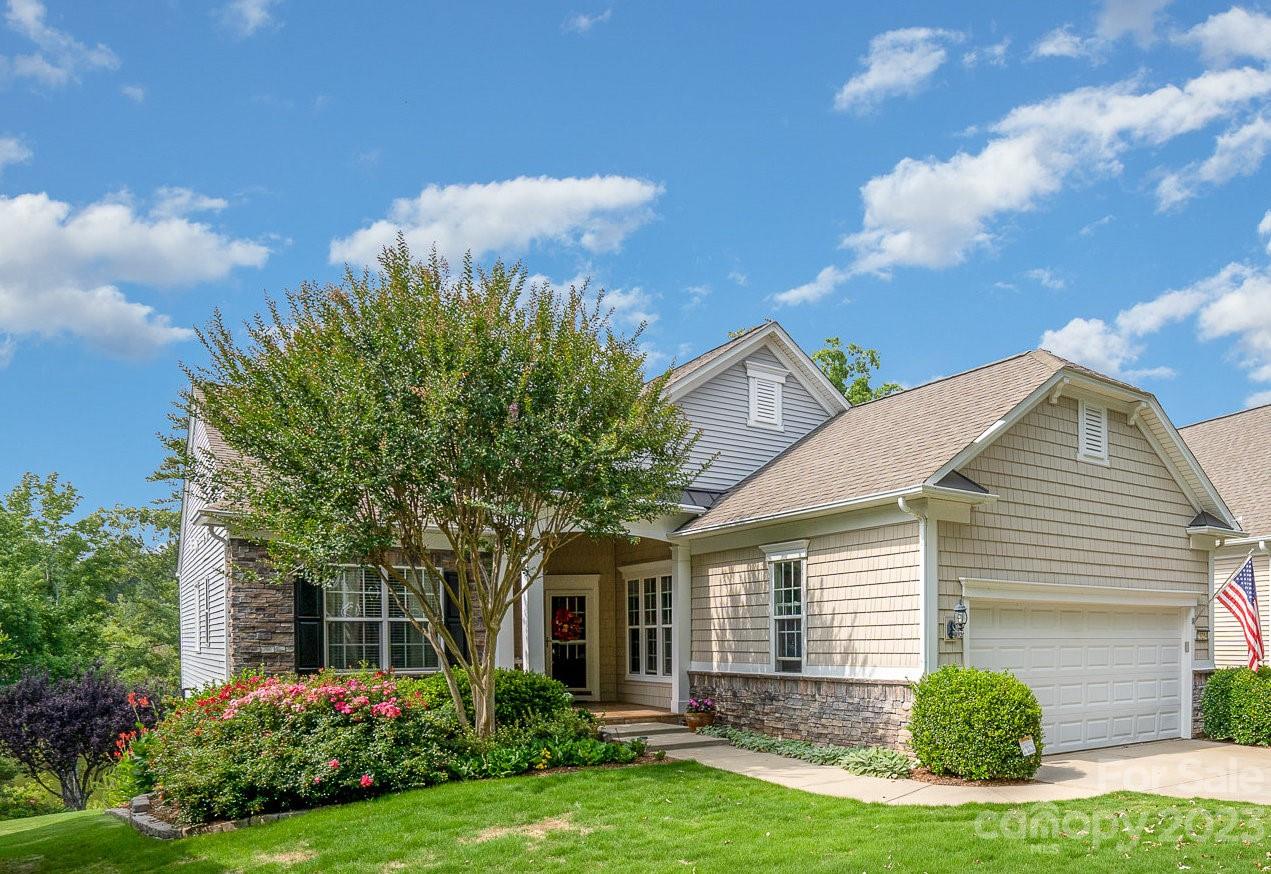
This is the one you've been waiting for! This beautiful Surrey Crest sits on a fabulous premium waterfront lot with amazing main and lower level views.  On the main level, you can enjoy the view of the lake and beautiful landscaping from the sunroom, primary bedroom, office/study, and screened porch. On the lower level, the view can be seen from the large family room, the office/study, 3rd bedroom, and the covered outside patio. This home features stainless steel kitchen appliances, a gas fireplace in the great room, a large primary bedroom w/a tray ceiling, ensuite bathroom w/dual sinks, whirlpool tub, large shower, and custom walk-in closet. The lower level features a large family room, third bedroom w/walk-in closet, full bath, a second office/study, finished storage room and additional unfinished storage space. Come and enjoy all the beautiful amenities & diverse activities this premier 55+ community has to offer!
#4043828

Indian Land

23254 Kingfisher Drive

3 Beds

3 Baths

3,511 Sq.Ft.

$695,000

MLS#: 4043828
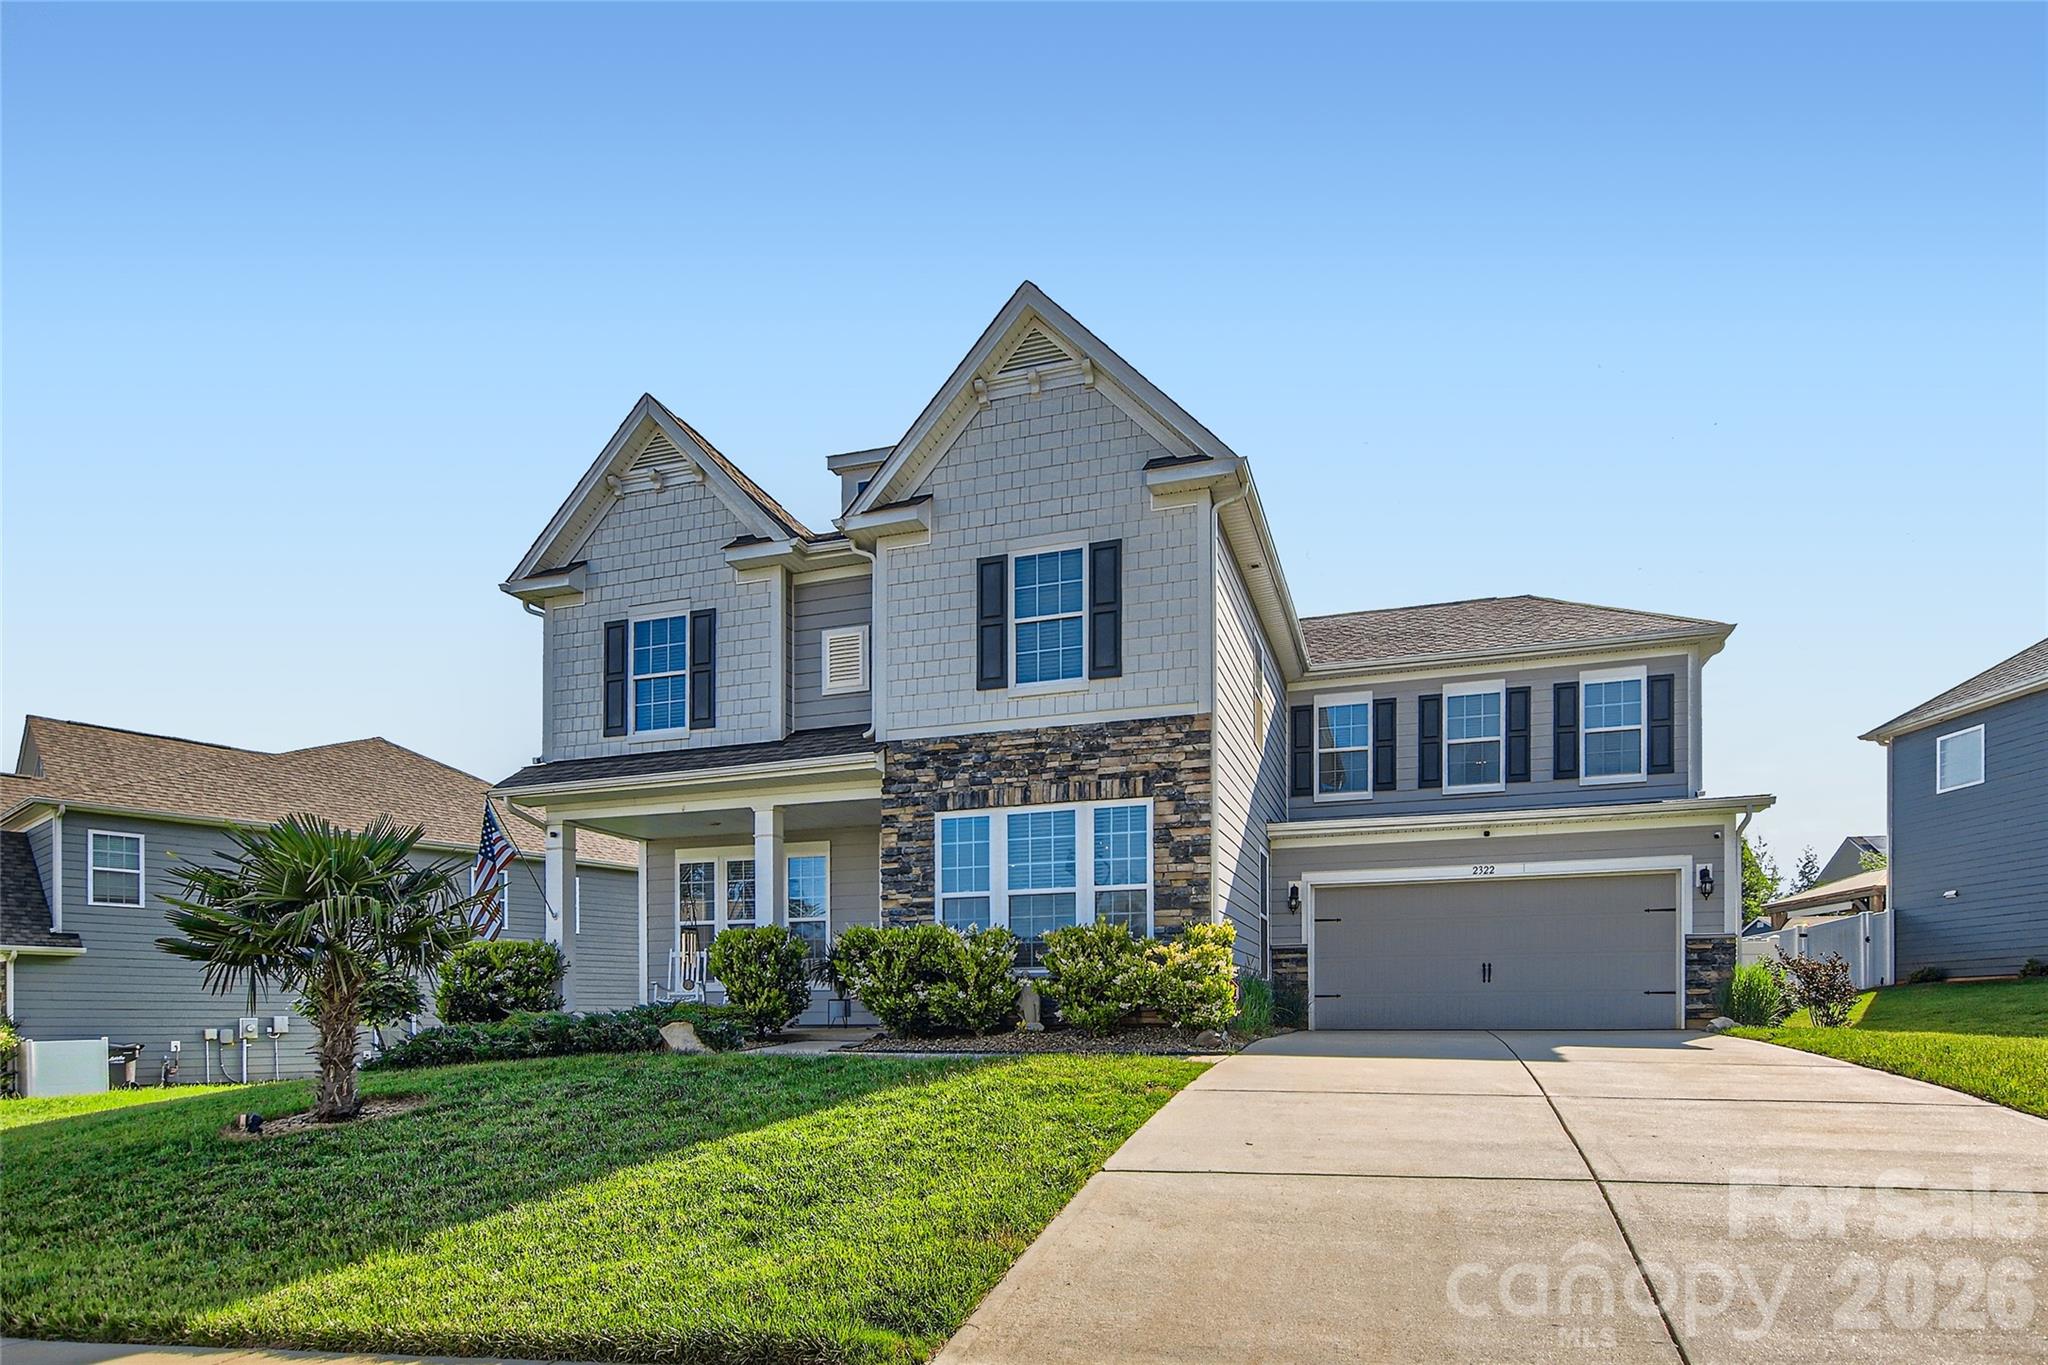
Don't miss this one!! Take a look at this Gorgeous 5 bedroom home with huge bonus room today! This move-in ready gem shows really well and has everything you are looking for. The main floor features an open living and kitchen area as well as a dedicated office space and main level guest room. There is a ton of space and high-end finishes throughout. You can also relax in your fully fenced backyard with a spacious patio and outdoor kitchen.  Just a few of the highlights include granite in the kitchen and all bathrooms, wood flooring throughout the main level, stainless appliances, 5 burner gas range, and spacious closets. This highly sought after neighborhood has a fantastic pool, pickle ball courts, is in a highly ranked school district and you are minutes from putting your boat in Lake Wylie at one of the nearby marinas.  Don't miss the attached VIDEO and don't miss your chance to own this home!
#4358757

Clover

2322 Tessa Trace

5 Beds

4 Baths

3,607 Sq.Ft.

$695,000

MLS#: 4358757
None
#4275337

Travelers Rest

861 Terry Creek Road

3 Beds

2 Baths

2,767 Sq.Ft.

$695,000

MLS#: 4275337
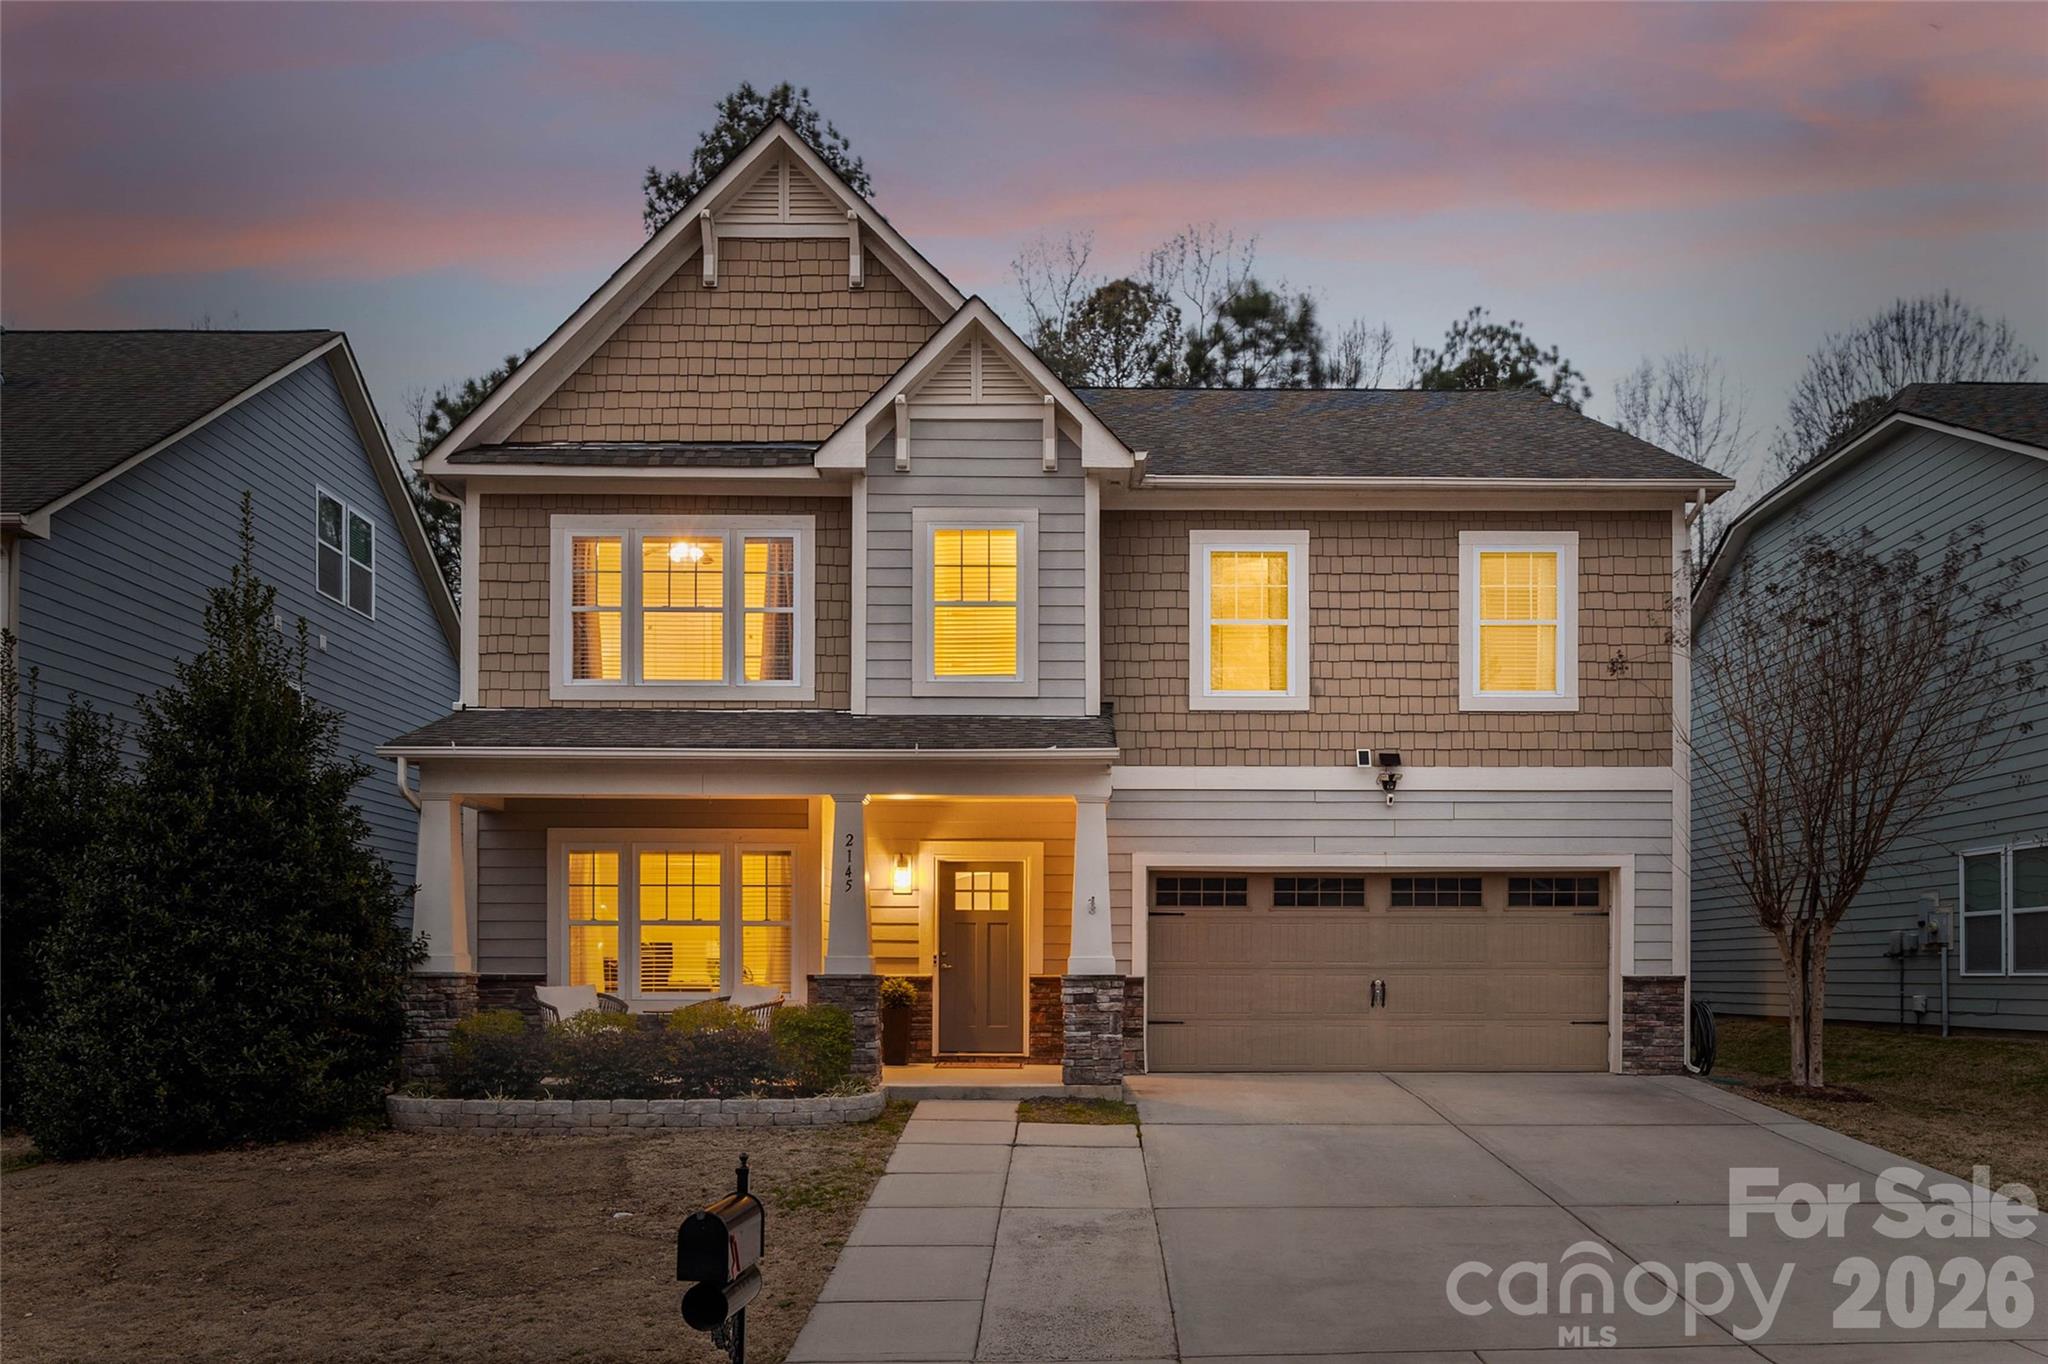
Nestled in a wooded backdrop, this well-maintained Tega Cay home is ready to be yours! A covered front porch greets you as you make your way into the open & light-filled floor plan, with gleaming wood floors that run throughout the main level. The updated kitchen boasts stunning counters, a large undermount sink, stainless steel appliances, tile backsplash, designer pendants, butlers pantry, and generous walk-in pantry. The great room is the perfect place to enjoy views out to the backyard, where you'll find a level and fenced yard, patio with pergola, and a charming stone patio with firepit and sitting wall. Rounding out the downstairs is a built-in drop zone, half bathroom, office with solid doors for sound barrier, and dining room with tray ceiling. As you head upstairs on the redone wood stairs, you'll find new carpet all upstairs (2025) that leads you to a generous primary suite. Double doors welcome you in, and you'll fall in love with the dual closets, walk-in tile shower, garden tub, 2 sinks, and water closet. The laundry room is directly next to the primary, and was completely redone with tile flooring, sink, modern counters, and ample cabinet storage. 2 bedrooms share an attached bathroom, and another bedroom and full bath, as well as bonus with LVP flooring, complete the upstairs. Lake Ridge is an amenity rich community, with a  jaw-dropping pool with water slide, separate shallow pool, and sun shade areas to lounge, as well as tennis and pickleball courts, basketball courts, covered playground, walking trails, sidewalks, and more! With top rated Fort Mill schools & a convenient location - Welcome Home!
#4354190

Tega Cay

2145 Bluebell Way

4 Beds

3 Baths

3,214 Sq.Ft.

$695,000

MLS#: 4354190
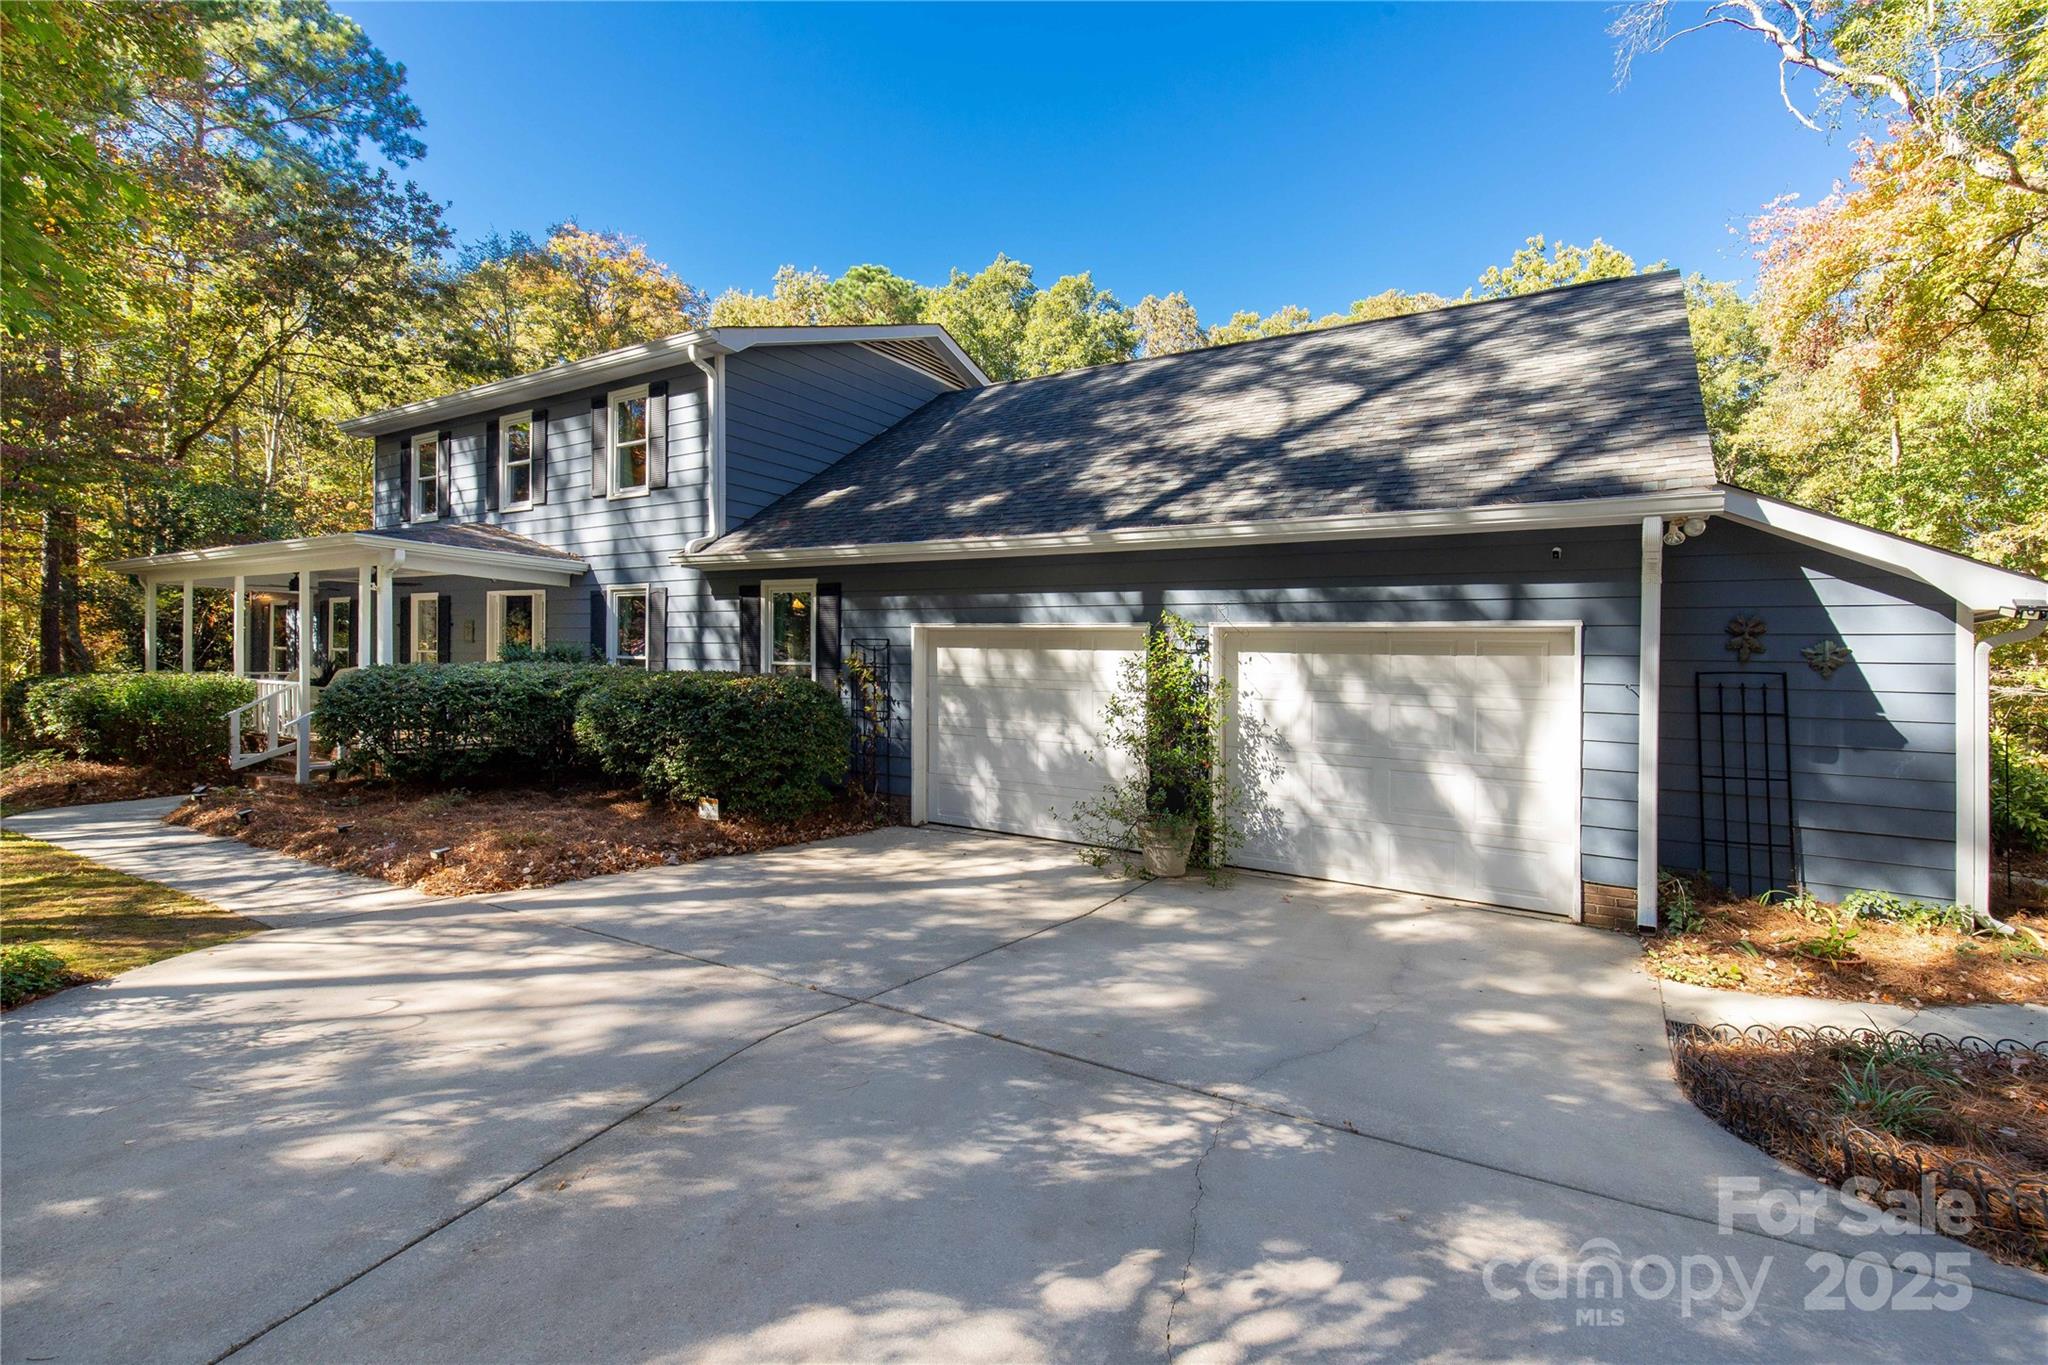
Endless Possibilities on Hwy 521!
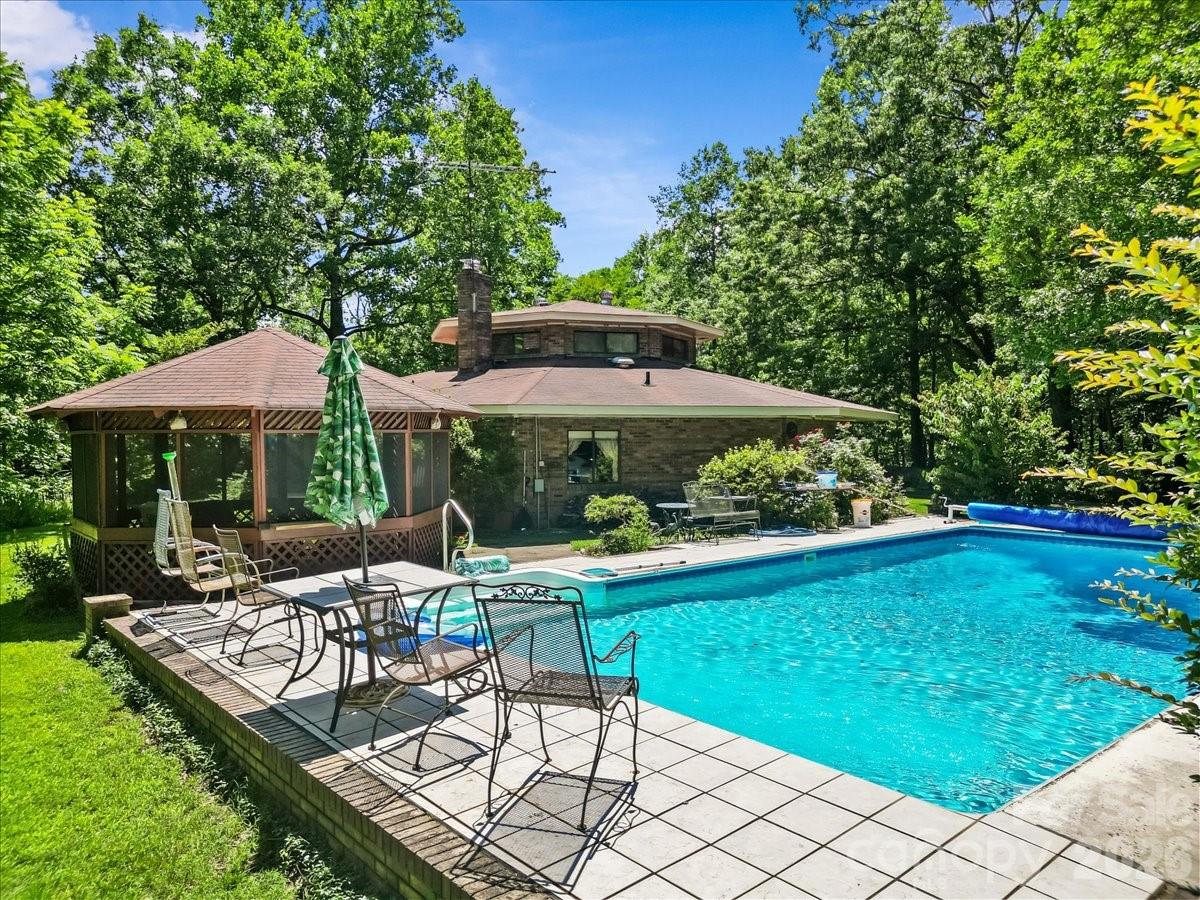
Exceptionally well cared for, this charming home offers comfort, flexibility, and outdoor enjoyment. A welcoming front porch leads to a warm interior featuring a cozy fireplace and an updated bath. The spacious sunroom overlooks the sparkling pool and hot tub—perfect for relaxing or entertaining. The L-shaped lot provides ample space and valuable road frontage on Hwy 521, offering incredible potential for future use. Surrounded by a wooded backdrop yet conveniently close to shopping, dining, and everyday essentials, this property combines privacy, versatility, and location in one remarkable package. Want more property? Neighboring property 122 Charles Pettus Rd is also for sale.
#4313205

Lancaster

148 Charles Pettus Road

4 Beds

3 Baths

3,286 Sq.Ft.

$695,000

MLS#: 4313205
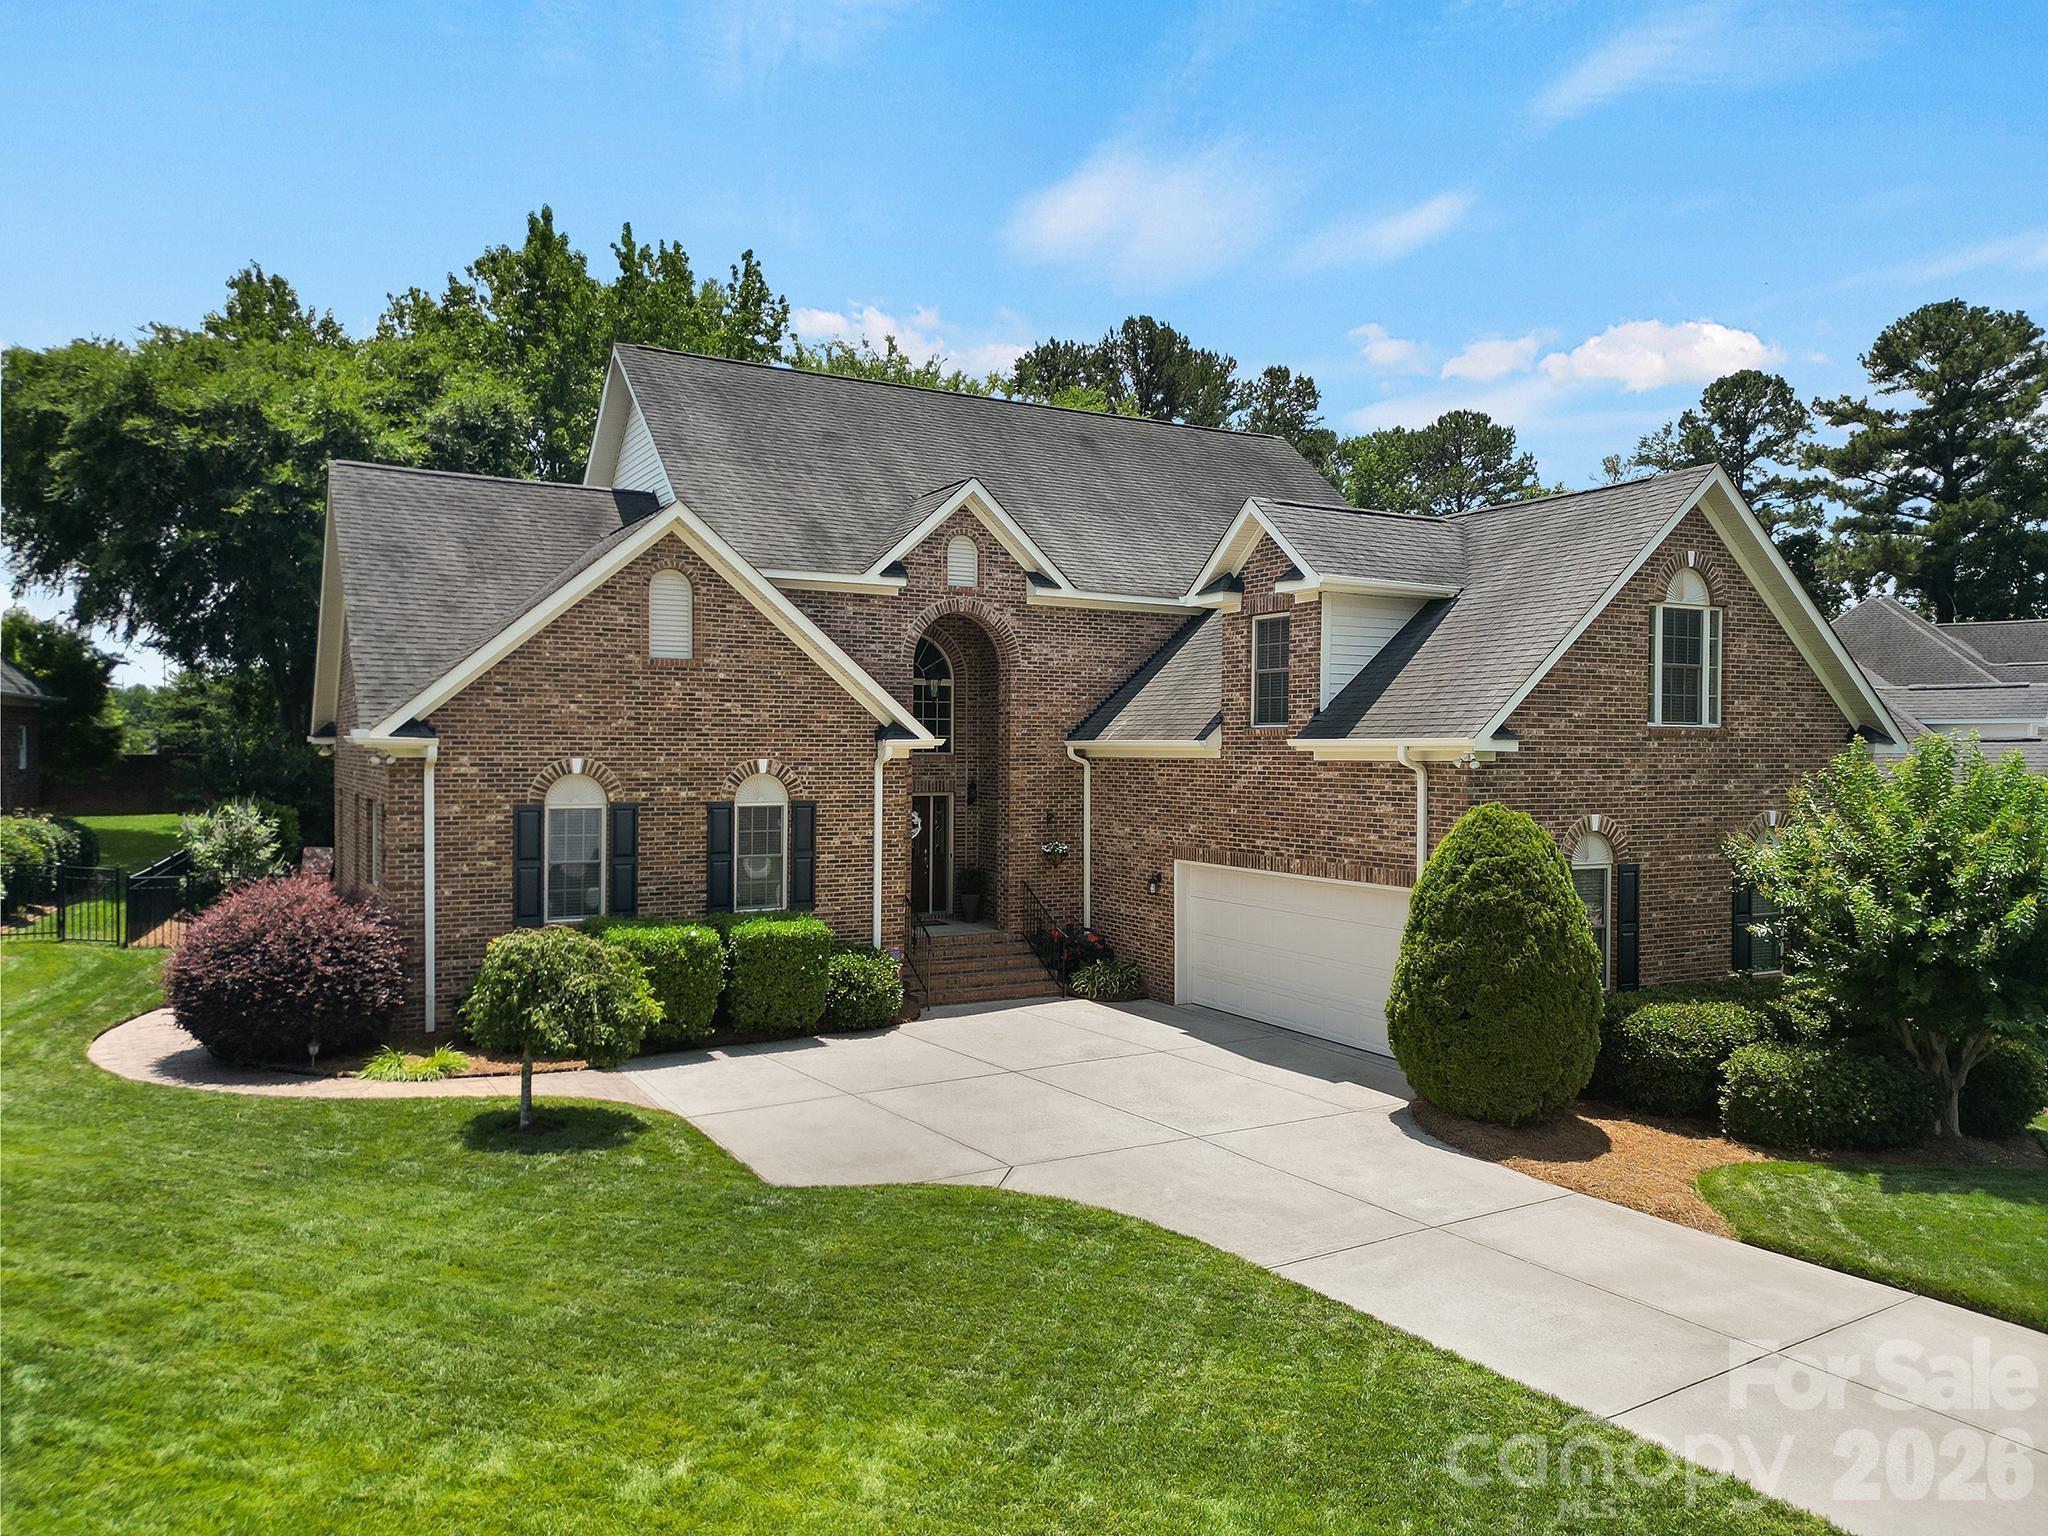
Welcome home to this beautifully maintained residence tucked away in an established, quiet neighborhood just off a cul-de-sac and located in a top-rated school district. Offering the perfect combination of comfort, convenience, and privacy, this home is just minutes from shopping, dining, and easy highway access for effortless commuting. Step inside to discover soaring ceilings and an abundance of natural light that fill the home with warmth and create an open, airy feel throughout. Fresh paint provides a clean, move-in-ready backdrop that complements the spacious layout and inviting living spaces. Out back, enjoy your own private retreat featuring a large backyard surrounded by lush landscaping—perfect for relaxing, entertaining, or enjoying peaceful evenings outdoors. The expansive deck offers plenty of space for gatherings, grilling, or simply taking in the serene setting. This is a rare opportunity to enjoy this neighborhood's charm, everyday convenience, and a home designed for both indoor and outdoor living. Refrigerator, Washer, and Dryer do Convey. Welcome Home!
#4398016

Fort Mill

263 Hemingway Lane

3 Beds

2 Baths

3,147 Sq.Ft.

$695,000

MLS#: 4398016

1 ... 575 576 577 578 579 ... 666
* Listings identified with the FMLS IDX logo come from FMLS and are held by brokerage firms other than the owner of this website. The listing brokerage is identified in any listing details. Information is deemed reliable but is not guaranteed. If you believe any FMLS listing contains material that infringes your copyrighted work please click here to review our DMCA policy and learn how to submit a takedown request. © 2024. First Multiple Listing Service, Inc.
 - property

Send a message

Message successfully sent.

Your message

What is 3 + 4 ?

Reason for contacting?

I agree to receive email communication and understand I can unsubscribe at any time.

I agree to be contacted by Prestino Advantage via call, email, and text for real estate services. To opt out, you can reply 'stop' at any time or reply 'help' for assistance. You can also click the unsubscribe link in the emails. Message and data rates may apply. Message frequency may vary. Privacy Policy

Sign Out

Virtual Assistant

Would you like to take the next step with this property? We can help you schedule a showing or virtual tour, or send you more details.

Yes, I would like more information.

Thank You for Your Reply, One of Our Agents will contact you as soon as possible

No, maybe later.

Thank you, you can always contact me via email, phone number or through the contact form.

Realhub AI

Lucy - Your AI-Powered Realtor

Update Your Temporary Password

Personalize your search

Enter your email and we'll notify you immediately when new listings match what you're looking for.

or enter email address

Already have an account ? Login here

Continue your home search

I agree to receive communications and understand I can unsubscribe at any time.

I agree to be contacted by Prestino Advantage via call, email, and text for real estate services. To opt out, you can reply 'stop' at any time or reply 'help' for assistance. You can also click the unsubscribe link in the emails. Message and data rates may apply. Message frequency may vary. Privacy Policy

Already have an account ? Login here

We use cookies

We use cookies primarily for analytics to enhance your experience. By accepting, you agree to our use of these cookies. You can manage your preferences or learn more about our cookies policy.
