
Properties

Browse or get in touch to schedule a walkthrough.

  • Nearby me
Price range

Popular Features

Community Features

Association

Property Features

Waterfront

View

Exterior Features

Interior Features

Style

10000 properties match your criteria

Updated 1 minute ago

E-Alert name
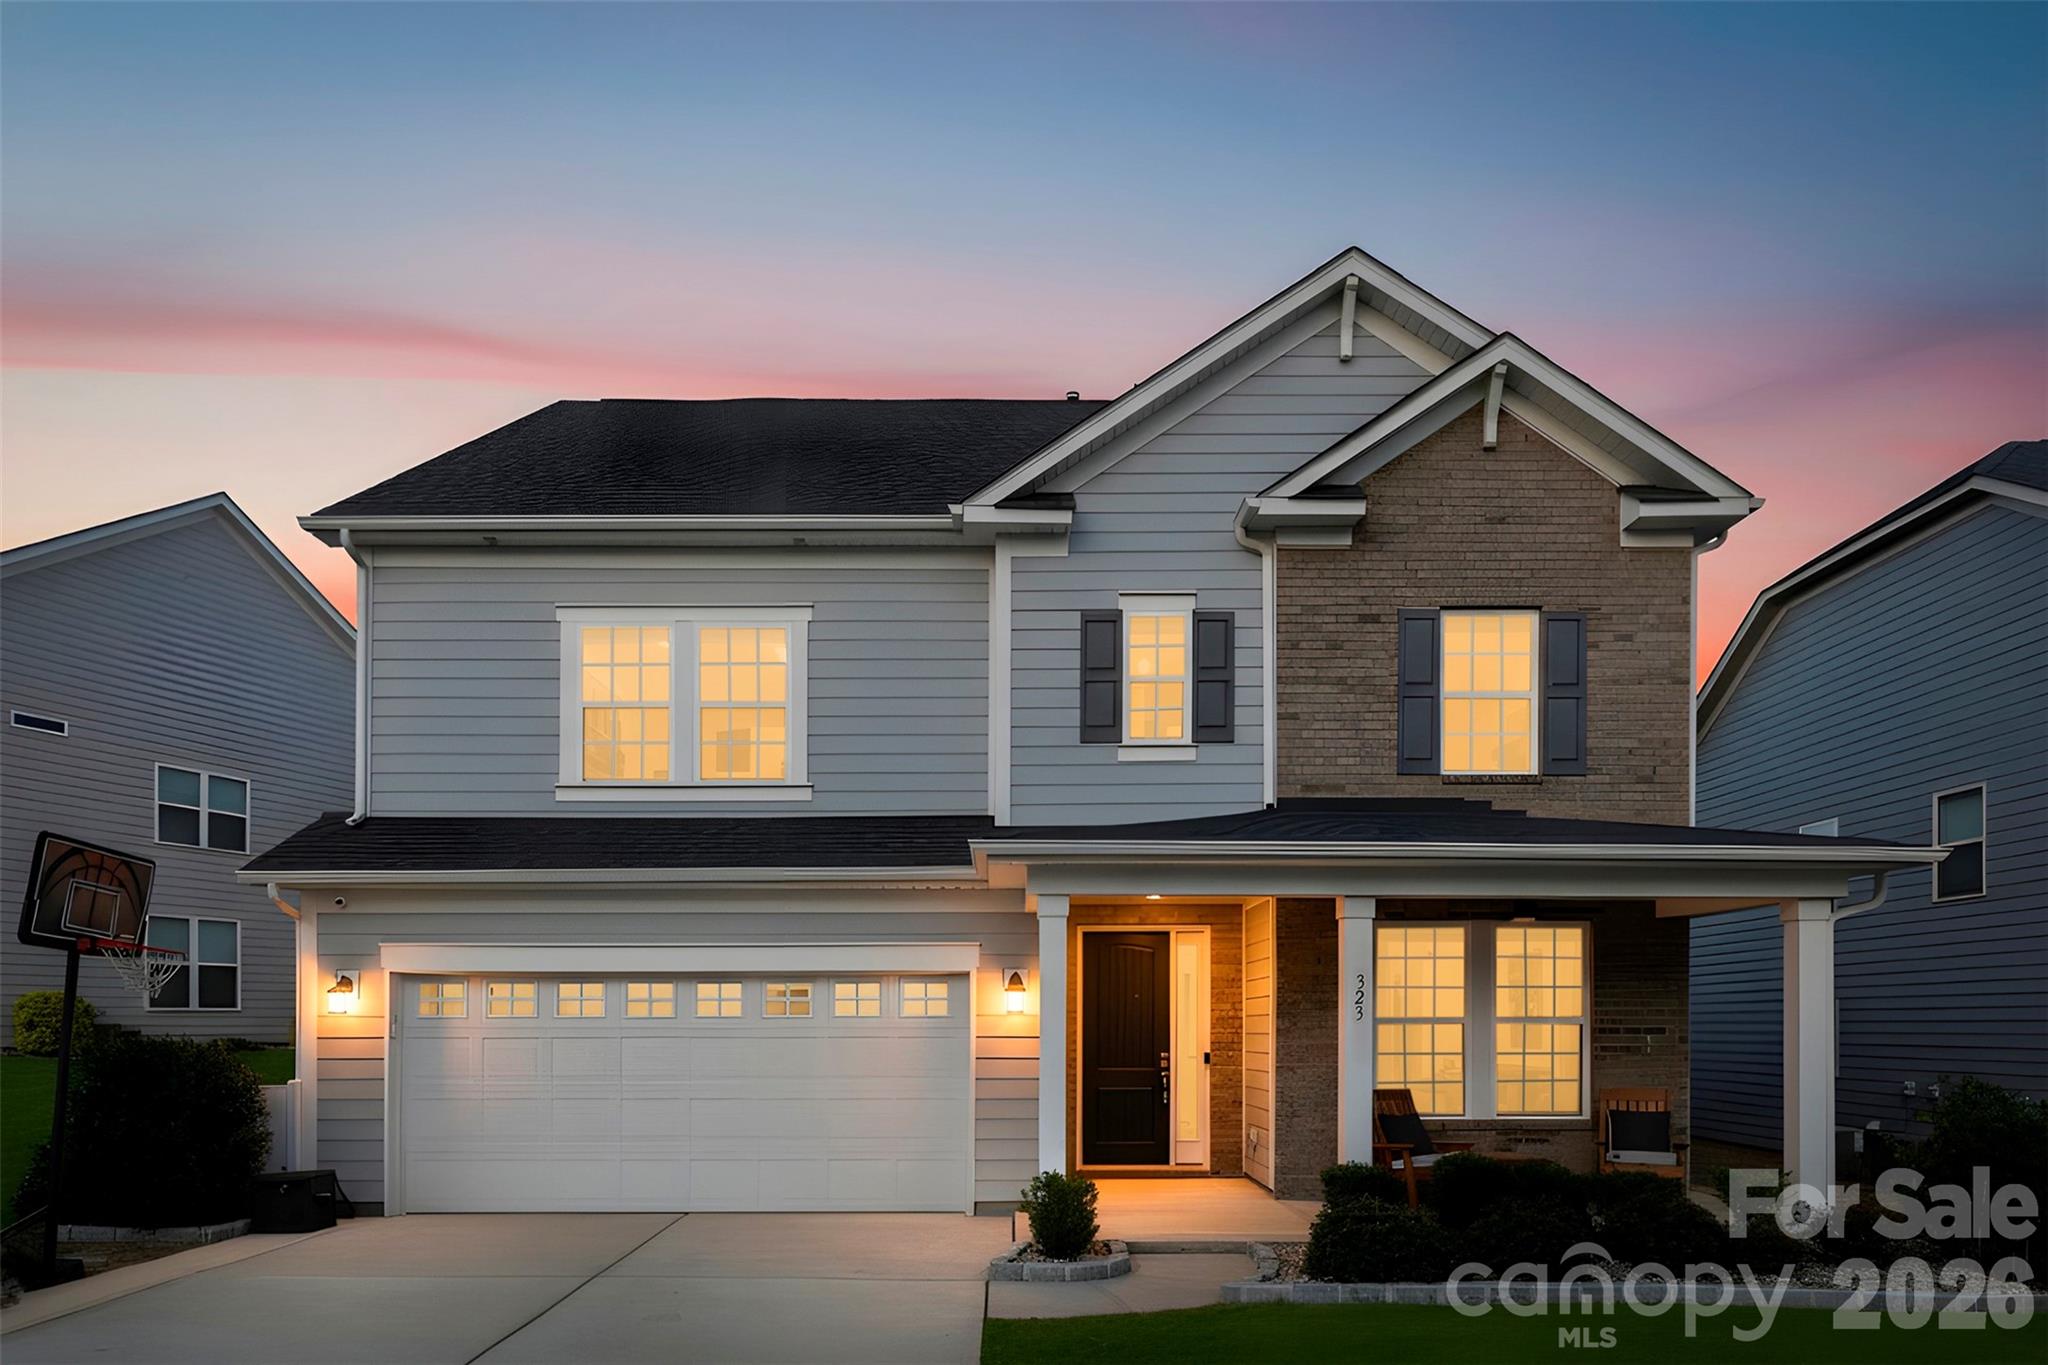
Welcome to this stunning 5-bedroom, 4-bathroom home in the highly sought-after Massey community—where style, comfort, and thoughtful upgrades come together seamlessly.
From the moment you step inside, you’ll notice the difference: no carpet throughout, offering a clean, modern look with easy maintenance and durability. The open-concept floor plan is perfect for both everyday living and entertaining, featuring spacious living areas filled with natural light and upgraded finishes at every turn.
The gourmet kitchen is a true centerpiece, complete with high-end appliances, upgraded cabinetry, premium countertops, and a large island ideal for gathering. It flows effortlessly into the living and dining areas, creating a warm and inviting atmosphere.
With five generously sized bedrooms—including a luxurious primary suite and well-appointed secondary bedrooms—there’s plenty of space for family, guests, or a home office. All four bathrooms have been thoughtfully upgraded with stylish fixtures and finishes.
This home is loaded with tons of upgrades throughout, from flooring and lighting to trim work and designer touches that elevate every space.
Located in the vibrant Massey neighborhood, you’ll enjoy resort-style amenities, top-rated schools, and convenient access to shopping, dining, and everything the area has to offer.
This is truly a move-in-ready home that checks every box—don’t miss your opportunity to make it yours!
#4363001

Fort Mill

323 Dudley Drive

5 Beds

4 Baths

3,051 Sq.Ft.

$700,000

MLS#: 4363001
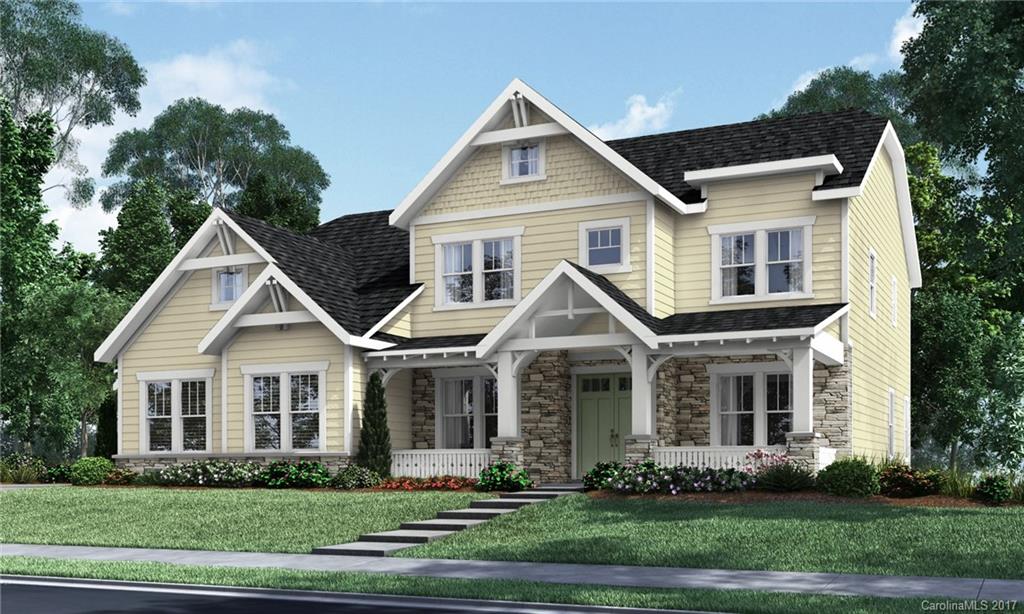
The Aurora floorplan w/ a So Arts & Craft exterior, offers an amazing front porch! This spacious plan includes an owner's suite down w/sitting room, 2 WIC's & a private entrance! An spacious office ! The formal dining is connected by a serving pantry to the grmt kitchen, w/ granite, backsplash & upgraded cabinets. The great room w/  connects to the casual dining room &  extended covered porch.  The 2nd floor offers, spacious loft, 3 addi beds with 2 full baths.
#3229215

Fort Mill

612 Bucks Quarry Court 257

4 Beds

3 Baths

4,140 Sq.Ft.

$700,000

MLS#: 3229215
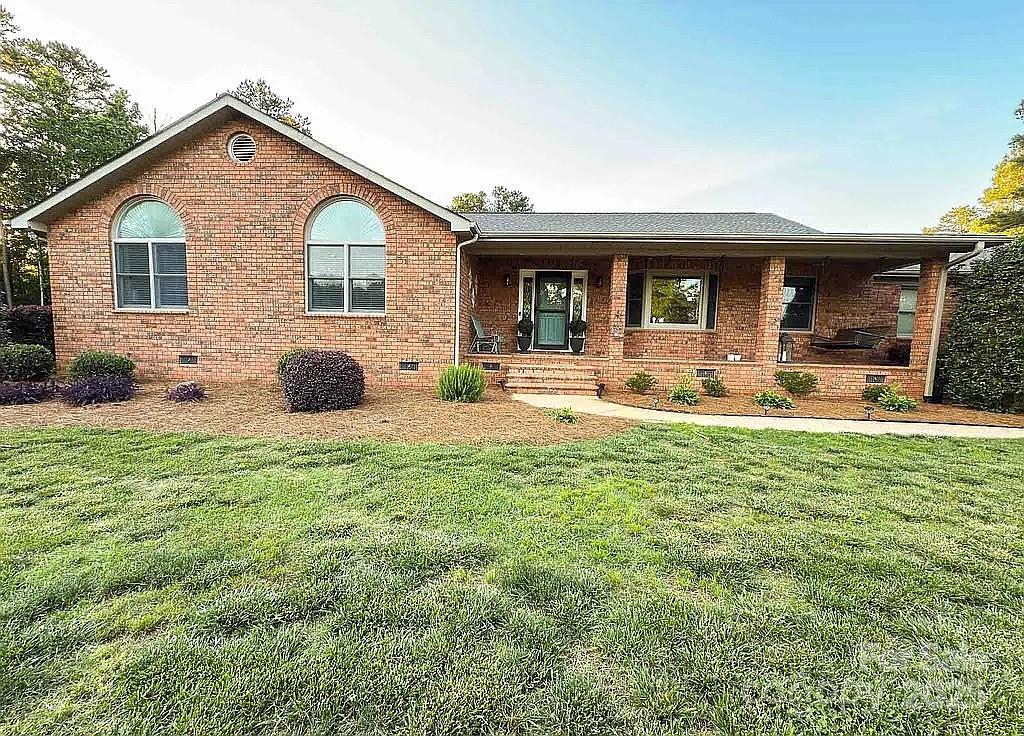
Comp sale
#4329747

Rock Hill

1022 Woodward Road

3 Beds

3 Baths

2,644 Sq.Ft.

$700,000

MLS#: 4329747
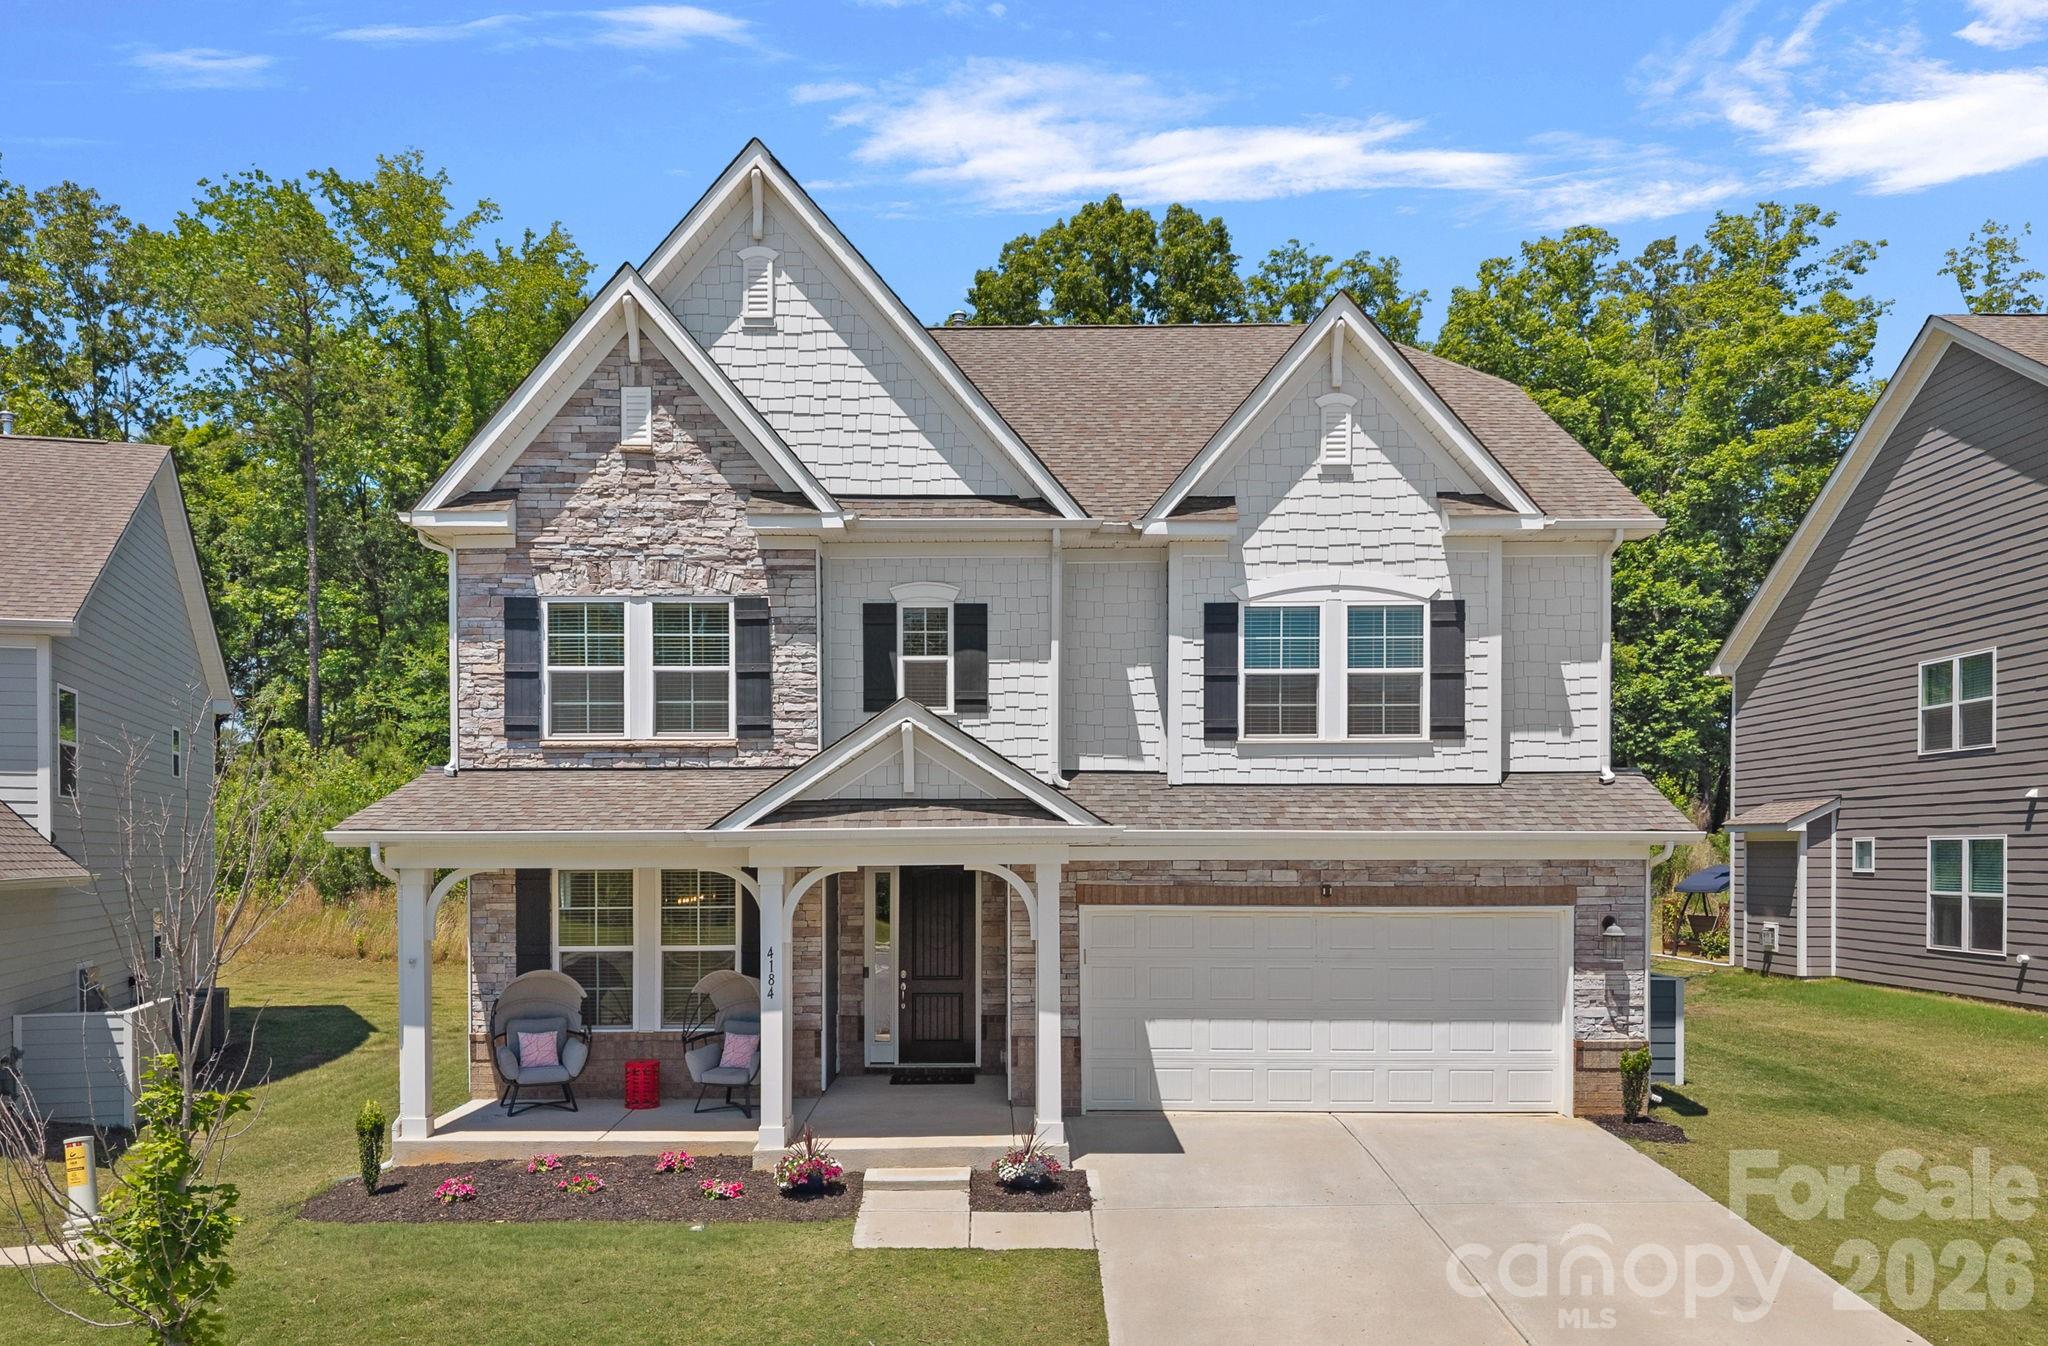
BACK ON THE MARKET at NO fault of the sellers! Welcome to Massey, one of Fort Mill’s most sought-after communities! Nestled on a quiet cul-de-sac, this beautiful newer home offers a charming covered front porch, an open-concept floor plan, and a flexible main-level office or sitting room. With 4 spacious bedrooms, 3.5 baths, and a large upstairs loft perfect for a media room or hangout space, there is room for everyone to spread out and enjoy! Zoned for popular Fort Mill schools, and just minutes from shopping, dining, and everyday conveniences, this home combines comfort, style, and an unbeatable location.
#4381943

Fort Mill

4184 Charlton Road

4 Beds

3 Baths

2,950 Sq.Ft.

$700,000

MLS#: 4381943
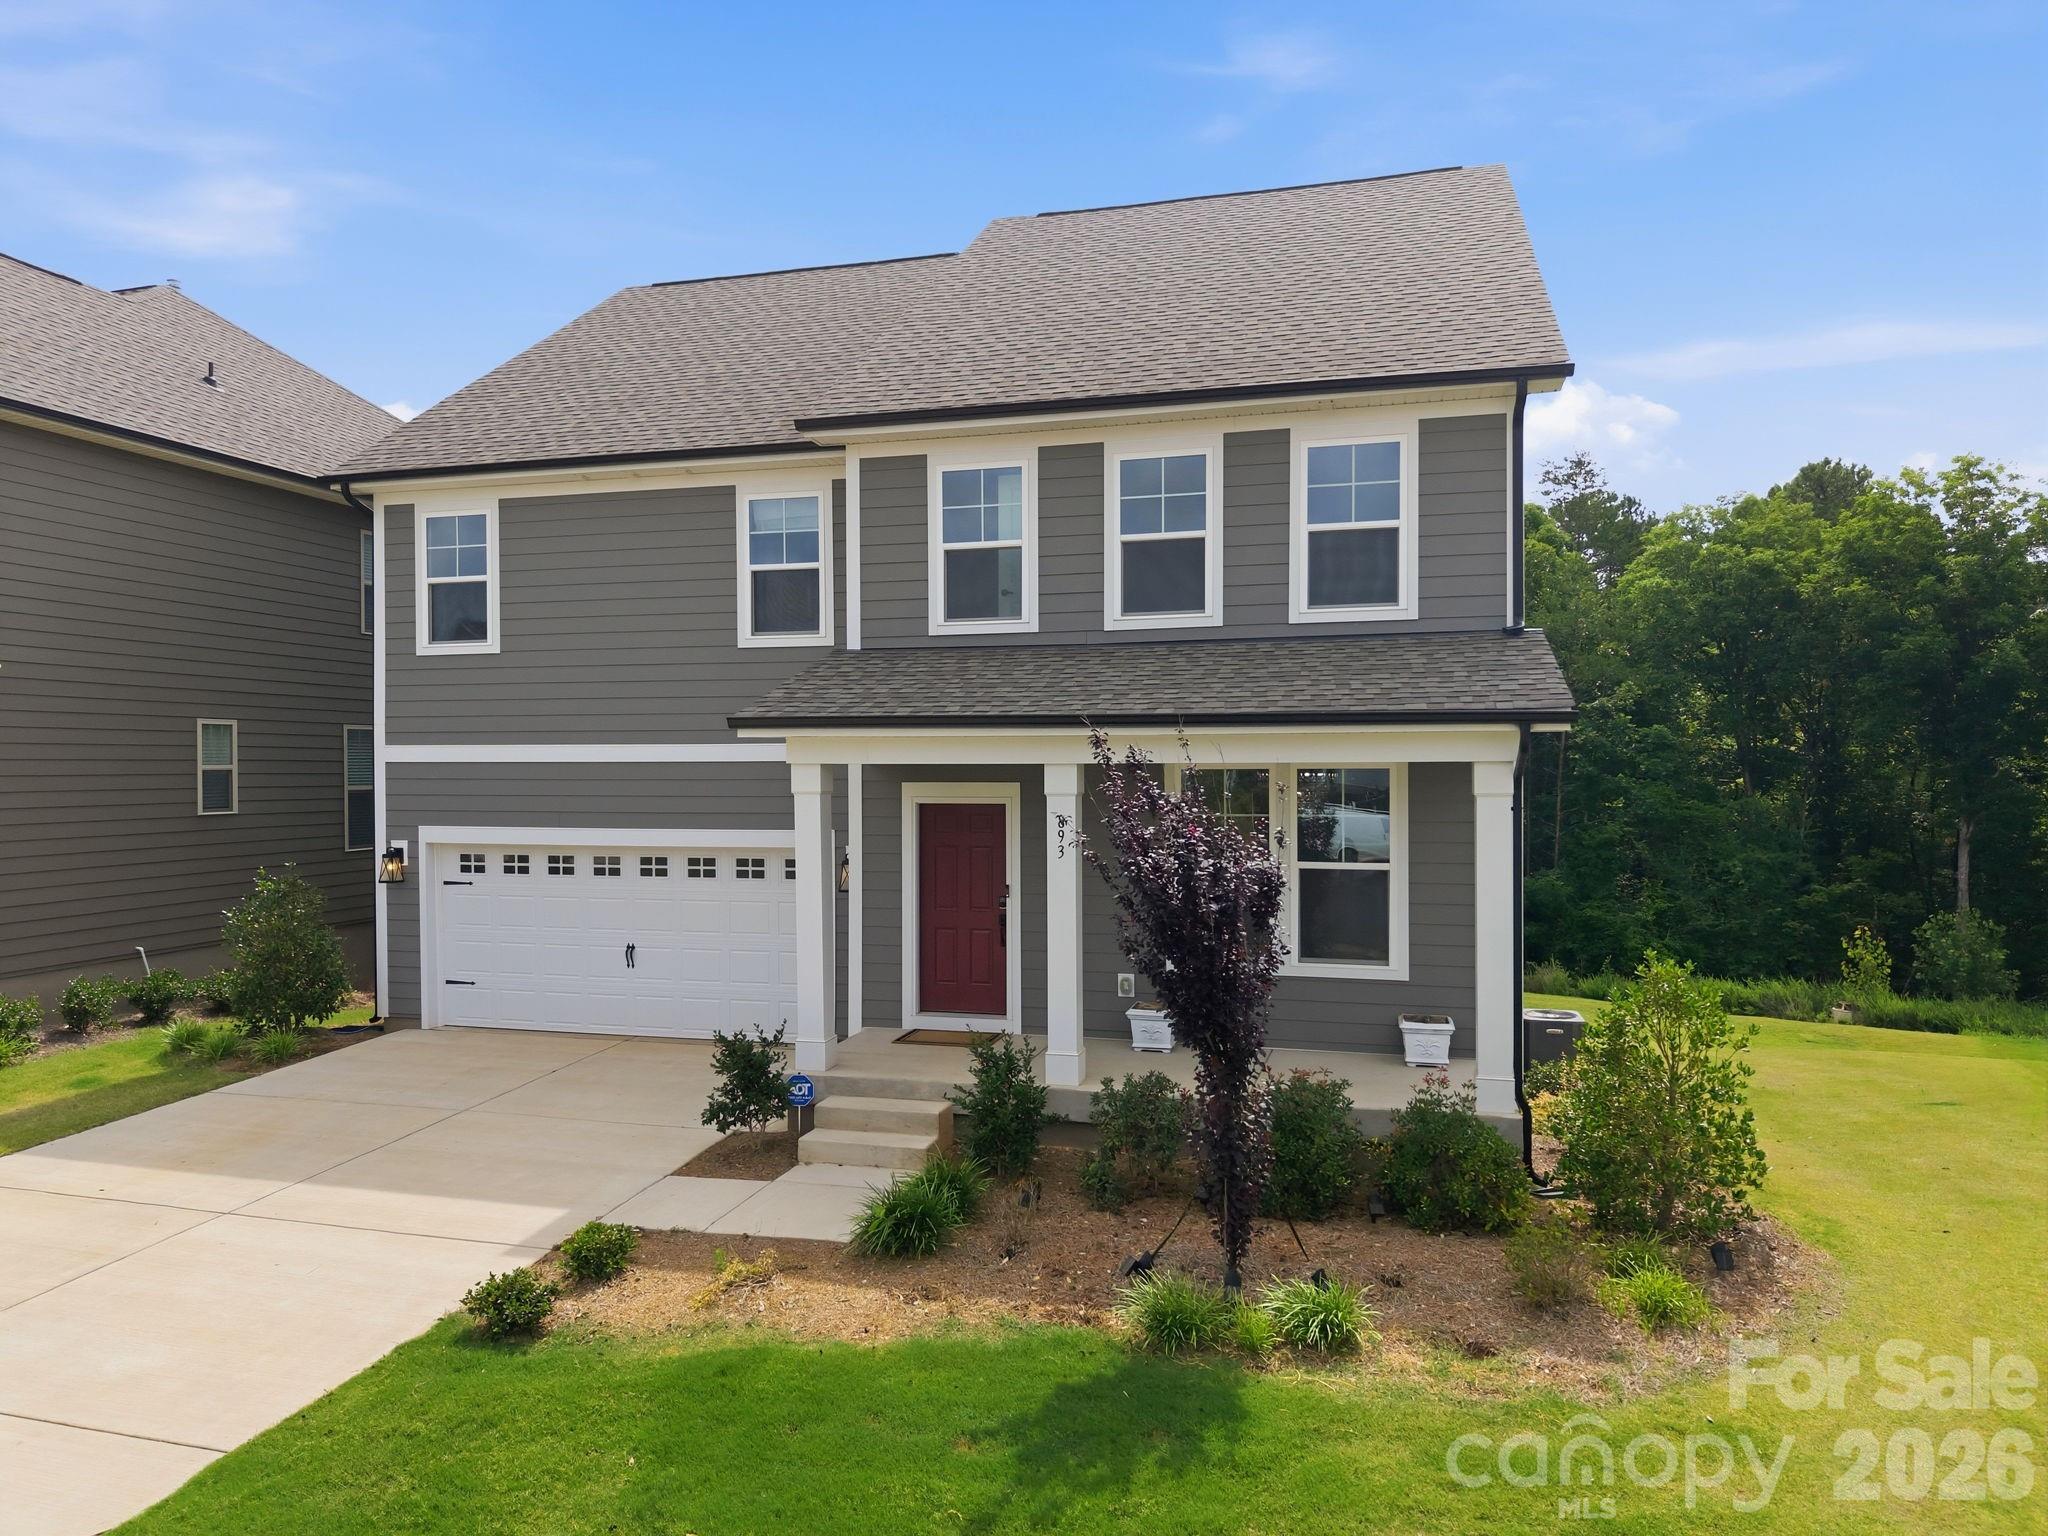
Welcome to this FULLY FINISHED BASEMENT HOME on a CUL DE SAC lot!! A beautiful new construction community by DRB Homes (built in 2025), offering the perfect blend of luxury living and waterfront accessibility. This stunning, newly built home is one of the few highly sought-after walkout basement floorplans in the neighborhood built and move in ready! This spacious property features 5 bedrooms and 4.5 bathrooms, designed with an open floor plan perfect for modern entertaining. The main level is appointed with Luxury Vinyl Plank (LVP) flooring throughout and includes a dedicated office space with French doors, a formal dining room, and an expansive open living room flowing into the gourmet kitchen. The chef's kitchen boasts a large quartz countertop island, top-of-the-line stainless steel appliances, and abundant natural lighting. Upstairs, retreat to the spacious primary bedroom suite, complete with a dual vanity bathroom and a massive walk-in closet. The finished walkout basement is a true highlight, featuring over 1100 square feet of versatile entertaining and living area, including a full fifth bedroom and full bathroom. Outdoor enjoyment is guaranteed with a large 12x10 wood deck overlooking your private backyard and wooded area, complemented by a full extended patio accessible from the walkout basement. Enjoy an unparalleled location just a short walk from the shores of Lake Wylie and the recreational amenities of the Allison Creek Waterfront Park. Lender to cover first 3 MONTHS of buyers INTEREST on the loan. Ask your agent about this incentive!!
#4360683

York

893 Regulus Court

5 Beds

4 Baths

4,493 Sq.Ft.

$700,000

MLS#: 4360683
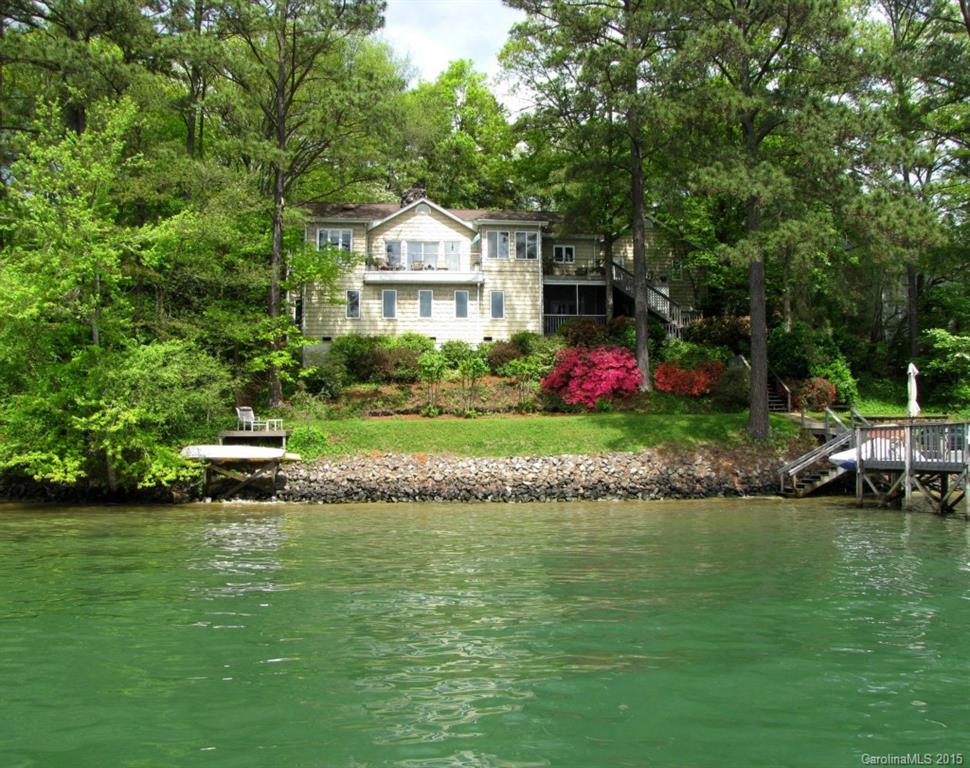
Main channel Lake Wylie w/fabulous views and spectacular sunsets. This is the home you have been waiting to hit the market! Open GR w/stone fireplace, formal dining, eat in kitchen w/granite, stainless and sunroom. Main Master w/sunroom, jacuzzi, steam mist shower. 3 lower level bedrooms overlooking lake, study with built-ins, rec room, screen porch. 2 main level decks-16x16 dock and 12x12 floating dock, covered boat shelter with 3500 lb. power lift, rip rap, lake irrigation & 2 car garage.
#3078564

Tega Cay

3034 Point Clear Drive

4 Beds

3 Baths

3,514 Sq.Ft.

$699,999

MLS#: 3078564
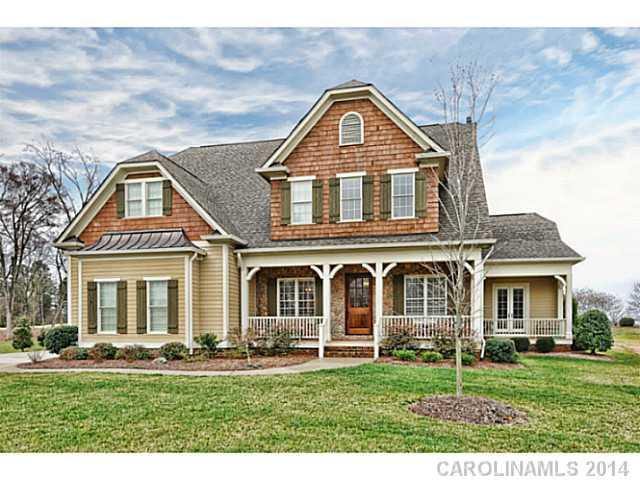
Gorgeous quality built custom home by one of Springfield's premier custom home builders.  This custom home has hardwood floors on the main level, executive office and formal dining room are located adjacent to the foyer with the master br downstiars.  Upstairs are three bedrooms plus a bonus room and a media or billiards room.  Lot of house for the money!
#2213822

Fort Mill

767 Mendenhall Court

4 Beds

3 Baths

4,527 Sq.Ft.

$699,999

MLS#: 2213822

Main channel Lake Wylie with fabulous views and spectacular sunsets. This is the home you have been waiting to hit the market! Open GR with stone fireplace, formal dining, eat-in kitchen w/granite/stainless and sunroom. Main Master with sunroom, jacuzzi, steam mist shower. 3 lower level bedrooms overlooking lake, study with built-ins, rec room, screen porch. 2 main level decks - 16x16 dock and 12x12 floating dock - covered boat shelter with 3500 lb power lift, rip rap, lake irrig, 2 car garage.
#P1096464

Tega Cay

3034 Point Clear Drive

3 Beds

2 Baths

3,514 Sq.Ft.

$699,999

MLS#: P1096464
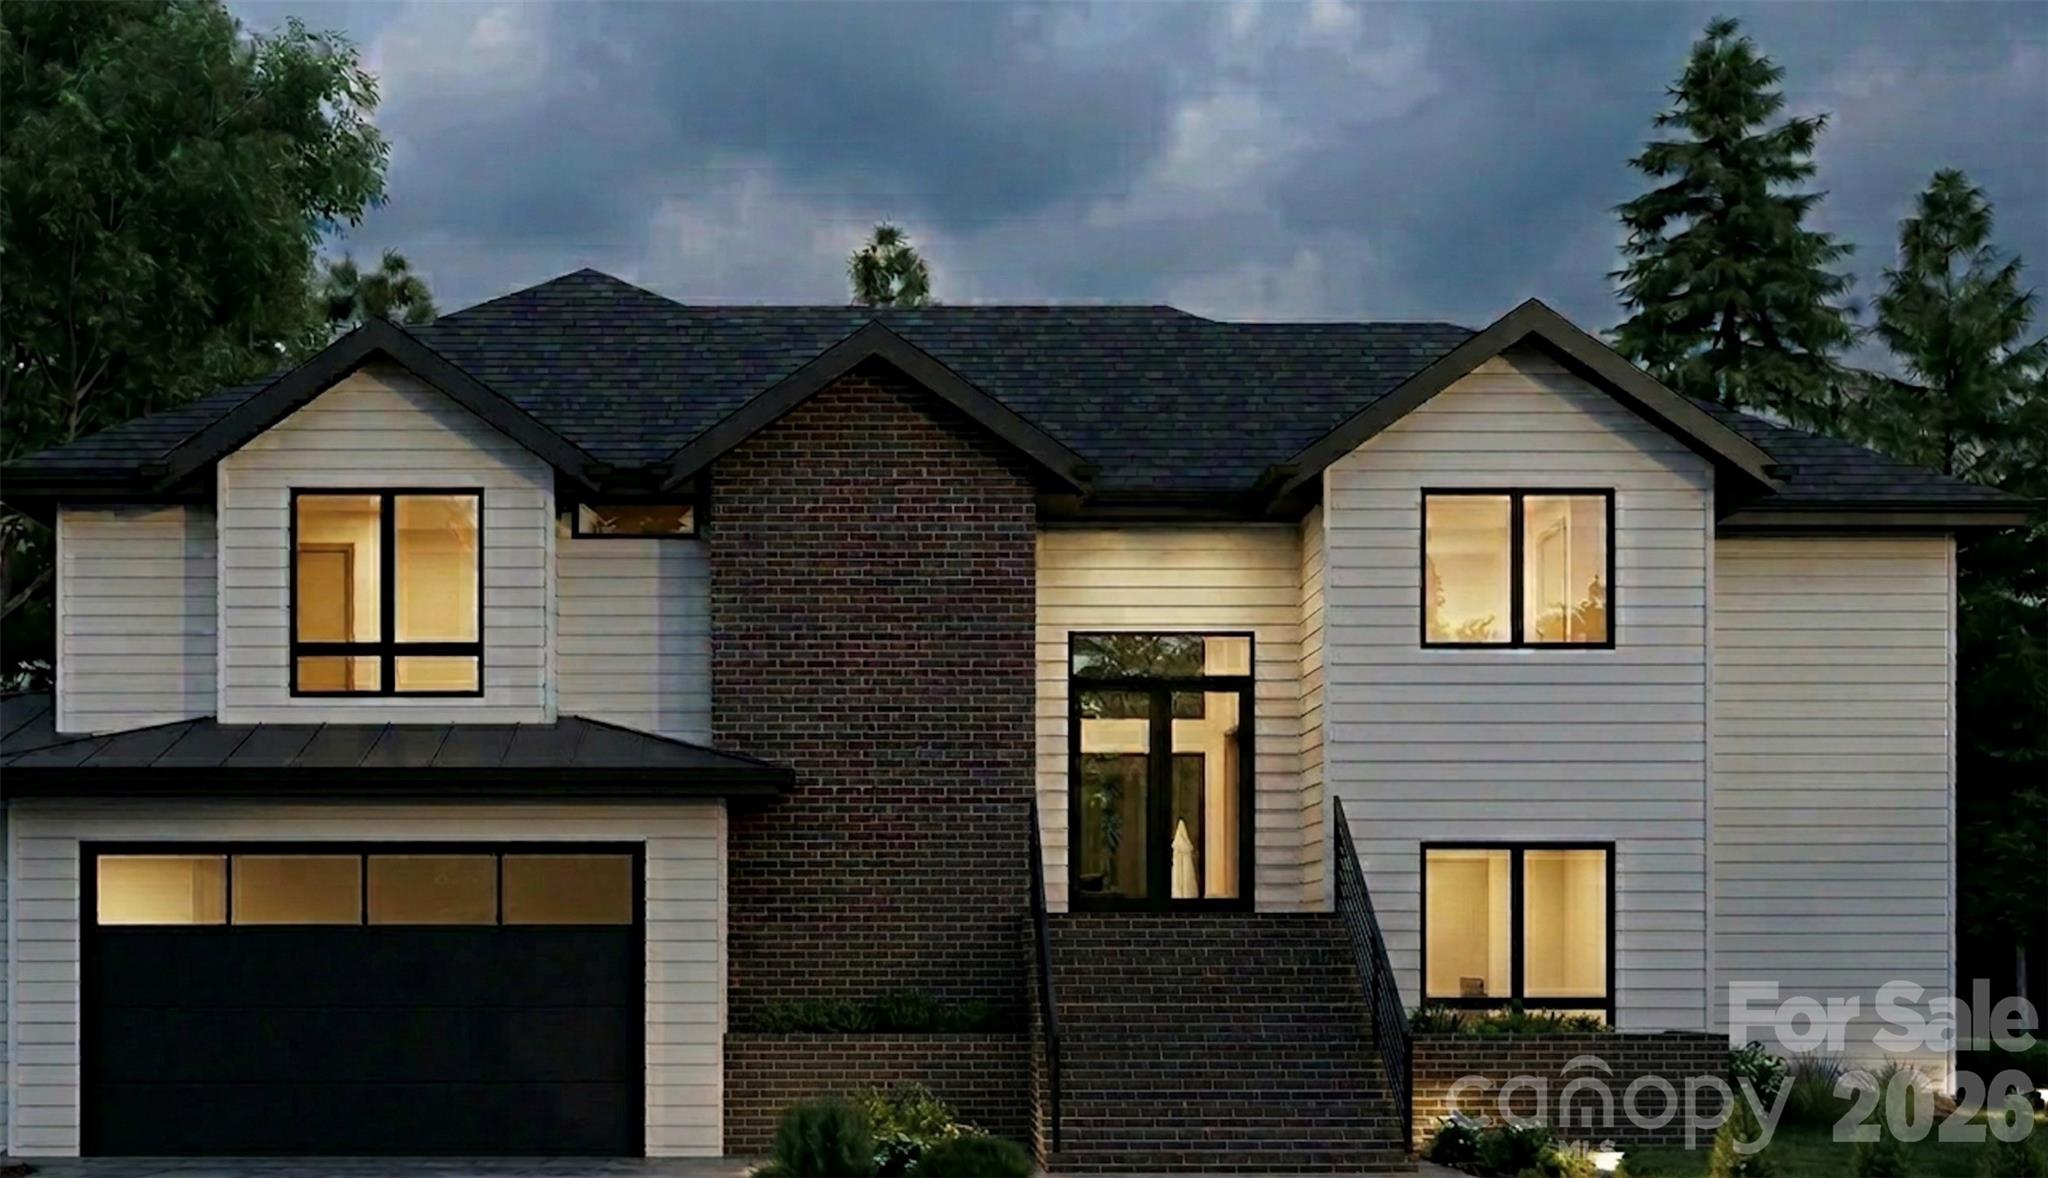
Welcome to 6882 Pine Moss Lane in Clover, where thoughtful design meets small town charm just minutes from Lake Wylie and the NC state line. This brand-new construction home offers a light-filled, open-concept main level that seamlessly connects the kitchen, dining, and living areas, creating the perfect space for everyday living and entertaining. The kitchen is designed as the heart of the home, with a large island, ample cabinet storage, and modern finishes that will appeal to today’s buyers looking for a fresh, move-in-ready feel. Just off the main living area, you’ll find a covered outdoor space overlooking the backyard, ideal for morning coffee, grilling, or relaxing at the end of the day. The floor plan maximizes function with a true 2-car garage, giving you secure parking plus extra storage for tools, bikes, and seasonal items without overwhelming the front elevation. Inside, the layout is crafted to separate entertaining spaces from private bedrooms, with well-proportioned rooms, generous closet space, and smart traffic flow throughout. Wide openings and strategically placed windows bring in natural light, while the builder’s attention to detail provides a clean, cohesive look from room to room.  Located in the sought-after Clover area, this home offers the feel of a quiet residential community with the convenience of being close to dining, shopping, and major corridors into Charlotte. You’re positioned within easy reach of Lake Wylie’s boat ramps, parks, and waterfront activities, making weekends feel like a getaway without ever leaving home. Clover is known for its welcoming atmosphere and small-town feel, and being just over the state line gives buyers access to South Carolina taxes while still enjoying quick access to all the amenities of greater Charlotte.
#4373906

Clover

6882 Pine Moss Lane

5 Beds

3 Baths

3,002 Sq.Ft.

$699,999

MLS#: 4373906
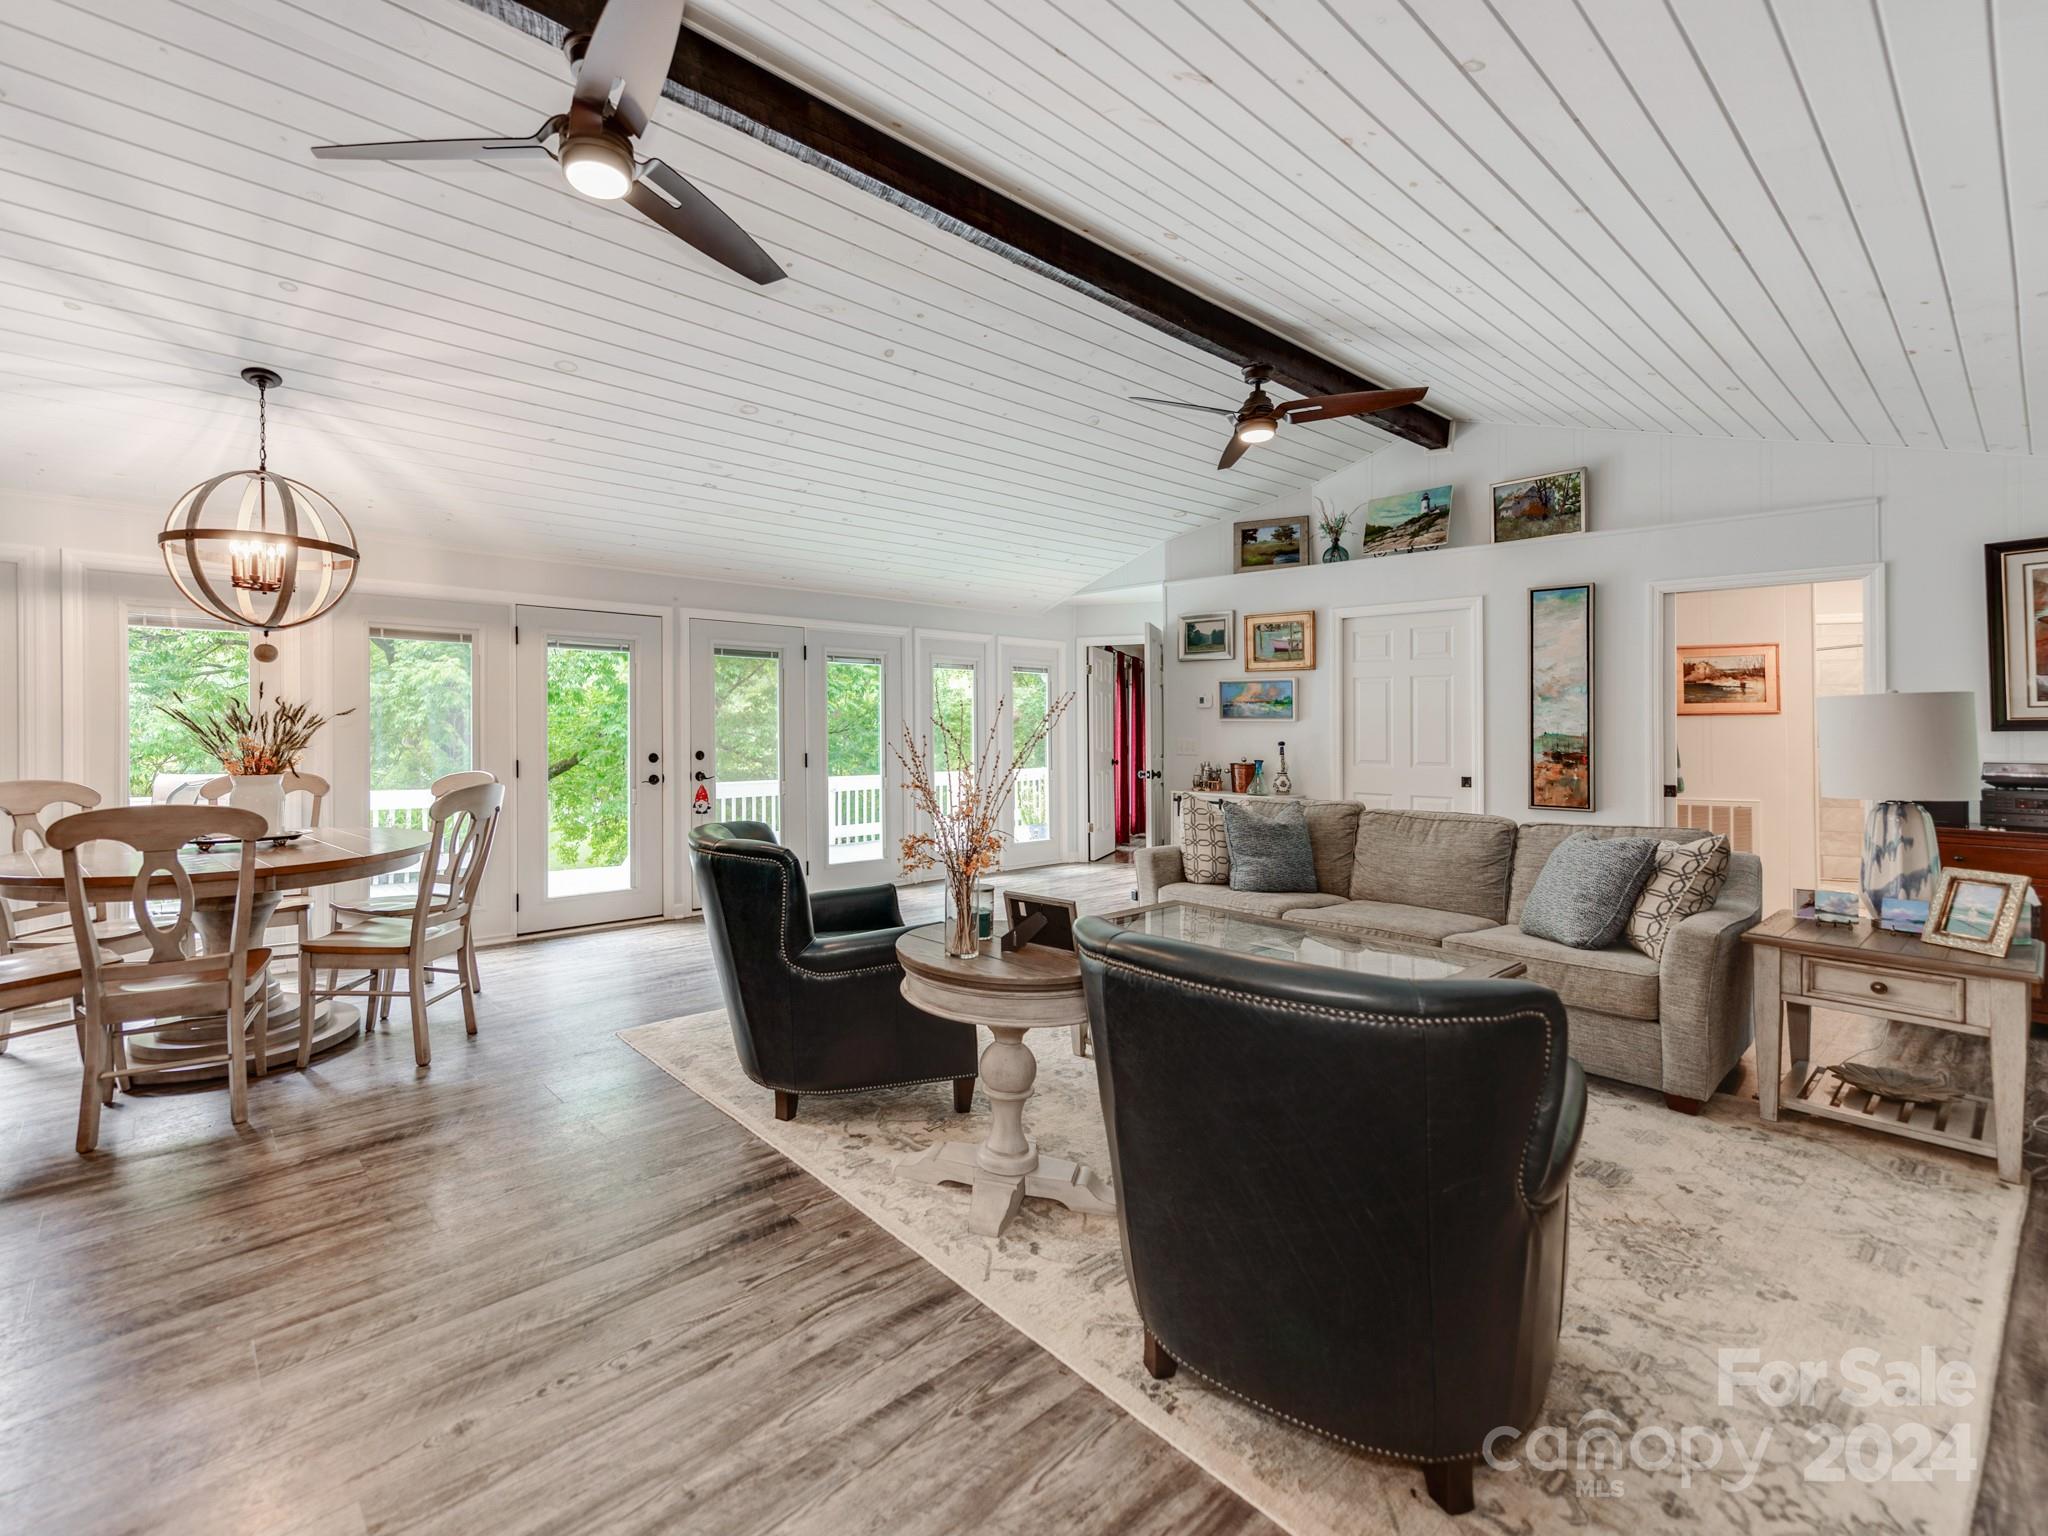
This Amazing Deep-Water Dock Waterfront Ranch Home has been fully renovated, with tons of High-End upgrades and priced below comps that support 750k+!  Tons of Charm in this All Brick Home with EVERY Room offering Water Views of the beautiful Lake, the expansive private lot, and the mature lush landscape! From top to bottom this home has been updated including new flooring, new ceilings, new HVAC, High End light fixtures, Marble & Stone upgrades, and the list goes on! The Chefs Kit was meticulously renovated with Massive Butcher Block Kitchen Island, Double Oven, High-End rare Granite Countertops, Top-End Stainless Steel Appliances, New Walk-in Pantry, all while having views of the beautiful lake. The Bathrooms have Spa-like features including marble walk-in Shower, High-End Granite Countertops, and Tile floors!
One of the Most Quiet Lakes In the Carolinas yet Only 10 minutes from Grocery Store and Marina, and close proximity to Restaurants/Bars on the lake perfect for entertaining.
#4167511

Ridgeway

2316 Lake Road

4 Beds

3 Baths

2,700 Sq.Ft.

$699,999

MLS#: 4167511
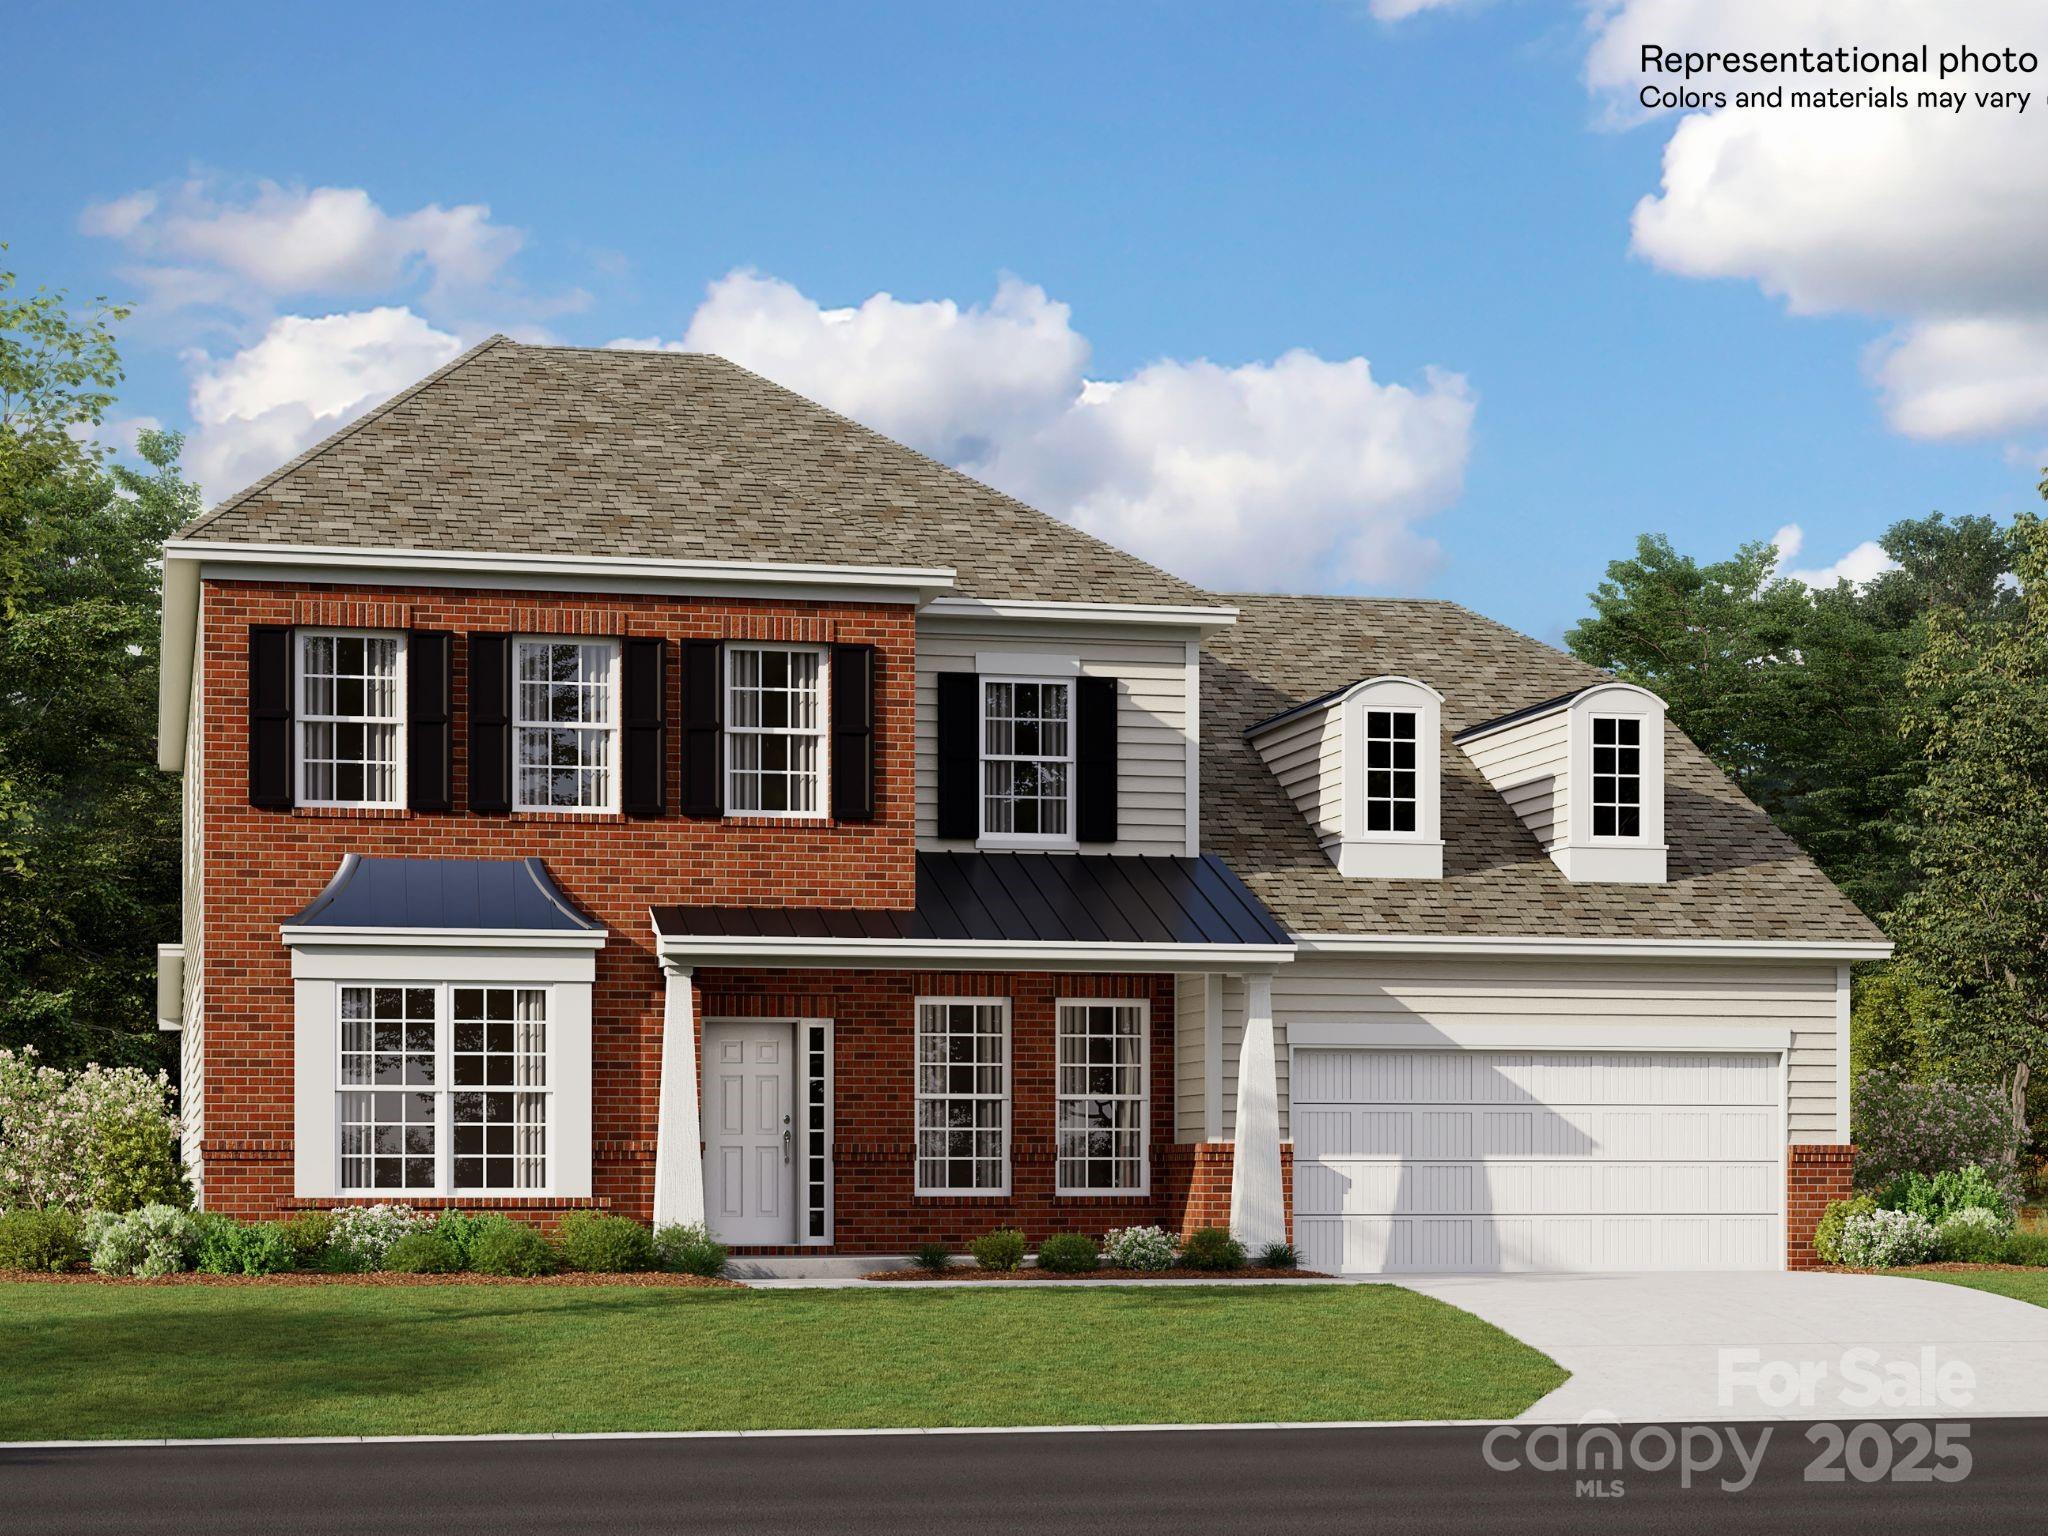
The Franklin is a new two-story home that provides ample space for the whole family to thrive. The first floor features an open design among the family room, kitchen and breakfast room, plus a formal living and dining room, a covered patio, a luxe owner’s suite and a secondary bedroom. The second floor hosts three secondary bedrooms with walk-in closets and a loft and a bonus room that add shared-living space. Plus, our signature Everything's Included program means you will get a gourmet kitchen with double ovens and cooktop, quartz or granite kitchen countertops, subway tile backsplash, ceramic tile, luxury vinyl plank flooring, and a gas fireplace (per plan) at no extra cost! Harris Mill located in a sought-after Indian Land, offers luxury homes and quarter acre and wooded homesites. Homeowners will enjoy nearby proximity to great shopping and dining at the Promenade at Carolina Reserve, Waxhaw, and Ballantyne.
#4285122

Indian Land

1506 Croydon Street

5 Beds

4 Baths

3,721 Sq.Ft.

$699,999

MLS#: 4285122
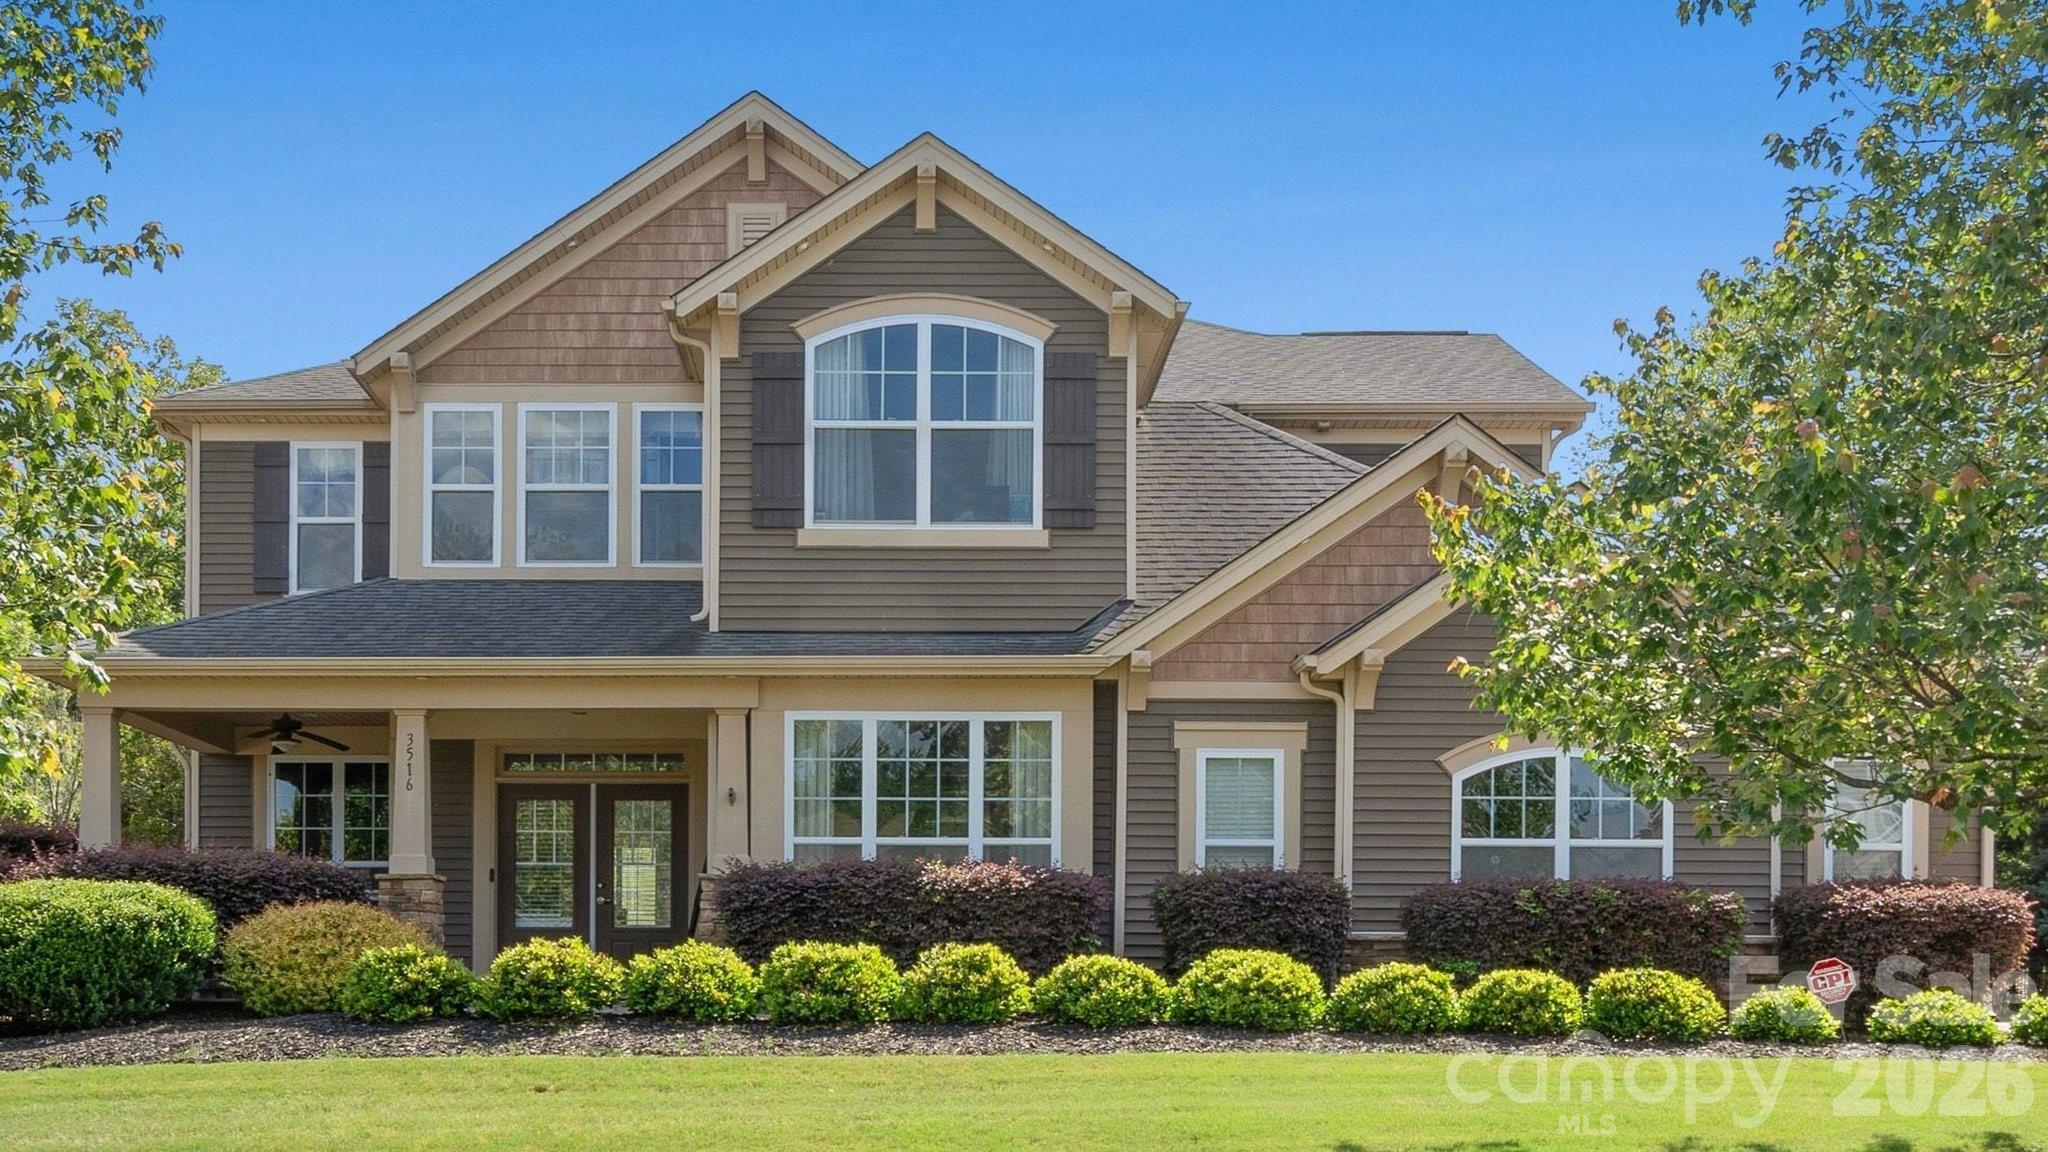
From the moment you arrive in the Subdivision, you will feel right at home. 
This exceptional private estate, a former model home, offers nearly 4,000 square feet of beautifully designed living space, featuring four bedrooms and two-and-a-half baths-perfect for a growing family.
Thoughtfully upgraded with all the bells and whistles, the home includes a full surround sound system and a security alarm for added comfort and convenience. The stunning stone exterior sets the tone for what awaits inside, including a gourmet kitchen equipped with stainless steel appliances, granite countertops, and abundant cabinetry. 
Step outside to an award-winning backyard designed for both relaxation and entertaining, complete with a custom paver patio and a striking stone fireplace.
Residents of Shelly Woods enjoy access to wonderful community amenities, including a fishing pond, swimming pool, playground, and sidewalks.The beautiful neighborhood offers a truly delightful place to call home.
#4382680

Fort Mill

3516 E Sandy Trail

4 Beds

2 Baths

3,882 Sq.Ft.

$699,999

MLS#: 4382680
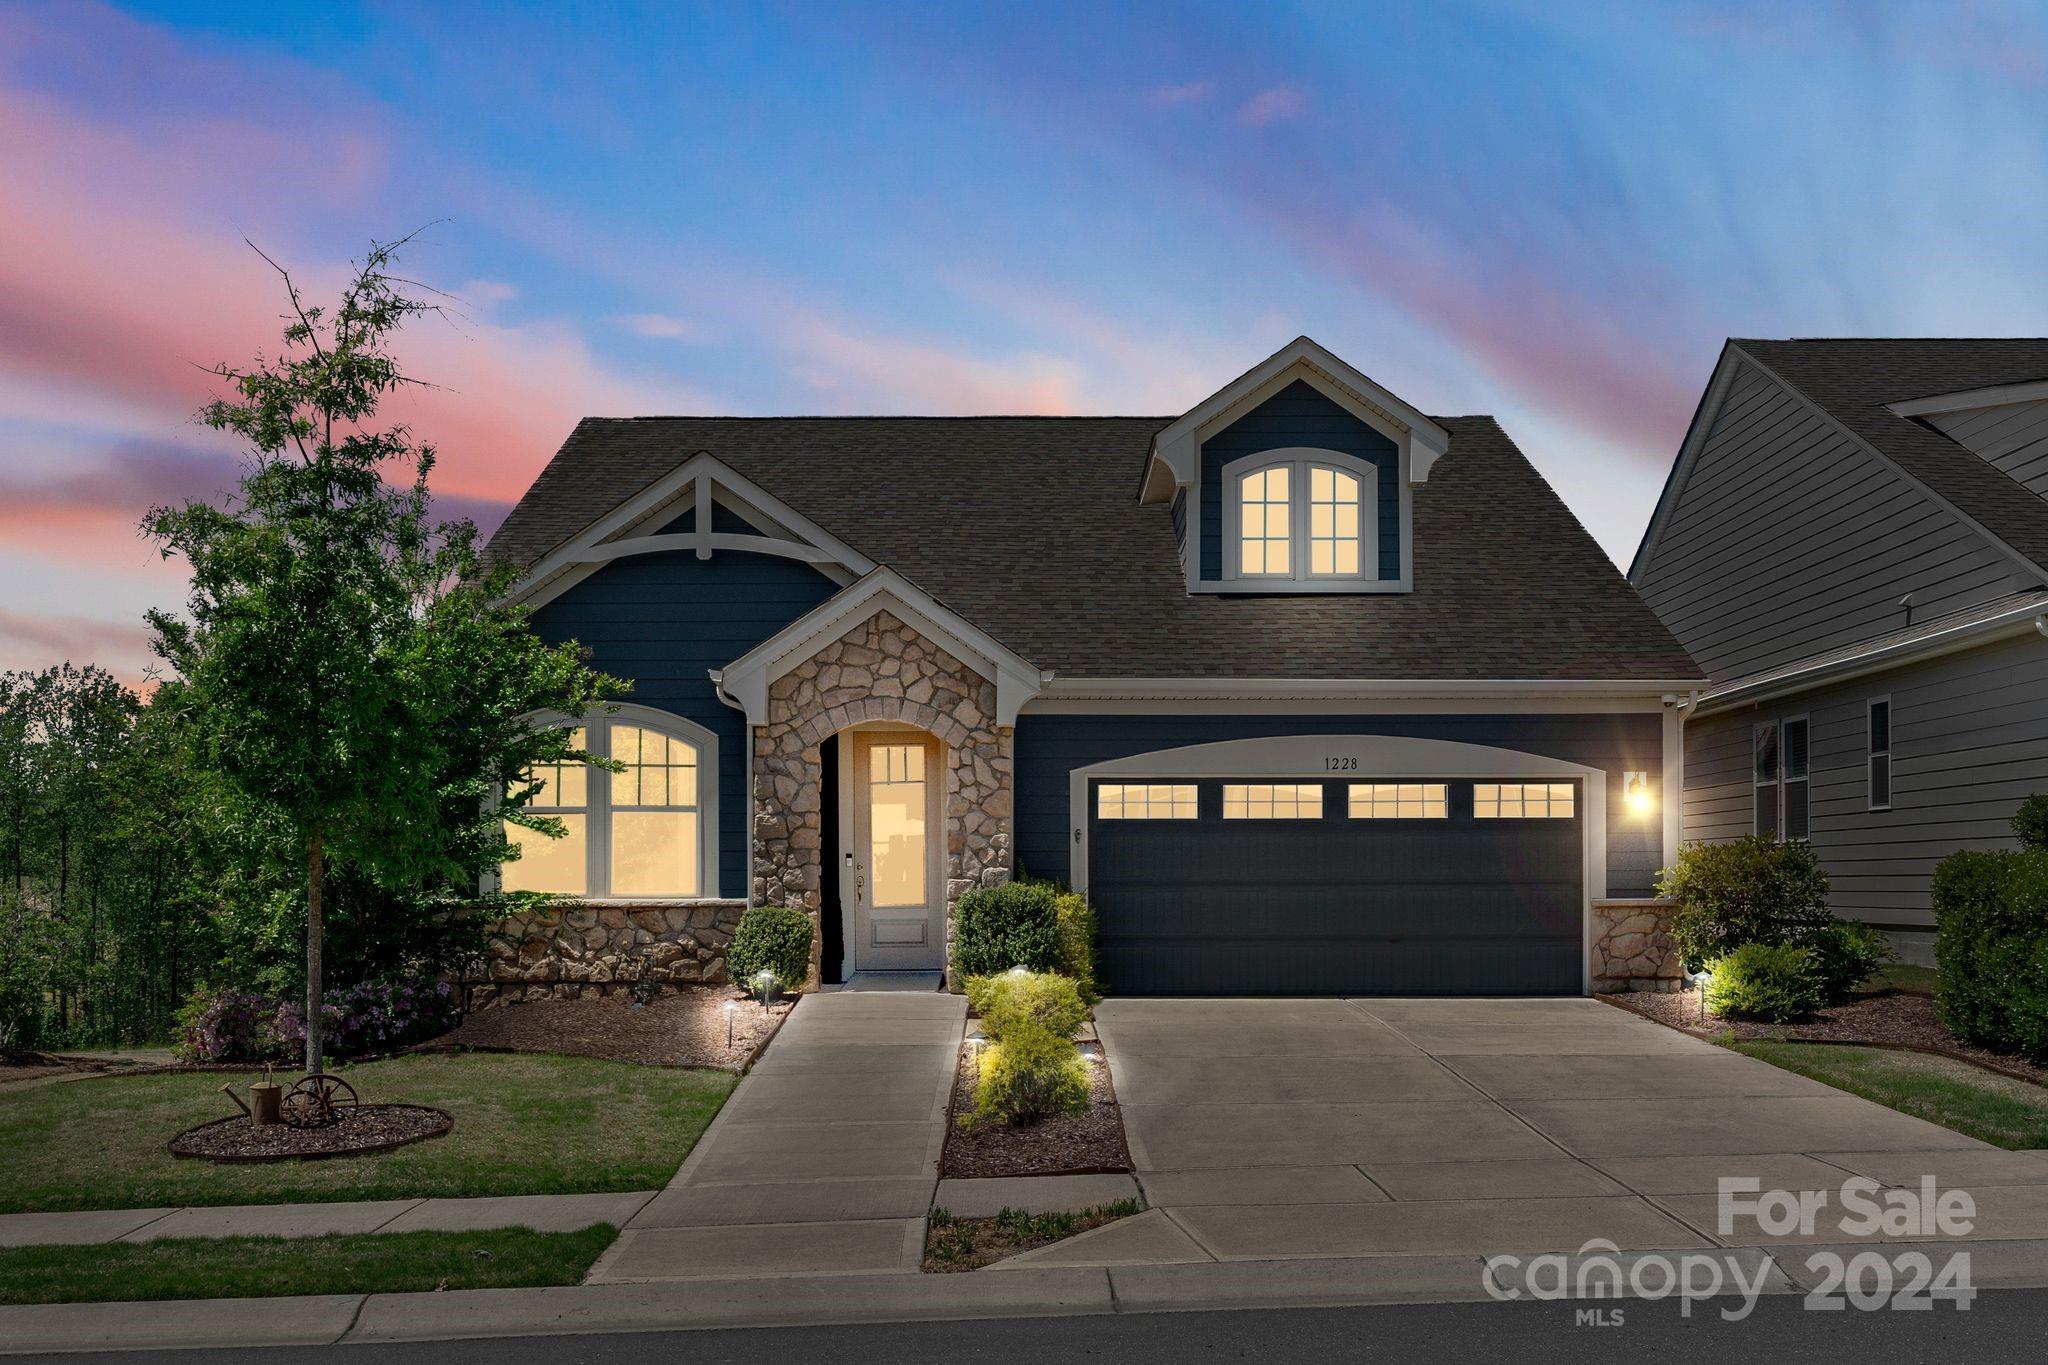
Nestled in a serene and picturesque setting, this newer-built 1.5 story home epitomizes modern elegance and comfort. Boasting a spacious layout, the residence features 3BR/3.5BA, thoughtfully designed to offer convenience and luxury. The primary bedroom and a guest bedroom grace the main level, providing privacy and convenience for residents and guests alike. As you step inside, you are greeted by an abundance of natural light  and an open-concept living spaces. A sunroom invites relaxation and offers a tranquil retreat, while an adjacent office space provides the perfect setting for work or creativity. Transitional features adorn every corner of the home, seamlessly blending contemporary style with timeless charm. The Cadence community features a salt water, heated swimming pool, a clubhouse, walking trails, and a park. Conveniently located to Nivens Creek boat ramp w/ access to Lake Wylie, Catawba Park, golf, restaurants, tennis, and shopping! Landscape maintenance included in HOA.
#4129638

Fort Mill

1228 Independence Street

3 Beds

3 Baths

2,757 Sq.Ft.

$699,999

MLS#: 4129638
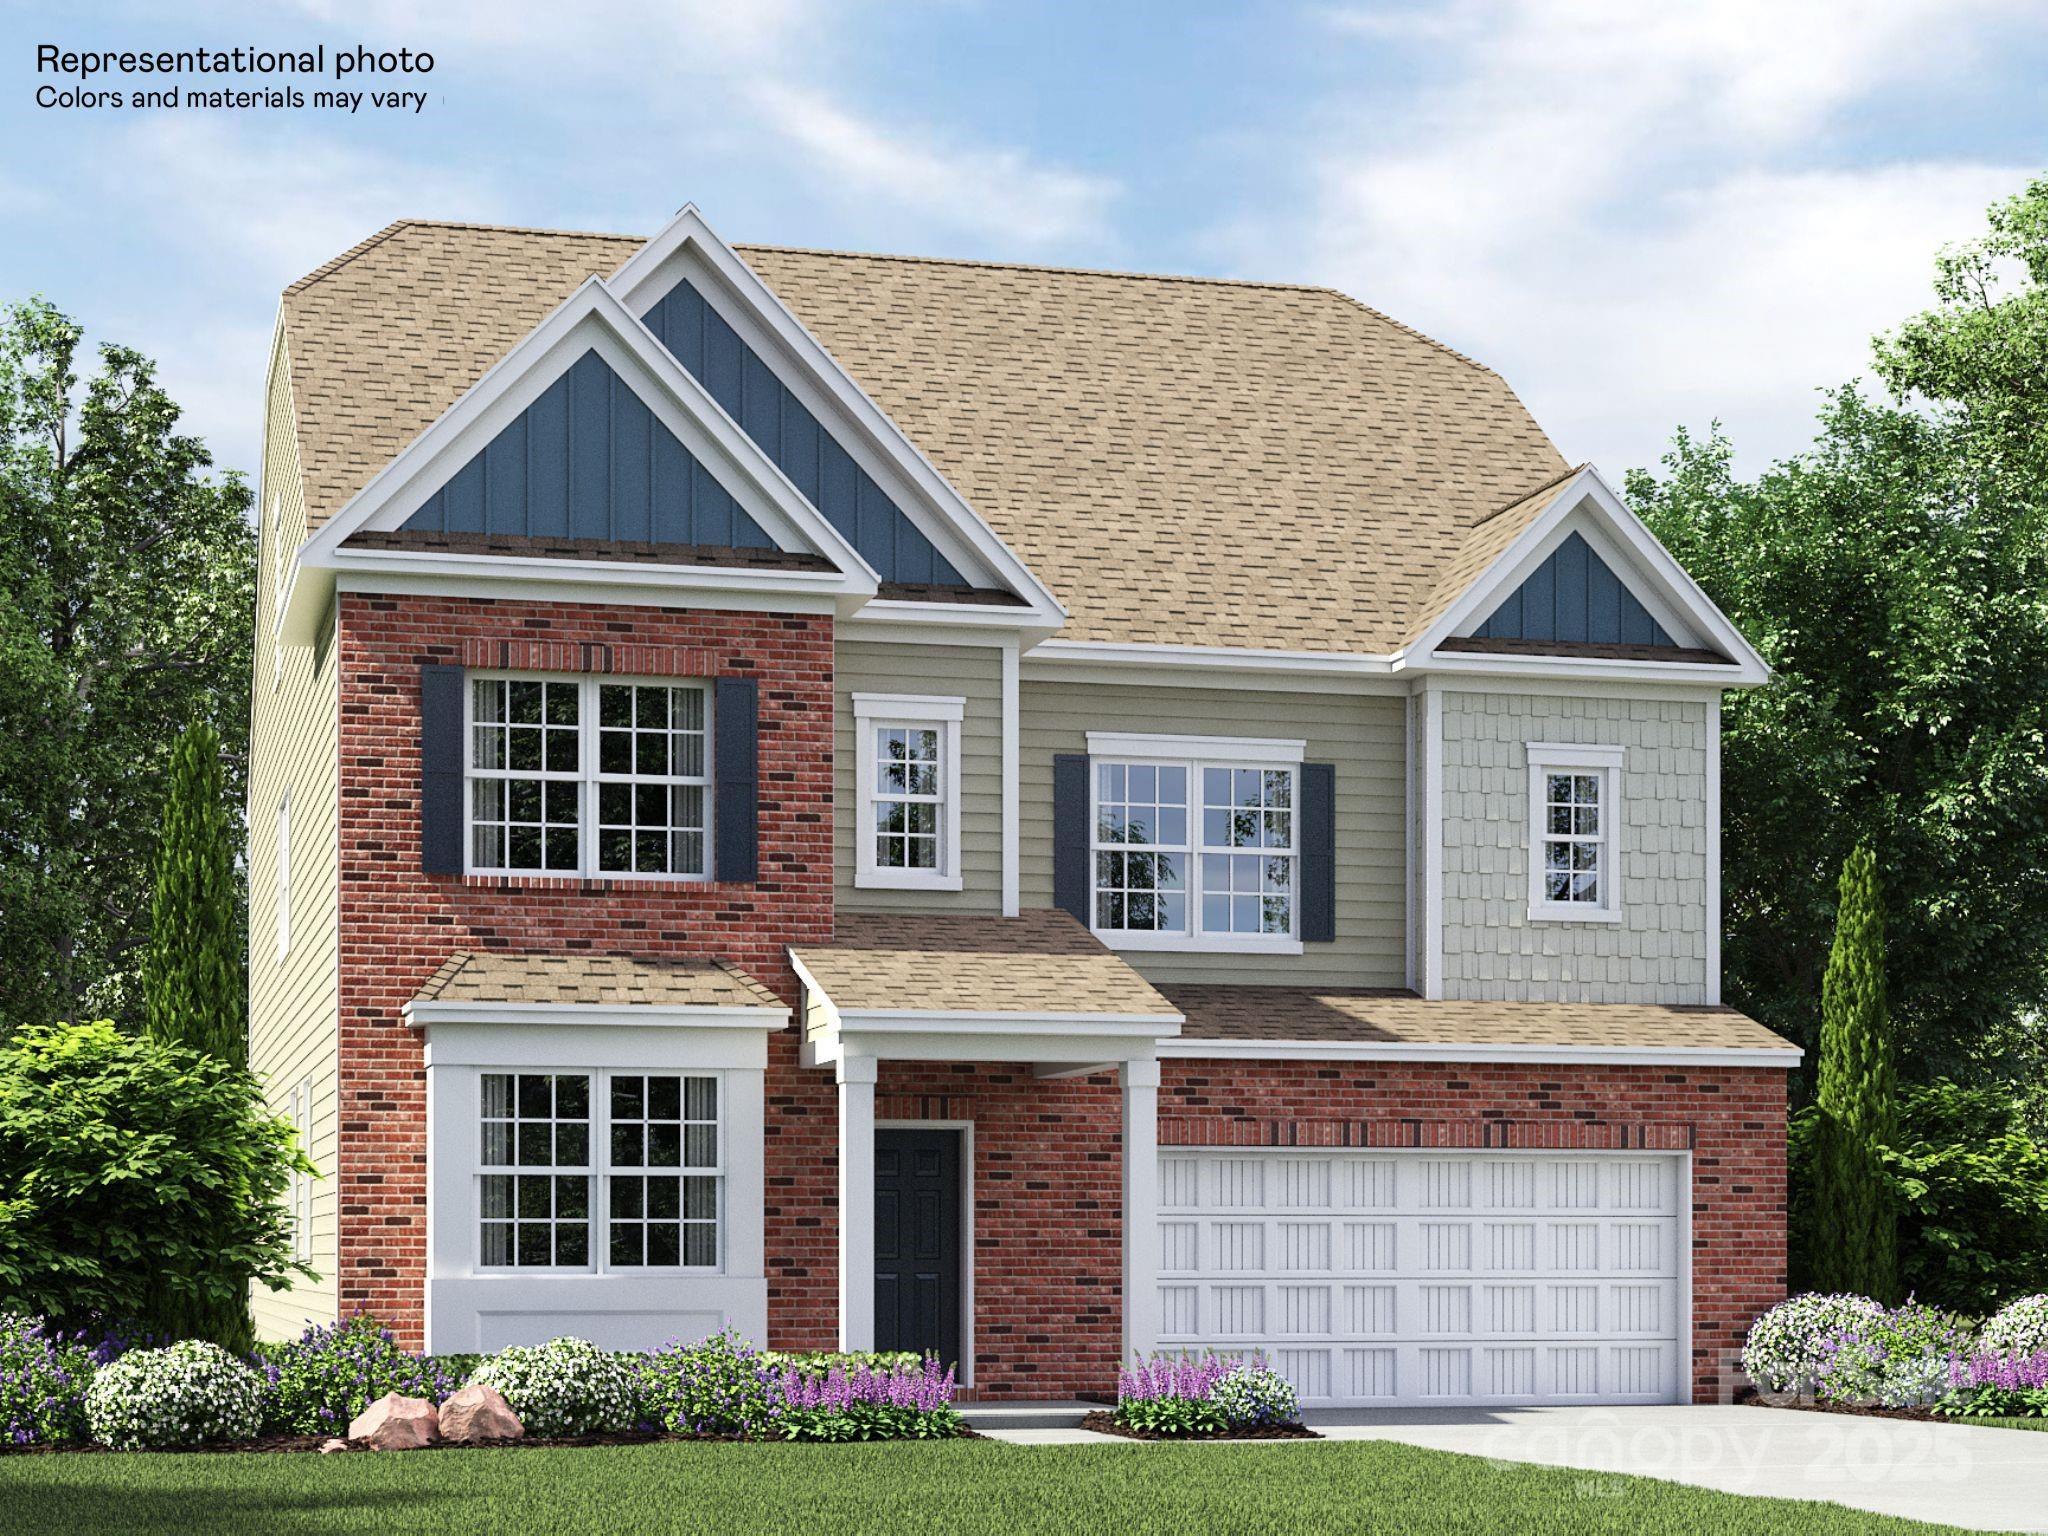
This new three-story Granville floorplan combines modern luxury with family living and many options to personalize. The main shared spaces enjoy a cohesive design on the first floor, which also provides a patio for outdoor living. A versatile loft is surrounded by four bedrooms, all with walk-in closets, including the owner’s suite on the second floor, while a flexible bonus room and bedroom make up the top level. Plus, our signature Everything's Included program means you will get quartz or granite kitchen countertops, subway tile backsplash, ceramic tile, and luxury vinyl plank flooring at no extra cost! Welcome to Elizabeth, a sought-after master-planned community located in the heart of Fort Mill, offering 7 collections of new homes. Future amenities include a swimming pool, clubhouse, fitness center, sport courts, playground, walking trails and more. This community offers close proximity to highly rated schools, dining and recreation.
#4293597

Fort Mill

4660 Potters Wheel Drive

6 Beds

5 Baths

4,063 Sq.Ft.

$699,999

MLS#: 4293597
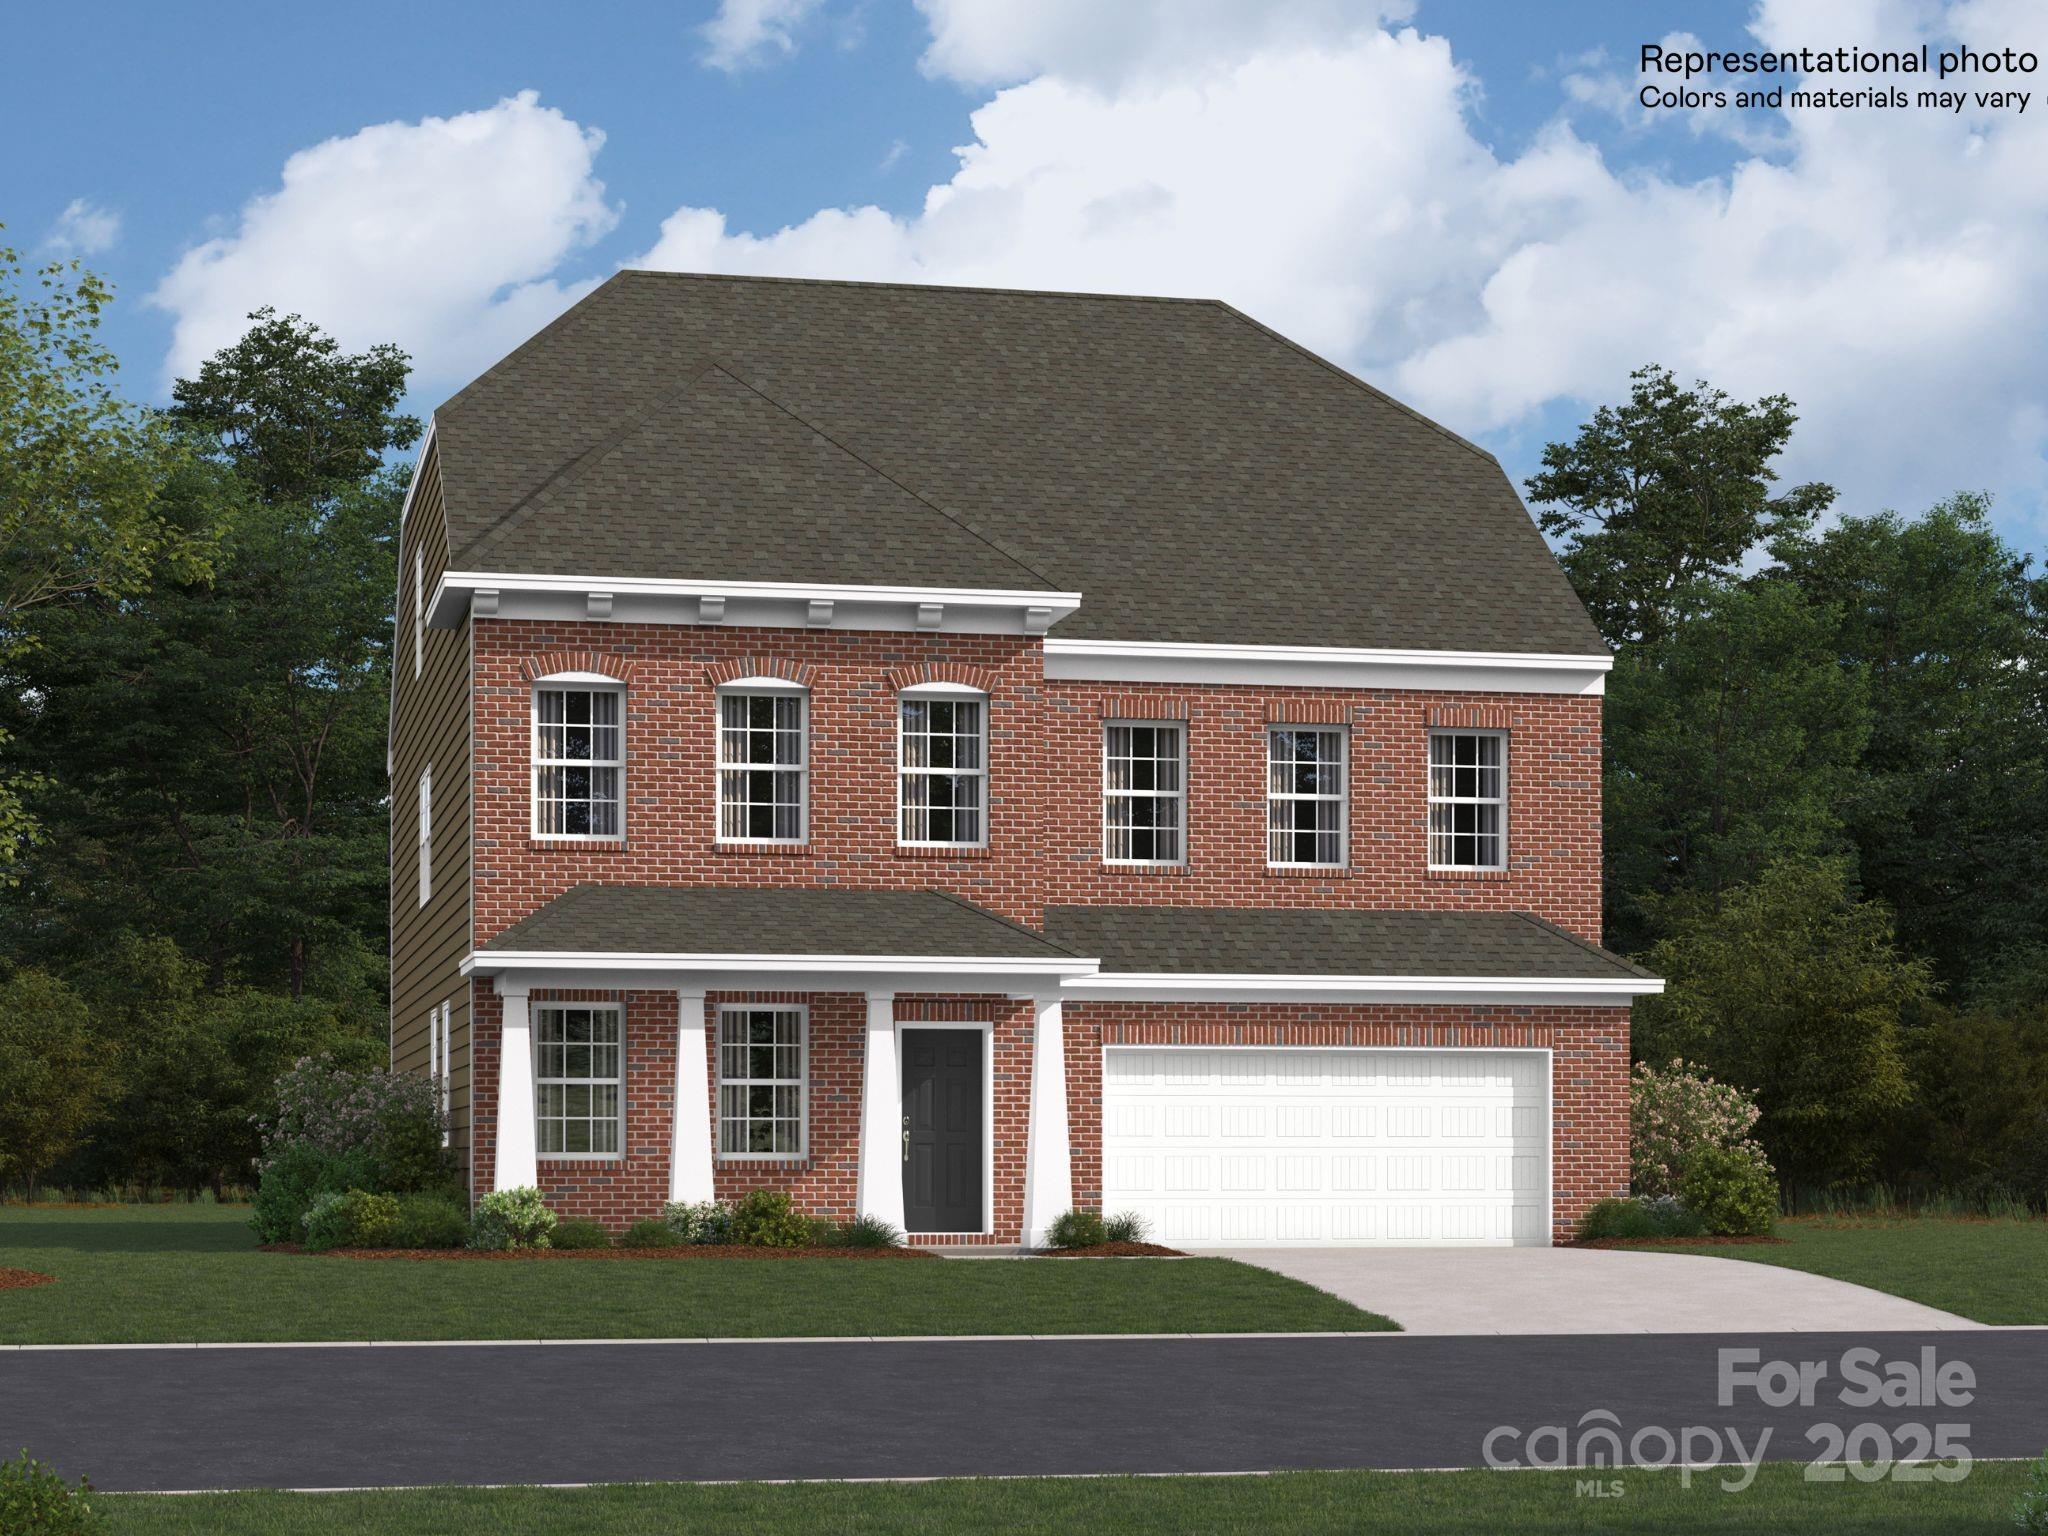
This new three-story Granville floorplan combines modern luxury with family living and many options to personalize. The main shared spaces enjoy a cohesive design on the first floor, which also provides a patio for outdoor living. A versatile loft is surrounded by four bedrooms, all with walk-in closets, including the owner’s suite on the second floor, while a flexible bonus room and bedroom make up the top level. Plus, our signature Everything's Included program means you will get quartz or granite kitchen countertops, subway tile backsplash, ceramic tile, and luxury vinyl plank flooring at no extra cost! Welcome to Elizabeth, a sought-after master-planned community located in the heart of Fort Mill, offering 7 collections of new homes. Future amenities include a swimming pool, clubhouse, fitness center, sport courts, playground, walking trails and more. This community offers close proximity to highly rated schools, dining and recreation.
#4293591

Fort Mill

4223 Skyboat Circle

6 Beds

5 Baths

3,950 Sq.Ft.

$699,999

MLS#: 4293591

1 ... 563 564 565 566 567 ... 666
* Listings identified with the FMLS IDX logo come from FMLS and are held by brokerage firms other than the owner of this website. The listing brokerage is identified in any listing details. Information is deemed reliable but is not guaranteed. If you believe any FMLS listing contains material that infringes your copyrighted work please click here to review our DMCA policy and learn how to submit a takedown request. © 2024. First Multiple Listing Service, Inc.
 - property

Send a message

Message successfully sent.

Your message

What is 3 + 4 ?

Reason for contacting?

I agree to receive email communication and understand I can unsubscribe at any time.

I agree to be contacted by Prestino Advantage via call, email, and text for real estate services. To opt out, you can reply 'stop' at any time or reply 'help' for assistance. You can also click the unsubscribe link in the emails. Message and data rates may apply. Message frequency may vary. Privacy Policy

Sign Out

Virtual Assistant

Would you like to take the next step with this property? We can help you schedule a showing or virtual tour, or send you more details.

Yes, I would like more information.

Thank You for Your Reply, One of Our Agents will contact you as soon as possible

No, maybe later.

Thank you, you can always contact me via email, phone number or through the contact form.

Realhub AI

Lucy - Your AI-Powered Realtor

Update Your Temporary Password

Personalize your search

Enter your email and we'll notify you immediately when new listings match what you're looking for.

or enter email address

Already have an account ? Login here

Continue your home search

I agree to receive communications and understand I can unsubscribe at any time.

I agree to be contacted by Prestino Advantage via call, email, and text for real estate services. To opt out, you can reply 'stop' at any time or reply 'help' for assistance. You can also click the unsubscribe link in the emails. Message and data rates may apply. Message frequency may vary. Privacy Policy

Already have an account ? Login here

We use cookies

We use cookies primarily for analytics to enhance your experience. By accepting, you agree to our use of these cookies. You can manage your preferences or learn more about our cookies policy.
