
Properties

Browse or get in touch to schedule a walkthrough.

  • Nearby me
Price range

Popular Features

Community Features

Association

Property Features

Waterfront

View

Exterior Features

Interior Features

Style

10000 properties match your criteria

Updated 1 minute ago

E-Alert name
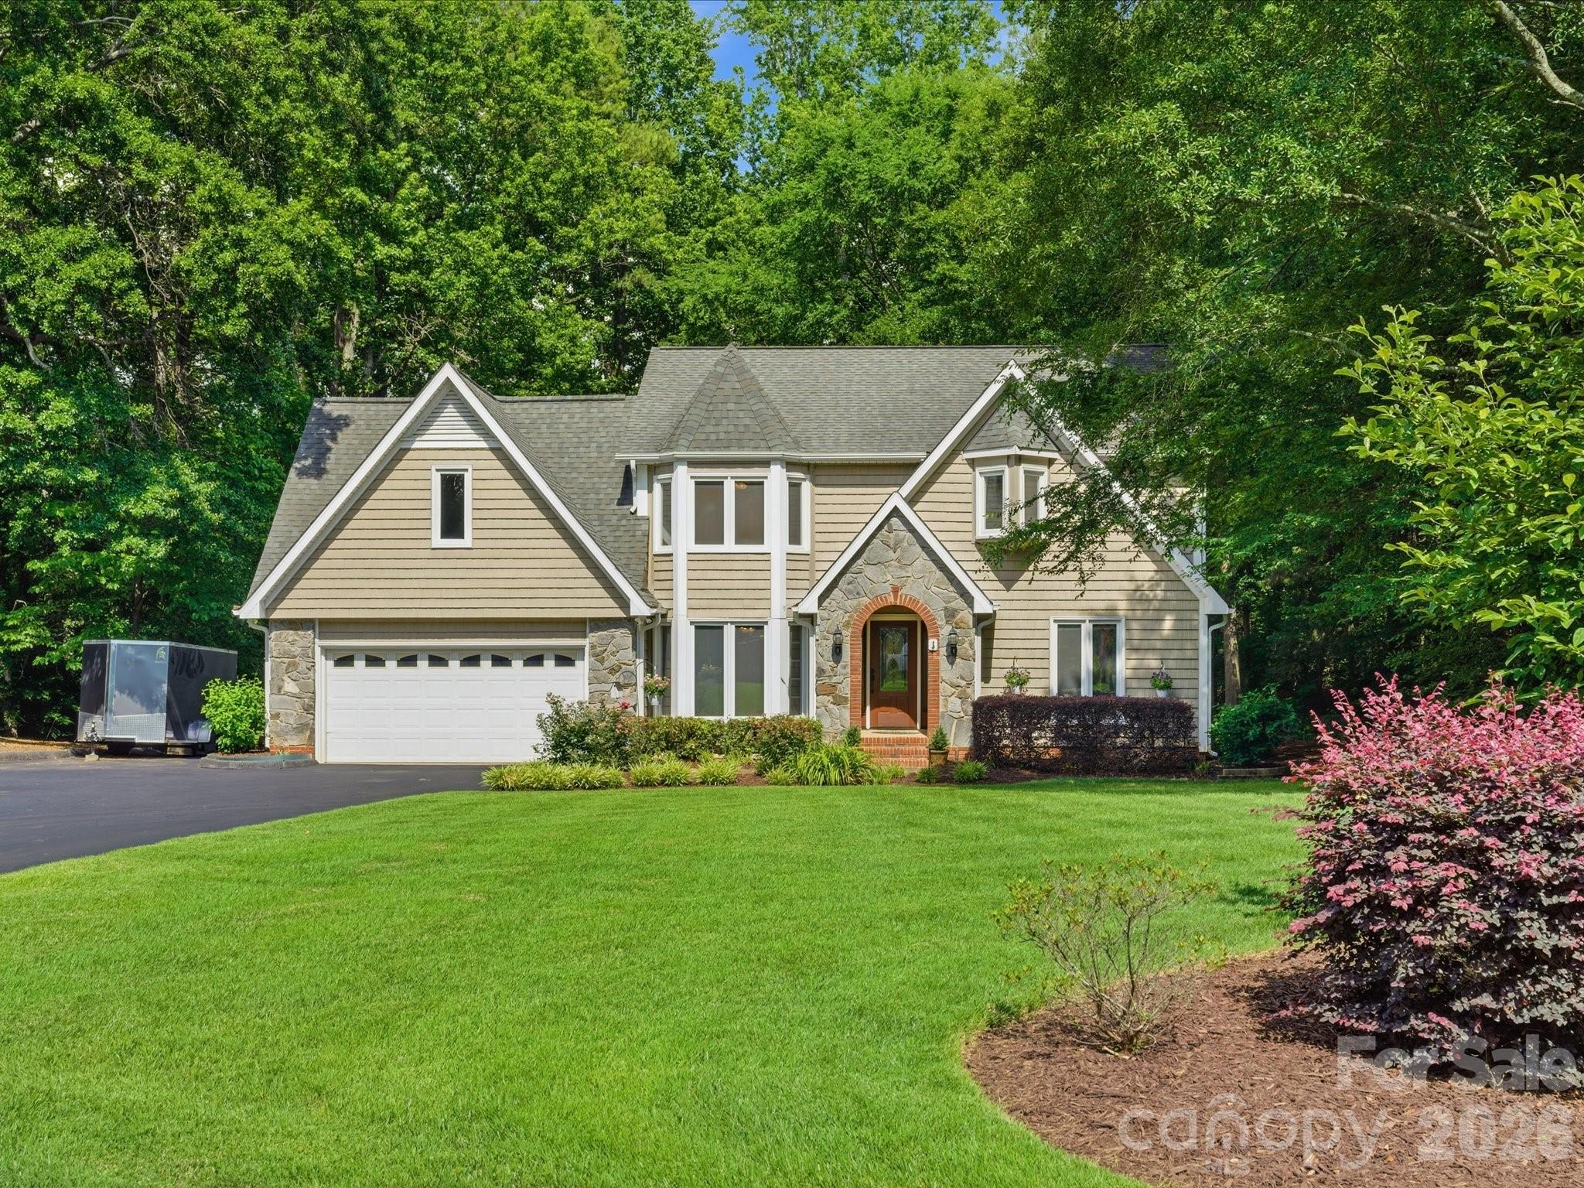
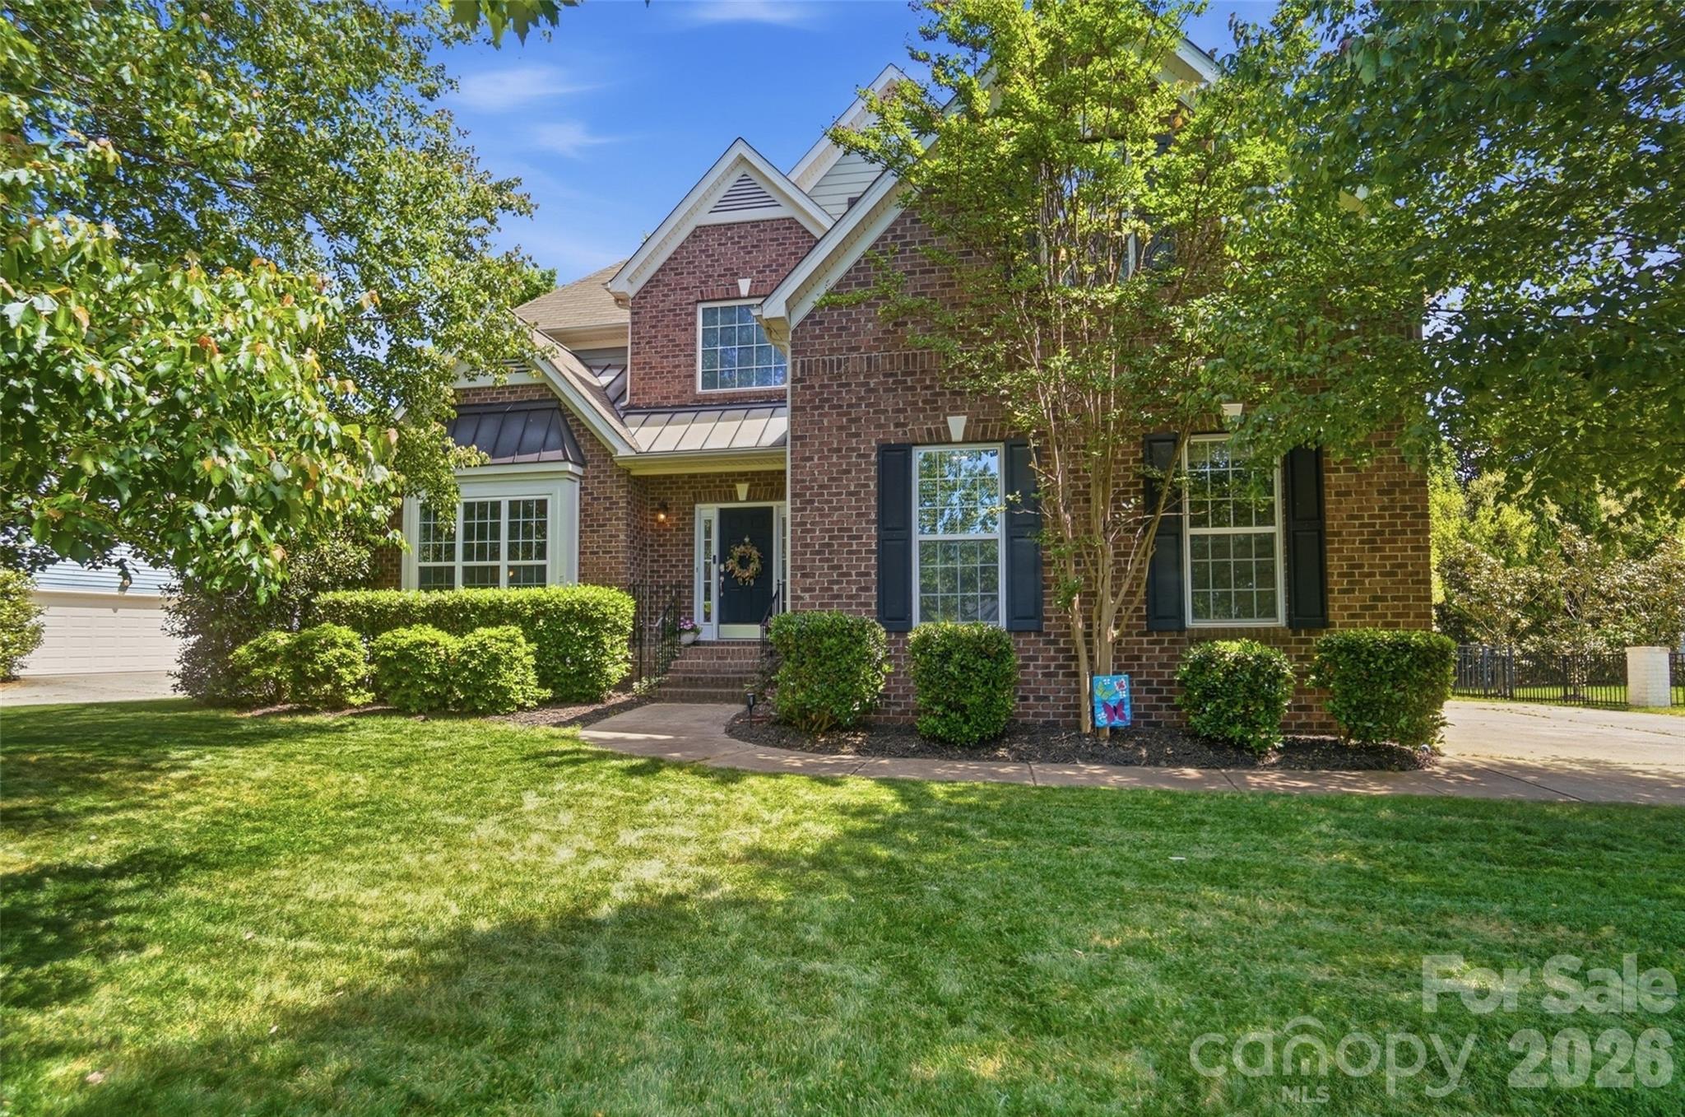
Beautifully maintained home situated on nearly an acre in Fort Mill offering privacy, space, and years of thoughtful improvements throughout. Surrounded by mature trees with NO HOA and NO city taxes, this property provides the peaceful setting buyers are looking for while still being incredibly convenient to shopping, dining, and everyday essentials.

Inside, you’ll find a spacious and functional layout with 4 bedrooms, 3.5 bathrooms, multiple living spaces, a dedicated office, bonus room with closet, and beautifully updated spaces throughout the home. The kitchen was thoughtfully redesigned with new cabinets and granite countertops. The main living areas flow seamlessly into the screened porch, large Trex deck, and beautifully designed outdoor living spaces.

One of the most unique features of this home is the main level bedroom with an updated en suite with new acrylic shower and granite vanity, two closets, and its own separate exterior entrance, creating the perfect setup for guests, multi-generational living, a private home office, or flexible bonus space.

The primary suite offers a private retreat with an updated bathroom featuring a large walk-in shower, jacuzzi tub, granite vanity, and custom closet updates. Upstairs, there are 3 additional generously sized bedrooms and a bonus space with a closet.

Outdoor living is truly one of the standout features of this property. Enjoy a spacious screened porch, expansive Trex deck with updated iron balusters (2024), paver patio with built-in seating and firepit, established landscaping, irrigation system (2022), storage shed, and a backyard surrounded by trees for added privacy. With nearly an acre, there is still plenty of room to add a pool or customize the backyard however you envision.
This home has been meticulously cared for over the years with major improvements already completed, including whole house water softener and filtration system (2023), and crawlspace treatment with new R19 insulation completed in 2026.

Located just minutes from RedStone in Indian Land, downtown Fort Mill, restaurants, grocery stores, shopping, and everyday conveniences while also being zoned for highly desirable Fort Mill schools including Catawba Ridge High School.
#4384075

Fort Mill

1938 Candlewick Drive

4 Beds

3 Baths

3,039 Sq.Ft.

$700,000

MLS#: 4384075
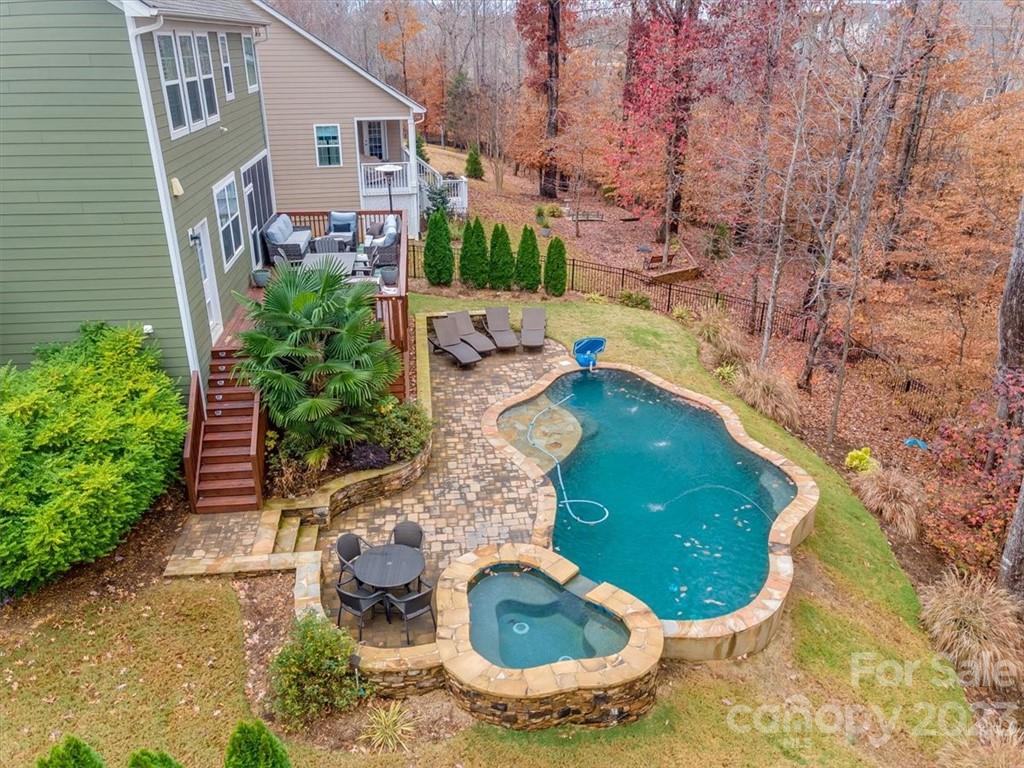
Gorgeous, highly sought after Ivy floor plan in The Retreat at Rayfield with a pool just in time for summer! This home is move in ready with all THE THINGS! Brand new true hardwood floors all throughout the first floor, and carried up the stairs to the primary bedroom. Entertain in your completely redone gourmet kitchen with marble countertops, 5-burn stove, and all stainless appliances. Wonderful open floor plan, that easily carries your entertaining outside with a screened porch, and a huge deck, overlooking a gunite heated pool and hot tub. Home has a fenced yard, included an in-ground fence for the smaller dogs. Brand new HVAC installed in 2021. Upstairs in the primary you'll find a true retreat with sitting area and your own private fire place, you'll never want to leave home.
#3938712

Indian Land

1060 Princeton Drive

5 Beds

3 Baths

3,289 Sq.Ft.

$700,000

MLS#: 3938712
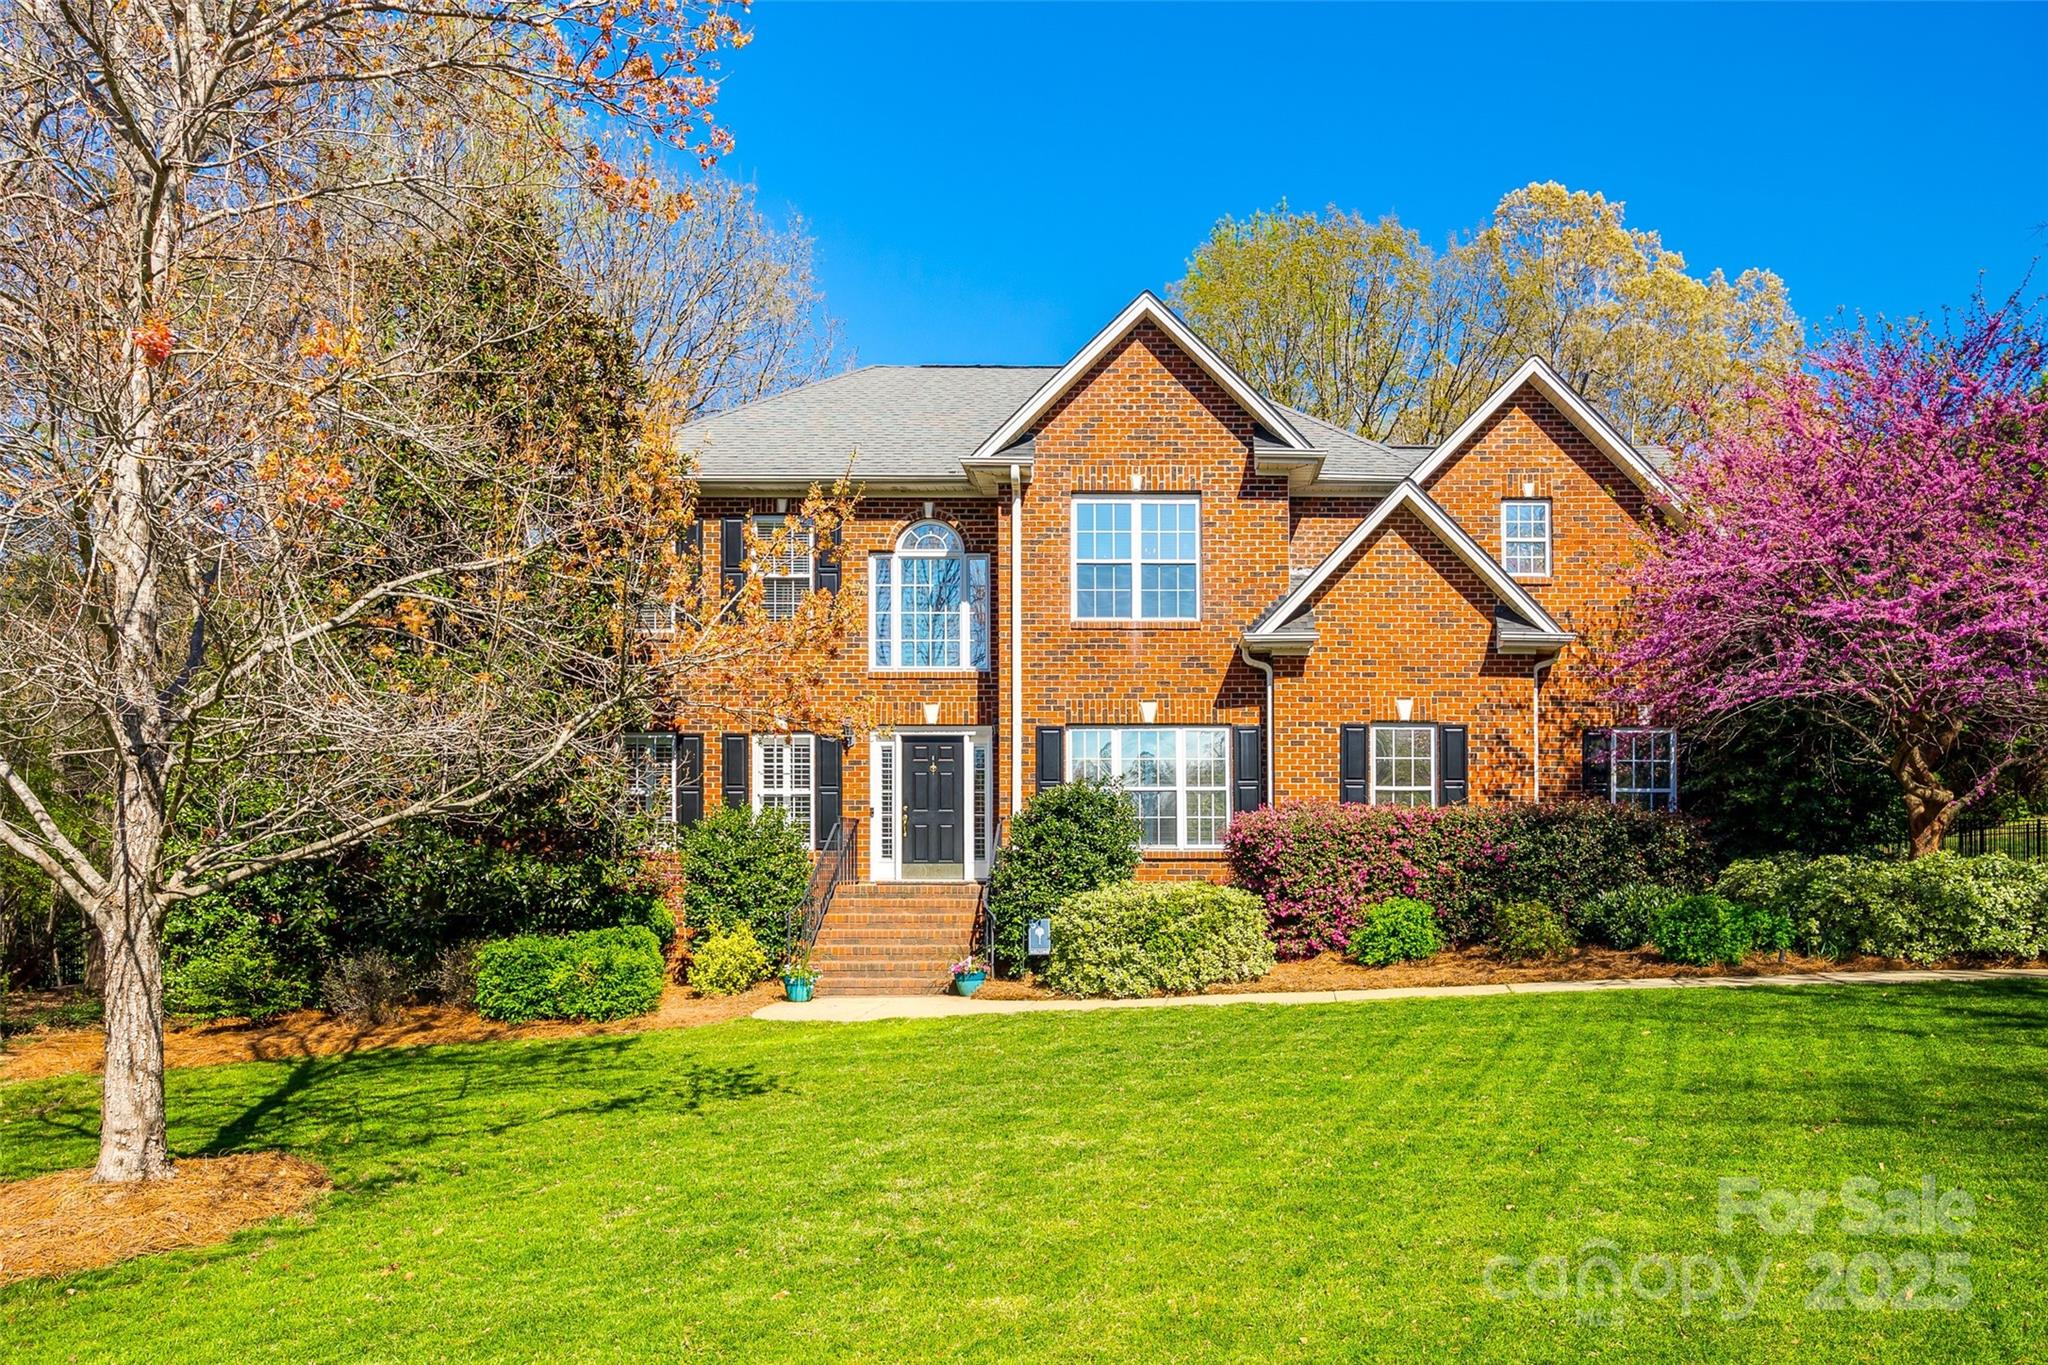
Welcome to Your Dream Home! Nestled in Vander Lakes, this stunning full-brick home sits on a peaceful 1-acre lot in a cul-de-sac. Offering nearly 3,000 sq ft of meticulously maintained living space, this 4-bedroom home includes a main-floor bedroom with a full bath—perfect for guests or multi-generational living. The open-concept kitchen features a 5-burner gas range & a Sub-Zero refrigerator, flowing seamlessly into the great room—ideal for entertaining. The plantation shutters add a touch of elegance to the home. Step outside to your own oasis, complete with a 14,000-gallon saltwater pool with a tanning ledge, screened-in porch & shed for additional storage. The home is also equipped with a whole-home generator, well water filter, tankless water heater & fresh carpet & paint—ensuring it's move-in ready! Additional highlights include a large bonus room, an office space & a large walk-in attic for all your storage needs. Located in the highly-rated Clover School District.
#4239624

York

711 Brook Creek Court

4 Beds

3 Baths

2,982 Sq.Ft.

$700,000

MLS#: 4239624
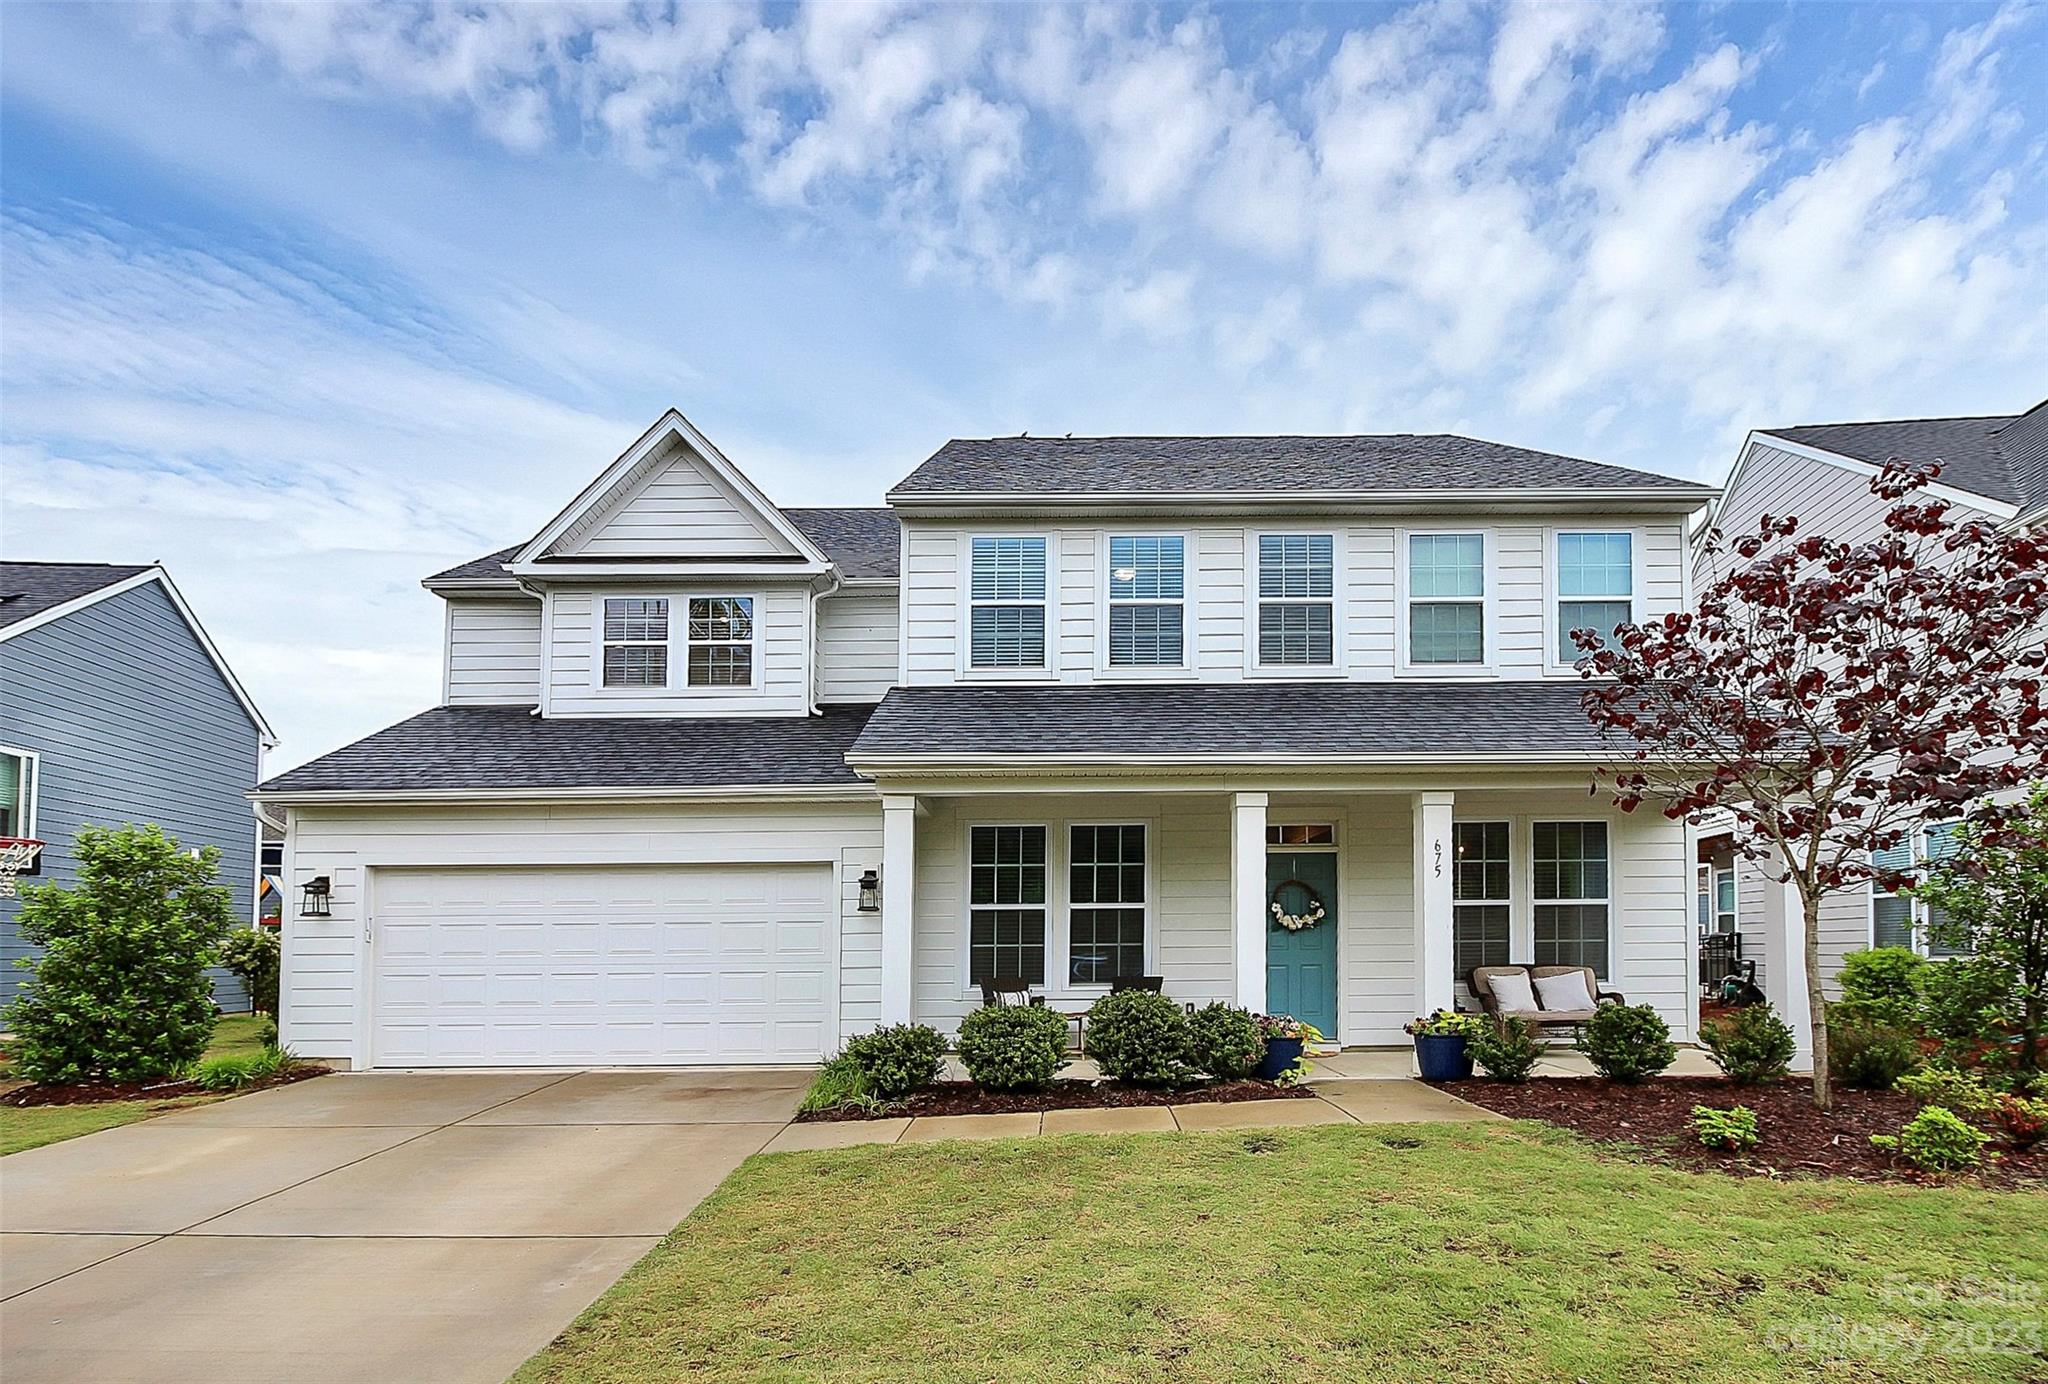
Incredible Dan Ryan home located in the highly desirable Masons Bend community located in a quiet cul-de-sac just steps away from the Carolina Thread Trail system. This home boasts 5 bedrooms and 4 full bathrooms with an open floor plan perfect for entertaining. Huge kitchen with walk-in pantry and butler pantry, spacious living room, home office, formal dining area and main level guest suite with its own full bathroom. Second level owner's suite with tray ceilings, 2 walk in closets, tub and large custom shower with subway tile, 2 additional bedrooms with Jack and Jill shared bathroom. Large open loft area, laundry room hook up for utility sink, Custom faux wood blinds throughout the entire home. Stairwell and upstairs hallway and flex space freshly painted April 2023. Termite bond in place. Schedule your showings today!
#4023865

Fort Mill

675 Crawfish Drive

5 Beds

4 Baths

3,692 Sq.Ft.

$700,000

MLS#: 4023865
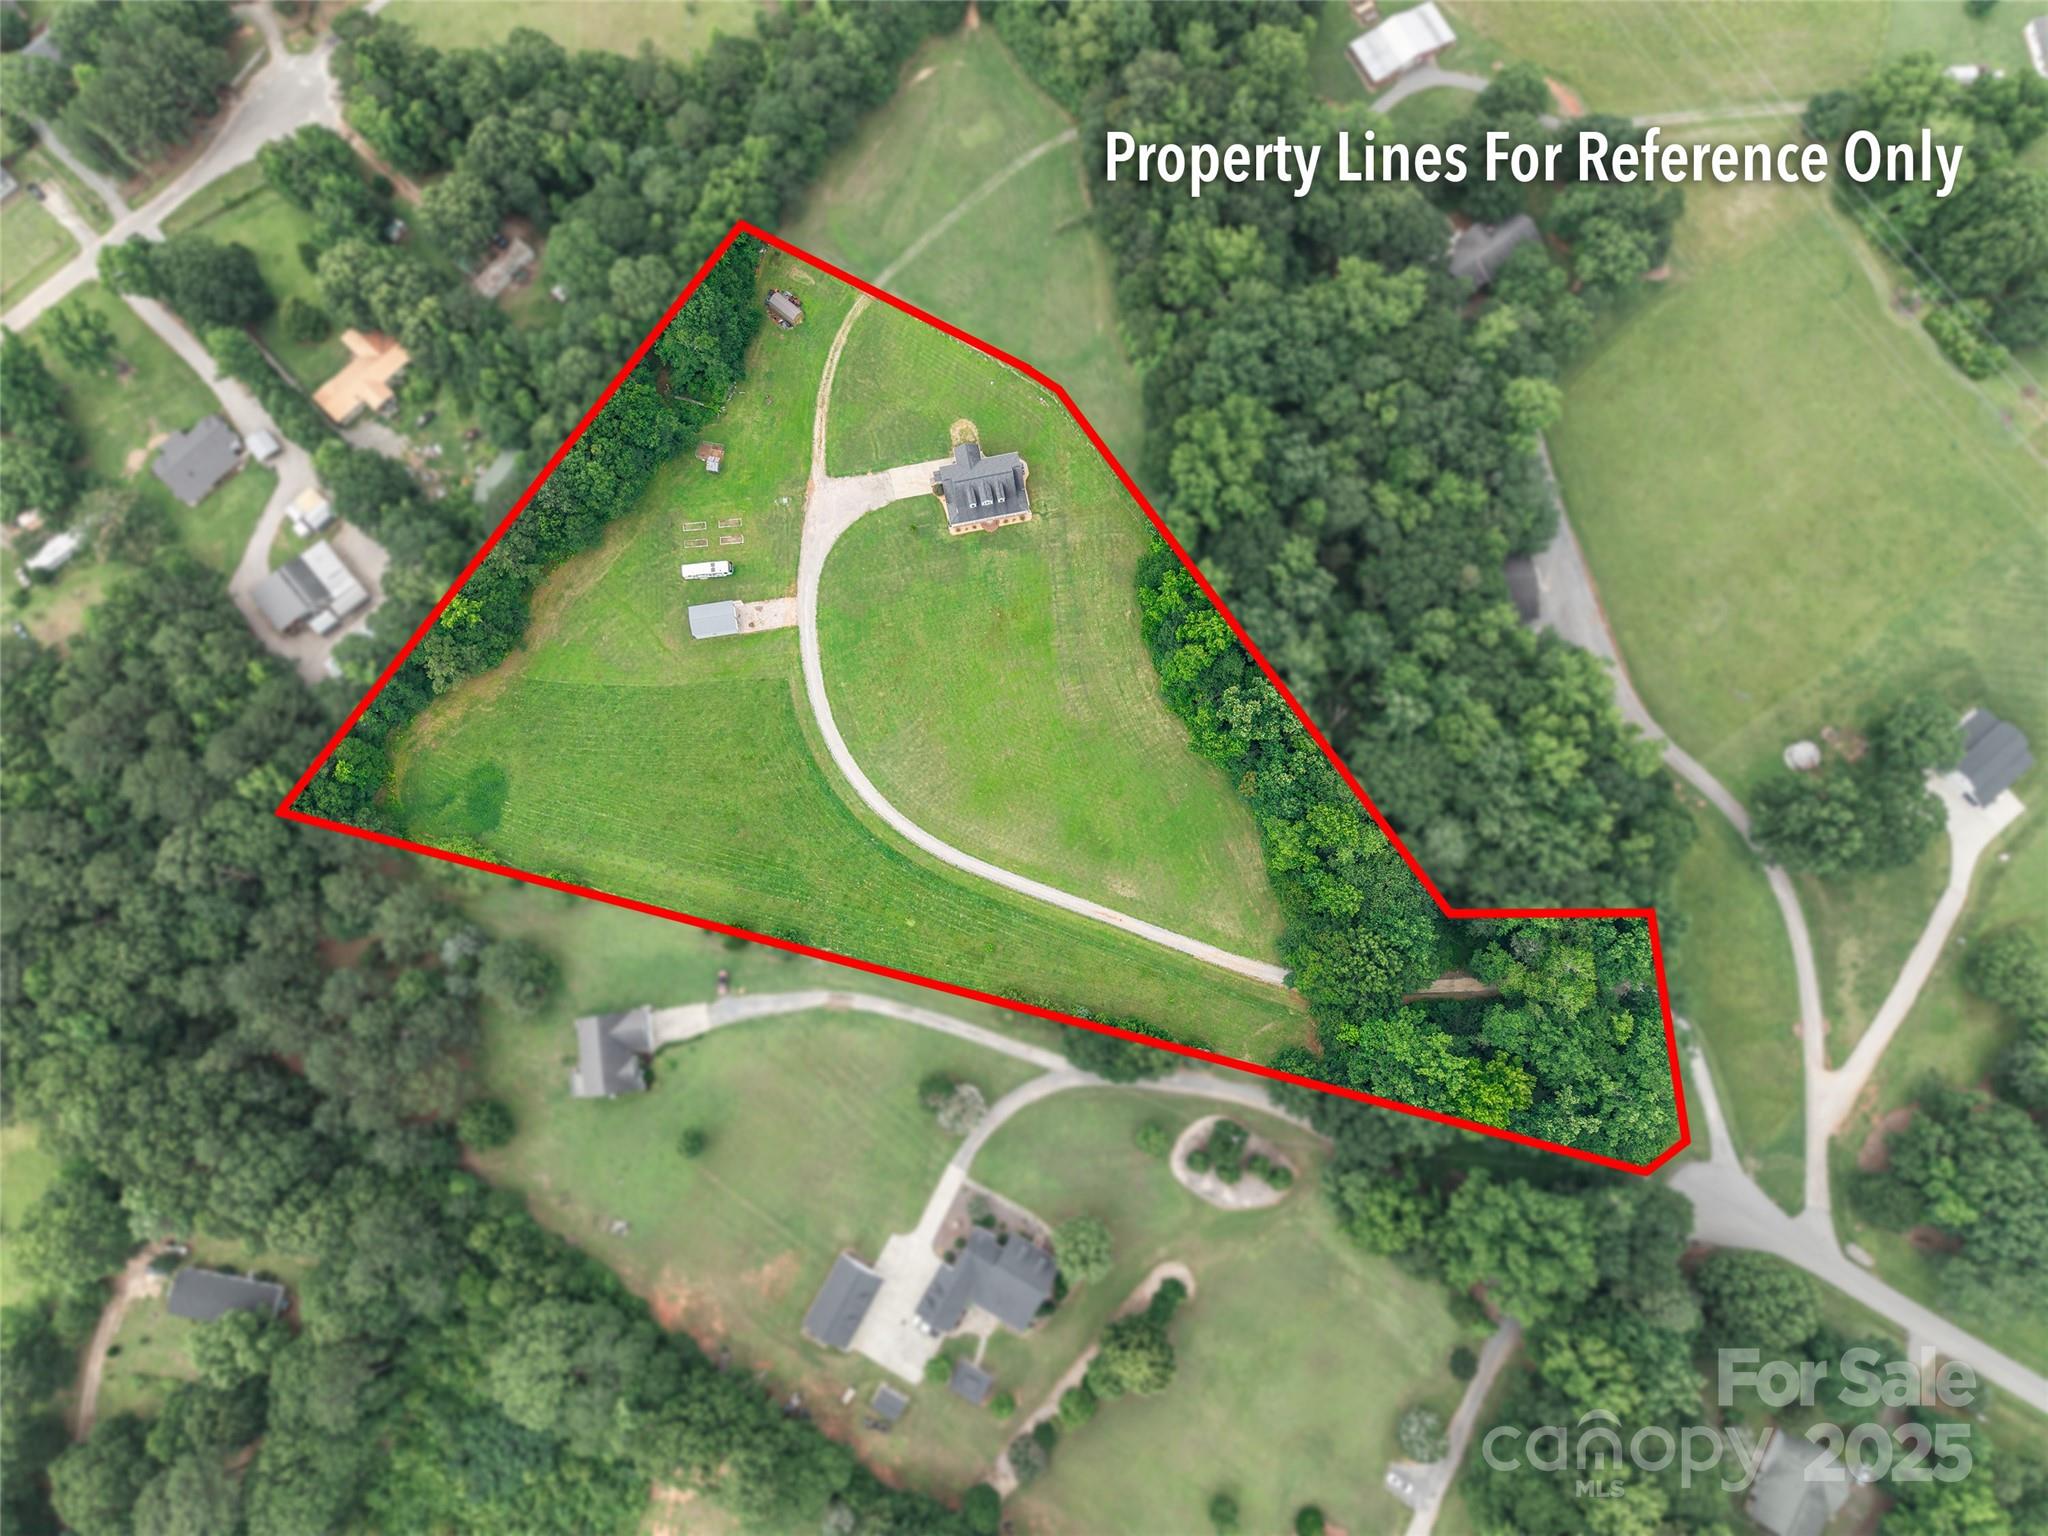
Set on 7 acres in Rock Hill with no HOA, this 3 BD, 2 BA home presents a rare opportunity to enjoy space, privacy, & flexibility just minutes from town. A full length covered front porch offers a welcoming first impression, while wood floors flow through the main living areas and continue up the stairs to a spacious bonus room that could serve as a 4th BD, home office, or media space. The kitchen is thoughtfully designed with stainless steel appliances, granite countertops, ample cabinetry, and a butcher block island. The primary suite features a dual vanity, garden tub, and separate shower. A large screened porch overlooks the expansive cleared backyard, ideal for outdoor living and entertaining. The property includes numerous fruit trees including apple, pear, and pecan as well as a blueberry bush. Completing the property is a two bay detached garage and workshop, offering endless potential for hobbies or storage.
#4270649

Rock Hill

1347 Norman Drive

3 Beds

2 Baths

2,513 Sq.Ft.

$700,000

MLS#: 4270649
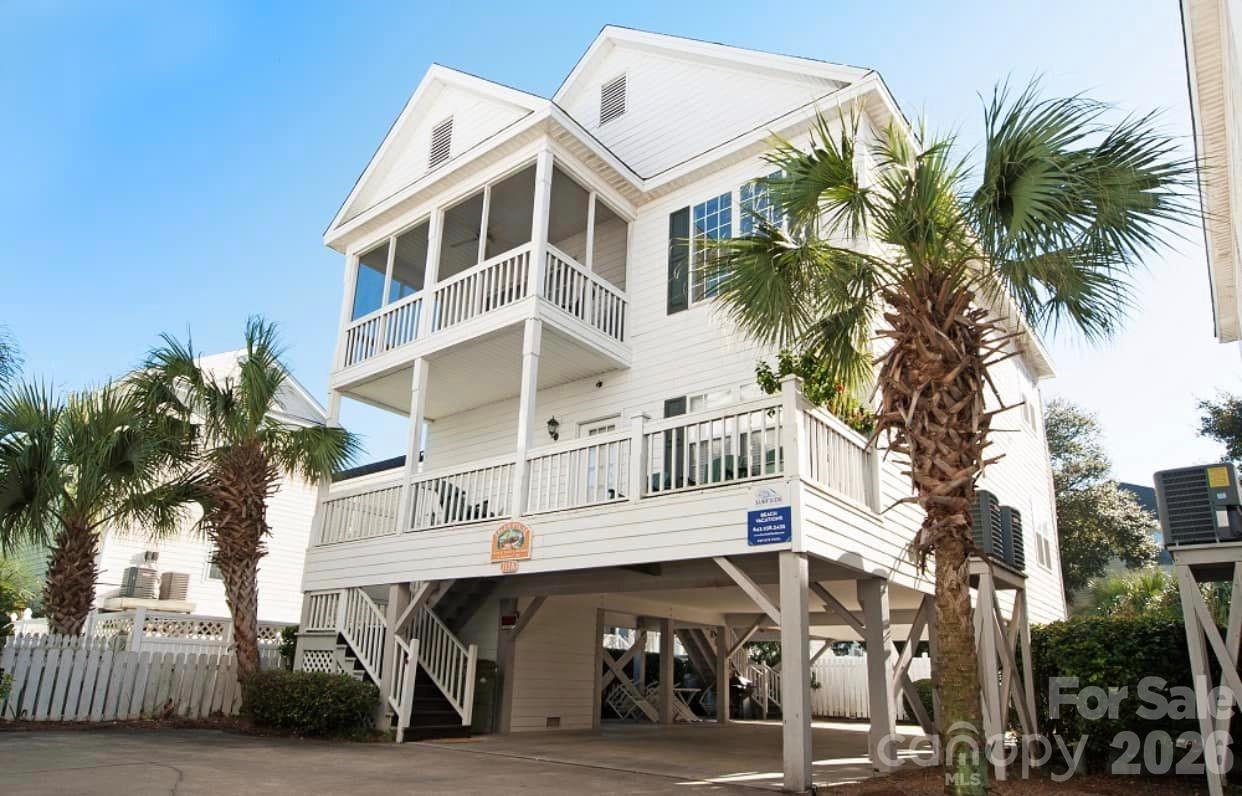
Welcome to your dream coastal getaway! Perfectly situated between the Surfside and Garden City Piers, this 4 BR, 4 BA beach house offers the ultimate blend of relaxation and investment potential. With sleeping space for 14 guests, this home is a proven income-producing vacation rental or an idyllic second home for those who crave the beach lifestyle.  Key Features: Unbeatable Location – Just steps from the beach with ocean views from the dining room. Move-in or rental-ready, all furnishings convey.  Outdoor Living Spaces – Enjoy the sea breeze from the screened balcony, screened back porch, or inviting front porch. Community Pool Access – Cool off in the shared pool, perfect for lazy summer days. Spacious & Comfortable – 4 large bedrooms, each with its own bath, ideal for hosting family & friends. Whether you're looking for a rental investment or your own private beachside retreat, this home offers the best of both worlds. It's your turn to own a piece of paradise! Come and get it.
#4335740

Surfside Beach

113B 9th Avenue S

4 Beds

4 Baths

2,100 Sq.Ft.

$700,000

MLS#: 4335740
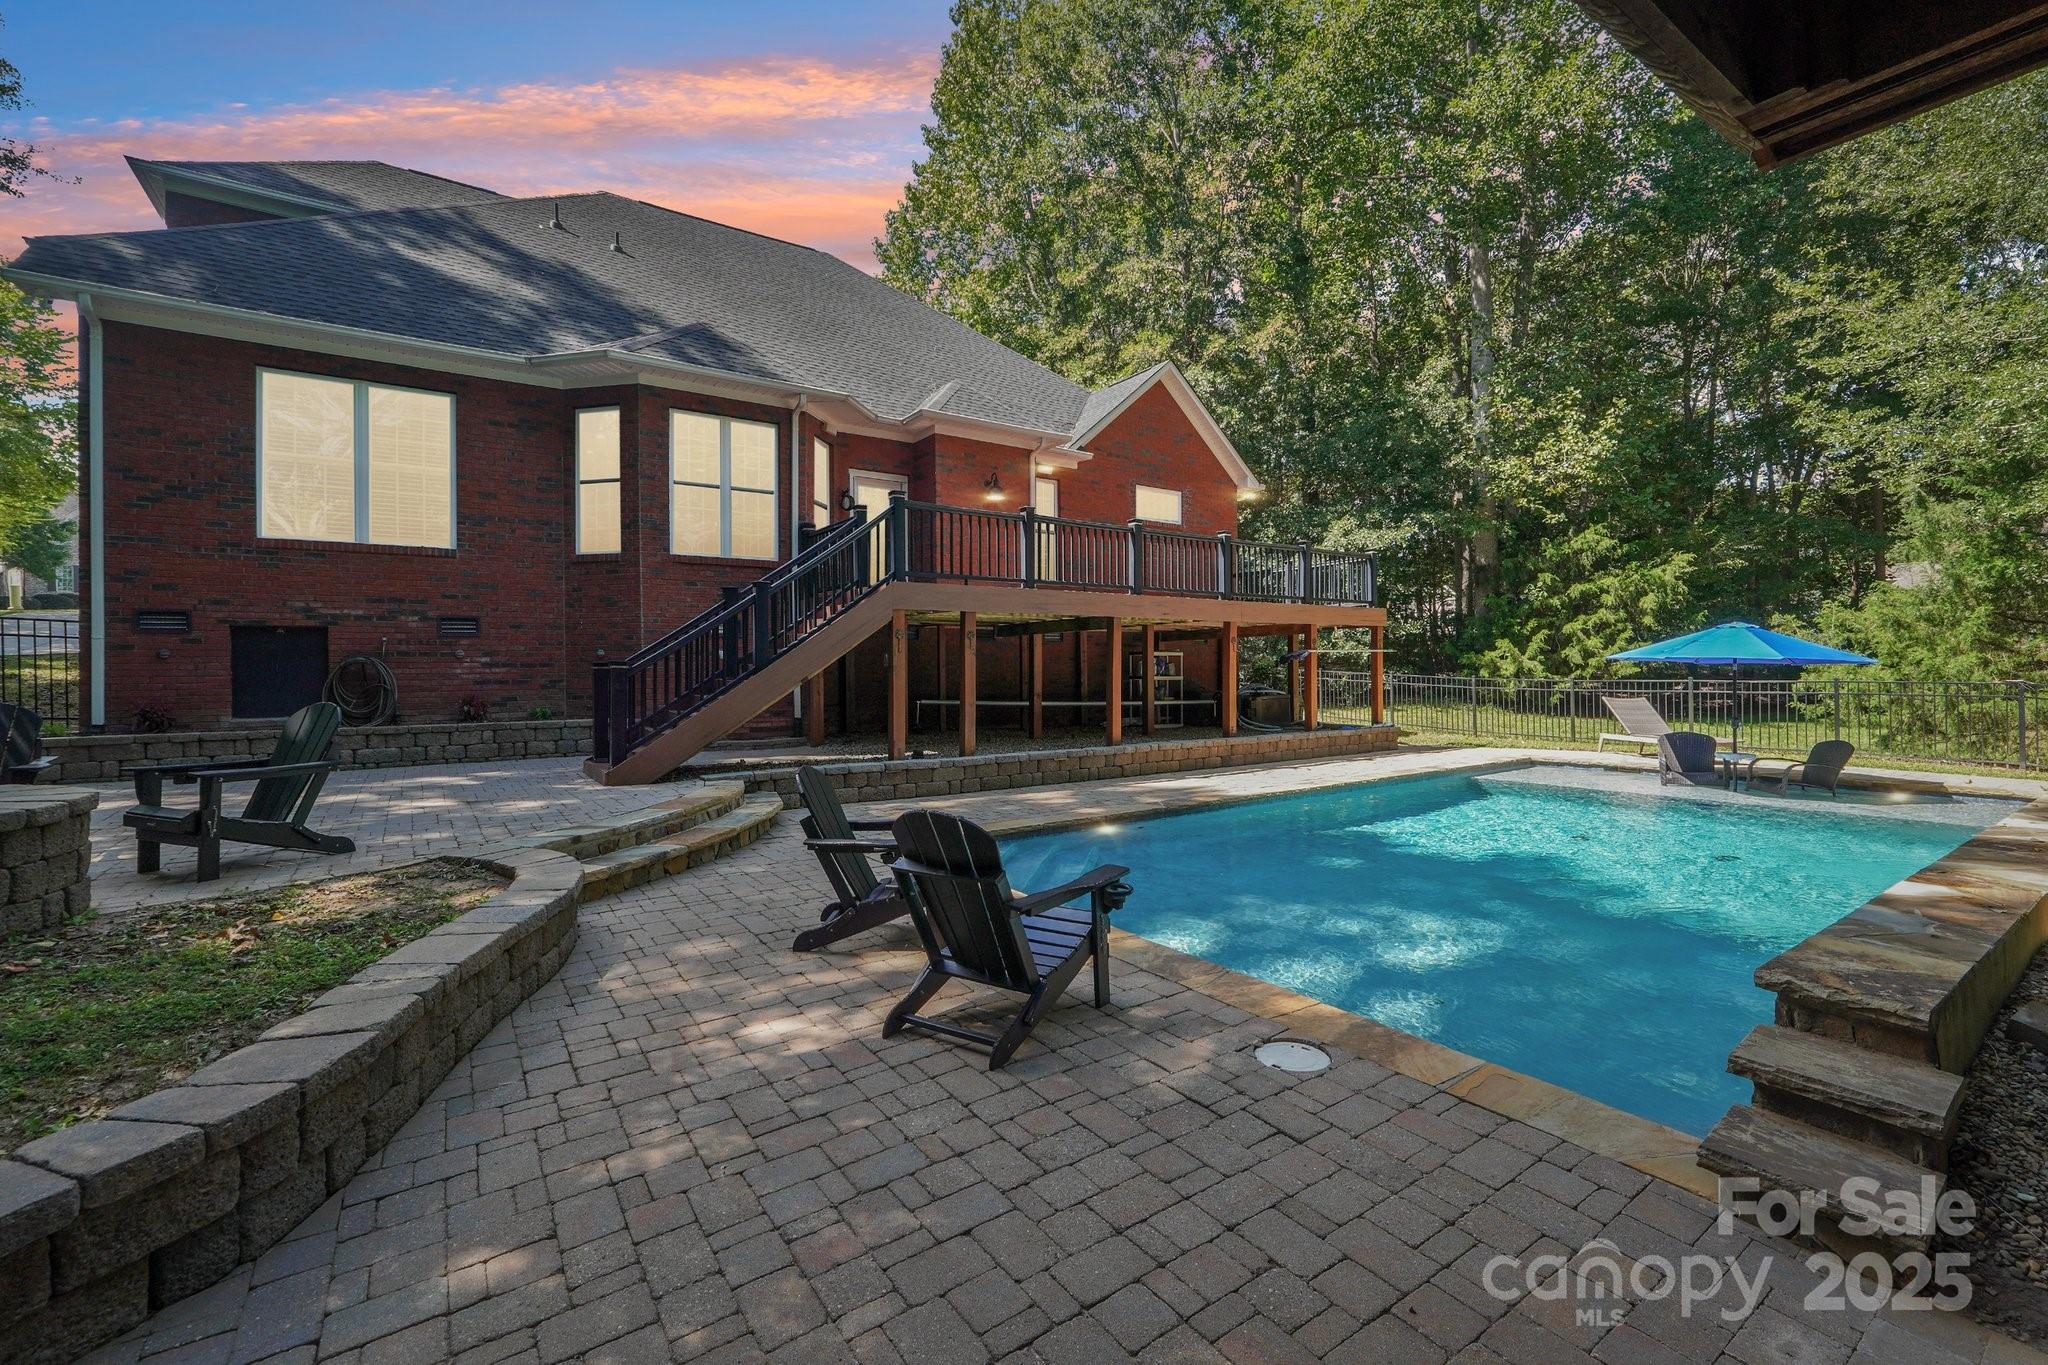
Discover peaceful, private living near Lake Wylie in this beautifully designed 4-bedroom, 3-bath custom brick home on 0.52 acres (with an optional adjoining lot available for a total of 1.09 acres). This property blends relaxed everyday comfort with incredible outdoor living—perfect for buyers searching for space, privacy, and a move-in-ready home close to the lake.
Step into a vaulted foyer that leads to an open, inviting floor plan. The vaulted great room features an oversized gas fireplace and flows seamlessly into the kitchen and breakfast area, creating an ideal layout for entertaining. The kitchen includes granite countertops, gas cooktop, wall oven with microwave, two pantries, and plenty of cabinetry—everything today’s buyers look for in a modern, functional kitchen.
The primary bedroom on the main level offers true retreat-style living with heated tile floors, dual vanities, double walk-in closets with built-in organizers, and a spa-inspired shower with dual shower heads. A remodeled main-floor guest suite provides privacy for visitors, along with a spacious laundry room with a sink.
Upstairs offers even more flexibility with two additional bedrooms, a large full bath, and a bonus room with closet—perfect as a media room, home office, or play space.
Step outside to your own private backyard oasis featuring a sparkling in-ground pool, outdoor kitchen, gas firepit, and a huge composite deck overlooking the natural landscape. Ideal for summer gatherings, quiet evenings, and year-round enjoyment. Home includes all appliances and pool equipment, plus a dedicated irrigation well to reduce watering costs.
Additional highlights include an oversized garage with two Tesla EV chargers, custom storage, and plenty of driveway space. This home checks every box for buyers searching for a Lake Wylie pool home, a brick home with acreage, or a property offering both privacy and convenience.
Listing agents are owners.
#4301972

Clover

3040 Patrick Place Circle

4 Beds

3 Baths

2,681 Sq.Ft.

$700,000

MLS#: 4301972
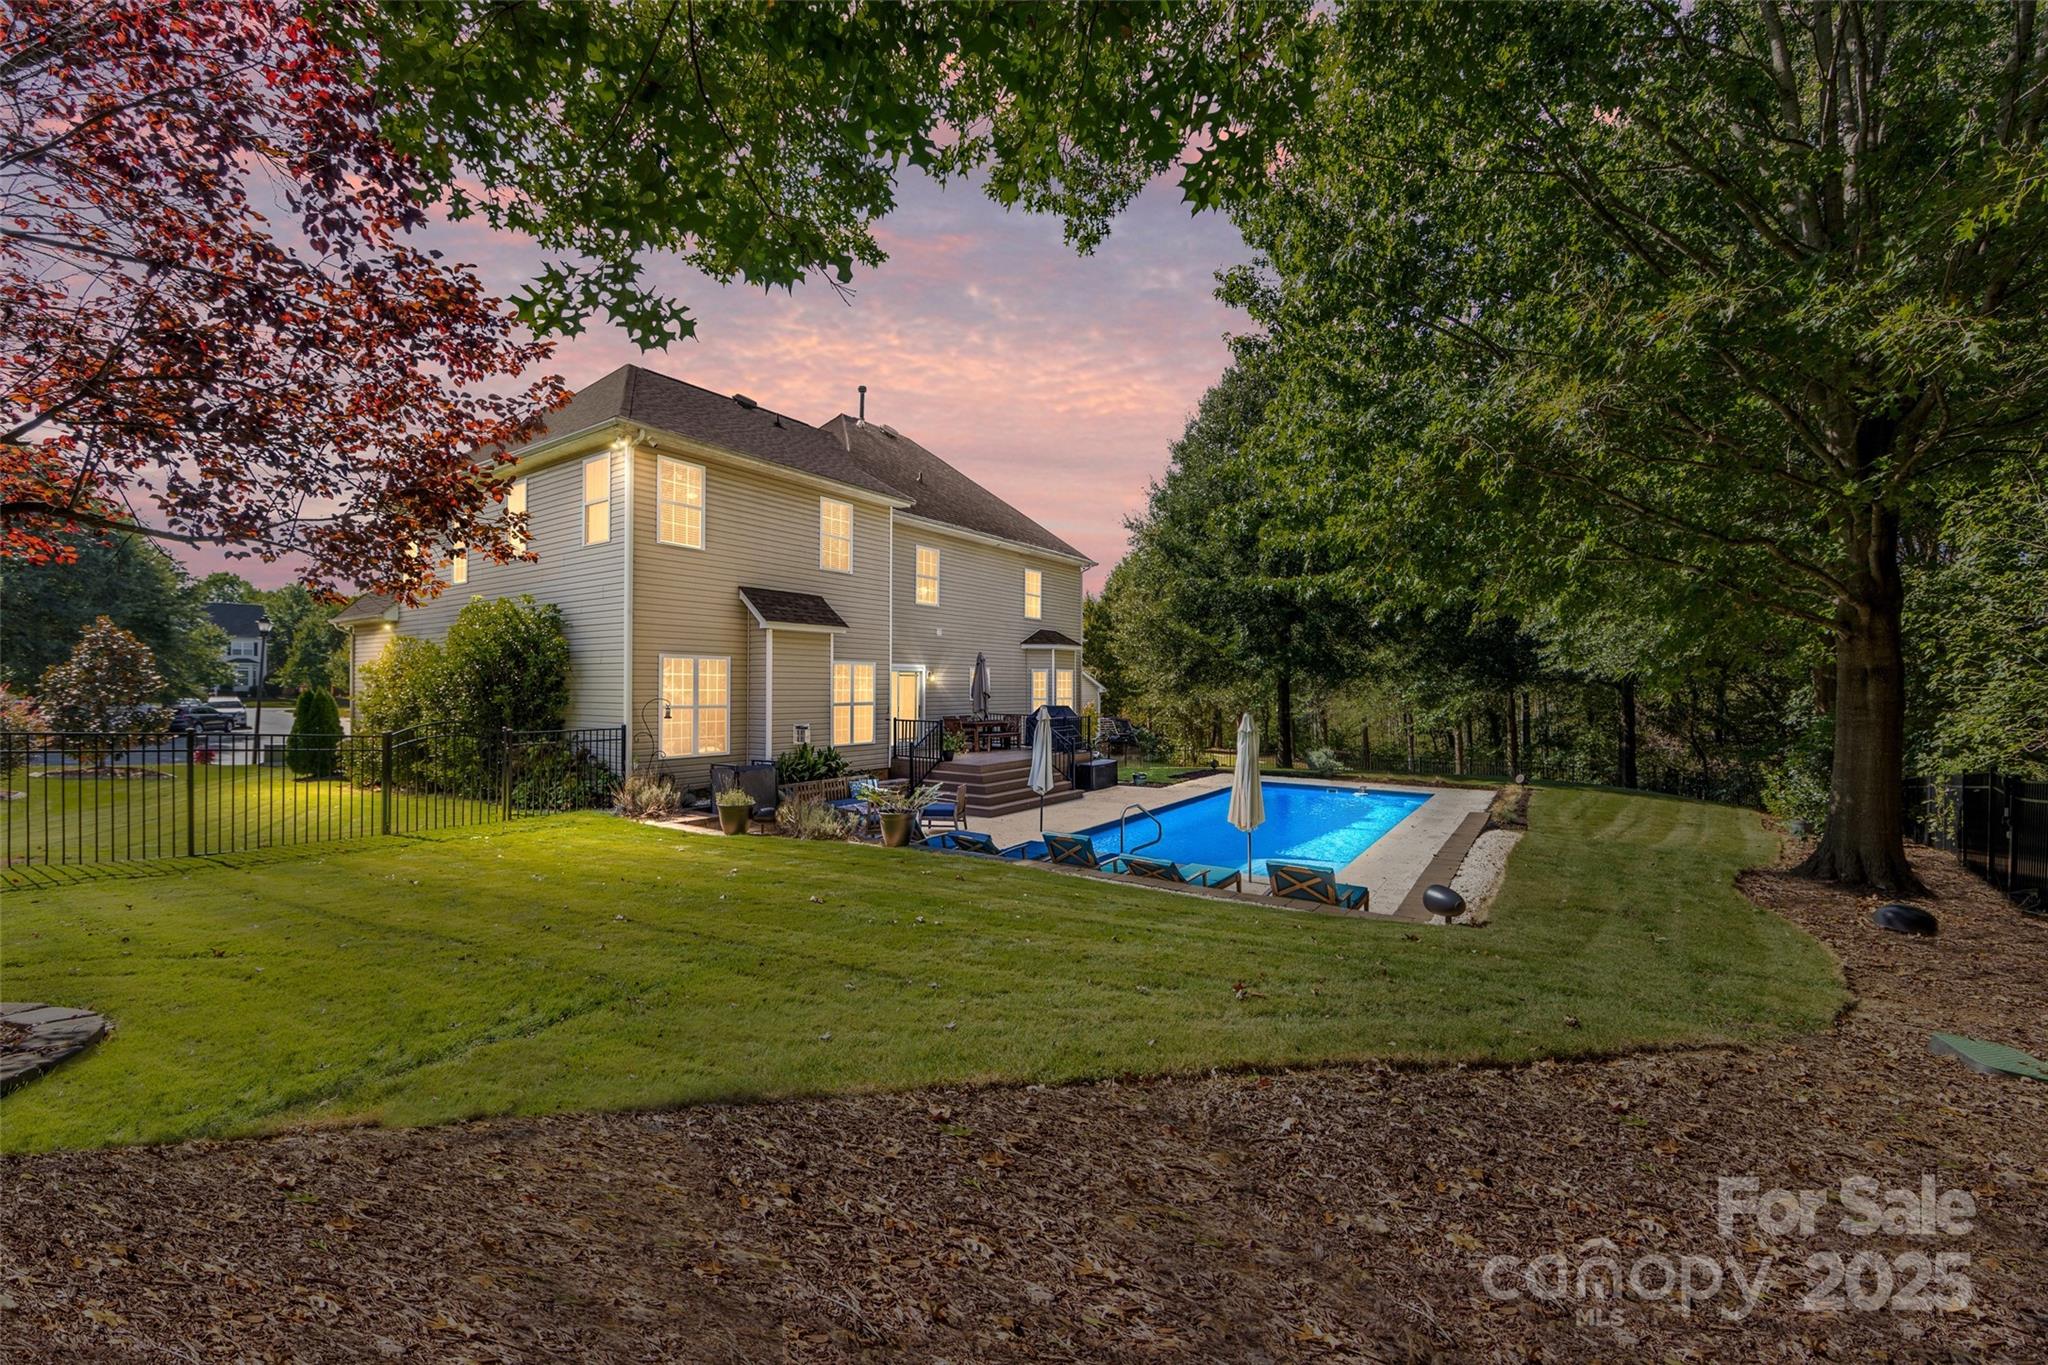
Look NO further! Extraordinarily UPDATED 4BR home on a cul-de-sac with a swimming pool! This home has upgrades throughout including LVP flooring & a renovated Kitchen with white cabinets to the ceiling, quartz c-tops,  center island w/bar seating, subway tile back splash, SS appliances & under cabinet lighting.  Private office on the main level w/glass French doors! Two-story Foyer w/new chandelier. Formal DR & LR feature moldings + tray ceiling. Spacious Great Rm w/gas fireplace & recessed lights. Dual staircases w/black spindles! Large Primary Suite has dual French doors, a tray ceiling, recessed lights and a sitting area + Bath w/dual vanities, garden tub, separate shower & walk-in closet. All BR's have ceiling fans. BIG Bonus Rm w/built-in cabinets. Neutral paint throughout home! Backyard paradise features a salt-water pool with travertine tile surround and a Timbertech deck. There's more...a tankless water heater, whole-house water purifier and built-in speakers. Two car garage with built-in storage above the doors. Super easy access to I-77 and a quick commute to Charlotte. This one has it ALL and could not be more MOVE-IN Ready!
#4309759

Fort Mill

224 Clear Spring Court

4 Beds

2 Baths

3,484 Sq.Ft.

$700,000

MLS#: 4309759
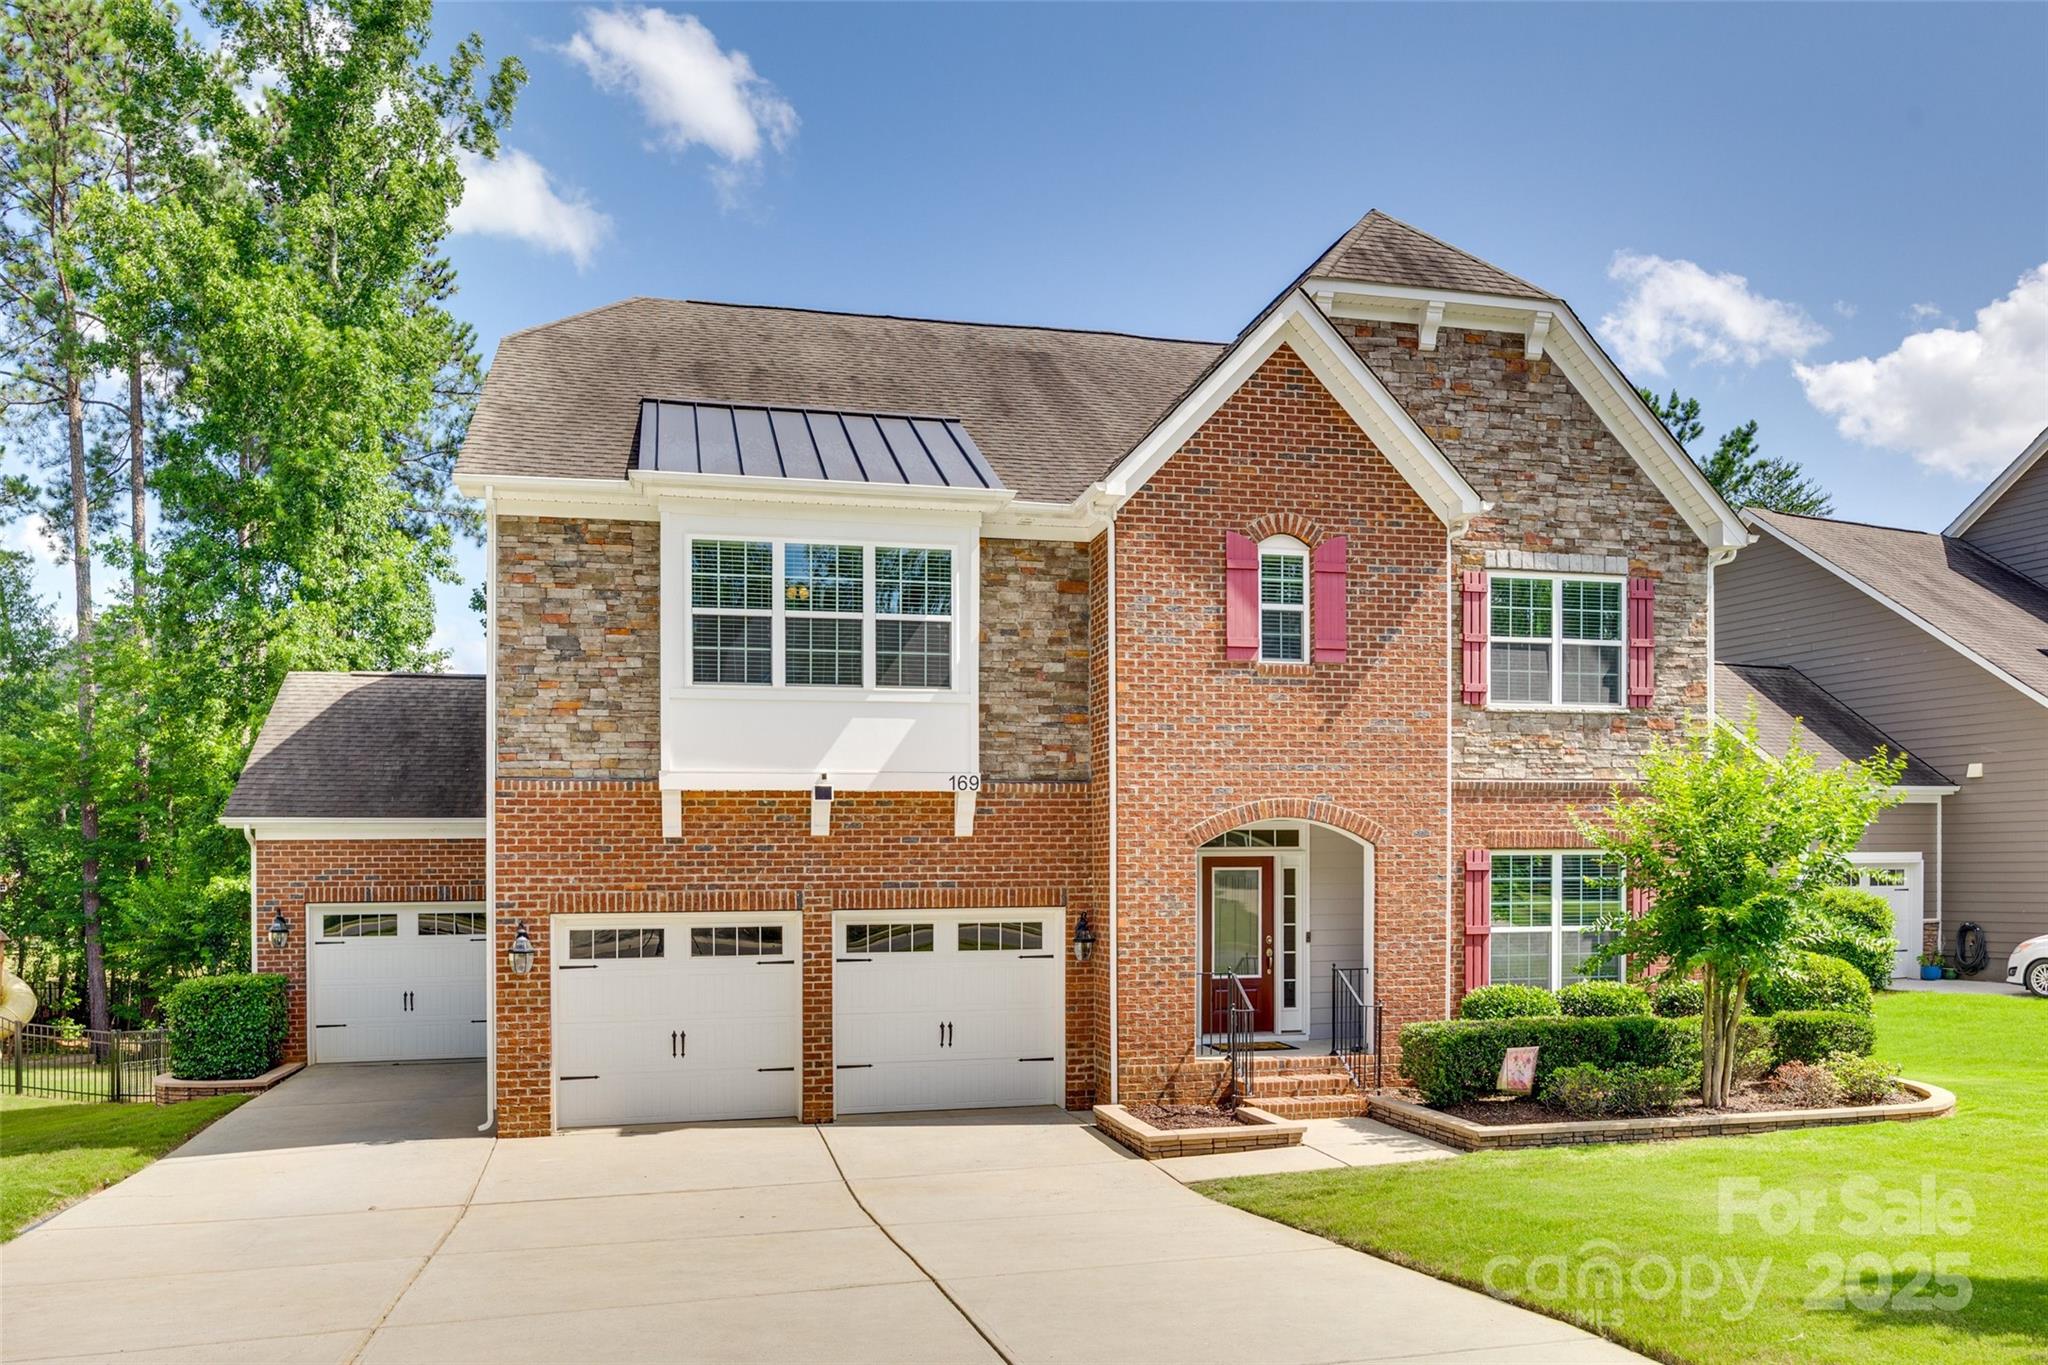
Welcome to this stately residence located in the highly sought-after Retreat at Rayfield. Upon entering this freshly painted home, you are greeted by an elegant foyer that leads to a dedicated office and formal dining room. The open-concept kitchen flows seamlessly into the spacious family room, creating an ideal setting for both everyday living and entertaining. The home features dual primary suites, providing versatile living arrangements. You will find new carpet throughout the upper levels as well as ample storage. The third floor offers a spacious flex room. Enjoy the tranquility of the outdoors from the oversized deck, which overlooks a serene, private wooded area. A rare three-car garage completes this impressive offering. Don’t miss the opportunity to own this remarkable home!
#4270369

Fort Mill

169 Halifax Drive

5 Beds

4 Baths

3,808 Sq.Ft.

$700,000

MLS#: 4270369
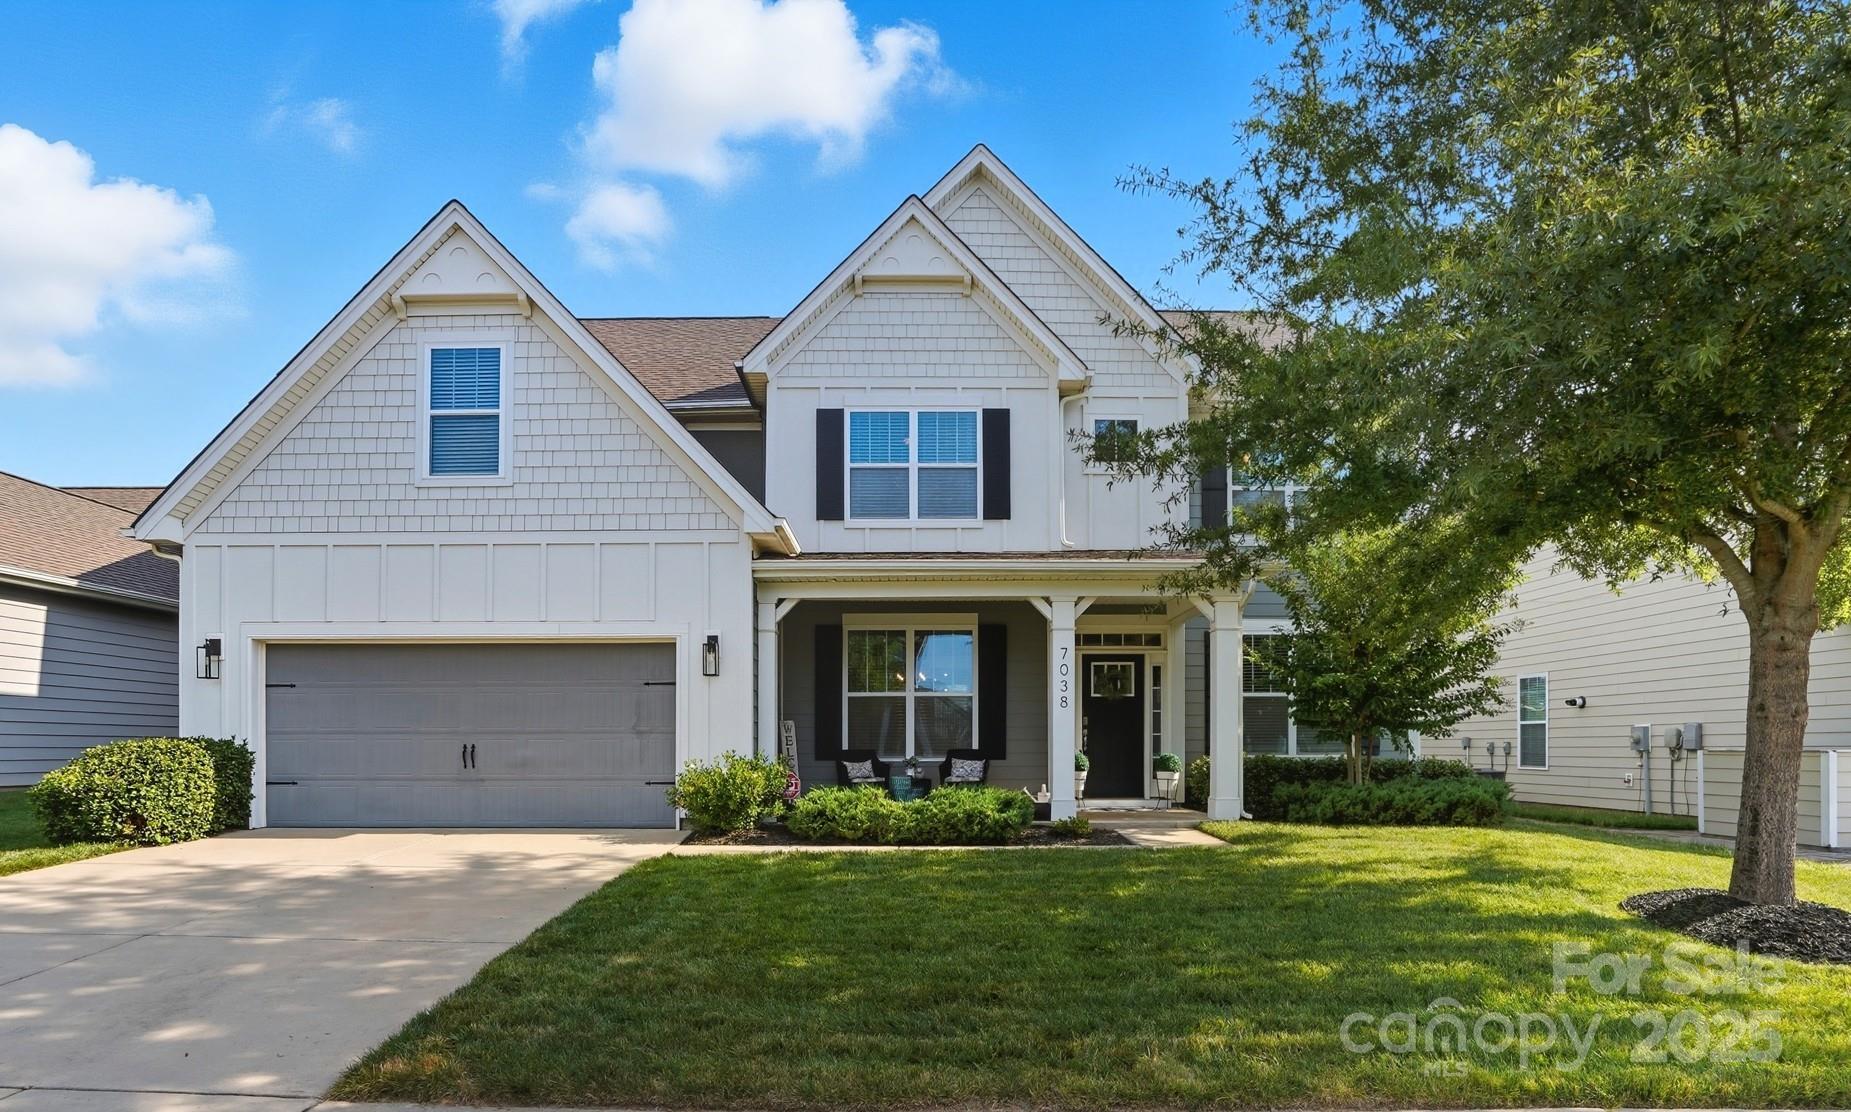
Light... Bright... Superbly maintained; this thoughtfully upgraded residence with an Open Floor Plan offers an unbeatable combination of comfort and convenience.  Located in the popular Avondale Community, this 5 Bdrm 4 Bath residence is within a short driving distance to all the restaurants and shopping that Ballantyne has to offer.  The  community amenities include a pool, clubhouse, workout room and the ever popular pickleball courts. When you enter the foyer off of your front porch you will find a Flex Room with Glass French Doors that might be just perfect for that home office or private sitting room. Across the foyer you will step into a Spacious Dining Room that is sure to accommodate a large table ready to host all of your family and guests.  There is also a convenient main floor guest bedroom with adjoining bathroom.  When you make your way to the heart of the home, you will find a light and bright kitchen equipped with white painted cabinetry, gas cooktop, double ovens, pantry and convenient kitchen island.  The kitchen has ample Dining space and is open to the Family Room that features a Gas Fireplace and custom built-in cabinets.  Make your way to the 2nd Floor on the oak tread stairway where you will find the Luxurious Primary Suite complete with a Double Sink Vanity, Large Soaking Tub and Separate Shower along with a LARGE walk-in closet that is sure to please.  Down the hall you will find 3 additional bedrooms, 2 with walk-in closets and one with a bathroom ensuite.  The upstairs also features a Large Bonus Room with a closet that could fit the need for a 6th bedroom.  Step into the backyard off of the kitchen slider and under a covered patio and enjoy a nice lawn space as well as mature and growing landscape.
#4303316

Indian Land

7038 Bareland Road

5 Beds

4 Baths

3,448 Sq.Ft.

$700,000

MLS#: 4303316
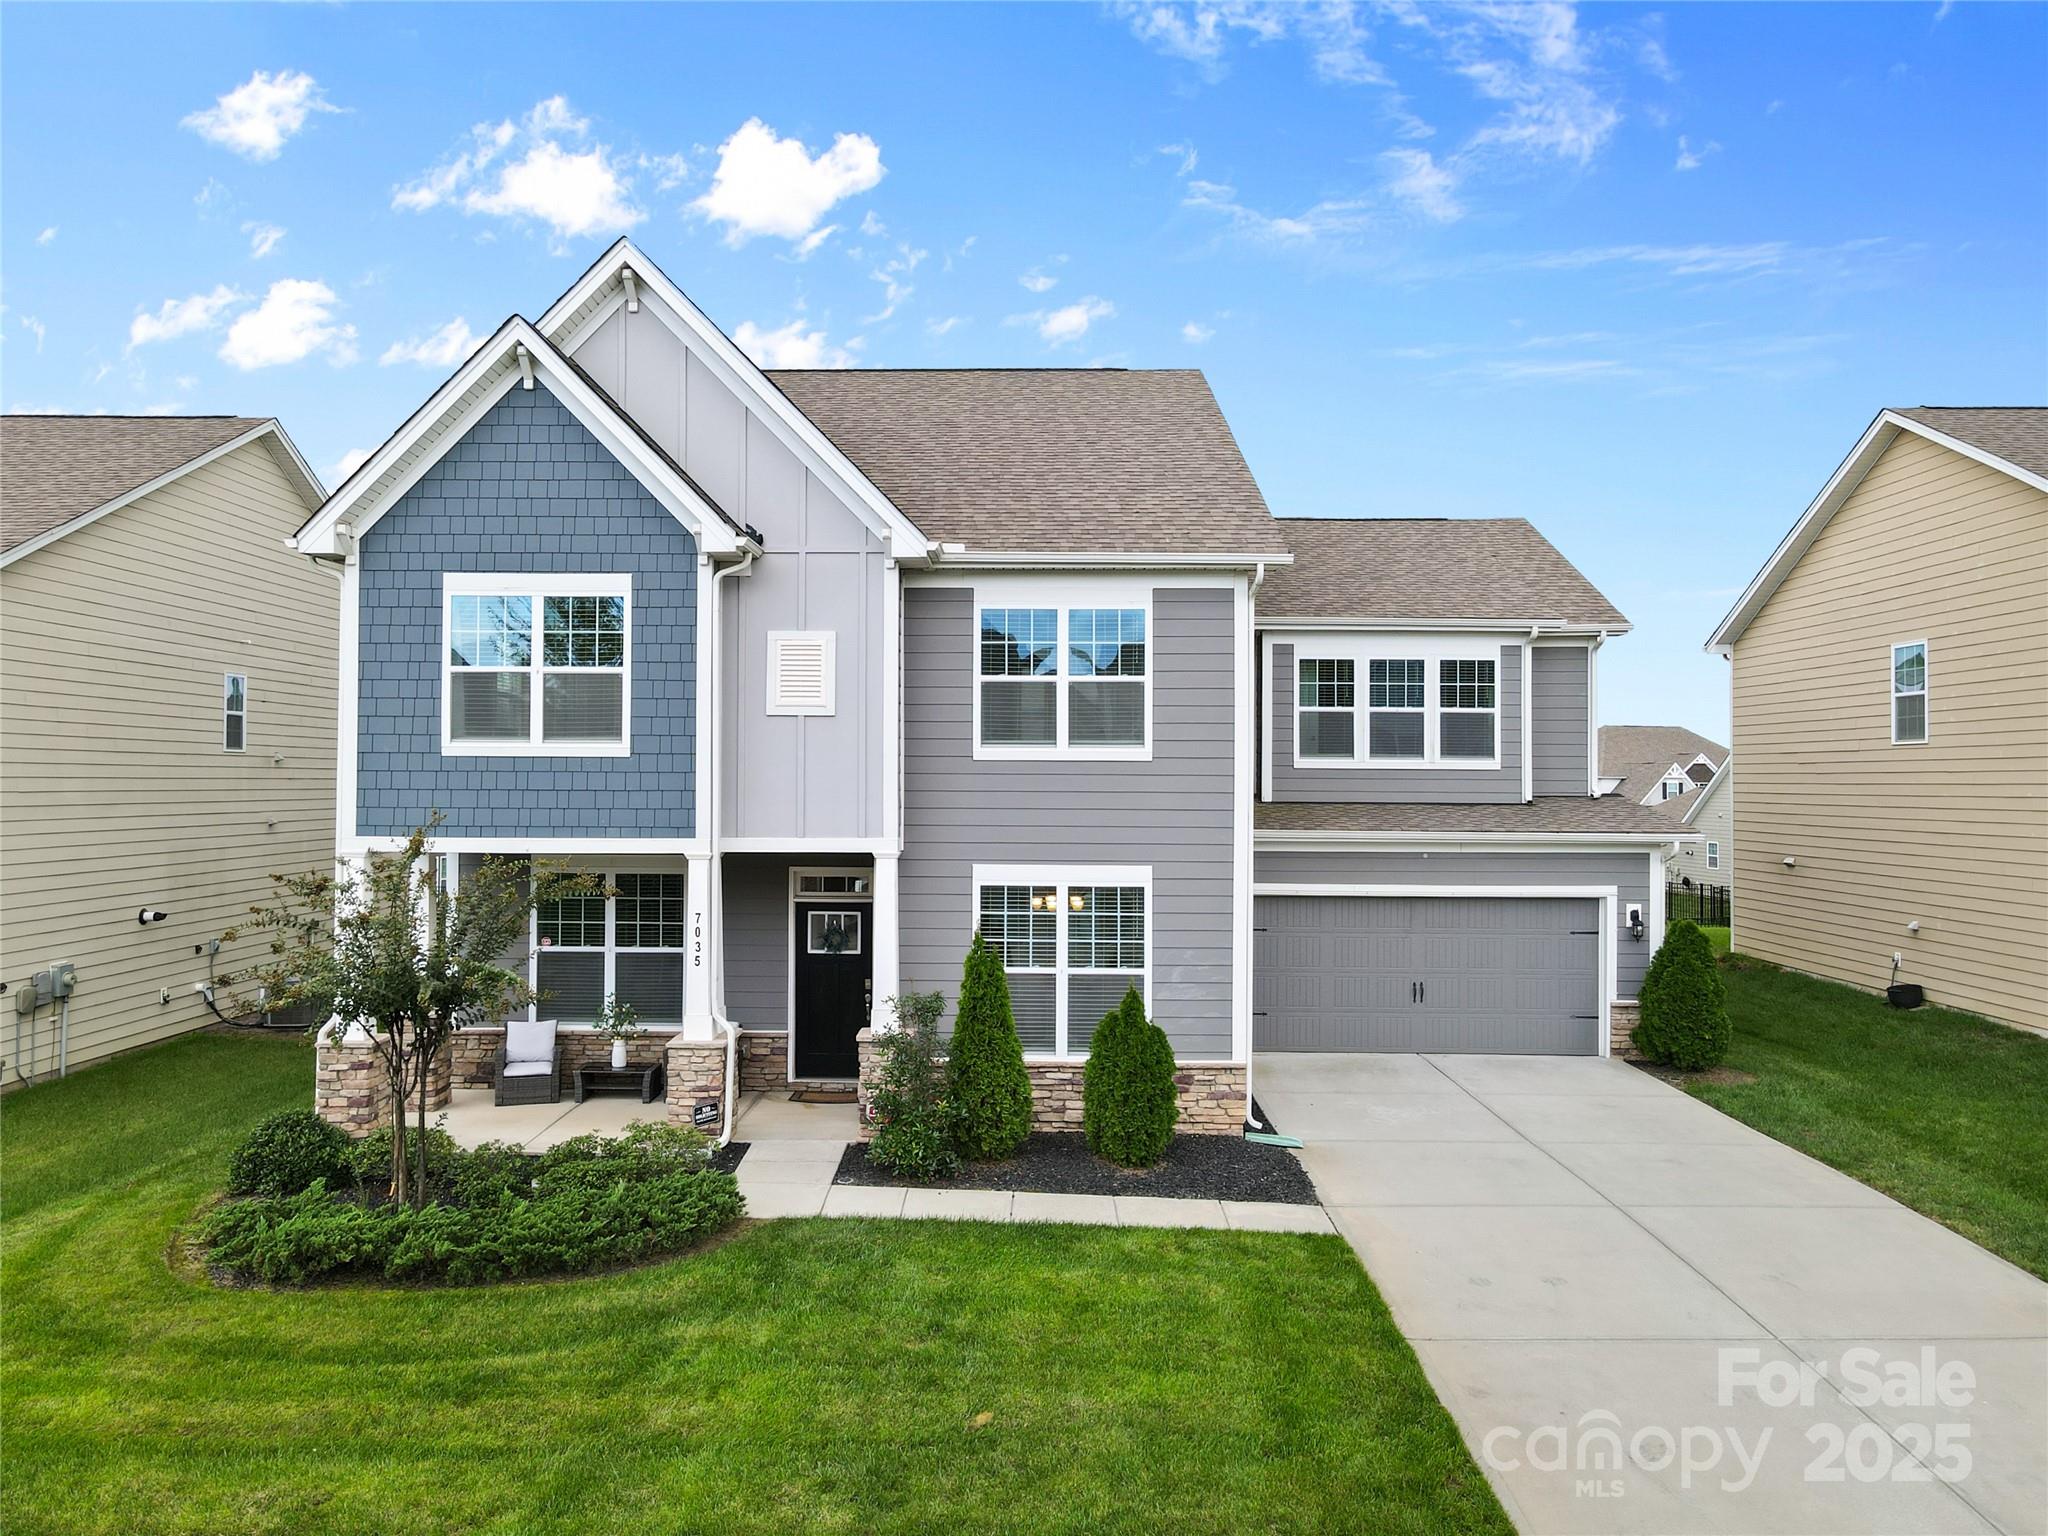
Beautiful 5-bedroom, 4.5-bath home in the heart of Indian Land! Gorgeous engineered wood flooring flows through the main-level living areas, leading to a stunning kitchen with a huge island, double ovens, gas cooktop, granite counters, and a stylish tile backsplash. A main-level guest suite with a full bath provides perfect flexibility for visitors. The large second-floor primary suite features a spacious shower and a massive walk-in closet. Upstairs also offers 4 more oversized secondary bedrooms—one with its own en-suite bath—and a generous bonus room ideal for movie nights, game nights, or a home gym. Enjoy resort-style living in this vibrant community with a clubhouse, pool, sport courts, and workout room. Conveniently located near shopping, dining, and everything Indian Land has to offer!
#4310123

Fort Mill

7035 Bareland Road

5 Beds

4 Baths

3,782 Sq.Ft.

$700,000

MLS#: 4310123
Experience a stunning 2,850+sq. ft. residence where modern updates meet a premier Tega Cay location. Situated just around the corner from the Beach & Swim Center and an extensive trail system, this Lakeshore  home offers unparalleled access to the best of the Tega Cay peninsula community, including highly convenient proximity to Tega Cay Elementary in the high-demand Fort Mill School District.
Move in with total confidence, as nearly every major system and surface has been updated. This bright, open-concept retreat features a beautifully updated kitchen, gorgeous hard-surface flooring throughout the main level, and updated lighting. The primary bedroom and bathroom have also been refreshed for a modern, spa-like feel.
Your mind can be at ease with a new HVAC system (2025), a roof replacement (2012), and an expansive outdoor living area featuring a deck and Sunburst paver patio (2018). The fully fenced yard also offers a private oasis with a hot tub, premium turf and a 5-zone irrigation system. Designed for flexibility, the layout offers four dedicated bedrooms plus a private bonus/office/library that easily serves as a fifth bedroom.
#4367689

Tega Cay

179 Shoreline Parkway

4 Beds

3 Baths

2,857 Sq.Ft.

$700,000

MLS#: 4367689
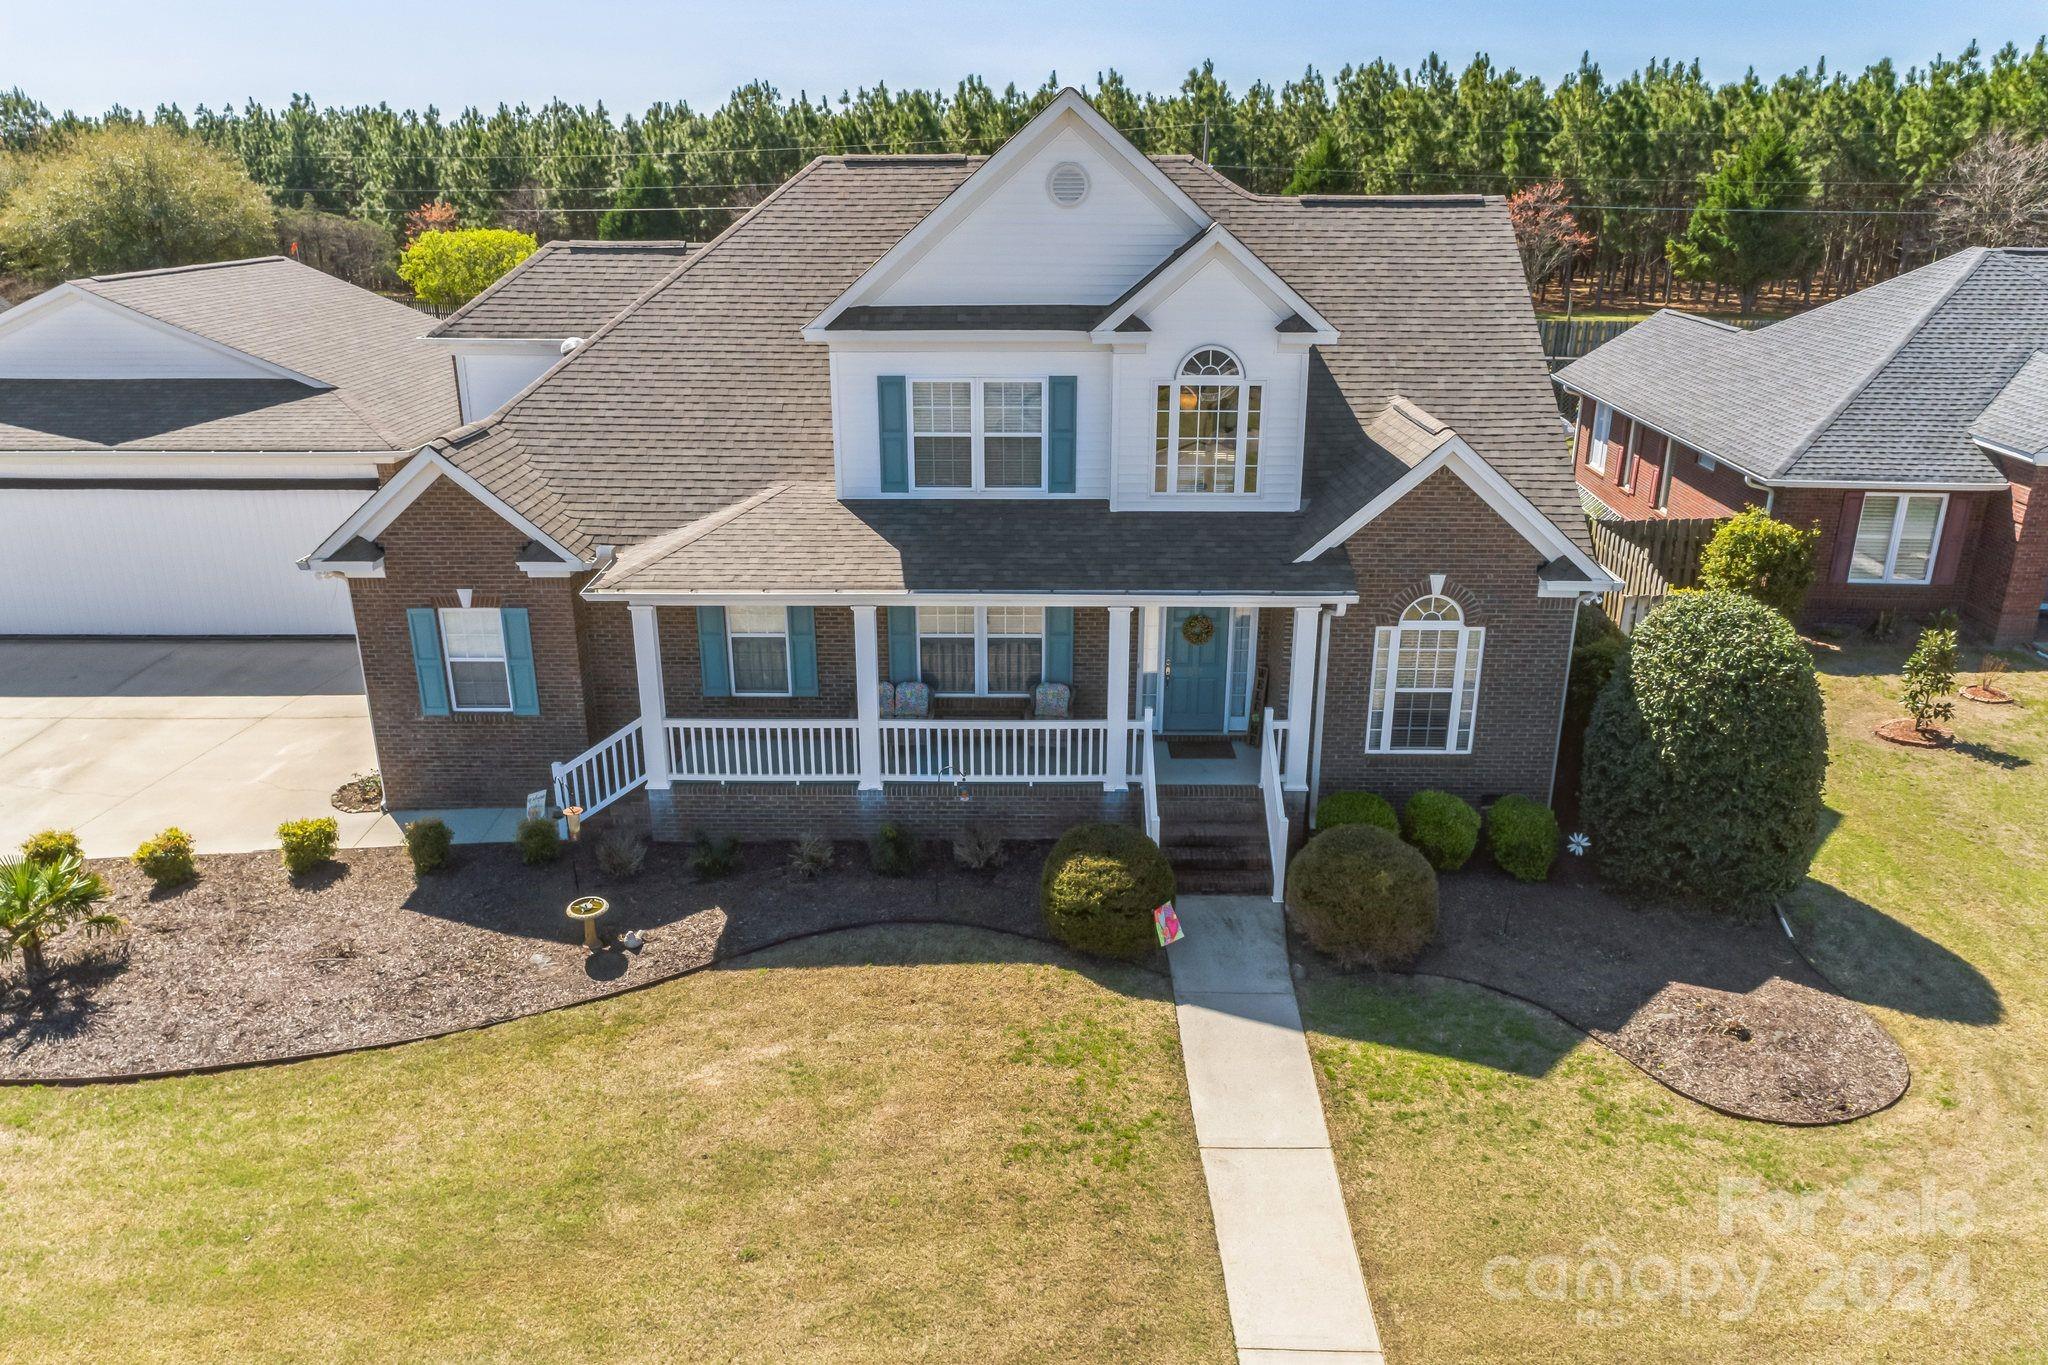
AVIATORS who love to cook & entertain. This Beautiful home in a lovely well-established airpark (fly-in) community has a hangar, covered front and back porches (back porch is screened), an entrance foyer, a pool, and a large outdoor kitchen with an outdoor pizza oven. The main bedroom is tucked into a private corner of the house while the rest of the house is designed to entertain a good number of visitors all at the same time. The hangar has a half bath that is convenient to the pool area.  The home features an entrance foyer that opens to the formal dining room on one side, and the bedroom/study on the other. The kitchen is in the center of the house with a serving bar on one side and beyond the bar is the kitchen breakfast area in a room with a bay window that overlooks the pool and outdoor kitchen. All in all the home features 4 bedrooms plus a large bonus room also used as a bedroom and has it's own private full bath.  Agents: Contact listing agent for all showing appointments.
#4120065

Gilbert

207 Cirrus Lane

4 Beds

4 Baths

2,664 Sq.Ft.

$700,000

MLS#: 4120065
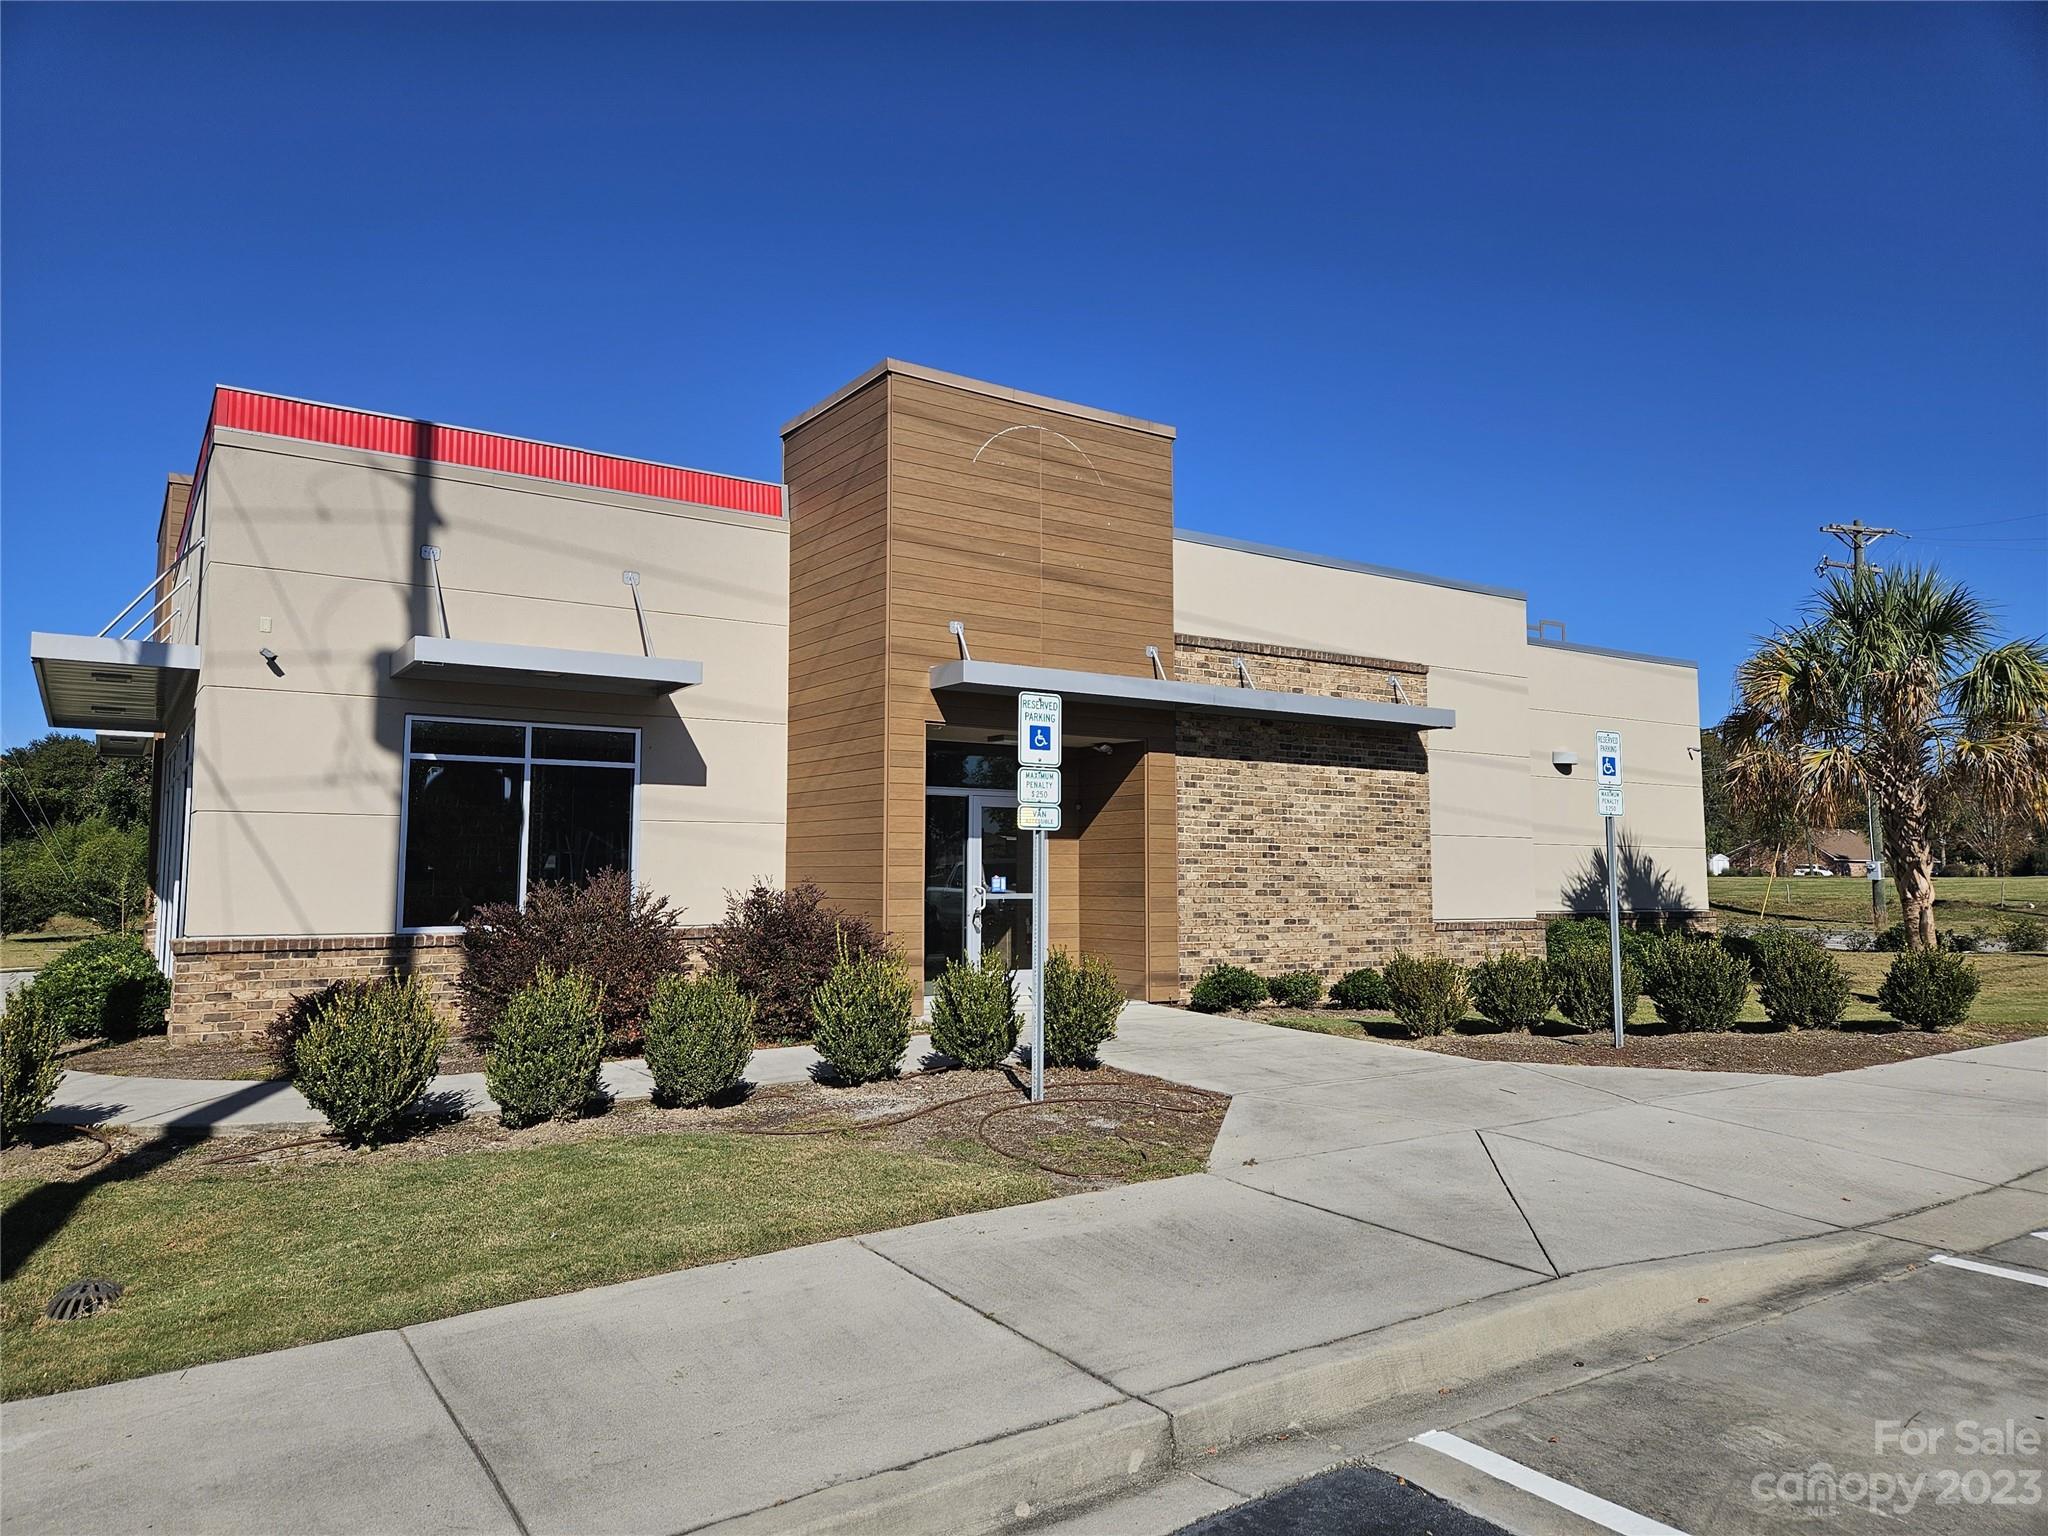
We are pleased to present 2,966 Square Foot former Burger King second generation restaurant space.  Ample parking.
#4082109

Bamberg

3668 East Railroad Avenue

None Beds

None Baths

N/A

$700,000

MLS#: 4082109
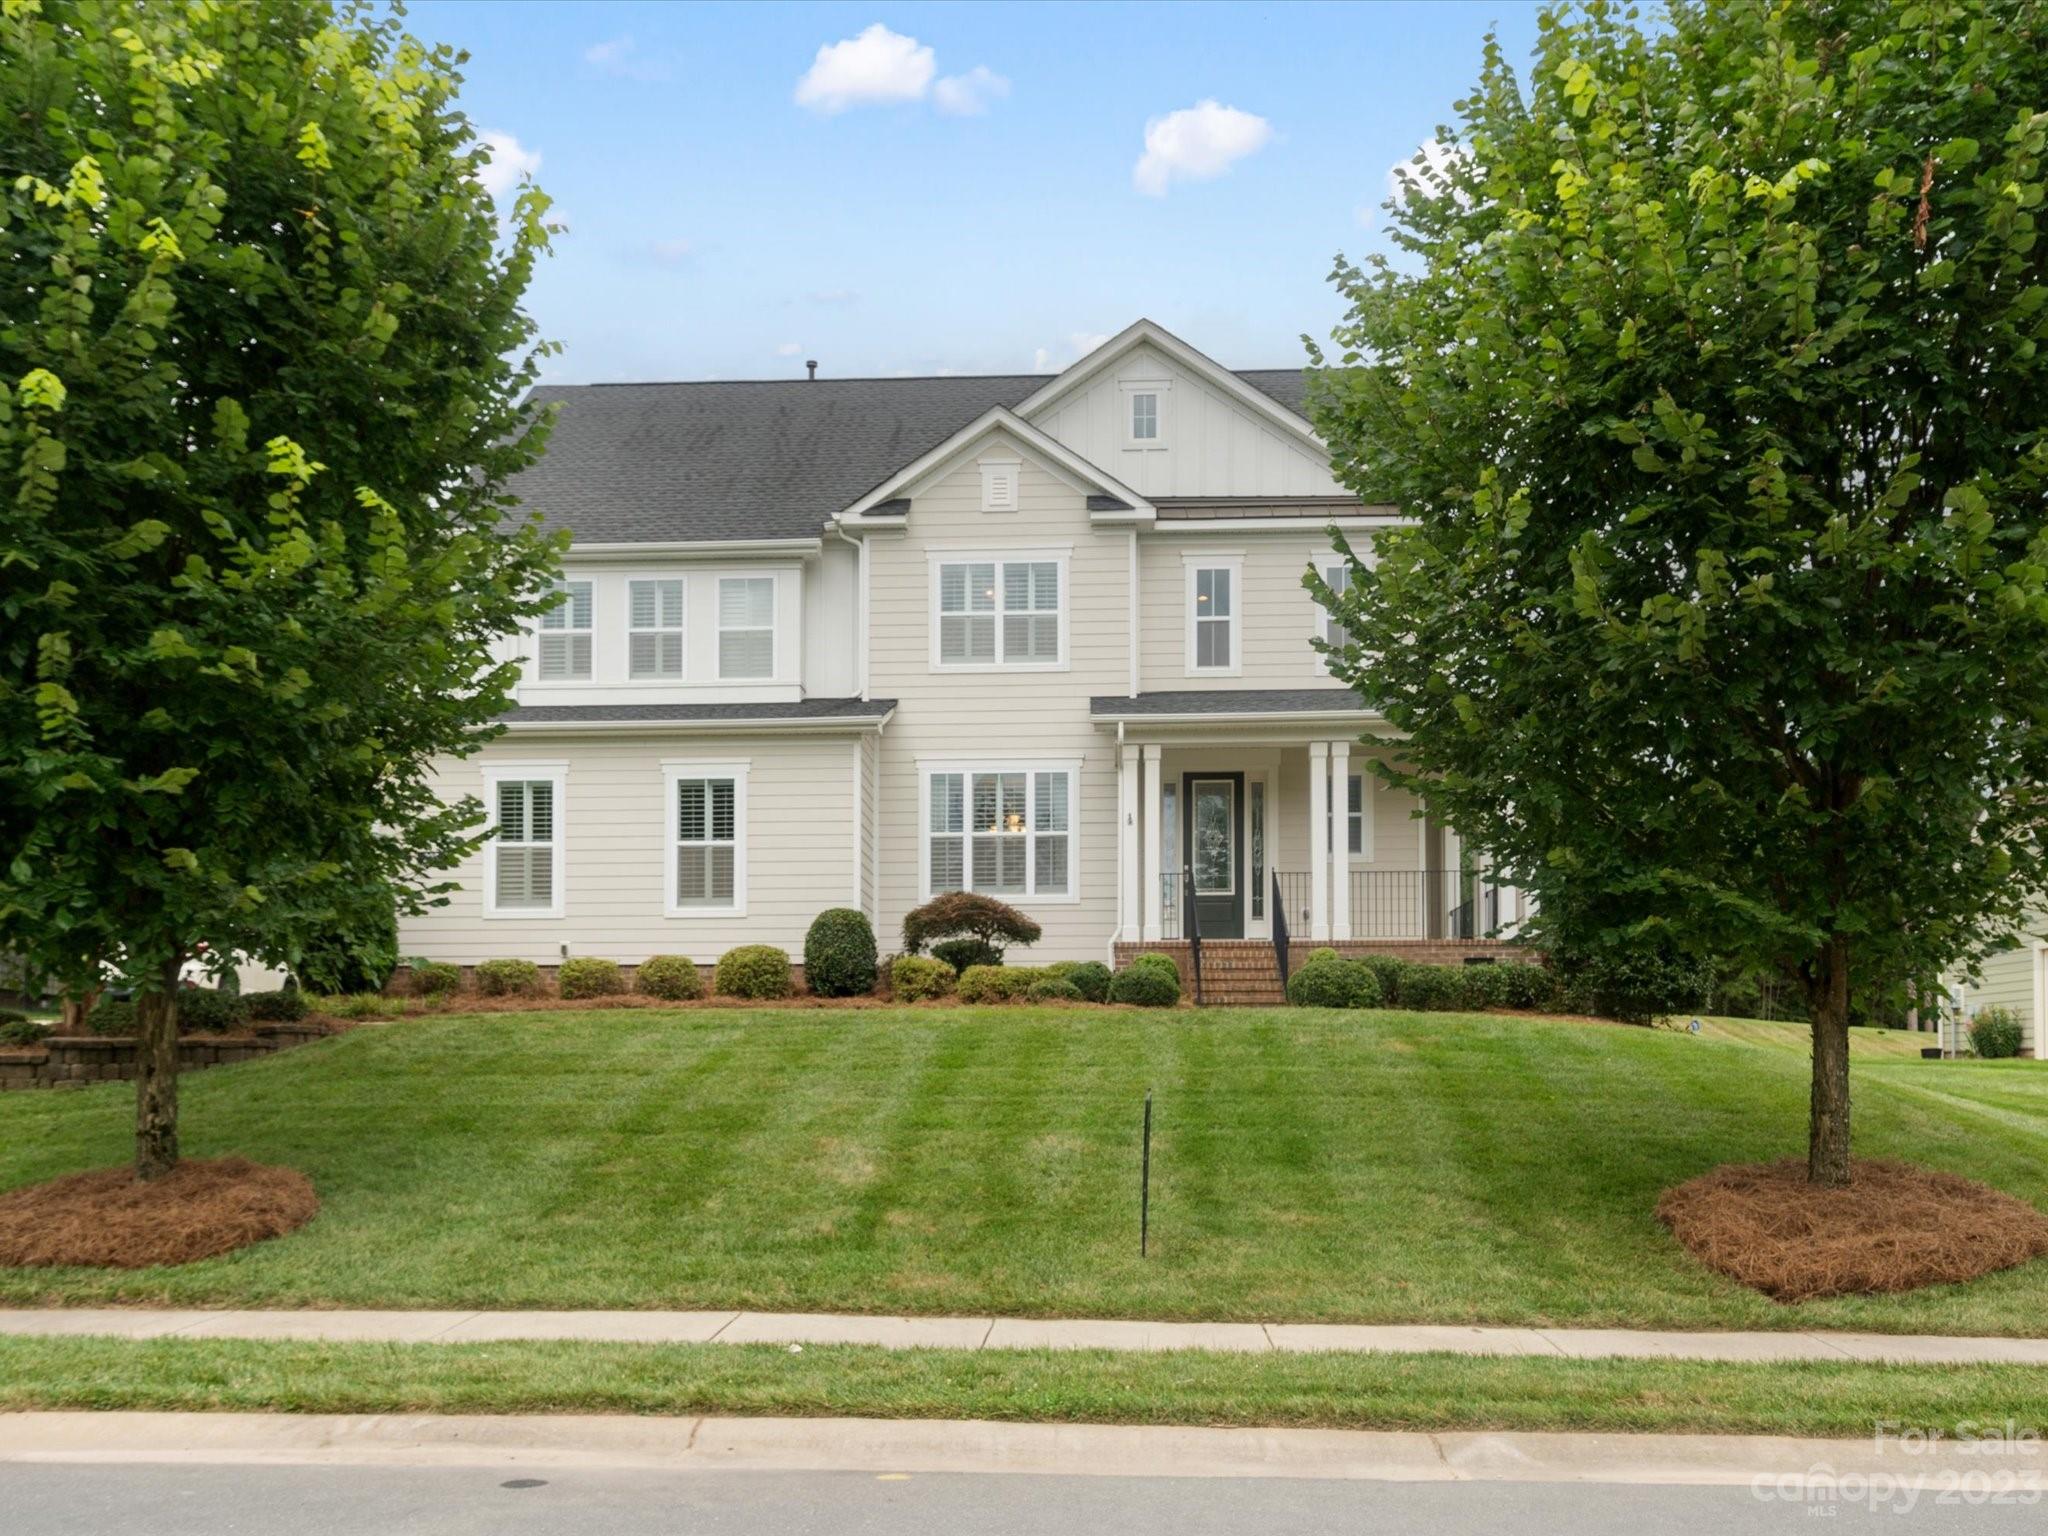
Adorable home in one of the most desirable neighborhoods! Wrap around rocking chair front porch welcomes you. Two story entry with tons of natural light. Spacious dining room w/coffered ceiling. White kitchen with granite counters, huge island, gas stove, spacious breakfast overlooks a lovely great room w/great views of wooded backyard. Main level bedroom w/full bath perfect for guests or office. All new LVP floors throughout main level. Upstairs you'll find the primary suite w/two walk-in closets, 3 additional BRs, a laundry room w/sink & cabinets. Outside enjoy the screen porch while sipping on your coffee. Step down to a large brick paver patio & fenced backyard. Situated on over half an acre lot !
#4047190

Fort Mill

225 Monteray Oaks Circle

5 Beds

3 Baths

2,800 Sq.Ft.

$700,000

MLS#: 4047190

1 ... 561 562 563 564 565 ... 666
* Listings identified with the FMLS IDX logo come from FMLS and are held by brokerage firms other than the owner of this website. The listing brokerage is identified in any listing details. Information is deemed reliable but is not guaranteed. If you believe any FMLS listing contains material that infringes your copyrighted work please click here to review our DMCA policy and learn how to submit a takedown request. © 2024. First Multiple Listing Service, Inc.
 - property

Send a message

Message successfully sent.

Your message

What is 3 + 4 ?

Reason for contacting?

I agree to receive email communication and understand I can unsubscribe at any time.

I agree to be contacted by Prestino Advantage via call, email, and text for real estate services. To opt out, you can reply 'stop' at any time or reply 'help' for assistance. You can also click the unsubscribe link in the emails. Message and data rates may apply. Message frequency may vary. Privacy Policy

Sign Out

Virtual Assistant

Would you like to take the next step with this property? We can help you schedule a showing or virtual tour, or send you more details.

Yes, I would like more information.

Thank You for Your Reply, One of Our Agents will contact you as soon as possible

No, maybe later.

Thank you, you can always contact me via email, phone number or through the contact form.

Realhub AI

Lucy - Your AI-Powered Realtor

Update Your Temporary Password

Personalize your search

Enter your email and we'll notify you immediately when new listings match what you're looking for.

or enter email address

Already have an account ? Login here

Continue your home search

I agree to receive communications and understand I can unsubscribe at any time.

I agree to be contacted by Prestino Advantage via call, email, and text for real estate services. To opt out, you can reply 'stop' at any time or reply 'help' for assistance. You can also click the unsubscribe link in the emails. Message and data rates may apply. Message frequency may vary. Privacy Policy

Already have an account ? Login here

We use cookies

We use cookies primarily for analytics to enhance your experience. By accepting, you agree to our use of these cookies. You can manage your preferences or learn more about our cookies policy.
