
Properties

Browse or get in touch to schedule a walkthrough.

  • Nearby me
Price range

Popular Features

Community Features

Association

Property Features

Waterfront

View

Exterior Features

Interior Features

Style

10000 properties match your criteria

Updated 1 minute ago

E-Alert name
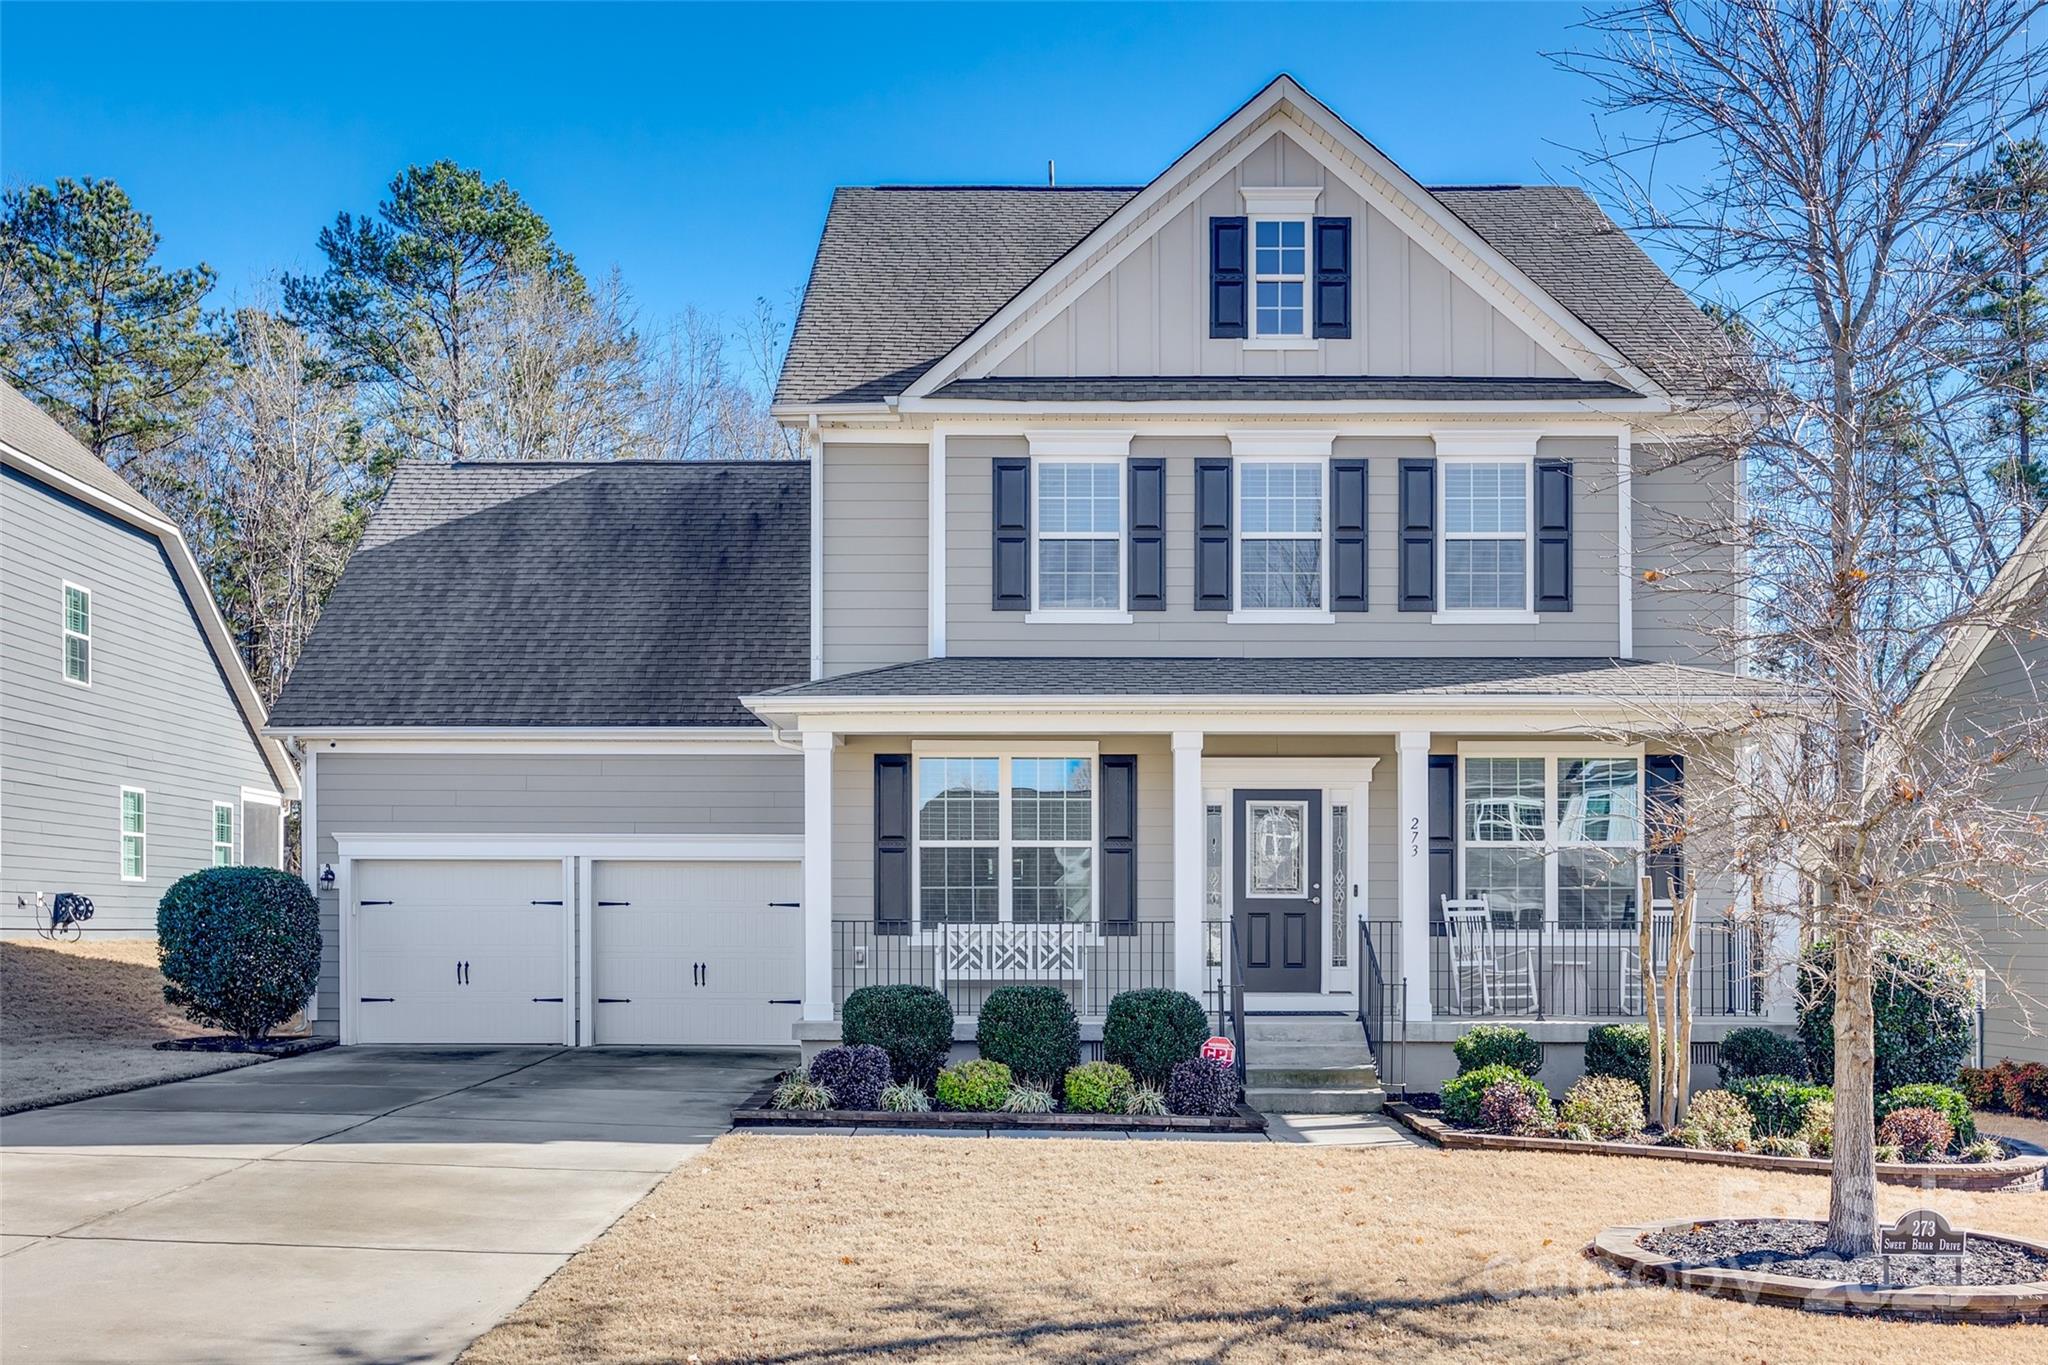
This stunning one-owner home offers six spacious bedrooms and four and a half baths, providing ample room for both family and guests. Nestled on a private, wooded lot that backs up to a picturesque golf course, this property offers a serene and peaceful setting. The open floor plan seamlessly connects the living, dining, and kitchen areas, perfect for entertaining and everyday living. The gourmet kitchen is a chef's dream, featuring updated custom countertops, top-of-the-line appliances, and plenty of storage space. Step outside to enjoy the covered back porch, where you can relax and take in the beauty of the surrounding nature. Conveniently located near Blakeney shopping, you'll have easy access to a wide variety of dining, retail, and entertainment options. Whether you're hosting gatherings or simply enjoying quiet moments at home, this residence is designed for comfort and luxury in every detail.
#4215326

Fort Mill

273 Sweet Briar Drive

6 Beds

4 Baths

3,459 Sq.Ft.

$700,000

MLS#: 4215326
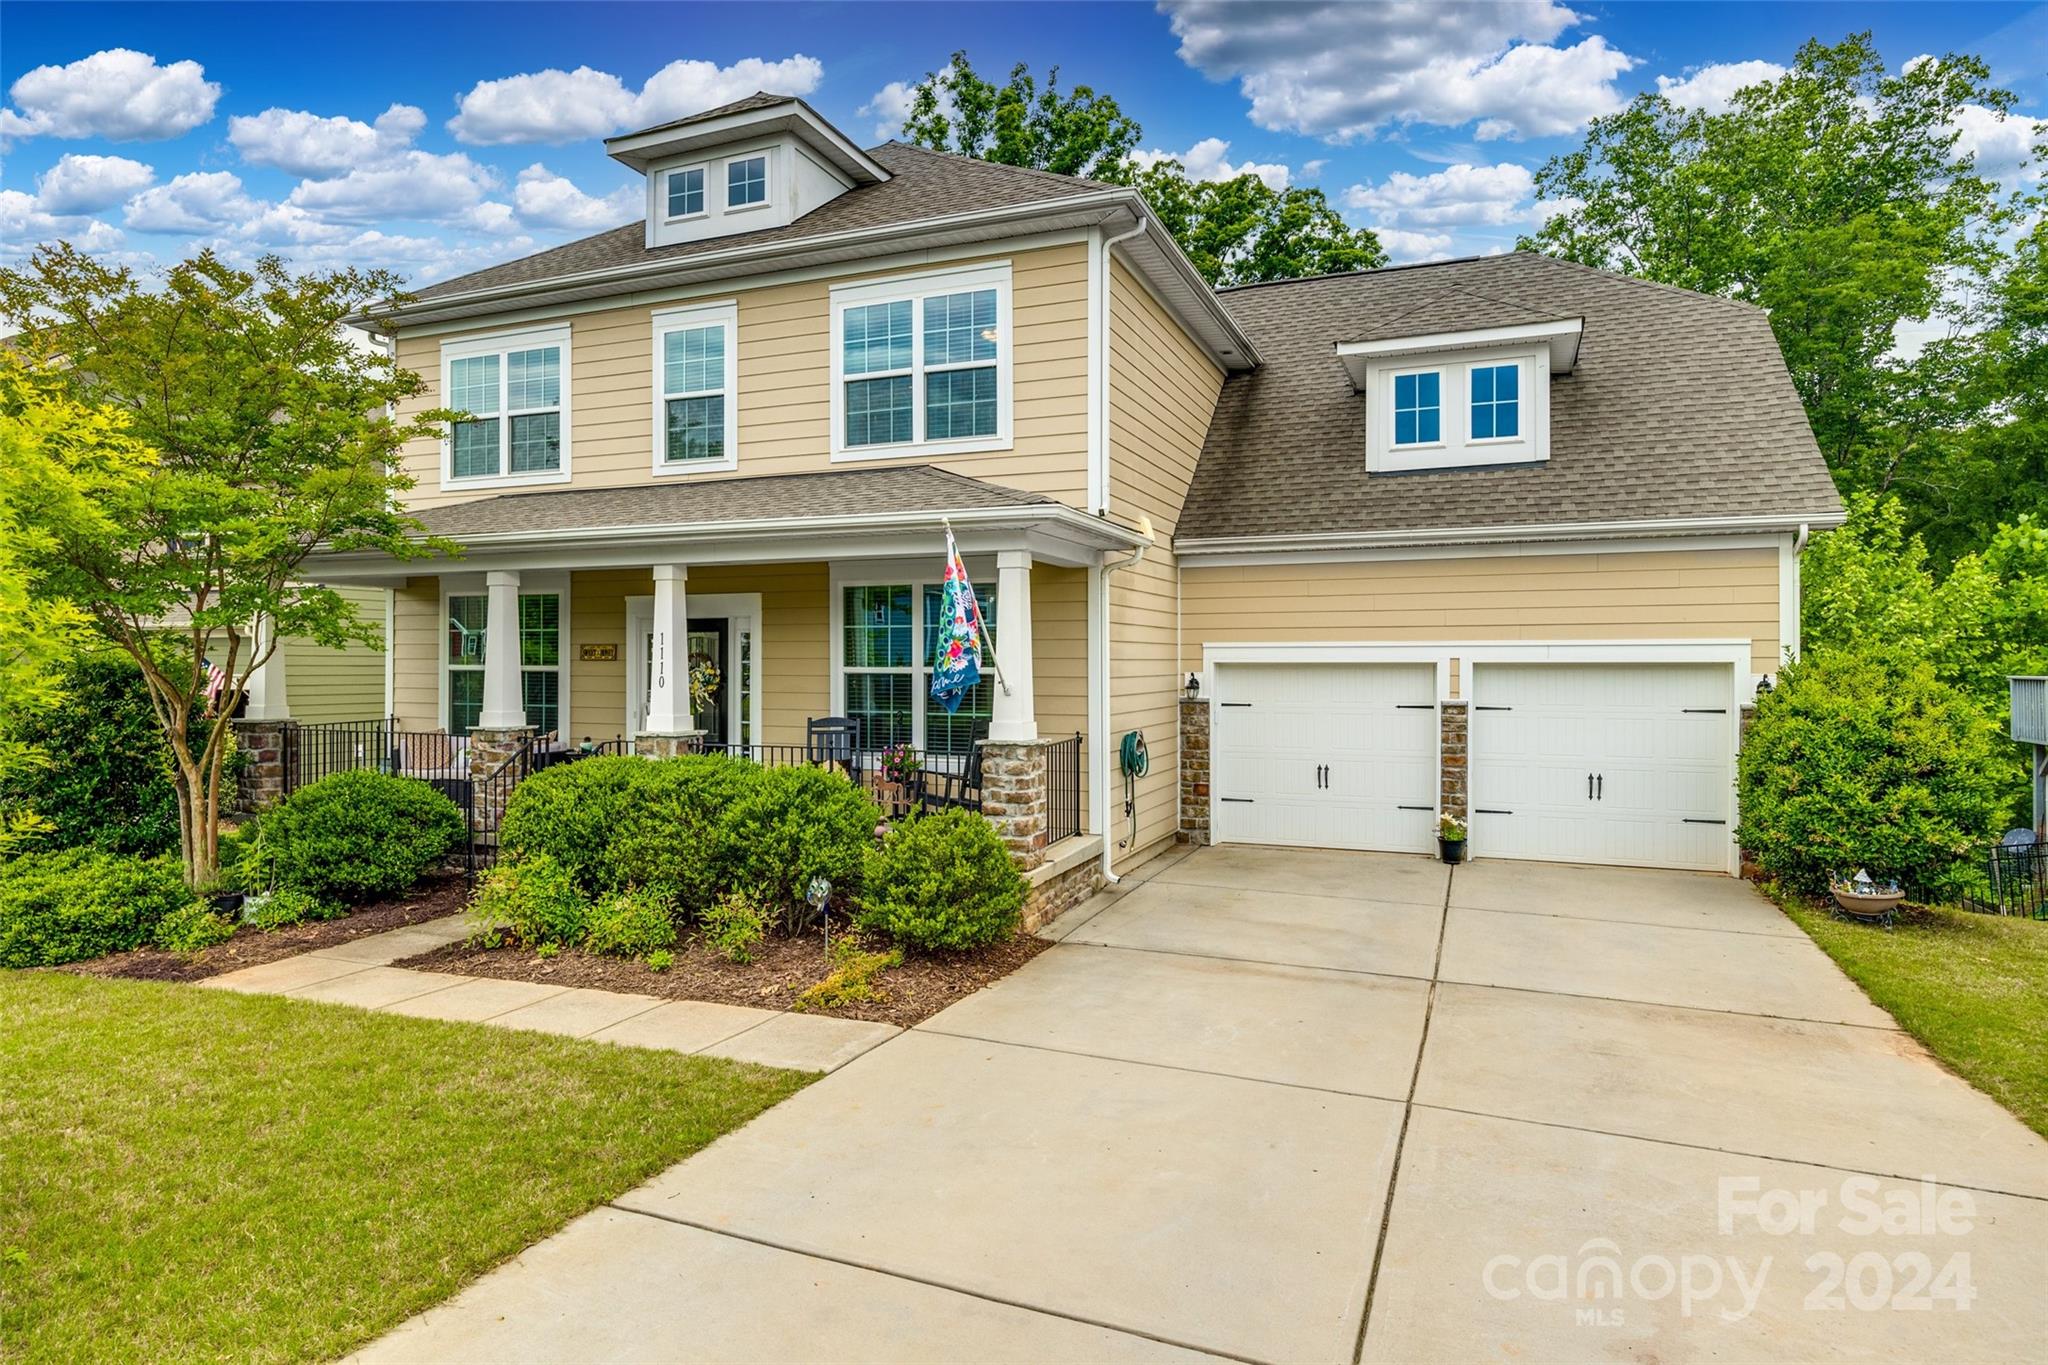
Location! Location! Location! The Retreat at Rayfield is located just past Ballantyne as you cross into SC. You have the convenience of suburban life within a half hour drive of Charlotte, NC. The neighborhood clubhouse, outdoor pool, playground and fitness center offer many opportunities to connect socially. But, when you need your privacy, the back deck and walk-out basement patio offer a serene view of dense trees and a small creek. This home still feels like new construction PLUS the kitchen was upgraded to beautiful white granite countertops in 2021. The owners converted the entire first floor to beautiful, wide plank LVP. The downstairs full bed/bath is great for guests or a private office. The unfinished basement has intact electricity and plumbing for a secondary kitchen, bedroom, media room and bathroom. It is a 1415 sq ft blank slate! If the Carolinas are calling, THIS is the one you want to see!!!
#4142135

Indian Land

1110 Princeton Drive

6 Beds

4 Baths

3,195 Sq.Ft.

$700,000

MLS#: 4142135
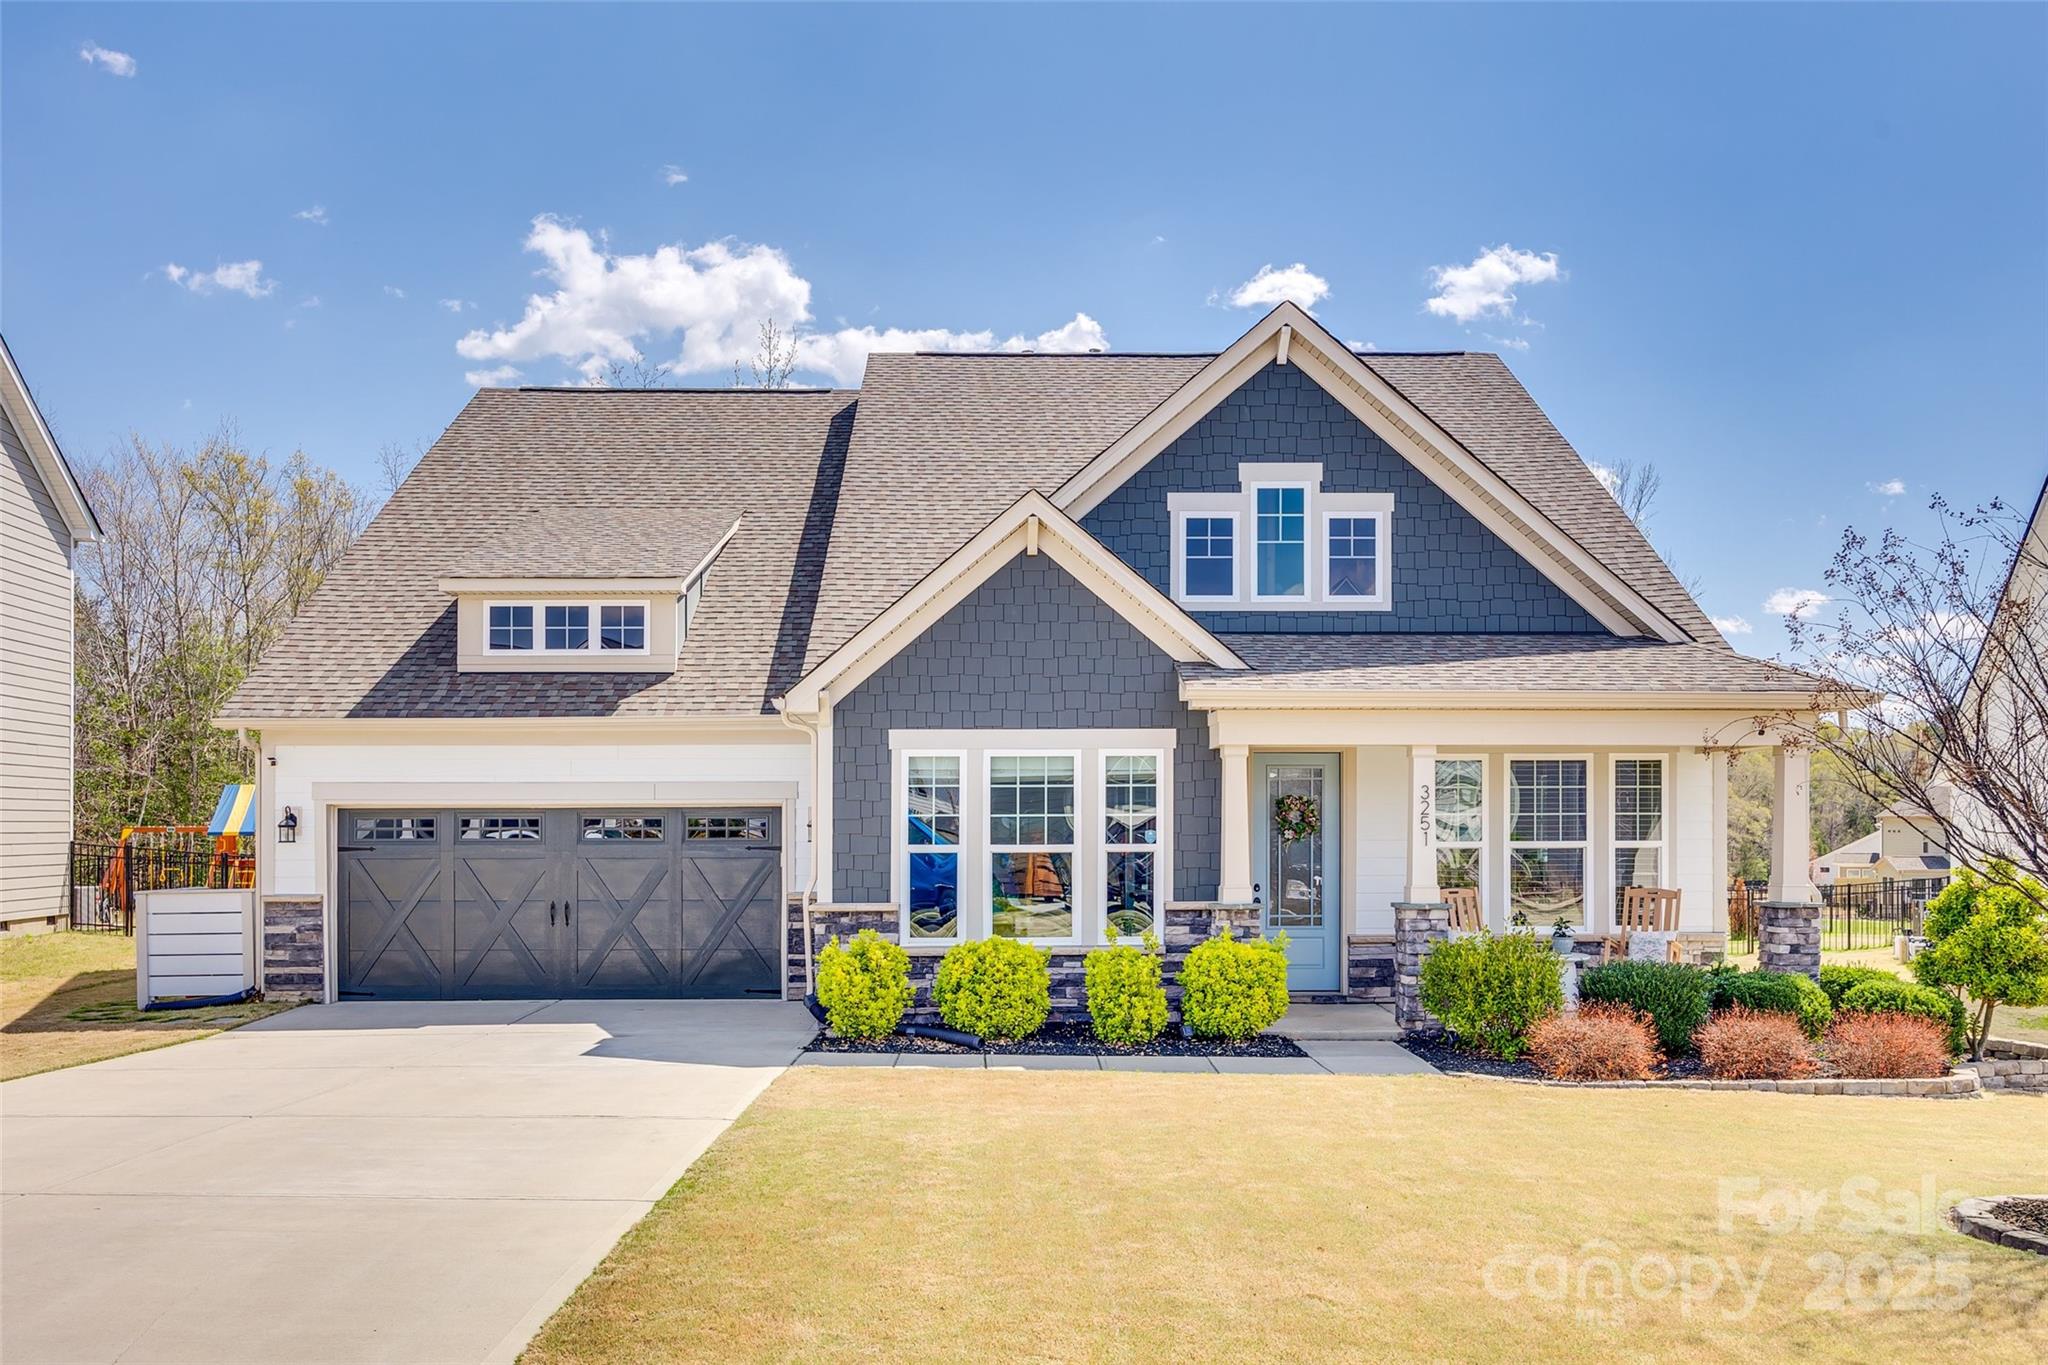
Welcome to this stunning home in the desirable Bent Creek neighborhood, offering thoughtful upgrades throughout. The spacious kitchen is a highlight, featuring a large island, upgraded appliances and a 12 ' walk-in pantry, perfect for meal prep and storage. The primary bedroom is conveniently located on the main floor, providing added privacy and comfort.  The primary bath is a dream with extra large walk in shower.   Outside, enjoy the covered porch and the serene, irrigated, private backyard—ideal for relaxing or entertaining. Upstairs, you'll find a large loft, an additional bedroom, and a full bath. The tandem garage offers ample space for vehicles and storage. This home is well taken care of and beautifully appointed.
#4239772

Lancaster

3251 Split Rail Lane

3 Beds

3 Baths

3,095 Sq.Ft.

$700,000

MLS#: 4239772
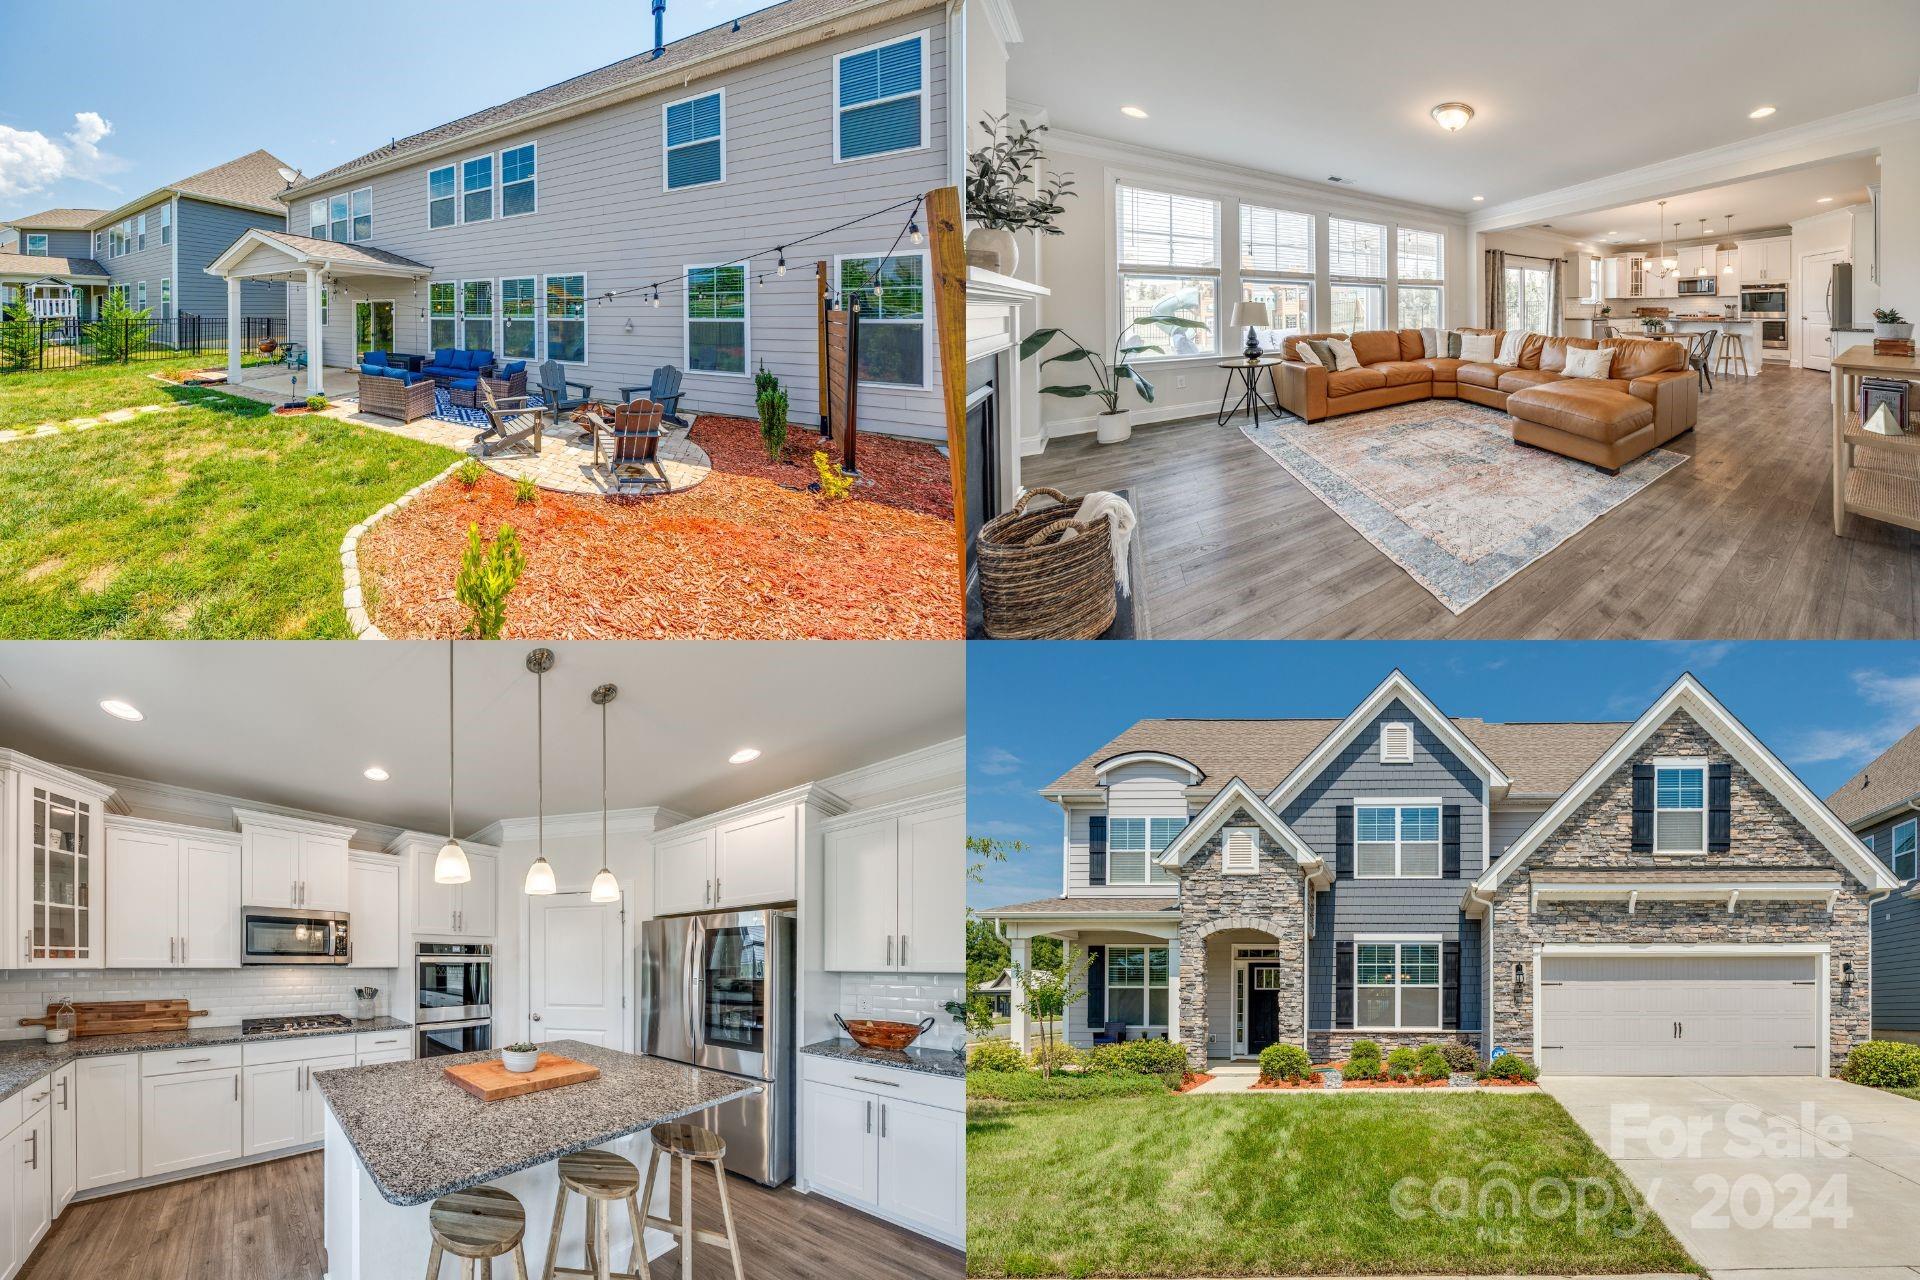
CORNER LOT! LOW SC Taxes! Welcome to this beautiful, light, bright & fabulous home in highly sought-after Avondale. Gorgeous curb appeal! Enter through the charming front porch into the inviting open floor plan. The home office is strategically placed & features French doors for privacy—formal living & dining room w/coffered ceilings + a butler's pantry. Gorgeous kitchen w/gas cooktop w/modern hood, wall oven & microwave, stylish backsplash, granite, center island/breakfast bar & table space is open to spacious family room w/ beautiful stone surround gas fireplace. Main floor guest bedroom & full bath. Upper-level boasts oversized primary bedroom w/HUGE walk-in closet & dreamy bath. 3 sizeable & comfy bedrooms, and 2 full baths round out this fantastic level. Wonderful rear covered porch & patio for you to enjoy relaxing & entertaining, plus a fenced yard. Resort-style amenities: clubhouse, fitness center, pool, playground + prime location. Modern luxury awaits - don't miss this one!
#4160573

Fort Mill

9233 Vecchio Drive

5 Beds

4 Baths

3,456 Sq.Ft.

$700,000

MLS#: 4160573
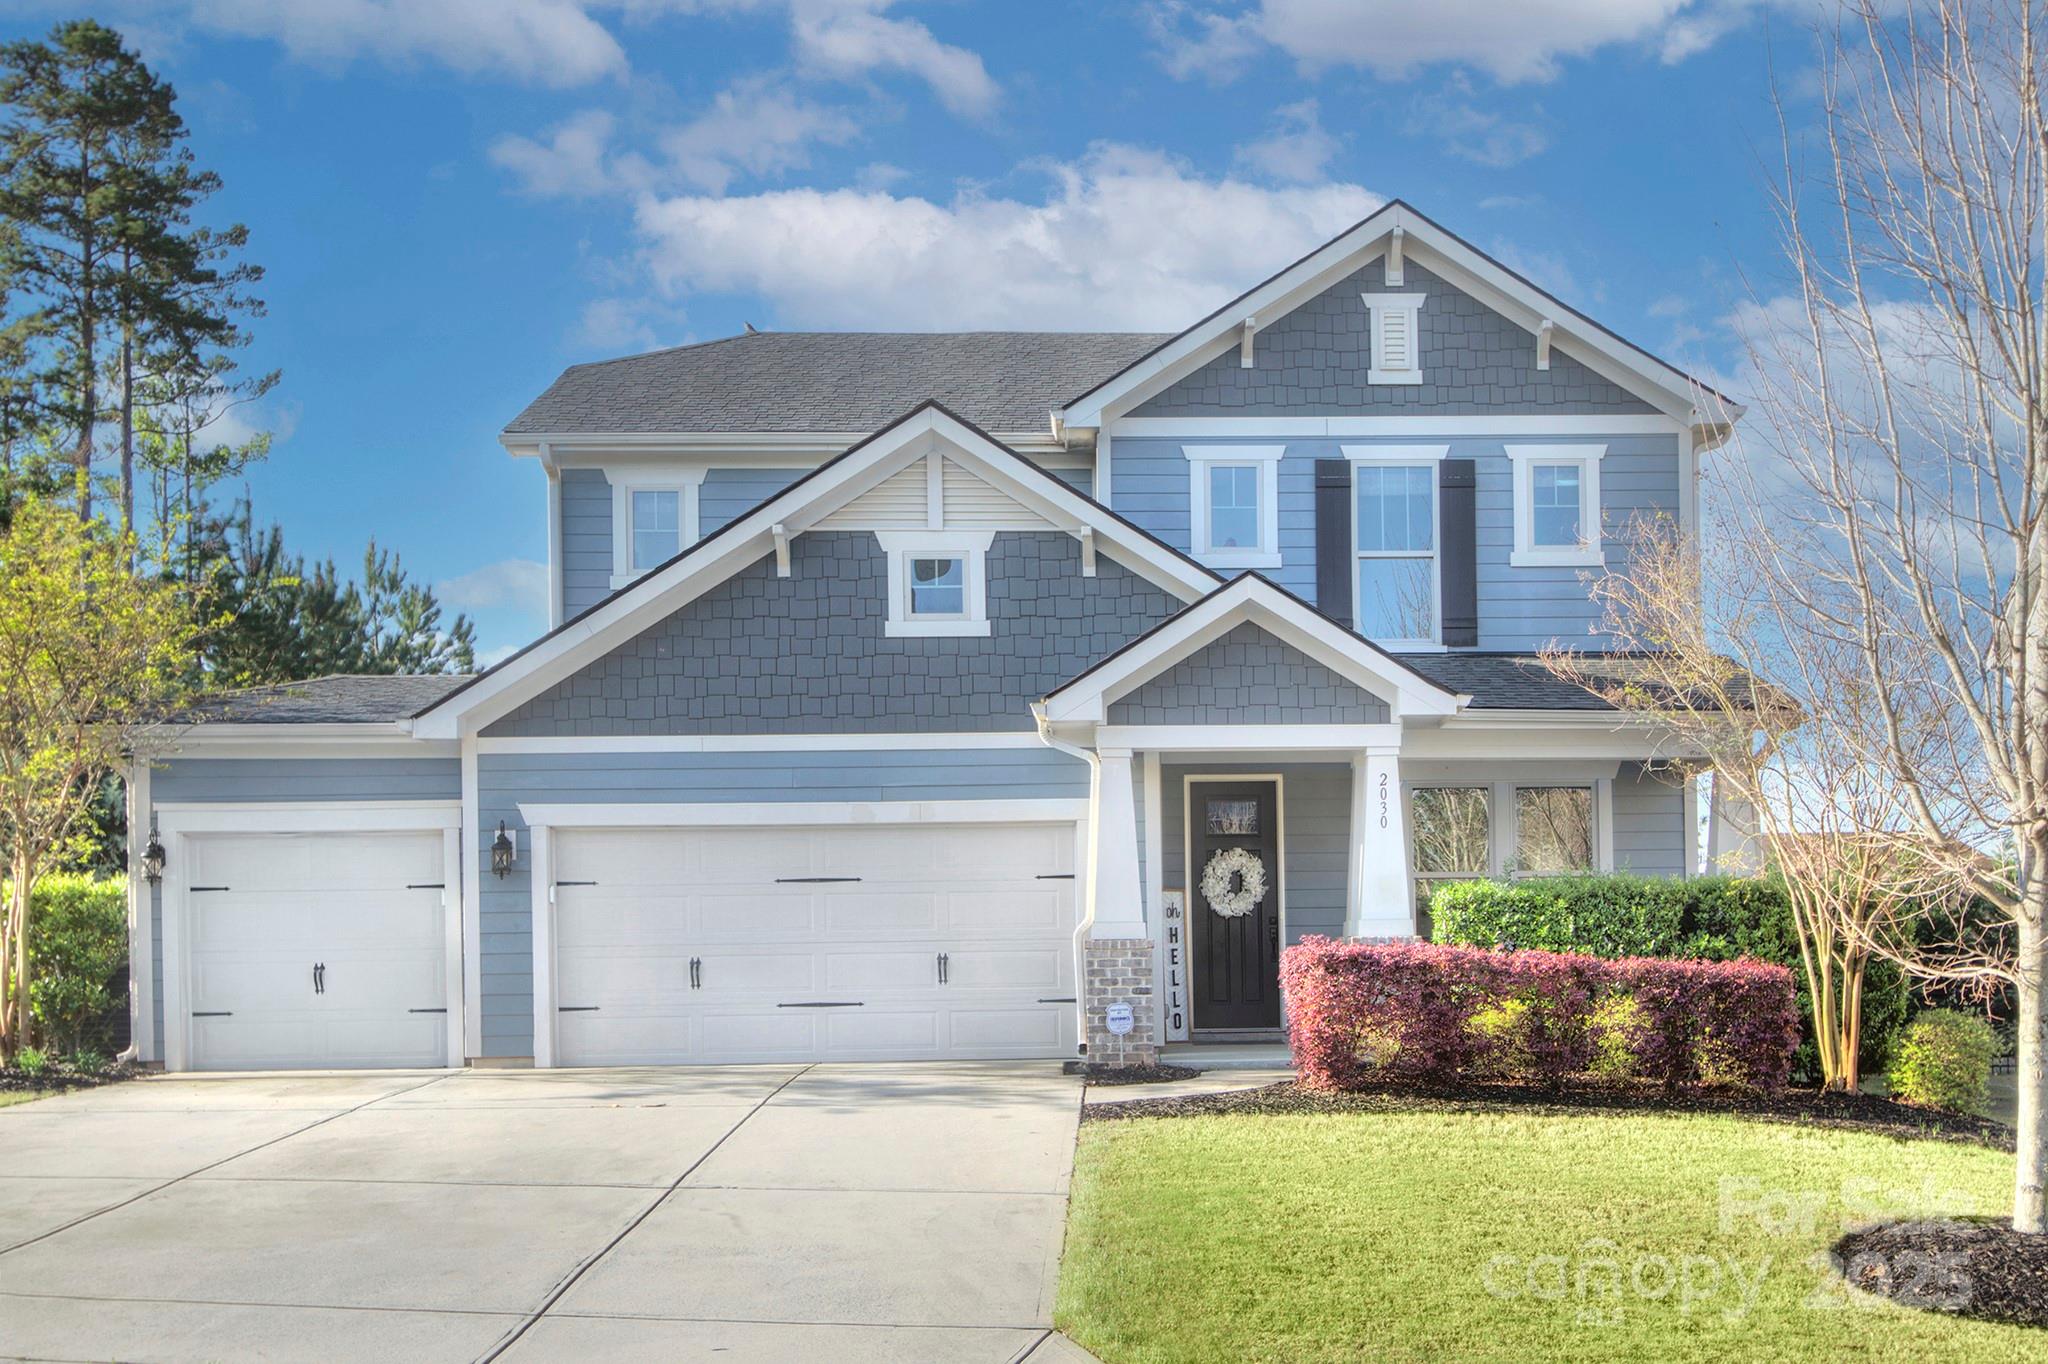
If you like what you see here....you MUST see it in person. This house is special & truly lives/shows like a model.  Meticulously maintained & ready for new owners, you'll feel at home from the minute you enter. Covered front porch welcomes friends/family but it's the back covered patio/outdoor kitchen that makes them stay! Pristine wood floors through main level (tile in bath/laundry), functional kitchen w/ huge island & two story wood fireplace that wows. Primary on main w/ awesome en-suite bath. Three good sized bedrooms and loft/bonus space up. About that outdoor living space....the entertaining power of this house is awesome. 400 sf covered patio boasts refrigerator, grill w/ vented hood, wood burning fireplace w/ mounted t.v. (conveys).  Bar dining area and ample space for oversized patio furniture. With the lovely Spring and Fall seasons we get to enjoy, this space can be used ALOT! Community has pool & playground along w/ river access, disc golf, 3 walking trail access points.
#4244786

Fort Mill

2030 Bosna Lane

4 Beds

2 Baths

2,880 Sq.Ft.

$700,000

MLS#: 4244786

126± AC off of Hwy, short term use executive retreat/hunting & fishing, new pond just constructed, must see! Close to Charlotte, NC, great potential for commercial use with easy access to I-77 & flexible zoning. (Located near the corner of Hwy 5 & Reservation Rd) Zoned RUD
#P1097054

Rock Hill

Hwy 5 Intersection of Reservation Rd

2 Beds

None Baths

126.0 acres

$700,000

MLS#: P1097054
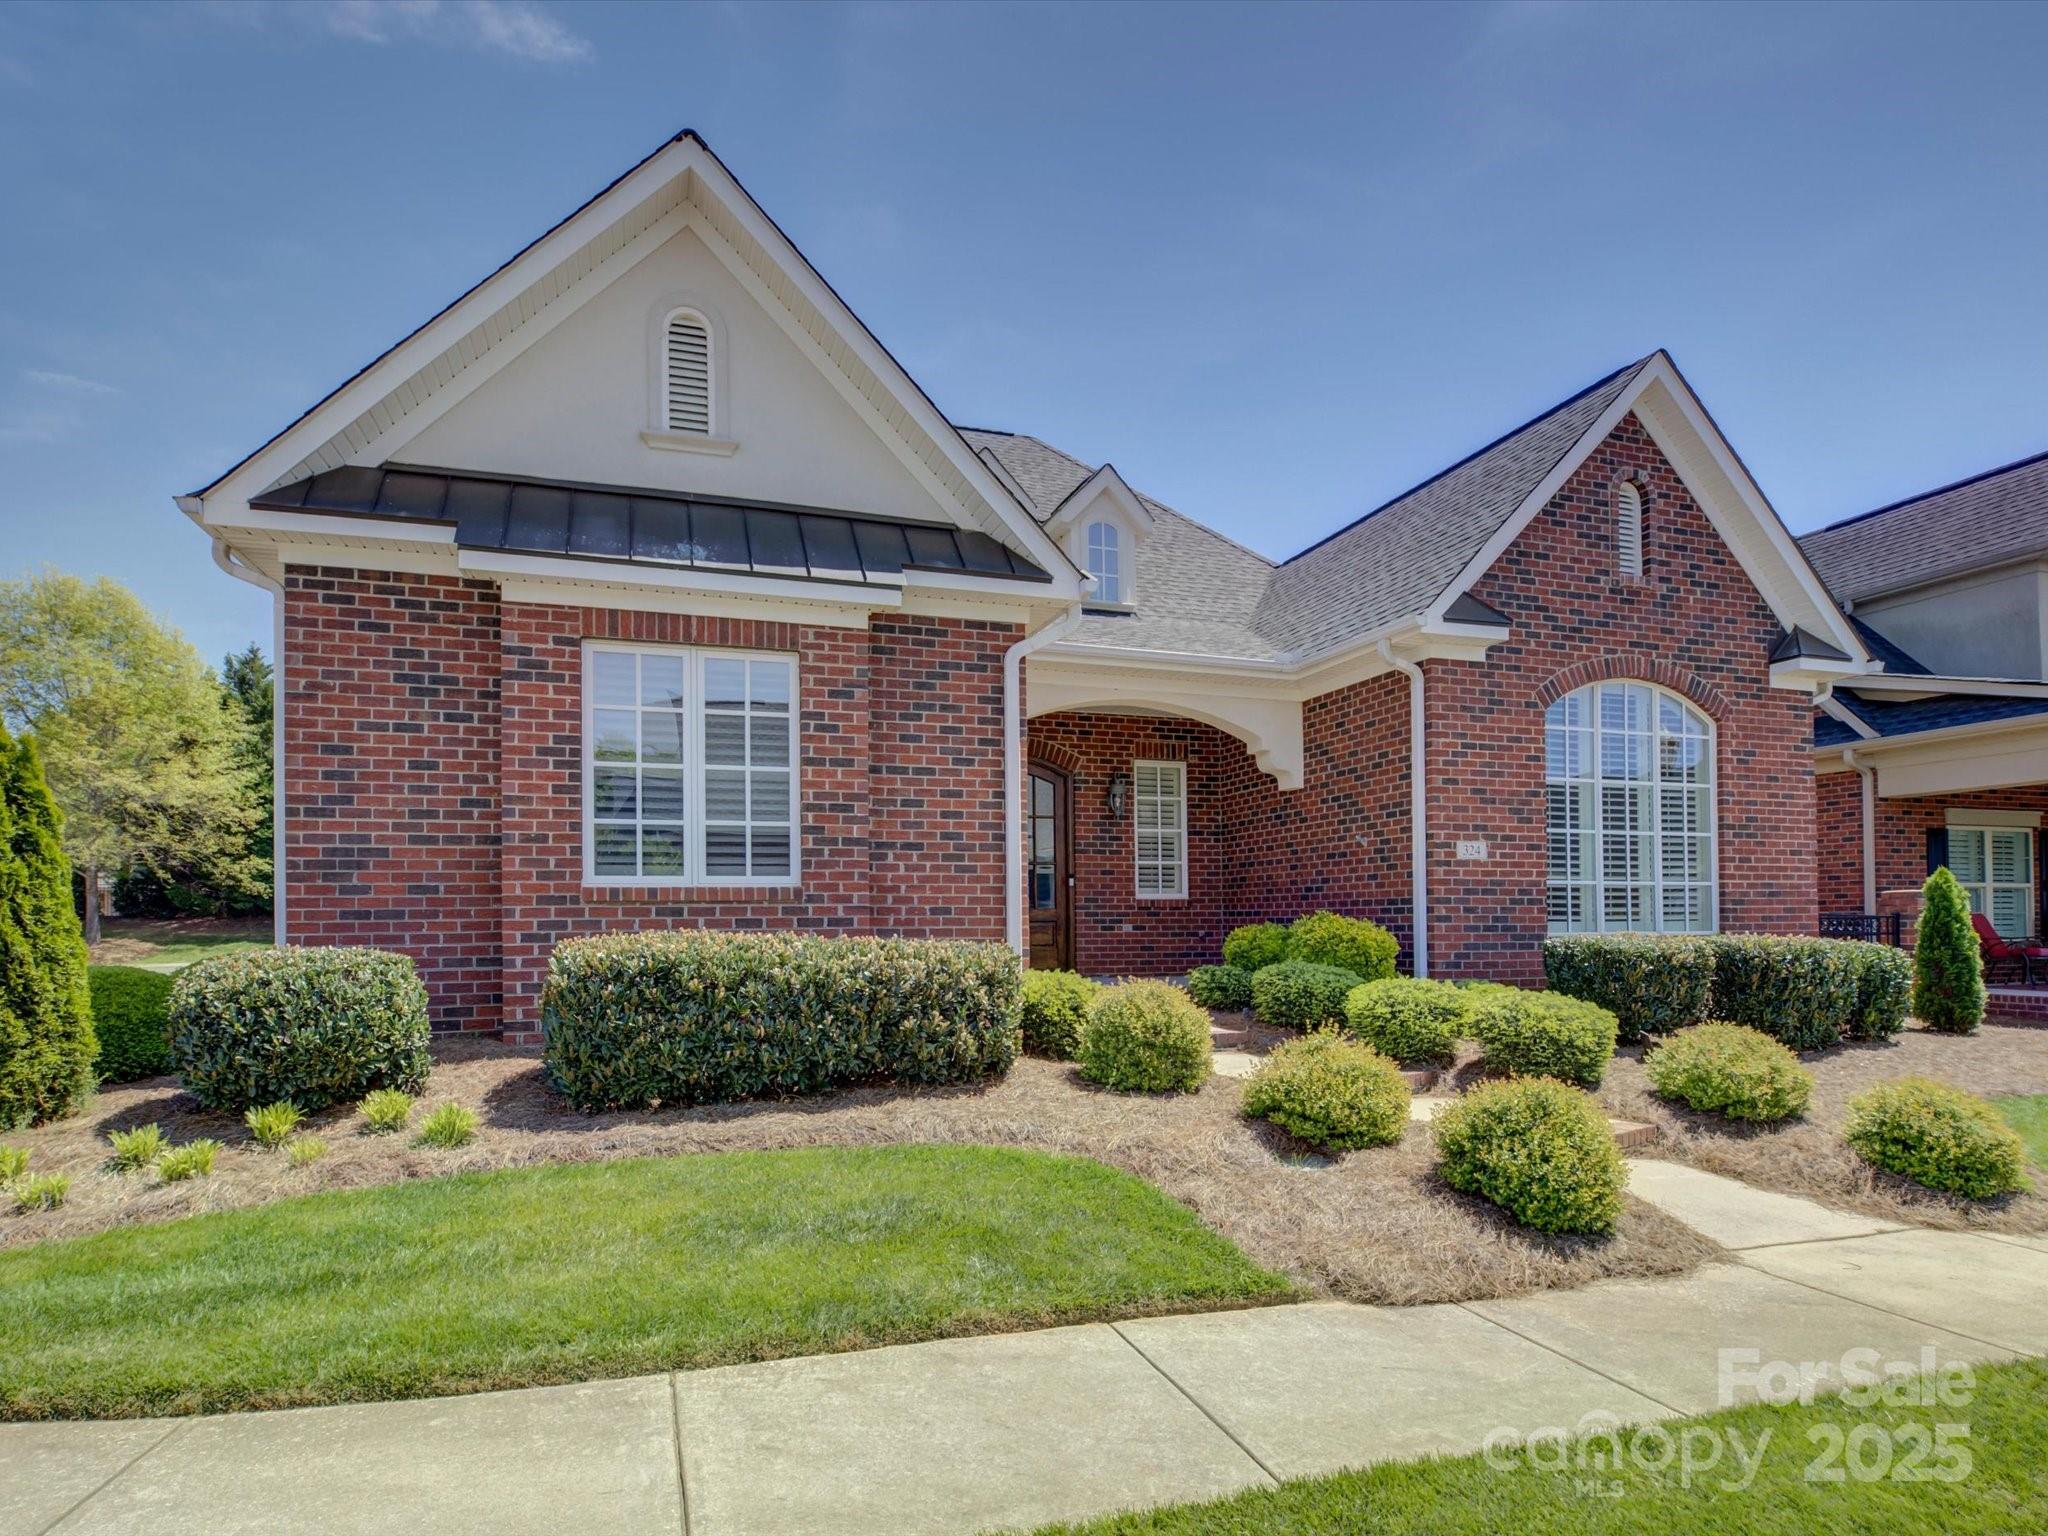
Welcome to this beautifully crafted, custom-built ranch home, designed for both comfort and elegance. As you step inside, you're greeted by soaring ceilings that enhance the openness of the living space, creating an inviting and airy atmosphere. This home features a thoughtfully designed layout with a spacious primary suite. The primary bath is a true sanctuary, featuring heated travertine floors, a luxurious soaking tub, and a walk-in shower. Two additional bedrooms share a convenient Jack-and-Jill bath. The heart of the home is the chef’s kitchen, boasting custom cabinetry, double islands, and a double oven, making it perfect for entertaining and meal prep. The open-concept design flows seamlessly into the living and dining areas. Upstairs, you'll find a large bonus space with a wet bar and a half bath for guests. Relax and enjoy the serene gardens and the screened-in back porch. With its high-end finishes, functional layout, and timeless design, this home is a true gem.
#4247301

Rock Hill

324 Quinby Way

3 Beds

2 Baths

3,241 Sq.Ft.

$700,000

MLS#: 4247301
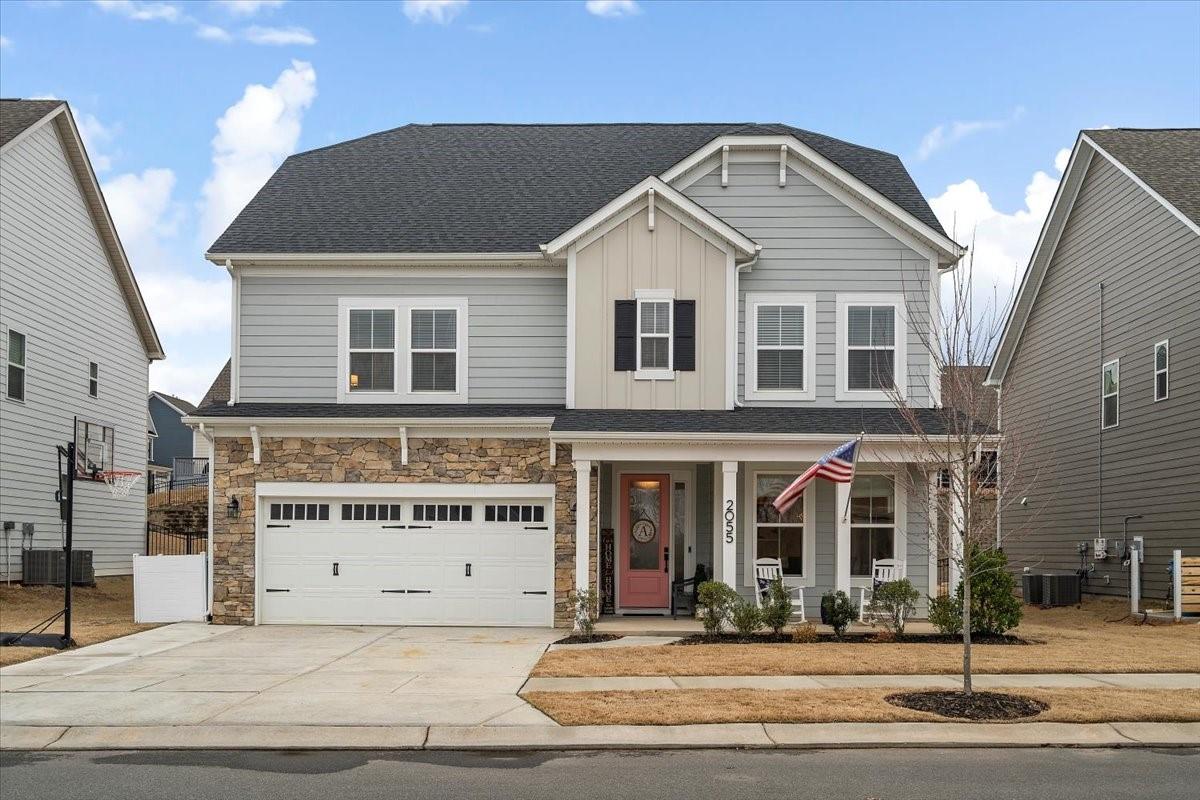
One of Taylor Morrison's most popular plans, the Waverly, with the 3rd floor-- you don't have to wait & build! This gorgeous home is move in ready & has all the upgrades & finishes you've been looking for. Beautiful white kitchen w/double ovens, gas cooktop, walk in pantry, island & butler pantry boasting wine cabinet, beverage fridge & glass cabinets. Dining room w/tray ceiling. Dedicated office on main level that could be a guest room. Raised stone hearth & fireplace in great room. Upstairs you'll find the primary bedroom, a spacious loft w/hardwood floors plus 3 additional bedrooms (two rooms share jack n jill bath & one bedroom ensuite). If that is not enough space then come up to the 3rd floor where you have a 5th BR, full bath, huge loft & walk in attic storage. Outside you'll enjoy a flat fenced backyard, huge paver patio, screen porch finished to offer utmost privacy. Too many features to list: whole house water filter, 5" baseboard/window trim, garage utility sink & more!
#4009066

Fort Mill

2055 Nellies Way

5 Beds

4 Baths

3,763 Sq.Ft.

$700,000

MLS#: 4009066
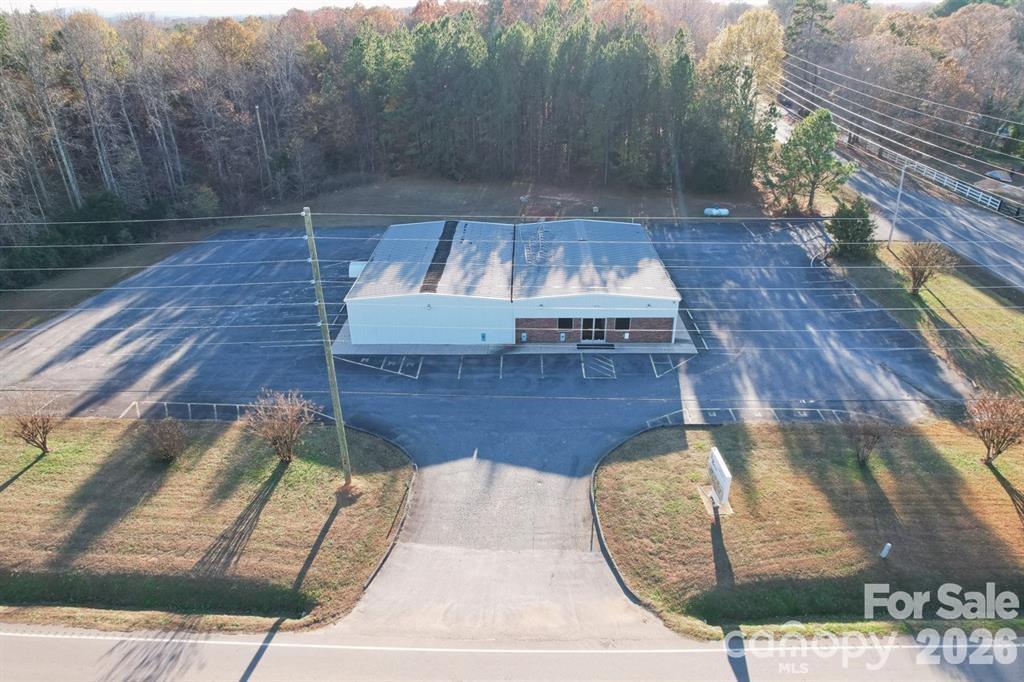
FOR SALE - CORNER LOT at the Intersection of State Line Road and HWY 274 in Clover, but a stones throw to Belmont, NC.   A portion of the property is located in Gaston County, NC.   There are multiple different uses allowed for this property.   Please check the media section of the MLS listing for list of available allowed usages.
#4389875

Clover

1163 Highway 274 Highway

None Beds

None Baths

4,934 Sq.Ft.

$700,000

MLS#: 4389875
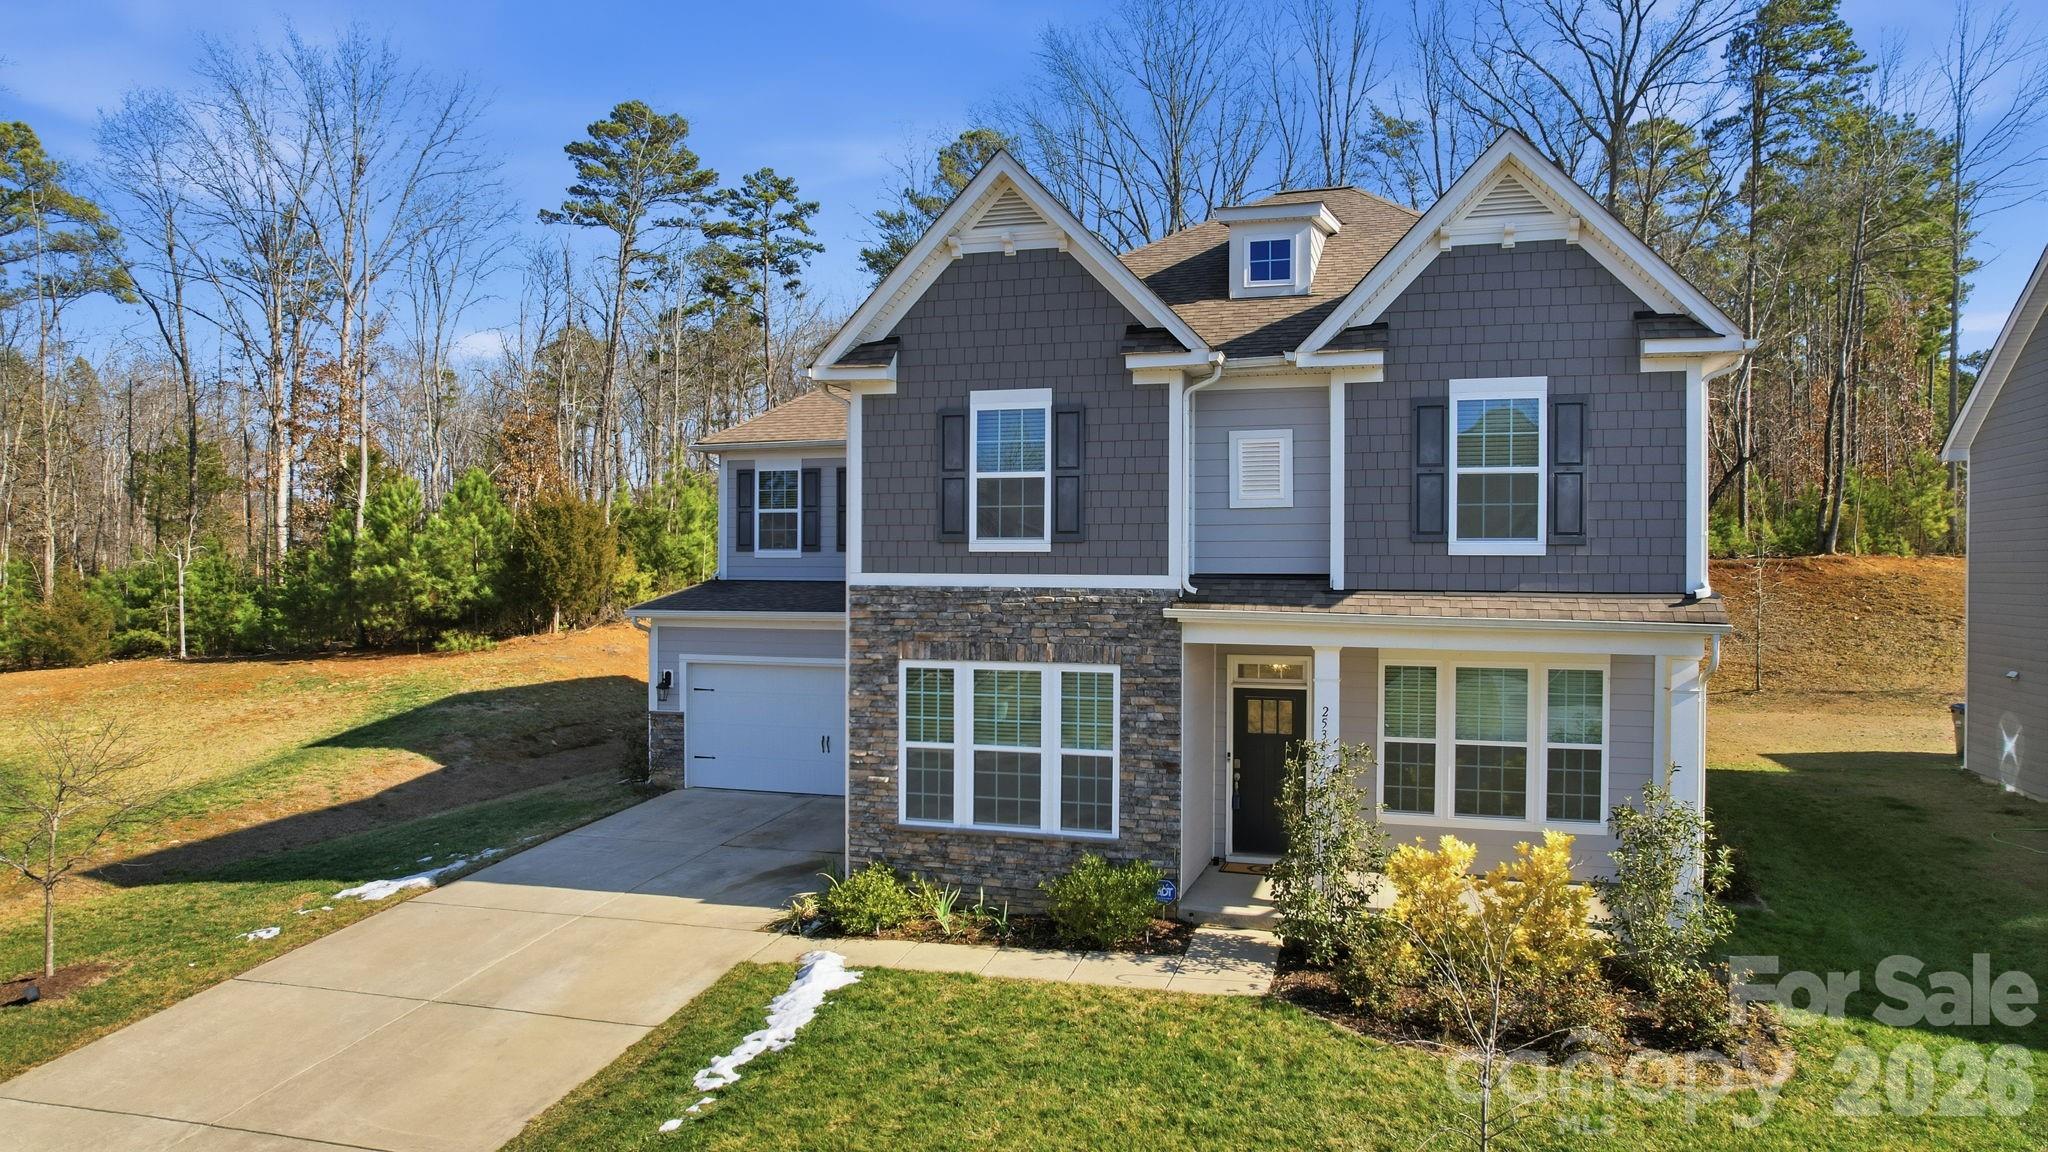
Welcome home to this beautiful move-in ready home situated on a private tree-lined lot on a cul-de-sac with no neighbors on one side and no homes behind! Located in the desirable Cypress Point subdivision in Lake Wylie, This stunning 5 bedroom, 4.5 bath home offers a spacious and functional layout with high-end finishes throughout. From the moment you step inside, you’re greeted by coffered ceilings in the light-filled dining room and French doors leading to a private office.Oversized windows flood the home with natural light, creating a bright and inviting atmosphere throughout. The expansive and open main living area is anchored by a stone fireplace for cozy nights by the fire and the kitchen includes a gas range, double ovens and a large island with Quartz countertops and seating great for entertaining. The main floor also has a guest bedroom with private bathroom. Upstairs is the incredibly spacious and luxurious primary suite with trey ceiling, bath with semi-frameless shower and soaking tub and large walk in closet. There are 3 additional bedrooms and an epic bonus room that can be utilized in many ways, for media, play or recreation. Laundry Rm. is located upstairs. Step outside to a private and beautiful backyard retreat on the covered rear patio with the serenity of peaceful wooded views and nights by the built in fire pit.Refrigerator, washer, and dryer convey—making this truly move-in ready.Exterior features include hardboard siding and architectural shingles for lasting curb appeal. Two-car garage. Cypress Point amenities include a clubhouse, pool, fitness center, game court, picnic area and playground and there are many community events throughout the year. 
This one checks every box—space, style, privacy, and amenities!
#4345140

Clover

2536 Napa Terrace

5 Beds

4 Baths

3,769 Sq.Ft.

$700,000

MLS#: 4345140
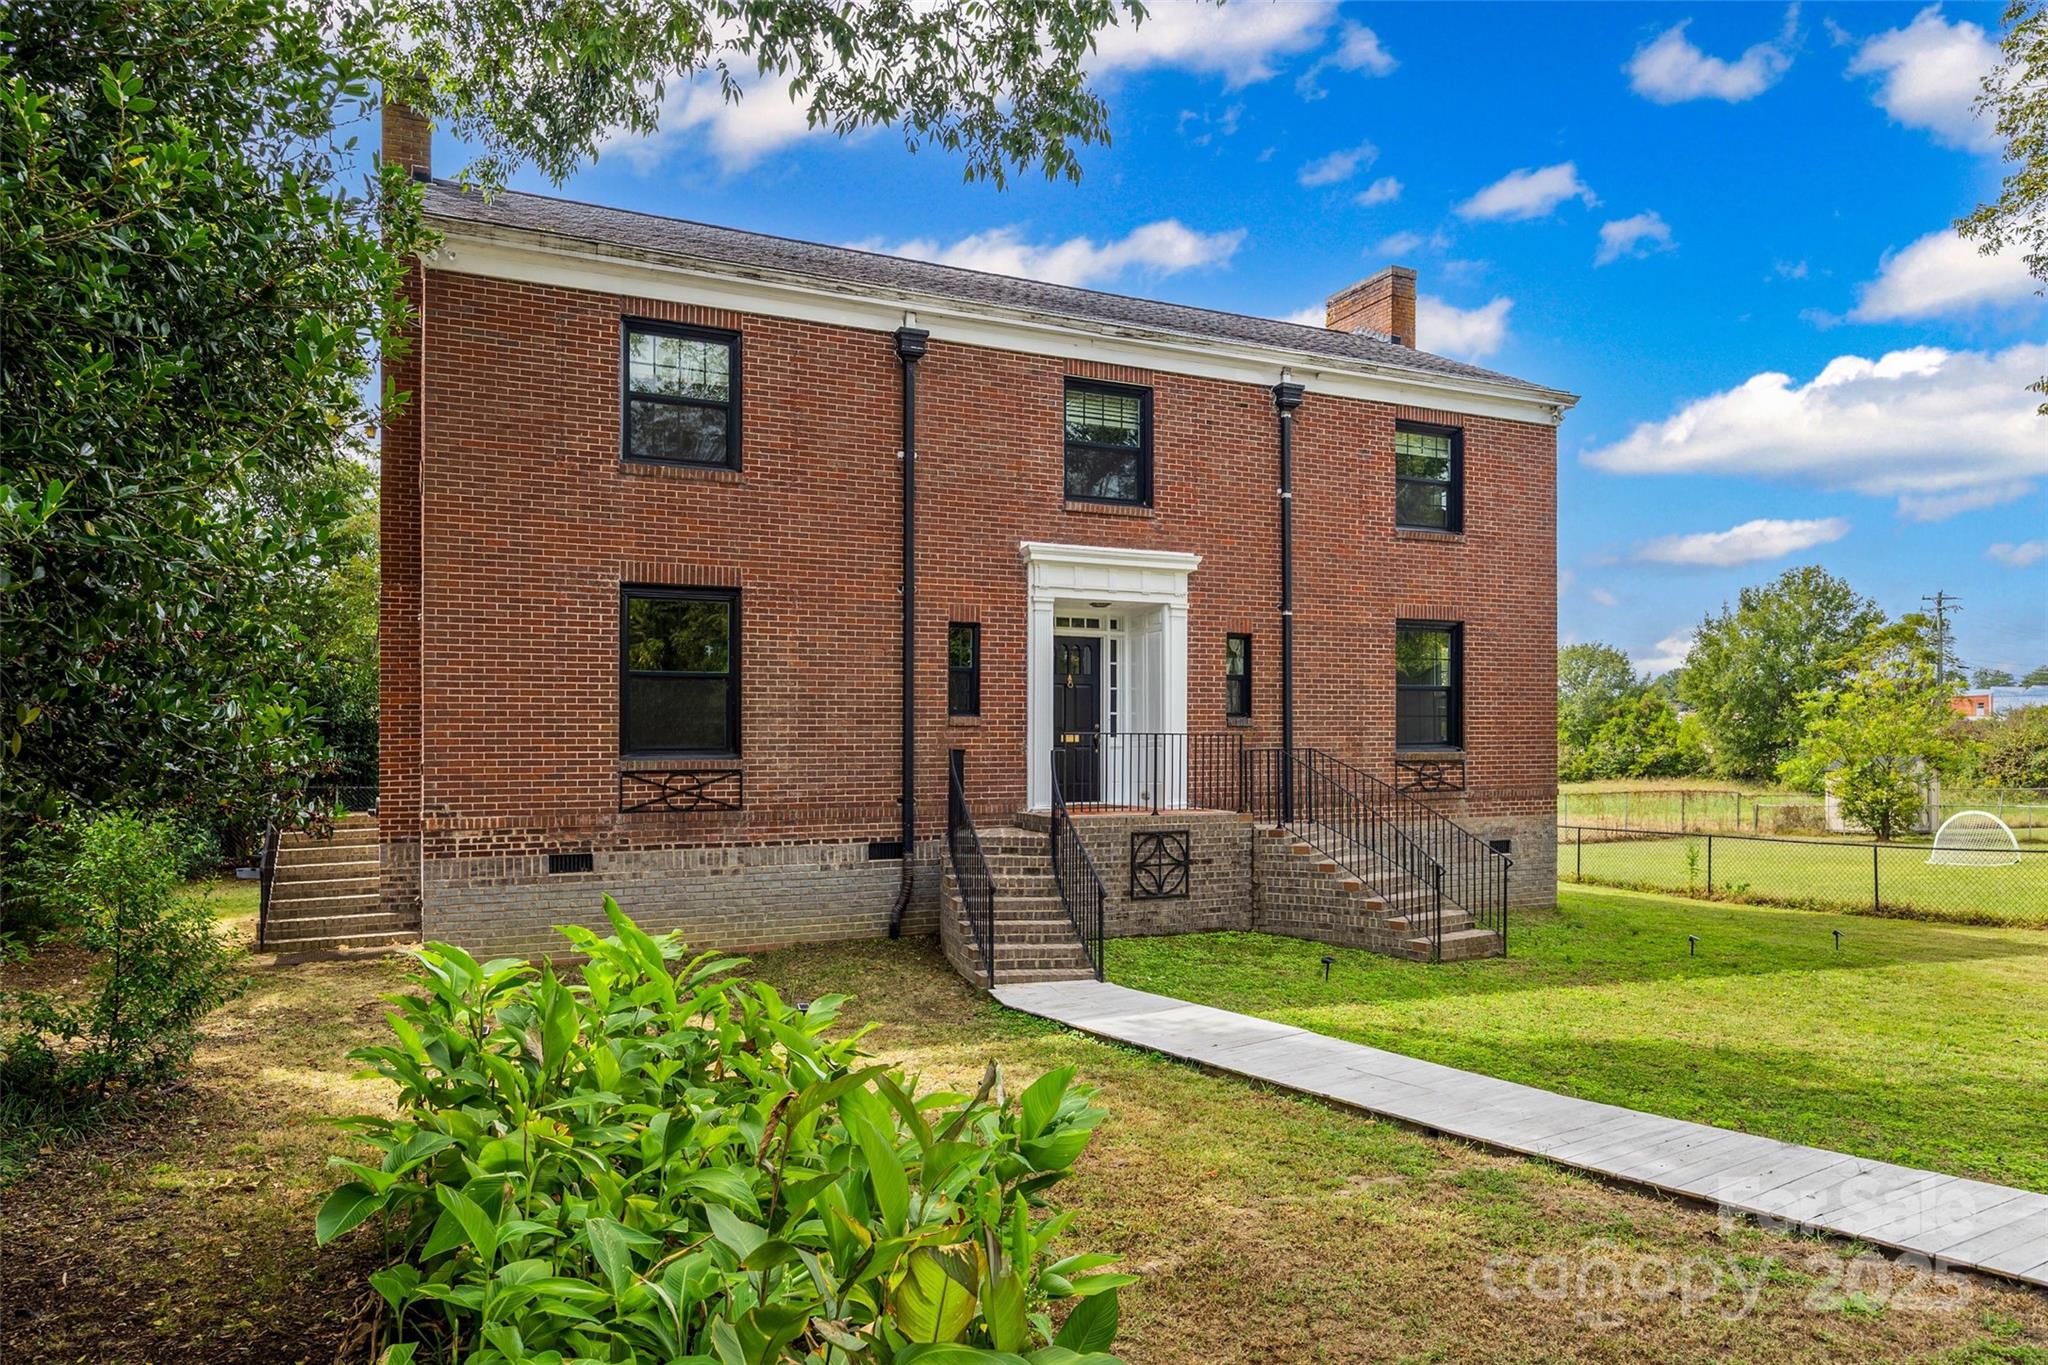
Two Historic Homes, One Incredible Property! This restored early 1900’s Manor Home, moved to its current site in 2017, features all-new foundation, electrical, plumbing, HVAC, windows, and much more—while preserving its original character and elegant design. The main floor offers a chef’s kitchen with butcher block counters and gas range, elegant living areas, and an office. Upstairs, find four bedrooms including a refined primary suite. A second remodeled 1940’s guest home adds a modern kitchen, muraled dining room, and spa-like primary suite—perfect as a guest house, in-law suite, or rental. On the ½ acre lot, enjoy a climate-controlled workshop and garage parking—all just steps from Downtown Clover, Restaurants, Parks, and top-rated Clover Schools!
#4305775

Clover

114 Marion Street

6 Beds

3 Baths

2,520 Sq.Ft.

$700,000

MLS#: 4305775
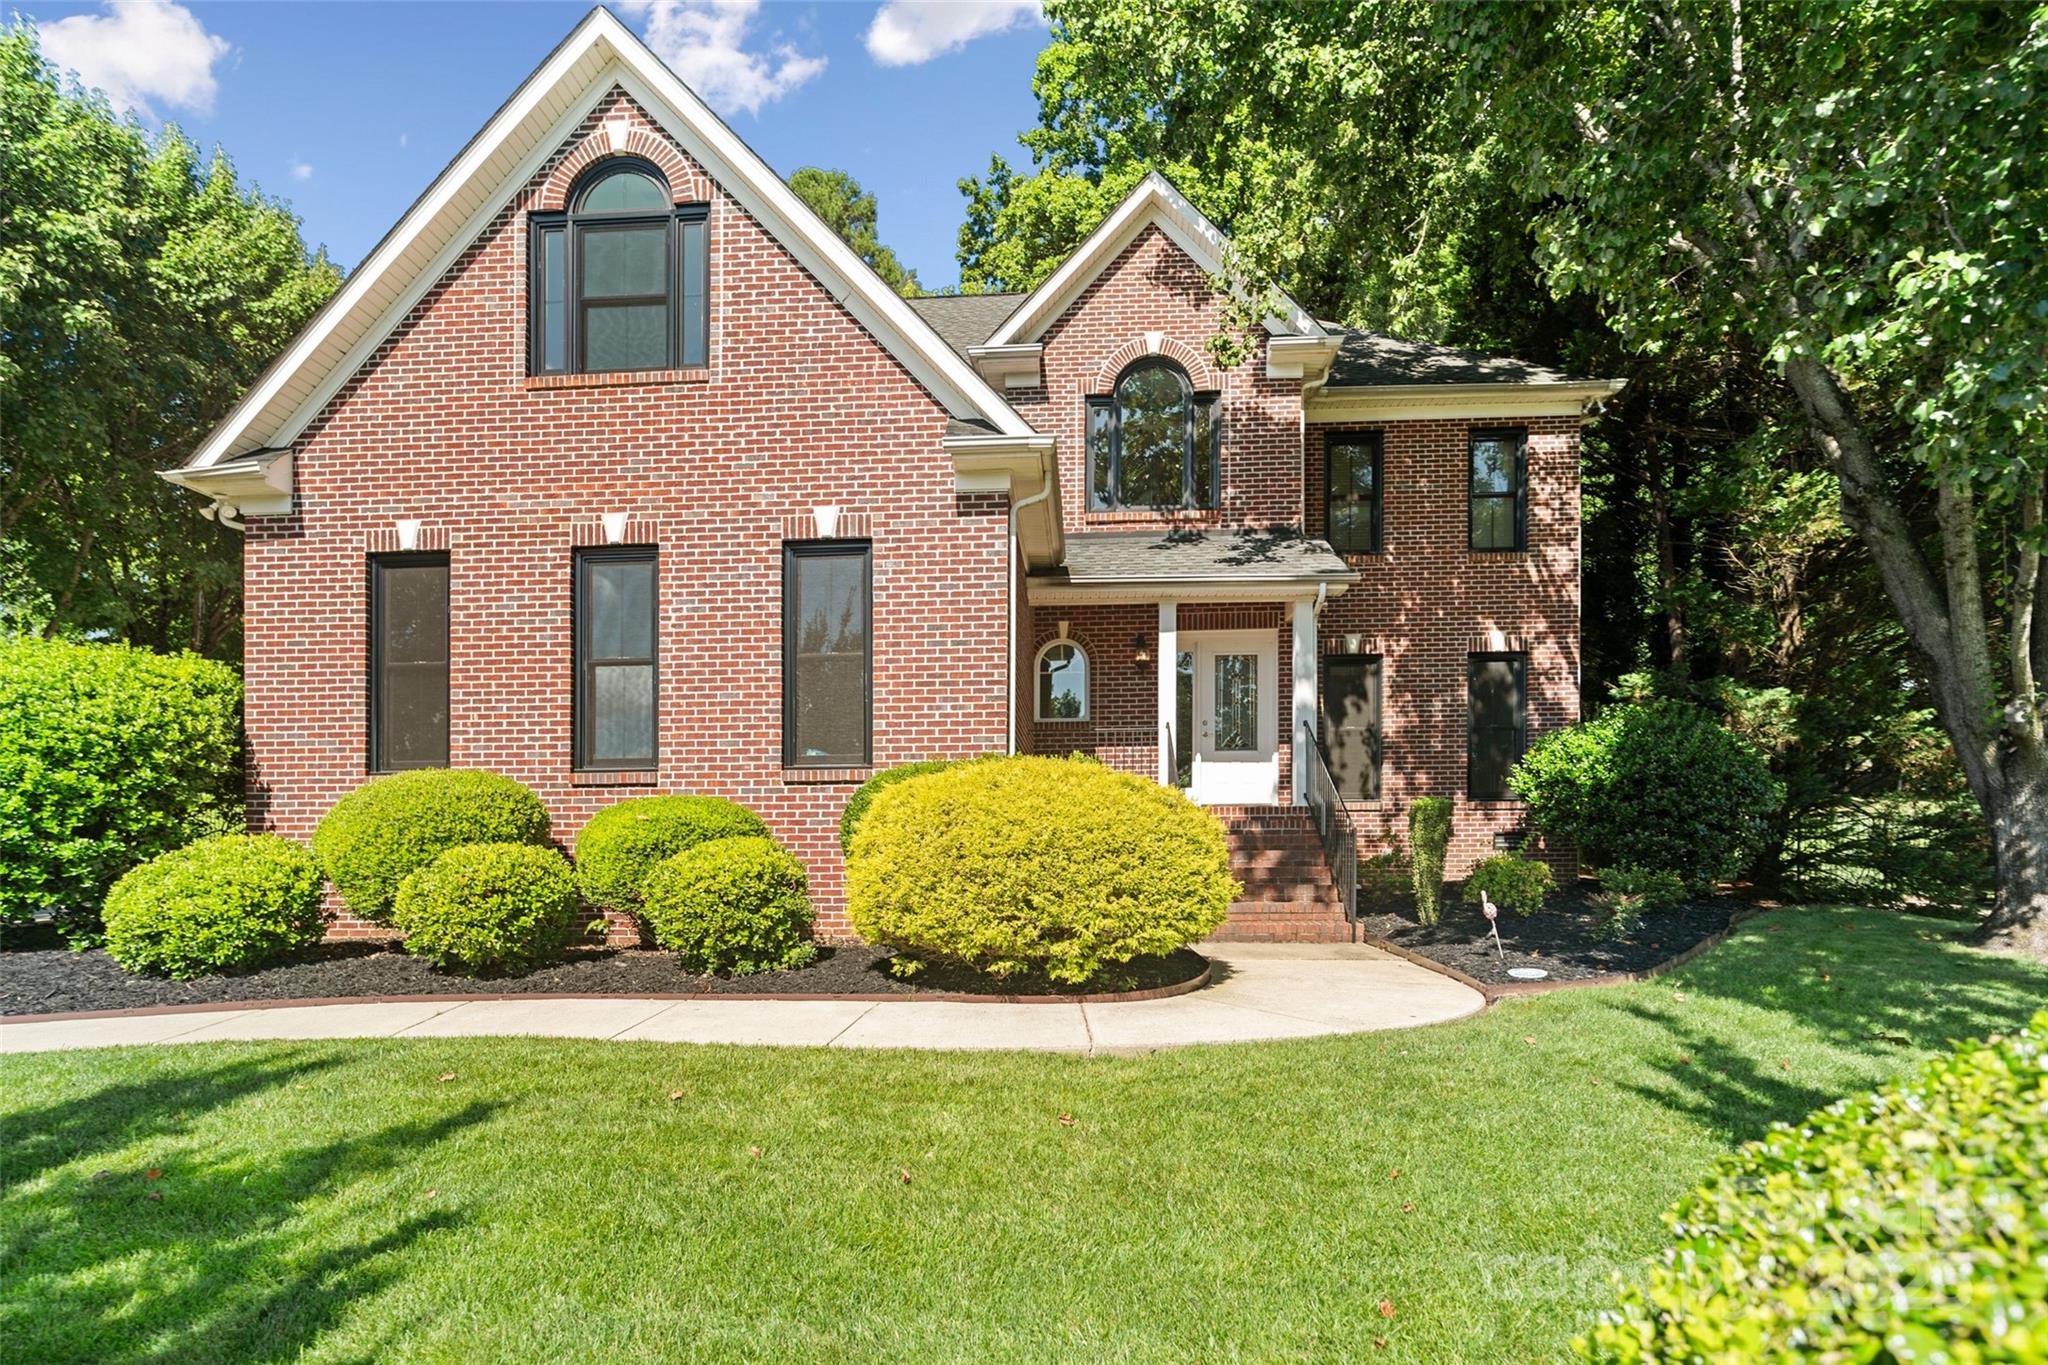
Move-in-ready, full-brick home is located in the heart of Fort Mill! Blending timeless charm with modern updates. Step inside to a stunning two-story entryway that welcomes you into the open floorplan with beautiful hardwood floors. The modern kitchen is a chef’s dream, boasting quartz countertops and a large island perfect for gatherings. Thoughtful updates include a tankless water heater, all-new windows with white interiors and black exteriors, a new back door, and fully paid energy-efficient solar panels. Outside, the home’s curb appeal shines with a fenced-in backyard, extended patio, and drip irrigation in the flower beds. Conveniently located minutes from top-rated schools and easy access to I-77 for Charlotte commuters
#4270882

Fort Mill

121 Canterbury Crossing

4 Beds

2 Baths

2,832 Sq.Ft.

$700,000

MLS#: 4270882
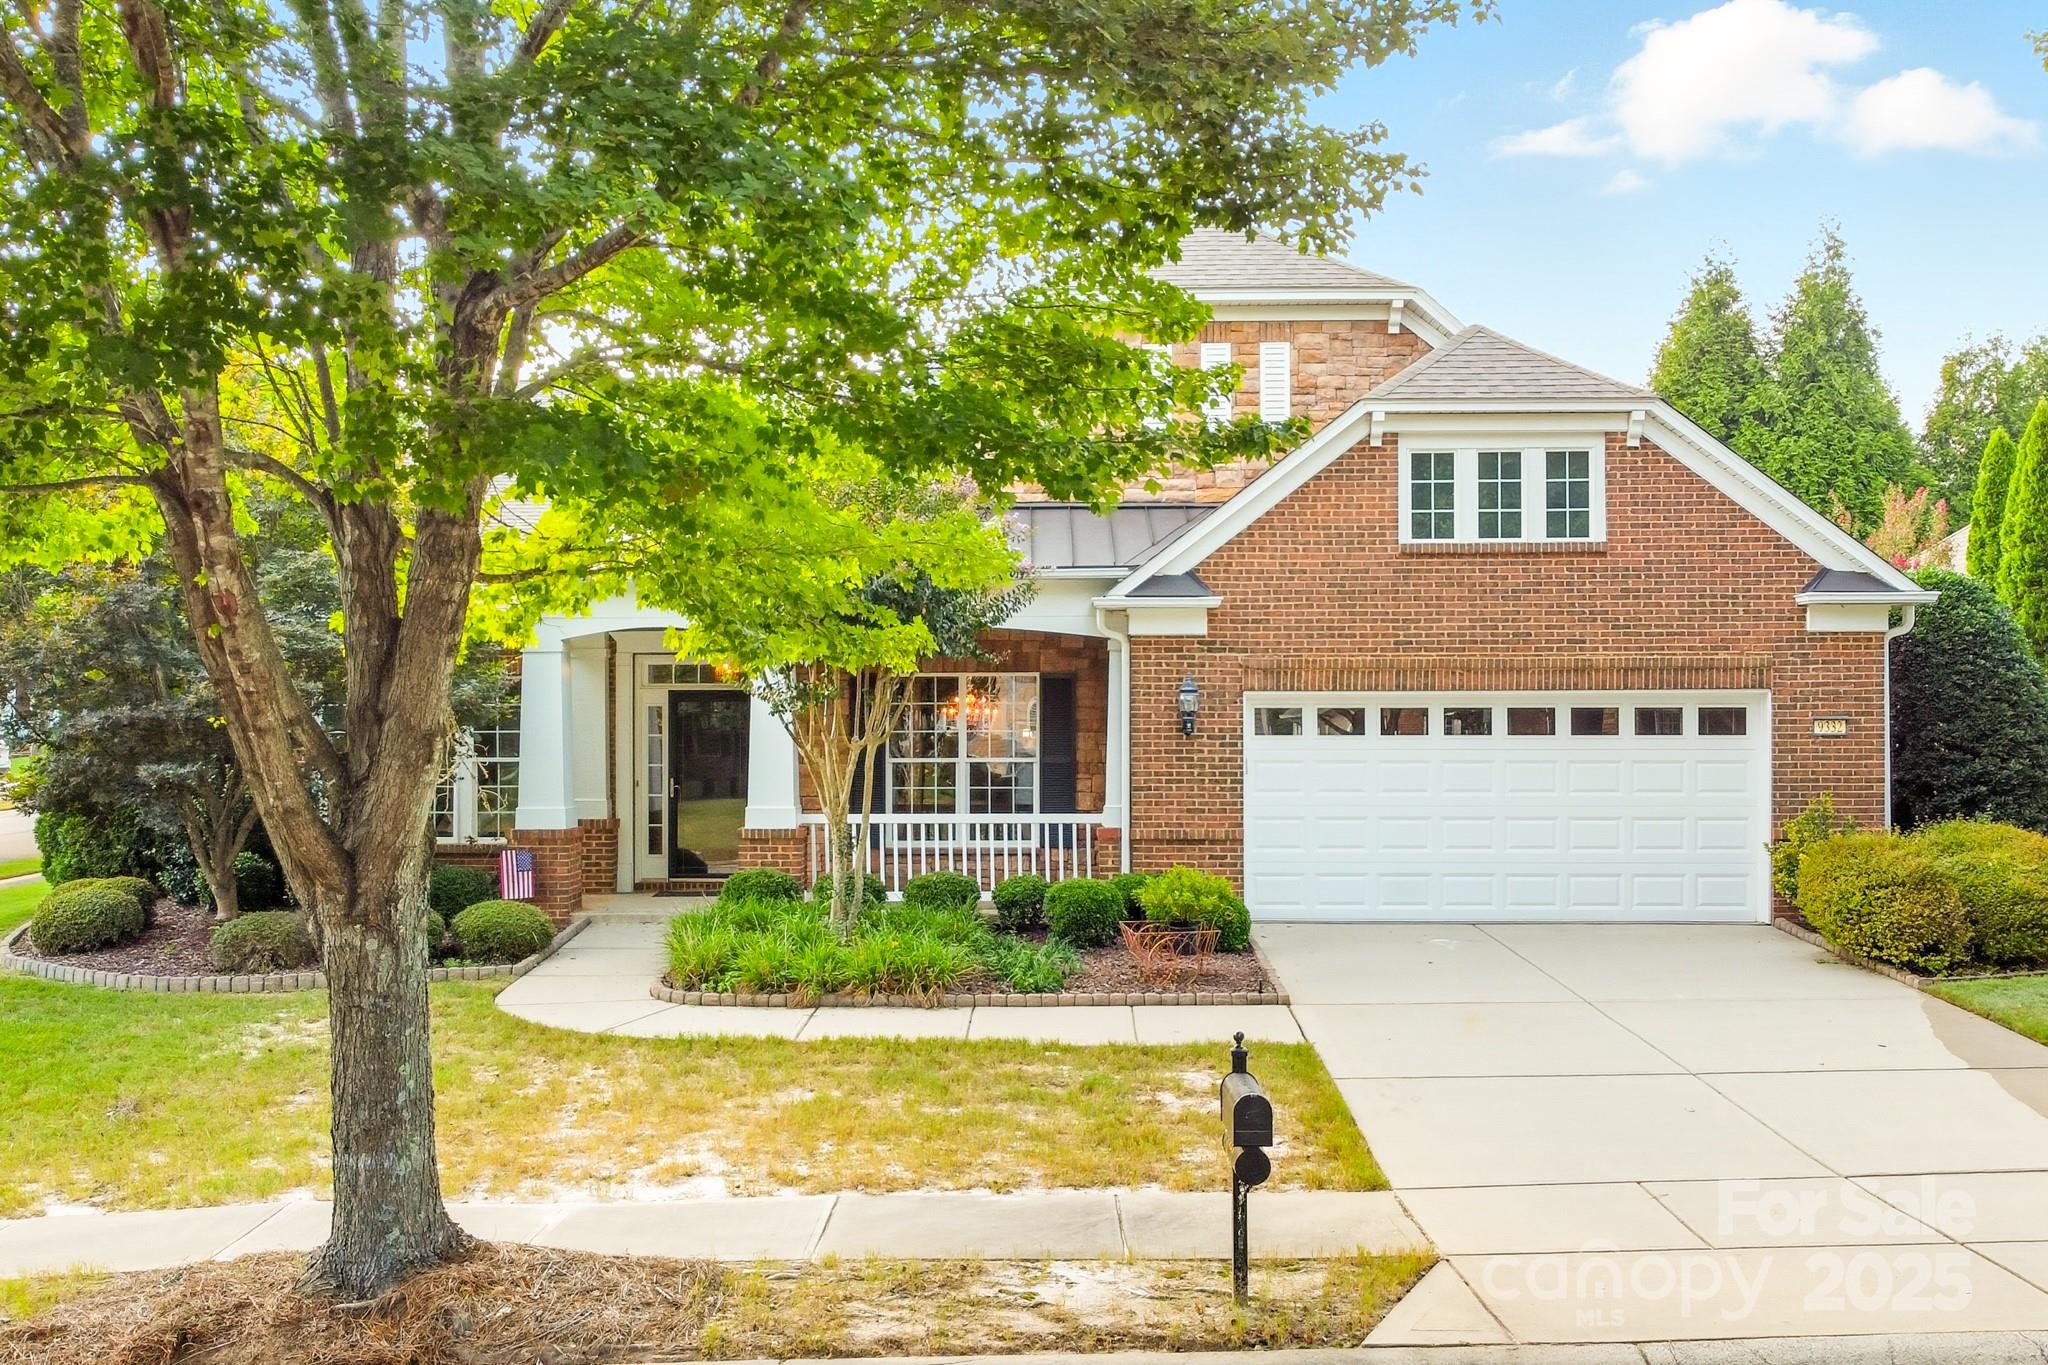
Welcome to this beautifully designed Morningside Lane home in the highly desirable Sun City Carolina Lakes community! This stunning residence offers nearly 3,000 square feet of thoughtfully crafted living space with an elegant partial brick exterior and a charming front porch. Inside, you’ll find gorgeous hardwood floors flowing through the main living areas, enhanced by natural light from solar tubes in the kitchen and great room. The gourmet kitchen is a true showstopper, featuring light grey cabinetry, stainless steel appliances, a gas cooktop with vent hood, a spacious center island, granite countertops, and a walk-in pantry for ample storage. The formal dining room with a tray ceiling and Butler’s pantry provides the perfect setting for entertaining, while the open great room boasts a cozy gas-log fireplace flanked by custom built-ins. Retreat to the luxurious primary suite, where tray ceilings add elegance and the spa-inspired bathroom offers dual vanities with quartz counters, a soaking tub, a frameless glass shower, and a custom walk-in closet. The versatile three-season room with vaulted ceilings and tile flooring invites relaxation year-round and opens to a private rear patio ideal for outdoor living. Additional highlights include a central vacuum connection, a two-car garage with an insulated overhead door, epoxy-coated flooring, and built-in shelving for organization. Perfectly combining comfort, style, and functionality, this home delivers an exceptional lifestyle in one of Fort Mill’s most sought-after active-adult communities.

Use preferred lender to buy this home and receive an incentive towards your closing costs!
#4298574

Fort Mill

9332 Whistling Straits Drive

3 Beds

3 Baths

2,957 Sq.Ft.

$700,000

MLS#: 4298574
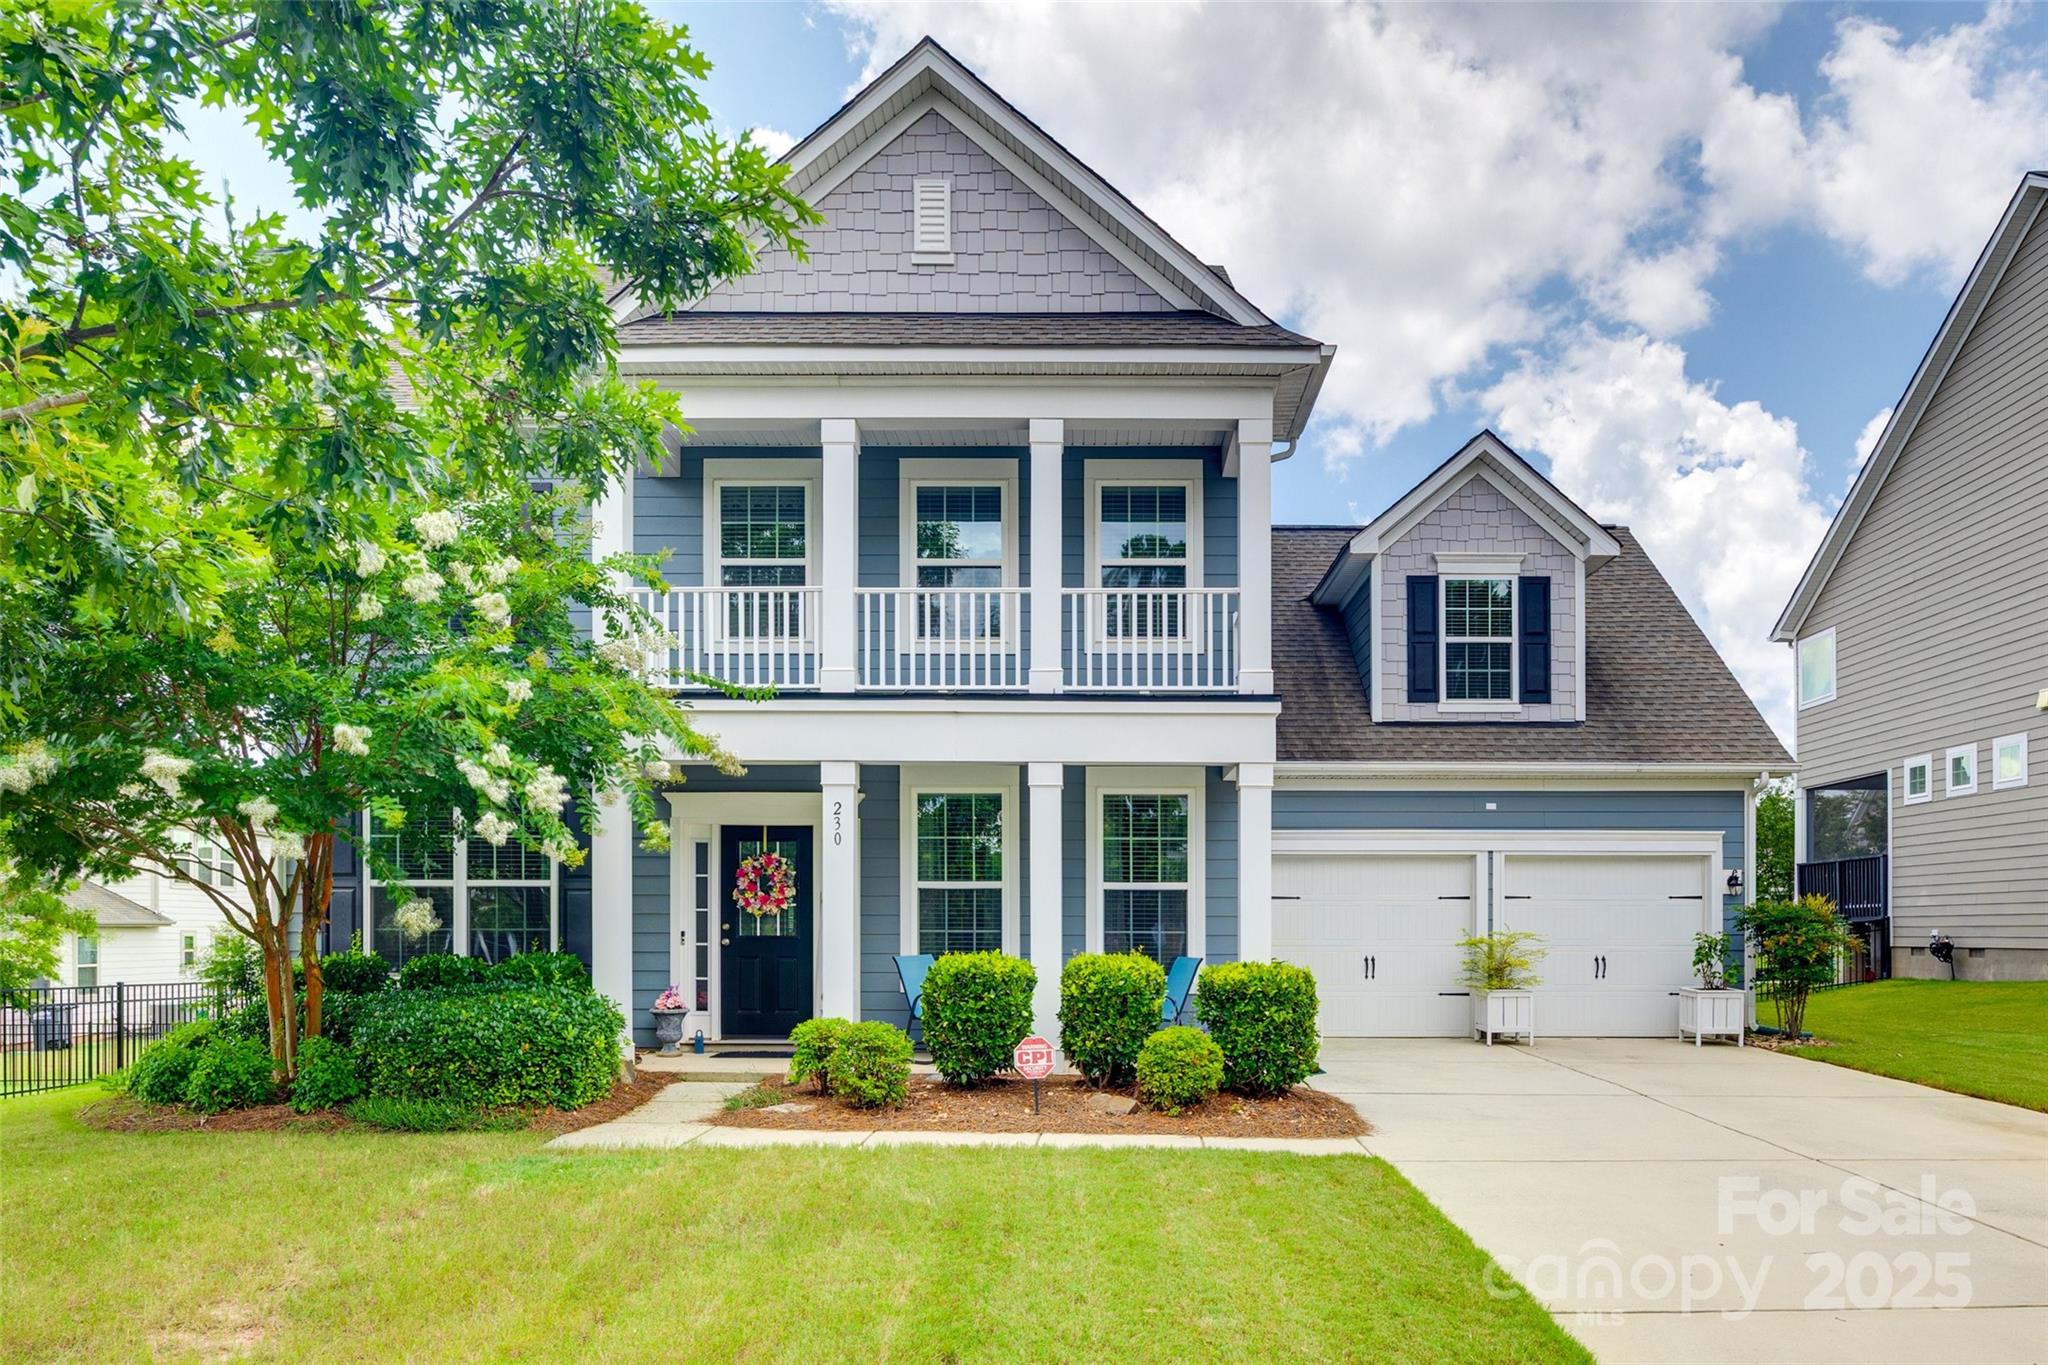
Welcome to 230 Yale, a meticulously maintained one-owner home that has been lovingly cared for since day one. Pet-free and smoke-free, this spotless residence offers a rare level of cleanliness and pride of ownership that's hard to find. From the moment you step inside, you'll notice the attention to detail, spacious layout, and timeless charm that make this home truly special. Whether you're relaxing in one of the inviting living spaces or enjoying the peaceful outdoor area, 230 Yale offers comfort, quality, and a move-in-ready experience in a desirable location with stunning neighborhood amenities.
#4269084

Fort Mill

230 Yale Place

6 Beds

4 Baths

3,473 Sq.Ft.

$700,000

MLS#: 4269084
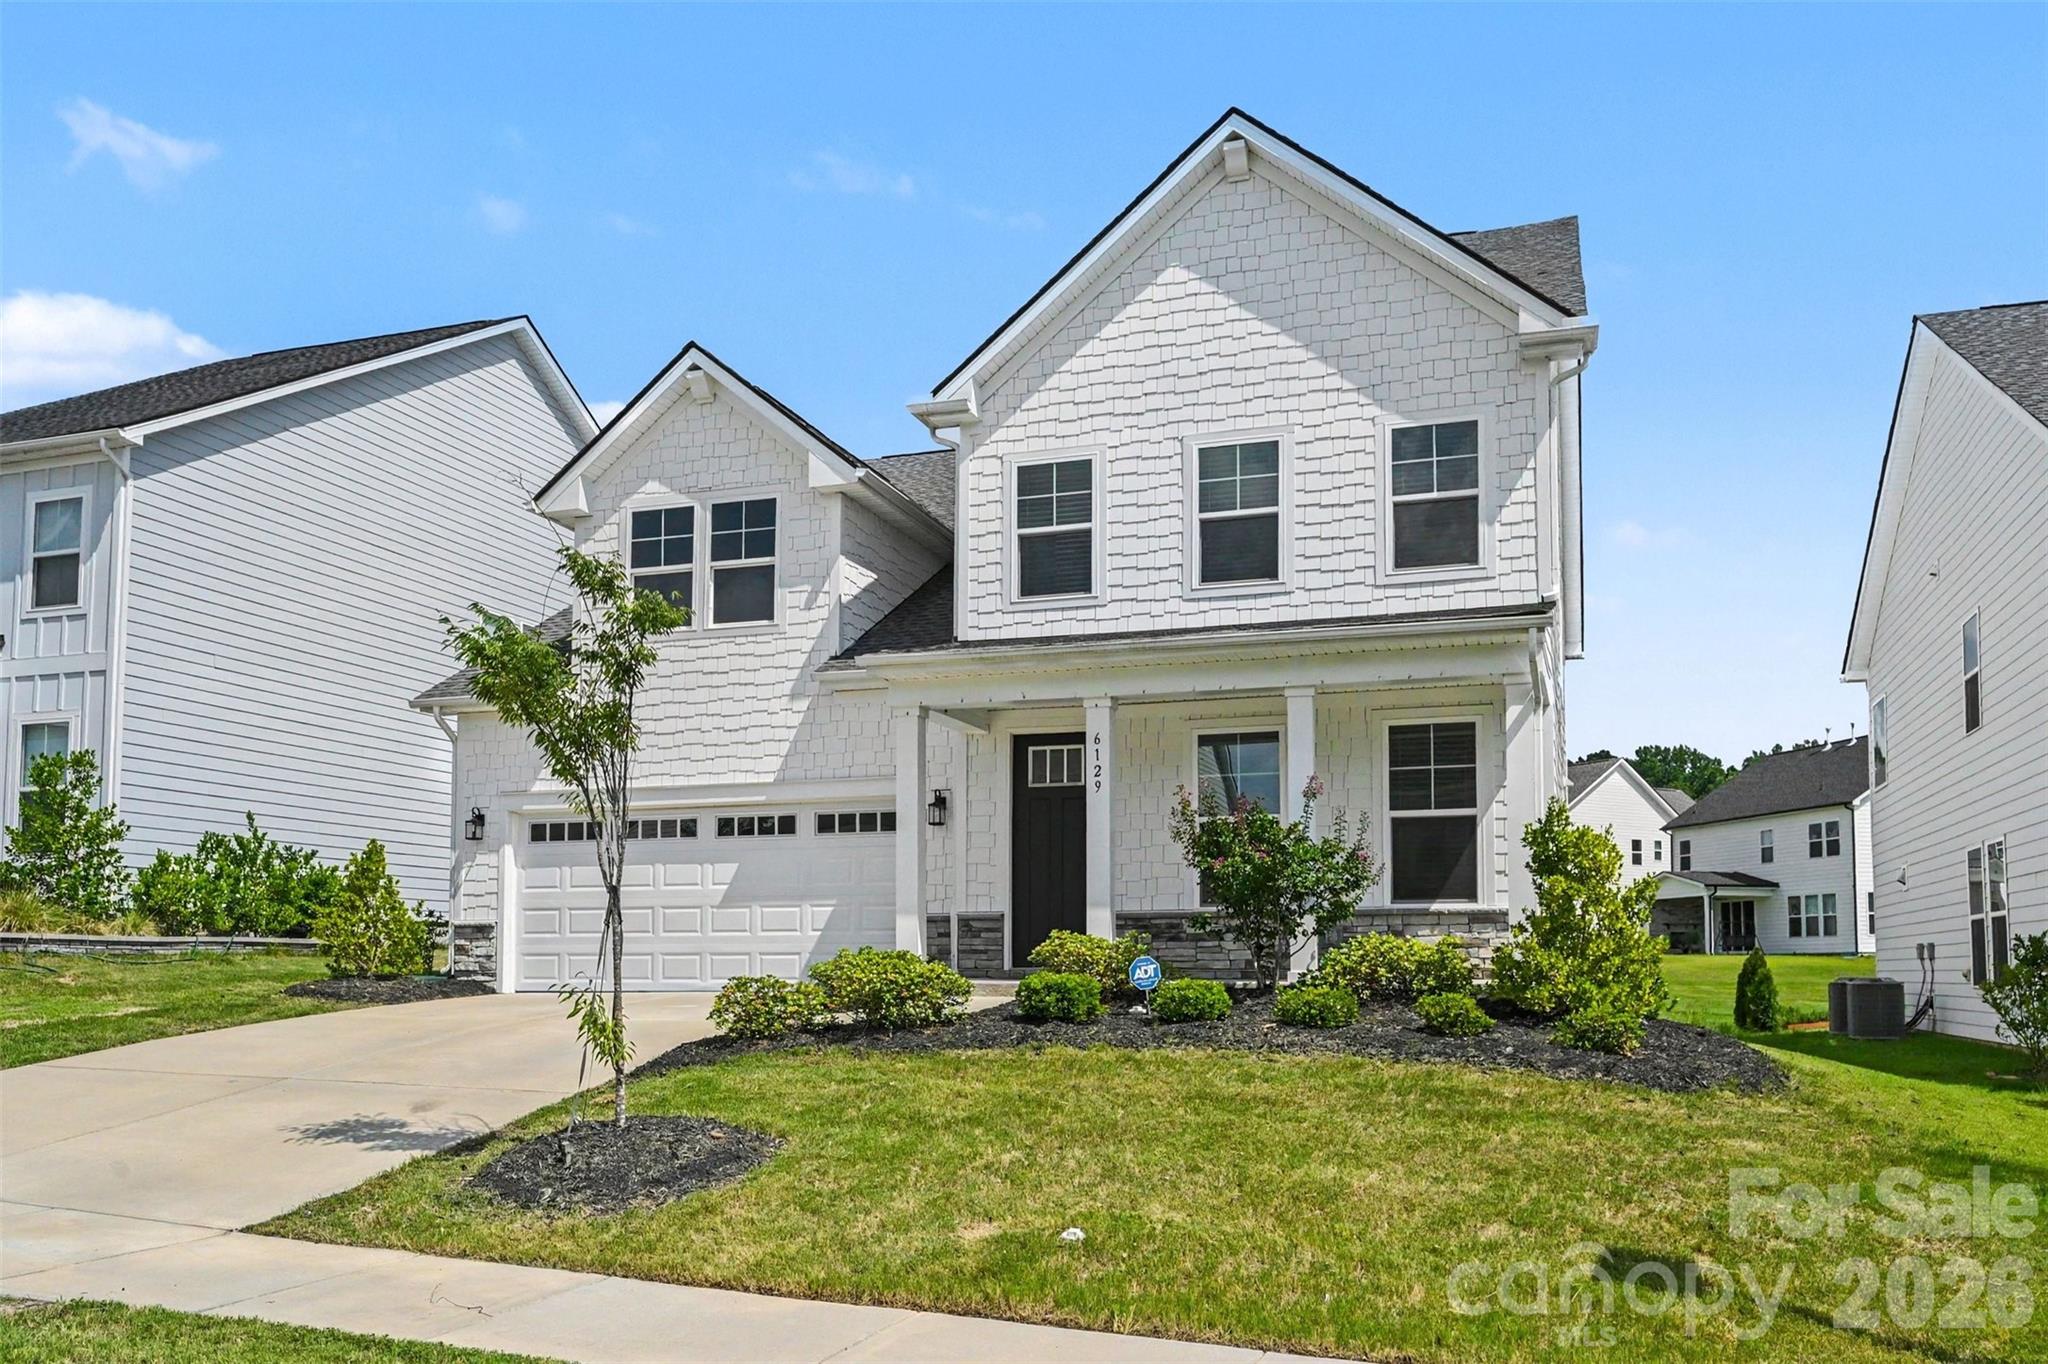
Price reduced
Experience modern luxury in this beautifully maintained Toll Brothers Beckham model with sought-after Craftsman elevation, ideally located in the Ridgecrest community of Indian Land. Built in 2023, this spacious home offers over 3,100 square feet of thoughtfully designed living space with high-end finishes throughout.

The open-concept main level features durable wood-look flooring, a bright dining area, and a spacious living room centered around a cozy gas fireplace. The stunning kitchen is designed for both everyday living and entertaining with an oversized island, quartz countertops, stainless steel appliances, gas cooktop, wall oven, walk-in pantry, and abundant cabinetry. A main-level guest bedroom with a full bath provides the perfect setup for guests or a private home office.

Upstairs, you're welcomed into a bright loft area perfect for play nook or media space. The expansive primary suite offers a peaceful retreat with a luxurious ensuite bath featuring dual sinks, an oversized soaking tub, spacious stand up glass shower, and walk-in closet. Upstairs also features 2 additional bedrooms, a full bath and convenient upstairs laundry room.

Step outside to enjoy the covered rear patio overlooking open community green space, creating added space and a peaceful backdrop. Enjoy access to Ridgecrest's resort-style amenities, including a clubhouse, pool, sidewalks, and recreation areas. Conveniently located just minutes from Ballantyne, top-rated Indian Land schools, shopping, dining, and major highways, this move-in ready home offers the perfect combination of comfort, style, and location.
#4398192

Indian Land

6129 Alsace Lane

4 Beds

3 Baths

3,197 Sq.Ft.

$700,000

MLS#: 4398192

1 ... 560 561 562 563 564 ... 666
* Listings identified with the FMLS IDX logo come from FMLS and are held by brokerage firms other than the owner of this website. The listing brokerage is identified in any listing details. Information is deemed reliable but is not guaranteed. If you believe any FMLS listing contains material that infringes your copyrighted work please click here to review our DMCA policy and learn how to submit a takedown request. © 2024. First Multiple Listing Service, Inc.
 - property

Send a message

Message successfully sent.

Your message

What is 3 + 4 ?

Reason for contacting?

I agree to receive email communication and understand I can unsubscribe at any time.

I agree to be contacted by Prestino Advantage via call, email, and text for real estate services. To opt out, you can reply 'stop' at any time or reply 'help' for assistance. You can also click the unsubscribe link in the emails. Message and data rates may apply. Message frequency may vary. Privacy Policy

Sign Out

Virtual Assistant

Would you like to take the next step with this property? We can help you schedule a showing or virtual tour, or send you more details.

Yes, I would like more information.

Thank You for Your Reply, One of Our Agents will contact you as soon as possible

No, maybe later.

Thank you, you can always contact me via email, phone number or through the contact form.

Realhub AI

Lucy - Your AI-Powered Realtor

Update Your Temporary Password

Personalize your search

Enter your email and we'll notify you immediately when new listings match what you're looking for.

or enter email address

Already have an account ? Login here

Continue your home search

I agree to receive communications and understand I can unsubscribe at any time.

I agree to be contacted by Prestino Advantage via call, email, and text for real estate services. To opt out, you can reply 'stop' at any time or reply 'help' for assistance. You can also click the unsubscribe link in the emails. Message and data rates may apply. Message frequency may vary. Privacy Policy

Already have an account ? Login here

We use cookies

We use cookies primarily for analytics to enhance your experience. By accepting, you agree to our use of these cookies. You can manage your preferences or learn more about our cookies policy.
