
Properties

Browse or get in touch to schedule a walkthrough.

  • Nearby me
Price range

Popular Features

Community Features

Association

Property Features

Waterfront

View

Exterior Features

Interior Features

Style

10000 properties match your criteria

Updated 1 minute ago

E-Alert name
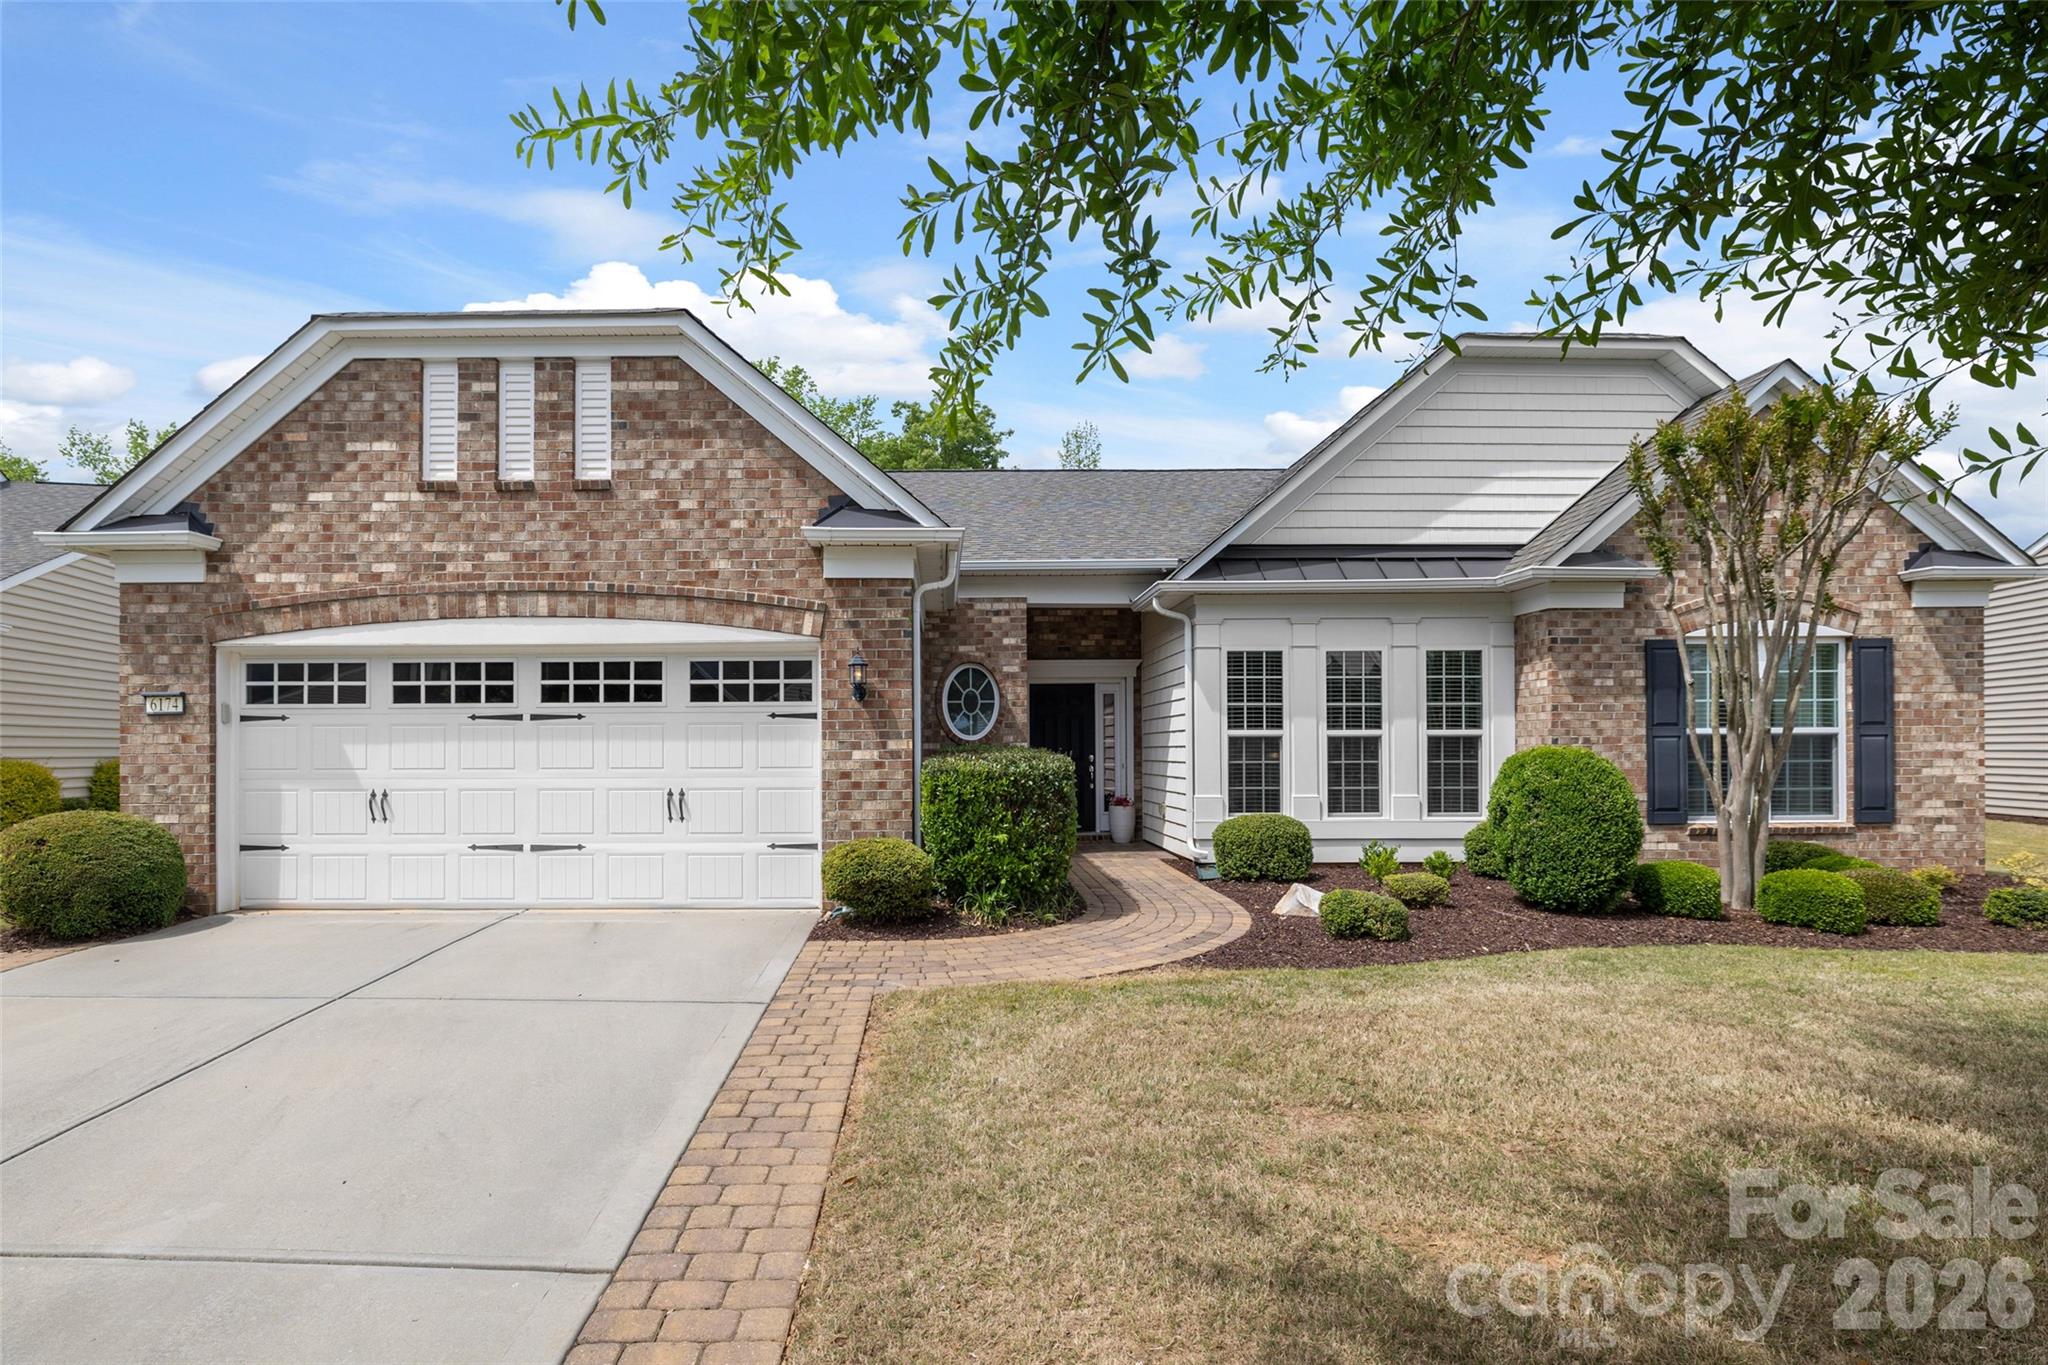
Welcome to this beautiful Crestwood Meadow home in Sun City Carolina Lakes, where thoughtful design and inviting spaces come together effortlessly.

A paver driveway extension leads to a charming walkway and covered front entry, setting the tone for what awaits inside. Just off the foyer, elegant double doors open into a private home office or study - perfect for remote work or a quiet retreat.

As you continue down the front hallway, you’ll find two generously sized secondary bedrooms with access to a full hall bath, offering comfort and privacy for overnight guests. The home then opens into a spacious, open-concept living area designed with both everyday living and entertaining in mind. The great room is anchored by a striking wall of built-in shelving with accent lighting, creating a warm and polished focal point.

A formal dining area with a chandelier provides the perfect setting for gatherings, while the adjacent kitchen and sunroom truly shine. A wall of windows fills the sunroom with natural light, creating a bright and cheerful space to relax. The kitchen features an island with seating, gas range, tile backsplash, stainless steel appliances, and a cozy breakfast nook - each space offering lovely views of the backyard.

Tucked away at the rear of the home, the spacious primary suite offers a peaceful retreat. The ensuite bath includes a walk-in shower with glass enclosure and a dual sink vanity.

One of the home’s standout features is the screened porch, complete with a cathedral ceiling, expansive tile flooring, and dual ceiling fans. This inviting outdoor space is perfect for enjoying warm spring days in comfort and privacy. Just beyond, a custom patio provides additional room to soak up the sun or host gatherings with ease.

Living here also means access to the exceptional, resort-style amenities of Sun City Carolina Lakes, including golf, indoor and outdoor pools, tennis and pickleball courts, scenic walking trails, water access, and more - offering a lifestyle as impressive as the home itself.
#4369429

Fort Mill

6174 Jack Thomas Drive

3 Beds

2 Baths

2,538 Sq.Ft.

$719,000

MLS#: 4369429
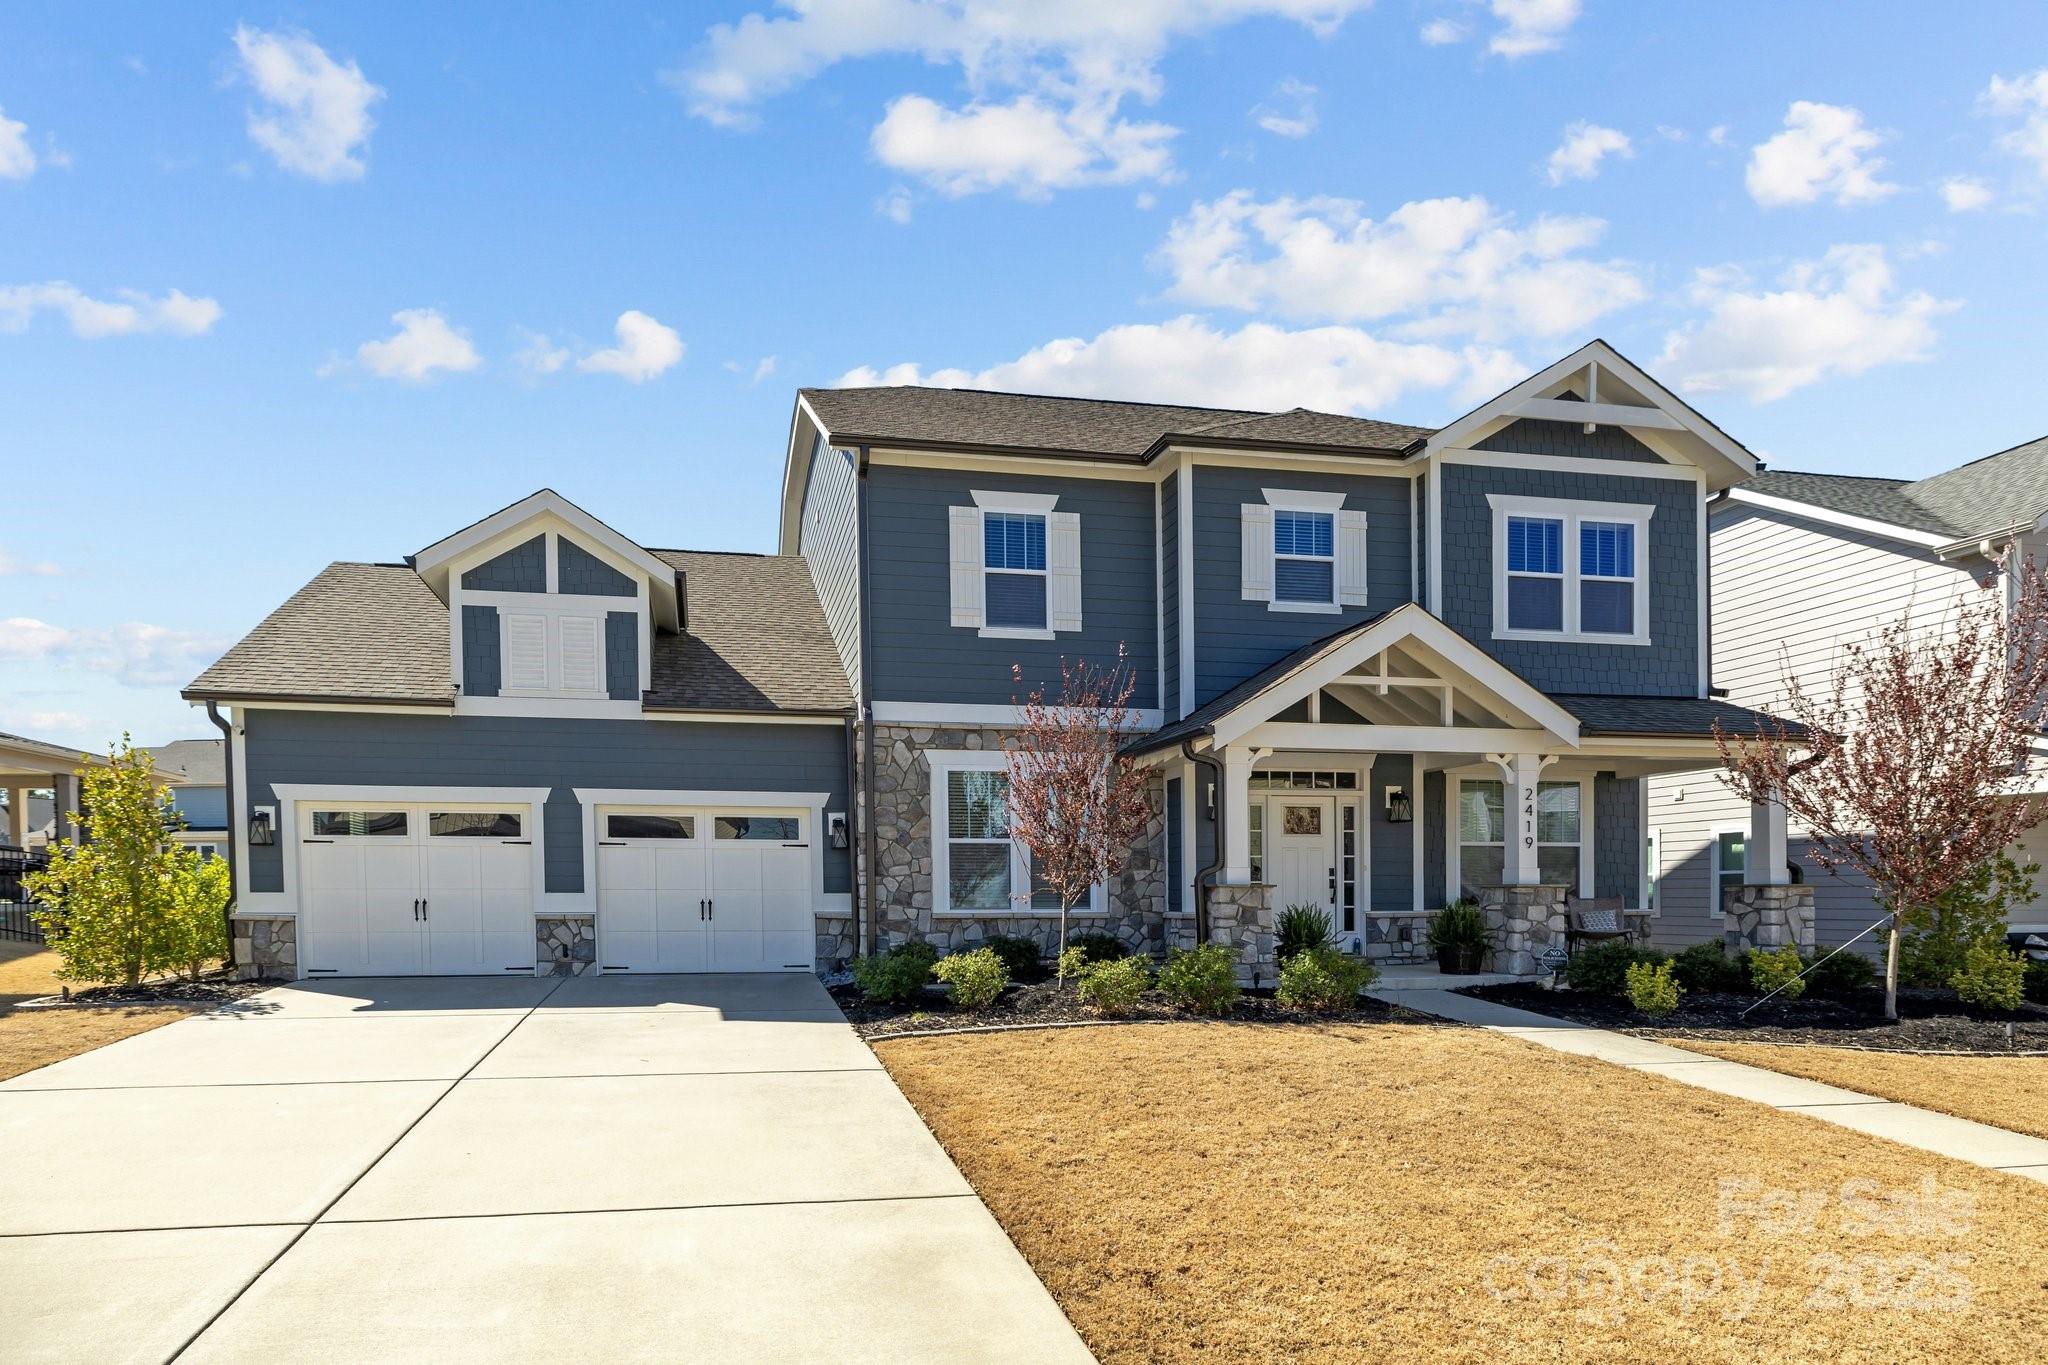
Welcome to 2419 Paddlers Cove Dr! This meticulously maintained 3-bedroom, 2.5-bath home that offers elegance, versatility, and modern charm. Featuring a home office, a flex room and a spacious loft, this home provides endless possibilities. The living room boasts a stunning coffered ceiling and a gorgeous fireplace, creating a cozy yet sophisticated atmosphere. The gourmet kitchen is a chef’s dream, complete with sleek quartz countertops and ample cabinetry. Retreat to the primary suite, where comfort meets luxury with a spa-like bath, double showers and generous closet space. Step outside to a beautifully designed back patio, where another inviting fireplace awaits—perfect for year-round entertaining. Thoughtfully designed with style and functionality in mind, this home is a true gem. Don’t miss the opportunity to make it yours!
Call me to schedule a private showing!
#4227272

Clover

2419 Paddlers Cove Drive

4 Beds

2 Baths

3,471 Sq.Ft.

$718,900

MLS#: 4227272
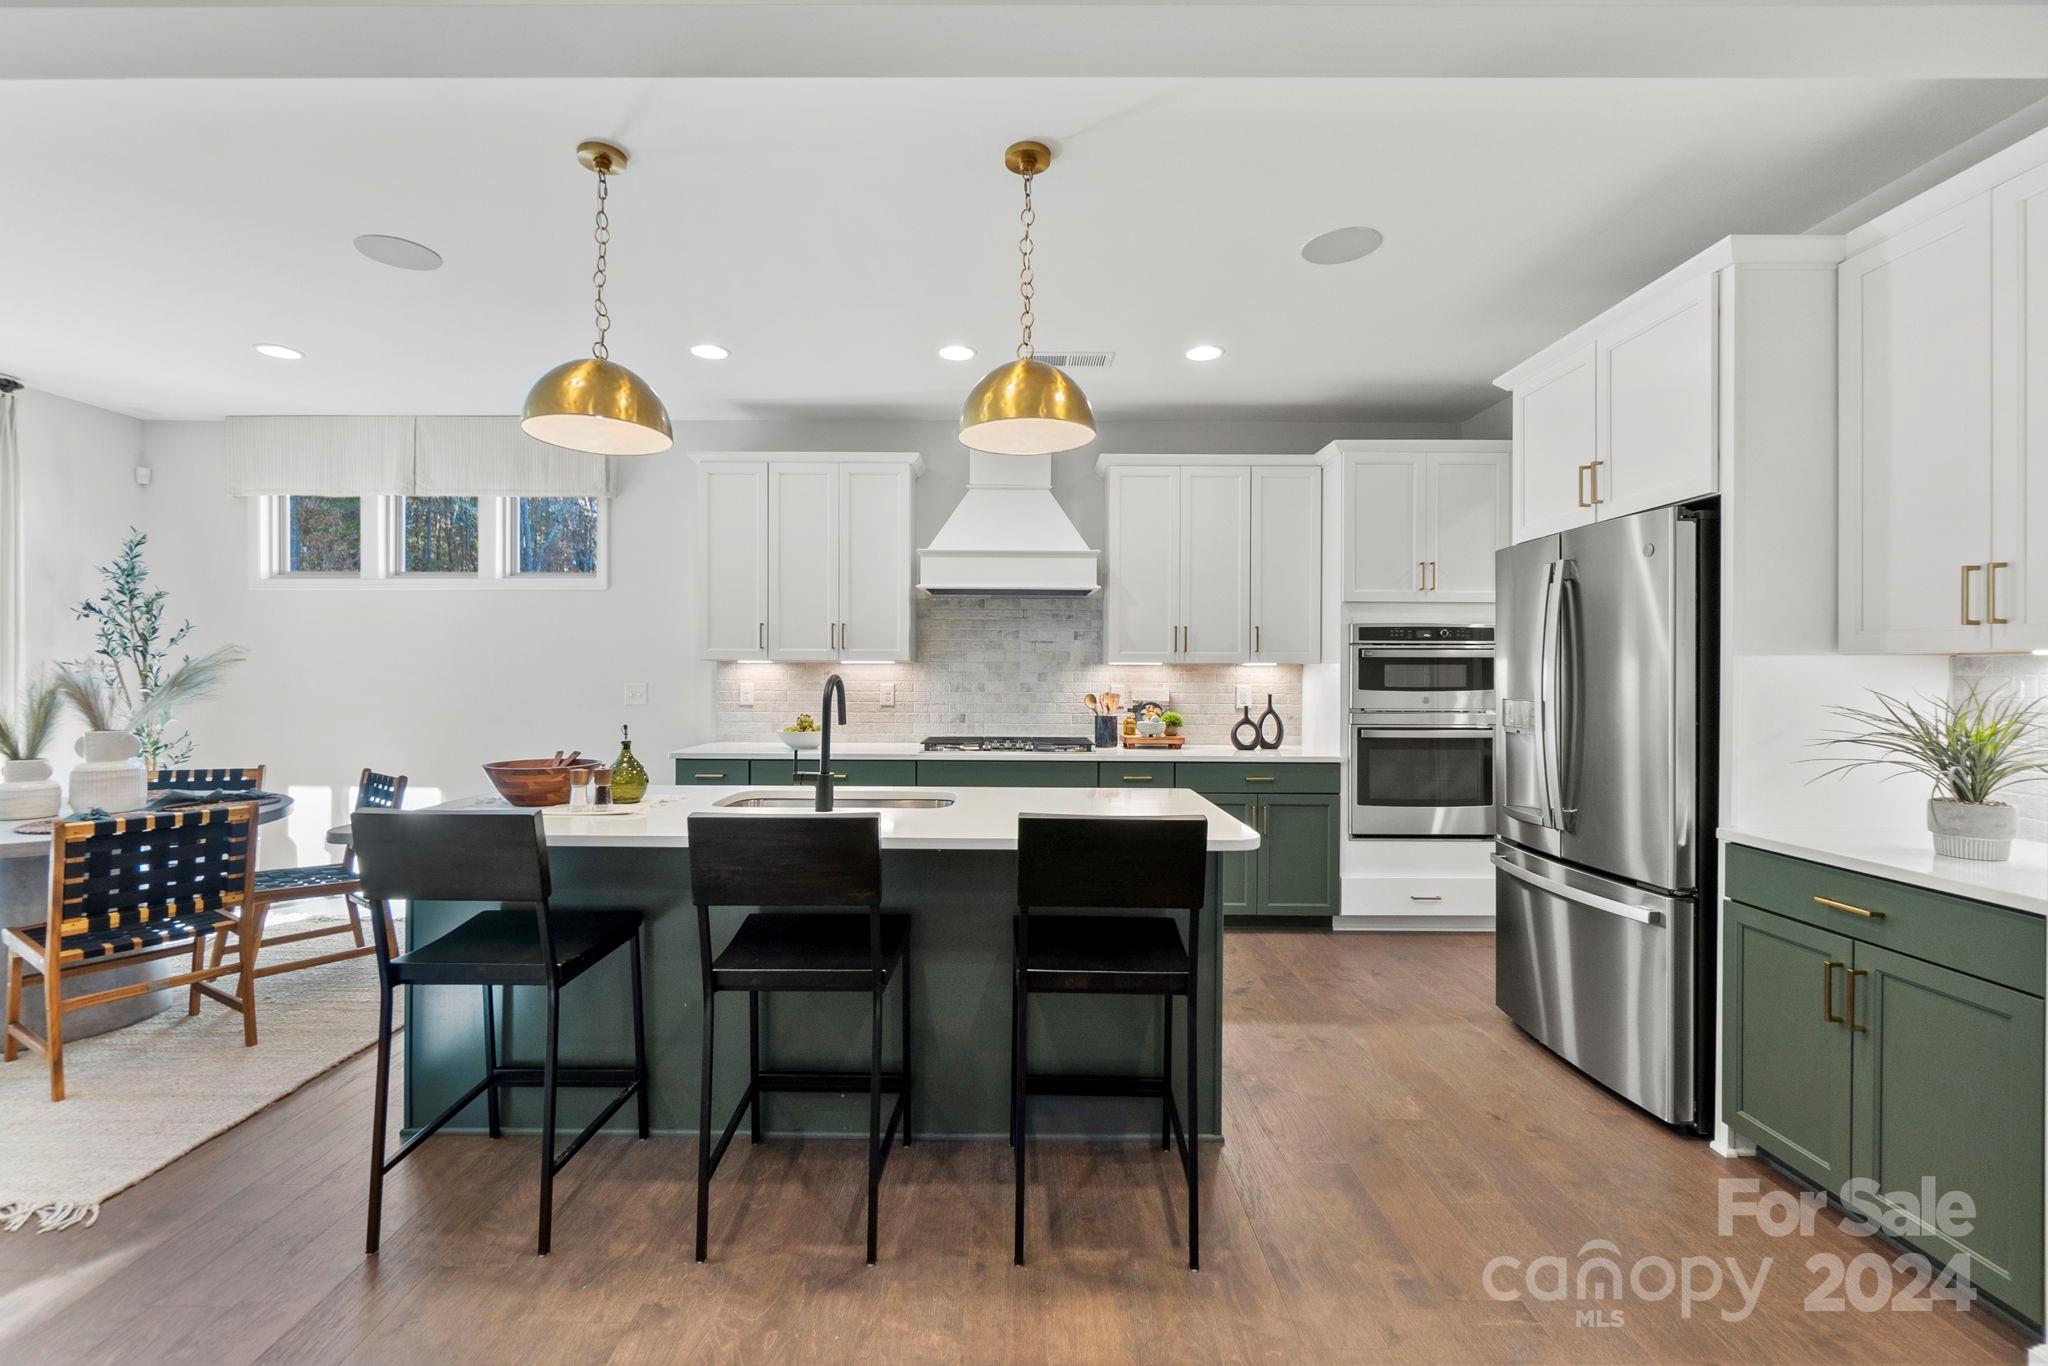
MLS # 4095784 REPRESENTATIVE PHOTOS ADDED. Summer Completion! The Waverly floor plan introduces an inviting open-concept layout on the first floor, featuring a generously proportioned gathering room, a kitchen with a walk-in pantry, and an elegant food prep island. Enhancing its functionality, the first floor includes a guest suite, a covered outdoor living area, and a convenient drop zone near the 2-car garage. Transitioning to the second floor, you'll discover an outstanding owner's retreat with a spa-inspired soaking tub, a dedicated shower, dual sinks, and two walk-in closets. Concluding the second level are three additional bedrooms, two full baths, a laundry room, and a loft, crafting a meticulously designed and comfortable living space. Structural options include: tray ceilings, first-floor guest suite with shower, covered outdoor living, additional windows, and fireplace.
#4095784

Indian Land

2141 Indigo Branch Road

5 Beds

4 Baths

2,934 Sq.Ft.

$718,527

MLS#: 4095784
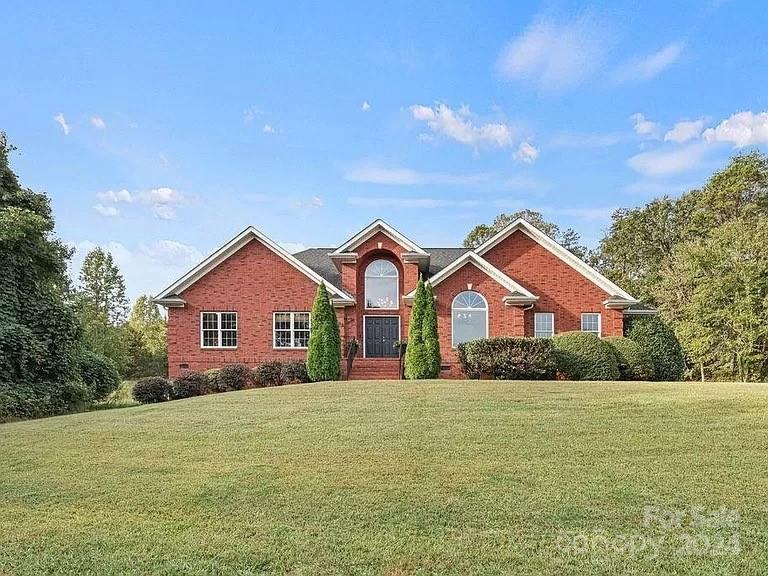
None
#4112904

Liberty

905 Liberty Highway

4 Beds

3 Baths

3,000 Sq.Ft.

$718,000

MLS#: 4112904
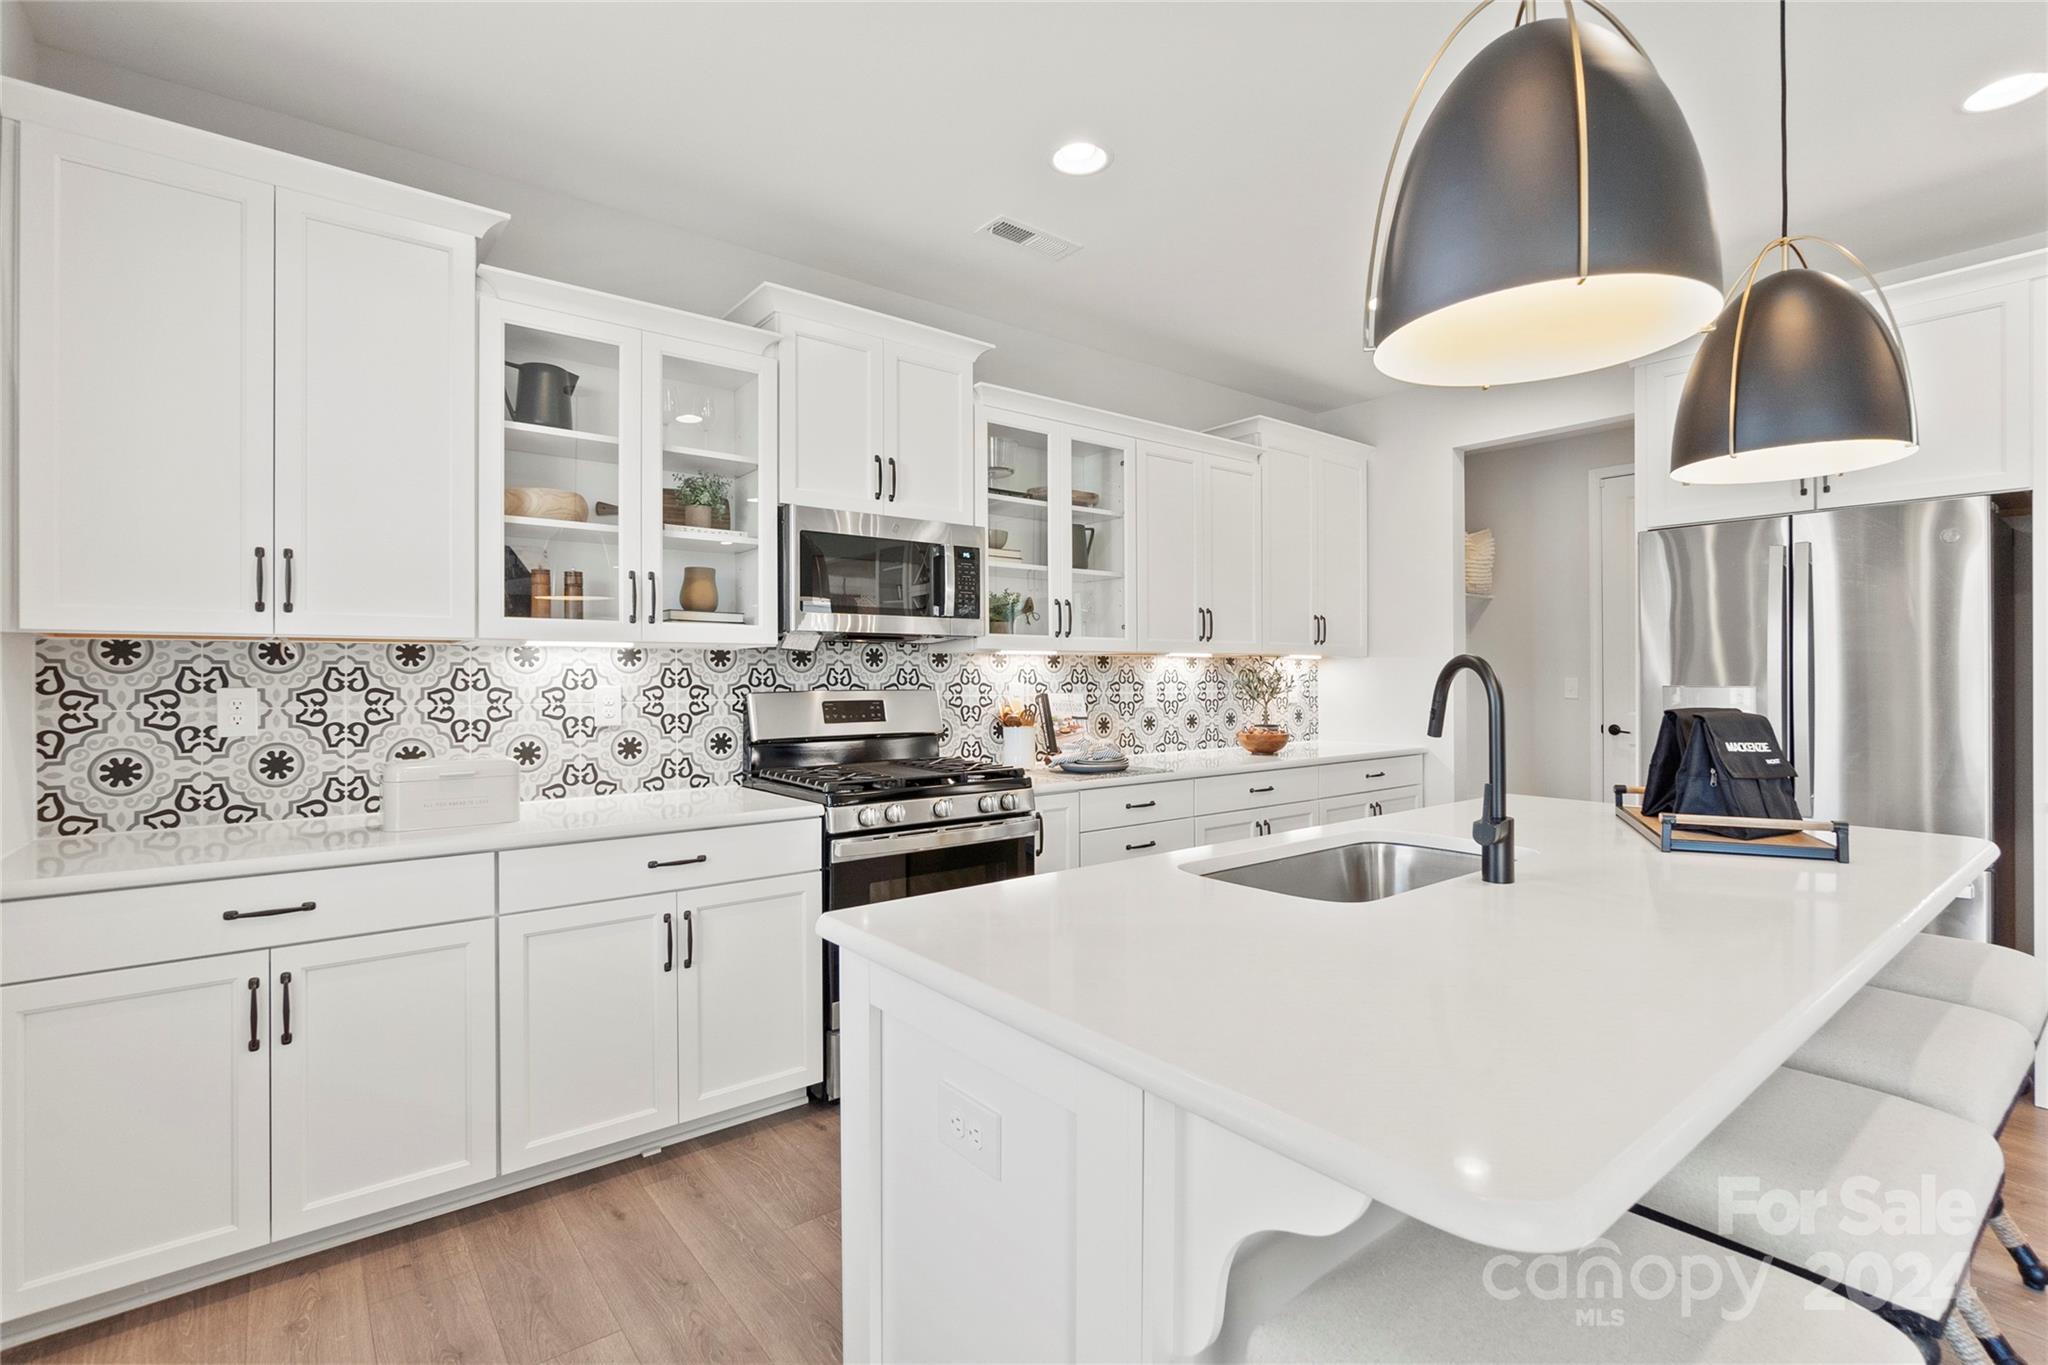
MLS#4193020 REPRESENTATIVE PHOTOS ADDED. March Completion! The Somerset floor plan combines style and flexibility, creating an inviting two-story home perfect for modern living. The main floor features an open-concept design with a cozy gathering room with a gas fireplace, a casual dining area, and a gourmet kitchen, a large island with a breakfast bar, and a spacious walk-in pantry. A formal dining room adds elegance, while the 5th bedroom and 4th bathroom offer extra convenience along with a powder room for guests. Upstairs, the owner’s suite offers a serene retreat with a dual-sink bathroom and a large walk-in closet, complemented by three additional bedrooms, two full bathrooms with a dual vanity, a laundry room, and a loft, making this home both comfortable and functional for family living. Structural options added include: first floor guest suite with full bath, tray ceiling, fireplace, gourmet kitchen, additional windows, tankless water heater, sink in laundry room.
#4193020

Tega Cay

1395 Hubert Graham Way

5 Beds

4 Baths

3,000 Sq.Ft.

$717,990

MLS#: 4193020
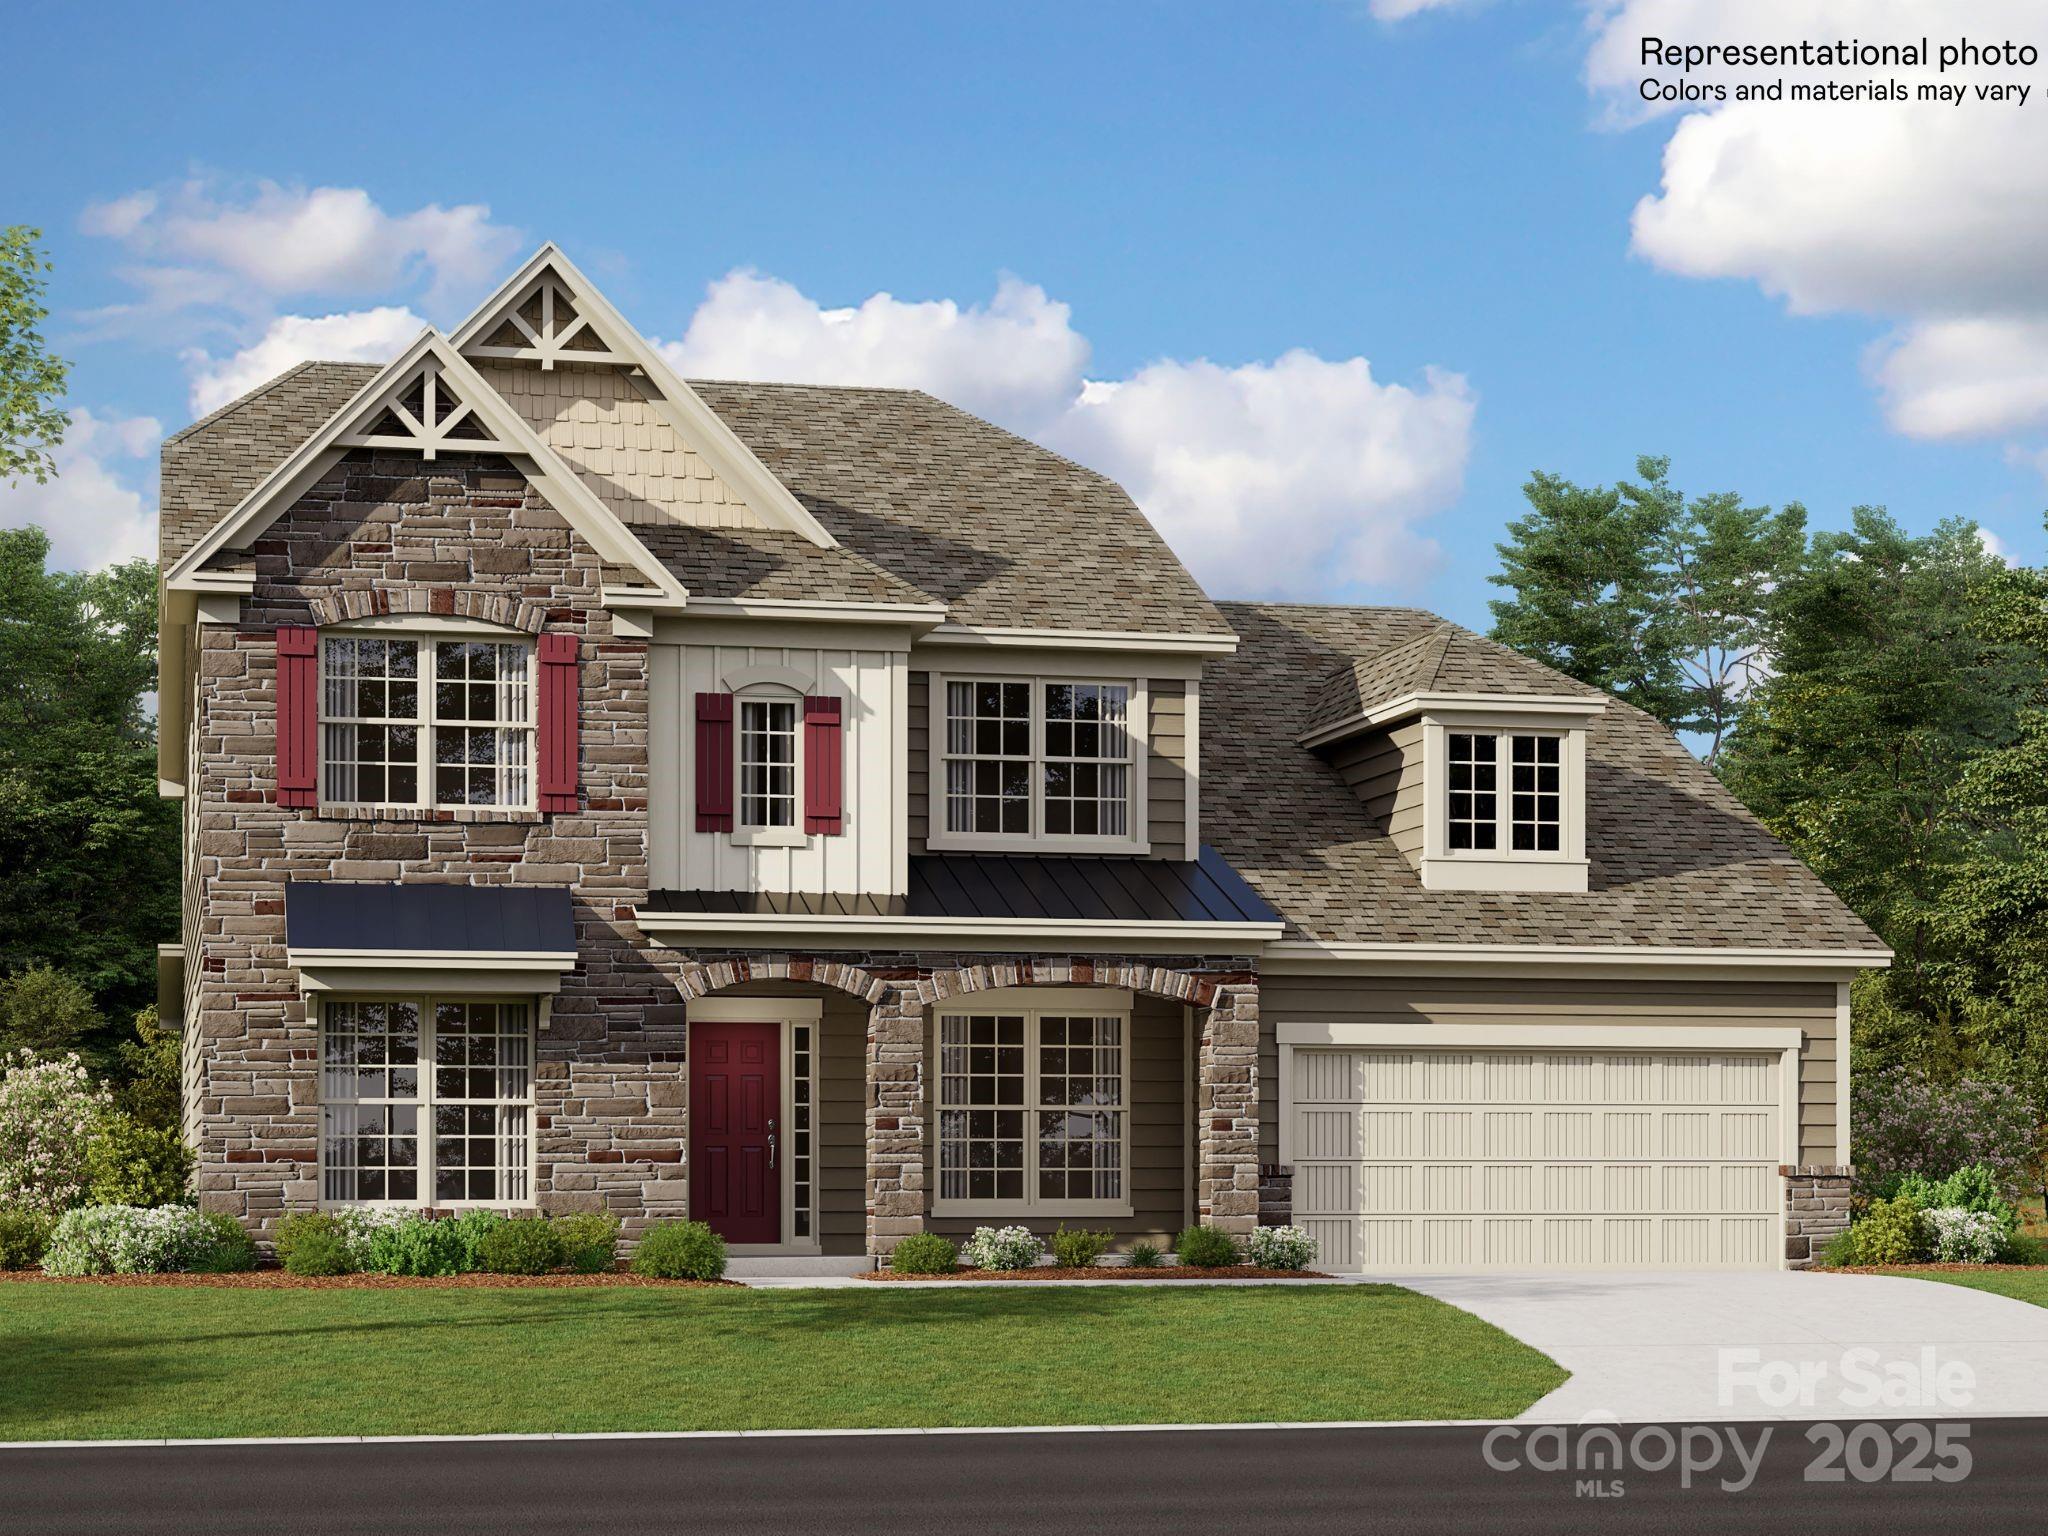
The Franklin is a new two-story home that provides ample space for the whole family to thrive. The first floor features an open design among the family room, kitchen and breakfast room, plus a formal living and dining room, a covered patio, a luxe owner’s suite and a secondary bedroom. The second floor hosts three secondary bedrooms with walk-in closets and a loft and a bonus room that add shared-living space. Plus, our signature Everything's Included program means you will get a gourmet kitchen with double ovens and cooktop, quartz or granite kitchen countertops, subway tile backsplash, ceramic tile, luxury vinyl plank flooring, and a gas fireplace (per plan) at no extra cost! Harris Mill located in a sought-after Indian Land, offers luxury homes and quarter acre and wooded homesites. Homeowners will enjoy nearby proximity to great shopping and dining at the Promenade at Carolina Reserve, Waxhaw, and Ballantyne.
#4232503

Indian Land

3897 Horsham Street

5 Beds

4 Baths

3,704 Sq.Ft.

$717,849

MLS#: 4232503
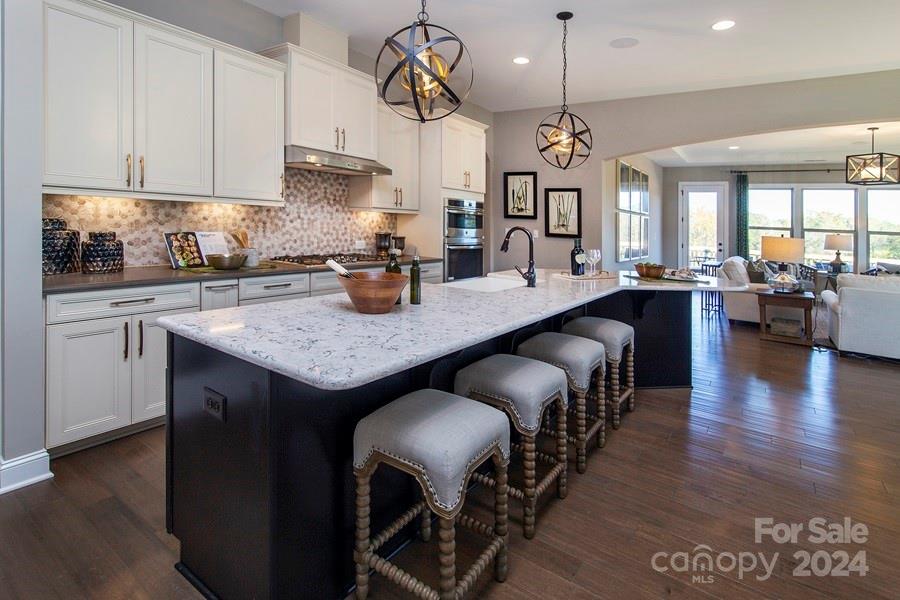
MLS#    REPRESENTATIVE PHOTOS ADDED. May Completion!  The Whitmore II unveils a ranch plan, with an open-concept entertaining space with a spacious gathering room, a casual dining area, and an impressive kitchen showcasing a boomerang-shaped center island. For more formal gatherings, a dedicated dining room is conveniently positioned around the corner near the foyer. Key features include an owner’s suite, walk-in closets in both secondary bedrooms, and an extended 2-car garage providing additional storage space. The expansive owner’s suite features a luxurious bath, walk-in closet, dual sinks, and a dedicated shower enclosure along with a soaking tub. The suite is further enhanced by a sitting room. Ascending to the second floor, you'll discover a loft with an attic suite and storage space. Structural options added include: Tray ceilings in dining, gathering room and owner’s suite, sitting room at owner’s suite, covered outdoor living, fire place, and loft with attic suite.
#4095790

Indian Land

2151 Indigo Branch Road

4 Beds

3 Baths

2,924 Sq.Ft.

$717,732

MLS#: 4095790
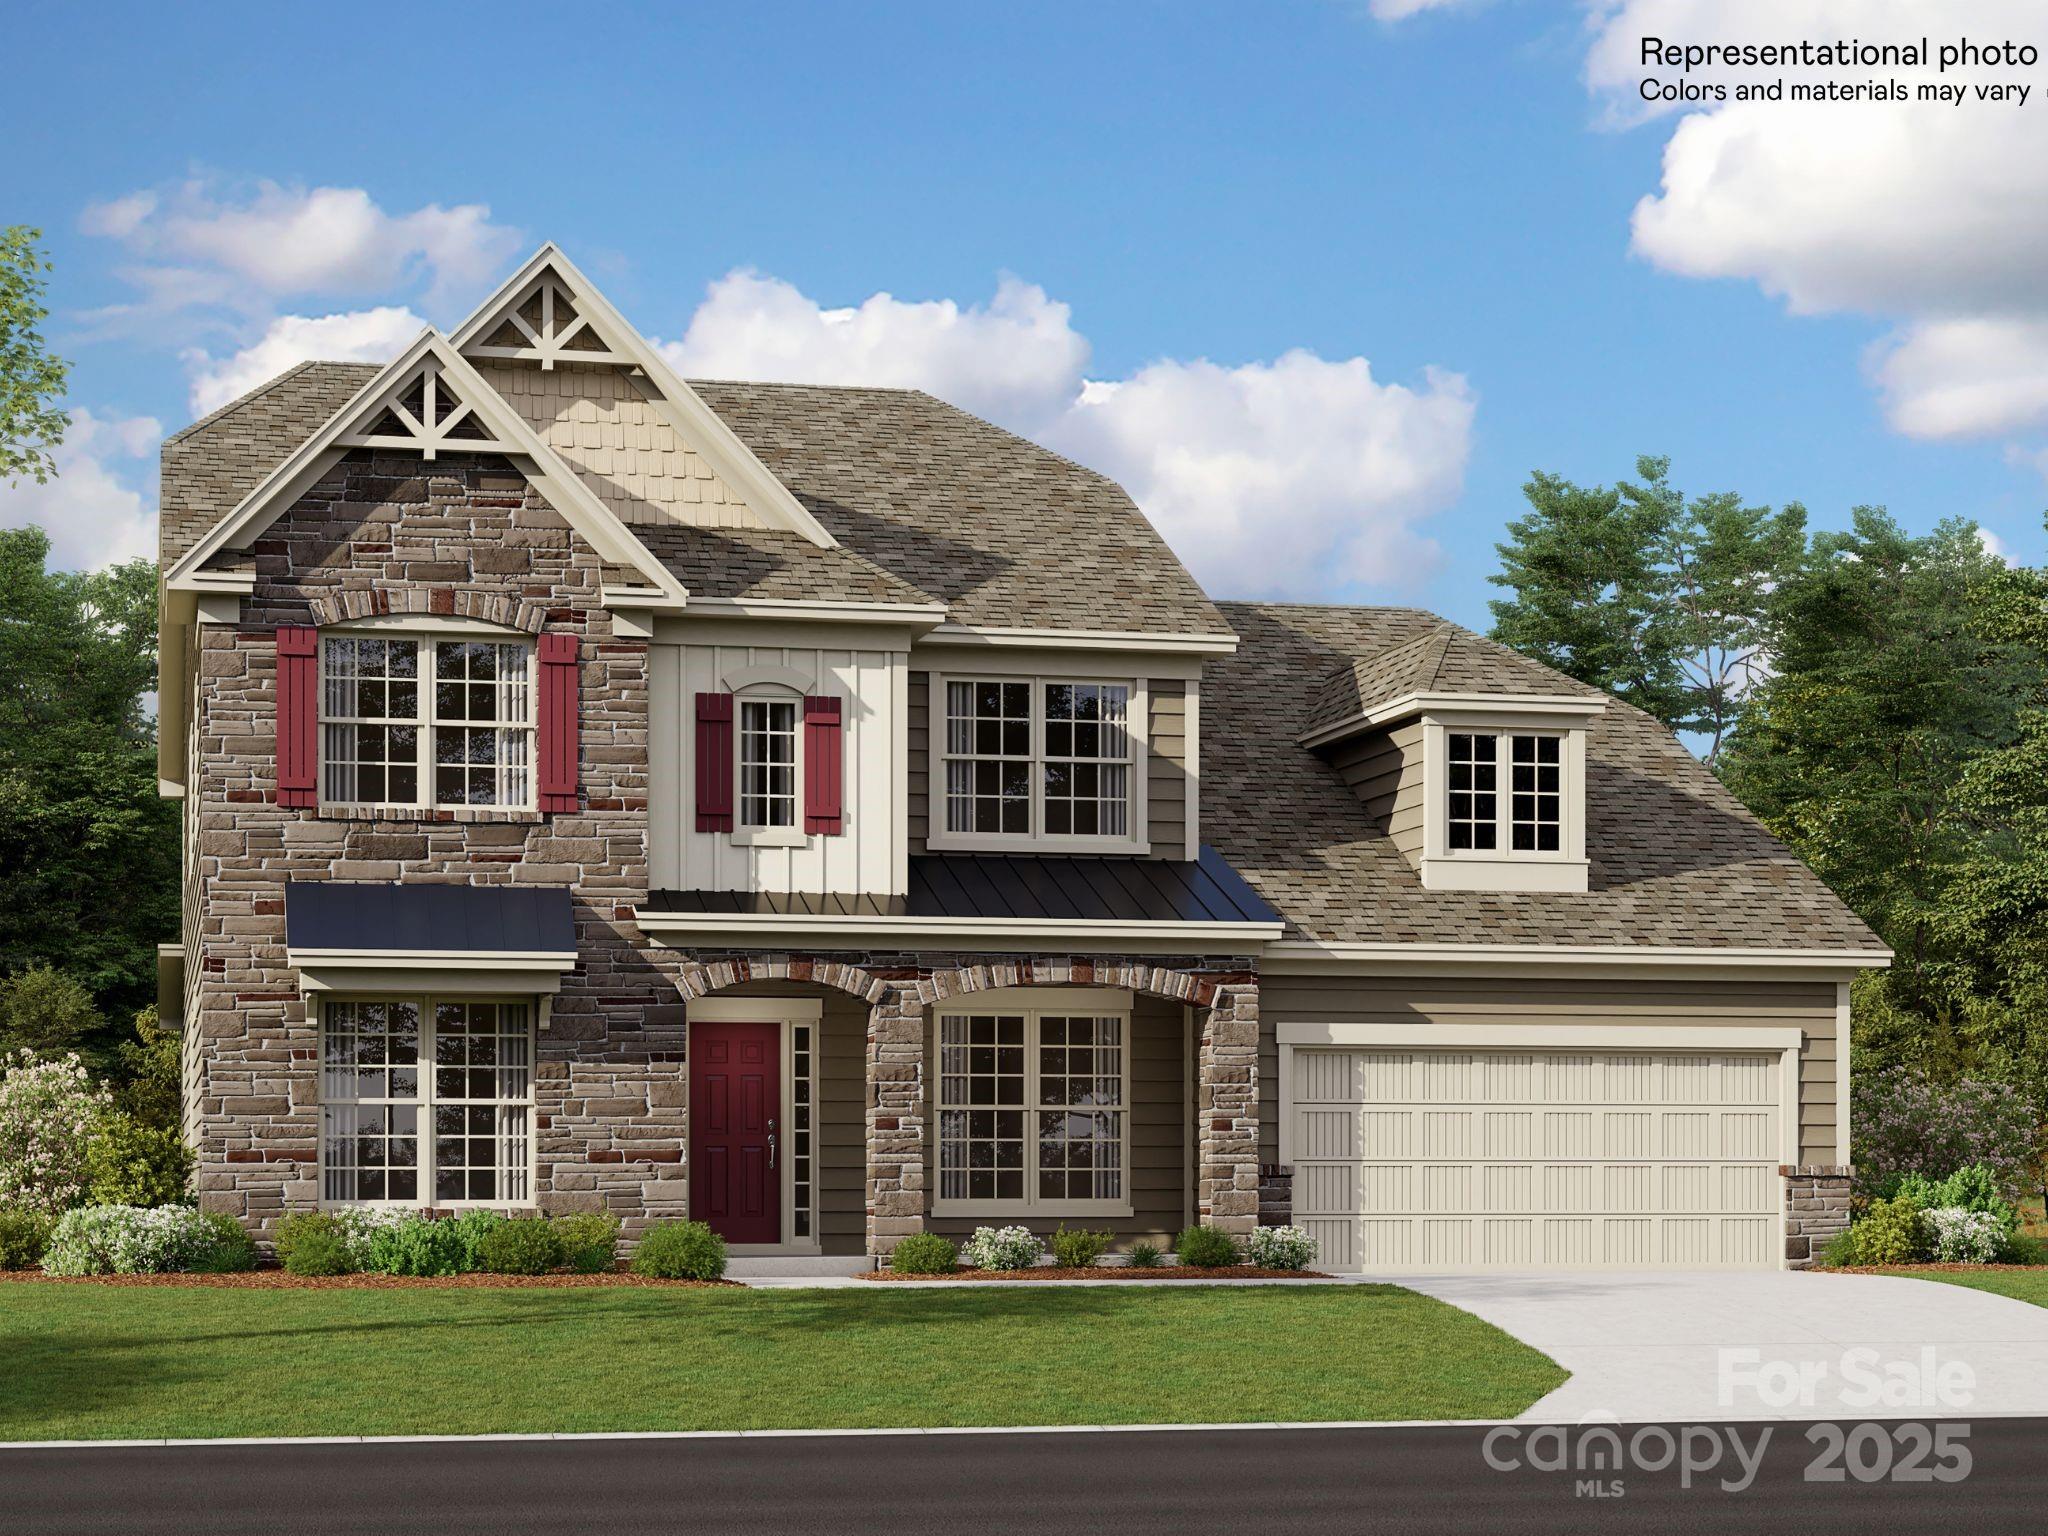
The Franklin is a new two-story home that provides ample space for the whole family to thrive. The first floor features an open design among the family room, kitchen and breakfast room, plus a formal living and dining room, a covered patio, a luxe owner’s suite and a secondary bedroom. The second floor hosts three secondary bedrooms with walk-in closets and a loft and a bonus room that add shared-living space. Plus, our signature Everything's Included program means you will get a gourmet kitchen with double ovens and cooktop, quartz or granite kitchen countertops, subway tile backsplash, ceramic tile, luxury vinyl plank flooring, and a gas fireplace (per plan) at no extra cost! Harris Mill located in a sought-after Indian Land, offers luxury homes and quarter acre and wooded homesites. Homeowners will enjoy nearby proximity to great shopping and dining at the Promenade at Carolina Reserve, Waxhaw, and Ballantyne.
#4232436

Indian Land

1609 Croydon Street

5 Beds

4 Baths

3,704 Sq.Ft.

$717,709

MLS#: 4232436
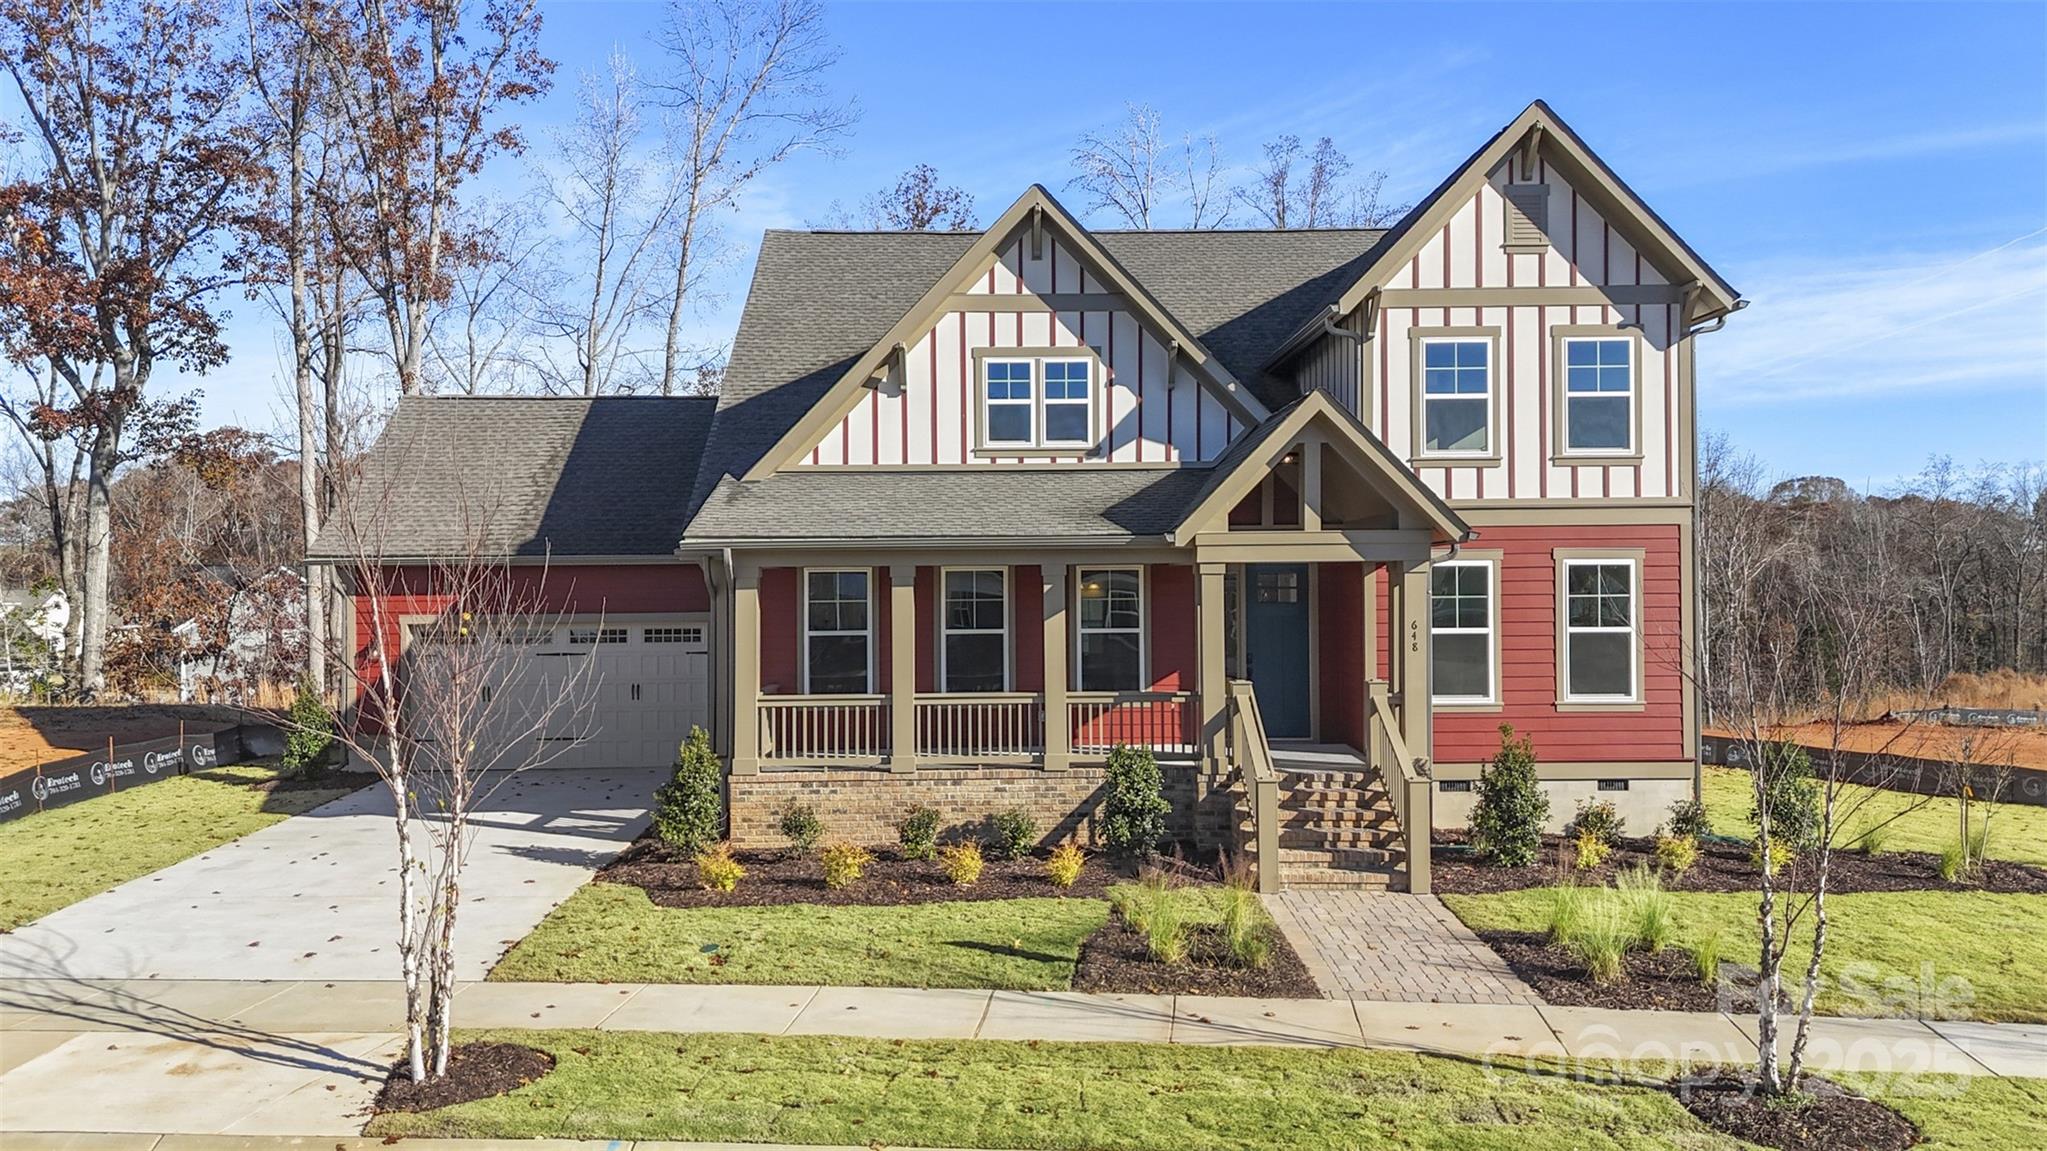
Immediate Move-In! The Genessee offers a stunning open-concept first floor, featuring a bright study, elegant dining room, and a gourmet kitchen with a large island—perfect for entertaining or everyday living. The luxurious primary suite is conveniently located on the main level, while the rear covered lanai provides year-round outdoor living, protected from rain and harsh weather. Upstairs, discover a junior suite, a versatile loft for casual living, and a bonus room with a walk-out balcony. Located in the vibrant Riverwalk, you’ll enjoy access to scenic walking trails, greenspaces, restaurants, retail, a canoe & kayak launch, BMX track, and the Velodrome. The Genessee combines thoughtful design, high-end finishes, and an unmatched lifestyle—don’t miss this rare opportunity!
#4308542

Rock Hill

648 Digby Road 492

3 Beds

3 Baths

3,490 Sq.Ft.

$717,114

MLS#: 4308542
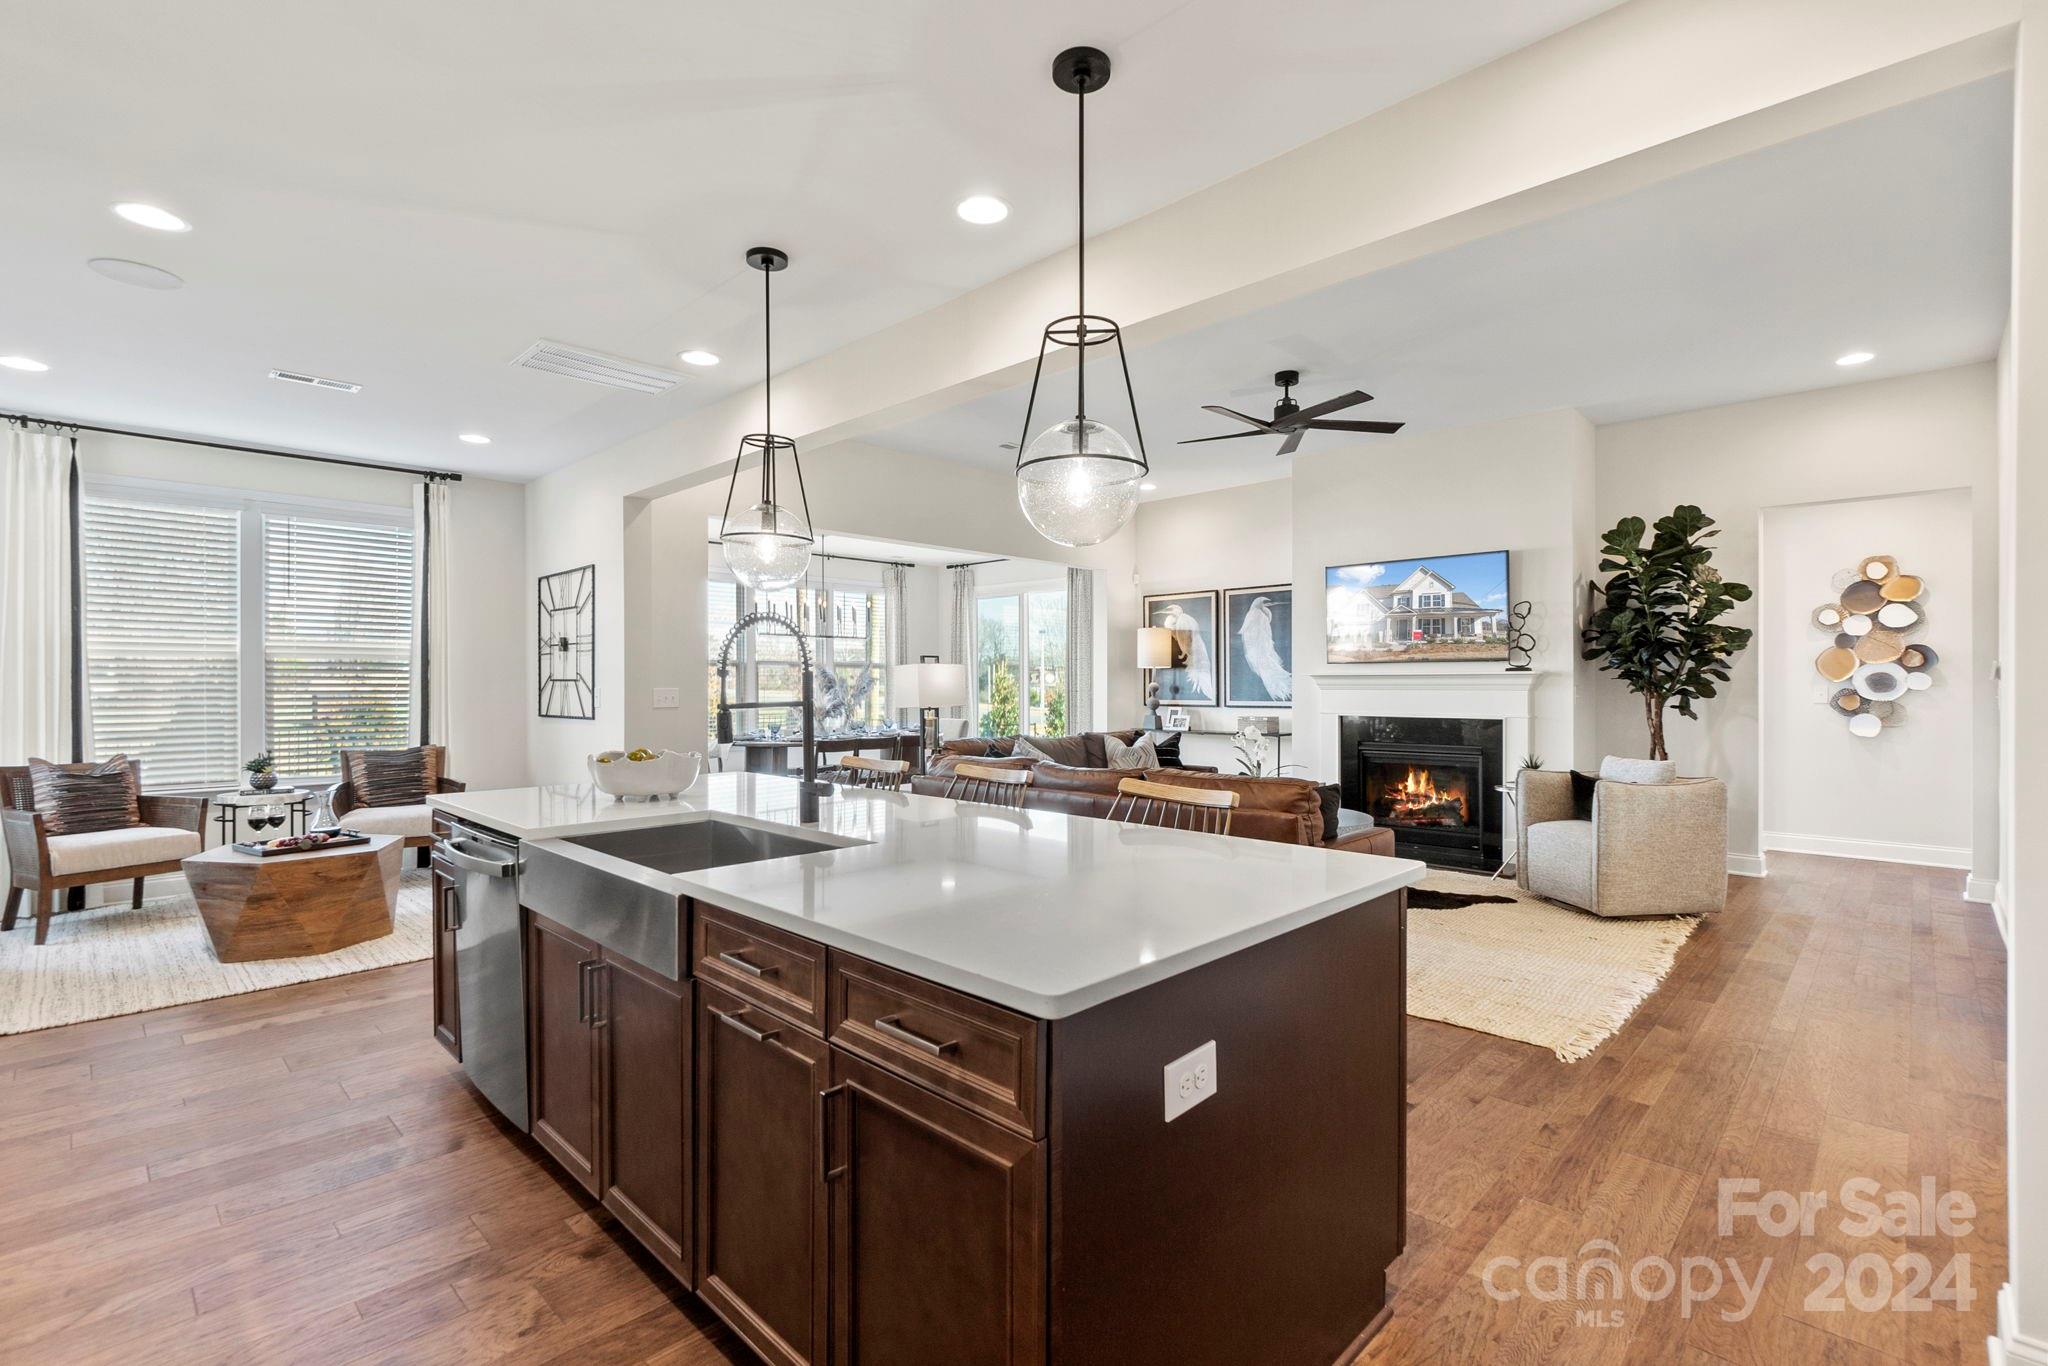
MLS # 4096638 REPRESENTATIVE PHOTOS ADDED. May 2024 Completion! The Wembley is a stunning 2-story home that features the owner's suite downstairs. The first floor is exquisite with an inviting gathering room and a kitchen complete with a large walk-in pantry and luxurious food-prep island. Decompress after a long day in a lavish first-floor owner’s suite featuring a tub and shower, dual sinks and spacious walk-in closet. The second level features three additional bedrooms, two full baths, and a spacious game room. Structural options include: tray ceiling in gathering room, tray ceiling in owner's suite, sunroom, shower in place of tub at bath 2, study in place of flex, shower ledge to owners bath, and gas fireplace.
#4096638

Indian Land

2164 Indigo Branch Road

4 Beds

3 Baths

3,379 Sq.Ft.

$716,355

MLS#: 4096638
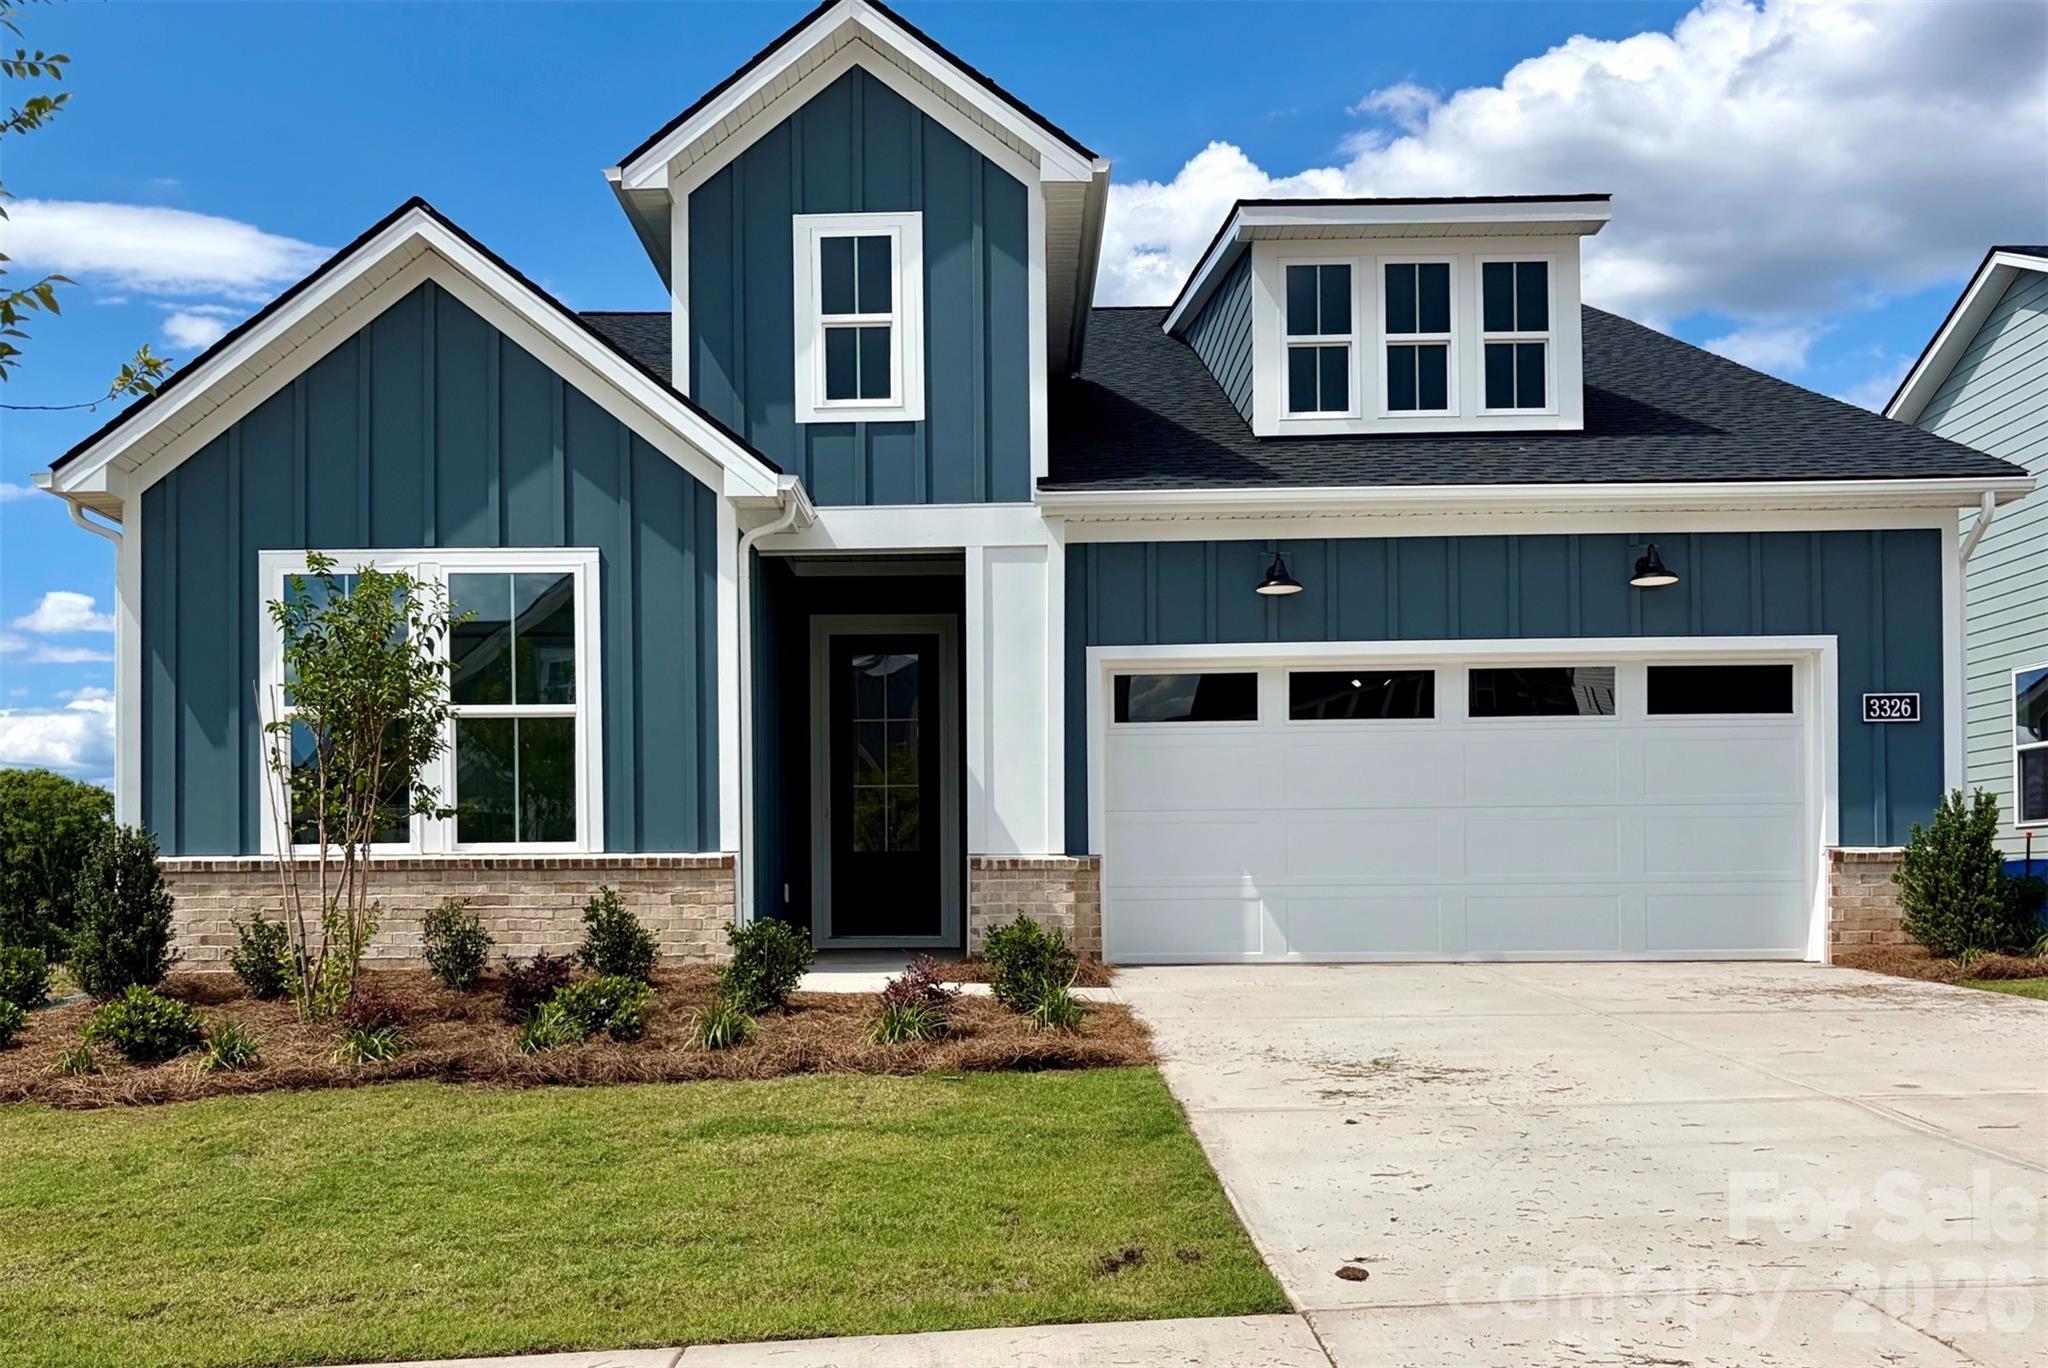
Listing added as a buyer agent comp sale. Square Footage is approximate.
#4399244

Lancaster

3326 Aleppo Avenue

3 Beds

3 Baths

2,437 Sq.Ft.

$716,220

MLS#: 4399244
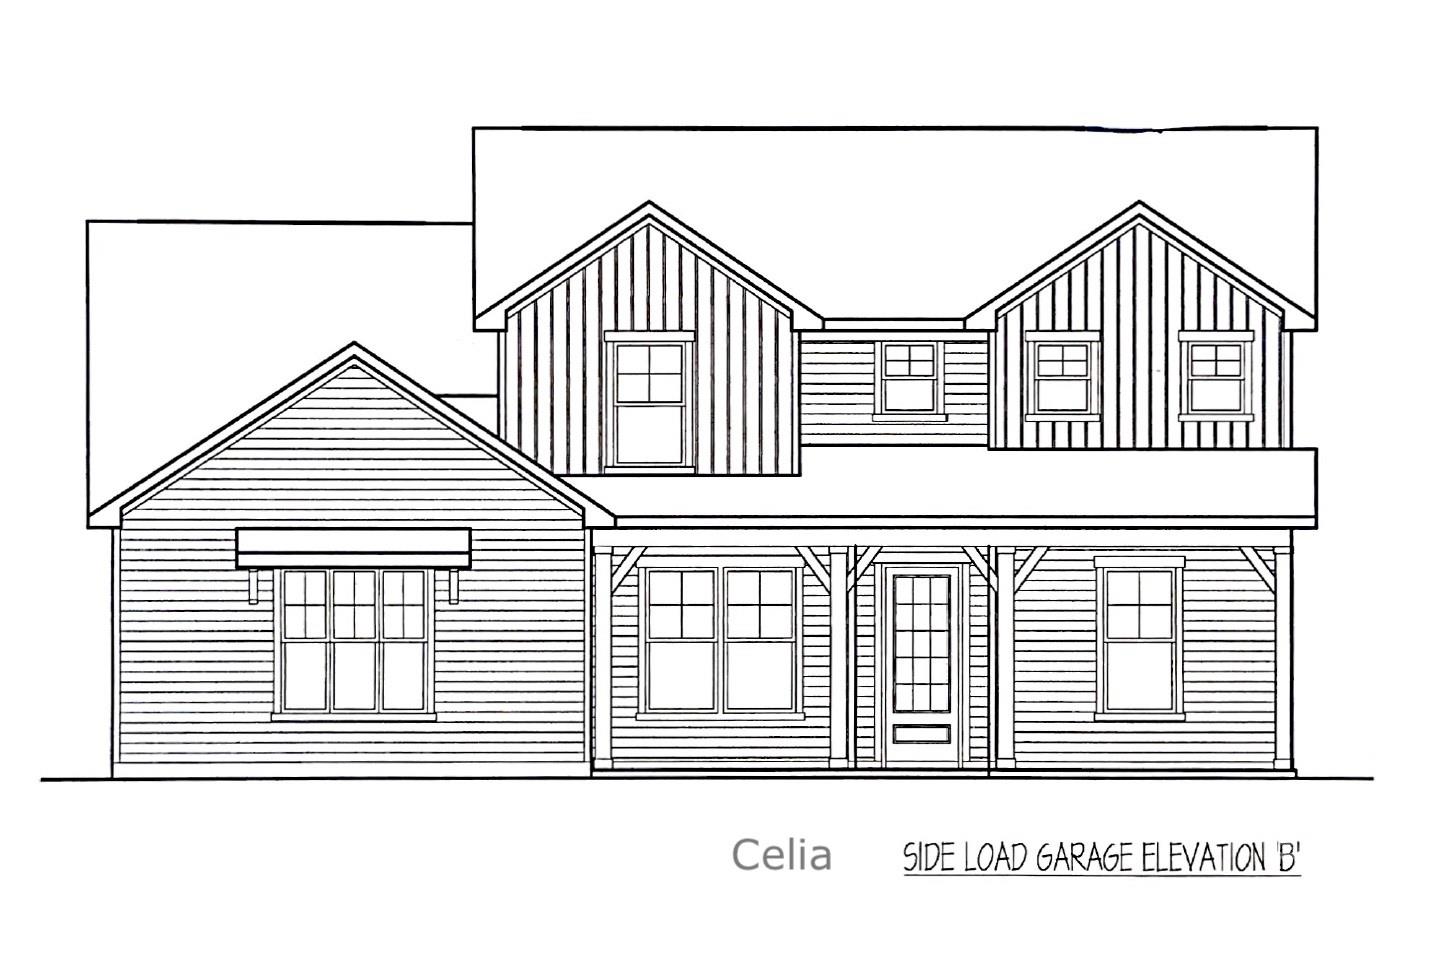
Act now for this modern farmhouse plan with owner's suite on main. The 1st floor owner's suite has a private door to your covered back porch overlooking a huge backyard on a 1-acre site. Spacious master bath with a big walk-in plus bath-to-laundry access for the ultimate in convenience. 1st floor also features a flex room (bedroom/office) & another full bath. A stunning kitchen has upgraded linen cabinets and a large island with sparkling Granite countertops, all wide open to your morning & great room. There's even a large pantry & butler's pantry for easy access to the formal dining room. Upstairs opens to a sprawling loft area and 2 guest bedrooms connected by a unique Jack & Jill bath with private vanities. Additional lots available, pick your own plan.
#4085717

Clover

420 Edmunds Lane

4 Beds

3 Baths

2,808 Sq.Ft.

$716,000

MLS#: 4085717
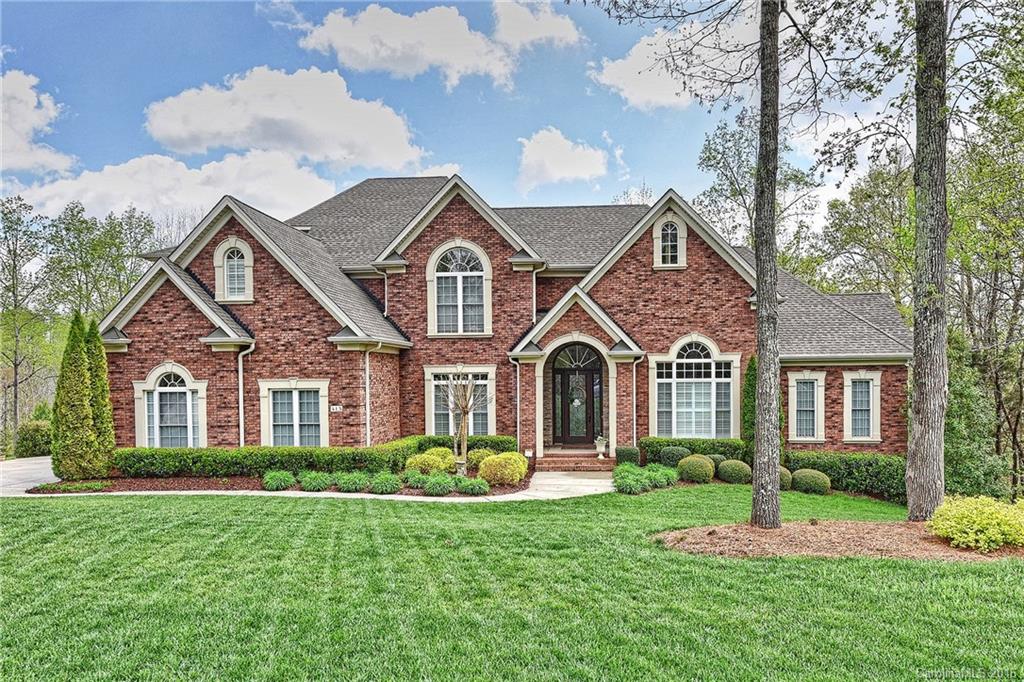
Immaculate Home on Full acre w/ Screened porch off family area. Gourmet Kitchen sized for entertaining w/ HUGE granite island & loads of Custom cabinets! Music room tray ceiling & built ins. Main level has 2-story Great room, Large Master suite & Gorgeous Bath w/ dual closets. 2nd Guest bed main level. FULL Basement w/ Billiards & Great room w/ walk-out patio. 3 Fireplaces. 3-car Garage. Level yard w/ by private woods back . Amazing MUST SEE Ceilings, Chandeliers, Wood Shutters add to elegance.
#3161239

Fort Mill

413 Hendon Row Way

4 Beds

5 Baths

5,697 Sq.Ft.

$715,900

MLS#: 3161239
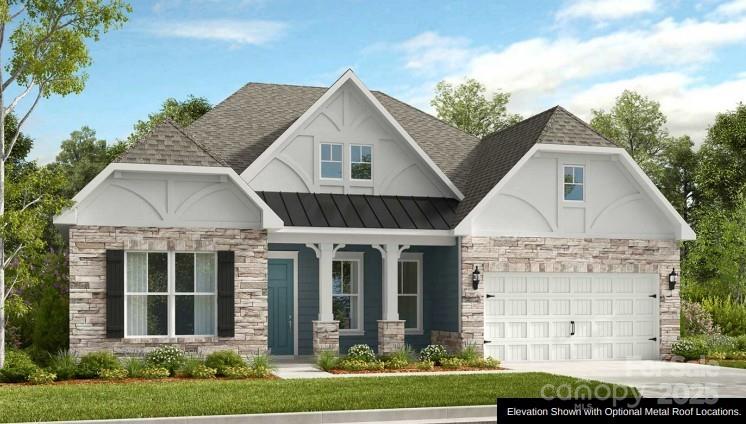
New Construction - September Completion! Built by America's Most Trusted Homebuilder. Welcome to the Whitmore II at 2230 Indigo Branch Road in Estates at Sugar Creek. A bright gathering room flows into the casual dining area and a stunning kitchen with a unique boomerang-shaped island. The private primary suite offers dual vanities, an extended walk-in shower, and a spacious closet. Two secondary bedrooms, a full bath, and a nearby flex room add comfort and versatility, while the sunroom and patio create inviting spaces to relax. Upstairs, a loft, fourth bedroom, and full bath are perfect for teens or guests. Enjoy easy access to I-77, I-485, and Highway 521, along with the vibrant Ballantyne Bowl, brand-new restaurants, and community events, all surrounded by the natural beauty of Carolina woods, parks, and golf courses. Additional highlights include: sunroom with patio, extended walk in shower at primary bath, sink at laundry, covered front porch. Photos are for representative purposes only.
#4303944

Indian Land

2230 Indigo Branch Road

4 Beds

3 Baths

3,085 Sq.Ft.

$715,725

MLS#: 4303944
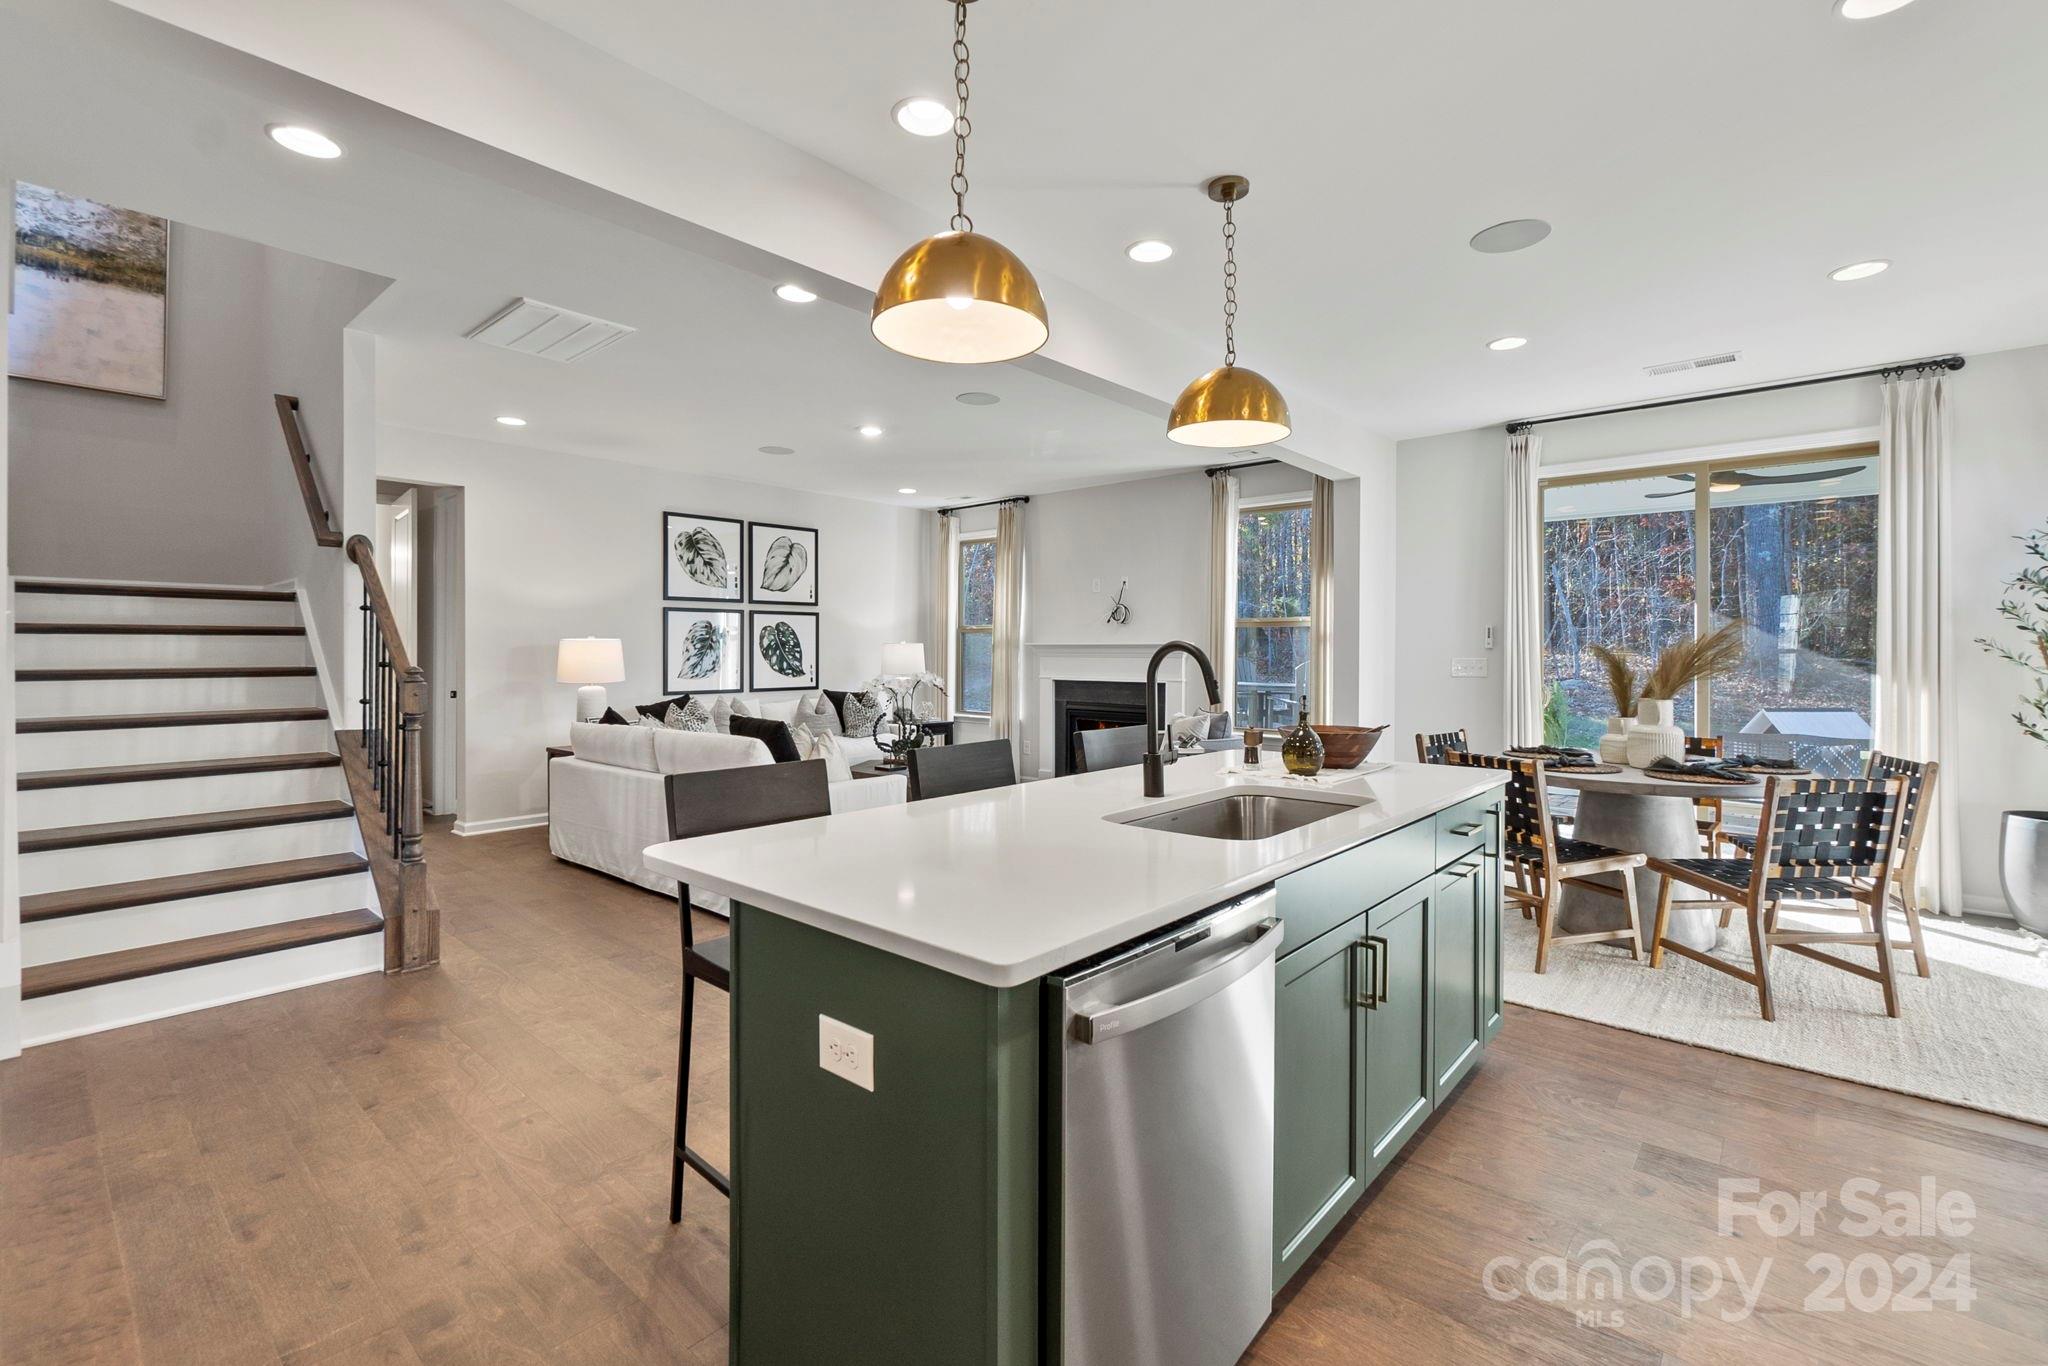
MLS # 4095768 REPRESENTATIVE PHOTOS ADDED. Summer Completion! The Waverly floor plan presents a welcoming open-concept design on the first floor, including a generously sized gathering room, kitchen with a walk-in pantry, and an opulent food prep island. Adding to its practicality, the first floor encompasses a guest suite, screened porch, and a handy drop zone adjacent to the 2-car garage. Moving to the second floor, you'll find an exceptional owner's retreat boasting a spa-inspired soaking tub, a dedicated shower, dual sinks, and two walk-in closets. Completing the second level are three additional bedrooms, two full baths, a laundry room, and a loft, creating a meticulously planned and comfortable living space. Structural options include: tray ceilings, first-floor guest suite with shower, study, screened covered outdoor living, additional windows, fireplace, and laundry tub.
#4095768

Indian Land

2129 Indigo Branch Road

5 Beds

4 Baths

2,933 Sq.Ft.

$715,305

MLS#: 4095768

1 ... 553 554 555 556 557 ... 666
* Listings identified with the FMLS IDX logo come from FMLS and are held by brokerage firms other than the owner of this website. The listing brokerage is identified in any listing details. Information is deemed reliable but is not guaranteed. If you believe any FMLS listing contains material that infringes your copyrighted work please click here to review our DMCA policy and learn how to submit a takedown request. © 2024. First Multiple Listing Service, Inc.
 - property

Send a message

Message successfully sent.

Your message

What is 3 + 4 ?

Reason for contacting?

I agree to receive email communication and understand I can unsubscribe at any time.

I agree to be contacted by Prestino Advantage via call, email, and text for real estate services. To opt out, you can reply 'stop' at any time or reply 'help' for assistance. You can also click the unsubscribe link in the emails. Message and data rates may apply. Message frequency may vary. Privacy Policy

Sign Out

Virtual Assistant

Would you like to take the next step with this property? We can help you schedule a showing or virtual tour, or send you more details.

Yes, I would like more information.

Thank You for Your Reply, One of Our Agents will contact you as soon as possible

No, maybe later.

Thank you, you can always contact me via email, phone number or through the contact form.

Realhub AI

Lucy - Your AI-Powered Realtor

Update Your Temporary Password

Personalize your search

Enter your email and we'll notify you immediately when new listings match what you're looking for.

or enter email address

Already have an account ? Login here

Continue your home search

I agree to receive communications and understand I can unsubscribe at any time.

I agree to be contacted by Prestino Advantage via call, email, and text for real estate services. To opt out, you can reply 'stop' at any time or reply 'help' for assistance. You can also click the unsubscribe link in the emails. Message and data rates may apply. Message frequency may vary. Privacy Policy

Already have an account ? Login here

We use cookies

We use cookies primarily for analytics to enhance your experience. By accepting, you agree to our use of these cookies. You can manage your preferences or learn more about our cookies policy.
