
Properties

Browse or get in touch to schedule a walkthrough.

  • Nearby me
Price range

Popular Features

Community Features

Association

Property Features

Waterfront

View

Exterior Features

Interior Features

Style

10000 properties match your criteria

Updated 1 minute ago

E-Alert name
Price reduced
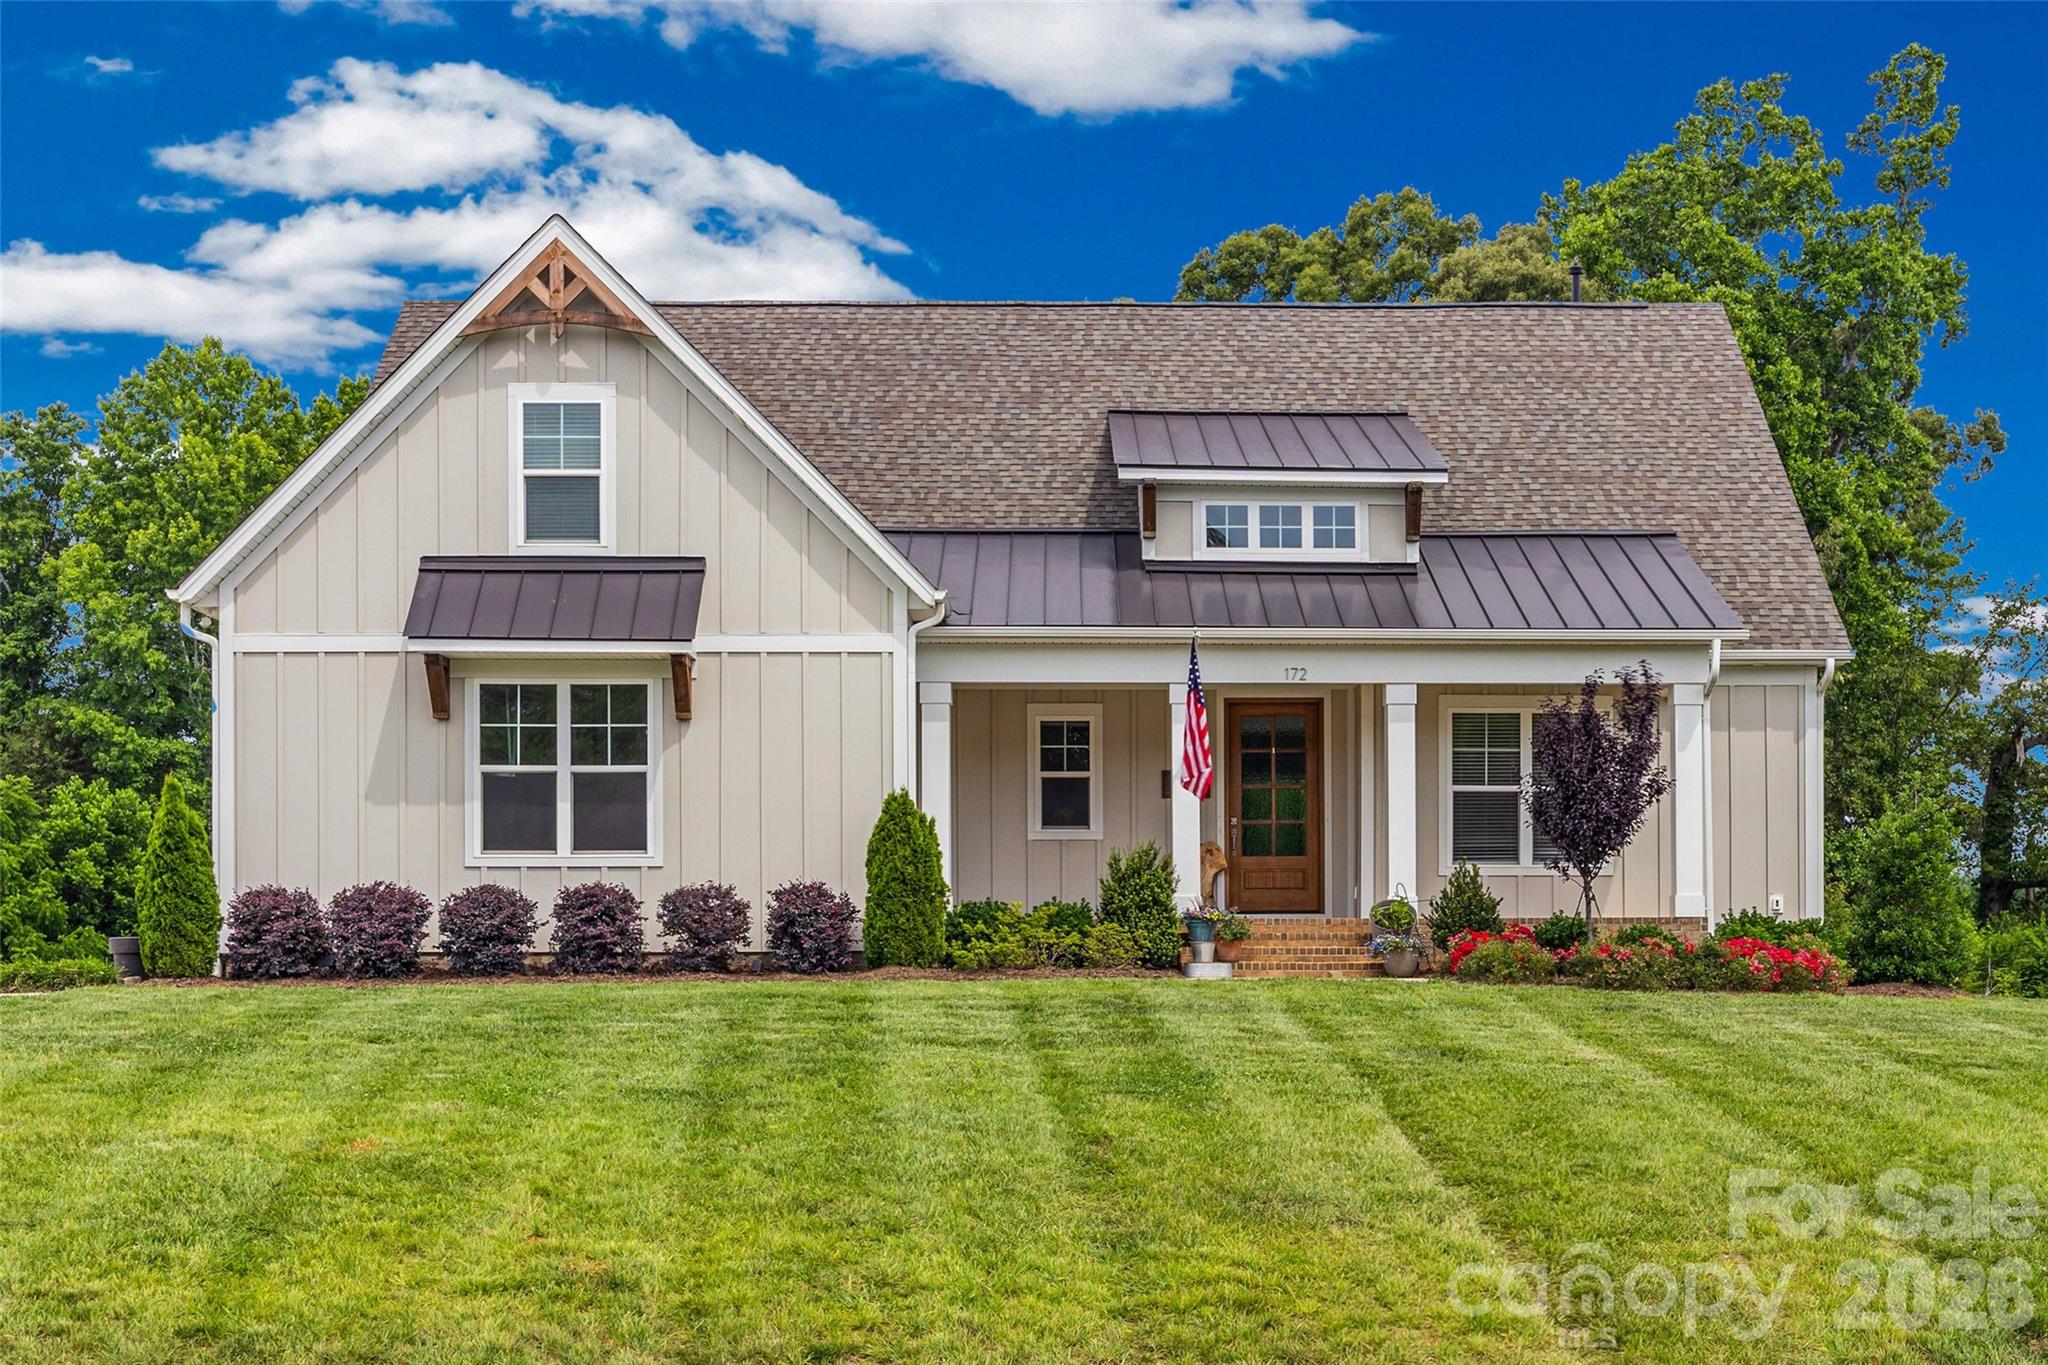
Experience exceptional living in this stunning two year old home situated on a spacious 1-acre homesite. The thoughtfully designed Blakely floor plan offers 4 bedrooms, 3 bathrooms, and a versatile bonus room, blending comfort, style, and functionality. The main level features a private Owner’s Suite with a luxurious bath showcasing a 5-foot soaking tub and a frameless glass shower. Two additional bedrooms and a full bath provide convenient first-floor living for family and guests alike. At the heart of the home, the Family Room impresses with soaring 10-foot coffered ceilings and a dramatic 12-foot multi-slide glass door that seamlessly connects to the screened rear porch with outdoor fireplace, creating the perfect indoor-outdoor living experience.

The gourmet kitchen is beautifully appointed with timeless white cabinetry extending to the ceiling, an upgraded decorative island, elegant quartz countertops, and professional-grade ZLINE appliances. The adjoining casual dining area overlooks the expansive backyard, offering a bright and inviting setting for everyday meals. Upstairs, you'll find a private bedroom with an attached bath, along with a flexible bonus room featuring a closet—ideal for a home office, media room, playroom, or guest space.

Don't miss the opportunity to own this exceptional home in the highly desirable Edmunds Farm community in Clover, South Carolina.
#4390746

Clover

172 Triple Ponds Court

4 Beds

3 Baths

2,692 Sq.Ft.

$734,900

MLS#: 4390746
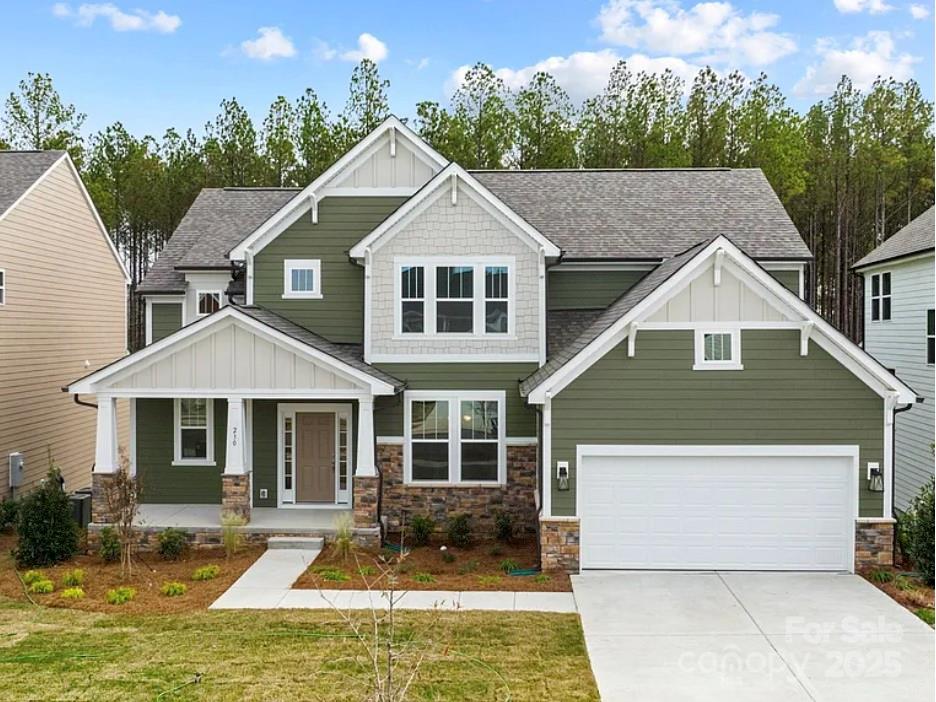
Situated on a peaceful cul-de-sac, this stunning 6-bed, 4-bth home offers exceptional space, comfort, and style. The open floor plan on the main flr showcases beautiful views of the tree-lined backyard and includes a deck just off the kitchen—perfect for outdoor dining or morning coffee. The kitchen features elegant quartz countertops, SS appliances, and ample cabinetry. The primary suite is an expansive retreat with a large sitting room, ideal for relaxation or private home office. The fully finished bsmt adds incredible value w/an additional bedroom, full bath, expansive living space—ideal for guests or multi-generational living. Storage is abundant throughout the home, offering practical organization solutions. Enjoy privacy in the fenced backyard and the tranquility of wooded surroundings. This home combines thoughtful design, functionality, and location for the ultimate lifestyle.

Chandelier in Dining room does not convey.
#4283750

Clover

230 Boxelder Road

6 Beds

4 Baths

4,186 Sq.Ft.

$734,900

MLS#: 4283750
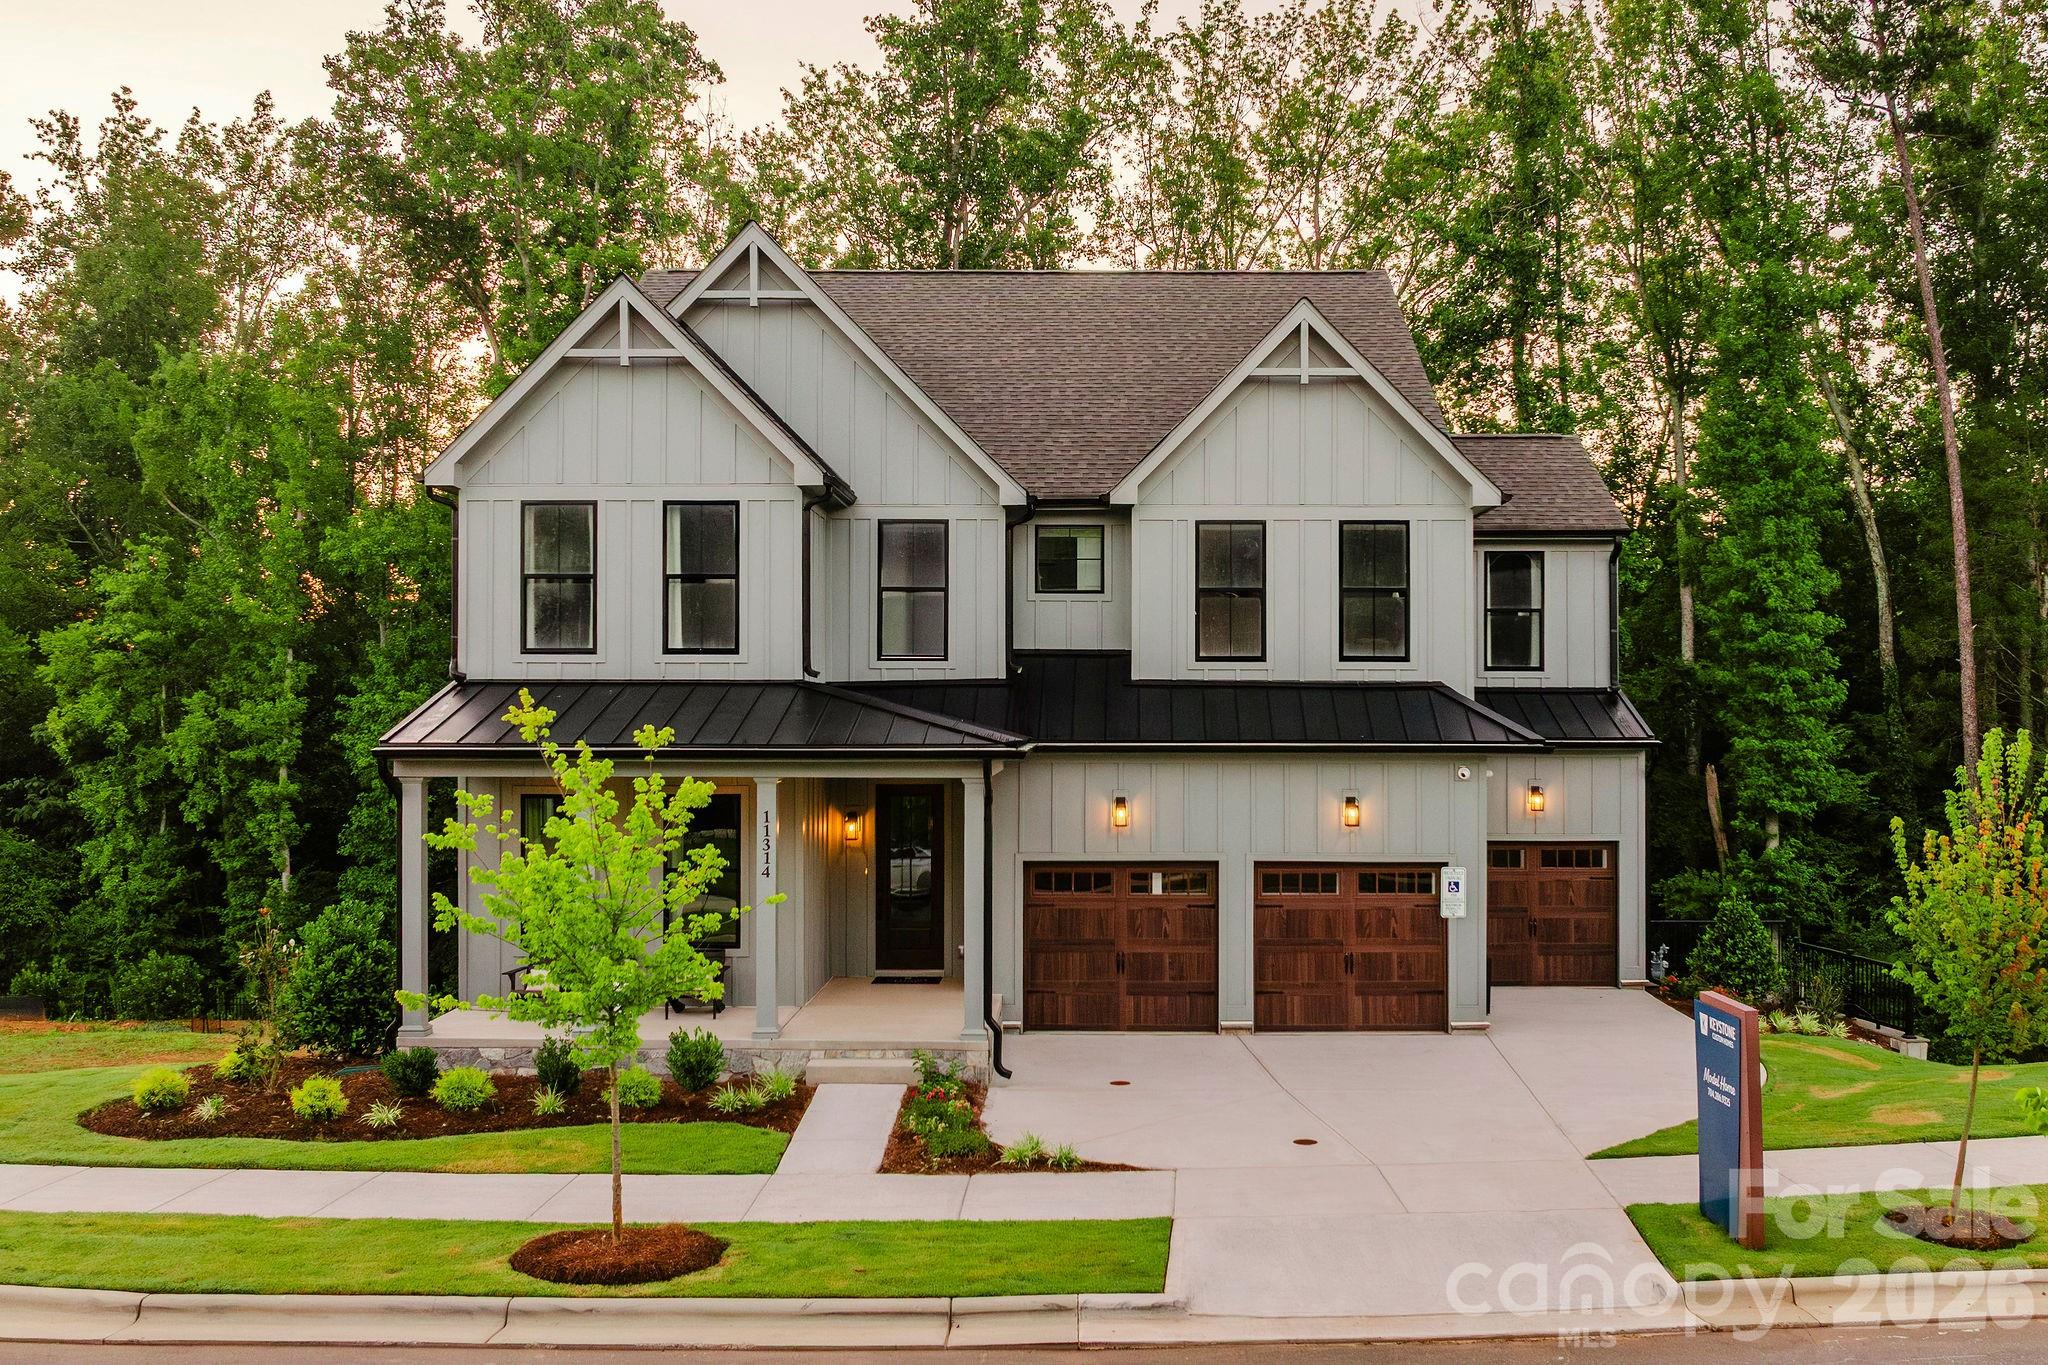
Welcome to The Gables at Handsmill Inland, where you can enjoy the beauty of Lake Wylie without the upkeep of a waterfront property. Choose from 3 water-view and 5 off-water homesites, each designed with a walkout basement for added space and flexibility. Select homesites are tucked at the end of a row or on a cul-de-sac, providing an extra sense of privacy. Take in breathtaking sunsets over the lake and enjoy easy access to all the perks of lakeside living.

The Covington is one of our most popular floorplans due to its beautiful open layout and spacious rooms. The front entry guides you into the heart of the home, passing a Study, Powder Room, and formal Dining Room. The Kitchen, Breakfast Area, and Family Room offer lots of space to live and entertain. The Kitchen boasts an eat-in island and large walk-in pantry. Upstairs, the luxurious Owner's Suite has a private bath and dual walk-in closets. 3 additional bedrooms with walk-in closets and another full bath complete the second floor. A 2-car Garage is included with the home. 

See also: 4296993 & 4297000
#4297009

York

Lot 2 Pinnacle Way Covington

4 Beds

2 Baths

3,405 Sq.Ft.

$734,408

MLS#: 4297009
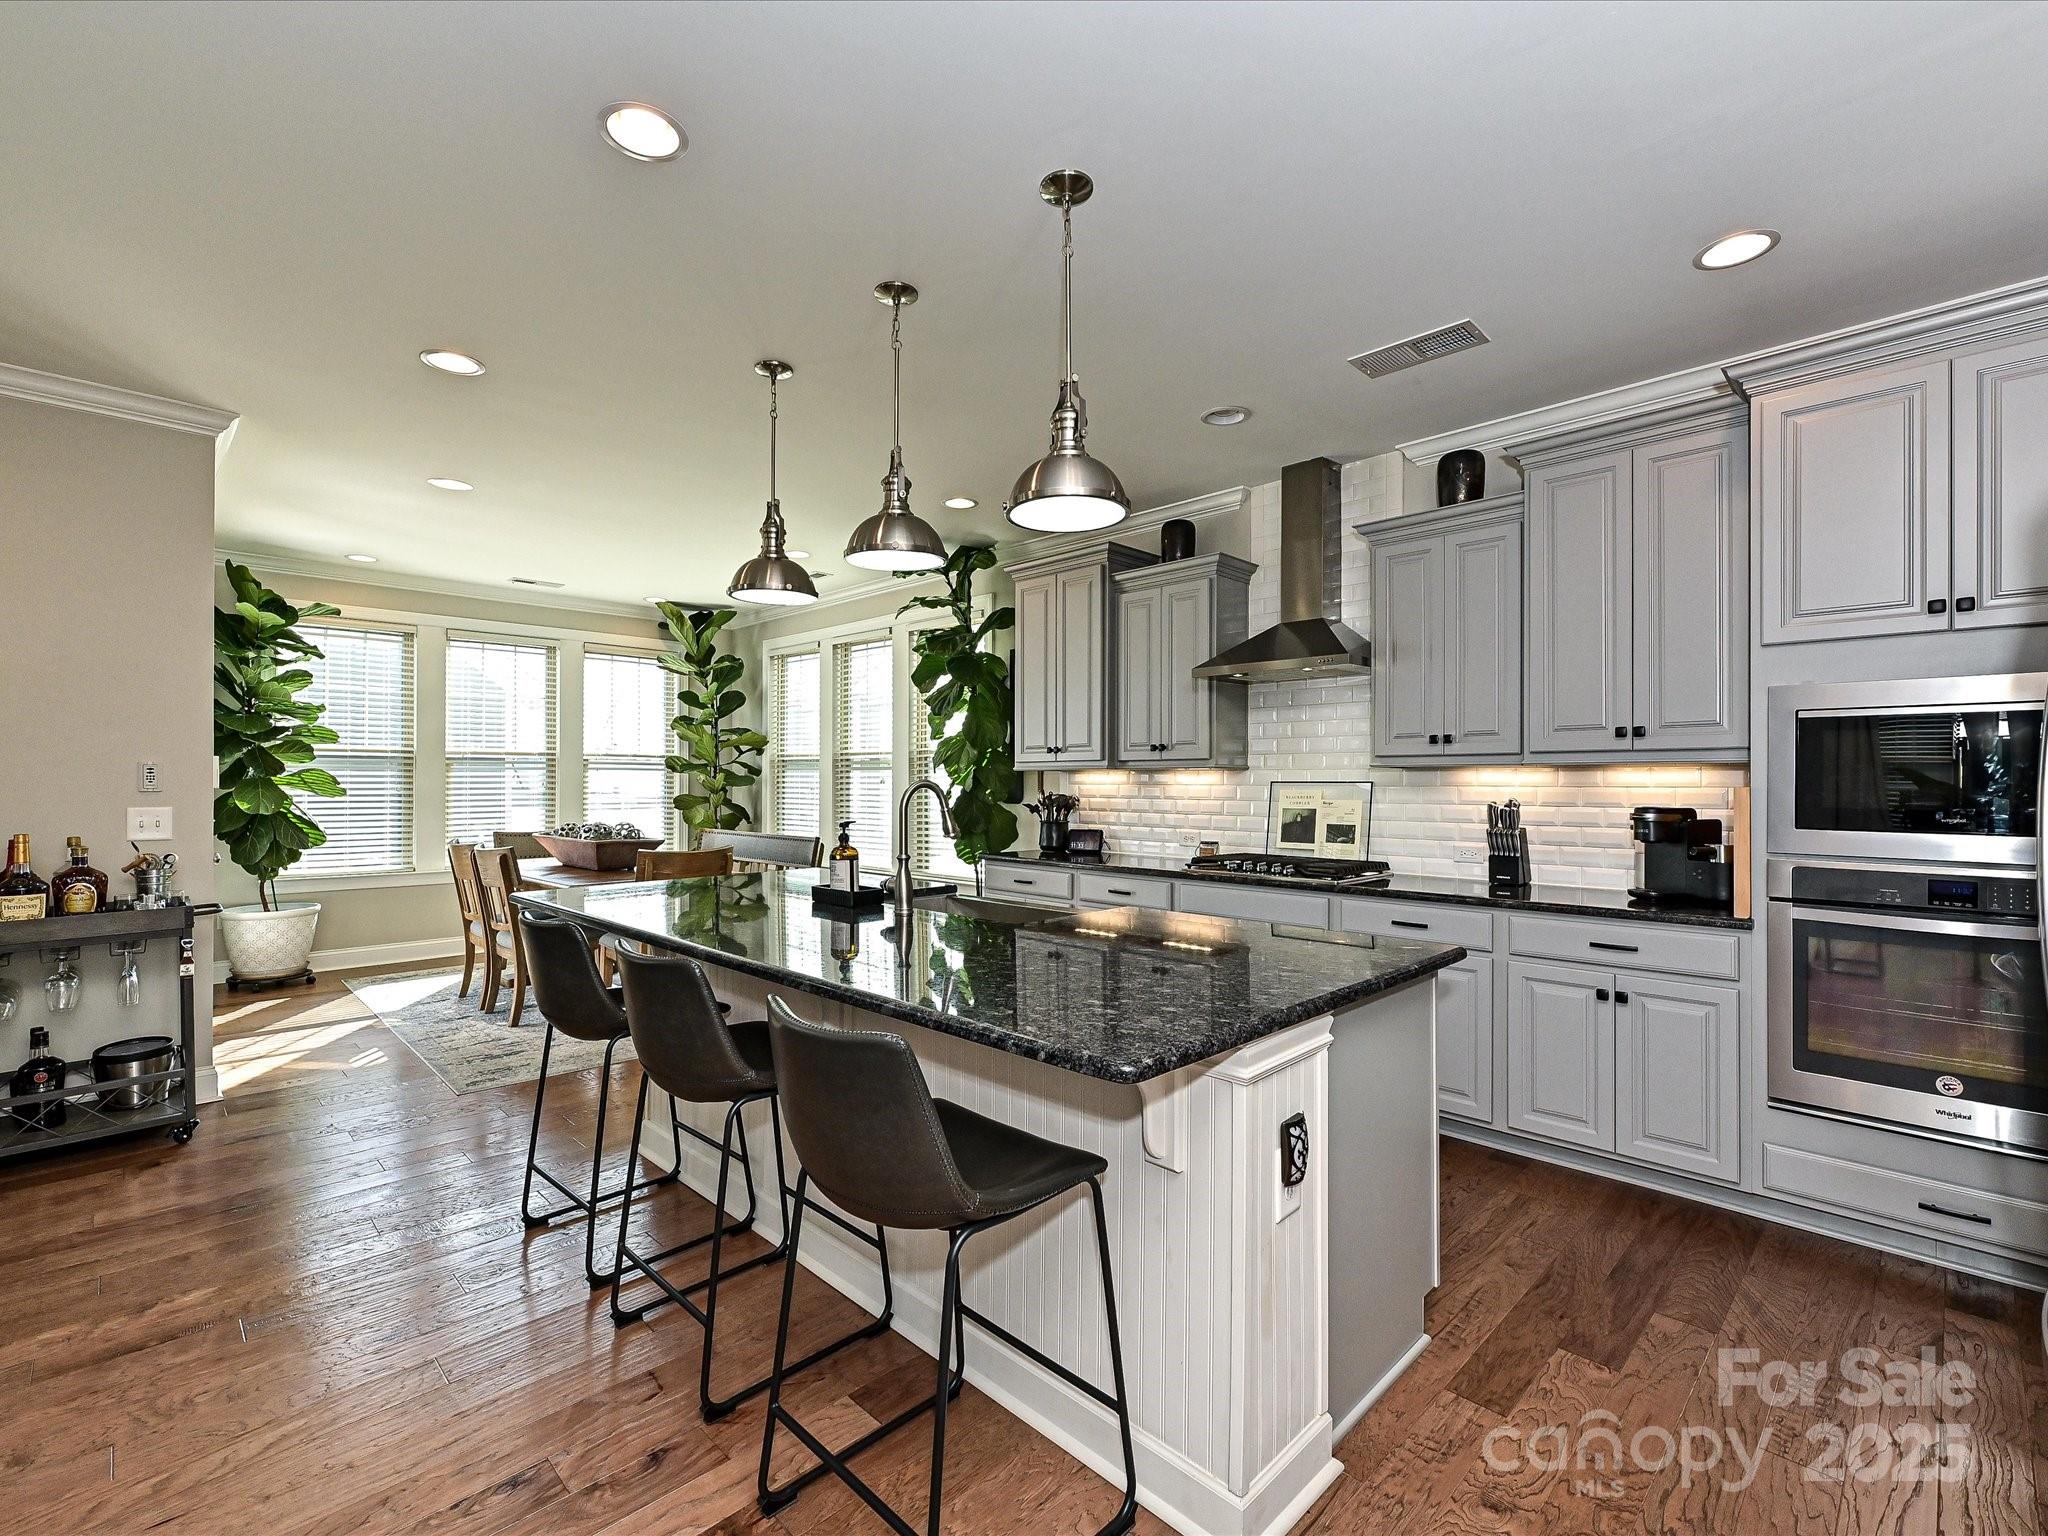
Prepare to be impressed by this stunning, impeccably maintained home in Fort Mill’s desirable Brayden neighborhood. Step inside & be captivated by the thoughtful design & spacious layout, with extensive Hardwood flooring & a Guest Bedroom on the Main level. The oversized Dining Room & Foyer flow into the spacious Great Room & Kitchen, which are perfect for entertaining. The gourmet Kitchen offers upgraded gray cabinetry, granite counters, SS appliances & walk-in pantry. Upstairs the expansive Primary Suite offers tons of natural light, spa-like Bathroom w/double vanities, garden tub, glass enclosed shower & large walk-in closet. There's two additional Bedrooms & an open Loft upstairs. The 3rd Floor offers a Bonus Room/Bedroom & full Bath. Relax on the covered back Porch overlooking the Paver Patio. Neighborhood amenities include a clubhouse w/pool, walking trails, playground, and ponds. Conveniently located in close proximity to a variety of dining options and I-77. Truly a must see!
#4203579

Fort Mill

946 Emory Lane

5 Beds

4 Baths

3,257 Sq.Ft.

$734,000

MLS#: 4203579
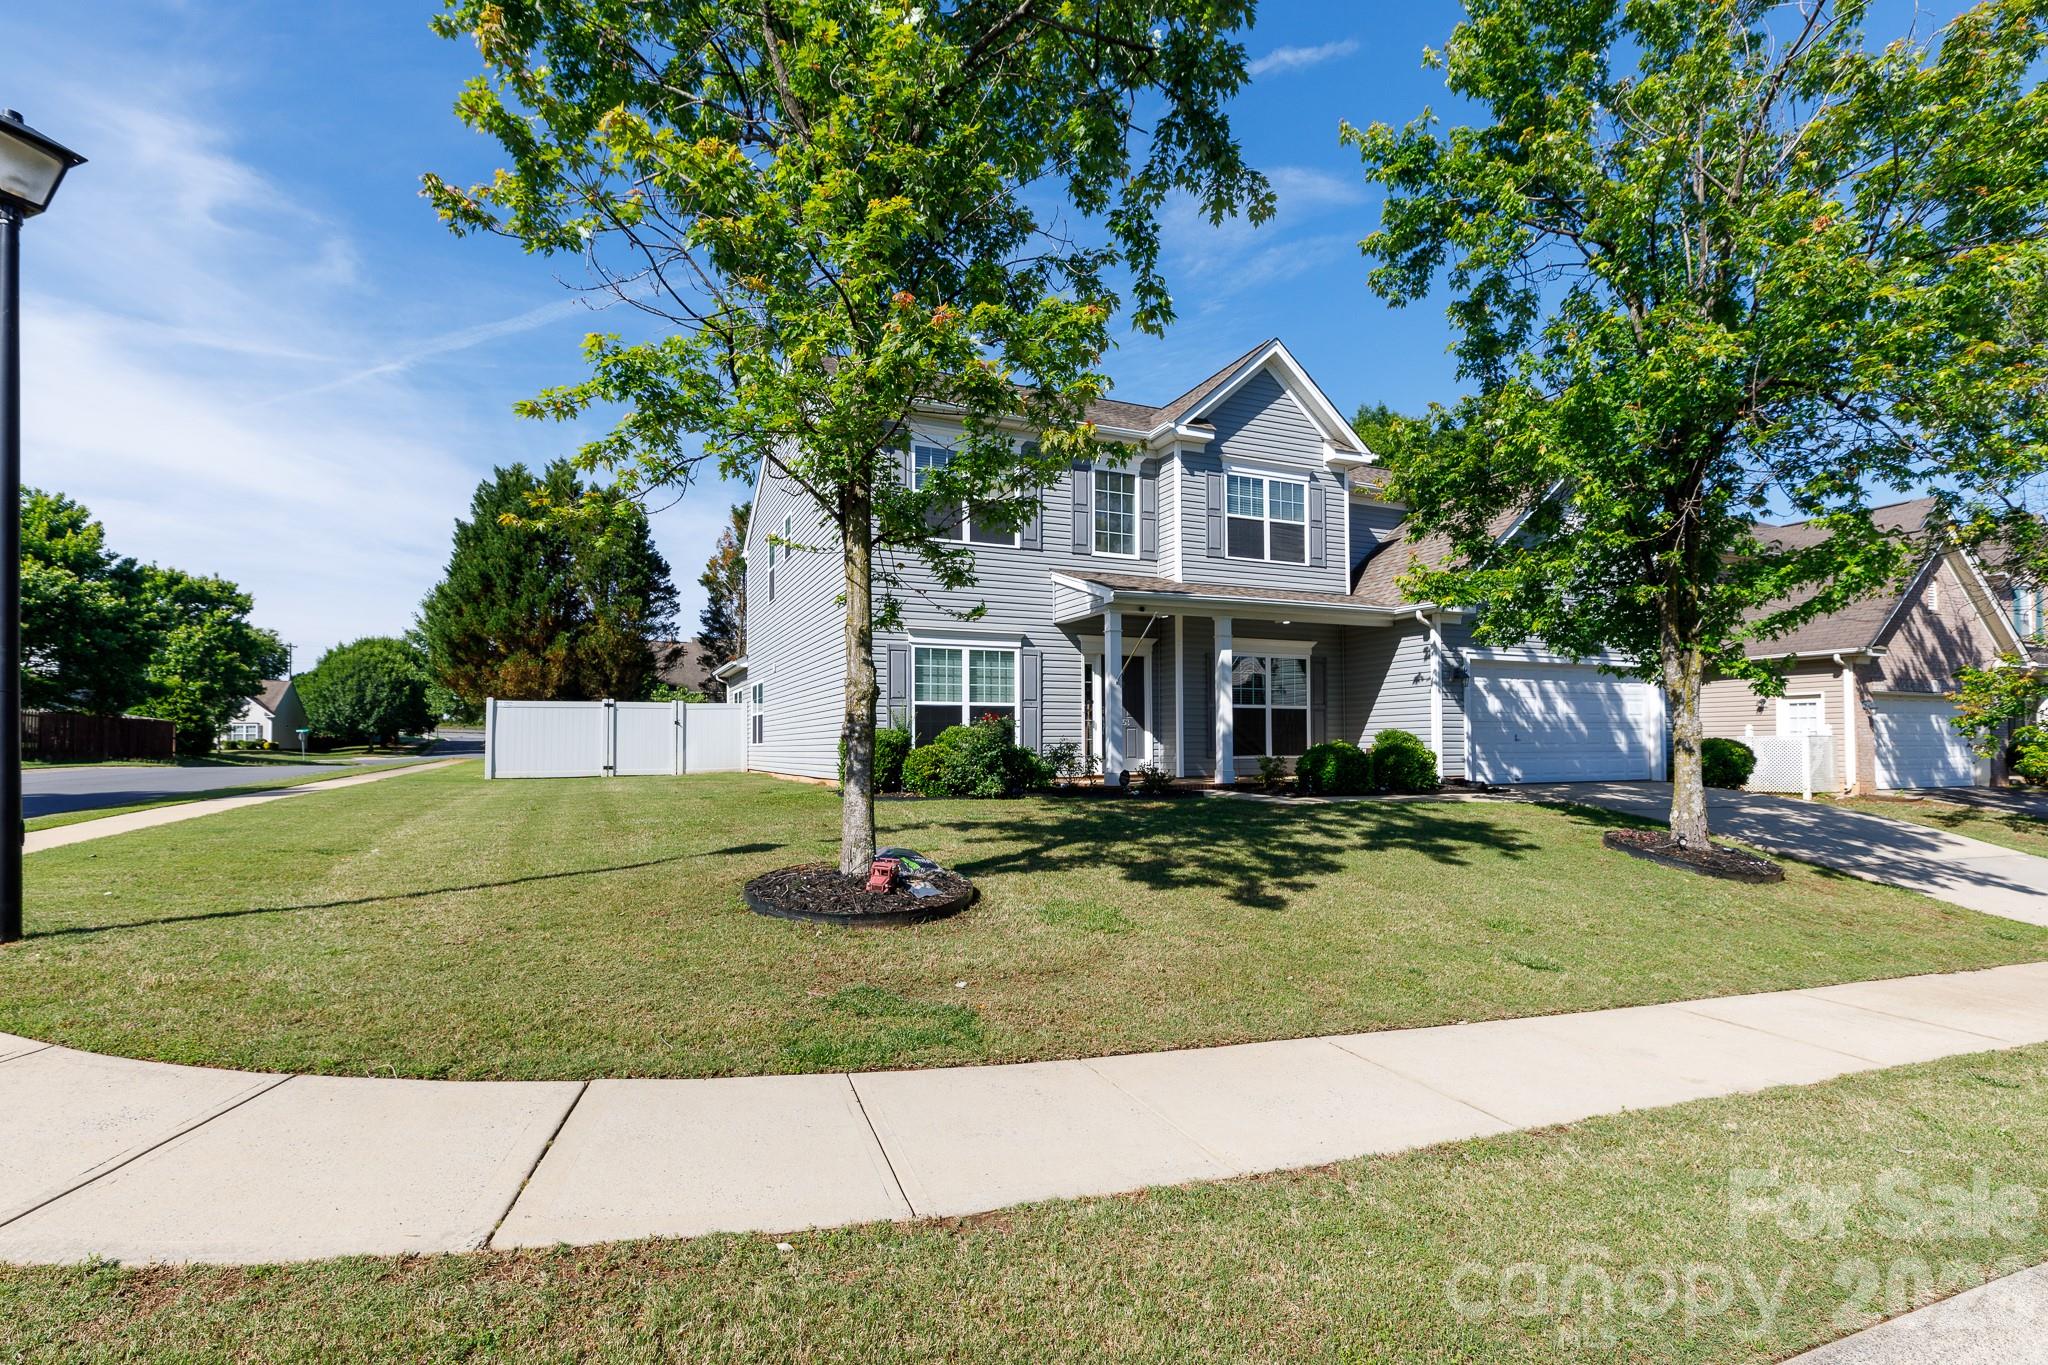
Indian Land!  An expansive square footage with room for everyone. Having 6 bedrooms, 4.5 bathrooms, 3 of them being ensuite!  Enter the front with a private office on your right and a dining room on the left.  Then there is the spacious kitchen and living room that leads to a spacious bright sunroom.  Open floorplan, lots of closets, and a fenced backyard with plenty of space to run.  Primary bedroom is on main level with large walk-in closet and bath with garden tub and separate shower.  Three year old HVAC with attached air filtration system having six filters through the house pulling into attic to one main filter.  Three year old soft water filtration system.  Two car garage with large loft/storage LED lighting, ample room for holiday storage/decorations and long term storage needs.  Seller offering $8000 allowance for flooring & countertops updates.  Let this one be yours!
#4380544

Indian Land

13153 Wilburn Park Lane

6 Beds

4 Baths

3,191 Sq.Ft.

$733,000

MLS#: 4380544
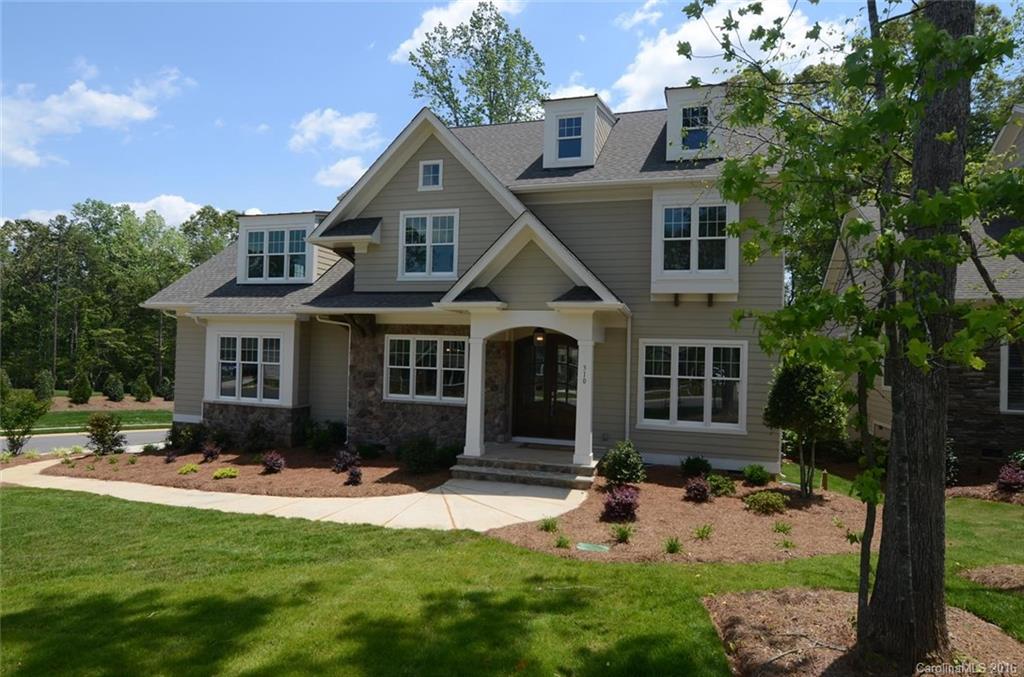
Move in February 2016. Located in desirable custom home phase of Springfield. Expansive open plan with room for the ENTIRE family! Beautiful designer selected finishes like upgraded tile, quartz tops, built-ins, light fixtures, Master suite on the main level, Laundry on main and 2nd floors, Fantastic porch with gas fireplace. Huge master bedroom closet. Environments for Living Platinum Certified. Springfield residents get membership to the Anne Springs Close Greenway.
#3135348

Fort Mill

310 Meares Court 503

4 Beds

3 Baths

4,100 Sq.Ft.

$733,000

MLS#: 3135348
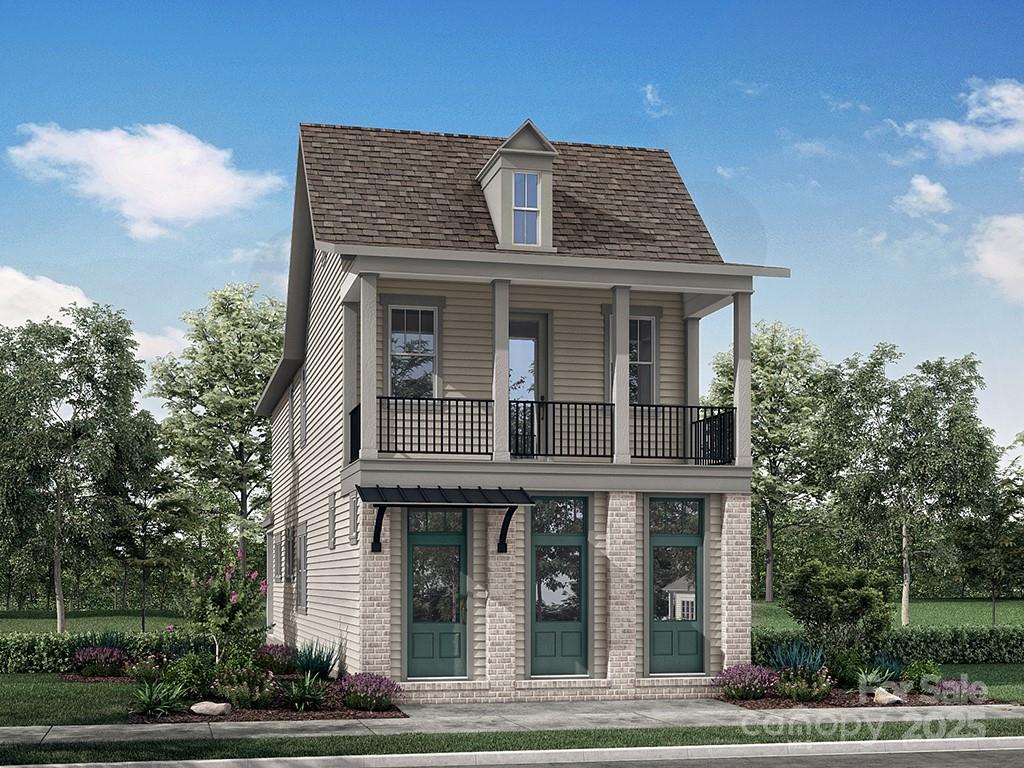
New home under construction in Fort Mill with an estimated end of July completion. This charming Cottage is conveniently located in Springfield Town Center where you can enjoy walking to local area restaurants, shops and the Harris Teeter. Features on the main level include open living with the family room leading into a beautiful kitchen with a large center island. The primary bedroom on the lower level leads out to a beautiful rear covered porch perfect for entertaining. A large upper front porch overlooking the center courtyard. The upper level features three spacious bedrooms, walk-in closets plus two full baths. The finished flex space makes a great home office or bonus room. Note the additional square footage as both the flex space and Bath #3 have been added as finished space. You don't want to miss this opportunity to own a brand new home in Fort Mill!
#4271805

Fort Mill

641 Hops Alley

4 Beds

3 Baths

2,308 Sq.Ft.

$732,058

MLS#: 4271805
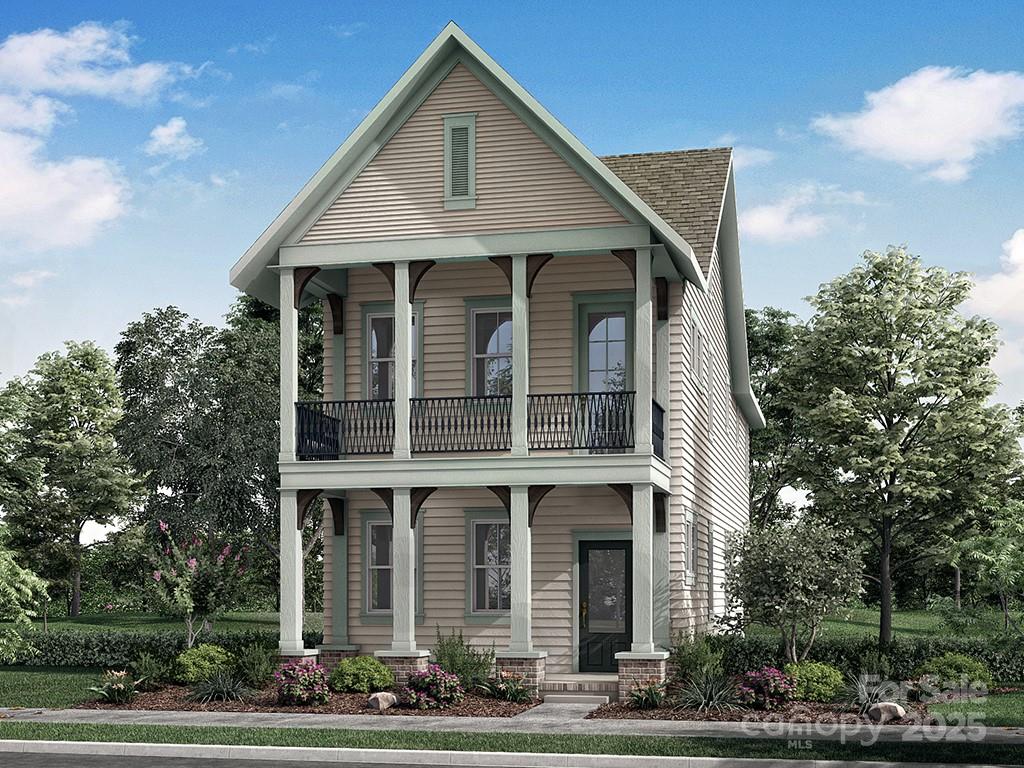
This charming Cottage is conveniently located in Springfield Town Center where you can enjoy walking to local area restaurants, shops and the Harris Teeter. Features on the main level include open living with the family room leading into a beautiful kitchen with stacked cabinets and a large center island. The two car detached garage leads to a beautiful covered rear porch perfect for entertaining and a great front porch overlooking Promenade Park. This green space will be the heart of the community. The upper level features a spacious primary suite with luxurious bath and walk-in closet plus two secondary bedrooms each with their own walk-in closest and an additional full bath. You don't want to miss this opportunity to own a brand new home in Fort Mill!
#4314123

Fort Mill

620 Hops Alley

3 Beds

2 Baths

2,142 Sq.Ft.

$730,718

MLS#: 4314123
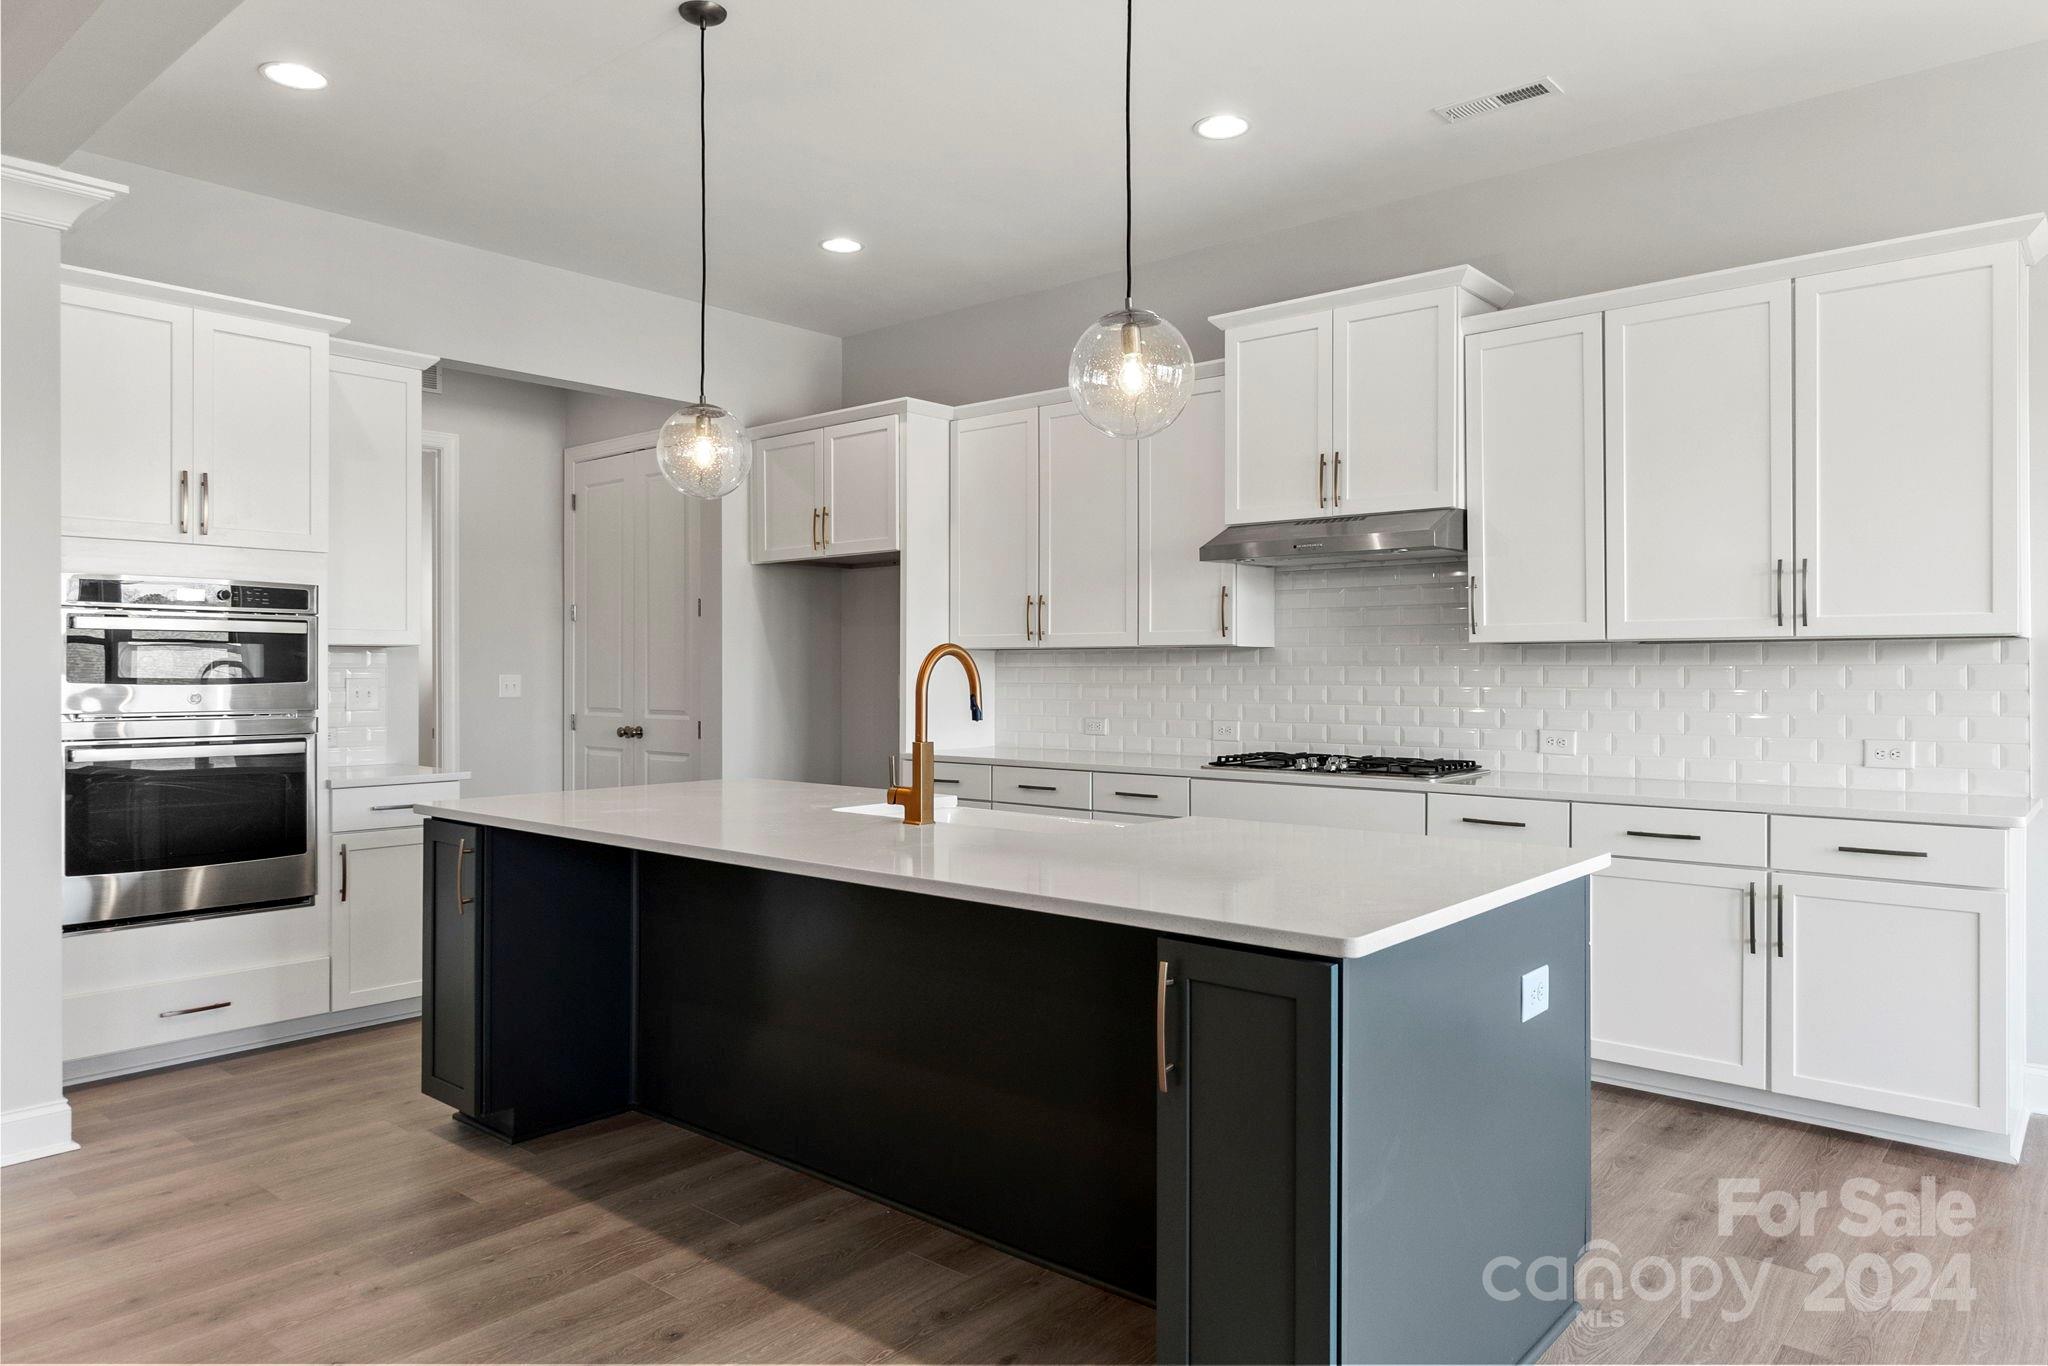
MLS#4095843  May Completion! The Caryle plan at Sugar Creek Estates boasts an expansive gathering room, a lavish owner's suite featuring a tray ceiling, a dedicated study and two additional bedrooms.  Continuing beyond the dining room, the open-concept gathering room unfolds, with the kitchen and casual dining area to the left and the entrance to the owner's suite to the right. The owner’s suite and bath offer a generous walk-in closet, a dedicated shower, a luxurious soaking tub, and dual sinks with vanities. Access to the laundry room can be gained through the owner’s entrance via the garage or through the kitchen. Outdoor living is enhanced by a screened porch, and the second half story features a bedroom suite with unfinished storage. Structural options added include: Tray ceiling at dining, owner's suite and gathering room, gourmet kitchen, bay window at owners' suite, study in place of flex room, shower at bath 2, screened outdoor livng, and attic sutie with unfinished storage.
#4095843

Indian Land

2135 Indigo Branch Road

4 Beds

3 Baths

3,028 Sq.Ft.

$730,142

MLS#: 4095843
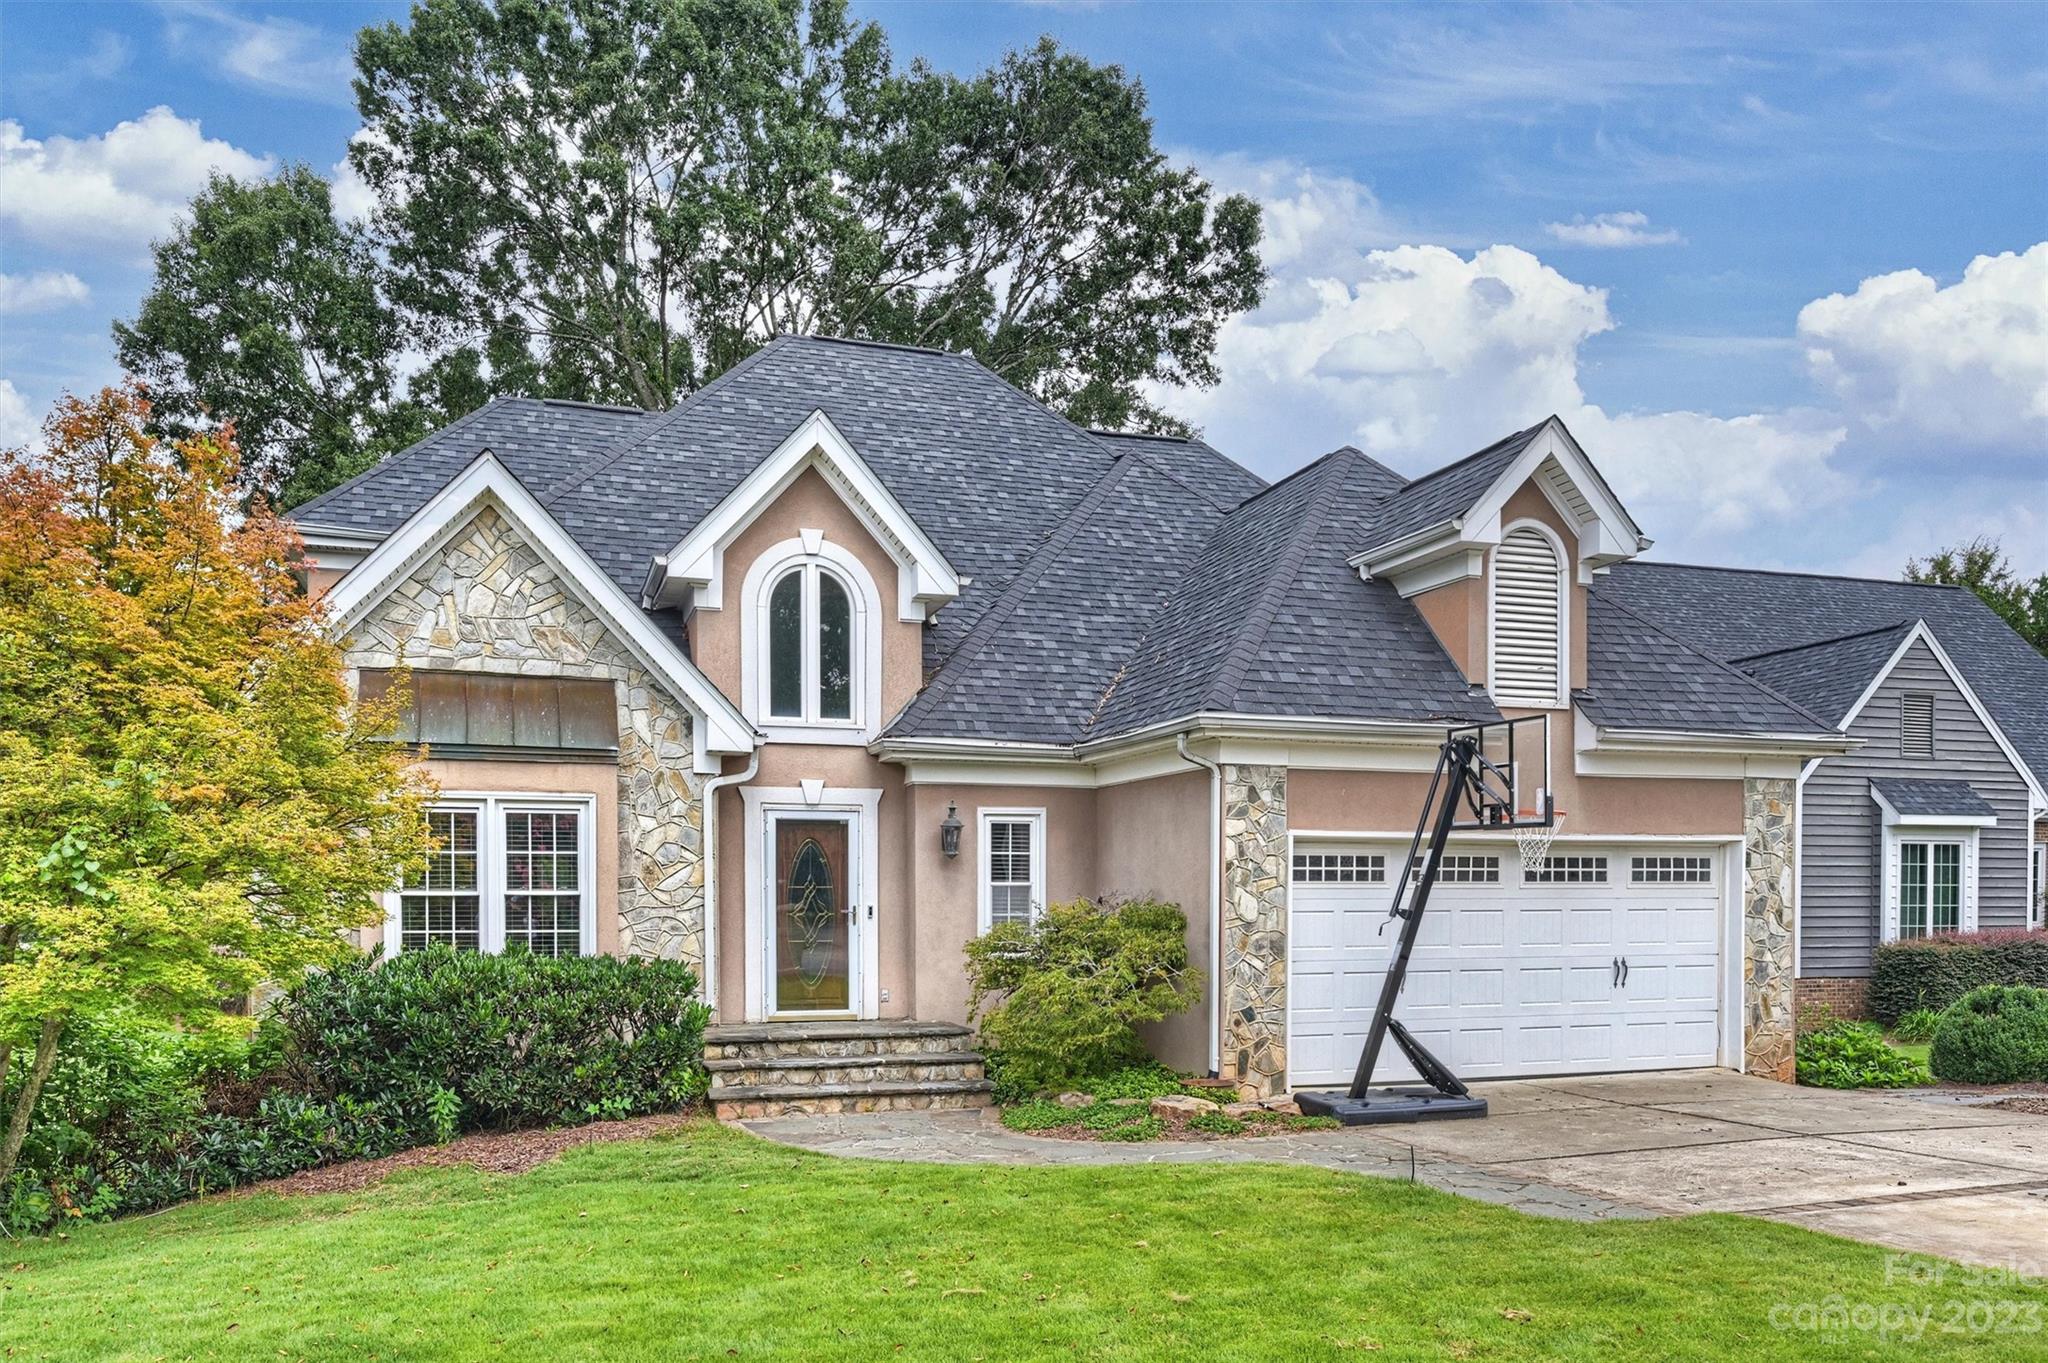
Take a minute to savor the view of the pond from the top or bottom deck of this beautifully built home with Lots of windows and natural light to enjoy the view.  5 spacious bedrooms and bonus room or 6th bedroom option.  Primary bedroom on the main, 4.5 bathrooms , Upstairs has 3 bedrooms including a Prince/Princess ensuite  or 2 beds and bonus. Encapsulated crawl space, Super large kitchen with SS appliances, Double wall oven and open to the 2 story family room with stone surround gas log fireplace.  Basement boasts 9 foot ceilings, 2 full bedrooms, Large full kitchen/dining area, Full bathroom and Great room with 2nd gas fireplace. Could be option for 2nd living quarters. 2 laundry areas, Walk across the street to the pool and amenities.  Office on Main or Dining room option.  TONS of storage. Low SC taxes and close to shopping and amenities
#4057429

Fort Mill

421 Cranborne Chase Drive

6 Beds

4 Baths

3,745 Sq.Ft.

$730,000

MLS#: 4057429
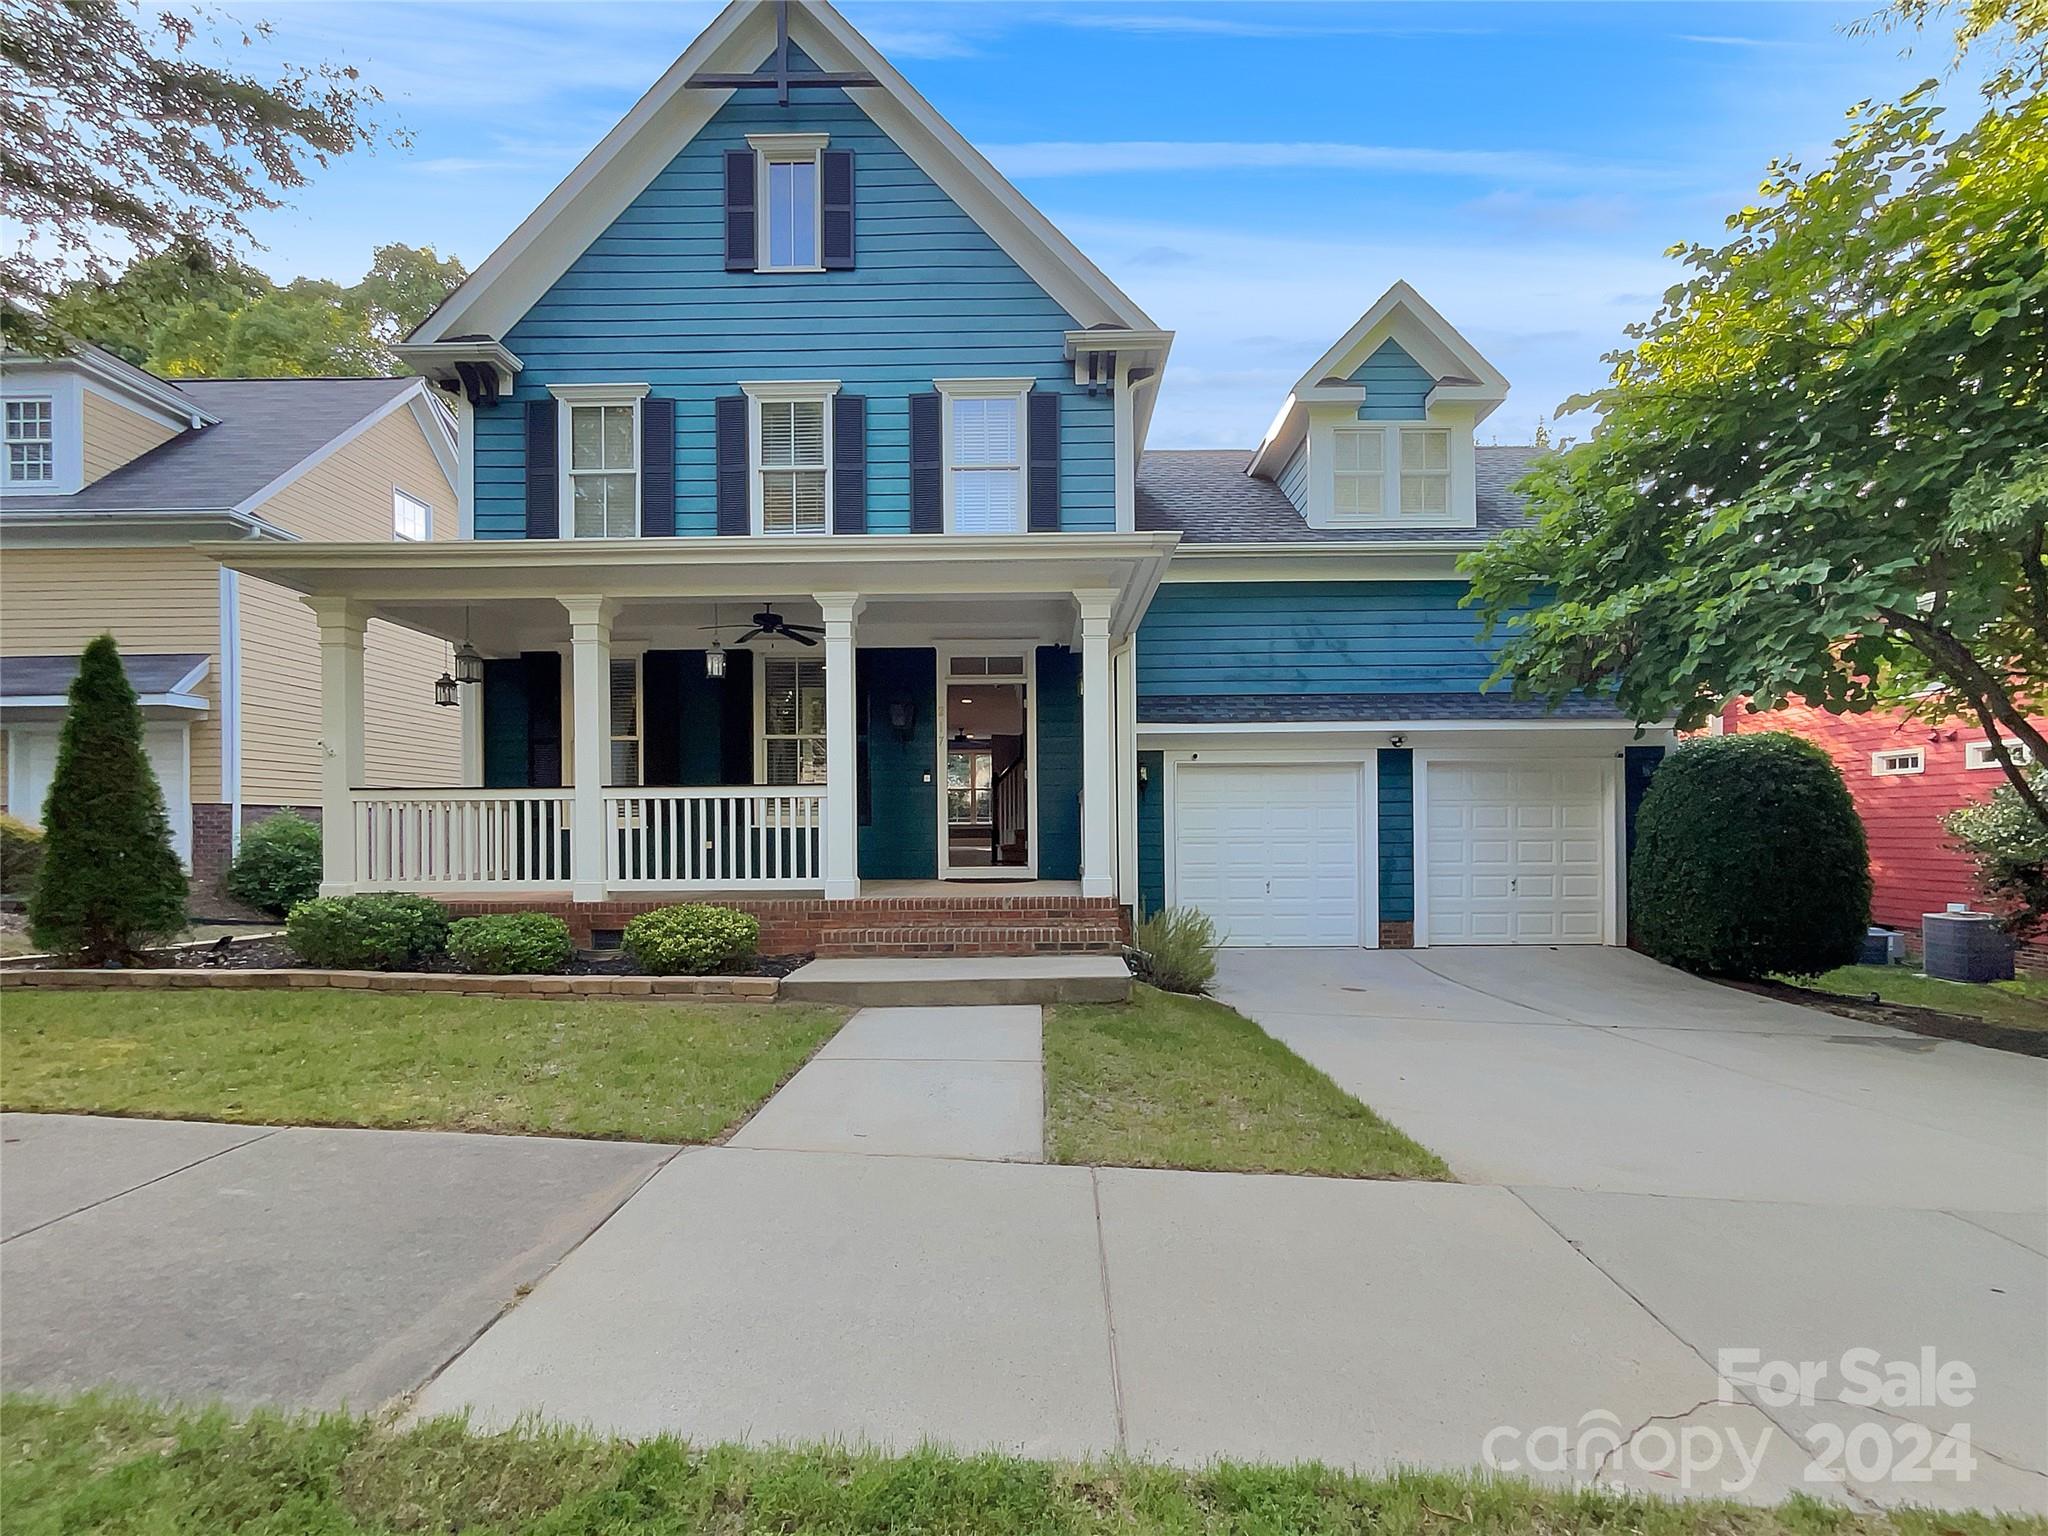
Seller may consider buyer concessions if made in an offer. Welcome to your new forever home, filled with elegant charm. Step into the grand entryway and find a cozy fireplace that warms the heart. In the kitchen, stainless steel appliances shine against an accent backsplash. The primary bedroom offers a spacious walk-in closet, while the primary bathroom features double sinks, a separate tub, and a shower for a luxurious morning routine. Fresh interiors with a new coat of paint enhance the bright and airy atmosphere. Outside, a deck overlooks peaceful surroundings, with a covered patio ideal for outdoor dining or relaxation. This home offers more than just living space; it offers a lifestyle of comfort and luxury. Invest in your future with this captivating home, designed with distinction.
#4158683

Fort Mill

217 Mills Lane

4 Beds

2 Baths

2,508 Sq.Ft.

$730,000

MLS#: 4158683
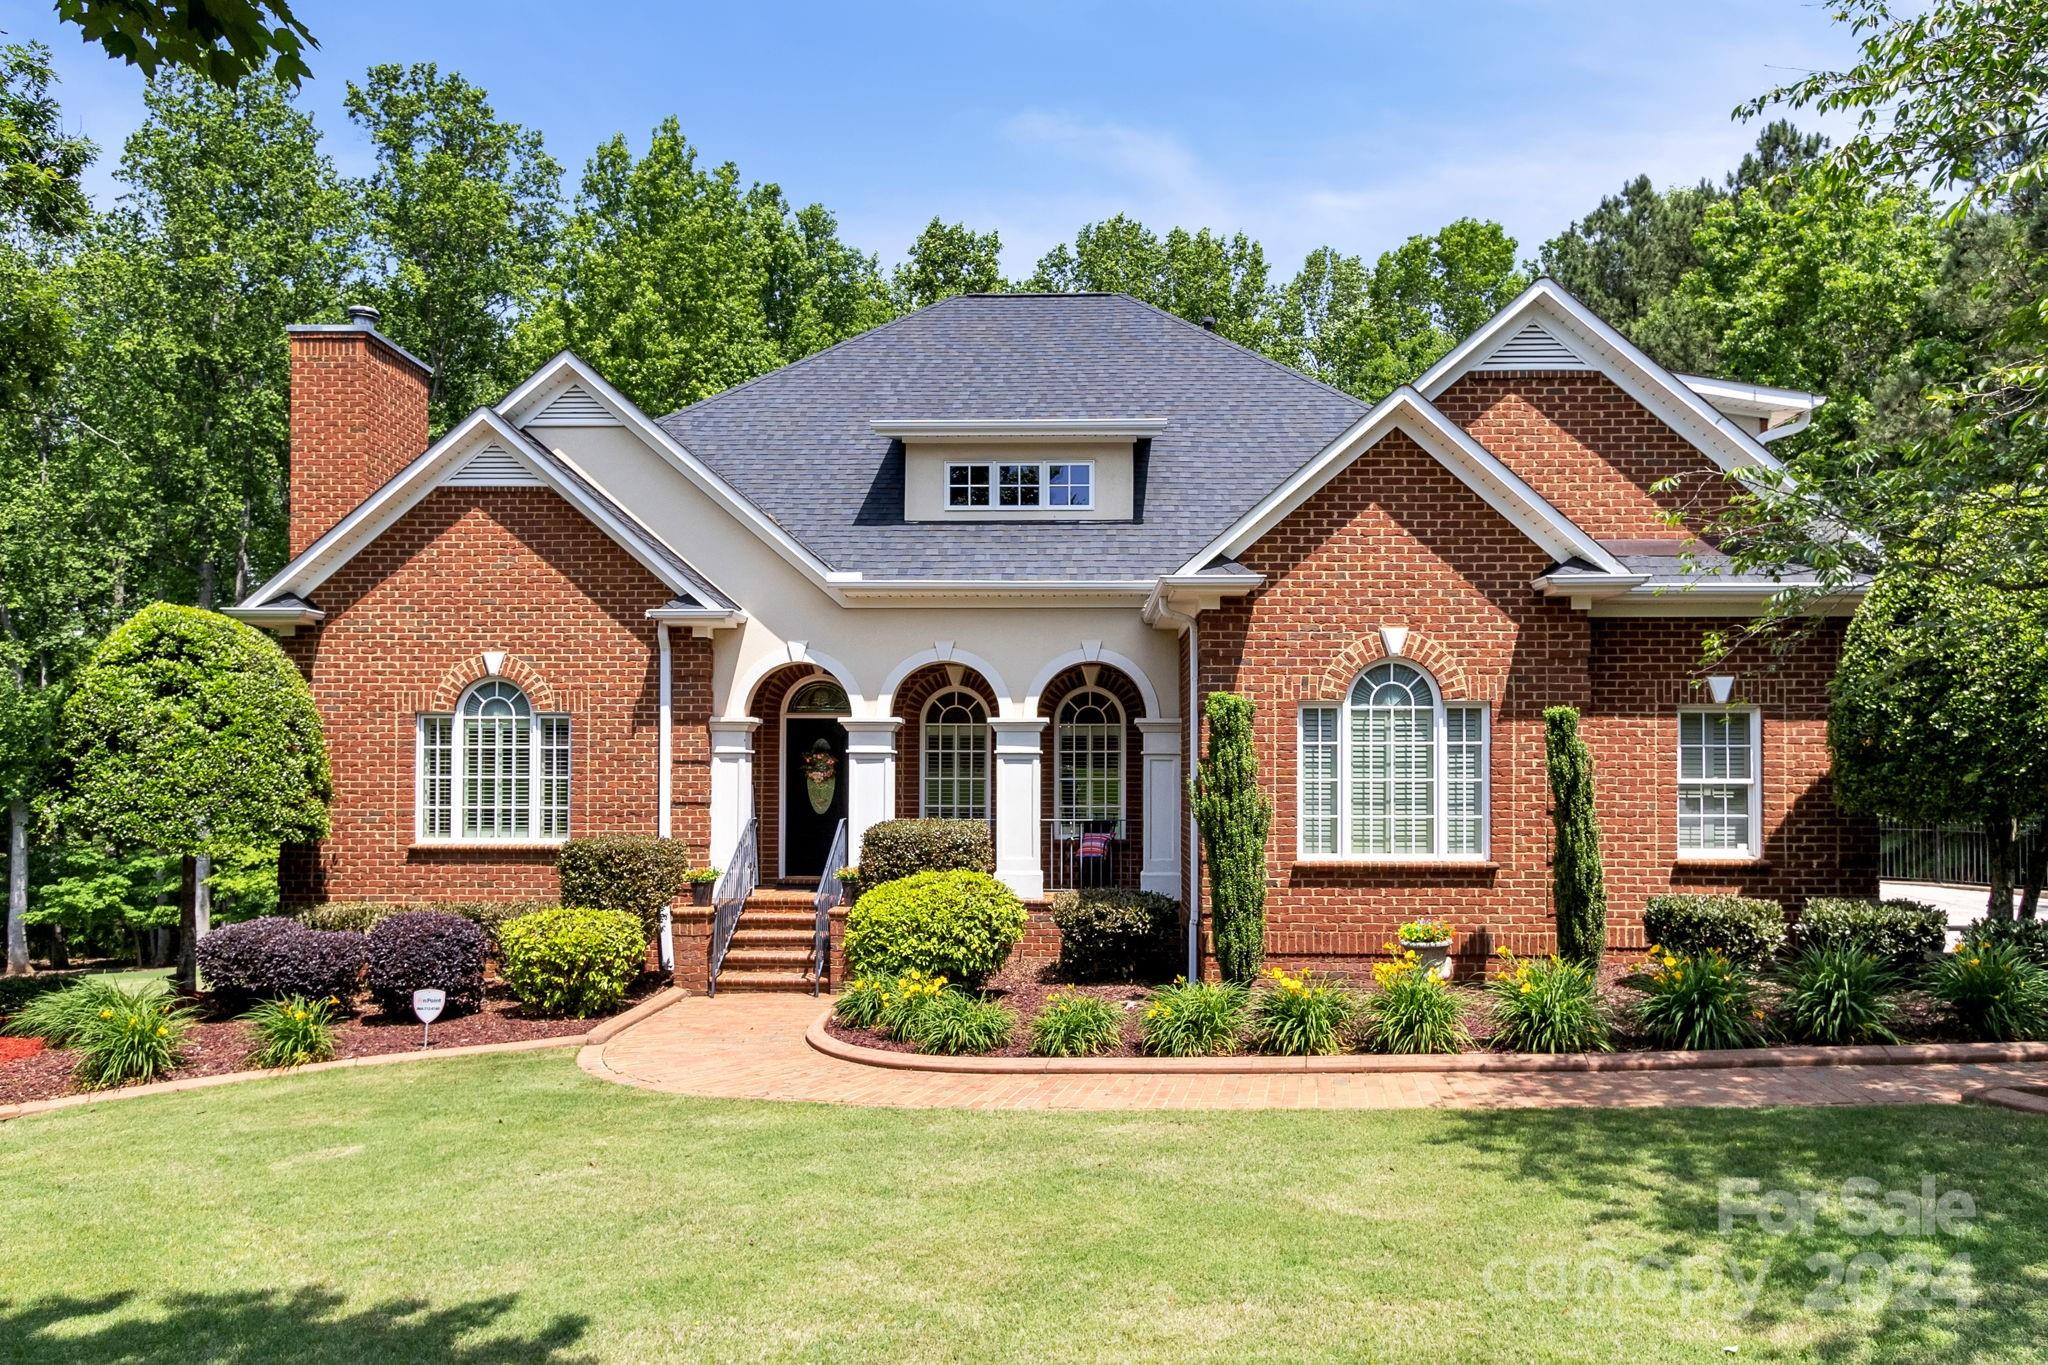
A beautifully tiled entry sets the stage! Custom doors open to library/office; fireplace, built-ins, vaulted ceiling. Hardwood floors, dining room, vaulted great room w/ 2nd fireplace & built-ins! Gourmet kitchen, w/Thermador 5-burner gas cooktop, dbl oven (+microwave), dbl sinks, granite countertops, tile backsplash, adjoins eating area! Main level owners suite w/tray ceiling leads to luxurious bath w/vaulted ceiling, tiled shower, jetted tub, dual vanities, walk-in closet, water closet. Secondary bedroom w/bath, laundry & lavatory finish out main level! Upstairs, spacious loft, 2 bedrooms, Jack & Jill bath, media room. Below main, down interior stairs or outside access, a full apartment: kitchen, bedroom, bath, family room, laundry, 1-car garage, storage. Home equipped w/central vac, hardwired Cat-5. Mature landscaping, covered porch, back deck w/hot tub, gas grill hookup, covered patio w/under deck ceiling, two fenced areas!
#4135639

Boiling Springs

323 Benford Drive

5 Beds

4 Baths

4,009 Sq.Ft.

$730,000

MLS#: 4135639
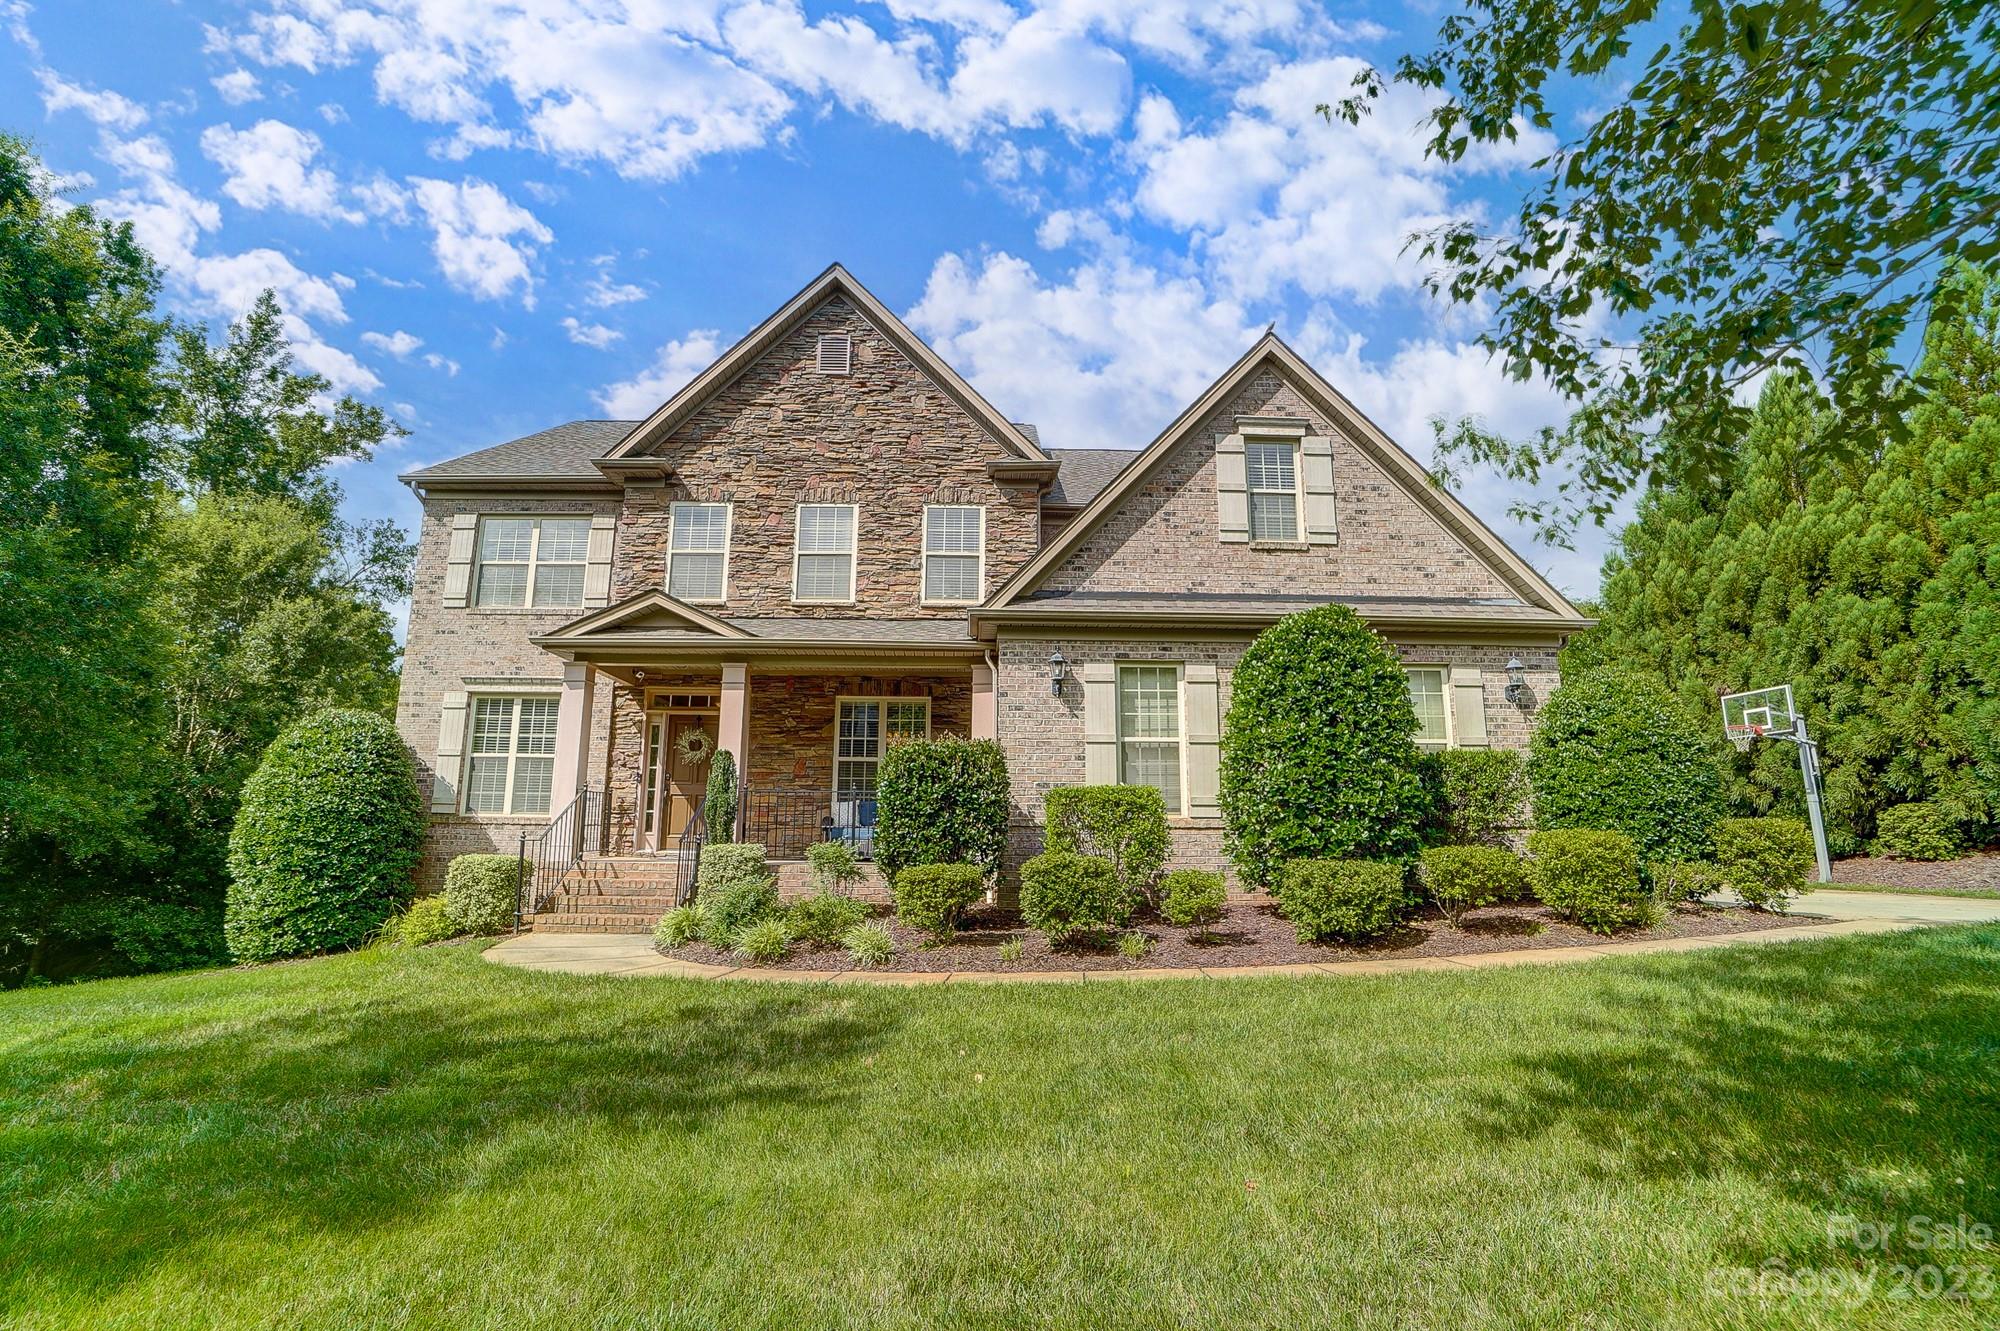
Gorgeous brick home with an incredible outdoor living area. Open floor plan with spacious kitchen, great room, study (with french doors) plus a den or playroom. All bedrooms upstairs. You will love the huge primary bedroom! Three season porch with EZE-Breeze windows, vaulted ceiling and large attached grilling deck. A great place to spend the afternoons. Walk to community playground, pool, picnic area and pond. Private yard backs to wooded area. House is in great condition and ready for new owners. Excellent schools! Easy access to interstate make any commute a breeze.
#4046222

Fort Mill

630 Wisteria Walk Way

4 Beds

3 Baths

3,420 Sq.Ft.

$730,000

MLS#: 4046222
None
#4156243

Chesnee

941 Nantahala Drive

4 Beds

3 Baths

3,321 Sq.Ft.

$730,000

MLS#: 4156243
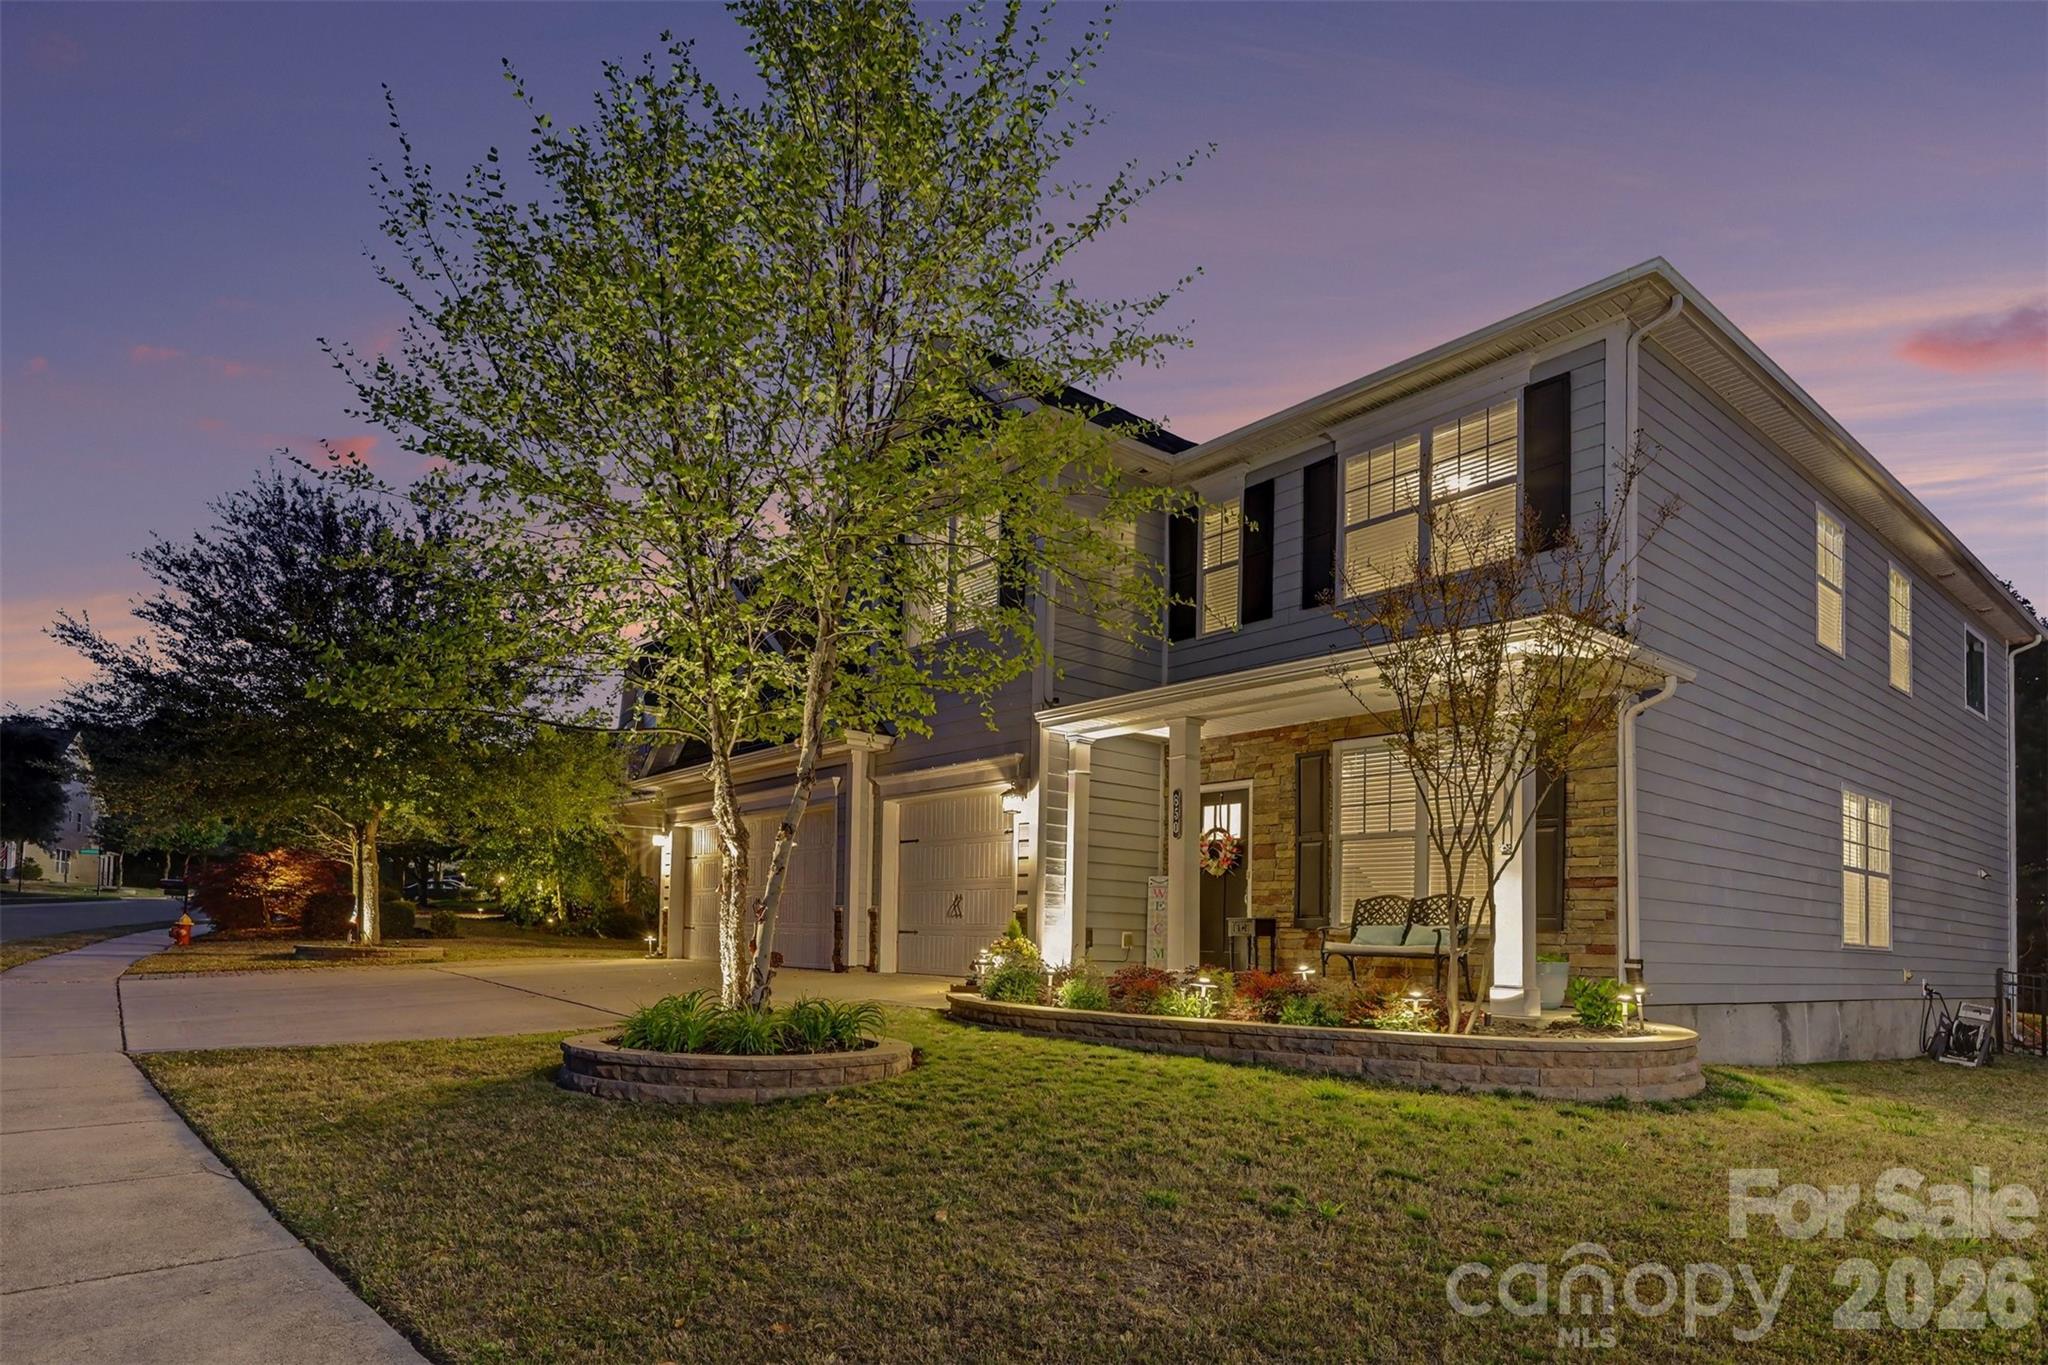
Welcome to Lake Ridge in Tega Cay!  This bright, spacious home has an open floorplan with thoughtfully designed spaces and a rare 3-car garage.  Hardwoods throughout the main floor living spaces, which include a formal living room and formal dining room with coffered ceiling and chair rail molding.  The kitchen features double ovens, gas cooktop, island, and rich cabinets paired with granite countertops and subway tile backsplash.  The cozy breakfast nook is adjacent to the screened porch and backyard.  The kitchen flows into the family room with beautiful built-ins and a stacked stone fireplace.  A private guest bedroom is also conveniently located on the main floor. 
Upstairs, there is lots of room to spread out, including a loft/landing that makes a perfect workspace, and a massive bonus/flex room.  The expansive primary suite features a sitting area, two walk-in closets, and bathroom with separate vanities, tiled shower, and garden tub.  There are 3 secondary bedrooms- one en suite, and two sharing a jack and jill bath.
Enjoy the beautifully refreshed landscaping and outdoor lighting! The fenced backyard features a screened-in porch w/ a lovely paver path and patio with stone fire pit, with a buffer of trees providing privacy and a peaceful backdrop.  Lake Ridge is a master-planned community with extensive amenities, including a pool with slide, multiple sports courts, walking trails, playground, clubhouse and fitness center. 
Neutral, tasteful finishes throughout the home will make it easy to move in and make it your own!
#4365980

Fort Mill

850 Coralbell Way

5 Beds

4 Baths

3,665 Sq.Ft.

$730,000

MLS#: 4365980

1 ... 539 540 541 542 543 ... 666
* Listings identified with the FMLS IDX logo come from FMLS and are held by brokerage firms other than the owner of this website. The listing brokerage is identified in any listing details. Information is deemed reliable but is not guaranteed. If you believe any FMLS listing contains material that infringes your copyrighted work please click here to review our DMCA policy and learn how to submit a takedown request. © 2024. First Multiple Listing Service, Inc.
 - property

Send a message

Message successfully sent.

Your message

What is 3 + 4 ?

Reason for contacting?

I agree to receive email communication and understand I can unsubscribe at any time.

I agree to be contacted by Prestino Advantage via call, email, and text for real estate services. To opt out, you can reply 'stop' at any time or reply 'help' for assistance. You can also click the unsubscribe link in the emails. Message and data rates may apply. Message frequency may vary. Privacy Policy

Sign Out

Virtual Assistant

Would you like to take the next step with this property? We can help you schedule a showing or virtual tour, or send you more details.

Yes, I would like more information.

Thank You for Your Reply, One of Our Agents will contact you as soon as possible

No, maybe later.

Thank you, you can always contact me via email, phone number or through the contact form.

Realhub AI

Lucy - Your AI-Powered Realtor

Update Your Temporary Password

Personalize your search

Enter your email and we'll notify you immediately when new listings match what you're looking for.

or enter email address

Already have an account ? Login here

Continue your home search

I agree to receive communications and understand I can unsubscribe at any time.

I agree to be contacted by Prestino Advantage via call, email, and text for real estate services. To opt out, you can reply 'stop' at any time or reply 'help' for assistance. You can also click the unsubscribe link in the emails. Message and data rates may apply. Message frequency may vary. Privacy Policy

Already have an account ? Login here

We use cookies

We use cookies primarily for analytics to enhance your experience. By accepting, you agree to our use of these cookies. You can manage your preferences or learn more about our cookies policy.
