
Properties

Browse or get in touch to schedule a walkthrough.

  • Nearby me
Price range

Popular Features

Community Features

Association

Property Features

Waterfront

View

Exterior Features

Interior Features

Style

10000 properties match your criteria

Updated 1 minute ago

E-Alert name
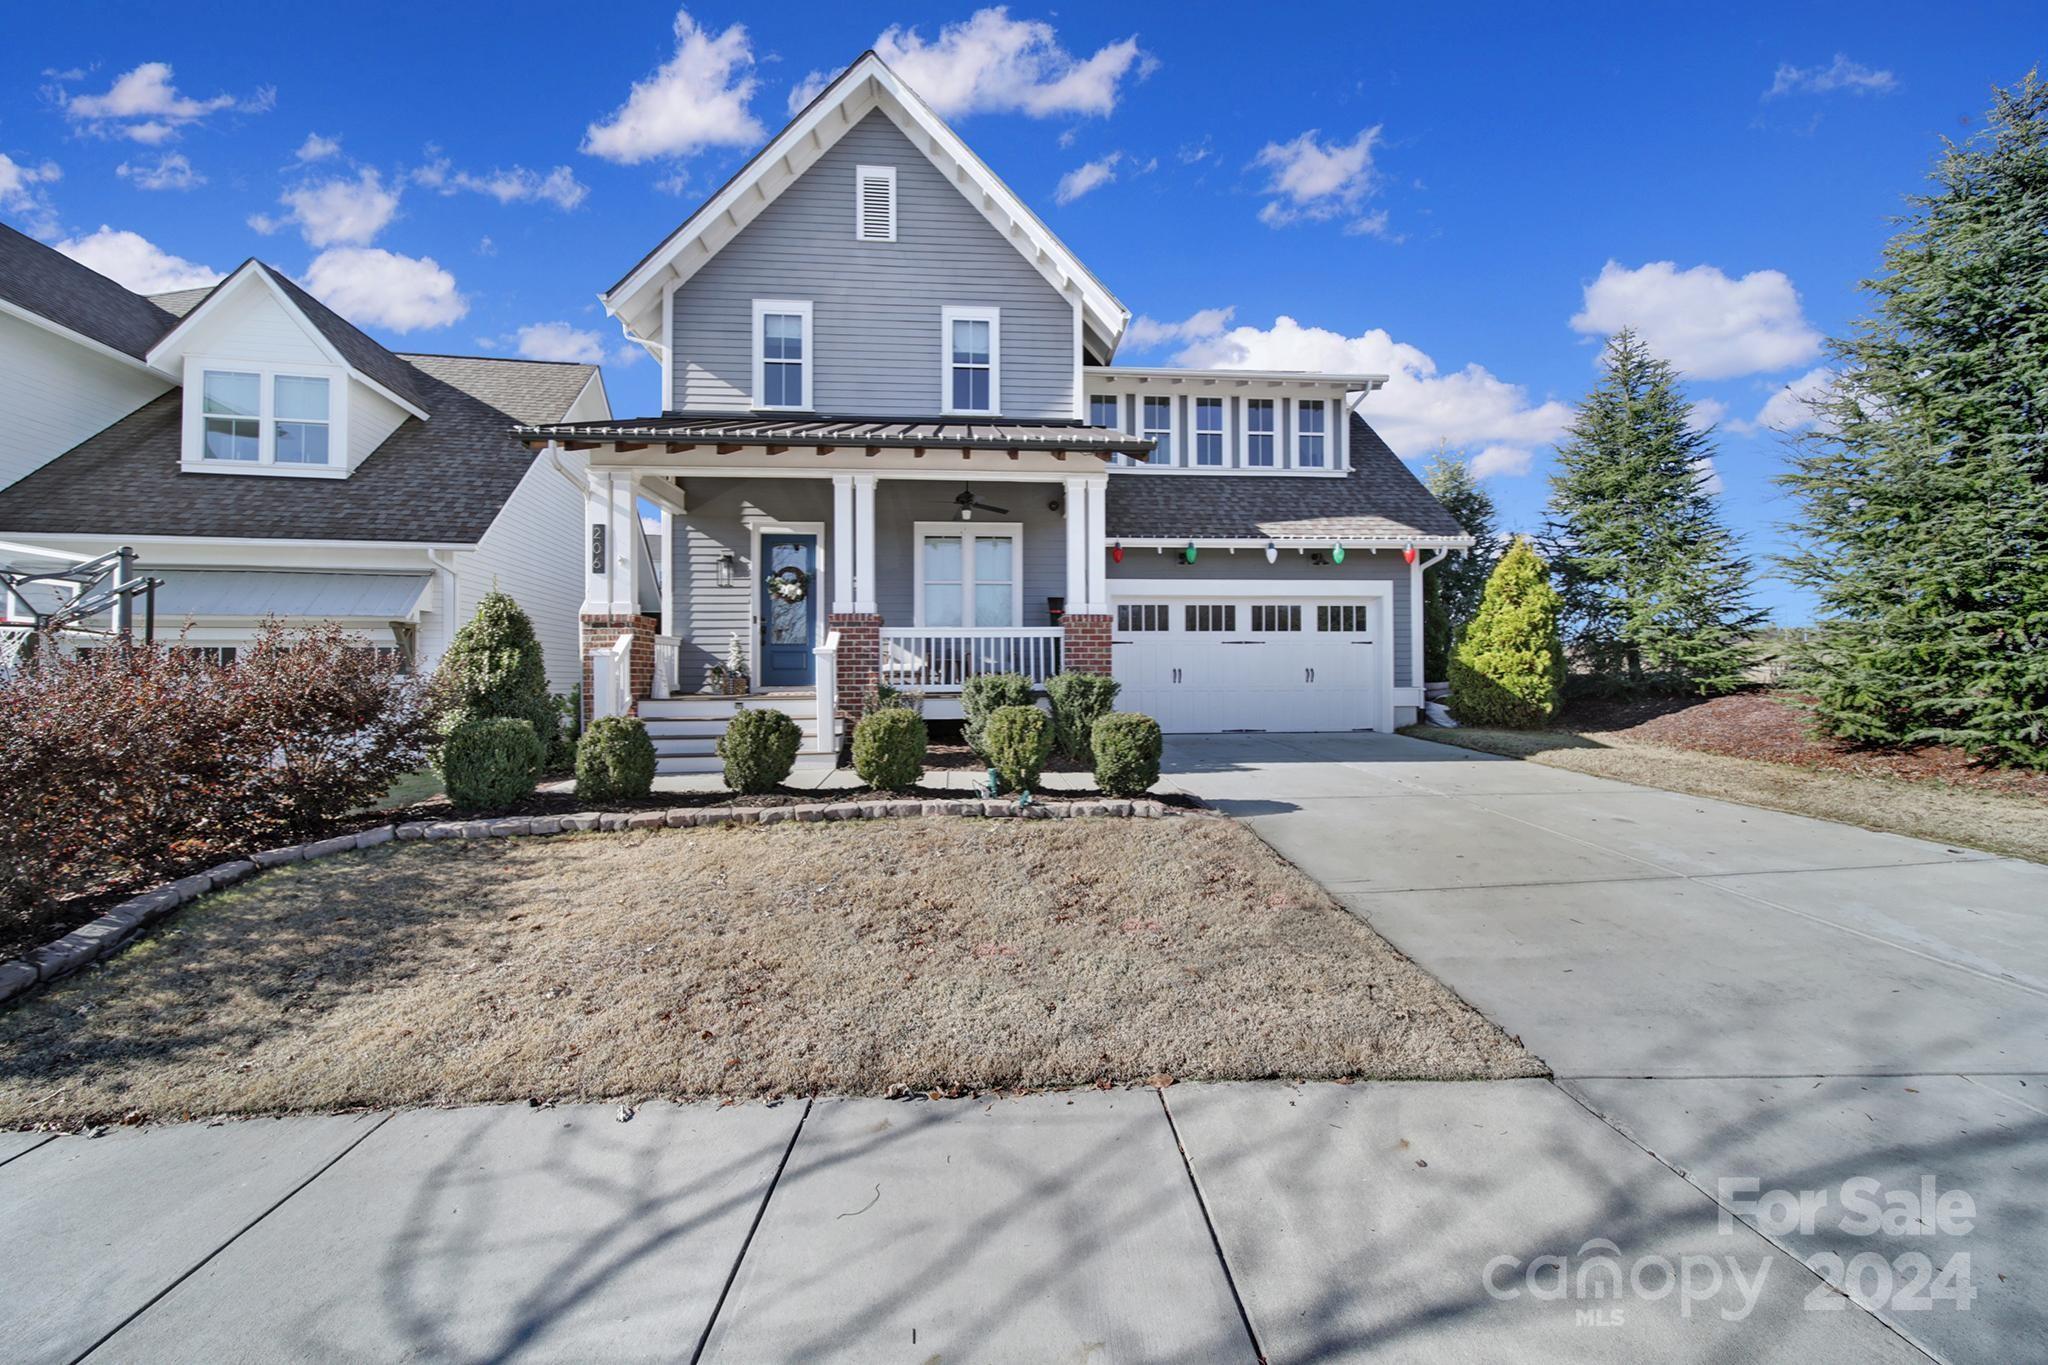
Amazing opportunity to own this immaculate, award winning, Saussy Burbank former model home in Masons Bend. This contemporary farmhouse features a primary down floor plan with a high level of custom finishes throughout  including chevron shiplap, custom open shelving in kitchen, knotty pine ceiling in study, custom built-ins, coffered ceiling, speakers & more. Spacious gourmet kitchen with large island that opens to the main living area, perfect for indoor entertaining. On the second floor you’ll find 3 generously sized bedrooms & a great loft space for everyone to enjoy. Outside, a beautiful rocking chair front porch greets you & a rear covered deck & extended paver patio are ideal areas to relax while enjoying the gorgeous backyard. Home is adjacent to one of the many pocket parks in the neighborhood. Community features include a beautiful clubhouse with two pools & fitness center overlooking the Catawba River, walking trails, river access & zoned for award winning Fort Mill Schools.
#4093794

Fort Mill

206 June Bug Lane

4 Beds

3 Baths

3,035 Sq.Ft.

$750,000

MLS#: 4093794
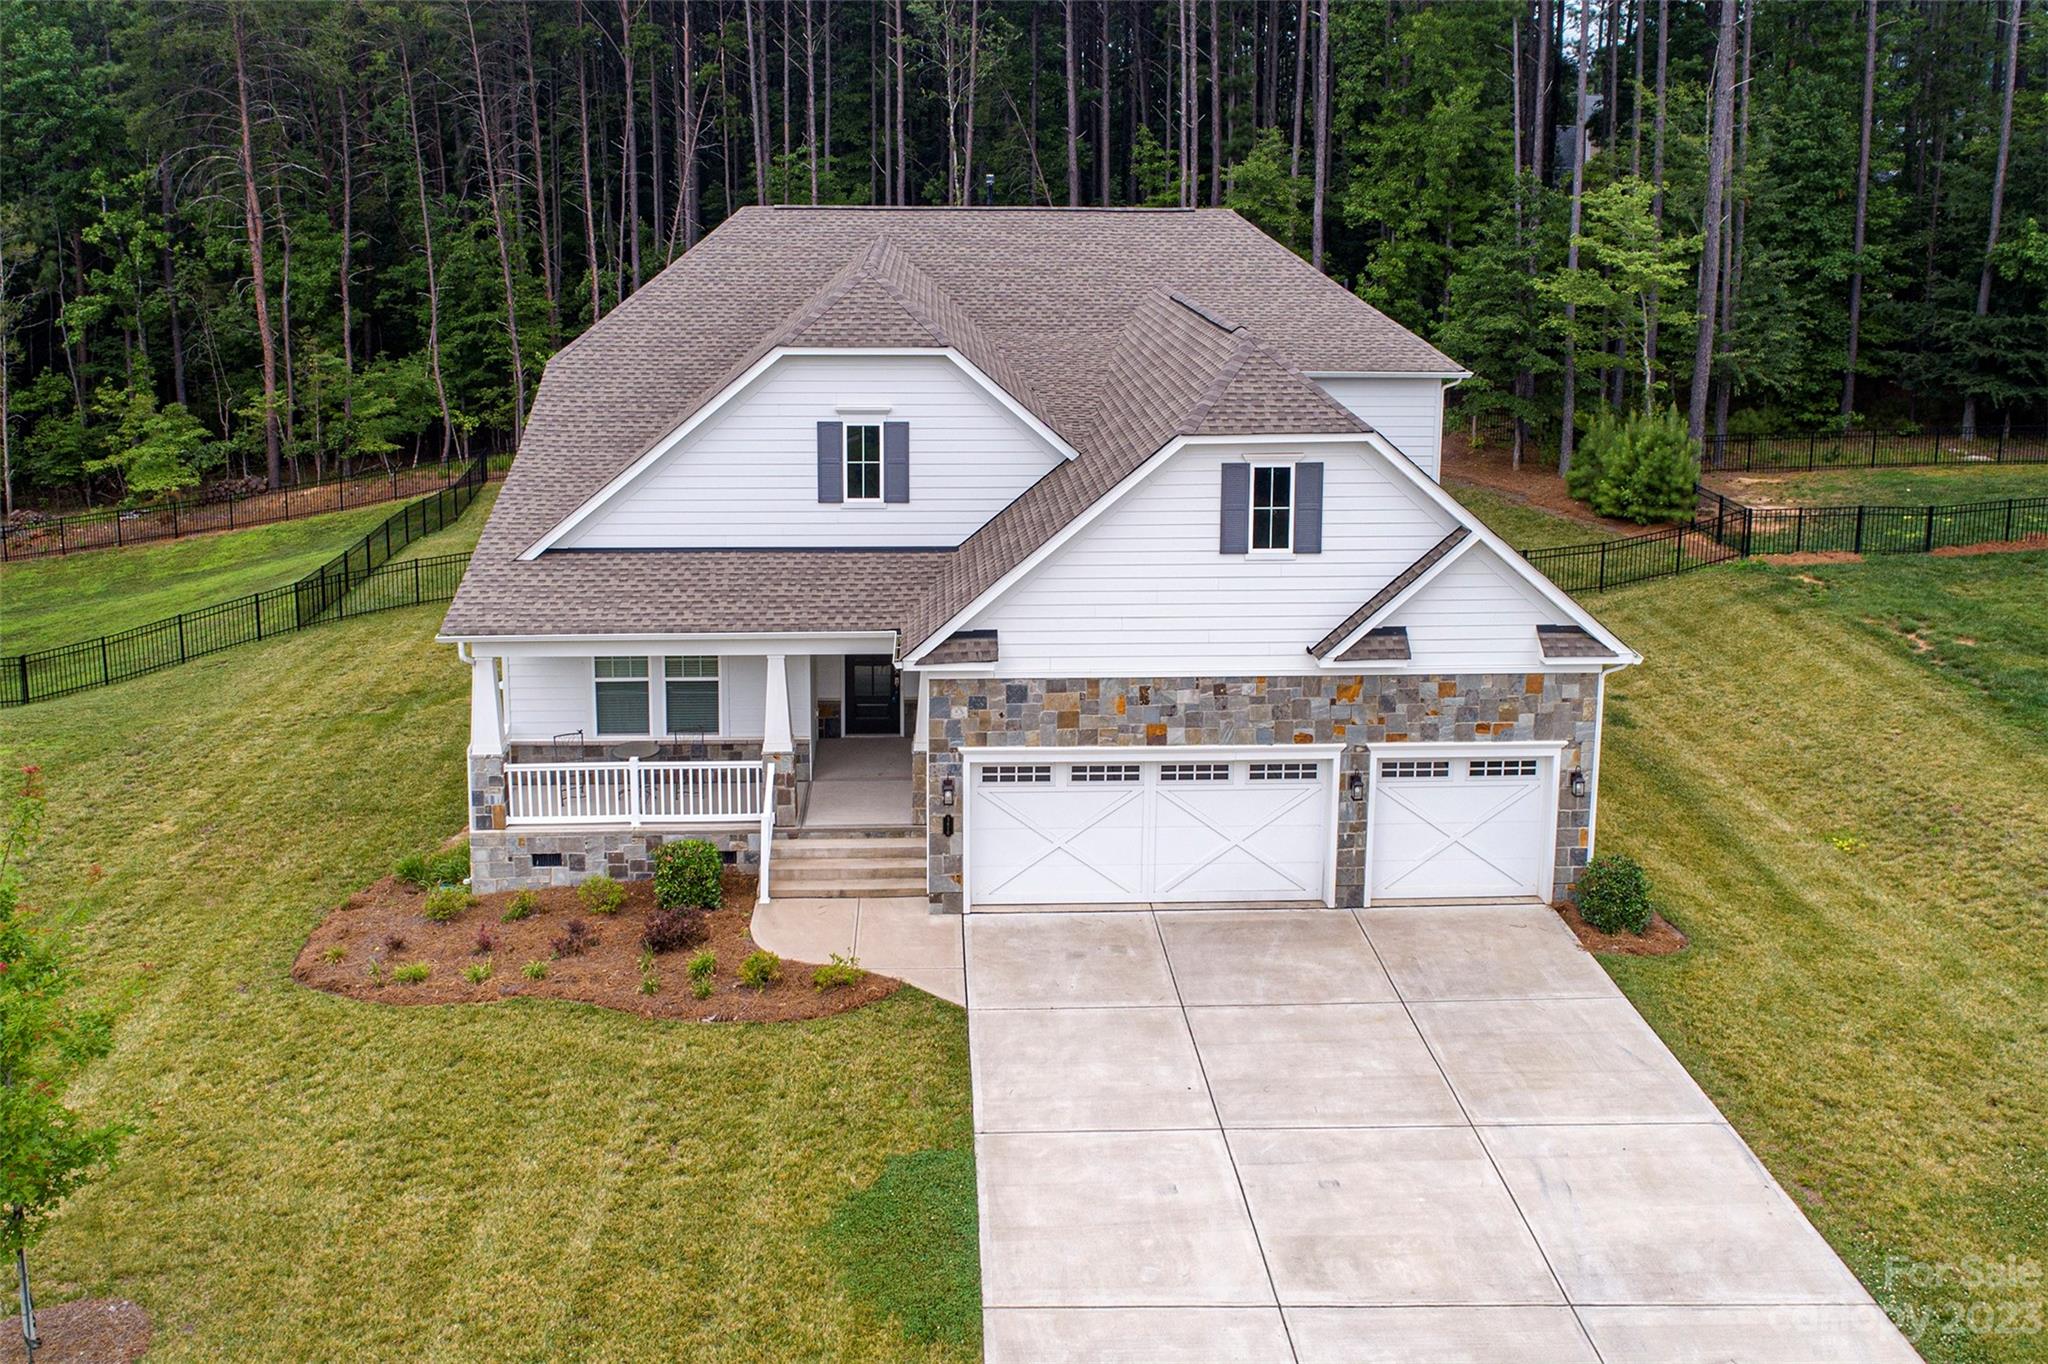
Built on one of the best lots in the community & almost new, this Mulberry floorplan offers the simplicity of a ranch home WITH the extra space you need. Walking in, you pass the covered front porch and are greeted by the LUXURY Vinyl Plank floors that cover all common areas for maintenance free living.  Downstairs includes an office w/French doors & two auxilary bedrooms, one with an en-suite bathroom.  The gourmet kitchen features a HUGE island, gas range, 42" cabinets w/crown molding & TWO pantrys!  Downstairs also includes a HUGE open-concept floorplan featuring a family room w/gas fireplace, eat-in kitchen & flex space for a dining area, game room or sunroom.  The primary bedroom offers a tres ceiling & space for a King Bed & your furniture.  The en-suite bath has an over-sized semi-frameless shower, double sinks & great natural light. Upstairs is a HUGE bonus/bedroom with en-suite full bath & walk-in storage room.
Outside your yard is fenced & includes a covered porch & deck.
#4043052

York

3410 Stags Leap Way

4 Beds

4 Baths

3,268 Sq.Ft.

$750,000

MLS#: 4043052
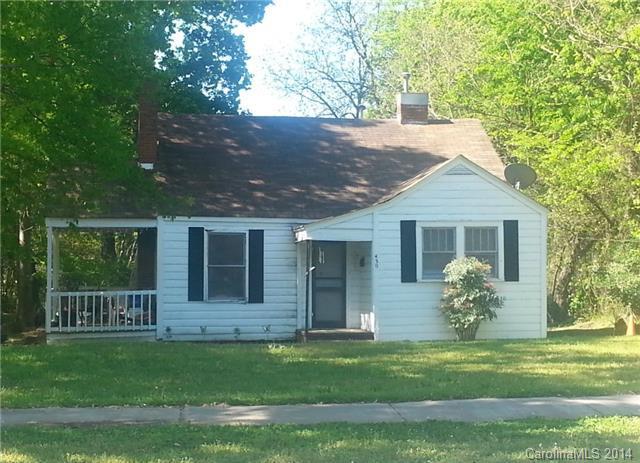
Portfolio of 23 single family homes and 2 duplexes in Rock Hill. Properties being sold as-is.  Over $11,500/month in rental income at current rents.  Homes have been kept up and all are currently rented.  Some tenants have been in place of 5+ years!
#3050175

Rock Hill

430 Arch Drive

13 Beds

6 Baths

N/A

$750,000

MLS#: 3050175
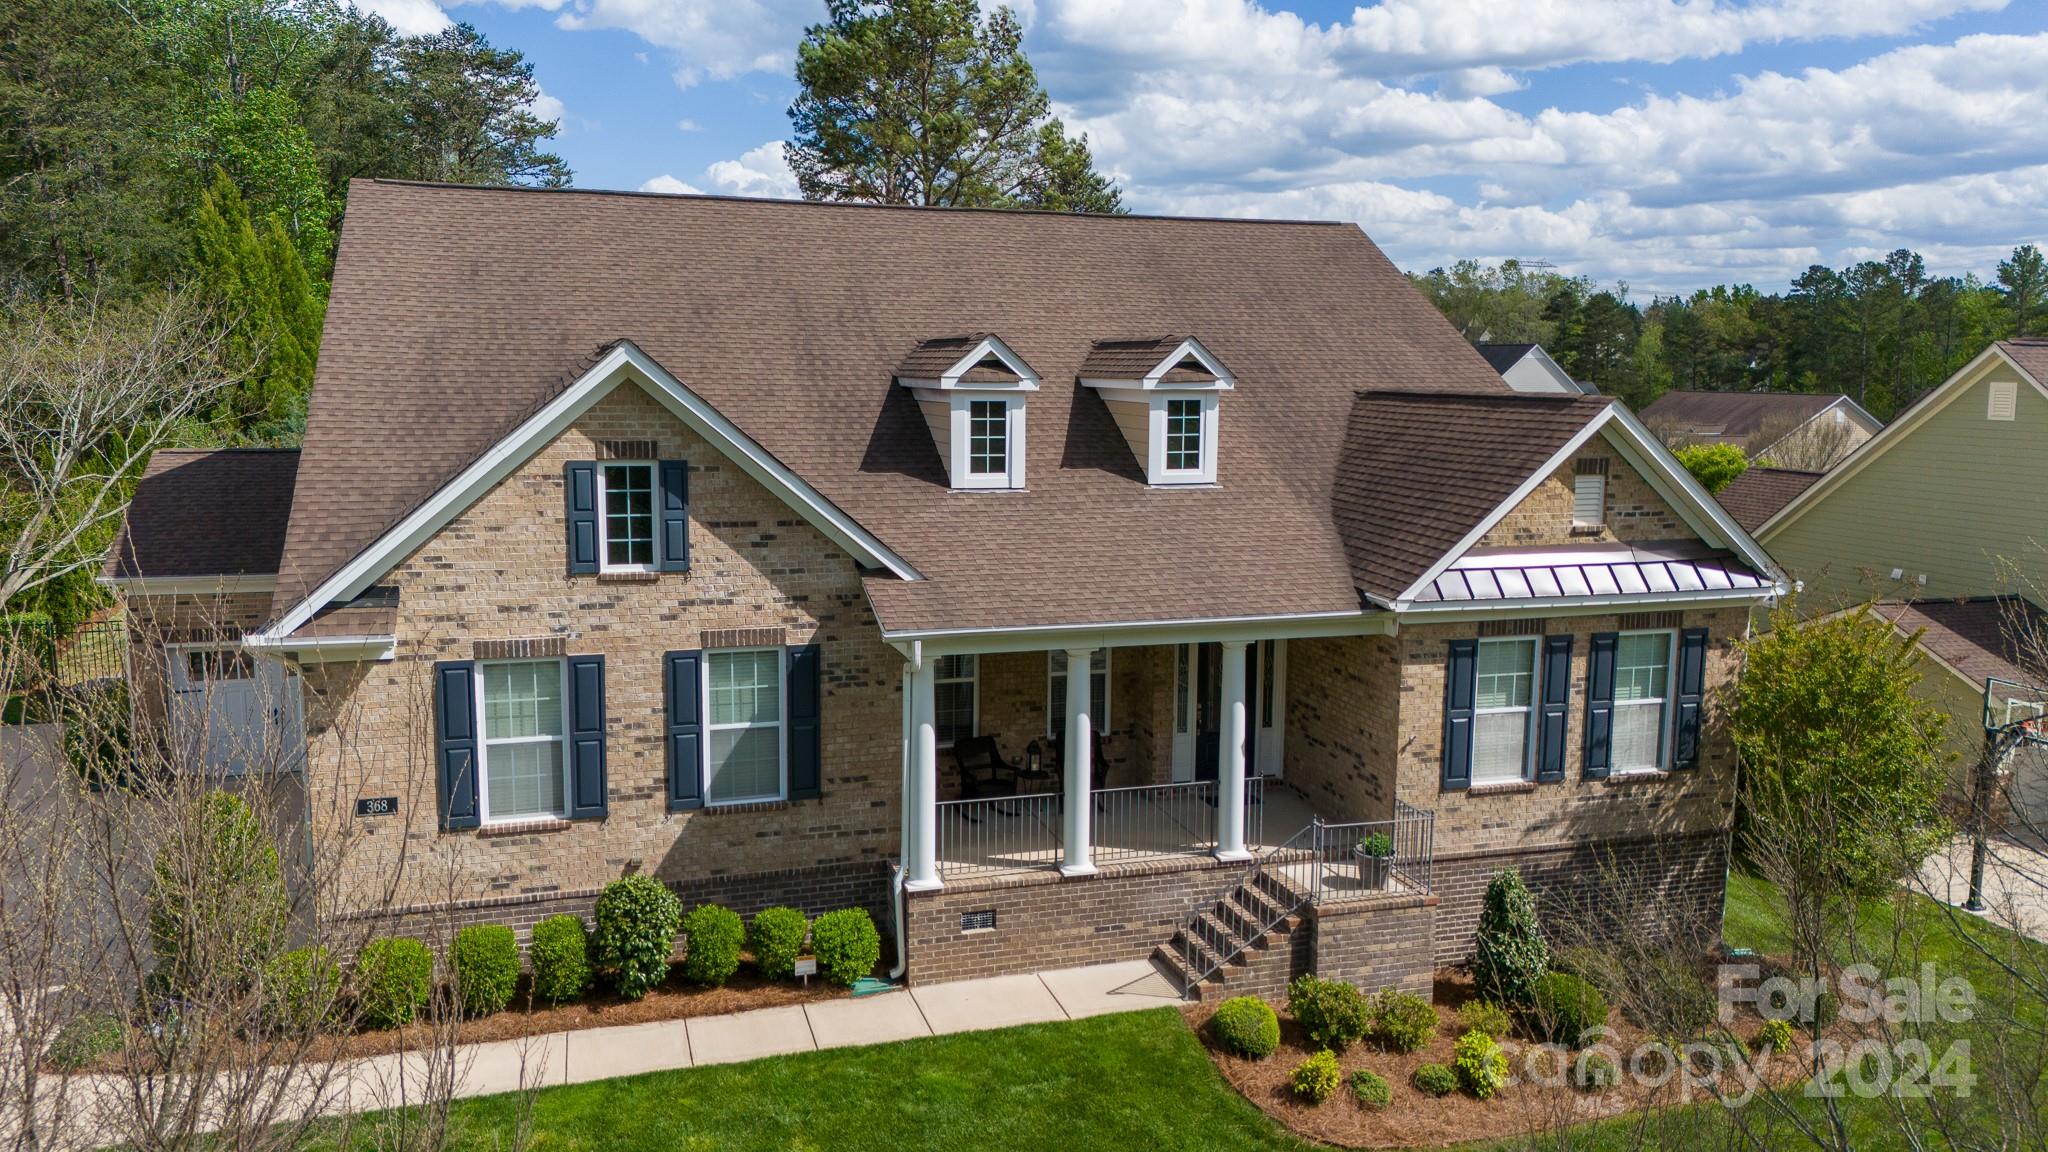
Welcome Home to The Forest at Fort Mill! This highly sought after 3BR, 2.5BA Ranch home is located in one of the most desirable neighborhoods in Fort Mill.  The Grand foyer is warm and inviting. The open floor plan is perfect for entertaining a party of any size. Wood plank floors throughout the main living areas, which includes a formal dining room, office, breakfast area, family room and kitchen. The gourmet kitchen offers a HUGE island, double oven, gas range, pantry and generous number of cabinets. Over 400sf of unfinished attic space that could easily be made into a 4th bedroom. Step outside into the spacious screened in porch or sit by the pool and enjoy those warm, summer days. A well manicured lush lawn with a fenced back yard, extensive landscaping and large patio with a stone fireplace.  Award winning FM Schools and convenient to shopping, dining, Charlotte, I-77 and I-485. Be sure this one makes your list!
#4128834

Fort Mill

368 Monteray Oaks Circle

3 Beds

2 Baths

2,783 Sq.Ft.

$750,000

MLS#: 4128834
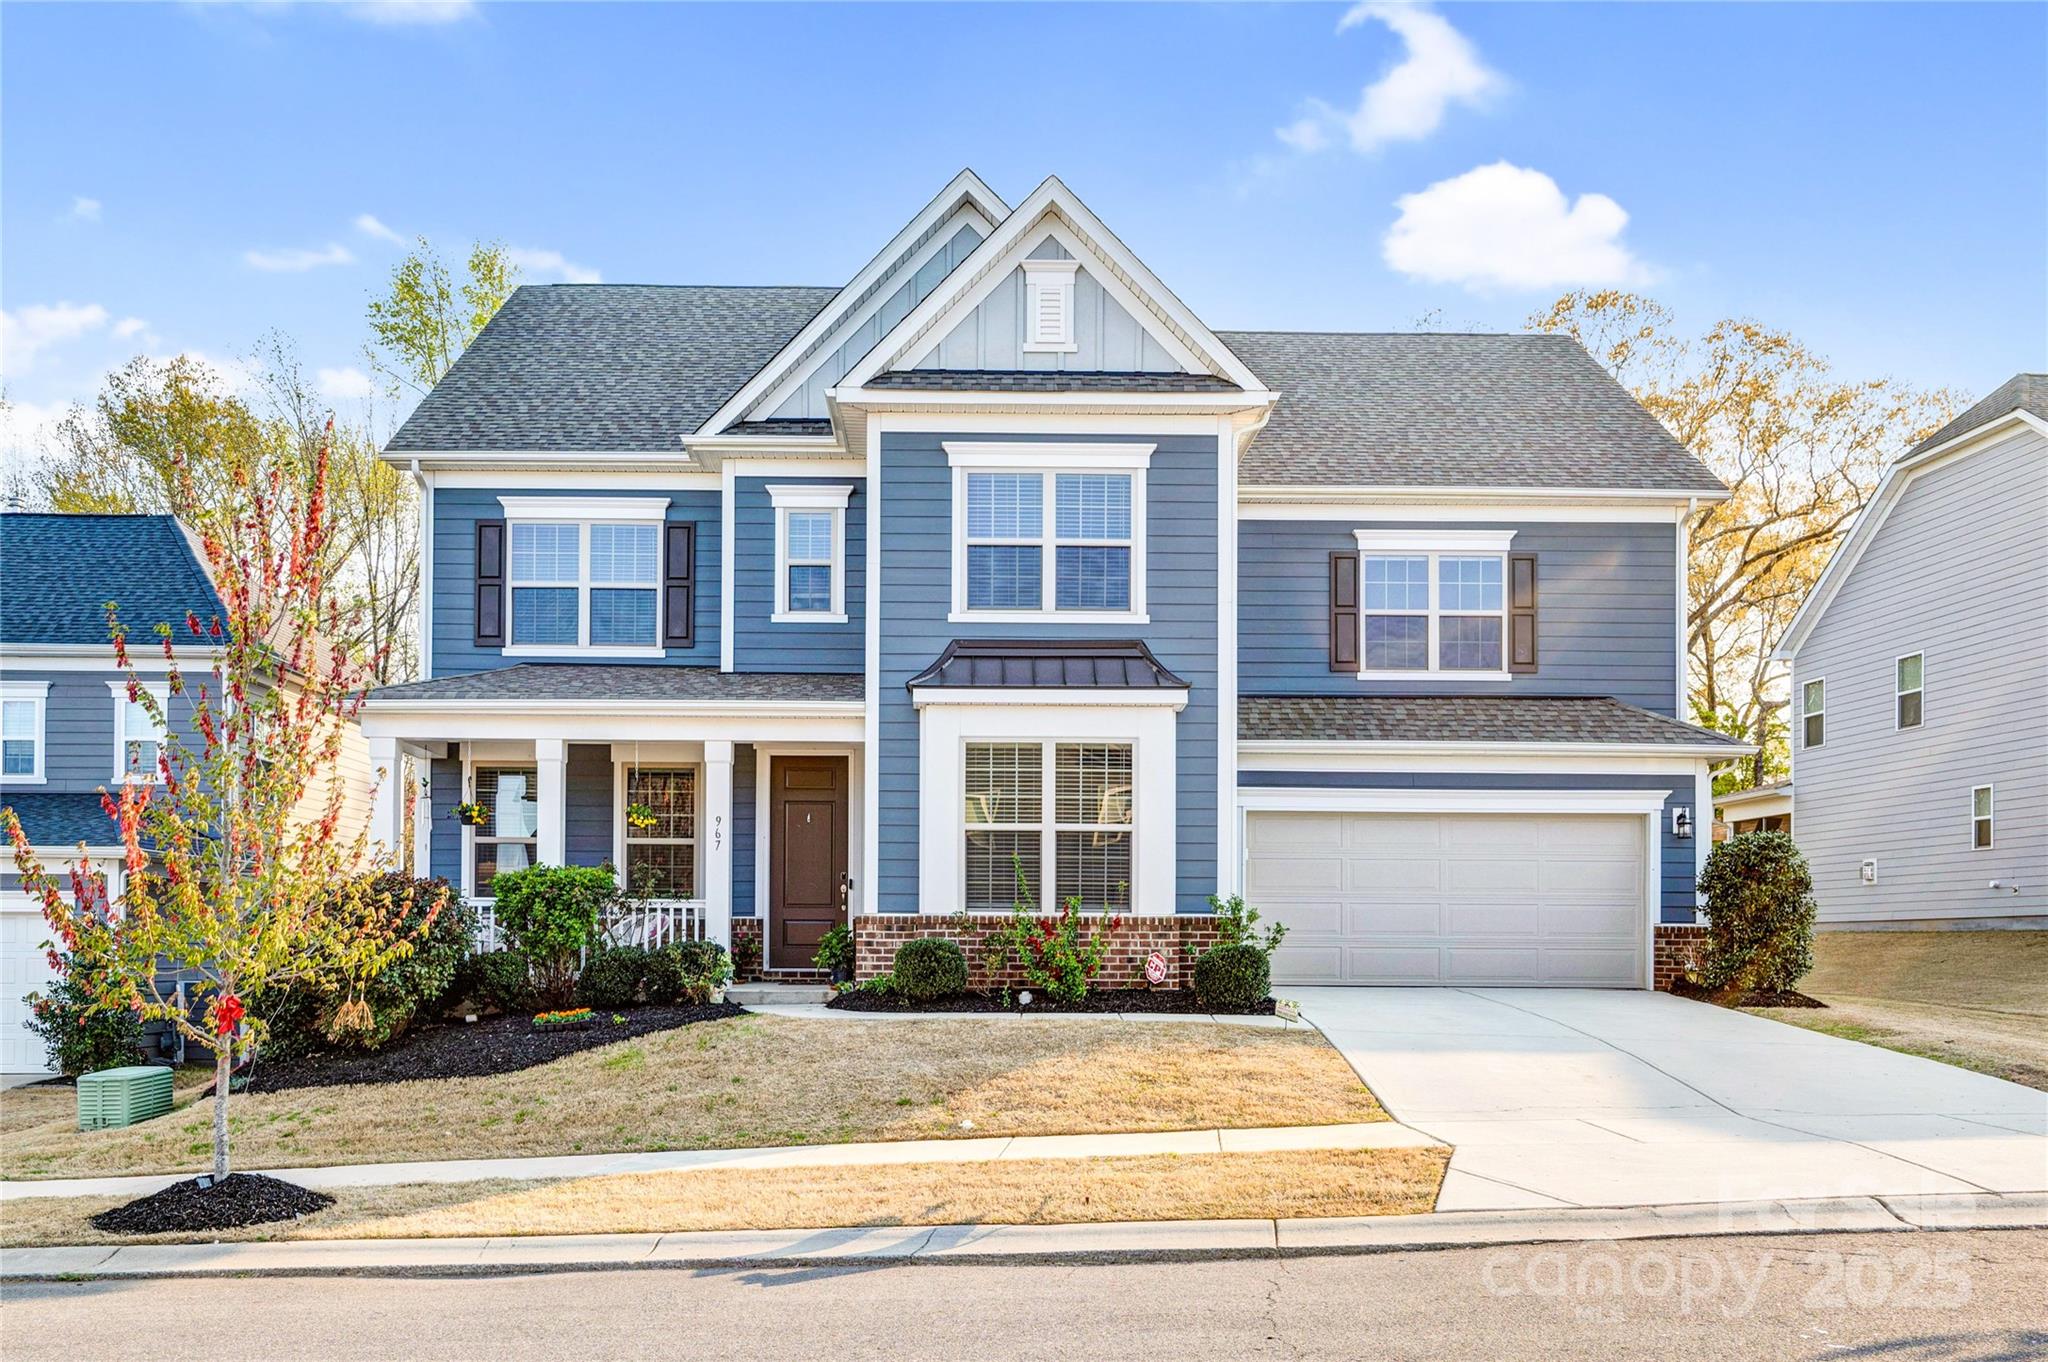
Discover unparalleled luxury in Massey, where this beautifully upgraded, north-facing London floorplan rests on a peaceful cul-de-sac. This exceptional home showcases a gourmet kitchen with quartz countertops—featured throughout—plus full tile surrounds in every shower and a striking stone fireplace for refined comfort. Boasting five bedrooms, including one conveniently located on the main level, a first-floor office, and a media/bonus room, there’s abundant space for every lifestyle. The expansive, flat, fully fenced backyard, backing up to lush trees, creates a private oasis. In Massey, you’ll enjoy resort-style amenities like a pool with water slides, a splash pad, and a clubhouse. Residing in highly sought-after Fort Mill, you’ll benefit from top-rated schools and easy access to shopping, dining, and recreation. Proximity to Charlotte offers the perfect balance of suburban tranquility and urban convenience—making this property a rare find you won’t want to miss. ?
#4237220

Fort Mill

967 Stebbins Drive

5 Beds

4 Baths

3,833 Sq.Ft.

$750,000

MLS#: 4237220

Amazing home located in sought after Springfield! This home offers many upgrades & features! Hardwood floors throughout the main level! Study/In-law suite on main level. The kitchen boasts flowing granite countertops, ss appliances, spacious pantry, & breakfast area!The great room features a luxurious coffered ceiling & beautiful gas log fireplace. The master bedroom is spacious & master bathroom boasts oversized shower, dual vanities, & large closets. The backyard features a in-ground heated saltwater pool
#P1097059

Fort Mill

972 Wessington Manor Lane

4 Beds

3 Baths

4,331 Sq.Ft.

$750,000

MLS#: P1097059
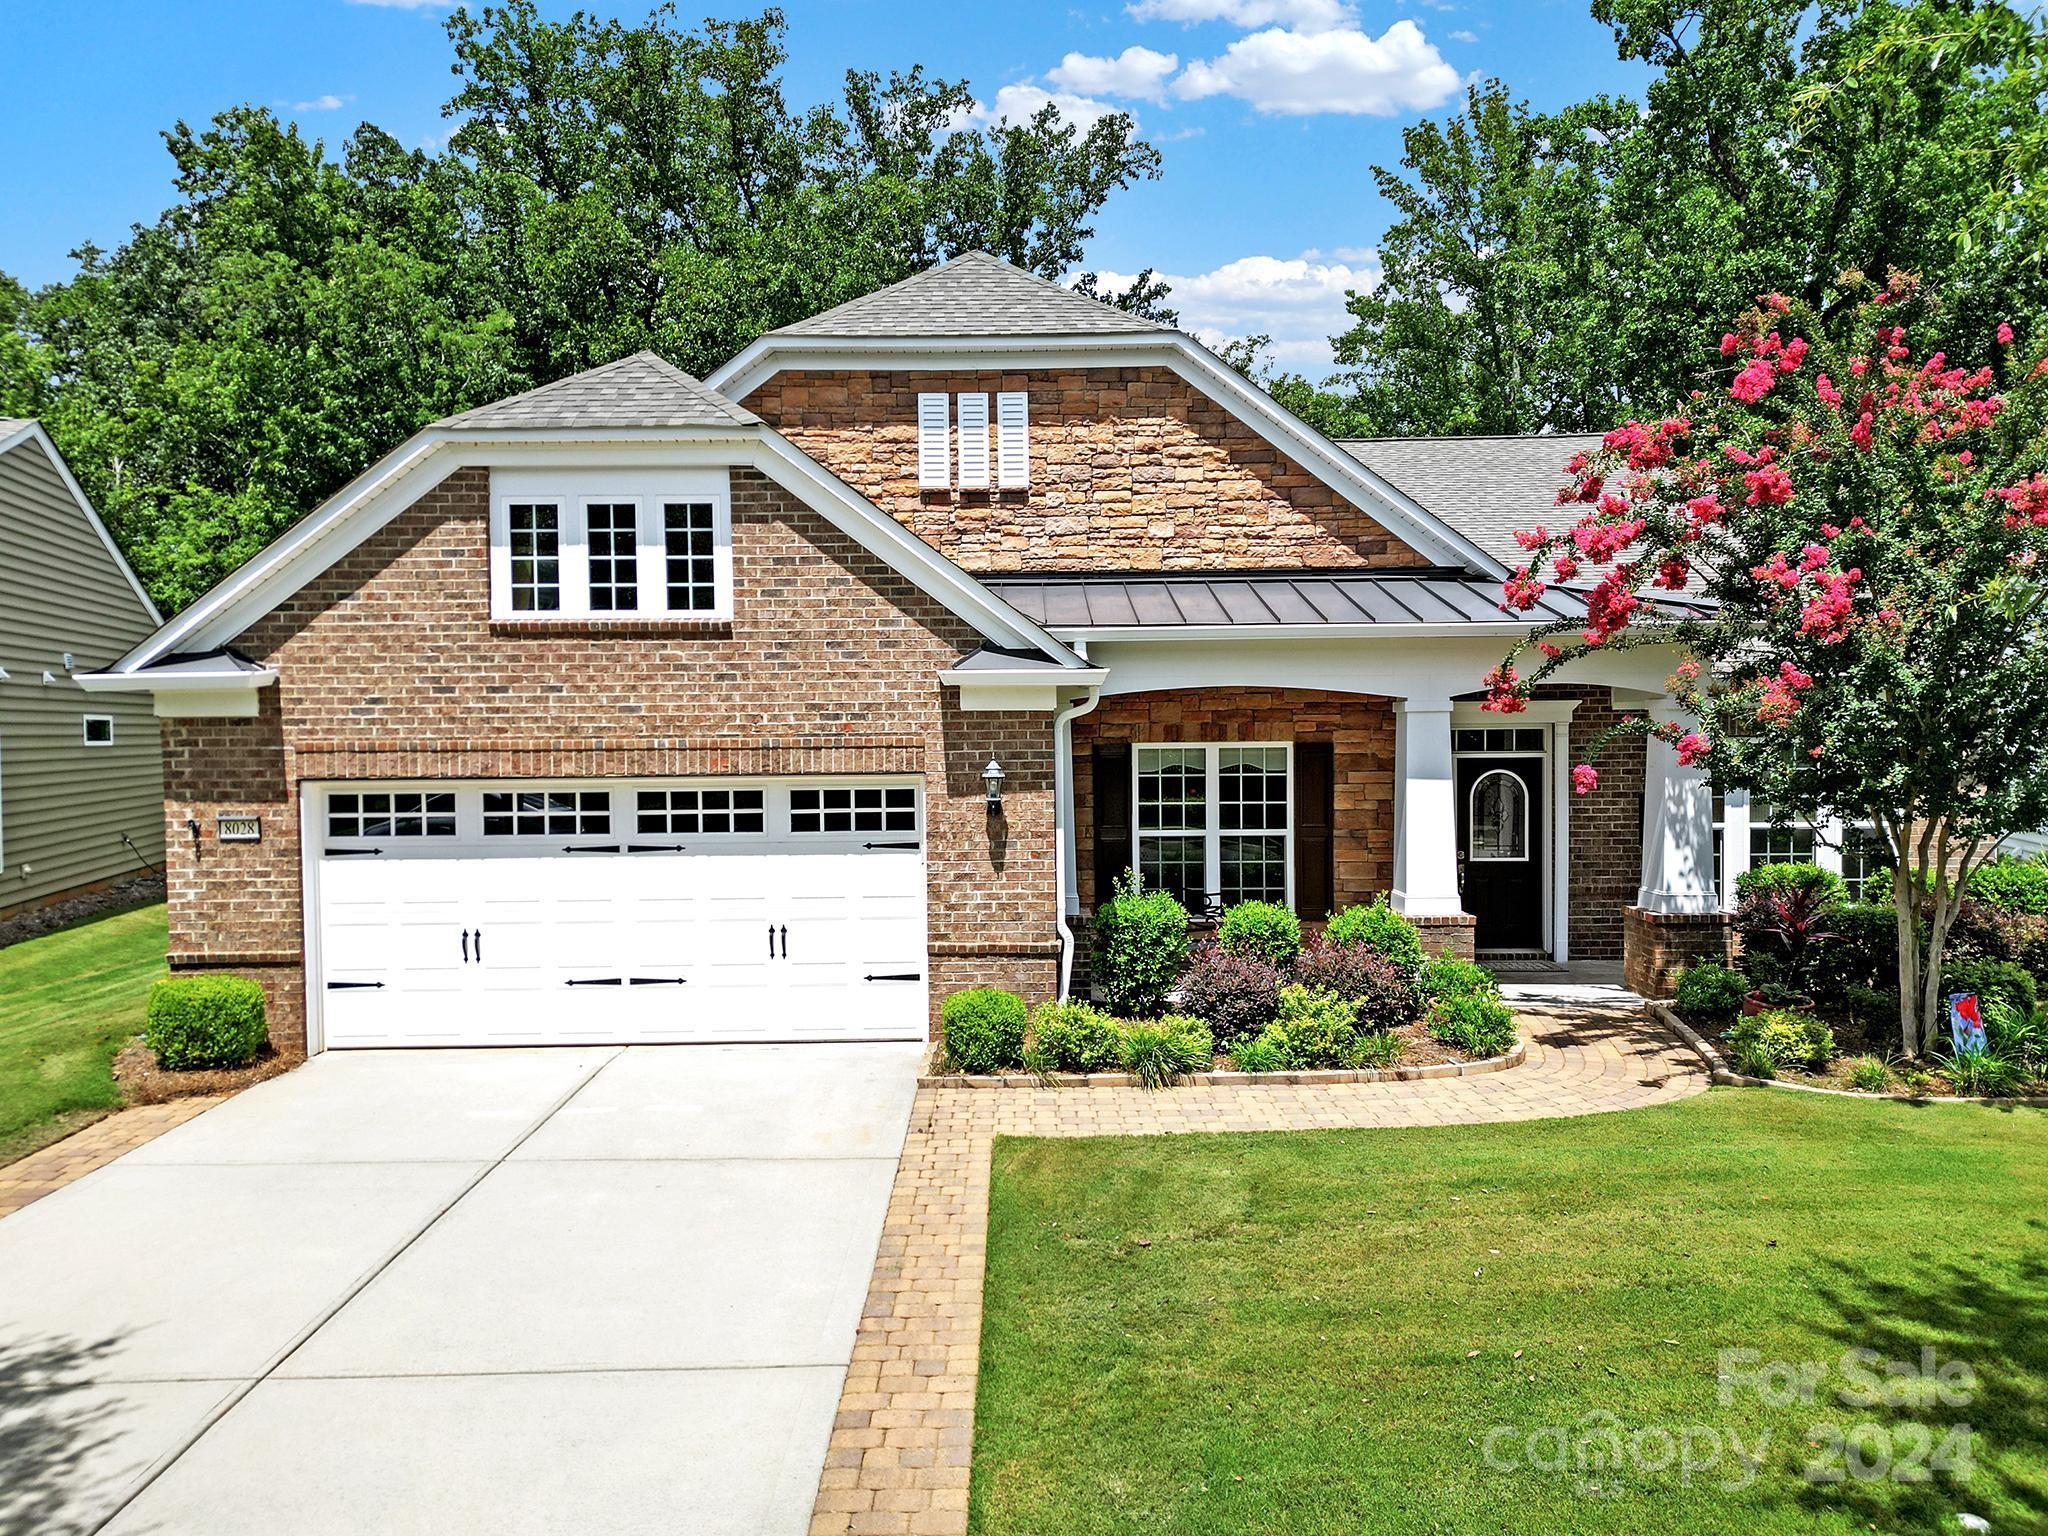
Enjoy living in this Morningside Lane on a quiet street that borders the Catawba River w/ a spacious sunroom, 3-season room, & a wooded view from the back patio! Lovely curb appeal w/ the partial brick exterior, established landscaping, & a rocking chair front porch. Wood flooring in the main living areas with the comfort of carpet in the bedrooms. The kitchen features SS appliances, a gas cooktop, wall oven & microwave, granite counters w/ tile backsplash, walk-in pantry, butler’s pantry, & a large island w/ bar seating. Enjoy relaxing in the great room w/ the gas log fireplace paneled by built-ins. A formal dining area w/ a tray ceiling allows plenty of room for entertaining dinner guests! The primary suite overlooks the private backyard & offers a tray ceiling, dual sink vanity, glass shower, soaking tub, & a large walk-in closet. The 3-season room leads to the rear patio, offering a place of serenity and privacy! Come be a part of the active-adult lifestyle in Sun City today!
#4172996

Fort Mill

8028 Celtic Lane

3 Beds

2 Baths

2,862 Sq.Ft.

$750,000

MLS#: 4172996
Price reduced
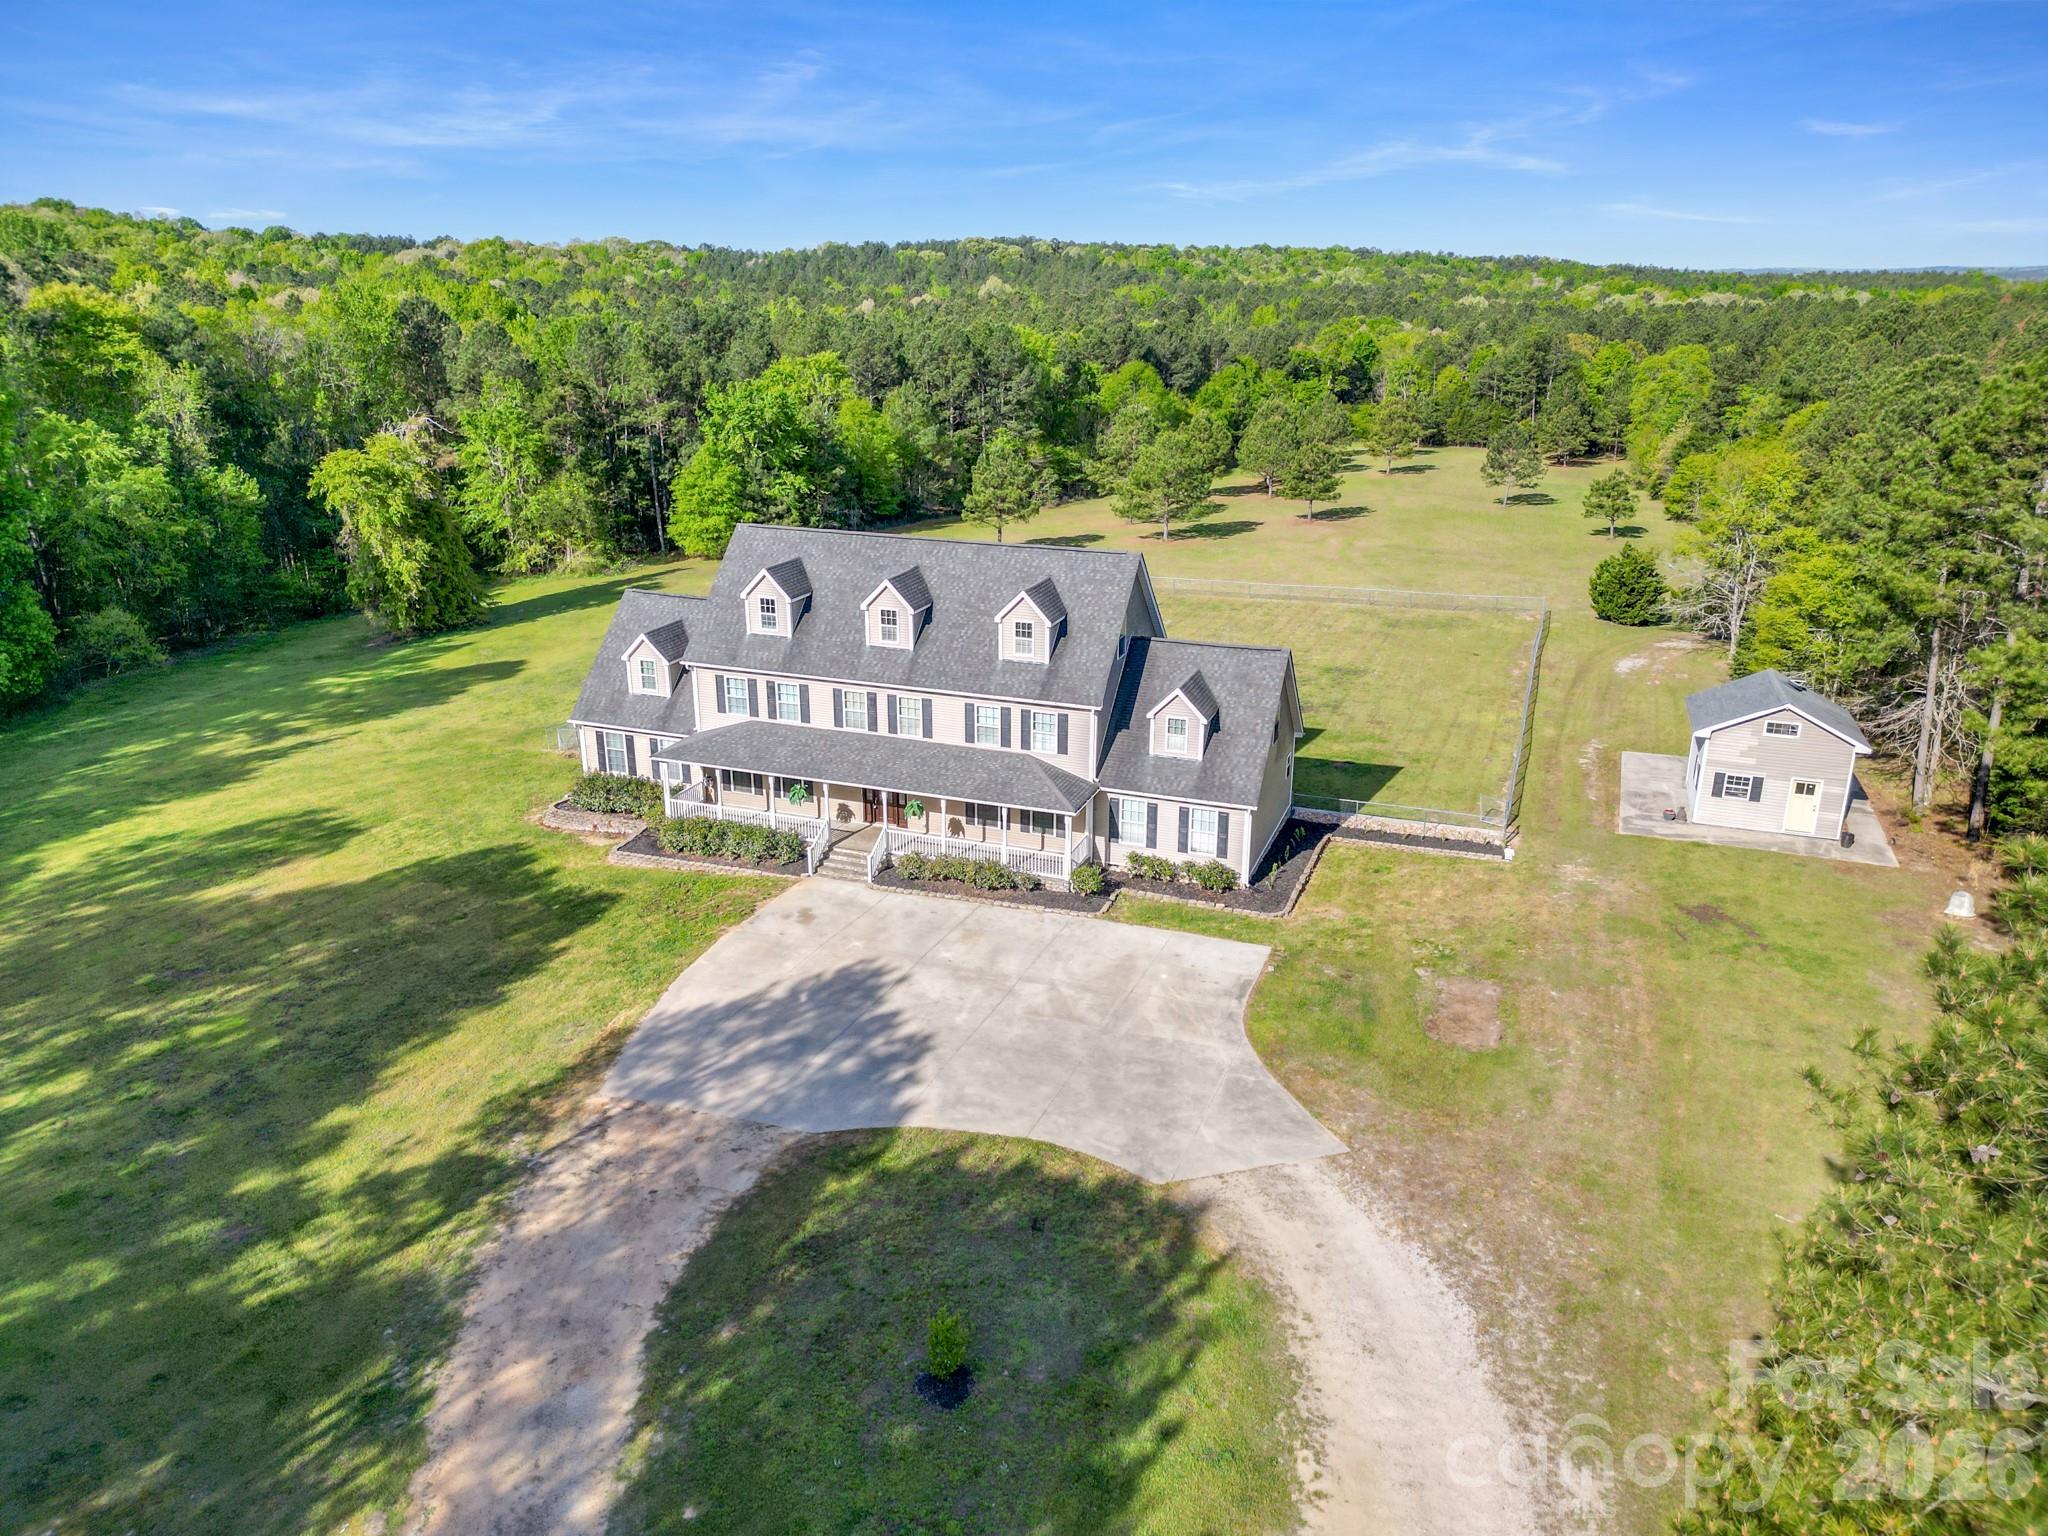
*Exceptional Value! Recent Price Improvement Due to Seller Motivation.* Rare opportunity to own approximately 45 acres, and can be subdivided! Acreage like this is becoming increasingly difficult to find. The spacious farmhouse offers over 5,400 square feet with multiple living areas, generous bedrooms, and true hardwood flooring. While some cosmetic updates may be desired, the value of this property lies not only in the home, but in the incredible 45 acres that surround it. Whether you're looking for a private estate, family compound, mini farm, recreational retreat, or investment opportunity, this property offers endless possibilities. Home was custom built and original owners. Hardwood flooring throughout most of the main and upper levels, spacious living areas, and a large kitchen designed for entertaining with an oversized island, gas cooktop, ample cabinetry, and generous dining space, formal dining room and living room are both conveniently located off the kitchen.  Main floor has two primary bedrooms with new LVP flooring, offering flexibility for multi-generational living or guest accommodations. Head upstairs to a large open loft, three additional bedrooms, office, and two full bathrooms. The third floor offers a large bonus room perfect for a media room, playroom, gym, or additional flex space.  The property includes, an expansive updated deck, fenced area perfect for pets, and three outbuildings, one featuring a lean-to—ideal for equipment storage or future agricultural use. Enjoy peaceful country living while remaining conveniently located to Lancaster, Rock Hill, and Charlotte. Properties offering this combination of acreage, privacy, square footage, and endless possibilities are becoming increasingly difficult to find. Seller is highly motivated and has aggressively repositioned the property for a quick sale.
#4364230

Chester

1876 Columbia Road

5 Beds

4 Baths

5,477 Sq.Ft.

$750,000

MLS#: 4364230
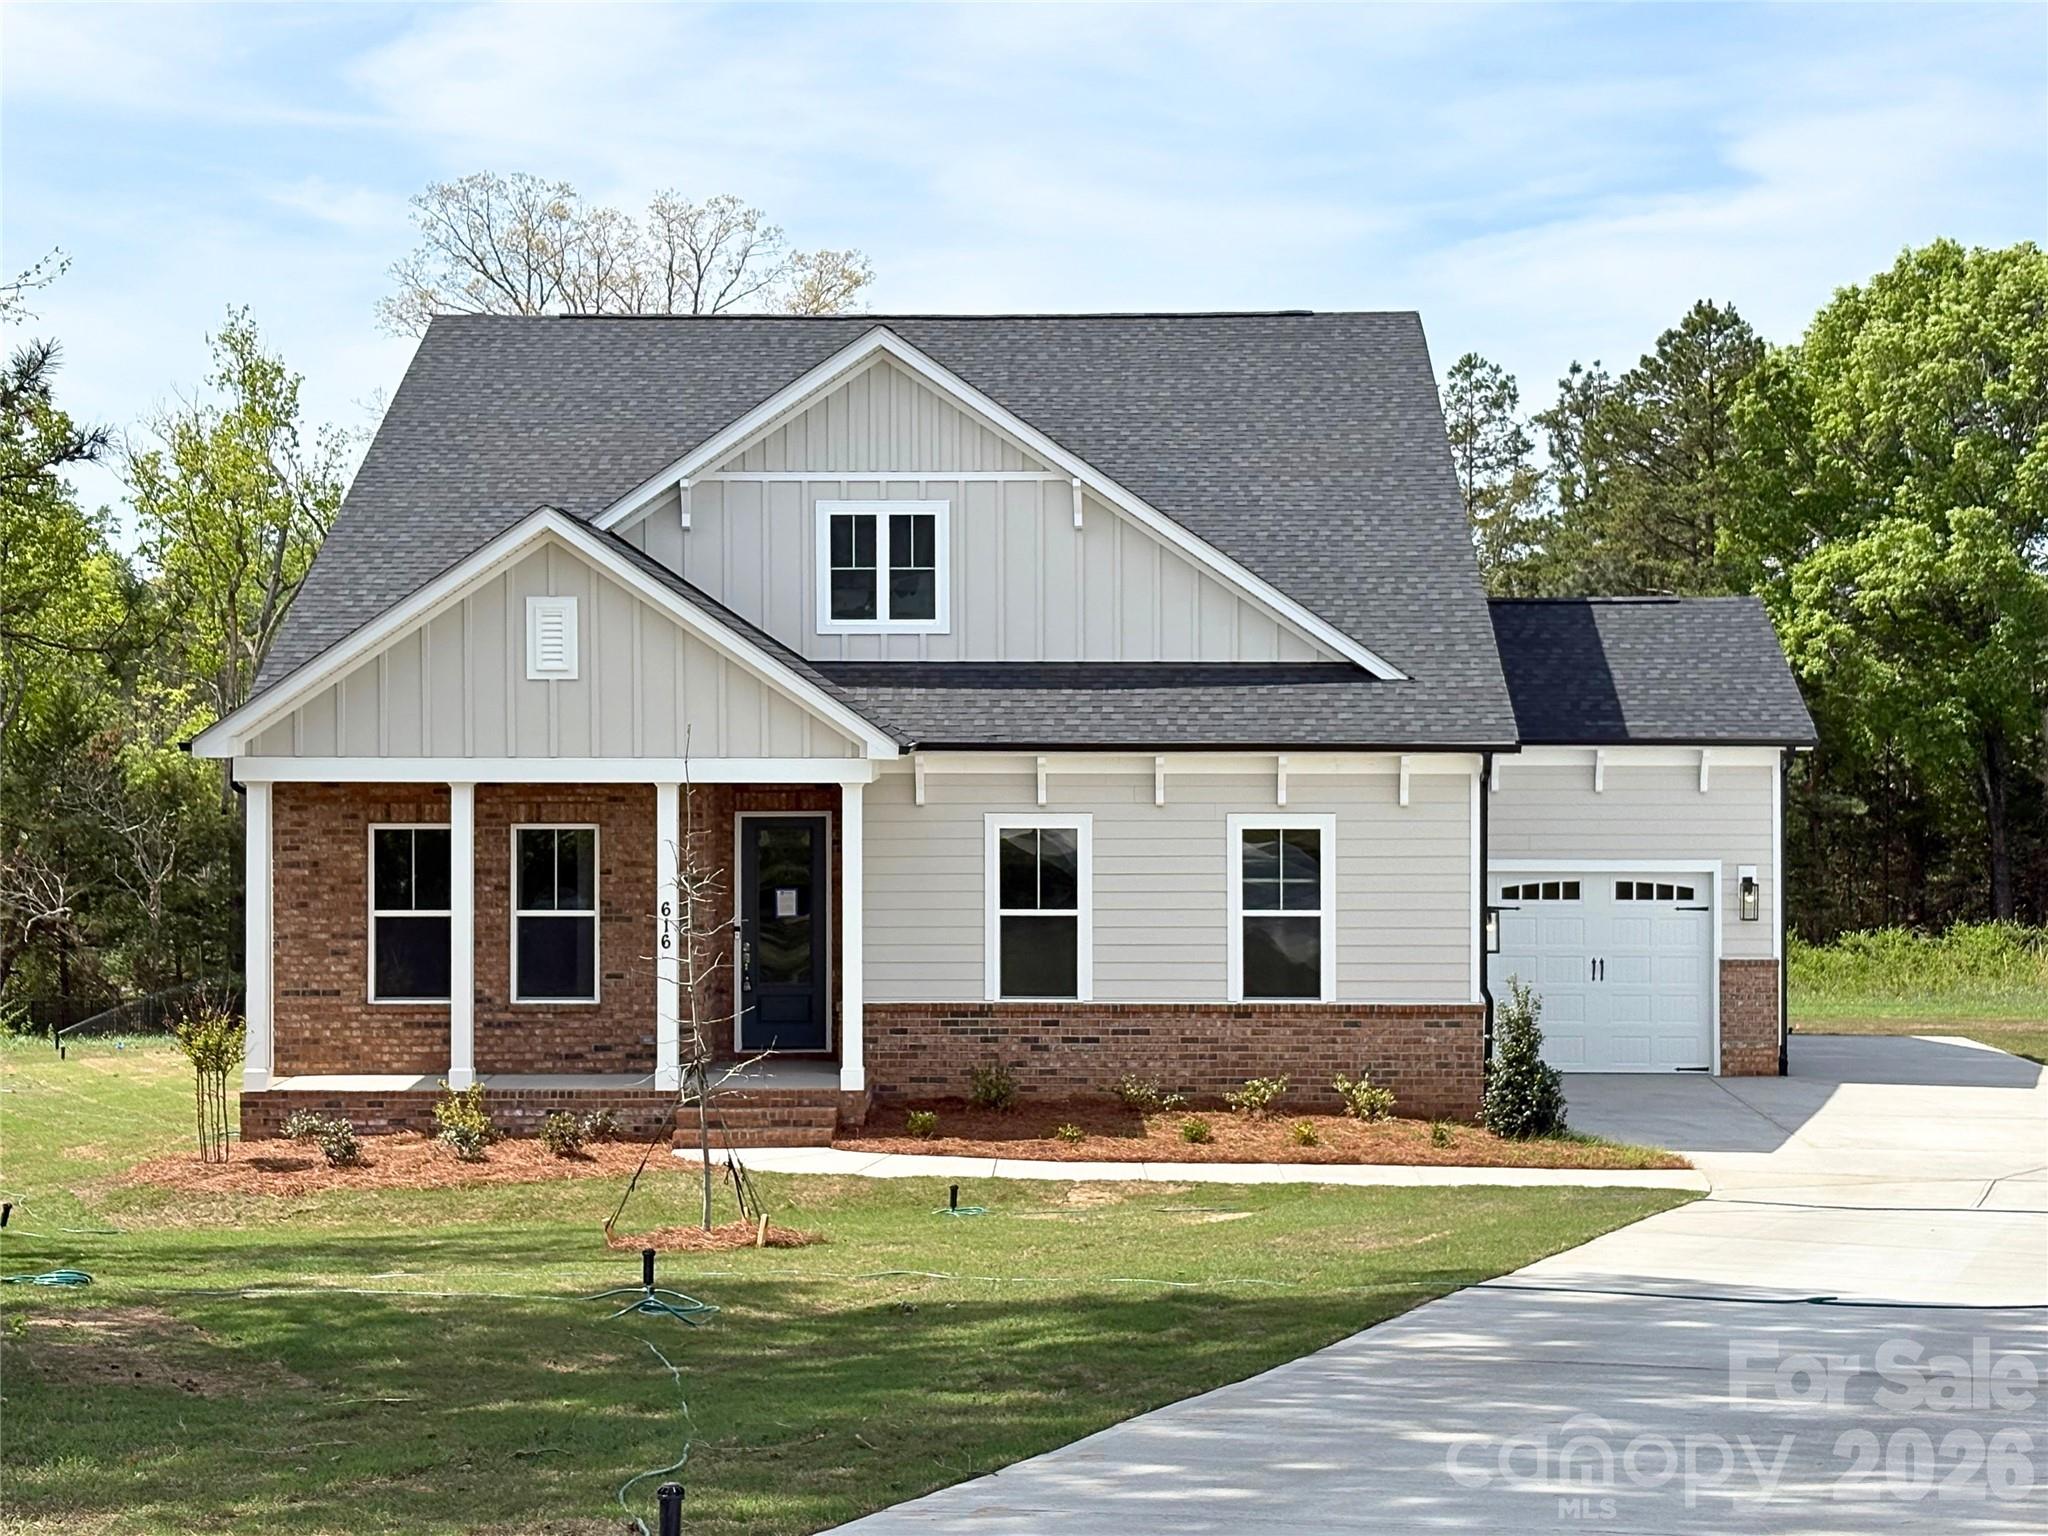
For OPEN HOUSE on 4/12, go to 277 Triple Ponds Court.  NEW CONSTRUCTION ON 1+ ACRE. Back on market due to buyer contingency falling through. Gorgeous ranch with upstairs retreat! Standard 10' ceilings on 1st floor, 8' height Interior doors! Epicurean Kitchen with quartz counter tops, double wall ovens, chimney vent hood, and extra-large island with quartz countertop opening to family room with gas fireplace & coffered ceiling, with covered deck off dining area & family room! Owners Suite has trey ceiling, large tiled walk-in shower, double bowl vanity with quartz countertops & large walk-in closet. Upstairs Retreat adds huge loft for gathering and entertainment, 4th BR, & 3rd Full Bath! All this plus plenty of room on the 1+ acre homesite for outdoor living and activity! You won't be disappointed in the style, craftsmanship & quality here! Encapsulated and conditioned crawl space! Interior photos and video are representative of previously completed home of same plan - options, layout, etc may differ from final completed property.  Other homesites and plans, ranging 2800-3700 sq ft, available!
#4307694

Clover

616 Plowshare Way 35

4 Beds

3 Baths

2,806 Sq.Ft.

$750,000

MLS#: 4307694
Price reduced
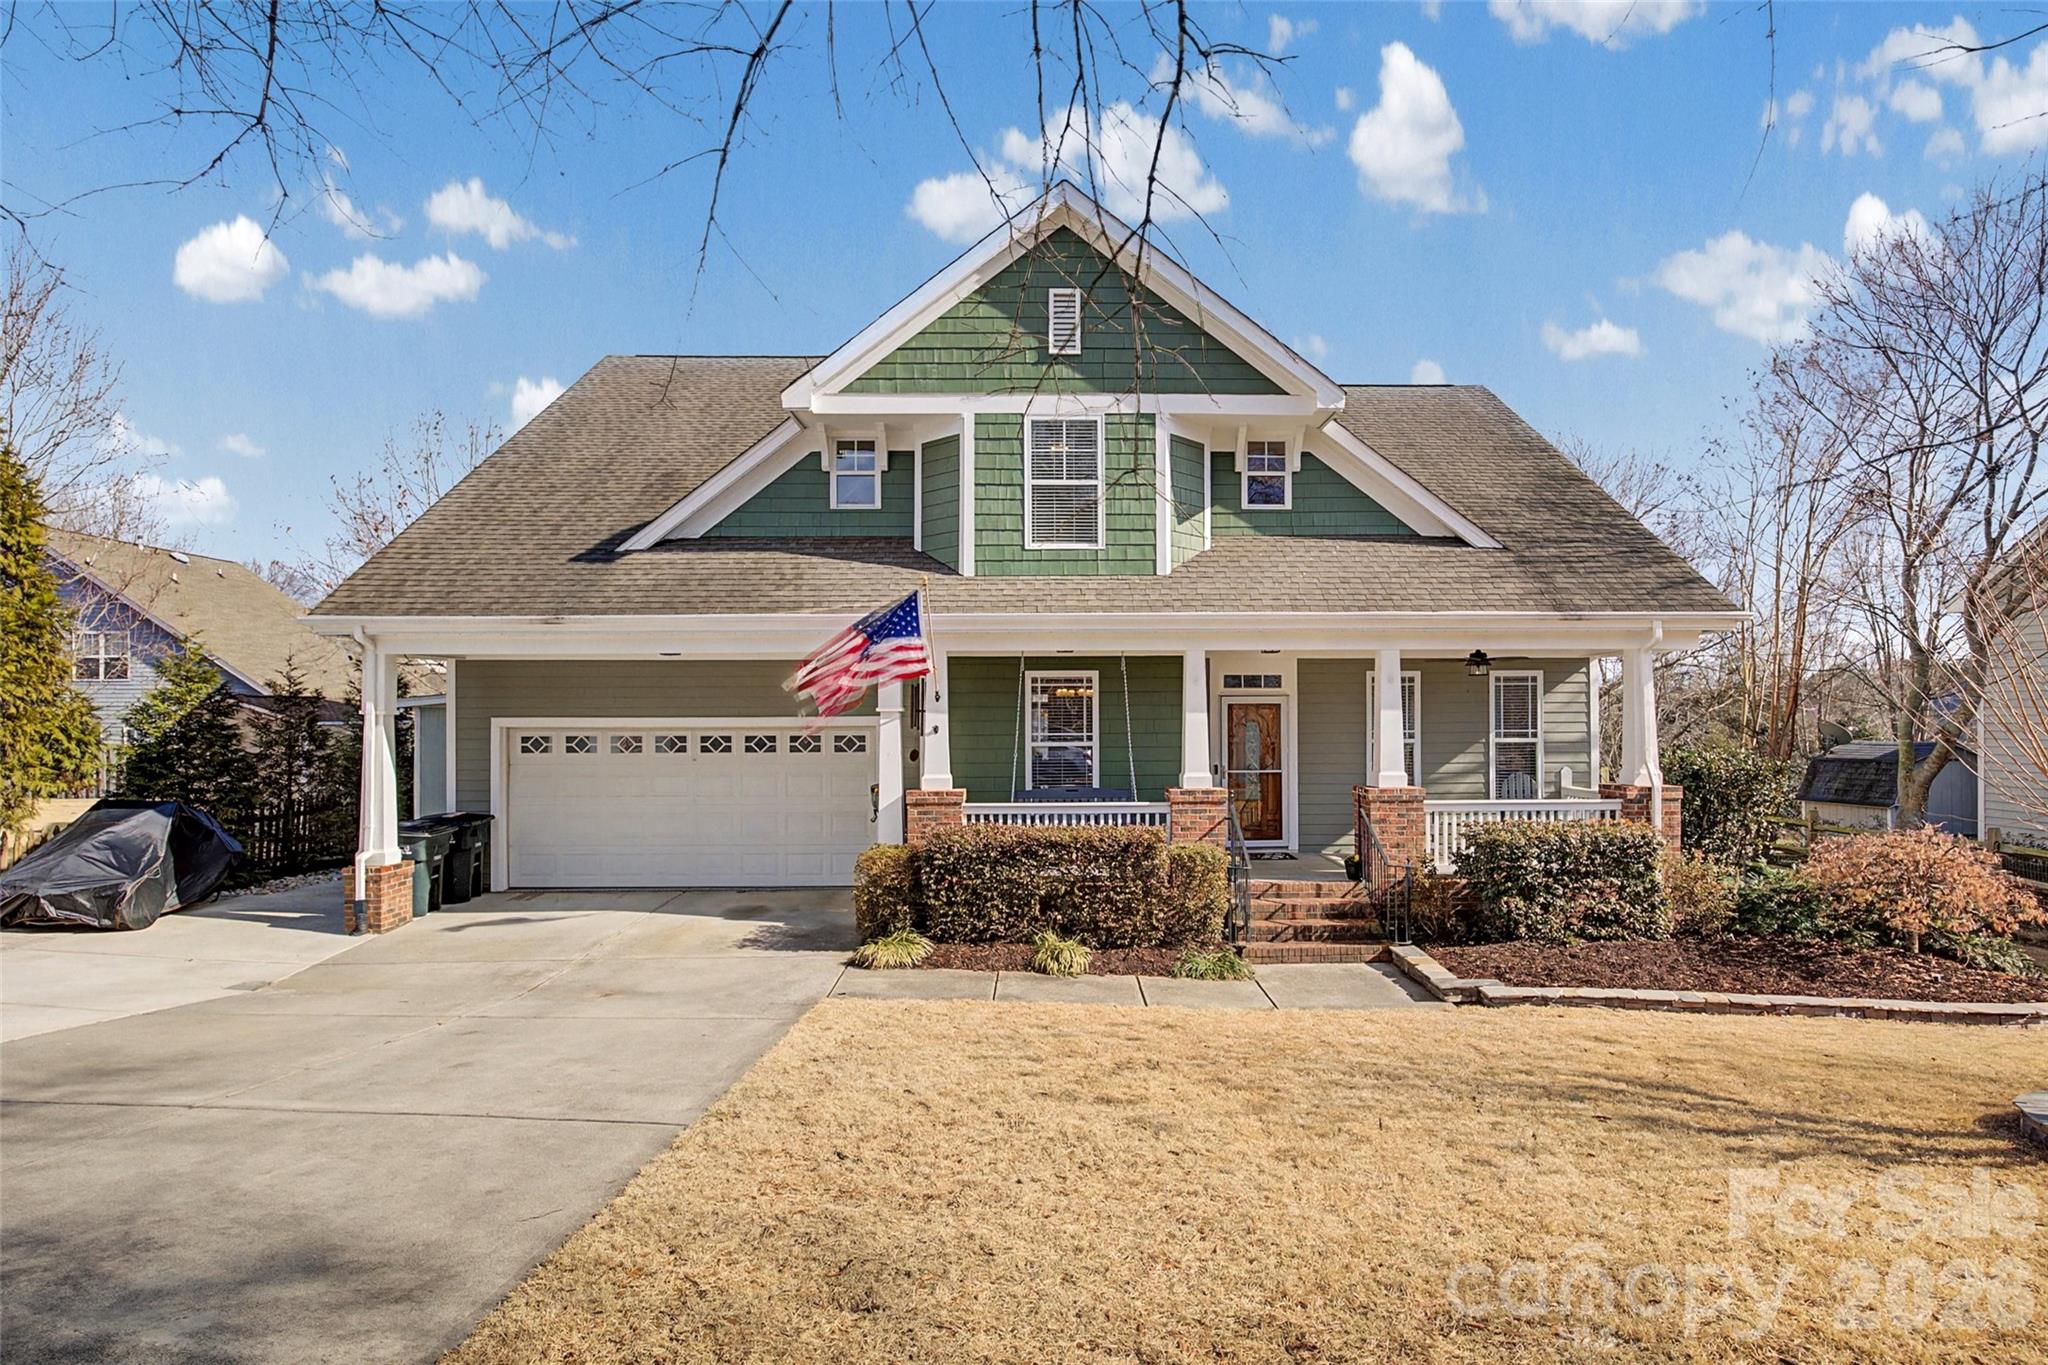
Recent appraisal reflects value of 785k! Welcome to life on the peninsula in Tega Cay, where front porches, friendly waves, and sunset golf cart rides are just part of the everyday rhythm. This beautiful 5 bedroom, 3.5 bath Arts & Crafts–style home pairs timeless character with modern flexibility, offering the space you need and the lifestyle you’ve been dreaming of. Inside, you’ll find warm architectural details, inviting living spaces, and a thoughtfully designed floor plan: Highlights include: Tankless water heater in 2024 Sealed and De-humidified crawl space in 2021 Ozone/UV air scrubbers in HVAC system Smart thermostats for HVAC Remote controlled gas fireplace Wifi enabled full-yard irrigation Exterior upgrades include Trimlite permanent, configurable, decorative exterior LED system Ring camera/flood lights front and rear Mounted pressure washers in front and rear of home Separate HVAC split units in garage and patio Private primary suite on the main level for easy everyday living Bright and relaxing four-season porch, perfect for morning coffee or cozy evenings year-round Four spacious bedrooms upstairs One bedroom smartly converted into a secondary kitchen/laundry space, ideal for guests, multi-generational living, or hobby space.  Large backyard with room for a pool, play space, or backyard oasis. Classic Arts & Crafts curb appeal with welcoming charm And then there’s the lifestyle… Living in Tega Cay means stepping outside your door and straight into community: Golf course Outdoor pool Tennis courts Pickleball Parks, trails & greenways Lake access, beach areas & water sports Kayaking, paddleboarding & boating Local restaurants & gathering spots Fourth of July parades and fireworks Summer movies in the park Santa riding through the Cay on the firetruck tossing candy to kiddos All located within the highly sought-after Fort Mill School District, and just minutes to Charlotte and Charlotte Douglas International Airport for an easy commute or travel. This isn’t just a home; it’s a place to plant roots, build memories, and truly belong. Come experience peninsula living for yourself. Schedule your private tour today.
#4390114

Tega Cay

1044 Hunters Run Drive

5 Beds

3 Baths

3,098 Sq.Ft.

$750,000

MLS#: 4390114
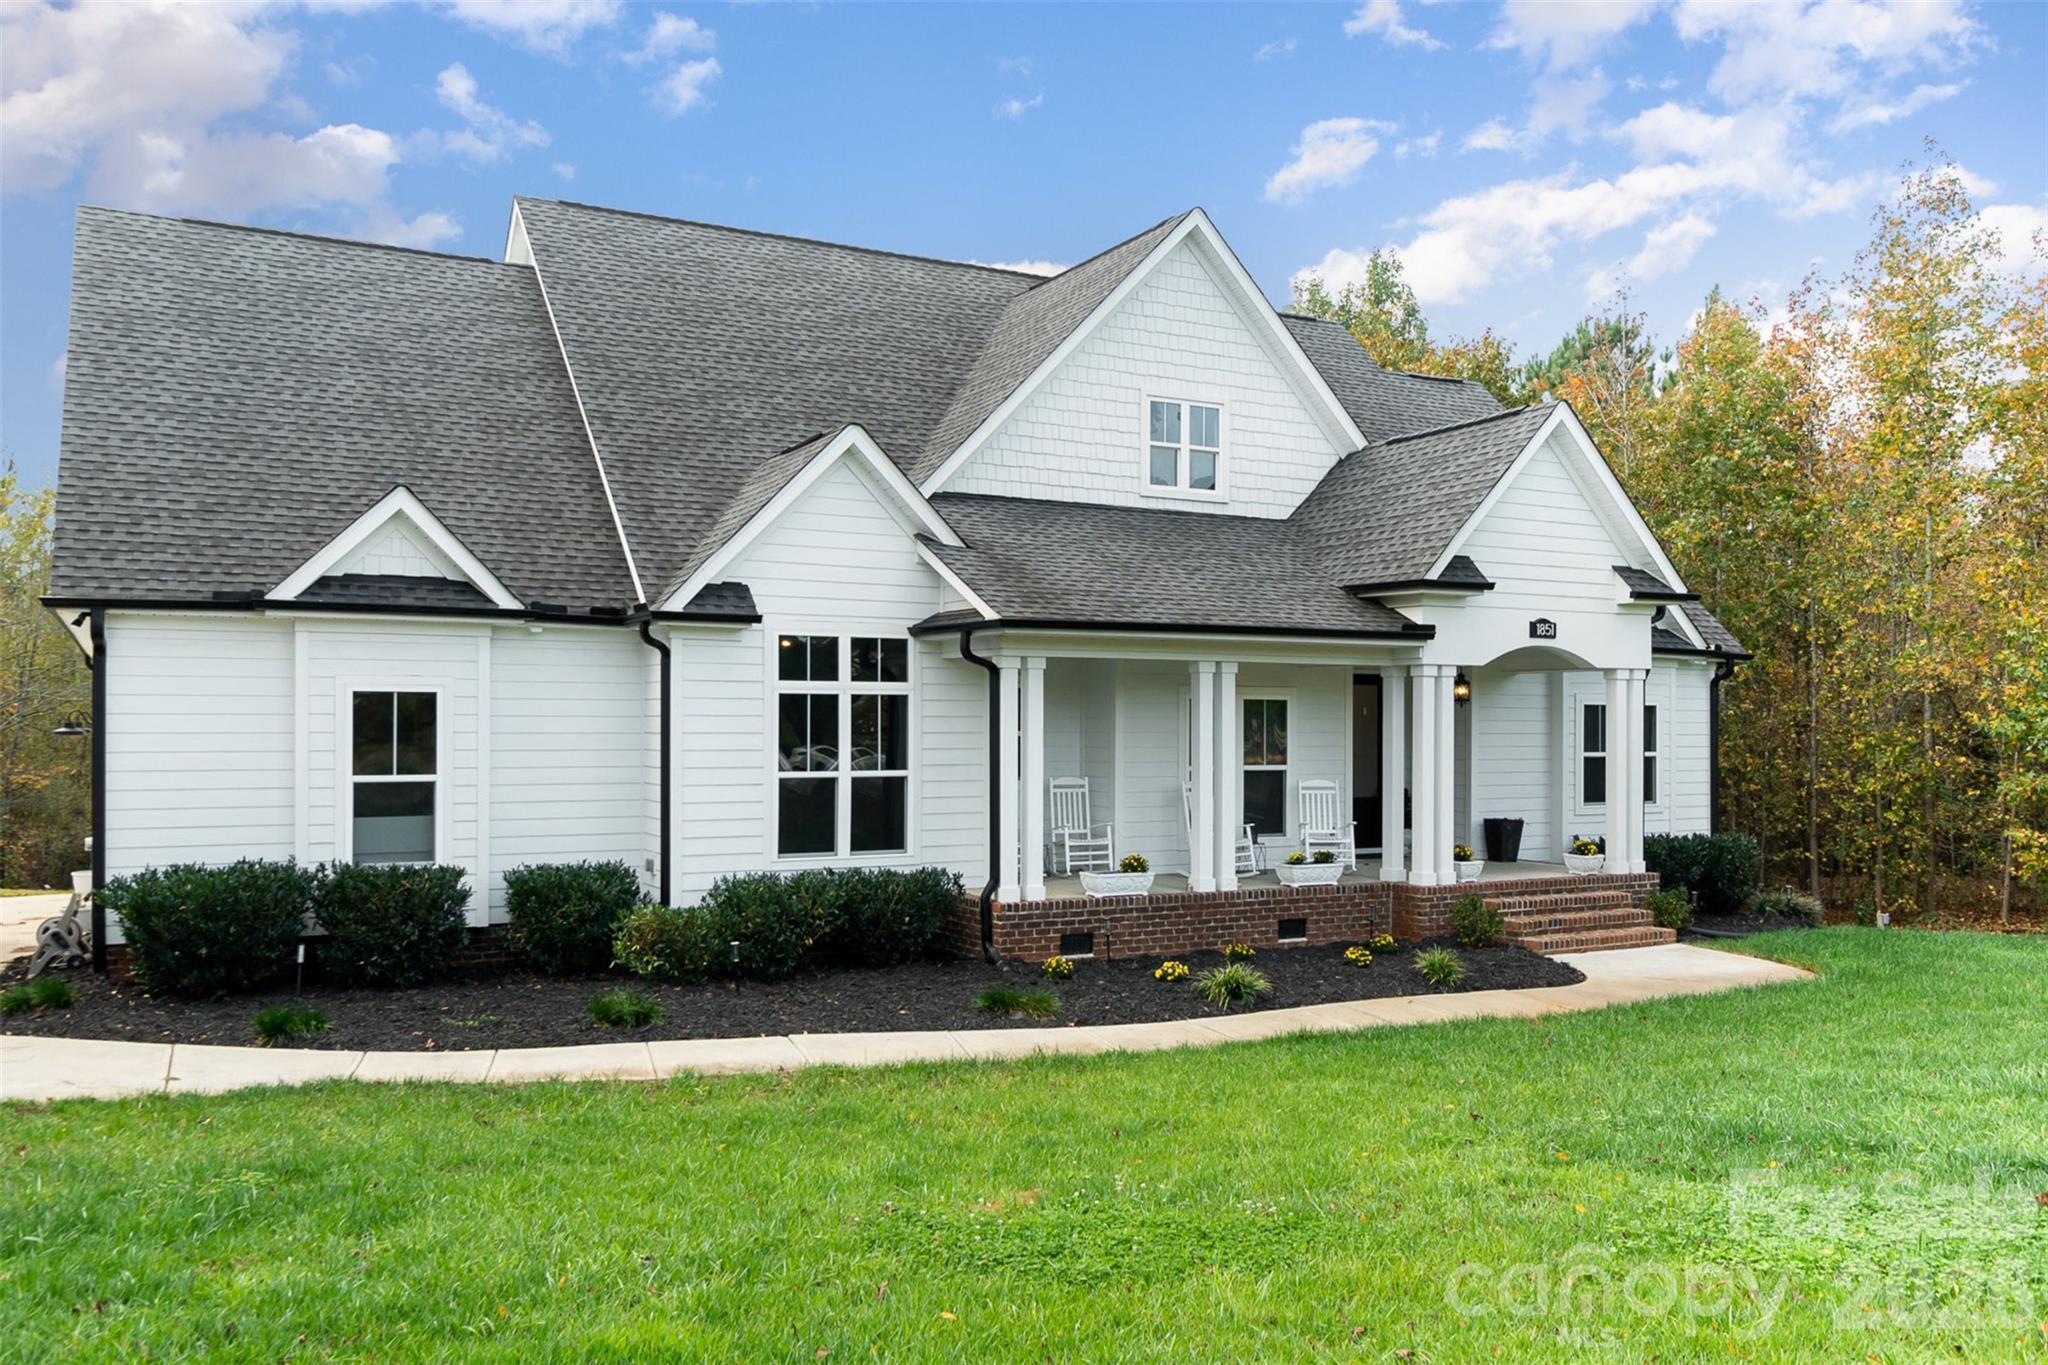
Welcome to Catawba Shores Estates, where refined craftsmanship meets peaceful, upscale living on a private 1-acre wooded homesite. This stunning 4 bedroom, 3 bathroom residence offers a thoughtfully designed layout paired with high-end architectural details and a seamless indoor-outdoor lifestyle.

From the moment you arrive, the rocking chair front porch sets the tone for relaxed Southern elegance. Inside, the open-concept design is enhanced by coffered ceilings, tray ceilings, custom wainscoting, and dramatic floor-to-ceiling windows that flood the living space with natural light. The main living area flows effortlessly into a chef-inspired kitchen anchored by an oversized island, ideal for entertaining and everyday luxury.

The main-level primary suite is a true retreat, featuring a spa-like bathroom with a walk-in tile shower, soaking tub, and dual walk-in closets, offering both comfort and sophistication. Upstairs, a private fourth bedroom or bonus suite provides exceptional flexibility, complemented by extensive walk-in attic storage.

Step outside to a covered rear porch overlooking a professionally designed fire pit area, surrounded by mature trees that create a sense of privacy and serenity—perfect for quiet evenings or hosting guests.

Residents of Catawba Shores Estates enjoy access to resort-style amenities, including a community pool, scenic walking trails, and direct paddleboard/kayak launch access to the Catawba River, delivering a lifestyle rarely found at this price point.

Ideally located just 15 minutes from Rock Hill’s premier shopping, dining, and conveniences, this home offers the perfect balance of luxury, privacy, and accessibility.

An exceptional opportunity to own a designer-quality home with acreage in one of the area’s most desirable lifestyle communities.
#4318483

Rock Hill

1851 White Fawn Lane

4 Beds

3 Baths

2,671 Sq.Ft.

$750,000

MLS#: 4318483
Price reduced
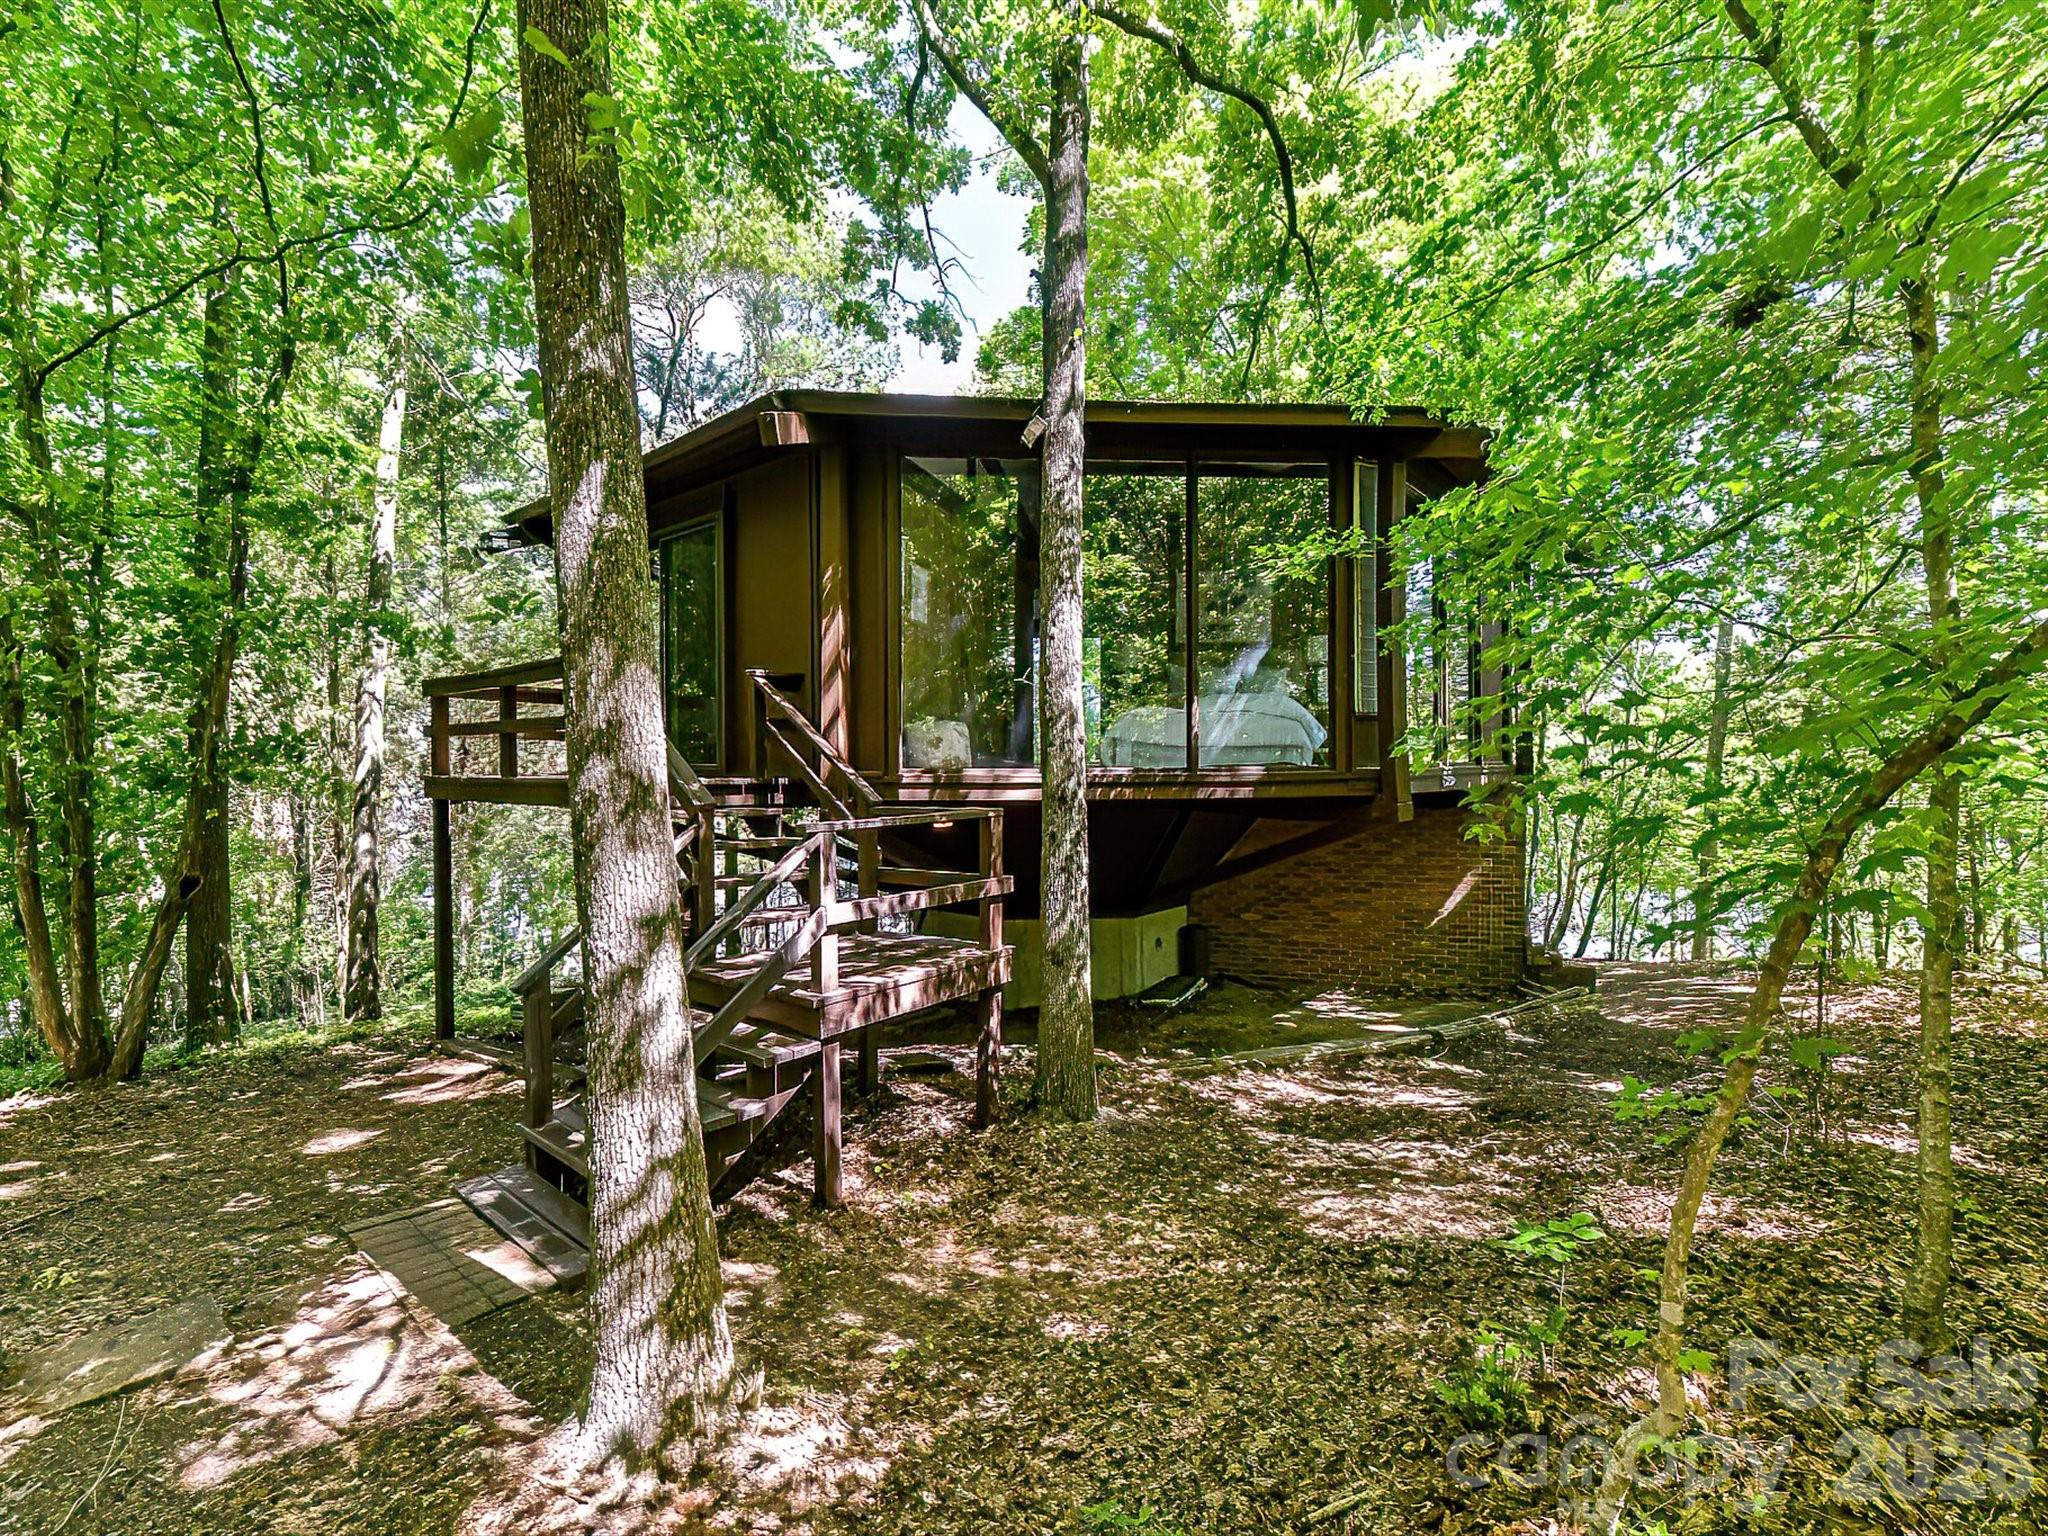
Discover this charming waterfront gem on Lake Wylie, a haven that has been owned and lovingly maintained by one owner since its construction in 1970. Boasting breathtaking views, this home is an idyllic retreat for both active summer days on the water and tranquil winter evenings surrounded by serene woods and the peaceful lake. The property features a private dock perfect for boating enthusiasts, and expansive decking that offers limitless potential for outdoor living. Adorable and full of charm with precious updates and new appliances, this residence encapsulates the essence of a perfect lake home. Imagine yourself here, where every day feels like a vacation. Welcome to your lakeside dream!
#4381375

Rock Hill

1665 Bowater Road

2 Beds

2 Baths

1,057 Sq.Ft.

$750,000

MLS#: 4381375
Price reduced
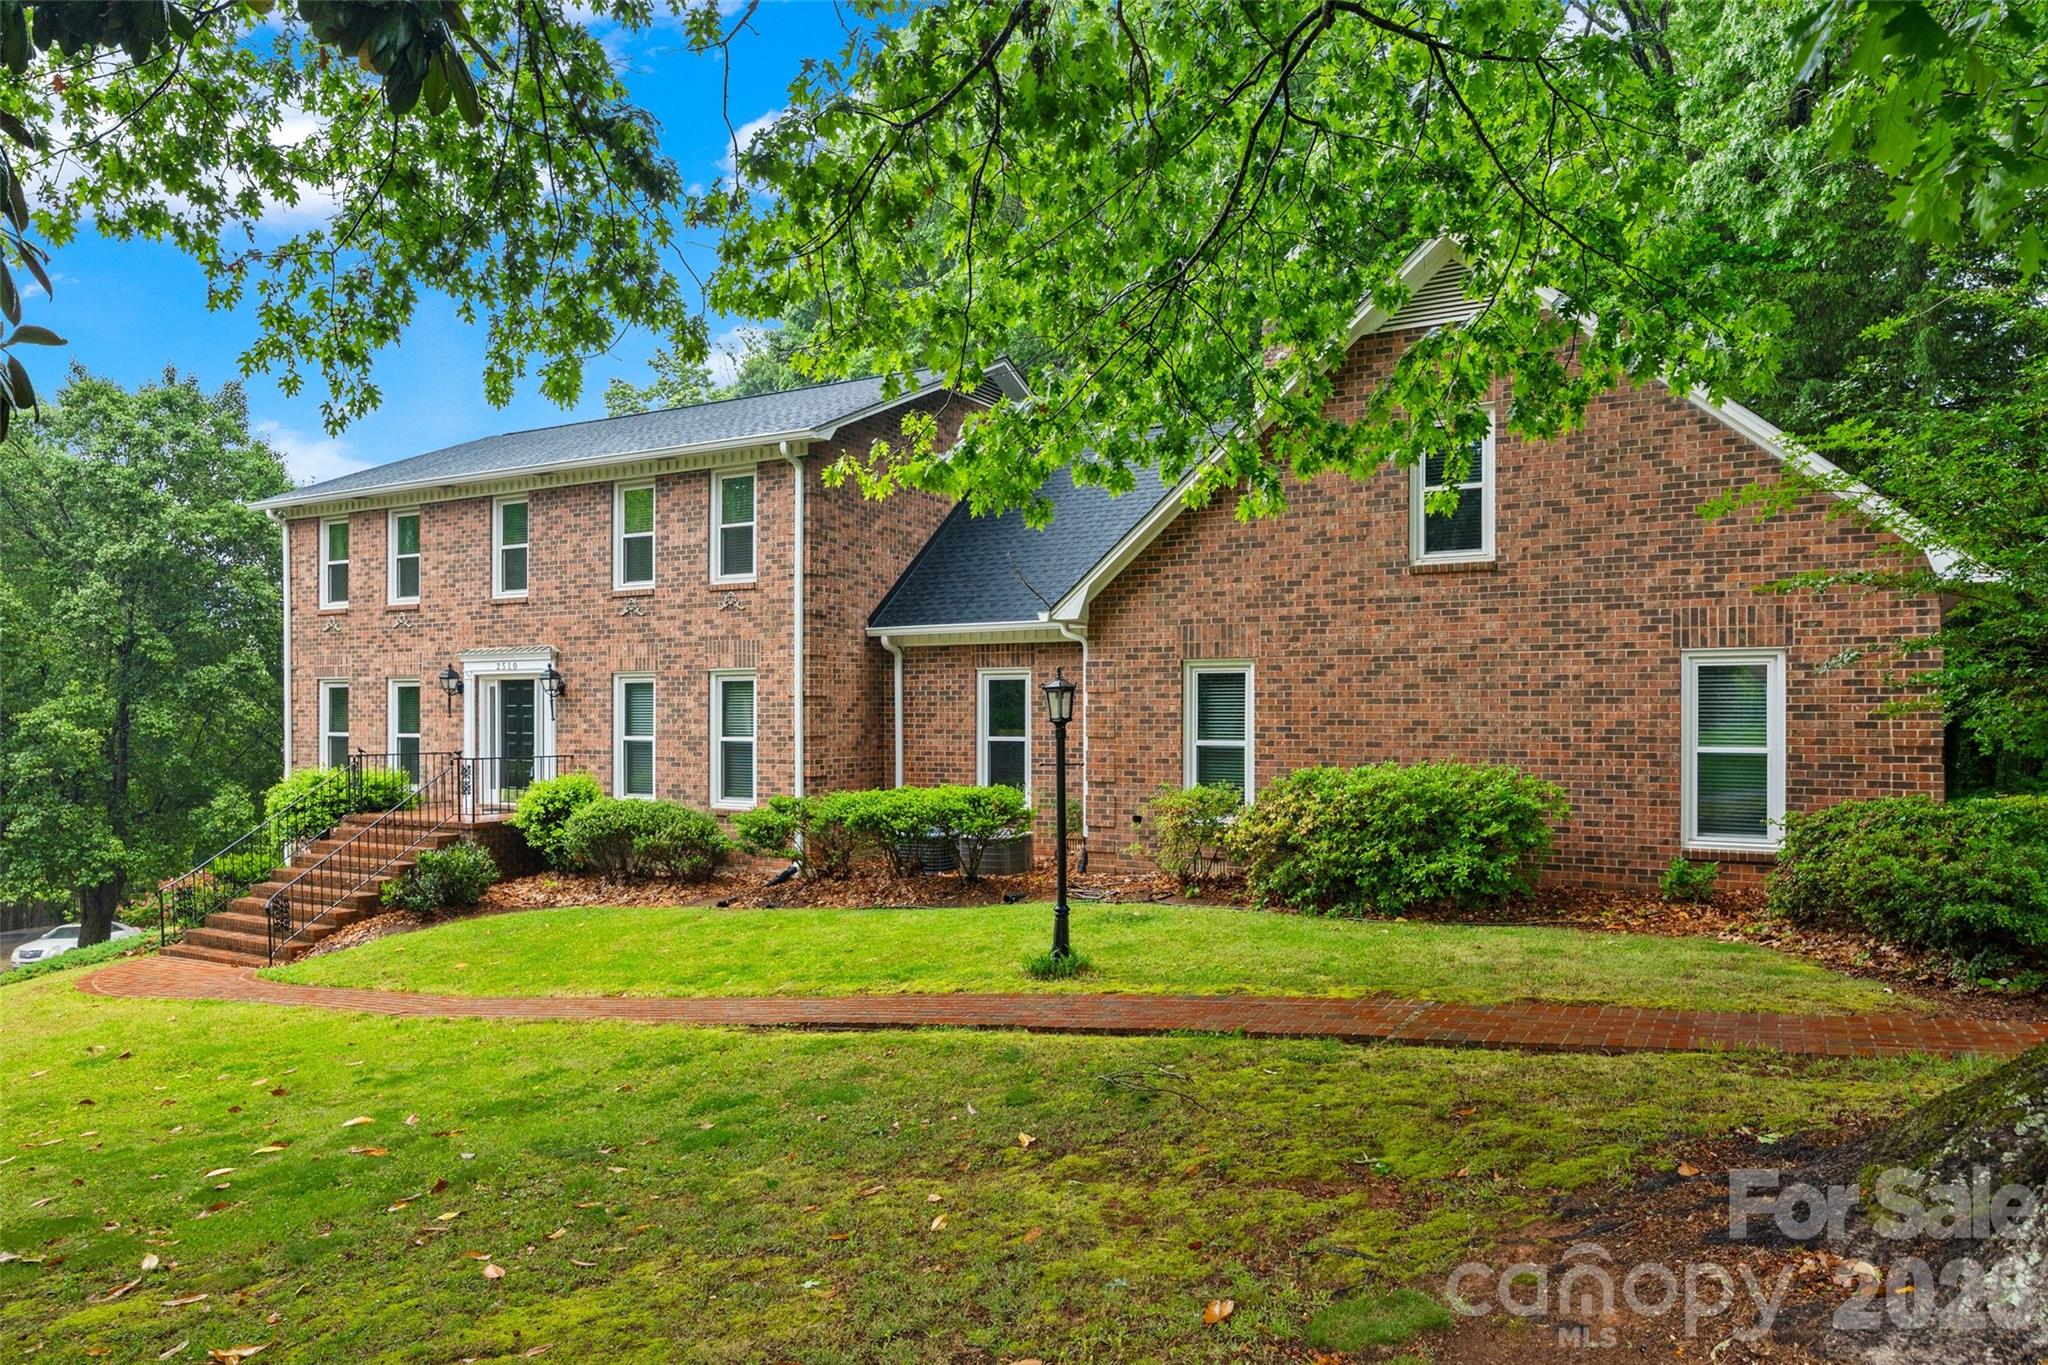
Set on a sprawling 0.84-acre corner lot in a quiet Shiland Hills cul-de-sac, this all-brick estate offers character and modern functionality. The attention to detail is evident before you even step inside, with a classic brick driveway and a side-load garage featuring brick flooring. The heart of the home is the kitchen, where warm brick floors meet granite counters and stainless steel appliances, all overlooking a wooded backyard with a gazebo and a brick patio. The layout is designed for flexibility, offering a bedroom and full bath on the main level, along with a primary suite that includes a private attached office or nursery. Upstairs, a massive bonus room provides additional space for any hobby. The finished basement is a standout feature, serving as secondary living quarters with its own kitchen, recreation room, and a large bar area for entertaining. With a brand-new roof installed in 2024 and close proximity to local shopping and dining, this home is as practical as it is charming.
#4376822

Rock Hill

2510 Meredith Court

5 Beds

4 Baths

5,104 Sq.Ft.

$750,000

MLS#: 4376822
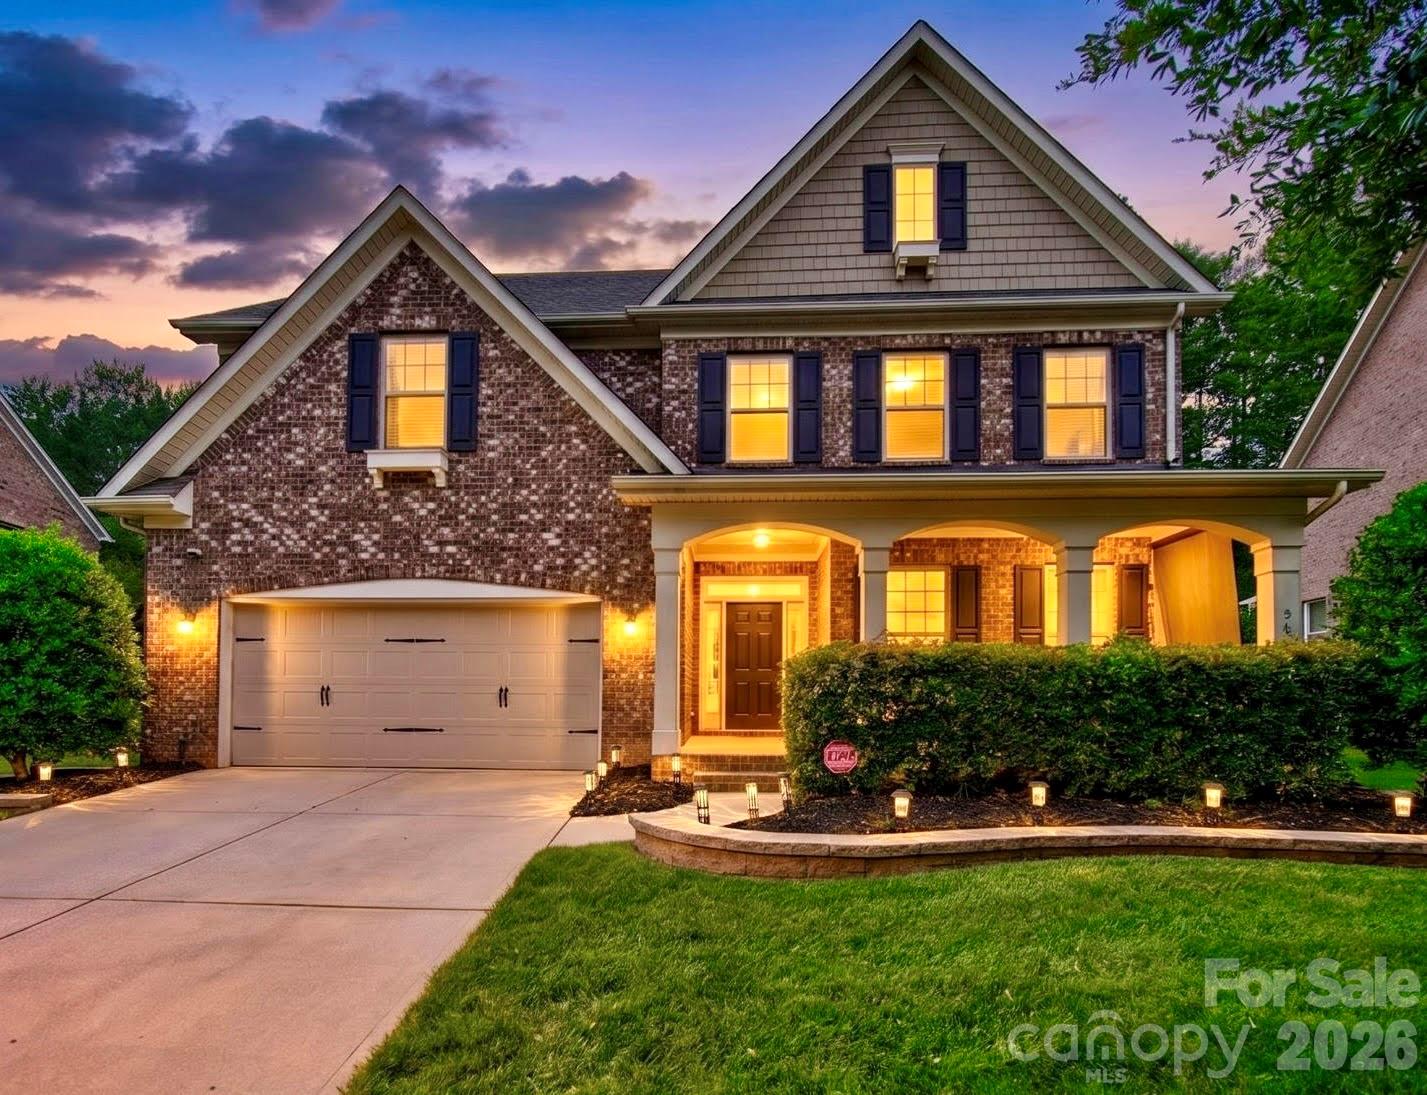
Welcome home to this beautifully updated full-brick residence in sought-after Barber Rock. Offering more than 3,200 square feet, 5 bedrooms, and 4 full baths, this move-in-ready home features a versatile floor plan and numerous recent improvements.

The main level showcases hardwood floors, fresh paint, brand-new carpet, and an open-concept layout designed for both everyday living and entertaining. The spacious kitchen features granite countertops, tile backsplash, a large center island, and abundant cabinet and workspace. A main-level bedroom and full bath provide ideal flexibility for guests, multigenerational living, or a private home office.

Upstairs, the expansive primary suite offers a tray ceiling, oversized walk-in closet, and well-appointed bath with granite countertops. Generously sized secondary bedrooms and flexible living spaces provide room for family, work, and recreation.

Recent updates include a new HVAC system in 2024, fresh interior paint, new carpet throughout the upper level, a Frigidaire gas range and Bosch dishwasher installed in 2025, roof tune-up completed in 2026, professionally cleaned gutters, and weatherproofing of all windows. Refrigerator, washer, and dryer convey.

Situated on a quiet dead-end street, the property enjoys peaceful views of a wooded common area from the front. The fenced backyard is an outdoor retreat featuring an impressive 450-square-foot paver patio complete with a fire pit, seating wall, and irrigation system.

Combining space, updates, privacy, and exceptional outdoor living, this is a rare opportunity in one of Indian Land's most desirable communities.
#4394897

Fort Mill

963 Rock Forest Way

5 Beds

4 Baths

3,240 Sq.Ft.

$750,000

MLS#: 4394897
Price reduced
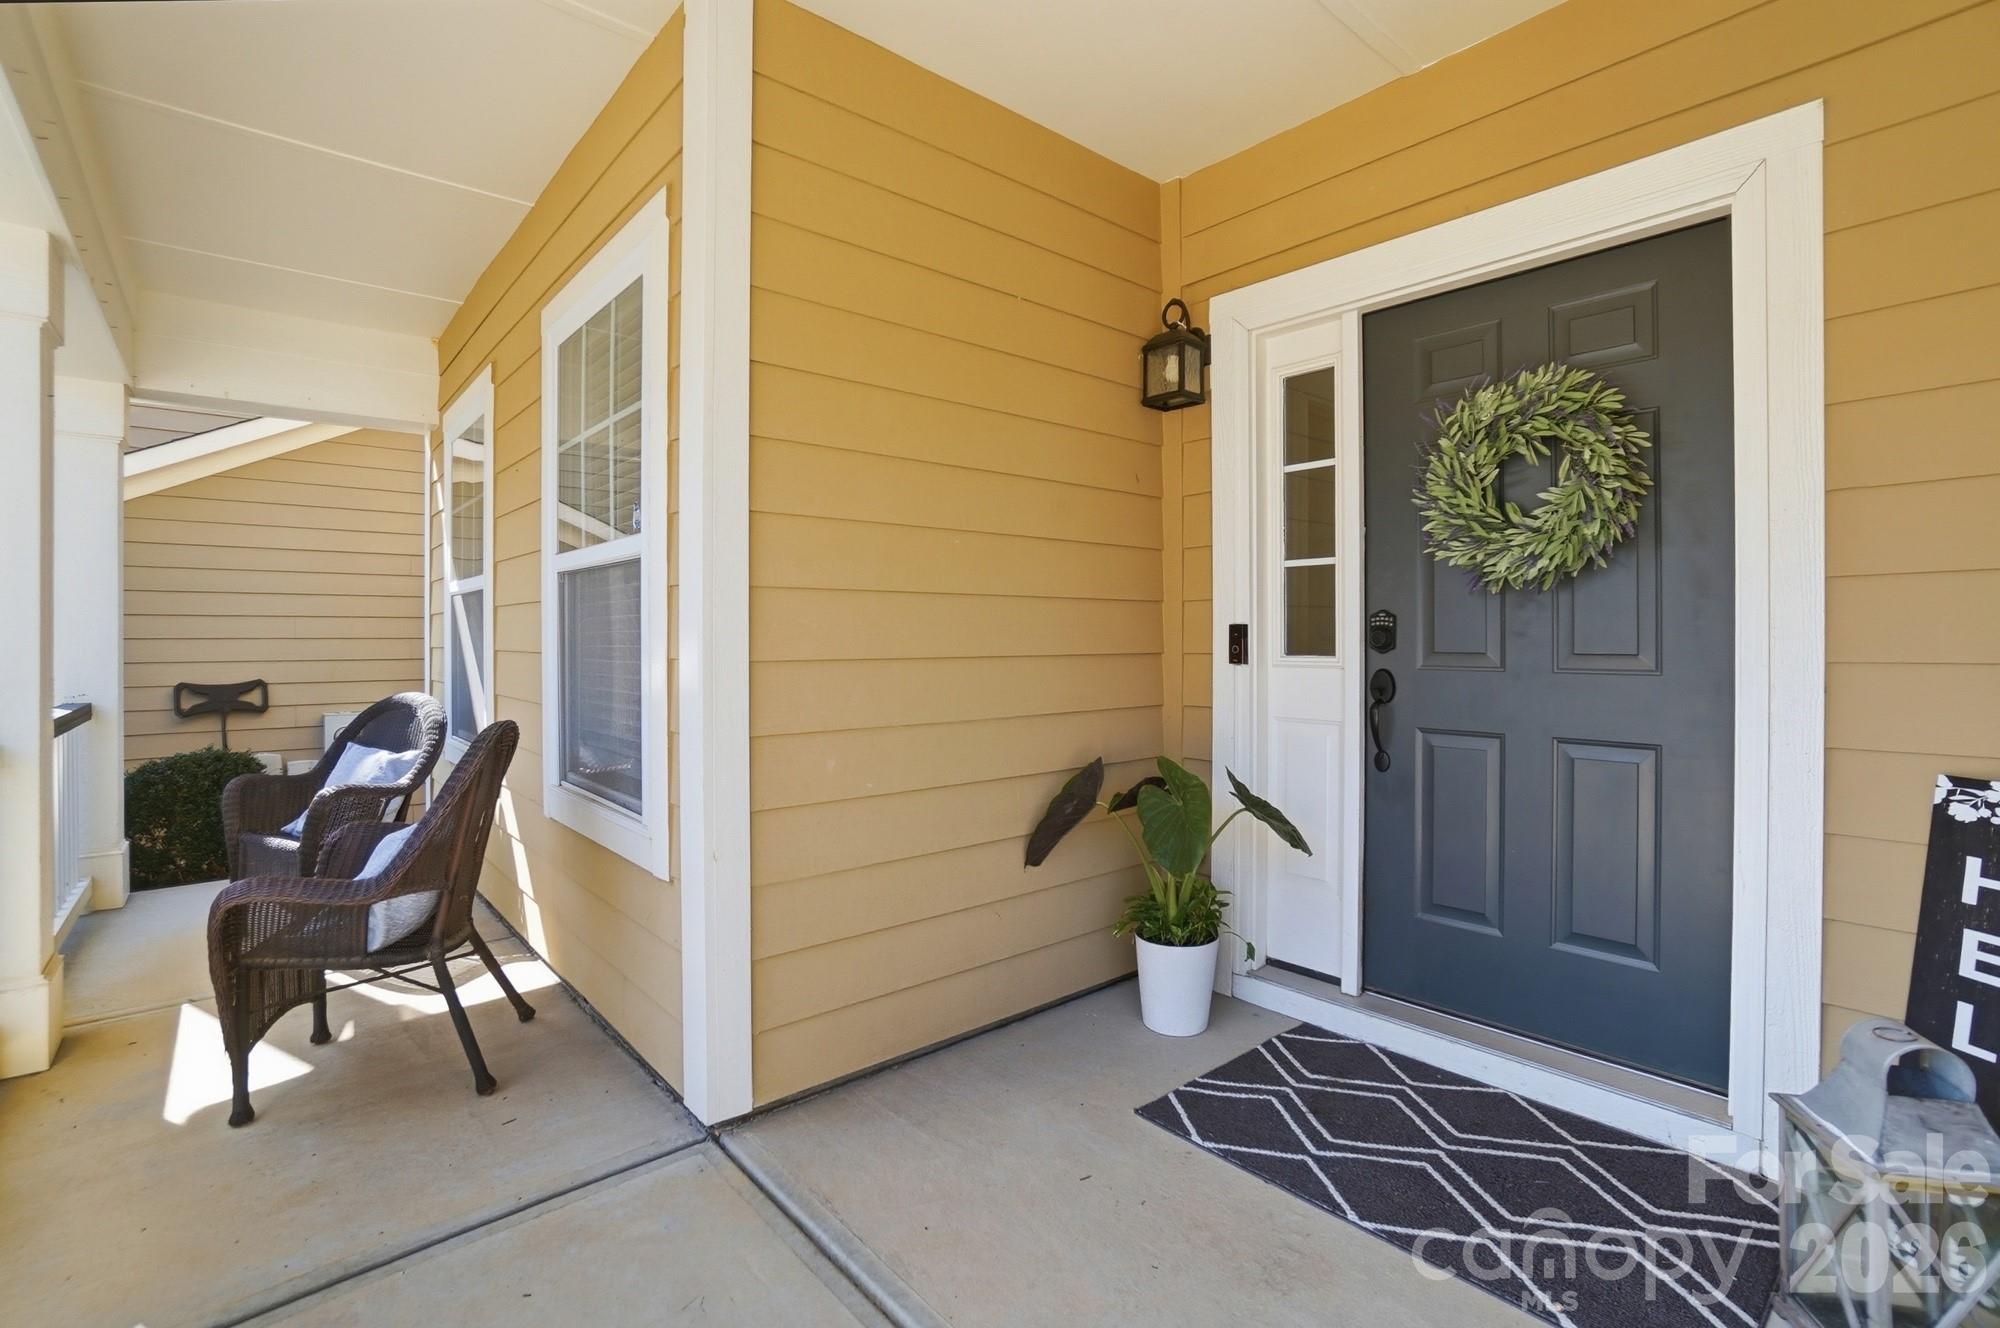
Incredible Price Improvement! Don't miss this exceptional opportunity to own this beautifully updated, light-filled 6-bedroom, 3.5-bath, three-story home, ideally situated on a quiet cul-de-sac in the highly sought-after, amenity-rich Lake Ridge community of Tega Cay.

Designed for today's lifestyle, the open-concept floor plan offers exceptional space for both everyday living and entertaining. The main level features a versatile flex room perfect for a home office or guest bedroom, a formal dining room, and a spacious living area that flows seamlessly into the eat-in kitchen. Complete with stainless steel appliances, granite countertops, abundant prep space, and ample cabinetry, the kitchen is both stylish and functional. Just off the garage, you'll find a convenient drop zone and workspace, while the extended garage bump-out provides the perfect spot for a golf cart, workshop, or additional storage.

Luxury LVP flooring extends throughout the main level and all bathrooms, complemented by fresh interior paint and newer carpet on the second and third floors. A brand-new HVAC system installed in June 2026 provides added comfort and peace of mind.

The second level offers a spacious loft, three generously sized secondary bedrooms, a full bath, and a convenient laundry room. The oversized primary suite is a true retreat, featuring a large walk-in closet and a private en-suite bath. Most bedrooms include walk-in closets, offering exceptional storage throughout the home.

The third floor adds even more flexibility with a sixth bedroom, full bath, and an expansive bonus room ideal for a media room, game room, fitness space, guest suite, or multigenerational living, along with additional storage.

Step outside to the extended patio overlooking a private, wooded backyard, creating the perfect setting for relaxing or entertaining. The quiet cul-de-sac location offers minimal traffic and an ideal setting for outdoor enjoyment.

Located in the award-winning Fort Mill School District, this home is just minutes from shopping, dining, Lake Wylie, Catawba Park, and I-77. Residents enjoy resort-style amenities including a clubhouse, pool, tennis courts, pickleball courts, basketball courts, walking trails, and more.

Now offered with an incredible price improvement, this move-in-ready home delivers outstanding value in one of Tega Cay's most desirable communities. Schedule your private showing today before this opportunity is gone!
#4334316

Tega Cay

3018 Amaranth Drive

6 Beds

3 Baths

4,476 Sq.Ft.

$750,000

MLS#: 4334316

1 ... 524 525 526 527 528 ... 666
* Listings identified with the FMLS IDX logo come from FMLS and are held by brokerage firms other than the owner of this website. The listing brokerage is identified in any listing details. Information is deemed reliable but is not guaranteed. If you believe any FMLS listing contains material that infringes your copyrighted work please click here to review our DMCA policy and learn how to submit a takedown request. © 2024. First Multiple Listing Service, Inc.
 - property

Send a message

Message successfully sent.

Your message

What is 3 + 4 ?

Reason for contacting?

I agree to receive email communication and understand I can unsubscribe at any time.

I agree to be contacted by Prestino Advantage via call, email, and text for real estate services. To opt out, you can reply 'stop' at any time or reply 'help' for assistance. You can also click the unsubscribe link in the emails. Message and data rates may apply. Message frequency may vary. Privacy Policy

Sign Out

Virtual Assistant

Would you like to take the next step with this property? We can help you schedule a showing or virtual tour, or send you more details.

Yes, I would like more information.

Thank You for Your Reply, One of Our Agents will contact you as soon as possible

No, maybe later.

Thank you, you can always contact me via email, phone number or through the contact form.

Realhub AI

Lucy - Your AI-Powered Realtor

Update Your Temporary Password

Personalize your search

Enter your email and we'll notify you immediately when new listings match what you're looking for.

or enter email address

Already have an account ? Login here

Continue your home search

I agree to receive communications and understand I can unsubscribe at any time.

I agree to be contacted by Prestino Advantage via call, email, and text for real estate services. To opt out, you can reply 'stop' at any time or reply 'help' for assistance. You can also click the unsubscribe link in the emails. Message and data rates may apply. Message frequency may vary. Privacy Policy

Already have an account ? Login here

We use cookies

We use cookies primarily for analytics to enhance your experience. By accepting, you agree to our use of these cookies. You can manage your preferences or learn more about our cookies policy.
