
Properties

Browse or get in touch to schedule a walkthrough.

  • Nearby me
Price range

Popular Features

Community Features

Association

Property Features

Waterfront

View

Exterior Features

Interior Features

Style

10000 properties match your criteria

Updated 1 minute ago

E-Alert name
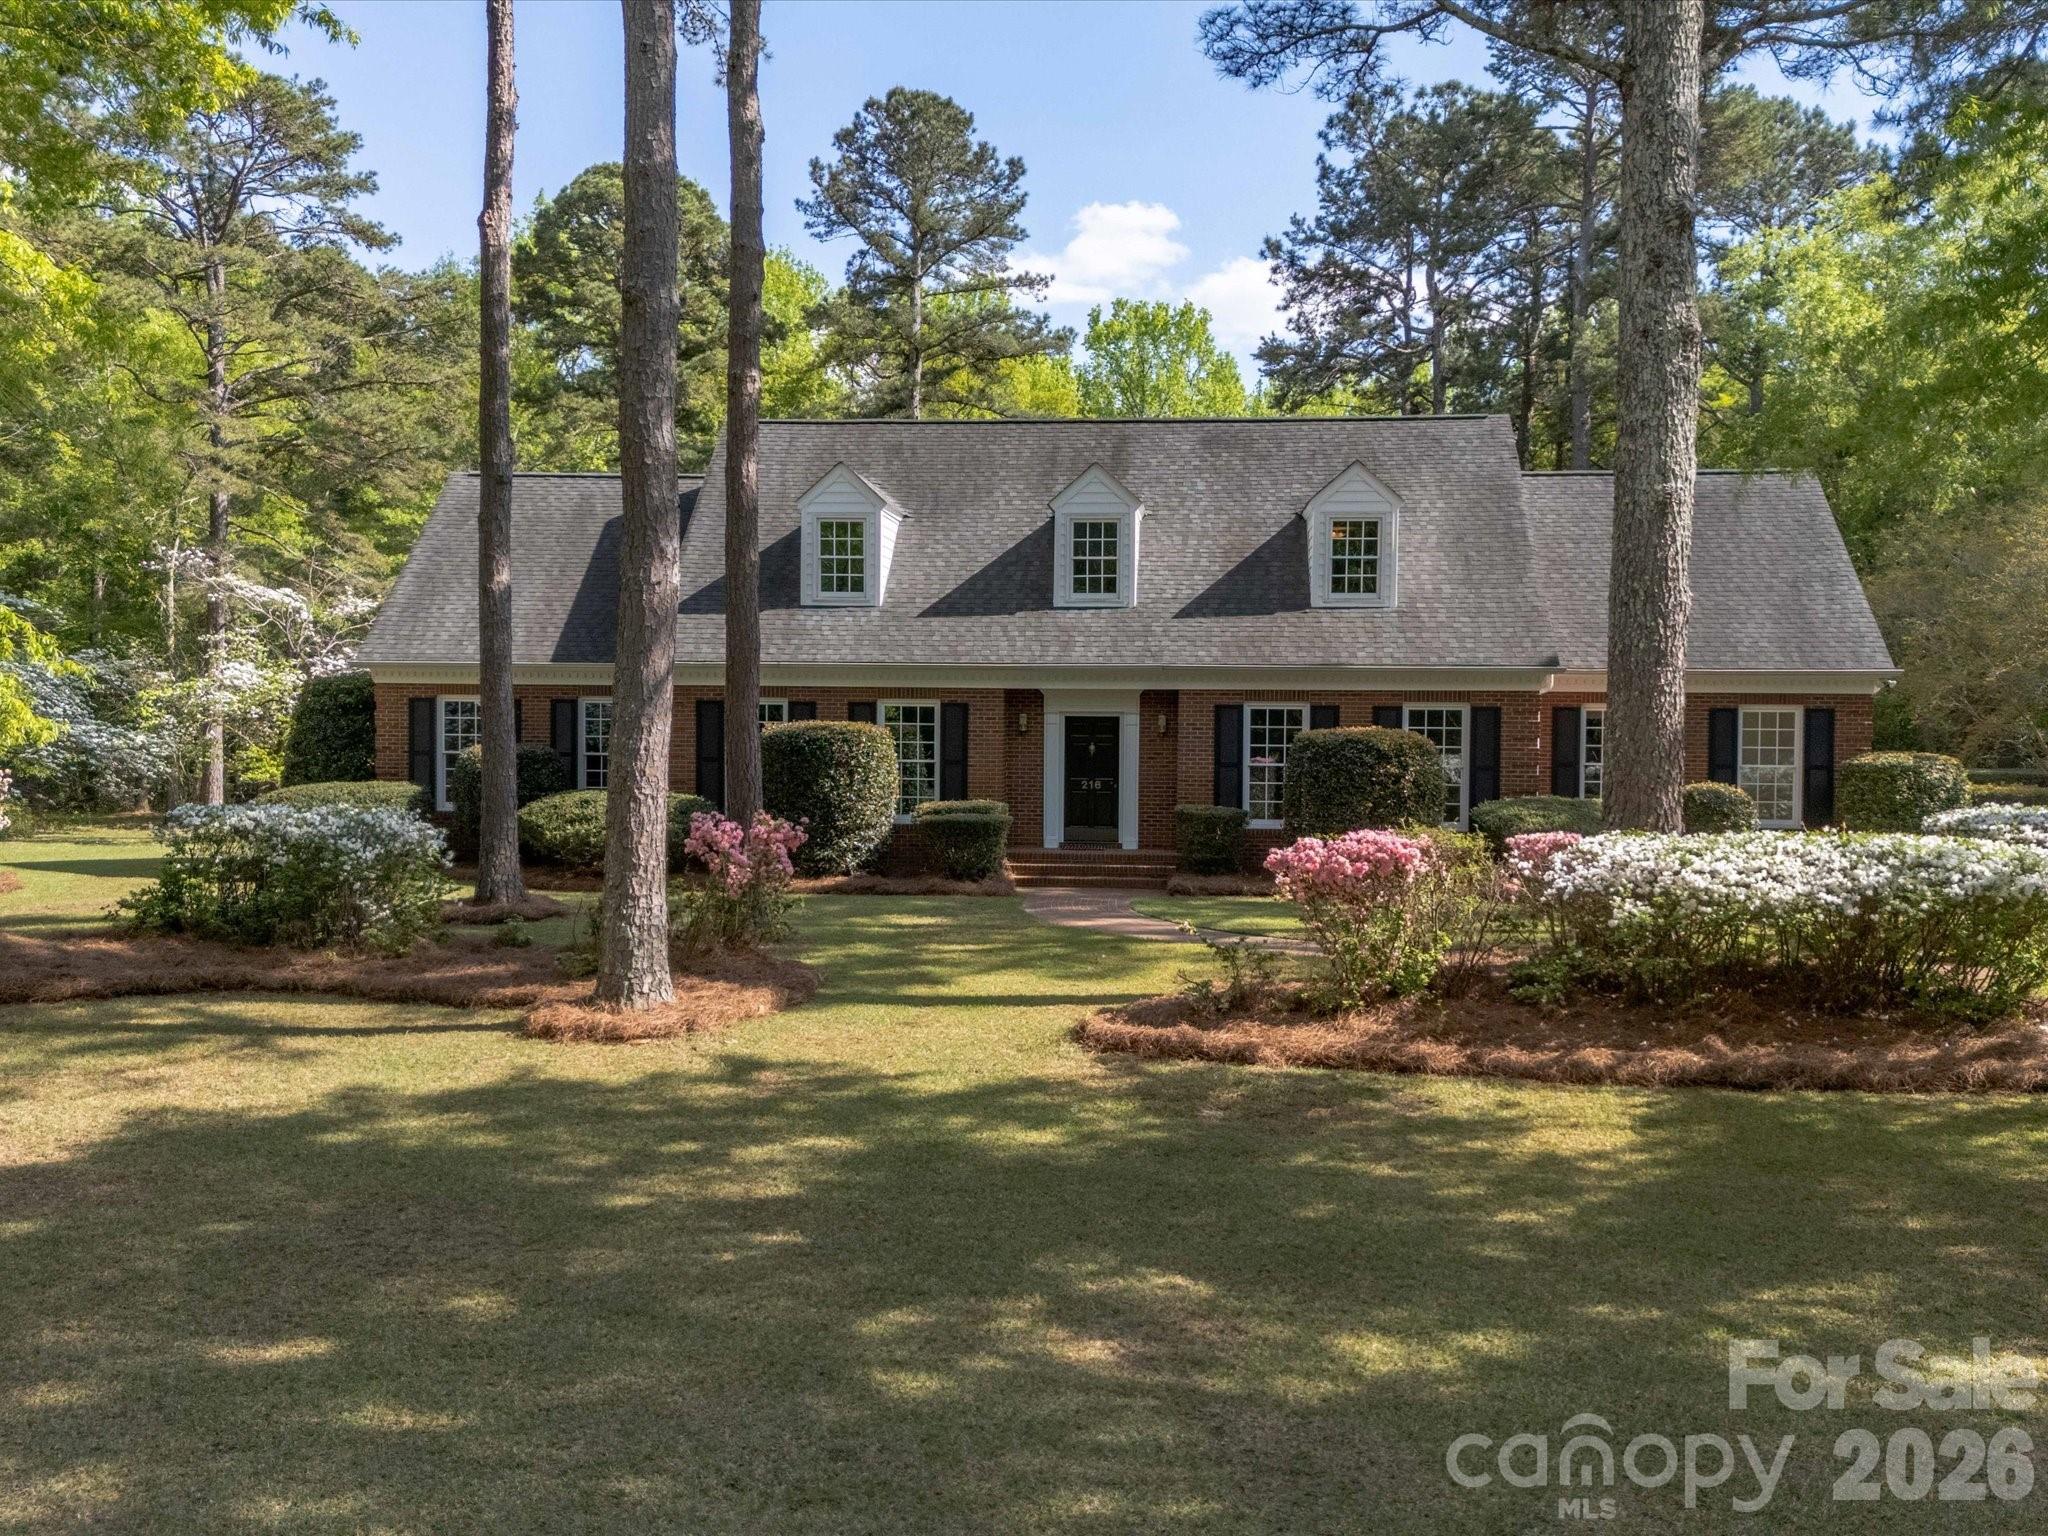
Timeless Luxury with Room to Live, Host and Grow!  Step into elegance with this beautifully crafted, traditional style home! Boasting over 4,000 Sq ft of upscale living, this property offers a rare blend of classic charm and modern comfort. Spacious floor plan with elegant details throughout. Gourmet kitchen with high end finishes and ample storage.  Grand primary suite with spacious en-suite  and walk-in closet with endless space. Beautifully maintained outdoor areas for relaxing. Second living space and entertainment area, that's perfect for guests and entertaining! 
This home has it all!  This home also has a 10 acre tract that can be added if you are looking for extra privacy!
#4245644

Pageland

216 Anderson Street

3 Beds

2 Baths

3,816 Sq.Ft.

$760,000

MLS#: 4245644
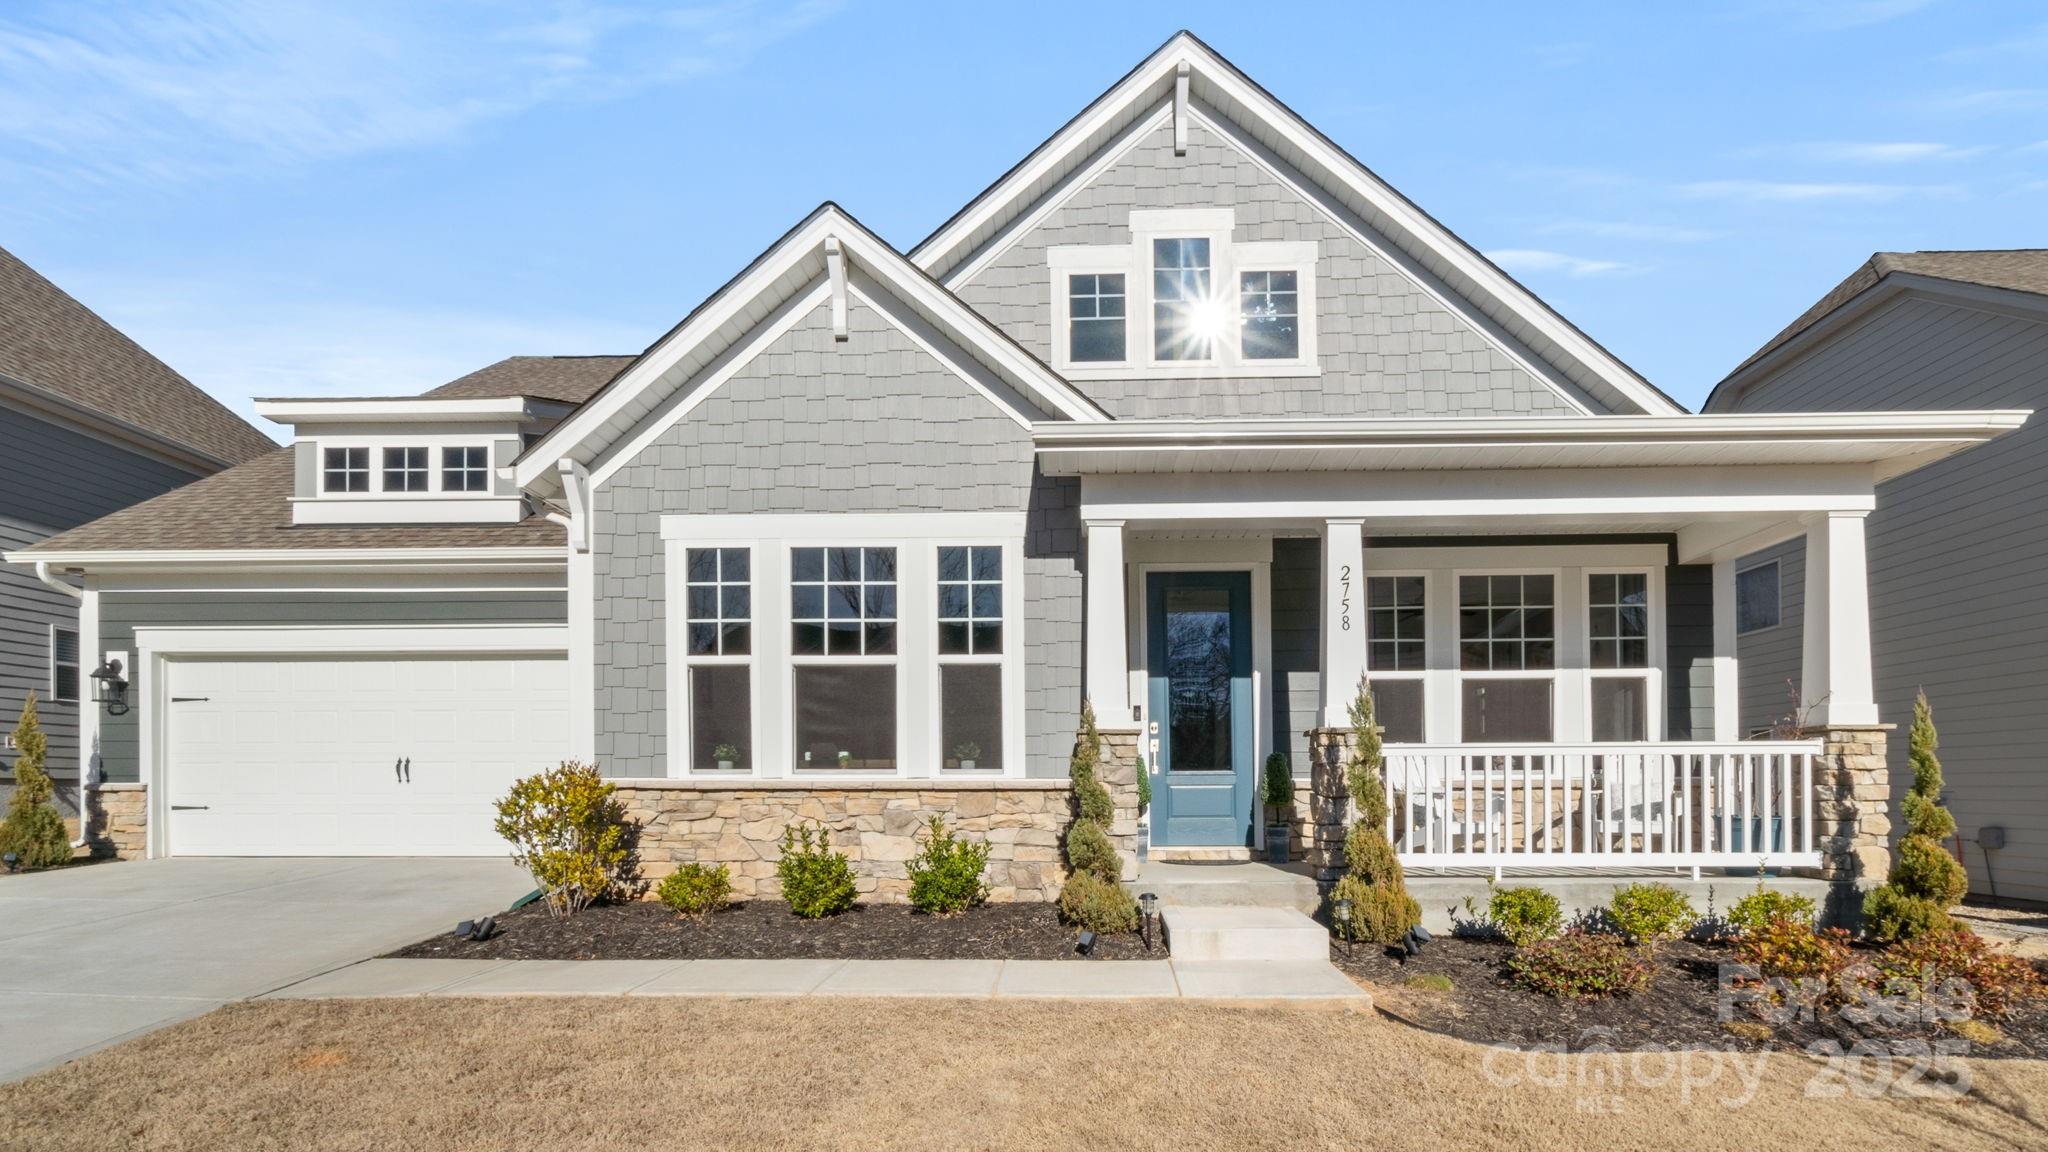
This home is on one of the few lots that back to a wall of trees & seller added TONS of upgrades during building & AFTER! Architectural molding, custom wood feature walls, beautiful and wide plank LVP flooring through-out entire first floor. STUNNING Gourmet Kitchen with massive island, high end granite counters, SS Monogram appliances, gas cooktop, wall oven & microwave. Kitchen opens to dining area (both w/upgraded lighting) & Great Room which featuring a gas fireplace & custom shelving. Primary on Main w/luxurious bath with HUGE walk in shower! 2 additional bedrooms (both with ensuite bathrooms) & office. Upstairs presents a large loft, walk in storage, bedroom & full bath! Outside there is a screened porch and a fully fenced backyard!!  This Home is meticulously maintained & MOVE IN READY!
#4225739

Fort Mill

2758 Suffolk Place

4 Beds

4 Baths

3,187 Sq.Ft.

$760,000

MLS#: 4225739
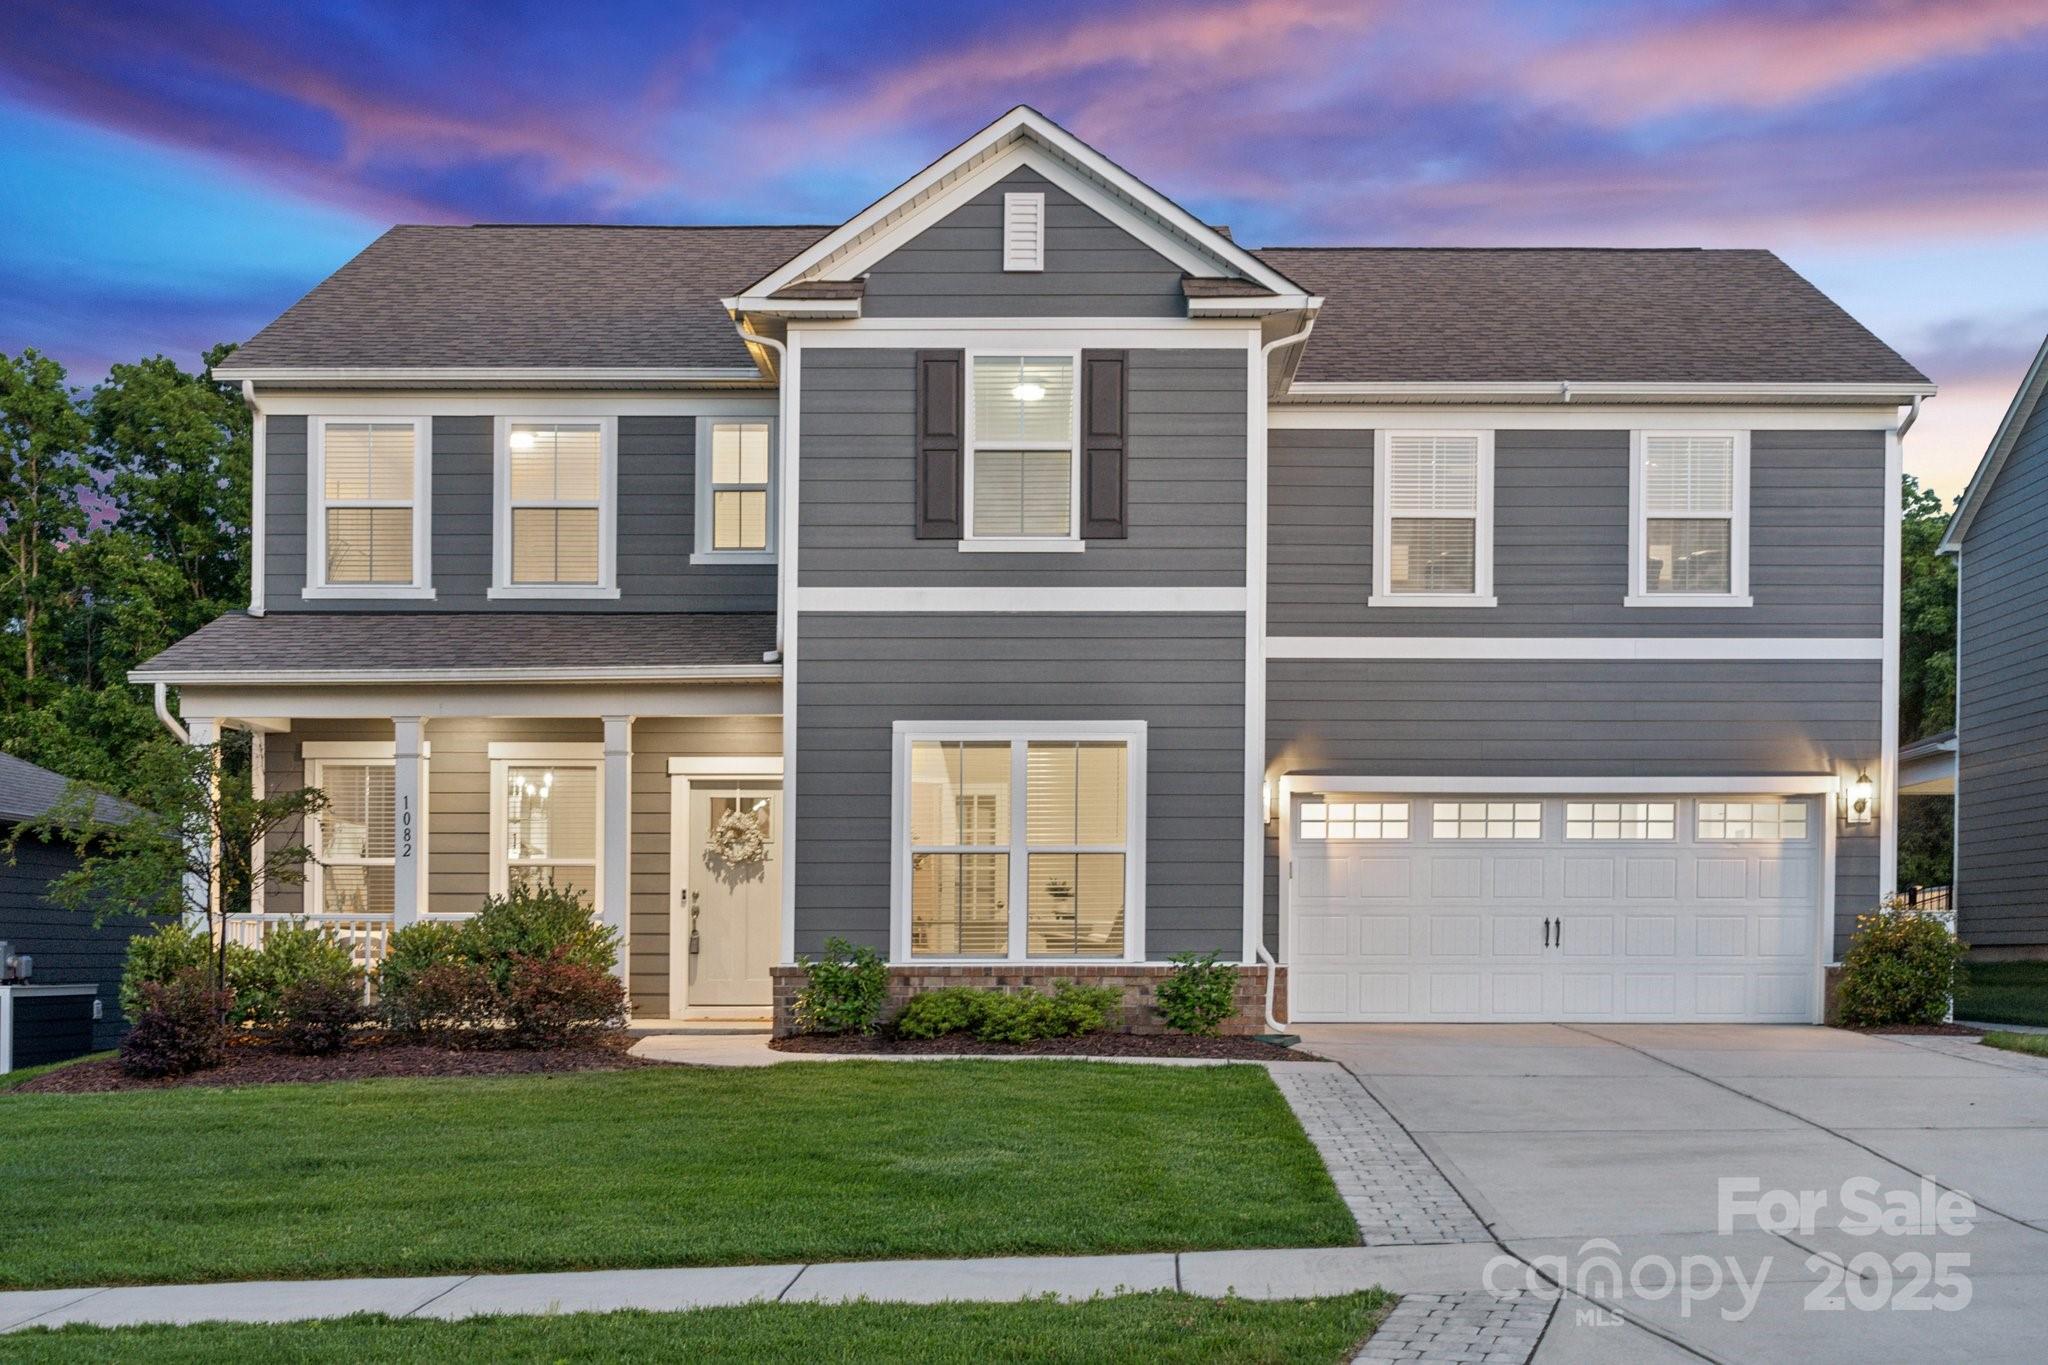
This spectacular home boasts 4 spacious bedrooms and 3.5 bathrooms. If open concept living is your preference, you'll love this functional floor plan, featuring a welcoming living room with a stone gas fireplace, primary suite, laundry, planning center, flex space, and home office on the main level. The gourmet kitchen shines with stainless steel appliances, a farmhouse sink, soft-close drawers, and under-cabinet lighting. A butler's pantry with wine storage + a beverage fridge enhances the appeal. Entertain guests outside under the expanse of the travertine extended patio + pergola, overlooking a tranquil nature backdrop. The 2nd floor offers an incredible custom movie room with all the bells and whistles, plus 3 well-sized bedrooms & a versatile loft, providing ample space for work + play. Living in McCullough offers a highly amenity-rich lifestyle and access to award-winning Fort Mill schools. Envision your new beginning in this sensational, fully upgraded Fort Mill opportunity.
#4225013

Fort Mill

1082 Dorsey Drive

4 Beds

3 Baths

3,489 Sq.Ft.

$760,000

MLS#: 4225013
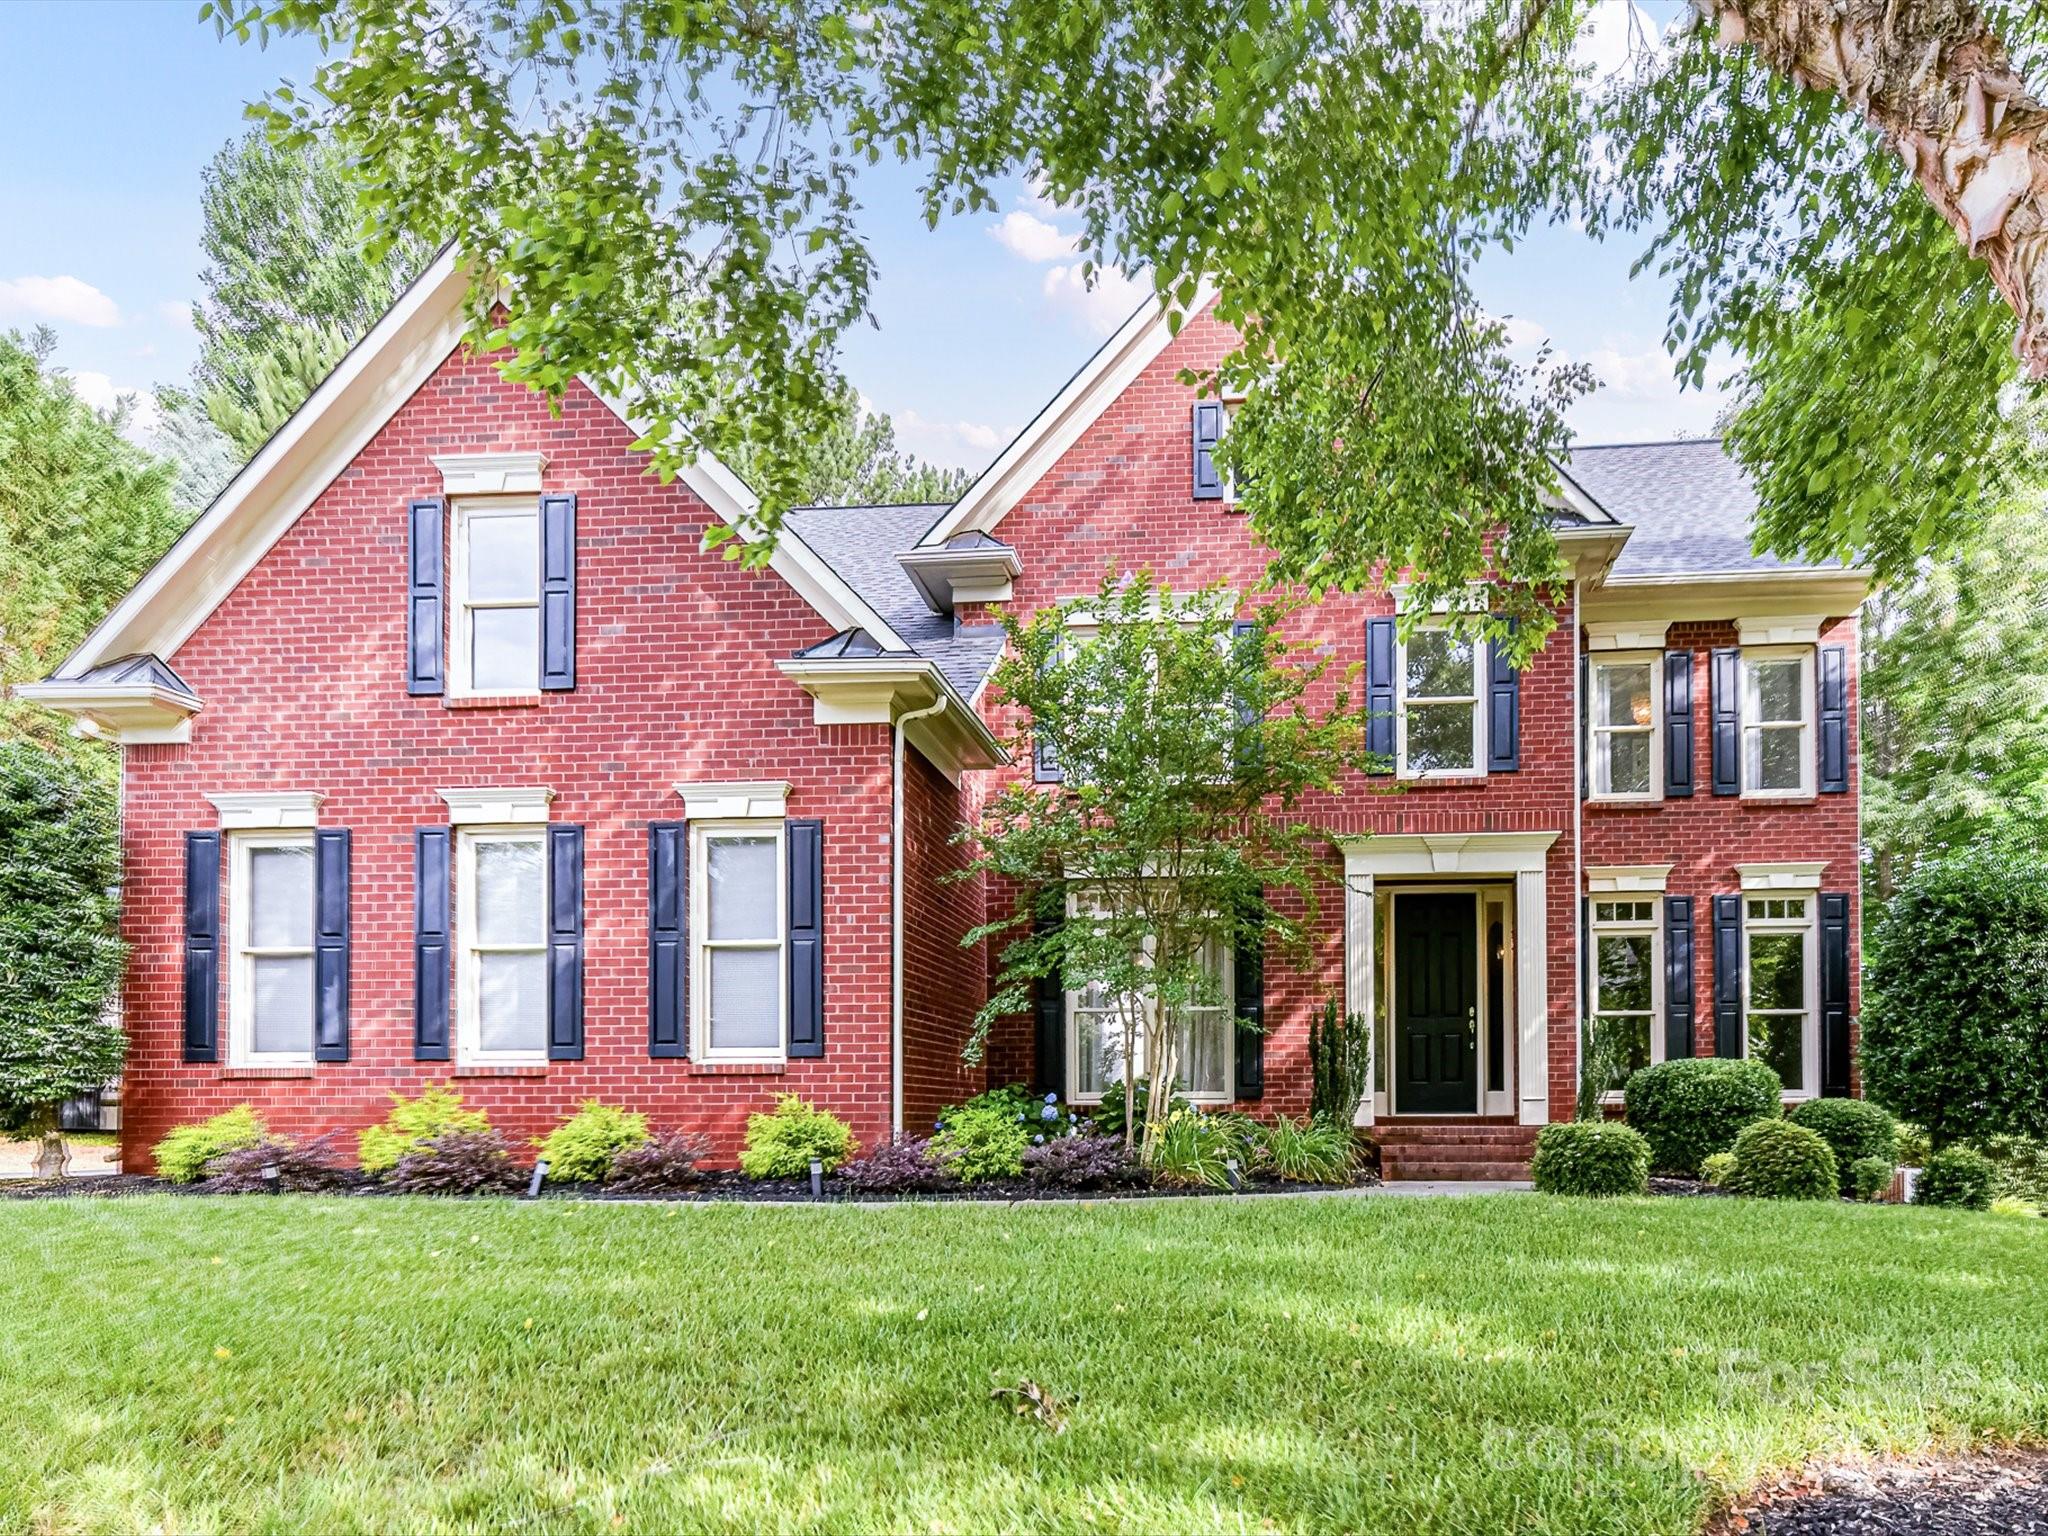
This stunning John Wieland home features 5 bedrooms and 4 full bathrooms, and is nestled away in the beautiful, amenity-rich Bridgemill. Walking in you're greeted by an oversized office and dining room, continuing into the heart of the home you'll find a stunning 2-story great room, with plenty of natural light, built-ins, and an open floor plan connecting to the kitchen. The kitchen features quartz counters, a large island, and plenty of cabinet space. Upstairs the spacious primary suite awaits, with vaulted ceilings, a sitting room, his/hers closets, and an updated primary bath. There's also a large flex space, perfect for an office, exercise room, or a massive closet! There are 3 bedrooms on the second floor and 2 full bathrooms. The entire 3rd floor is a large bonus room, the perfect retreat for the kids or game room for the entire family. Don't miss the spacious 3 car garage with plenty of storage. Out back you'll find a fully fenced, private backyard.
#4149213

Indian Land

7200 Harcourt Crossing

5 Beds

4 Baths

3,995 Sq.Ft.

$760,000

MLS#: 4149213
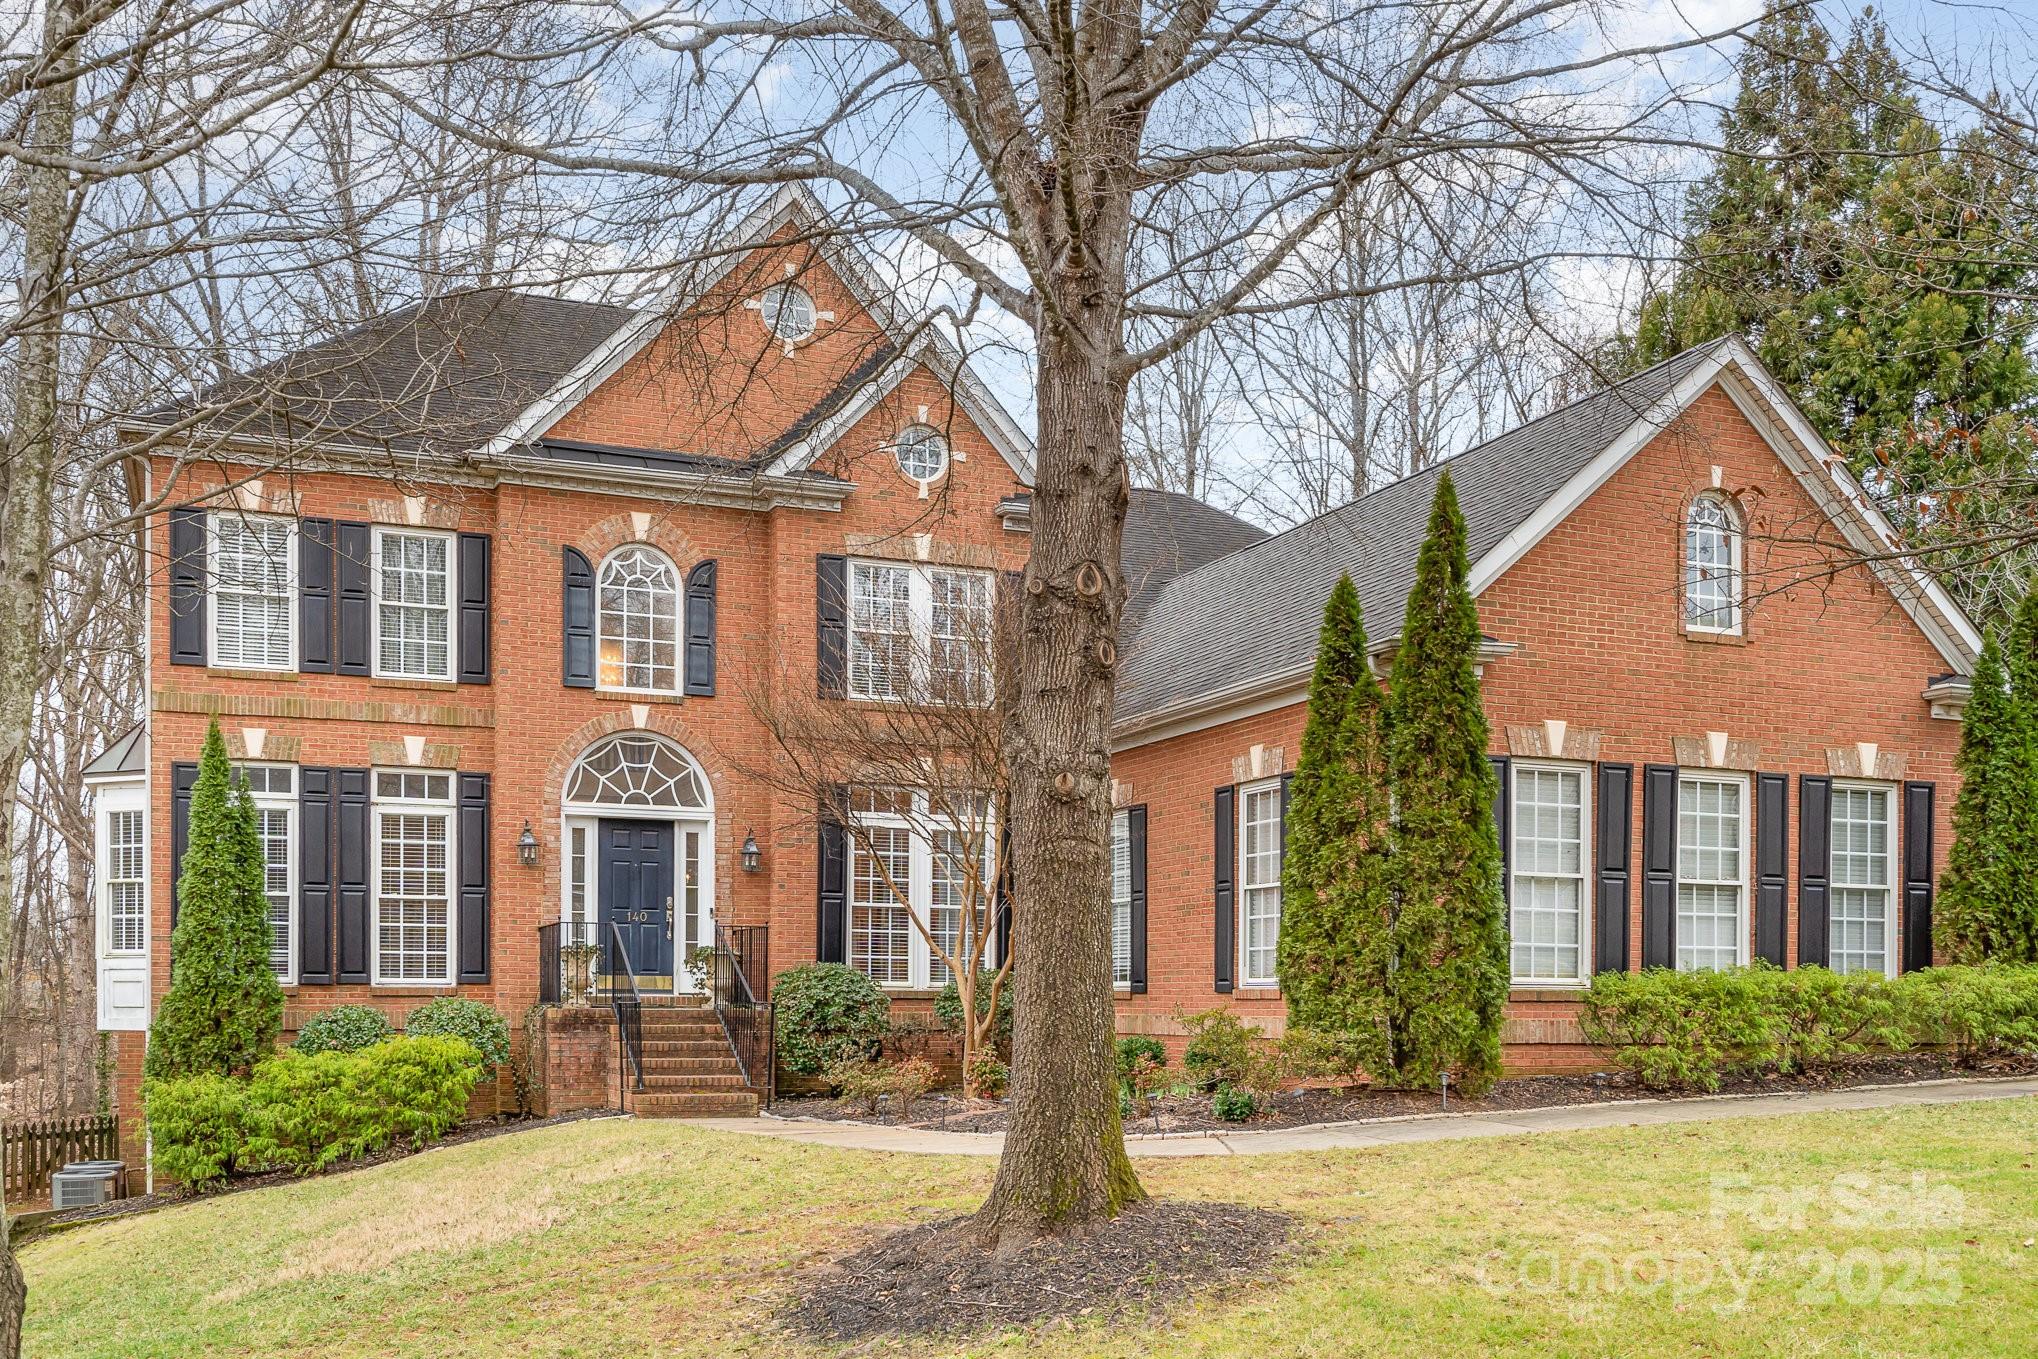
This stunning home with a side-load three-car garage is nestled in a quiet cul-de-sac in a peaceful subdivision with no through traffic. Designed with an open-concept floor plan, the main level features a spacious kitchen with double ovens, a gas cooktop, and custom cabinetry, along with a great room adorned with elegant crown molding. A bright breakfast nook, surrounded by glass, offers serene views of the natural landscape. The grand two-story foyer is flanked by a formal dining room on one side and an office area on the other. The luxurious primary suite has a large shower, a separate soaking tub, double vanities, and custom walk-in closets. Upstairs, you'll find an office space, three additional bedrooms, and a full bath accessible from both a bedroom and the hallway. A spacious bonus room offers versatility as a 4th bedroom, media room, or man cave. Outside, an oversized back deck is perfect for entertaining or unwinding, overlooking a picturesque, park-like backyard.
#4227343

Fort Mill

140 Melbourne Drive

4 Beds

2 Baths

3,817 Sq.Ft.

$760,000

MLS#: 4227343
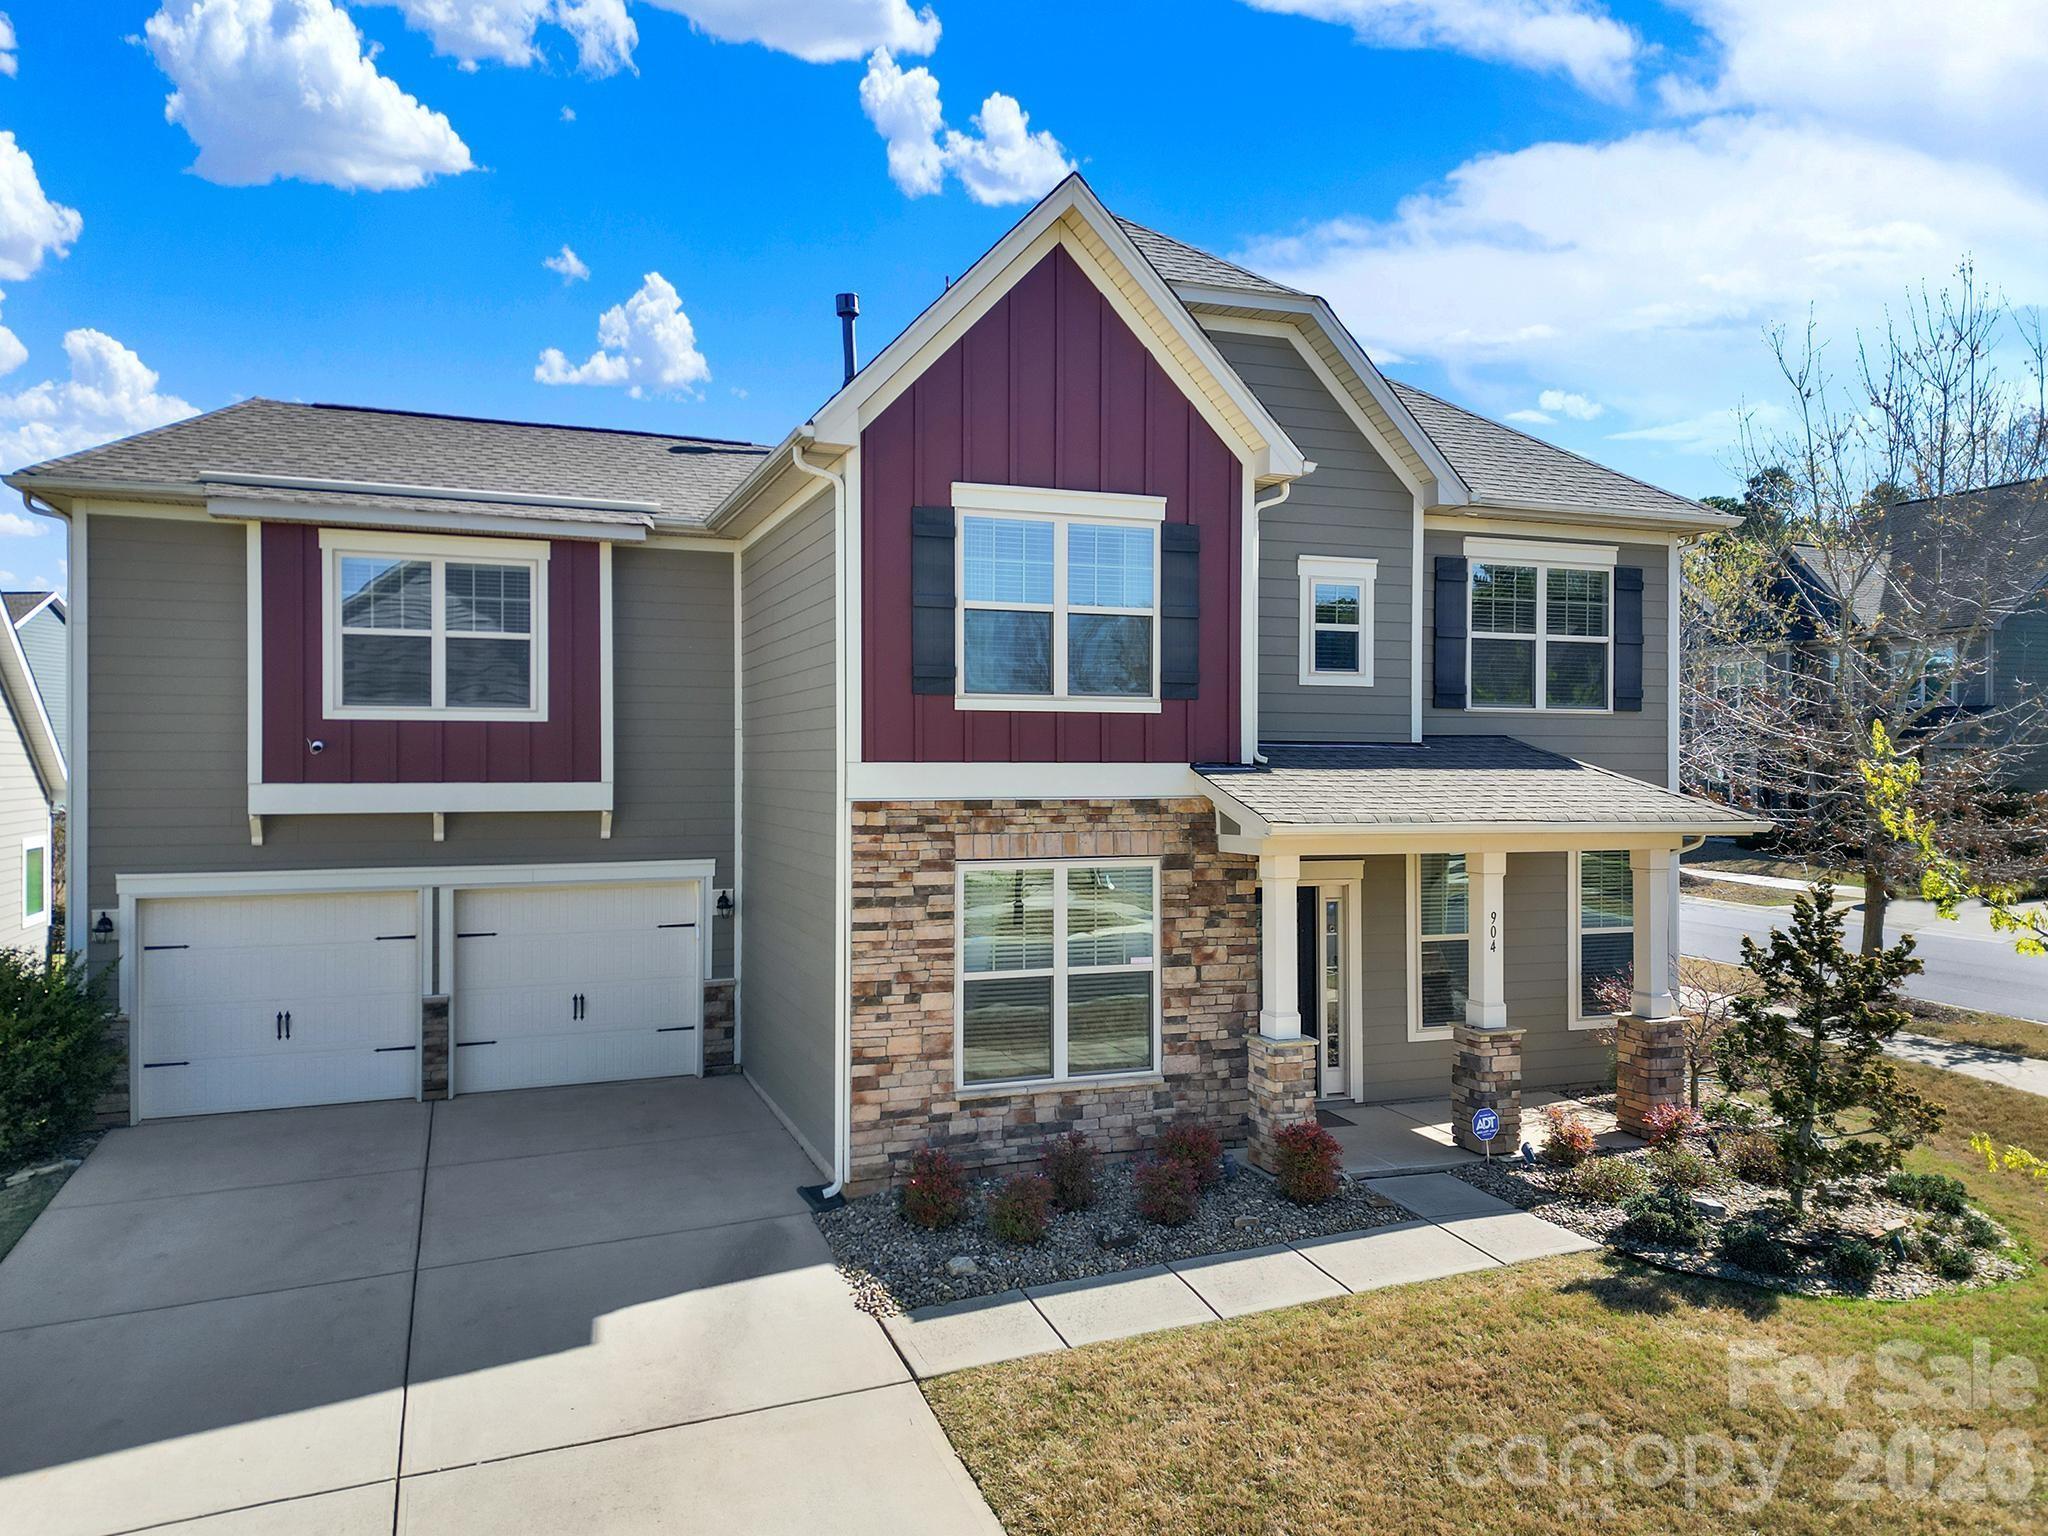
Welcome to this beautifully maintained 5-bedroom, 4.5-bath home located on a desirable corner lot in the sought-after Waterside at the Catawba community in Fort Mill, South Carolina. With an open-concept design, thoughtful upgrades, and exceptional living spaces, this one-owner home shows like new. 
The main level features a spacious gourmet kitchen designed for both everyday living and entertaining, complete with a huge center island, double ovens, glass-front cabinetry, granite countertops, custom walk-in pantry, The kitchen flows seamlessly into the living area highlighted by a gas fireplace and abundant natural light.
The 2nd floor luxurious owner’s retreat featuring a sitting room with its own gas fireplace, tray ceiling, soaking tub, oversized shower, double vanities, and a custom walk-in closet. A guest suite with a private bath on the main floor provides excellent flexibility for visitors or multi-generational living.

Additional interior highlights include wider flooring, crown molding in the formal living and dining rooms, upgraded lighting and fans, custom window treatments and blinds, higher-height counters throughout, a custom laundry room, drop zone with seating and storage, and extensive closet space.
Upstairs you’ll find a huge bonus room, with 4 bedrooms and 3 full bathrooms. Walk in storage through the bonus room for easy access.

Outdoor living is just as impressive with a front sitting porch, screened lanai, and stamped concrete patio with a stone wall, all overlooking the fenced backyard with newer landscaping—perfect for relaxing or entertaining.

Additional features include:
• Oversized 2 car garage, alarm system and interior/exterior cameras
• custom pantry and storage spaces
Residents of Waterside at the Catawba enjoy resort-style amenities including a pool, clubhouse, and tennis courts, pocket parks and access to the Catawba river.  Just minutes from shopping, dining, and top-rated schools. This move-in-ready home offers the perfect blend of space, upgrades, and lifestyle in one of Fort Mill’s most desirable neighborhoods.
#4360331

Fort Mill

904 Twin Valley Way

5 Beds

4 Baths

3,629 Sq.Ft.

$760,000

MLS#: 4360331
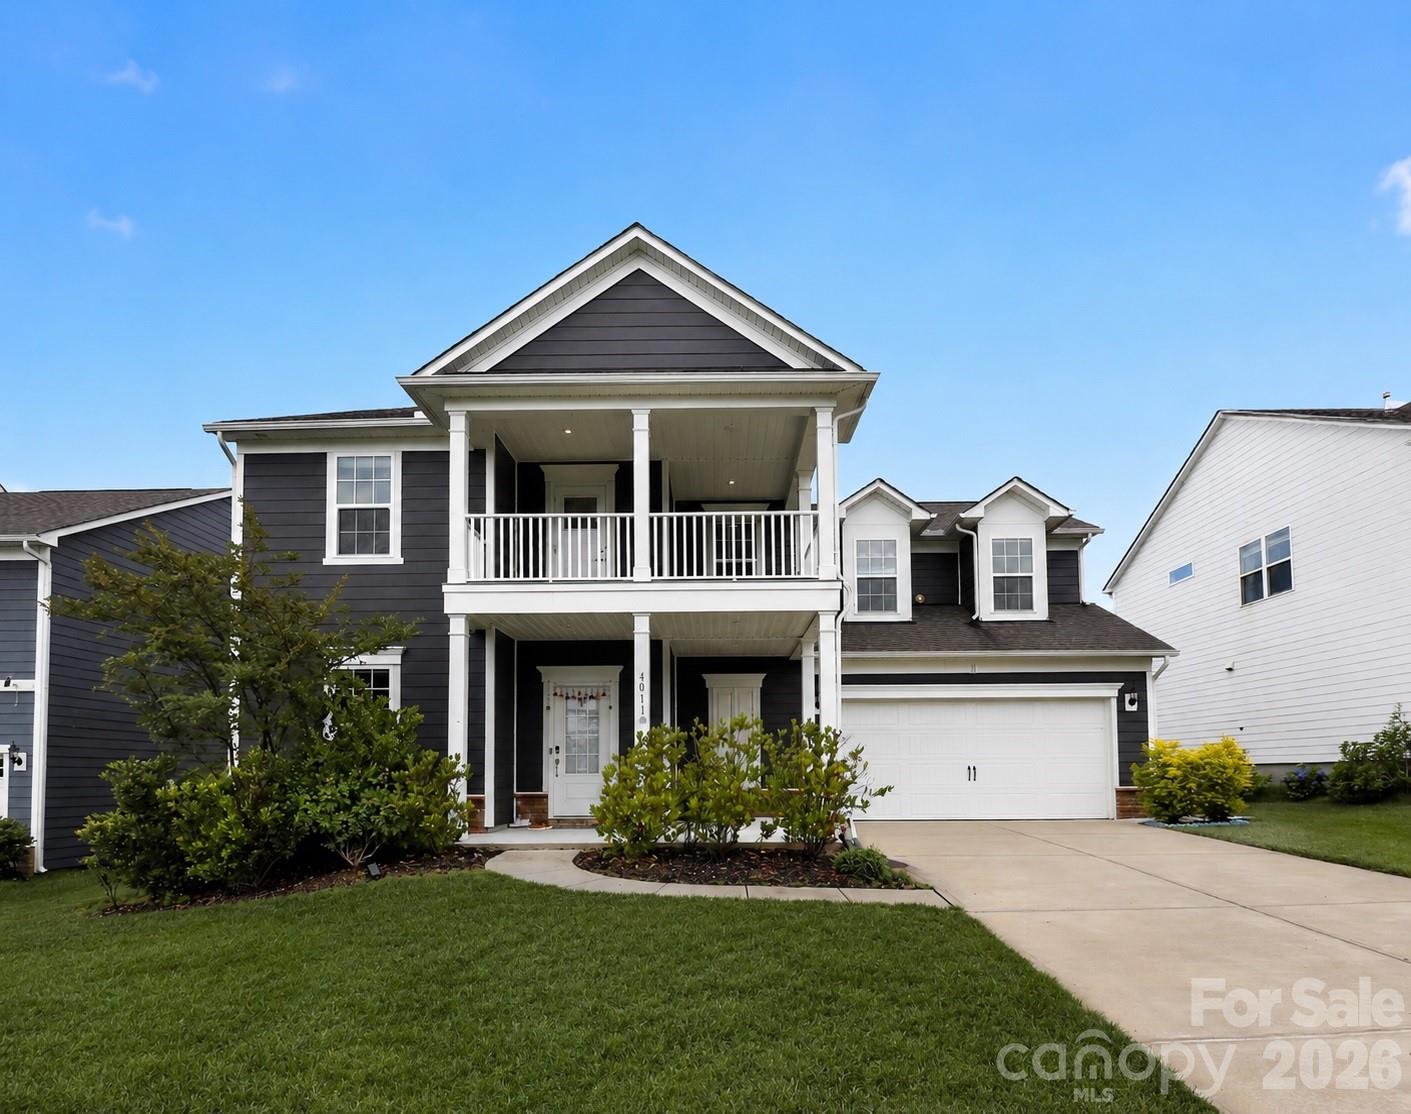
Price reduced
NEW, IMPROVED PRICE! Welcome to this beautifully appointed two-story home in the highly desirable McCullough neighborhood. Featuring an extended front porch, second-floor walk-out balcony, covered back patio, and expansive outdoor entertaining space, this home offers the perfect blend of comfort and style. Inside, you'll find a versatile flex room with built in speakers, ideal for recreation or entertainment (currently used as a home theater), a private guest suite with a full bath on the main level, and a designated home office area. The gourmet kitchen is the heart of the home, showcasing a large granite island, gas cooktop, walk-in pantry, and abundant workspace. The spacious great room is highlighted by a cozy gas-log fireplace, creating a warm and inviting gathering space. With thoughtfully designed living areas, exceptional outdoor amenities, and a sought-after location close to shopping, dining, parks, and top community amenities, this home is a rare opportunity in one of the area's most desirable neighborhoods. For school year 2026-2027, per York County Schools, the middle school is Flint Hill. Springfield Middle was the school for the past school year 2025-2026.
#4390724

Fort Mill

4011 Spring Garden Street

5 Beds

4 Baths

3,472 Sq.Ft.

$760,000

MLS#: 4390724
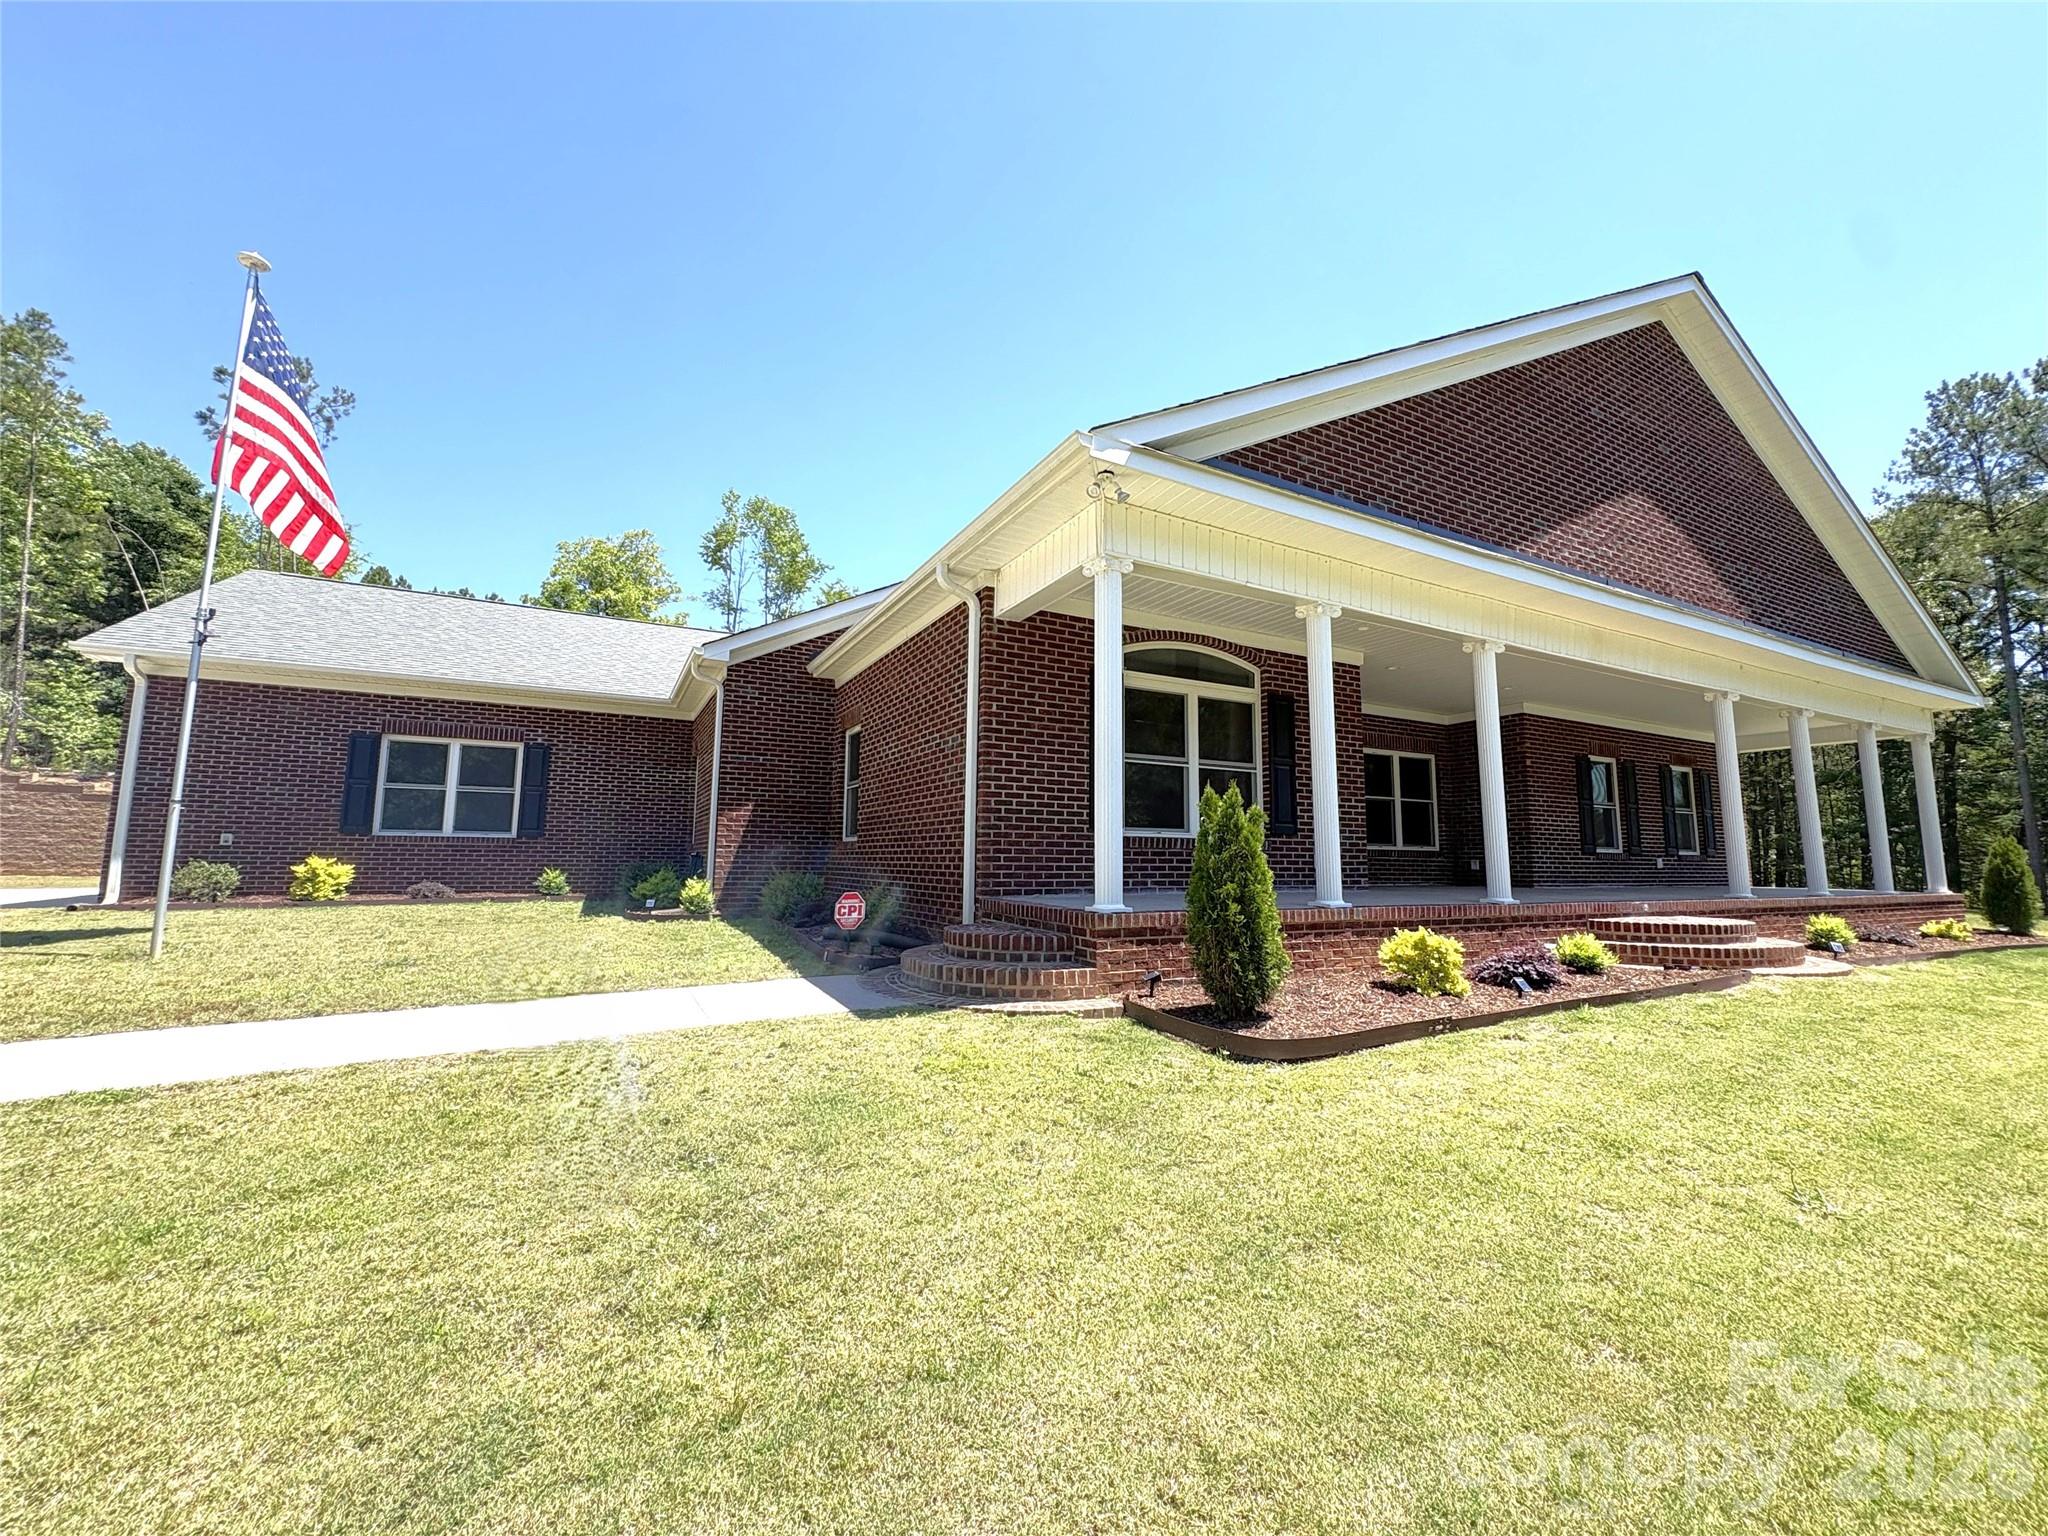
Price reduced
MAJOR PRICE REDUCTION. MOTIVATED SELLERS....  Experience classic luxury living in this custom executive brick home, perfectly situated on one level just steps from Wildlife Bay Marina. Set on 1.4 beautifully landscaped acres, this property boasts a Bermuda-sodded lawn with 8-zone in-ground irrigation for effortless maintenance.

Enter through the covered front porch with white columns into a light-filled open floor plan with 9’–15’ ceilings and gleaming hardwood floors that flow from the foyer and formal living room into a flex/office space and gourmet kitchen. The kitchen features custom French Provincial cabinetry, granite countertops, high-end Bosch appliances, a large breakfast bar, and a walk-in pantry, all opening to an inviting family and dining area.

The Florida/family room offers zoned lighting for an office, den, or mudroom, creating flexible living options. The primary suite includes a spa-inspired bath with a walk-in shower finished in Italian porcelain tile and a large organized closet. Two additional bedrooms, a hall bath, and a laundry room with storage add comfort and convenience.

Enjoy year-round living in the screened porch/sunroom ideal for relaxing mornings or an at-home workout. Additional features include two 3-ton natural gas HVAC units with built-in dehumidifiers and UV light purification, open-cell spray insulation throughout, and upgraded lighting doubled to 60 lights including recessed fixtures. The double and single attached garages provides space for parking, workshop or storage. The garages, front porch, walkway and screened porch/sun room has recently been refinished with Polyurea coating and sealant.

Seller prefers to use Trimnal & Myers, LLC as closing attorney.
#4315754

Fort Lawn

1199 Brunson Road

3 Beds

2 Baths

3,333 Sq.Ft.

$760,000

MLS#: 4315754
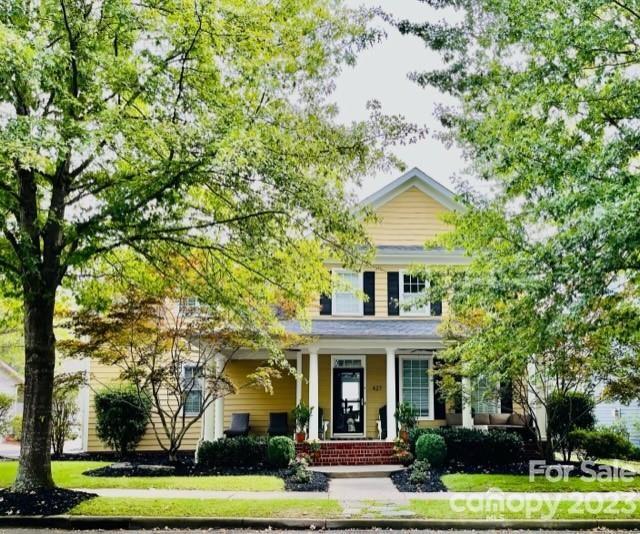
Perfectly positioned just off Market St in a prime location, this home is a short distance to the elementary school, the , shopping, Starbucks, and cupcakes! Baxter Village has many common areas, 4 playgrounds, 2 pools, and a 12 mile network of walking trails. This open-concept floor plan is both inviting and functional.  The kitchen has undergone a renovation–showcasing its elegance. Don't miss the Instahot and touchless faucets. Upstairs find a spacious primary bedroom and bath, with tub and an easy step-in shower. You will be surprised by the spacious boutique closet! A bed/bonus room and additional bedroom are upstairs .The sizable backyard has been professionally landscaped, with tree removal to optimize the outdoor space. With a private fence and new grass, it’s ready for your dream pool and entertainment area. The screened-in porch adds to the allure, making this one of the premier yards in Baxter. The side load two car garage is just a bonus.  You will want to see this one!
#4075501

Fort Mill

427 Third Baxter Street

3 Beds

2 Baths

2,518 Sq.Ft.

$760,000

MLS#: 4075501
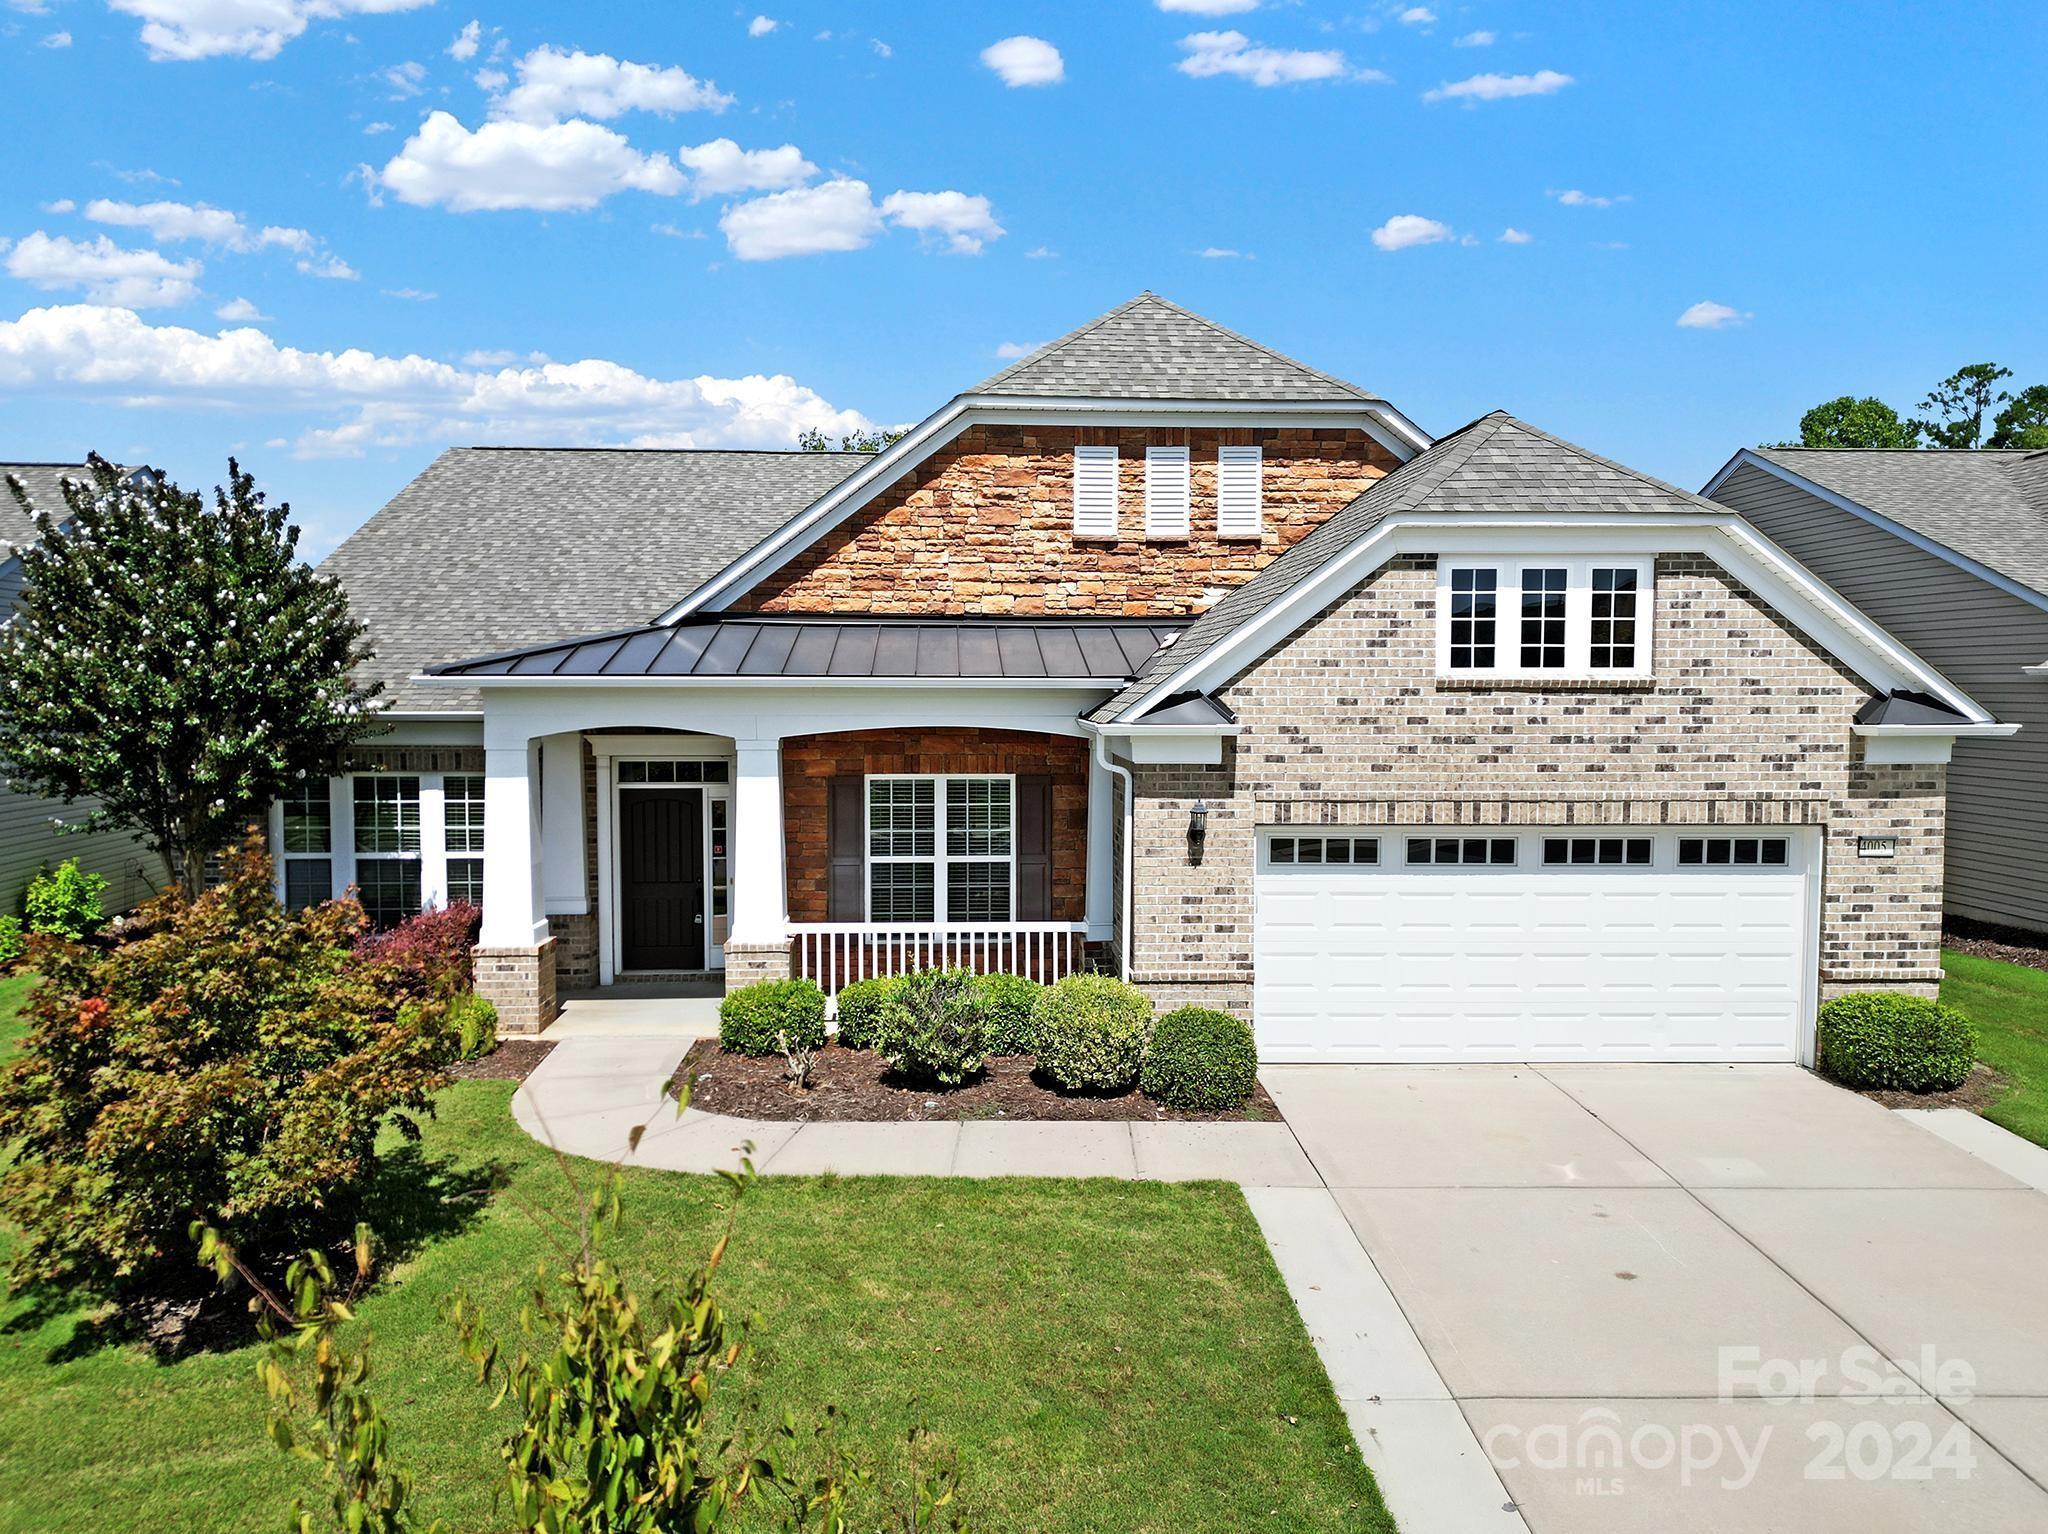
Move-in ready Morningside Lane w/ a sunroom & views of the lake! Enjoy cooking in the updated kitchen w/ LVP floors, granite counters, cream cabinets, SS appliances, gas cooktop & vent hood, solar tube, & a walk-in pantry. Eat meals at the island bar, in the dining nook off the great room, or in the formal dining room! Entertain guests in the great room, which has beautiful hardwood floors & built-ins, and flows into the spacious sunroom. The primary suite has a tray ceiling & a bathroom w/ an upgraded dual sink vanity, frameless glass shower, makeup vanity, & a large walk-in closet. 2 guest bdrms each have their own private bath! A front flex space has beautiful French doors w/ transom & sidelights, & can be used as a office, den, or hobby room! Relax in the screened porch or on the stamped concrete patio while enjoying the private view! 2-car garage w/ epoxy floors & walk-up attic storage, and an extended driveway. Don't miss this opportunity to join the active-adult lifestyle today!
#4179553

Fort Mill

4005 Ambleside Drive

3 Beds

3 Baths

2,876 Sq.Ft.

$760,000

MLS#: 4179553
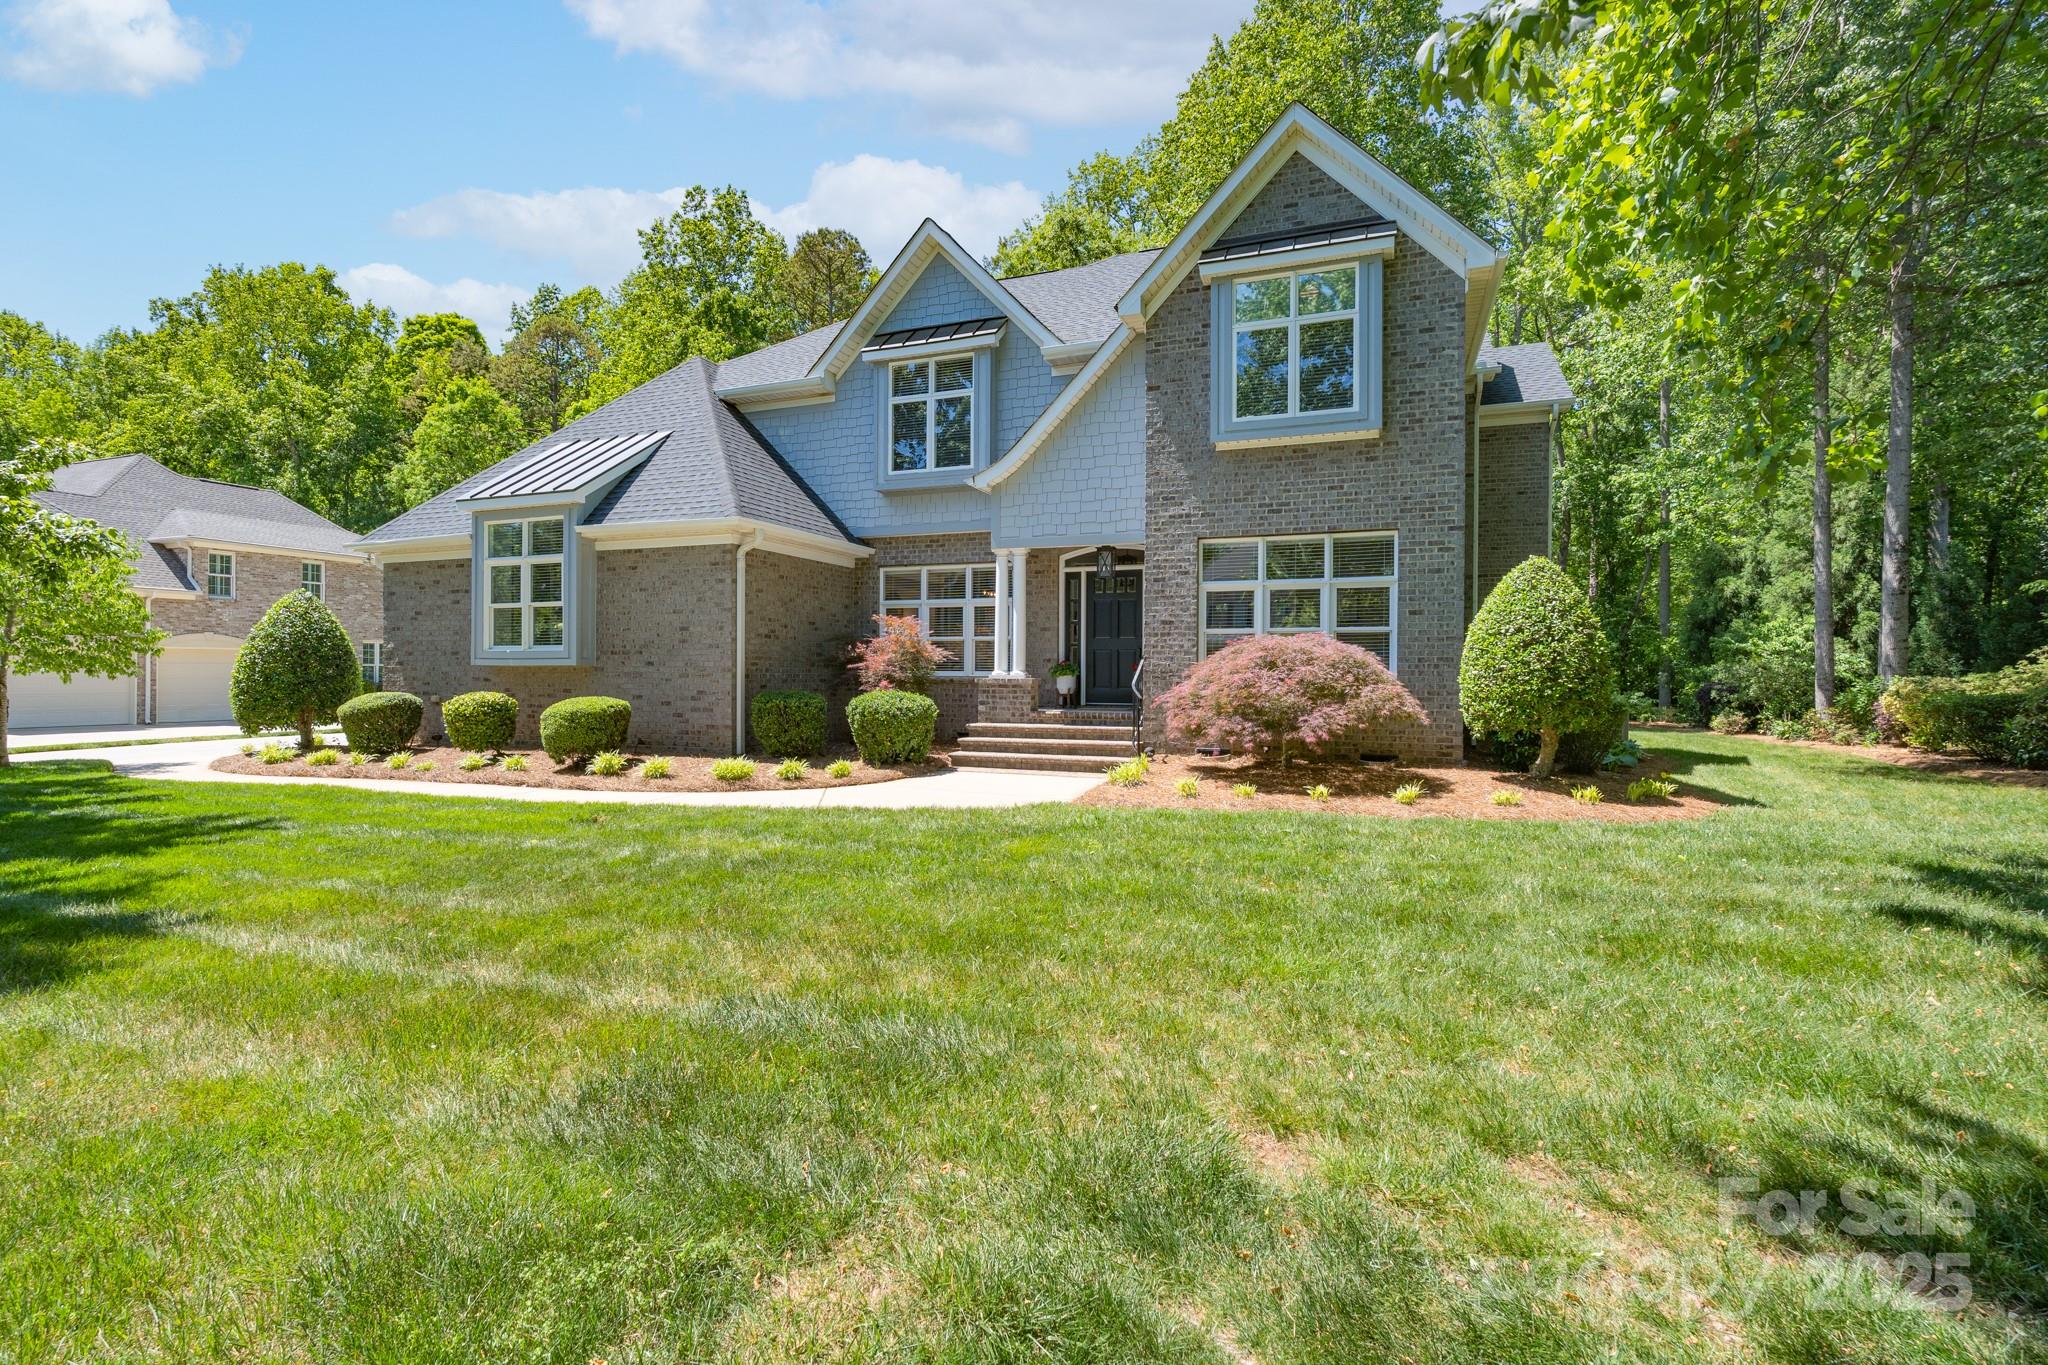
Welcome Home to Meadow Lakes II! Open, clean, crisp, full of natural light & very well maintained. The main level offers the primary suite, french door appointed office, open concept great room w/stone fireplace, elegantly remodeled kitchen & hardwood floors. Head upstairs to find vaulted ceiling bedrooms with an adjoining, shared bath. Another guest room with its own private en-suite bathroom. The vaulted ceiling bonus allows enough space for many desired uses. Play room, exercise, golf simulator, the opportunity is yours. The outdoor space is just as impressive. The covered, screened in back porch is great anytime of day. It overlooks the peaceful backyard setting, perfect for hosting friends, family & special occasions. Beautiful landscaping awaits. The blueberry bushes are in full bloom and will be yours to enjoy in late June. Don't miss the oversized, side load, two car garage or the large, walk-in storage off the bonus room. Come take a look today! Showings begin May 4th at 1pm.
#4250103

Rock Hill

1959 Landry Lane

4 Beds

3 Baths

3,383 Sq.Ft.

$760,000

MLS#: 4250103
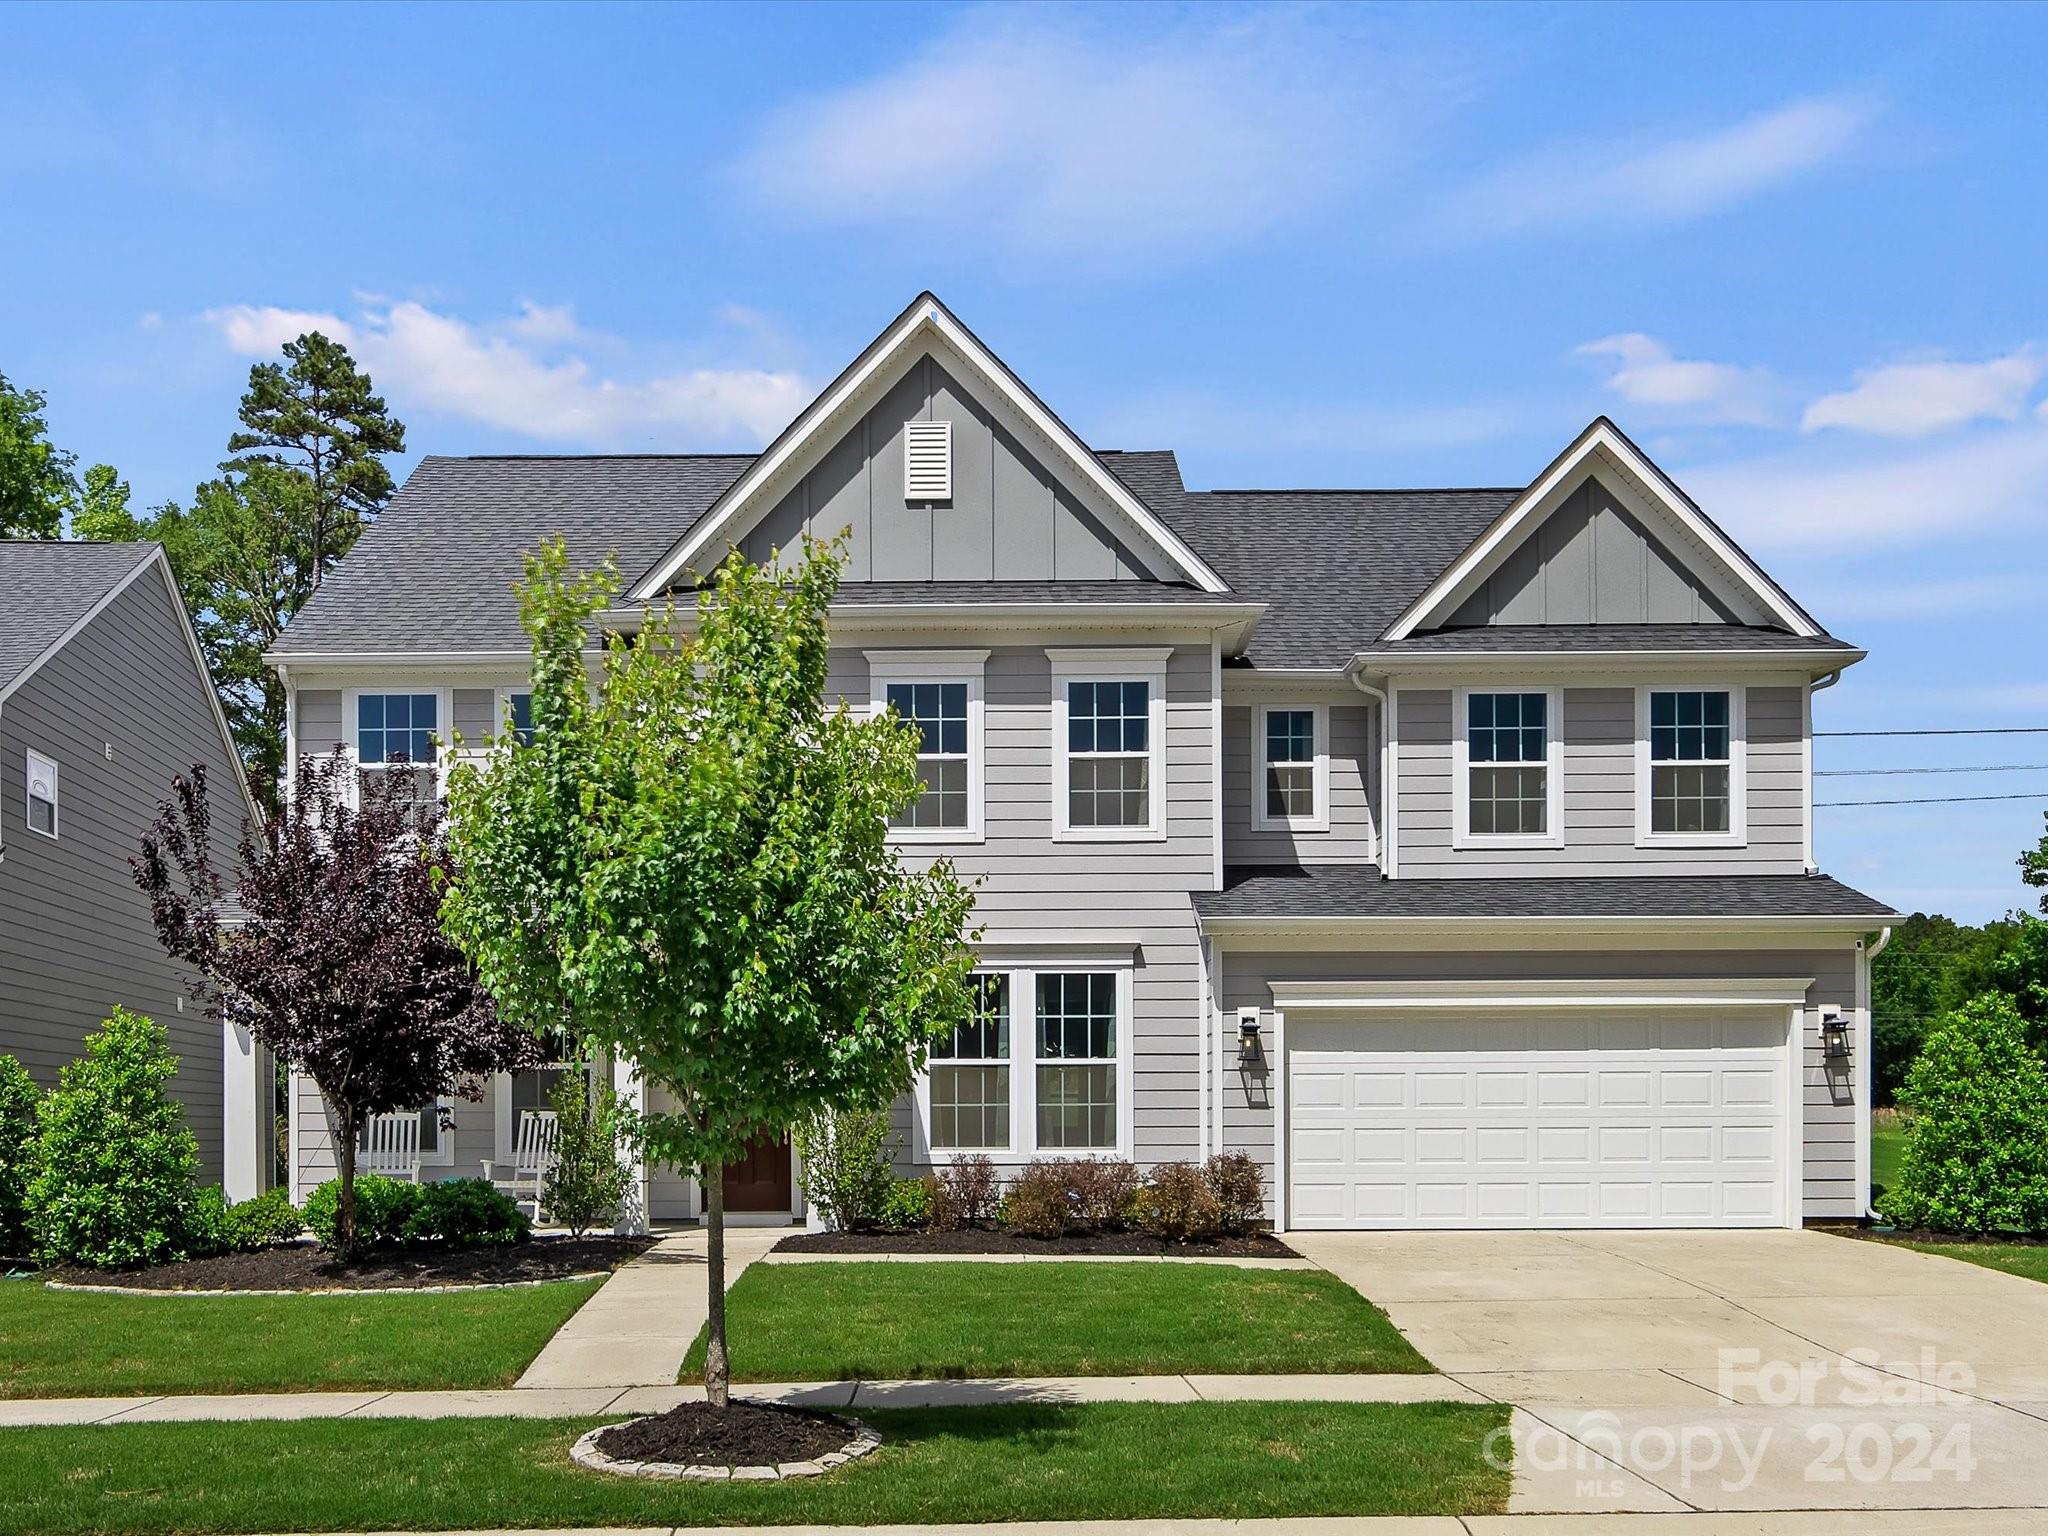
Welcome to your dream home in the highly coveted community of Masons Bend, Fort Mill, SC! This meticulously maintained residence exudes the charm of a brand-new home! Enter inside and be greeted by a stunning chef's kitchen that will delight any culinary enthusiast. Boasting a generous island, ample counter space, and top-of-the-line appliances, this kitchen is a true masterpiece. Its seamless integration with the living room and expansive breakfast area creates an inviting atmosphere, perfect for entertaining guests or enjoying cozy meals. Situated on a large 1-acre lot, outdoor enthusiasts love the abundance of space for entertaining and outdoor enjoyment. Retreat to the lavish primary bedroom accompanied by a primary bathroom that is a true oasis, boasting luxurious amenities and elegant finishes, promising a spa-like experience right at home. With its spacious bedrooms, layout and seamless indoor-outdoor flow, it is perfect for you! Don't miss out on this gem!
#4135403

Fort Mill

1164 Weir Court

4 Beds

2 Baths

3,467 Sq.Ft.

$760,000

MLS#: 4135403
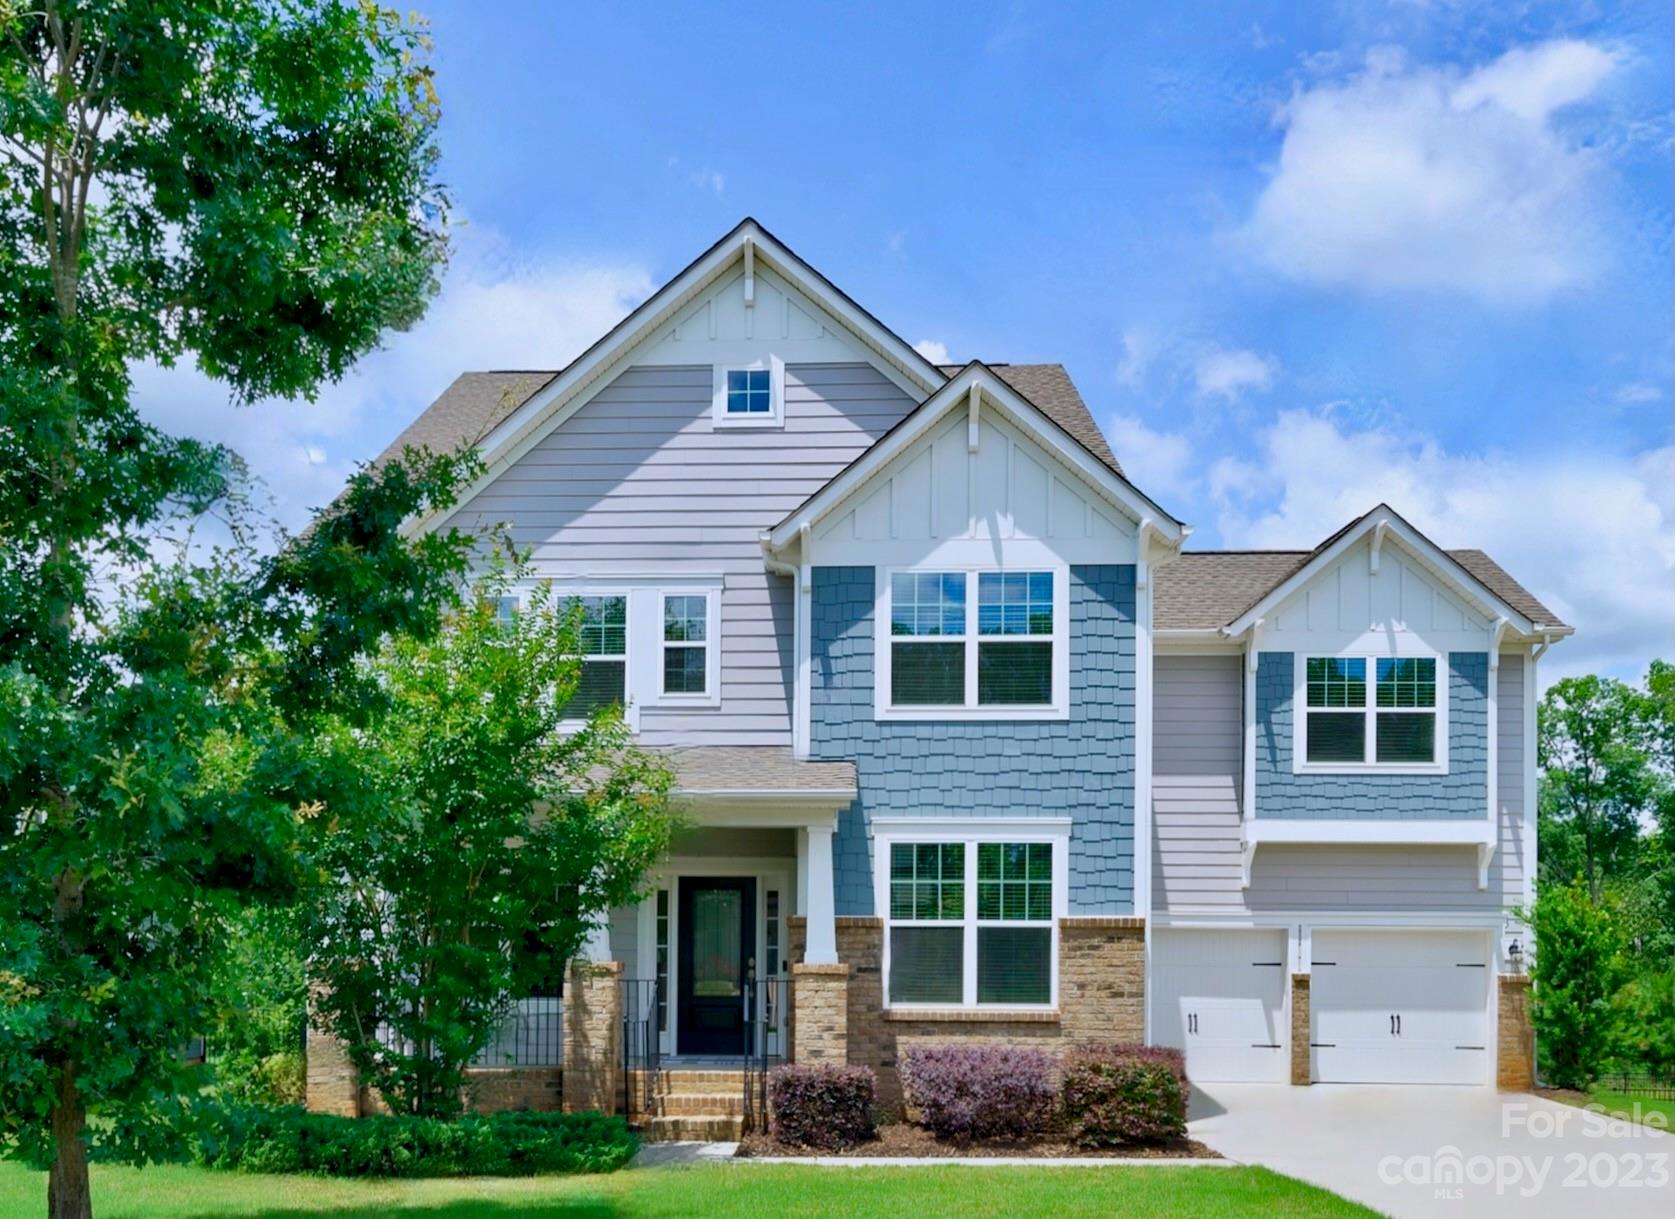
Traditional, classic home. Meticulous care have resulted in this home looking and feeling like brand-new construction. Immaculately maintained by its owner result in an unblemished appearance & pristine condition. Located in popular The Retreat at Rayfield, known for its wide tree-lined streets, sidewalks, playgrounds, pool & tennis courts.Centrally located minutes from Charlotte, I-485 & the area's popular shopping. Home offers 5 bedrooms, open floor plan, eat-in kitchen w/island, sleek countertops & stainless steel appliances. Upper & lower decks lead to a flat, private, large green backyard. Master is complete w/sitting area, fireplace, walk-in closet & ensuite bath w/soaking tub & separate shower. 4 additional BR's each w/their own bath & oversized closets. The home also features an expansive almost 2,000 sqft. walk-out basement w/ indoor & outdoor access. Offering boundless possibilities; whether it be a home gym, a hangout for "teenagers" or a private mother-in-law suite.
#4045020

Indian Land

774 Kathy Dianne Drive

5 Beds

4 Baths

3,632 Sq.Ft.

$760,000

MLS#: 4045020
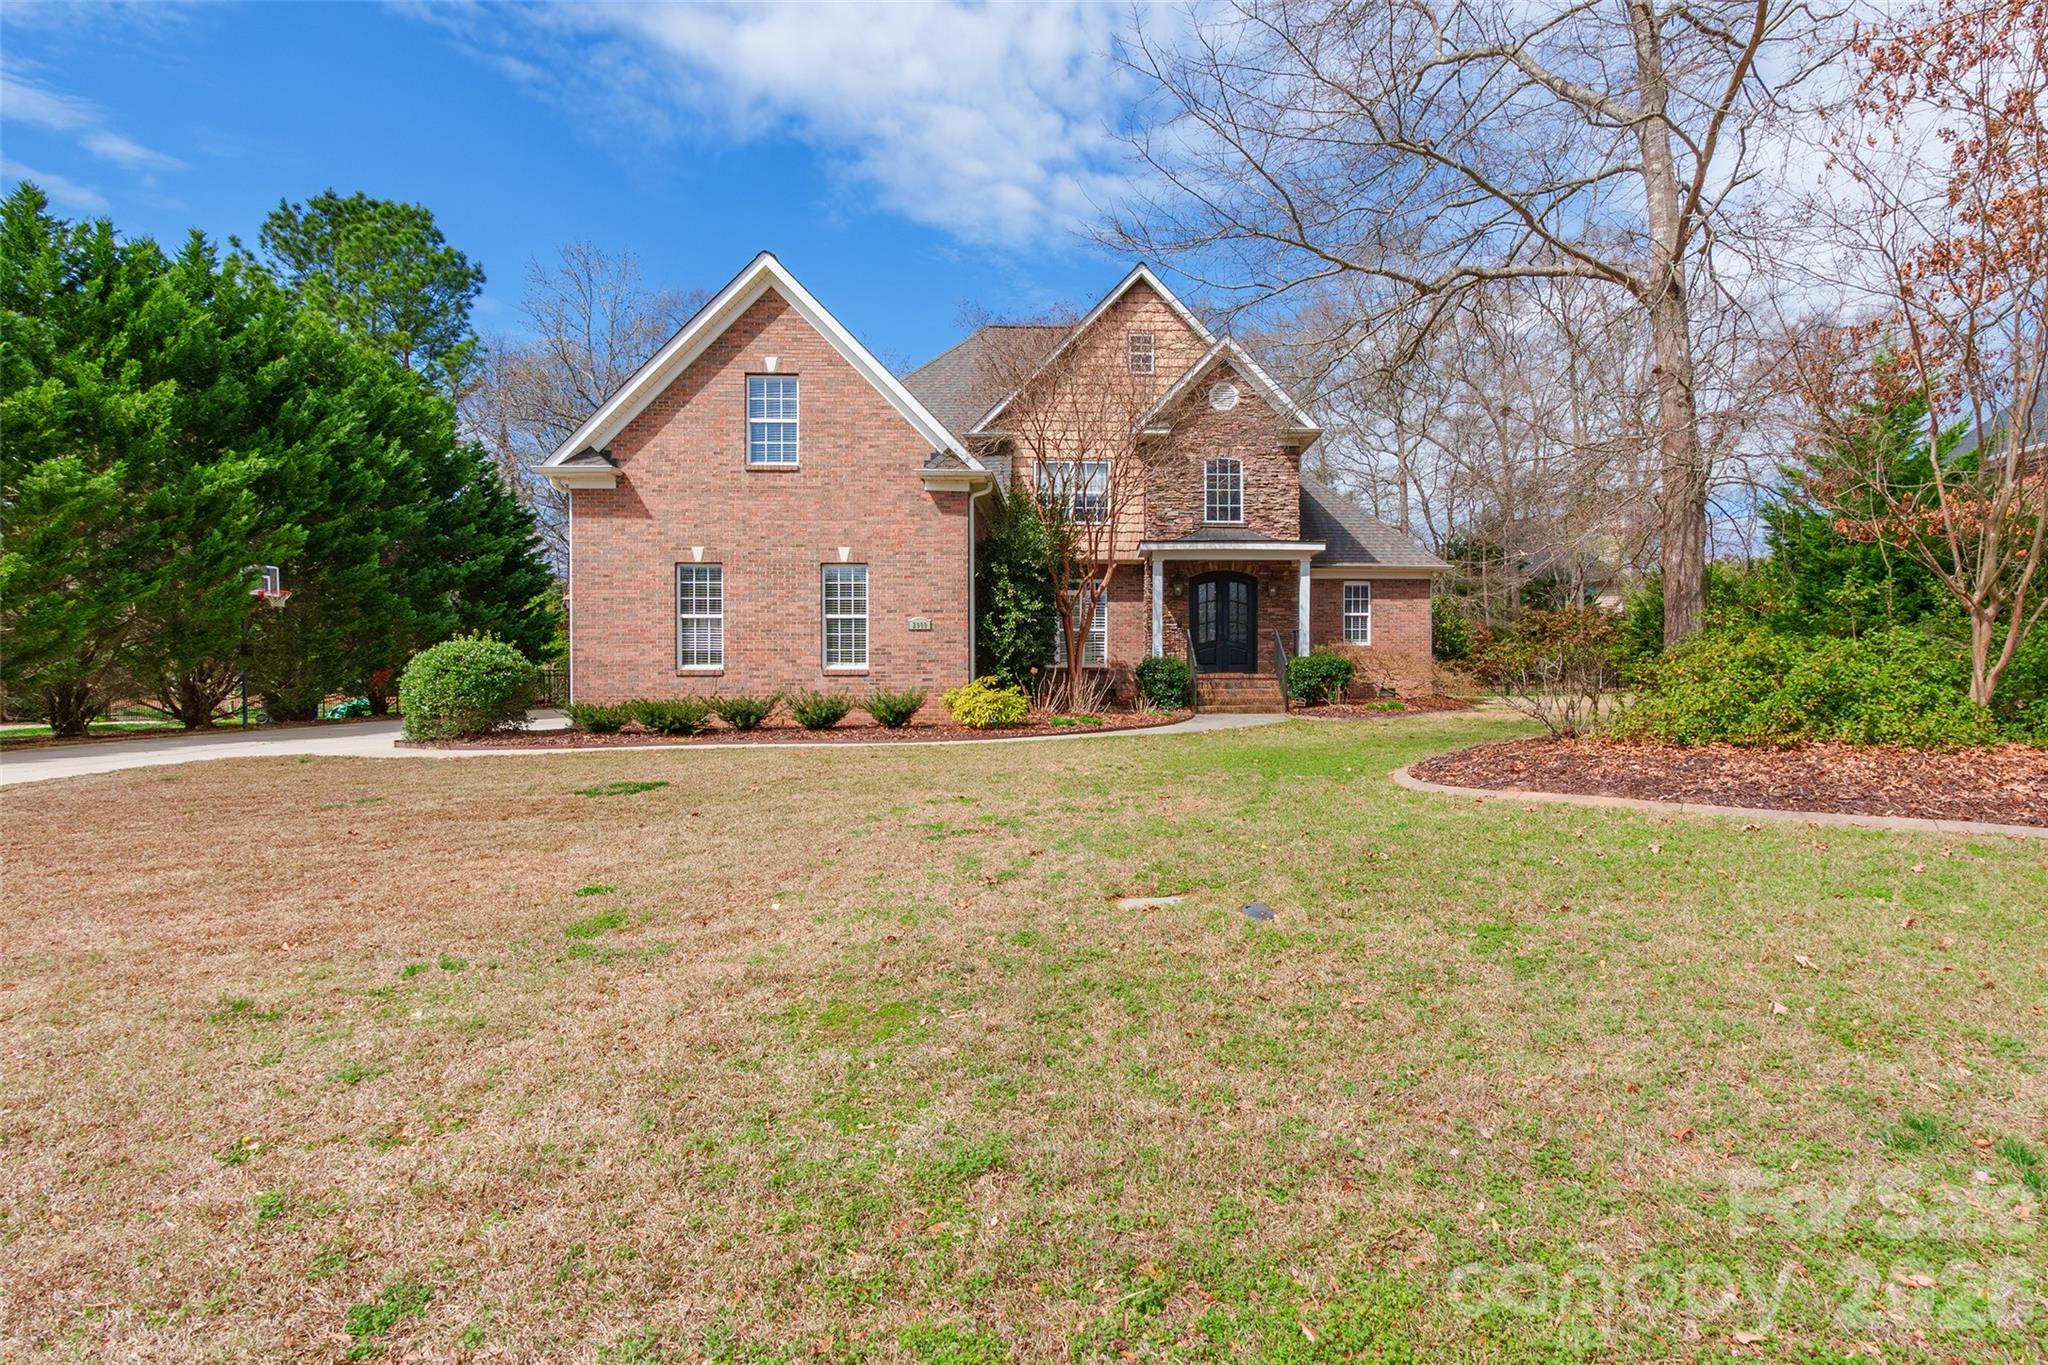
Step into luxury with this gorgeous 4-bedroom, 4-bath home, perfectly designed for both entertaining and everyday living. The updated primary bedroom provides a comforting retreat.  The spacious floor plan features a formal dining room, a media room, and a versatile bonus room with a study—ideal for work or play. Outdoors, enjoy your private oasis with an inground pool, relaxing hot tub, and an outdoor fireplace, all within a fenced backyard for added privacy and security. This home effortlessly combines elegance, comfort, and entertainment-ready spaces in one stunning package.
#4356381

Rock Hill

2009 Landry Lane

4 Beds

4 Baths

3,421 Sq.Ft.

$760,000

MLS#: 4356381
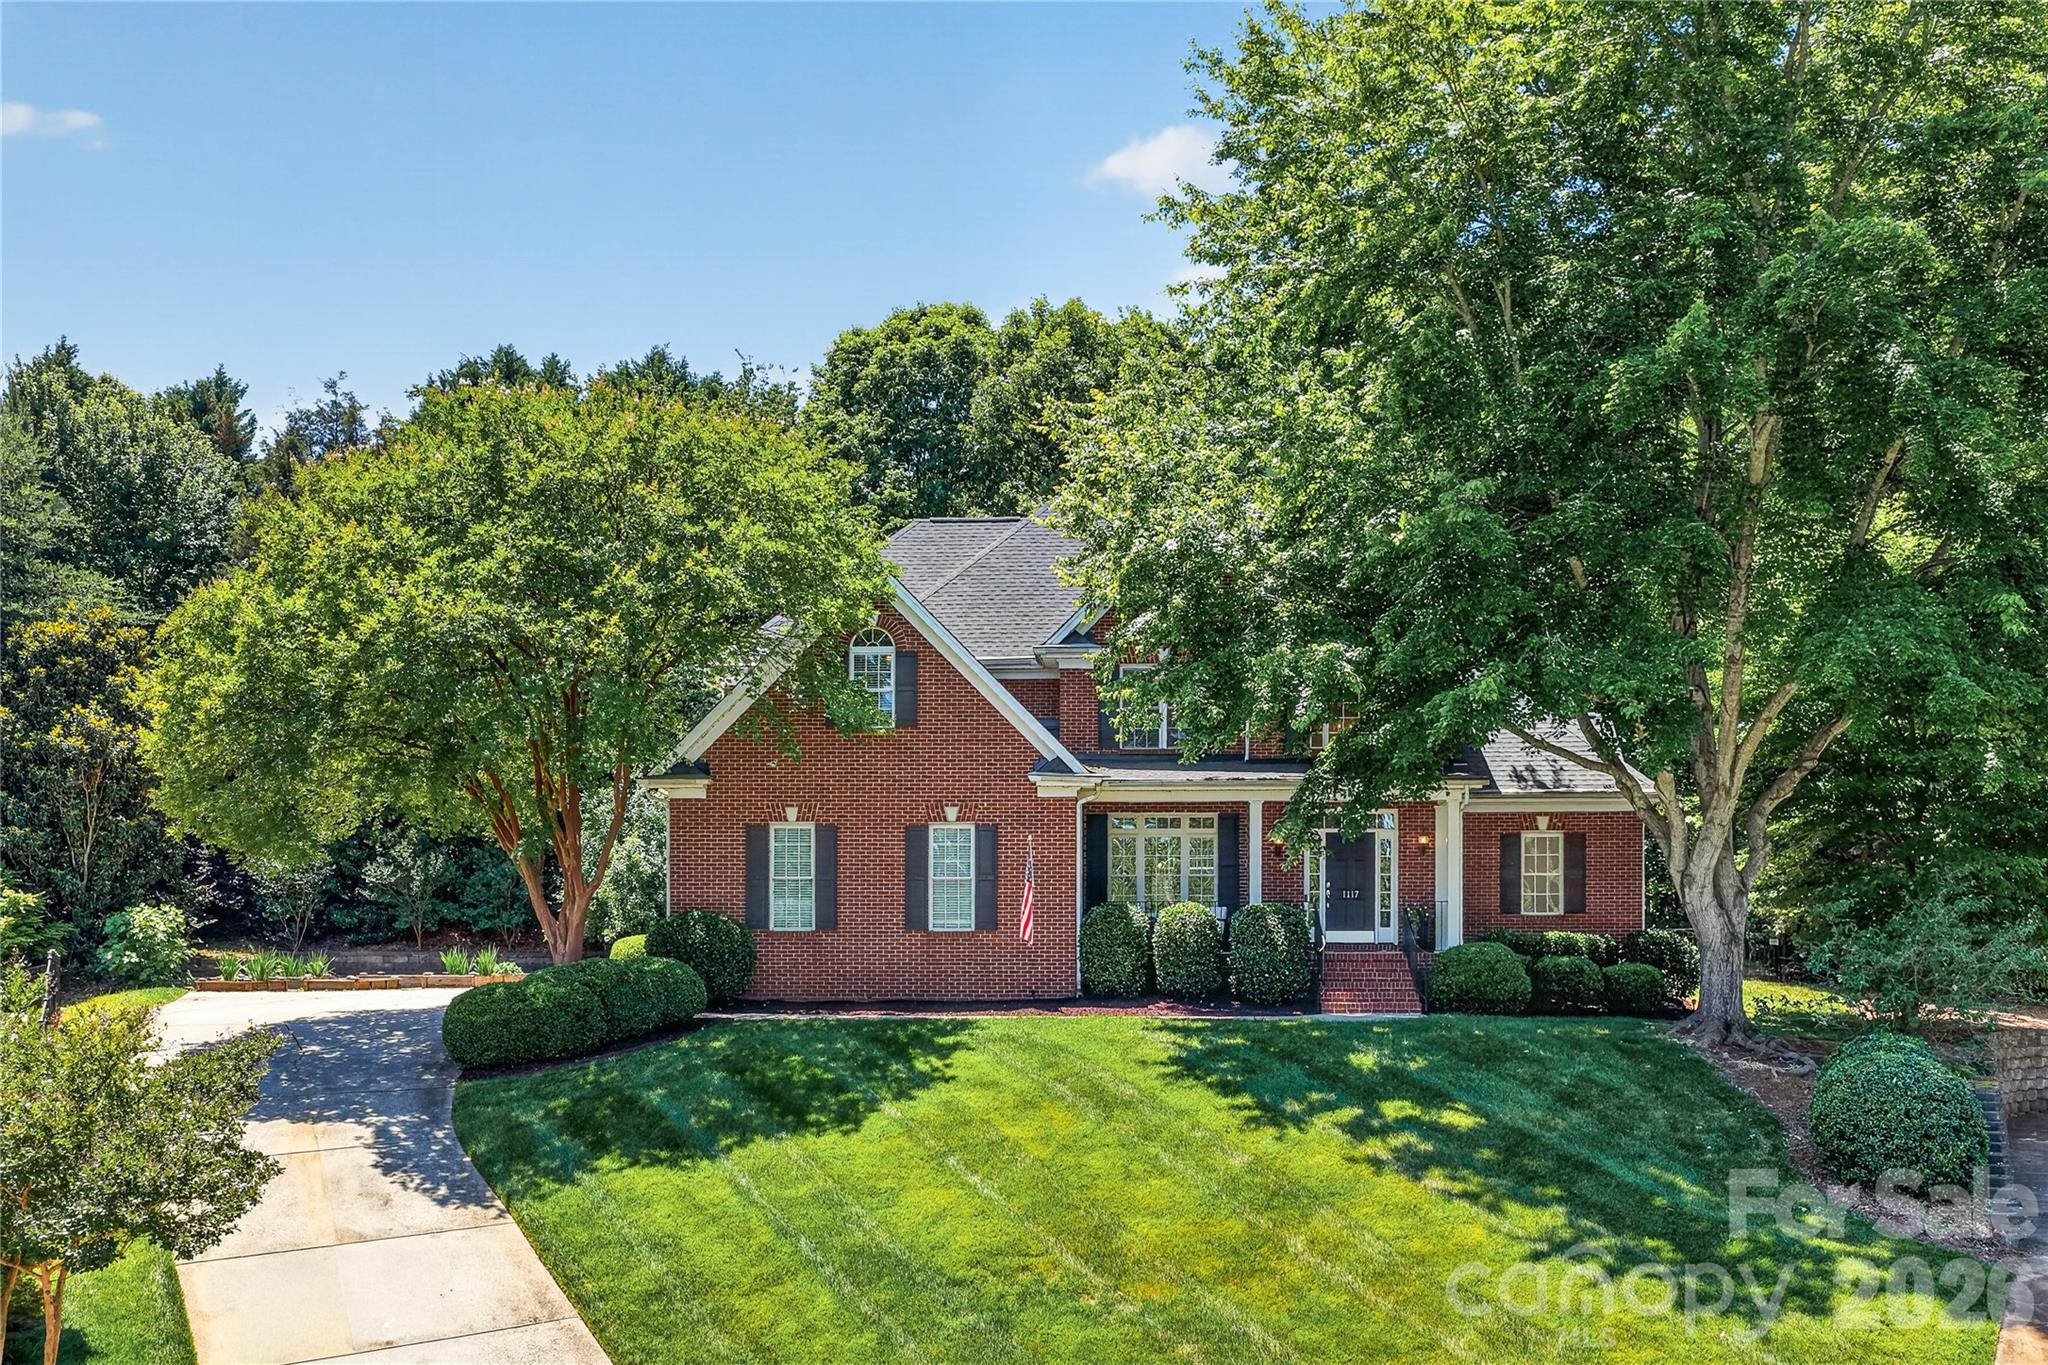
New Price!!! Tucked away at the end of a quiet cul-de-sac in highly desirable Melbourne at Bailiwyck, this 2 story full brick home offers an exceptional combination of privacy, luxury, and a versatile floor plan featuring 5 bedrooms,  a bedroom or, 5 full bathrooms, and multiple ensuite living spaces. Surrounded by mature vegetation, retaining walls, fruit trees, and a fully fenced backyard, the property delivers a secluded outdoor setting designed for entertaining and everyday enjoyment. The expansive patio and firepit area create a private retreat rarely found within a neighborhood setting.
Inside, soaring ceilings, hardwood floors, arched openings, and detailed millwork create a refined yet welcoming atmosphere filled with natural light. Fresh interior paint and brand-new carpet with upgraded underlayment throughout the entire second floor and primary suite give the home a crisp, move-in ready feel.
The completely remodeled primary bathroom introduces a sophisticated aesthetic with a freestanding soaking tub, oversized shower, and carefully selected designer finishes that elevate the entire suite into a spa-inspired retreat. The main level primary suite overlooks the private backyard and offers comfort and tranquility.
The kitchen opens seamlessly into the main living spaces with granite countertops, gas cooktop, breakfast seating, and spacious gathering areas centered around the fireplace. Just beyond the kitchen, a spacious flex area adjacent to a full bath offers the perfect setup for a private office, study space, or additional lounge area.
Upstairs features 4 spacious bedrooms, and 3 full bathrooms, including 2 ensuite bedrooms — a rare and highly desirable layout ideal for guests or multigenerational living. The oversized media/recreation room with closet and adjacent full bath offers exceptional flexibility and can easily function as a fifth bedroom, guest suite, or fitness space.
Located within a top-rated school district and one of the area’s most established communities, this beautifully updated residence combines privacy, space, and timeless appeal in one exceptional offering.
#4384026

Fort Mill

1117 Legacy Lane

5 Beds

5 Baths

3,267 Sq.Ft.

$759,999

MLS#: 4384026

1 ... 517 518 519 520 521 ... 666
* Listings identified with the FMLS IDX logo come from FMLS and are held by brokerage firms other than the owner of this website. The listing brokerage is identified in any listing details. Information is deemed reliable but is not guaranteed. If you believe any FMLS listing contains material that infringes your copyrighted work please click here to review our DMCA policy and learn how to submit a takedown request. © 2024. First Multiple Listing Service, Inc.
 - property

Send a message

Message successfully sent.

Your message

What is 3 + 4 ?

Reason for contacting?

I agree to receive email communication and understand I can unsubscribe at any time.

I agree to be contacted by Prestino Advantage via call, email, and text for real estate services. To opt out, you can reply 'stop' at any time or reply 'help' for assistance. You can also click the unsubscribe link in the emails. Message and data rates may apply. Message frequency may vary. Privacy Policy

Sign Out

Virtual Assistant

Would you like to take the next step with this property? We can help you schedule a showing or virtual tour, or send you more details.

Yes, I would like more information.

Thank You for Your Reply, One of Our Agents will contact you as soon as possible

No, maybe later.

Thank you, you can always contact me via email, phone number or through the contact form.

Realhub AI

Lucy - Your AI-Powered Realtor

Update Your Temporary Password

Personalize your search

Enter your email and we'll notify you immediately when new listings match what you're looking for.

or enter email address

Already have an account ? Login here

Continue your home search

I agree to receive communications and understand I can unsubscribe at any time.

I agree to be contacted by Prestino Advantage via call, email, and text for real estate services. To opt out, you can reply 'stop' at any time or reply 'help' for assistance. You can also click the unsubscribe link in the emails. Message and data rates may apply. Message frequency may vary. Privacy Policy

Already have an account ? Login here

We use cookies

We use cookies primarily for analytics to enhance your experience. By accepting, you agree to our use of these cookies. You can manage your preferences or learn more about our cookies policy.
