
Properties

Browse or get in touch to schedule a walkthrough.

  • Nearby me
Price range

Popular Features

Community Features

Association

Property Features

Waterfront

View

Exterior Features

Interior Features

Style

10000 properties match your criteria

Updated 1 minute ago

E-Alert name
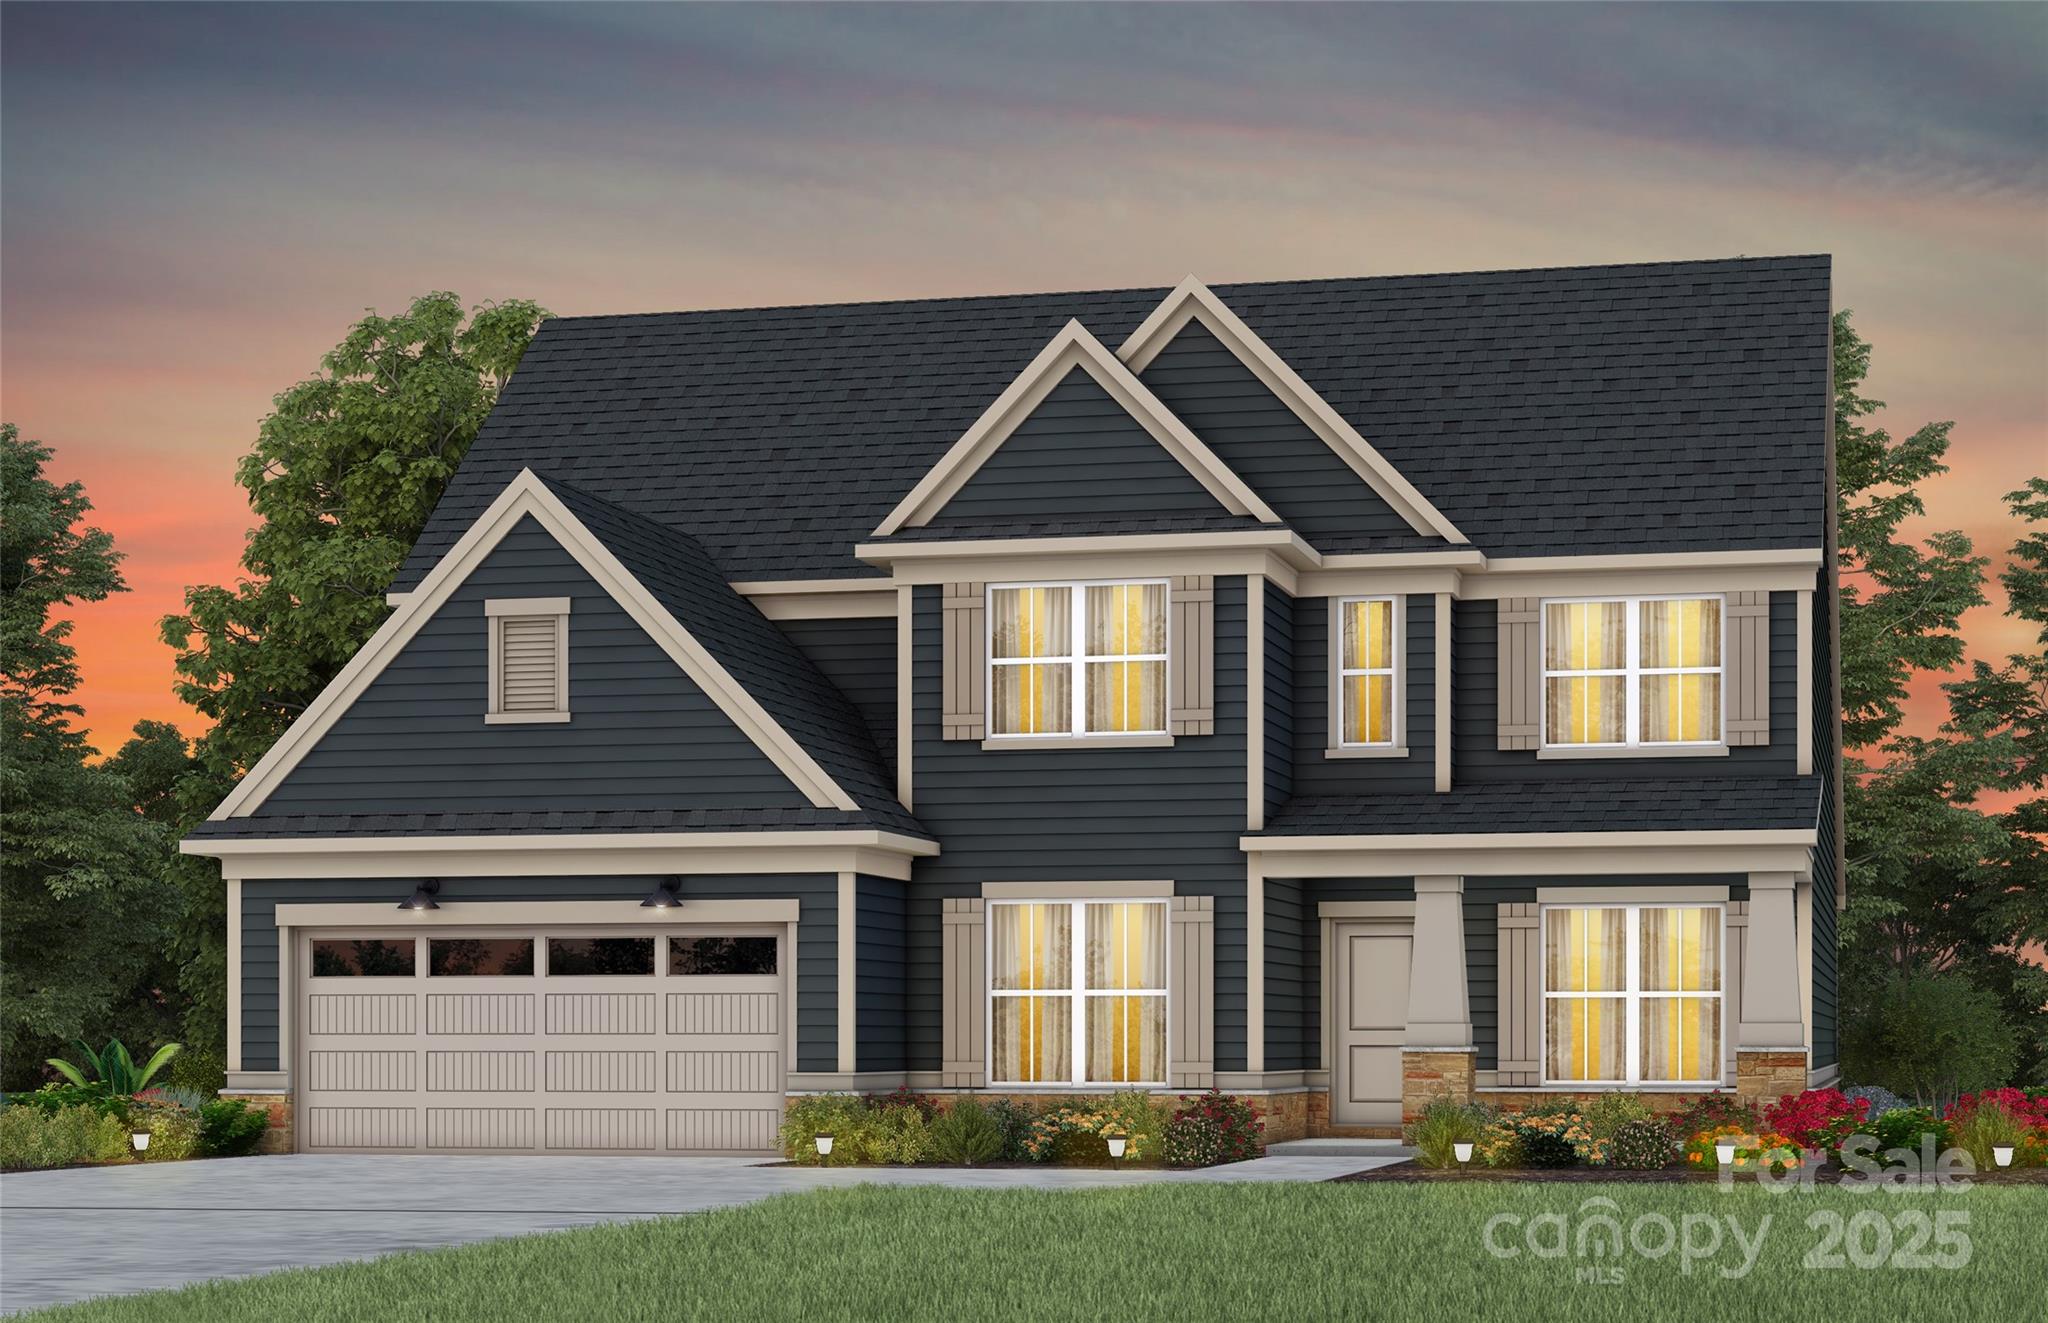
New Construction Home ready by AUGUST 2025 in Brand New Kinsdale Community in Indian Land!  All included List Price, call for details.  Our breathtaking Vanderbilt Floor Plan offers beautifully curated selections and incredible structural features such as an inviting rear Sunroom with large Patio, Primary Suite w/spa like Bath w/ rainfall shower and freestanding tub, Laundry on the Main & planning room great for working from home. This open floor plan will not disappoint with the spacious Gathering Room w/ fireplace & Gourmet Kitchen.  Upstairs features a loft, 3 additional bedrooms, a Full Bath and an additional Jack and Jill Bathroom.  Visit us at our sales center, in the community, to learn more about this and other incredible homes in tranquil Kinsdale. HOA fees include High-Speed Internet/Cable and private trash collection. All Photos are representative only, not of this home.
#4218990

Lancaster

3531 Rapport Court 024

4 Beds

3 Baths

3,470 Sq.Ft.

$763,770

MLS#: 4218990
Price reduced
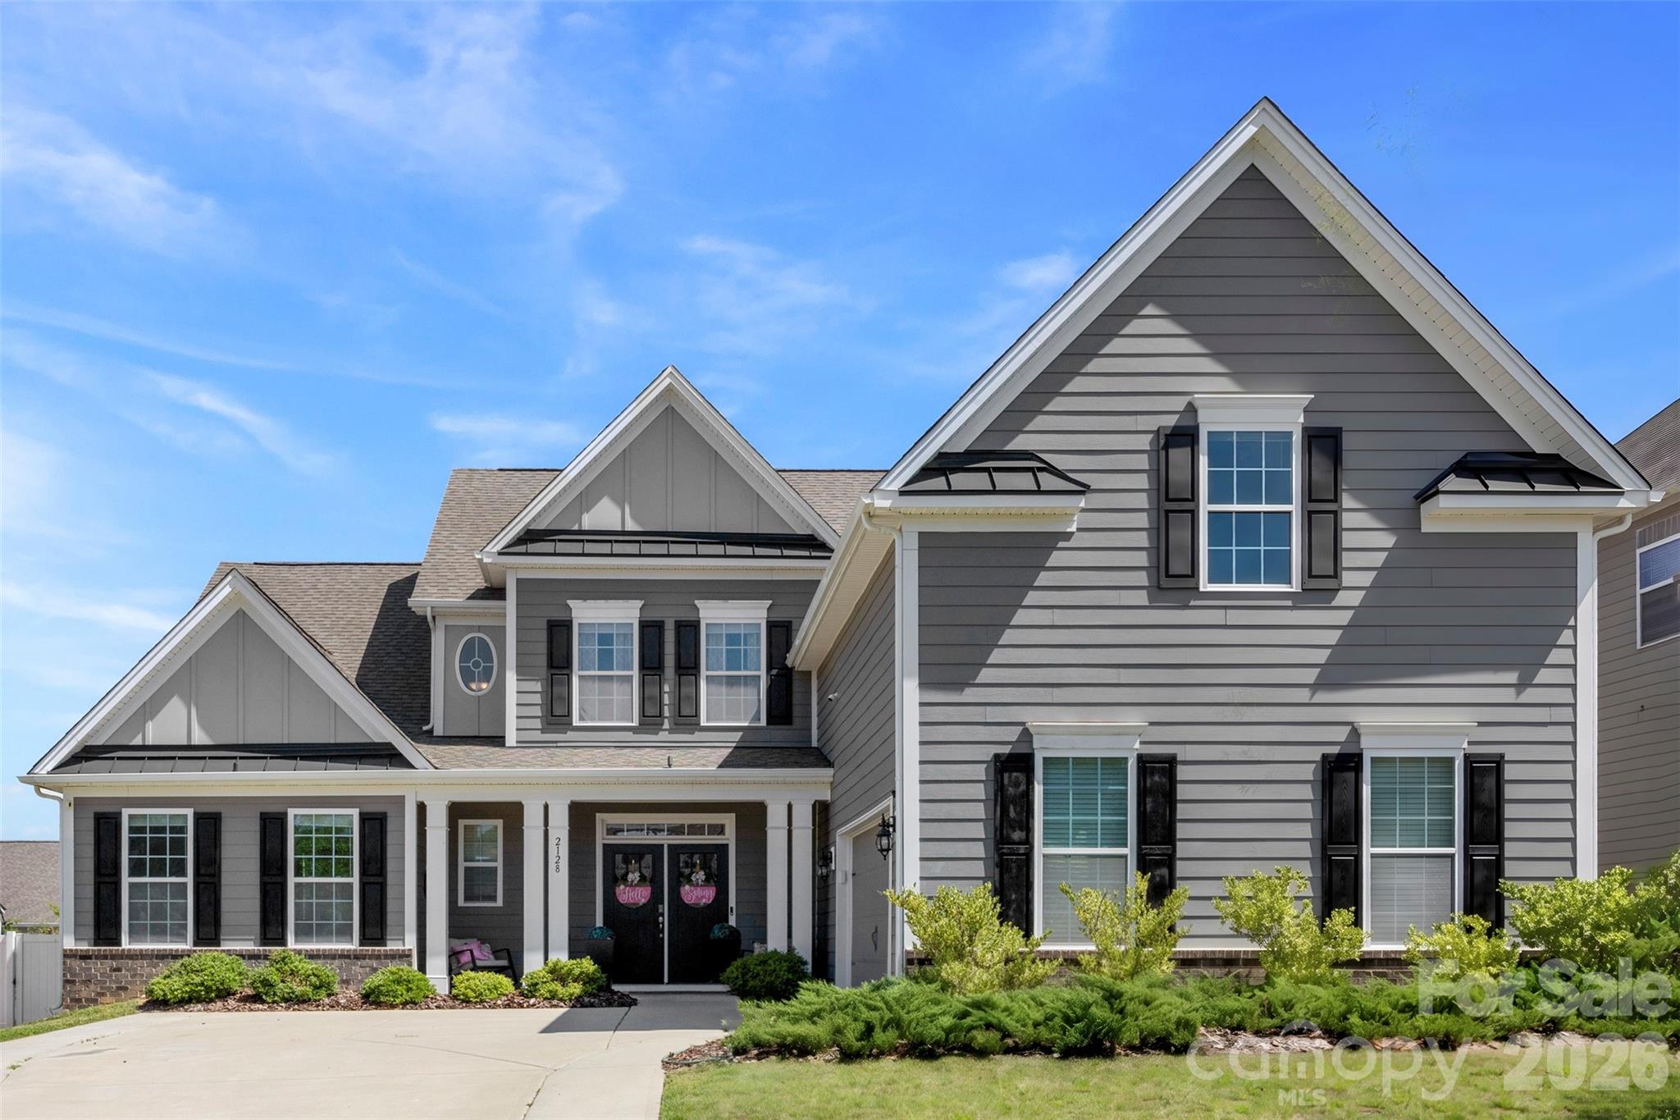
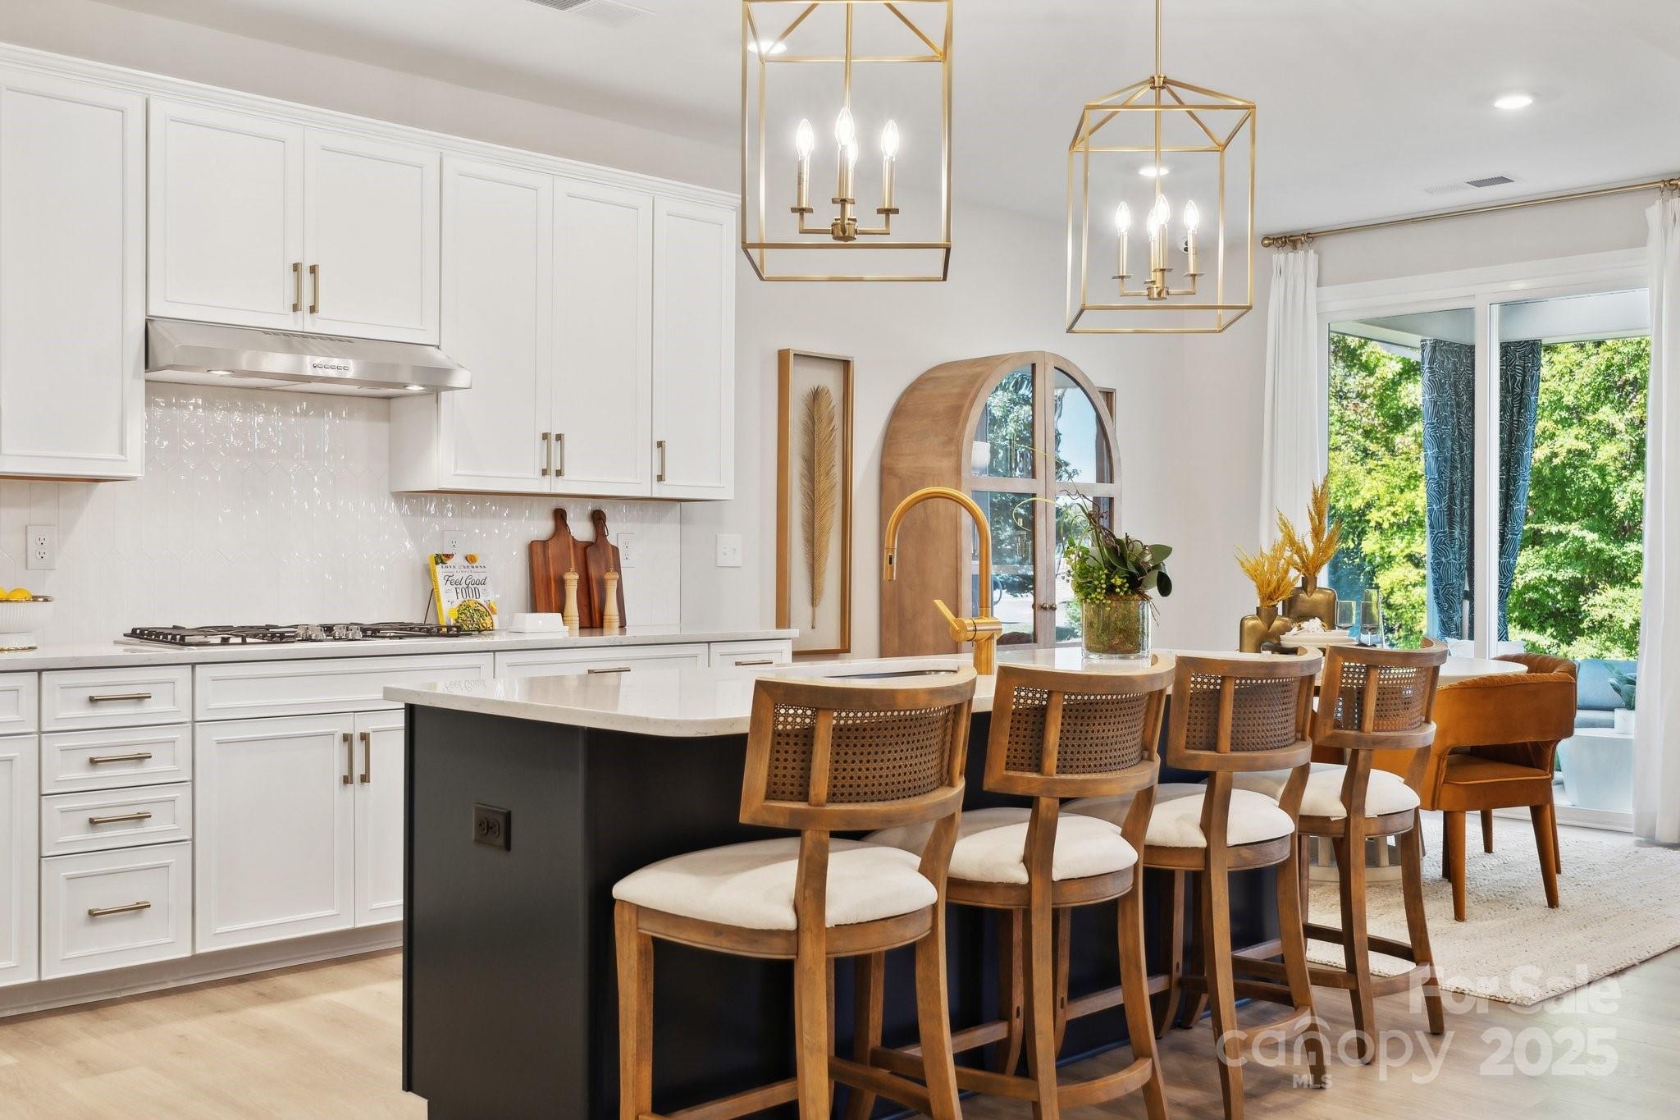
Some homes are built around square footage. This one was built around real life. It starts on the main level, where the layout immediately makes sense. The primary suite offers the privacy and comfort you’d expect, while a second suite on the main floor creates rare flexibility—perfect for overnight guests, multigenerational living, or a quiet office tucked away from the rhythm of the rest of the home. From there, the home opens into the space where everyone naturally gathers. The kitchen, dining area, and family room flow together effortlessly, creating one big, welcoming heart of the home. The oversized island is the kind of place where mornings begin, homework gets finished, conversations linger, and guests always seem to end up. With a gas cooktop, double wall ovens, built-in microwave, generous walk-in pantry, and plenty of room to entertain, the kitchen is as functional as it is beautiful. Just beyond it, the family room brings warmth and comfort with a cozy gas log fireplace anchoring the space. It’s easy to picture quiet evenings here, full house gatherings, and everything in between. Upstairs, the home keeps giving. A large bonus/family room offers space for whatever season of life you’re in—a movie room, playroom, home gym, game room, teen hangout, or second living area. Three additional bedrooms provide plenty of room for family or guests, including two connected by a convenient shared bath. And the lifestyle doesn’t stop at the front door. The community offers the kind of amenities that make everyday living feel a little more like a retreat, with a pool, clubhouse, fitness center, playground, pickleball courts, gathering spaces, and neighborhood activities designed to bring people together. With 5 bedrooms, 4.5 baths, multiple living spaces, main-level flexibility, and outstanding community amenities, this is more than a well-designed home. It’s a home ready to hold busy mornings, slow evenings, full tables, visiting family, growing kids, quiet workdays, and lasting memories.
#4391229

Lake Wylie

2128 Lapalma Trace

5 Beds

4 Baths

3,591 Sq.Ft.

$763,000

MLS#: 4391229
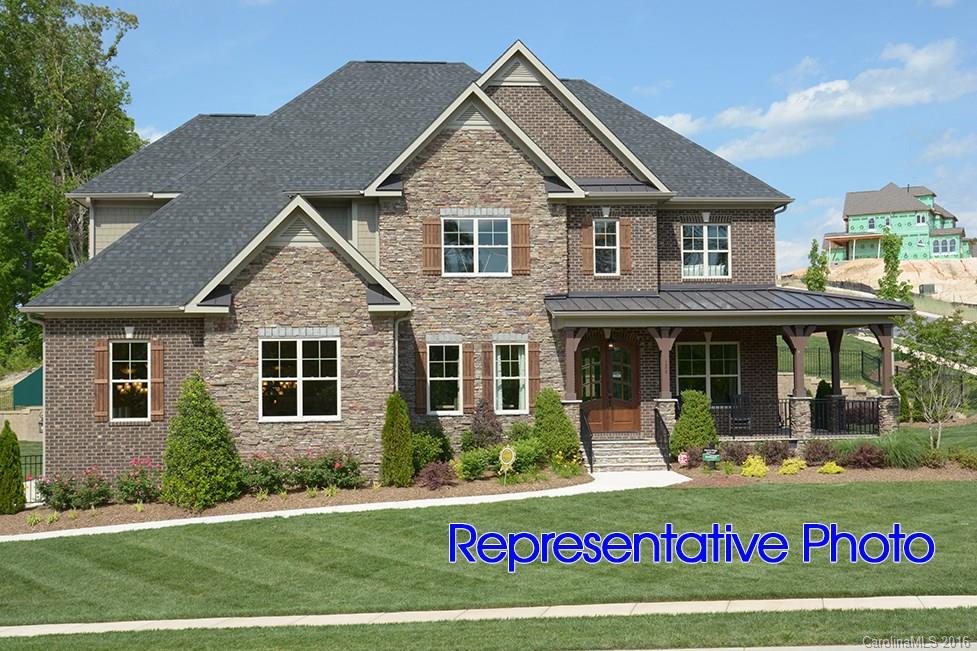
Stunning all brick home in prestigious Tega Cay! Dual Master with chefs gourmet kitchen with high end appliances, 5" hardwoods first floor, 3 car side load garage, ceramic tile in all baths, 3 piece crown mouldings and private lot. This home is a must see with so much to offer minutes from shopping, restaurants, I-77 and only 25 minutes from uptown Charlotte.
#3208738

Tega Cay

612 Zinnia Way 760

5 Beds

4 Baths

4,138 Sq.Ft.

$762,465

MLS#: 3208738
None
#4296291

Rock Hill

105 Schwinn Lane 551

4 Beds

3 Baths

3,078 Sq.Ft.

$762,442

MLS#: 4296291
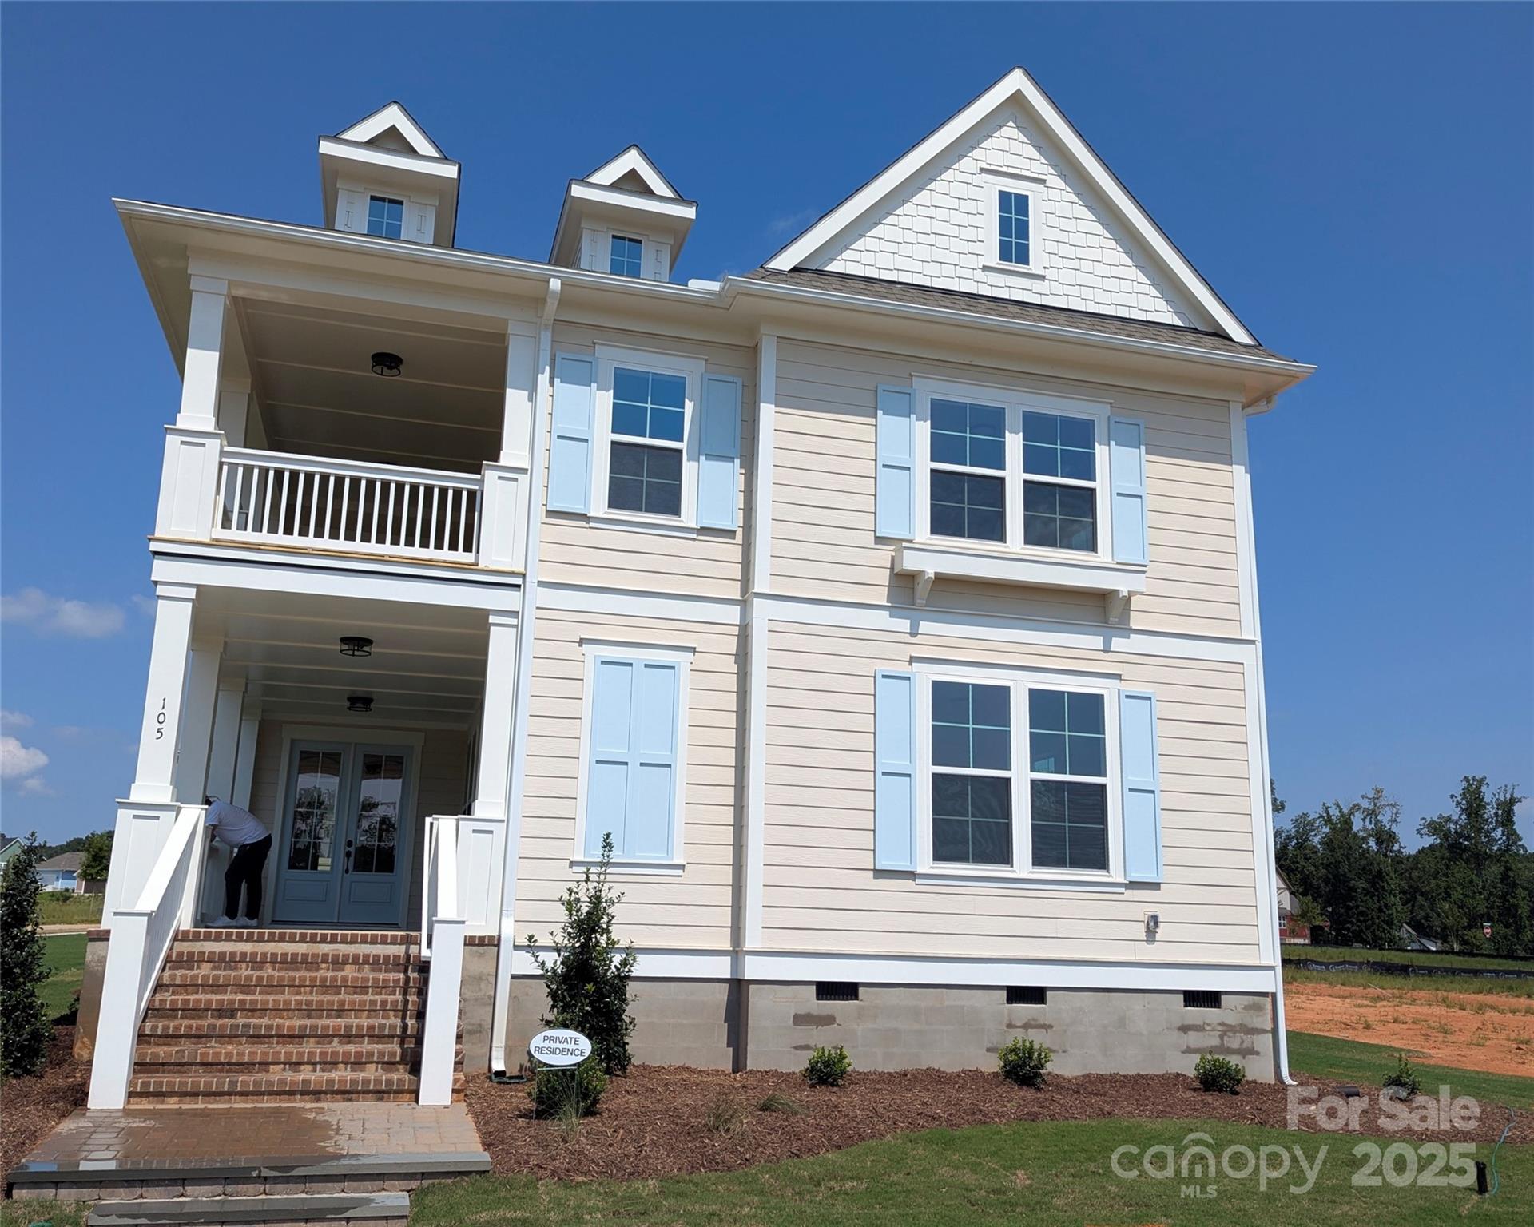
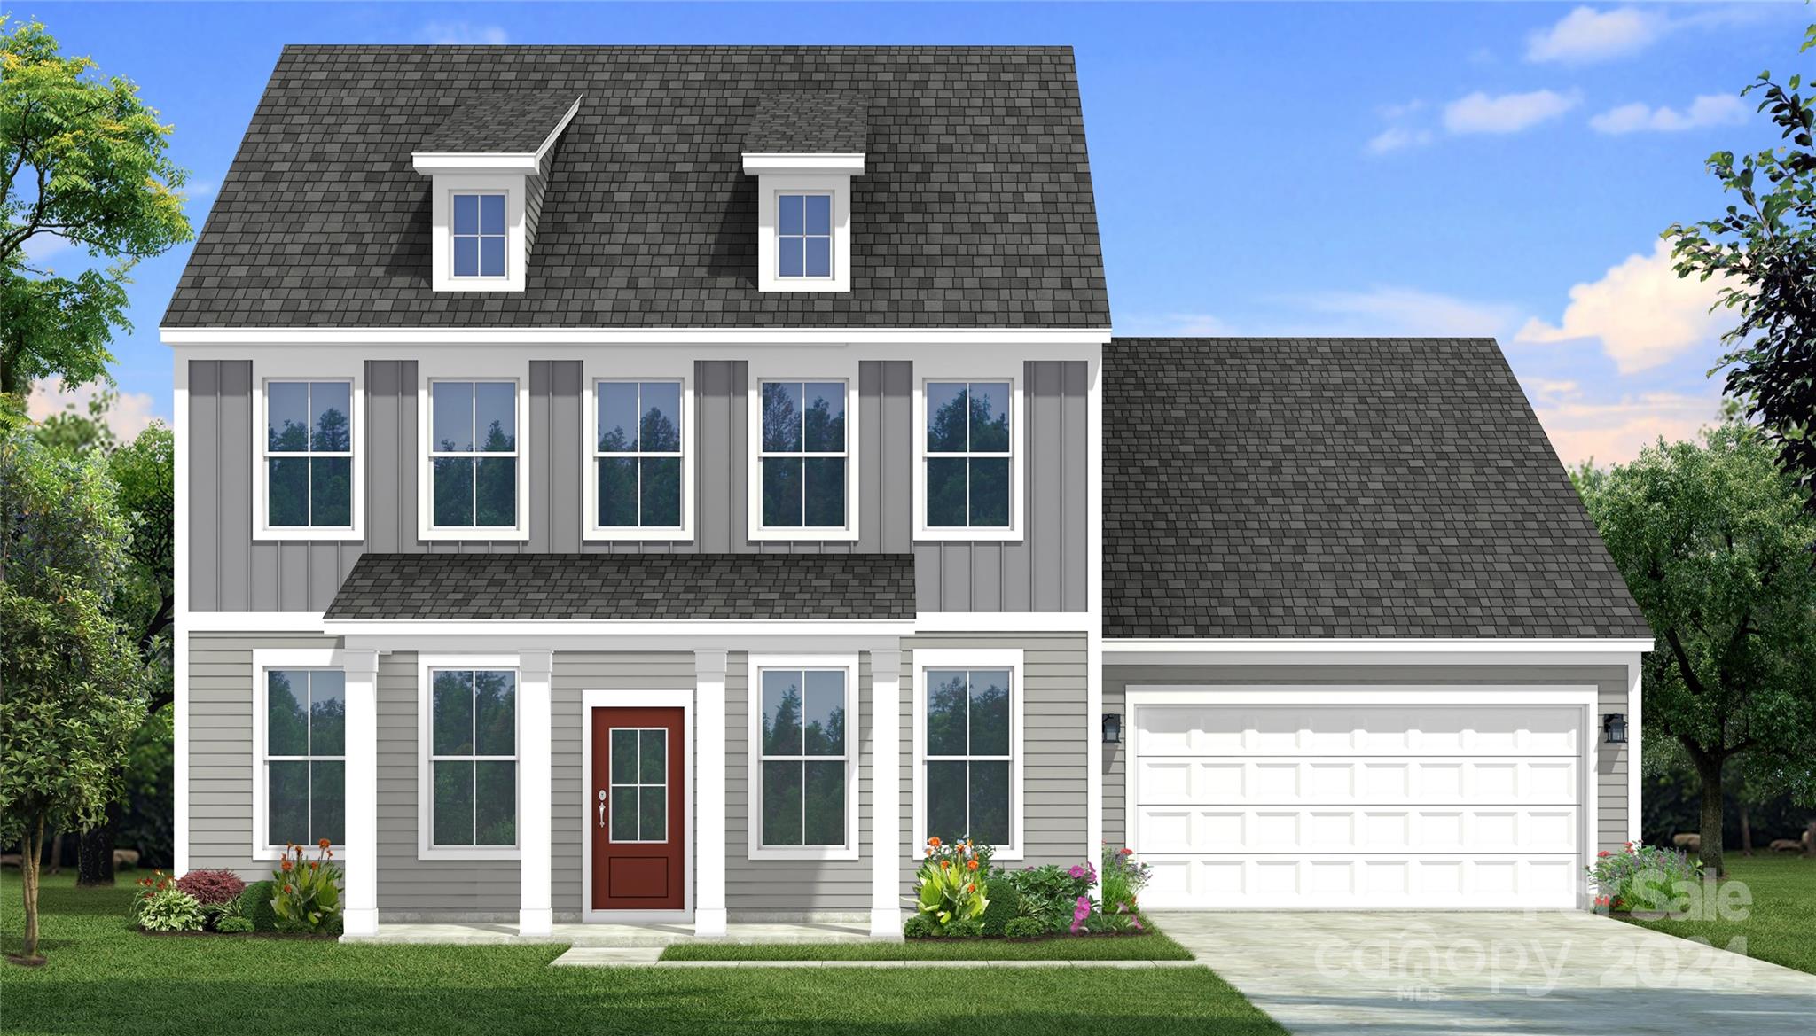
New Construction - October Completion! Built by America's Most Trusted Homebuilder. Welcome to the Waverly at 4014 Caymen Bay Court in River Falls, a thoughtfully designed home in the heart of Tega Cay. The bright, open-concept first floor features a spacious gathering room and a kitchen with a large walk-in pantry, casual dining area, and formal dining room, plus a sunroom for added light. A secondary bedroom with a full bath offers flexibility for guests. Upstairs, the primary suite includes a private bath and two walk-in closets, along with three additional bedrooms, two full baths, a loft, and a convenient laundry room. The third level adds a game room and an additional bedroom suite with a full bath. Enjoy lower South Carolina taxes and easy access to I-77, I-485, and SC-160 for quick commutes to Fort Mill and Uptown Charlotte. Additional highlights include: tray ceilings, sunroom, additional windows, tankless water heater. Photos are representative only. MLS#4294710
#4294710

Tega Cay

4014 Caymen Bay Court

6 Beds

5 Baths

3,710 Sq.Ft.

$762,048

MLS#: 4294710
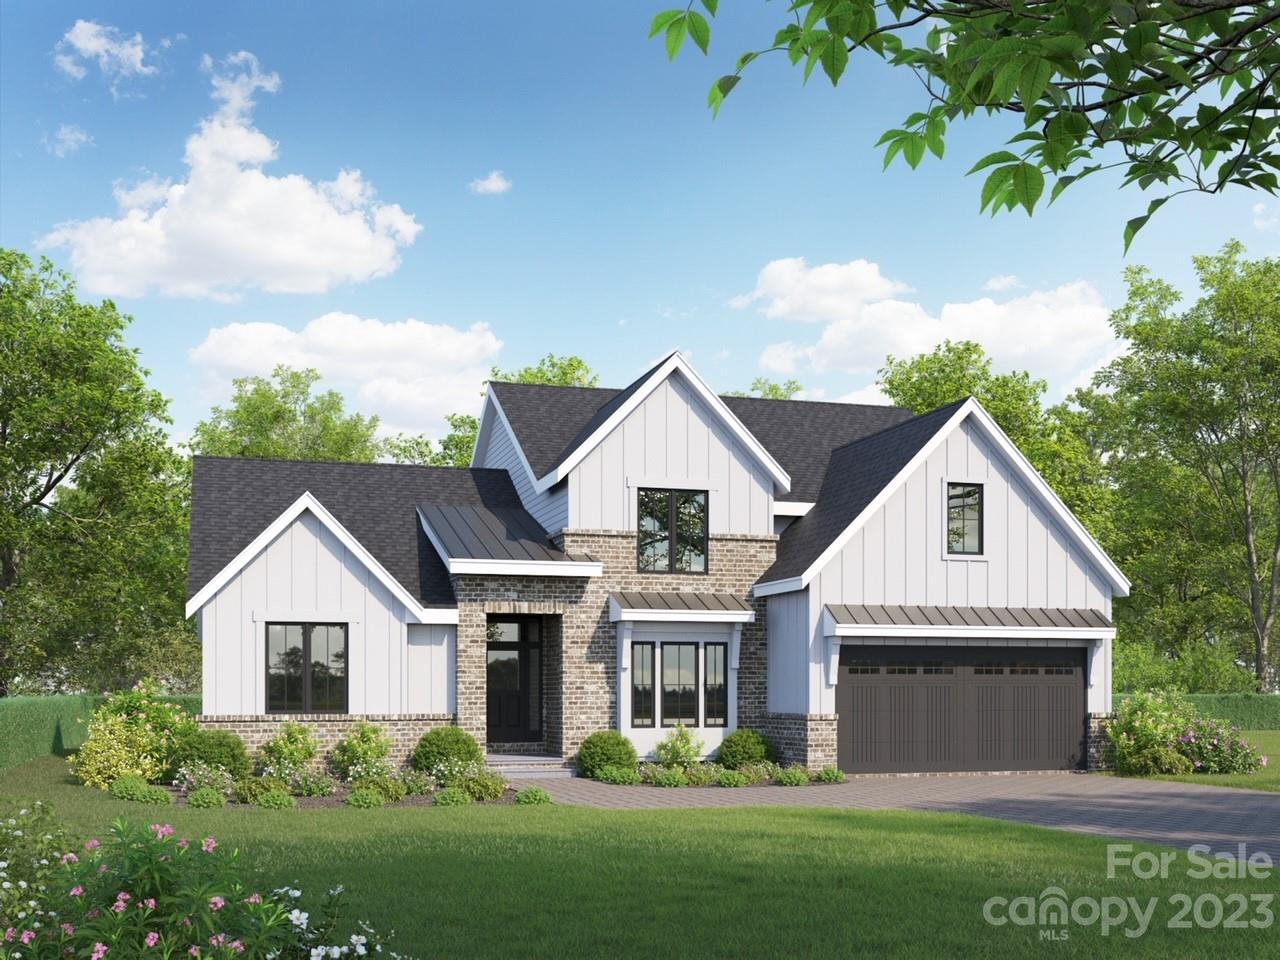
Valore Homes has built a reputation for creating thoughtfully designed floor plans, with WOW DESIGN features you won't find with our competition. With an ideal location in the heart of Rock Hill near Newport, but tucked away in a quiet spot! Heartland Acres offers 28, 1+ acre homesites, surrounded by wooded views and community walking trails. Limited Walkout Basement Homesites Available. Showcase Homes starting in Early 2024 from the 600's - 700's. Contact us today to start the process.....

With inventory still at historic lows and interest rates continuing to come down, now is the time to jump on this exciting opportunity and lock in an amazing rate and home. Ask our team about special rates and incentives with our lending partners.
#4096303

Rock Hill

153 Heartland Drive

4 Beds

3 Baths

3,093 Sq.Ft.

$761,902

MLS#: 4096303
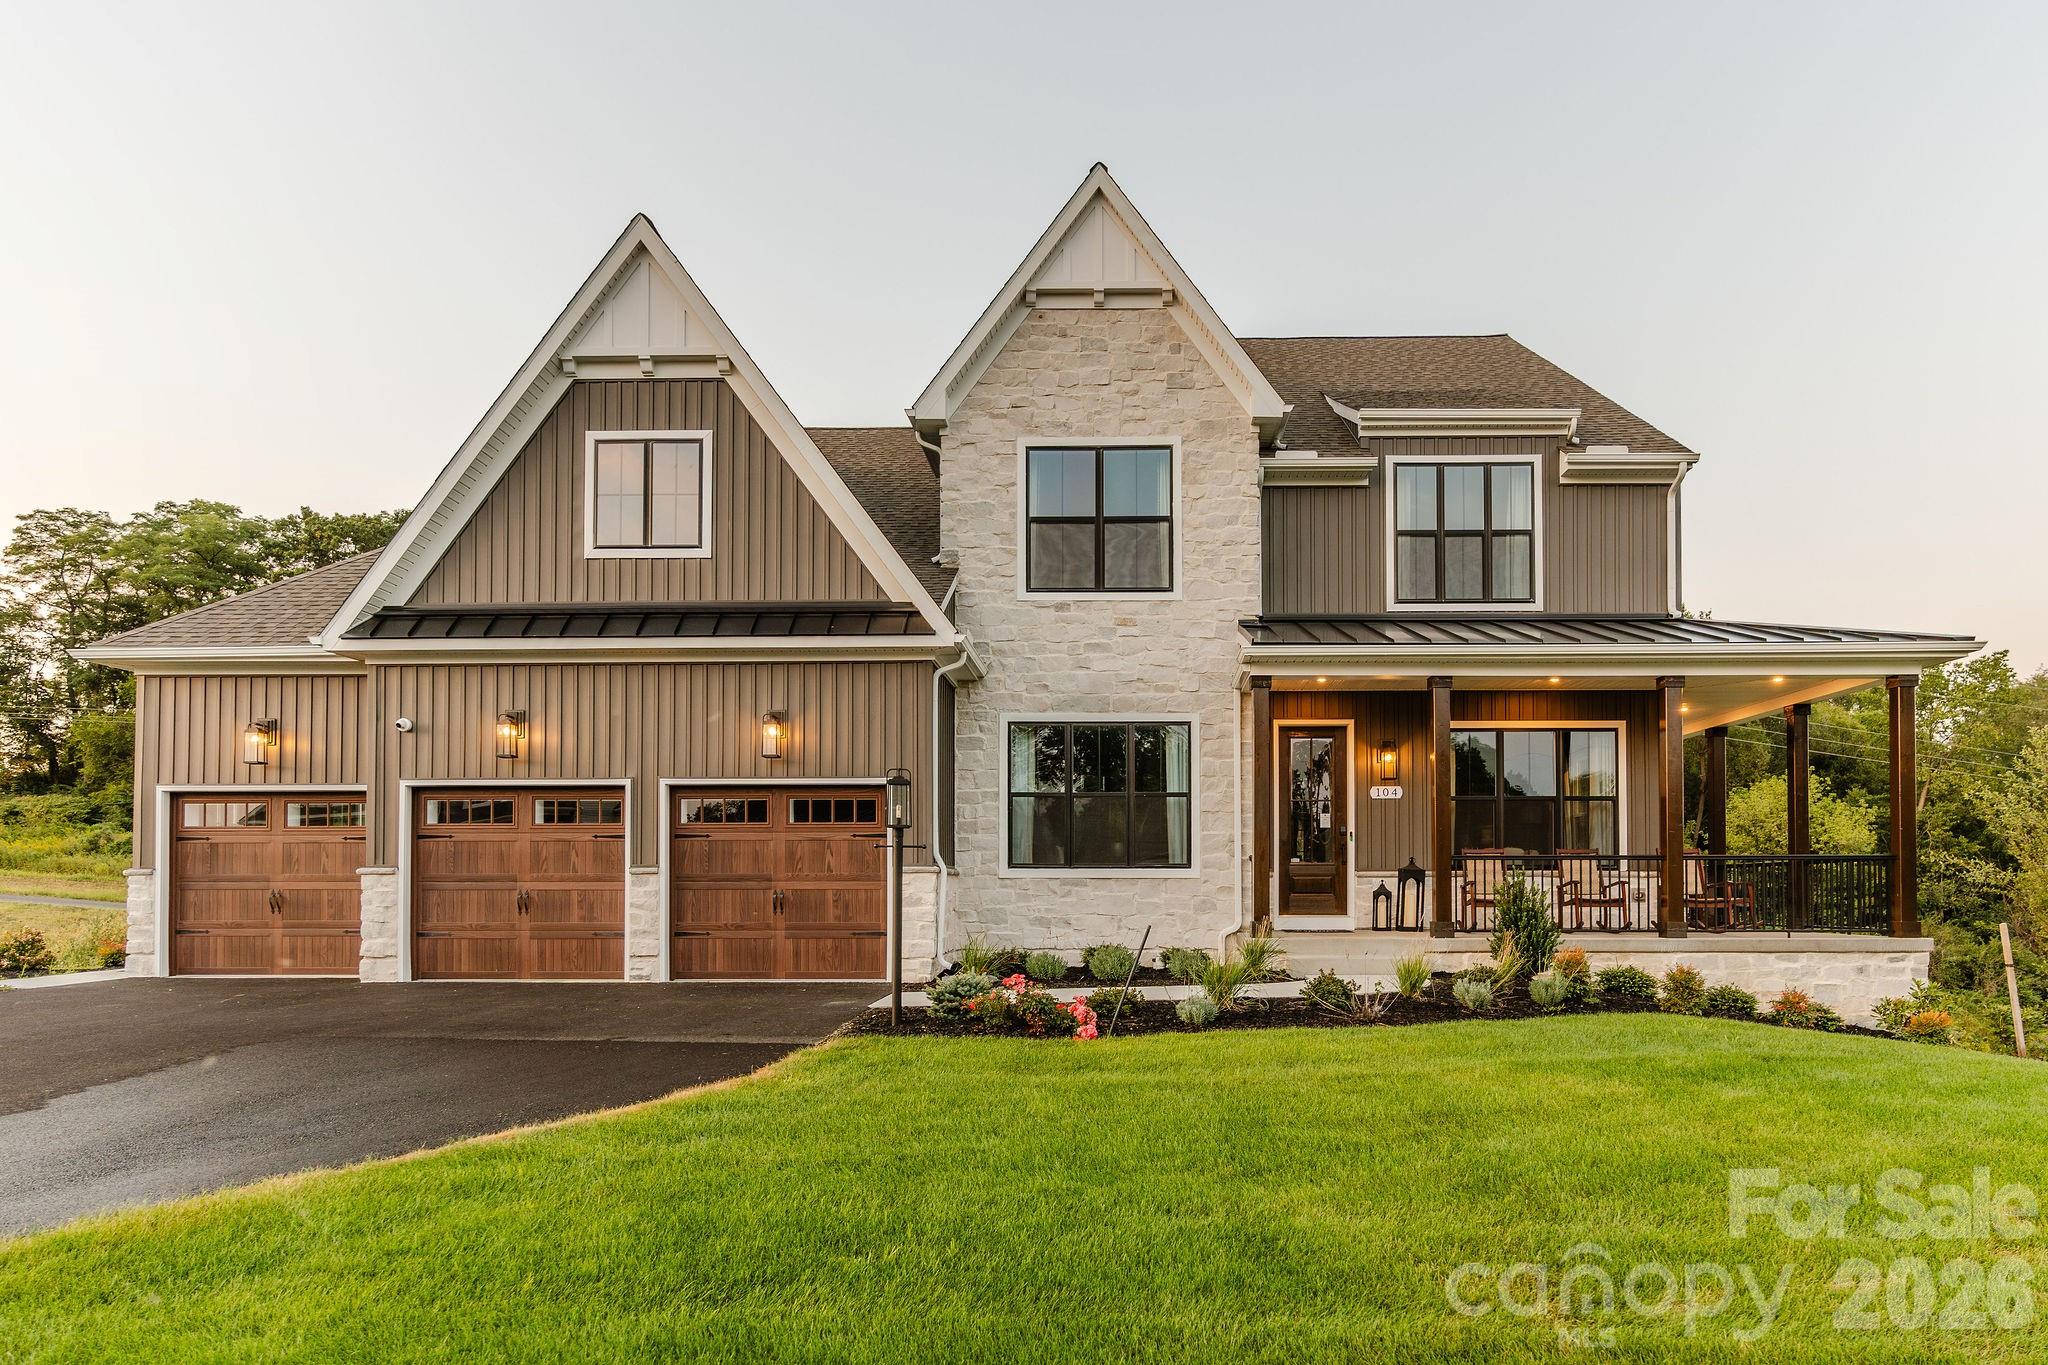
This brand new Norris Basement plan spans over 4,900 sq ft & features 5 bedrooms, 4.5 baths, a finished basement plus beautiful upgrades & finishes. The open-concept layout includes LVP flooring on the main level, a gourmet kitchen w/ stainless steel appliances, a 5-burner gas cooktop, wall oven, quartz countertops, & a spacious island perfect for entertaining. The main floor is also includes a dining room with tray ceiling, a large great rm with fireplace, 1st floor guest suite, plus a private study. The second floor is home to a luxurious primary suite w/ a tray ceiling, dual-sink vanity, tiled shower w/ a seat, & a spacious walk-in closet that includes direct access to the laundry room. Secondary bedrooms include walk-in closets & and hall full bath. The finished basement includes a bedroom/full bath, flex space plus exterior access. Enjoy all that area offers - nearby lake access, great shopping and restaurants. Close to the newly renovated Allison Creek waterfront park.
#4136943

York

247 Supernova Drive

5 Beds

4 Baths

4,956 Sq.Ft.

$761,900

MLS#: 4136943
Welcome to The Gables at Handsmill Inland, where you can enjoy the beauty of Lake Wylie without the upkeep of a waterfront property. Choose from 3 water-view and 5 off-water homesites, each designed with a walkout basement for added space and flexibility. Select homesites are tucked at the end of a row or on a cul-de-sac, providing an extra sense of privacy. Take in breathtaking sunsets over the lake and enjoy easy access to all the perks of lakeside living.

The Nottingham features a 2-story Family Room open to the eat-in Kitchen with walk-in pantry and Breakfast Area. The spacious Owner’s Suite is located on the first floor, with 2 walk-in closets and full Bathroom. A Study, formal Dining Room, Powder Room, Laundry Room, and 2-car garage complete the first level. The hallway upstairs overlooks the Family Room below. An optional Bonus Room is located over the Owner’s Suite. 3 additional Bedrooms with walk-in closets and a full Bath are on the second floor. The Nottingham can be customized to include up to 6 Bedrooms and 4.5 Bathrooms. 

See also: 4296993 & 4297009
#4297000

York

Lot 2 Pinnacle Way Nottingham

4 Beds

2 Baths

3,599 Sq.Ft.

$761,212

MLS#: 4297000
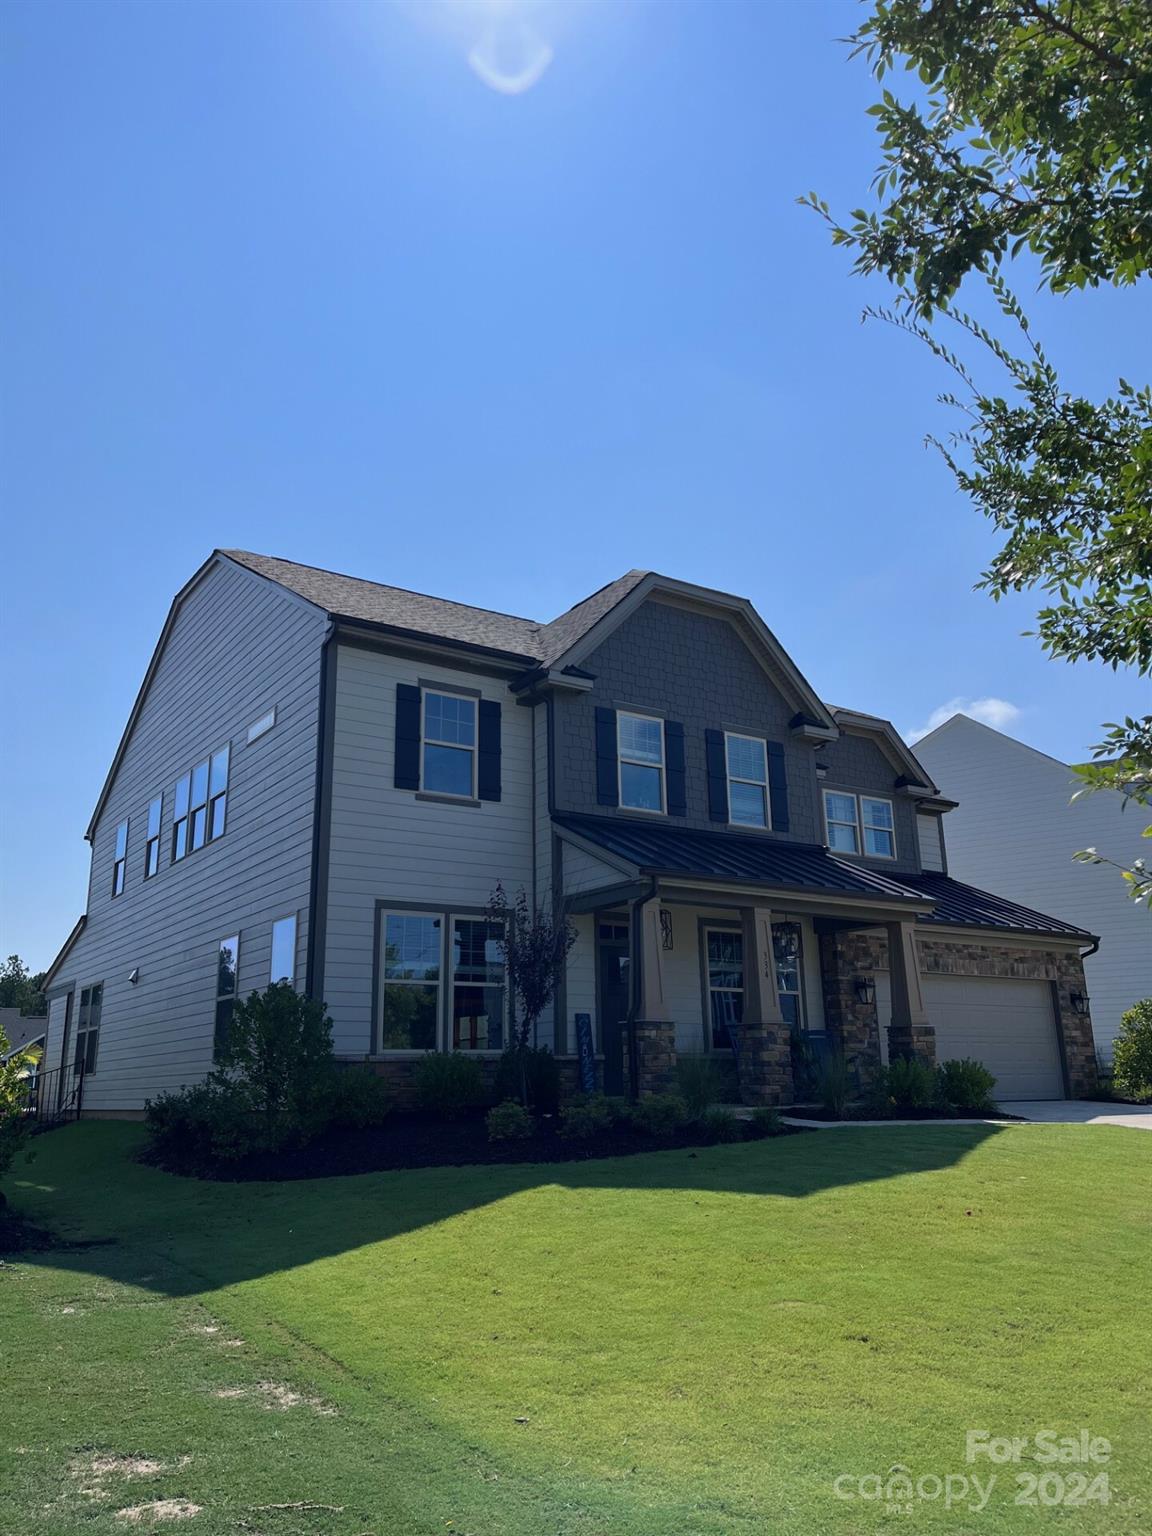
This stunning single-family home located at 334 Reedy River Ln in Clover, SC was built in 2022 in highly sought out Paddler's Cove and offers 5 bedrooms and 4 bathrooms, 3,965 sq.ft. of finished living space spread over 2 stories. Situated on a spacious lot of 11,761 sq.ft., this modern home boasts luxurious finishes and ample space for entertaining and relaxing. Enjoy beautiful upgrades in this dream backyard and never hang lights again with permanent exterior lighting for daily and holiday occasions! Schedule a showing today!
#4194601

Clover

334 Reedy River Lane

5 Beds

4 Baths

3,965 Sq.Ft.

$760,000

MLS#: 4194601
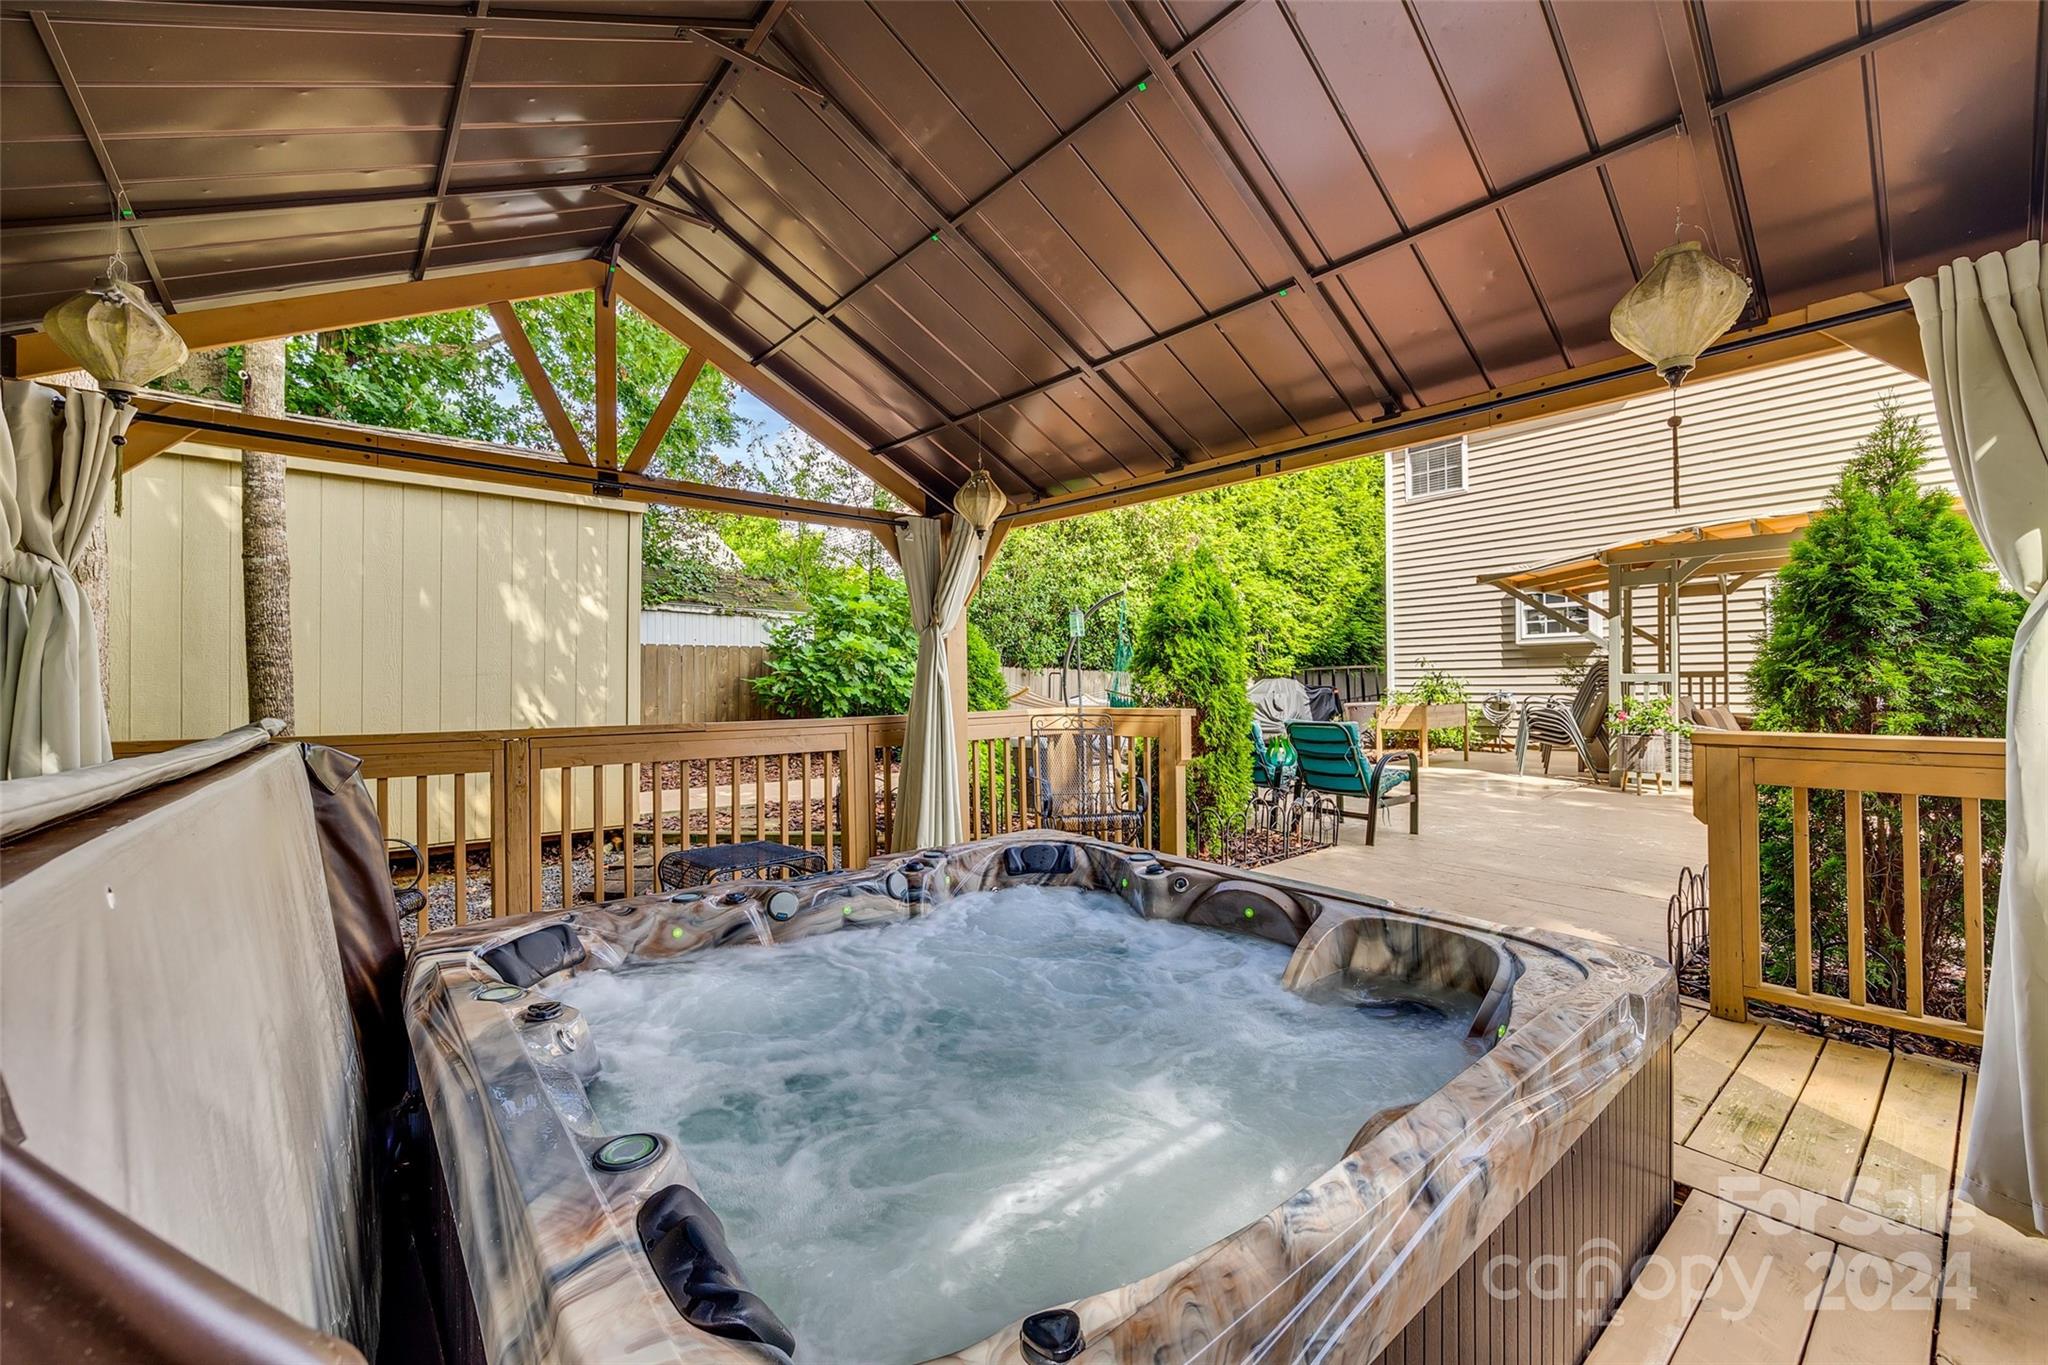
Welcome to this exquisite residence that seamlessly blends modern sustainability with unparalleled luxury. Located in a serene neighborhood, this solar-powered home significantly reduces energy costs. Enjoy outdoor living with an extended patio, extended driveway, and a spacious 16.5x31 ft. wood deck, perfect for entertaining. Relax in the private Jacuzzi or under the shade of two pergolas. The sealed home Nest system ensures energy efficiency, while new flooring, including luxurious porcelain tiles, and a renovated kitchen cater to modern tastes. The private fenced yard offers a secure space for ultimate entertainment. A full alarm system and whole-house intercom provide security and convenience, and the water filtration system guarantees clean water throughout the home. This house is the epitome of elegance, comfort, and modern living. Don’t miss the opportunity to make it yours!
#4165983

Fort Mill

3128 Pine Bluff Way

7 Beds

4 Baths

4,182 Sq.Ft.

$760,000

MLS#: 4165983
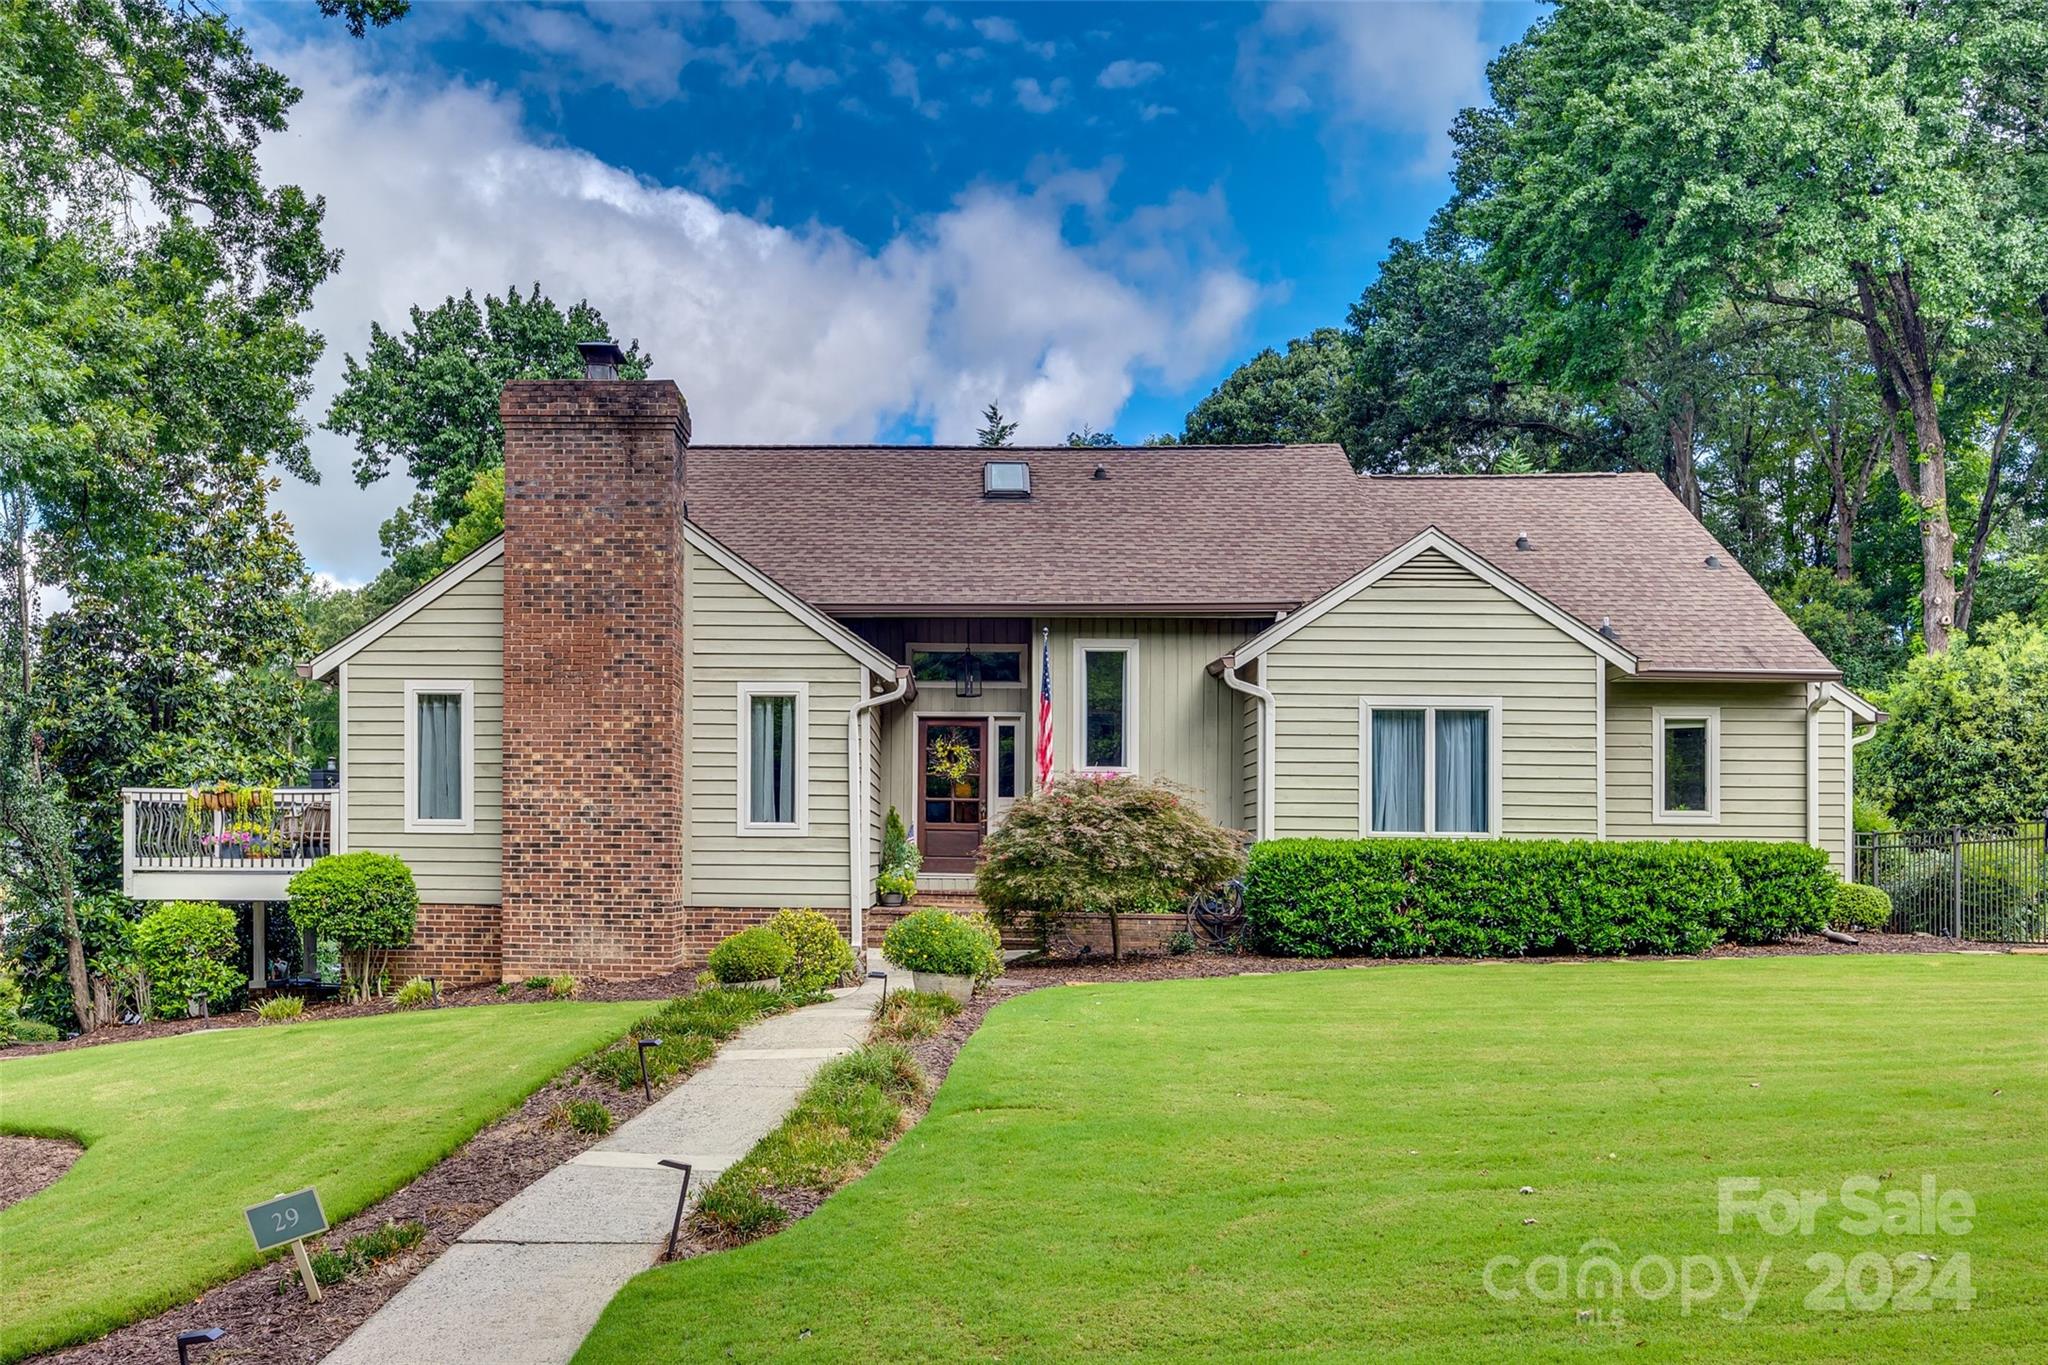
Stunning corner lot home in amenity-rich River Hills gated, lakefront community. Impressive landscaping. Elegant foyer welcomes guests. Main level primary bedroom w/ ensuite bathroom w/ 2 closets (1 walk-in), tile shower and dual sinks. Sliding door to access screened porch and backyard. Stylish 2nd main floor bedroom w/ ensuite bathroom. Main floor laundry room. Cozy family room w/ gas fireplace, built-in bookshelf and balcony access. Imagine cooking in this gourmet kitchen w/ granite countertops and stainless-steel appliances. Gorgeous cabinets w/ elegant hardware. Dining room adjoins the great room featuring wood beams and vaulted ceiling. French doors lead to screened porch. Enjoy peaceful sounds of nature. 2 upstairs bedrooms w/ new carpet, ClosetPro inserts and storage. Remodeled bathroom w/ tile shower and vanity. Basement w/ exercise room. Oversized garage w/ workbench storage. Boat slip availability through Commodore Pointe Boat Basin group. Enjoy resort style living.
#4158970

Lake Wylie

29 Commodore Point Road

4 Beds

3 Baths

2,980 Sq.Ft.

$760,000

MLS#: 4158970
Price reduced
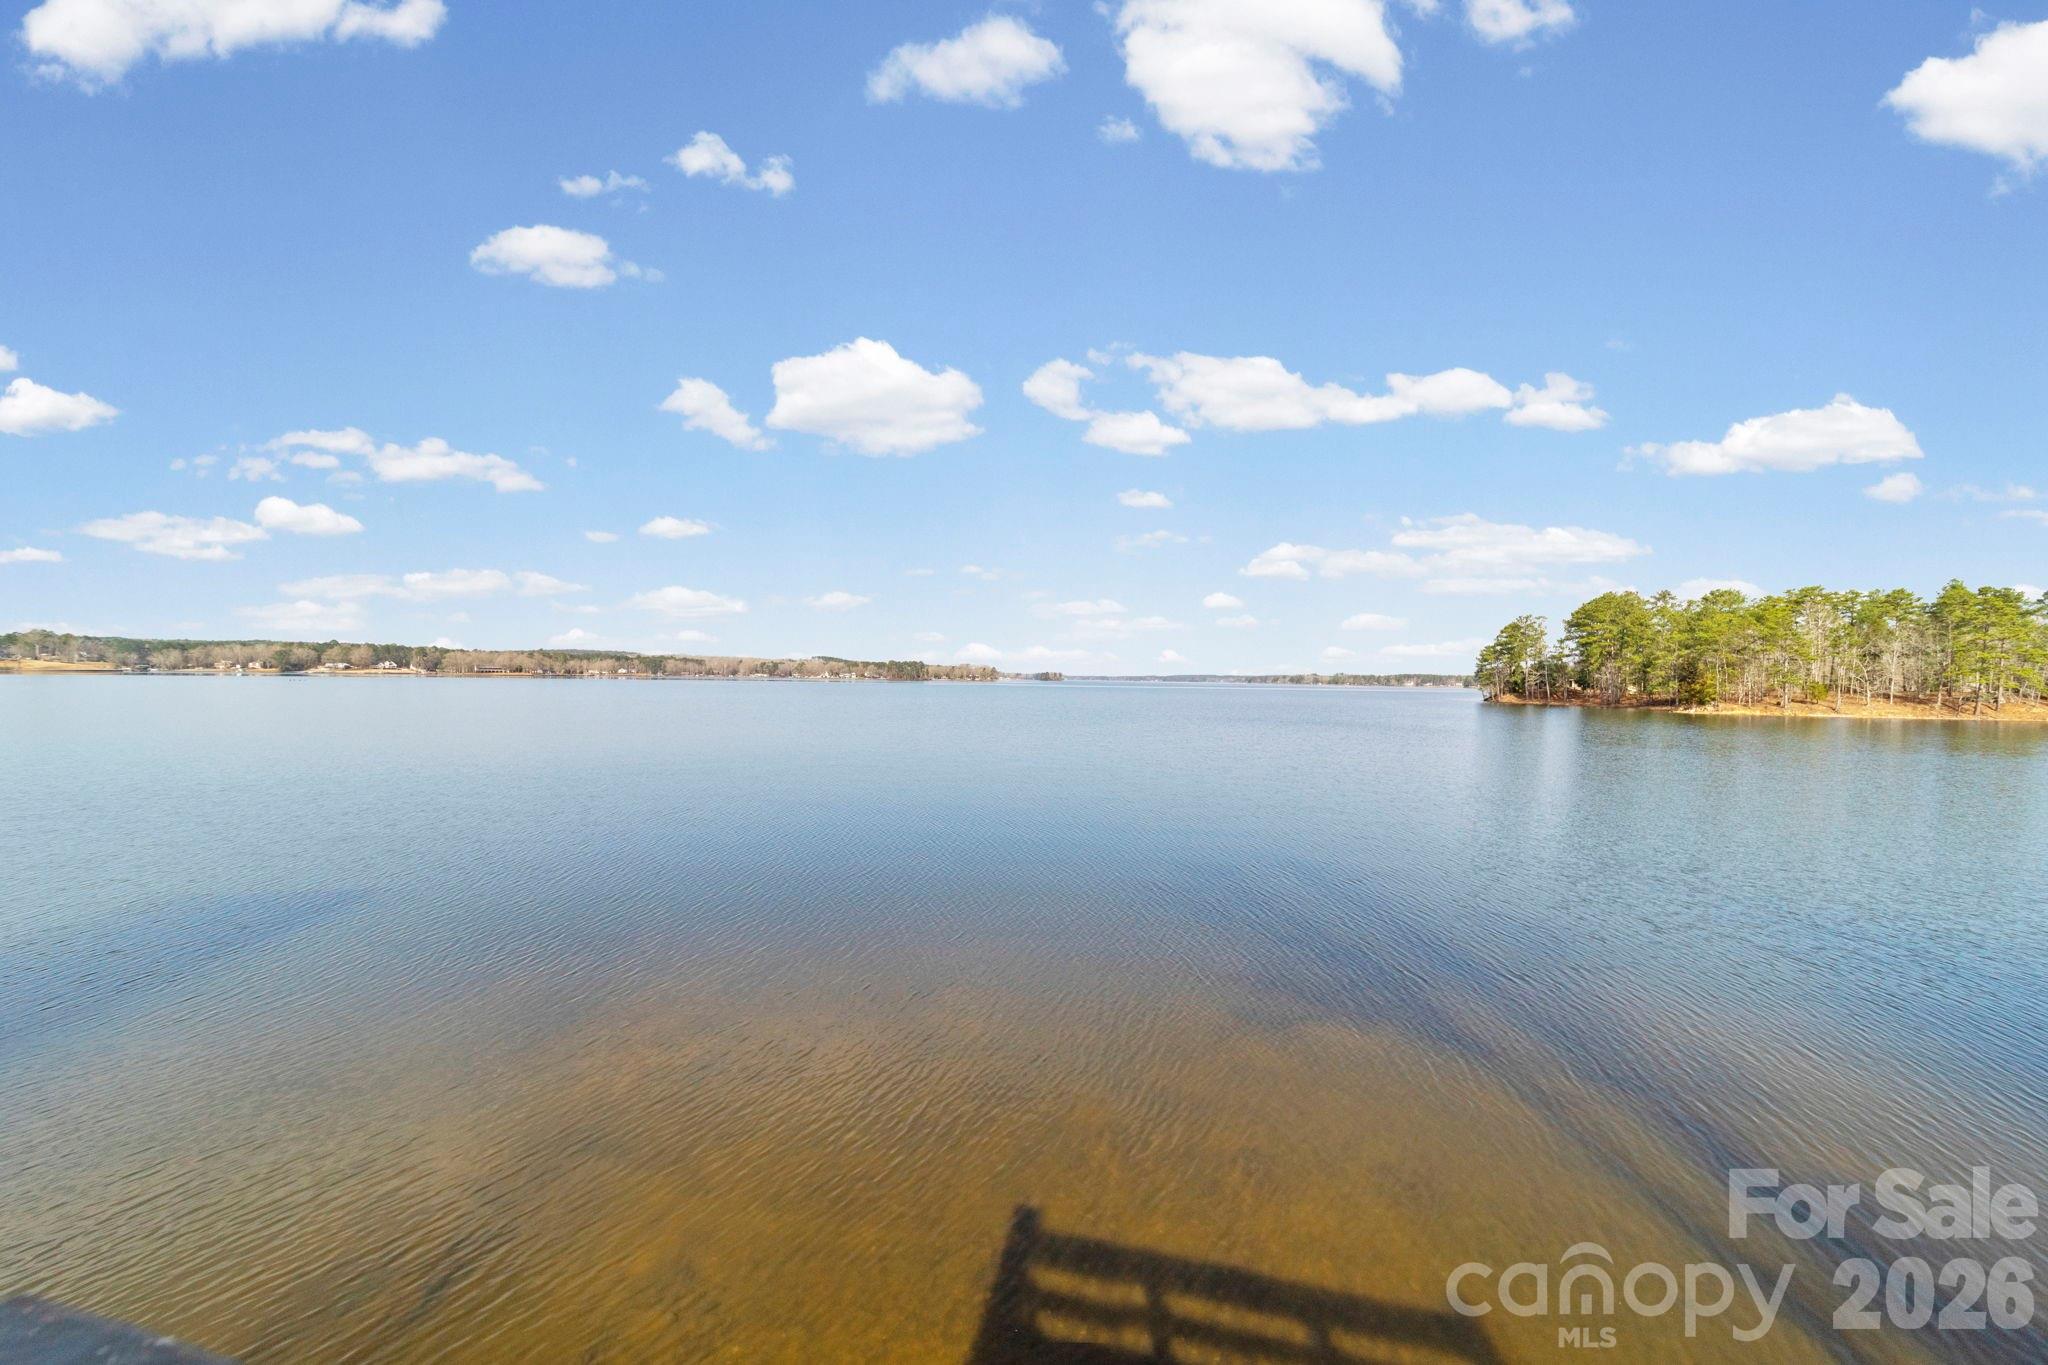
Breathtaking panoramic views of the main channel framed by Spanish moss–draped oak trees create a setting that truly leaves you speechless. This exceptional home offers four spacious bedrooms, three of which feature stunning water views and/or private access to either the upper balcony or lower patio—perfect for enjoying morning coffee or evening sunsets. Designed for comfort and gathering, the open main living area showcases beautiful round-pegged hardwood floors and natural lighting. There’s abundant space for family, friends, and guests to relax and unwind. An attached side-entry double garage, along with a detached storage shed, provides ample room for vehicles, tools, and recreational gear. Partially fenced yard. Park the boat on your private pier with covered boat lift and don't forget your fishing poles!
#4353716

Camden

1777 Wild Turkey Road 23

4 Beds

3 Baths

2,000 Sq.Ft.

$760,000

MLS#: 4353716
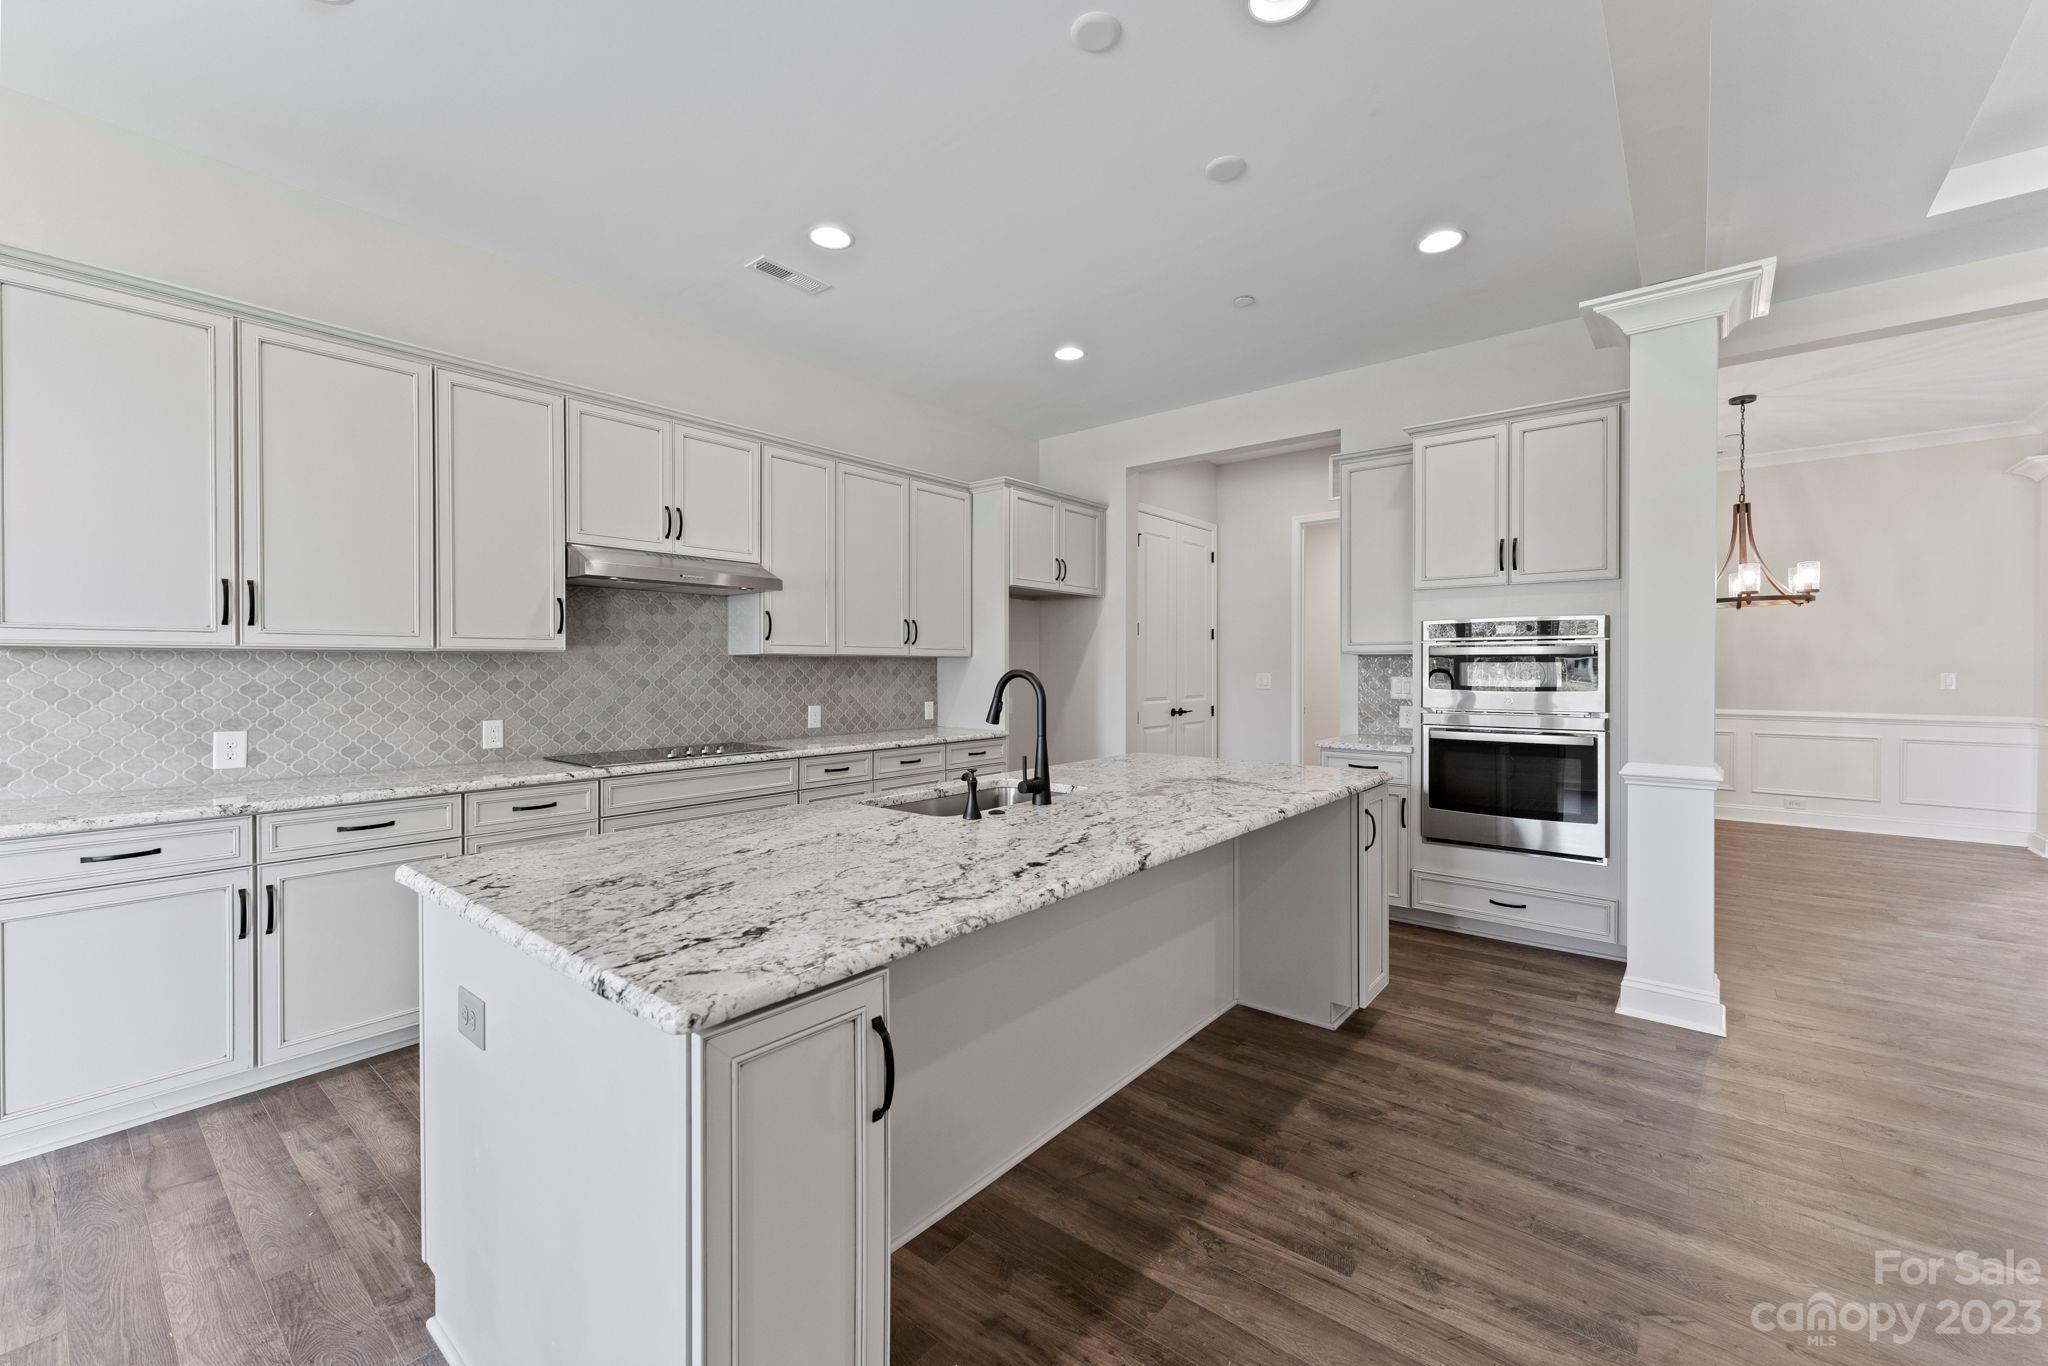
MLS # 4097375 REPRESENTATIVE PHOTOS ADDED. Summer Completion! The Carlyle plan highlights a spacious gathering room, an opulent owner's suite with a tray ceiling, a dedicated study, and four additional bedrooms. As you enter, you'll discover a formal dining room adorned with a tray ceiling, accompanied by a linen and coat closet for ample storage. Moving past the dining room, the gathering room unfolds, with the kitchen and casual dining area to the left and the entrance to the owner's suite to the right. The well-appointed owner’s suite and bath feature a generous walk-in closet, expansive owner's shower, and dual sinks with vanities. The sunroom provides additional living area to entertain or relax after a long day. Upstairs features two additional bedrooms and two bathrooms! Structural options include: tray ceilings, bay window at owner's suite and casual dining, expansive owner's shower, study, sunroom, additional windows, fireplace, and attic suites with additional bath.
#4097375

Indian Land

2170 Indigo Branch Road

5 Beds

4 Baths

3,569 Sq.Ft.

$760,000

MLS#: 4097375
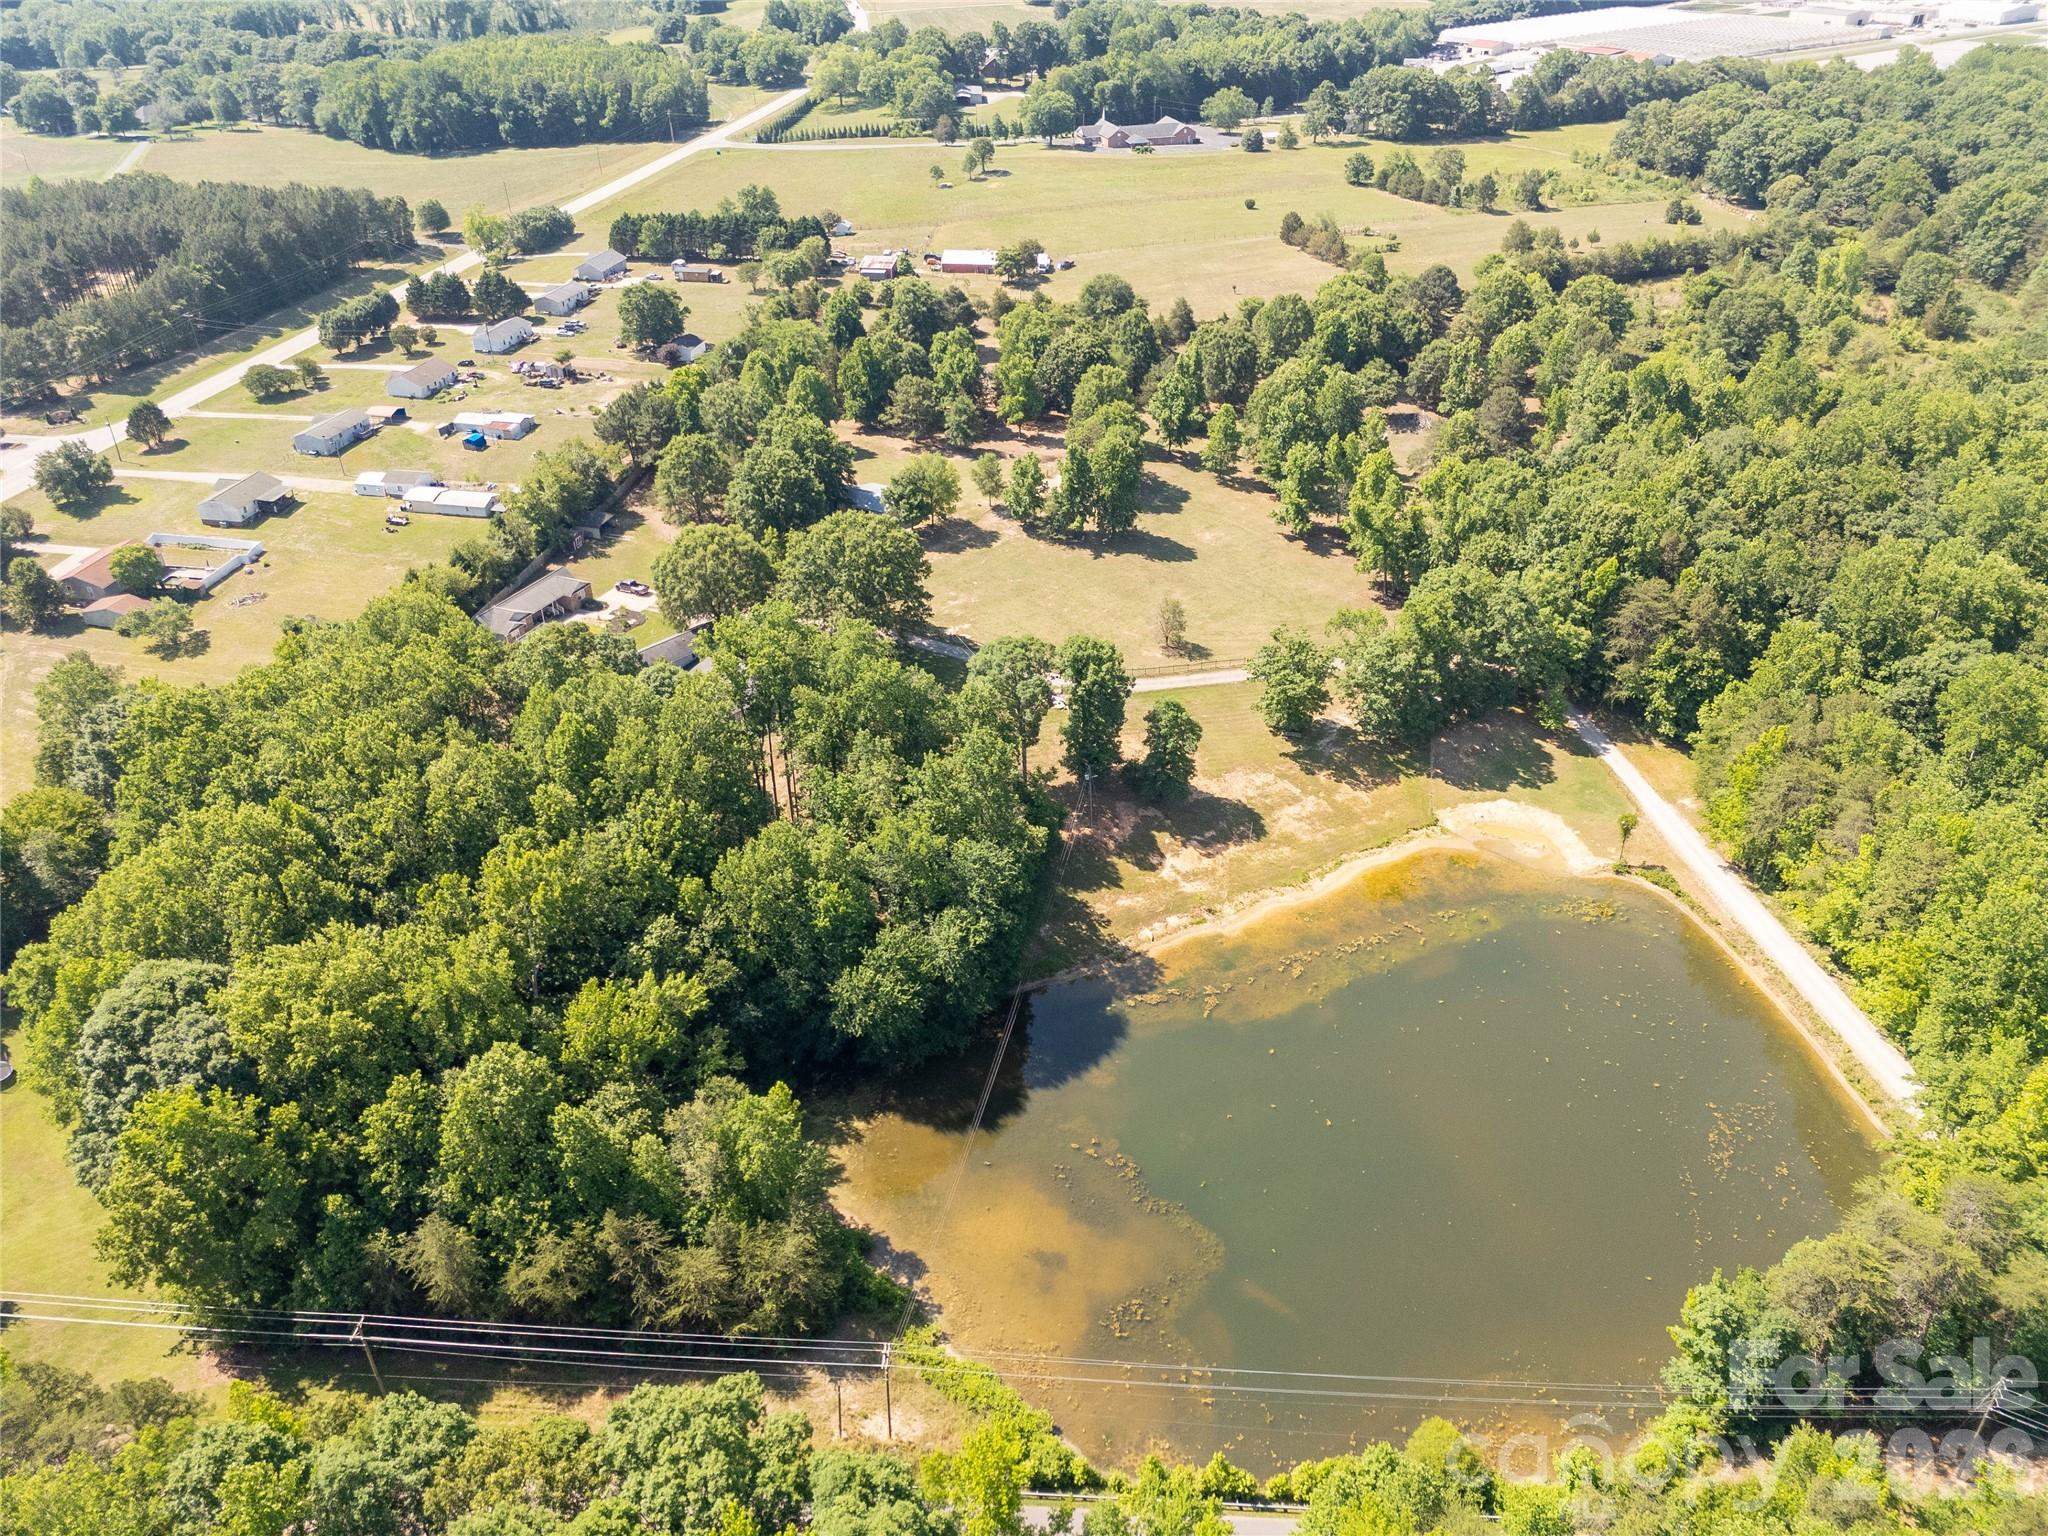
Country living! 16.40 acres total on 2 parcels overlooking a beautiful pond! Morning rides, pondside sunsets, and the privacy of wooded buffers define the lifestyle here. The two-tract configuration provides flexibility for immediate use and future expansion while preserving privacy.

So many possibilities and located between Clover and York, SC. Features include remodeled 2 bed/ 2 bath ranch, detached 2 story workshop/flex building and an additional home that is waiting for your vision and personal touch! Bring your animals to the 3 stall barn and fenced pastures. 

If you are seeking a property for an Equestrian estate, hobby farm, or multi-generational living, this is the one for you! Schedule your showing today!
#4384011

Clover

1845 Templeton Road

2 Beds

2 Baths

1,433 Sq.Ft.

$760,000

MLS#: 4384011
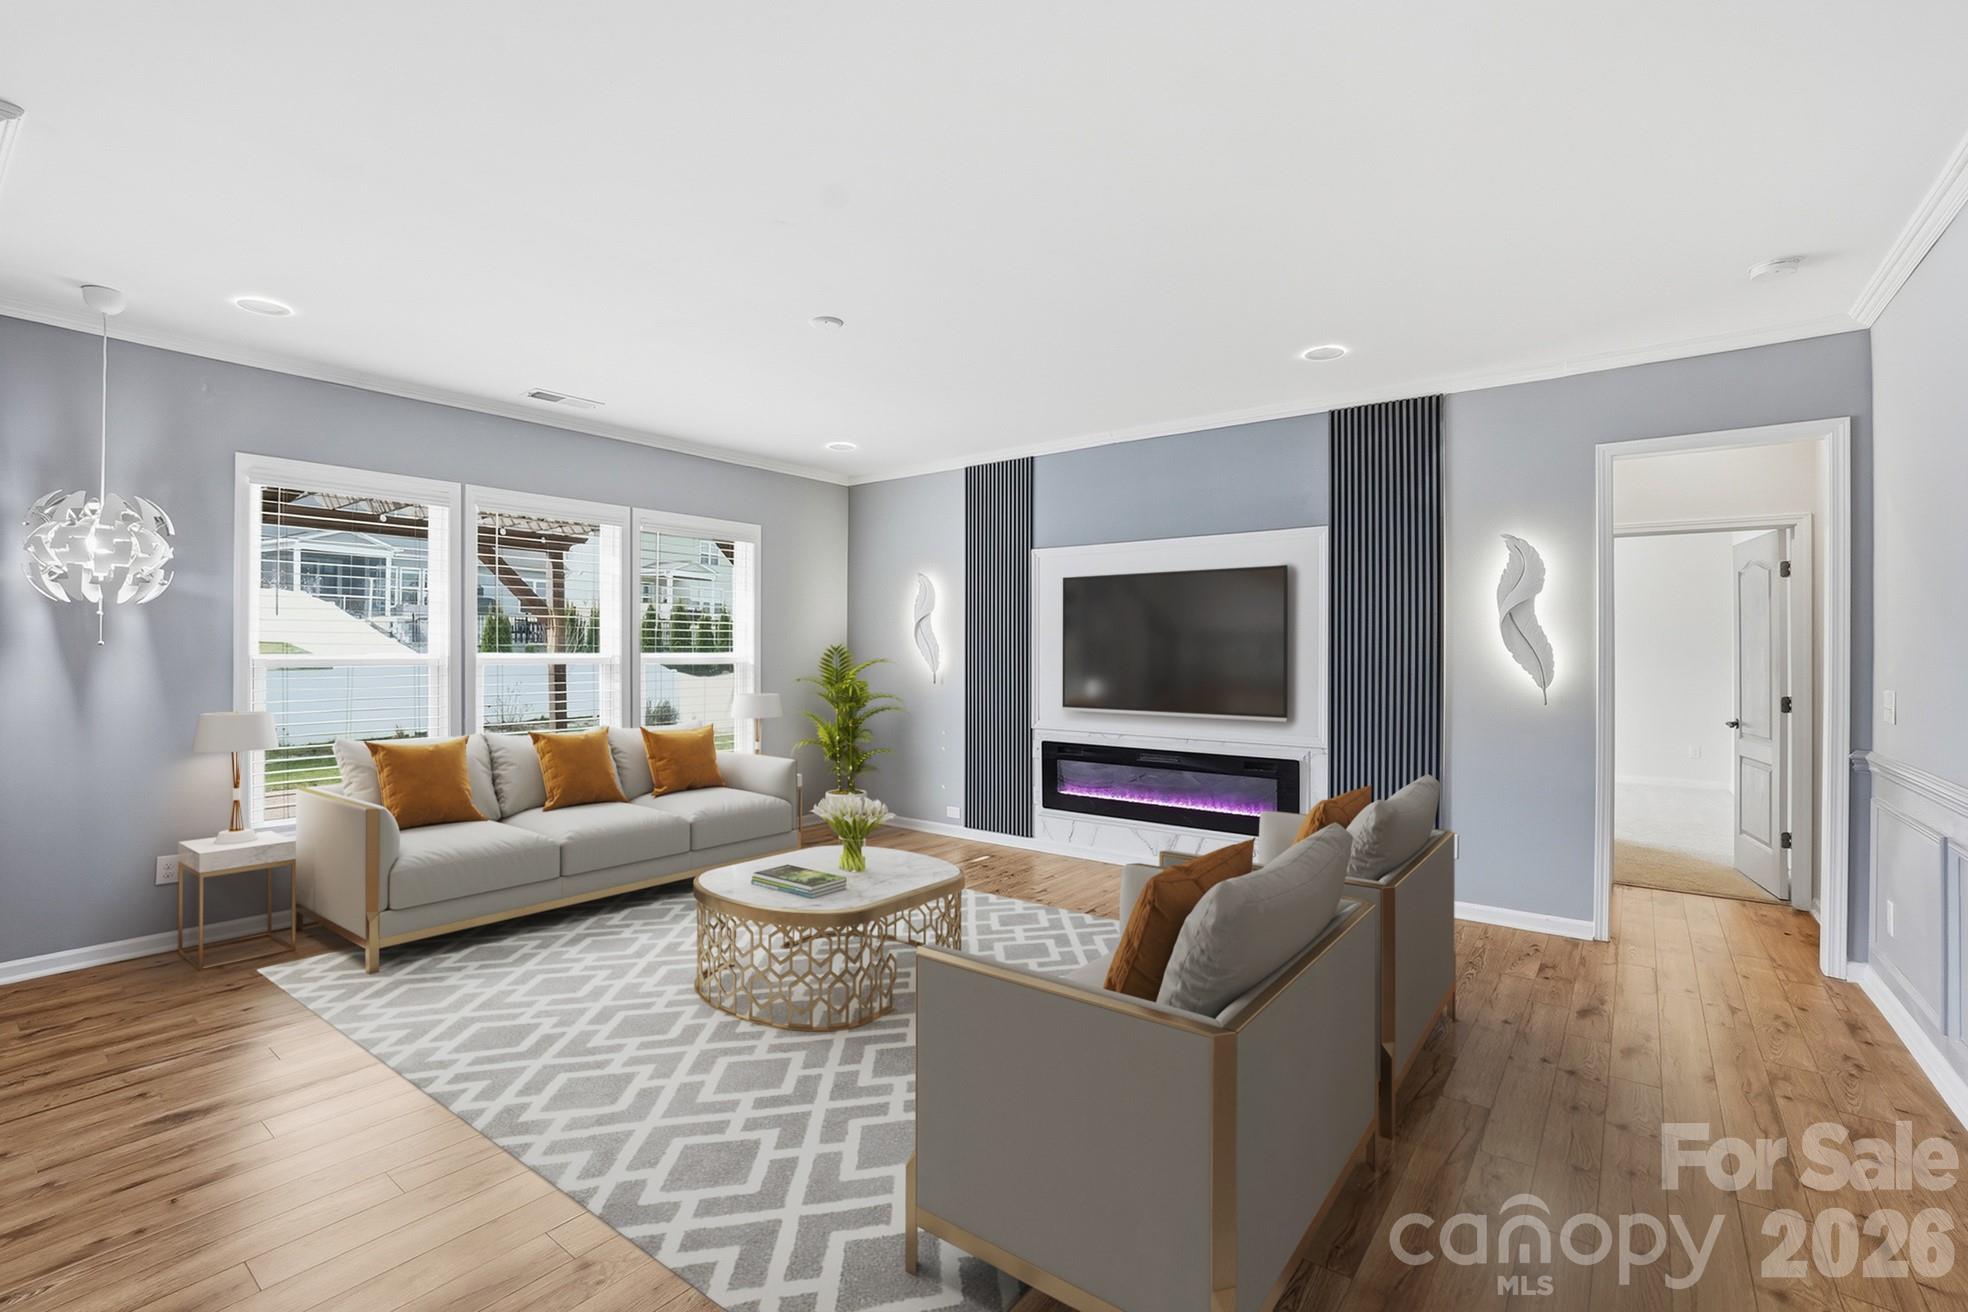
Executive 5 Bedroom, 4.5 bathrooms Home in McCullough Is a Showstopper! Upgraded Features Include Heavy Moldings, Beautiful Water-Resistant Laminate Wood Floors, Designer Lighting & An Amazing Oversized Back Patio! Chef's Kitchen with White Cabinetry, SS Appliances, Wall Oven, Quartz Countertops, Tile Backsplash, Large Breakfast Island & Butler's Pantry. Open Floor Plan. Office/Flex Space & Tons of Storage. Guest Suite On 1st Floor with Full Bath & Private Entrance. Upstairs Is a Spacious Owner Suite with Walk in Closet, Dual Vanities, Spa Shower & Tile Floors. 3 Additional Bedrooms Up All with Walk in Closets, 2 With Attached Jack & Jill Bath. A Large Bonus Area, Hall Bath & Laundry with Sink & Cabinets Round Out the Second Floor. Relax On the Gorgeous Paver Patio with Pergola. 2 Car Garage with Epoxy Floor. Fenced Back Yard. Irrigation Front & Back. Rich Amenities Include 2 Pools, Tennis, Club House, Dog Park, Pond & More. Award Winning Fort Mill Schools. Low SC Taxes. Mins to I-77 & I-485.Fresh paint and cleaned is ready for move in and relax.
#4354877

Fort Mill

4029 Spring Garden Street

5 Beds

4 Baths

3,451 Sq.Ft.

$760,000

MLS#: 4354877

1 ... 516 517 518 519 520 ... 666
* Listings identified with the FMLS IDX logo come from FMLS and are held by brokerage firms other than the owner of this website. The listing brokerage is identified in any listing details. Information is deemed reliable but is not guaranteed. If you believe any FMLS listing contains material that infringes your copyrighted work please click here to review our DMCA policy and learn how to submit a takedown request. © 2024. First Multiple Listing Service, Inc.
 - property

Send a message

Message successfully sent.

Your message

What is 3 + 4 ?

Reason for contacting?

I agree to receive email communication and understand I can unsubscribe at any time.

I agree to be contacted by Prestino Advantage via call, email, and text for real estate services. To opt out, you can reply 'stop' at any time or reply 'help' for assistance. You can also click the unsubscribe link in the emails. Message and data rates may apply. Message frequency may vary. Privacy Policy

Sign Out

Virtual Assistant

Would you like to take the next step with this property? We can help you schedule a showing or virtual tour, or send you more details.

Yes, I would like more information.

Thank You for Your Reply, One of Our Agents will contact you as soon as possible

No, maybe later.

Thank you, you can always contact me via email, phone number or through the contact form.

Realhub AI

Lucy - Your AI-Powered Realtor

Update Your Temporary Password

Personalize your search

Enter your email and we'll notify you immediately when new listings match what you're looking for.

or enter email address

Already have an account ? Login here

Continue your home search

I agree to receive communications and understand I can unsubscribe at any time.

I agree to be contacted by Prestino Advantage via call, email, and text for real estate services. To opt out, you can reply 'stop' at any time or reply 'help' for assistance. You can also click the unsubscribe link in the emails. Message and data rates may apply. Message frequency may vary. Privacy Policy

Already have an account ? Login here

We use cookies

We use cookies primarily for analytics to enhance your experience. By accepting, you agree to our use of these cookies. You can manage your preferences or learn more about our cookies policy.
