
Properties

Browse or get in touch to schedule a walkthrough.

  • Nearby me
Price range

Popular Features

Community Features

Association

Property Features

Waterfront

View

Exterior Features

Interior Features

Style

10000 properties match your criteria

Updated 1 minute ago

E-Alert name
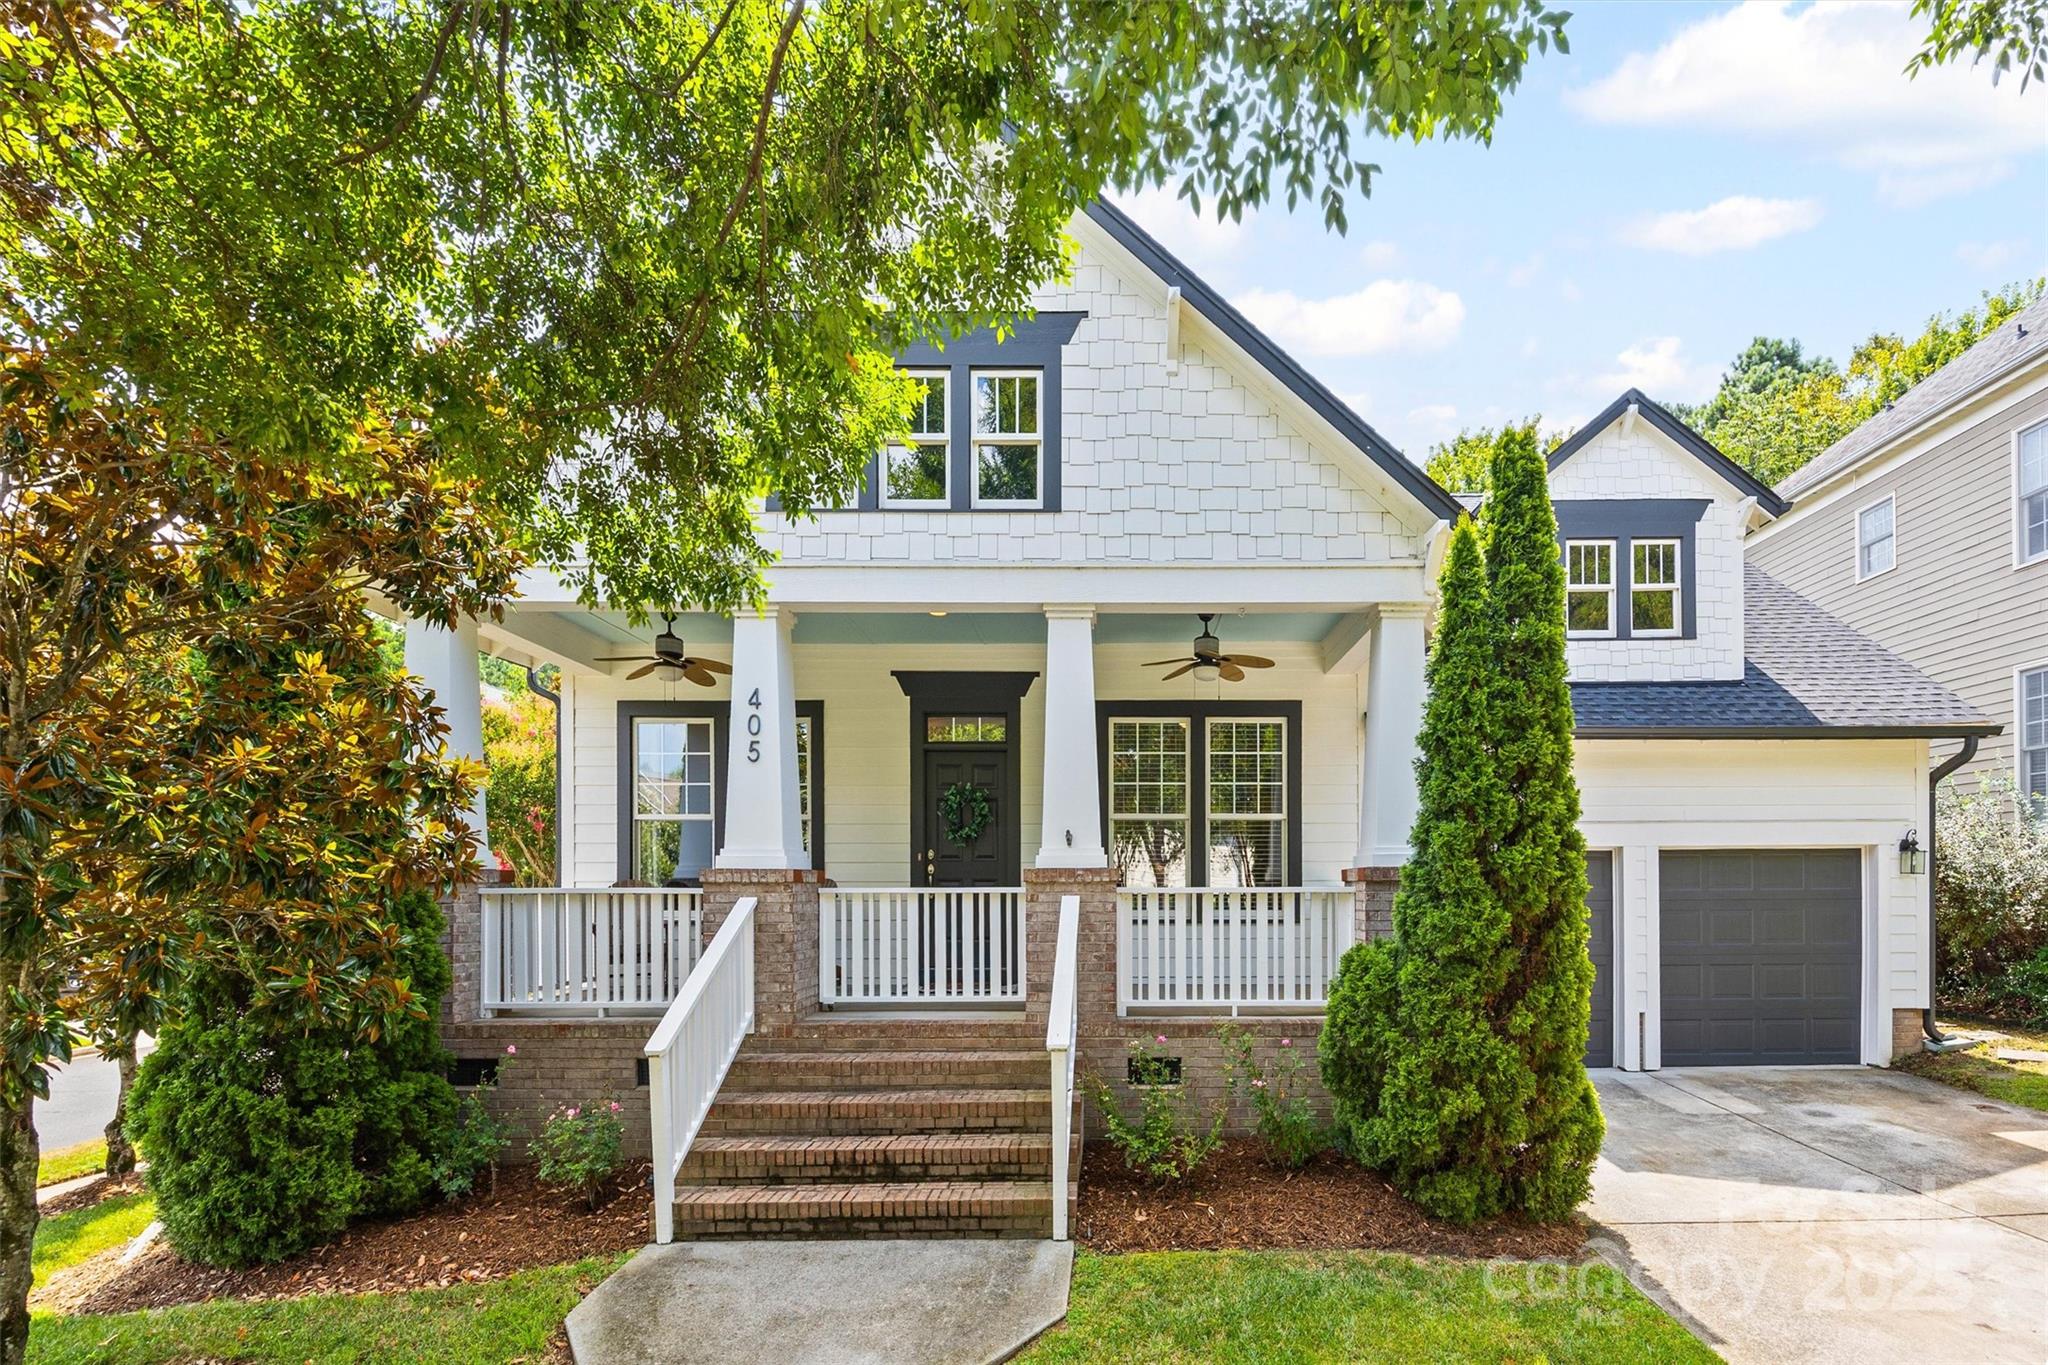
Stunning 4-bedroom, 3 full-bath ranch home in highly sought-after Baxter Village! Situated on a desirable corner lot at the entrance of a cul-de-sac, this home boasts 10’ ceilings, refinished hardwood floors throughout, and exquisite custom carpentry featuring board and batten and shiplap accents. The open floor-plan, chef's kitchen with large kitchen island, high-end finishes throughout and a beautifully updated primary suite featuring a luxurious bathroom with custom cabinetry and a double shower. A versatile flex space offers the perfect spot and additional  sitting area. Enjoy outdoor living on the massive front porch or rear porch and oversized deck, perfect for entertaining. New roof (2025) and freshly painted throughout. Epoxy finished garage floors. Zoned for award-winning Fort Mill schools and surrounded by Baxter Village’s incredible amenities—two community pools, two community centers, tennis courts, playgrounds, trails, shops and restaurants —this home truly has it all!
#4286482

Fort Mill

405 Esther Court

4 Beds

3 Baths

2,484 Sq.Ft.

$785,000

MLS#: 4286482
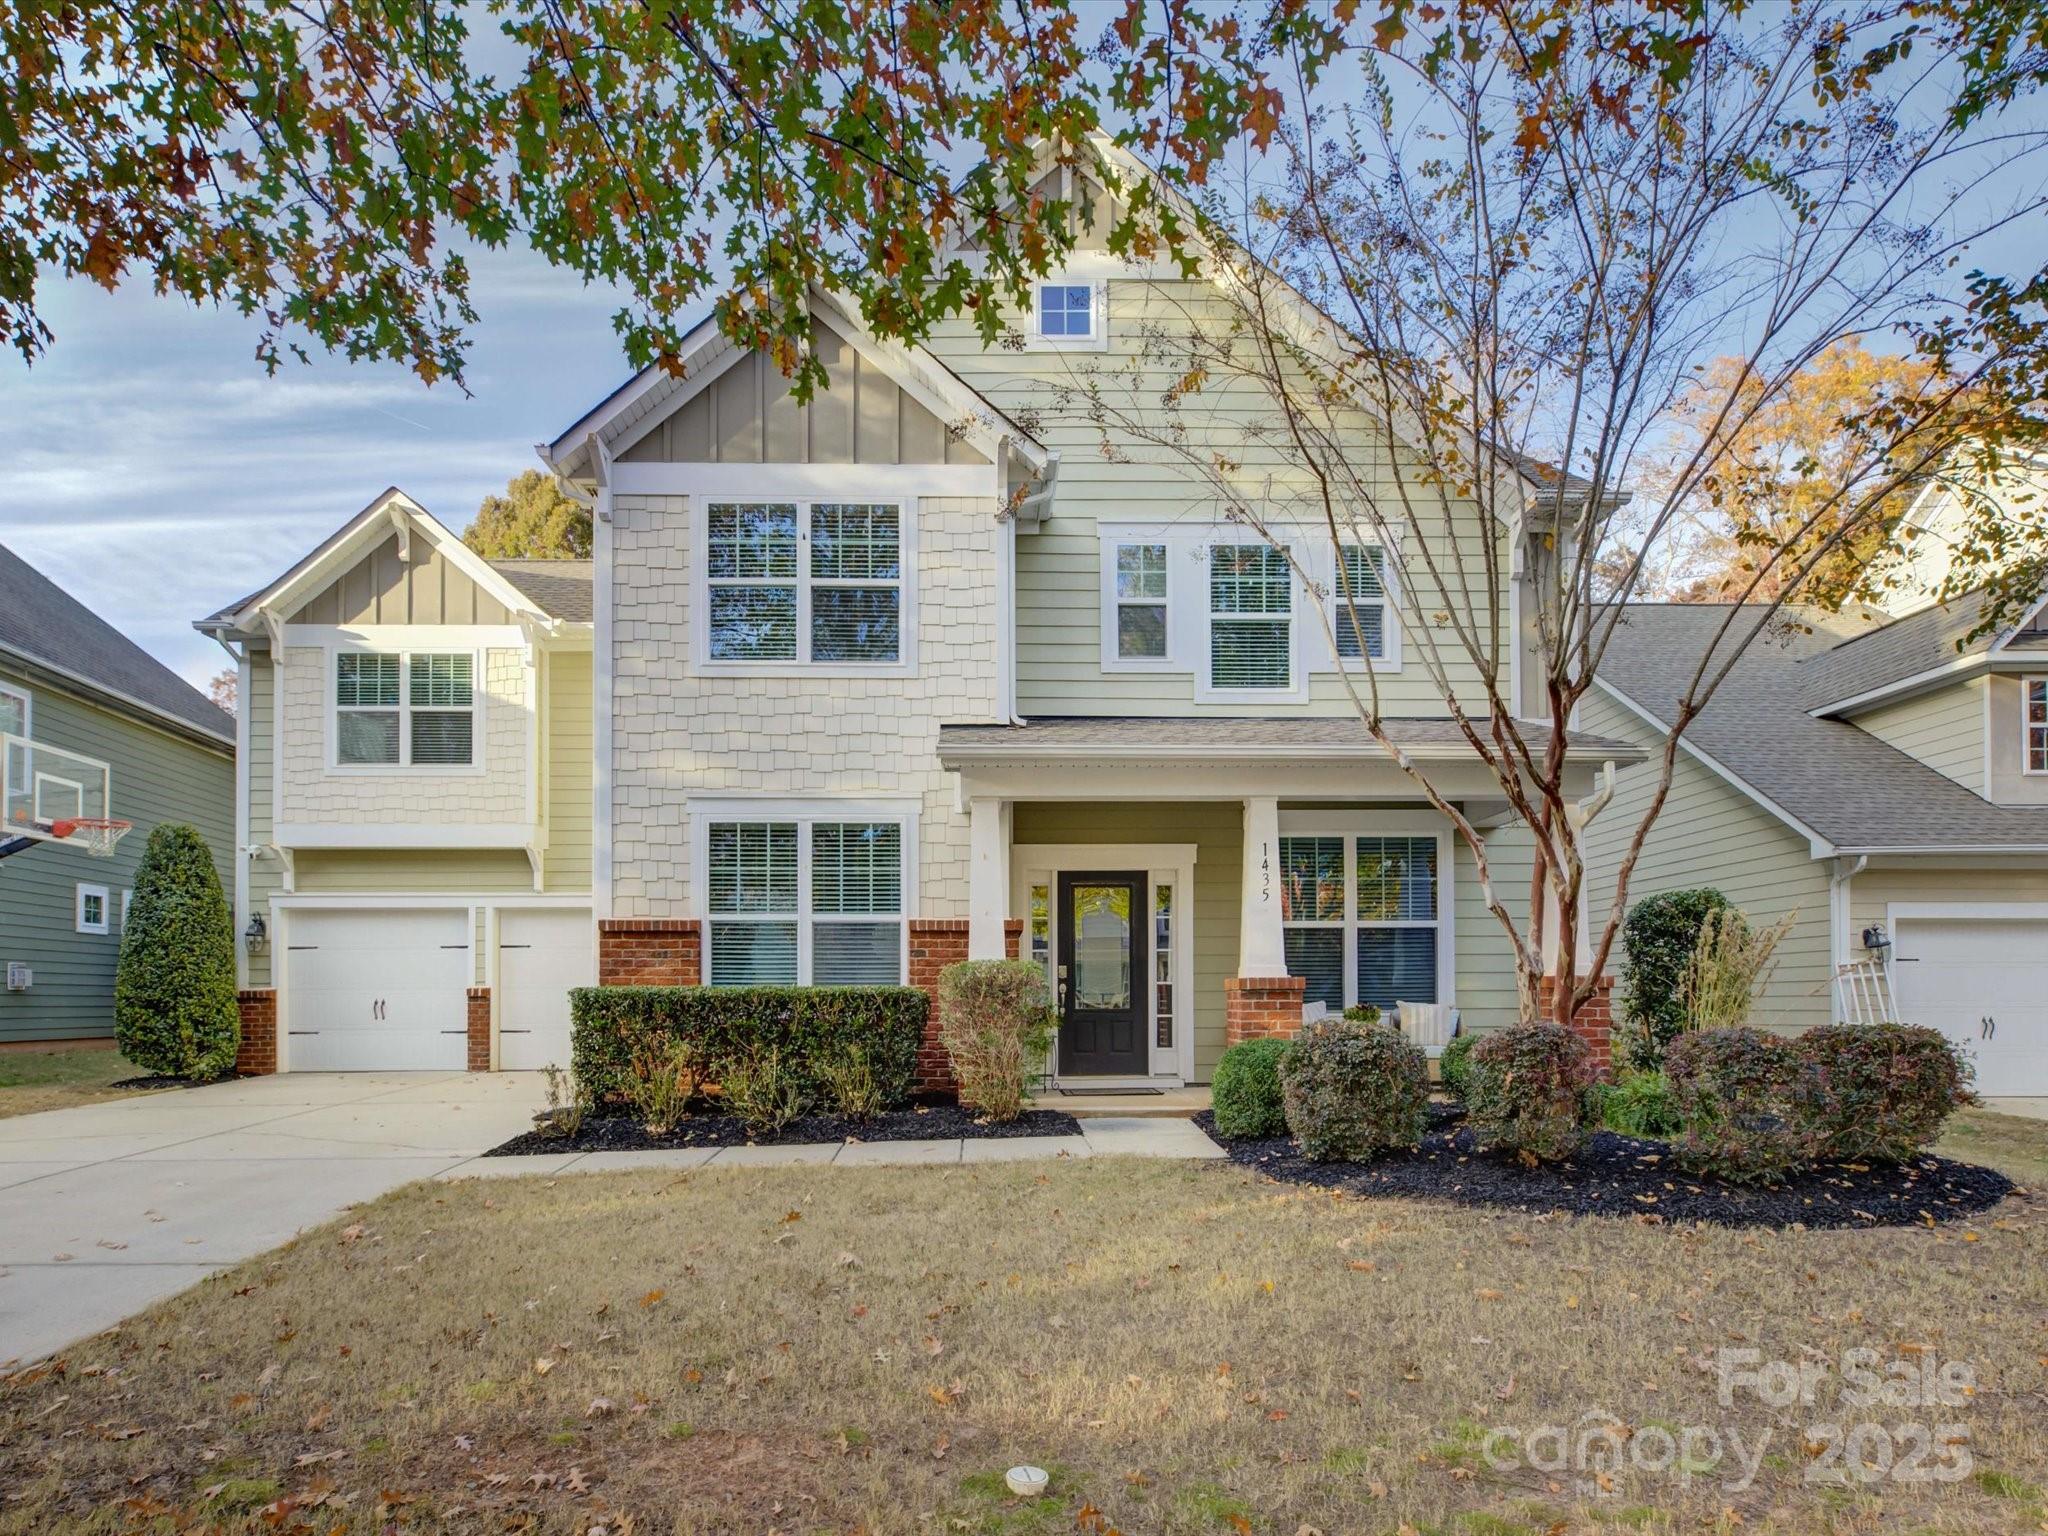
Gorgeous Southern Charm home and amazing opportunity to be on the golf course in the most desirable neighborhood in Fort Mill! Springfield neighborhood has everything you could ever want! Top rated schools, the golf course, club house, resort style pool, tennis/pickle ball courts, walking trails and more - in fact, residents like to say "It's like living on vacation!" This lovely 5 bedroom, 4 full bathroom+ 1 half bath home has an award winning floor plan boasting a separate office, spacious bonus room, screened-in porch, and primary suite including a versatile relaxing area with a fireplace! The chef's kitchen has a huge entertainer's island, an abundance of storage space, and a great walk in pantry! Beautiful open concept main level complete with a secondary bedroom and ensuite bathroom. The screened-in porch and extended travertine patio are perfect for entertaining and enjoying our Carolina evenings - with a million dollar golf course view! Bonus features include updated en trend light fixtures and ceiling fans, a 2024 AC unit, and newer interior paint throughout! Don't miss the golf cart parked in the garage to complete the dream (sold separately). Truly a special home in an unbeatable neighborhood!
#4320863

Fort Mill

1435 Kilburn Lane

5 Beds

4 Baths

3,632 Sq.Ft.

$785,000

MLS#: 4320863
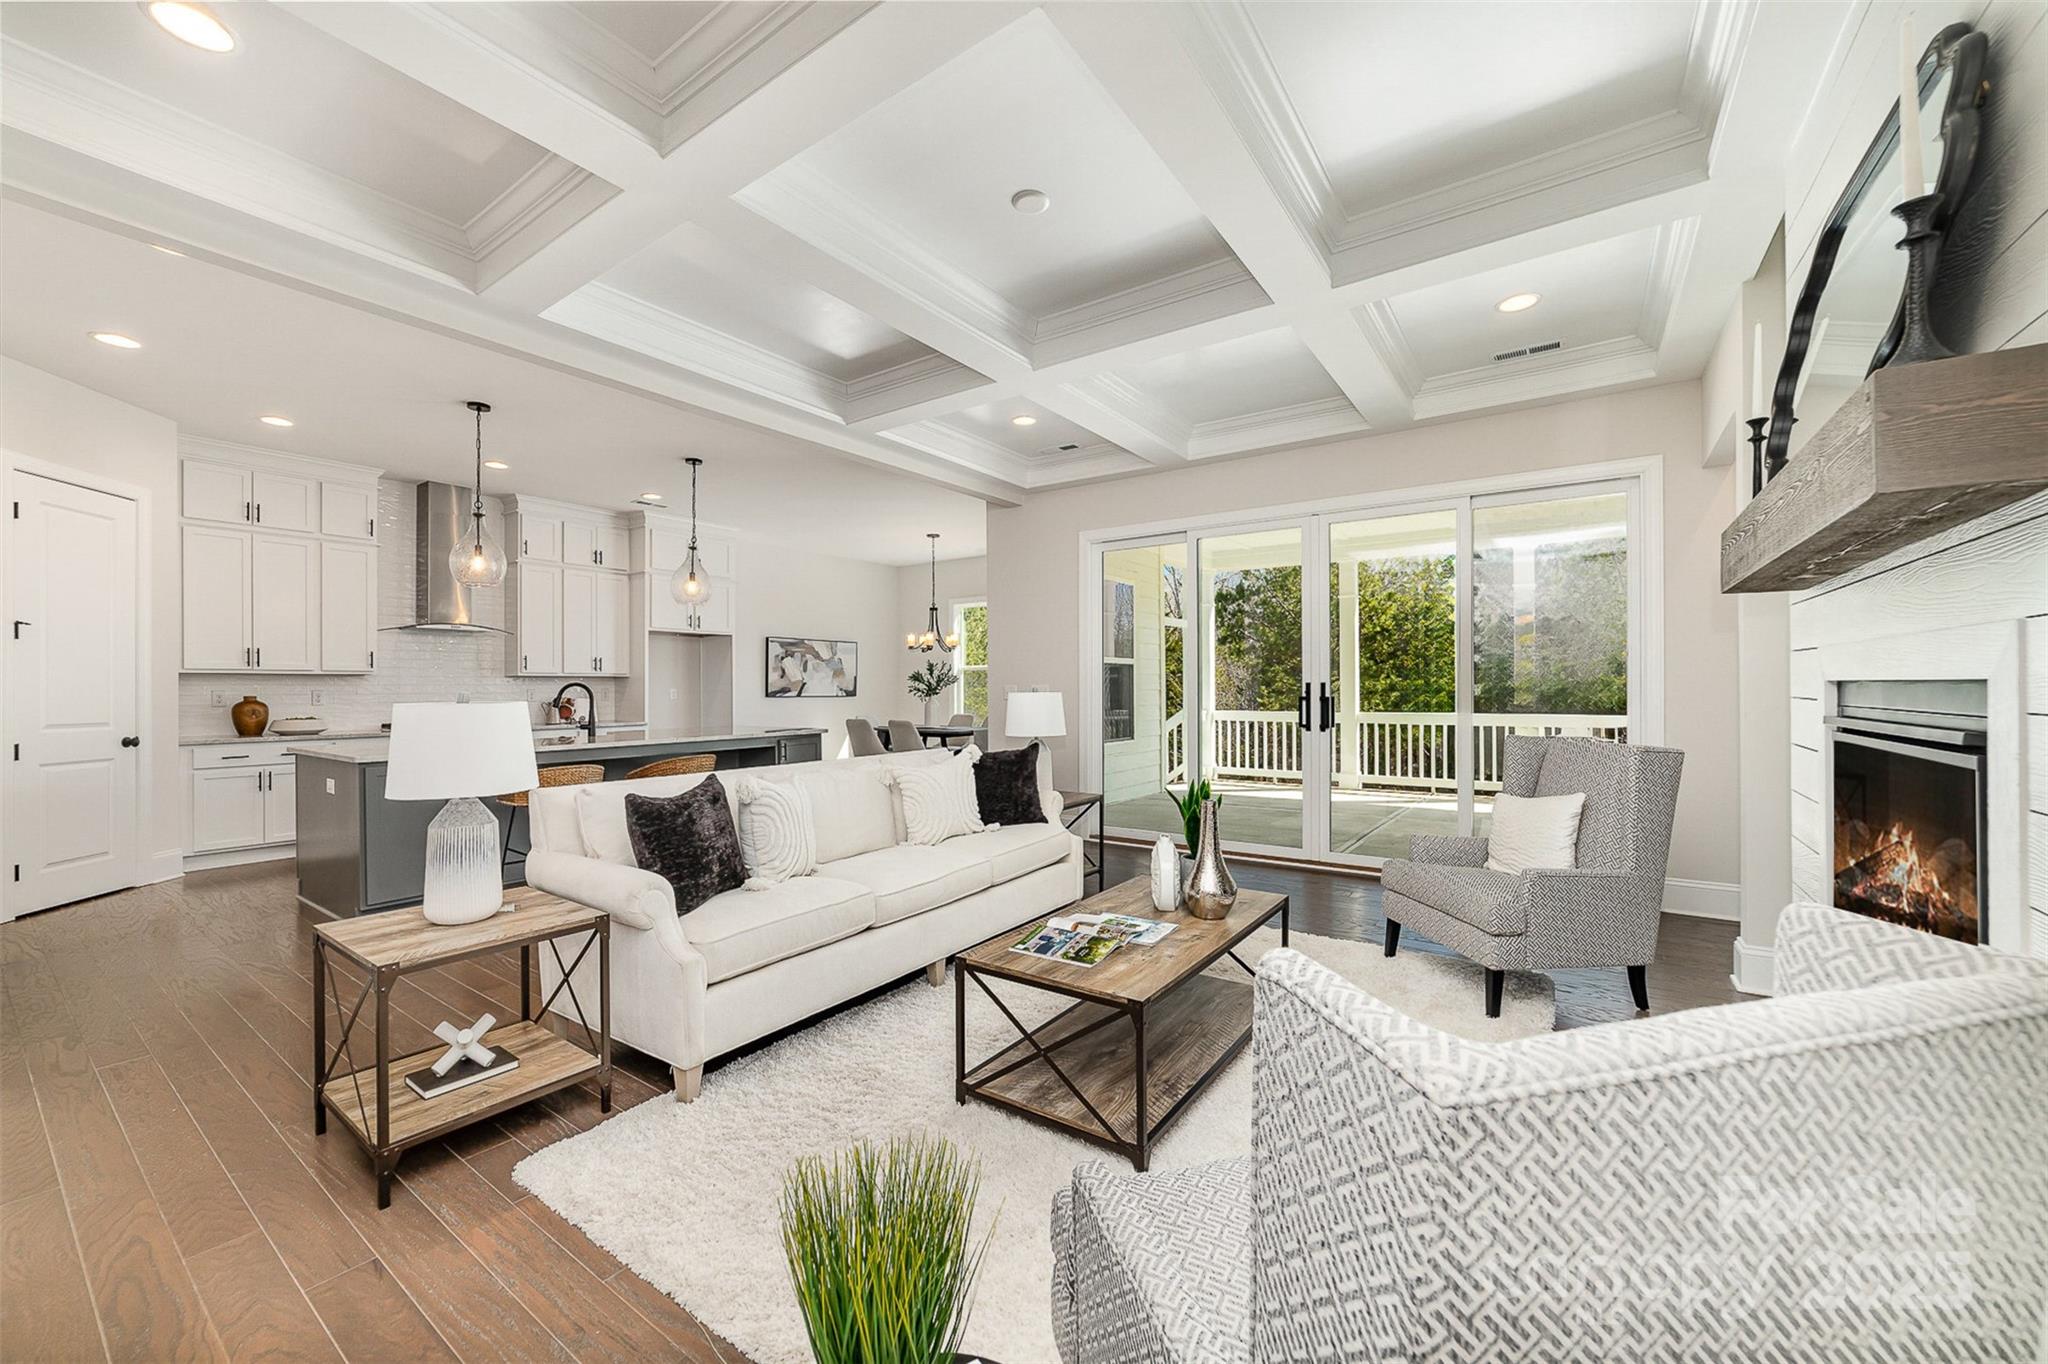
This MOVE IN READY, NEW CONSTRUCTION home sits on 1+ acre & offers an open floor plan designed to connect indoor & outdoor living. The large family room features quad sliding doors leading to back porch and a vaulted 16' ceiling in the owner's suite. The kitchen includes double wall ovens, gas cooktop, a spacious walk-in pantry, and oversized island. The owner's bath impresses with dual walk-in closets, and a luxurious walk-in shower with rain & handheld showerheads. Upstairs retreat adds a bedroom, full bath, and bonus room with wet bar & wine fridge. The encapsulated, conditioned crawl space enhances energy efficiency, and the larger homesite offers room for outdoor additions. Located in Edmunds Farm, the home combines privacy with proximity to conveniences, including Historic Downtown Clover just minutes away, and activities at Lake Wylie and two state parks are ~15 minutes away.
#4202625

Clover

267 Triple Ponds Court 11

4 Beds

3 Baths

3,183 Sq.Ft.

$785,000

MLS#: 4202625
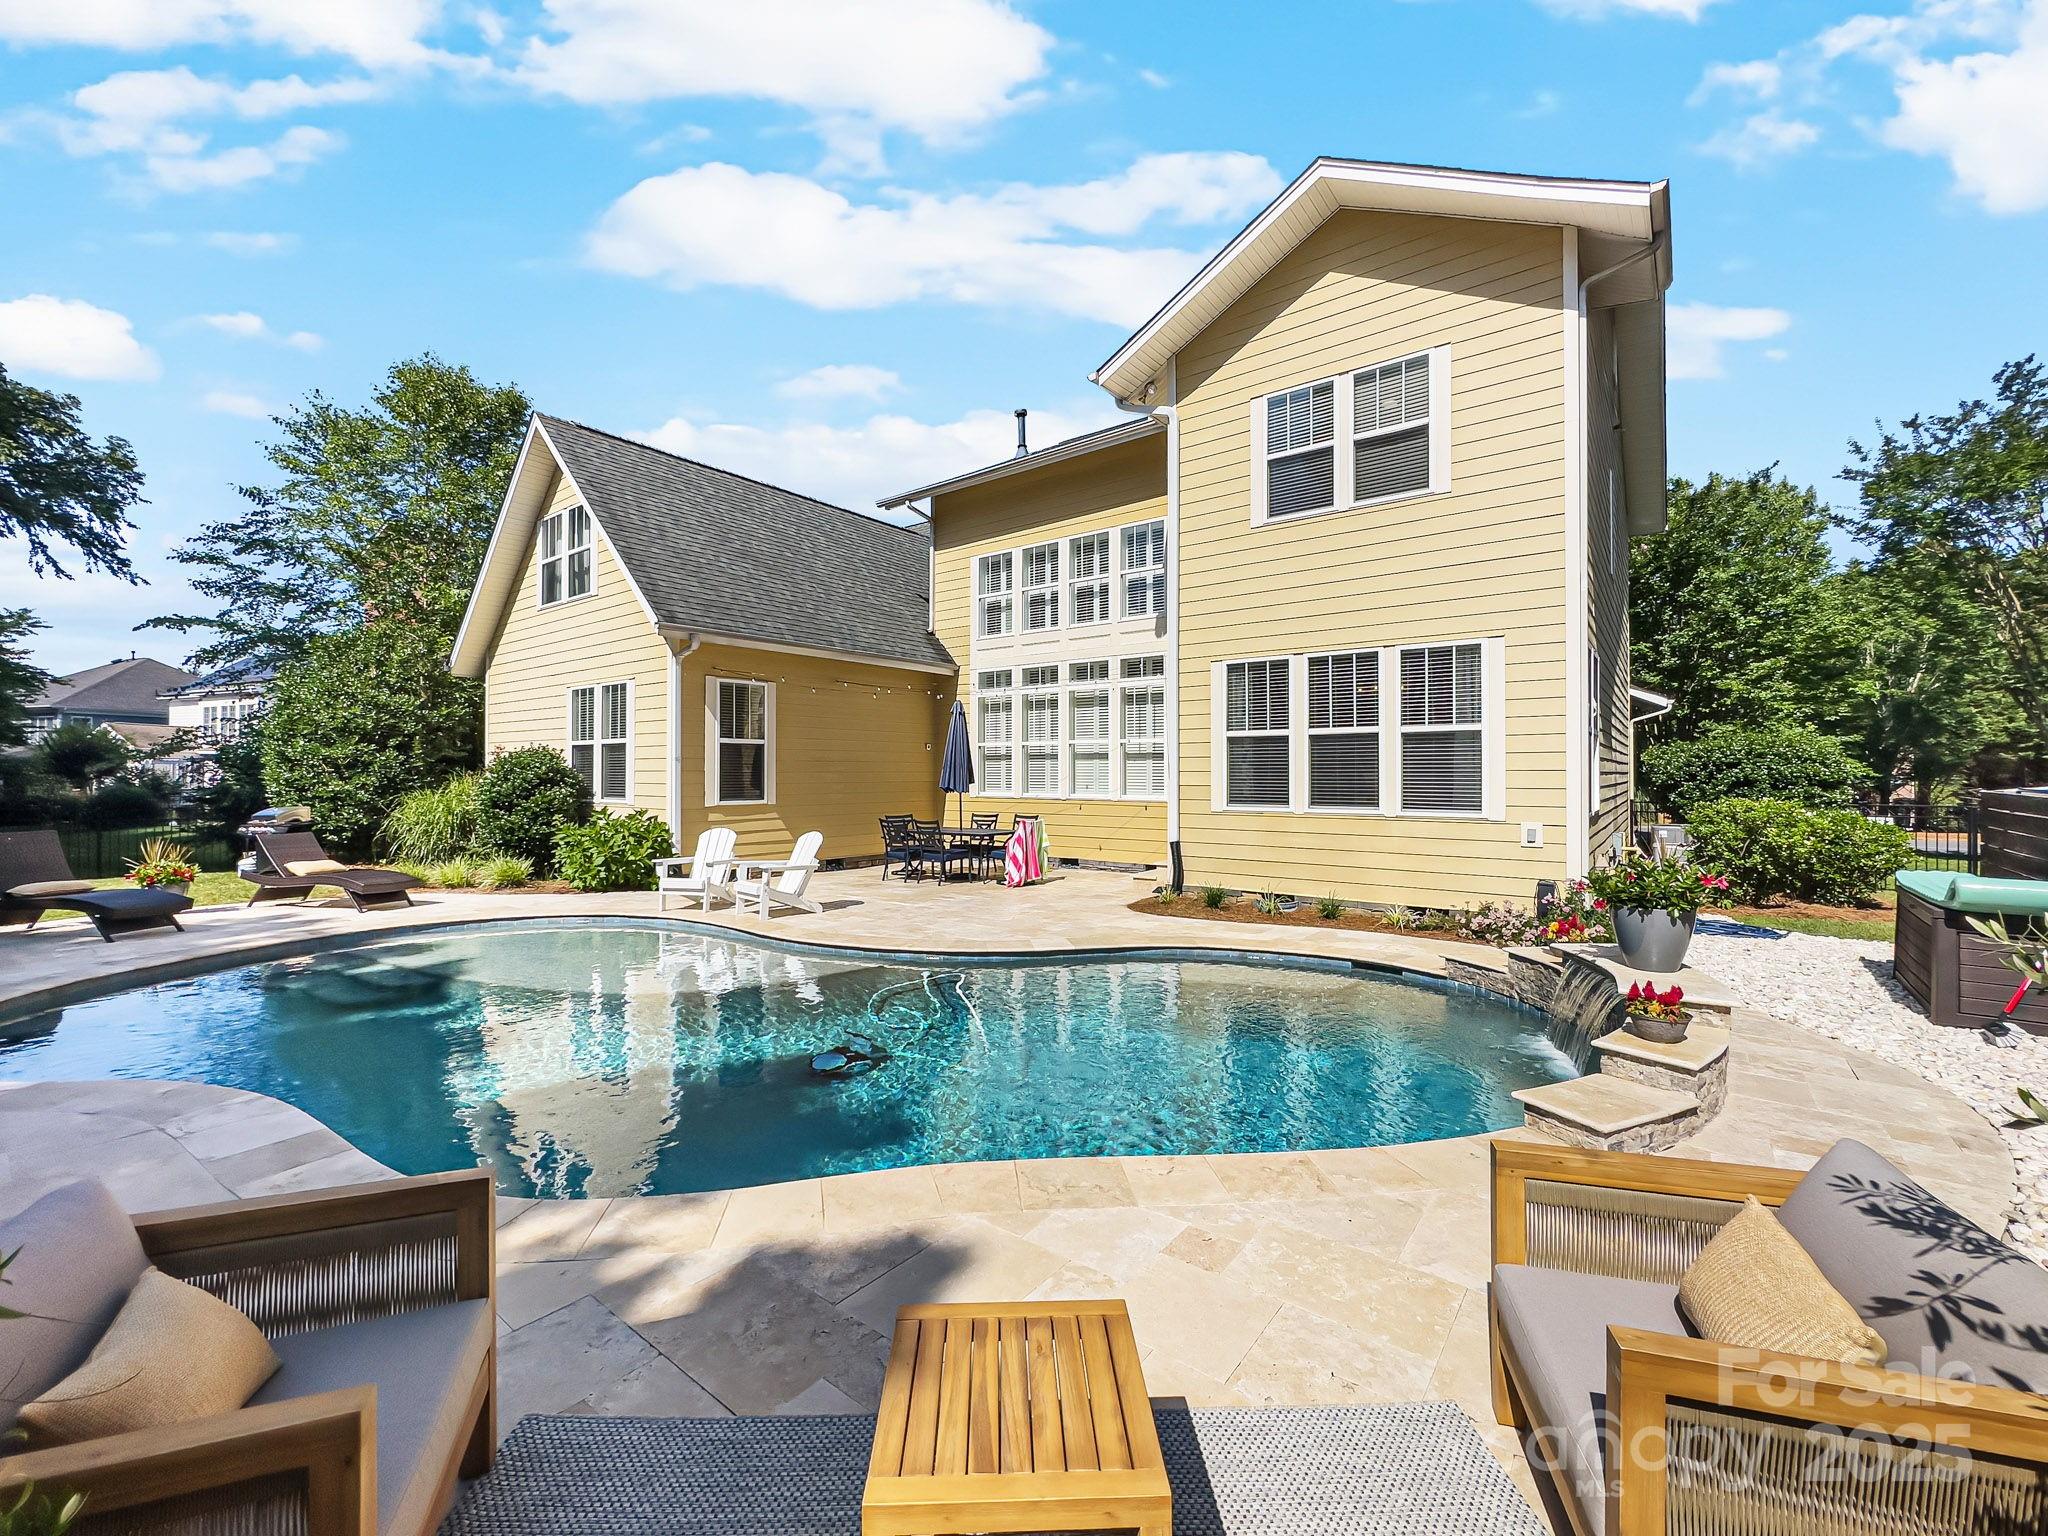
Welcome to this delightful, light-filled retreat in the desirable Lake Shore community of Tega Cay. This beautifully updated home blends classic style with modern convenience and is designed for both relaxed living and effortless entertaining.  Step inside to soaring ceilings in the two-story great room, where natural light pours in through walls of windows, highlighting custom millwork, fresh designer paint, updated lighting, and thoughtfully tailored closets. Plantation shutters add timeless sophistication throughout. The heart of the home opens to a spacious kitchen with upgraded cabinetry, ideal for gatherings and everyday comfort.  All three upstairs bedrooms are inspiring in layout and size. When you are ready to unwind just step out back to your private oasis—an in-ground Blue Haven salt water pool (fully controlled remotely), surrounded by lush, mature landscaping and a generous backyard perfect for summer fun or quiet mornings.
#4273798

Tega Cay

163 Shoreline Parkway

4 Beds

2 Baths

3,124 Sq.Ft.

$785,000

MLS#: 4273798
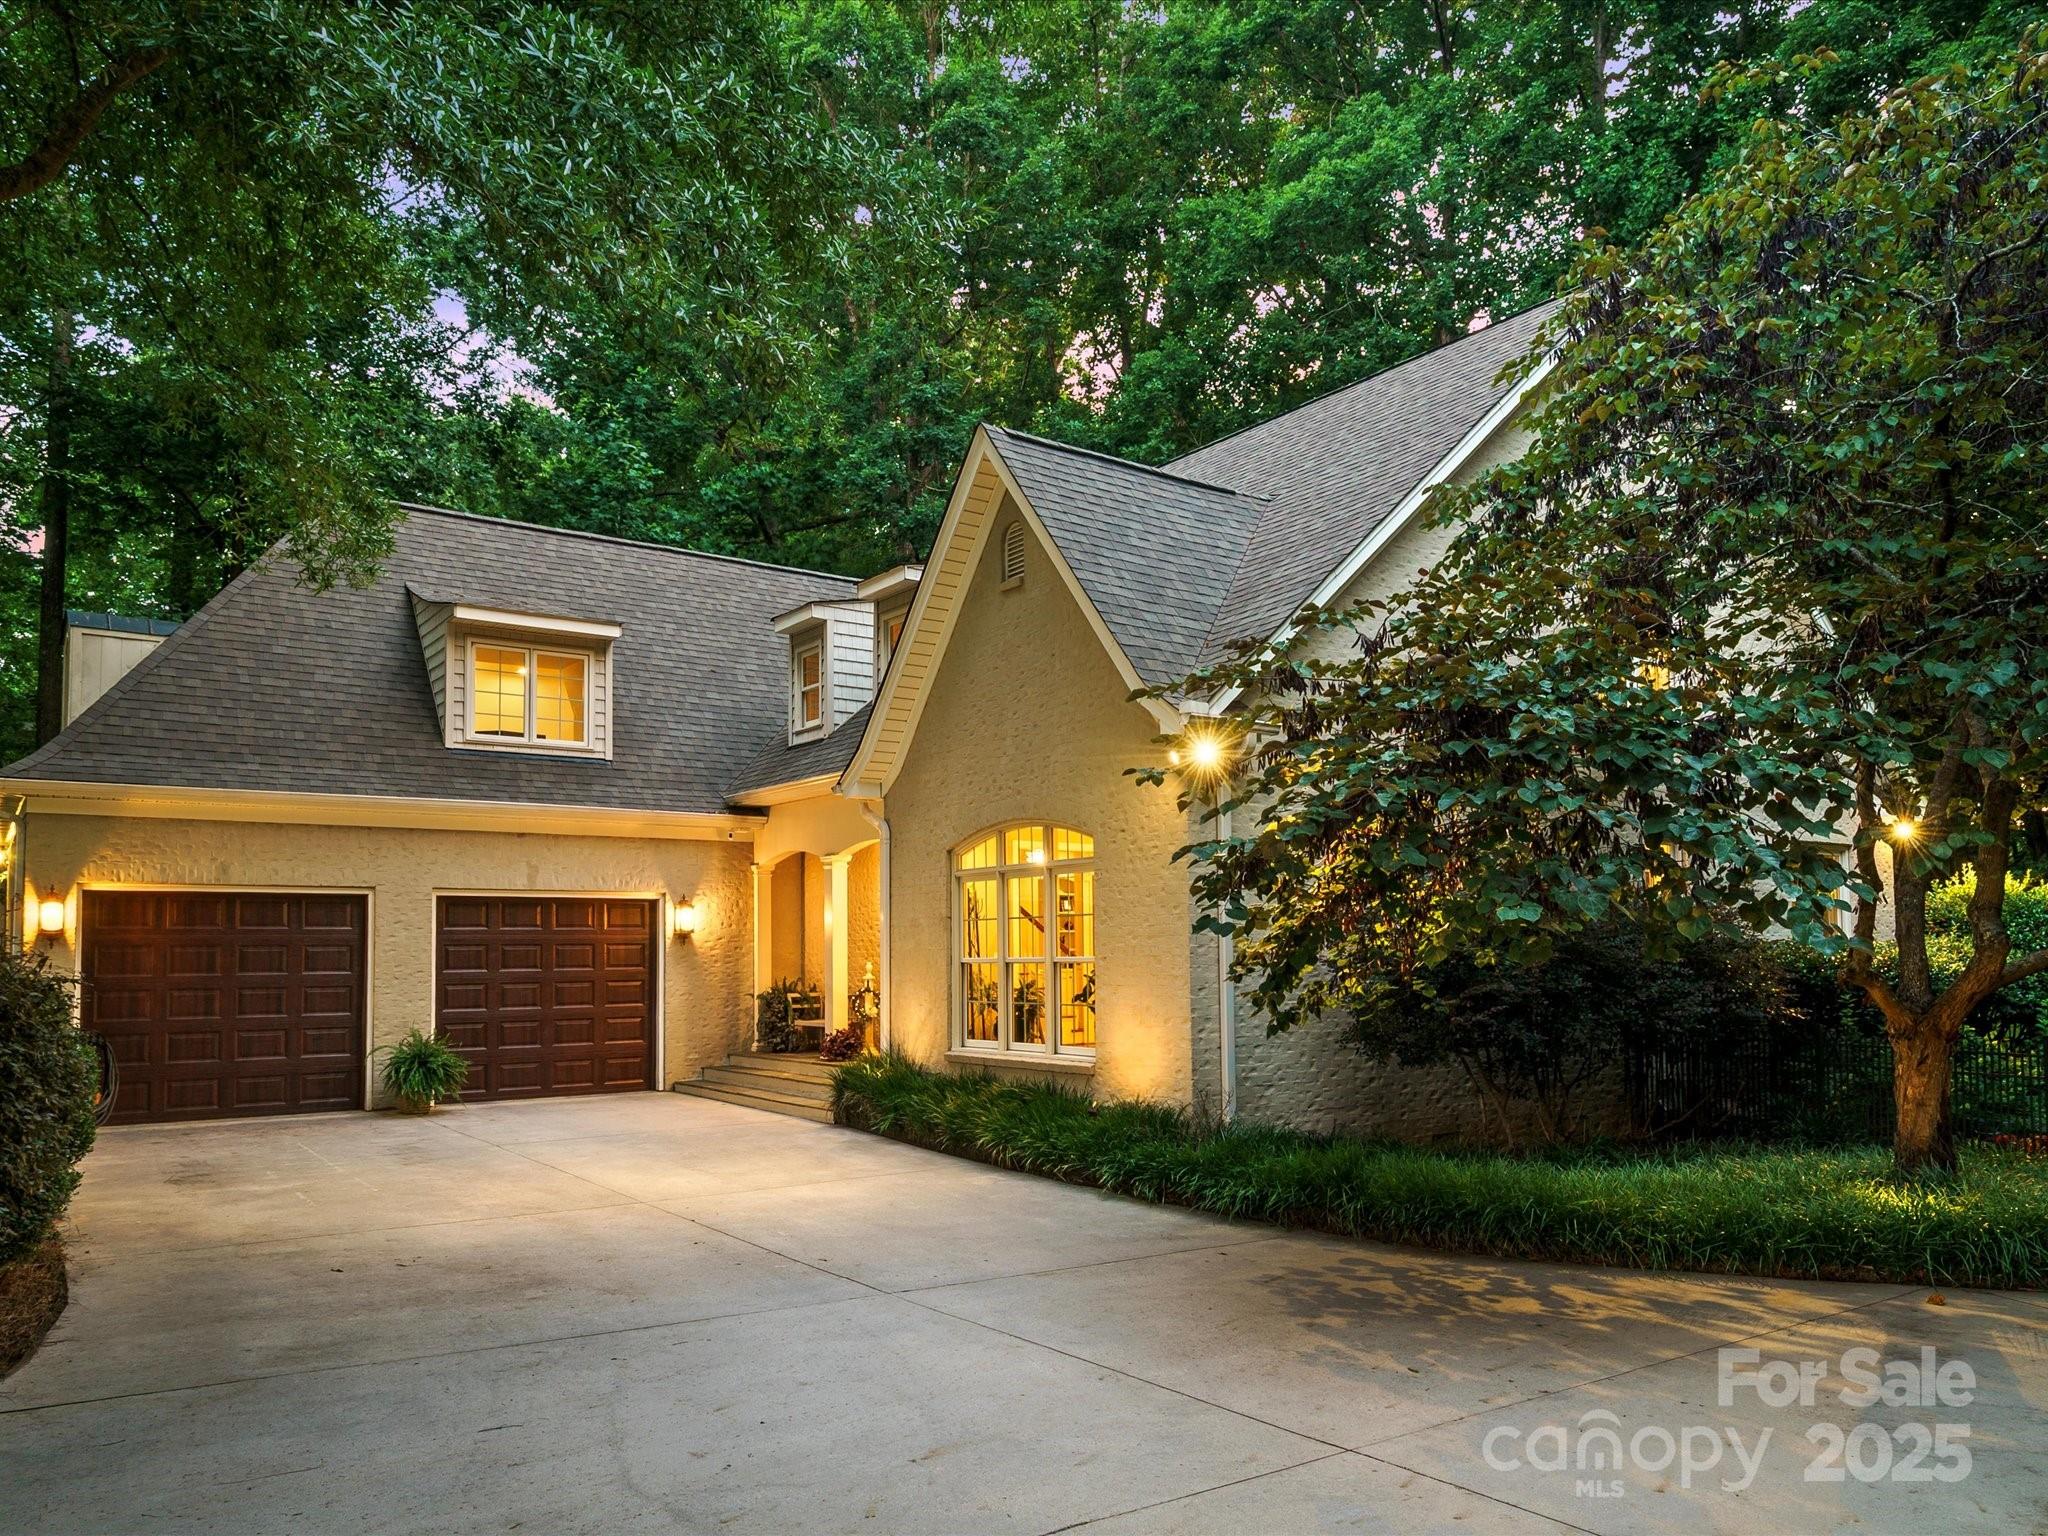
Enjoy your dream retreat, nestled in a lush, wooded oasis offering relaxing privacy & serenity. This architectural gem features a spacious open-concept design, elegant crown molding & hardwood floors. The gourmet kitchen is equipped w/ ss appliances, double ovens, a grand island & breakfast bar...a chef’s paradise. The living area, centered around a charming wood-burning fireplace & flooded w/ soft natural light from expansive windows. The main level master suite boasts a ensuite bathroom & TWO walk-in closets. Step outside to a screened porch, a patio w/ a stone fireplace & built-in natural gas grill, ideal for unforgettable gatherings. With a spacious two-car garage, this cozy larger-than-it-appears haven awaits new owners. Recent upgrades include a new roof, HVAC, & gutter guards (all 2024). Love a pristine yard without the mowing? A acceptable offer includes a Husqvarna Automower & Home warranty. Agent is owner; pre-listing inspection completed. Fall in love—schedule a viewing!
#4279074

Rock Hill

1899 Landry Lane

4 Beds

3 Baths

3,651 Sq.Ft.

$785,000

MLS#: 4279074
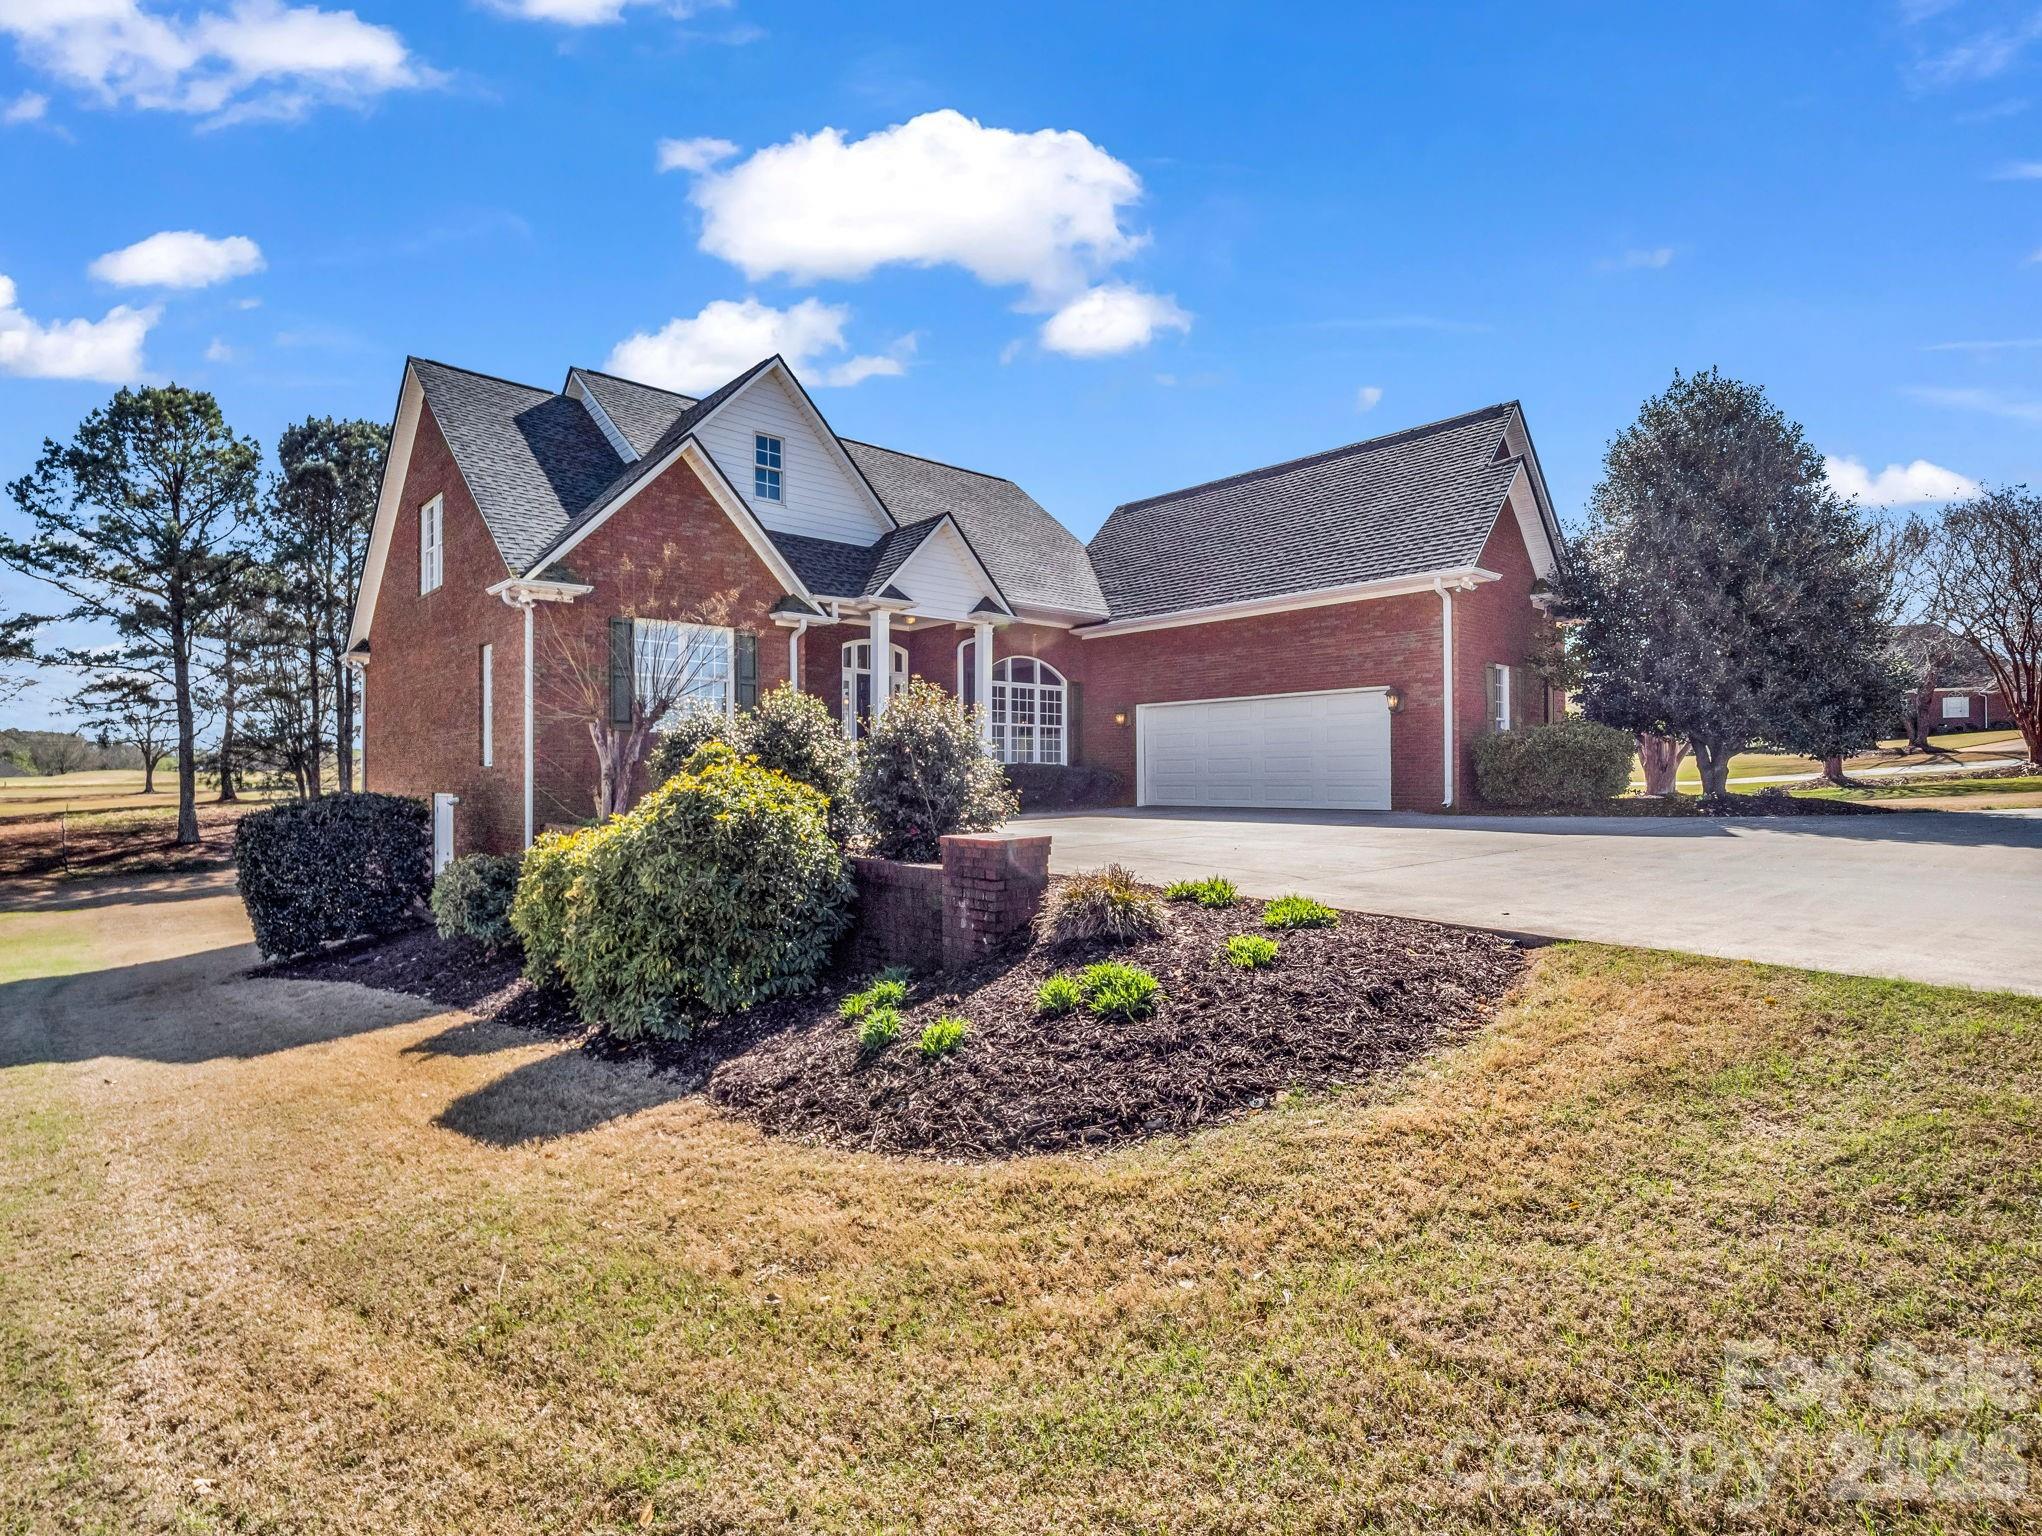
A Signature Golf Course Residence in Woodfin Ridge! Perfectly positioned along the 10th fairway of the prestigious Woodfin Ridge Golf Community, this stunning custom-built residence offers an exceptional blend of refined living, thoughtful design, and breathtaking golf course views. With almost 4,000 square feet of beautifully crafted living space, the home captures stunning golf course views from the back and mountain views from the welcoming front porch. This home is designed to elevate both everyday living and sophisticated entertaining.
From the moment you arrive, the circular driveway and charming brick paver front porch create a welcoming first impression. Inside, the home immediately impresses with soaring ceilings, abundant natural light, and an open, flowing floor plan designed for both everyday living and entertaining. The expansive great room serves as the heart of the home, featuring a gas log fireplace and dramatic ceiling height, while a balcony overlook from the second level adds architectural interest and enhances the home’s sense of openness and scale. The formal dining room, adorned with hardwood floors and intricate crown molding, offers a refined setting for memorable dinners and celebrations.  The well-appointed kitchen combines function and style with solid surface countertops, a smooth cooktop, breakfast bar, and spacious dining area designed for casual meals and effortless entertaining.
The main-level primary suite offers a peaceful retreat, complete with double closets and a spa-inspired bath featuring a jetted tub, dual vanities, and an updated tile shower. Upstairs you’ll find two spacious guest bedrooms and a shared hall bath, along with an additional 16 x 25 flex/bonus room that offers endless possibilities—perfect as a media room, playroom, home office, or additional guest space. The fully finished walk-out basement expands the home’s versatility with a spacious recreation room, bedroom, full bath, and additional flex space ideal for a private guest suite, in-law quarters, or teen retreat. Outdoor living is equally impressive. An expansive private deck overlooks the beautifully landscaped backyard and the rolling fairways beyond, offering the perfect setting for morning coffee, sunset views, or weekend gatherings. The backyard playset remains, adding to the home’s family-friendly appeal. Residents of Woodfin Ridge enjoy premier amenities including an 18-hole championship golf course, clubhouse, pool, tennis courts, playground, and on-site dining. Just minutes from Lake Bowen and with convenient access to I-26, I-85, shopping, schools, and regional airports, this location offers both tranquility and accessibility.  Luxury golf course living awaits in one of the Upstate’s most desirable communities.
#4357196

Inman

139 N Woodfin Ridge Drive

4 Beds

3 Baths

3,842 Sq.Ft.

$785,000

MLS#: 4357196
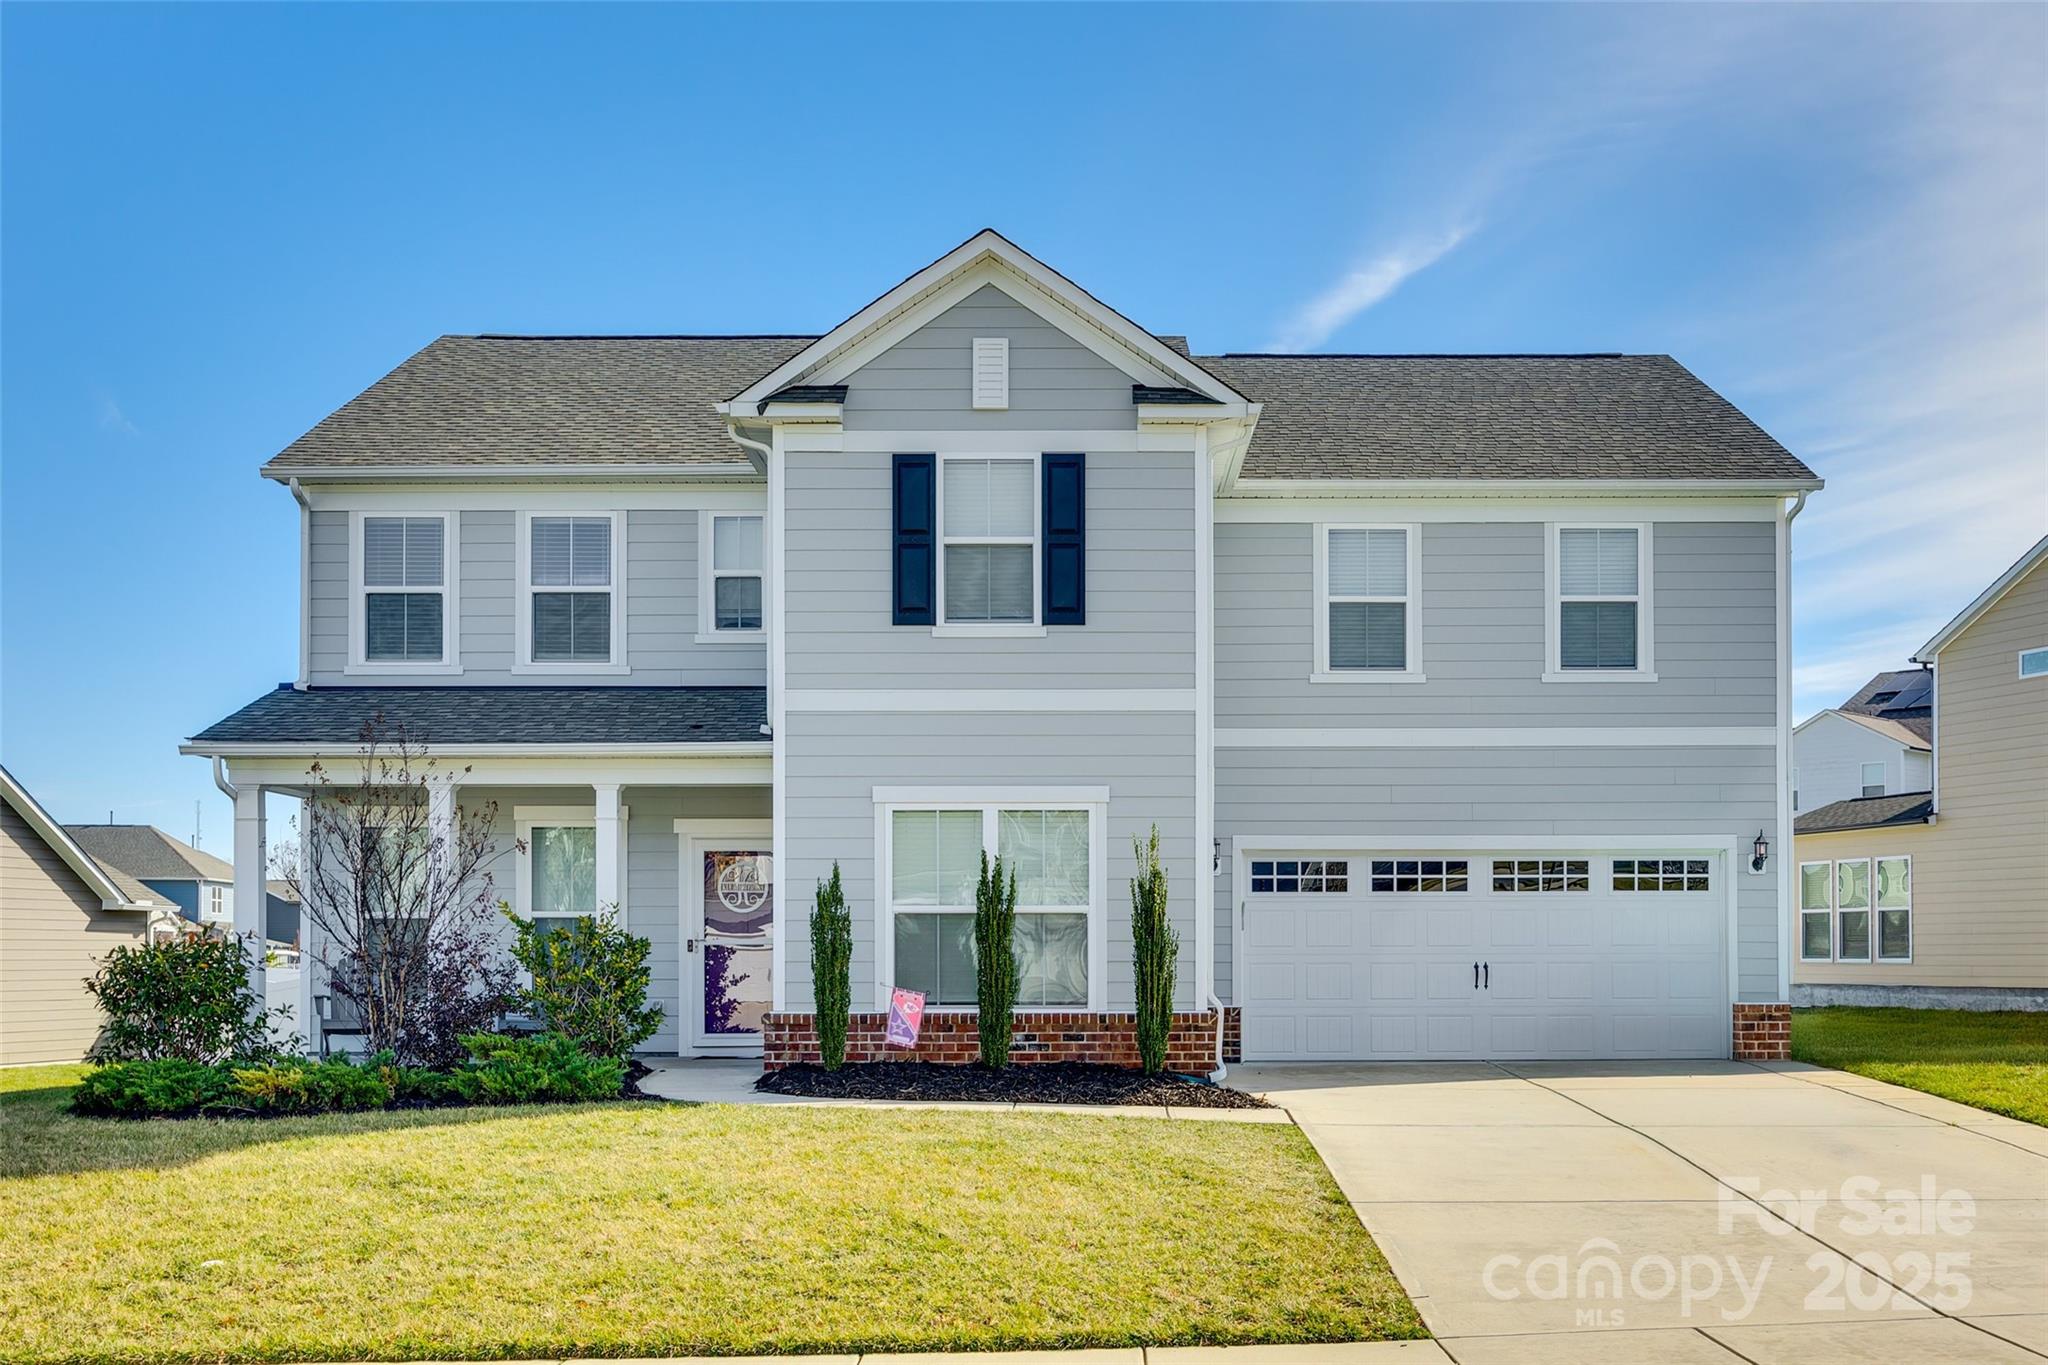
Welcome to this beautifully designed 2-story home in the sought-after McCullough neighborhood! With its charming curb appeal, open floor plan, and thoughtful details throughout, this home is both stunning and practical. The main-level primary suite is a private retreat, featuring a spa-like ensuite and generous closet space. The gourmet kitchen boasts premium appliances, an oversized island, and a butler’s pantry, making cooking (and snacking) a delight. A dedicated office on the main floor is ideal for working from home or tackling your latest project. Upstairs, you’ll find 3 spacious bedrooms, a versatile loft, and a large bonus room, offering plenty of room for guests, hobbies, or a second living space. The screened-in porch with sliding windows invites you to relax year-round, and the fenced backyard provides privacy and space to entertain. Enjoy resort-style amenities, including 2 pools, tennis courts, and recreation areas, while being just minutes from top-rated Fort Mill schools
#4222672

Fort Mill

8478 Mccullough Club Drive

4 Beds

3 Baths

3,513 Sq.Ft.

$785,000

MLS#: 4222672
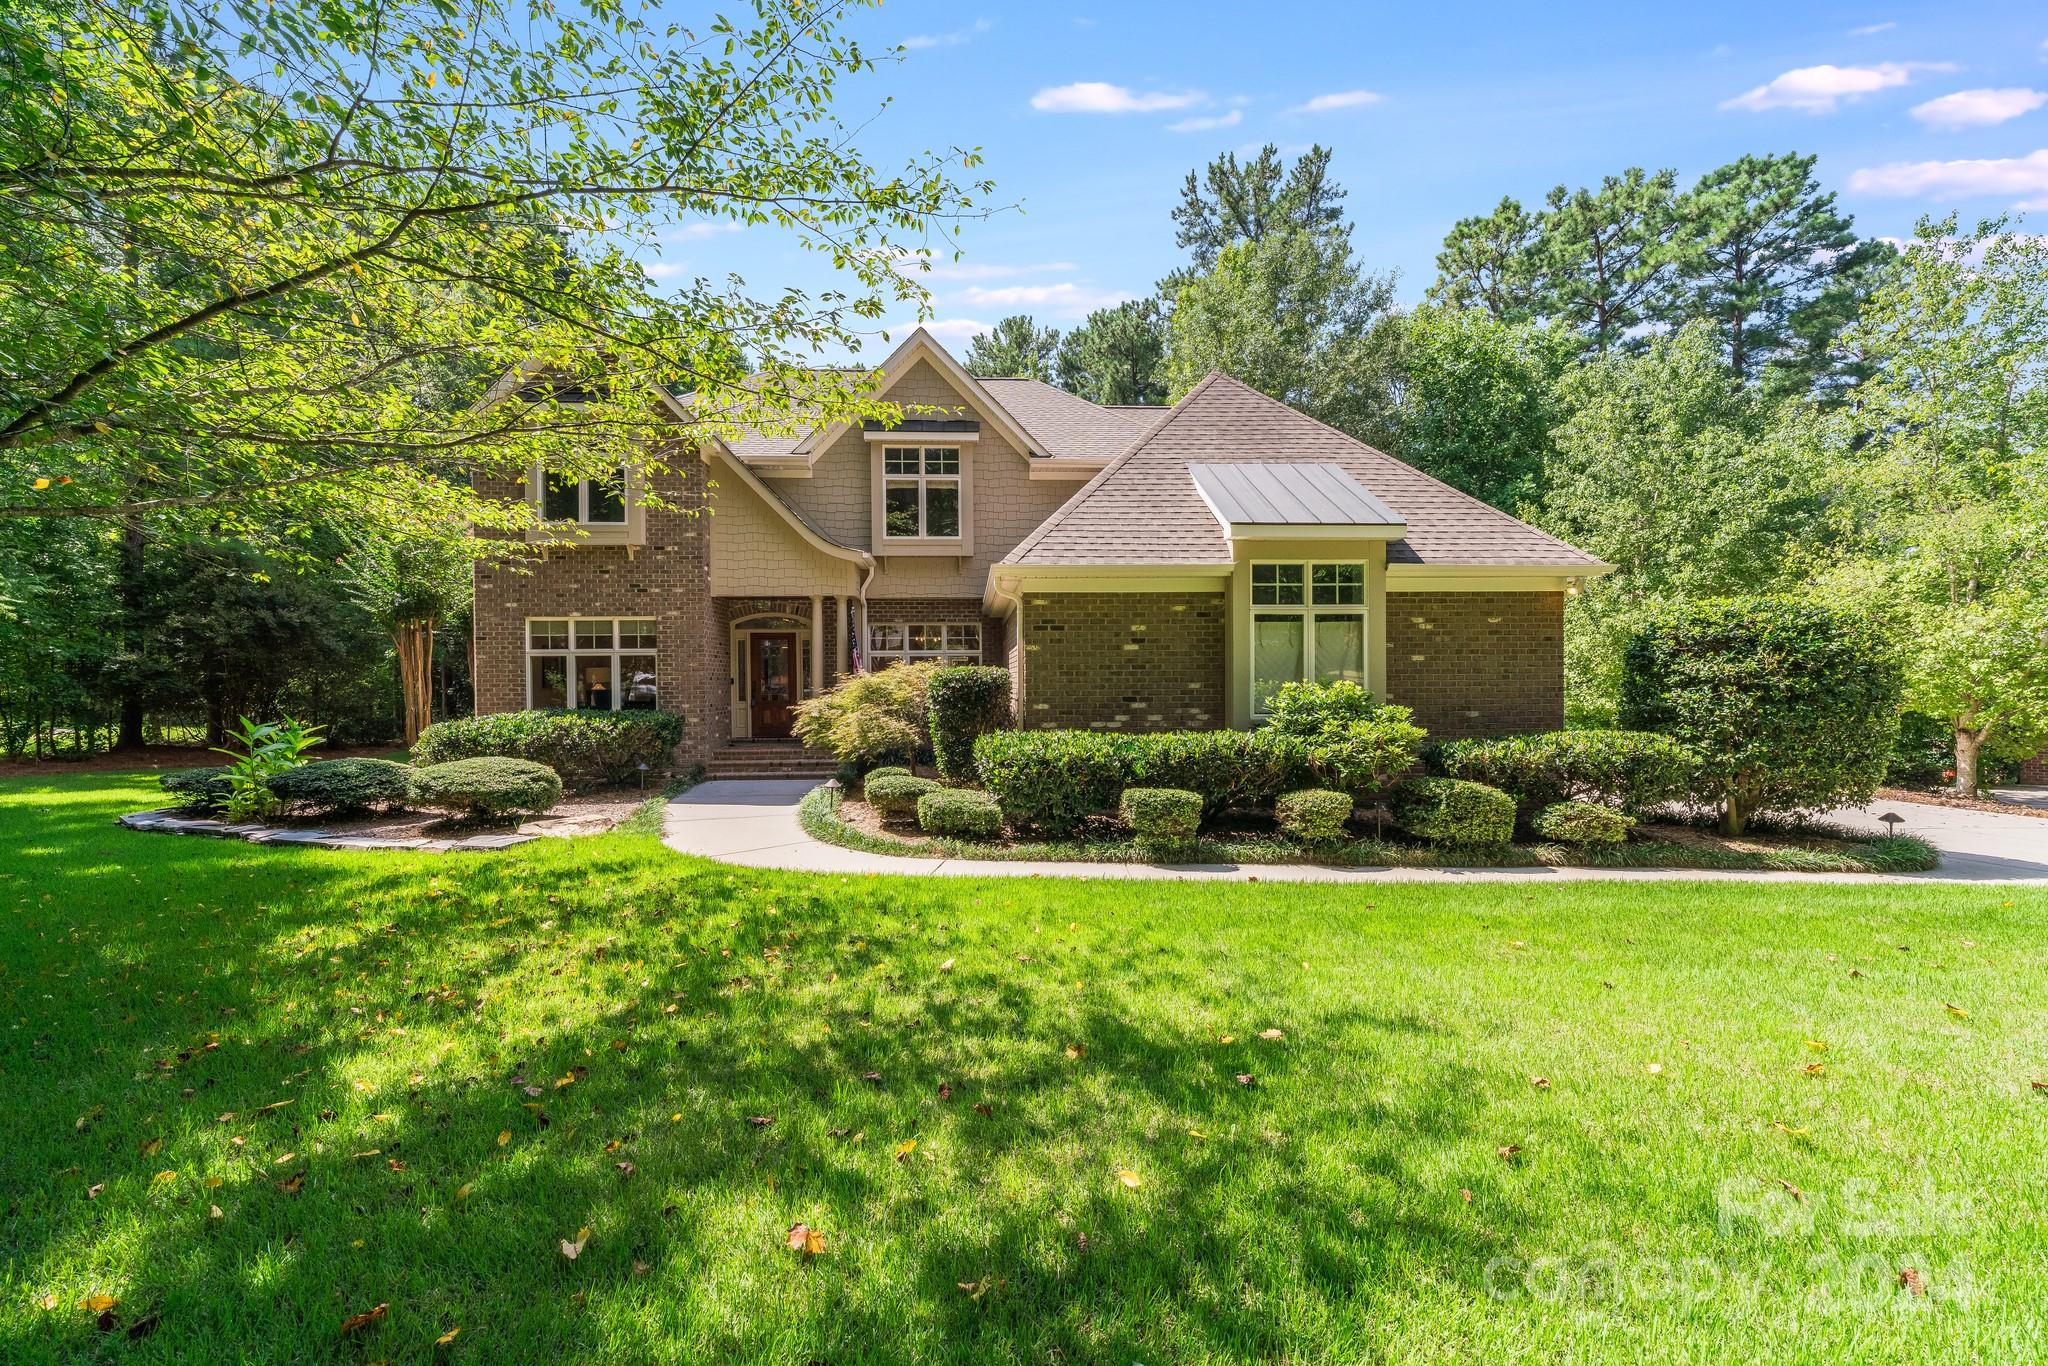
MULTIPLE OFFERS RECEIVED.....SELLER REQUESTS HIGHEST AND BEST BY 5:00 TODAY SATURDAY 8/24/24. 
SELLER WILL REVIEW WITH NOTIFICATION BY SUNDAY 8/25/24... Built by OConnell Signature Homes this beautiful brick two story has three car garage.  Gorgeous wooded lot with plenty of privacy to enjoy.  Lovely foyer opens to beautiful dining area.  Open concept views into family room & kitchen makes for easy conversations with friends.  Large kitchen with granite and kitchen table area.  The floor to ceiling windows give an open view to the wooded lot You can enjoy the screened porch & patio with hot tub.  Primary on the main  had vaulted ceilings and expansive windows for natures view.  Completely renovated ensuite w/ dual vanities, dual closets, oversized shower & free standing tub, truly a SPA RETREAT !  Upper level has 3 bedrooms & Rec. area for that extra tv space or however you need to utilize.  Attention to every detail with hardwoods on first level, heavy millwork !
Large 3 car garage
#4171154

Rock Hill

1385 Ridgewood Drive

5 Beds

3 Baths

3,462 Sq.Ft.

$785,000

MLS#: 4171154
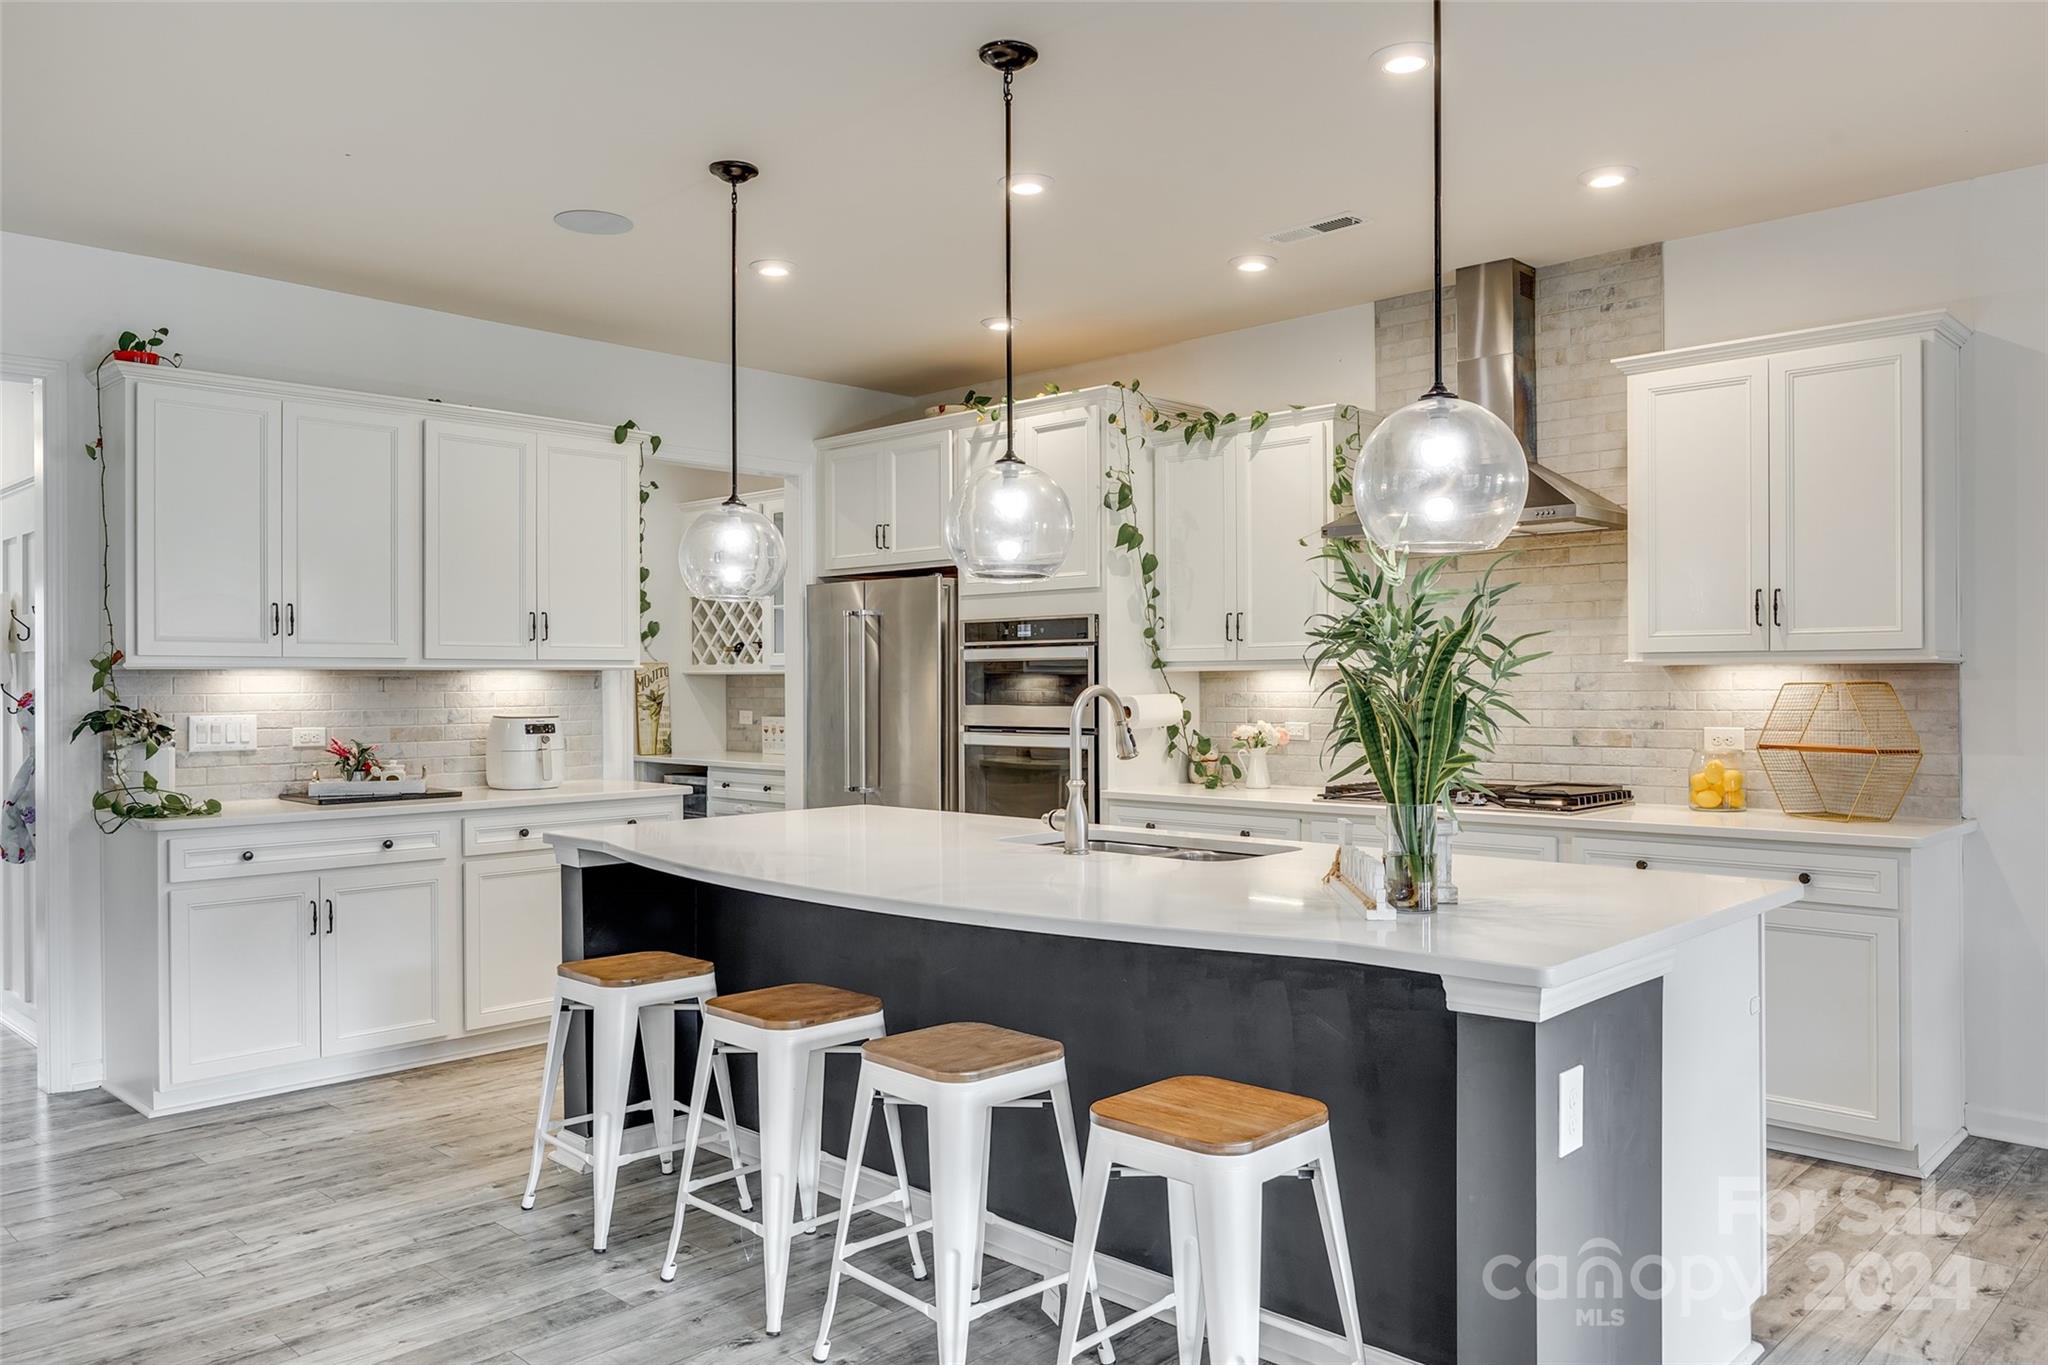
Welcome to the charm & elegance of this home on a 1/3 acre in sought-after McCullough. Timeless details meet modern comfort in this 5 bedroom, 4 bathroom floorplan featuring show-stopping kitchen, custom moldings, spacious great room, & smart home features. Working from home is a breeze in the home office w/ drop zone. The main floor suite offers a warm welcome for guests, ensuring that every visit feels like a cherished occasion.  Upstairs boasts 4 sizable bedrooms including the primary suite that feels like a private retreat as well as an enclosed bonus room that is currently being utilized as a home theater, bringing the magic of the movies into the comfort of your own home. Unwind on the covered porch, sharing quiet moments as the day fades. Finally, the neighborhood amenities are abounding with 2 pools, trails, courts, &  is convenient to downtown Pineville with the benefit of South Carolina taxes & award winning schools. 3D Tour: https://my.matterport.com/show/?m=6XxGP4cUAra
#4187473

Fort Mill

8520 Mccullough Club Drive

5 Beds

4 Baths

3,416 Sq.Ft.

$785,000

MLS#: 4187473
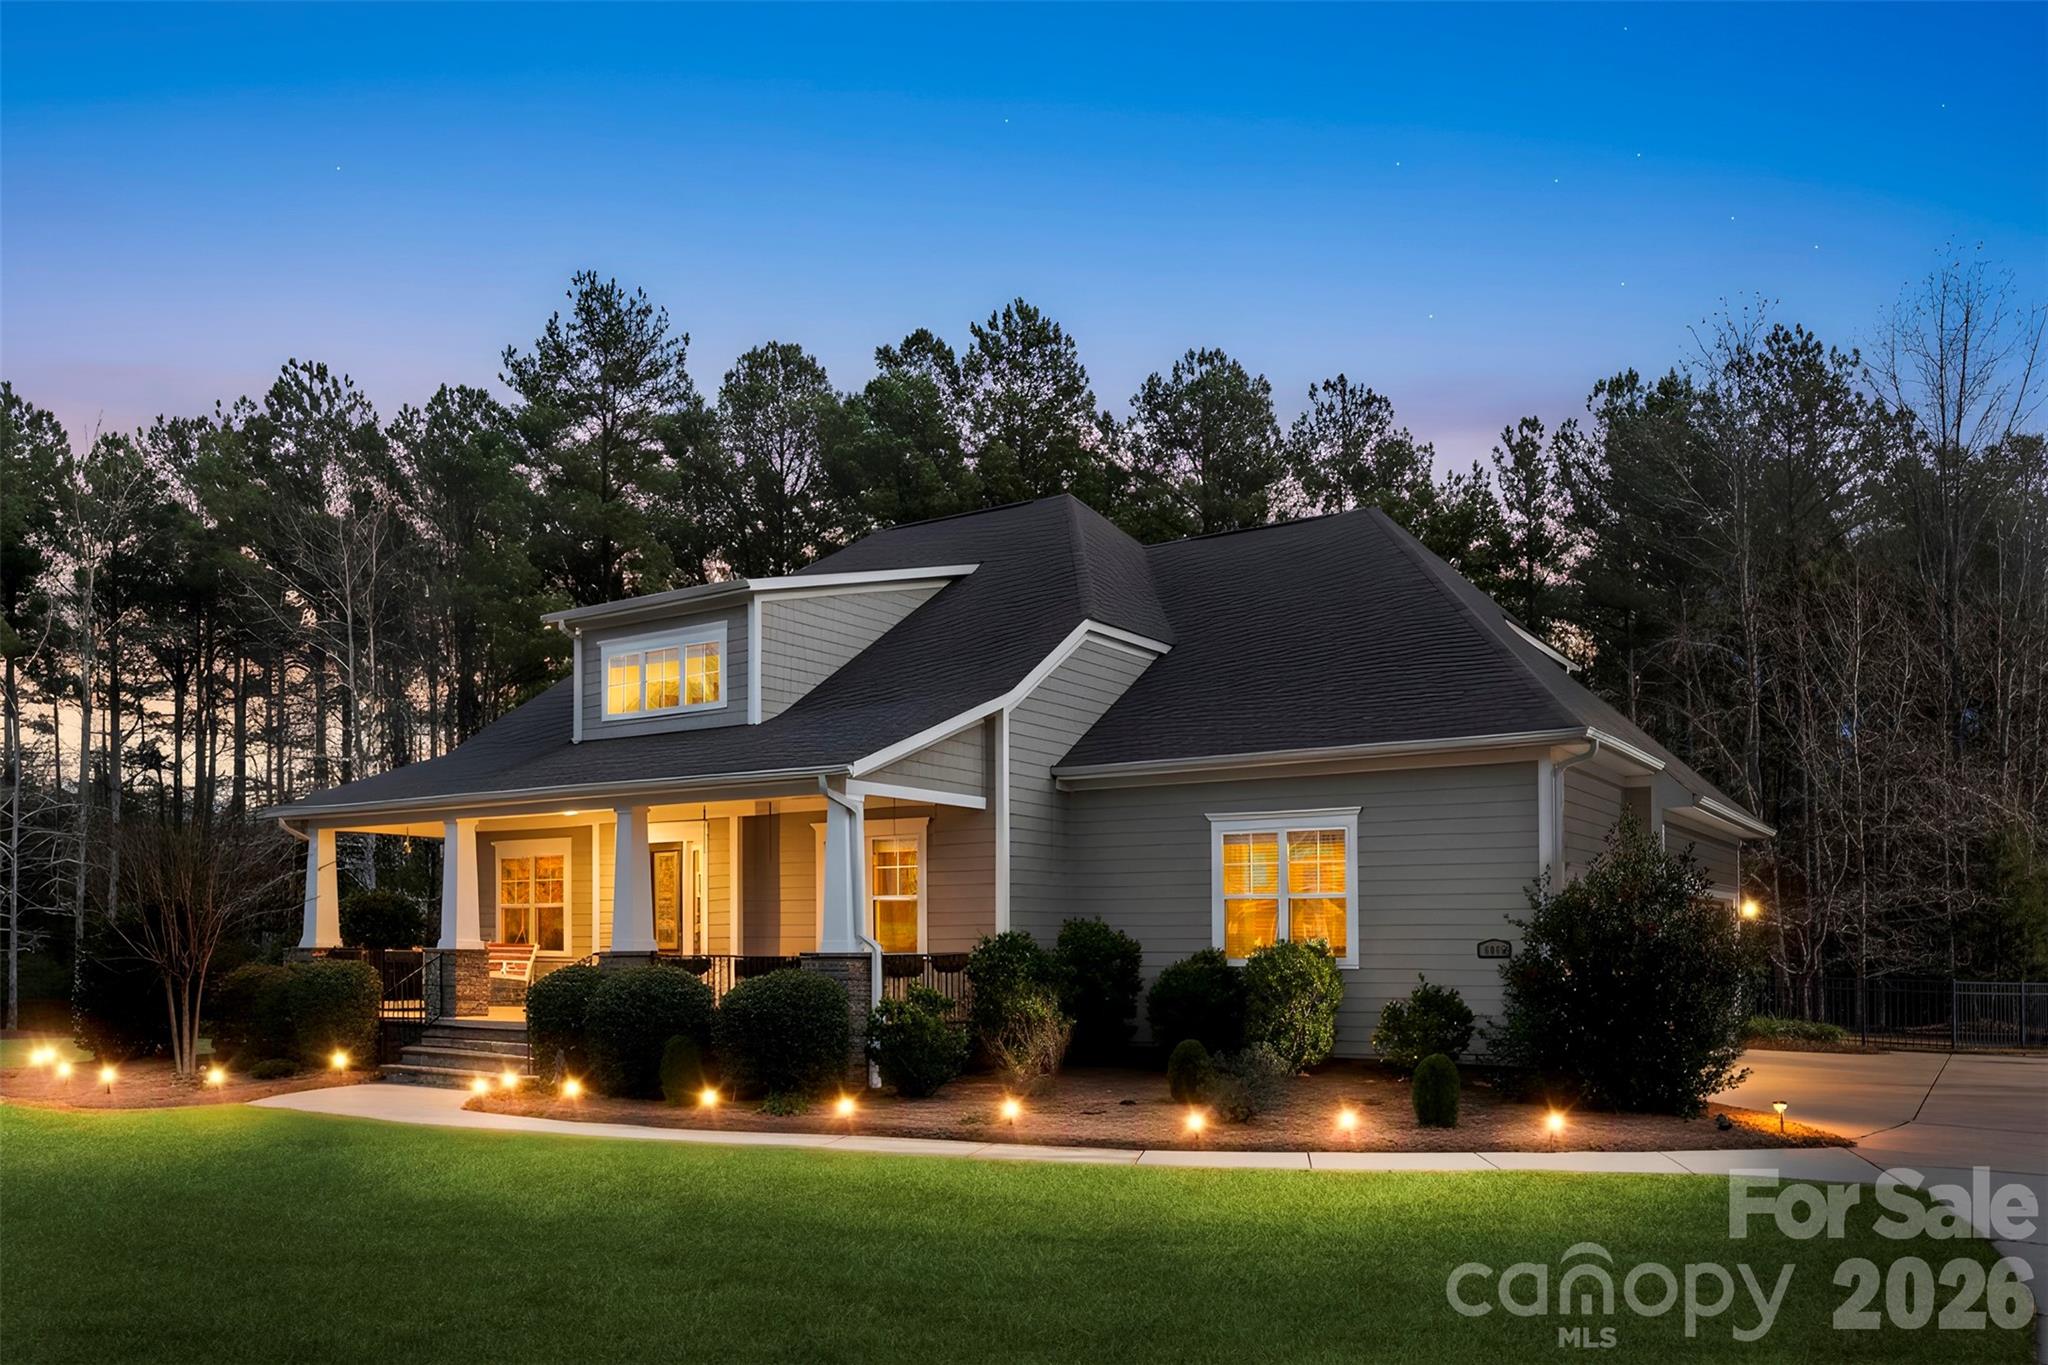
Welcome to resort-style living in the heart of Riverchase Estates, where this stunning two-story home offers space, comfort, and unbeatable value. This home offers 3 bedrooms and 3.5 bathrooms and over 3,000 square feet. Located in a gated community known for its wooded beauty, exclusive amenities, and proximity to the Catawba River. Step inside to soaring vaulted ceilings that fill the home with natural light as you walk in. The spacious layout includes multiple walk-in attic storage rooms, built-in features, and generously sized walk-in closets throughout offering both function and charm. Enjoy the peaceful mornings from your large front porch swing, or cozy up in the screened back porch with a fireplace thats ideal for relaxing and entertaining. The 3-car garage, backyard shed, and 13-zone irrigation system provide the practical features that checks off all your wishlist boxes. The encapsulated crawlspace will give you peace of mind for the future. Residents of Riverchase Estates enjoy resort-level amenities including a pool, fitness center, clubhouse, nature trails, playground, several sport courts, and river access! This home is priced to sell and offers an incredible opportunity to own in one of Lancaster’s most sought-after communities. Don’t miss your chance to make it yours!
#4334655

Lancaster

6065 Chimney Bluff Road

3 Beds

3 Baths

3,198 Sq.Ft.

$785,000

MLS#: 4334655
Price reduced
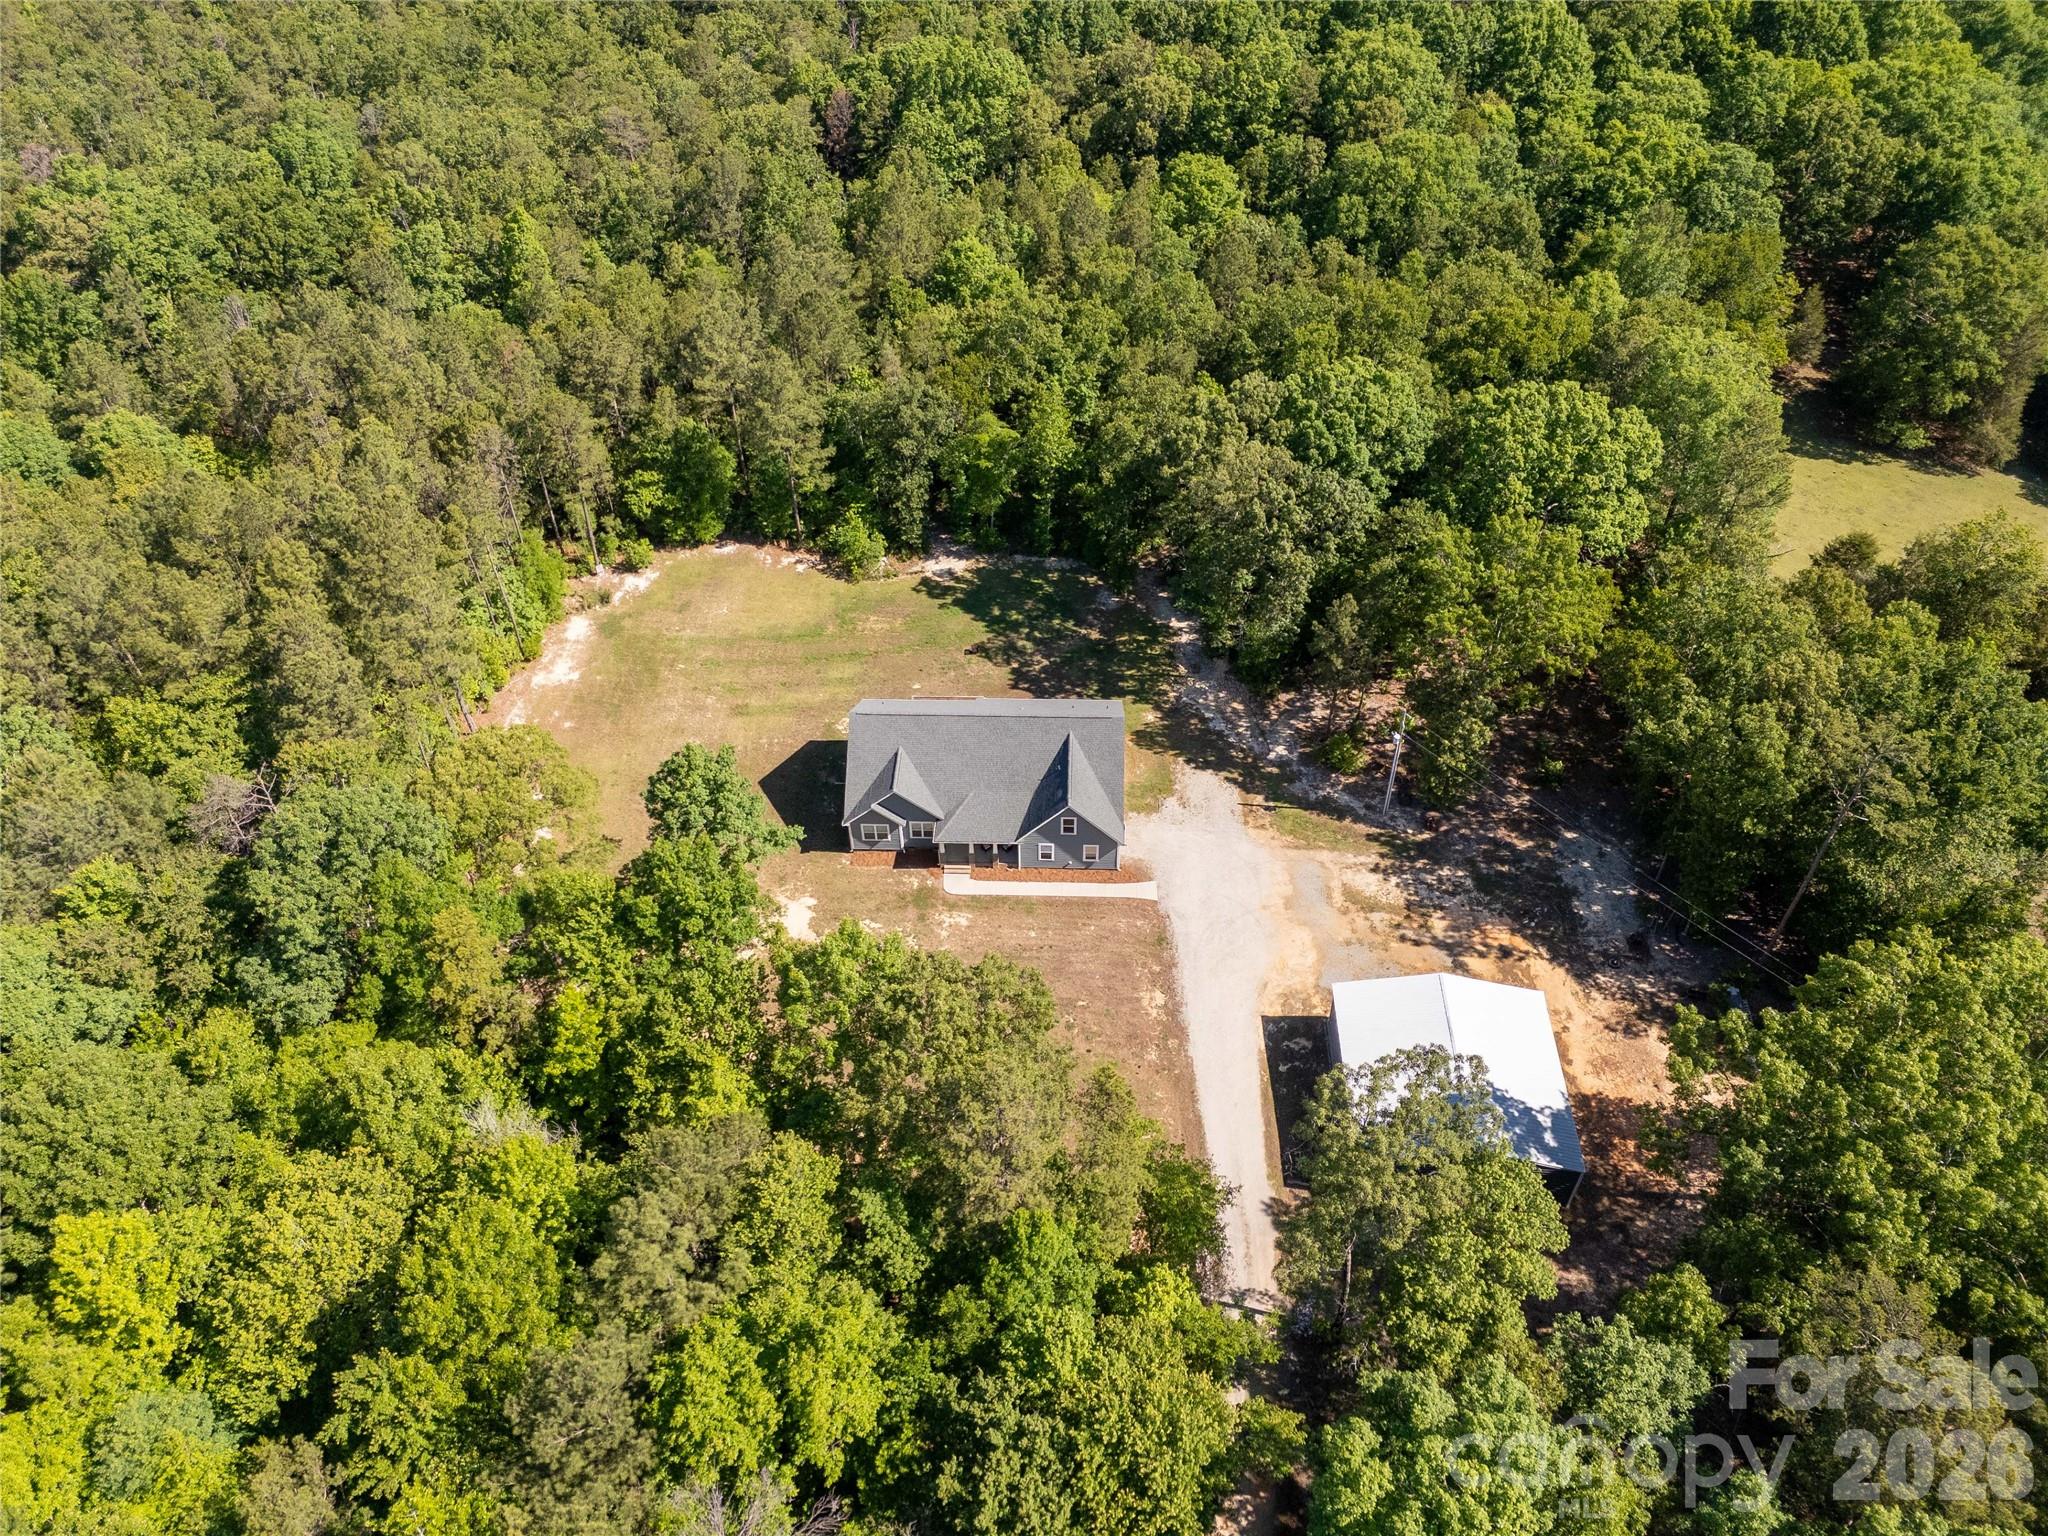
Tucked away on 14.289 acres of peaceful privacy, this home offers the kind of lifestyle buyers dream about but rarely find. Surrounded by room to roam, this property is perfect for those craving country living, outdoor adventure, or simply space away from neighbors. Whether you enjoy hunting, riding ATVs, keeping animals, gardening, or simply enjoying the quiet from your porch, this property delivers the freedom to live life your way.

Built with durable Hardie board siding and thoughtfully designed for both comfort and functionality, this spacious home features 4 bedrooms and 3 full baths on the main level, including TWO primary suites downstairs, making it an incredible setup for multi-generational living, guests, or added flexibility. Upstairs offers a large bonus room with an additional full bath that could easily serve as a media room, home office, guest retreat, or playroom.

Inside, the open-concept layout and split-bedroom floor plan create the perfect balance of togetherness and privacy. The main living areas flow effortlessly, making everyday living and entertaining feel easy and inviting. The windows bring in natural light and showcase the peaceful setting surrounding the home.

Outside is where this property truly shines. The 40x40 shop provides endless possibilities for equipment storage, hobbies, a workshop, recreational vehicles, or outdoor gear. A double garage, covered front porch, and back deck add even more space to enjoy the outdoors and take in the quiet surroundings. With over 14 acres, there is room for hunting, ATV trails, animals, homesteading, gardening, or simply enjoying the privacy that is becoming harder and harder to find.

Located in the highly desirable Buford School District and conveniently positioned near Monroe, Lancaster, Pageland, Waxhaw, and Charlotte, NC, this property offers the perfect blend of country living and accessibility.

If you've been searching for a private acreage home, home with land, newer construction (this home was built in 2021), multi-generational floor plan, property with a shop, hunting property, or mini farm potential in the Buford area, this one brings the whole country-living starter pack.
#4377135

Lancaster

4335 Palmer Lloyd Road

4 Beds

4 Baths

2,400 Sq.Ft.

$785,000

MLS#: 4377135
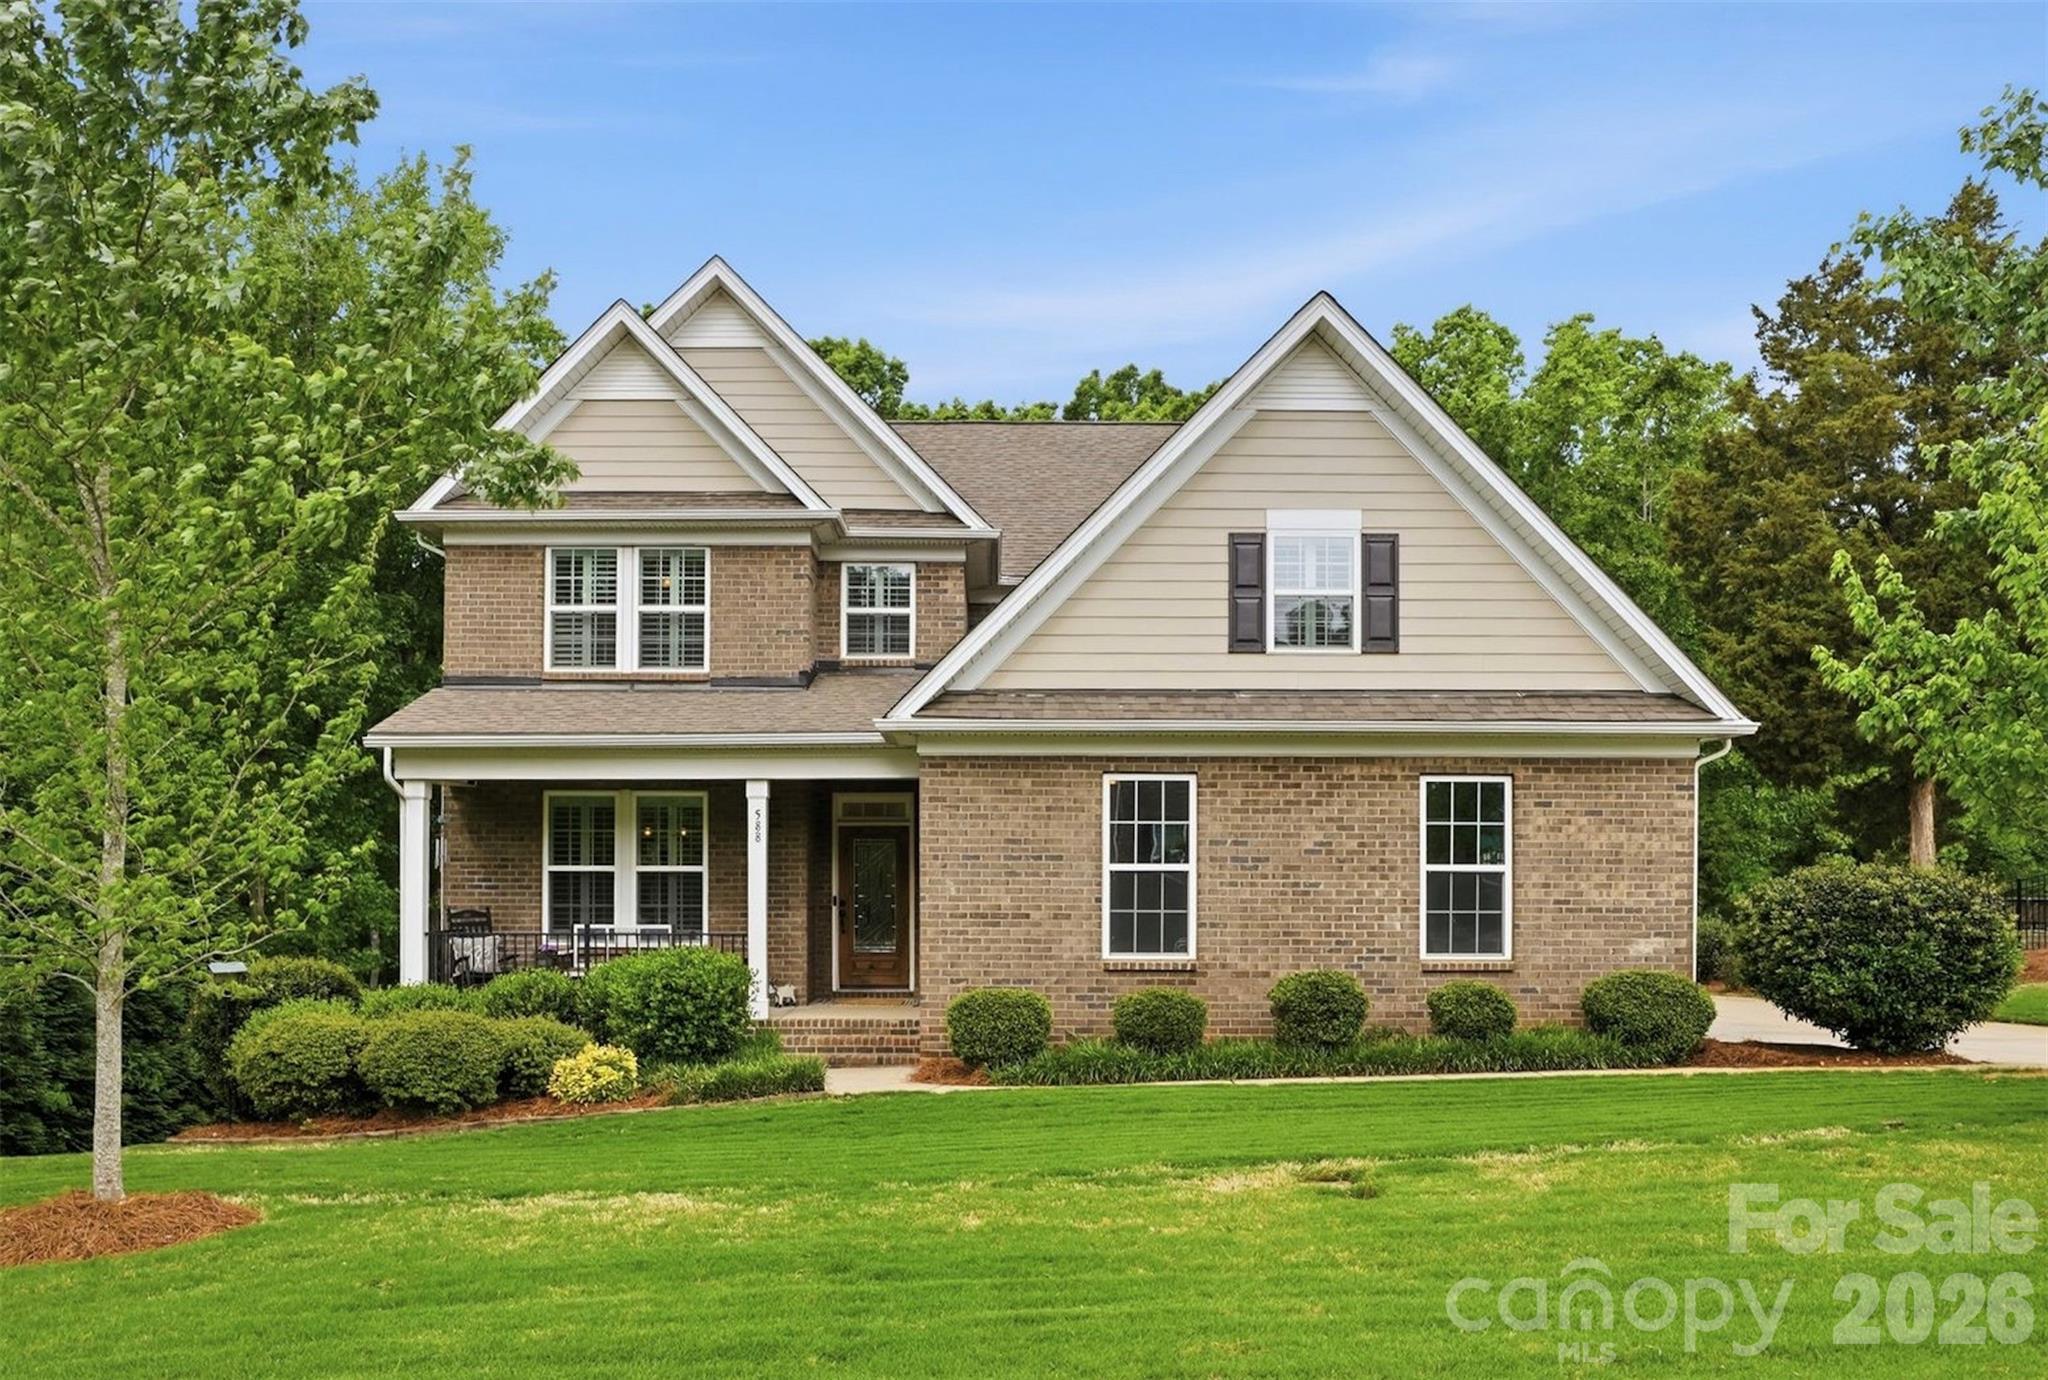
Welcome to this stunning 6-bedroom, 3.5-bath home that truly offers the space, layout, and setting today’s buyers are searching for. Fresh paint throughout, updated appliances, and brand-new carpet in the only two carpeted rooms make this home feel refreshed, move-in ready, and easy to love from the moment you walk in.
Every bedroom features its own walk-in closet, giving everyone room to spread out without sacrificing storage. The heart of the home is the gorgeous kitchen, complete with a large island that’s perfect for gathering, entertaining, or everyday living. It opens seamlessly into the main living areas, creating a layout that just makes sense for both busy days and hosting friends and family.The primary suite on the main level offers a private retreat with a tray ceiling, spacious walk-in closet, and an ensuite bath featuring dual vanities, a soaking tub, and separate shower. Upstairs, you’ll find five additional bedrooms, two full bathrooms, and a huge bonus room, perfect for a media room, playroom, or second living space.Step outside and you’ll immediately feel the peace this property offers. Backing up to trees, the covered back porch is the perfect place to start your mornings with a cup of coffee while listening to the birds, or unwind at the end of the day. The home also features an irrigation system, helping keep the yard looking beautiful with minimal effort. Located in a sought-after neighborhood with a community pool within the Lake Wylie school district - this home checks all the boxes for space, function, updates, and lifestyle. Seller is also offering a 1-year home warranty for added peace of mind.
#4372280

Clover

588 Highland Ridge Point

6 Beds

3 Baths

3,665 Sq.Ft.

$785,000

MLS#: 4372280
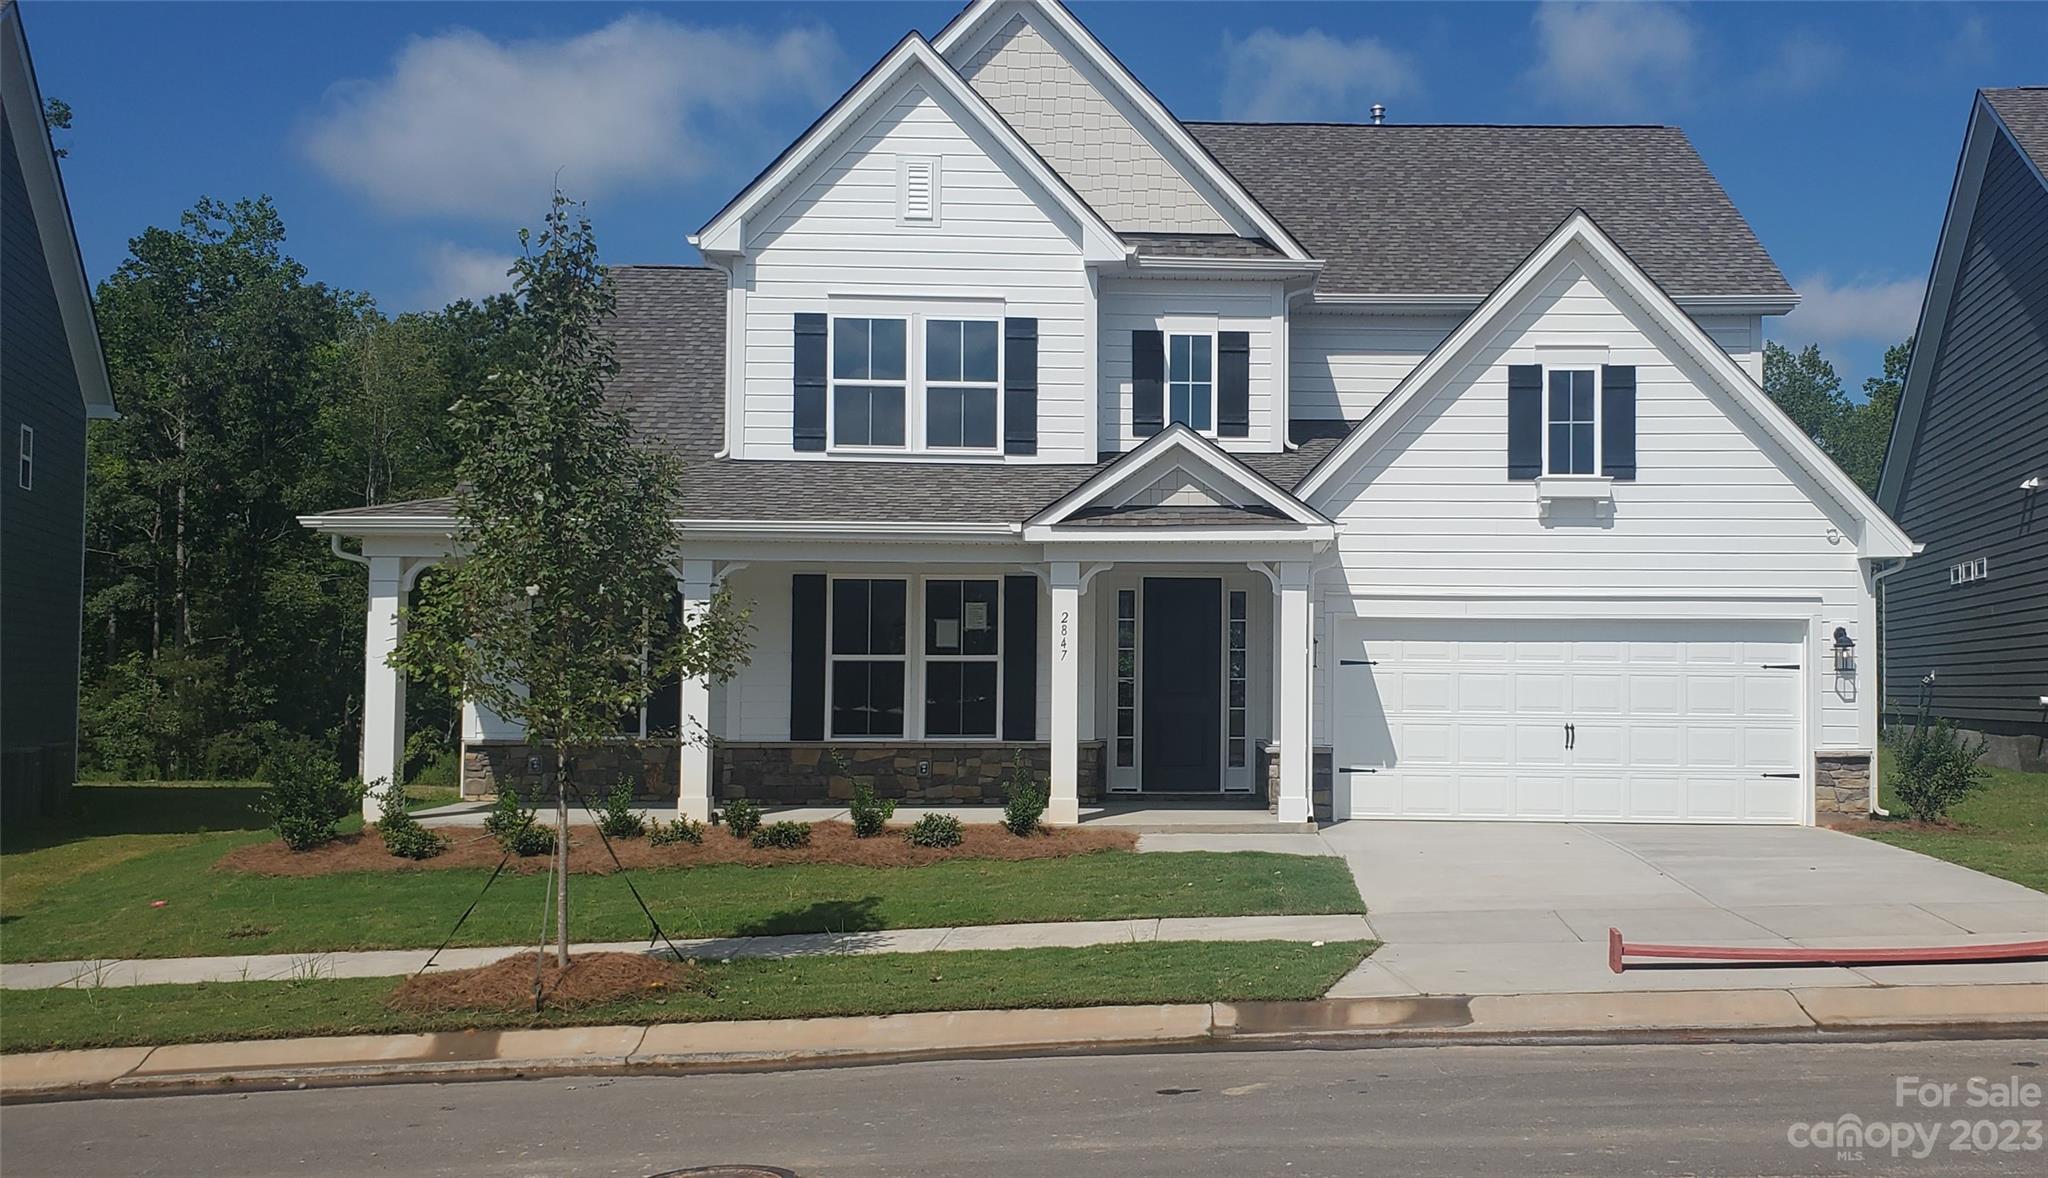
Sold Comp
Primary bedroom on main
#4067286

Fort Mill

2847 Suffolk Place

4 Beds

3 Baths

3,379 Sq.Ft.

$785,000

MLS#: 4067286
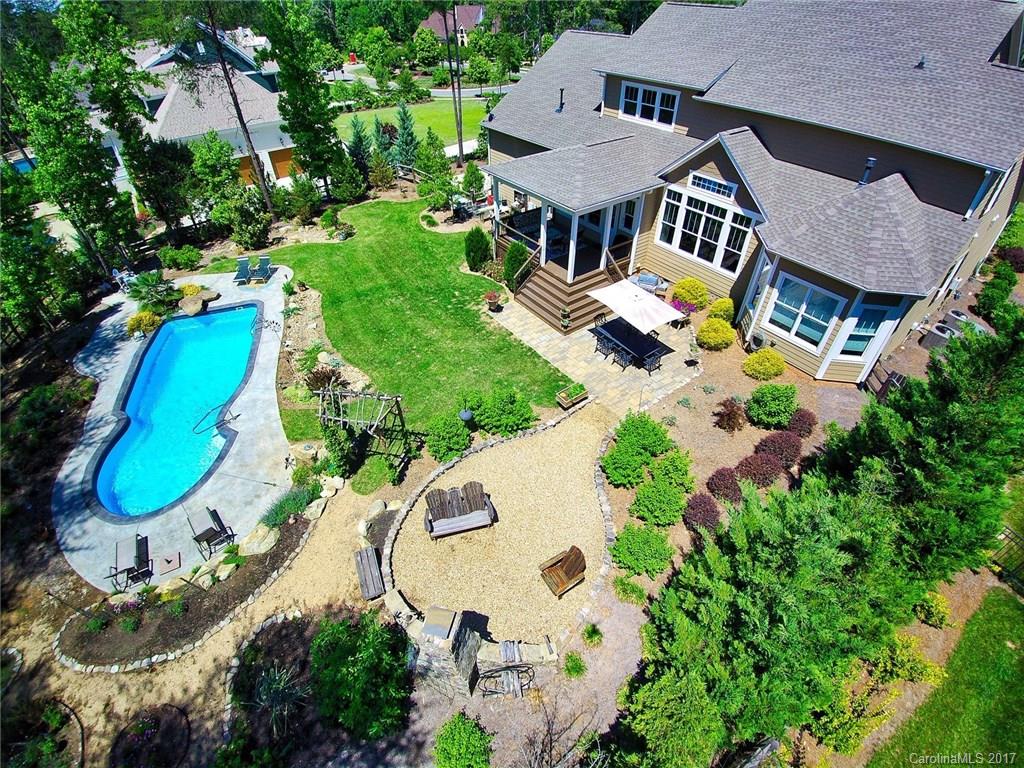
Outstanding Craftsman Home with PRIVATE Back Yard Pool & Fireplace! Over an Acre,fenced, level yard backs to Woods! Lg, Back Porch for outdoor dining & relaxing & Southern Front Porch. Master & hardwoods on main level. Gourmet Kitchen w/SS., granite counter tops, tile back splash, bar & pantry. Elegant Master Suite. This home offers all the privacy of being away from traffic with easy access to the social activities of Baxter! Baxter offers shops & restaurants, minutes to I-77 & Ft Mill Schools!
#3285118

Fort Mill

871 Harvest Pointe Drive

4 Beds

3 Baths

4,050 Sq.Ft.

$785,000

MLS#: 3285118
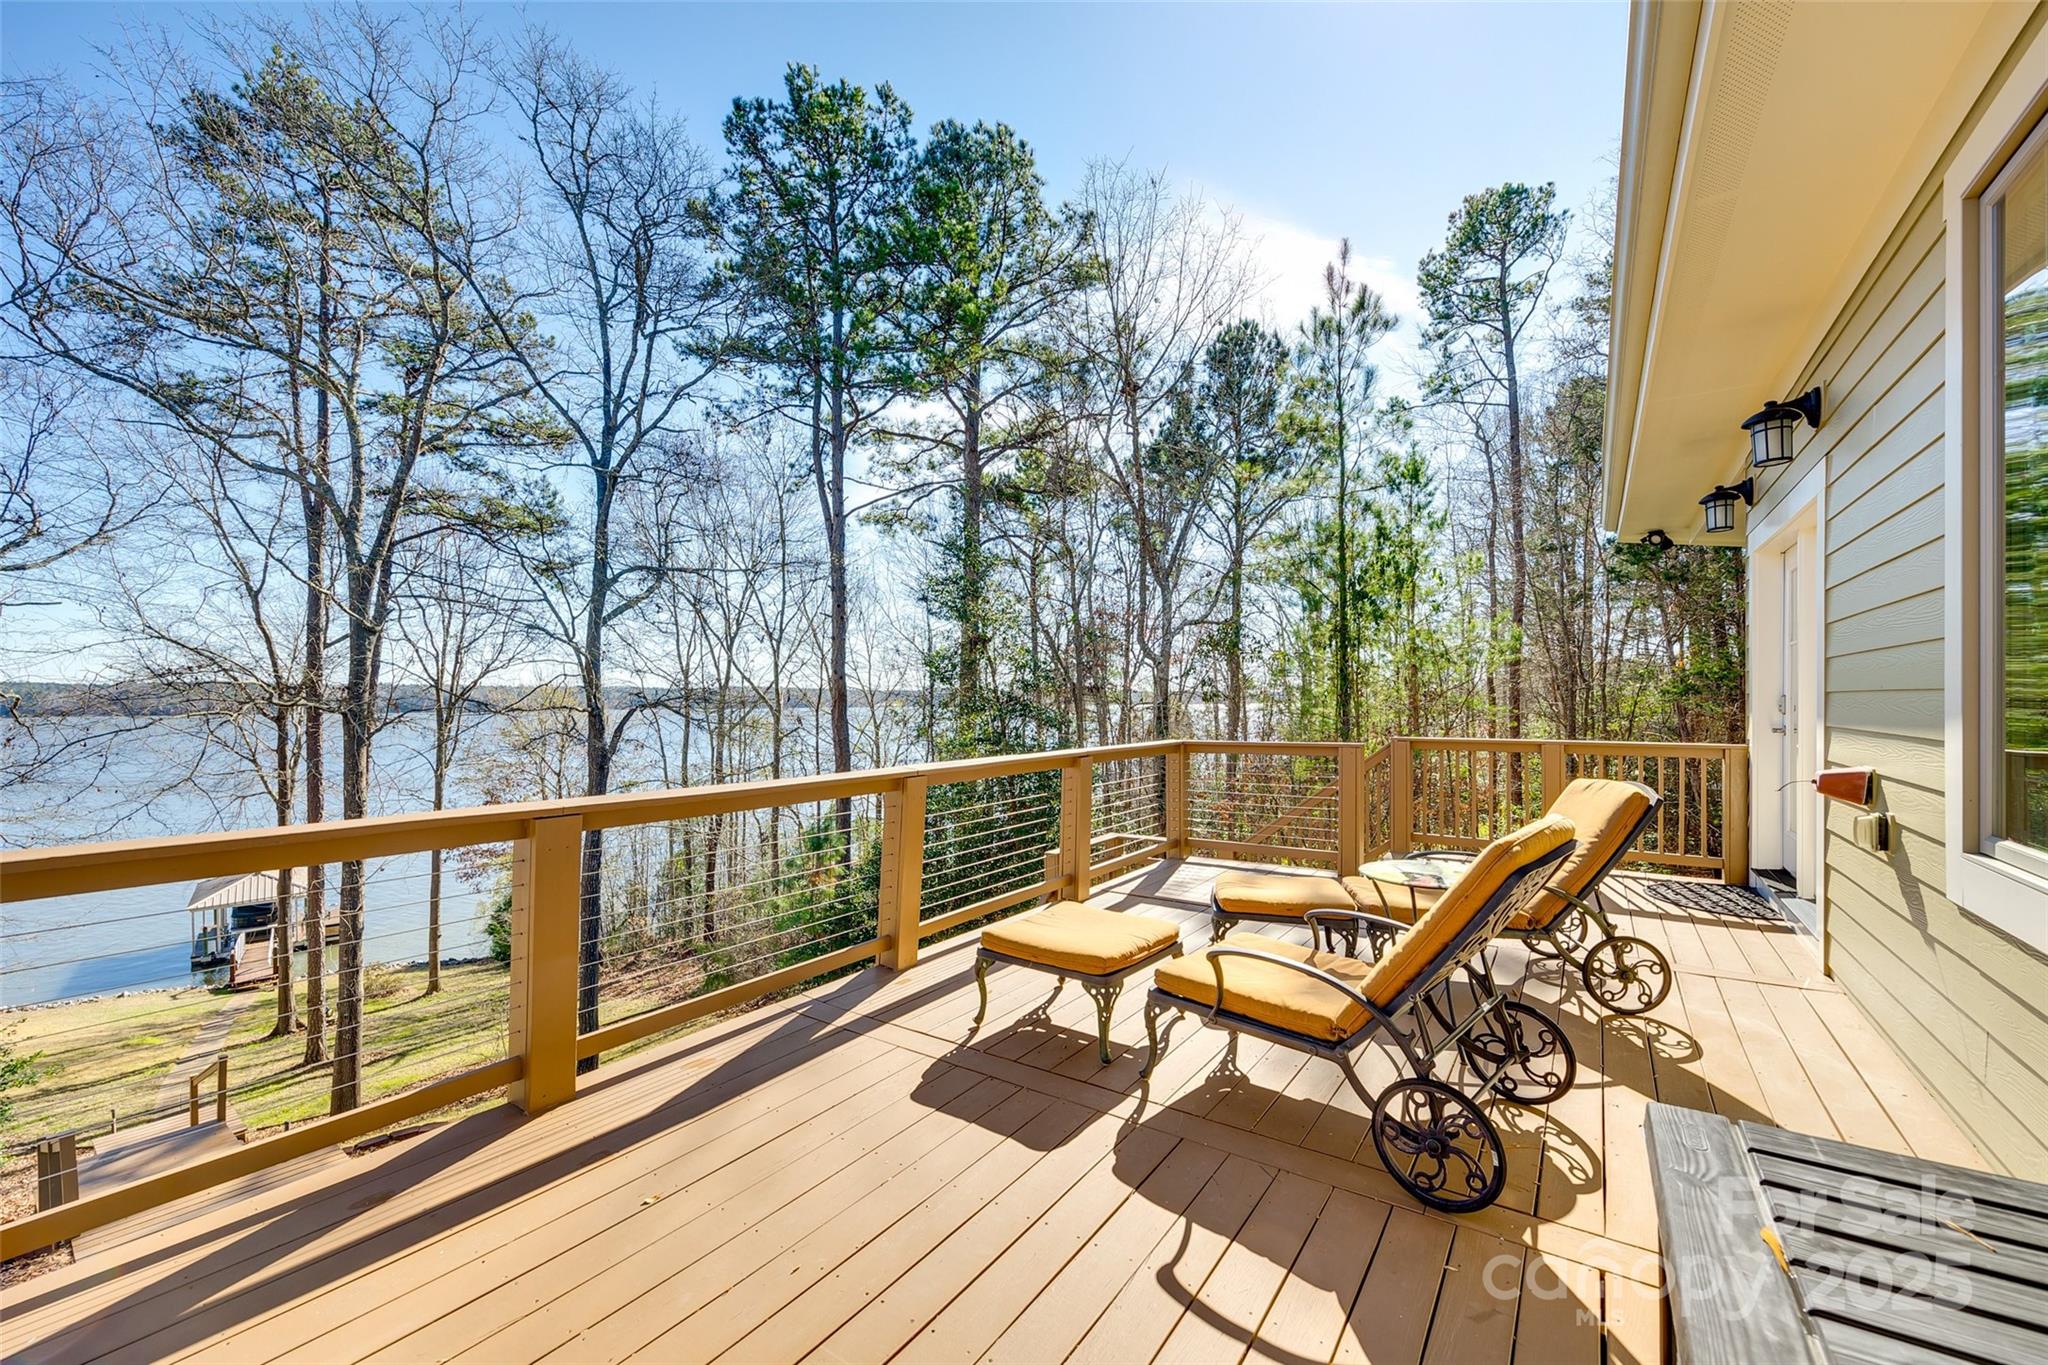
Waterfront luxury at its finest! Enjoy stunning lakefront views year-round from this exquisite Craftsman home with its very own covered dock & boat lift. Leave the chaos behind to escape to the quiet & fun of lake living. This home has plenty of room for family, friends & fun. Panoramic windows create water views, natural light, & the serenity of nature all year. The main floor boasts a luxurious primary suite, gourmet kitchen w/ huge island, walk-in pantry, cozy fireplace, office, laundry room & 2 story great room. The finished basement showcases more water views, a billiard/rec room, full bar, exercise/flex room, heated workshop, full bath & ample storage. Upstairs includes 2 private rooms w/private balconies, a shared jack-&-jill bath & loft area. Built as a 3 bedroom home, the septic system is permitted for 2 BR. This custom lakeside sanctuary offers peace of mind & stress-free living w/ its Geothermal HVAC, metal roof, boat lift, Generac generator & much more.
#4210983

Fort Lawn

1221 Brunson Road

3 Beds

3 Baths

3,875 Sq.Ft.

$785,000

MLS#: 4210983

1 ... 502 503 504 505 506 ... 666
* Listings identified with the FMLS IDX logo come from FMLS and are held by brokerage firms other than the owner of this website. The listing brokerage is identified in any listing details. Information is deemed reliable but is not guaranteed. If you believe any FMLS listing contains material that infringes your copyrighted work please click here to review our DMCA policy and learn how to submit a takedown request. © 2024. First Multiple Listing Service, Inc.
 - property

Send a message

Message successfully sent.

Your message

What is 3 + 4 ?

Reason for contacting?

I agree to receive email communication and understand I can unsubscribe at any time.

I agree to be contacted by Prestino Advantage via call, email, and text for real estate services. To opt out, you can reply 'stop' at any time or reply 'help' for assistance. You can also click the unsubscribe link in the emails. Message and data rates may apply. Message frequency may vary. Privacy Policy

Sign Out

Virtual Assistant

Would you like to take the next step with this property? We can help you schedule a showing or virtual tour, or send you more details.

Yes, I would like more information.

Thank You for Your Reply, One of Our Agents will contact you as soon as possible

No, maybe later.

Thank you, you can always contact me via email, phone number or through the contact form.

Realhub AI

Lucy - Your AI-Powered Realtor

Update Your Temporary Password

Personalize your search

Enter your email and we'll notify you immediately when new listings match what you're looking for.

or enter email address

Already have an account ? Login here

Continue your home search

I agree to receive communications and understand I can unsubscribe at any time.

I agree to be contacted by Prestino Advantage via call, email, and text for real estate services. To opt out, you can reply 'stop' at any time or reply 'help' for assistance. You can also click the unsubscribe link in the emails. Message and data rates may apply. Message frequency may vary. Privacy Policy

Already have an account ? Login here

We use cookies

We use cookies primarily for analytics to enhance your experience. By accepting, you agree to our use of these cookies. You can manage your preferences or learn more about our cookies policy.
